
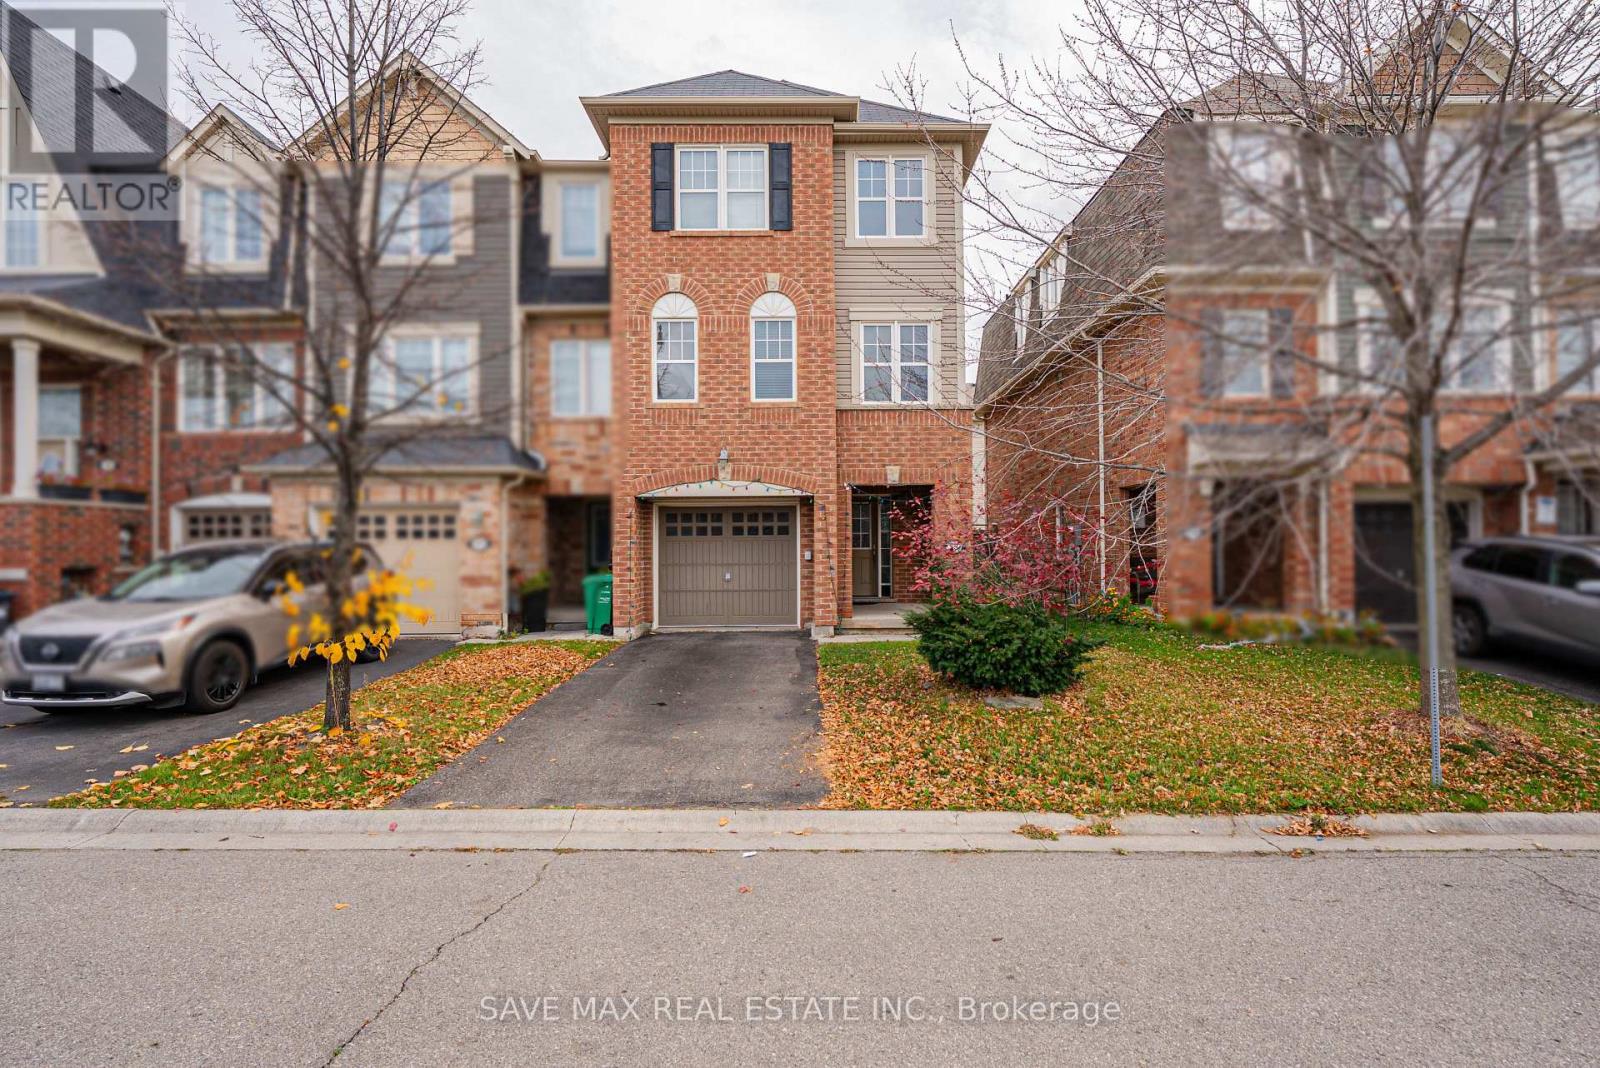
13 Signtaure Lane
Brampton, Ontario
Spacious & Immaculately Maintained Corner-Lot Townhouse In The Highly Desirable Mount Pleasant Community! Offering 3 Generously Sized Bedrooms With The Added Flexibility Of A Ground-Floor Room That Can Be Used As A Potential 4th Bedroom, Home Office Or Additional Living Space. Bright Open-Concept Kitchen Featuring Stainless Steel Appliances, Pantry & Breakfast Area. Combined Living & Dining Area Plus A Separate Family Room With Large Windows Allowing Plenty Of Natural Light. Three Well-Appointed Bedrooms, Including A Spacious Primary Bedroom With Walk-In Closet & 4-Pc Ensuite. Ideally Located Just Steps To Mount Pleasant GO Station, Library & Recreation Centre. Close To Schools, Parks, Shopping, Transit & All Essential Amenities. An Excellent Opportunity For Families, Professionals. Fully Fenced Backyard With Deck For Summer Evening Entertainment. No Side Walk. Tenant to Pay All The Utilities 100%. (id:51382)
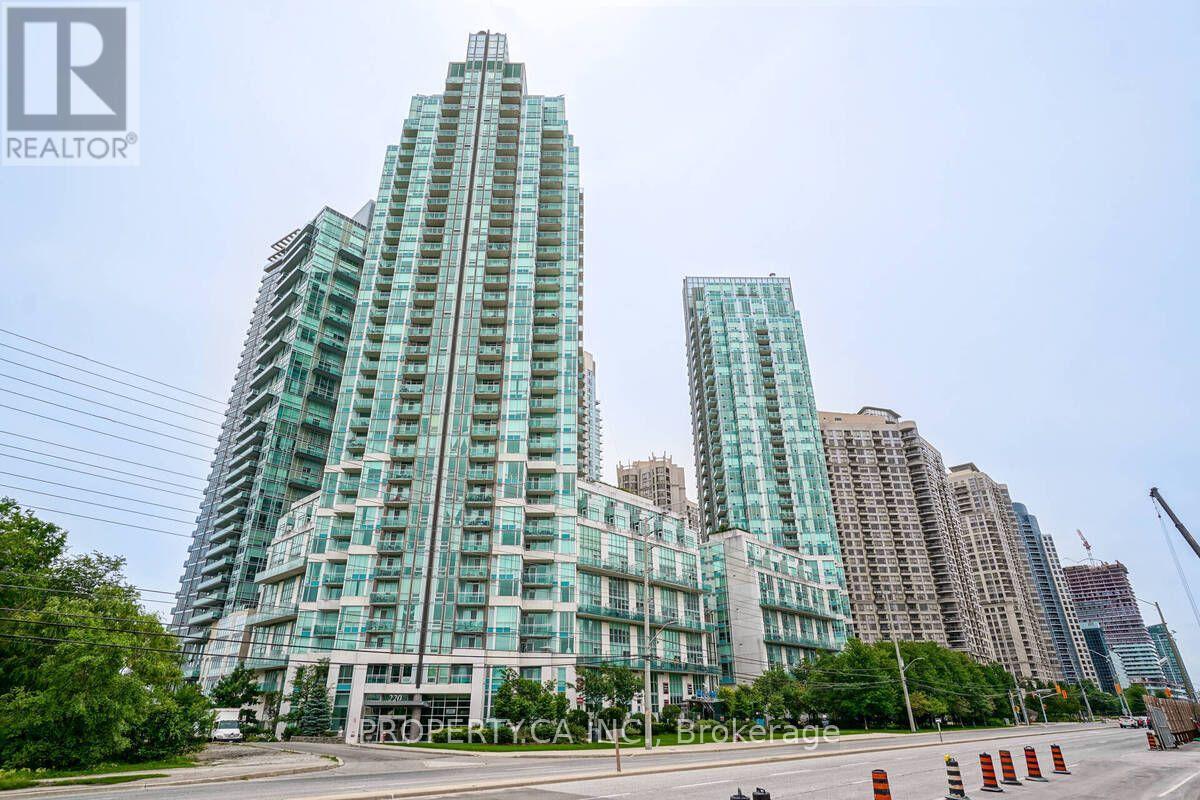
1907 - 220 Burnhamthorpe Road W
Mississauga, Ontario
Sun-drenched corner unit with unobstructed southwest views over Celebration Square! This highly sought-after 1 bed + den, 2 bath suite offers 786 sq ft of bright, open-concept living, with wraparound floor-to-ceiling windows, 9 ft ceilings and laminate floors throughout. The eat-in kitchen has stainless steel appliances and a granite breakfast bar, and the den makes an ideal home office. Freshly painted and move-in ready. All utilities, parking and locker are included in the lease. City gate II offers hotel-style living with 24-hr concierge and security. Amenities include an indoor heated pool, hot tub, sauna and steam room, a fully equipped gym, a landscaped courtyard with BBQs, a party room, media lounge, billiards and games room, boardroom, guest suites, mini golf and visitor parking. A private peak-hour shuttle runs to Cooksville GO for a direct rail commute to Union Station. Live in the heart of downtown Mississauga. Square One's 330+ stores and the Food District are across the street. Celebration Square hosts concerts, outdoor movies, food festivals and winter skating, and theLiving Arts Centre, Central Library, YMCA and Kariya Park are all within walking distance. The City Centre Transit Terminal connects you to MiWay, Zum and GO buses, Hwy 403 is minutes away, and Pearson is about 15 minutes by car. (id:51382)
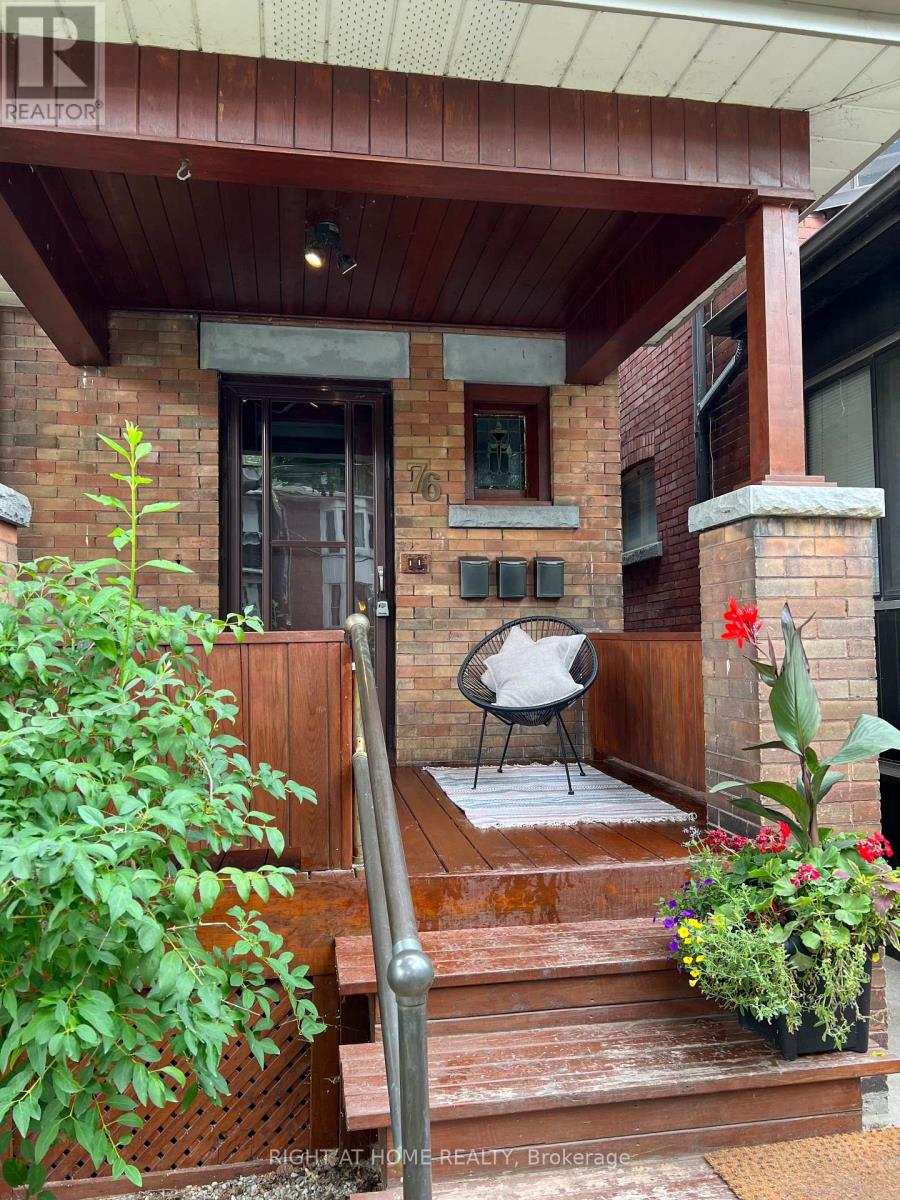
Bsmt - 76 Glendale Avenue
Toronto, Ontario
Beautiful, spacious, and newly renovated one-bedroom basement apartment located in the sought-after High Park area. This stunning unit features a brand-new kitchen and bathroom, fresh paint throughout, pot lights, and a new bedroom light fixture. Enjoy the convenience of new appliances, including ensuite laundry, and a private separate entrance.The thoughtfully designed layout includes a generous foyer upon entry, an oversized double closet in the bedroom, and ample storage space throughout. Move-in ready and impeccably finished-this is truly a must-see. Tenant & Agent Must verify Measurements. (id:51382)
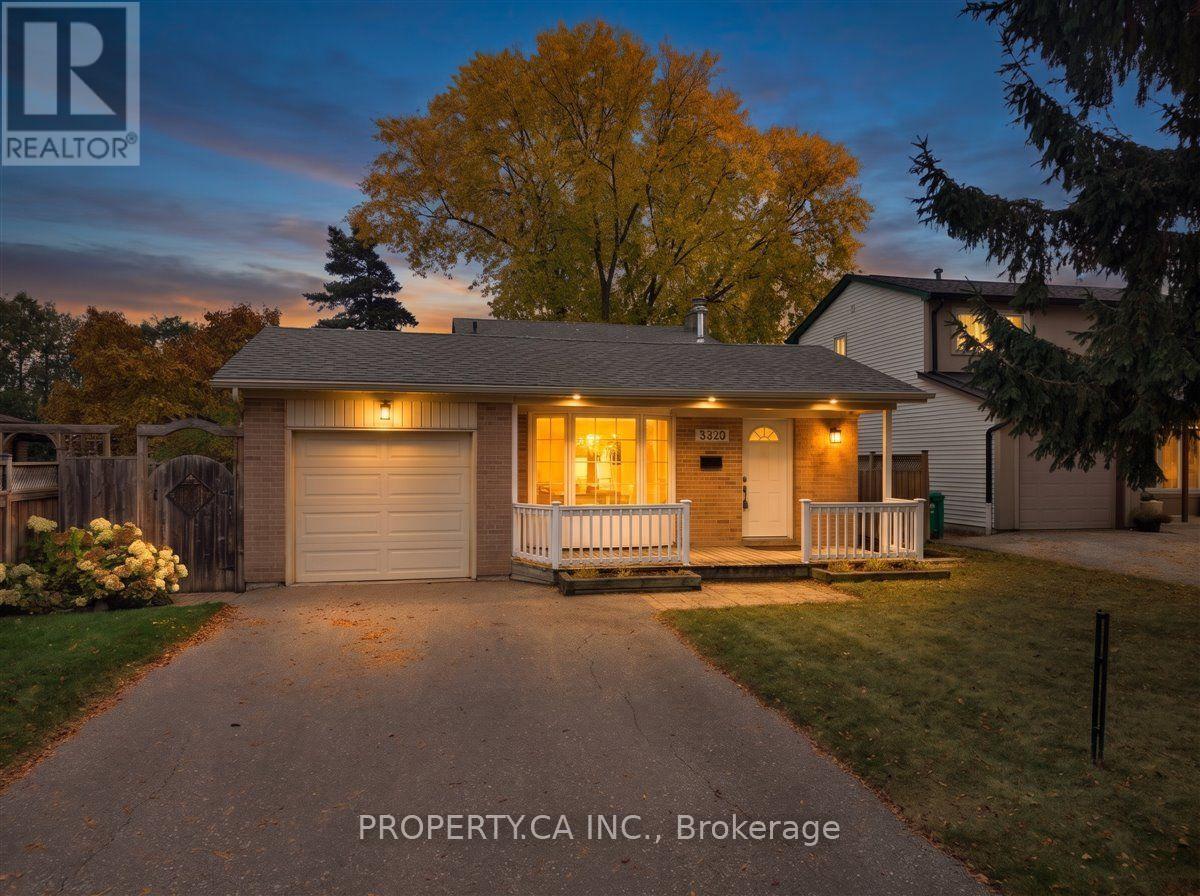
3322 Kings Masting Crescent
Mississauga, Ontario
Set on a beautiful quiet tree-lined street in family-friendly Erin Mills, this 3 bedroom, 2 bathroom backsplit was fully renovated in 2016 and is ready to enjoy. The gorgeous custom kitchen has large quartz countertops and excessive storage space. The spacious living and dining area connects with the open-concept kitchen, making entertaining easy. There is a natural gas fireplace with a custom surround in the lower family room that warms the entire space. Three generously-sized bedrooms offer plenty of room for family. The finished basement is ideal as an additional living space or an office. There is an extra-large crawlspace for tons of storage. The backyard is fully fenced. Enjoy the new deck, a gas BBQ hookup, mature trees, and raised garden beds, with plenty of privacy for relaxing and hosting. An attached garage and new double-wide driveway provide lots of parking space. Move in and make yourself at home! (id:51382)
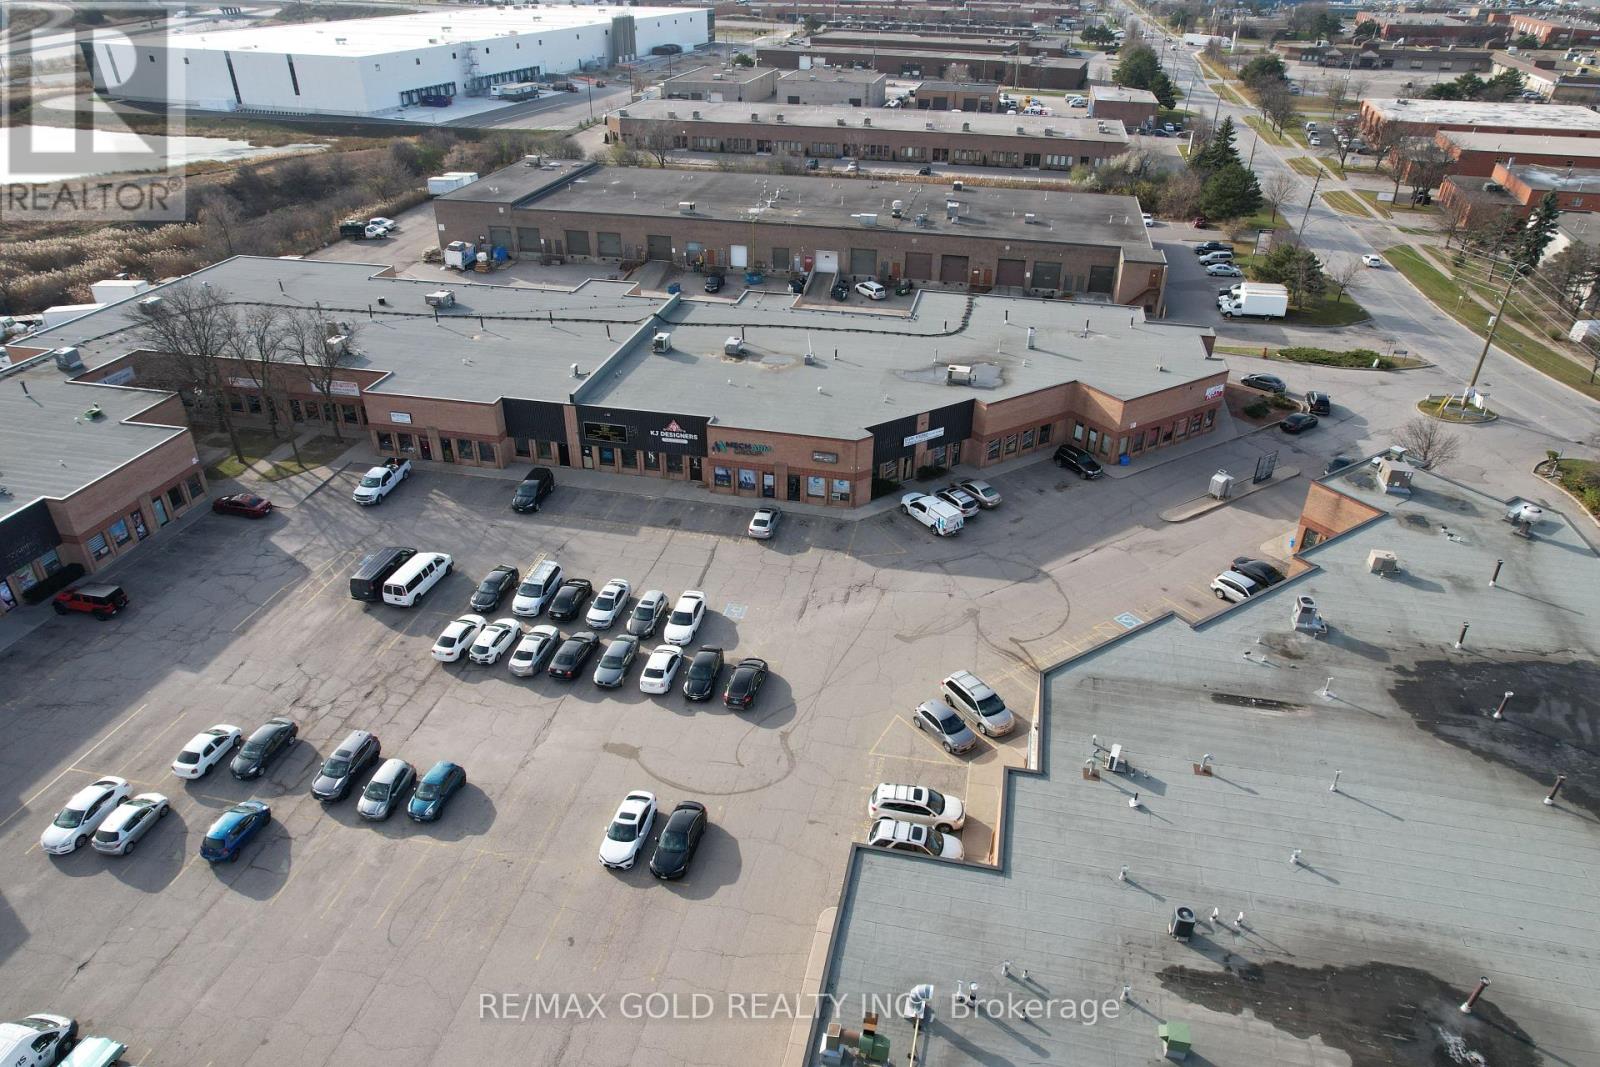
57 - 173 Advance Boulevard
Brampton, Ontario
Prime industrial/commercial unit located on the border of Brampton and Mississauga in ahigh-traffic, high-exposure area. Approx. 2,000 sq ft featuring a functional layout with approx. 500 sq ft of finished office space and approx. 1,500 sq ft warehouse area. Equipped with a truck-level shipping door allowing access for 40-foot trailers, ideal for efficient loading and unloading. Ample parking available. Excellent connectivity with close proximity toHighways 401, 407, and 410. Suitable for a variety of permitted uses including warehousing,distribution, and light industrial operations. (id:51382)
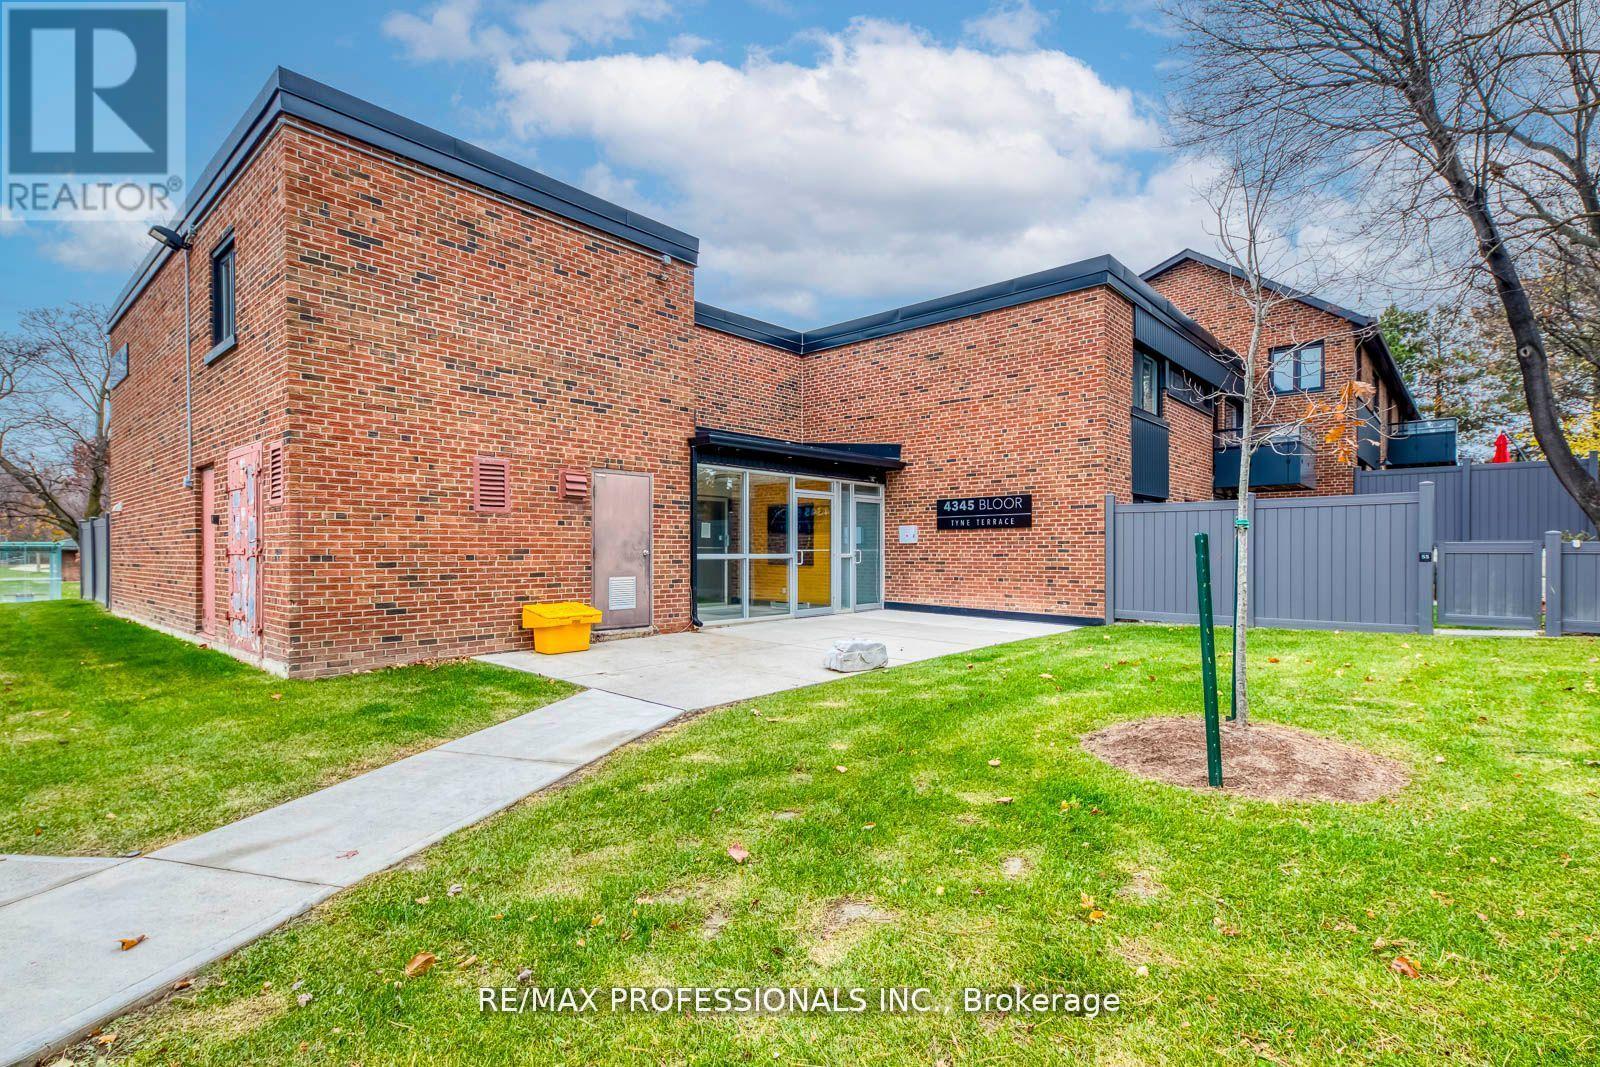
51 - 4345 Bloor Street W
Toronto, Ontario
Exceptional value in sought-after Markland Wood! This beautifully updated end-unit townhouse offers a rare combination of space, privacy, and convenience in one of Etobicoke's most established neighbourhoods. Enjoy the added privacy of an end unit with an expansive, unobstructed backyard, a standout feature rarely found in townhouse living. Inside, the bright, open-concept living and dining areas are complemented by an updated kitchen featuring stainless steel appliances and stone countertops. Upstairs, three generously sized bedrooms include a spacious primary retreat with its own ensuite bathroom. The finished basement provides additional versatile living space, ideal for a recreation room, home office, gym, or growing family. Adding to the appeal, maintenance fees cover Rogers Ignite premium cable (2 devices), unlimited internet, water, groundskeeping, snow removal, building cleaning, and municipal waste services. Ideally located near excellent schools, parks, trails, transit, major highways, Pearson Airport, and Sherway Gardens. An outstanding opportunity to enjoy the space and comfort of a family home, with the convenience of condominium living, at a compelling price point in desirable Markland Wood. (id:51382)
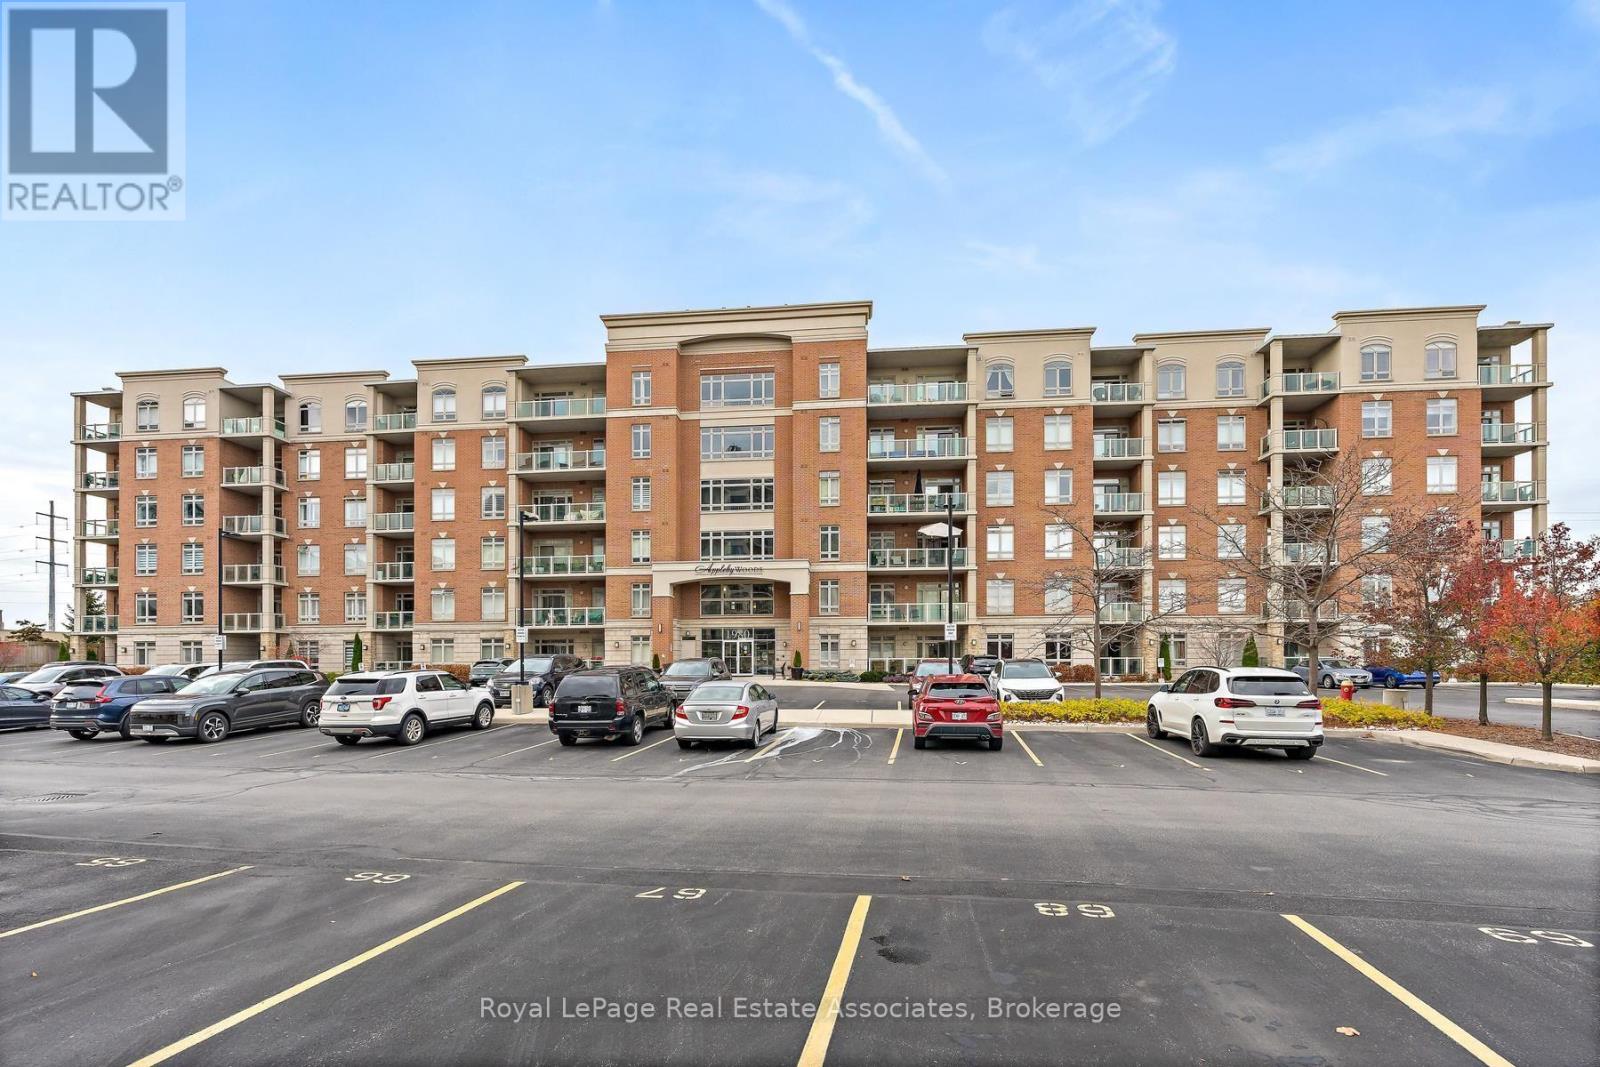
317 - 1980 Imperial Way
Burlington, Ontario
Welcome to Suite 317 of Appely Woods located in North Burlington. Introducing an exceptional real estate opportunity: a meticulously designed 2-bedroom condo, perfectly tailored for both first-time homebuyers and those looking to downsize without compromising quality. This unit boasts a thoughtful, flowing layout that maximizes space, complemented by a modern kitchen featuring stainless steel appliances, sleek granite countertops, a functional double sink, and a full 4-piece bathroom and convenient ensuite laundry. A true standout feature is the expansive private patio, providing a seamless indoor-outdoor living experience with rare, direct access from both the main living room and the primary bedroom. Forget high utility bills; this building's cutting-edge Geothermal heating system and rooftop solar panels keep heating and A/C costs exceptionally low for its residents. For ultimate convenience, the owned underground parking spot is included-ensuring you never have to worry about scraping snow off your car-alongside a storage locker. Residents enjoy excellent building amenities, including a fully equipped exercise room, a quiet library, and a welcoming lounge and games room. Situated in a prime commuter hub, this property offers effortless access to the QEW, Dundas Street, and the 407, while remaining minutes away from all essential amenities. (id:51382)
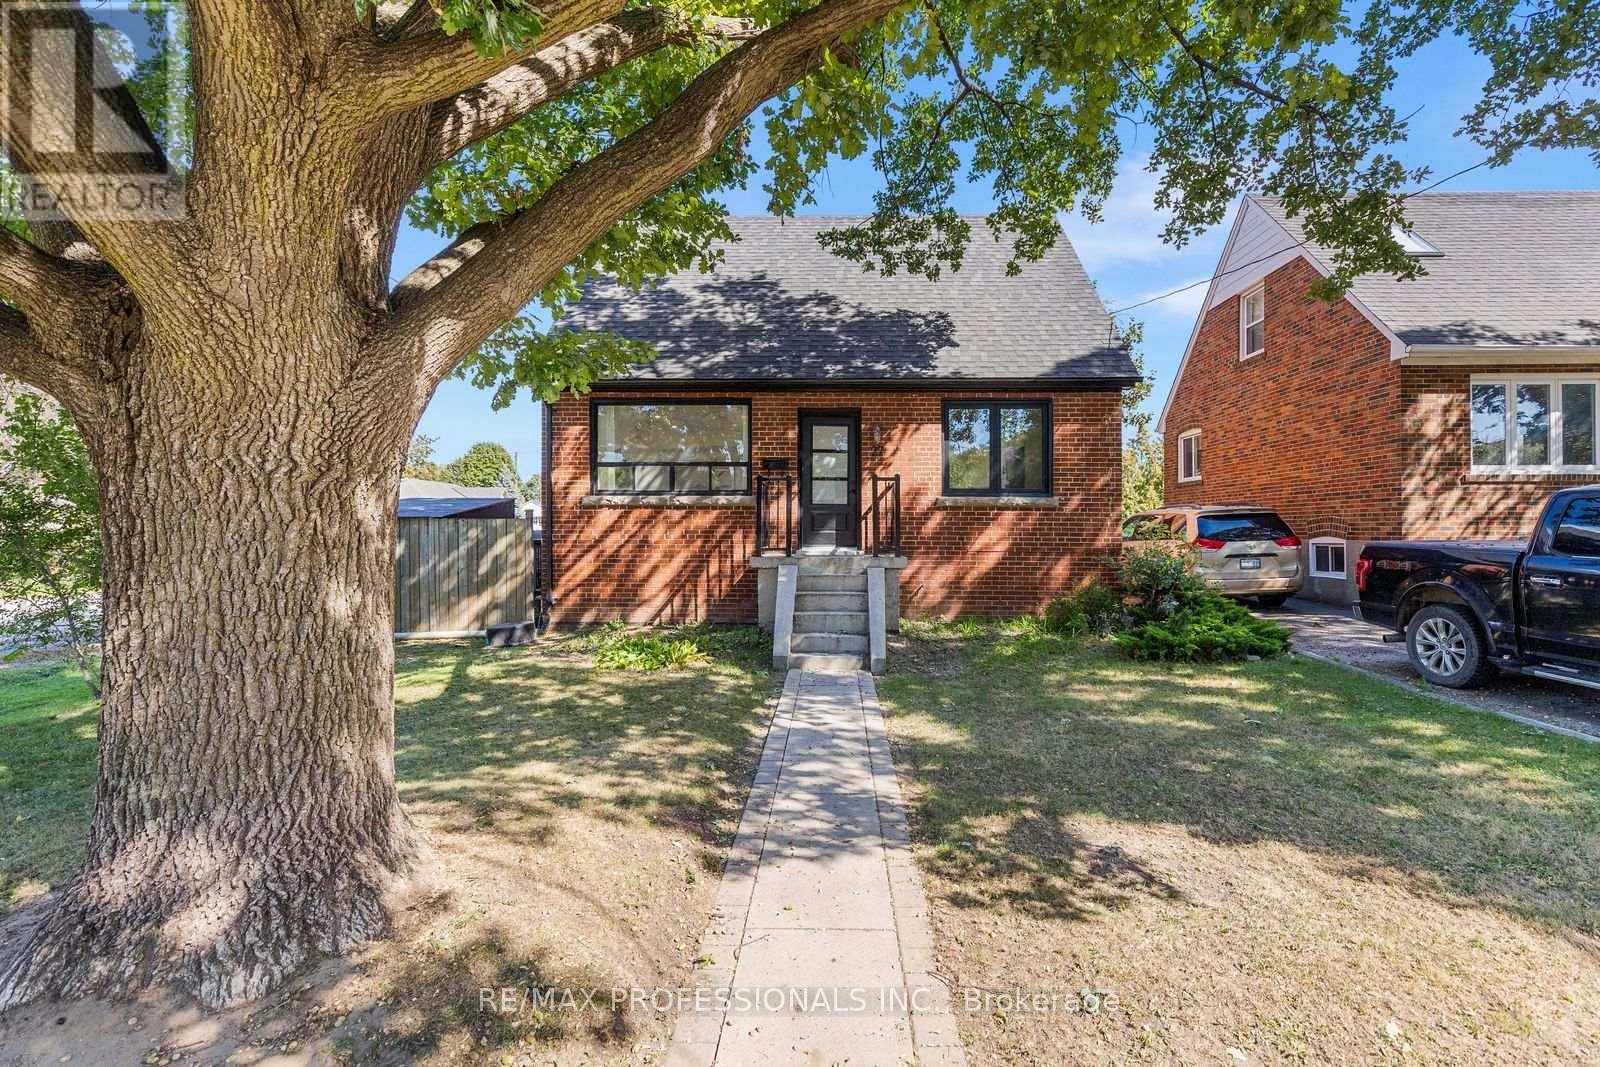
27 Brawley Avenue
Toronto, Ontario
Welcome to this beautifully updated detached home in a sought-after Etobicoke neighbourhood, offering a thoughtfully redesigned layout and exceptional flexibility. Originally a 3-bedroom home, the main floor has been reimagined to create a spacious, open renovated kitchen featuring stainless steel appliances, gas stove, pot lights and plenty of room to gather, complemented by engineered hardwood floors throughout the main living areas. The bright living and dining spaces are ideal for everyday living and entertaining, while a convenient 2-piece powder room completes the main level. Upstairs you'll find two generous bedrooms and a beautifully added 3-piece bathroom, a significant improvement to the home's original layout. The flexible main-floor layout also provides a possible option for a third bedroom within the current dining space, if desired. The finished lower level provides excellent additional living space with its own separate entrance, kitchen, 2 bedrooms, 3-piece bathroom and its own laundry, while the main residence enjoys separate laundry facilities of its own. Set on a generous 42.5 x 107.66 ft lot with an attached garage, private drive and fully fenced yard. Ideally located close to parks, schools, shopping, restaurants and TTC with convenient access to Kipling Subway and GO Station, the Gardiner, QEW, Hwy 427, downtown and the Airport. (id:51382)
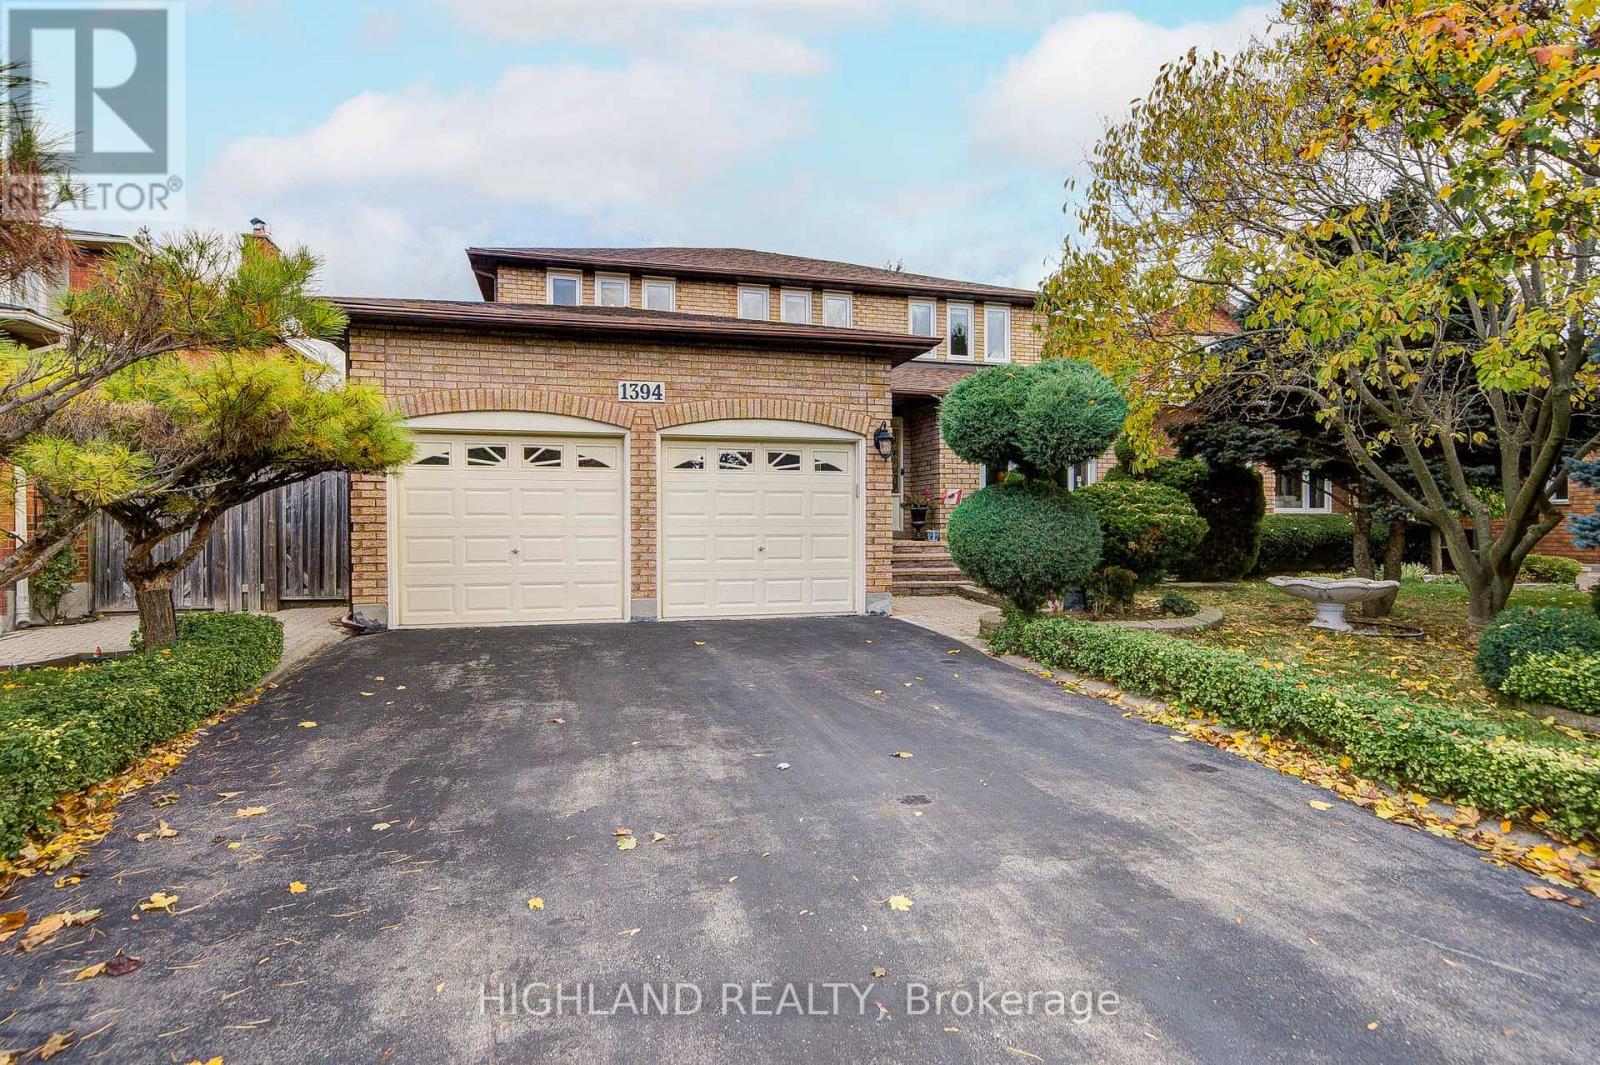
1394 Peartree Circle
Oakville, Ontario
Location, Location, Location!! Glen Abbey community! With approximately 4,000 square feet of living space, this residence offers four spacious bedrooms+1 Bedroom in basement, and 4 bathrooms. The large primary bedroom features a four-piece ensuite and two generous closets, providing ample storage and comfort. Hardwood flooring and crown moldings on both main floor and second levels throughout, The main floor boasts a convenient laundry room with garage access. A good size family room features fireplace and a convenient wet bar with sink, perfect for relaxation. The heart of the home is the conveniently functional layout designed kitchen with water filtration system., which flows seamlessly to a private fenced backyard perfect for outdoor gatherings and play. Situated on an oversized lot measuring approximately 50 x 122 feet, this property offers plenty of room for gardening and outdoor activities. The neighborhood is known for its family-friendly atmosphere, with excellent schools (Abbey Park HS & Pilgrim Wood PS), shopping, Go-Train access, walking trails, parks, and a recreation center all just in a walking distance. 5 min drive to QEW/403 and hospital. Some photo virtual staged. (id:51382)
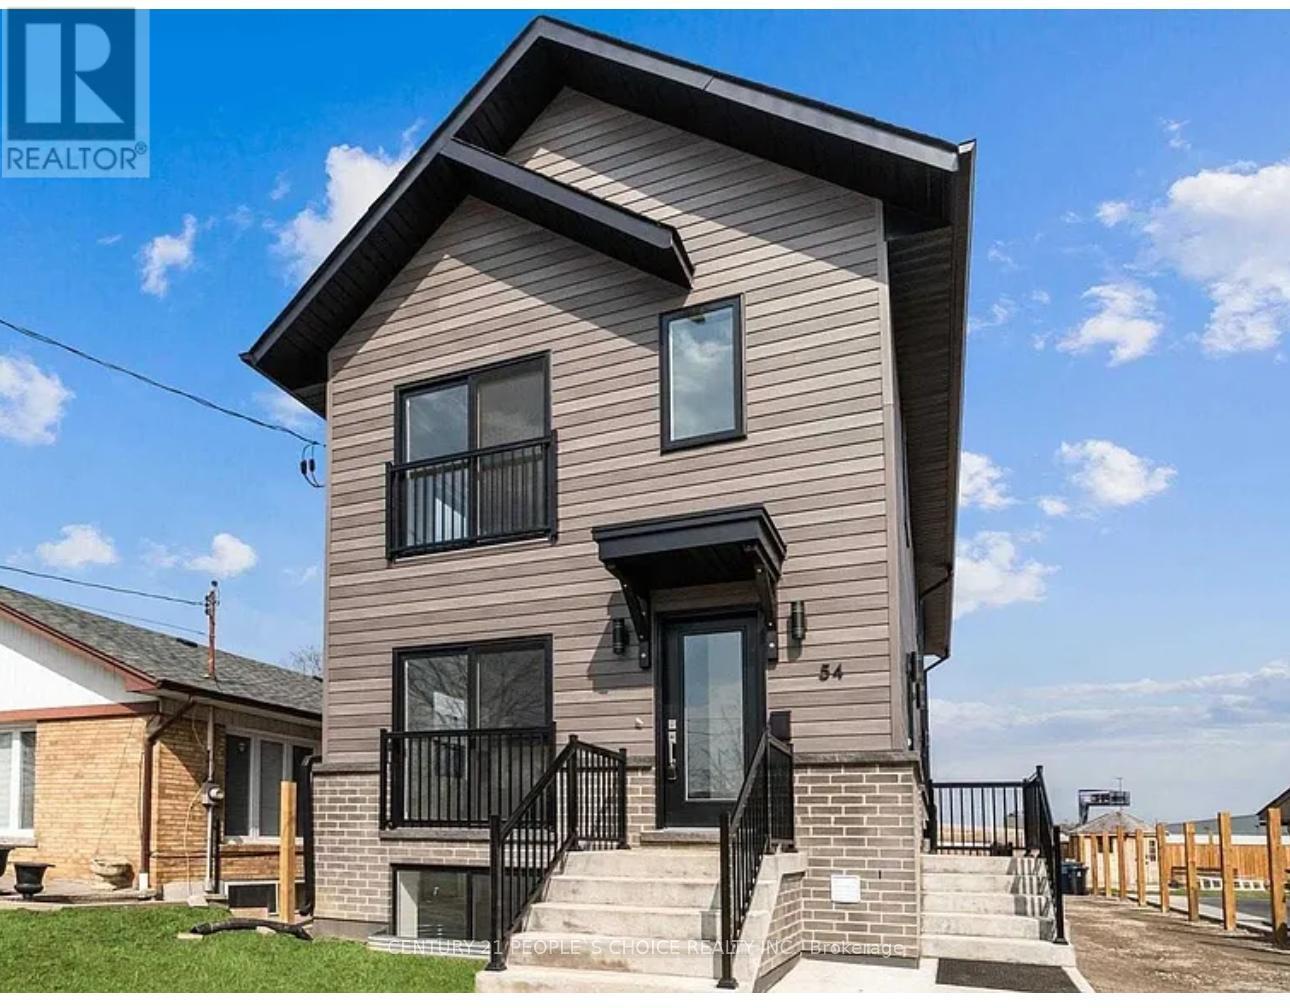
Main Level Apartment - 54 Westhampton Drive
Toronto, Ontario
Spaciuos 2 Bedrooms +Den at the Main level of a LEGAL TRIPLEX Apartment with 4pc En-Suite. Separate private entrace , seperate utilities meter, Onsite Parking, In-Unit Laundry. Situated A Short Distance from Downtown Toronto, Property Offers Quick Access To Shopping, Go Transit, And Future North Etobicoke Retail Development. (id:51382)
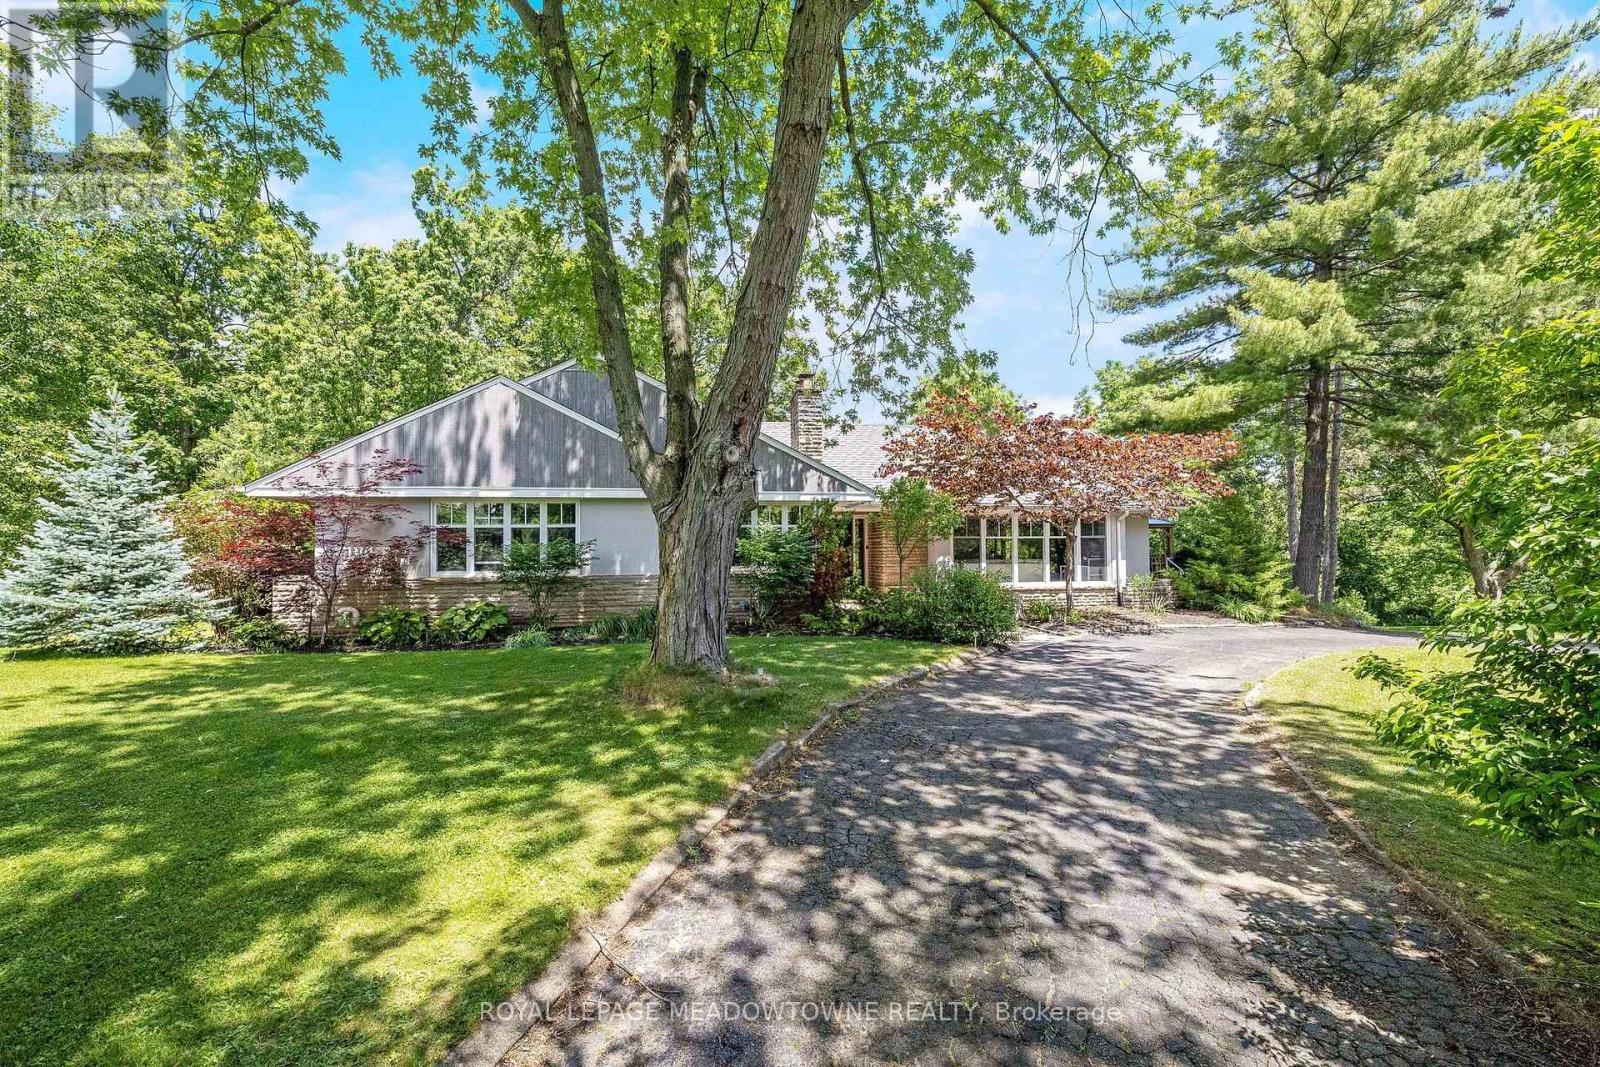
161 Confederation Street
Halton Hills, Ontario
A gorgeous 1.43 acre lot in Glen Williams with a bungaloft that offers 4+1 bedroom, 3.5 bath plus an in-law suite! With over 4,700 of finished living space, this home is bigger than it looks, has beautiful views from every room and offers space for the whole family! The living room offers floor-to-ceiling windows, hardwood floors, a stone fireplace and pot lights. The dining room has hardwood floors and direct access to the wrap-around-deck. The kitchen offers quartz countertops, stainless steel appliances, slate floors, a gas range, an island with breakfast bar and deck access! There is a large primary bedroom with 2 cedar-lined closets, 2 more over-sized bedrooms on the main floor and a fourth bedroom in the upper loft! The main floor also offers a bright office with a stone fireplace, a main 4-pc bathroom, a 2-pc powder room, a huge cedar lined linen closet and an additional custom built-in workspace. The walk-out basement is over 2,000 sq ft and offers a full in-law suite with 1 bedroom, 2 full baths, a second kitchen, a large rec room and a sauna! The outside of this home is just as expansive as the inside! There is a huge wrap-around-deck with a gazebo and a covered area perfect for BBQing. The green space is vast and offers a country feel but just minutes from all Glen Williams and Georgetown have to offer. The circular driveway offers parking for at least 10 cars and ample space to add a custom 3-car garage! This home is a one-of-a-kind offering if you're looking for a beautiful lot and space for your family. Roof/AC/new attic insulation (2013), gas boiler (2009), windows (2010), stove/fridge (2023), septic (2005) (id:51382)
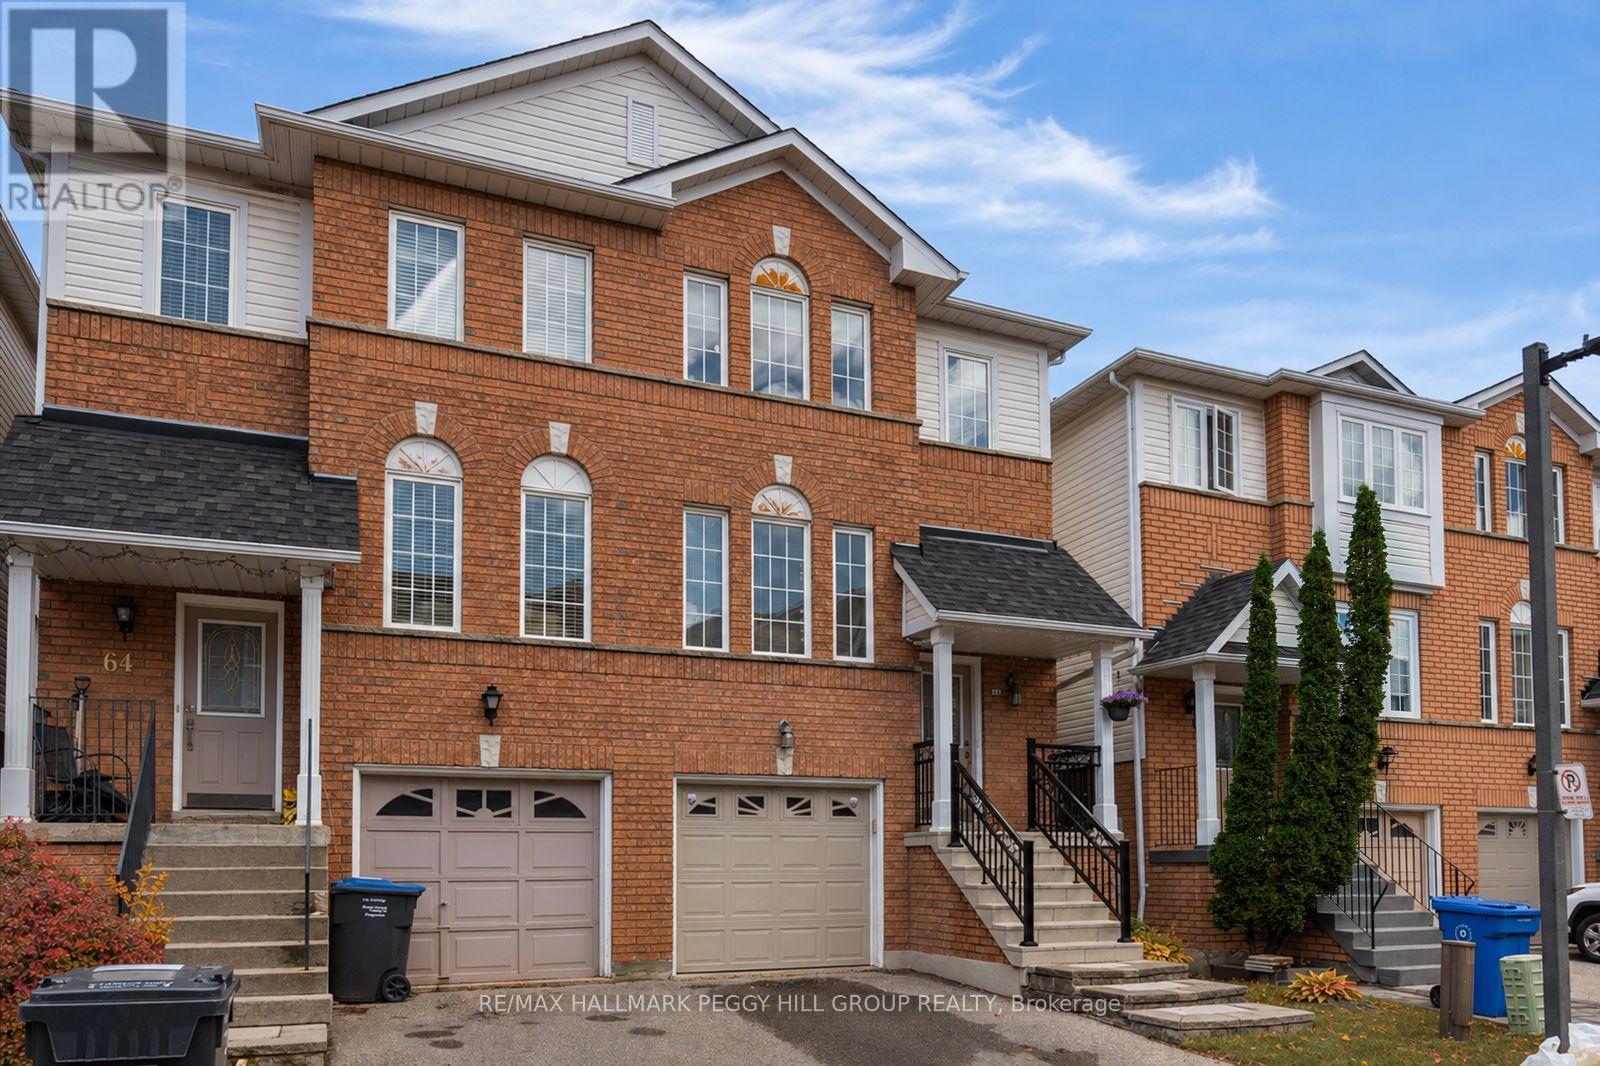
63 - 1480 Britannia Road W
Mississauga, Ontario
PARK-BACKING, MOVE-IN READY & LOVINGLY CARED FOR! Warning: side effects of touring this semi-detached condo may include park-view envy, a sudden kitchen obsession and the overwhelming urge to start packing before the showing is over! Meticulously maintained and completely move-in ready, this home is one of the few select units in the complex backing directly onto a park and playground. Mature trees, open green space and an elevated deck with an awning overlooking it all create a backyard setting that stands apart from typical condo living. The renovated eat-in kitchen steals plenty of attention with grey cabinetry, quartz countertops, stainless steel appliances, a tile backsplash, breakfast bar seating and an adjacent eating area with a walkout to the elevated deck. Hardwood floors extend through the living and dining area, where pot lights and a large window enhance the space. The spacious primary bedroom features a walk-in closet and 4-piece ensuite, joined by two additional bedrooms and a full bath. The finished walkout lower level adds a rec room with custom built-in shelving and direct access to the backyard patio, creating even more space to spread out and enjoy. Low maintenance fees, pride of ownership throughout and a beautifully maintained complex make this an easy choice, while Heartland Town Centre, restaurants, schools, transit and major commuter routes are all just minutes away. Some homes offer a nice view. This one puts the park in your backyard. (id:51382)
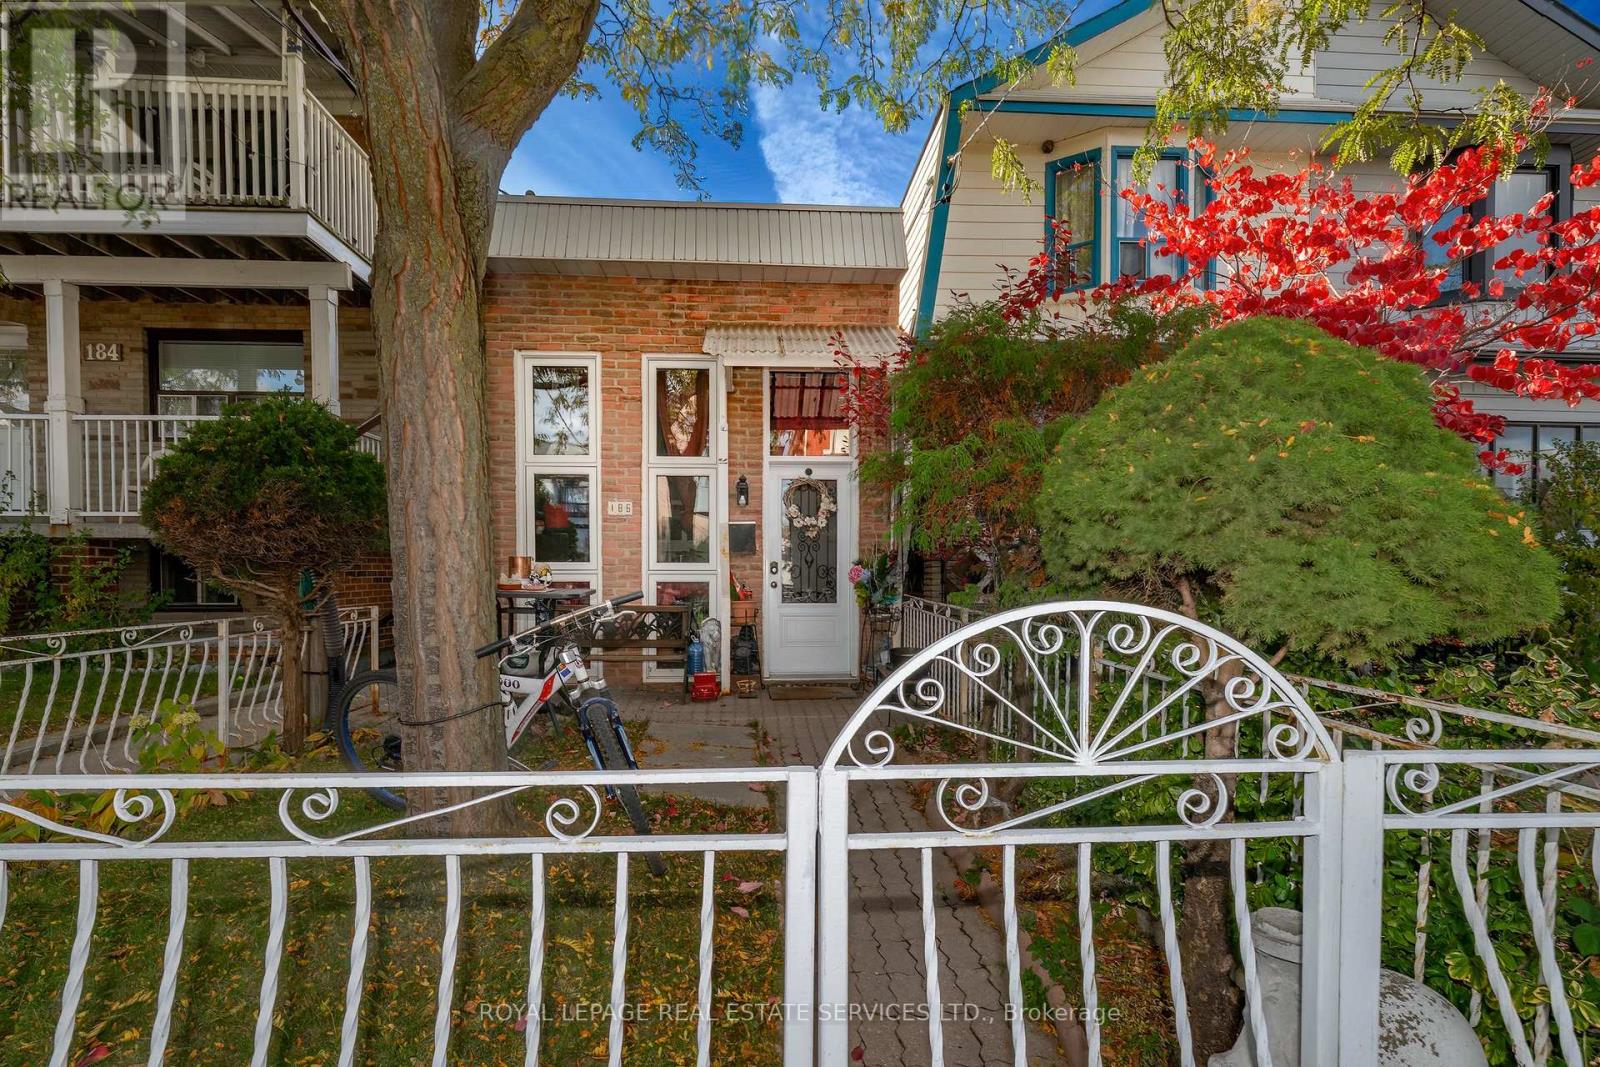
186 Earlscourt Avenue
Toronto, Ontario
This home of happiness and love for 31 years is being offered to you for a repeat performance. Surprisingly more spacious than at first sight, there is an opportunity to build upward, or to renovate. Living in a quiet neighbourhood near St. Clair really is the Canadian Dream. Three bedrooms, 2 washrooms, lots of storage space, separate basement entrance. Floor plans are attached. Let's do this! (id:51382)
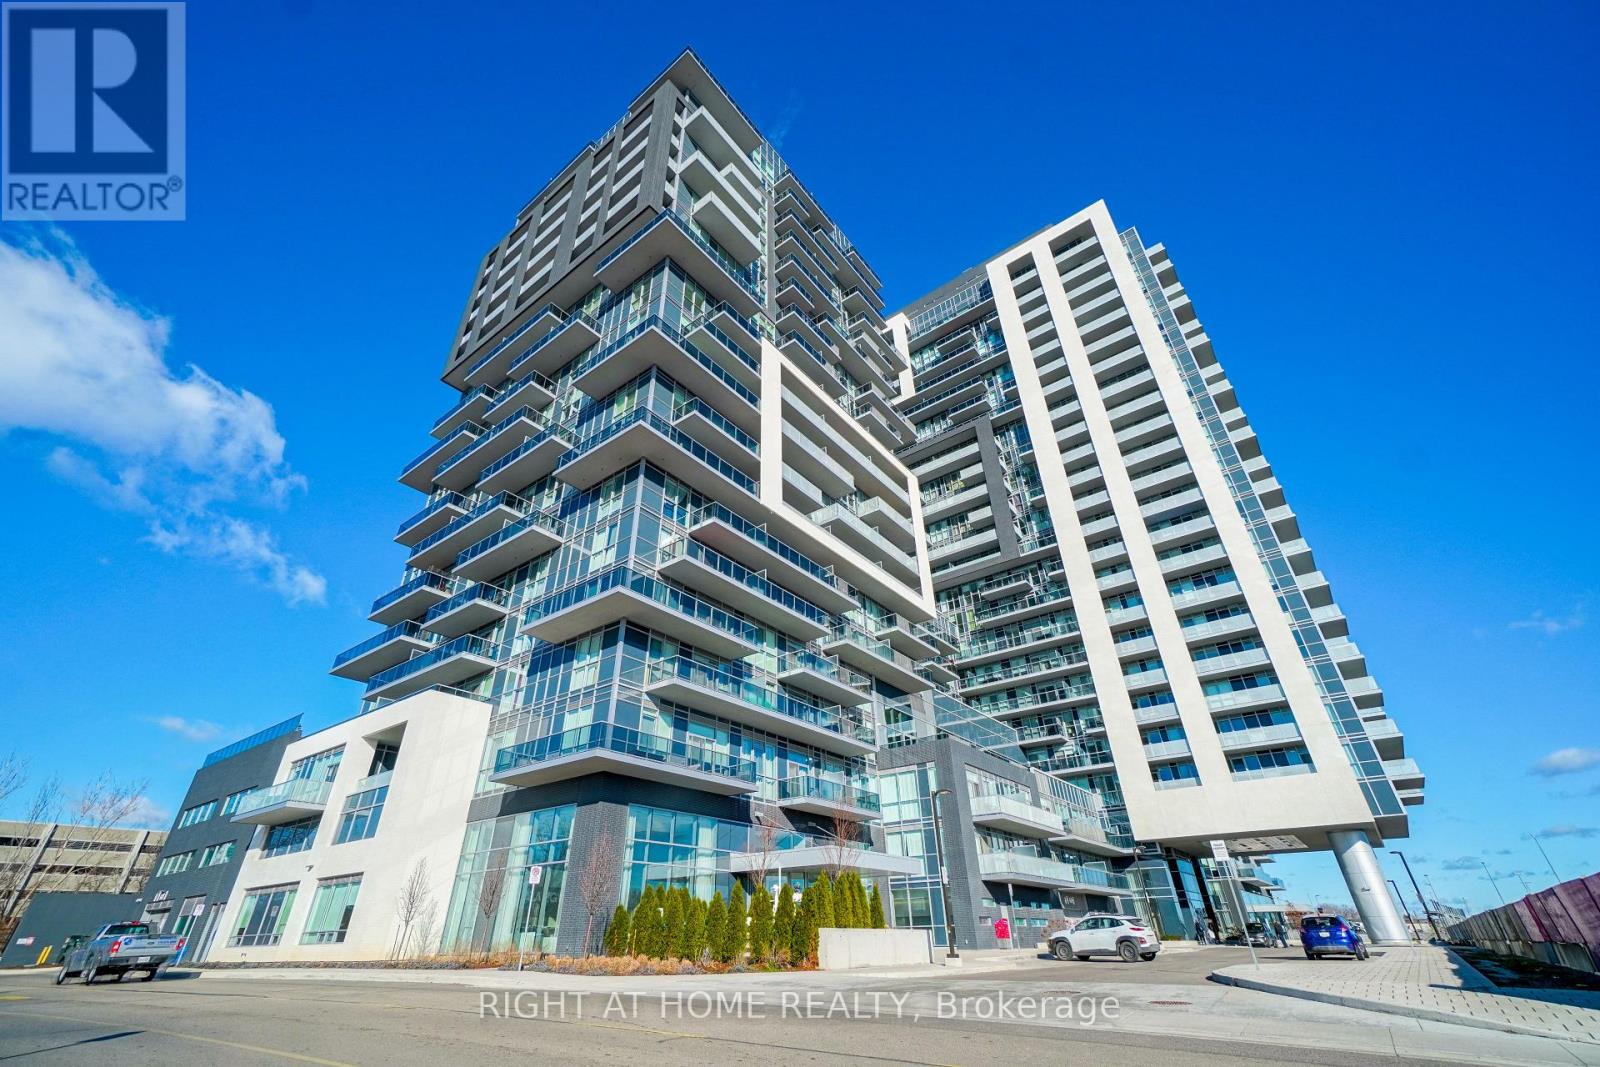
713 - 2081 Fairview Street
Burlington, Ontario
Beautiful Open Concept & Spaciously Designed Unit With 9Ft Ceilings And Floor To Ceiling Windows. Huge 20' Wide Balcony Offers An Abundance Of Outdoor Space. Brand New, High-End Light Fixtures Throughout. The Entire Unit Has Been Freshly Painted & Professionally cleaned and ready for immediate occupancy. Comes With 1 Parking Spot 1 Locker (Locker Is conveniently On The Same Floor)! The Exposure Is Private And Overlooks The Outdoor Gym, Zen Garden And Escarpment. Quartz Countertop, Marble Backsplash, Built-In Appliances, Peninsula, and more. (id:51382)
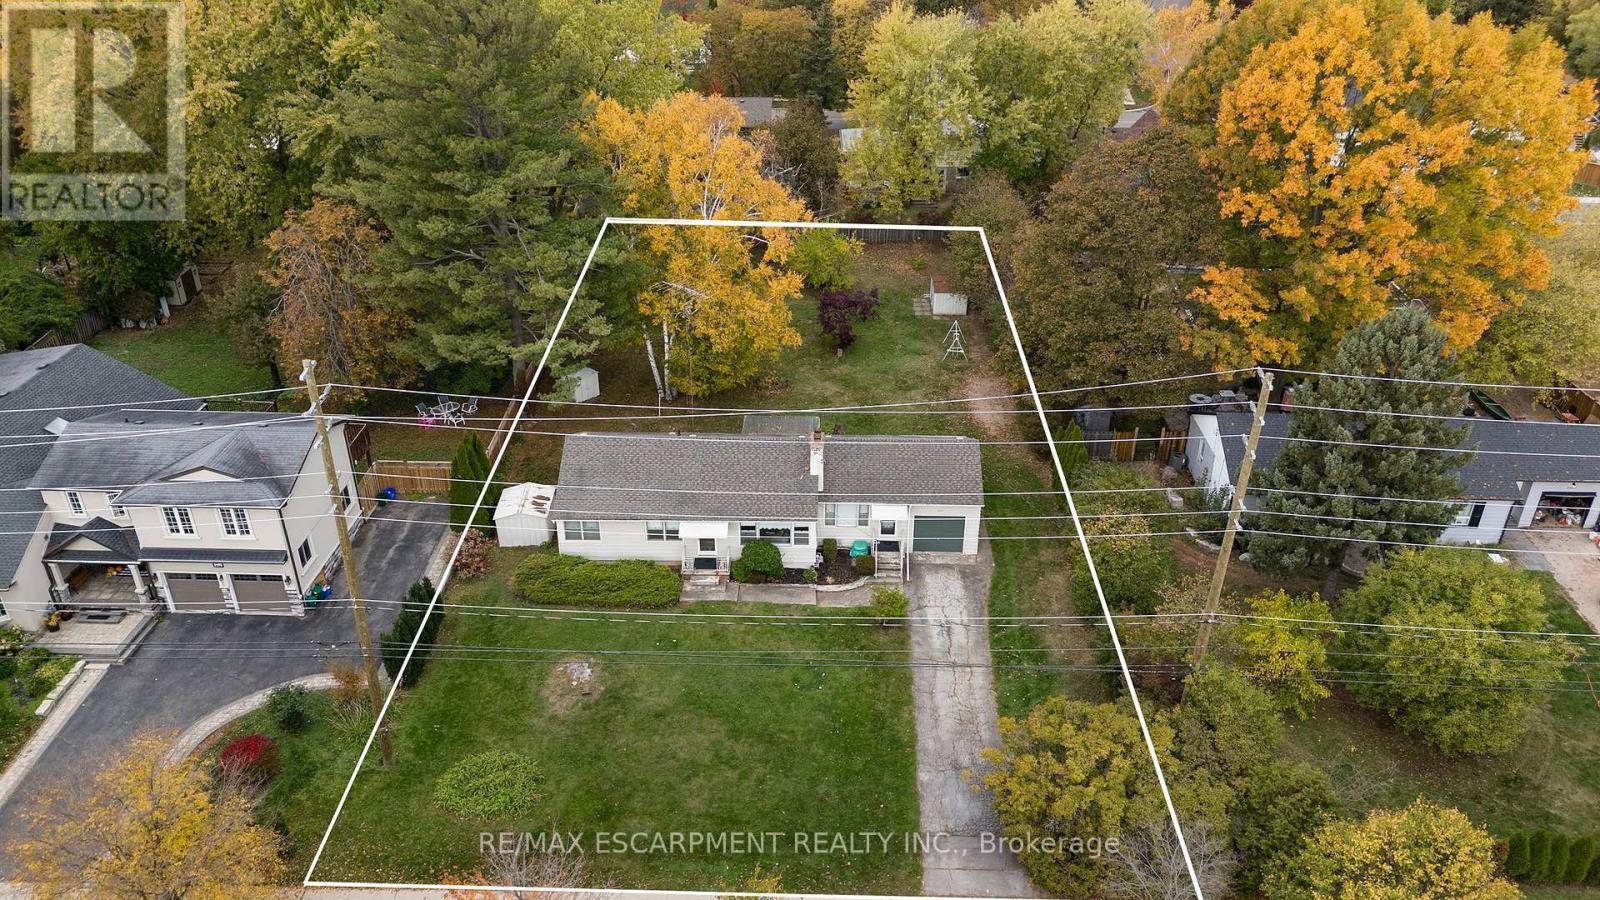
2455 Rebecca Street
Oakville, Ontario
An exceptional opportunity awaits in one of Oakville's most sought after communities. This BUNGALOW is located on a premium, nearly half-acre property (100 ft x 198 ft). This quant home is surrounded by luxury living at it's best offering a prestigious location with plenty of possibilities. Move in ready specious floor plan with open concept Living Room & Dining Room great for entertaining or family meals. Spacious kitchen offers plenty of cabinet space and counter prep space making it ideal for the chef in any home with a bonus walk-out to the backyard. There is an additional family room or 4th bedroom on the left the home. The right side offers your own private master with walk/in closet and ensuite. This floor is complete with a 4 pce bath and a great sunroom to enjoy the beautiful outdoors all year round. The finished basement offers even more space for guests or extended family with spacious Living Room, 2nd Kitchen w/separate laundry, two additional bedrooms, the convenience of a 4-piece bathroom and additional laundry. The outdoor space is sure to impress with plenty of room for the backyard oasis of your dream. Offering an amazing backyard with plenty of sun and beautiful northwest sunsets. So if you just want to move in this charming bungalow is ready, renovate/expand or live in this one while you build your own luxury home. Best of all this location is conveniently located close to the harbour, waterfront parks, plenty of shopping, restaurants, top schools, transit including the GO Train, and major commuter routes. This home also offers Peace of Mind updates include a new furnace and A/C installed in 2020. Make this one HOME TODAY!!! (id:51382)
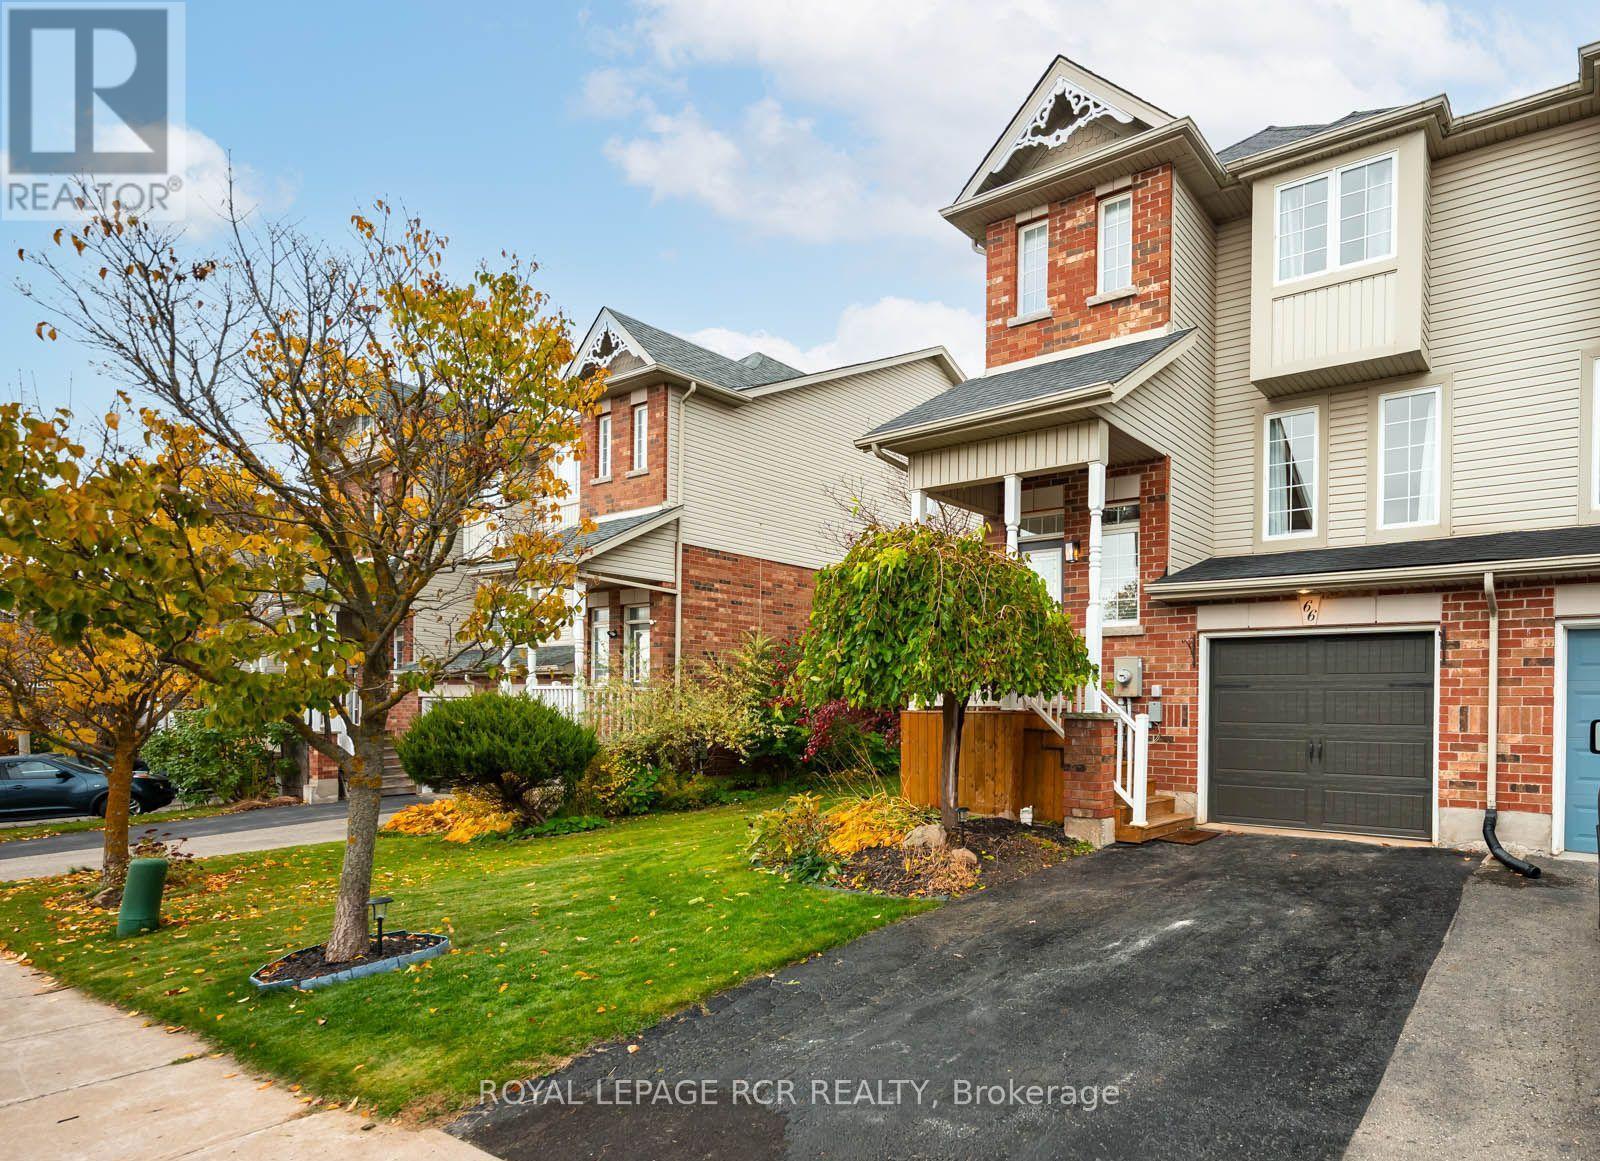
66 Benjamin Crescent
Orangeville, Ontario
Welcome to this beautifully updated 3-bedroom, 2-bathroom end-unit townhouse in a highly sought-after, family-friendly Orangeville neighbourhood! Finished from top to bottom across three levels, this move-in-ready home perfectly blends modern upgrades with highly functional living space. Step inside the bright and inviting main level, featuring gorgeous hardwood floors in the spacious living room. The open-concept layout flows effortlessly into the dining area, which boasts a convenient walk-out to your private back deck-the perfect spot for morning coffee or summer entertaining. Overlooking the dining space is a bright, beautiful kitchen that was tastefully updated just three years ago. A convenient two-piece powder room and dedicated main-floor laundry complete this incredibly practical level. Upstairs, you will find three generously sized, light-filled bedrooms offering ample closet space, all serviced by a pristine 4-piece family bathroom. The fully finished basement adds excellent bonus living space and incredible versatility to the property. It features a highly desirable separate entrance directly from the garage and includes a plumbing rough-in, providing fantastic potential for an in-law suite, home office, or customized recreation room. Location is truly everything, and this home delivers by putting you just minutes away from excellent local schools, the recreation centre, and essential shopping. Offering the privacy of an end unit and the convenience of a fully finished layout, this Orangeville gem is an absolute must-see that will not last long on the market! (id:51382)
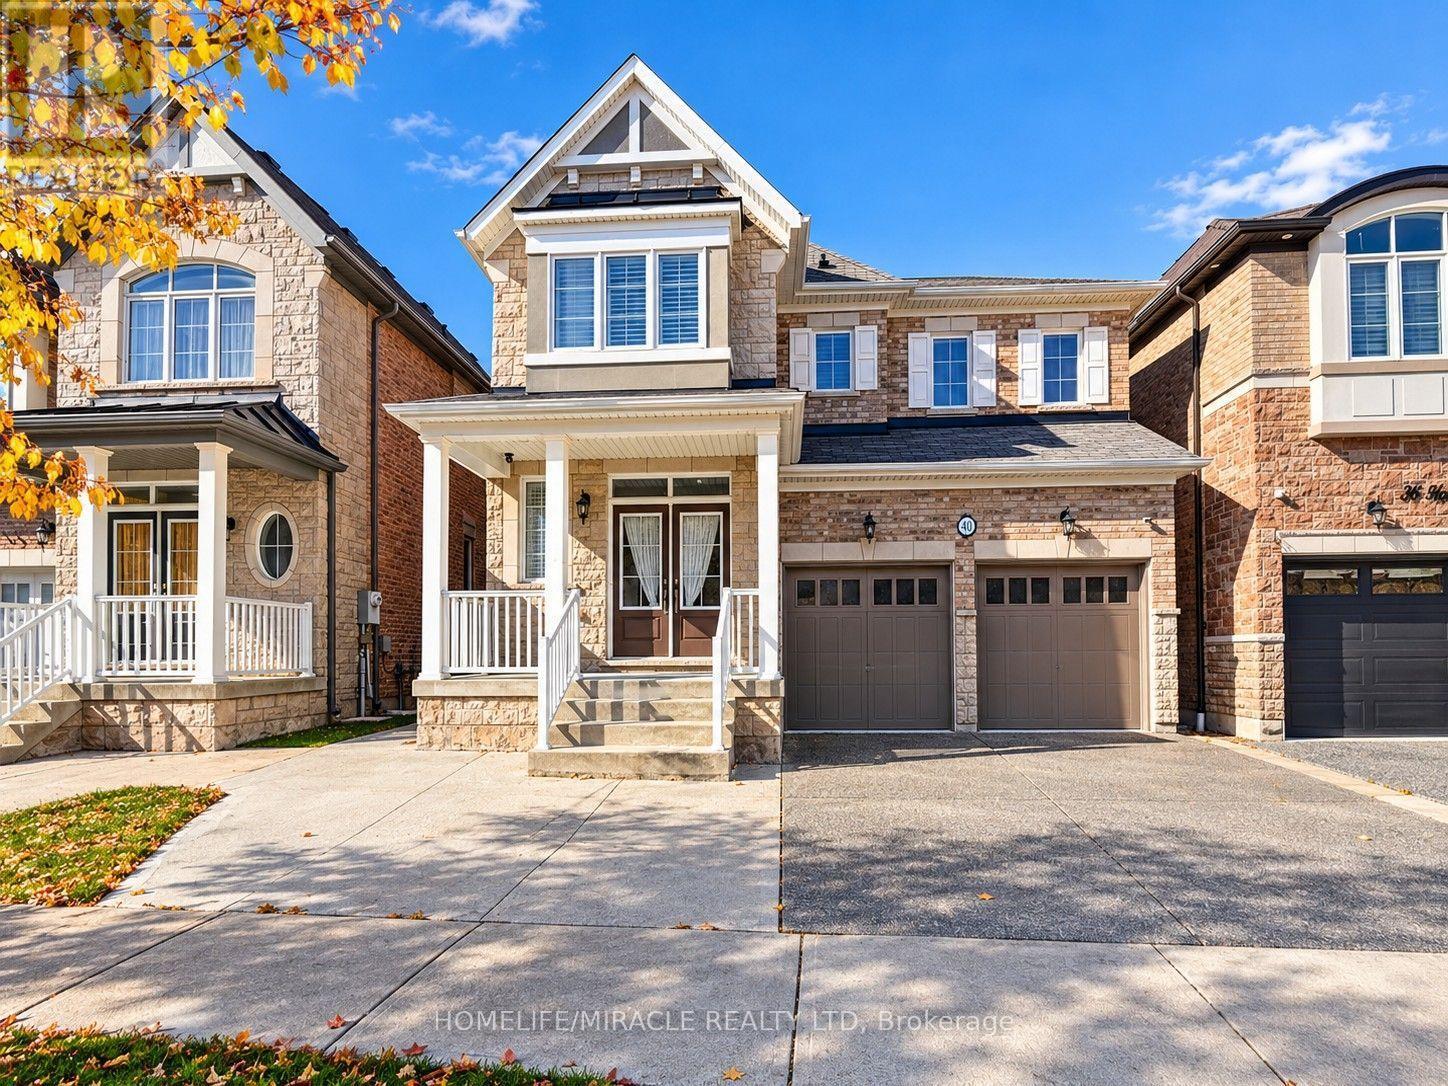
Bsmt - 40 Victoriaville Road
Brampton, Ontario
Welcome to this bright, spacious, and fully furnished 2-bedroom basement suite in a desirable, family-friendly Brampton neighbourhood! Featuring 2 generous bedrooms, 1 full bathroom, a spacious living room, and a separate lounge area, this move-in-ready suite offers plenty of natural light, pot lights, laminate flooring, and ample storage. Fully furnished with bedroom sets, mattresses, sofa, coffee table, computer desk, chairs, kitchen appliances, and essential housewares. Includes a private side entrance, separate laundry, and 1 driveway parking space. Prime location close to schools, parks, shopping plazas, grocery stores, restaurants, public transit, and all essential amenities. Just bring your suitcases and move in! (id:51382)
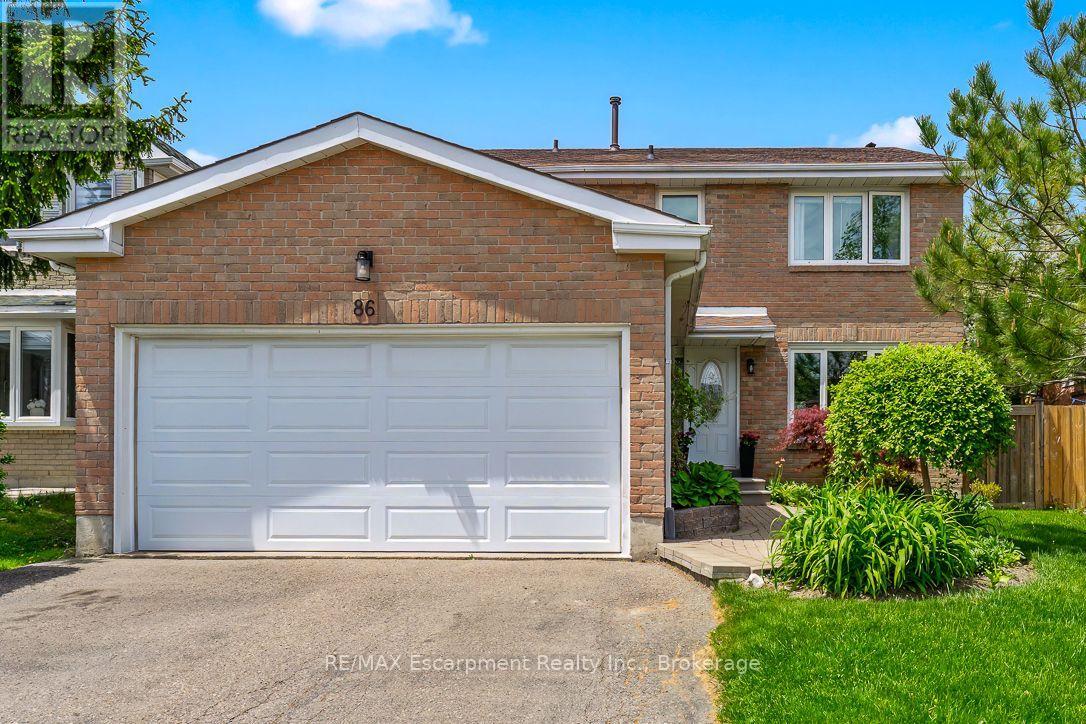
86 Northampton Street
Brampton, Ontario
Feeling like you've outgrown your current home? Maybe the townhouse that once felt perfect is getting a little tight, or your semi-detached just doesn't offer the space you need anymore. If you've been dreaming of more room without sacrificing convenience, welcome to 86 Northampton Street!Offering approximately 2,136 sq. ft. above grade, this spacious 4+1 bedroom, 4-bathroom detached home in Brampton's established Westgate neighbourhood offers the space and flexibility to make everyday living more comfortable. Step inside to discover generous principal rooms, an updated kitchen, and a separate family room with a cozy fireplace. Whether it's entertaining friends, enjoying a quiet evening, or simply having room for everyone to spread out, this home makes it easy. Upstairs, four well-sized bedrooms mean there's space for everyone, without having to compromise. Need even more flexibility? The finished basement features an additional bedroom, bathroom, second kitchen, and living area, making it ideal for extended family, overnight guests, or simply creating another comfortable space to enjoy. Outside, the generous backyard offers added privacy with no direct rear neighbours, providing a welcoming space to relax, entertain, or enjoy time outdoors. And let's talk location! With schools, parks, shopping, Trinity Common Mall, public transit, and Highway 410 nearby, you'll appreciate the convenience of this established Brampton community. You've worked hard to get where you are. Now enjoy the space, comfort, and possibilities waiting for you at 86 Northampton Street. (id:51382)
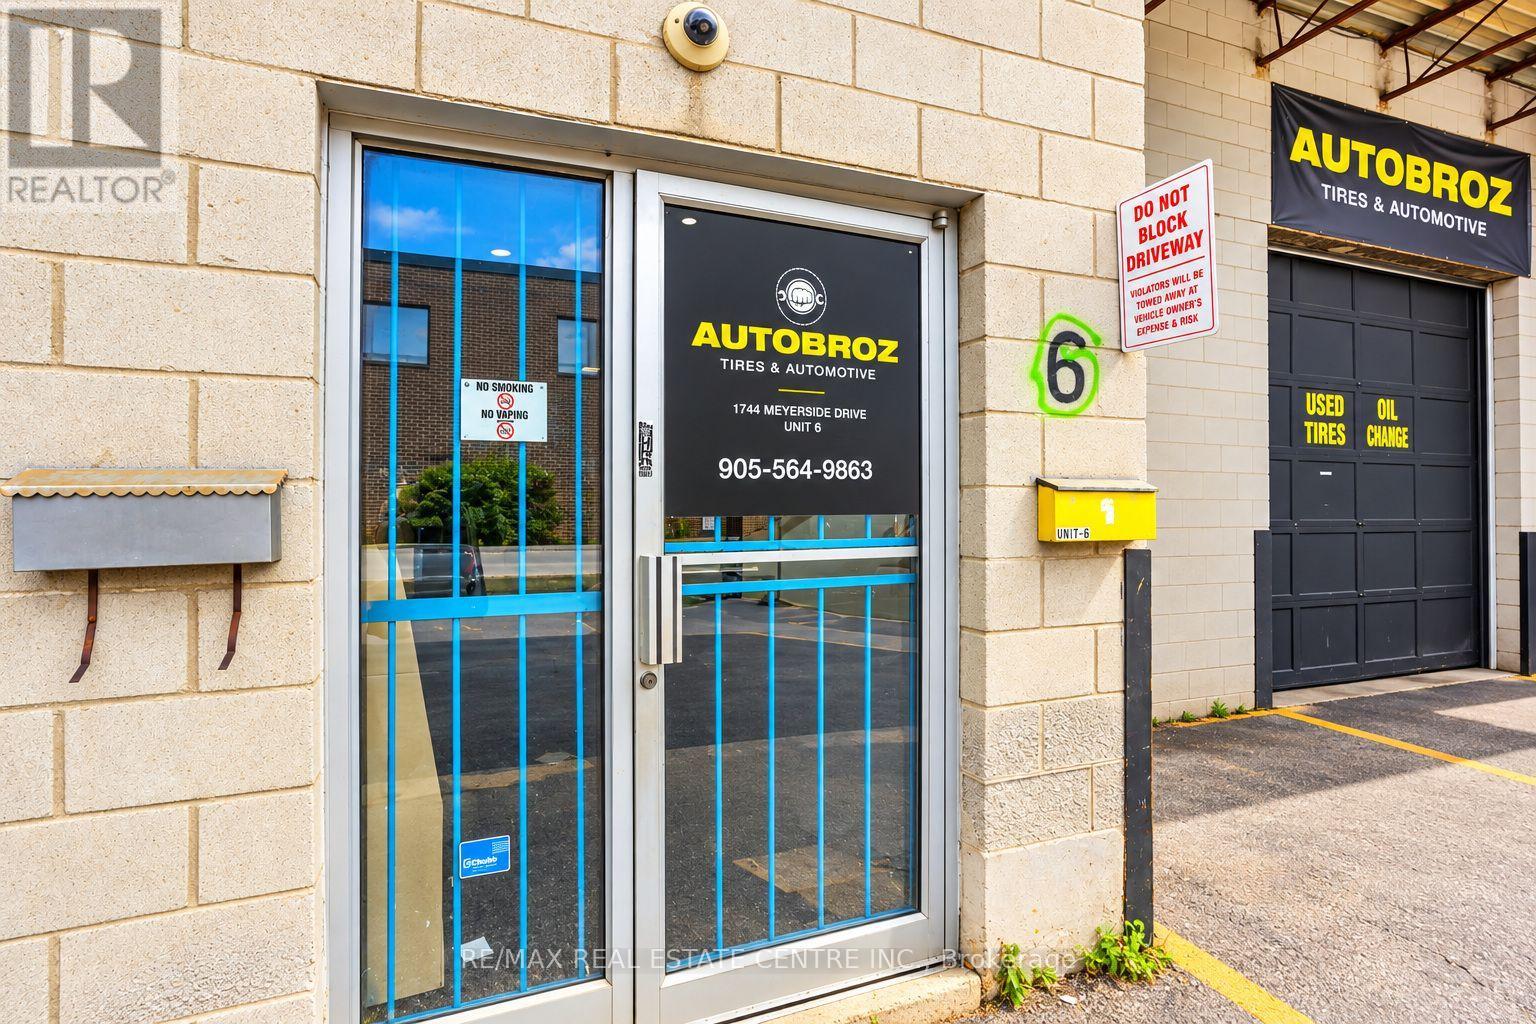
6 - 1744 Meyerside Drive
Mississauga, Ontario
AutoBroz Tires & Auto Repair ESTABLISHED AUTOMOTIVE & TIRE LOCATION FOR SALE in MISSISSAUGA. Rare opportunity to acquire a turnkey automotive service facility at 1744 Meyerside Drive Unit 6, Mississauga (AutoBroz Tires & Auto Repair), strategically positioned in the high traffic Dixie Road and Highway 401 area and boasting a continuous over 10 year operational history dedicated strictly to tire sales and mechanical repair. This exceptionally functional 2,200 sq. ft. layout holds coveted, premium E3 (Industrial) zoning and is uniquely configured with a professional front reception office, a private back office, a fully functional administrative office and one bathroom setup at the back, and an expansive workshop fully equipped with two heavy duty vehicle hoists, a fully stacked inventory of tires, and a wide variety of related automotive tools ready for immediate high volume service. Secured by an excellent commercial lease and featuring additional renewal options for long term operational security, the attractive overhead structure consists of a low base rent of $4,000 per month. With rare automotive approved E3 space (formerly designated under old M2 classification) facing strictly tightening municipal restrictions across Mississauga, this long standing tire destination with versatile executive office quarters and rapid highway access is an invaluable plug and play asset for an owner operator looking to maximize efficiency and step into immediate cash flow. (id:51382)
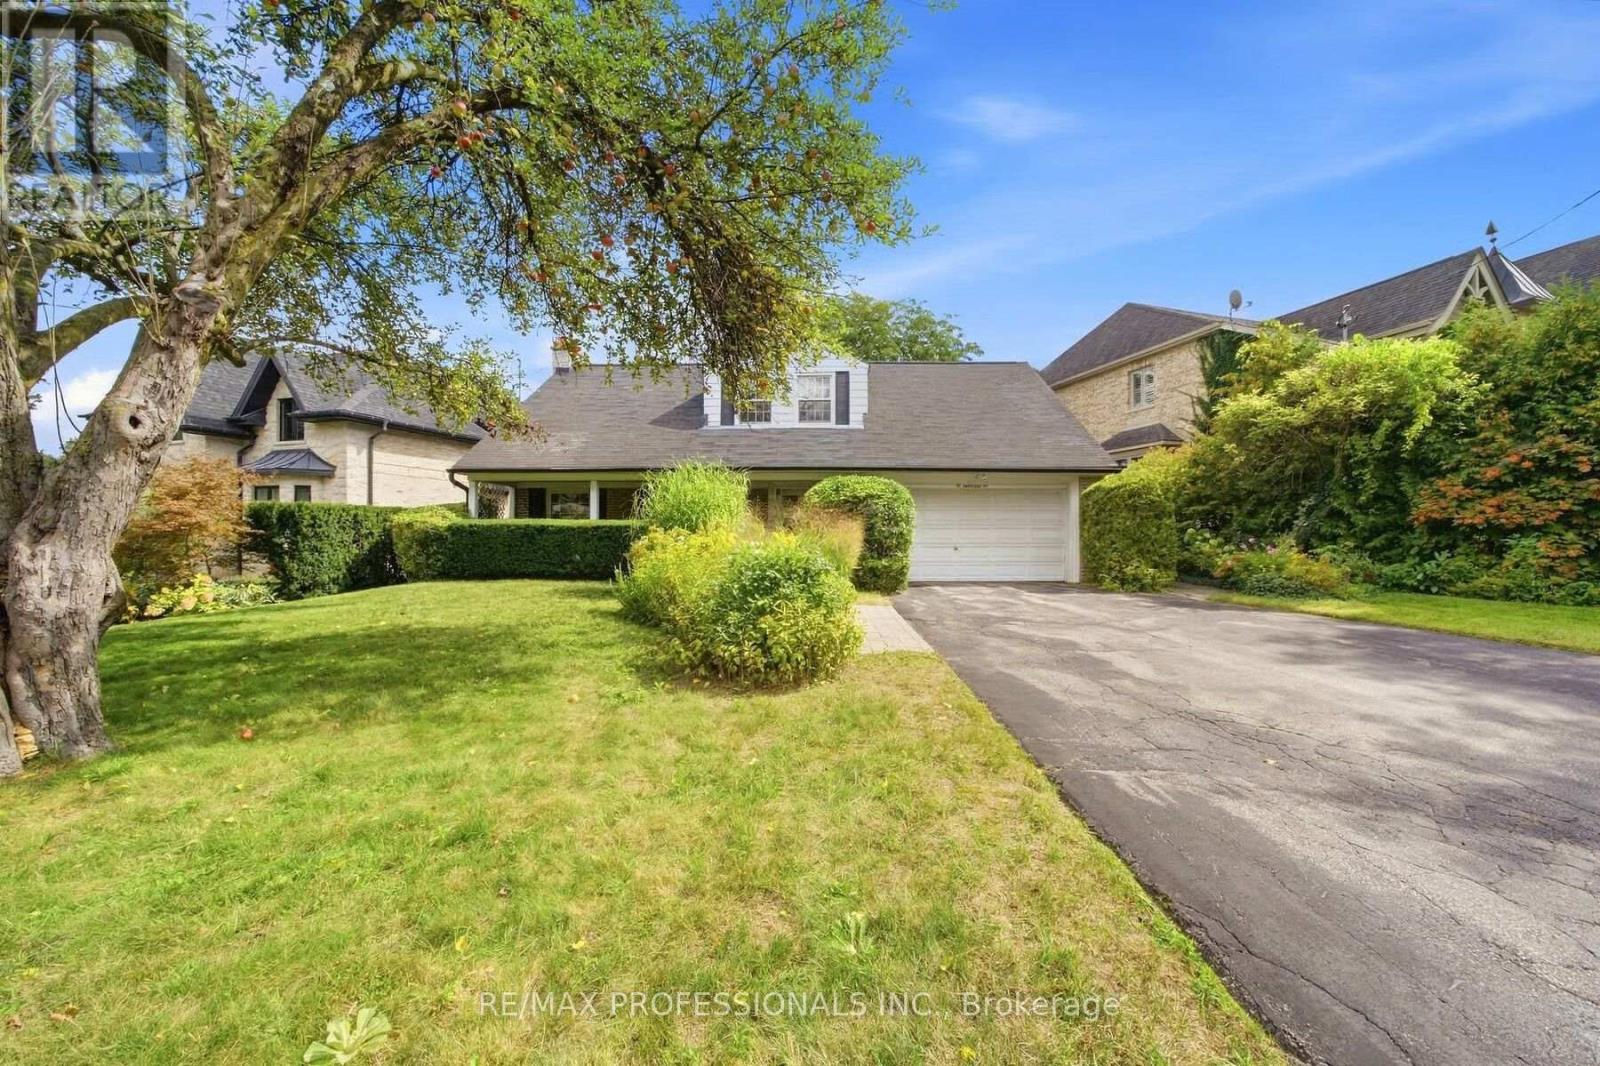
15 Hartfield Court
Toronto, Ontario
Properties like this are becoming increasingly difficult to find. A wonderful home with a spectacular lot, nestled among mature trees and established greenery, yet largely untouched by the renovations that have transformed so many surrounding properties. That is what makes this opportunity so special - the freedom to create a home that reflects your own vision, whether through a thoughtful renovation or a completely new build. Lovingly owned by the same family for more than 50 years, this charming Cape Cod-style home sits on an impressive 73.90 X 180 ft lot in sought-after Humber Valley Village. With mature trees and lush greenery, the property offers an exceptional sense of space, privacy and possibility. Offering more than 3,000 sq.ft. of living space, the home features a generous and functional floor plan. The spacious living room with fireplace is ideal for entertaining, with the adjoining dining room overlooking the living room. Three large bedrooms are located upstairs, with a versatile main - floor den or office. The lower level offers a cozy family room with a second fireplace and plenty of storage. The private backyard oasis features a garden patio overlooking the expansive grounds and in-ground pool. A convenient walk-out provides easy access to the yard, creating a wonderful setting for summer entertaining and relaxing with family and friends. A private front veranda and double car garage complete the property. Enjoy the best of Etobicoke living, close to James Gardens, the Humber River, walking and biking trails, the newly revitalized Humbertown Plaza, shops and restaurants along Bloor Street and Royal York Road, TTC, major highways and excellent schools, including Humber Valley Village, Our Lady of Sorrows, Richview Collegiate & Bishop Allen. Nearby independent school options include Kingsway College School. A rare opportunity to own an exceptional piece of Humber Valley Village - with the land, setting and freedom to create something truly your own. (id:51382)
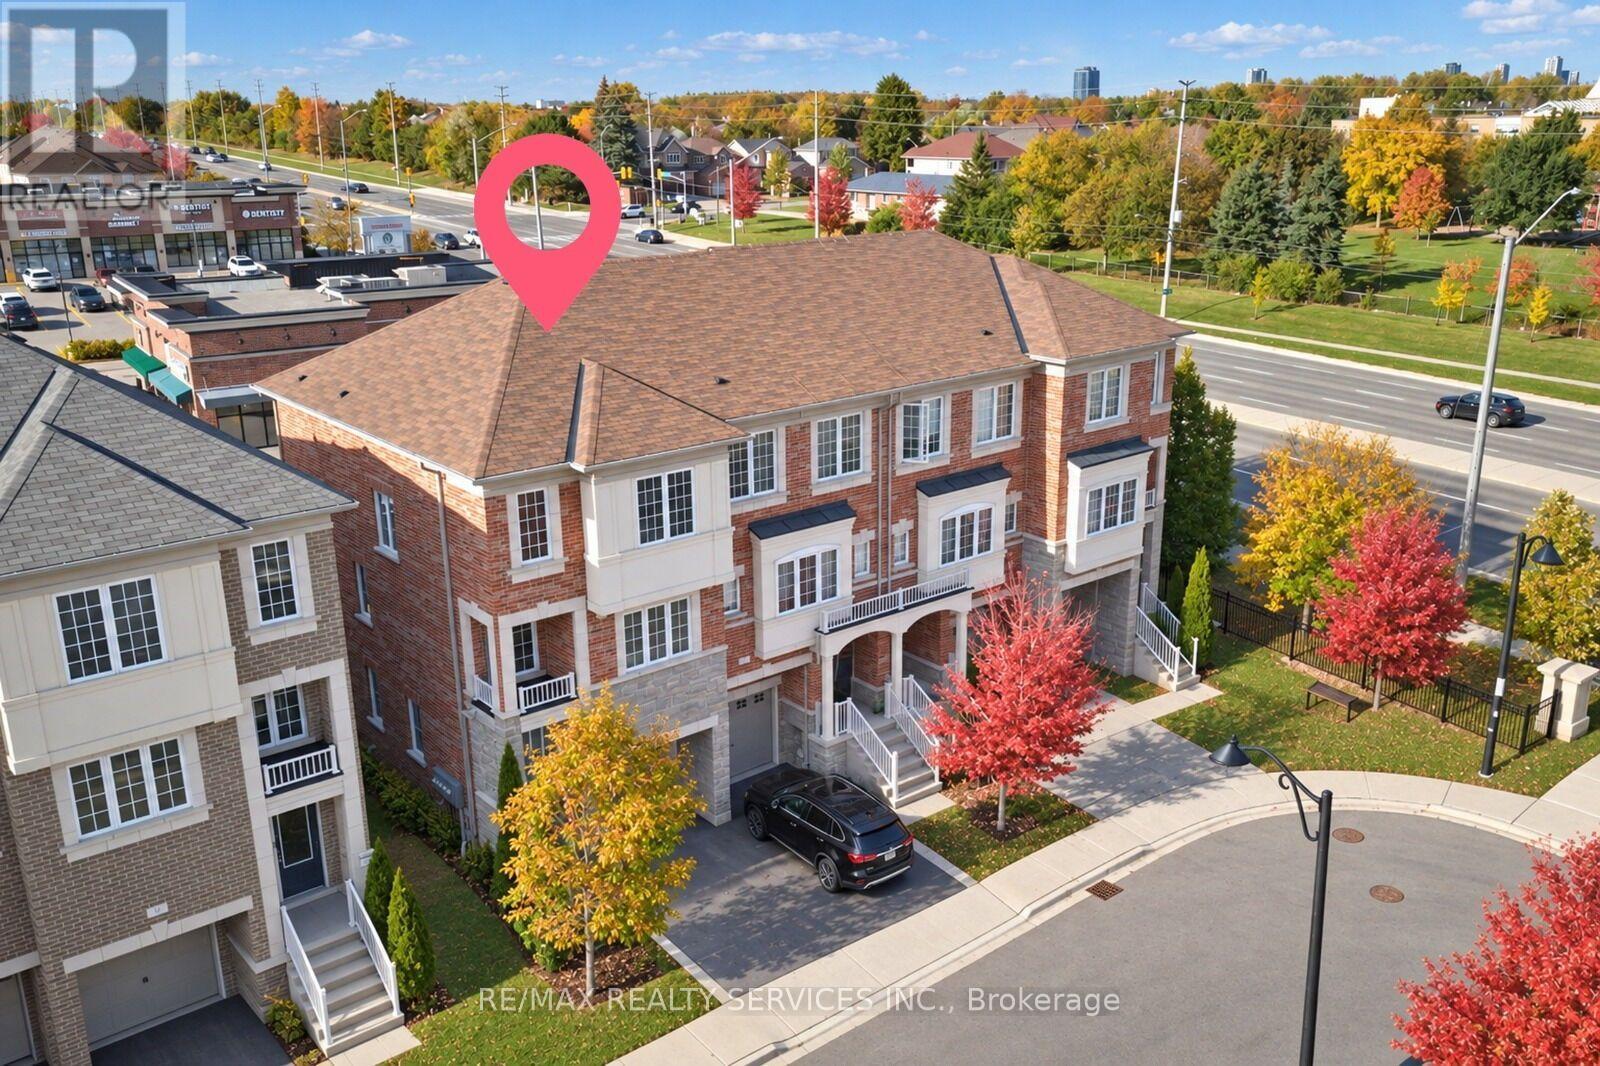
111 - 12 Cedarland Road
Brampton, Ontario
Freshly painted, well-maintained end-unit executive townhouse with the feel of a semi-detached home! Approx. 1,800 sq. ft. with 3 bedrooms, 3 bathrooms and a functional multi-level layout. Ground-floor family room walks out to the backyard; the second level features bright, open-concept living and dining areas. Upgraded eat-in kitchen with granite counters, centre island, breakfast bar, soft-close cabinetry, new backsplash, stove and dishwasher, plus walkout to a deck. Hardwood floors on main and second levels, newer waterproof laminate in bedrooms and upper hallway, plus large-format ceramic tile upgrades. Primary bedroom has a walk-in closet and 4-piece ensuite. No residential neighbours directly behind. 2 parking spaces (garage and driveway), plus visitor parking directly across the street. Steps to a plaza with grocery store, Starbucks, restaurants, pharmacy and medical clinics. Close to schools, parks, transit and highways, with convenient access to Mississauga. (id:51382)
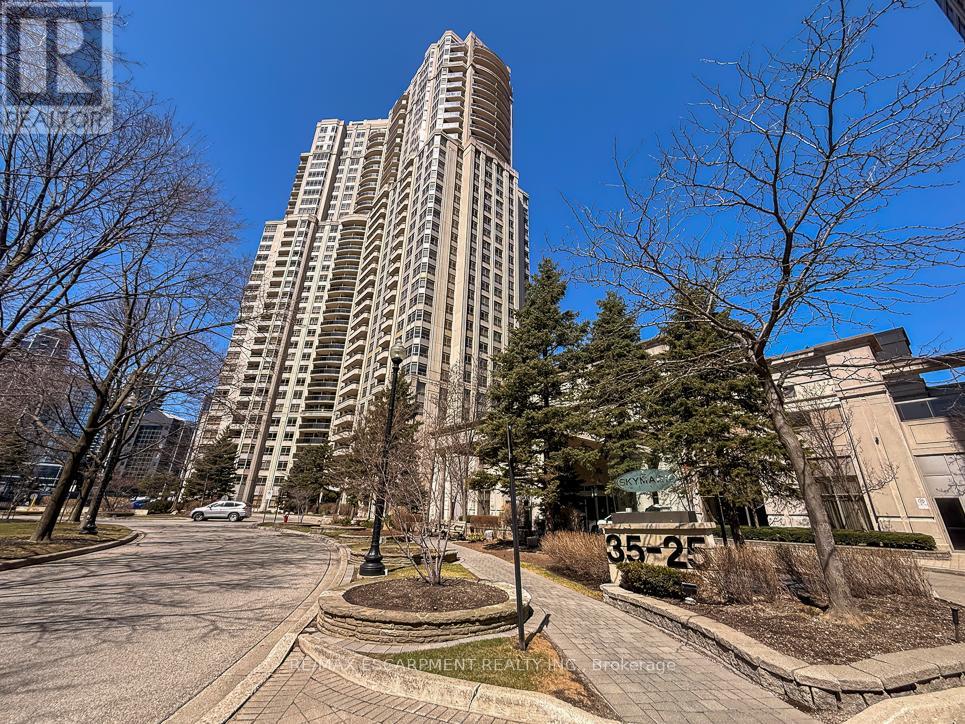
2706 - 35 Kingsbridge Garden Circle
Mississauga, Ontario
Welcome to this exceptional corner sub-penthouse at Skymark West Condos, a prestigious Tridel-built residence completed in 2000, known for its upscale living and all-inclusive maintenance fees. Offering over 1,530 sq. ft. of beautifully renovated space, this bright suite features 9-foot ceilings, a cozy fireplace, and two private balconies with stunning sunrise and sunset views. The layout includes two generously sized bedrooms. The primary bedroom is a luxurious retreat with built-in closets, a walk-in closet, custom dresser, and a spa-like five-piece ensuite. Additional highlights include ensuite laundry, excellent storage, and two parking spaces. Residents enjoy top-tier amenities: concierge, indoor pool, gym, party room, guest suites, visitor parking, and permitted barbecues. A rare opportunity for spacious, turnkey luxury living-furniture may be included. (id:51382)
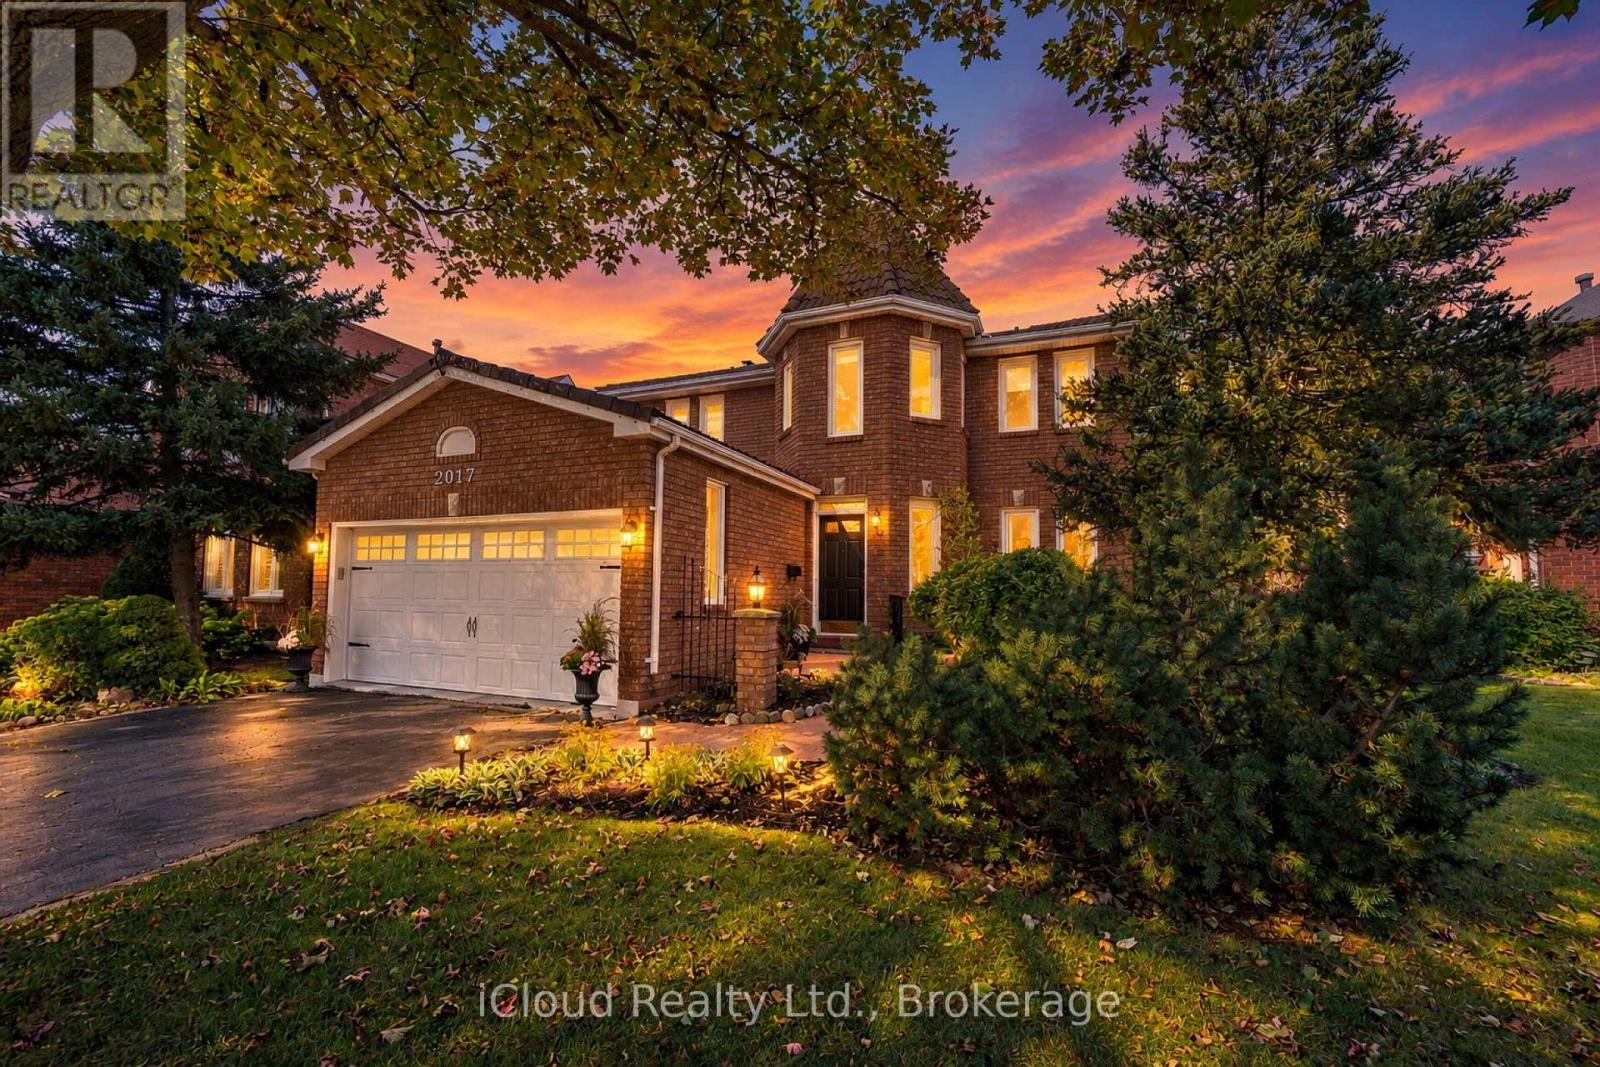
2017 Grenville Drive
Oakville, Ontario
Great Family Home In One Of The Most Desirable Oakville Neighbourhoods, Original Builder Model Home, Clean And Move In Condition, Impeccable Landscaping, Nice Spacious Lot, Close To Shopping, Top Rated Schools ( Iroquois Ridge HS). Quick Access To 403 AND QEW Highways, Tile Roof, High Efficiency HVAC, Chair Lift, This Loving Home Is Ready For New Owners. (id:51382)
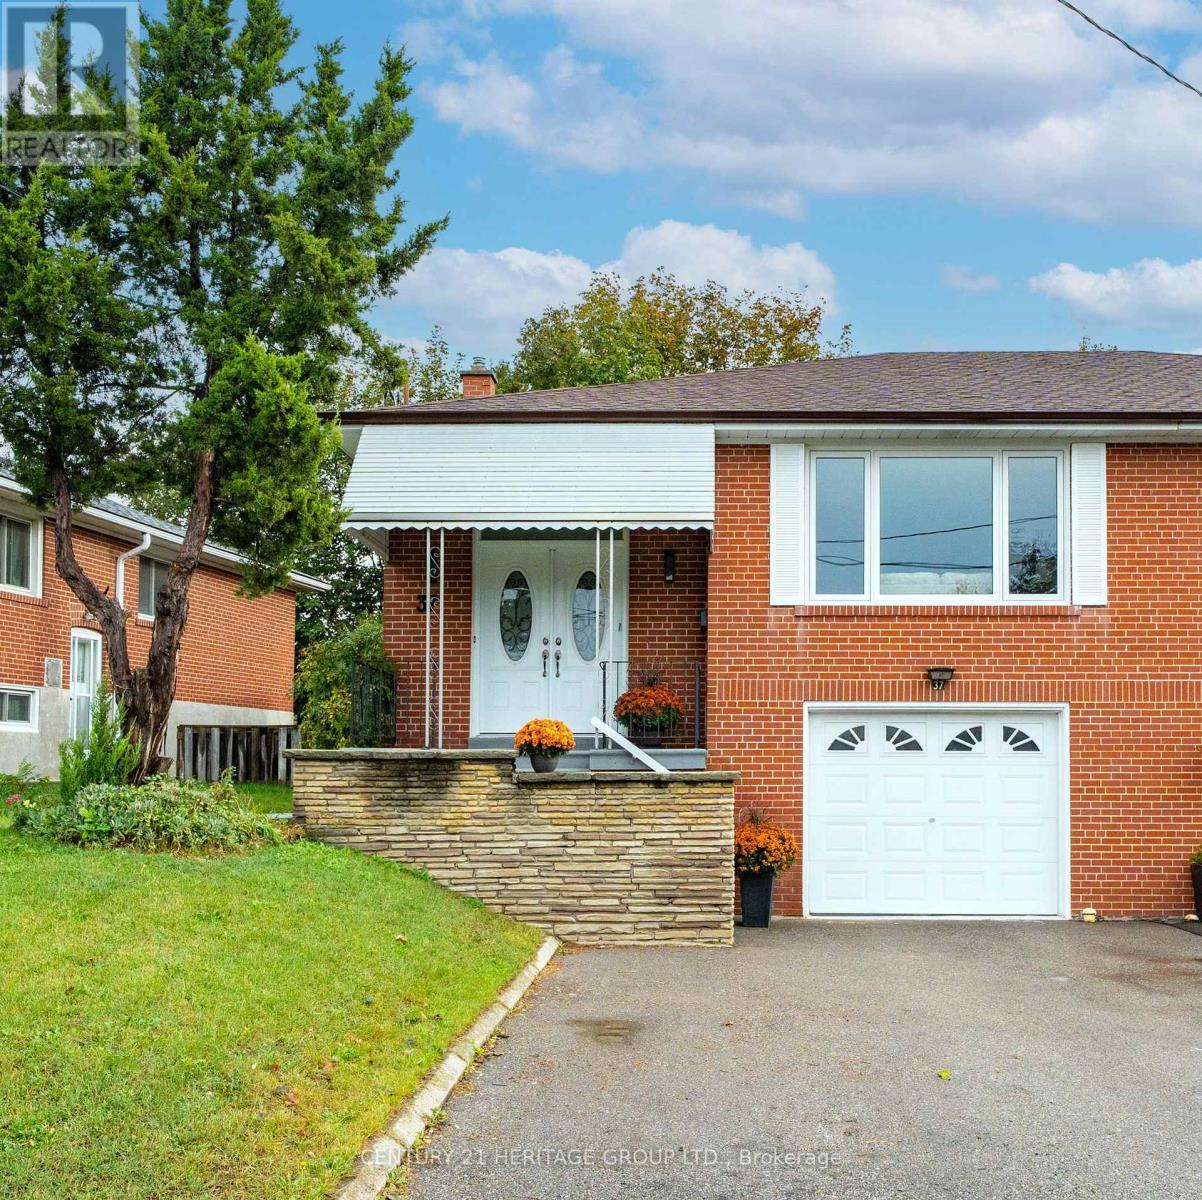
37 Gambello Crescent
Toronto, Ontario
Beautifully updated semi-detached bungalow with excellent income potential! This inviting home features a spacious living and dining room on the main level, two bedrooms and hardwood flooring throughout. The main level includes an updated kitchen with quartz countertops and new ceramic flooring, while the finished basement offers additional living space with new vinyl flooring. The home features two renovated bathrooms, new vinyl windows throughout, and an upgraded electrical system to 100 amps. The finished basement, complete with a separate entrance, offers excellent in-law or income potential. It features an updated kitchen, one bedroom, a family room and a renovated four piece bathroom. New oak stairs to the basement. Freshly painted throughout. Ideally located close to all amenities, including TTC, LRT, Subway, Hospital, Schools, parks, and shopping. Situated in a great family friendly neighbourhood. (id:51382)