
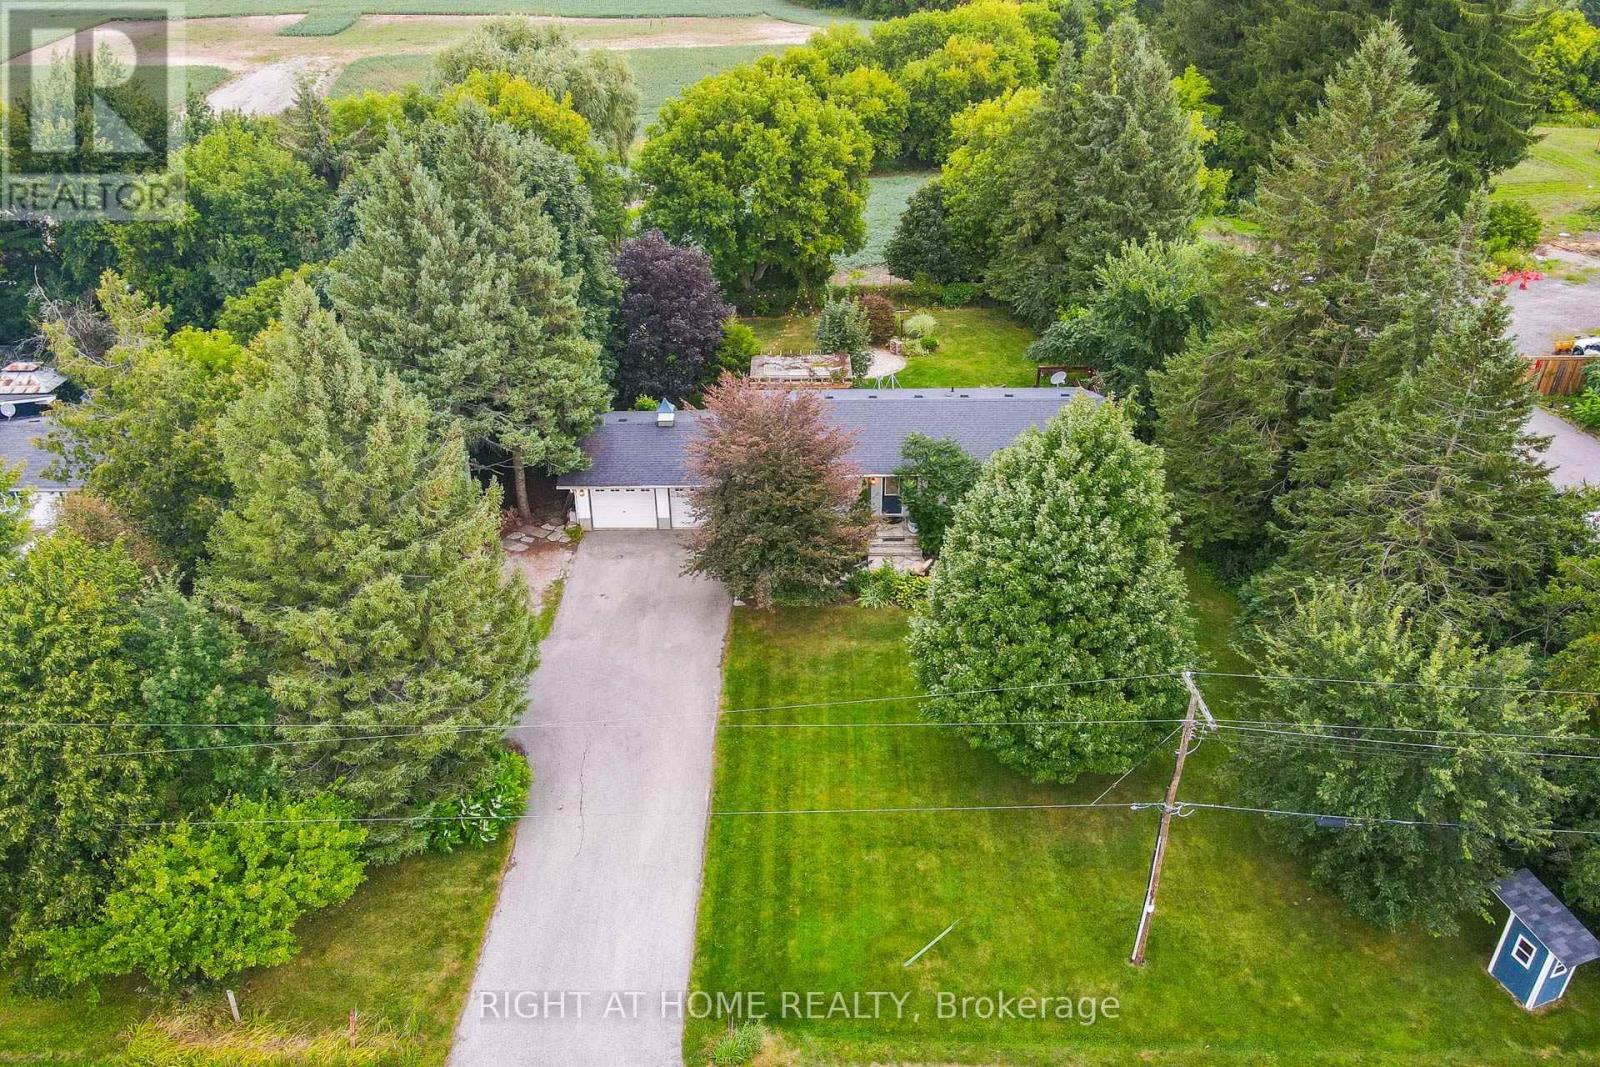
11749 Tenth Line
Halton Hills, Ontario
Welcome to this beautiful rural property located across from the Georgetown Golf Club and just minutes from Georgetown, and Glen Williams. Enjoy the convenience of nearby shopping, restaurants and artisan shops while surrounded by mature trees, perennial gardens and peaceful country privacy. With Protected Countryside behind, this private setting is sure to remain a piece of paradise for years to come. A natural flagstone walkway leads to this raised bungalow offering over 2,000 sq. ft. of finished living space, 3 bedrooms, 2 bathrooms, high-speed internet and natural gas. Warm, inviting details include natural wood sills, a live-edge breakfast bar and brick backsplash. The open-concept living, dining and kitchen area features a wood stove as its focal point and new flooring from the entry through the kitchen. Down the hall are the main bathroom with new flooring, primary bedroom with 2-piece ensuite, and two additional bedrooms, including one with a built-in Murphy bed. Three doors provide access to the private backyard, including walkouts from the dining room and primary bedroom, plus a separate basement entrance. The spacious basement features an open-concept recreation room with pool table, electric fireplace, roughed in surround sound, and built-in shelving, off the rec room is an office/den with French doors, generous laundry/storage space and a cold cellar. Step outside to your backyard paradise, where weddings and parties have been hosted under landscape, deck and overhead Edison lighting. Enjoy evenings around the firepit beneath the gorgeous night sky. Two decks offer plenty of entertaining space-one roughed-in for a hot tub with hydro, and another with a shade pergola and natural gas BBQ hookup. A children's play structure is tucked neatly into the yard. Plenty of parking for up to 8 vehicles, plus a double-car garage, completes this exceptional country retreat. (id:51382)
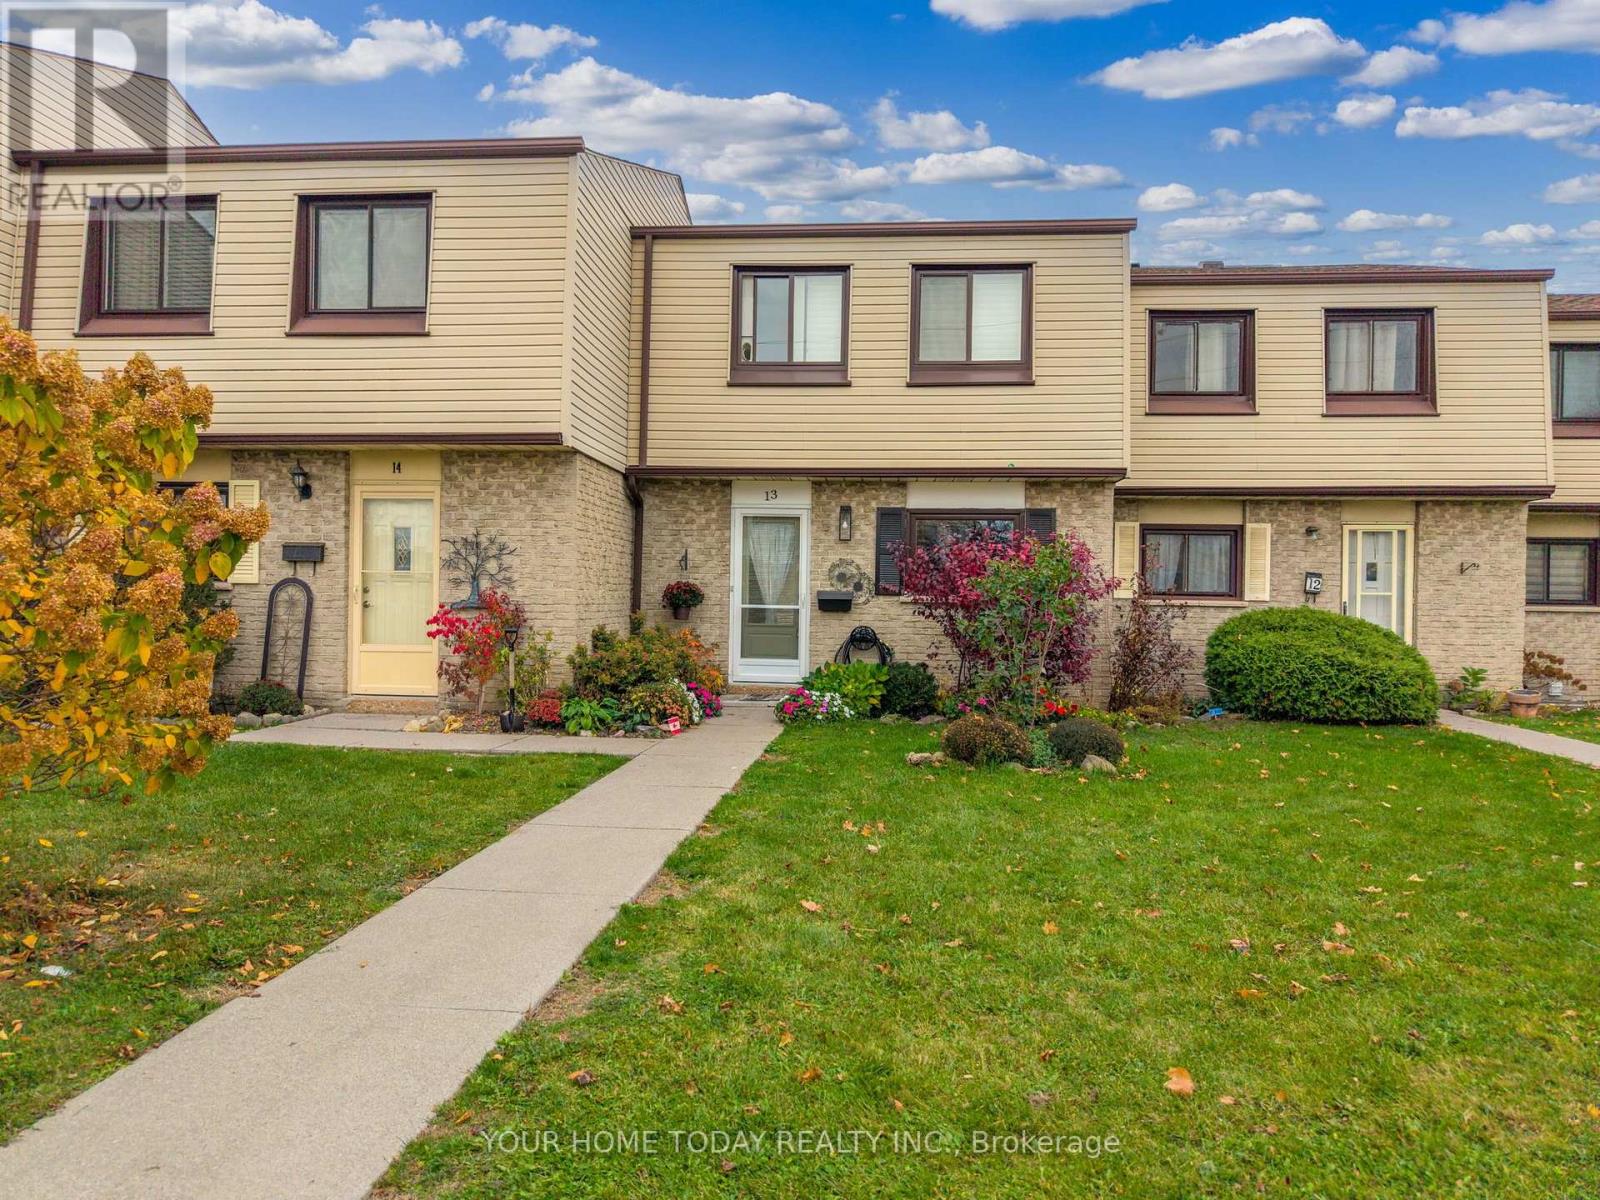
13 - 108 Sinclair Avenue
Halton Hills, Ontario
Welcome to this nicely updated 3-bedroom condo townhouse in the heart of Georgetown, offering a wonderful combination of comfort, convenience and easy living! Ideally located within walking distance to schools, shopping, restaurants, parks and the arena, this home puts everyday amenities right at your doorstep. Inside, laminate flooring flows throughout much of the main and upper levels, creating a warm and inviting atmosphere. The kitchen features granite countertops, stainless steel appliances, backsplash, double sink and ample shaker style cabinetry. The open-concept living and dining area offers plenty of room to gather with family and friends, with pot lights, California shutters and a walkout to a private deck and fully fenced yard. Upstairs, three good-sized bedrooms offer ample closet space, ceiling fans and California shutters, while a 4-piece bathroom serves the level. The finished lower level adds valuable living space with a comfortable rec room, additional flexible space, a convenient powder room, laundry and storage. Outside, the fenced yard with deck and garden shed provides a great spot to relax, entertain or enjoy the warmer months. With parking, a convenient central Georgetown location and plenty of space for everyday living, this home is a terrific opportunity for first-time buyers, young families or anyone looking for a low-maintenance lifestyle! (id:51382)
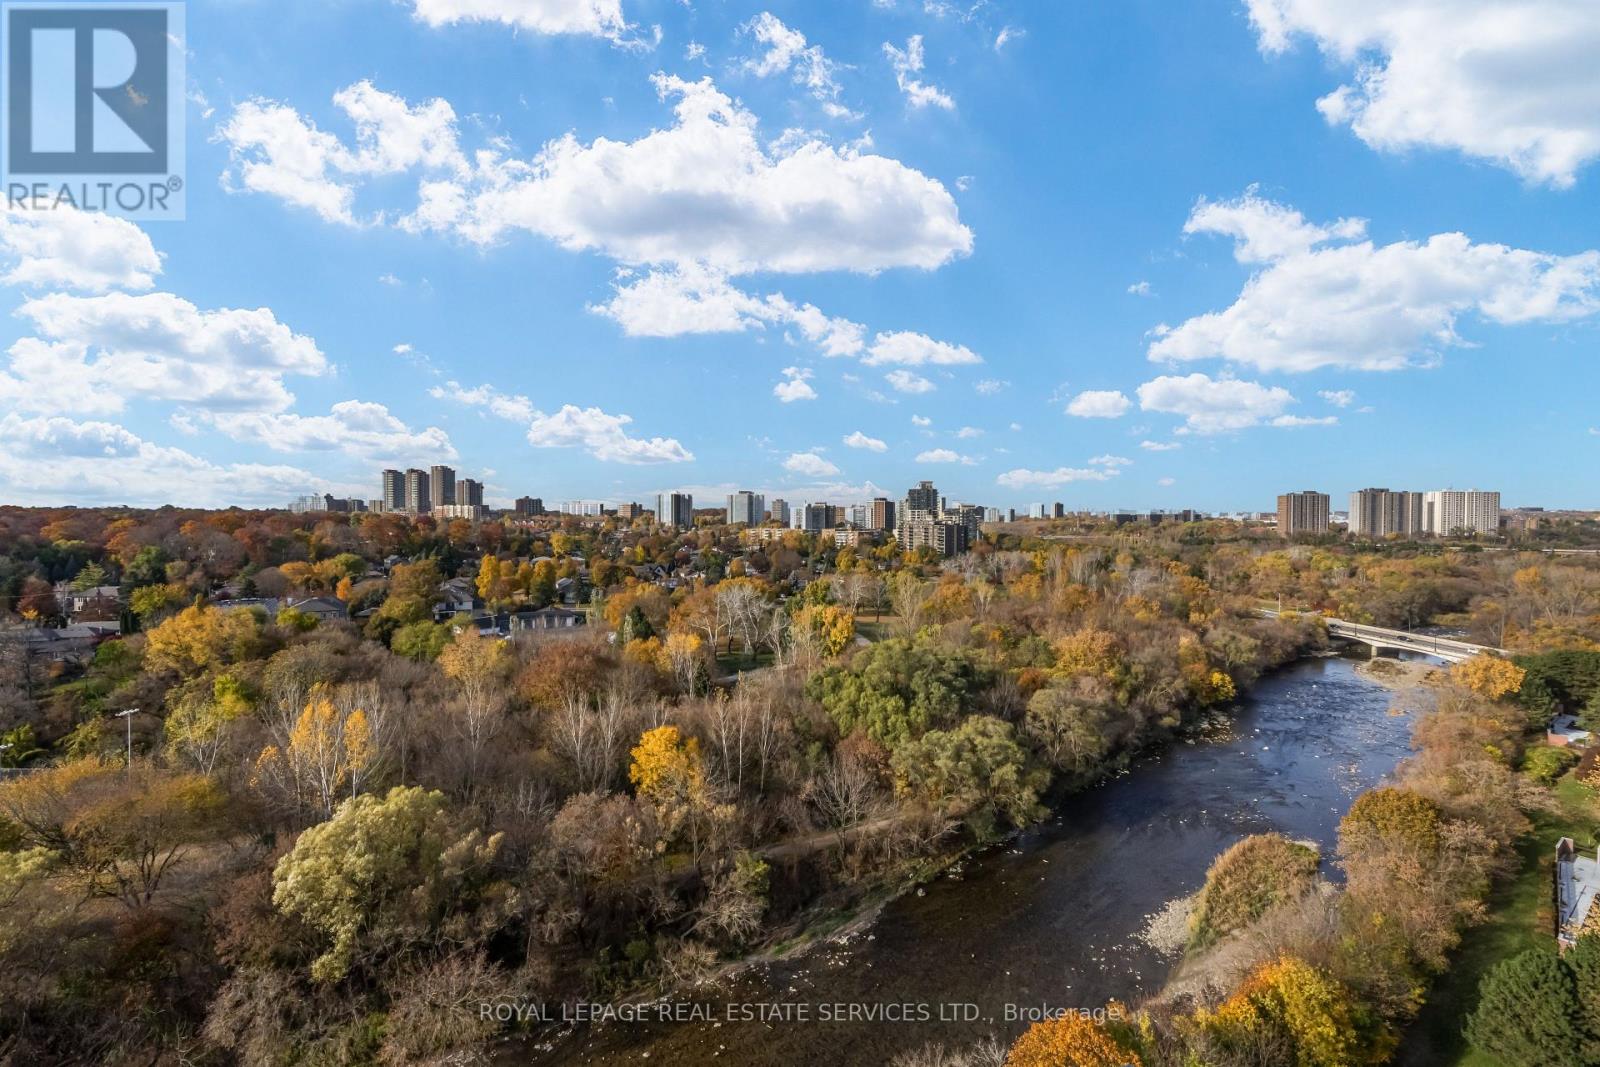
1704 - 240 Scarlett Road
Toronto, Ontario
Welcome to Unit #1704 in the highly sought-after Lambton Square! From the moment you step inside, you're greeted by breathtaking panoramic views over the Humber River and lush parkland-complete with a glimpse of the Toronto skyline and CN Tower.This well designed condo features 3 spacious bedrooms and 2 full bathrooms. The large light-filled sunken living room boasts an expansive window and a walk-out to a generous private balcony, perfect for taking in the scenery. The open concept layout connects the dining area and kitchen to the living room, allowing you to enjoy scenic views right from your kitchen table.The primary bedroom offers a comfortable retreat with a private ensuite featuring a luxurious walk-in bathtub. The main bathroom includes a large walk-in shower.The oversized parking spot is conveniently located close to condo entrance in the underground parking area. Situated in a quiet, beautifully maintained complex with landscaped grounds and walking and seating areas.. Amenities include an outdoor pool, sundeck, gym, social room, car wash station. Unbeatable Location: Nature lovers will love the access to hiking and biking trails along the Humber River. Just steps to TTC transit, close to the Eglinton Crosstown LRT, with quick access to major highways and Toronto Pearson Airport. Don't miss out! (id:51382)
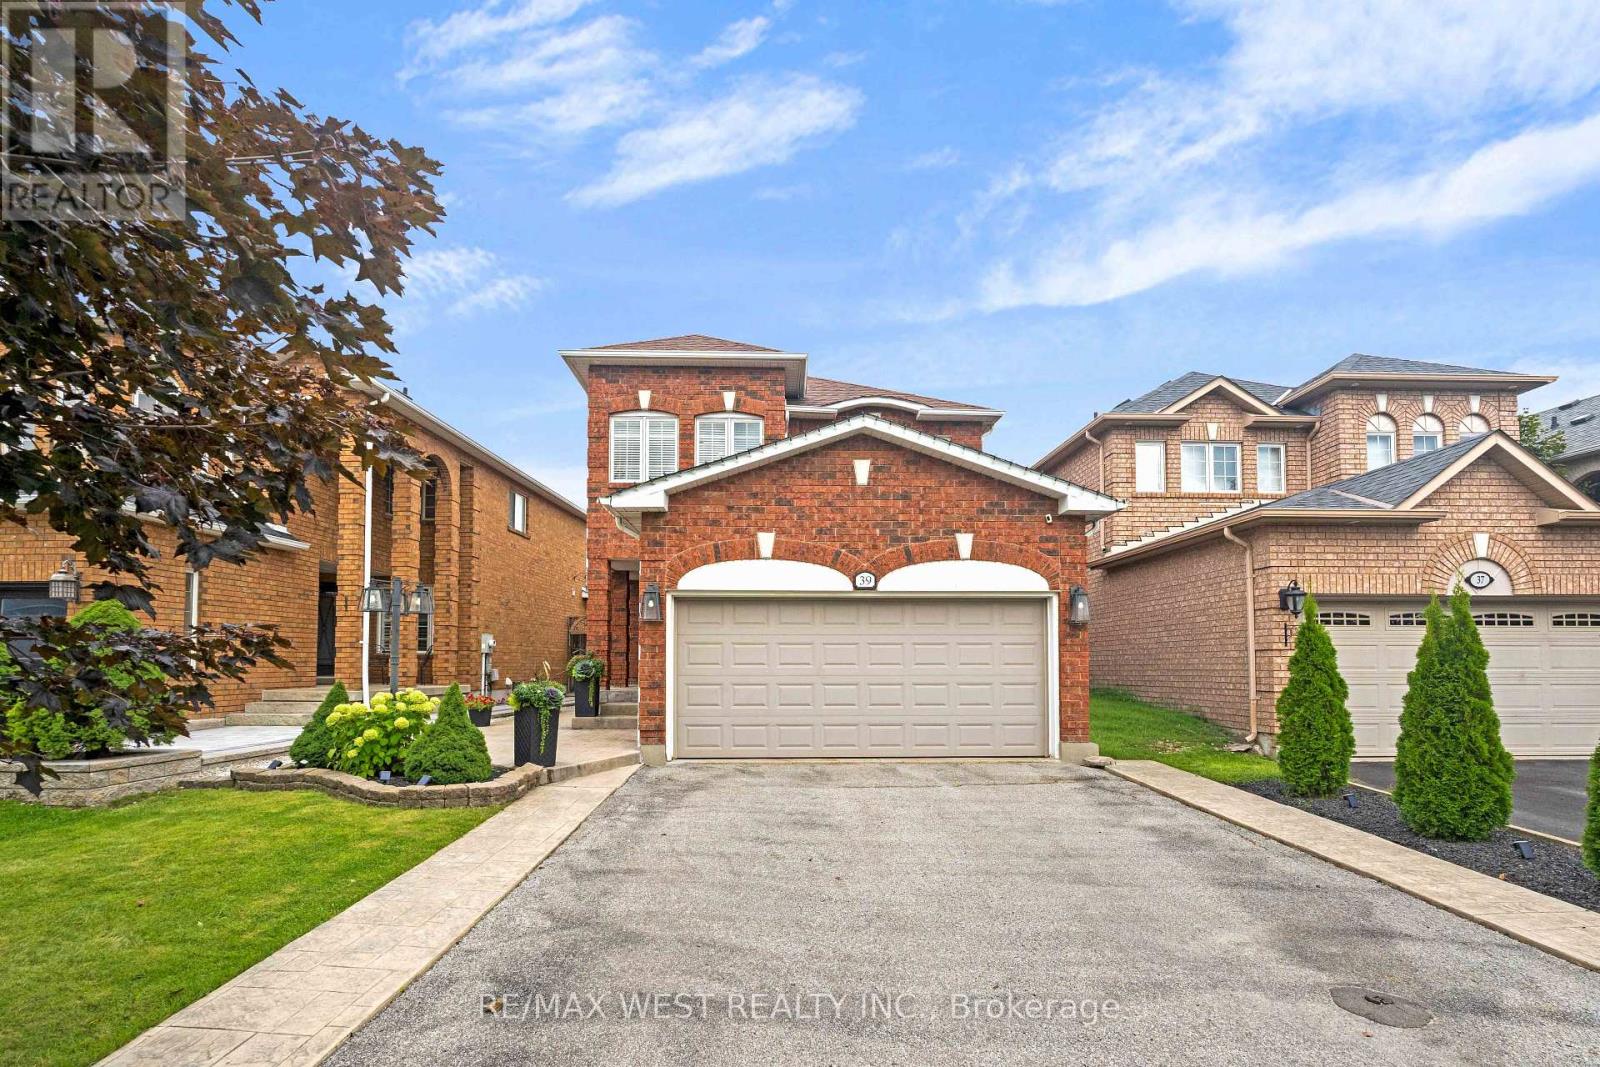
39 Ernest Biason Boulevard
Caledon, Ontario
Welcome to 39 Ernest Biason Boulevard - An exceptional residence in Bolton's desirable South Hill community - where timeless elegance meets sophisticated modern living. Beautifully renovated and updated - this stunning detached home offers a thoughtfully designed layout with 3 bedrooms, 3 bathrooms, a double car garage, fully finished basement - and situated on a 36 x 107ft lot! The inviting foyer showcases elegant porcelain tiles, a beautifully refinished hardwood staircase and stylish designer lighting. The main floor features rich hardwood flooring, upgraded pot lights and contemporary finishes throughout. The bright and spacious living room offers elegant floating display shelves and large windows, while the generously sized dining room provides the perfect setting for entertaining. The beautifully renovated kitchen features crisp white cabinetry, sleek quartz counter-tops, a stunning stone back-splash, and stainless steel appliances. The adjoining eating area features an elegant statement chandelier and walkout to the backyard deck - seamlessly connecting indoor and outdoor living. Upstairs, three nicely sized bedrooms offer comfort and privacy, complemented by hardwood flooring and modern lighting throughout. The primary bedroom features a walk-in closet and private 4-piece ensuite. The finished lower level gives you additional living space with a versatile recreation room/separate office area, laundry area, and plenty of storage space Enjoy the fully fenced backyard, perfect for outdoor dining and summer entertaining. Conveniently located close to schools, parks, recreation facilities and everyday amenities. A beautifully updated home offering the perfect combination of modern elegance, comfort and functionality! (id:51382)
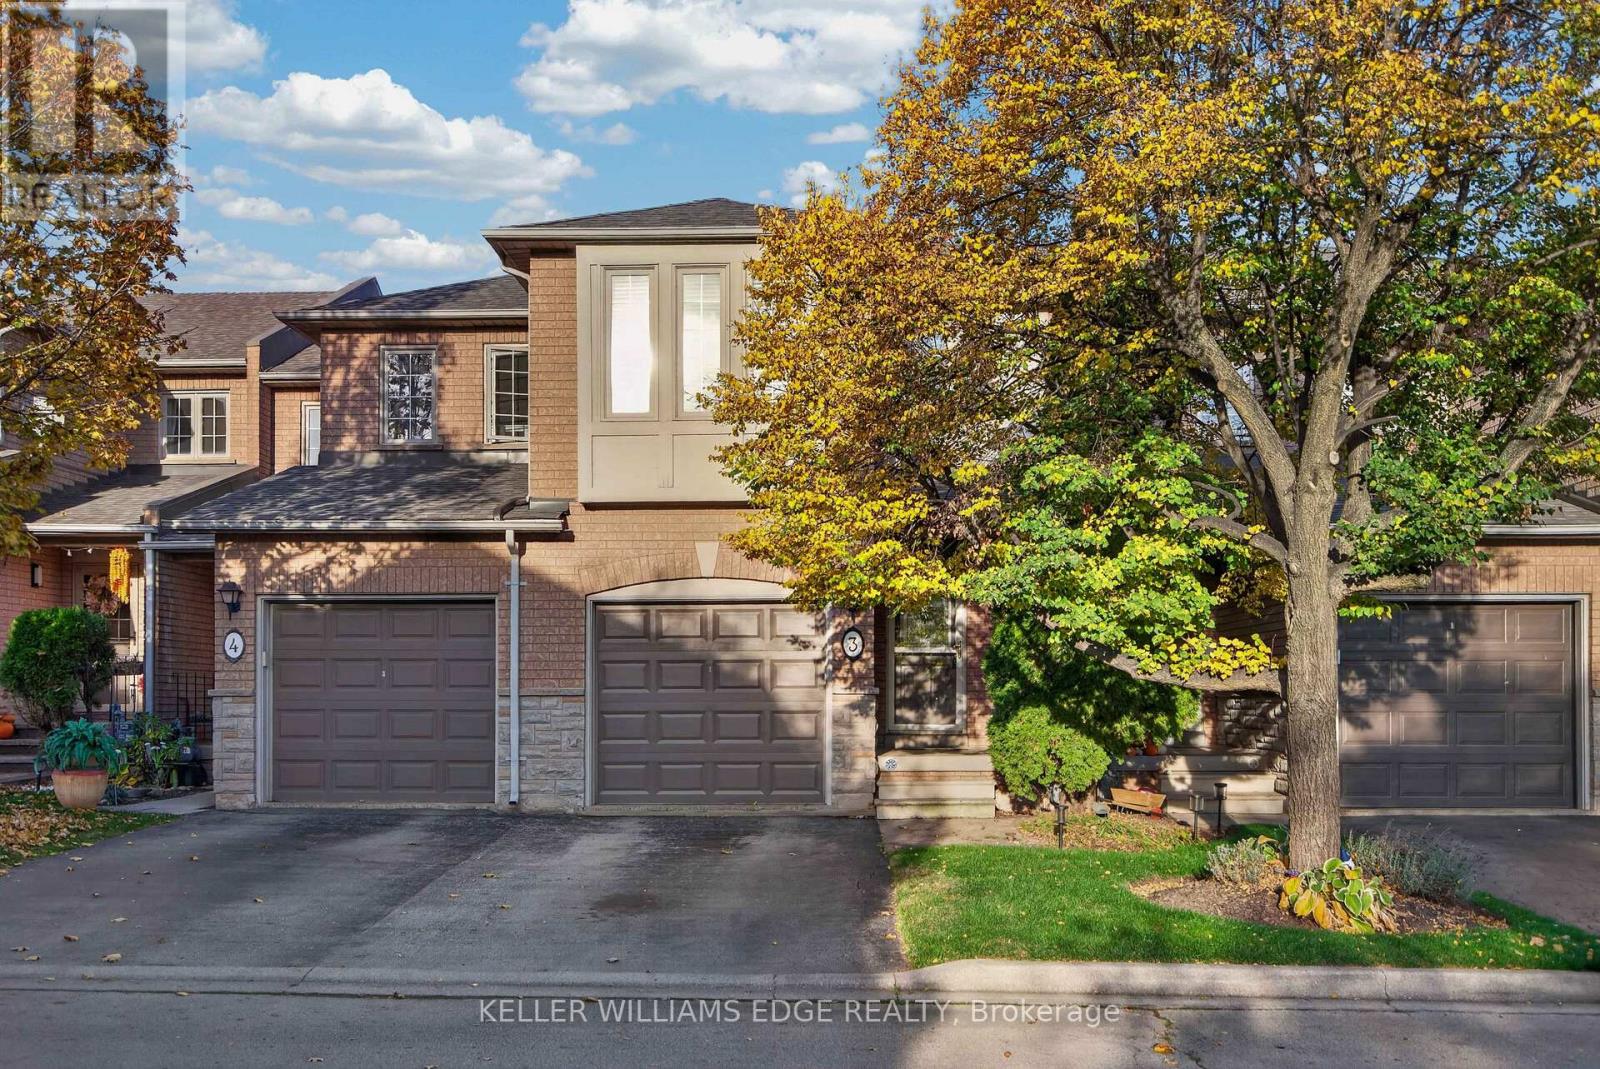
3 - 5555 Prince William Drive
Burlington, Ontario
Welcome to 3-5555 Prince William Drive, the largest floor plan in this sought-after Pinedale complex on the Burlington/Oakville border. This all-brick, 3-bedroom, 2.5-bath townhome is move-in ready, with a bright, open main floor made for everyday living and entertaining. The living and dining areas are anchored by a 3-sided gas fireplace, and sliding doors lead out to your private, fenced backyard. The kitchen has warm oak cabinetry, a gas range, and a window over the sink. Upstairs, the oversized primary bedroom has two large windows overlooking the backyard, and plenty of room for a king bed and a sitting area. With a walk-in closet and an ensuite bath, it's a real retreat. Two more bright bedrooms are ideal for kids, guests, or a home office. Both are incredibly spacious, with large closets! The finished lower level adds flexible space with a cozy rec room, a dedicated home gym or home office, and a separate storage room. Outside, a wood deck and an interlock patio make a great setting for summer BBQs. With gas hookup and no neighbours behind the home, it's an ideal setup for entertaining. The location is hard to beat. You're minutes to the QEW, with Burloak shopping, restaurants and the Cineplex nearby, and the future Costco on Wyecroft Road just around the corner. Walk to Sheldon Park and nearby green space. A rare opportunity to get the biggest layout in a quiet, family-friendly complex, with condo fees under $200/month! (id:51382)
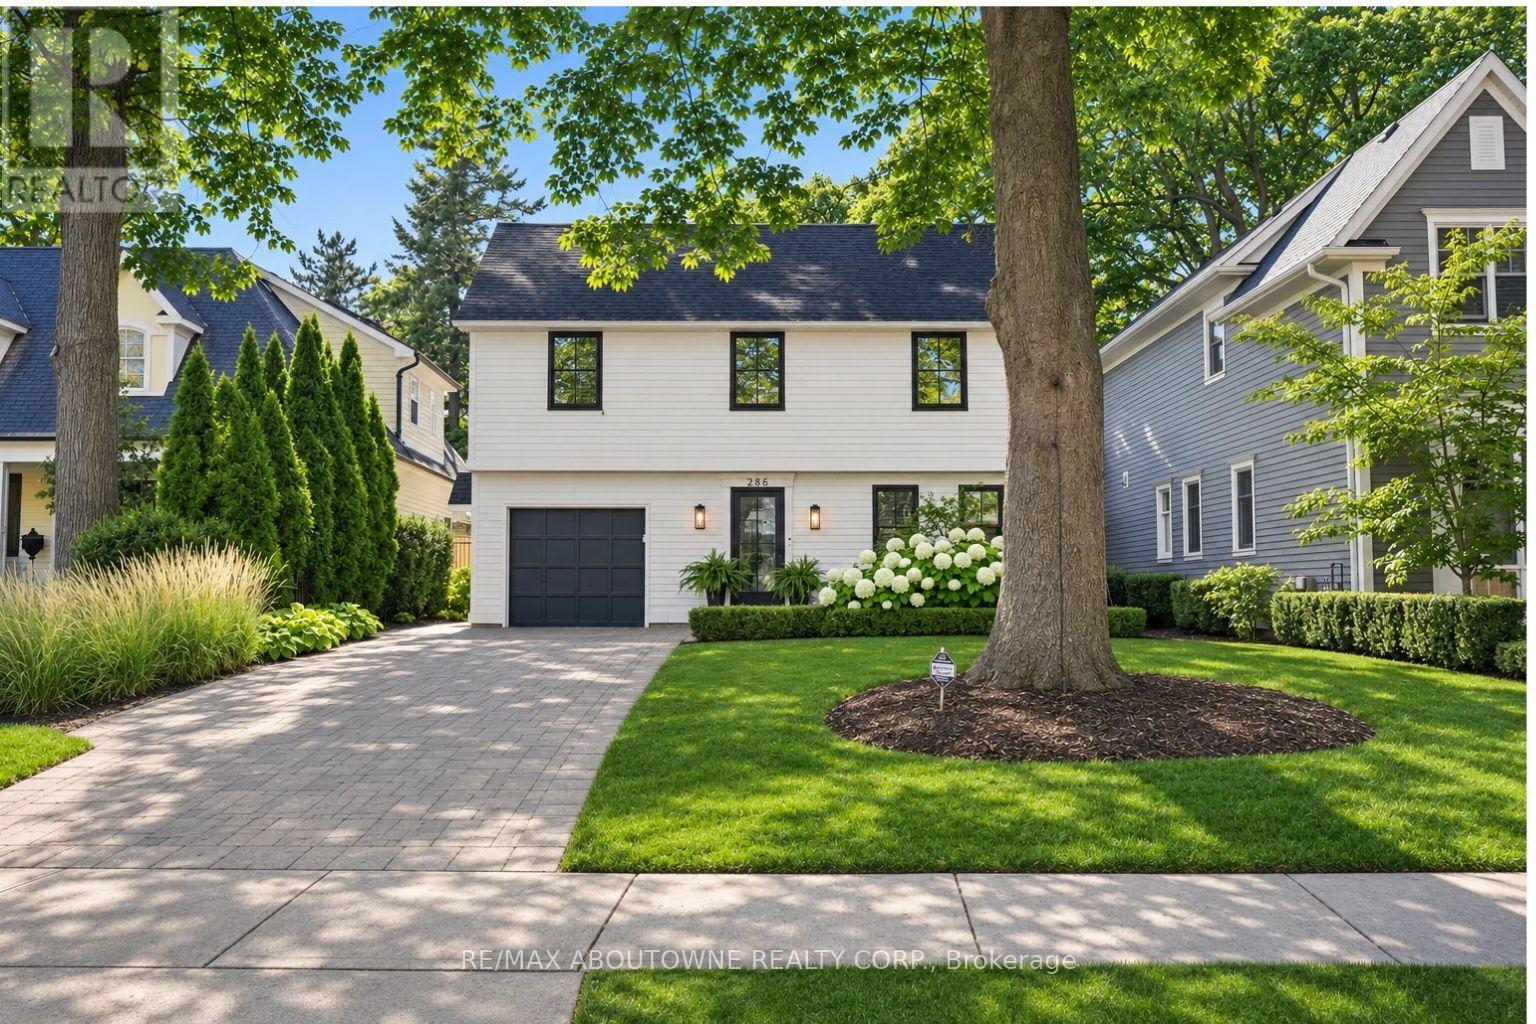
286 Watson Avenue
Oakville, Ontario
Some streets are more than an address. Watson Avenue is one of Old Oakville's most admired, cherished for its mature tree canopy, beautiful homes, renowned schools and exceptional walkability to Downtown Oakville. Welcome to 286 Watson Avenue, a charming, move-in-ready home thoughtfully updated by its current owners. Recent improvements inside and out include freshly painted wood siding, custom Inline Fibreglass windows and front door, and refreshed landscaping that creates a warm welcome from the moment you arrive. Inside offers over 2300sqft of living space, with vintage Oak hardwood floors and generously proportioned principal rooms bringing warmth and character throughout. The main floor offers both formal living and dining rooms, alongside a bright white kitchen appointed with Wolf and Sub-Zero appliances. A cozy breakfast nook and wood-burning fireplace make it a natural gathering place, while expansive windows frame views of the backyard and gardens. Upstairs, three well-sized bedrooms feature generous closets, newer hardwood flooring, updated trim and fresh paint. Two renovated bathrooms complete the level. The finished walk-out basement adds valuable flexibility, with a spacious recreation room, room for a home office or gym, a full bathroom and a renovated laundry room with additional storage. The west-facing backyard is a private, sun-drenched retreat, framed by mature trees and beautifully established gardens. Spend summer afternoons by the heated 16' x 32' in ground pool, or gather with family and friends in the cabana. A special opportunity to enjoy a thoughtfully updated home, a wonderful outdoor setting and the distinctive lifestyle of one of Old Oakville's most coveted streets. See the attached list of improvements for additional details. (id:51382)
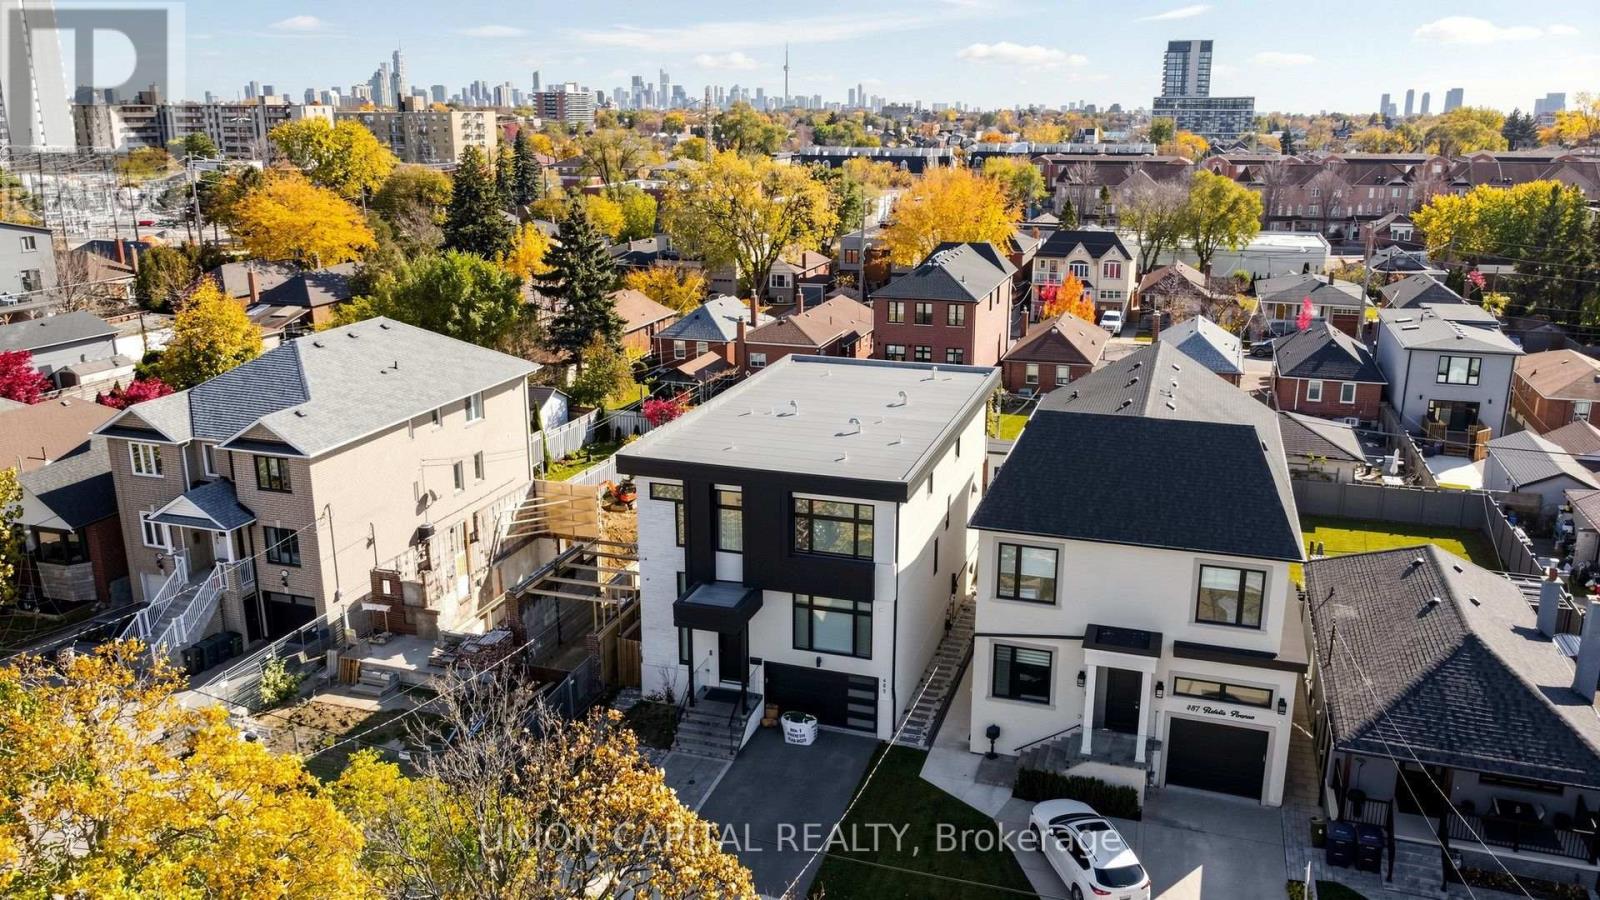
485 Ridelle Avenue
Toronto, Ontario
Experience Contemporary Luxury At Its Finest In This Stunning Modern Residence, Where Sophisticated Architecture, Craftsmanship, And Elegant Finishes Come Together To Create A Truly Remarkable Home. Step Inside To Discover Bright, Open-Concept Living Spaces Featuring Expansive Windows, Sleek Hardwood Flooring, Statement Lighting, And Exquisite Architectural Details Throughout. The Spectacular Living Area Showcases A Custom Feature Wall With Dramatic Stone Finishes, A Linear Fireplace, And Built-In Display Shelving. Spacious Living And Dining Areas Flow Effortlessly Into An Inviting Family Room, Perfect For Everyday Comfort And Upscale Entertaining. Retreat To Beautifully Appointed Bedrooms, Including A Luxurious Primary Suite Featuring Custom Wall Detailing, Elegant Lighting, Built-In Cabinetry, And A Dedicated Vanity Area. The Beautifully Finished Lower Level Offers Exceptional Versatility With Additional Living Space And A Contemporary Kitchen Featuring Sleek Cabinetry And Center Island Ideal For Extended Family Or Guests. Step Outside Into Your Own Private Backyard Oasis, Designed For Resort-Style Living And Unforgettable Entertaining. Enjoy A Beautiful In-Ground Swimming Pool, An Expansive Elevated Deck With Contemporary Glass Railings, And A Stylish Covered Outdoor Pavilion Featuring Rich Wood Finishes, A BBQ Station Area With Stone Counters. The Fully Fenced Backyard Offers The Perfect Setting For Summer Gatherings, Outdoor Dining, And Relaxation. **Some Photos Have Been Virtually Staged** (id:51382)
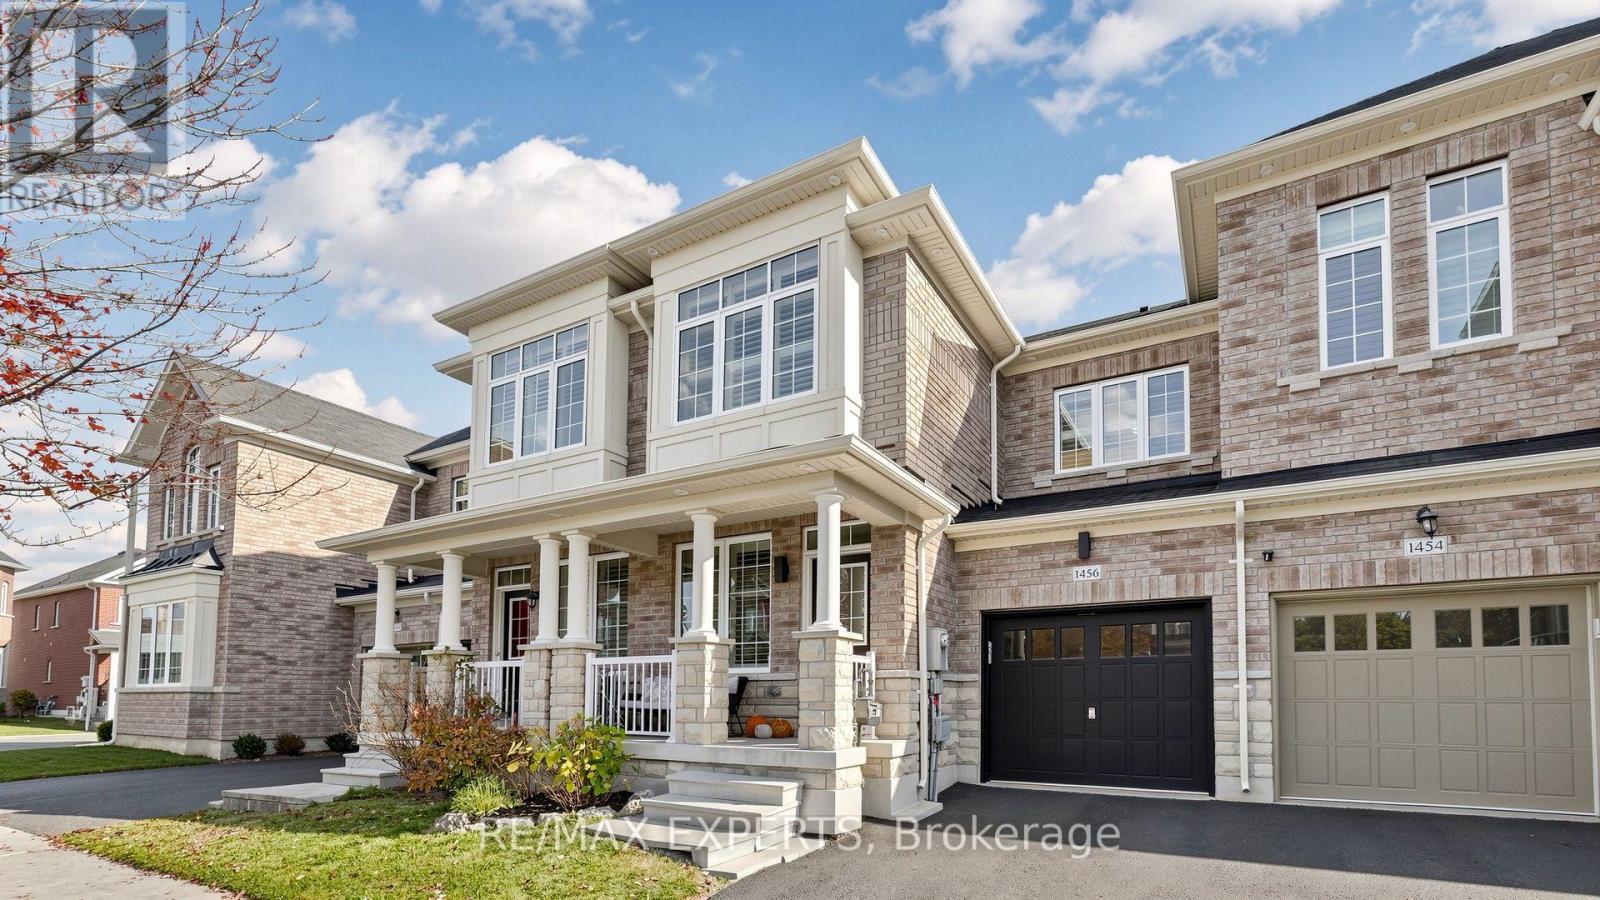
1456 Haws Crescent
Milton, Ontario
You will fall in love with this beautifully renovated freehold townhome in Milton's highly desirable Clarke neighbourhood. Thoughtfully upgraded and designed for modern living, this stunning 3-bedroom, 3-bathroom home offers the perfect combination of style, functionality, and true move-in-ready convenience. 10 standout features you'll love: 1 - Stunning custom kitchen featuring quartz countertops, stainless steel appliances, a large centre island, and beautiful modern finishes; 2 - Bright, open-concept main floor with an exceptional layout ideal for everyday living and entertaining; 3 - Elegant California shutters and stylish laminate flooring; 4 - Spacious primary bedroom retreat complete with a walk-in closet and private 4-piece ensuite featuring a soaker tub and separate shower; 5 - Two additional generously sized bedrooms offering flexibility for family, guests, or a home office; 6 - Beautifully landscaped, low-maintenance backyard featuring a patio, gazebo, and artificial turf, perfect for outdoor entertaining without the upkeep; 7 - Convenient interior garage access and additional driveway parking; 8 - Unfinished basement offering excellent storage and future living space potential; 9 - Quiet, family-friendly crescent surrounded by parks, trails, schools, and everyday amenities; 10 - Fantastic commuter location just minutes from James Snow Parkway, Highway 401, shopping, and everything Milton has to offer. Beautifully updated, exceptionally functional, and completely turnkey. Simply move in and enjoy. An incredible opportunity to own a stylish freehold home in one of Milton's most sought-after family communities! (id:51382)
48 Odoardo Di Santo Circle
Toronto, Ontario
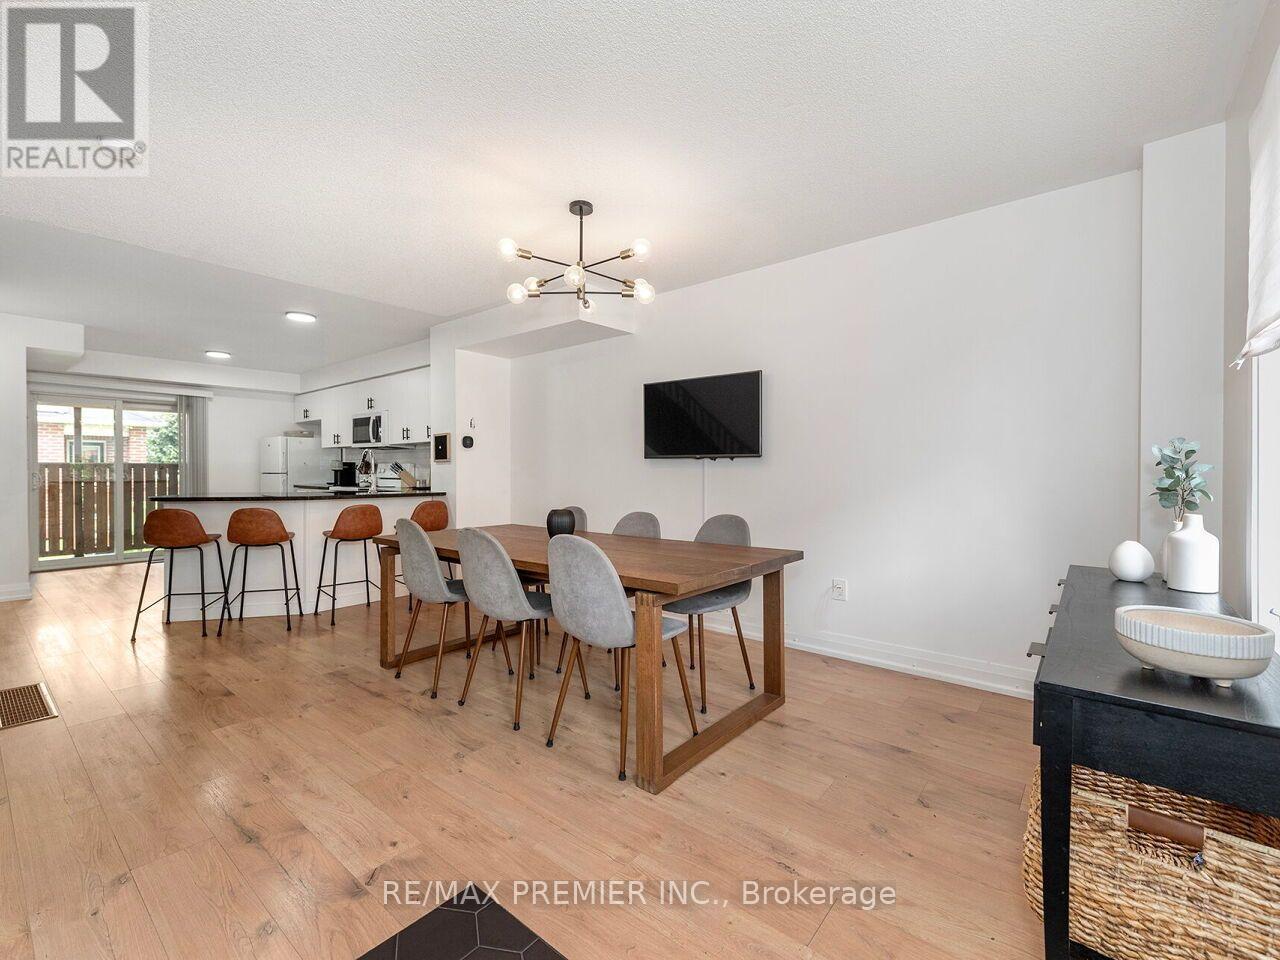
Welcome to Oakdale Village! Discover this beautifully appointed townhome nestled in a quiet, family-oriented neighbourhood, offering over 2,000 sq. ft. of thoughtfully designed living space. The bright, open-concept main level features a combined living and dining area and kitchen with a walkout to a private balcony-perfect for morning coffee or relaxing outdoors. The spacious primary bedroom offers a 4-piece ensuite, laminate flooring, and its own private balcony. The second level provides even more living space with a comfortable family room, two additional bedrooms, and a full bathroom, making this home ideal for growing families or who enjoy extra space. The finished basement adds valuable flexibility and can be used as a home office, recreation room, gym, or additional living area. A single-car garage with direct access into the home adds everyday convenience. Enjoy an exceptional location just minutes from Oakdale Golf Club, host of the 2023 RBC Canadian Open, as well as public transit, Highways 401 & 400, Pearson International Airport, Humber River Regional Hospital, parks, schools, shopping, and everyday amenities. A wonderful opportunity to enjoy space, comfort, and convenience in a sought-after family community! (id:51382)
17 - 935 King Road
Burlington, Ontario
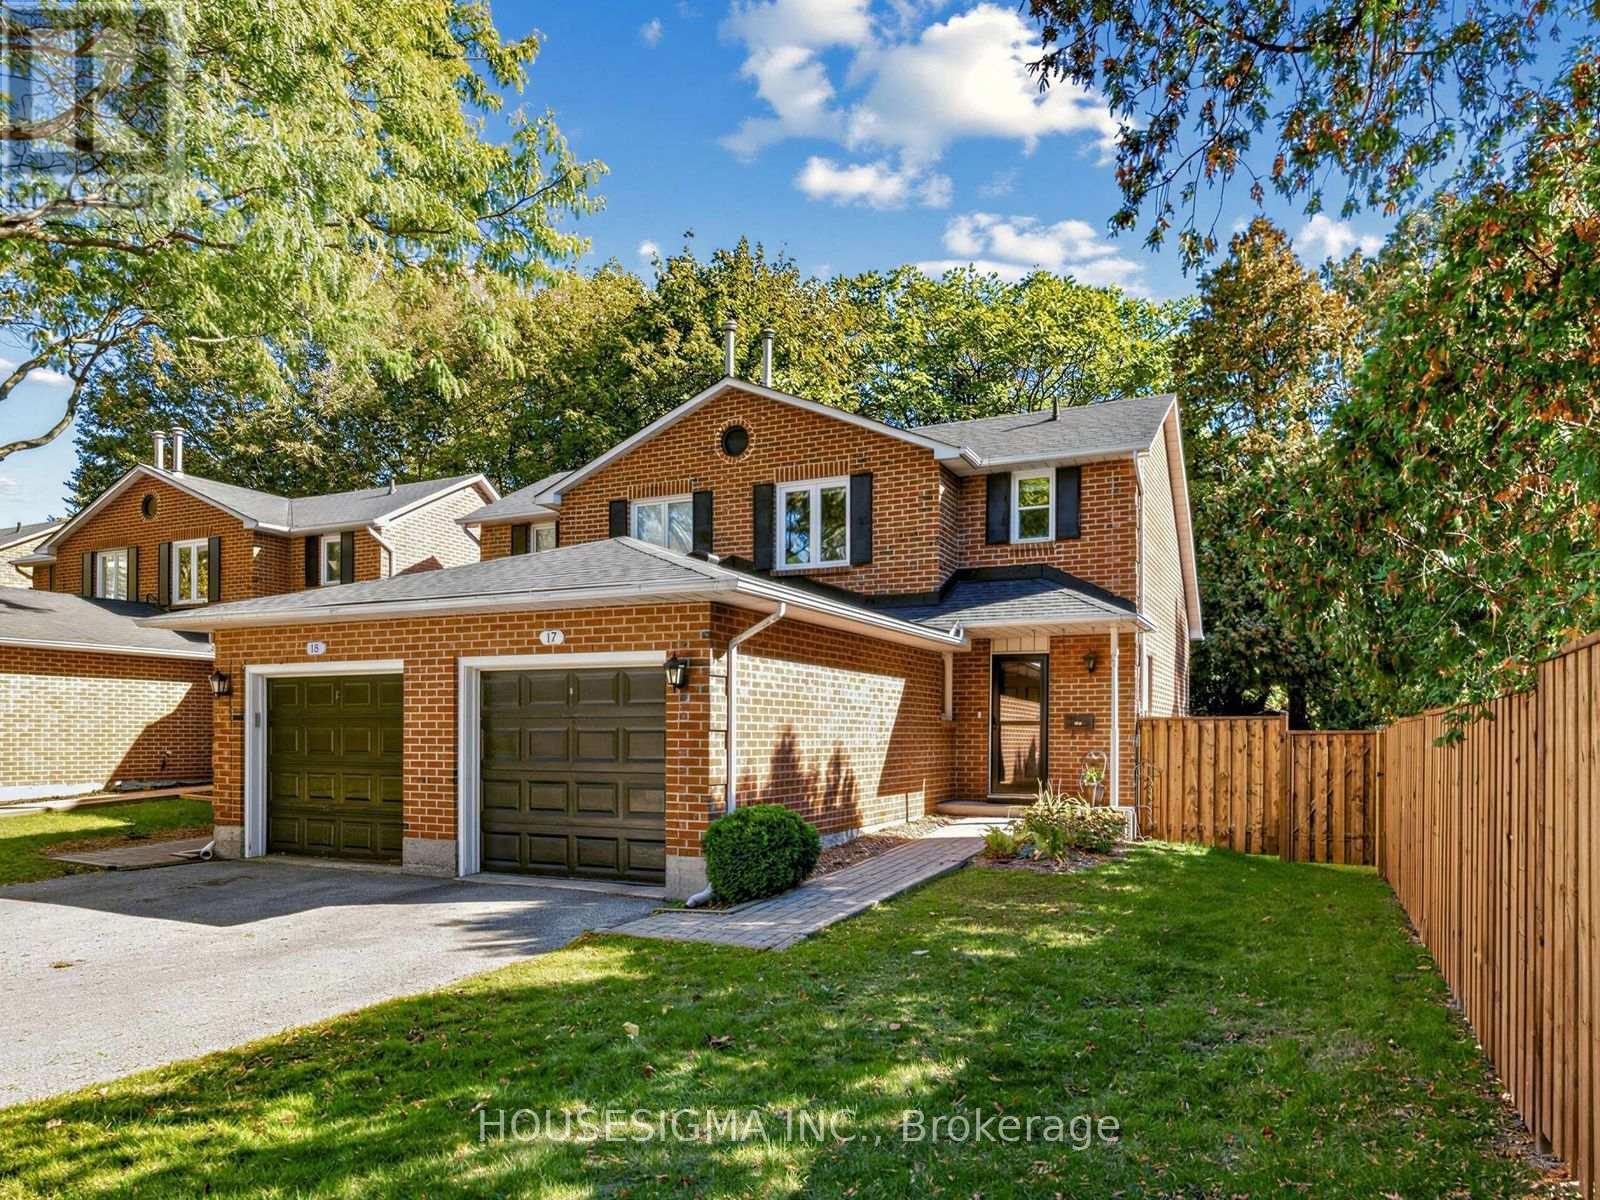
Fall In Love With This Move-In-Ready 1+1 Bedroom, 3-Bathroom Semi-Detached Condo In Burlington's Desirable LaSalle Community! Thousands Spent On Stylish And Thoughtful Upgrades. Offering Approx. 1200 Sq. Ft. Of Total Finished Living Space. The Stunning Modern Kitchen (2023) Offers Abundant Storage, Generous Counter Space, And Comfortable Seating, Perfect For Morning Coffee Or Entertaining. Convenient Main-Floor Powder Room (2023). ALL-New Windows (2025), ALL-New Custom Blinds (2026), Including Blackout Blinds In Primary Bedroom And Basement. Large Updated Deck (2023) Overlooking The Spacious Private Backyard With New Fencing (2026)-An Ideal Setting For Outdoor Dining, Relaxing And Entertaining. Additional Updates Include: Roof (2023), Storm Door (2023), Garage Door Opener (2023), Garage Door Mechanics (2026), And Professional Duct Cleaning (2026). Perfectly Located Near Burlington GO, QEW, Burlington Golf Club, Burlington Beach, Parks, Bike Trails, Groceries, Shopping, IKEA, And More! Fresh, Fun, And Filled With Valuable Upgrades-Easy Burlington Living At Its Best. Come See It Before It's Gone! Additional Inclusions/Exclusions and Upgrades Schedule Attached. (id:51382)
58 Leander Street
Brampton, Ontario
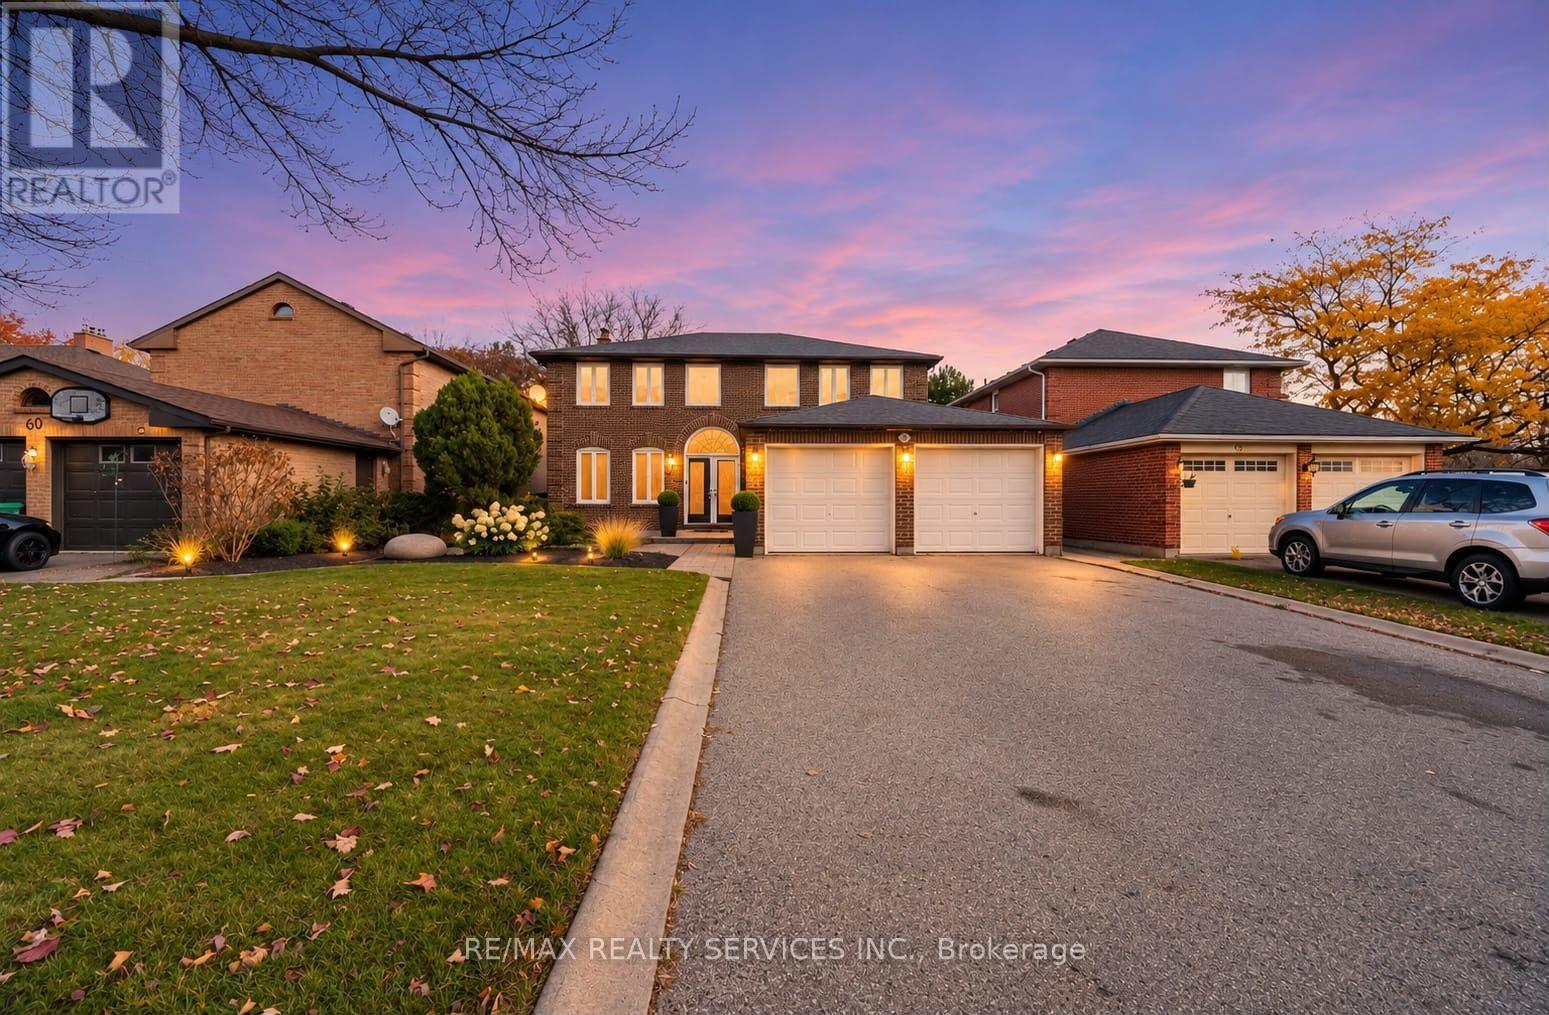
Absolutely Gorgeous Home Backing On The Ravine with a Legal Basement Apartment! Welcome to this beautiful, spacious two-storey detached home offering the perfect blend of comfort, space and income potential. Enjoy a functional layout, a double-car garage, and a private driveway with ample parking No Sidewalk! Engineered Hardwood Floors Large Porcelain Tiles Pot Lights Crown Mouldings Dark Oak Handrail & Much More! Legal 2-bedroom, 1 bathroom basement apartment with a separate entrance & Separate Laundry , offering excellent potential for rental income or multi- generational living. Step outside and enjoy the added privacy and natural beauty of a ravine-backing property, providing a peaceful setting and a beautiful natural backdrop to your everyday living. Conveniently designed for modern living, this exceptional property offers space for the whole family, an income-generating opportunity, and the tranquility of nature right in your backyard. A fantastic opportunity for homeowners! (id:51382)
3 - 976 Shadeland Avenue
Burlington, Ontario
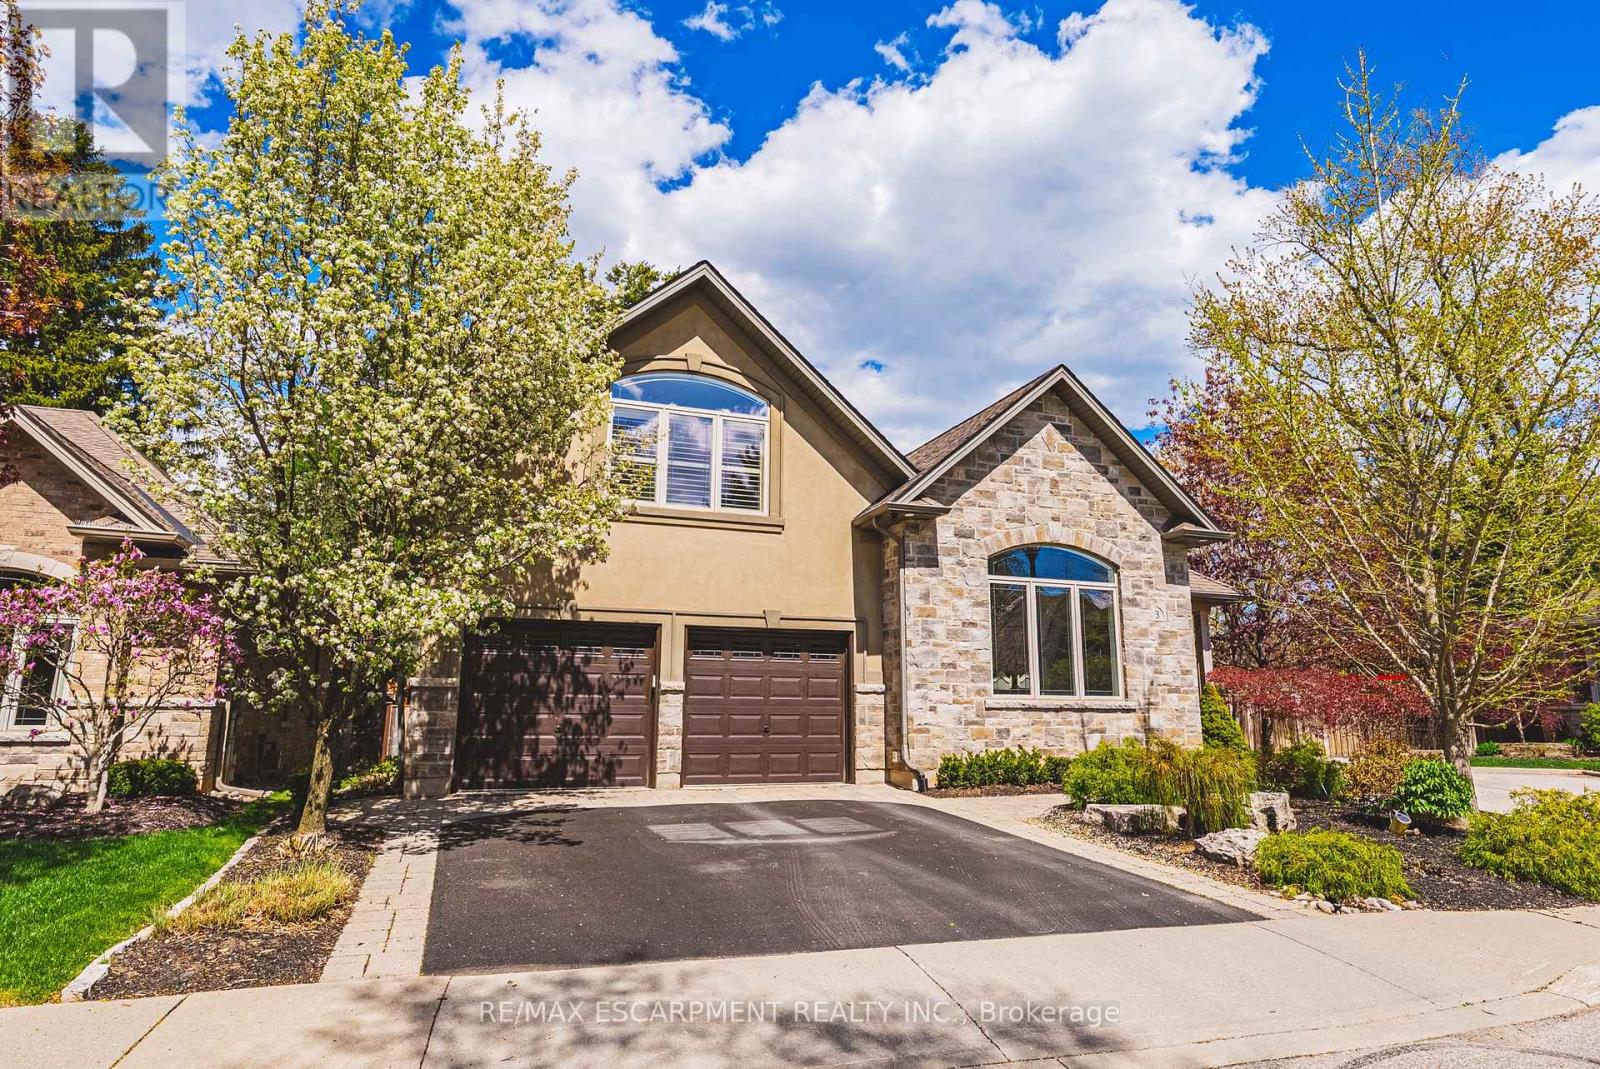
This STUNNING renovated, detached BUNGALOFT sits in a quiet enclave in Aldershot. Featuring 3+2 bedrooms, 3.5 bathrooms, over 2400square feet PLUS a fully finished lower level and a DOUBLE car garage! The home features quality designer finishes and fixtures throughout. Theopen concept floor plan boasts vaulted ceilings, hardwood flooring and plenty of natural light. The large foyer opens to the dramatic, oversizeddining room with 14' ceilings. The incredible kitchen features custom cabinetry, a large accent island, granite counters and top-qualityappliances. The kitchen flows directly to the large 2-storey family room which includes custom built-ins, a gas fireplace, in-wall speakers and twosets of french doors leading to the private backyard. The large primary bedroom has a walk-in closet and a spa-like 4-piece ensuite with heatedflooring. The main level also includes a separate powder room and garage access! The 2nd level includes 2 spacious bedrooms, a beautiful 4-piece bathroom and laundry room. The professionally finished lower level features 9 ft ceilings, radiant in-floor heat flooring throughout, 2bedrooms AND a den, a 3-piece bathroom, large rec room / media room and plenty of storage space! The exterior of the home has beenextensively landscaped and features a private low maintenance backyard with a large deck and turf! Amazing location- close to all amenities andtransportation! (id:51382)