

817 - 3655 Kingston Road
Toronto (Scarborough Village), Ontario
Bright and welcoming 2+1 bedroom modern condo. Penthouse, facing south-east towards Lake Ontario. Neutral modern finishes in this 6 years young building. The super convenient +1 room can be an office, a den, a guest bedroom, a children's study space or a playroom. A welcome addition to your living space! The living/dining/kitchen are all open to each other, bright and sunny spaces with a walk-out to the 120 sq ft balcony with great, clear south-east views morning and evening! The primary bedroom has a 5 pc ensuite bath and a large walk-in closet. The 2nd bedroom walks out to the balcony as well. The main bath is a 3 pc with shower. Location, location! Transit at the door to the Guildwood GO Station or to the Guild Inn Estate for events and extensive gardens, parkland and restored architecture from historic buildings and preserved art studios. Bus to Kennedy Station or easy access west to drive downtown. Rooftop patio! Ensuite laundry, stainless steel appliances, underground parking, storage locker. In excellent condition. (id:51382)
168 Avondale Avenue
Toronto (Willowdale East), Ontario
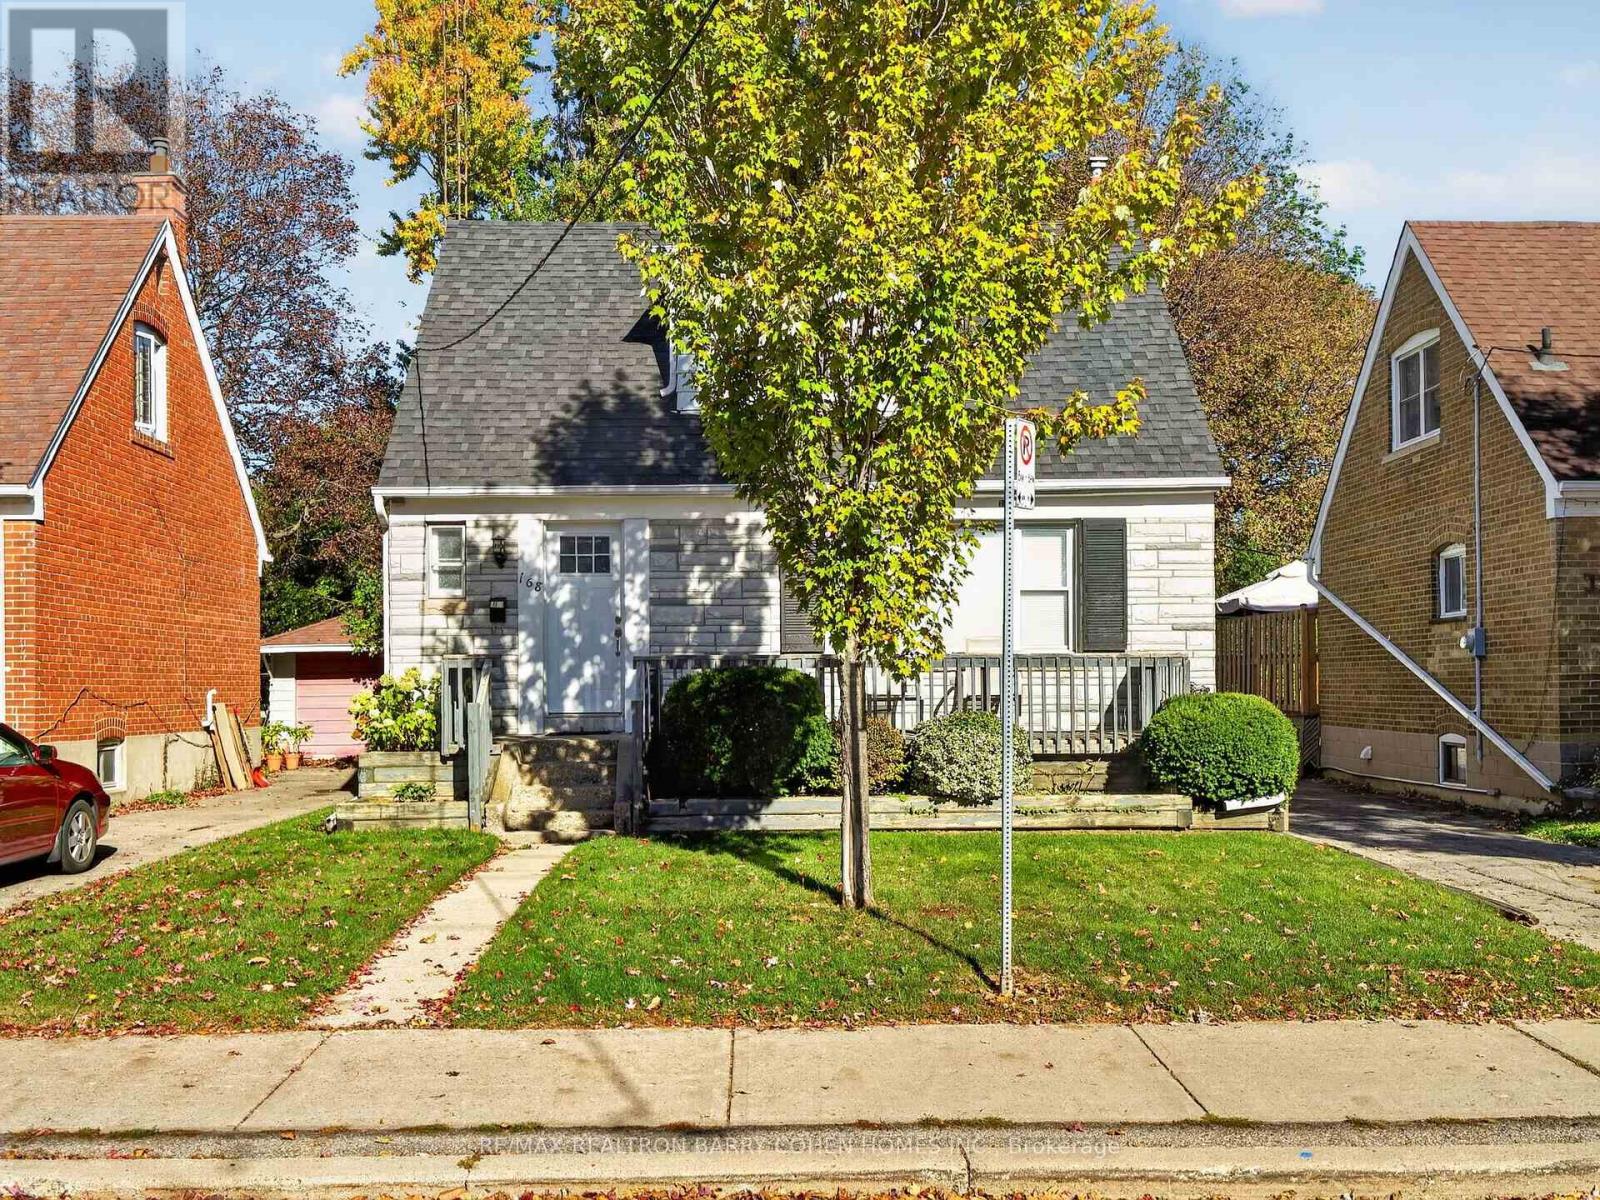
An Exceptional Opportunity To Own A Charming Detached Residence Backing Directly Onto An Expansive Park In One Of North York's Most Sought-After Neighbourhoods. Set On A Beautiful Tree-Lined Property, This Inviting Home Offers A Rare Combination Of Natural Surroundings, Everyday Convenience, And Outstanding Future Potential. Bright, Sun-Filled Interior Features Generously Proportioned And Updated Principal Rooms, An Inviting Eat-In Kitchen With Ample Cabinetry And Storage. There Is A Main Floor Bedroom That Can Also Serve As A Great Main Floor Office Or Den. There Is A Separate Entrance To The Lower Level That Provides Additional Living Space, Ideal For A Recreation Room, Home Office, Or Family Retreat. Outdoors, A Spacious, Fully Fenced Backyard Surrounded By Mature Trees Creates A Peaceful Setting For Relaxation And Entertaining, Complete With A Large Raised Deck, Detached Garage, And Direct Access To The Beautiful Park Beyond. Whether You Choose To Move In, Renovate, Invest, Or Explore The Possibility Of Building Your Dream Home, This Property Presents Exceptional Versatility In A Highly Desirable Location. Situated Within The Coveted Earl Haig School District And Just Minutes From Sheppard Centre, Restaurants, Shopping, Subway Access, And Highway 401. A Wonderful Opportunity To Enjoy Parkside Living In The Heart Of North York. (id:51382)
3010 - 181 Dundas Street E
Toronto (Church-Yonge Corridor), Ontario
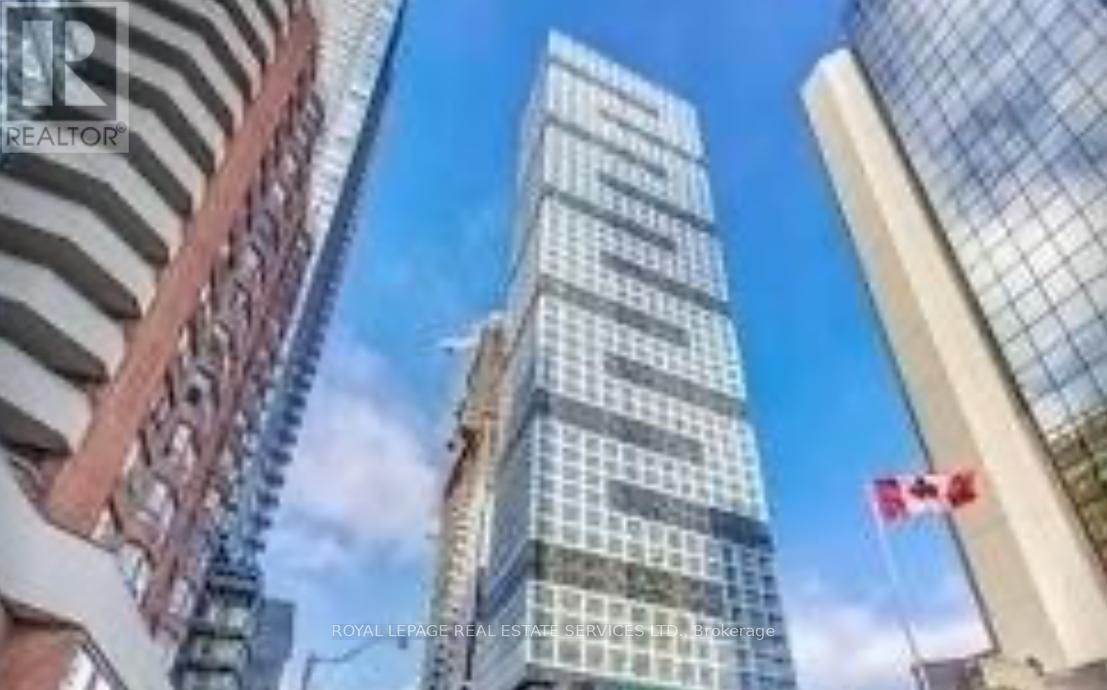
Best Value in the City, Yes Parking Included, Great Opprtunity, Move in or invest, Great Tenant in Place willing to stay or go. Grid Condos Corner Unit Smart 2 Bedroom Layout, Tasteful & High Quality Finishes! Laminate Floors Thru-Out, Modern Kitchen, Ample Storage Spaces, 9Ft Smooth Ceilings, Juliette Balcony, Unobstructed Sw Views! Building Features Expansive Learning Centre W/ Individual "Focus Rooms", Workstations, Collaboration Booths, & Conference Tables, Media Room, Rooftop Terraces W/ Bbq, Gym, & More! Next To Ryerson University, 8 Min Walk To Eaton Centre & Subway- Unit comes with Parking and locker. (id:51382)

2201 - 87 Peter Street
Toronto (Waterfront Communities), Ontario
Experience modern downtown living in this beautiful 1-bedroom condo, featuring a bright south-facing exposure, floor-to-ceiling windows, and laminate flooring throughout. Enjoy 9-foot ceilings, a functional open-concept layout, and a spacious balcony perfect for relaxing and enjoying the city views. Ideally located in the heart of Toronto's Financial District, just steps to TTC, major business and office centers, the Entertainment District, CN Tower, Rogers Centre, and some of the city's best restaurants, cafés, and entertainment destinations. Perfect for professionals seeking a stylish urban lifestyle with convenience at their doorstep! (id:51382)
3507 - 195 Redpath Avenue
Toronto (Mount Pleasant West), Ontario
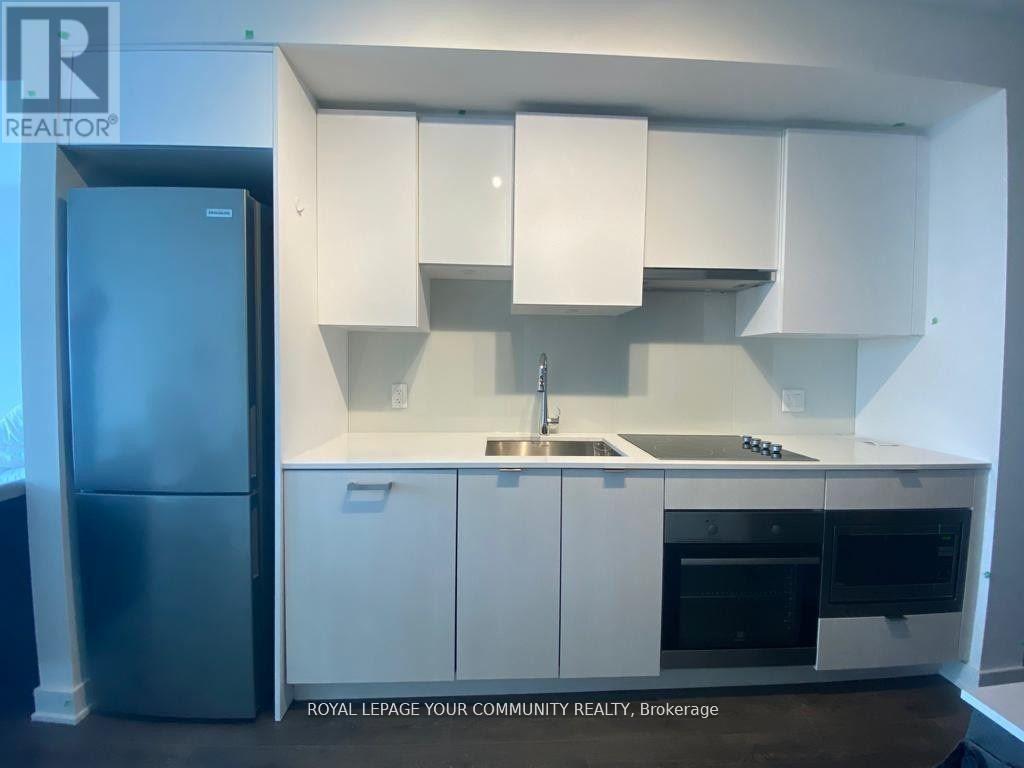
Best Value for a furnished studio at Yonge & Eglinton! Welcome to Citylights on Broadway South Tower. Architecturally stunning with professionally designed amenities, craftsmanship, and breathtaking interior designs offering the best value at Yonge and Eglinton. Within walking distance to the subway, with endless restaurants and shops nearby. The Broadway Club features over 18,000 square feet of indoor amenities and over 10,000 square feet of outdoor amenities, including a fitness center, two outdoor pools, a BBQ area, a party room with a chefs kitchen, a yoga room, an amphitheater, a basketball court, a rooftop terrace, and 24/7 concierge and security services. This furnished studio unit offers one bathroom, a generous balcony with south-facing exposure, a bright and functional layout, and a locker. With a Walk Score of 93/100, the area provides unparalleled convenience and access to everything you need. (id:51382)
102 The Country Way
Kitchener, Ontario
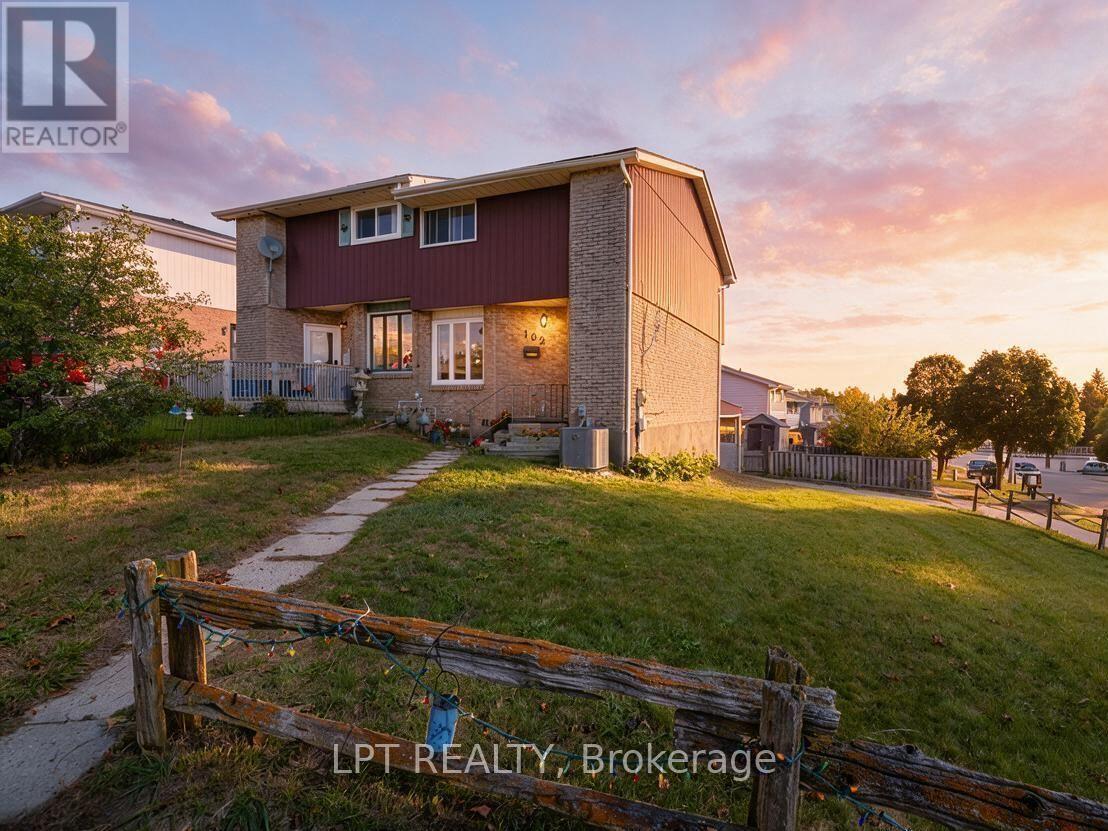
Welcome To 102 The Country Way! This Beautifully Updated Semi-Detached Home In The Desirable Country Hills West Neighbourhood Offers The Perfect Blend Of Modern Style And Smart Investment Potential. With Over $30,000 In Renovations Done In 2024, The Home Features A Total Finished Space Of Approximately 1500 Sqft With Durable New Vinyl Flooring, Fresh Baseboards, And Smooth Ceilings Throughout (No Popcorn Here!). The Heart Of The Main Floor Is The Stunning Renovated Kitchen Boasting Brand-New Appliances, Complemented By A Stylishly Updated 2-Piece Powder Room. Mechanically Worry-Free With A New Furnace And AC Installed In 2024. Upstairs Offers Three Spacious Bedrooms And Renovated 4-Piece Semi-Ensuite Bathroom. Situated On A Generous Lot, The Property Includes A Fully-Fenced Backyard And Ample Parking For Three Vehicles, Including A Convenient Carport. Investor & Mortgage Helper Opportunity: The Finished Lower Offers Potential For In-Law Suite Or Income With Its Own Separate Laundry Access Plus Side Parking With Rear Lower Level Entry. Located In A Mature, Family-Oriented Community, You Are Walking Distance To The Trails At Steckle Woods And Amenities At Mclennan Park. Top-Rated Schools Like Glencairn PS And St. Mary's SS Are Nearby, With Shopping At Forest Glen Plaza Just Around The Corner. Commuters Will Appreciate The Quick Access To Hwy 7/8 Via Homer Watson Blvd. Don't Miss This Turn-Key Gem! (id:51382)
Basement - 82 Madawaska Avenue
Toronto (Newtonbrook East), Ontario
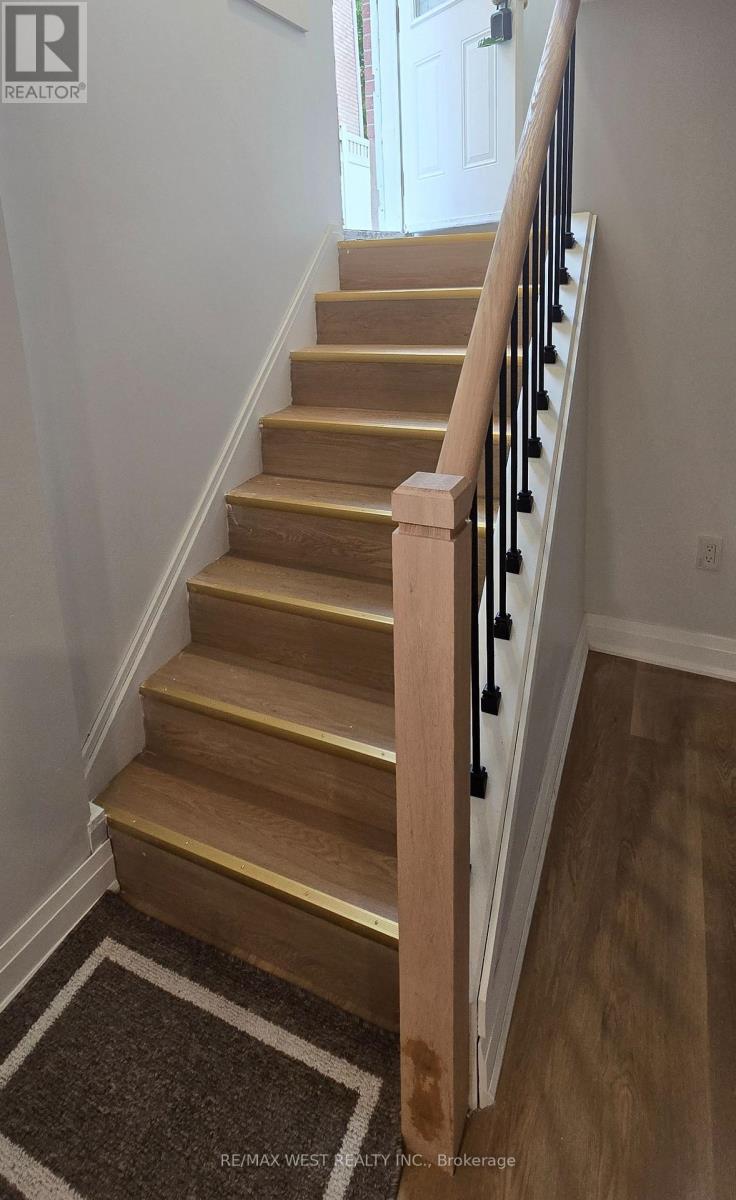
New Legal Basement Apartment in Prime Willowdale!Welcome to this stunning 2-bedroom, 1-bath legal suite located at the heart of Newtonbrook/Willowdale. Featuring a modern kitchen with all-new stainless steel appliances, spacious bedrooms with egress new windows, and brand new flooring throughout, this apartment offers style and comfort. Enjoy the convenience of an EV charger, private laundry, and a quiet, family-friendly neighborhood close to schools, parks, shops, and transit. Tenant responsible for 1/3 of all utilities. (id:51382)
205 - 120 Bell Farm Road E
Barrie (Alliance), Ontario
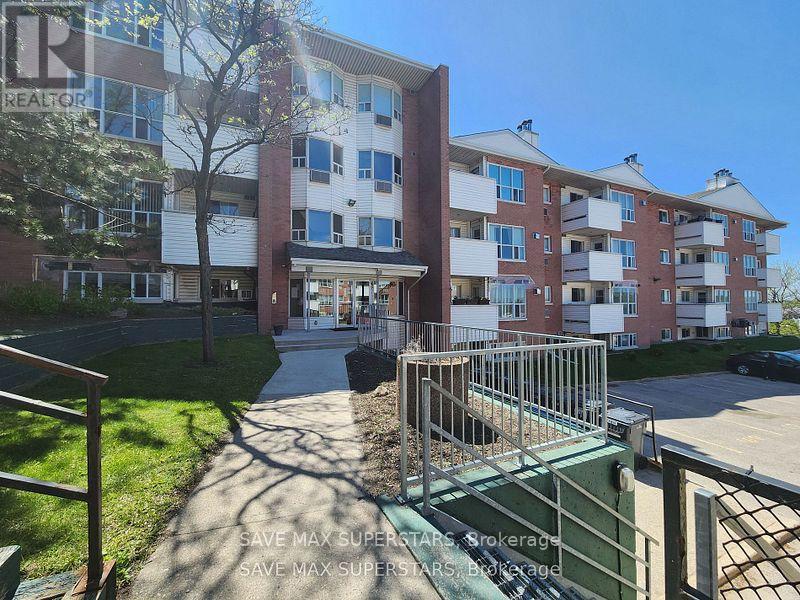
Beautiful 3 Bedroom, 2 Full Baths Suite. Laminate Flooring, Gas Fireplace With Nice Ceramic Detail& Modern Mantel, Your Own Personal Balcony Off The Living Room, Large Master Bed Has Lots Of ClosetSpace & A 4 Piece Ensuite Bath. On Quiet South Side. Close To Hospital, College, Shopping, Cinema &Restaurants. Includes Fridge, Stove & Dishwasher. (id:51382)
248 Elka Drive
Richmond Hill (Crosby), Ontario
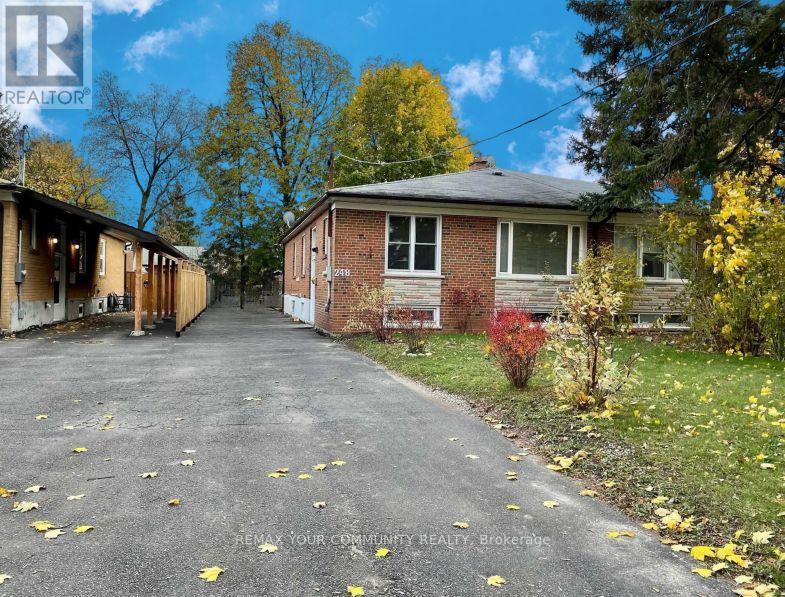
Great opportunity to live in a Highly Sought After and Family Friendly Neighborhood! OPTION to Lease Fully FURNISHED! The unit features an open-concept kitchen, a large Living Space with a Dining Area, ideal for a small family or single working professionals, 1 full bathroom, and generously sized Three Bedrooms. Enjoy a private entrance from the Side Door. One Driveway Parking spot included. Conveniently situated in the Stunning Community of Crosby in Richmond Hill, Close to Great Schools, Community Centre and Swimming Pool, Parks, Shops, Go Train and Public Transit. Tenant to pay 1/3 of utilities. (id:51382)
406 - 1750 Bayview Avenue
Toronto (Mount Pleasant East), Ontario
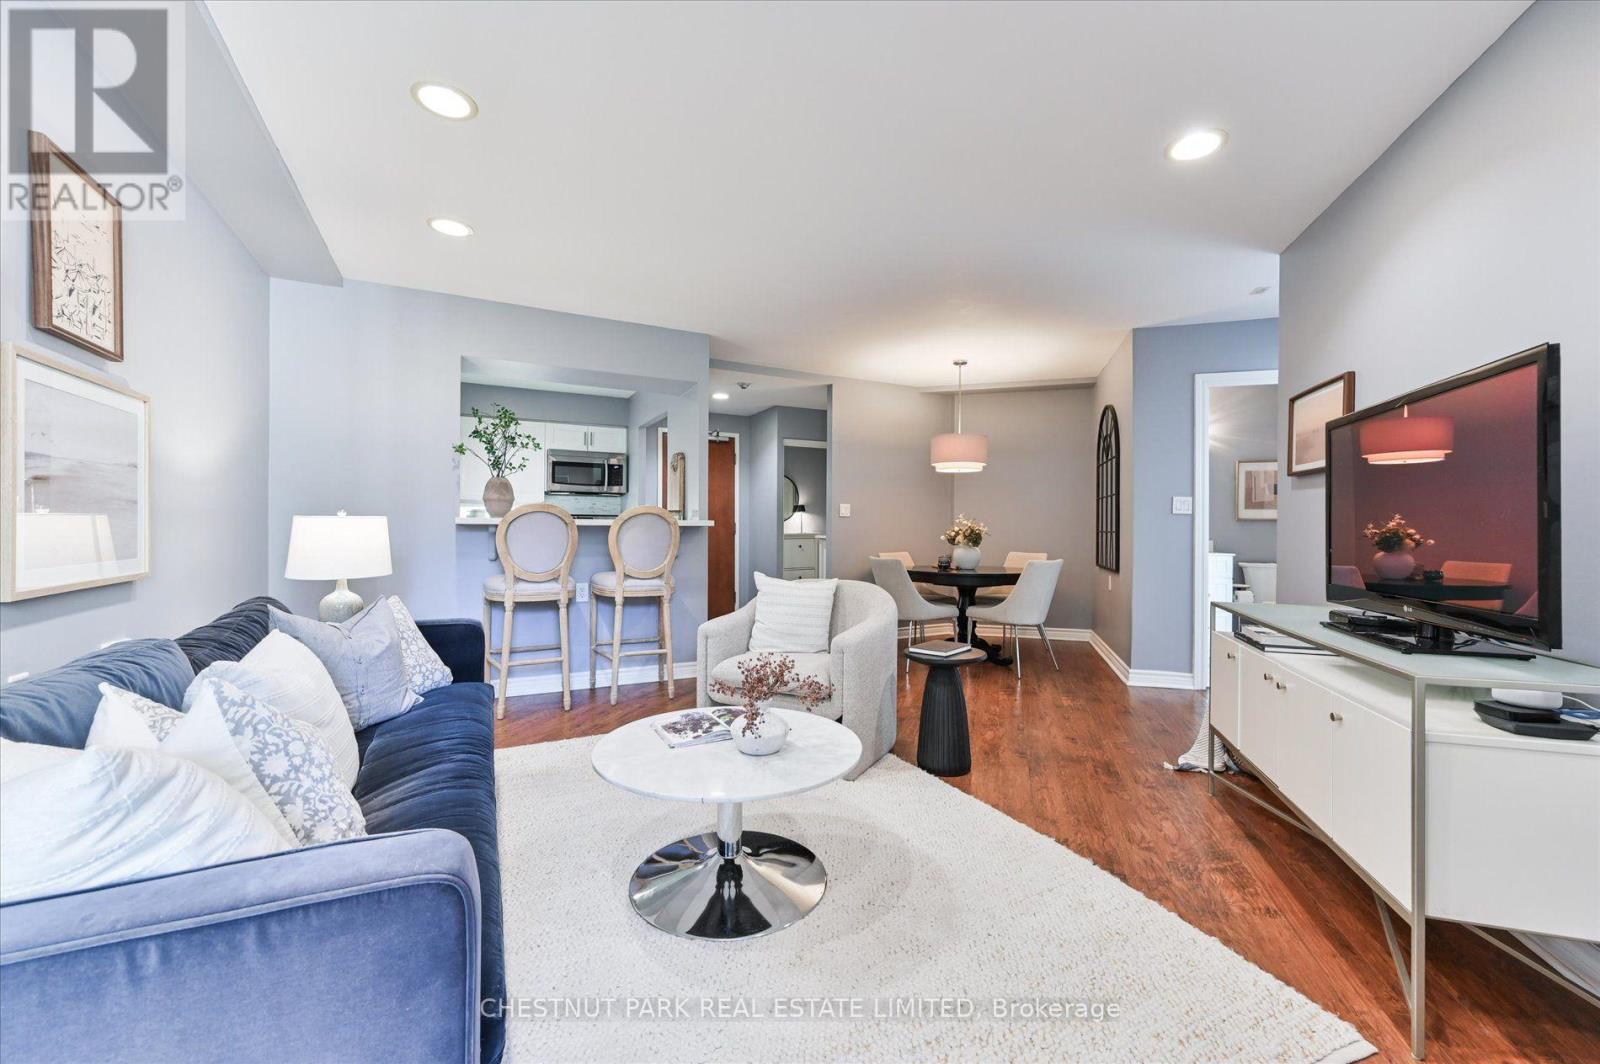
Room to entertain, space to unwind, and Bayview's favourite shops and restaurants just a stroll away. Welcome to Suite 406 at The Braxton, a boutique building at Bayview and Eglinton. Offering 795 sq. ft., this spacious one-bedroom, one-bathroom suite pairs generous proportions with a thoughtful layout that makes everyday living feel easy. The renovated kitchen features quartz countertops, a tile backsplash, a breakfast bar and stainless steel appliances, complemented by a dedicated dining area with room to gather with friends and family. The spacious living room features California shutters and opens to a southwest-facing balcony overlooking the courtyard, an inviting spot to relax. Filled with natural light, the oversized primary bedroom offers a walk-in closet, California shutters and blackout blinds for added comfort. Ensuite laundry, one underground parking space and a generously sized storage locker add everyday convenience. Well-maintained and move-in ready, this suite puts a wonderfully walkable lifestyle within reach. Pick up groceries at nearby Metro, wander south along Bayview for coffee, neighbourhood shops and dinner at your favourite restaurant, and enjoy close proximity to the Eglinton Crosstown LRT. Generous space, boutique comfort and a neighbourhood you'll love coming home to. (id:51382)
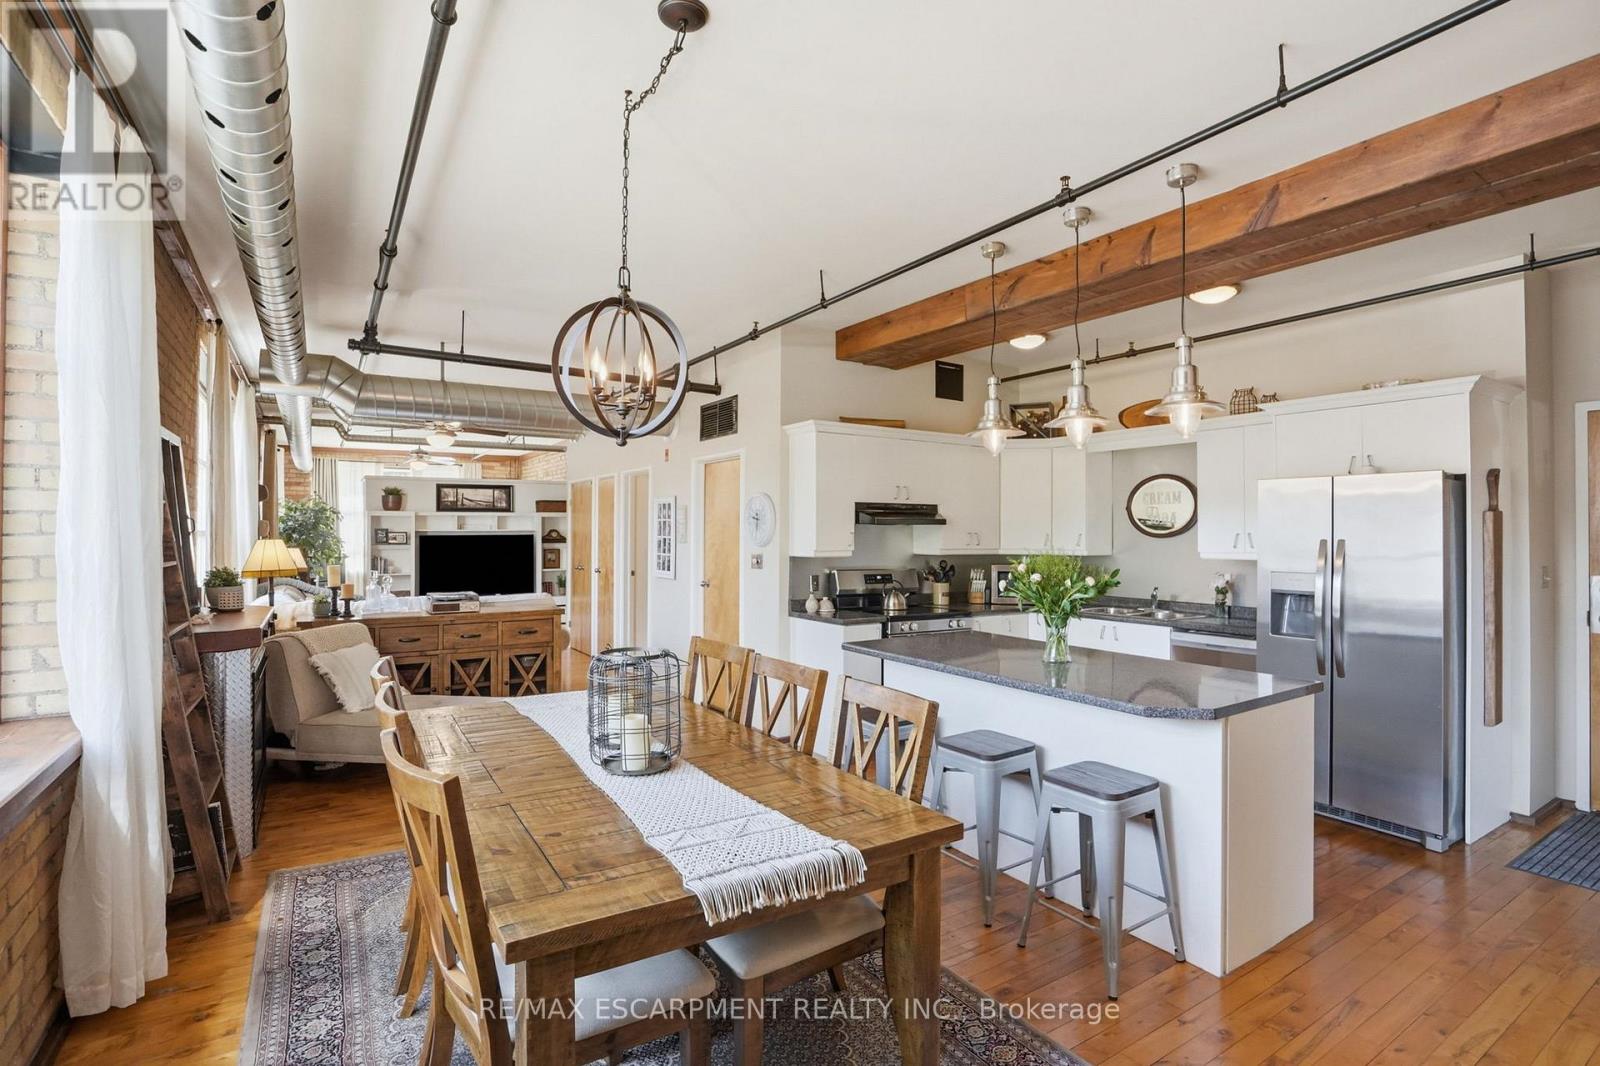
21 - 36 Margaret Street
Hamilton (Strathcona), Ontario
Offering 3 months of condo fees paid on closing by Seller! Welcome home at the Margaret Street Lofts in the beloved Strathcona neighbourhood! This inviting 2nd floor 1-bedroom + den loft is located in a beautifully converted factory building, offering authentic character and a warm, homey feel. Soaring 12+ ft ceilings, exposed brick walls, large windows, carpet-free unit and a desirable north-east corner exposure creates a bright yet cozy home to relax in, entertain, cook, or work from home. The open-concept layout features a kitchen with new stainless steel appliances, refinished cabinetry, and a 3-seat island, flowing into a dining area large enough for a full-sized dining set. A unique loft-style den is perfect as a home office, reading nook, kids' play area, creative retreat or storage. Enjoy the comfort and convenience of a gas fireplace, in-suite laundry, room for full-sized furniture, oversized closets, a storage locker, and one surface parking space. Walk to Victoria Park, Locke Street's popular shops and restaurants, Fortinos, and downtownHamilton. Quiet, welcoming, and full of character, this loft (1 of only 14 units) is ideal for young professionals, small families, down sizers, or savvy investors seeking something truly special. (id:51382)
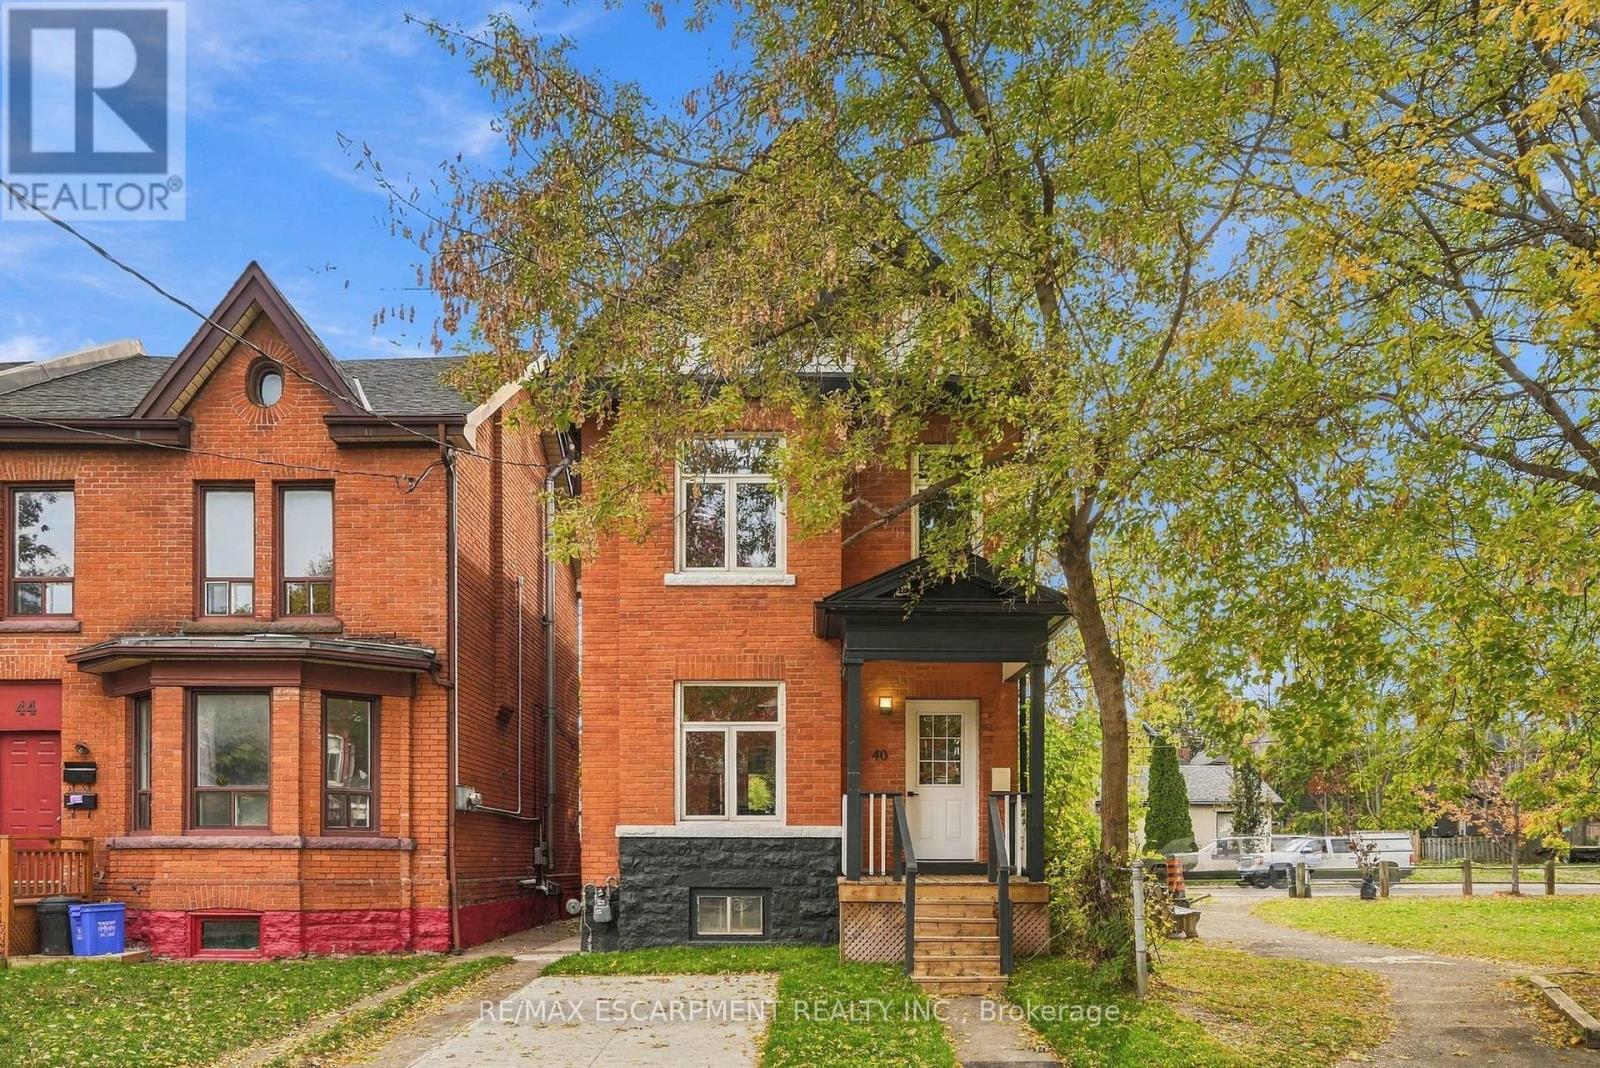
40 Century Street
Hamilton (Landsdale), Ontario
Welcome to 40 Century Street, where modern renovations meet the warmth and comfort of home. Beautifully renovated from top to bottom with full permits, this inviting three-bedroom home blends thoughtful design with everyday living. Hardwood floors throughout create a warm, timeless feel, while the beautifully finished basement offers even more space to relax, entertain or enjoy a cozy night in. The spacious primary bedroom features its own private ensuite, adding a touch of comfort and convenience. Complete with one dedicated parking space, this home offers the perfect balance of style, function and charm. Every detail has been thoughtfully updated, leaving you with nothing to do but move in, settle down and make yourself at home! RSA (id:51382)
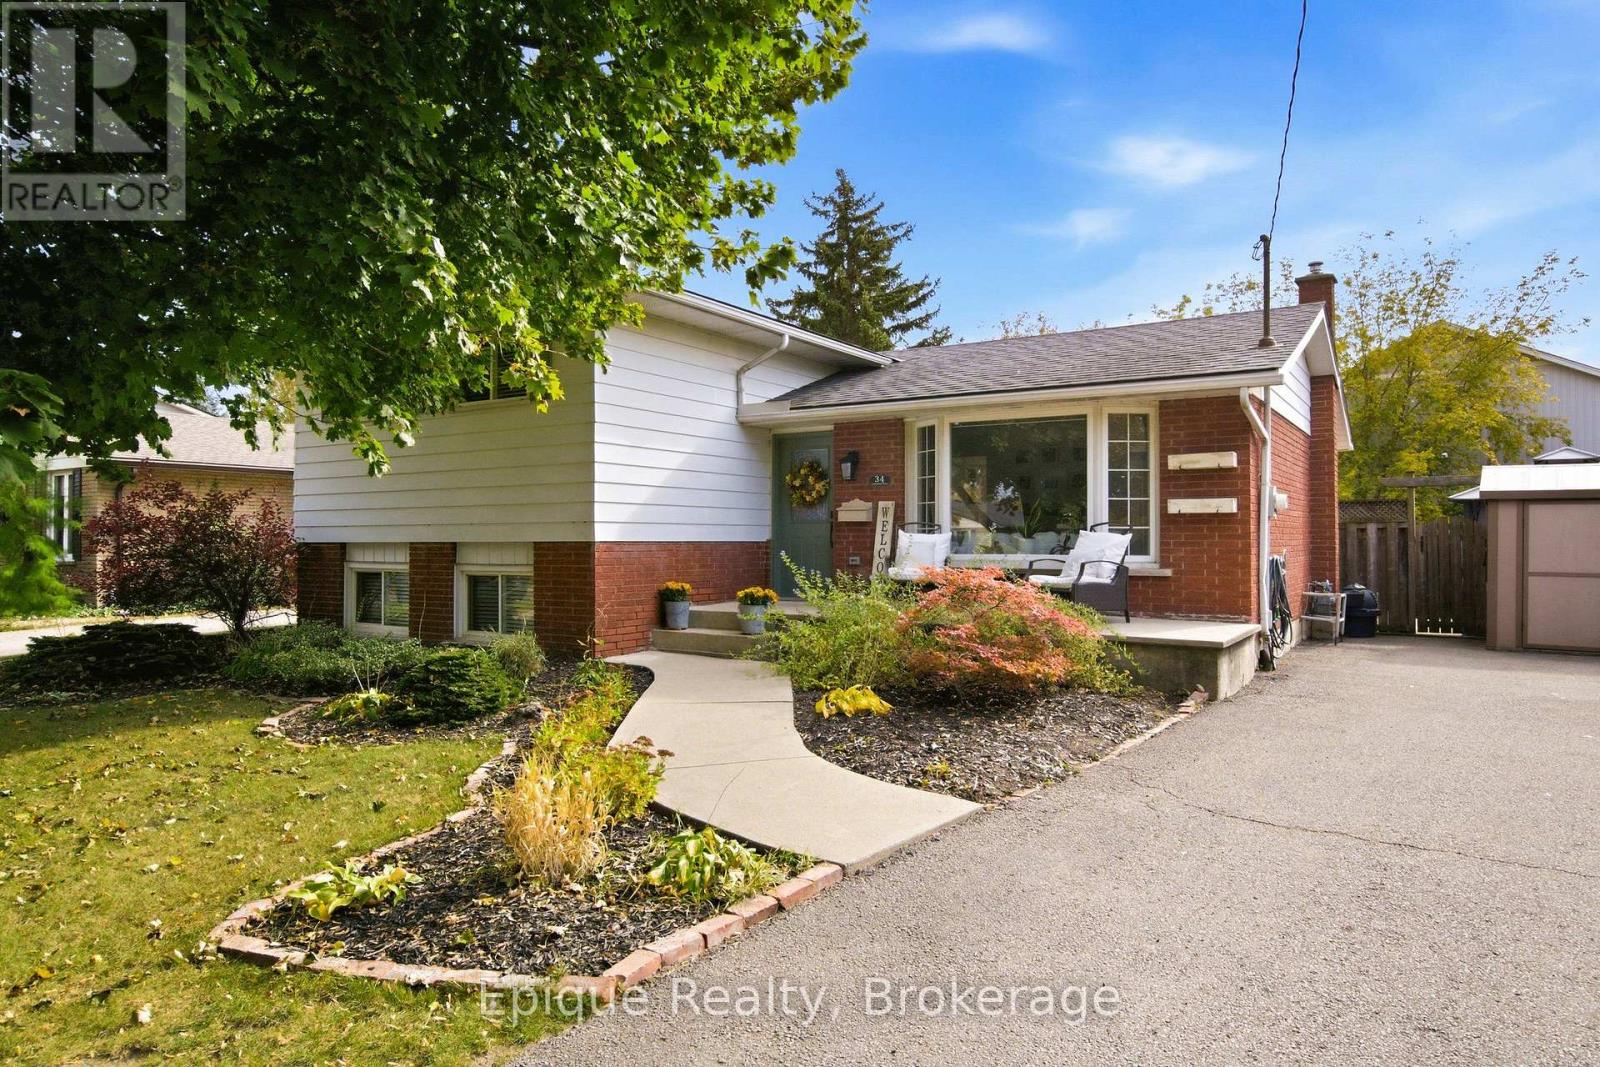
34 Centennial Drive
St. Catharines (Lakeport), Ontario
Welcome to 34 Centennial Drive, a beautifully maintained four-level side-split in a desirable north St. Catharines neighbourhood. Enjoy a convenient location close to Martindale Pond, Port Dalhousie, the QEW, grocery stores, restaurants and shopping along Lake Street. Inside, the home offers three bedrooms, two updated bathrooms, an eat-in kitchen and a bright, sun-filled living room. The comfortable family room features a cozy gas fireplace, while the lower-level recreation room, currently used as a 4th bedroom, provides flexible space for guests, a home office or additional family living.The walk-up basement offers exterior access and exciting potential for a future in-law setup. Outside, the private backyard is made for summer, complete with a heated in-ground pool and plenty of space for relaxing and entertaining. Offering flexibility, comfort and a fantastic location, 34 Centennial Drive is ready to welcome its next family. (id:51382)
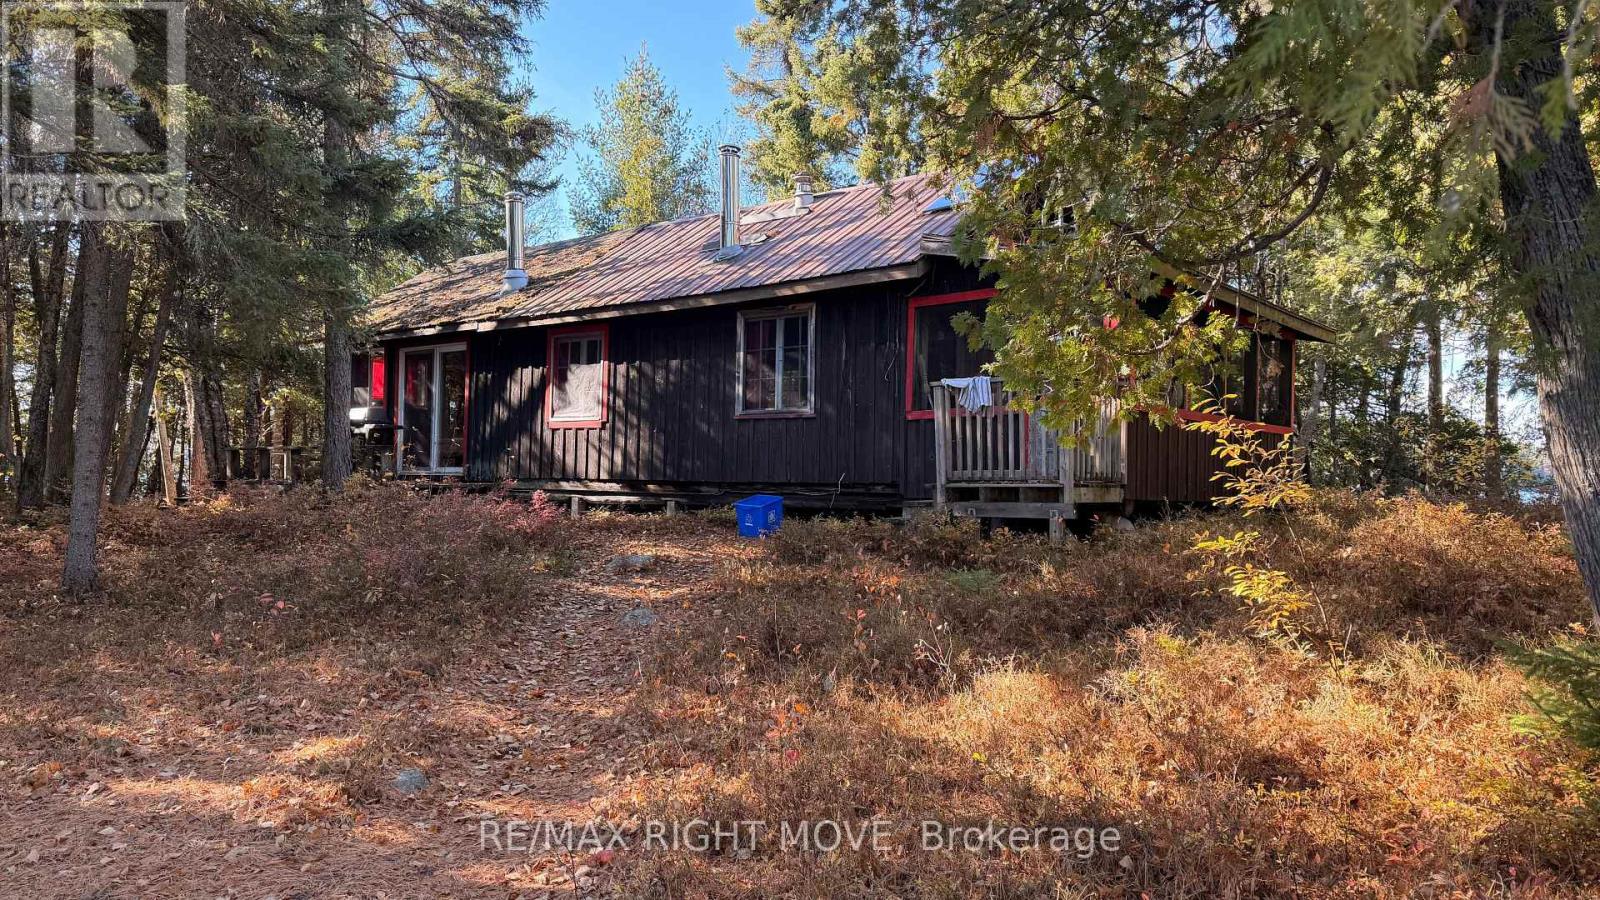
12 Lake Temagami Island
Temagami, Ontario
*WATER ACCESS ONLY* Temagami Lake is one of the Premier Northern Ontario fishing lakes some call the the "hidden gem of the North" with roughly 21,000 hectares in size with the average depth of 18 meters with spots over 120 meters deep, this oxygen rich environment for cold water species like Lake Trout, Smallmouth Bass, Walleye, Northern Pike and Whitefish for great fishing in any season. Sitting on this lake in the SOUTHERN ARM OF LAKE TEMAGAMI is a private Island approximately .8 acre in size with a natural rock shelf around it and on this island is a 800 sq ft off grid cabin waiting for its next owner who is looking for their own private island adventure This open concept cottage currently has 1 bedroom and a loft area, bathroom with a sink and a compost toilet ( was removed from the bathroom but can be brought back in for use), a great room with kitchen, living room and eating area, a screened porch, outdoor shower, 2 wood stoves for heat on those cooler evenings and hot water on demand. Everything you need for your first trip to the "cabin/cottage" is already onsite as everything there comes with it. With your own private island you have waterfront on all sides of you providing sunrises and sunsets and everything in between. THIS COTTAGE IS WATER ACCESS ONLY, BOTH YOU OR YOUR REALTOR MUST HAVE ACCESS TO PROPER TRANSPORTATION ACROSS THE LAKE IN WHATEVER SEASON YOU ARE LOOKING AT IT. There is plenty of parking at The Hub boat launch. This cottage does have solar panels that provide lights and propane on demand water heater, fridge and stove. Current sellers have enquired about a septic install and do have soil samples already done for a septic permit. Water is drawn from the Lake (id:51382)
316056 Highway 6 Highway S
Chatsworth, Ontario
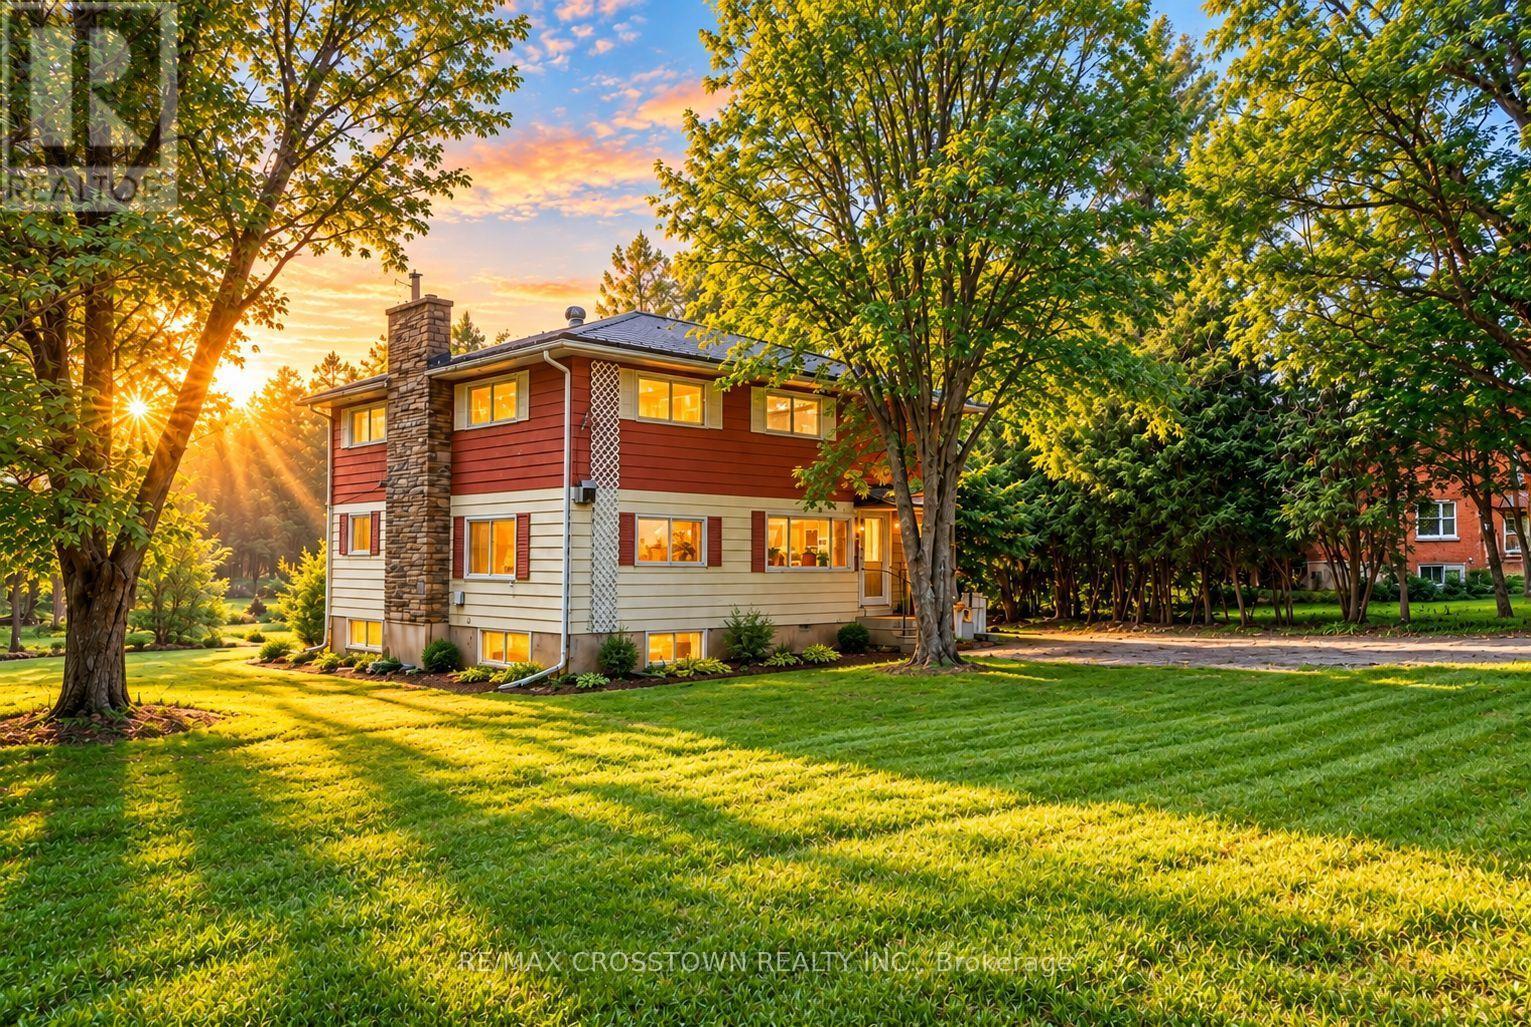
Welcome to this spacious 5-bedroom, 1.5-bathroom home offering approximately 1,921 sq ft of above ground living space, set on a large, private lot in the charming community of Williamsford. With plenty of room inside and out, this property presents an excellent opportunity for families, investors, or contractors looking to renovate and make this their own. The existing layout includes a large kitchen with maple cabinetry and island, separate dining area, living room with wood-burning fireplace, and a lower-level family room with a second wood fireplace. The home offers a generous footprint with multiple living areas, providing flexibility for redesign and modernization. Additional features include some updated windows, and a durable steel roof. Step outside to enjoy the fairly private, tree-lined lot with ample space for gardening, outdoor activities, or future enhancements. Offering great value and endless potential, this property is ready for its next chapter. (id:51382)
1424 Redkenn Road
Dysart Et Al (Havelock), Ontario
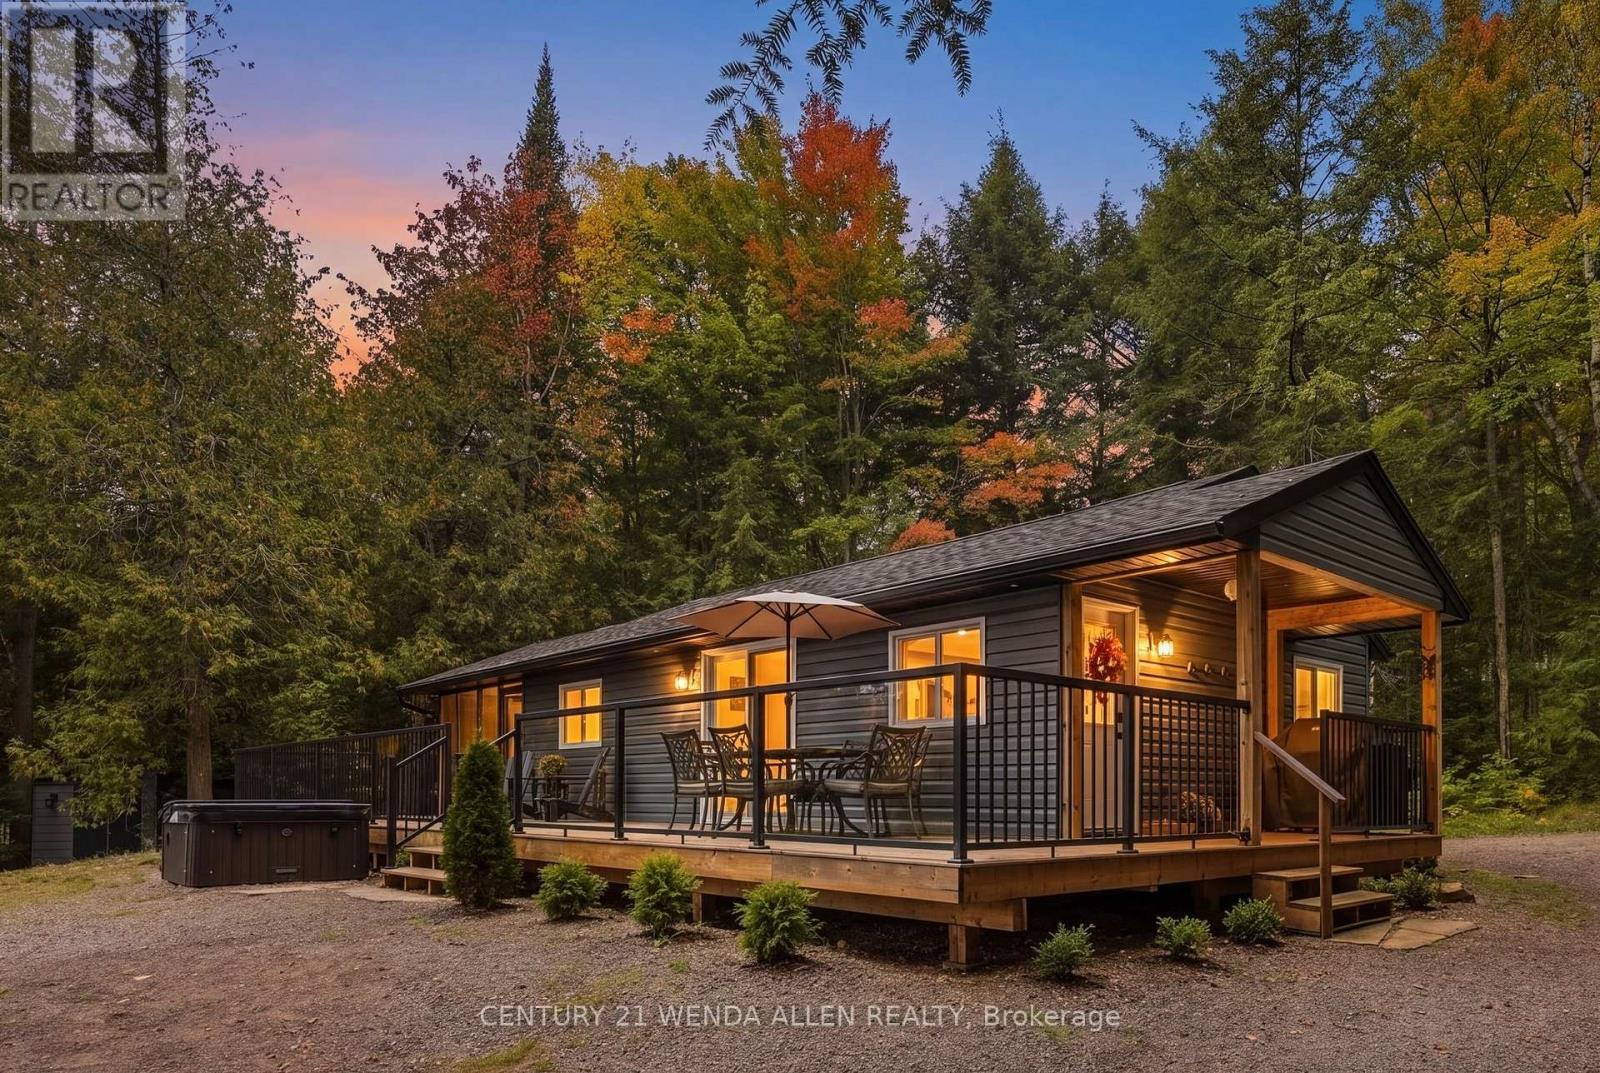
4-Season Waterfront Cottage on Desirable Little Redstone Lake. Welcome to this beautiful 4-season cottage on sought-after Little Redstone Lake. Built just 5 years ago, this well-designed waterfront retreat sits on a rare flat lot with southern exposure and all-day sun.The main cottage offers 2 bedrooms, 1 bathroom, and in-suite laundry. A custom kitchen with quartz counters is the heart of the home, while forced-air heat and air conditioning keep it comfortable year-round. Step outside to a covered front porch entry way and a screened-in porch with sunspace vinyl screen windows off the kitchen-perfect for bug free enjoyment.The waterfront is an easy mix of rock, sand and deep water: a beach and boat launch plus a large dock with deep water off the end. Bell Fibre internet is in place, and a GenerLink backup system adds peace of mind. The cottage sits on an ICF foundation and is accessed by a paved municipal road that is plowed by the municipality.Extra space includes a large bunkie for guests. The septic is approved for additional bedrooms, giving future flexibility.Little Redstone Lake is part of the prized Redstone chain-clean, deep Canadian Shield water with excellent swimming, boating, and fishing, and convenient access to Haliburton, West Guilford, and Haliburton Forest/Wildlife Centre. A rare chance to own a newer, easy-living cottage on one of Haliburton's most desirable lakes.Quick feature list for the form Waterfront: Little Redstone Lake Style: 4-season cottage, approx. 5 years old Beds/Baths: 2 bed, 1 bath + laundry Heat/Cool: Forced air + A/C Foundation: ICF Internet: Bell Fibre Backup: GenerLink Waterfront: Large dock, deep water off dock, beach, boat launch Exposure: South / all-day sun Lot: Rare flat property Access: Paved municipal road, municipally plowed Other structures: Large bunkie (Aux Residences), shed Septic: Approved for additional bedrooms Outdoor: Covered front porch (id:51382)
5789 North Kennisis Lake Road
Dysart Et Al (Havelock), Ontario
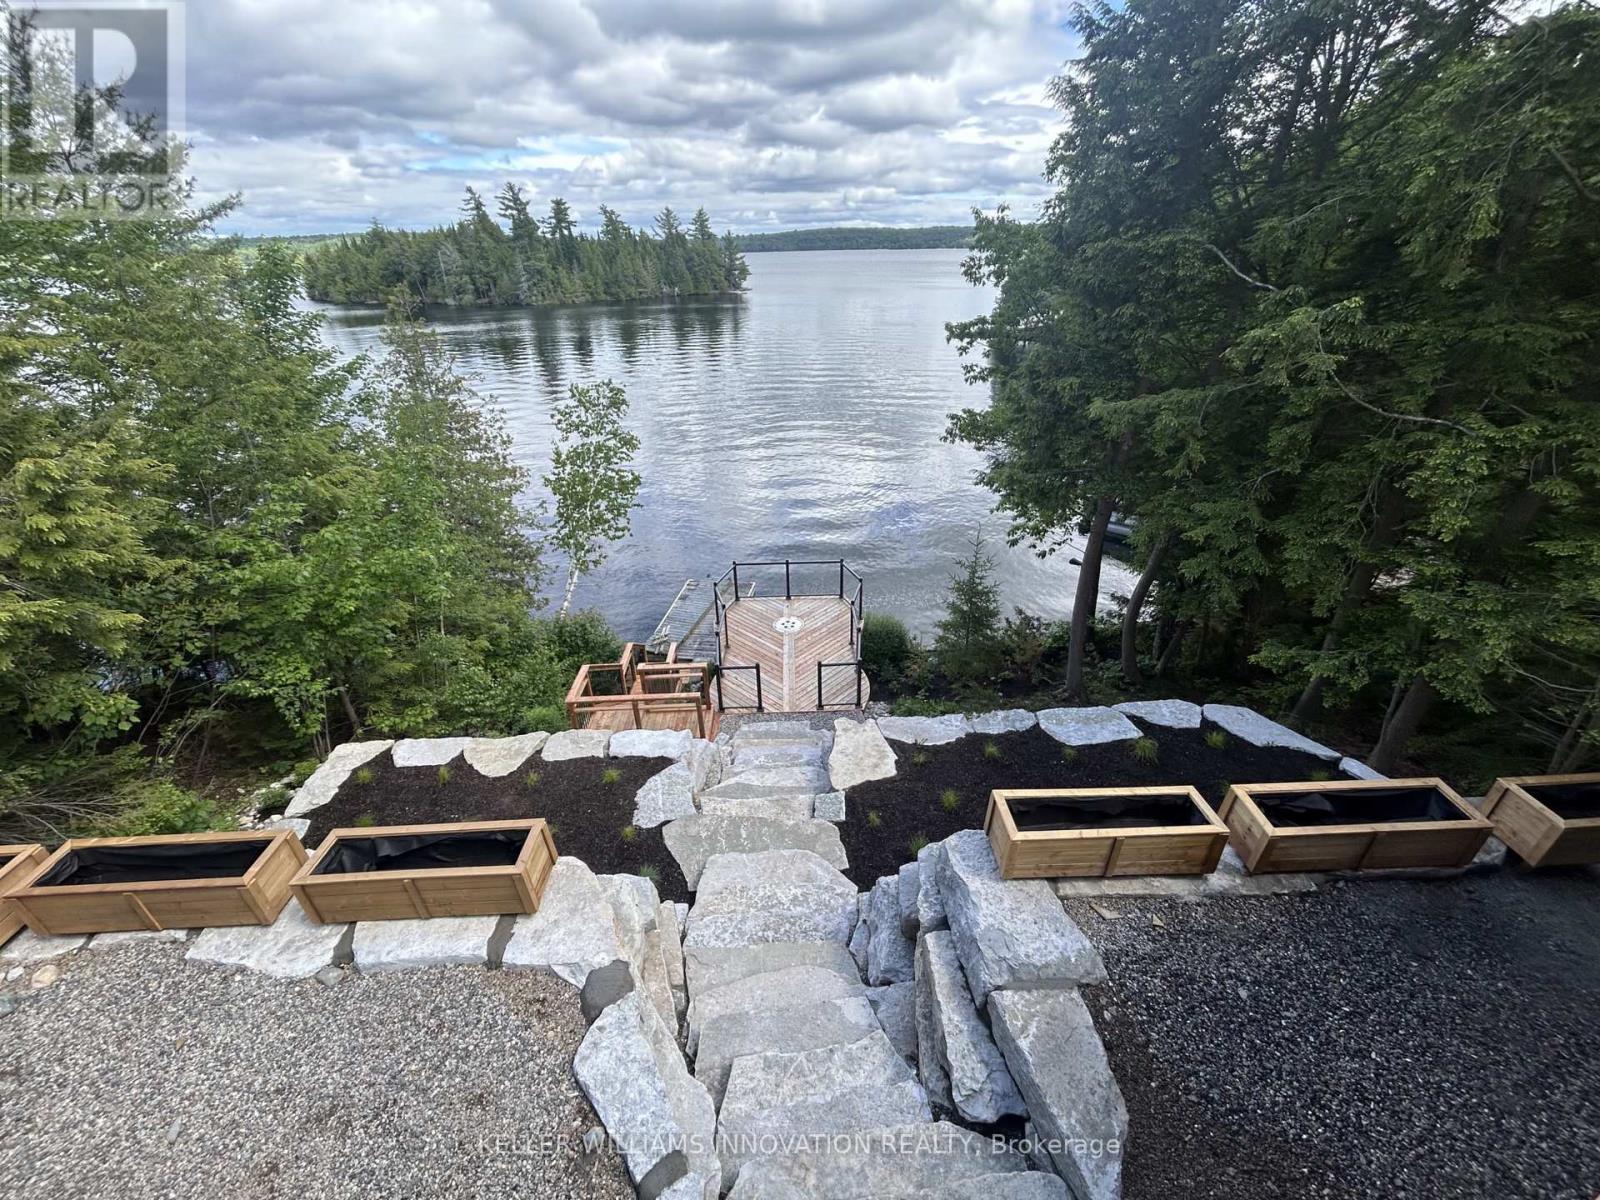
A rare opportunity to lease a four season beachfront cottage on iconic Kennisis Lake, available for a flexible 3 to 6 month term.Set back from the road with the lake stretching out behind the cottage, 5789 Kennisis Lake Road offers a unique sense of privacy and a peaceful connection to the water. As one of the largest and most sought after lakes in the Haliburton Highlands, Kennisis Lake is known for its crystal clear water, expansive boating, marina access, and endless shoreline to explore. Inside, the cottage is bright, welcoming, and designed to capture southeast facing lake views throughout. The main level features three bedrooms, a full bathroom, and an open concept kitchen and dining area that naturally becomes the gathering place for family and friends. A spacious sunroom extends the living space and provides the perfect setting to enjoy every season. The lower level offers a private king bedroom with lake views, walkout access to the hot tub, and easy access to the shoreline below. Outside, multiple outdoor living spaces allow you to enjoy the property from every angle. An expansive upper deck overlooks the lake and is ideal for outdoor dining and evening sunsets, while a second lakeside deck creates a quiet place to unwind closer to the water. Tucked among the trees, a sauna offers a private escape after a day on the lake. The shoreline is exceptional, featuring hard packed sand and a gentle entry ideal for swimming, paddleboarding, and waterfront enjoyment. Located close to Sir Sam's Ski & Ride, golf courses, hiking trails, and local amenities, this property offers the opportunity to experience one of Haliburton's most desirable lakes in every season.This is the kind of place where mornings begin with coffee by the water, afternoons are spent exploring the lake, and evenings end beneath a sky full of stars. A place where life slows down, the water becomes part of your daily rhythm, and every day feels a little more connected to what matters most. (id:51382)
1705 - 2645 Kipling Avenue
Toronto (Mount Olive-Silverstone-Jamestown), Ontario
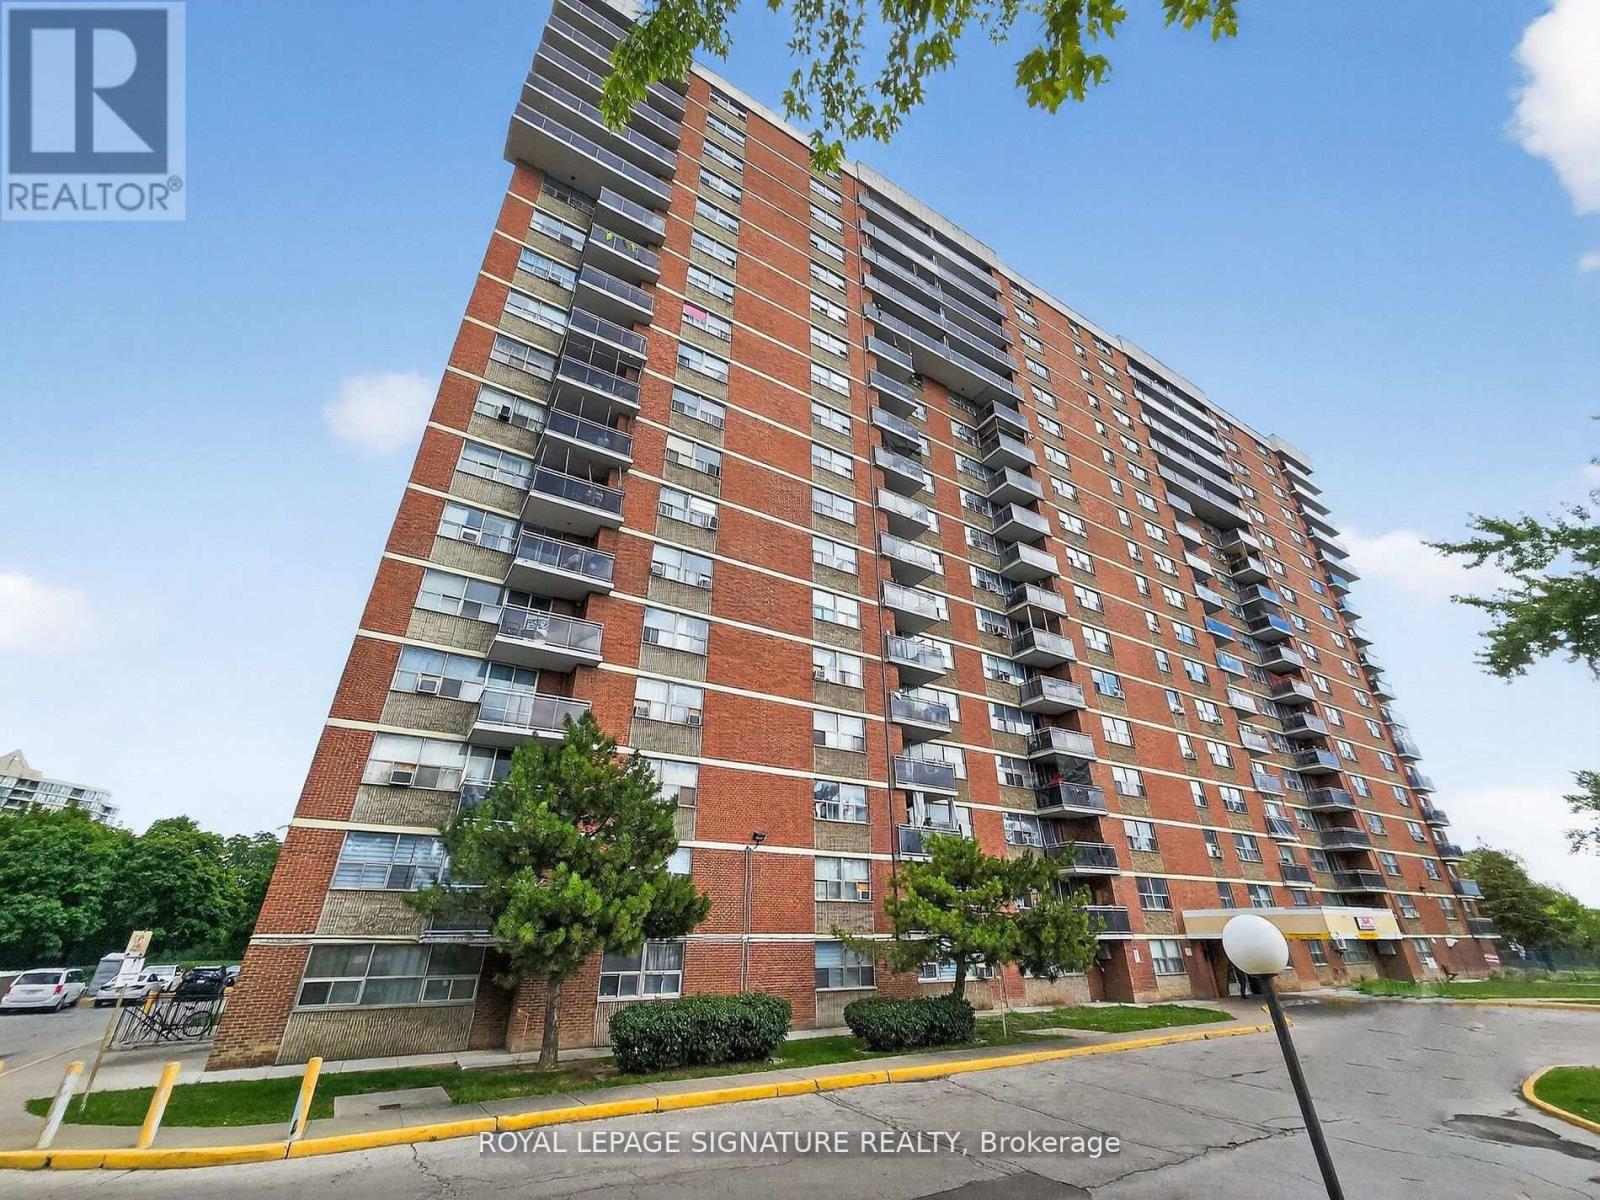
An Incredible Opportunity - Do No Miss It! Fully Updated, Bright and Open Concept Apartment Unit located In Mount Olive-Silverstone-Jamestown in North-West Part of Etobicoke. Surrounded By Parks and Everyday Conveniences Like Shopping, Restaurants and Entertainment. This Unit Gives a New Meaning to Open-Concept With Sizable Living/Dining Space Overlooking the Kitchen and a Walk-out to a Large 20Ft Tilled Balcony With Western Exposures. A Fully Updated Kitchen with Soft-close Cabinets, Added Storage, a Wine Cooler, Stainless Steel Appliances and Oversized Island w/new Countertop Complete the Modern Look. Modernized Bathrooms Feature Heated LED Mirrors and Upgraded Fixtures. Improved Closet Organizers, LVP Flooring Throughout, Upgraded Trim & Baseboards along with Pot-lights add to the Modern Contemporary Design. Maintenance Includes Cable TV & High Speed Internet. Transit and Finch West LRT are Only Steps Away. Easy access to Hwys 27, 427 & 407. Conveniently Located close to Shopping, Grocery, Schools and Parks. Perfect Space for a Professional Couple. (id:51382)
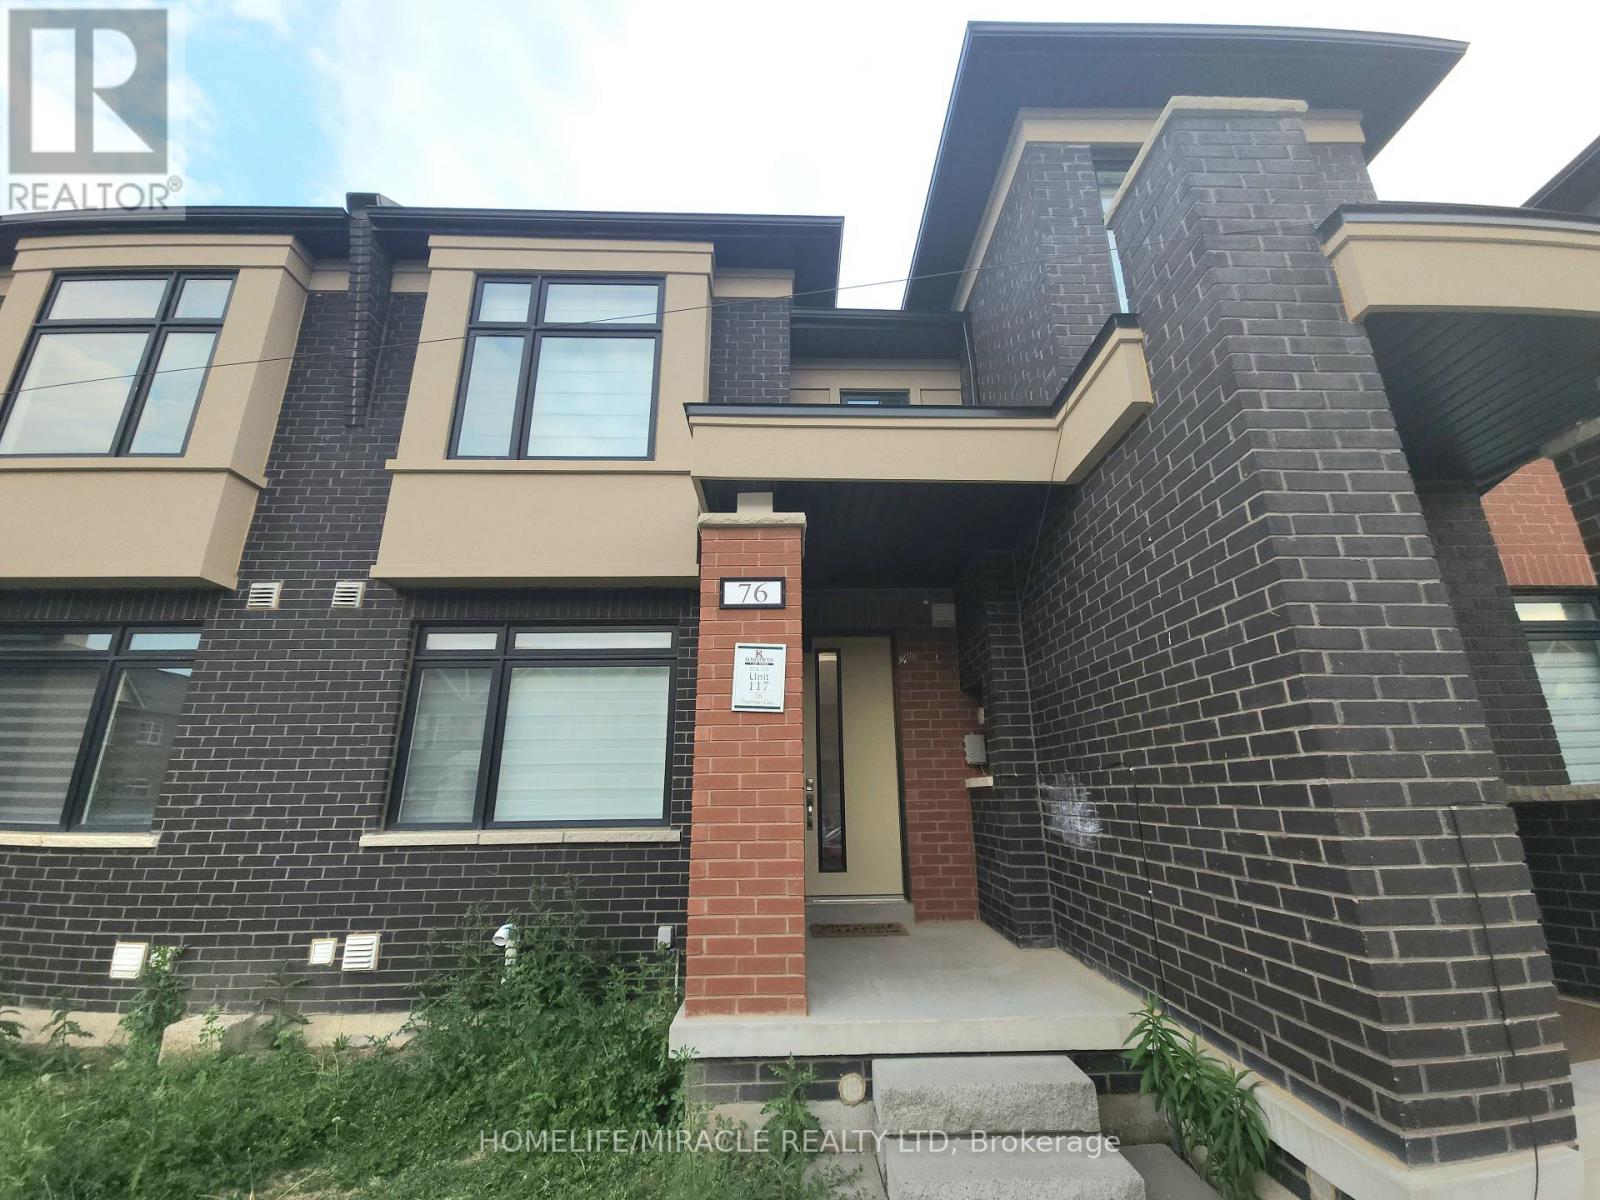
76 Pearman Crescent
Brampton (Northwest Brampton), Ontario
Welcome to this beautiful 3-bed, 2.5-Bath Freehold Townhome with a 2-car garage, by reputable builder "Rosehaven Homes. "Tons Of Builder Upgrades! ensuring top-notch quality and craftsmanship. Step into the kitchen and be greeted by a massive island, extra cabinets, and luxurious quartz countertops. The main floor features engineered hardwood flooring, and an elegant oak staircase with a runner leads you to the upper level. With 9-foot ceilings, the home feels spacious and airy. Enjoy Public Schools nearby, Robert Post Park, Moody Family Park, and Mount Pleasant GO station, Grocery, Transit, all just minutes away. (id:51382)
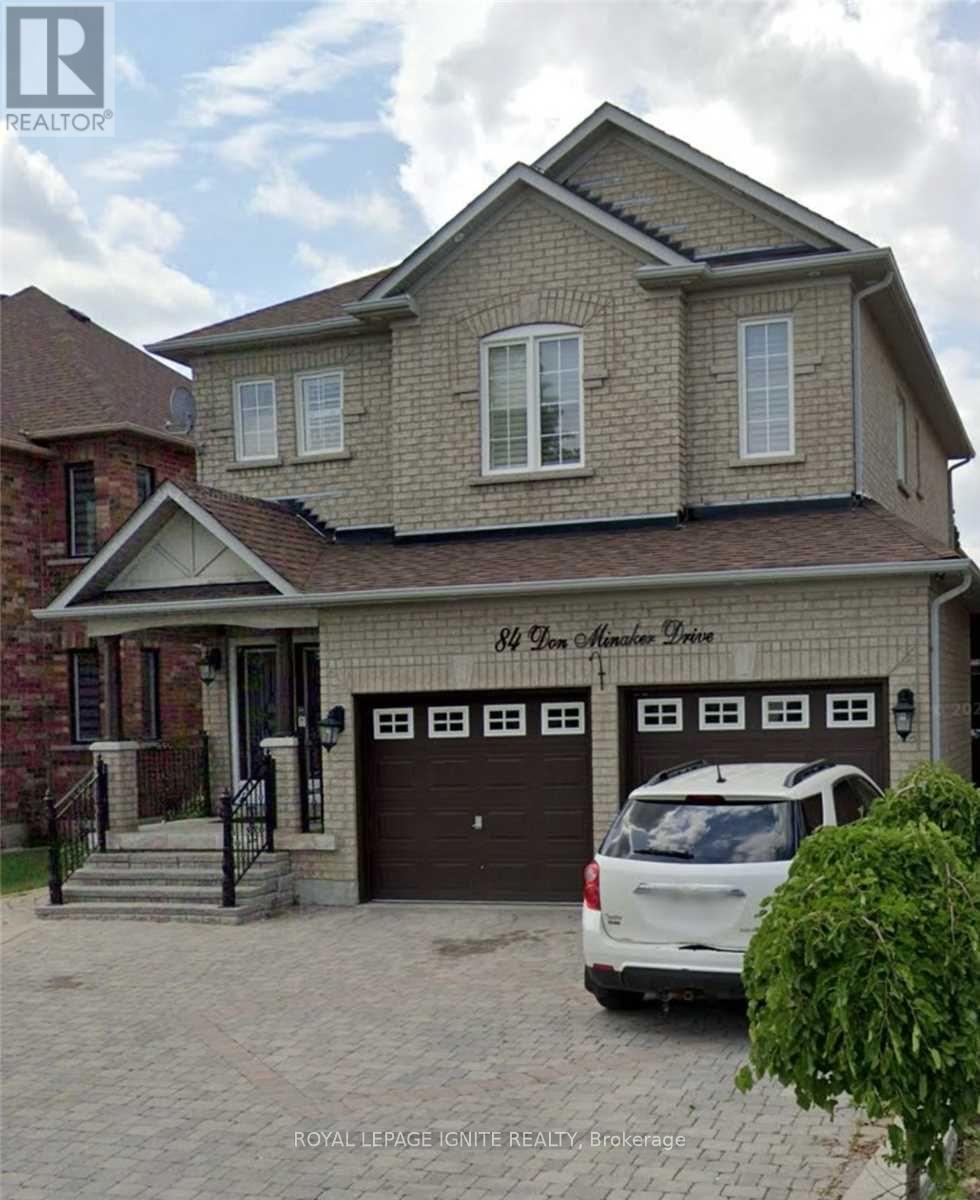
Basement - 84 Don Minaker Drive
Brampton (Bram East), Ontario
2 Bedrooms + 1 Bath Basement Apartment With Great Layout. 1 Parking Space. Separate Entrance. Ensuite Washer & Dryer. Walking Distance To Brampton Transit, Park, Elementary & Primary School, Gore Indian Plaza & Minutes Away From HWY. 30 % Of Utilities To Be Paid By Basement Tenant. (id:51382)
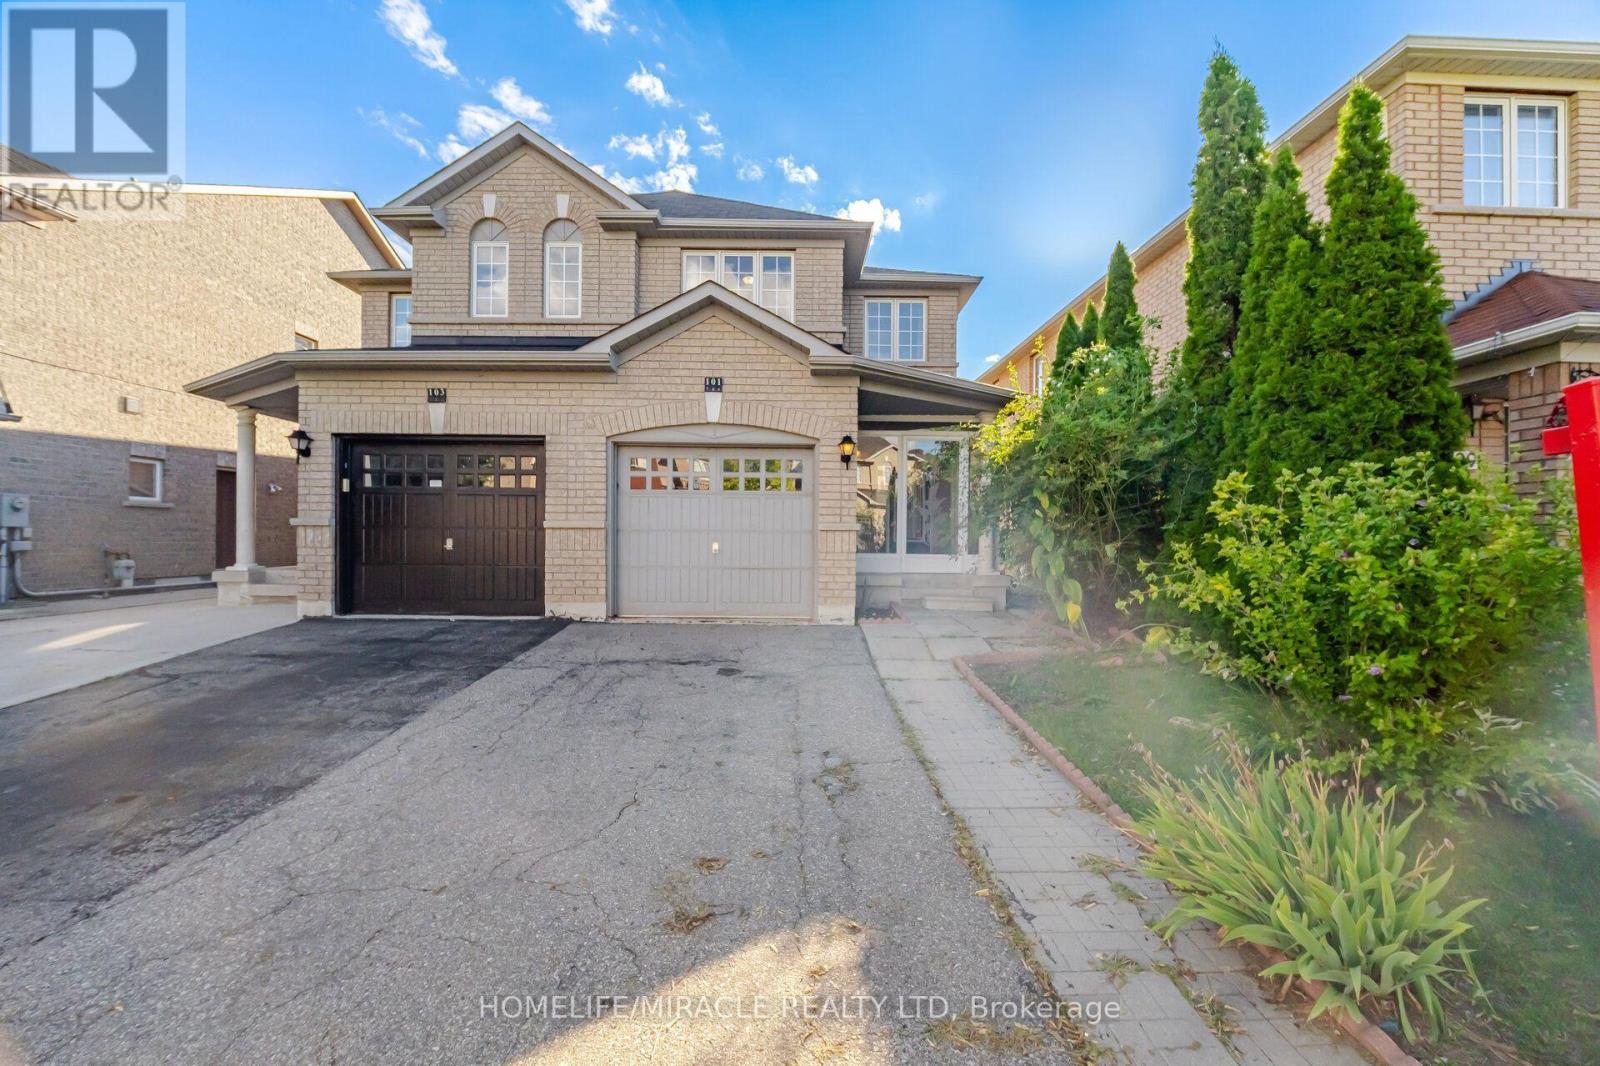
101 Crystalview Crescent
Brampton (Bram East), Ontario
Welcome to this bright and beautiful semi-detached home in the highly sought-after Bram East community, perfectly situated on the Vaughan-Brampton border. Offering 3 bedrooms and 2.5 bathrooms, this thoughtfully designed home features a functional layout bathed in natural light. The open-concept kitchen and breakfast area create a warm, inviting space for everyday living, complemented by the convenience of direct garage access. Upstairs, retreat to a spacious primary suite complete with a walk-in closet, alongside two generously sized additional bedrooms perfect for family, guests. With a wide driveway and family-friendly curb appeal. The location is unbeatable- Conveniently situated close Gore Meadows Community Centre, Close to top-rated schools, including French immersion programs, parks, places of worship, Costco, and everyday amenities. Commuters will love the seamless access, located just minutes from Highways 427 and 407. An exceptional opportunity in a prime neighborhood! (id:51382)
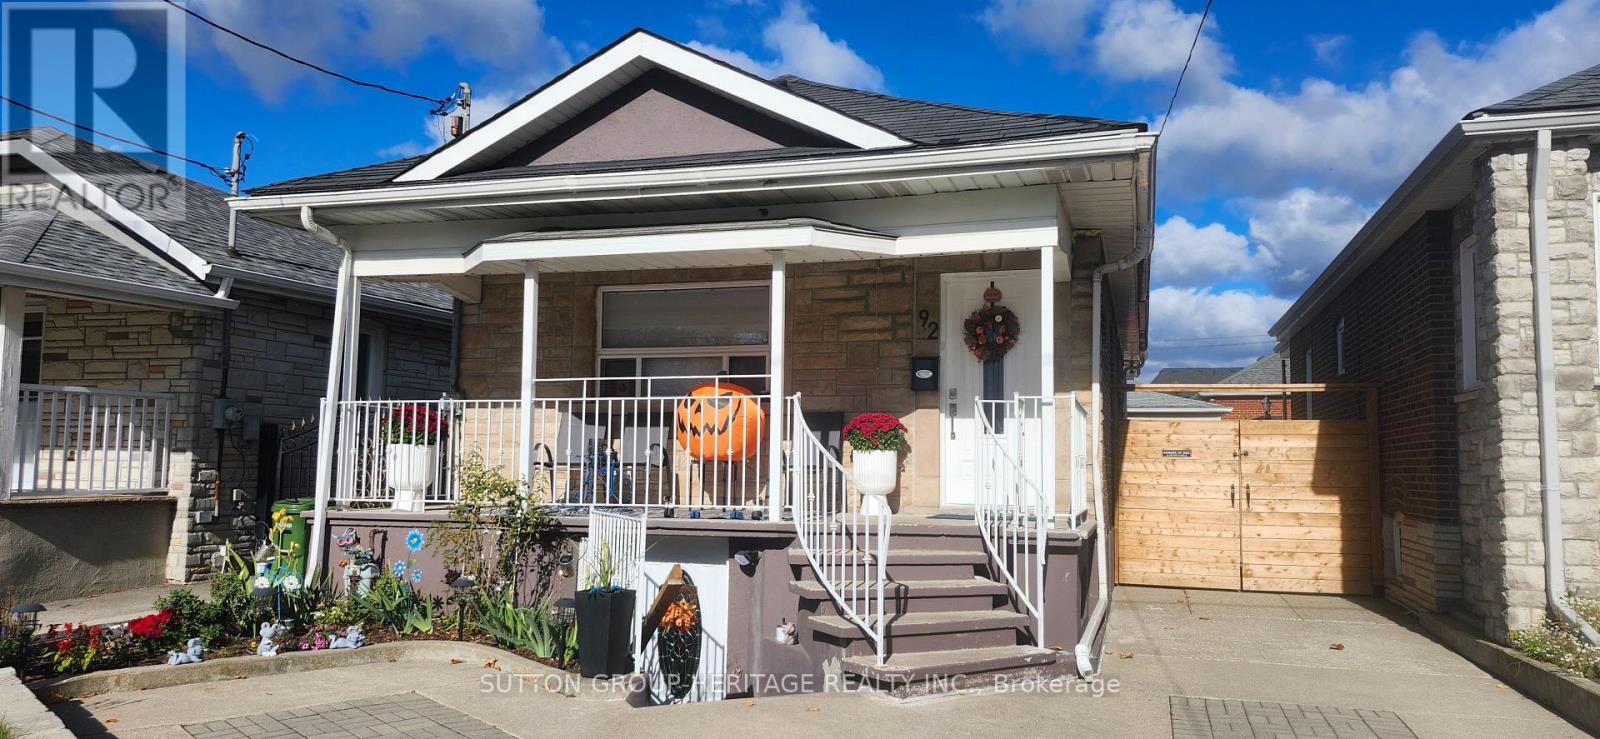
92 Foxwell Street
Toronto (Rockcliffe-Smythe), Ontario
Hardwood Floors - 3 Bedroom - Main Level. The Bright Basement Includes 2 Additional Bedrooms - Providing Potential For Rental - Income Or Multi-Generational In A Convenient Neighbourhood Close To Park - Schools - Shopping - Public Transit. Easy Access To Major Highways And Nearby Amenities Like Stockyards District - Smythe Park And The Junction. (id:51382)
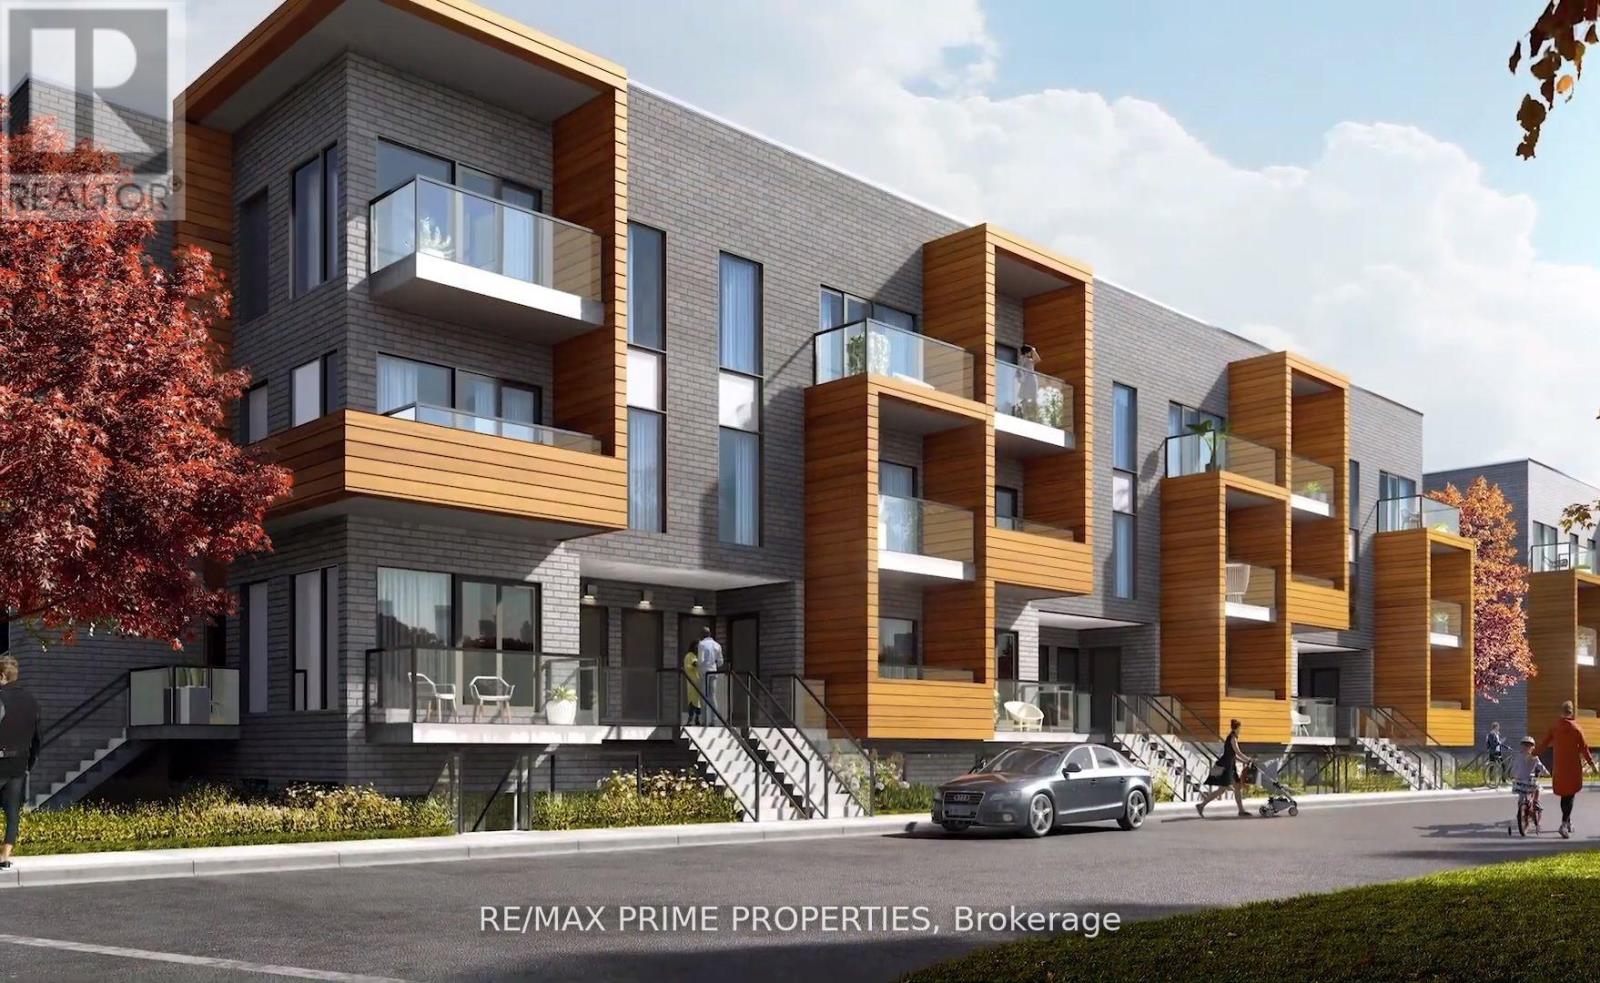
119 - 1145 Journeyman Lane
Mississauga (Clarkson), Ontario
Welcome To Clarkson Village! Massive Professionally Cleaned 1 Bedroom Plus Den Unit, One Of The Largest Available! Amazing Location, Steps To Clarkson Go Station, Nearby Walking Trails, Waterfront, Shopping & Fine Dining. Open Concept Floor Plan Features 9' Ceilings, Wide Plank Wood Floors, S/S Built-In Stove, Dishwasher and Microwave, Beautiful Quartz Countertops, Ensuite Laundry. Experience High-End Living at The Clarkson Towns! (id:51382)

4134 Rockwood Road
Mississauga (Rathwood), Ontario
Welcome to 4134 Rockwood Road! This beautifully maintained and thoughtfully upgraded 4+2 bedroom, 4-bathroom detached home is nestled in the heart of sought-after Rockwood Village. Offering over 3,000 sq. ft. of living space, this inviting home combines comfort, functionality, and charm. Filled with natural light, the main floor features a spacious open-concept living and dining area, perfect for everyday living and entertaining. The welcoming family room boasts hardwood floors and a cozy wood-burning fireplace. The bright eat-in chef's kitchen offers ample built-in cabinetry, a centre island, generous counter space with a prep sink, and a walkout to the patio and garden. A convenient side entrance, mudroom, main-floor laundry, and interior garage access add everyday practicality. Extensive landscaping and hardscaping surround the home, creating beautiful curb appeal and low-maintenance outdoor spaces. Upstairs, you'll find four generously sized bedrooms, hardwood throughout and two beautifully renovated bathrooms.The finished lower level offers incredible versatility, featuring a massive open-concept recreation room, a second kitchen, two additional bedrooms, a full bathroom, and ample storage. Perfect for extended family, guests, or a space tailored to your lifestyle.Location is everything! Situated along the Etobicoke border, Rockwood Village is one of Mississauga's most established and family-friendly communities. Just steps from the scenic Etobicoke Creek Trail, parks, excellent schools, and everyday amenities. Enjoy easy access to major highways, public transit, Dixie GO, the Mississauga Transitway, Square One, Pearson Airport, and downtown Toronto.A wonderful opportunity to call Rockwood Village home! (id:51382)