
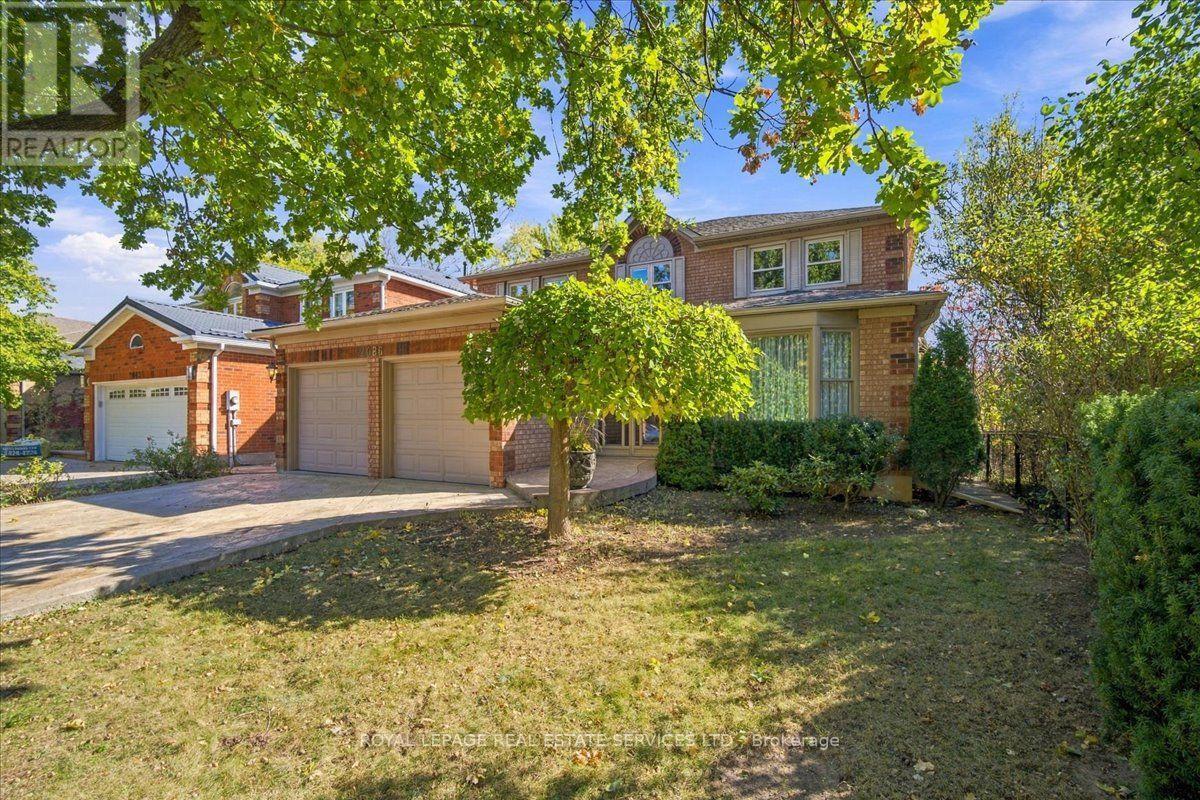
2086 Brays Lane
Oakville, Ontario
Surround Yourself in Nature! Welcome to this exceptional executive family home in Oakville's sought-after Glen Abbey community, backing & siding onto a beautiful RAVINE! Offering 2,705 sq. ft. plus finished basement, this 4+1 bedroom, 3.5 bathroom residence combines elegant living spaces with a stunning natural setting.A grand foyer with elegant curved staircase creates a memorable first impression. The spacious living & dining rooms are ideal for entertaining, beautifully appointed with NEW stunning chandelier & wall sconces.The inviting main floor family room features a cozy gas fireplace with stone façade, wood wainscotting & new broadloom. Swing-door access leads to the spacious kitchen, complete with wood cabinetry, stainless steel appliances and a walk-in pantry. Open to the large breakfast area, perfect for everyday family living. Access backyard via patio doors. Upstairs, retreat to the oversized primary suite featuring double-door entry, a walk-in closet & 4-piece ensuite with soaker tub & separate shower. Three additional generously sized bedrooms& a full main bathroom complete the second level, providing ample space for family & guests. The finished basement offers excellent versatility for multigenerational living, featuring a kitchenette with fridge & microwave, a separate bedroom with two closets, a 3-piece bathroom, an expansive recreation room complete with gas fireplace & wet bar. Embrace the beautiful outdoor setting, featuring an expansive deck, plus a covered area, perennial gardens, all overlooking the ravine-facing backyard, an idyllic setting for outdoor entertaining, dining & relaxing. Enjoy beautiful fall evenings, surrounded by nature. Ideally located close to parks, scenic trails, easy highway access, top rated schools, shopping and everyday amenities, this is an exceptional opportunity to enjoy the space, comfort & natural beauty of one of Oakville's most established family-friendly neighbourhoods. (id:51382)
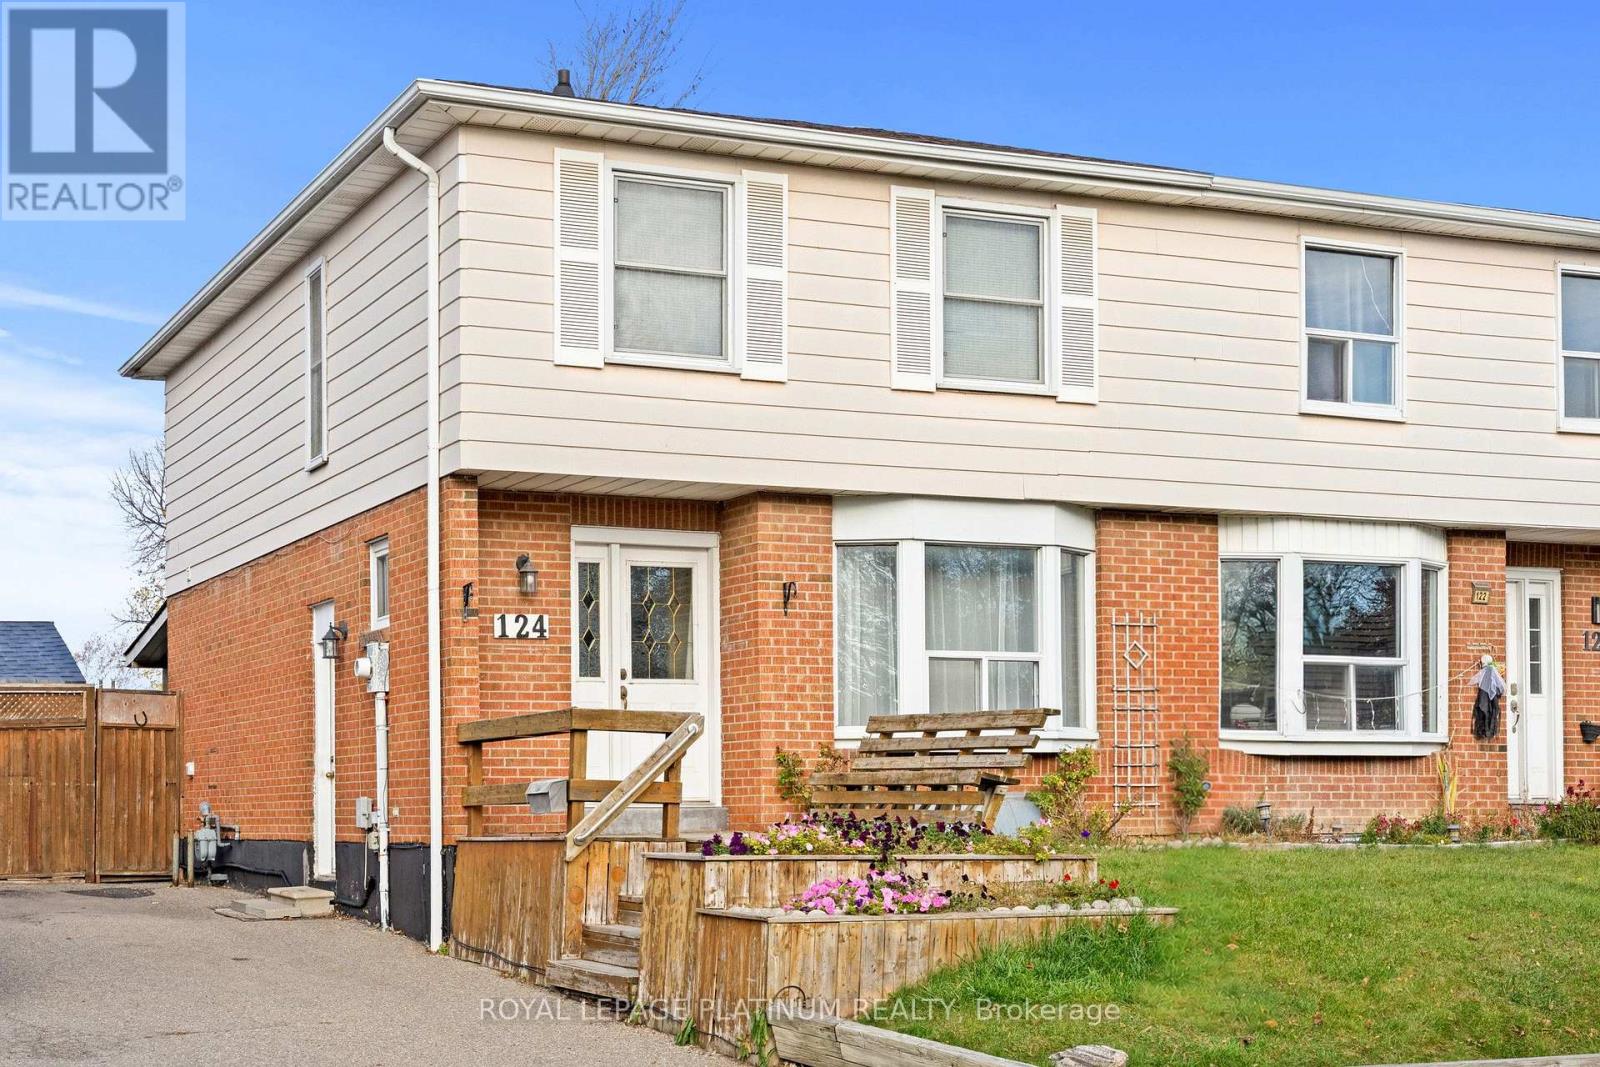
124 Hansen Road N
Brampton, Ontario
Welcome to 124 Hansen Rd N, Brampton! This beautiful freehold semi-detached home offers the perfect blend of space, comfort, and convenience. Featuring 4 spacious bedrooms, a large functional kitchen, and generous living space, this home is perfect for growing families. Enjoy the added benefits of NO MAINTENANCE FEES, a large driveway with ample parking, and a separate entrance to the basement offering excellent potential for an in-law suite or additional living space. Step outside to a large backyard featuring a large deck, perfect entertaining guests, or relaxing with family and friends. Ideally situated in a convenient Brampton neighbourhood, close to schools, parks, shopping, grocery stores, public transit, recreation centres, and major commuter routes, including Highway 410. A fantastic opportunity for families, first-time buyers, and investors. Don't miss your chance to call this wonderful property home! Note-Some Photos have been Virtually Staged or cleared to show space. (id:51382)
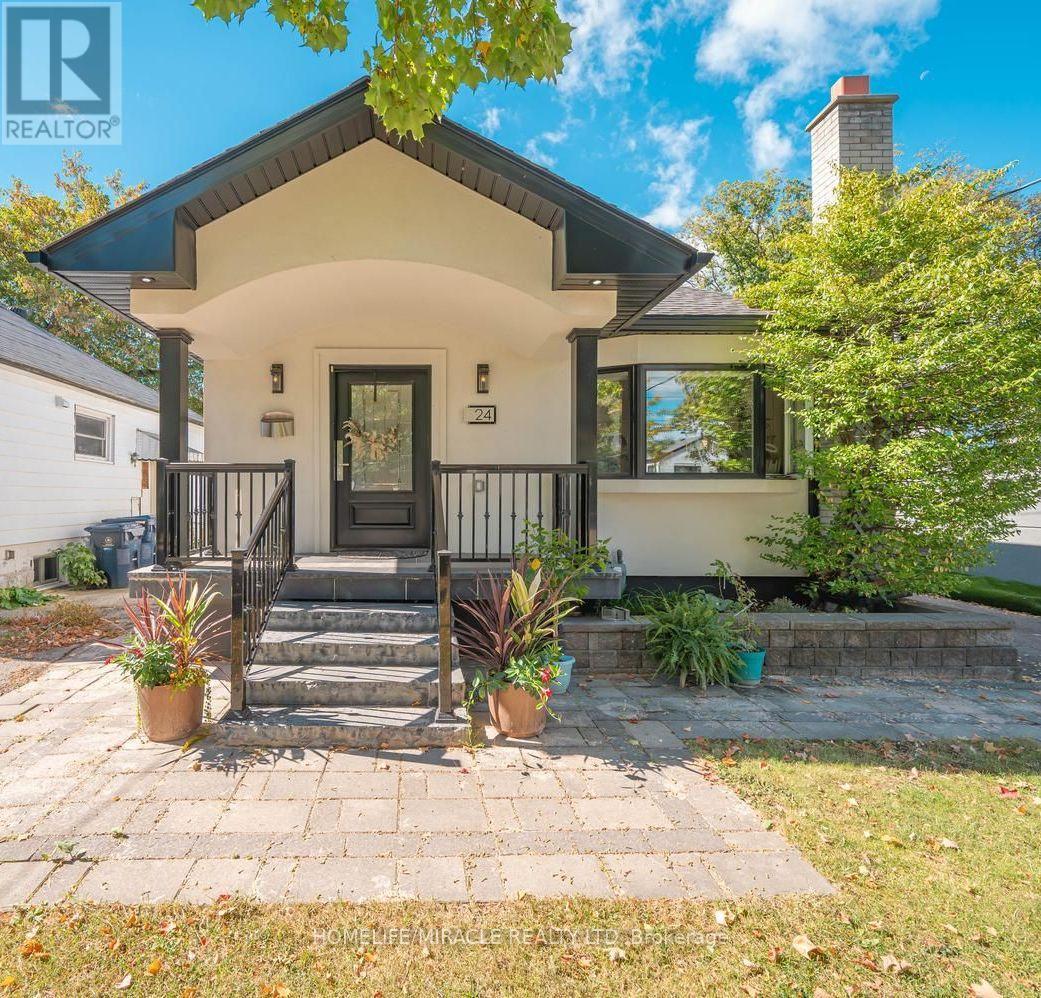
24 Acorn Avenue
Toronto, Ontario
Exceptional Opportunity in Toronto! Welcome to 24 Acorn Avenue, an extensively upgraded bungalow offering over 2,500 sq. ft. of total finished living space and outstanding flexibility for families, multi-generational living or investors. The main floor features 3 spacious bedrooms, a separate kitchen and a bright, functional layout designed for comfortable everyday living.The finished basement offers 2 additional bedrooms, its own kitchen, two separate entrances and the potential for two separate living/rental arrangements, providing excellent flexibility and income potential. With multiple living areas and independent access points, this property presents a unique opportunity for buyers looking to live, invest, or combine both under one roof.2 Situated on a generous frontage with parking for 4 vehicles, the property is located in a highly convenient Toronto neighbourhood with excellent connectivity to major highways and routes, shopping, restaurants, transit and everyday amenities. 5 Bedrooms 2 Kitchens Basement Entrances 4-Car Parking 2,500+ Sq. Ft. Finished Living Space. A rare combination of space, upgrades, accessibility and income potential-24 Acorn Avenue is an opportunity you don't want to miss!Key Highlights & Income Potential Extensively Renovated & Expanded: Seamlessly extended to appro ~1,200 sqft per floor (~2,500 sqft total living space across the main floor and basement), Immediate Rental Income: The fully finished basement is currently generating $2,100/month. Premium, Independent Basement Layout In-Unit Laundry: Equipped with its own dedicated washer and dryer, ensuring tenants do not have to share laundry facilities (id:51382)
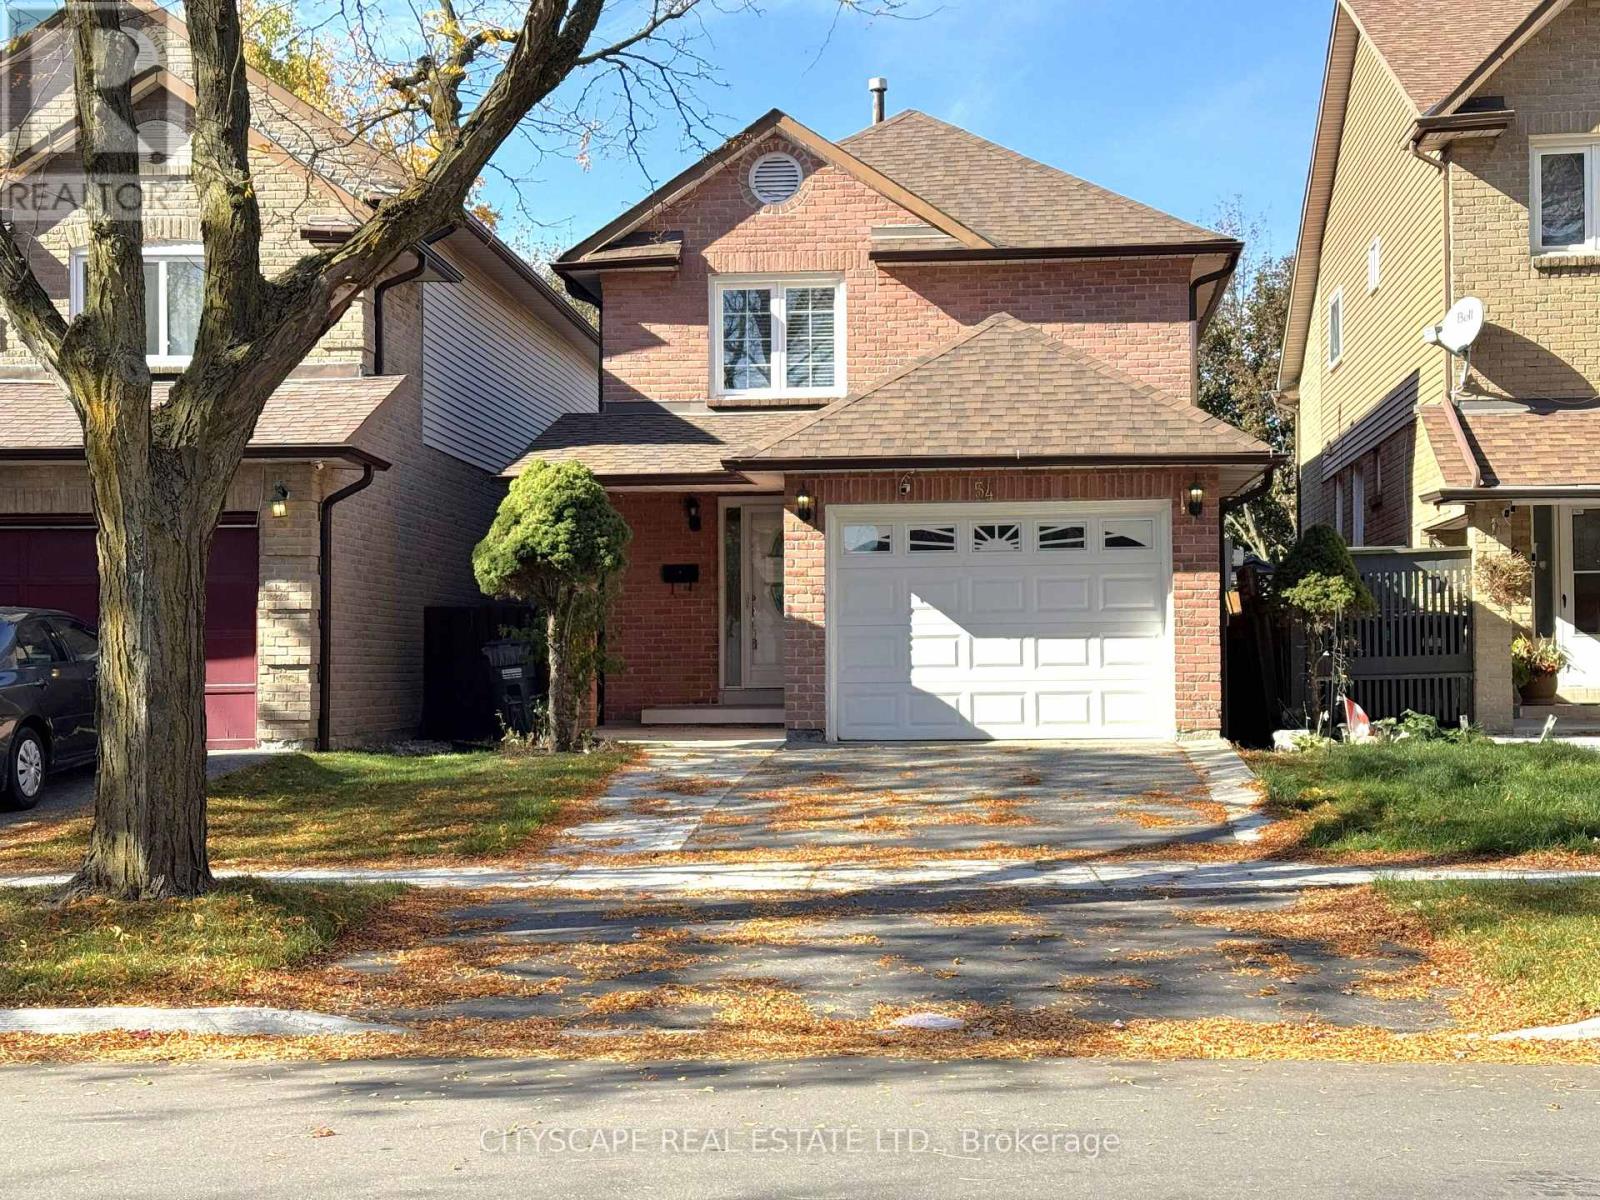
54 Garden Avenue
Brampton, Ontario
(STEP INSIDE) Walk into the foyer & the house starts working for you. Ceramic underfoot, a closet for the coats & a door straight through to the garage for the days the weather wins. Detached, with 3 bdrms up, a rec room with a wood-burning fireplace below & a backyard you can see from the family room. It's a layout that fits how a family actually moves through a day. (MAIN LEVEL) The kitchen has ceramic flooring, a double sink, stove with hood range, dishwasher & fridge, so the morning routine has everything in reach. The dining room has hardwood & a walkout to the backyard, so dinner can spill outside when the weather agrees. The open-concept family room has hardwood too & looks out over the backyard. That means you can watch the yard from the sofa. A 2pc powder room with ceramic flooring is handy for guests. (UPPER LEVEL) The primary bdrm has a walk-in closet & its own 4pc ensuite, a quiet place to close the door on the day. Bdrm 2 has laminate flooring & a double closet. Bdrm 3 has carpet & a double closet. The two share a 4pc main bath with ceramic flooring. Storage in every bedroom is the kind growing kids will test. (BASEMENT) The L-shaped rec room has a wood-burning fireplace, the kind of room that earns its keep on a cold November night. A den gives you space for a home office or a quiet corner. Between the two, everyone has room to spread out. Laundry is down here too, with washer, dryer & tub, combined with the utility room.(LOCATION)Burton Park is a 3 min walk, with Armbro Park & Tara Park about 5 min away. Within a 20 min walk are 4 playgrounds, 3 trails, 3 ball diamonds, 2 tennis courts & a sports field, so weekends are easy to fill. Catchment schools include Glendale PS, Beatty-Fleming Sr PS & David Suzuki SS, plus French-language options. The nearest bus stop is a 4 min walk & the Brampton rail stop is 18 min. Brampton Civic Hospital is within 7 km. (id:51382)
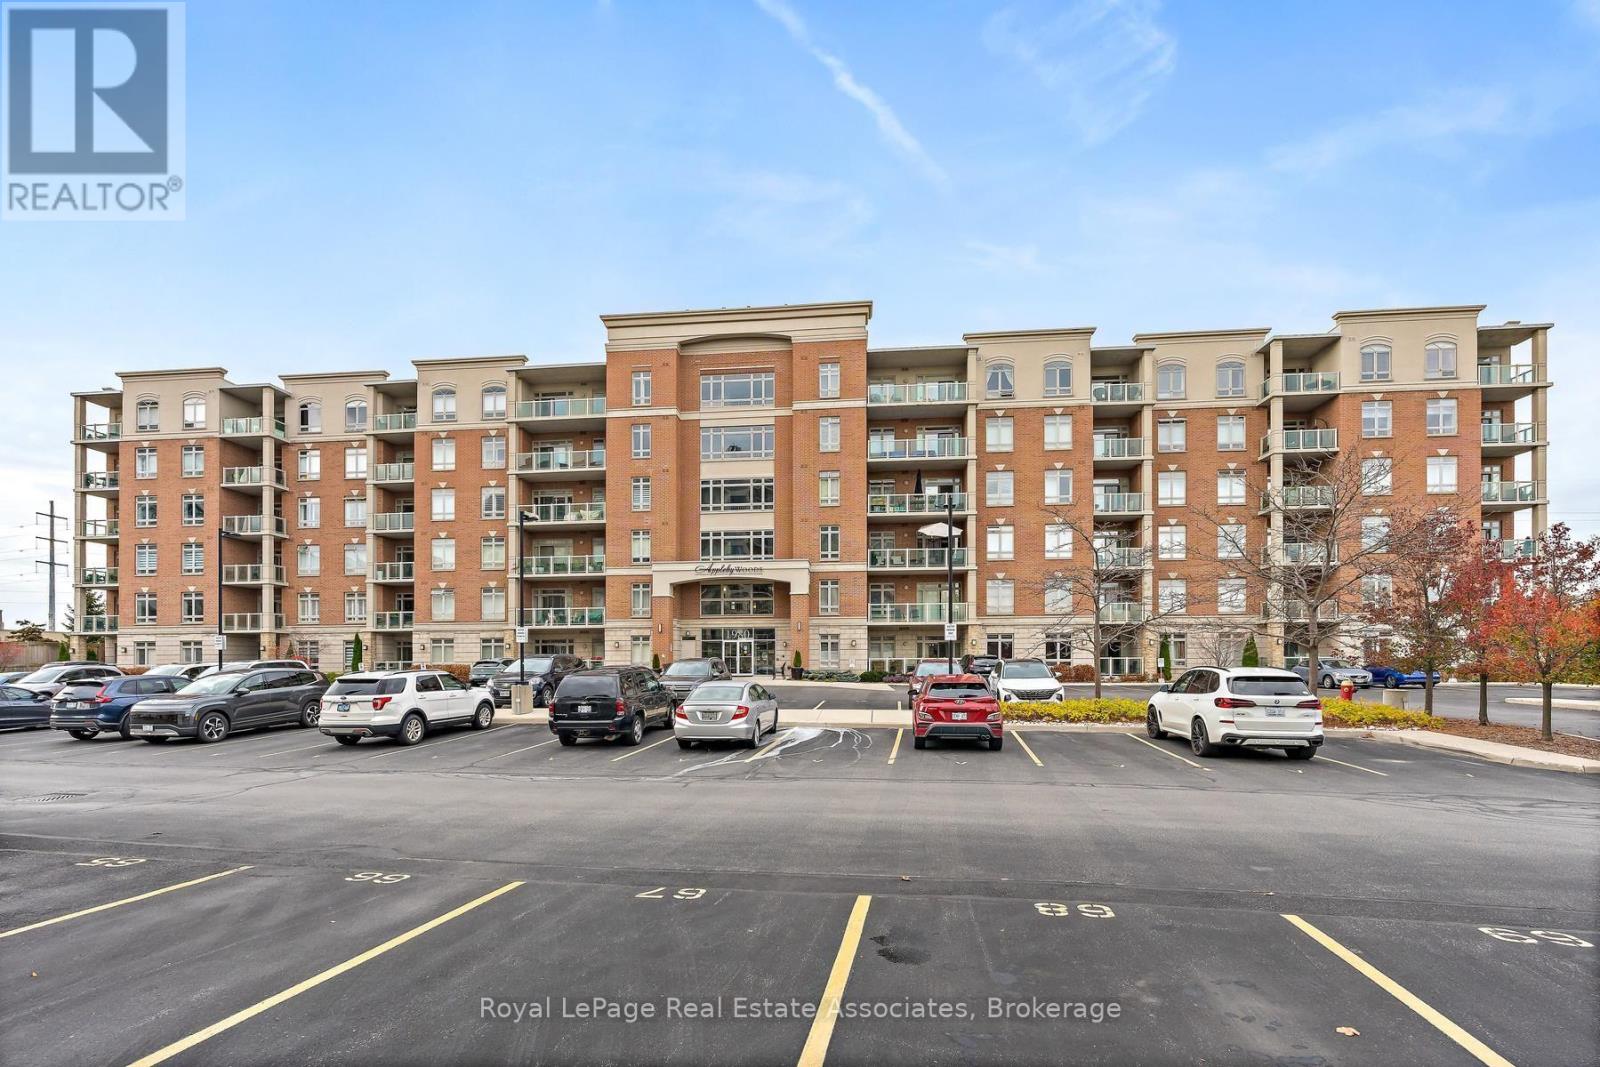
317 - 1980 Imperial Way
Burlington, Ontario
Welcome to Suite 317 of Appely Woods located in North Burlington. Introducing an exceptional real estate opportunity: a meticulously designed 2-bedroom condo, perfectly tailored for both first-time homebuyers and those looking to downsize without compromising quality. This unit boasts a thoughtful, flowing layout that maximizes space, complemented by a modern kitchen featuring stainless steel appliances, sleek granite countertops, a functional double sink, and a full 4-piece bathroom and convenient ensuite laundry. A true standout feature is the expansive private patio, providing a seamless indoor-outdoor living experience with rare, direct access from both the main living room and the primary bedroom. Forget high utility bills; this building's cutting-edge Geothermal heating system and rooftop solar panels keep heating and A/C costs exceptionally low for its residents. For ultimate convenience, the owned underground parking spot is included-ensuring you never have to worry about scraping snow off your car-alongside a storage locker. Residents enjoy excellent building amenities, including a fully equipped exercise room, a quiet library, and a welcoming lounge and games room. Situated in a prime commuter hub, this property offers effortless access to the QEW, Dundas Street, and the 407, while remaining minutes away from all essential amenities. (id:51382)
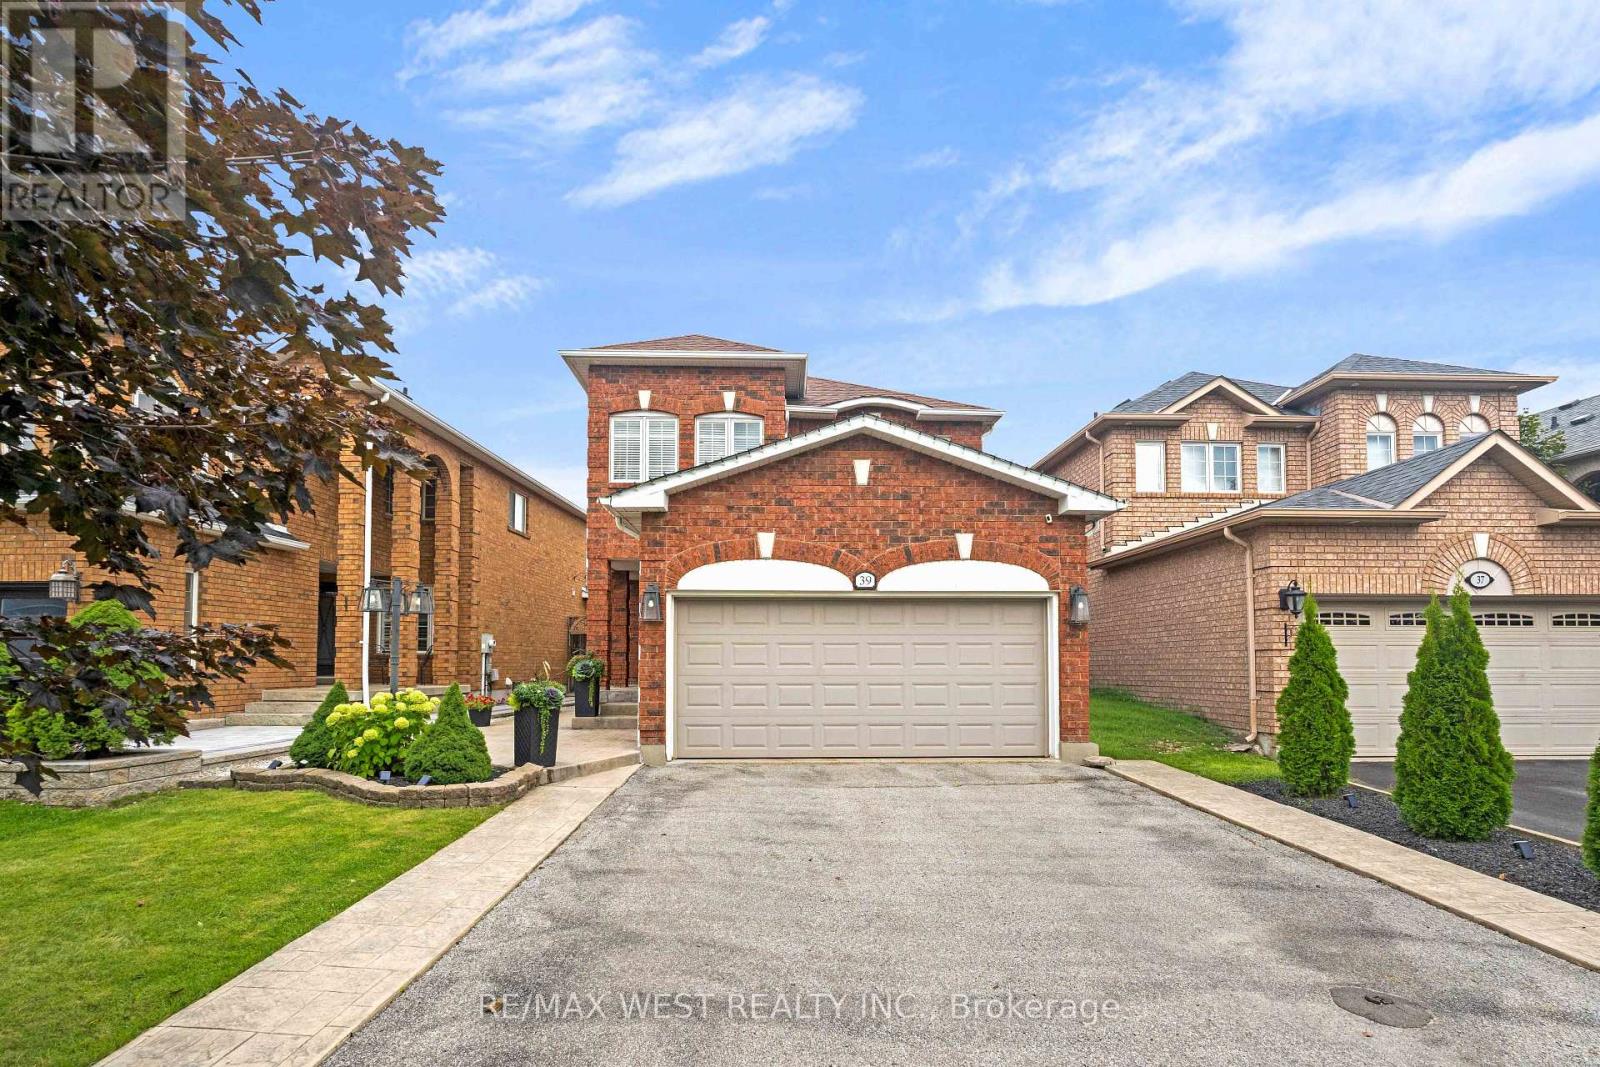
39 Ernest Biason Boulevard
Caledon, Ontario
Welcome to 39 Ernest Biason Boulevard - An exceptional residence in Bolton's desirable South Hill community - where timeless elegance meets sophisticated modern living. Beautifully renovated and updated - this stunning detached home offers a thoughtfully designed layout with 3 bedrooms, 3 bathrooms, a double car garage, fully finished basement - and situated on a 36 x 107ft lot! The inviting foyer showcases elegant porcelain tiles, a beautifully refinished hardwood staircase and stylish designer lighting. The main floor features rich hardwood flooring, upgraded pot lights and contemporary finishes throughout. The bright and spacious living room offers elegant floating display shelves and large windows, while the generously sized dining room provides the perfect setting for entertaining. The beautifully renovated kitchen features crisp white cabinetry, sleek quartz counter-tops, a stunning stone back-splash, and stainless steel appliances. The adjoining eating area features an elegant statement chandelier and walkout to the backyard deck - seamlessly connecting indoor and outdoor living. Upstairs, three nicely sized bedrooms offer comfort and privacy, complemented by hardwood flooring and modern lighting throughout. The primary bedroom features a walk-in closet and private 4-piece ensuite. The finished lower level gives you additional living space with a versatile recreation room/separate office area, laundry area, and plenty of storage space Enjoy the fully fenced backyard, perfect for outdoor dining and summer entertaining. Conveniently located close to schools, parks, recreation facilities and everyday amenities. A beautifully updated home offering the perfect combination of modern elegance, comfort and functionality! (id:51382)
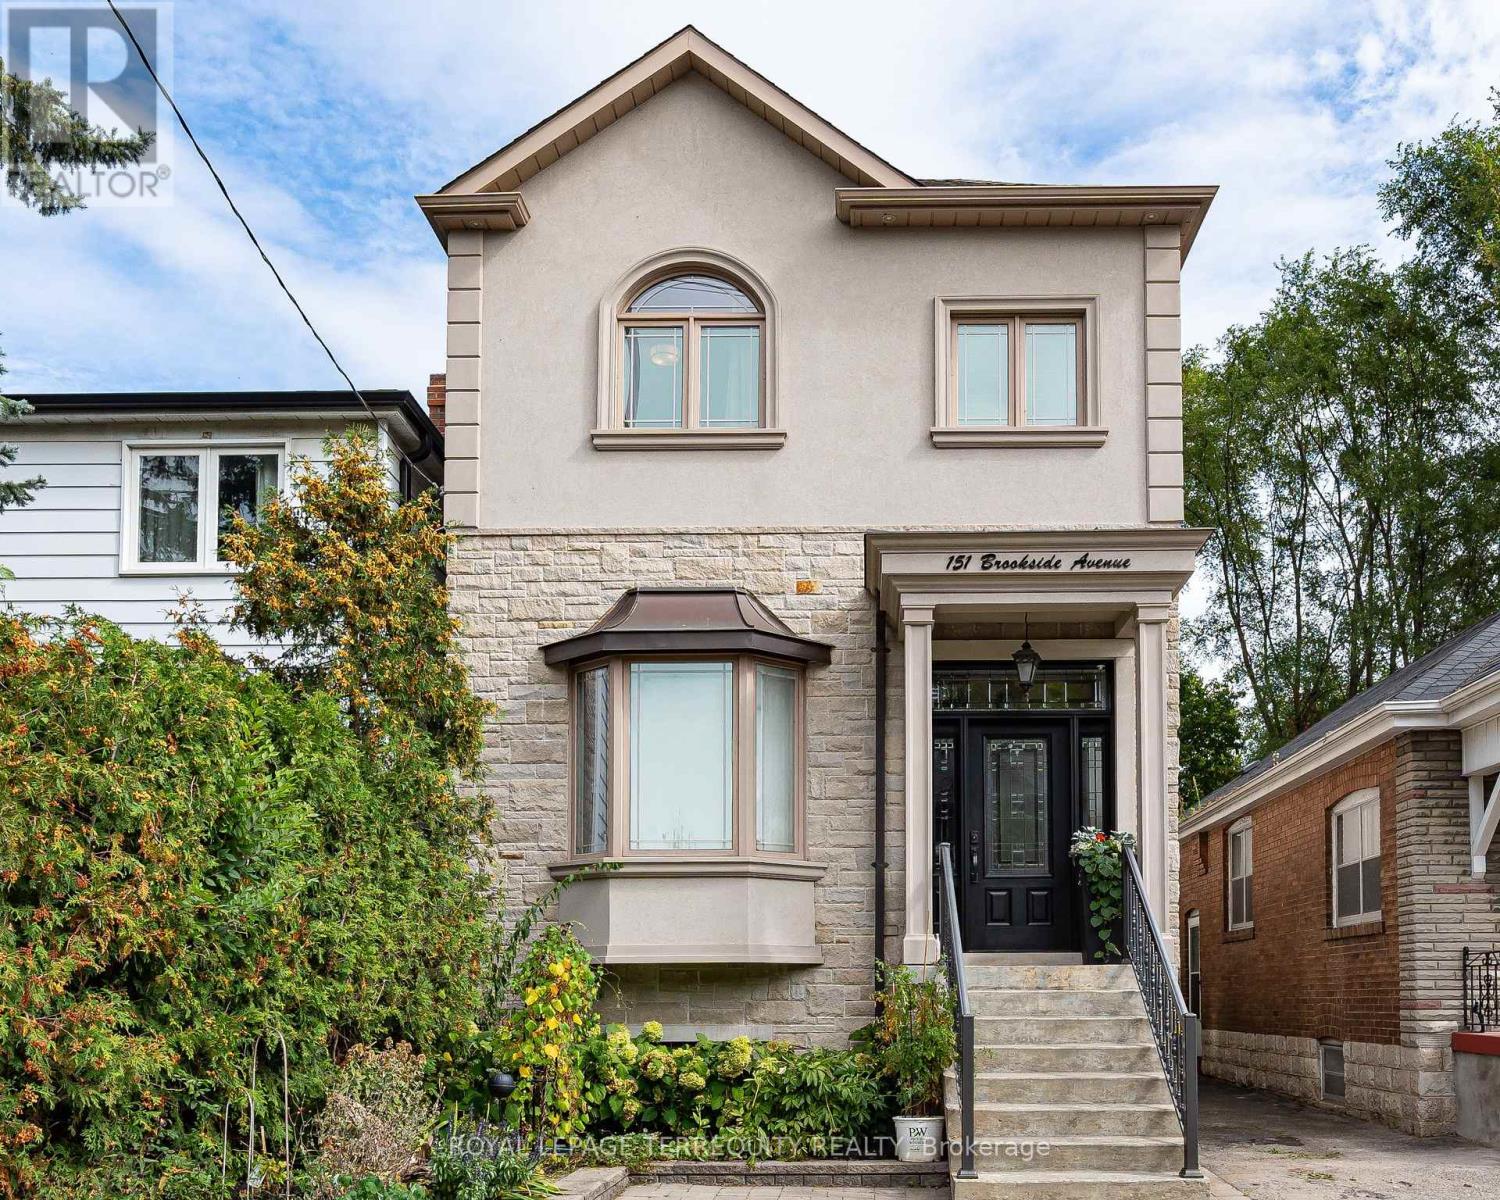
151 Brookside Avenue
Toronto, Ontario
Welcome to this newer-built 10-year-old detached home in Baby Point offering 1,800+ sq ft above grade, 3+1 bedrooms, 3 baths, 11-ft main floor ceilings and parking, on a deep 25 x 117 ft lot. Built with an uncompromising commitment to quality and detail, in an exceptional and convenient location. The inviting open-concept main floor is bathed in natural light, featuring rich 4" oak hardwood floors and an elegant coffered ceiling extending through the kitchen and dining area. The chef-inspired solid wood kitchen features Shaker cabinetry, soft close doors, under-mount lighting, quartz countertops, stainless-steel appliances and a walkout to the deck. Upstairs, multiple skylights and 9-ft ceilings carry the home's wonderful sense of volume. The primary retreat boasts a spa-inspired 5-piece ensuite with heated floors, a freestanding tub and a glass shower, and second-floor laundry adds everyday convenience. The finished lower level, with a separate entrance and 8.5-ft ceilings, offers a large rec room and a bedroom or office, ideal for guests, a nanny or working from home, plus a rough-in for an additional bath. Outside, a beautifully landscaped, deep backyard with two decks is made for relaxed evenings, family activities or entertaining. Steps to Humbercrest P.S, Summerhill Market, Loblaws, the Humber River and parklands, with easy access to transit, and the opportunity to join the renowned Baby Point Club. Turnkey living in one of the west end's most sought-after communities. (id:51382)
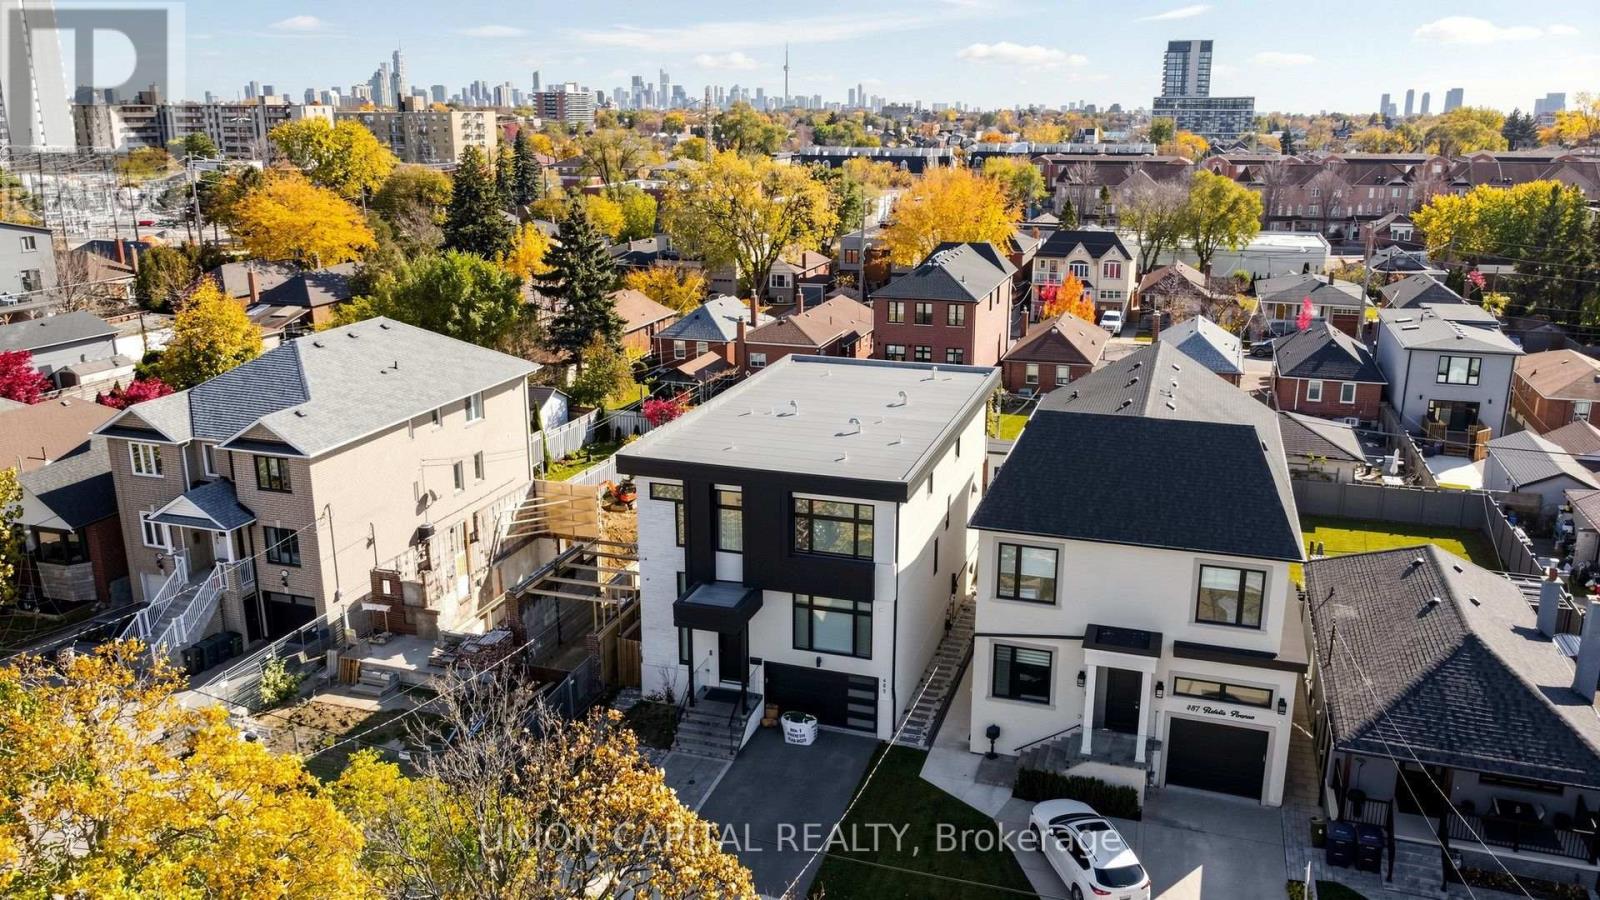
485 Ridelle Avenue
Toronto, Ontario
Experience Contemporary Luxury At Its Finest In This Stunning Modern Residence, Where Sophisticated Architecture, Craftsmanship, And Elegant Finishes Come Together To Create A Truly Remarkable Home. Step Inside To Discover Bright, Open-Concept Living Spaces Featuring Expansive Windows, Sleek Hardwood Flooring, Statement Lighting, And Exquisite Architectural Details Throughout. The Spectacular Living Area Showcases A Custom Feature Wall With Dramatic Stone Finishes, A Linear Fireplace, And Built-In Display Shelving. Spacious Living And Dining Areas Flow Effortlessly Into An Inviting Family Room, Perfect For Everyday Comfort And Upscale Entertaining. Retreat To Beautifully Appointed Bedrooms, Including A Luxurious Primary Suite Featuring Custom Wall Detailing, Elegant Lighting, Built-In Cabinetry, And A Dedicated Vanity Area. The Beautifully Finished Lower Level Offers Exceptional Versatility With Additional Living Space And A Contemporary Kitchen Featuring Sleek Cabinetry And Center Island Ideal For Extended Family Or Guests. Step Outside Into Your Own Private Backyard Oasis, Designed For Resort-Style Living And Unforgettable Entertaining. Enjoy A Beautiful In-Ground Swimming Pool, An Expansive Elevated Deck With Contemporary Glass Railings, And A Stylish Covered Outdoor Pavilion Featuring Rich Wood Finishes, A BBQ Station Area With Stone Counters. The Fully Fenced Backyard Offers The Perfect Setting For Summer Gatherings, Outdoor Dining, And Relaxation. **Some Photos Have Been Virtually Staged** (id:51382)
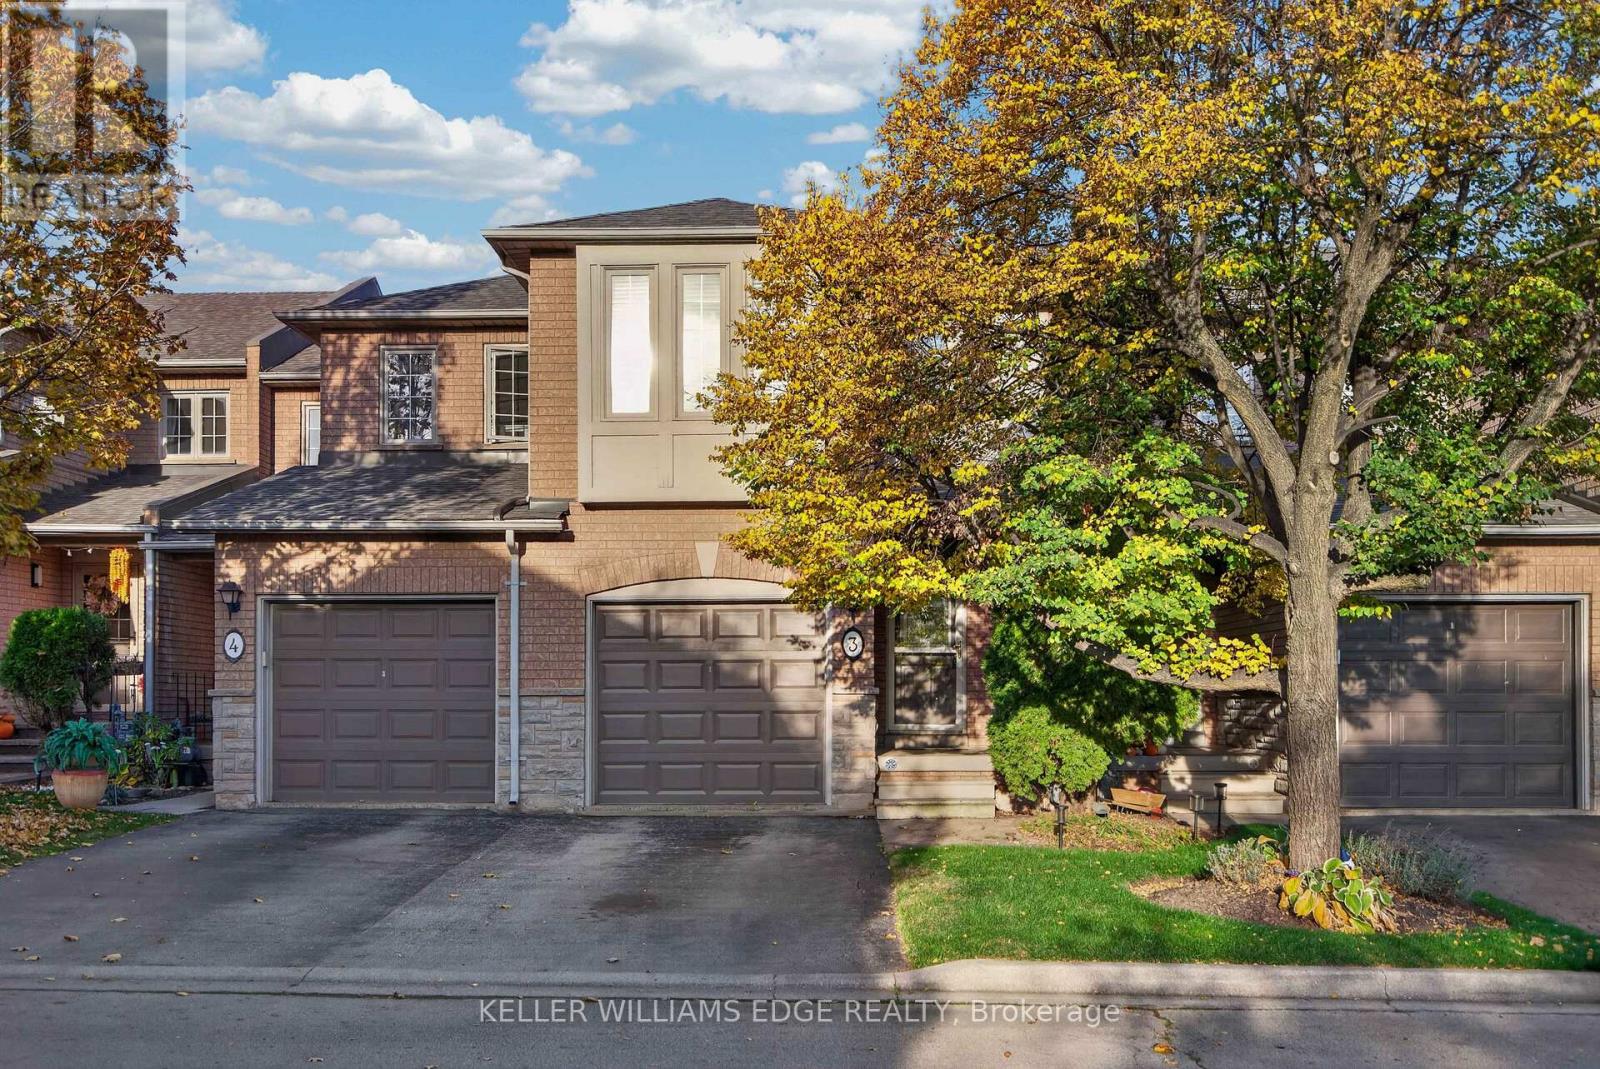
3 - 5555 Prince William Drive
Burlington, Ontario
Welcome to 3-5555 Prince William Drive, the largest floor plan in this sought-after Pinedale complex on the Burlington/Oakville border. This all-brick, 3-bedroom, 2.5-bath townhome is move-in ready, with a bright, open main floor made for everyday living and entertaining. The living and dining areas are anchored by a 3-sided gas fireplace, and sliding doors lead out to your private, fenced backyard. The kitchen has warm oak cabinetry, a gas range, and a window over the sink. Upstairs, the oversized primary bedroom has two large windows overlooking the backyard, and plenty of room for a king bed and a sitting area. With a walk-in closet and an ensuite bath, it's a real retreat. Two more bright bedrooms are ideal for kids, guests, or a home office. Both are incredibly spacious, with large closets! The finished lower level adds flexible space with a cozy rec room, a dedicated home gym or home office, and a separate storage room. Outside, a wood deck and an interlock patio make a great setting for summer BBQs. With gas hookup and no neighbours behind the home, it's an ideal setup for entertaining. The location is hard to beat. You're minutes to the QEW, with Burloak shopping, restaurants and the Cineplex nearby, and the future Costco on Wyecroft Road just around the corner. Walk to Sheldon Park and nearby green space. A rare opportunity to get the biggest layout in a quiet, family-friendly complex, with condo fees under $200/month! (id:51382)
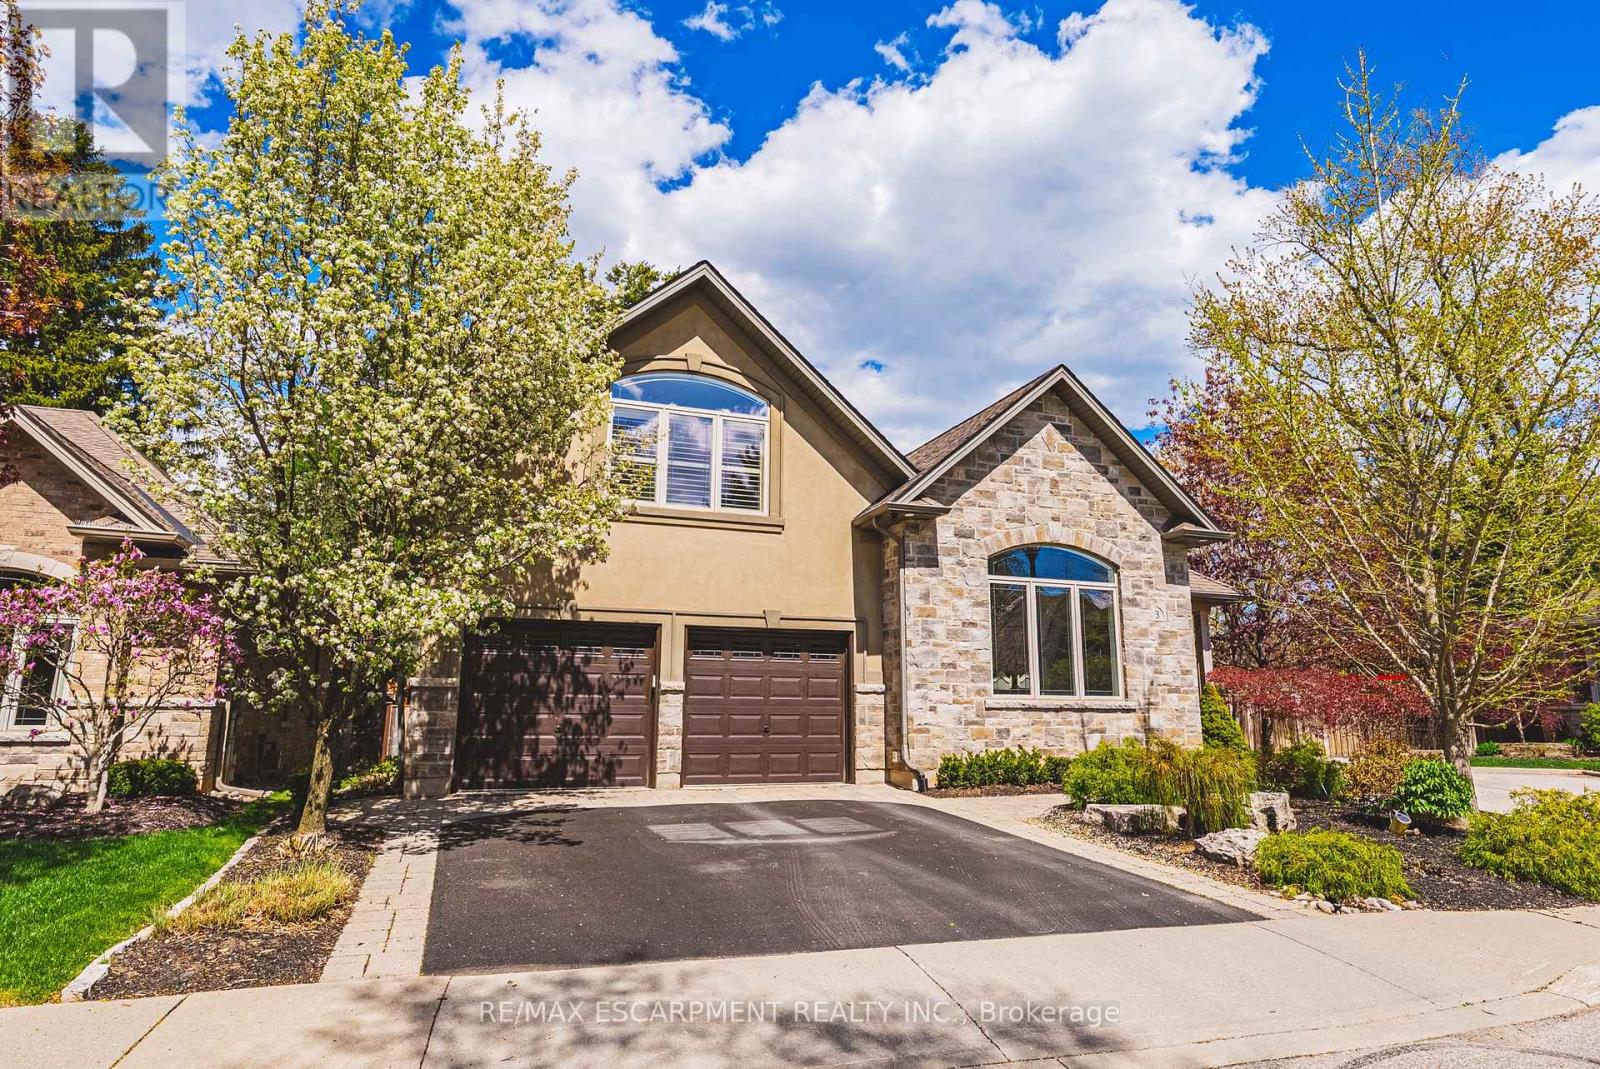
3 - 976 Shadeland Avenue
Burlington, Ontario
This STUNNING renovated, detached BUNGALOFT sits in a quiet enclave in Aldershot. Featuring 3+2 bedrooms, 3.5 bathrooms, over 2400square feet PLUS a fully finished lower level and a DOUBLE car garage! The home features quality designer finishes and fixtures throughout. Theopen concept floor plan boasts vaulted ceilings, hardwood flooring and plenty of natural light. The large foyer opens to the dramatic, oversizeddining room with 14' ceilings. The incredible kitchen features custom cabinetry, a large accent island, granite counters and top-qualityappliances. The kitchen flows directly to the large 2-storey family room which includes custom built-ins, a gas fireplace, in-wall speakers and twosets of french doors leading to the private backyard. The large primary bedroom has a walk-in closet and a spa-like 4-piece ensuite with heatedflooring. The main level also includes a separate powder room and garage access! The 2nd level includes 2 spacious bedrooms, a beautiful 4-piece bathroom and laundry room. The professionally finished lower level features 9 ft ceilings, radiant in-floor heat flooring throughout, 2bedrooms AND a den, a 3-piece bathroom, large rec room / media room and plenty of storage space! The exterior of the home has beenextensively landscaped and features a private low maintenance backyard with a large deck and turf! Amazing location- close to all amenities andtransportation! (id:51382)
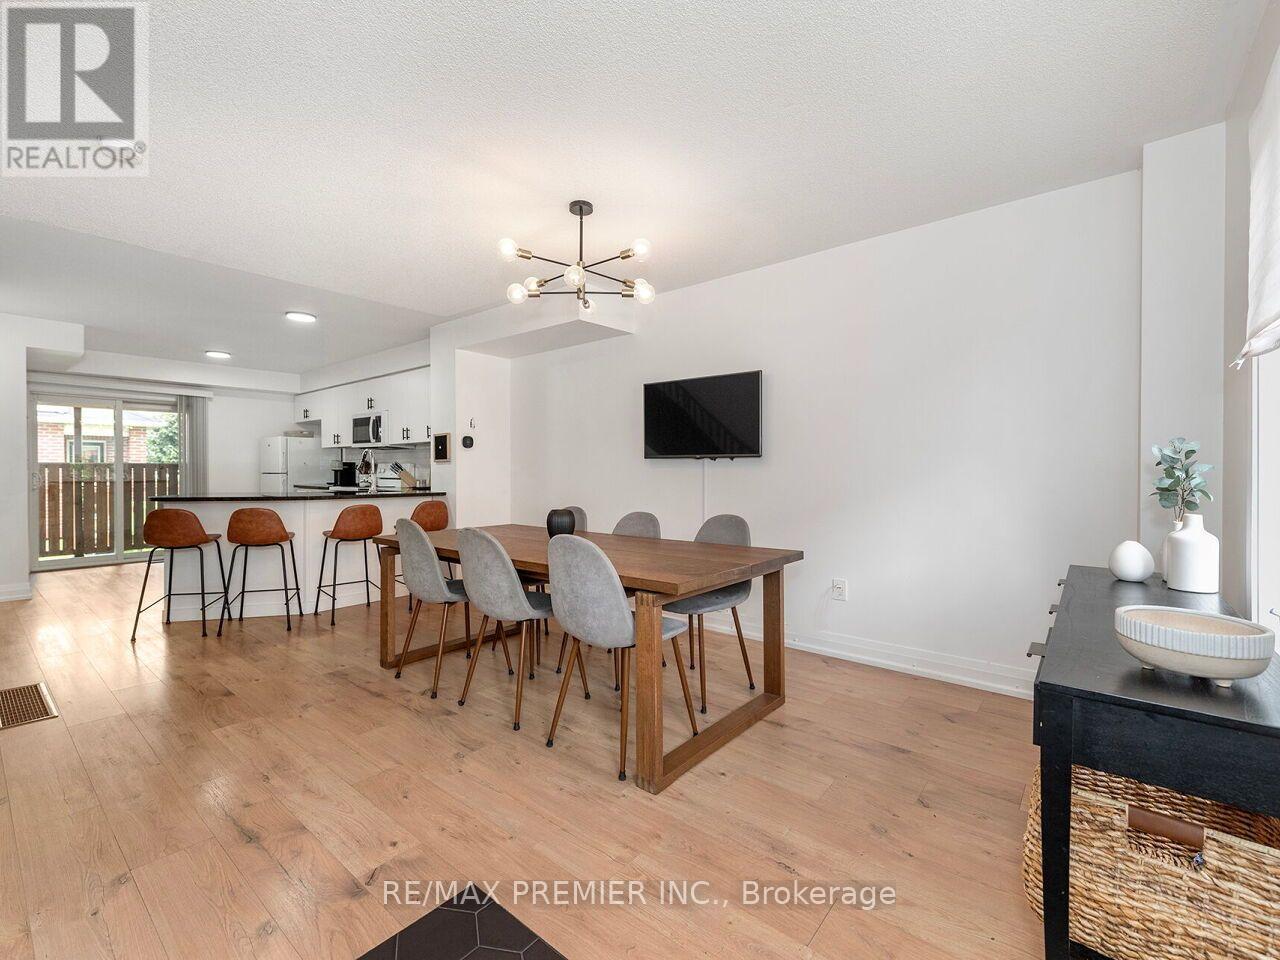
48 Odoardo Di Santo Circle
Toronto, Ontario
Welcome to Oakdale Village! Discover this beautifully appointed townhome nestled in a quiet, family-oriented neighbourhood, offering over 2,000 sq. ft. of thoughtfully designed living space. The bright, open-concept main level features a combined living and dining area and kitchen with a walkout to a private balcony-perfect for morning coffee or relaxing outdoors. The spacious primary bedroom offers a 4-piece ensuite, laminate flooring, and its own private balcony. The second level provides even more living space with a comfortable family room, two additional bedrooms, and a full bathroom, making this home ideal for growing families or who enjoy extra space. The finished basement adds valuable flexibility and can be used as a home office, recreation room, gym, or additional living area. A single-car garage with direct access into the home adds everyday convenience. Enjoy an exceptional location just minutes from Oakdale Golf Club, host of the 2023 RBC Canadian Open, as well as public transit, Highways 401 & 400, Pearson International Airport, Humber River Regional Hospital, parks, schools, shopping, and everyday amenities. A wonderful opportunity to enjoy space, comfort, and convenience in a sought-after family community! (id:51382)
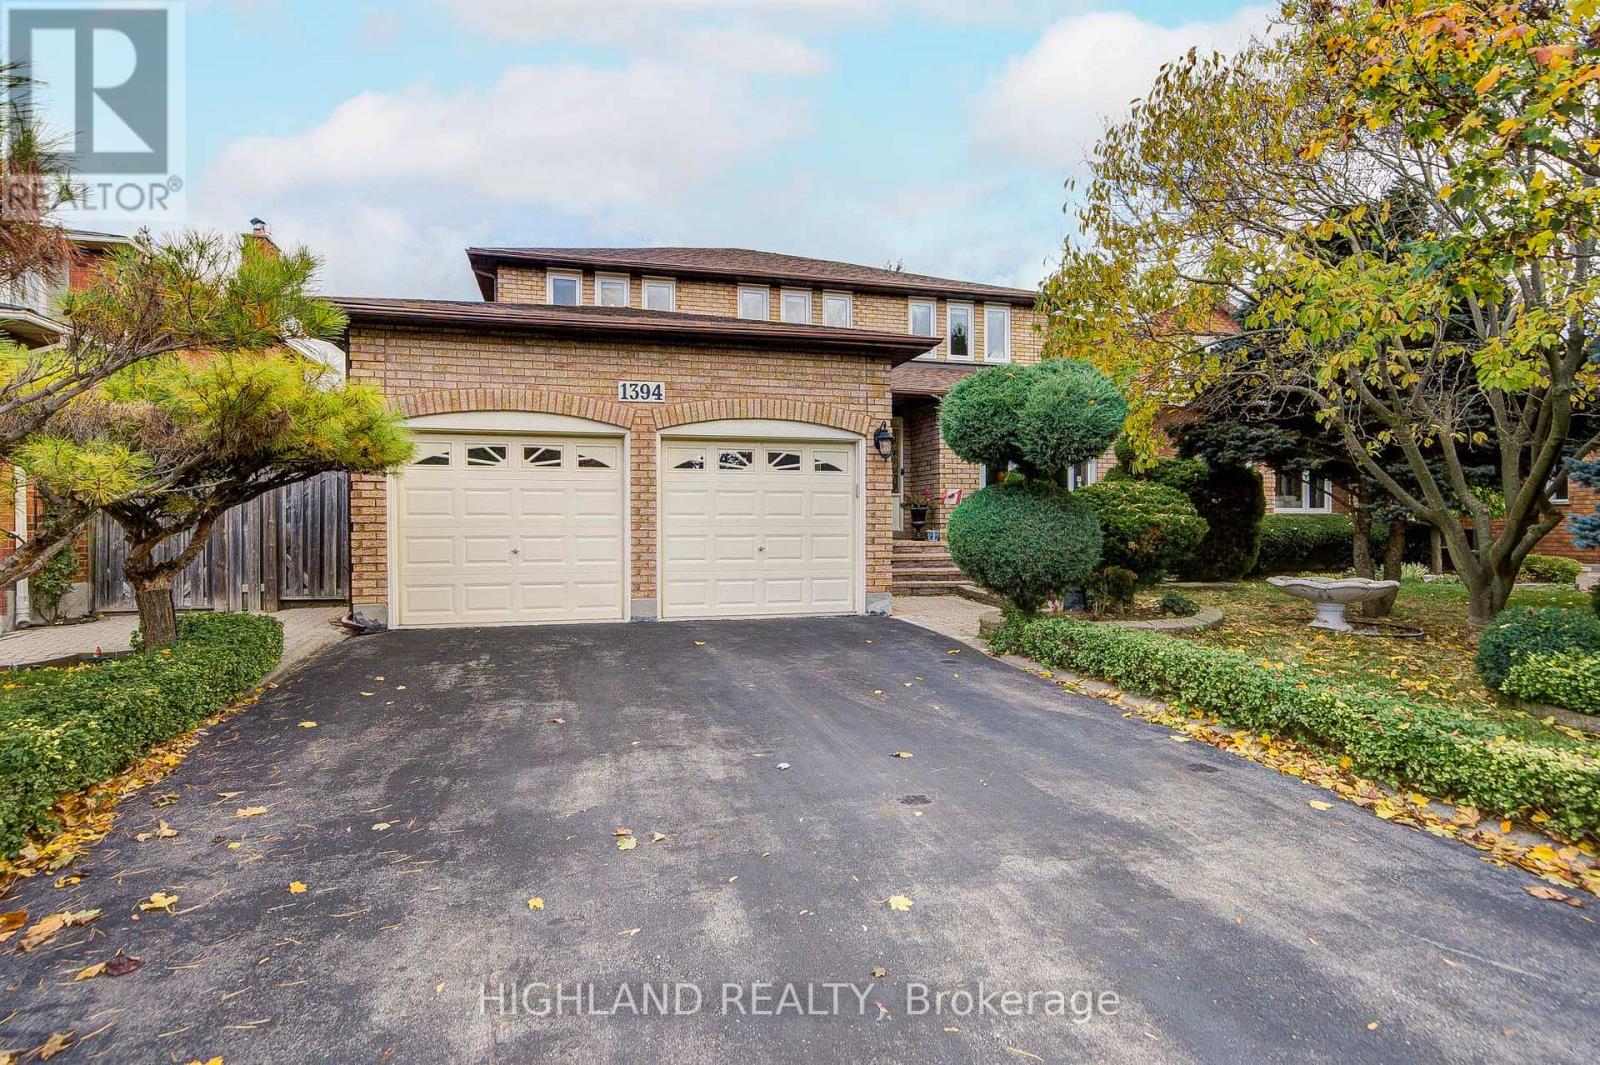
1394 Peartree Circle
Oakville, Ontario
Location, Location, Location! Prime Glen Abbey Community!Welcome to this beautifully maintained and freshly painted home in the highly sought-after Glen Abbey community! Offering approximately 4,000 sq. ft. of total living space, this spacious residence features 4+1 bedrooms and 4 bathrooms, providing plenty of room for comfortable family living.The main and second floors feature hardwood flooring and elegant crown mouldings throughout. The generously sized primary bedroom offers a 4-piece ensuite and two spacious closets. The inviting family room features a cozy fireplace and a convenient wet bar with a sink, perfect for relaxing or entertaining guests.The functional, well-designed kitchen comes equipped with a water filtration system and offers convenient access to the private, fully fenced backyard. A main-floor laundry room with direct garage access adds everyday convenience.Recent updates and improvements include freshly repainted walls throughout the entire home, a renewed driveway, an upgraded electric garage door, refreshed basement door finishes, two replaced bathroom windows, freshly repainted decks, and replaced fencing.Situated on an oversized lot measuring approximately 50 x 122 ft., the property offers ample outdoor space for gardening, entertaining, and family activities.Ideally located in a family-friendly neighbourhood, within walking distance of excellent schools, including Abbey Park High School and Pilgrim Wood Public School, as well as shopping, GO Transit, scenic walking trails, parks, and a recreation centre. Just a 5-minute drive to the QEW/403 and Oakville Trafalgar Memorial Hospital.A fantastic opportunity to own a spacious family home in one of Oakville's most desirable communities! Some photos have been virtually staged. (id:51382)