
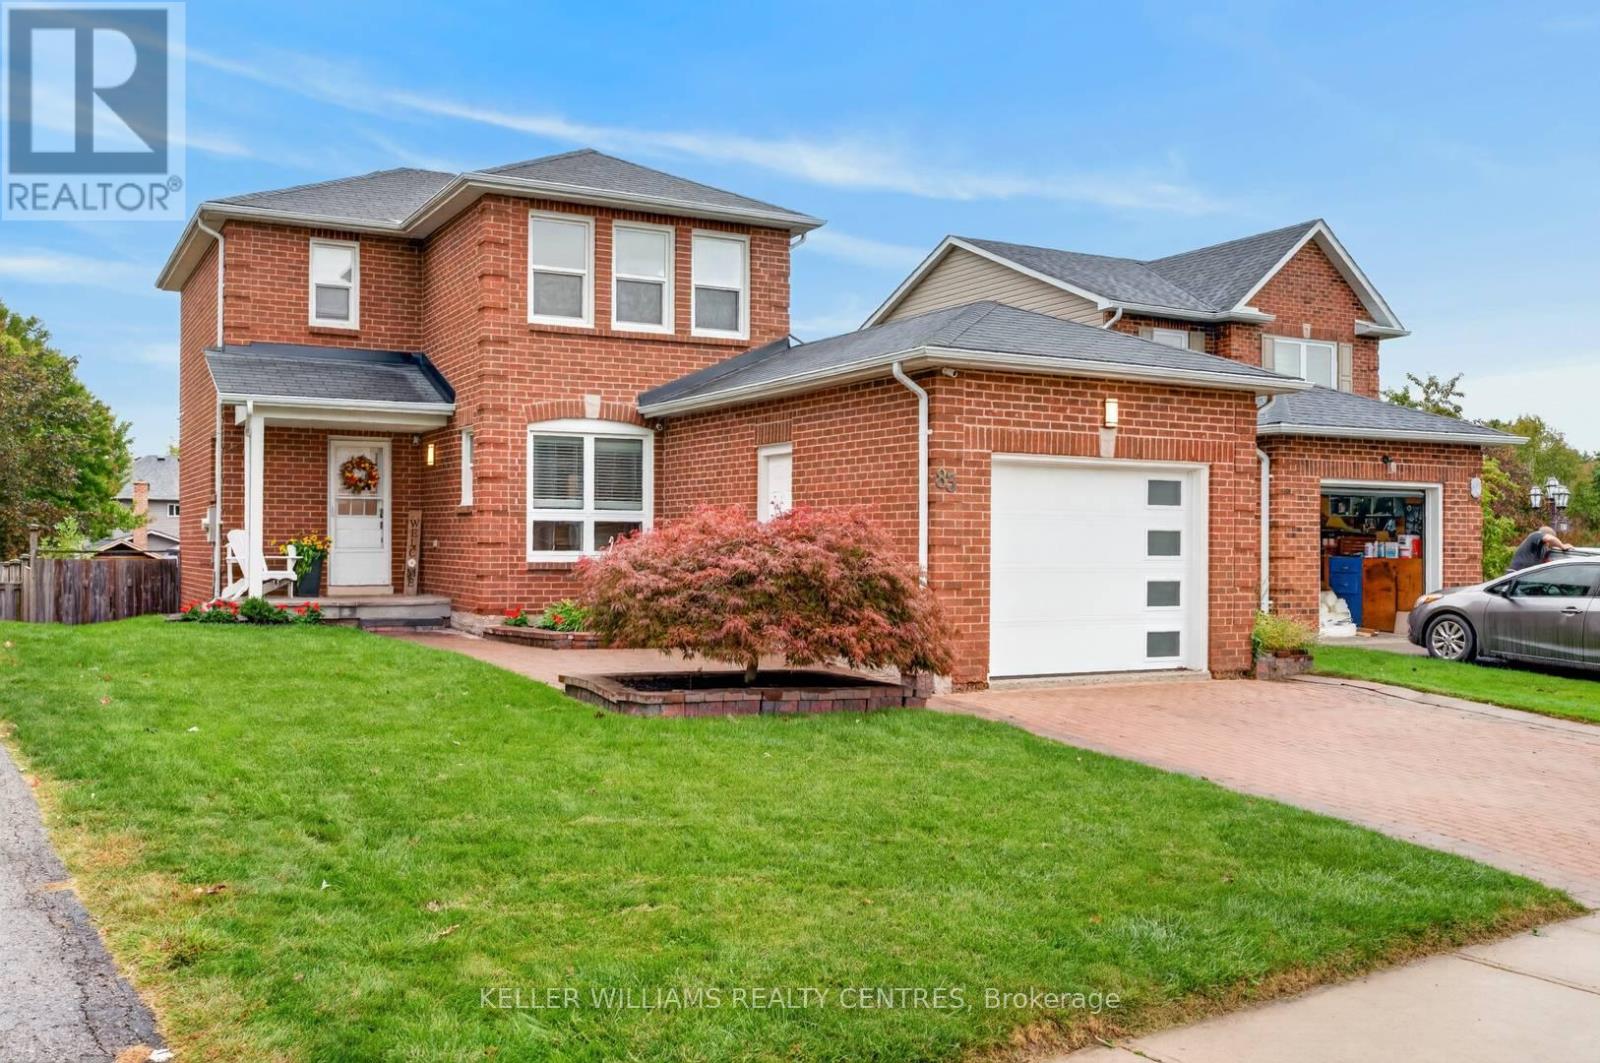
83 Natanya Boulevard
Georgina, Ontario
Bright and beautiful 3 Bedroom single detached very large 38 x 148 ft lot within one of Georgina's most desirable, family friendly neighbourhoods. 1,200 sqft of living space above grade, with a finished basement that includes a rec room, office and storage. Beautiful views into the long backyard. (id:51382)
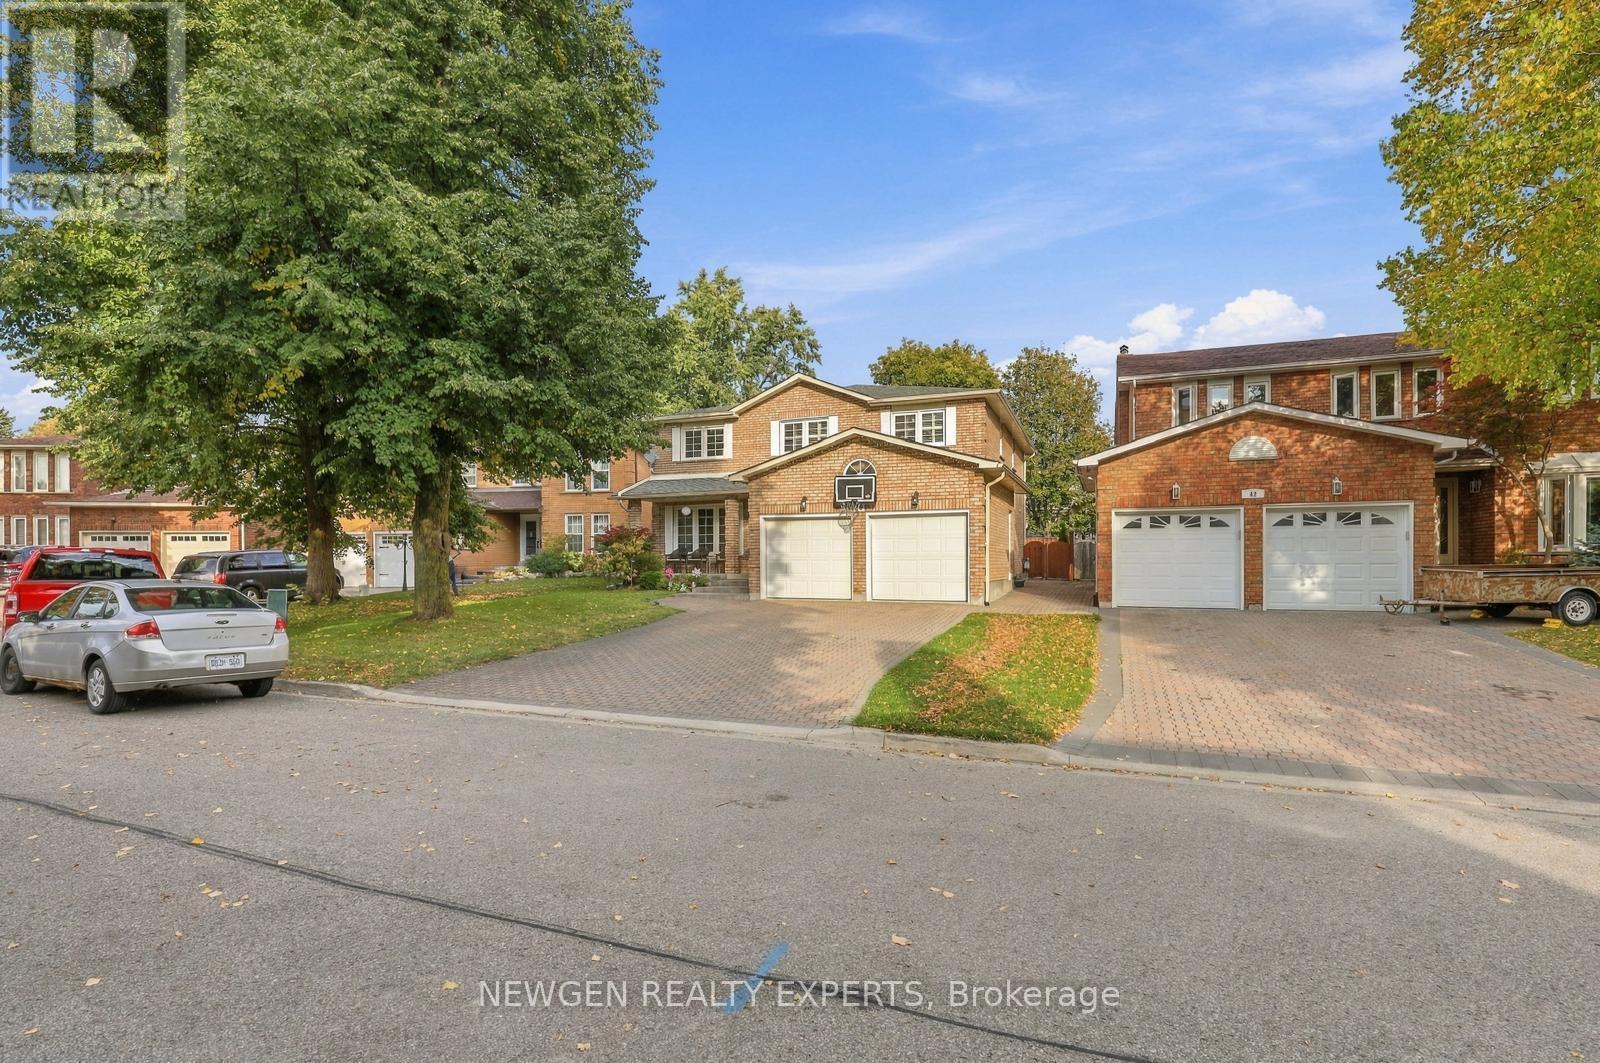
40 Foundry Crescent E
Markham, Ontario
Excellent Location! Beautifully Renovated Detached Home On A Premium 52.78' x 117.89' Lot In The Highly Sought-After Raymerville Community! Double-Car Garage & Over 3,000 Sq.Ft. Of Living Space. Bright & Spacious Interior Featuring Smooth Ceilings & Pot Lights Throughout, Plus Central Vacuum System Throughout The Home. Upgraded Kitchen With Custom Cabinetry, Quartz Countertops, Brand-New Floor Tiles & Stainless Steel Appliances. Spacious Primary Bedroom On The Second Floor Featuring A Walk-In Closet & Luxurious 5-Pc Ensuite. Professionally Finished Basement Offers 3 Additional Bedrooms, A Washroom, New Flooring, Fresh Paint & Pot Lights-Ideal For Extended Family. Newly Installed Furnace; Roof & A/C Unit Less Than 5 Years Old. Exterior Features A Widened All-Brick Driveway. Prime Location Close To Top-Ranked Schools, Parks, Trails, GO Station, Markville Mall, Shopping, Grocery Stores & Restaurants. A Must-See Home-Don't Miss This Rare Opportunity! (id:51382)
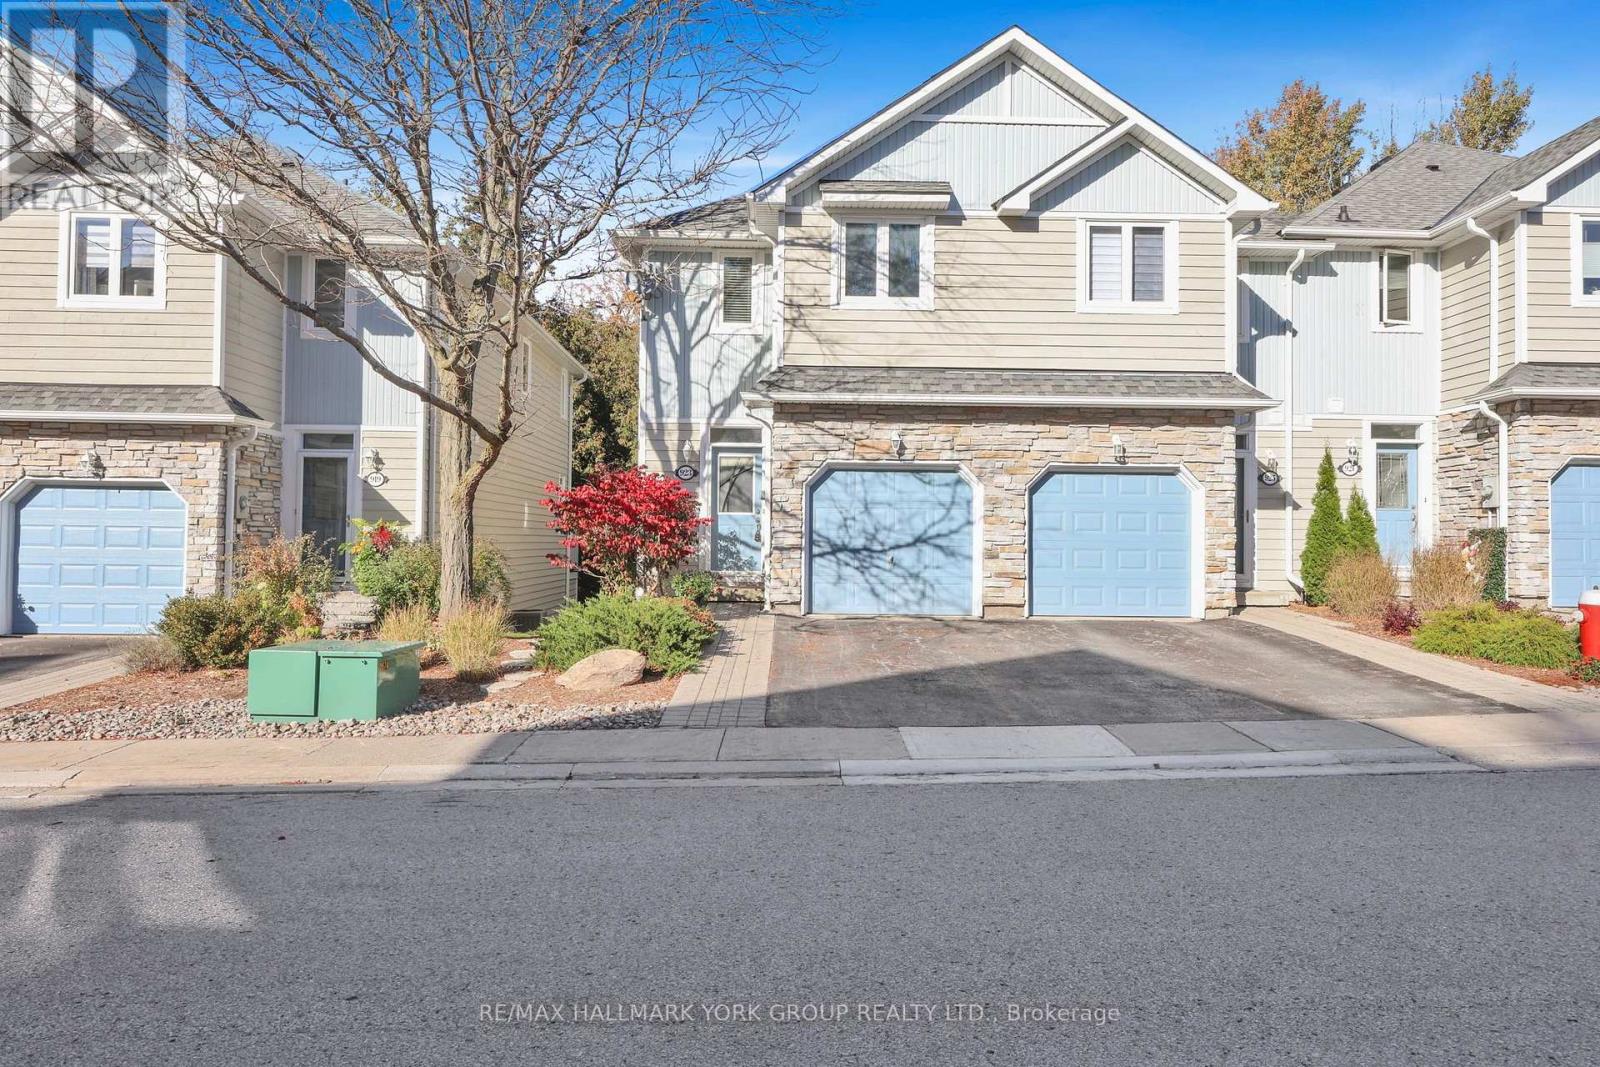
923 Creekfront Way
Newmarket, Ontario
Beautiful Executive Townhome Backing Onto Bogart Pond & A Picturesque Ravine! Situated In An Exclusive, Quiet Enclave, This Home Offers A Bright, Open Concept Layout With Engineered Hardwood Floors. Updated Kitchen Featuring Quartz Countertops, Tile Backsplash, Stainless Steel Appliances & Breakfast Bar. Inviting Living Room With Walk-Out To A Private Balcony Overlooking The Forested Ravine! Spacious Bedrooms Including Primary Bedroom With 4-Piece Ensuite, Walk-In Closet & Juliette Balcony. Finished Basement Offers Additional Living Space With A Cozy Gas Fireplace & Walk-Out To A Private Patio. Freshly Painted Throughout With Direct Garage Access, Recently Updated Windows, Furnace & Hot Water Tank. Enjoy A Peaceful Community Surrounded By Walking Paths, Gardens & Beautiful Natural Scenery, All Just Minutes From The Highway, Magna Centre, Shopping, Transit & More - A Place To Call Home! (id:51382)
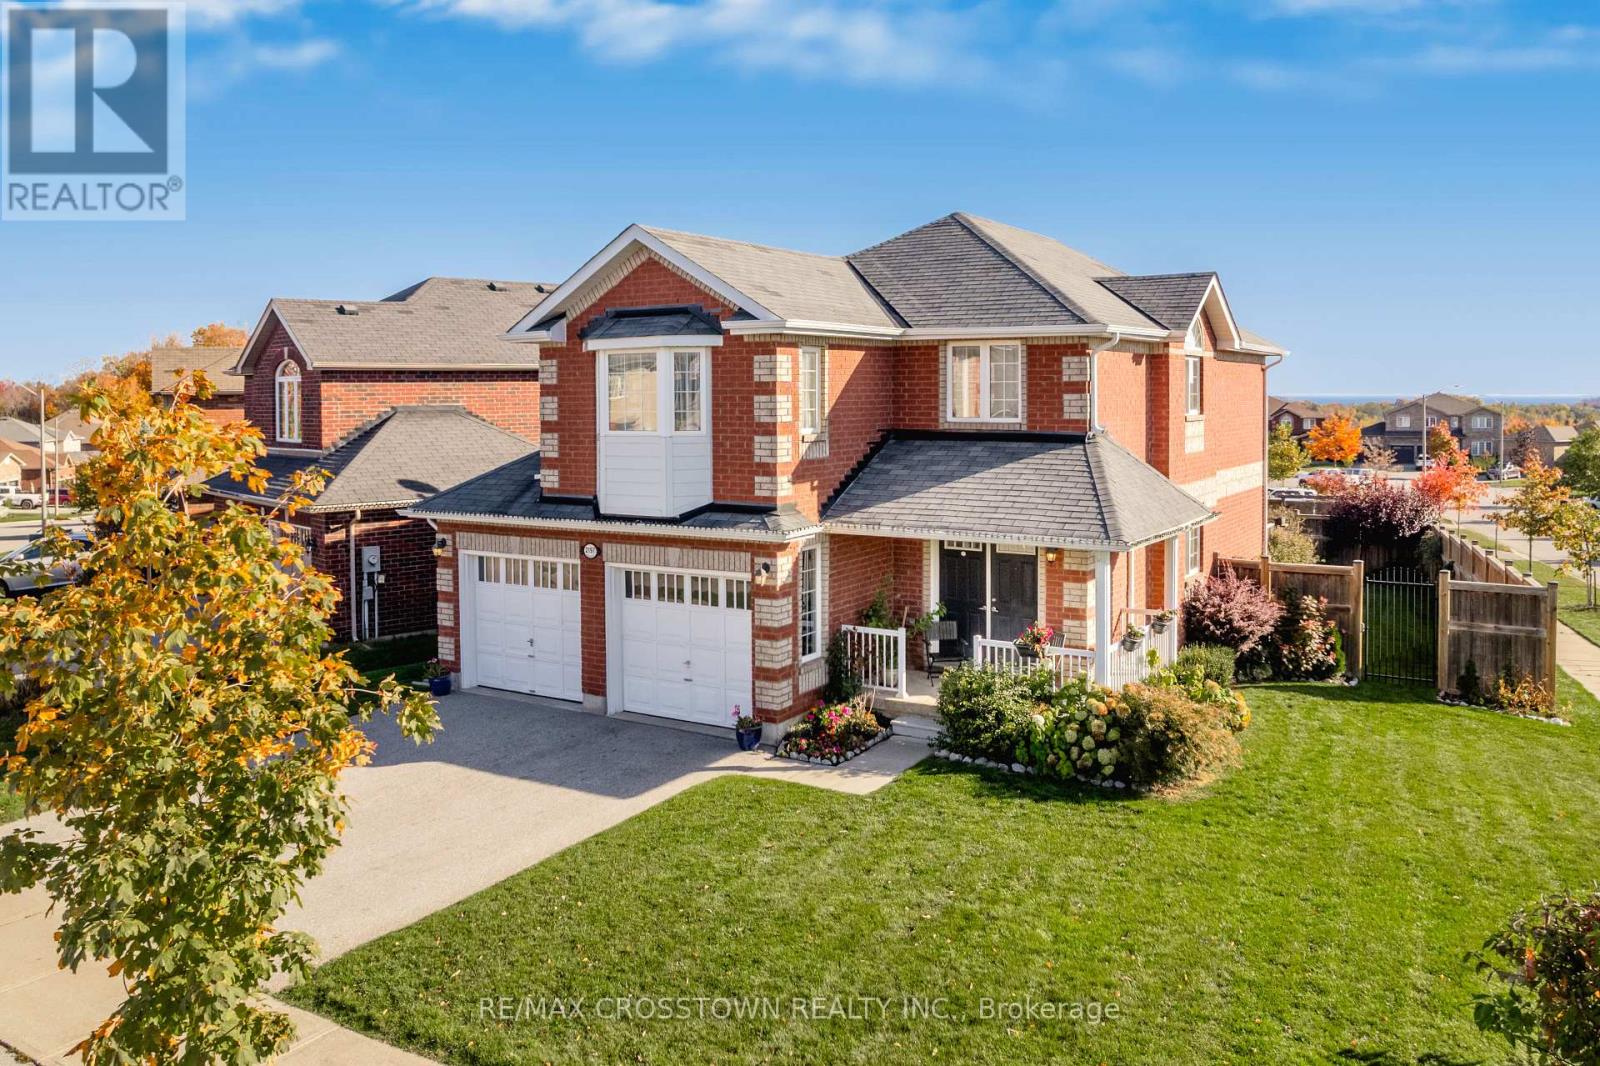
2197 Nevils Street
Innisfil, Ontario
Embrace exceptional living in this stunning 4-bedroom, 3-bathroom detached home, perfectly positioned to offer a fantastic elevated setting! Thoughtfully upgraded by the builder from top to bottom, this well cared for bright open-concept residence combines boutique-style living with everyday functionality.Step inside to find a sun-drenched main floor featuring a seamless flow between the kitchen and dining areas, complete with dual sliding-door walkouts that lead to a massive full-width deck-ideal for effortless indoor-outdoor entertaining. Upstairs, the welcoming primary suite offers soaring vaulted ceilings and a charming bay window flooding the space with natural light. The flexible fourth bedroom is currently configured as a bright, open-concept loft-style home office overlooking the grand foyer (with easy potential to enclose into a private bedroom).Downstairs, the insulated full basement comes complete with rough-ins and a private side entrance potential, ready for your custom finishing touches. Complete with an attached double garage, central air, and total parking for 4 vehicles, this home sits in an unbeatable commuter-friendly location just minutes from Highway 400 and the Barrie South GO Station. Don't miss this incredible opportunity! (id:51382)
83 Bergin Road
Newmarket, Ontario
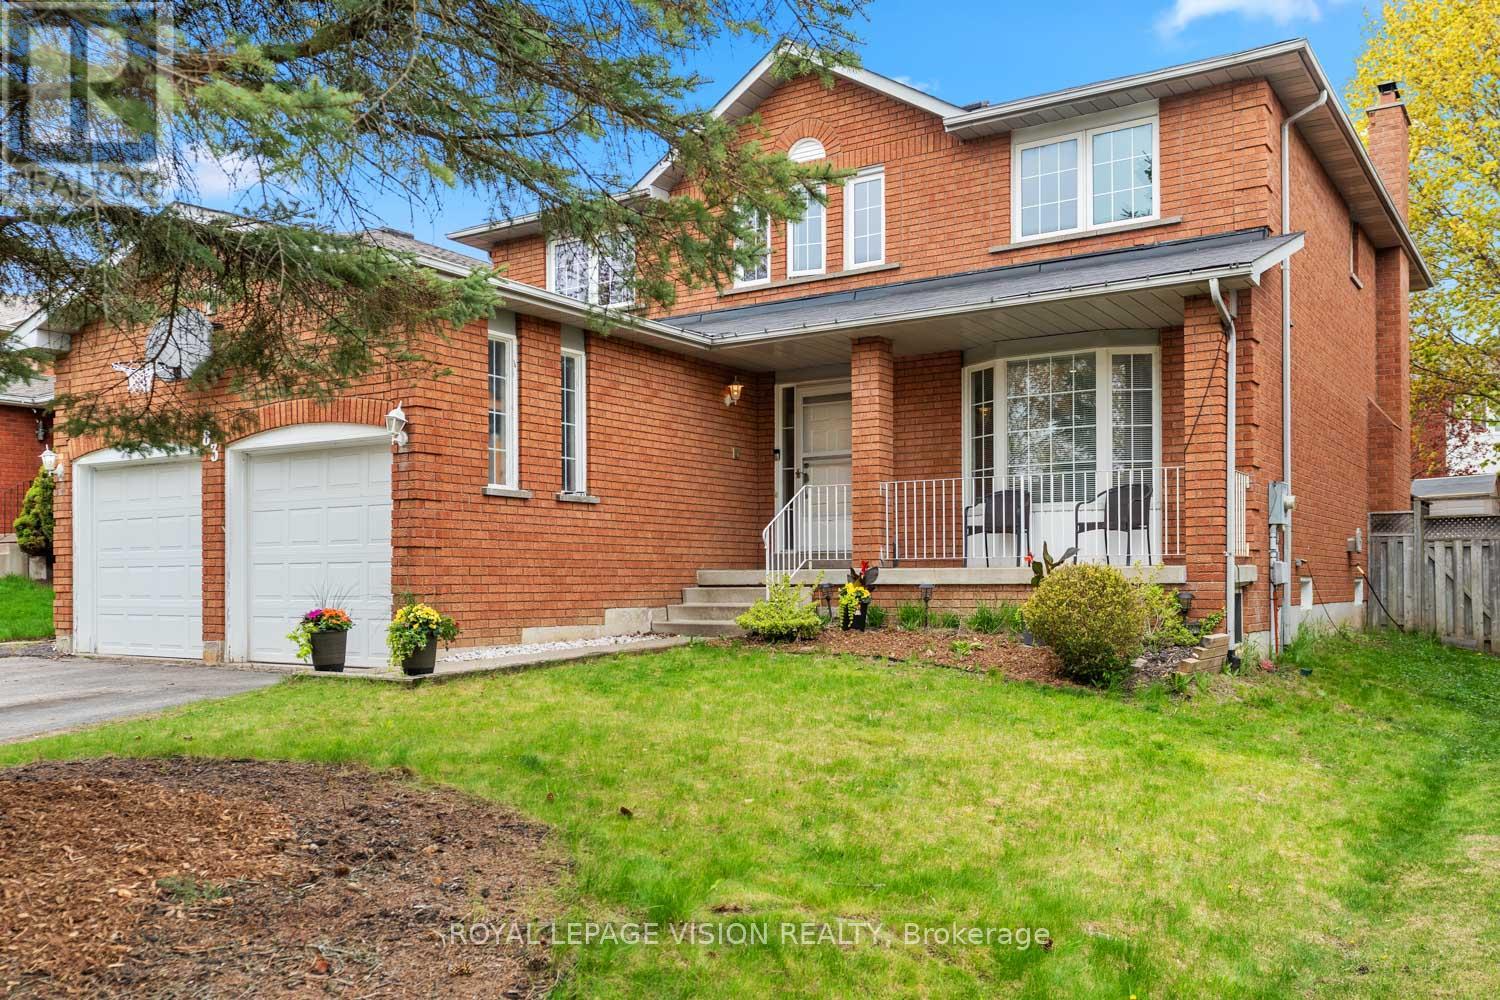
83 Bergin Road is a beautifully maintained all-brick residence nestled in Newmarket's highly desirable Armitage community. Offering close to 3,000 sq. ft. above grade plus a fully finished basement, this spacious 4-bedroom, 4-bathroom home delivers exceptional flexibility for growing families, multi-generational living, professionals working from home, and those seeking future income or in-law suite possibilities. The thoughtfully designed floor plan features generous principal rooms, abundant natural light, and an inviting layout ideal for both everyday living and entertaining. The upper level offers four spacious bedrooms, including a private primary retreat complete with dual closets and a 4-piece ensuite. Large secondary bedrooms provide ample space for children, guests, home offices, hobby rooms, or extended family. The finished lower level adds tremendous versatility with expansive recreation and games areas, a theatre space, exercise zone, bathroom, and bar area. Whether you're looking for additional family living space, a private retreat for extended family, or exploring the potential for a future in-law suite or basement apartment conversion, the lower level offers an excellent foundation to suit a variety of needs. Step outside to your own backyard escape designed for entertaining and relaxation. Enjoy a massive deck, outdoor bar, hot tub, and above-ground pool-perfect for summer gatherings, weekend BBQs, or quiet evenings under the stars. Situated in one of Newmarket's most sought-after family neighbourhoods, residents enjoy proximity to top-rated schools, parks, trails, conservation lands, recreation facilities, shopping, dining, Upper Canada Mall, Southlake Regional Health Centre, public transit, and convenient commuter routes. A rare opportunity to own a spacious and versatile home in an established community where comfort, lifestyle, and future potential come together. (id:51382)
8785 8th Line
Essa, Ontario
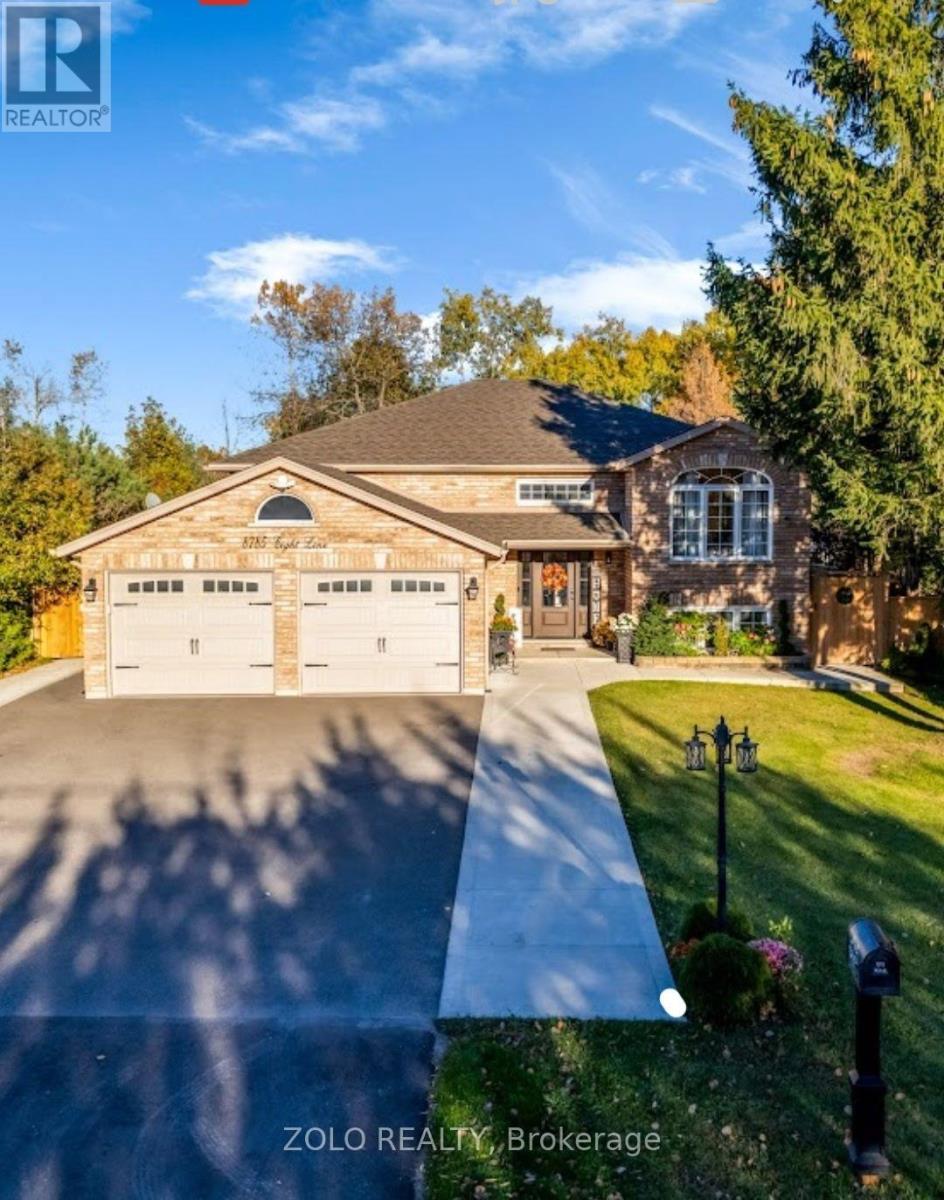
Escape the hustle and bustle of city life and discover the perfect blend of peaceful country living, modern comfort, and versatile family living at 8785 8th Line, Essa. Ideally located just 10 minutes from Barrie, this exceptional property offers convenient access to schools, parks, Highway 400, shopping, and everyday amenities while allowing you to enjoy the tranquility of a private country setting. Set on a premium, private 249-ft lot surrounded by nature and backing onto mature trees, this beautifully renovated raised bungalow offers a serene setting with plenty of space to relax, entertain, and grow. Featuring a bright, spacious, open-concept layout, large windows, and a combination of hardwood and engineered flooring, this inviting home offers 3+2 bedrooms and 4 bathrooms, including a primary bedroom with a private 4-piece ensuite. The stunning gourmet kitchen boasts a generous center island with additional storage and seating, flowing seamlessly into the dining and living areas to create a warm, welcoming space for everyday living and entertaining. Step out from the main floor onto the oversized deck and enjoy the tranquil views of the surrounding trees, pond, and expansive backyard. Whether hosting summer barbecues, enjoying outdoor dining with family and friends, or simply unwinding in your own private retreat, this beautiful outdoor space offers the perfect setting for relaxation and memorable gatherings. Adding exceptional versatility, the lower level features two separate in-law suites, each with a kitchenette, spacious bedroom, living area, 3-piece bathroom, and laundry facilities. One suite offers convenient access through the double-car garage and front porch, making this an ideal arrangement for extended family, multigenerational living, or grown children seeking additional privacy and independence. A rare opportunity to enjoy space, privacy, flexibility, and comfort in a desirable Essa location! (id:51382)
212 Vellore Park Avenue
Vaughan, Ontario
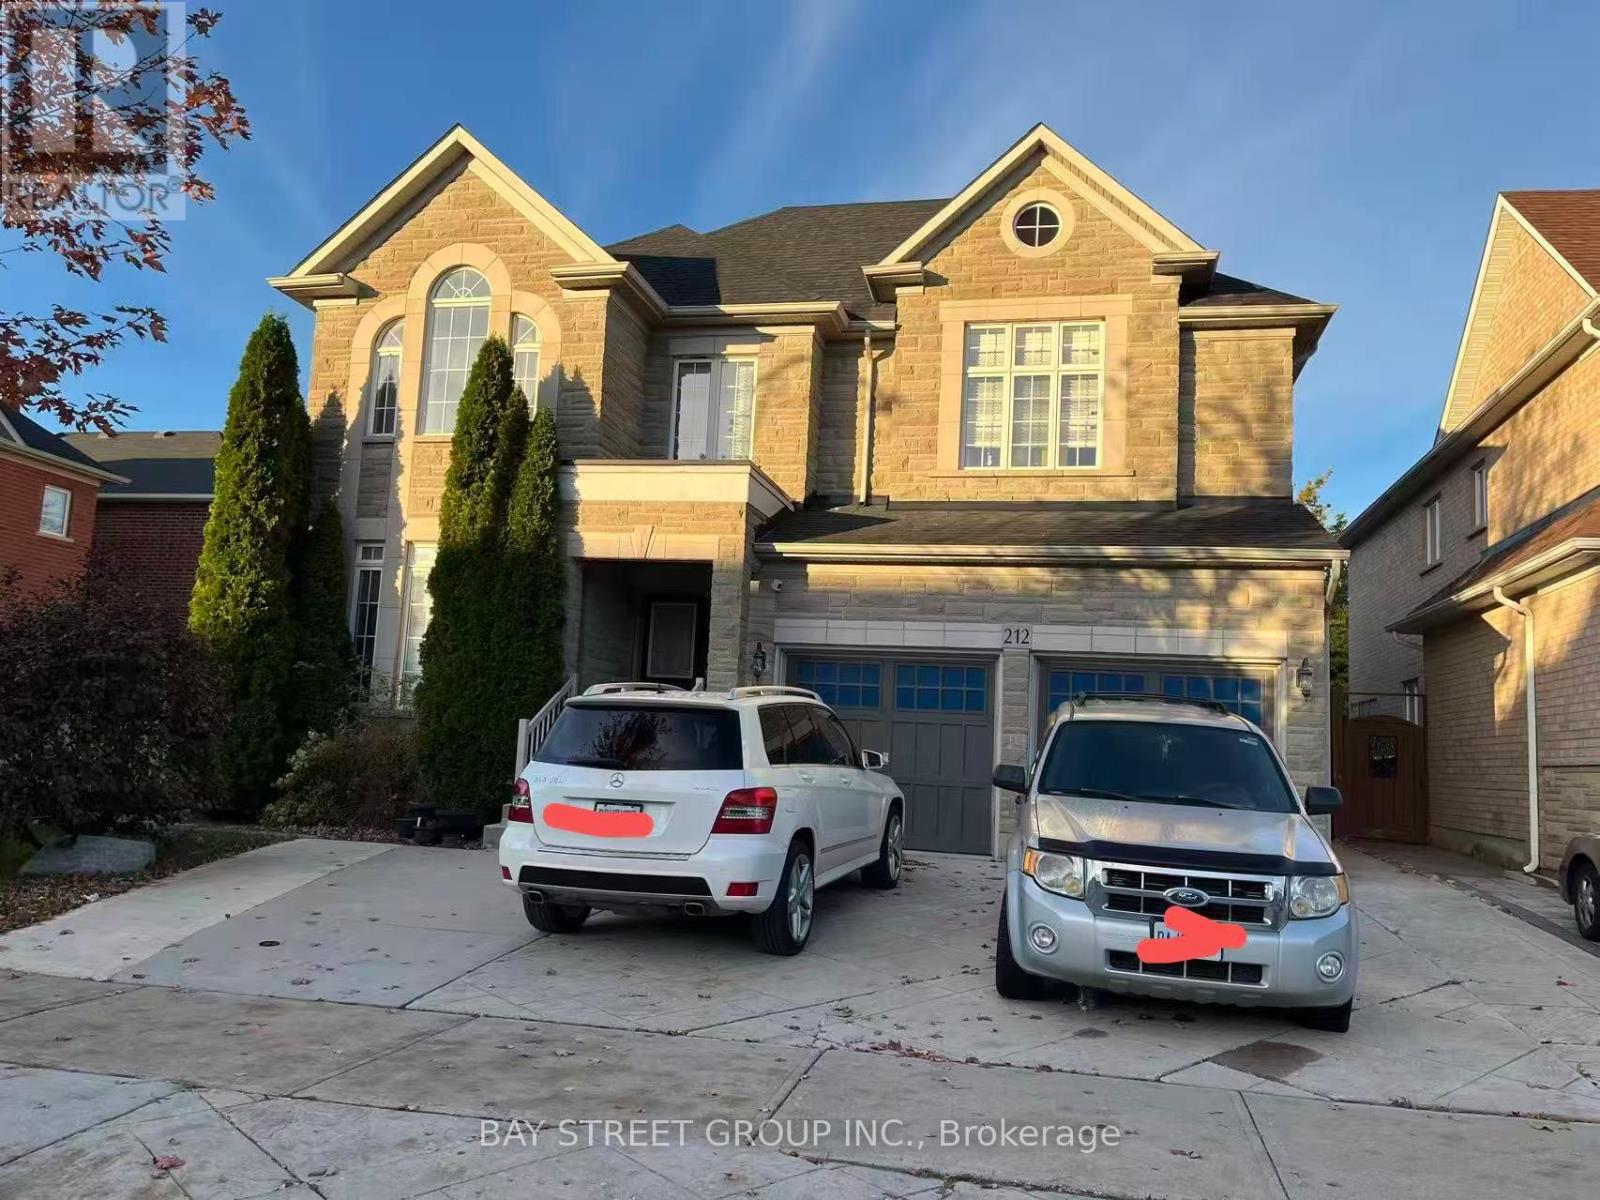
5 bedroom home in the quiet area, 4 washrooms on 2rd floor (id:51382)
48 Ed Quigg Way
Vaughan, Ontario
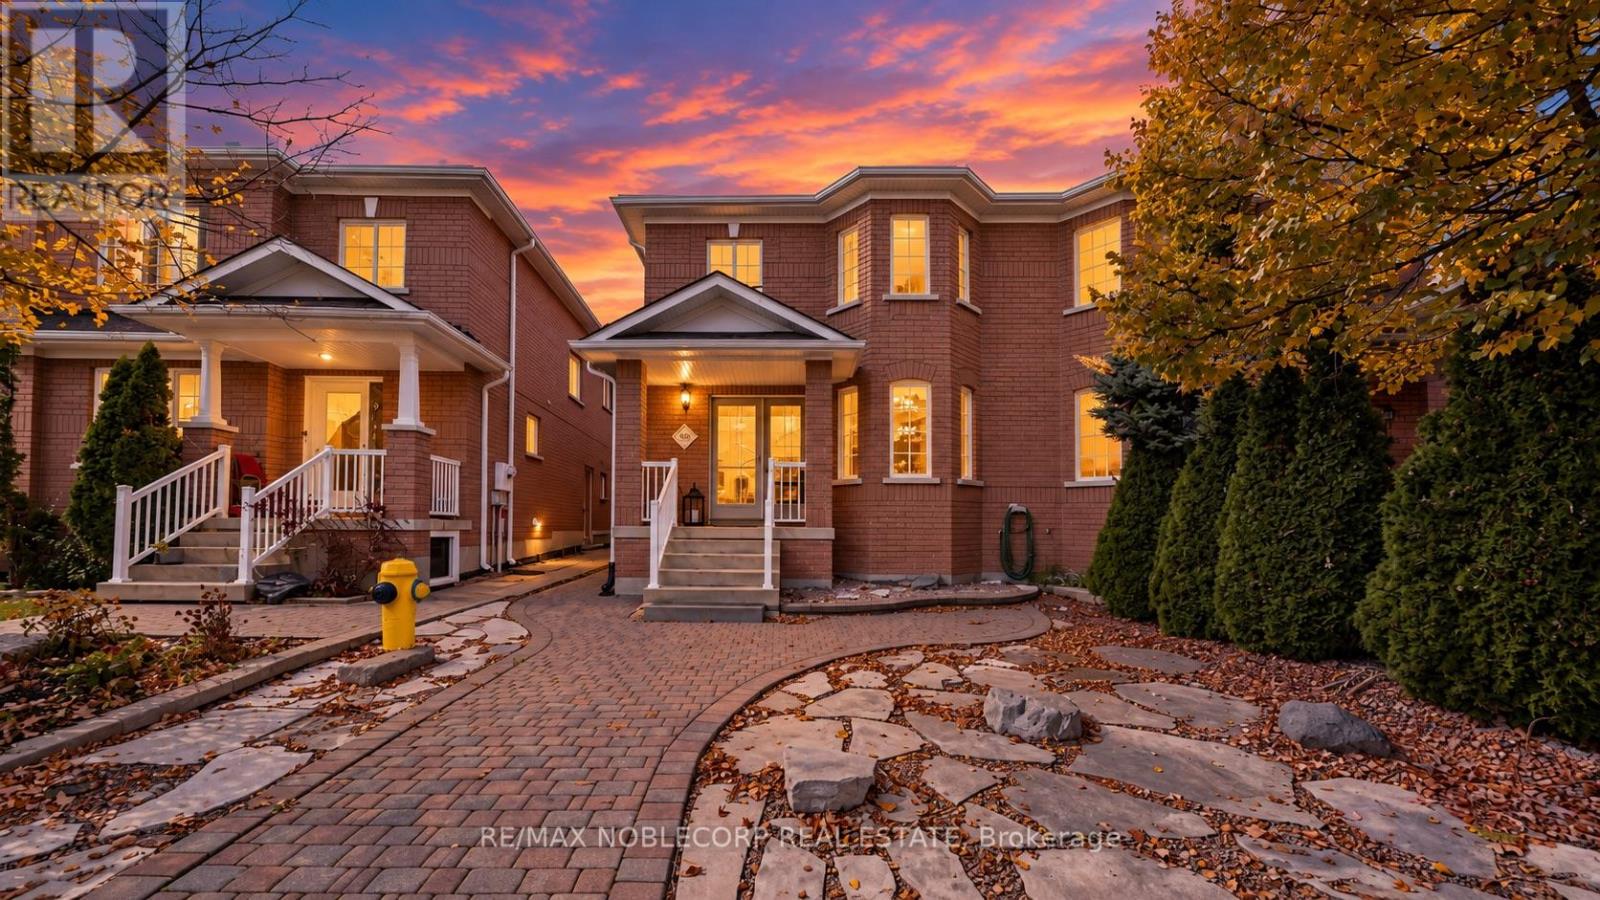
Welcome to this stunning 4 bedroom, 4 bathroom semi-detached home offering an impressive 2,256 sq ft of beautifully designed living space in the heart of highly sought after Sonoma Heights! Boasting a spacious and functional layout, this home offers the perfect combination of comfort, style and everyday convenience. The main floor features inviting living and entertaining spaces, including a beautiful family room perfect for relaxing or gathering with loved ones. Upstairs, you'll find 4 generously sized bedrooms offering plenty of space for the entire family. Enjoy the added convenience of a detached double-car garage plus an additional driveway parking space, providing parking for three vehicles! Nestled in one of Woodbridge's most desirable family-friendly communities, surrounded by beautiful parks, schools, walking trails, shopping and everyday amenities, with easy access to major highways. A fantastic opportunity to own a spacious family home in an incredible neighbourhood. With over 2,200 sq ft, 4 bedrooms, 4 bathrooms and parking for 3, this is one you won't want to miss! (id:51382)
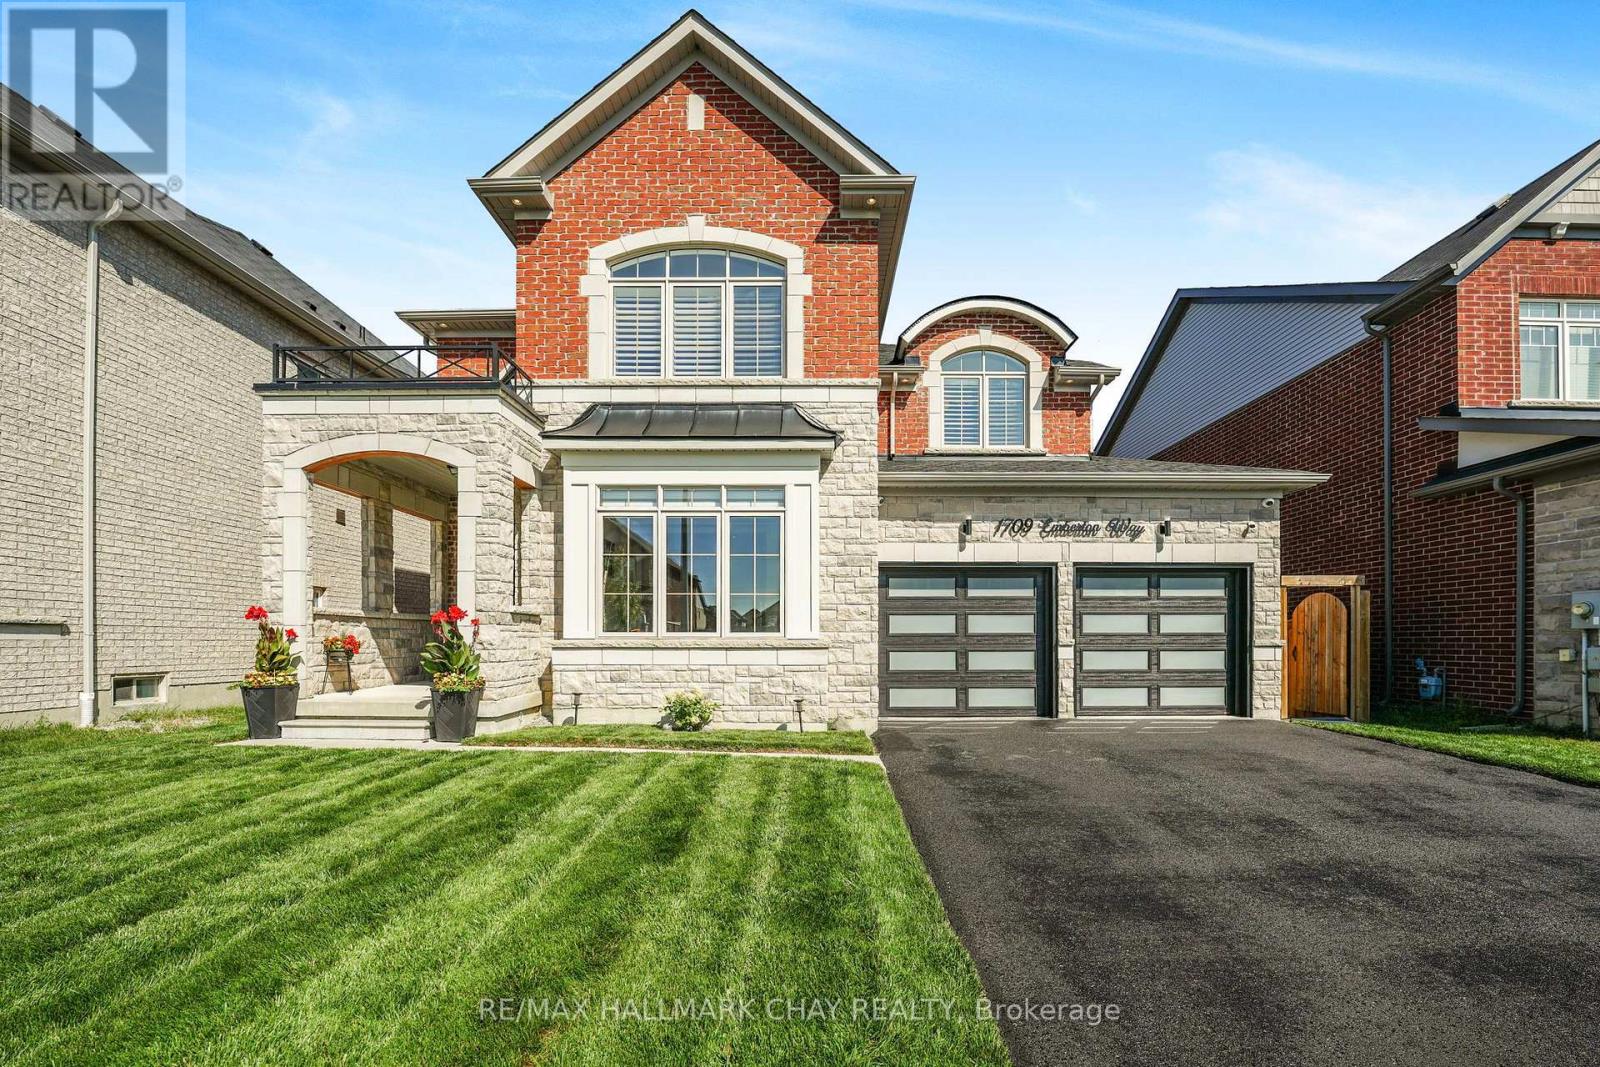
1709 Emberton Way
Innisfil, Ontario
Welcome to 1709 Emberton Way-a beautifully appointed home offering the perfect blend of comfort, style, and everyday functionality. From the inviting curb appeal to the thoughtfully designed interior, this property is ready to welcome you home. Featuring bright, well-proportioned living spaces, a welcoming warm kitchen, Four comfortable bedrooms, and plenty of room to relax or entertain, this home offers over 3000sq ft and a layout that works beautifully for both everyday living and special occasions. Large windows bring in an abundance of natural light, while the neutral finishes provide a warm, timeless backdrop for your personal style. With over 200K in renovations, builder upgrades and improvements including a finished basement walk-out with recreation space, gym and wet bar, modern wine cellar, smooth ceilings throughout, classic california shutters and zebra blinds, countless interior potlights, additional 3pc bathroom in the basement... nothing is left to complete! Step outside on multiple levels to enjoy the private outdoor space, which backs onto protected mature trees - ideal for morning coffee, summer gatherings, or simply unwinding at the end of the day. Located in a desirable lakeside neighbourhood close to everyday amenities, schools, parks, shopping, and convenient transportation routes, 1709 Emberton Way combines a wonderful home with an excellent location.A truly Turn-Key opportunity with plenty to love-come see why 1709 Emberton Way could be the one you've been waiting for! (id:51382)
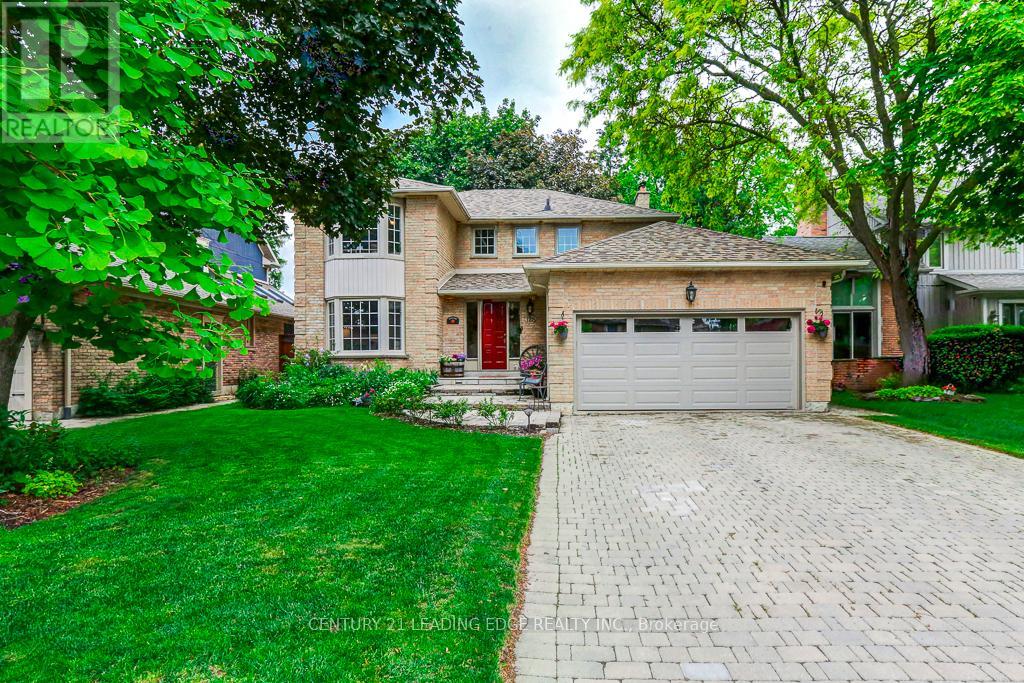
128 Reeve Drive
Markham, Ontario
Beautifully maintained and offered for the first time in 35 years, this exceptional family home is located on prestigious Reeve Drive in one of Markham's most sought-after neighbourhoods. Pride of ownership is evident throughout this spacious residence featuring a bright, popular layout, main floor with elegant living and dining rooms, a cozy family room with a fireplace overlooking the beautiful backyard. The kitchen is equipped with stainless steel appliances, pot lights, and a sun-filled breakfast area with large windows and a walk-out to the yard, perfect for everyday living and entertaining. The second floor offers four generously sized bedrooms, including a spacious primary retreat, featuring a walk-in closet and a newly renovated 3-piece ensuite. The finished basement provides additional living space with a fifth bedroom, large recreation room, office, cold cellar, and workshop. Step outside to your private backyard oasis, complete with mature landscaping and an interlock patio ideal for summer barbecues and outdoor gatherings. Enjoy the conveinence of being just minutes from historic Markham Village, charming restraunts, cafes, the library, Milne Conservation Park, Morgan Pool, communty centres, Markham Stouffville Hospital, GO Transit, public transit, and Highway 407. A rare opportunity to own a cherished home on one of Markham's most prestigious streets. (id:51382)
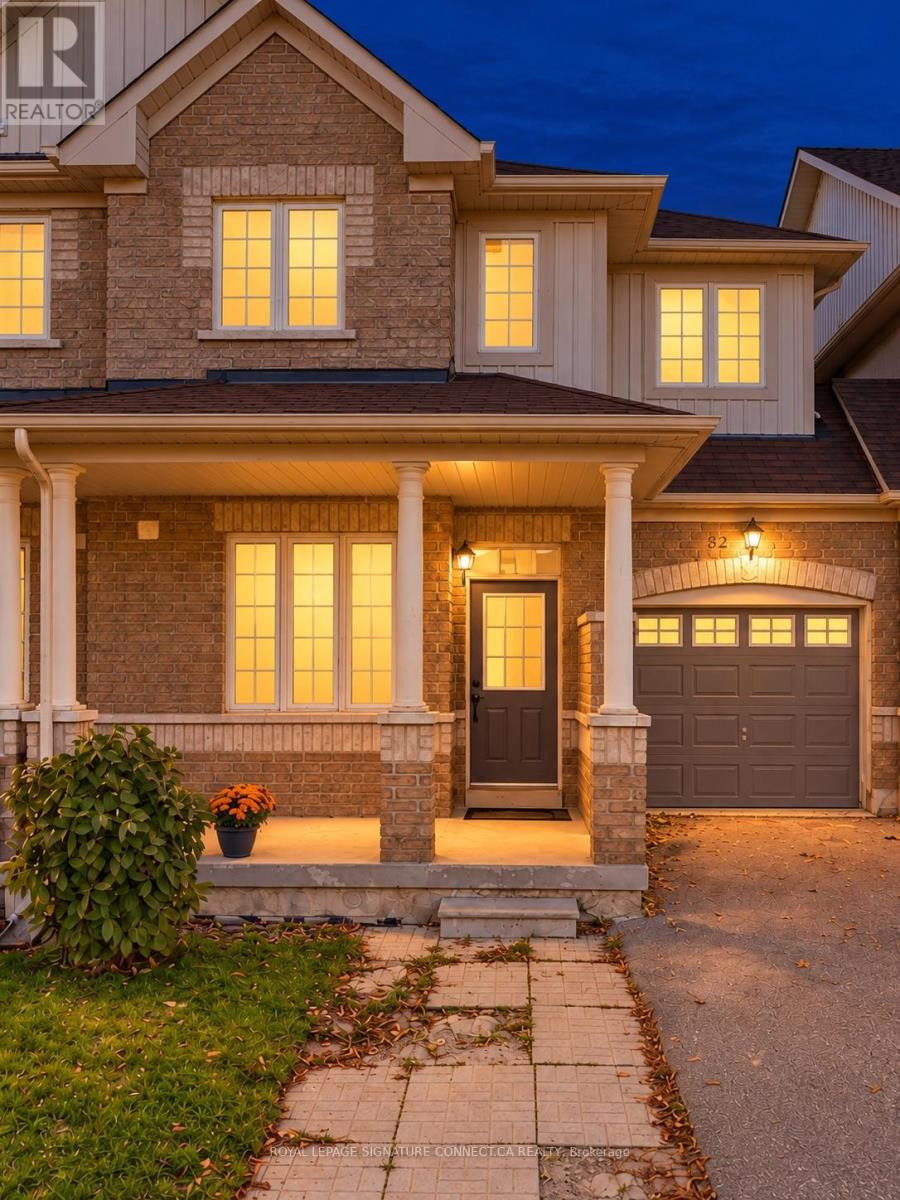
32 Wheelwright Drive
Richmond Hill, Ontario
Welcome to 32 Wheelwright Drive, a bright and beautifully refreshed 3-bedroom home in Richmond Hill's sought-after Oak Ridges Lake Wilcox community. Recently updated with new engineered flooring on the main level, fresh paint, and updated bathroom vanities and fixtures, this inviting home blends modern finishes with everyday comfort. The open-concept main floor features 9-foot ceilings and an eat-in kitchen with stainless steel appliances and a walkout to the fenced backyard-perfect for summer barbecues and outdoor entertaining. Unwind beside the family room's gas fireplace while enjoying sunset views. Upstairs, hardwood flooring complements three spacious bedrooms, including a generous primary retreat with a walk-in closet and 4-piece ensuite. Convenient upper-level laundry and driveway parking for two cars add practical appeal. 1740 SQ FT ABOVE grade with an additional 800 in the basement ready for you to finish!! Enjoy a neighbourhood surrounded by parks, ravine trails and natural beauty, with Lake Wilcox and the Oak Ridges Community Centre close by. Grocery stores, shops, GO Train service and major highways are easily accessible, offering a wonderful balance of outdoor living and commuter convenience. Close to Bond Lake Public School and Richmond Green Secondary School. (id:51382)
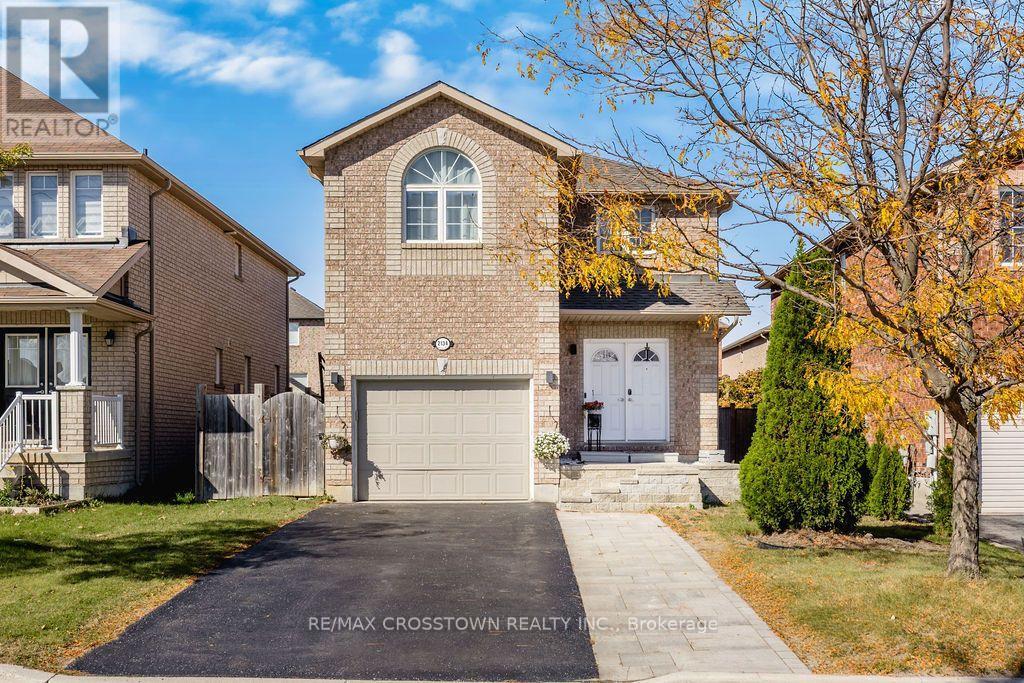
2134 Taggart Court
Innisfil, Ontario
Welcome to this stunning, beautifully decorated home, where timeless neutral elegance meets comfort and functionality. Featuring 4 spacious bedrooms upstairs, plus a self-contained 2-bedroom in-law suite with a separate entrance, this exceptional property offers incredible versatility for extended family. The sun-filled interior boasts abundant natural light, creating a warm and inviting atmosphere throughout. The main floor features two full walkouts to a fully fenced backyard, seamlessly blending indoor and outdoor living. Step outside to your own private backyard oasis, complete with a large custom deck-perfect for entertaining, relaxing, and enjoying summer evenings. Thoughtfully designed and beautifully maintained, this home offers the perfect combination of style, space, and lifestyle. A truly exceptional opportunity to enjoy elegant living with room for the whole family! (id:51382)