
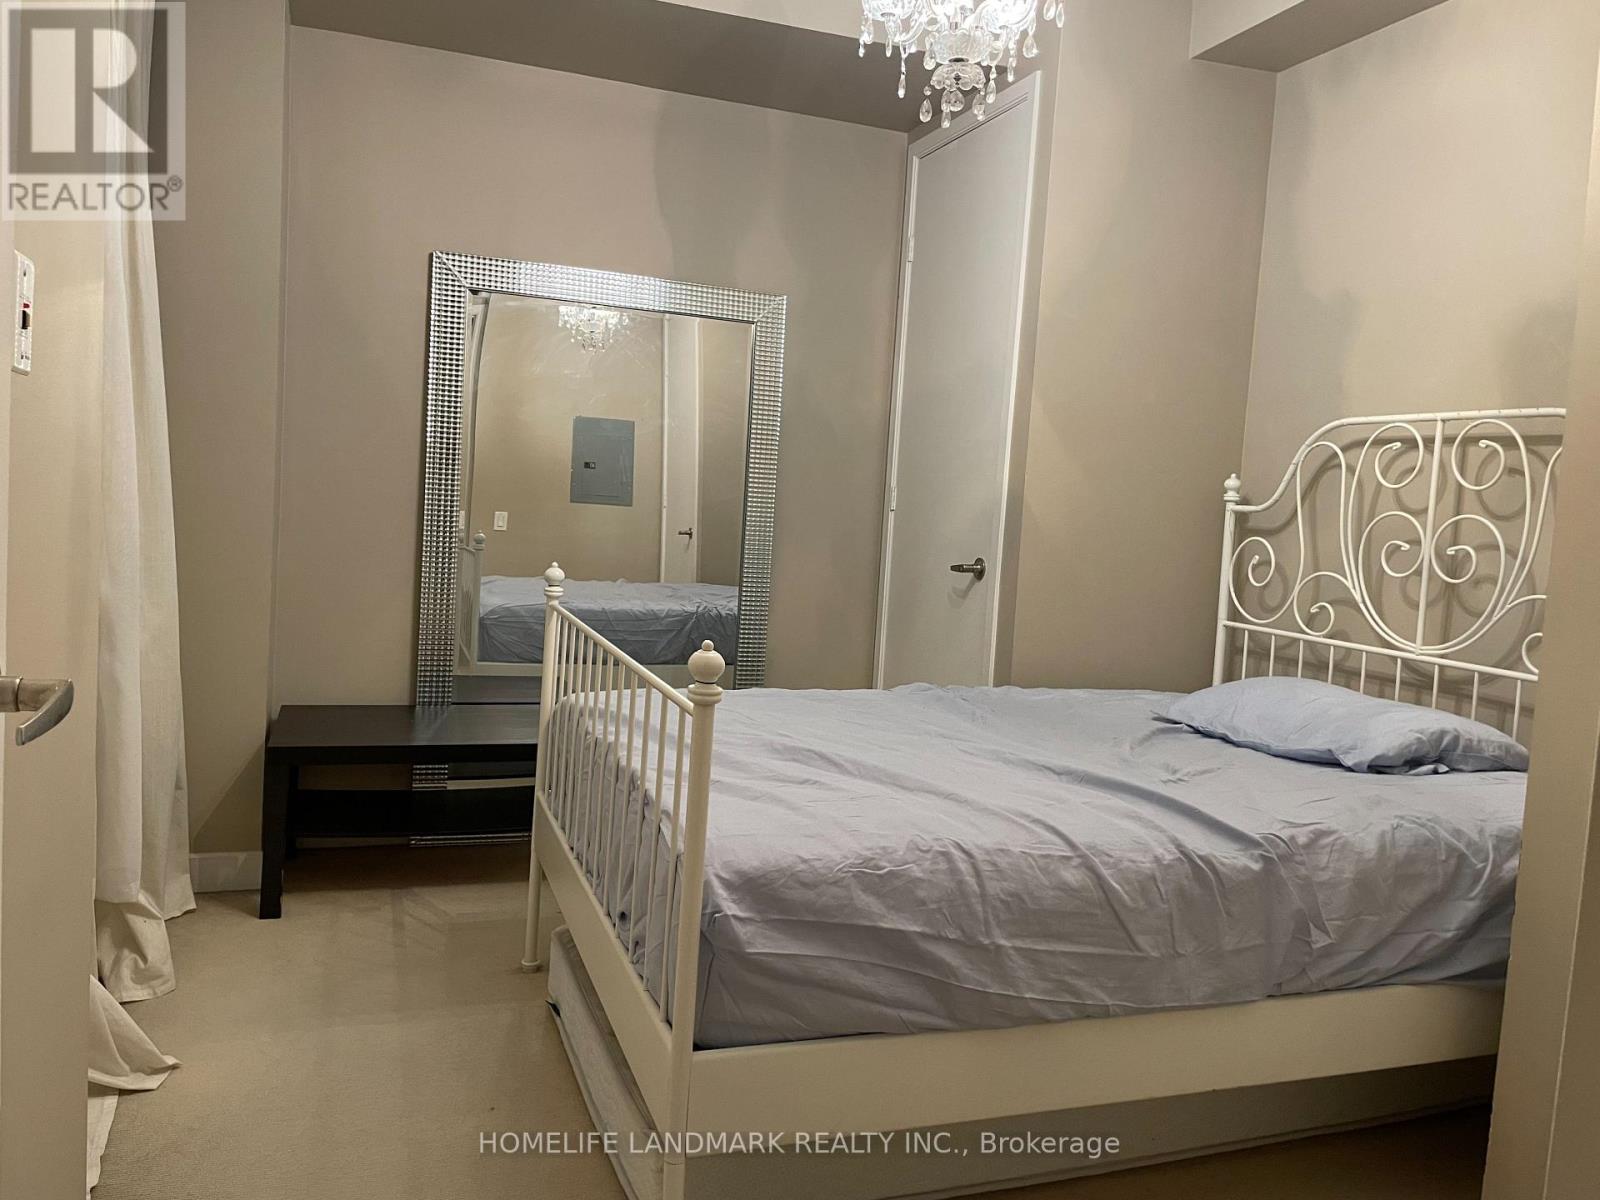
1501 - 85 Bloor Street E
Toronto, Ontario
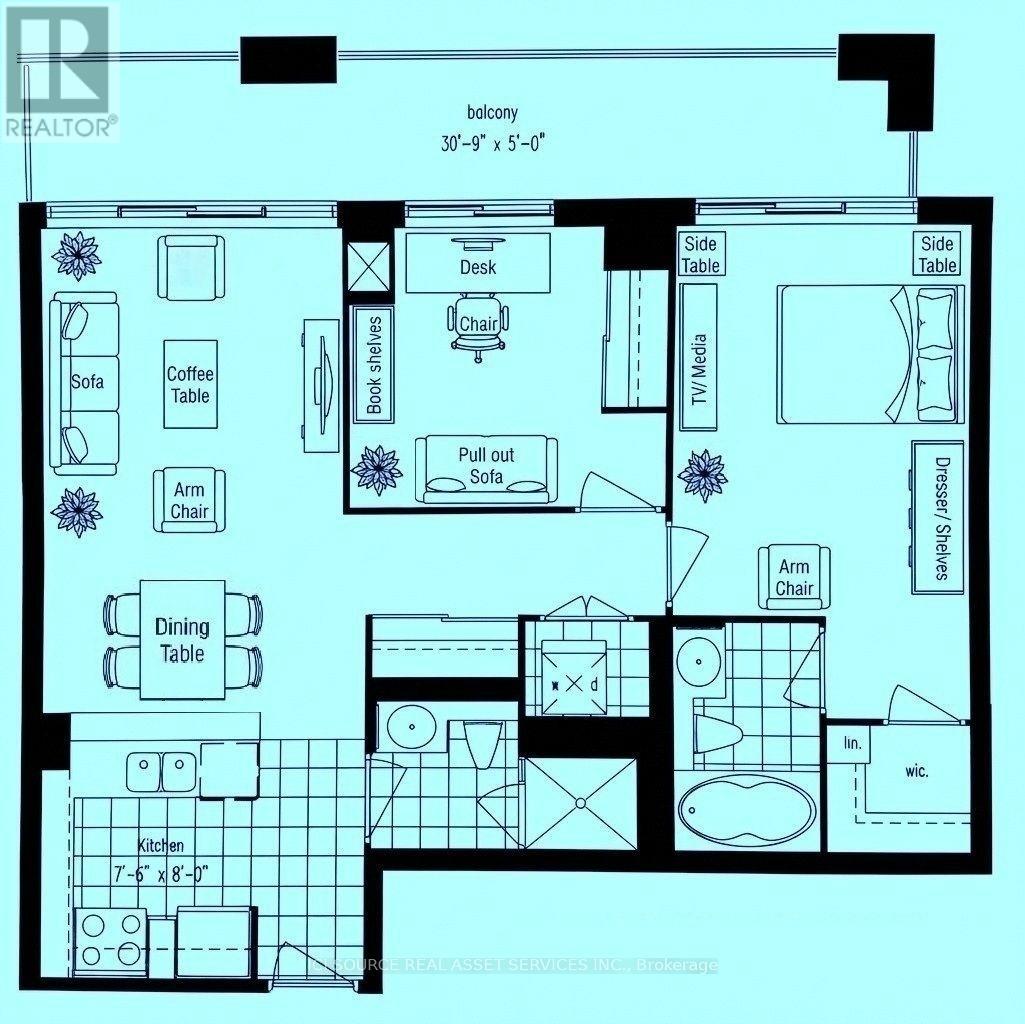
Upscale Downtown prime Location, Step to Yonge/ Bloor Subway, Shopping, Restaurants, Public Transit, Metropolitan University, U of T and all Amenities. Elegant Building, Open Concept W/9 Ft Ceiling. 24 Hours Concierge. Balcony, One Bedroom with Nice Layout and Immediate Move-In Condition. Furniture included (id:51382)
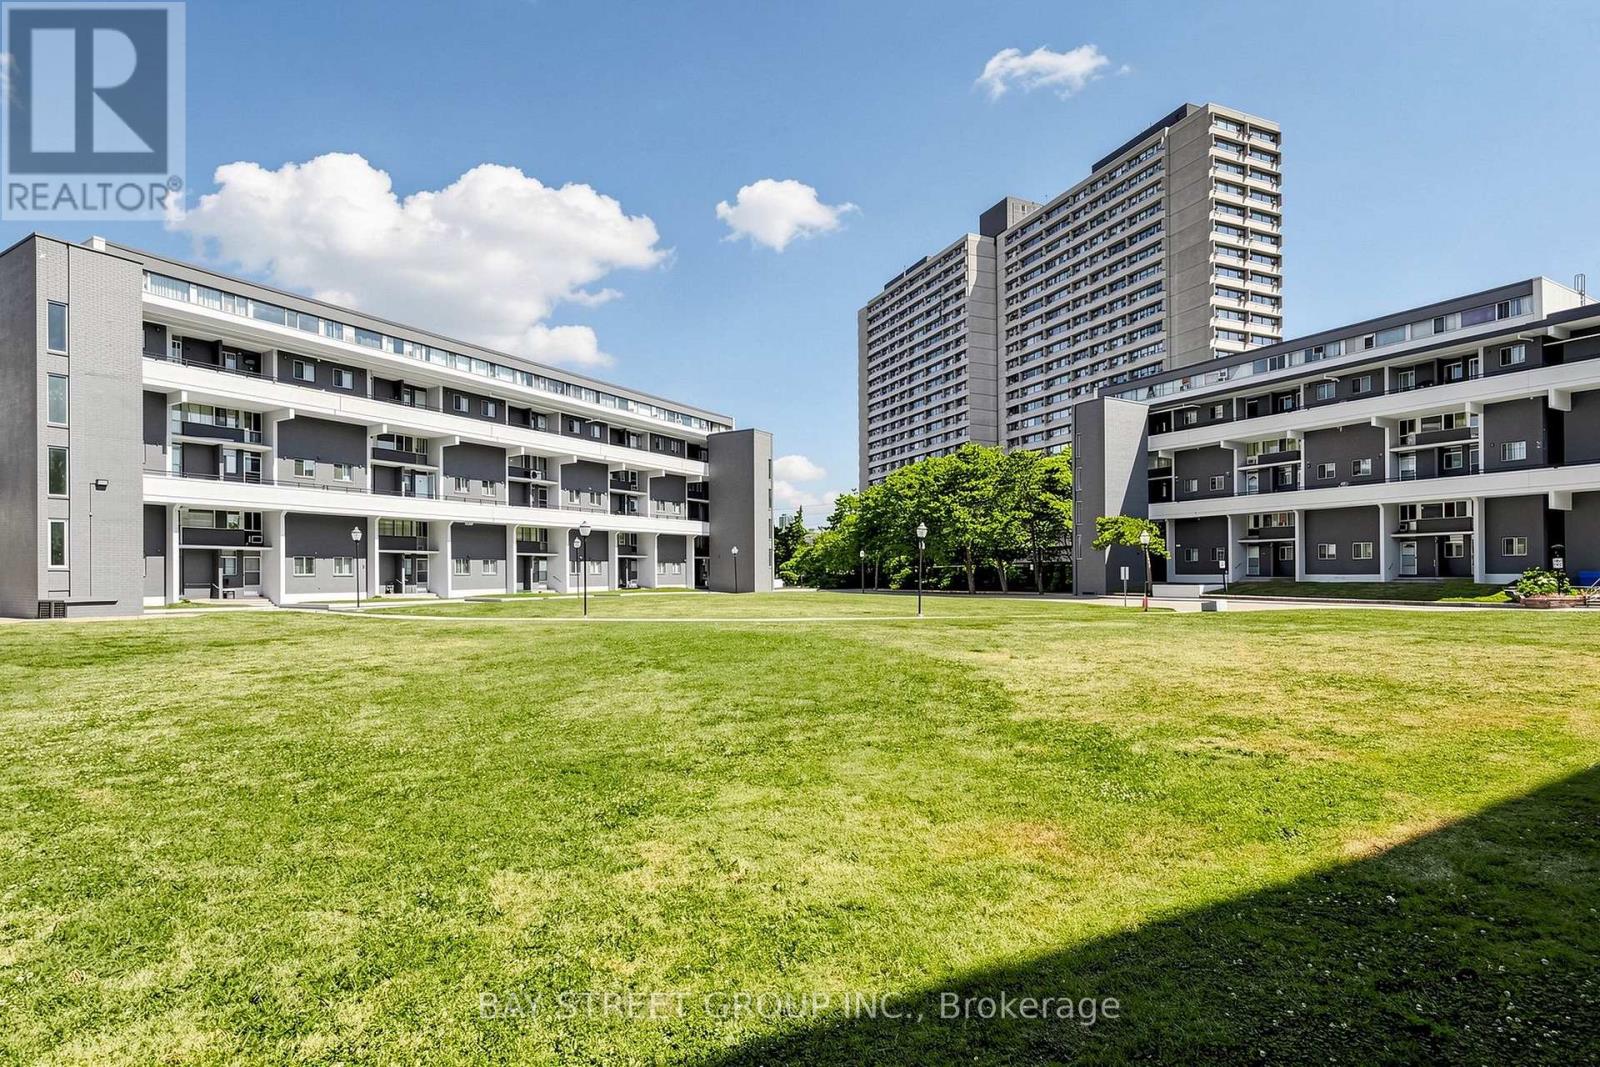
302 - 55 Sunny Glenway
Toronto, Ontario
Welcome to 55 Sunny Glenway, Unit 302 - A newly renovated and spacious 3-bedroom & 2-Full bathroom condo townhouse located in the highly convenient Flemingdon Park community. Offering a functional layout w/ generous sized rooms, this home is well suited for first-time buyers, families, or investors. Heat, Hydro, Water, Internet & Cable TV incl in maintenance fees. Located near Don Mills & Eglinton, this property is close to Eglinton Crosstown LRT, The Aga Khan Museum, Flemingdon Community Centre, Playground Paradise, green spaces, outdoor tennis courts, running field and family-friendly recreational facilities. For hockey enthusiasts, Angela James Arena is just across the street. Property is walking distance to top-rated schools, incl Don Mills CI with the Cyber Arts program & Marc Garneau CI with the prestigious TOPS program. Islamic Society of Toronto is just 6 mins drive. Future transit growth is nearby with the Ontario Line planned to connect through Flemingdon Park. This central Toronto location offers the perfect balance of space, convenience, community amenities, and long-term growth potential. **Some Pics are Virtually Staged** (id:51382)
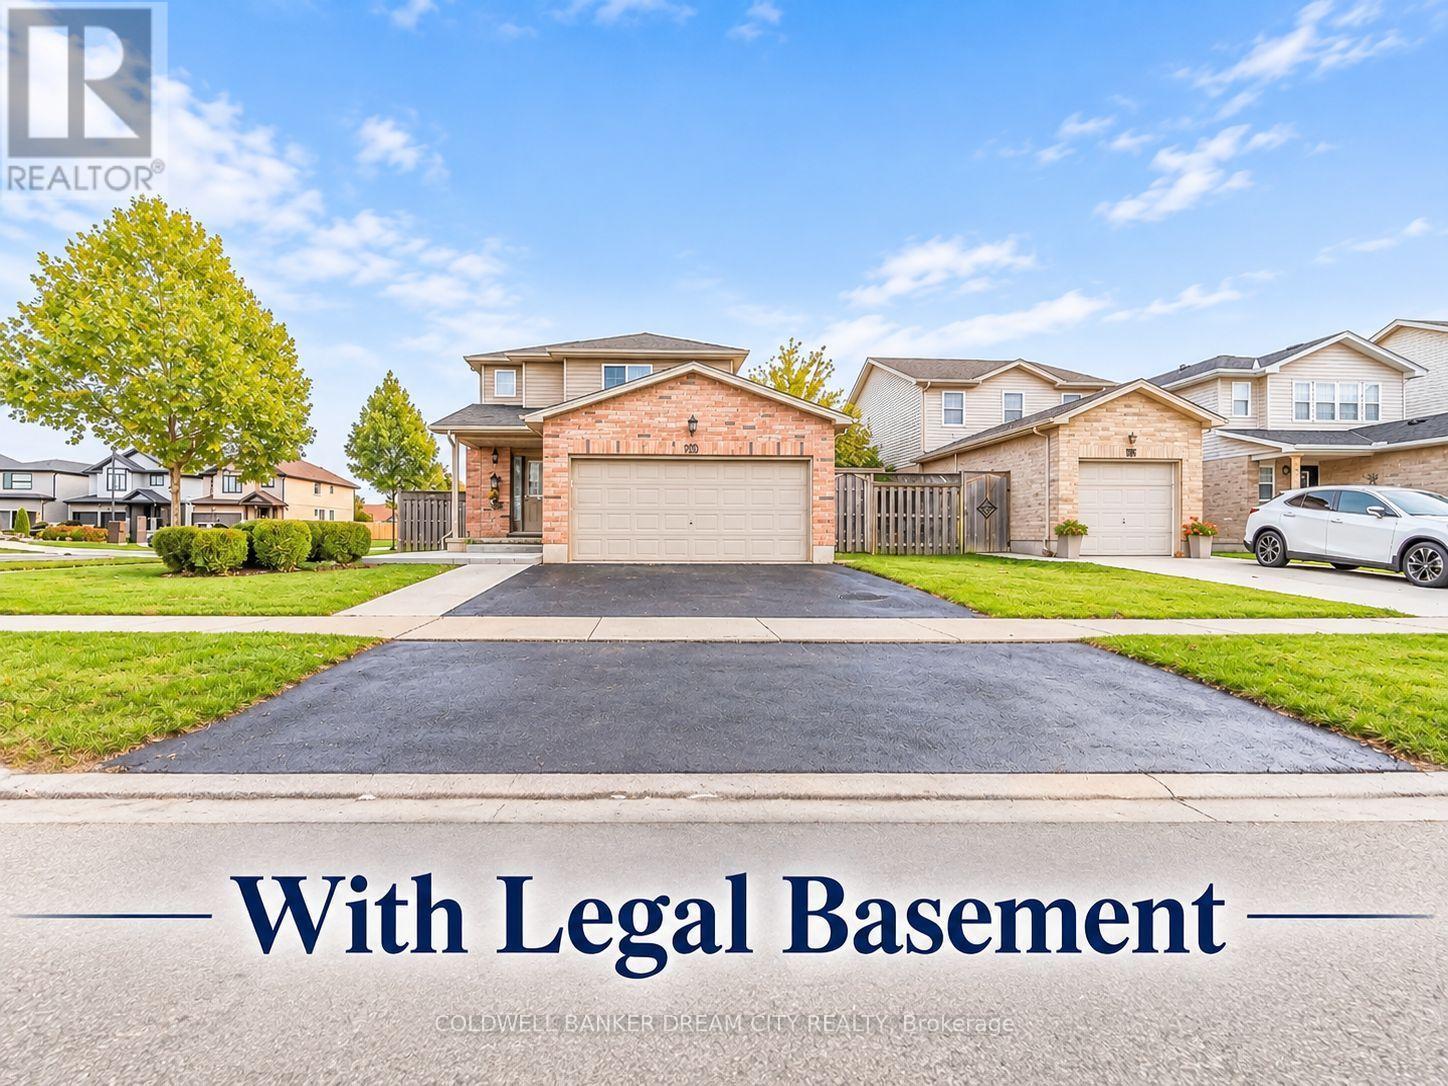
976 Kimball Crescent
London North, Ontario
Beautiful detached corner-lot home boasting an impressive 52.4-ft frontage and excellent curb appeal in North London's sought-after Hyde Park neighbourhood. Offering almost 2,190 sq. ft. of total finished living space, including a 2-room legal basement apartment completed in 2025 offers excellent rental income potential, making this an attractive opportunity for both first-time buyers and investors.The main level showcases a bright, open-concept layout with hardwood flooring throughout, seamlessly connecting the spacious living room to the kitchen and adjoining eating area. New pot lights on the main floor and in the primary bedroom add a modern touch. Upstairs, you'll find 3 well-sized bedrooms, including a spacious primary bedroom with a generous walk-in closet and convenient dual-entry access to a 4-piece bathroom with a jacuzzi bathtub. Additional features include a double-car garage and an extended driveway accommodating up to 3 additional vehicles, offering a total of 5 parking spaces. The wide backyard features a large deck,storage shed and BBQ hookup perfect for outdoor relaxation and entertaining. (id:51382)
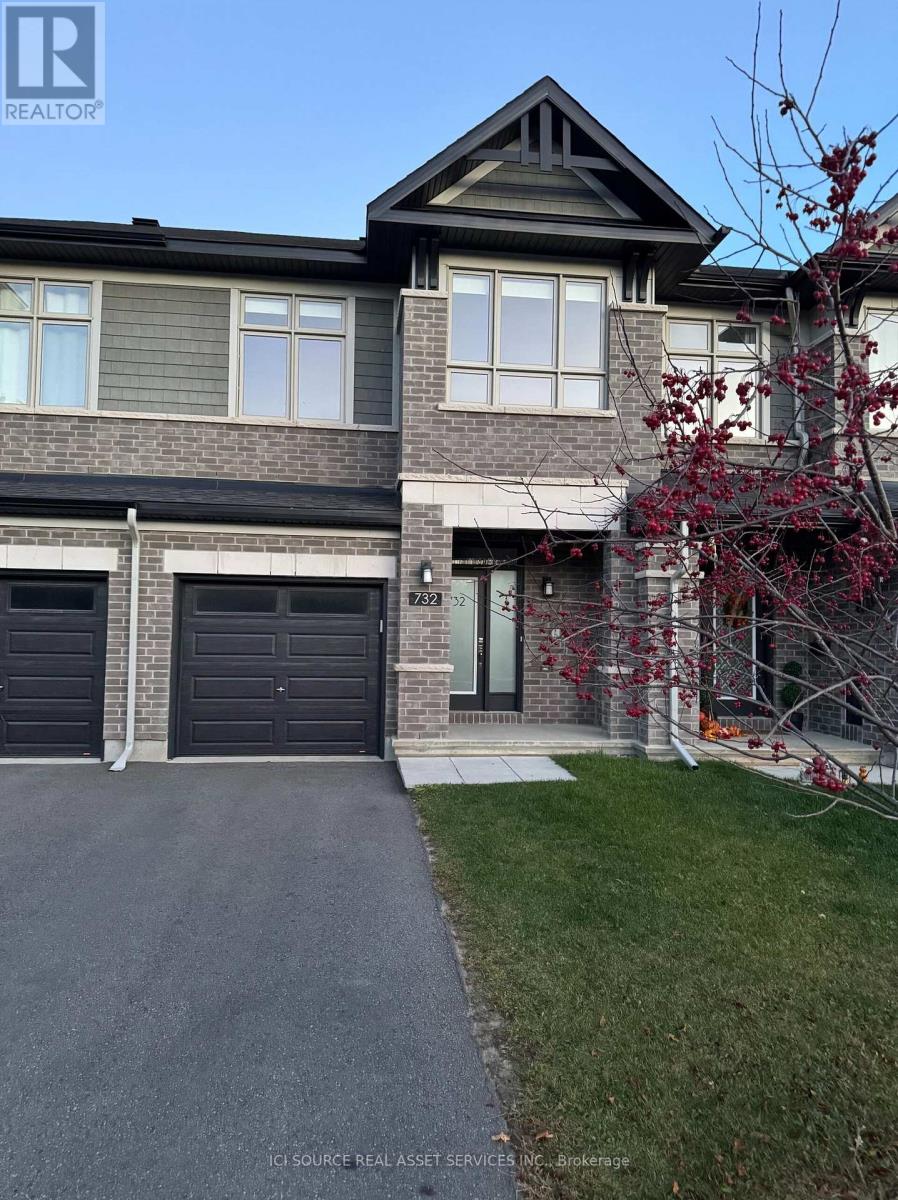
732 Miikana Road
Ottawa, Ontario
Welcome to this stunning, like-new, 2022-built Richcraft Addison model freehold townhome, at 732 Miikana Road, Findlay Creek, Ottawa, offering approximately 1,834 sq. ft. of beautifully upgraded living space in the highly sought-after community of Findlay Creek. Situated on Mikana Road, this home features a premium oversized ravine-facing lot with peaceful green space views (builder lot premium of $15,000+HST). Designed for modern living, the main floor features upgraded solid maple hardwood flooring, elegant tile finishes, and a bright, open-concept layout ideal for everyday living and entertaining. The upgraded kitchen boasts quartz countertops with double pencil-edge detailing, a large island with a breakfast bar, a stylish backsplash, and soft-close cabinetry. Five appliances are included. Main-floor powder room features an upgraded countertop, sink, and cabinetry. The second floor offers three spacious bedrooms, convenient laundry facilities, and two bathrooms, including a generous primary bedroom with a walk-in closet and private ensuite. All bathrooms feature quartz countertops and upgraded finishes. The fully finished basement provides additional living space with a large family/recreation room, ideal for relaxation, entertaining, or creating a home office or gym. A rough-in for a three-piece bathroom adds further potential. Additional features and upgrades include:* Premium oversized ravine-facing lot* Central air conditioning and central vacuum rough-in* Custom blinds throughout* Pot lights in the kitchen, foyers, and basement recreation room* Upgraded floor and wall tiles throughout* Upgraded shower doors and undermount bathroom sinks* Electric stove with rough-in for gas conversion* Single-car garage with door opener and remote, plus driveway parking. Garage storage solutions. Conveniently located minutes from OC Transpo, schools, parks, shopping, and other amenities. *For Additional Property Details Click The Brochure Icon Below* (id:51382)
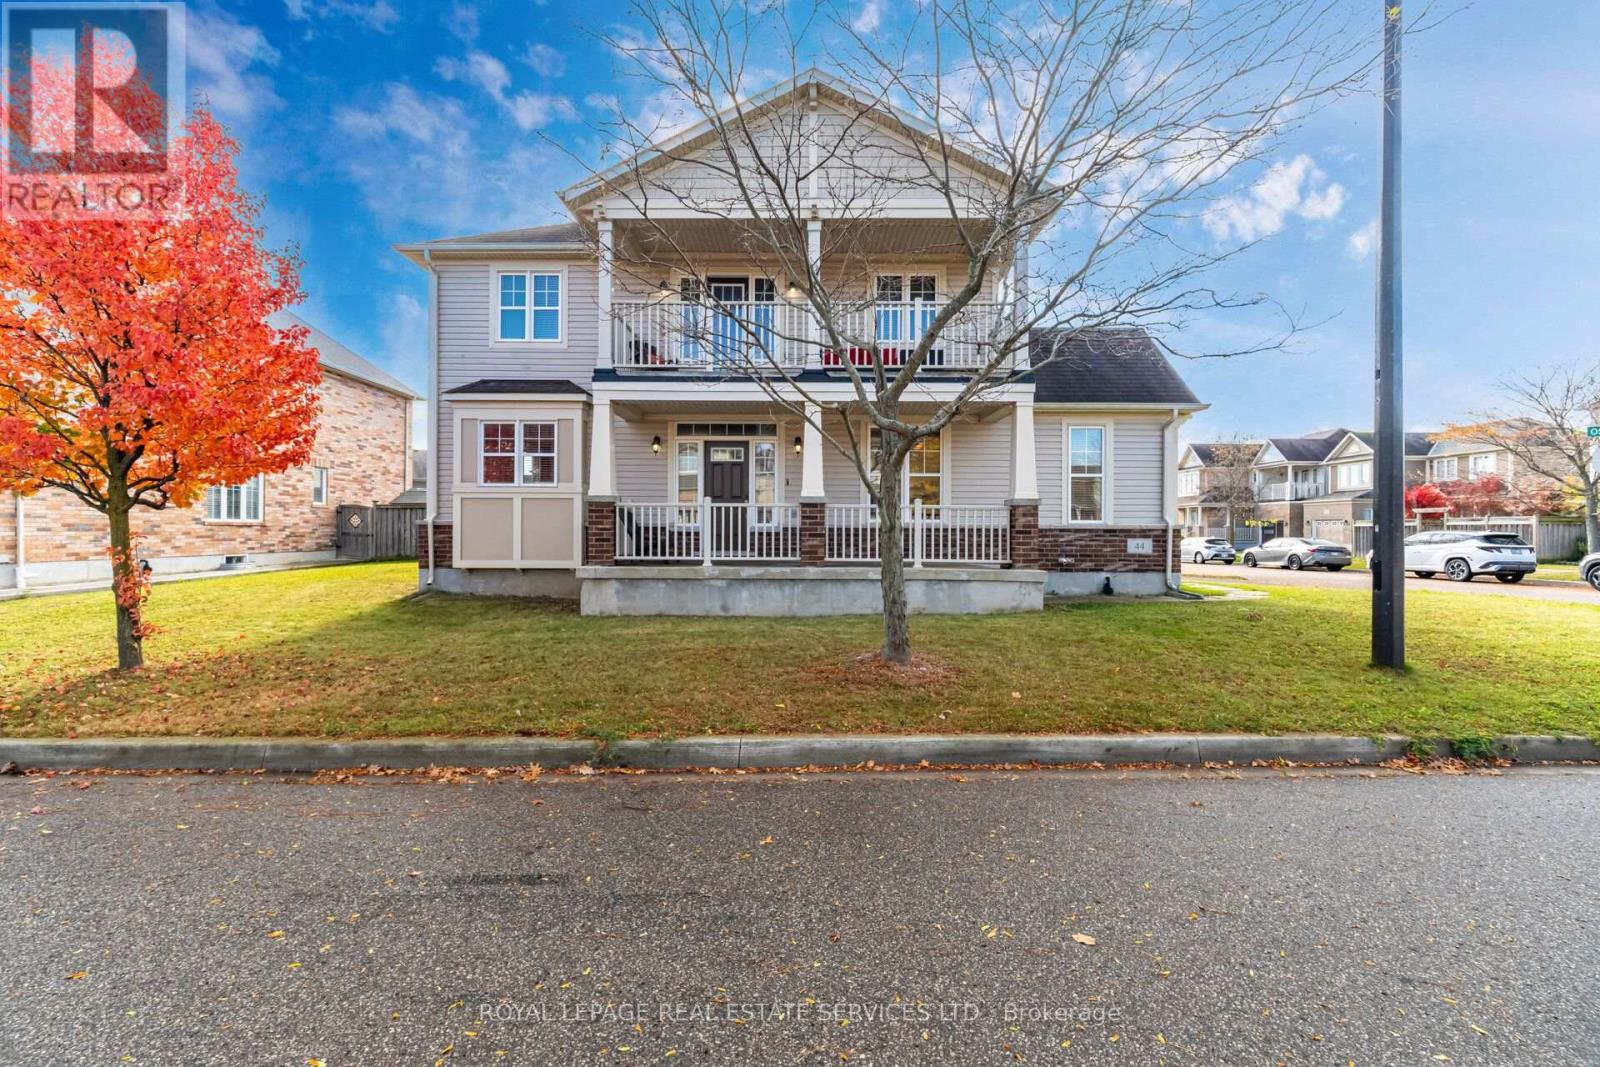
44 Osgoode Street
Cambridge, Ontario
This spacious, four-bedroom home, offered by its original owner, presents a great opportunity at a great price in a highly desirable Cambridge neighborhood. Positioned on a prime corner lot, this property boasts exceptional curb appeal, excellent privacy, and abundant natural light throughout. The main level offers a functional, versatile layout ideal for family living and future updates, while the second floor features four generously sized bedrooms and a private upper balcony overlooking the neighborhood-a perfect spot for morning coffee or relaxing outdoors. Parking and storage are effortless with the attached double-car garage and full basement. A standout advantage is the garage entrance layout, which presents an ideal opportunity to establish a private, separate side entrance to the lower level offering tremendous potential for an in-law suite, multi-generational setup, or future secondary unit. Perfectly located near top-rated schools, parks, scenic trails, local shopping, and offering rapid access to Highway 401, this solid property offers an unbeatable location and endless potential to customize and make it your own. (id:51382)
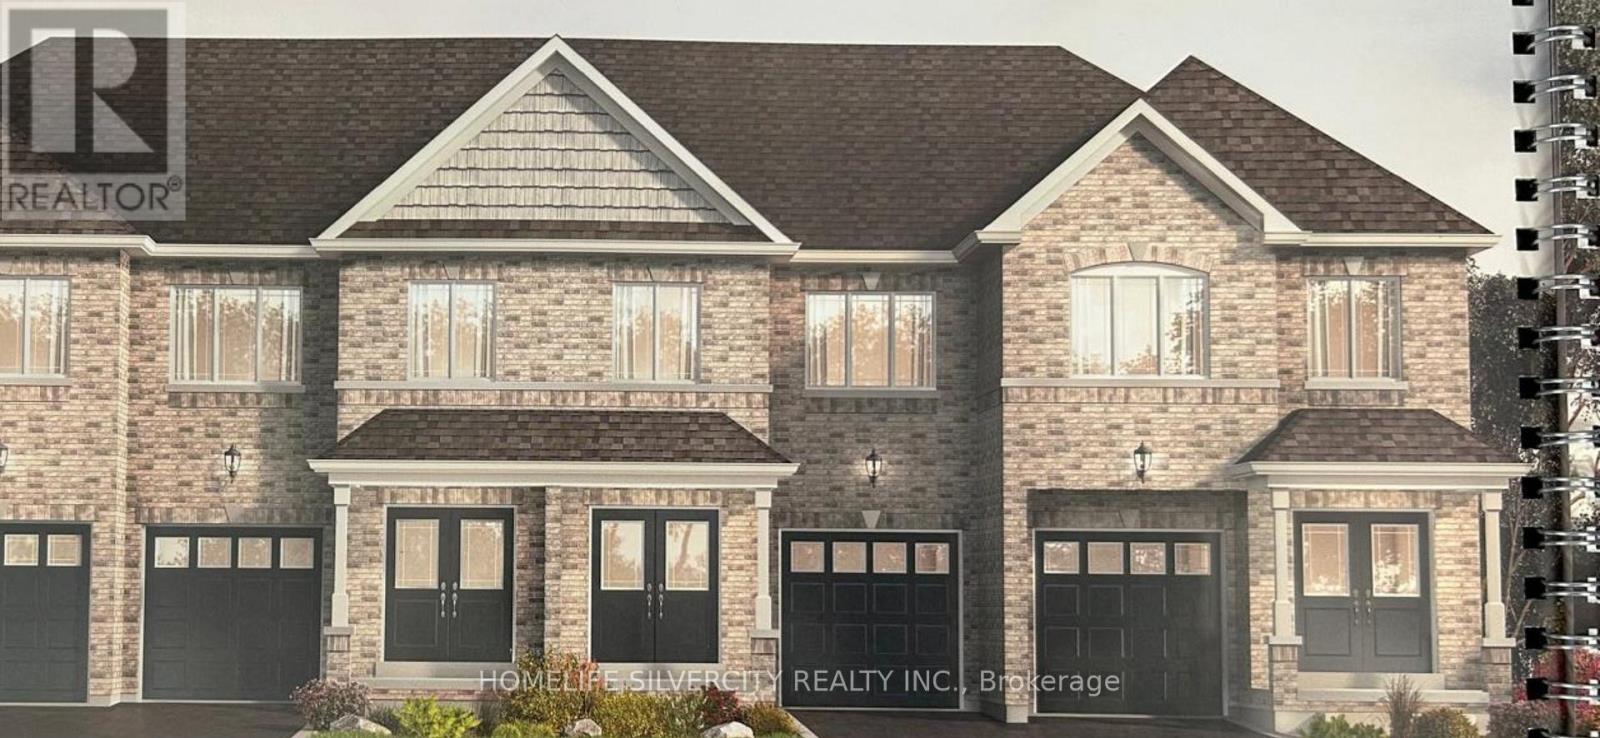
76 Baker Street
Thorold, Ontario
Spectacular townhome with 4-bedroom, 2.5-bathroom property offers modern living at its finest. Enjoy the convenience of a single-car garage and a private driveway, along with all new appliances, including a fridge, stove, dishwasher, washer, and dryer. The master suite is a true retreat, featuring a luxurious ensuite with a soaker tub, a stand-up shower. The home also includes a full, unfinished basement with a cold room for extra storage. Situated in the heart of Thorold, you're just minutes away from local shops, restaurants, and parks. With easy access to the Welland Canal Parkway, nature lovers will enjoy beautiful walking and biking trails within 2km of your doorstep. Plus, you're a short drive to Brock University, perfect for students or faculty. Don't miss out on this incredible opportunity to live in a prime location with all the modern comforts (id:51382)
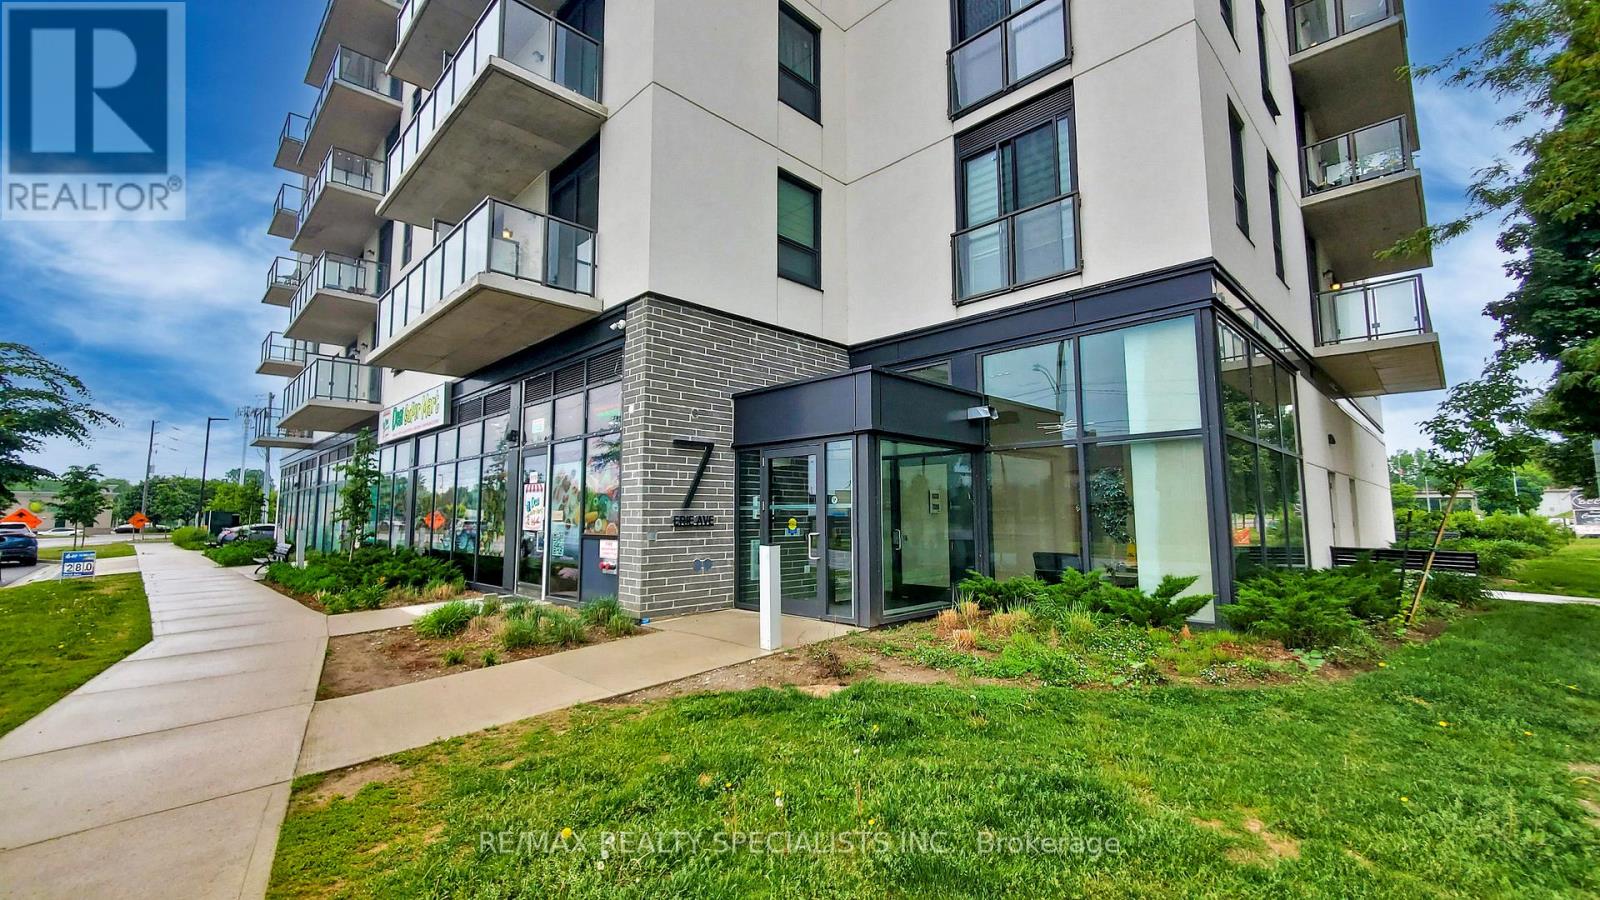
809 - 7 Erie Avenue
Brantford, Ontario
** Available Immediately Vacant Move-in any time *** Spacious 1 bedroom + den/study + 1 full washroom offering with an open balcony with a north view, modern finishes, amenities, and convenience for residents and investors. Huge green space, shopping centres, transit, and the city's best hotspots. This suite features an open-concept living space with 9 ceilings, laminate flooring, ensuite laundry. Beautifull kitchen cabinetry comes with quartz countertops, a microwave, and stainless steel appliances. The balcony offers northwest-facing sunset exposure and views of the Grand River. Building amenities includeoutdoor spaces, a social lounge, a fitness center, and a co-working lounge.The location isExceptional, One of the Best in the City, Walking distance to the Casino, Wilfrid Laurier University campus, Conestoga College Campus, Brantford Transit Bus Terminal, Nipissing University campus, City Hall, Earl Haig Water Park, Rivergreen Park, Fordview Park, Brantford Civic Centre, FreshCo, Shopping Plaza with Restaurants & businesses, Shallow Creek Park, GrandRiver, public library, YMCA, Religious places etcs. Amenities Include a Gym, Party Room,Media/Meeting Room, Huge Shared Deck & future rooftop amenities. Convenience store Located onGround Floor... Get in Early & Don't Miss Out on this absolutely amazing & affordable opportunity! ... Reqd. :- First & last Month certified , full credit report, completed rental application, letter of employment, and proof of income,key depsoit. ...... As Of today, There is Car Parking available 6 minutes walk from 7 Erie Ave to 59 Icomm Dr. (Market Centre Parkade) for a monthly rate of $87 + HST for 1 car parking. (id:51382)
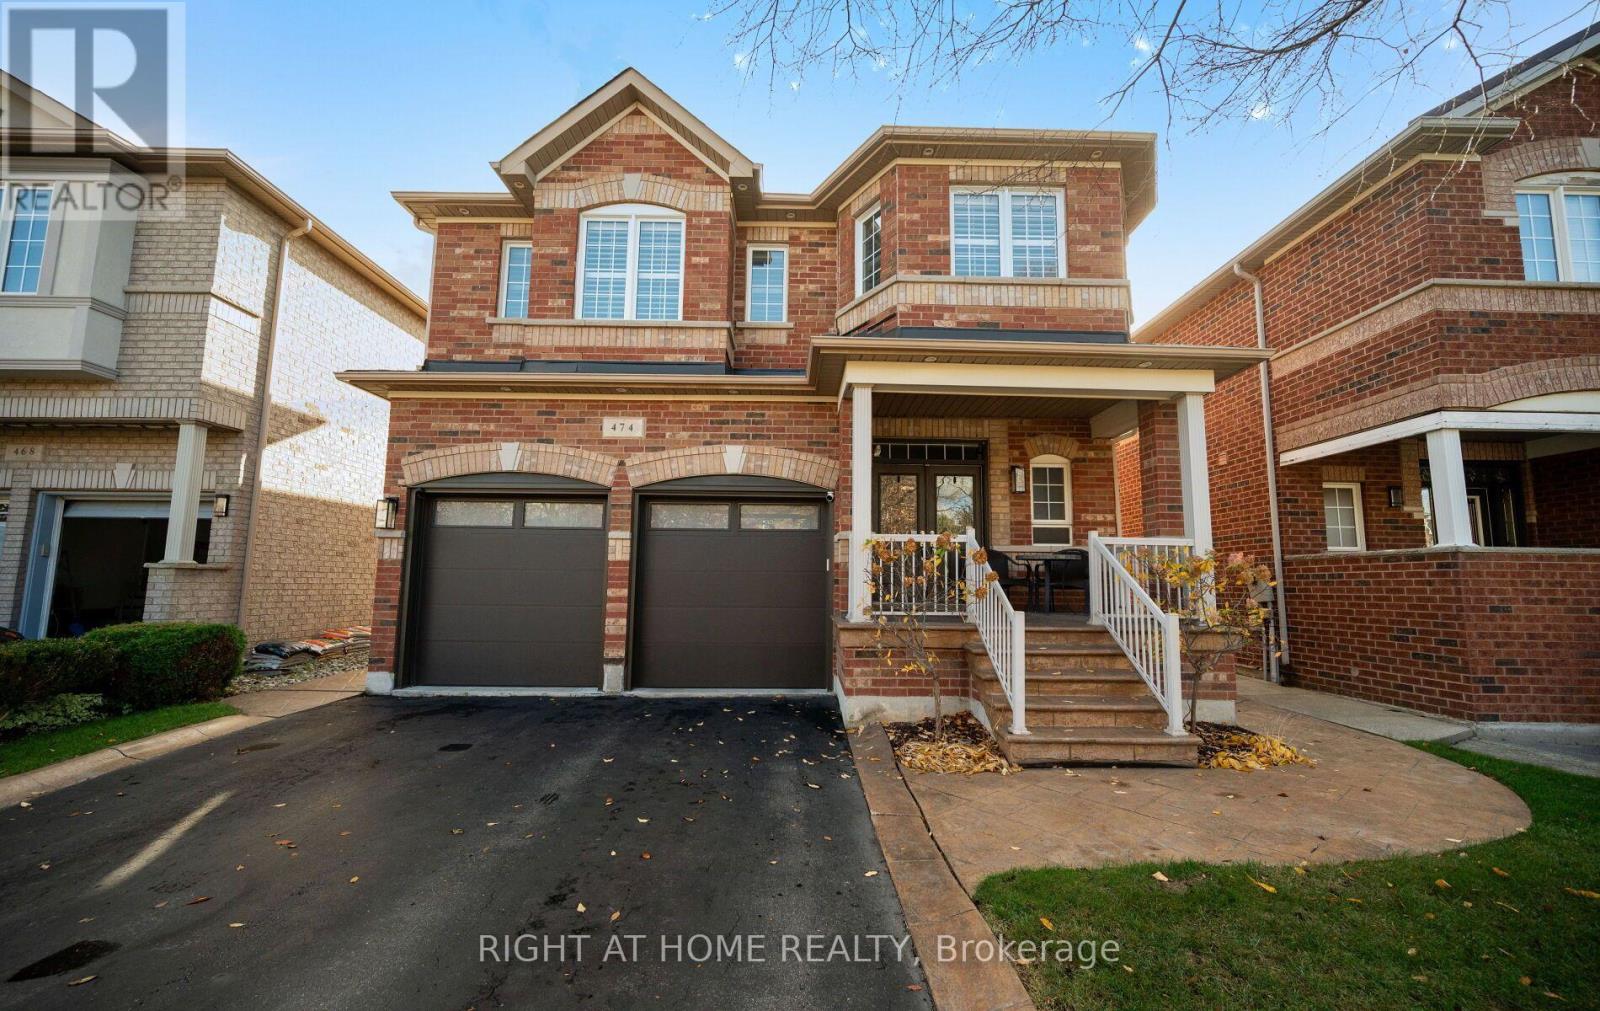
474 Tremblant Court
Mississauga, Ontario
Welcome to 474 Tremblant Court\\! Nestled on a quiet, family-friendly court in the highly sought-after community of Meadowvale Village, Mississauga, this beautiful two-storey home offers the perfect blend of space, comfort, and functionality. Situated on a generous 110 x 40 ft lot, this inviting home boasts approximately 2,200 sq. ft. of above-grade living space, featuring 4 generously sized bedrooms and 4 bathrooms, making it an ideal setting for growing families and effortless entertaining. The thoughtfully designed layout offers spacious living areas and plenty of room for everyone to enjoy. The fully finished basement adds exceptional versatility, featuring a spacious recreation room with a kitchenette rough-in, an additional bedroom or home office, and a full bathroom. Perfect for accommodating extended family, welcoming overnight guests, or creating an additional space for relaxation and entertainment, the possibilities are endless. Ample storage is another added bonus, with multiple closets throughout, along with additional unfinished storage space. Enjoy the convenience of an exceptional location, just minutes from excellent schools, parks, shopping, restaurants, and major commuter routes, including Highways 401, 407, and 410. Located in one of Mississauga's most desirable family-friendly communities, this wonderful home offers the space, flexibility, and lifestyle today's families are looking for. An incredible opportunity to make this beautiful home your own. Don't miss out, book your private showing today! Roof (2018) | HVAC (2019). (id:51382)
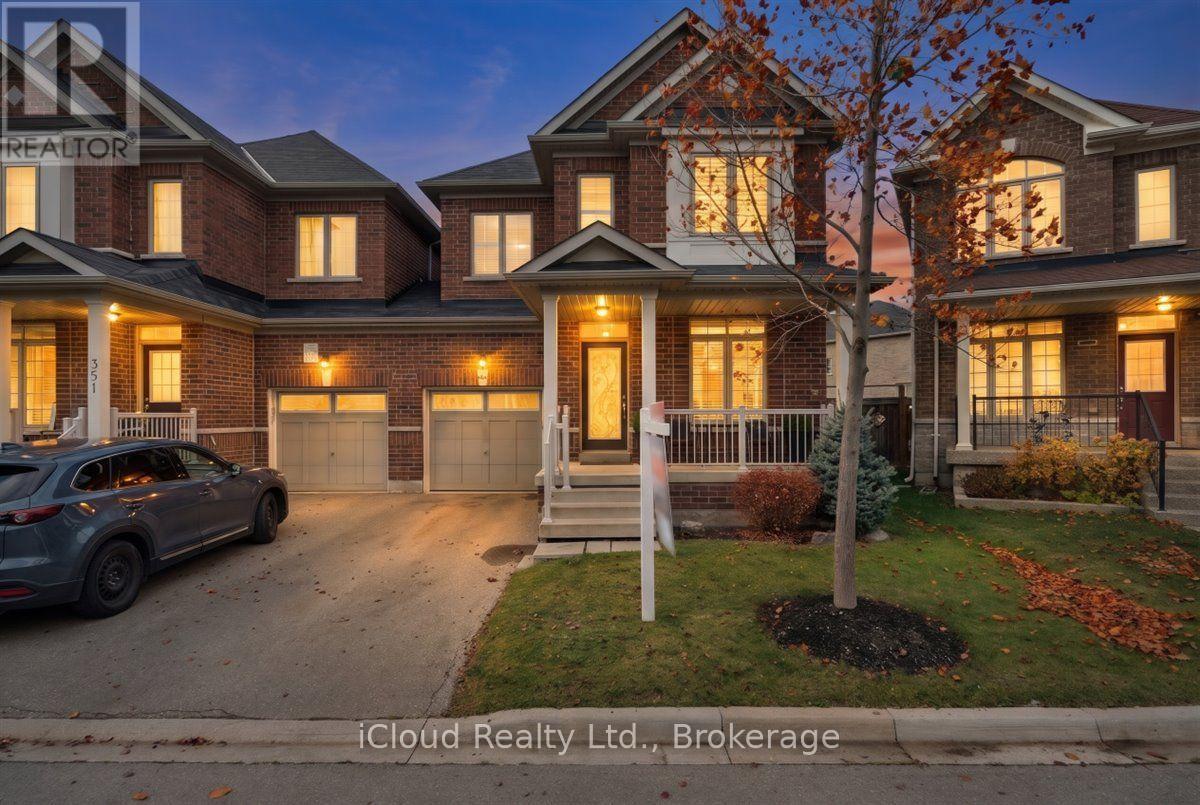
353 Hincks Drive
Milton, Ontario
Linked by Garage Only! All-brick home at 353 Hincks Dr, Milton! Hardwood on the main floor and upstairs hall, oak staircase, California shutters, and a gas fireplace. There's a separate dining room, two 5-piece baths, and second-floor laundry. The finished basement has a cold cellar. Outside, the fully fenced yard has a stone patio, and there's 3-car parking (2 driveway + 1 garage). Quick access to the 401! (id:51382)
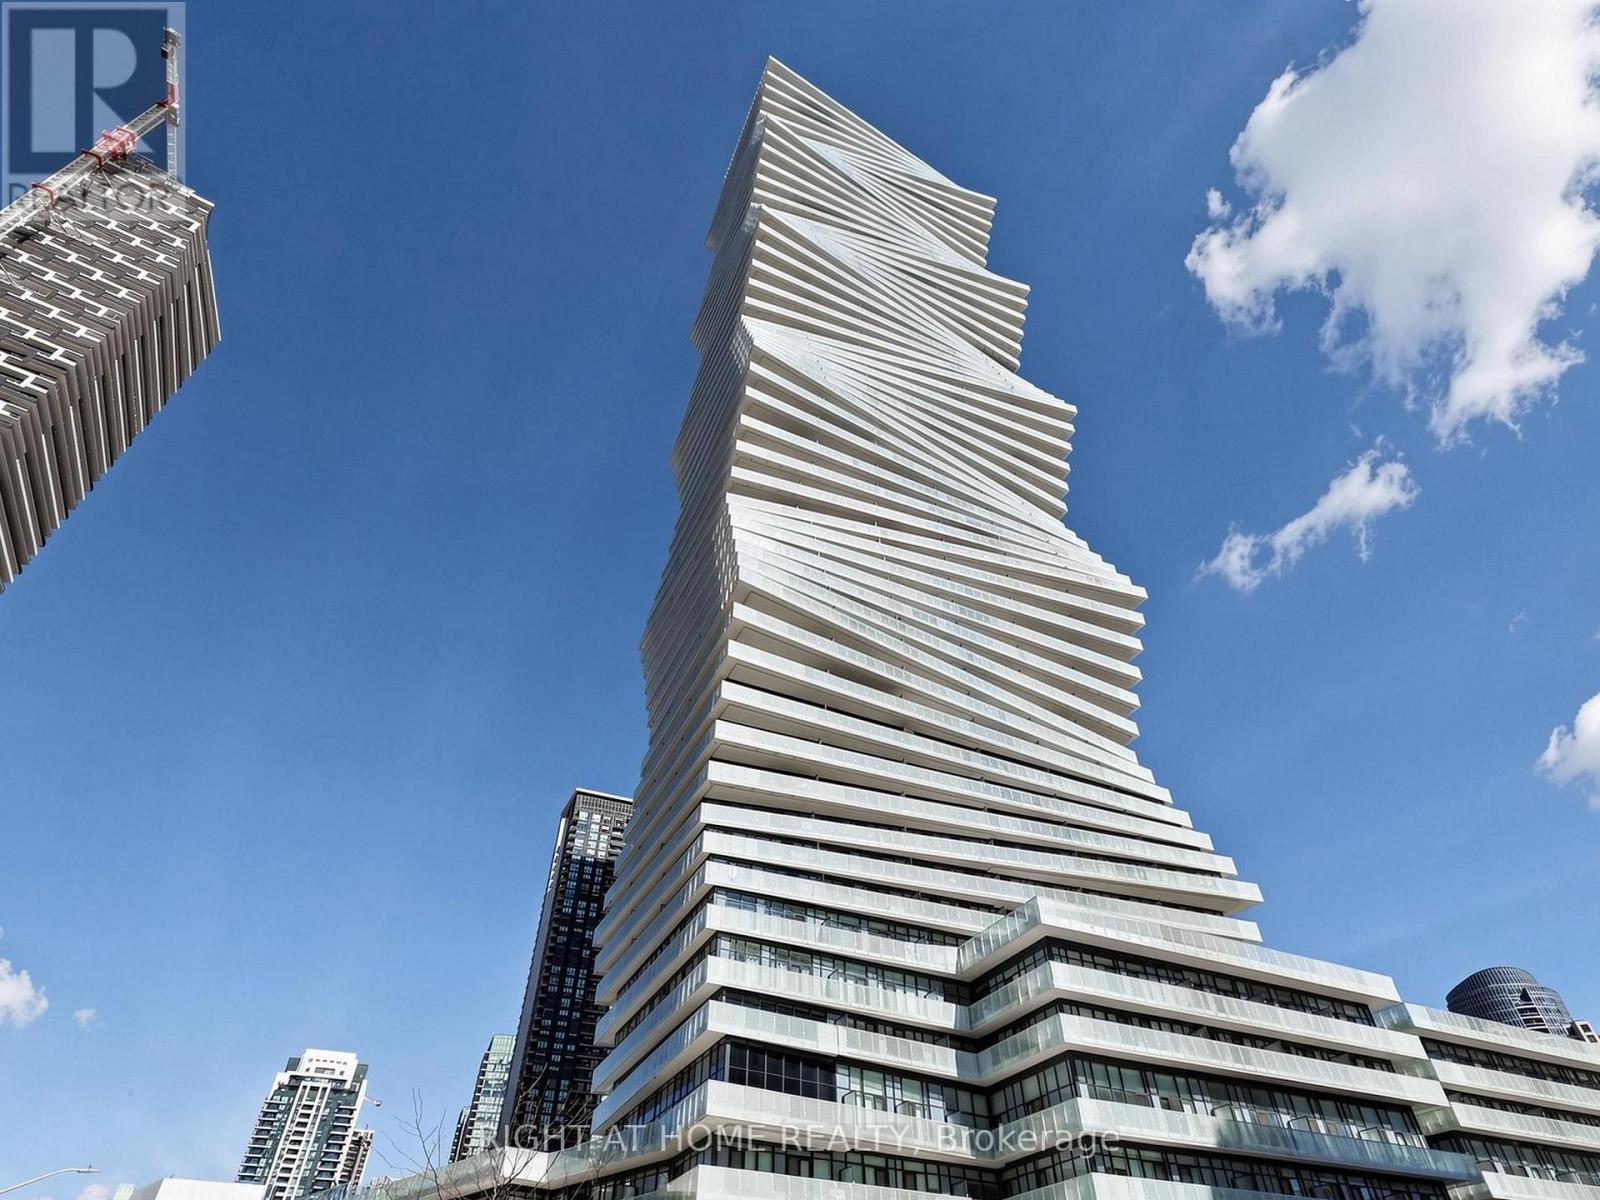
3412 - 3883 Quartz Road
Mississauga, Ontario
Experience upscale living at M City 2 in central Mississauga. This north-facing 1 Bed + Den, 2Bath suite features a well-designed open-concept layout, contemporary kitchen with stainless-steel appliances, floor to ceiling windows and a large walk-out balcony. Functional den perfect for a home office. Enjoy top-tier amenities including outdoor pool, rooftop skating rink, BBQ areas, fitness Centre, stylish lounges, and 24/7 concierge. Ideally located just steps to Square One, transit, future LRT, restaurants, and everyday conveniences. (id:51382)
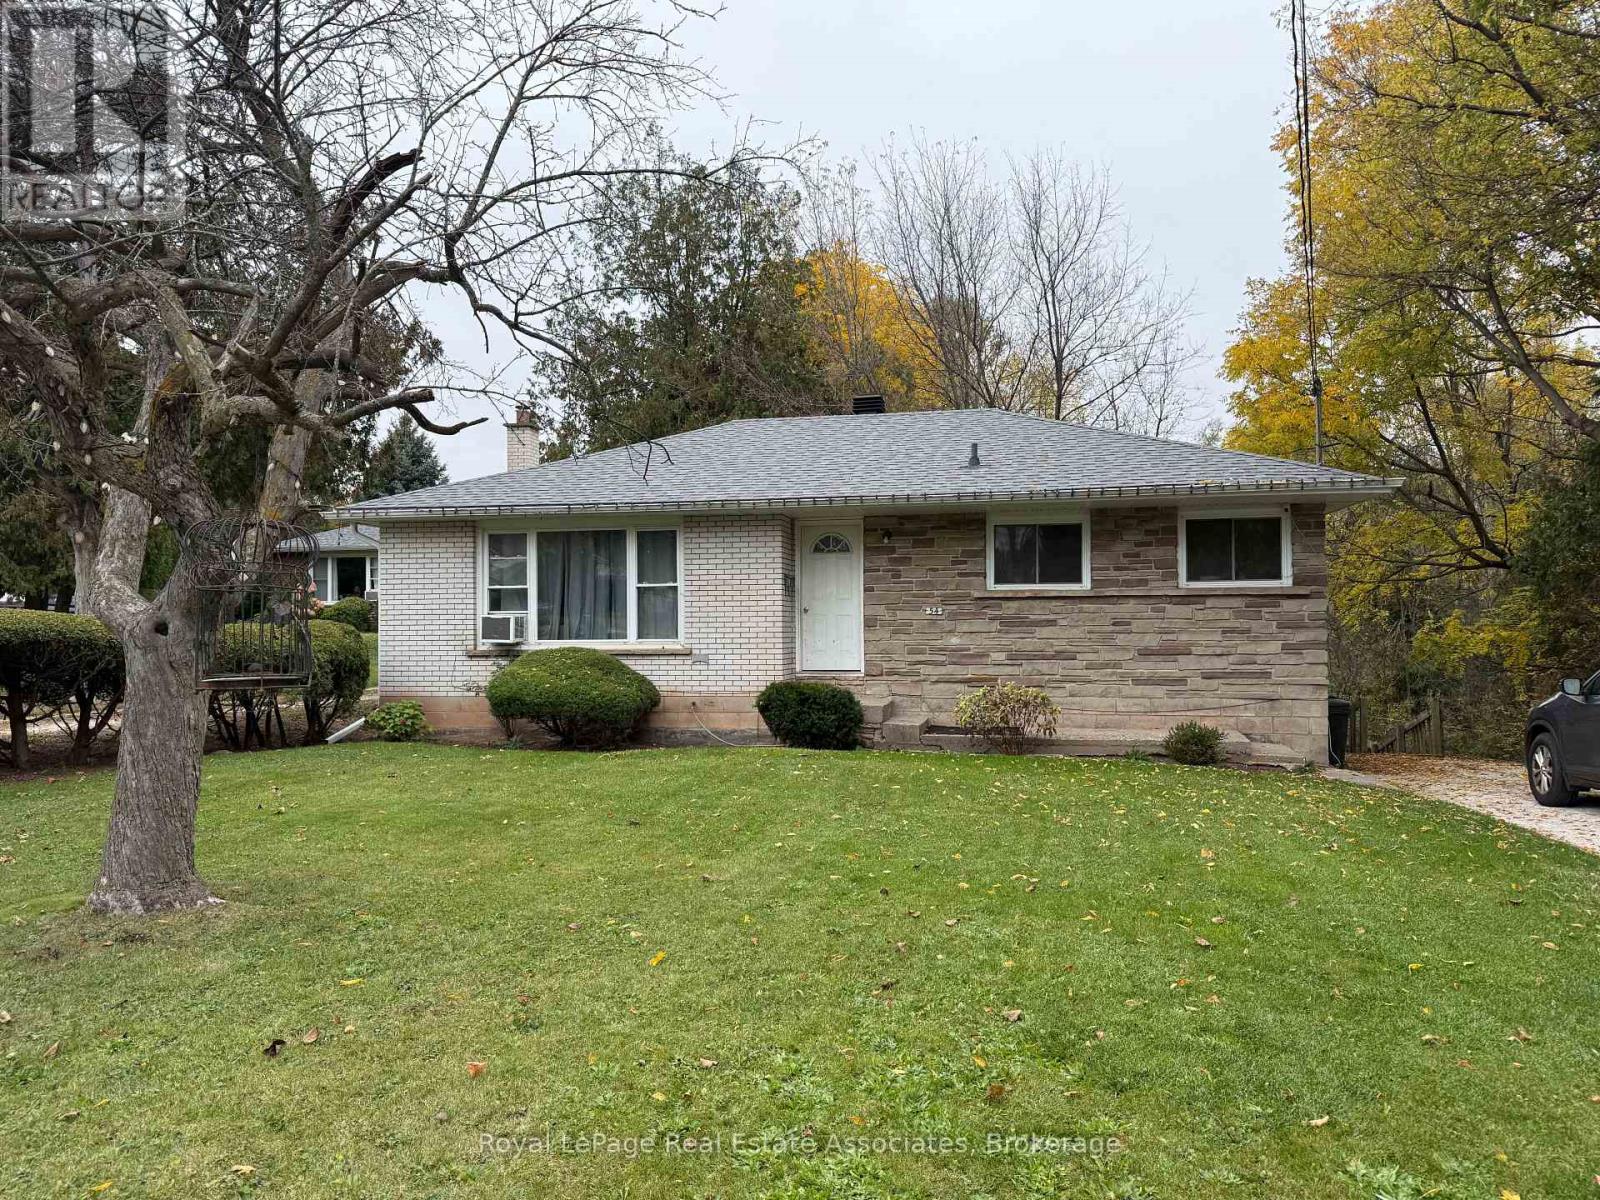
54 Ewing Street
Halton Hills, Ontario
A river runs through it!! Here is a rare opportunity to turn your dreams into reality with this magnificent in-town property boasting over an acre of land, trees and river, total privacy, and a majestic setting intertwined with a river and forest. This three-bedroom bungalow is a true gem, featuring a fantastic layout with a side entrance and a full basement with a direct walkout to nature's backyard. The incredible location offers the ultimate blend of tranquility and convenience, placing you just steps from a park and within easy walking distance to The "GO" station for effortless commuting. Furthermore, a short stroll takes you into the heart of downtown, where you can enjoy local shops, restaurants, and the vibrant farmer's market. Whether entertaining guests on your vast grounds or watching the kids explore the natural river and forest right on your own property, this listing represents a unique lifestyle opportunity that is rarely found in town. (id:51382)
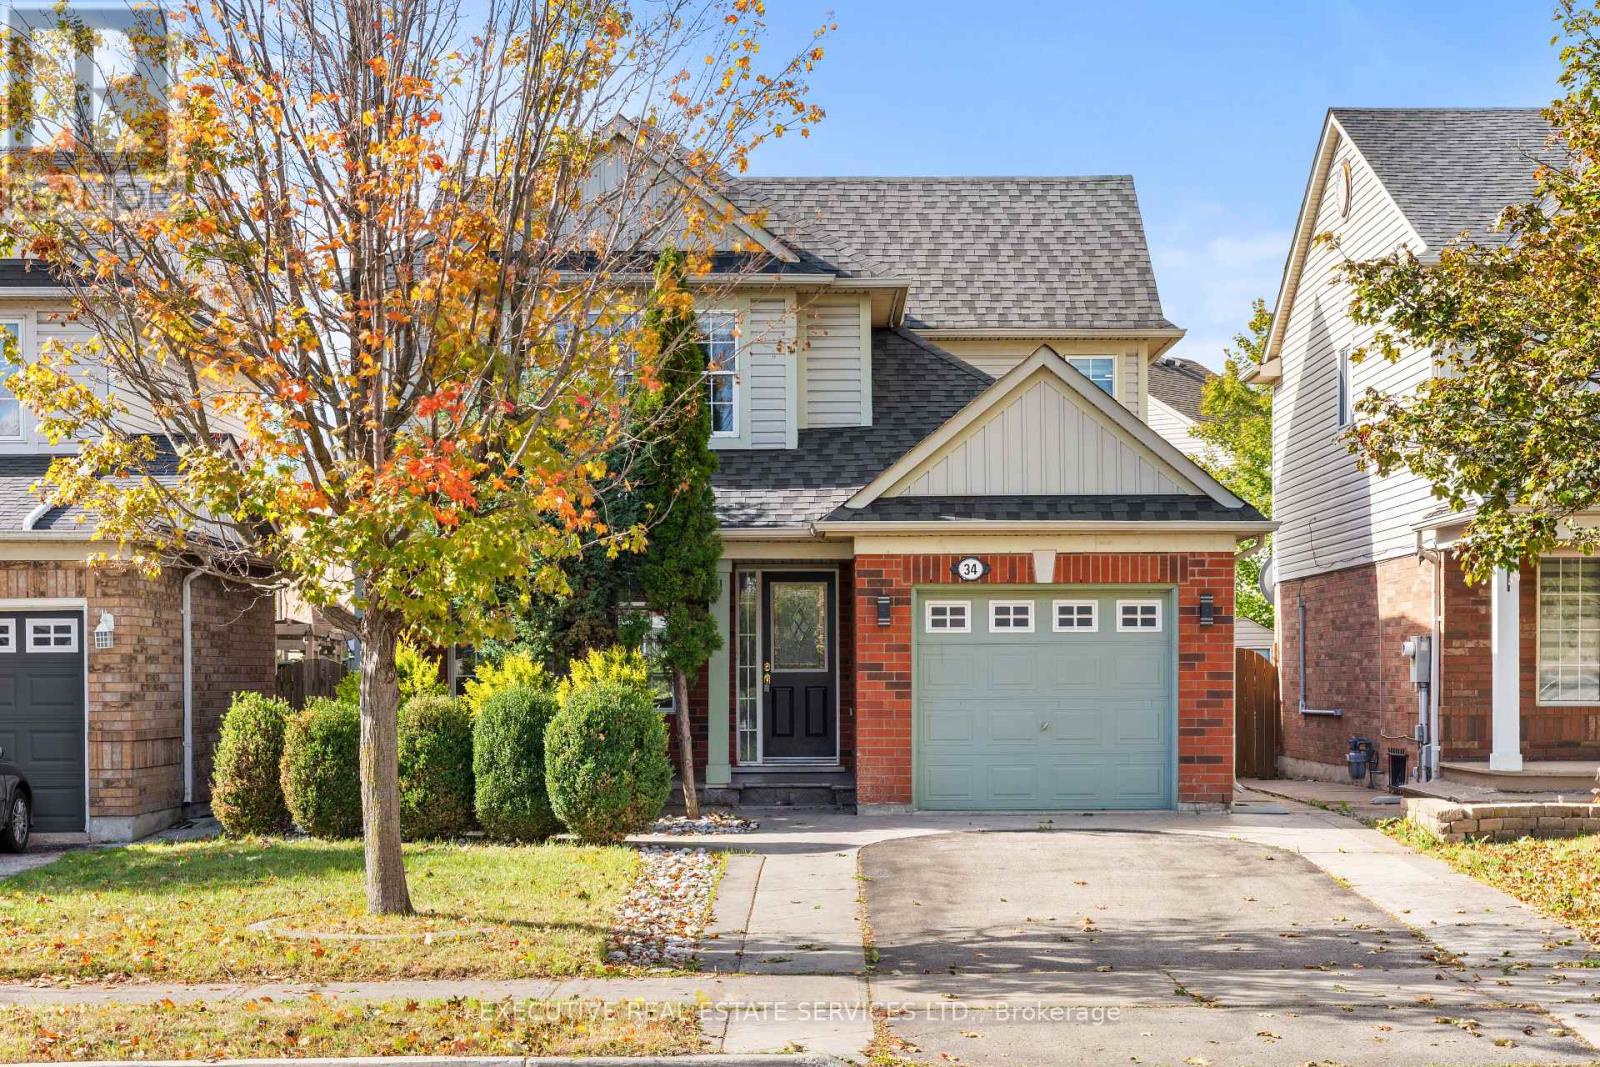
34 Worthington Avenue
Brampton, Ontario
Welcome to 34 Worthington Avenue, this gem of a home will bring your search to a screeching halt. Located in a fantastic, highly desirable pocket at Worthington & Bovaird, this home is literally steps to a vibrant plaza with a multitude of stores like Fortinos, major banks, McDonald's, and more. Featuring 3+1 spacious bedrooms and 4 bathrooms, this beautifully maintained residence offers an open-concept main floor with elegant wood flooring throughout the living and dining areas, along with a bright eat-in kitchen perfect for family gatherings. Upstairs, you'll find 3 generously sized bedrooms and 2 washrooms on the upper level, including a master bedroom complete with a walk-in closet and a 3-piece ensuite. The fully finished basement adds incredible value with an additional bedroom, rec room, kitchen, and full washroom-ideal for extended family or offering great potential to be converted into a rental unit for versatile use. Enjoy outdoor living with a lovely deck accessible from the eating area, a fully fenced backyard perfect for kids and entertaining, and stunning stamped concrete at the entrance and backyard. Additional features include pot lights throughout, adding a modern touch. Perfect for first-time buyers, this home is ideally located within walking distance to gyms, schools, parks, places of worship, and the Brampton Library. Commuters will love the convenience of being just minutes from Mount Pleasant GO Station. Situated in a peaceful, family-friendly community, this home truly has it all! (id:51382)
506 - 689 The Queensway
Toronto, Ontario
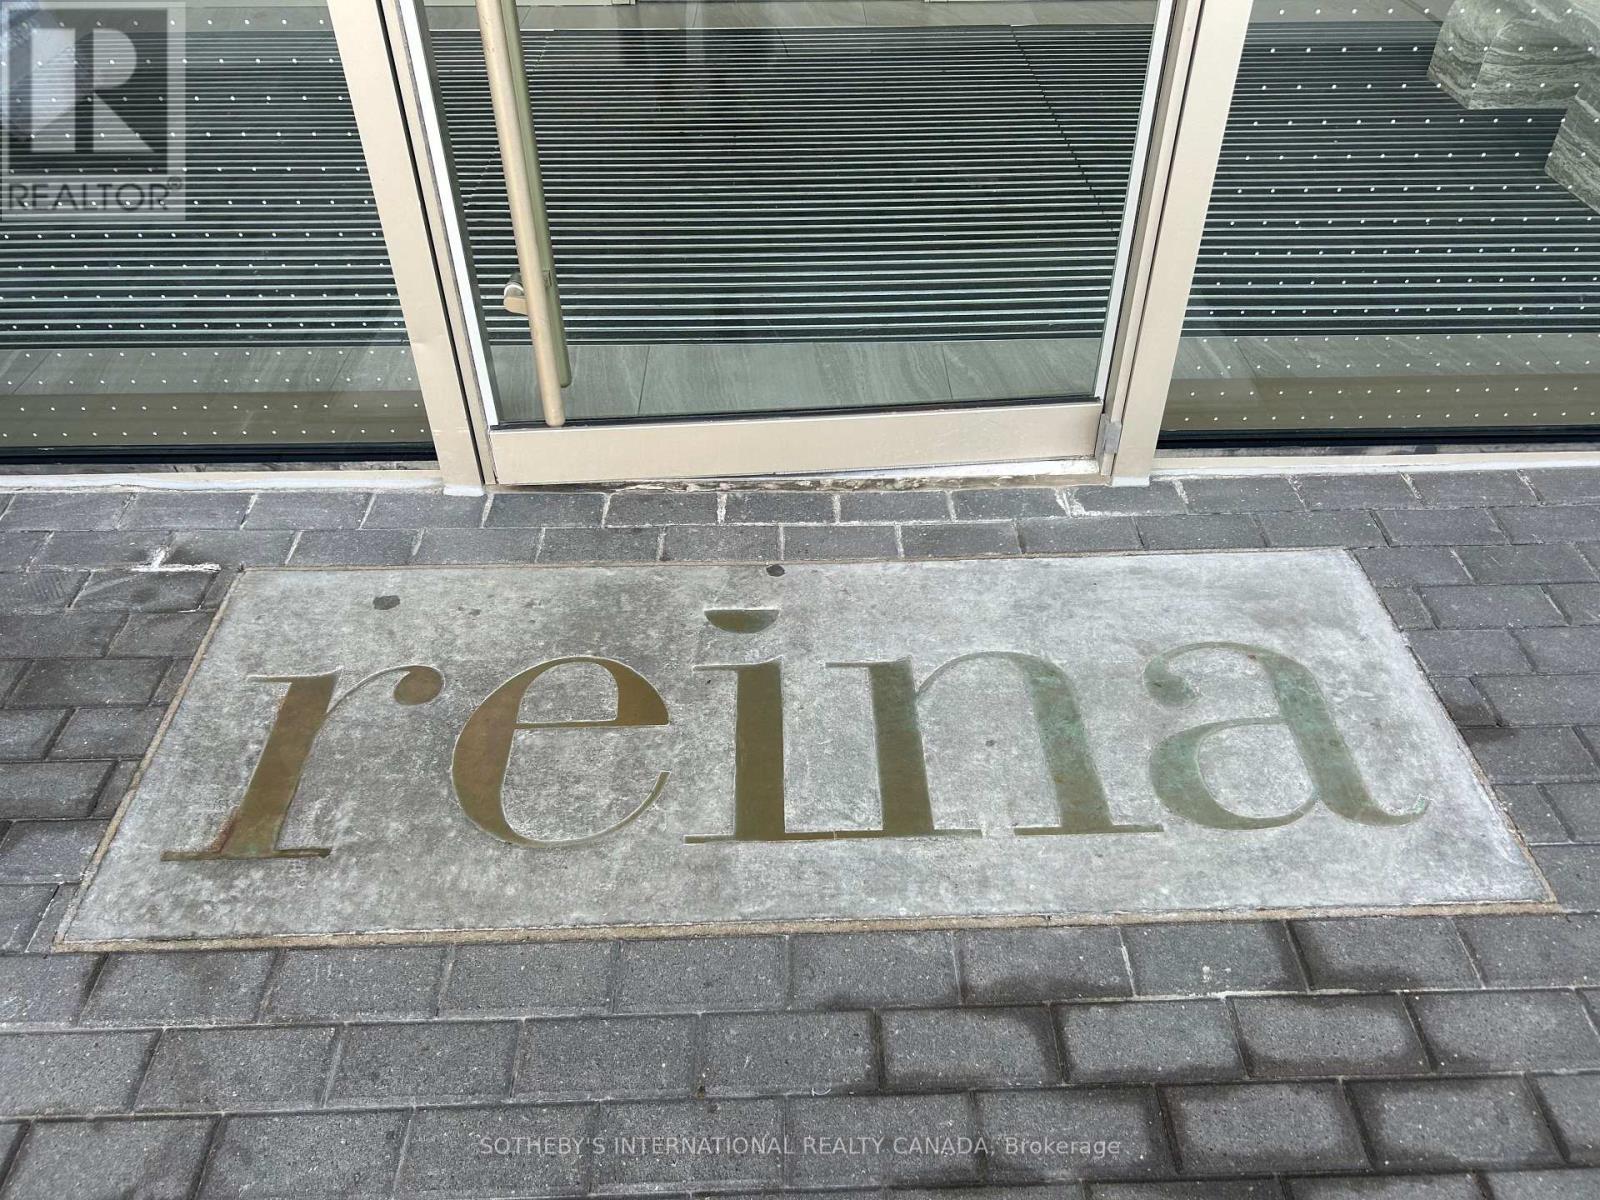
Welcome to Reina Condos, where contemporary design meets exceptional outdoor living. This bright, beautifully appointed 3-bedroom, 2-bathroom suite offers approximately 1,000 sq. ft. of thoughtfully designed interior space, complemented by a fabulous 245 sq. ft. private terrace and a second balcony off the second bedroom. With views of the lake and CN Tower, the expansive terrace is a wonderful extension of the living space, perfect for outdoor dining, entertaining or simply relaxing.Inside, floor-to-ceiling windows fill the open-concept living and dining area with natural light. The modern kitchen features integrated appliances, sleek countertops, stylish cabinetry and a generous island. The primary bedroom offers a private 3-piece ensuite, while two additional bedrooms provide flexibility for family, guests or a home office. Ensuite laundry, one underground parking space, a storage locker and Bell high-speed internet add everyday convenience.Reina is a distinctive boutique condominium offering an impressive collection of amenities, including a fitness centre, yoga studio, resident lounge, games and hobby rooms, children's playroom, pet wash and inviting communal spaces.Ideally situated in the vibrant Queensway neighbourhood, with restaurants, cafes, shops and everyday essentials close at hand. Enjoy easy access to Mimico GO, the Gardiner Expressway, downtown Toronto and the waterfront. A wonderful opportunity to enjoy spacious, modern living with outdoor space that's truly hard to find. (id:51382)
149 Manitou Crescent
Brampton, Ontario
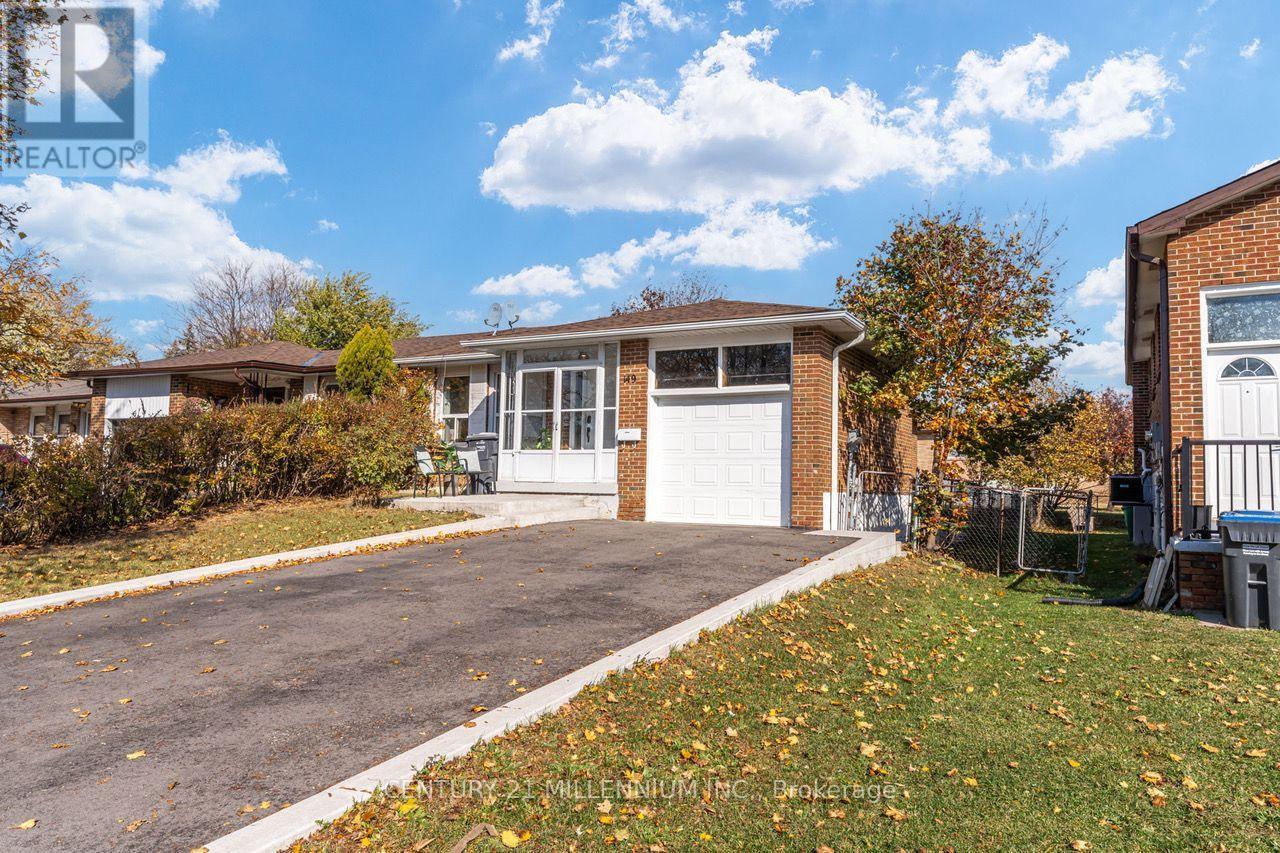
Beautiful and Clean 3 Bedroom Raised Bungalow. Perfect Home For A Large Family/2 Families/Investors Dream!.Hardwood Flooring Throughout. Large Sunny Combined Living/Dining Room. Galley Kitchen with lots of CabinetsAnd Eat-In Kitchen and Separate Laundry. Full Washroom with Tub and semi ensuite to the Master Bedroom.Separate Entrance To A Very Bright 2 Br Basement Apartment With Above Grade Windows In Every Room!Basement has been Designed that Every Room are very Spacious, Huge Master Bedroom with Large Closet,Separate Laundry with Tub, Family Sized Kitchen with Big Window, Very Comfortable Family Room. PavedDriveway Parks 4 Cars Easily plus good sized Garage with Garage door Opener. Location Highlights: Convenientlylocated with Easy access to public transportation, Hwy 410, and local amenities such as shopping centers,restaurants, and parks. Don't miss this opportunity to rent this stunning and move-in ready bungalow raised in aprime Brampton location. (id:51382)
516 - 509 Dundas Street W
Oakville, Ontario
Welcome To Dunwest Condos By Greenpark Group, Ideally Located At Dundas And Neyagawa In Oakville. This Modern 2-Bedroom Plus Den, 2-Bathroom Suite Features A Functional Open-Concept Layout With 9-Foot Ceilings, Laminate Flooring And A Sleek Kitchen With Quartz Countertops Overlooking The Living And Dining Areas. A Versatile Den Provides Space For A Home Office, While The Private Balcony Offers A Welcoming Outdoor Retreat With A Beautiful Sunrise View &Views Of Toronto Skyline. Enjoy The Convenience Of Groceries, Shops, Banks And Restaurants Just Steps From Your Door, With Nearby Parks And Scenic Sixteen Mile Creek Offering A Connection To Nature. Minutes To Sixteen Mile Sports Complex And Glen Abbey Golf Club, With Easy Access To Highways 403 And 407 And Public Transit. Building Amenities Include A Concierge, Fitness Room, Yoga Studio, Outdoor Terrace, Dining And Party Rooms. A Perfect Blend Of Comfort, Convenience And Modern Oakville Living! (id:51382)
5529 Fudge Terrace
Mississauga, Ontario
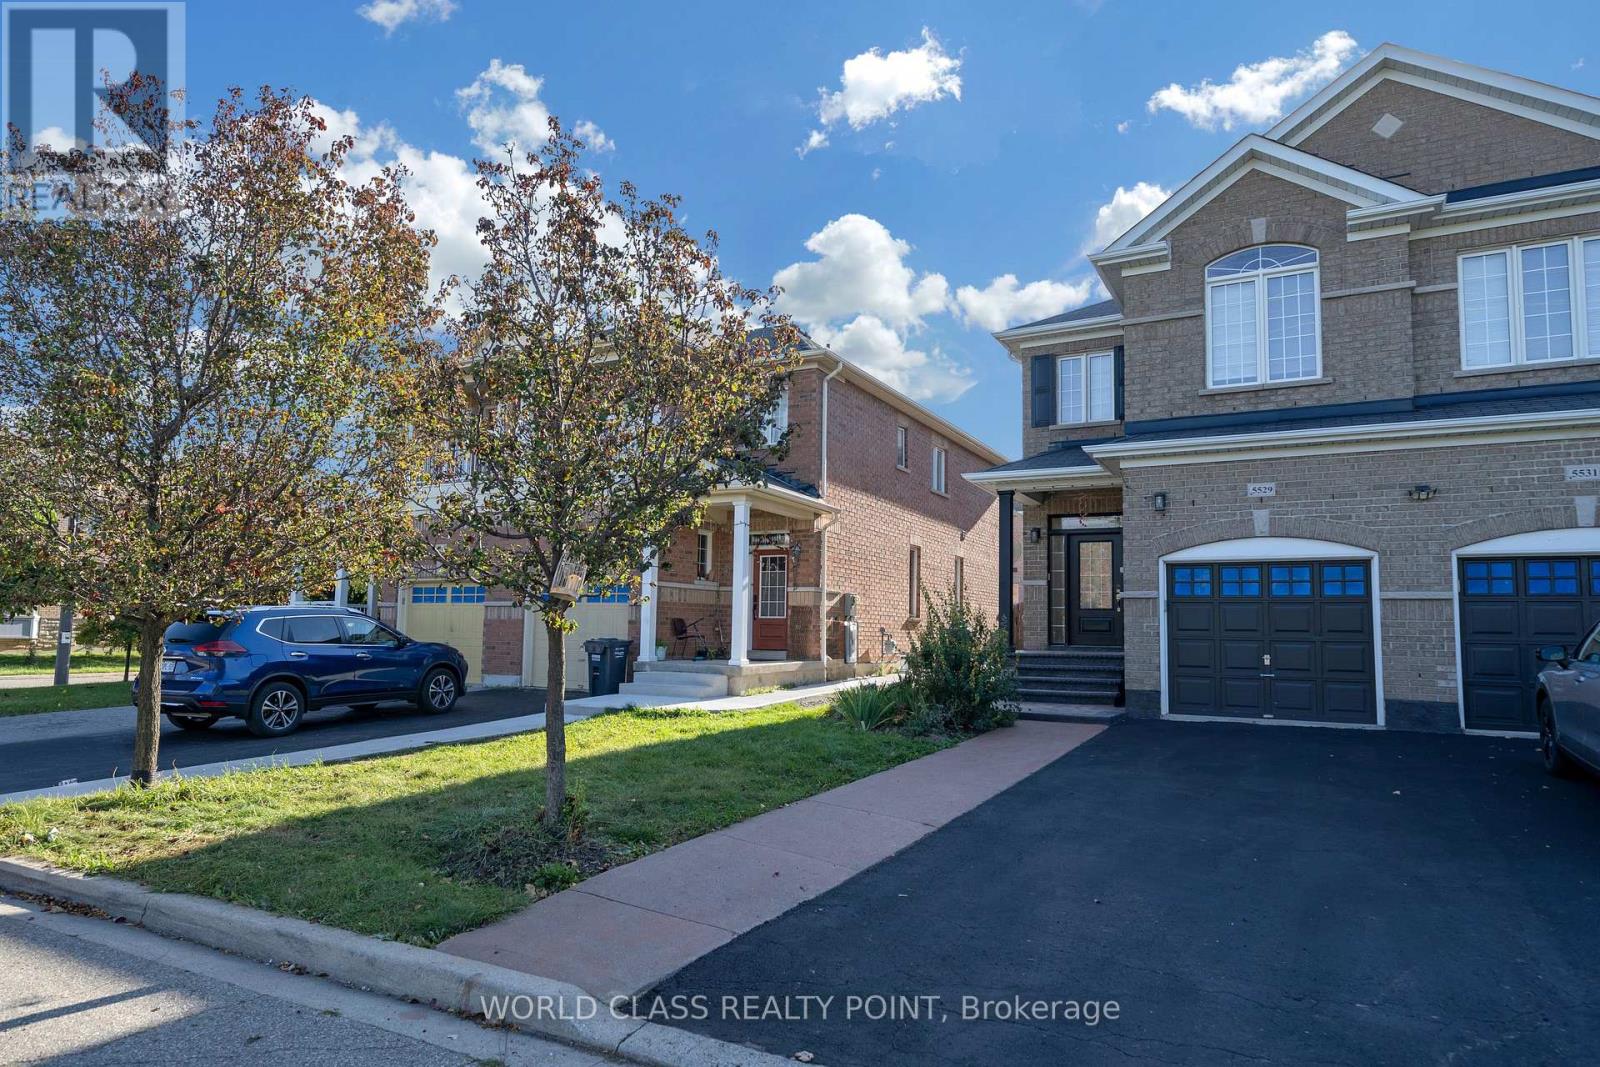
Beautifully Renovated, Freshly Painted & Meticulously Maintained 4 Bedrooms, 3.5 Bathrooms Semi-Detached House with 2 Bedrooms Basement with Separate Entrance in Highly Sought-after & Most Desirable Family-Friendly Neighborhood of Churchill Meadows Community of Mississauga. Bright & Spacious with Functional Open Concept Layout, Upgraded Bathrooms, Smart Toilet in Powder Room, 9-ft Ceiling on Main Floor, Hardwood Floor Throughout on Main & 2nd Floors, Gas Fireplace, and Access to Garage From House. Upgraded Kitchen Features Modern Tall Extended Cabinetry, Granite Countertop, Stylish Backsplash, & Stainless-Steel Appliances, Front Load Washer Dryer, with Walkout to Private, Landscaped Stamped Concrete & Green Ivy Decorative Fenced Backyard with Gazebo & Storage Shed. Spacious Primary Bedroom offers a Walk-in Closet & 4-Piece Ensuite with Separate Shower. Tons of New Modern Pot Lights, Modern Electrical Fixtures, Newer Upgraded Zebra Window Blinds Throughout & Stamped Concrete on Front Porch & Walkway from Front to Backyard. The Home offers Plenty of Natural Light & Excellent Ventilation. Long & Extended Driveway without Sidewalk with 3 Driveway Parking Spaces & 1 Garage Parking Space. Extra Storage Space on Garage Ceiling. New Wired Connected Smoke & Carbon monoxide Detectors in all Bedrooms & Common Areas on all Floors including Basement. New Wide 2 Ft & 3 Ft Windows in Basement. Ideally located close to Top-Rated Schools including Stephen Lewis Secondary School, St Joan of Arc School, Parks, Playgrounds, Walking Trails, Erin Mills Shopping Plaza, Grocery Stores, Restaurants, Ridgeway Plaza, Medical Clinics, Mosque, Church, Library, Banks, Credit Valley Hospital, Public Transit, Streetsville GO Station & Major Highways including 401, 403, 407 & QEW. Close to Churchill Meadows Community Centre with lots of Activities & Programs. (id:51382)
316 - 2119 Lake Shore Boulevard W
Toronto, Ontario
Etobicoke Waterfront/ Humber Bay - 2 Bdrm/ 2 Baths with Parking & Locker - Steps from the lake (Lake Shore Blvd/ Parklawn), the "Waterview-Voyager II Condominium"... Very functional layout on the 3rd floor. Access to the large balcony from each room. Facing the south-west courtyard with a beautifully landscaped garden and a water fall fountain; away from the street... The Building amenities include a gym, swimming pool, rooftop party room and guest suites. Streetcars and Buses at the doorstep. CONDO MAINTENANCE FEE/ MONTH: $961.14 (Incl. All - Hydro, Water, Insurance...) *For Additional Property Details Click The Brochure Icon Below* (id:51382)
1232 Jane Street
Toronto, Ontario
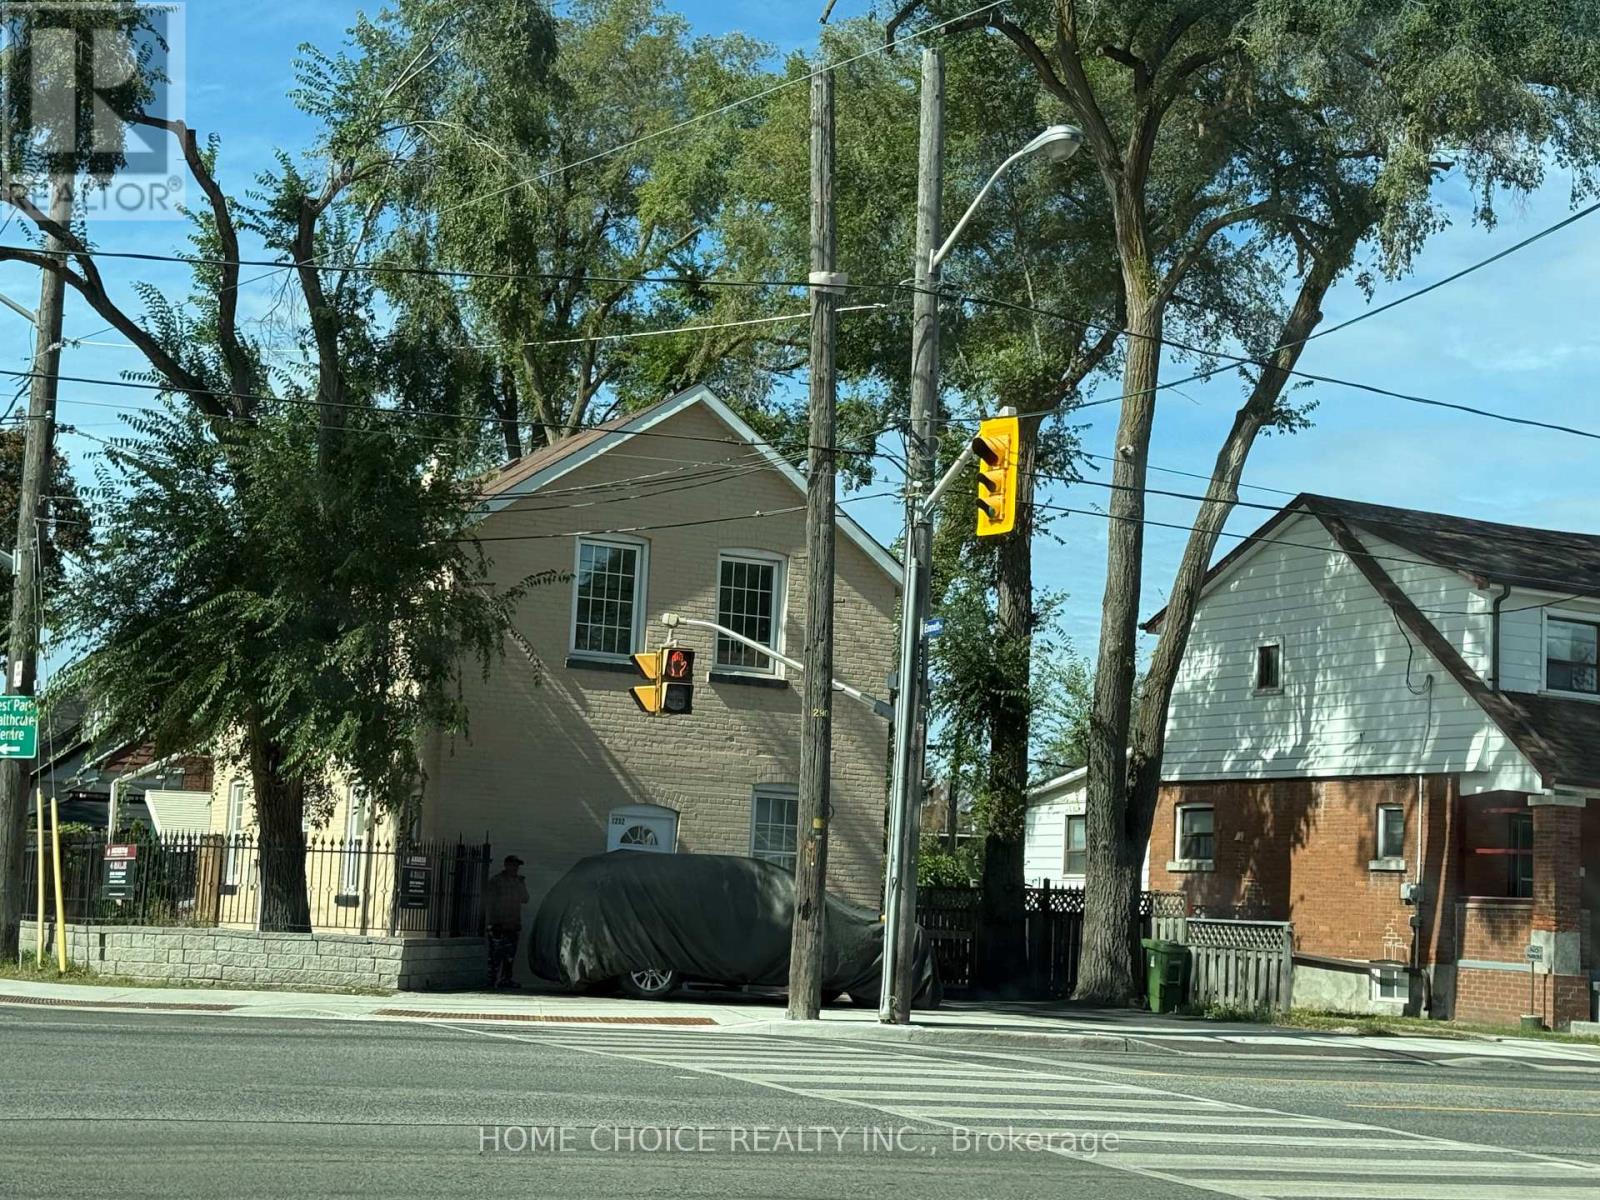
>> Situated In The Heart Of The Vibrant Transit-Friendly Mount Dennis Community, This Investment Oppurtunity Has Obvious Potential For Income And Growth. The Oversized Corner Lot Would Be Ideal For The Construction Of A New Garden Suite. The Home Is Built Of Solid Brick And Features 3 + 3 Bedrooms, 3 + 1 Kitchens And Amble Parking For 8 Vehicles. The Main Floor Contains A One Bedroom Plus A Studio Apartment. There Is Also A Separate Entrance To An Additional One Bedroom Second Floor Apartment. Flex-Space Possibilities Including Multi-Unit And Potential Commercial Uses. Walk To Your Favourite Amenities Including The Highly Rated Bala Avenue Community School And The Sprawling Green Spaces Of The Eglinton Flats. (id:51382)
1152 West Shore Drive
Mississauga, Ontario
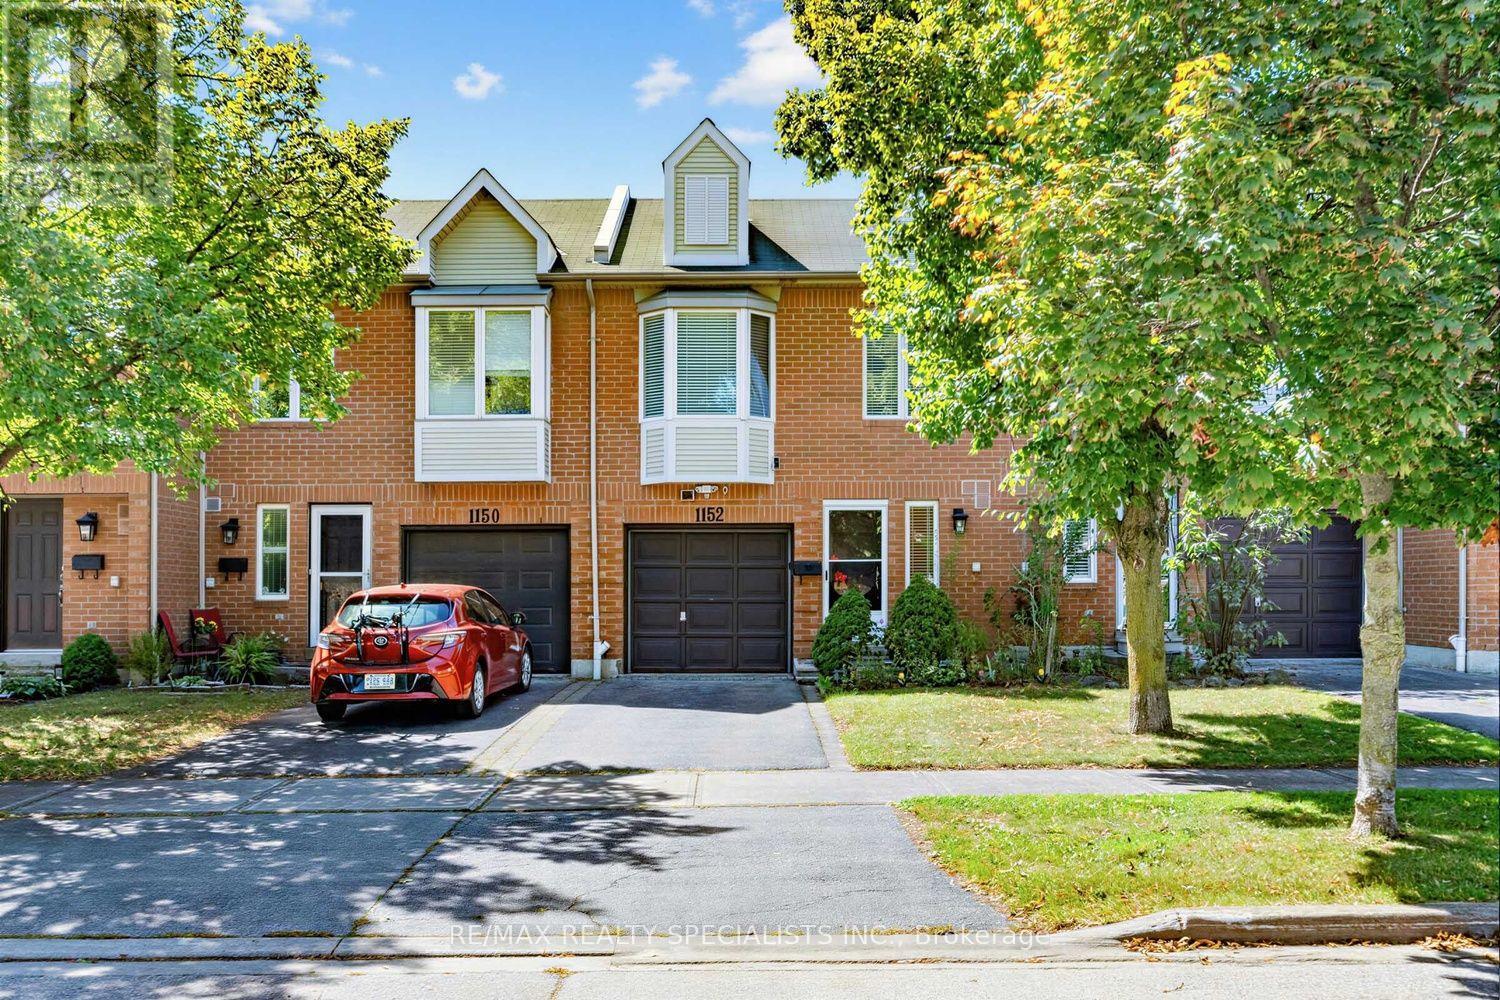
Location! Location! Welcome to 1152 West Shore Dr.! This lovely townhouse features two spacious bedrooms, an open-concept office, and three conveniently located bathrooms (one on each floor). The primary bedroom includes a walk-in closet and a semi-ensuite bath. On the main floor, the kitchen offers a breakfast area, quartz countertops, and a window overlooking the garden. The cozy living room walks out onto a relaxing patio, ideal for entertaining and barbecuing. The basement includes a recreation room for gatherings, a fitness area, a 3-pc bathroom, and plenty of storage. Additionally, all light fixtures and bathrooms have been recently updated. The property is situated in a great location just minutes from Lake Ontario, waterfront parks, the marina, a prestigious golf course, Port Credit Yacht Club, vibrant shops, cafes, restaurants, top-rated schools, the library, Sherway Gardens, and the GO Station, with easy access to QEW and downtown Toronto. Move In and Enjoy!! (id:51382)
200 - 10265 Yonge Street
Richmond Hill, Ontario
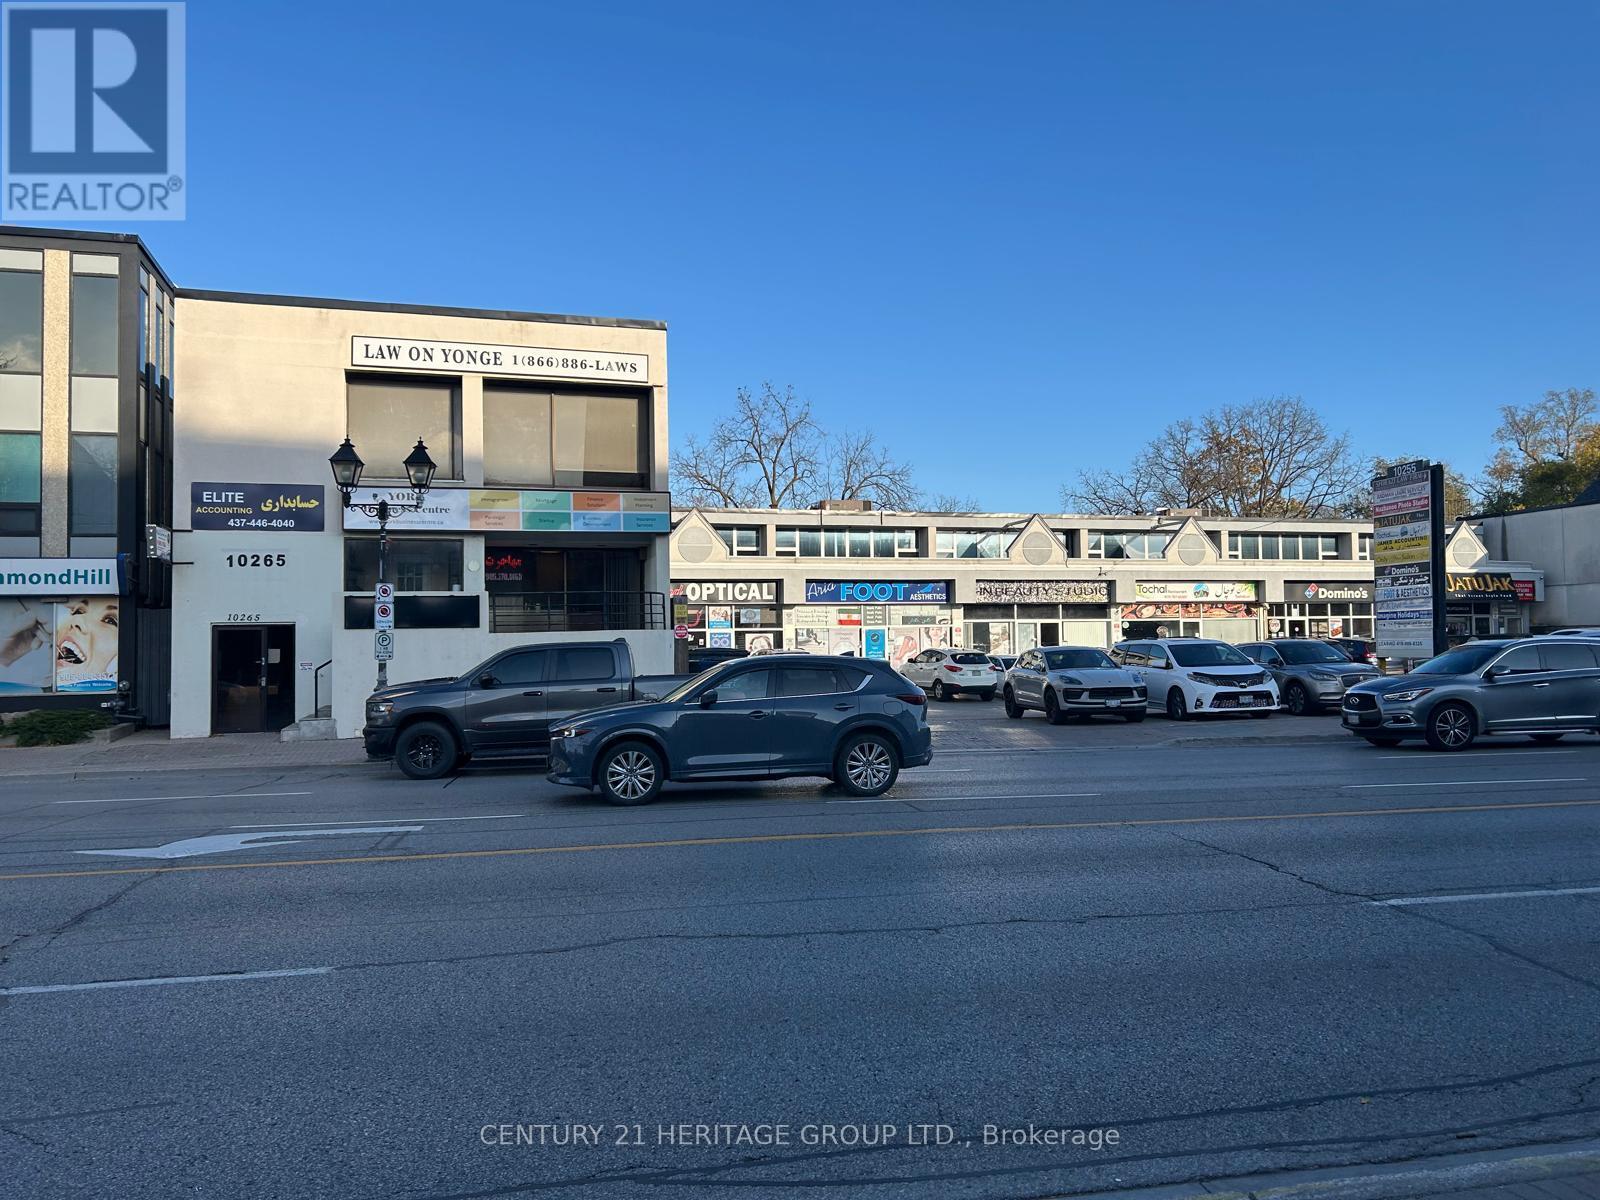
Prime Location in the Heart of Richmond Hill,Building Across From The Performing ArtsTheater, 9 Office.Kitchen,His/Her's Wash room,Ideal for Any Type of professional Office Use,**Tmi,Heat, Hydro included (id:51382)
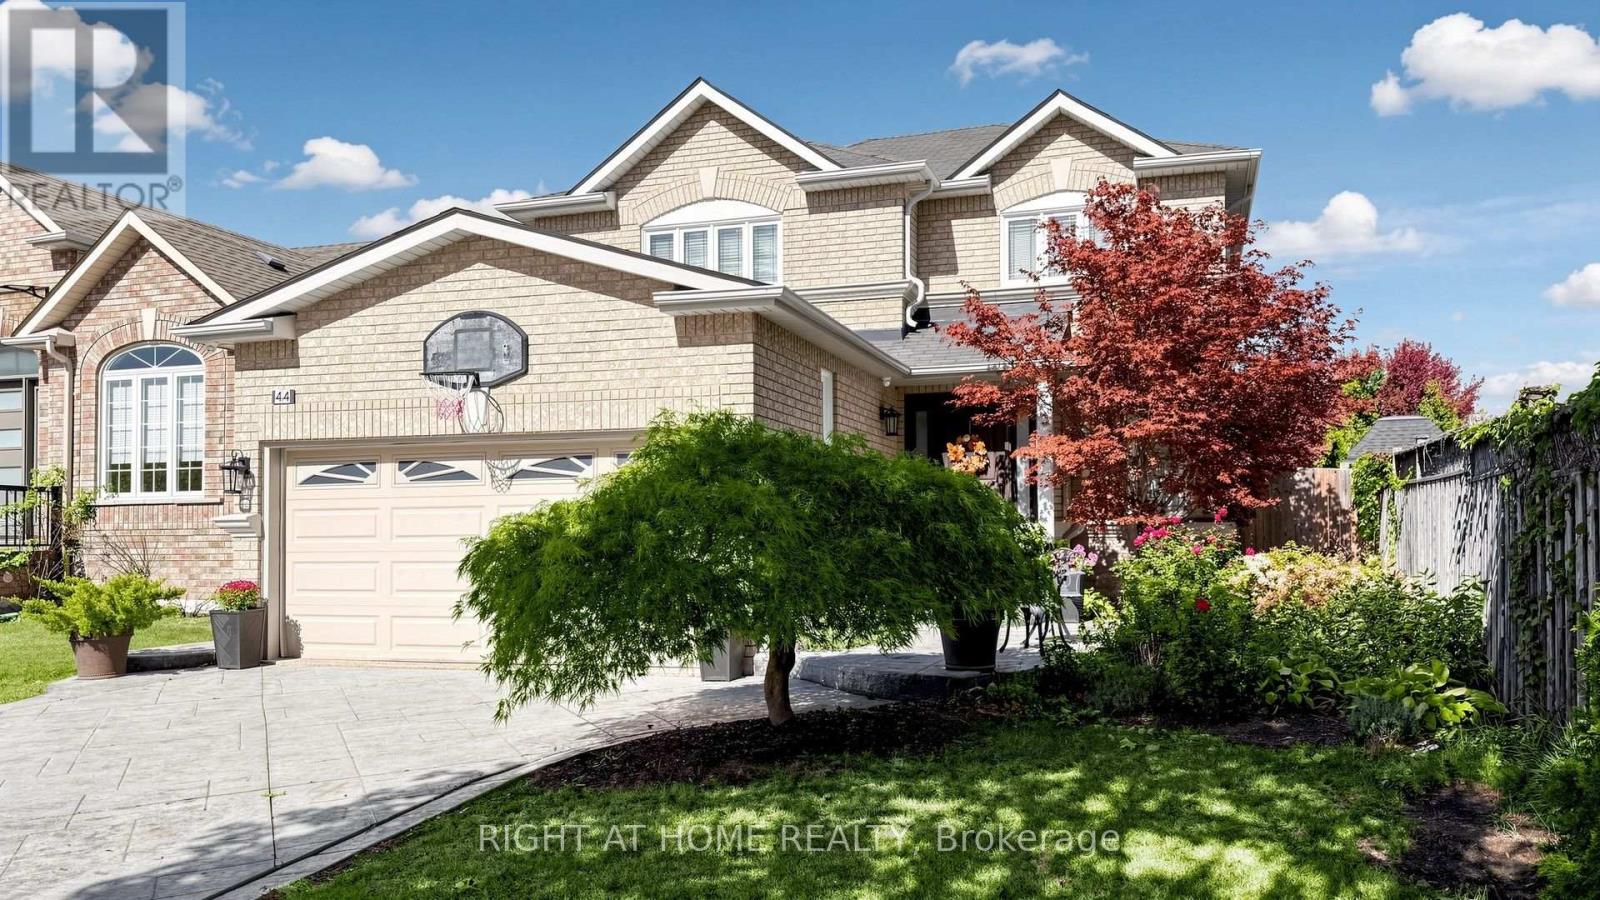
44 Robertson Close
Vaughan, Ontario
Welcome to 44 Robertson Close, a beautifully detached home nestled on a quiet, family-friendly street in the heart of Maple. Situated on a deep lot, this bright and spacious home offers a functional layout with generous principal rooms, natural light, and plenty of space for the whole family. The ceramic flooring begins in the welcoming foyer and continues through the hallway and into the kitchen. At the heart of the home is a stylish and inviting kitchen, offering a great space for everyday family living and entertaining. Freshly painted and move-in ready, featuring inviting living and dining areas, a comfortable family room, spacious bedrooms, and a finished basement offering valuable additional living space. Outside, enjoy a concrete driveway, a double-car garage, plus parking for four additional vehicles on the driveway, along with a large backyard featuring landscaped areas and plenty of room for entertaining, children, and family gatherings. Ideally located in a highly family-friendly Maple neighbourhood, just moments from excellent schools, numerous parks and green spaces, shopping, community amenities, public transit and major routes. A wonderful opportunity to enjoy space, comfort and convenience in an established Maple community. (id:51382)
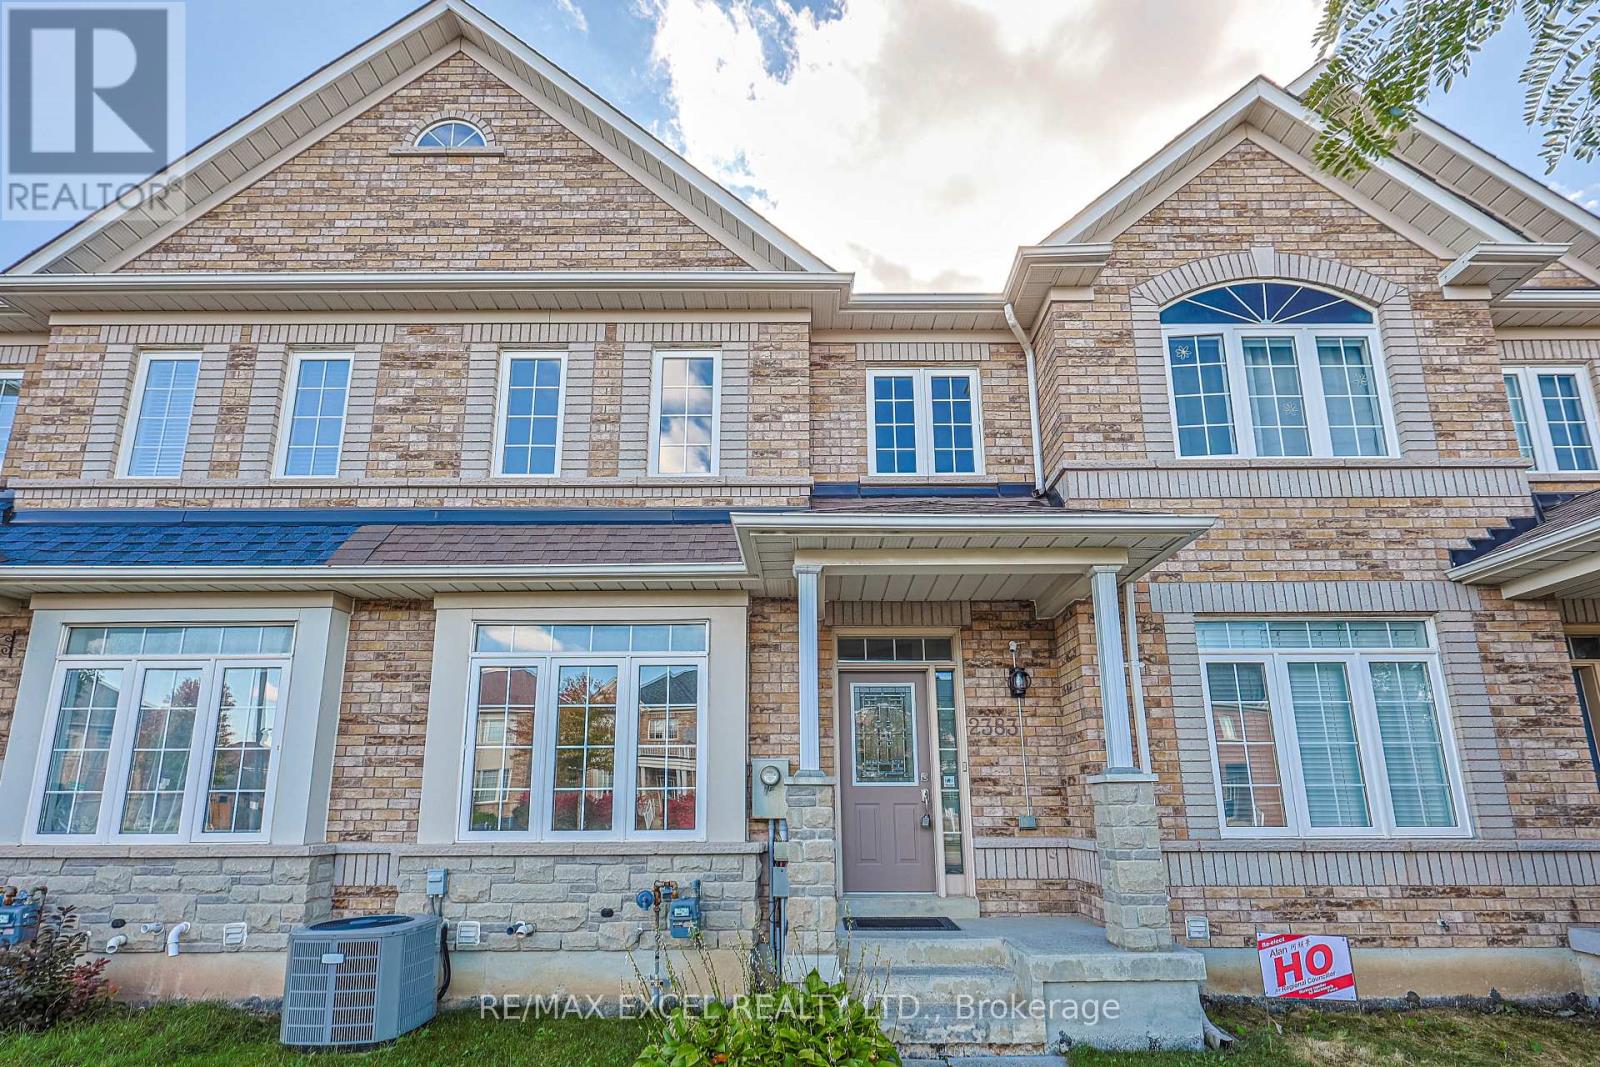
2383 Bur Oak Avenue
Markham, Ontario
Welcome to this beautifully maintained townhouse, thoughtfully designed for comfortable family living in a highly sought-after Markham location. Offering approx1547 sq. ft. of well-planned living space, this bright and inviting home combines everyday comfort with the ease of truly move-in-ready living. The main floor welcomes you with 9-ft ceilings, a bright open-concept living & dining area, a spacious kitchen featuring ample cabinetry and a centre island perfect for busy mornings, family dinners and entertaining friends. A cozy fireplace adds warmth and character to the living space. Upstairs, the spacious primary bdrm offers a private ensuite and walk-in closet, while two additional bright and comfortable bdrms provide plenty of space for children, guests or a home office. A renovated full bathroom with custom built-in shelving adds both style and practical storage. The professionally finished bsmt extends warm living space and gives the family room to spread out - whether you envision a cozy family room, home office, gym, play area or recreation space. Step outside to your private, fully fenced backyard a welcoming space for morning coffee, summer dinners, playtime and relaxed evenings with family and friends. The home has been thoughtfully maintained and enhanced with numerous updates, offering the peace of mind that that is clean, bright and ready to enjoy. Updates include a professionally finished bsmt (2021), bathroom upgrades (2022), refrigerator and range (2022), attic insulation (2022), hardwood flooring, as well as a replacement roof & an energy-efficient hot water tank. Located in a desirable and safe community with a welcoming, family-friendly atmosphere and access to excellent, highly regarded schools, this is a neighbourhood where young families can settle in and grow. Fresh, comfortable and inviting, this is more than a well-maintained house -it is an easy to love home that has been cared for and is ready for its next family. Simply move in & enjoy! (id:51382)
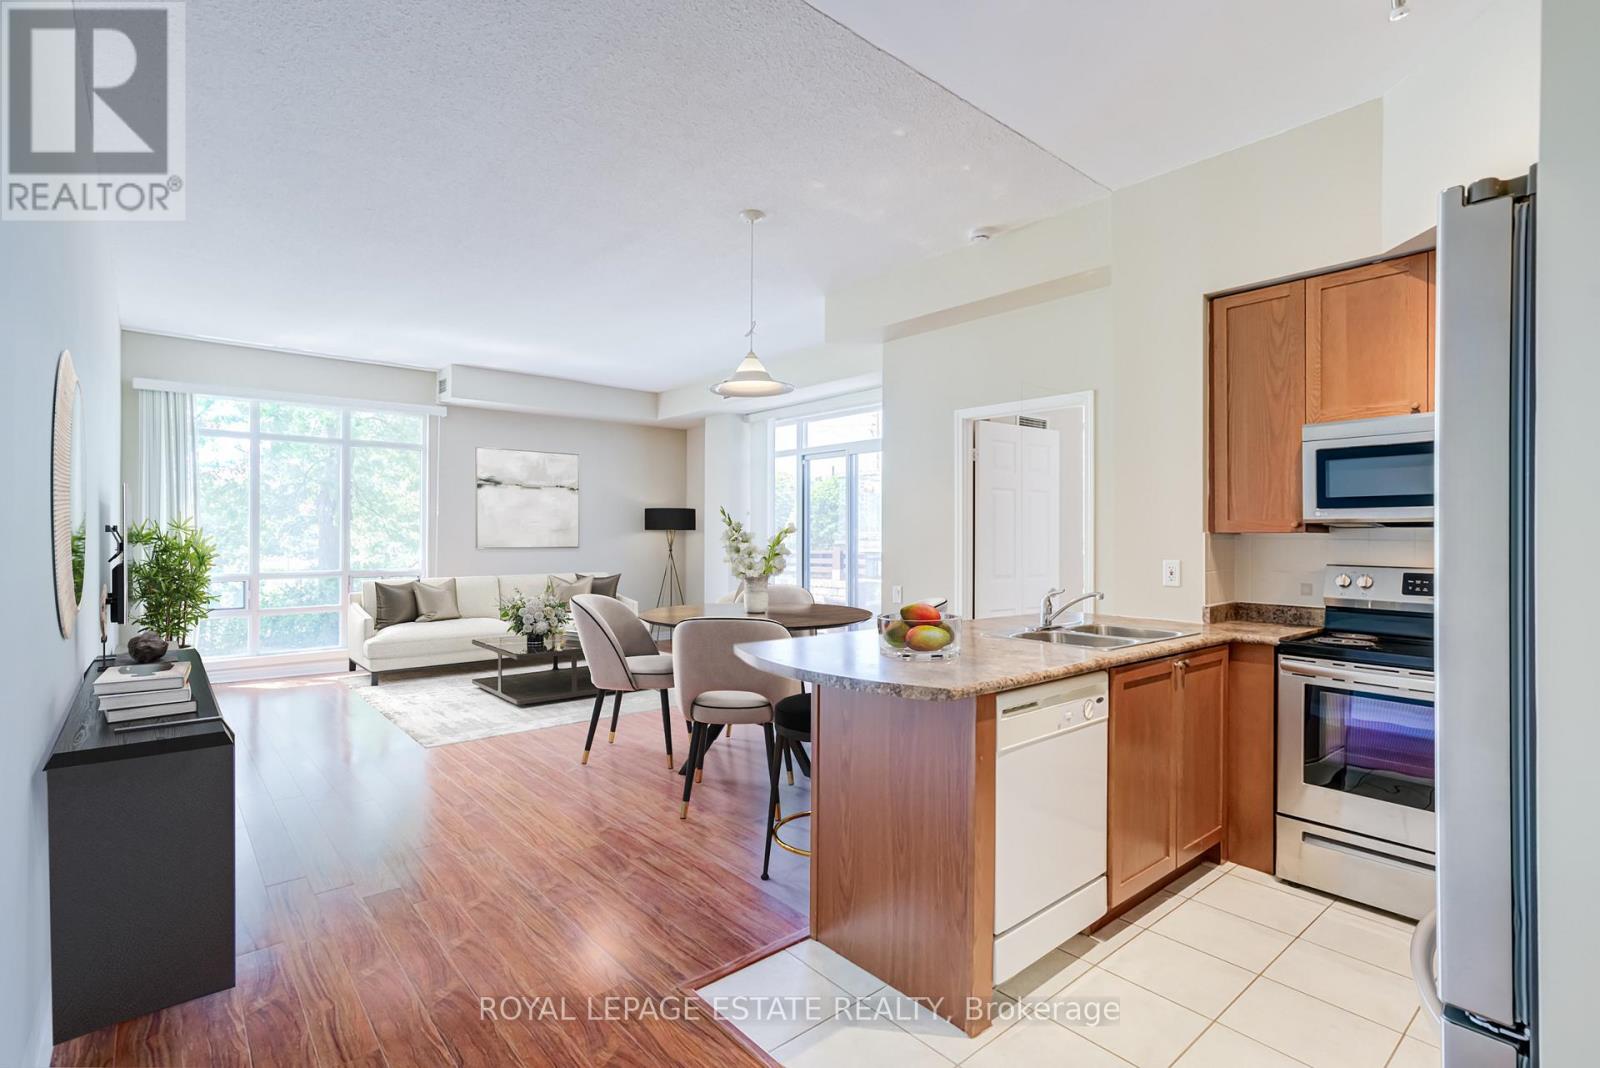
110 - 11121 Yonge Street
Richmond Hill, Ontario
A distinctive and unique ground-floor residence offering a rare combination of impressive proportions, exclusive use outdoor space, and exceptional convenience just steps from Yonge Street. Immaculately maintained, this beautiful and bright 1-bedroom suite at Silverwoods Condominiums is defined by soaring 9'6" ceilings, abundant natural light, and a remarkably spacious layout. The expansive living and dining area offers an inviting setting for both quiet evenings and entertaining, with a seamless walkout to a private side patio where electric BBQs are permitted. Beyond, an exclusive-use front lawn area framed by privacy hedges creates a peaceful extension of the living space and a sense of privacy rarely found in condominium living. The kitchen features an updated stove and fridge, over-the-range microwave, undermount stainless steel sink, lots of cabinet space and a breakfast bar ideal for casual or quick dining. Residents enjoy a comprehensive collection of amenities, including an indoor pool, hot tub/spa, billiards room, library, ping pong room, and 24-hour concierge service. Ideally positioned for an easy lifestyle, the residence is within walking distance of groceries, shopping, dining, everyday conveniences, and the cinema, while Downtown Richmond Hill and the scenic trails of Bond Lake are just a short drive away. An exceptional opportunity for those seeking the ease of ground-floor living without compromising on space, privacy, or location. Property is virtually staged (id:51382)
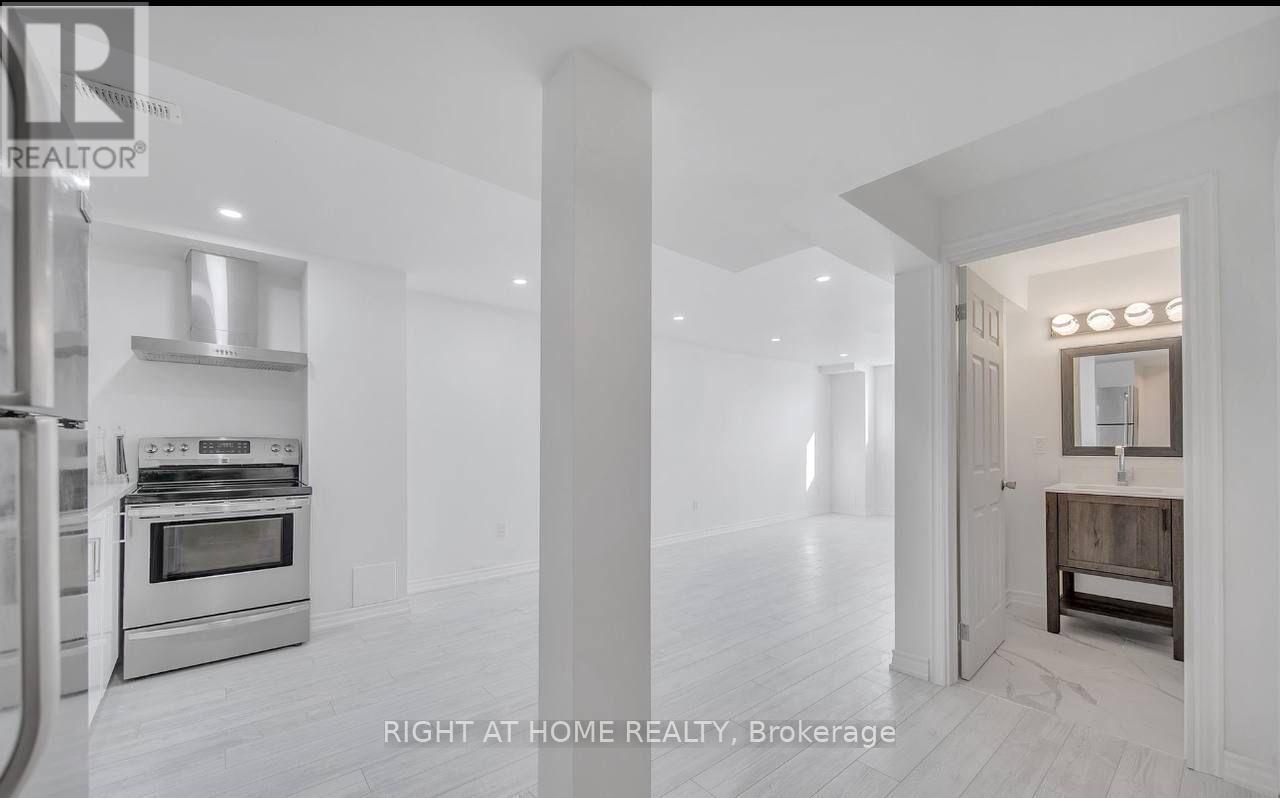
317 Rita's Avenue
Newmarket, Ontario
spacious two-bedroom basement: Enjoy this charming, renovated, open-concept living area, a modern kitchen, and comfortable bedrooms with big closet space. The basement includes a contemporary bathroom, private entrance, in-unit laundry, and driveway parking. Located in a peaceful neighbourhood, it's close to public transportation, shopping, parks, and schools (id:51382)
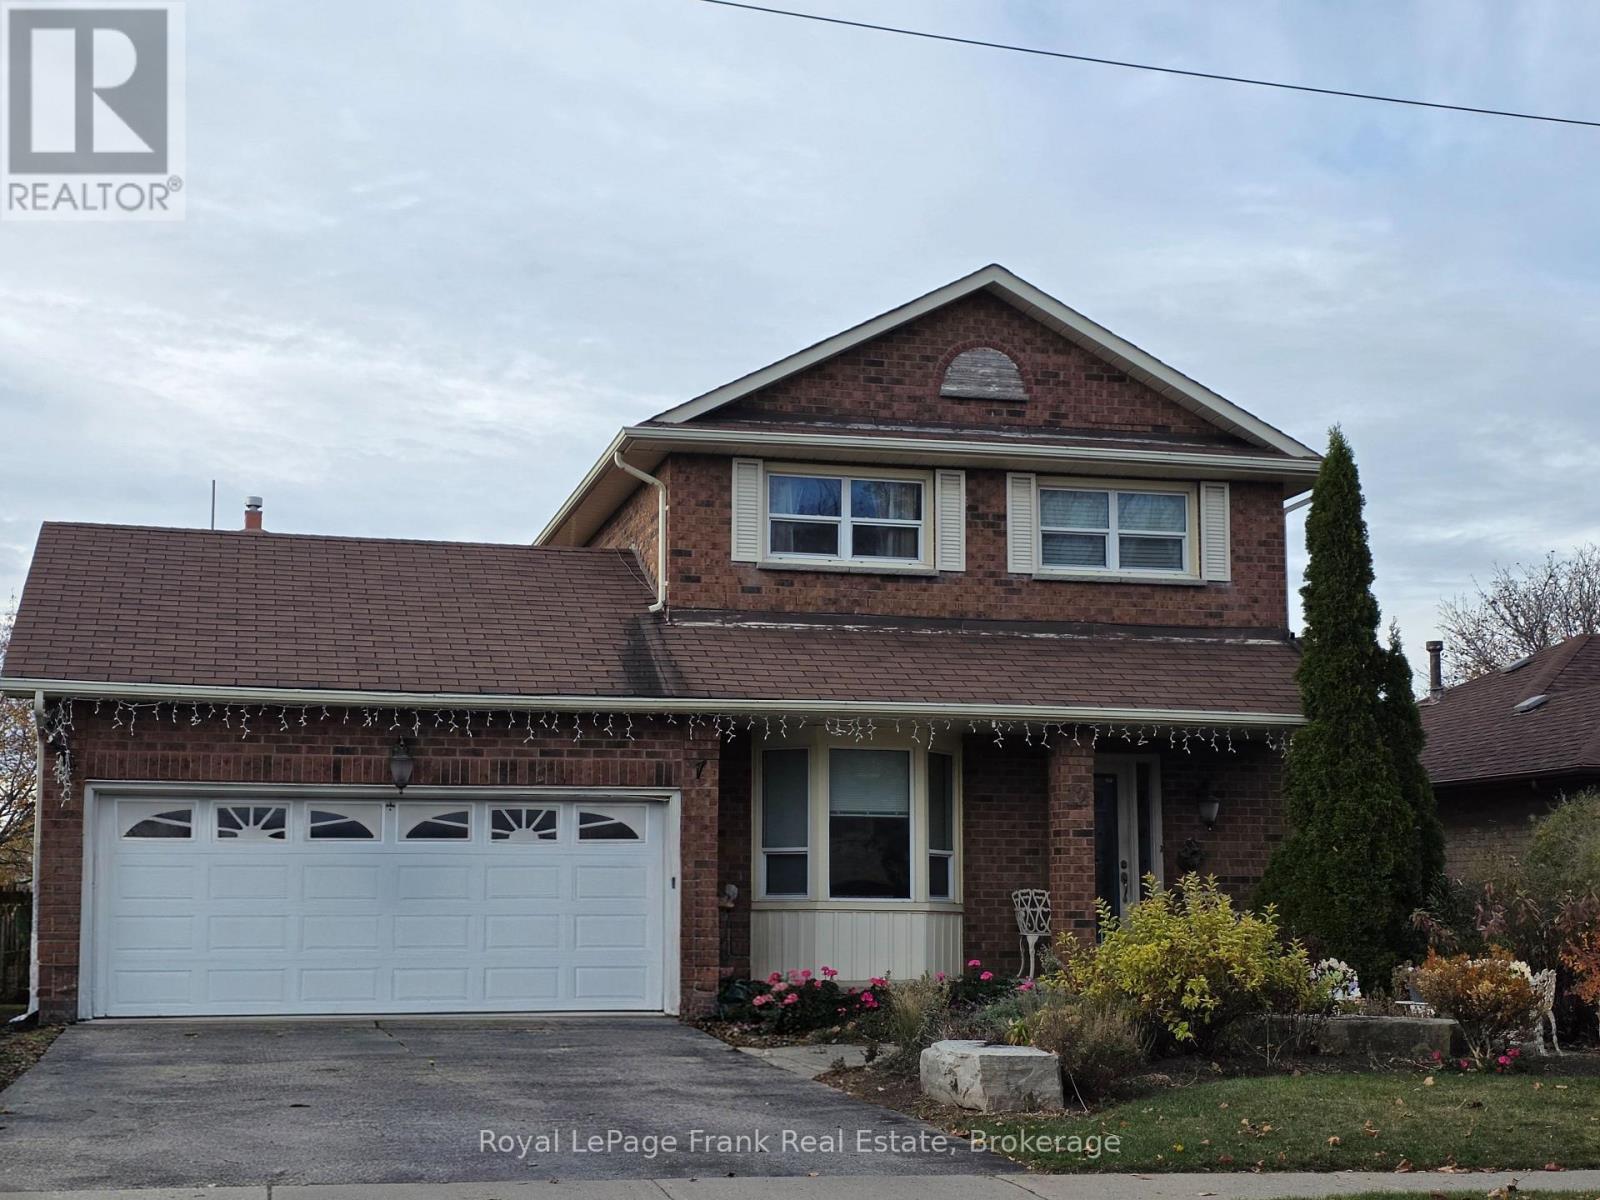
Basement Unit - 12 Hialeah Crescent
Whitby, Ontario
Spacious One Bedroom Legal Basement Apartment with Walk-out to expansive fully fenced back yard. Looking for a space where you can enjoy green space, look no further, you do not have to go to a park enjoy this 180 foot deep lot. You are welcome to garden and relax and enjoy. Open concept space with huge bright window and walk-out patio doors brings in plenty of light. Partially furnished, furniture can stay or go. Single-wall kitchen layout with the washer and dryer stacked next to the fridge. Kitchen has a range hood over teh stove and a countertop microwave. The befroom has a closet, french doors and a three piece ensuite. Sought after neighbourhood. Near by amenities include three parks and seven recreation facilities within a twenty minute walk from this address. There are three Ball diamonds, Two Sports fields, One Trail, One Rink, Two Tennis Courts within 20 minute walk. A Hospital is only four kilometers away. Near by grocery shopping and restaurants for the days you don't feel like cooking. The Landlord is looking for a Tenant that will respect and care for the property as if it were their own home. Any potential tenant will be run through Singlekey or another rent check service. (id:51382)
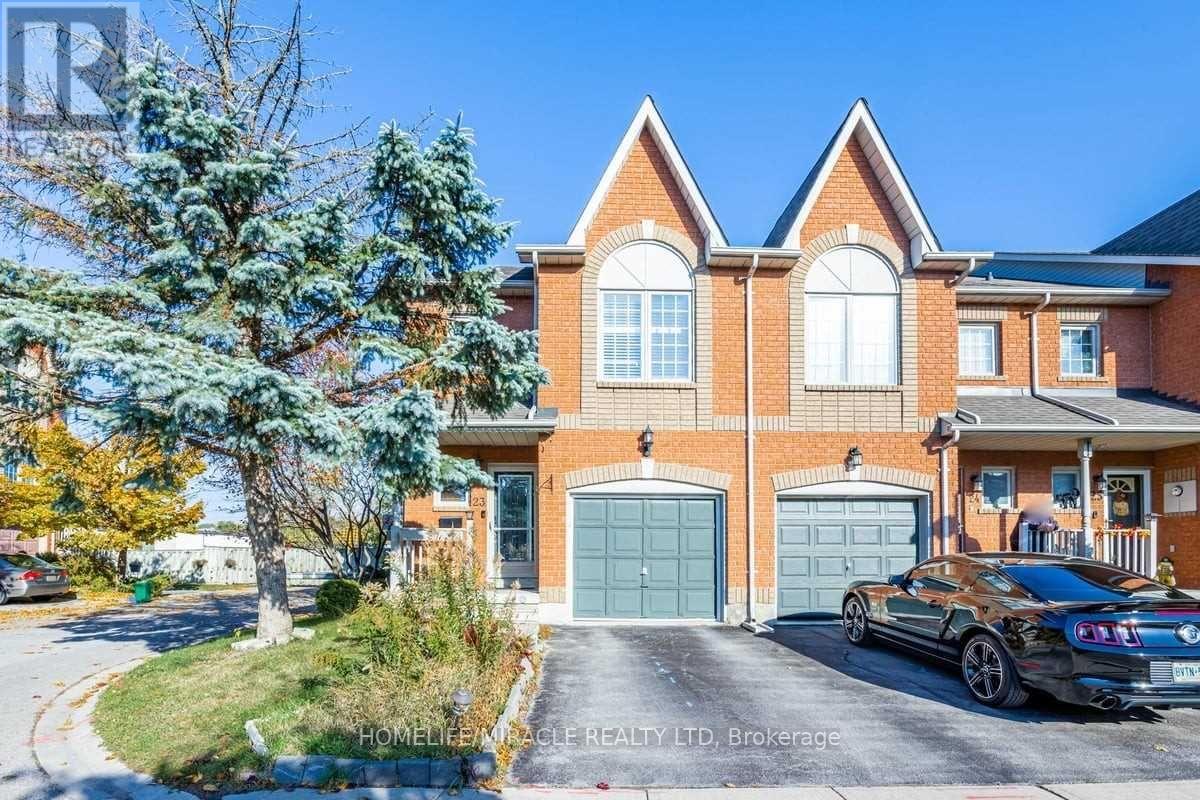
23 - 1867 Kingston Road E
Pickering, Ontario
Beautifully maintained 2-storey, all-brick corner townhouse condo featuring 3 spacious bedrooms and 3 bathrooms. Enjoy elegant hardwood flooring throughout the main and second floors, pot lights on both levels, and an abundance of natural light. The property also boasts a fully fenced, interlocked backyard, perfect for outdoor enjoyment and entertaining. Basement is excluded from the lease.Ideally located just 5 minutes from Highway 401 and Brock Road, and approximately 7 minutes to Pickering GO Station. Walking distance to major shopping centres, restaurants, and the scenic West Duffins Creek walking trails. Residents also enjoy convenient access to a playground within the complex. (id:51382)
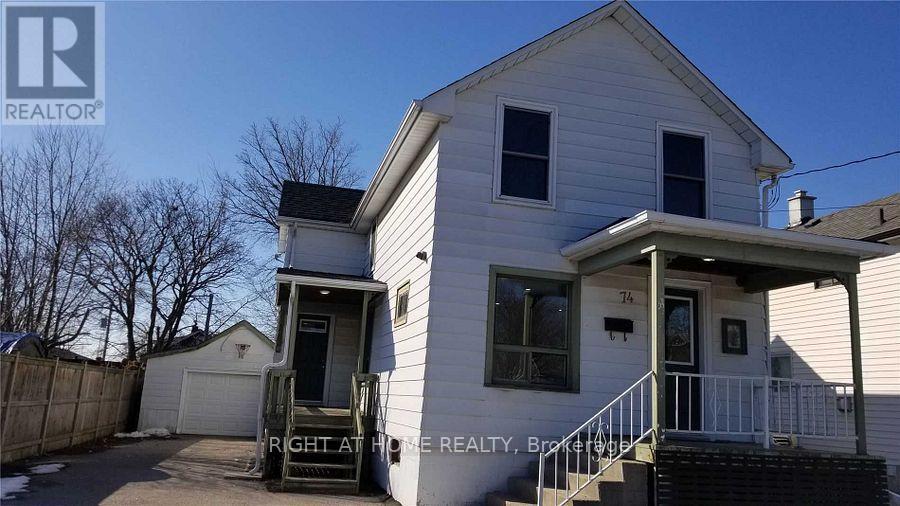
74 Grenfell Street
Oshawa, Ontario
Beautiful Family House Located Right Beside Oshawa Centre. 2 Mins Drive To 401, 5 Mins Walk To Oshawa Bus Terminal. One Direct Bus To Durham College. Vinyl Flooring In Each Room, Quartz Flooring In 2nd Bathroom. Pot Lights On Living Room, Kitchen, Second Floor Hallway And One Of The Bedrooms. Detached Garage And Long Driveway. One Front Porch, One Side Porch And Walk Out To Back Yard Deck. 4 Security Cameras Oversee Each Corner Of The House. (id:51382)
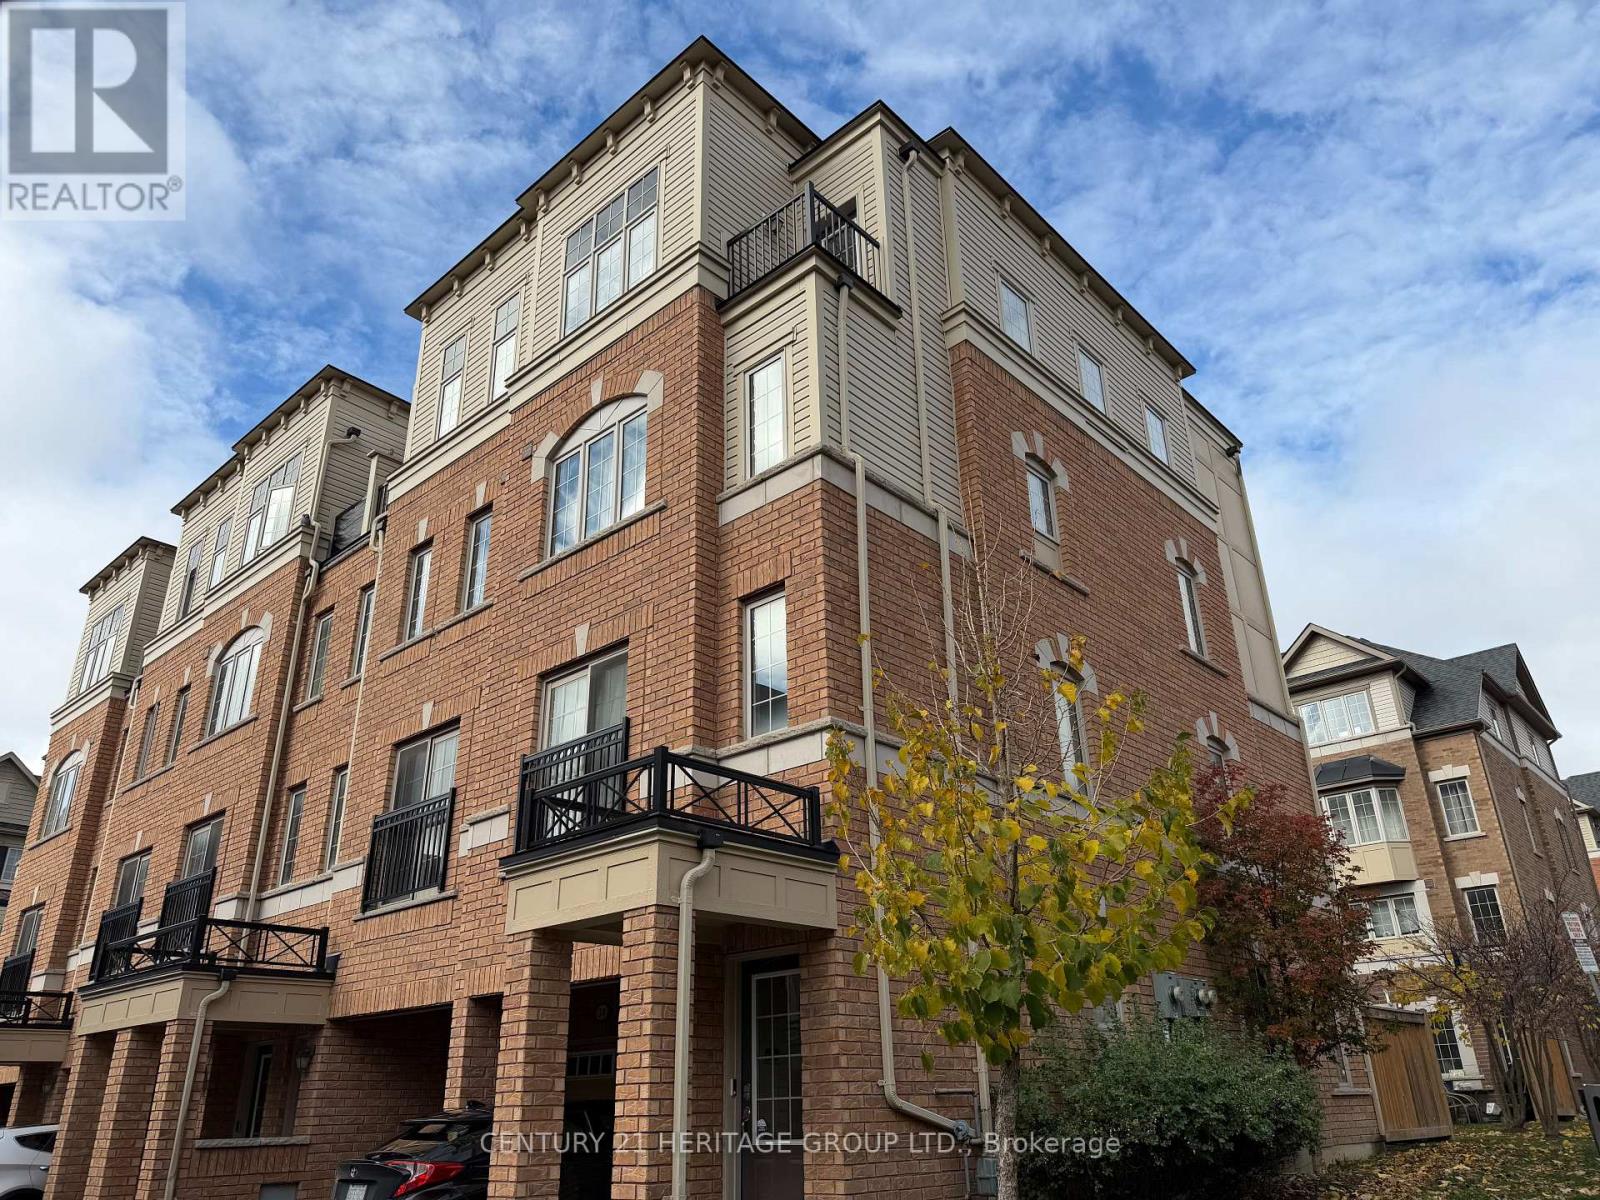
258 - 32 Foal Path S
Oshawa, Ontario
NEW HARDWOOD FLOORS! Bring your BEST offer and move in fast! An incredible opportunity for investors, professionals, or first-time homebuyers seeking everyday convenience and long-term value. This Stunning 4 Bedroom End-unit Townhouse In The Highly Sought-After Windfield's Community Of North Oshawa is sure to impress! Offering The Perfect Blend Of Modern Design, Functionality, And Natural Beauty. Featuring An Open-Concept Living And Dining Area Filled With Natural Light. The Main Living Space Creates A Seamless Flow For Hosting And Family Enjoyment. The Modern Kitchen Is Complete With Stainless Steel Appliances, Quartz Countertops, and Ample Cupboard Space. Doing dishes will be enjoyed by the Breathtaking Sun-rays that are let through by multiple windows over the sink! Come see! Upstairs, You'll Find Hardwood Throughout Four Bedrooms Providing The Perfect Space For Families Of All Sizes. Walkout To A Balcony, Offering Additional Outdoor Space And A Bright, Airy Feel To Be Let Into The 3rd Floor Bedroom. The Lower-Level Mudroom Serves As An Additional Room For Storage/Pantry, with An Easy Convenience With A Walkout To The Backyard-- Perfect For Relaxing Or Entertaining Outdoors. Unbeatable Location Within Walking Distance To Schools, Parks, And Minutes From Ontario Tech University And Durham College. Conveniently Located With Easy Access To Highway 407, And The New Growing RioCan Windfields Plaza, Offering An Abundance Of Amenities Including Restaurants, FreshCo, Costco, Windfield's Mall, And More. (id:51382)
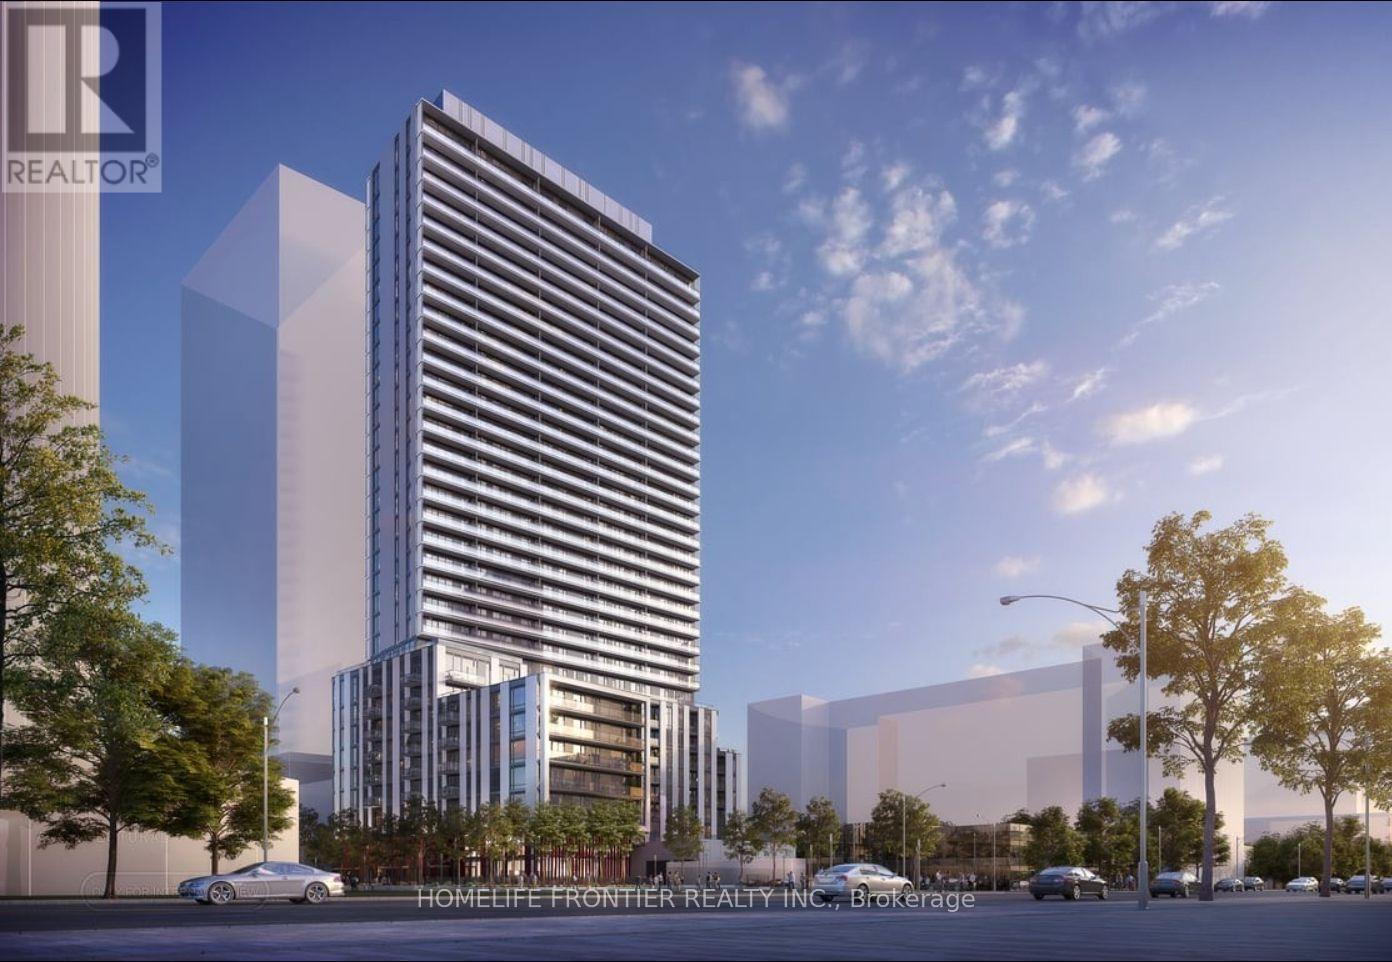
719 - 5858 Yonge Street
Toronto, Ontario
Welcome to Modern Plaza on Yonge Condo at North York Vibrant Community! Bright &Spacious 2 Bed, 2 Bath unit. Luxury Kitchen, B/I Apps, Laminate Floors Throughout.Excellent Location! Steps from Finch subway & Bus terminal, VIVA and YRT, GO transitstations, and within walking distance of schools, parks, restaurants, cafes, andshopping, including H Mart. Residents enjoy a full range of premium amenities,including a 24/7 concierge, outdoor pool, fitness center, party room, movie theatre,visitor parking, outdoor lounge and BBQ areas, guest suites, and more, offering acomplete lifestyle experience both indoors and outdoors. Come check out these freshlyfinished units and Don't Miss Out On This Fantastic Opportunity To Make ThisBeautiful Unit Your New Home! "YOU MUST SEE!!!" (id:51382)
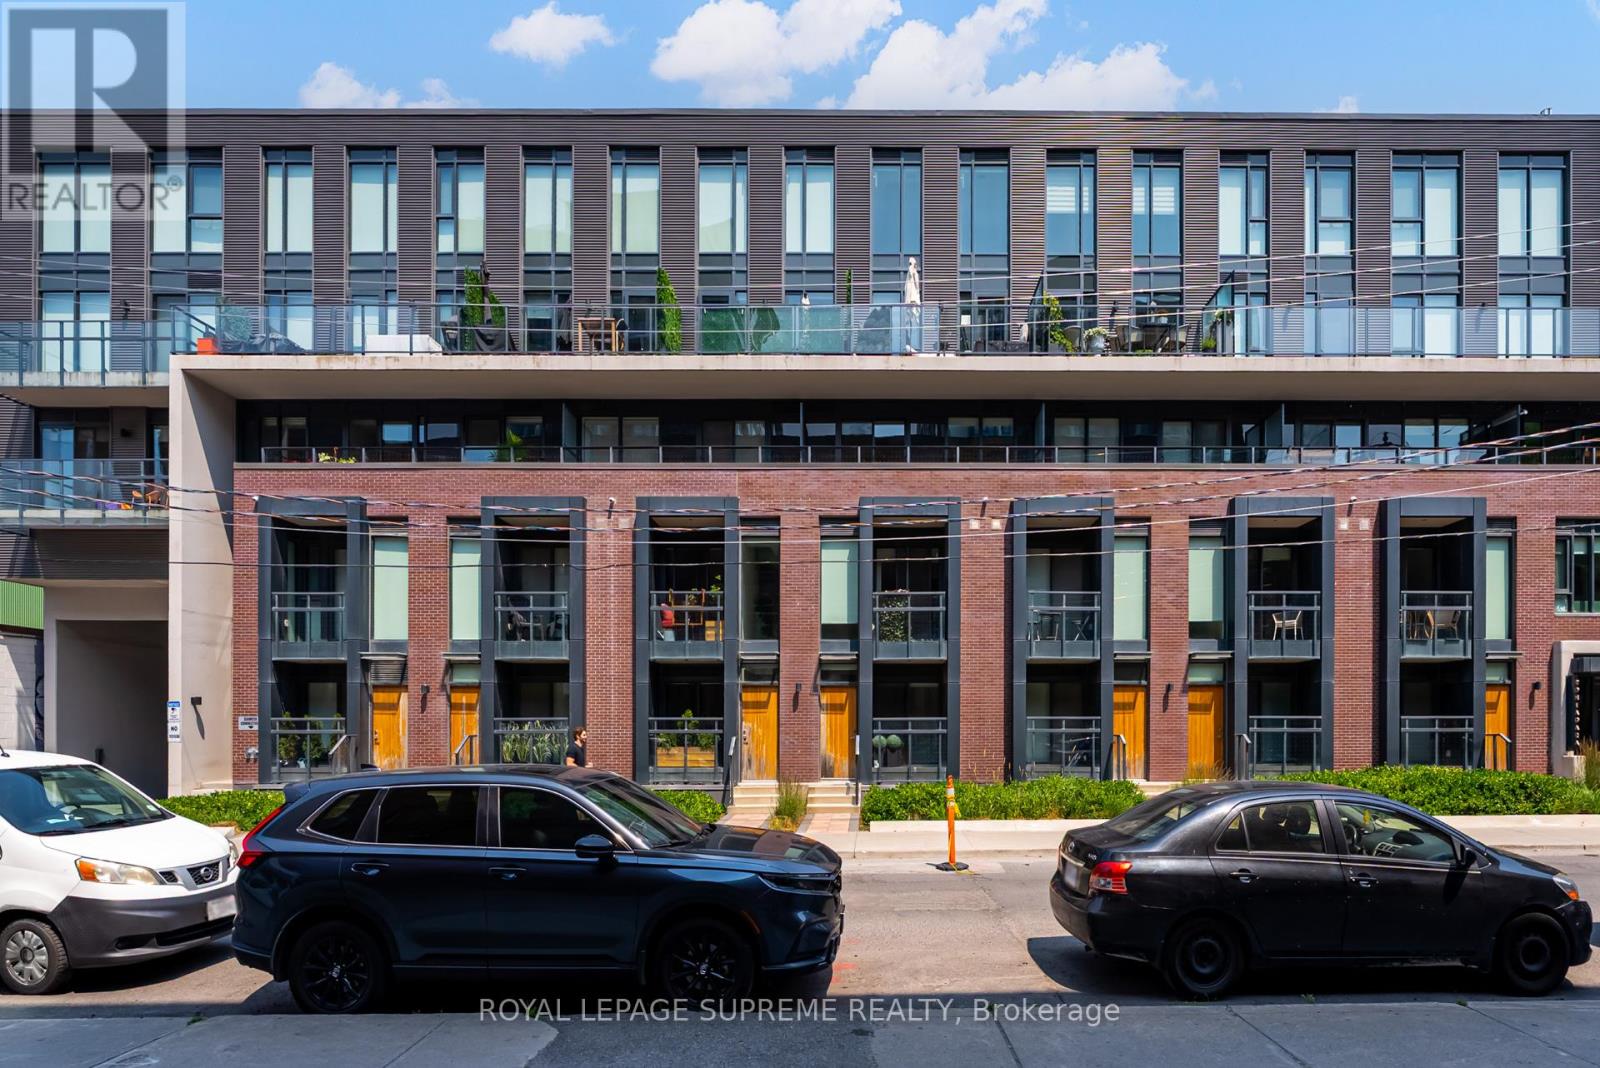
314 - 90 Niagara Street
Toronto, Ontario
Sleek + Stylish 1 Bed + Den in the Heart of King West. Step into this designer suite in a boutique building at the centre of it all. The open-concept layout features wide living + dining space that's made for hosting, with upscale stainless steel appliances and clean, modern finishes throughout. The spacious bedroom includes a full-sized closet, while the den is perfect as a home office or easily transformed into a second sleeping area. Surrounded by the best of downtown: think top-tier restaurants, indie bakeries, green city parks, and everything else that makes King West the ultimate urban playground. It's all about location, and this one delivers. *Photos from previous occupant* (id:51382)
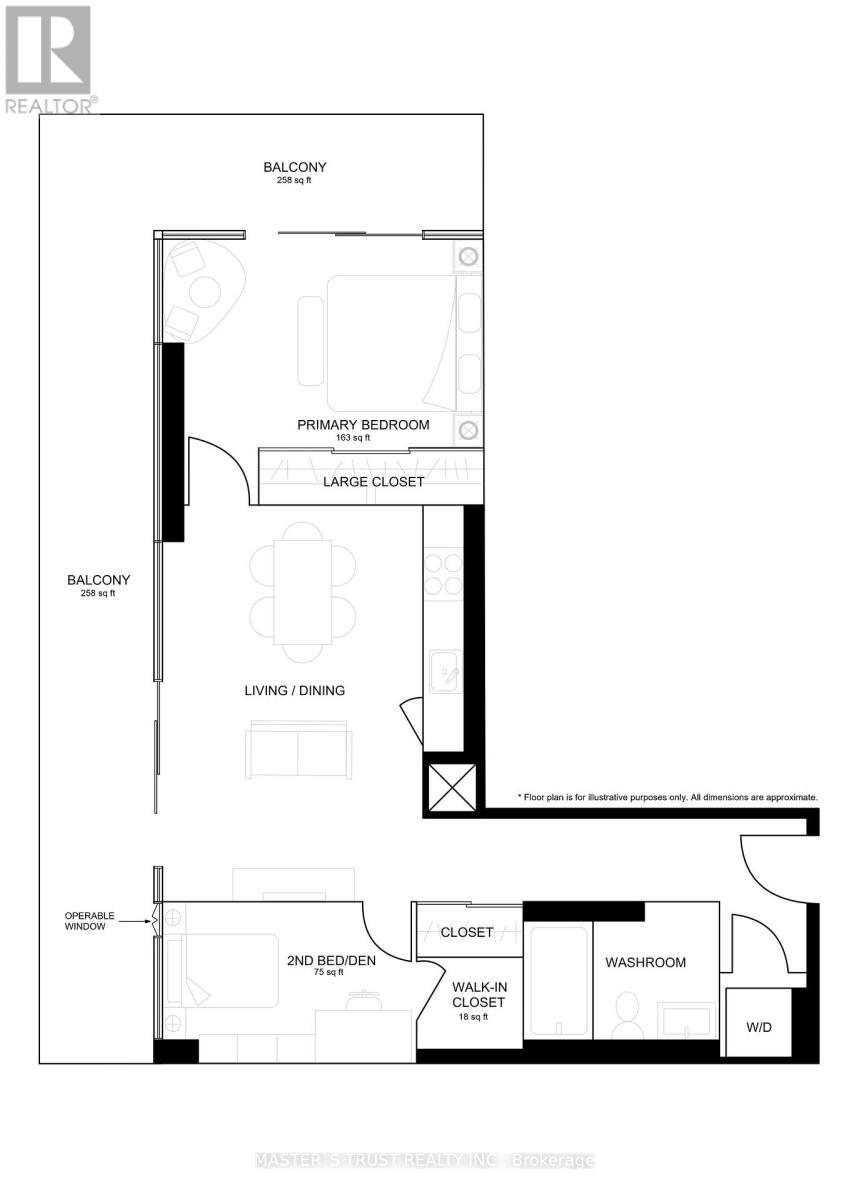
1517 - 297 College Street
Toronto, Ontario
Welcome to Tribute's "The College" Condo! A Bright & Spacious Functional One Bedroom + Den With 9' Ceiling And Floor To Ceiling Windows. A Rare Unit (Only 2 Units In The Building )That Have This Unique Configuration With An Unobstructed Views In Every Room. The Feature Of This New Paint Unit Is That It Has A Den Which Already Includes A Door , An Operable Window & A Walk-In Closet, So It Can Be Fully Used As A Second Bedroom. Huge L shape Balcony. Kitchen With Great Amount Of Storage Space. 2 Mirrored Closets .4 Pieces Bath. This Building Is Ideally Located With Walking Distance To U Of T, OCAD, Public Transit TTC --Queen's Park Subway Station, Spadina St Car, Hospitals, Schools, Library, Kensington Market , Chinatown & World-Class Dining( 99 Walking Score & 100 Transit Score.) . Top-Tire Amenities : 24-Hour Concierge, a Gym, Theatre, Billiards, A Roof-Top BBQ Terrace, Guest Suites and More. The Condo Standout Feature Is : Directly Attached T&T Supermarket And TD Bank Which Offers Unmatched Convenience. Don't Miss Out This Downtown Living At One Of Toronto's Most Vibrant Neighborhoods. (id:51382)
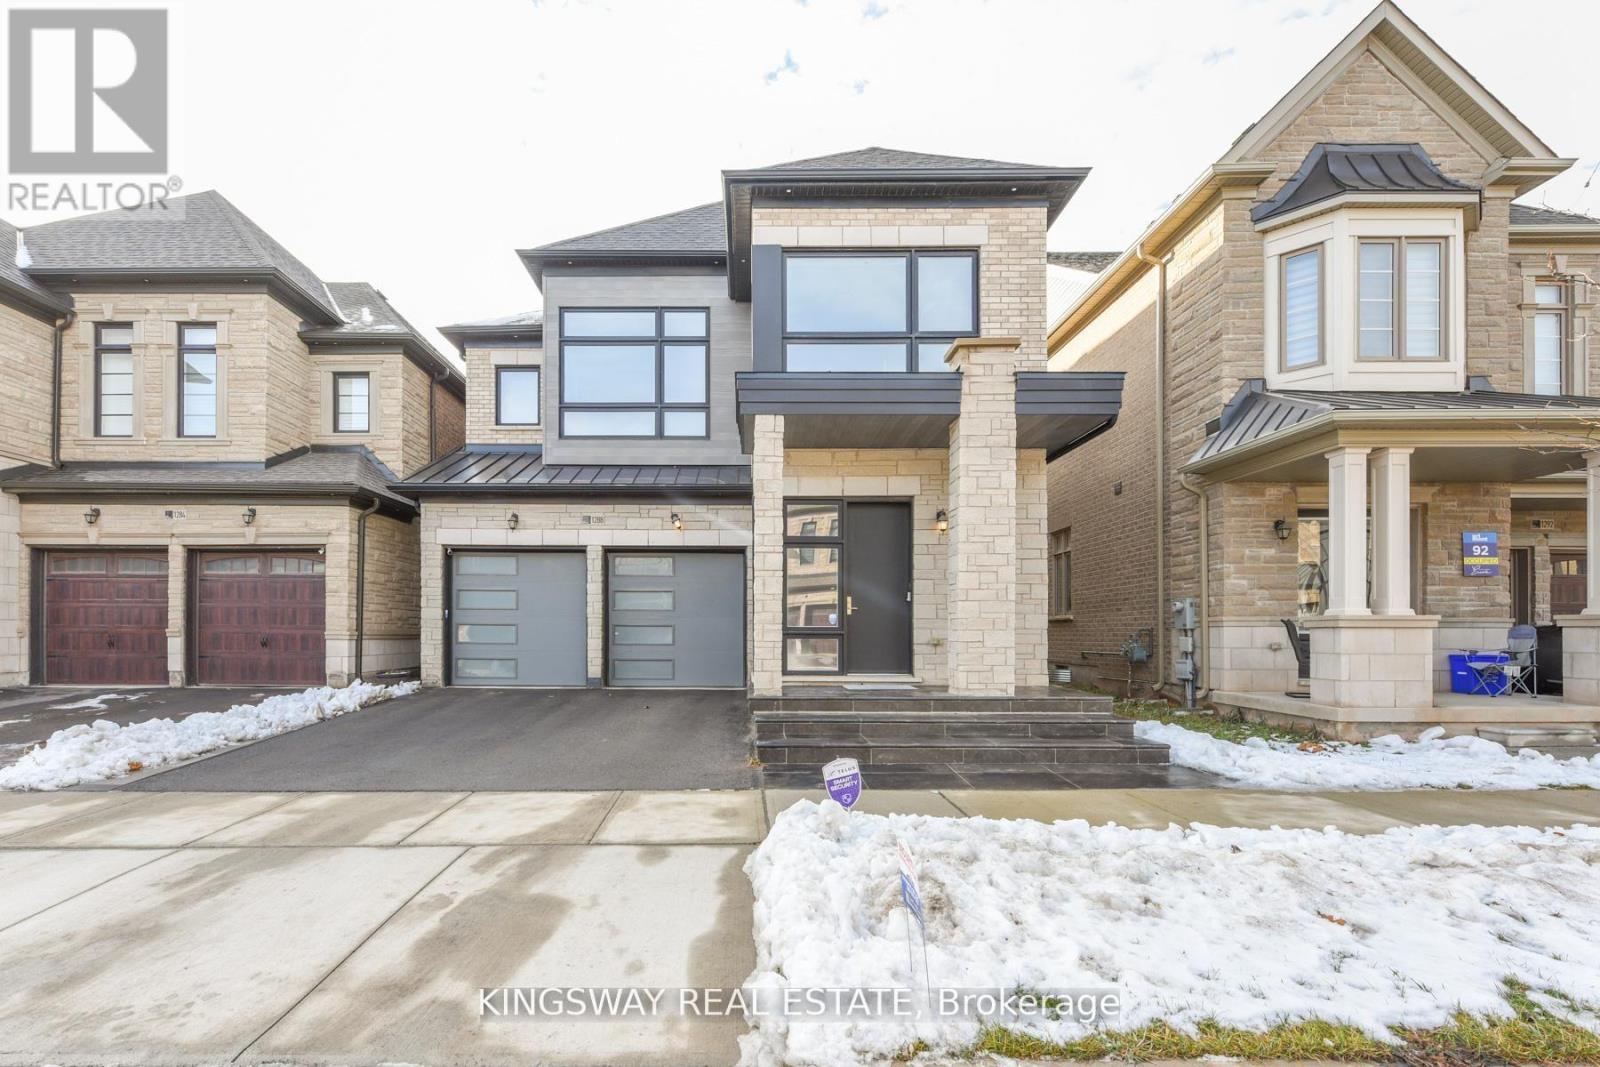
1288 Queens Plate Road
Oakville, Ontario
This Gorgeous home furnished with the latest modern designs and elegant furniture is available for lease and offers everything you need to feel right at home, all you need to bring your personal belongings. Modern with large windows fill the spaces with natural light, main floor windows and doors have security film protection with modern motorized blinds, spacious foyer, 9 ft open concept has dining room, family room with fireplace. Upgraded modern kitchen filled with full high cabinets, equipped with high and stainless steel appliances, magnificent x-large island quartz countertops. 2nd floor features 4 spacious bedrooms with 3 bathrooms. The primary suite is a true retreat with 5 pc ensuite and organized closet. Laundry room is very convenient. Finished basement extends your living space with full bath, perfect for a home theatre, recreation area for your guests & family gatherings. The backyard is perfect for gatherings with friends and family during the summer and has a large deck with 2 gazeboes. Close to top-rated schools, Bronte Creek Provincial Park, renowned golf courses, miles of walking trails, the Bronte GO Station, QEW/403/407, upscale shopping, dining and more. Don't miss this extraordinary opportunity to live in this luxury home. (id:51382)
63 Chloe Crescent
Markham, Ontario
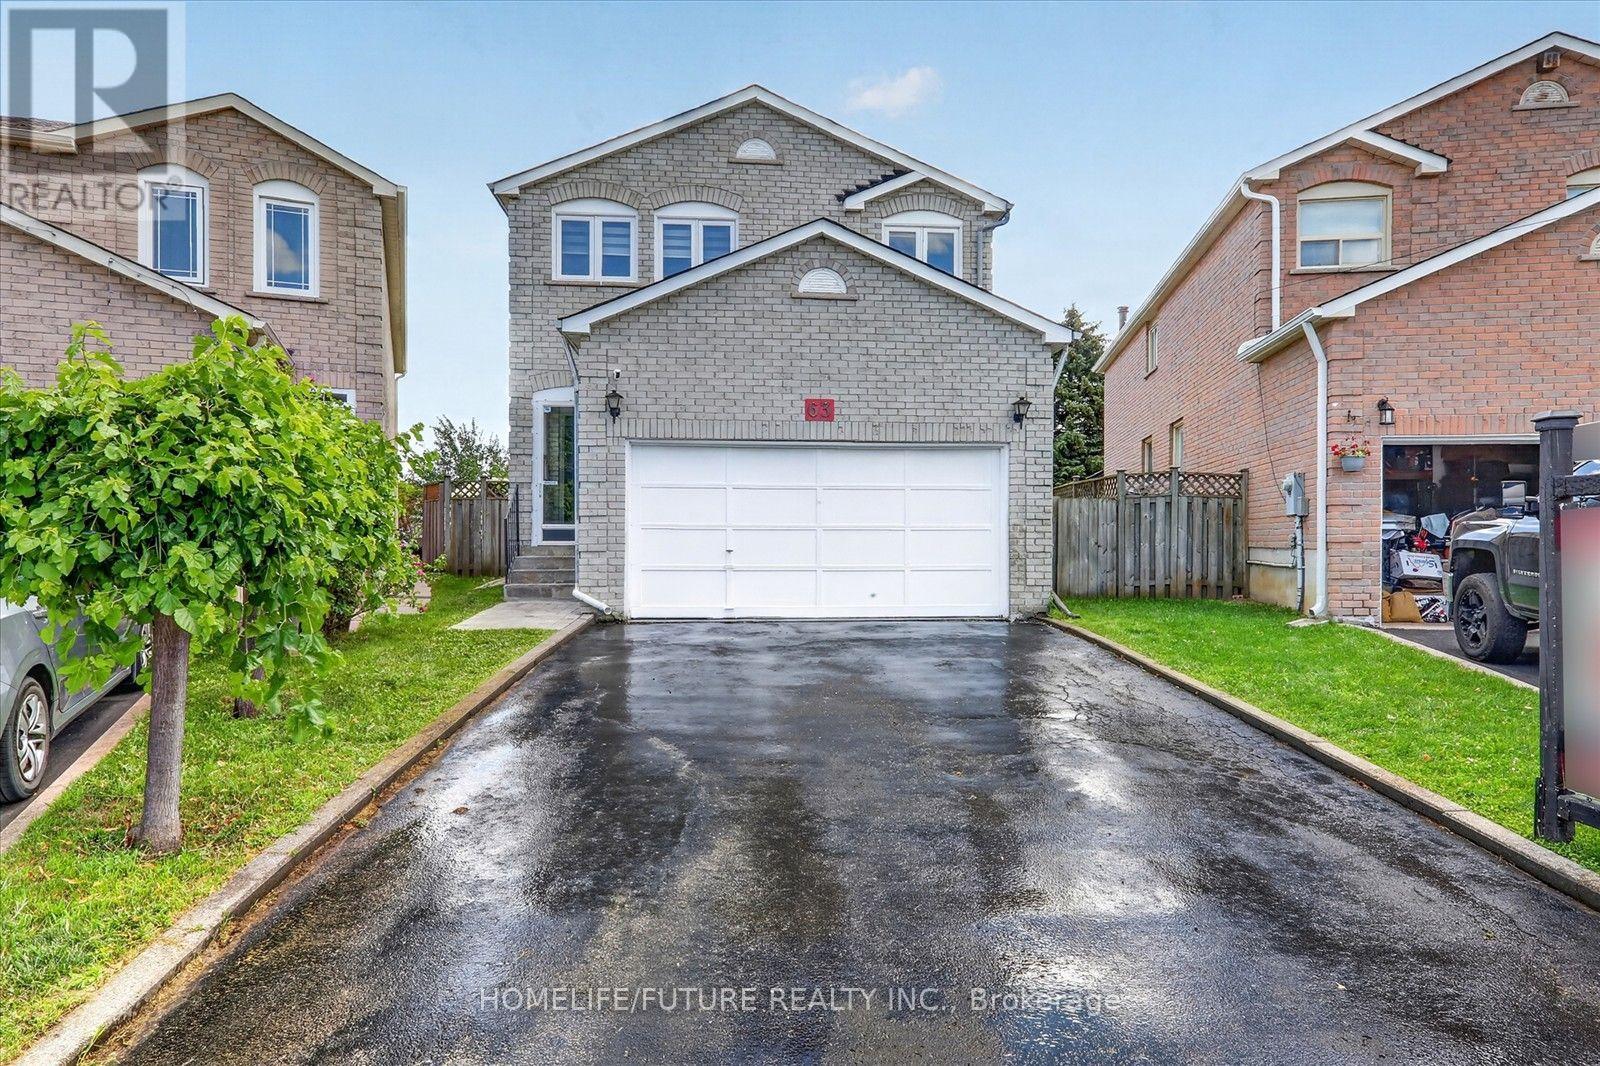
Welcome To 63 Chloe Crescent! This Beautifully Maintained 4-Bedroom Home Is Situated On A Premium Lot With No Homes Behind, Nestled On A Quiet Street In The Highly Sought-After Middlefield & Steeles Neighbourhood. Featuring A Double Garage, Bright Main-Floor Family Room With A Cozy Gas Fireplace, Spacious Open-Concept Living & Dining Areas, Hardwood Flooring Throughout, Skylight, Freshly Painted, And Four Generously Sized Bedrooms. Newly Constructed Finished Basement Offers 2 Additional Bedrooms, A Separate Entrance, Washroom, And Electrical & Plumbing Connections For All Appliances. The Premium Backyard Offers Exciting Potential For A Garden Suite Or Home Extension, Subject To Municipal Approvals. Buyers To Verify Development Possibilities With The City Of Markham. Walking Distance To The Highly Sought-After Father Michael McGivney (FMM), An IB World School, And Conveniently Located Near Other Excellent Schools, Community Centre, Public Transit, Hwy 407, Costco, Home Depot, Shopping, Dining & More. A Fantastic Opportunity To Own A Beautiful Home In A Desirable Neighbourhood With Excellent Future Potential. Don't Miss It! ** This is a linked property.** (id:51382)
618 - 101 John Street N
Hamilton, Ontario
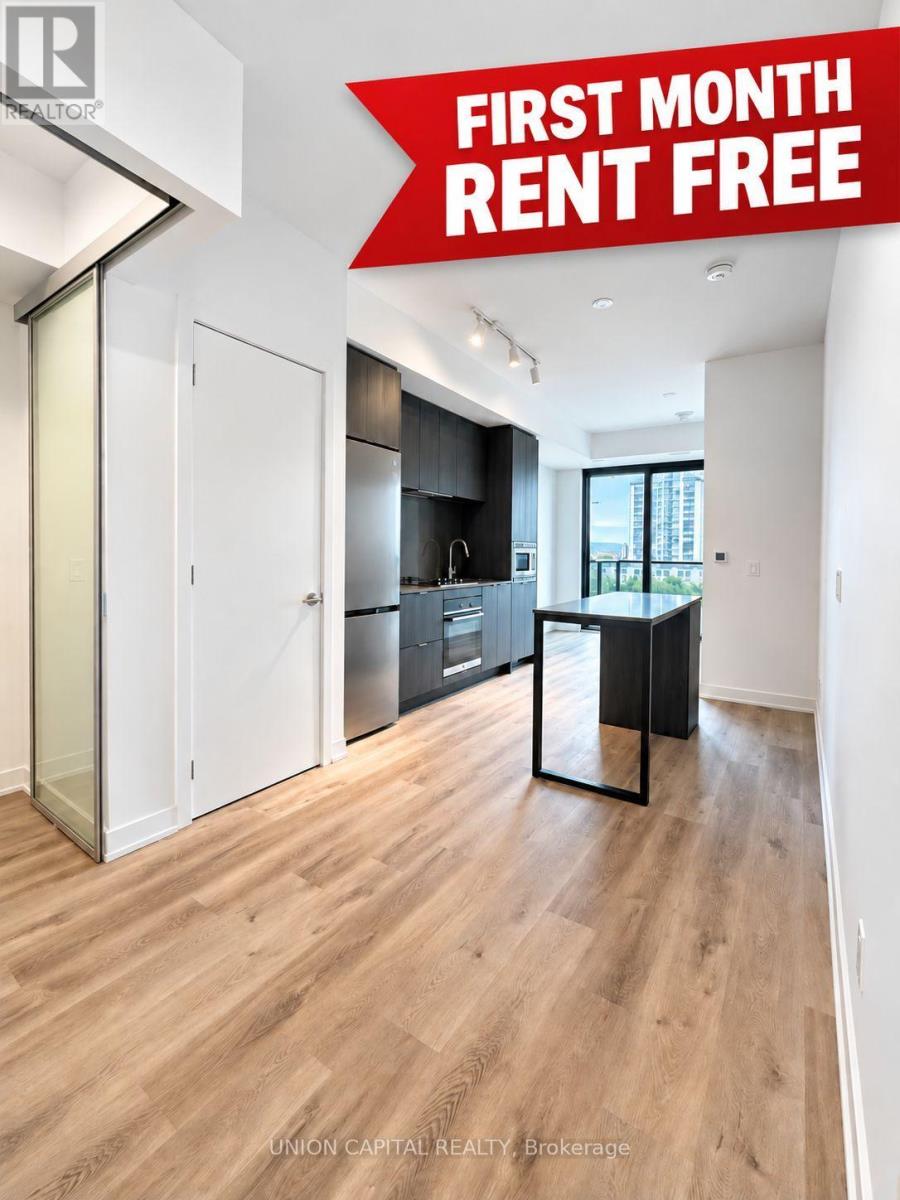
FIRST MONTH OF RENT FREE! Welcome to The Design District by Emblem, where elevated design meets exceptional urban convenience in the heart of Hamilton. Be the first to live in this BRAND NEW, never-occupied1Bedroom + Den, 2 Bathroom suite offering approximately 620 sq. ft. of thoughtfully designed living space, complete with 1 PARKING & LOCKER. The versatile den is ideal for a home office, study or additional living space, while two full bathrooms provide added comfort and convenience. Designed in collaboration with a world-renowned interior design studio, The Design District brings a sophisticated, design-forward aesthetic to everyday condominium living. Residents enjoy an impressive collection of state-of-the-art amenities, including an outdoor pool and pool lounge, fully equipped fitness centre, yoga studio, party room, co-working spaces, meeting rooms, outdoor bar and lounge, BBQ and outdoor dining areas, all complemented by distinctive designer furnishings. Ideally situated in one of Hamilton's most connected locations, with the GO Station approximately a 10-minute walk away and Hamilton's LRT just minutes from your door. McMaster University is only 4 LRT stops away, with convenient access to Hamilton Airport, downtown amenities, restaurants, shopping, entertainment and abundant greenspace. A rare opportunity to lease a brand-new suite in one of Hamilton's most exciting new residences. Parking & locker are included. Tenant is Responsible for Hydro & Water Utility. MOVE-IN TODAY! (id:51382)
Loft - 35 Peel Street W
Mapleton, Ontario
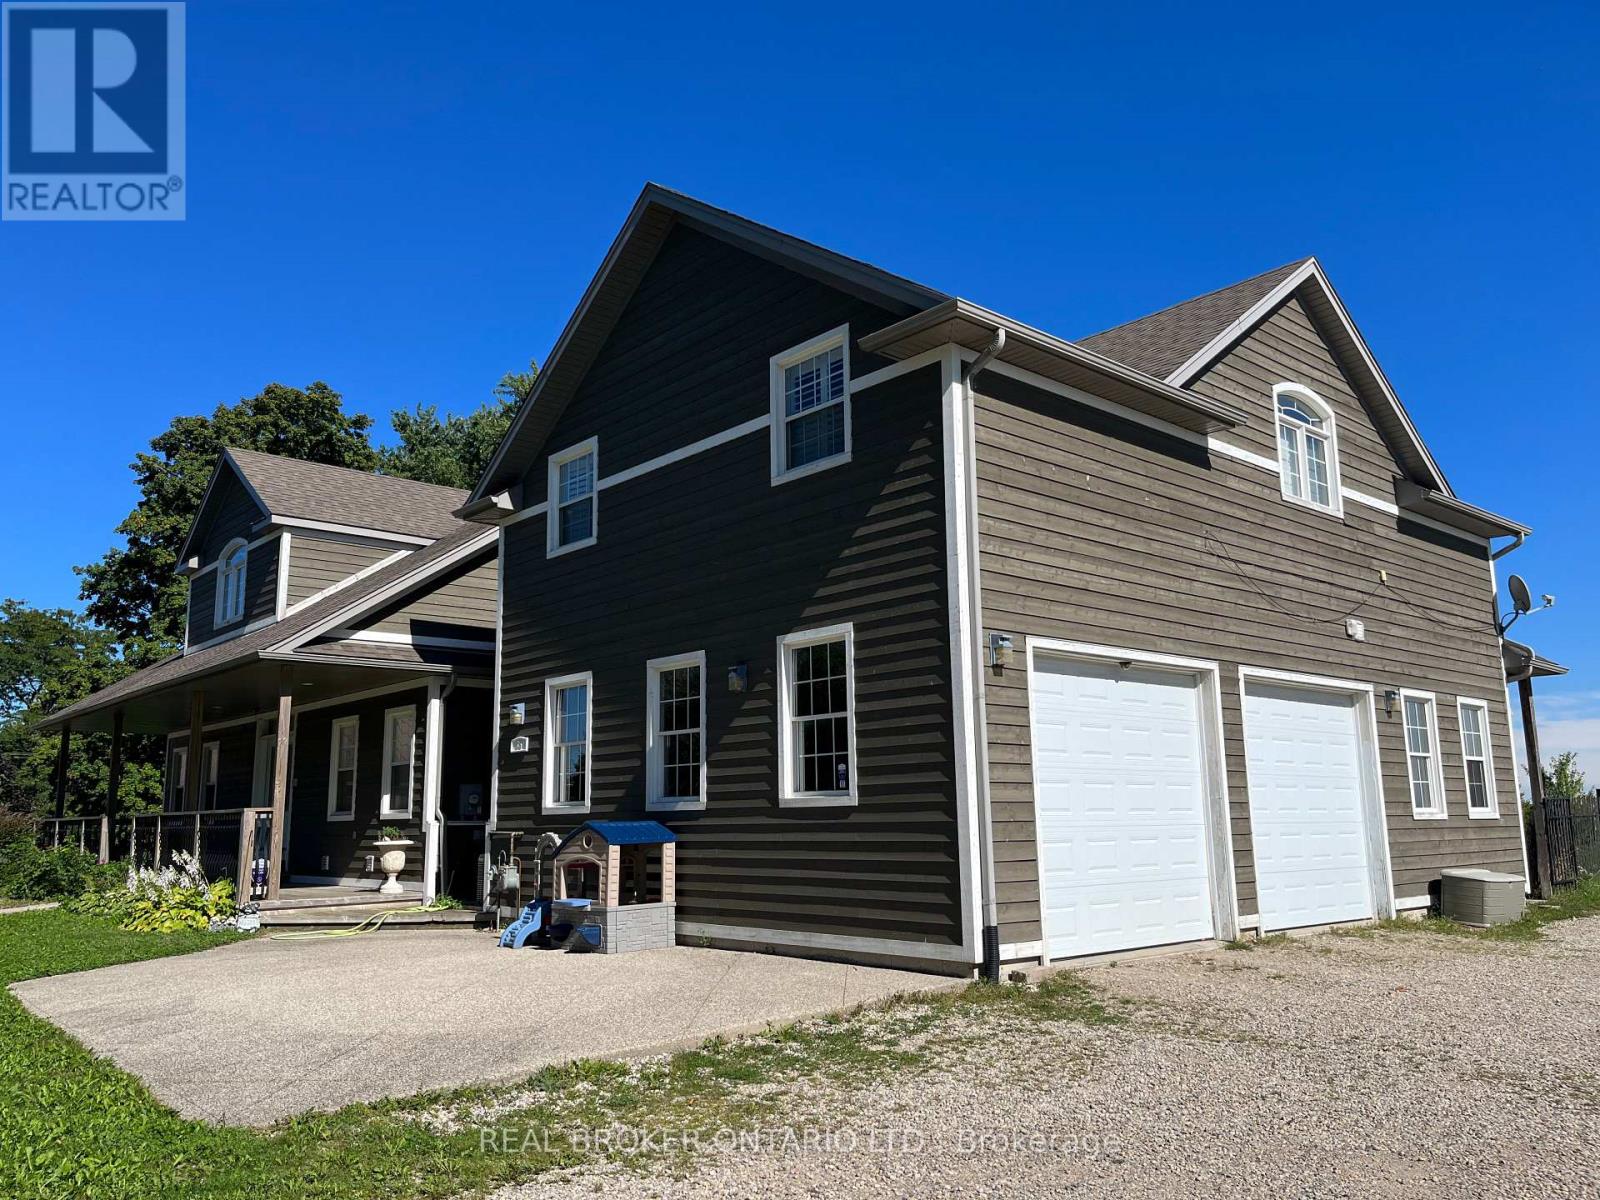
All-Inclusive Plus Including Internet! Loft apartment with 2 bedrooms, open-concept living room & kitchen area with vaulted ceilings and tons of light. 2 car parking in driveway and balcony with open views! Ensuite laundry room and separate/private entrance. Bonus: the property is located around the corner from The Right Spot Restaurant - if you've been, you know that's reason enough to make this great property yours! The Landlord requires a completed rental application prior to viewings. First and last months rent due within 24 hours of signing lease. Content insurance required prior to move in date. Ready for occupancy by January 1, 2027 (id:51382)
590 Hill Street E
Centre Wellington, Ontario
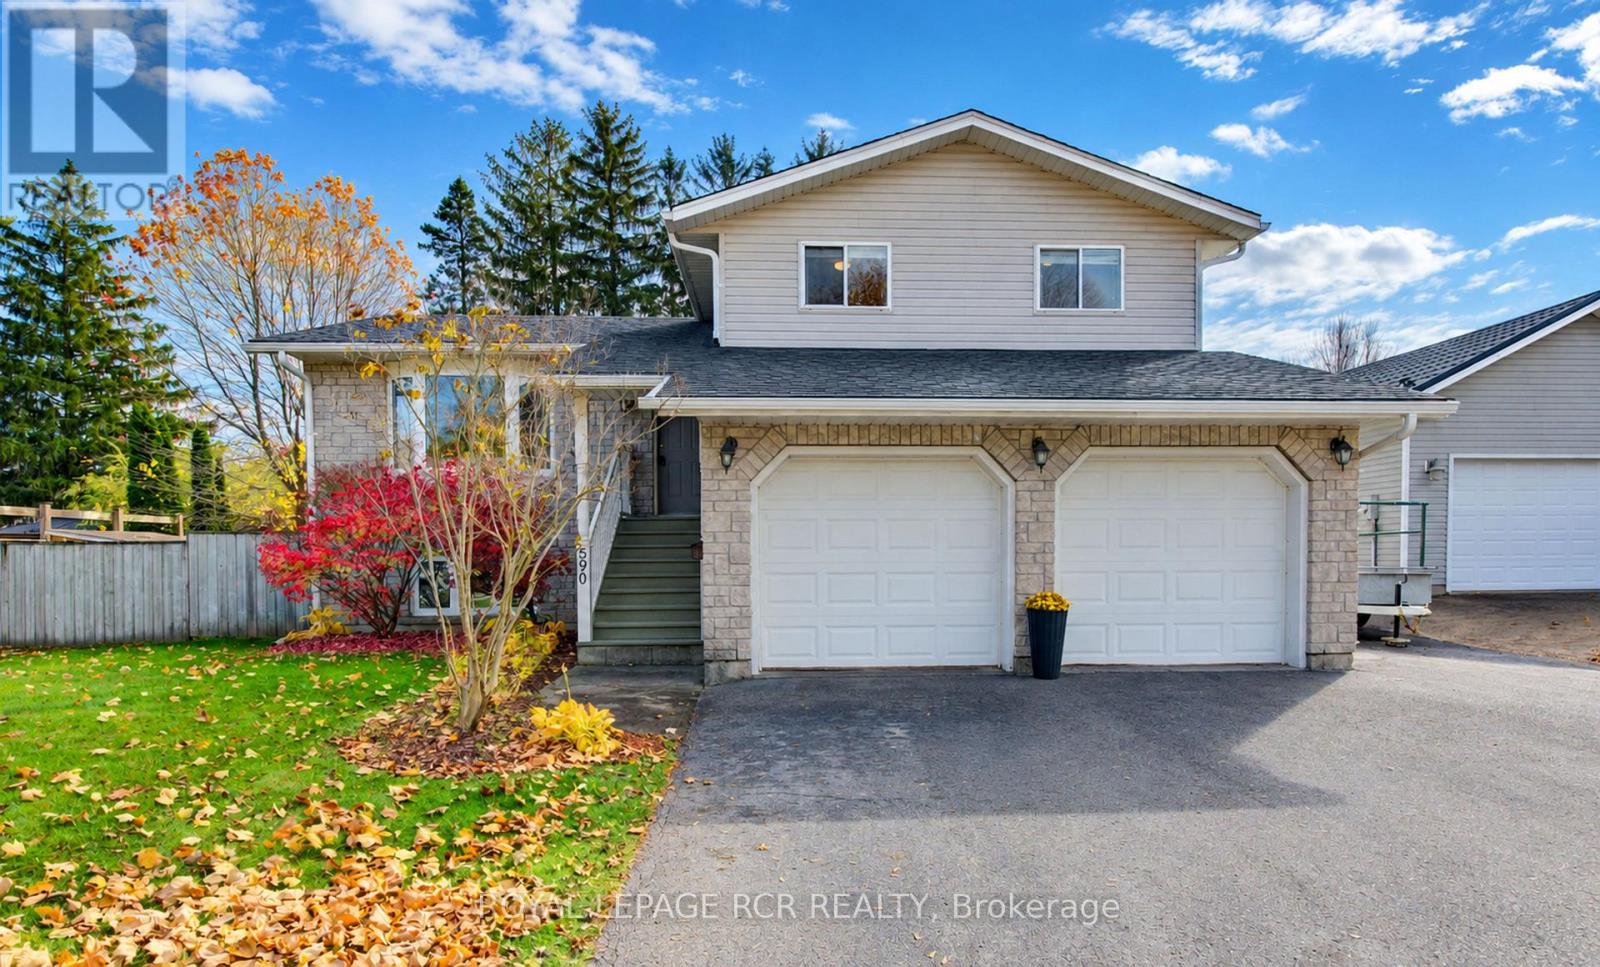
This wonderful family home is situated on a large 82.5 x 132 ft. lot in a very desirable neighbourhood in Fergus. Built in 2001, it features an open-concept main floor with a large living room with hardwood floor, vaulted ceiling and bay window as well as a spacious kitchen and dining room. Walk-out to a gorgeous over-sized deck and covered gazebo perfect for BBQ's! The kids will love the tube slide that they can access from the deck. The upper floor offers 3 good-sized bedrooms and a 4 pc bath. The in-between level features a ground floor family room or office with a walk-out to the side yard - perfect for a home office/business with a 3 pc bath and access to the double car attached garage. The spacious lower level has above-ground windows making it lovely and bright with a dry bar ready for entertaining. There is a generously sized guest bedroom with above-grade windows. Tons of storage. Newer owned hot water heater and water softener. The paved driveway is huge with room for 6 cars. A great house in a great neighbourhood! (id:51382)
Main - 5 Mavety Court
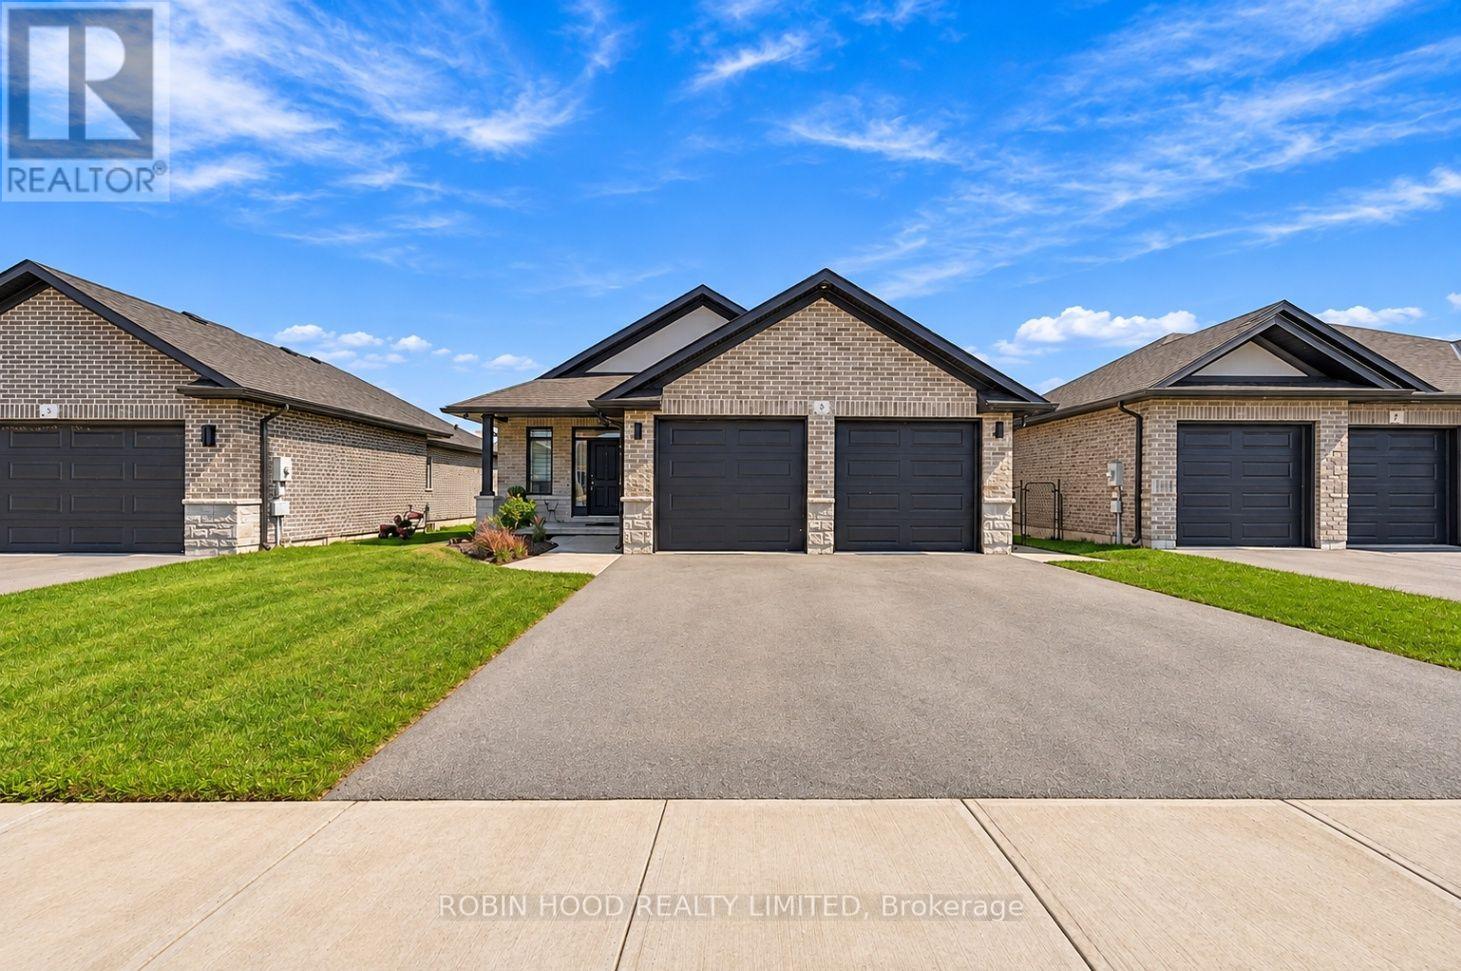
Belleville, Ontario
*** Additional Listing Details - Click Brochure Link *** Spacious 1,344 Sq.ft. Main-Floor Unit In An All-Brick Bungalow, Located On A Quiet Cul-De-Sac In Belleville's Desirable Settlers Ridge Subdivision. Gas, Hydro, Water, HWT, Internet All Included. Features Include 2 Bedrooms, 2 Full Bathrooms, Open-Concept Living And Dining, Modern Kitchen With Quartz Countertops, And Stainless Steel Appliances. Spacious Primary Bedroom With Walk-In Closet And Ensuite. Convenient Main-Floor Laundry, Covered Front Porch, Rear Deck And Yard Space. 2 Tandem Parking Spaces (1-Driveway And 1-Garage). 6 Appliances Included. Minutes To Highway 401, Shopping, Loyalist College And Cfb Trenton. Tenant Responsible For Snow And Grass Maintenance In Designated Areas. All Applicants Are Required To Submit A Completed Rental Application, Full Credit Check, Background Check, Income Verification With Employment Letter If Applicable, And References Will Be Required. Tenant Insurance Required. Available January 1st.2027. 12-13 Month Lease Available. (id:51382)
471 Danforth Avenue
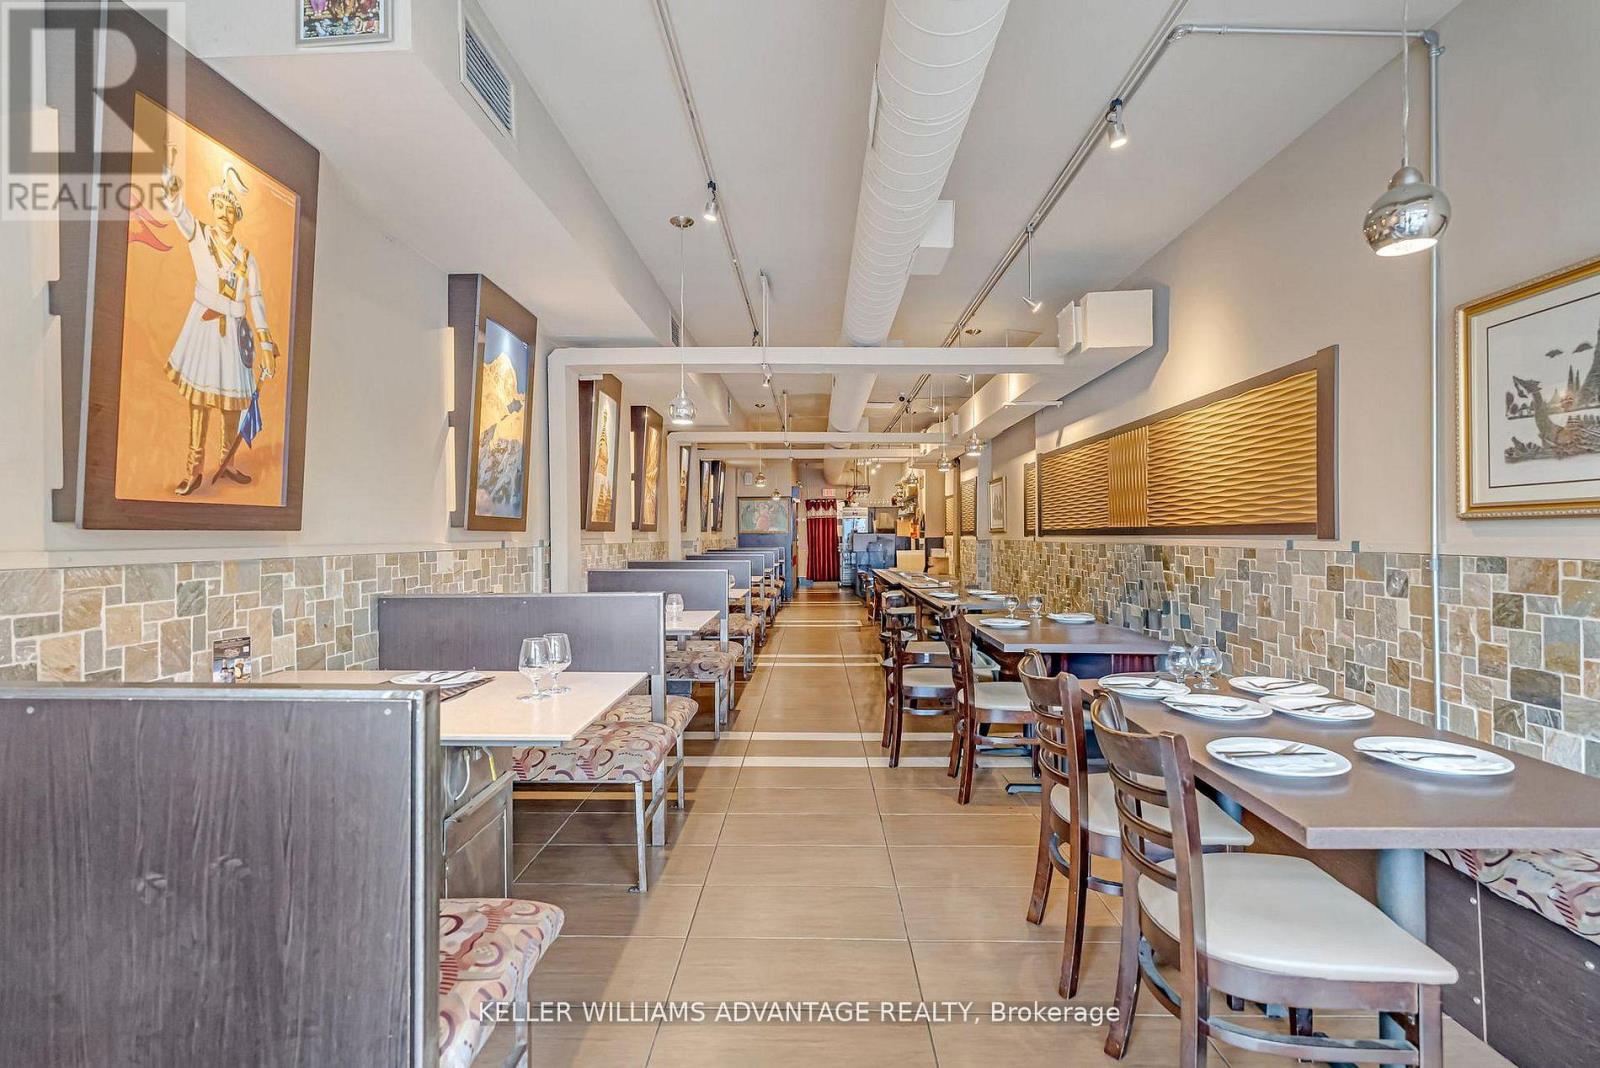
Toronto, Ontario
Greektown Gem - DANFORTH & LOGAN! Exceptional mixed-use opportunity in the heart of vibrant Greektown. This high-exposure property features a turnkey main-floor restaurant space of approx. 1,200 sq. ft., currently accommodating 55 indoor seats plus a small patio. The spacious, approx. 300 sq. ft. kitchen offers excellent potential for prep, workflow, and storage. Extensively renovated in 2008, the building includes updated plumbing, electrical, and gas systems throughout. The main level was rebuilt to the foundation with a new concrete subfloor and tile finish, creating a solid, modern commercial space ready for continued success. Both the main and lower levels benefit from upgraded infrastructure. Before being leased, the owner successfully operated a well-loved Thai restaurant from this location for nearly 20 years, highlighting the strength, visibility, and long-term potential of this established address. The lower level offers approximately 600 sq. ft. with high ceilings and five bathrooms, providing valuable additional space for staff use, customer convenience, storage, or future reconfiguration. Above the commercial unit is a bright and spacious, approx. 800 sq. ft. two-bedroom apartment, renovated in 2023 and currently leased for $2,250/month, creating valuable supplemental income. Whether you're an investor seeking a mixed-use property with revenue potential or an end user looking to operate your own business while benefiting from residential income above, this property offers exceptional flexibility and opportunity. Located in one of Toronto's most sought-after neighbourhoods, surrounded by strong foot traffic, transit, dining, and local amenities, this is a rare chance to secure a prime Greektown property with long-term upside. Opportunities like this don't come often you won't want to miss it. (id:51382)
37 Glenhollow Drive
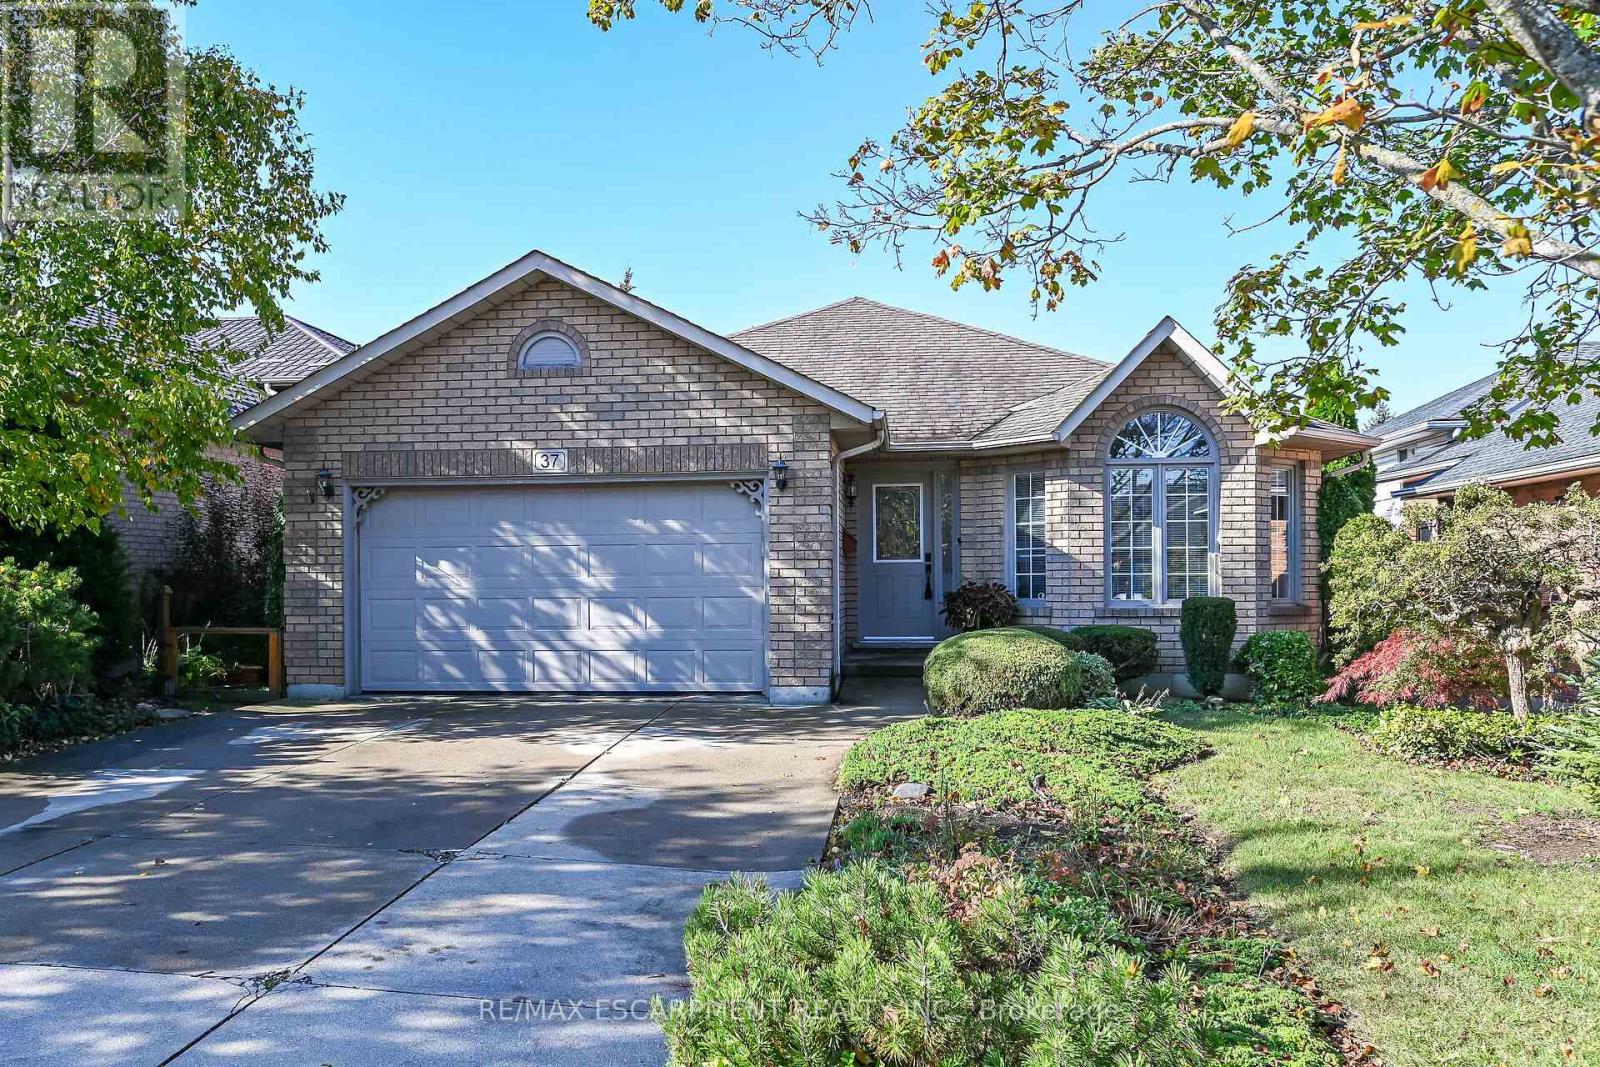
Hamilton, Ontario
Welcome to 37 Glenhollow, where this lovely family home can be yours. Updated accents of wainscoting and fresh paint. Open foyer, to the bright living area, kitchen and dining room. Side door from kitchen accesses deck to back yard, ready for your own touch. Primary bedroom offers ensuite privilege and 2bedrooms across the hall for your family. Watch the kids with ease, from the main floor kitchen, to the generous sized lower family room. Cozy up in the winter by the gas insert fireplace or play games with the family. 2nd full bathroom just off the family room as well as another bedroom for office, gym or space for a growing family. Unspoiled lower basement to complete to your own specifications, if you like, or use as storage. Shelving in 1.5 car garage is extensive, for the handyperson & tools. Great garden shed in the back yard, for all those with a green thumb. The side garden could be your next vegetable garden or for the next budding botanist. Blinds on front windows, kitchen door and above kitchen sink, all included. Convenient to schools, parks, shopping, entertainment & transit stops. Easy access to the Linc or the RedHill Valley Parkway for the commuter (id:51382)
29 Biggar Avenue
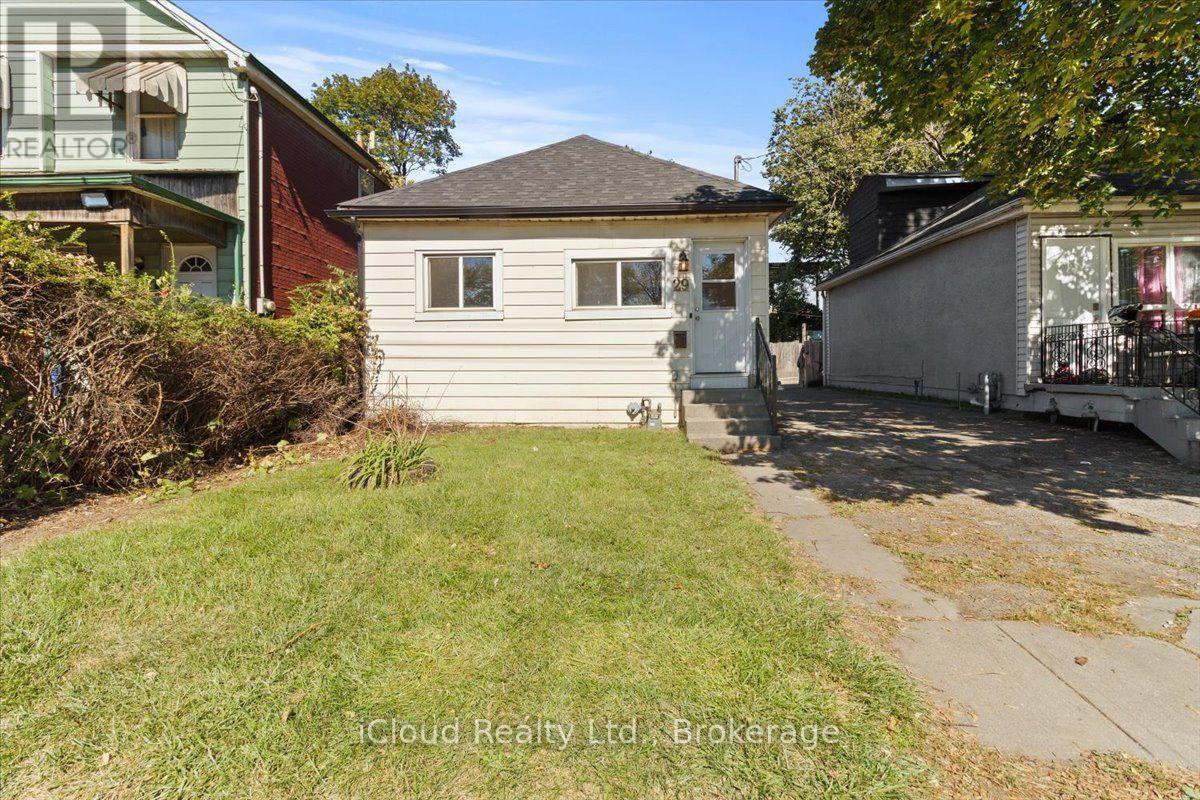
Hamilton, Ontario
The perfect condo alternative at an unbeatable price for this fully detached home on a generously sized lot. This open concept, 2 bedroom bungalow is move-in ready with numerous upgrades: Roof (2022); Furnace (2024); Flooring, Toilet, Painted (2026). The back room offers flexibility and can be used as a dining room, second living space, or enclosed to make a 3rd bedroom. The full sized basement can be a canvas for your creativity or used as a storage and laundry room. Close to multiple highways, transit routes, Barton Village, and The Cotton Factory Art Building. Offers anytime! Property being sold as is, where is. (id:51382)
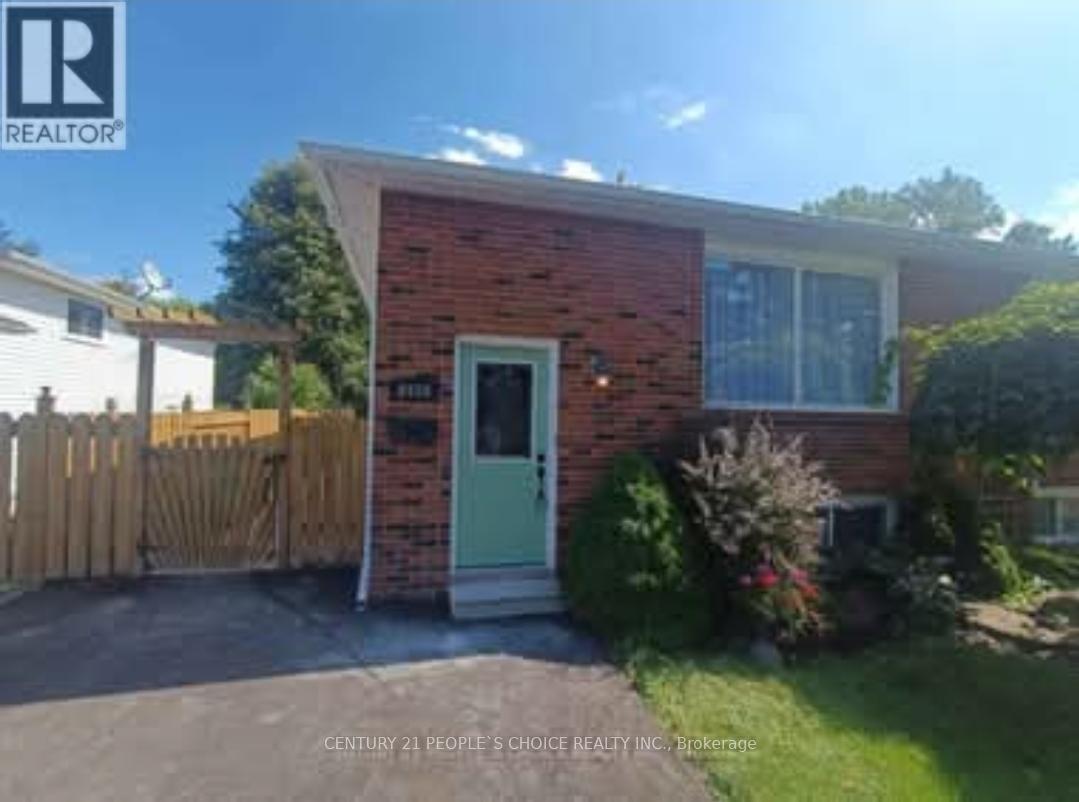
Lower - 6938 Warden Avenue
Niagara Falls, Ontario
Welcome to your new home: the Lower portion in Heart of Niagara Falls. This charming New built 2 generously sized bedrooms and plenty of storage. Stainless steel appliances, fresh paint and flooring. Large backyard for the kids to play in. Across the street is a park and school is a 5-minute walk away. The home is situated not far from Lundy's Lane, transit, Walmart, FreshCo, Food Basics, Costco, Dollarama, restaurants and so much more. Very convenient location! Base Rent + 40% Utilities. No smoking. Must see..!! (id:51382)
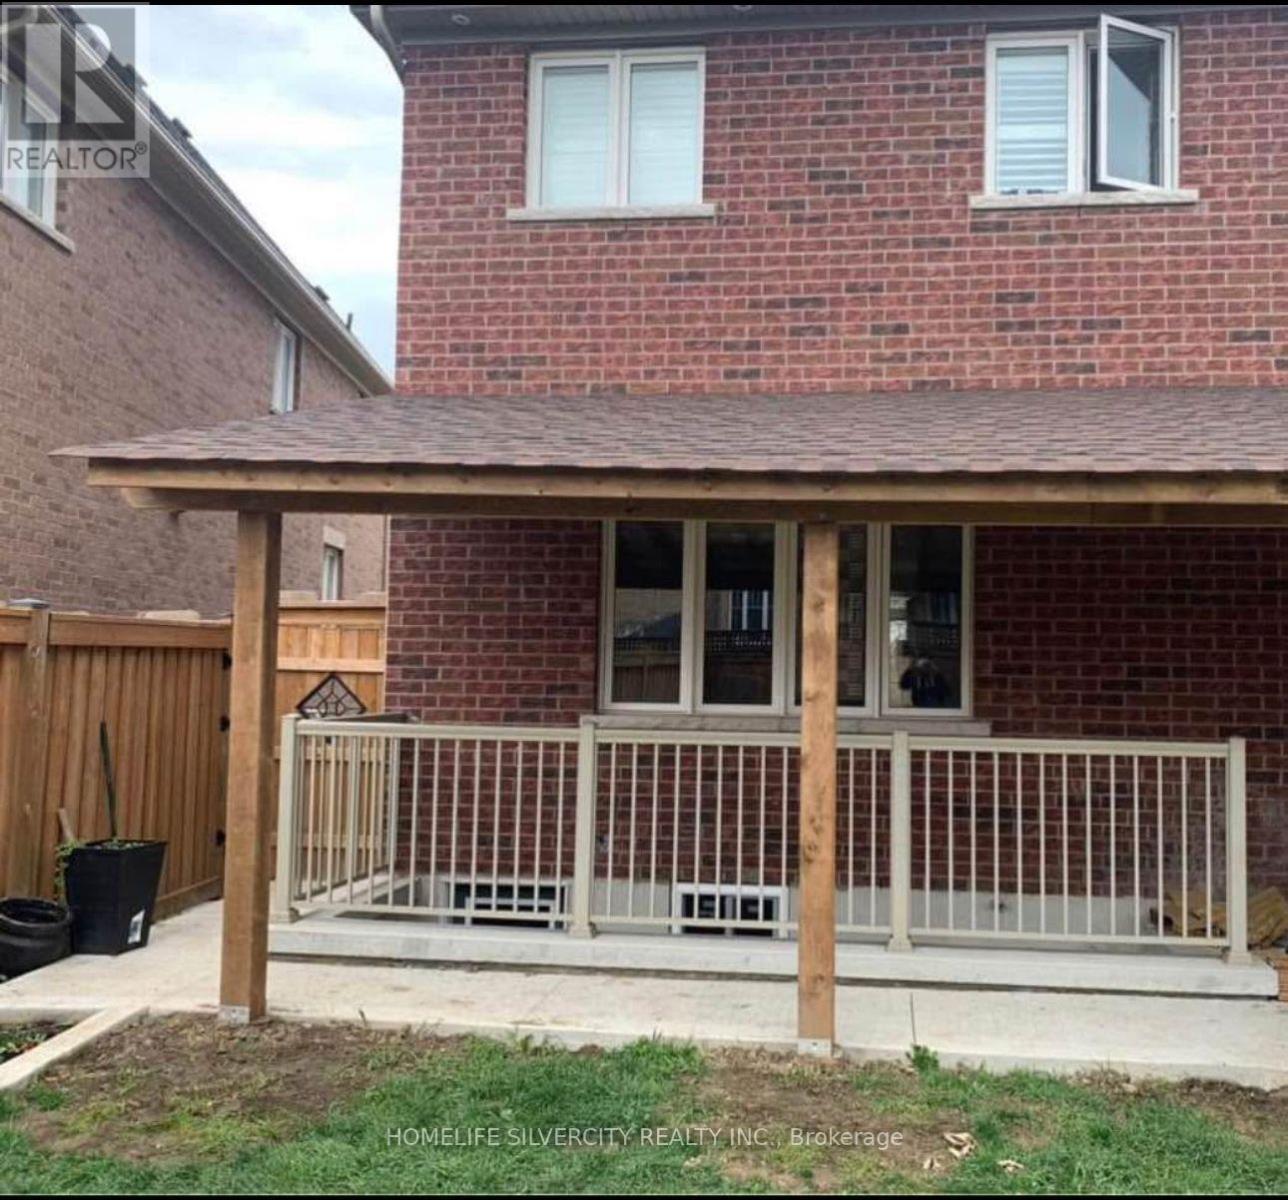
Bsmt - 130 Bonnieglen Farm Boulevard
Caledon, Ontario
Spacious 2-Bedroom LEGAL Basement Apartment for Rent Welcome to this beautifully laid-out, spacious 2 bedroom legal basement apartment, featuring a bright, open-concept family room and a modern upgraded kitchen with stainless steel appliances. Features & Amenities: Spacious bedroom and full washroom, Open-concept family room with a functional layout, Upgraded kitchen with stainless steel appliances, Pot lights throughout, No carpet, Separate private laundry, One parking space included Additional Details:Tenant responsible for 30% of utilities, including heat, hydro, water, and hot water tank rental. Separate laundry for the tenant. Backyard access is not included. Enjoy comfortable living in a convenient location, close to transit, shopping, parks, and everyday amenities! (id:51382)
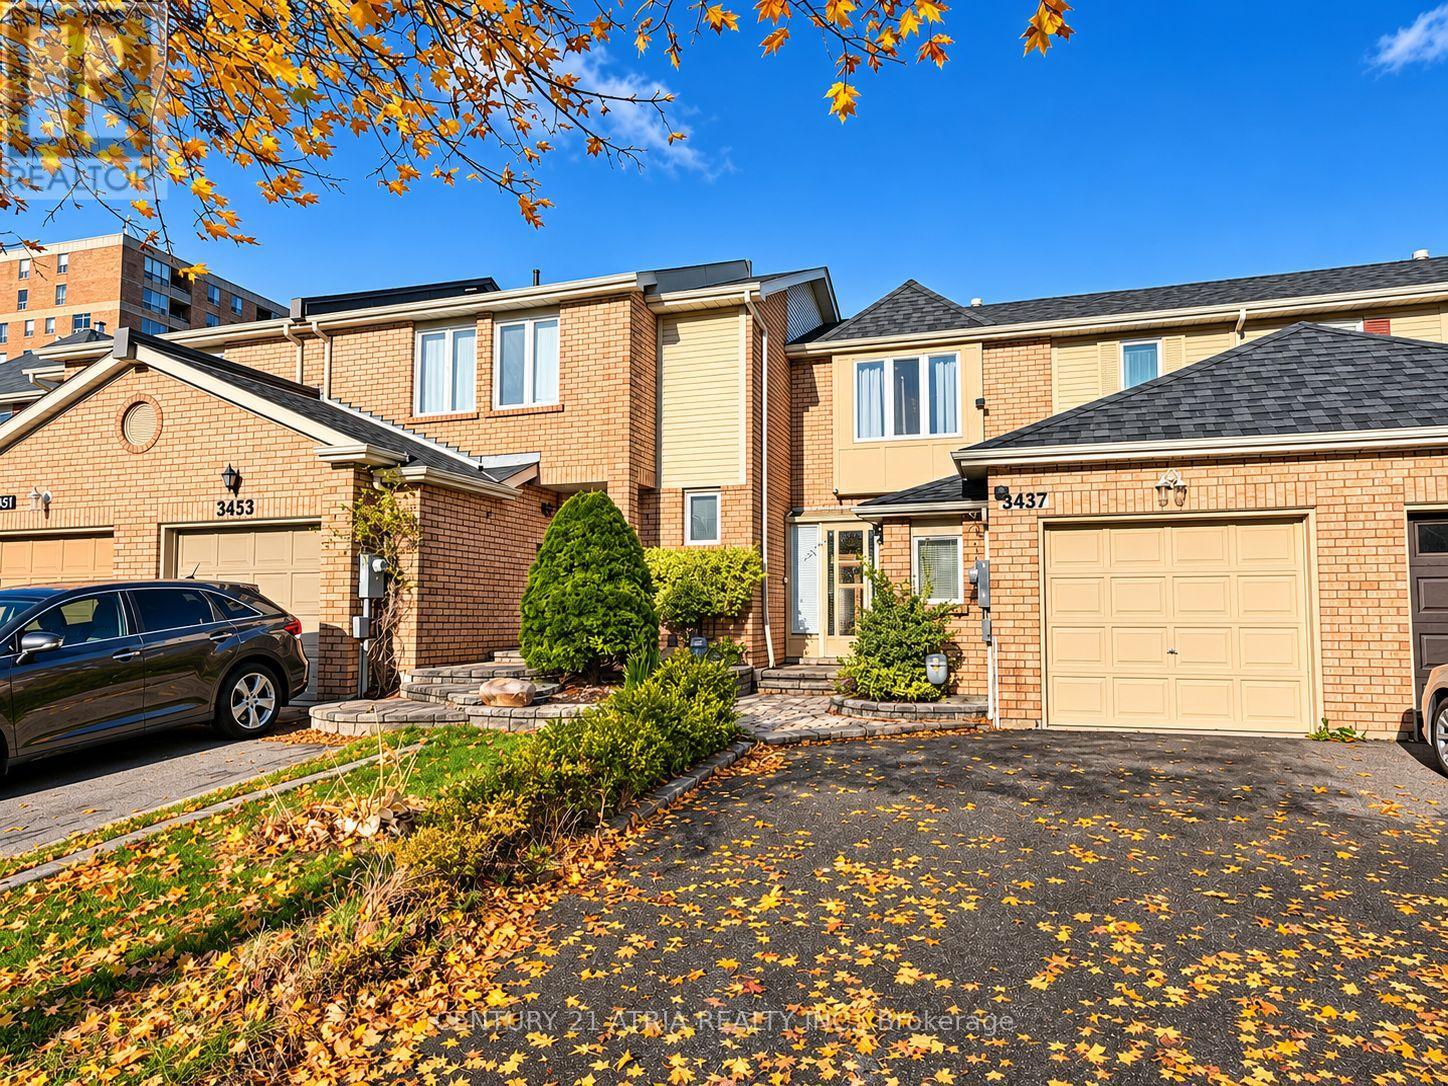
3457 Fenwick Crescent
Mississauga, Ontario
Welcome to this charming 3-bedroom, 2-bathroom townhouse located in the highly desirable ErinMills neighbourhood of Mississauga! Offering a functional layout with comfortable living spaces, this home is perfect for families and professionals alike. Enjoy a spacious private backyard, ideal for outdoor entertaining, relaxing, and family gatherings. The large drivewayprovides ample parking space, a rare and convenient feature. Nestled in a quiet, family-friendly neighbourhood, this home is conveniently located close to schools, parks, shopping centres, restaurants, public transit, and major highways, including the 403 and QEW.Just minutes from Erin Mills Town Centre and everyday amenities. An exceptional leasing opportunity in one of Mississauga's most sought-after communities! Make this wonderful property your next home. (id:51382)
Upper - 1180 Royal York Road
Toronto, Ontario
Renovated two-Bedroom plus den. Designer decor. Approx. 1150 sf Flooring & Window Treatments. Beautifully Renovated Bathroom. Walkout to Large Deck Overlooking Treed West-Facing Gardens. Spacious Eat-In Kitchen With Stainless Steel Appliances. Versatile den/dining room or office. On-Site Laundry Facilities. Private Parking Space. Steps to Humbertown Shopping Centre And Acres Of Parklands/Bike Trials. Walk Or One Bus To Bloor/Royal York Subway station. Minutes to Pearson Airport. (id:51382)
100 Southlake Boulevard
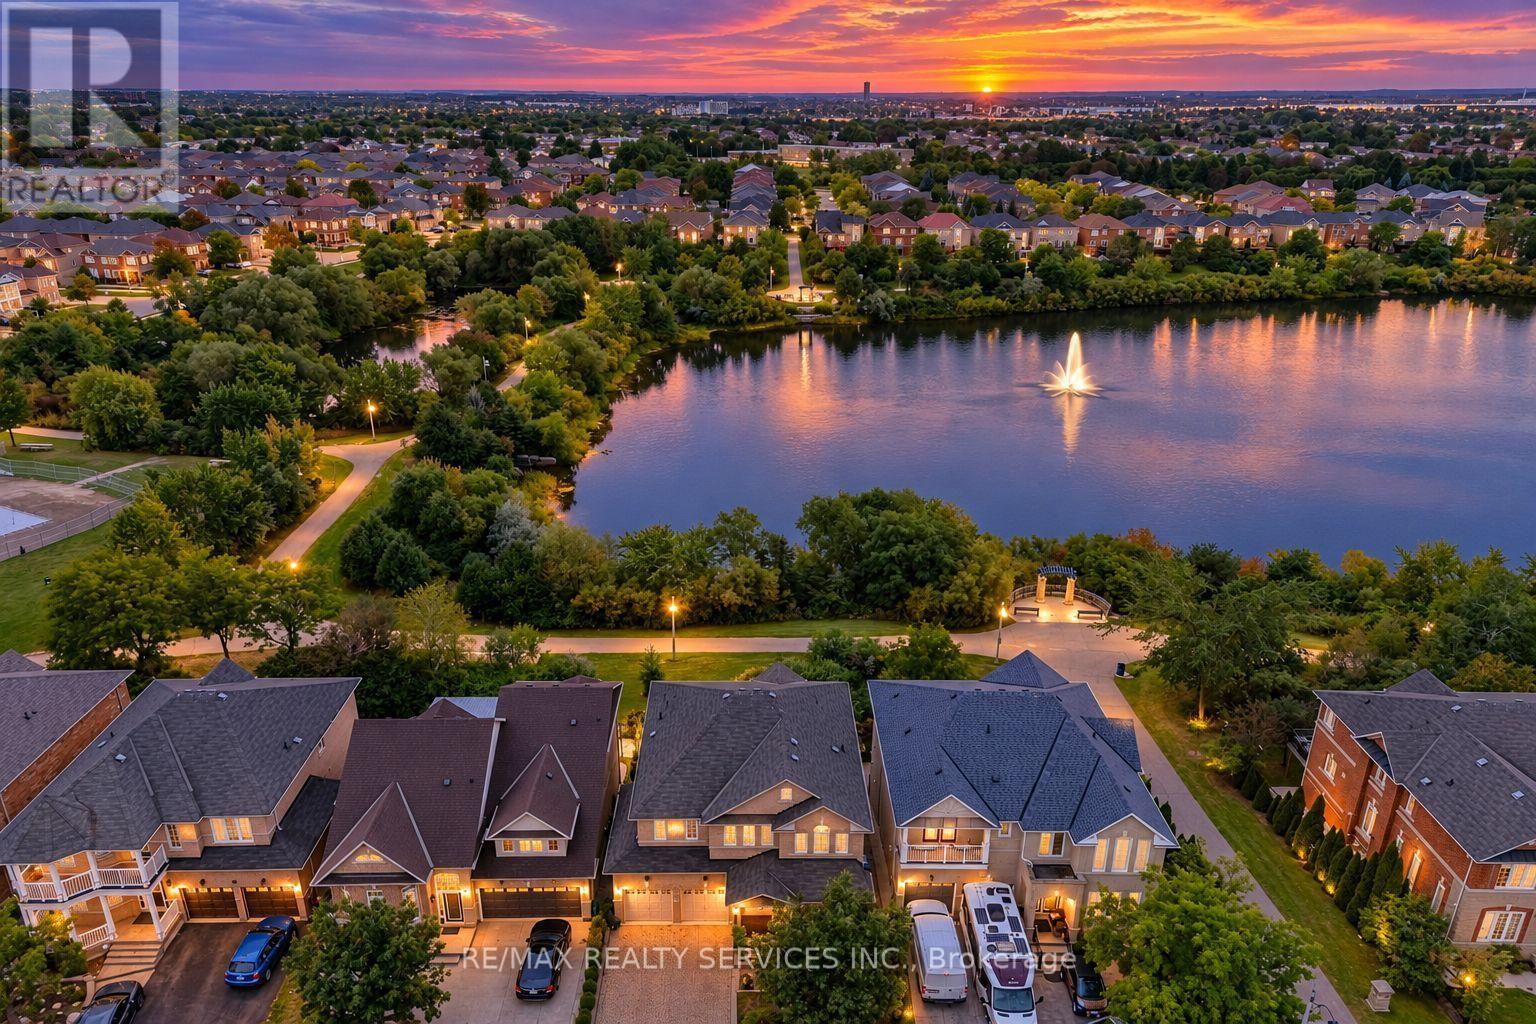
Brampton, Ontario
//Backing On To Lake & Walk-Out Finished Basement// Welcome To The Beauty Of Lakeland Village! This Absolutely Stunning 4-Bedrooms Home Offers A Breathtaking View Of The Community's Scenic 14-Acre Lake Directly Behind The Property! Separate Living, Dining & Family Rooms! Rare To Find Open To Above Family Room With 17 Feet High Ceiling* Family Size Kitchen With Brand New Kitchen Doors & Newer Counter-Top! View Of Lake From Master Bedroom !! 4 Spacious Bedrooms! Updated Upstairs Washrooms Counter-Top & Sinks! **Carpet Free House! Double Sink In Common Washroom! Amazing Opportunity To Own This Dream House !! Loaded With Upgrades !! Hardwood Floor In Main Level & Hardwood Staircase!! Finished Walk-Out Basement With Bedroom, Full Washroom, Kitchen, Living Room & Separate Entrance!! Walk/Out To Wood Deck With View Of Lake. Shows 10/10* (id:51382)
531 Mockridge Trail
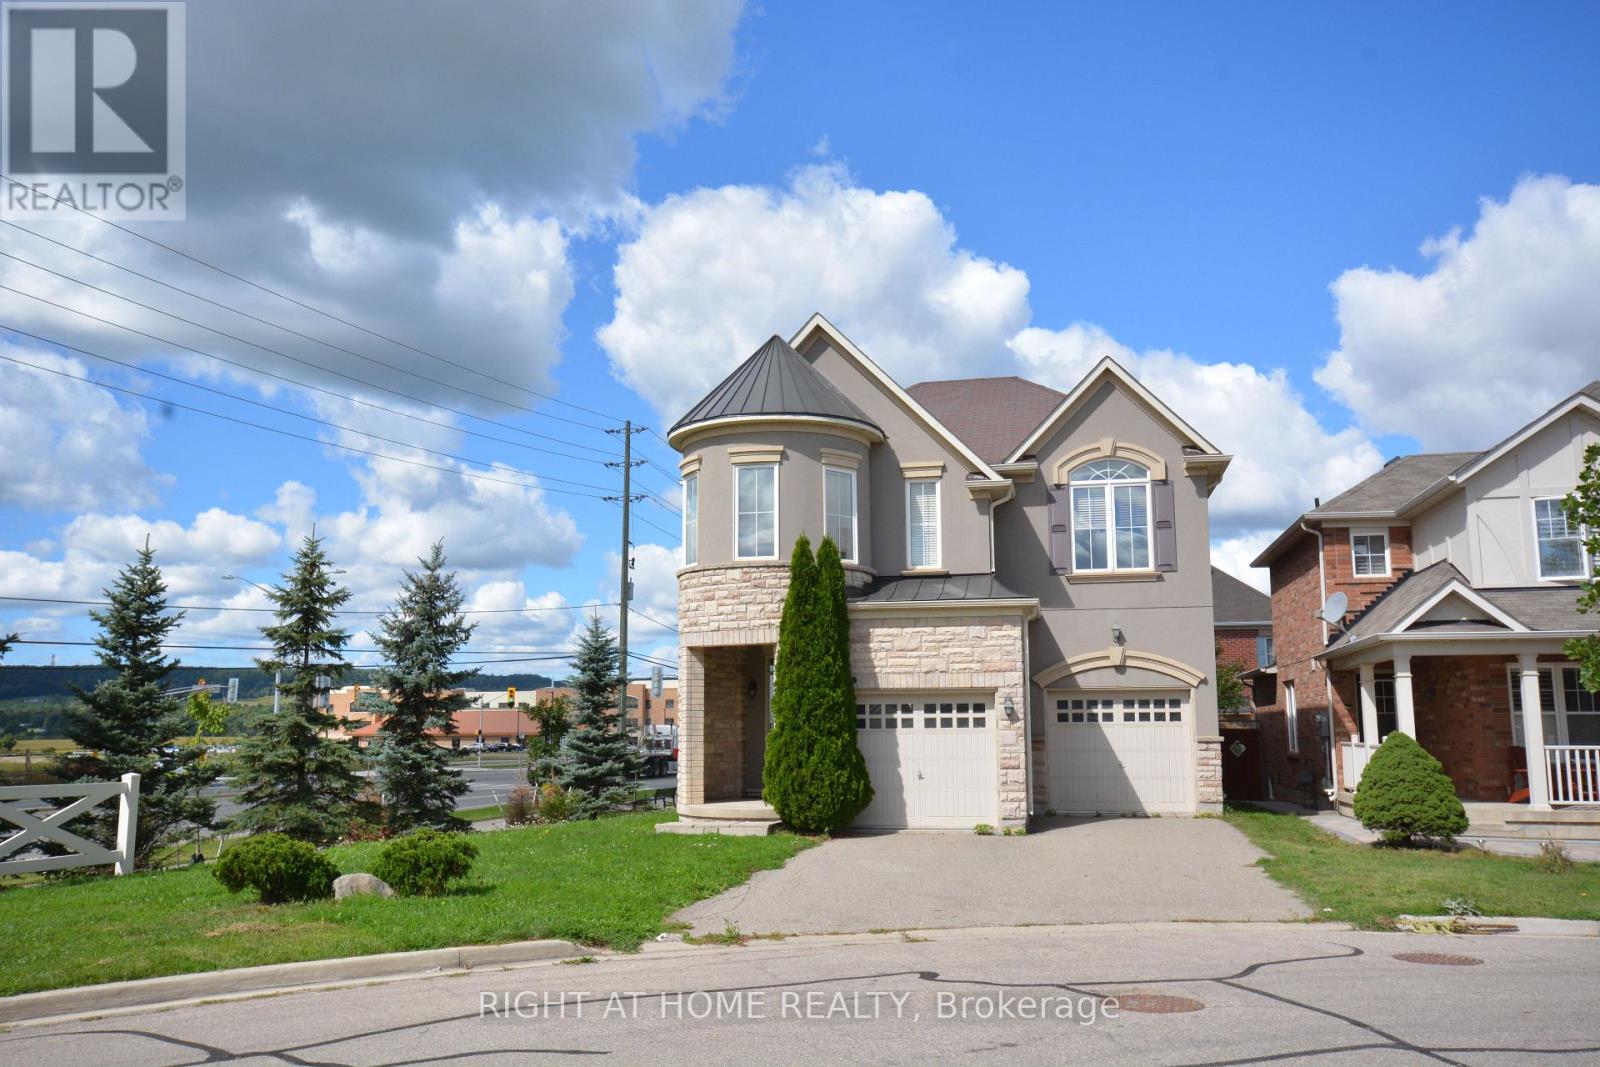
Milton, Ontario
Location! Location! Location!, up for lease is this beautiful 4 bedroom and 2.5 washroom detached corner house with views of the escarpment. Park your vehicles in double car garage and on the driveway. Possible to park upto 5 vehicles in total. No side walk to worry about. Huge backyard to plant vegetable garden. Comes with brand new b/i dishwasher and brand new otr microwave oven. Tenant pays, all utilities and also maintains tenants insurance on the property. Looking for AAA tenants. No smoking, no pets. Tenants may need to provide background check through third party companies like SingleKey. Property under video surveillance. Attach Sch B and C to all offers. (id:51382)
1012 - 3700 Kaneff Crescent
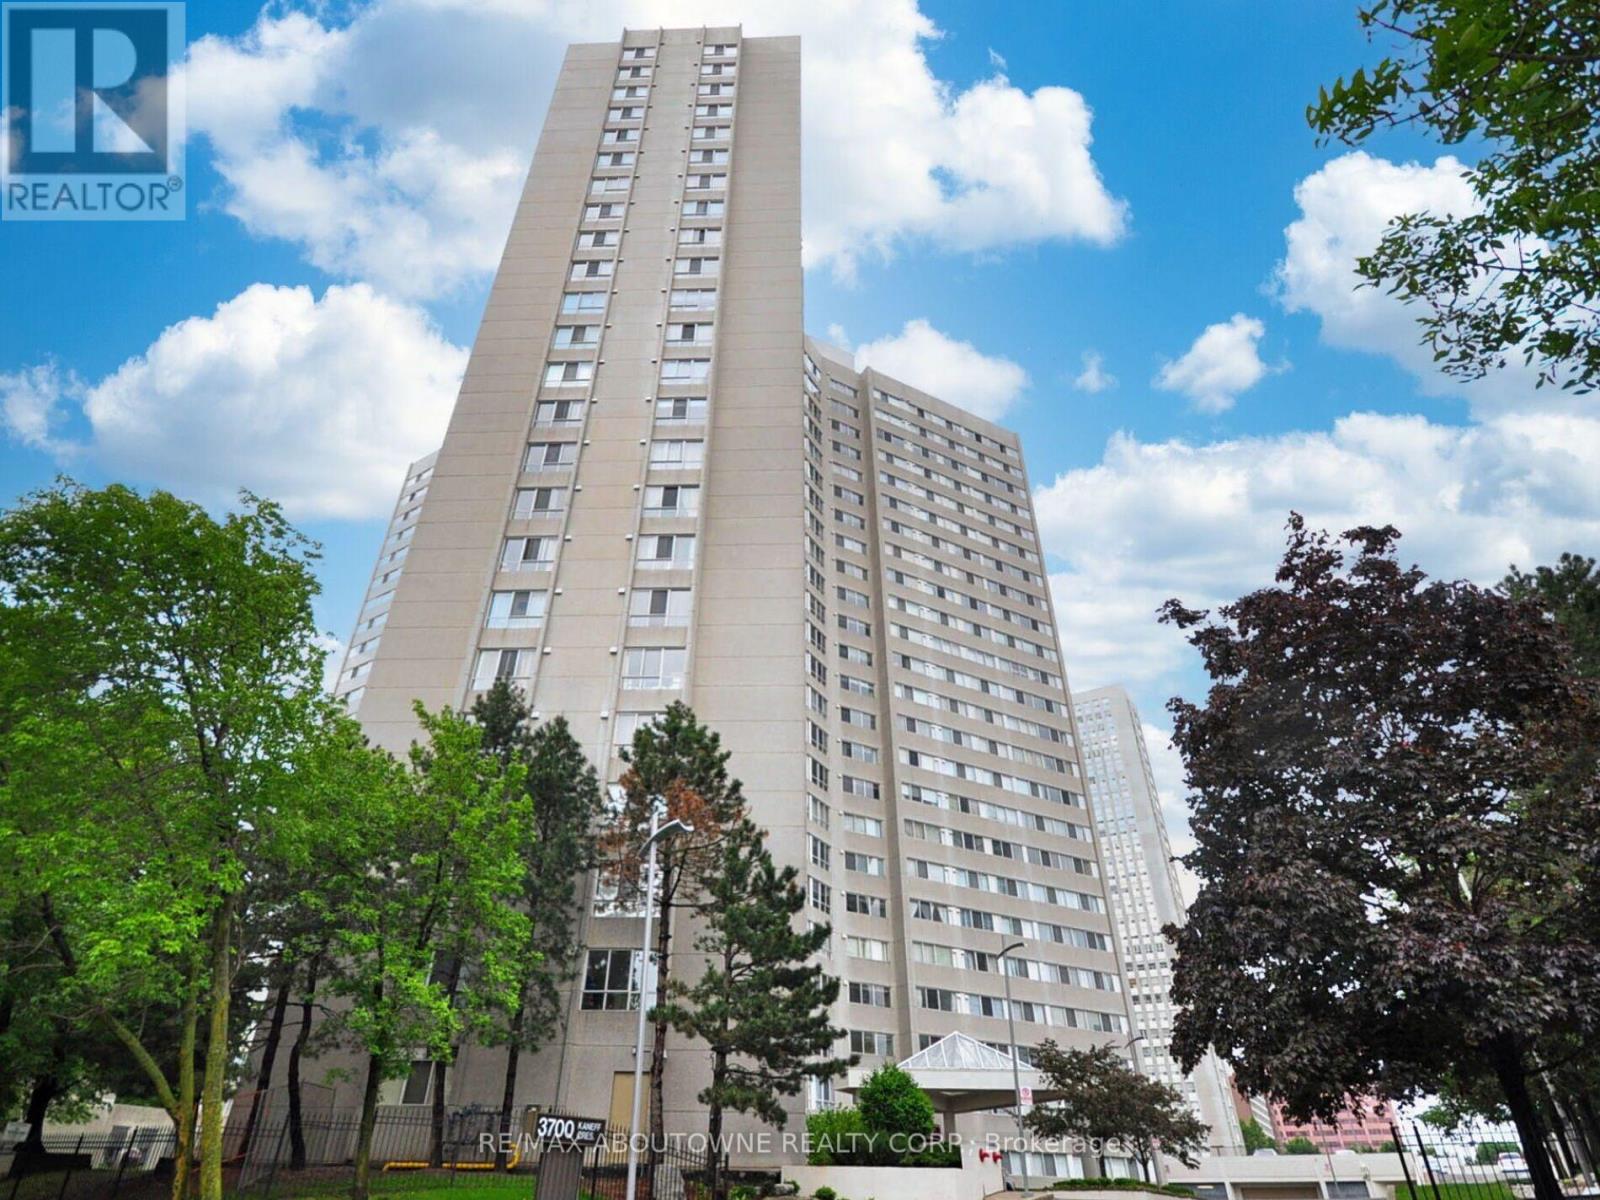
Mississauga, Ontario
***Renovated *** A beautiful 2+1 bed + 2 bath condo in the heart of Mississauga! Full of light with windows spanning the entire unit. Clean and spacious! Hardwood floors throughout, master bedroom with walk-in closet and 2-piece ensuite. Plus a well-size second bedroom and a den, perfect for a home office or as a third bedroom. Amazing building amenities such as concierge, indoor swimming pool, gym, games room and more. Central Location. Walking distance to Square One, library, YMCA, theatres, Go train. Available January 1, 2027. (id:51382)
50 Wheelwright Crescent
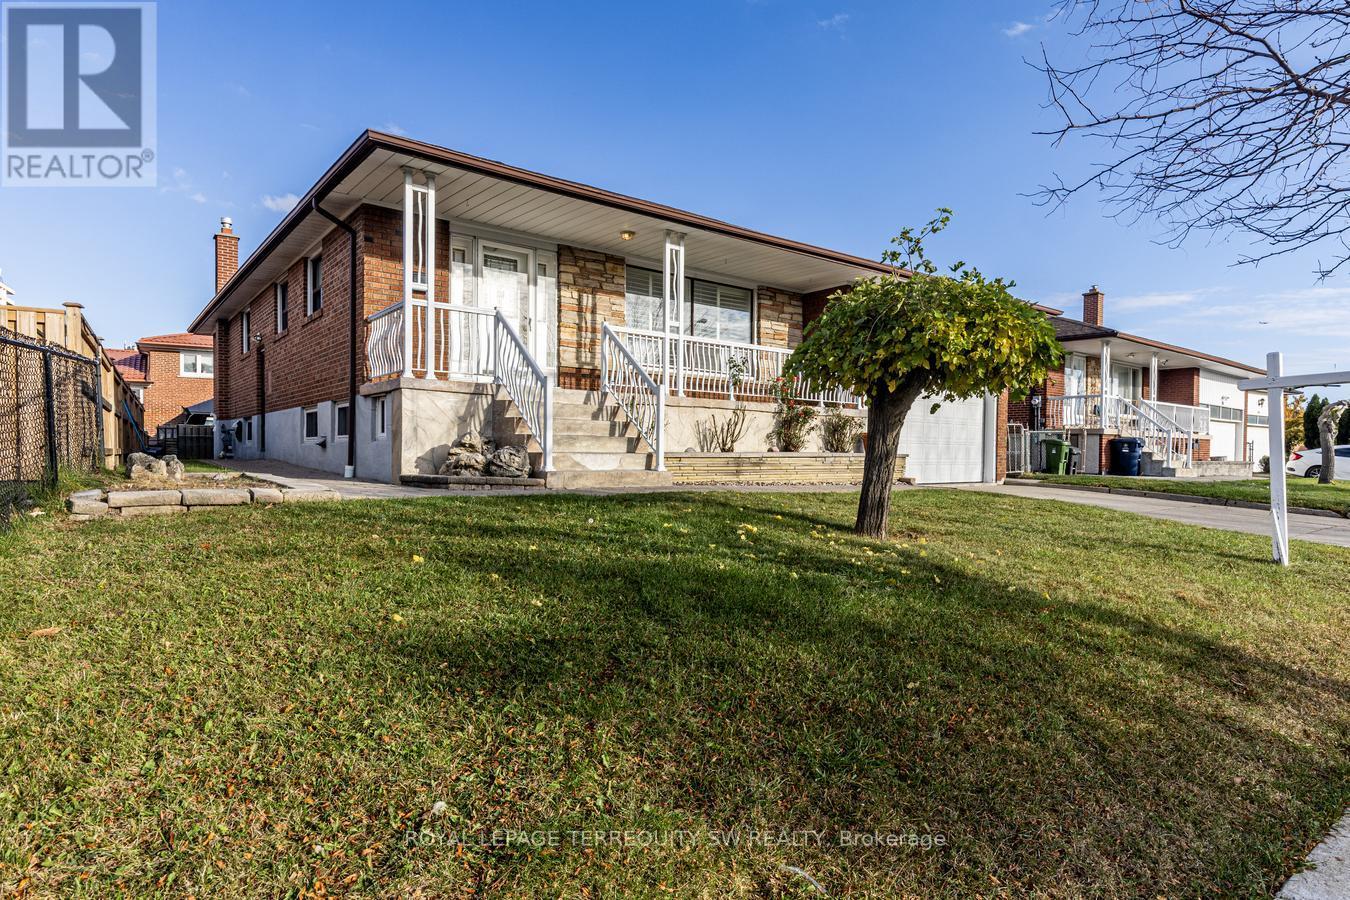
Toronto, Ontario
Welcome To 50 Wheelwright Crescent! An Exceptional Opportunity To Own A Beautifully Updated Bungalow Situated On A Premium Lot In A Highly Desirable, Family-Friendly Neighbourhood. Offering The Perfect Blend Of Comfort, Style And Convenience, This Home Features Thoughtful Upgrades Throughout, Including New Main Floor Flooring With Added Soundproofing, And A Completely Renovated Basement (2021), Providing Incredible Additional Living Space And Flexibility For Extended Family, Additional Income, Guests Or Entertaining. Enjoy Peace Of Mind With A Brand-New Furnace (Just 3 Months Old) And A Roof Replaced In 2018. The Kitchen Features A Stove With A Gas Option, While California Shutters Add A Timeless Finishing Touch Throughout. Set On A Generous Premium Lot, This Property Offers Fantastic Outdoor Potential And Room To Enjoy. Ideally Located With Amazing Access To LTR, York University, Highways, Community Centers, Parks and Everyday Amenities. Whether You're A Growing Family, Investor Or Looking For The Ease Of Bungalow Living, This Is An Opportunity You Won't Want To Miss! (id:51382)