
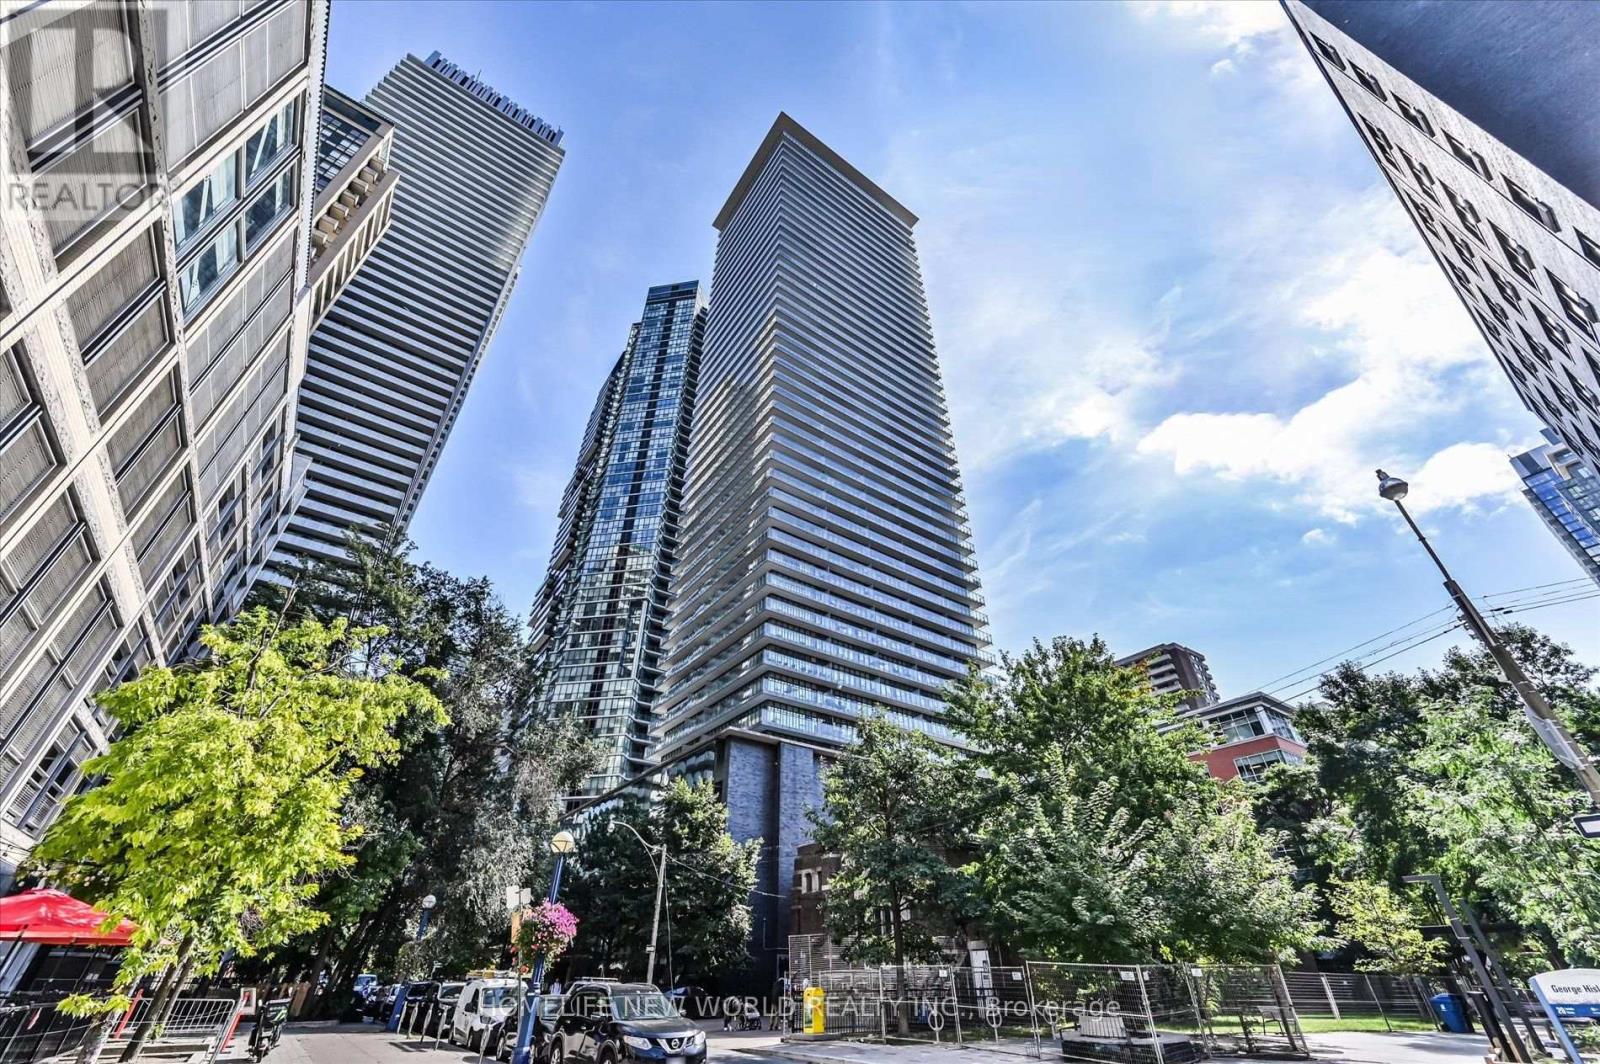
1704 - 33 Charles Street E
Toronto, Ontario
Welcome to Casa Condos, ideally located in Toronto's fashionable Yonge & Bloor neighbourhood. With a 97 Walk Score, this prime downtown location offers convenient access to transit, shopping (Yorkville), dining, entertainment, and more. This stylish studio features floor-to-ceiling windows, engineered hardwood flooring, 9-ft ceilings, and a generously sized balcony. The open-concept kitchen includes stainless steel appliances, granite countertops, and quality cabinetry, offering both functionality and modern style. Enjoy exceptional building amenities, including 24-hour concierge, fitness centre, party room, swimming pool, visitor parking, and more. Located just steps from subway lines, the University of Toronto, Yorkville, restaurants, cafes, and premier shopping, this residence places the best of downtown Toronto at your doorstep. An excellent opportunity for first-time buyers, professionals, or investors seeking a well-located property in one of Toronto's most desirable neighbourhoods. Experience urban convenience, comfort, and vibrant city living at Casa Condos! (id:51382)
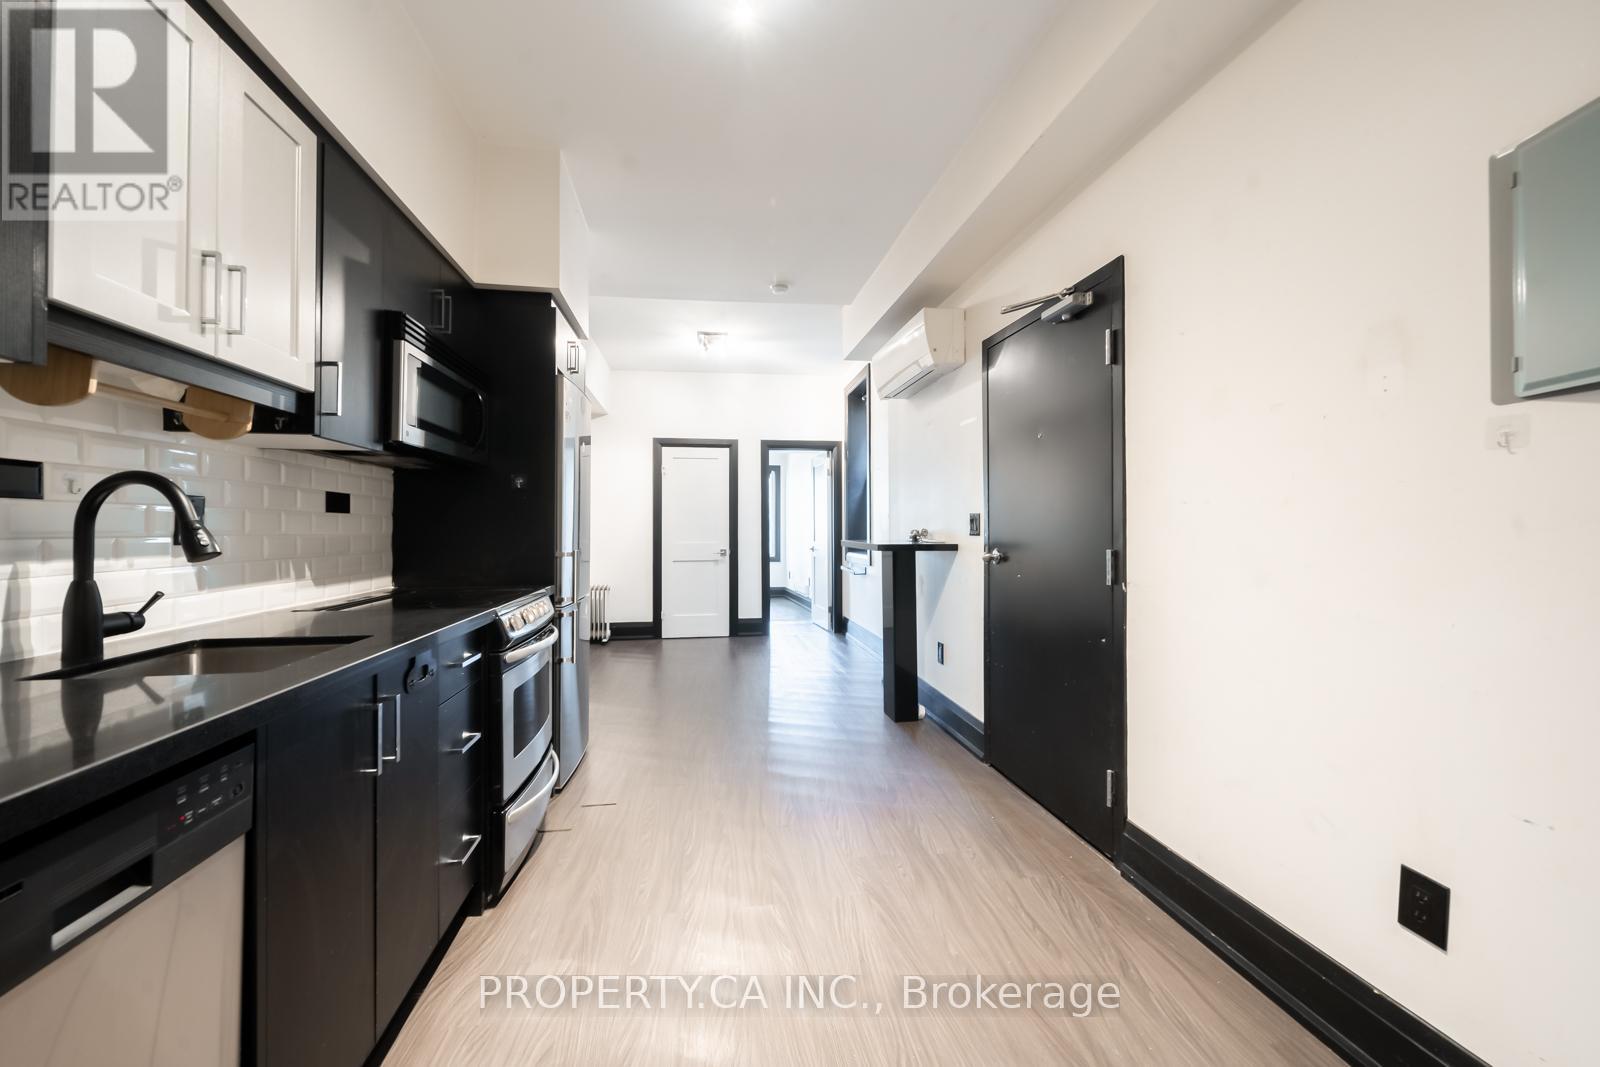
1 - 960 Queen Street W
Toronto, Ontario
Welcome to this beautifully renovated 1-bedroom, 1-bath apartment located in a prime area. This unit boasts a modern kitchen complete with stainless steel appliances, ensuring a sleek and stylish cooking experience. The space is bright and airy, providing a welcoming and comfortable atmosphere. Situated just steps from the vibrant Trinity Bellwoods Park, you'll have easy access to trendy shops, restaurants, and bars. Enjoy the perfect blend of urban living and serene surroundings. (id:51382)
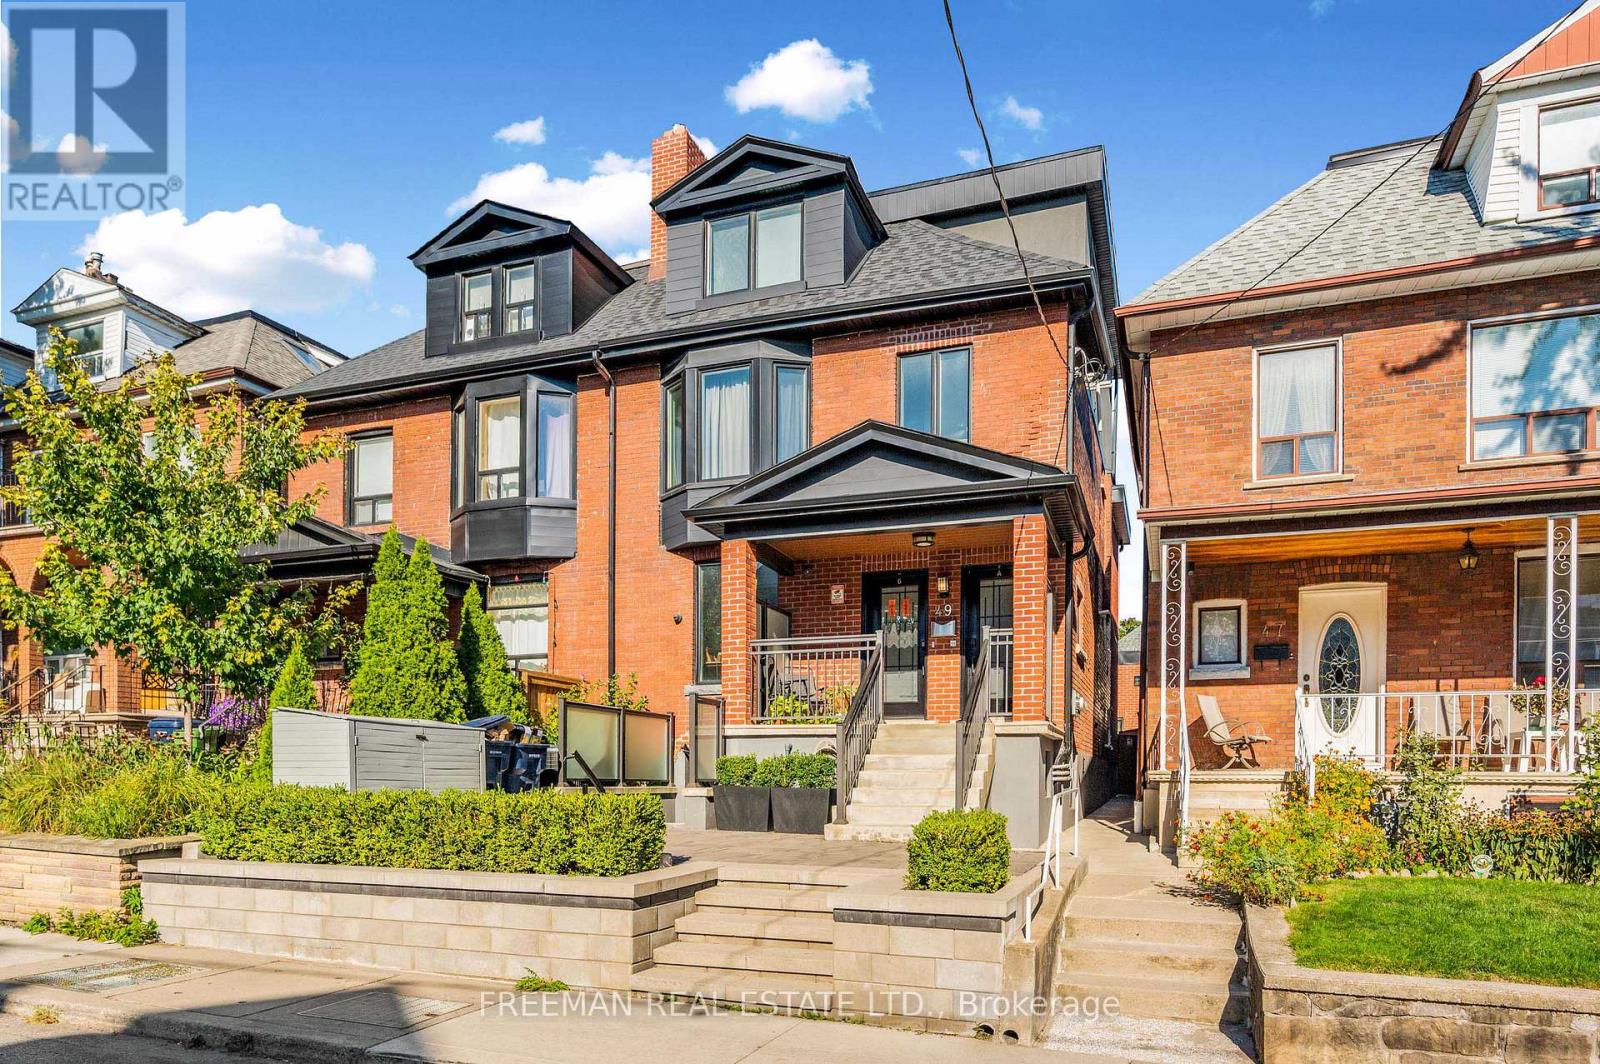
49 Beatrice Street
Toronto, Ontario
Toronto's best investment property, offering exceptional value for a truly bespoke income property in the heart of coveted Trinity Bellwoods. Delivering an outstanding 5.2% cap rate, this legally registered fourplex has been completely renovated back to the brick including a rare three-storey addition which drastically expands the property's footprint. The result is an extraordinary combination of scale, functionality and income potential seldom found in the neighbourhood. Opportunity to move right into one of the units and enjoy one of Toronto's most desired pockets. Purpose built and luxuriously finished divided into 4 two-bedroom suites, each with private outdoor space and spectacular CN Tower views. The executive residences have been thoughtfully designed with custom gourmet kitchens, expansive open-concept living spaces, new hardwood floors, spa-inspired bathrooms, and generously proportioned bedrooms, creating a premium rental product that consistently attracts quality tenants. Extensively upgraded throughout, the property includes three high-efficiency HVAC systems, a fully underpinned and waterproofed basement with over 8-foot ceilings, new roof, new windows, rare 1-inch water service, upgraded 300-amp electrical service, three separate hydro meters, fire-rated interior doors, exterior fire dampers, and a dedicated owner's mechanical room. The newly constructed detached two-car garage has already been spray foam insulated and roughed in for hydro and water, opening the door to exceptional future laneway potential. Perfectly located just steps to Ossington Avenue, Dundas Street West, College Street, Little Italy, Trinity Bellwoods Park, transit, cafes, boutiques, and some of Toronto's finest restaurants. Rarely does a property of this calibre become available! Perfect for discerning investors. Priced to sell! (id:51382)
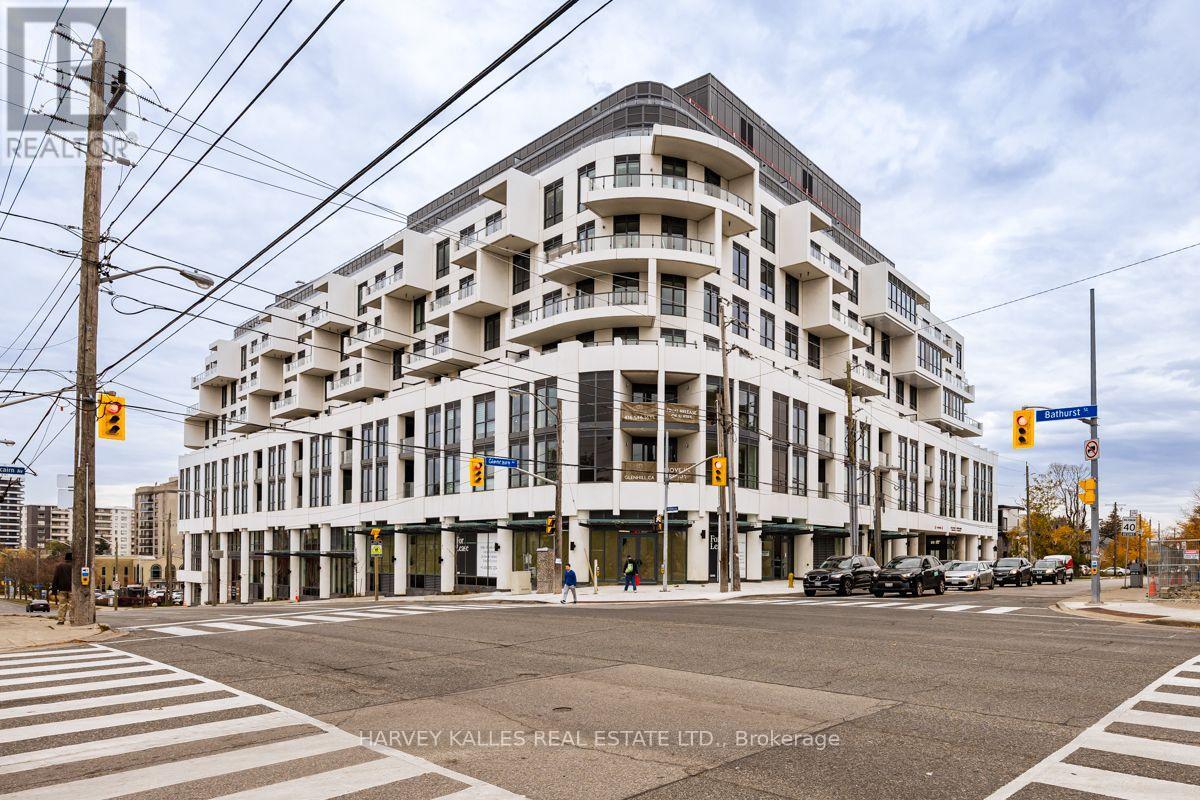
509 - 505 Glencairn Avenue
Toronto, Ontario
Brand new - never lived in - spacious, elegant 2-bedroom + den condominium apartment for lease, 1645 sq. ft. + terrace in super upscale Glenhill Condominium, a new luxury boutique condominium residence loaded with the finest amenities and conveniently located at the south/west corner of Glencairn Ave. and Bathurst Street. This unit features high ceilings, two large bedrooms at opposite ends of the unit with spacious living / dining room, kitchen, family room and laundry room nestled in between. The kitchen features high-end built-in appliances, 2 separate sinks, 2 dishwashers, built in oven, built-in cooktop, b/i microwave oven, exhaust hood + a large laundry room with washer / dryer, stainless steel sink and extra storage. This Unit comes with one underground parking spot, 1 storage locker + access to a myriad of fabulous amenities including separate indoor and outdoor swimming pools, 2 exercise rooms, dry-sauna, wet-steam, message facilities, party room, visitor parking, full time concierge, Sabbath elevator + 23 hotel suites in the building to host guests. (id:51382)
3712 - 197 Yonge Street
Toronto, Ontario
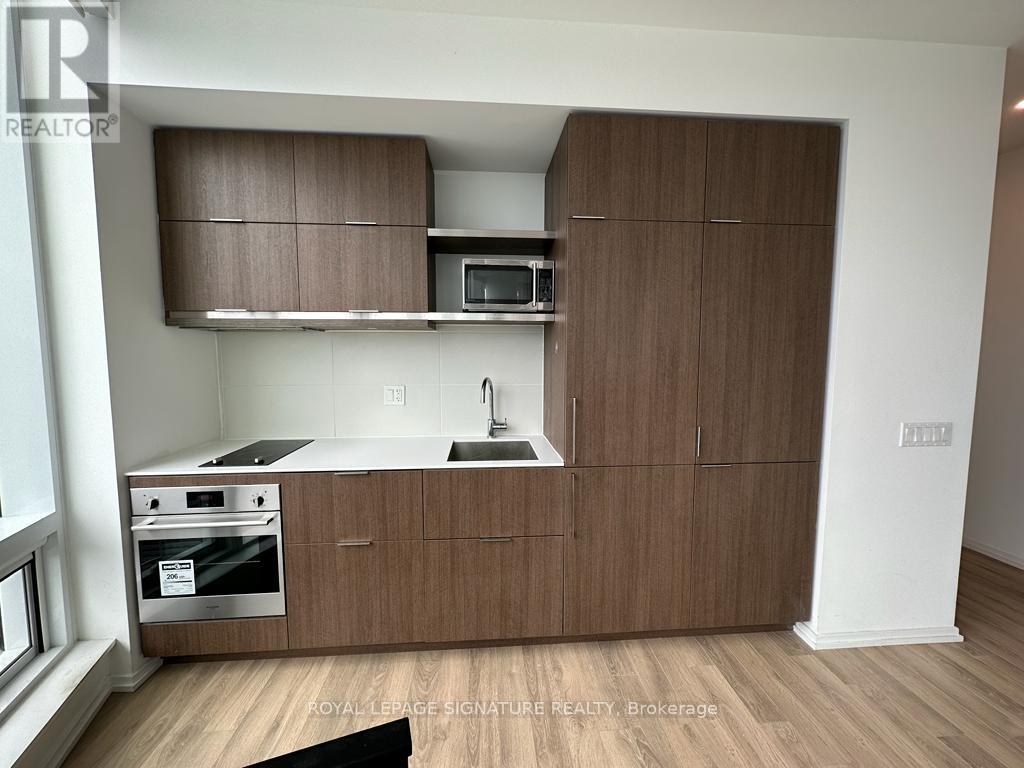
Partially Furnished - Experience elevated urban living at the iconic Massey Tower, ideally situated at the vibrant intersection of Yonge & Queen in the heart of Downtown Toronto! This stunning corner suite on the 37th floor offers breathtaking, unobstructed northwest views, an abundance of natural light, and floor-to-ceiling windows that create a bright, inviting living space. Step onto your spacious private balcony and take in the spectacular city skyline.Enjoy an unbeatable location with the Eaton Centre directly across the street, effortless access to the TTC, PATH network, Financial District, University of Toronto, Toronto Metropolitan University, major hospitals, and some of the city's finest restaurants, cafés, shopping, and entertainment.Whether you're a busy professional or simply seeking the ultimate downtown lifestyle, this exceptional residence offers the perfect combination of luxury, convenience, and sophisticated city living. Experience Toronto at its finest, with everything you need just steps from your door. Your new home at Massey Tower awaits! (id:51382)
613 Soudan Avenue
Toronto, Ontario
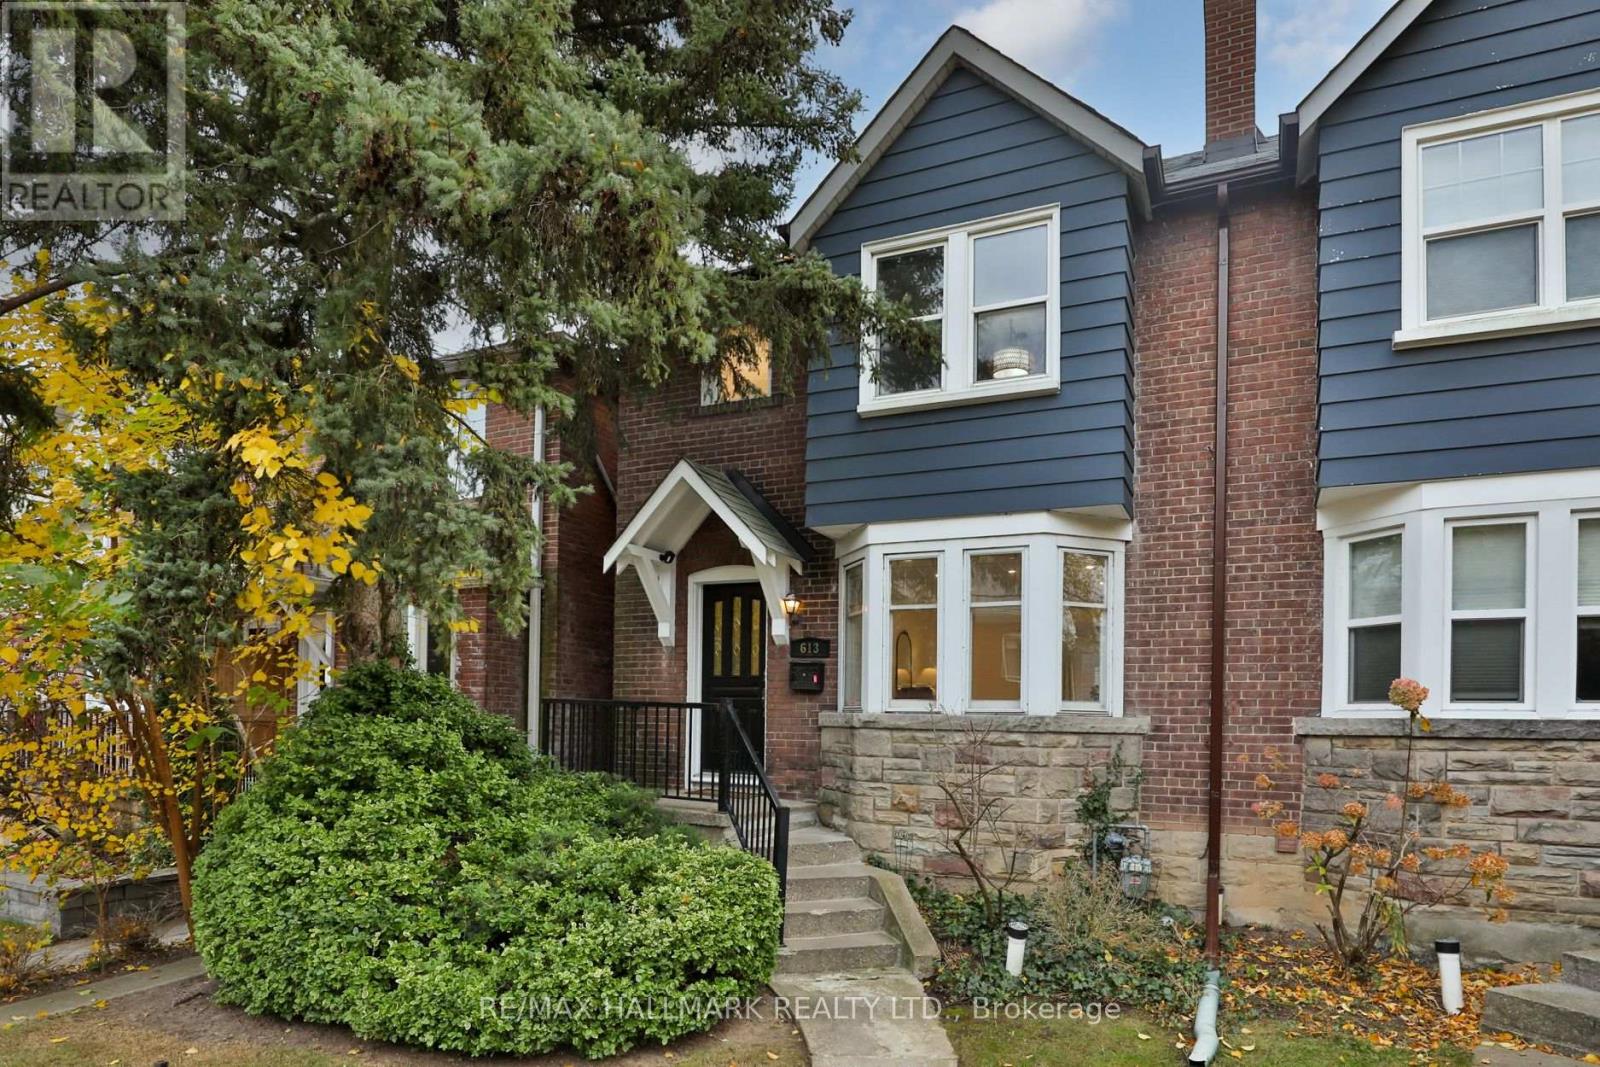
Rarely do you find a semi-detached home as spacious, charming, and inviting as this one in the heart of Toronto's coveted Davisville Village. 613 Soudan is beautifully renovated for today's family, full of character, and complete with central air and rare two-car laneway parking. Step into the open entryway with a convenient front hall closet, leading to sun-filled and airy oversized living and dining rooms. The living room is a true gathering place, centred around a gas-burning fireplace framed by custom built-ins and a beautiful bay window. A sculpted archway leads to the elegant dining room with wainscotting, crown moulding, and French doors that open to an oversized deck for seamless indoor-outdoor entertaining. The updated kitchen features stainless steel appliances, stone countertops, a tile backsplash, and a built-in breakfast bar, with an additional walkout to the deck overlooking the private backyard- the perfect setting for family dinners and summer evenings outdoors. Upstairs, you will find a bright primary bedroom with double closets, two additional bedrooms - all with custom closet organizers, and a 4-piece family bath with glass enclosure and rain shower. Head downstairs to the cozy lower level, the perfect place to unwind, with a recreation room for movie nights or play, and space for a desk for working from home. The lower level is complete with a large laundry room with built-in drying rack and a second 4-piece bath. Outside, the private backyard with deck and awning is a wonderful space for kids to play and family to gather. Ideally located steps to the shops, restaurants, and cafes of Bayview Avenue, within the sought-after Maurice Cody School District, and close to many private schools. Conveniently located near the LRT. This is a special family home not to be missed! (id:51382)
3rd - 8 Glen Edyth Drive
Toronto, Ontario
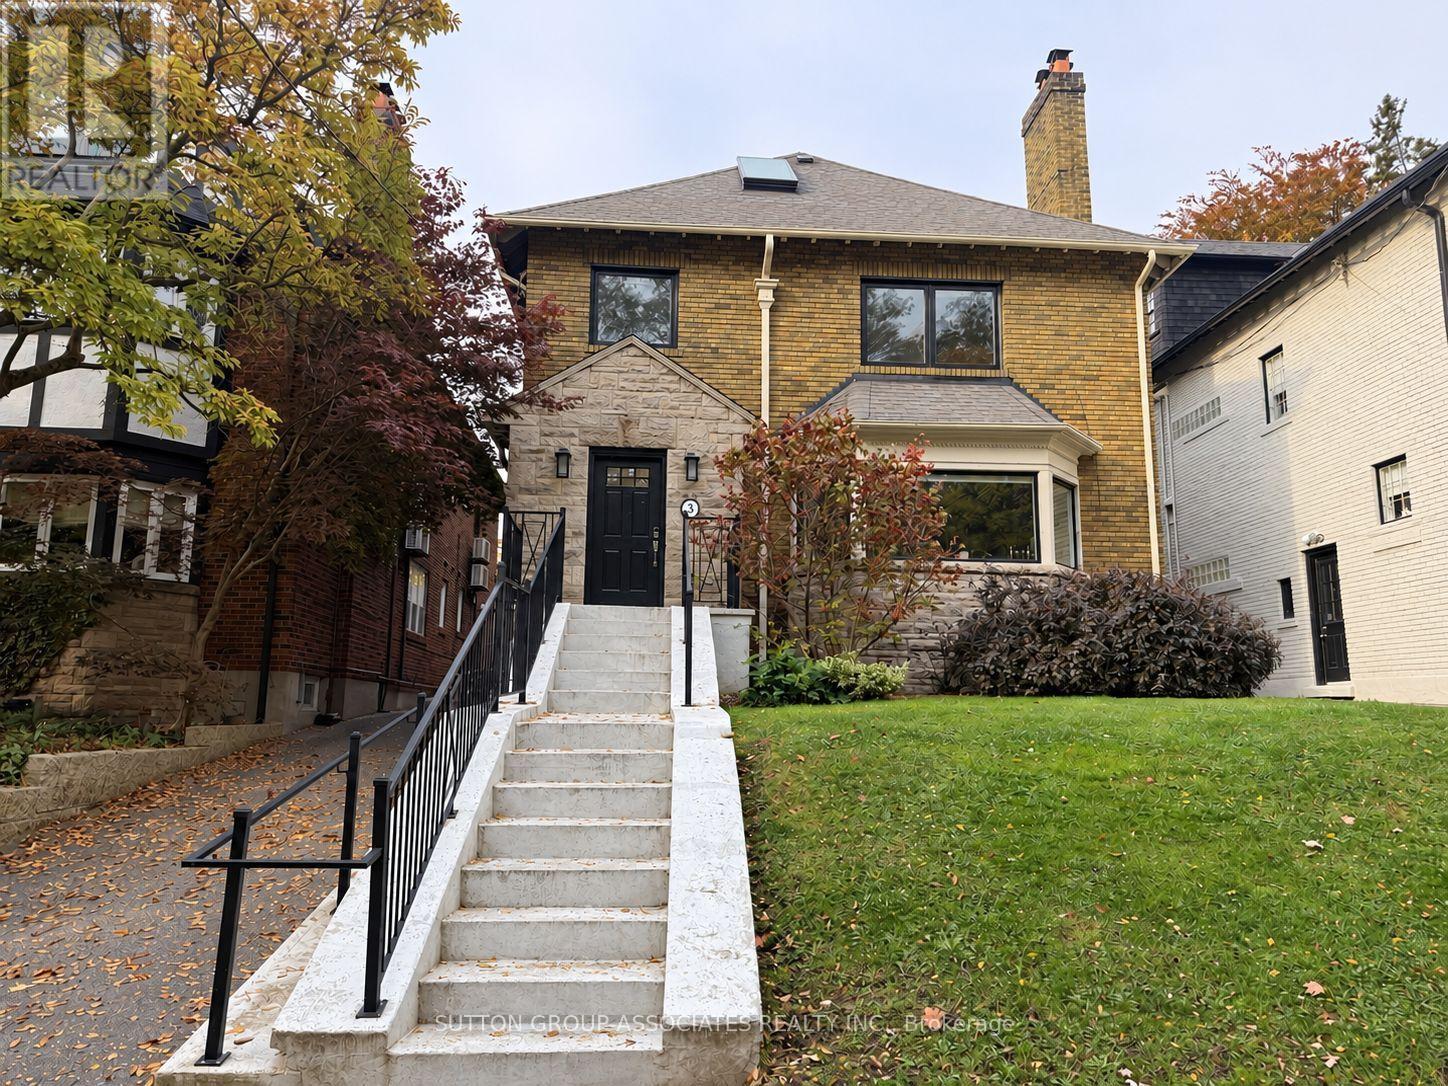
Welcome to 8 Glen Edyth drive, your serene oasis in one of the city's most exclusive pockets. Fabulous 1,030 square foot, 1+1 bedroom, 1 bath apartment. Generous spaces. Open concept living/dining walkout to balcony, perfect for entertaining. Enjoy evenings on the balcony and views of a picturesque tree-lined street. Primary retreat with skylight and walk-in closet. All floors sound proofed. Elegant and timeless interiors .Fantastic location steps to Glen Edyth Drive Parkette, Davenport retail and restaurants. Walk to Dupont subway, shops, and grocery. George Brown College and U of T. AAA tenants only. (id:51382)
4 English Ivyway Way
Toronto, Ontario
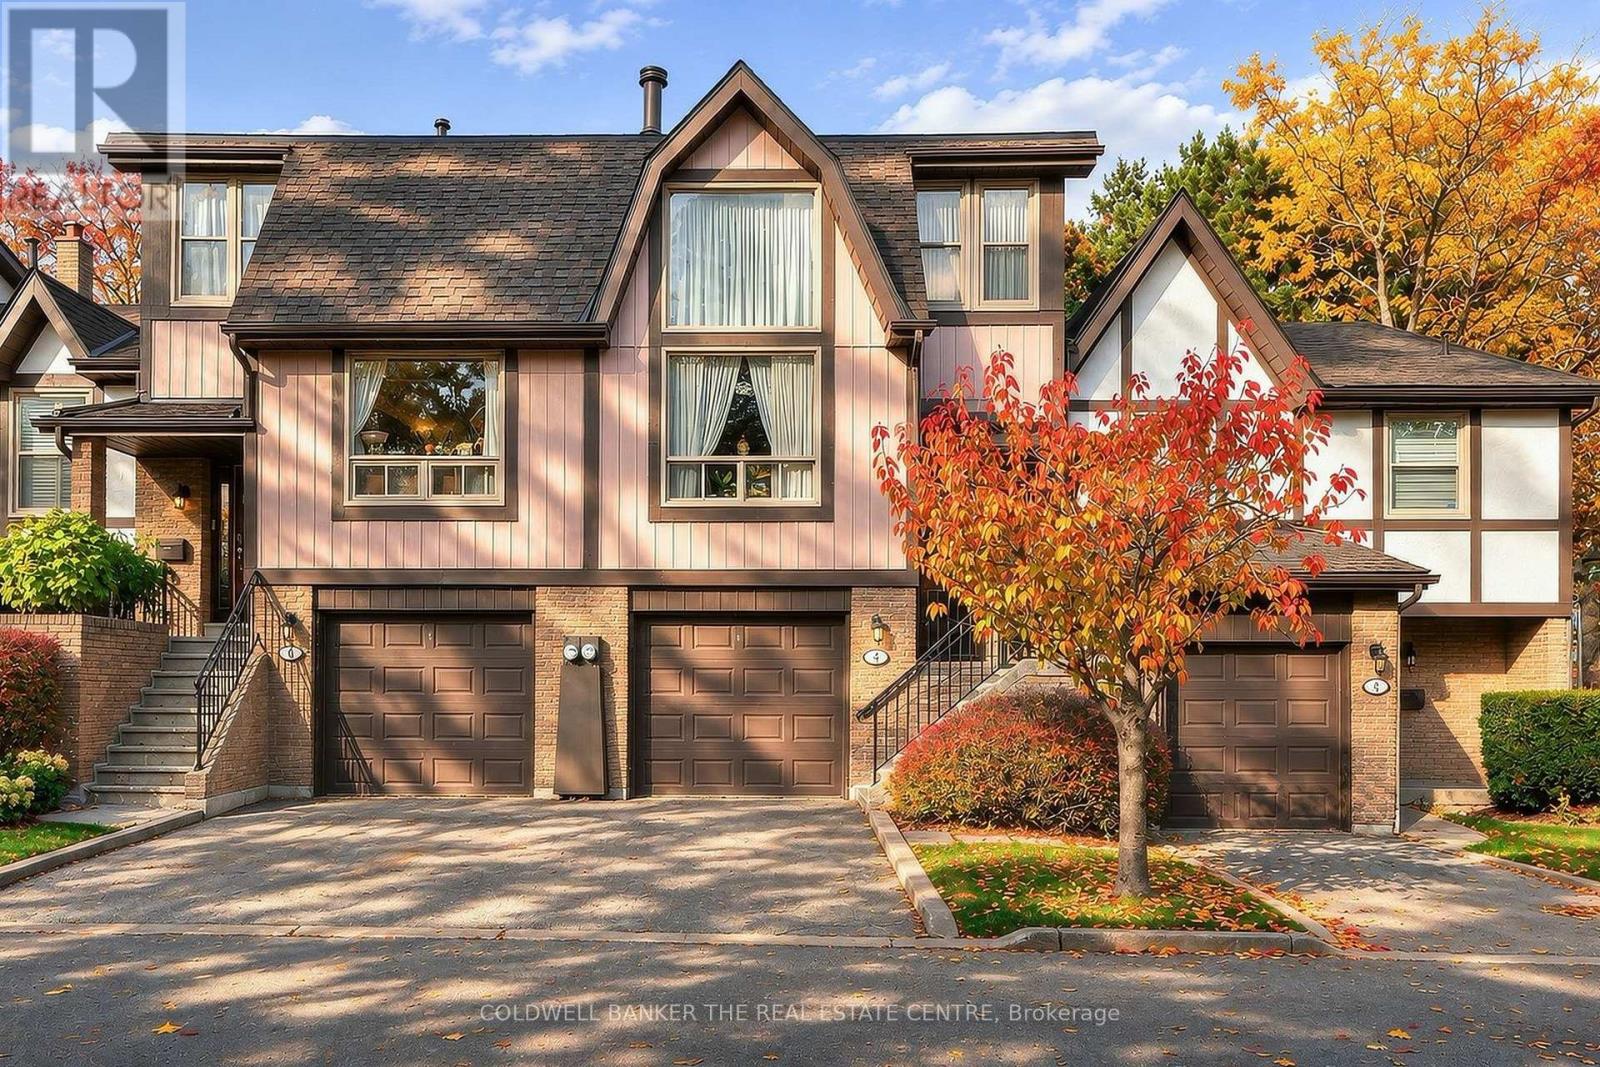
Welcome To 4 English Ivyway! All the benefits and perks of condo living with a walkout to your own private backyard. Located in a well run complex with a pride in community setting just off Steeles and across from Bayview Golf & Country Club. This Unique Open-To-Below Laid-Out Condo Townhouse Offers A Functional Multi-Level Floor Plan Creating An Airy And Spacious Feel Throughout, awaiting your personal touches. The Main Level Features A Bright And Inviting Living Room Complete With floor to ceiling windows and a wood burning fireplace with an Open Dining Area. The large eat in Kitchen With a walk out to the balcony features a Convenient Main floor laundry ensuite. Upstairs, the spacious primary bedroom features a walk-in closet and an ensuite bathroom. The open den can serve as an office or be converted into a second bedroom. The Finished Lower Level Offers An Additional 3 pc Bathroom And Ample Storage. The large second bedroom can also be used as a rec room with a walk out to the backyard. A Wonderful Opportunity To Own A Home That Offers Comfort, Functionality, Flexible Living Space in an excellent location. Steps to TTC, minutes to 404, shops, parks, golf and dining. Furnace (2024), Roof (2023), Balcony (2024) WETT certified (April 2026) (id:51382)
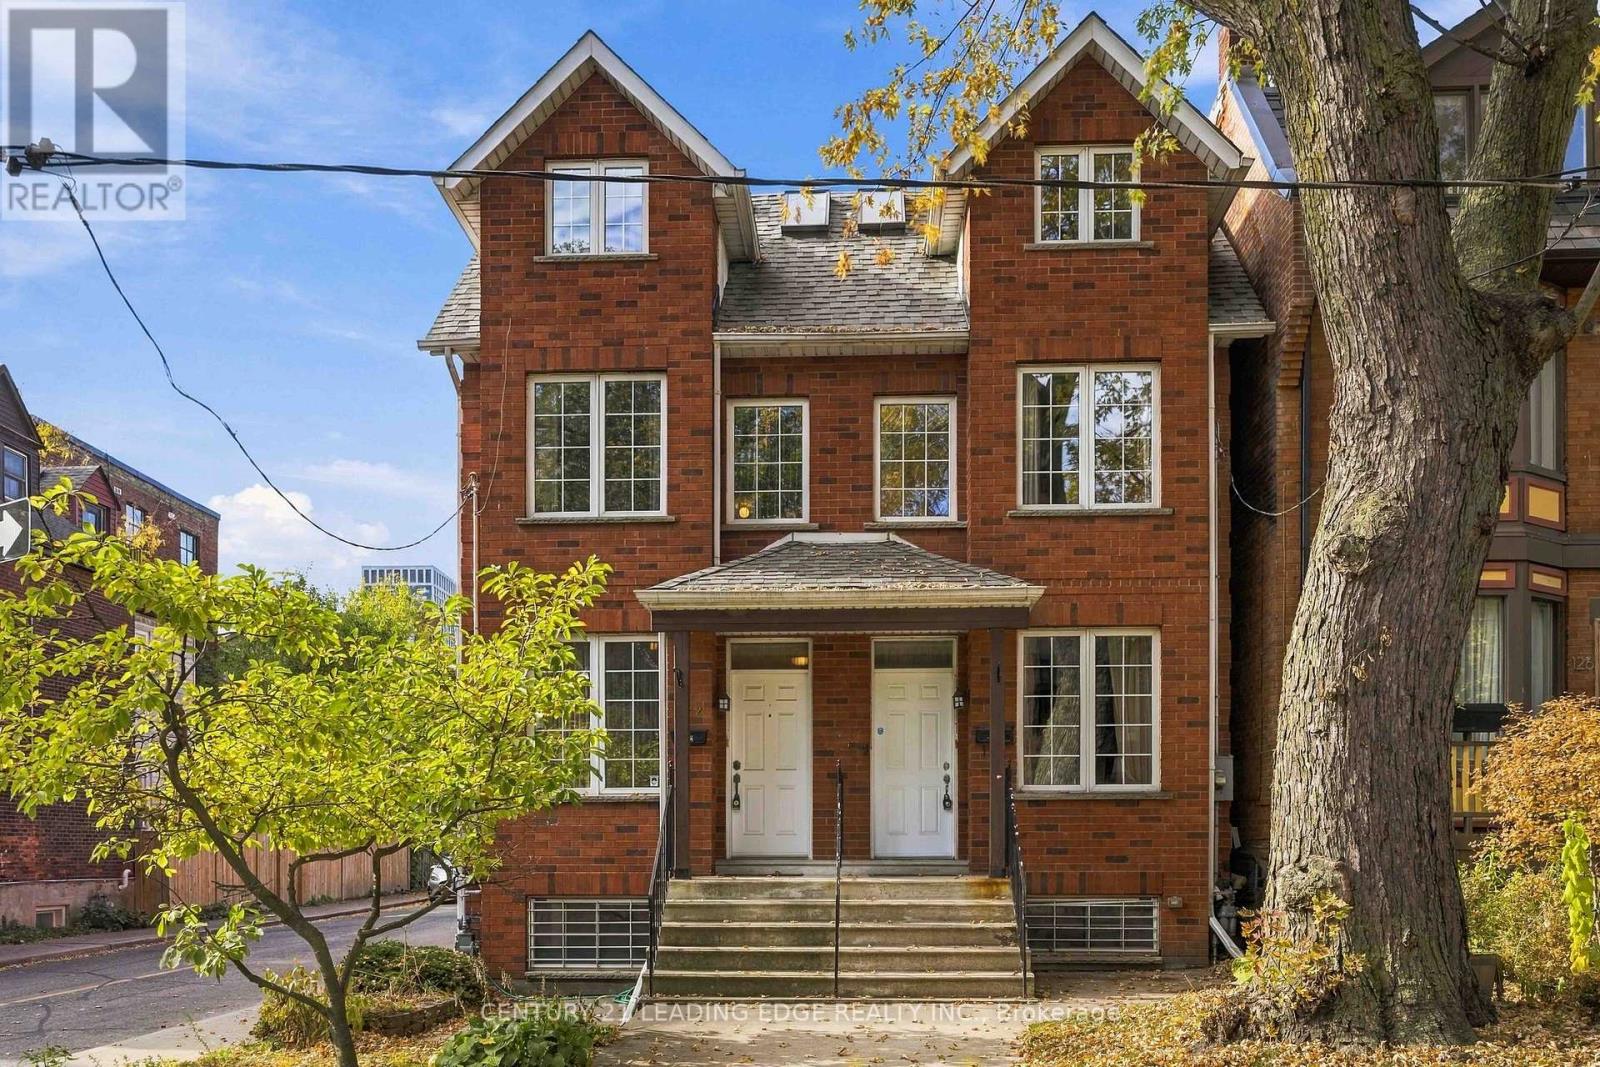
122 Sackville Street
Toronto, Ontario
Opportunity is knocking at 122 Sackville Street. Located in Toronto's historic and increasingly sought-after Trefann Court neighbourhood, just north of Corktown! Ideally situated on a quiet residential street, this property offers an excellent combination of urban convenience, established neighbourhood charm, and exciting potential. Enjoy easy access to the Distillery District, Corktown Common, Regent Park, local shops, restaurants, cafes, public transit, and the downtown core. Whether you're looking to create your dream home, invest in a desirable downtown location, or secure a property with tremendous potential, this is an opportunity worth exploring. Offering an attractive entry point into an established Toronto neighbourhood, buyers have the opportunity to bring their own vision, personalize the space to suit their tastes, and create something truly their own. A chance to establish yourself in a vibrant and evolving community where location, convenience, and future potential come together. (id:51382)
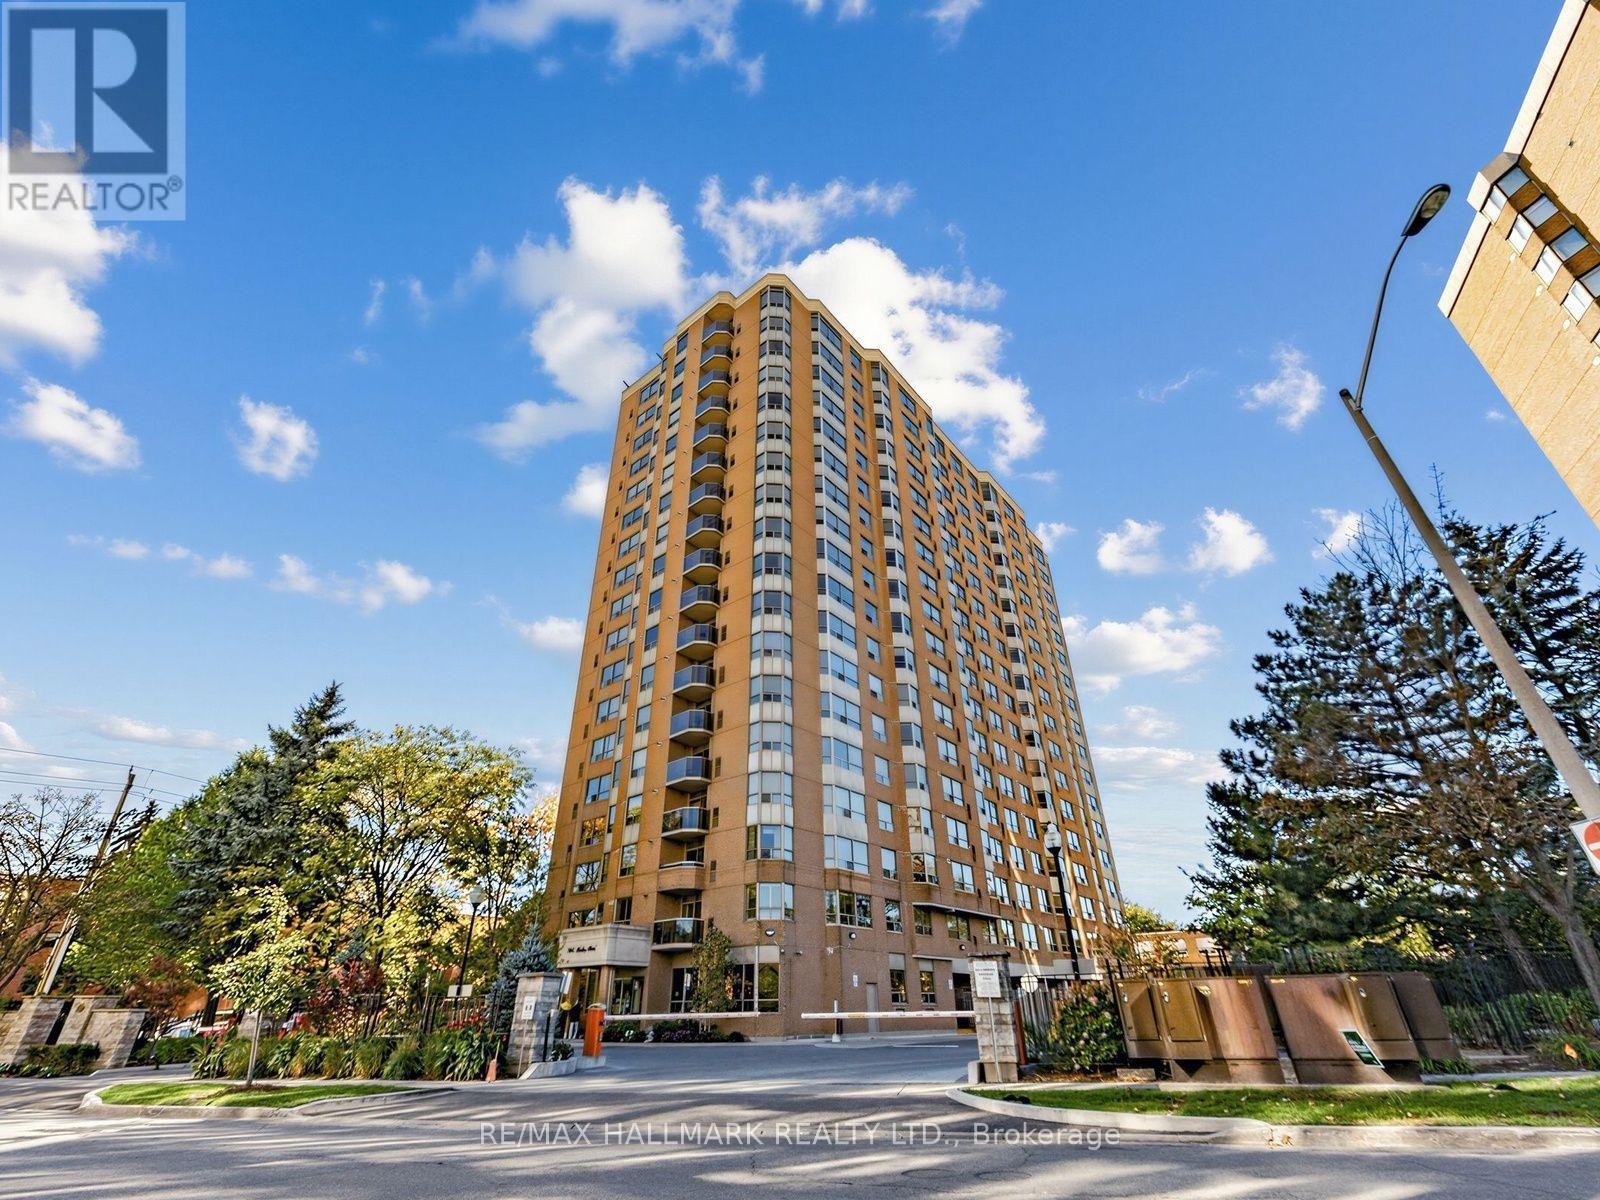
401 - 265 Ridley Boulevard
Toronto, Ontario
Welcome to Suite 401 at 265 Ridley Blvd! A 1+1, 2 bath condo, in a beloved destination building in the heart of Bedford Park. The foyer entrance welcomes you with a double closet for extra storage and a private 2pc powder room for all your guests. The bright kitchen offers a full range of high end Bosch appliances including a rare gas stove plus tons of storage and counter space. The den is tucked away off the kitchen to enjoy as a cozy den or eat in area. The combined dining and living area offers great flexibility of use for a variety of entertaining or everyday living needs. The generous Principle Bedroom boasts a 4pc Ensuite and a walk-in closet equipped with California Closet Custom Wardrobe System. Hardwood floors throughout and custom Hunter Douglas window coverings. Enjoy the added convenience of two parking spaces, a rare and valuable feature for a one-bedroom suite. The residents have access to 24 Hour Concierge, a gym, meeting room & pet friendly environment plus everything the area has to offer. Perfectly situated close to parks, transit, shopping, dining, and major highways, this is an excellent opportunity for first-time buyers, downsizers, or investors looking for a well-located property. (id:51382)
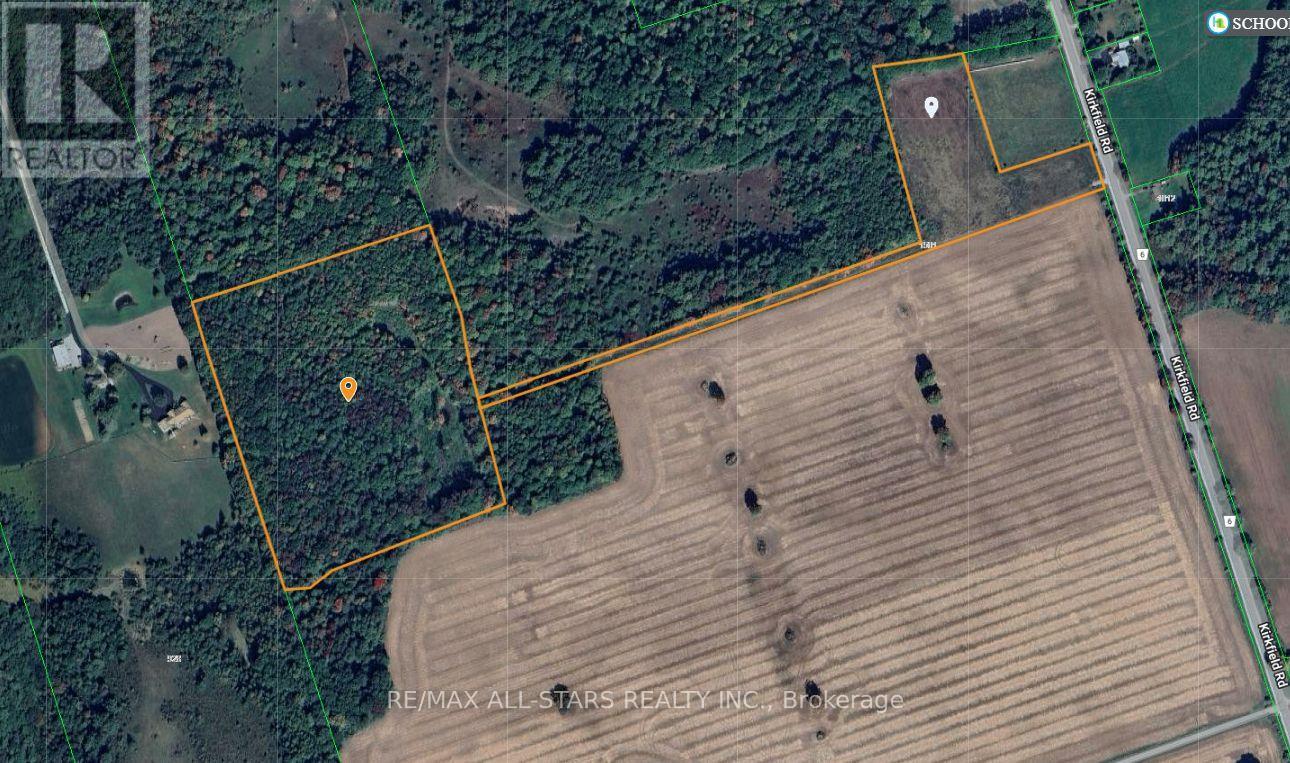
1561 Kirkfield Road
Kawartha Lakes, Ontario
Excellent opportunity to own a picturesque 21.96-acre (per Geowarehouse) property located just south of Kirkfield with approximately 147.5 feet of frontage along Kirkfield Rd. This property offers endless opportunities and would make an ideal location to build your dream home/estate. (id:51382)
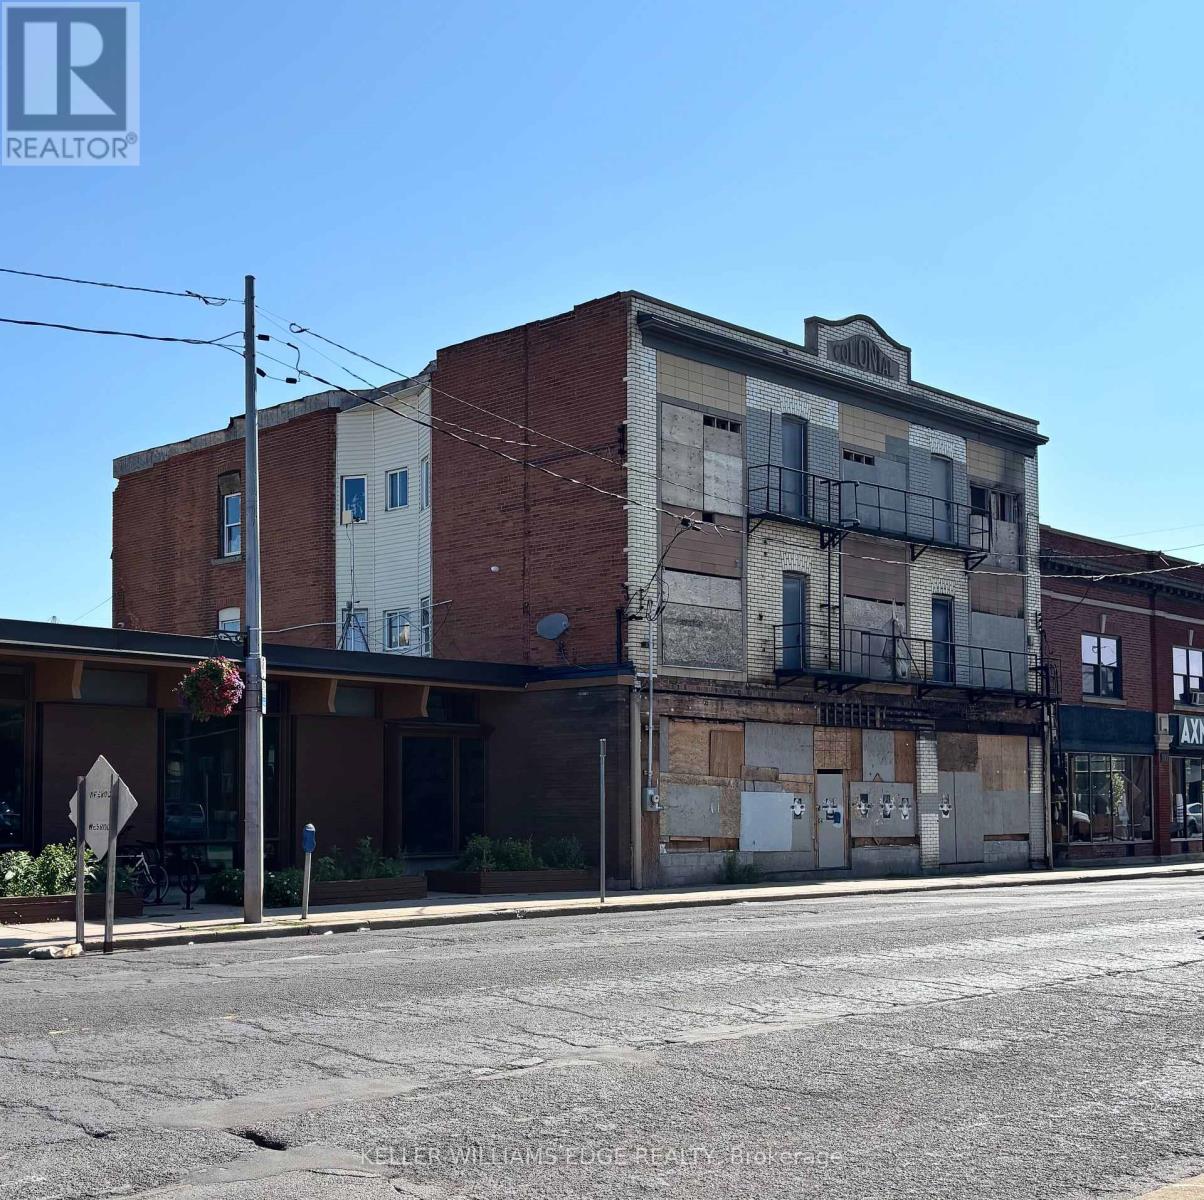
577 Barton Street E
Hamilton, Ontario
A rare chance for builders and investors to acquire a multi-residential conversion in Hamilton's lower city.Three-storey brick building on Barton Street East, offered under power of sale. City-filed drawings show a conversion to 18 residential units with approximately 10,200 sf of net unit area across four levels, including a basement amenity area. Permit drawings were reviewed by the City of Hamilton in 2023.Interior work has started. Fire damage repairs from 2023 were completed under a separate permit, which has since been closed.Drawings and permit information are provided for reference only and do not include any right to use the drawings. Showings by appointment only, escorted by the listing agent. (id:51382)
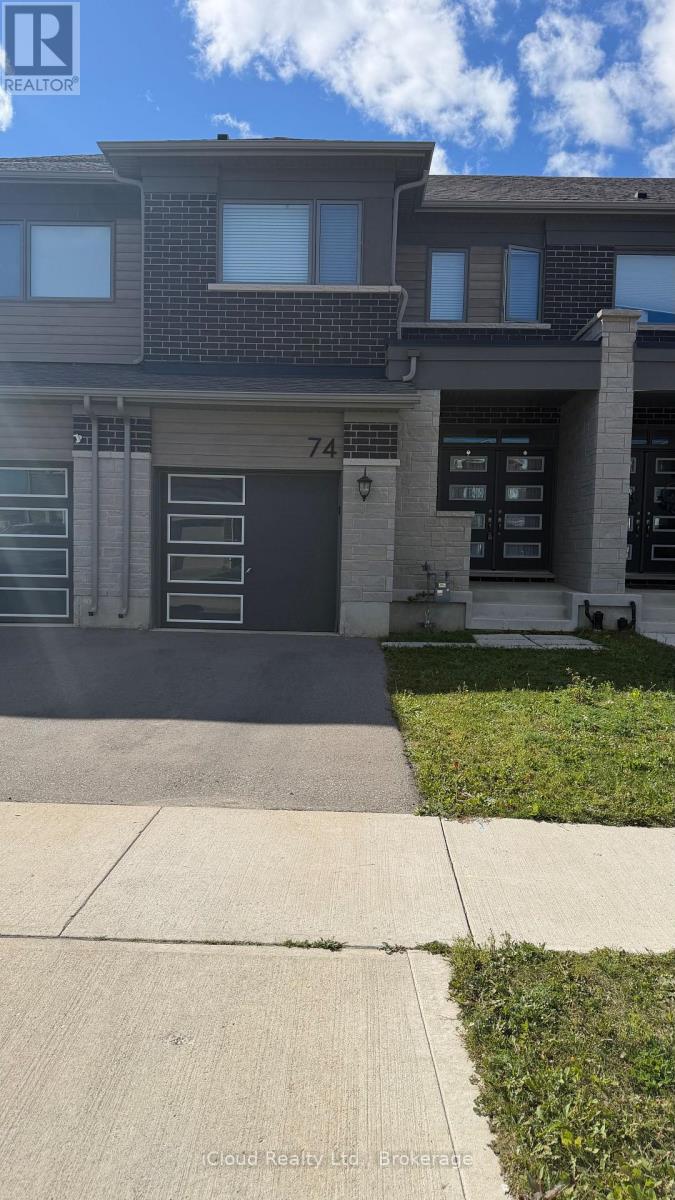
74 Forestwalk Street
Kitchener, Ontario
Beautiful 2 Storey Freehold Townhouse built in 2022, the perfect blend of comfort andconvenience - ideal of young families. Located in the Family-Friendly Wildflower CrossingCommunity, this home features a Bright and Airy Open Concept Layout with a Modern Kitchen,Stainless Steel Appliances. The Main Floor flows beautifully into the Living and Dining Areas,Hardwood Staircase, Laminate Floor throughout - No Carpet in the House. Upstairs, enjoy the convenience of 2nd Floor Laundry, Spacious Primary Bedroom, Decent Size 2nd and 3rd Bedroomsand a Private Ensuite in the Primary Suite. Single Car Garage with Garage Door Opener andAccess from House to Garage - Private Driveway and Fully Fenced Backyard. This home checks allthe right boxes - Situated minutes from the Top Rated Schools, Trails, Shopping etc. (id:51382)
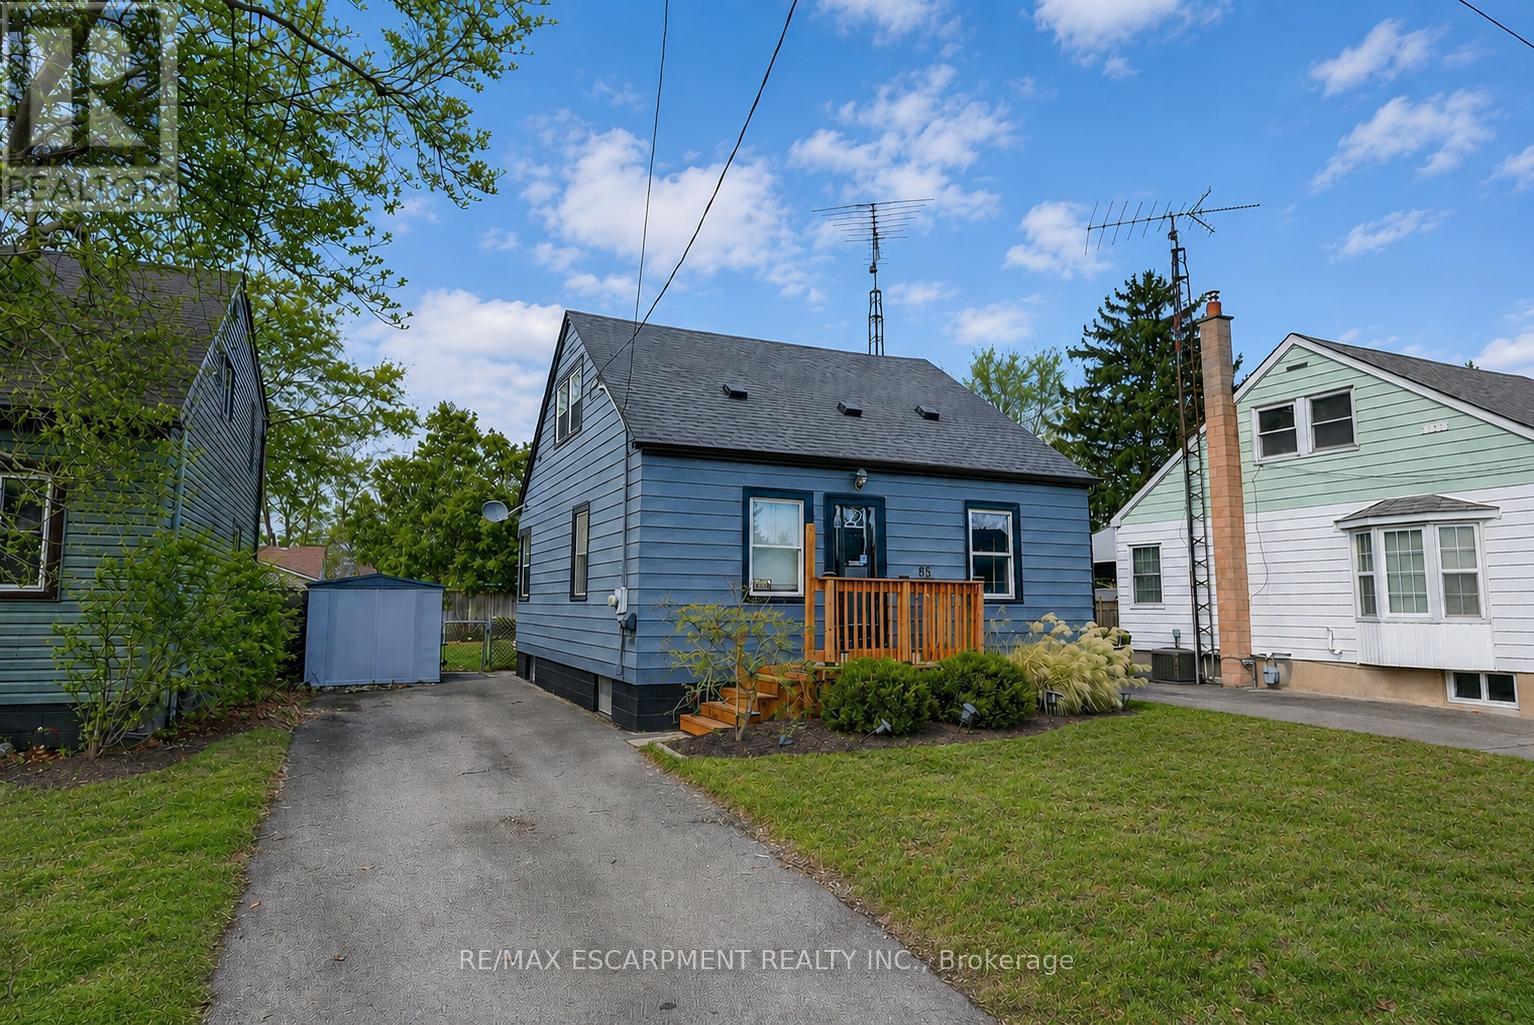
85 Grass Avenue
St. Catharines, Ontario
GREAT CENTRAL LOCATION ... Positioned in a walkable, well-connected St. Catharines neighbourhood, 85 Grass Ave delivers a thoughtful blend of everyday comfort and future potential in a classic 1.5-storey design - complete with a private drive for added convenience. This home is well-suited for buyers seeking a functional living space with room to grow, all within close proximity to shops, public transit, parks, and easy highway access for commuters. ALL NEW FLOORING throughout the main and upper levels. The main level offers a practical, easy-flow layout anchored by a comfortable living room that transitions seamlessly into a dedicated dining area - ideal for both daily routines and hosting. The UPDATED KITCHEN adds modern functionality and features a WALK-OUT to the back deck, creating an effortless connection to outdoor living. From here, enjoy a fully fenced yard - perfect for entertaining, pets, or unwinding in a private outdoor setting. A main-floor primary bedroom adds flexibility and everyday ease, paired with a 4-pc bath on the same level. Upstairs, two additional bedrooms provide comfortable private spaces for family, guests, or home office needs. The partially finished basement offers excellent potential for those looking to add value over time. With laundry located on the lower level and a walk-up providing direct exterior access, this space supports a variety of future uses while enhancing overall functionality. Combining a private drive, walkable amenities, and a layout that adapts to changing needs, 85 Grass Ave presents a smart opportunity for buyers looking to personalize a home in a convenient St. Catharines location. CLICK ON MULTIMEDIA for virtual tour, floor plans & more. (id:51382)
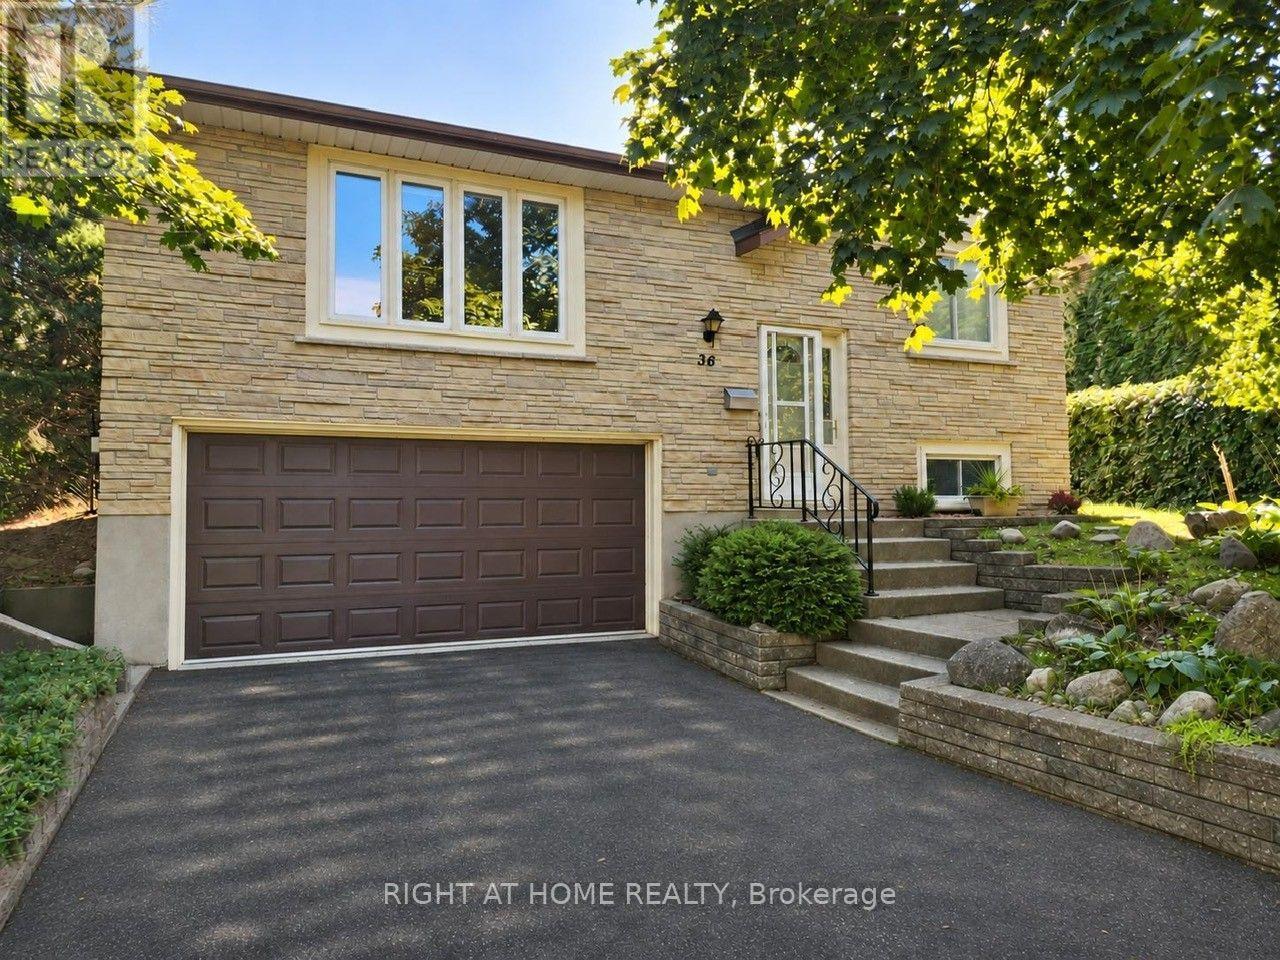
36 Devonglen Court
Kitchener, Ontario
Welcome home to 36 Devonglen Court. This recently updated raised bungalow resides on a large lot and is located on a mature family friendly cul-de-sac. There is a 1 1/2 bay garage with direct access to the lower level. The home features newer casement style windows upstairs and egress windows on the lower level. The kitchen is complete with updated cabinetry. Enjoy your walkout from the open concept living/dining room to the deck and a fully fenced private yard. There are three ample sized bedrooms on the main level. The lower level contains office, entertainment room, and 3pc washroom. The neighborhood district offers every amenity one could ask for from schools to shopping and convenient access to highways for commuters! EV charger in the garage (id:51382)
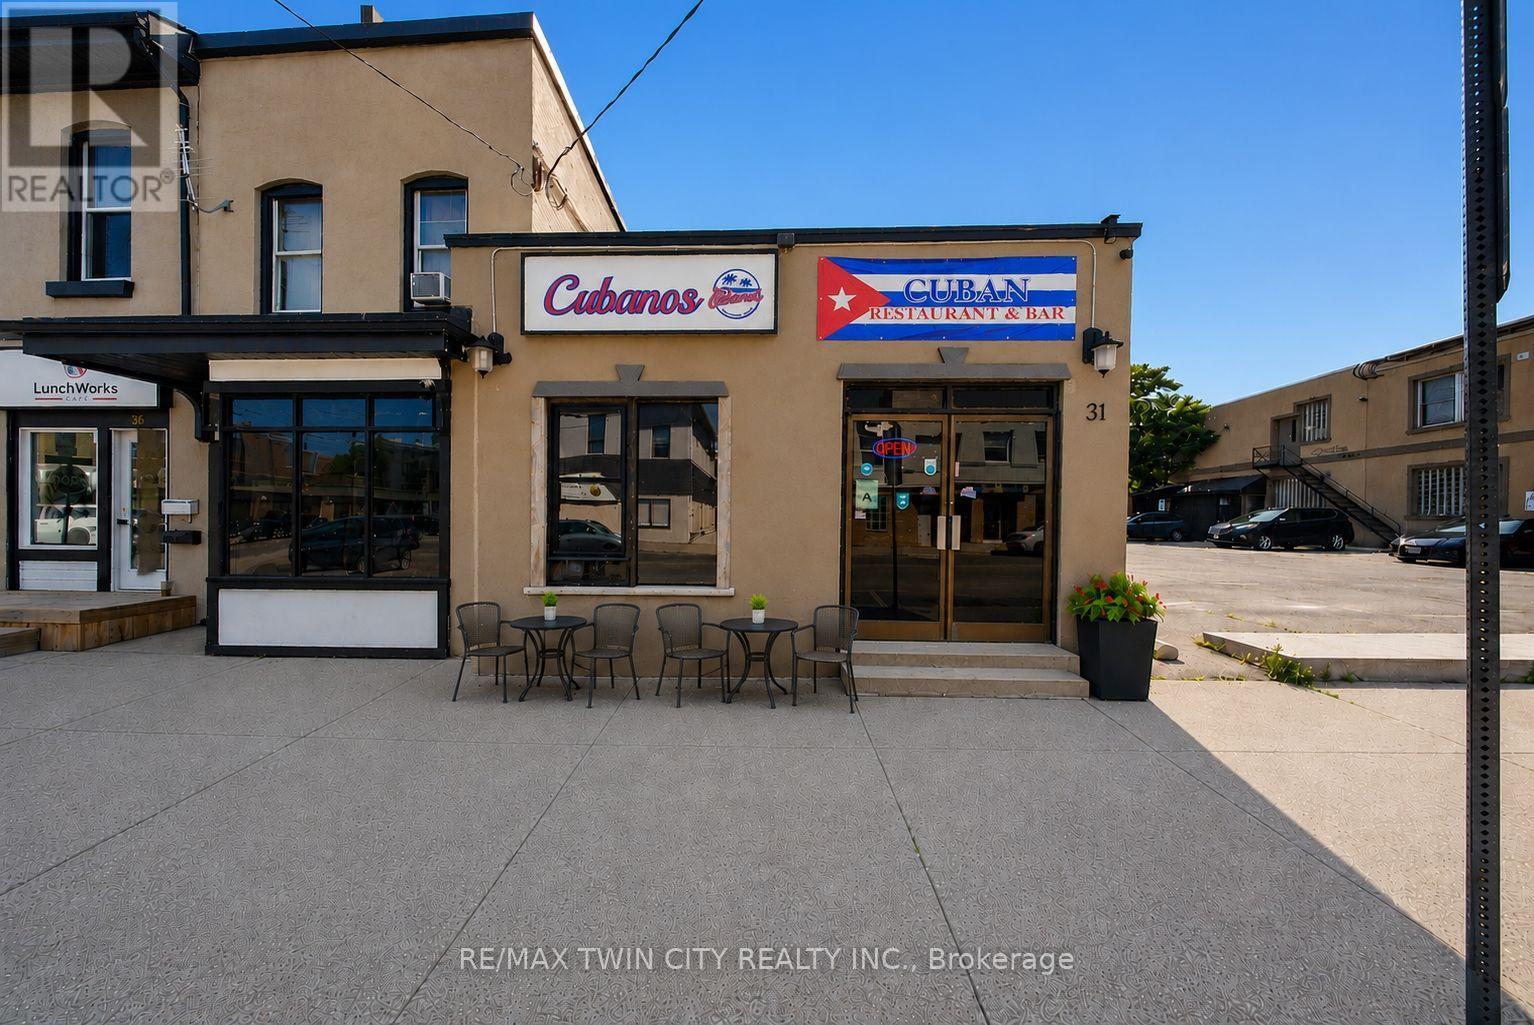
31 King Street
Brantford, Ontario
Exceptional opportunity to acquire a well-established, highly rated turnkey restaurant in the heart of downtown Brantford. Ideally located near the Sanderson Centre, Wilfrid Laurier University, City Hall, and surrounding residential neighbourhoods, this prime location benefits from excellent exposure and a steady flow of students, professionals, local residents, and visitors. The restaurant is fully equipped with a commercial kitchen, quality restaurant furnishings, an inviting dining area with seating for over 25 guests, and is an AGCO-licensed establishment. The rear of the property offers excellent potential for a spacious outdoor patio, providing the opportunity to expand seating capacity and enhance revenue. The premises also feature two recently renovated washrooms. With over four years remaining on the current lease and an option to renew, this turnkey business presents an outstanding opportunity. Continue the existing successful operation or introduce your own restaurant concept in this versatile, high-traffic location. Viewings are strictly by appointment only and must be scheduled outside of business hours. Please do not attend the property directly or speak with staff. The business name "Cubanos Kitchen & Bar" is not included in the sale but may be negotiated. Schedule your viewing today! (id:51382)
41 Nightingdale Drive
Brantford, Ontario
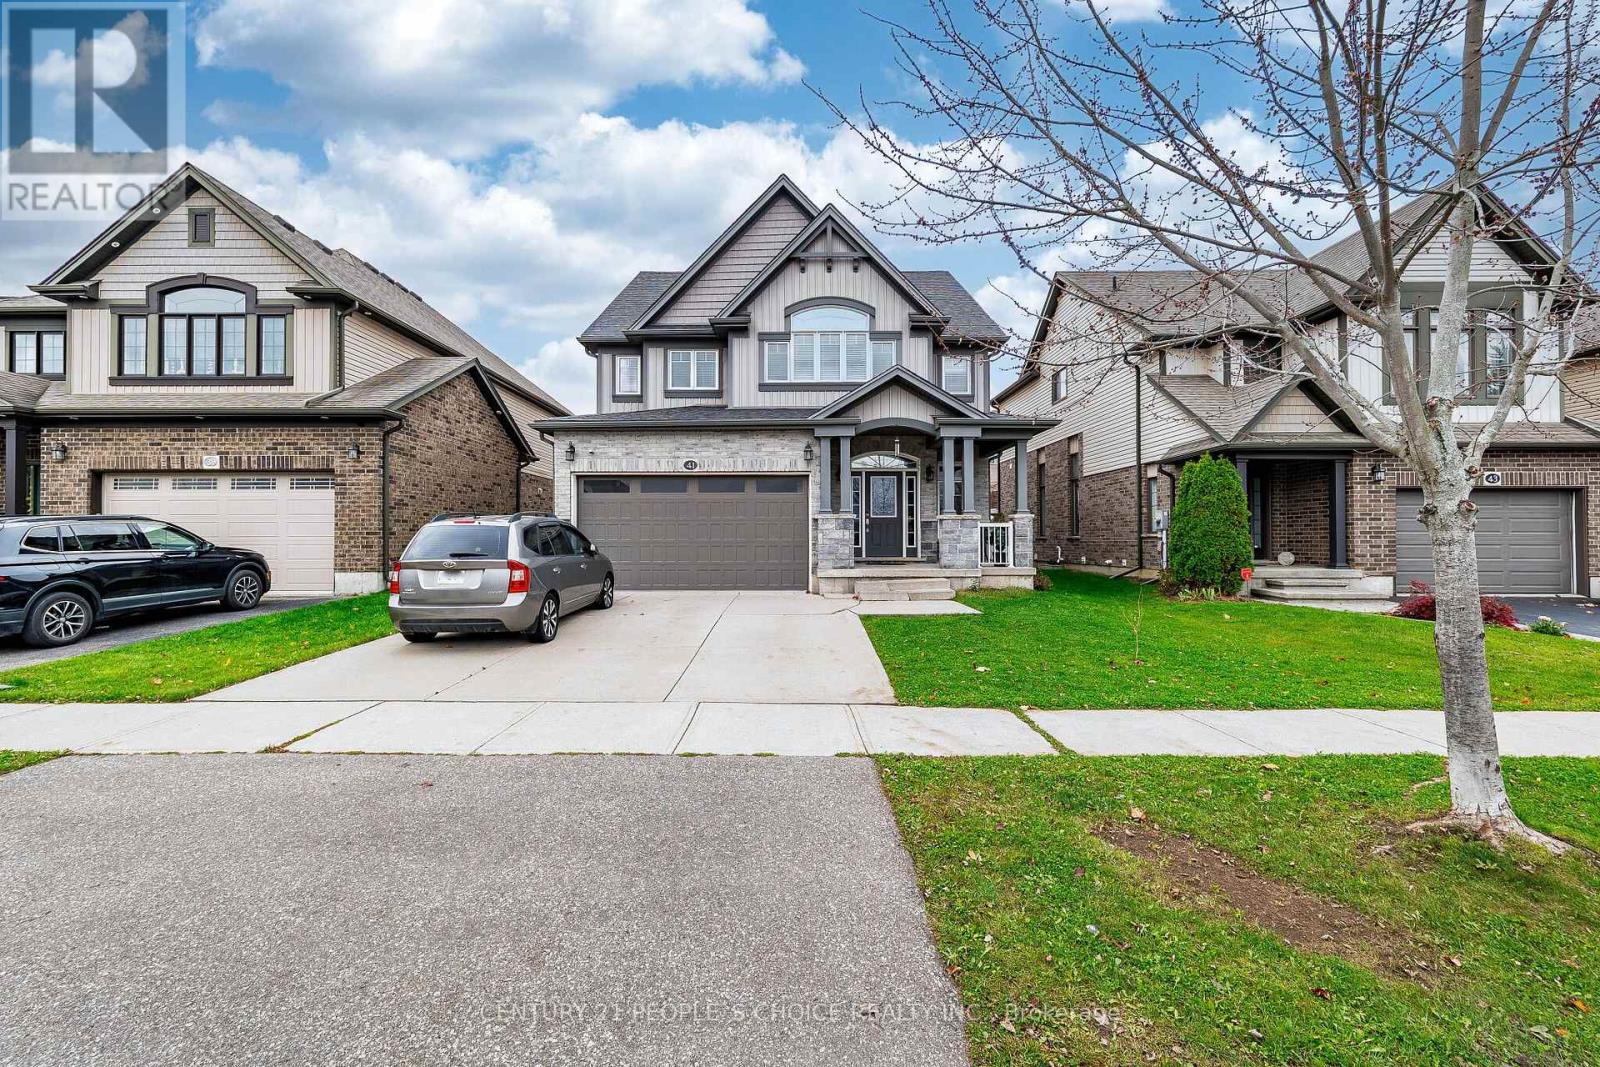
Welcome to 41 Nightingdale Drive in Brantford's West Brant neighbourhood, this 2-storey residence offers 2412 sq ft, 4 bedrooms, 2.5 bathrooms, a 2-car garage with entry to main flr & a fully fenced backyard, The tidy brick exterior is complemented by a poured concrete driveway leading to the open front porch, The welcoming tiled foyer leads to the main level, where a mix of tile and hardwood flooring continues throughout, A convenient 2-piece bathroom completes the entry, The breakfast area provides a walkout to the rear yard, kitchen has centre iceland, The spacious living room is combined with dining rm ans is filled with natural light from the large windows a, Main flr laundry room adds convenience to the main level, Master bdrm has 5 piece ensuite with jacuzzi, Located in Brantford's popular West Brant community, this home is close to parks, schools, trails, shopping & everyday amenities. (id:51382)

240 King George Road
Brantford, Ontario
Excellent opportunity to acquire an established Ah So Sushi operation located inside Farm Boy at 240 King George Road, Brantford. An attractive opportunity for an entrepreneur or owner-operator to step into an existing food-service business within an established grocery retail environment. Asking price: $69,000, plus approximately $3,000 in inventory, subject to final count and verification at closing. Annual revenue averaged approximately $237,387 over 2023-2025, with average seller's discretionary earnings (SDE) of approximately $53,540. ADDED VALUE FOR THE BUYER: The seller is offering to cover the $30,000 franchise fee and $5,000 transfer fee, subject to confirmation and the applicable franchisor requirements. (id:51382)
650 Maple Avenue N
North Perth, Ontario
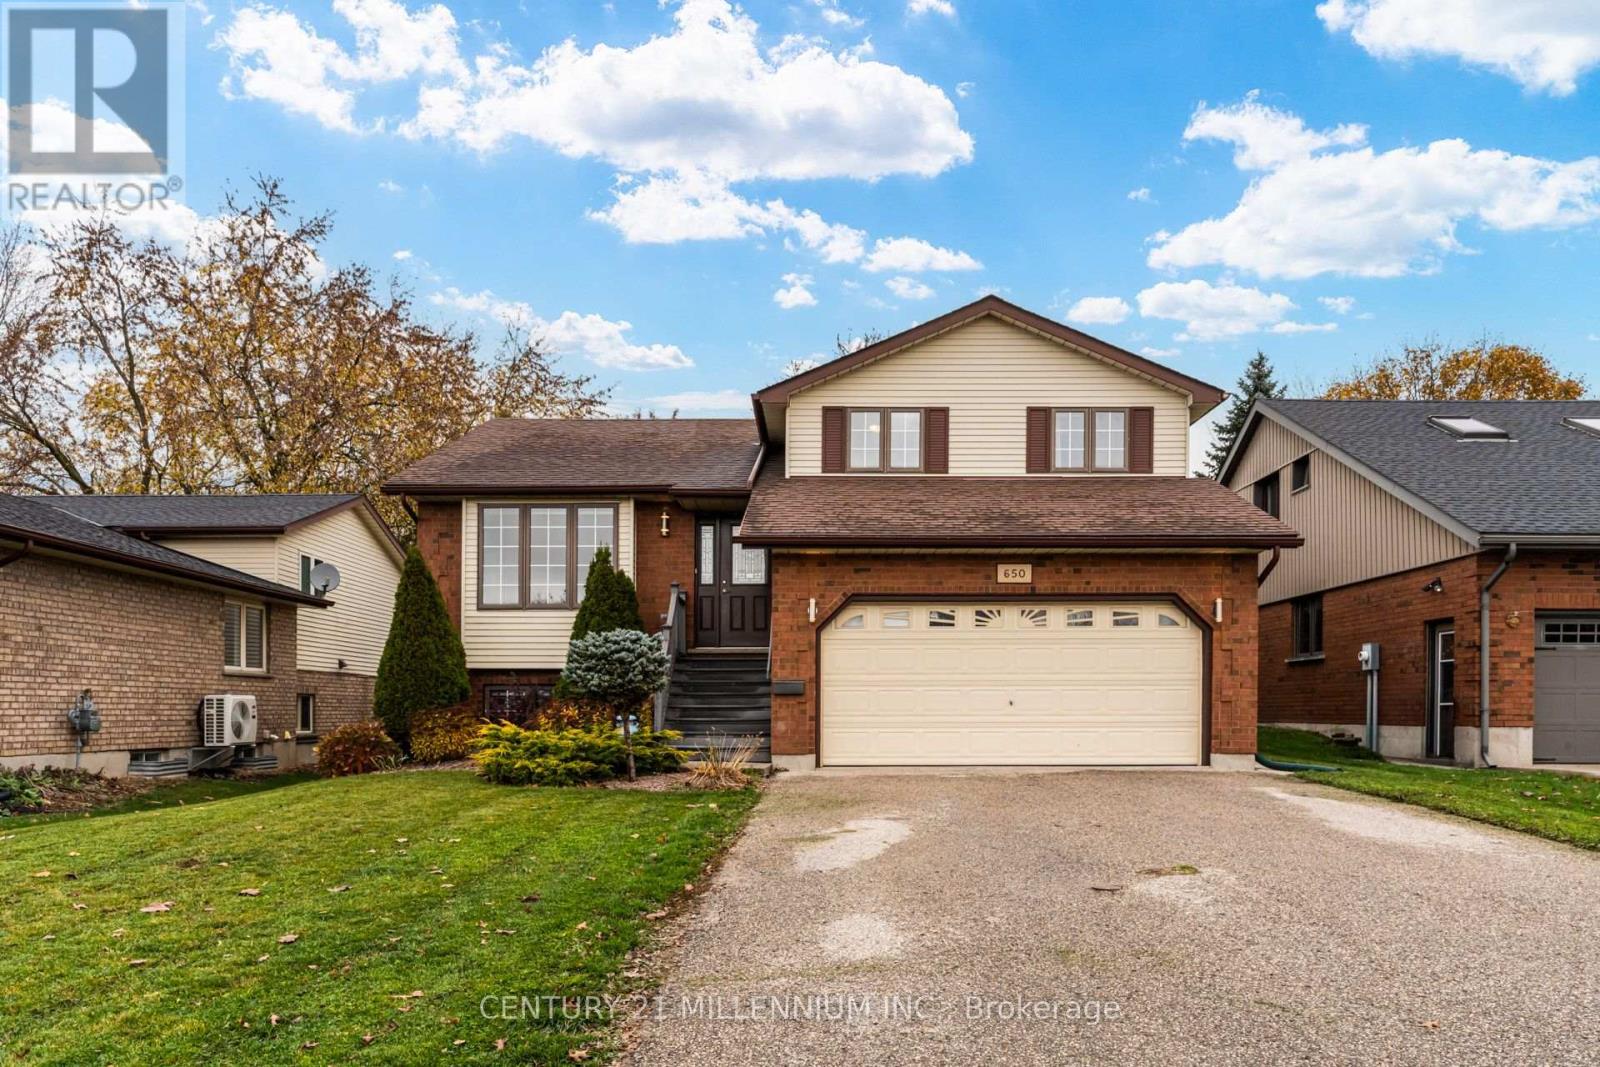
BIG & BEAUTIFUL 5-LEVEL SIDESPLIT WITH SEPARATE LOWER-LEVEL ACCESS & MULTIGENERATIONAL POTENTIAL! Welcome to 650 Maple Avenue North, Listowel. Enjoy 4 levels 2,500+ sqft of finished living space, 3 bedrooms, 2.5 bathrooms and exceptional flexibility for your family. The updated kitchen features quartz countertops, subway tile backsplash and stainless steel appliances, opening seamlessly to the extra-large living and dining areas. Hardwood flooring and large windows create a bright, welcoming setting for everyday living and entertaining. Sliding doors lead to a custom deck and lower patio, perfect for outdoor dining and relaxing. Upstairs, discover 3 comfortable bedrooms, including a spacious primary with a modern 3-piece ensuite, plus a renovated 4-piece family bathroom. The bonus ground-level family room features an updated powder room, interior garage access and a sliding-door walkout to the backyard. A sun-filled finished basement with large above-grade windows offers additional space for movie nights, hobbies or a home office. A separate utility/storage level includes laundry and access to the rear of the garage, offering potential for multigenerational living. Rough-in for a second laundry room adds convenience. The double-car garage features a compressor and 240V power, complemented by a double-wide driveway with parking for 4 cars. Enjoy a fantastic location close to Memorial Park's outdoor pool, splash pad, playground, skate park, baseball diamonds and scenic Maitland River setting. Walk to downtown shops and restaurants, with schools, Memorial Hospital & everyday amenities close by. Generous space, versatile living and small-town charm! ***23.89 ft x 27.08 ft x 129.03 ft (id:51382)
Part Lot 15 1st Line Ehs
Mulmur, Ontario
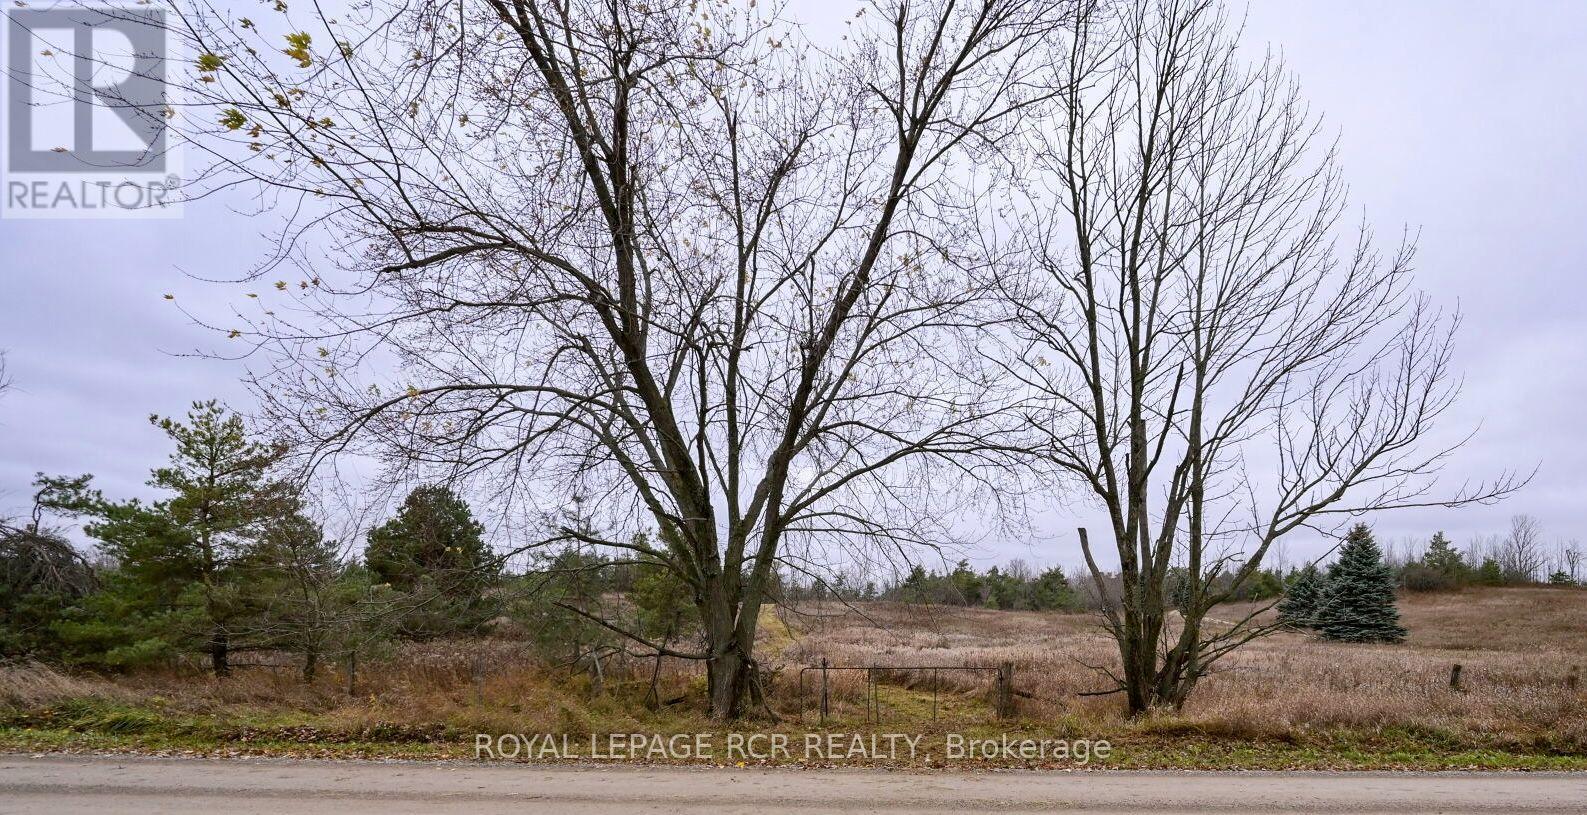
Discover the ideal canvas for your future plans at this picturesque 3.4-acre lot nestled in the hills of Mulmur. Offering 250 feet of frontage along a peaceful rural road, this property beautifully blends open space and natural privacy with a gently rolling topography featuring open meadow in the front half and a mixed forest encompassing the rear. Added bonus of a small, solid garden shed with steel roof for storage of tools and off season items. Enjoy the quintessential tranquility of countryside living without sacrificing convenience, perfectly situated just 8 km from Mansfield, 20 km from the charming village of Creemore, and 42 km from Collingwood. Whether you envision a custom retreat or a multi-generational estate, this exceptional parcel offers endless possibilities in one of Mulmur's most desirable locations. Enjoy easy access to local Bruce Trail access points, skiing, golf, great local restaurants, shops and markets. Buyer to be responsible for their own due diligence on development at the property and all fees associated. Please do not walk the property without a confirmed showing appointment. (id:51382)
25 Park Hill Road W
Cambridge, Ontario
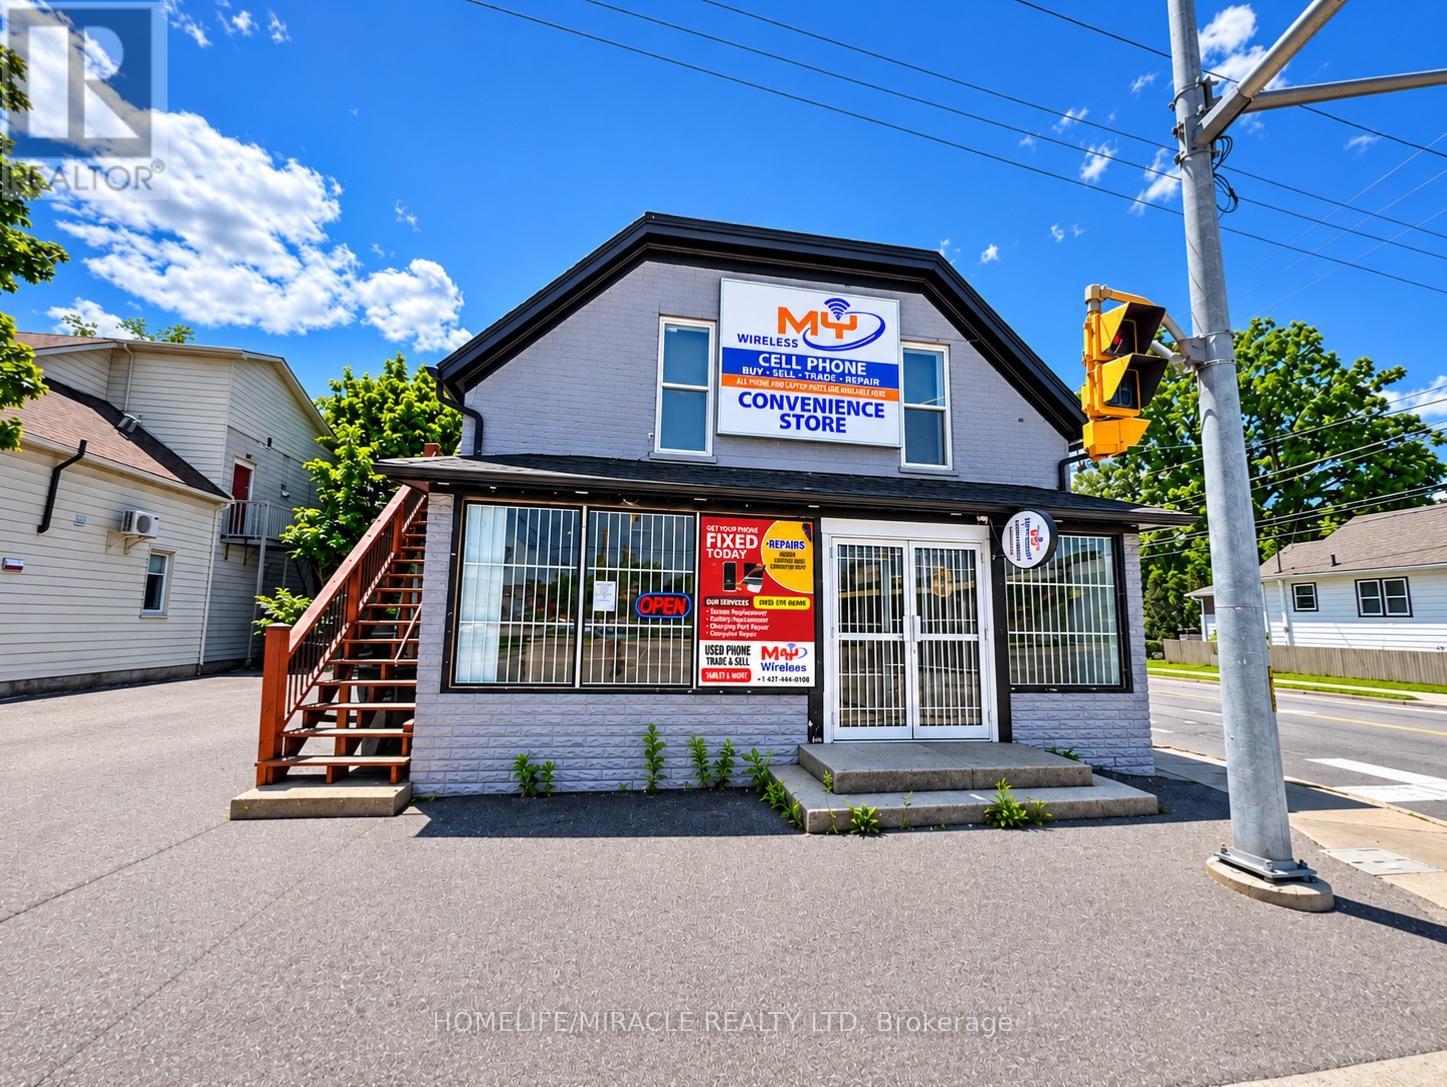
Excellent Investment Opportunity in Cambridge! Discover this versatile 2-storey mixed-use property featuring a commercial storefront on the main level and a spacious 3-bedroom, 2-bathroom residential unit. Situated on a corner lot with excellent street exposure, this property offers great visibility for business operations. The main-floor commercial space is ideal for a variety of retail or service-oriented businesses, subject to permitted uses. The residential unit provides comfortable living space, making this an attractive opportunity for investors, entrepreneurs, or owner-operators looking to run a business while enjoying potential rental income. Strategically located near the Grand River, Cambridge Mill, Gaslight District, Dickson Park and vibrant Downtown Galt, surrounded by restaurants, cafés, boutique shops, schools, public transit and everyday amenities. Enjoy excellent connectivity to major roads and the surrounding Waterloo Region. With ongoing downtown revitalization and a desirable location in Cambridge's historic commercial core, this property offers exciting potential to LIVE, WORK OR INVEST! Explore the opportunity to operate your business while living upstairs or generate rental income from separate commercial and residential spaces, subject to applicable approvals. A rare mixed-use investment opportunity in a well-established and evolving downtown location! Don't miss out on this excellent investment opportunity! (id:51382)
49 - 682 Ireland Road
Norfolk, Ontario
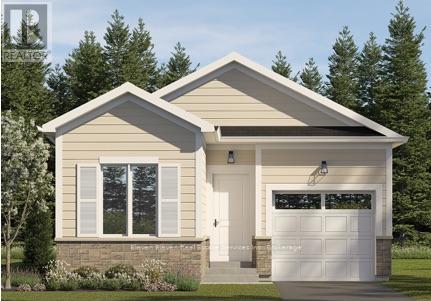
Welcome to effortless, single-storey living in Norfolk County (Lot 49). Built by Calibrex Developments, this brand-new, fully freehold detached bungalow (The Alder Model - Elevation A) delivers smart design, privacy, and affordability without of condo fees. Step inside to an open-concept layout highlighted by a sun lit living and dining space that seamlessly connects to a modern kitchen with a center prep island, breakfast bar seating, and walkout access to your private backyard. The primary suite is quietly situated at the rear of the home, complete with a walk-in closet and a private full four-piece ensuite bath, while a versatile front bedroom sits steps from a second full four-piece bath-ideal for guests or a dedicated home office. Main-floor laundry and the attached garage provide true single-level convenience. The full lower level offers exceptional expansion potential, with builder options to finish the space with up to two additional bedrooms, a third full bath, and a recreation room to bring the home up to four bedrooms. Perfectly located just minutes from downtown Simcoe amenities, healthcare, the Lynn Valley Trail, and PortDover beaches.-- This home is not yet built. The purchase price set out above is net of HST. How HST will be addressed will be determined at the time the Purchaser enters the agreement of purchase and sale, based on the status of the existing HST Rebates announced by the provincial and federal governments. (id:51382)
1 Room Lower Level - 18 King Street
Thorold, Ontario
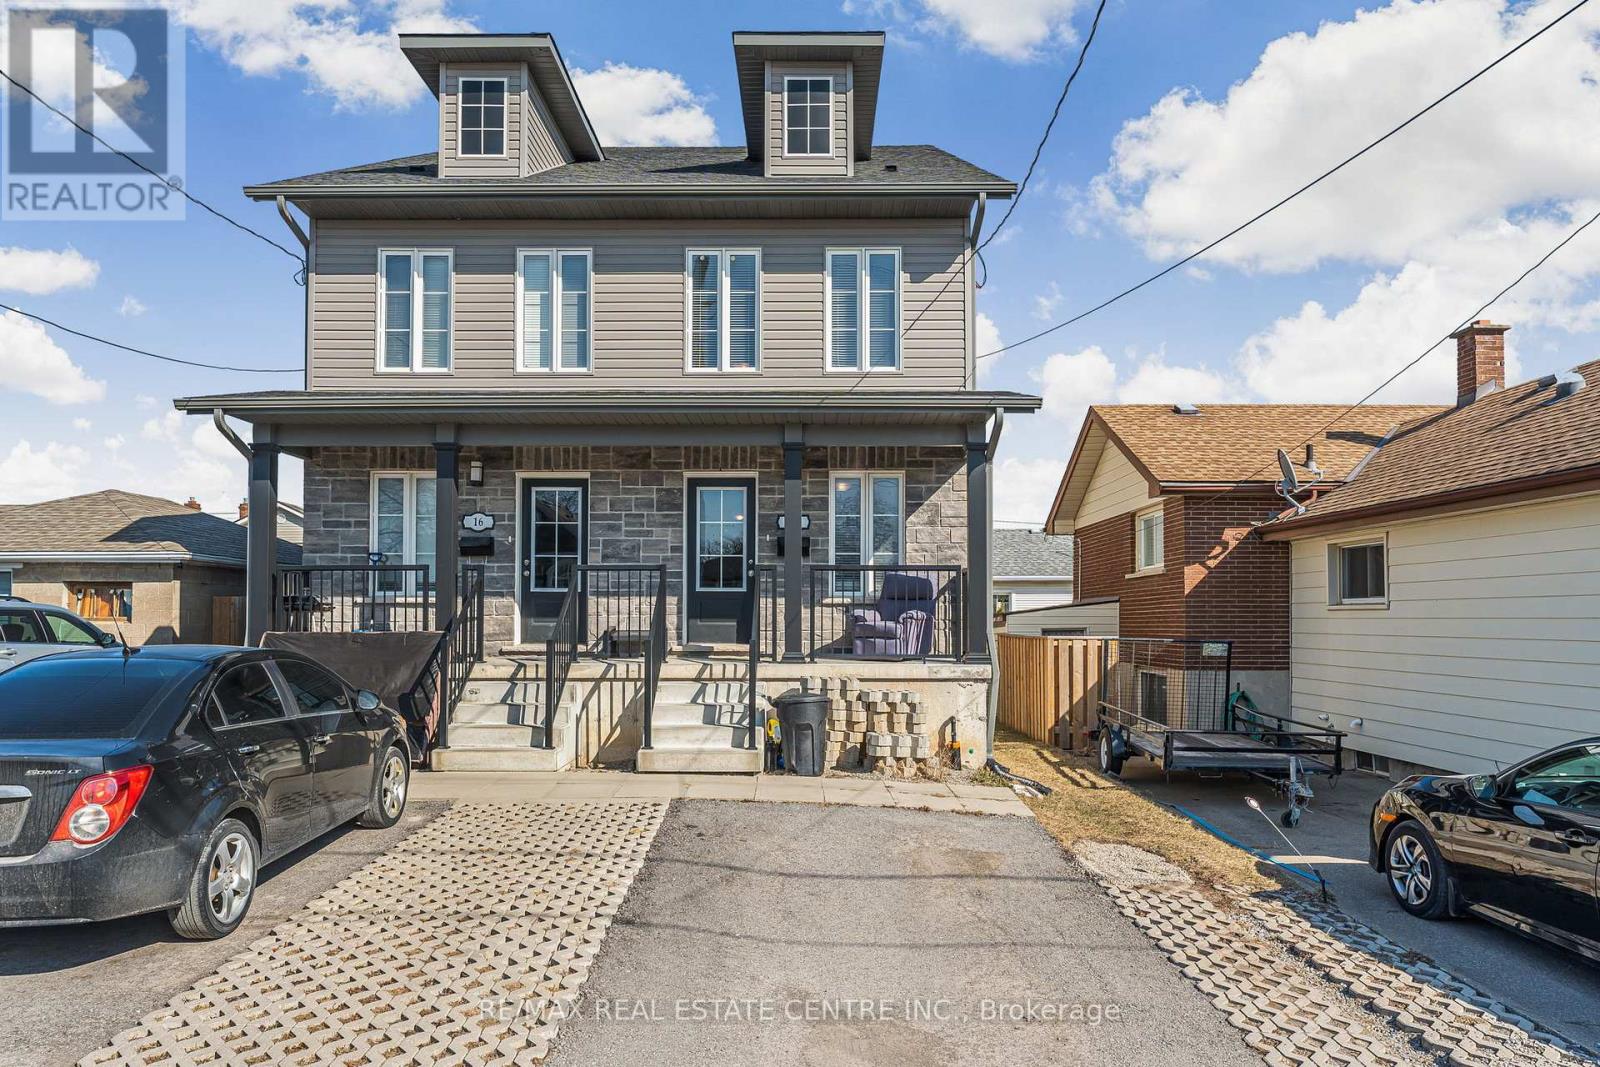
Purpose built, All Inclusive, 1 Bedroom , Shared Accommodation Available ! Bright, spacious and well maintained private room and shared bathroom on lower level for rent. Huge eat-in-kitchen semi-detached home. This inviting shared living space features a spacious living area, functional kitchen, updated bathroom. Ideally situated within walking distance to public transportation and just a short drive to Brock University. Shared laundry facilities within the unit ensure hassle-free living for all occupants (id:51382)
745 Binning Street W
North Perth, Ontario
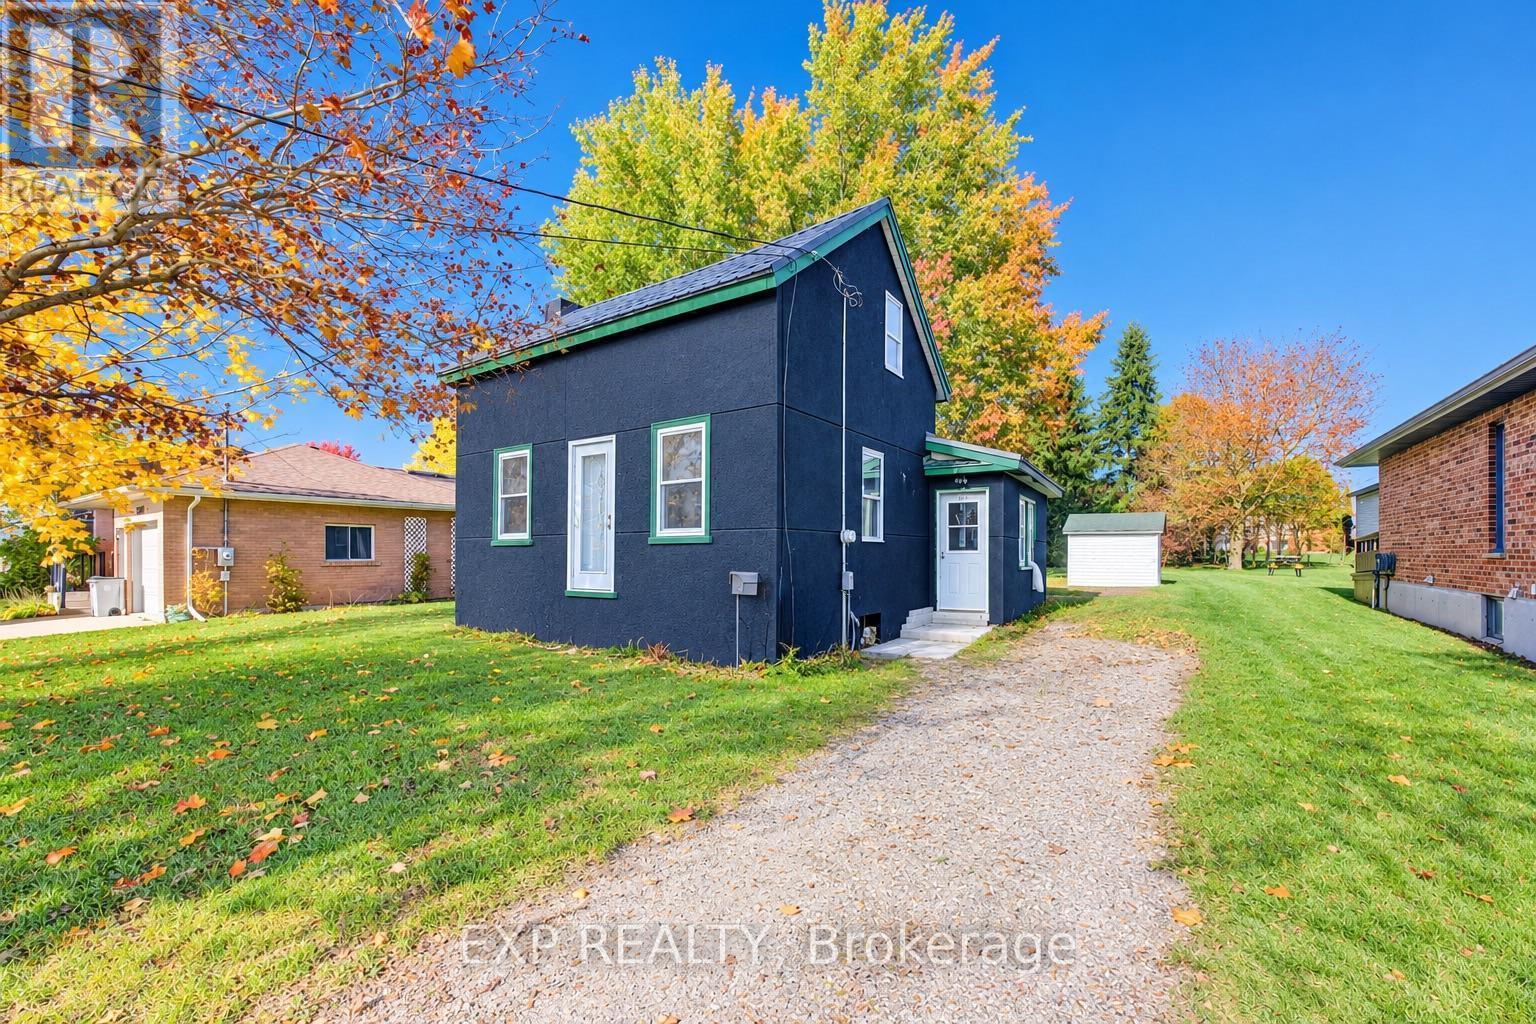
An exceptional opportunity awaits at 745 Binning Street in Listowel. Situated on an expansive 53' x 165' lot, this detached 3-bedroom, 1-bathroom home offers outstanding potential for investors, flippers, builders, or buyers looking to bring their vision to life. The interior has been partially gutted, with the kitchen and bathroom remaining intact, providing a starting point for a renovation or an opportunity to explore the potential of the property under its R3 zoning. Whether you're looking to restore the existing home, undertake a renovation, or explore future development possibilities, this property offers a versatile canvas with plenty of room to unlock its potential. A rare opportunity to secure a property with a generous lot and multiple possibilities in the growing community of Listowel. (id:51382)
517 Victoria Street
Shelburne, Ontario
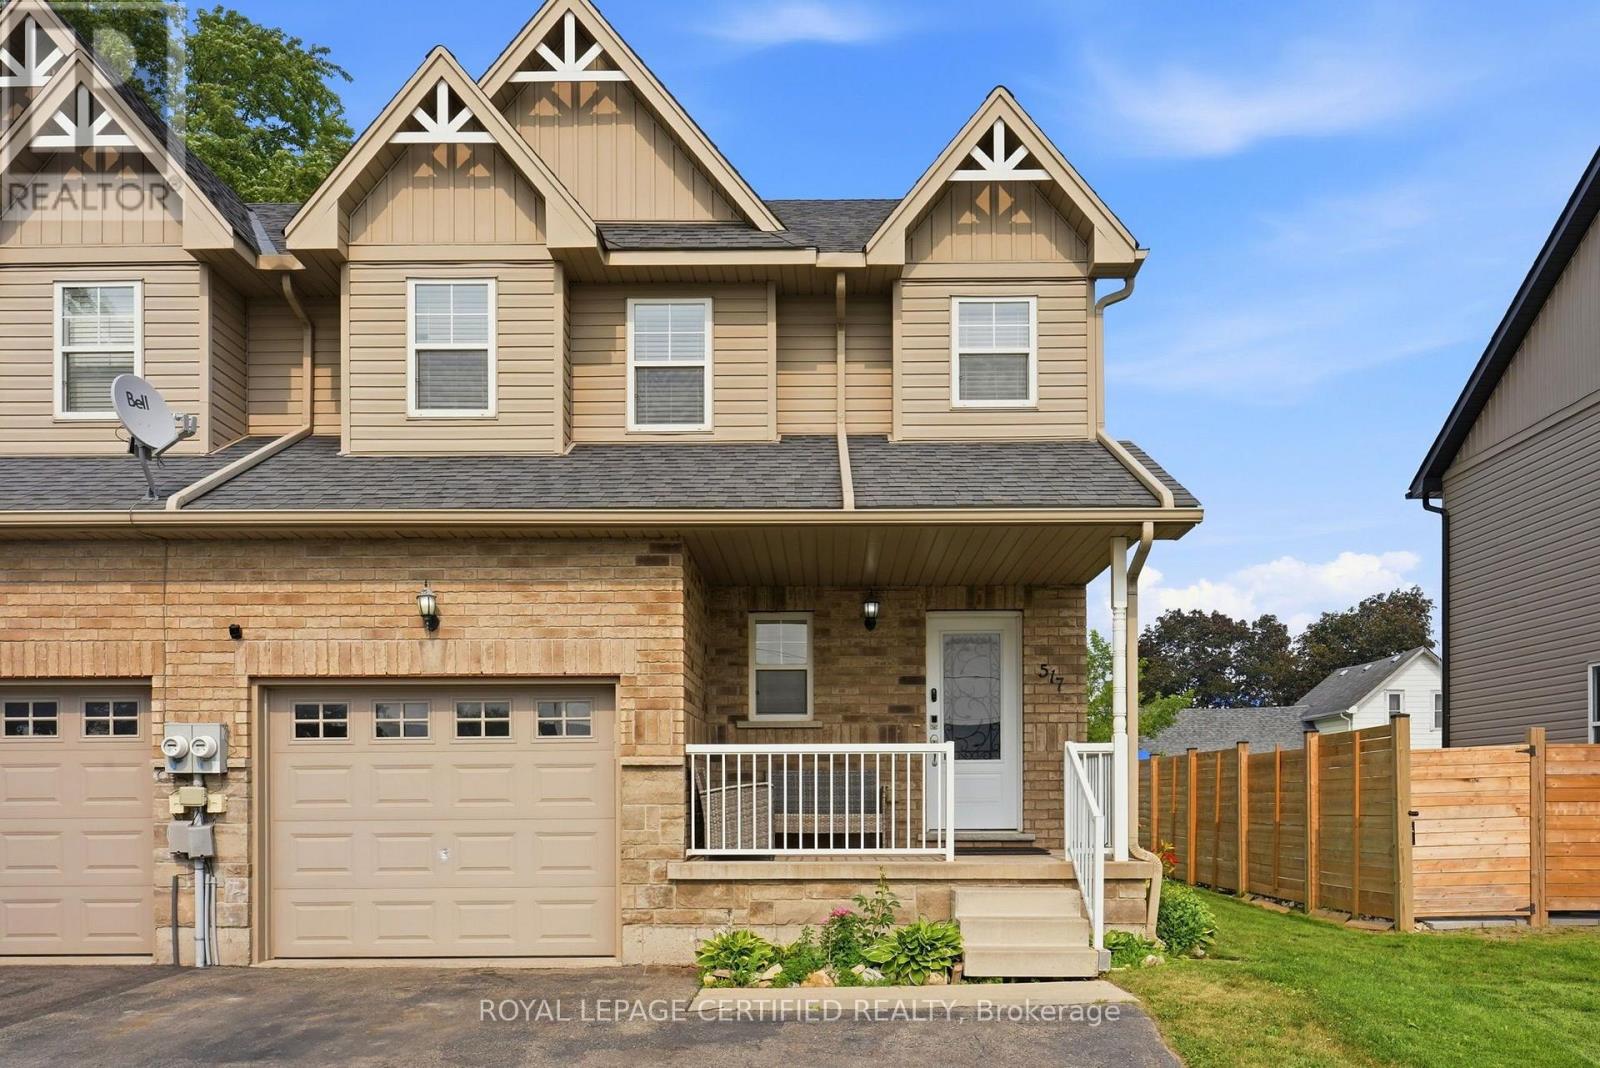
Welcome to 517 Victoria Street, set on an impressive 150-foot-deep lot, this beautifully maintained, carpet-free home is just steps from Shelburne's restaurants, bakery, shopping, parks and everyday conveniences. The bright, open-concept main floor features a stylish kitchen with backsplash and pot lights, an oversized dining area filled with natural light and a spacious living room with sliding doors leading to the large deck-perfect for summer barbecues, entertaining or relaxing while overlooking the expansive backyard and vegetable garden. Entrance from main floor into the garage. Upstairs, you'll find three generously sized bedrooms and two full bathrooms, including a private primary ensuite. The finished open-concept basement provides even more versatile living space for a family room, home office, gym or playroom. With a main-floor powder room, hardwood flooring upstairs, abundant natural light and exceptional indoor and outdoor space, this is a wonderful opportunity to enjoy a walkable small-town lifestyle without compromising on room to grow. Come see everything 517 Victoria Street has to offer! (id:51382)
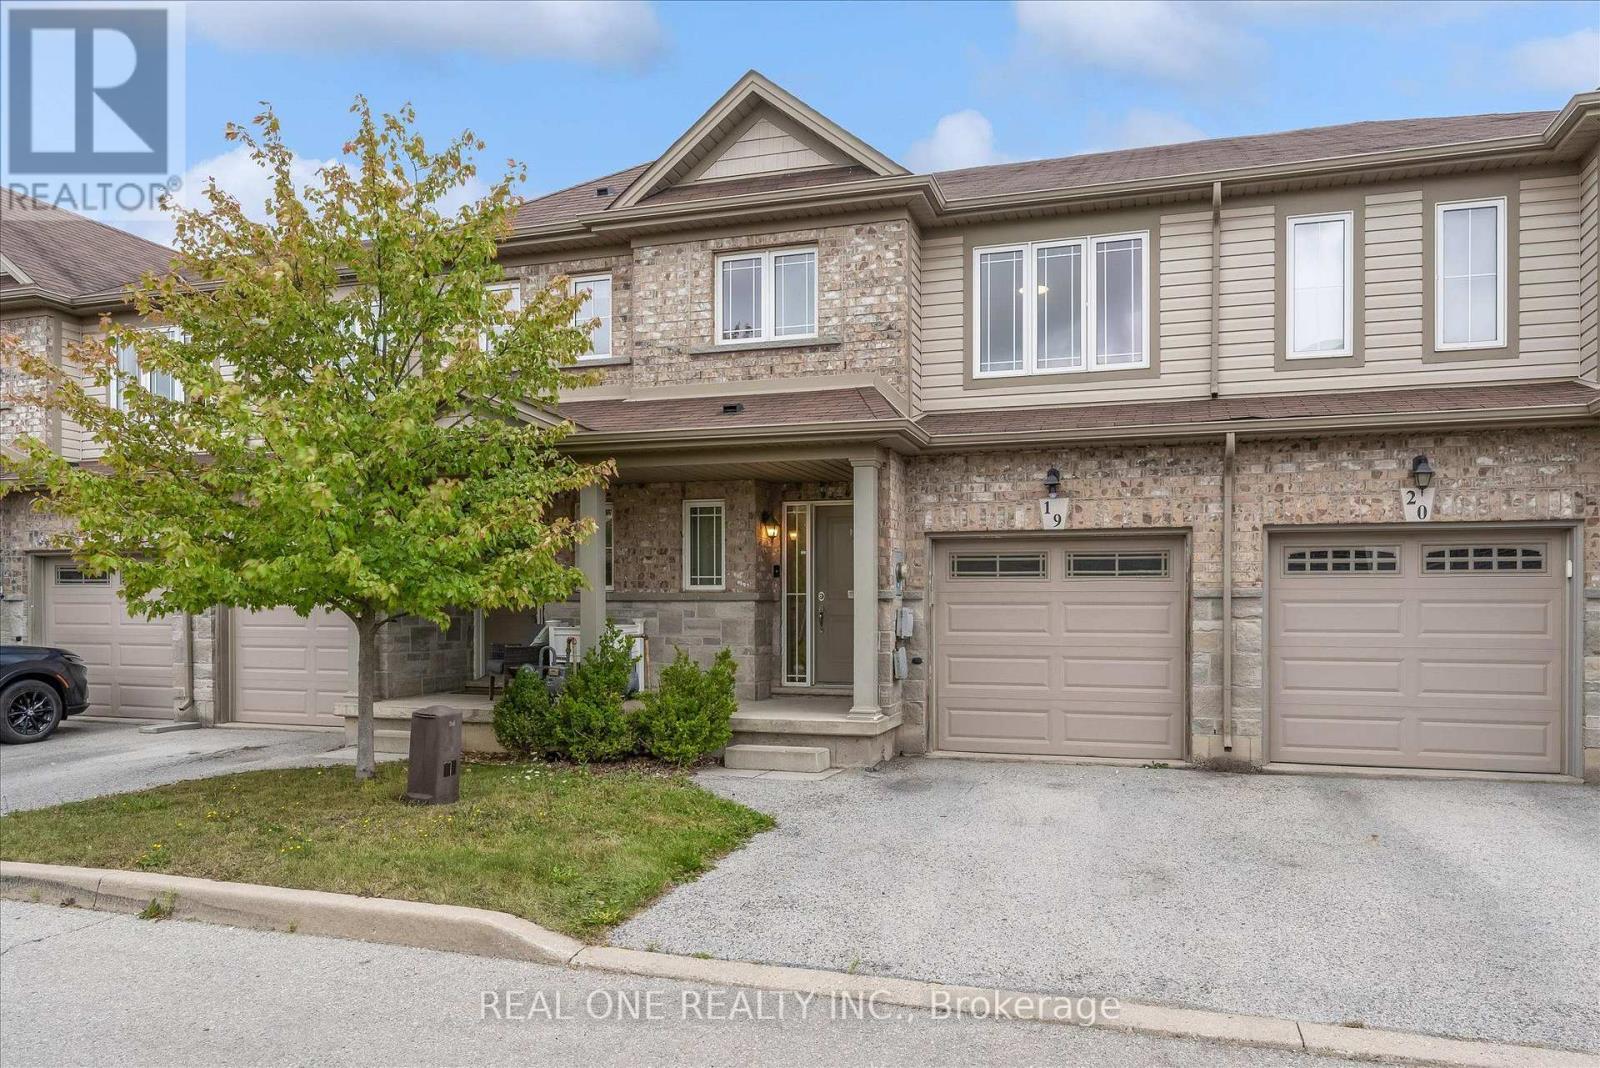
19 - 70 Highgate Drive
Hamilton, Ontario
Welcome to 70 Highgate Drive, Unit 19. This spacious 3-bedroom home features an open-concept main floor with new/good quality laminate throughout, a bright white kitchen with granite counters and stainless steel appliances, plus an upper-level loft ideal for a home office. Freshly painted throughout (including hardwood stairs) and professional duct cleaning completed. The unfinished basement offers excellent potential to customize to your taste. Enjoy a fully fenced backyard, interior garage entry and two parking spaces. Walking distance to Fortinos, schools, parks, and transit, with easy highway access. Move in ready! (id:51382)
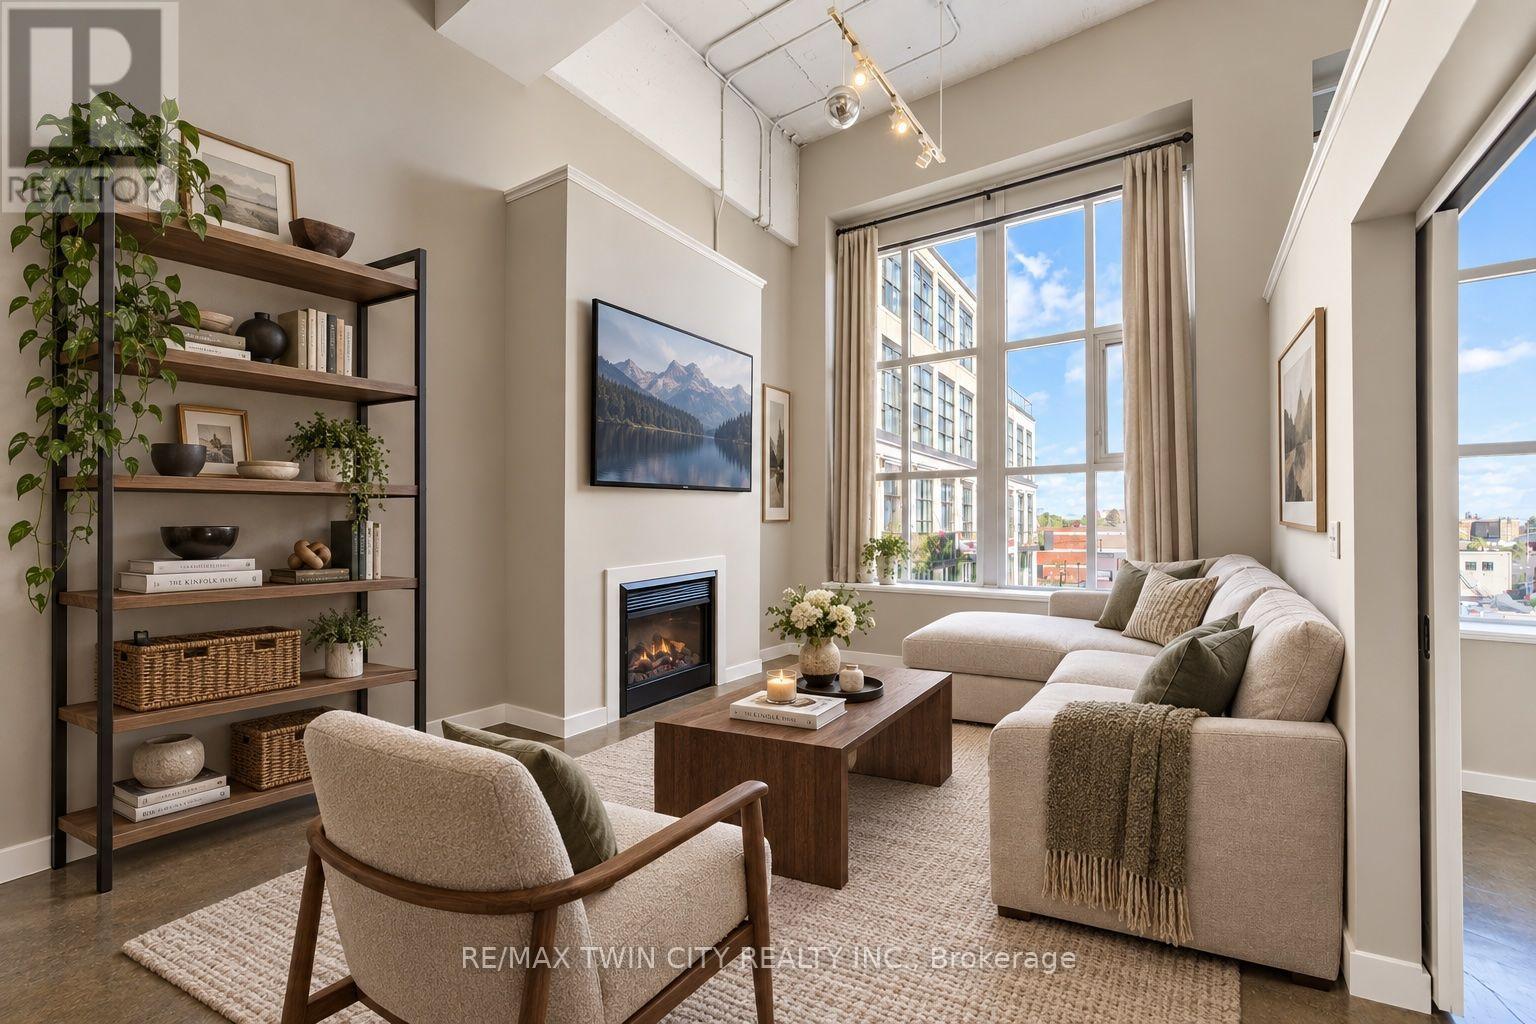
405 - 404 King Street W
Kitchener, Ontario
YOU GET THE KEYS. THE SELLER COVERS THE FEES! Enjoy six months of seller-paid condo fees and keep more money for making your new place feel like home. Enjoy the rare combination of elevated fourth-storey east views, privacy, and authentic industrial character at the iconic Kaufman Lofts! Located in the heart of downtown Kitchener's vibrant Innovation District, this landmark warehouse conversion, designed by renowned architect Albert Kahn, beautifully blends historic charm with modern urban convenience. Freshly painted and full of character, this stylish one-bedroom, one-bathroom loft showcases everything that makes true loft living so desirable. Soaring 14-foot exposed ceilings, polished concrete floors, and oversized factory-style windows flood the space with natural light, while the open-concept design creates an airy, spacious feel. The fourth-storey location, on the quiet side of the building offers an added sense of privacy and elevated views, making this urban retreat even more appealing. In-suite laundry and one owned parking space provide everyday convenience. LOCATION!! With an incredible Walk Score of 98, you can leave the car at home and enjoy the best of downtown living! The ION LRT is right at your doorstep, while Victoria Park, Google, local tech companies, restaurants, cafés, boutique shops, festivals, entertainment, and major commuter routes are all just minutes away. Residents also enjoy fantastic building amenities, including a beautiful rooftop terrace with a gas BBQ and fire table - the perfect place to unwind, watch the sunrise, entertain friends, or enjoy the city skyline. Whether you're a professional seeking a vibrant urban lifestyle, a downsizer looking for low-maintenance living, an investor, or someone relocating from the GTA, this distinctive Kaufman Loft offers an exceptional combination of privacy, character, convenience, and location. A UNIQUE OPPORTUNITY TO OWN A PIECE OF KITCHENER'S HISTORY AT AN EXCEPTIONAL VALUE! (id:51382)
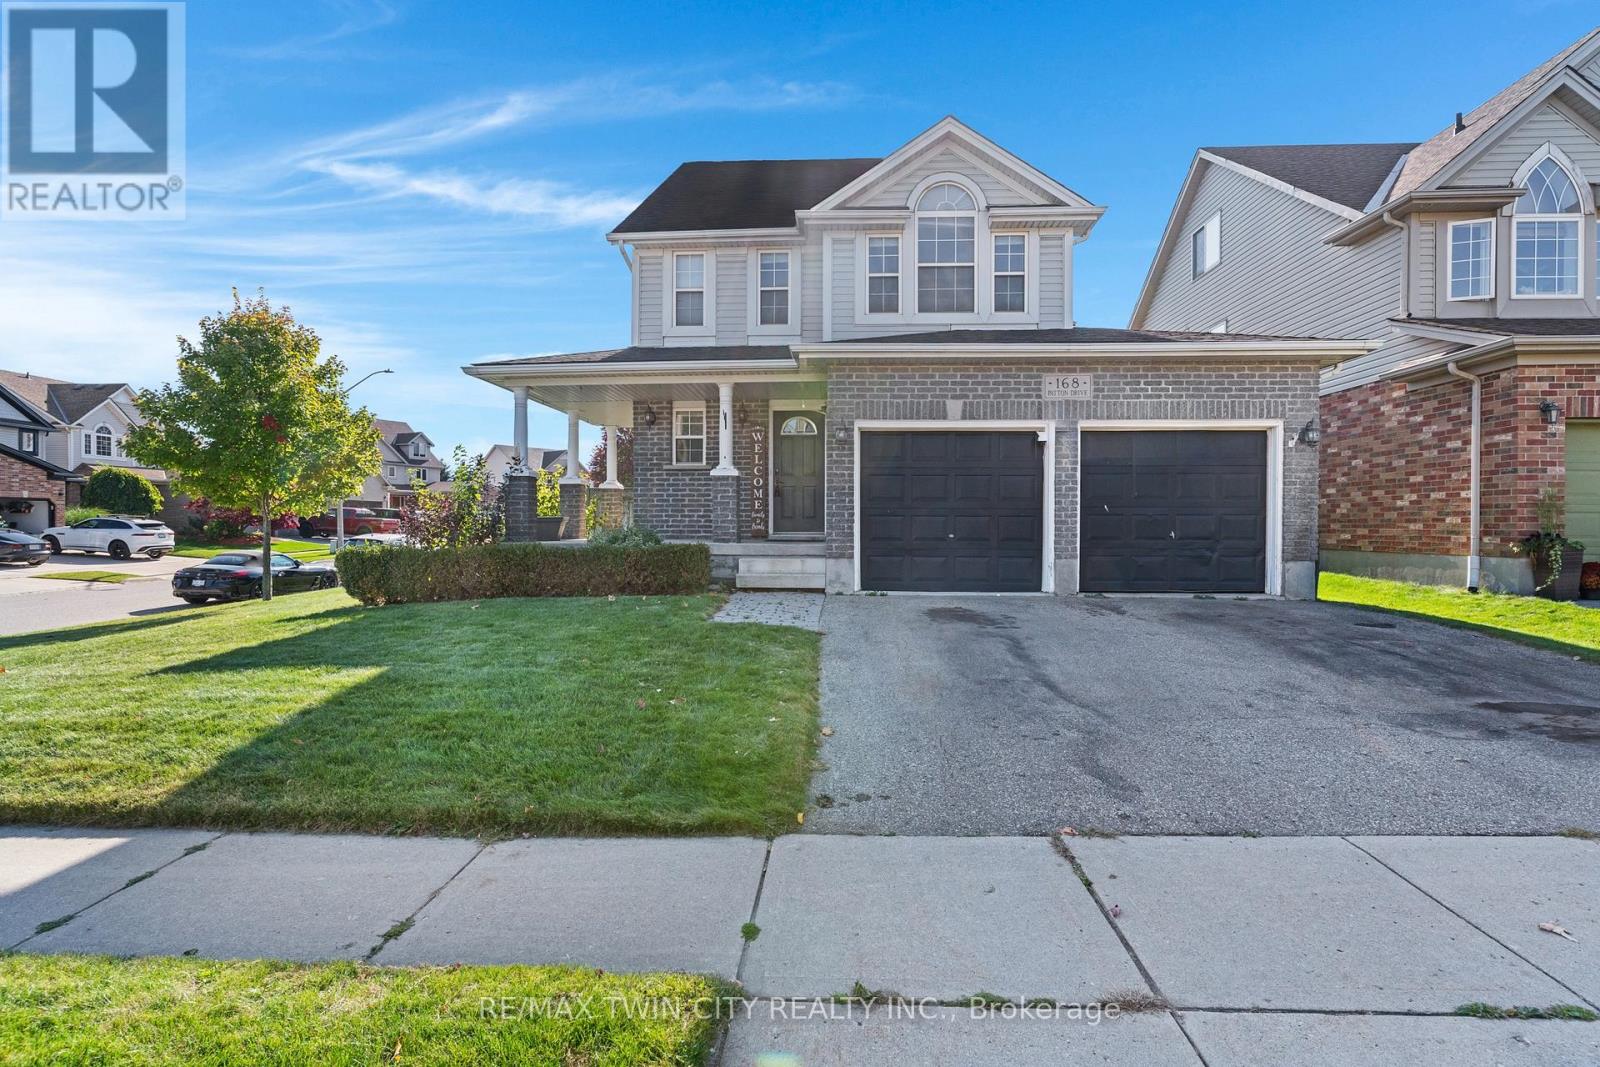
168 Patton Drive
Cambridge, Ontario
Welcome to 168 Patton Drive, a Freshly painted, 3-bedroom, 3-bathroom home on a corner lot in Cambridge, just minutes from the 401. The main floor features hardwood flooring and a cozy fireplace, and the finished basement and loft adds valuable living space for a rec room, home office or guest area. Many big-ticket items have been taken care of with a newer roof, furnace and A/C. Outside, enjoy a large back deck with a gazebo, a fully fenced yard, and an in-ground lawn sprinkler system covering the front and side. Additional features include a double garage, a rough-in for central vac, and open finished attic/Loft space. A great opportunity for families and commuters alike. (id:51382)
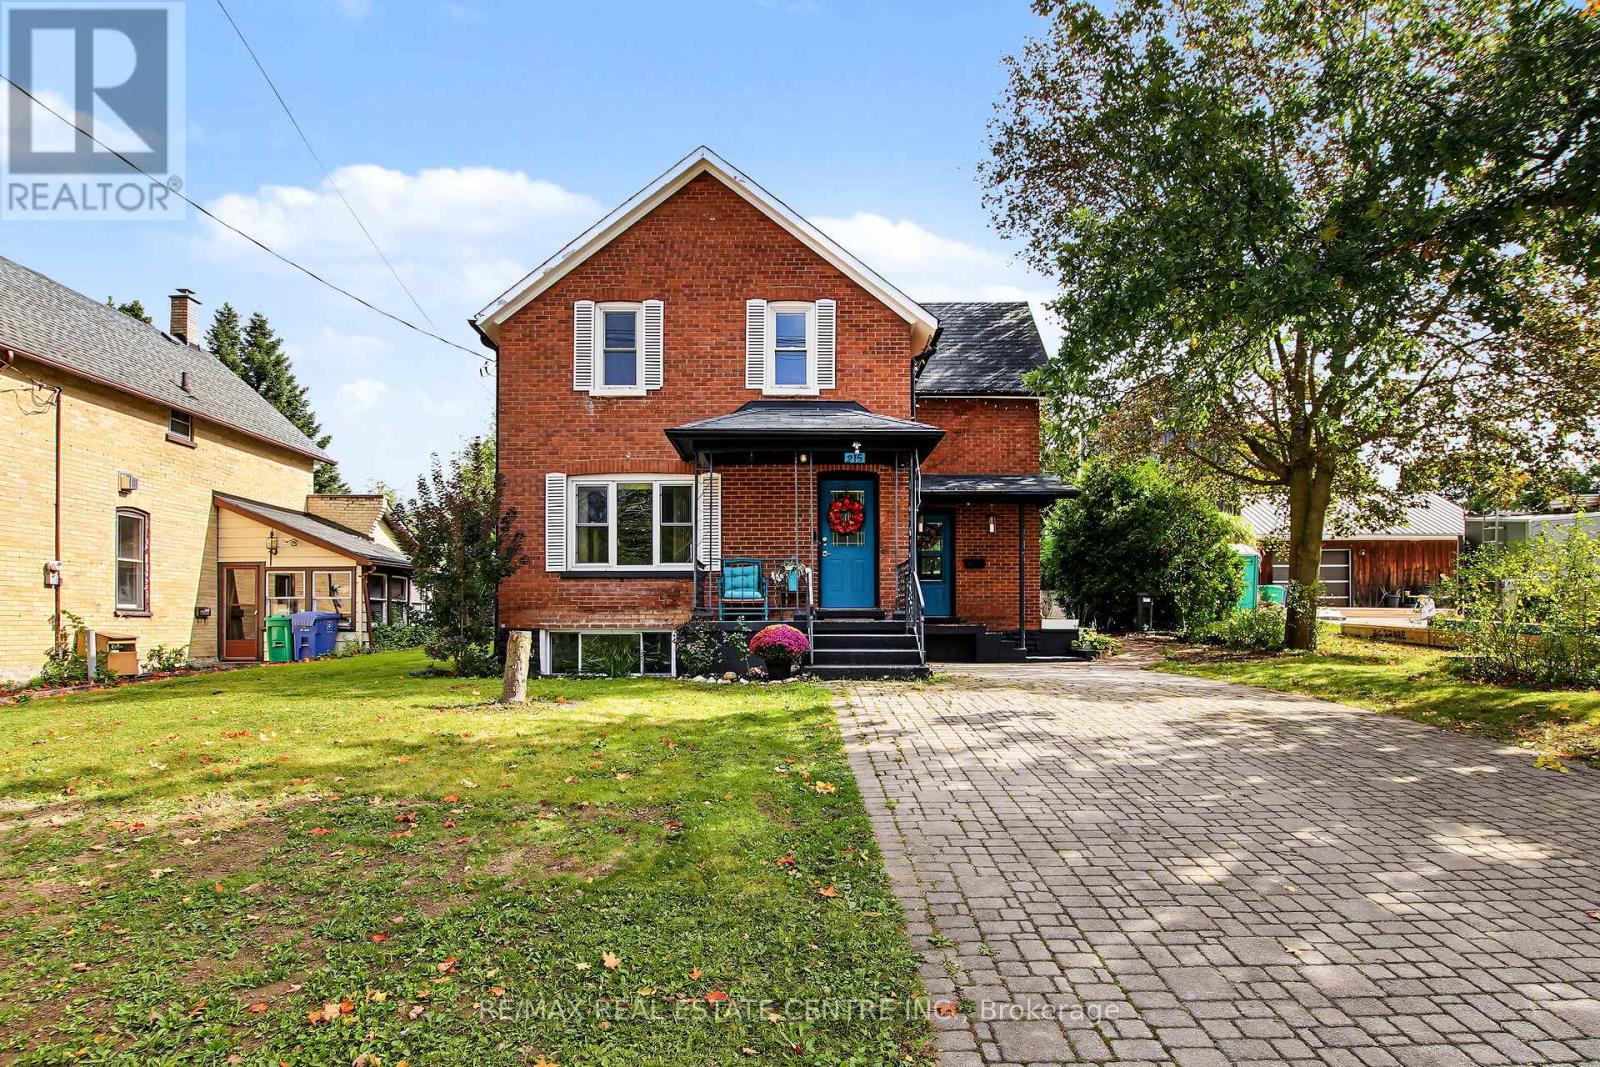
215 Elgin Street S
West Grey, Ontario
Small-town charm, big-time lifestyle!Welcome to 215 Elgin Street South in the charming town of Durham, where classic character meets everyday comfort! Built in 1948, this inviting all-brick detached home offers approximately 1,360 sq. ft. above grade, plus 623 sq. ft. of finished basement space, with 3 bedrooms and 2 bathrooms.Step inside to discover welcoming living and dining spaces, perfect for family gatherings, entertaining friends or simply relaxing at home. The spacious kitchen offers plenty of cabinetry and room to work your culinary magic! But here's a favourite feature-the beautiful sunroom! With warm wood finishes and plenty of windows overlooking the backyard, it's the perfect place for morning coffee, a good book or catching up with friends.Upstairs, you'll find 3 bedrooms and a full bathroom. Need more space? The finished lower level offers a generous recreation room, second bathroom and laundry area-ideal for movie nights, hobbies or a play space.Outside, the 60' x 95' lot offers room to garden, entertain or soak up the sunshine. And let's talk lifestyle! You're just one block from the local public school and close to Durham's shops, restaurants and parks, plus outdoor gems like the Saugeen River and McGowan Falls. Hungry? The popular Pebbles Family Buffet, known for its homestyle Mennonite fare, is just a short drive away!Cozy, convenient and full of charm-come discover why life feels a little sweeter in Durham! Efficient & Cozy Gas Fireplace in basement. (id:51382)
21 - 655 Park Road N
Brantford, Ontario
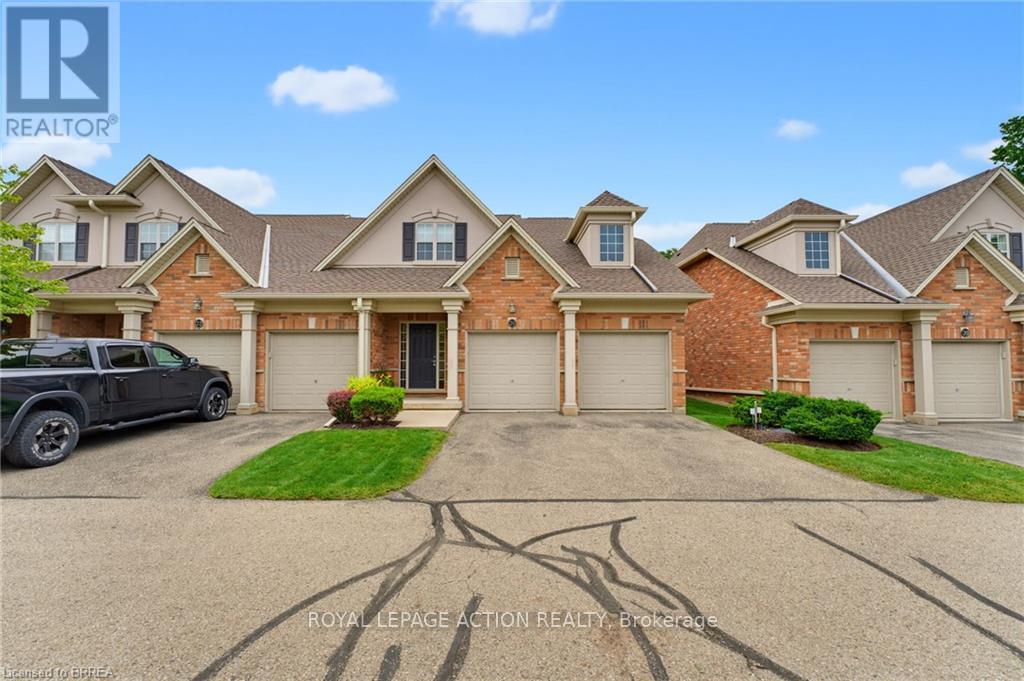
Welcome to 655 Park Road North, Unit 21, a spacious end-unit bungaloft condo backing onto peaceful green space. Offering the convenience of main-floor living, this well-designed home is ideal for downsizers, professionals, or anyone looking for plenty of space without the upkeep of a traditional property. The main level features a bright and spacious kitchen, dining area, and living room with a gas fireplace and vaulted ceiling. As an end unit, the home benefits from an abundance of natural light through numerous windows, along with skylights that adds to the bright and airy feel. The primary bedroom is conveniently located on the main floor and includes a 4-piece ensuite, while main-floor laundry adds even more everyday convenience. Step outside to the private back deck overlooking green space, complete with a powered awning for comfortable outdoor enjoyment. Upstairs, the generous loft area offers excellent flexibility for a home office, sitting room, or additional living space. This level also includes two spacious bedrooms and a 4-piece bathroom, providing plenty of room for family or overnight guests. The fully finished lower level adds even more living space with a large recreation room featuring a second gas fireplace, a 2-piece bathroom with room to add a shower, and additional space to suit your needs. A double-car garage completes this impressive home. Enjoy the benefits of condo living with no grass cutting or snow removal to worry about, while still having the space, privacy, and functionality of a larger home. Book your showing today! (id:51382)

243 Prisque Road
Georgian Bay, Ontario
7.8 Acres of serenity within 1.5 hr drive from Toronto .676 feet of mixed shallow water frontage. Build your cottage or home oasis in the woods. Throughout the property, you will find high and low points of the land offering great opportunities to build, plus extend the existing driveway further. This slice of paradise is your escape from the everyday; the shallow entry offers a great jump-off point for paddleboarding, kayaking or canoeing in the summertime, or snowshoeing and ice fishing on the bay in the winter! Fabulous location surrounded by Georgian Bay National Park with easy access to HWY 400, nearby marinas, Oak Bay Golf & Country Club; 30 min to Mt. St. Louis Moonstone for Skiing. Possibilities are endless for your dreams in the wilderness without being 'off the grid'.Access to the island via the bridge maintained privately by the association and included in the road fees (id:51382)
100 Rosethorn Avenue
Toronto, Ontario
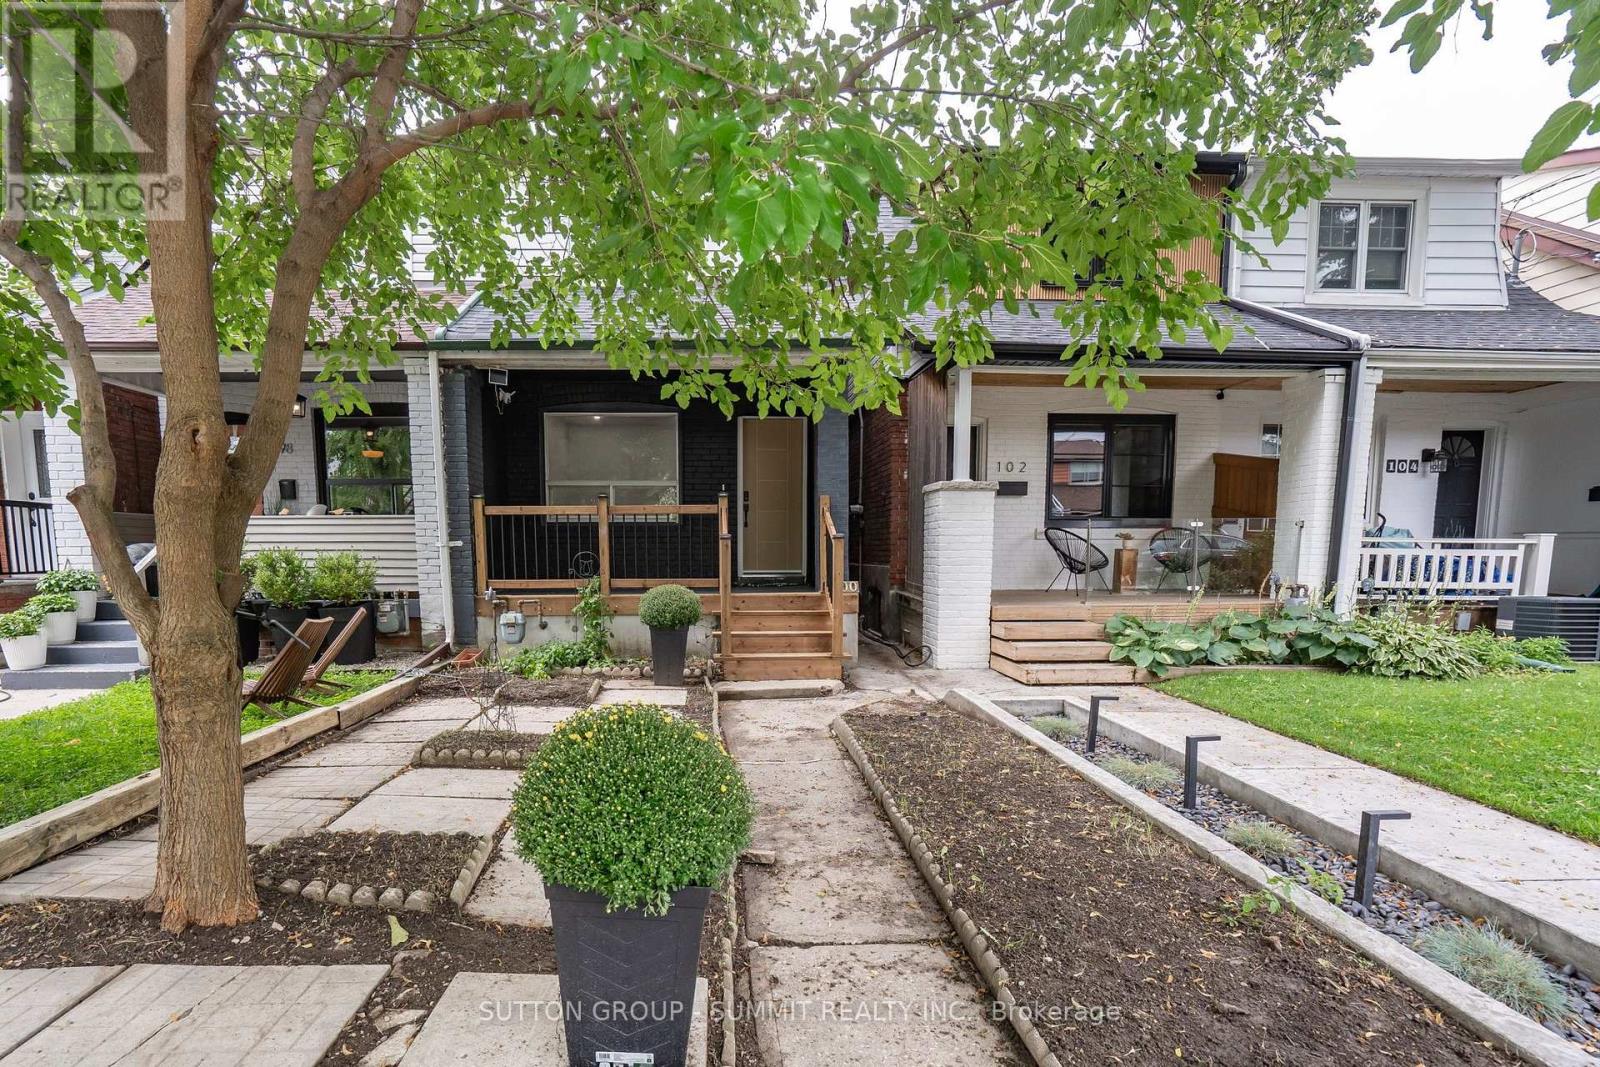
Welcome to this beautifully renovated Toronto home, where modern style meets comfortableliving! Thoughtfully updated throughout, this inviting residence features a bright,contemporary kitchen with a centre island, sleek cabinetry with undermount lighting, and aconvenient wine cellar just off the kitchen - perfect for entertaining. Pot lights and durablevinyl flooring flow throughout the home, creating a clean and cohesive feel. Offering 2 bedrooms and 2 bathrooms, the home includes a beautifully finished main bathroom with heatedfloors for an added touch of comfort. A separate entrance provides excellent potential for anin-law suite or additional living space, offering flexibility for extended family, guests orfuture use. Basement has rough in for a 3 piece bathroom. Offering 1 parking space in thegarage, & street parking is also available. Enjoy your morning coffee on the large front porchor unwind in the private backyard, providing great outdoor space for relaxing and entertaining.Located in a family friendly neighbourhood, close to downtown Toronto, with convenient accessto amenities, shops, restaurants, transit and everything the city has to offer. Move in ready,stylishly renovated, and full of potential - this is one you won't want to miss! (id:51382)
6 Hemlock Drive
Tillsonburg, Ontario
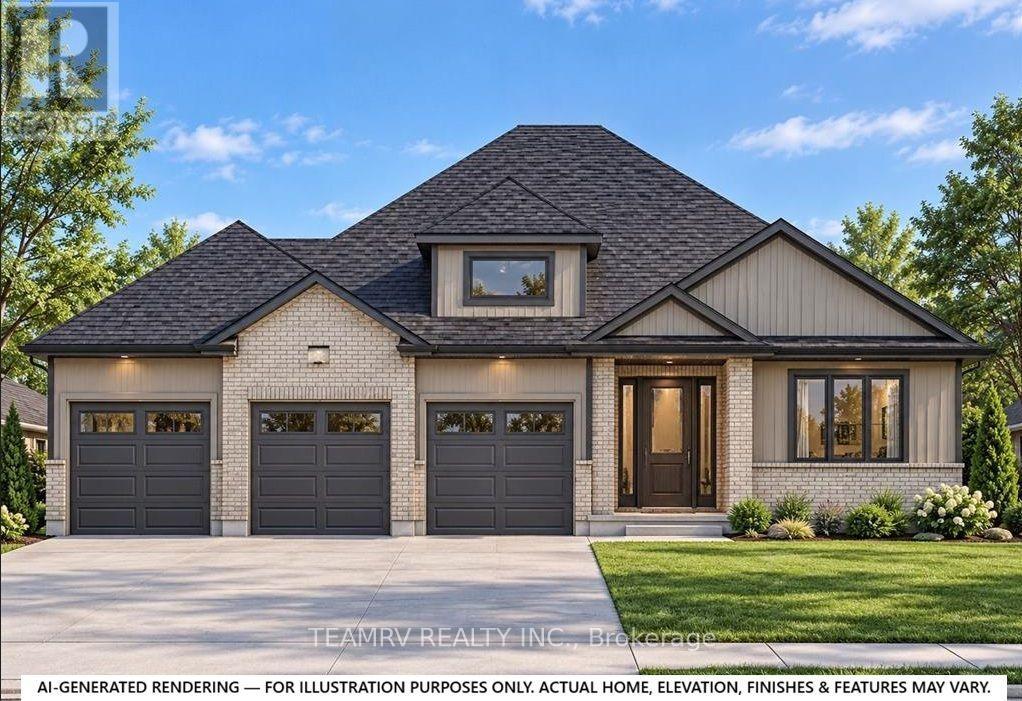
Rare opportunity to build a stunning bungalow on a premium 65' wide lot with a 3-car garage in a sought-after new subdivision of Tillsonburg, crafted by Trevalli Homes. This impressive frontage offers exceptional presence and space rarely found in today's market. The well-planned layout is anchored by a chef-inspired kitchen featuring an oversized centre island with breakfast bar, a dedicated pantry, and seamless flow into a spacious dinette. A tall 9' wide patio door opens to the backyard, allowing natural light to flood the space and enhancing indoor-outdoor living. The adjoining sun-filled great room, accented by a coffered ceiling, creates an inviting setting for both everyday living and entertaining.The primary bedroom offers a walk-in closet and double sinks, while a second bedroom, main bathroom, and convenient main-floor laundry complete this functional one-level design.Buyers also have the opportunity to select from a variety of customizable bungalow and two-storey designs, offering generous square footage options, along with flexible deposit structures and closing timelines. Homes include several features often considered upgrades elsewhere, along with a curated selection of flooring, cabinetry, countertops, and finishes, allowing you to personalize your home to suit your style. A rare opportunity to build a beautifully crafted home that truly fits your lifestyle.Visit our model home during the Open House at 4 Thompson Court, Tillsonburg, to explore layouts, finishes, and available options in person. ** Prices are shown net of applicable HST rebates for qualified purchasers, subject to purchasers' eligibility****Open House every Saturday and Sunday 1-4 pm at builder's model home Tillsonburg** (id:51382)
Lower - 308 Centre Street N
Brampton, Ontario
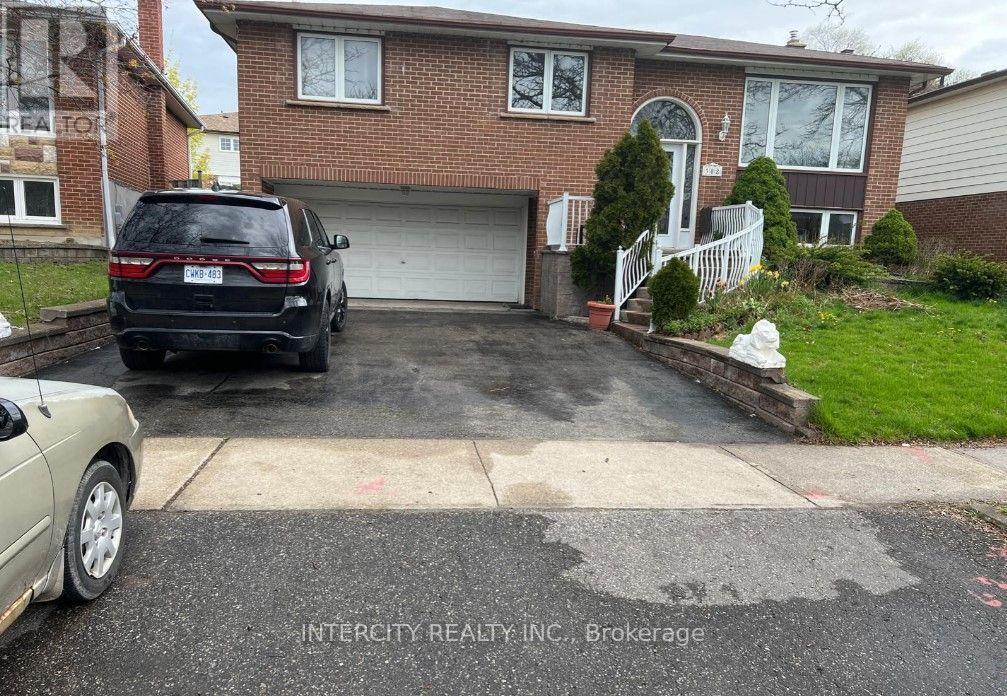
Beautifully renovated 2-bedroom apartment offering approximately 1000 sq. ft. of comfortable living space. Features a convenient main-floor walk-in entrance with no stairs. This lovely apartment with Large with tons of natural light windows offers 2 spacious bedrooms, 1 recently renovated bathroom, a bright and welcoming living room, formal dining area, and a spacious renovated kitchen with a separate eating area. Includes 1 parking space. Conveniently located close to Highway 410, schools, shopping centres, parks, and all essential amenities. Enjoy comfortable living in a beautifully renovated apartment in a fantastic location. Don't miss this opportunity! The tenant would pay 30% of all utilities (id:51382)
205 - 1275 Finch Avenue W
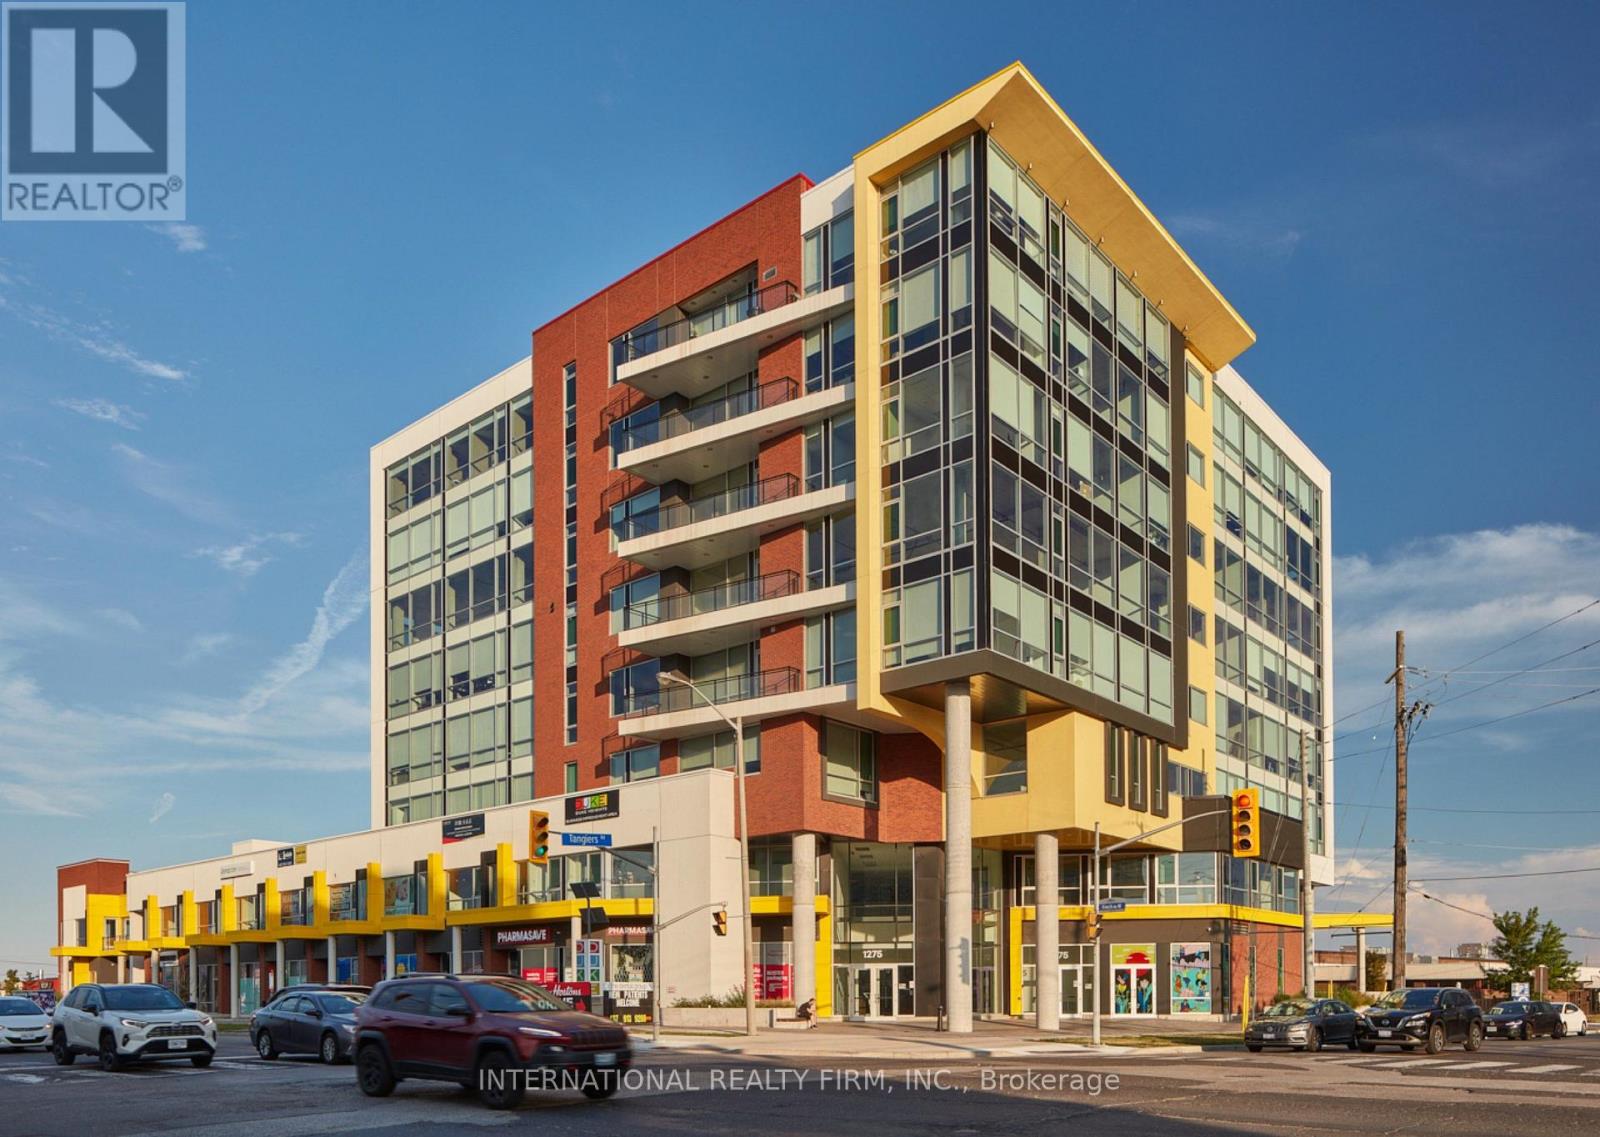
Toronto, Ontario
Exceptional opportunity to lease a vacant, fully built-out 902 sq. ft. professional office in the prestigious University Heights Professional Centre. Offered at an all-inclusive gross rent of $2,699/month (only hydro extra) and includes 2 underground designated parking spaces. Ideal for medical, legal, accounting, corporate, or allied health practices. Features a functional layout ready for immediate occupancy. Conveniently located in North York with seamless transit access, major highway proximity, and ample building amenities. (id:51382)
608 - 2255 Weston Road
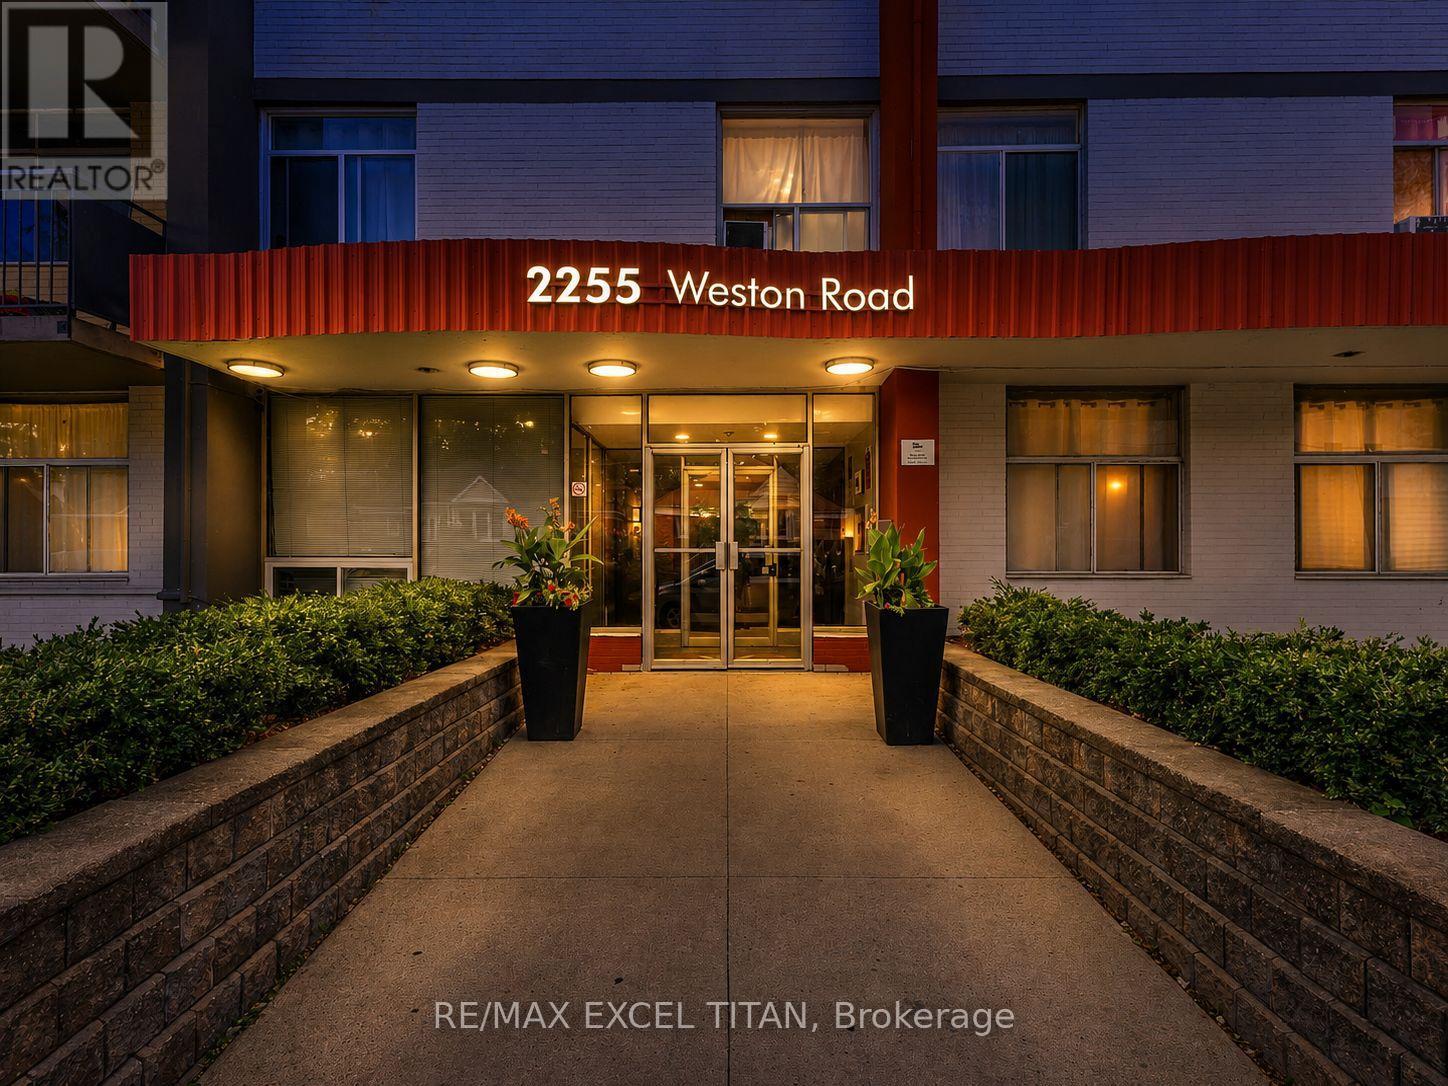
Toronto, Ontario
Welcome to this One Bedroom suite in Midtown Toronto! Ideally located at Weston Rd and Lawrence Ave West. Enjoy the newly renovated lobby and the convenience of being just 20 minutes from downtown Toronto via transit. With a contemporary kitchen, and full bathroom, the spacious layout provides both comfort and style. Its central location puts you within walking distance of top restaurants, and boutiques, while nearby public transit makes exploring the city. Discounted promotional rates with Rogers available for Home Phone, Internet and Cable services. Some photos have been virtually staged. (id:51382)
1255 Bellview Street
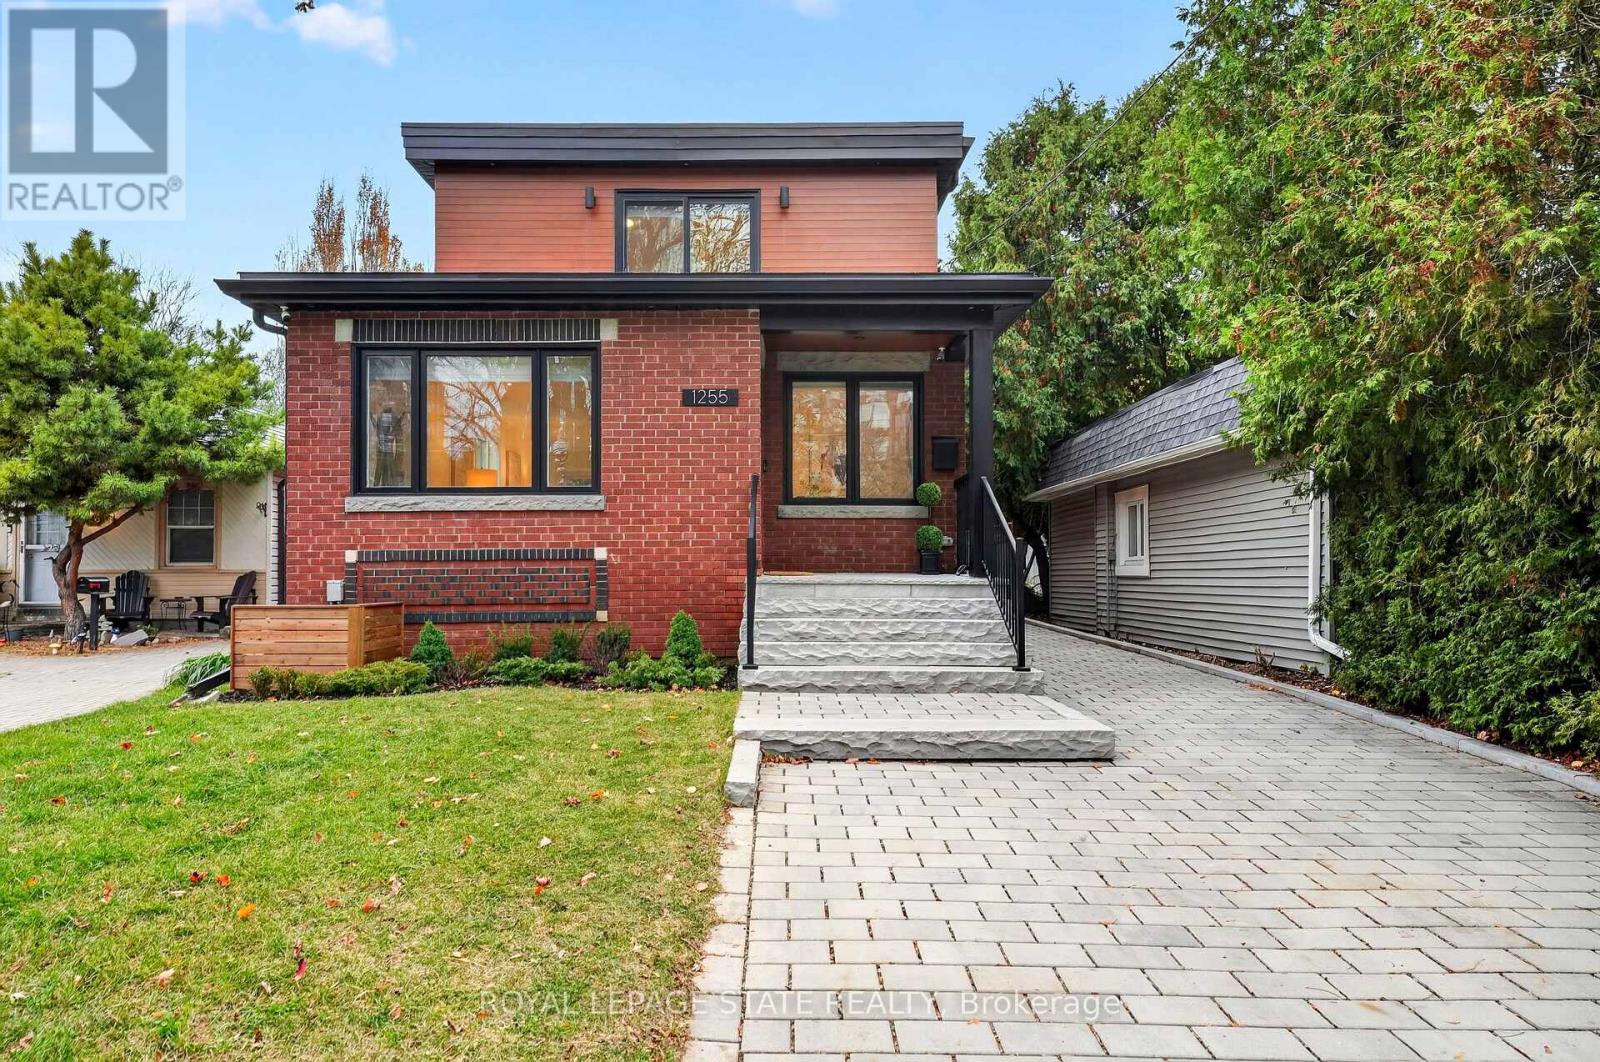
Burlington, Ontario
Enjoy an exceptional lifestyle just steps to vibrant Downtown Burlington, Lake Ontario, Spencer Smith Park, Joseph Brant Hospital, restaurants, boutique shops, museums, festivals and scenic trails. Custom designed and thoughtfully rebuilt in 2022, this stunning 1,600 sq. ft. home offers 3 bedrooms and 2.5 bathrooms with stylish, contemporary finishes throughout. Sun-filled living spaces, a beautiful white kitchen with quartz countertops, spa-inspired bathrooms, a luxurious primary ensuite, generous closets and a striking white oak staircase create an atmosphere of effortless elegance. The versatile attached garage offers endless possibilities as a home office, gym, workshop or additional storage. Enjoy outdoor living on the brand-new composite resin deck overlooking the backyard. The unspoiled basement is fully framed, with electrical wiring and bathroom rough-in already completed, ready for your finishing touches. Simply move in and enjoy the very best of Burlington living! (id:51382)
505 - 2255 Weston Road
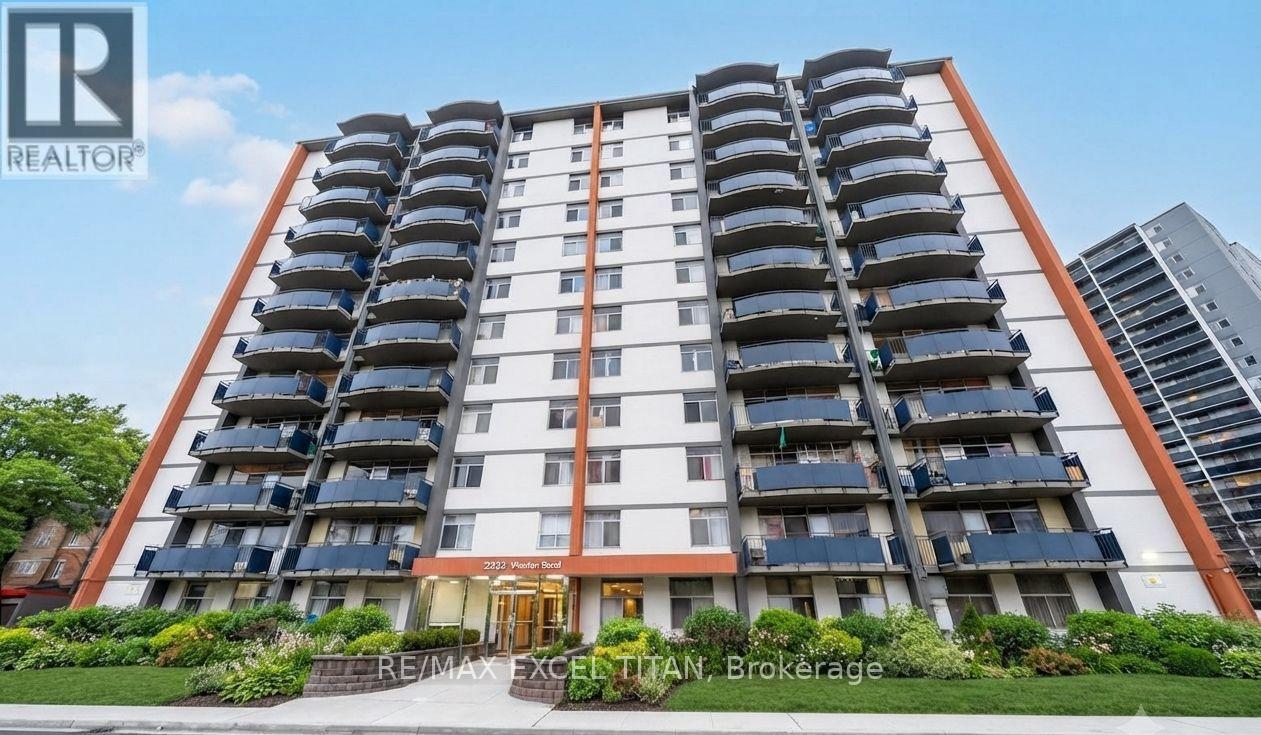
Toronto, Ontario
Welcome to this Two Bedroom suite in Midtown Toronto! Ideally located at Weston Rd and Lawrence Ave West. Enjoy the newly renovated lobby and the convenience of being just 20 minutes from downtown Toronto via transit. With a contemporary kitchen, and full bathroom, the spacious layout provides both comfort and style. Its central location puts you within walking distance of top restaurants, and boutiques, while nearby public transit makes exploring the city. Discounted promotional rates with Rogers available for Home Phone, Internet and Cable services. Some photos have been virtually staged (id:51382)
607 - 1638 Bloor Street W
Toronto, Ontario
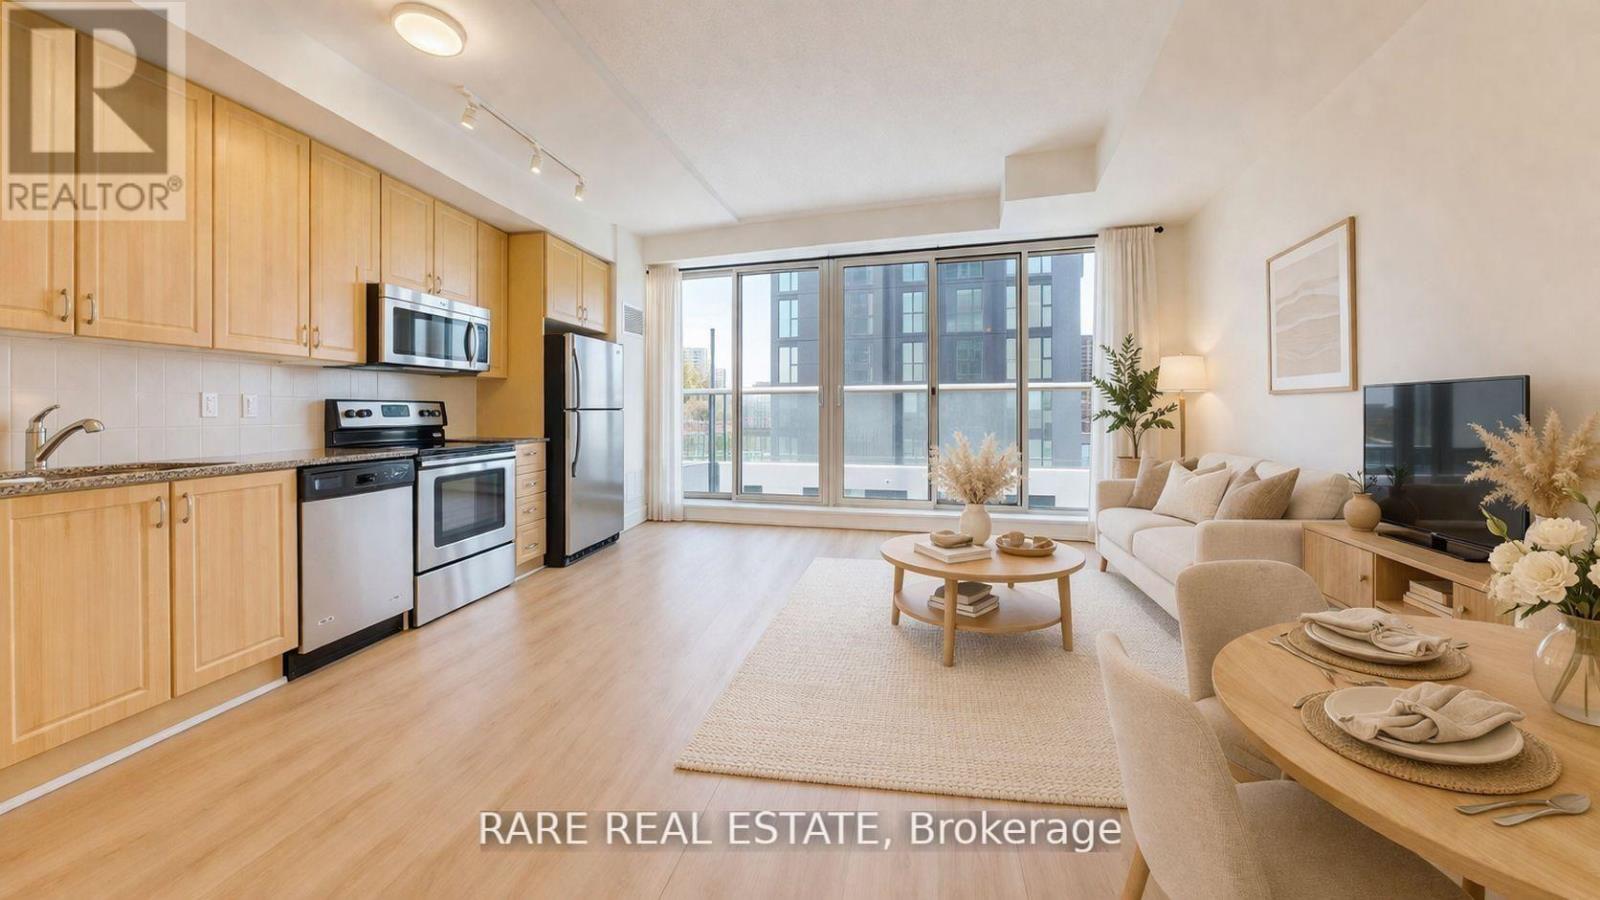
Welcome to one of the most sought-after addresses along Bloor West, 1638 Bloor St W. This 1+1 bedroom suite offers a smart, functional layout that effortlessly balances everyday living and entertaining. The spacious den provides the perfect opportunity for a private home office or flexible second space, with enough separation to truly make it your own. Inside, you'll find contemporary finishes, floor-to-ceiling windows, and a charming double-door Juliet balcony that fills the space with natural light and fresh air. Just steps from High Park, enjoy easy access to expansive green space, scenic trails, and beautifully maintained gardens, ideal for those who love the outdoors. Before you even leave the neighbourhood, you're surrounded by a vibrant mix of cafes, restaurants, and boutique grocers, all within walking distance. The building itself offers an impressive selection of amenities, including a fitness centre, party room, and a rooftop terrace with BBQs. With Keele subway station just steps away, commuting across the city is seamless. A perfect opportunity to live in a dynamic, well-connected community that blends urban living with nature. (id:51382)
2947 Hammond Road
Mississauga, Ontario
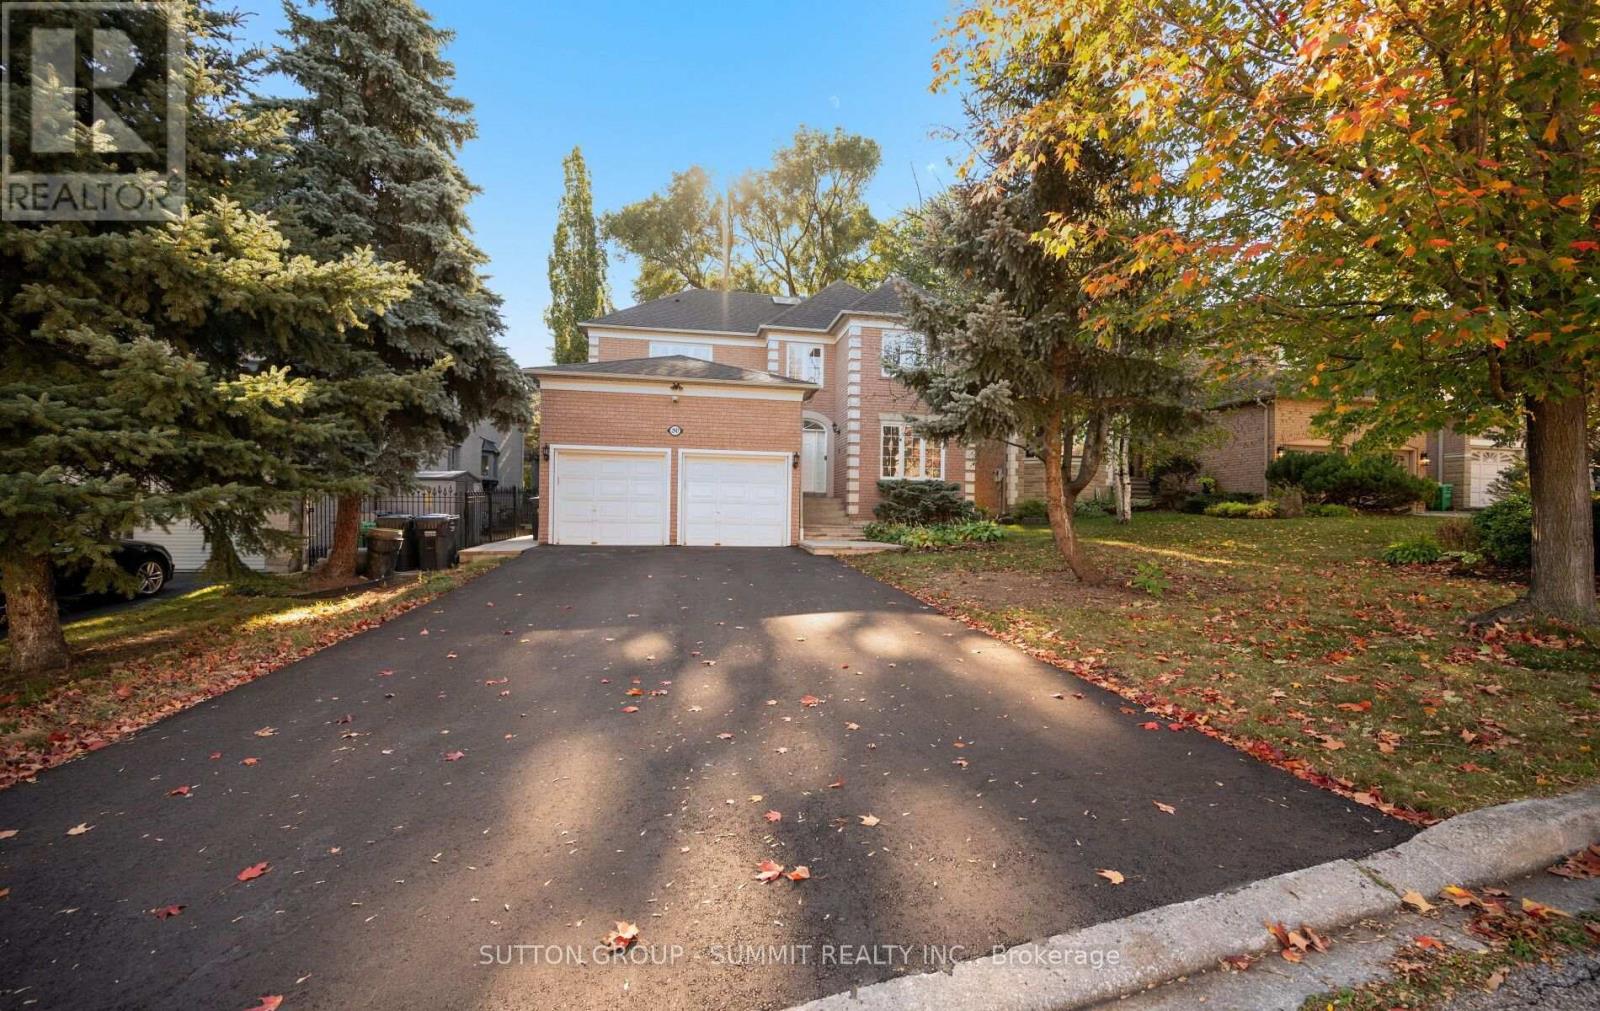
welcome to this wonderful 4 BED 4 BATH family home in highly desirable Sherwood Forest community. The main floor features 9' ceiling, formal living room with double French door. separate dining room and a generous family room with the three sided gas fireplace. The bright kitchen offers tons of storage space, gas stove, S/S appliances, breakfast bar and separate large breakfast area with a walk out to a private backyard oasis with the new stone patio perfect for family gatherings and relaxation outdoor. A main floor office with French door is ideal for working from home. Large laundry room located on main floor with direct access to the double car garage add everyday functionality. Second floor features spacious primary bedroom with double door entry his/her closet and a 5 piece ensuite with soaker tub and double sink vanity. A second bedroom includes it's own 4 piece ensuite, while two additional generous size bedroom share a main 4 piece bathroom. Large skylight brings natural light to the upper level.Tenant pays all utilities. Excellent curb appeal of the home, double driveway with no sidewalk, private backyard, an unfinished basement offering plenty of storage. Great location, walk to parks (Dean Henderson Memorial Park), shopping (Sheridan Mall, South Common Mall), transit, Clarkson GO, highway 403/QEW. Great schools that includes the IB programs (Erindale SecondarySchool). (id:51382)
512 - 2212 Lake Shore Boulevard W
Toronto, Ontario
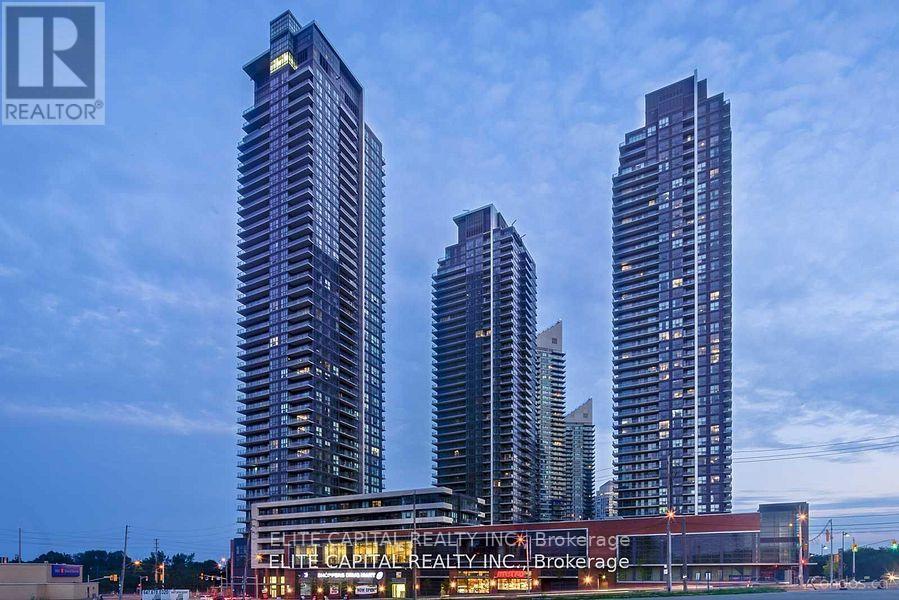
Newly renovated Spacious 1 Br+Den Features An Open Concept, Great Layout, Laminate Wood Throughout,Quartz Countertop & S.S.Appliances, Access To Metro & Shoppers Drug-Mart, Steps To Ttc,Parks & Lake, State Of The Art Bldg Amenities Incl An Indoor Pool, Jacuzzi,Putting Green,Party Rms,Squash Crts,Gym & Outdoor Bbq's, Close To Hwys,Go Station,Mins To Cne,Ontario Place & Dt Financial District (id:51382)
2215 - 105 The Queensway Avenue
Toronto, Ontario
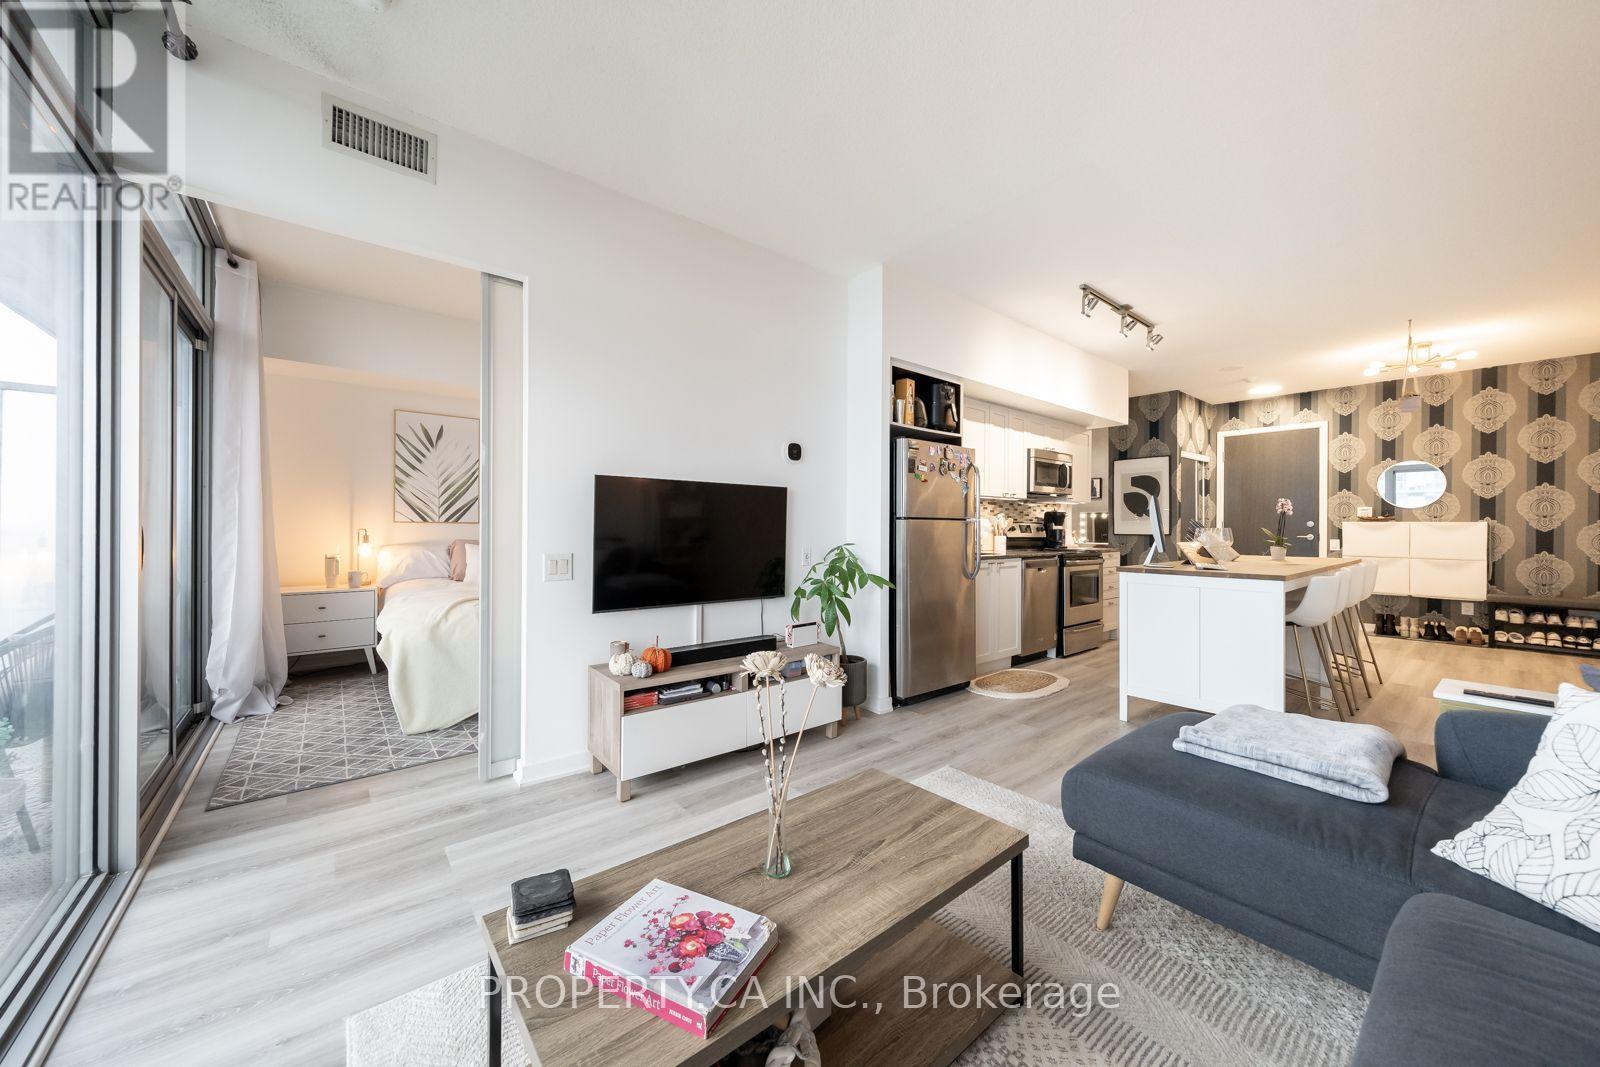
High on the 22nd floor of NXT 2, this bright and functional suite offers over 700 square feet of sun-filled living space framed by panoramic floor-to-ceiling views of Lake Ontario, High Park, and the downtown skyline. The expansive open concept layout easily accommodates both a full-sized sofa and a dedicated dining table, while the fully separate den provides the perfect private home office. Complete with an included underground parking spot, this unit pairs generous interior proportions with hotel-style amenities including indoor and outdoor pools, fitness facilities, a tennis court, and 24-hour concierge, all steps from the Martin Goodman Trail, High Park, and direct transit downtown. (id:51382)
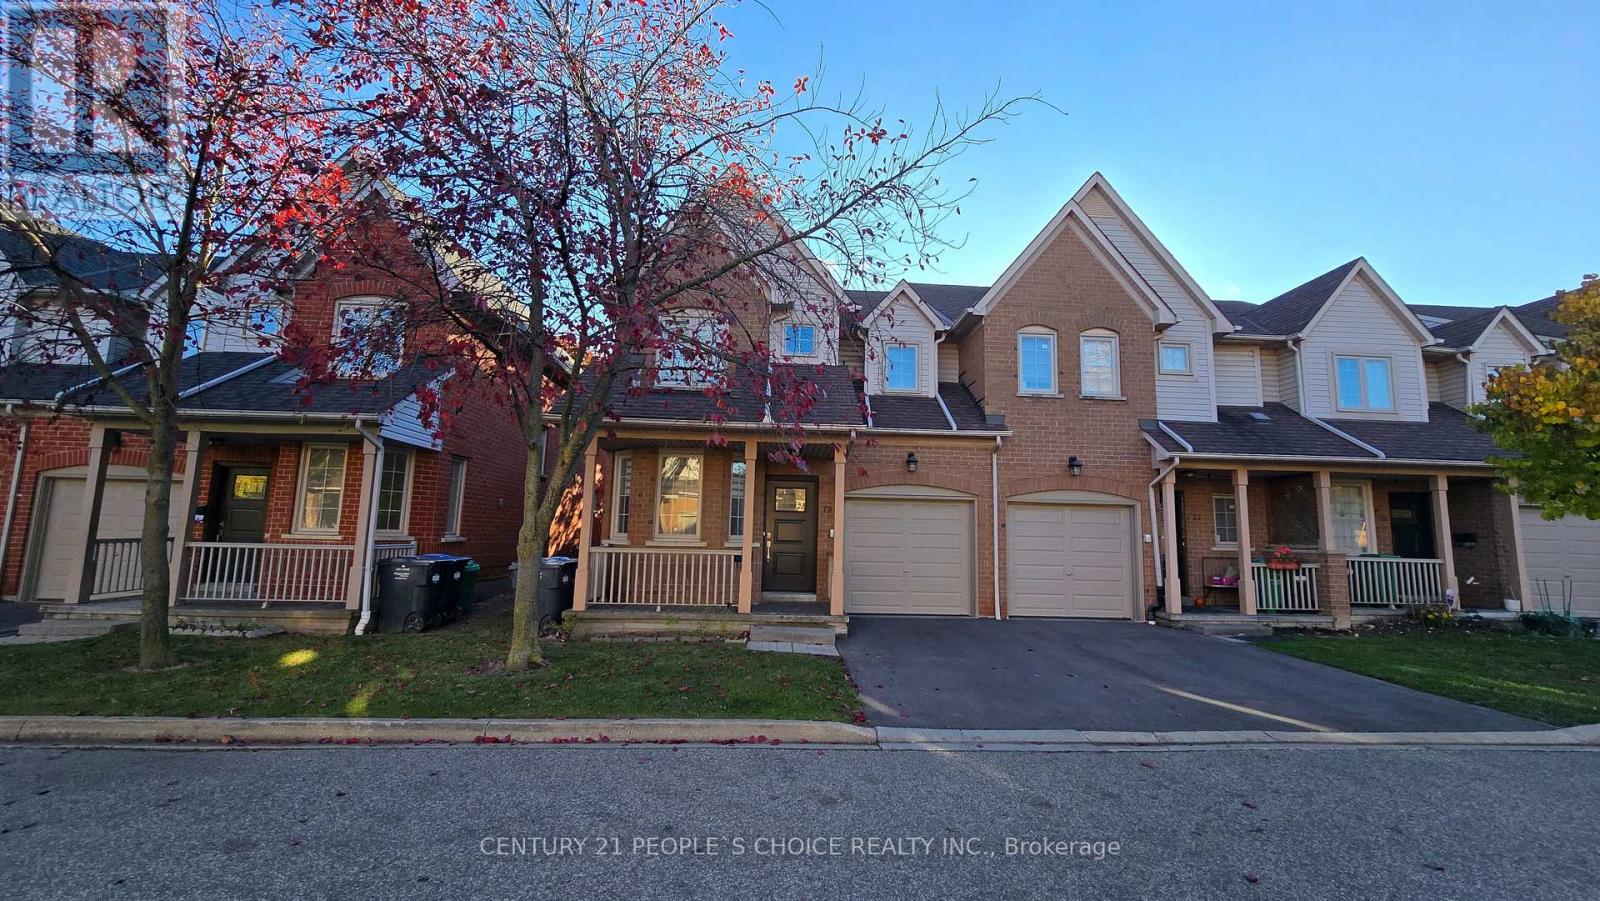
79 - 5223 Fairford Crescent
Mississauga, Ontario
Specious Beautiful 3 Br, 3 washroom 2-Story End-Unit With Fully Fenced Yard! Front Porch! Open Concept Design! Gorgeous Layout! Den/Office On Main Floor! Living&Dining Combined Together! Modern Kitchen W/ Stainless Steel Appliances, Granite Countertops, Pot Lights & Eat In-Kitchen! Master Br W/ 5Pc Ensuite & W/I Closet! Good Sized Principle Rms! Finished Bsmt W L-Shape Rec & Extra Storage! Garage Access! Close To Sq1, 403, 401, Heartland Shopping Mall. One bedroom cum office in basement. New stonework done in backyard. Fully Fenced End Townhome With Den!!! Rick Hansen School Boundary!!! Lots Of Visitor Parking!! (id:51382)
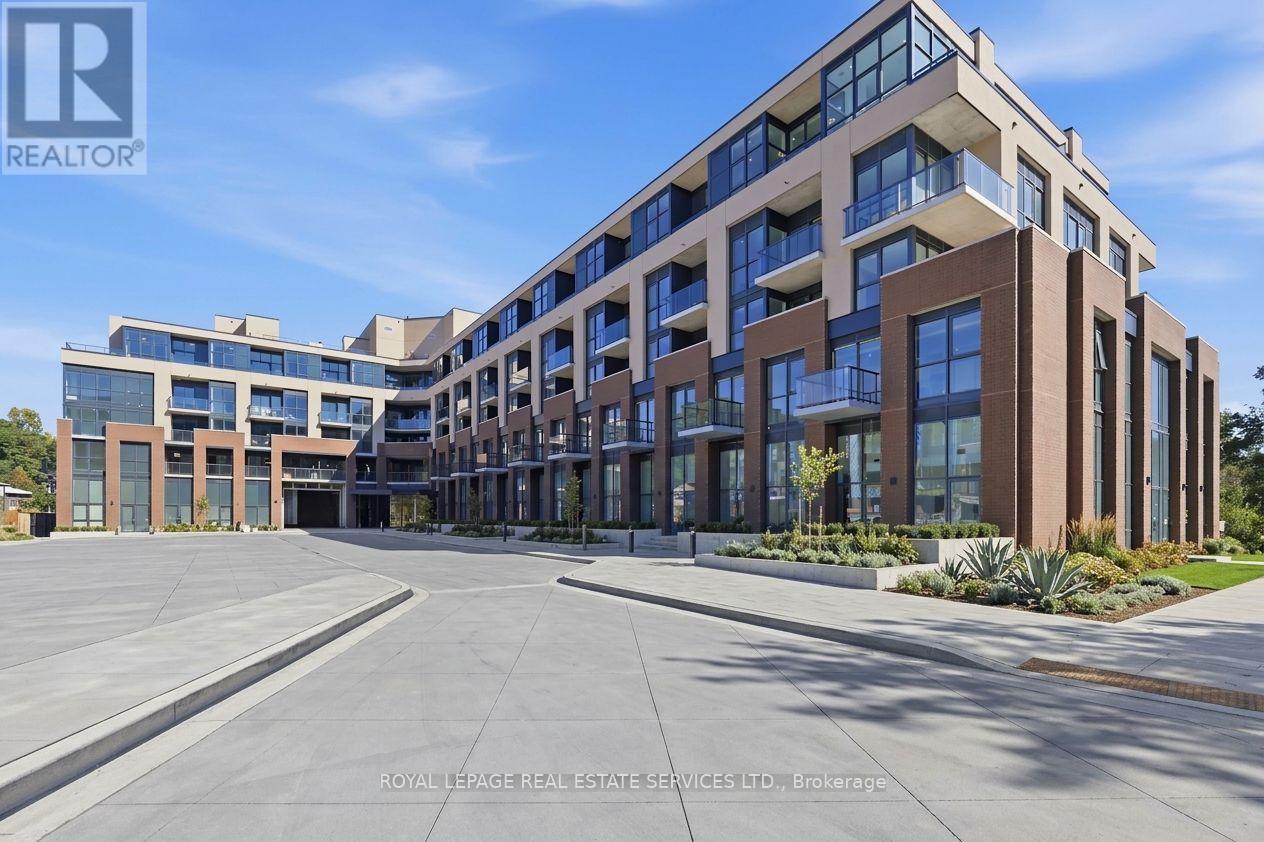
402 - 26 Mill Street
Halton Hills, Ontario
BOUTIQUE LOW-RISE LIVING AT 26 MILL STREET Enjoy sophisticated modern living in this immaculate 2-bedroom residence set in the heart of historic Downtown Georgetown. Soaring 9-foot ceilings, and expansive floor-to-ceiling windows flood the open floor plan with natural light throughout the day.The chef-inspired kitchen features custom two-tone cabinetry, premium quartz countertops, and a generous centre island designed for effortless entertaining. Relax in the sunlit living area or step onto your private balcony to take in scenic views. The primary bedroom offers a tranquil setting with ample closet space, complemented by a beautifully finished bathroom. Includes 1 underground parking space and a private storage locker. Residents benefit from state-of-the-art building amenities including a fully equipped fitness centre, social party room, and an outdoor terrace with BBQ (Aminties still under construction) Walk to local cafes, boutique shops, parks, trails, Georgetown Hospital, and the GO Station for quick transit access. Schedule your private showing today. (id:51382)
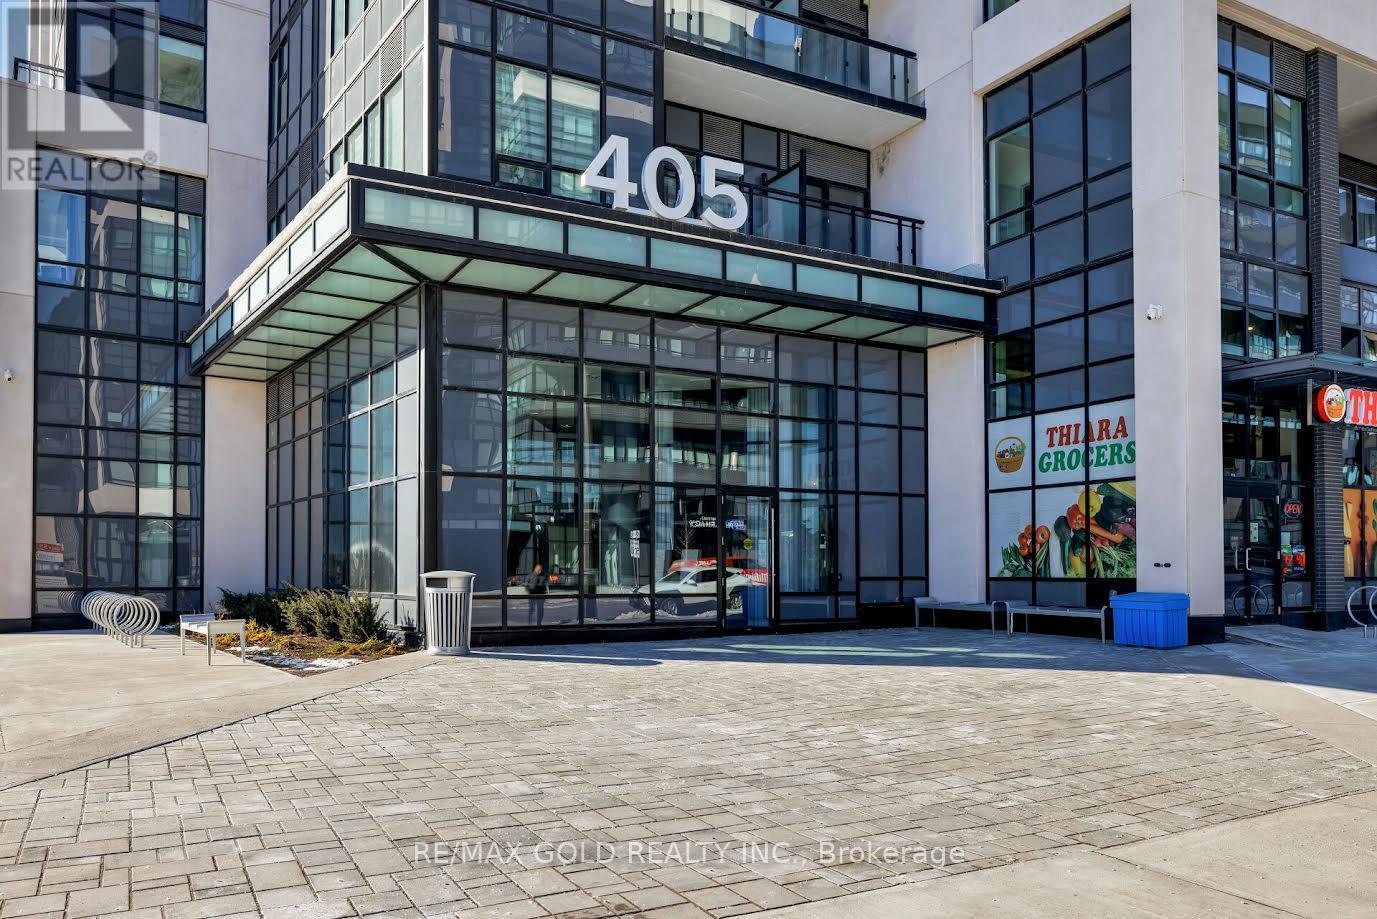
615 - 405 Dundas Street W
Oakville, Ontario
Stunning 2 bedrooms plus den unit located in Oakville. This spacious unit includes 2 large bedrooms with full windows bringing in a ton of natural light and 2 full bathrooms. The oversized den offers the luxury of an extra 3rd bedroom or home office. Elegant and modern kitchen with S/S appliances and quarts countertops. Enjoy the warm open-concept living/dinning area with walk out to private balcony. Unit also comes with 1 parking spot and 2 lockers. Building amenities include lounge/game rooms, outdoor terrance with BBQ and sitting area, 24 hour concierge and visitor parking.Nearby shopping centres, schools, restaurants, sports complex, hospital and neighbourhood parks. Easy access to QEW 403 and 407. (id:51382)
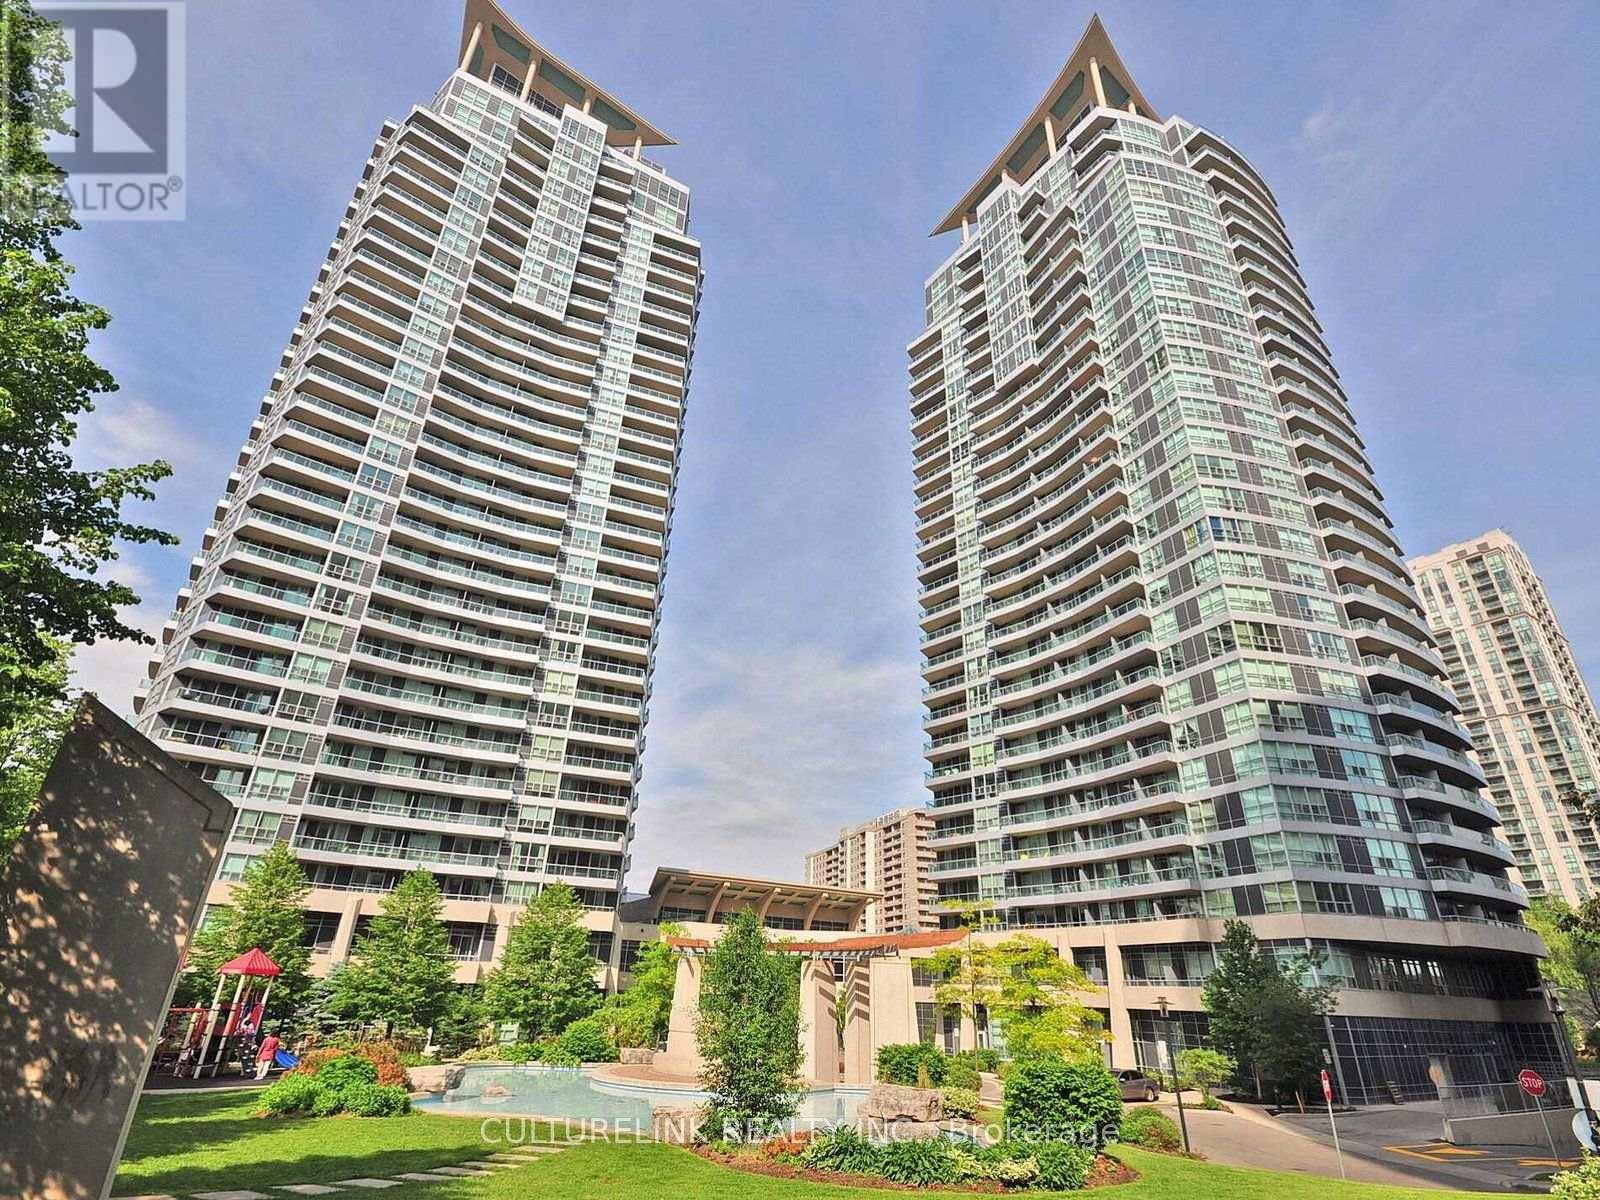
706 - 1 Elm Drive W
Mississauga, Ontario
Unit 706 is a newly renovated spacious 1 bdrm+den in central Mississauga, located close to Square One shopping, restaurants, public transit, parks and major highways. It's a well designed unit with lots of storage. There is new flooring in the den and bdrm with a versatile den space that can be used as a home office or additional living space. A newly renovated open concept kitchen features all new stainless steel appliances and new marble countertops. Large balcony extends living area outdoors and fills the unit with natural light. The unit provides modern conveniences like ensuite laundry, a parking space and an exclusive locker. Amazing building amenities include 24 hr concierge, indoor tub, gym, sauna, party/meeting room, games room plus guest suites. Don't miss this chance to enjoy this great condo in a convenient location in the heart of Mississauga. (id:51382)
126 Wanita Road
Mississauga, Ontario
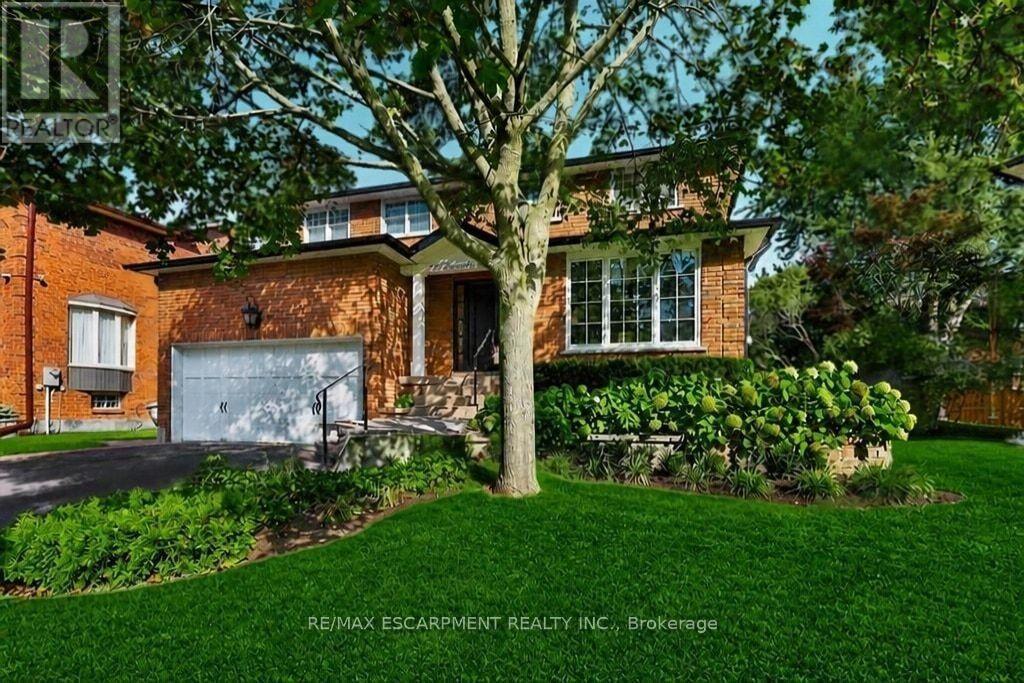
Welcome to one of Port Credit's most sought-after neighbourhoods, where an exceptional family lifestyle meets effortless walkability. Set on a quiet cul-de-sac south of Lakeshore Road, this beautifully maintained four-bedroom, four-bathroom brick home is surrounded by mature landscaping and impressive curb appeal, just moments from the lake, waterfront and marina, scenic trails, shops, restaurants and highly regarded private and public schools. The inviting main floor offers a spacious living room that can easily function as a private home office, an elegant dining room and an open-concept kitchen overlooking the bright family room, complete with an open-flame gas fireplace. Walk out to a professionally landscaped, fully fenced backyard featuring a generous deck and private, pool-sized yard - an ideal setting for summer entertaining and family gatherings. The main-floor laundry adds everyday convenience. Upstairs, the oversized primary retreat features a walk-in closet and luxurious five-piece ensuite. Three additional bedrooms and a well-appointed four-piece bathroom provide plenty of space for a growing family. The finished lower level extends the living space with a large recreation room, fireplace and custom built-ins, plus a versatile private room behind double French doors. With a three-piece bathroom nearby, this flexible space can serve as a guest suite, home office, children's playroom or combination of uses. Additional cold storage provides practical functionality. Complete with a double-car garage and professionally landscaped grounds, this is a rare opportunity to establish your family in one of Port Credit's most desirable communities, surrounded by some of Mississauga's most prestigious real estate and all the lifestyle amenities that make this area so special. (id:51382)
Main - 1 Garden Avenue
Toronto, Ontario
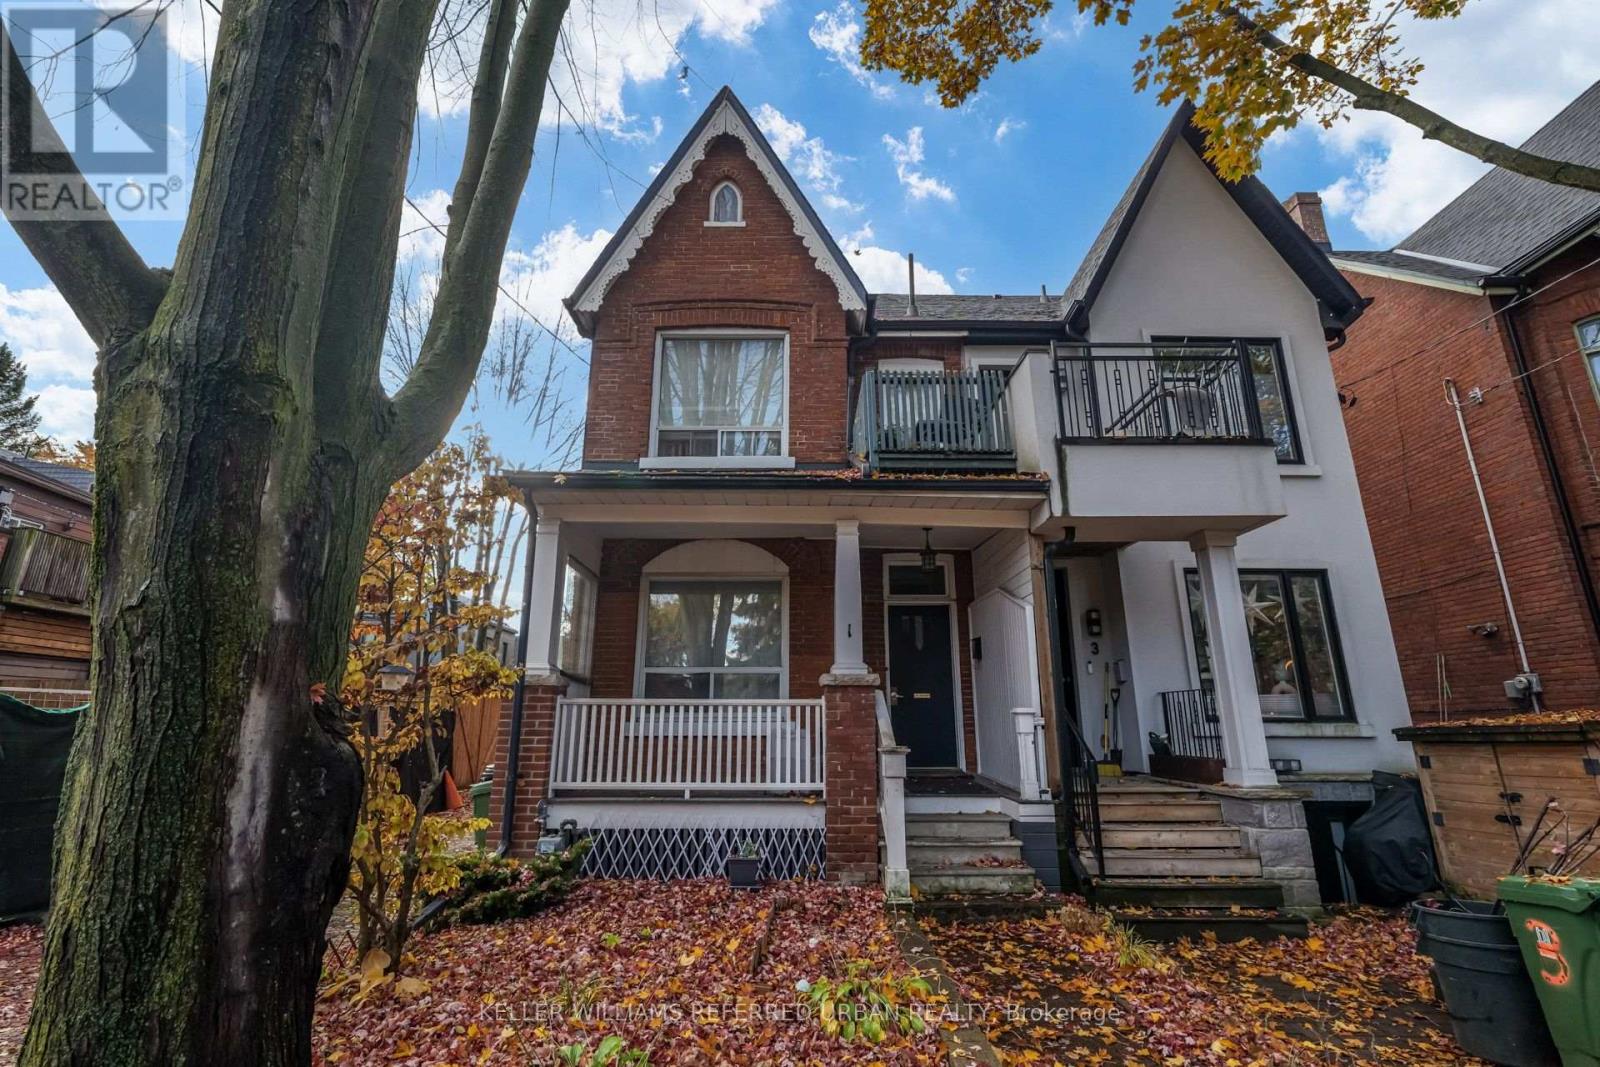
Welcome to the Heart of Roncesvalles Village! This spacious, beautifully renovated one-bedroom main-floor suite in a charming Victorian home offers the perfect blend of historic character and modern comfort. Flooded with natural light, the unit features a generous living area, a recently updated eat-in kitchen with stainless steel appliances, a centre island, and ample cabinetry. Enjoy the convenience of central air conditioning, abundant storage, and access to a fenced backyard, perfect for relaxing during warmer months. Nestled in one of Toronto's most desirable neighbourhoods, just steps from Roncesvalles Avenue's vibrant cafes, restaurants, boutique shops, grocery stores, and everyday amenities. Enjoy easy access to public transit, High Park, and the waterfront. A wonderful opportunity for professionals seeking a spacious, inviting home in a walkable, community-oriented neighbourhood! (id:51382)