
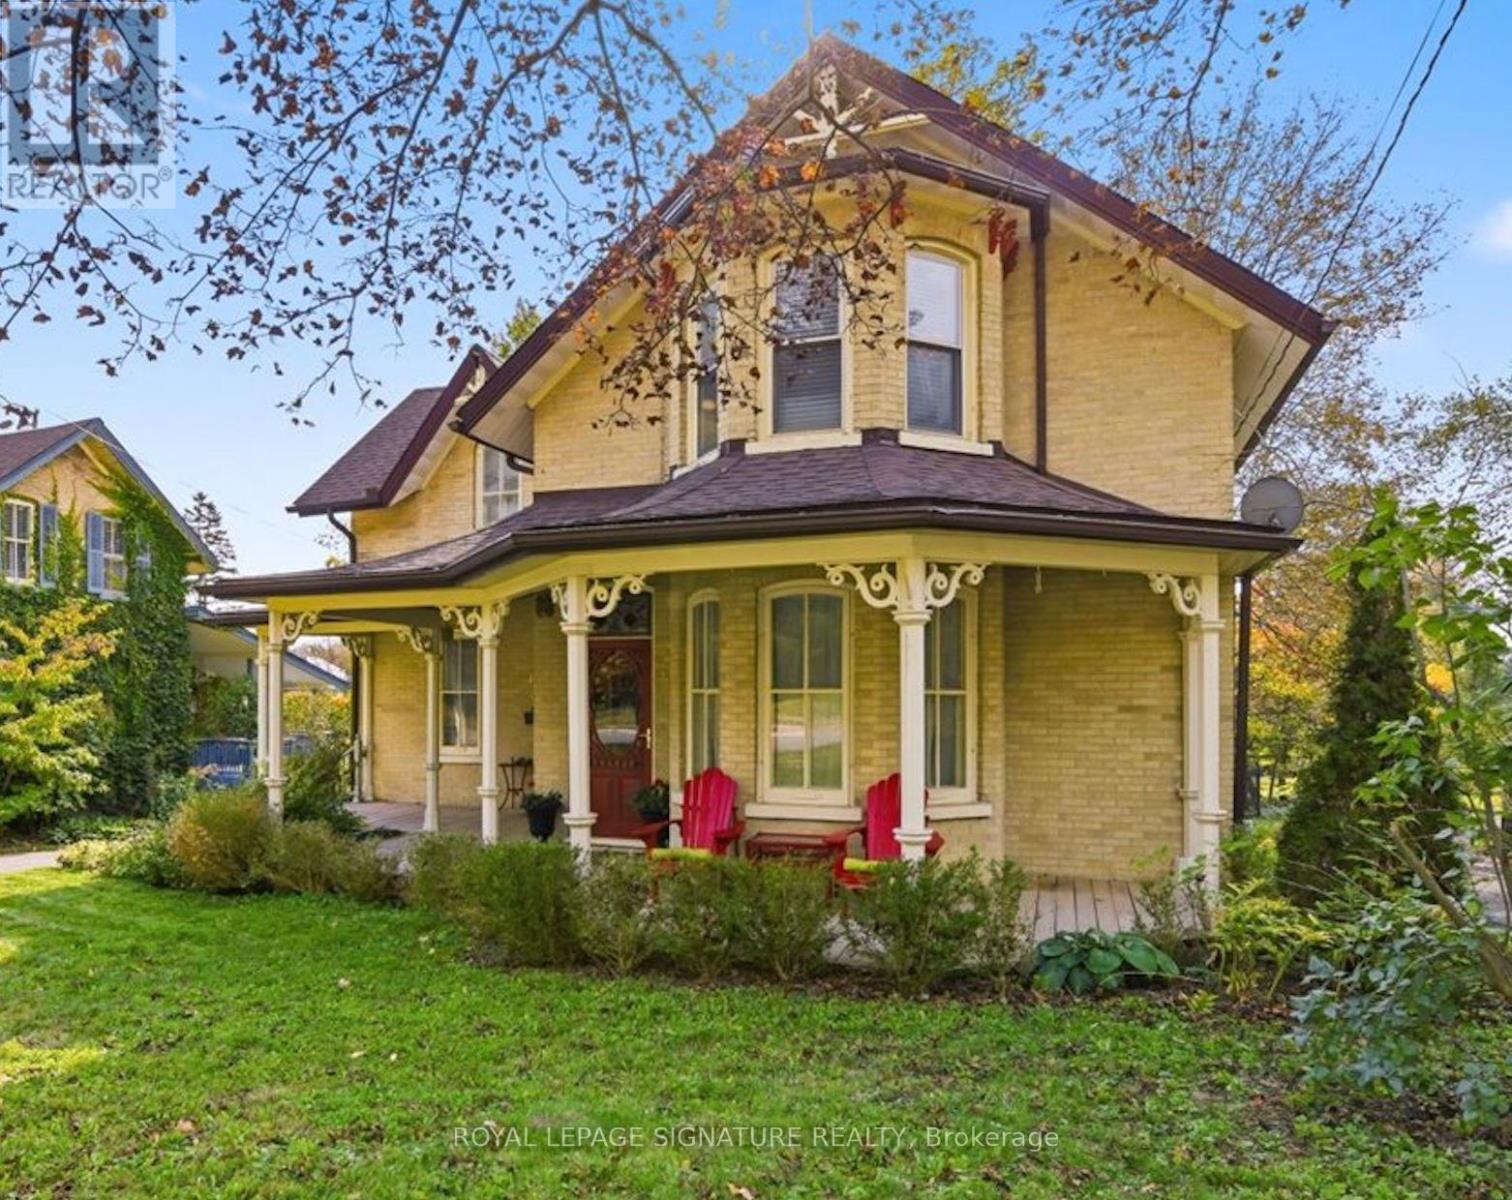
65 Bond Street W
Kawartha Lakes, Ontario
A generous verandah, decorative gingerbread and a two-storey bay welcome you to 65 Bond Street West. Dating to circa 1890, this brick Victorian offers the charm of an old home with room to imagine your next chapter, all within walking distance of downtown Lindsay.Offering more than 2,000 sq. ft. of above-grade living space, the home is currently arranged as two separate living spaces, each with two bedrooms. Four bedrooms, three bathrooms, two kitchens, two front entrances and dual staircases provide a flexible layout. Generous living, dining and office space, rounded windows and an updated kitchen bring together period character and everyday comfort. The approximately 56.1 by 198-foot lot offers a deep, fully fenced backyard with room for gardens, outdoor dining and play. Enjoy summer evenings on the deck or settle into a chair on the verandah. A detached double garage and three driveway parking spaces add convenience, with access via a shared driveway. Another two spaces in the garage. A full, unfinished basement with walk-out access provides storage and lower-level laundry. Gas forced-air heating, municipal water and sewer, central vacuum and an owned water heater complete the practical details.Walk downtown for coffee, browse independent shops or bring home fresh baking from the seasonal Saturday farmers' market. Enjoy an evening at the Academy Theatre, a stroll beside the Scugog River or time exploring nearby trails. Victorian character, a generous garden and the pleasures of small-town living come together here. (id:51382)
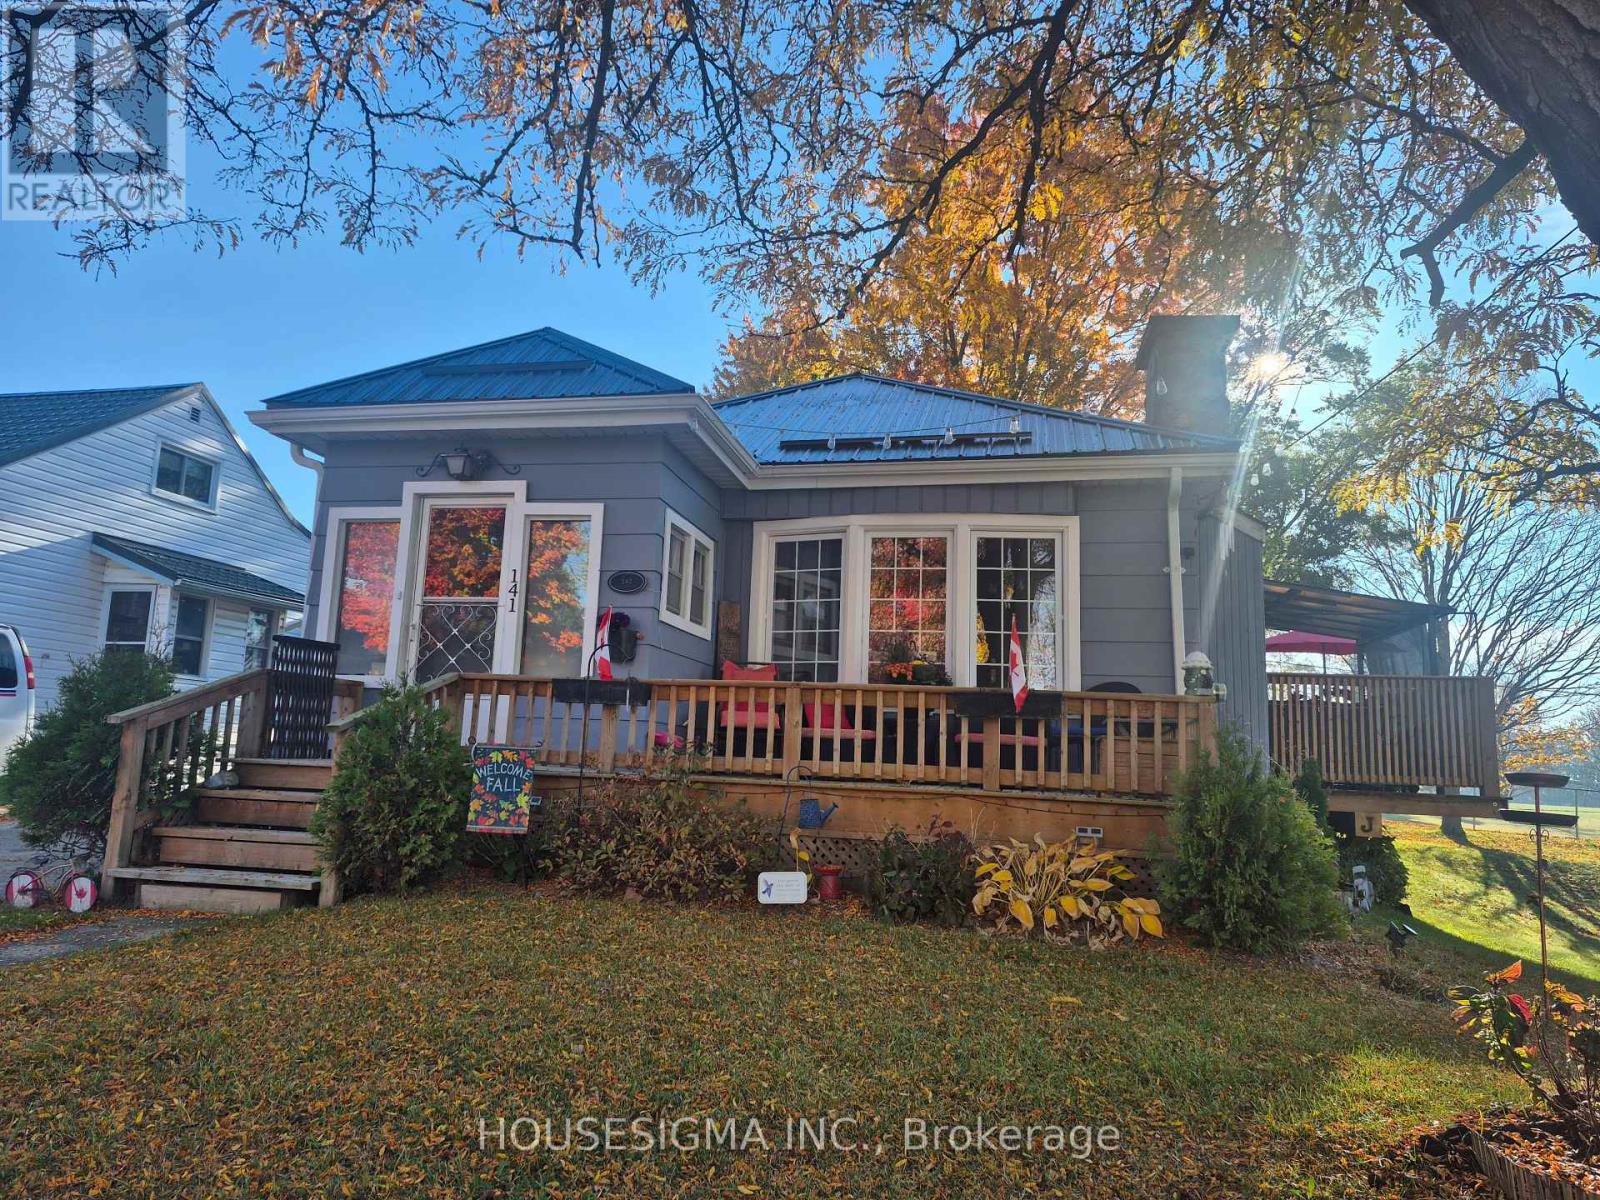
141 Carling Terrace
North Huron, Ontario
Cozy Charm Meets Comfortable Living! Welcome to this inviting 3-bedroom, 2-bathroom home that offers the perfect blend of warmth, comfort, and functionality. Filled with cozy charm, this home provides welcoming spaces for everyday living and entertaining. Step outside and enjoy the fantastic outdoor space, complete with a partially covered deck that's perfect for morning coffee, summer BBQs, or simply relaxing and enjoying the fresh air, rain or shine. The finished basement offers even more room to spread out, featuring a cozy fireplace that creates the perfect atmosphere for family movie nights, entertaining friends, or unwinding after a long day. With plenty of space both inside and out, this home is ready for you to make it your own. A wonderful place to call home! Call today to make an appointment for your personal showing. (id:51382)
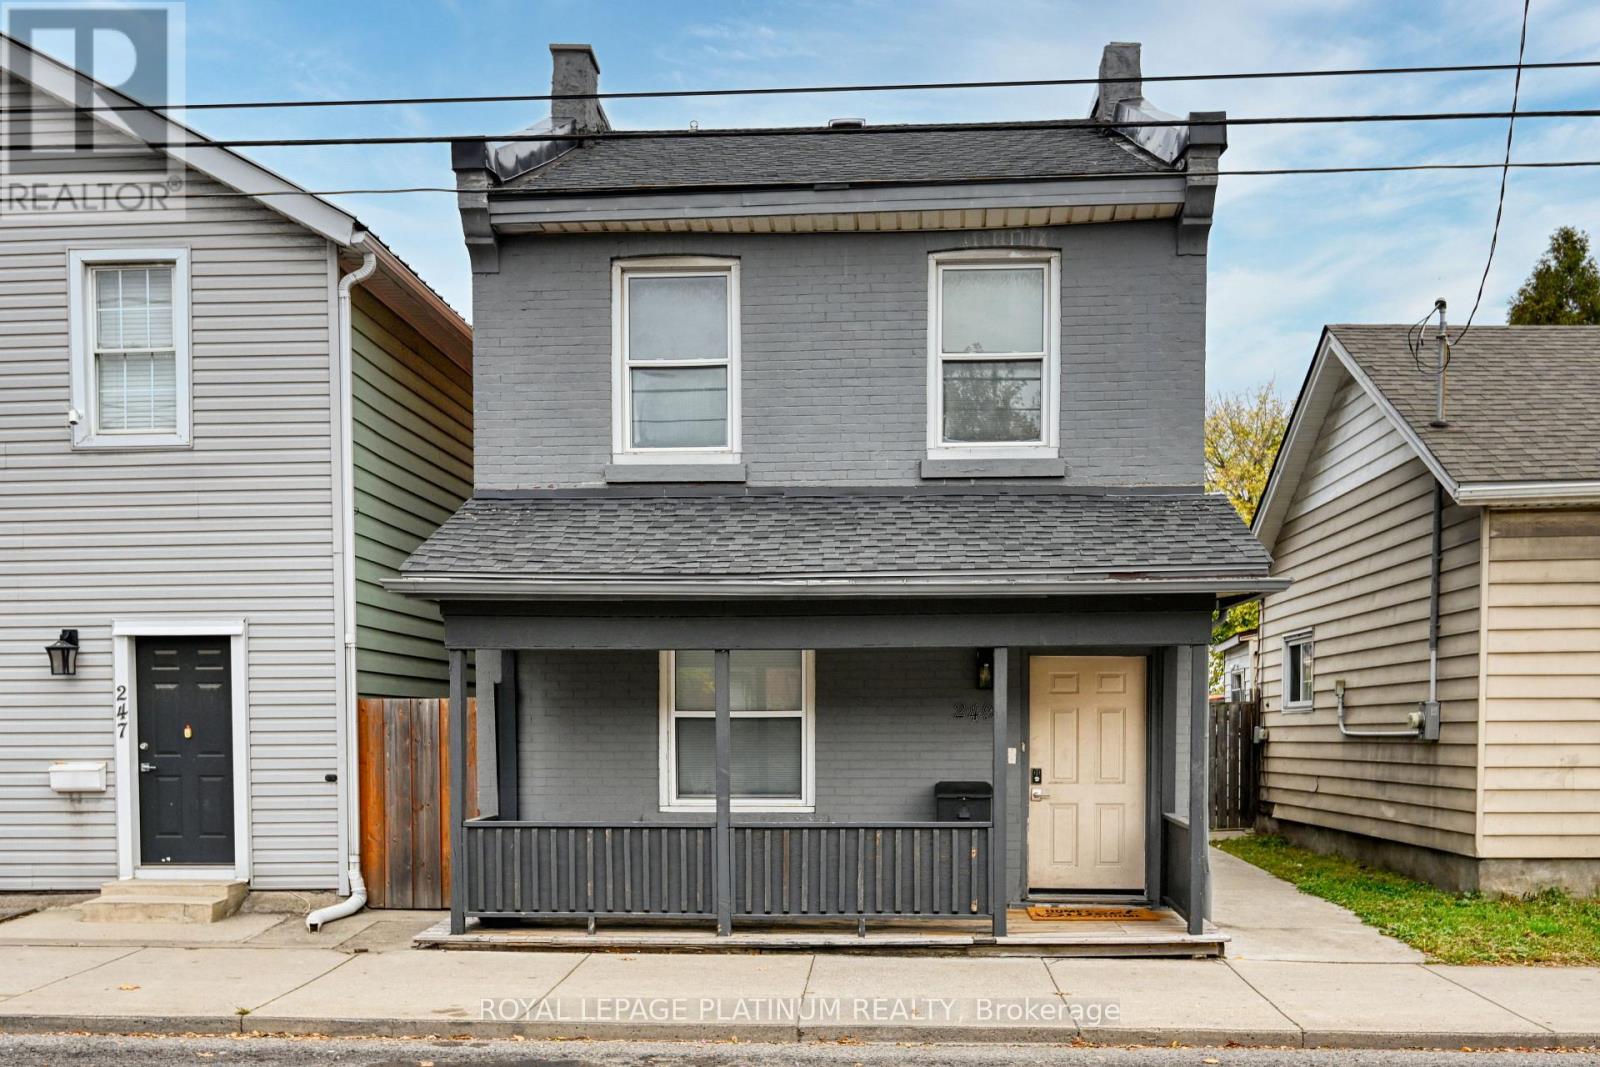
249 Wellington Street N
Hamilton, Ontario
Excellent opportunity for first time buyers or investors! This meticulously updated residence is move-in ready and boasts a host of recent improvements, ensuring a modern and comfortable lifestyle. In 2023, new flashing and roof enhancements were added for lasting durability. The furnace and A/C were replaced in 2020, along with the installation of dining room and kitchen windows, a tankless hot water tank, air purification system, soft-close kitchen cabinets, and luxurious quartz counters. Brand new closet added into the living room for storage. This gem not only offers modern amenities but is perfectly situated for convenience and accessibility. Nestled near the Go Station, transit options, hospital, and various amenities, this property promises an incredible location. The two rear parking spots(Gravel/Lane/ Alley, Private Double wide) add immense value in the area, providing convenience for you and yourguests.10*12 Shed added in the backyard for extra storage. Don't miss the chance to make this move-in-ready haven yours a perfect blend of great value, modern features, and an unbeatable location! Steal Deal!! (id:51382)
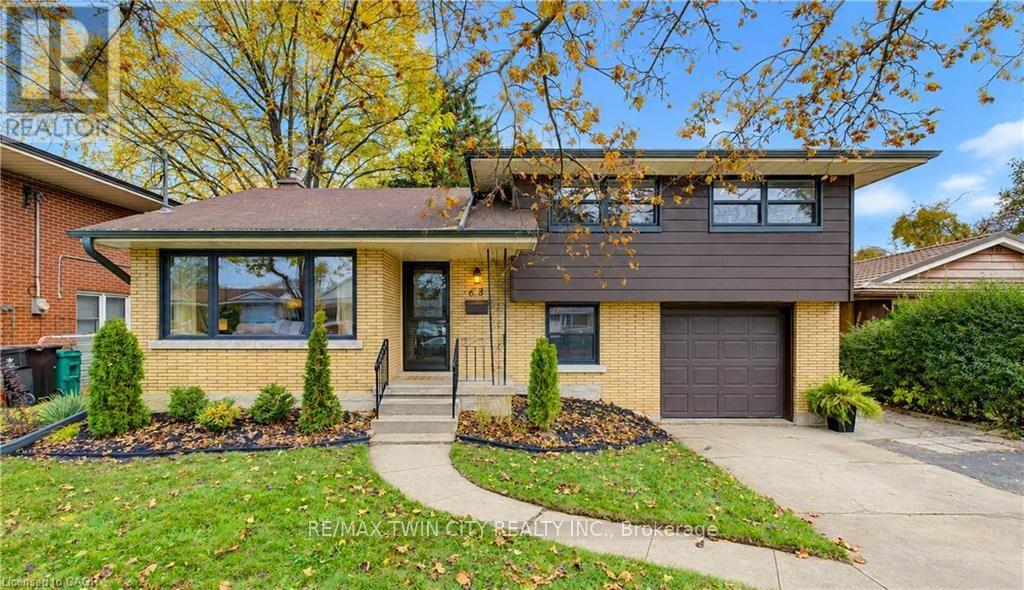
68 Cambridge Avenue
Kitchener, Ontario
Welcome to 68 Cambridge Avenue, located in Kitchener's desirable Rosemount neighbourhood! This beautifully updated, move-in-ready sidesplit offers 3 bedrooms, 2 bathrooms, modern finishes & carpet-free living throughout. The bright & inviting main floor features a spacious front living room, a well-appointed kitchen with ample counter space, a convenient breakfast bar, stainless steel fridge & stove, plus a dinette with sliding doors leading to the backyard concrete patio, perfect for indoor-outdoor entertaining. Upstairs, you'll find 3 generously sized bedrooms & a beautifully renovated 5-piece bathroom. The lower level offers a convenient laundry room, mudroom with direct access to the single car garage & a versatile home office. The fully finished basement provides additional living space with a spacious rec room featuring a cozy gas fireplace, perfect for relaxing or entertaining, along with a 3-piece bathroom, cold room, utility room & plenty of storage. Step outside to enjoy the beautifully renovated fully fenced backyard, complete with a newer fence, concrete patio & gazebo, creating the perfect setting for summer gatherings or quiet evenings outdoors. Parking is a breeze with a spacious driveway accommodating 4 vehicles, plus an additional space in the attached single car garage. Ideally situated just minutes from Highways 85 & 7, this home offers excellent convenience for commuters while being close to schools, shopping, restaurants, Downtown Kitchener, the Kitchener Memorial Auditorium & everyday amenities. Offering modern updates, functional living spaces & a fantastic location, this is a wonderful opportunity to call home. Book your private showing today! (id:51382)
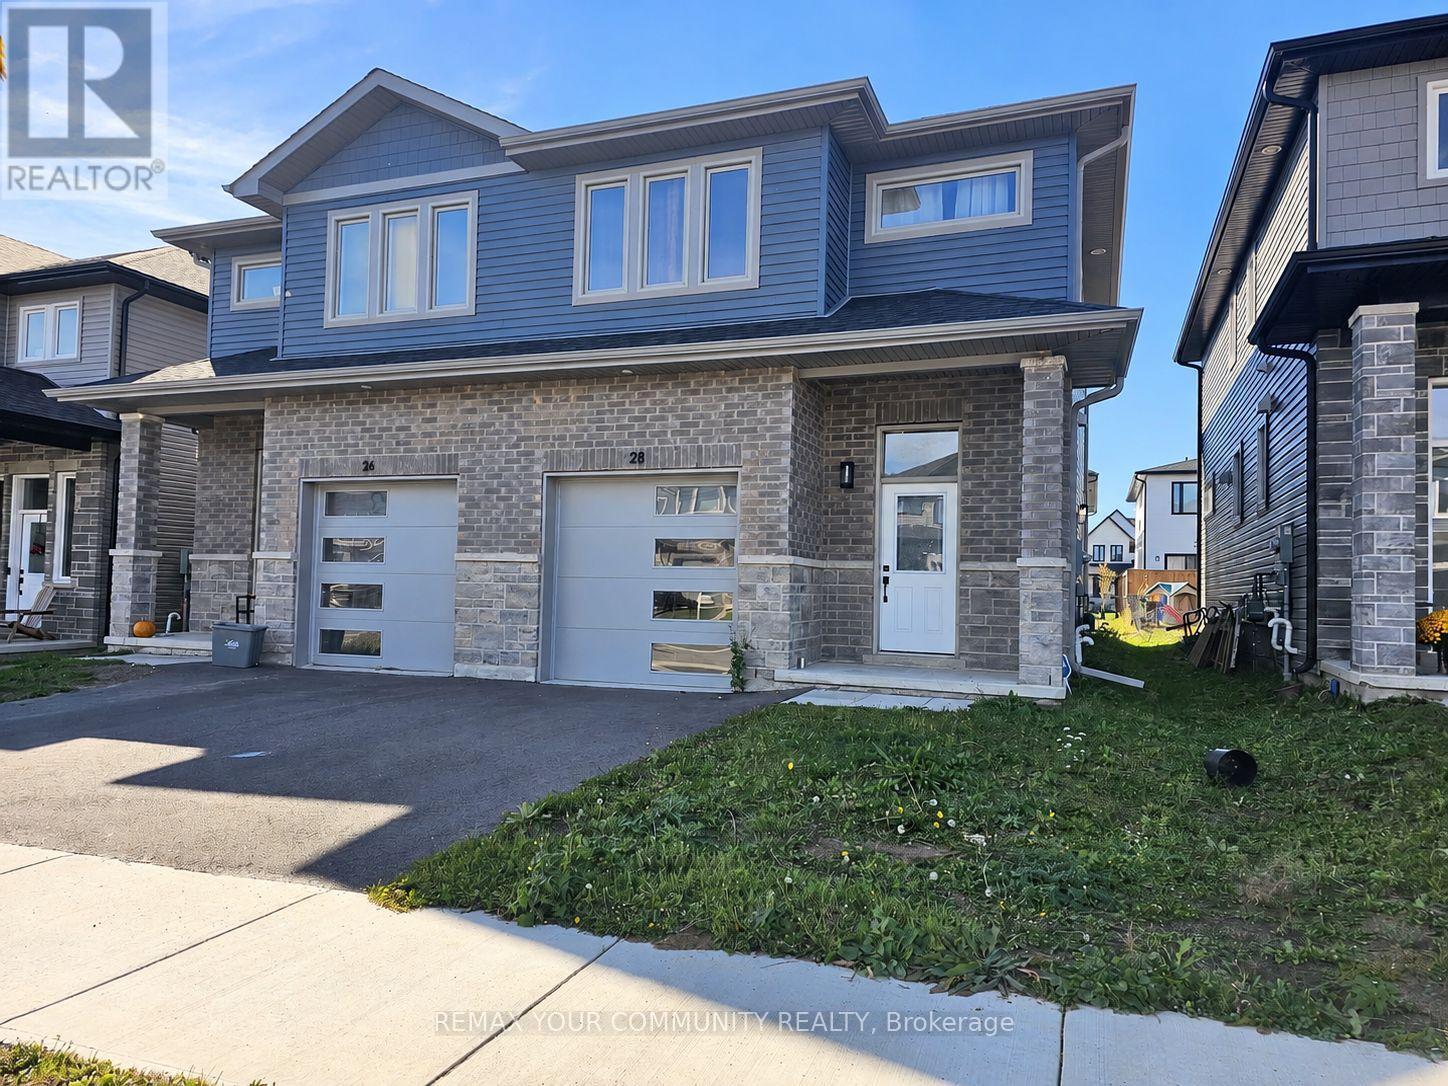
28 Dusenbury Drive
Loyalist, Ontario
Welcome to 28 Dusenbury Drive, where modern comfort meets small-town charm in the community of Odessa! Built in 2023, this beautifully designed 3-bedroom, 3-bathroom semi-detached home offers 1,679 sq. ft. of thoughtfully planned living space, combining contemporary finishes, comfort and functionality. Step inside and appreciate the bright, open-concept main floor, complemented by a striking, extra-wide staircase with attractive wood-finish treads and contrasting white risers, adding architectural character and a wonderful sense of openness. The stylish kitchen is the heart of the home, featuring crisp white cabinetry, quartz countertops, stainless steel appliances and a generous centre island with breakfast bar seating, perfect for casual meals, entertaining and gathering with family and friends. The open concept living & dining areas provide a welcoming space for everyday living, with a walkout to the backyard for outdoor enjoyment. Upstairs, the spacious primary bedroom offers a walk-in closet and private 3-piece ensuite, while two additional bedrooms, a full bathroom and convenient second-floor laundry complete the upper level. The unfinished basement features a separate entrance and bathroom rough-in, providing exciting opportunities to customize the space to suit your future needs. Additional conveniences include a built-in garage with an entrance from the home. Beyond your doorstep, discover the charm of historic Odessa, where local schools, neighbourhood parks, playgrounds and picturesque Babcock Mill create a welcoming, community-oriented lifestyle. Enjoy the relaxed pace of small-town living while benefiting from convenient access to Highway 401, connecting you to Kingston, Napanee and surrounding communities. Whether you're purchasing your first home, looking for room to grow or seeking a modern home in a quieter setting, 28 Dusenbury Drive offers an opportunity to enjoy the modern living and small-town charm! (id:51382)
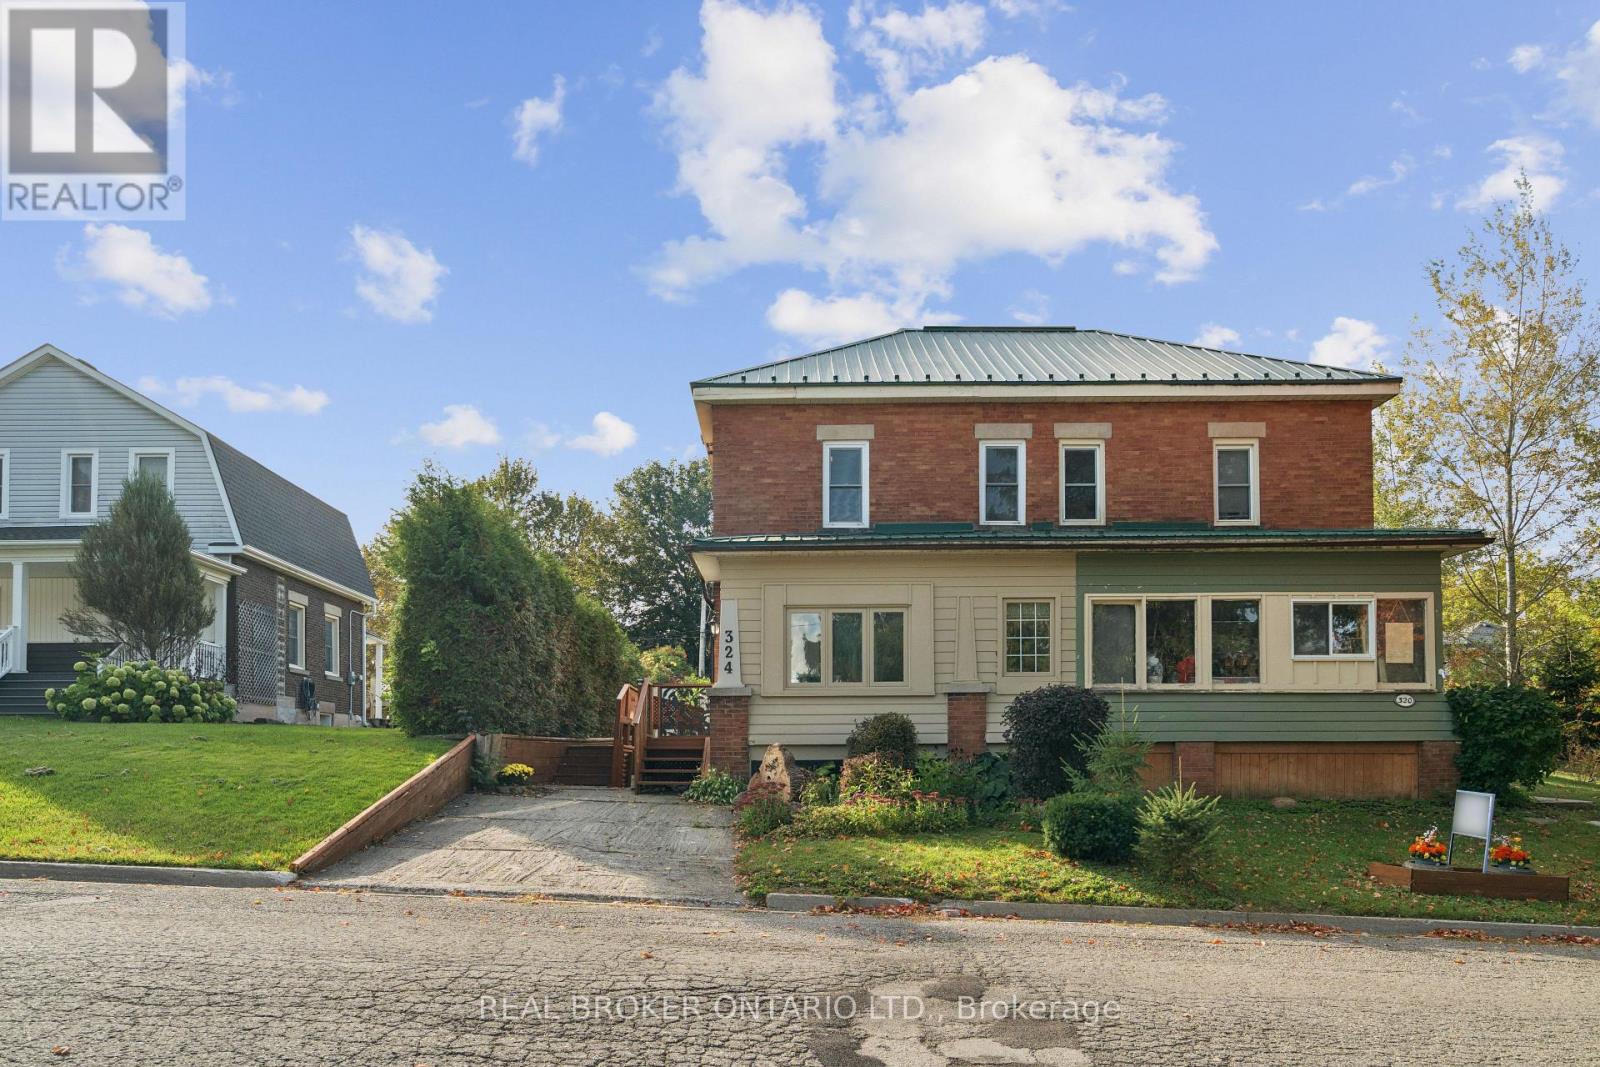
324 Daly Street
Minto, Ontario
2 BEDROOMS. 3 BATHROOMS. WALK-OUT BASEMENT. Welcome to 324 Daly Street in Palmerston! This charming brick semi-detached home blends character, comfort and functionality. A separate entrance welcomes you into a bright foyer filled with natural light from the surrounding windows. The thoughtfully designed layout flows from the living room to the dining room and kitchen, creating a comfortable setting for everyday living and entertaining. The living room features an eye-catching decorative ceiling and impressive 9-foot ceilings that enhance the sense of space throughout the main floor. A dedicated main-floor office with French doors offers a private and functional workspace, while a convenient powder room adds practicality. The spacious kitchen features white cabinetry, stainless steel appliances and ample cupboard and counter space. Upstairs, you'll find two well-appointed bedrooms, including a primary bedroom complete with a private 3-piece ensuite, along with an additional 4-piece bathroom. The unfinished walk-out basement offers excellent storage space to suit your needs. Outside, enjoy the convenience of a detached garage and driveways at both the front and rear of the home, providing versatile parking options. Ideally situated in the welcoming community of Palmerston, this property is close to local amenities, parks, schools and everyday essentials. A wonderful opportunity to own a character-filled home with a functional layout and room to make it your own. (id:51382)
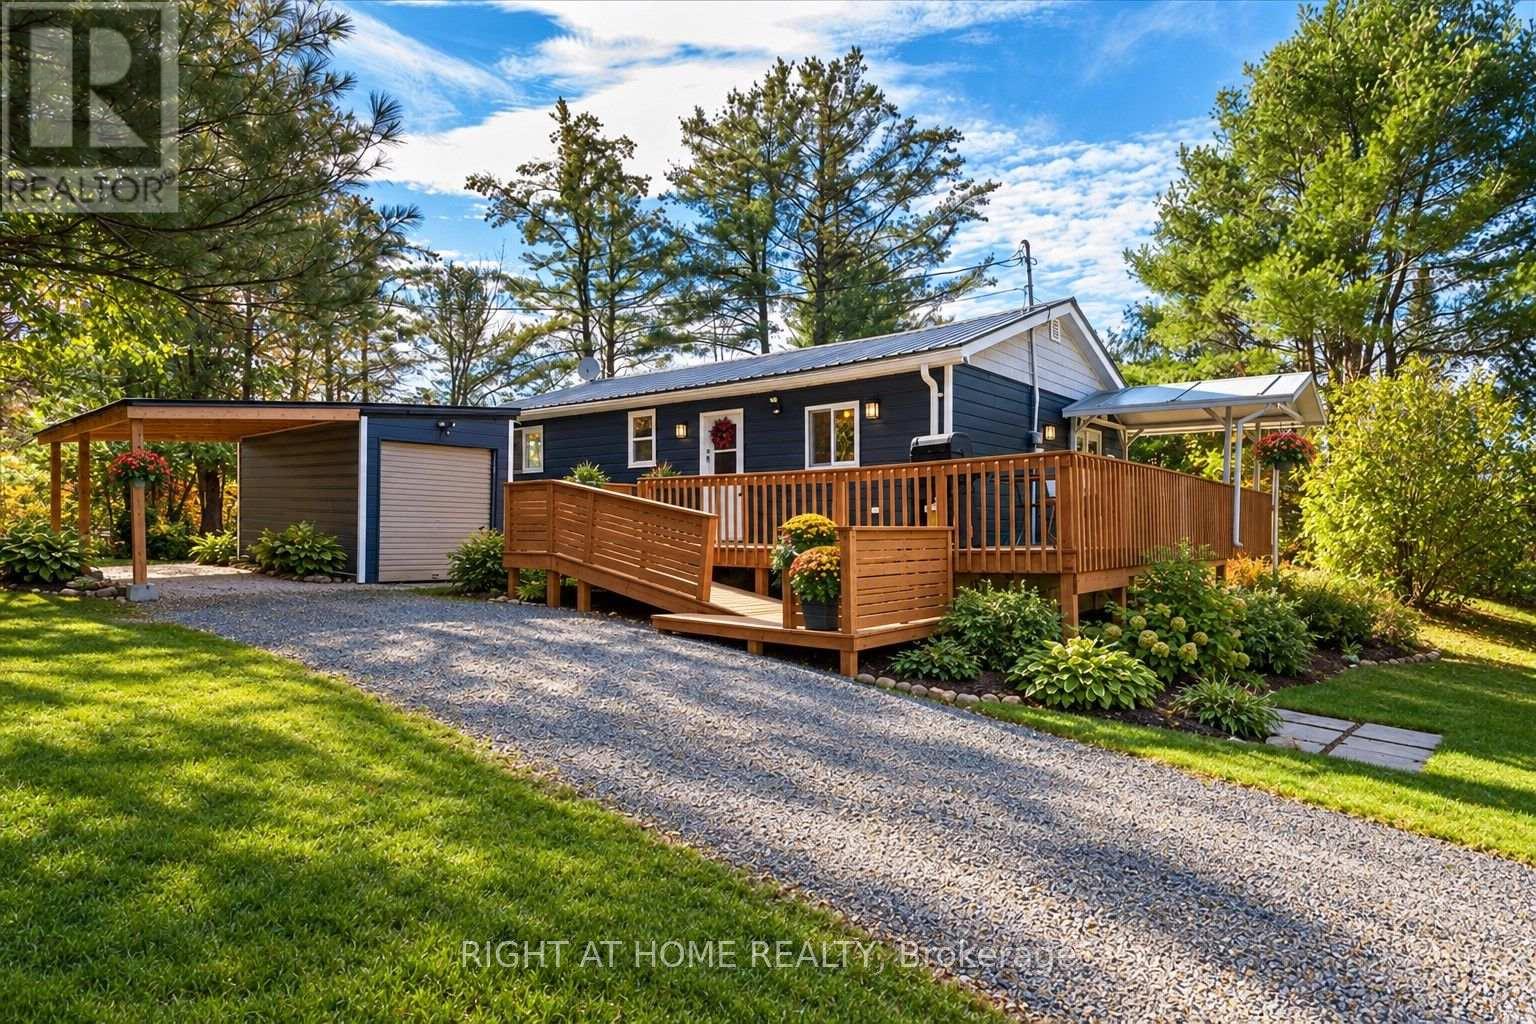
16 Grand Street
Seguin, Ontario
Welcome to 16 Grand St. Newly renovated bungalow with 2 bedroom, 1 bath with two additional newly built bunkies. Step inside to an inviting open-concept layout featuring cathedral ceilings, an all-pine interior and new vinyl flooring. The kitchen includes a built-in dishwasher, all white appliances, stackable washer / dryer while the updated bathroom offers a walk-in glass shower. New garden doors off the dining area open to a wrap around covered porch with wheelchair ramp. the perfect spot to enjoy a morning coffee, watch the rain fall or take in the beauty of a fresh snowfall. The wraparound porch offers even more space to relax and enjoy the natural surroundings. Two heated and air-conditioned bunkies offer flexible space for guests. The 10' x 20' bunkie (built 2024) features a whitewashed wood interior, kitchenette and three-piece bathroom with a clawfoot tub, while the 9' x 12' finished bunkie (built 2020) with bed and room for storage. Make use of the single detached garage with an attached covered carport / lean-to. Updates include newer vinyl siding (2022), a metal roof (2022), septic bed (pumped & new bed - 2025) and windows (2021). Take advantage of low northern electricity rates while enjoying the comforts of this welcoming property. A circular driveway provides plenty of parking and welcomes you to this charming bungalow, where rustic warmth and thoughtful updates come together. Experience the charm of a small-town community with a park, marina, beach with private and public boat launch access, LCBO, antique shop and farmers' market nearby. Whether you're seeking a year-round home or a place to escape, this property offers a wonderful opportunity to enjoy life just a five-minute stroll from Lake Rosseau. Discover a peaceful retreat tucked among the trees on a quiet private street - maintained year round, just off Highway 141. OFSCA Snowmobile and nature trails are nearby. (id:51382)
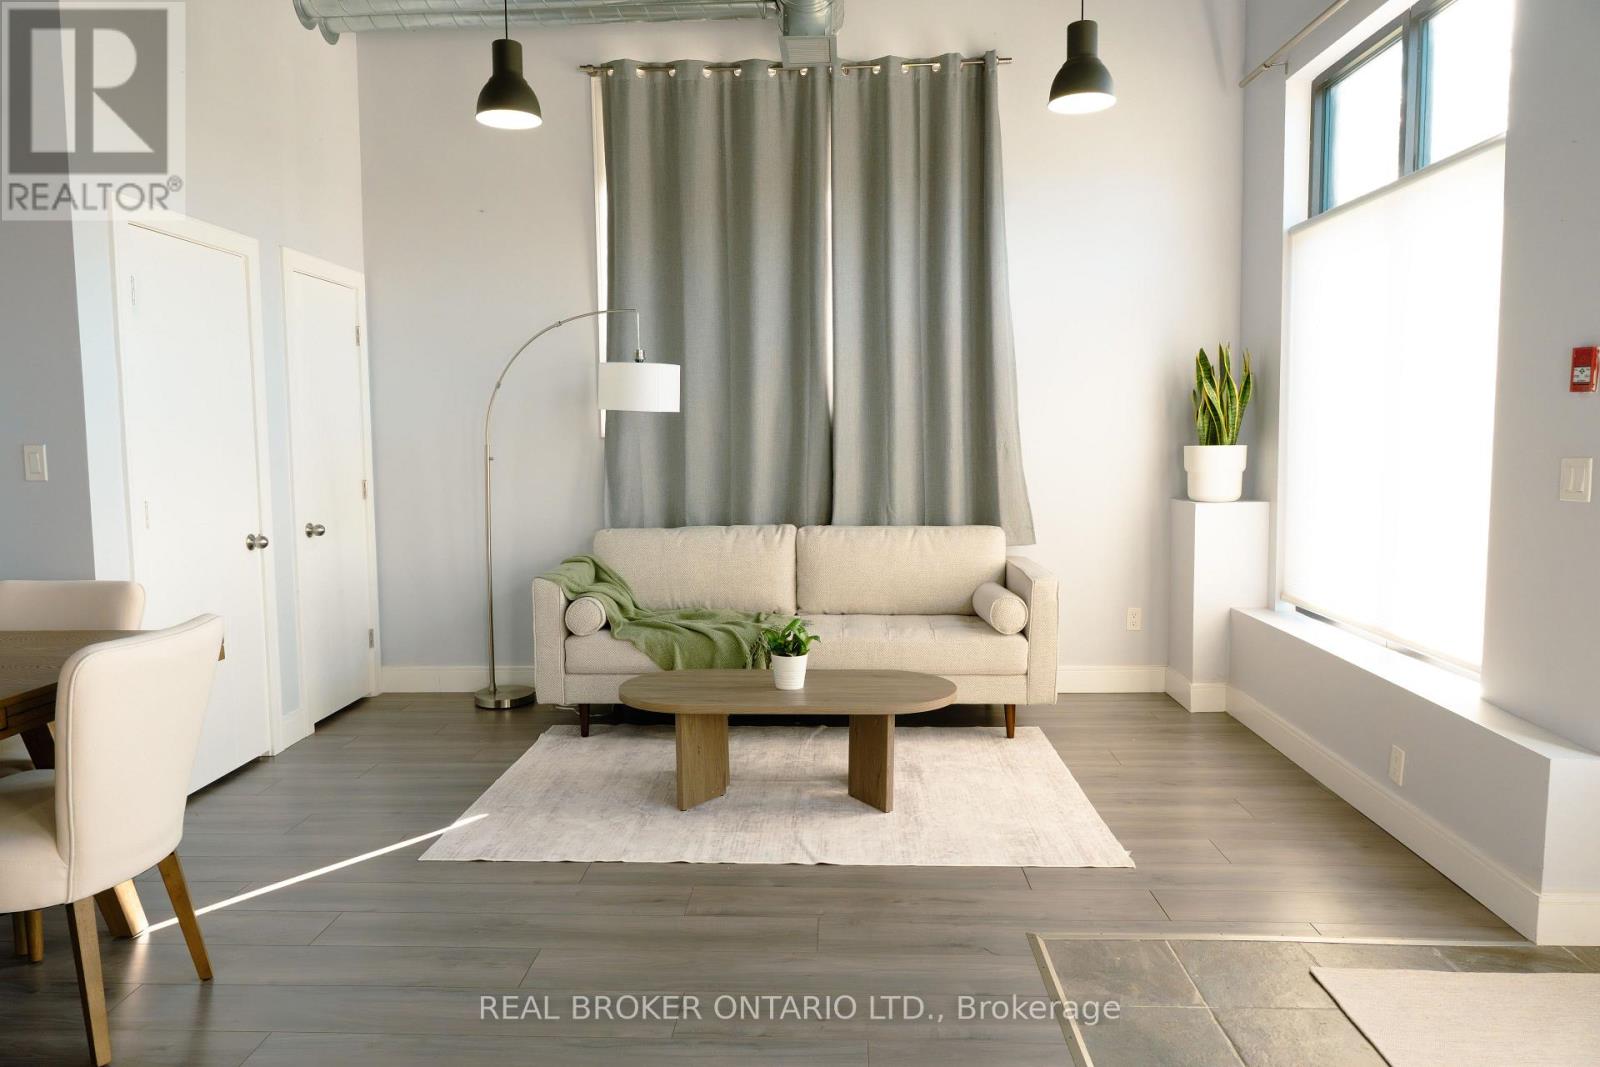
Unit 102 - 904 Paisley Road
Guelph, Ontario
Bright and accessible corner unit ground-level condo for sale in Guelph's desirable West End! This 1-storey stacked townhouse offers highly sought-after, step-free living with a direct exterior entrance-meaning no shared lobbies, crowded hallways, or stairs to navigate. The open-concept layout features bright living and dining areas filled with natural light, creating an inviting space for both everyday living and entertaining. The well-appointed kitchen offers ample cabinetry, all thoughtfully designed on a single level for maximum daily convenience.Enjoy true low-maintenance living with parking included and no need to handle snow removal or exterior upkeep. This complex offers incredible on-site perks, including immediate access to a commercial gym right at your doorstep. Ideally located within walking distance to daily essentials like groceries and banking, and just a quick drive to Costco, the West End Community Centre, the University of Guelph, and the Hanlon Expressway for easy commuting.Currently vacant with immediate possession available! A highly versatile, move-in-ready home perfect for downsizers, young professionals, or anyone seeking simplified living in a highly sought-after neighbourhood. (id:51382)
1 Aitchison Avenue
Southgate, Ontario
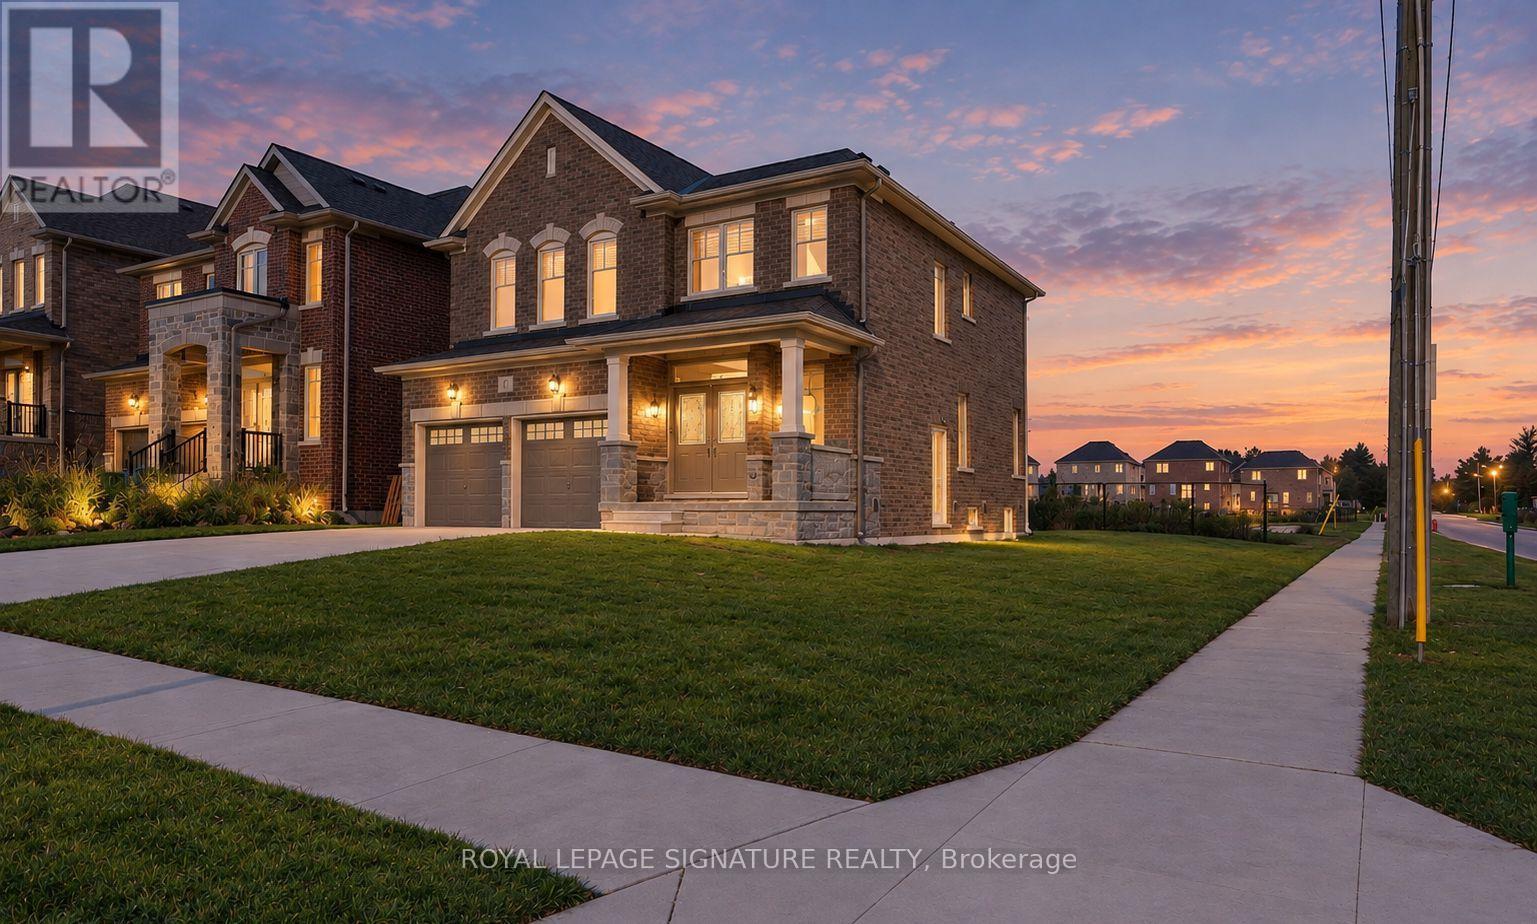
Welcome to 1 Aitchison Street, Brand-new home, built less than three years ago. offering modern upgrades, privacy, and income potential in the heart of Dundalk! Situated on a premium corner ravine lot, this property features 5 bedrooms and 5 bathrooms in total, with 4 bedrooms upstairs, 1 powder room, and 3 full bathrooms, plus a legal basement apartment with a separate entrance, 1 bedroom, living room, and 1 full bathroom with a standing shower. The bright, open-concept main floor features hardwood flooring, a natural oak staircase, and a kitchen with granite countertops and backsplash, upgraded cabinetry, and marble tile flooring. The primary bedroom features a private ensuite with a bathtub and separate standing shower. Additional features include an electric garage door opener. The brand-new legal basement apartment has never been lived in, with over $60K spent, with permits from the Municipality of Southgate, and brand-new appliances. Offering approx. $2k per month in potential rental income, it's ideal for offsetting mortgage costs or as an investment opportunity. The property includes two washer dryers , two fridges, 1 dishwasher, and two Stoves. Outside, enjoy a brand-new paved, extended driveway with parking for up to 6 vehicles, including 2 in the garage and 4 outside. The huge backyard backs onto a ravine, with no neighbors on one side for added privacy. A nearby school bus stop adds convenience, while schools, parks, the recreation Centre, and downtown amenities are just minutes away. Enjoy easy access to Highway 10 for commuting to Shelburne, Orangeville, and the GTA. With extensive upgrades, rental income potential, generous parking, and a corner ravine lot, 1 Aitchison Street is an excellent opportunity for homeowners and investors alike. Schedule your private showing today! (id:51382)
4 - 700 Erinbrook Drive
Kitchener, Ontario
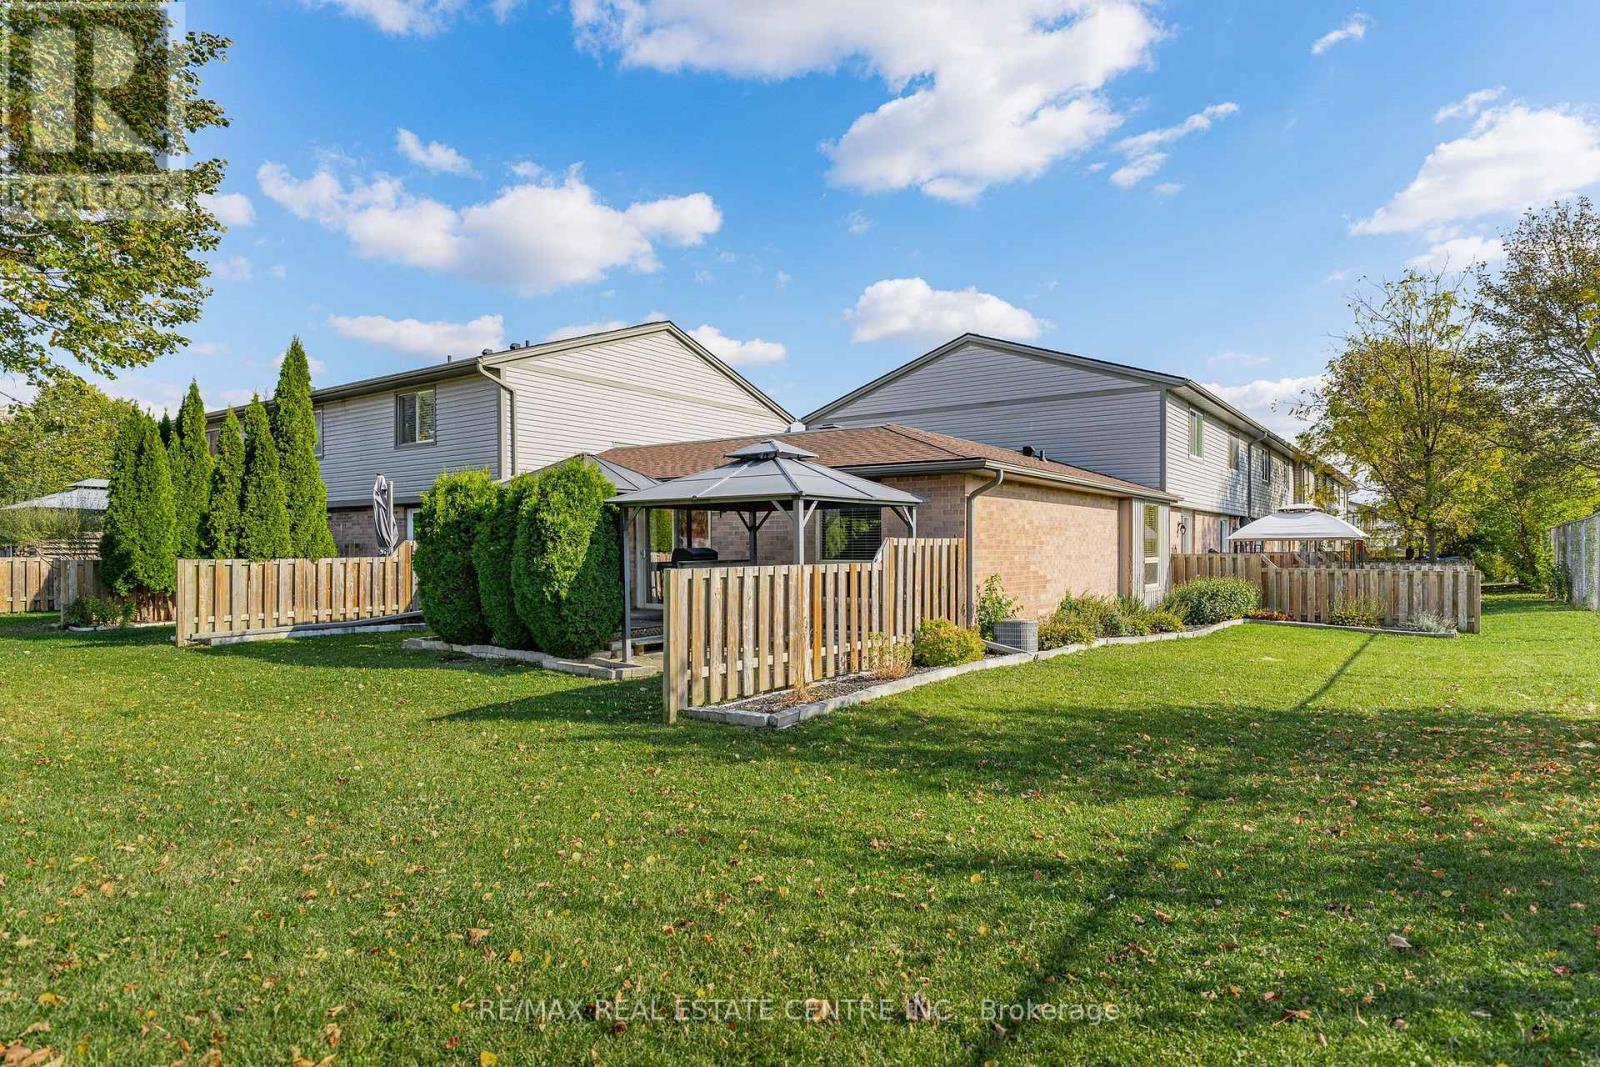
Welcome to low-maintenance, accessible living at its finest! Nestled in a highly desirable neighborhood, this stunning single-story bungalow townhouse offers peace, privacy, and exceptional comfort-perfect for downsizers, busy professionals, or first-time buyers alike. Step inside to a bright, sunlit interior featuring large windows throughout. The spacious L-shaped living and dining layout creates a seamless flow, ideal for both everyday relaxing and entertaining. Off the dining area, sliding patio doors open to your private outdoor sanctuary-a covered deck and brick patio w/fencing with no rear neighbors. Enjoy morning coffee under the gazebo or tend to the gardens at the side of the home. The heart of the home boasts a large, functional kitchen with abundant counter space and storage. Both bedrooms are generously sized, including a primary room with a walk-in closet. The updated bathroom features a sleek walk-in shower with corner seating, newer vanity, and modern fixtures for easy, step-free access. Bonus Feature: A full, unfinished 1,000 sq. ft. basement awaits your personal touch! This massive blank canvas offers endless possibilities-transform it into two additional bedrooms, a large lower-level rec room, home gym, or workshop. Includes an extra-wide parking spot right outside the door. Don't miss this rare blend of single-level accessibility, privacy, and future potential in a premier location! Shows AAA! (id:51382)
45471 Sparta Line
Central Elgin, Ontario
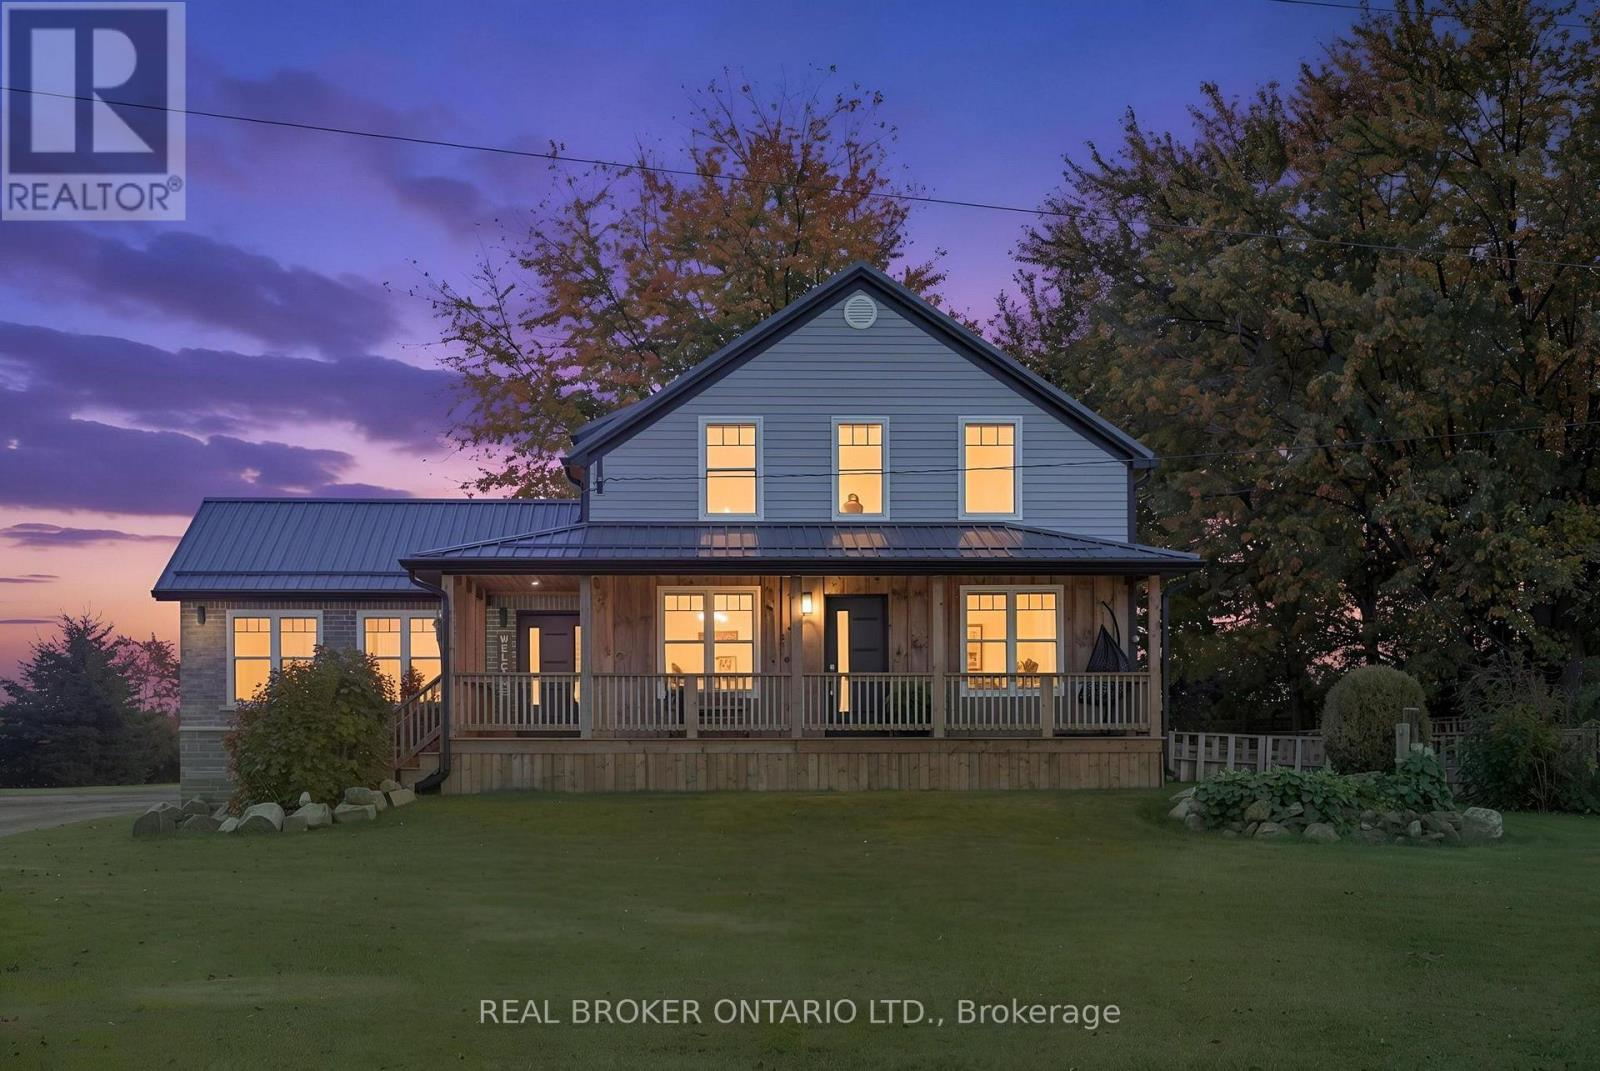
Welcome to 45471 Sparta Line, where country charm, modern updates, and room to grow come together to create the perfect place to call home! Nestled on just over an acre, this beautifully renovated two-storey home offers the perfect blend of comfort, space, and peaceful country living. Thoughtfully updated throughout, including a 2021 addition with an attached single-car garage, this home is designed for everyday living and making lasting memories. Step inside to a bright and inviting open-concept main floor, featuring a beautiful kitchen with quartz countertops, a spacious island perfect for gathering, and seamless flow into the dining and living areas. The oversized family room, complete with vaulted ceilings and an abundance of natural light, creates a warm and welcoming space for cozy evenings or entertaining. Just off the dining area, the wraparound covered porch and side verandah offer the perfect spot to enjoy your morning coffee and take in the peaceful countryside. The main floor also features a convenient mudroom with laundry, access to the attached garage and rear deck, a versatile bedroom or home office, and a 4-piece bathroom with a relaxing soaker tub. Upstairs, you'll find a spacious primary bedroom with access to a 3-piece cheater ensuite, along with two additional bedrooms. The lower level offers plenty of storage and a partially finished space ready for your personal touch. Outside, there's room for kids to play, gardens to grow, and memories to be made! An uninsulated barn and detached two-car garage, both equipped with hydro, provide fantastic additional space for hobbies and storage. Enjoy the tranquility of country living while remaining approximately 15 minutes from Aylmer and 20 minutes from St. Thomas. With its welcoming atmosphere, thoughtful updates, and room for the whole family, this is a place to settle in, make memories, and truly feel at home! (id:51382)
19 Hillsdale Court
Hamilton, Ontario
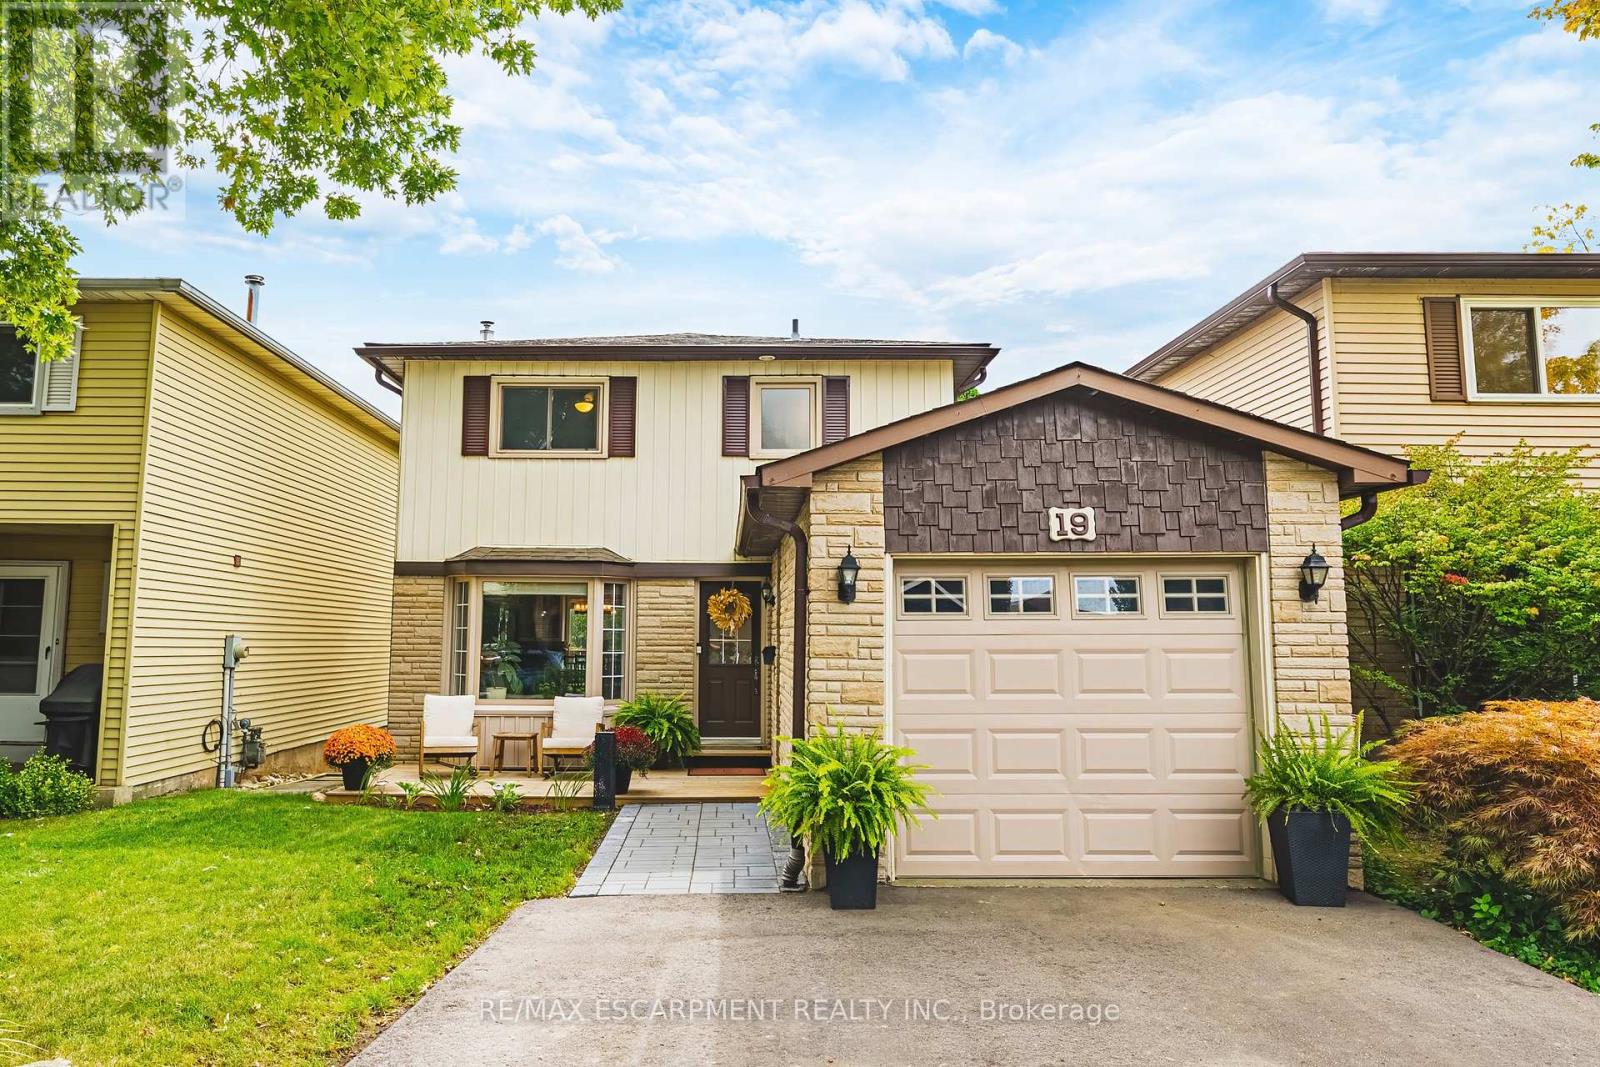
Welcome to 19 Hillsdale Court in Dundas - a charming two-storey home with 3 bedrooms, 1.5 bathrooms, 1,646 SQ ft. of living space, and some pretty spectacular Escarpment views! Step inside to a bright, open-concept main floor featuring a spacious living and dining area, a beautiful bay window, and a kitchen with tons of cabinetry, generous counter space, and stainless steel appliances - plenty of room for morning coffee, dinner with friends, and all those first-home memories. Upstairs, you'll find three bright and spacious bedrooms along with an updated 4-piece bathroom. And when it's time to relax, head downstairs to the finished basement, complete with a cozy gas fireplace and family room - the perfect spot for movie nights, game days, or a little extra hangout space. Outside, enjoy your fully fenced yard, walk-out basement, and updated front and back decks. The double-wide driveway was added in 2024, and important updates include a new backwater valve and storm/sewer line in 2023. And the location? It's hard to beat. You're surrounded by parks, green space and everyday amenities, with Dundas Valley High School and Sir William Osler just steps away. Whether you're ready to stop renting, looking for a place to put down some roots, or simply want a home with room to grow - 19 Hillsdale Court is one you'll want to see! LET'S GET MOVING! (id:51382)