
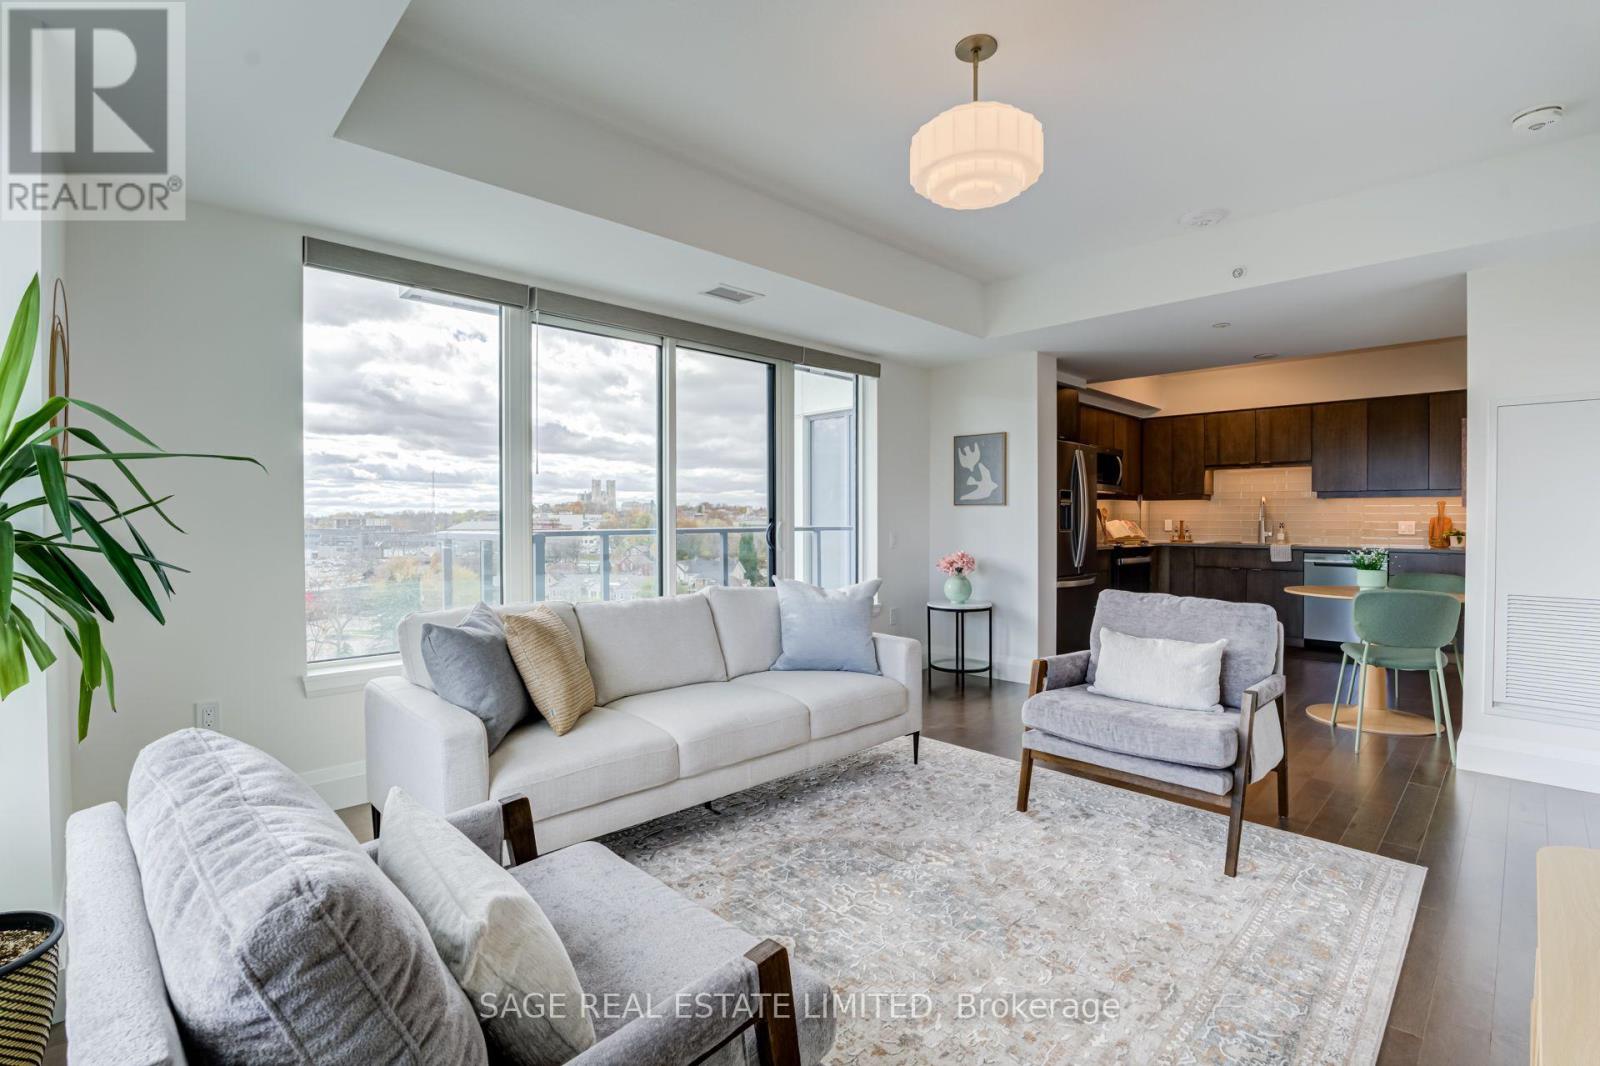
804 - 93 Arthur Street S
Guelph, Ontario
Welcome to Suite 804 at Anthem, where Guelph's skyline and the iconic Church of Our Lady Immaculate are part of your everyday view. Perched on the 8th floor, this beautifully upgraded corner suite offers over 1,100 sq ft of space to spread out, settle in and enjoy. Two bedrooms, two bathrooms, a separate den and plenty of natural light. The finishes are a step above with hardwood floors, maple cabinetry, quartz countertops, upgraded lighting and custom remote-controlled Hunter Douglas window coverings. The primary bedroom has its own ensuite and a view worth waking up to, while both bedrooms feature walk-in closets. A 90 sq ft balcony for morning coffee or evening drinks, underground parking, an oversized locker and in-suite laundry. And the building? A fitness centre with Peloton room, co-working lounge, guest suite, pet spa, piano lounge, social club with terrace and BBQs and a seventh-floor sunrise terrace. The Speed River, trails, downtown restaurants, shops and GO Transit are all just steps away. Less maintenance, more living, and a pretty spectacular view to go with it. (id:51382)
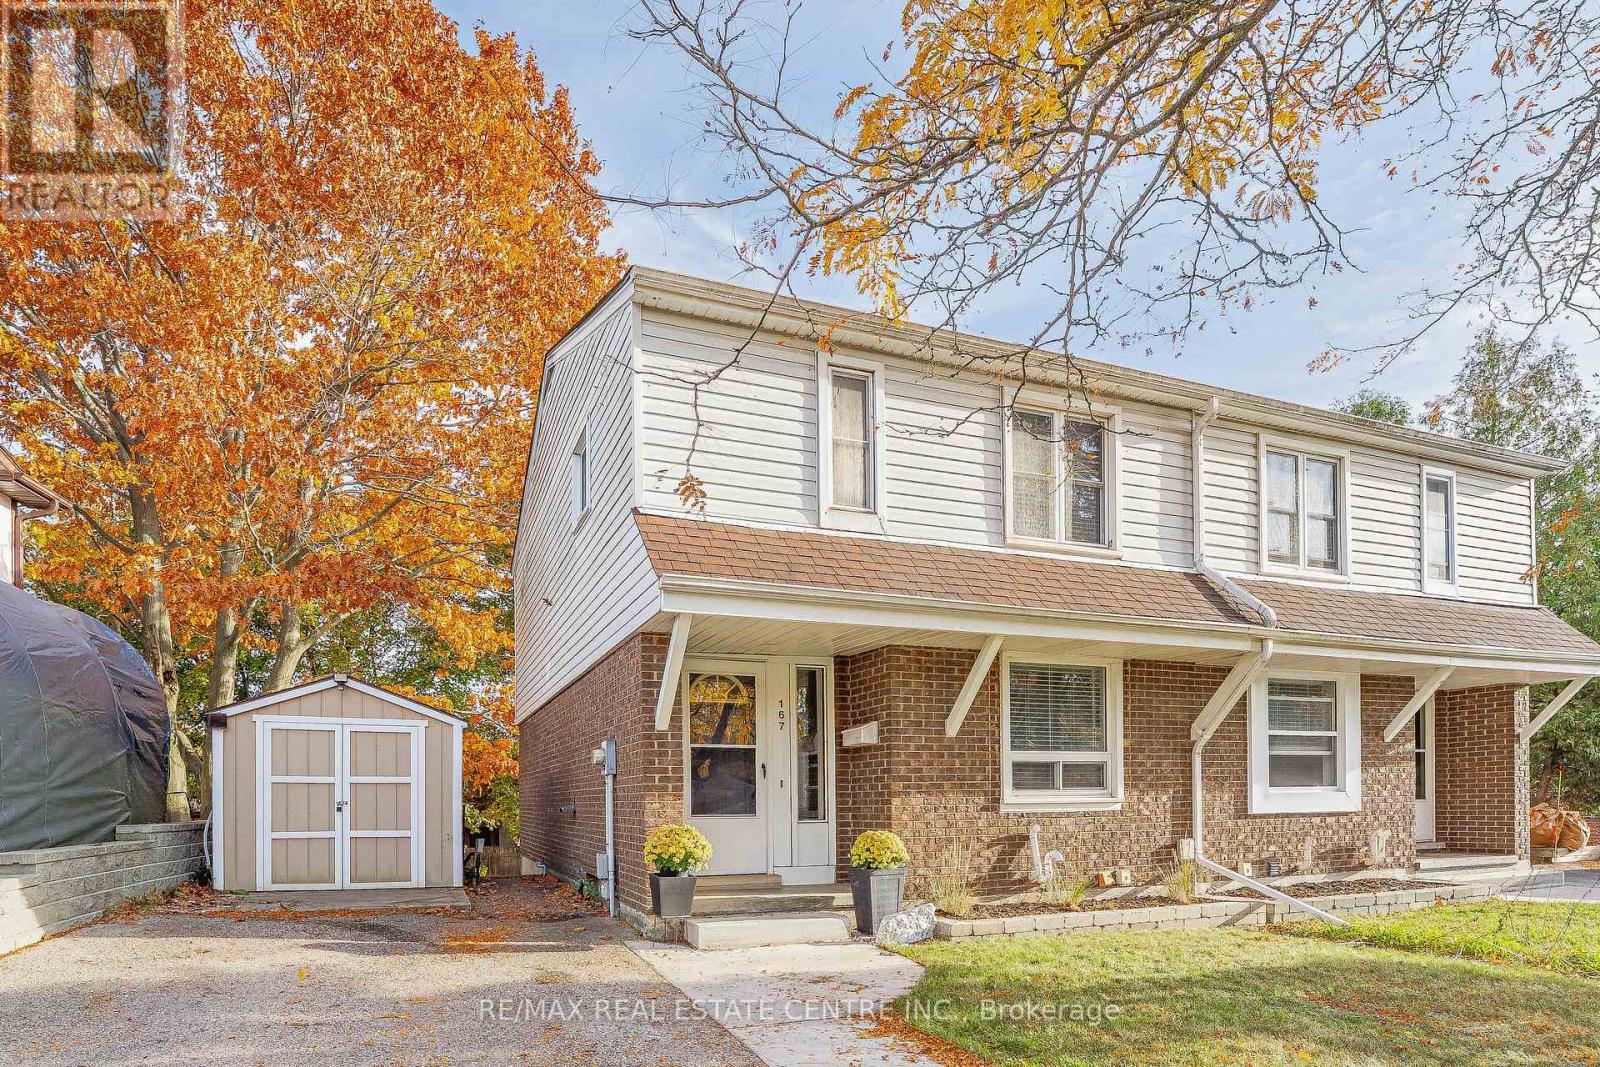
167 Glamis Road
Cambridge, Ontario
Welcome to 167 Glamis Road, located in the established Greenway-Chaplin neighbourhood of Cambridge. This well-maintained, move-in-ready home offers over 1,500 sq. ft. of living space, combining comfort, functionality and recent updates throughout. Featuring two primary bedrooms, including one with an ensuite, the home offers a versatile layout suited to a variety of living arrangements. Enjoy the added convenience of a fully finished walkout basement with a separate entrance, providing additional living space and flexibility. Major updates include a new furnace (2026), new air conditioning system (2026), and roof replacement (2018). The property also offers four parking spaces with a double-wide driveway. With numerous upgrades already completed, this is an opportunity to move in and enjoy without having to take on major projects. Conveniently situated close to shopping, parks, schools, everyday amenities and with quick access to Highway 401, this home is ready for its next owners to enjoy. (id:51382)
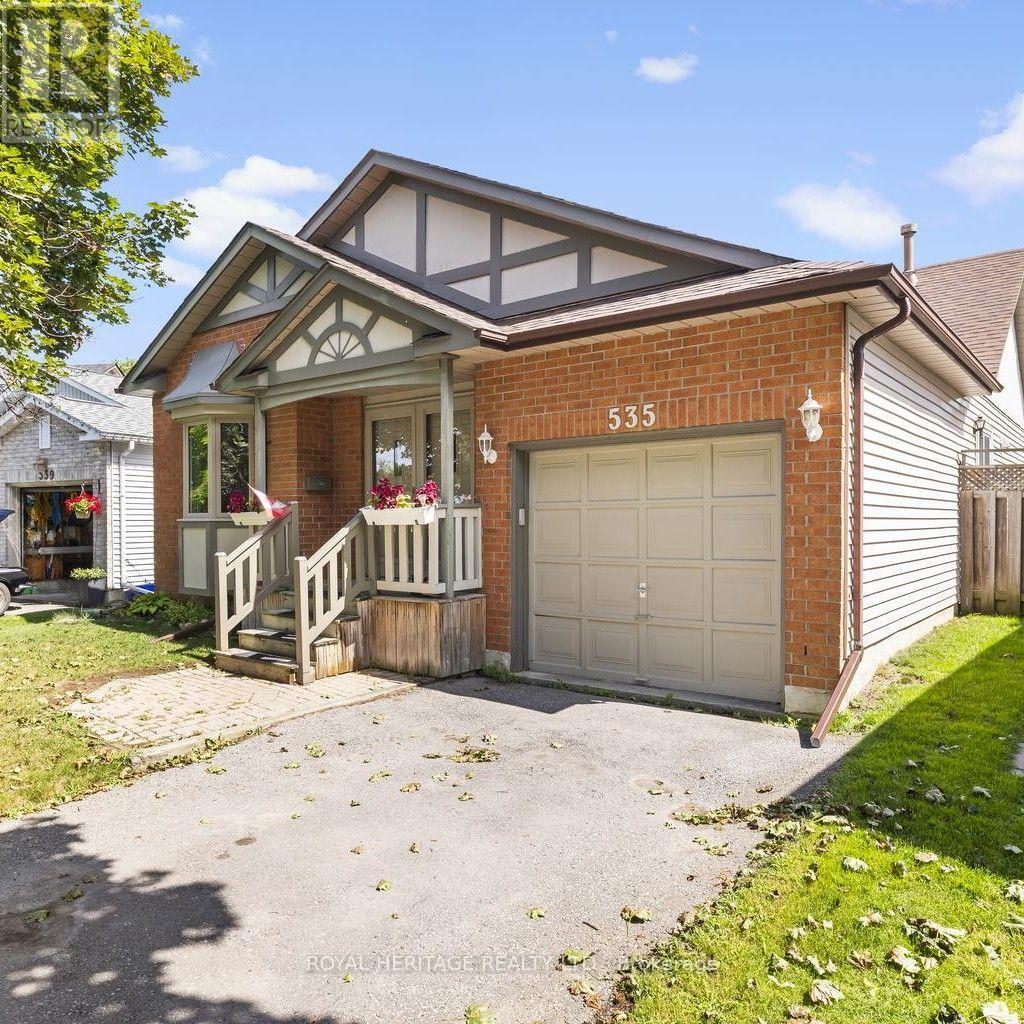
535 Cardinal Drive
Peterborough, Ontario
535 Cardinal Drive offers a rare opportunity to purchase in one of Peterborough's most secluded east-end enclaves. Homes in this quiet, established community seldom come to market, making this a standout option for buyers seeking privacy, space, and convenience. This well-appointed 4-bedroom, 2-bath bungalow sits on a fully fenced, generously sized lot with a quiet, private backyard-ideal for relaxing, entertaining, or family play. The home has been modernized and thoughtfully updated throughout, including a finished lower level that provides exceptional flexibility for families, multigenerational living, or additional recreational space. Situated on a mature, tree-lined street, the property is only minutes from Highway 115, shopping, parks, and all amenities Peterborough has to offer. A strong blend of location, privacy, and turnkey comfort makes this an excellent opportunity for today's buyers. (id:51382)
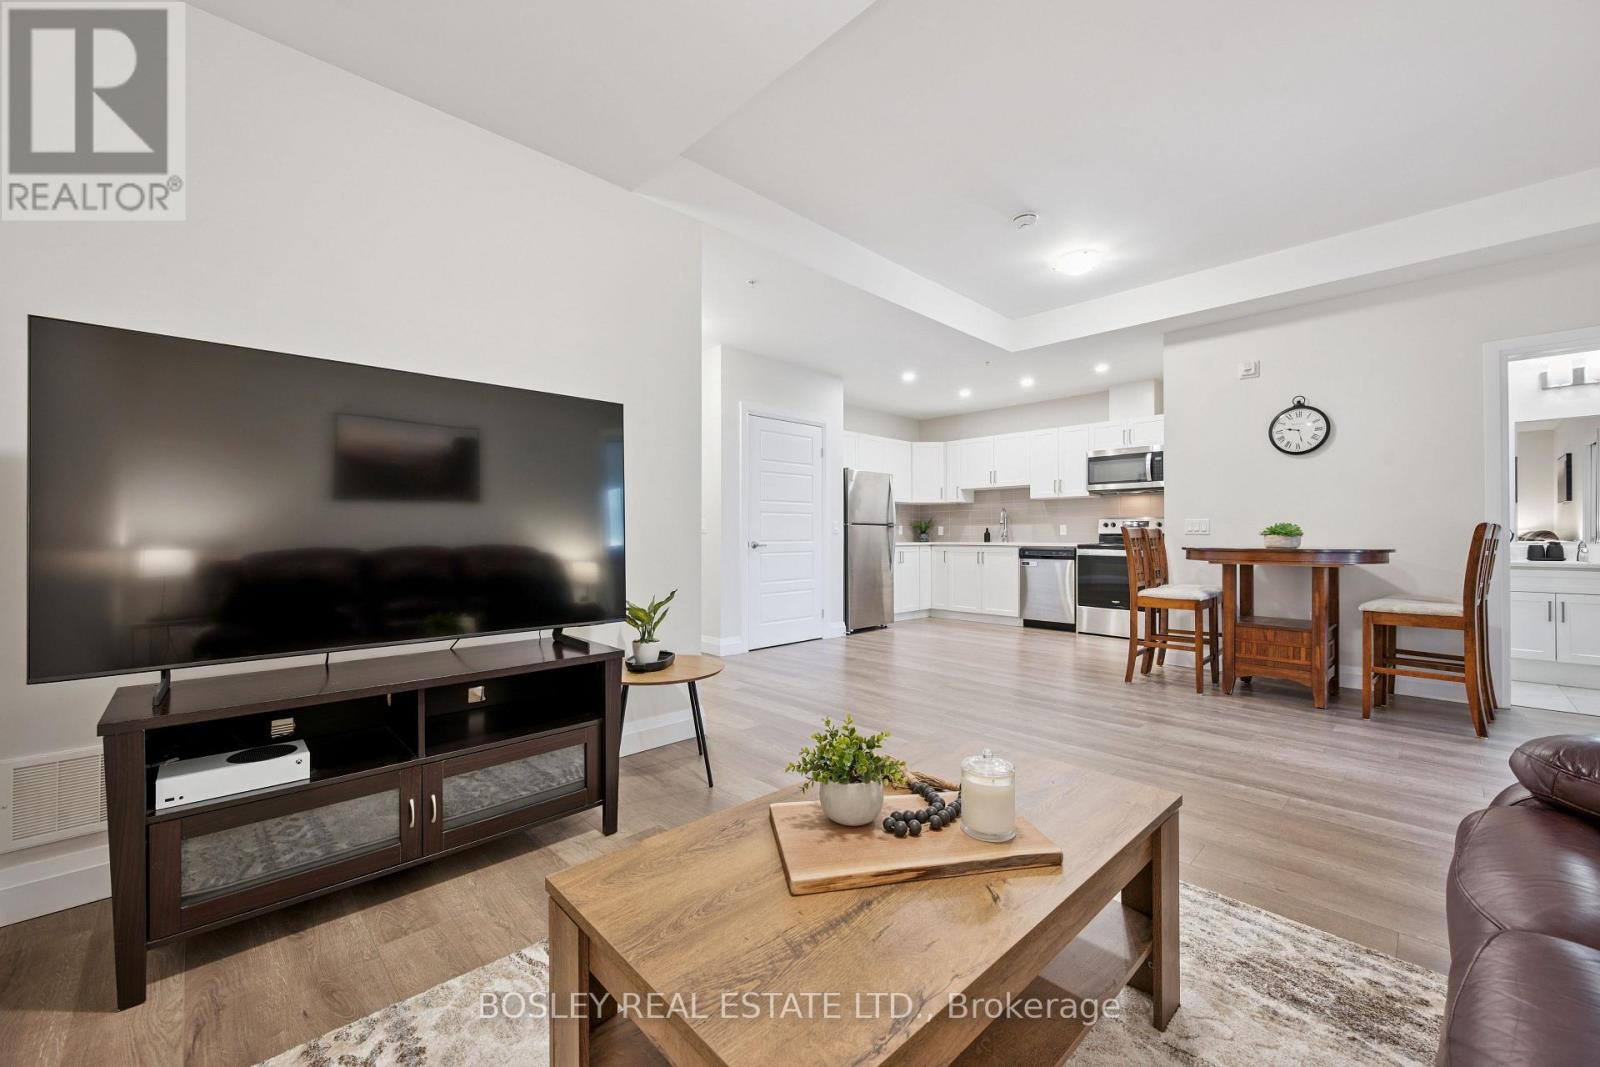
303 - 5 Wake Robin Drive
Kitchener, Ontario
WELCOME TO WAKE ROBIN! This bright and spacious 2-bedroom, 1-bathroom condo offers the perfect blend of comfort, style, and everyday convenience! Thoughtfully designed with an inviting open-concept layout, this unit features quartz countertops throughout, in-suite laundry, and an oversized private balcony with great views - the perfect spot to enjoy your morning coffee or unwind at the end of the day. Adding to the appeal are TWO dedicated parking spaces - one underground and one surface - along with a convenient storage locker, providing extra space and flexibility. The building also offers elevator access, ample visitor parking, and a designated outdoor BBQ area, making everyday living and entertaining that much easier! Location is everything, and this one delivers! Situated directly across the road from Sunrise Centre, you'll enjoy easy access to shopping, groceries, coffee shops, pharmacies, and more - with everyday essentials just steps from your door. ADDED BONUS: Convenient access to Highway 7/8 makes commuting throughout Kitchener-Waterloo and beyond a breeze! Whether you're a first-time buyer, downsizer, or simply looking for low-maintenance living without sacrificing convenience, this condo checks all the boxes. Stylish. Spacious. Convenient. Welcome Home to Wake Robin! (id:51382)
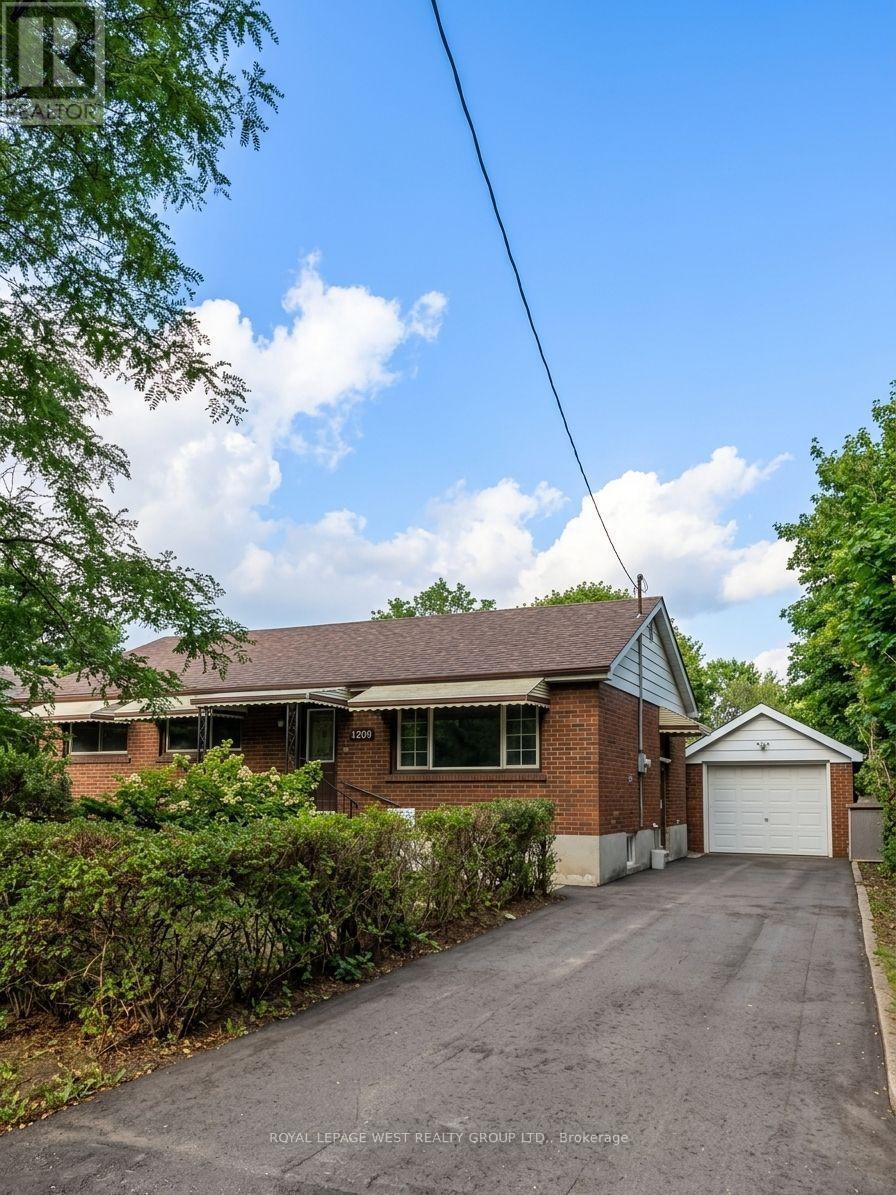
128 Stuart Street E
London East, Ontario
Spacious and charming bungalow on a large lot in a fantastic London location. This bright and comfortable home features separate living and dining areas, a freshly professionally painted and cleaned interior, and a convenient mudroom with direct basement access. Enjoy a large 1.5-car garage, oversized storage shed, and plenty of outdoor space. Steps to transit, grocery stores, restaurants, schools, Fanshawe College and Western University. A great place to call home with everything you need close by. (id:51382)
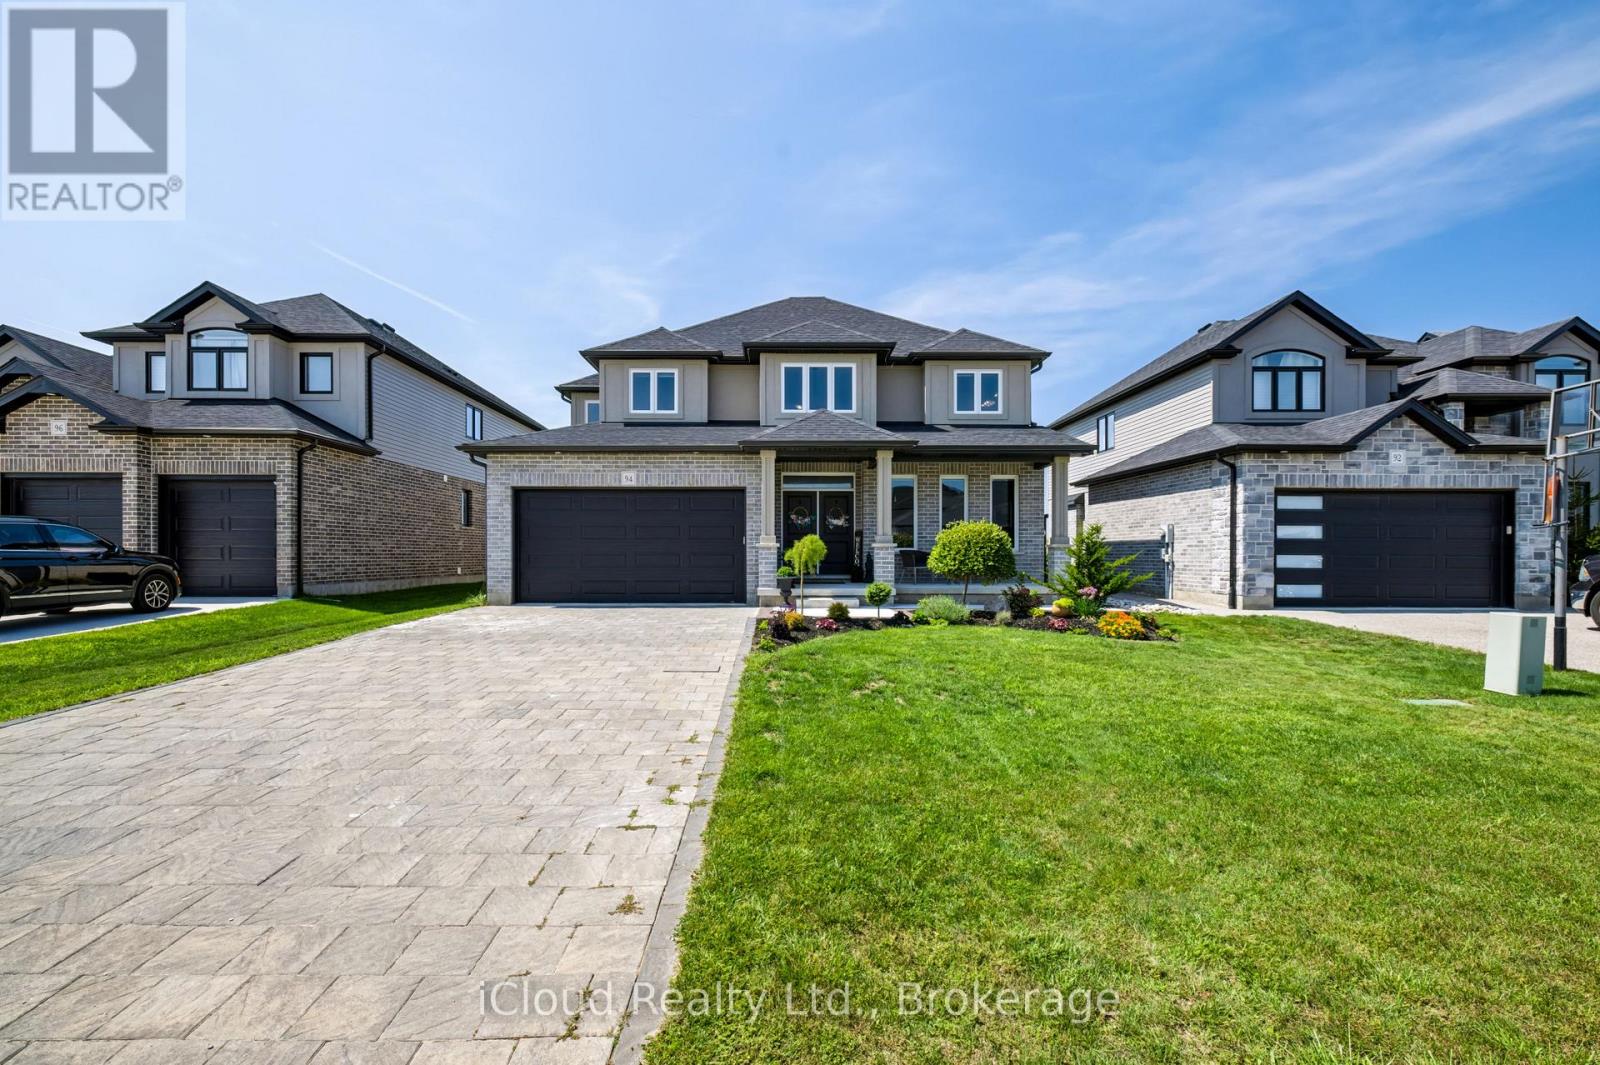
94 Beech Boulevard
Tillsonburg, Ontario
Stunning 2021 Built Home with Beautiful Country Views !! Welcome to this Exceptional 3 Bedroom, 2 Storey Home, ideally situated on the Edge of Town with Peaceful Country Views and Backing onto Farm Property. Located in the Desirable Westfield School District, this Beautifully Maintained Home offers Modern Finishes, Spacious Living Areas and a Fantastic Family Friendly Setting. The Bright Main Floor Features 9ft Ceilings, Hardwood and Ceramic Flooring, a Formal Dining Area and an Impressive Great Room highlighted by soaring 17ft Ceilings, a Gas Fireplace and Expansive Views. The Stylish Kitchen offers Granite Black Pearl Countertops, a Large Island and included Appliances with a walkout to the Concrete Patio and Backyard. The Patio extends along the side of the property with a walkway leading toward the front of home, all completed in Summer 2025. A versatile main floor study, 2pc Powder Room with Quartz Countertop convenient Laundry Area and Direct Garage access complete the Main Level. Upstairs, the Spacious Primary Bedroom features a Walk-In Closet and Luxurious 5pc Ensuite with Granite Countertop and an Oversized Ceramic Shower. Two Additional Bedrooms and a 4pc Family Bathroom also with Granite Countertop provide comfortable accommodations for Family or Guests. Additional Features include a Double Car Garage, Interlock Driveway, Unfinished Basement with Rough-In, HRV System and Cold Cellar. A Beautiful, Move-In Ready Home offering comfort, privacy, Modern living and breathtaking country views - just minutes from the conveniences of town !! (id:51382)
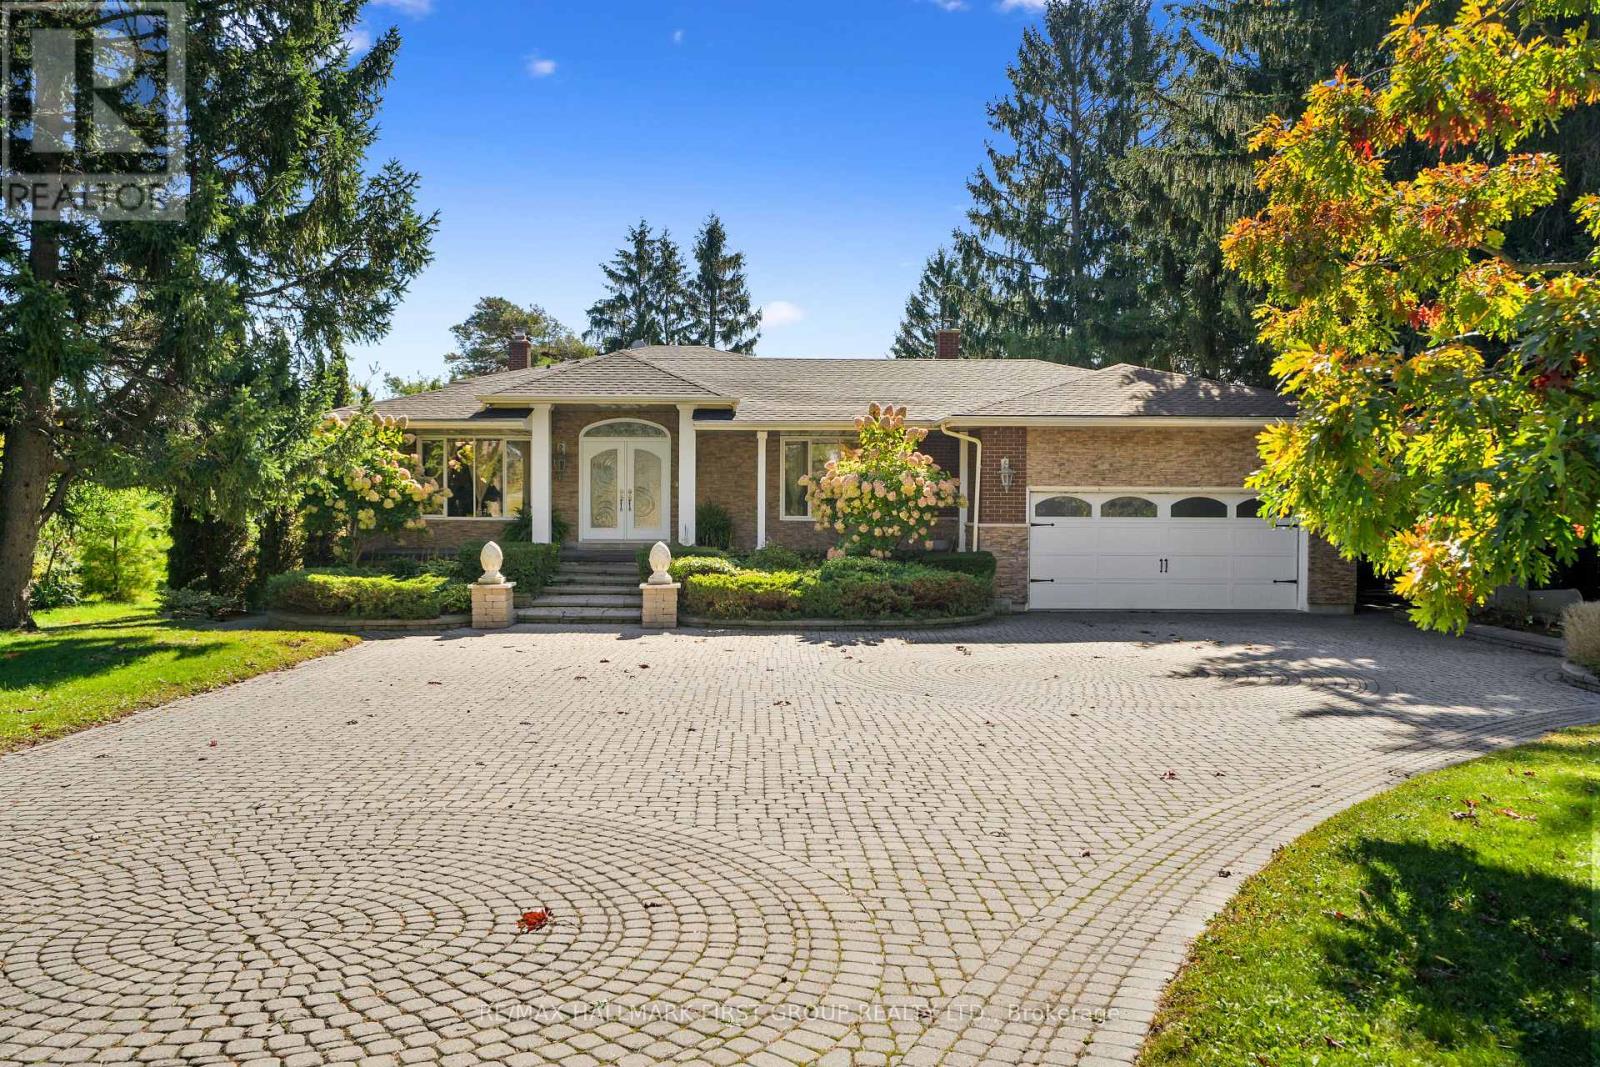
4301 County 45 Road
Cobourg, Ontario
Set on a private, tree-lined acre on the north end of Cobourg, this idyllic country property combines timeless charm, generous living spaces and an incredible outdoor retreat. Inside, a spacious living room welcomes you with a large front window, cozy fireplace, crown moulding and grand entrance. The bright formal dining room features elegant chair rail detailing, crown moulding, and a decorative ceiling medallion, flowing into a well-appointed kitchen with ample cabinetry, a peninsula prep area, a coffee bar, matching appliances, open shelving, and a dedicated desk area for recipe organization. The sunroom creates a seamless connection to the outdoors, with expansive pool views and sliding glass doors ideal for entertaining. Upstairs, the spacious primary suite offers distinct sleeping and sitting areas, a private deck walkout and an ensuite bathroom, complemented by an additional bedroom and full bathroom. The lower levels offer exceptional versatility, featuring a sprawling family room with a fireplace, a wall of windows, and a walkout, with room for living, dining, and games areas. A bathroom and kitchen, currently configured in a commercial-style layout ideal for a home-based business with abundant storage, add to the possibilities, including potential for an in-law suite with a separate entrance. Outdoors, enjoy your own fenced private oasis with a large deck, in-ground pool, patio, sweeping views and plenty of green space framed by mature trees. Offering a rare blend of privacy, space and flexibility, all just minutes from Cobourg's amenities and Highway 401 access. (id:51382)
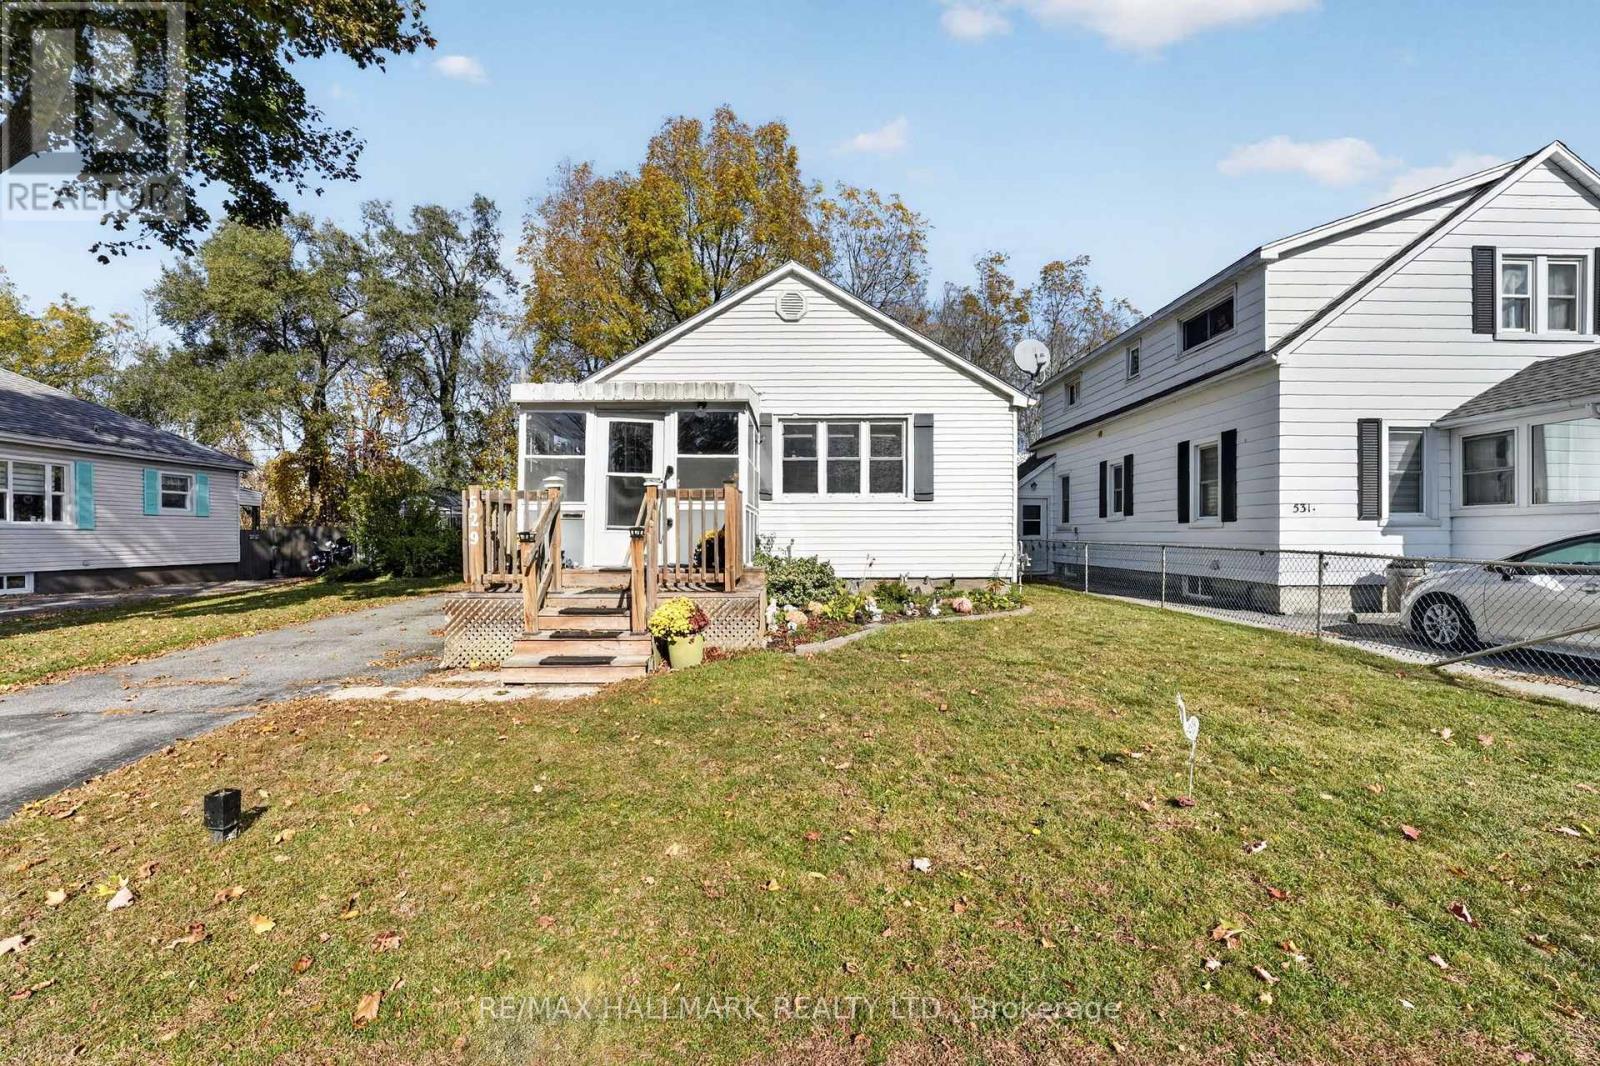
529 Alder Street E
Haldimand, Ontario
Welcome to 529 Alder Street E, a well-cared-for bungalow on a quiet street in Dunnville, close to shopping, restaurants, schools, parks, the hospital and the scenic Grand River. The inviting glassed-in, front porch is a perfect spot for morning coffee or relaxing as the seasons change. Inside, a bright front living room leads to an eat-in kitchen with appliances included. Two comfortable main-floor bedrooms, each with a ceiling fan, and a four-piece bathroom offer convenient everyday living. The finished lower level provides extra space with a recreation room for movie nights, a den or home office, a laundry/utility room and a generous storage/bonus room. Outside, enjoy a fenced backyard with room to garden, entertain or unwind. A 12' x 12' insulated shed with hydro and a loft makes an ideal workshop, while a separate 10' x 7.5' shed offers additional storage. The driveway accommodates three vehicles. Features include updated windows, a poured concrete foundation, low-maintenance siding, asphalt shingles, 100-amp electrical service and municipal services. The furnace and central air were replaced in 2022. A wonderful opportunity for first-time buyers, downsizers or investors to enjoy a comfortable bungalow living on a quiet street in a welcoming community. Book your private showing today! (id:51382)
5100 Heaslip Lane
Port Hope, Ontario
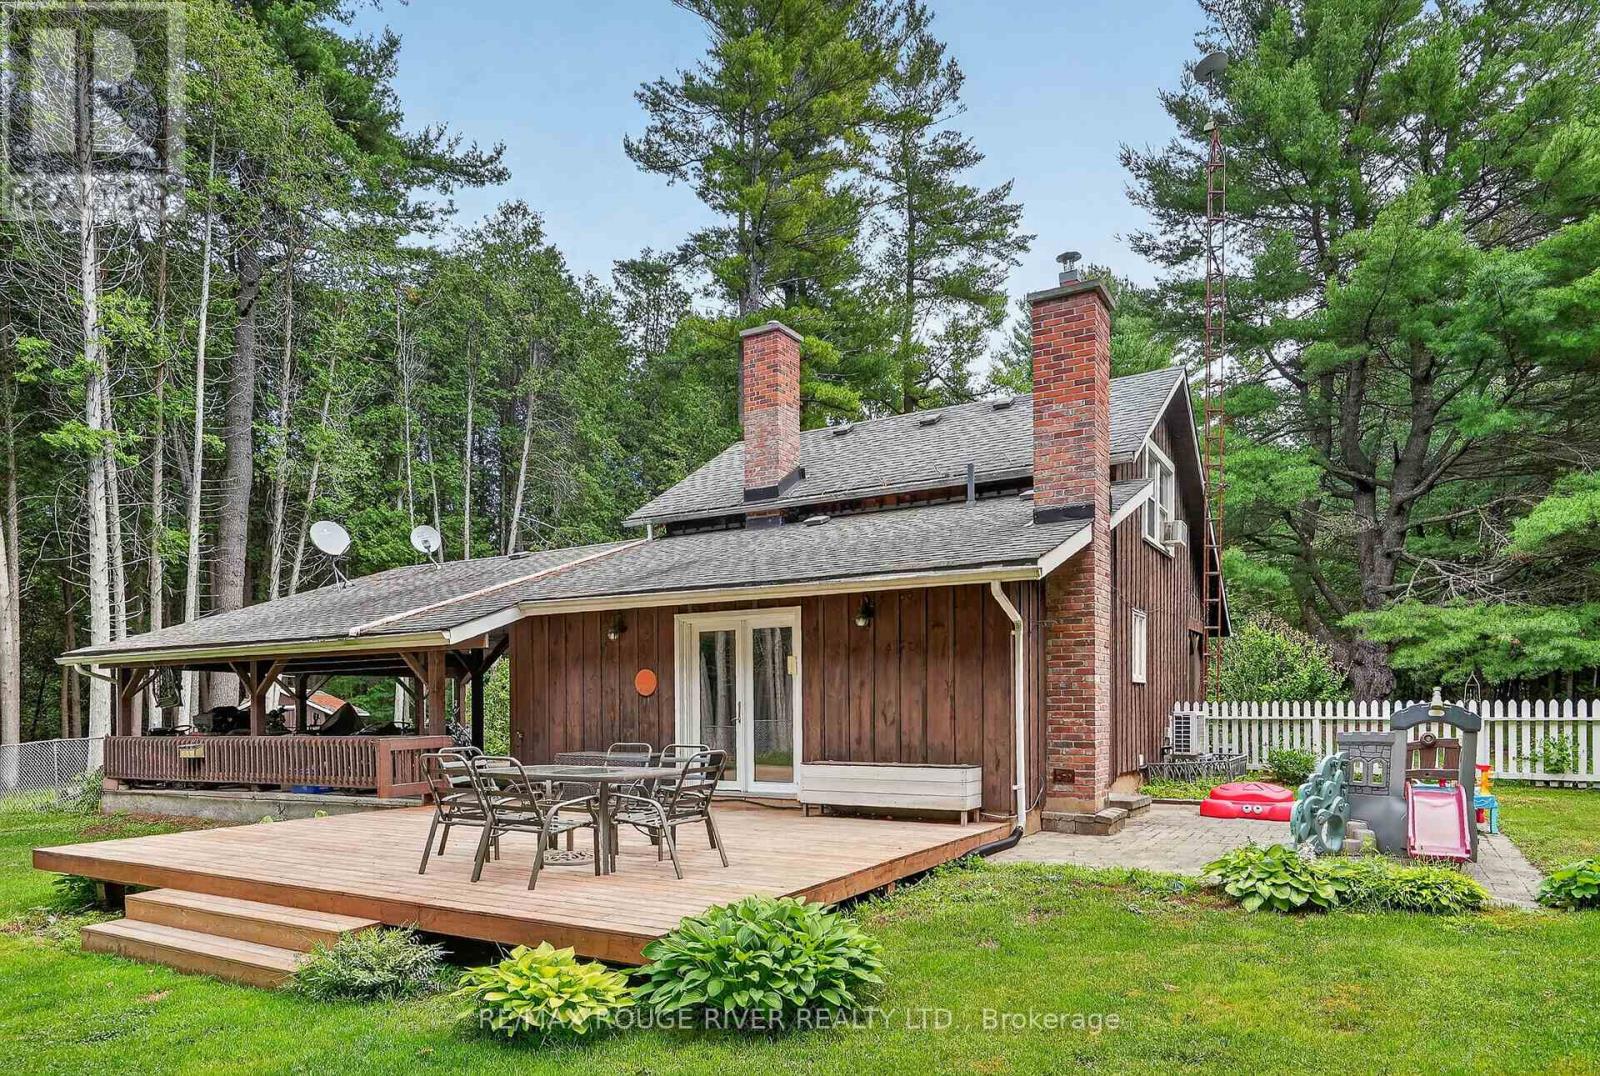
Tucked away just a few minutes north of Port Hope on one of the area's most sought-after and picturesque country lanes in the coveted fifth line location, this enchanting board-and-batten dwelling blends historical charm with modern comfort and lowered energy costs due to the recently installed forced air heat pump system. Nestled among towering mature trees, including a magnificent white pine, at the end of a municipally maintained country road, this inviting 2 bdrm, 2 bath chalet is where nature takes centre stage. Rich in original character, the home features wide pine plank walls and trim, exposed brick accents, an updated kitchen with quartz countertops and stainless steel appliances, a large dining room of casual elegance, and a welcoming family room with a cozy propane fireplace opening through original garden doors to a sprawling screened in verandah. Large windows frame peaceful woodland views, filling the home with natural light while connecting every room to the beauty outdoors. Step onto the expansive deck, listen to the birds, and enjoy the rare peace and privacy this exceptional property offers. Well maintained throughout this home also enjoys high-speed fibre optic internet to the property, two propane fireplaces, and room to expand. Whether you're seeking a storybook property commuting distance to the city or an urban country paradise 10 minutes from the much loved historical town of Port Hope, this is a lifestyle worth living. Come, slow down and take a breath of fresh air... Welcome home. (id:51382)
1 - 2727 Prince William Street
Lincoln, Ontario
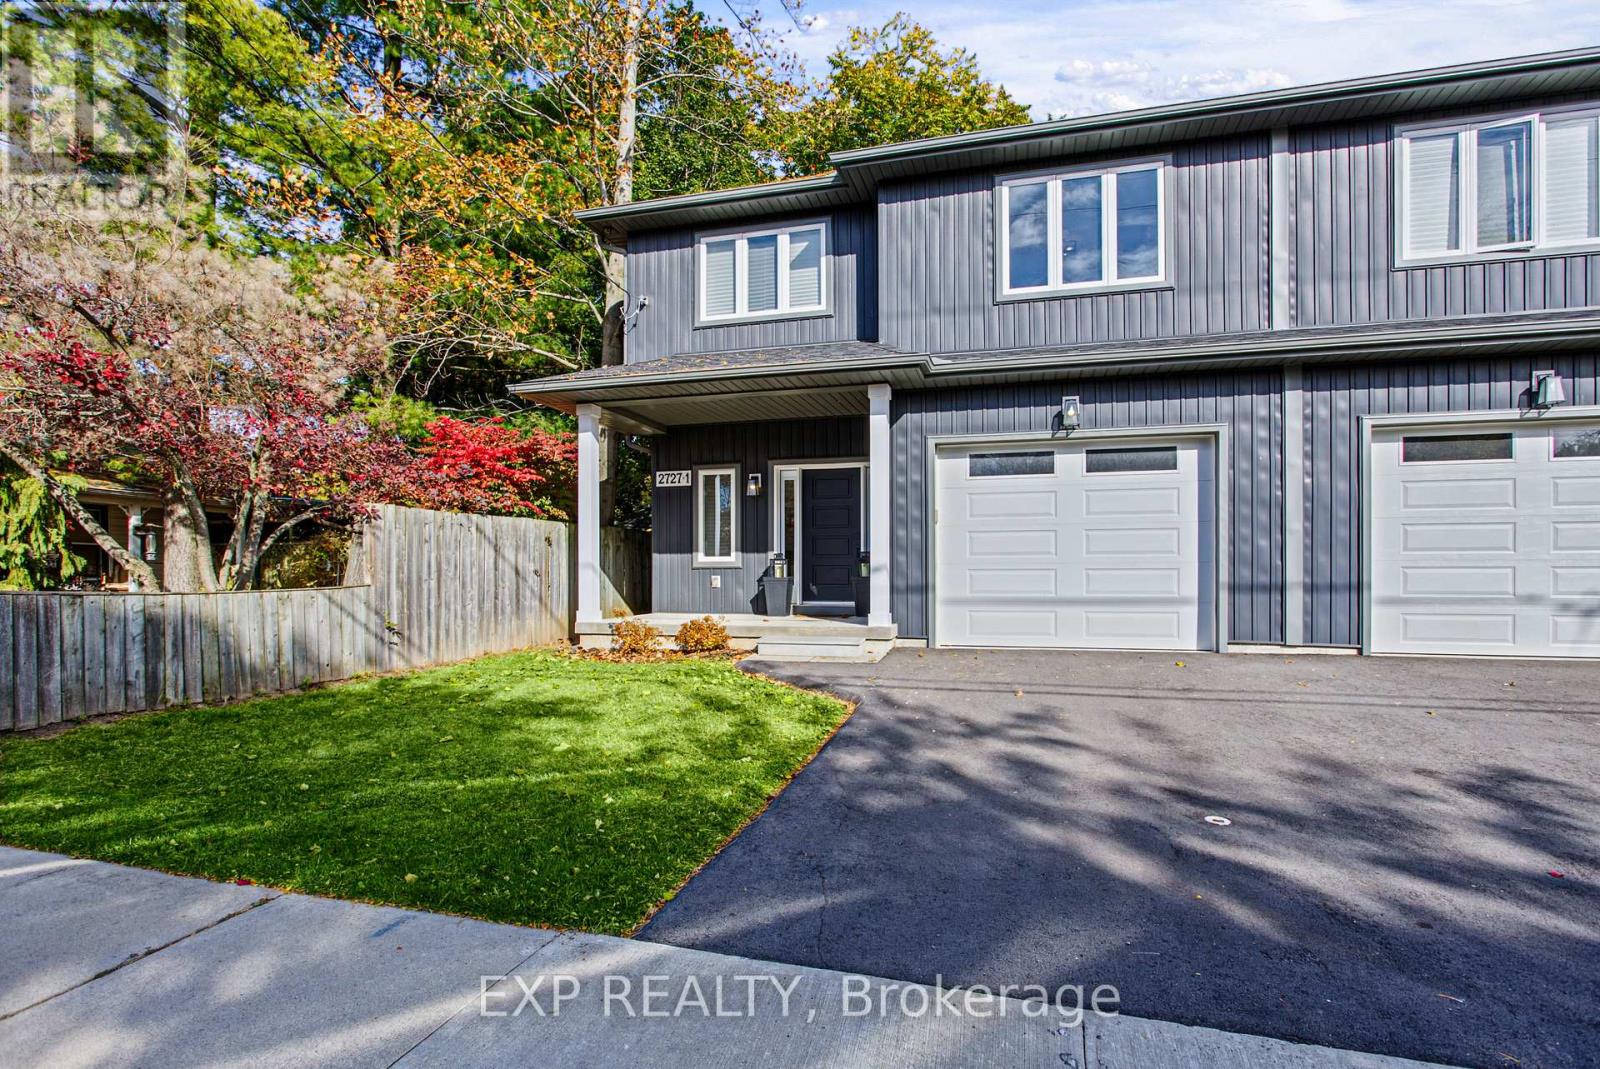
MODERN LUXURY! 2727 -1 Prince William St, Jordan Station was built in 2022, this beautifully appointed two storey semi detached home offers 1,900 square feet of above grade living space, combining contemporary design with exceptional finishes. The open concept main floor features 9 foot ceilings, engineered hardwood, premium porcelain tile, crown moulding, upgraded trim, and stylish lighting. The stunning kitchen boasts quartz countertops, shaker cabinetry with under cabinet lighting, a graphite sink, and pot filler, while the inviting living room features a gas fireplace with a custom wood enclosure with mantle. Upstairs, the spacious primary retreat offers a walk in California closet and a spa inspired ensuite with a glass shower and extra deep freestanding tub. Two additional generously sized bedrooms, a four piece bathroom, and a convenient laundry room with cabinetry and quartz countertops complete the upper level. The unfinished basement offers high ceilings and endless potential. Enjoy the oversized, 100 foot deep private backyard, newly fenced in June 2026, along with a new asphalt driveway completed in 2026. Additional features include a high efficiency furnace and A/C, HRV system, on demand hot water, Google thermostat, security system, and garage door opener. Ideally located near the QEW, wineries, restaurants, golf, beaches, parks, and trails, this home delivers the perfect balance of modern comfort and Niagara lifestyle. (id:51382)
38 Tewskbury Crescent
London East, Ontario
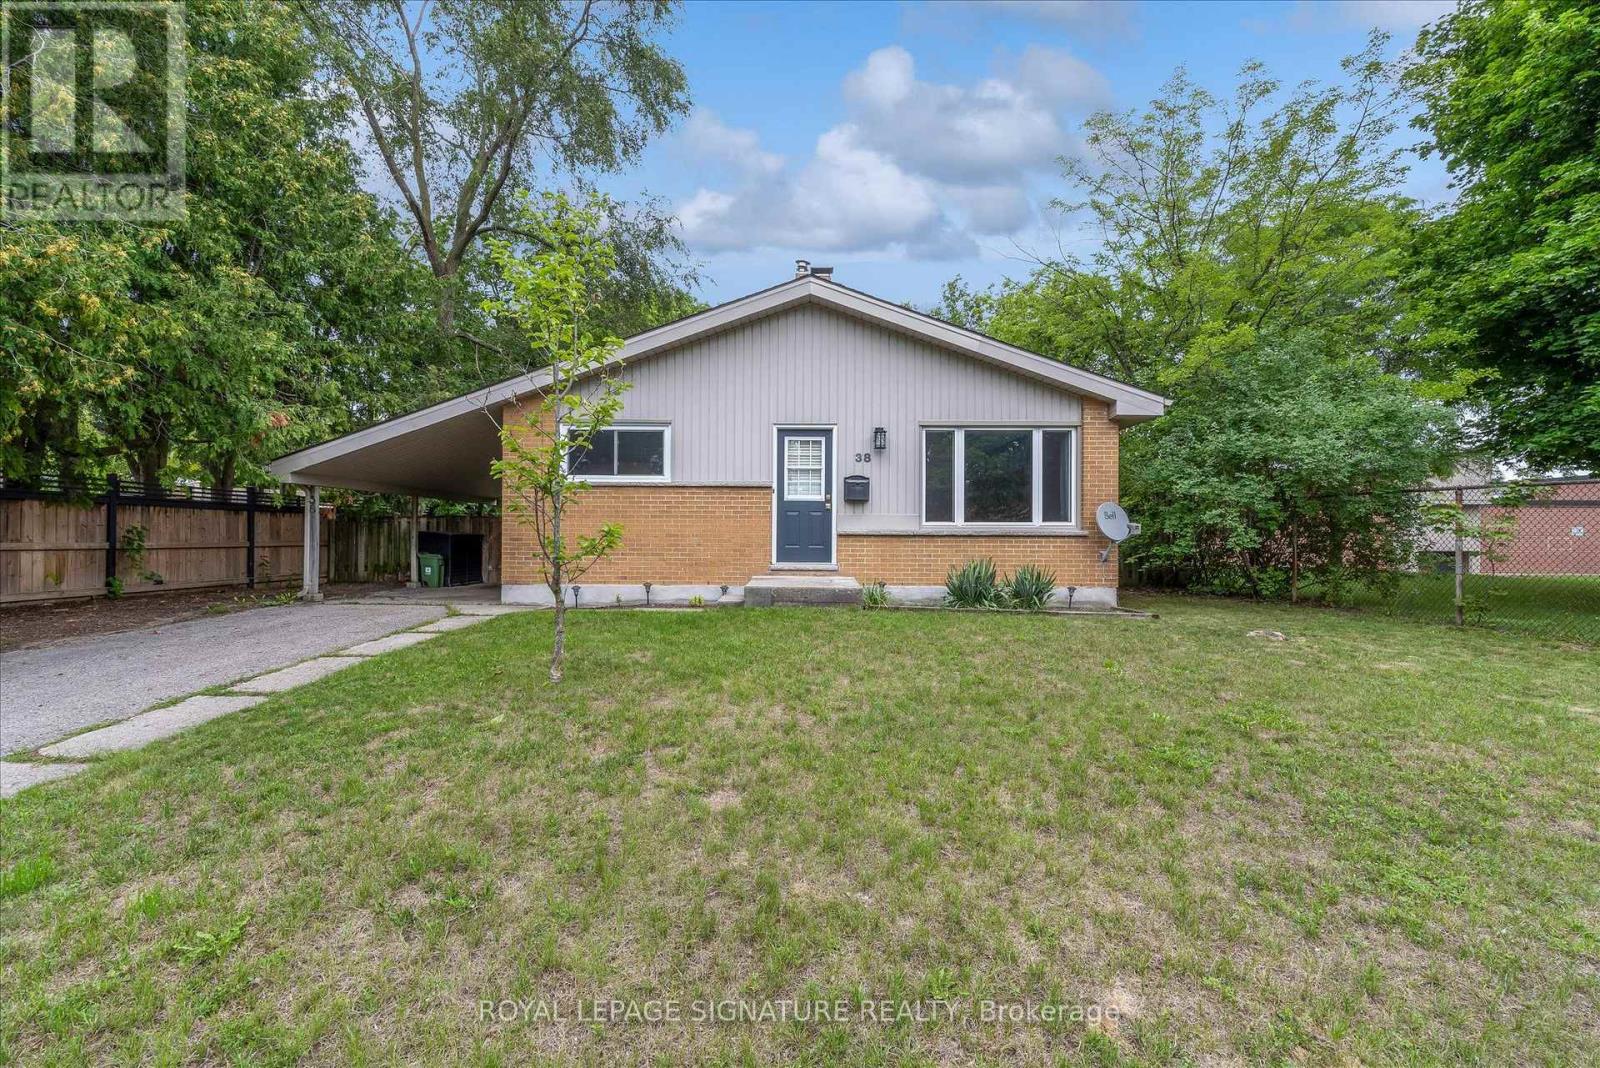
Set on a beautiful tree-lined street in Huron Heights, this well-maintained bungalow offers the flexible layout first-time buyers and growing families need. The main floor features rustic wood beams, sun-filled rooms, a double-sided fireplace with the classic clean lines and character of mid-century modern design, and a practical kitchen with a deep pantry. Three main-floor bedrooms work equally well for children, a nursery or a home office. Downstairs, large windows fill the finished lower level with natural light. As well as a newer second full bathroom with a rainhead shower, a tile surround, and an updated vanity. Three additional bedrooms create space for guests, playrooms, work-from-home needs or a growing household. Outside, the large, fully fenced backyard is framed by mature trees and backs directly onto Evelyn Harrison Public School, with a storage shed for bikes, tools and seasonal gear. Schools, shopping and everyday amenities are all close by. Updates include a furnace (2007) with a new blower fan (2022), new A/C (2025), attic + walls topped up with insulation, 50-year shingles (2012), and house brick and chimney repointed (2012). (id:51382)
14 - 2380 9th Avenue E
Owen Sound, Ontario
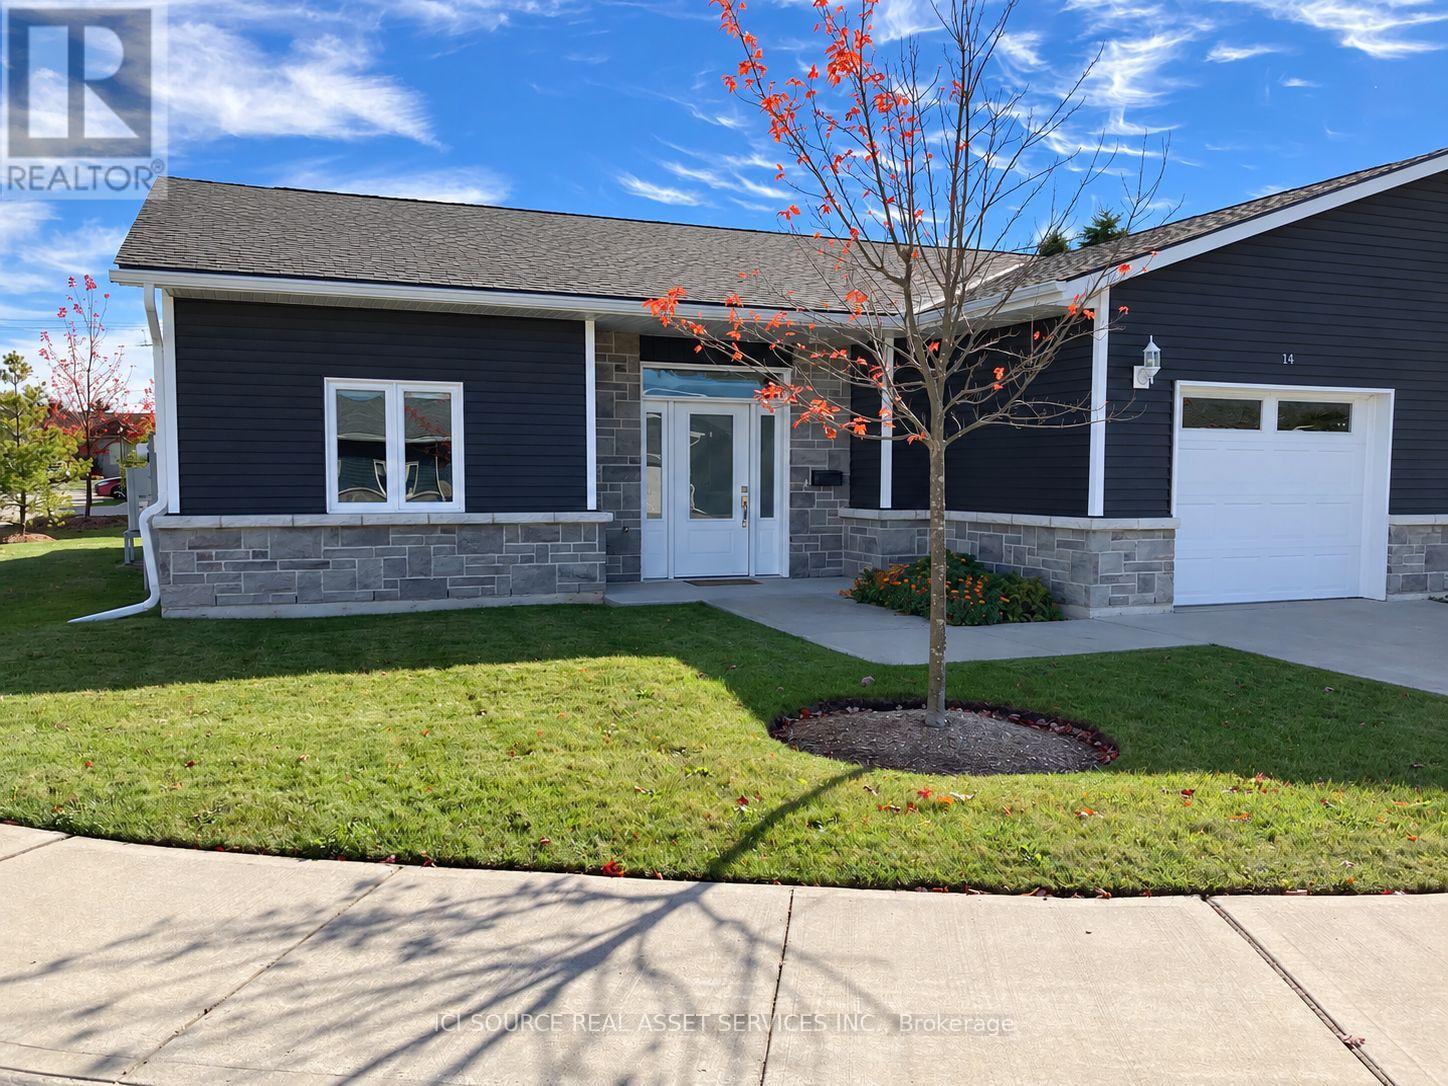
Enjoy carefree living at Ninth Avenue Estates, an exclusive 55+ townhouse community on the east side of Owen Sound. Designed for comfort, accessibility and independence, perfect for retirees looking to Age-in-Place in a worry free environment. This spacious 1,422 sqft home features 3 bedrooms, 1.5 bathrooms, an open-concept living area with a gas fireplace, bright sunroom, and a private patio with a gas BBQ hookup. Additional features include an attached garage, walk-in-closet, and full accessibility. Say goodbye to snow removal and lawn maintenance and hollow to more time for the things you love. Professionally managed by Sound Lifestyles. Monthly fees for 2026 are $661 and include: exterior maintenance, snow removal, landscaping, common utilities, administration, water usage, annual HVAC maintenance, reserve fund, and property management. *For Additional Property Details Click The Brochure Icon Below* (id:51382)