
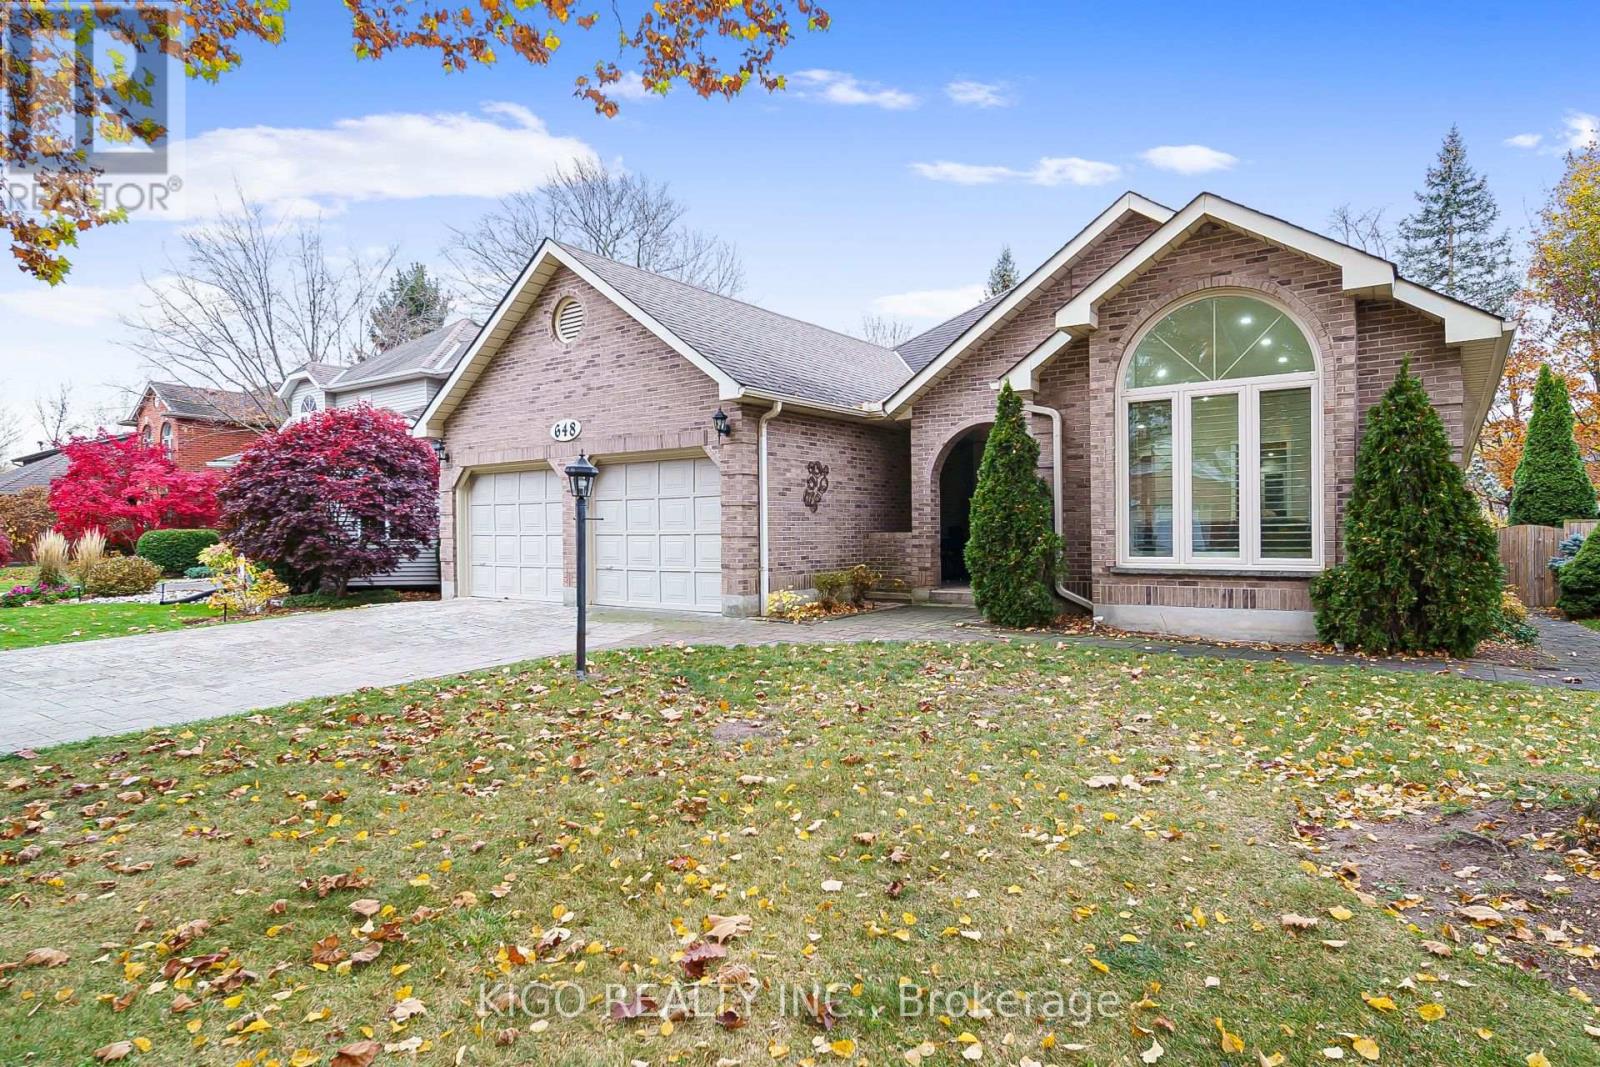
648 Bayhampton Crescent
Waterloo, Ontario
Say goodbye to stairs and hello to single-level luxury! Whether you're looking for your forever home or the ultimate retreat for aging parents who deserve the best of both worlds, Welcome to 648 Bayhampton Crescent! Nestled on a quiet, tree-lined crescent in prestigious Colonial Acres, this expansive 3+1 bedroom bungalow delivers over 3,800 sq. ft. of total finished living space designed for effortless main-floor living and grand entertainment. From the moment you step into the light-filled foyer, skylights and a sunken sitting room with soaring cathedral ceilings set a backdrop of timeless elegance. At the heart of the home, rich hardwood and tile floors lead you into a cozy family room centered around a warm fireplace, flowing seamlessly into a custom eat-in kitchen complete with a large center island, breakfast bar, walk-in pantry, and a built-in study nook. Craving year-round sunshine? Unwind in the stunning all-season sunroom featuring vaulted ceilings and a walkout to your private rear deck-backing directly onto a serene walking trail with no rear neighbors in sight. The primary suite serves as your personal oasis, featuring a walk-in closet, direct deck access, and a freshly updated ensuite with a double vanity and sleek walk-in shower. Two additional main-floor bedrooms, a full 4-piece bath, and dedicated main-floor laundry ensure total comfort and complete accessibility without ever having to compromise on space. LOWER LEVEL / IN-LAW POTENTIAL: Step down to an impressive, finished lower level designed for entertainment and flexibility! Highlights include a huge rec room featuring a fireplace and wet bar, a full 3-piece bath, an extra bedroom, dedicated home office space, and plenty of storage. With direct private access from the garage, this space offers outstanding potential for an in-law setup or executive guest suite. Move right in and start enjoying total comfort! (id:51382)
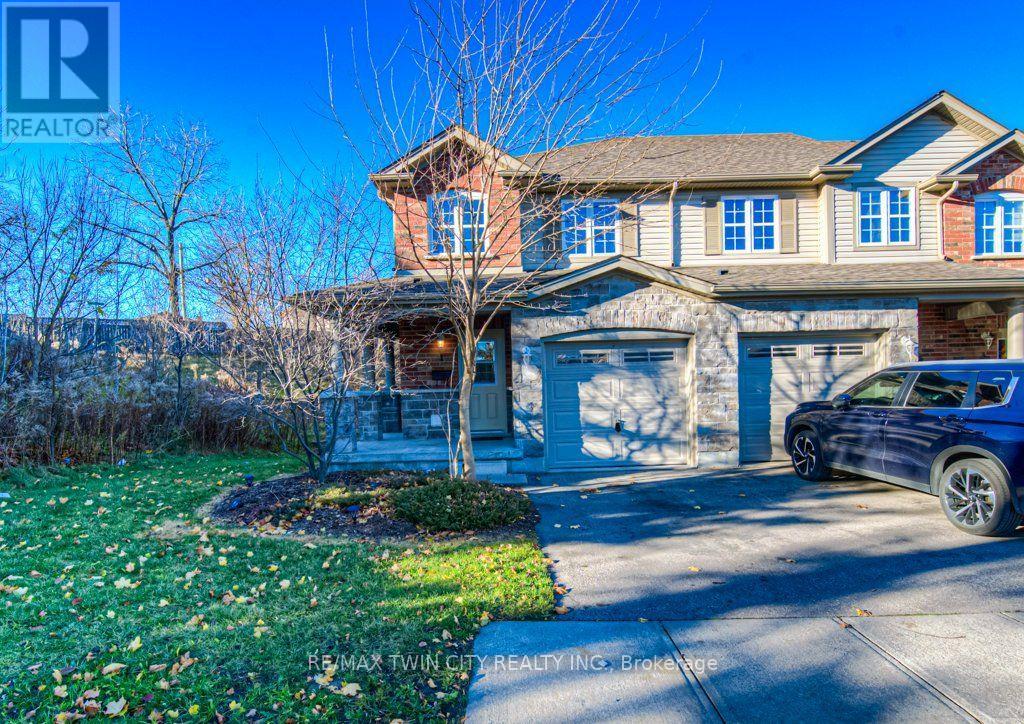
1 - 535 Margaret Street
Cambridge, Ontario
This charming 3-bedroom, 2 bathroom townhome offers over 1400 square feet of well-designed living space, nestled in the family-friendly community of Preston Meadows. A generous covered front porch is instantly welcoming. The open-concept main floor features a bright, spacious eat-in kitchen with stainless steel appliances and breakfast bar, that flows seamlessly into the generous sun-lit living room. The bright main-level walkout opens to a raised private deck surrounded by mature trees, perfect for outdoor entertaining or peaceful relaxation. The oversized primary bedroom provides plenty of room for comfort and features a generous collection of windows and a walk-in closet. Two additional upstairs bedrooms offer plenty of space for your family. Downstairs, the finished basement adds valuable living space with a beautifully finished recreation room. A utility room provides ample storage and versatility to suit your needs. Updated vinyl plank flooring throughout, with carpet on the stairs only (otherwise carpet-free). The attached garage is a welcome feature as the weather turns cold. Ideally located, this home is close to schools and shopping, with easy access to Hwy 401. With ample visitor parking in the complex, it's perfect for families or anyone seeking a hassle-free, low-maintenance lifestyle. (id:51382)
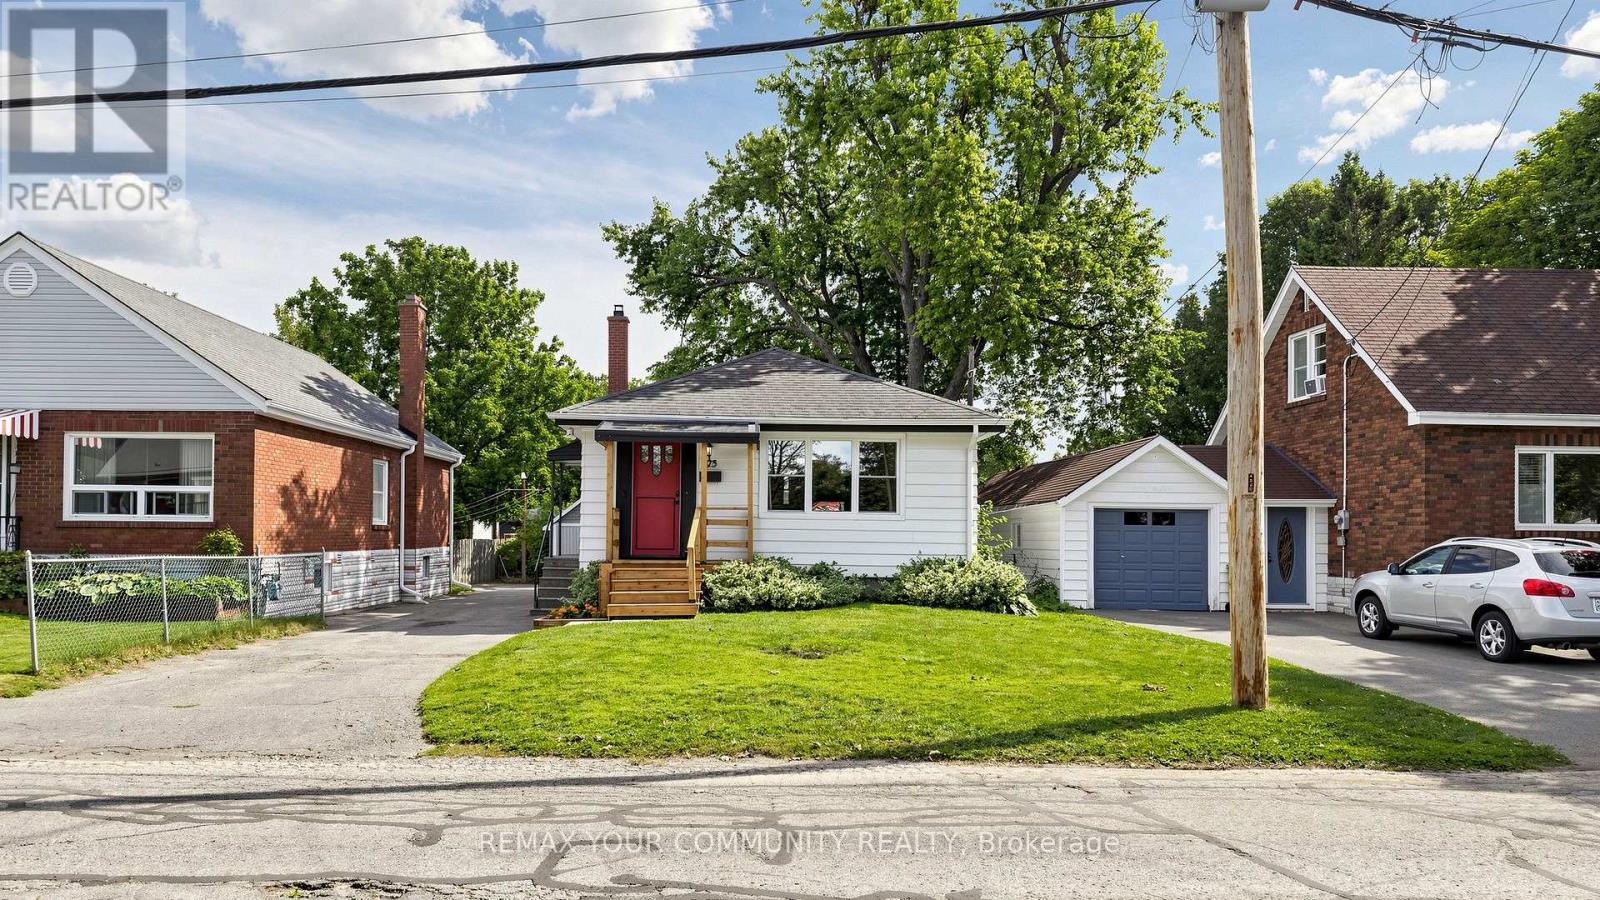
675 Lundys Lane
Peterborough, Ontario
Welcome To 675 Lundys Lane, A Charming 3-Bedroom Bungalow Nestled On A Beautiful, Exceptionally Deep Lot In A Desirable Peterborough Neighbourhood. This Well-Maintained Home Offers Comfortable One-Level Living With A Spacious Finished Basement With An Additional Bedroom, Providing Plenty Of Living And Recreation Space For The Growing Family. Recent Updates Include Fresh Paint (2026), Water Heater (2026), Basement Flooring (2025), Washer And Dryer (2025). The Kitchen Appliances Were Updated In 2022. The Home Is Situated On A Beautiful, Deep Lot Offering Plenty Of Outdoor Space And Endless Possibilities. Enjoy The Convenience Of Being Close To Shopping, Restaurants, Schools, Parks, Transit And outdoor Space And Endless possibilities. Transit And Everyday Amenities, While Being Tucked Into A Welcoming And Established Neighbourhood. A Fantastic Location And An Excellent Opportunity For First-Time Buyers, Families And Downsizers. Don't Miss The Opportunity To Make This Lovely Bungalow Your Own! (id:51382)
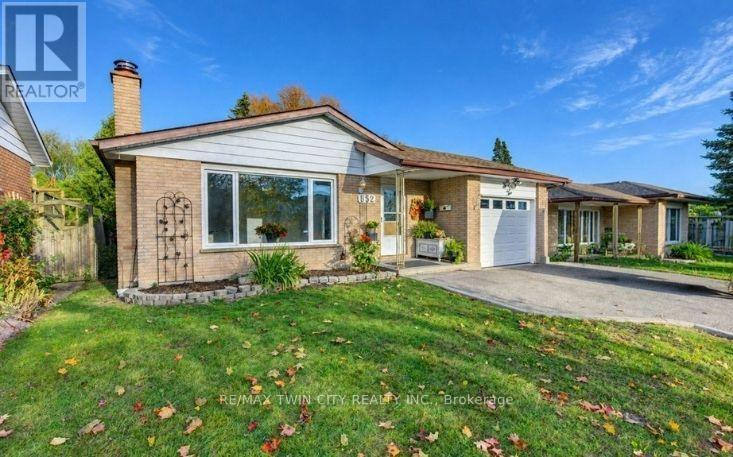
652 Pineridge Road
Waterloo, Ontario
Beautifully maintained bungalow in Waterloo's sought-after Lakeshore neighbourhood! Offering over 1,850 sq. ft. of finished living space, this 3+1 bedroom, 2-bathroom home combines bright, comfortable living with a convenient location. A large picture window fills the living room with natural light, while updated flooring and crown moulding carry through to the adjoining dining room. The freshly updated kitchen features quartz counters, a stunning backsplash, ample storage and generous counter space. Three main-floor bedrooms with updated flooring and an updated4-piece bathroom complete this level. The finished lower level offers a party-sized rec room, fourth bedroom or home office, 3-piece bathroom, laundry and generous storage, including a cold room. A separate side entrance from the garage offers potential for a future in-law arrangement. Outside, enjoy a spacious fenced backyard, double driveway and single garage, with parking for three vehicles. Updates throughout include the kitchen, main bathroom, water softener, furnace and A/C (2024), and roof (2017) make this home a must see. Close to schools, shopping, restaurants, St. Jacobs Farmers' Market, Laurel Creek Conservation Area, Conestoga Mall, LRT and universities, this home offers excellent appeal for families and investors alike. Book your private showing today before its gone! (id:51382)
441 Greenwood Street
Shelburne, Ontario
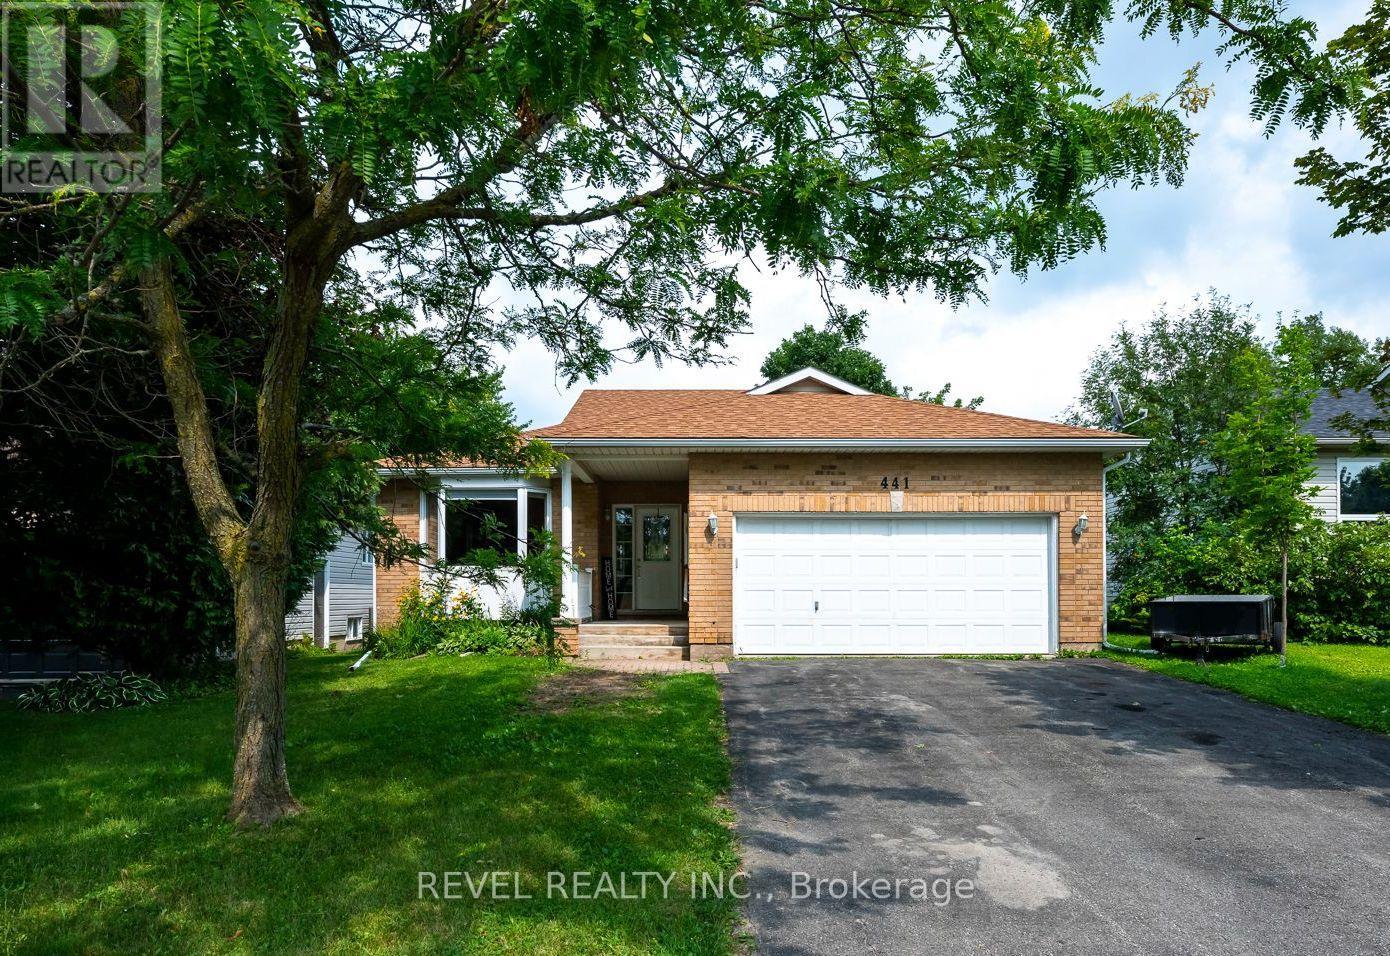
Set in an established Shelburne neighbourhood just steps from Greenwood Park, this spacious raised bungalow offers a flexible layout, a walkout lower level, and no direct neighbours behind. With approximately 1,644 sq. ft. above grade, the main floor features hardwood flooring, two bedrooms, two full bathrooms, and a bright, functional living space designed for comfortable everyday living. The primary bedroom includes a private three-piece ensuite, while a second four-piece bath serves the main level.A versatile bonus room, currently used as a home office, opens directly onto the covered rear deck overlooking the yard and greenspace beyond. Main-floor laundry provides convenient access to the attached two-car garage, and the double-wide driveway offers parking for four additional vehicles with no sidewalk to maintain. Downstairs, the finished walkout lower level adds excellent flexibility for extended family or multi-generational living. Currently arranged as an open-concept in-law setup, it includes a full second kitchen, three-piece bathroom, wood-burning stove, generous living and sleeping areas, and ample storage. A direct walkout leads to the covered patio beneath the deck, creating a second private outdoor space.With a practical layout, two kitchens, three full bathrooms, a double garage, and a private setting backing onto a greenspace path, this home offers plenty of room to make it your own. Located close to Glenbrook Elementary School, the Centre Dufferin Recreation Complex, outdoor pool, library, trails, parks, and everyday Shelburne amenities. (id:51382)
9 Langrell Avenue
Tillsonburg, Ontario
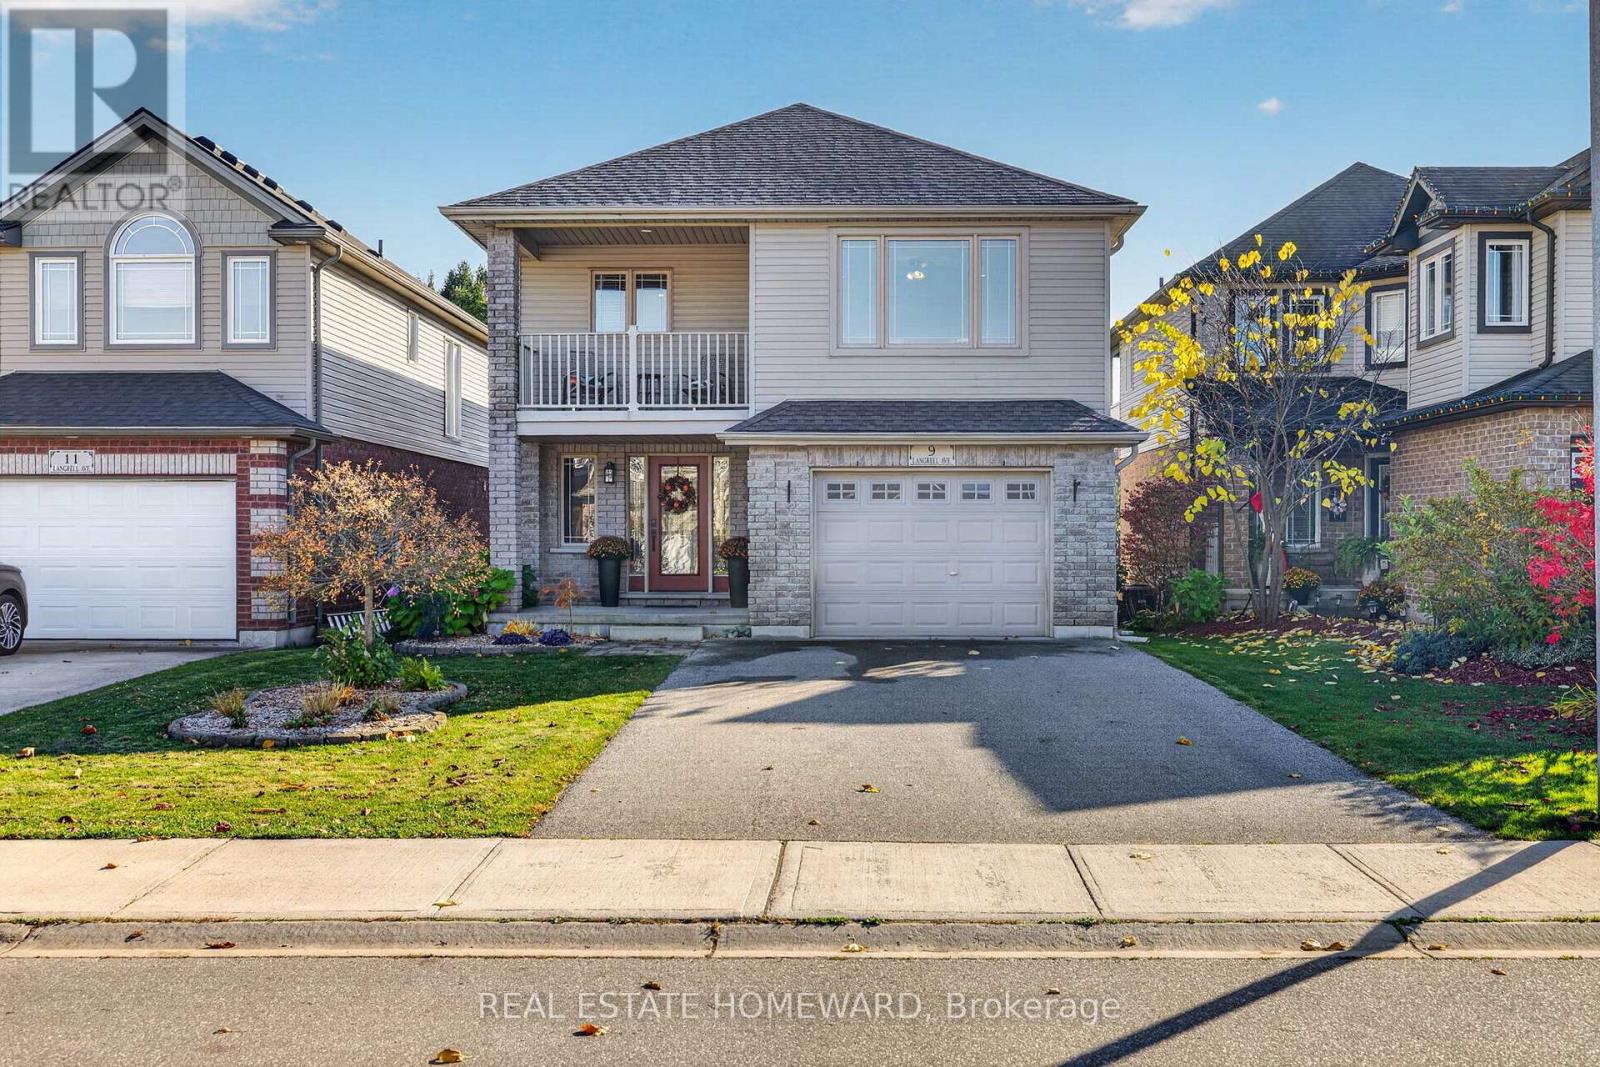
Breathing room, inside and out. This spacious family home in desirable northwest Tillsonburg offers plenty of room to grow, with four generous bedrooms, second-floor laundry, and a thoughtful floor plan that makes everyday living easy. The eat-in kitchen features a breakfast bar, quality appliances and a walkout to the upper deck, perfect for outdoor dining or relaxing. Downstairs, the mostly finished, above-grade basement includes a sump pump, and even more living space, with large windows that let in plenty of natural light and sliding doors leading to the lower deck and fully fenced backyard. A partially covered deck area, complete with a storage shed, provides another great spot to enjoy the outdoors. Upstairs, the primary bedroom features a beautifully renovated ensuite (2025), complete with a luxurious air-jet tub, high-end shower head and tasteful finishes. The generously sized fourth bedroom has its own balcony, a large closet, and plenty of flexibility. Use it as a bedroom, an upper family room, or whatever suits your needs. Other features include ample storage, a good-sized foyer with a convenient two-piece powder room, interior access to the garage, and carpet-free flooring throughout. Recent improvements include a new roof (September 2026), including replacement plywood and sheathing, many light fixtures (2026), freshly landscaped rear & front (2026), and fresh paint in many areas of the home. One of the things that makes this home stand out is that there are no homes directly behind it and, with a deep lot, you'll enjoy extra backyard privacy. The location is convenient too, with easy access to Highway 401 and routes out of town, while downtown Tillsonburg is just a few minutes away. Steps to Southridge Public School and parks. And for coffee? The newly opened Honeysuckle Coffee is less than a five-minute walk from your front door. (id:51382)
44 Radison Lane
Hamilton, Ontario
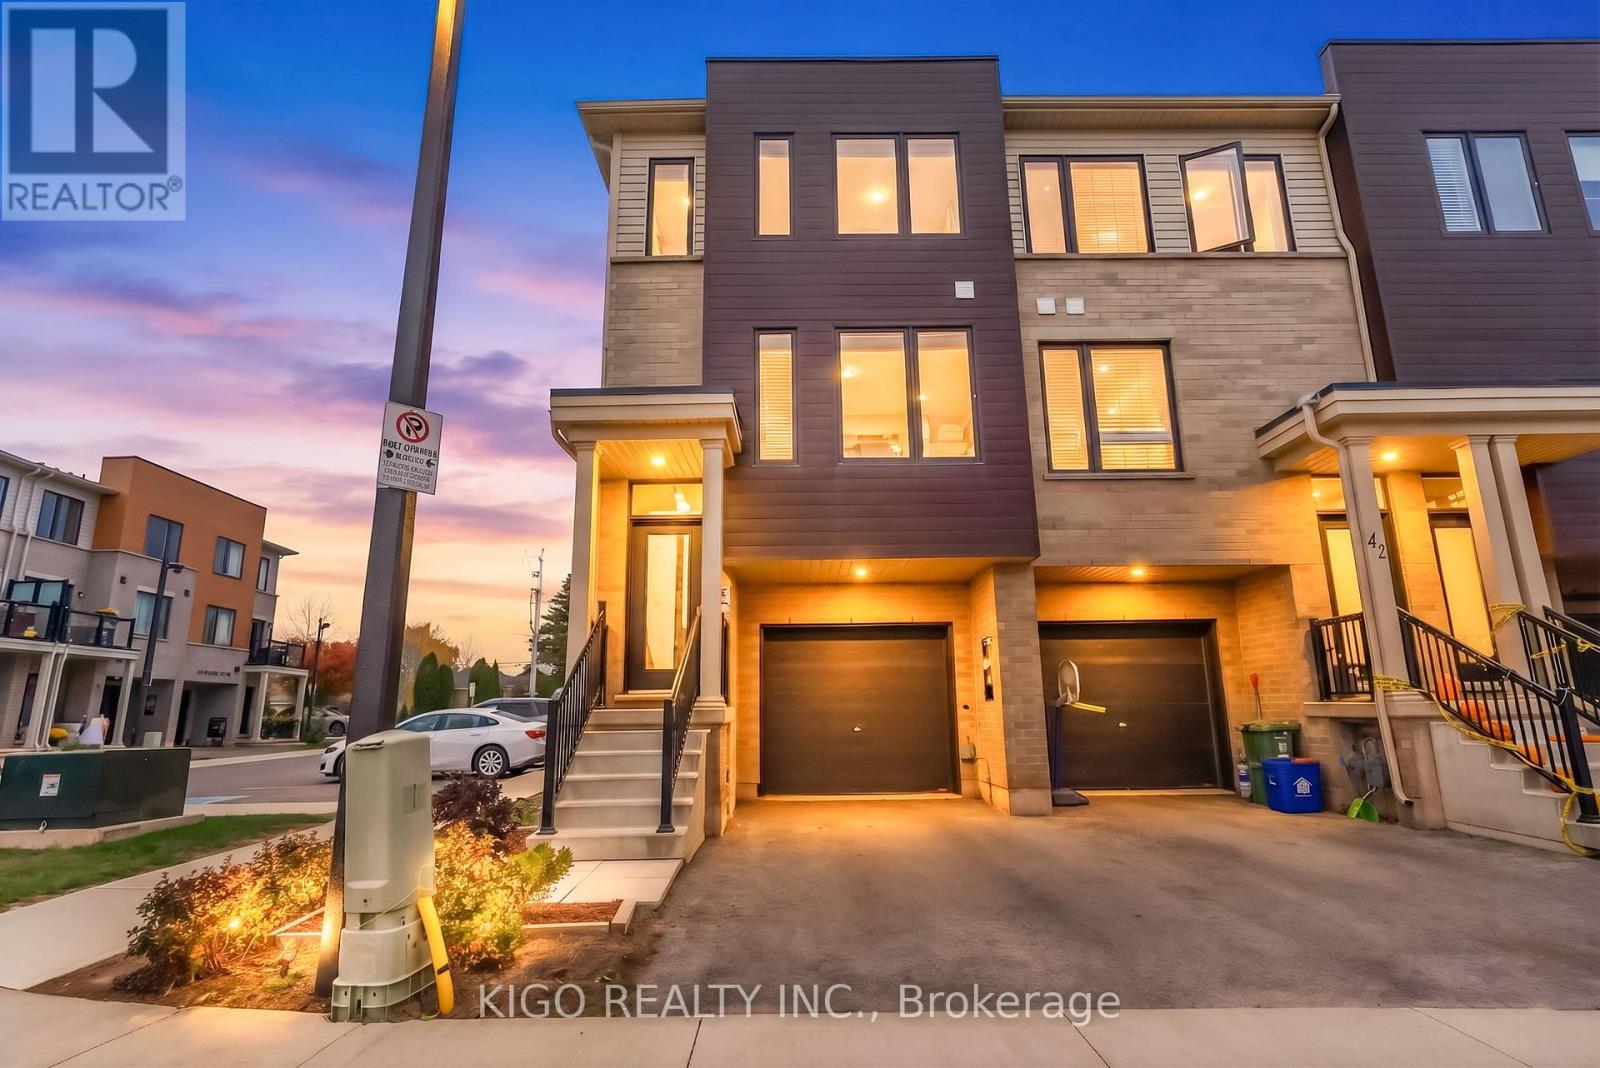
Welcome to this modern and newer, spacious End unit 3-story townhome in Hamilton's vibrant McQuesten neighbourhood is absolute perfection. Offering 3 generous bedrooms and 2 designer bathrooms, this sun-filled home features an open-concept layout designed for comfort and style. Enjoy a bright, open and spacious living and dining area with large windows, a contemporary kitchen , and well-proportioned bedrooms spread intelligently across the upper levels. Added convenience comes with your own private garage plus an extra parking space. Perfectly positioned and located just minutes from local parks, schools, Redhill Valley Parkway and Highway 8, Scenic Lake Ontario and the fantastic shopping and dining options at nearby Lime Ridge Mall. This property delivers unbeatable value for First-Time Buyers, Singles, Savvy Investors. and Down Sizers. This home is Move-in ready, has Low Maintenance Fees, Priced to sell and waiting for you-so book your private tour today! (id:51382)
242 Main Street E
Shelburne, Ontario
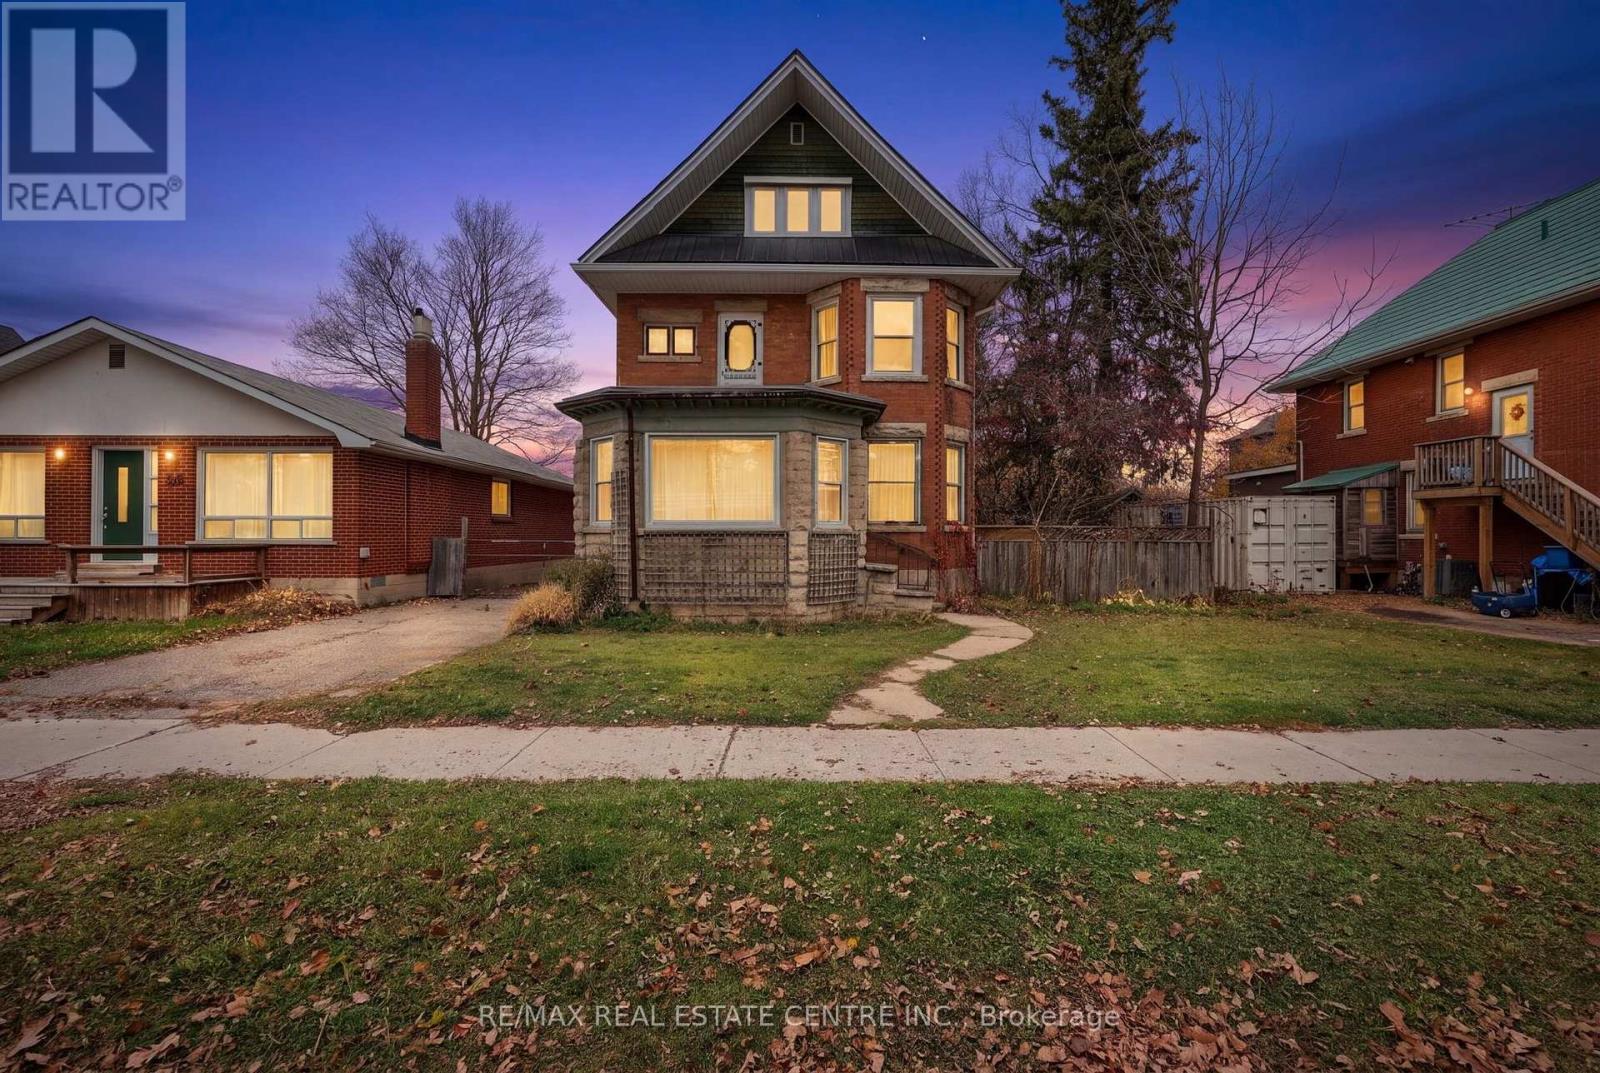
Two homes for the price of one! Discover an exceptional opportunity in Shelburne, where timeless century-home charm meets the comfort of a separate, modern laneway residence. With two distinct living spaces, a gated backyard and a three-car garage, this unique property offers flexibility for extended family, multigenerational living or rental income.The stately main home features five bedrooms and three bathrooms, with spacious principal rooms, large windows and beautiful stained glass throughout. Rich in character, this residence showcases the distinctive craftsmanship and delightful details that make century homes so special. Two porches and two balconies provide inviting spaces to enjoy your morning coffee or unwind at the end of the day. Two upper bedrooms even feature a "closet within a closet"-a charming detail you truly must see.A steel roof and newer boiler complement the home's period appeal, with heat delivered through ornate radiators. Outside, the gated backyard offers space to relax and gather, while the three-car garage provides generous parking and storage.Built in 2022, the completely separate laneway home offers two bedrooms, two bathrooms and comfortable modern living. A gas fireplace creates a welcoming atmosphere, central air provides summer comfort, and a private balcony overlooks the backyard. Thoughtful features include wider corridors to accommodate walkers and a stair lift to the upper level.Constructed with permits and final approvals, the laneway residence adds valuable versatility to this distinctive property. The current tenants would love to stay, offering an appealing option for buyers interested in continuing the rental arrangement.Whether you're drawn to the main home's architectural character, the newer residence's modern comforts or the possibilities of having two homes on one lot, 242 Main St E is a property that deserves a closer look. Book your showing and experience its charm, space and potential firsthand. (id:51382)
147 Melrose Avenue N
Hamilton, Ontario
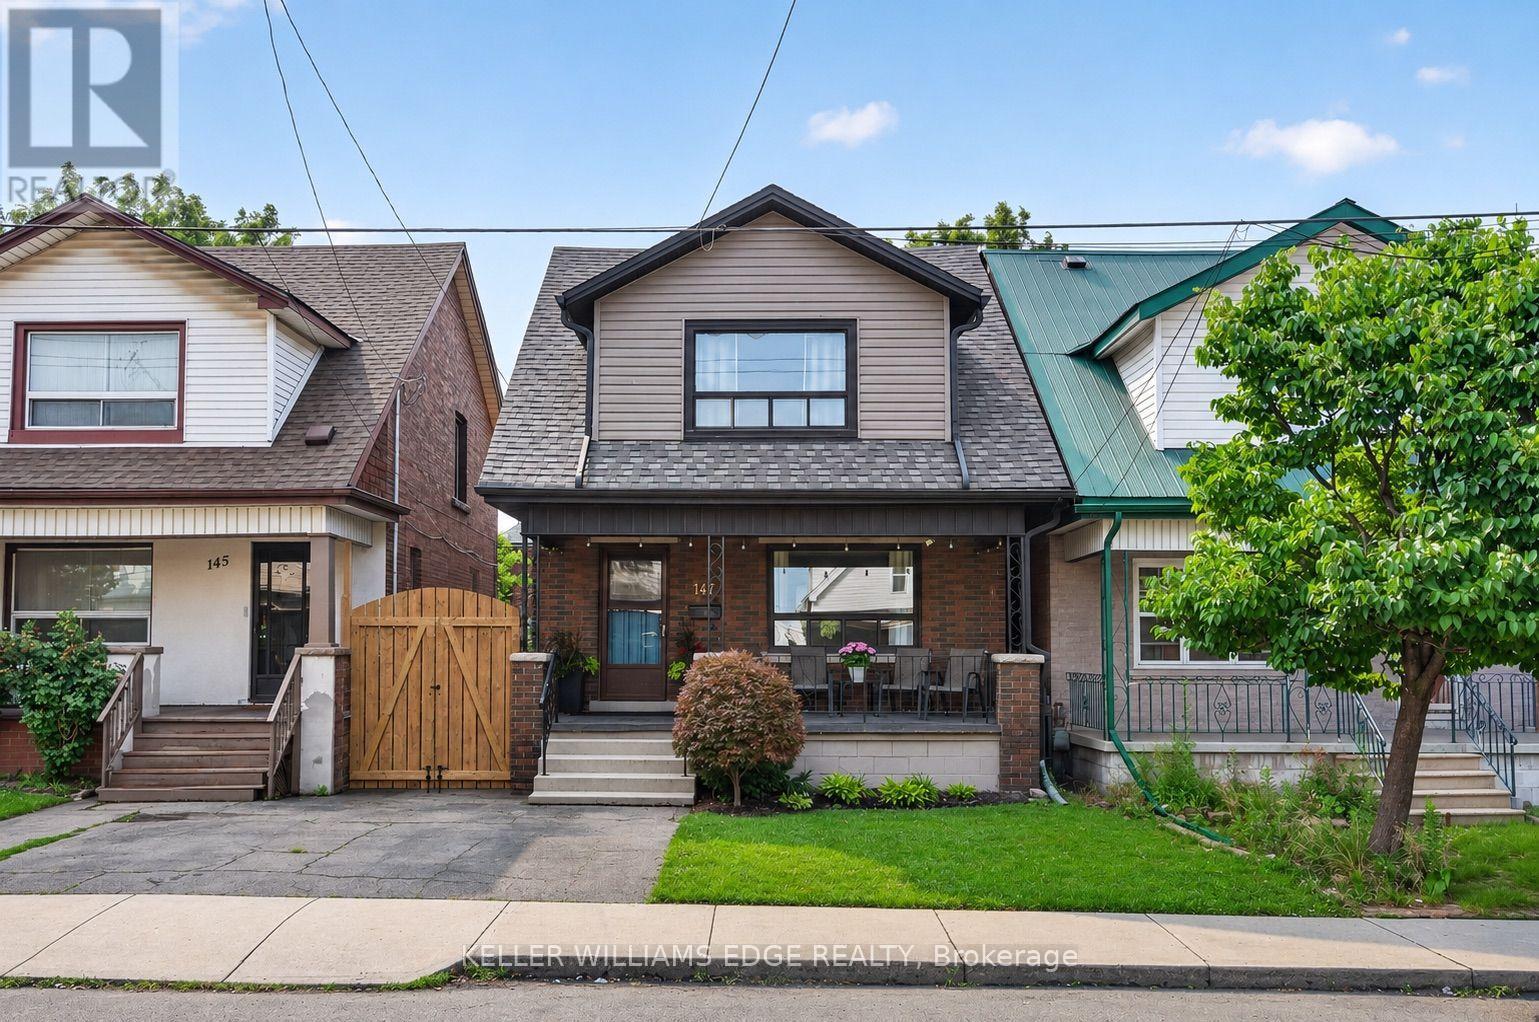
Character, charm and thoughtful updates come together in this inviting detached home that has parking and is situated on a standout street in Hamilton's vibrant Stipley neighbourhood. The classic front porch leads you into the foyer that features a beautiful original wooden staircase with the warmth of the original wood trim and hardwood flooring continued throughout. Ideal living and dining room layout that opens to the kitchen with a pass-through window feature. Just off the kitchen, a versatile bonus area serves as a convenient mudroom with additional storage. Upstairs, you'll find three generously sized bedrooms with ample closet space and a beautifully renovated 4-piece bathroom. Outside, enjoy a spacious backyard with room for entertaining, gardening or simply relaxing. A large storage shed provides convenient storage for bikes, tools and outdoor equipment. The unfinished basement provides additional potential with a large open space that has an above grade window, laundry, a 1-piece bathroom and a separate cold room and walkout. Gage Park, Hamilton Stadium and Bernie Morelli Recreation Centre are all just minutes away, providing easy access to recreation and entertainment. Enjoy being close to the unique shops, antique stores, bakeries, cafés and restaurants along Ottawa Street North, along with its popular farmers' market. With convenient public transit and proximity to the planned LRT route, this location combines neighbourhood charm with urban convenience. Recent updates include the roof (2021), bathroom (2019) and many electrical updates (2019). *See multimedia link for video. (id:51382)
10638 Willoughby Drive
Niagara Falls, Ontario
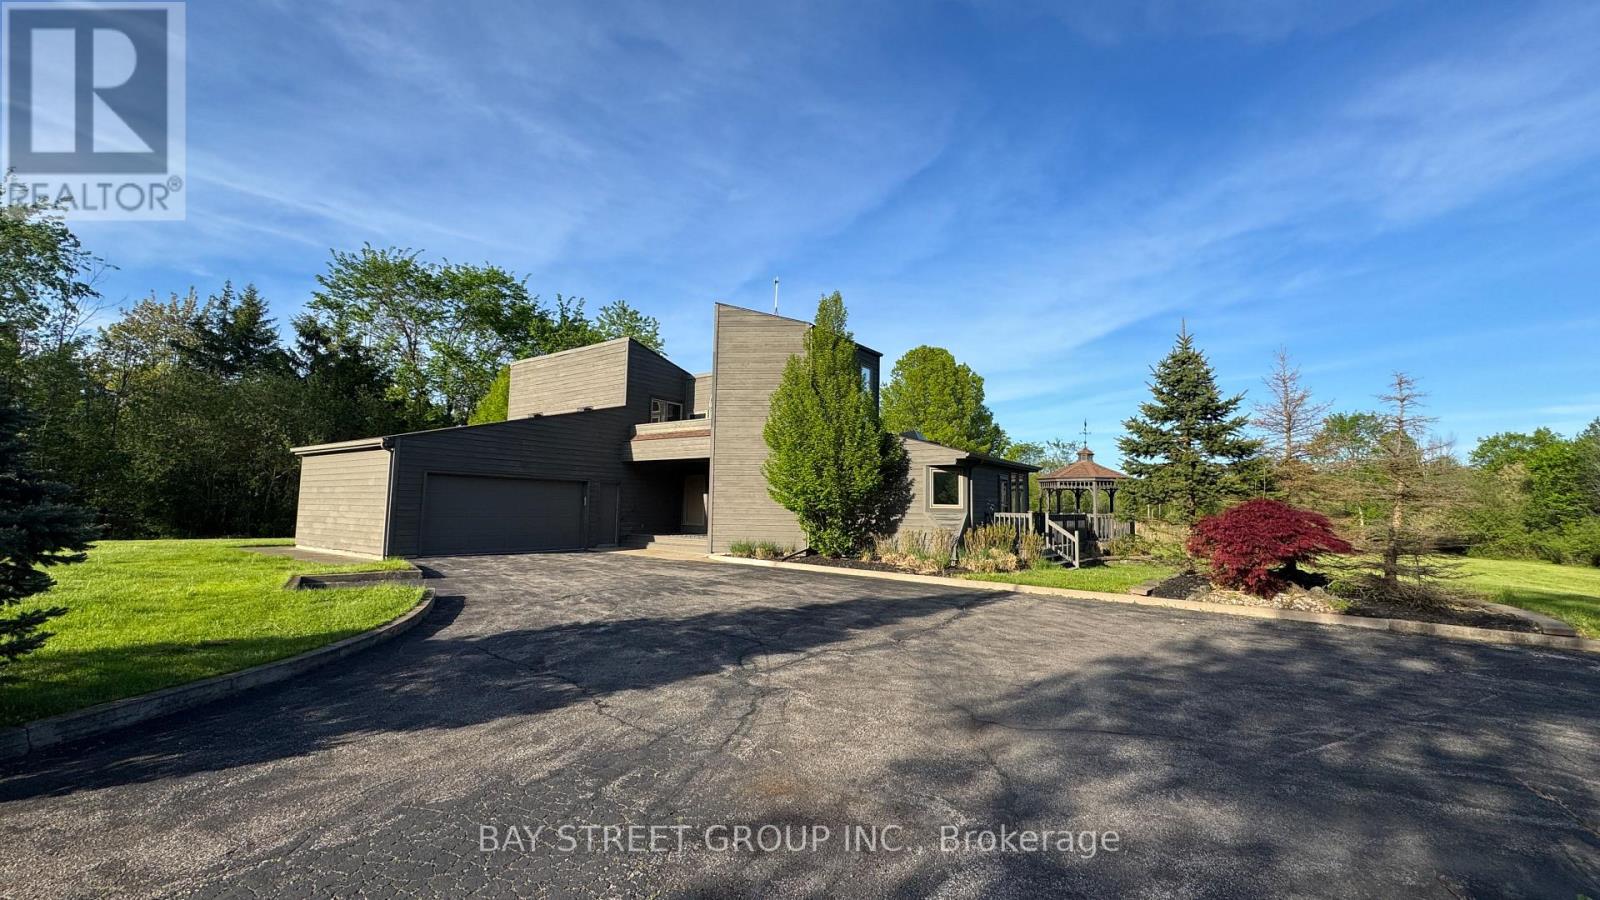
A RARE NIAGARA PENINSULA ESTATE OFFERING LUXURY, PRIVACY & NATURAL BEAUTY. Nestled on a stunning 5.888-acre property near the Niagara Parkway, golf courses, and the Niagara River, this custom-built home offers 5+2 bedrooms, 3+1 bathrooms, over 4,000 sq. ft. of living space surrounded by breathtaking nature.The main living area offers an impressive sense of space with soaring vaulted ceilings, large windows, and a beautiful wood-burning fireplace. The open-concept design connects all space, creating an ideal layout for both everyday living and entertaining.The main floor includes a second master bedroom with gas fireplace, a private bathroom with beautiful backyard views. Another bedroom featuring a spiral staircase leading to an upper-level living space. A dedicated office and a third bedroom offer excellent functionality for family living. The second floor is dedicated to the private primary bedroom with a spa-inspired ensuite, gas fireplace and private balcony overlooking the stunning property. The finished basement with the separate entrance offers large family room with couple of large built-in wall recess showcases, gas fireplace theatre, wet bar, two extra bedrooms with in-law suite potential. Outdoors is a private retreat with pond, wildlife, and panoramic sunrise and sunset views, plus an surrounding deck with pagoda.The home features central vacuum, air exchanger, and oversized heated garage/workshop, and sump pumps.A truly exceptional estate offering an irreplaceable combination of acreage, craftsmanship, privacy, and resort-like living-rarely offered and impossible to replicate at this value. (id:51382)
483 Black Cherry Crescent
Shelburne, Ontario
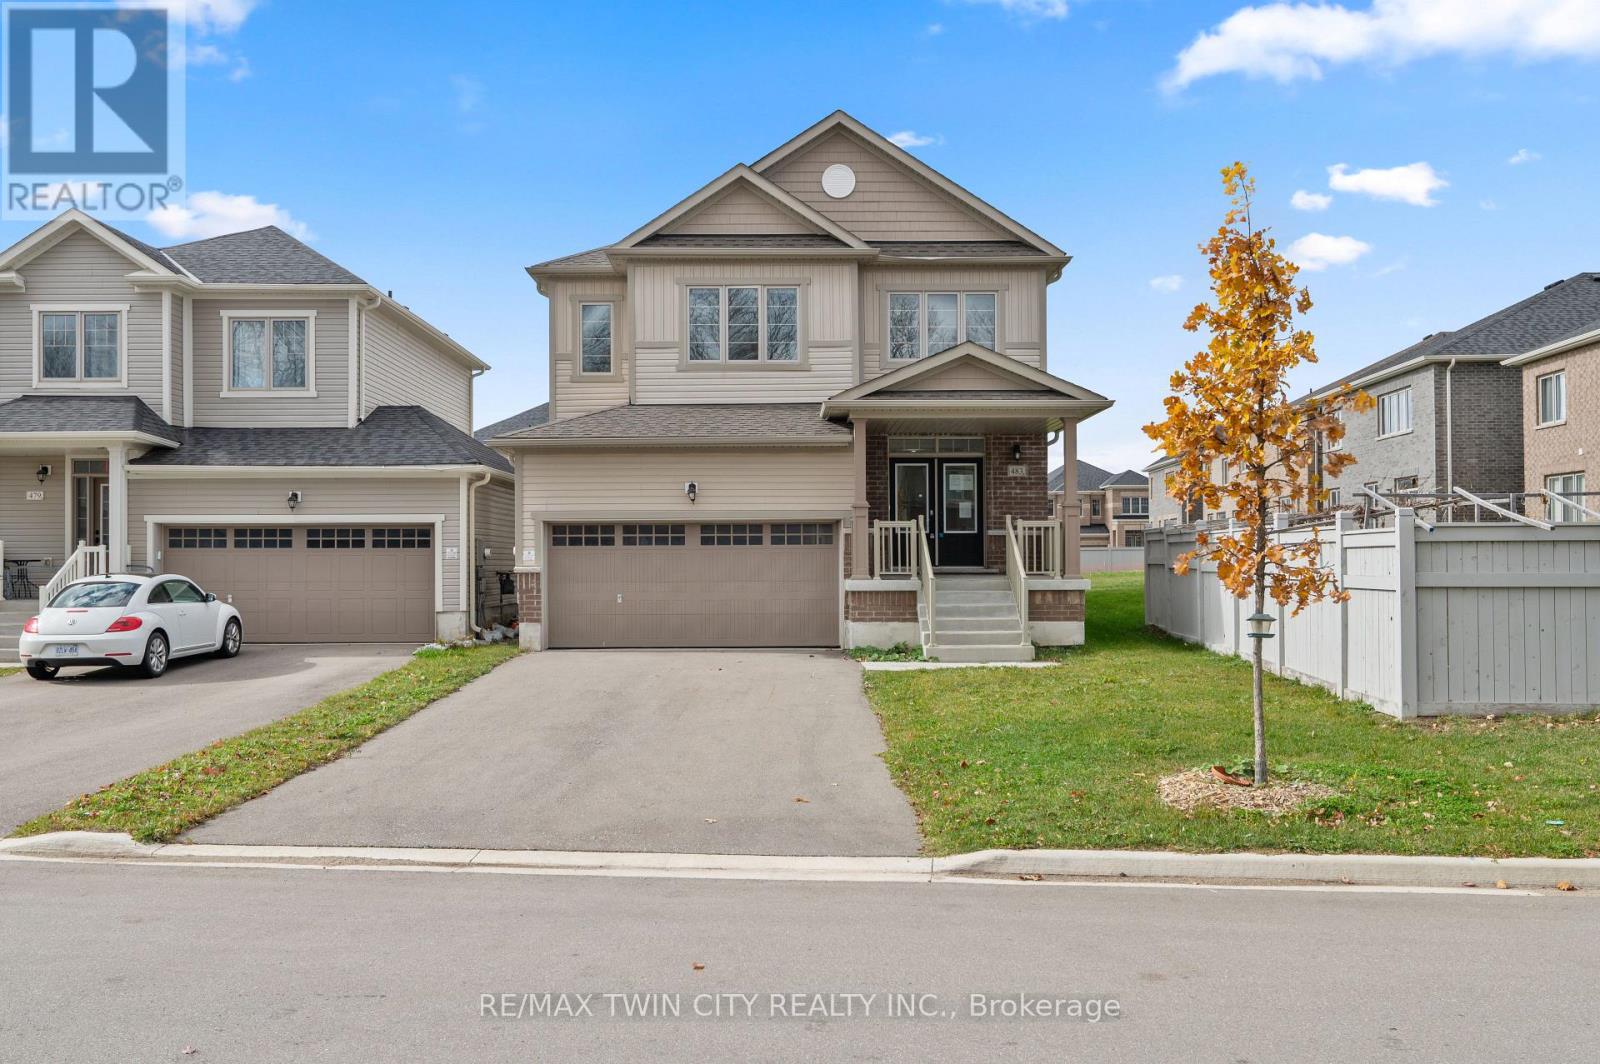
Designed with modern family living in mind, this impressive 4-bedroom, 4-bathroom detached home offers a functional layout, generous room sizes, and plenty of space to grow. The main level welcomes you with 9-foot ceilings, hardwood flooring, an elegant oak staircase, and separate living and family rooms. A gas fireplace adds warmth to the family room, while the spacious kitchen provides an inviting setting for everyday meals and entertaining. Upstairs, all four bedrooms are generously sized and complemented by three full bathrooms. The primary suite features a large walk-in closet and a private 5-piece ensuite, creating the perfect place to unwind. This carpet-free home also includes a separate entrance to the unfinished basement, providing excellent potential for additional living space, an in-law suite, or a customized recreation area. With its versatile layout and multigenerational possibilities, this is a home that can adapt to your family's needs for years to come. (id:51382)
20 Lindsay Drive
Haldimand, Ontario
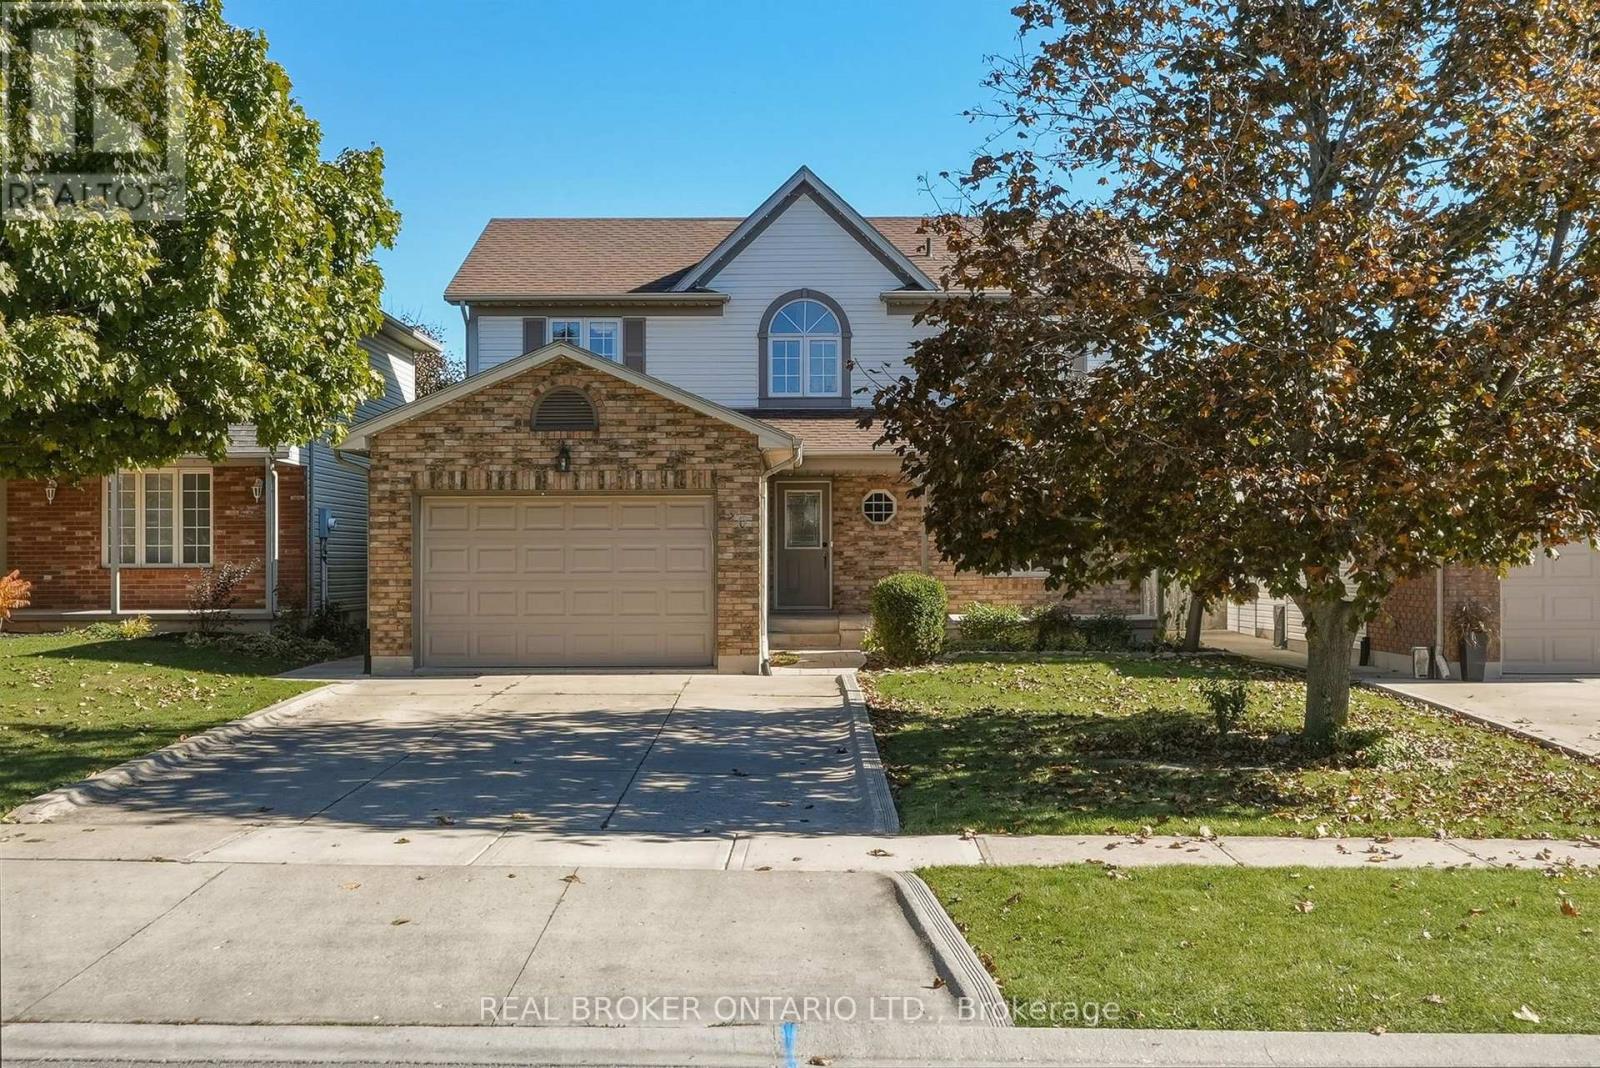
Some neighbourhoods just feel different. Mature trees, wider streets, generous lots and less passing traffic create a sense of space that's hard to find in many newer developments. Welcome to 20 Lindsay Drive, where the charm of an established Caledonia neighbourhood meets the comfort of a beautifully updated home. Offering 1,909 sq. ft. above grade plus 878 sq. ft. of finished basement space, this 4+1 bedroom, 3 bathroom home was freshly painted in warm Swiss Coffee in October 2026. Engineered hardwood, an oak staircase with wrought iron railings and bright, welcoming rooms set the tone. Enjoy separate living and dining spaces, a family room with fireplace and crown moulding, and a refreshed white kitchen with quartz counters, stainless steel appliances, breakfast bar and sunny breakfast nook opening to the yard. Main-floor laundry keeps busy days simple. Upstairs, the primary retreat offers a large walk-in closet and ensuite with double sinks, alongside three additional bedrooms. The finished lower level adds a spacious rec room, fifth bedroom, 3-piece bath and a fun indoor climbing wall. But the backyard may be where your favourite memories are made: summer dinners on the expansive patio, evenings in the hot tub beneath its gazebo, and conversations around the fire in the landscaped stone-walled lounge. Mature trees, a fully fenced yard and plenty of lawn leave room to play and unwind. A covered porch, newer garage door, 1.5-car garage and double-wide concrete driveway round out the home. Walk to McKinnon Park Secondary School and enjoy being minutes from local shopping and daily essentials. Just about 20 minutes from Hamilton, Caledonia offers the small-town pace you want without feeling far from the city. (id:51382)