
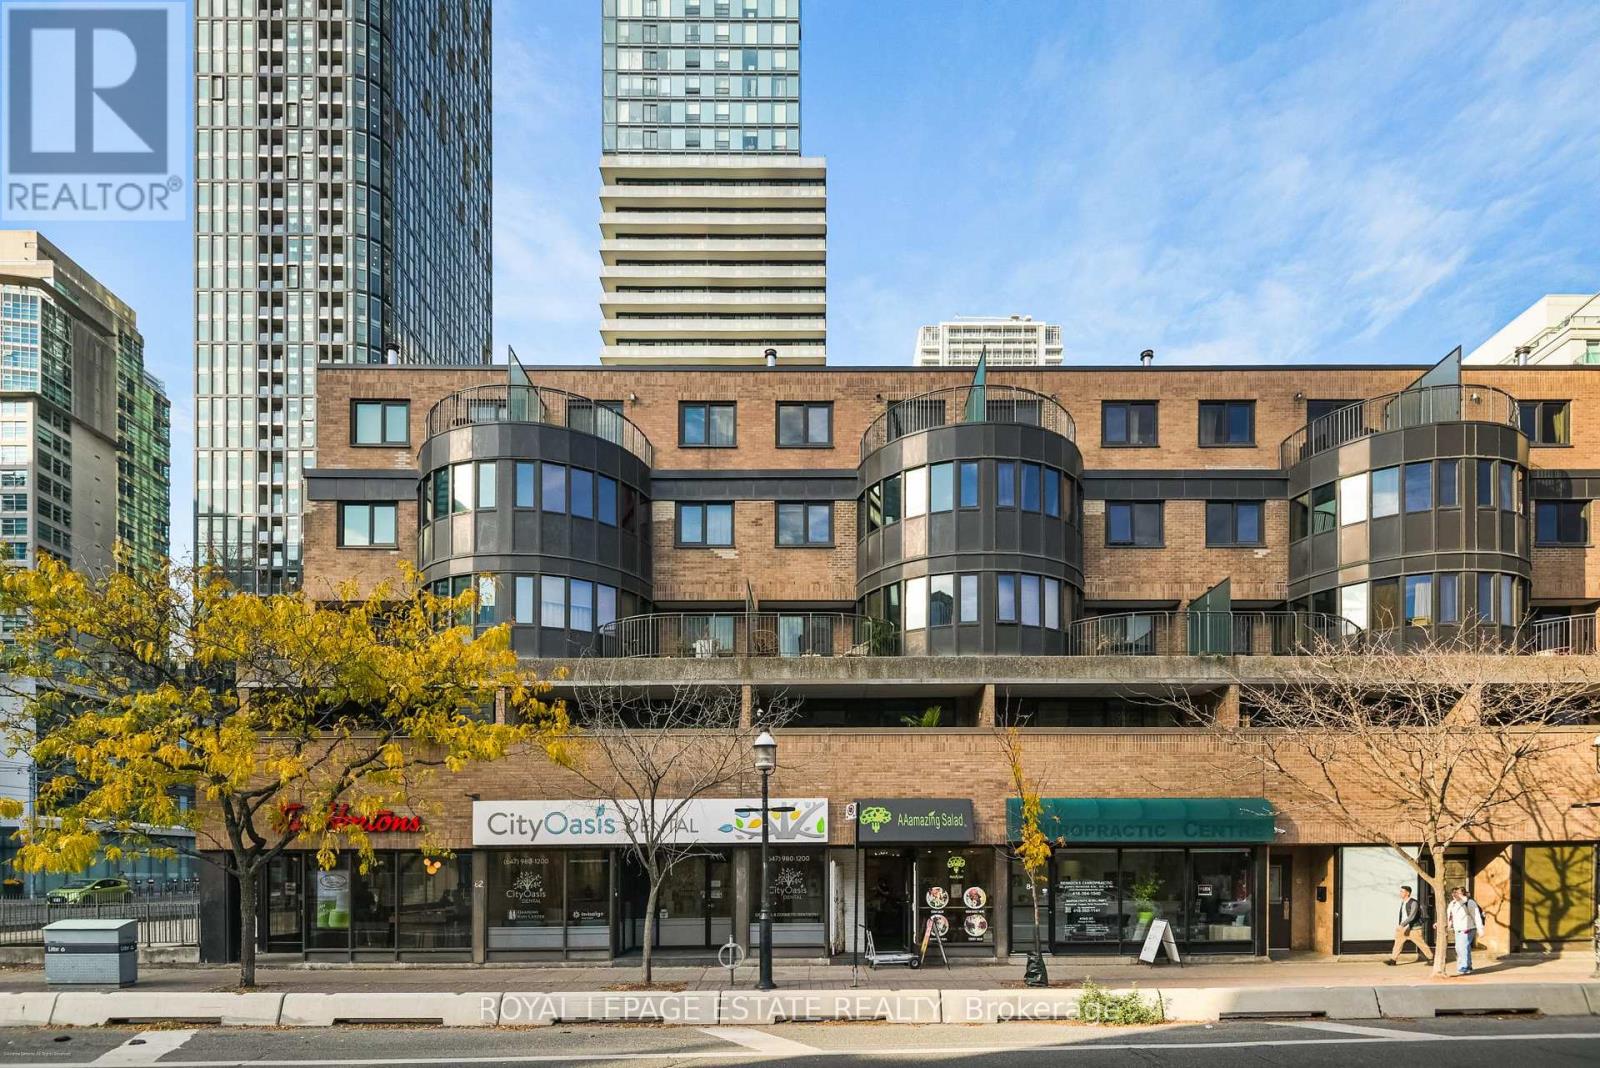
Th5 - 80 Adelaide Street E
Toronto, Ontario
** SOLD CONDITIONAL, WAITING ON DEPOSIT** **OPEN HOUSES CANCELED**With almost 1100 sq feet, two terraces (234 sq feet total), and a real wood-burning fireplace, this bright townhouse at The Bentley offers space and character in the heart of downtown. Enjoy south-facing views of St. James Cathedral, the park and the city skyline, and a generous main-floor terrace that extends your living space outdoors. Hardwood floors and an inviting living and dining area set the scene for relaxed evenings by the fire and dinner with friends. The custom kitchen features a Bosch induction range (2022) and dishwasher (2024). Direct access from Church Street via a secured staircase leads to your front door, with a private residents' courtyard, providing a welcoming setting. Spend summer days at the rooftop retreat, complete with a heated saltwater pool, lounge, and BBQ area. With St. Lawrence Market, neighbourhood cafes and restaurants, the Financial District, theatres, subway and PATH all within easy reach, this is a home to settle into, and a neighbourhood to explore. Additional value comes with included internet and cable, low property taxes, and one underground parking space. A rare opportunity to enjoy space, privacy, and an unbeatable downtown lifestyle. (id:51382)
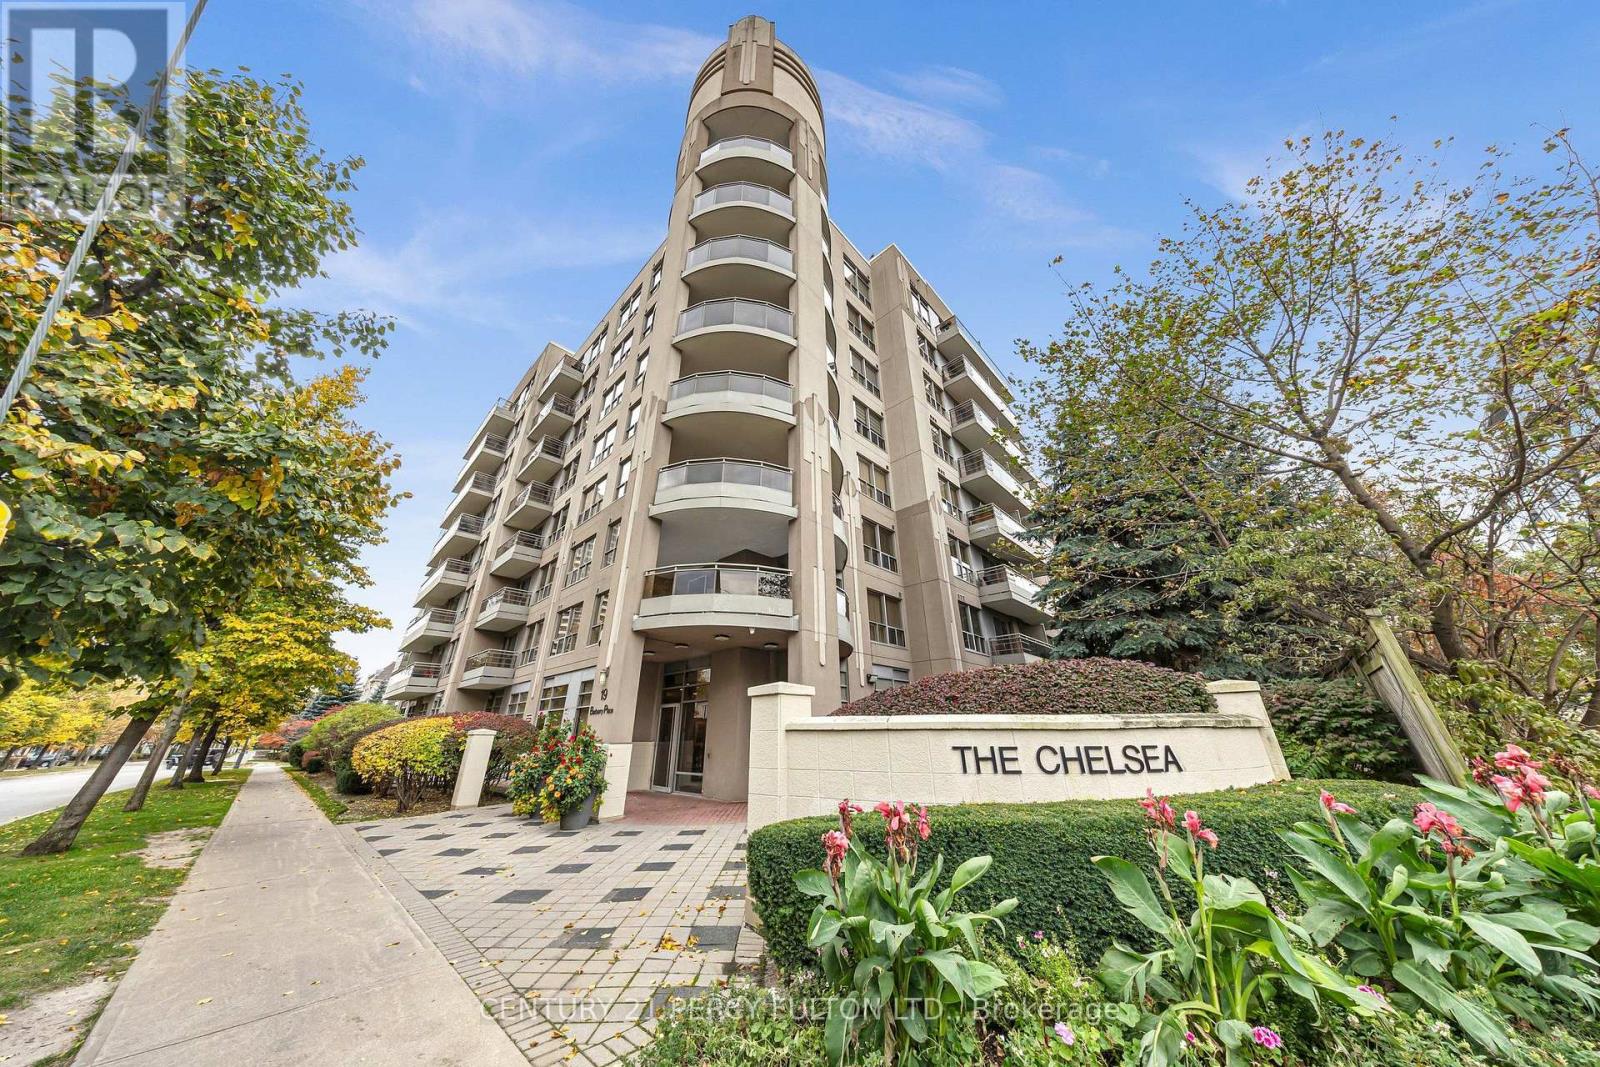
513 - 19 Barberry Place
Toronto, Ontario
Welcome to The Chelsea, located at 19 Barberry Place in the Bayview Village neighbourhood. This bright, updated one-bedroom condo offers a comfortable and practical place to call home, with an open-concept layout, large windows and a private east-facing balcony. Thoughtfully designed to make the most of its efficient footprint, the suite is an inviting option for first-time buyers, professionals, downsizers or investors seeking a home in a well-connected part of the city. (Bayview Stn)The living and dining areas flow together, creating a flexible space for everyday living. Large windows bring in natural light, while the east-facing exposure offers a pleasant start to the day. The open layout makes it easy to arrange the room to suit your needs, whether you prefer a comfortable seating area, a dining spot for meals with friends or a dedicated work-from-home setup.The kitchen has been updated with modern finishes, stainless steel appliances and a stylish breakfast bar. The bar adds useful counter space and creates a natural place to enjoy a quick meal, work on a laptop or chat while preparing dinner. Its open connection to the main living area keeps the suite feeling bright and connected.The bedroom provides a comfortable retreat, and the suite's one-bathroom layout offers the essentials in an easy-to-maintain home. The layout makes efficient use of the available space. The result is a bright, practical residence that is ready to enjoy, with updates that give it a fresh, contemporary feel.The Chelsea is close to public transit, shopping, restaurants, cafés, parks and everyday essentials, making it easy to stay connected to the neighbourhood. Whether you are commuting, meeting friends, running errands or enjoying time o, a range of local conveniences is nearby. This suite includes one parking space, an appealing feature for residents who drive or want the added flexibility of a dedicated spot. The building is also undergoing hallway and common-area updates Dec. 26 (id:51382)
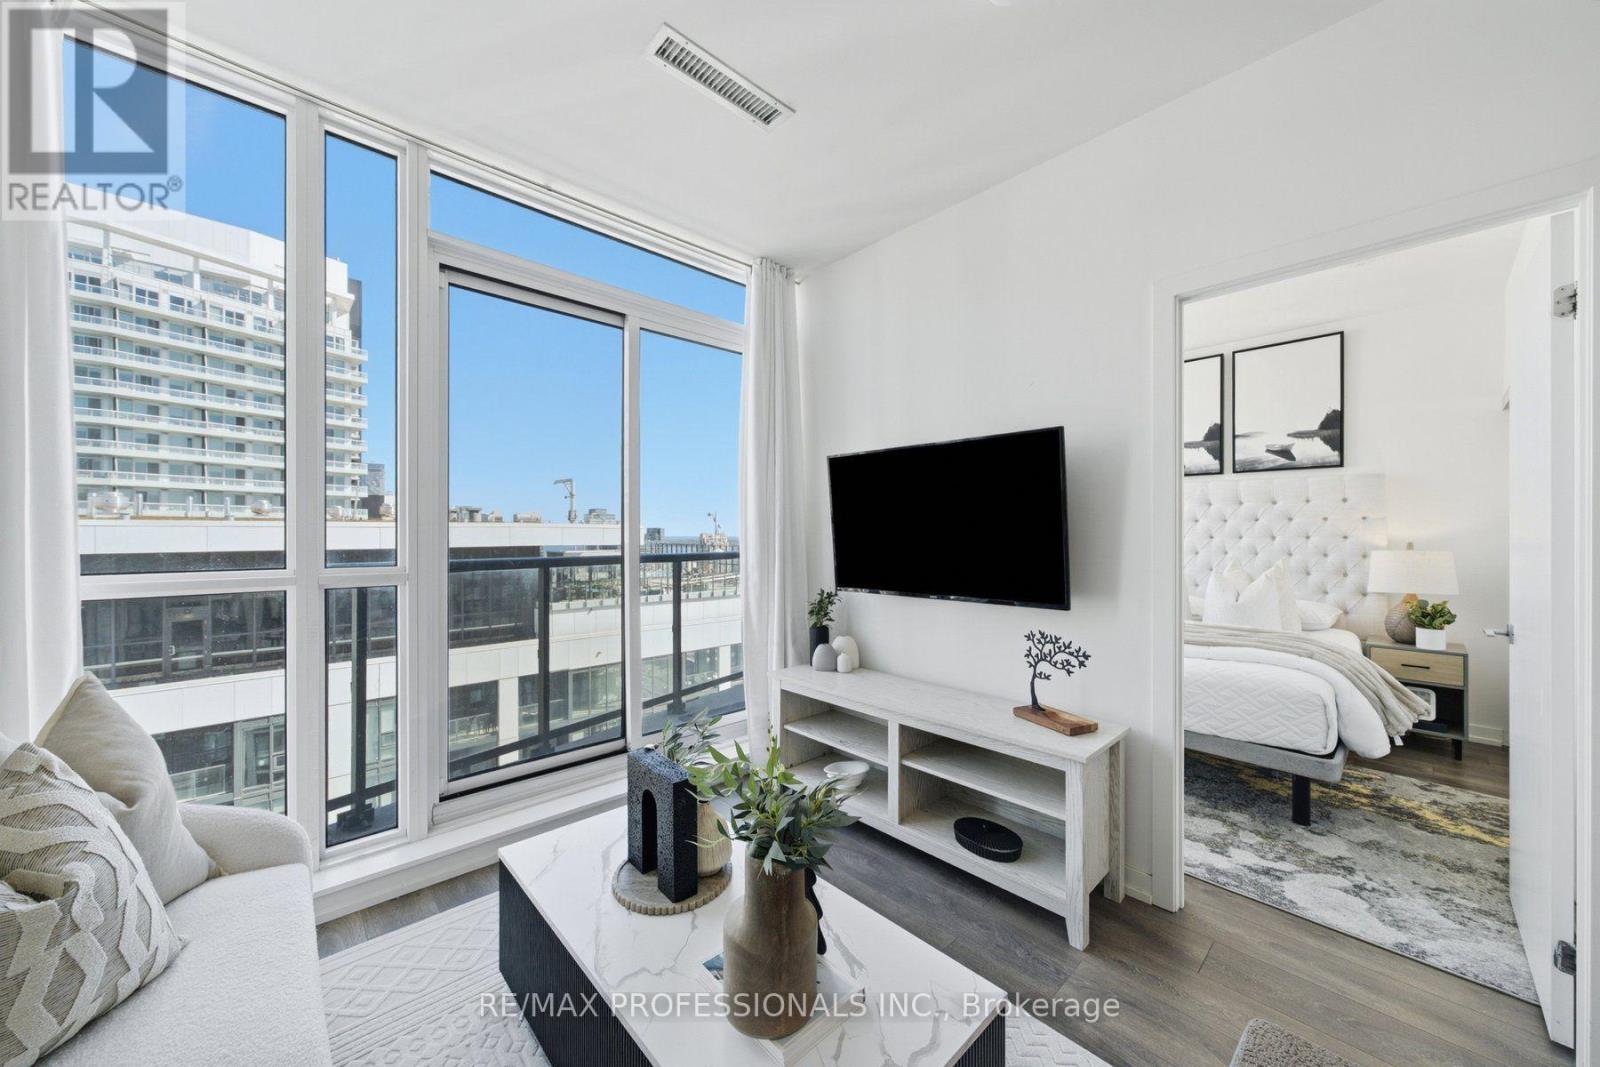
Ph08 - 49 East Liberty Street
Toronto, Ontario
Welcome to the penthouse unit at 49 East Liberty featuring a south east view of the city and water from your personal balcony. This 1 bed + den and 1 bath has a modern open-concept layout with floor to ceiling windows. The kitchen features stainless steel appliances for both convenience and style. The den is a perfect space for a home office or junior room. The building amenities include 24 hour concierge, an outdoor pool, updated gym and spacious party room. Right in the heart of Liberty Village, you are steps away from TTC and GO bus and waterfront. The area is fit with a range of stores, restaurants, cafes, and King st. This unit welcomes urban pets with multiple dog parks around. This unit is an amazing opportunity to join one of Toronto's most vibrant communities! (id:51382)
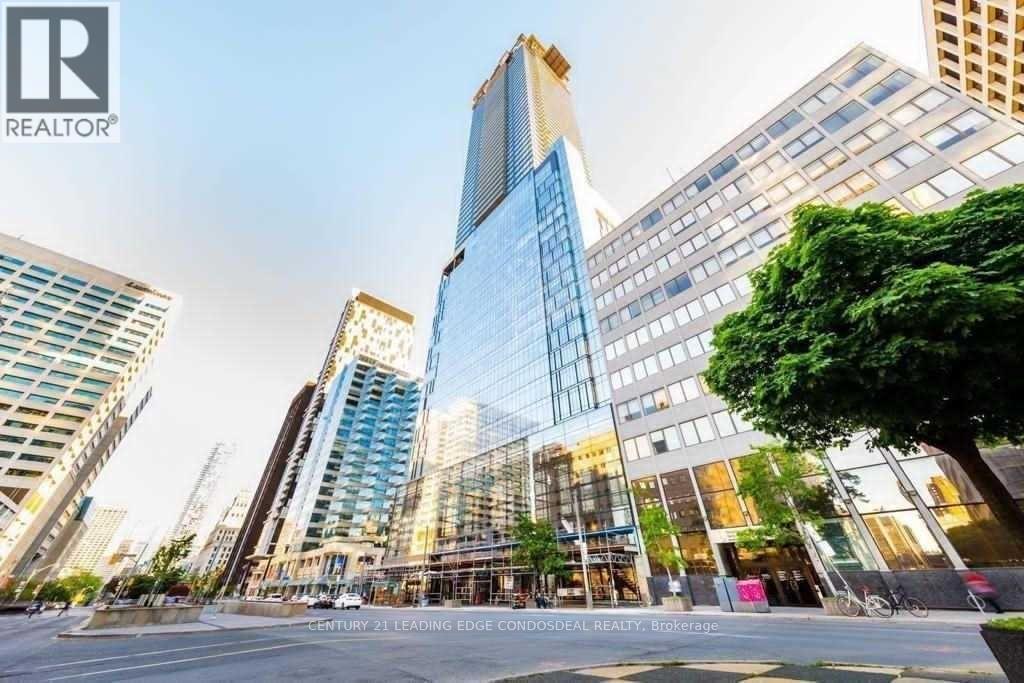
2312 - 488 University Avenue
Toronto, Ontario
Luxury 1+Den At 488 University Ave In The Heart Of Downtown Toronto! Approx. 749 Sq.Ft. Total Including Balcony, Featuring Floor-To-Ceiling Windows, Open-Concept Living/Dining, Modern Kitchen With Integrated Appliances And A Large Den Perfect For Home Office. Direct Access To Kitchen With Integrated Appliances And A Large Den Perfect For Home Office. Direct Access To Princess Margaret Hospital, Queen's Park, Eaton Centre, City Hall & Financial District. Over 30,000 Sq.Ft. Of Luxury Building Amenities Including Indoor Pool, Fitness Centre, SkyClub, Sauna/Steam Facilities, Lounges & Outdoor Terrace. Ideal Location For Professionals, Medical Staff & Students. No Parking. No Locker. ****Fresh paint, clean unit*** (id:51382)
4929 - 28 Widmer Street
Toronto, Ontario
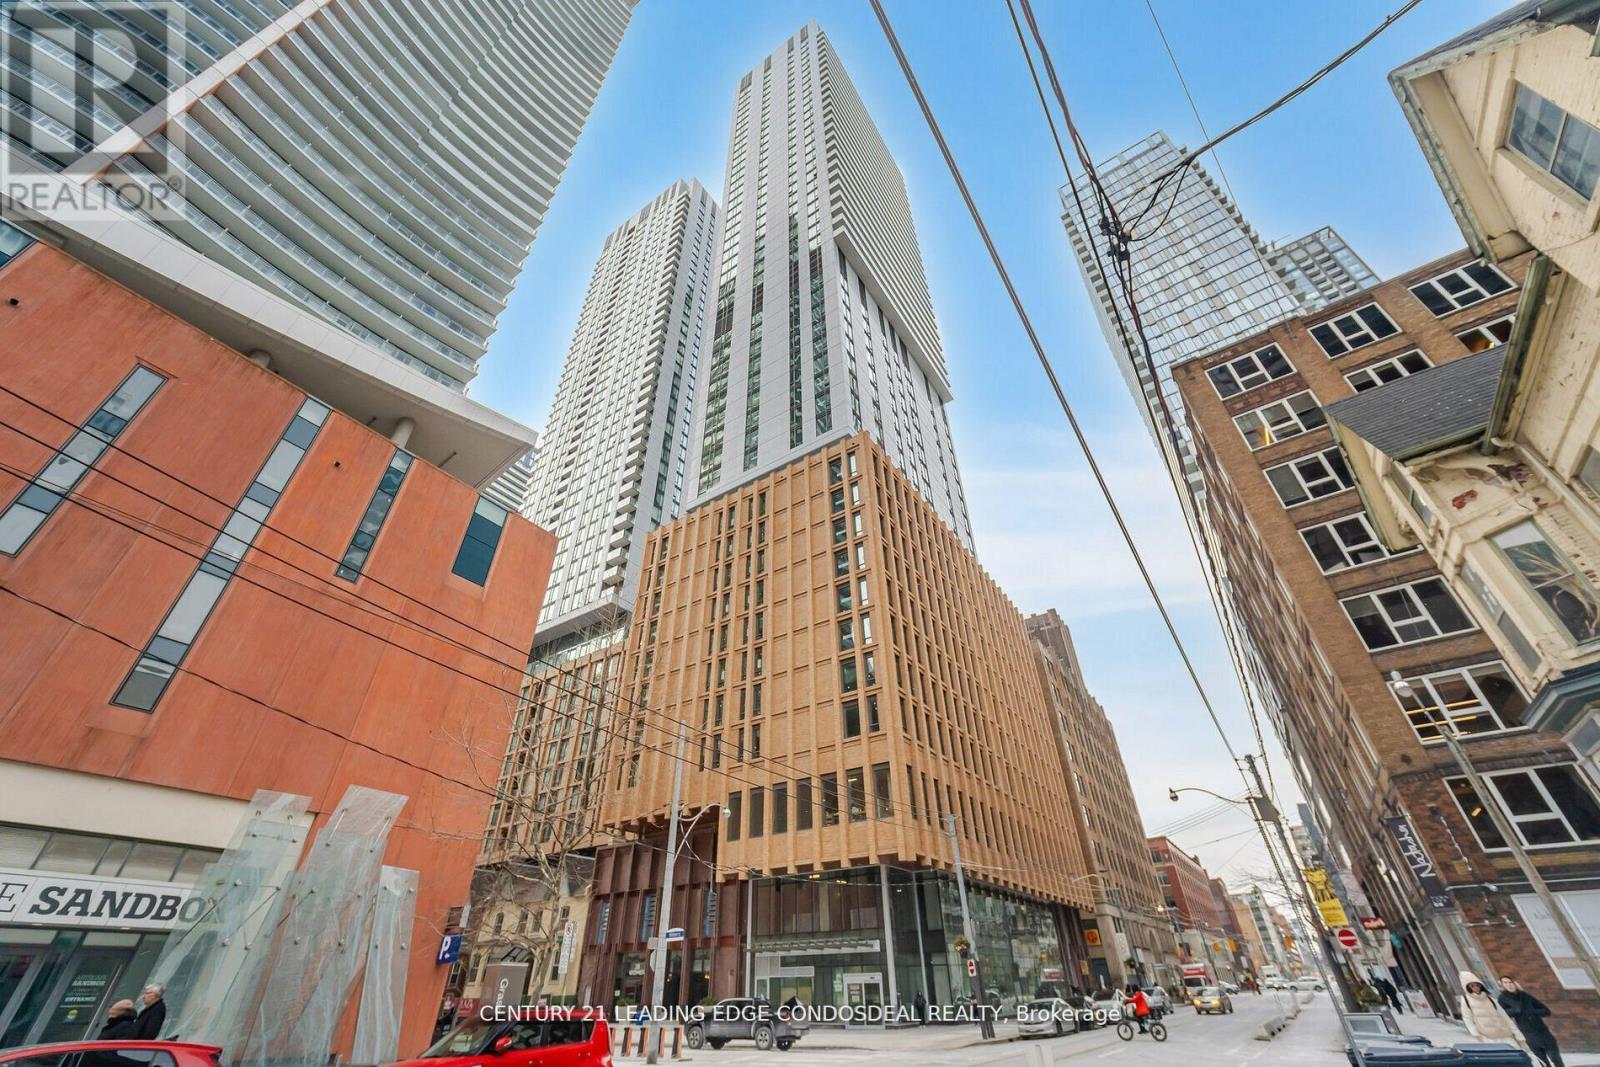
Welcome to 28 Widmer St, Unit 4929 at Theatre District Residence, a sophisticated 3-bedroom corner suite in the heart of Toronto's Entertainment District and King West. Perched high above the city with desirable south and east exposures, this nearly 900 sq. ft. residence showcases spectacular unobstructed views of the CN Tower and Toronto skyline through expansive floor-to-ceiling windows. The bright, open-concept living and dining area connects seamlessly with the contemporary kitchen and spacious balcony, creating an impressive setting for everyday living and entertaining. A functional split-bedroom layout provides excellent privacy, making this home ideal for professionals, families or those seeking flexible workfrom-home space. Enjoy an exceptional downtown Toronto lifestyle just steps from TIFF Bell Lightbox, King Street West, the Financial District, restaurants, cafes, theatres and nightlife. Walk to the CN Tower, Rogers Centre, Metro Toronto Convention Centre, Ripley's Aquarium, St. Andrew Subway Station and the PATH network, with convenient access to Union Station and Scotiabank Arena. Theatre District Residence offers an extensive collection of amenities including 24-hour concierge, fitness centre, theatre, lounge and co-working/study spaces, pet spa, bicycle storage, event space with kitchen, bar and billiards, steam room, indoor pool lounge and outdoor terrace with pool, hot tub, BBQ and dining areas. An exceptional opportunity to enjoy a high-floor 3-bedroom corner residence with panoramic Toronto skyline views in one of downtown's most connected locations. (id:51382)
1212 - 36 Lisgar Street
Toronto, Ontario
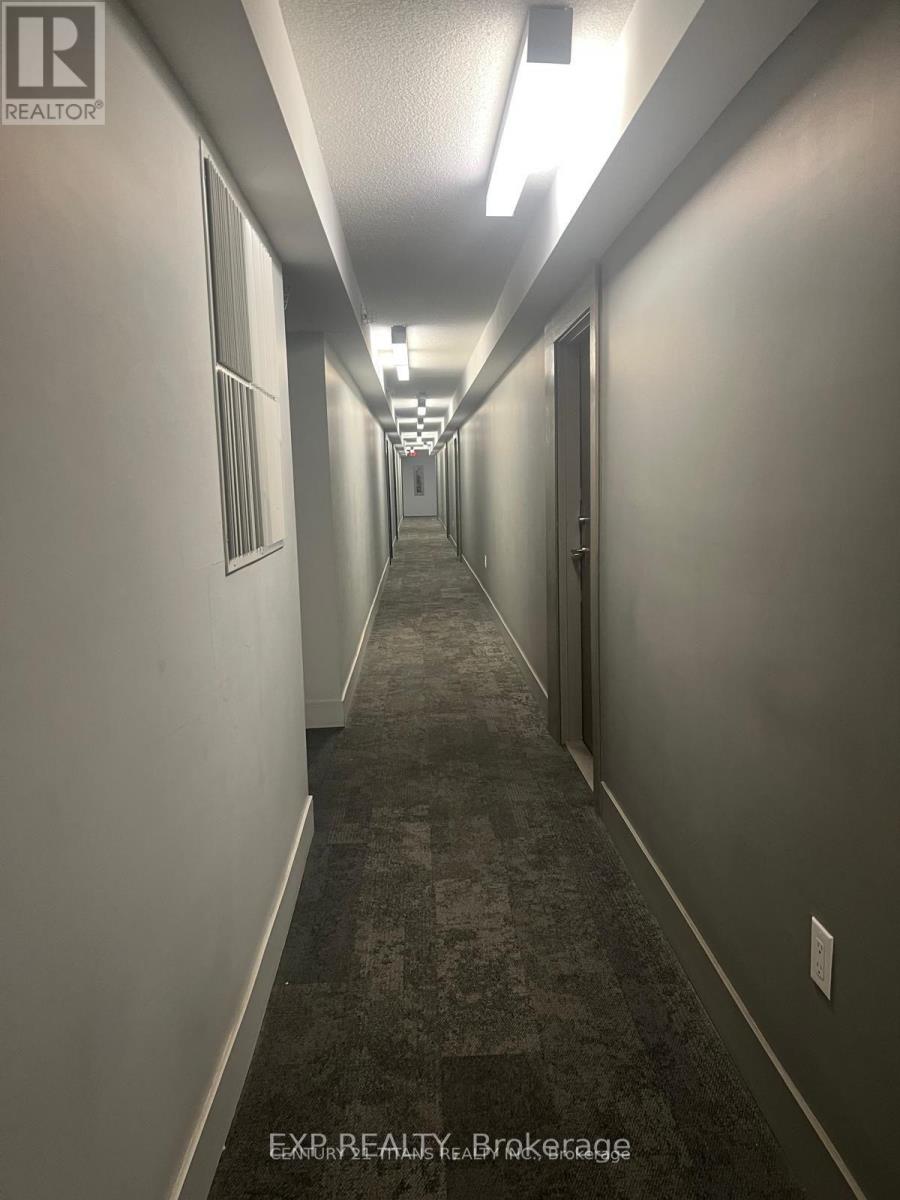
Discover urban living at its finest in this stylish 2-bedroom, 2-bathroom condo in the coveted West Tower of Edge on Triangle Park, located in the vibrant West Queen West neighbourhood, voted one of the worlds coolest by Vogue. With 500600 Sqft of thoughtfully designed space, this 12th-floor unit boasts a split-bedroom layout, upgraded kitchen, laminate flooring, and a private balcony with stunning city views perfect for young professionals, couples, or investors seeking a prime Toronto address. Key Features: Bright & Functional Layout: Open-concept living area with laminate flooring throughout, maximizing space and natural light through floor-to-ceiling windows. The split-bedroom design ensures privacy, ideal for roommates or guests. Upgraded Kitchen with Granite Counter top. Two Spacious Bedrooms: Each with large closets and easy access to full bathrooms. The primary bedroom features proximity to a 4-piece ensuite, while the second bedroom is steps from a 3-piece bath. Private Balcony: Enjoy morning coffee or evening sunsets with unobstructed city views, a rare retreat in the heart of downtown. Modern Bathrooms: Two full baths with contemporary fixtures, tiled finishes, and plenty of storage. Move-In Ready: Freshly maintained with in-suite laundry (stacked washer/dryer) and central heating/AC for year-round comfort. (id:51382)
4 Cherry Blossom Heights
Hamilton, Ontario
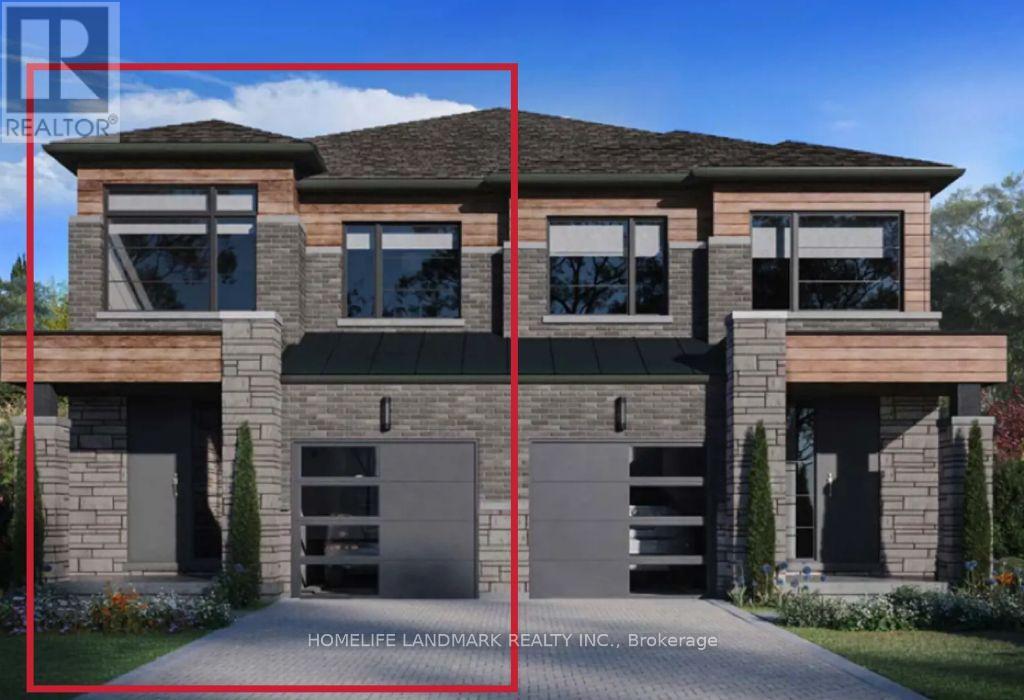
Welcome To This Beautiful 2 Year New Semi-Detached Home located In Hamilton West Mountain At Rymal Rd W and Garth. Bright And Spacious 3 bedroom 2.5 Baths Layout, 9ft Smooth Ceiling, Stainless Steel Appliances, Open Concept Kitchen With Extended Quartz Counter Top, Center Island With Breakfast Bar And Cabinets Underneath Provides Lots Of Storage Spaces. Laundry At 2nd Floor, En-Suite Master Bedroom With Walk-In Closet And Freestanding Bathtub. Very Decent Sizes 2nd and The 3rd Bedrooms Have Large Windows Gets Lots Of Sunlight. Only Minutes Drive To Highways, Super Markets, Banks, Restaurants and Parks, Very Convenience location. (id:51382)
Private Bedroom - 262 Monticello Avenue
Ottawa, Ontario
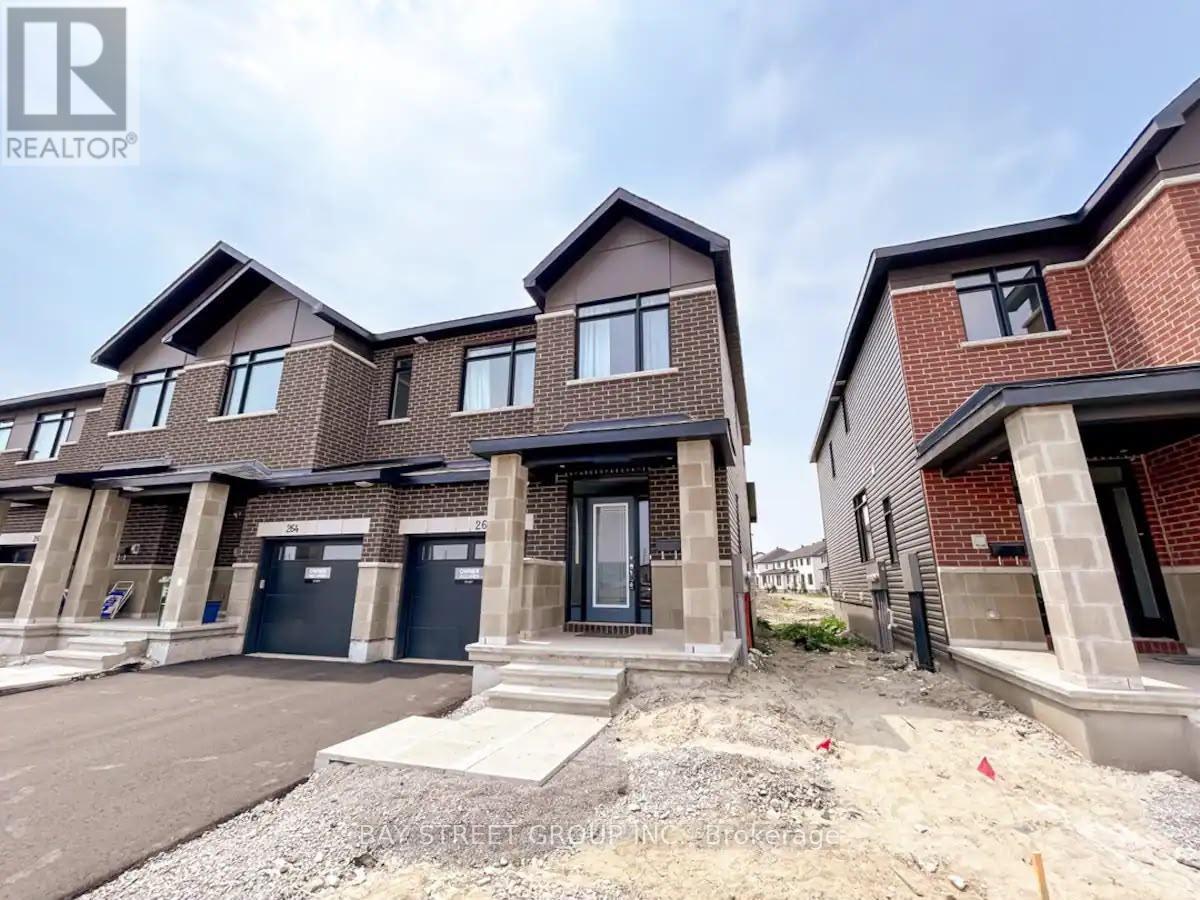
Luxury Private Bedroom with shared washroom for Rent - Available Nov 15. Spacious and beautifully furnished private bedroom available for lease starting Nov 15. This premium room features a closet. The home is shared with two respectful working professionals occupying the other bedrooms, making it an ideal living environment for someone who values cleanliness and a peaceful atmosphere. The private bedroom comes fully furnished with a bed, mattress, and nightstands. All utilities are included in the rent for your convenience. Enjoy a truly upscale living experience with access to a fully equipped kitchen, stylish living area with TV and sofa, dining space, backyard, basement, and one dedicated parking spot. To maintain a high standard of living, the home is professionally cleaned once a month. Serious inquiries only. Looking for a couple or a working professional who will take care of the property as if it's their own. (id:51382)
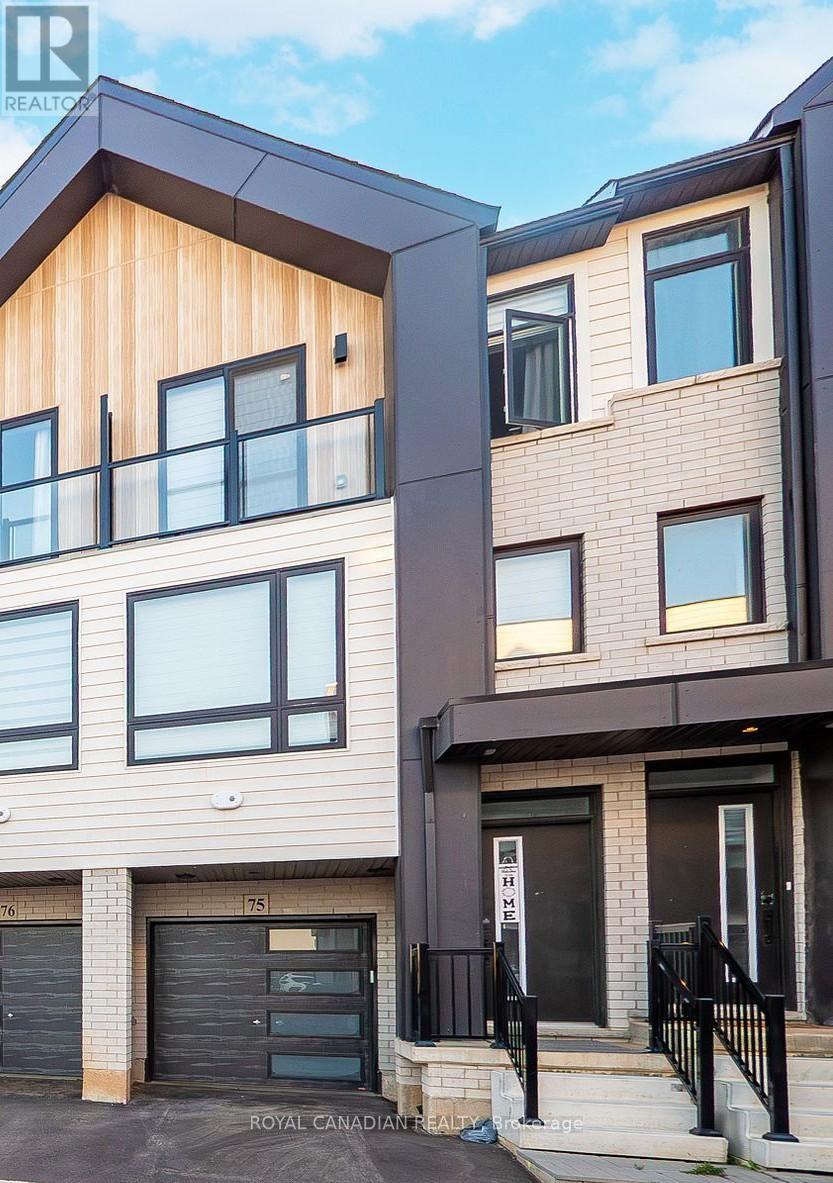
75 - 55 Tom Brown Drive
Brant, Ontario
This bright, spacious, open-concept 3-bedroom townhome has been built by the award-winning builder, Losani Homes. This home has quality laminate flooring and a spacious kitchen with stainless steel appliances. The spacious Great Room features pot lighting. The ground floor features a Recreation Room/Den, and the ground floor can also be accessed through the single-car garage. The Upper level has a spacious Primary Bedroom boasting a lovely 3 piece ensuite Bath and sliding doors which opens up to a Juliette balcony. The Upper level also has an additional 4-piece Bathroom. The main level features the convenience of having a stackable Washer & Dryer, along with an additional 2 piece Powder Room. Quick access to the 403 and Close to all amenities, including a grocery store, Gym, Pharmacies, Hospitals, Restaurants, Trails, Parks, Rec Centre and so much more. (id:51382)
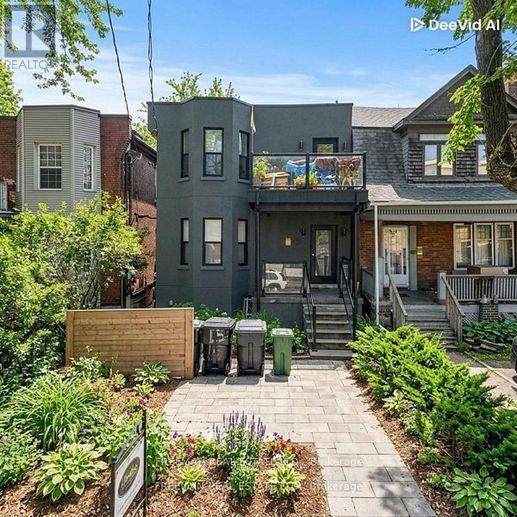
104 - 15 Thorburn Avenue
Toronto, Ontario
Renovated Boutique Studio at 15 Thorburn Ave, Toronto. Studio 1 Bath. 2-Burner Cooktop & Microwave. Welcome to 15 Thorburn Ave - a stylish and thoughtfully renovated boutique studio apartment in the heart of Parkdale, one of Toronto's most vibrant and culturally rich neighbourhoods. This efficient and well-designed space offers comfort and convenience in a character-filled low-rise building, just steps from Queen Street West. Unit Features: Recently renovated with modern finishes and smart layout. Sleek 2-burner glass cooktop and built-in microwave - perfect for simple home cooking. Updated bathroom with clean, contemporary fixtures. Bright interior with large windows and stylish flooring. Ideal for singles, students, or young professionals. Utilities Charged at a flat fee of $85 per month that includes High Speed Internet. Coins From laundry donated to charity. Live in the Heart of Parkdale: Just steps from Queen West, this location offers unbeatable access to transit, nightlife, cafes, parks, and more. Parkdale is known for its artistic energy, diverse community, and laid-back urban charm. Transit & Convenience:1-minute walk to the Queen Streetcar. Quick ride to Liberty Village, downtown core, and Roncesvalles. Walk to grocery stores, pharmacies, and local markets. Food, Bars & Culture: Dine at Grand Electric, Glory Hole Doughnuts, Mata Latin Kitchen, or The Rhino. Grab a drink at Pretty Ugly, Pharmacy Bar, or Shangri-La. Explore nearby galleries, vintage shops, and independent boutiques. Outdoor Lifestyle: Minutes to Sunnyside Beach, High Park, and Trinity Bellwoods. Bike-friendly streets and nearby trails. Location Highlights: Boutique building in a trendy west-end location. Steps to shops, transit, parks, and the lake. Ideal for urban dwellers looking for character and connectivity. Available Immediately. Utilities are a Flat $85/Month (id:51382)
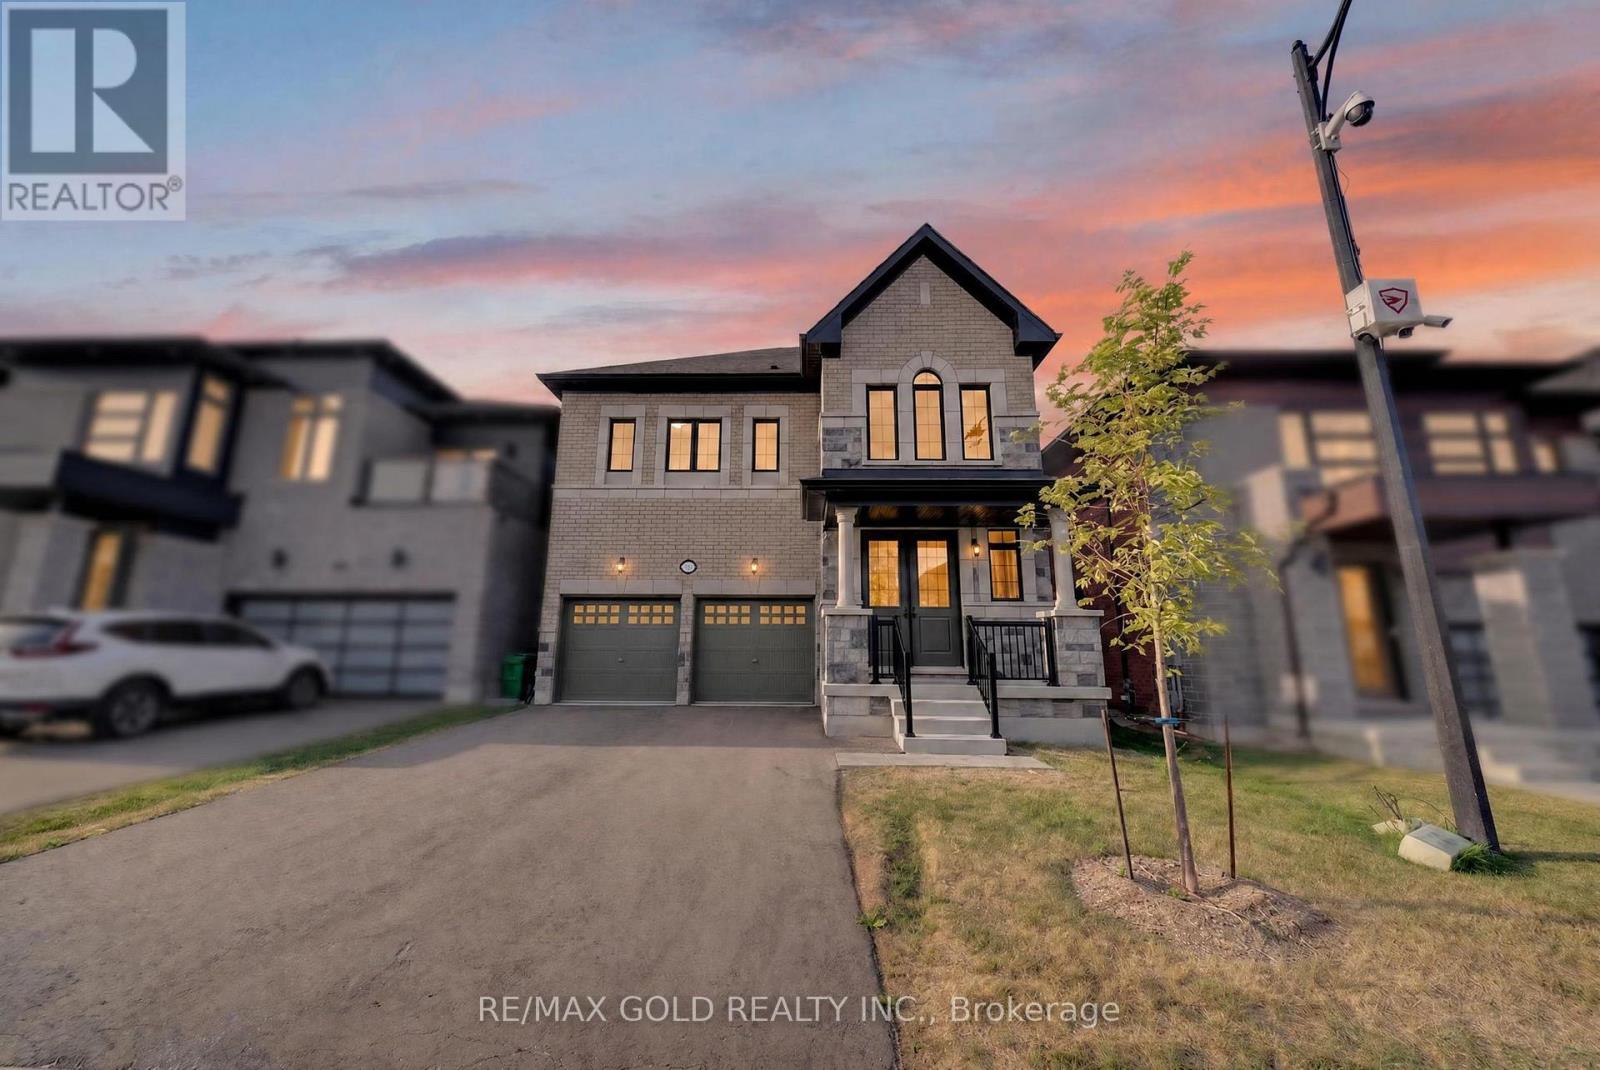
11 Keyworth Crescent
Brampton, Ontario
Welcome to this beautifully upgraded 4-bedroom, 3.5-bathroom detached home in the highly sought-after Mayfield Village Community, featuring The Bright Side by Remington Homes. The impressive Elora Model offersapproximately 2,655 sq. ft. of thoughtfully designed living space, blending contemporary elegance with everyday functionality.The bright and spacious open-concept layout is enhanced by 9'6" smooth ceilings on the main floor and 9' smooth ceilings onthe second floor. Upgraded 4 3/8" hardwood flooring adds warmth and sophistication, complemented by a beautifully stained staircase for a coordinated designer finish.Additional upgrades include 8-ft interior doors, upgraded hardware throughout, and extended-height kitchen cabinetry,providing both style and additional storage. The modern kitchen also features a stainless steel hood vent with rough-in for a chimney-style installation.Ensuite bathrooms 2 and 3 have been upgraded from traditional tubs to frameless glass showers; the primary ensuite offers anelegant. (id:51382)
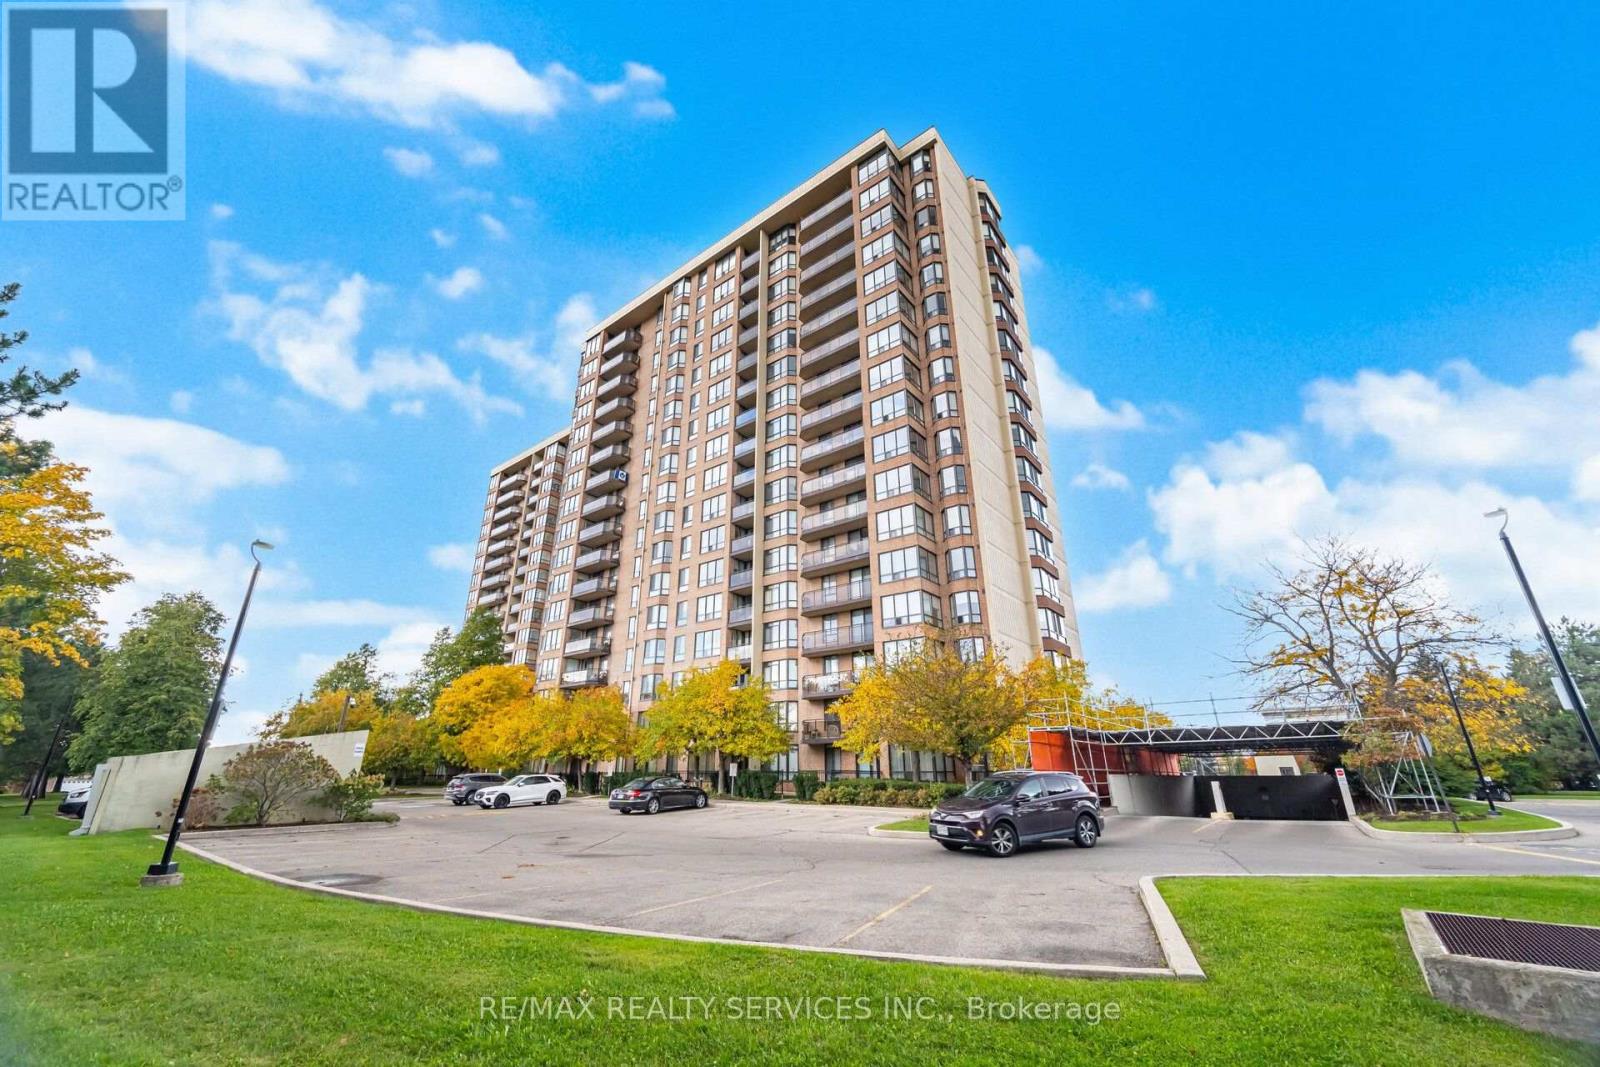
909 - 20 Cherrytree Drive
Brampton, Ontario
!!! RARE OPPORTUNITY TO OWN A SPACIOUS 3-BEDROOM CONDO AT AN INCREDIBLE PRICE!!! Welcome To The Prestigious Crown West Condominiums In Brampton's Highly Desirable Fletcher's Creek South Community! This Generously Sized 9th-Floor Suite Offers Approximately 1,400-1,599 Sq. Ft. Of Living Space, Featuring 3 Spacious Bedrooms, 2 Full Bathrooms, A Functional Layout With Generous Living And Dining Areas, And A Private Open Balcony With North-East Exposure! Perfect For Families Looking For The Space And Comfort Of A Home With The Convenience Of Condo Living. Additional Features Include Ensuite Laundry, 1 Underground Parking Space And A Storage Locker. Enjoy Resort-Style Amenities Including Outdoor Swimming Pool, Fitness Centre, Sauna, Tennis Court, Squash Court, Party Room And Visitor Parking. Unbeatable Location At Hurontario & Ray Lawson, Just Minutes From Shopping, Schools, Parks, Public Transit And Highways 407 & 410. AN EXCELLENT OPPORTUNITY FOR FIRST-TIME BUYERS, GROWING FAMILIES OR DOWNSIZERS SEEKING SPACE, VALUE AND CONVENIENCE! Don't Miss Out! (id:51382)
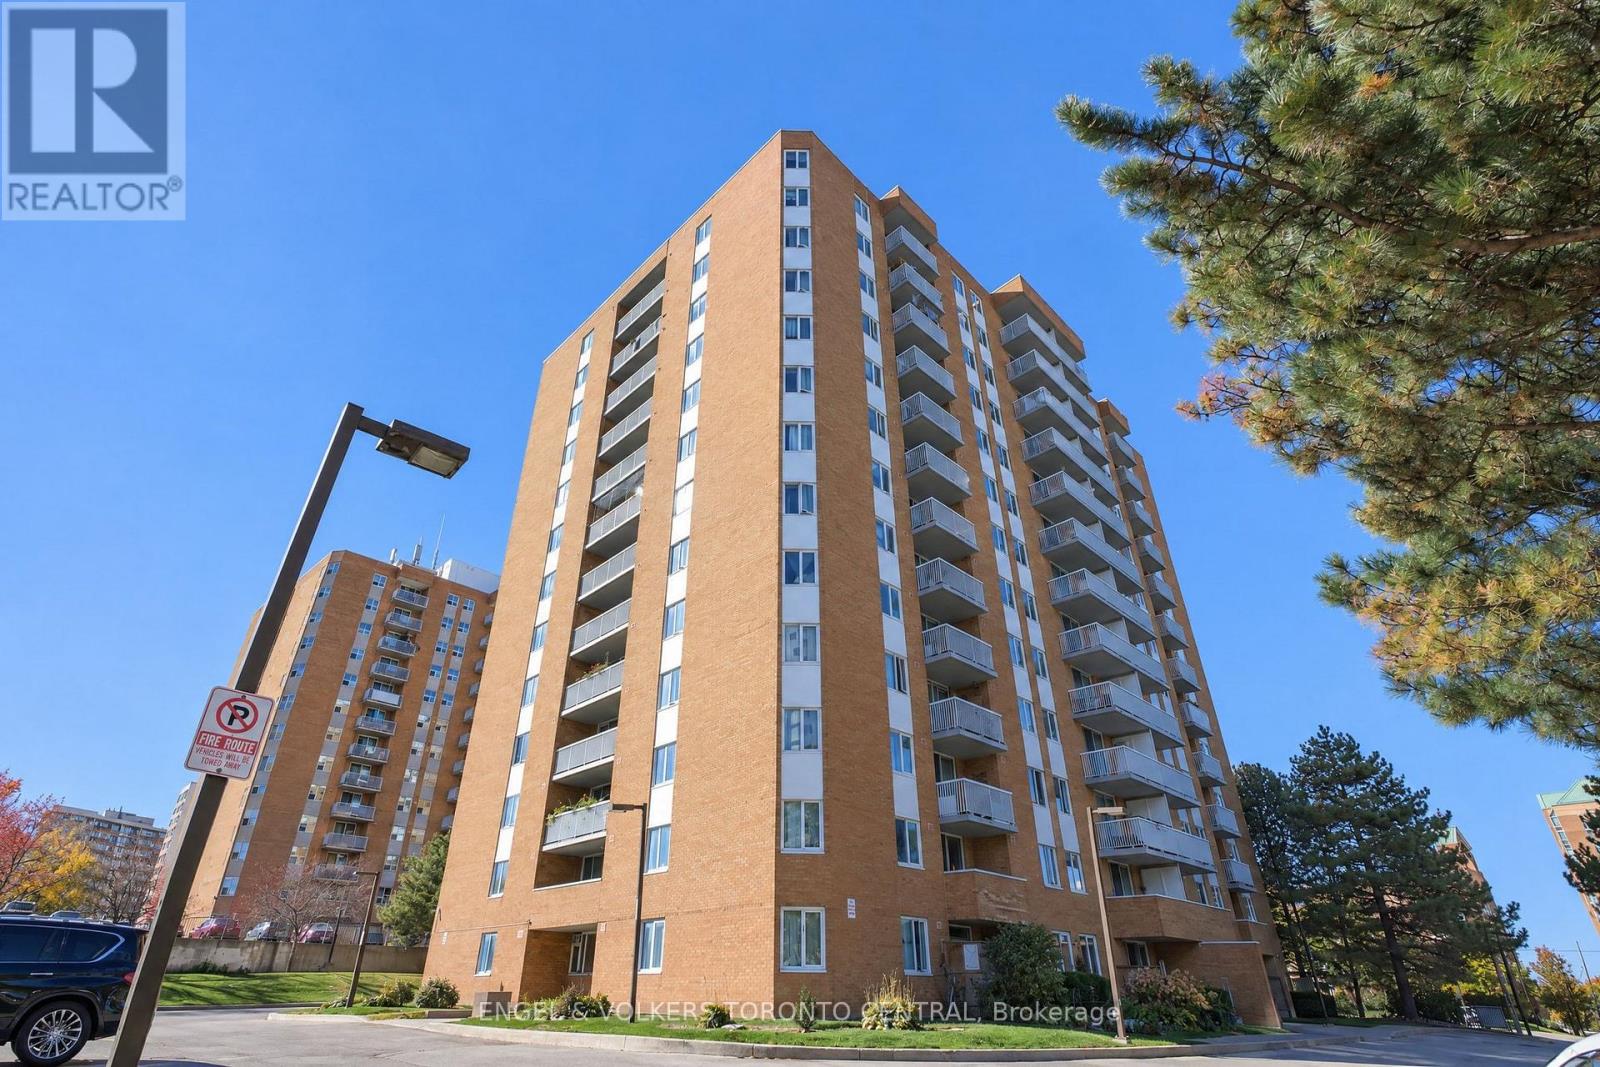
606 - 15 Sewells Road
Toronto, Ontario
Welcome to this beautifully renovated, move-in-ready condo in this vibrant Scarborough community! Perfect for first-time buyers, downsizers, or investors, this 2-bedroom, 1-bathroom suite in Carriage House III offers an ideal blend of contemporary style, space, and everyday convenience. Step inside to find a bright, fully transformed living space boasting luxury vinyl flooring throughout and large windows that fill the home with natural warmth. The heart of this home is the completely redesigned chef's kitchen, custom-built with sleek quartz countertops, premium cabinetry, a dedicated pantry, and a built-in recycling hub. New appliances (fridge, dishwasher, washer, and dryer) can be installed prior to closing, or a flexible price discount/credit can be negotiated in lieu! The open-concept living and dining area flows seamlessly to a large, covered private balcony-your outdoor oasis for relaxing rain or shine. Both sunlit bedrooms are generously sized with ample closet space, steps from a clean, refreshed 4-piece bathroom. Added functional highlights include a highly convenient in-suite laundry room with extra utility storage potential and remarkably low property taxes. Residents enjoy well-maintained building amenities, including a fitness/exercise room, a relaxing sauna, a recreation/party room, and plenty of visitor parking. An absolute commuter's and student's paradise! This prime location places you just minutes from Highway 401, Centennial College, and the University of Toronto Scarborough (UTSC) campus. Enjoy ultimate neighborhood convenience with TTC transit right outside your front door offering a direct route to Scarborough Town Centre, while being just steps from Malvern Town Centre, medical clinics, schools, the public library, and parks. Move right in, unpack, and start enjoying a carefree, turn-key lifestyle at a highly competitive and affordable price point! (id:51382)
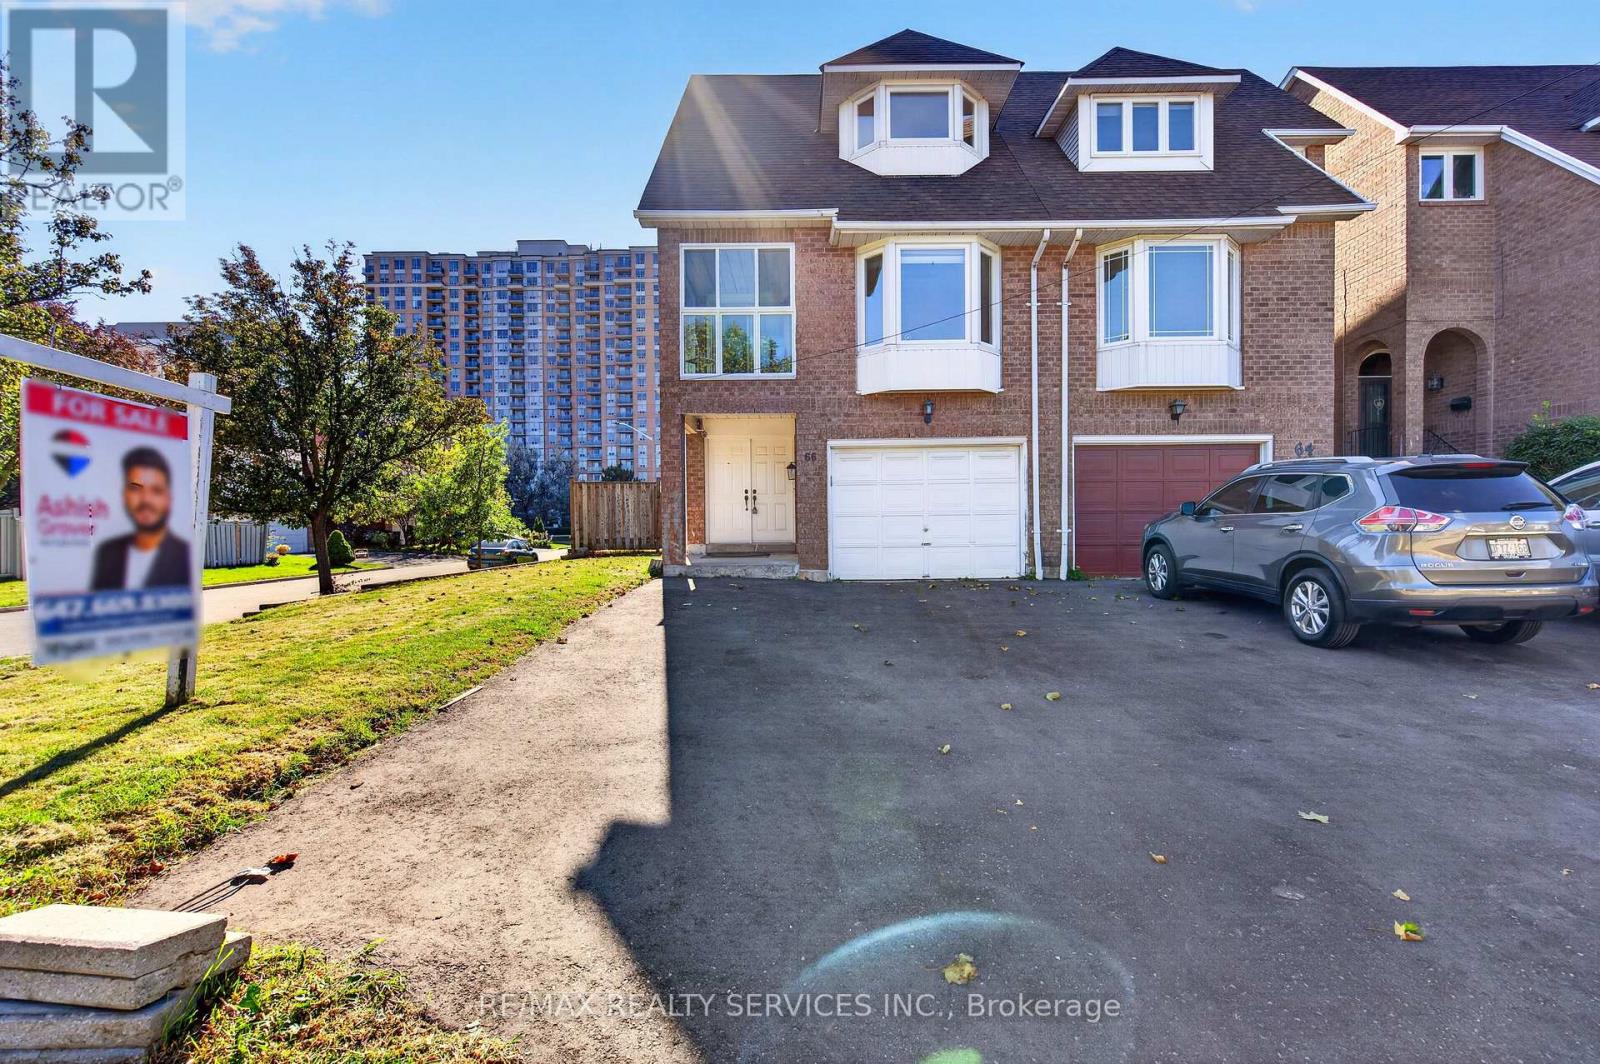
66 Clansman Trail
Mississauga, Ontario
Welcome to this beautifully renovated corner semi-detached home offering exceptional curb appeal and a highly functional layout, just steps from the upcoming LRT corridor! This spacious home features 4 bedrooms and 4 full bathrooms with the flexibility of a potential 5th bedroom. Freshly painted throughout with new flooring and pot lights, this home is truly move-in ready. The impressive double-door entrance adds to the home's welcoming appeal. The main floor offers a huge family room with an attached full bathroom, making it ideal for use as a 5th bedroom, Bachelor suite or additional living space. Walk out to the extended deck and spacious backyard, perfect for summer gatherings and entertaining. Convenient direct access from the garage into the home adds to everyday comfort and functionality. The upper level features a bright combined living and dining area with a cozy fireplace, along with a chef-inspired kitchen featuring newer stainless steel appliances. A generously sized bedroom and an enclosed balcony provide additional living space-the perfect spot to sit back and enjoy your morning coffee or create a private home office . A convenient rear staircase from the upper-level deck provides direct access to the backyard, making it especially pet-friendly. The third level offers 3 spacious bedrooms, including a primary bedroom with a walk-in closet and 4-piece ensuite, plus 2 additional generously sized bedrooms. Additional upgrades include a new roof (2026) and an extended new driveway (2026) accommodating approximately 3-4 vehicles. Newer Windows. Ideally located close to major highways, Square One Shopping Centre, plazas, schools, transit and everyday amenities. A move-in-ready home offering space, style and convenience in a prime Mississauga location! (id:51382)
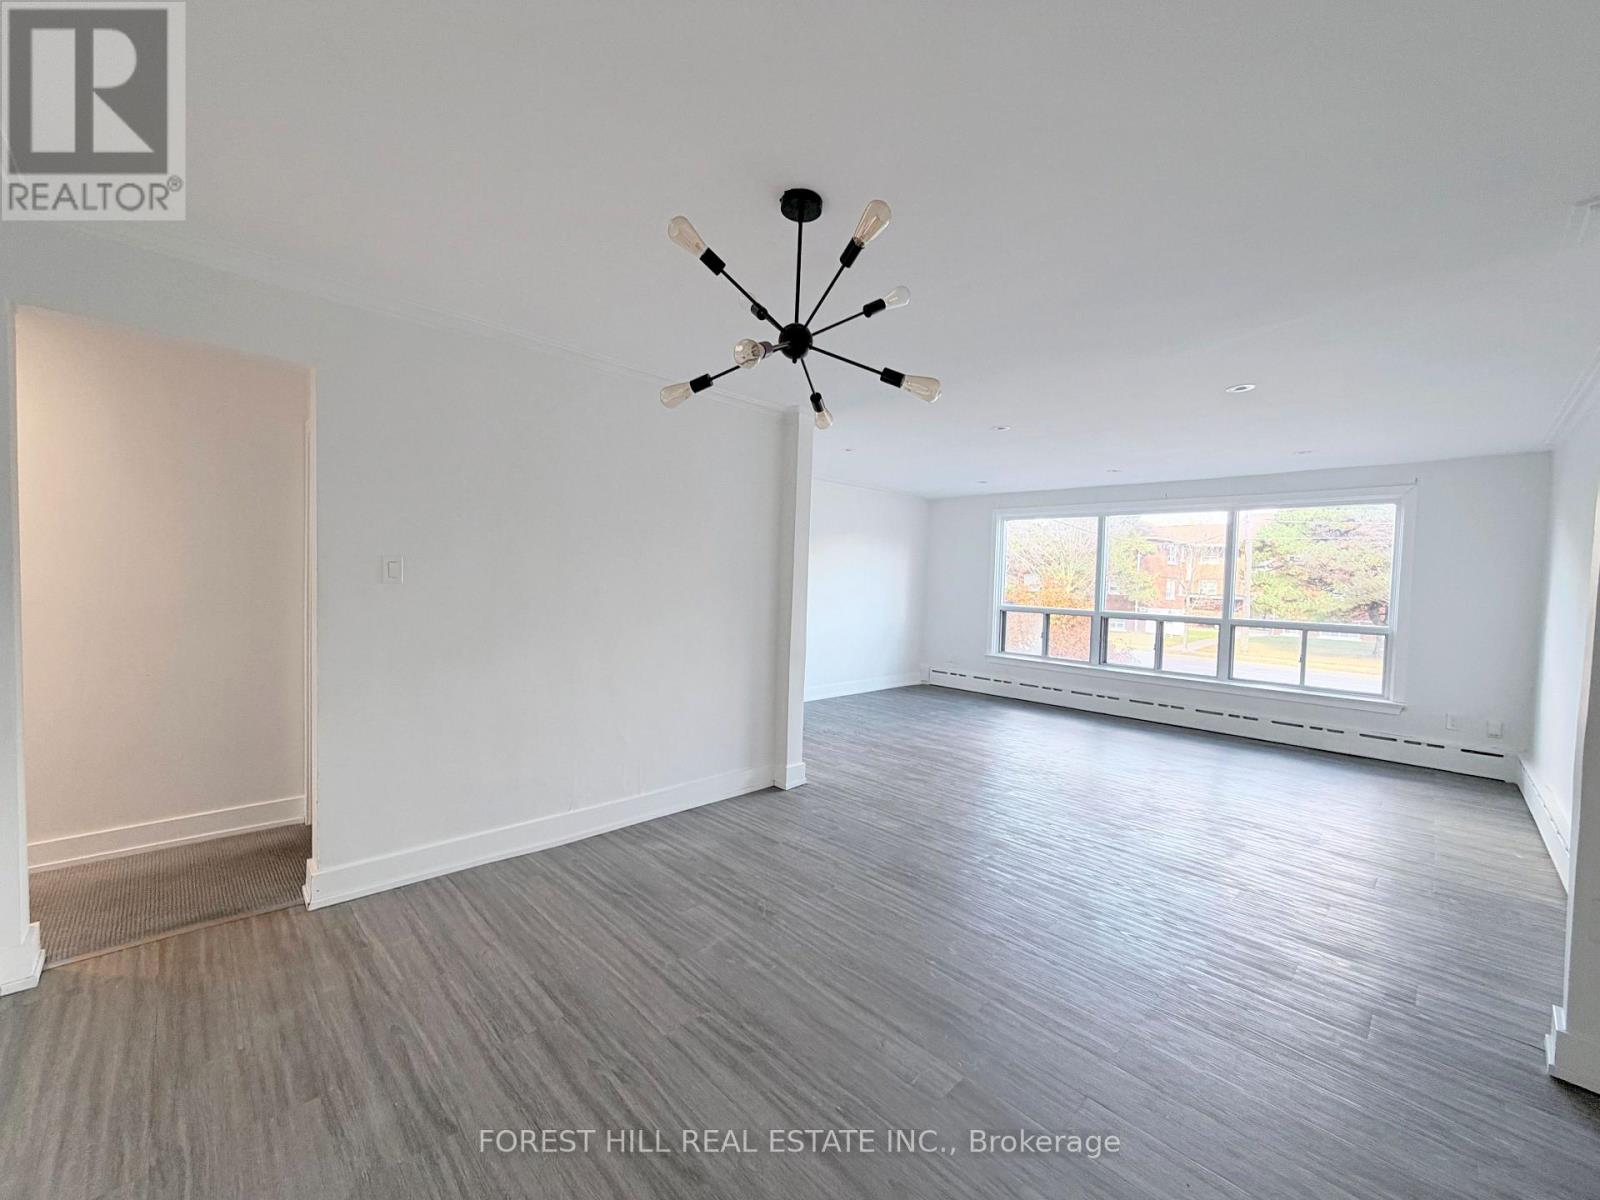
#2 - 443 Wilson Avenue
Toronto, Ontario
Spacious 3 Bed Unit with Northern and Southern Exposure, plus 2 Parking Spots. Over 1000sf on One Level. Fully Renovated and Painted in 2023 including New Flooring, Carpet, Lighting, Kitchen Cabinets, Counters & Backsplash, and Bathroom with 2 Sinks. Mins drive to Allen Rd and 401. Steps to Convenience Store, 8-15 Mins Walk to Wilson TTC Subway Station, Starbucks, No Frills, Tims, Aisle24 Grocery, Pharmacy, LCBO, Beer Store, Costco, Restaurants, Champlain St Parkette, Stores & More. (id:51382)
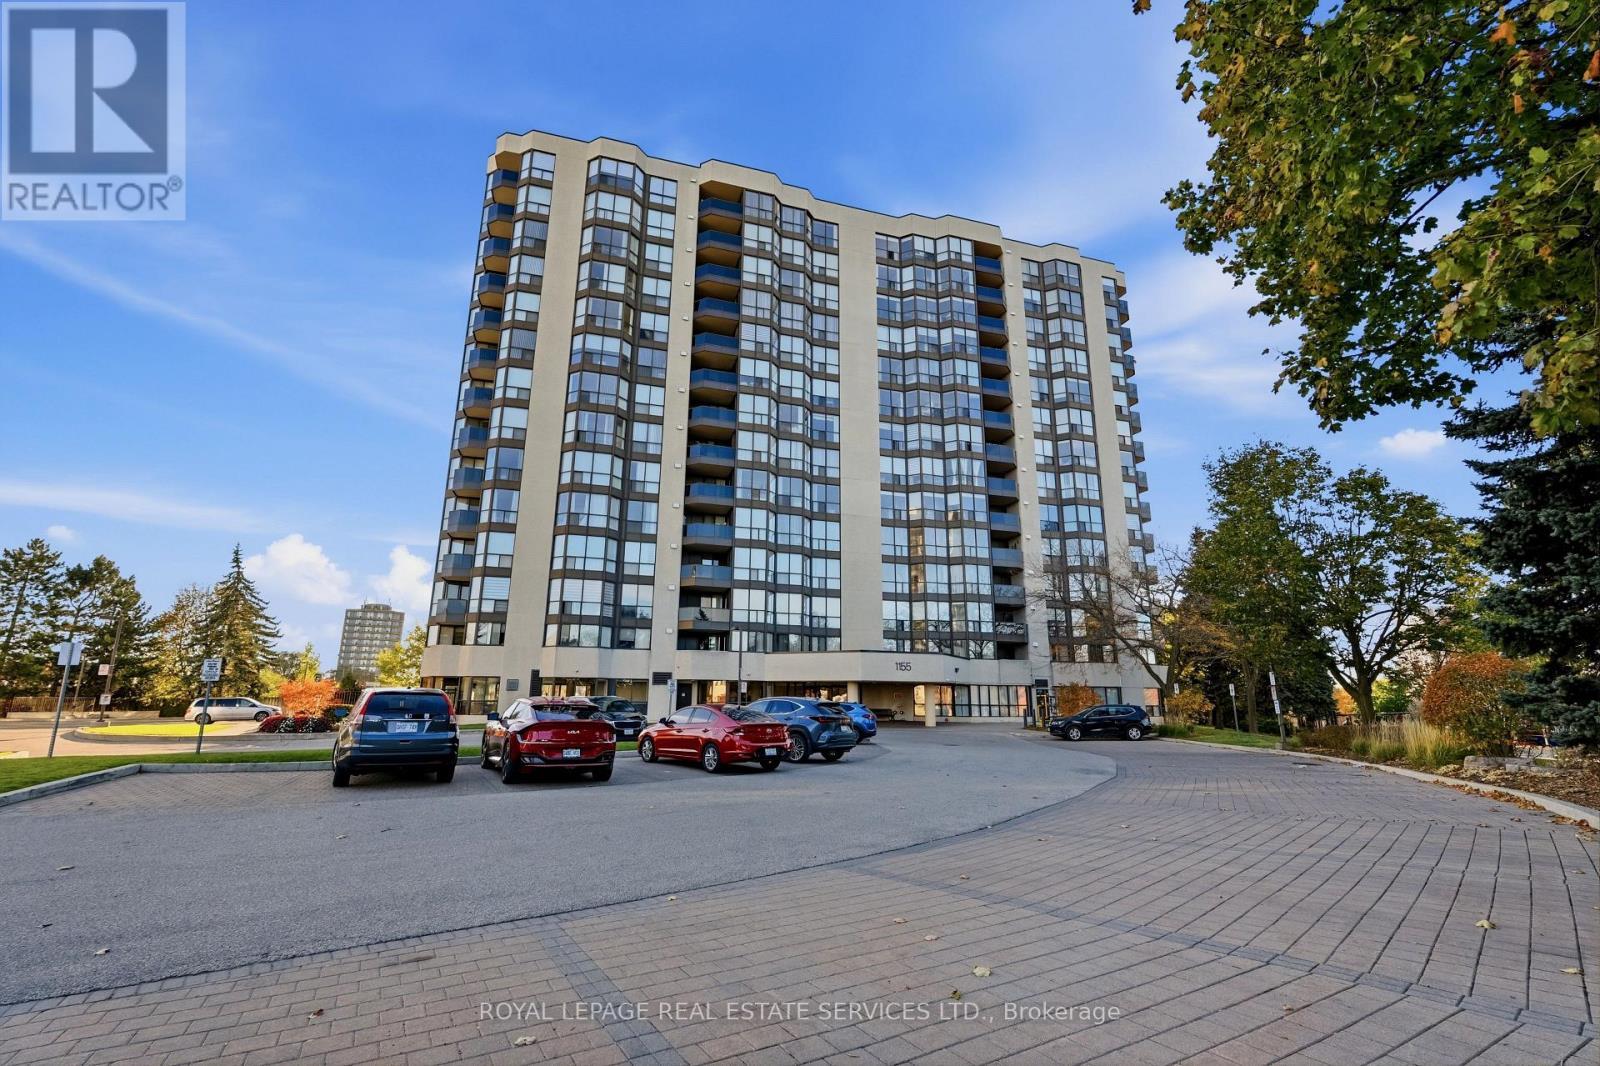
1004 - 1155 Bough Beeches Boulevard
Mississauga, Ontario
Welcome to this lovely unit offering 2 spacious bedrooms plus the Solarium that can be your office or a baby's room. The unit is located close to the Rockwood Mall, with lots of retail stores, grocery shops and banks. The unit is fully furnished with high quality furniture, bedding, china, small appliances, 2 TV. Move-In condition. (id:51382)
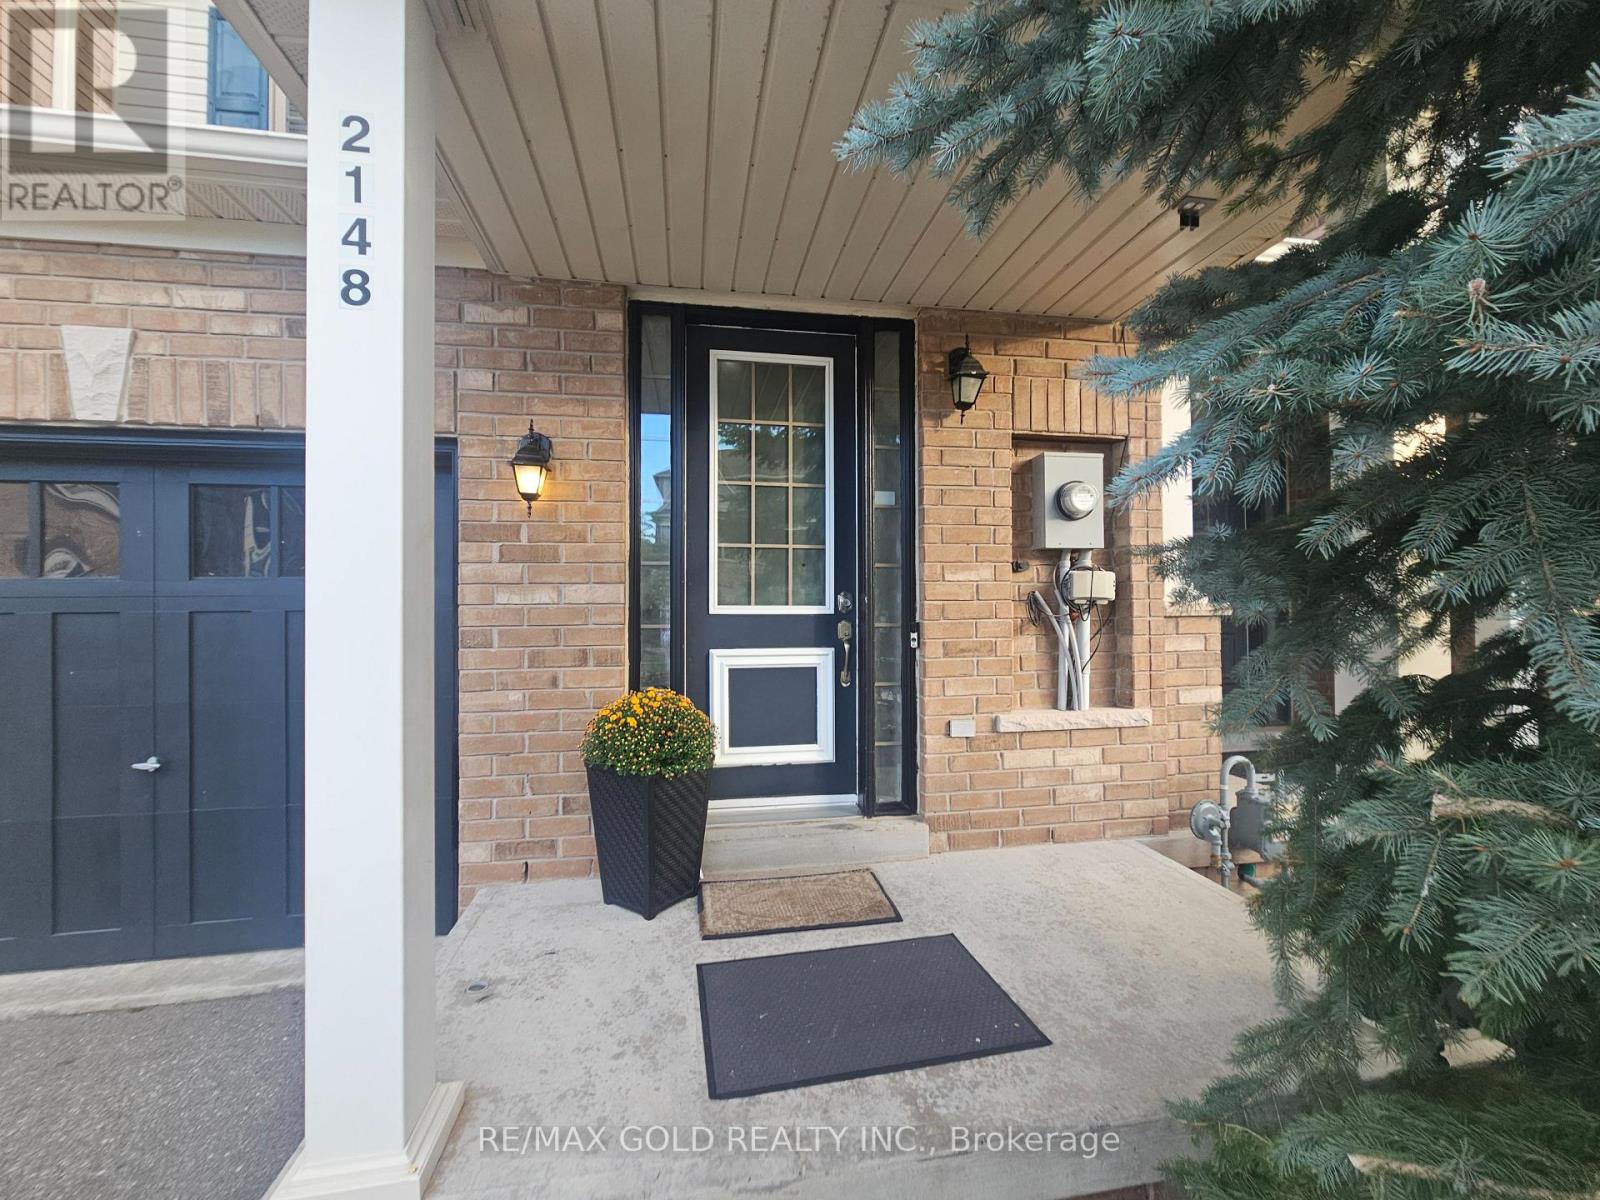
2148 Fiddlers Way
Oakville, Ontario
Lovely well Maintained 3-Bedroom Townhome in Sought-After Westmount, Oakville. Welcome to this stunning, spacious and well-structured layout with approximately 1,650 sq. ft. 3-bedroom, 3-bathroom townhome in the highly desirable Westmount community of Oakville. Featuring 9' ceilings and rich hardwood flooring throughout the main level, this bright and inviting home offers a generous open-concept living and dining area, . The modern kitchen features stainless steel appliances, a breakfast bar and a bright breakfast area with a walk-out to the private patio and backyard. newer refrigerator (2024), creating a beautiful and inviting outdoor space ideal for relaxing, dining and entertaining. The spacious primary bedroom offers a private retreat with a 4-piece ensuite featuring a soaker tub and separate shower. Two additional well-sized bedrooms provide comfortable living space, . The home also features a convenient 2-piece powder room,The unfinished basement provides additional flexible space for storage, gym, recreation or office. Ideally located in the family-friendly Westmount community, close to top-rated schools, parks, ponds, walking trails, shopping, restaurants and transit. Just minutes from Oakville Trafalgar Memorial Hospital, Uptown Core, Bronte GO Station and major highways, offering excellent convenience for commuters and families alike. Move-in ready and an excellent opportunity to lease a well-maintained home in one of Oakville's most desirable neighborhood. (id:51382)
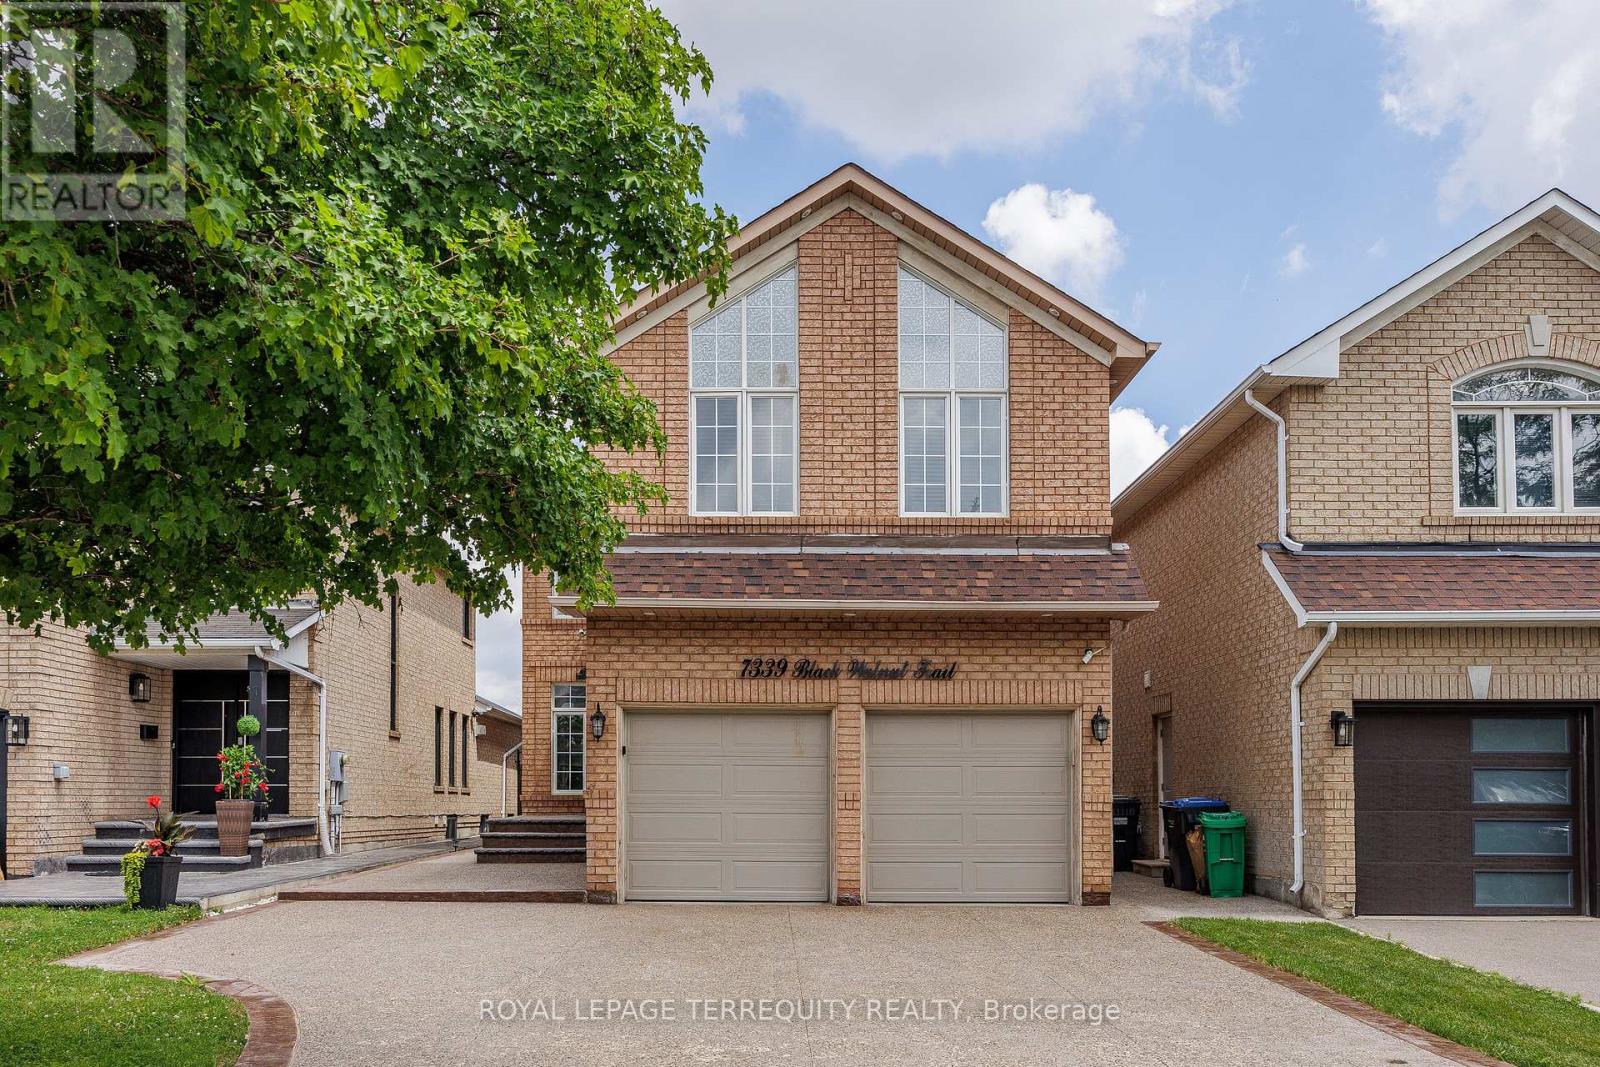
7339 Black Walnut Trail
Mississauga, Ontario
Welcome to this beautifully maintained 4-bedroom family home with a fully finished in-law suite featuring a separate entrance, with a total of 2871sq. ft of living space, ideally located in the highly sought-after Lisgar community of Mississauga. Offering the perfect blend of comfort, functionality, and style, this exceptional home has been meticulously cared for and is truly move-in ready. Step inside to discover hardwood flooring throughout, fresh modern paint, and a bright, open concept main floor. The updated kitchen showcases granite countertops, a stylish backsplash, built-in stainless steel appliances, a centre island, and a spacious pantry. The sun-filled breakfast area overlooks the backyard and provides direct access to a large concrete patio and a fully fenced yard-perfect for outdoor entertaining or relaxing with family. The main level also features a warm and inviting family room with a cozy fireplace & direct access to the double-car garage. Upstairs, you'll find 4 generously sized bedrooms + 3 well appointed bathrooms. The spacious primary retreat is filled with natural light from multiple windows and features a walk-in closet and a luxurious 5 piece ensuite. The professionally finished lower level, w/separate entrance & kitchen, offers exceptional flexibility. It includes a spacious recreation/living area, a full bathroom, and portion of can easily be used as a 5th bedroom or a den/an office room, making it ideal for extended family, guests, or multi-generational living. Outside, enjoy beautifully landscaped grounds with mature trees, lush greenery, a spacious deck, and a concrete patio, creating a private outdoor oasis. Ideally situated just minutes from Highways 401, 403, and 407, and within walking distance to Lisgar GO Station, this home offers outstanding convenience. Close to top-rated schools, parks, shopping, restaurants, and all major amenities. An excellent opportunity to own a spacious & versatile family home in a desirable neighbourhood. (id:51382)
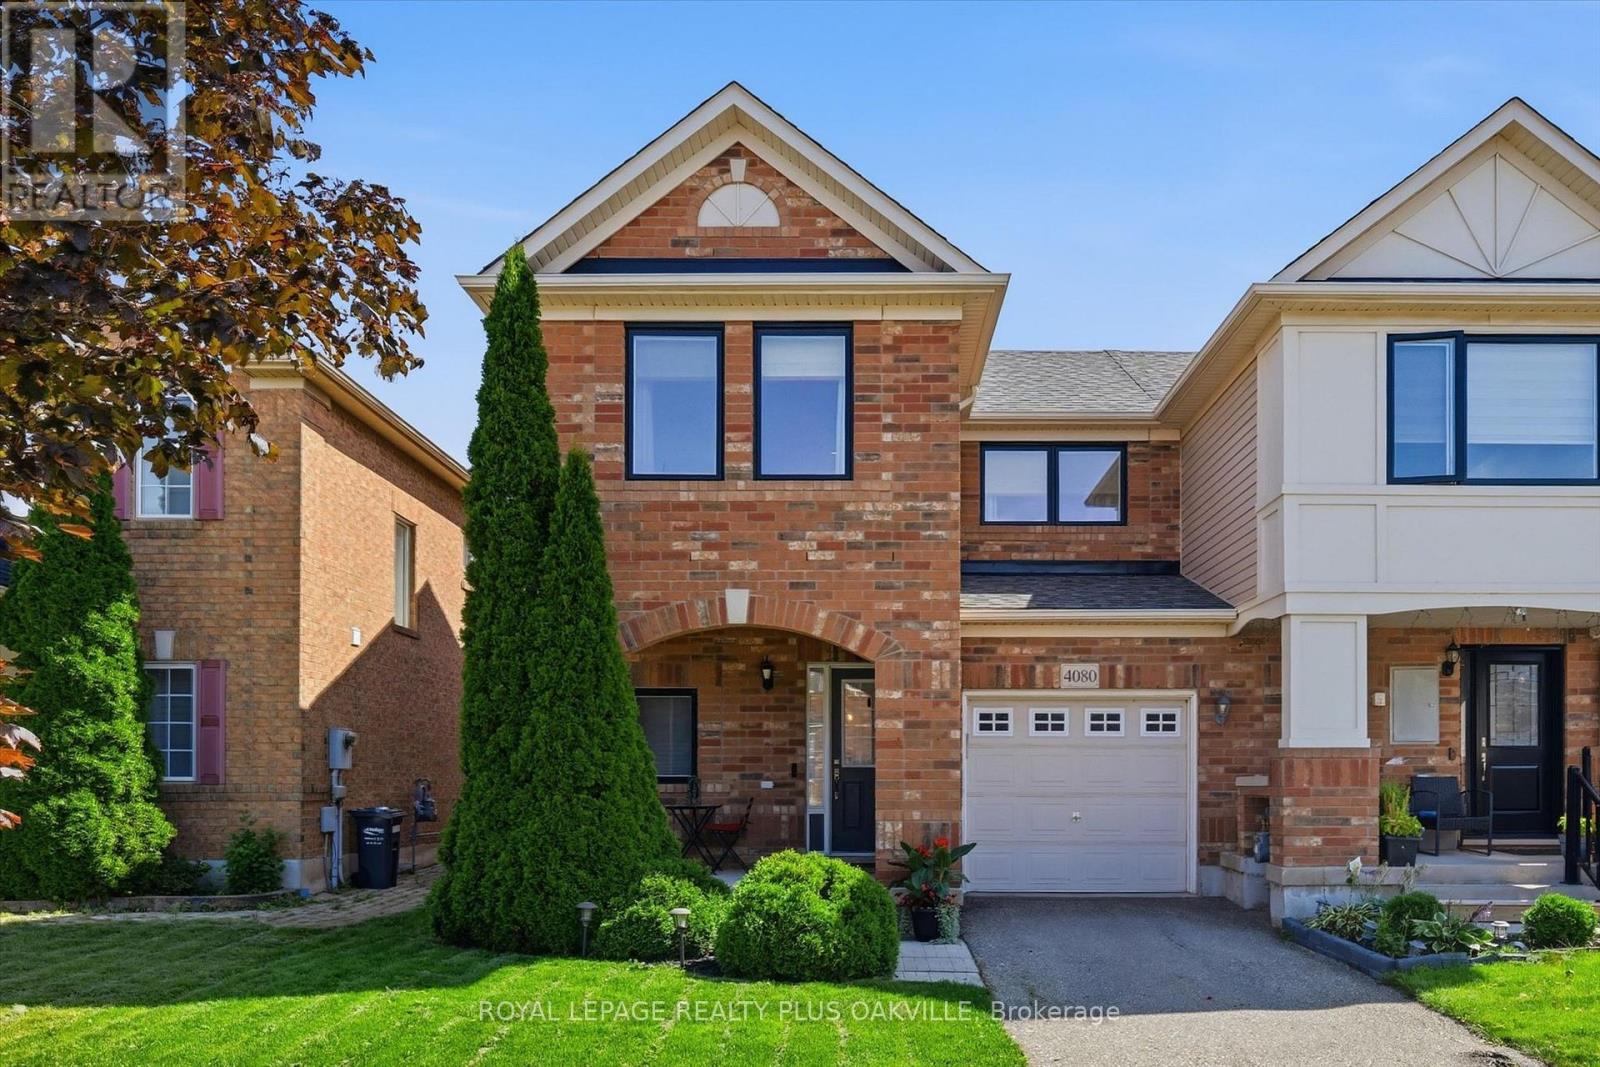
4080 Donnic Drive
Burlington, Ontario
End-Unit Freehold Living With The Feel Of A Semi! Beautifully maintained 3-bedroom townhouse offering nearly 1,700 sq. ft. of finished living space, a garage, private driveway and a lovely south-facing backyard with deck and newer fence. Tucked into a quiet, family-friendly neighbourhood, this home offers privacy, space and plenty of thoughtful upgrades, including a newer roof (2021), renovated ensuite (2022), A/C (2021), owned hot water tank and windows replaced in 2024.The bright, open-concept main floor features a welcoming living room with an oversized window overlooking the private backyard. A builder-customized kitchen extension adds valuable cabinetry, counter space and a breakfast bar - a bonus not found in any comparable models. Sliding doors lead directly to the deck and garden, while a separate dining area with oversized window and stylish matte-black chandelier creates an inviting space for entertaining. The front entry offers ceramic flooring, double mirrored closet, inside garage access and a convenient 2-piece powder room.Upstairs, an open atrium-style staircase leads to three well-appointed bedrooms. The spacious primary bedroom features a walk-in closet and beautifully renovated 3-piece ensuite with a contemporary, spa-inspired feel. The second bedroom is bright and cheerful, while the third offers flexibility for a growing family, guests or a home office.The mostly finished basement provides even more living space, with a generous recreation room, additional large 2-piece bathroom, laundry/utility area and a separate unfinished room offering excellent storage or future possibilities.Enjoy the convenience of nearby Dundas amenities, highways, public transit and a desirable school catchment. With the space of a semi, the privacy of an end unit and a backyard you'll love, this is an opportunity worth seeing! (id:51382)
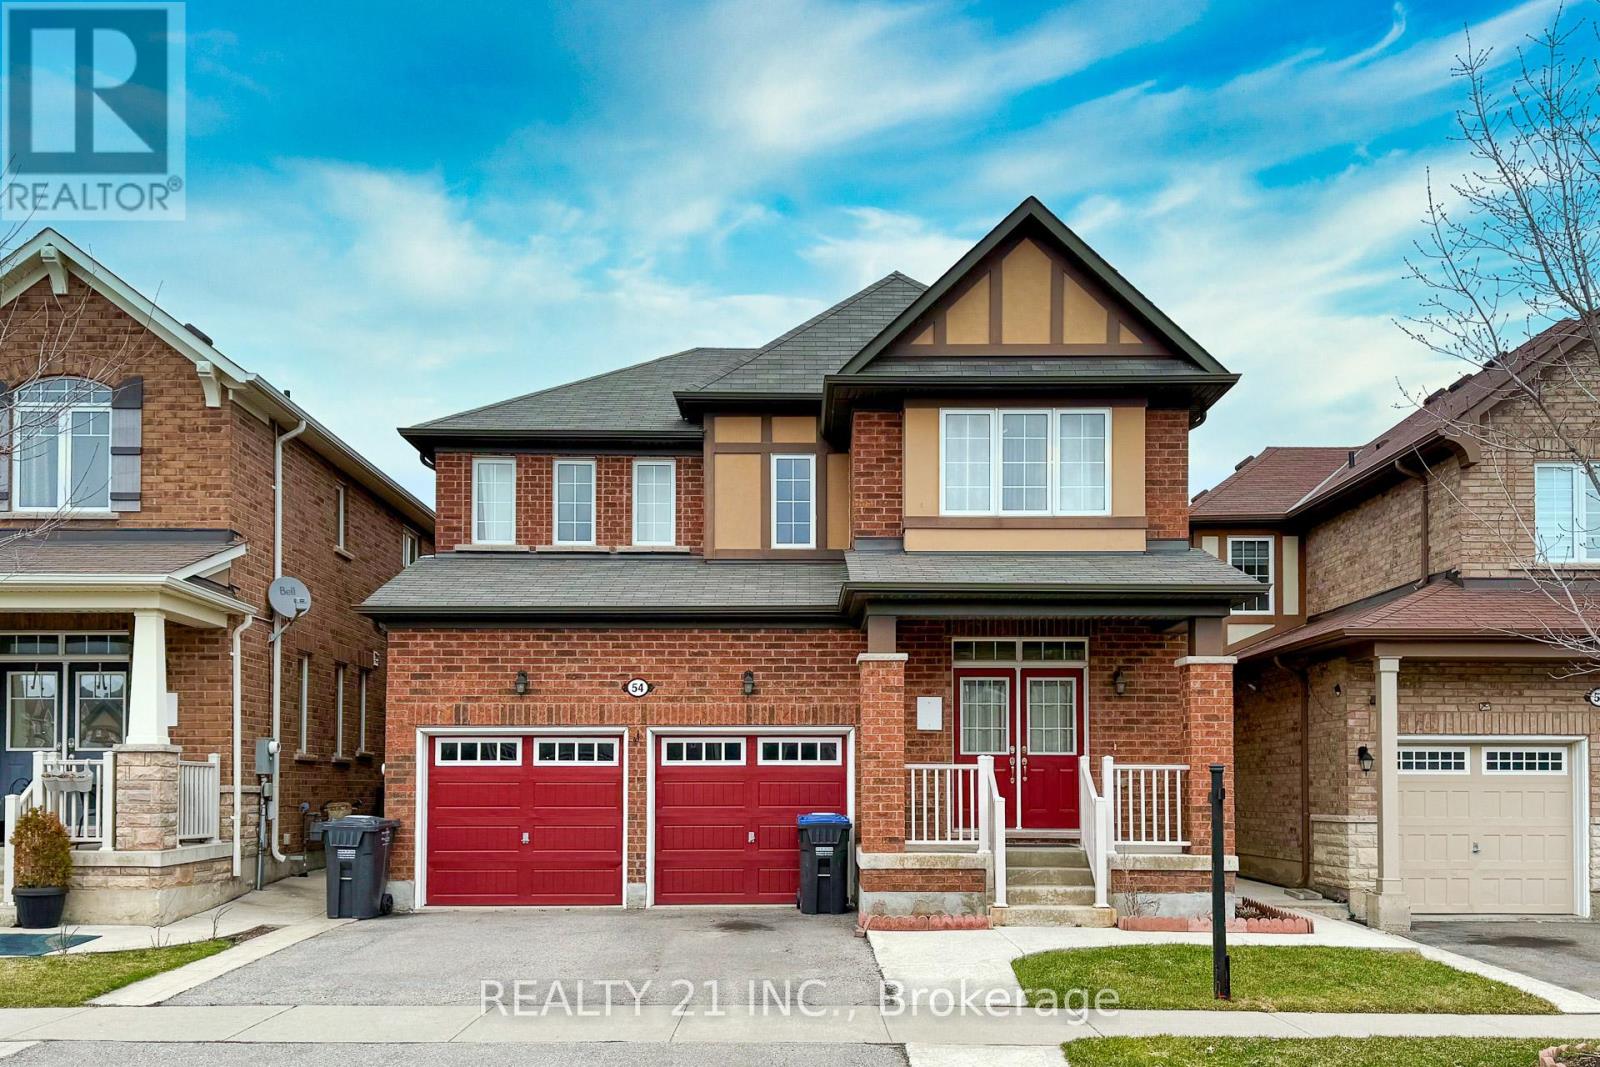
54 Tysonville Circle
Brampton, Ontario
Welcome to this stunning 4 + 2 Bedroom Detached Home on Premium Ravine Lot with Walkout Basement and separate entrance. Located in a quiet, sought-after one of Brampton's desirable family-friendly neighbour-hoods with easy access to schools, parks, shopping and transit. The main floor offers a bright Open concept spacious layout featuring a versatile den that can be used as a home office . 9 ft ceilings & Hardwood flooring , Spacious family room with built-in shelving, , and large windows providing ample natural light. Chef's kitchen with oversized island, breakfast bar, stainless steel built-in appliances, ,kitchen counter tops opens to a Walkout on to a large deck -perfect for relaxing outdoor entertaining while enjoying peaceful ravine views . Bedrooms: primary suite with his & hers walk-in closets and a luxurious 5 piece ensuite. Two additional well-sized bedrooms with a shared Jack & Jill bathroom. Just a 4- minute drive to the mount pleasant Go Station. walkout basement with separate entrance includes 2 bedrooms, 1 full bathroom, recreation space.Perfect for in-law suite or rental income potential. Enjoy the tranquility of nature right in your backyard . Builder provided separate entrance for basement. (id:51382)
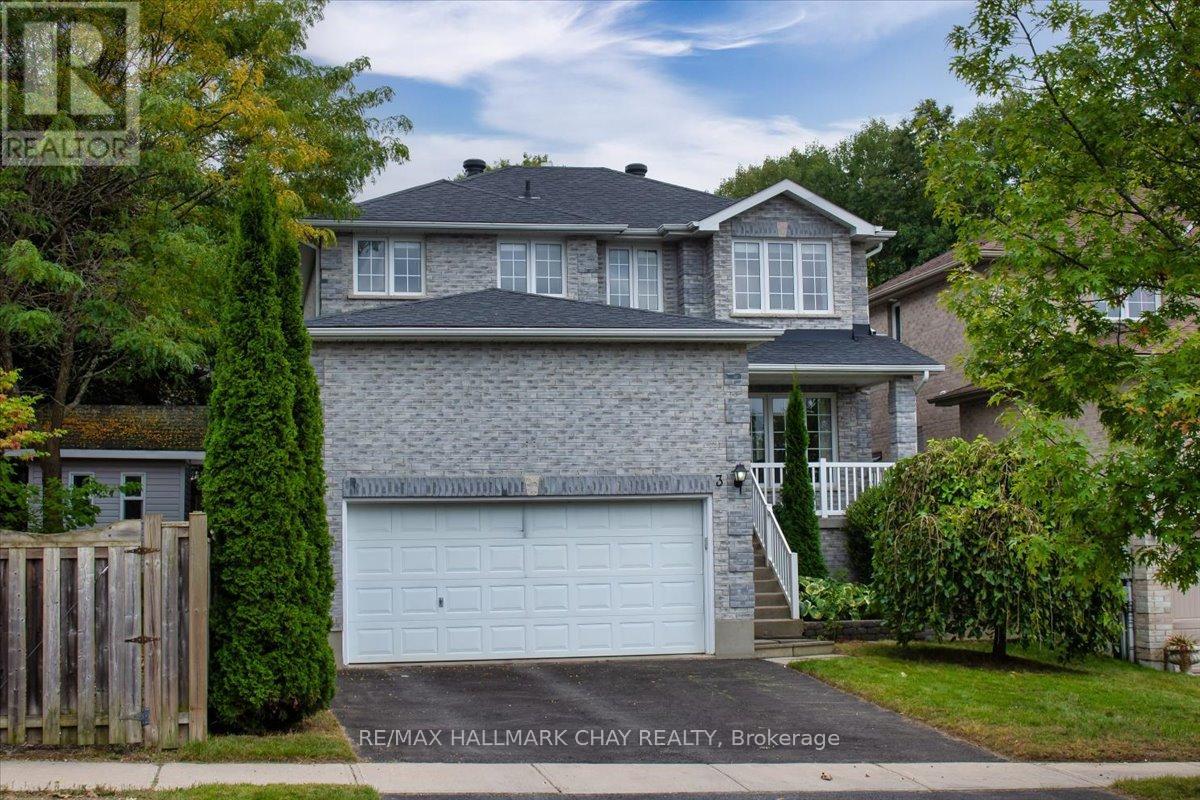
3 Bell Street
Barrie, Ontario
Stunning Family Home: 4+1 Bedrooms, 3 Washrooms On A Premium 158 Ft Deep Pool-Sized Lot Discover The Perfect Family Haven Nestled On A Tranquil Street Adjacent To A Picturesque Greenbelt. This Exceptional Detached Home Boasts A Thoughtfully Designed Layout, Filled With Abundant Natural Light And Modern Comforts, Making It An Ideal Setting For Your Familys Lifestyle. Enjoy 4 Generously Sized Bedrooms, Plus An Additional Versatile Room That Can Serve As A Home Office, Playroom, Or Guest Space. Featuring 3 Beautifully Finished Bathrooms Designed For Both Comfort And Style, The Unspoiled Basement Offers A Rough-In For A Washroom, Allowing You To Customize This Space To Fit Your Familys Needs. The Main Floor Impresses With Hardwood And Ceramic Flooring, Smooth Ceilings, And An Abundance Of Pot Lights, Creating An Inviting Atmosphere For Family Gatherings. Step Outside To A Large Deck Complete With A Gazebo And Hot Tub Perfect For Entertaining Or Enjoying Serene Moments In Your Private Backyard Oasis, Overlooking A Tranquil, Treed Yard. This Home Is Situated In A Welcoming Neighborhood With Easy Access To Scenic Trails, Parks, And Excellent Schools. Enjoy The Convenience Of Being Just Minutes Away From Hwy 400, Shopping Plazas, And The GO Train, Ensuring That Everything Your Family Needs Is Within Reach. The Spacious 2-Car Garage Provides Ample Space For Vehicles And Additional Overhead Storage, Making It Easy To Keep Your Home Organized. This Rare Gem Combines Luxurious Living With The Tranquility Of Nature, Offering An Incredible Opportunity For Families Seeking Their Forever Home. Don't Miss The Chance To Make This Stunning Property Your Own! (id:51382)
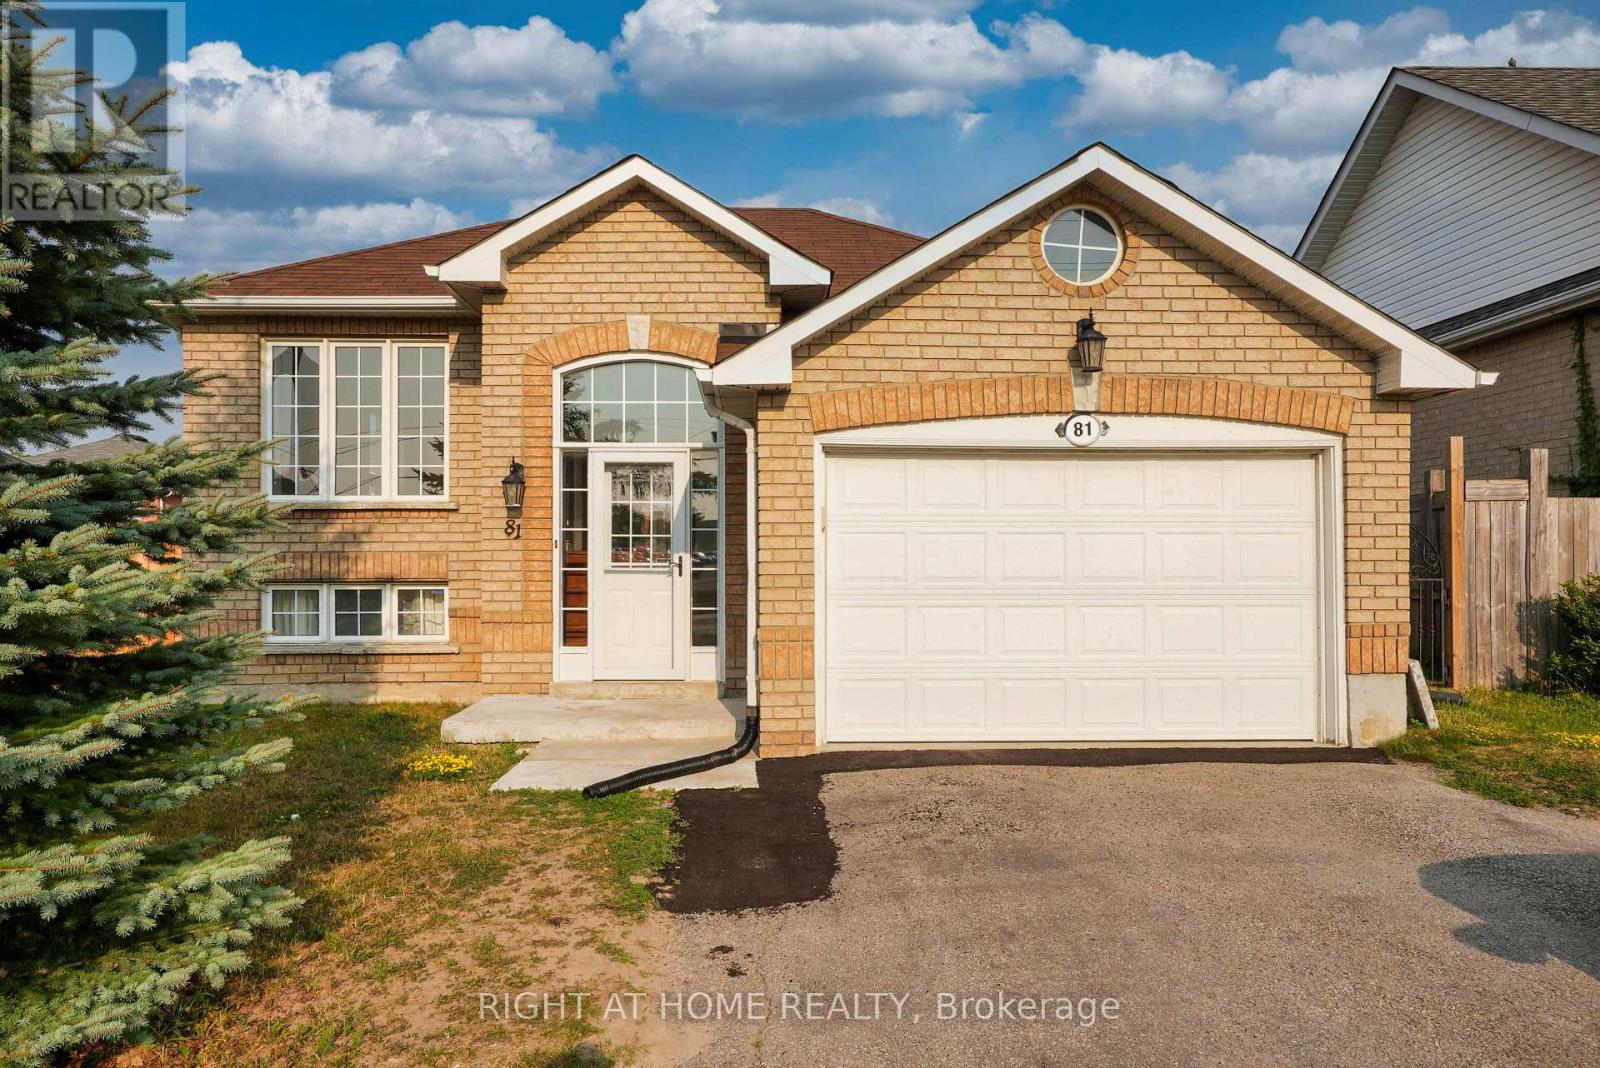
Lower Unit - 81 Livingstone Street E
Barrie, Ontario
Sign a 12-month lease at 81 Livingstone Street East, lower unit. This apartment offers a great location being close to amenities like schools, recreation centres & ample shopping. A clean, modern lower-level unit offering 900 sq. ft. of comfortable living space. Highlights include a newly renovated kitchen, updated modern bathroom, and dedicated parking for one vehicle. Thoughtfully laid out and move-in ready. The unit also includes an in-suite laundry for convenience as well as shared access to the backyard. 30% utilities. (id:51382)
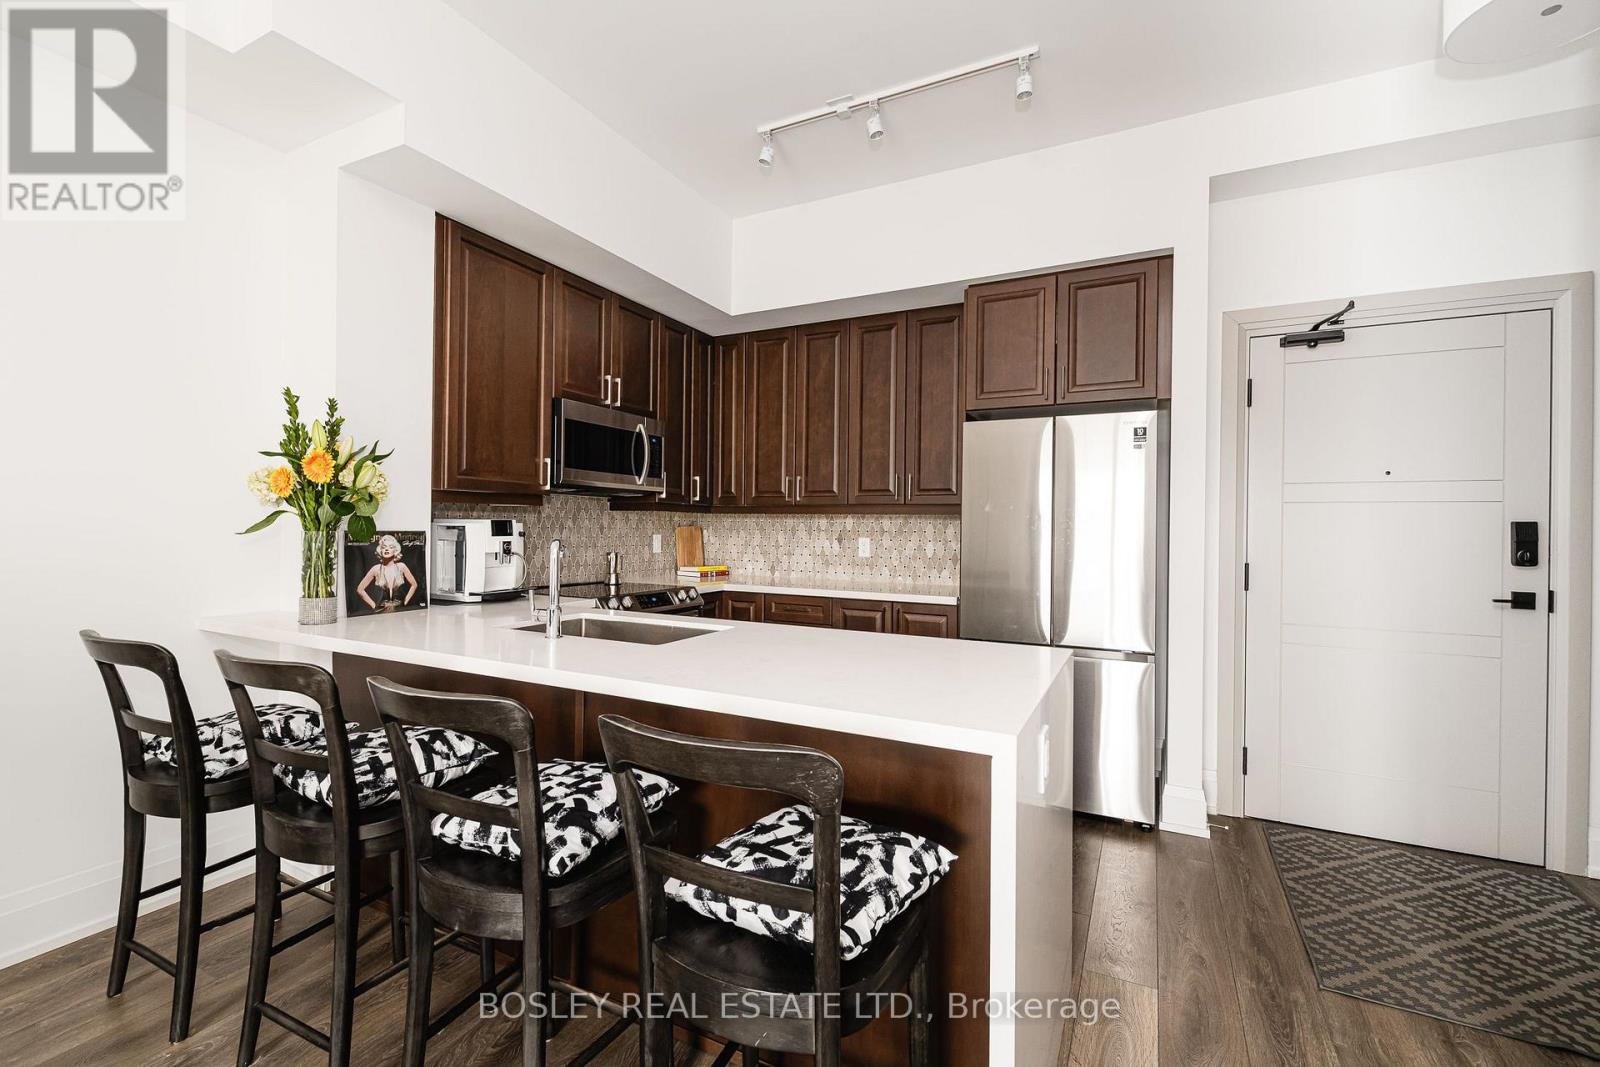
310 - 1 Hume Street S
Collingwood, Ontario
Desirable furnished seasonal rental. Live in luxury at The Monaco, downtown Collingwood's premier residence at 1 Hume Street. This 800 sq ft 1-bedroom + den suite is ideally located on the most desirable side of the building and comes complete with parking, an EV charger, double bike racks, a storage locker, upgraded interior finishes, and is fully furnished. Whether you're looking for a new home, a smart investment, or a vacation getaway, this unit offers exceptional value in one of Canada's most sought-after destinations. Enjoy walkable access to Collingwood's vibrant downtown, with restaurants, boutiques, (and vital health services, like the hospital that's a block away with top physicians) in Ontario cultural spots just steps away, and adventure at Georgian Bay and the Blue Mountains minutes away from your door. Experience the perfect blend of comfort, convenience, and lifestyle. (id:51382)
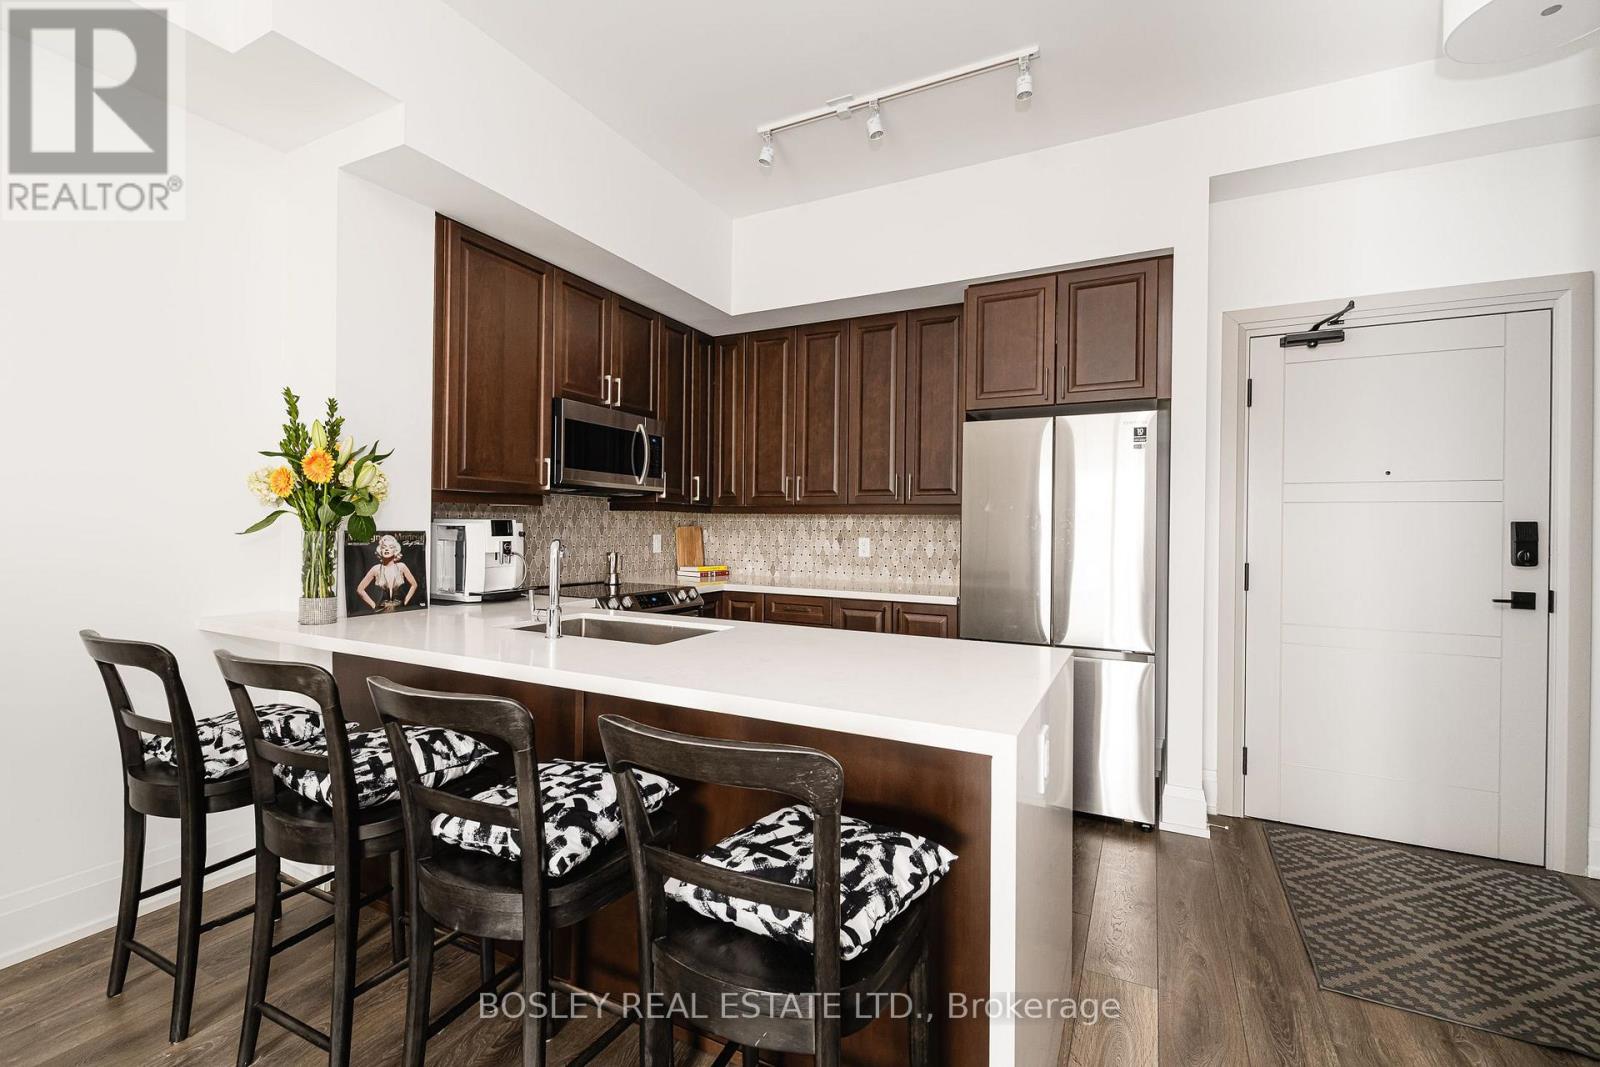
310 - 1 Hume Street S
Collingwood, Ontario
Live in luxury at The Monaco, downtown Collingwood's premier residence at 1 Hume Street. This 800 sq ft 1-bedroom + den suite is ideally located on the most desirable side of the building and comes complete with parking, an EV charger, double bike racks, a storage locker, and upgraded interior finishes. Whether you're looking for a new home, a smart investment, or a vacation getaway, this unit offers exceptional value in one of Canada's most sought-after destinations. Enjoy walkable access to Collingwood's vibrant downtown, with restaurants, boutiques, (and vital health services, like the hospital that's a block away with top physicians) in Ontario cultural spots just steps away, and adventure at Georgian Bay and the Blue Mountains minutes away from your door. Experience the perfect blend of comfort, convenience, and lifestyle. (id:51382)
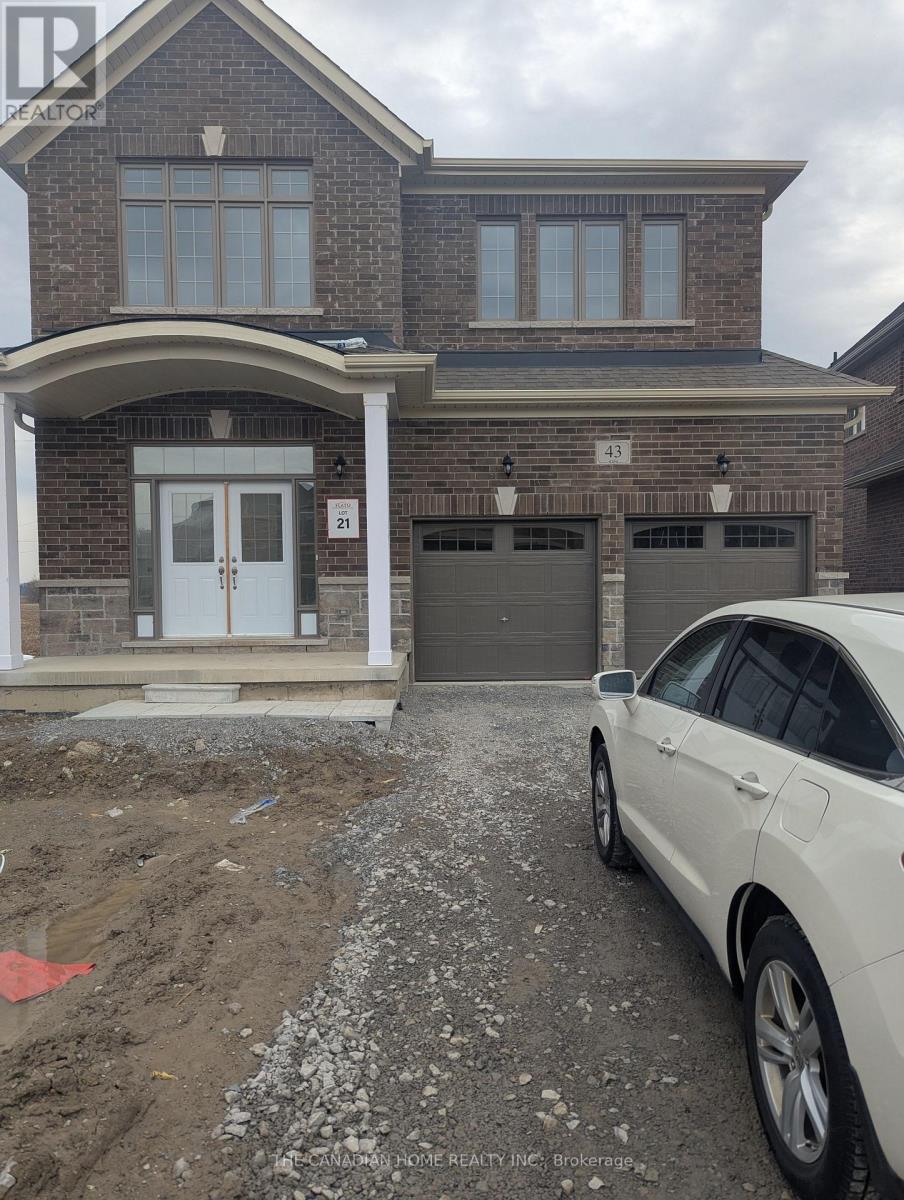
43 Brethet Heights
New Tecumseth, Ontario
New 5BR/5BA Family Home on Oversized Lot in Quiet Setting. Welcome to this brand-new, spacious 5-bedroom, 5-bathroom home offering approximately 3,000 sqft of thoughtfully designed living space, perfectly suited for family living. Situated on a large lot in a quiet suburban neighborhood, this home combines comfort, privacy, and room to grow. The open-concept floor plan features expansive living and dining areas ideal for family gatherings and entertaining. The bright, modern kitchen includes brand-new appliances, ample cabinetry, and generous counter space, each bedroom is well-sized with its own full bathroom, providing flexibility and privacy for family members and guests, Abundant natural light, high ceilings, and quality finishes enhance the home's welcoming feel throughout. Located in a desirable suburban area with a quiet atmosphere, this home offers the space, and functionality families are looking for, all in a brand-new residence. (id:51382)
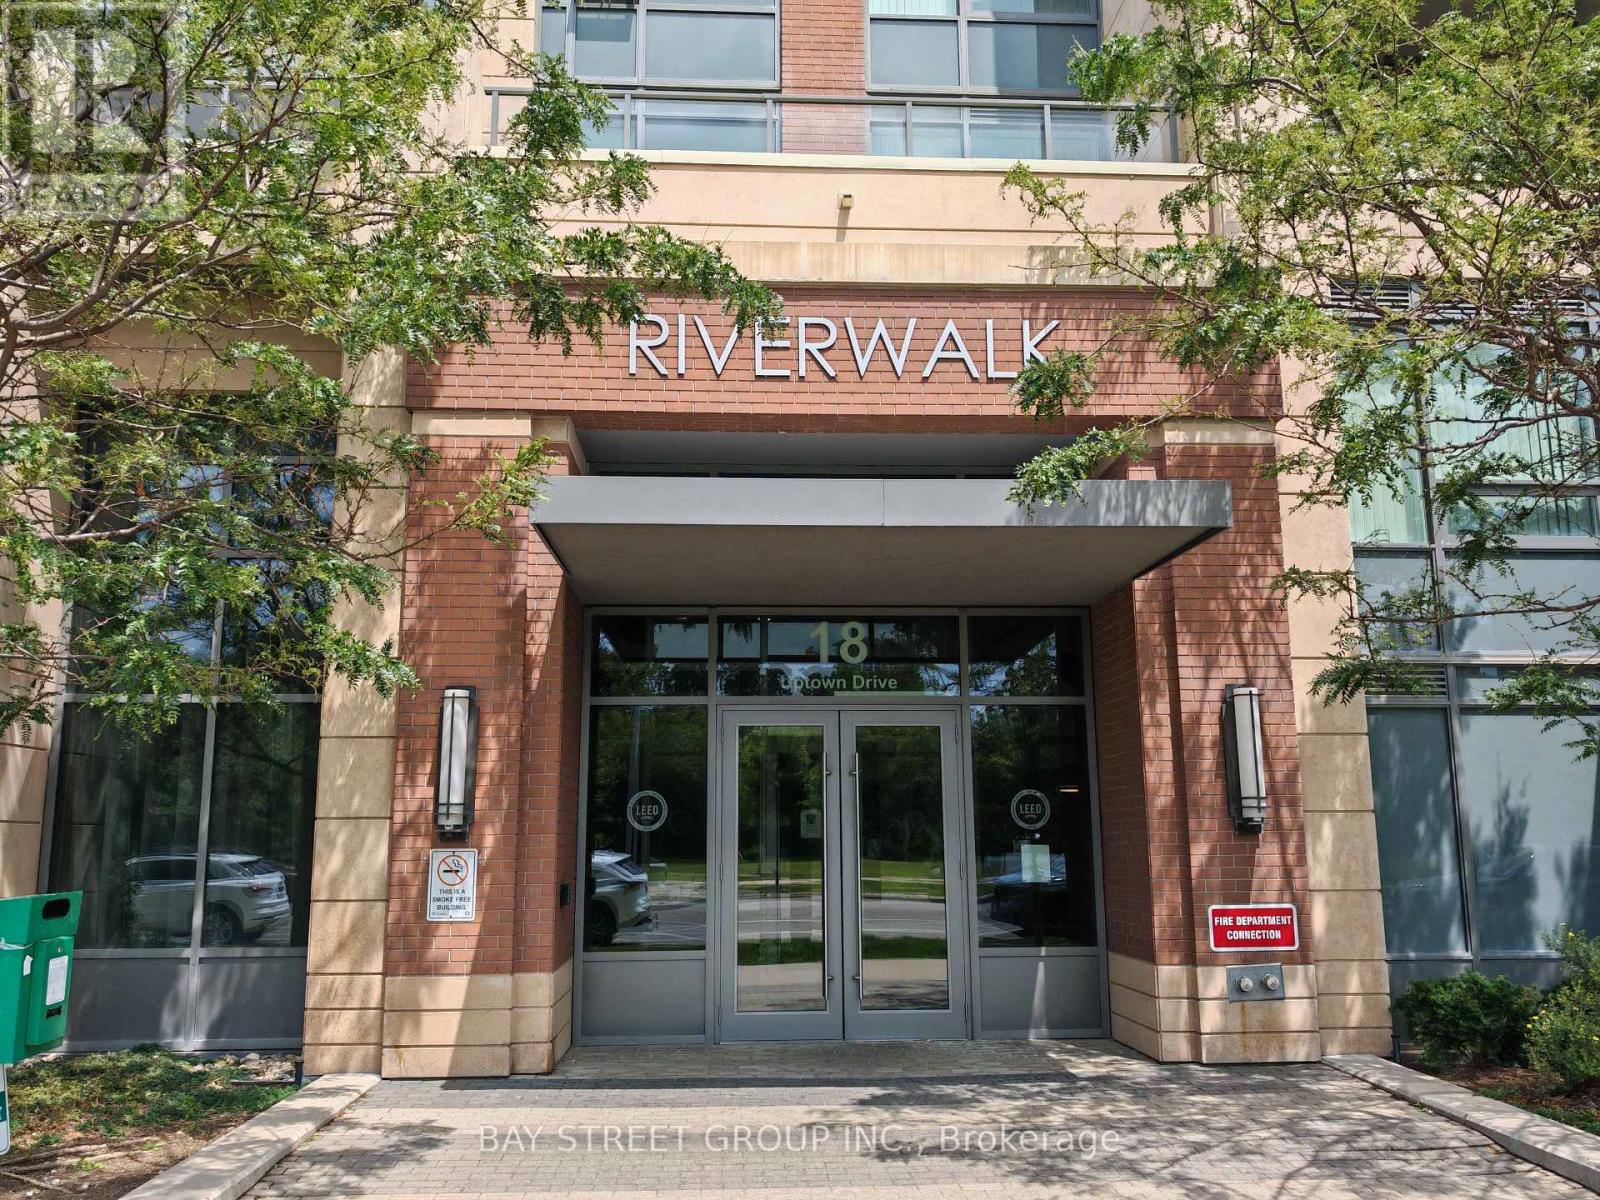
1110 - 18 Uptown Drive
Markham, Ontario
Uptown Markham River Walk Condo**Bright & Spacious 2 Bedroom Unit In Prime Downtown Markham**Excellent Building Amenities Include 24 Hours Concierge, Indoor Pool, Exercise Room, Games Room, Guest Suite & Media Room**Close To All Amenities, Hwy 7/404/407. Public Transit, School, Plaza, Restaurant And Bank**One Parking Space & One Locker Included. (id:51382)
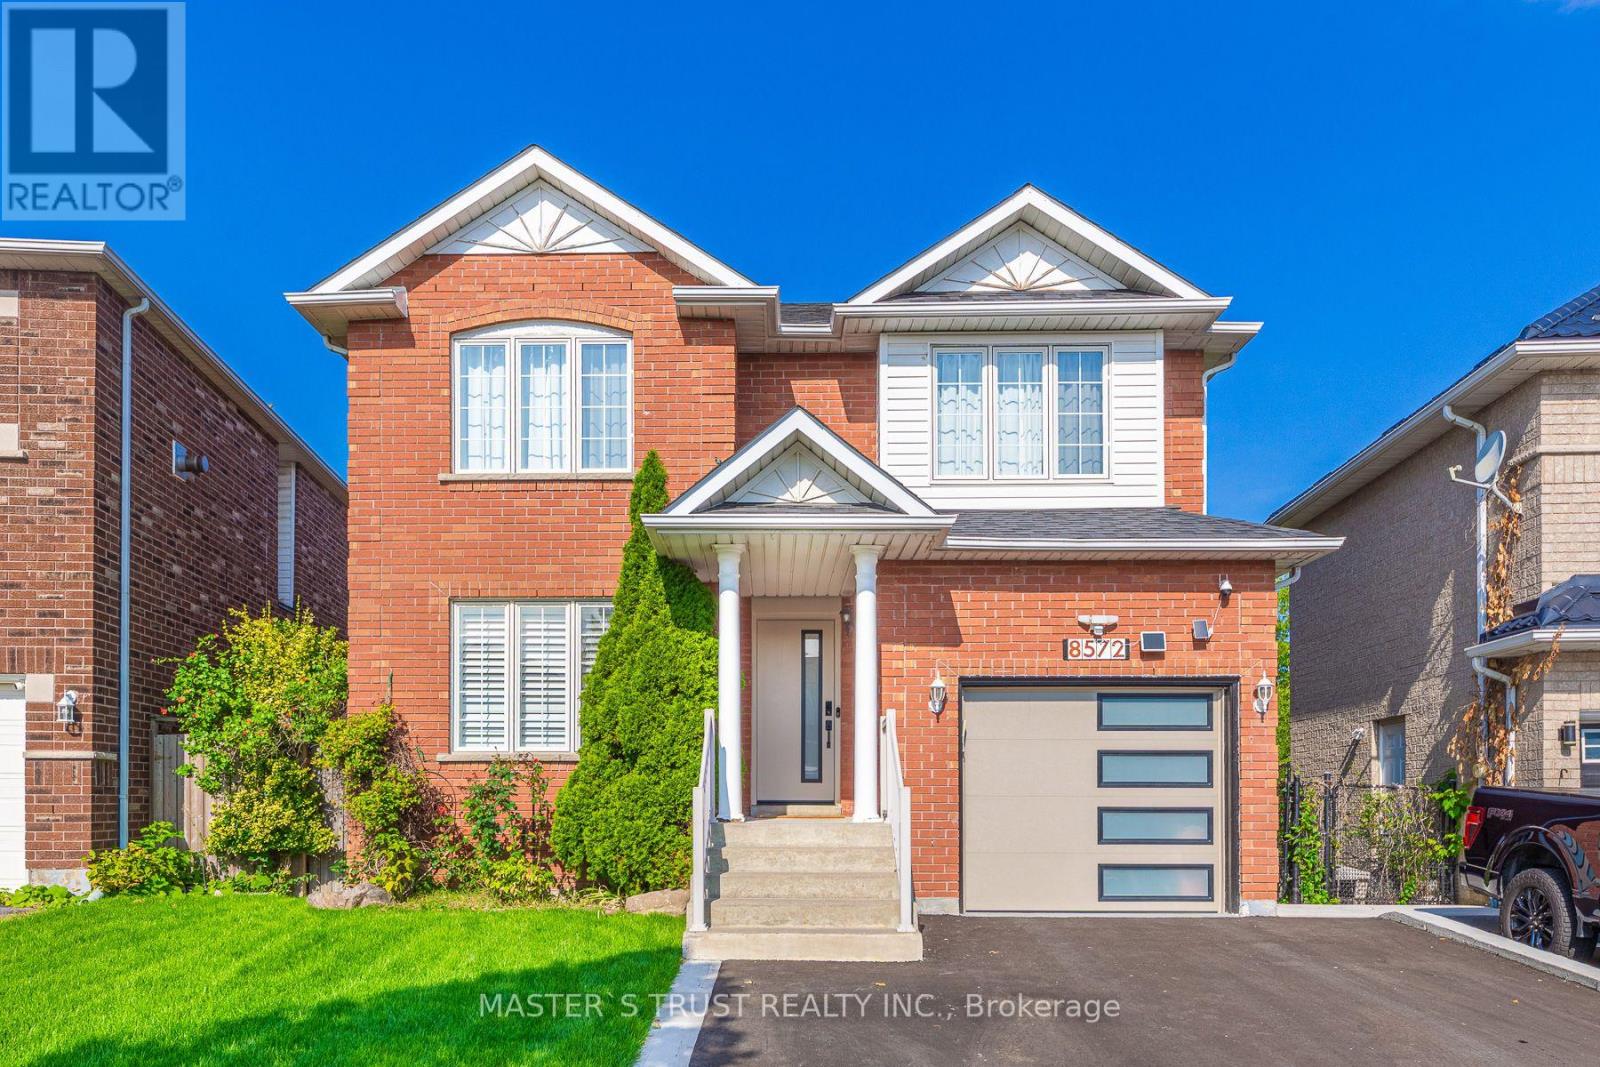
8572 Martin Grove Road
Vaughan, Ontario
BACK TO CONSERVATION! NEWLY RENOVATED!Welcome to this beautifully renovated 3-bedroom, 3-bathroom home in a prestigious Woodbridge community. Enjoy a peaceful backyard with an unobstructed view of nature, offering added privacy and tranquillity. The main floor features a spacious family room with a fireplace and a modern kitchen. Direct access to the garage from inside the home adds everyday convenience. The primary bedroom offers two closets and a 4-piece ensuite. Conveniently located near Highways 400, 427, and 407, as well as Walmart, TD, No Frills, parks, and other essential amenities.A must-see home in a highly desirable Woodbridge neighbourhood! New Smart Security System.New EV Charger Station.New Driveway.Owned New Hotwater Tank. Newly Roof Insulation. (id:51382)
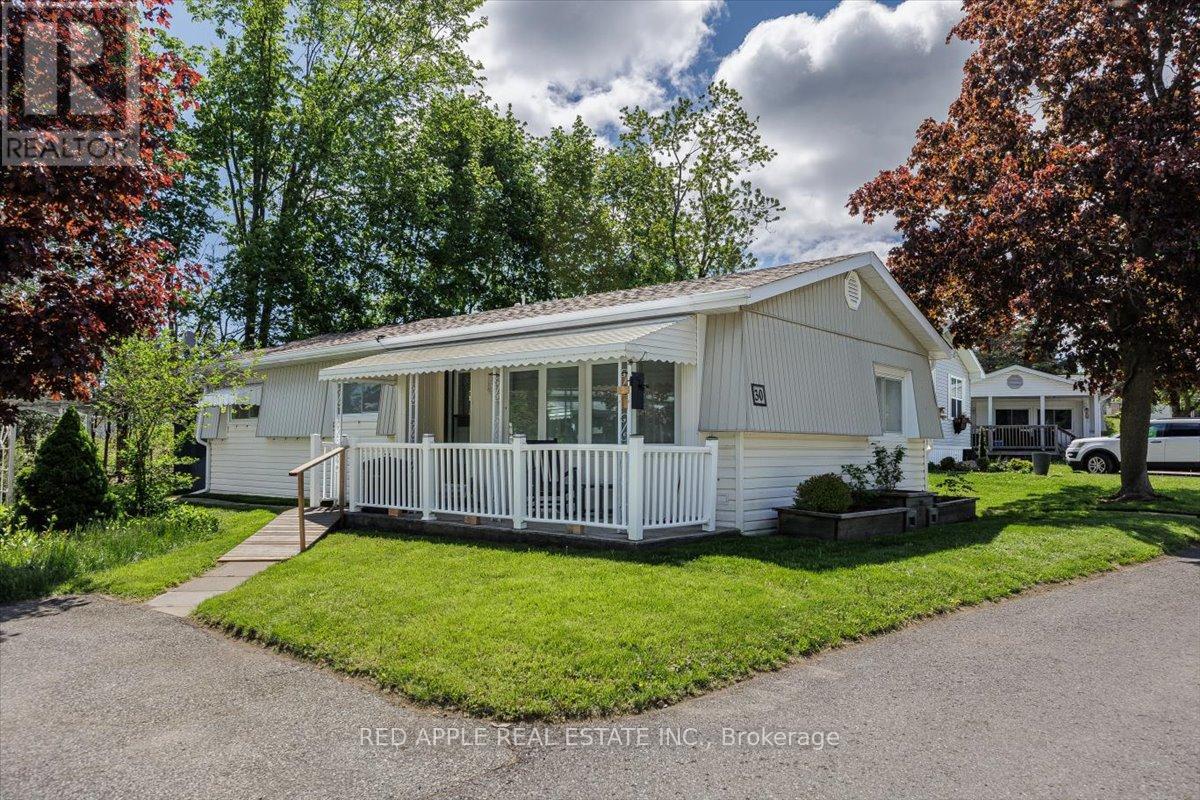
30 Flora Court
Innisfil, Ontario
Low-maintenance, move-in-ready, one-level living! This Royal model home offers 2 generously sized bedrooms & 1 bathroom. In 2025, approximately $20,000 was invested in important crawl space improvements, providing added peace of mind for the next homeowner. The spacious, open-concept floor plan features excellent natural light throughout. A flexible office space can easily serve as a 3rd bedroom, den, or hobby room. Enjoy the large covered front porch, with convenient ramp access to the entrance. Freshly painted throughout entire home (Oct 2026). Updated kitchen (2019) and self-contained laundry make everyday living easy when guests arrive. A charming 12' x 6' three-season sunroom, added in 2020, features a separate entrance to the side yard & is the perfect spot to enjoy a cup of coffee & your favorite book. Feel the warmth as you enter this inviting home, located on an intimate lot in a community-centered neighborhood. Other 2025 updates include: 8' x 6' garden shed, hot water tank, refrigerator, & reverse osmosis drinking system. Life at Sandycove Acres offers more than just a home-it is a vibrant lifestyle community with over 30 clubs and activities, three recreation centers, two heated saltwater pools, an active social calendar with dances, games, and community events, plus an on-site plaza with everyday conveniences, including a pharmacy, salon, and restaurant. Ideally located minutes from Lake Simcoe and only 10 minutes south of Barrie, this exceptional home offers the perfect blend of peaceful surroundings, active living, and everyday convenience. See the attached Property Sheet for a complete list of improvements. (id:51382)
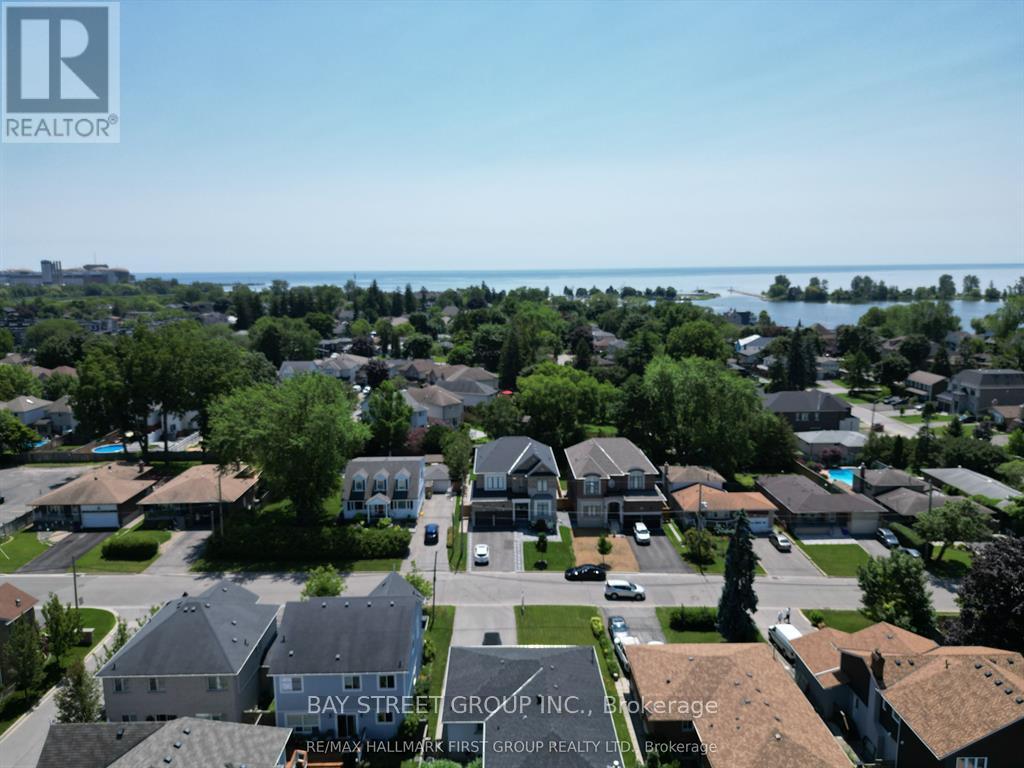
Basement - 1288 Old Orchard Avenue
Pickering, Ontario
Bright, Spacious, Practical, Functional & Classy 2-Bedroom, 2-Bathroom Basement Apartment in Prime Pickering Location!Welcome to 1288 Old Orchard Avenue! This beautiful basement apartment features a private separate entrance, 2 spacious bedrooms, and 2 full washrooms-offering rare convenience and complete privacy. Includes 3 dedicated parking spaces.Unbeatable location: just a 5-minute walk/drive to Pickering Beach, Pickering GO Station, shopping plazas, and top-rated schools.Utilities: (Basement tenant pays 40% of all Utilities. Looking for clean, responsible AAA tenants who will take great care of this cozy home. You will also have the access to Backyard & Hot Tub. Live Life King Size at this beautiful apartment. (id:51382)
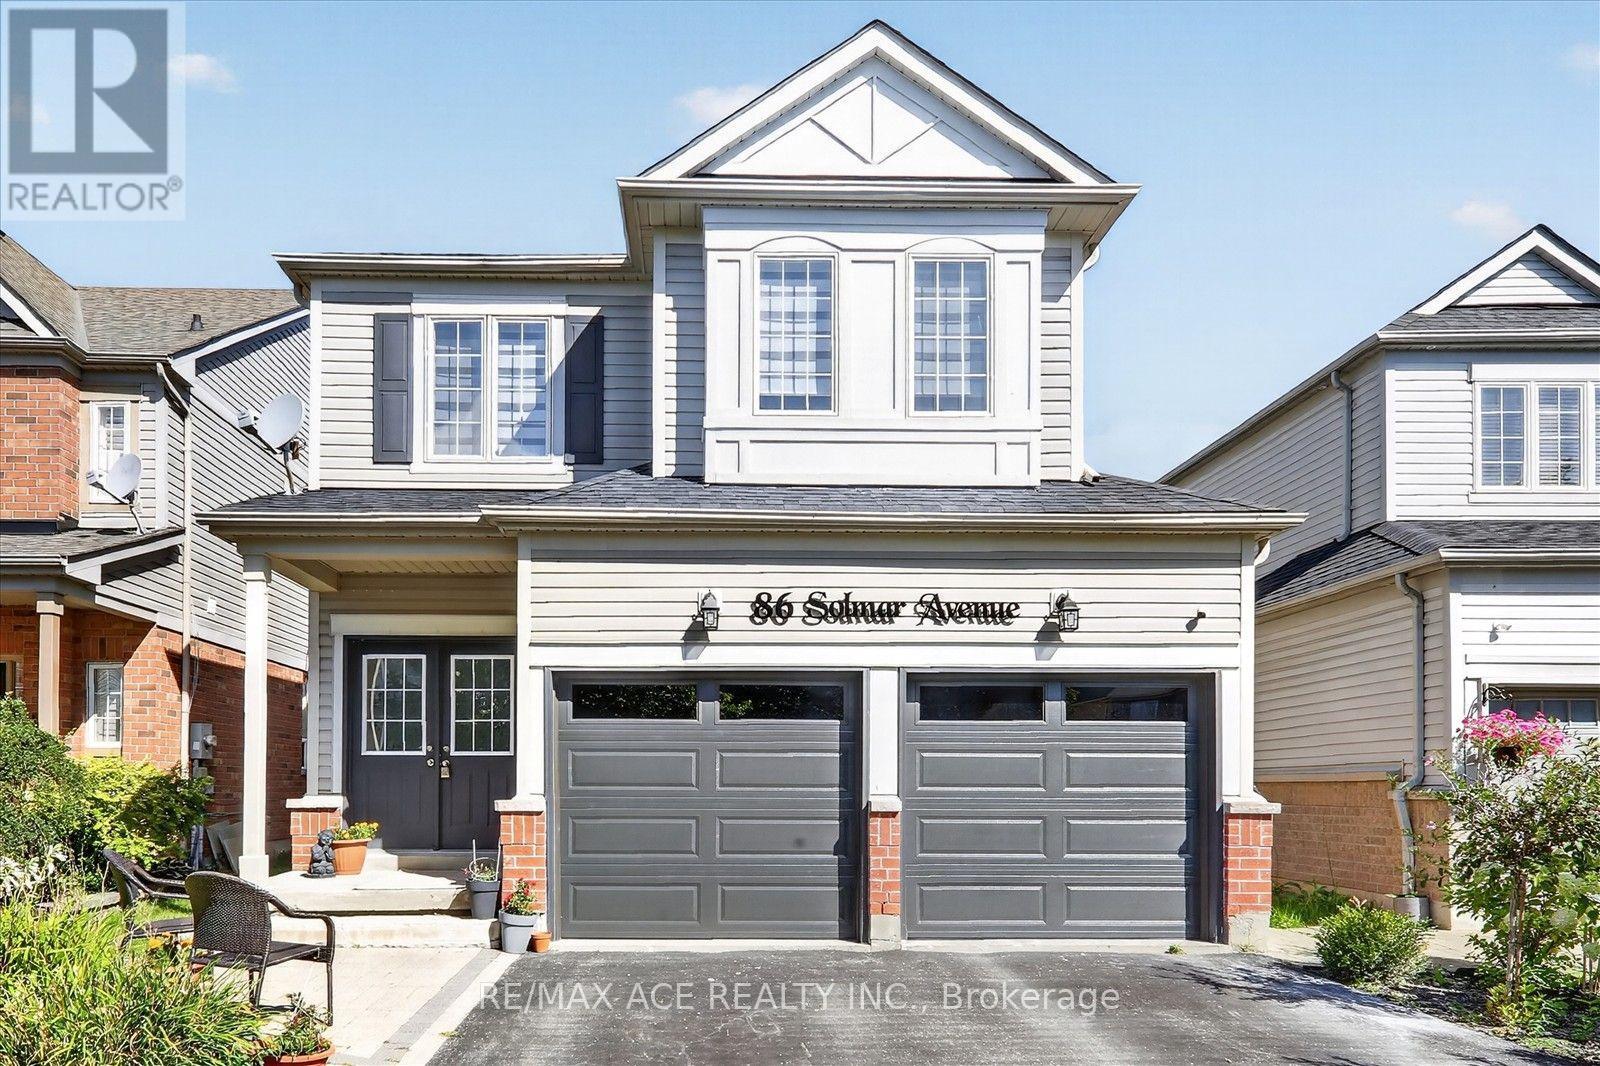
86 Solmar Avenue
Whitby, Ontario
Welcome to 86 Solmar Avenue, Whitby Welcome to this spacious 4+1 bedroom family home with a finished basement, offering approximately 2,200 sq. ft. of living space in a desirable and family-friendly Whitby community. The main floor offers a welcoming and functional layout designed for everyday family living and entertaining, featuring a formal living room, dining area, breakfast area, and comfortable family room. A convenient powder room completes the main level. The second floor features four bedrooms, a full washroom, and a convenient laundry room. The spacious primary bedroom offers a private retreat with a large ensuite washroom and walk-in closet. The home has been thoughtfully updated with approximately $100,000 in renovations, including updated flooring, refreshed washrooms, upgraded lighting fixtures, and an upgraded kitchen. The finished basement provides additional versatile living space with a dedicated office, recreation room, additional bedroom, and powder room. Perfect for working from home, family activities, entertaining, or relaxing. The property also features a two-car garage with parking for four vehicles in total, providing ample space for residents and guests. Exceptional Family-Friendly Location Enjoy the convenience of being close to Willow Walk Public School and Sinclair Secondary School, as well as parks, shopping, restaurants, transit, and Taunton Gardens Plaza, all within easy reach. Minutes from the newly opened Fieldgate Sports Complex, offering arenas, an aquatics centre, gymnasium, sports fields, courts, and more. Conveniently located between Highways 401 and 407, with Whitby GO Station under 15 minutes away by car, and close to emergency services and everyday amenities. A spacious and thoughtfully updated 4+1 bedroom family home offering comfortable living spaces, valuable upgrades, excellent recreational amenities nearby, and a convenient Whitby location. (id:51382)
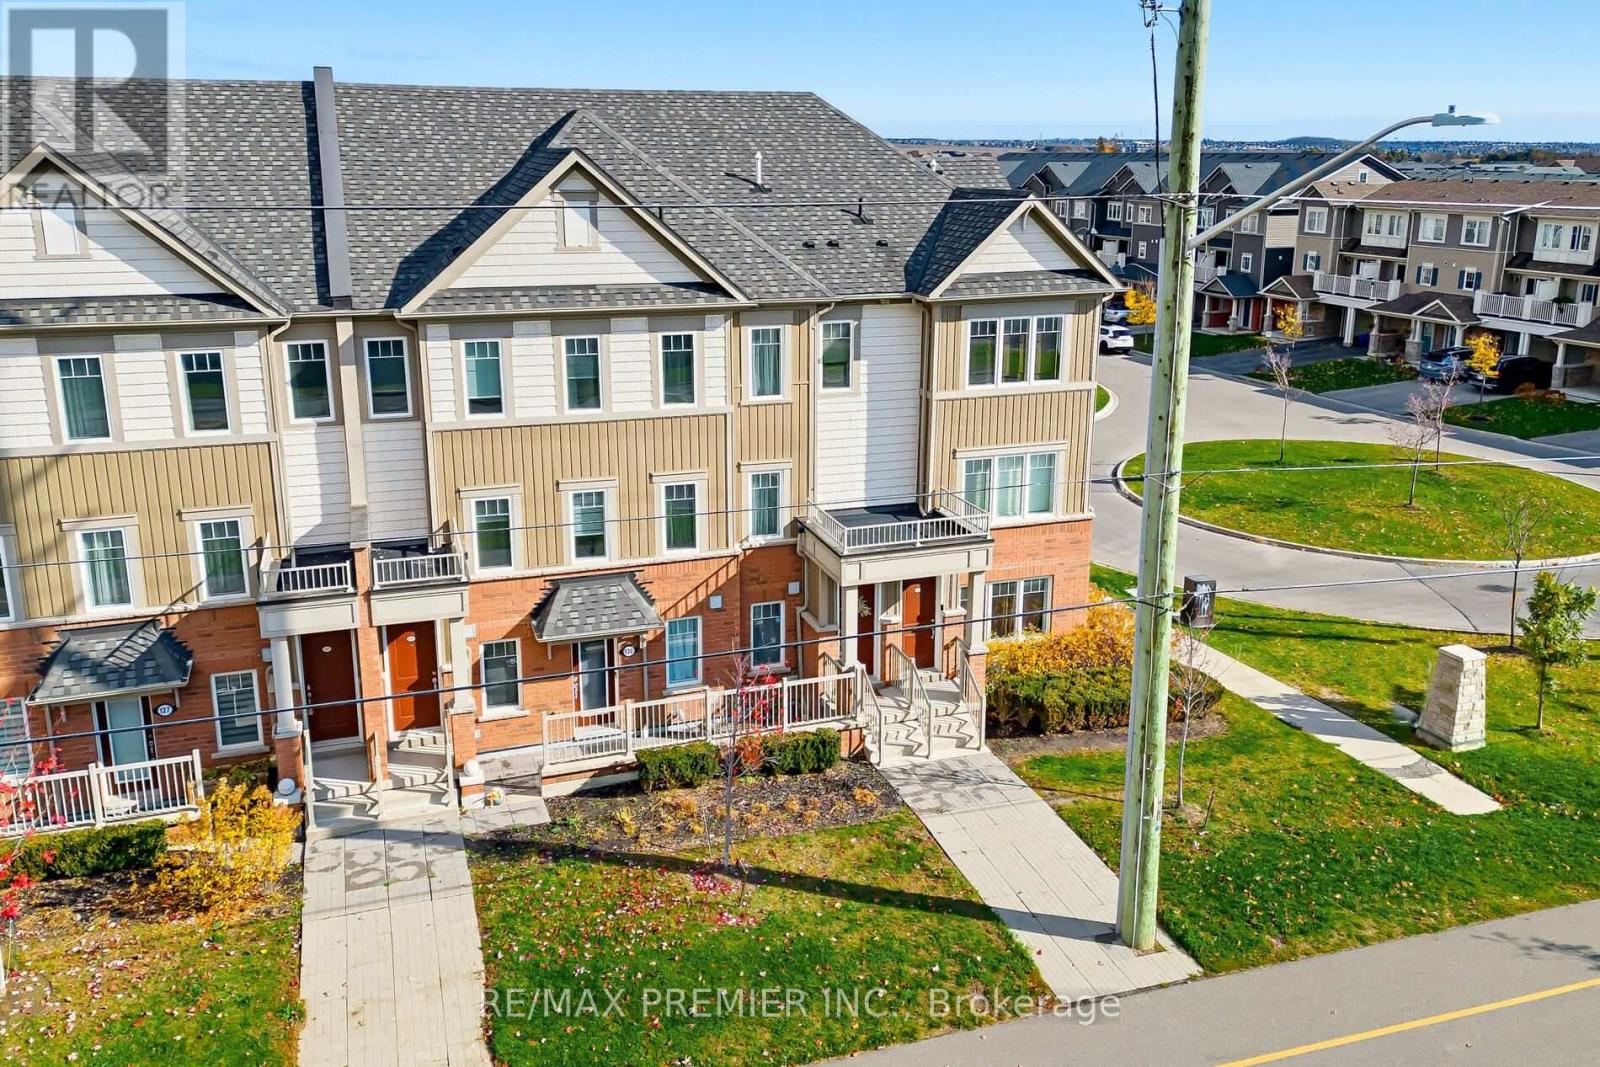
131 - 2500 Hill Rise Court
Oshawa, Ontario
This priced to sell 1315 sqft immaculate move in condition, freshly painted throughout unit with brand new quartz countertops in kitchen and 2 bathrooms will impress you the moment you enter. Situated on a quiet court with charm and elegance through out. Unique lay out having 3 bedrooms for guests, in laws or 2nd child. Maintenance Fee $397.04 includes snowplowing, garbage pick up, landscaping. Within minutes to the Durham Collage, University of Ontario Institute of Technology, hospital, highway 407 and Windfield Shopping Plaza. Immediate possession available or flexible. shows 10+++ (id:51382)
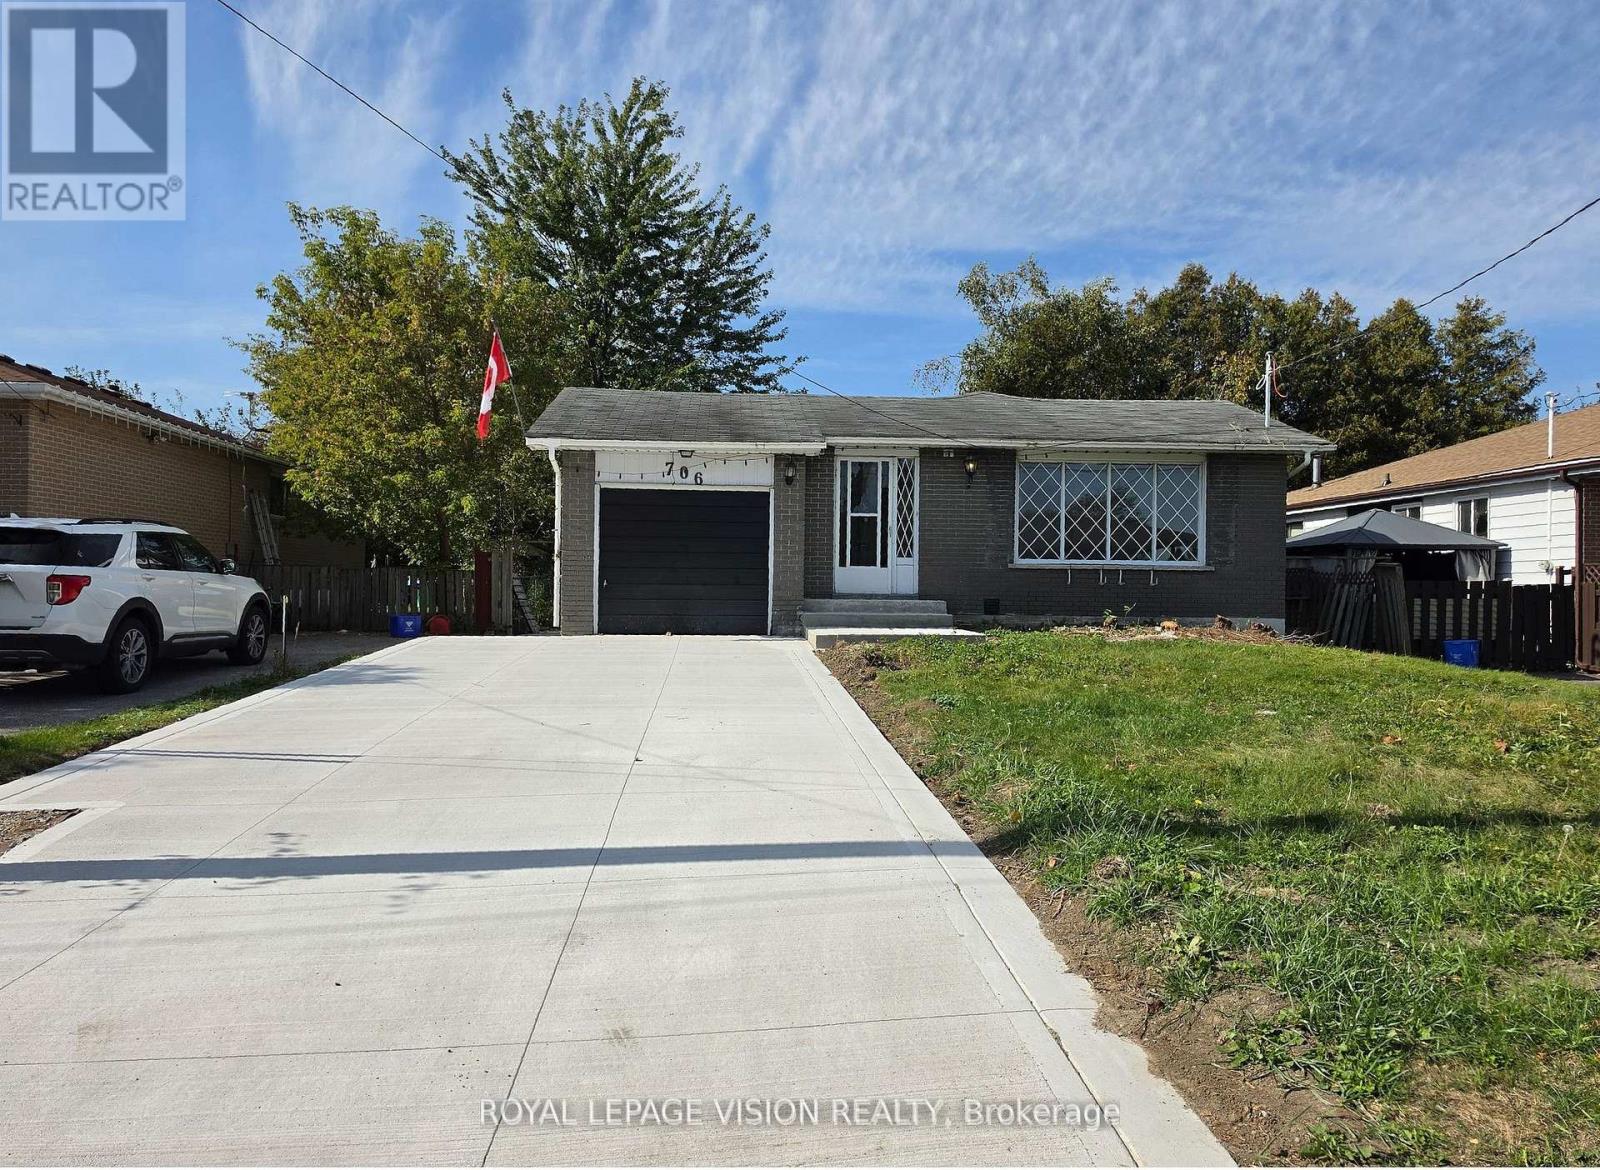
Bsmt 2 - 706 Leaside Street
Pickering, Ontario
Welcome to this beautifully renovated 2-bedroom basement unit in Pickering's desirable West Shore community. This bright and well-appointed unit offers a comfortable layout with modern updates throughout and is an excellent opportunity for tenants looking for a clean, move-in-ready home. The unit features two spacious bedrooms and two newly renovated 2-piece bathrooms, providing added convenience for everyday living. The newly renovated kitchen offers modern cabinetry, updated finishes and a quartz countertop, creating a stylish and functional space for meal preparation and dining. New vinyl flooring throughout the unit gives the space a fresh, contemporary appearance while being easy to maintain. The two bedrooms offer flexibility for sleeping arrangements, a home office or additional personal space. Conveniently located in Pickering's West Shore area, the property is close to Frenchman's Bay, the waterfront, parks, walking trails, schools, shopping, restaurants and other everyday amenities. Easy access to Highway 401 and nearby transit and GO services provides convenient connections throughout Pickering, Ajax and the GTA. Enjoy a recently renovated interior with a new kitchen, updated bathrooms and new flooring in a convenient Pickering location. This well-maintained 2-bedroom basement unit offers comfortable living space with modern finishes and easy access to a variety of local amenities and transportation options. (id:51382)
442 Pharmacy Avenue S
Toronto, Ontario
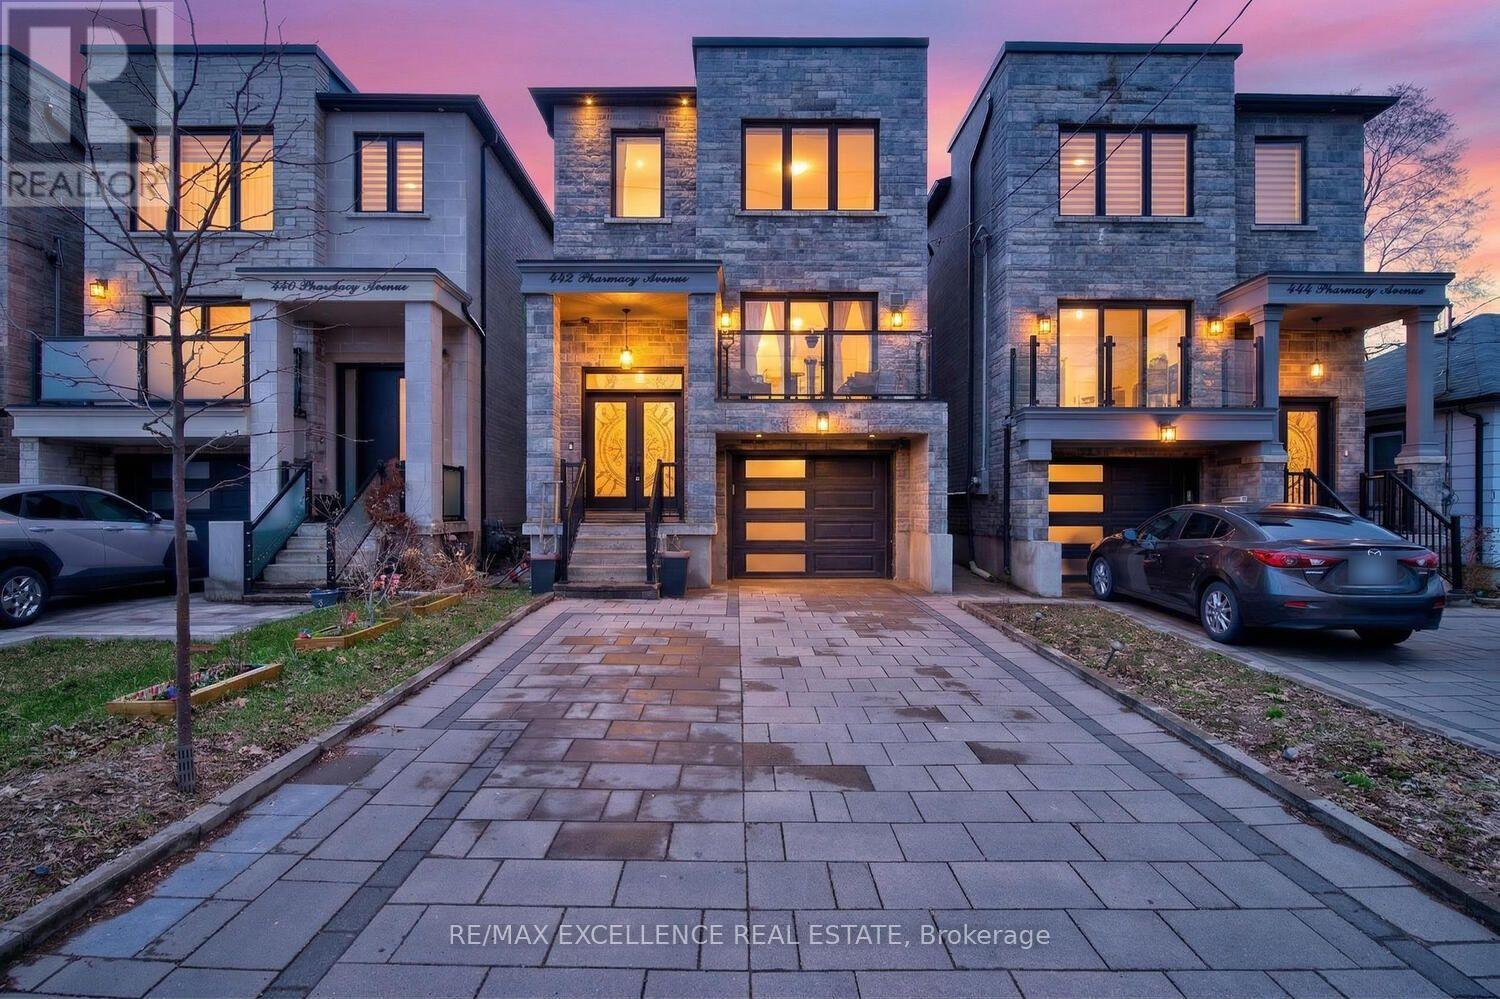
Pride of Ownership! Welcome to 442 Pharmacy Avenue - a CUSTOM-BUILT (2021) detached duplex offering luxury, comfort and versatility. Featuring 2,959 Sqft of Living Space = 2,209 SqFt (Upper Floor) 4 bedrooms & 4 bathrooms above grade, plus 750 SqFt (Basement) 3-bedroom basement apartment with kitchen, bathroom and 2 private entrances - perfect for Rental Potential or extended family. The bright open-concept main floor offers 10.5-ft ceilings, radiant heated oversized porcelain tile floors, sensor-lit wide stair case and a chef-inspired kitchen, Gas Stove, Built-In Oven and Large quartz island / countertops & backsplash. Custom built-in bookshelf, with electric fireplace - Large Windows and Sliding Doors to the 2 Balconies Fill the main floor with natural light. Upstairs features 2 skylights, a spacious primary bedroom with private balcony and heated floors in the luxurious 4-piece ensuite. Additional highlights include *2 main-floor balconies, 1 Private Balcony from the Primary bedroom, tankless water heater, 200-amp service, central vacuum, EV-wired garage, hot & cold water in garage, BBQ gas line and parking for 4 cars. Conveniently located near TTC, DVP, shopping and Downtown Toronto. A thoughtfully designed home offering modern living with excellent flexibility and income potential - *come see it for yourself!* Buyer & Buyer's Agent to verify all Measurements, Sq Ft & Taxes, Seller & LB/LA's do not warrant status of Basement retrofit. Some photos may contain virtual staging. (id:51382)
117 Blackwell Crescent
Oshawa, Ontario
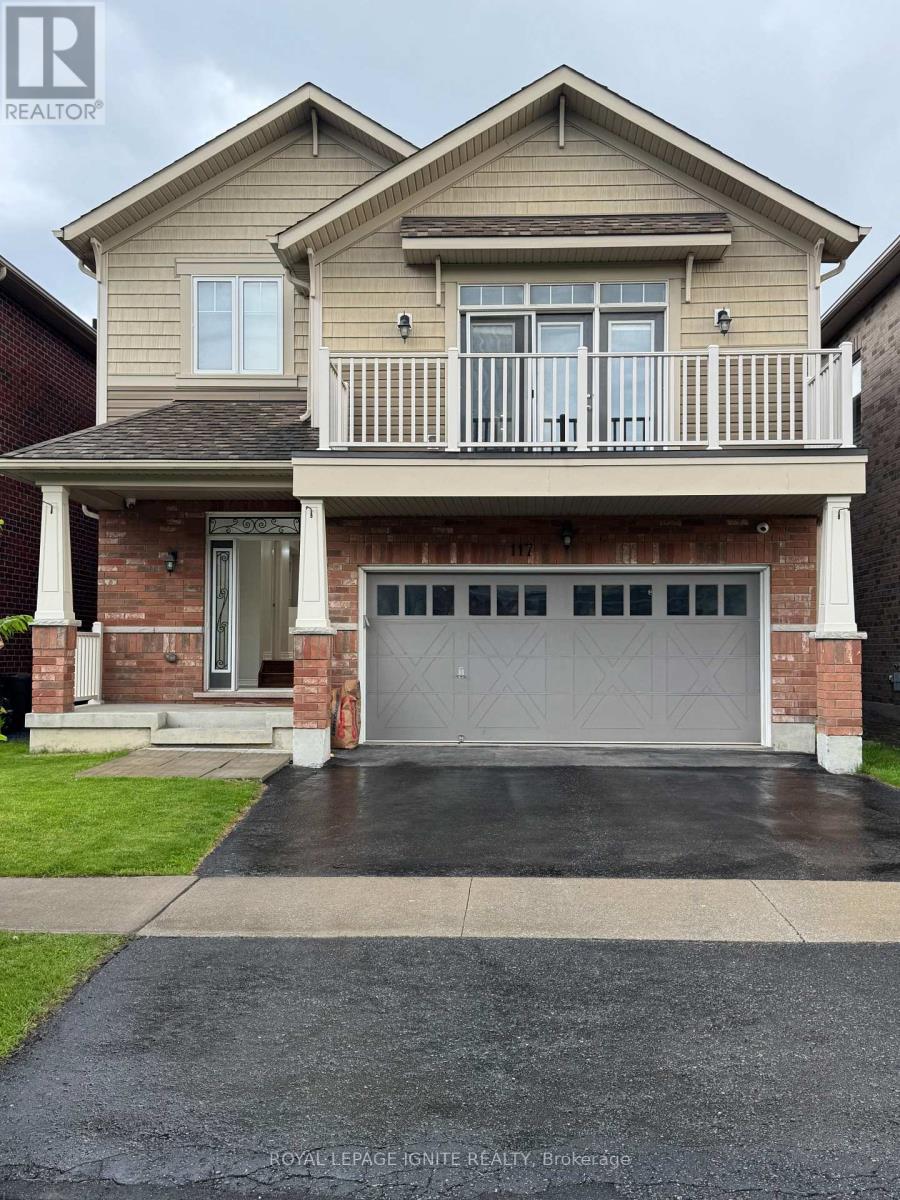
A Beautiful Solid 3+2 Bedroom Brick Home, Boasts Of A Great Open Concept Main Floor Layout. AMassive 2nd Floor Family Room With 10.5 Ft Ceilings - Could Be Used As Huge 4th Bedroom! AStunning Eat-In Kitchen With Brand New Tiled Floor And A Breakfast Eat-In Island. Tons OfNatural Lighting Throughout! Walk-Out To Your Deck And Fully Fenced Yard! Great Sized Bedrooms,Master Bedroom With Walk-In Closet And Nice Ensuite Bath. Tons Of Natural Light & Spacious,Eat-In Kitchen W/ Quartz Countertop & Backsplash, S/S Appliances & W/O To Yard. The basementwas newly renovated with two bedrooms, one full washroom and kitchenette. Just Steps To OntarioTech University/Durham College & Mins To 407 & New Shopping Centre, Costco, Inclusions : S/SFridge, S/S Stove, B/I Dishwasher, Washer & Dryer, Range hood, Central Air Conditioner, WindowCoverings, All Elf's (id:51382)
Main & Lower Level - 4 Mcgrath Court
Toronto, Ontario
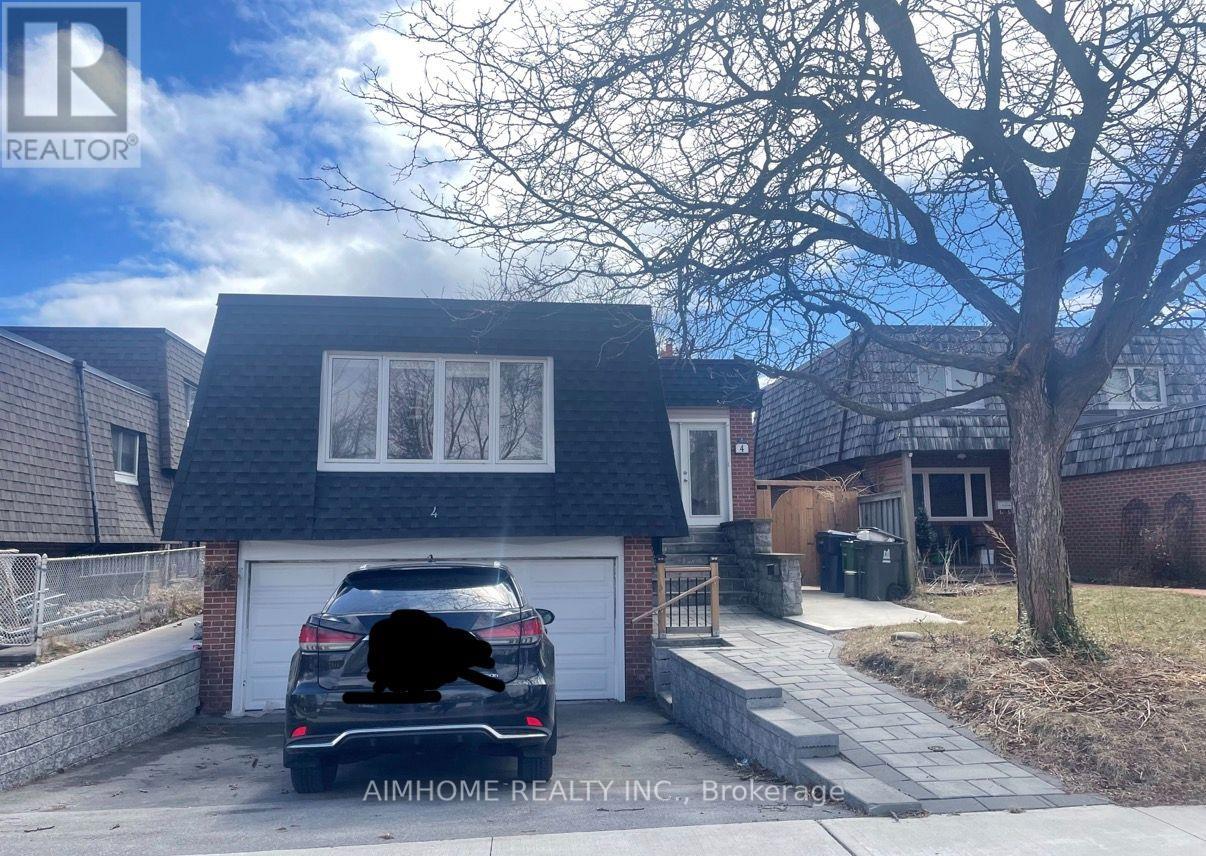
Location! Spacious main and lower level with a large family room, two bedrooms and two washrooms on the main level, plus one bedroom with ensuite washroom and kitchen in the lower level. Large private lot in sought-after Centennial Park. Hardwood floors throughout. Located on a quiet, mature, family-friendly cul-de-sac. Walk to bus service, parks and schools; minutes to waterfront trails, the beach, shopping, Highway 401 and Rouge Hill GO Station. Laundry room is in the lower-level bathroom. Use the family door for the main entry. Tenant to pay 40% of utilities. (id:51382)
3401 - 50 Town Centre Court
Toronto, Ontario
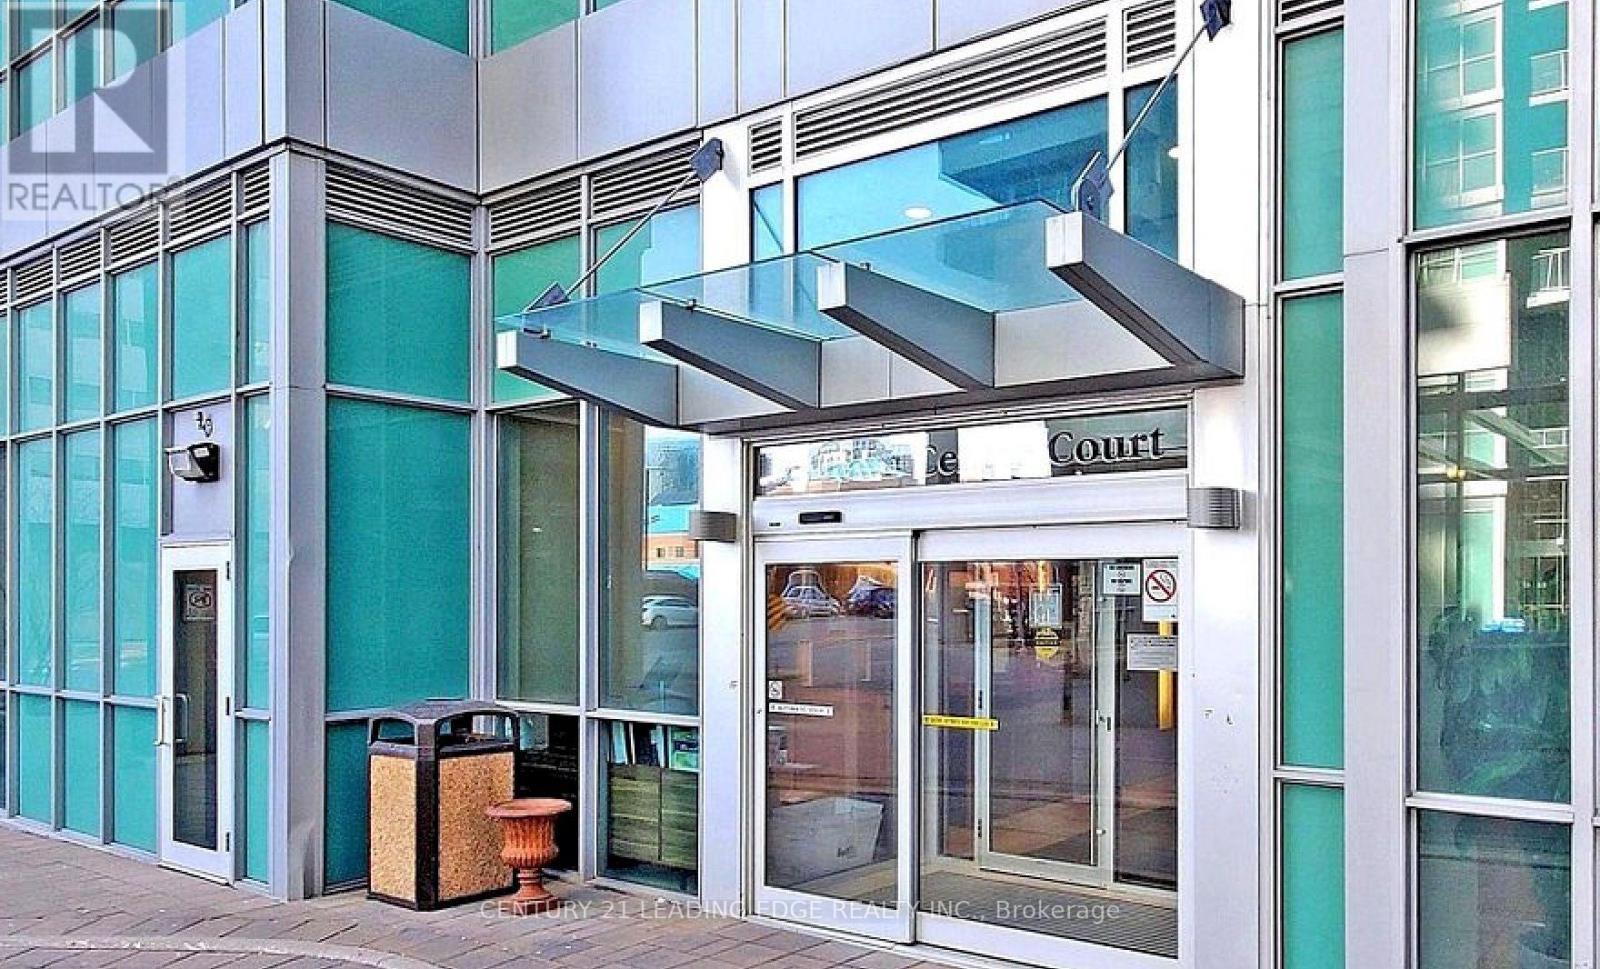
A Place to call Home! Welcome to Encore at Equinox. This beautiful, bright, south facing 1Offers Anytime. Please email to [email protected] plus den feels warm and inviting from the moment you walk in, with sunlight pouring through floor to ceiling windows and a lovely open layout that is perfect for relaxing and entertaining. Enjoy your morning coffee and gorgeous sunsets over the lake from the large balcony, with dual walkouts from both the living room and primary bedroom and unobstructed south views. Great for watching the fireworks!! The immaculate suite features modern laminate flooring, quartz counters, stainless steel appliances, fresh paint throughout, and a spacious den that is ideal for a cozy home office. You will love the wonderful amenities including 24 hour security, gym, party room, games room, media room, guest suites and visitor parking. Steps to Scarborough Town Centre, TTC/LRT, GO Station, theatre, YMCA, restaurants, shops and Hwy 401. Includes 1 parking space and 1 storage locker. (id:51382)
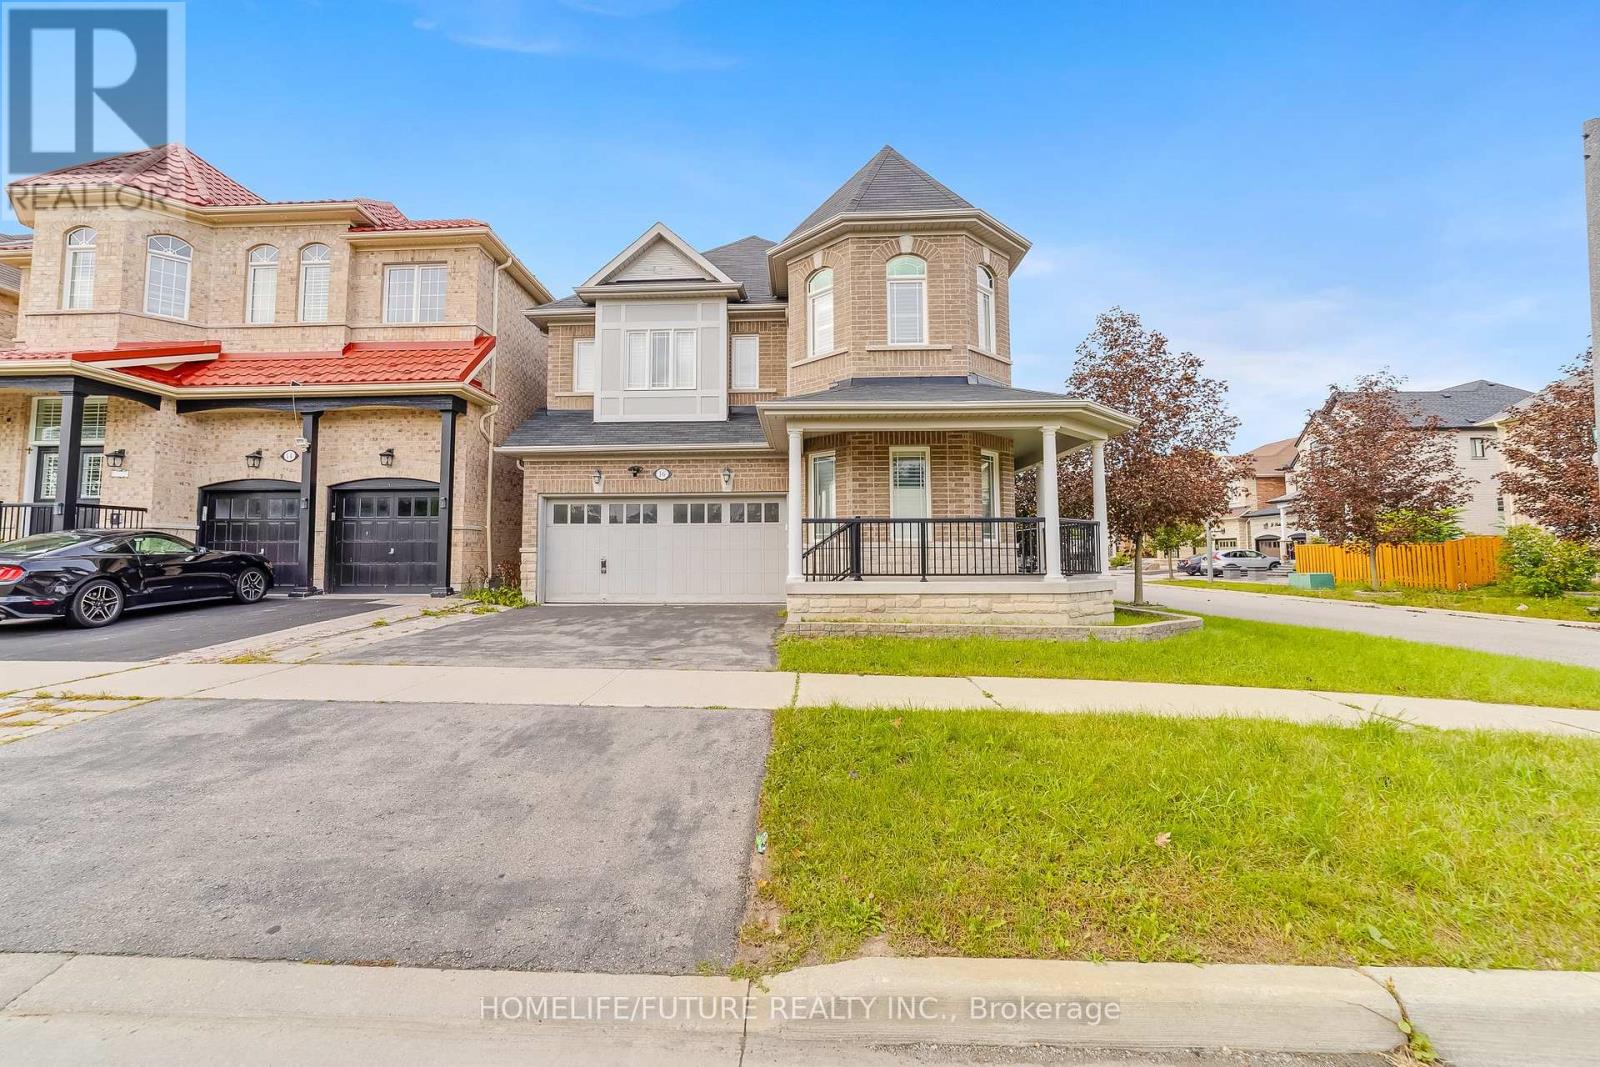
16 Snowling Drive
Ajax, Ontario
Welcome To 16 Snowling Dr, Ajax Premium Corner Lot All Brick & Stone Exterior, A Beautifully Designed Home 4 Bedrooms & 3 1/2 WRMs, Offering The Perfect Combination Of Modern Comfort, Functionality, And Family-Friendly Living In One Of Ajax's Desirable Communities. Finished BASMT With 3 BRMS, 1 1/2 WRM , ****Separate Entrance To The Basement Through The Garage******& Kitchen. Bright And Spacious Layout Featuring Elegant Finishes, Large Windows, And An Inviting Atmosphere Throughout. Located Close To Top-Rated Schools, Parks, Shopping, Transit, And Major Highways, This Home Delivers Convenience While Maintaining A Warm Neighborhood Feel. (id:51382)
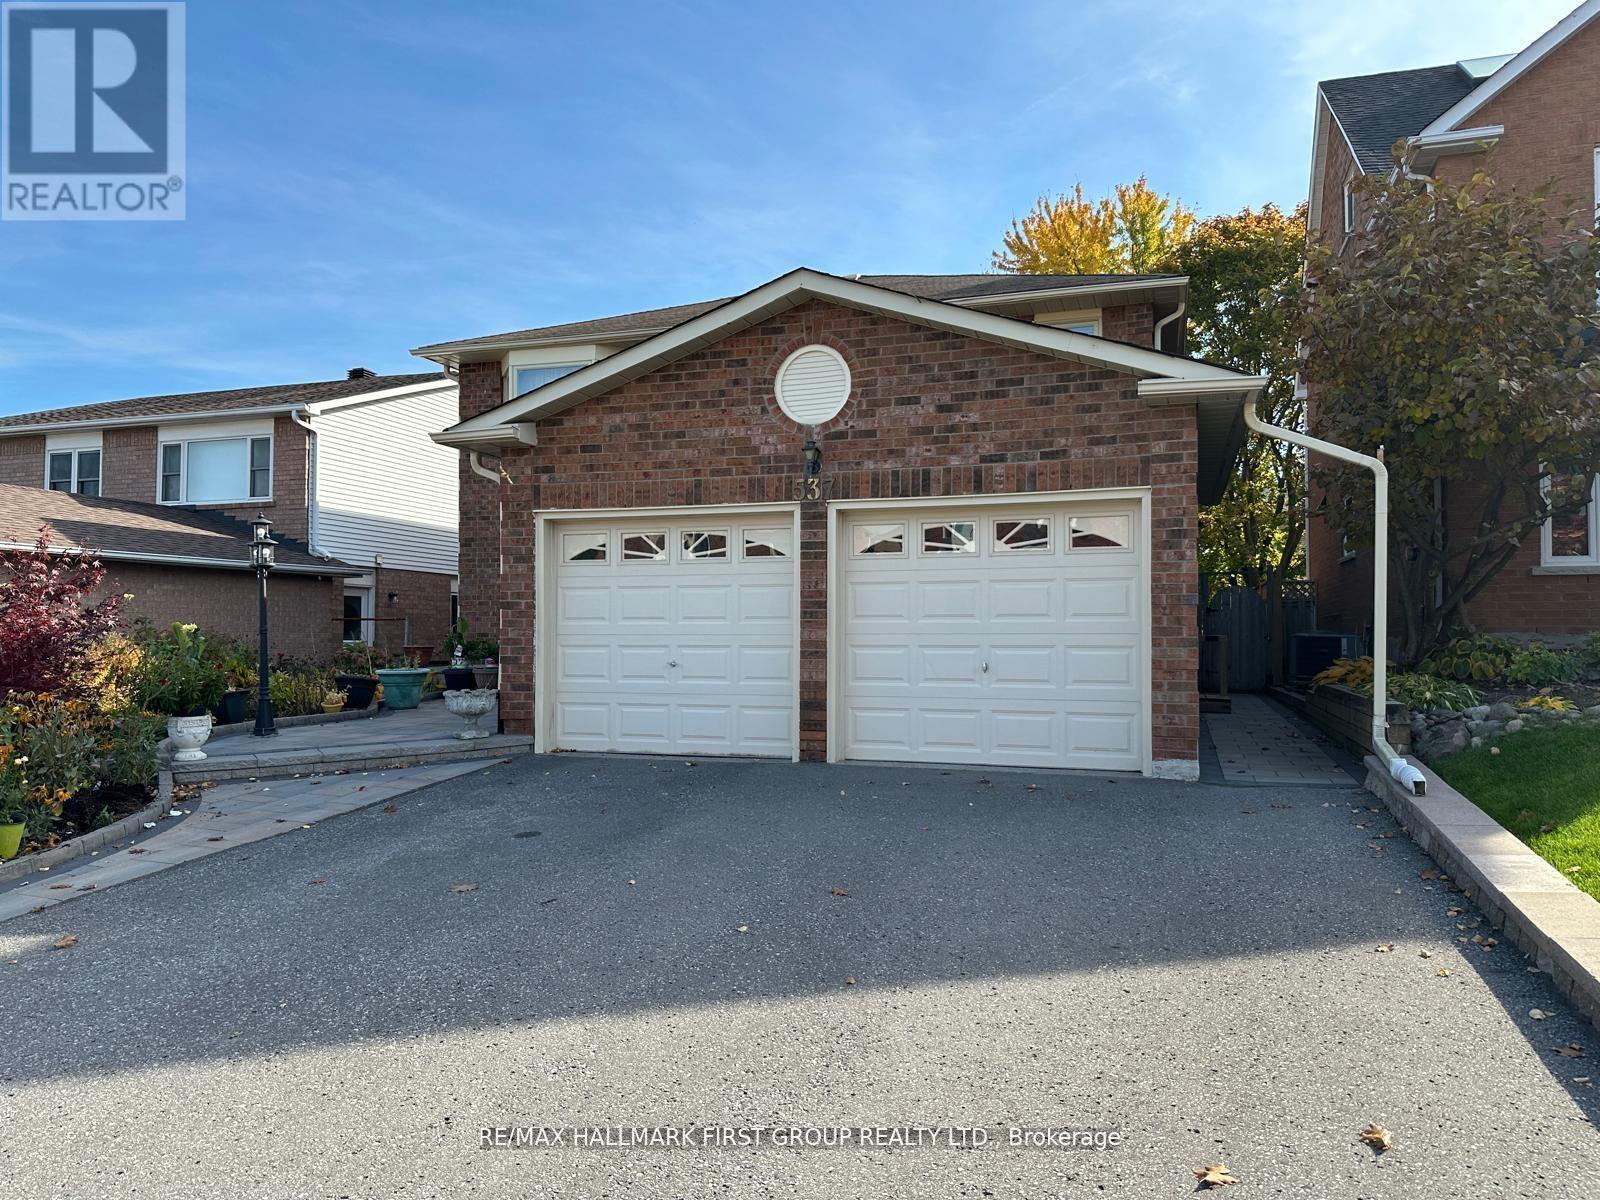
Bsmt - 537 Sundown Crescent
Pickering, Ontario
2 bedroom spacious and open concept basement apartment in Woodlands Area! Finished with ensuite laundry, double closets in bedrooms, kitchen storage, private entrance & parking spot. Located close to GO Station, Hwy 401, Pickering Town Centre, amenities & more! Tenant to pay 1/3 of utilities. (id:51382)
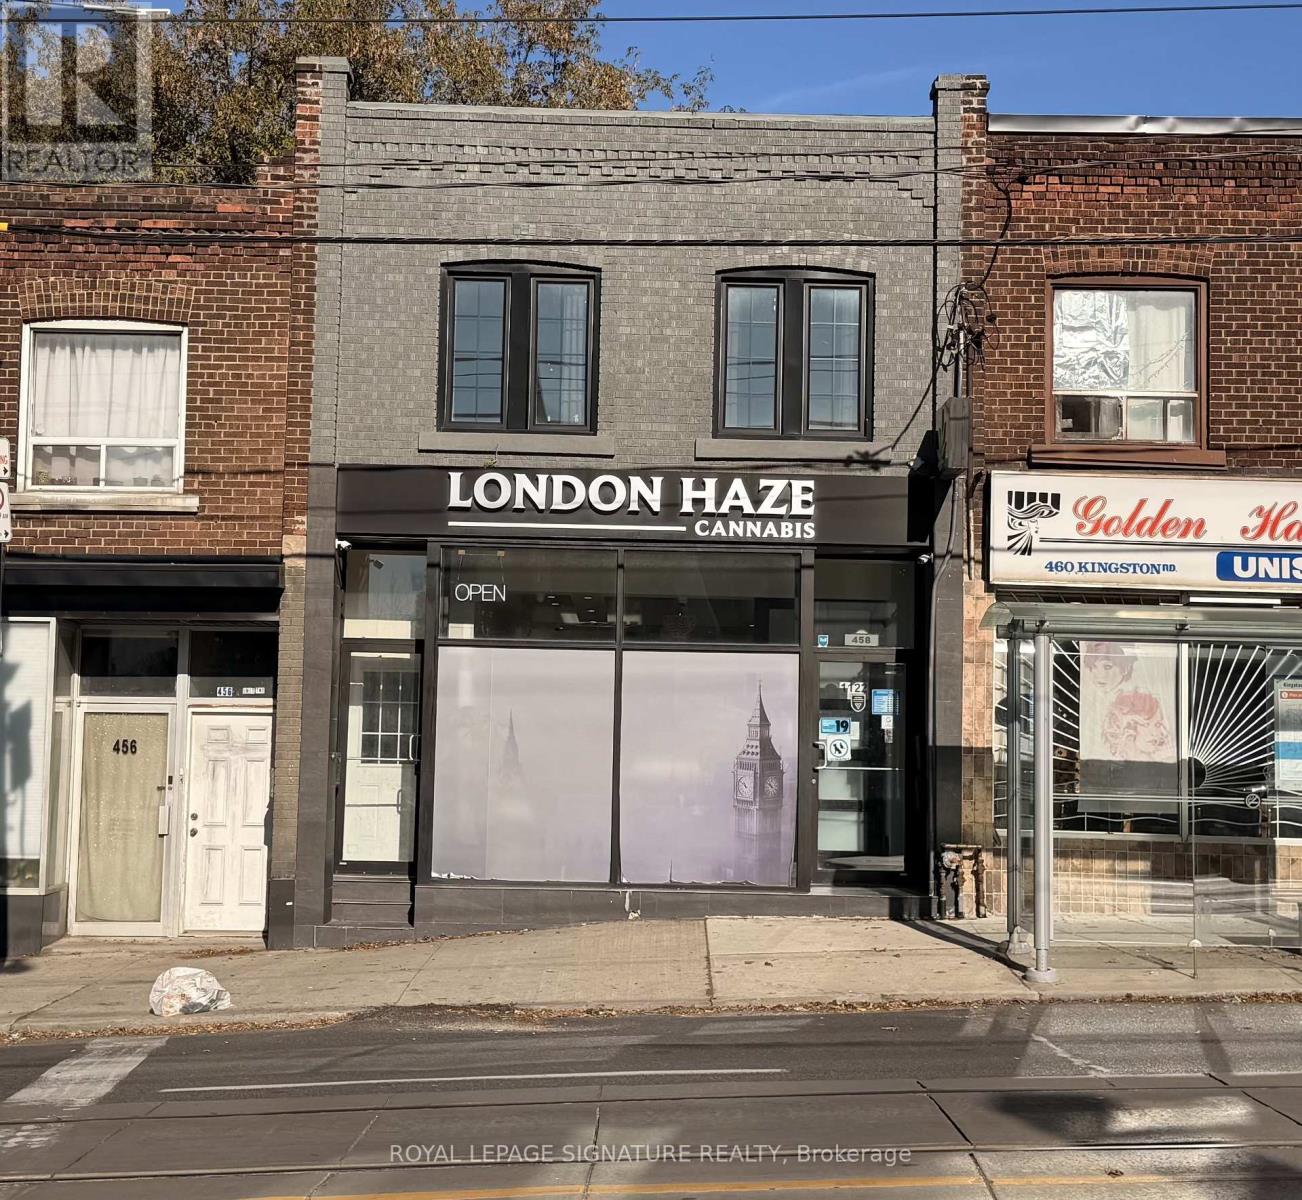
A - 458 Kingston Road
Toronto, Ontario
Located in Toronto's Upper Beaches neighbourhood offering a quiet oasis from the hustle and bustle of downtown as well as being steps away from a massive multi-modal transit hub! Spacious, renovated upper-level unit that features 2 bedrooms with the flexibility to convert to a 3-bedroom layout. The updated kitchen features stainless steel appliances and a walkout to an upper deck and access to the backyard. Convenient ensuite laundry adds to the ease of everyday living. Situated above a storefront, this inviting residence is conveniently located close to local shops, cafés, restaurants, and parks. The lakefront and Beaches boardwalk are just a quick bike ride or approximately a 20-minute walk away. Enjoy the convenience of Kingston Road living, with easy access to the TTC's 503 Kingston Road route connecting you to downtown Toronto. Experience the charm of the Beaches while staying connected to the city. (id:51382)
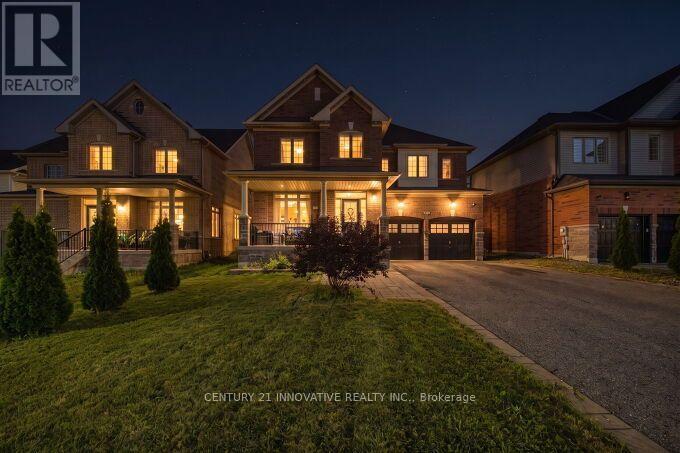
2064 Prestonvale Road
Clarington, Ontario
Beautiful Preston Homes "Cloverdale Model" on Exclusive 50' LotWelcome to this spacious and impeccably maintained Preston Homes Cloverdale model, proudly owned and gently lived in by the original homeowners. Situated on a rare 50foot frontage lot along Prestovale Road, this sunfilled home offers exceptional convenience just 5 minutes to Highway 401 and steps from a nearby elementary school.Inside, the main floor features soaring 9foot ceilings, hardwood flooring, and large windows that bathe the home in natural light. The bright, welldesigned kitchen includes a newly installed backsplash, gas line, (electric range option available for future electric range), and direct access to the fully landscaped backyard through both, the patio doors and a dedicated mudroom area. Newly added indoor and outdoor pot lights enhance the home's warm, modern feel.Upstairs, you'll find the convenience of secondfloor laundry, while the finished basement provides a versatile space perfect for movie nights, entertainment, or family gatherings. With over $60K in upgrades, this home has been thoughtfully improved inside and out.The front and backyard are fully interlocked and landscaped, offering beautiful curb appeal and lowmaintenance outdoor living. The extrawide driveway accommodates up to six cars, making hosting effortless.This is a nopets, nosmoking, exceptionally clean home that has been lightly used by only two occupants, an ideal opportunity for buyers seeking a moveinready property with pride of ownership throughout. (id:51382)
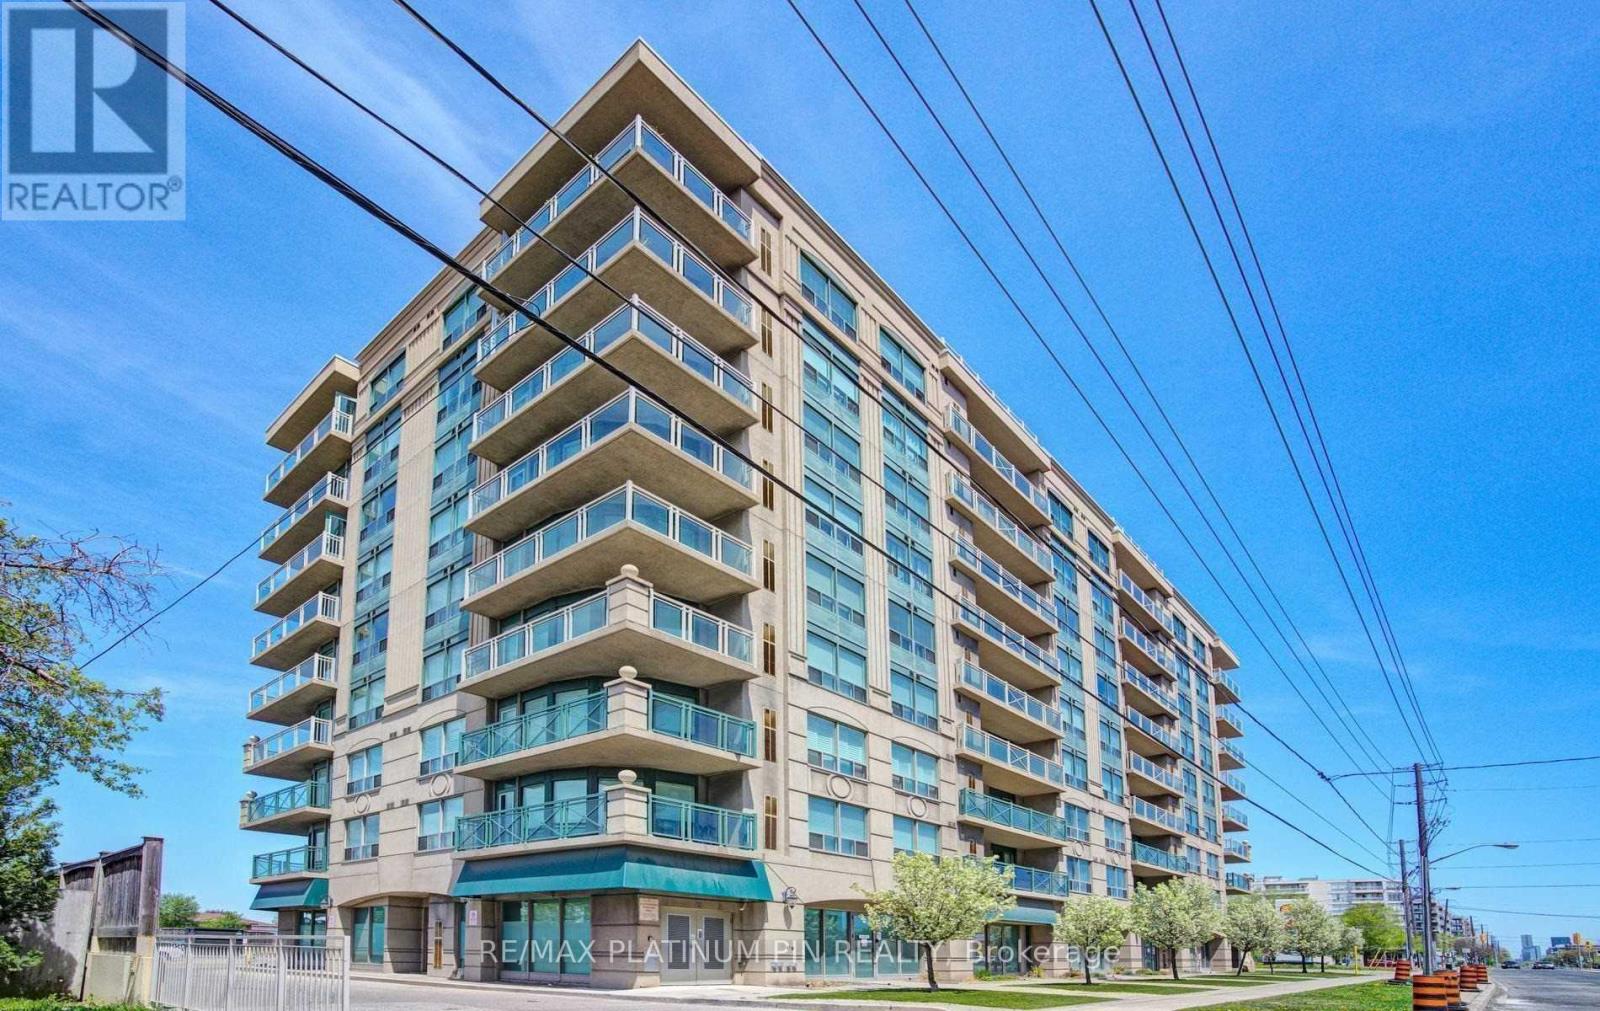
405 - 920 Sheppard Avenue W
Toronto, Ontario
Spacious & Updated 2 Bedroom Open Concept Condo In Elegant Hampton Plaza. Large & Bright Living/Dining Area W/ W/O To Large S.E. Facing Balcony. Large Kitchen W/ Plenty Of Cupboards/Counter Space & Breakfast Bar O/L Living Area. Large Master Bedroom W/ 4Pc Ensuite, W/I Closet & Bonus W/O To Balcony. 2nd Bedroom A Good Size-For Growing Family Or Work From Home. Ensuite Laundry. Just A 8 Min Walk To Downsview Subway Station With Quick Access To Allen Expressway/4O1 And Yorkdale Shopping Center. Great Building Amenities Also Incl: Exercise Room, Party Room, Panoramic View Of The City From Rooftop Terrace With Bbq. (id:51382)
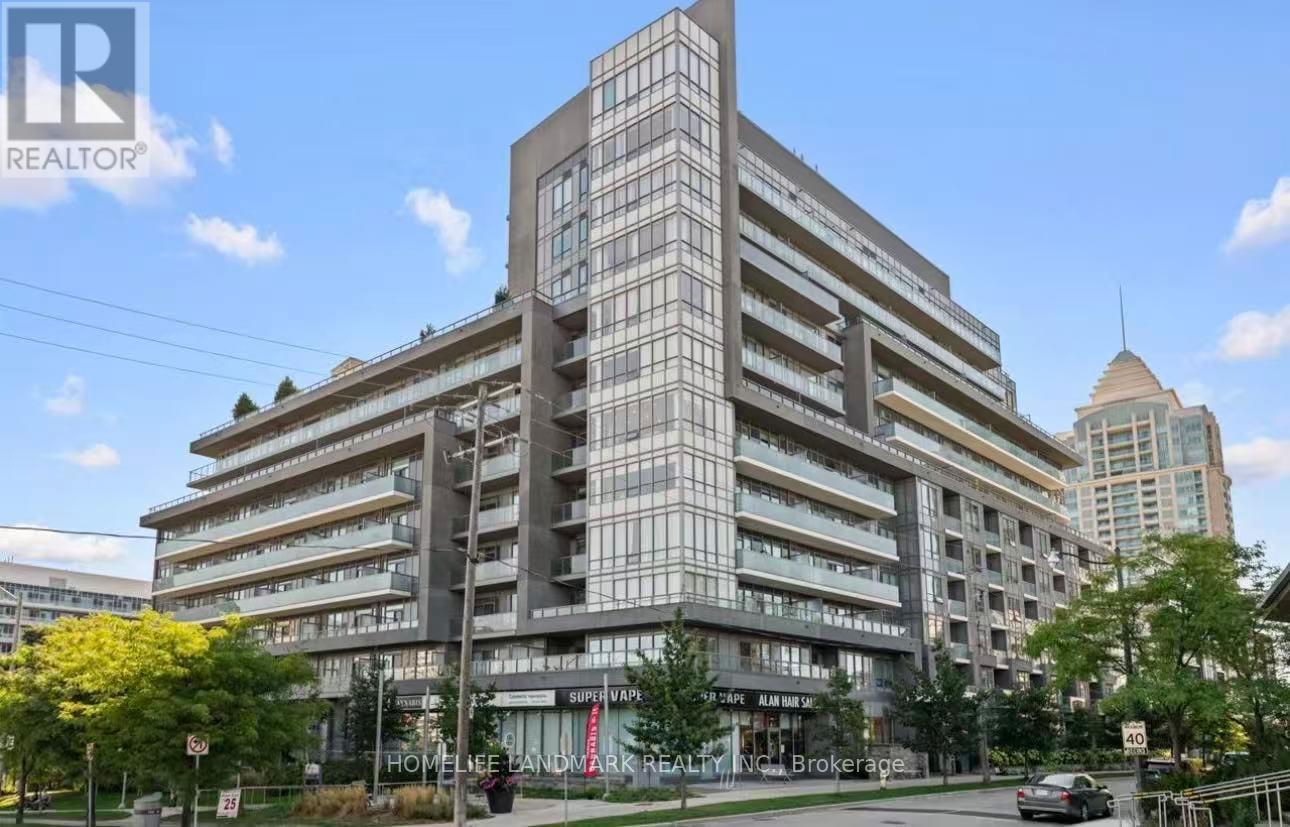
806 - 7 Kenaston Gardens
Toronto, Ontario
Perched On The Hills Of Bayview Village, The Lotus Condo Offers Boutique Luxurious Living In One Of The Most Desired Pockets Of Toronto. This 733 Sf Corner Unit With Unobstructed South East View provides Efficient Use Of Space Throughout. Living Rm With Electric Fireplace! Split Bdrm Layout, Both Bdrms Have Own Spacious Open Balcony. $$$ In Upgrades, Laminate Thruout. 9 Ft Ceilings, Spacious Ensuite Bathroom. Windows In Every Room In The Home Provides Abundance Of Natural Lighting. City Amenities - Bayview Village, Local Grocers, Parks, Transit (Subway Entrance At Doorsteps) And Convenient Access To Highway All At Your Doorsteps. Meticulous Upkeep By Original Owner. Appliances Include Stainless Steel Fridge, Dishwasher, B/I Cooktop, Microwave, Hood Fan, Washer, and Dryer. Includes 1 Parking And 1 Locker. (id:51382)
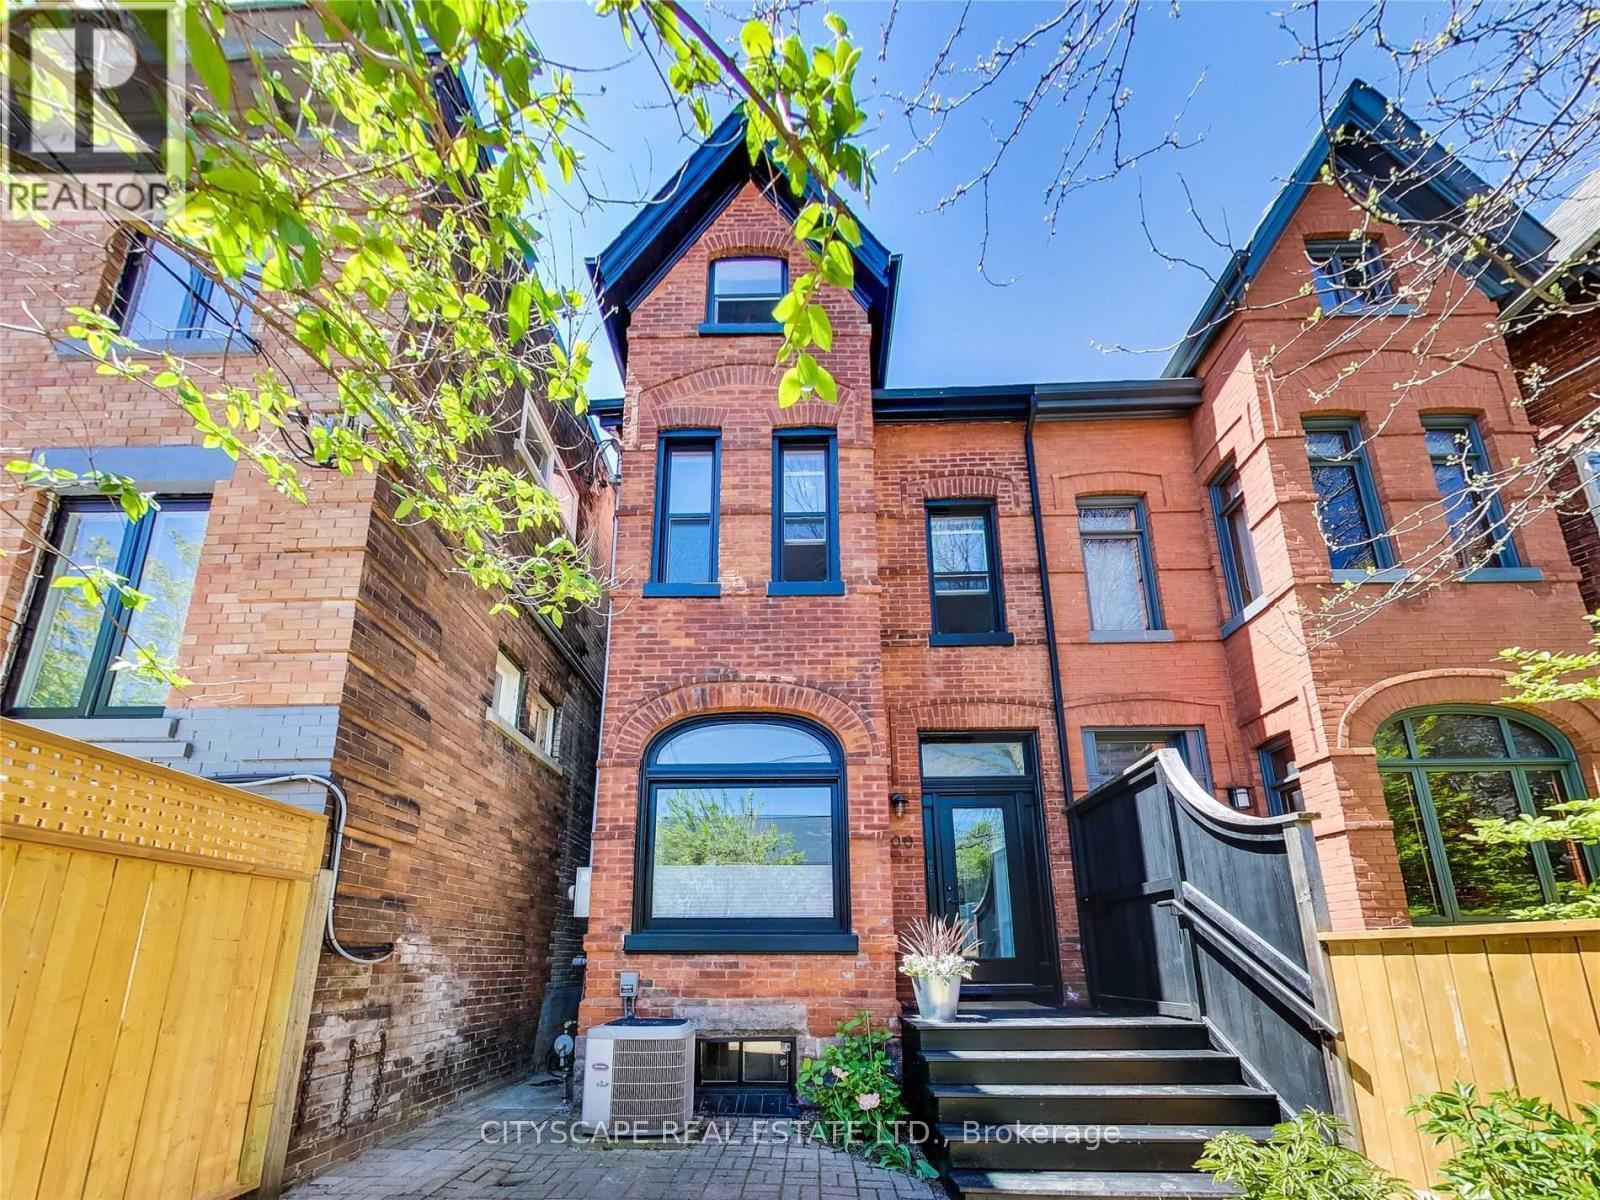
200 Robert Street
Toronto, Ontario
Recently renovated, luxurious upper apartment (two floors) located in the heart of Harbord Village/Trendy Annex in a character-filled Victorian Redbrick house with vintage architectural details. $4449 base rent per month plus utilities (heating, water, and electricity). This meticulously designed apartment features open concept living, soaring 10 ft ceilings, white oak hard wood floors, designer finishes, and large windows with great natural and ambient lighting. Second level of apartment features a unique large loft den and a spacious private rooftop deck. Own separate entrance. Parking available. 1 minute walk to U of T campus, 2 min walk to Bloor/ Spadina subway station. Trendy restaurants such as Piano Piano, just steps away on Harbord Street. Easy walk to Kensington market, Eaton Center, Hospitals, Financial District, George Brown, Ryerson (id:51382)
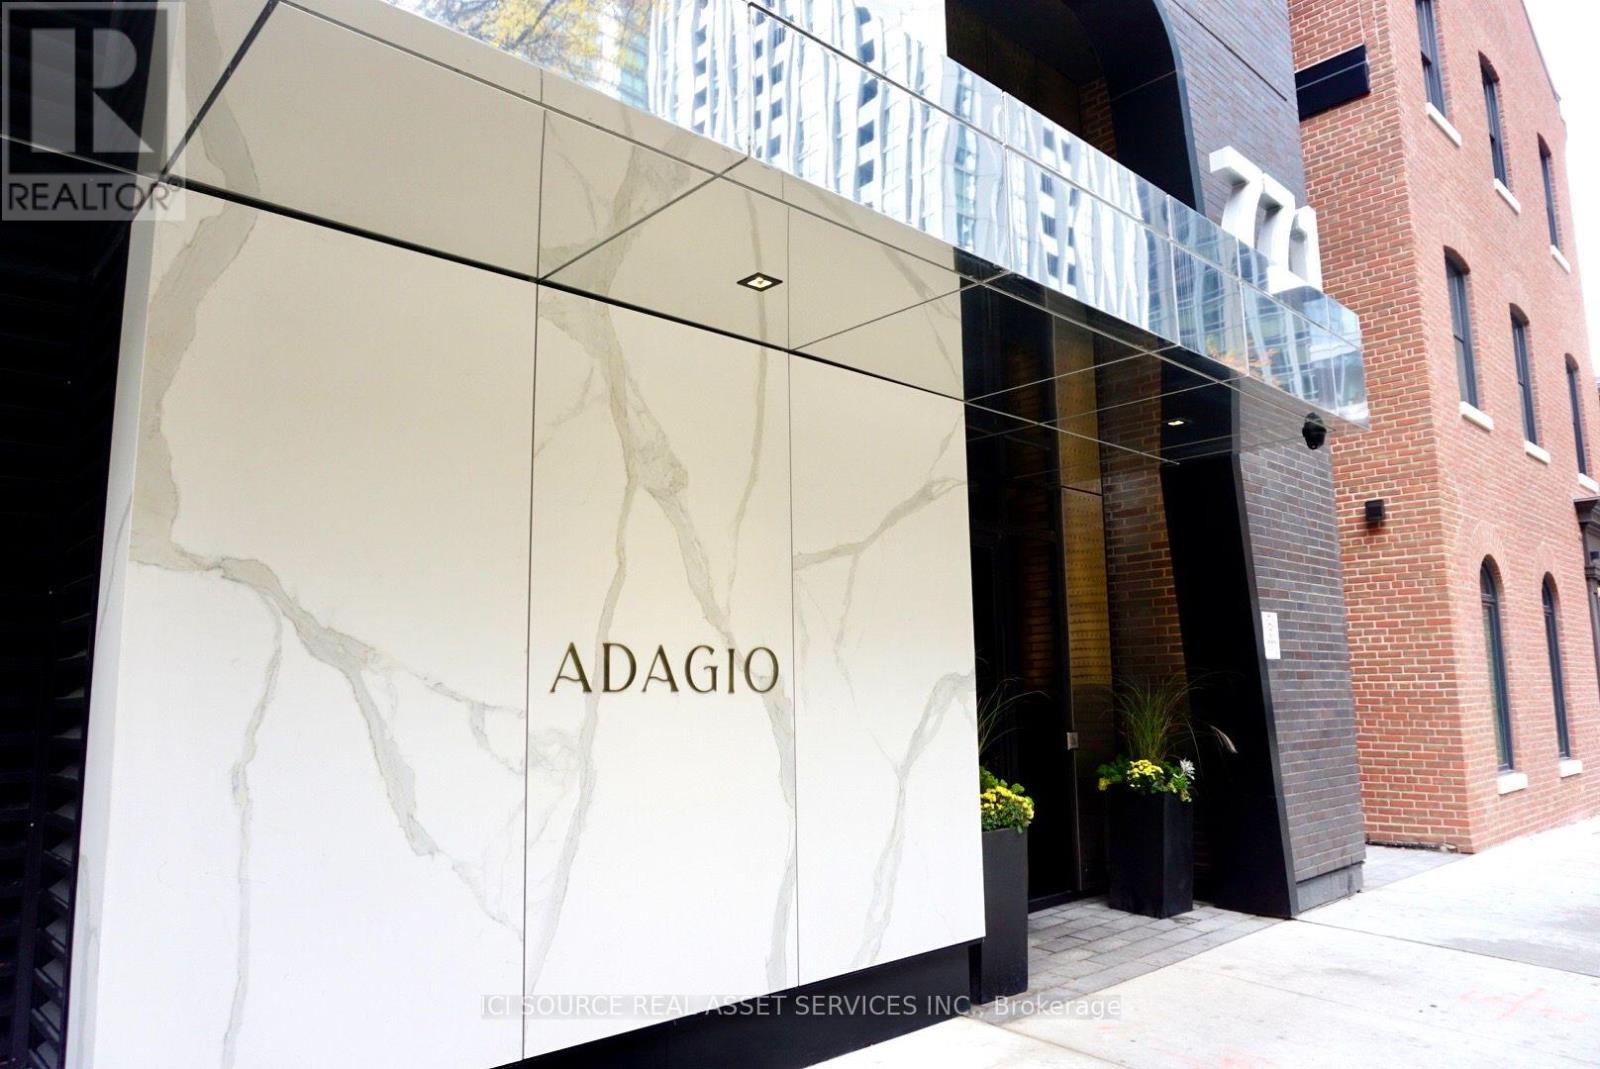
2011 - 771 Yonge Street
Toronto, Ontario
Located at the iconic corner of Yonge & Bloor, in the heart of Yorkville, this 450 sq. ft. high-floor studio features an east-facing open view and Juliette balcony, floor-to-ceiling windows, excellent natural light, and an open-concept layout with luxury laminate flooring and smooth-finish ceilings. The European-inspired kitchen features a stainless steel sink and built-in appliances, complemented by in-suite laundry and a large walk-in closet. Residents enjoy a curated collection of premium amenities including 24-hour concierge, private dining room, fireplace lounge, pet spa, and outdoor BBQ terrace. Steps from Bloor Street's flagship stores, including Hermès, Louis Vuitton and Holt Renfrew, as well as Equinox, Sweat and Tonic, Barry's, celebrated restaurants and cafés, and the Yonge-Bloor subway station. *For Additional Property Details Click The Brochure Icon Below*. (id:51382)
340 Patricia Avenue
Toronto, Ontario
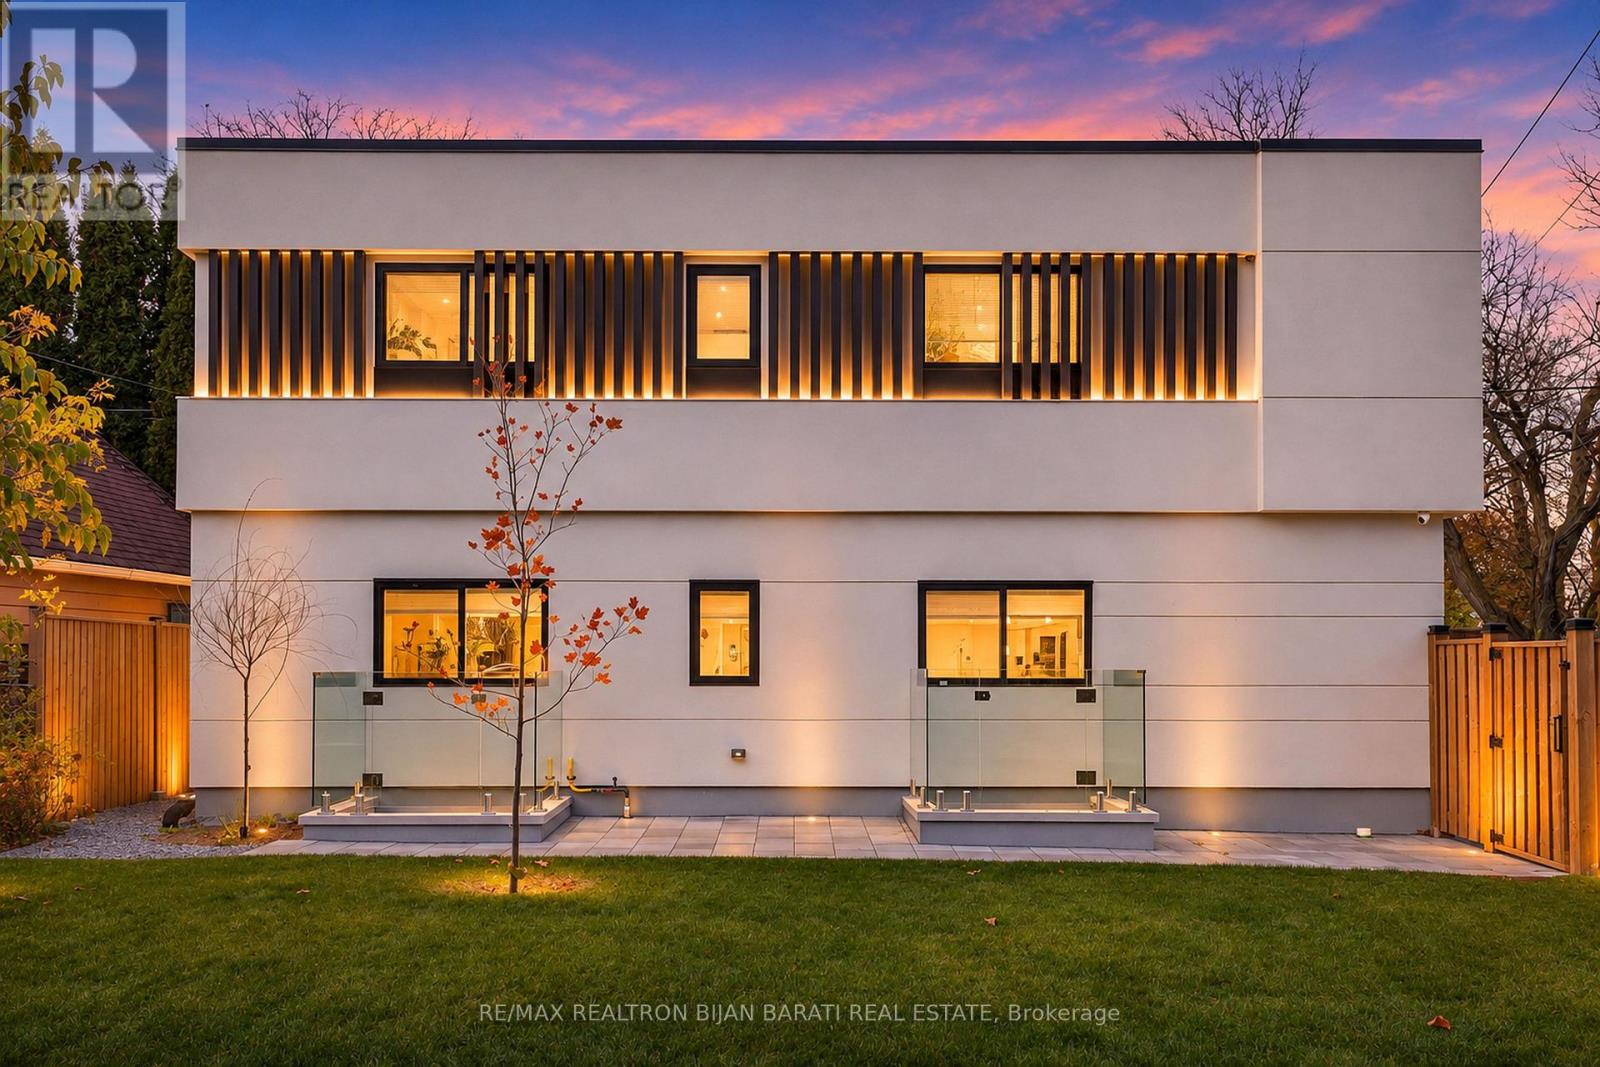
Absolutely Must See! Exceptional Fantastic Investment Opportunity! Premium 50 Ft Corner Lot Featuring An Upgraded Bungalow with A Separate Walk-Out Basement Apartment Plus A New Stylish Masterfully Built "Garden Suite" Based On Energy Efficient Design, Offering 3 Separate Living Units With Outstanding Income Potential& Variety Of Uses! Thoughtfully Designed& Expertly Crafted With High-End Finishes, Modern Features, and Advanced Engineering& Technology! This Unique Property Presents An Ideal Opportunity For Investors, Multi-Generational Families, Or Buyers Seeking Multiple Income Streams. The Newly Masterfully Built Garden Suite In 3Levels (3X645 = 1935 Sq.Ft ) >> * Main Floor with Living Rm, Dining Rm, Kitchen, Bedrm, 2-Pc Powder Rm& 4-Pc Ensuite! * 2nd Floor with Living Rm, Kitchen, 2 Bedrms, 2 x 3-Pc Ensuite! * Bright & Sunny Heated Floor Basement with Living Rm, Dining Rm, Kitchen& A Bedrm! All of Them Has Their Own Laundry Machine! These Configuration Includes Main Basement Apartments& 3 Garden suites Creates Excellent Potential For Rental Income& Enhances The Property's Revenue Opportunities. Beyond Its Immediate Income Potential, This Strategic Corner Bungalow Also Present an Exciting Future Redevelopment Opportunity, With Potential To Explore Multi-Unit Residential Construction Under The City Of Toronto's MLI Select Financing Program, Subject To Applicable Zoning, Planning Approvals, Building Requirements, and CMHC Eligibility.** An Outstanding Opportunity To Generate Income Today & During the Construction of Main Bungalow in the Future. A Rare Offering Combining Immediate Income Potential, Versatility& Future Development Possibilities! The New Garden Suite Represents A Significant Investment, With Construction Costs Exceeding $700,000! Uniquely Designed & Built With Independent Utility Connections, Offering A Significant Advantage For Future Redevelopment!Buyer To Verify with City Ideas For Potential Future Multi-Unit Redevelopment Attached to Photo Galler (id:51382)
2808 - 8 Mercer Street
Toronto, Ontario
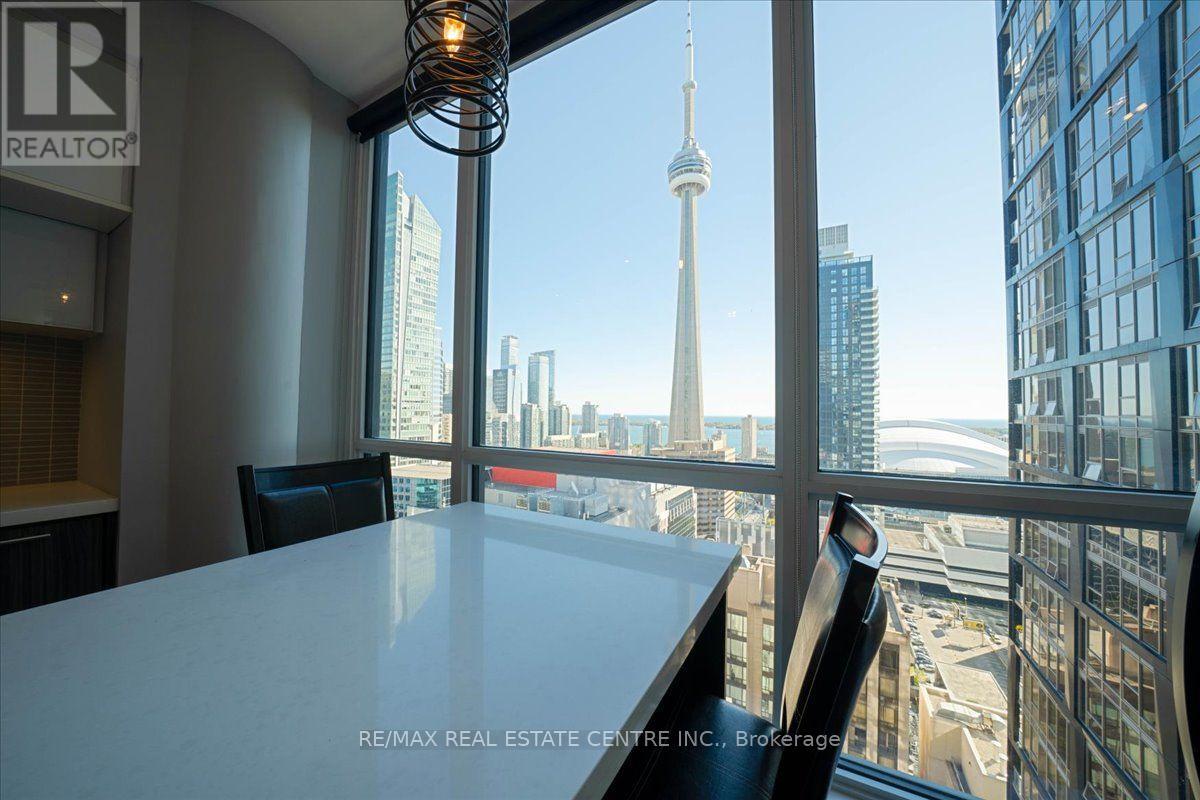
Beautiful southwest corner 3 bedroom, 2 bathroom condo with a large balcony and (1)underground parking space. The floor to ceiling windows give the unit a luxirious view of thedowntown Toronto skyline capturing Lake Ontario and the CN Tower. Equipped with a fully modernkitchen and built in appliances this condo embodies downtown Toronto luxury living. Amenitiesthat are included with the condo are the shared usage of a large terrace on the 6th floor,fitness room, party room and a sauna and spa area. The unit is within steps to the P.A. T.H.,the TTC St. Andrew's Subway Station and King West area of downtown Toronto. (id:51382)
1722 - 89 Montclair Avenue
Toronto, Ontario
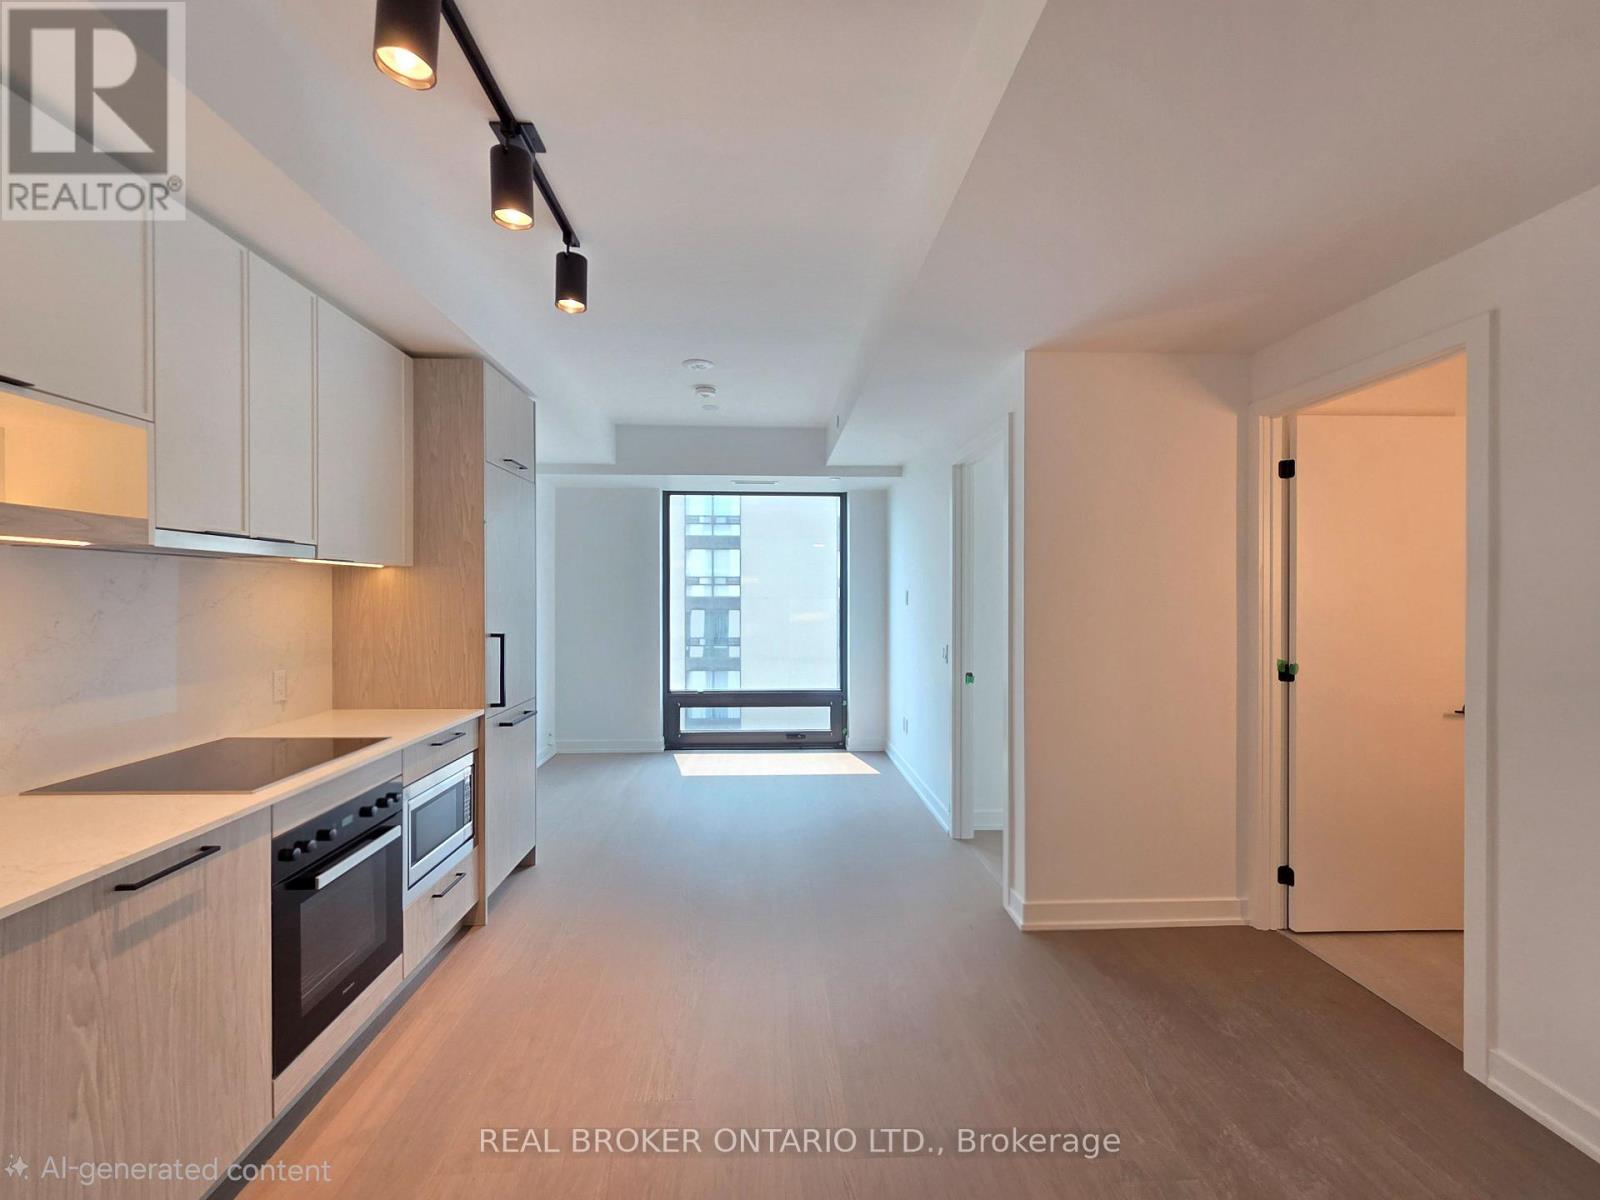
Brand-New Luxury One-Bedroom Suite With A Versatile Den In The Prestigious And Highly Sought-After Forest Hill South Community. Offering Contemporary Elegance And Refined Finishes, This Exclusive Condominium Features Expansive Floor-To-Ceiling Windows That Flood The Suite With Natural Light, Creating A Bright And Airy Open-Concept Living Space. The Designer Kitchen Boasts Premium Miele Appliances, Including An Integrated Panel-Ready Refrigerator, Built-In Convection Wall Oven, Ceramic Cooktop And Integrated Dishwasher, Complemented By A Quartz Slab Backsplash And Undermount Sink. Elegant Interior Finishes, Generous Closet Space And A Spacious Spa-Inspired 4-Piece Bathroom Add To The Suite's Sophisticated Appeal. The Versatile Den Is Ideal For A Home Office, Study, Reading Nook Or Additional Living Space. Enjoy An Unbeatable Location Surrounded By Scenic Ravine Trails And Lush Green Spaces, Just Steps To St. Clair West Subway Station, Loblaws, Restaurants, Cafés, Banks, Parks And Boutique Shopping. Close To Some Of Toronto's Most Prestigious Public And Private Schools, Including Forest Hill Junior And Senior Public School, Upper Canada College, Bishop Strachan School And TFS. The Building Welcomes Residents With A Dramatic Marble Lobby And Concierge Service, Along With An Impressive Collection Of Luxury Amenities, Including A Wellness Spa, Steam Room, Sauna, Rooftop Garden, Residents' Lounge, Fitness Centre And Co-Working Space. An Exceptional Opportunity To Experience Modern Luxury Living In One Of Toronto's Most Coveted Neighbourhoods. (id:51382)
234 Poyntz Avenue
Toronto, Ontario
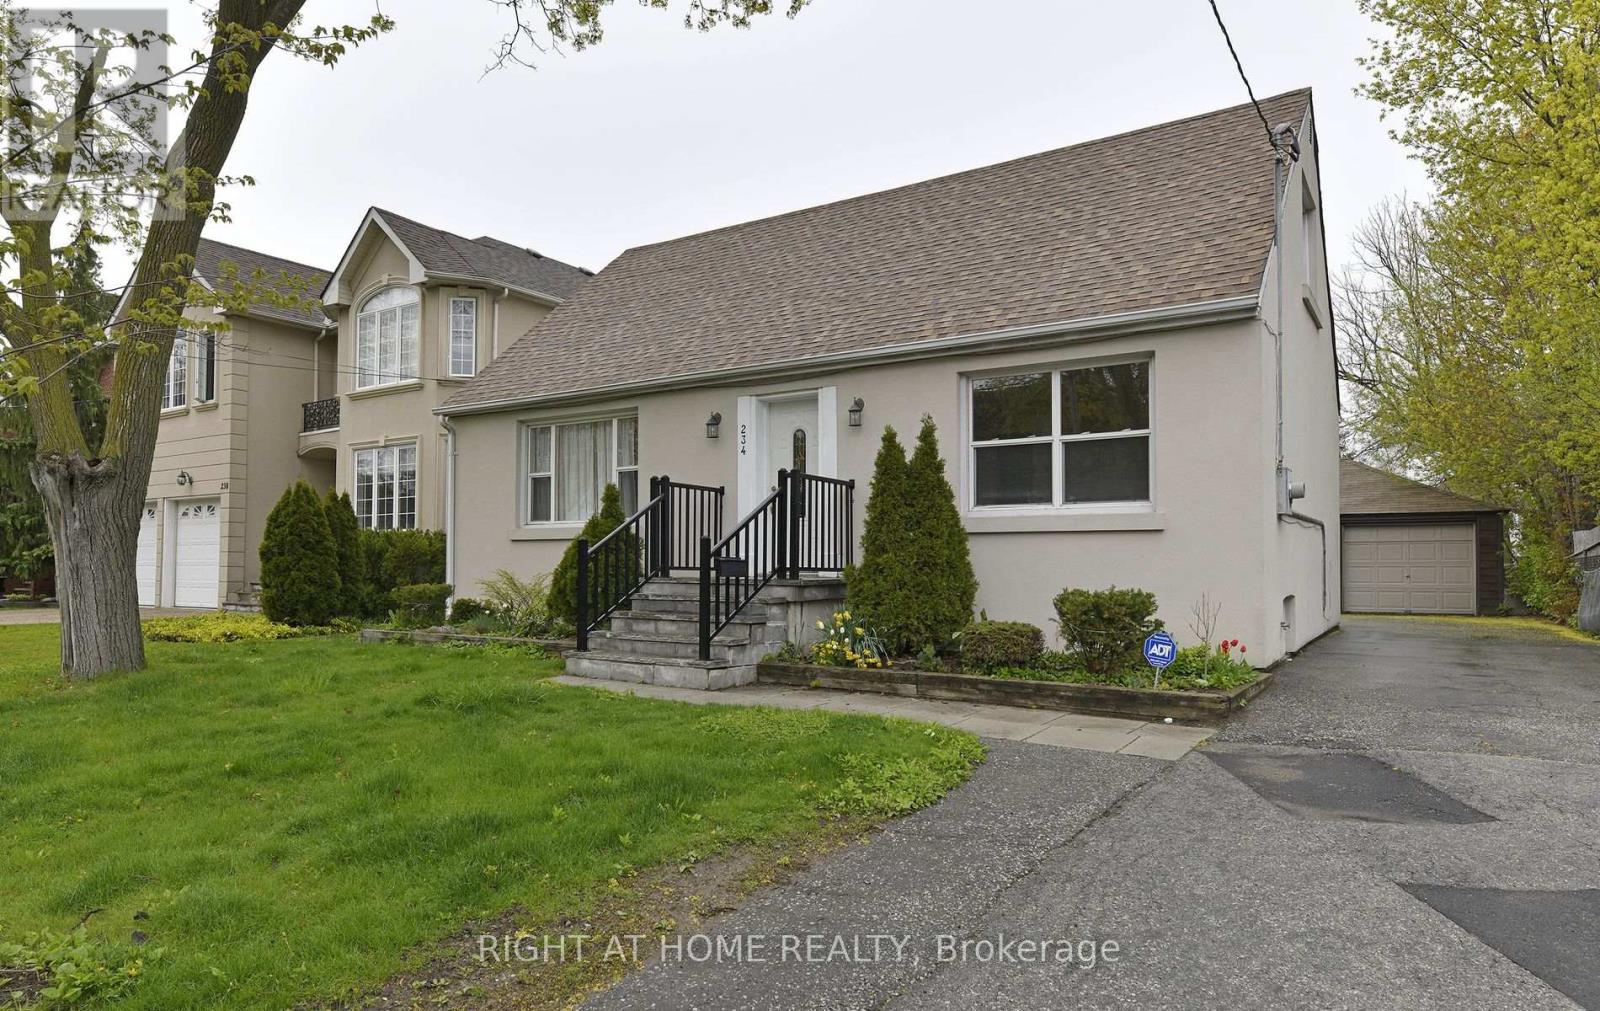
Welcome to this charming detached home located in a highly sought-after and popular neighbourhood. Located in upper midtown of Finch, Yonge and Sheppard Avenue. This home offers a comfortable and inviting layout; ideal for families, professionals or someone looking for a wonderful, cozy place to call home. South facing, living areas are bright and sun-filled. 2 bedrooms are located on the main floor for those who have difficulty with stairs. Excellent outdoor space with large deck for entertaining. Enviable 4 car parking in driveway plus garage. Situated close to schools, parks, shopping, abundance of restaurants, banks, groceries, cafes. 5 minute walk to transit bus, 10 minutes to 2 subway station lines. Quick access to highway 401. House is immaculate. Move in ready. Love, Live, HERE! (id:51382)