
17 Windsor Road
Toronto (Kingsview Village-The Westway), Ontario
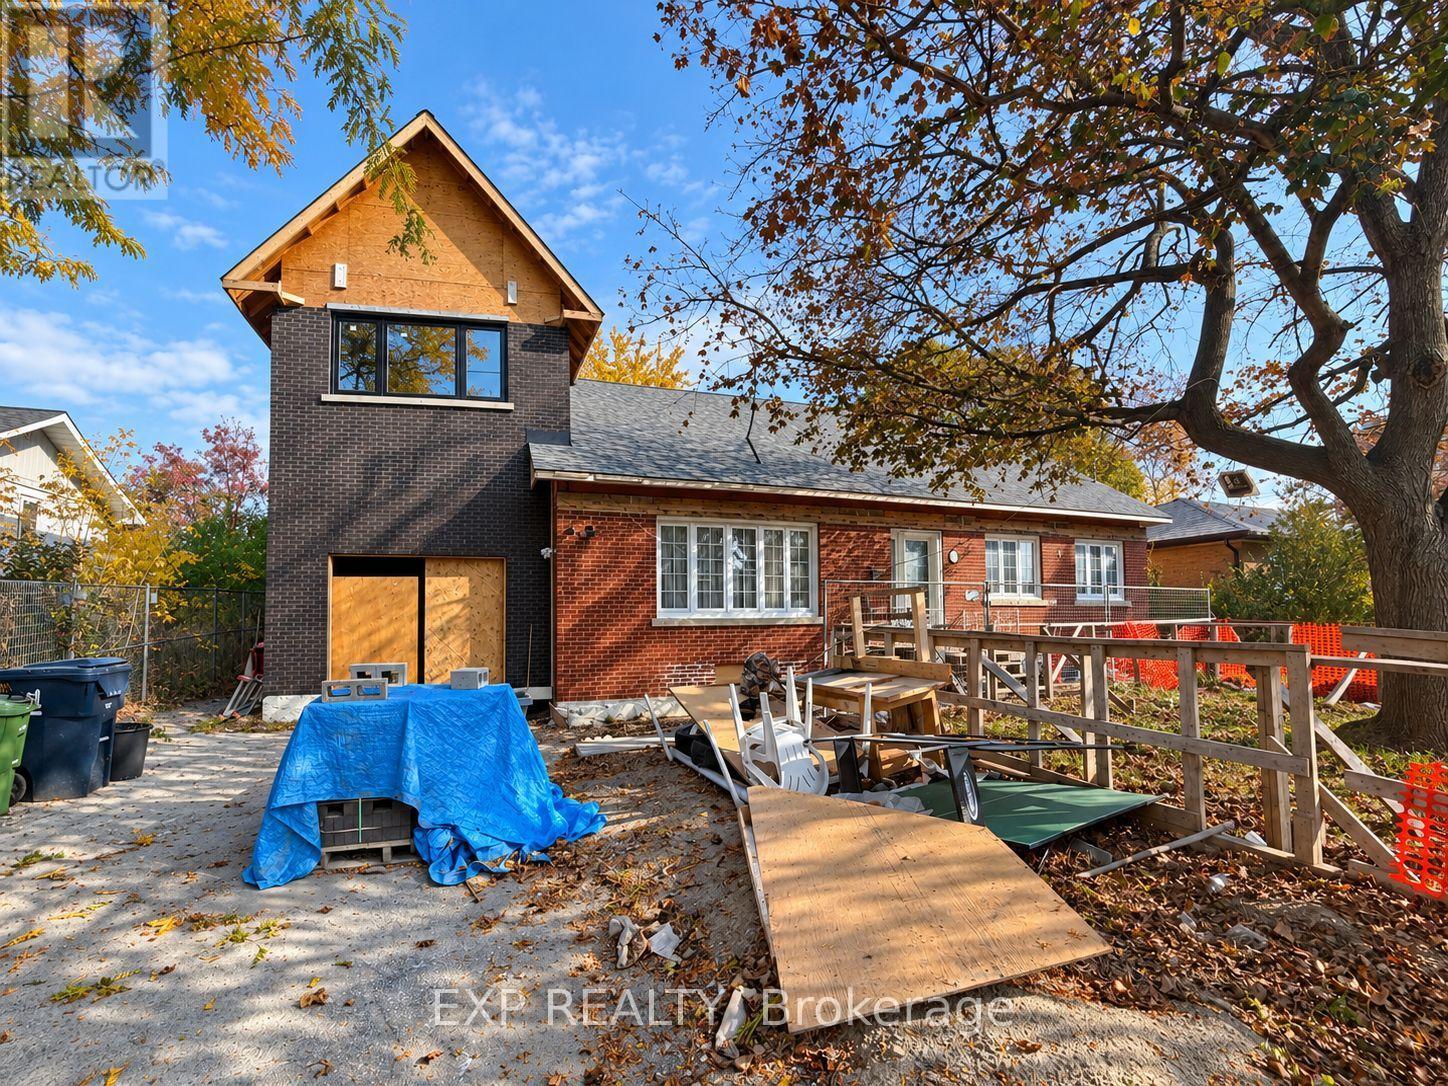
Attention Builders, Investors, Renovators & Buyers Seeking an Extraordinary Family Home! An exceptional opportunity awaits at 17 Windsor Road in Etobicoke! Situated on an impressive 75 x 163 ft lot, offering approximately 12,225 sq. ft. of land, this expansive property boasts over 5,000 sq. ft. of combined main-floor and basement space, presenting incredible potential to create a stunning custom residence or spacious multigenerational family home. The current owner has already invested over $700,000 in substantial improvements, including extensive interior demolition and the construction of a new addition to the existing home. With significant groundwork already completed, this property offers a valuable head start for the next owner to bring their vision to life. Building permits and architectural drawings are available for review. Whether you're a builder seeking your next project, an investor looking for an exciting opportunity, or a growing family dreaming of generous living space, this property offers remarkable flexibility and possibilities. The generous lot frontage and depth provide an exceptional setting for a truly impressive residence. Bring your creativity and transform this property into something extraordinary. A rare opportunity to complete a substantial custom dream home on an oversized lot in Etobicoke! The property is not for sale for $1, please send an offer. (id:51382)
100a - 770 Browns Line
Toronto (Alderwood), Ontario
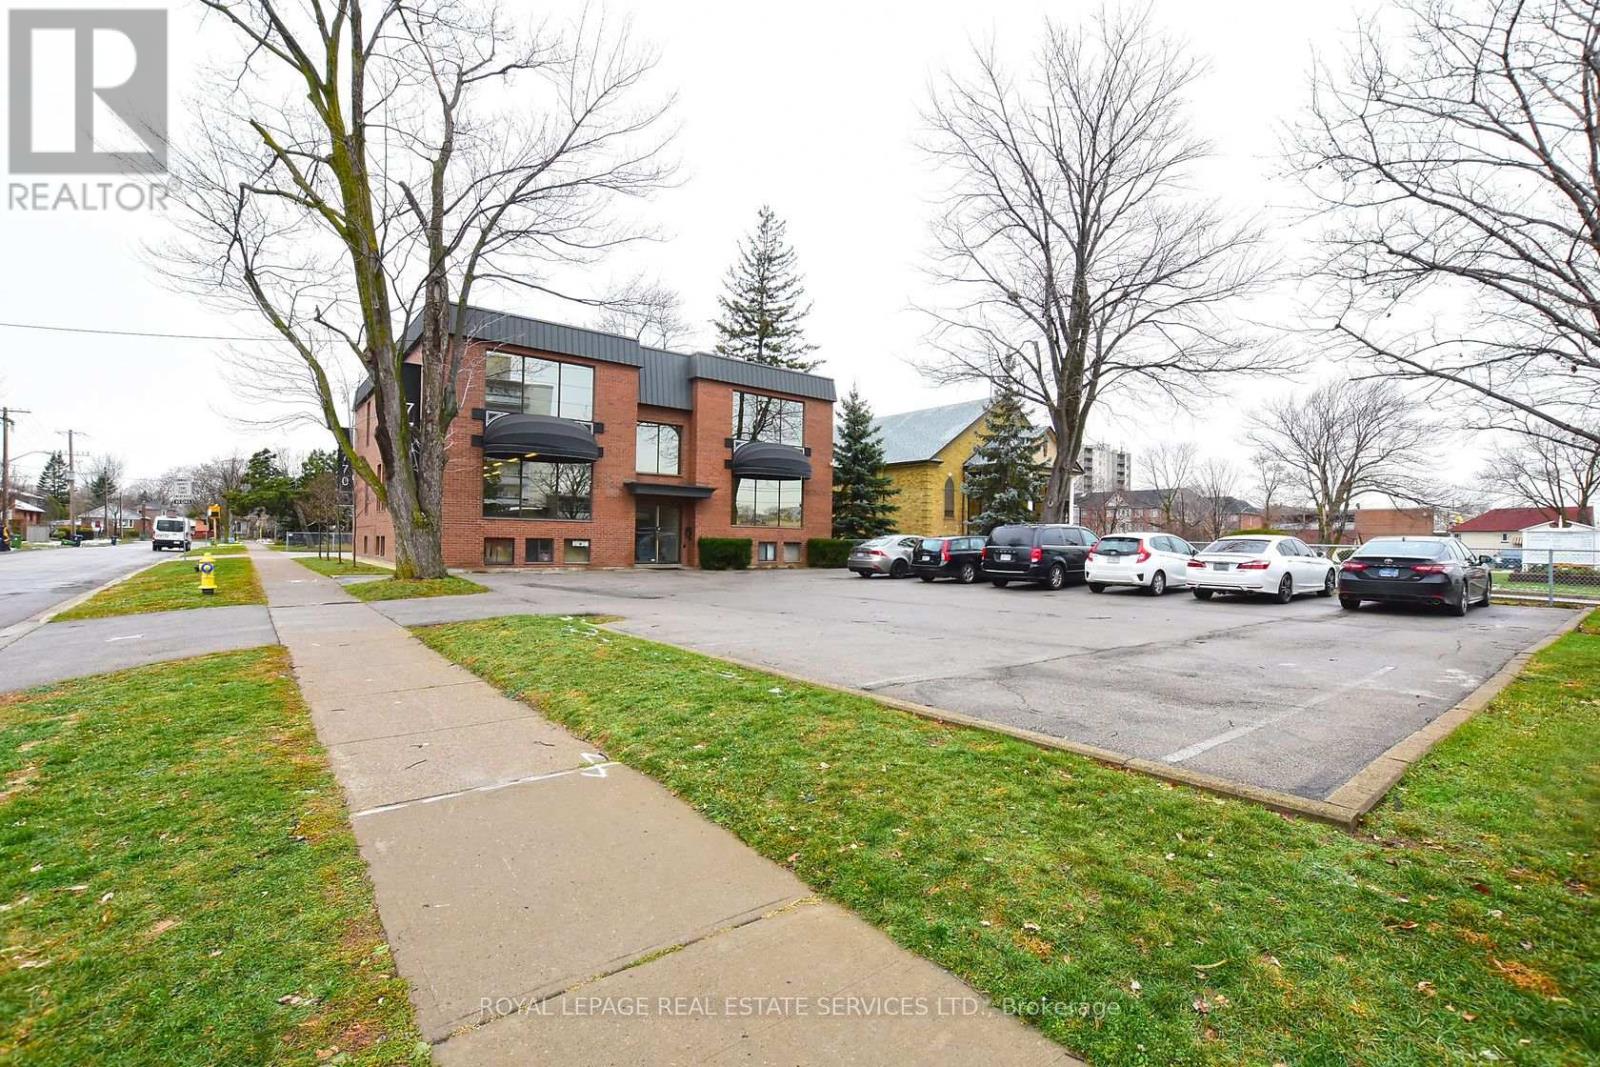
Take advantage of this half-floor option with 1158 sq ft of professional or medical office space in Etobicoke. Ideally suited for any professional office user who is looking for a new location to either grow or establish themselves. With a half floor available, the design options are endless. Lots of natural light is available on all 3 sides, front and rear entrances, and center-floor washrooms make for increased floor plan efficiency. The building boasts freshly updated common areas, including modernized hallways, shared washrooms, and entrance doors enhanced with electronic access cards and surveillance cameras. With 23 free on-site parking spaces and immediate access to the Gardiner Expressway and Highway 427, this location provides unbeatable convenience for daily operations and client accessibility. This comprehensive setting offers a premium foundation for your practice or office use, combining stability with the amenities needed for seamless operation and growth. Build Out: The landlord will consider a tenant allowance or buildout, depending on the tenant's covenant and terms. PROFESSIONAL AND MEDICAL OFFICE USE ONLY. NO RETAIL USES. (id:51382)
162 - 220 Gord Canning Drive
Blue Mountains, Ontario
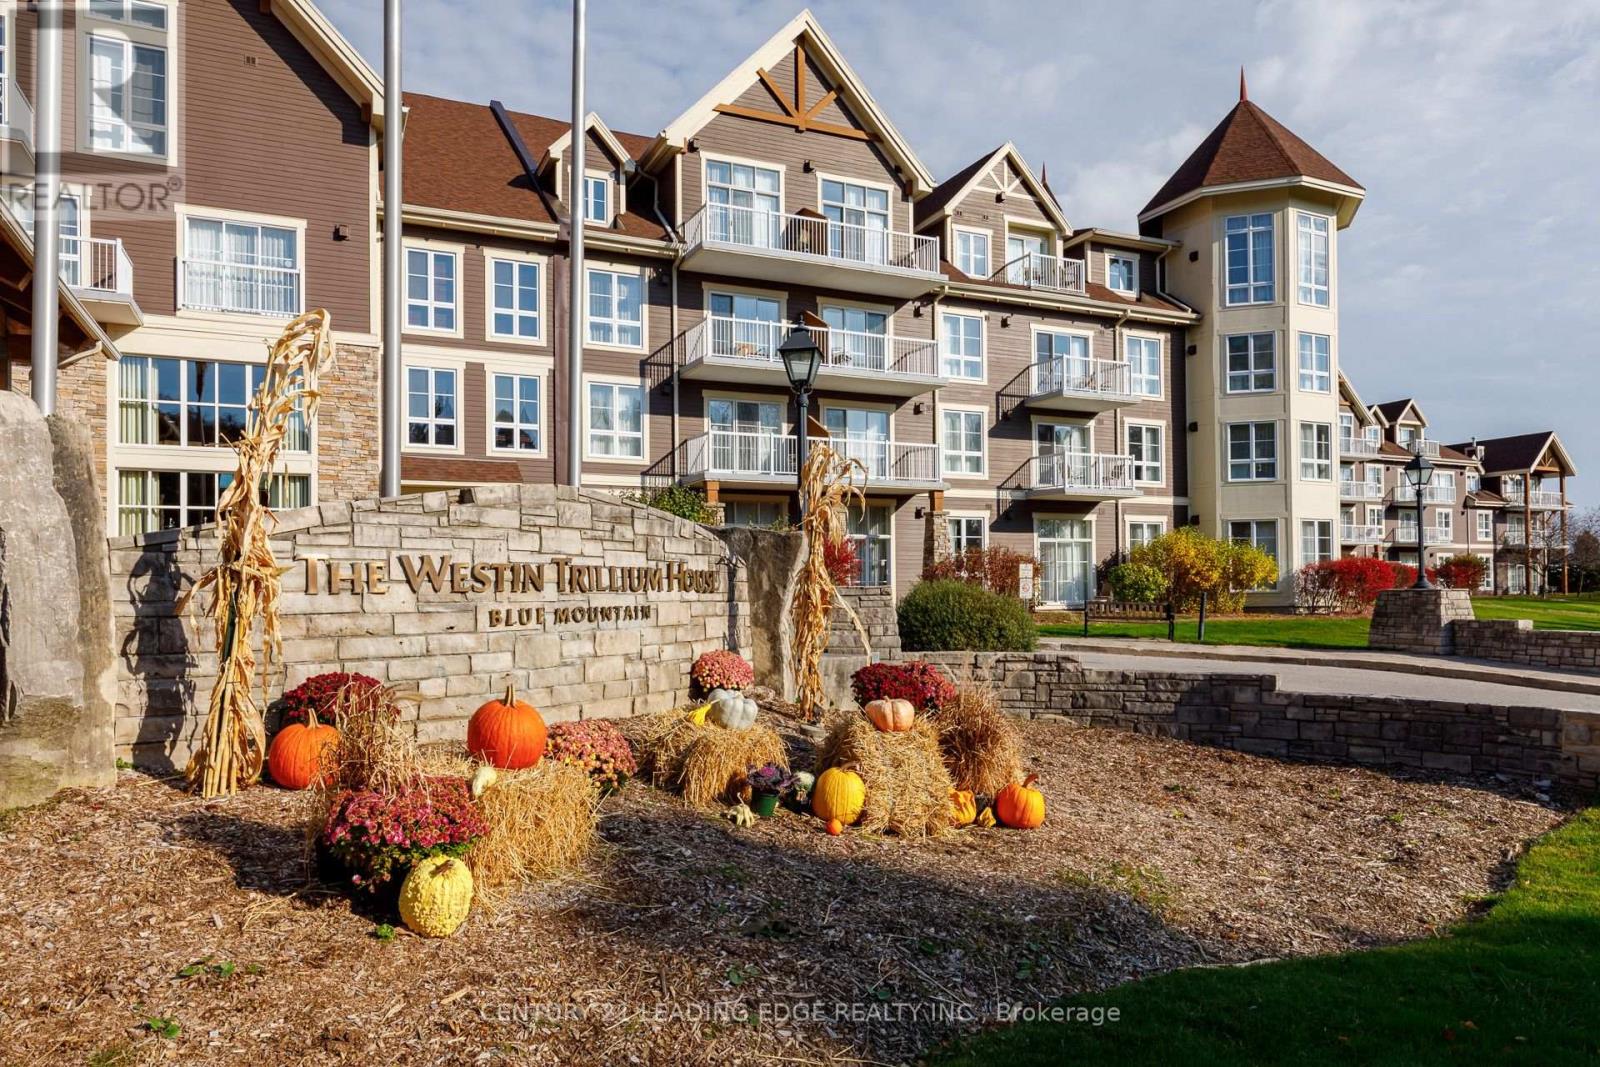
Four-season resort living at The Westin Trillium House! This sought-after ground-floor bachelor suite enjoys a prime location overlooking the Millpond and the vibrant Blue Mountain Village. Soaring 10' ceilings and a private walk-out patio sets it apart from the typical suite in the building. Fully furnished and thoughtfully appointed, it offers a kitchenette, cozy gas fireplace, sleeping for up to four, and a private in-suite owner's locker to keep your personal belongings secure. A newly renovated bathroom adds a fresh, modern touch, and you'll rest easy in the signature Westin Heavenly Bed. Step out onto your patio to take in pond views, evening sunsets, Village fireworks and the lively atmosphere just beyond. Owners enjoy premium resort amenities, including valet parking, a year-round outdoor pool and hot tubs, fitness room, sauna, children's games room, and room service from Oliver & Bonacini restaurant and bar. Pet lovers will appreciate that owners can choose to designate their suite as pet-friendly, so your four-legged family can join you on your mountain getaways. Currently in the Blue Mountain Rental Program, owners can use the suite up to 6 days per month and earn rental income when it's not in use to help offset ownership costs. Buyers required to pay 2% to Blue Mountain Village Association (BMVA). Quarterly BMVA fees of $118.61 ($1.16 per sq. foot). HST may be applicable but can be deferred if an HST registrant. Program participants also have access to the private Blue Mountain beach. From summer by the pond to winter on the slopes, the shops, dining and year-round excitement of Blue Mountain Village are just steps from your door. (id:51382)
2703 - 4090 Living Arts Drive
Mississauga (City Centre), Ontario
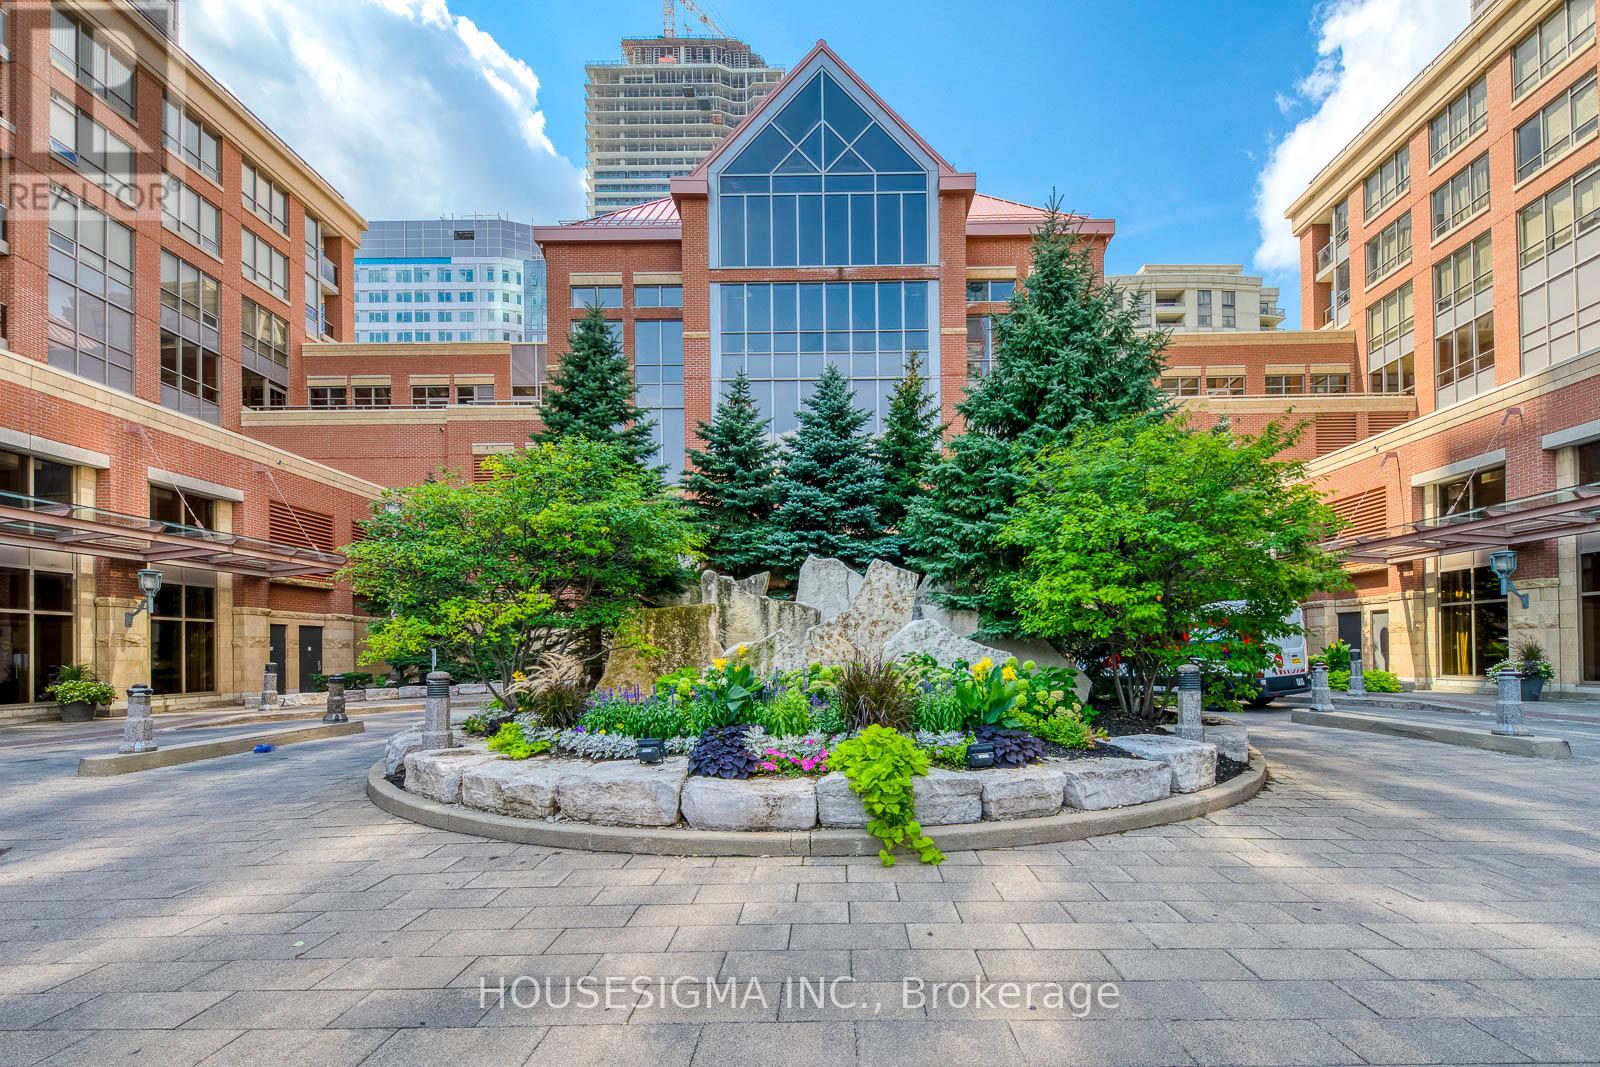
Experience upscale living in this stunning condo, perfectly situated in the vibrant core of Mississauga. Perched on the 27th floor, this unit offers breathtaking views paired with an extra-large balcony perfect for relaxing or entertaining. The split bedroom floor plan provides privacy and space, ideal for modern lifestyles. Freshly painted and professionally deep-cleaned, this home is move-in ready and radiates freshness. Located just steps from Square One Mall, with easy access to Highways 403 and 401, convenience is at your doorstep. Enjoy nearby parks, top-rated schools, and a wealth of amenities all within reach. The buildings prime location ensures you're never far from the best Mississauga has to offer. Tenant is responsible for hydro. Don't miss your chance to live in luxury with a view schedule a tour today! (id:51382)
61 Utopia Way
Brampton (Bram East), Ontario
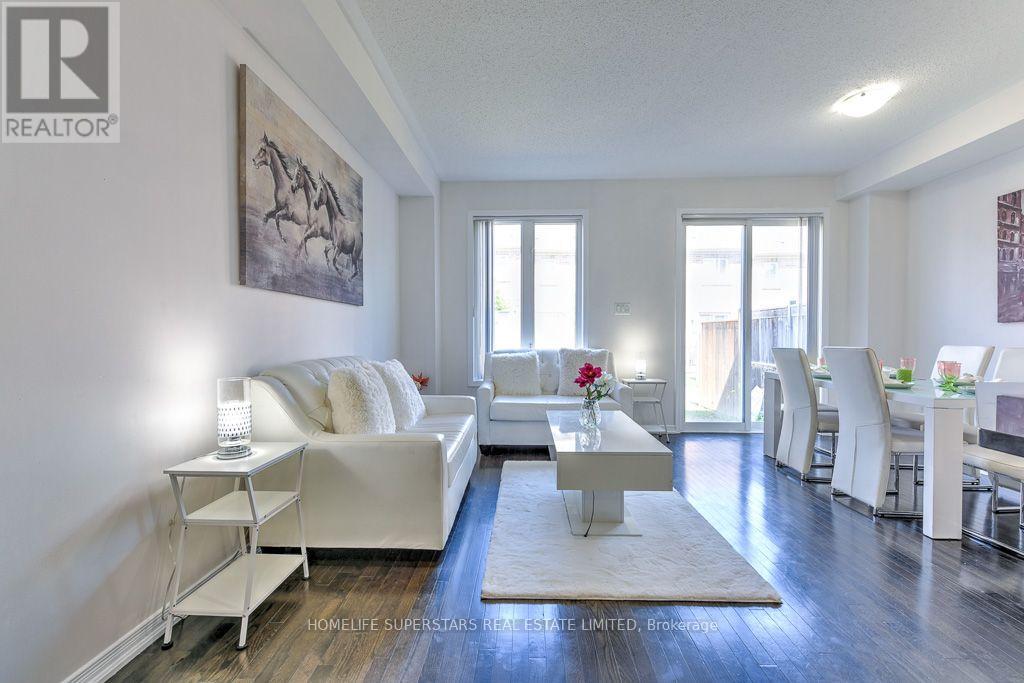
Absolutely Gorgeous Upgraded Home in Castlemore, Brampton (On Inside Street)! Situated on inside street. 3 +1 Spacious Bedrooms, 4 Washrooms! Finished Basement By Builder! Open Concept Living/Dining Room, With W/O To Backyard, With Plenty Of Space PLUS A Fantastic Finished Basement with 1 Bedroom, Full Washroom! Gleaming hardwood on Main With Matching Stairs! New Designer Flooring Throughout Upstairs and Basement! Fresh Beautiful Paint! Quartz Countertops and Breakfast Bar in Kitchen! Walk to Plazas. Minutes To Amenities, Temple, Gurudwara, Rec Center, Schools And Highways. (id:51382)
608 - 100 John Street
Brampton (Downtown Brampton), Ontario
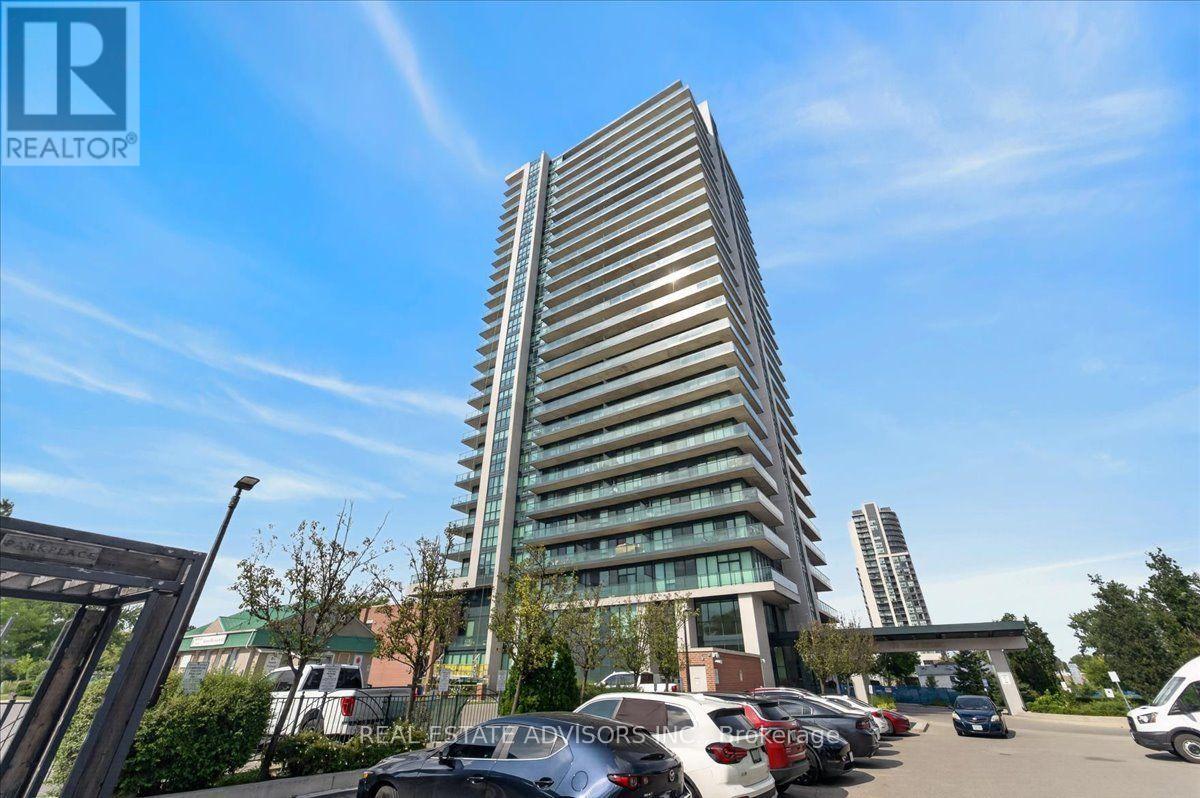
Luxury Corner Suite at Park Place with a wrap-around terrace (approx. 280 sq ft) and gas BBQ hookup. Features 2 bedrooms, 2 baths, 9 ft ceilings, floor-to-ceiling windows, crown molding, porcelain tiles, and wide-plank flooring. Upgraded kitchen with extended cabinetry, valence lighting, and granite counters. Includes parking, locker, and wine locker. Premium amenities: gym, library, party room, billiards, yoga room, media room, poker room, guest suite, and outdoor terrace seating. Prime Downtown Brampton location-minutes to Hwy 410, and walking distance to parks, YMCA, Etobicoke Creek Trail, Rose Theatre, Gage Park, City Hall, and Brampton GO. Sold "As Is" (id:51382)
Th16 - 18 La Rose Avenue
Toronto (Humber Heights), Ontario
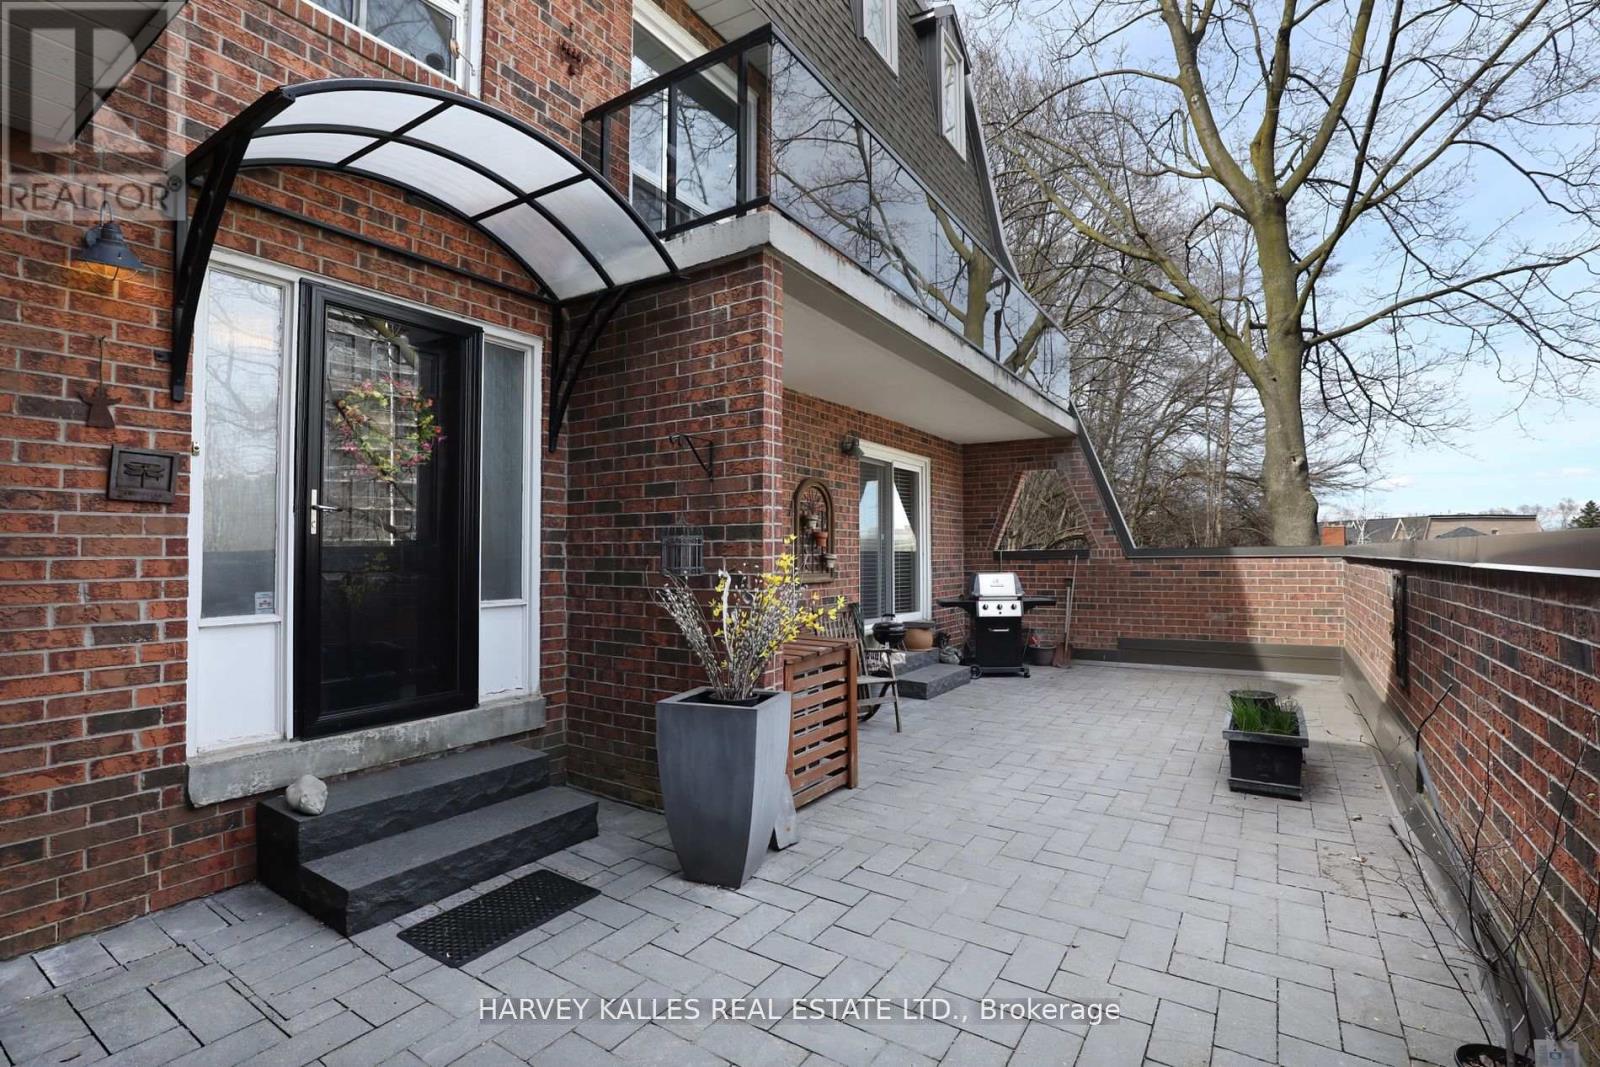
Executive short-term rental opportunity in the heart of Etobicoke, available immediately. This fully furnished three-bedroom, four-bathroom home offers an exceptional amount of space, spanning approximately 2,400 square feet across three levels-ideal for those renovating, relocating, or between closings! The main floor features a large family room with a gas fireplace and walkout to a private patio. The second level offers city views, a spacious dining area, seating nook, and designer kitchen. Upstairs are three generously sized bedrooms, including a primary suite with walk-in closet and ensuite. Enjoy two private terraces with BBQ and seating, perfect for summer evenings. Includes all utilities (and internet) and indoor tandem parking for two vehicles. Landlord requests a minimum four month lease term. (id:51382)
11 Essa Road
Barrie (Allandale), Ontario
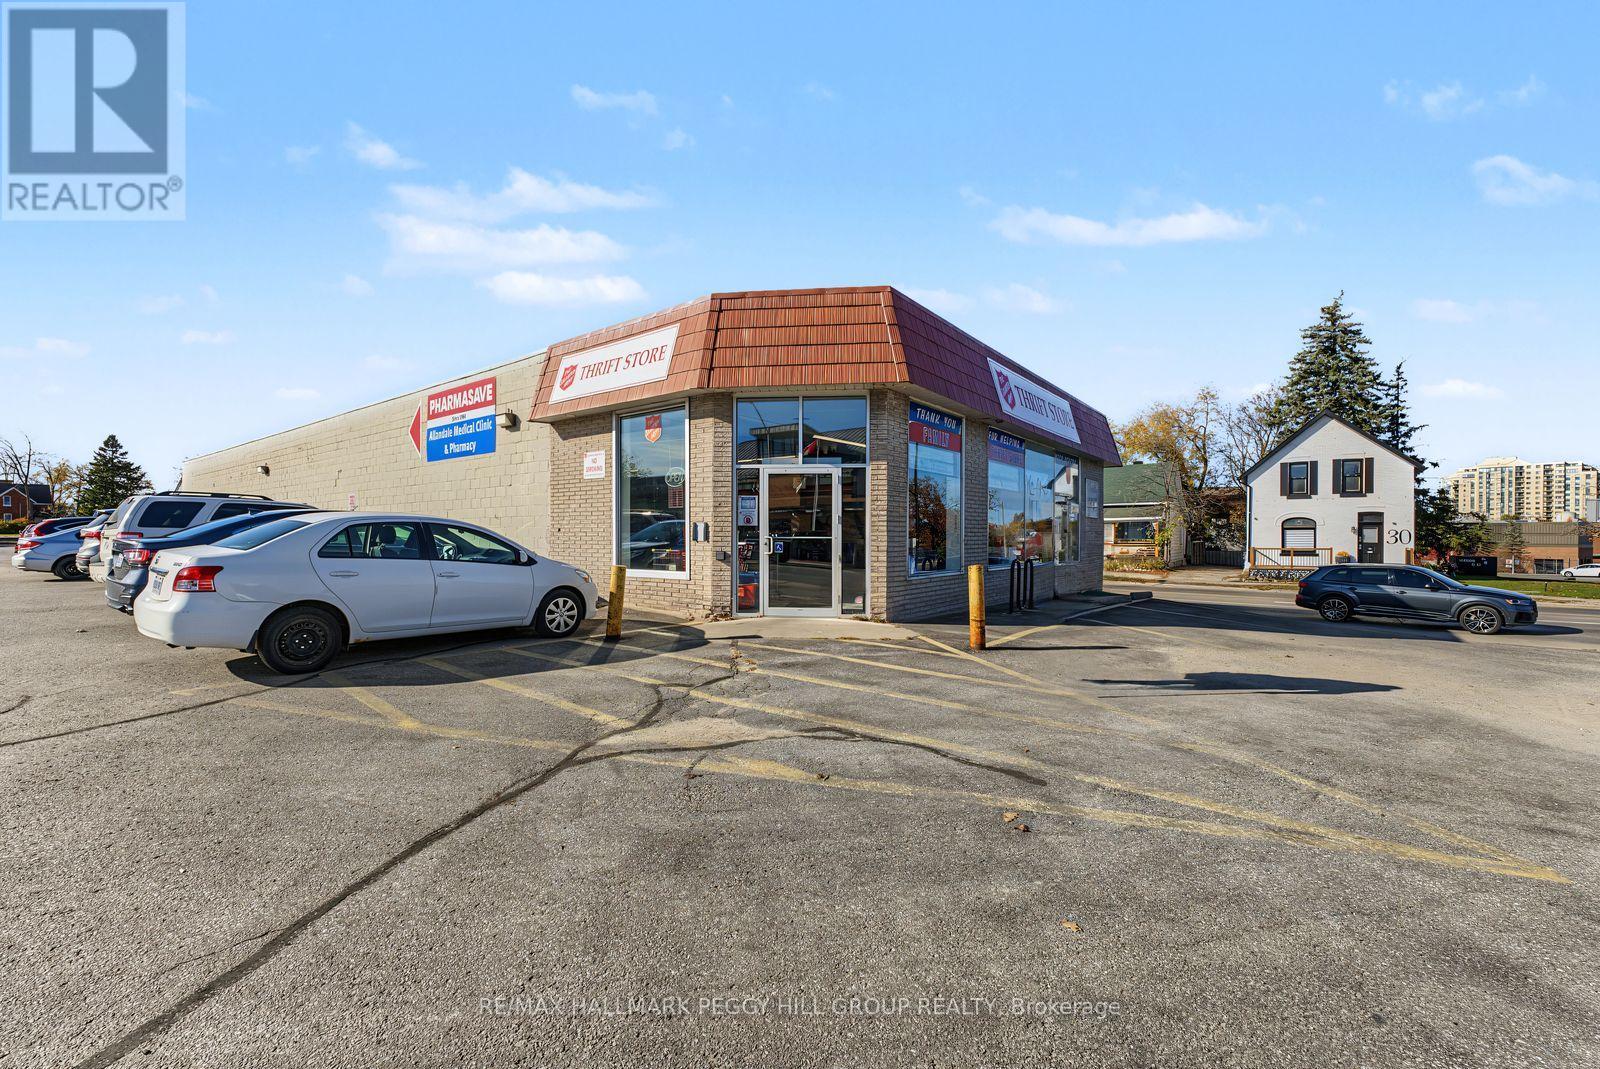
A PRIME OPPORTUNITY TO ESTABLISH OR EXPAND YOUR BUSINESS WITH NEARLY 5,200 SQ. FT. OF COMMERCIAL SPACE! Secure a strategic position along one of Barrie's established commercial corridors, where prominent street frontage, generous on-site parking and excellent connectivity create a valuable advantage for a wide range of commercial enterprises. Located at 11 Essa Road, this property offers approximately 5,196 sq. ft. of main-floor space, providing considerable flexibility for a variety of business models, including retail, showroom and service-oriented operations. Additional lower-level space is also included and offers convenient storage for business needs. Approximately 97 feet of frontage along Essa Road provides opportunities for prominent signage and brand exposure, while the on-site parking area accommodates customers and employees. Positioned at the intersection of Essa Road and Tiffin Street, with convenient access to Highway 400, Downtown Barrie and key transportation routes, the property is well situated to serve both local clientele and customers travelling from surrounding communities. An opportunity to secure a prominent commercial address with the visibility, accessibility and commercial footprint to support your next phase of business growth. (id:51382)
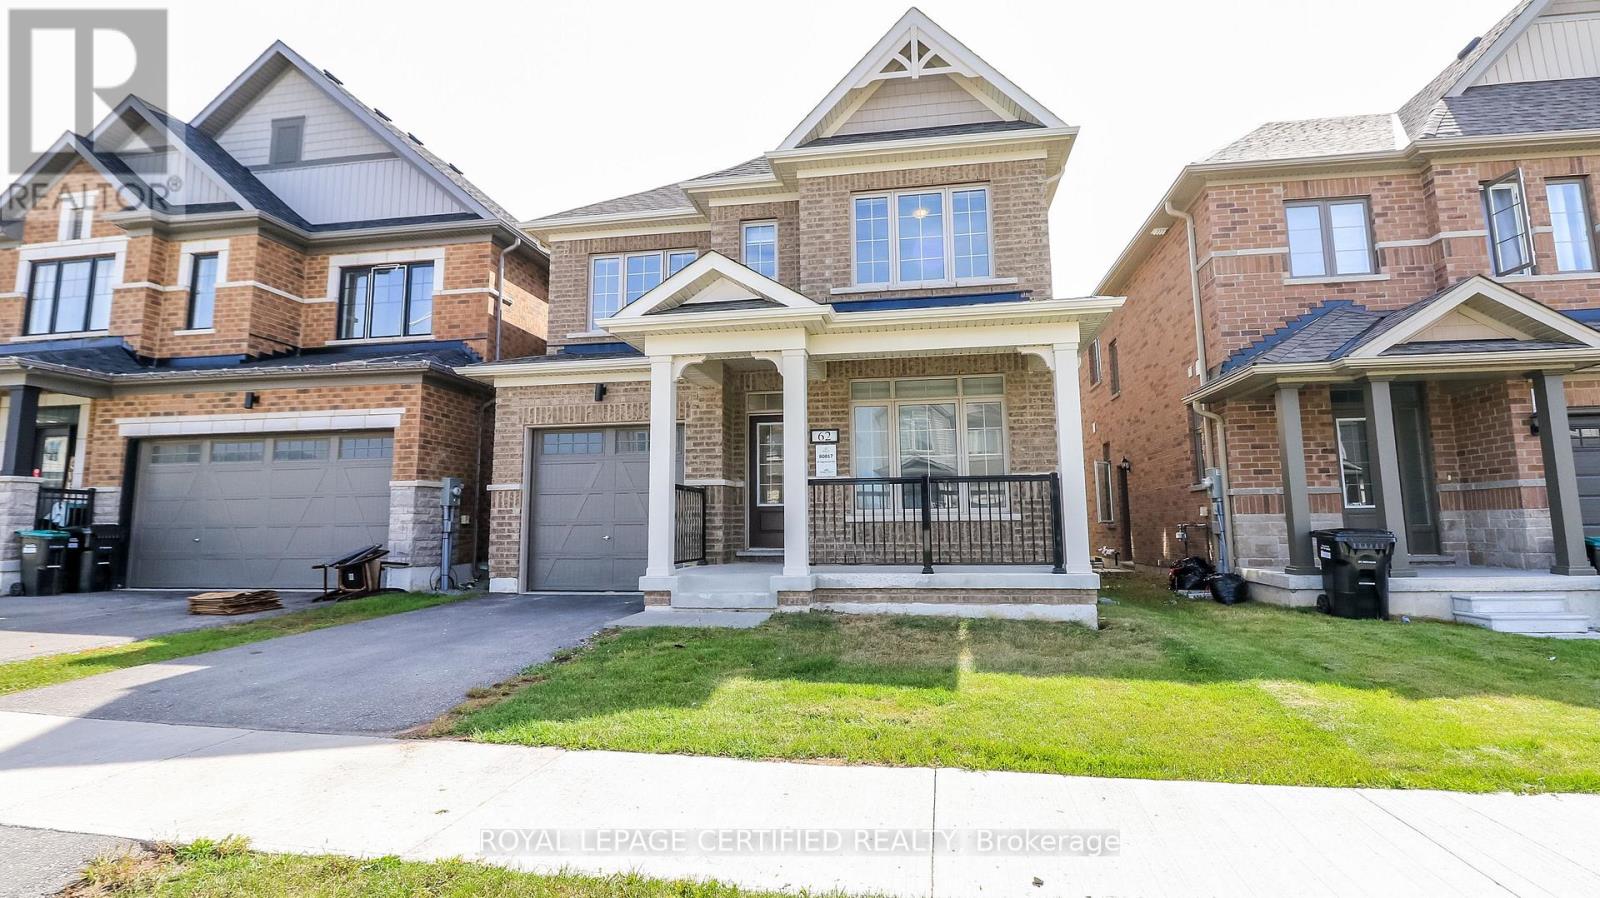
62 Sagewood Avenue
Barrie, Ontario
This stunning 4-bedroom, 2.5-bathroom home features a formal living room, a spacious great room, and a modern, well-appointed kitchen designed for comfortable family living. Complete with a single-car garage, this home offers the perfect blend of style and functionality. Conveniently located close to shopping, schools, parks, public transit, and a wide range of amenities and entertainment options. Tenant pays all utilities. (id:51382)
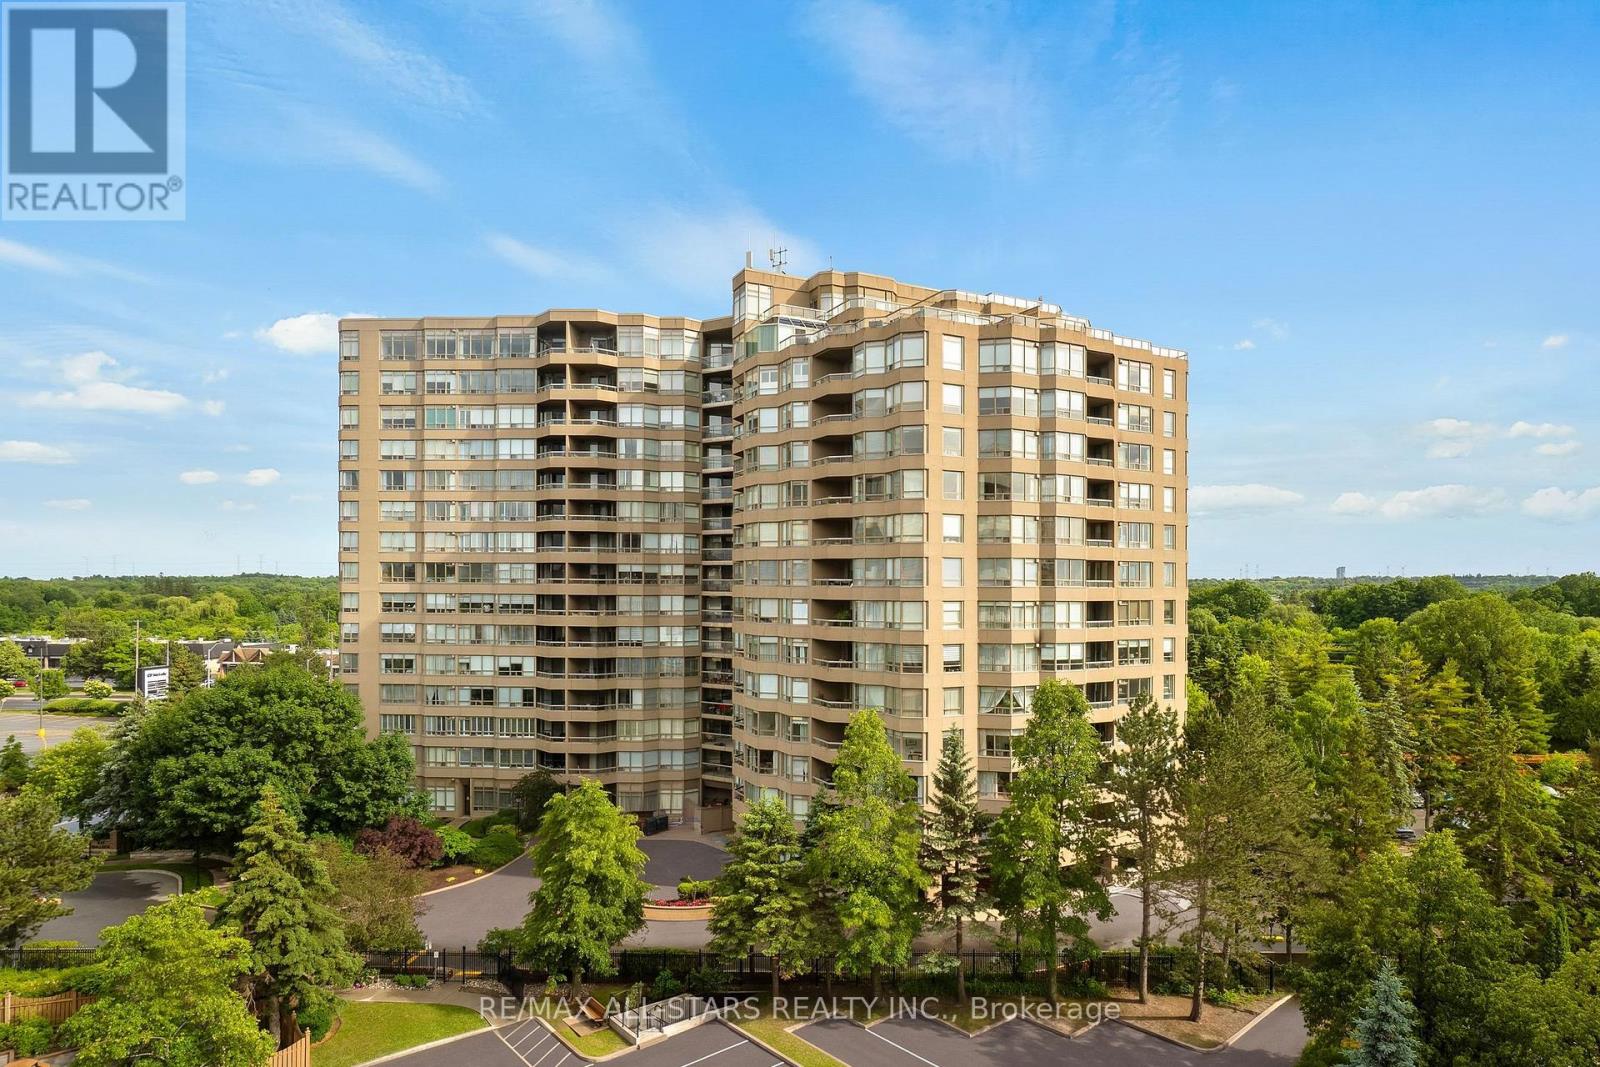
1102 - 610 Bullock Drive
Markham (Markville), Ontario
A spacious One Bedroom Plus Den "Devonshire" model in The Hunt Club! This rare 1375 sq ft suite offers the roominess of a bungalow with the ease of condo living. The bright eat-in kitchen has lots of counter space & cabinets and features a large window & plenty of natural light. The generous open concept living & dining rooms easily accommodate house-sized furniture - a wonderful feature for those who don't want to downsize their lifestyle. The versatile solarium/den/office provides an inviting additional living space, ideal for a home office, sitting room, reading area or quiet retreat - whatever suits your need! The well-appointed primary bedroom can accommodate a king-sized suite and features a large walk-in closet, a walk out to the balcony, and 5 a piece ensuite bathroom with a soaker tub & separate shower stall. A convenient powder room, bonus utility/storage room & ensuite laundry add to the functionality of the suite. All-inclusive maintenance fees cover heat, hydro, water, central air, cable, internet, building insurance and more, and the heat pumps have been updated. A perfect opportunity to enjoy a comfortable, worry-free condo lifestyle in a sought-after community! Walk to Markville Mall - with a T&T coming soon - the GO Station, Community centre, groceries, pharmacies, nature trails and more. Close to Unionville Main St, multiple bus lines just steps away, and there is easy 404 & 407 access. (id:51382)
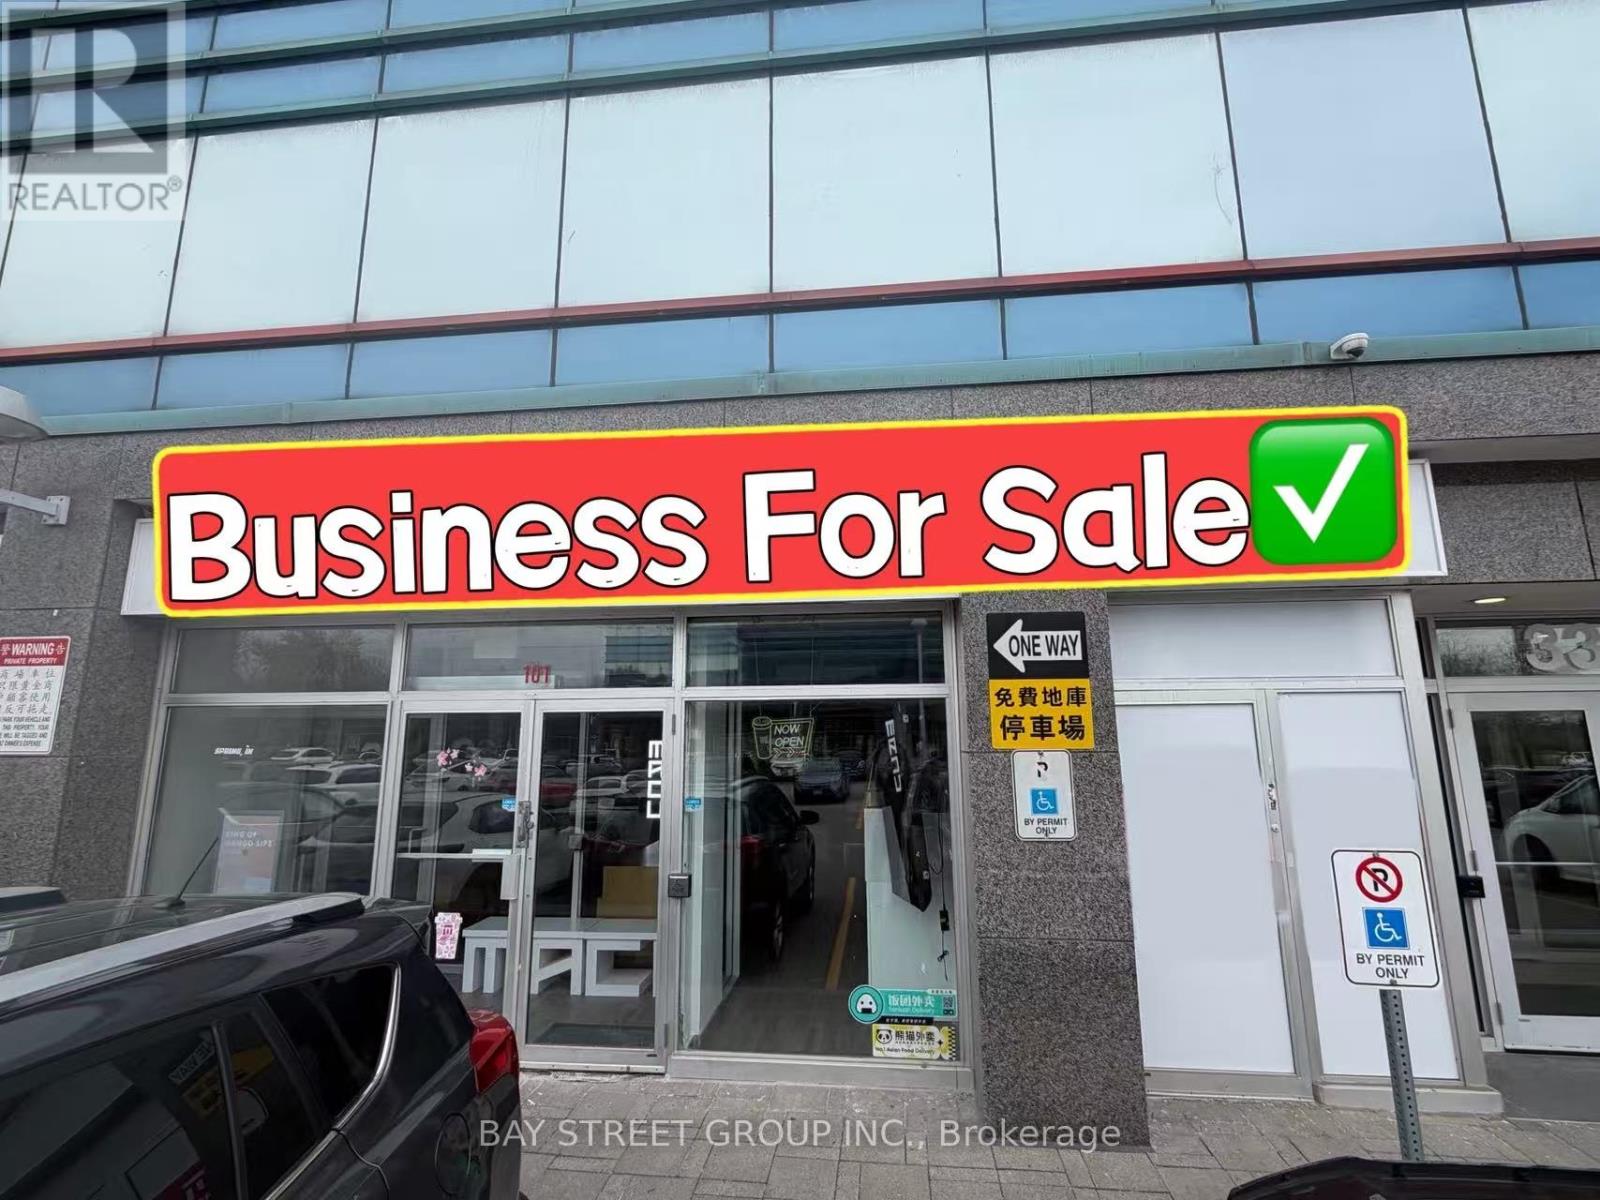
101 - 330 Highway 7 E
Richmond Hill (Doncrest), Ontario
Location! Location! Location! Well-Established Bubble Tea Shop For Sale In A High-Traffic Commercial Plaza. Turnkey Operation With Strong Financial Performance And Excellent Growth Potential. Situated In Busy Chalmer Gate Plaza Alongside Major Anchors Including RBC, Medical Offices And Other Established Businesses. Prime Location Surrounded By Numerous Existing Condominium And Residential Developments, Providing Consistent Customer Traffic And A Loyal Client Base. Ample Free Surface Parking Available For Customers.This Profitable Business Is Currently Performing Extremely Well. Fully Equipped And Ready For A New Owner To Take Over And Continue Growing The Business. (id:51382)
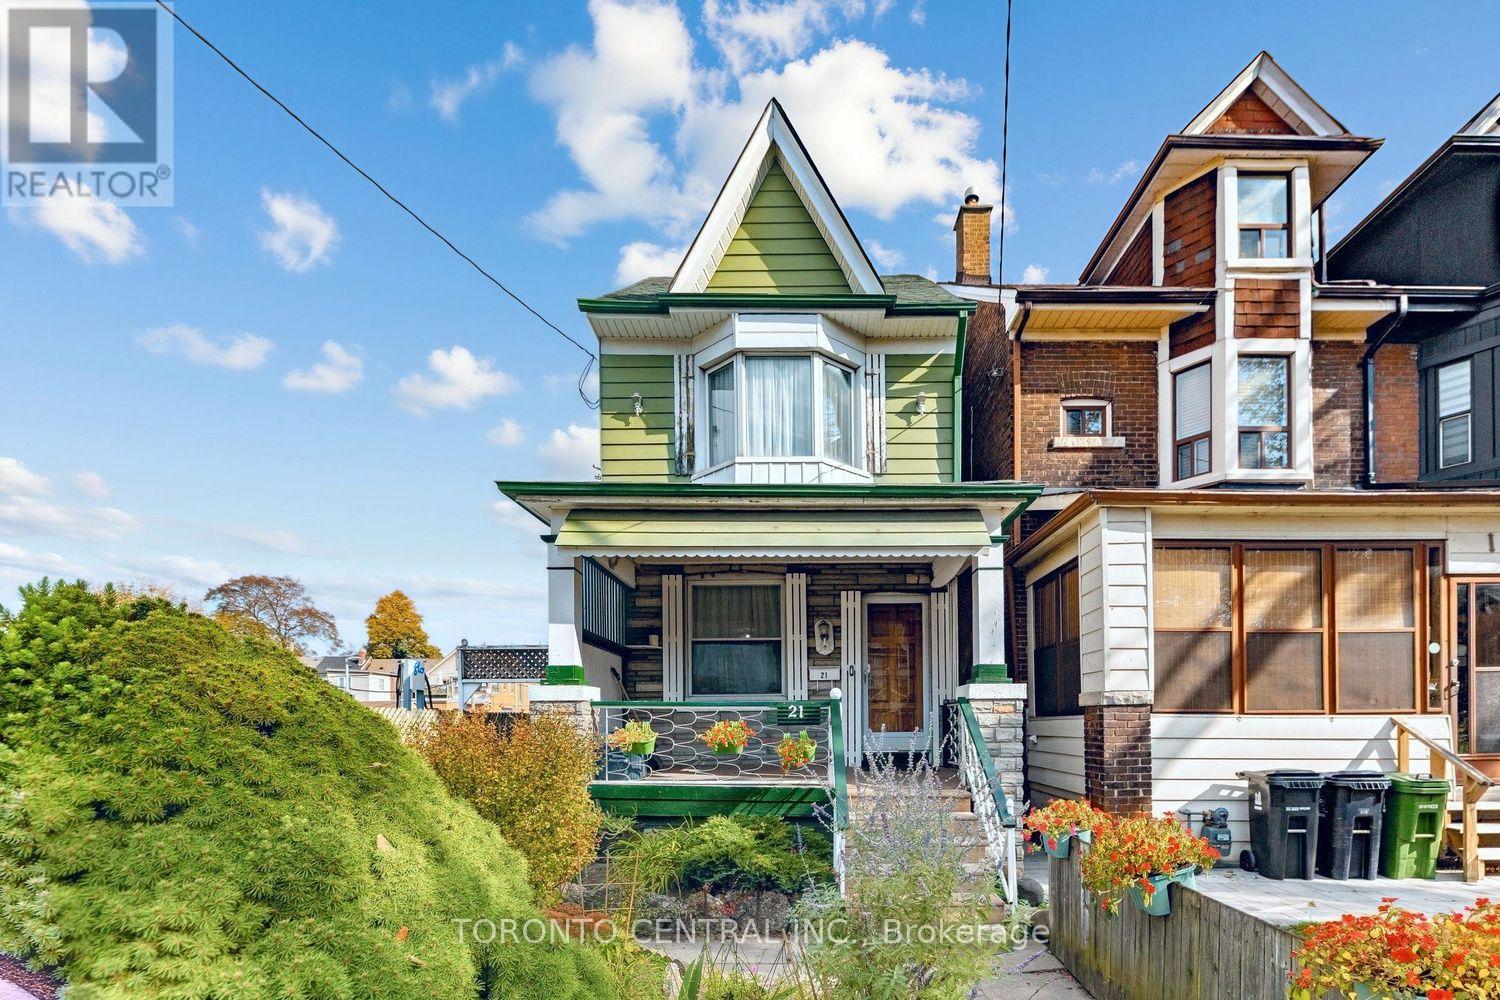
21 Chester Avenue
Toronto (Playter Estates-Danforth), Ontario
Location is everything, and this one is hard to beat. Fully detached and right beside Chester Subway Station, 21 Chester Ave puts the Danforth's restaurants, cafes and shops at your door and downtown a short ride away. Detached homes this close to the subway are hard to find.Solid, well-built bones with updated plumbing and a tankless water heater, ready for the next owner's updates and vision. The newly renovated lower-level apartment adds flexibility for in-laws, a nanny or rental income. Private backyard and detached garage with laneway access. An opportunity for a family, investor or renovator to build value in a transit-connected pocket of the Danforth. (id:51382)
1010 Langford Street
Oshawa (Eastdale), Ontario
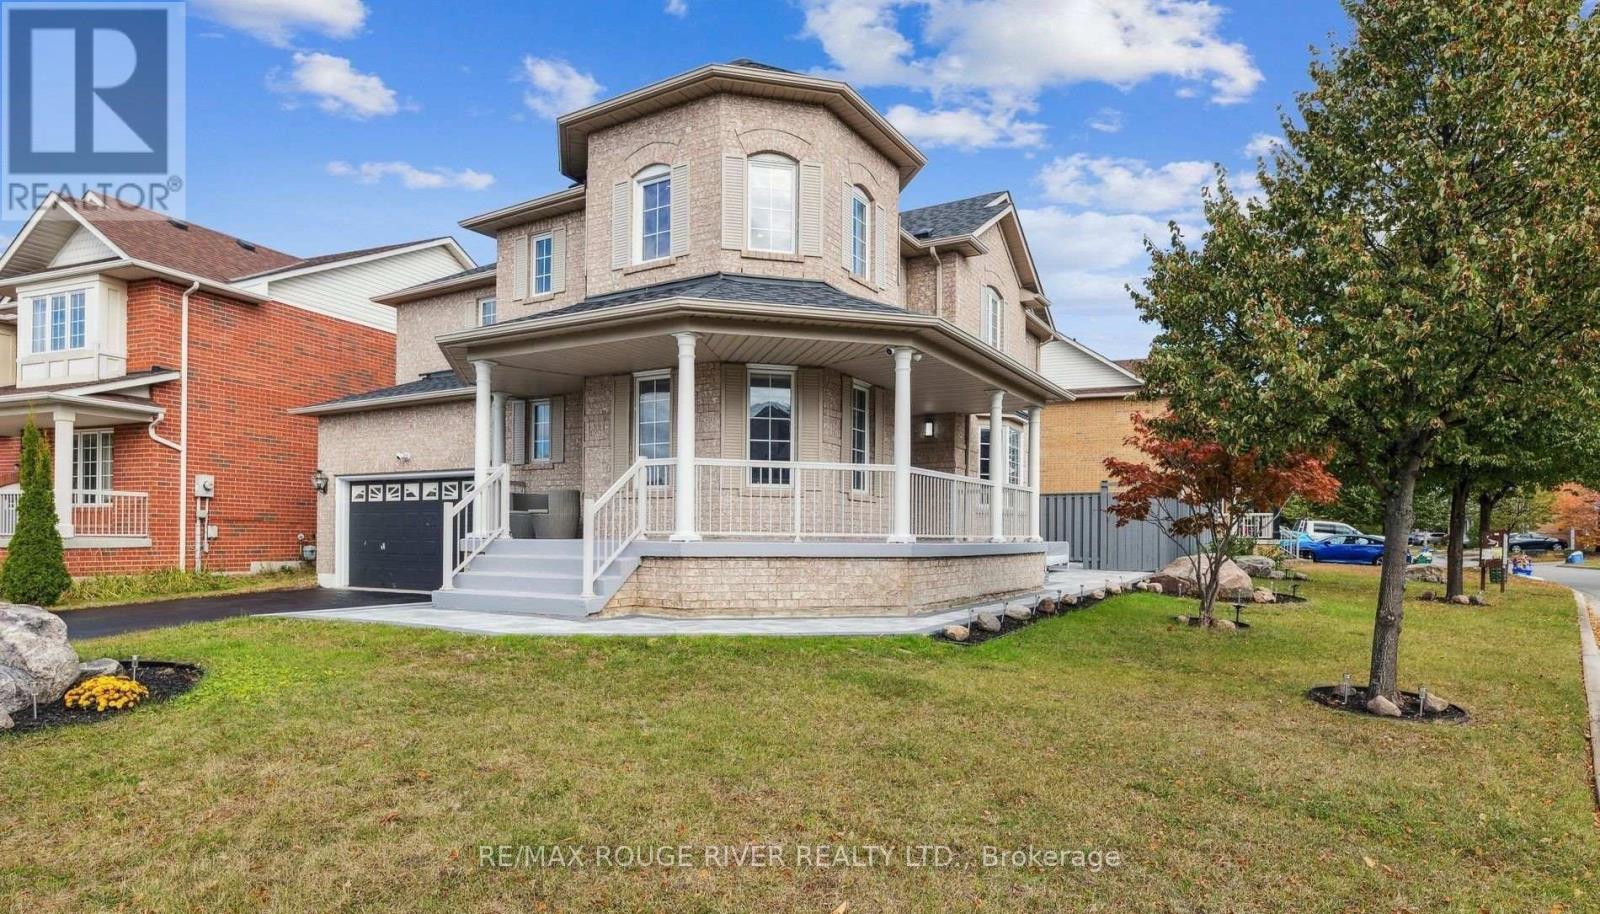
This exceptional home, nestled on a beautiful CORNER Lot, offers an elegant and functional living space | five spacious bedrooms, THREE of which have walk-in closets- providing ample storage space for all your needs | Custom designed kitchen is a chef's dream - organizers, stainless steel appliances, striking quartz waterfall island complete with outlets and under cabinet Lights | Bright and inviting living spaces -the home is adorned with pot lights throughout, enhancing the modern feel | Landscaped front yard: completed in 2023, the yard offers a welcoming first impression, and the interlocked walkway beautifully connects the front and back outdoor spaces. Charming Backyard: featuring interlocking stones and a freshly painted fence with solar lights, perfect for outdoor relaxation | Located across from a peaceful ravine with scenic walking trails and a tranquil pond. Easy access to major highways (401 and 407) and the Oshawa Go Train station, making commuting a breeze | No access to basement or garage | Three total parking spaces. (id:51382)
38 Fenwood Heights
Toronto (Cliffcrest), Ontario
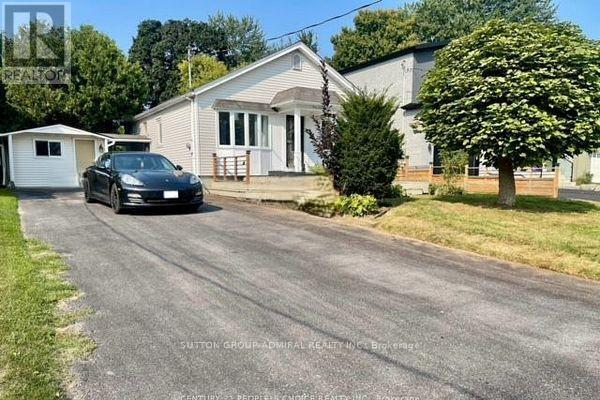
Wide and Deep lot on a sought after street in coveted Cliffcrest. Self-contained basement apartment. large storage shed and a 11 x 10 feet multi-purpose room with hydro. (id:51382)
Bsmnt B - 1283 Townline Road N
Clarington, Ontario
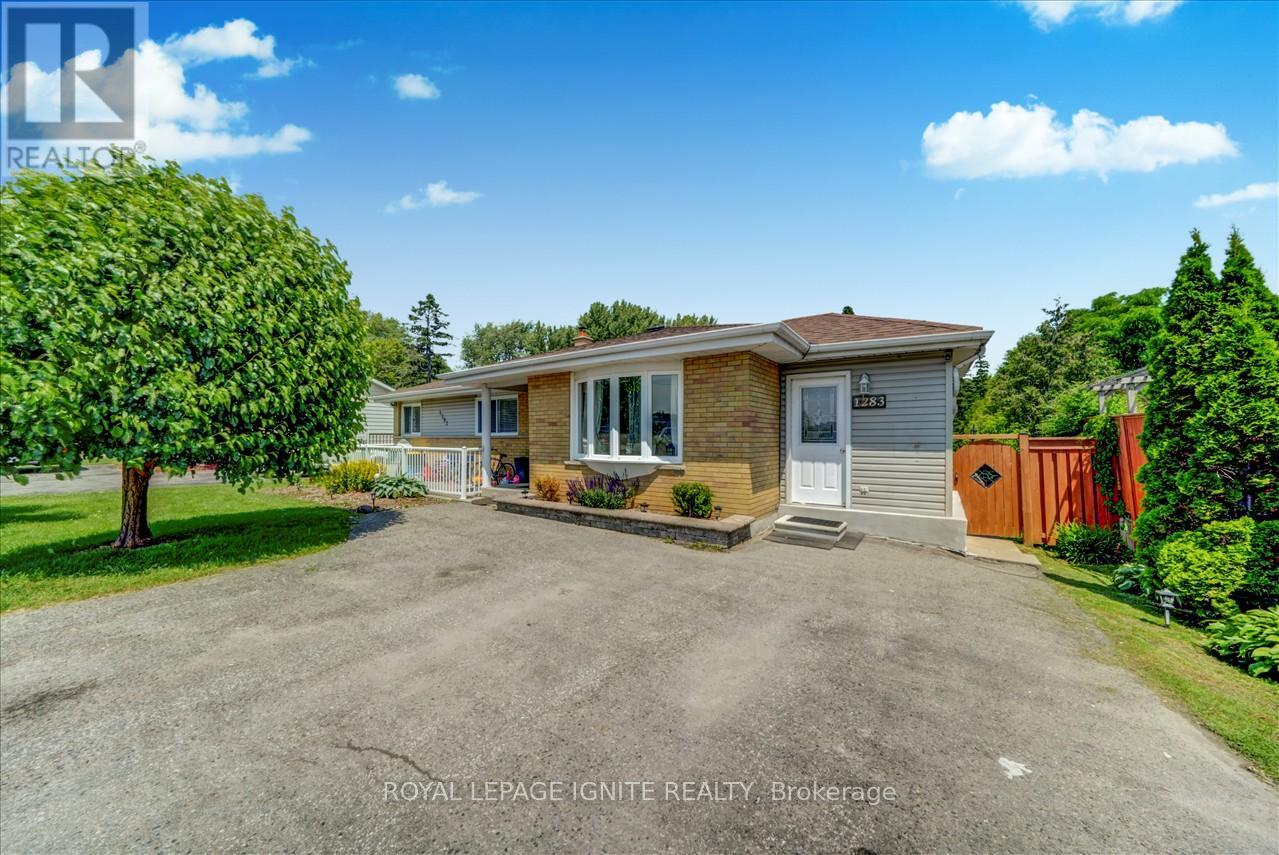
Recently renovated, modern 2-bedroom, 1-bathroom walkout basement apartment featuring new flooring and contemporary finishes throughout. Offering ample living space, this home is ideal for a small family. Enjoy a peaceful setting surrounded by nature while staying conveniently close to public transportation and nearby amenities. A new public school is scheduled to open across the street in 2027. (id:51382)
3346 Ellesmere Road
Toronto (Highland Creek), Ontario
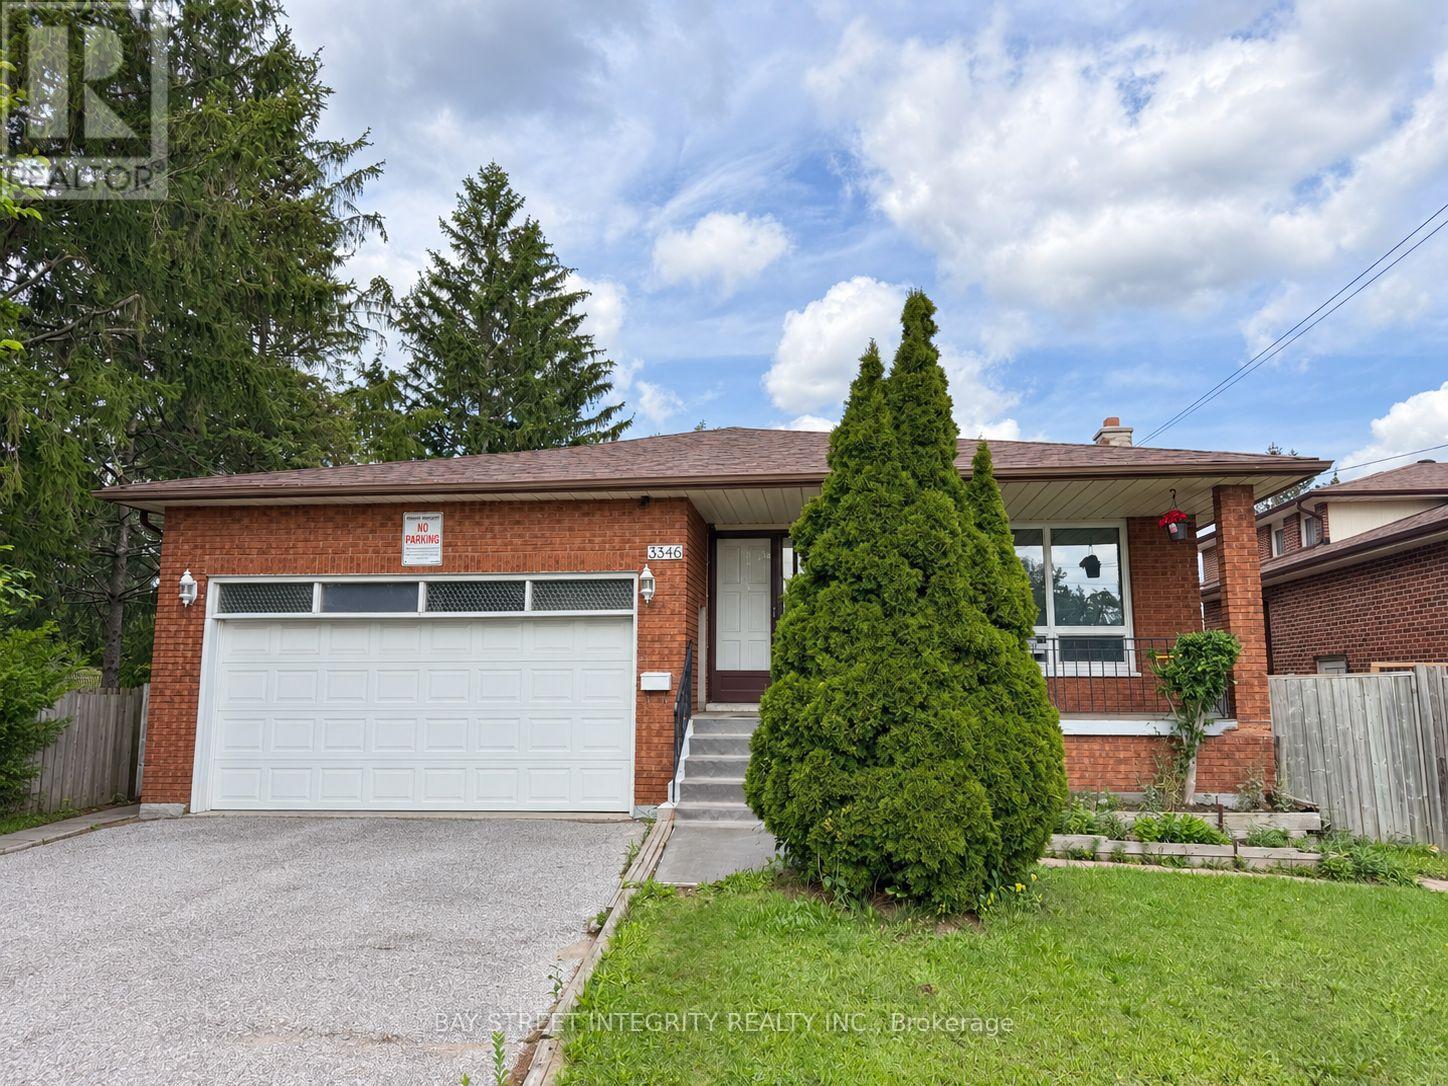
An opportunity to acquire a spacious detached five-level backsplit on a deep lot in Scarborough's established Highland Creek community. With approximately 50 feet of frontage and a depth of 247 feet, the property offers generous outdoor space alongside a versatile interior layout. A combined living and dining area, eat-in kitchen and multiple levels provide distinct spaces throughout the home, while the finished basement with a separate entrance offers additional space and flexibility. A double garage and private driveway provide convenient parking, and the expansive rear yard offers plenty of room for outdoor enjoyment.Conveniently located near the University of Toronto Scarborough, Centennial College's Morningside Campus and the Toronto Pan Am Sports Centre. Public transit, shopping, restaurants and everyday amenities are nearby, with convenient access to Highway 401. The combination of lot size, interior space and location presents an opportunity for buyers looking to update and personalize a property in an established neighbourhood. The deep lot may also appeal to buyers interested in exploring future redevelopment options, subject to independent due diligence, applicable zoning and all necessary approvals.Property being sold under Power of Sale, in "as is, where is" condition. Currently tenant-occupied. A minimum of 24 hours' notice is required for all showings. Offers welcome anytime. Select listing photos have been digitally altered, including the removal of personal belongings and adjustments to lighting. (id:51382)
66 Wakely Crescent
Clarington (Courtice), Ontario
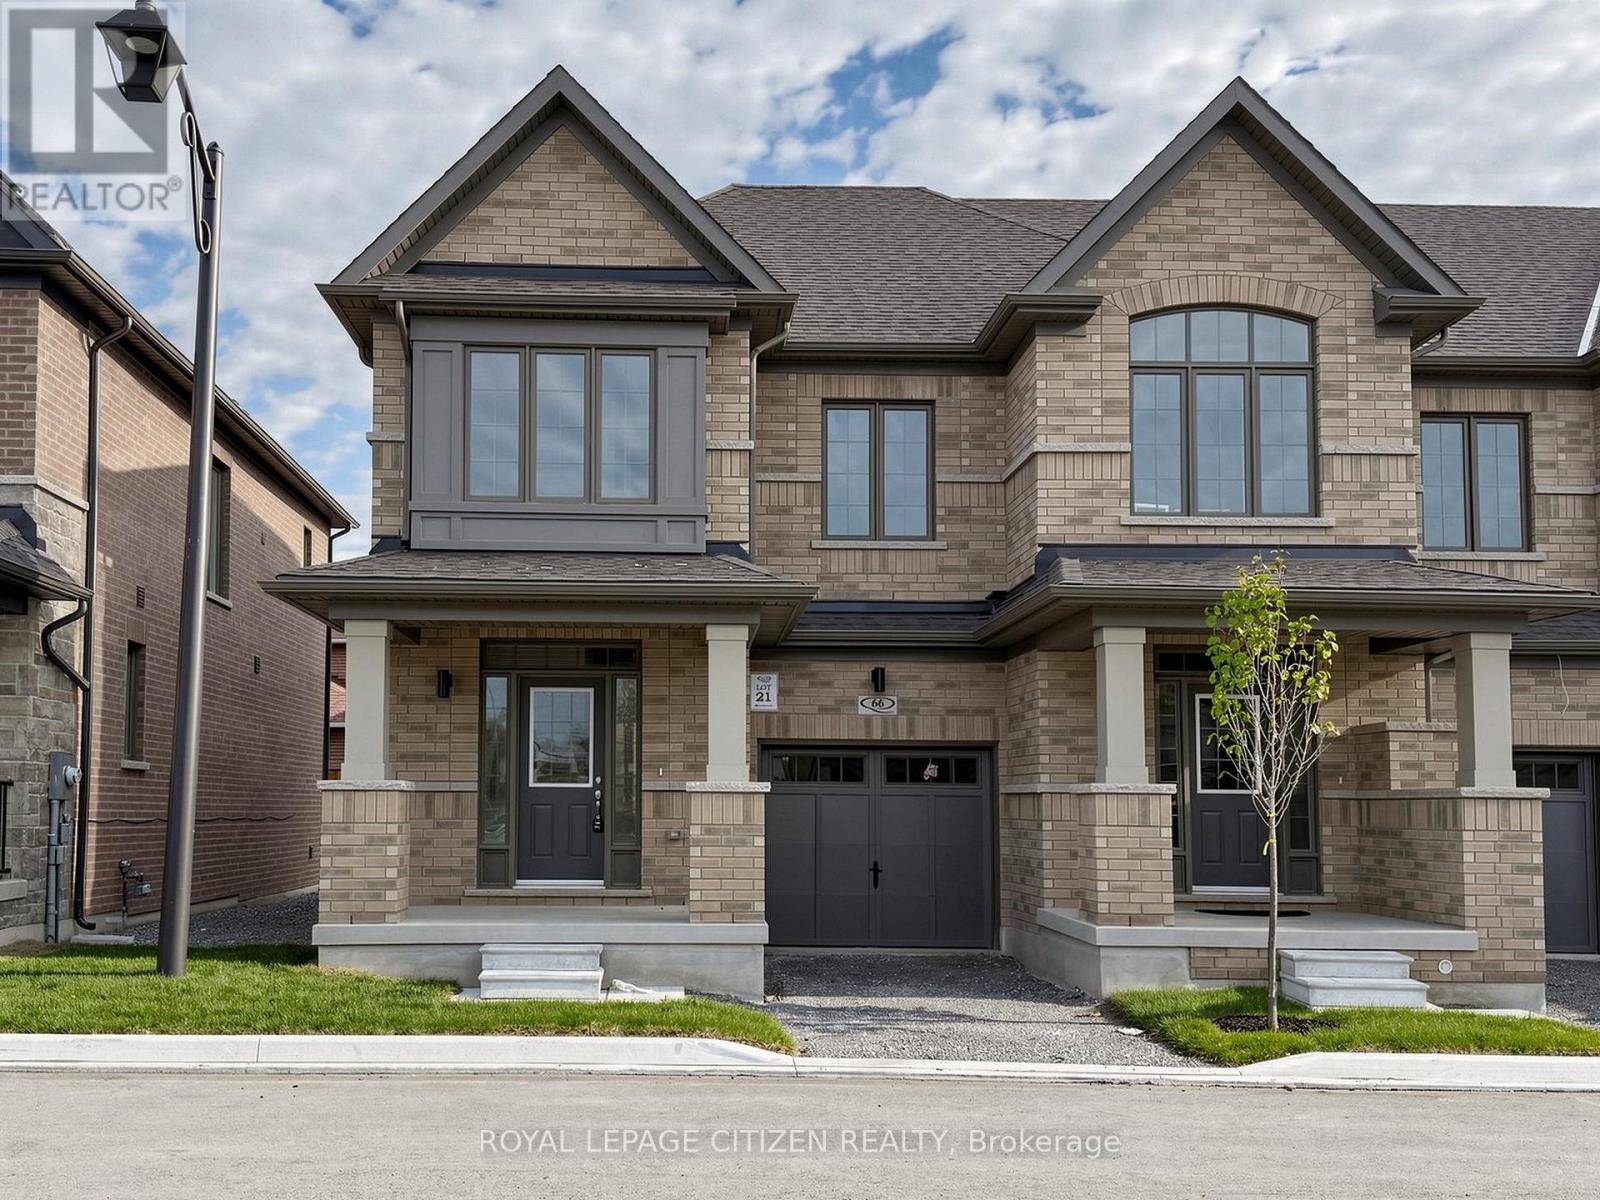
Welcome to this beautifully designed 2-storey traditional END UNIT townhome in The MeadowTowns home site by Esquire Homes, perfectly located in the growing community of Courtice. Offering approximately 1,514 sq. ft. of thoughtfully planned living space, this home combines comfort, style, and everyday functionality for modern family living. Step inside through the charming covered front porch into a bright and inviting open-concept main floor featuring a spacious great room, stylish kitchen, and breakfast area ideal for entertaining or everyday gatherings. Sliding doors off the breakfast area lead directly to the backyard, creating the perfect indoor-outdoor living experience for summer BBQs, relaxing evenings, or family time outdoors. The upper-level features 3 generously sized bedrooms, including a spacious primary retreat complete with a walk-in closet and private 3-piece ensuite bathroom. The second and third bedrooms both offer large closets and ample space for growing families, guests, or a home office setup. Convenient second-floor laundry adds ease and practicality to daily living. Located in a vibrant, family-friendly neighbourhood, Courtice offers the perfect balance of urban convenience and natural surroundings. Enjoy nearby amenities including Darlington Provincial Park, Harmony Valley Conservation Area, Pebblestone Golf Course, scenic waterfront trails, and numerous dog parks throughout the community. Commuters will appreciate quick access to Highways 401 and 418, proximity to Oshawa GO Station, and the future GO Transit station planned for Courtice. Surrounded by public and Catholic elementary and secondary schools, this exceptional home is ideal for families looking to settle into one of Durham Region's most desirable communities. Important Update: Following the government's announcement regarding the removal of HST from new home sales, we have adjusted our pricing accordingly. Please note that the purchase price now excludes HST (conditions apply). (id:51382)
Lower - 141 Phillip Avenue
Toronto (Birchcliffe-Cliffside), Ontario
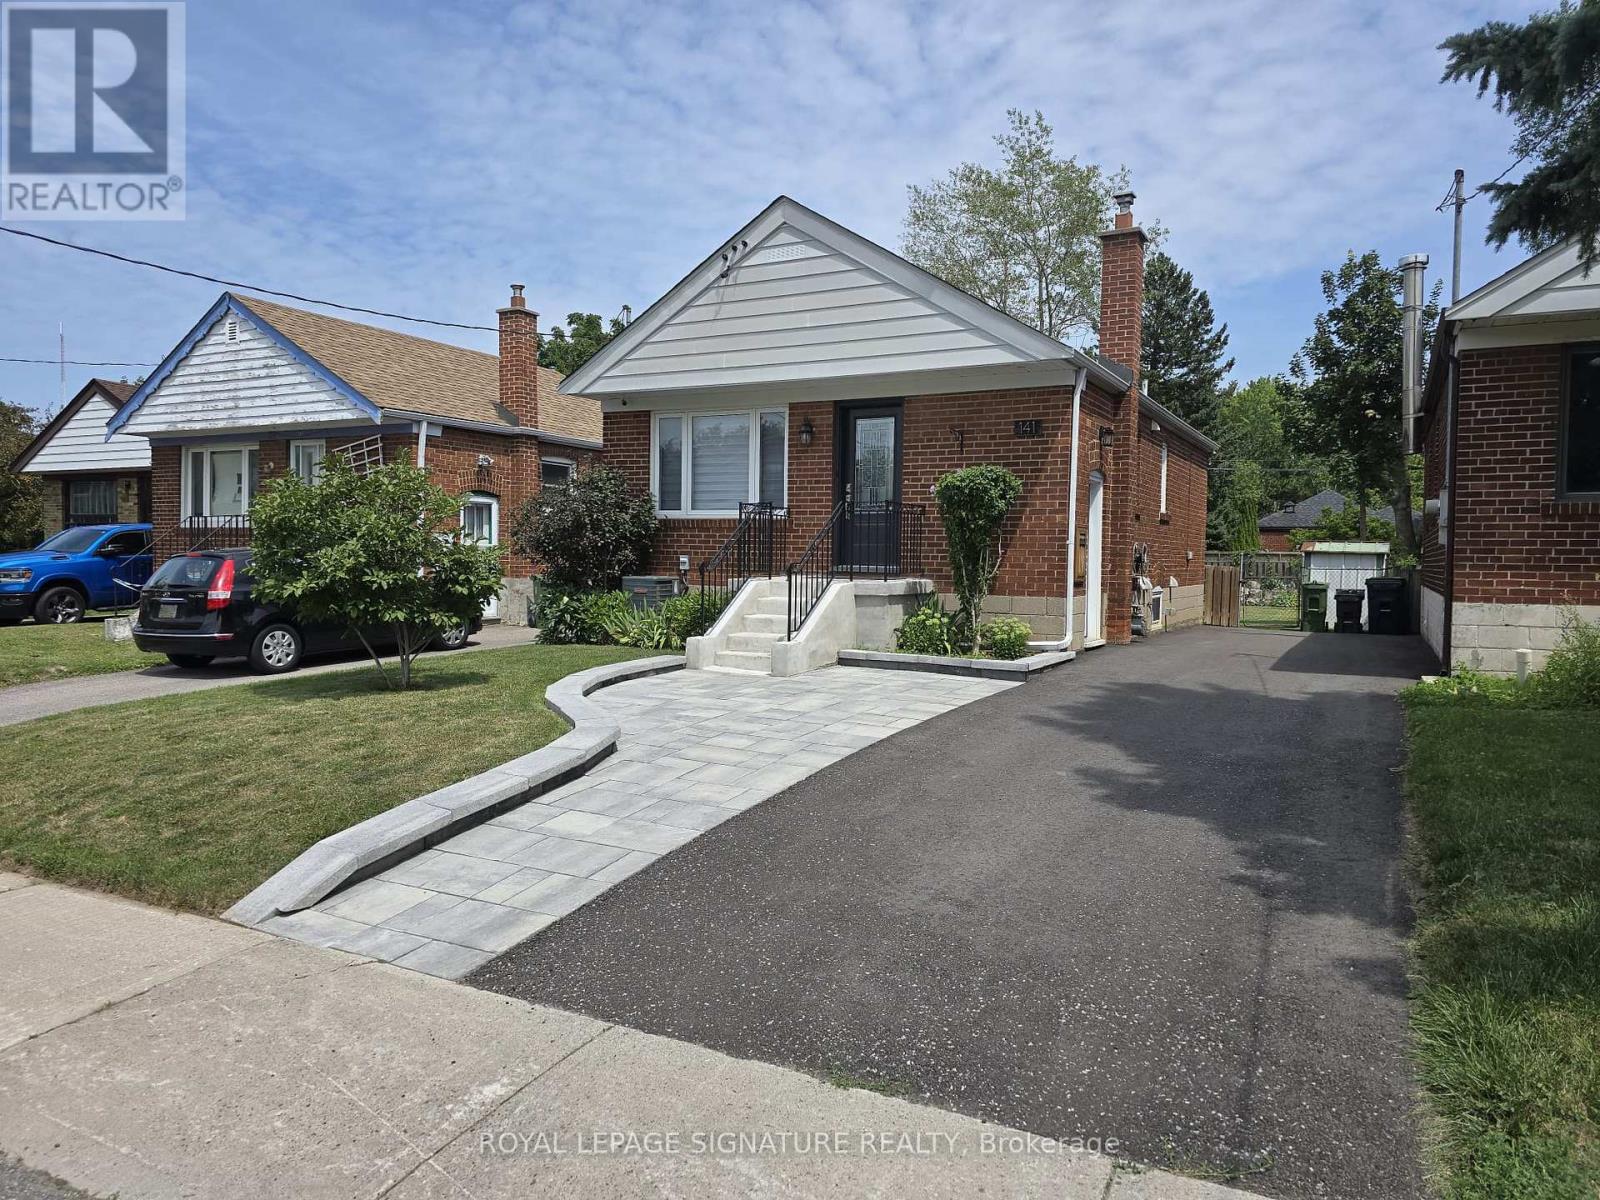
Truly a Gem!! Totally Renovated Home. Beautiful, Legal Basement Apartment with Egress Window!Like New - Spotless! Open Living, Dining and Kitchen. Stunning Kitchen with Quartz CounterTop, and Appliances. Lovely 3-Piece Bathroom. 1 Bedrooms with Tall Closet Cabinet and EgressWindow. Vinyl Strip Floors, Pot Lights and Tasteful Decor.Walking distance to Scarborough Go Train Station. Bus stop at end of Street (300m away).Grocery Stores, coffee shop and restaurants close by. Close to Warden Subway Station. 5minute drive to The Scarborough Bluffs.Shared Driveway, Backyard and shared Laundry in Basement.Landlord requests two people maximum. Lower Tenant pays 40% of utilities(Hydro, Electricity,Water and Sewage) (id:51382)
913 - 25 The Esplanade
Toronto (Waterfront Communities), Ontario
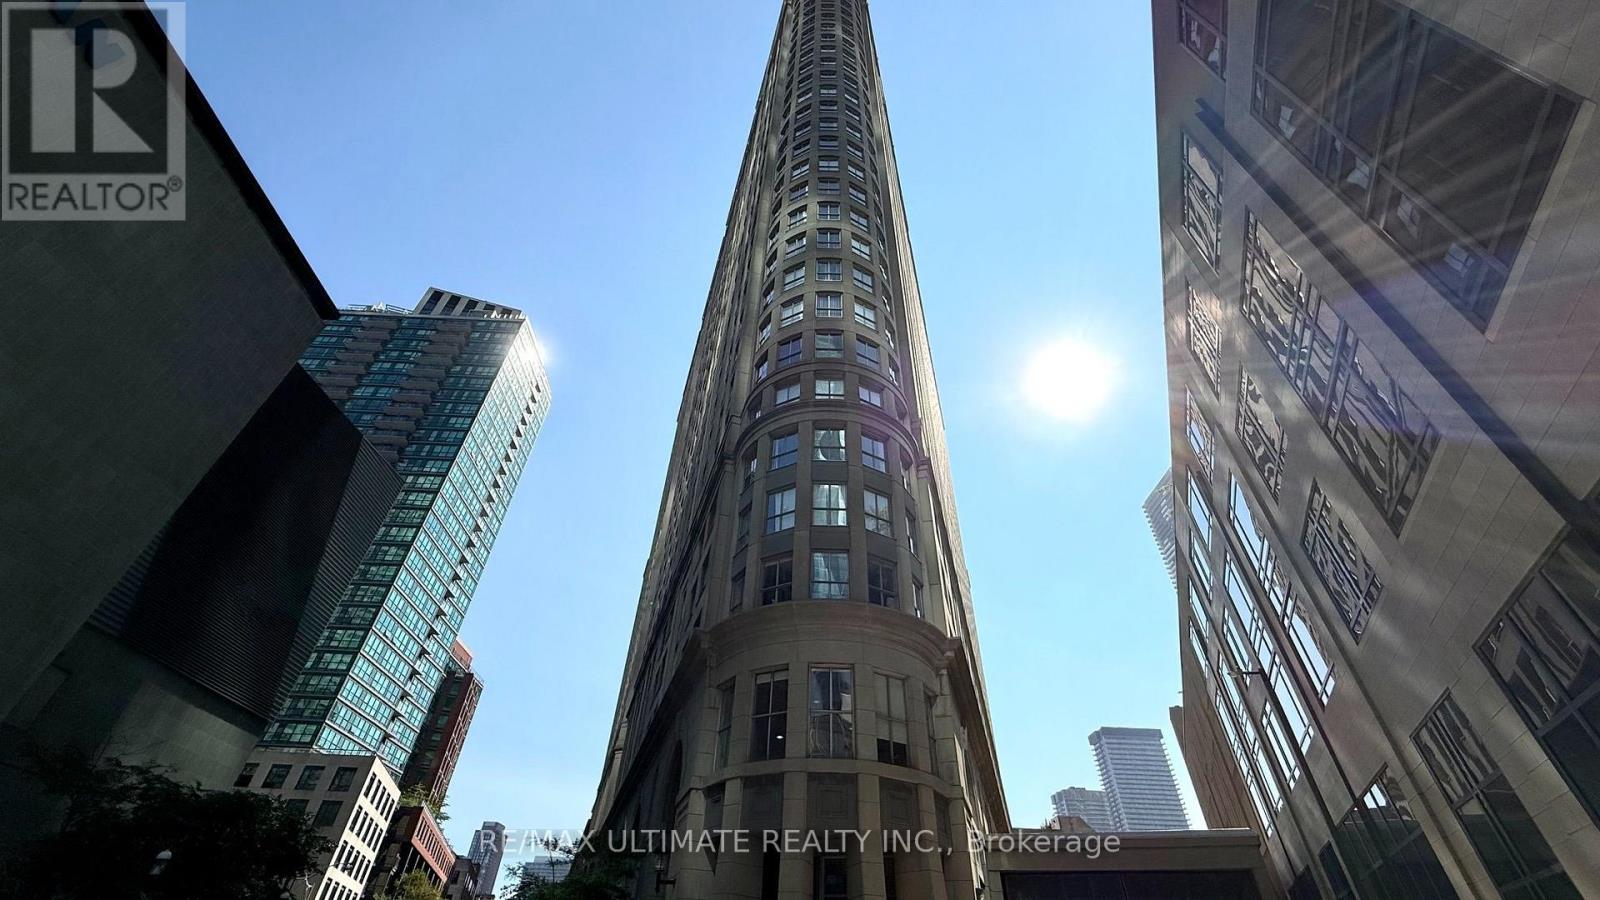
Welcome to 25 The Esplanade, where sophisticated downtown living meets unbeatable convenience in the heart of Toronto. This beautifully updated condo offers a bright and inviting open-concept living and dining space, complemented by elegant engineered hardwood flooring and sleek glass closet doors. The modern kitchen comes with a Fridge, Stove, Dishwasher, microwave and a convenient breakfast bar, while the recently renovated bathroom, adds a fresh, contemporary touch. The home has also been freshly painted and features a brand-new fan coil unit offering added peace of mind and comfort, along with a 10-year warranty. Enjoy exceptional building amenities, including a spectacular 33rd-floor amenity level and a 7th-floor garden and BBQ area, perfect for relaxing or entertaining. Ideally located just steps from Union Station, the Gardiner Expressway, world-class restaurants and entertainment, St. Lawrence Market, Lake Ontario, and an incredible selection of everyday conveniences including Longo's, Metro, Loblaws, Farm Boy, LCBO, and so much more. This is downtown Toronto living at its finest - stylish, updated, and perfectly positioned for an incredible urban lifestyle. (id:51382)
608 - 1080 Bay Street
Toronto (Bay Street Corridor), Ontario
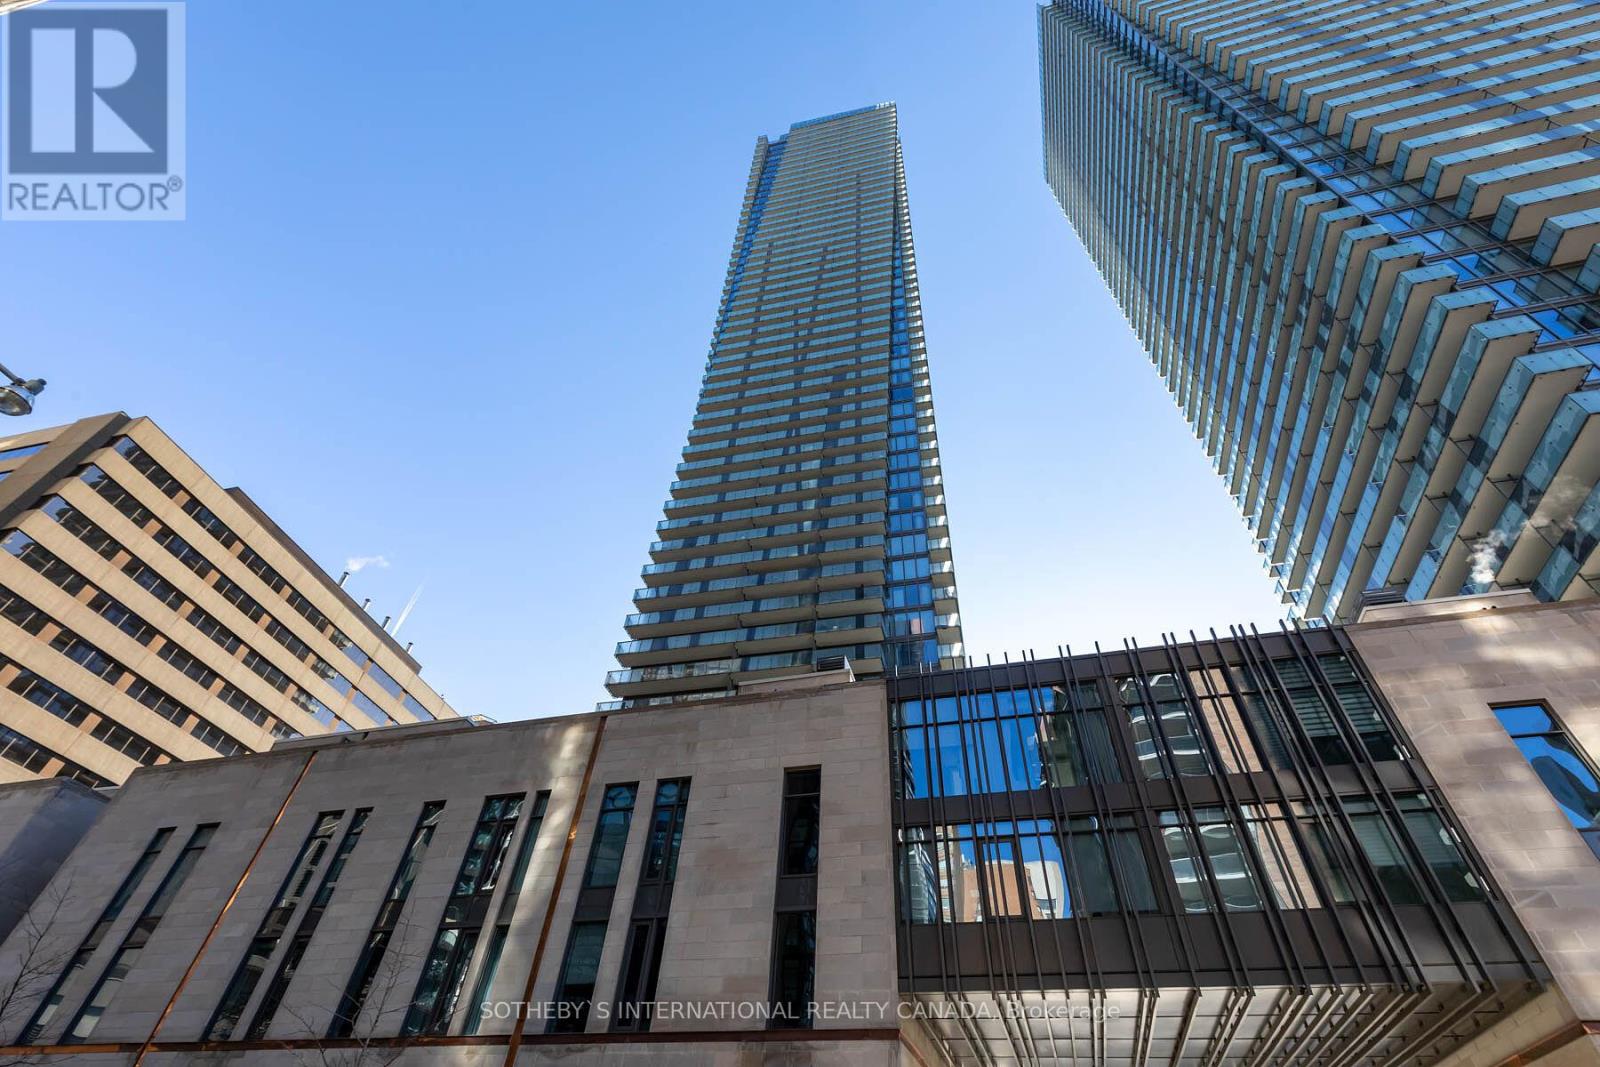
Welcome To The Luxurious U Condominium 1 Bed + 1 Bath Unit Adjacent To The Lush Grounds Of The University Of Toronto, And Steps To Yorkville. This Unit Offers Modern City Living Elevated By Sleek Finishes And An Amazing Layout! Modern Kitchen W/ Integrated Appliances, Open Living Area W/ Stunning Views That Can Be Enjoyed From Both Balconies. Enjoy Toronto's Premium Living Surrounded By World-Class Dining, Retail, Museums, Spas, Cafes & Entertainment. (id:51382)
621 - 20 John Street
Toronto (Waterfront Communities), Ontario
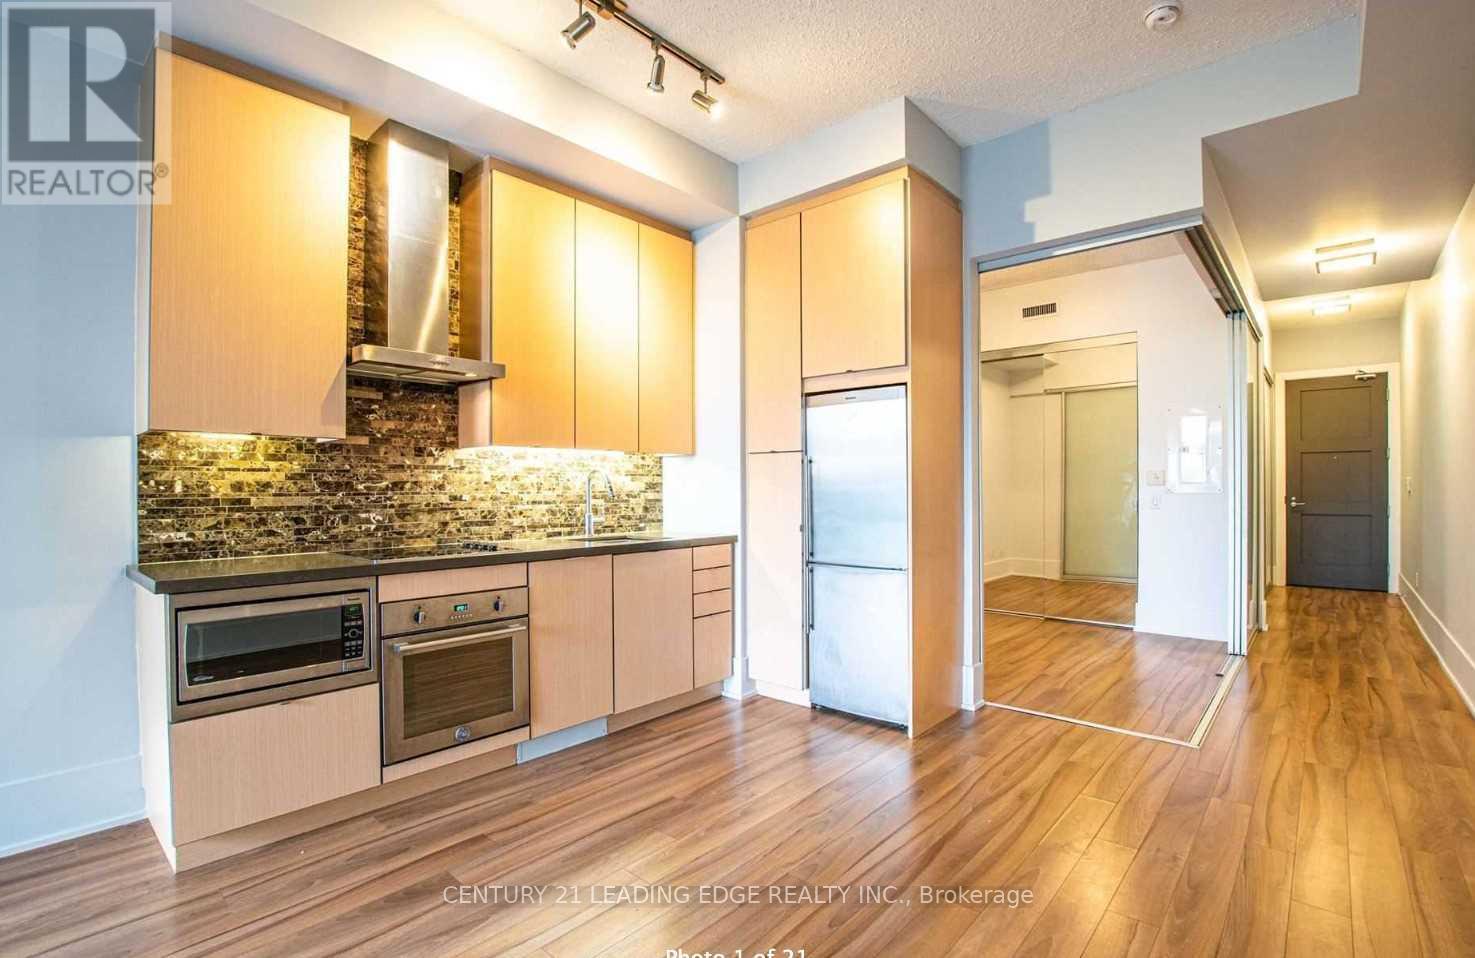
Fully Furnished One-Bedroom Suite In The Heart Of The Entertainment District - Just Bring Your Suitcase! Move-In Ready Unit With Unobstructed Views Of The CN Tower. Unbeatable Downtown Location, Just Steps To The Subway, GO Train, Rogers Centre, Restaurants, Shopping And The Financial District. Enjoy Resort-Style Building Amenities, Including A Rooftop Sun Deck With Bar, Infinity Pool, Private Cabanas And BBQs, A State-Of-The-Art Fitness Centre, Massage Room, Yoga Room, Theatre, Visitor Parking, 24-Hour Concierge And Much More! Strictly No Airbnb, Short-Term Rentals, Rental Arbitrage Or Corporate Rental Operators. Landlord Will Not Consider Offers Or Inquiries Involving These Uses. (id:51382)
Ph203 - 460 Adelaide Street E
Toronto (Moss Park), Ontario
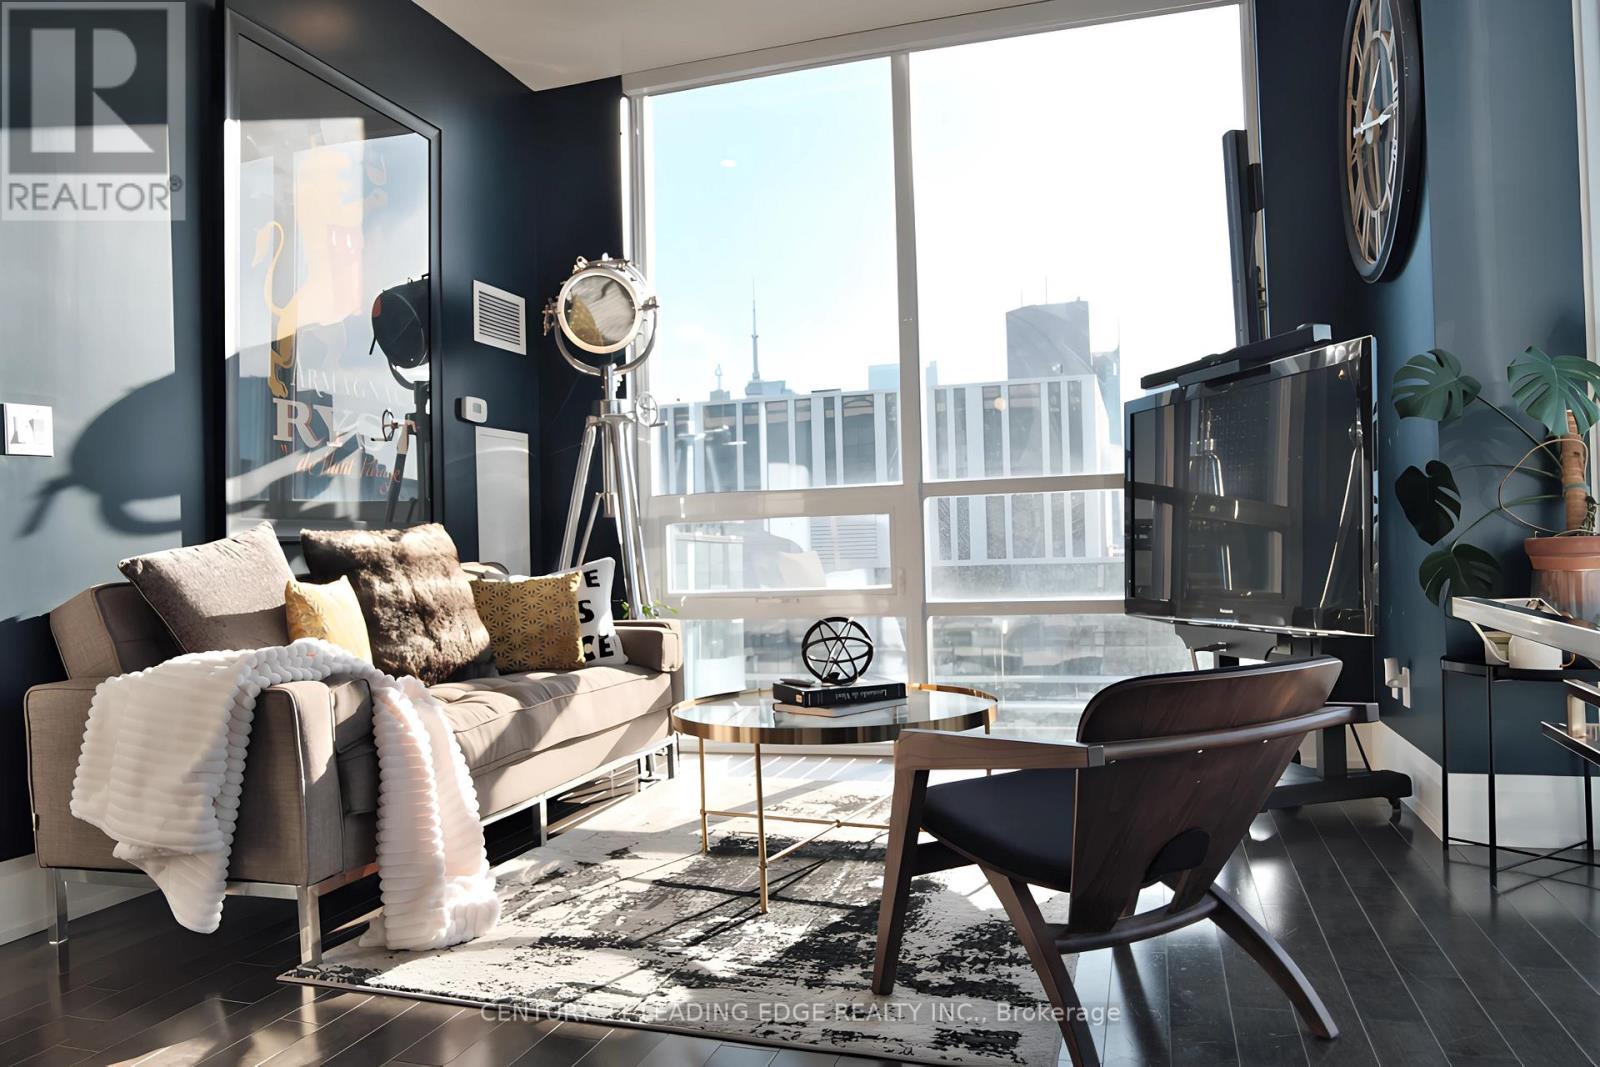
PH203 A True Penthouse with Unmatched Views. FURNISHED OR UNFURNISHED.From the moment you arrive under the hotel-style porte cochere, you know this place is different. Step into the grand, boutique-style lobby, where a 24/7 concierge awaits.Thenstraight to the top. PH203 is one of just nine penthouses in Axioms west tower, offering rare peace, privacy, and 180 unobstructed views. Whether its the vibrant skyline, glowing sunsets, or soft magic hour light, postcard views abound.This splitbedroom floorplan offers soaring 10 floor-to-ceiling windows that frame epic views. Remotecontrolled SOMA blinds let you set the mood. Open the doors to the 23 northwest-facing terrace with composite decking and faux plant privacy screenand enjoy seamless indoor-outdoor living. Whether youre hosting friends or sipping morning coffee, this space is a sanctuary.Inside, the open living area and entertainers kitchen include custom touches like a lazy Susan cabinet, hidden spice racks, and toe-kick drawers. A new LG dishwasher with a transferable warranty brings peace of mind.The king-sized primary bedroom features crown molding, wainscoting, and its own west-facing terraceperfect for sunbathing or a roof garden. The ensuite includes a soaker tub, black fixtures, glass partition, and even a view from the bath.The second bedroom offers flexibility with fresh paint, an art deco-inspired light, blackout blinds, and panoramic viewsideal as a guest room, home office, or creative space.Enjoy 24/7 concierge, fitness center, sauna, screening room, lounge, billiards room, and guest suites.Walk to St. Lawrence Market, Eaton Centre, King Subway, the Distillery District, and Leslieville. Two future Ontario Line stations and the DVP are nearby.PH203 isnt just a condoits a lifestyle in the sky. (id:51382)
Ph312 - 87 Peter Street
Toronto (Waterfront Communities), Ontario
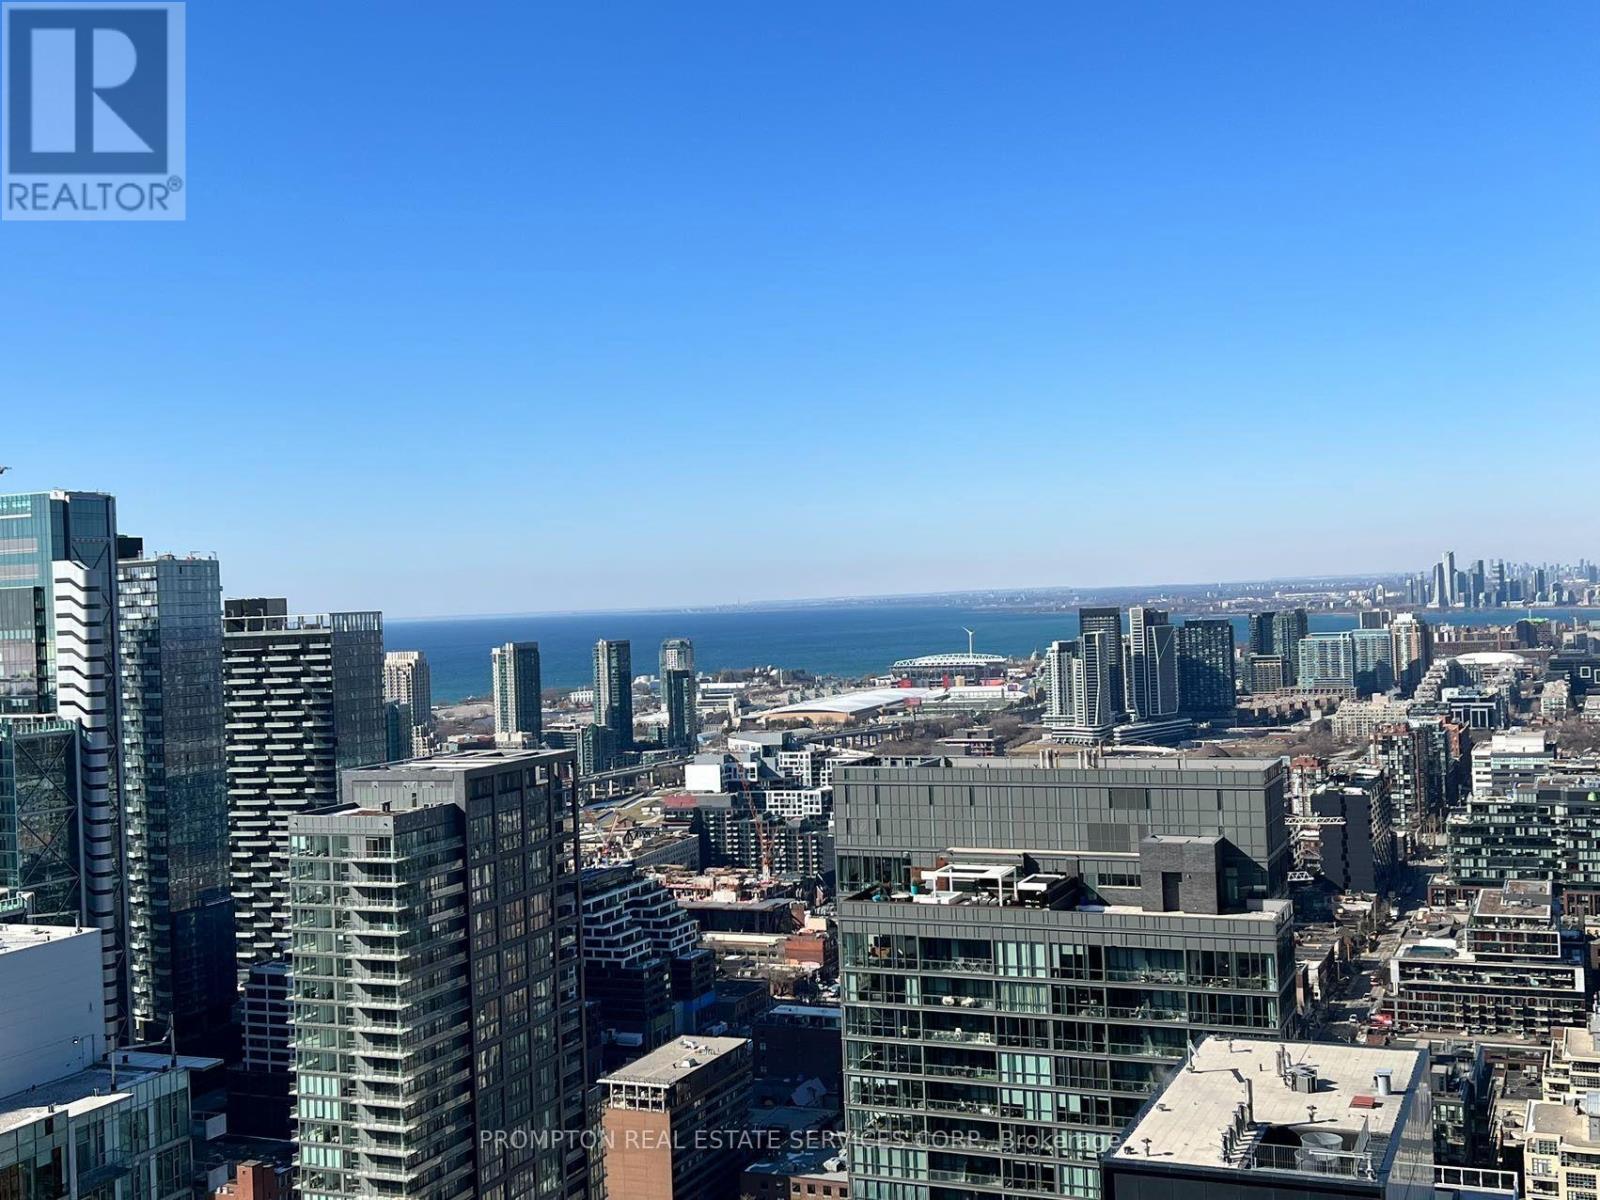
Bright 996 Sqft Penthouse Condo Unit In Downtown Toronto Entertainment District. 3 Bright Bedrooms. Easy Access To Hwy, The Financial District, Shops, Restaurants & Major Attractions, Theaters, 24 Hr Concierge. 10' Ceilings In All Principal Rooms. (id:51382)
Bsmt - 38 Rolyat Street
Toronto (Trinity-Bellwoods), Ontario
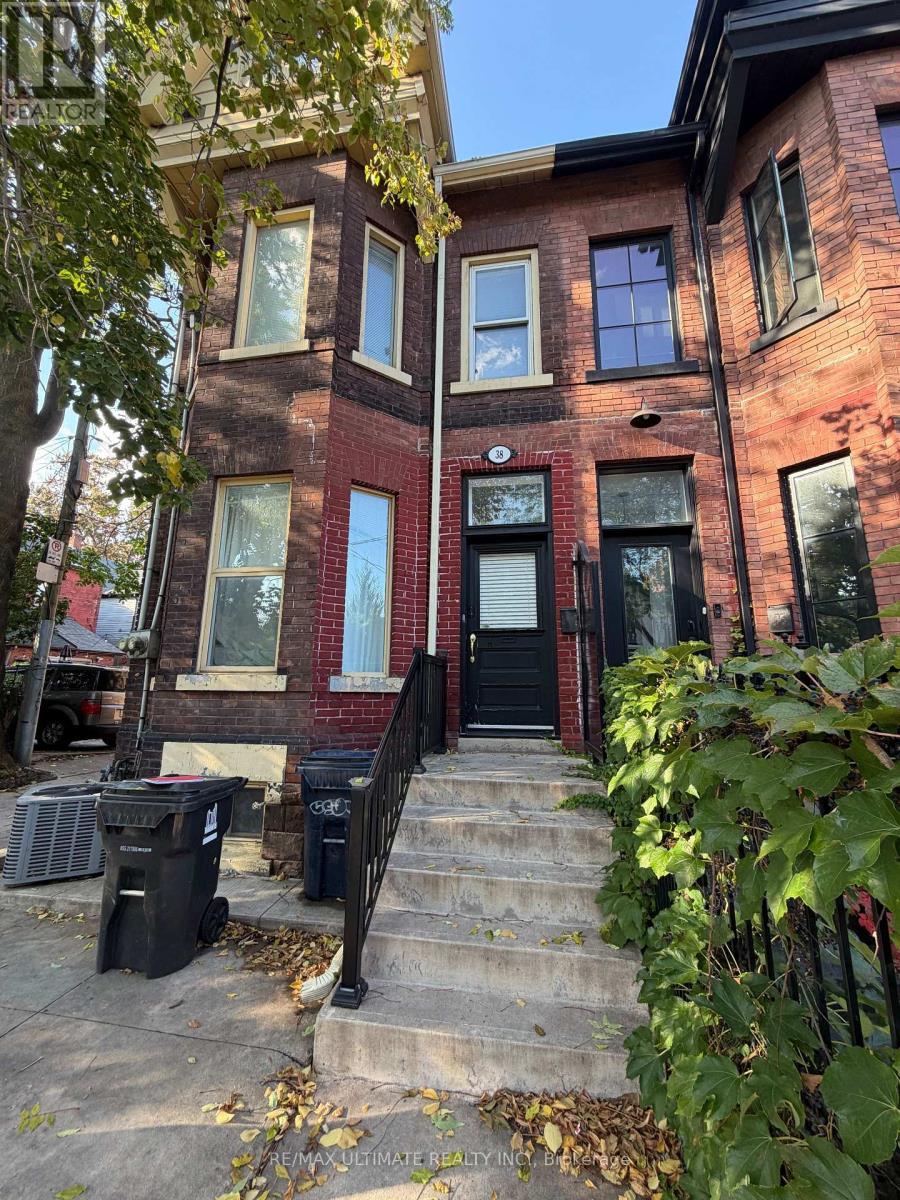
Fantastic Location In The Heart Of Beaconsfield Village, Steps To Ossington & Dundas Strip - Nice Neighbourhood - Walking Distance To LCBO, TTC, Trinity Bellwoods Park, Great Shopping & Restaurants. (id:51382)