
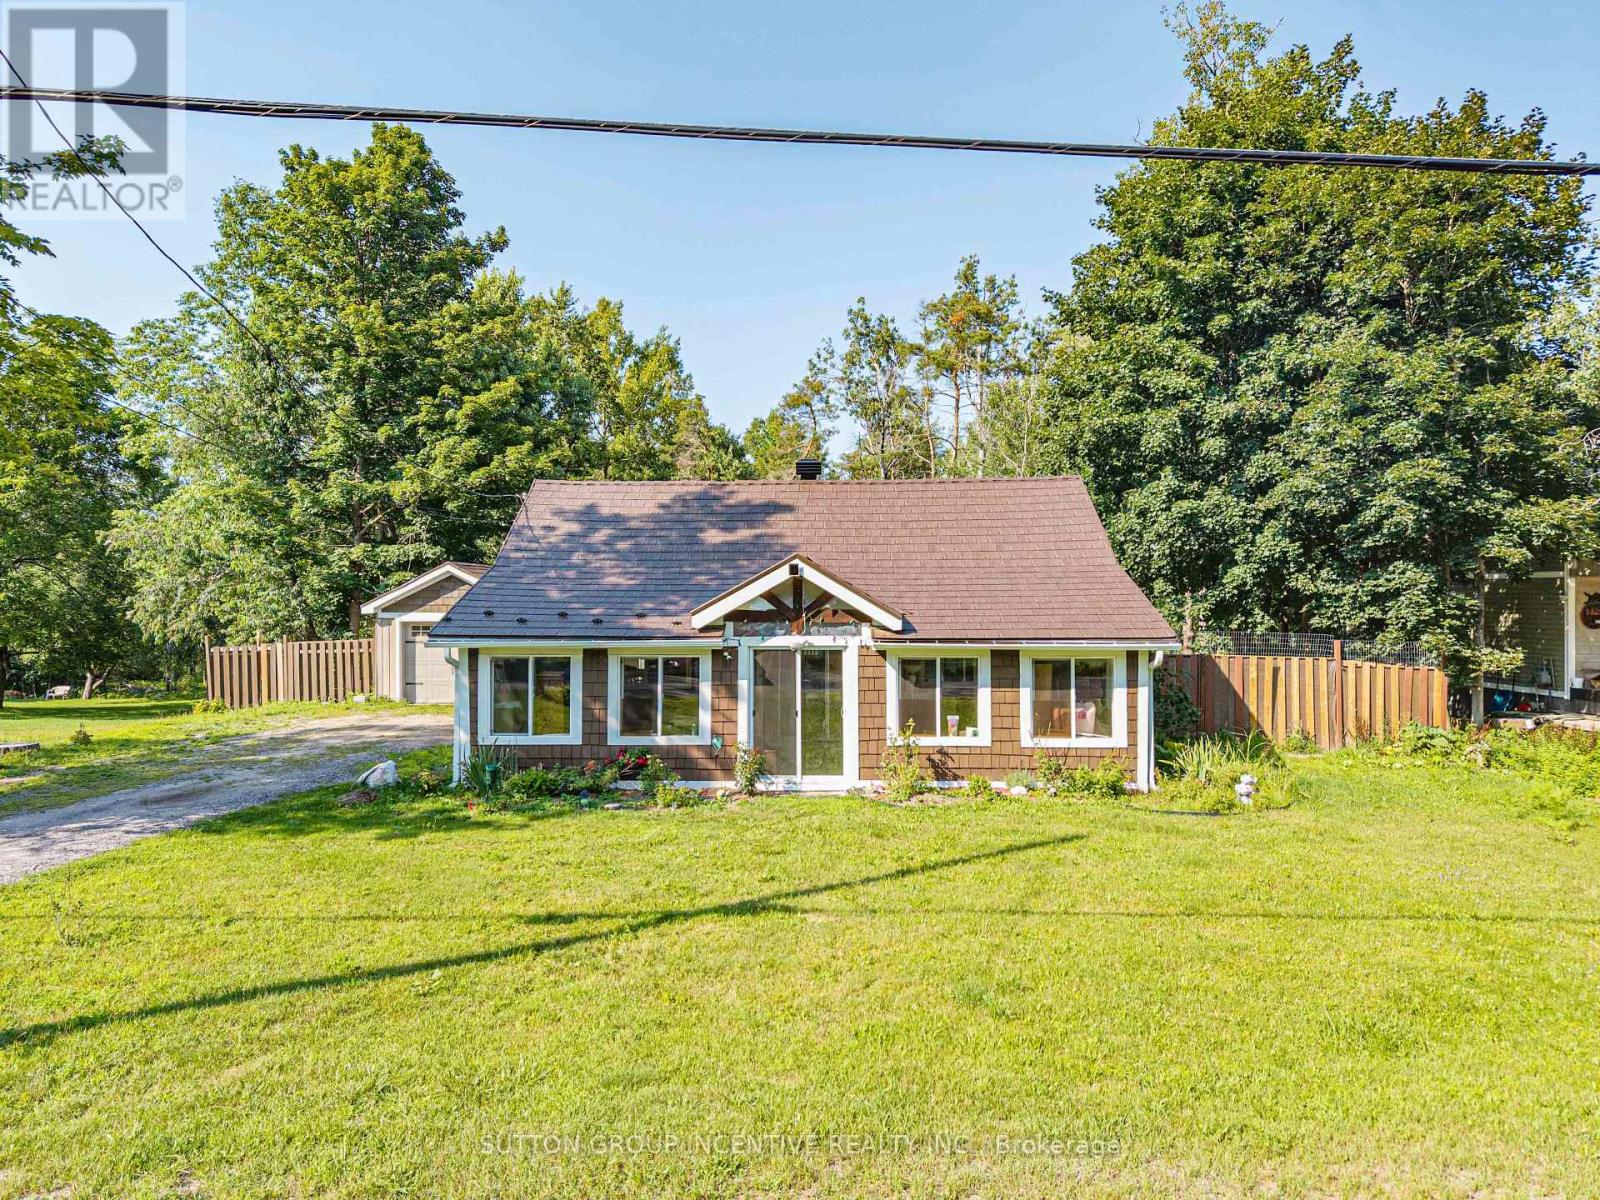
1430 Muskoka Road N
Gravenhurst, Ontario
Escape to the charm of Muskoka in this open-concept 2-bedroom bungalow on just under 1/2 Acre offering added privacy with no neighbours directly behind or across the road. Enjoy convenient in-suite laundry, municipal water and sewer, a fully fenced property, parking for 9+ vehicles, a detached garage, and an 11' x 12' deck for relaxing outdoors. The fully insulated detached garage features hydro service, making it ideal for a workshop, hobbies, or additional storage. Recent updates include a 2024 metal roof with a transferable 50-year warranty and an enclosed porch/mudroom with newer windows. Full Basement with separate outside entrance (use for storage). Just minutes from Muskoka Bay, scenic nature trails, and Gravenhurst amenities! Don't miss out this inviting retreat for nature lovers! As per past recent listings-Newer Furnace serviced and cleaned Jan 2026, kitchen renovation and addition/garage/plumbing updates were all permitted and completed 2010-2011. 100 Amp Breaker Panel. Full basement with outside access for storage. There is a well at the back of the property that is fully functional that draws from a natural spring and is great for pumping and watering gardens/plants. There are holes in the side yard with deeper holes dug by the dogs, please take care when walking in that area. (id:51382)
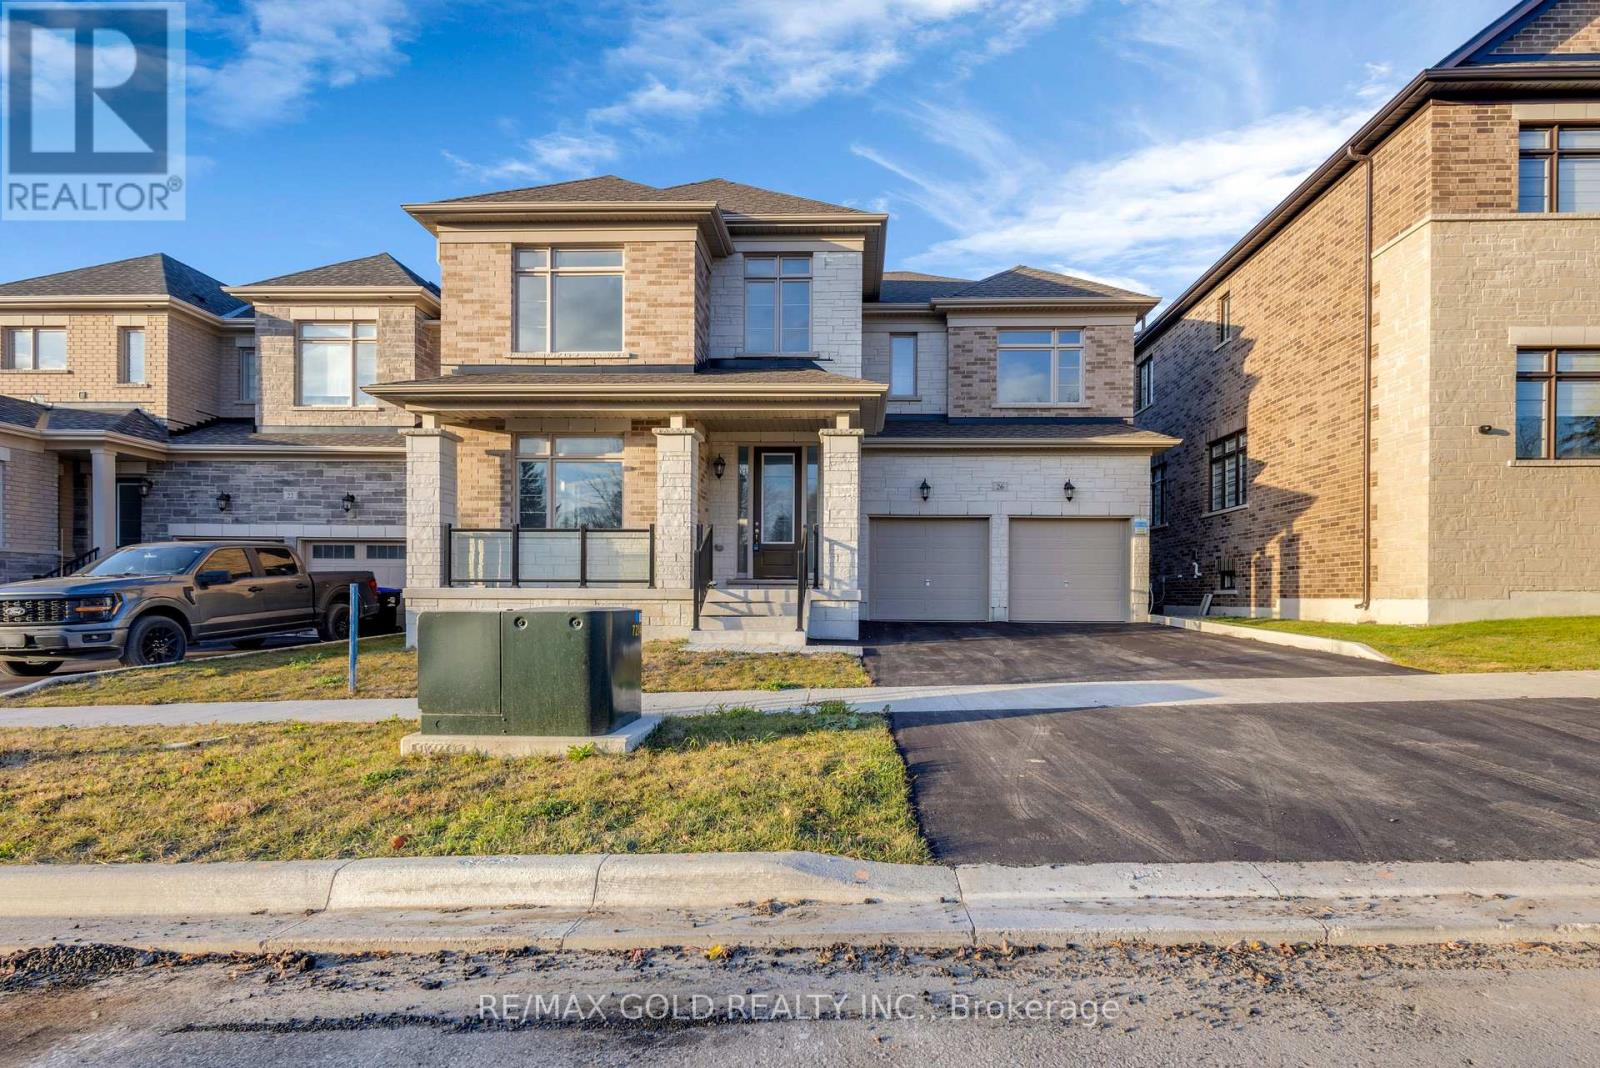
26 Hearn Street
Bradford West Gwillimbury, Ontario
Welcome to 26 Hearn St, a one-of-a-kind Ridgeland model by Sundance Homes perched at the highest point of Bond Head, with sweeping golf course views and no homes in front. Set on a rare 50-ft wide lot, this approx. 3,700 sq ft (above grade) home offers 5 spacious bedrooms, 3.5 baths, and a main-floor den that easily doubles as a 6th bedroom, perfect for multi-generational families or a dedicated home office. The open-concept main floor is made for everyday living and entertaining, featuring 9-ft smooth ceilings, high-end vinyl flooring, a cozy gas fireplace in the family room, and a stylish kitchen with stone countertops and a wet bar, plus a private deck overlooking the greenbelt where unobstructed sunsets become part of your evening routine. Upstairs, 9-ft smooth ceilings continue through five generous bedrooms, including a spacious primary retreat. The walk-out basement is a blank canvas with a cold cellar and bathroom rough-in, ideal for a future in-law suite, rec room or home theatre. Additional upgrades include a 200-amp electrical panel, sleek aluminum and glass railings, 8-ft side yard clearance, and an oversized double garage that fits a pickup truck, with parking for 6 in total. Enjoy small-town charm with quick access to Hwy 27, Line 7, Hwy 400 and the future Bradford Bypass (400-404 link), just 20 minutes to Canada's Wonderland and the Honda plant in Alliston, and minutes to Bradford, Bond Head Elementary, Bradford District High School, golf and conservation areas. Steps to church, Canada Post, dental office, child care centre and more. A rare opportunity in one of Ontario's fastest-growing communities, book your private showing today! "Some Photos Have Been Virtually Staged." (id:51382)
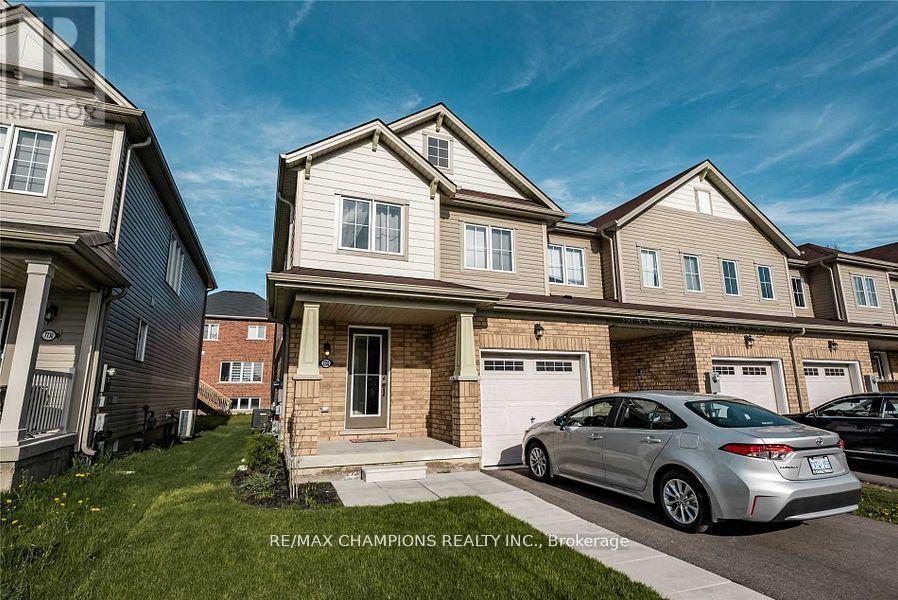
7732 White Pine Crescent
Niagara Falls, Ontario
*End Unit Freehold Townhouse just like a Semi! Bright & Spacious. Quiet, family-friendly neighbourhood of Niagara Falls! Close To Costco, 9Mins to Falls, 4 Mins to QEW. Built in 2018. Offers 3 large bedrooms, 3 bathrooms, and a bright, open-concept layout perfect for entertaining. The main floor features laminate flooring, a convenient powder room, laundry, and a stylish kitchen that flows into the living and dining areas. Upstairs, the primary suite offers a spacious ensuite with a soaker tub + standing shower and a walk-in closet. There is also a well-appointed guest bath for family or visitors. A fantastic opportunity you wont want to miss. Available for immediate closing (id:51382)
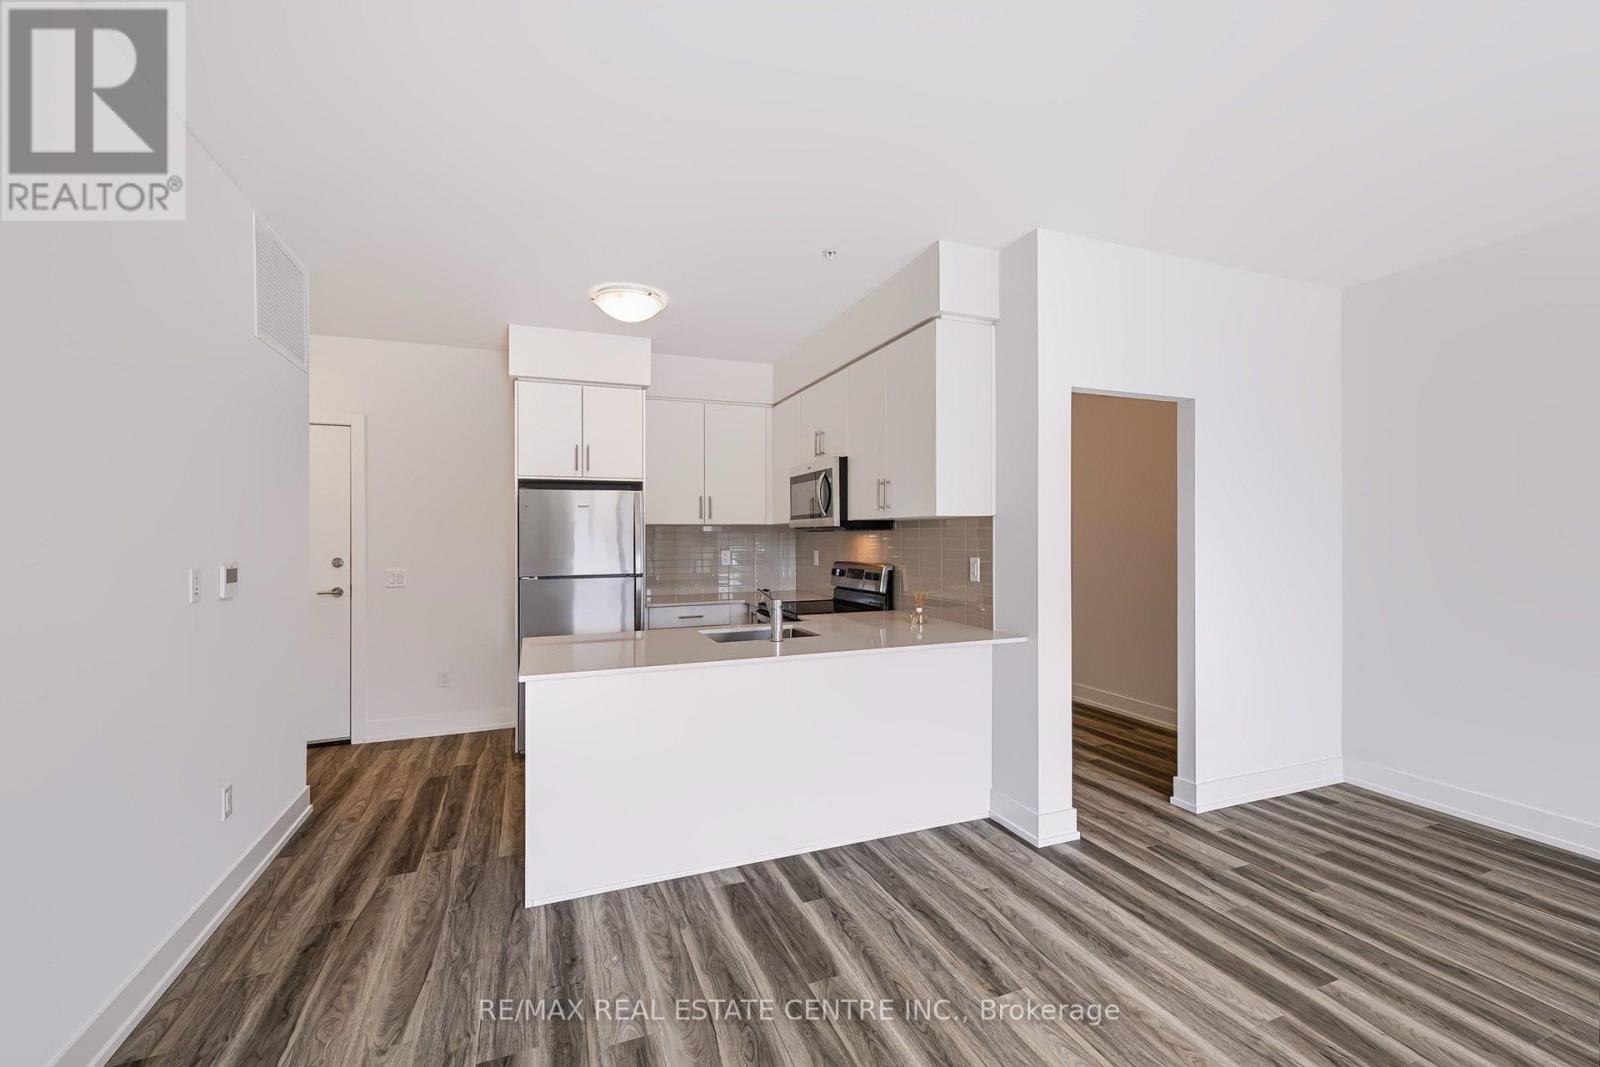
517 - 1100 Lackner Place
Kitchener, Ontario
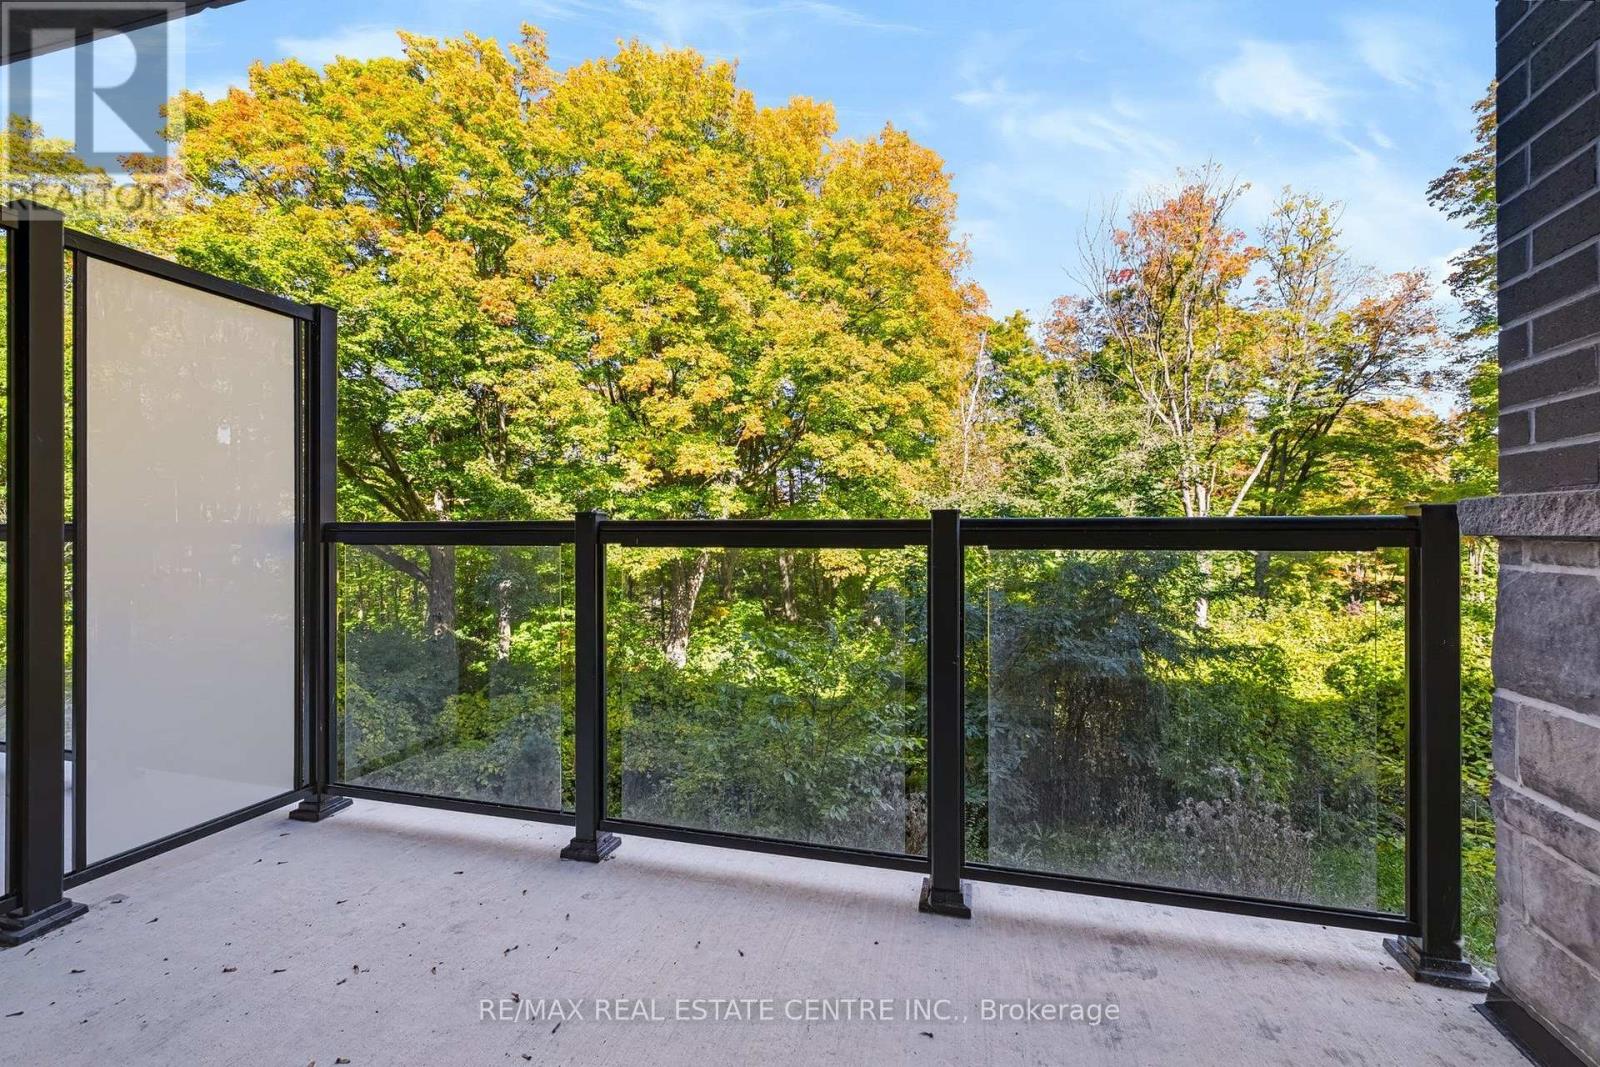
*** Brand-new condo by Reid's Heritage Homes, qualifies for the HST Rebate which could save you thousands *** This bright and stylish "Watson" model is a 751 sq. ft suite offering southern exposure and a private balcony to enjoy beautiful sunrise views. Featuring one bedroom plus den, one bathroom, a spacious balcony and many features including; quartz countertops, stainless steel appliances, and durable luxury vinyl plank flooring. Enjoy the added benefits of being located on the top floor (with no neighbours above), one underground parking space, a storage locker, secure building entry, elevator access, bicycle storage, a party room with kitchenette, and a playground. Located steps from trails, transit, shopping, and everyday amenities, with quick highway access and a short drive to universities and colleges. A fantastic opportunity for first-time buyers, downsizers, professionals, or investors seeking modern, low-maintenance living in a convenient location. The purchase price set out above is net of HST. How HST will be addressed will be determined at the time the Purchaser enters the agreement of purchase and sale, based on the status of the existing and proposed HST Rebates announced by the provincial and federal governments. ARN# is TBD (id:51382)
124 - 1100 Lackner Place
Kitchener, Ontario
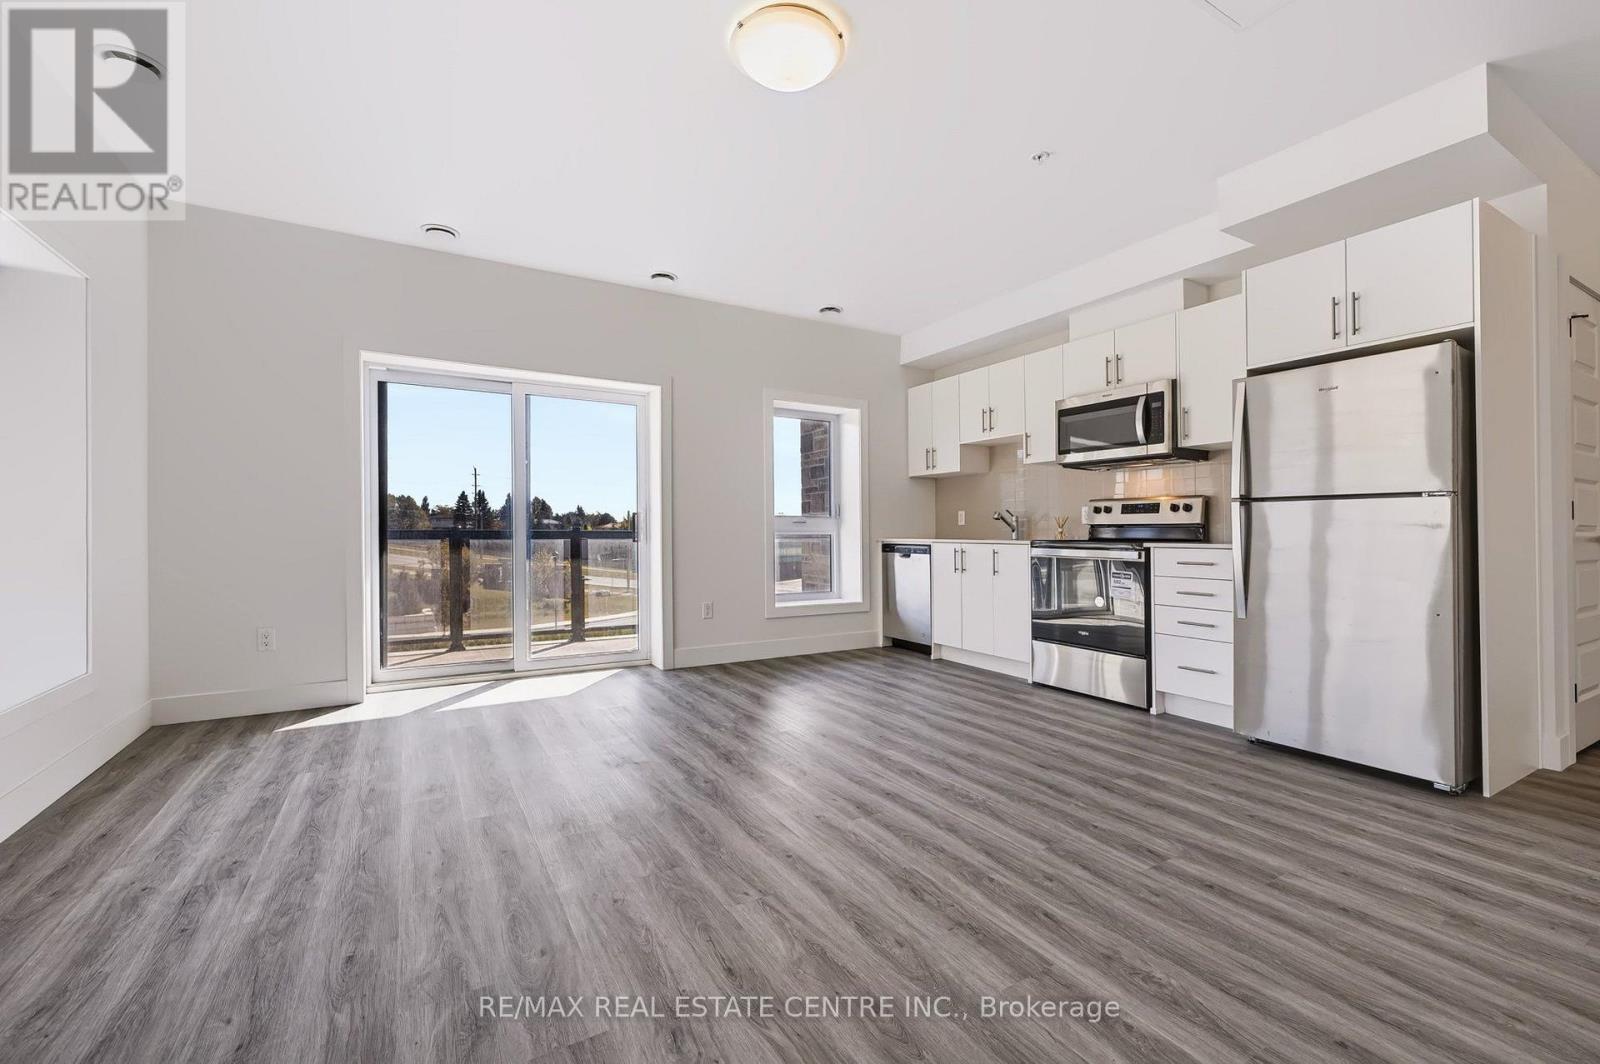
*** Brand-new condo by Reid's Heritage Homes, qualifies for the HST Rebate which could save you thousands *** This bright and stylish "Riverside" model is a 630 sq. ft. main-floor suite offering the convenience of easy access, making day-to-day living effortless. Featuring premium views backing onto mature trees, one bedroom, one bathroom, a balcony and many additional features including; quartz countertops, stainless steel appliances, and durable luxury vinyl plank flooring. Enjoy the added benefits of one parking space, a storage locker, secure building entry, elevator access, bicycle storage, a party room with kitchenette, and a playground. Located steps from trails, transit, shopping, and everyday amenities, with quick highway access and a short drive to universities and colleges. A fantastic opportunity for first-time buyers, downsizers, professionals, or investors seeking modern, low-maintenance living in a convenient location. The purchase price set out above is net of HST. How HST will be addressed will be determined at the time the Purchaser enters the agreement of purchase and sale, based on the status of the existing and proposed HST Rebates announced by the provincial and federal governments. ARN# is TBD. (id:51382)
313 - 1000 Lackner Place
Kitchener, Ontario
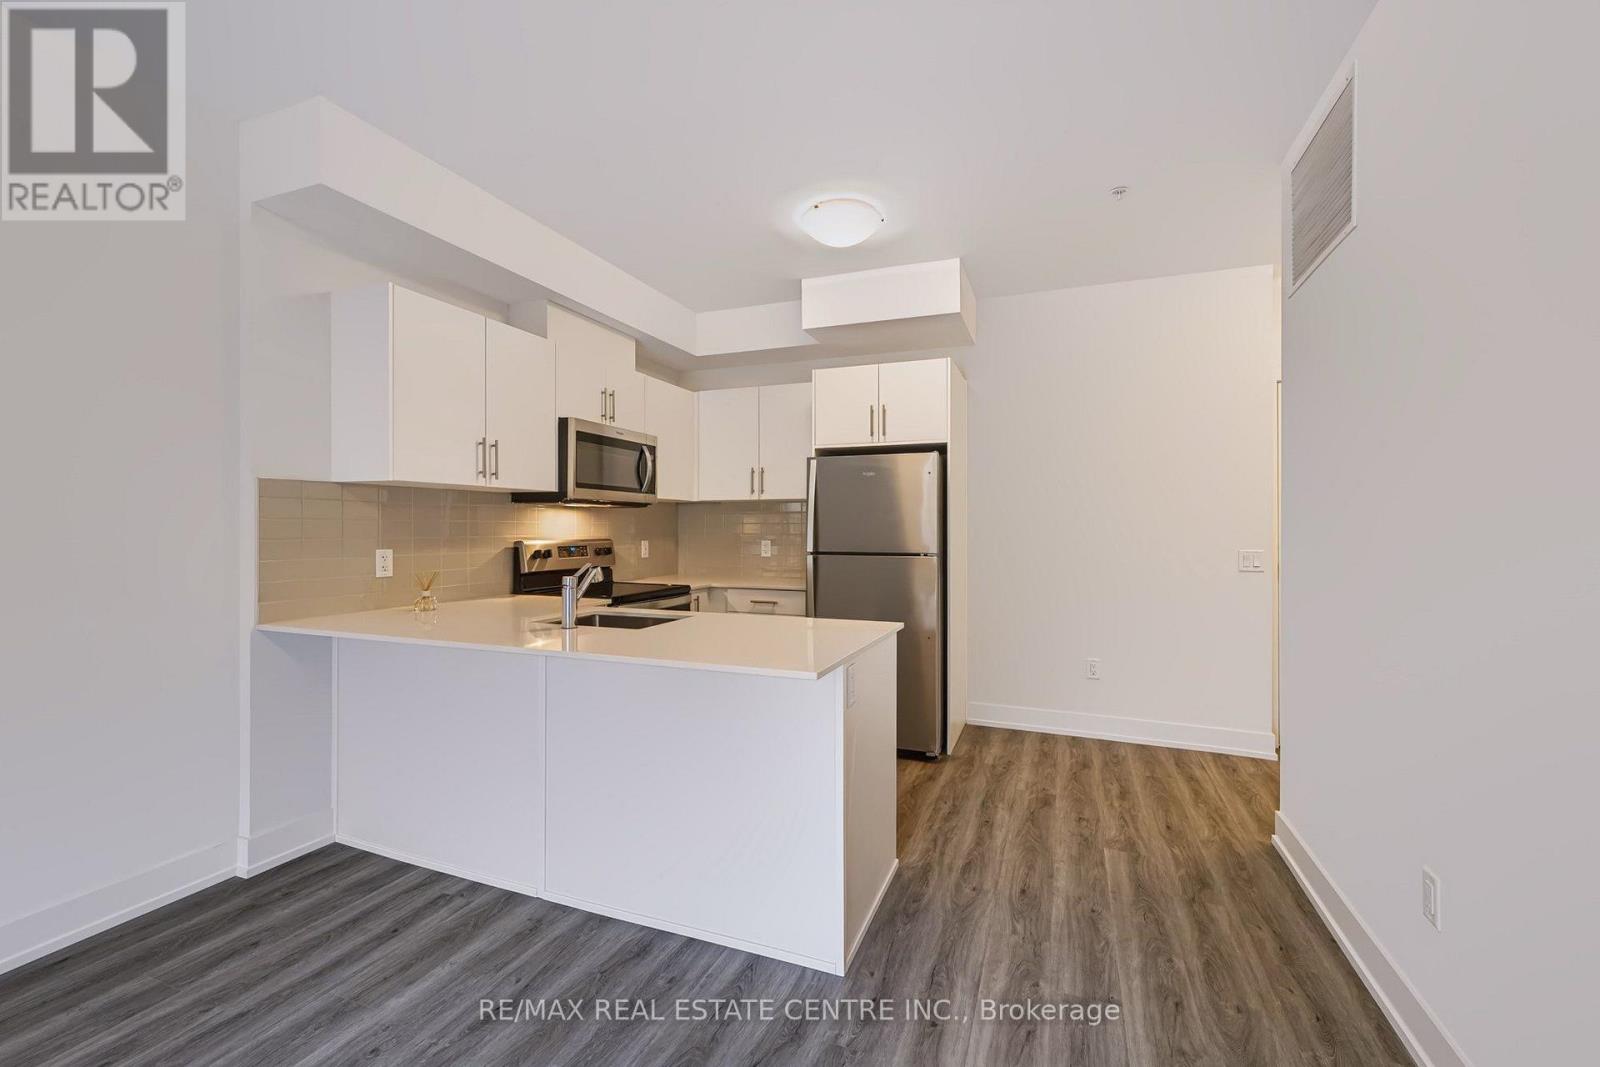
*** Brand-new condo by Reid's Heritage Homes, qualifies for the HST Rebate which could save you thousands *** This 2 bedroom, 2 bathroom corner unit is stylish and lets in lots of natural light. The "Valebrook" model is a 920 sq. ft spacious & bright corner suite. Featuring a balcony, lots of windows offering expansive south/east views, along with other features including; quartz countertops, stainless steel appliances, and durable luxury vinyl plank flooring. Enjoy the added benefits of one underground parking space, a storage locker, secure building entry, elevator access, bicycle storage, a party room with kitchenette, and a playground. Located steps from trails, transit, shopping, and everyday amenities, with quick highway access and a short drive to universities and colleges. A fantastic opportunity for first-time buyers, downsizers, professionals, or investors seeking modern, low-maintenance living in a convenient location. The purchase price set out above is net of HST. How HST will be addressed will be determined at the time the Purchaser enters the agreement of purchase and sale, based on the status of the existing and proposed HST Rebates announced by the provincial and federal governments. ARN# is TBD. (id:51382)
106 - 1000 Lackner Place
Kitchener, Ontario
*** Brand-new condo by Reid's Heritage Homes, qualifies for the HST Rebate which could save you thousands *** This bright and stylish "Stanmore" model is a 640 sq. ft. main-floor suite offering the convenience of easy access, making day-to-day living effortless. Featuring one bedroom, one bathroom, a balcony and many features including; quartz countertops, stainless steel appliances, and durable luxury vinyl plank flooring. Enjoy the added benefits of one parking space, a storage locker, secure building entry, elevator access, bicycle storage, a party room with kitchenette, and a playground. Located steps from trails, transit, shopping, and everyday amenities, with quick highway access and a short drive to universities and colleges. A fantastic opportunity for first-time buyers, downsizers, professionals, or investors seeking modern, low-maintenance living in a convenient location. The purchase price set out above is net of HST. How HST will be addressed will be determined at the time the Purchaser enters the agreement of purchase and sale, based on the status of the existing and proposed HST Rebates announced by the provincial and federal governments. ARN# is TBD. (id:51382)
325 Simpson Avenue
Welland, Ontario
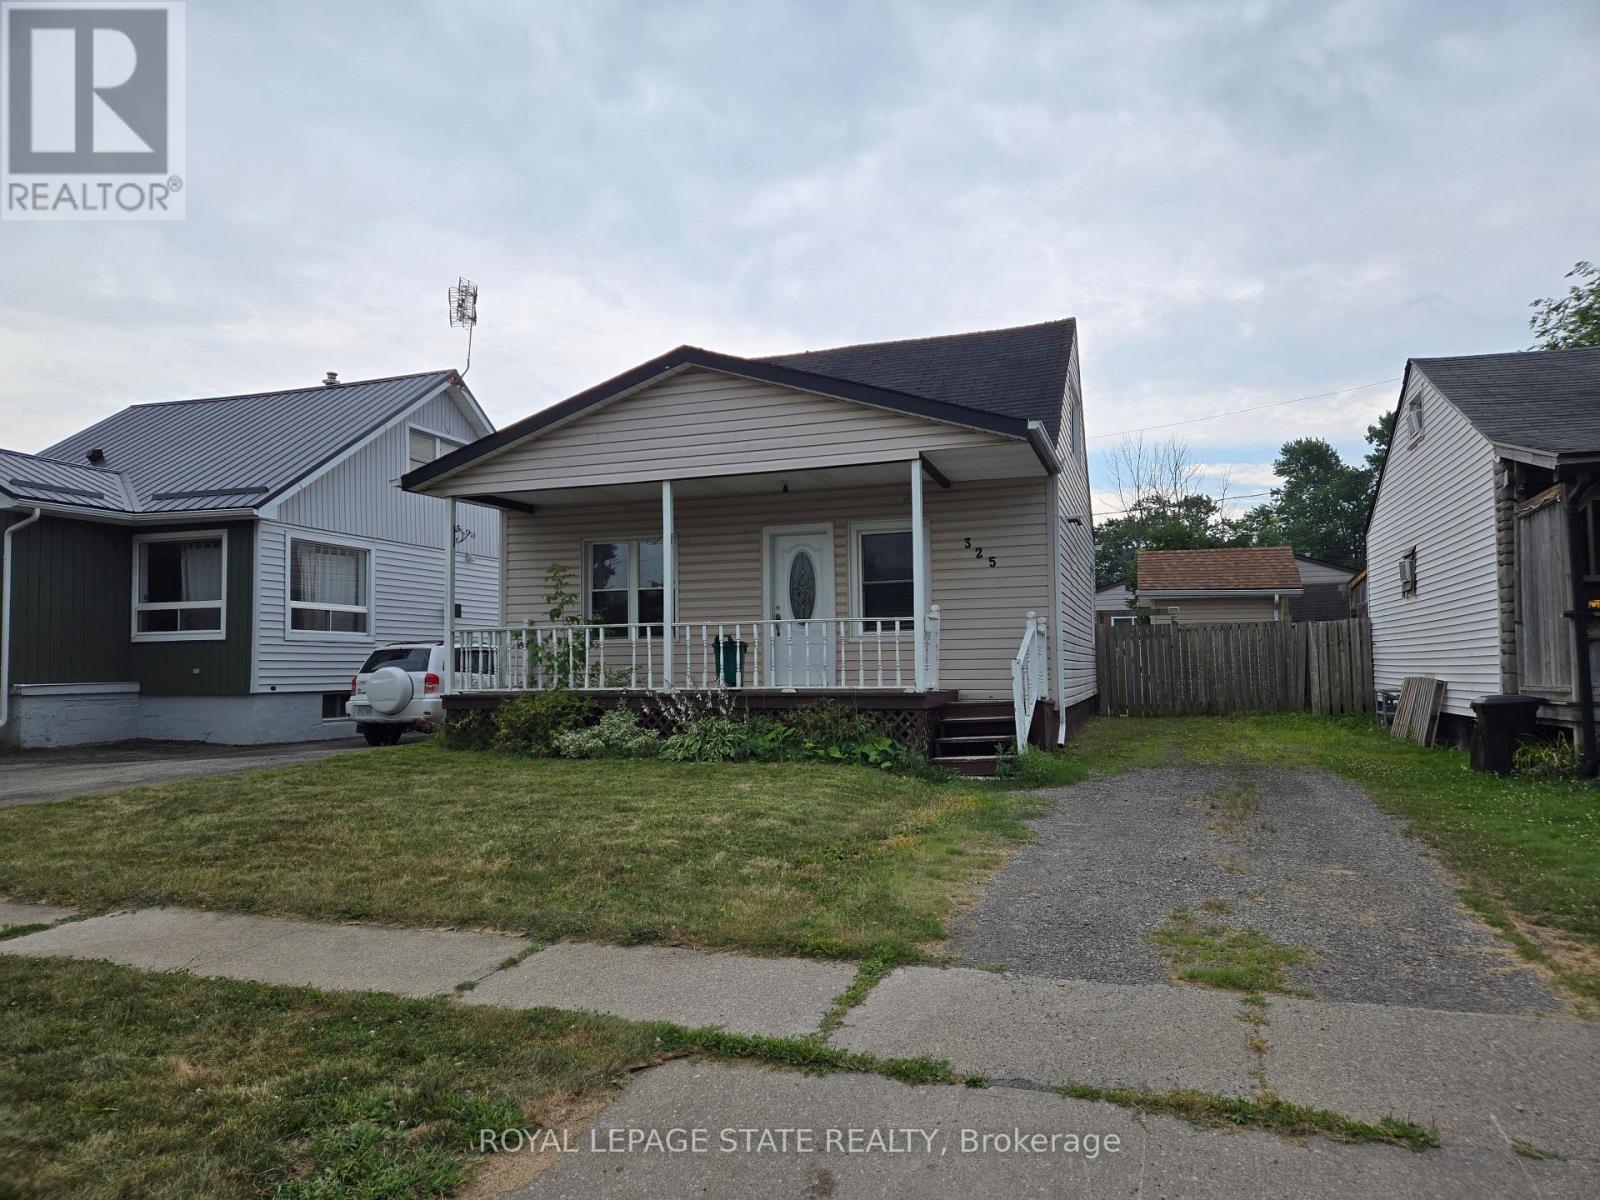
Property sold "As Is, Where Is" basis. Seller makes no representations and/or warranties. (id:51382)
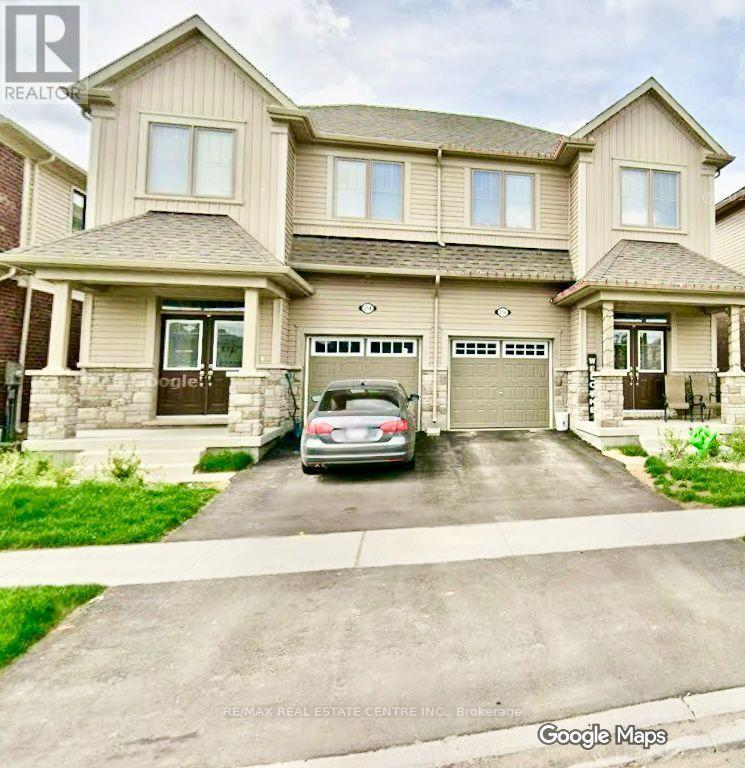
214 Elliot Avenue W
Centre Wellington, Ontario
Absolutely Stunning Almost Two Years New 4 Bedrooms 3 Washroom Available For Rent. The HouseOffers a Fresh Start In a Modern and Open Concept Environment. This sun-filled 9 Ft ceilingMain level Home Comes With Welcoming Foyer, a Beautiful Living Room, Stunning Open-ConceptKitchen With Stainless Steel Appliances and Breakfast. The Kitchen Offers A beautiful IslandAnd Breakfast Bar. Master Bed With Ensuite And Three more Spacious Bedrooms. Indoor EastAccess To Garage. Very Close to Amenities, Transportation, Recreation And Shopping. (id:51382)
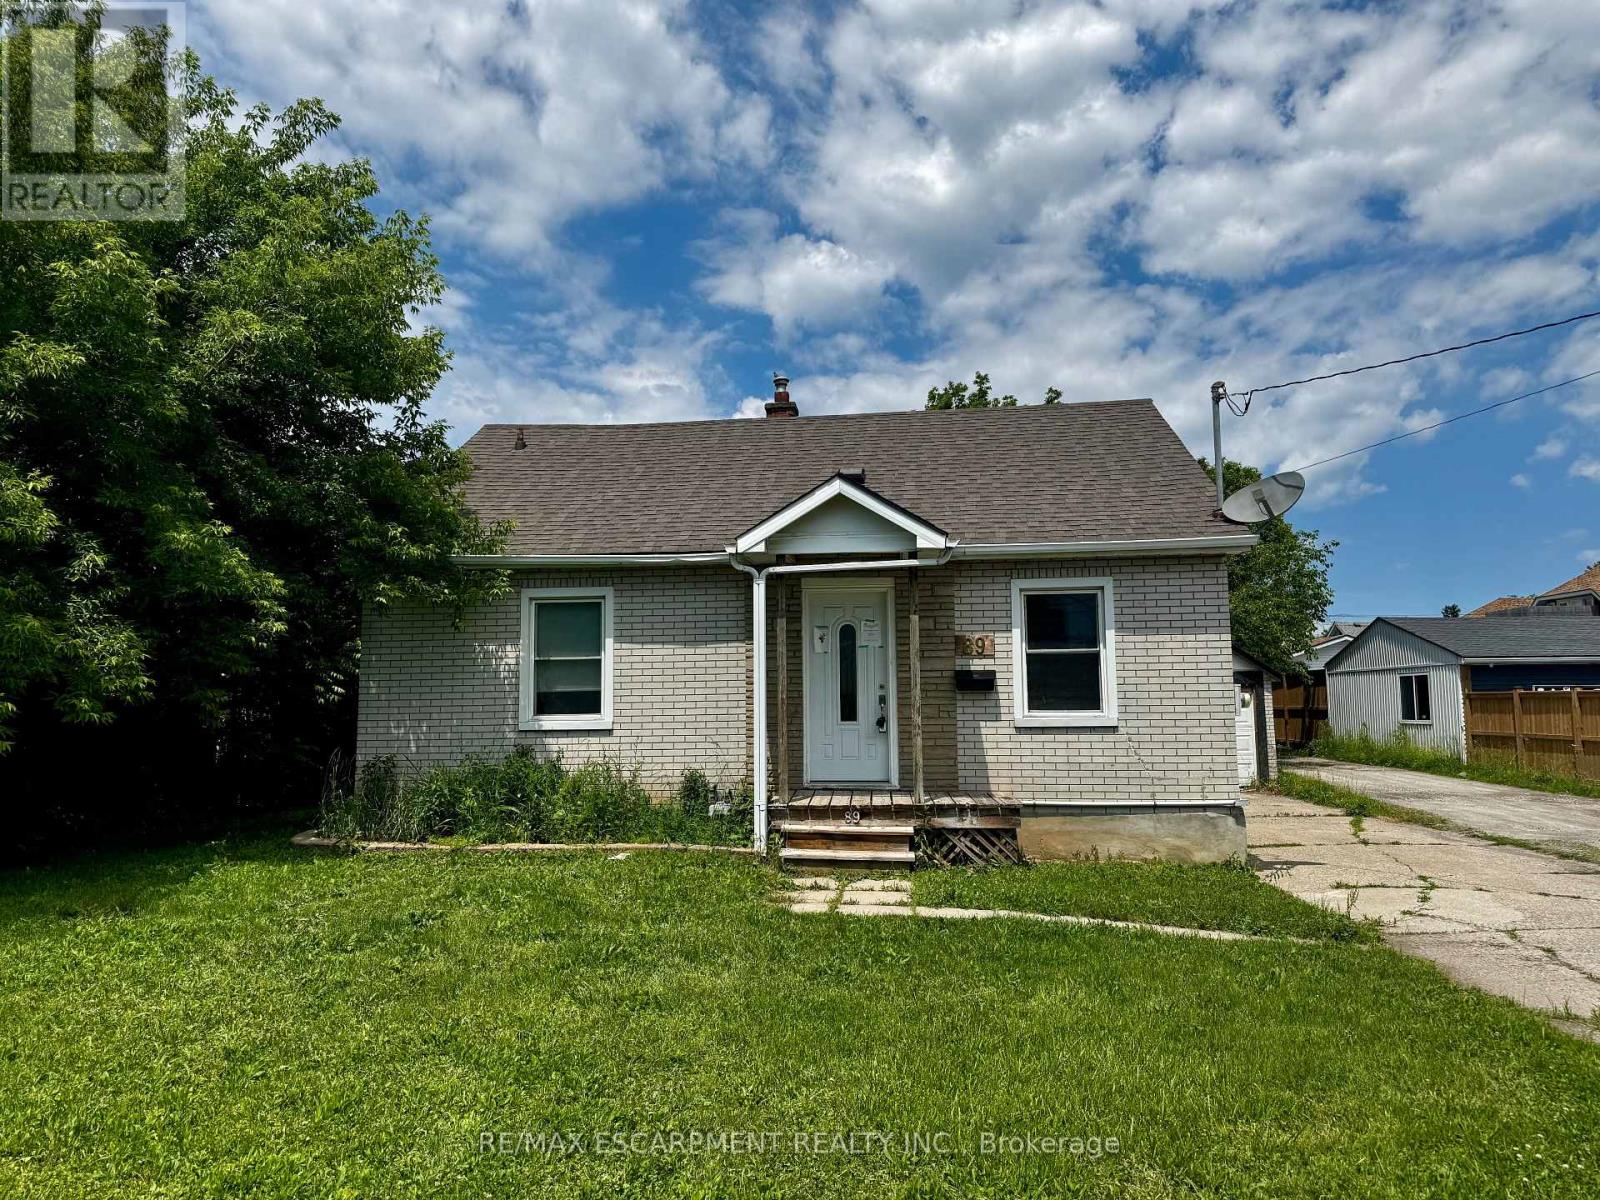
89 Lincoln Avenue
St. Catharines, Ontario
Property being sold under Power of Sale and in "AS IS" condition. (id:51382)
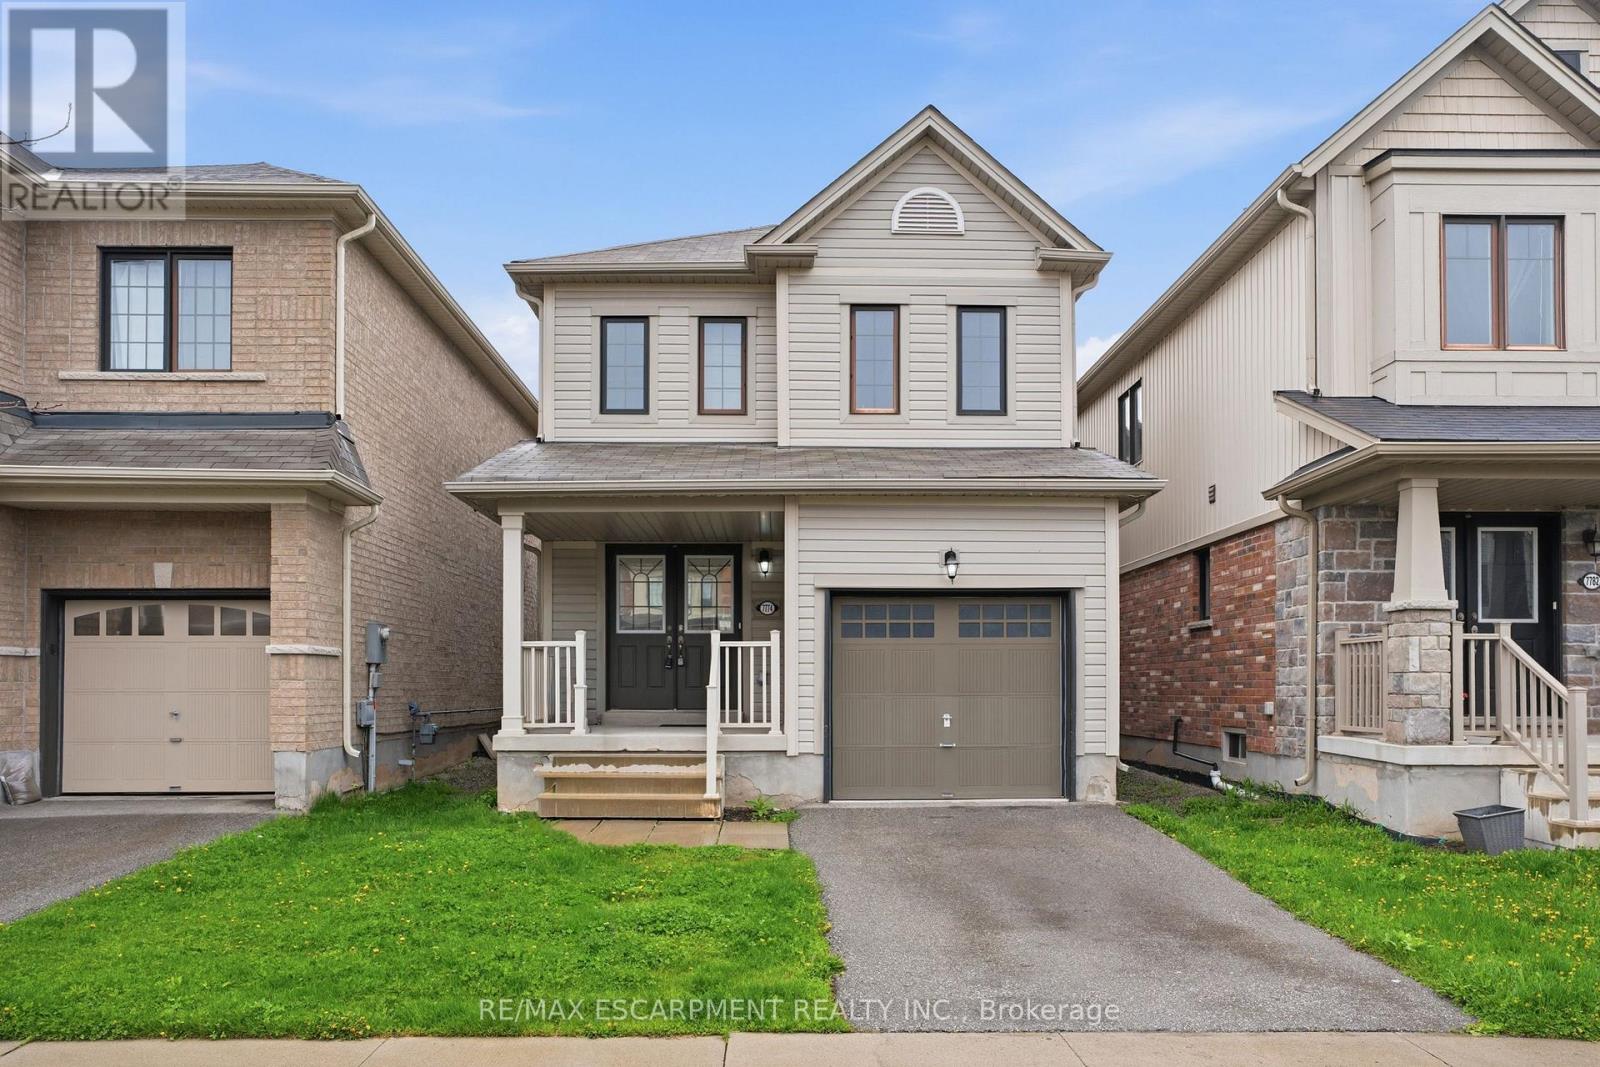
7774 Buckeye Crescent
Niagara Falls, Ontario
Property being sold under Power of Sale and in "AS IS" condition. No representations or warranties are made of any kind by the Seller. (id:51382)
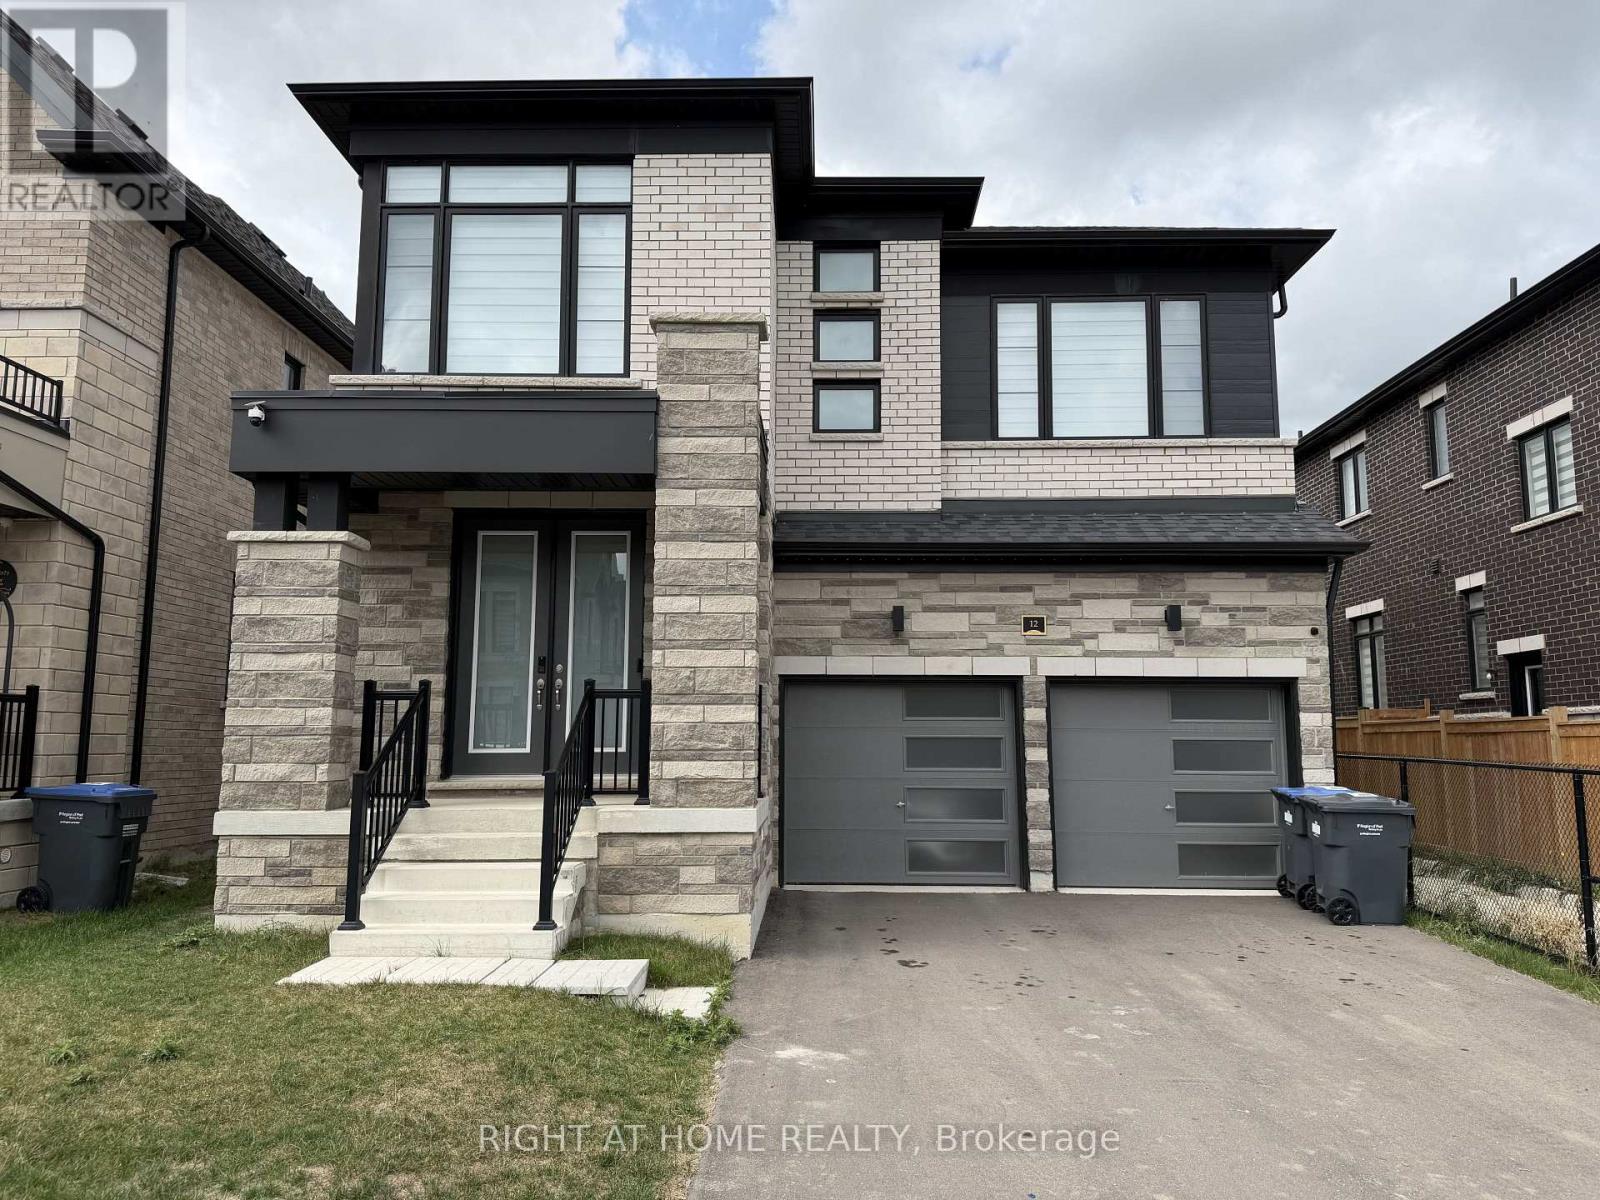
Basement - 12 Coulterville Drive
Caledon, Ontario
Brand new, Never lived in, Modern, Spacious & Open Concept 2 Bedroom Apartment in Prime Location. Private parking, ensuite laundry & 3-pc bath with rain shower. Kitchen boasts quartz counters & backsplash, MDF cabinets, stainless steel stove, dishwasher, fridge & range. Won't last long! (id:51382)