
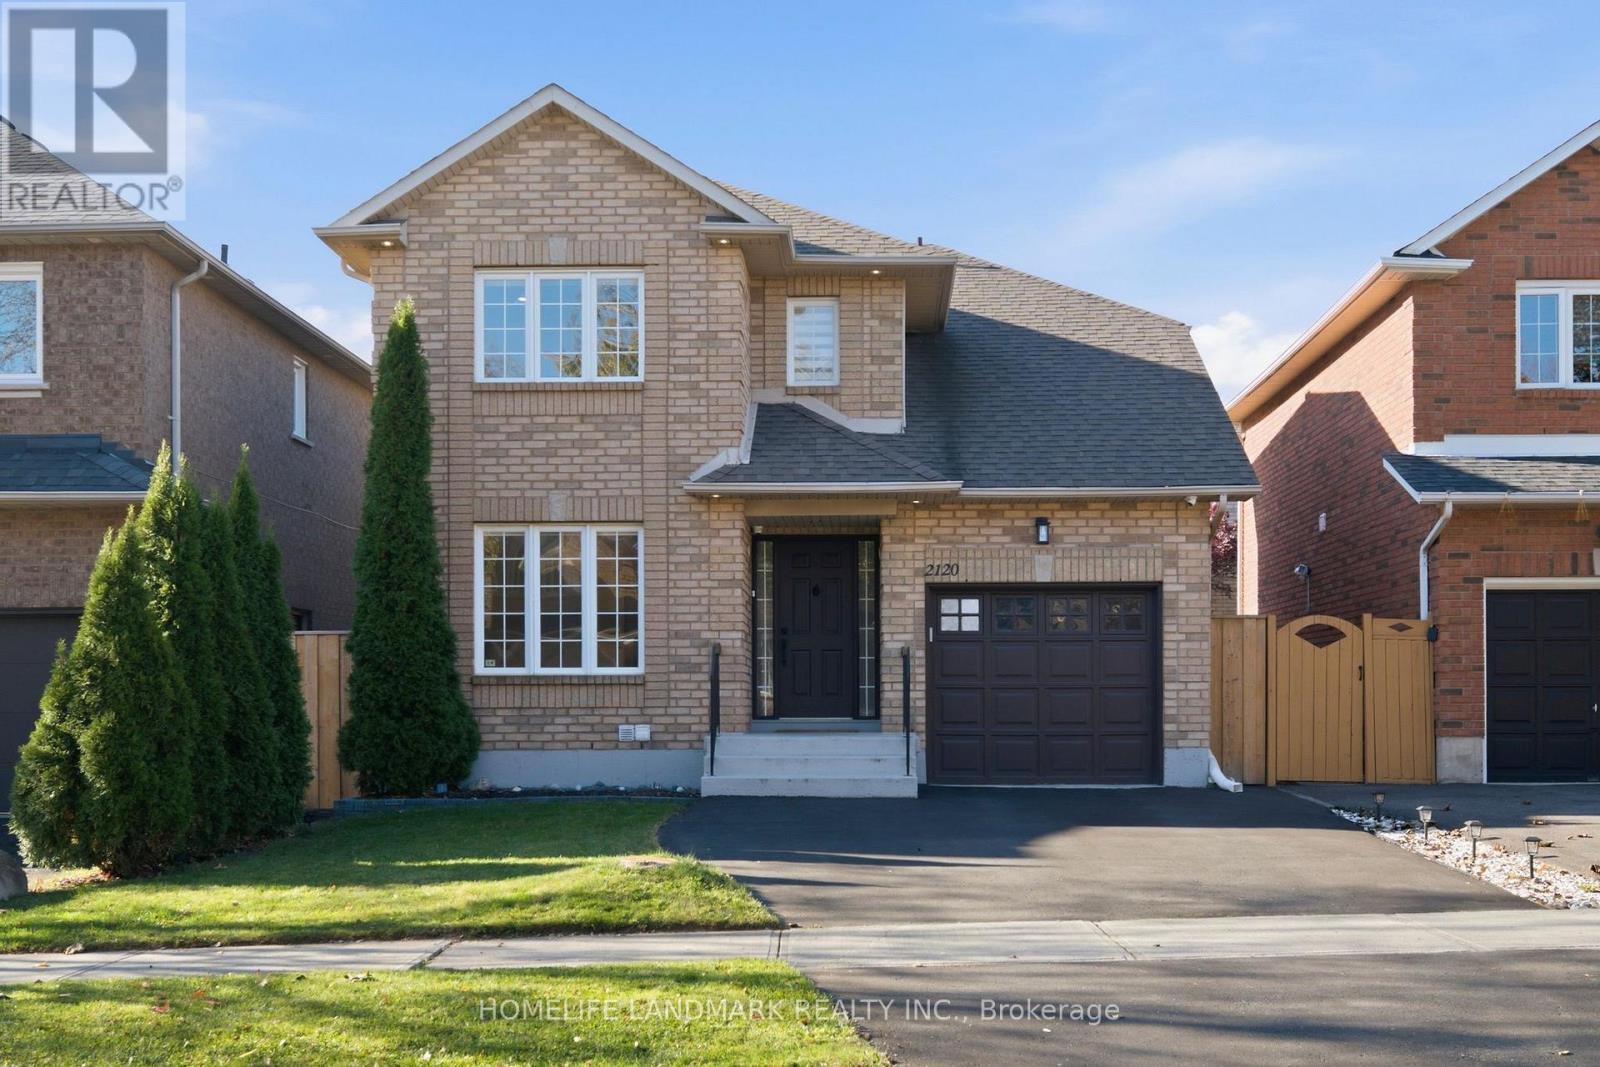
2120 Shorncliffe Boulevard
Oakville (Wm Westmount), Ontario
Impeccably updated 2-story detached home offering 2,093 sq ft of total finished living space in highly sought-after West Oak Trails! This bright & stylish 3-bed, 4-bath residence perfectly blends modern design with functional family living. The main level features a natural, open flow with smooth ceilings, pot lights, premium light fixtures, upgraded blinds, and a stunning new staircase with iron pickets. The magazine-worthy chef's kitchen boasts quartz countertops & backsplash, deep S/S sink, S/S appliances, and expansive counter space overlooking the family room and backyard. Upstairs & main baths feature cohesive, luxury quartz counters. The fully finished basement adds exceptional versatility with a large rec room, private office, 3-pc bath, and ample storage. Exceptional curb appeal with manicured front/back gardens, a concrete patio, and a newly sealed 2-car driveway. Major mechanical updates offer total peace of mind: Furnace (2020), A/C (2021), Roof Shingles (2018), and an OWNED Hot Water Tank (2021)-no rental fees!Nestled in a premier, family-friendly neighborhood just a 3-minute drive (or short walk) to top-ranked Garth Webb Secondary School, and steps to Emily Carr Public School, parks, scenic trails, shopping, and Oakville Trafalgar Memorial Hospital. Commuting is a breeze with Bronte GO Station only 8 minutes away and quick, easy access to major highways. A true move-in-ready gem! (id:51382)
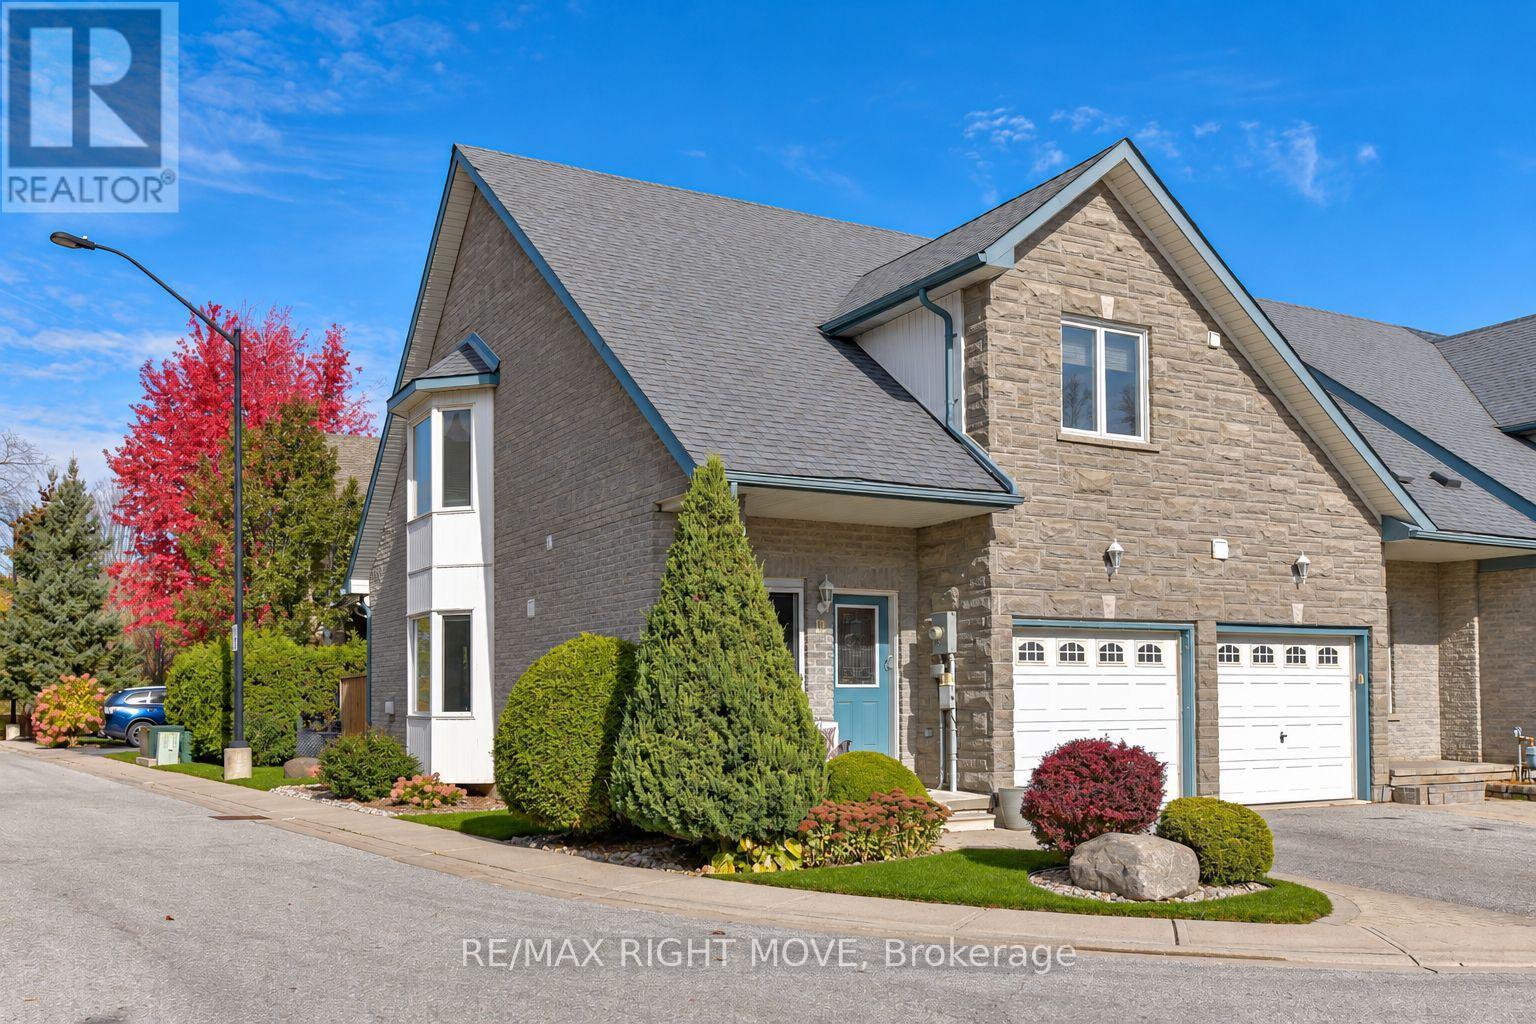
12 - 125 Huronia Road N
Barrie (Painswick North), Ontario
Welcome to this well-cared-for freehold-style condo townhouse that instantly impresses with excellent curb appeal and clear pride of ownership. Perfectly positioned in a quiet complex in South Barrie, this bright 2-bedroom, 2-bathroom home offers a functional layout, beautiful finishes, and a private outdoor space - making it an outstanding starter home or perfect downsizing opportunity. Step inside to discover hardwood flooring flowing throughout the main level. The open-concept kitchen and living room create a warm, inviting atmosphere ideal for everyday living and entertaining. From the living area, walk out to your private fully fenced backyard featuring a grassy area and deck - your own peaceful retreat. Upstairs you'll find two comfortable bedrooms and a full bathroom, plus a versatile loft area that overlooks the foyer and living room. This bright bonus space is ideal as a private home office, reading nook, or extra living room - a rare and valuable feature that sets this home apart. The unfinished basement provides excellent potential for future finishing, storage, or a workshop. Residents also enjoy access to a shared community gazebo with fire pit, surrounded by mature trees and lovely scenery - perfect for summer evenings and casual gatherings with neighbours. This is a rare opportunity in a complex where units don't come to market often. Conveniently located near shopping, parks, Highway 400, and Barrie's waterfront amenities. Don't miss your chance to own this move-in-ready starter home with character, functionality, and outdoor space! (id:51382)
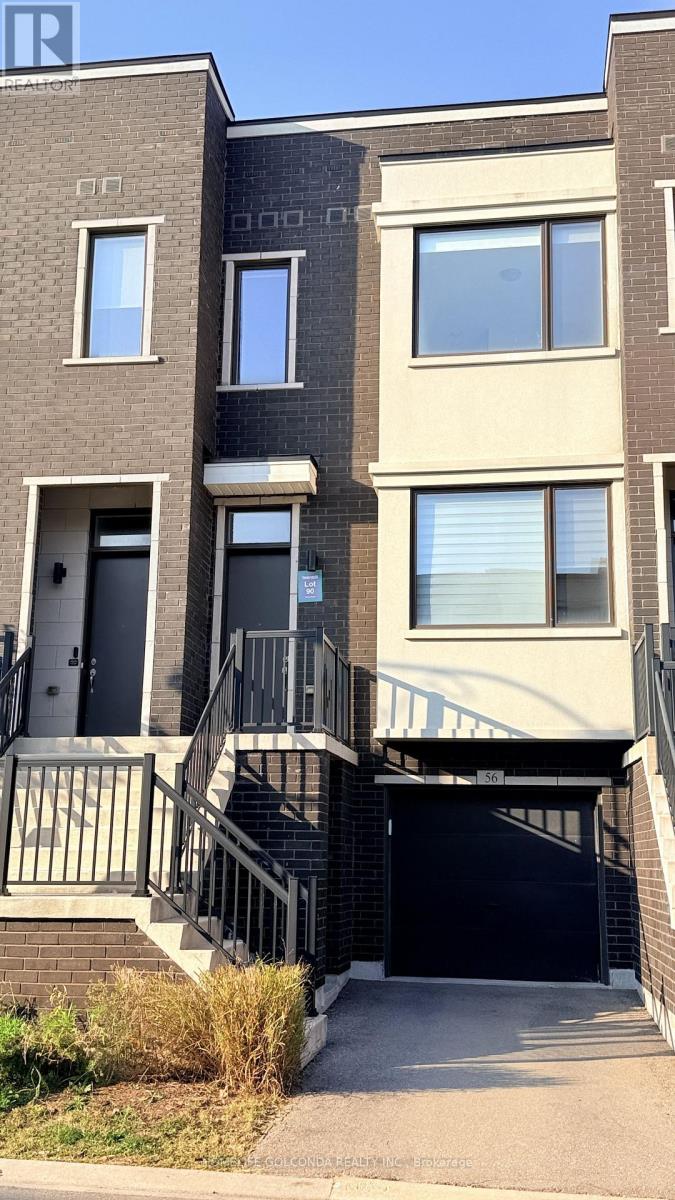
56 Cassila Way
Vaughan (Vellore Village), Ontario
Backing On Pond/Conservation, Stunning View. Bright And Spacious Townhome In Vellore Village. 10' Ceilings On Main 9' On 2nd, Smooth Ceilings, Oversized Windows. Modern Kitchen With Large Center Island W/Quartz Waterfall Counter Top, Stainless-steel appliances. Upper-Level Laundry. Finished Walk/Out Basement With Another Powder Room. Spacious Master Bedroom With Large Walk-In Closet, 5 Piece Ensuite. Interior Access To Garage. Close To Highway 400, Schools, Parks, Vaughan Hospital, Canada's Wonderland, Walmart Super Centre, Shops, Dines, Medical Facilities, Hospital, Community Center, Short Distance To Vaughan Mills Mall, Theatre, Ikea, Subway State Etc. Public Transit & More. (id:51382)
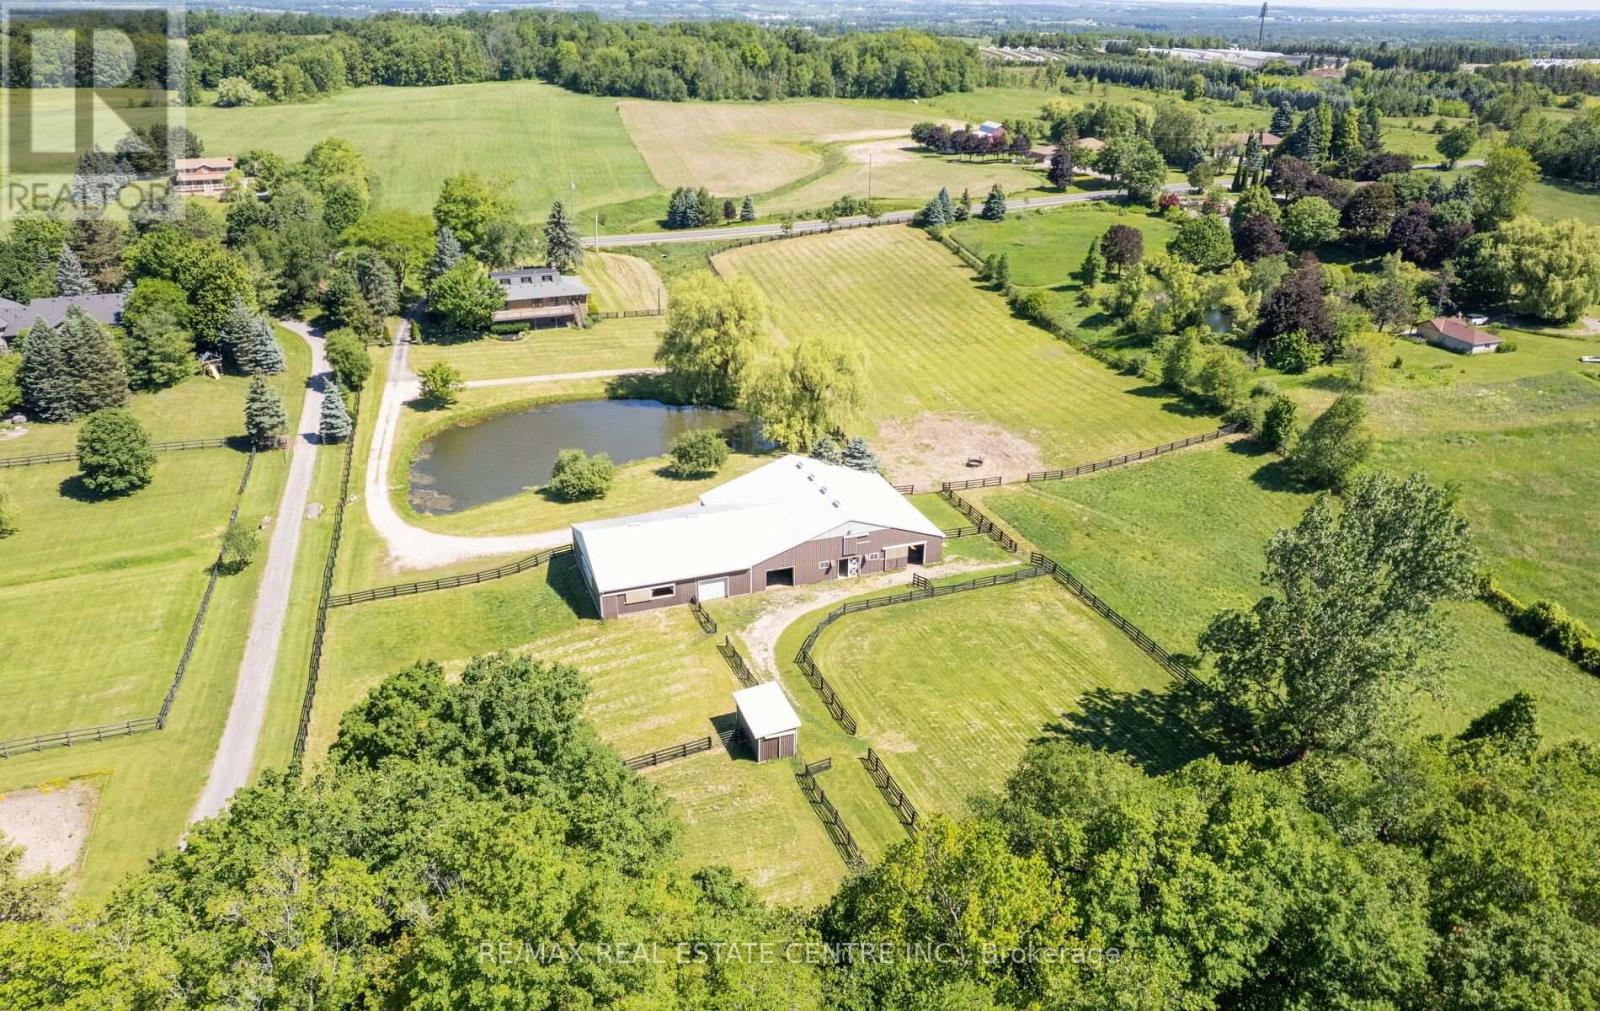
6375 17th Sideroad
King, Ontario
**ESTABLISHED EQUESTRIAN FACILITY | 11.54 ACRES | 12 STALLS | APPROX. 6,100 SQ. FT. BARN COMPLEX | 50' X 50' INDOOR LUNGING RING | RENOVATED RESIDENCE | KING TOWNSHIP** An exceptional opportunity for the discerning equestrian seeking an established horse property in prestigious King Township. Set on 11.54 acres, this distinctive estate combines extensive equestrian infrastructure, open grounds and a renovated 3-bedroom residence. The interconnected barn complex encompasses approximately 6,100 sq. ft., including an approximately 1,800 sq. ft. insulated main barn with 12 stalls. Additional facilities include a 50' x 50' indoor lunging ring, tack room, feed storage, office, hay loft with bale conveyor and hay storage. Fenced paddocks, a run-in shelter and outdoor riding/work areas provide a practical setting for daily horse care, exercise and training. The renovated 3-bedroom residence offers comfortable on-site living, with the convenience of having the equestrian facilities at your doorstep. A picturesque pond and expansive grounds further enhance the property's appeal. Ideally situated with convenient access to Nobleton, Schomberg, King City, Vaughan and the GTA, this property presents a compelling opportunity for horse owners, riders and equestrian professionals seeking acreage, established facilities and a residence in a sought-after rural setting. Discover the possibilities of this unique King Township equestrian property. (id:51382)

C305 - 8 Beverley Glen Blvd Boulevard
Vaughan (Beverley Glen), Ontario
Welcome to the prestigious The Thornhill Master Planned Community By The Daniels Corp. This one Bedroom apartment with underground parking is equipped with Modern Finishes, Bright Open Concept Functional Layout and a Balcony. The building is with Concierge, and close to Public Transit Super centers, Shopping, Dinning, Top Rated Schools, Major Highways. A beautiful and accessible place to live. The unit is Bright and Open Concept with Functional Layout and a Balcony. The building has Concierge, and close to Public Transit Super centers, Shopping, Dinning, Top Rated Schools, Major Highways. A beautiful and accessible place to live. Measurements are approximate. The Tenant and Tenant agent to verify the measurements. Pictures are from prior occupancy of current tenants. 24 hrs notice required for viewing. Internet and water included in rent. (id:51382)
626 Society Crescent
Newmarket (Summerhill Estates), Ontario
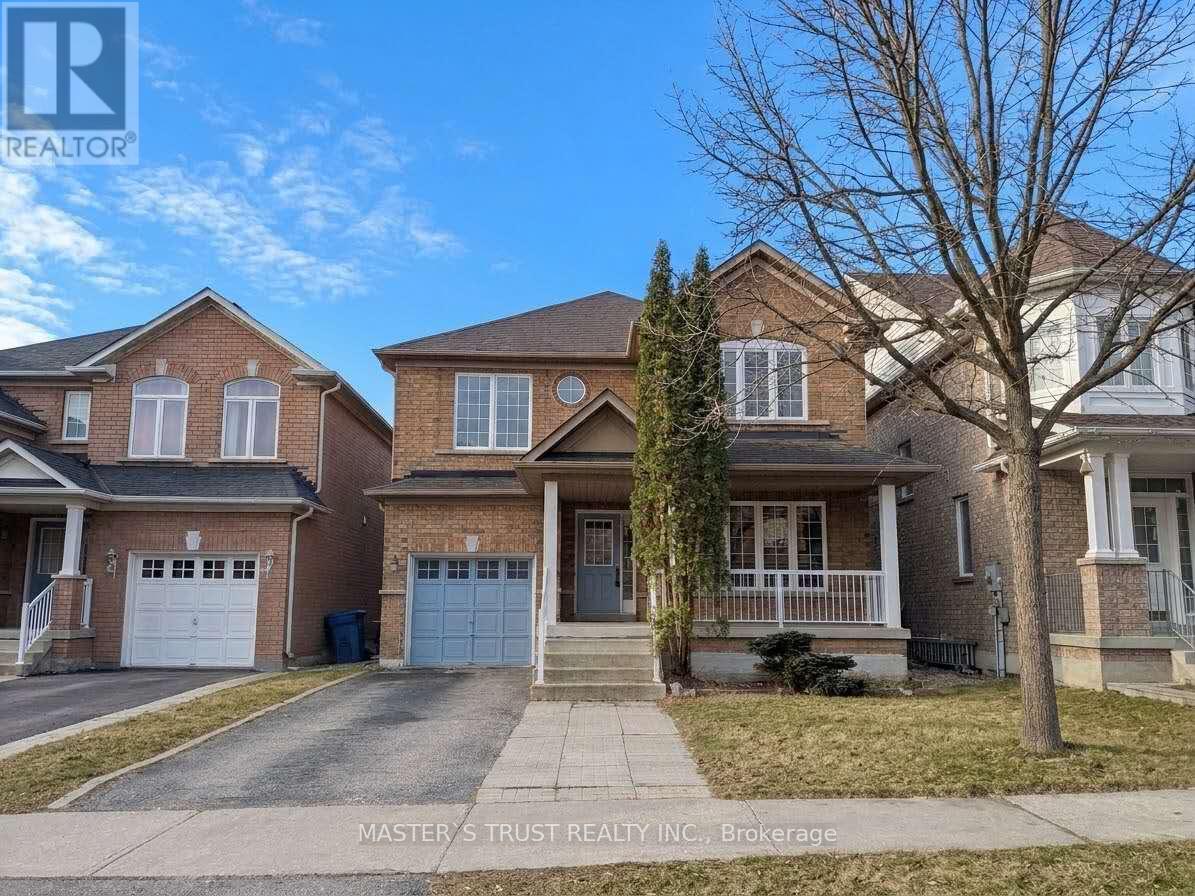
Desirable Area Summerhill South Immaculately Maintained Home Covering Approx 2100 Sq Ft Backing Onto Park-Gorgeous Open Concept Main Floor, Gas Fireplace In Great Rm And Eat-In Kitchen W/O To Patio. Spacious 2nd Floor With Generous Sized Rms & Large Walk In Closet & Ensuite Bathroom In Master Bdr. Gleaming Parquet Flrs Througout & Oak Staircase. Great Location, Close To Schools, Parks, Trails, Shopping & Public Transit. Perfect For Families! (id:51382)
64 - 31 Honeycrisp Crescent
Vaughan (Vaughan Corporate Centre), Ontario
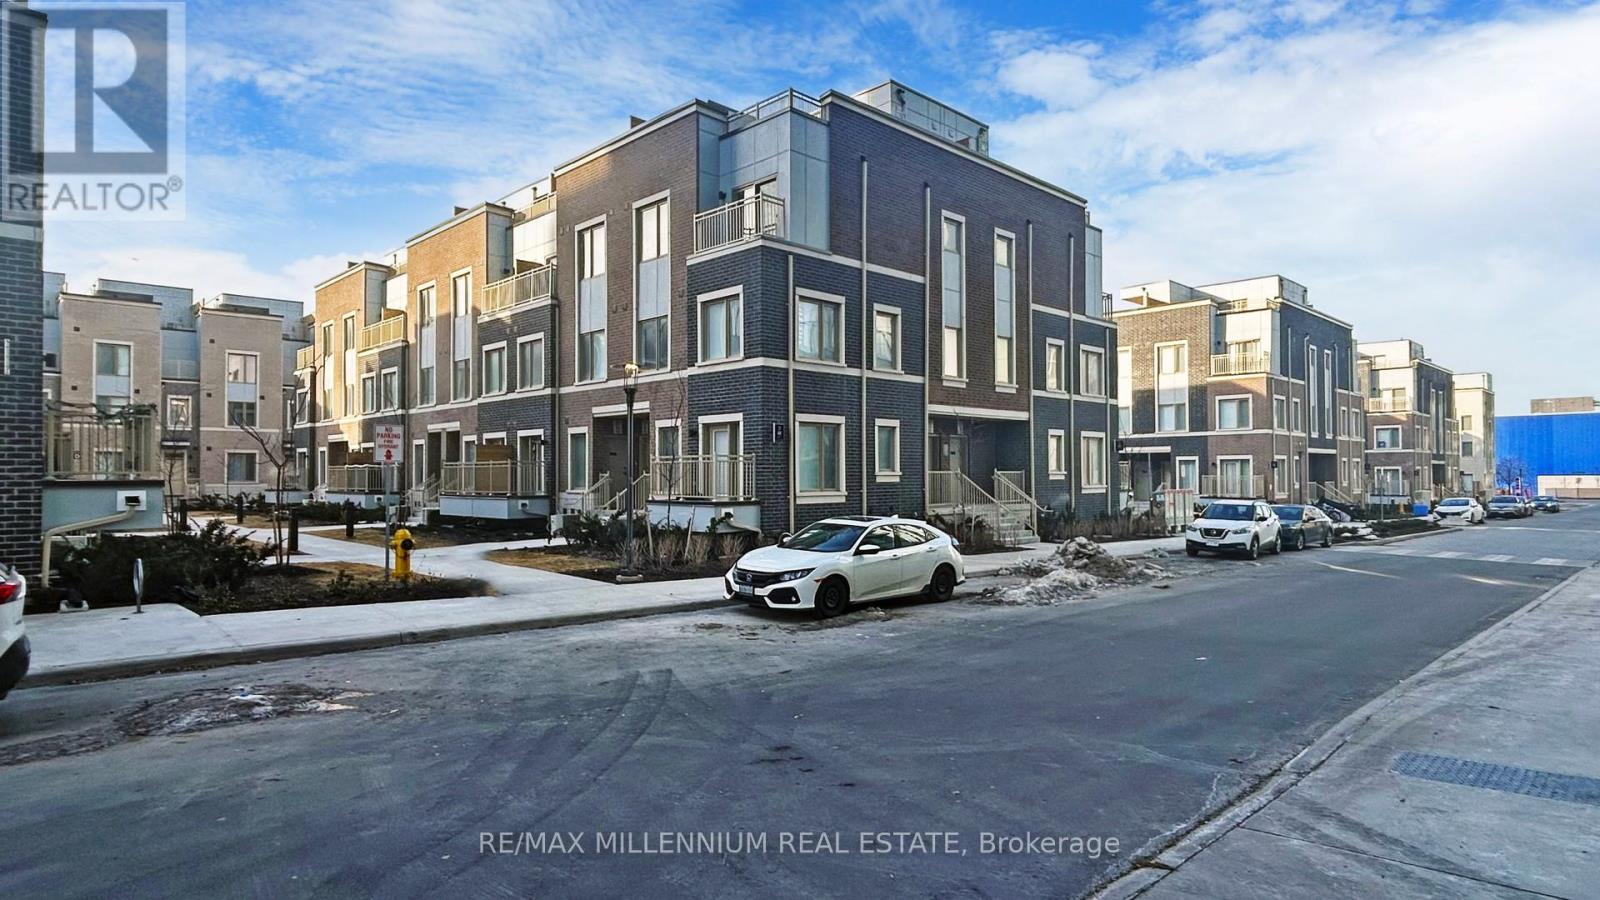
welcome to this beautiful Condo in the heart of Vaughan. Bright and spacious floor plan modern kitchen Conveniently located near Ikea schools, shopping center, parks, and public transportation.this property provides easy access to everything you need. Perfect for families, professionals, or anyone looking for a cozy retreat in a prime location! (id:51382)
Lower Level - 19 Keystone Avenue
Toronto (East End-Danforth), Ontario
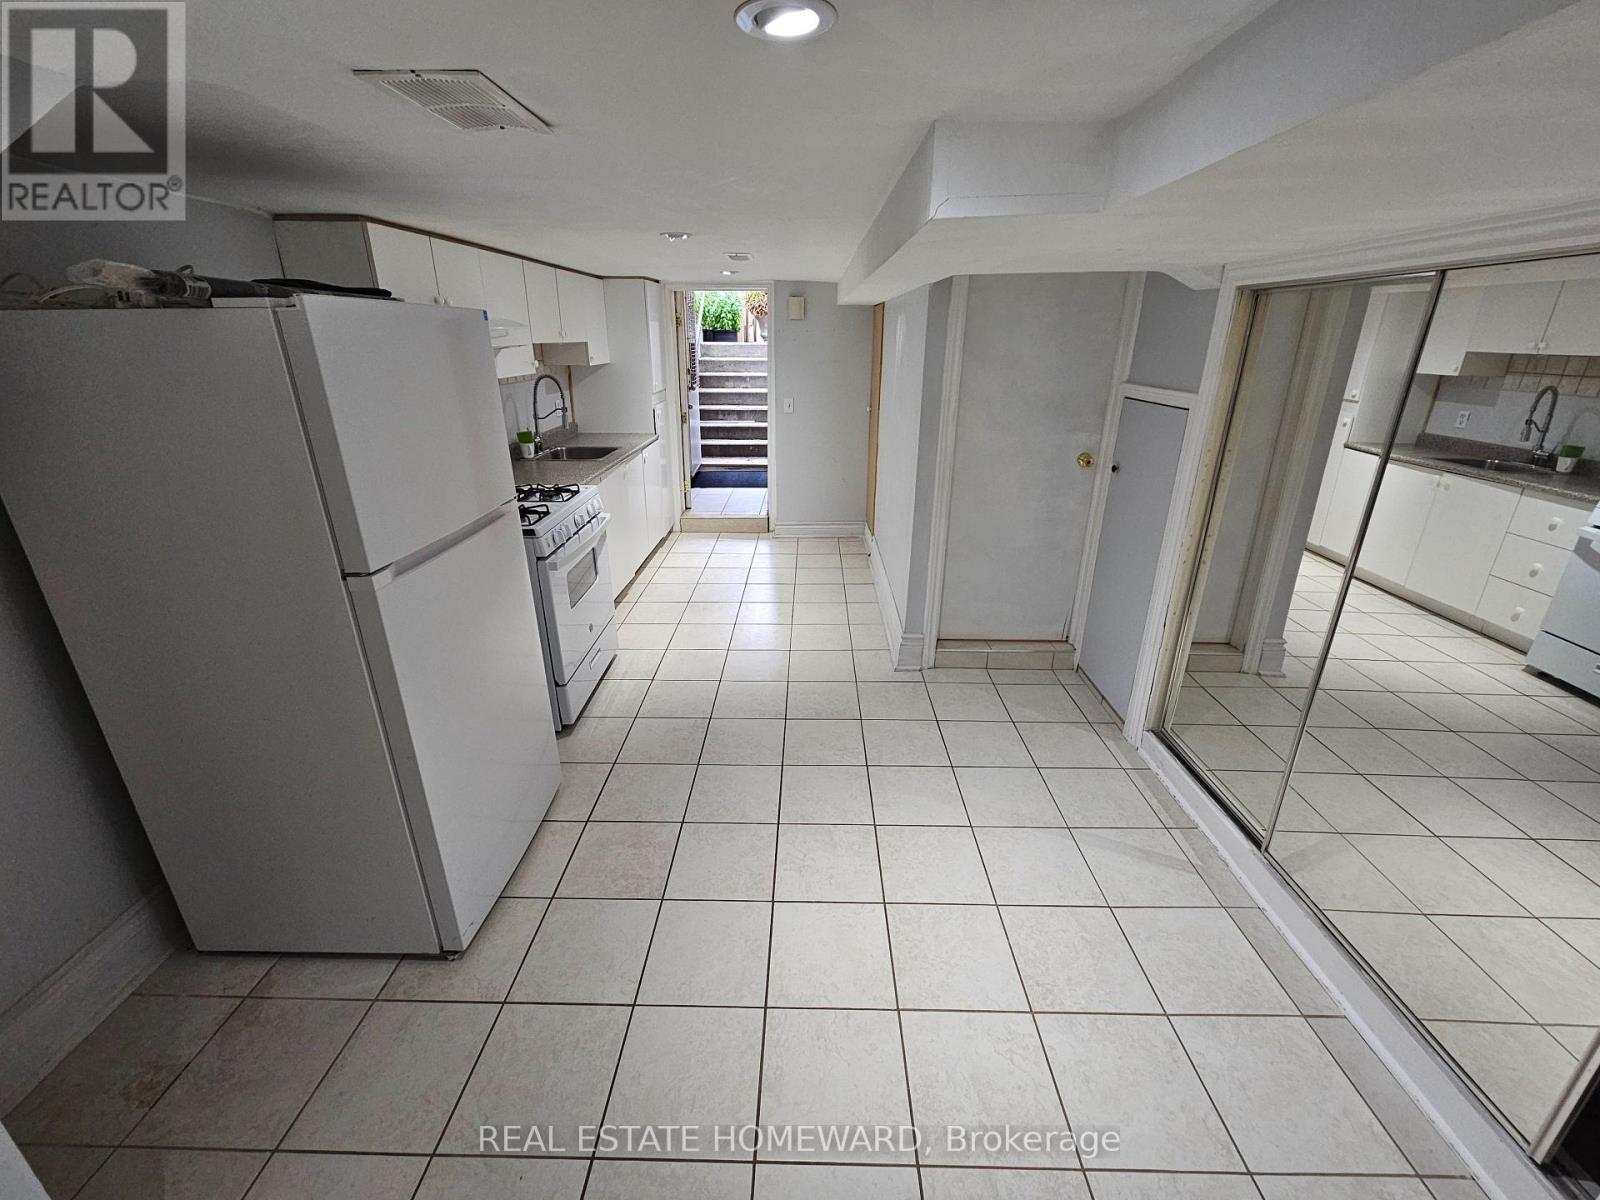
Bright & clean, open concept 1 bdrm lower level unit, near Danforth Ave/Woodbine Ave, close to all kinds of amenities including TTC, grocery stores, schools, parks, coffee shops and much more. Ceramic tiling throughout with potlights and plenty of natural light throughout. Shared laundry in common area. ***Utilities included, except cable & internet (optional)*** (id:51382)
221 - 2035 Sheppard Avenue E
Toronto (Henry Farm), Ontario
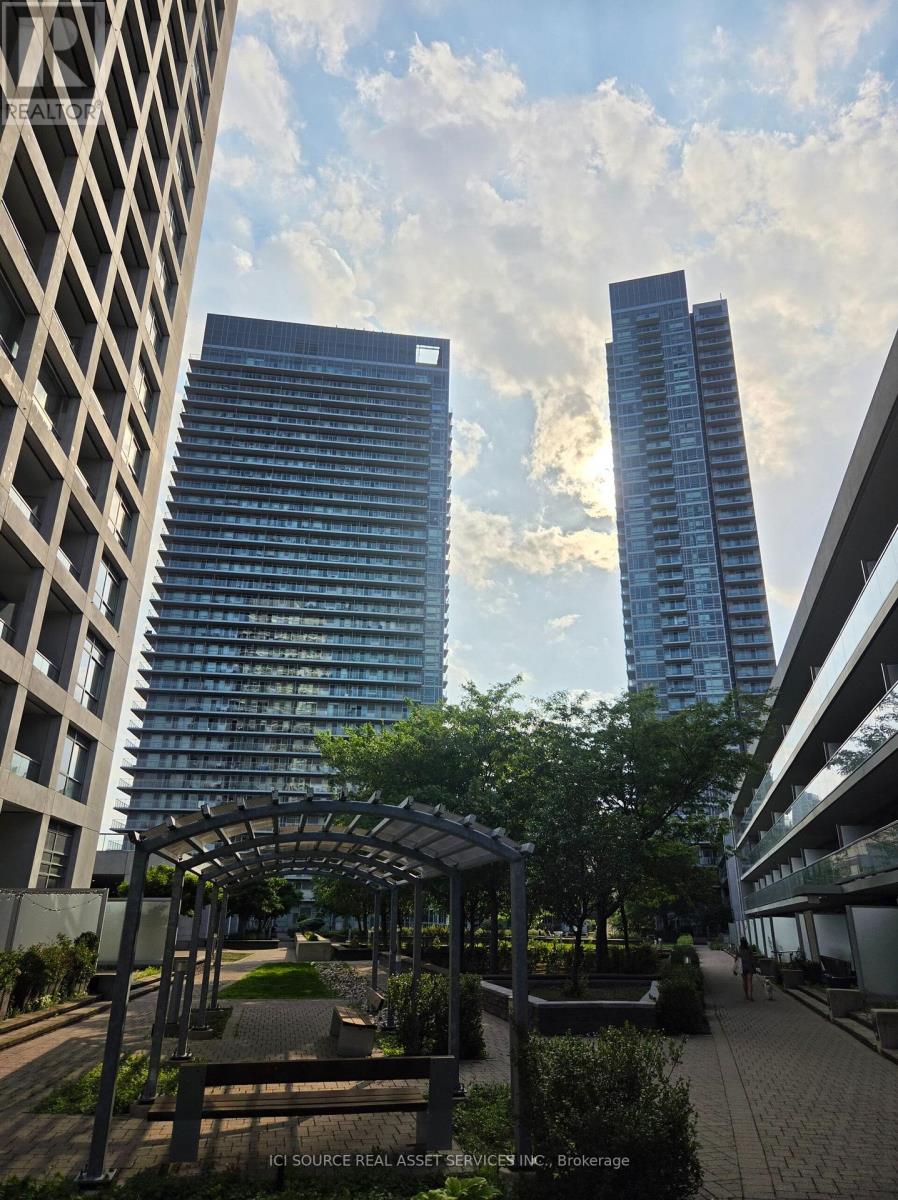
The suite has almost 600 square feet of living space. It is a one-bedroom unit located on the second floor. The suite has a full-width balcony. The location is near Don Mills subway station and Fairview Mall. The area provides easy access to major highways including the 404, 401, and DVP. The building offers resort-inspired amenities such as an indoor pool and fitness centre. The community is well-managed and highly sought-after. *For Additional Property Details Click The Brochure Icon Below* (id:51382)
2509 - 501 Yonge Street
Toronto (Church-Yonge Corridor), Ontario
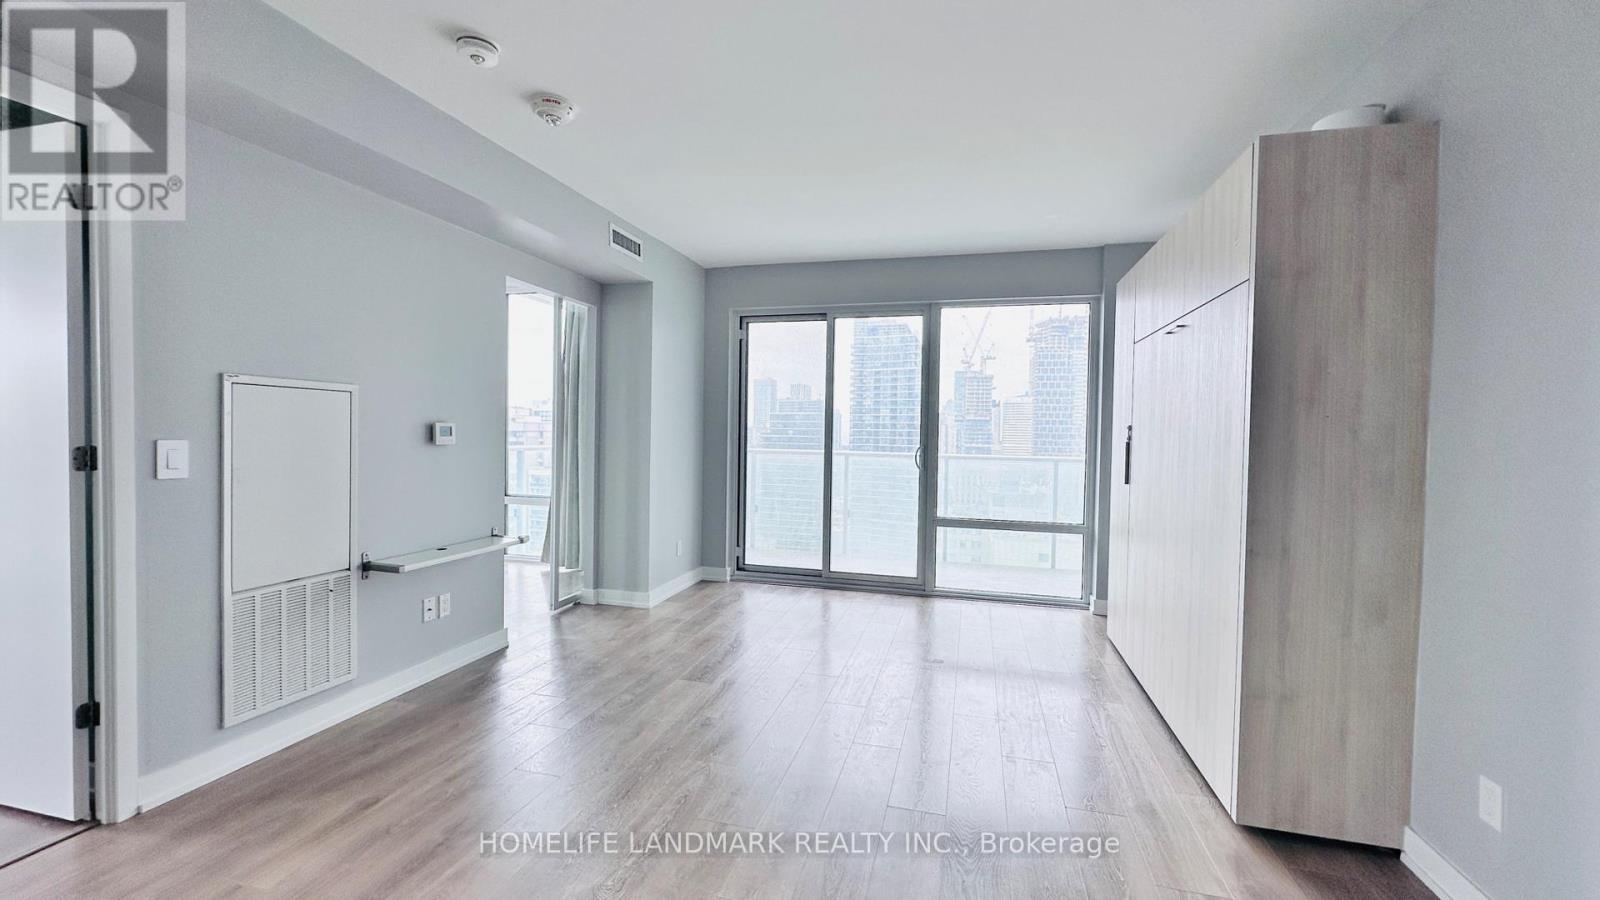
Discover this exceptional 2-bedroom + den corner suite at the sought-after Teahouse Condos, featuring a highly functional layout and desirable southeast exposure. This bright and spacious southeast corner suite features floor-to-ceiling windows, abundant natural light, and unobstructed city views. Functional open-concept living and dining areas complemented by a modern kitchen with stainless steel appliances and granite countertops. Generously sized primary bedroom with a 4-piece ensuite. Enjoy exceptional building amenities, including an outdoor pool, fitness centre, yoga studio, indoor spa and onsens, Zen lounge, theatre, party room, BBQ patio, pet spa, and more. Unbeatable downtown location with a Walk Score of 99, just steps to TTC, U of T, TMU, George Brown College, Eaton Centre, Yorkville, the Financial District, hospitals, restaurants, and cafes. Experience the best of downtown living in this sought-after residence. Includes 1 locker. (id:51382)
Upper - 261 Claremont Street
Toronto (Trinity-Bellwoods), Ontario
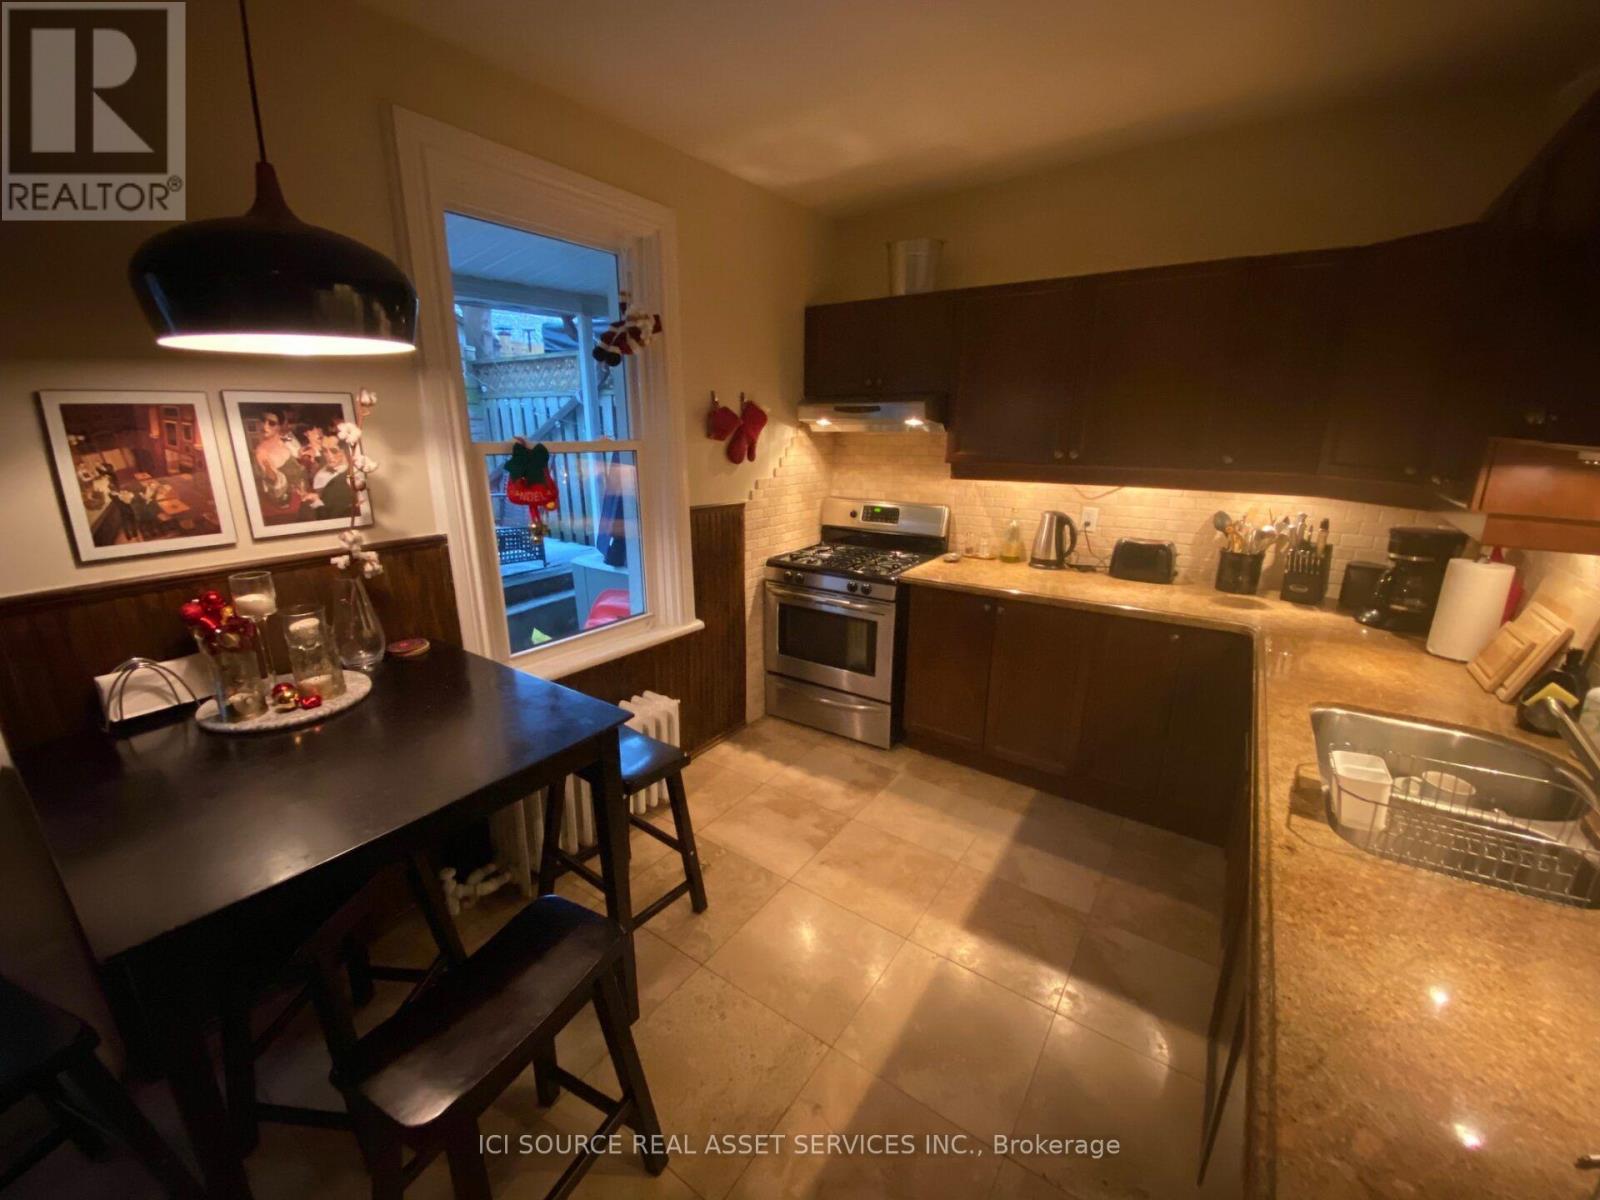
Beautiful house (main floor and second floor) for rent starting December 1. Total square feet is 1,600 plus a backyard. Rent is $4,300 + utilities (heat/hydro/water - about $300 a month). Best neighbourhood in the city hands-down, between Little Italy and Trinity Bellwoods, and steps from Ossington, Queen West, Dundas West, or Kensington Market, U of T. Main floor has a large living and dining room, large powder room with new front-load washer/dryer, a hugeeat-in kitchen, and a cute backyard, plus a small porch in the front great for taking in the sun during the summer. Second floor has three equally sized bedrooms, a large landing, and one full bathroom. High ceilings on both floors. House has: - heat and air conditioning - on-demand hot water, which means you'll never run out! - new roller blinds on windows included - ceiling fans in every bedroom - gas range in kitchen. Basement is tenanted by a quiet and respectful tenant with a separate entrance at the front of the house. No on-site parking, but street parking is plentiful and safe for a small monthly charge paid to the city. Available December 1st. *For Additional Property Details Click The Brochure Icon Below* (id:51382)
201 - 387 Glenholme Avenue
Toronto (Oakwood Village), Ontario
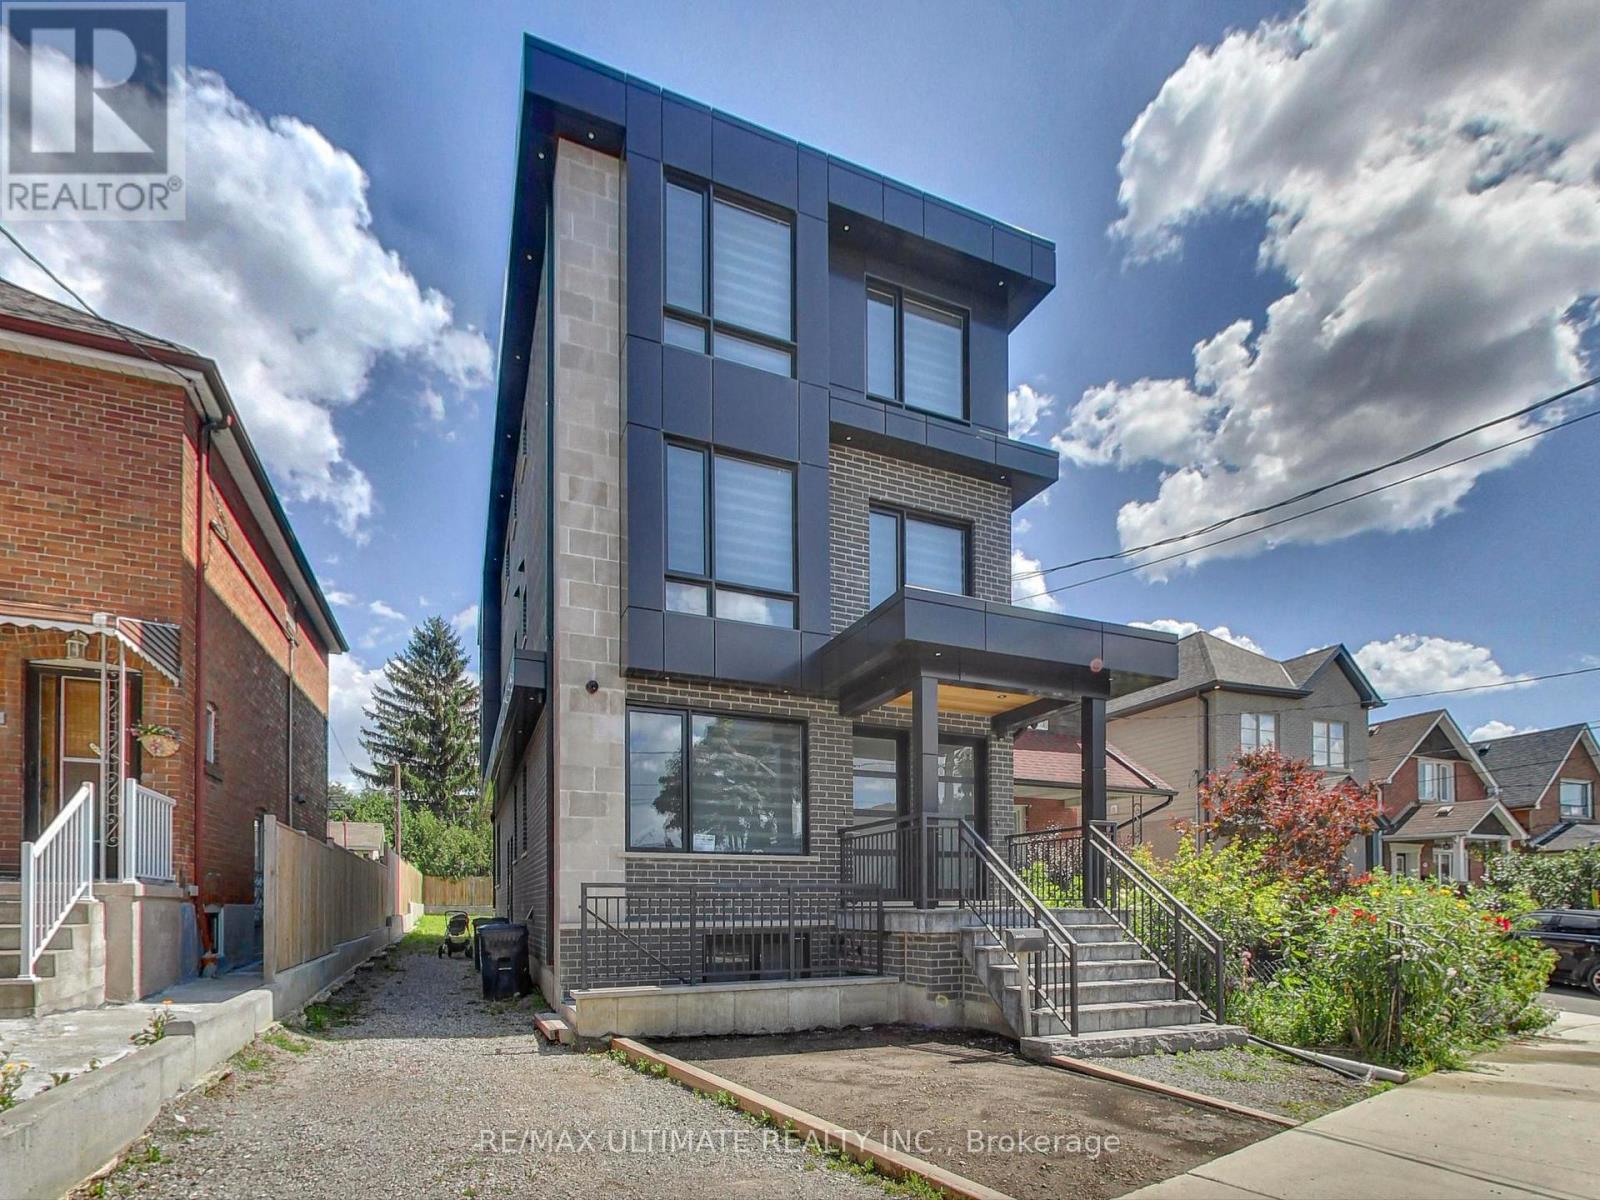
Luxury 2-Bedroom, 2-Bath Suite in Oakwood Village Newer Boutique Residence with 9' high ceilings, oversized windows and abundant natural light in a newly built boutique residence in the Heart of Oakwood Village. Featuring an Open Concept Layout with modern engineered white oak Hardwood Floors Throughout. The stunning Custom Kitchen is designed for style and functionality, offering sleek white cabinets, stainless steel appliances, a large quartz peninsula with breakfast seating, and a matching quartz backsplash perfect for hosting friends or family. Step out to your private Balcony equipped with a natural gas BBQ hookup. Primary Bedroom includes a 4-Piece Ensuite + Walk-in Closet. Enjoy effortless city living with 24-hr TTC blue line bus service just steps away, offering quick connections to Oakwood, St. Clair W, Eglinton W, or Ossington Stations, as well as convenient access to TTC Lines 1, 2, and 5. Easy access to the Allen Expressway ensures smooth travel across the city. Walk or Bike to Fairbank and Cedarvale Park & Ravine. Walk to Shops & Restaurants - Oakwood Espresso, Primrose Bagel, Cafe Belem, DAM Sandwiches, Porzia's, Nonna Lia, Doce Minho Bakery, Costa Verde, No Frills, LCBO, Marcello's, Blue Canoe Yoga, are all within walking distance. (id:51382)
97 Bocastle Avenue
Toronto (Lawrence Park North), Ontario
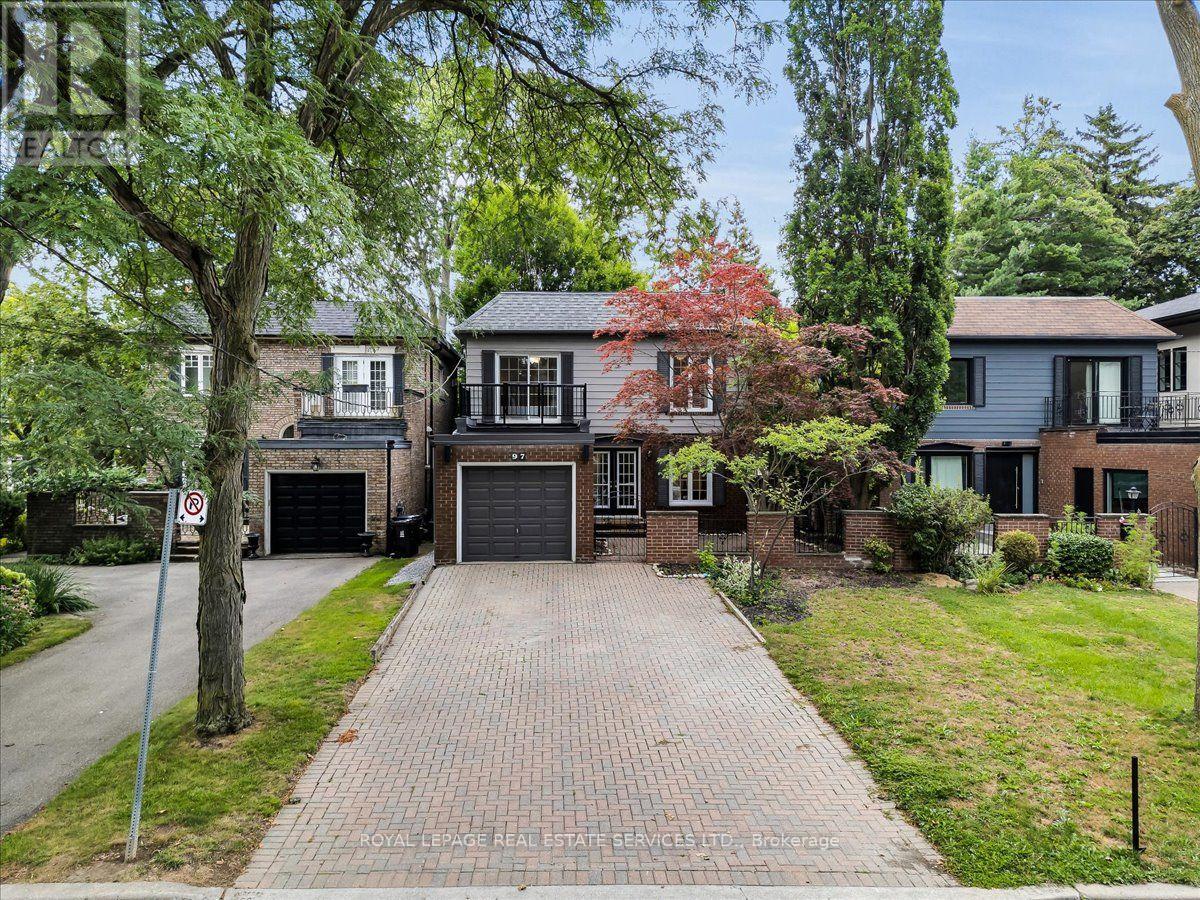
Rare opportunity to lease a thoughtfully designed home on a coveted 35.75 x 120 ft lot in the heart of Teddington Park, one of Toronto's most established and quietly prestigious neighbourhoods. Ideally suited for the established individual looking for character, convenience, or exclusivity, this home offers the refined atmosphere that makes Lawrence Park and Teddington Park so desirable. The location provides immediate access to Rosedale Golf Club, The Granite Club, Crescent School, Toronto French School, Sunnybrook Hospital, beautiful ravine systems, fine dining, boutique shopping, Highway 401, and downtown Toronto. Inside, the home blends modern comfort with timeless functionality. The main floor features a chef's kitchen with granite countertops, stainless steel appliances, recessed lighting, powder room, and open-concept living and dining spaces designed for entertaining and everyday comfort. Walk out to a private rear deck overlooking a beautifully landscaped backyard retreat. An engineered floating staircase leads to the second floor where the primary suite offers a walk-in closet and private 3-piece ensuite. Two additional spacious bedrooms include one with a private balcony. A well-appointed 4-piece bathroom completes the upper level. The finished lower level includes a rec room, games area, bar, stone fireplace, and spa-inspired bathroom with oversized walk-in shower and heated towel rack. Outdoor spaces include a private top-floor walk-out deck, enclosed front garden, secure gated courtyard, rear entertaining deck, putting green, sprinkler system, attached garage, and parking for five vehicles. A perfect balance of neighborhood warmth and sophisticated urban convenience. (id:51382)
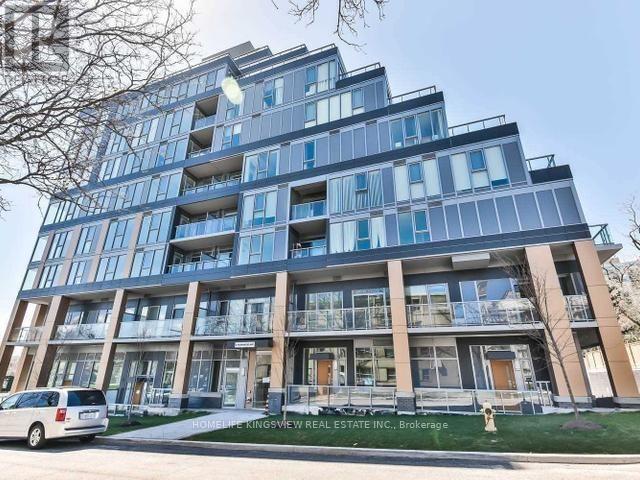
613 - 6 Parkwood Avenue
Toronto (Casa Loma), Ontario
RARE OPPORTUNITY TO LIVE IN this luxury boutique 9 storey building. "THE CODE" is SITUATED IN THEPRESTIGIOUS FOREST HILL/Casa Loma NEIGHBOURHOOD, ACROSS FROM WINSTON CHURCHILL PARK (tenniscourts, green space) WITH EASY ACCESS TO TTC AND SUBWAY. WALK TO LOBLAWS, and FOREST HILLVILLAGE for coffee, shops, parks, walking paths and more. Premium unit .THIS BRIGHT SUN-FILLED 1 BEDROOM UNIT BOASTS FLOOR TO CEILING WINDOWS, 9' CEILINGS, ENGINEERED HDWD FLRS. ULTRAMODERN KITCHEN CABINETS WITH B/IN BLOMBERG BLOMBERGAPPLS & STONE COUNTERS. W/O TO LRG north facingBALCONY O'LOOKING TREE TOPS AND HOMES OF FOREST HILL. Enjoy life in the heart of TO witheverything at your fingertips. Walk score 90 transit score 85 Tenant pays utilities. Truly amust see. **Parking Spot Available** (id:51382)
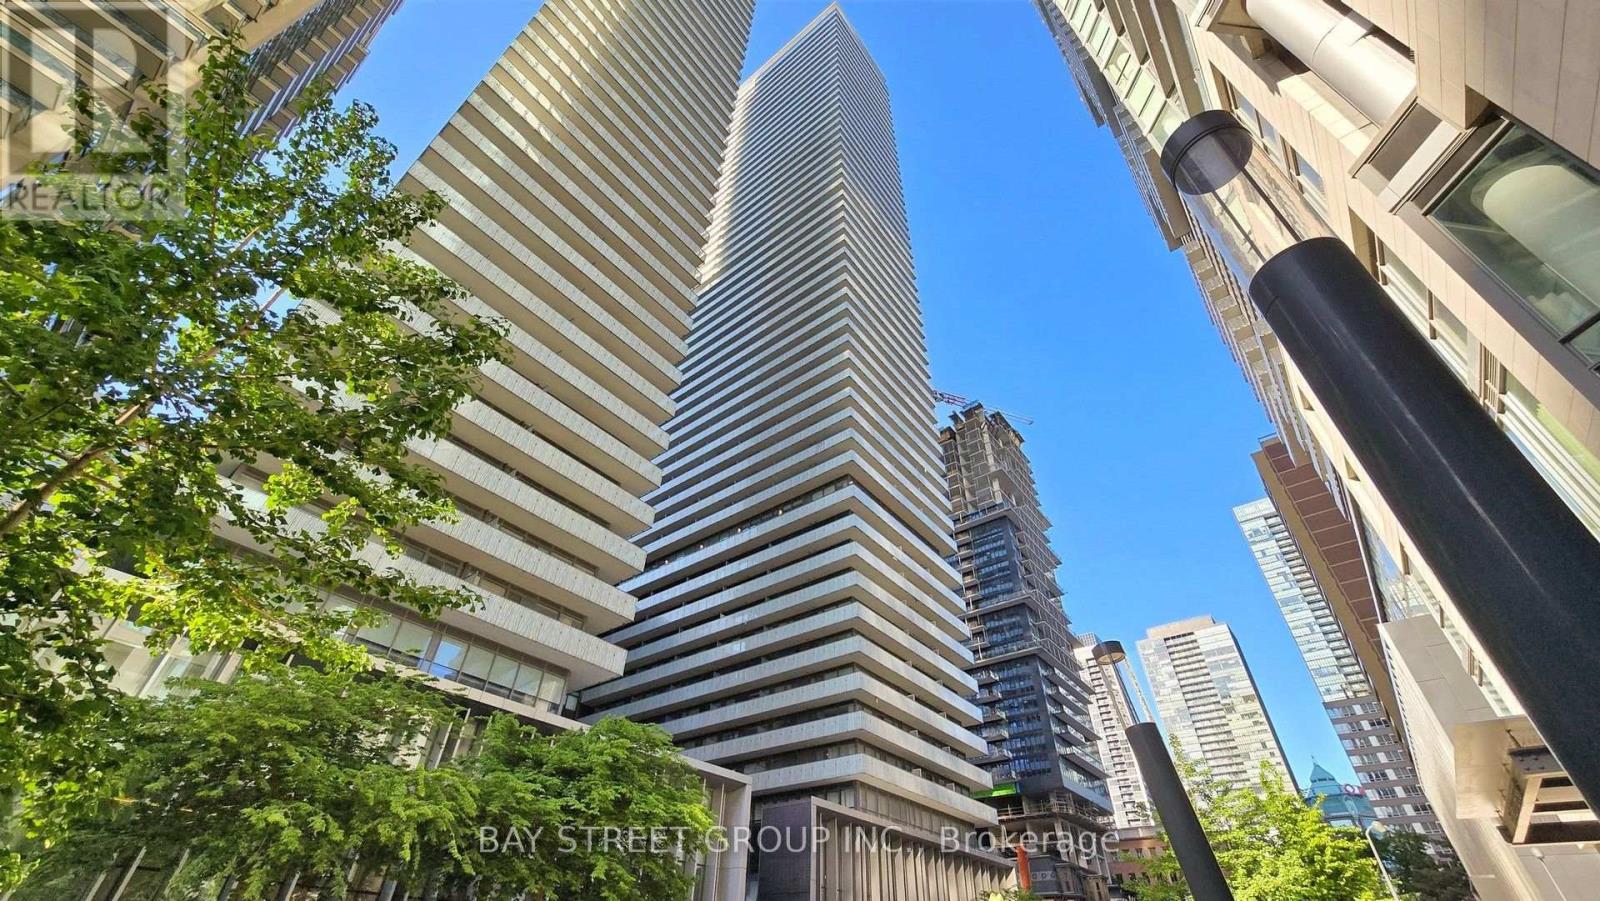
902 - 50 Charles Street E
Toronto (Church-Yonge Corridor), Ontario
Location! Location! Location! Luxurious CASA-3 Condo Located At The Heart Of Downtown Toronto. 9Ft Ceilings. Floor To Ceiling Windows With Large Size Balcony. Modern Kitching With Built-In Appliances. 24 hrs Concierge, Fully Equipped Gym, Rooftop Lounge & Pool, BBQ, SPA, Guest Suites, Bike Storage And More. 2 Minute Walk To Bloor/Yonge Subway Stations. Steps To U Of T And Bloor St Yorkville Shopping, TMU. Perfect Transit Score Of 98/100 And Walk Score Of 99/100. (id:51382)
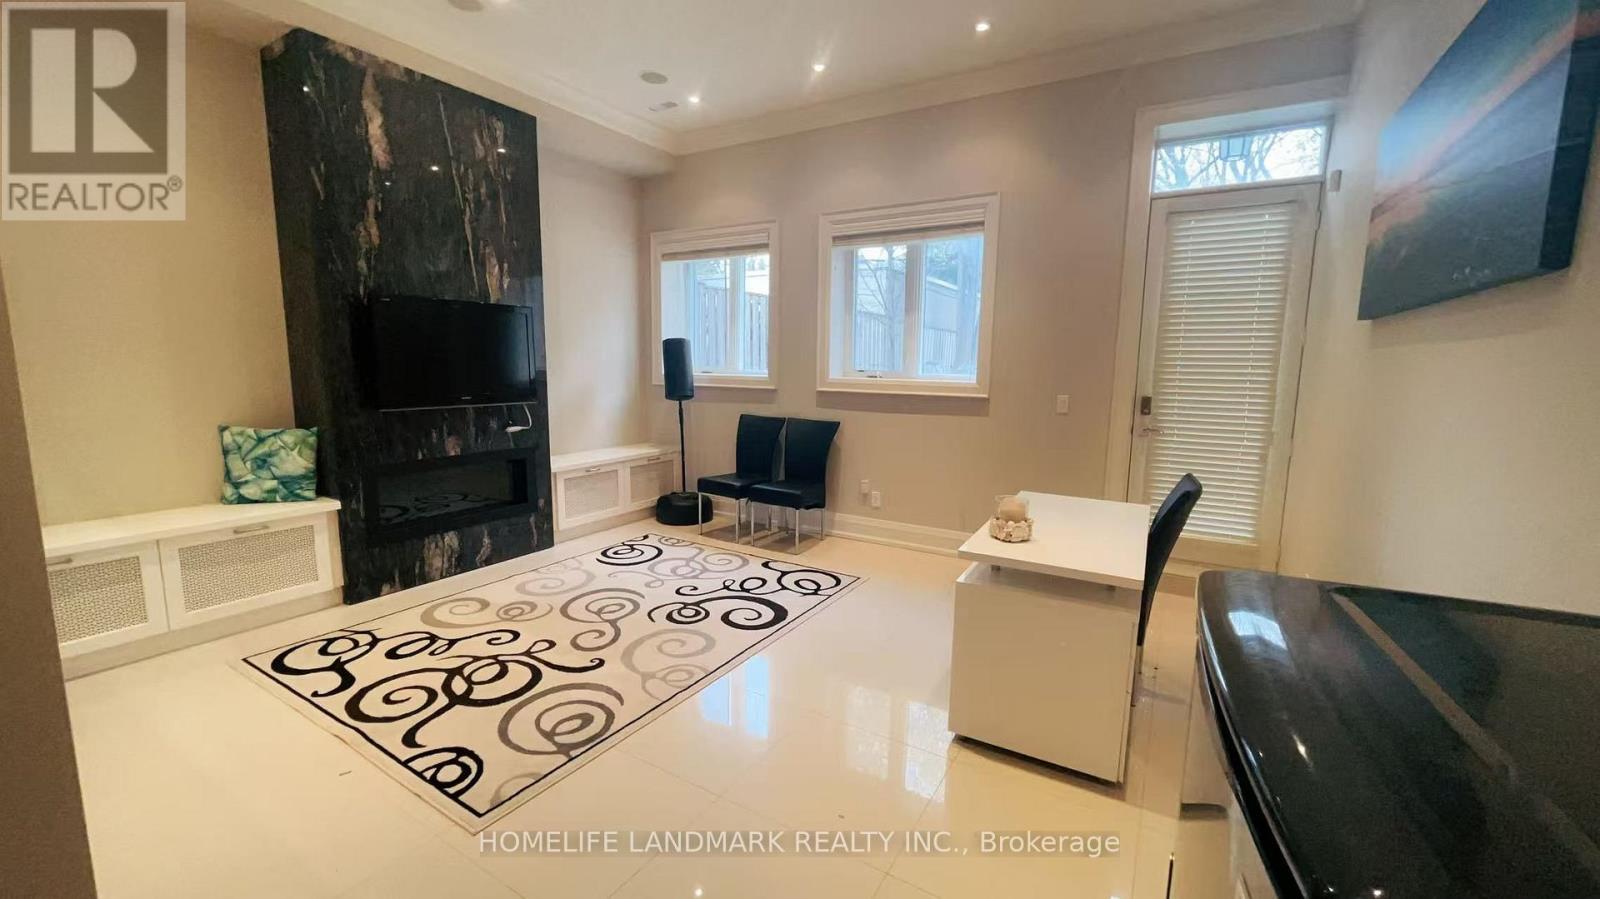
Lower - 102 Wanless Avenue
Toronto (Lawrence Park North), Ontario
Bright & Spacious 1-Bedroom Basement Suite in Prime Bedford Park/Lawrence Park Location! Features a separate entrance with convenient walk-up access, offering privacy and a comfortable living space. Light cooking available. Located in a desirable neighborhood close to TTC, subway, parks, schools, shopping, restaurants and everyday amenities. Easy access to Yonge Street and major roads. Ideal for a single professional or student looking for a convenient and well-connected Toronto location. Heat, hydro and water all Inclusive. (id:51382)
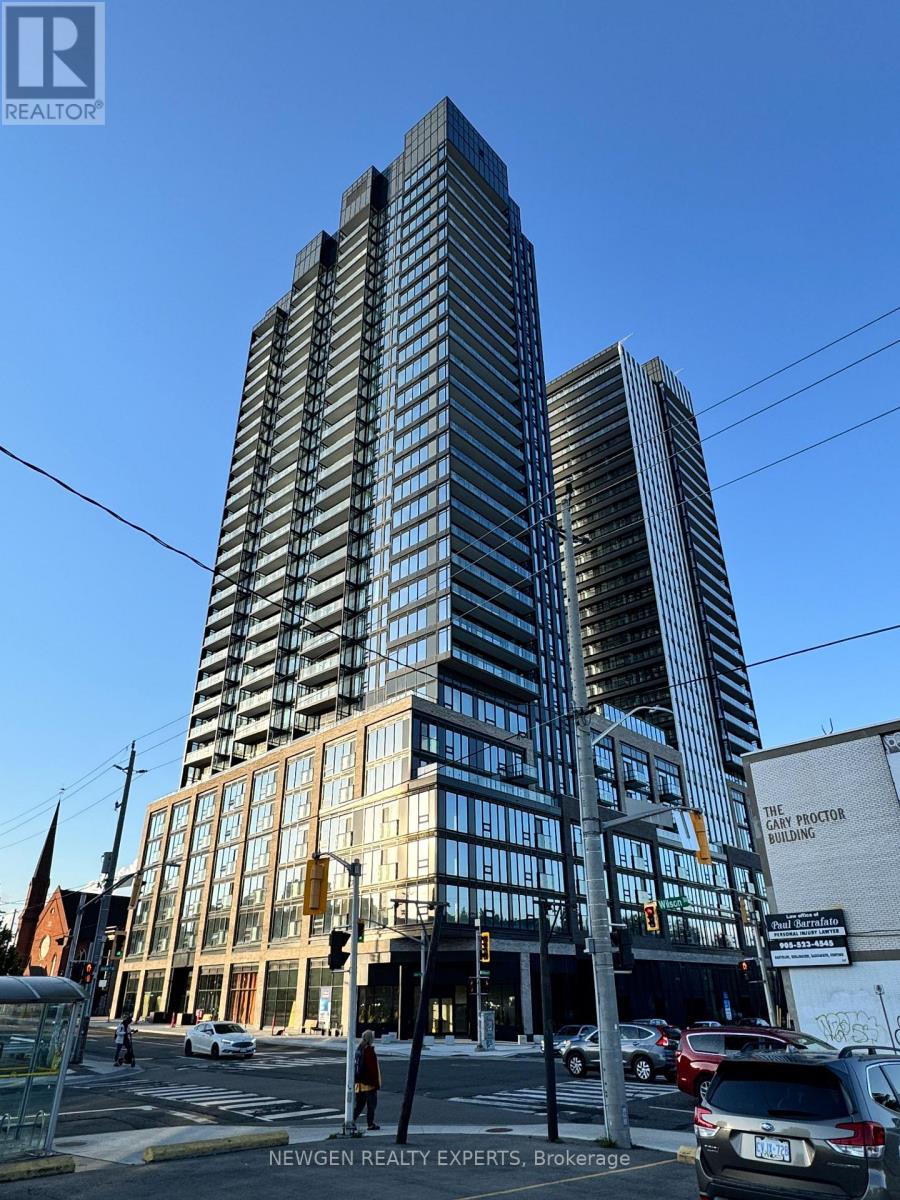
1415 - 101 John Street N
Hamilton (Beasley), Ontario
Amazingly Beautiful, Brand-new, Never-lived-in 1-bedroom plus Den Condo in Heart of Hamilton. Den can be used as 2nd bedroom/Office space/Kids area. Floor to Ceiling Windows. Very Bright and Spacious. Thoughtfully designed with a functional open-concept layout, this bright home features large windows that fill the space with natural light and showcase beautiful views. Building has lots of Amenities: outdoor pool and pool lounge, fully equipped fitness centre, yoga studio, party room, co-working spaces, meeting rooms, outdoor bar and lounge, BBQ and outdoor dining areas. Very close t, the Hamilton GO Station, Hamilton's LRT. Enjoy convenient access to McMaster University, downtown Hamilton, restaurants, shopping, entertainment, green spaces, and Hamilton Airport. (id:51382)
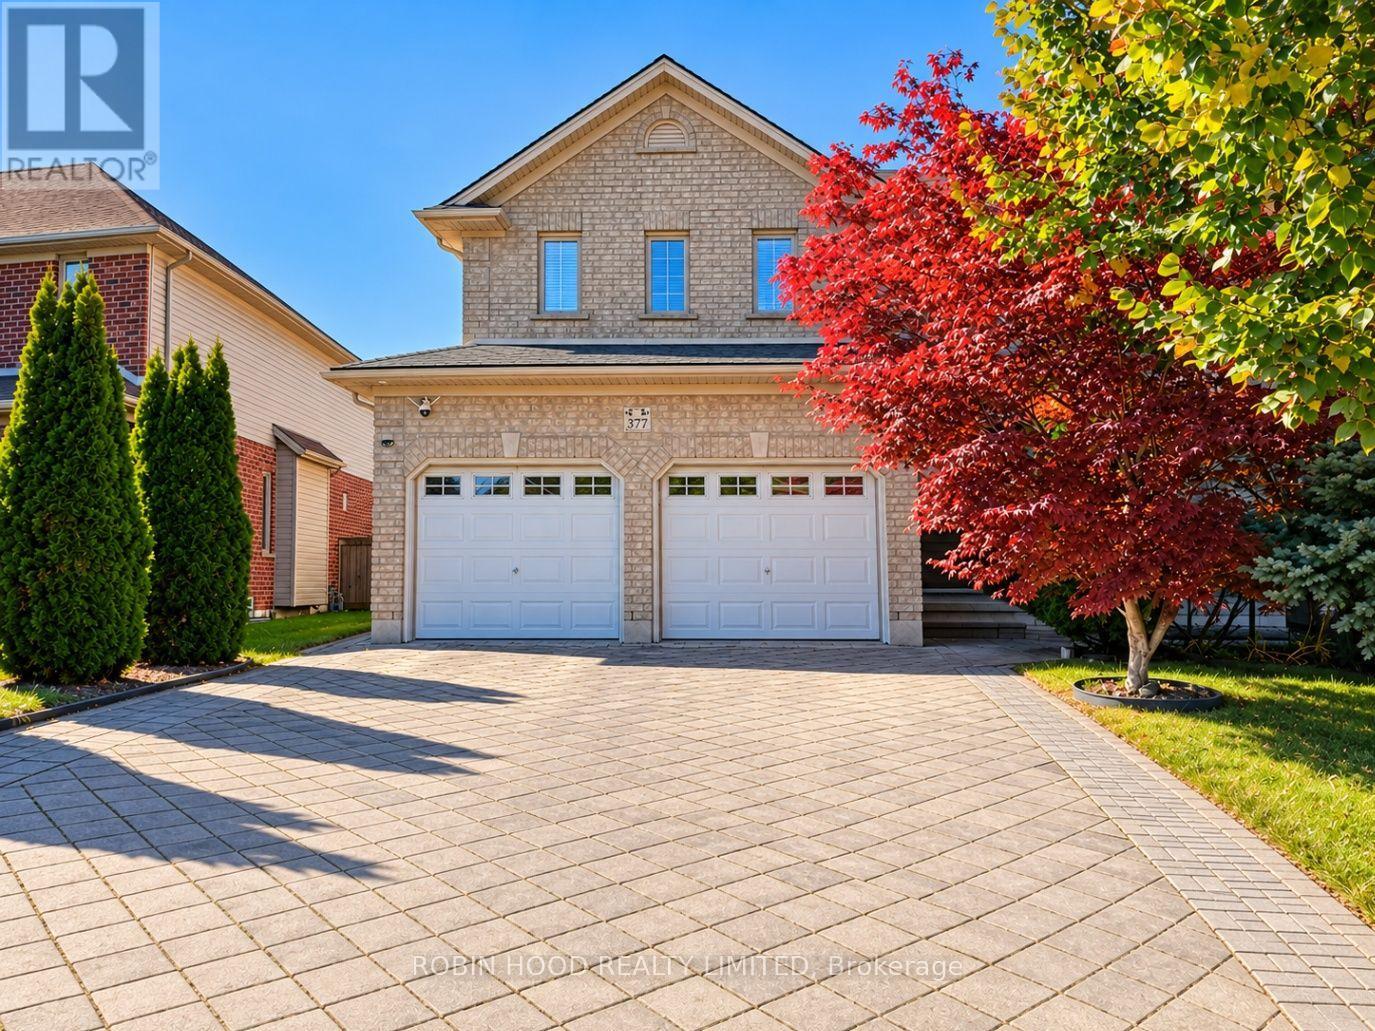
377 Berryhill Place
London North (North B), Ontario
*** Additional Listing Details - Click Brochure Link *** Rare Opportunity Within The Uplands North London, On An Impressive Extra-Large Lot (Approx. 52.56 Ft Wide, 172.9 & 164 Ft Deep) For This Sifton-Built 4+1 Bedroom, 4-bathroom Home On A Quiet Cul-De-Sac In Uplands, North London. Large Fenced Backyard, Cement Patio, Generous Storage Shed, Double Garage And Extra-Long Driveway With Apx. 6 Parking Spaces, Separate Living/Family Rooms, Hardwood Floors And Gas Fireplace. Eat-In Kitchen With Island, Granite Countertops, Gas Stove, Newer Fridge And Dishwasher. Main-Floor Laundry. Primary Bedroom With Walk-In Closet And 4-piece Ensuite; Two Bedrooms With Walk-In Closets. Fully Finished Basement With Rec Room, Bedroom/Office And 3-piece Bath. Gaf Roof (2017), Central Air, Security System, Owned Water Heater And Sump Pump. Walk To Jack Chambers Ps; Lucas SS, Masonville, Western University, University Hospital And Transit. Move In Ready. Owner's Sale; Direct Buyers Welcome. Buyers With Agents Also Welcome And Commission Fully Negotiable. (id:51382)
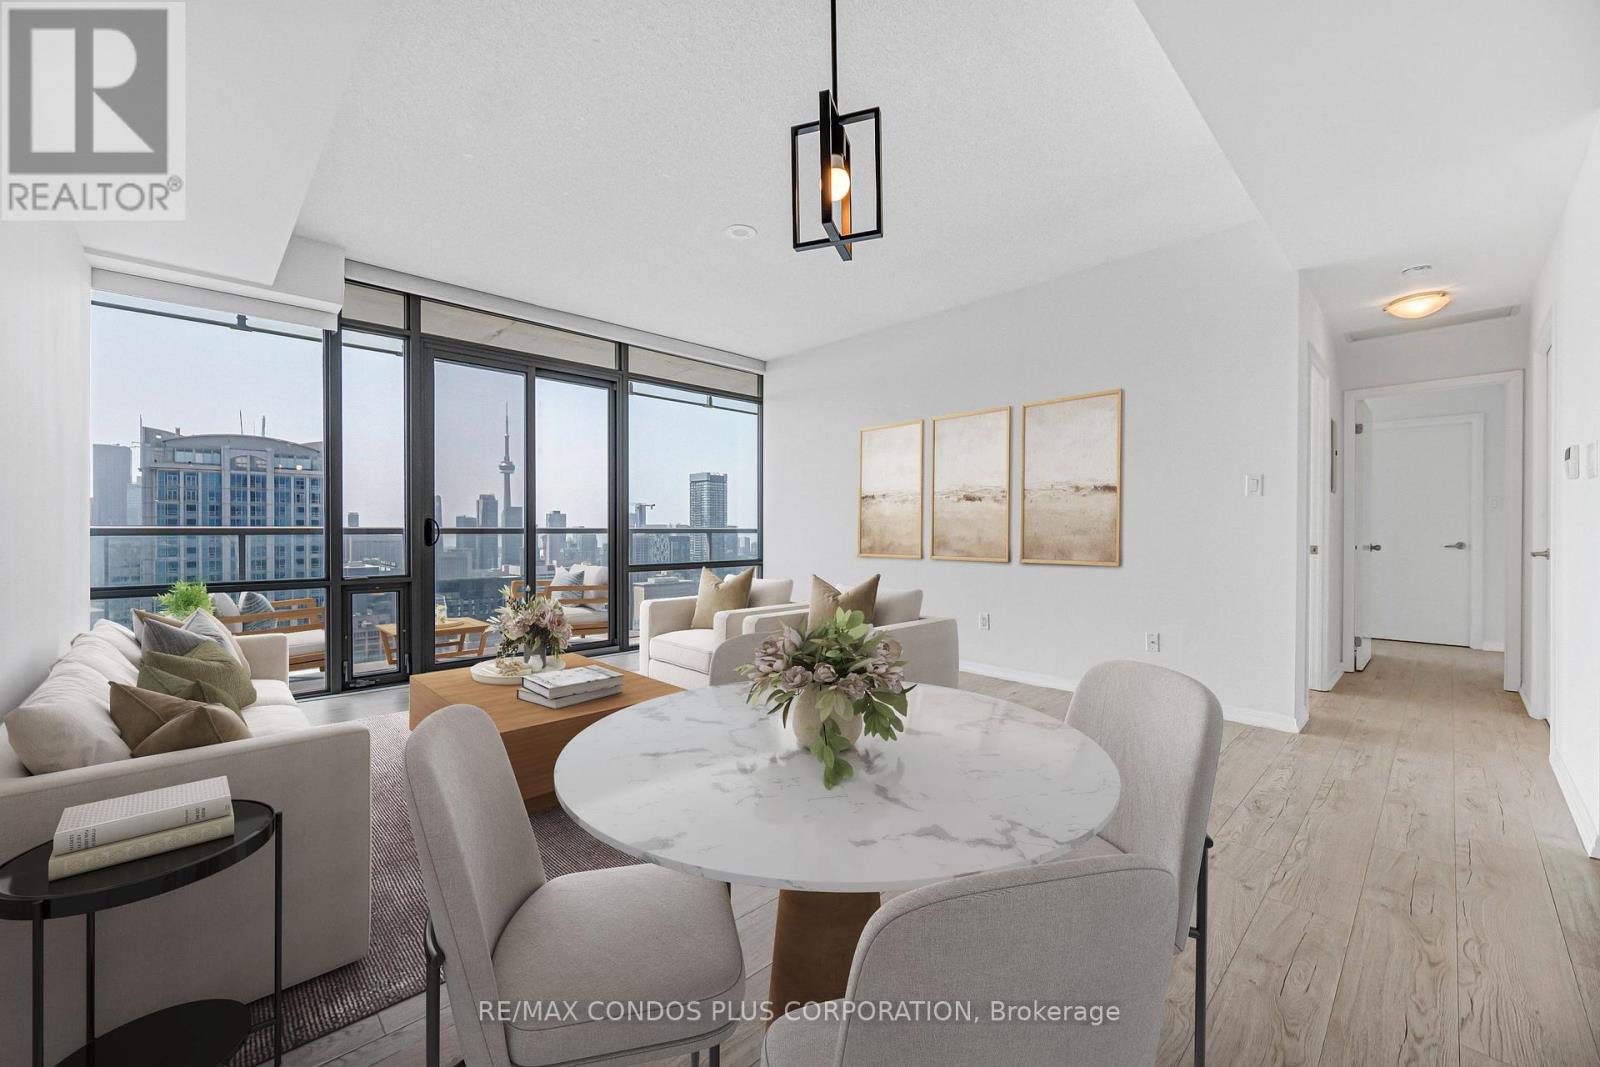
4404 - 38 Grenville Street
Toronto (Bay Street Corridor), Ontario
Murano "Opalini" Sub-Penthouse Offering 927 Sq Ft Of Bright, Well-Designed Living Space With 9-Ft Ceilings With 2 Bedrooms And 2 Full Bathrooms. Perched On A High South-Facing Floor, This Unit Features Stunning, Unobstructed Views Of The Lake, CN Tower, And City Skyline Through Floor-To-Ceiling Windows, Filling The Space With Natural Light. Long Balcony Spanning The Unit. The Open Layout Is Complemented By Upgraded Vinyl Plank Flooring Throughout. The Modern Kitchen Is Equipped With Granite Countertops, Stainless Steel Appliances, And An Upgraded Dishwasher. Additional Upgrades Include Electronic Blinds In The Living Room For Added Comfort And Convenience (That Will Stay)! The First Bedroom Features A Large Closet With Direct Access To The Balcony. While The Spacious Primary Bedroom Includes A Large Walk-In Closet With Adjustable Height FreedomRail Shelving System And A Marble 4-Piece Ensuite. Located At Bay & College, You're Steps To The Subway, U Of T, TMU, Hospitals, Financial District, Shops, Restaurants, And Everyday Essentials. Highly Walkable And Transit-Friendly, This Is Downtown Living At Its Best. Building Amenities Include 24-Hour Concierge/Security, Indoor Pool With A Glass-Enclosed Roof, Full Fitness Centre, Rooftop Terrace, Party And Media Rooms, Billiards Room, Patio With BBQs, And Guest Suites. See Second (2nd) Floor For Amenities. Unit Has ALWAYS Been Owner Occupied. Comes With 1 Large Parking Space And Large Locker. Bright, Modern, And Move-In Ready With Premium Upgrades And Unbeatable Views. (id:51382)
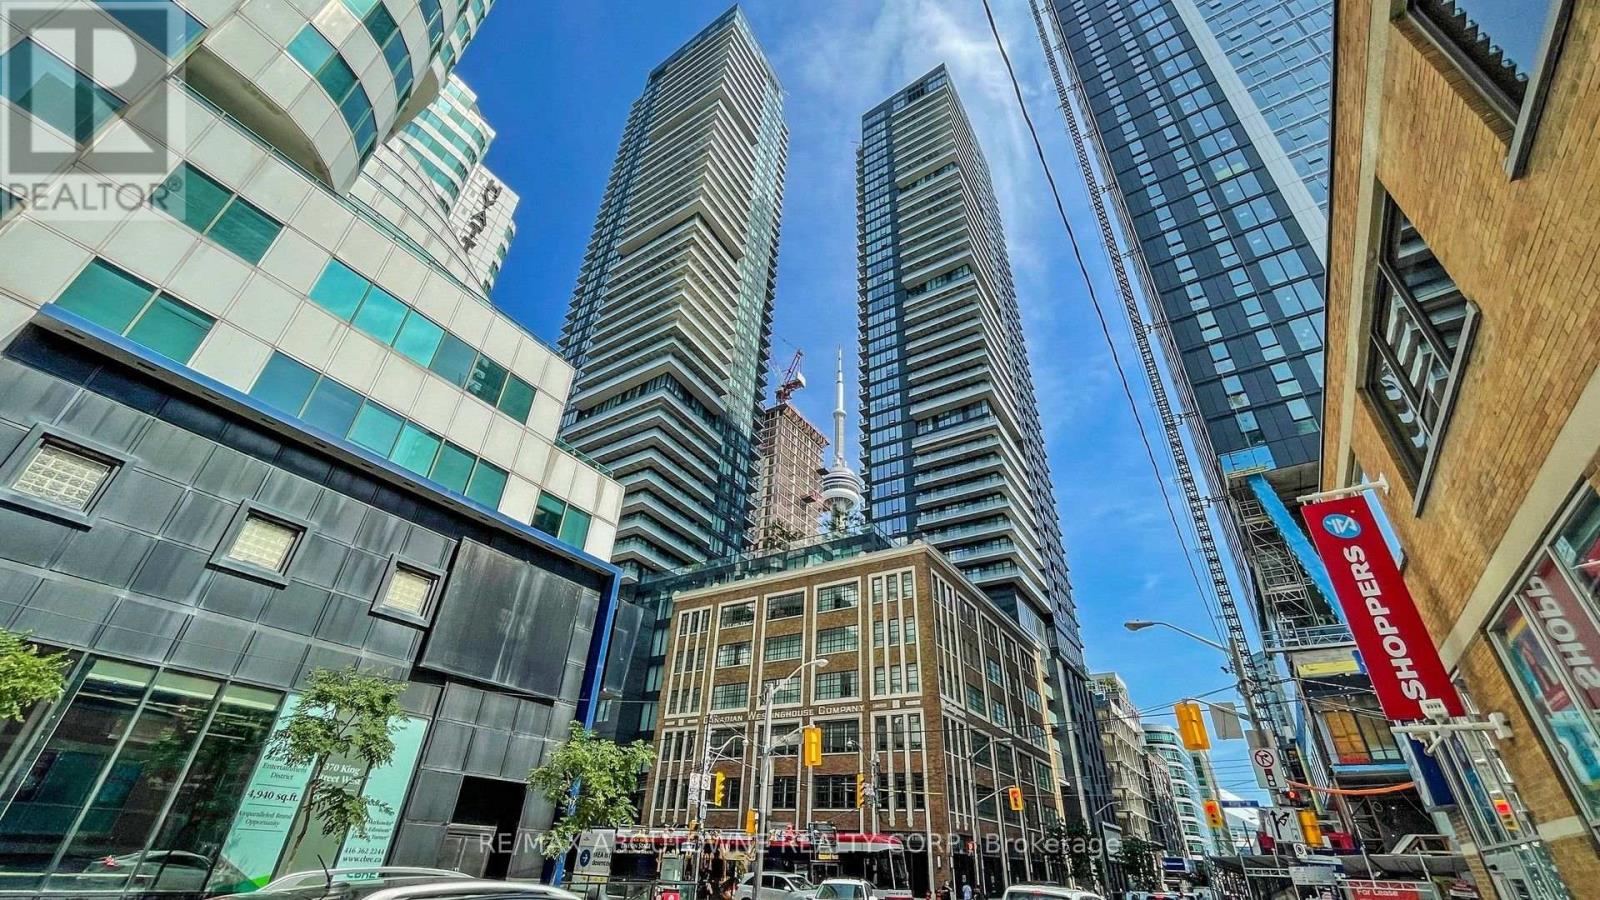
4909 - 125 Blue Jays Way
Toronto (Waterfront Communities), Ontario
Situated in the vibrant heart of downtown Toronto at King Blue North Tower, this bright and well-designed suite offers 9-foot ceilings and expansive floor-to-ceiling windows, creating a spacious and airy feel. Approximately 562 sq. ft. according to the builder's floor plan. Enjoy unparalleled convenience with St. Andrew Subway Station, the Entertainment District, Rogers Centre, CN Tower, and some of the city's best dining just steps away. Residents have access to exceptional amenities, including a 24-hour concierge, elegant lobby, rooftop terrace with outdoor pool and bar, fitness centre, yoga studio, resident lounge, and party room. Perfect for professionals looking to experience the best of urban living. One parking space is included with the unit. (id:51382)
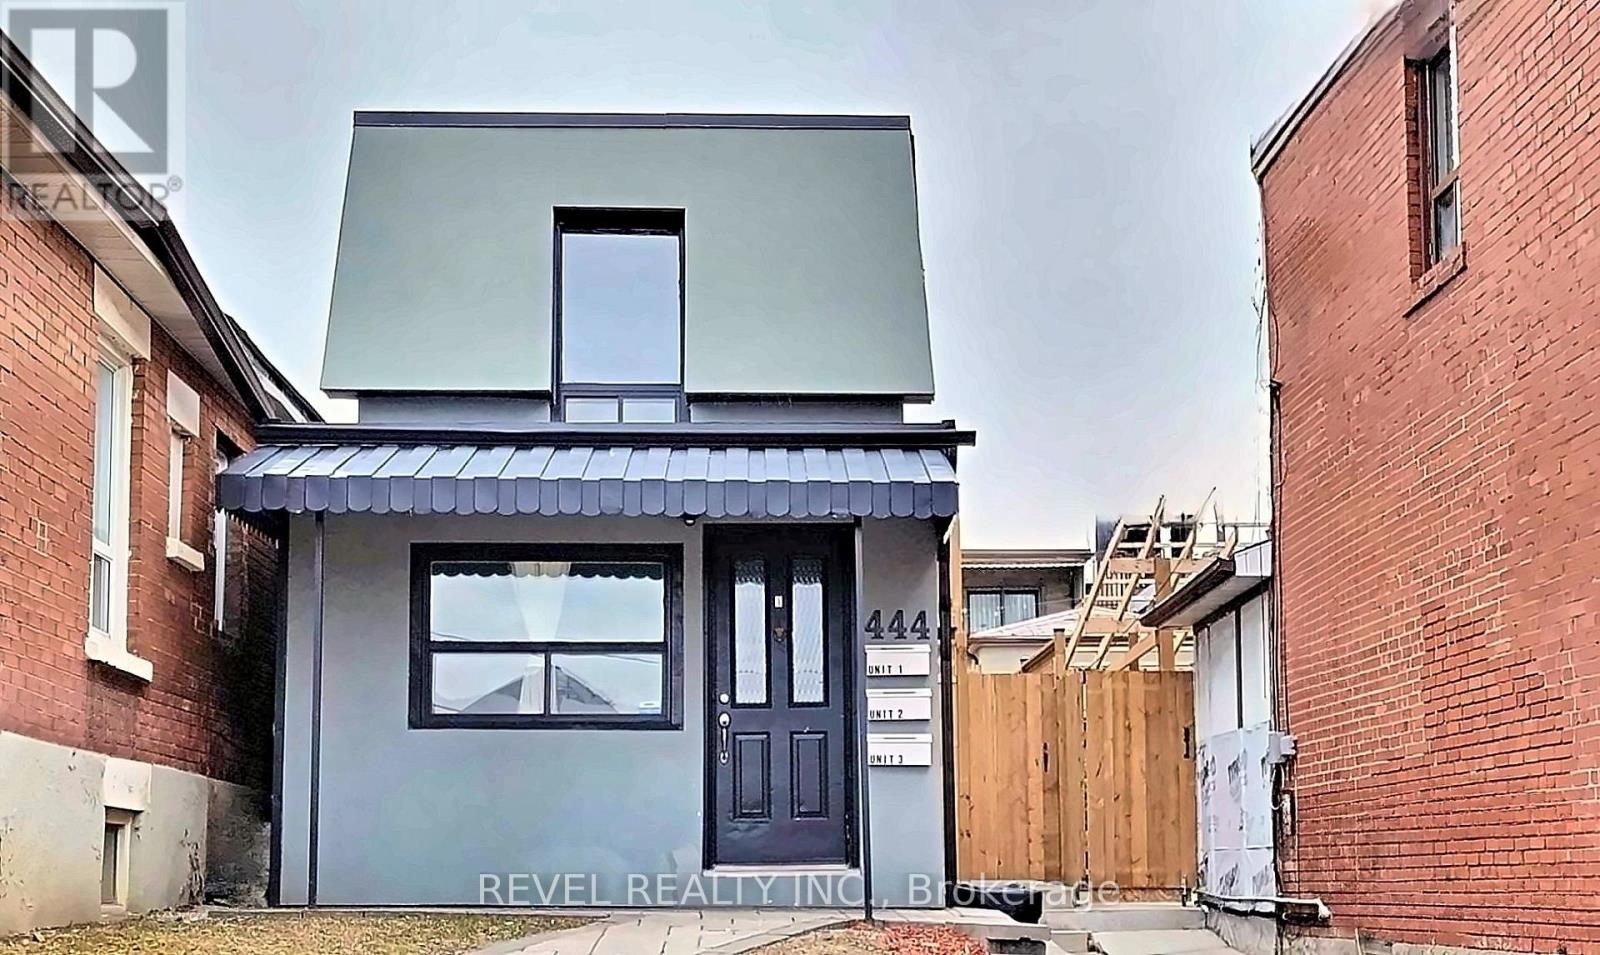
2 - 444 Westmount Avenue
Toronto (Oakwood Village), Ontario
Your Own Main Floor Unit! In High Demand Area With Private Entrance & Plenty Of Light. Functional 1 Bedroom Floor Plan Features Laminate Flooring, Newer Kitchen Cabinetry With Ample Storage & Newer Appliances. Fresh 3 Piece Bathroom Ensuite. Great Laundry Access. All-Inclusive Pricing - Utilities & Internet Included! Perfect Option For A Single Occupant Or Student. Steps To TTC, Shops, Restaurants And Much More! (id:51382)
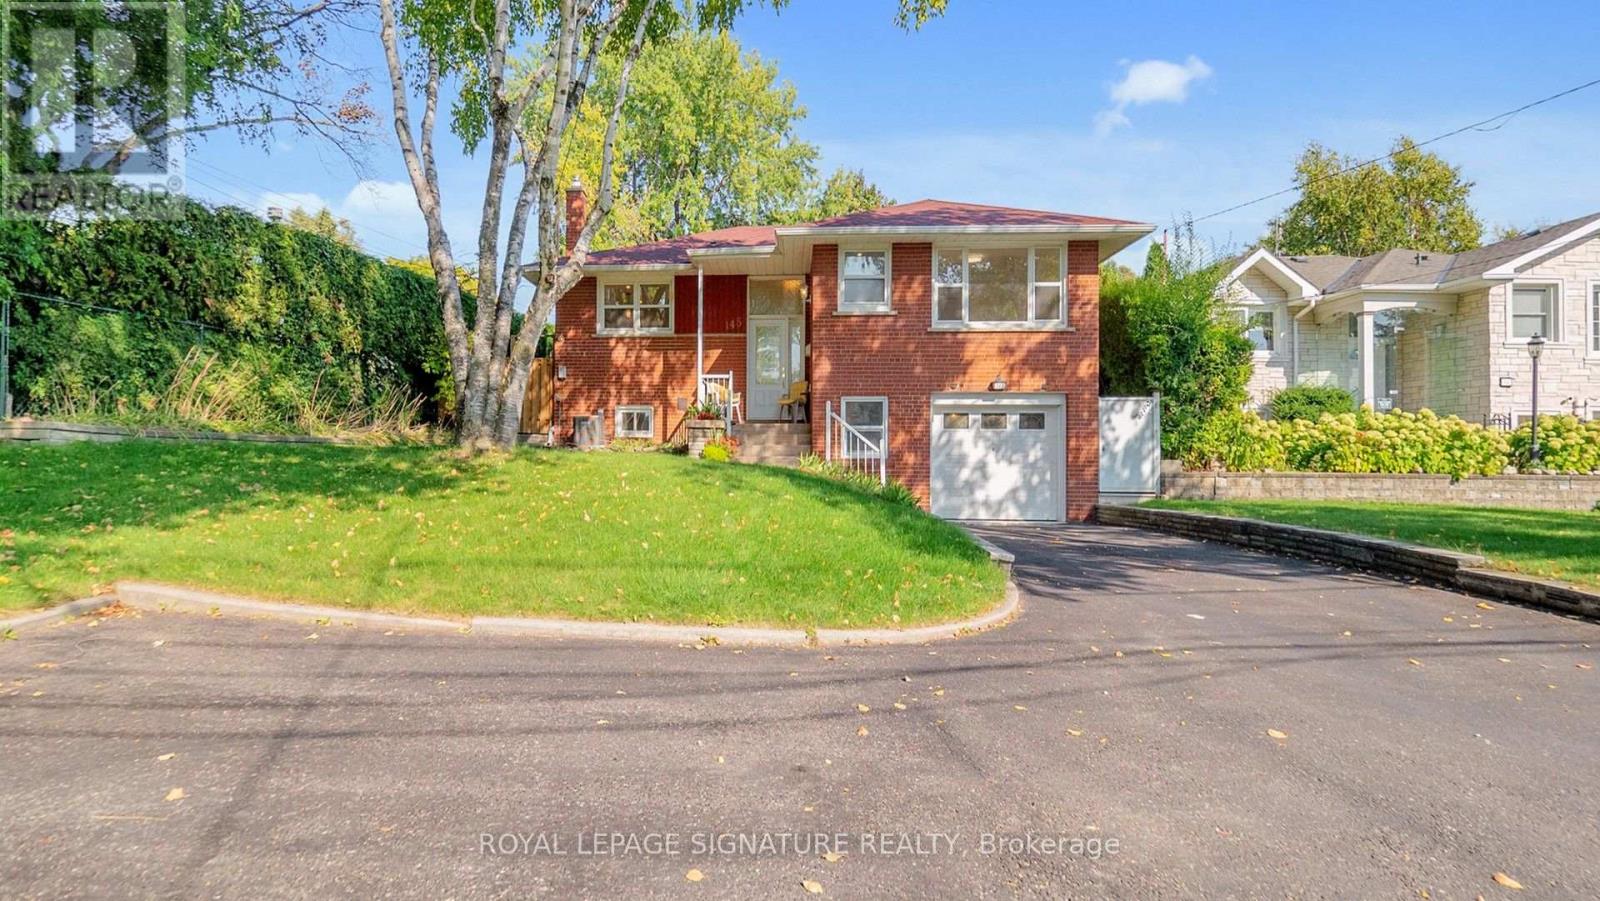
Lower - 145 Sloane Avenue
Toronto (Victoria Village), Ontario
Welcome to 145 Sloane, a large and light-filled 1-bedroom basement apartment located in highly desirable Victoria Village. This unique unit offers a massive living and dining area, featuring huge windows that flood the space with natural light.Enjoy premium conveniences including a private street-level entrance, an eat-in kitchen, en-suite laundry, and your own private backyard space. One dedicated parking space is also included. Perfectly situated for easy commuting and leisure, you are just steps away from 24-hour transit and the Eglinton LRT. Enjoy rapid access to Downtown Toronto, the DVP, and the 401, while living close to local libraries, scenic trails, and neighborhood parks. Tenants are responsible for only 30% of utilities. (id:51382)
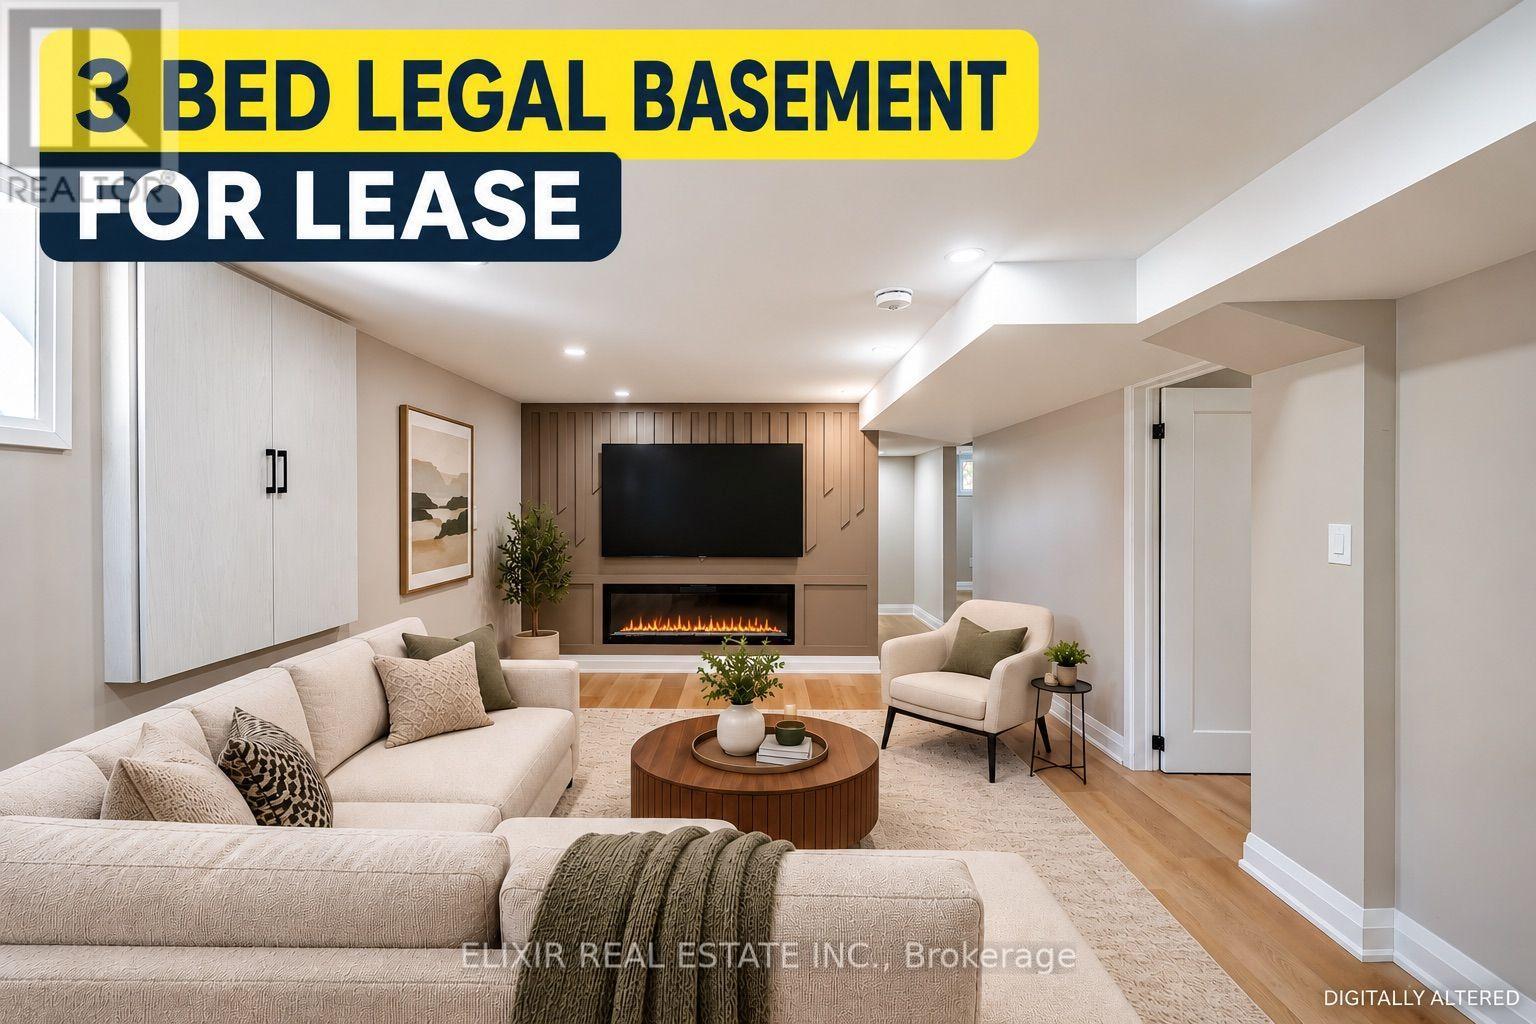
Basement - 135 Nugent Drive
Hamilton (Kentley), Ontario
BRAND NEW LEGAL 3-BEDROOM BASEMENT APARTMENT + BONUS FLEX SPACE! Welcome to this beautifully constructed, never-lived-in basement suite, offering modern finishes, comfortable living, and exceptional everyday convenience! Featuring 3 well-sized bedrooms plus a versatile BONUS DEN/FLEX SPACE, ideal for a home office, study area, or additional storage. The thoughtfully designed layout features an open-concept kitchen with BRAND NEW Stainless Steel Appliances INCLUDING DISHWASHER, a welcoming living area with an elegant electric fireplace, and a stylish 4-piece bathroom. Contemporary finishes, pot lights, carpet-free flooring, brand-new zebra blinds, a private separate entrance, and DEDICATED IN-SUITE LAUNDRY add to the comfort and practicality of this newly constructed home. PARKING IS A MAJOR BONUS, with TWO EXCLUSIVE DRIVEWAY PARKING SPACES, plus exclusive use of a designated portion of the backyard for outdoor enjoyment. Ideally situated in an established Hamilton neighbourhood, with No Frills, Starsky Fine Foods, Wholesale Club, shopping plazas, restaurants, and everyday essentials conveniently nearby. Sam Manson Park and public transit are just a short walk away, while Eastgate Square offers extensive shopping, dining, and services. Commuters will appreciate convenient access to the QEW, Red Hill Valley Parkway, and Confederation GO Station. A RARE OPPORTUNITY TO ENJOY A BRAND-NEW LEGAL 3-BEDROOM BASEMENT APARTMENT WITH BONUS FLEX SPACE, TWO PARKING SPACES, AND PRIVATE OUTDOOR SPACE! AVAILABLE IMMEDIATELY AT $2,100/MONTH PLUS 40% UTILITIES. (id:51382)
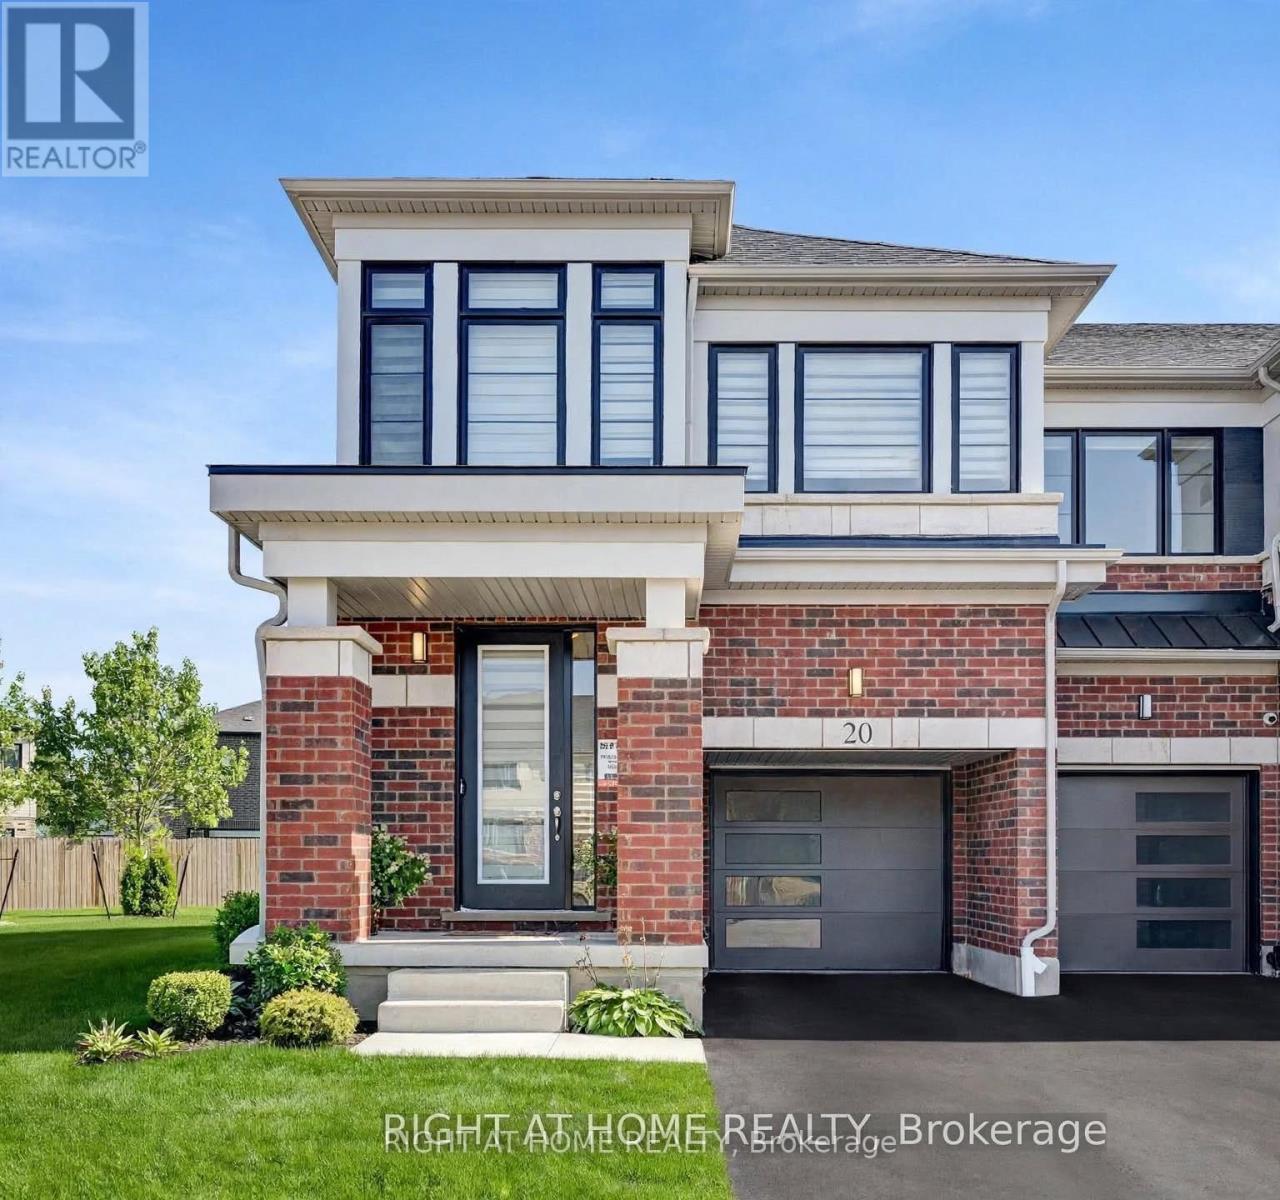
20 - 15 Blacklock Street
Cambridge, Ontario
Situated on a premium corner lot with a huge pie-shaped backyard, offering 1826 sq ft above ground,this is truly a must-see-to-believe home with an unparalleled design guaranteed to surpass your every expectation!Welcome to this well maintained just over 1.5-year-new end-unit freehold townhouse (POTL) in Cambridge's desirable Westwood Village by Cachet Homes,offering the rare feel of a semi-detached home.Thoughtfully designed for modern living, this bright and sun-filled home features 9 ft ceilings on the main flr, large windows that flood the interior with natural light, and an elegant open-concept layout ideal for both everyday living & entertaining. The stylish kitchen showcases quartz countertops,ample cabinetry & high-end SS appliances, while upgraded zebra blinds add a sophisticated touch throughout. The upper level offers 4 generously sized bdrm & 2.5 washrooms,including a spacious primary retreat with a W/I closet & a 4-pc ensuite,creating a private sanctuary of comfort. 4 bdrm provide excellent flexibility for family members,guests,or a home office,while 2nd floor laundry adds extra comfort & convenience to everyday living.The upper level also features 2 linen closets offering ample storage space. Additional highlights include garage entrance into the home for added convenience,HVAC system,central vacuum rough-in,& an owned water softener(approx. $2,500 value).Step outside to enjoy the rare oversized pie-shaped backyard ideal for outdoor enjoyment,offering excellent space for entertaining,gardening,or family activities.The unfinished basement presents endless potential to customize the space to suit your lifestyle,whether a recreation room, home gym,or additional living area. Tarion builder warranty remains effective.Ideally located just minutes to Hwy 401,Conestoga College,Costco, parks, shopping, and everyday amenities, this home is perfect for first-time buyers,growing families,professionals,or investors seeking a modern property in a thriving community. (id:51382)