
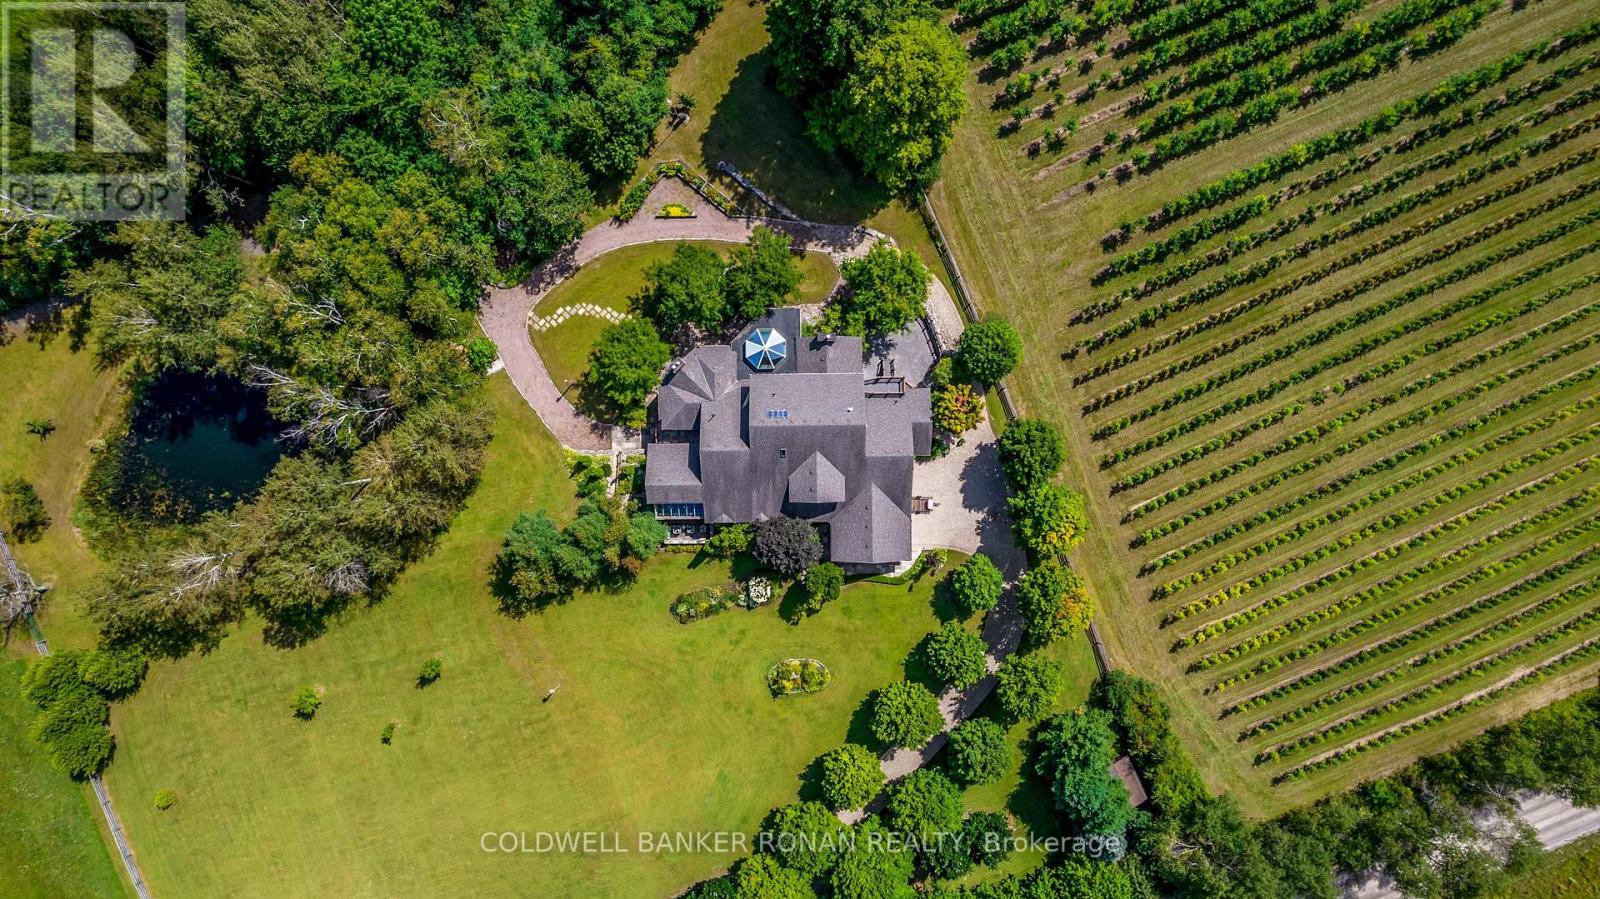
320 Chalk Lake Road
Scugog, Ontario
Welcome to an exceptional country estate where privacy, space and timeless elegance come together on 4 picturesque acres of rolling countryside. Surrounded by sweeping views, breathtaking sunsets and a tranquil pond, this impressive custom bungaloft offers a peaceful rural setting while remaining within convenient reach of major commuter routes and amenities. Approximately 4,216 sq. ft. above grade plus an additional 3,158 sq. ft. of beautifully finished walk-out lower-level living space, the home provides more than 7,000 sq. ft. designed for both everyday living and grand-scale entertaining. Inside, soaring ceilings, custom wood beams, detailed millwork, elegant mouldings, crystal chandeliers and six fireplaces create warmth and character throughout the generous principal rooms. The main-floor primary suite is a private retreat featuring a dramatic cathedral ceiling, fireplace, three walk-in closets and a luxurious 5-piece ensuite complete with a barrier-free shower. One of the home's most distinctive spaces is the spectacular octagonal sunroom, featuring heated floors. The expansive walk-out lower level adds incredible versatility with recreation, media and games rooms, two additional bedrooms, two bathrooms and a newly renovated kitchen, along with direct access to the grounds. Ideal for extended family, guests or multigenerational living. Enjoy the serenity of country living without sacrificing accessibility, approximately 15-20 minutes to Highways 407 and 412 and approximately 25 minutes to Highway 401, with convenient access to Port Perry, Ajax and Markham Stouffville hospitals. A remarkable opportunity to enjoy over 7,000 sq. ft. of finished living space, exceptional privacy and breathtaking countryside surroundings in a truly special estate setting. (id:51382)
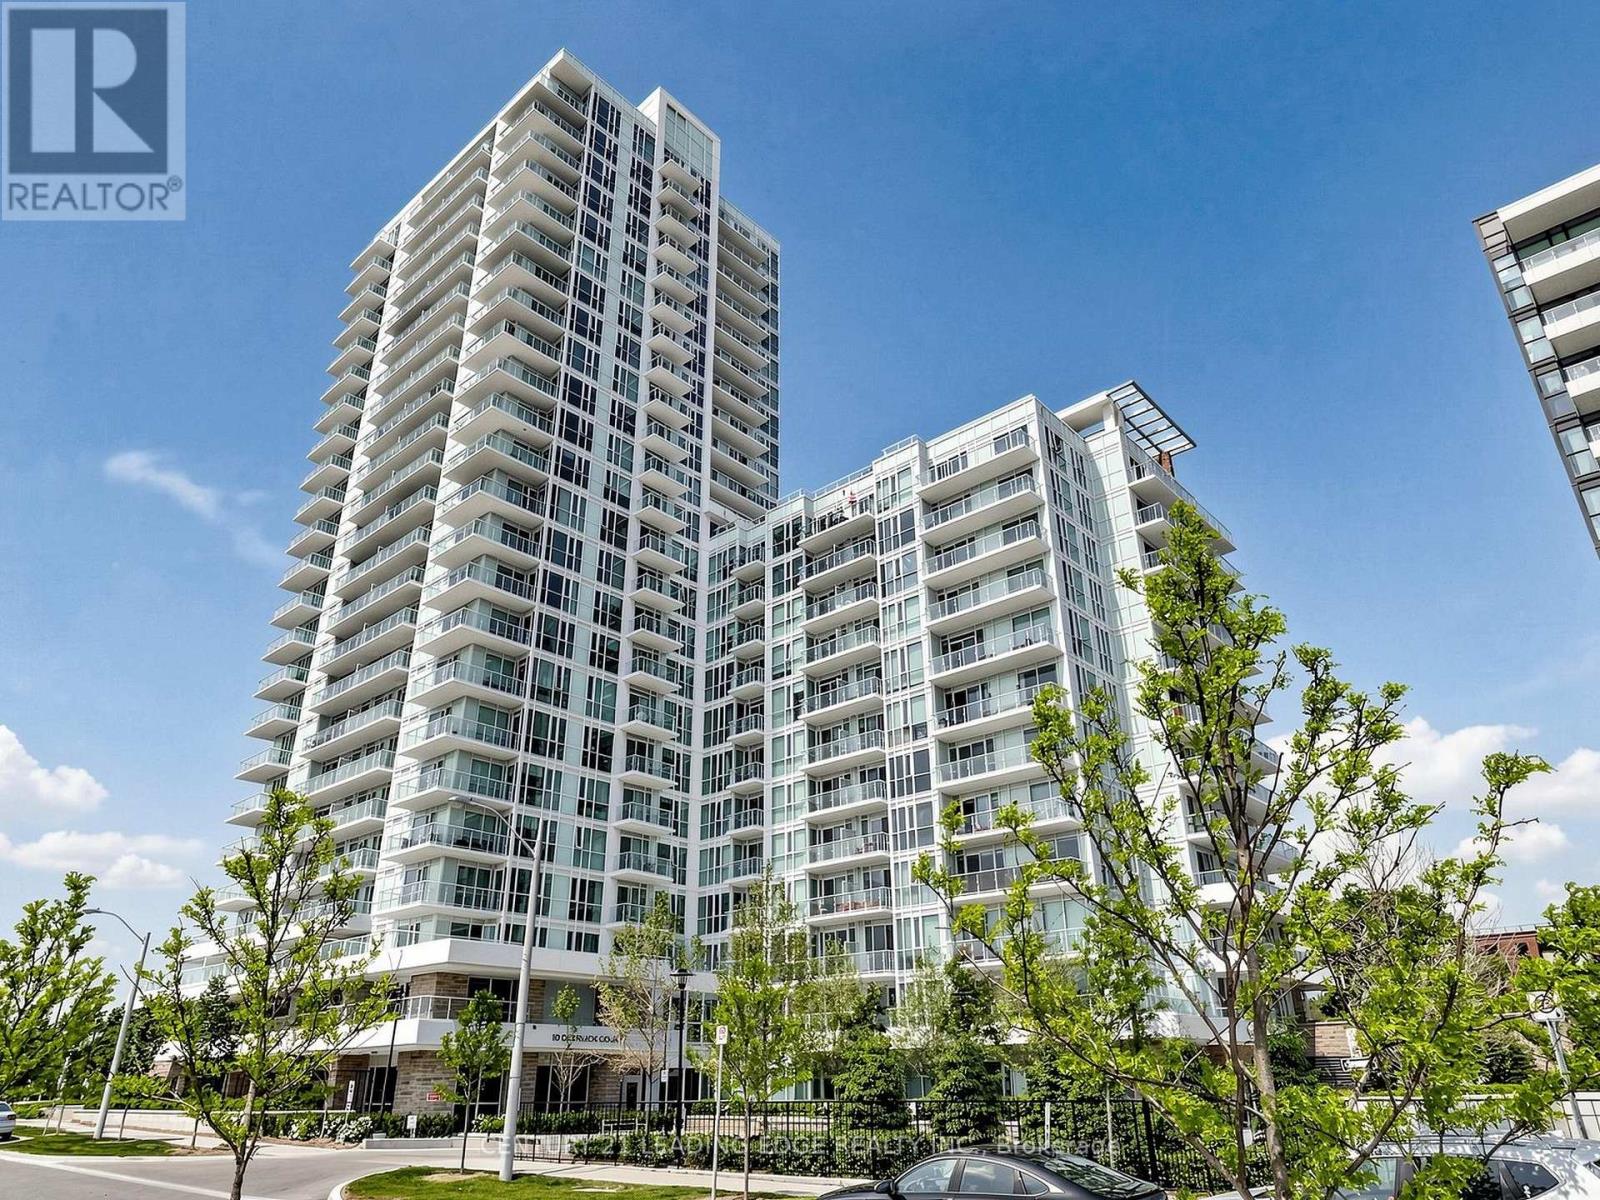
411 - 10 Deerlick Court
Toronto (Parkwoods-Donalda), Ontario
Experience modern condo living at its finest at The Ravine Condos in Toronto's desirable Parkwoods-Donalda neighbourhood! This bright and spacious 2-bedroom, 2-bathroom suite offers 931 sq. ft. of thoughtfully designed interior living space, plus an additional 175 sq. ft. across two private balconies showcasing beautiful view of greenary and ravine! Featuring soaring 9-ft ceilings, expansive floor-to-ceiling windows that fill the home with natural light, and thousands of dollars spent on interior finishes. The upgraded modern kitchen boasts sleek quartz countertops and stainless steel appliances, perfect for everyday living and entertaining. Includes 1 parking space and 1 locker. Enjoy an impressive selection of building amenities, including 24-hour concierge, fitness centre, yoga studio, media room, party/meeting room with full kitchen, children's playroom, indoor bicycle storage, pet-grooming station and rooftop garden with BBQ terrace, lounge and sun deck. Conveniently located steps to TTC transit, grocery stores, shopping, restaurants, schools and everyday essentials. Enjoy nearby Brookbanks Park and scenic ravine trails, offering opportunities for walking, cycling and outdoor recreation. Just minutes to Fairview Mall, Shops at Don Mills, Aga Khan Museum, Edwards Gardens and other popular attractions. Excellent access to the DVP and Highway 401 makes commuting throughout the GTA a breeze. An exceptional opportunity to enjoy contemporary urban living surrounded by nature, with the perfect balance of comfort, convenience and lifestyle! (id:51382)
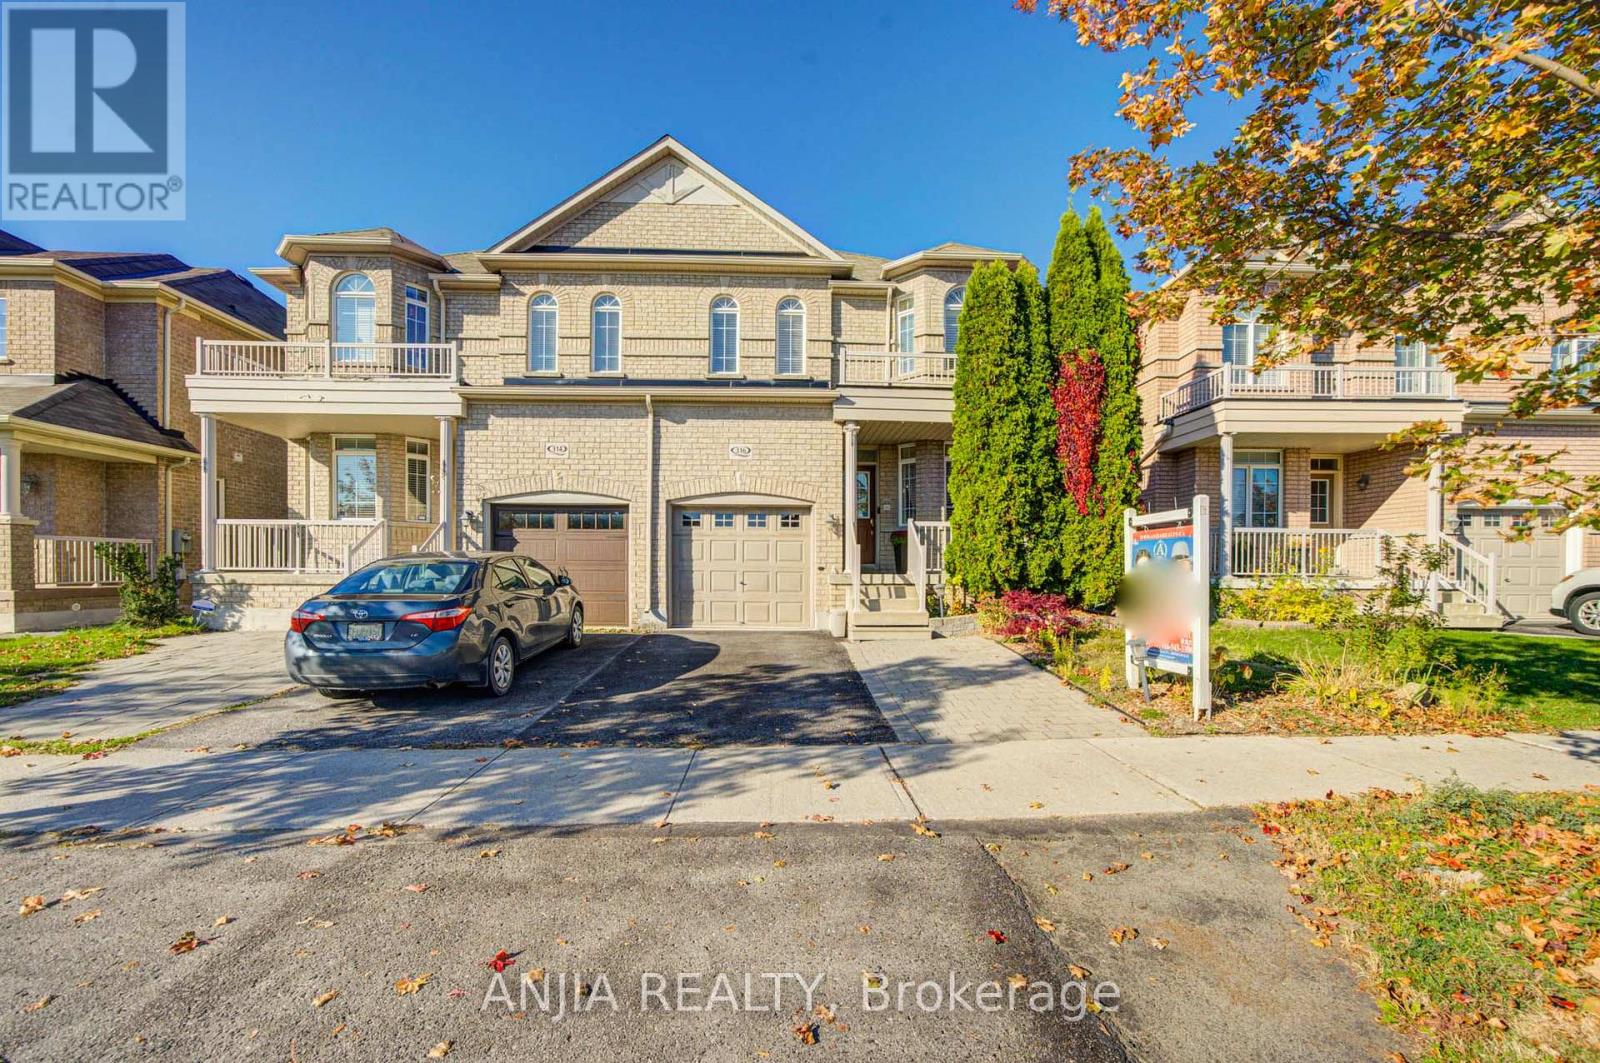
316 Mingay Avenue
Markham (Wismer), Ontario
Beautifully Maintained And Upgraded Freehold Semi-detached Home In Highly Desirable Wismer, Offering 3+1 Bedrooms And 4 Bathrooms, Directly Across From A Top-tier Elementary School. Main Floor: Hardwood And Tile flooring, Spacious Living And Dining Areas, And A Fully Renovated Modern Kitchen Featuring A Full-length Island, Illuminated Soft-close Cabinetry, Farmhouse Sink, Lazy Susan, Ample Storage, And Newer Stainless Steel Induction Stove And Dishwasher. The Open-Concept Family Room Enjoys Large Windows With Afternoon Sunlight. California Shutters Throughout Add Timeless Elegance And Privacy. Second Floor: Spacious Primary Bedroom With Sitting Area, Afternoon Sun, Walk-in And Separate Closets, And 5-piece Ensuite. The Second Bedroom Features A Bay Window And 3-piece Ensuite, While The Third Bedroom Enjoys Morning Light. Both Ensuites Were Upgraded in 2024. Extra Wide Hallway And Convenient Second Floor Laundry. Finished Basement: Versatile Living Space With Additional Bedroom, Private Office, 3-piece Bathroom, Recreation Area, And Dedicated Storage. Newer Furnace And Owned Large-capacity Hot Water Tank. Private Backyard Oasis: Beautifully Landscaped Garden With A Large Custom Deck And Charming Grapevine-covered Pergola Spanning The Deck-Perfect For Summer Entertaining, Outdoor Dining, Or Relaxing In Your Own Green Retreat. Additional Features Include Central Vacuum. Conveniently Located 5 Minutes From Wismer Park, 10 Mins From Bur Oak Secondary School And A plaza, And 15 Mins From The GO Train. (id:51382)
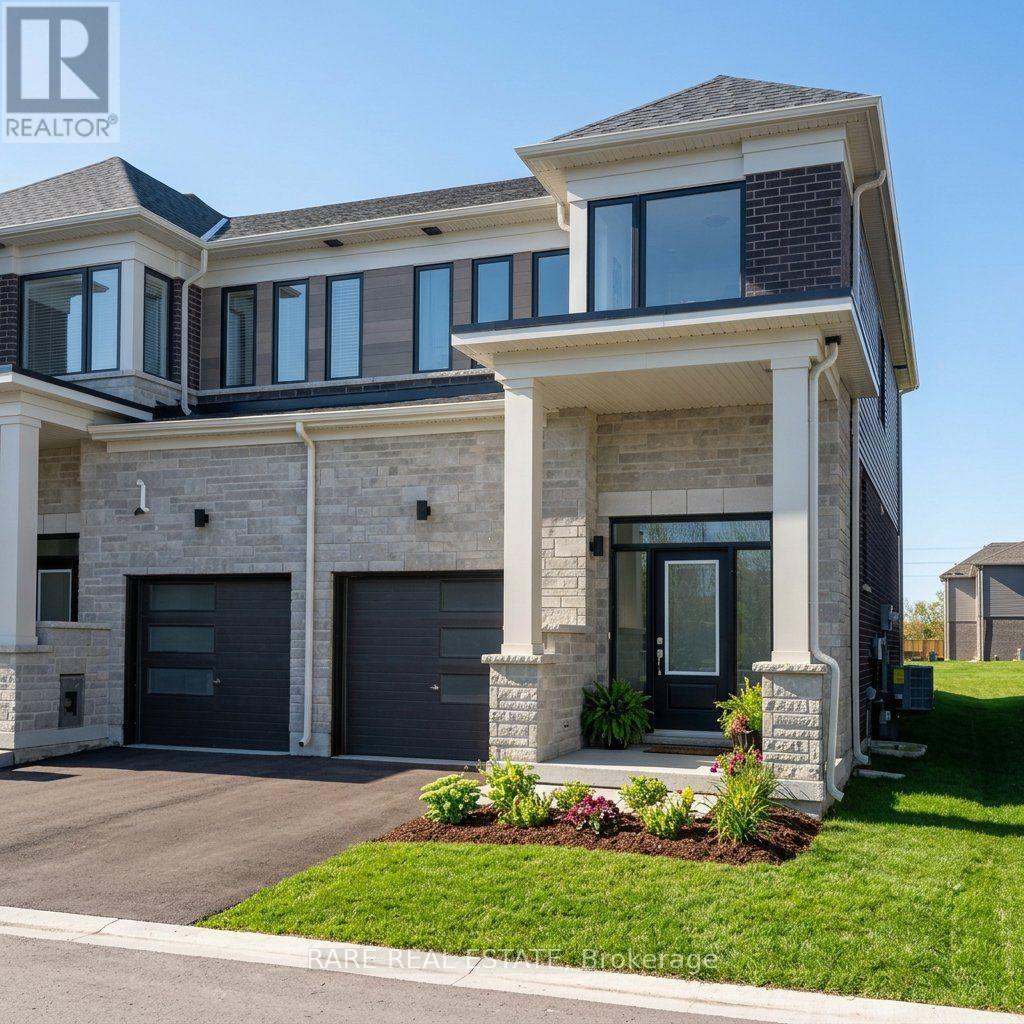
66 Hickey Lane
Kawartha Lakes (Lindsay), Ontario
Welcome to 66 Hickey Lane, a bright 1-year-new EXECUTIVE END-UNIT townhome built by Fernbrook Homes in Lindsay's highly sought-after North Ward! Thoughtfully designed for modern everyday living, this premium home features 3 spacious bedrooms and a rare 4-bathroom configuration-offering an extra full bathroom compared to other options in the market. The sun-filled, open-concept main floor boasts 9-foot ceilings, smooth finishes, an electric fireplace in the spacious living area, and a walkout to the private backyard. The contemporary kitchen is equipped with stainless steel appliances, sleek quartz countertops, and a large centre island with breakfast bar seating. Upstairs, retreat to the primary suite featuring a walk-in closet and private 4-piece ensuite, complemented by two additional generous bedrooms and another full bathroom. Additional highlights include a convenient main-floor powder room, full basement for extra storage, attached garage with direct interior access, and private driveway parking (2 parking spaces total). Ideally located on a quiet street just steps from scenic Scugog River walking trails, Victoria Rail Trail, parks, schools, and shopping, this immaculate home is move-in ready for December 1, 2026-an exceptional rental opportunity for quality tenants seeking space, style, and modern convenience! (id:51382)
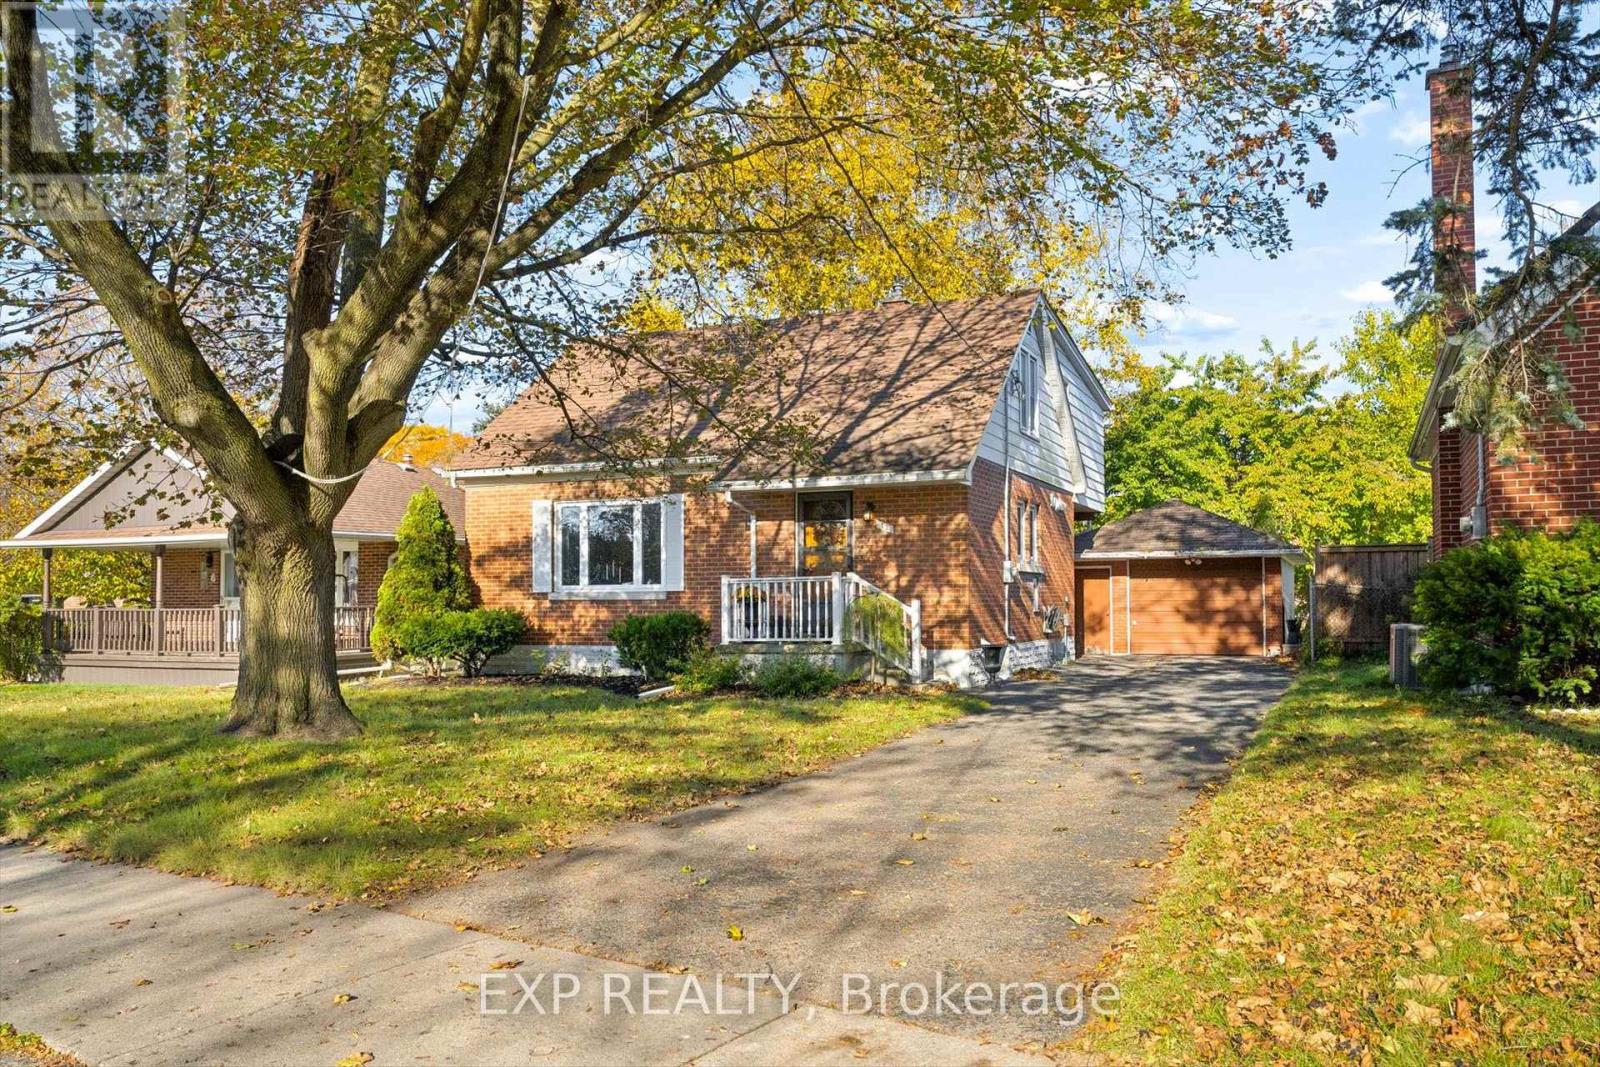
12 Layton Street
Kitchener, Ontario
Welcome to this charming, thoughtfully updated 3-bedroom, 2-bathroom home where comfort, functionality and character come together. With a cozy feel, no wasted space and an abundance of natural light, this home offers more room than meets the eye. The main floor was renovated approximately five years ago, featuring an open-concept living and dining area accented by beautiful wooden pillars. A large living room window fills the space with natural light, while the dining room offers direct access to the backyard. The kitchen is equipped with high-end appliances, including an induction glass cooktop, built-in oven, built-in microwave that doubles as a second oven, and dishwasher. A 3-piece bathroom with a walk-in shower completes the main floor. Upstairs, you'll find three comfortable bedrooms and an additional 4-piece bathroom, offering practical living space for families, first-time buyers or downsizers alike. The partially finished, walk-up basement offers additional versatility, with a spacious laundry room, excellent storage and a separate cellar with wooden shelving, ideal for wine, canning or food storage. A convenient secondary entrance connects the sunroom to the basement, with access continuing out to the driveway. Step outside to enjoy the private backyard retreat, complete with a sunroom and a beautiful two-tier deck, approximately five years old, providing a wonderful setting to relax or entertain in every season. The privacy of the backyard and multiple access points add to the home's appeal. The one car garage features a vehicle inspection pit, ideal for those who enjoy working on their own vehicles and the driveway offers ample parking for visiting guests. Set in a quiet, welcoming neighbourhood, this home is ideally located close to Highway access, Frederick Mall and Stanley Park Mall. A home full of character, warmth and practical features, offering comfortable living in a peaceful setting. (id:51382)
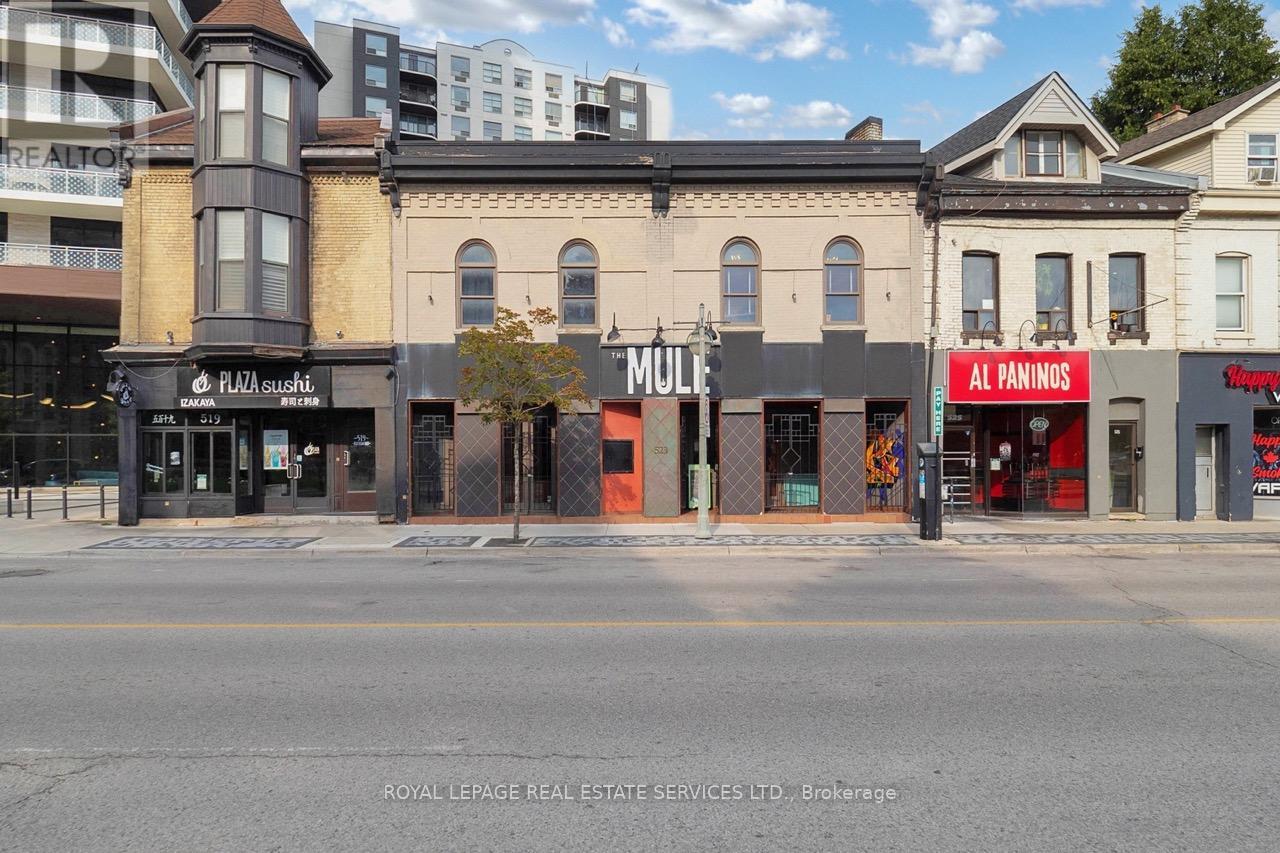
523 Richmond Street
London East (East B), Ontario
One-of-a-kind opportunity to purchase an exceptional commercial property with a fully equipped restaurant in the heart of London's vibrant Richmond Row. Located at 523 Richmond Street, this beautifully rebuilt building showcases artistic design, exceptional craftsmanship and over 7,700 sq. ft. of finished space, including a large finished basement. The impressive restaurant layout features private dining space, a spectacular outdoor courtyard ideal for dining and special events, and a front patio overlooking Richmond Street. Liquor-licensed capacity for 187 indoor seats plus 94 patio seats, subject to applicable approvals. A separate Richmond Street entrance leads to an approximately 1,200 sq. ft. upper-level apartment, currently rented and providing supplementary income. Outstanding exposure in a lively, walkable downtown destination surrounded by shopping, dining and entertainment. A fantastic opportunity for an owner-operator or investor to acquire a distinctive property with extensive restaurant infrastructure. The entire property could be available with vacant possession, subject to existing tenancy arrangements and applicable requirements. (id:51382)
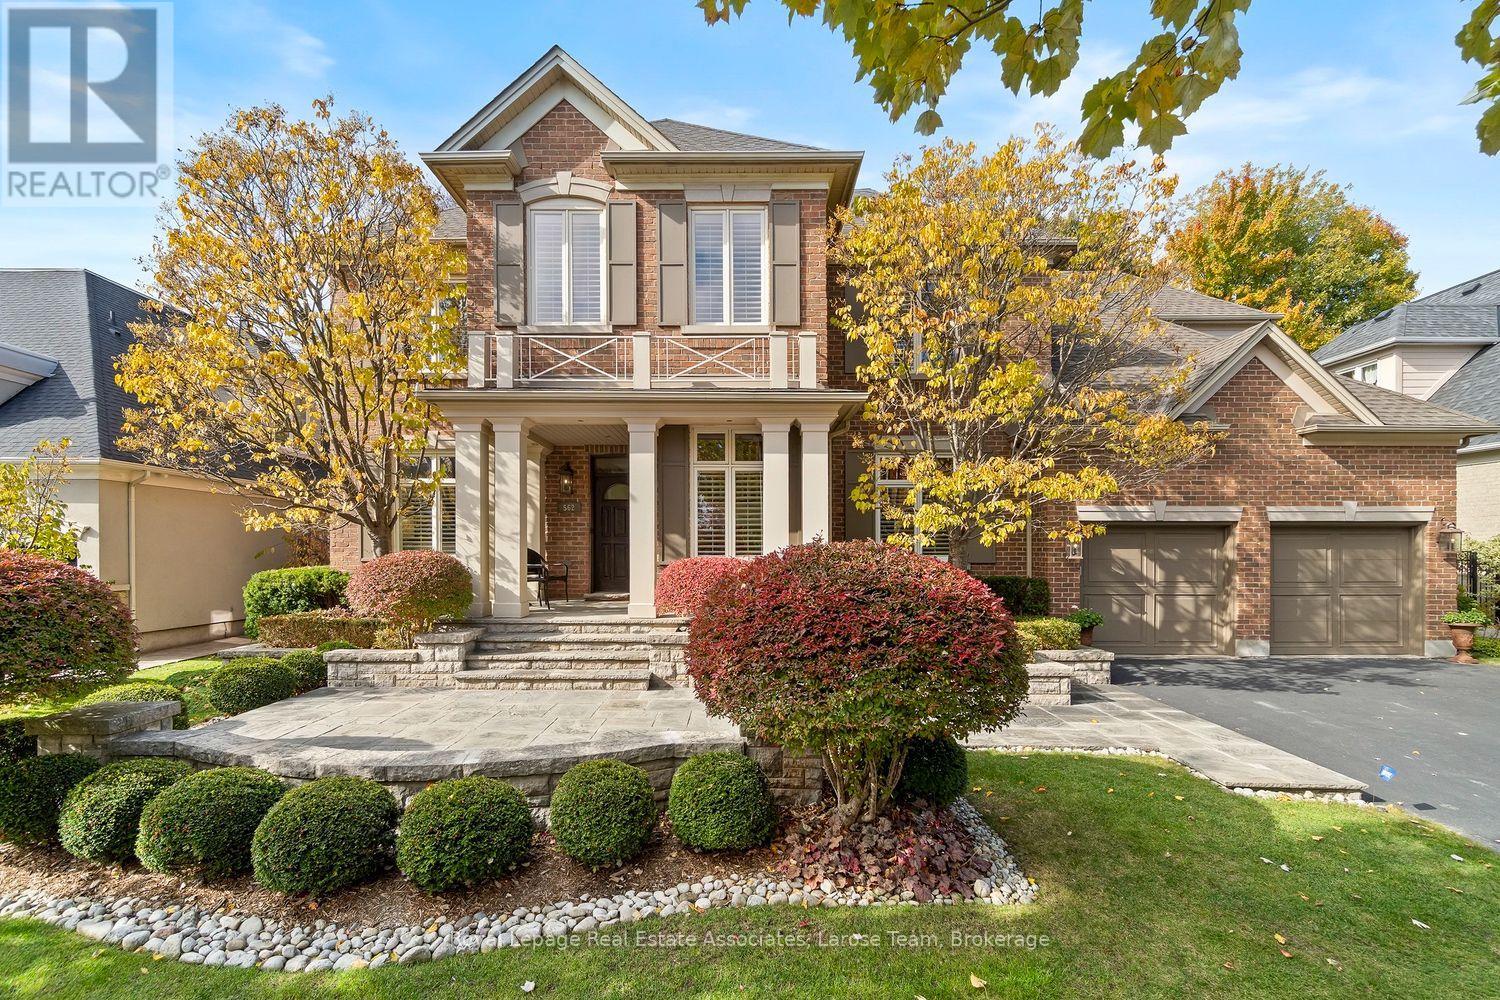
562 Gladwyne Court
Mississauga (Lorne Park), Ontario
This exceptional 5 bedroom residence, is quietly set on the most coveted street in the Watercolours community of Lorne Park. This beautiful home is an elegant balance of traditional timeless design and modern luxury, thoughtfully curated for both elevated family living and sophisticated entertaining. Spanning approximately 6,626 sq.ft. of finished living space, the residence is set on a premium treed lot backing onto a private urban forest, creating a rare sense of seclusion in a tranquil, resort-like setting. A grand open staircase anchors the foyer, while 9ft. ceilings, rich hardwood flooring, and meticulous craftsmanship define the interiors. The classic centre-hall floor plan flows effortlessly, offering elegant living/dining rooms and a spectacular great room centred around a dramatic double-sided fireplace, shared with a main-floor office. The chef-inspired kitchen features sleek custom cabinetry, granite countertops, a generous centre island and premium integrated appliances. A walkout from the kitchen leads to the stone patio and spectacular private backyard, with plenty of room for a pool, and ideal for outdoor entertaining or quiet moments surrounded by nature. The upper level with 9 ft. ceilings, boasts five large bedrooms, anchored by a luxurious primary retreat, complete with double door entry, large windows, walk-in closet, and a spa-like five-piece ensuite. Four of the bedrooms are thoughtfully connected by two well-appointed Jack-and-Jill bathrooms, offering convenience for family and guests. The finished lower level provides a large, open and versatile recreation area, craft room, ample storage rooms and a roughed-in bathroom. The spacious tiled garage accommodates three cars! Close to Lorne Park Secondary School, scenic trails, premier golf courses, the Port Credit GO, and vibrant waterfront shops and restaurants in Port Credit, this distinguished residence delivers privacy, prestige, and effortless access to one of the GTA's finest communities. (id:51382)
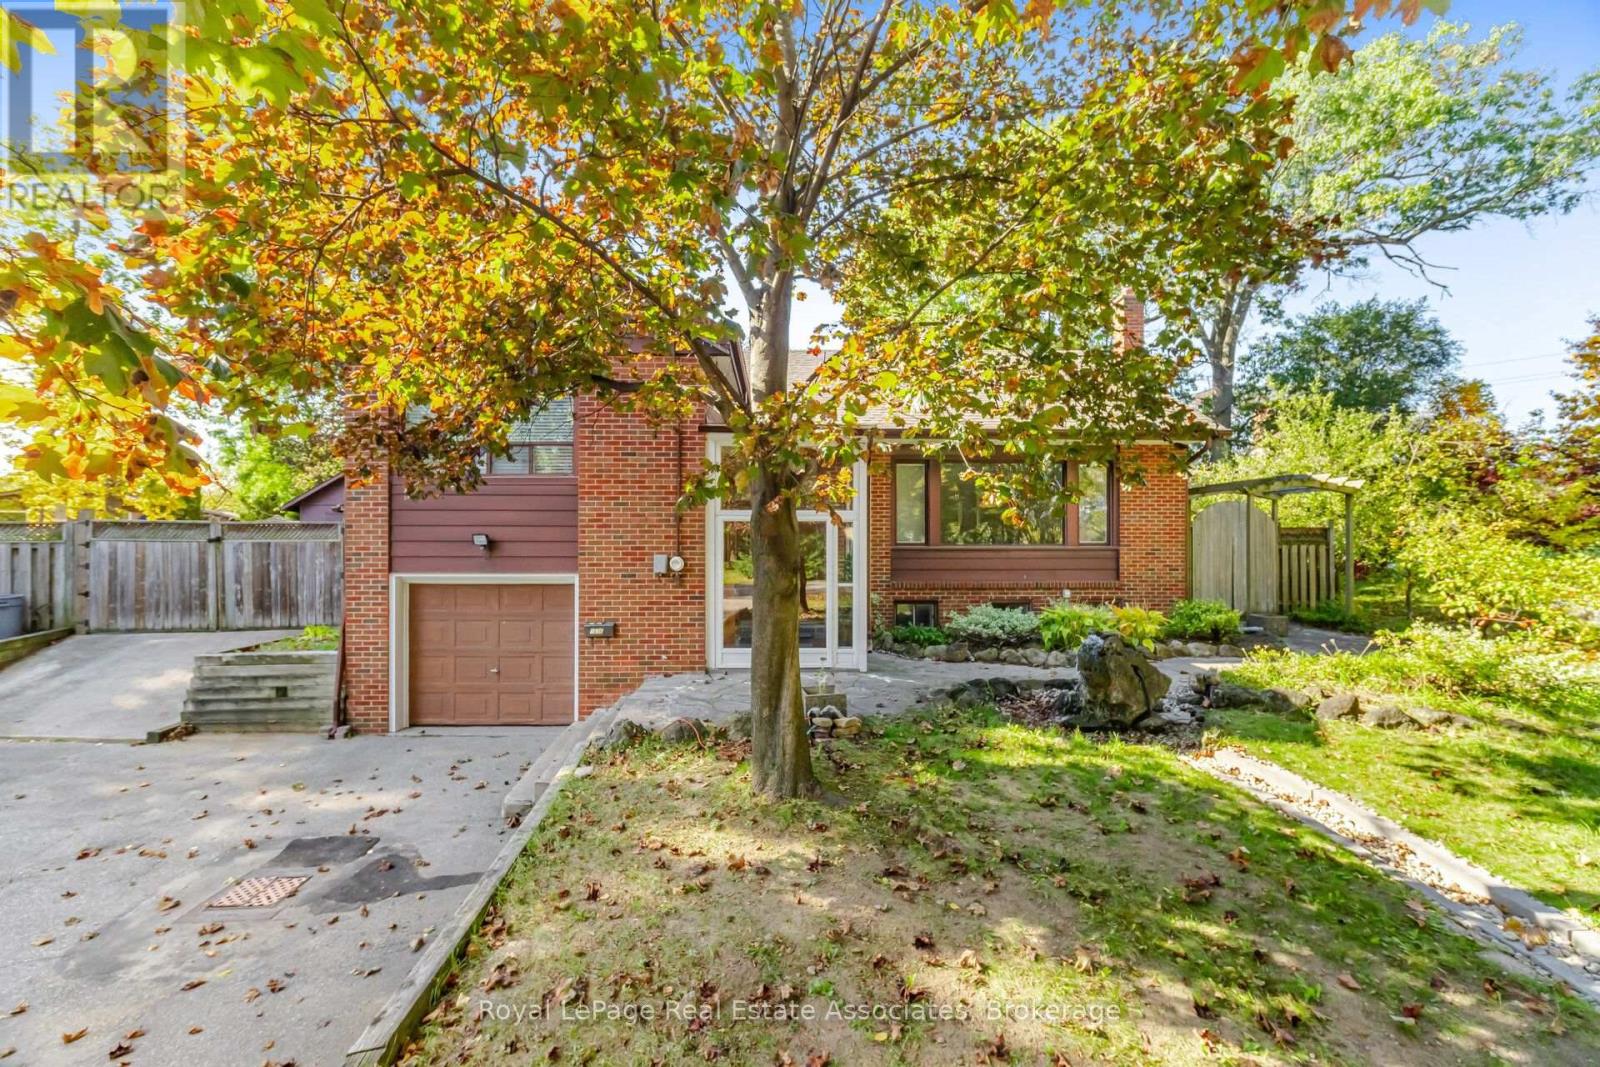
1636 Springwell Avenue
Mississauga (Clarkson), Ontario
Enjoy the best of South Mississauga living in the heart of Clarkson! This charming 3-bedroom family home offers a wonderful blend of comfort, functionality and convenience. Featuring a spacious, fully fenced backyard with a large deck, perfect for relaxing or entertaining, along with the convenience of main-floor laundry. Ideally located just minutes from Rattray Marsh Conservation Area, the lakefront, Ontario Racquet Club, local shops, restaurants and excellent schools. Commuters will appreciate easy access to Clarkson GO Station, offering express service to downtown Toronto, as well as the QEW and major highways. A wonderful opportunity to call Clarkson home! Please note: The lease includes use of the main living areas and driveway parking, with the basement and garage reserved for the landlord's use. The swimming pool and hot tub will remain closed during the tenancy. For added convenience, select furnishings may be included, such as a dining table set, breakfast table set, media table and bedroom bed frames. Snow clearing of the front driveway is included during the winter months. (id:51382)
44 - 2315 Sheppard Avenue W
Toronto (Humberlea-Pelmo Park), Ontario
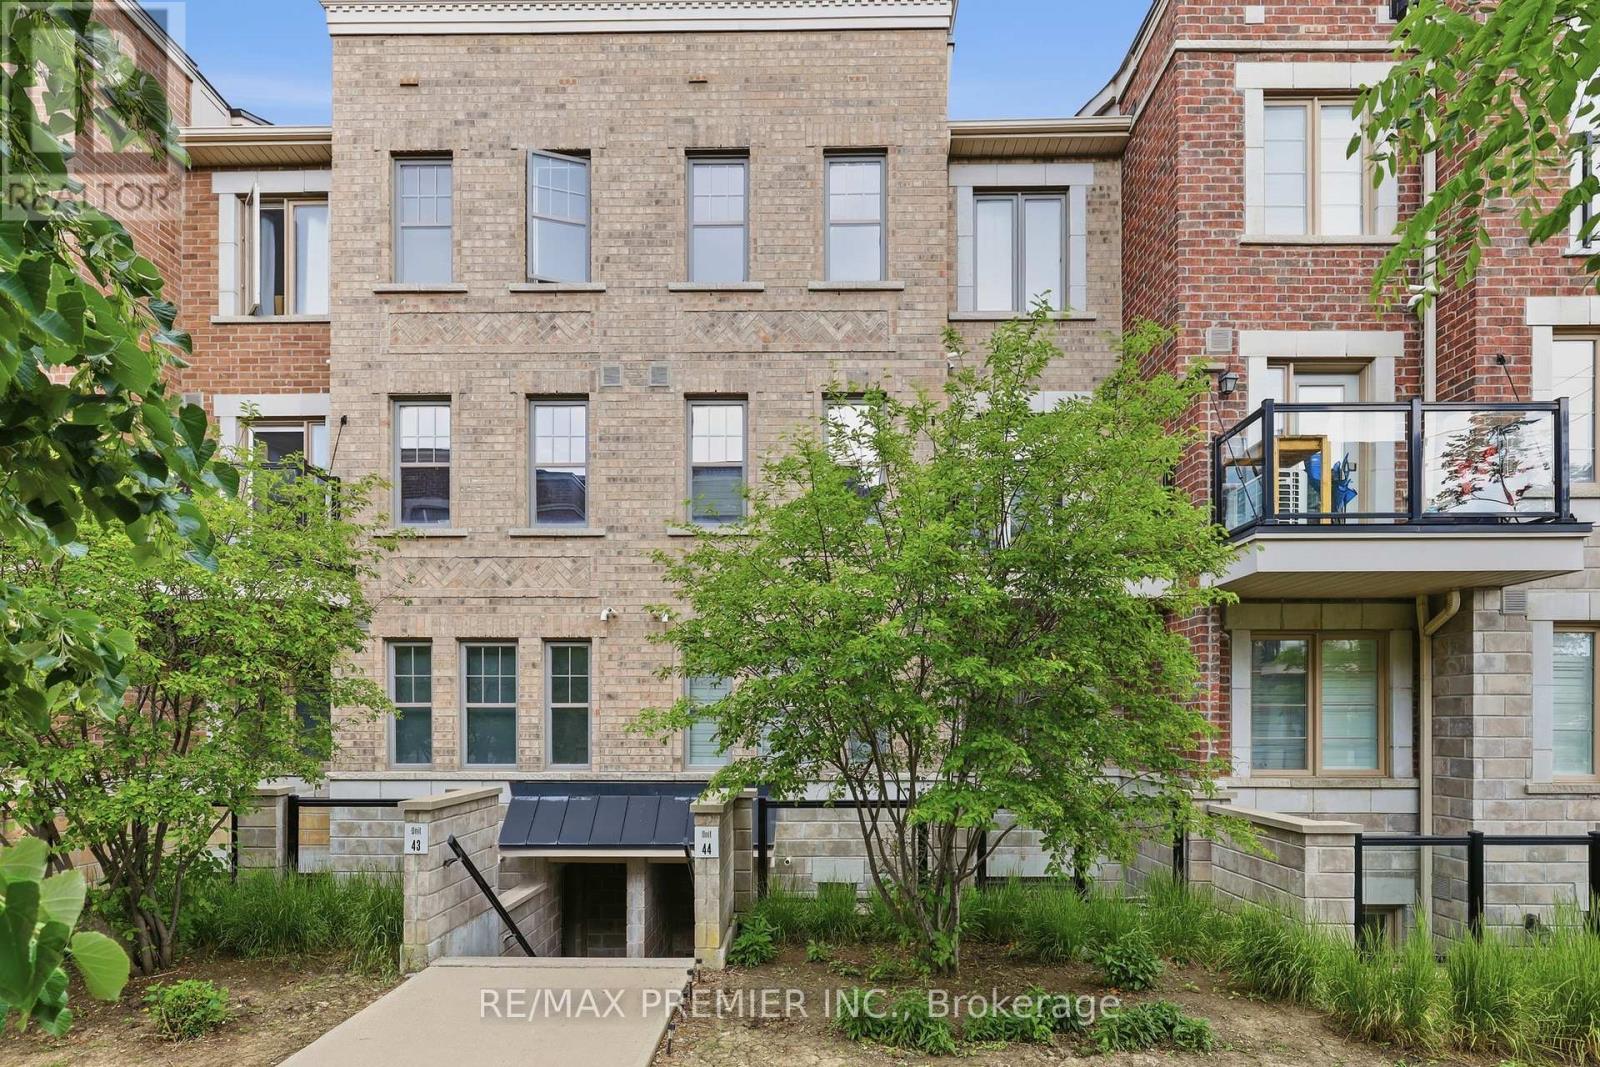
Welcome To Unit 44 At 2315 Sheppard Avenue West, A Bright And Beautifully Maintained 1-Bedroom, 1-Bathroom Condo Offering Exceptional Value In A Convenient Toronto Location. Available For Lease At $2,100 Per Month, This Thoughtfully Designed Unit Is Perfect For Young Professionals, Commuters Or Anyone Seeking Comfortable, Low-Maintenance Living. Step Inside To Discover A Functional Open-Concept Layout Featuring A Modern Kitchen Complete With Stainless Steel Appliances, Ample Cabinetry, And A Breakfast Bar Overlooking The Spacious Living And Dining Area. The Well-Designed Floor Plan Maximizes Every Square Foot, Creating An Inviting Space For Both Everyday Living And Entertaining. The Generous Primary Bedroom Offers A Peaceful Retreat With Plenty Of Closet Space, While The Well-Appointed Bathroom And In-Suite Laundry Add To The Home's Convenience. Included With The Unit Are One Underground Parking Space And One Storage Locker, Providing Valuable Additional Storage And Everyday Practicality. Ideally Situated With Easy Access To Public Transit, Major Highways, Shopping, Restaurants, Parks, And Everyday Amenities, This Location Offers The Perfect Balance Of Connectivity And Convenience. Whether You're Commuting Downtown Or Enjoying Everything The Surrounding Community Has To Offer, You'll Appreciate The Accessibility And Lifestyle This Home Provides. A Fantastic Leasing Opportunity In A Well-Managed Community - Move In And Enjoy Comfortable Condo Living In One Of Toronto's Most Convenient West-End Locations. (id:51382)
12 Highvalley Circle
Brampton (Bram East), Ontario
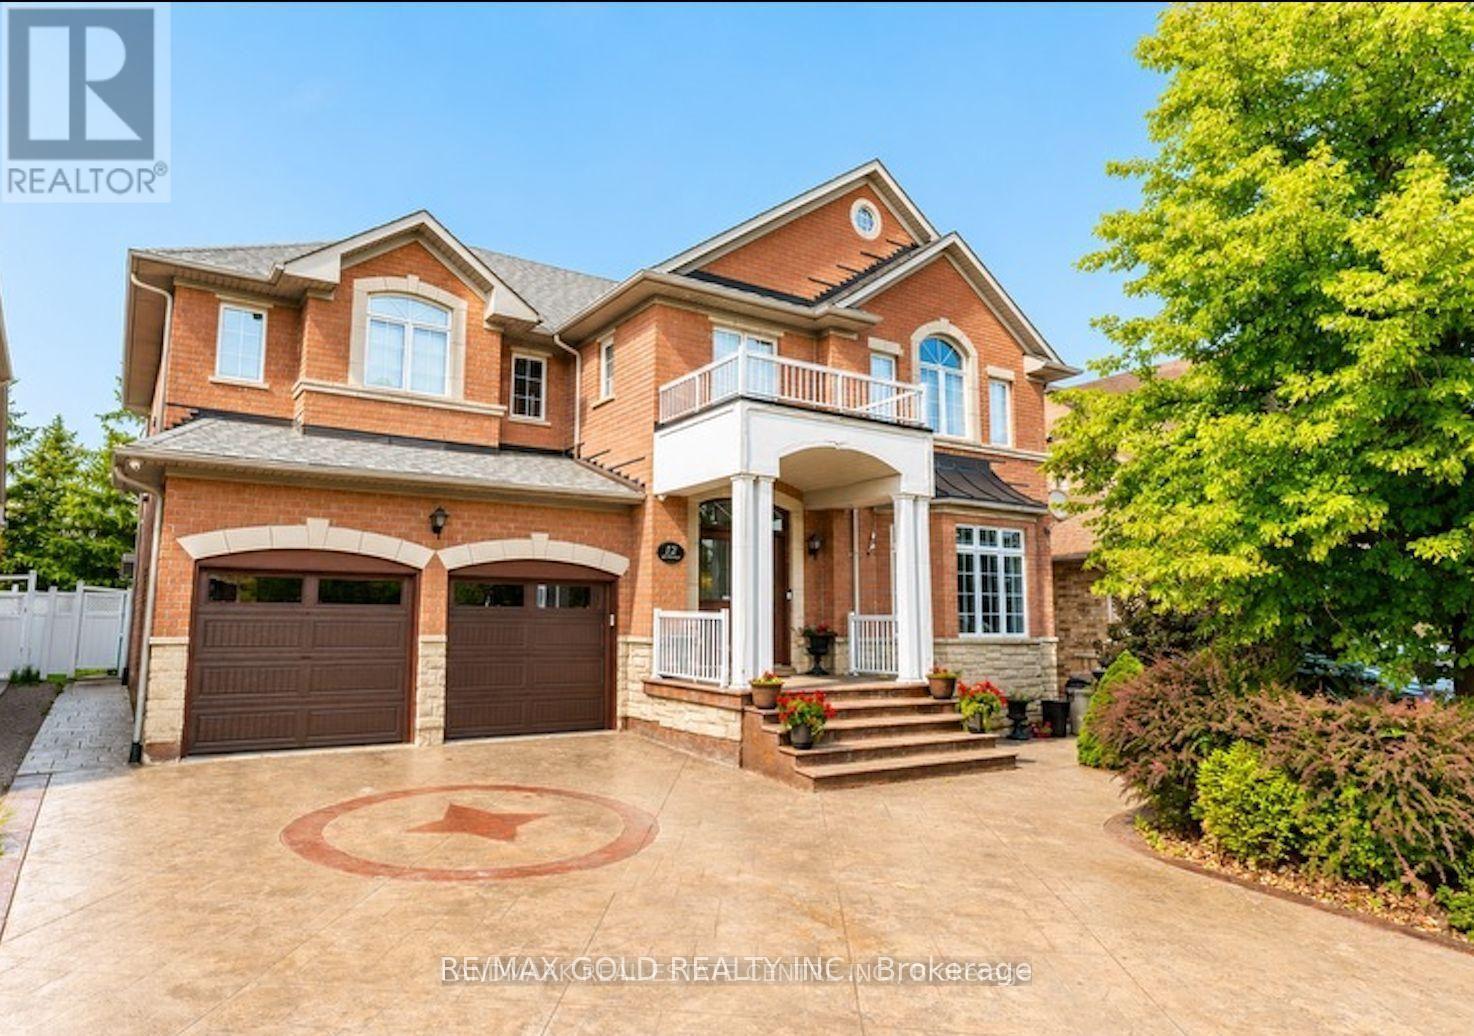
3728 Sq Ft As Per MPAC!! Come & Check Out This Upgraded Fully Detached Home Situated On 54 Ft Wide Lot. Features A Finished Basement With Separate Entrance. The Main Floor Showcases Separate Family, Living & Dining Rooms, Along With Brand-New Marble Flooring. Upgraded Kitchen Is Equipped With Stainless Steel Appliances & A Bright Breakfast Area With Walk-Out To The Yard. Second Floor Offers 5 Good-Sized Bedrooms & 3 Full Washrooms, Including A Spacious Primary Bedroom With Private Ensuite Bath & Walk-In Closet. Brand-New Hardwood Flooring Throughout The Second Floor. Finished Basement Features 3 Bedrooms, 2 Washrooms & Separate Laundry, Offering Excellent Additional Living Space. Recent Upgrades Include A Stamped Concrete Driveway, New Garage Doors & Replaced Roof. Ideally Located In A Highly Desirable Neighbourhood, Close To Top-Rated Schools, Highways, Public Transit, Shopping Centers, Parks & All Major Amenities. A Fantastic Opportunity To Own A Spacious, Upgraded Family Home In A Prime Location! (id:51382)
4105 Wesley Street
Severn, Ontario
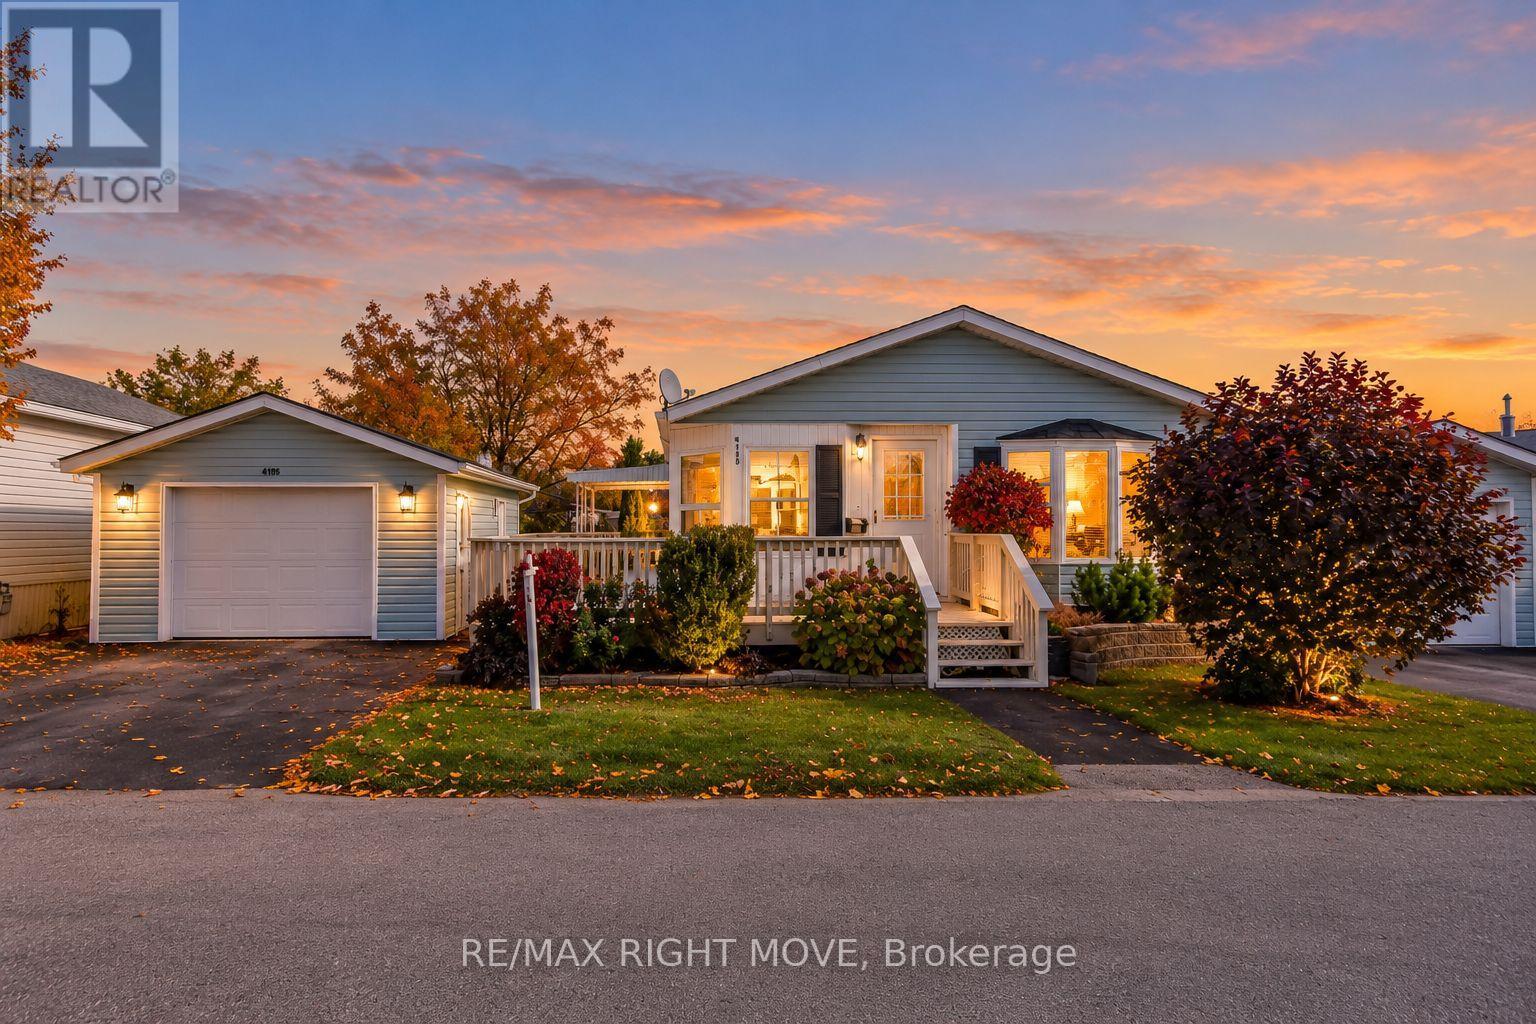
This well-maintained 2-bedroom, 2-bathroom modular home at Silver Creek Park showcases pride of ownership throughout, with landscaped grounds and an abundance of gardens. Both bedrooms feature walk-in closets, while the primary bedroom offers a 4-piece ensuite with a Jacuzzi tub and separate shower. The bright living room features a gas fireplace, and the inviting kitchen provides an excellent space for entertaining and dining. Enjoy ample decking at both the front and side of the home, along with an oversized 1.5-car garage. A wonderful opportunity to enjoy comfortable living in a welcoming community. The current monthly fee $544.75 - Includes Land Lease, Taxes and Water. Manufacturer - Grandeur Housing Ltd. Model number B12, Serial number 01B121689, Label number 38405. Video has been Virtually staged. (id:51382)
2948 Elgin Mills Road E
Markham (Victoria Square), Ontario
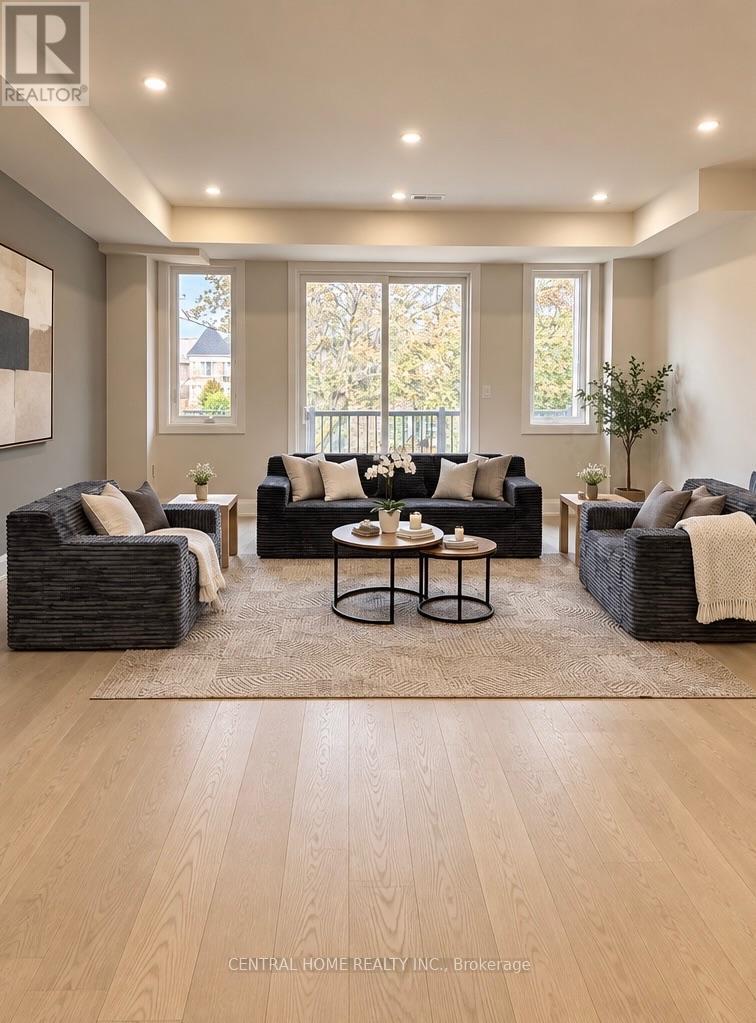
*Elevator / Furnished* Welcome to 2952 Elgin Mills Rd E! This Immaculate Luxury 3 Bedrooms Available Furnished and 4 Bathrooms Residence Is Located In The Prestigious And Highly Sought-After Victoria Square Community. Thoughtfully Designed With Elegance And Functionality In Mind, It Features A Modern Kitchen With An Oversized Center Island, Sleek Finishes, And Potlights Throughout. The Spacious Family Room Includes A Cozy Fireplace Perfect For Relaxing Evenings. An In-Home Elevator. The Oversized Primary Suite Boasts A Private Terrace, A True Retreat. Enjoy The Convenience Of Upper-Floor Laundry, Professional Interior Design Touches Throughout. With 2 Parking Spaces. Ideally Situated Directly Across From Victoria Square Park With Easy Access to Highway 404, Costco, And All Essential Amenities. This Home Is Steps Away From Top-Ranking Schools such as Sir Wilfrid Laurier PS, Pierre Elliott Trudeau HS (FI), And Richmond Green High School/Parks. GO Transit, Major Shopping Mall Costco, Home Depot ,Staples within 5 min driving. (Elevator, Alarm System, Ev Charger, Smart Thermostat, Pot lights & Harwood Flooring Through The House).*Elevator/Furnished* (id:51382)