
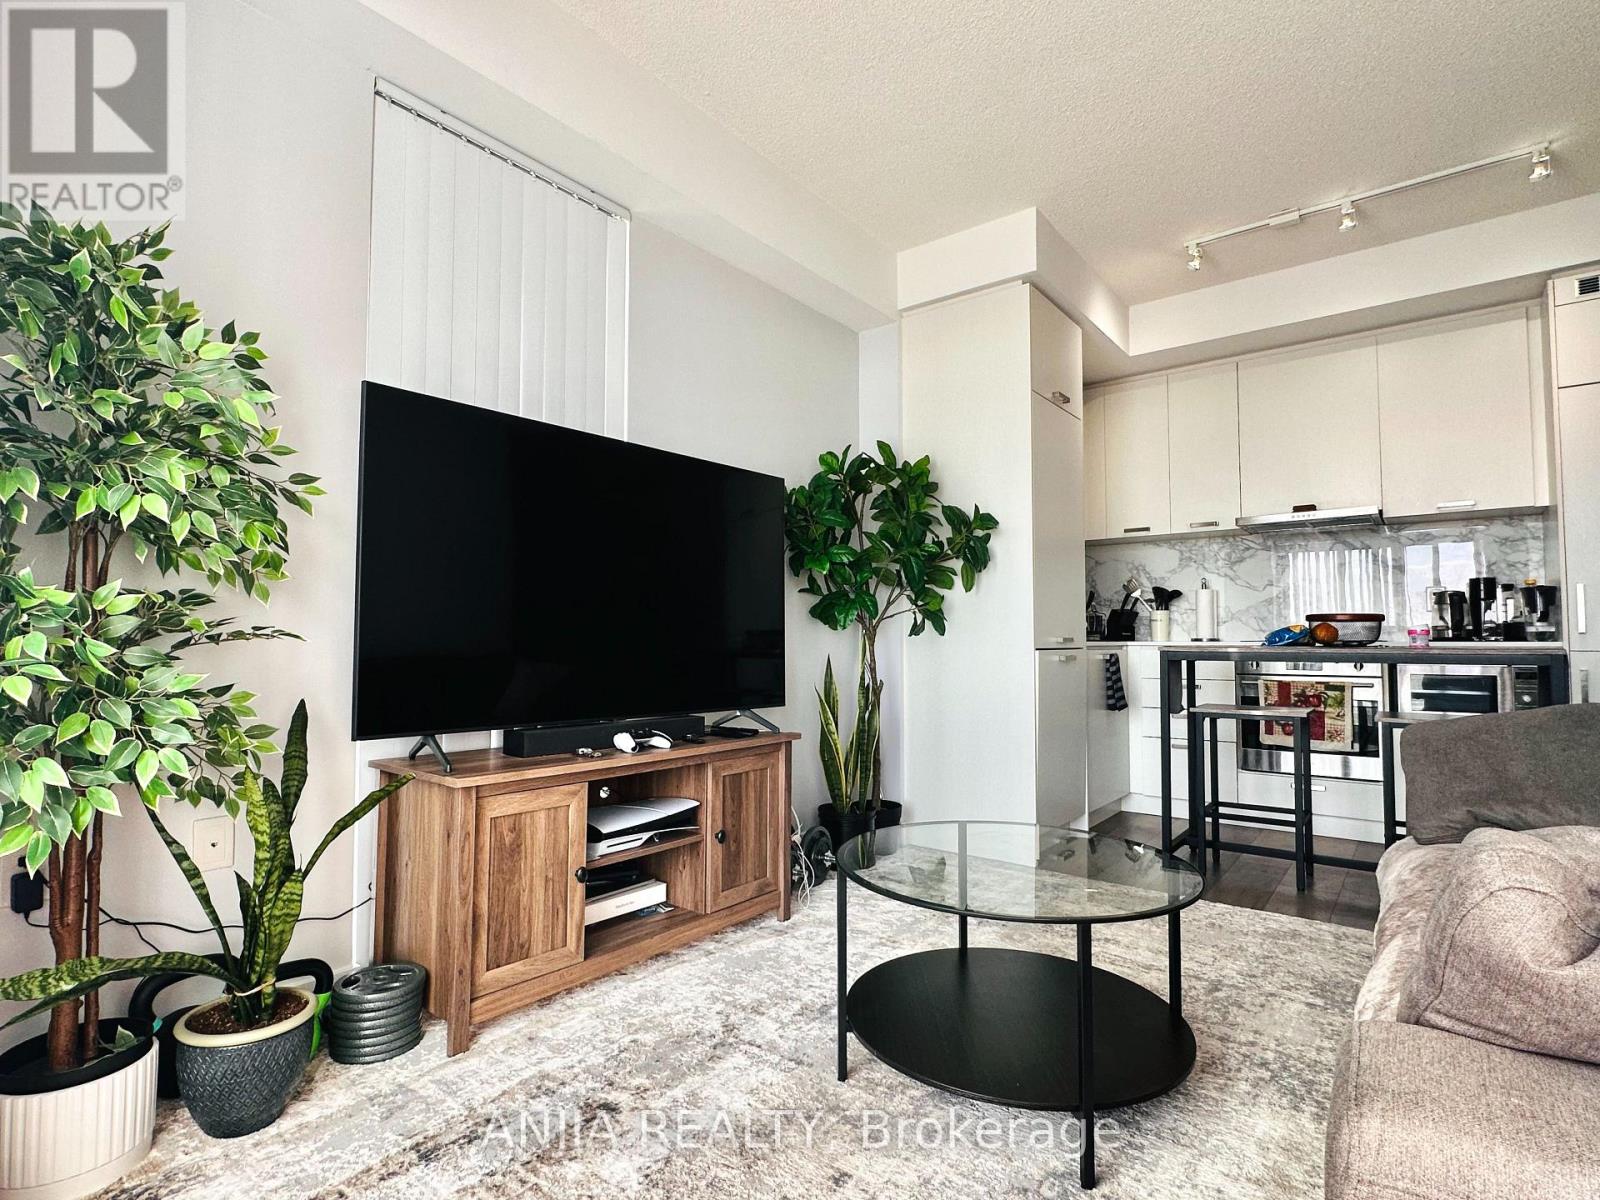
905 - 38 Honeycrisp Crescent
Vaughan, Ontario
Welcome To This Stunning, Sun-Filled South West -Facing Corner Unit Built by Menkes. This Beautiful 1-Bedroom Unit Offers An Abundance Of Natural Light Through Expansive Floor-To-Ceiling Windows, Showcasing Beautiful Downtown Skyline Views. Enjoy Your Morning Coffee Or Unwind On The Large Private Balcony While Taking In The Breathtaking Views. Featuring A Modern Rare "L" Shape Kitchen, 9 Foot Ceiling, Top Brands Appliances, Vertical Blinds For All Windows. Bright And Airy Open-Concept Living Space, And A Desirable Corner Layout Offering Added Privacy And Extra Natural Light. Includes 1 Underground Parking &1 Locker. An Exceptional Opportunity For First-Time Home Buyers, Professionals And Investors Alike. Close To VMC Subway Station, Next To Ikea, Steps To Go Transit, Minutes To Hwy 407 & 400, York University, Vaughan Mills Mall, Canada's Wonderland, Hospital, etc. (id:51382)
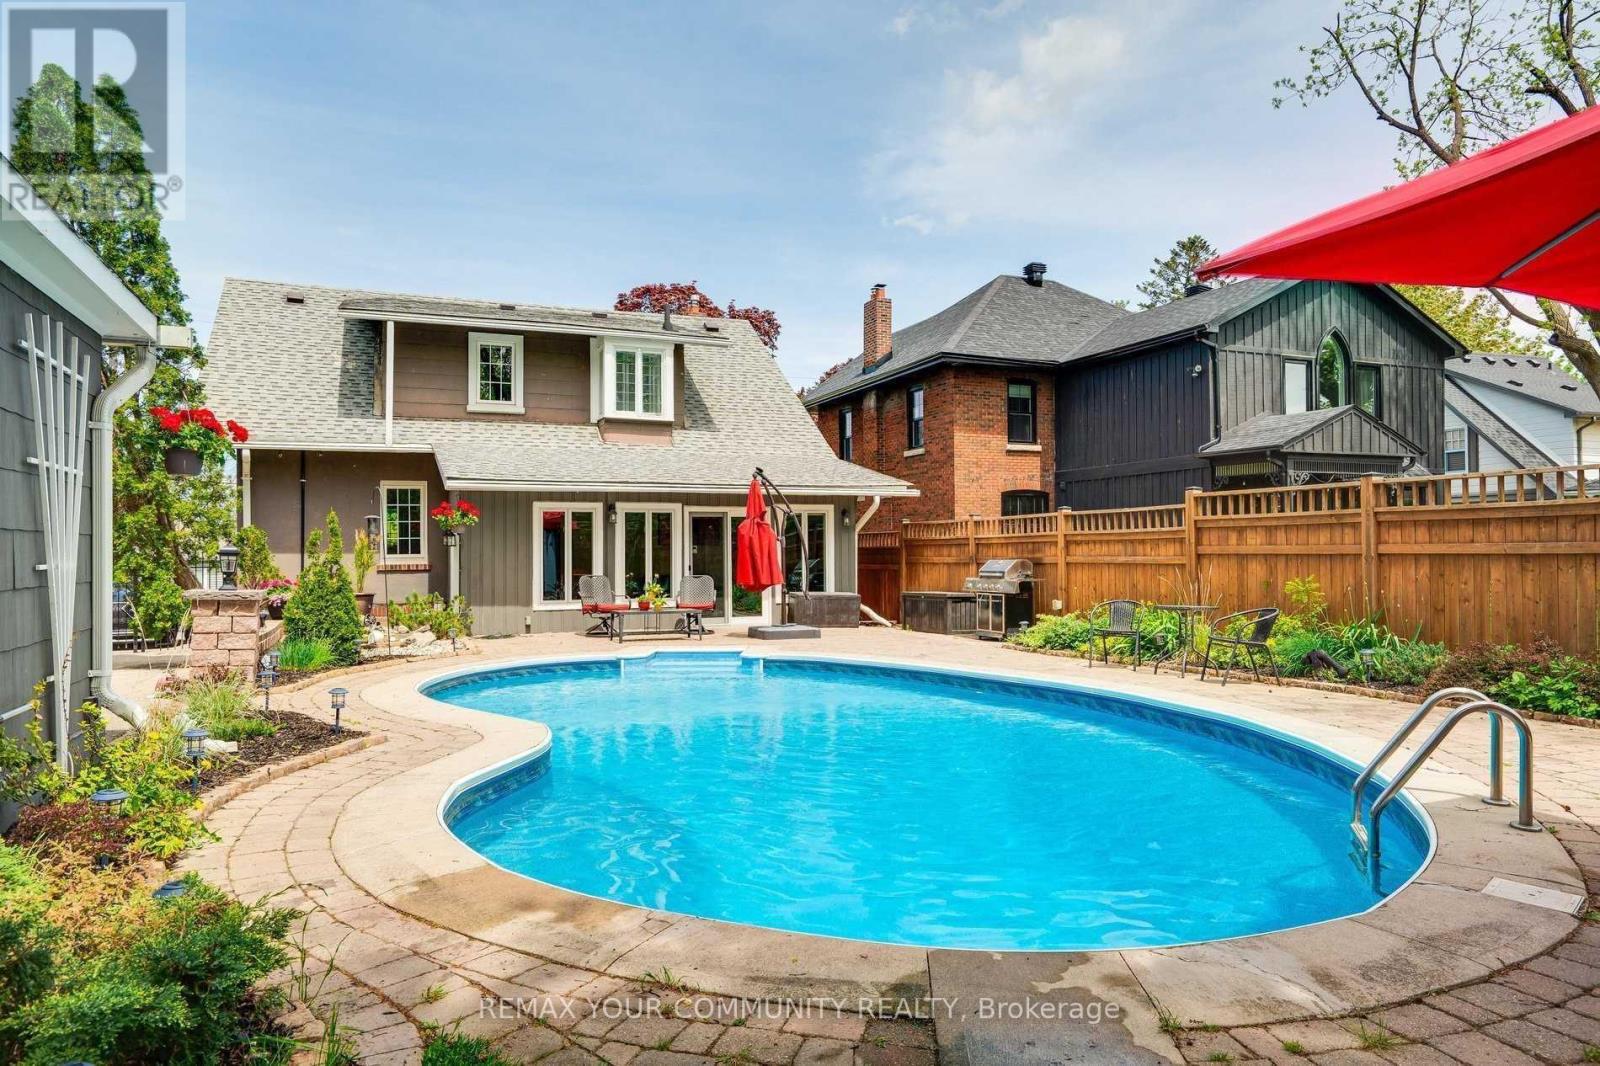
19 Mark Street
Aurora, Ontario
CHARM IN THE HEART OF OLD AURORA. Welcome to 19 Mark Street, a truly one-of-a-kind home where timeless character, modern comfort and an extraordinary backyard come together in one of Aurora's most sought-after neighbourhoods. Outstanding curb appeal gives way to an interior filled with warmth and craftsmanship, featuring beautiful 10" baseboards, detailed wood trim and a welcoming fireplace - the kind of character that's increasingly difficult to find.The main floor is designed for comfortable everyday living, with a gorgeous kitchen, spacious living room and the rare convenience of a primary bedroom with ensuite. Upstairs, two generous bedrooms each feature walk-in closets, with excellent storage throughout the home. The finished basement offers exceptional flexibility with an additional bedroom, bathroom and kitchen - perfect for extended family, overnight guests or a private teen retreat. Step outside and suddenly you're in an oasis without leaving Aurora. Mature black walnut trees nearby create a beautiful natural canopy around the private backyard and inground pool, while the walkout patio room overlooking the pool provides a wonderful connection between indoor and outdoor living. Swim. Entertain. Stretch out in the sun. Fire up the barbecue. Finish the day relaxing in the built-in sauna. There's even an interior change room with shower for family and guests coming in from the pool. It's a backyard designed for long summer afternoons, memorable evenings and years of gatherings with the people who matter most. Add a one-car garage, parking for three more vehicles in the driveway and an exceptional Old Aurora location within walking distance of Yonge Street, shops, restaurants and transit, with convenient access to the GO train station. (id:51382)
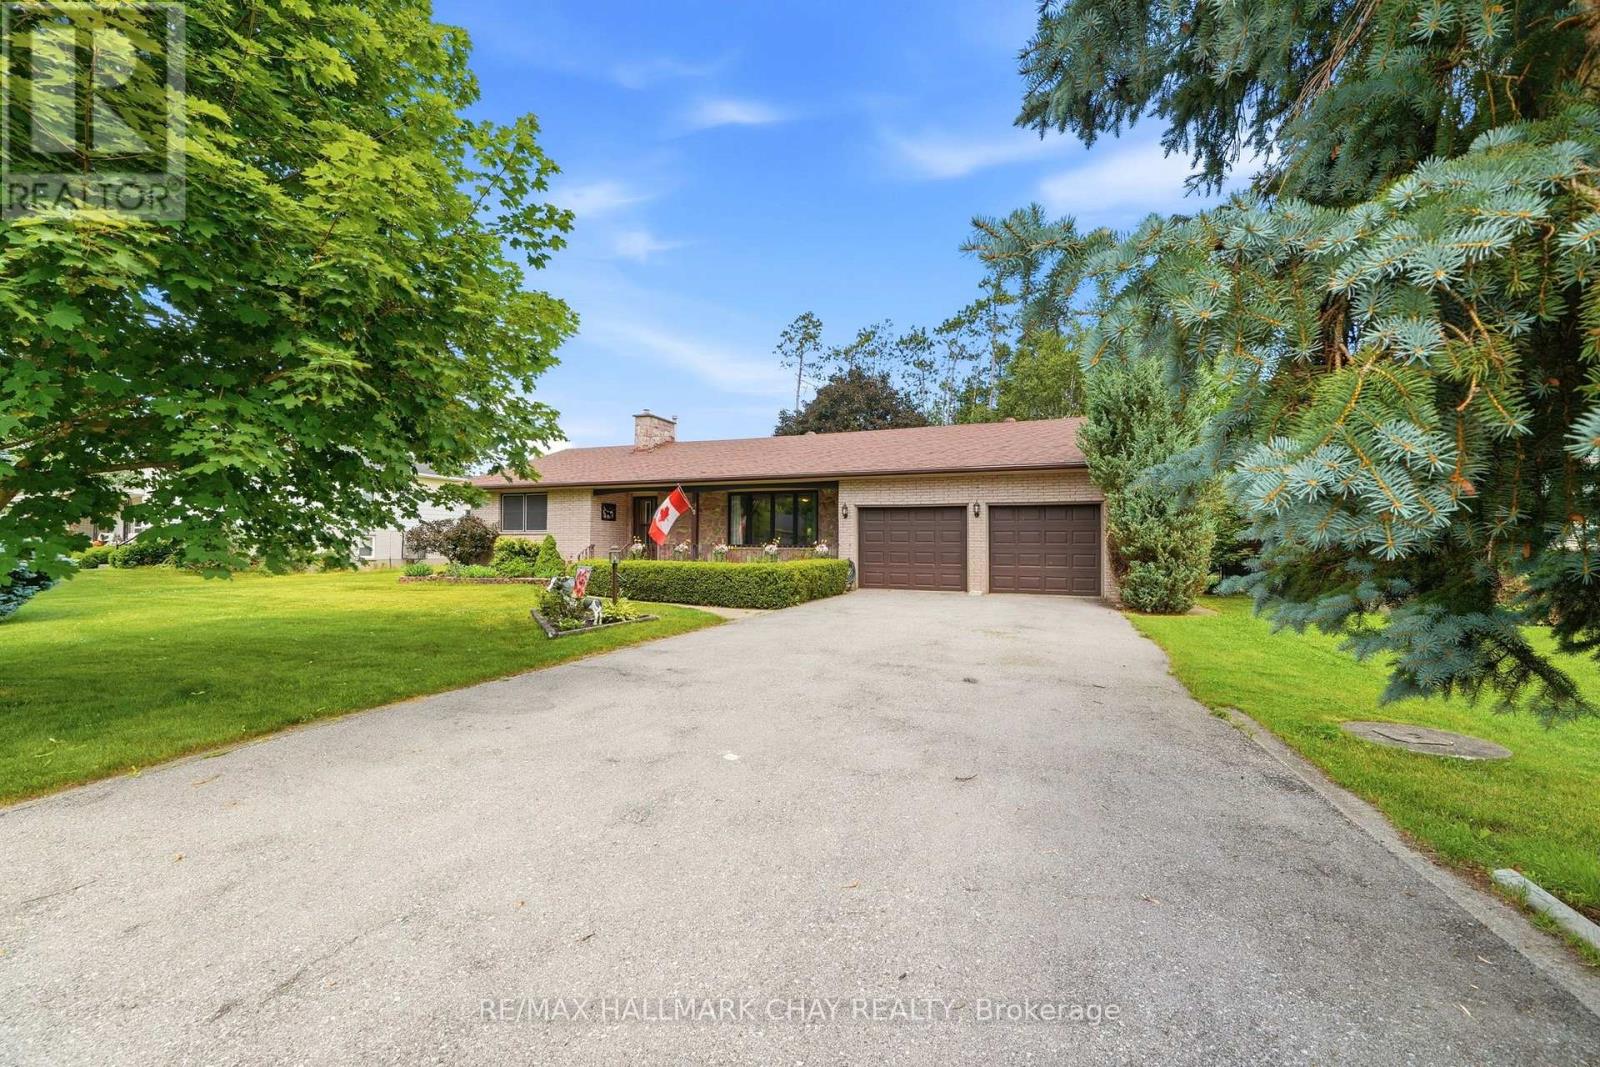
14 Douglas Drive
New Tecumseth, Ontario
Incredible opportunity & potential in one of Alliston's finest established neighborhoods! Tucked away on a quiet, mature street, this solid 1,500 sq ft brick & stone bungalow sits on a massive, rare 90 x 185 ft private lot. Lovingly enjoyed by the same family for years, this home is ready for your personal touch and updates throughout-making it the perfect project for buyers looking to build sweat equity in a premium location. The functional main floor features a very spacious living room, a large kitchen, and a dining room with a walk-out to the back deck overlooking the expansive, private yard. For ultimate floor plan flexibility, you'll find laundry hookups on both the main level and the basement. Downstairs, the lower level significantly expands your living space, boasting a huge recreation room with a wet bar, a dedicated cantina/cold cellar, and a large storage room. Key mechanical updates completed in 2013 include an energy-efficient Lennox AC wall unit, natural gas boiler, and new architectural roof shingles. You'll appreciate the attached 2-car garage with inside access and 2 power garage door openers, plus a 12 x 16 ft detached shed wired with hydro. An ideal commuter location close to major highways. (id:51382)
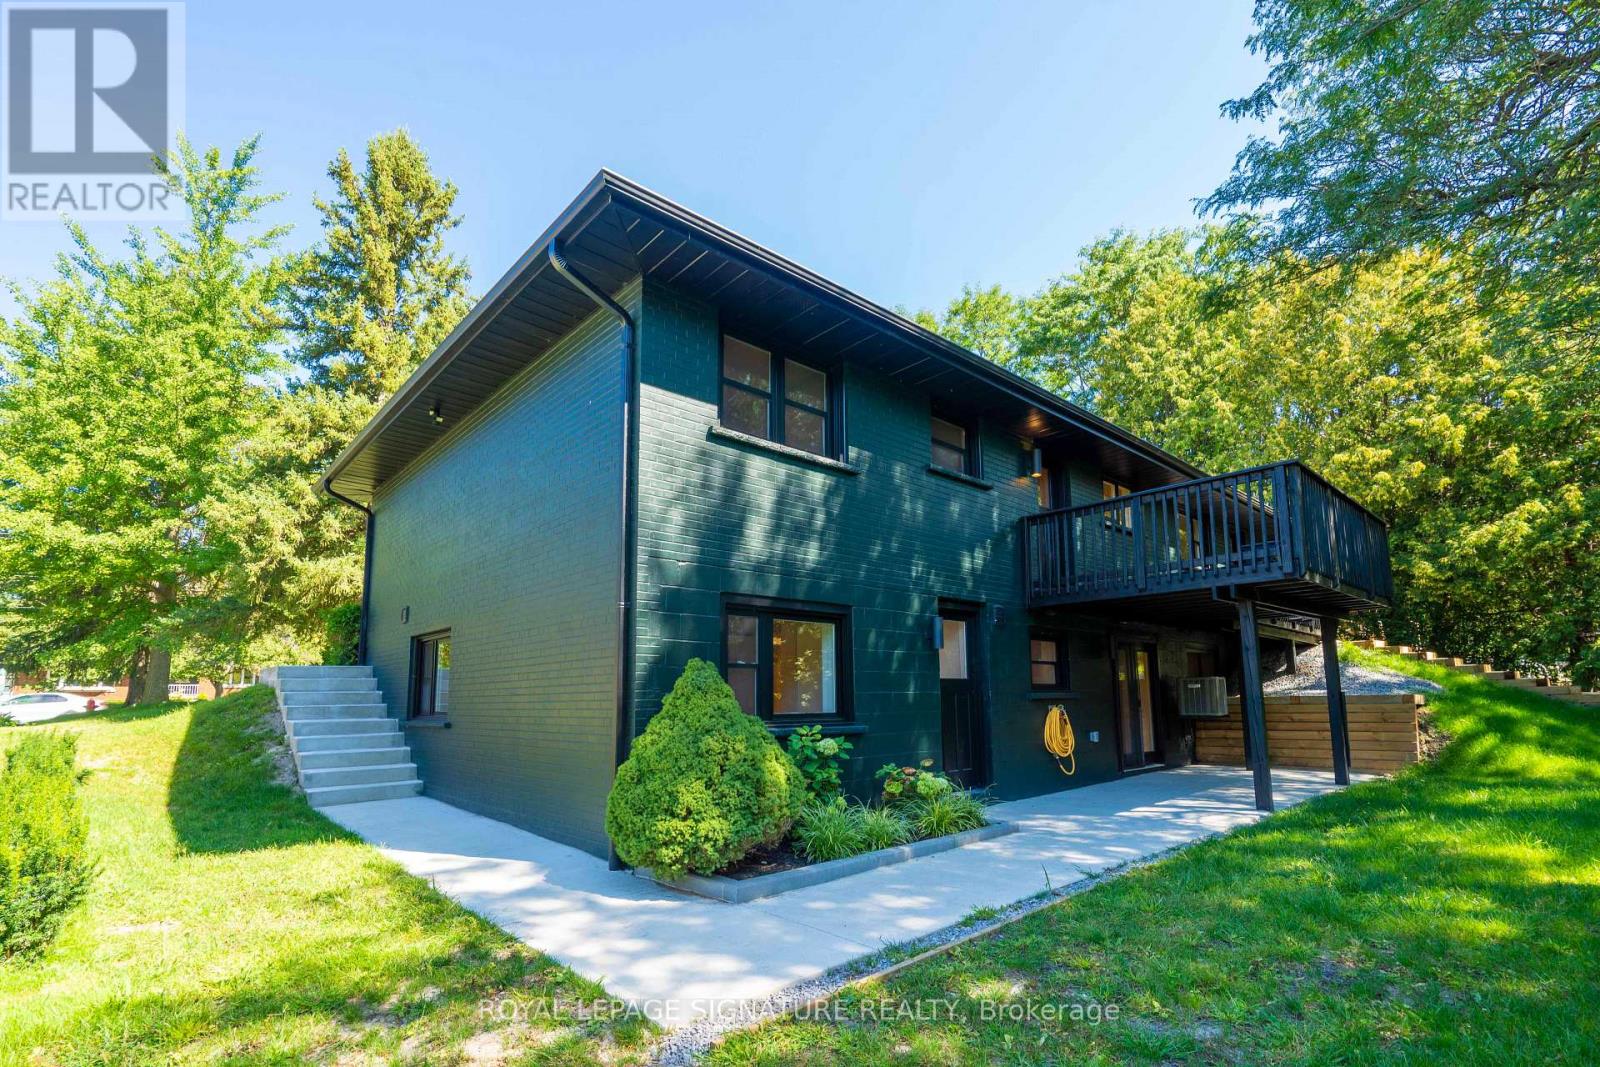
Unit B - 986 Srigley Street
Newmarket, Ontario
Clean-lined, private, and entirely self-contained, this newly completed one-bedroom walkout residence offers a polished alternative to conventional apartment living. Offered for first occupancy, the home has been thoughtfully planned to balance modern design, everyday comfort, and efficient use of space. The contemporary kitchen features streamlined cabinetry, stainless-steel appliances, and a dishwasher, opening naturally into an inviting living area. A comfortable private bedroom, beautifully appointed three-piece bathroom, and in-suite laundry complete the interior. Its separate exterior entrance and lack of shared interior circulation create a true sense of privacy and independence. Forming part of a professionally designed and fully permitted three-residence conversion, the home benefits from enhanced acoustic separation and the care of an ownership team committed to maintaining the property to a high standard. Residents have access to the shared backyard, with seasonal lawn care provided. Dedicated Wi-Fi infrastructure serves the residence, while an on-site 50-amp EV charging outlet is available by separate arrangement and at additional cost. Ideally situated near Southlake Health, Newmarket GO, public transit, shopping, Historic Main Street, and Highway 404. (id:51382)
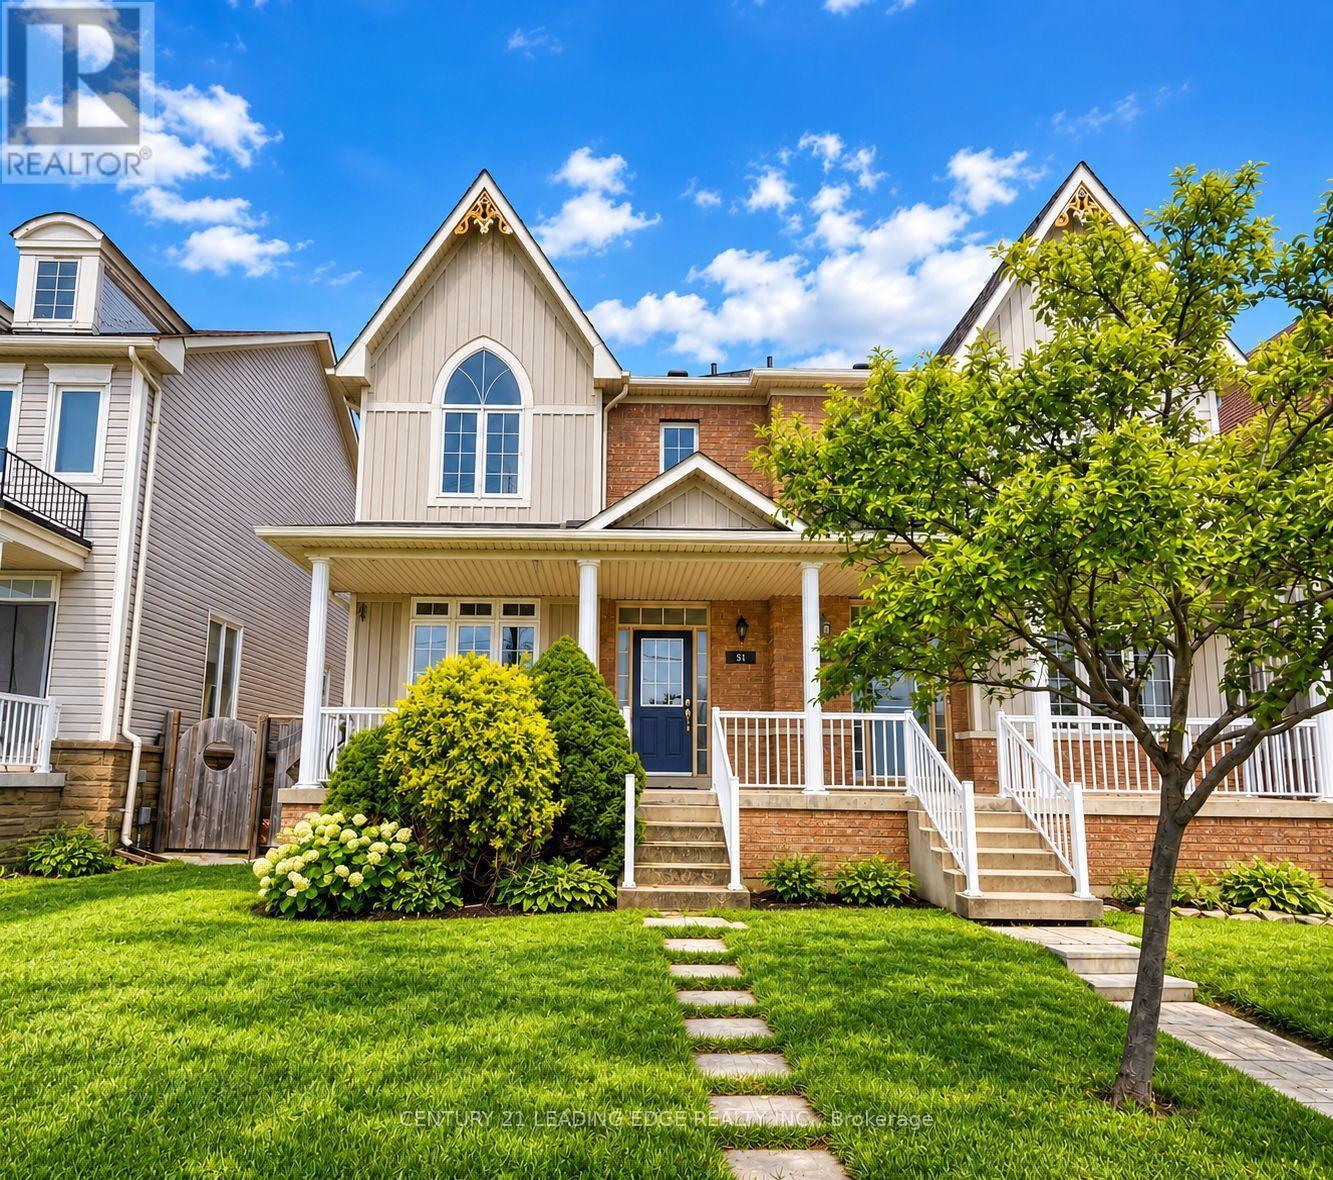
51 Yale Lane
Markham, Ontario
Welcome to this beautifully maintained 2-storey semi-detached home offering over 2500 sq. ft. of spacious and functional total living space in a highly desirable neighborhood. Featuring 9-ft ceilings on the main floor, hardwood flooring throughout the main and second levels, and a bright open-concept layout ideal for everyday living and entertaining. The combined living and dining areas are accented by elegant decorative columns, while the inviting family room features a cozy gas fireplace. The spacious kitchen offers a large centre island, stainless steel appliances, ample cabinetry, and plenty of room for family gatherings. Upstairs, you'll find generously sized bedrooms, including an impressive primary retreat with a walk-in closet and spacious ensuite bath. Enjoy added peace of mind with several important updates, including a new furnace (2020), new roof (2021), and new heat pump (2023). A large covered front porch enhances the home's curb appeal and provides the perfect place to relax. The fully finished basement offers valuable additional living space with a bedroom, full bathroom, and spacious recreation room-ideal for extended family, guests, a home office, or entertainment area. Step outside to a spacious, fully stone-paved backyard offering a low-maintenance outdoor space perfect for BBQs, entertaining, and family gatherings. An additional parking pad provides space for up to 2 extra vehicles. Conveniently located close to schools, parks, community centres, shopping, banks, public transit, and everyday amenities. A spacious and well-cared-for home featuring an excellent layout, generous bedroom sizes, major recent upgrades, ample parking, and fantastic indoor and outdoor living space. Move in and enjoy! (id:51382)
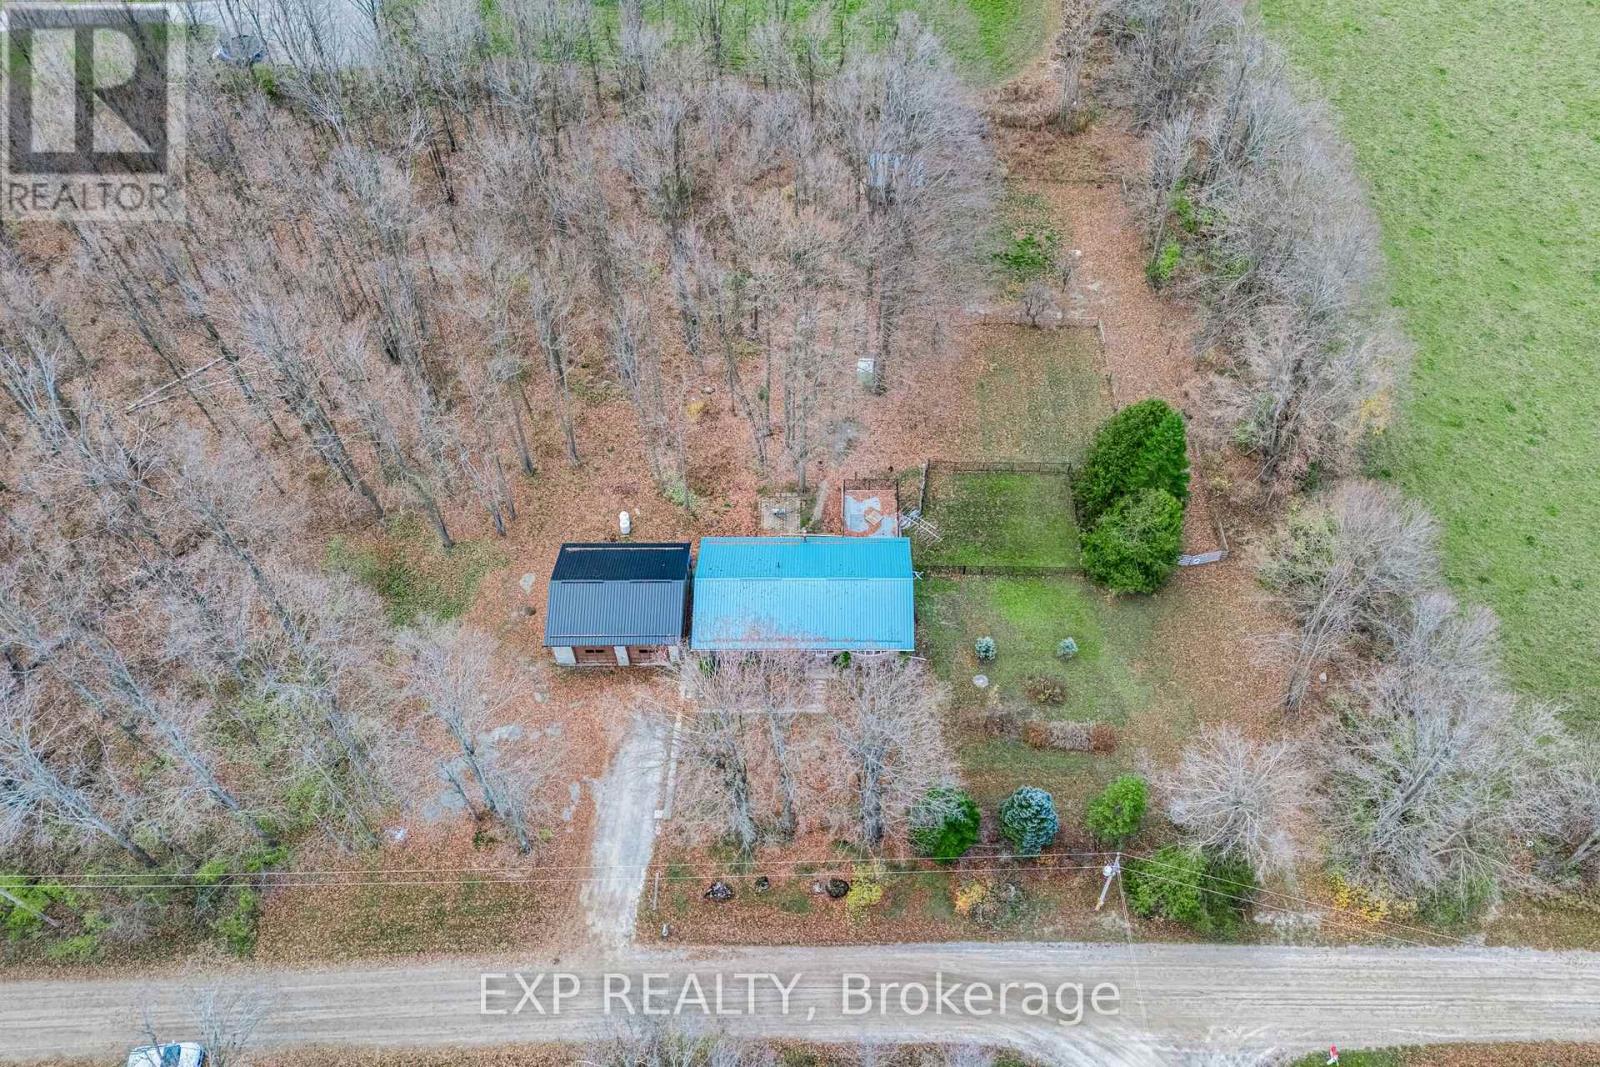
S1510 Brock Concession 9 Road
Brock, Ontario
Welcome to your own private 1.5-acre retreat. Surrounded by stunning, mature maple trees and visiting local wildlife, this solid, lovingly maintained one-owner home offers incredible potential. The location perfectly balances serenity with convenience, sitting just minutes from Highway 12 for Toronto commuters and only 20 minutes from Lindsay.Inside, an excellent layout awaits your personal touches. The main floor features a large, combined living and dining area, a functional kitchen with a walk-out to the rear deck and pool, three generous bedrooms, and a 4-piece bathroom. The lower level boasts high ceilings and a completely dry foundation, offering the perfect opportunity to double your living space. (id:51382)
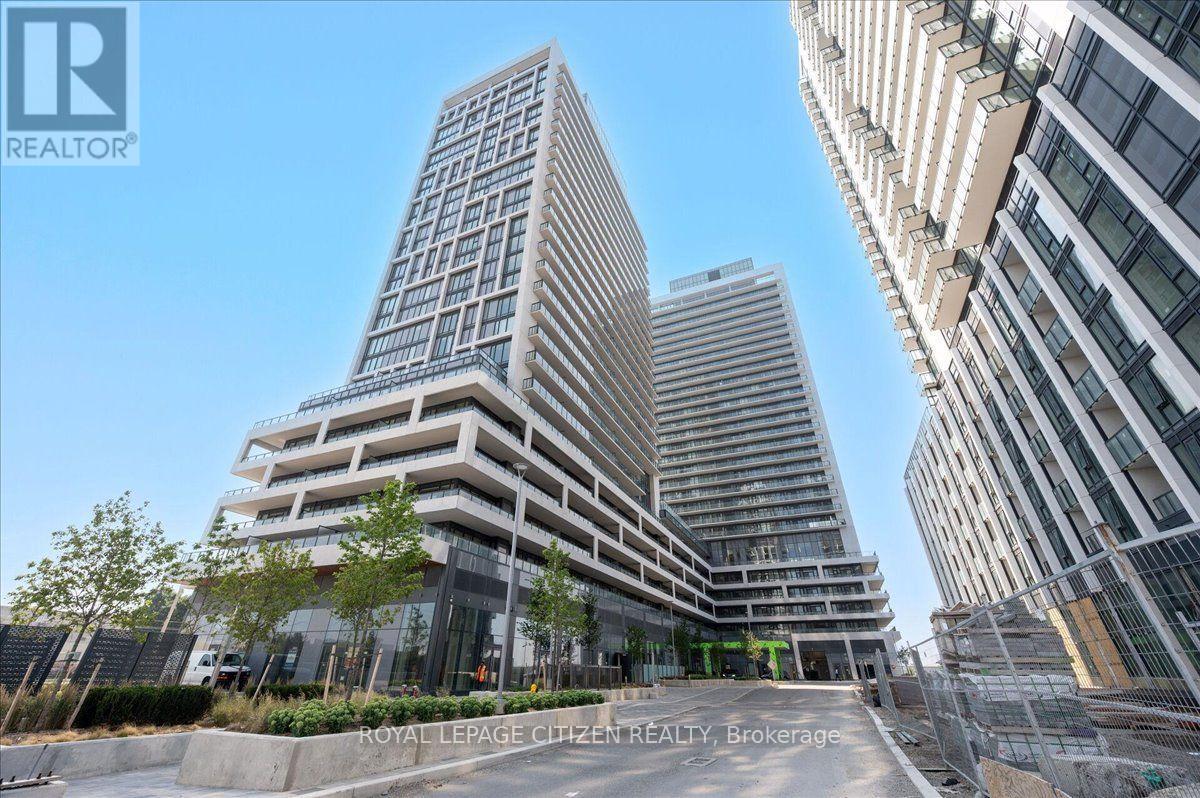
2103 - 8960 Jane Street
Vaughan, Ontario
Welcome to this stunning brand-new corner unit in the heart of Vaughan! An Absolute Must See! Enjoy Stylish Condo Living in this beautifully appointed 2 Bedroom + 3 Bath Suite. Located in the Prestigious Charisma 2 North Tower. Surround yourself with Refined elegance & Contemporary finishes. Modern Kitchen features S/S appliances, Quartz Kitchen countertops/Backsplash, Quartz Kitchen Island countertop & Bathroom Counters. Under mount Cabinet Lighting, Alkaline Drinking Water System, Tons of Storage, Pull out Cabinets W/recycle bins & Pot drawers, Central Vacuum. Spa Inspired Ensuite W/ Glass Shower & handheld shower head with slide bar. So many thoughtful Upgrades. Enjoy Beautiful Views of the City from your private balcony. Bicycle Storage Locker near parking. Amazing Amenities: Outdoor pool + Terrace, Theater Room, Fitness Club/Yoga Studio, Roof Top Lounge. Floor-to-ceiling windows, flooding the space with natural light and offering city views. The open-concept layout is perfect for entertaining. Enjoy your morning coffee or evening wind-down on the private balcony. This high-floor unit offers the privacy and tranquility you've been looking for, all while being steps from world-class amenities. Don't miss this rare opportunity to own a luxurious condo in one of Vaughans most sought-after locations! (id:51382)
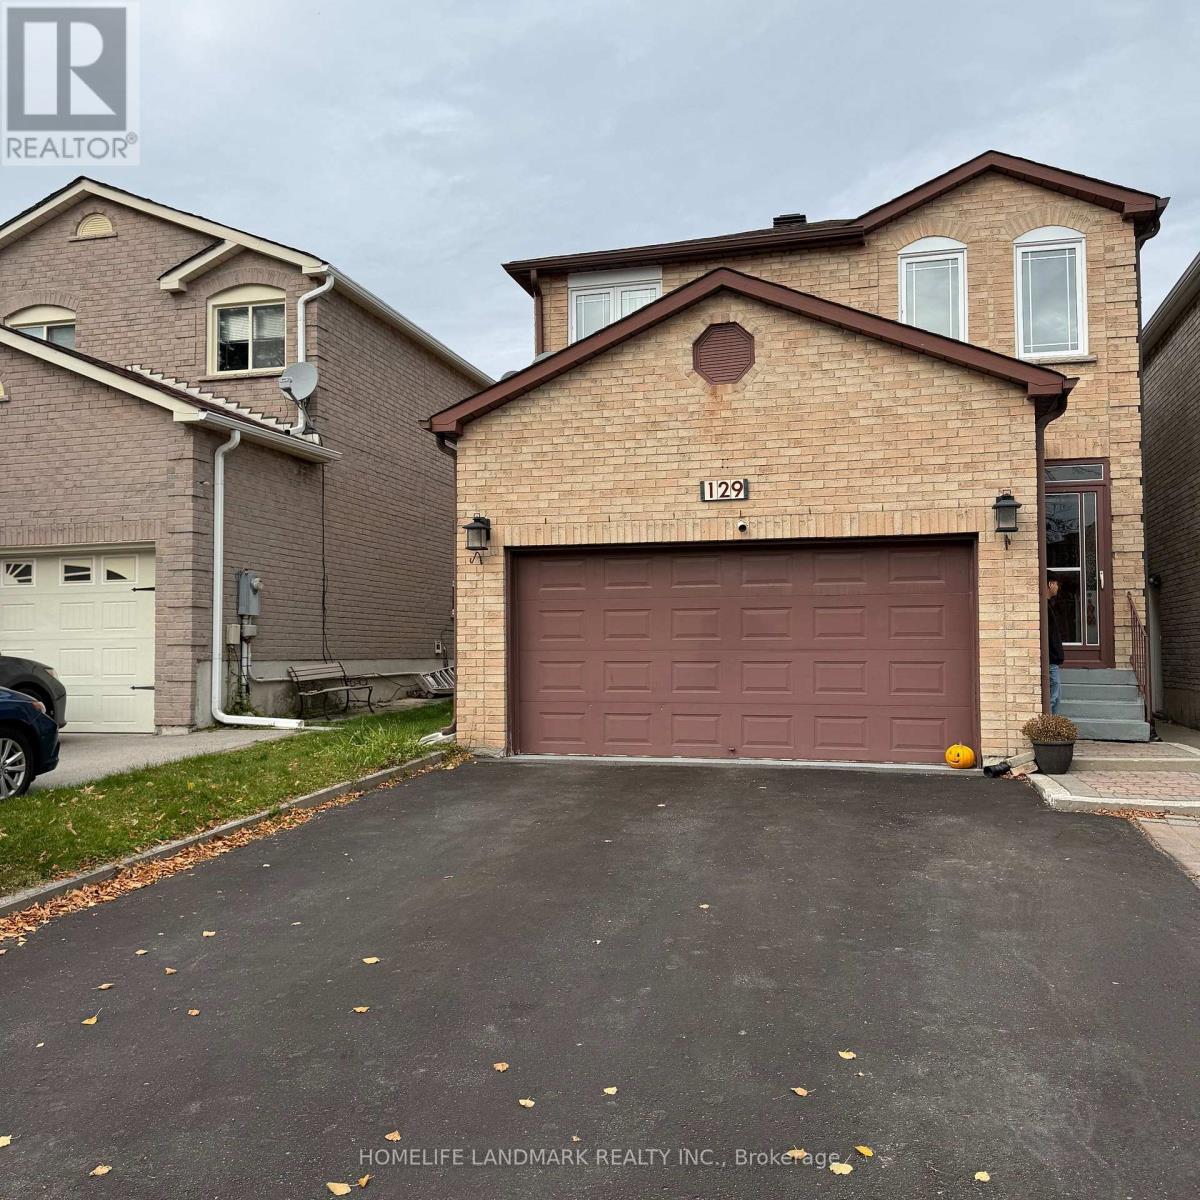
129 Chloe Crescent
Markham, Ontario
Conveniently located in a desirable Markham neighborhood. Bright and spacious 2-bedroom basement apartment featuring a separate private entrance, functional kitchen, and full bathroom. All-inclusive utilities (hydro, water and heat) plus Wi-Fi included. A great opportunity for comfortable and affordable living. (id:51382)
Unit C - 986 Srigley Street
Newmarket, Ontario
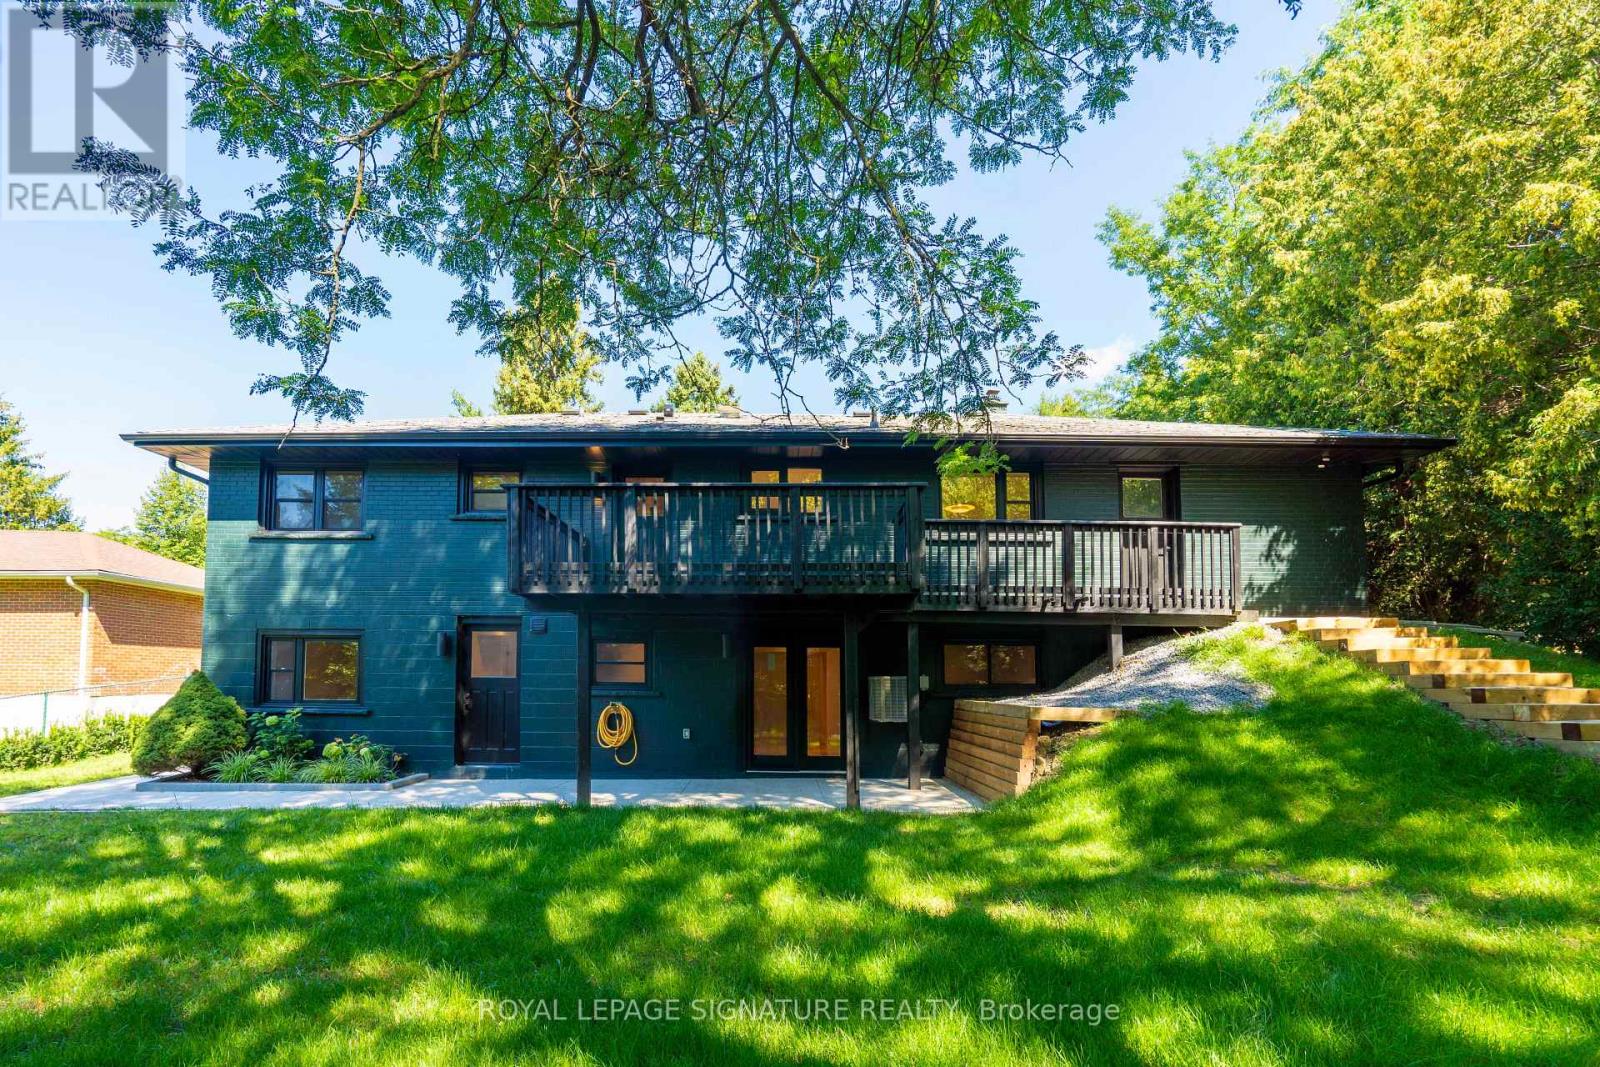
Designed around its connection to the outdoors, this distinctive one-bedroom garden-facing residence is offered for first occupancy following a complete transformation. French double doors open directly to the shared backyard, drawing natural light into the living area and creating an inviting sense of openness rarely found in a rental home. The contemporary kitchen is finished with sleek cabinetry, stainless-steel appliances, and a dishwasher, flowing seamlessly into the open living space. A private bedroom, elegant three-piece bathroom, in-suite laundry, and separate exterior entrance complete this fully self-contained residence. The home forms part of a professionally designed and fully permitted three-residence conversion, thoughtfully constructed with enhanced acoustic separation and evident pride of ownership. Seasonal lawn care is provided, allowing residents to enjoy the landscaped outdoor setting without the ongoing upkeep. Professionally installed Wi-Fi infrastructure includes a dedicated access point for the residence. On-site EV charging through a 50-amp outlet is available by separate arrangement and at additional cost. Fairy Lake, the Tom Taylor Trail, Riverwalk Commons, Historic Main Street, Newmarket GO, and Southlake Health are all conveniently accessible. (id:51382)
12 Mcgrath Avenue
Richmond Hill, Ontario
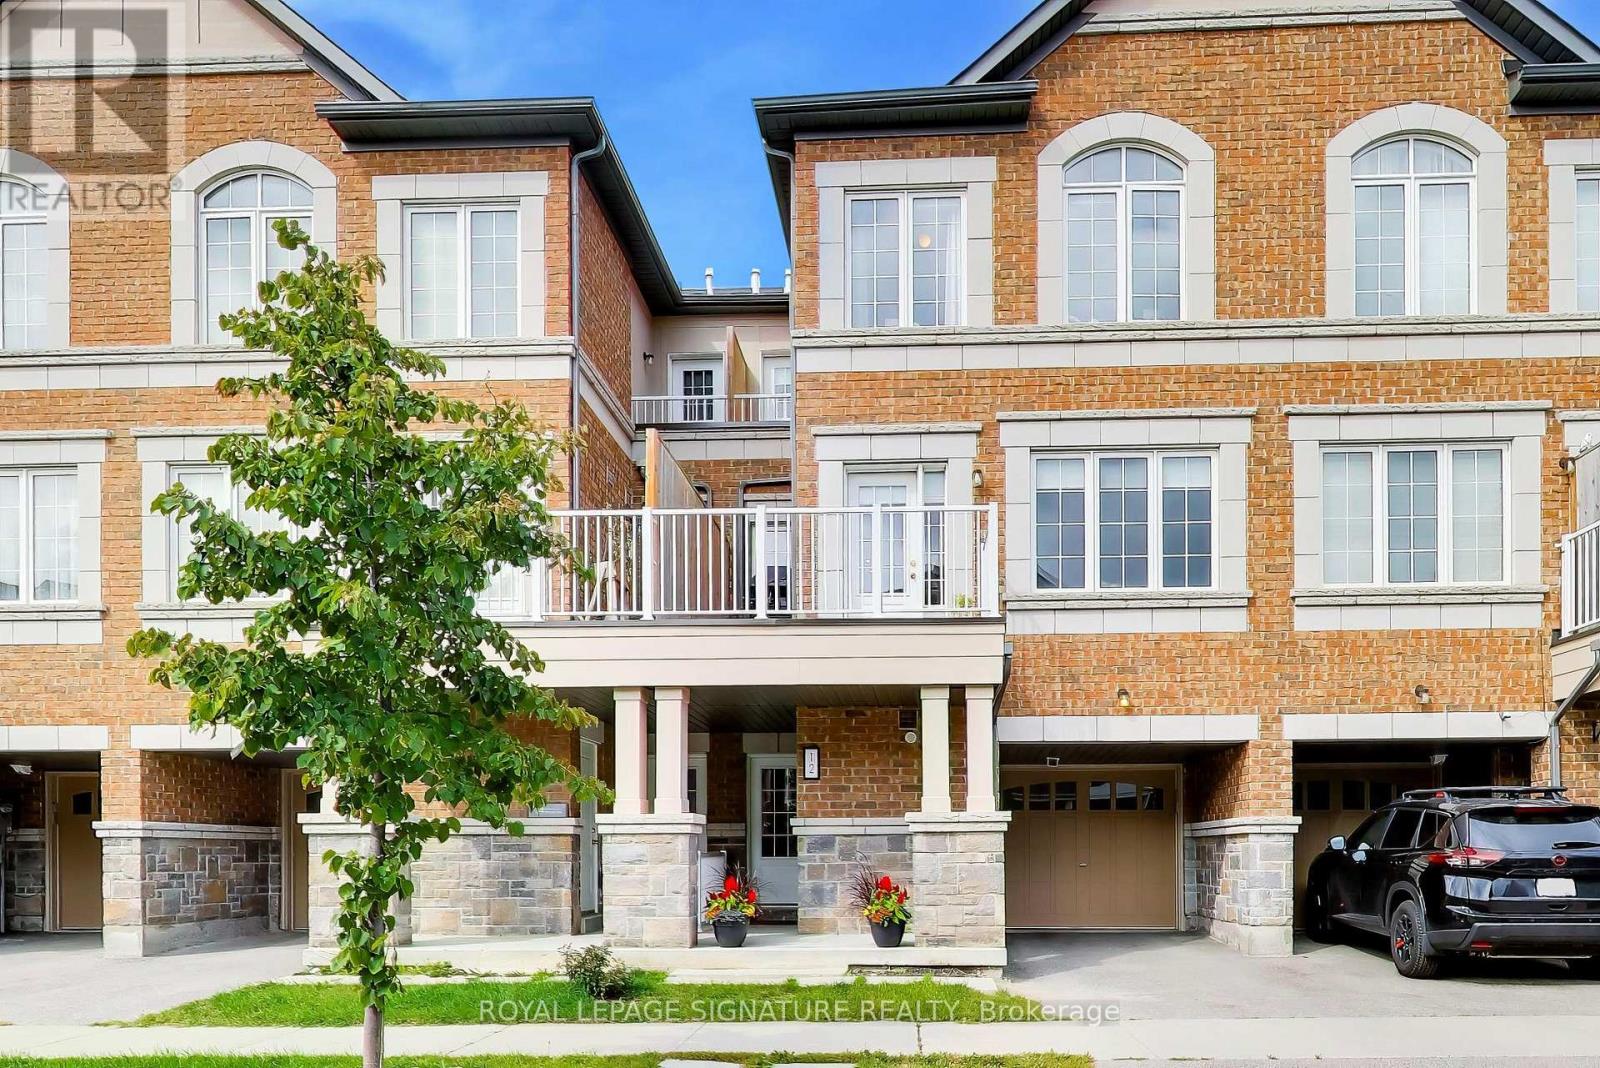
Welcome to this beautiful, sun-filled freehold townhome in the highly sought-after Richmond Green community! With no POTL or maintenance fees, this bright and spacious home offers a functional layout perfect for everyday family living. The main floor features a welcoming foyer with convenient garage access and laundry. Upstairs, the open-concept living and dining area is filled with natural light from large windows and features a smooth walkout to a spacious private balcony, the perfect spot to enjoy your morning coffee, unwind at the end of the day or entertain family and friends. The modern kitchen flows seamlessly into the living space and features quality finishes and plenty of room for everyone to gather. The upper level offers three generously sized bedrooms, including a bright primary retreat with a walk-in closet and ensuite bathroom. An extra-long garage provides plenty of space for a larger vehicle, while the extended driveway allows for additional parking. Located in one of Richmond Hill's most desirable family-friendly neighbourhoods,just minutes from top-ranked Richmond Green Secondary School, Richmond Green Sports Centre & Park, Costco, Home Depot, restaurants, shopping, transit and Hwy 404. A beautiful move-in-ready home in an incredible location! (id:51382)
79 Barrie Street
Bradford West Gwillimbury, Ontario
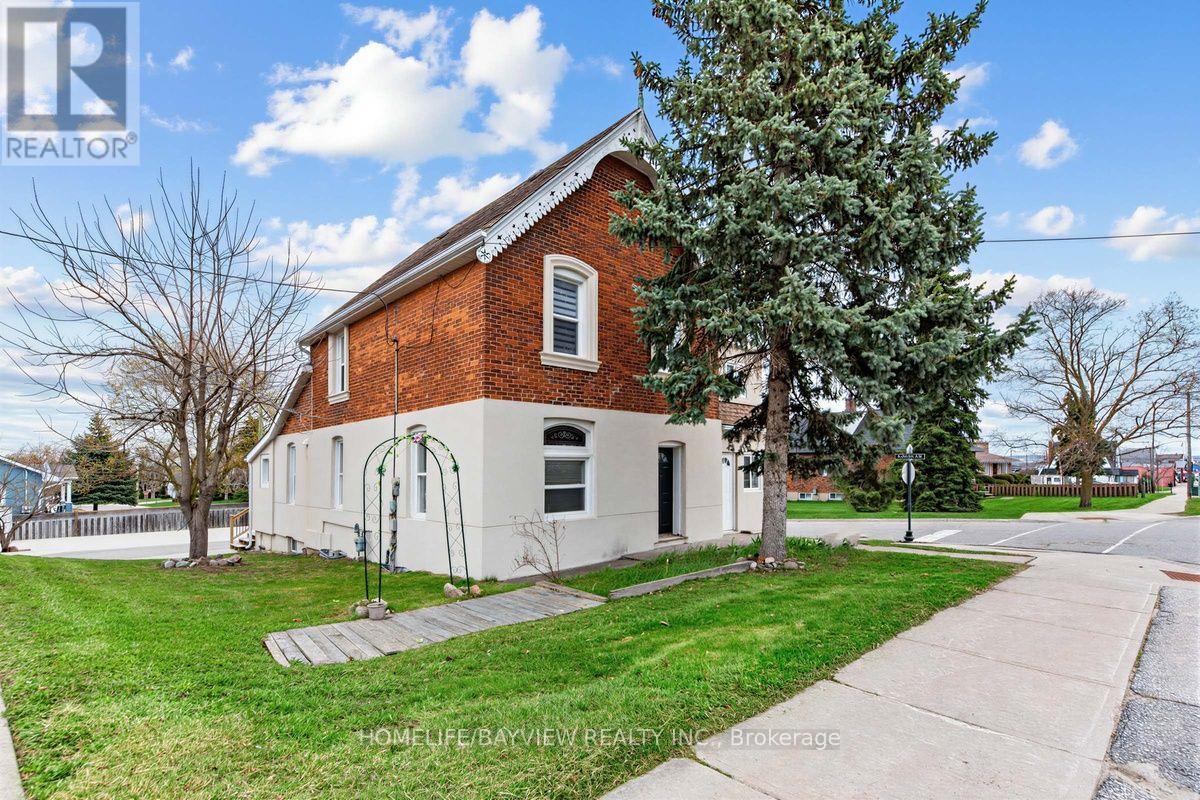
Great Opportunity to Own a Corner Investment Property Just steps to Busy Downtown Bradford! Perfect for business use or a residential income property with 2 self-contained apartments with separate entrances. Features include 2 updated kitchens & baths, new laminate flooring throughout, updated all-weather aluminium windows, modern new stucco exterior, updated roof,new concrete backyard with ample parking for 8 cars, new deck & fully fenced! The building is designed for R2-1, which makes for endless opportunities to Live/Work or to convert to a Multi-use commercial building with the Town. Priced to sell fast!! Some Photos have been virtually staged. (id:51382)
71 Redstone Road
Richmond Hill, Ontario
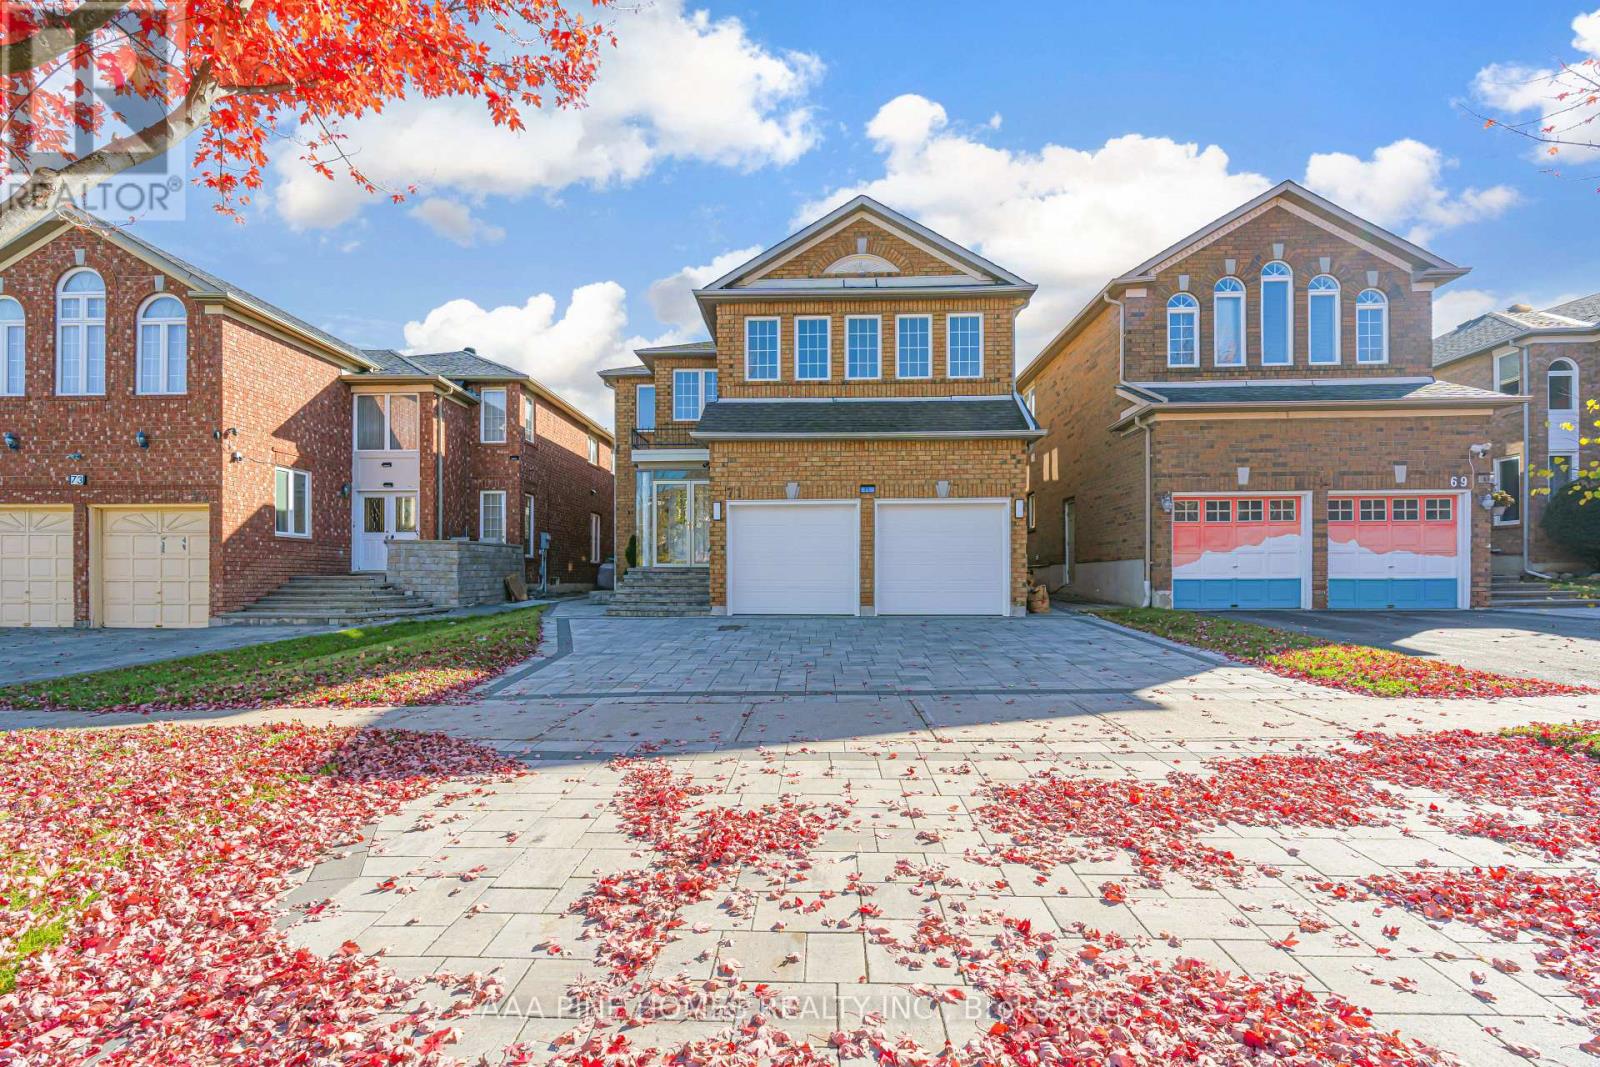
Welcome to 71 Redstone Rd, a stunning detached home located in the prestigious Rouge Wood community of Richmond Hill. This beautiful residence has been meticulously maintained by its original owners and is offered for sale, providing a rare opportunity for discerning buyers. With four spacious bedrooms, a family room, a library, and a living room on the main level, along with five well-appointed washrooms, High ceiling on ground floor this home is perfect for families or professionals seeking comfort and privacy. The legally finished basement boasts a separate entrance, further enhancing the functionality of this already impressive property and providing potential for extra rental income. Each bedroom is thoughtfully designed to provide ample space and comfort for its occupants. Do not miss out on the chance to make this residence your own and enjoy all the benefits it has to offer, including an excellent location within walking distance of top-ranked schools in Richmond Hill. This home is a truly rare find that checks all your boxes,. Double doors entry open to above. (id:51382)
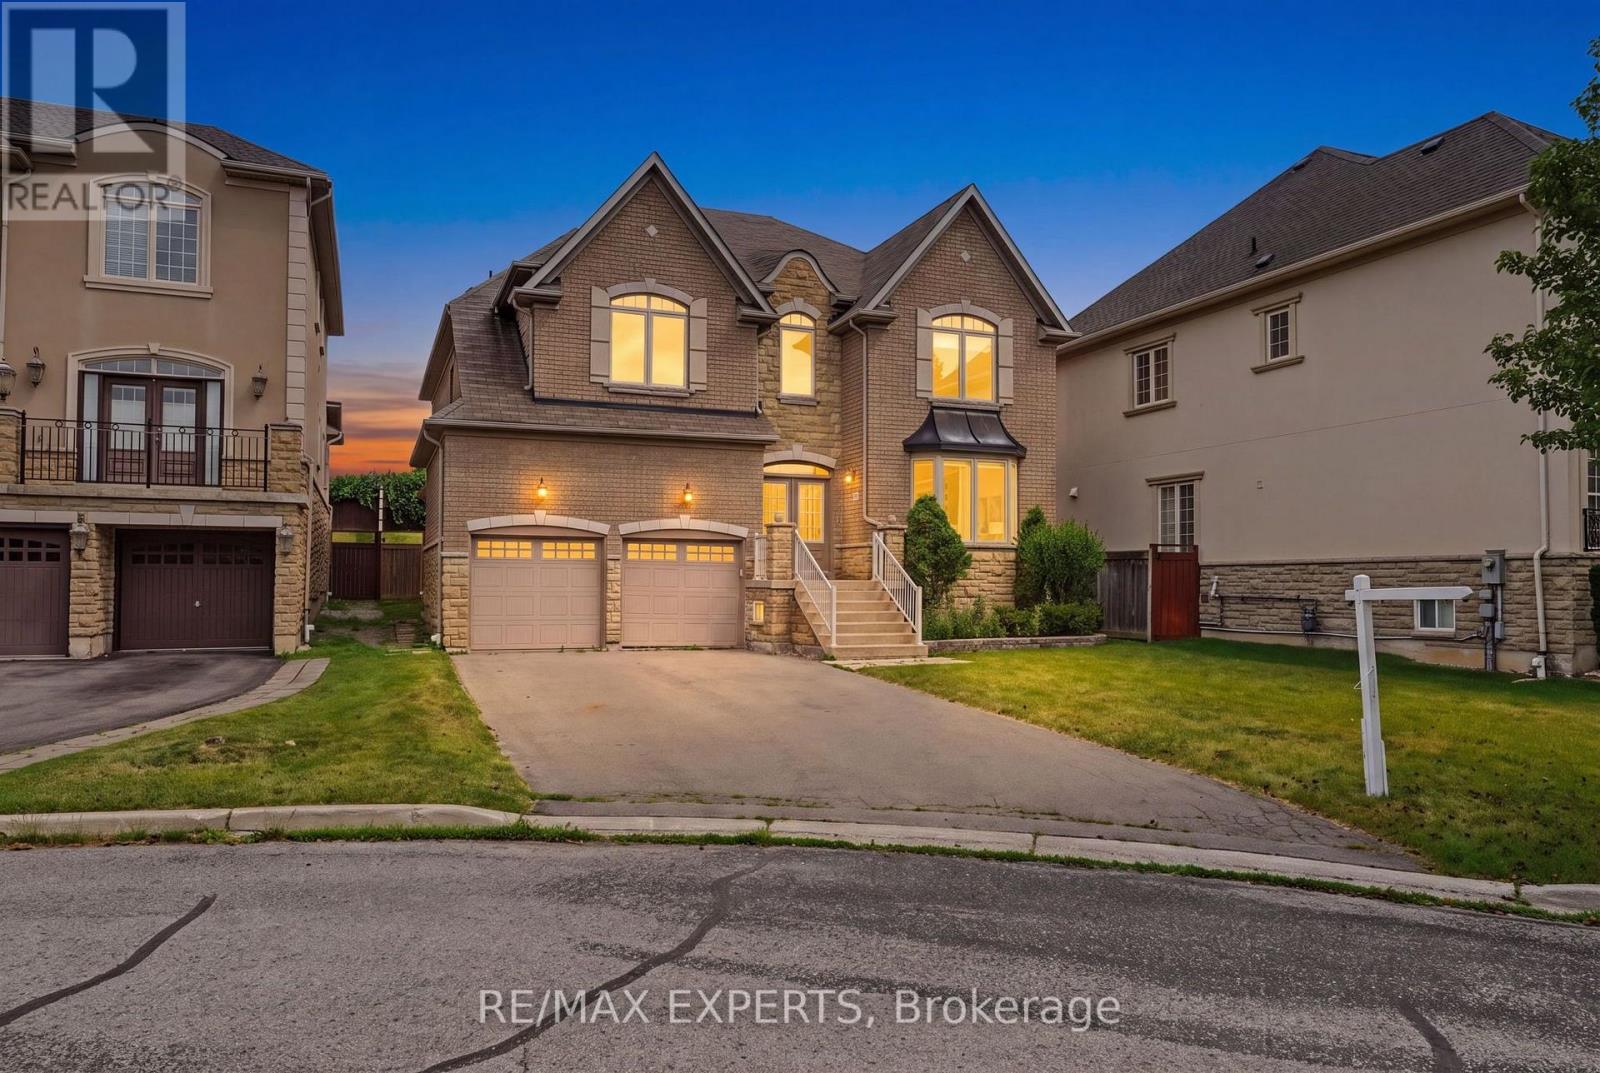
12 Sweet Valerie Court
Vaughan, Ontario
Welcome to 12 Sweet Valerie court. Nestled on a quiet, family-friendly cul-de-sac in the highly desirable Patterson community, this exceptional executive home offers nearly 4,000 sq. ft. of beautifully designed living space above grade, plus finished basement. Featuring 5 spacious bedrooms and 9-foot ceilings on both the main and second floors, this residence combines timeless elegance with everyday functionality. A grand double-height foyer creates a stunning first impression, leading to sophisticated formal living and dining rooms accented with bay windows, coffered ceilings, and elegant architectural details. The main-floor office provides the perfect work-from-home space, while the chef-inspired kitchen showcases newly refreshed cabinetry, premium stainless steel appliances, and ample space for family gatherings. The sun-filled family room is the heart of the home, featuring three skylights and a striking three-sided gas fireplace that fills the space with warmth and natural light. The upper level is designed with growing families in mind, offering a luxurious primary retreat complete with a custom walk-in closet and a spa-inspired 5-piece ensuite. Four additional generously sized bedrooms enjoy convenient semi-ensuite access and excellent closet space, with select rooms featuring custom built-in organizers. The finished basement, accessible from two separate staircases, expands the home's versatility with three additional bedrooms, a full bathroom, and a second kitchen-ideal for extended family, guests. Freshly painted throughout the above-grade levels and equipped with 200-amp electrical service, this meticulously maintained home is a rare opportunity to own an elegant, spacious, and versatile residence in one of Vaughan's premier family neighbourhoods, close to top-rated schools, parks, shopping, transit, and major highways. (id:51382)
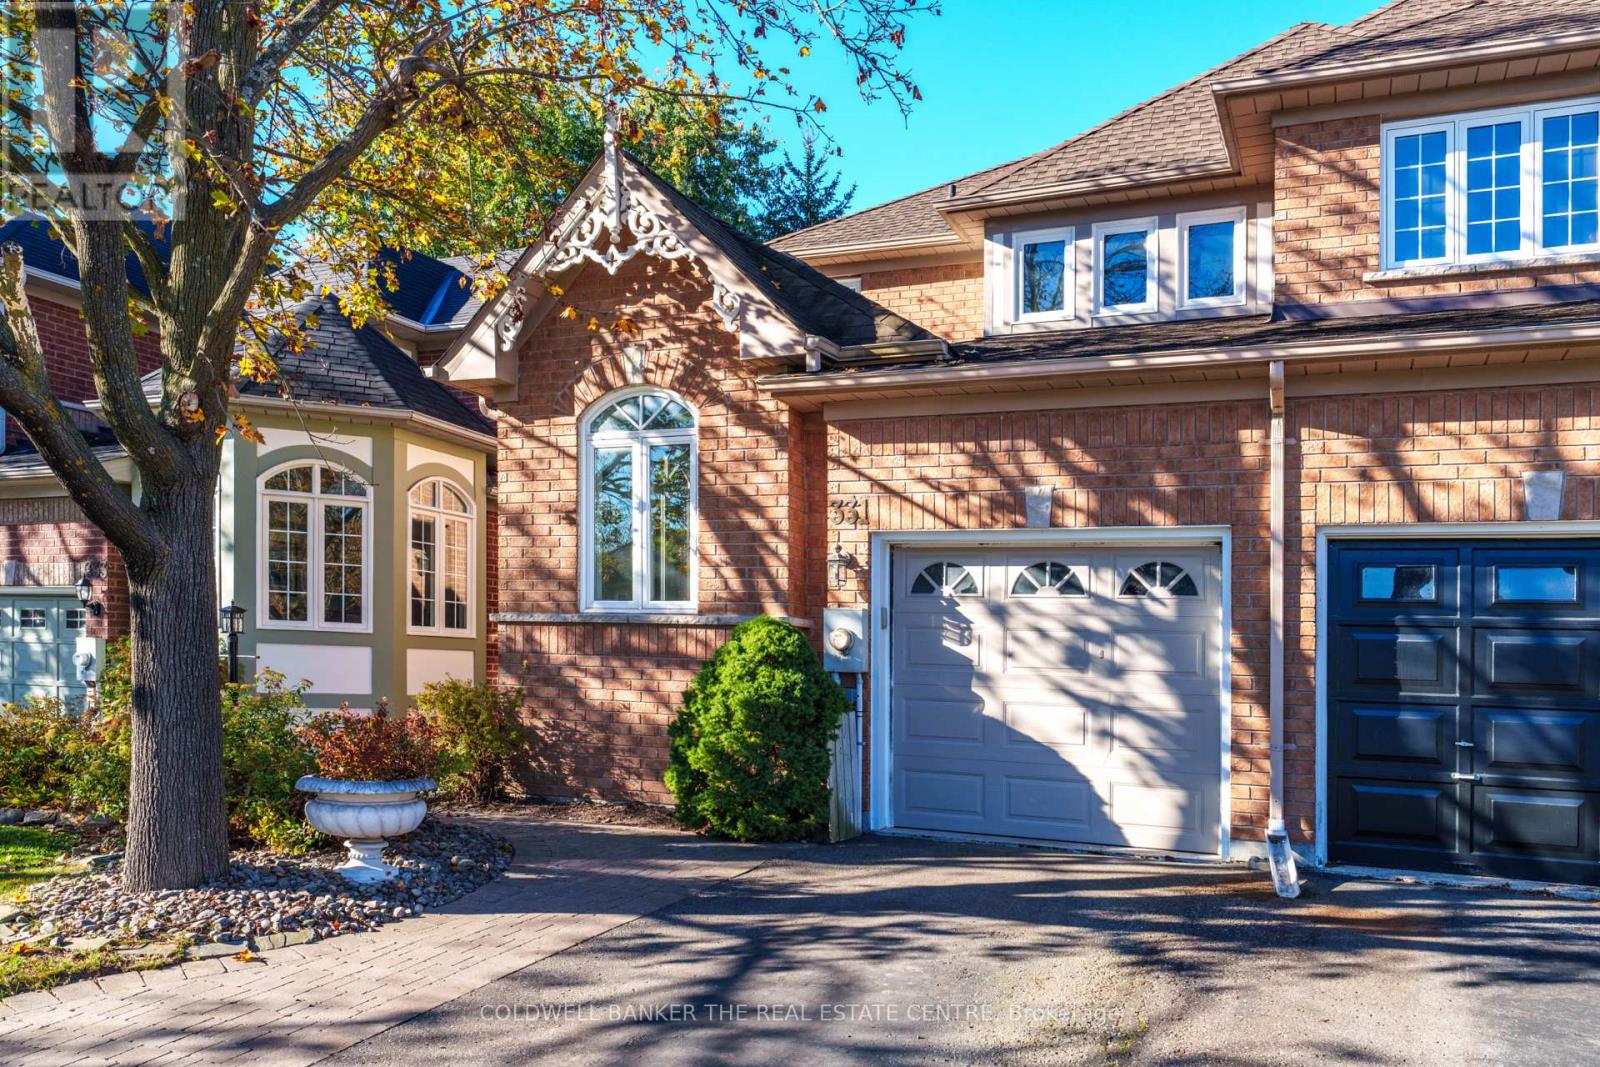
331 Warner Crescent
Newmarket, Ontario
Welcome to this bright and spotless 3-bedroom end-unit townhome in highly sought-after Summerhill Estates. Freshly painted with new flooring throughout, this inviting home features an abundance of windows that fill the spacious interior with natural light. A formal living room overlooks the garden, while a separate formal dining room offers an elegant setting for gatherings. The generous family room, complete with a gas fireplace, flows into an open-concept eat-in kitchen featuring stainless steel appliances, a breakfast bar and a sunny breakfast area. Sliding patio doors lead to a private backyard deck, perfect for outdoor dining and relaxing. Upstairs, the spacious primary bedroom features a walk-in closet and a 4-piece ensuite. Two additional well-sized bedrooms offer large windows and closets, complemented by a second 4-piece bathroom. The partially finished basement includes a dedicated laundry room and plenty of space to bring your finishing touches to life. (id:51382)
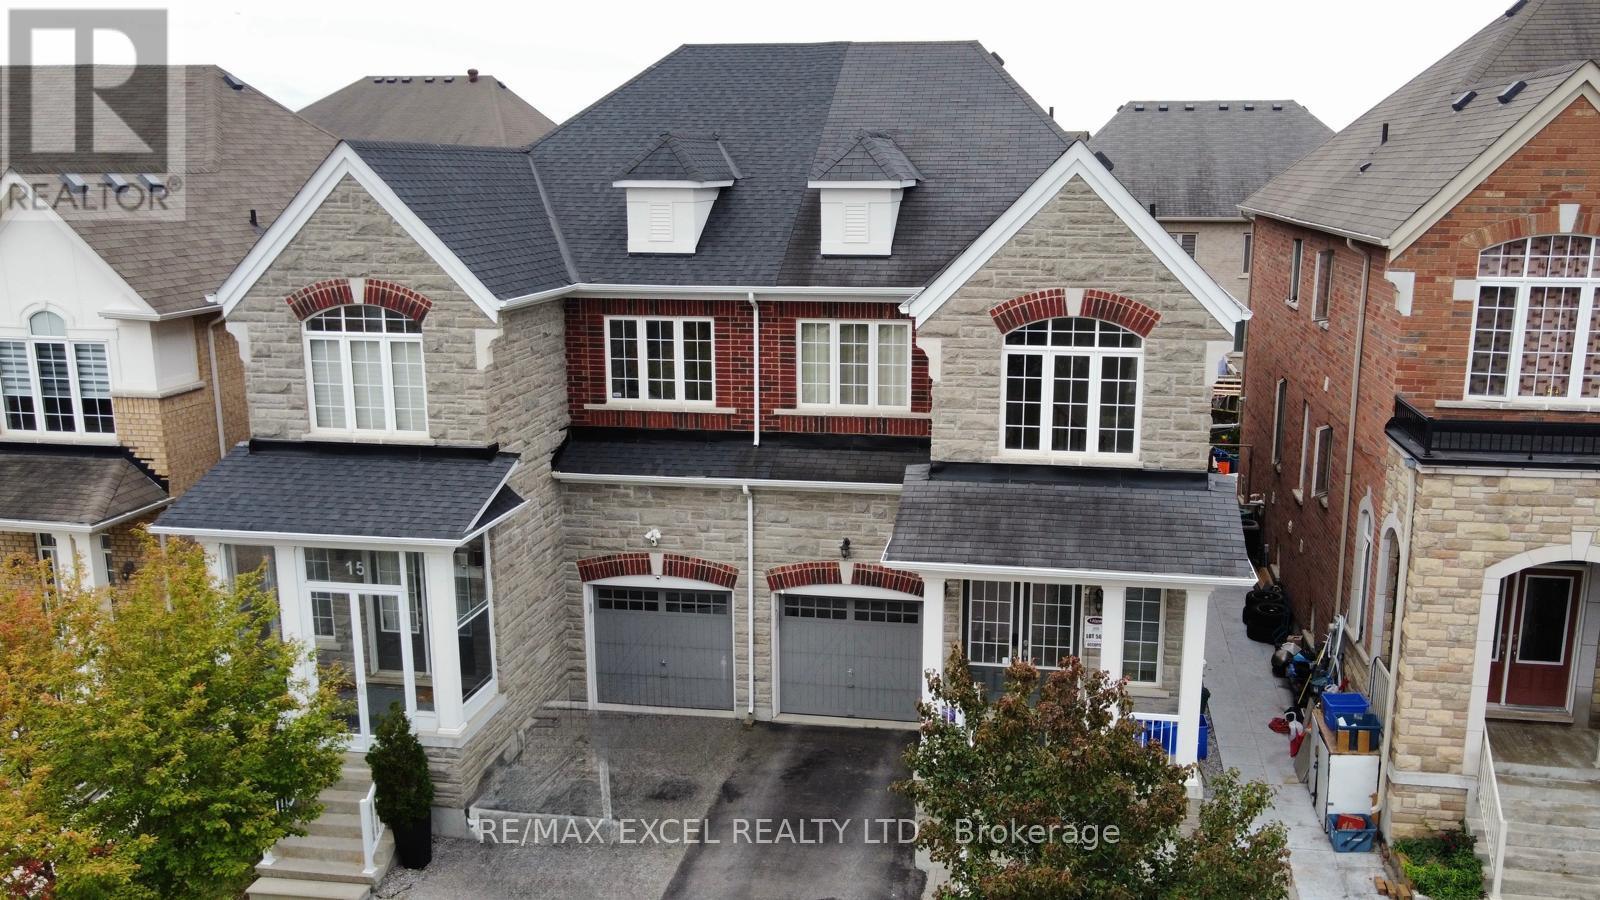
15 Zeng Cheng Drive
Markham, Ontario
Spacious Open Concept and Upgraded Semi-Detached Home in Prime Markham Location! Stunning & Bright Two-Storey Home with Open Foyer, Double-Door Entry, 9 ft Smooth Ceilings, Potlights, Upgraded Hardwood Floors and Newer Upgraded Chef's Kitchen w/ Large Quartz Island, Newer Roof (2023) and Much More!! Open Concept Layout and Walk-out to Large Backyard Deck w/Covered Gazebo. Separate Main Floor Office Space. Professionally Finished Basement w/Recreation Room plus Two Bedrooms. Rare Energy Efficient Home w/Many Energy Savings features including Carrier Heat Pump (2022), Hybrid Water Heater Tank (2022) and 7.02 kW Solar Array Panels (2023) installed on South Facing Roof that provides Very Low Energy Costs and Potential Monthly Credits to homeowner. Feng Shui Certified by World Renowned Geomancer Master Paul Ng. Conveniently Located beside Highway 404, Costco, Schools, Parks, Shopping and Amenities. A Fantastic Opportunity to own a Spacious, Upgraded Family Home in a Desirable Markham Community! (id:51382)
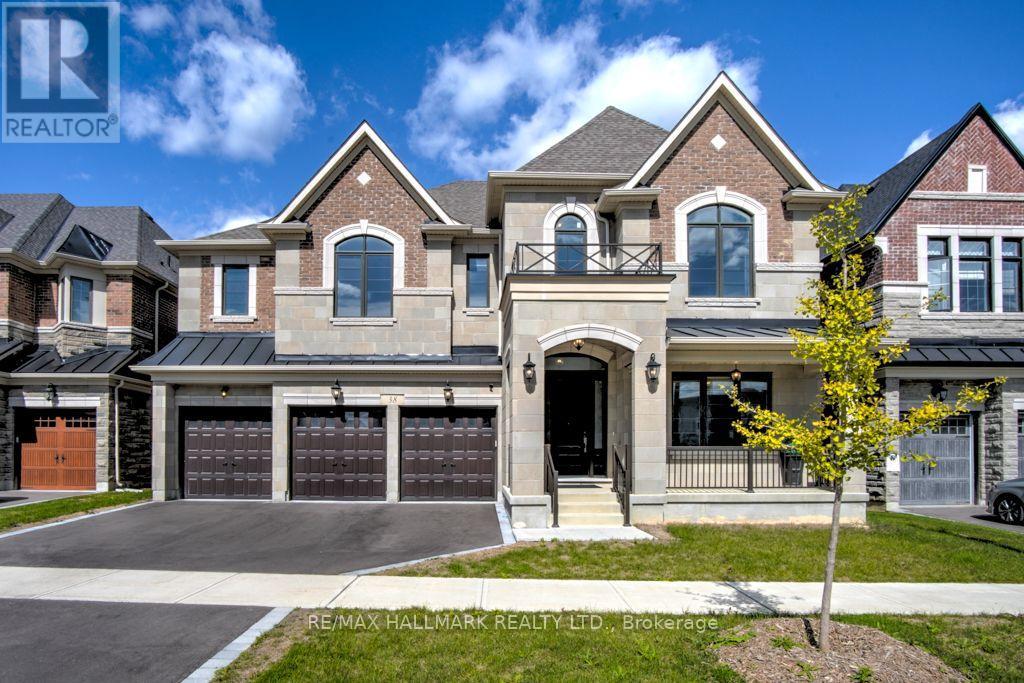
38 Ridgepoint Road
Vaughan, Ontario
Remarkable, Luxurious Home Situated on Premium 60 Ft Lot w/Walk-Out Basement Backing onto Tranquil Ravine in Kleinburg. Welcome to this exceptional residence nestled in the prestigious Kleinburg Summit community, surrounded by lush parks, scenic trails, and nature. Situated on a premium 60-foot ravine lot, this 5 bedroom stunning home features a spacious 3-car garage and an impressive array of luxury upgrades throughout. The main floor boasts 10-foot ceilings, while the second floor feature 9-foot ceilings, creating an elegant and spacious atmosphere. Beautiful oak hardwood flooring extends throughout the main floor and loft, complemented by an oak staircase and sophisticated architectural details, including waffle ceilings in the great room, foyer and den, plus a tray ceiling in the primary bedroom. The gourmet kitchen features granite countertops, high-end appliances and a convenient morning kitchen. Spacious Family Room w/Coffered Ceilings Overlooking Ravine. Breakfast Area w/Walk Out to Large Deck. Second Floor Features Loft Space and Expansive Primary Suite w/Spa-Like Ensuite Bath and Large Dressing Room. 5 Bedrooms, Each w/Walk-In Closet and Ensuite Bathroom. Additional features include two high-efficiency furnaces, two central air-conditioning systems, ENERGY STAR construction, custom-made window coverings and blinds, and numerous quality finishes throughout. A rare opportunity to enjoy luxury, space, privacy and natural surroundings in one Kleinberg's most sought-after communities. (id:51382)
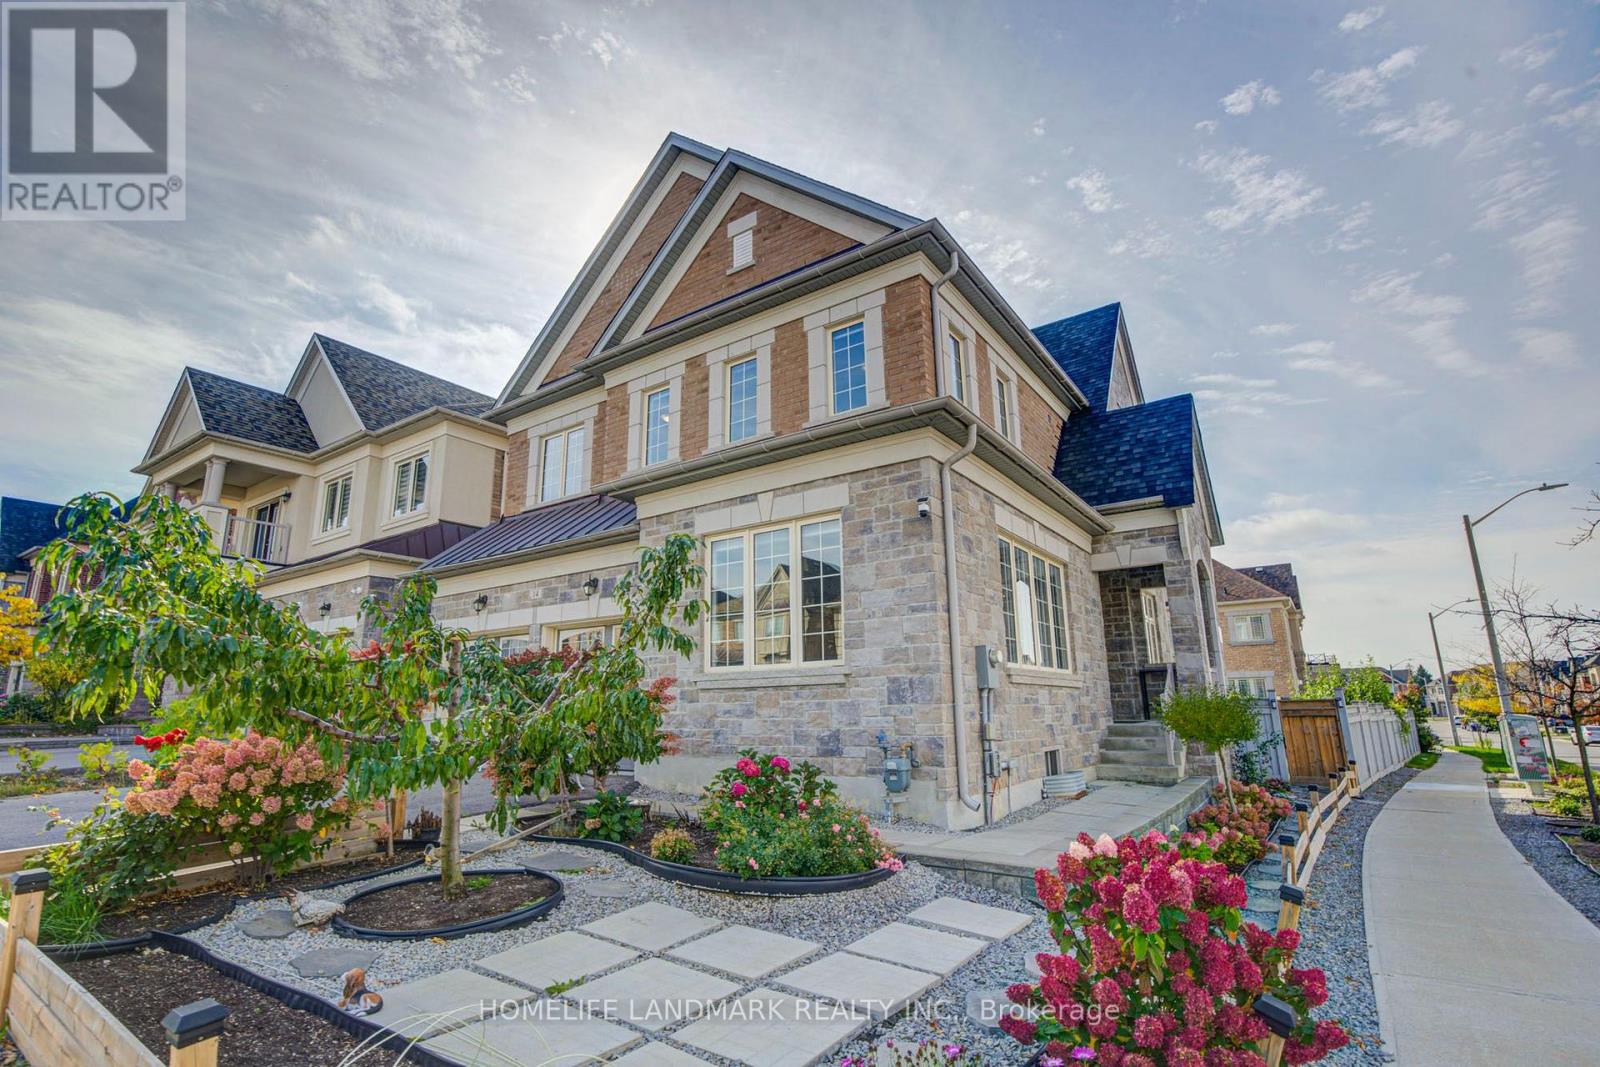
14 Greywacke Street
Richmond Hill, Ontario
Exceptional Detached Residence In The Prestigious Oak Ridges Community, Offering 2,952 Sq Ft Above Grade Per MPAC. Situated On A Generous 52.72 X 101.83 Ft Lot, This Elegant 4 Bedroom, 4 Bathroom Home Has Been Lovingly Cared For By Its Original Owner And Is Exceptionally Well Maintained. Boasting Impressive Curb Appeal, The Property Features Beautifully Landscaped Front And Back Gardens, A Garden Wall, Covered Porch, Double Garage And Parking For Up To 6 Vehicles. A Grand Double Door Entrance Welcomes You Into A Sophisticated Interior Showcasing Soaring 10 Ft Ceilings On The Main Floor And 9 Ft Ceilings Upstairs, Smooth Ceilings, Crown Moulding, Pot Lights, An Elegant Oak Staircase, Rich Hardwood Flooring, Beautiful White Patterned Tiles, And Custom Curtains. Designed For Comfortable Living And Entertaining, The Main Level Offers Spacious Formal Living And Dining Rooms And A Sun Filled Family Room With A Modern Gas Fireplace. The Gourmet Kitchen Features Granite Countertops, Extended Cabinetry, A Centre Island, And Premium Appliances Approximately 6 Years Old, Including A 36 Inch Sub Zero Refrigerator, 36 Inch Wolf 6 Burner Gas Range, ASKO Dishwasher And Sirius Hood Fan. The Breakfast Area Opens Onto A Deck Overlooking A Private, Fully Fenced Backyard With Beautifully Maintained Landscaping, Ideal For Outdoor Relaxation And Entertaining. Upstairs, Four Spacious Bedrooms Include A Luxurious Primary Retreat With A Walk In Closet And Spa Inspired 5 Piece Ensuite Featuring A Frameless Glass Shower And Deep Tub, Plus Convenient Second Floor Laundry. Additional Highlights Include 200 Amp Electrical Service, And A Furnace, A/C, Windows And Roof Approximately 6 Years Old. Conveniently Located Near Parks, Schools, The Library, Shopping, Bloomington GO Station And Public Transit, Including Bus 88 To Finch Station With Connections To VIVA Along Yonge Street. A Beautifully Maintained, Move In Ready Home Showcasing Exceptional Pride Of Ownership! (id:51382)
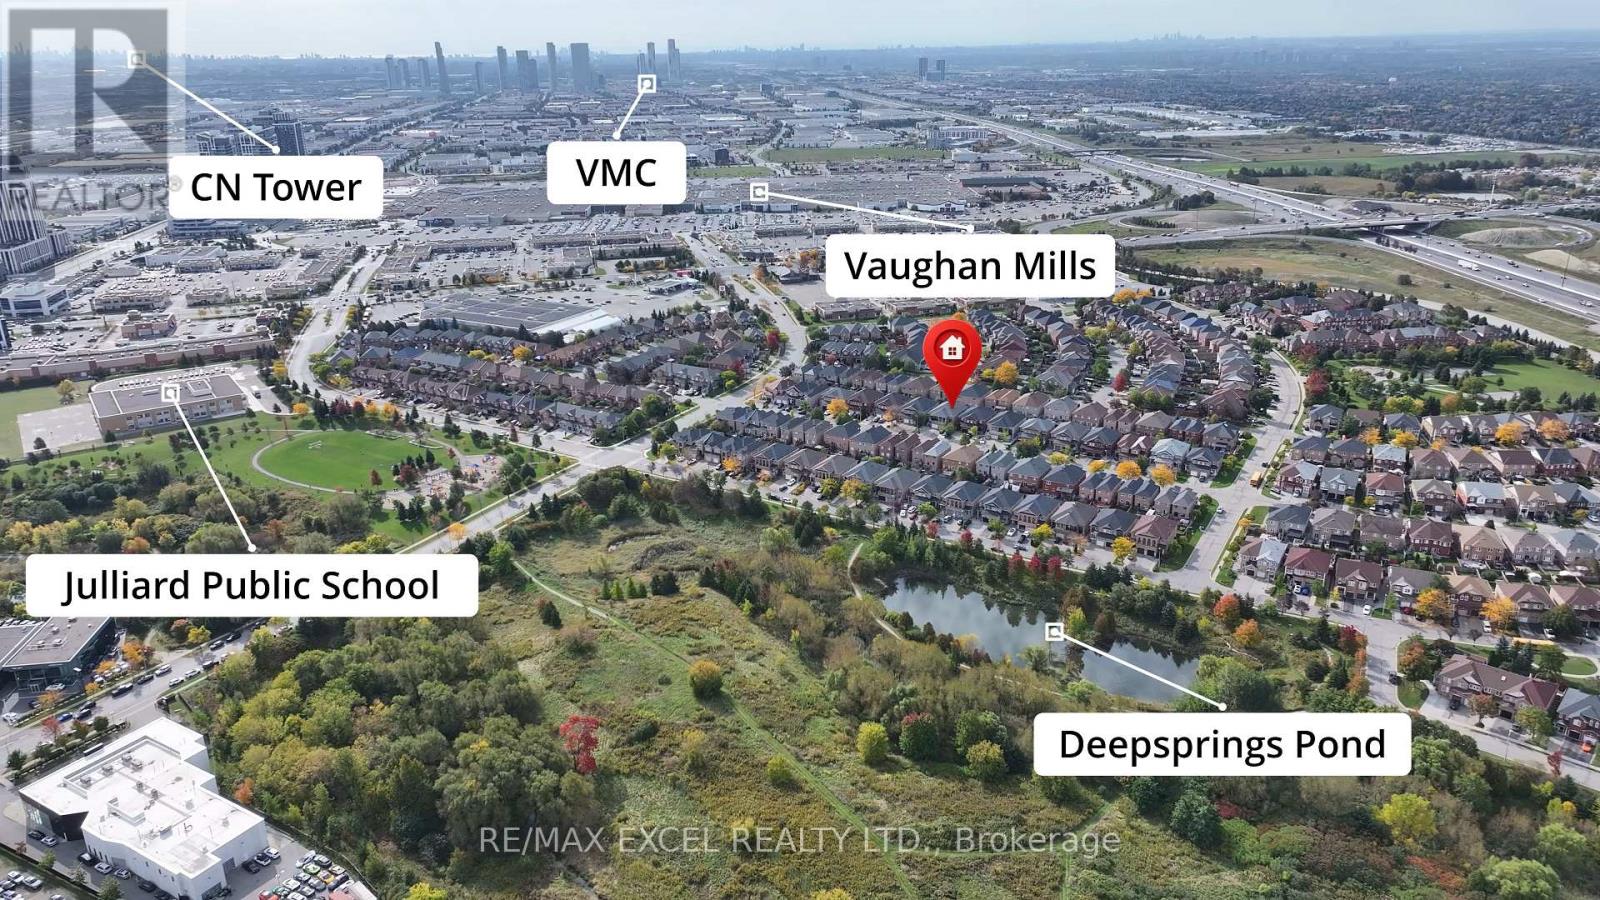
50 Casabel Drive
Vaughan, Ontario
Bright, spacious and well-maintained four-bedroom semi-detached home in a highly convenient Vaughan location. Walk to Vaughan Mills, schools, parks, public transit, GO bus service and Canada's Wonderland, with a short drive to the TTC Vaughan Metropolitan Centre subway station. Features four generously sized bedrooms, hardwood flooring throughout the principal living areas and a beautiful oak staircase. The custom kitchen offers a breakfast area, breakfast bar, backsplash, appliances, new countertop and new sink, with a walkout to the large patio and fully fenced backyard. Updated powder room with a new countertop, sink and light fixture. Parking for four cars with no sidewalk. The unfinished basement includes a rough-in for a future bathroom. Exceptionally clean, comfortable and in absolute move-in condition! (id:51382)
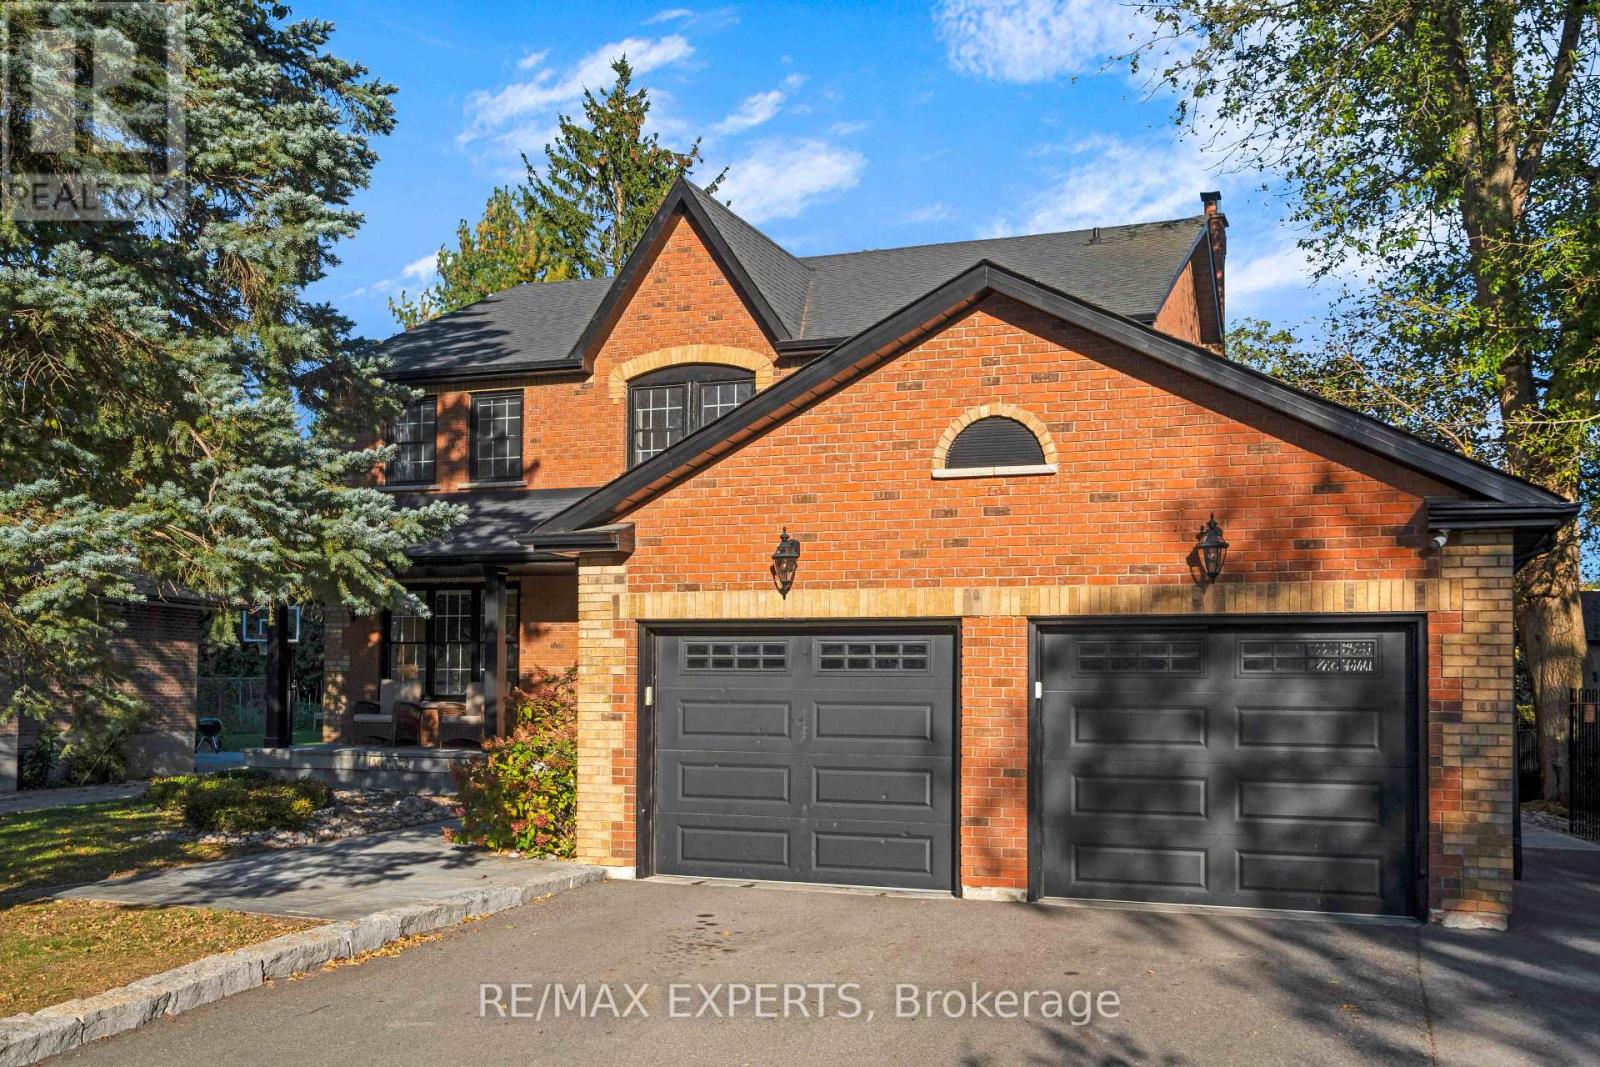
61 Fisher Street
King, Ontario
Welcome to 61 Fisher Street - a beautifully renovated 4+1 bedroom, 3 bathroom home set on a quiet court in one of King City's most desirable family-friendly neighbourhoods. Offering an exceptional combination of modern updates, generous bedroom accommodation and extraordinary outdoor living, this is a home designed for both everyday family life and memorable entertaining.The thoughtfully renovated interior offers a warm, contemporary feel with well-proportioned living spaces and four bedrooms on the main living levels, plus a fifth bedroom providing additional flexibility for guests, older children, a home office or extended family.The backyard is an exceptional private retreat. Enjoy a 38' x 18' saltwater pool, six-person spa and impressive four-season cabana, creating an outdoor setting that can be enjoyed from summer through winter. From poolside afternoons and spa evenings to entertaining family and friends in the cabana, this is a rare backyard designed around year-round enjoyment.Ideally located in the heart of King City, the home is within walking distance of Memorial Park, splash pads, soccer fields, baseball diamonds and scenic walking trails, along with some of King City's best restaurants, cafés and local amenities. Families will appreciate the proximity to highly regarded private schools, while convenient access to Highway 400 makes commuting throughout the GTA easy. (id:51382)
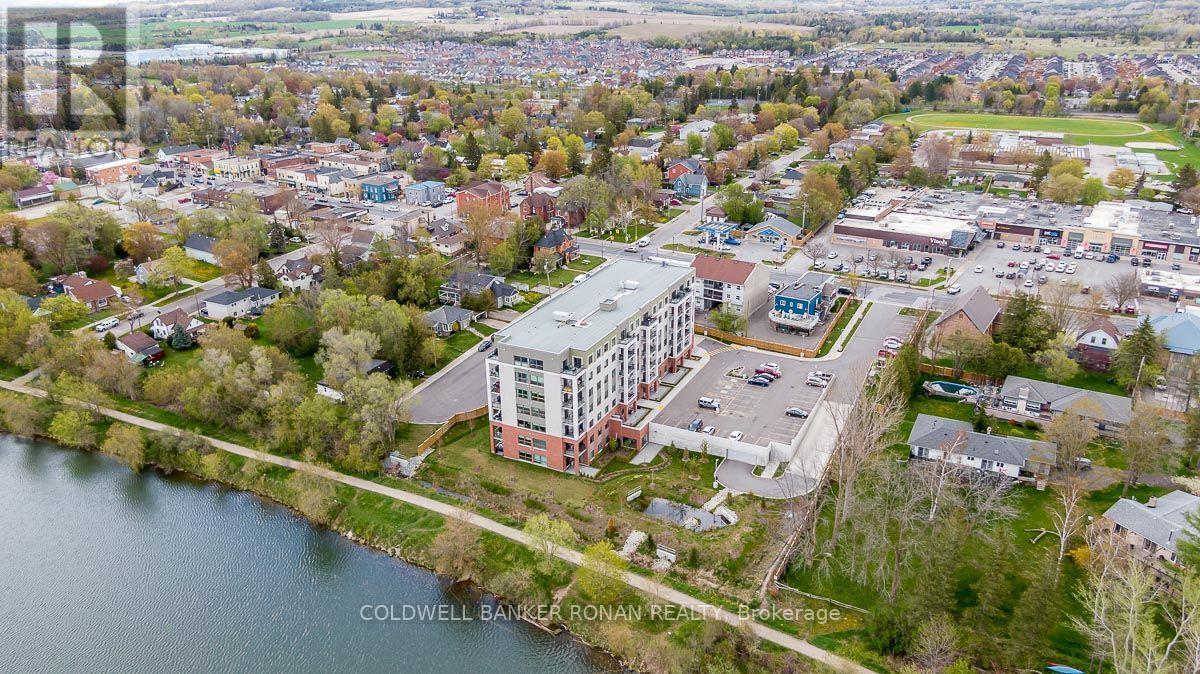
502 - 64 Queen Street S
New Tecumseth, Ontario
Welcome to easy condo living in the heart of Tottenham! This bright and spacious 2-bedroom, 2-bathroom suite offers an inviting open-concept layout with plenty of natural light and a functional design ideal for everyday living and entertaining. The full-size kitchen features ample cabinetry and counter space, stainless steel appliances and opens seamlessly to the dining and living areas. Walk out to your private balcony overlooking the surrounding greenery, large pond and conservation area-a peaceful backdrop that's hard to find in condo living. Two well-sized bedrooms and two bathrooms provide flexibility for couples, downsizers, first-time buyers or those looking for a home office or guest space. Additional conveniences include ensuite laundry and one underground parking space. Set in a clean, well-maintained building with the Trans Canada trail right outside your door, this location offers the perfect balance of nature and convenience. Enjoy scenic walks along the conservation area and pond while still being just minutes from downtown Tottenham, shopping, restaurants, parks and everyday amenities. A wonderful opportunity to enjoy low-maintenance living with beautiful views in one of Tottenham's most convenient locations. (id:51382)
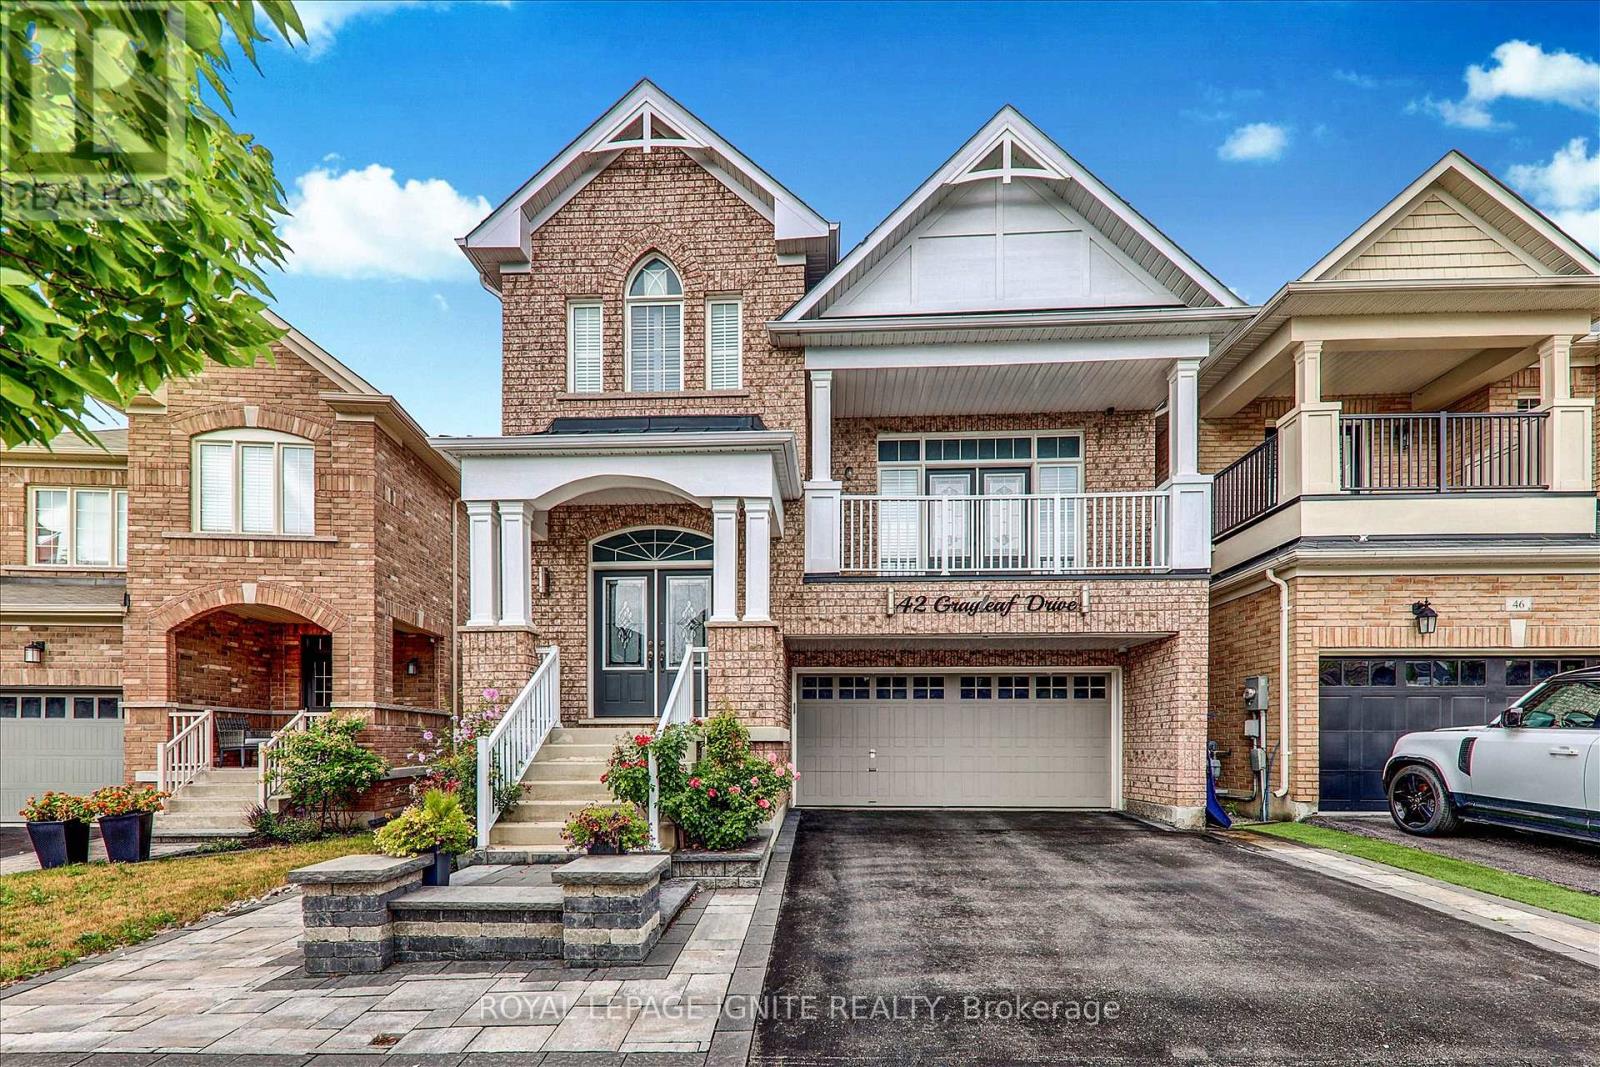
42 Grayleaf Drive
Whitchurch-Stouffville, Ontario
Welcome to 42 Grayleaf Drive! This exceptionally well-maintained 2-storey family home offers a functional layout and generous principal rooms in one of Stouffville's most desirable neighbourhoods. Featuring 4+2 spacious bedrooms, 4 washrooms, and a fully finished basement with 2 bedrooms and a private 3-piece washroom, plus interlocking front and back yards, this home provides versatile living space perfect for growing families, multi-generational living, or hosting guests. The main level boasts a sunlit living and formal dining room with rich hardwood floors, a cozy family room with a fireplace, and a bright kitchen with a breakfast area that leads directly to the private backyard patio. Upstairs, the primary retreat features a walk-in closet and a 5-piece ensuite, accompanied by three additional spacious bedrooms and a full bath. Jasper Model By Fildgate.4-Car Driveway Plus 2-Car Garage. Enjoy unmatched convenience just minutes from top-rated schools. Prime Location Minutes from Stouffville Hospital, the Community Centre, YRT, parks, SmartCentres Stouffville shopping, Stouffville GO Station, Main Street dining, and quick access to Highways 407 and 7. Move-inready! (id:51382)
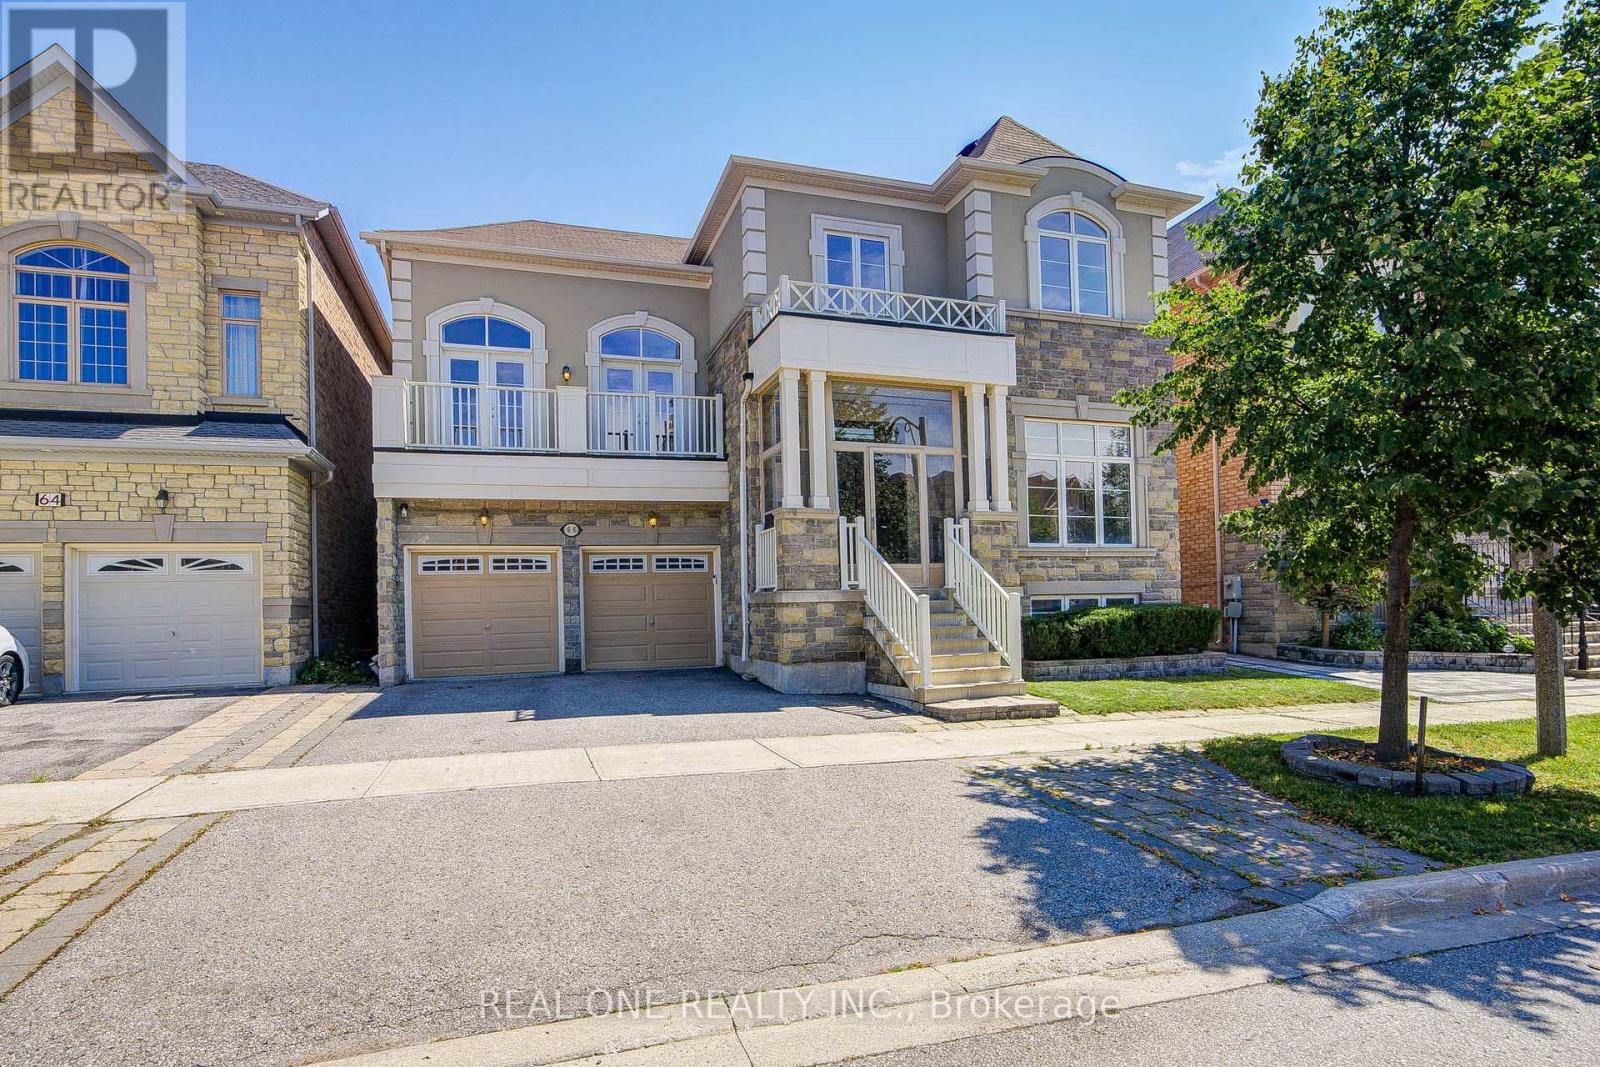
66 Wozniak Crescent
Markham, Ontario
Stunning Luxury Family Home in Prestigous Wismer Community! Rarely Offered Premium 50.24-Ft Lot, Original Owner, with Extensive $$$ Upgrades. Approx 4,300 Sq Ft Above Ground + 2,065 Sq Ft Finished Basement. Enclosed Glass Front Porch Adds Extra Security & Privacy. Smooth Ceilings Throu-out, 10' Ceilings on the Main Flr, 9' on the 2nd Flr & Basement, 12' Ceiling in the Main Flr Office, and an Impressive 14' Ceiling in the Recreation Area, Creating a Breathtaking Open-Concept Living Space Filled W/ Natural Light. Elegant Entrance Door Welcomes You into a Grand & Spacious Front Foyer Featuring a Soaring 12' Ceiling. Gourmet Kit Features a Granite Centre Island, Extended Cabinetry w/Crown Moulding, Under-Cabinet Lighting, and a Spacious Eat-In Breakfast Area. A Pantry Provides A W/I Storage, This Pantry Offering Easy Access Between Kitchen & Dining Area. Modern Designer Light Fixtures Add a Refined & Cohesive Touch. Brand-New Pre-Engineered Hardwood Flooring Thro-out the 2nd Level. Enhanced Throu-Out w/ Extra-Tall Interior Doors & Door Frames, Adding a Sophisticated, Upscale Feel. 4 Spacious Bedrooms, including 2 Bedrooms w/Private Ensuites. His & Her Walk-In Closets In The Primary Bedrm. Brand-New Custom-Designed Feature Walls In The Primary Bedrm & Dining Area, Adding a Touch of Elegance & Sophistication. A Solar-Powered Attic Ventilation.Fully Finished Basmt Featuring 3 Bedrms, 3 Baths, a Separate Kitchen & 2nd Ensuite Laundry, Offering Excellent Space & Flexibility for Extended Family or Potential Rental Income. Short Walk to Top-Ranked Donald Cousens P.S. (Gifted Program), John McCrae P.S., San Lorenzo Ruiz Catholic E.S., Bur Oak H.S. (Top 10 in Ontario), and Brother André Catholic H.S. Close to Supermarkets, Restaurants, Wismer Park, YRT, and Mount Joy GO Station.Exceptional Family Home with Space, Luxury & Functionality - Move In & Enjoy! (id:51382)
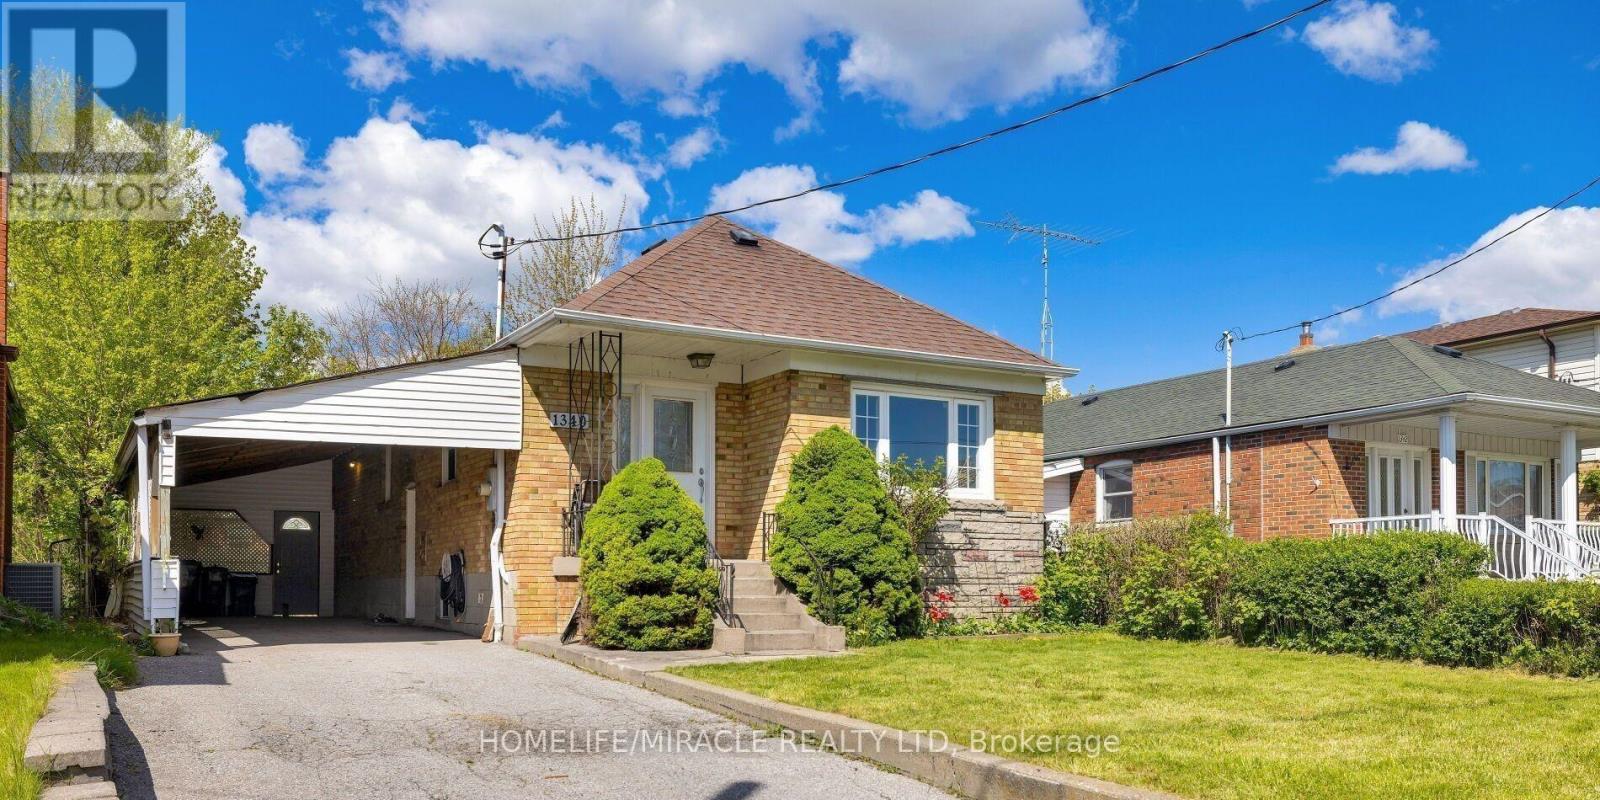
Main - 1340 Warden Avenue
Toronto, Ontario
Welcome to this spacious 3-bedroom main-floor apartment, featuring a bright living room with a large window that fills the space with natural light. The unit offers a comfortable and functional layout, including generously sized bedrooms and a well-proportioned living area, making it ideal for professionals, small families, couples, or students seeking short-term or flexible accommodation. Flexible month-to-month arrangement, Tenant pays 70% of utilities, or a fixed monthly utility option of $250, Key Deposit: $100, Tenants will also enjoy access to a large backyard, offering additional outdoor space for relaxation and enjoyment. Enjoy a convenient location close to public transit, restaurants, entertainment, Scarborough Town Centre (STC), Costco, and major highways, including Highway 401 and Highway 404. Schools, parks, and places of worship are also nearby, providing easy access to everyday essentials and amenities. An excellent opportunity to enjoy spacious main-floor living in a convenient location with flexible lease terms. Professionally managed by Sawera Property Management (SPM) (id:51382)
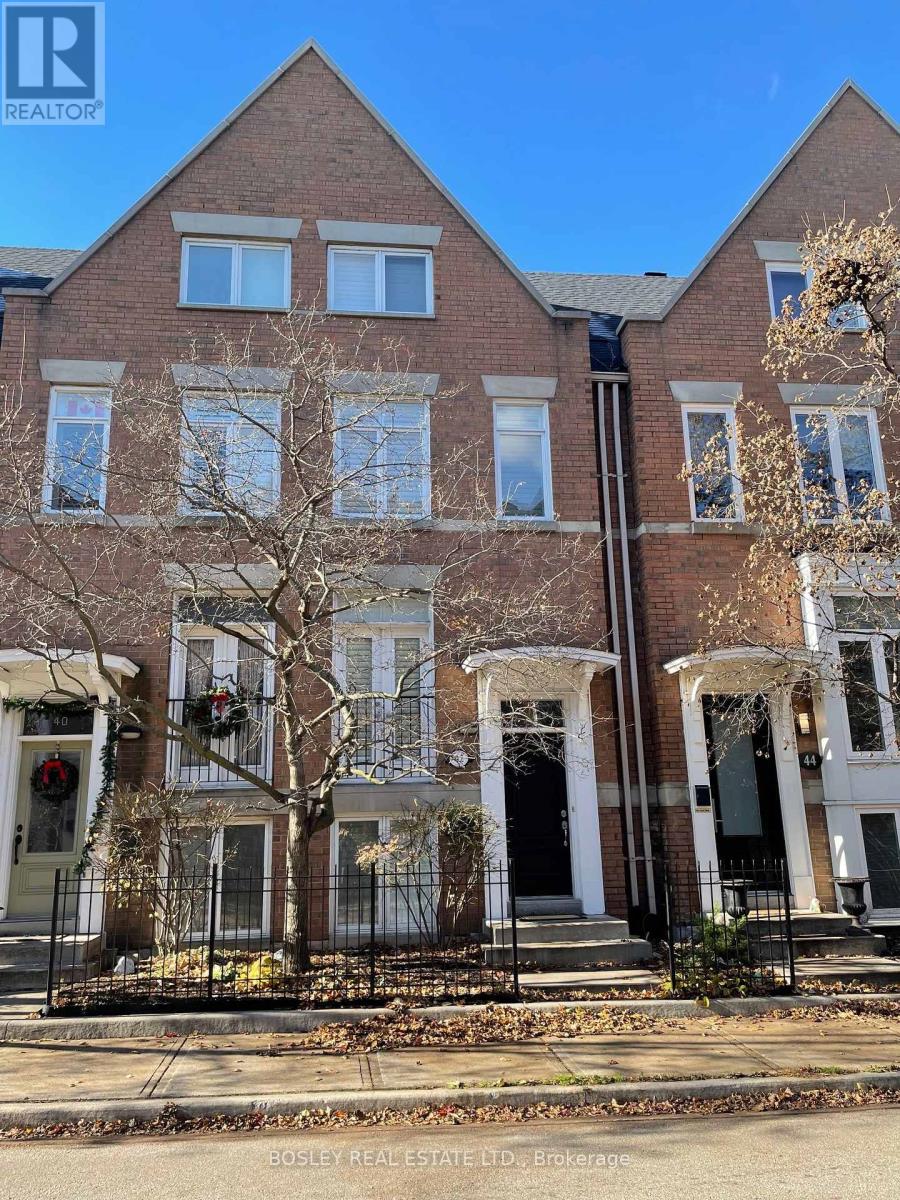
42 East York Avenue
Toronto, Ontario
Charming Freehold Townhouse On A Quiet Street, Offering A Spacious, Light-Filled Layout With High Ceilings And Thoughtful Updates Throughout. The Recently Renovated Bathrooms Feature A Fresh, Contemporary Design With A New Tub And Shower, Updated Tile, Modern Vanities, Sleek Black Hardware And Contemporary Lighting. The Gourmet Kitchen Boasts Granite Countertops, Cork Flooring And Stainless Steel Appliances, While The Inviting Living Room Features A Cozy Gas Fireplace And A Convenient Pantry For Extra Storage. Generously Sized Bedrooms Provide Comfortable Living Space, With The Third-Floor Primary Bedroom Offering A Private Retreat. Step Outside To An Extended Private Terrace With A Gas BBQ Hookup, Perfect For Entertaining Or Relaxing Outdoors. The Recreation Room Offers Additional Versatile Living Space With Impressive Ceiling Height. Additional Features Include California Shutters And Two Private Parking Spaces On The Property, Suitable For Compact Vehicles. A Welcoming Home That Combines Space, Character And Modern Updates In A Great Location. (id:51382)