
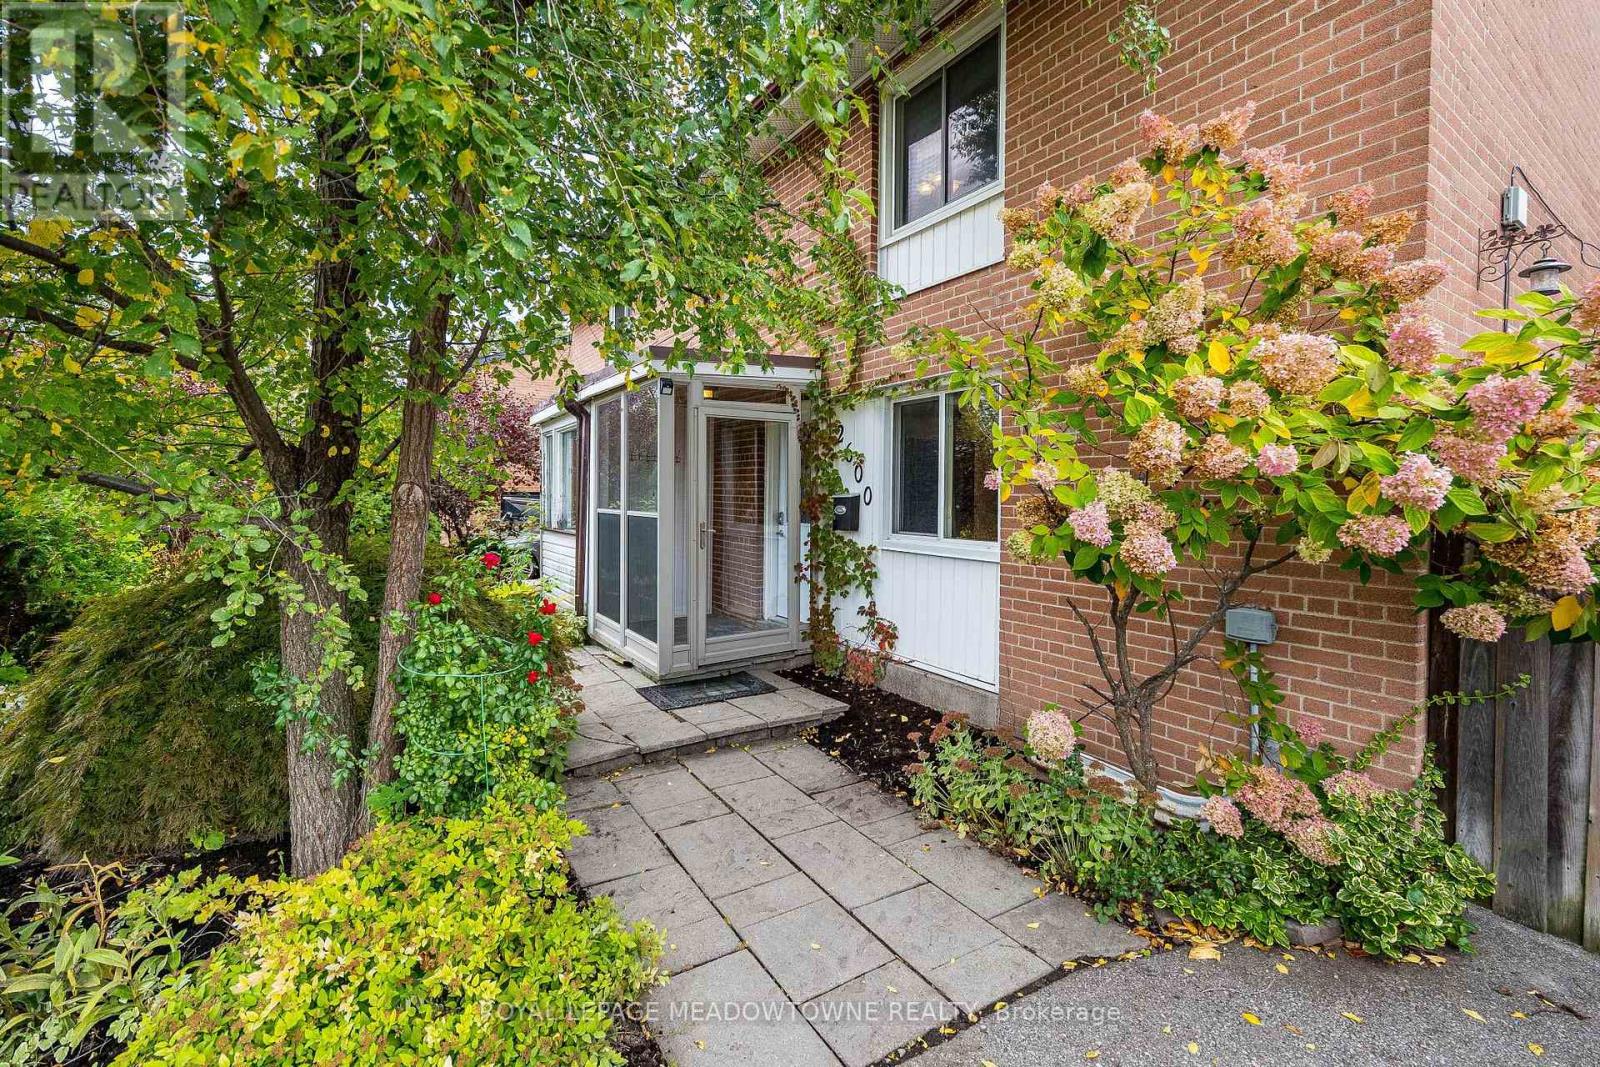
2600 Constable Road
Mississauga, Ontario
Welcome to 2600 Constable Road, Mississauga! Charming, inviting, and full of potential, this all-brick five-level backsplit offers a wonderful blend of comfort, functionality, and outdoor enjoyment. Featuring 3 bedrooms, 2 bathrooms, and a finished basement, this home provides versatile living space for families, first-time buyers, or those looking to settle into a welcoming neighbourhood. Freshly painted and beautifully landscaped, the home welcomes you with an enclosed front entrance and a warm, inviting interior. The eat-in kitchen features stainless steel appliances and backsplash, overlooking the living and dining rooms to create an open, connected feel that is perfect for everyday living and entertaining. The living and dining rooms also offer a walkout to the backyard patio, making indoor-outdoor gatherings a breeze. Upstairs, all three bedrooms feature hand-scraped hardwood flooring, while the spacious primary bedroom boasts a vaulted ceiling. The updated four-piece bathroom offers a relaxing soaker tub and a rain shower. The finished basement provides additional living space, ideal for a family room, recreation area, home office, or playroom. Step outside to your own private backyard retreat, complete with a patio and pergola, garden beds, and two storage sheds. Whether you're enjoying your morning coffee, entertaining friends, or unwinding at the end of the day, this outdoor space offers plenty of possibilities. The driveway accommodates two vehicles. Conveniently located in Mississauga, enjoy easy access to shopping, restaurants, parks, schools, everyday amenities, and major commuter routes. A wonderful opportunity to own a refreshed home with versatile living space and a private backyard to enjoy for years to come! (id:51382)
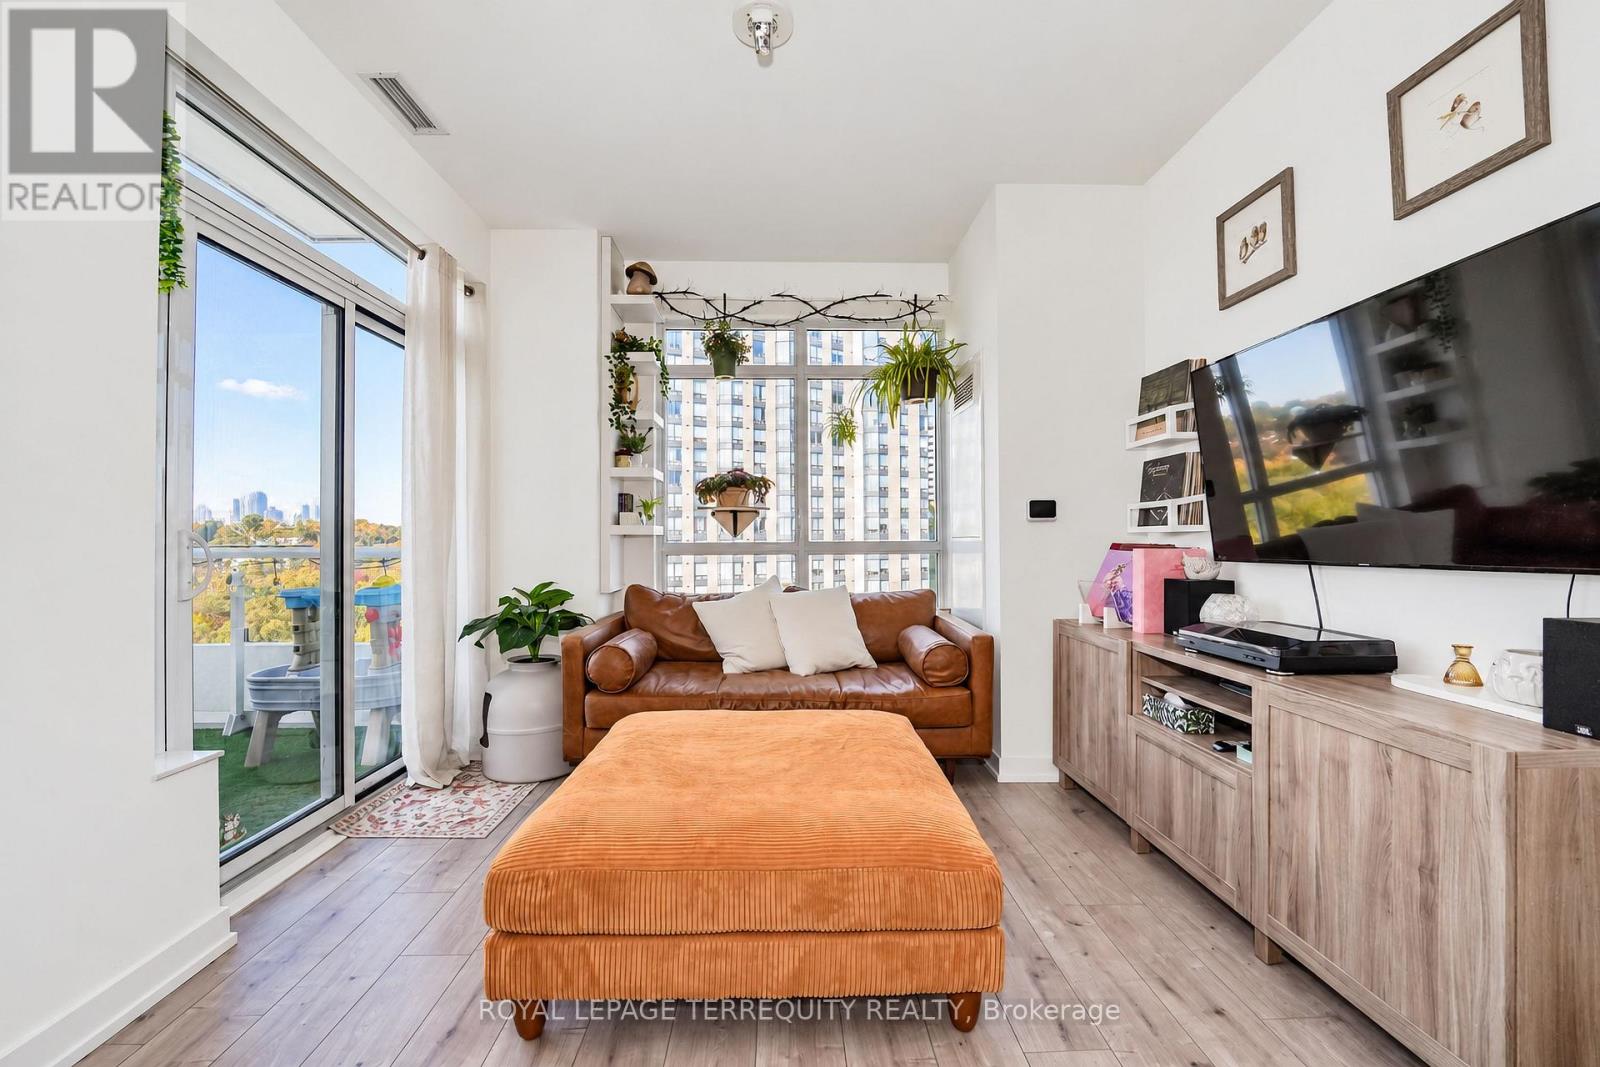
614 - 10 Wilby Crescent
Toronto, Ontario
An Incredible Opportunity for First-Time Buyers! Discover modern living at The Humber in this beautifully appointed 3-bedroom, 988 sq. ft. condo featuring upgraded finishes and breathtaking Humber River views. Enjoy TWO large private balconies, offering wonderful outdoor spaces to relax, unwind, and take in the surrounding scenery. Complete with TWO lockers and an underground parking space, this suite delivers exceptional value and convenience. Steps to Weston GO Station, with easy access to Highways 401, 400 and 427. The UP Express connects you to Union Station, Bloor and Pearson Airport. Close to shopping, parks, scenic river trails and cycling paths, this is urban living with nature right at your doorstep! (id:51382)
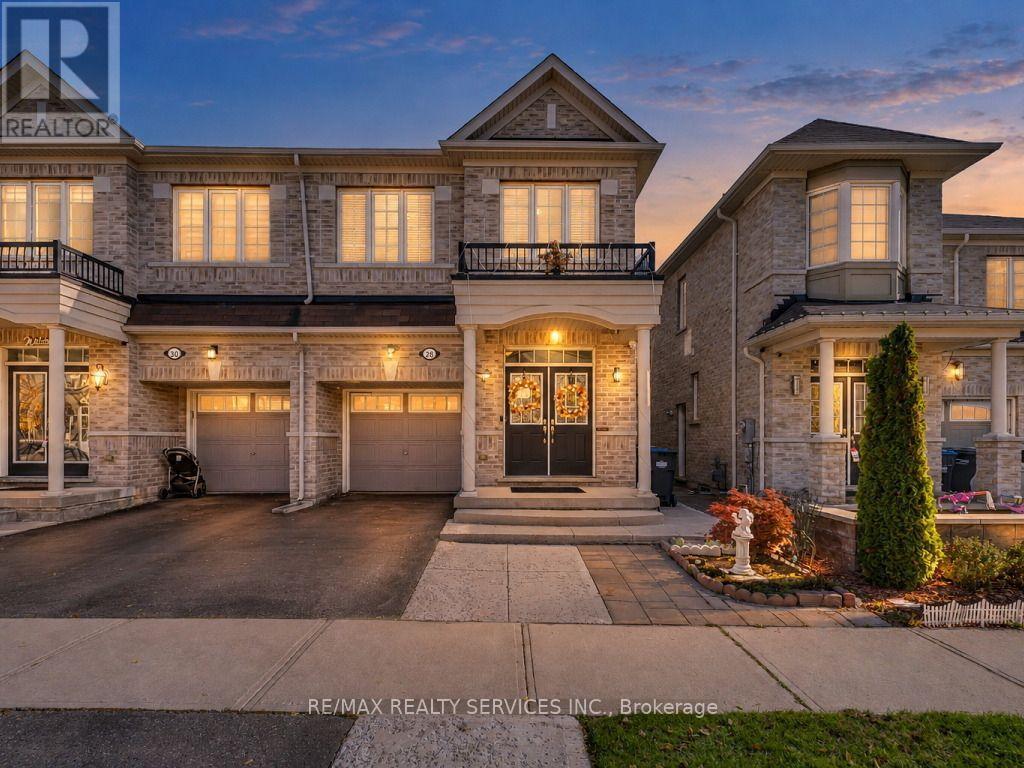
28 Zanetta Crescent
Brampton, Ontario
Welcome to 28 Zanetta Crescent! This gorgeous approximately 1,900 sq. ft. semi-detached home is nestled in the highly sought-after Credit Valley community of Brampton. Featuring a finished walk-out basement completed with permits, a separate side entrance, and no rear neighbours, this home offers exceptional privacy and a peaceful backyard setting-perfect for relaxing and entertaining. Step inside to discover soaring 9-foot ceilings and a bright, open-concept main floor featuring a spacious living and dining area, beautiful hardwood flooring, and a generously sized kitchen with a walk-out to a large deck, perfect for hosting family and friends. The upper level offers four generously sized bedrooms, including a spacious primary retreat complete with a 4-piece ensuite and a large walk-in closet. The finished walk-out basement adds incredible versatility, featuring a separate side entrance, an additional bedroom, a recreation room, an open-concept kitchen, and its own dedicated laundry area-ideal for extended family or additional living space. Conveniently located close to schools, parks, shopping, public transit, and all essential amenities. A fantastic opportunity to own a beautiful and versatile home in one of Brampton's most desirable communities. A Must See! (id:51382)
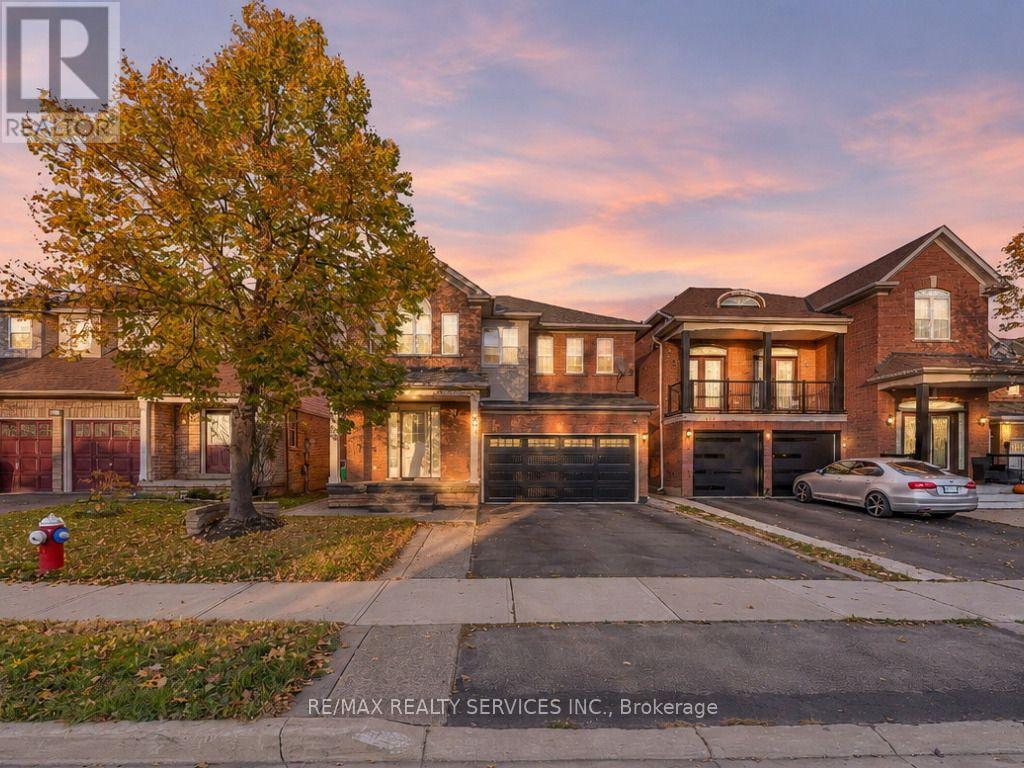
355 Edenbrook Hill Drive
Brampton, Ontario
Welcome to 355 Edenbrook Hill Drive - This beautiful home offers 4 spacious bedrooms on the upper level and a fully finished basement with 2 extra bedrooms, perfect for extended family living. Step inside to a bright and inviting living and dining area featuring hardwood floors, leading to a newly upgraded chef-inspired kitchen complete with modern cabinetry, new tiles, brand-new appliances, and pot lights. The impressive family room boasts soaring cathedral ceilings and an abundance of natural light, creating the perfect space for relaxing and entertaining. Upstairs, you'll find 4 generously sized bedrooms, including a spacious primary retreat with a walk-in closet and a 4-piece ensuite. The finished basement features 2 additional bedrooms, a large recreation room, a brand-new kitchen with quartz countertops, and a newly renovated 3-piece bathroom. Convenient garage access from the home also provides an alternative entrance to the basement. Ideally located near Cassie Campbell Community Centre, shopping plazas, parks, schools, and public transit, and just minutes from Mount Pleasant GO Station. A Fantastic Opportunity in a Highly Desirable Neighbourhood - A Must-See Home! (id:51382)
5 Kilrea Way
Brampton, Ontario
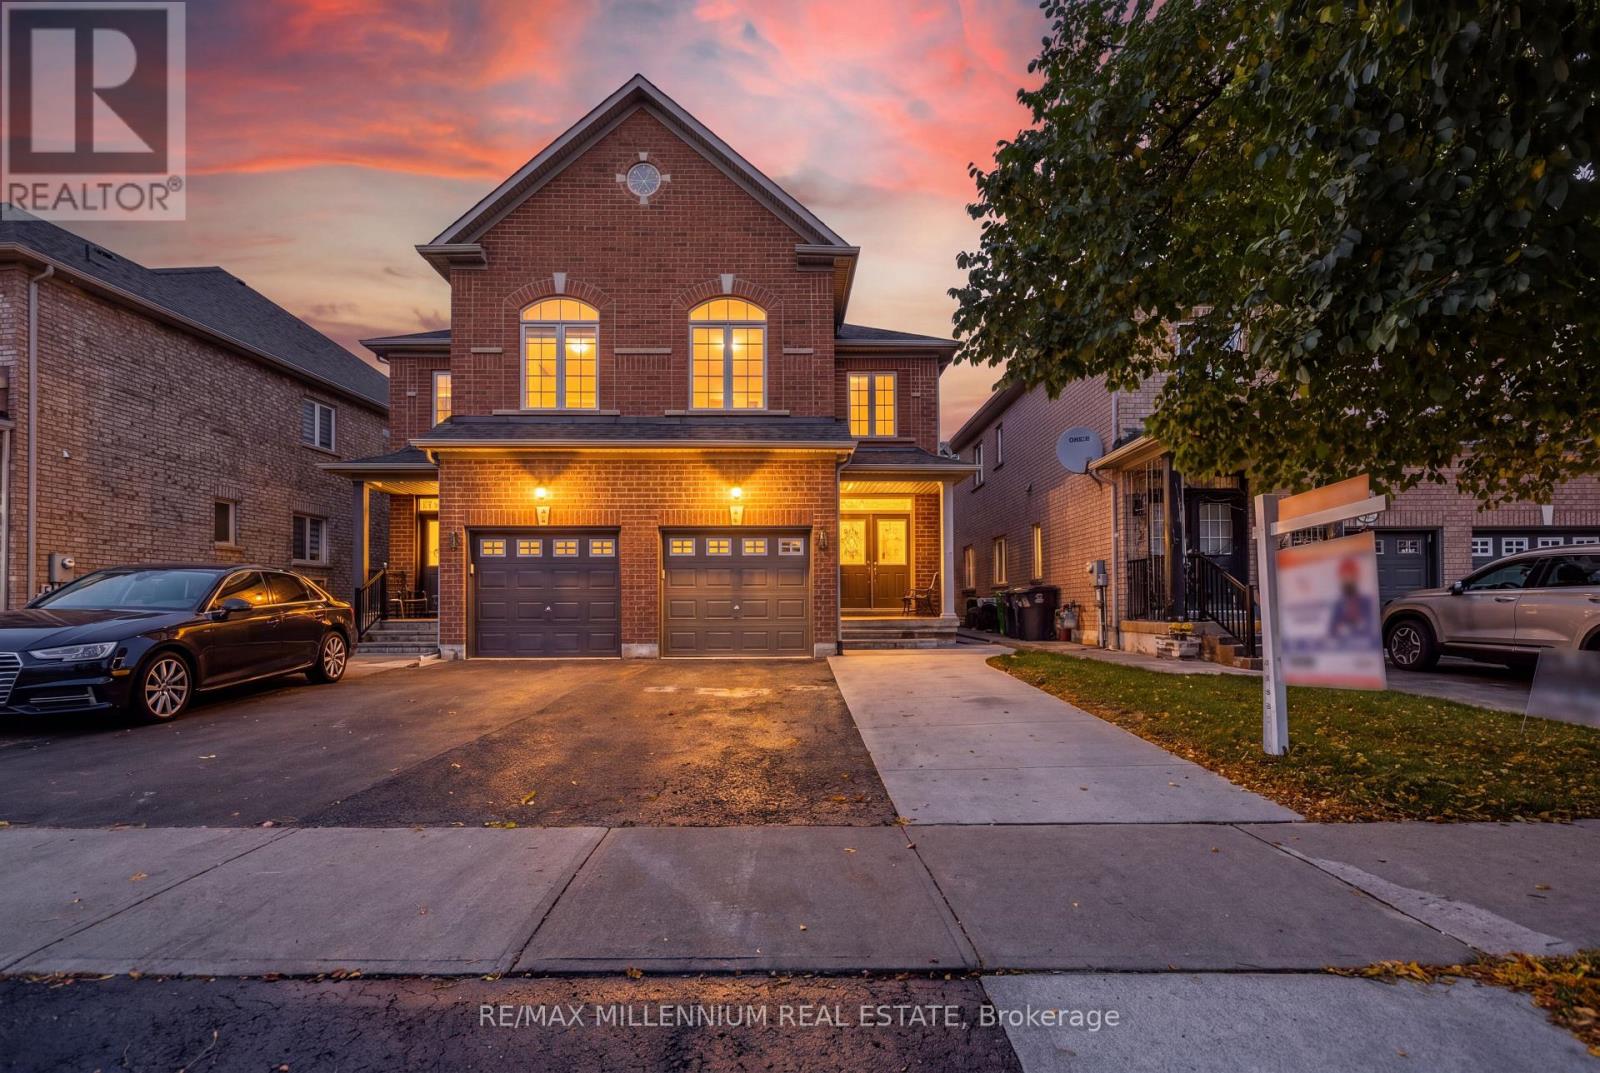
Fresh Style!!! Thoughtful Upgrades!!! An Exceptional Mount Pleasant Location! Welcome to this beautifully renovated semi-detached home showcasing over $60,000 in renovations, just a short walk from Mount Pleasant GO Station. Featuring 3+1 bedrooms, this freshly painted, carpet-free home blends stylish finishes with everyday convenience. At the heart of the home is a brand-new kitchen featuring sleek cabinetry, a new countertop, backsplash and faucet, complemented by a new stove and dishwasher. Pot lights throughout the house add a warm, inviting touch, while refinished stained stairs with brand-new pickets, replaced doors and new chrome hardware complete the refreshed look. Beautifully updated bathrooms include a renovated powder room, a bathroom with a standing shower, Reburbished tiles, and an ensuite enhanced with a new vanity, mirror, lighting and faucets. The basement offers an additional bedroom, full bathroom and kitchenette, with a separate entrance through the garage-ideal for extended family or added living flexibility. Enjoy the added value of a roof replaced in 2026, an extended driveway, freshly painted front and garage doors, and refreshed garage walls and floor. Walk to the GO Station, library and shopping plaza, with soccer and cricket facilities just minutes away. Stylish updates and an unbeatable connection to everyday essentials-this is a home you'll want to see! Some photos have been virtually staged. (id:51382)
75 - 2555 Thomas Street
Mississauga, Ontario
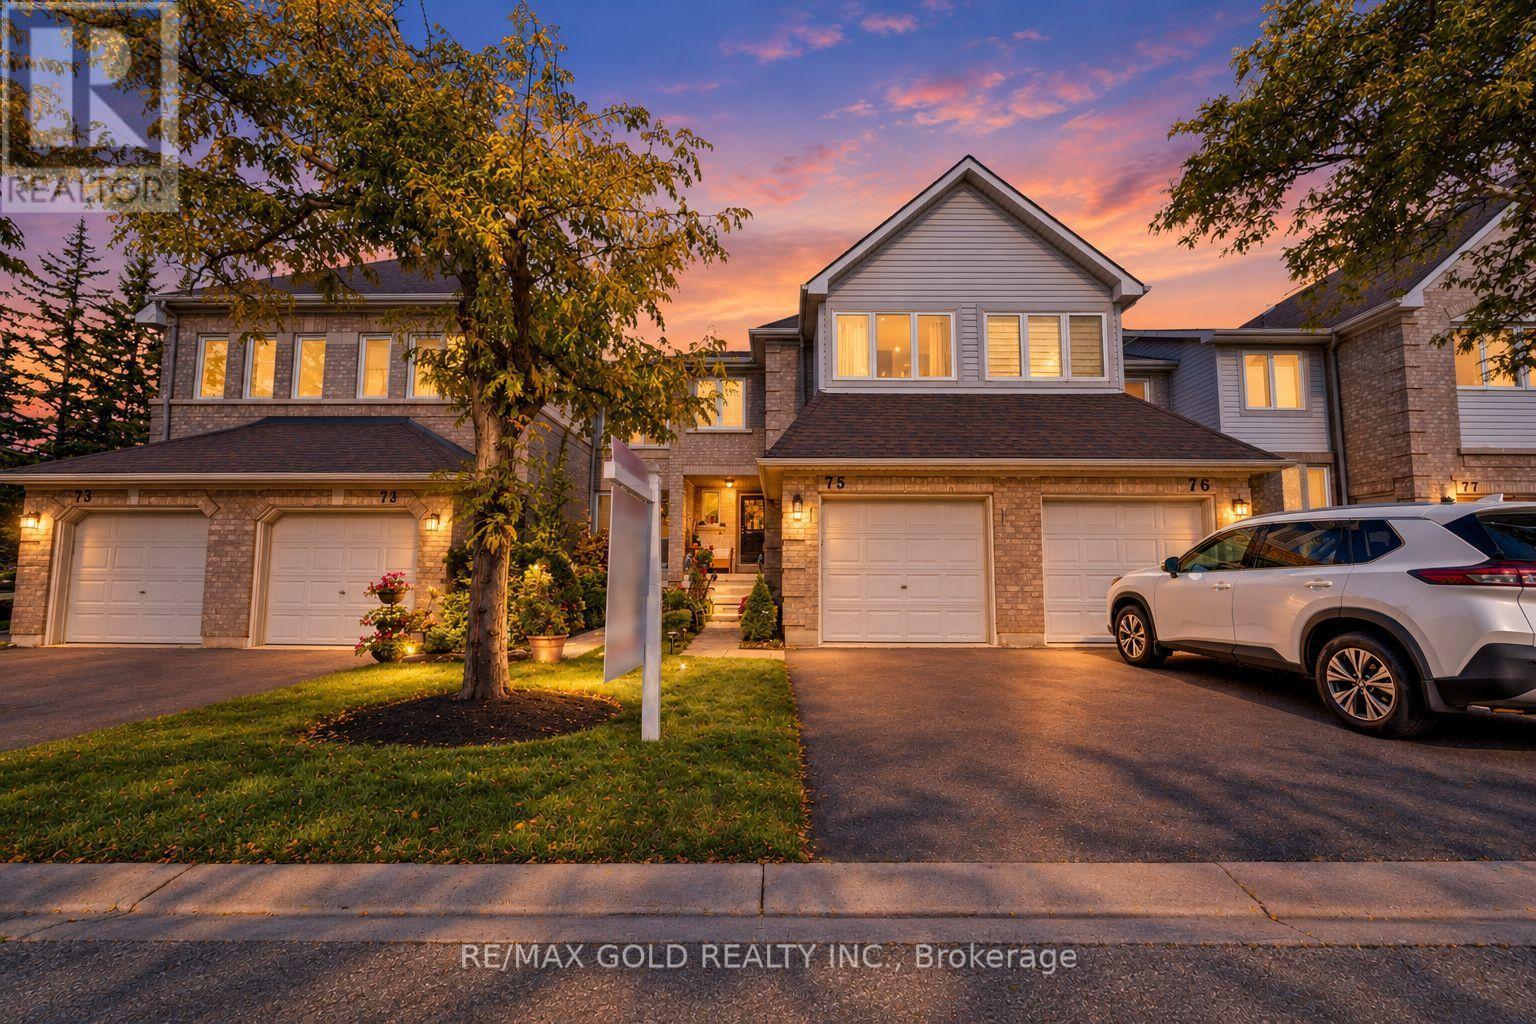
PRICED TO SELL!! - This is a beauty you don't want to miss! Welcome to 2555 Thomas Street, Unit 75, located in one of Mississauga's most sought-after neighbourhoods! This beautifully maintained home offers a functional layout, modern finishes, and an excellent location. The main floor features separate living and family rooms, providing plenty of space for both everyday living and entertaining. The modern kitchen showcases stainless steel appliances and quartz countertops, complemented by pot lights throughout the main floor and no carpet throughout the home. Upstairs, you'll find 3 spacious bedrooms, including a primary bedroom with an upgraded ensuite, along with 2 full bathrooms. A convenient powder room is located on the main floor. The finished basement provides additional space ideal for a recreation room, home office, gym, or entertainment area. Located in a well-managed condo community where exterior maintenance and landscaping are professionally maintained, this home offers the ease and convenience of low-maintenance living. The roof and furnace were replaced by the condominium corporation in 2025, providing added peace of mind for the new owner. Ideally situated within the highly regarded Thomas Street Middle School and John Fraser Secondary School boundaries, and conveniently close to schools, parks, shopping, restaurants, transit, and other amenities. A fantastic opportunity for families looking for a move-in-ready home in a desirable Mississauga community! (id:51382)
2505 - 100 John Street
Brampton, Ontario
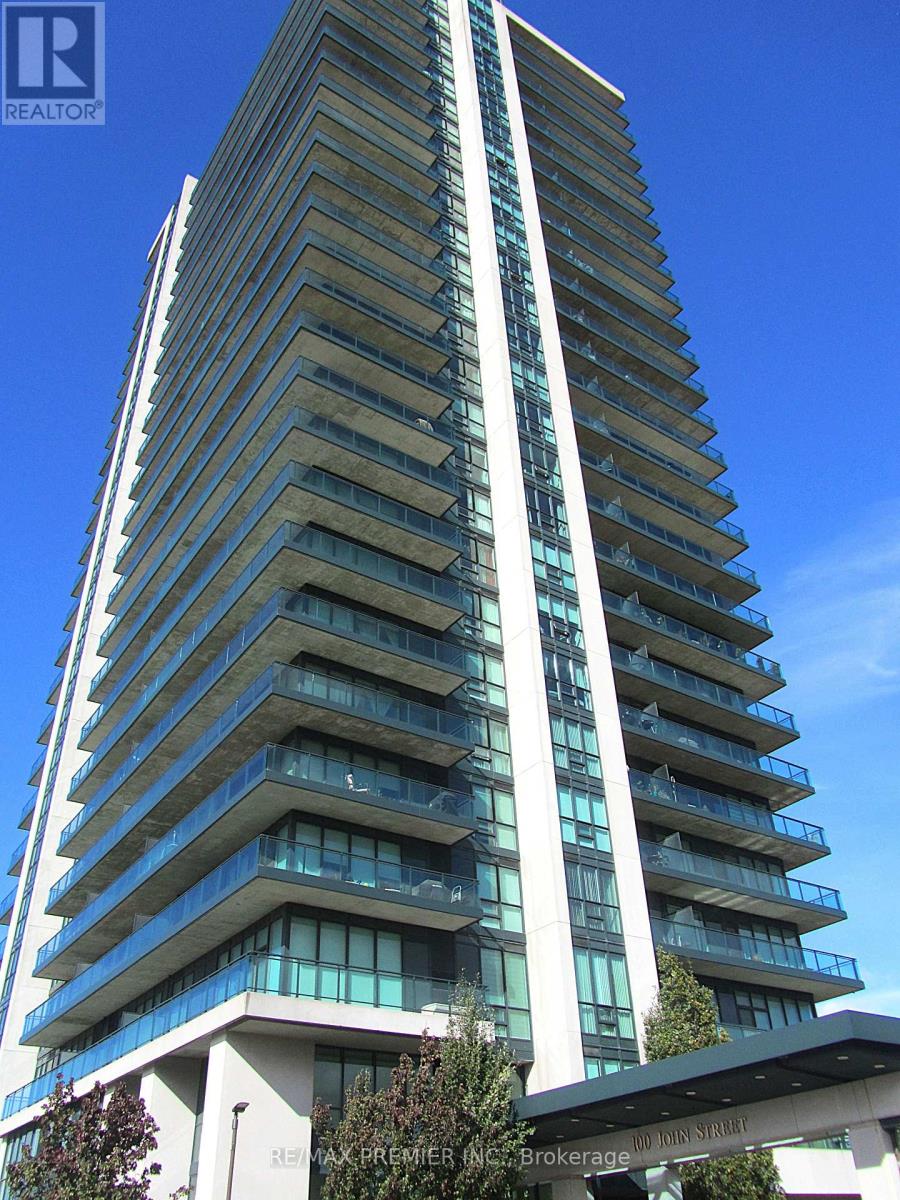
Experience luxury condo living at prestigious Park Place in the heart of downtown Brampton. Enjoy transit at your doorstep and quick access to the GO Station, Gage Park, the Rose Theatre, Algoma University, restaurants, and shopping. This immaculate two-bedroom, two bathroom suite features an open-concept design with a split-bedroom layout and refined finishes throughout. The chef-inspired kitchen offers granite countertops, a custom tile backsplash, valance lighting, full-height cabinetry, pot lights, crown moulding, and a breakfast island. The seamless living and dining area boasts smooth ceilings, stylish flooring, and no carpet, with a walkout to an oversized, wall-to-wall balcony featuring unobstructed west views and a gas BBQ hookup. Nine-foot ceilings and floor-to-ceiling windows fill the suite with natural light, and blinds are included throughout. The tranquil primary bedroom features a walk-in closet and a spacious four-piece ensuite with tasteful finishes. The bright, generously sized second bedroom also includes a walk-in closet. One parking space, a storage locker, a wine locker, and in-suite laundry are included. (id:51382)
612 - 460 Gordon Krantz Avenue
Milton, Ontario
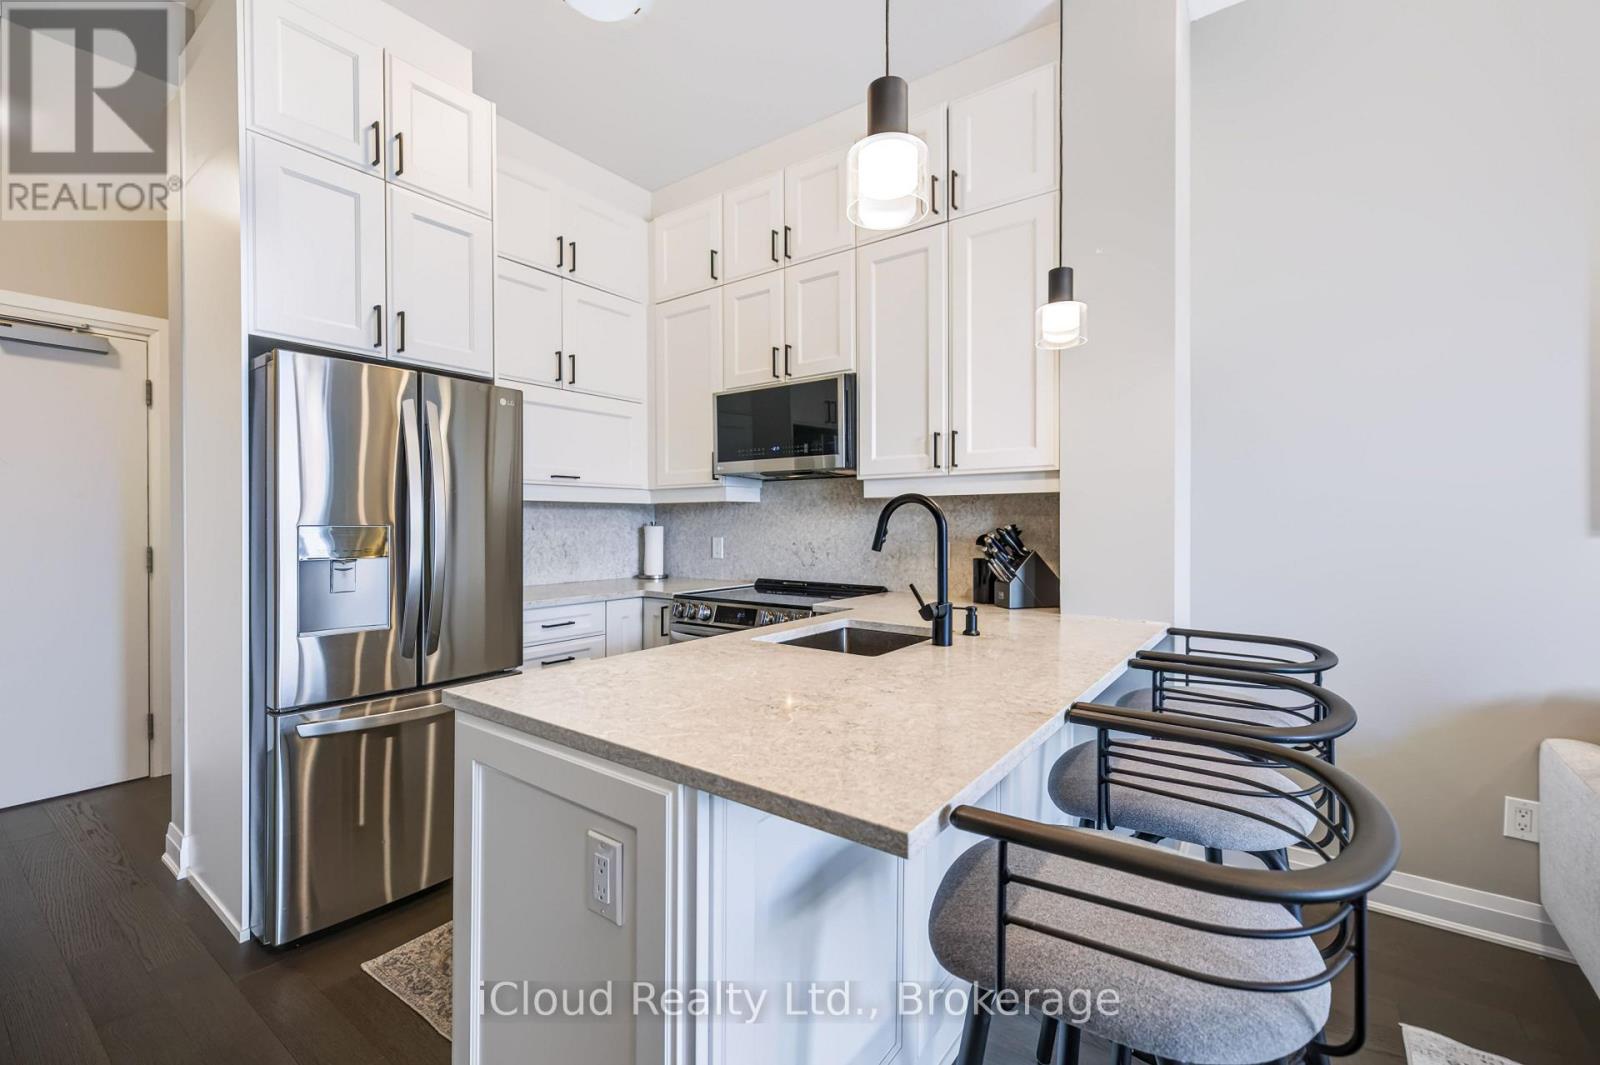
Experience elevated living in this stunning south-facing suite at 460 Gordon Krantz Ave., Suite 612, where over $36,000 in builder upgrades and premiums** create a truly exceptional home. Rare 10-foot ceilings flood the space with natural light and enhance the open-concept design, while the premium Lumon retractable glass balcony enclosure extends your living space and allows you to enjoy the outdoors in comfort throughout much of the year. The designer kitchen is the heart of the home, featuring elegant quartz countertops with a matching quartz backsplash, upgraded ceiling-height cabinetry with finished fascia, a beautifully finished peninsula with built-in electrical outlet, and upgraded stainless steel appliances. The spa-inspired bathroom offers an upgraded vanity, premium tile, quartz countertop, and an enhanced three-piece tub and shower faucet system. Thoughtful upgrades continue throughout with pot lights in the main living area, motorized blinds in both the living room and bedroom, a custom media wall, and a professionally designed closet organizer. The suite also includes one underground parking space (#20) and a storage locker (#339). Residents enjoy outstanding amenities, including a fully equipped fitness centre, yoga studio, rooftop terrace with BBQs and garden, party/meeting room, visitor parking, and 24-hour concierge/security. On a clear day, enjoy views of the CN Tower from the rooftop terrace. Condo fees include Rogers high-speed internet, building maintenance, and access to the building's exceptional amenities. Ideally located close to parks, shopping, restaurants, transit, Milton District Hospital, Kelso Conservation Area, and major highways, this move-in-ready home offers luxury, convenience, and outstanding value in one of Milton's most desirable new communities. (id:51382)
3253 Ibbetson Crescent
Mississauga, Ontario
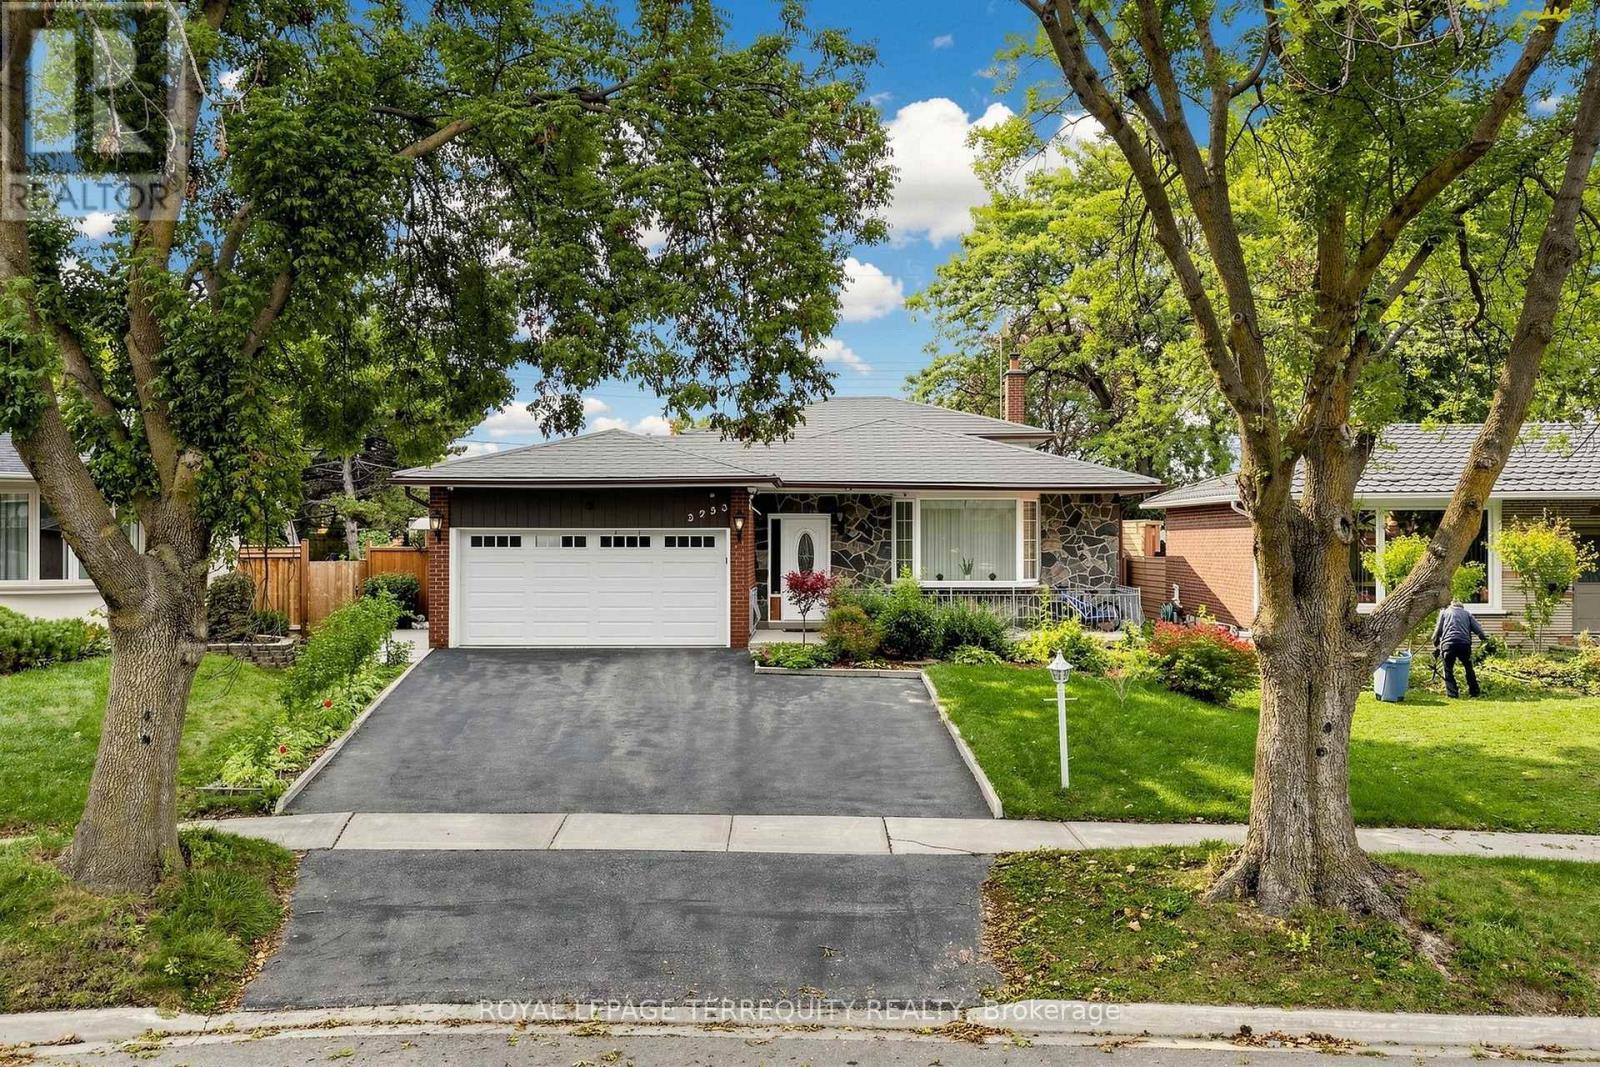
Welcome to this Wonderful family home on a cul de sac, very private. Great opportunity to live in this solid brick home with over 2400 sqft of livable and usable space. We have been converted into 2 legal apartments with separate entrances, and can easily be returned back to a single family house. Upper unit has 3 full bedrooms, 2 washrooms, family size kitchen with separate dining room and separate living room, though open concept, and with private laundry. The lower level apartment has 2 bedrooms in total, 2 full washrooms, large eat in kitchen, living room/ family room with fireplace, separate laundry and sun filled sunroom with sliding doors to a gorgeous huge backyard and extra large shed. Lots of customized finishings; from fine tiles to heated toilet seats, move in as is or custom as you like. Please note, Pictures do not give justice to how beautiful the fully fenced backyard truly is; custom flowers, fruits, vegetables, solar lights, walk ways, every inch tailored with loving hands-you have to see this! Entertain here in this oasis, or enjoy personally, you will not be disappointed! We also have a massive crawl space for tones of storage, in addition to lots of closets throughout. Tenants will vacate before or upon closing, unless you would like them to stay. Our hot water tank is new and owned, and we have wall unit air conditioning units throughout. Come and visit, we have so much to offer, and still lots of potential. Keep as an investment, or return this back, into your own single family home. (id:51382)
1206 - 225 Veterans Drive
Brampton, Ontario
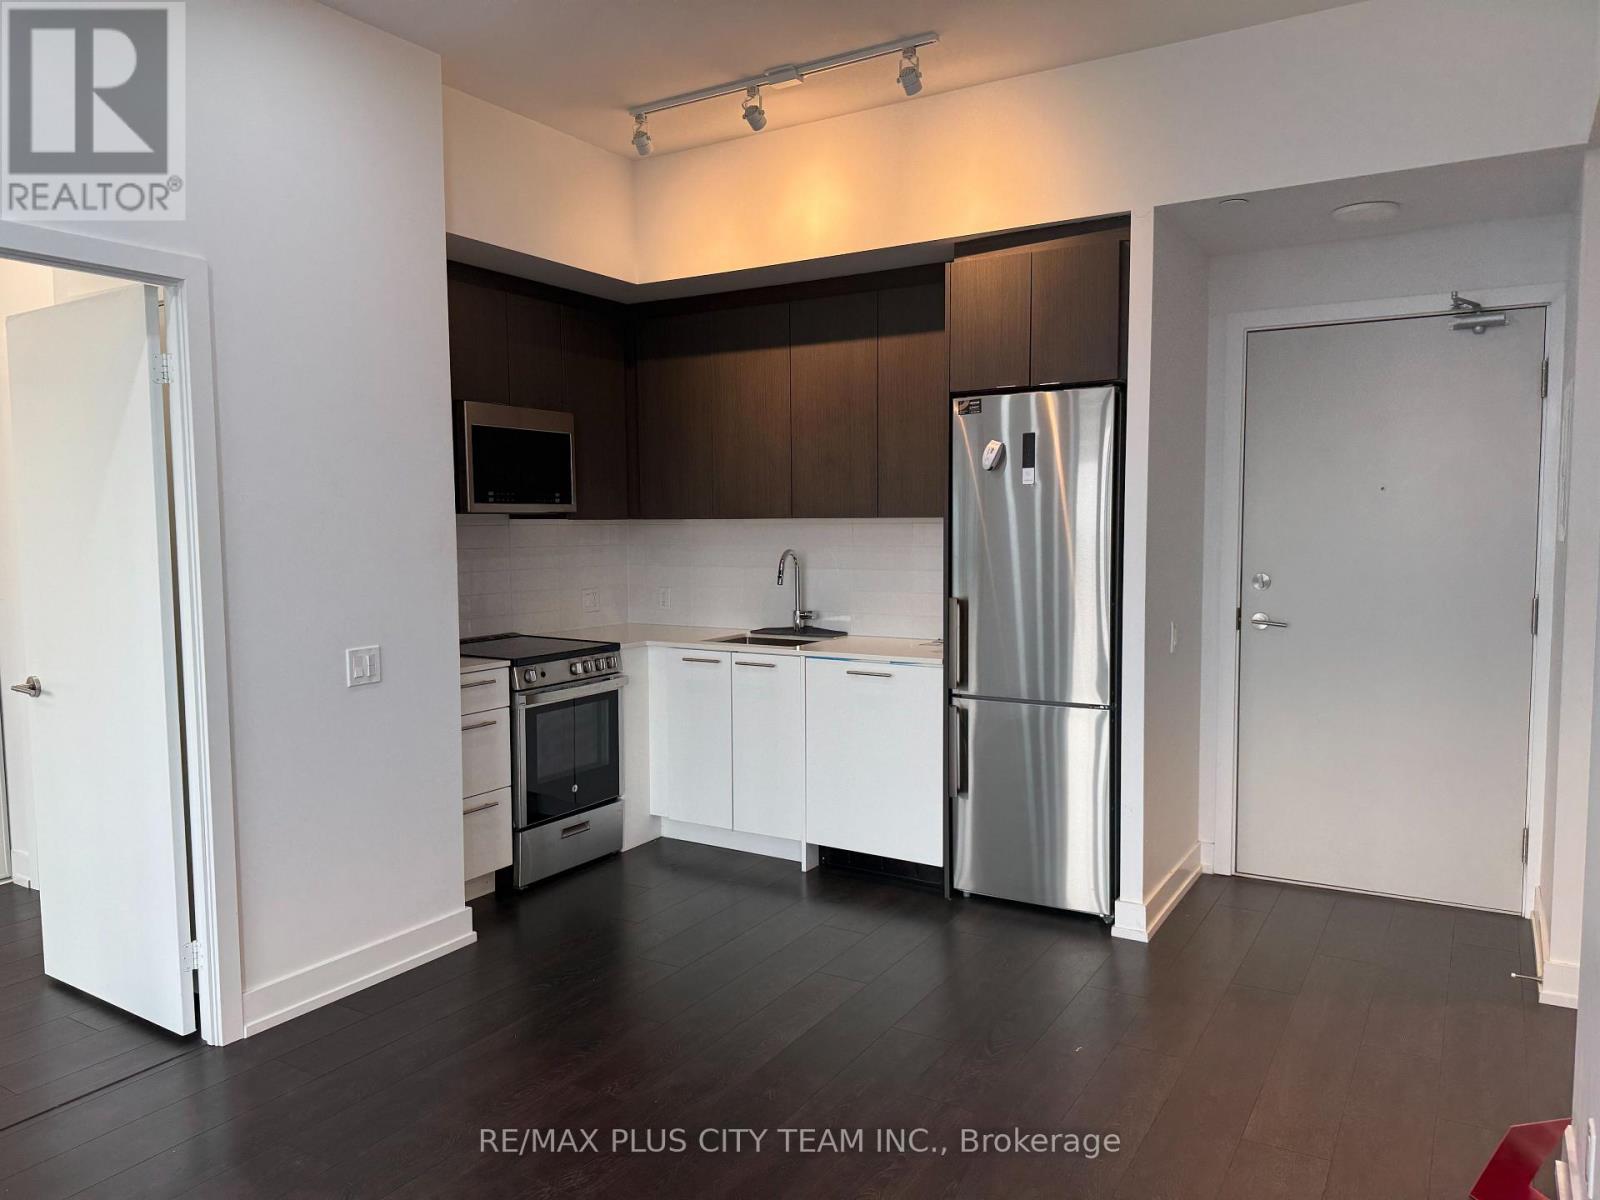
Modern 2-bedroom, 2-bathroom suite for lease at The Montvert in Brampton's Mount Pleasant community. The functional layout features approximately 9-foot ceilings, laminate flooring throughout, pot lights in the living and dining area, and unobstructed views. One parking space and one locker are included for added convenience.Residents enjoy access to a fitness centre, games room, Wi-Fi lounge, and party room. Ideally located minutes from Mount Pleasant GO Station, Brampton Transit, shopping, restaurants, parks, green spaces, and scenic walking and cycling trails. An excellent rental opportunity offering modern comfort, convenient amenities, and easy access to transit. (id:51382)
9 Elite Road
Caledon, Ontario
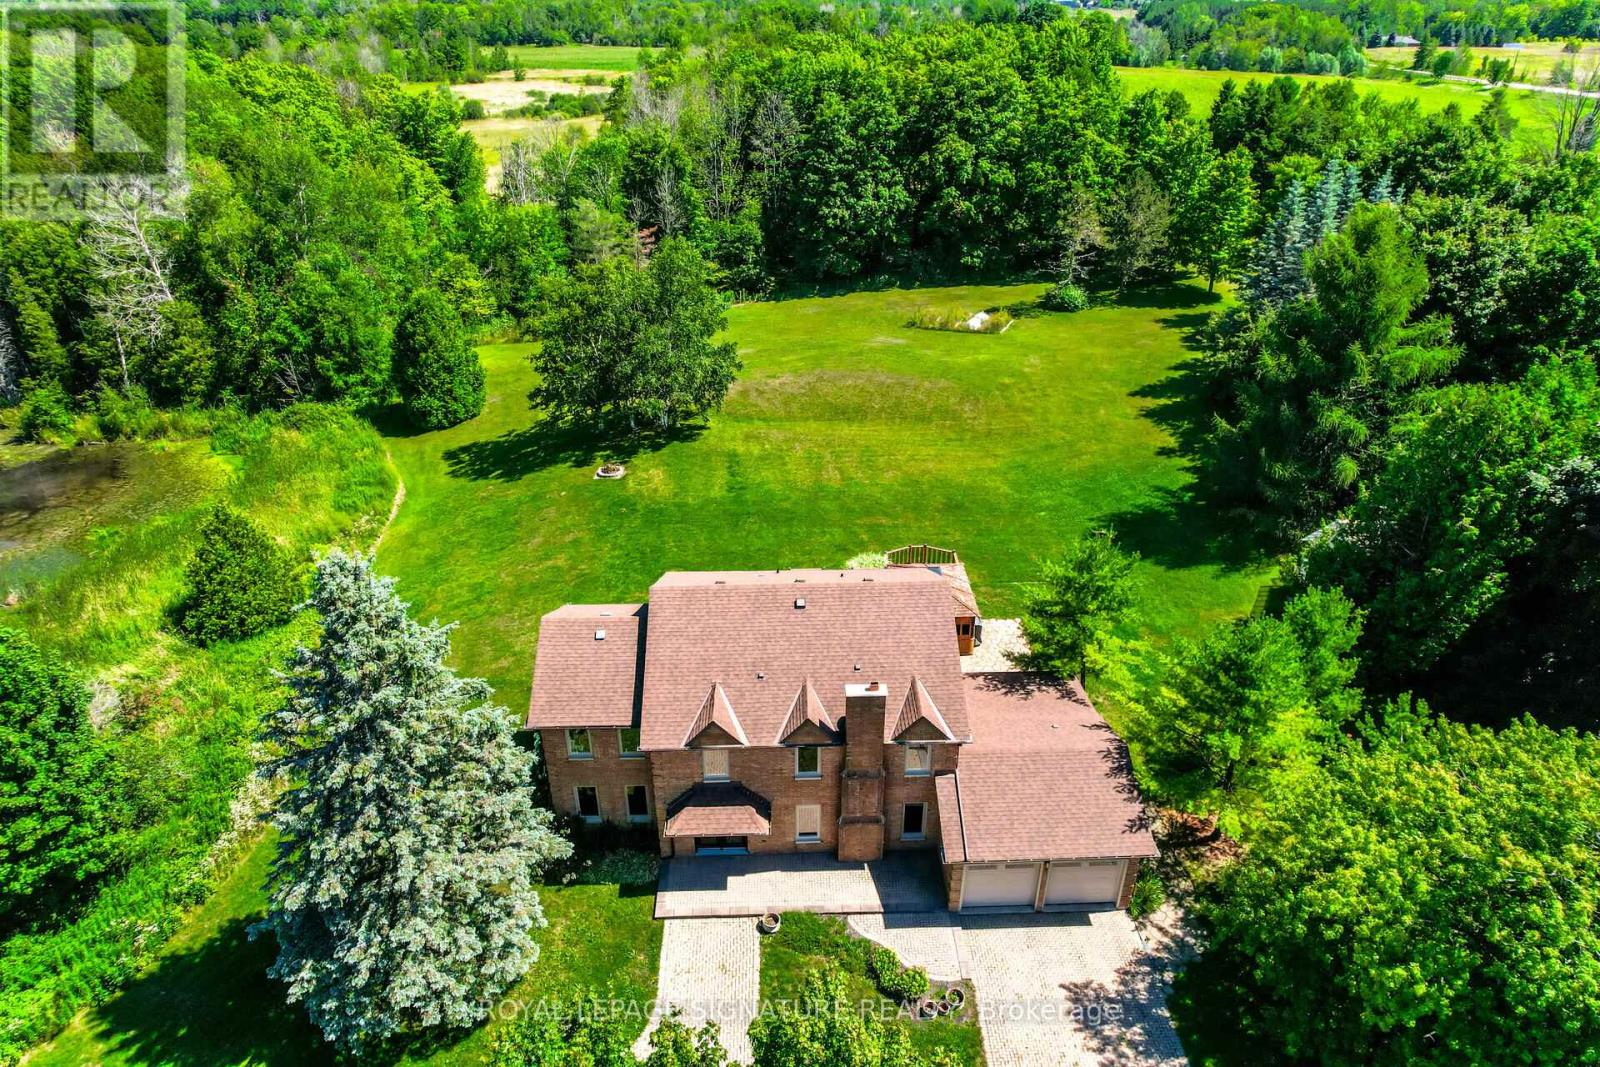
Fully upgraded home on a stunning 3.6-acre lot offering beautifully finished living space throughout. Eat-in kitchen with centre island, stainless steel appliances, wall-to-wall pantry cabinetry, and walk-out to deck with spectacular views. Renovated bathrooms on all floors and a beautiful family room. Enjoy a huge private backyard featuring a sauna, hot tub, gazebo, entertainer's deck, mature trees, and a pond-perfect for relaxing or hosting.Ideally located minutes to Caledon Village and Orangeville, with easy access to Hwy 10 and Hwy 9 for convenient commuting (approx. 45 minutes to Toronto), plus nearby GO bus connections toward Brampton GO/Union. Close to local shops, dining, essential services, and surrounded by Caledon's scenic trails and outdoor recreation. 200-amp service. A rare opportunity to enjoy privacy, space, and convenience in one exceptional property!! (id:51382)
911 - 11 Superior Avenue
Toronto, Ontario
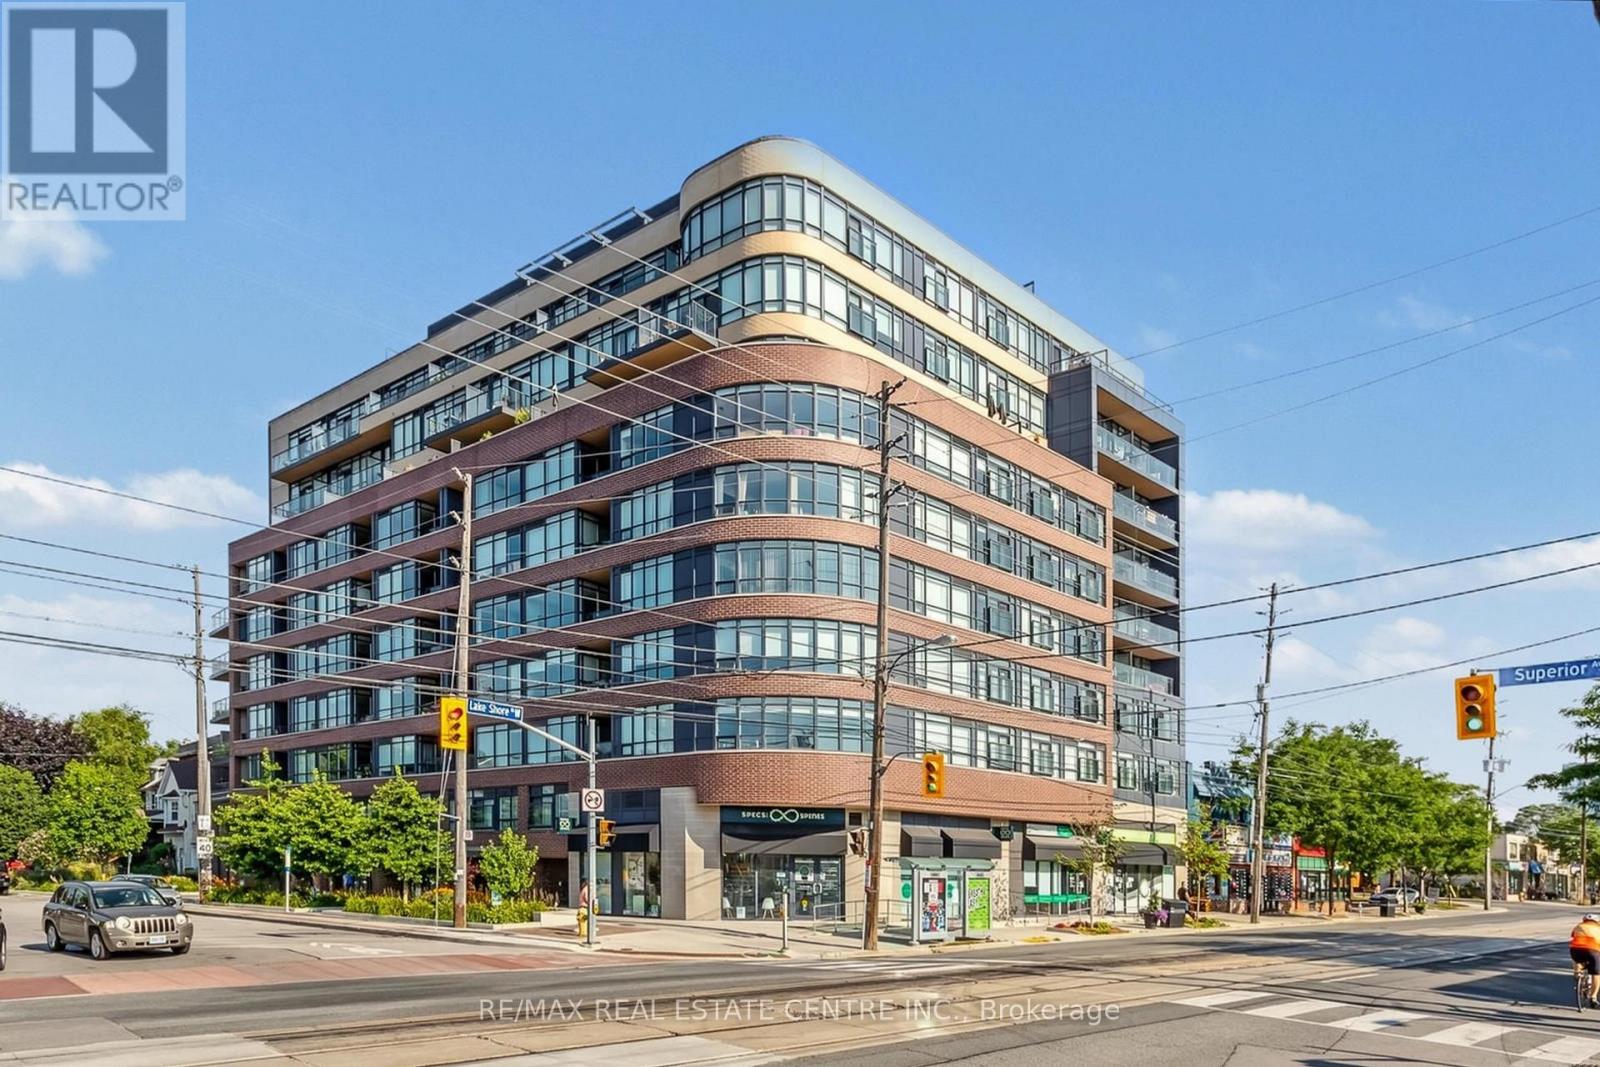
Welcome to Eleven Superior, a highly sought-after boutique condominium in the heart of Mimico's vibrant lakeside community! This bright and spacious 1-bedroom suite offers an open-concept layout filled with natural light, almost floor-to-ceiling windows, upgraded laminate flooring and a private balcony with a great view. The modern kitchen features granite countertops, stainless steel appliances, a centre island and upgraded soft-close cabinetry, while convenient ensuite laundry completes the space. Includes 1 underground parking space and 1 locker. Enjoy exceptional building amenities including a rooftop terrace with panoramic lake and Toronto skyline views, fitness centre, party room, concierge/security and visitor parking.An outstanding location just steps from Lake Ontario, Superior Park, waterfront walking and cycling trails, shops, cafes, restaurants and everyday conveniences. TTC is right outside the building, Mimico GO is a short walk away, and the Gardiner Expressway provides convenient access to downtown and across the GTA. A fantastic opportunity to enjoy the best of Mimico waterfront living! *some pictures are AI Virtually Staged and Enhanced. (id:51382)
560 Rapids Lane
Mississauga, Ontario
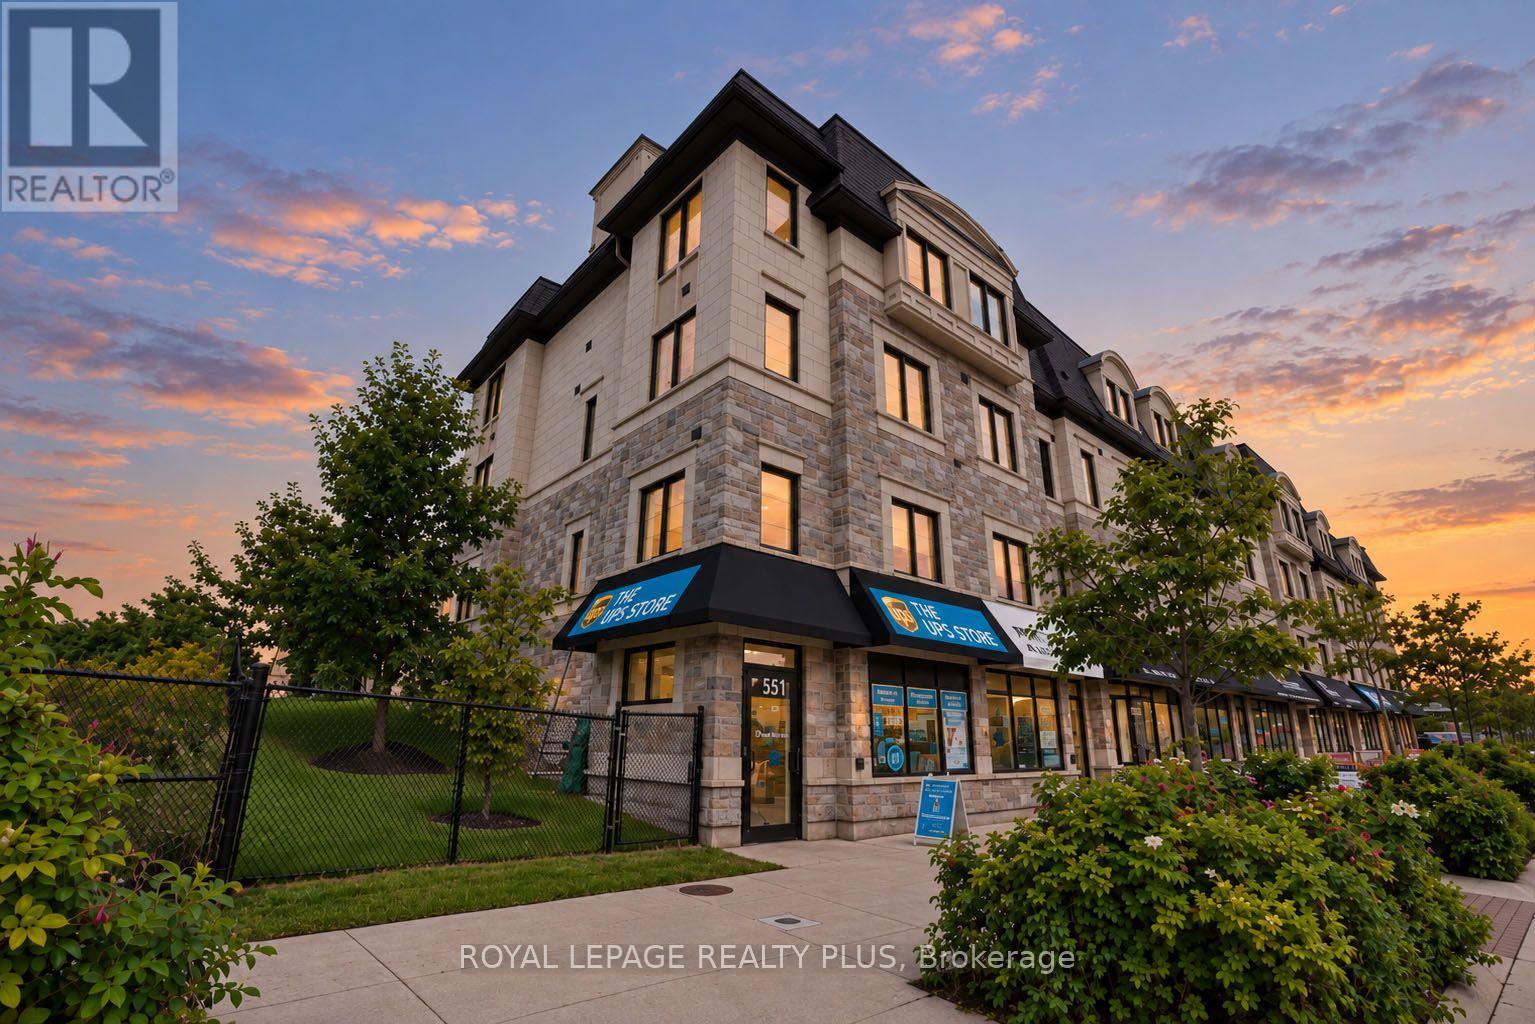
Welcome To 560 Rapids Lane! This Exceptional Corner Unit Live/Work Townhome Offers A Rare Combination Of Spacious Living, A Separate Commercial Unit And Beautiful Views Of Cooksville Creek And Natural Green Space. The Main Townhome Offers 2,032 Sq Ft Of Bright, Well-Designed Living Space With 3 Bedrooms, 5 Bathrooms, An Abundance Of Windows And A Balcony Off The Bedroom. Enjoy Two Rooftop Terraces, Offering Additional Outdoor Living Space And Views Of The Surroundings. The Corner Location Provides A Side Yard And A Large 30 x 67 Ft Lot. The Separate Commercial Unit, Approximately 775+ Sq Ft, Is Located On The Main Level At The Back Of The Property And Fronts Lakeshore Road. The Commercial Space Is Currently Tenanted, Providing An Excellent Opportunity For An Owner-Occupier Or Investor. Ideally Located In Lakeview, Just West Of Cawthra, With Easy Access To Shopping, Parks, Recreation And Transportation. Close To Excellent Schools Including Cawthra Park Secondary School And Mineola Public School. A Unique Opportunity To Live, Work And Invest In One Desirable Location. (id:51382)
129 - 3020 Trailside Drive
Oakville, Ontario
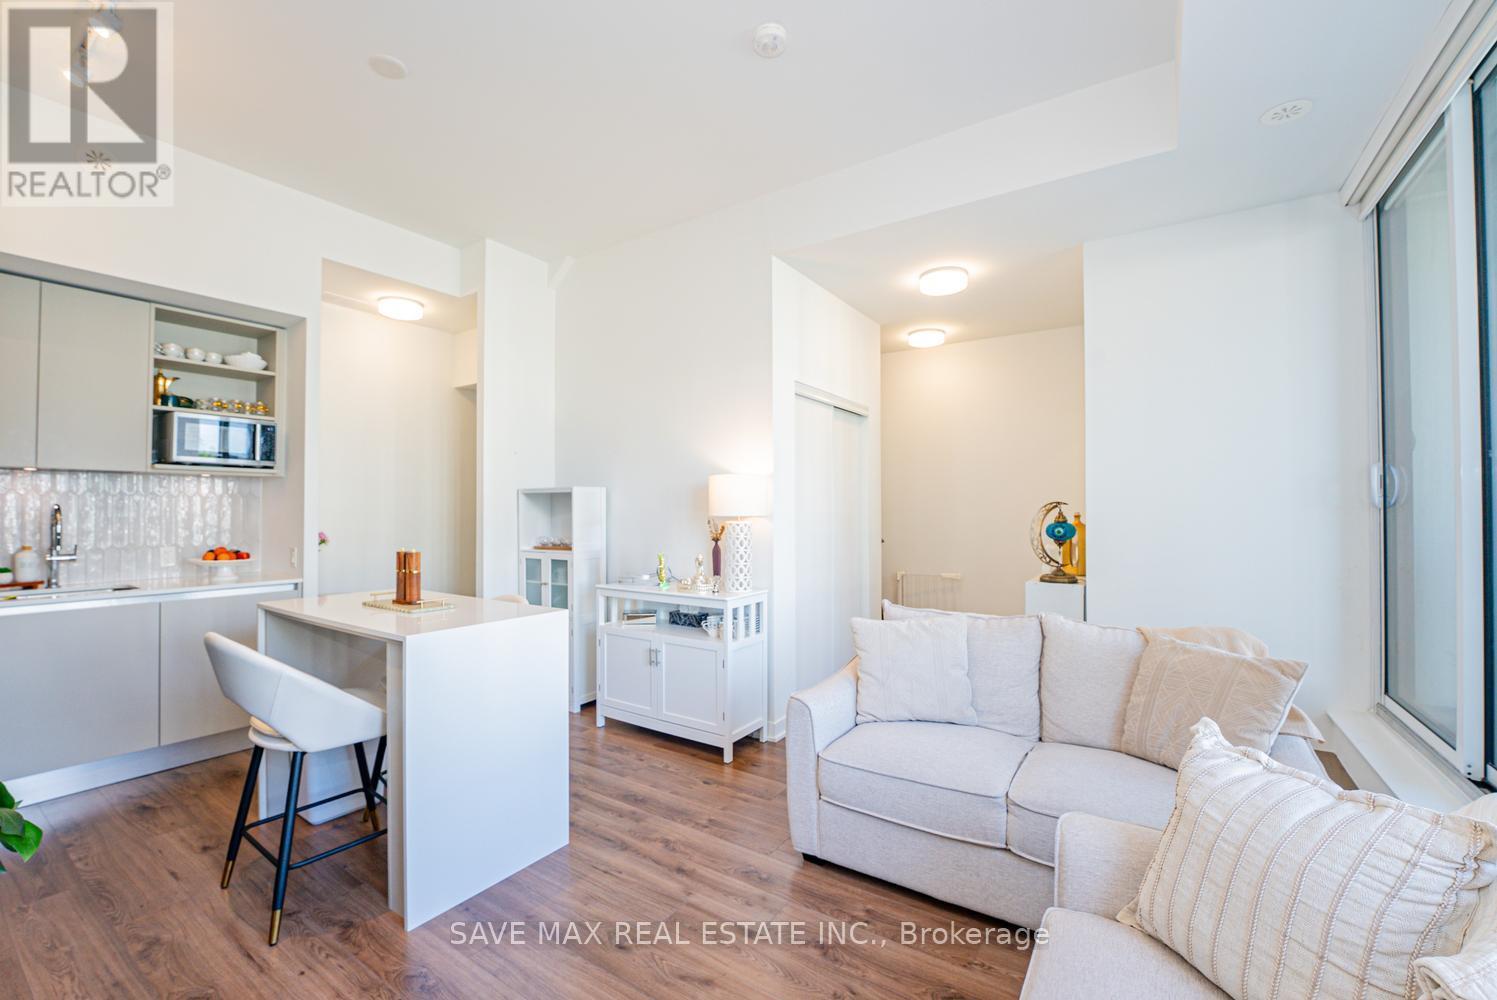
Ideally situated in Oakville's desirable Glenorchy community, this rare 2-bedroom condo townhouse blends modern luxury with incredible outdoor living. Offering 1,101 sq. ft. of refined interior space and 367 sq. ft. of outdoor space, this home features two balconies and a massive rooftop terrace-an entertainer's dream! 10-foot smooth ceilings designed for modern, light-filled living. Upgraded Trevisano kitchen featuring a central island, premium Fulgor Milano appliances, and a stunning porcelain tile backsplash. European laminate cabinetry, soft-close drawers, and a sleek stainless steel undermount sink with a pull-down spray faucet. Striking double-height fitness studio with top-tier cardio and strength equipment. Dedicated indoor and outdoor yoga and Pilates spaces. Residents' lounge featuring a chef's kitchen, private dining room, fireplace lounge, and games room-perfect for hosting or unwinding. Everyday conveniences including a pet wash station, secure parcel storage, and dedicated on-site property management. (id:51382)
380 Targa Road
Mississauga, Ontario
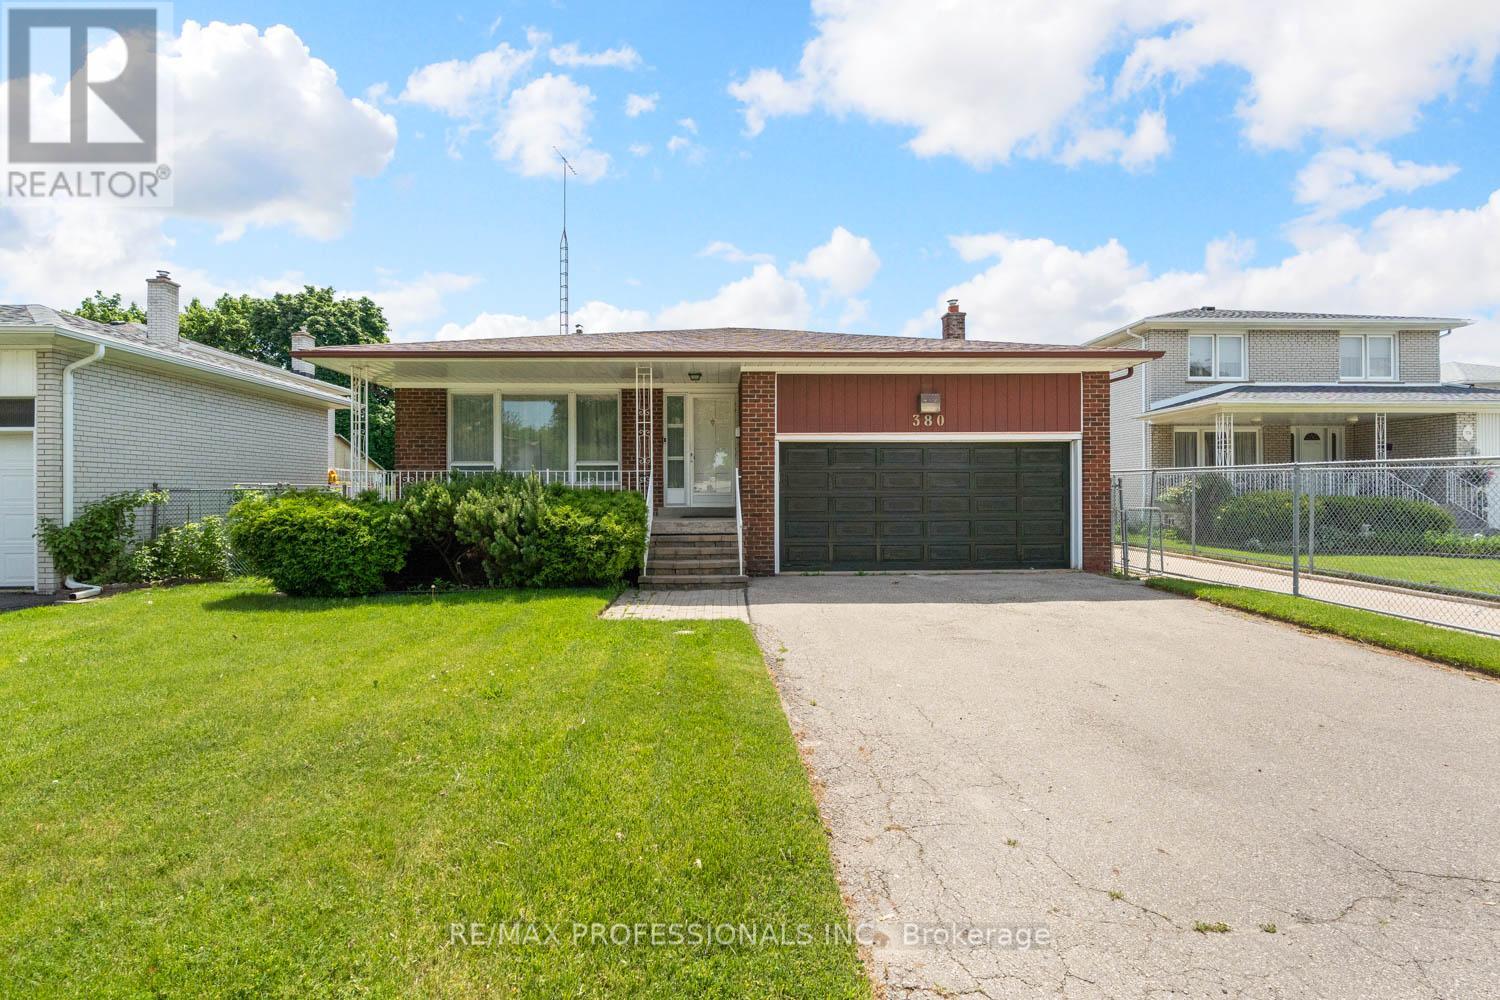
Welcome to this spectacular four-level Back-Split home, with amazing potential. Featuring southern exposure in the mature private backyard. Nestled on an expansive lot, this home offers the potential of a perfect blend of elegance, function, and space an entertainers dream. Upstairs, you will find three bright bedrooms with hardwood flooring, large windows, and closets, and two full bathrooms. The primary bedroom features a 3-piece ensuite bath is equipped with a good-sized shower with a glass door. The 5-piece main bathroom offers cabinetry and a tub/shower combination. A few steps down to mid-level you will find the family room with a wood burning fireplace and the 4th Bedroom. Also, on this level is a laundry room and a two-piece bathroom and side door to the yard. The recreation room can also be used as a games room. (id:51382)
11 Evergreen Terrace
Barrie, Ontario
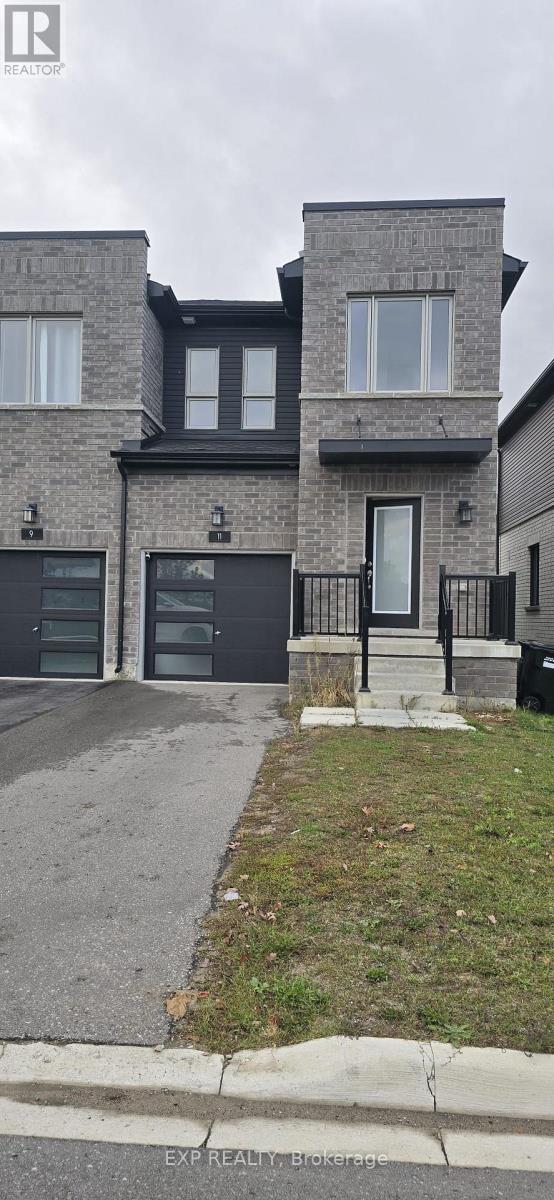
Welcome to this 3+1 bedroom freehold end unit townhome in highly sought after Painswick South, Barrie, where modern design meets everyday convenience. An impressive brick facade, built in garage and clean architectural lines create a striking first impression. Inside, the bright open concept layout features a contemporary kitchen with quartz countertops, a large centre island and stainless steel appliances, flowing seamlessly into the living and dining areas. Expansive windows and sliding doors fill the space with natural light. Upstairs offers three spacious bedrooms, including a private primary retreat with an ensuite bath and generous walk in closet. The additional bedrooms are bright and airy, ideal for family, guests or a dedicated home office. The builder upgraded finished basement, a $40K upgrade, adds exceptional value with a beautifully designed recreation or family room and an additional full bathroom. Large basement windows bring in natural light, creating an inviting space that feels far from a typical basement. Ideal for a growing or extended family, with potential for an in law suite or multipurpose living. The expansive backyard is larger than those of some detached homes, offering plenty of space for family gatherings. With modern finishes, a functional layout, a finished basement and an expansive backyard, this home delivers true turnkey appeal. Enjoy a premium park facing location, a $15K upgrade, just minutes from Barrie South GO Station, with quick access to Highway 400, Costco, Metro, banks, parks and schools. Set within a family friendly and fast growing community that continues to attract buyers and renters. (id:51382)
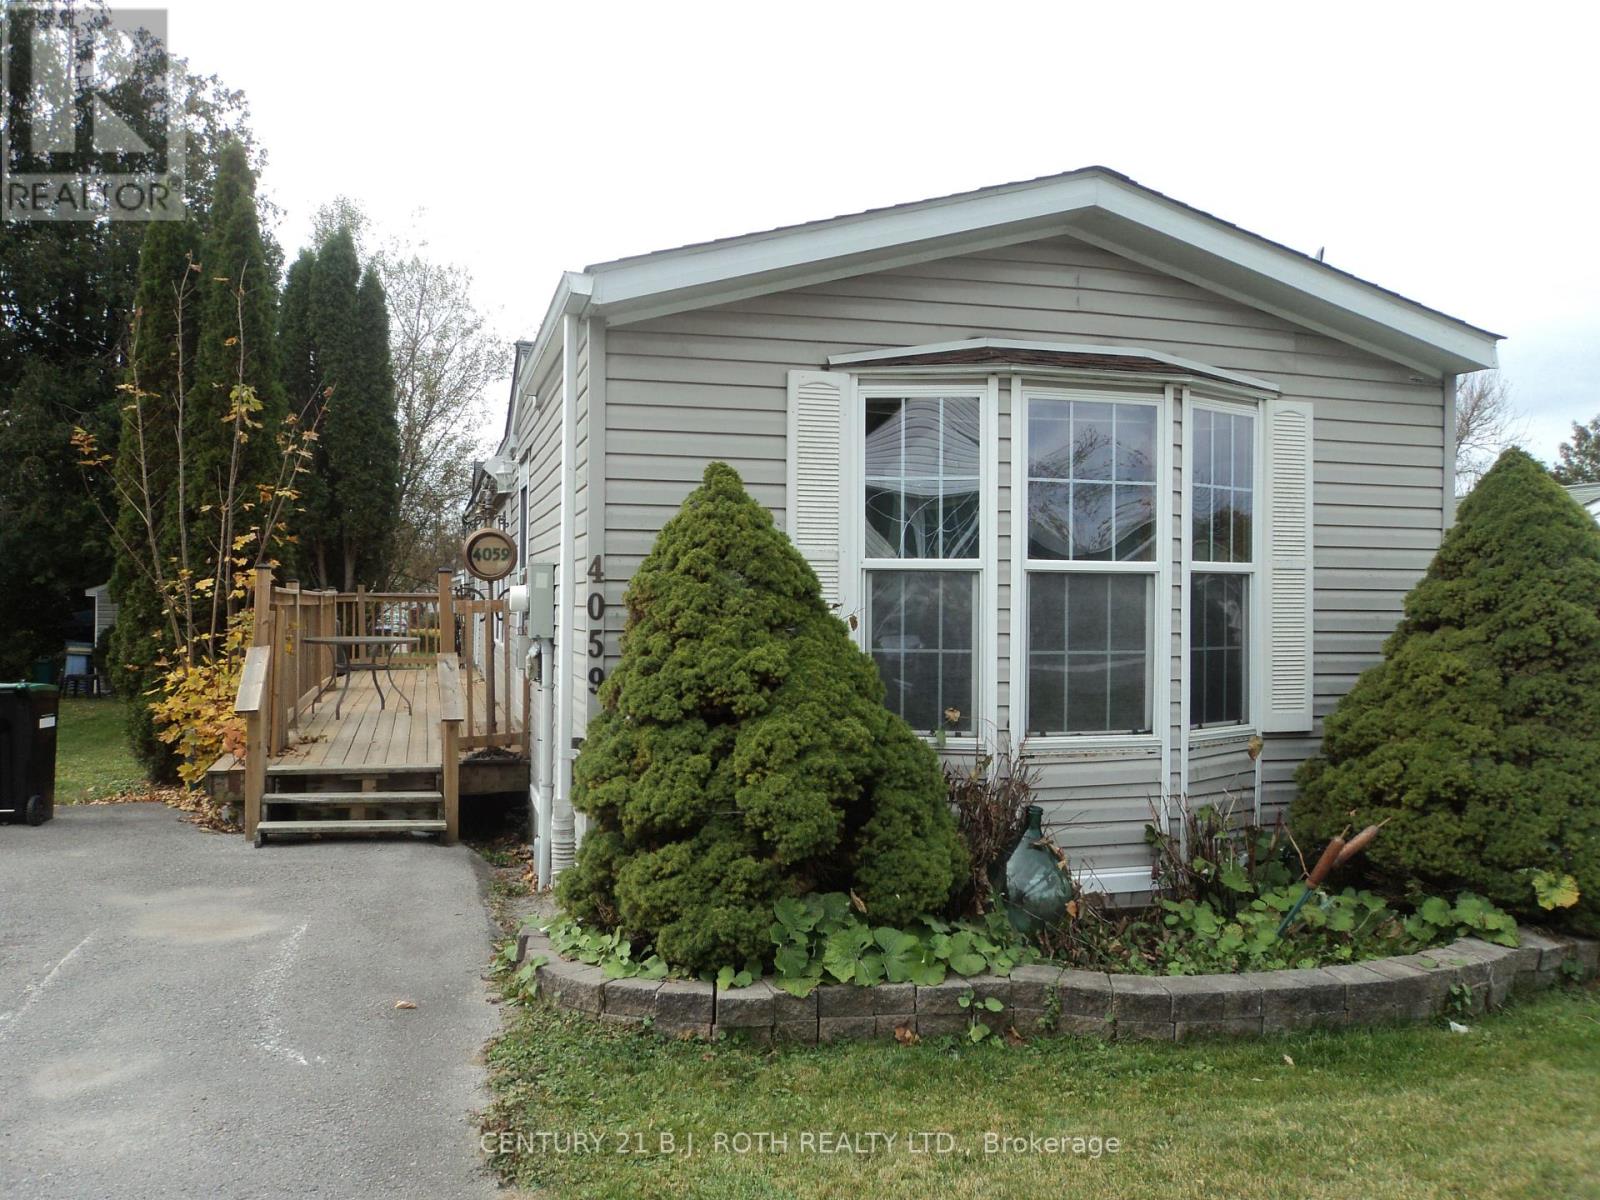
4059 Ash Crescent
Severn, Ontario
Great value spacious modular home with 247.5 square foot deck in highly sought after Silver Creek Estates. Quiet, adult living, just minutes from Orillia city limits. (id:51382)
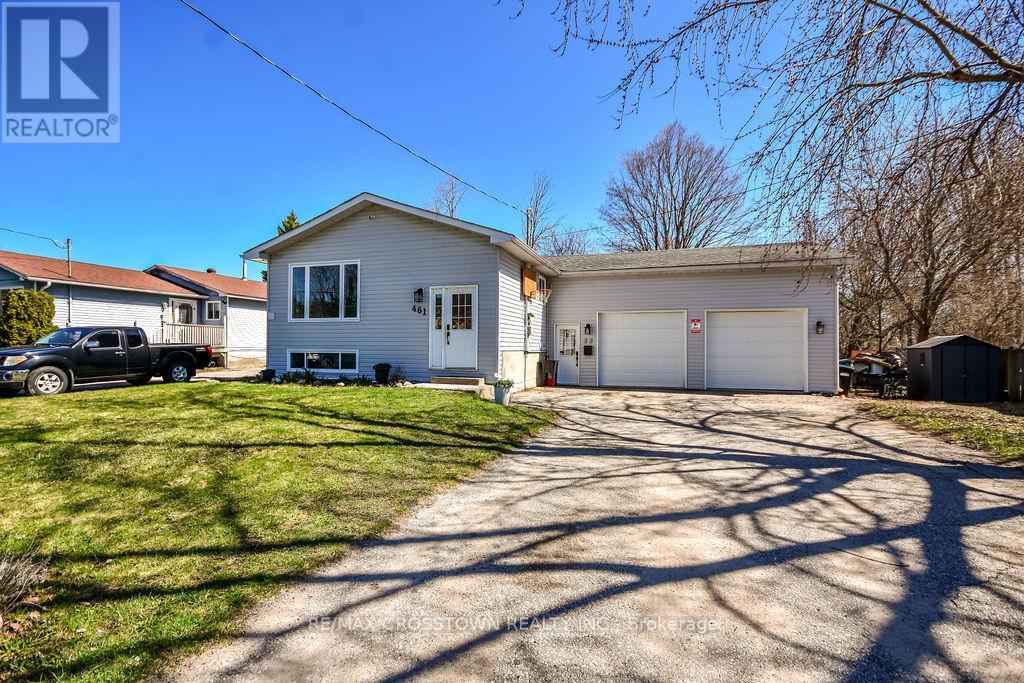
461 Barnes Avenue
Tay, Ontario
CHARMING raised bungalow in family-friendly Port McNicoll! This updated home offers 3 bedrooms on the main floor with a bright open concept layout-perfect for everyday living and entertaining. The fully finished basement adds incredible space with a large family room, 2 additional bedrooms, and convenient powder room - ideal for growing families, guests, or a home office. The attached garage/workshop offers a practical and unique layout, with parking for 1 vehicle, plus additional storage and work bench space for hobbies or weekend projects, with direct backyard access! Step outside to enjoy the fully fenced backyard, complete with deck and hot tub creating a wonderful space to relax and enjoy. Don't miss out on this move-in ready home with room to grow, just minutes to BEAUTIFUL Georgian Bay! (id:51382)
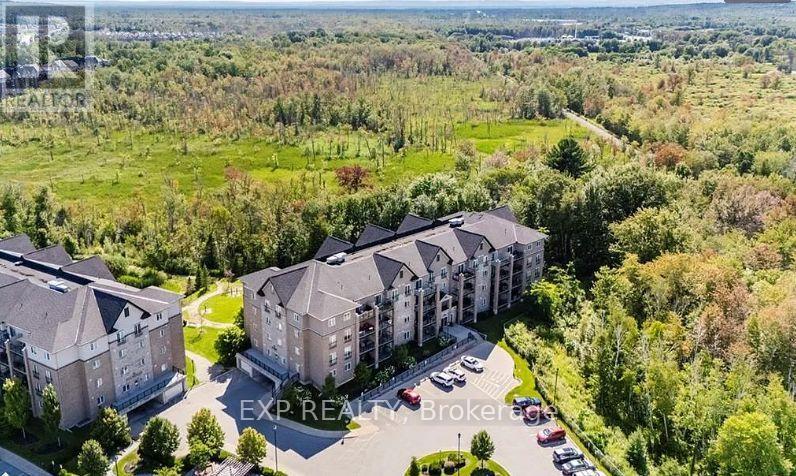
103 - 44 Ferndale Drive S
Barrie, Ontario
UTILITIES INCLUDED, great value and easy budgeting! What a great place to call home! Spacious one-bedroom with lots of natural light. Open-concept plan, kitchen with breakfast bar, lots of counter space and cabinets, neutral decor, easy to move into, ensuite laundry, 4-piece bathroom, and walk-out glass patio doors to the balcony, perfect to sit, relax, and enjoy the adjacent forest area. Stove, Oven, Microwave, Refrigerator, Washer, Dryer and Dishwasher. Underground parking (no clearing snow off this winter) and storage locker located directly in front of the parking spot. Convenient location, close to all amenities, Highway 400 access, and downtown Barrie. A must-see! (id:51382)
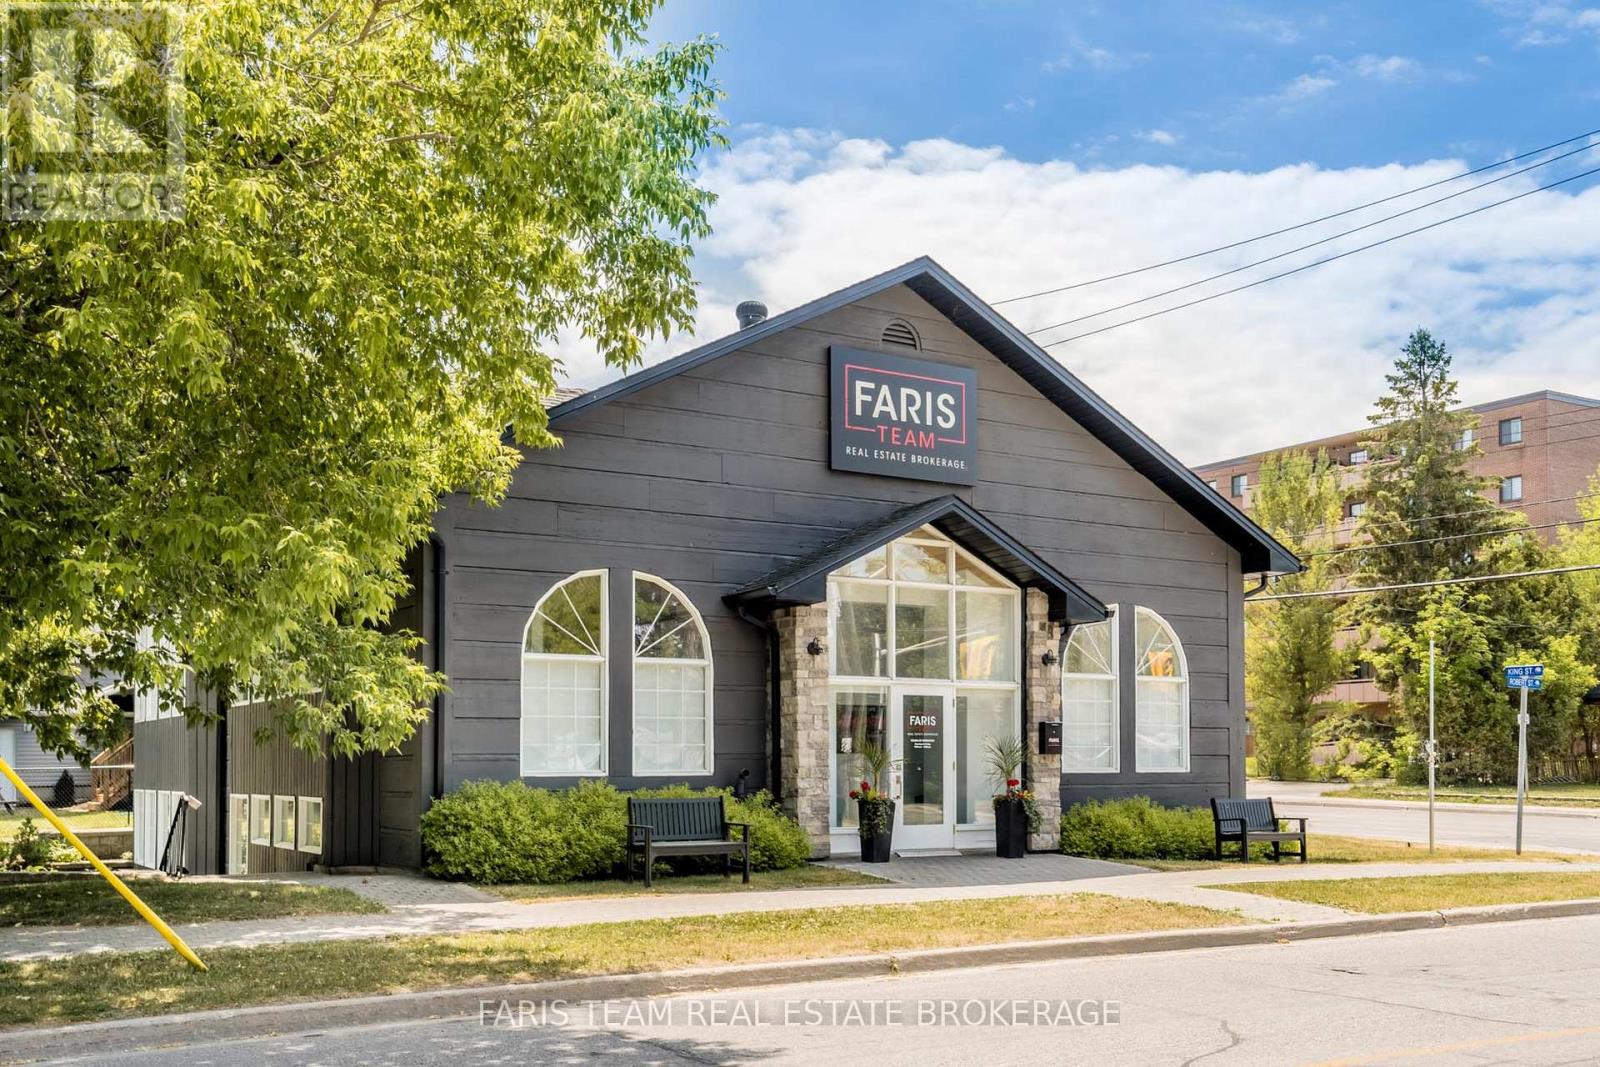
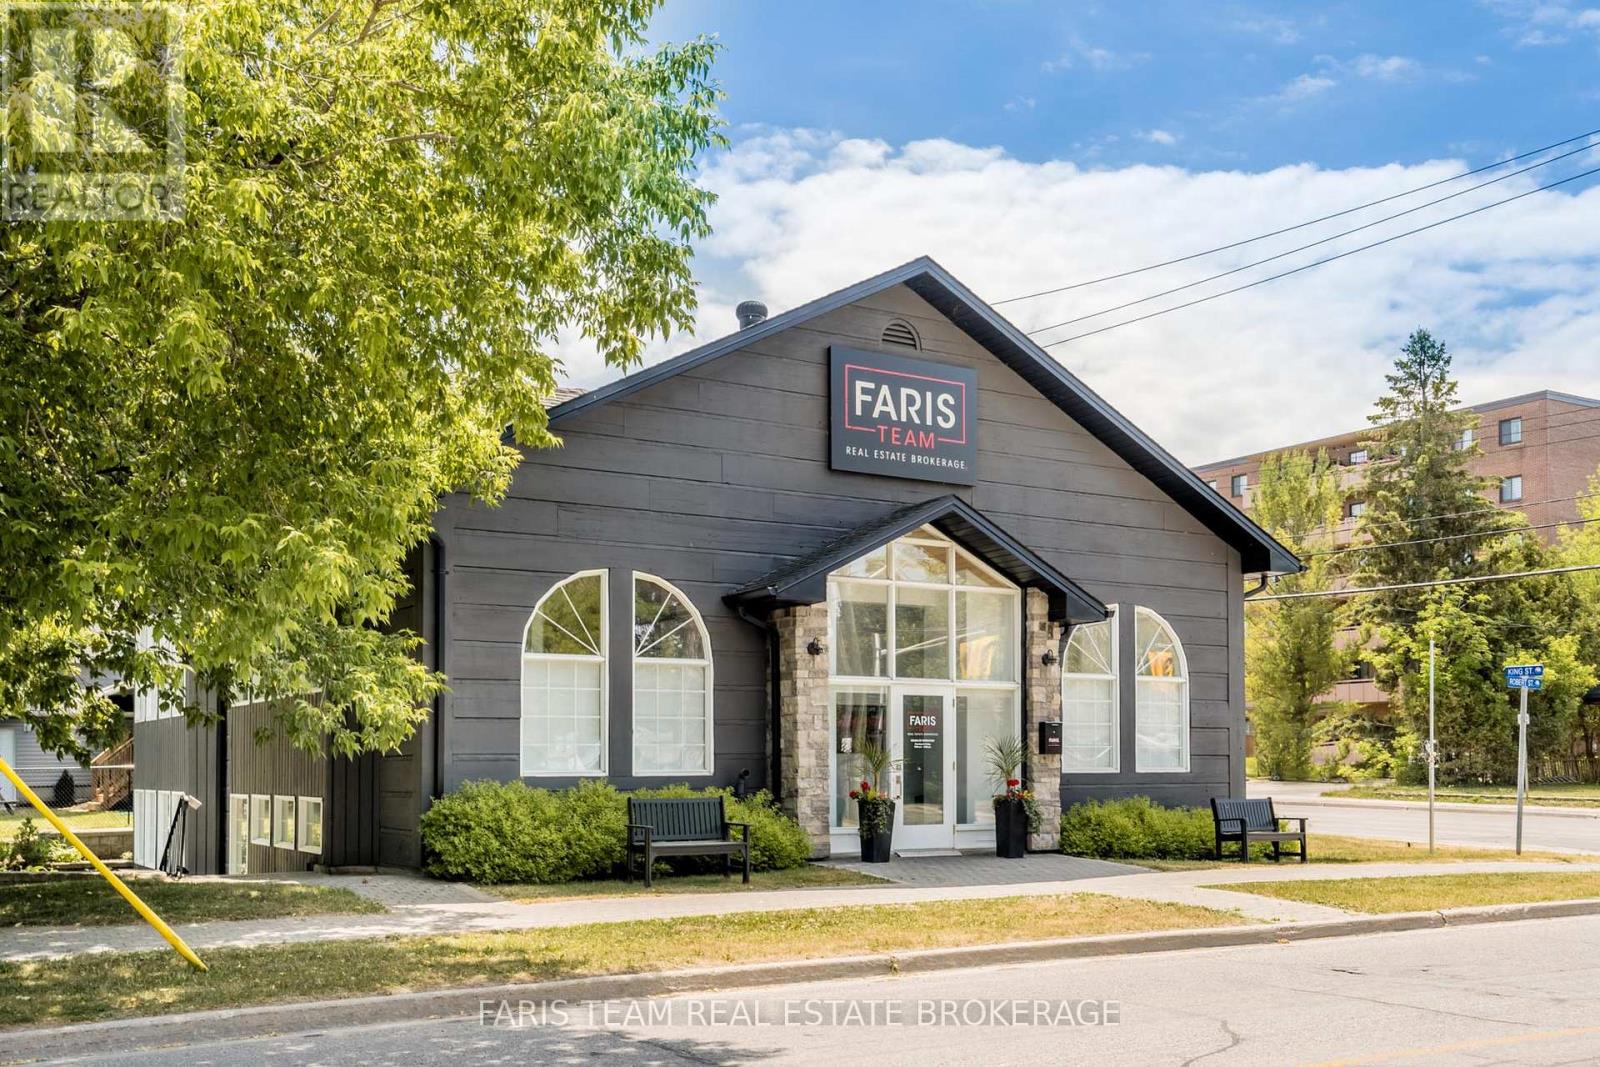
Office 2a-531 King Street
Midland, Ontario
Top 5 Reasons You Will Love This Property: 1) Position your business for success in the thriving community of Midland, where this private office space presents an inviting opportunity to establish a professional presence in a desirable and well-connected location 2) Skip the setup and settle straight into your new workspace with the convenience of included office furnishings, creating a practical, move-in-ready environment that allows you to focus on what matters most, growing your business 3) Enhance your daily work experience with an accessible main level office complemented by shared amenities, including a reception area, boardroom for meetings, comfortable common area, and a kitchen offering complimentary coffee and tea 4) Whether you're an entrepreneur, consultant, or established professional, this adaptable office space provides a dedicated setting to stay productive, welcome clients, and manage your day-to-day business activities with ease 5) Benefit from a prominent location offering excellent visibility and generous parking accommodations, all within a recently renovated building that combines a refreshed, professional appearance with convenience for both business owners and their clients. 74.34 fin.sq.ft. (id:51382)
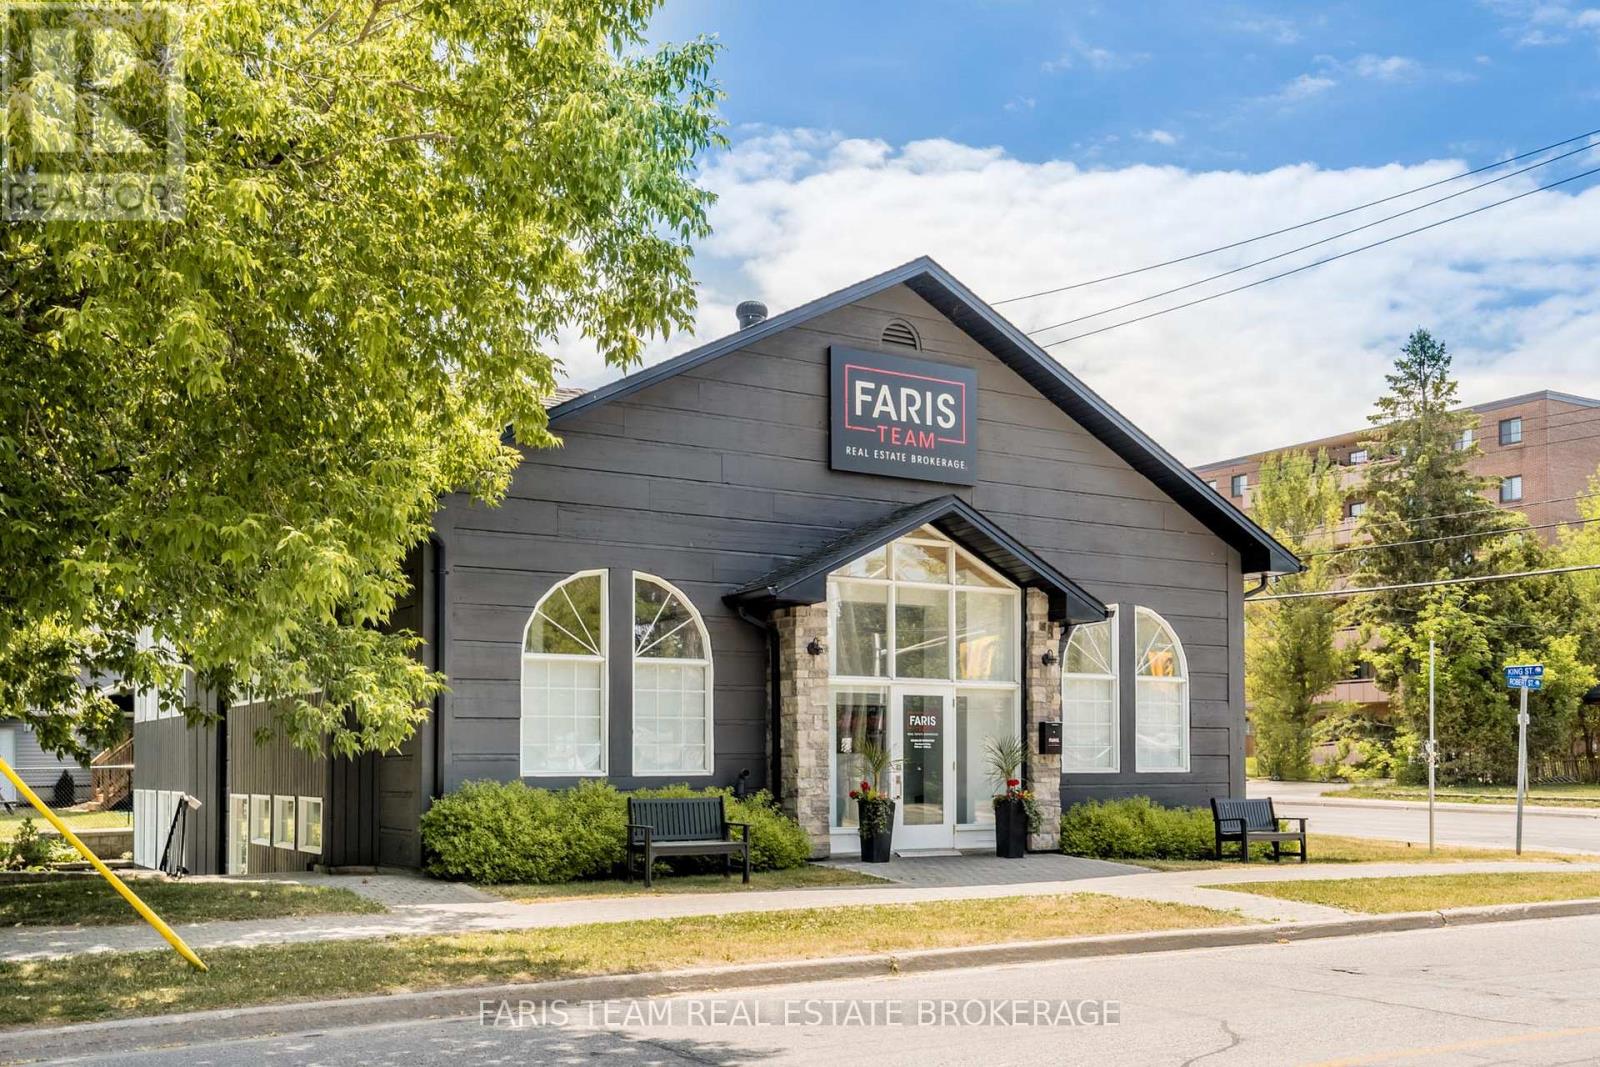
Office 3a-531 King Street
Midland, Ontario
Top 5 Reasons You Will Love This Property: 1) Make a lasting impression with a professional office space situated within a beautifully renovated building in a high-visibility Midland location, complemented by ample parking for both business owners and visiting clients 2) Enjoy the convenience of a fully furnished, move-in-ready workspace, allowing you to establish your business with ease while avoiding the additional time and expense of purchasing office furniture 3) Take advantage of an impressive selection of shared amenities, including a welcoming reception area, a dedicated boardroom for client meetings, a comfortable common area, and kitchen complete with complimentary coffee and tea, all conveniently accessible from the main level office 4) Discover the flexibility of having your own dedicated professional space, providing an ideal environment for independent professionals, entrepreneurs, and growing businesses looking to enhance productivity and create a welcoming experience for clients 5) Elevate your business presence in the vibrant and sought-after town of Midland, where a convenient location, attractive surroundings, and access to local amenities create an excellent opportunity to establish or expand your professional operations. 109.37 fin.sq.ft. (id:51382)
Office 1a-531 King Street
Midland, Ontario
Top 5 Reasons You Will Love This Property: 1) Establish your business in the desirable and vibrant town of Midland, with this individual office space offering an excellent opportunity to work in a welcoming professional setting surrounded by local amenities and everyday conveniences 2) Enjoy the ease of a fully furnished, turn-key office designed for a seamless transition, allowing you to settle in and focus on your business without the added expense or effort of furnishing your workspace 3) Take advantage of a convenient main level location with access to a welcoming reception area, professional boardroom, shared common space, and kitchen complete with complimentary coffee and tea, providing everything needed for a comfortable and productive workday 4) Create a dedicated workspace tailored to your professional needs, offering a versatile and functional environment ideal for entrepreneurs, independent professionals, or businesses seeking a convenient location to meet with clients and conduct daily operations 5) Make a lasting impression in a recently renovated building situated in a high-visibility area, offering an attractive and professional atmosphere complemented by ample on-site parking for both employees and visiting clients. 74.34 fin.sq.ft. (id:51382)
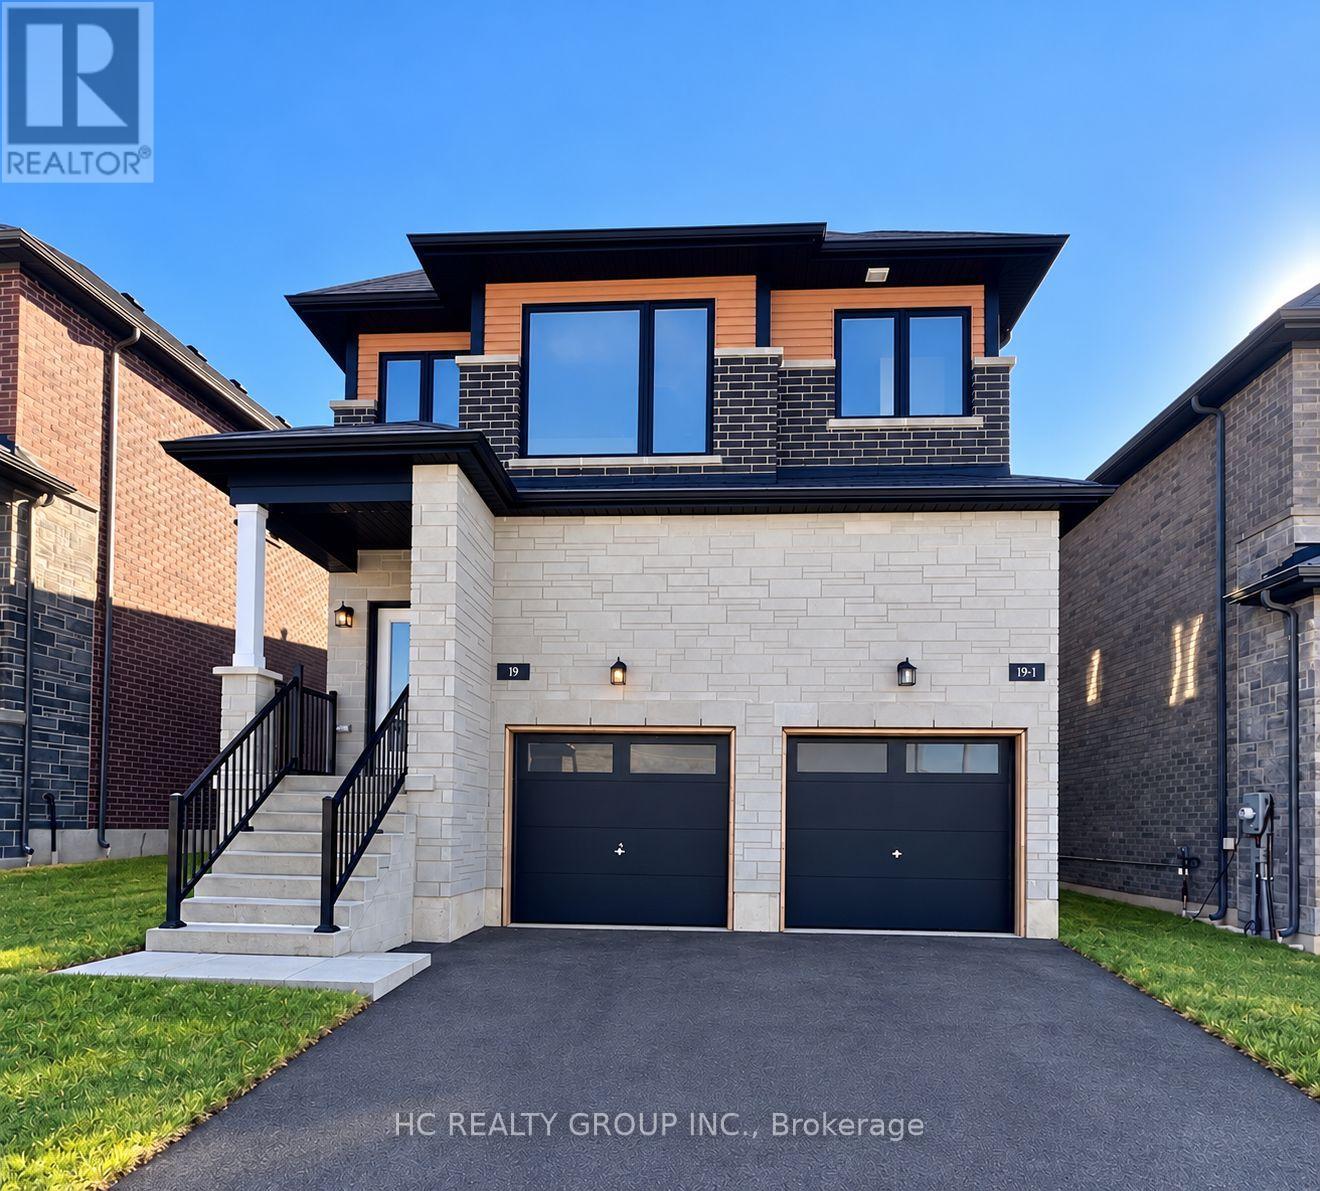
Upper - 19 Gateway Drive
Barrie, Ontario
2-year new legal duplex main and second floor for lease! 2417 sq ft, spacious living! Separate meters for Gas and Hydro, water bill to be split 30/70 with upper unit. 4 generously sized bedrooms 4 bathrooms including 2 ensuite bedrooms! Powder room on main floor. Open concept modern kitchen with quartz countertop and large breakfast island. San Marino Carmel Oak engineered hardwood flooring throughout main and second floor. Second floor laundry room. One garage parking and one driveway parking. Inside entry from garage. Great location, minutes to schools, Go Station, HWY 400, Costco, golf club, Friday Harbour, and other amenities! Move in and enjoy! Applicants to submit Rental application, ID, first & last, full credit report, employment & reference letters, pay stub please. (id:51382)
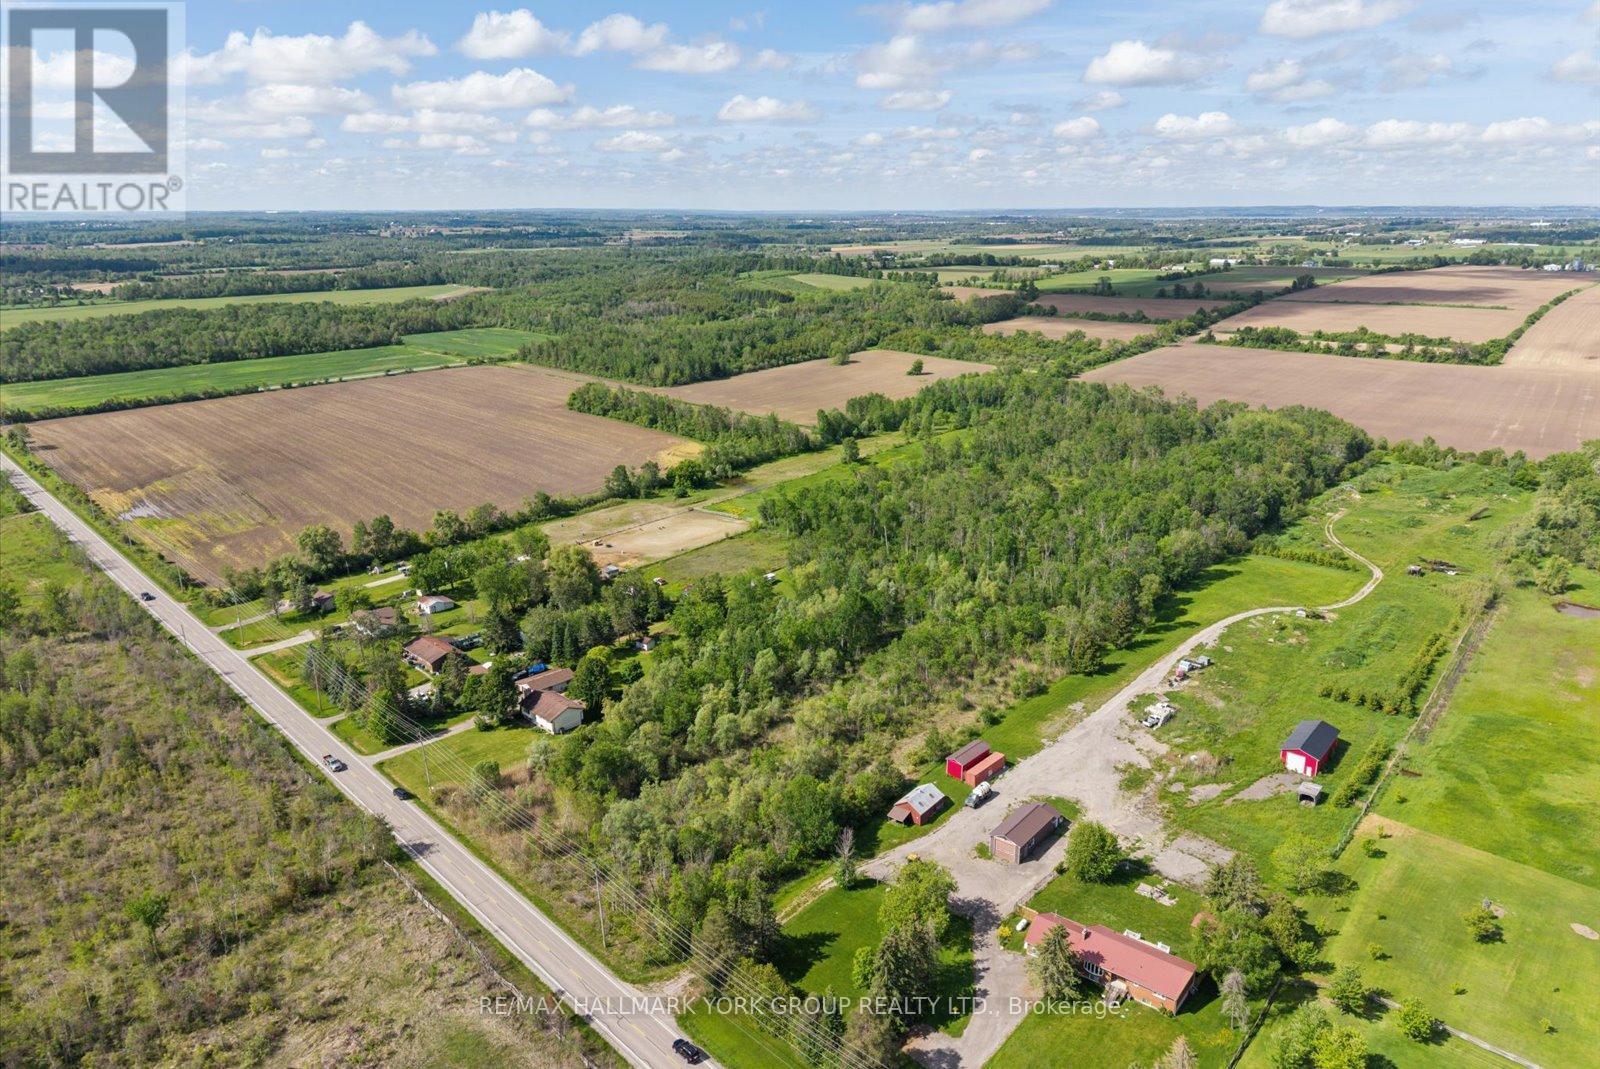
Lot 17 Mccowan Road
Georgina, Ontario
Discover The Space To Bring Your Vision To Life On This Impressive Approximate 10-Acre Parcel In A Desirable Rural Georgina Setting. With Over 257 Feet Of Frontage On McCowan Road And An Expansive Depth Of Over 1,650 Feet, This Property Offers A Rare Opportunity To Enjoy The Peace, Privacy, And Natural Beauty That Country Living Is Known For. Ideally Located Just Minutes To Sutton, Jackson's Point, Lake Simcoe, Marinas, Golf Courses, Parks, And Everyday Amenities, You'll Enjoy The Perfect Balance Of Rural Tranquility And In-Town Convenience. Whether You're Looking To Invest In Land, Create A Private Retreat, Or Secure A Significant Parcel In A Growing Area, This Exceptional Property Presents An Opportunity Worth Exploring. (id:51382)