
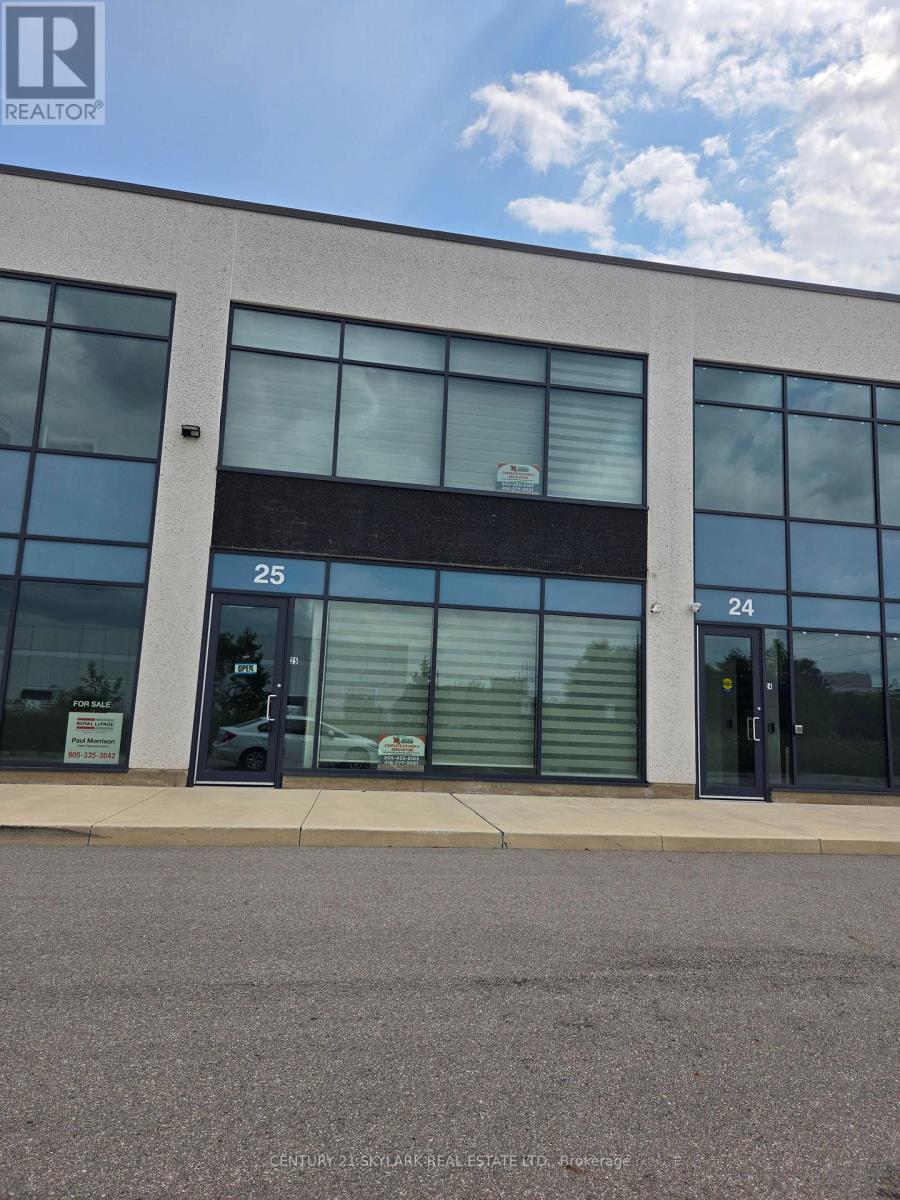
25 - 760 Laurentian Drive
Burlington, Ontario
Available Immediately. Approximately 2,000 sq. ft. of flexible commercial/industrial space available for lease immediately. The property offers a variety of permitted uses under the applicable GE1-334 zoning. The space features a functional main-floor working area, with a separate office/work area located upstairs in the mezzanine, providing an ideal combination of operational and administrative space. (id:51382)
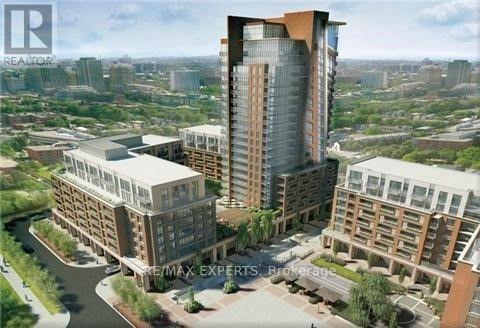
1706 - 830 Lawrence Avenue W
Toronto, Ontario
Welcome To Treviso II Condos - 1 Bedroom + Study Stefano Model Offers 575 Sqft + Balcony To Enjoy The Outdoors. Suite Features Stainless Steel Appliances, Floor To Ceiling Windows And Hardwood Floor Throughout. Minutes To Lawrence Subway, Yorkdale Mall. Entertainment, Restaurants, Public Transport, Park, Schools, Close To 401 And Much More! (id:51382)
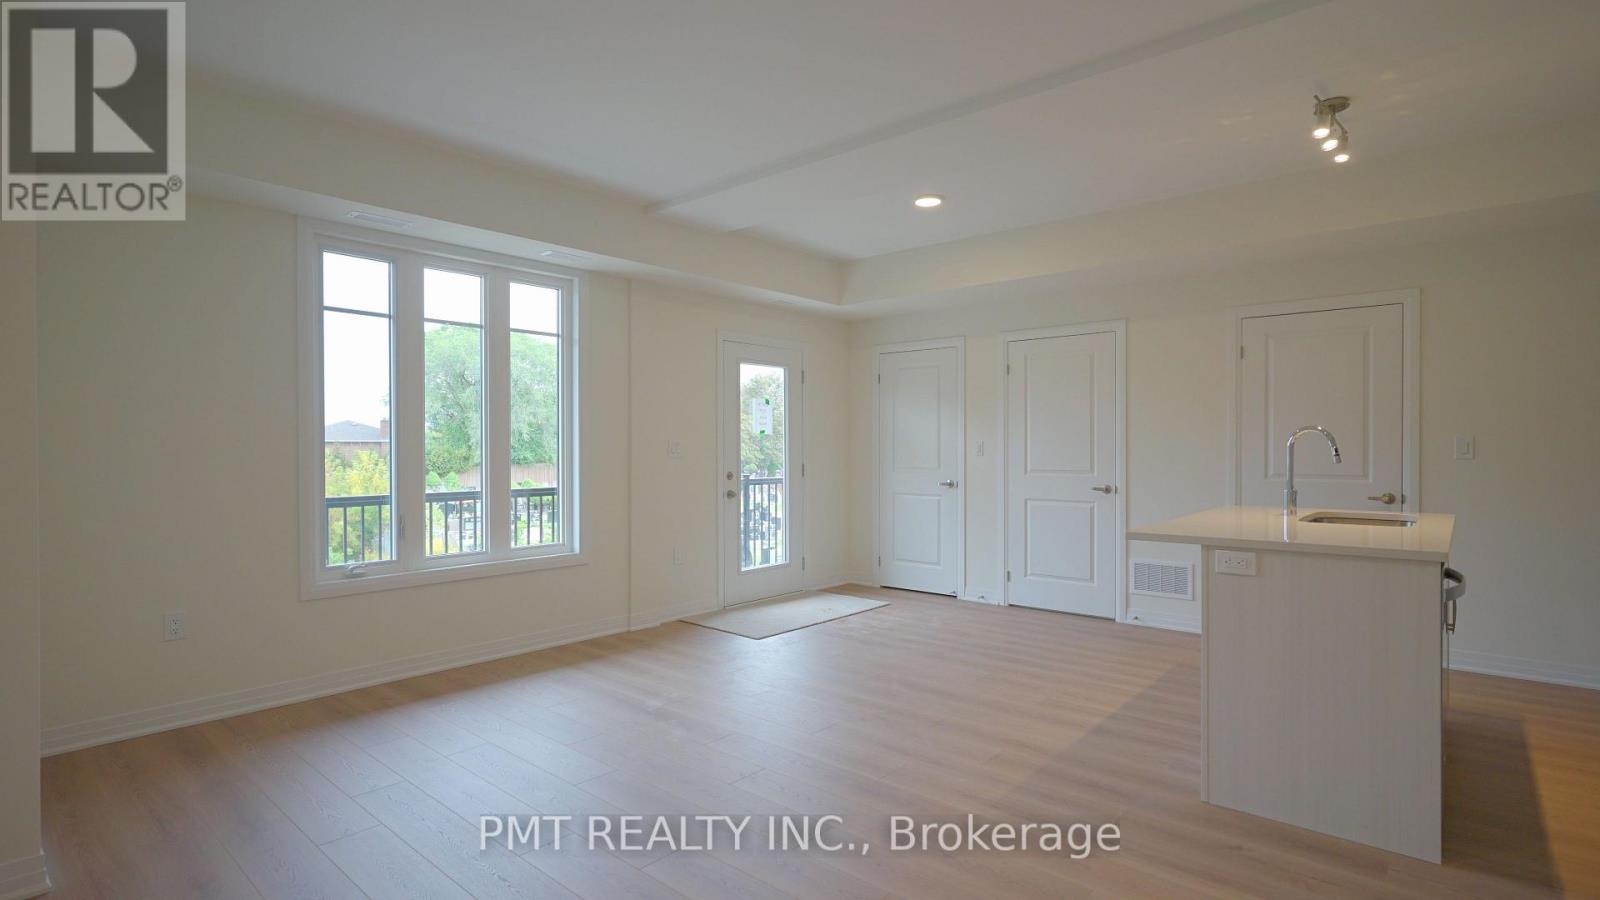
5 - 737 Front Royal Street
Mississauga, Ontario
BRAND NEW, NEVER LIVED IN! Welcome to Unit #5 at 737 Front Royal Street-a brand-new, never-lived-in condo townhouse offering high-end finishes, sleek modern design, and unbeatable convenience in Mississauga! Spanning roughly 1,000 square feet of light-filled open-concept living space, this pristine 2-bedroom, 2-bathroom home features a chef-inspired kitchen outfitted with full-sized stainless steel appliances and contemporary cabinetry. Enjoy the rare luxury of 2 dedicated parking spots (1 in the private garage plus 1 on the driveway) along with a functional layout designed with zero wasted space. Located in a quiet, highly desirable neighborhood, you are just moments away from major transit routes, highways, top-rated schools, parks, shopping, and dining. Move right in and be the very first to call this exceptional residence home! (id:51382)
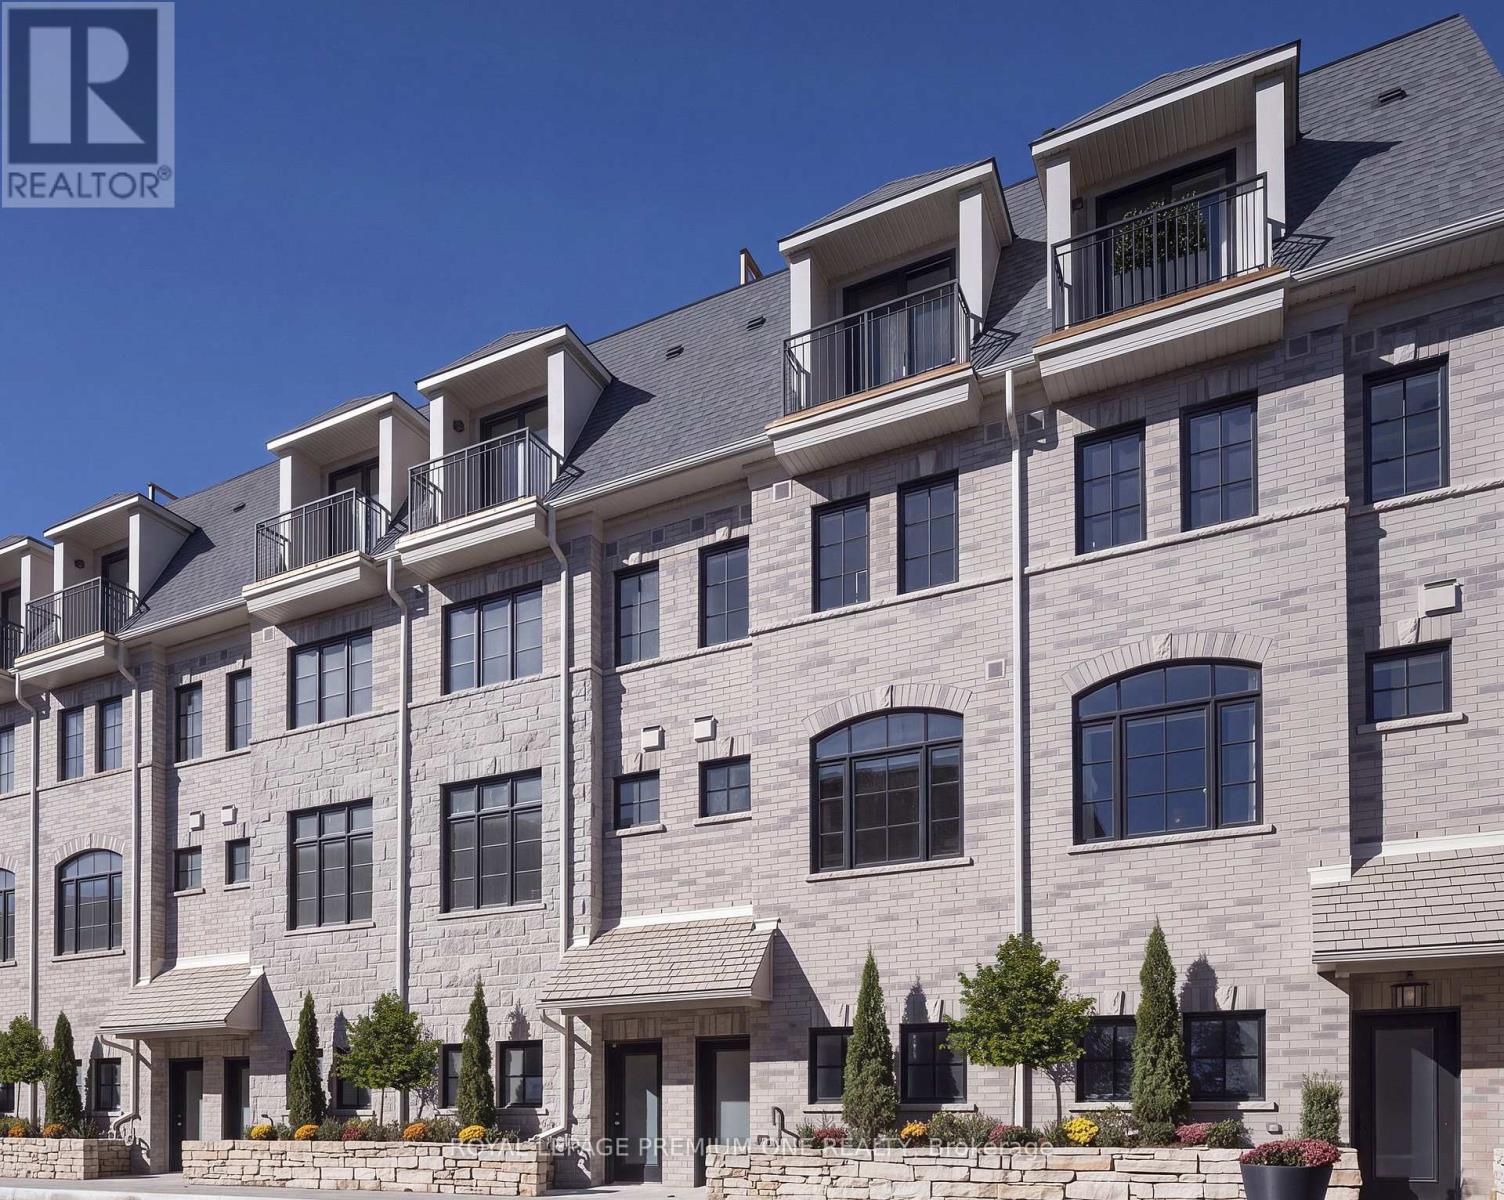
#38 - 30 Commerce Trail
Toronto, Ontario
Limited Time Offer: I Month Rent FREE with a 1- Year Lease! Step into sophisticated contemporary living in this stunning brand-new Dunpar townhome, Featuring generous proportions, refined finishes and an abundance of natural light throughout. The main level features an open-concept design with elevated ceilings, expansive windows, and a gas fireplace. The designer kitchen blends style and functionality and stainless-steel appliances. The Kitchen flow seamlessly into dining living areas creating exceptional setting for both everyday living and entertaining. Upstairs, the primary bedroom provides a tranquil retreat. The primary suite features a luxurious ensuite and generous closet space. While the additional bedrooms provide flexibility for family, guests, or a private office. The spectacular private rooftop terrace extends the living space outdoors, offering breathtaking skyline views and an exceptional setting for outdoor entertaining. Private indoor parking with a two-car auto stacker provides secure and effortless parking within the residence- an increasingly coveted amenity in Toronto. Set in one of Toronto's most desirable neighbourhoods, this home is just minutes from Stockyards, Lambton Golf Country Club, Humber River trails, top-rated schools, parks, shopping, restaurants, Jane or Old Mill Subway Station, and major highways. Coming soon, Lambton Village will be just steps away, featuring Il Fornello, Rally Pickleball, a yoga studio, and a range of shops and amenities. A rare opportunity to experience brand- new luxury living, with refined interiors, exceptional outdoor space, and the privacy and comfort of a beautifully designed townhome. (id:51382)
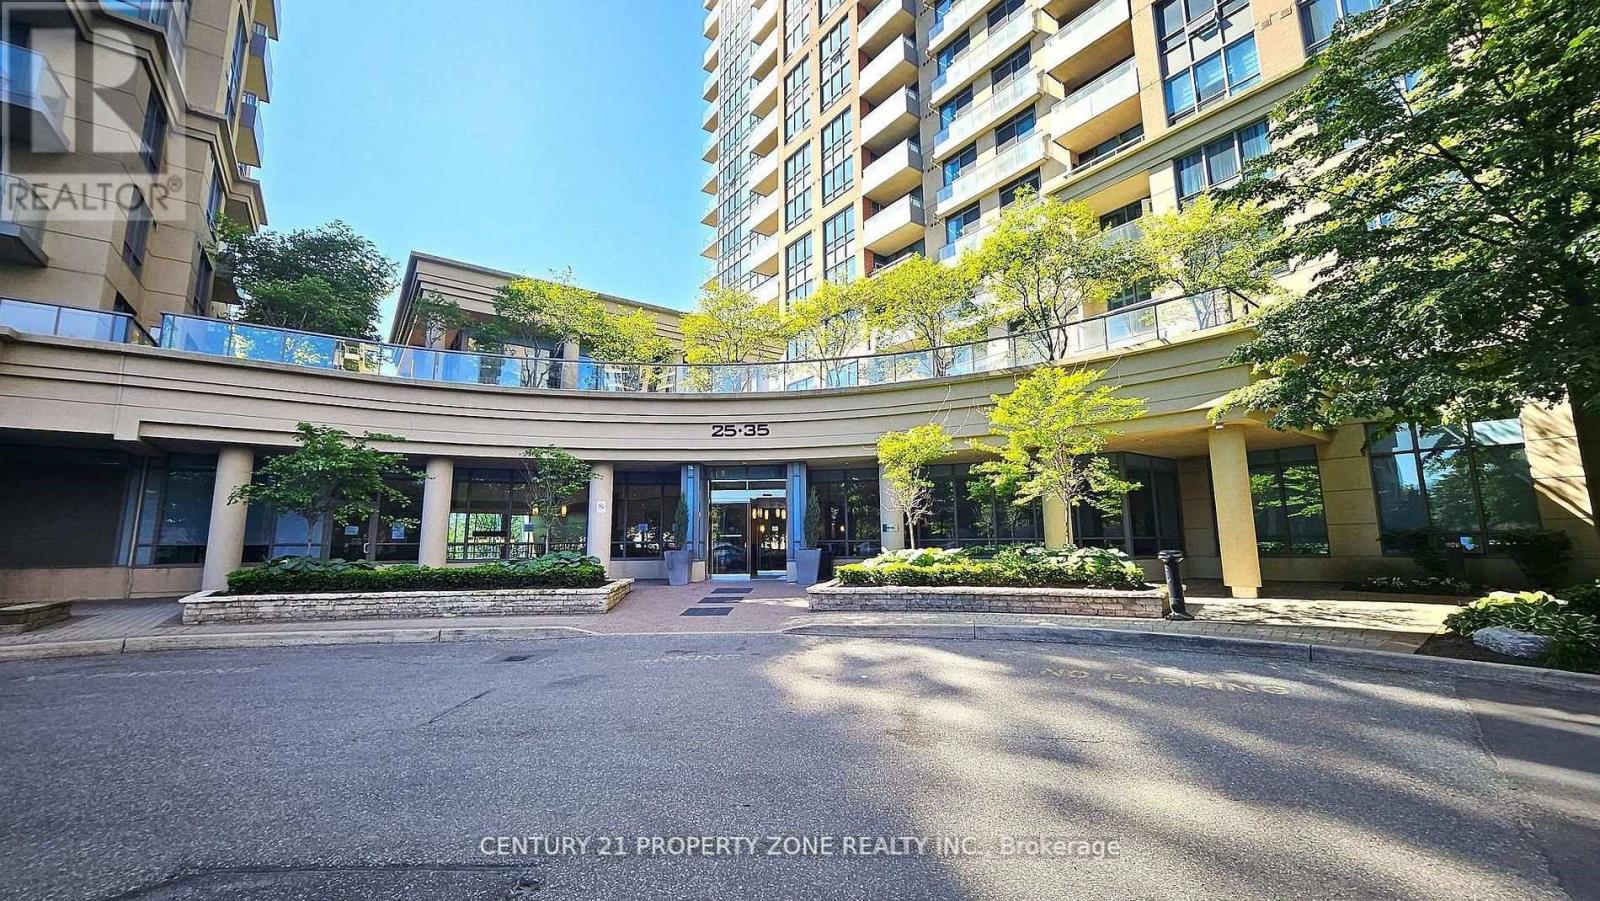
1757 - 25 Viking Lane
Toronto, Ontario
**AVAILABLE IMMEDIATELY*** This luxury 2 Bedroom and 2 Bathroom condo suite offers 807 square feet of open living space. In a vibrant community at the heart of Etobicoke.Developed by renowned builder - Tridel. Located on the 17th floor, enjoy your views from a spacious and private balcony. The layout is thoughtfully designed with 2 spacious bedroom, This suite comesfully equipped with energy efficient appliances, integrated dishwasher, contemporary soft close cabinetry, in suite laundry, and floor to ceiling windows with coverings included, open balcony. Conveniently located within walking distance to the subway, Go station, and key highways (401,427, QEW), this condominium is also steps away from diverse dining and shopping options.1 exclusive Parking is included in this suite. (id:51382)
2446 - 25 Viking Lane
Toronto, Ontario
** AVAILABLE IMMEDIATELY *** This luxury 1 Bedroom + DEN and 1 Bathroom condo suite offers 684square feet of open living space. In a vibrant community at the heart of Etobicoke. Developedby renowned builder - Tridel. Located on the 24th floor, enjoy your views from a spacious andprivate balcony. The layout is thoughtfully designed with a spacious bedroom and an enclosedden with Double Door perfect for a home office or guest space. This suite comes fully equippedwith energy efficient appliances, integrated dishwasher, contemporary soft close cabinetry, insuite laundry, and floor to ceiling windows with coverings included, open balcony. Conveniently located within walking distance to the subway, Go station, and key highways (401,427, QEW),this condominium is also steps away from diverse dining and shopping options.1 exclusive Parking is included in this suite. (id:51382)
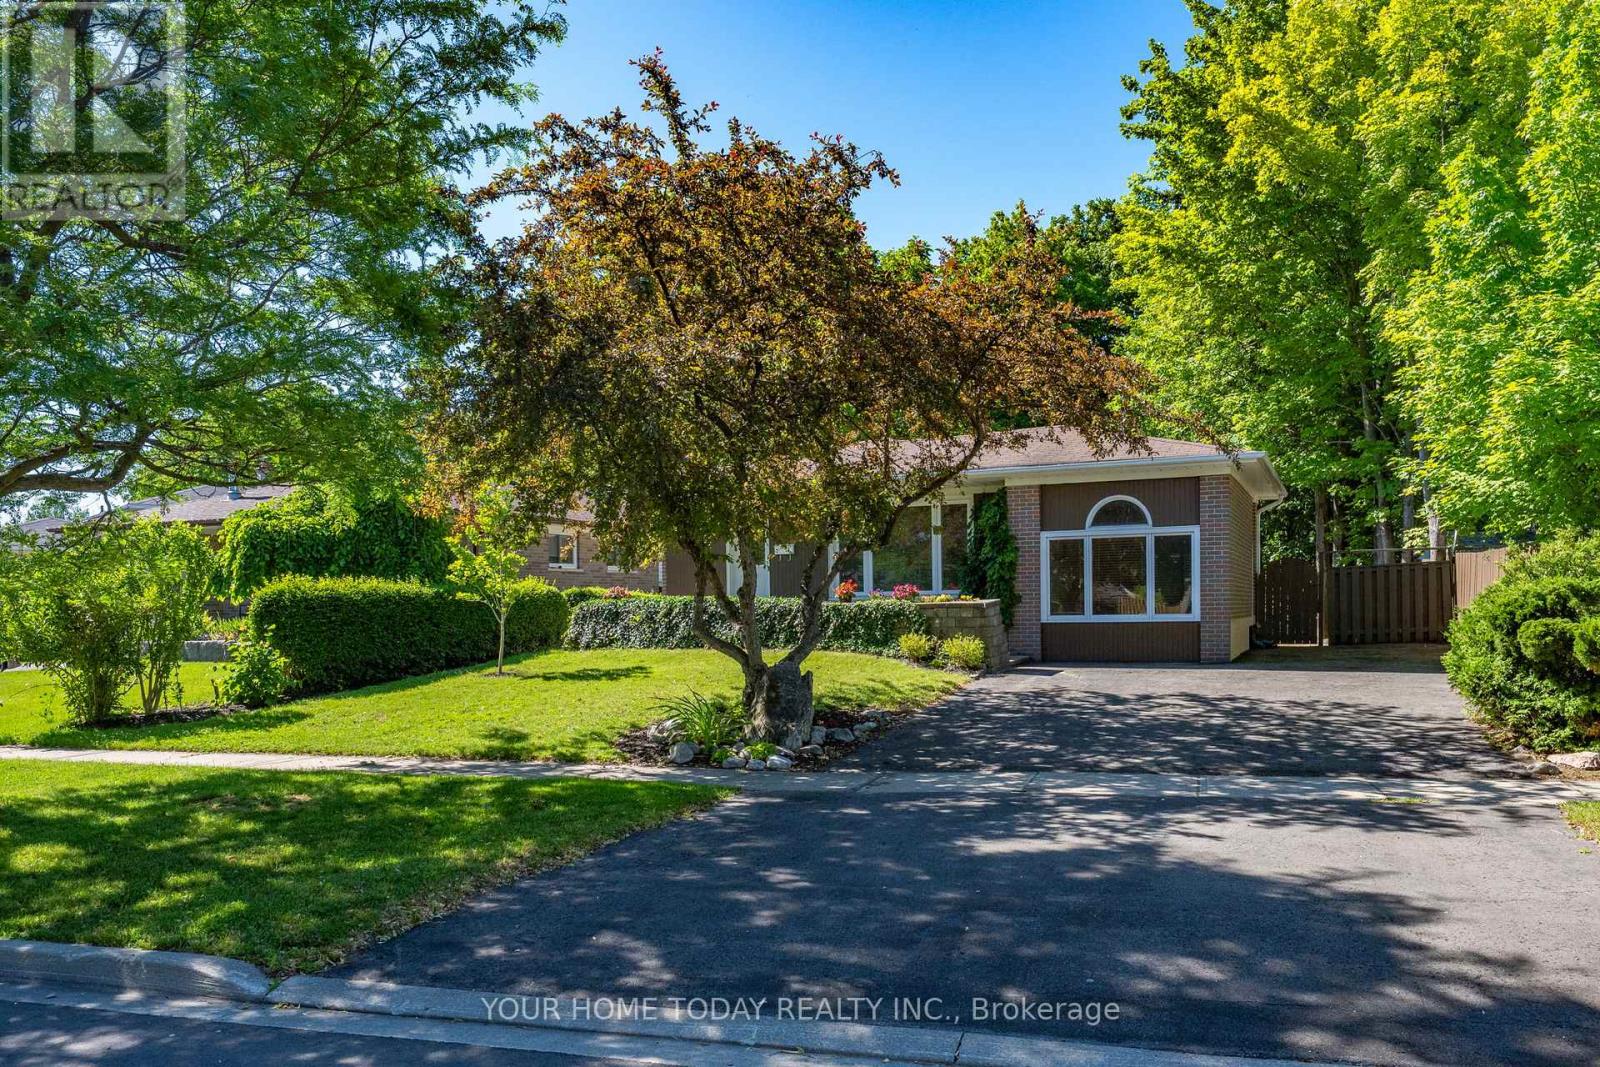
338 Delrex Boulevard
Halton Hills, Ontario
Large ravine lot! Beautifully updated bungalow! In-law potential - A winning trifecta! Nestled in a central Georgetown location, this spacious bungalow offers a wonderful blend of style, comfort and opportunity. Set on a stunning lot, the home enjoys peaceful views, great outdoor space and a private setting that is hard to find so close to town. The main floor features an updated kitchen with stainless steel appliances, tile backsplash, quartz countertops, pantry storage and excellent workspace. The open living and dining area offers hardwood flooring and large windows, creating a bright and welcoming space for everyday living and entertaining. A charming interior "window" into the family room allows natural light to flow through the space, while the family room itself offers a walkout to the private patio and beautiful ravine backdrop. Three generous bedrooms complete the main level, including one with a walkout to the tiered deck where you can enjoy the gorgeous ravine views. The fully finished basement, with a separate entrance, offers excellent flexibility for extended family, teenagers or additional living space. It includes a large living area with above-grade windows, kitchen, two offices/bedrooms (no windows), a 4-piece bathroom, laundry and storage/utility space. A private driveway provides parking for 3 to 4 vehicles. All of this within a short walk to parks, pickleball and tennis courts, schools, shops, restaurants and the Hungry Hollow Trail, with easy highway access for commuters. (id:51382)
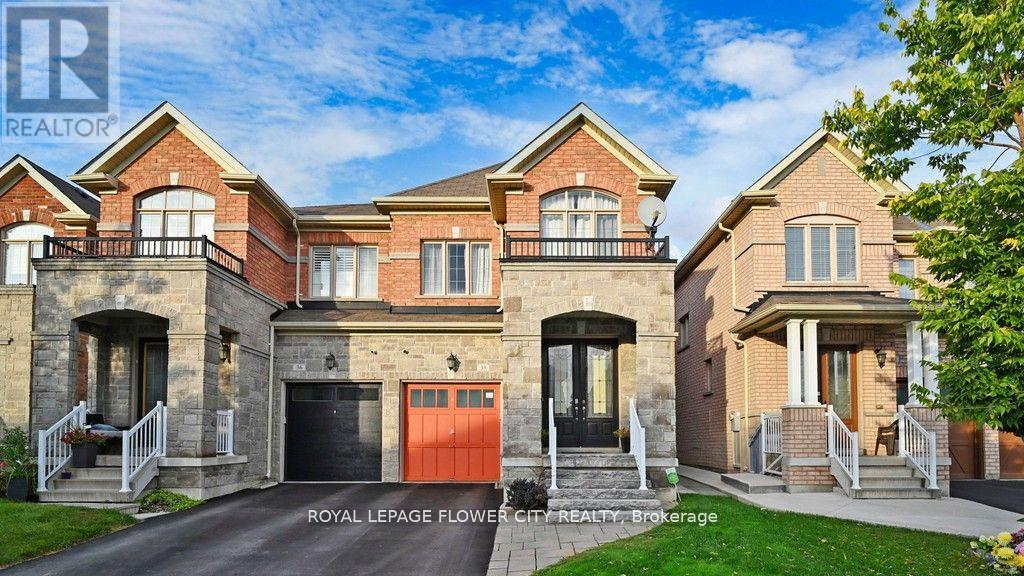
38 Swancreek Court
Brampton, Ontario
Beautiful Semidetached Upgraded Home With Finished Basement In The Most Desired Castlemore neighborhood of Brampton East. This 2133 sq ft has a beautiful layout, lot of windows throughout, upgraded kitchen with granite counters, large wall pantry in basement area, spacious family room overlooking the backyard. preofessionaly finished basement with entertainment area, bar, exercise room and a powder room.close to school, hwy 427, gore meadow community centre and close to the toronto pearson airport. (id:51382)
27 Verbena Avenue
Toronto, Ontario
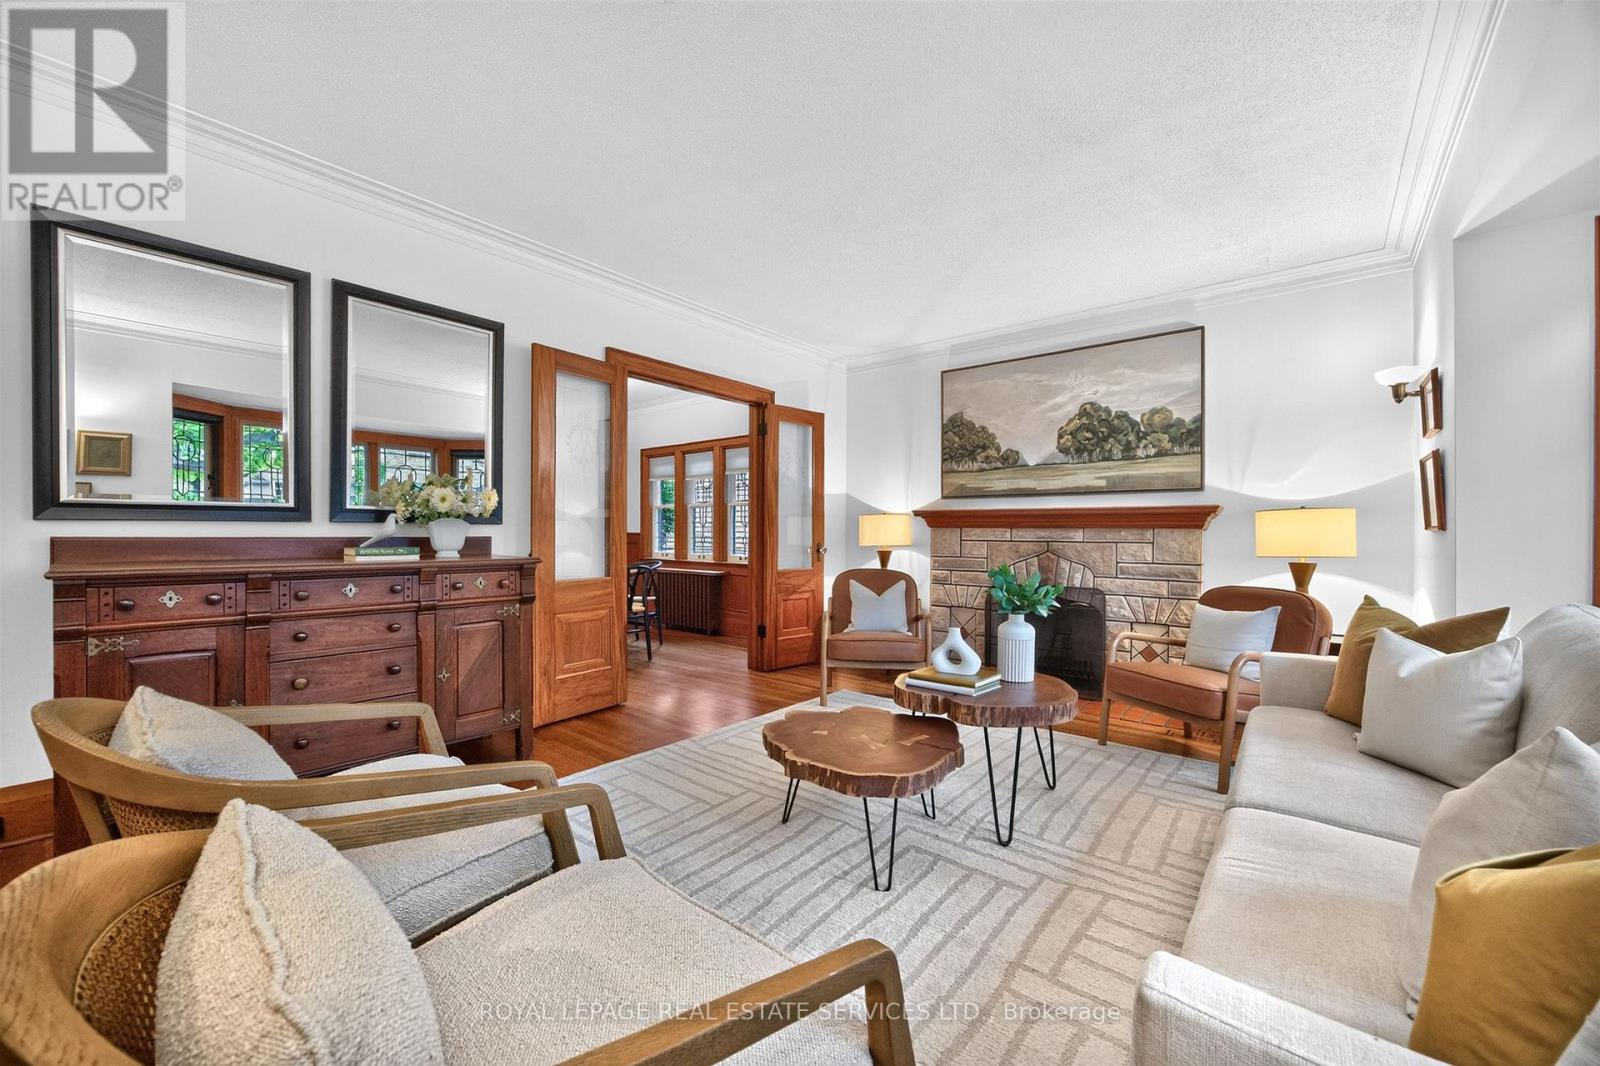
Bloor West Village Beauty! A rare 3+1 bedroom 1930s home offering remarkable space and flexibility on an impressive 39-ft-wide lot. Beautifully preserved original details blend with a generous floor plan offering 2,075 sq. ft. above grade plus an additional 1,135 sq. ft. lower level. A gracious entrance opens to an expansive living room with working fireplace, hardwood floors and leaded-glass bay window. The dining room features original wainscotting and in a charming nod to the home's heritage, the original swing door to the kitchen, while French doors open to the family room. The exceptional main floor also offers a bedroom, washroom and separate den, providing flexibility for guests, working from home or convenient one-level living. The updated kitchen walks out to a deck and lush private garden. Upstairs, two exceptionally spacious bedrooms feature charming curved ceilings, generous closets and a 4-piece bath. The surprise is downstairs: a high-ceilinged 1,135 sq. ft. lower level with a substantial living area, fireplace, bedroom, washroom and separate entrance directly to the garden and sheltered patio. Ideal for a nanny suite, guest retreat, extended family or fabulous entertainment space. With 3+1 bedrooms, 3 washrooms, 2 fireplaces, 2-car parking and over 3,200 sq. ft. of total living space, this is a wonderful alternative to condo living or a character-filled family home with room to grow. Set in Swansea, loved for its strong sense of community and family-friendly lifestyle, steps to Jane Subway, Bloor West Village shops, restaurants, schools, parks and green space. (id:51382)
723 - 5233 Dundas Street W
Toronto, Ontario
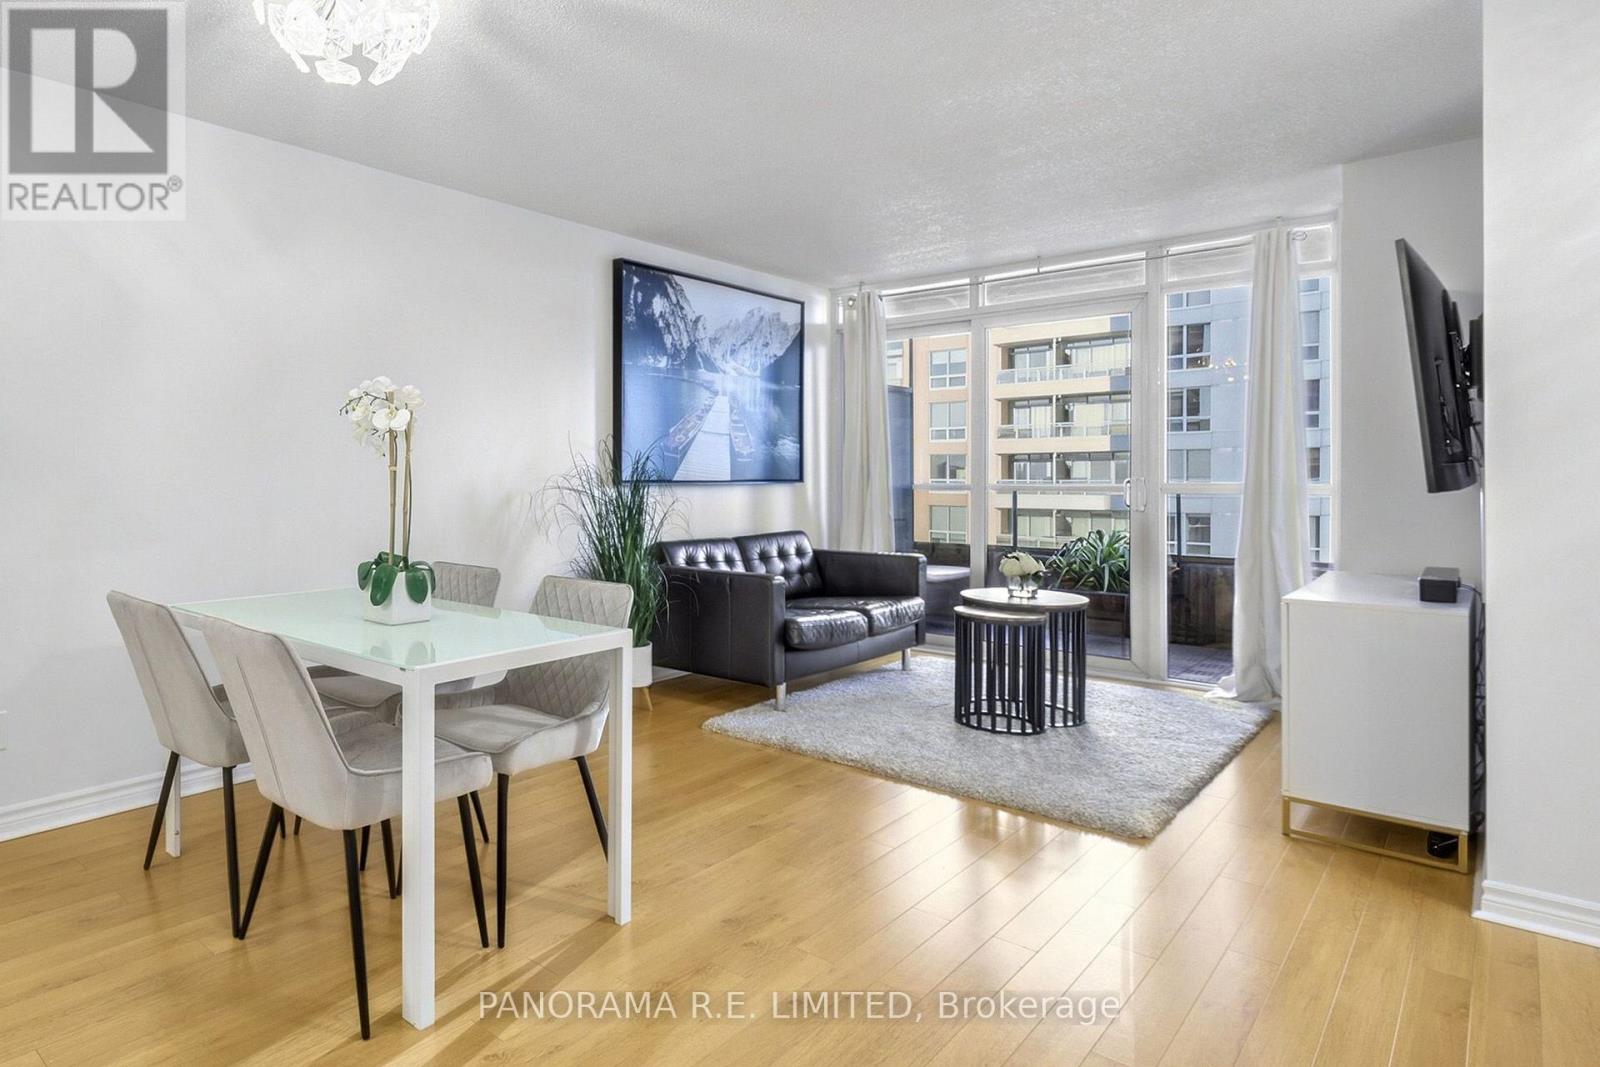
Location is everything with this super desirable and massive 1 Bedroom plus Den, 811 sqft suite at the high in demand Tridel's Essex II. This updated unit truly has it all! Featuring an open concept Living and Dining Room with a walk-out to a balcony with city views. Modern Kitchen with newer Quartz countertops, cabinet hardware, stainless steel appliances, and a convenient centre island. Retreat to your spacious Primary Bedroom with large windows, walk-in closet and located next to the 4-Piece Bathroom with newer vanity and wall tile. A great multi-purpose Den that is an actual separate room with double doors perfect as home office, sleeping room, and more. Resort-Style Amenities Including Indoor Pool, Gym/Exercise Room, Party Room, Guest Suites, and a lot more. All of this in an amazing location with "seconds" walk to Kipling Subway Transportation Hub, Go Trains, Shopping, Restaurants, Cafes, Highways, Sherway Gardens, and more! Make an appointment to see this incredible unit today! (id:51382)
Basement - 118 Earlsbridge Boulevard
Brampton, Ontario
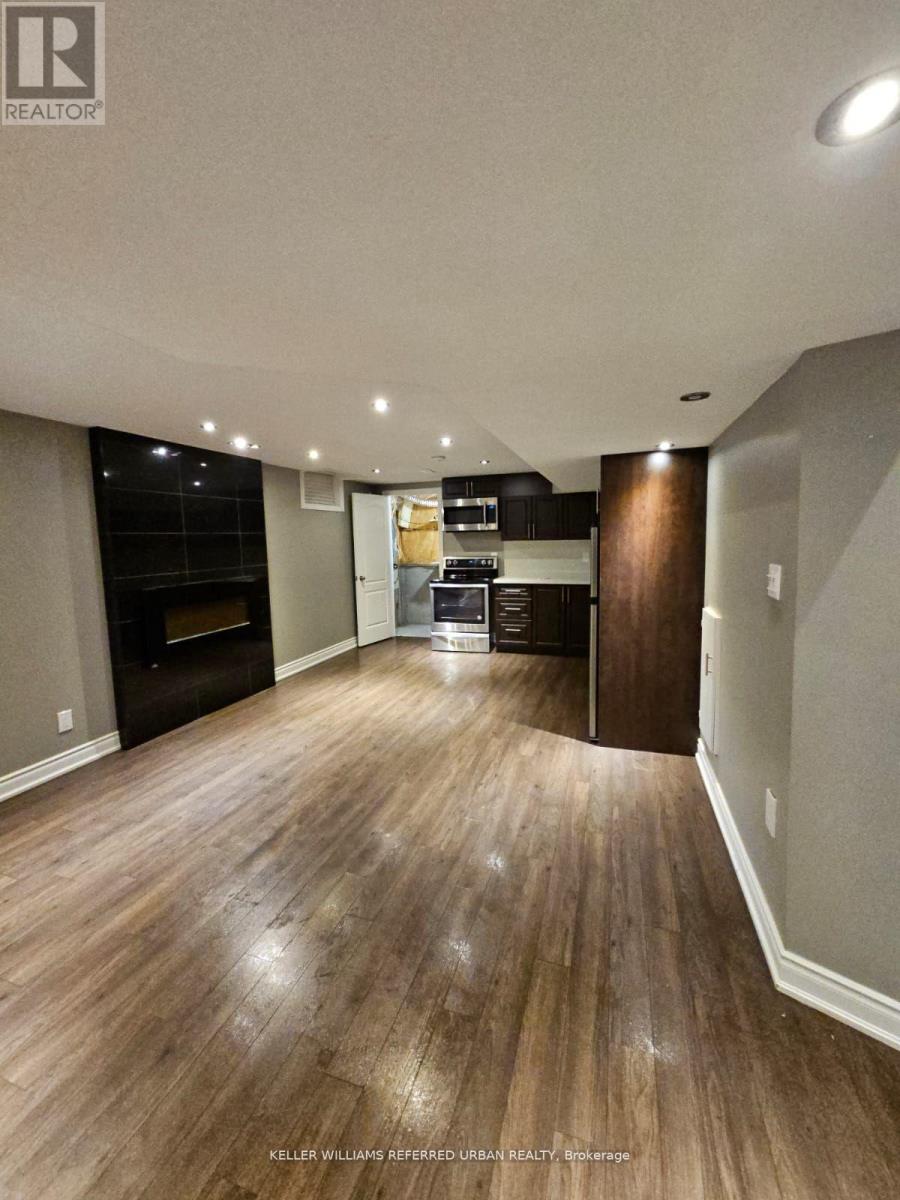
Welcome To This Detached Home With 1 Spacious Bedroom In The Peaceful Community of Fletcher's Meadows. Enjoy a Living Area With A Practical and Spacious Layout. Bright Basement With Lots Of Upgrades. Bedroom With Large Closet With En Suite Bath. Sep Family Room. Modern Kitchen With Stainless Steel Appliances. If You Are Looking For A "Clean" House, You Must Check This Out. (id:51382)
21 Ontario Street
Orangeville, Ontario
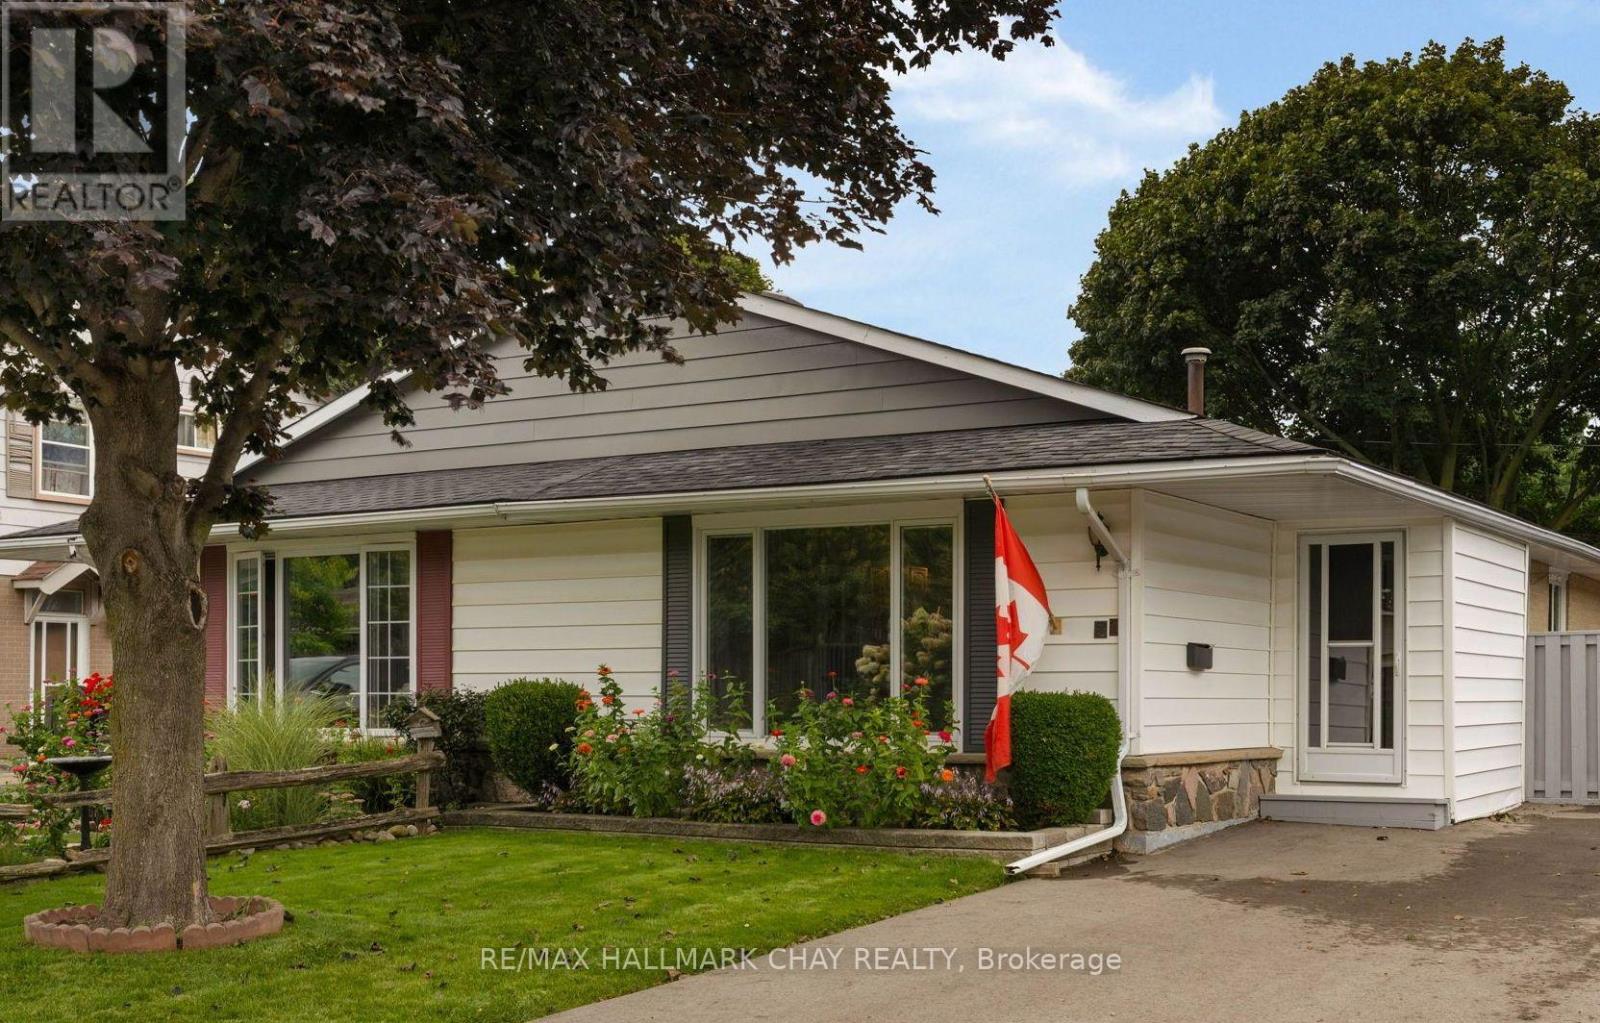
ORANGEVILLE | FAMILY-CENTRIC COMMUNITY | PRIDE OF OWNERSHIP --- PRESENTING 21 ONTARIO STREET - a meticulously maintained home in a family-centric community home to mature large lots and established gardens and central to all key amenities a busy household might require. This semi-detached bungalow offers 3+1 bedrooms, 1+1 bathrooms and provides an abundance of living space and storage. Impeccably maintained home with tasteful neutral decor throughout. Main level with renovated and updated kitchen with s/s appliances, French doors lead to the bright living room bathed in natural light from the large front-facing picture window, dining room as well as private living zone with three bedrooms with hardwood flooring and new windows, and updated main 4pc bath with modern vanity. Full finished lower level echoes the sq.ft. of the upper level, extending the functional living space this home offers with another bedroom, large rec room with built-in bar, 3pc bath and laundry. French doors lead from the main level out to the private rear yard. Pride of ownership = truly a move in ready gem! (id:51382)