
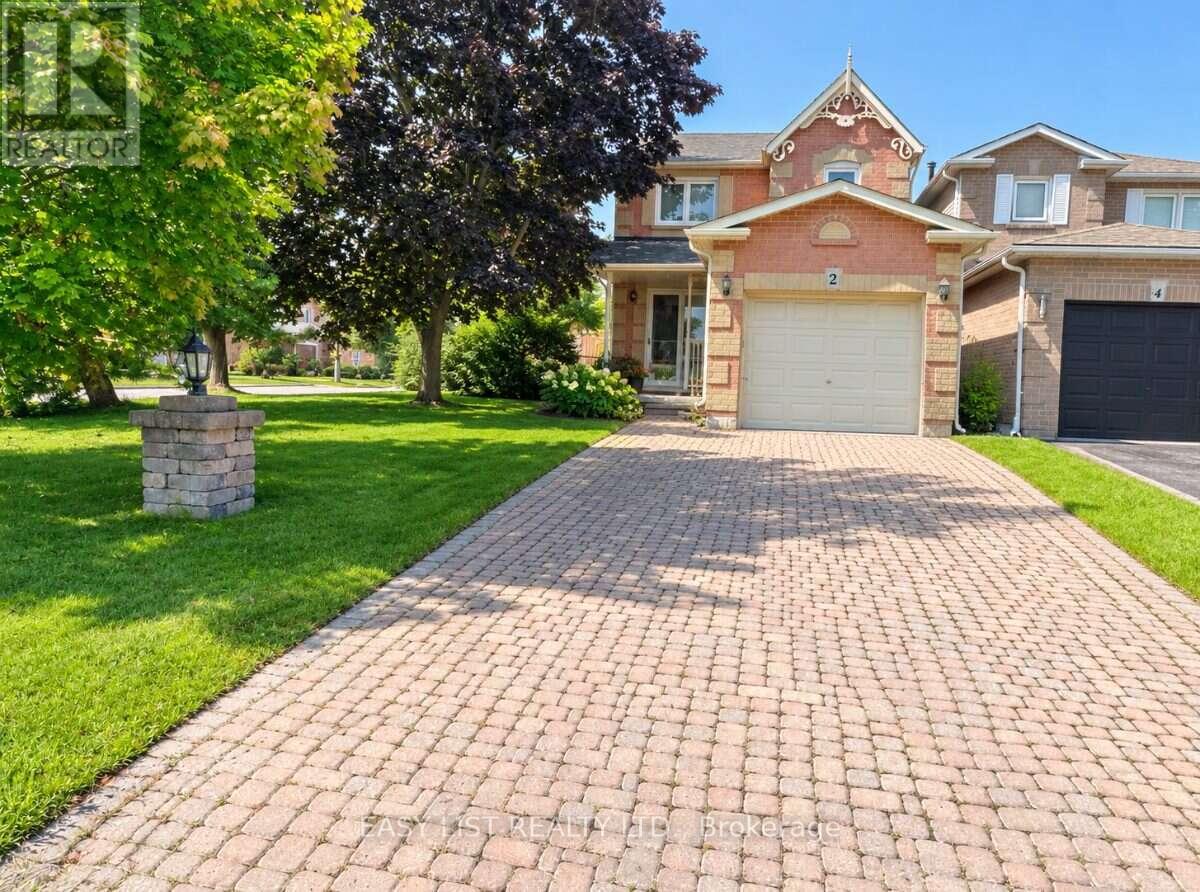
2 Inglis Avenue
Clarington (Courtice), Ontario
Visit the REALTOR website for further information about this Listing. Registered 1-bedroom basement apartment in a quiet Courtice neighbourhood. Private, fully fenced backyard with deck. In-suite stacked washer and dryer, not shared. Bright bedroom with a large window and walk-in closet. Tiled walk-in shower. Fridge, electric range and range hood. 1 outdoor parking spot included. About 500 sq ft. (id:51382)
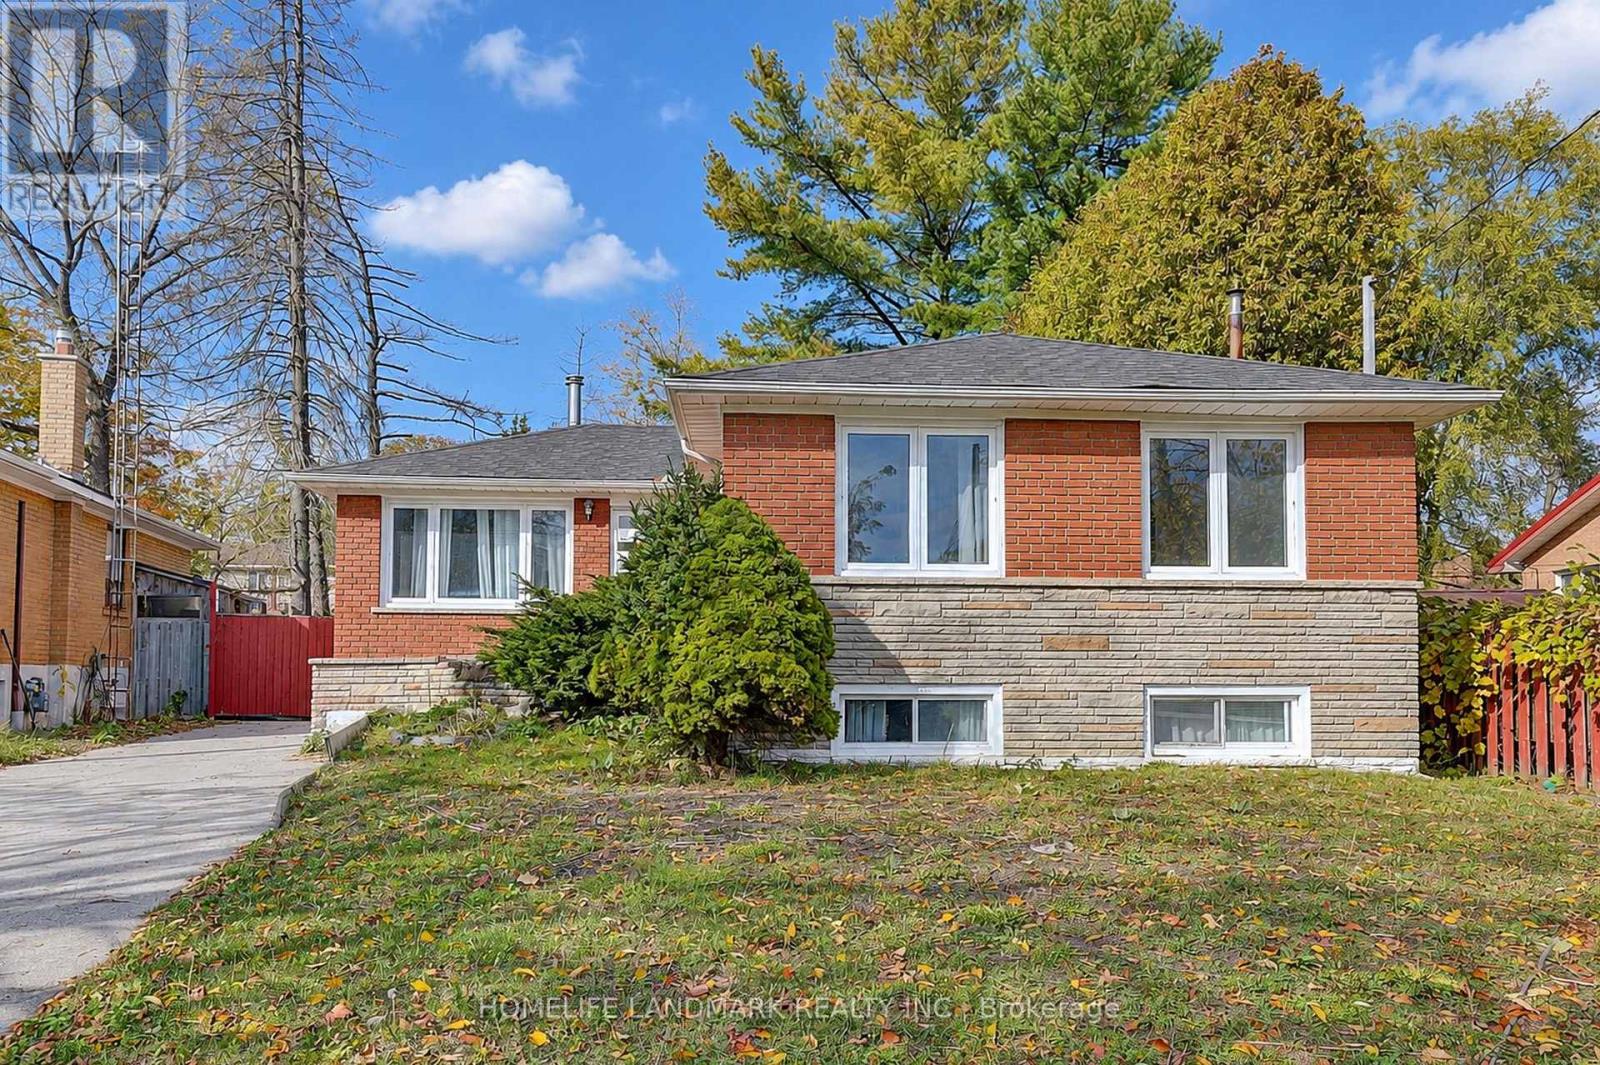
84 Melchior Drive
Toronto (West Hill), Ontario
Welcome To 84 Melchior Dr, A Detached Bungalow Situated On A Quiet, Established Street In The West Hill Community. Situated On A Generous Irregular Lot With Approximately 46.42 Ft Frontage And 100 Ft Depth, This Home Offers A Functional And Versatile Layout With 3 Bedrooms On The Main Level. The Finished Lower Level Adds Exceptional Flexibility, Featuring A Separate Side Entrance, Second Kitchen, Additional Living Space And Two Bedrooms-An Ideal Setup For Extended Family, Multi-Generational Living, Guests Or Those Seeking Additional Space For Work And Recreation. Featuring 3 Washrooms, A Private Driveway With Parking For 3 Vehicles, A Backyard Deck And Ample Outdoor Space. Conveniently Located Close To Schools, Parks, Public Transit, Shopping And Everyday Amenities. An Excellent Opportunity For Buyers Looking To Personalize The Home To Suit Their Needs. (id:51382)
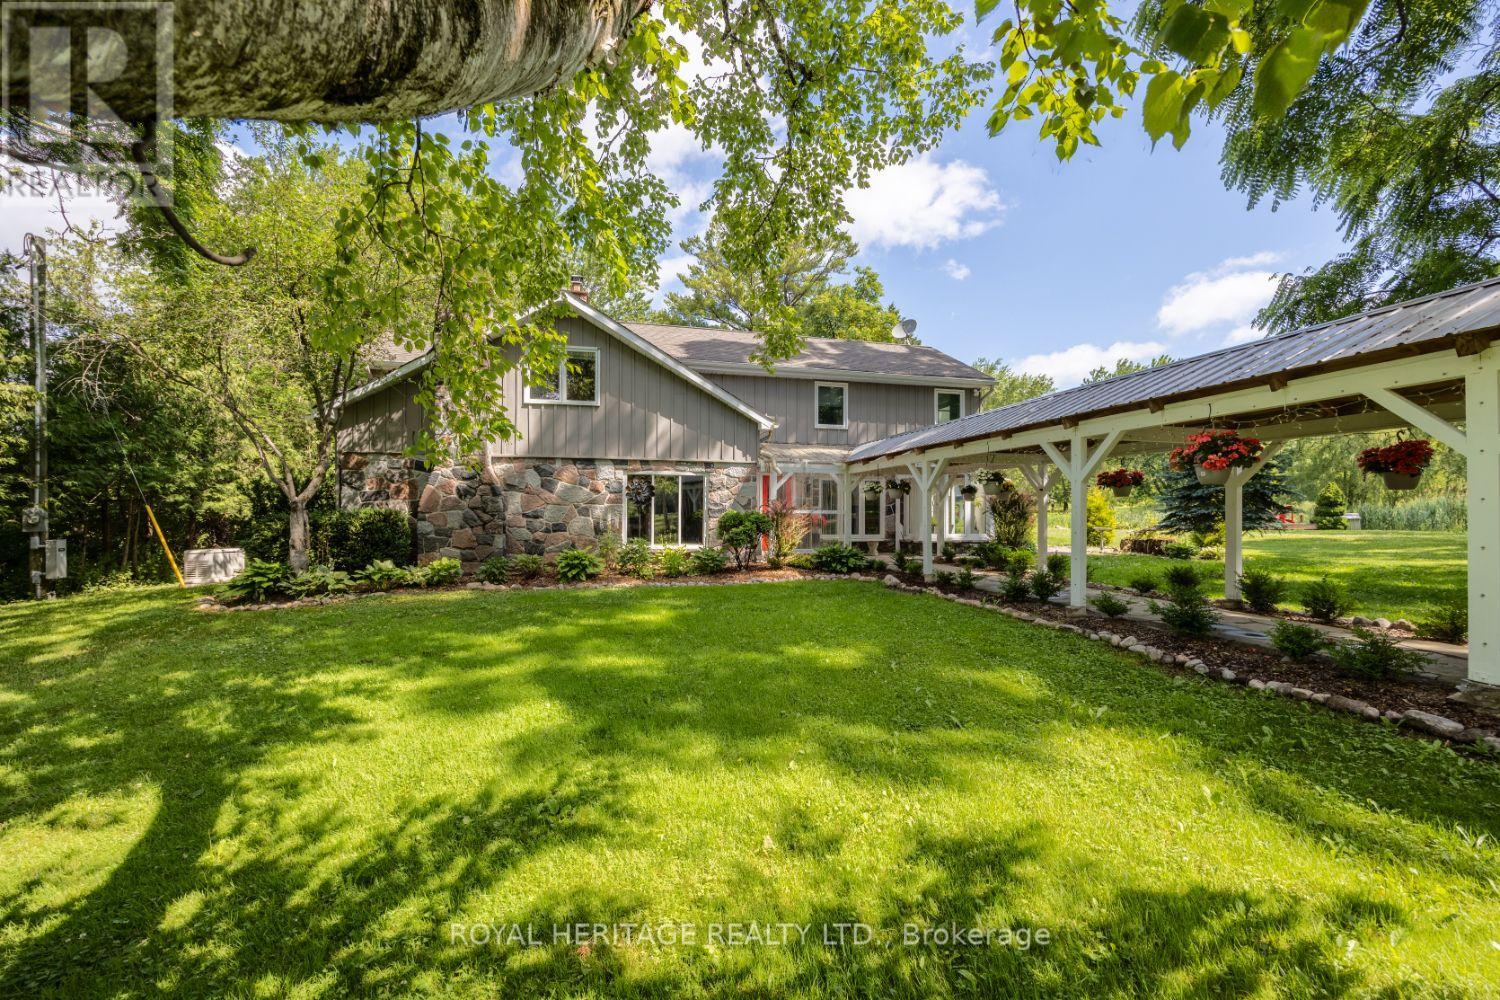
4395 Westney Road N
Pickering, Ontario
Welcome to this A One-of-a-Kind Private Country Estate. This extraordinary modern farmhouse is nestled on 7.91 acres, surrounded by nature and featuring a protected pond that attracts local wildlife. *Bonus* Detached 3-car garage with Guest Studio over. Featuring an open concept living, dining, kitchen, 3-piece bath, and W/O to a private deck. The property offers a rare blend of privacy, elegance, and opportunity.The Main house is Over 3,000 Sq.Ft. of living space and includes 3 fireplaces , and 5 skylights.The large chefs kitchen has a center island with composite granite counters making it perfect for hosting. The large family room, living, dining, kitchen and solarium are wired for surround sound with amplifier and TV included, plus a wet bar and walk-out to an enclosed solarium. The show-stopping great room has beamed cathedral ceilings and walk-out to patio. The modern glass stairway and skylight lead to the upper level where the luxurious primary bedroom and 5 pc ensuite bathroom have heated floors The 2nd bedroom has a walk-out to a private sundeck overlooking the tranquil pond. The main house is heated with an Energy-efficient Geothermal heating/cooling system (2009).The barn is equipped with hydro, paddocks, a Wett Certified 2019 wood burning stove, a 2nd floor paradise for workshop pros, and an insulated art studio with views of the pond. The property is zoned agricultural and beautifully landscaped with perennial gardens, greenhouse, apple, pear, cedar trees plus private, peaceful walking trails. Located directly across from the Claremont Nature Centre and just minutes to Hwy 407, 412, and all minutes from city amenities.This estate offers a peaceful retreat without sacrificing convenience. Endless Possibilities, perfect for a multi-generational family, boutique event venue, or simply your own private escape.Don't miss this opportunity to own a truly special property blending historic charm with modern luxury. (id:51382)
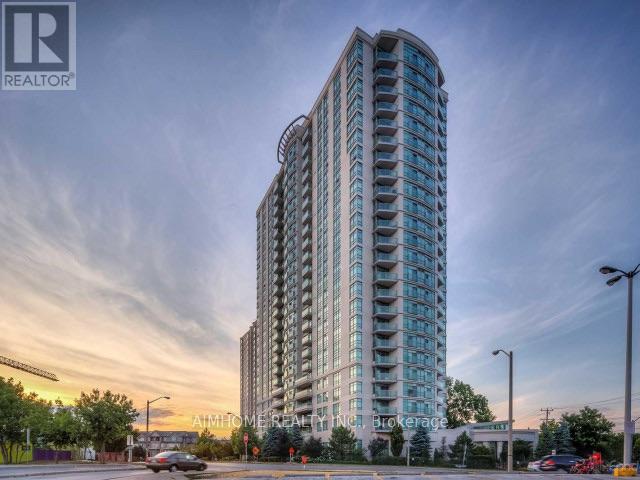
1615 - 238 Bonis Avenue
Toronto (Tam O'shanter-Sullivan), Ontario
Luxury Tridel Condo In A Convenient Location. This 2 Bedroom & 2 Full Bath Open Concept LayoutHas A Beautiful Unobstructed View. Easy Access To Ttc, Go Train, Hwy 401, Walking Distance ToMall. Great Amenities - Gatehouse Security, Indoor Pool, Etc. A lot of Upgrades recently. New Painting, New Laminate Floor Replaced(2026) , New Fridge (2025) (id:51382)
Main And Upper - 101 Marchmount Road
Toronto (Wychwood), Ontario
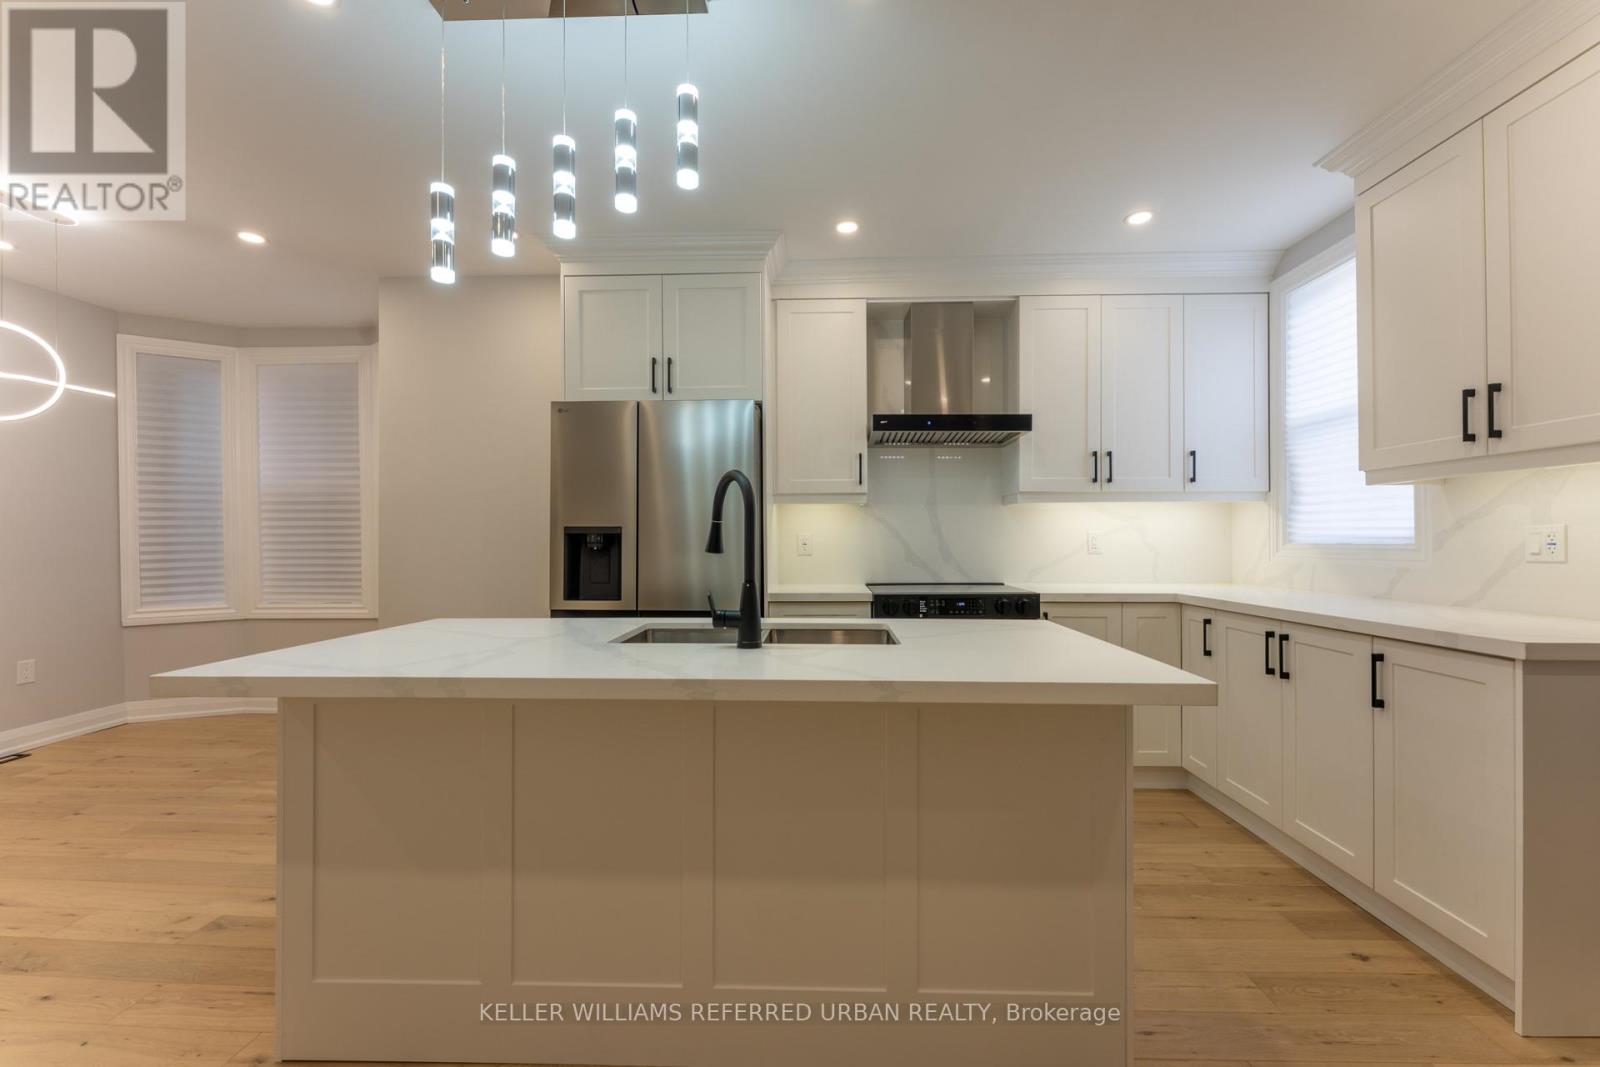
Spacious and renovated 5-bedroom home offering almost 1,900 sq. ft. across three levels in Toronto's sought-after Wychwood neighbourhood. A welcoming living room with a fireplace connects to a generous dining area and open-concept kitchen featuring stainless steel appliances, quartz countertops, a centre island and ample storage. Three bedrooms with a bright office occupy the second floor, with two additional bedrooms and a three-piece ensuite on the third. Main-floor powder room, engineered hardwood floors and pot lights throughout. Close to Wychwood Park, Wychwood Tennis Club, neighbourhood cafés, grocery stores, Ossington subway station and St. Clair streetcars. All utilities (hydro, water, heat and air conditioning) is included. Tenant is responsible for internet and tenant insurance. Main, second and third floors only, the basement is excluded. Street permit parking only, subject to City availability and approval. (id:51382)
293 Kennington Way
London South (South W), Ontario
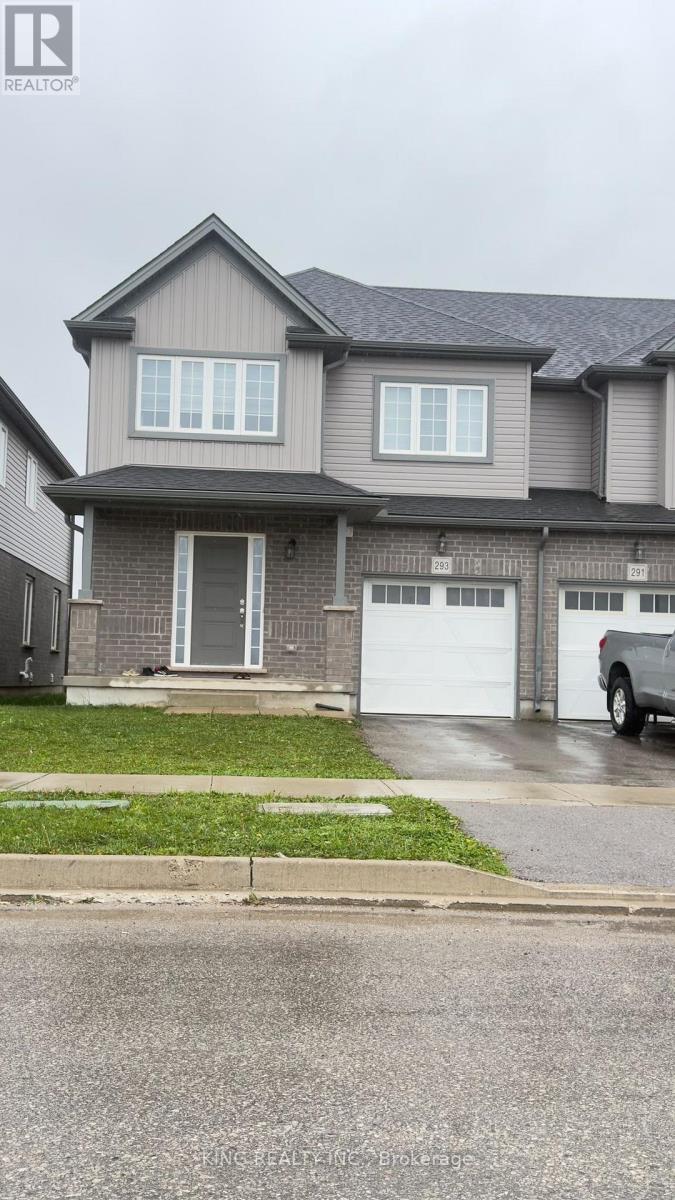
Welcome to this bright and spacious end-unit townhome offering 1850sq. ft. of beautifully designed living space. This 2-storey home features an open-concept main floor with large windows that flood the space with natural light and rich hardwood flooring throughout. The modern kitchen boasts a walk-in pantry and seamlessly connects to the dinette and family room, perfect for entertaining or everyday living. An open staircase with elegant railing leads you to the second level, where you'll find: 3 generously sized bedrooms 2 full bathrooms, A convenient upper-floor laundry room, A versatile loft ideal for a home office, lounge, or play area. This stunning townhome blends comfort, functionality, and style. Don't miss the opportunity to make this your new home. (id:51382)
1723 - 800 Lawrence Avenue W
Toronto (Yorkdale-Glen Park), Ontario
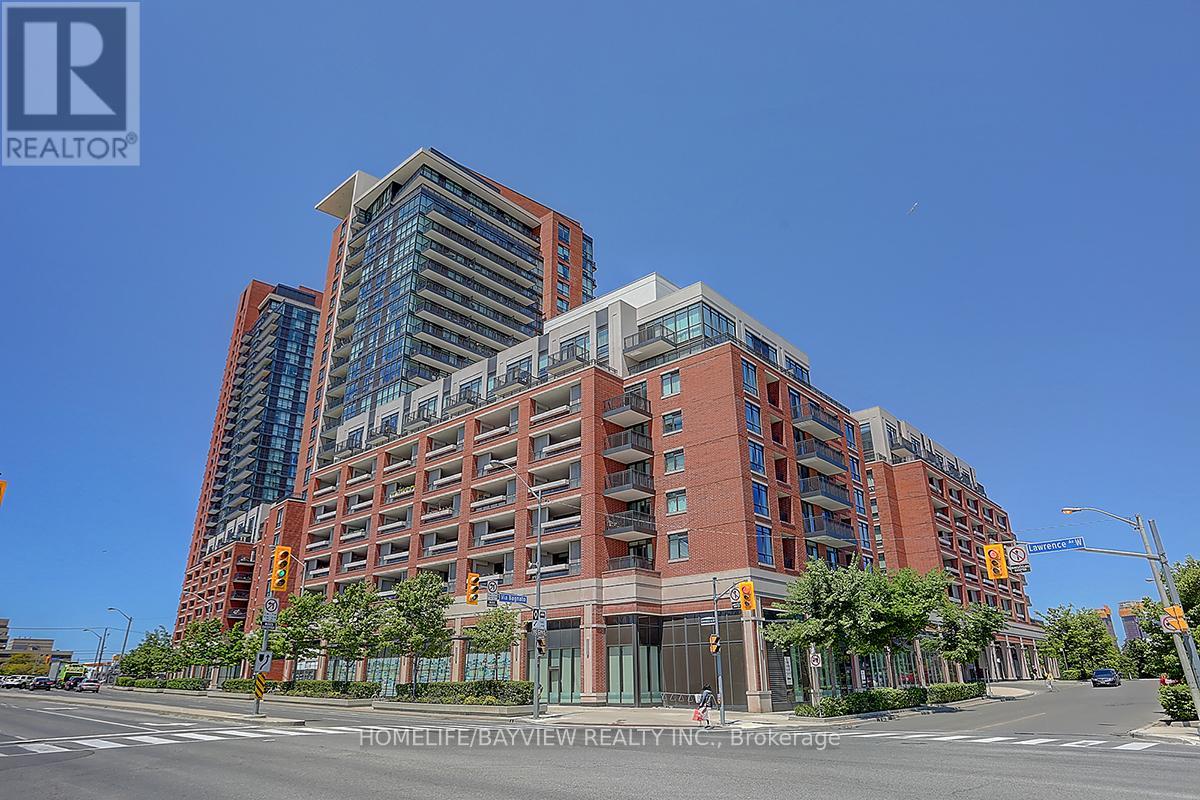
Sun-filled corner unit in Treviso I Condos (Oredezo model), offering 629 sq. ft. of well-designed living space with 1 bedroom. Enjoy expansive north, east, and west views from the large balcony. Features an open-concept living, dining, and kitchen layout, perfect for modern living. Includes 1 underground parking space and 1 locker. Located in a well-managed building with excellent amenities. Conveniently close to Yorkdale Mall, TTC, Lawrence West Station, major highways (401,400 & Allen Rd), parks, and a 24-hour Shoppers Drug Mart. 1 parking space and 1 locker included. Stainless steel appliances, washer & dryer, and window coverings included. (id:51382)
2408 - 430 Square One Drive
Mississauga (Creditview), Ontario
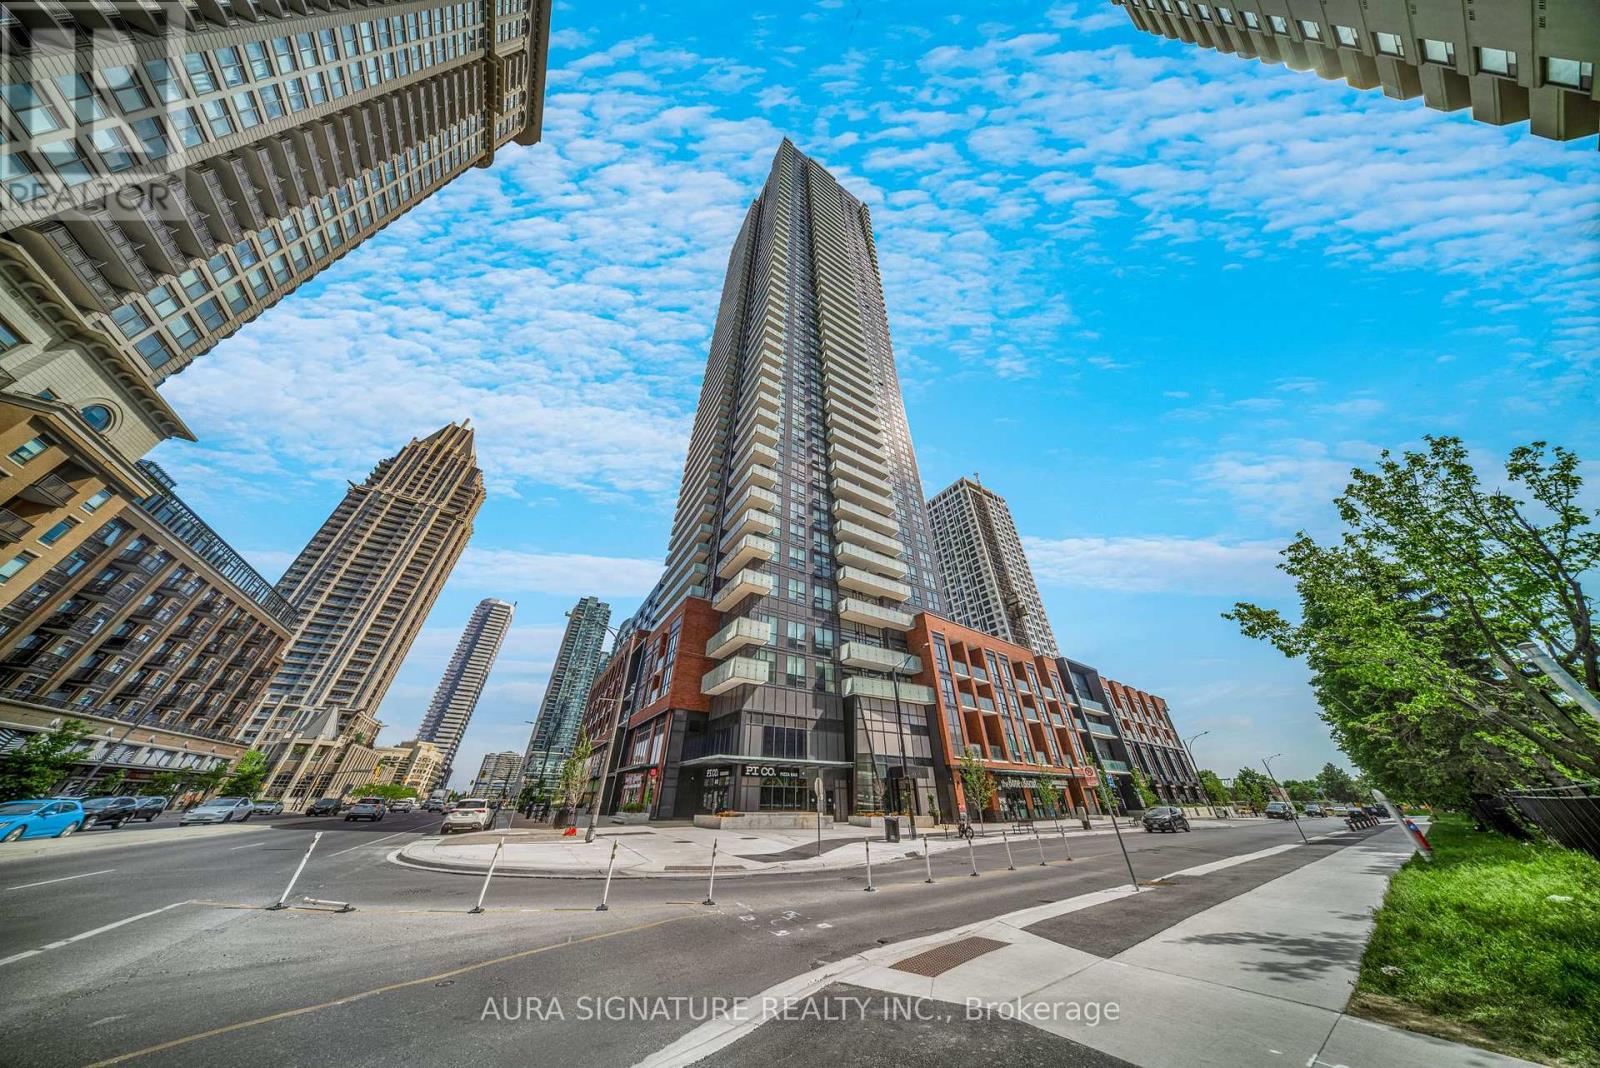
Welcome to Avia Condos - The Sunset Model! Discover elevated urban living in this bright and spacious 838 square foot open-concept suite at 430 Square One Drive. Floor-to-ceiling wraparound windows flood the entire space with beautiful natural light while framing breathtaking, completely unobstructed westerly views that truly set this unit apart. The intelligently designed, highly desirable split two-bedroom and two-bathroom layout ensures maximum privacy for both bedrooms, making everyday living entirely effortless. A generous open-concept living and dining area serves as the perfect central hub for relaxed evenings at home or entertaining guests, flowing seamlessly out to a sizeable private balcony ideal for soaking in iconic evening sunsets.This turnkey suite features ultimate convenience with full-sized, in-suite laundry and includes a dedicated underground parking space. Positioned in an unbeatable location within Mississauga's vibrant city centre, residents enjoy ultimate walkability with Food Basics on the street level and are just steps from Square One Shopping Centre, major transit hubs, and top-tier dining. Complete with premium building amenities by Amacon, residents enjoy exclusive access to 24-hour concierge service, state-of-the-art fitness and training facilities, resort-style indoor aquatic features, a theatre, and expansive outdoor terraces with sophisticated entertaining spaces. (id:51382)
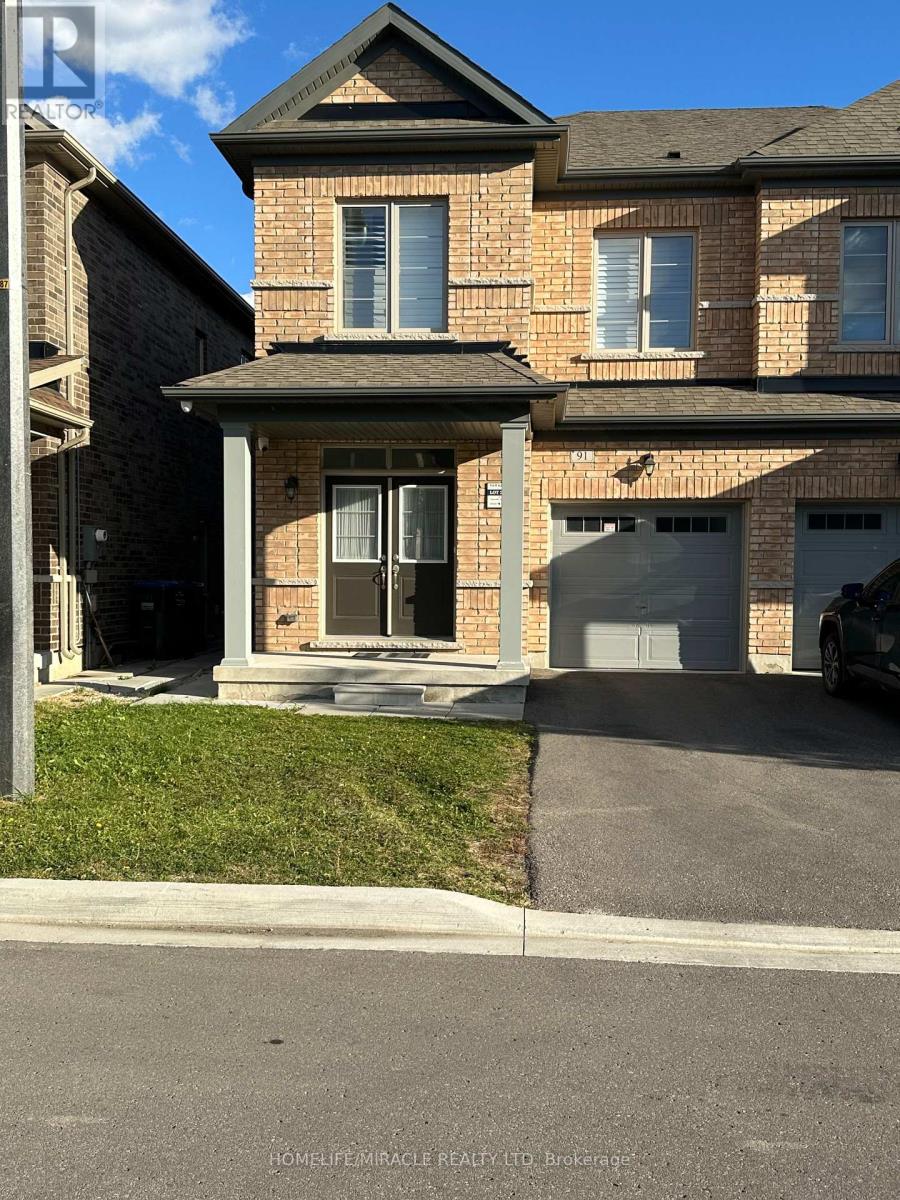
91 Emerald Coast Trail
Brampton (Northwest Brampton), Ontario
4-Bedroom Semi-Detached Home Near the Park in Prime Brampton! Welcome to this beautifully maintained 4-bedroom, semi-detached home, ideally situated right next to a peaceful neighborhood park in a highly sought-after Brampton community near the major intersection of Mississauga Rd and Mayfield Rd. (id:51382)
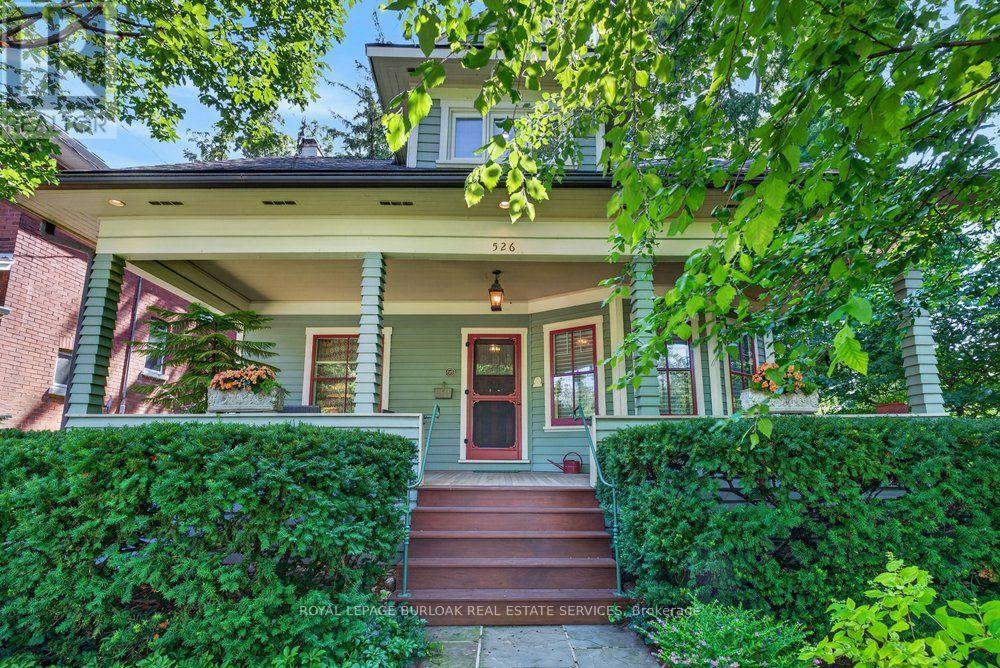
526 Burlington Avenue
Burlington (Brant), Ontario
Built in 1913, this well-cared-for home is located on one of downtown Burlington's most attractive streets. It has retained its heritage integrity and has been designated by the City of Burlington. Original character has been beautifully preserved throughout the main level with large baseboards, picture rails, etched glass doors, a built-in window seat, bay windows & warm natural woodwork. The main level offers two bedrooms, a spacious kitchen & a 4-piecebathroom. From the traditional rooms on the main floor, the home transitions to a modern renovation on the second level. Space & light combine to make this level truly special. The open-concept design offers flexibility for family living, a home office, creative space, recreation area or a private guest suite. Cathedral ceilings, Velux roof windows, separate washroom &bathroom, generous storage & built-in bookshelves are thoughtfully integrated throughout. Great care has been taken to ensure the contemporary design remains sympathetic to the home's historic character. The inviting front verandah is perfect for relaxing; the back deck overlooks a mature, beautifully established garden & backs onto a laneway. A cobblestone driveway and slate walkways further enhance the home's timeless appeal. All just a short walk to schools, transit, downtown shops, restaurants, the lake & Spencer Smith Park.*40% rebate on property tax (id:51382)
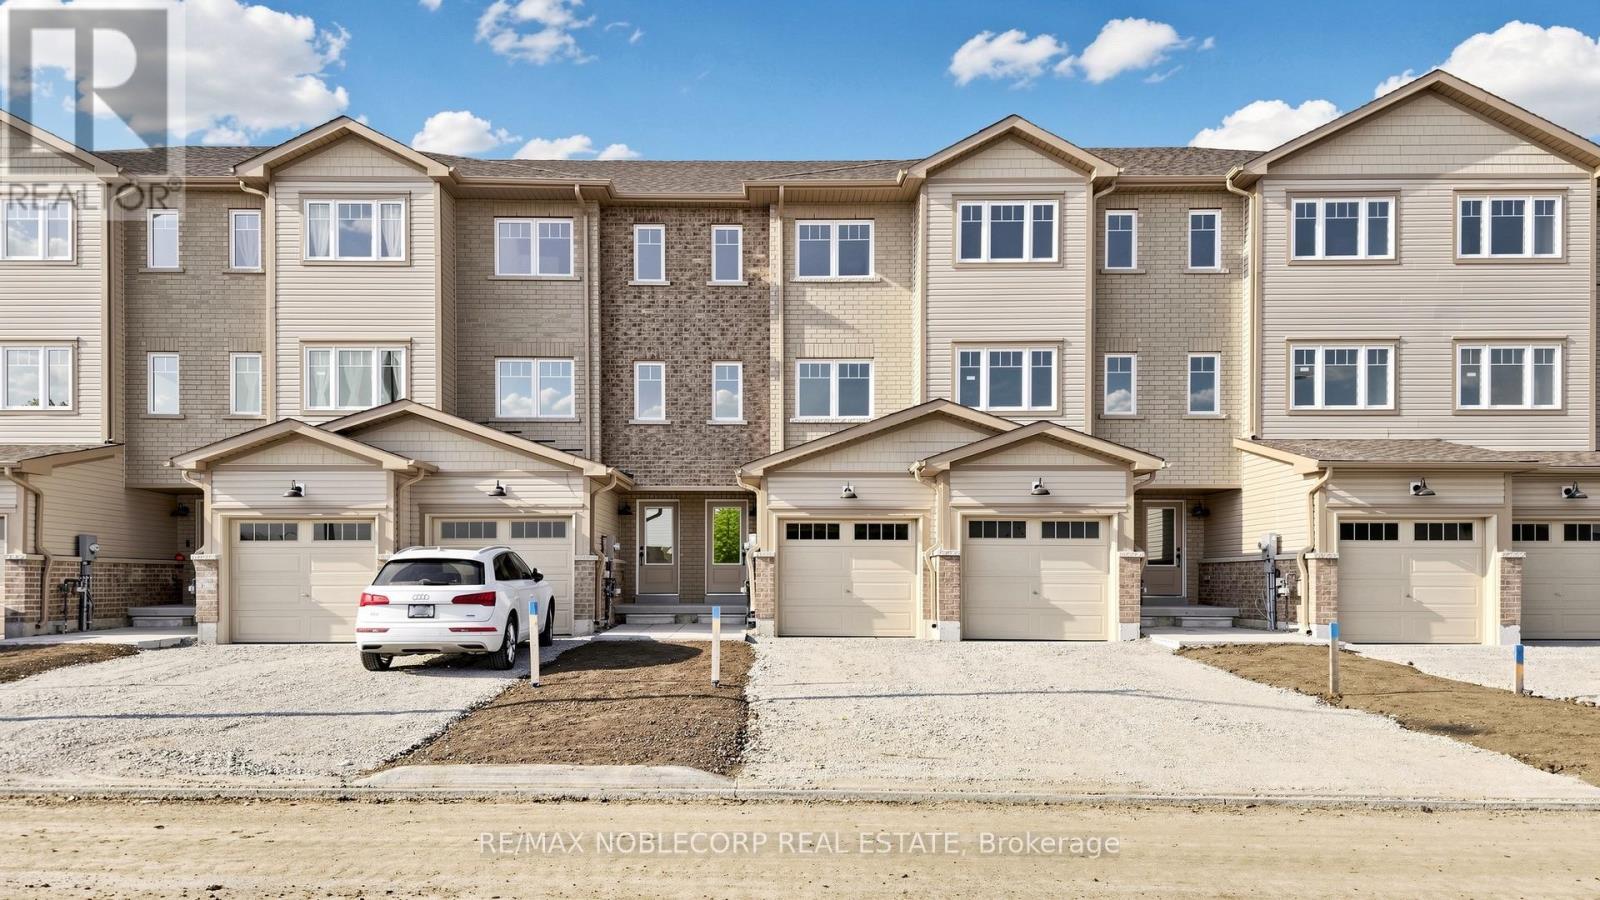
35 Flan Boulevard
Barrie, Ontario
Welcome to this stunning, brand new 2 bedroom, 3 bathroom townhome nestled in the highly desirable South Barrie community! Offering the perfect blend of modern style, comfort and convenience, this beautifully finished home is completely move-in ready! Featuring a thoughtfully designed layout, contemporary finishes and bright, inviting living spaces throughout. Enjoy a spacious backyard, perfect for entertaining, relaxing or enjoying summer evenings outdoors. Ideally situated just steps from the GO Train, making commuting a breeze, and conveniently located near shopping, restaurants, parks, schools and everyday amenities. Perfect for professionals, couples or families looking for a beautiful place to call home. Be the first to live in this stunning new townhome and enjoy everything South Barrie has to offer! (id:51382)
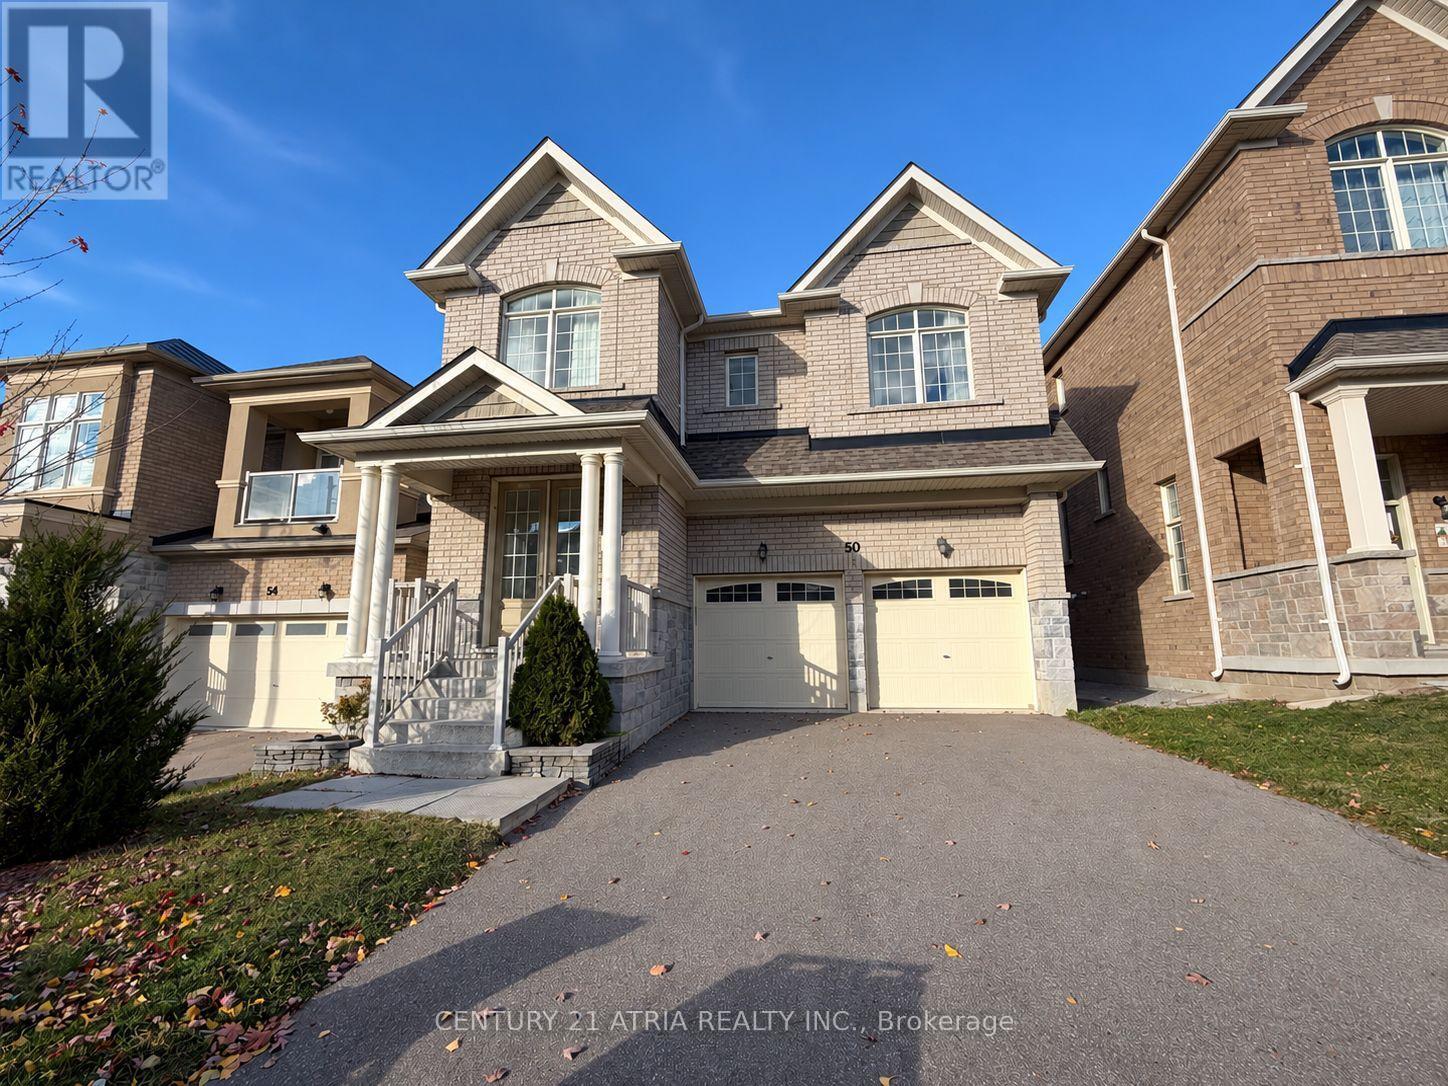
50 Blazing Star Street
East Gwillimbury (Queensville), Ontario
Welcome To 50 Blazing Star St., A Beautiful 4-Bedroom, 4-Bathroom Family Home In The Desirable Queensville Community. The Functional Layout Features Spacious Principal Rooms, Pot Lights, Quartz Countertops And A Versatile Second-Floor Loft-Perfect For A TV Lounge, Home Office Or Play Area. Complete With A Water Filtration And Softener System, No Sidewalk, Parks 4 Cars in Driveway, Fenced Backyard With Professional Landscaping. Ideally Located Near Schools, Parks And Conservation Areas, With Easy Access To Hwy 404, The GO Station, Shopping And Everyday Amenities. A Wonderful Home For Modern Family Living! (id:51382)
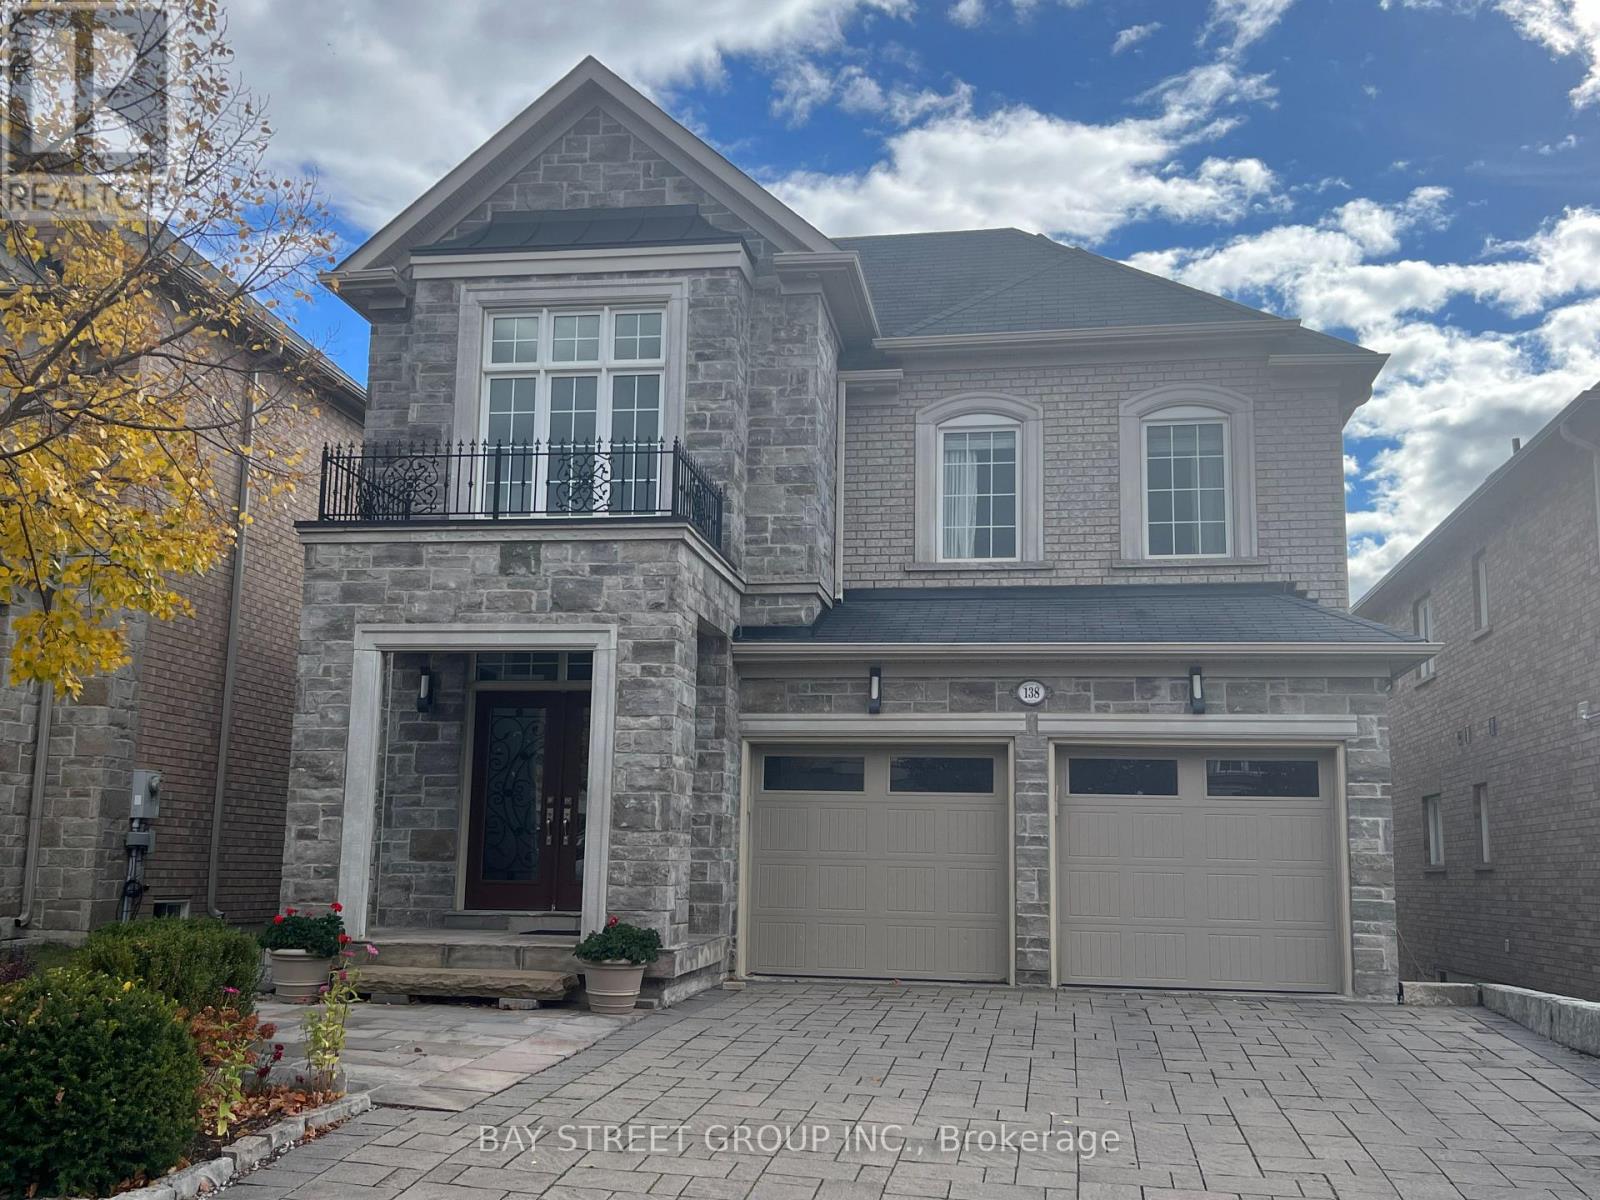
138 Moraine Hill Drive
Vaughan (Patterson), Ontario
Italian Custom Built (Dimartino) Home, Close To Ravine, shopping, school (id:51382)
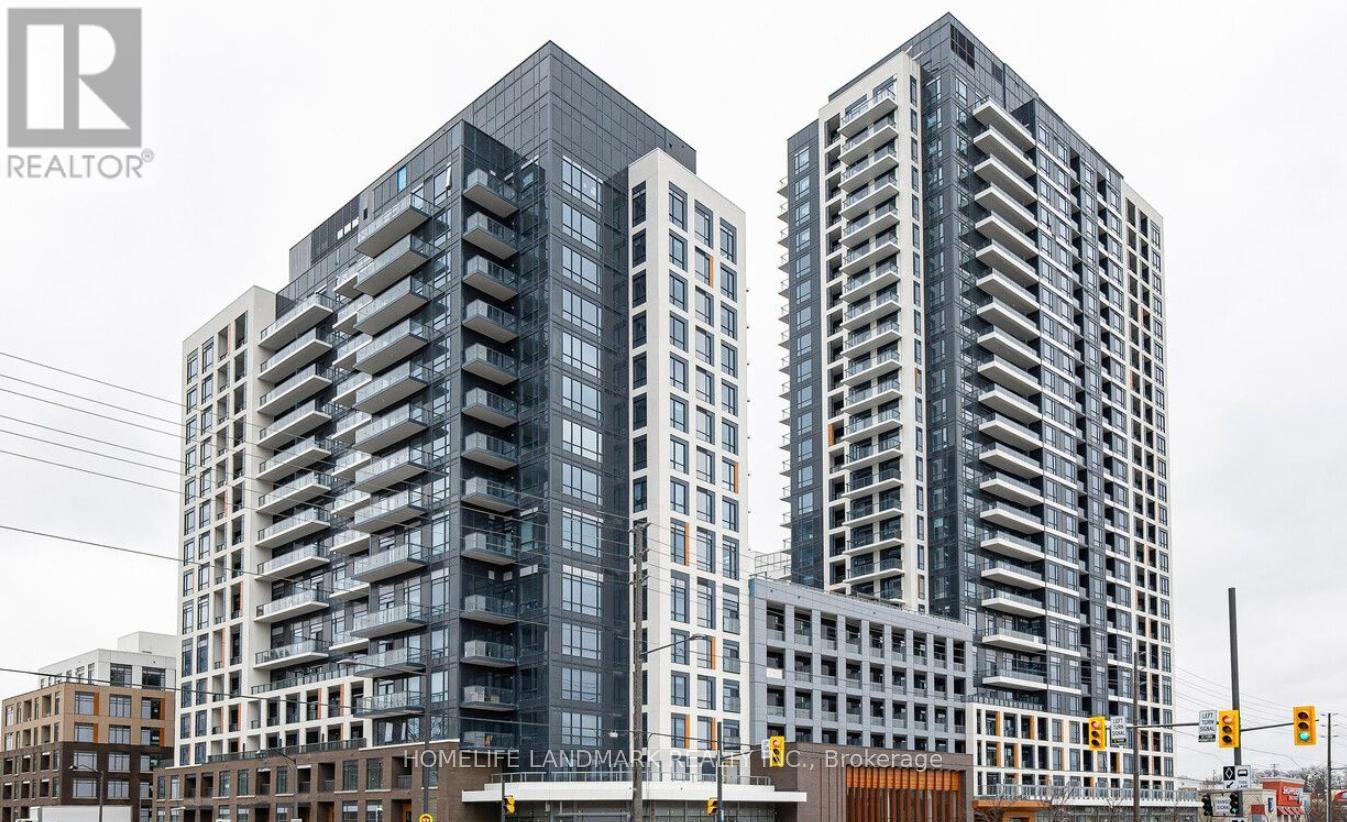
2312 - 7950 Bathurst Street
Vaughan (Beverley Glen), Ontario
Welcome to Thornhill Condos by Daniels, located in the desirable Beverly Glen Area. This elegant 1 Bed, 1 Bath West-facing unit on the 23rd floor offers sophistication and stunning views, complete with 1 underground parking space and 1 locker. Enjoy exceptional building amenities such as a co-working space, fitness centre, full-size basketball court, party room, and a stunning outdoor terrace, ensuring a luxurious and accommodating lifestyle for all residents. Located near Promenade Shopping Centre, you'll enjoy the convenience of Starbucks, Shoppers, diverse dining options, medical clinics, Walmart, and T&T. Experience seamless connectivity at Bathurst & Beverley Glen (id:51382)
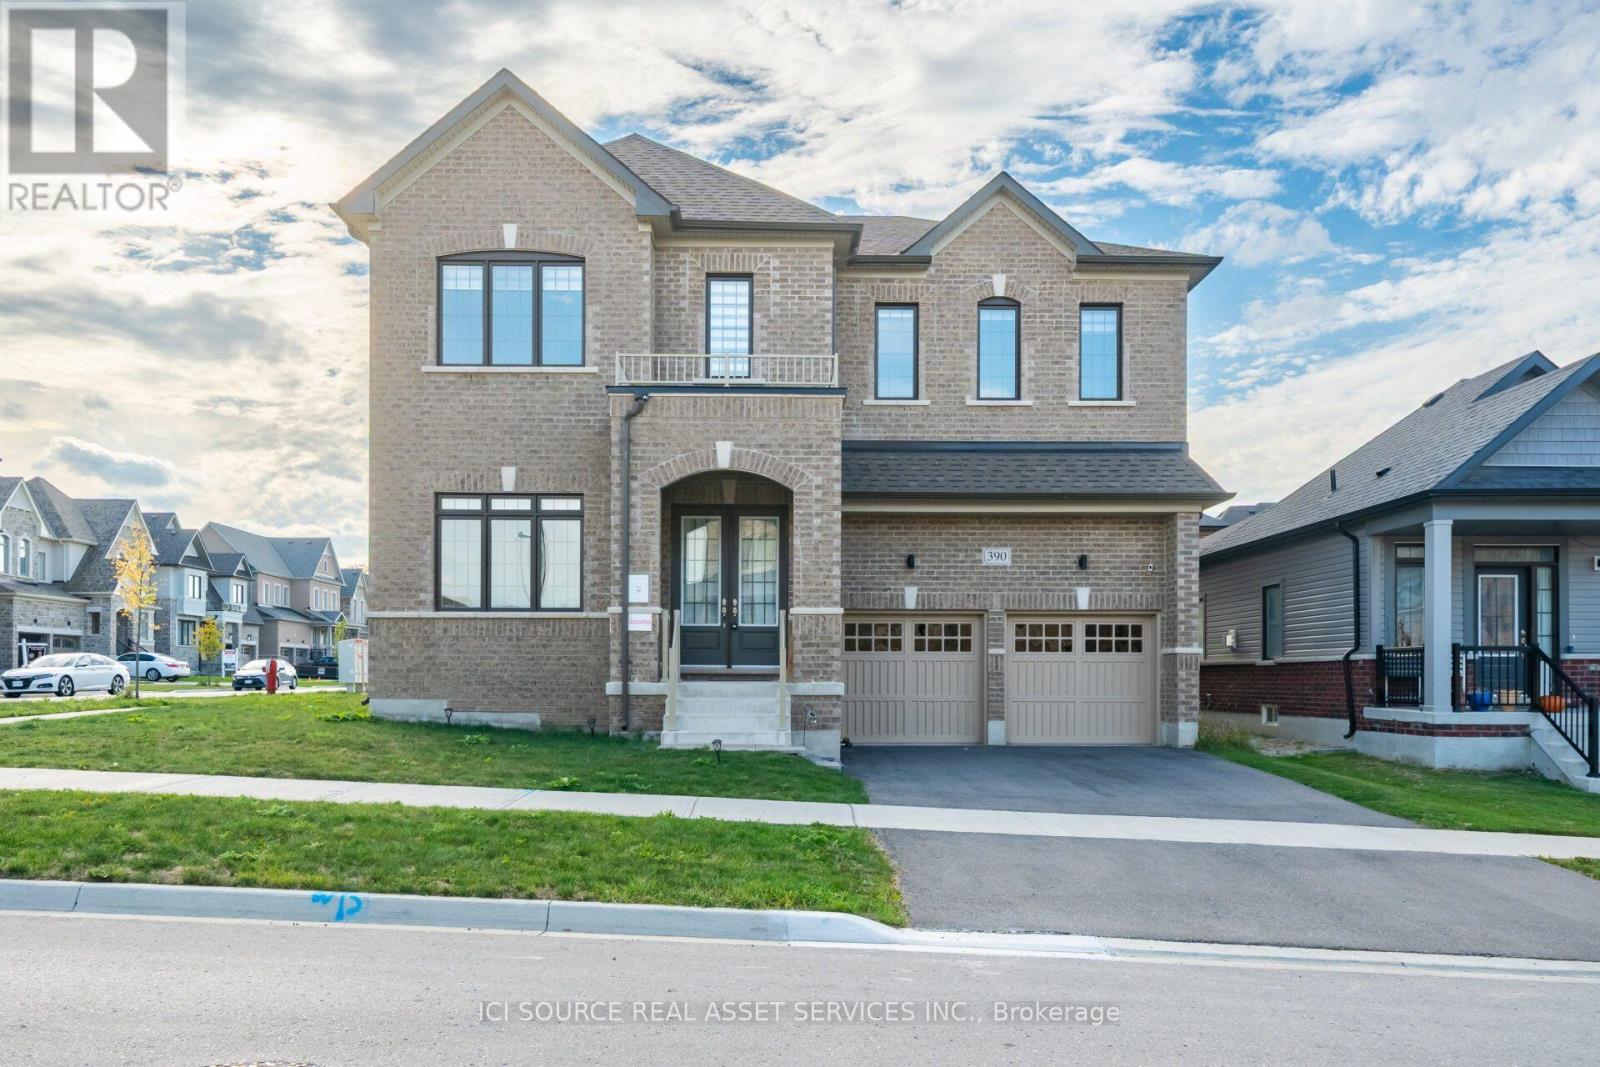
390 Danny Wheeler Boulevard
Georgina (Keswick North), Ontario
Stunning corner lot measuring approximately 54x105 ft (527.5 m2) **, this exceptional home offers about 3,720 sq. ft. of living space, elegant finishes, and a thoughtfully designed layout ideal for growing families, multi-generational living, and savvy investors.10-ft ceilings on the main and second floor are complemented by elegant tall doors, beautiful hardwood flooring, and an abundance of pot lights. The impressive layout features 5+1 bedrooms (1 room can be used as either a private office room/ bedroom and 5 bathrooms, each with a professionally built walk-in closet. A commercial gas range, cooktop, and oven range. A bright breakfast area flows seamlessly into the inviting family room, creating the perfect setting for everyday living and entertaining. Elegant chandeliers enhance the dining room, kitchen, and breakfast area, adding a sophisticated touch throughout. Additional comfort features include a fireplace, gas heating, and an insulated main-floor ceiling for improved warmth and noise reduction. A standout feature is the property's exceptional income-generation potential. The home offers a walk-up basement with impressive 8.5-ft ceilings, presenting an exciting opportunity to explore the development of two separate two-bedroom rental units. The property also boasts a double-car garage with two garage door openers with remotes, and parking for 3 vehicles outside, a Tesla/EV charging and a central vacuum system. *For Additional Property Details Click The Brochure Icon Below* (id:51382)
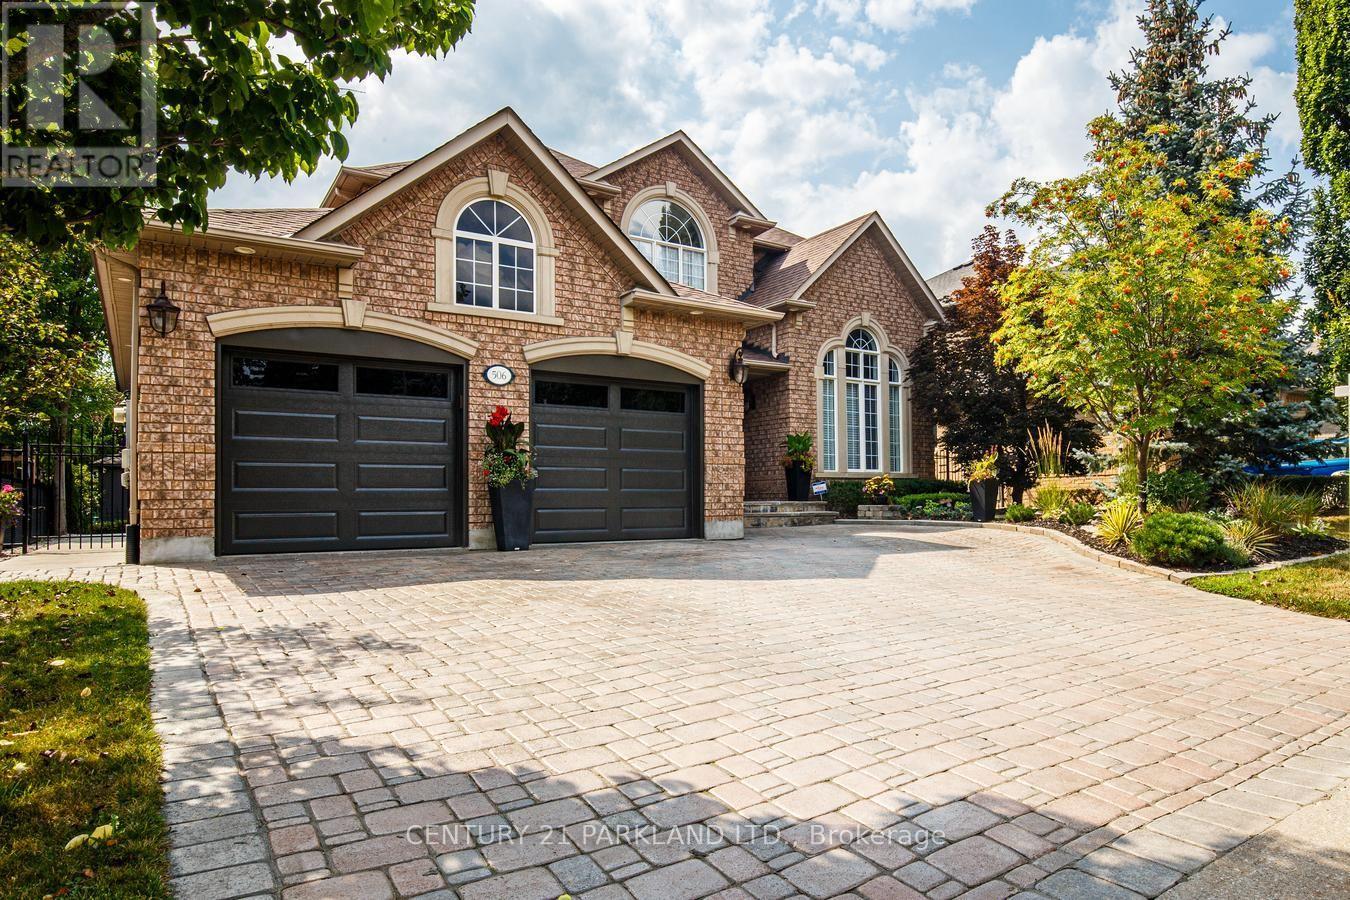
506 Vaughan Mills Road
Vaughan (Islington Woods), Ontario
Rarely Offered, Original Owners, Pride of Ownership! Detached Upgraded 4 Beds + 4 Baths with Coveted 3-Car Tandem Garage Situated on 60 x133 Ft. Lot in Prestigious Islington Woods! This Distinguished Family Home Features an Exceptional Opportunity to Enjoy Luxury Living in One of Vaughans' Most Prestigious & Desirable Communities. Surrounded by Mature Trees & Professional Landscaping, The Property Offers Endless Opportunities with both Interior & Exterior Entertaining. Thoughtfully Designed, this Dwelling Exudes a Functional, Practical Layout not Compromising Privacy or Space. Upper Floor Consists of a Primary Retreat Furnished with a Walk-In Closet & Ensuite Bath. Three Additional Bedrooms are Spacious & Bright with a Servicing Washroom. Main Floor Boasts Living & Dining Rooms, Mudroom with Entrance from Garages; Main Floor Laundry, Open Concept Living, Comfortable Family Room (with 2 Skylights & Gas Fireplace) extending from Renovated Kitchen with Centre Island & Custom Cabinetry. Walk-Out to Private Oversized Backyard Oasis: 5 Ft. Deep Saltwater Pool with Outdoor Covered Kitchen Area Including: BBQ; Pizza Oven, Cabana with 2-Pc Bath, Golf Putting Area. The Fully Finished Basement Enhances the Living Space with a Fully Equipped Second Kitchen, Open to Family/Living Space, Gas Fireplace, 3-Pc Bath, Separate Staircase Entrance from Garage & Mudroom, Creating an Inviting In-Law Suite. (id:51382)
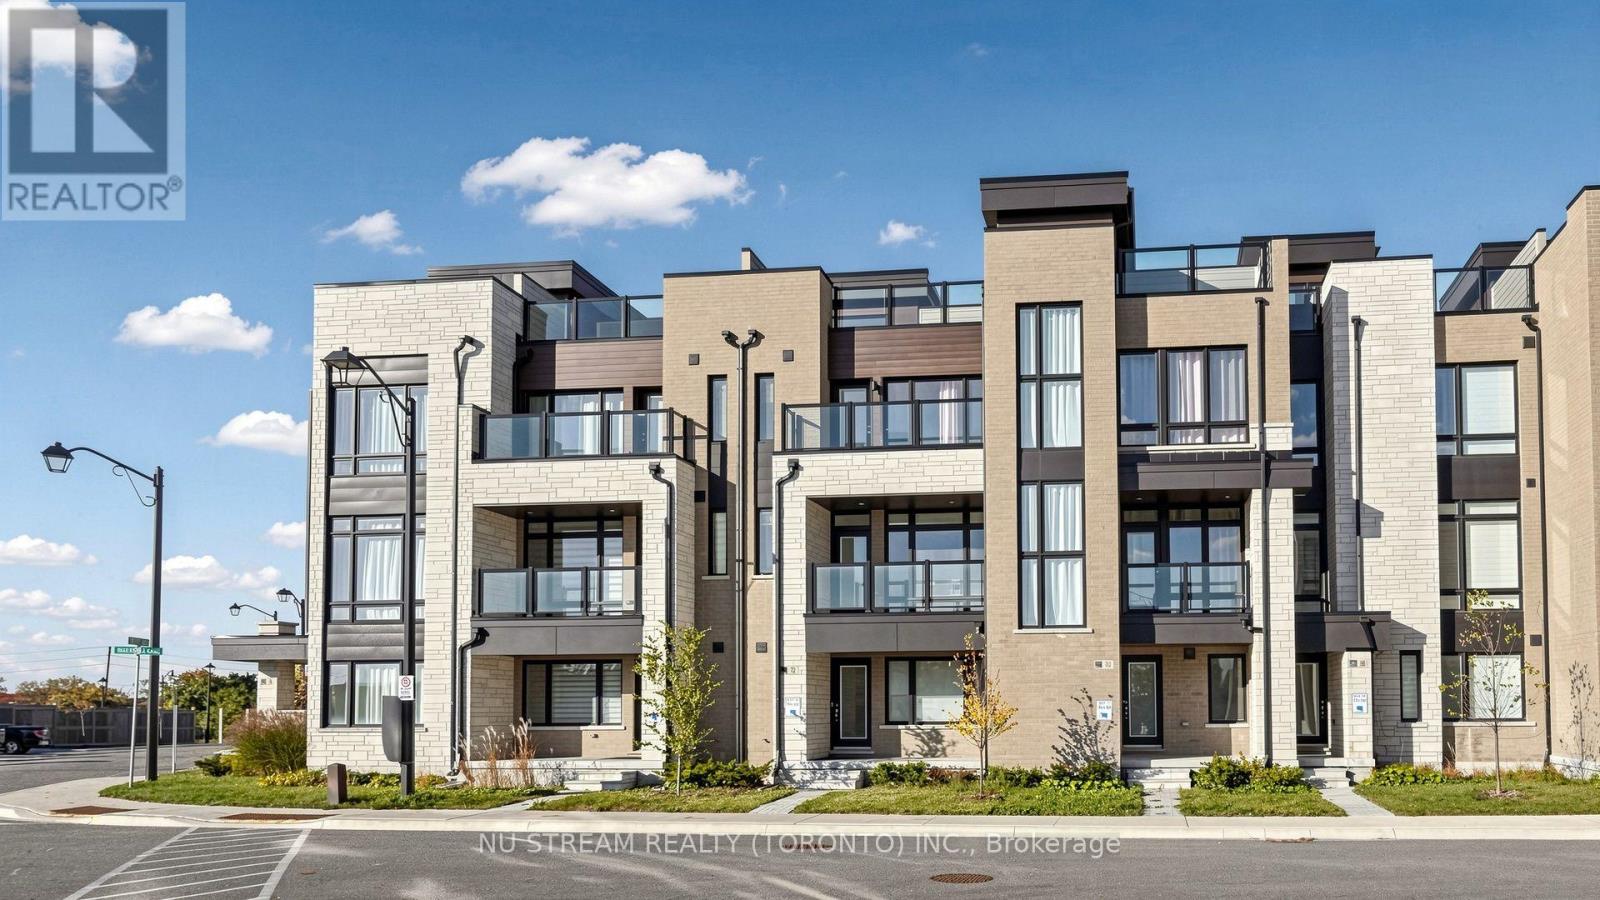
72 Ingersoll Lane
Richmond Hill (Jefferson), Ontario
Welcome to this beautiful, bright, spacious 1974 Square Feet, double car garage, modern 3-storey townhouse located in the desirable Jefferson community of Richmond Hill. Featuring 4 spacious bedrooms and 4 bathrooms, offers a functional layout ideal for families and professionals. The ground floor room can be used as a home office. Enjoy a contemporary kitchen with stainless steel appliances, generous living spaces, and impressive 10' main floor ceiling height. 2 balconies and 1 big terrace and 1 roof-top terrace provide more leisure and great family enjoyment. Conveniently located close to parks, schools, shopping, public transit, and all other amenities ...... (id:51382)
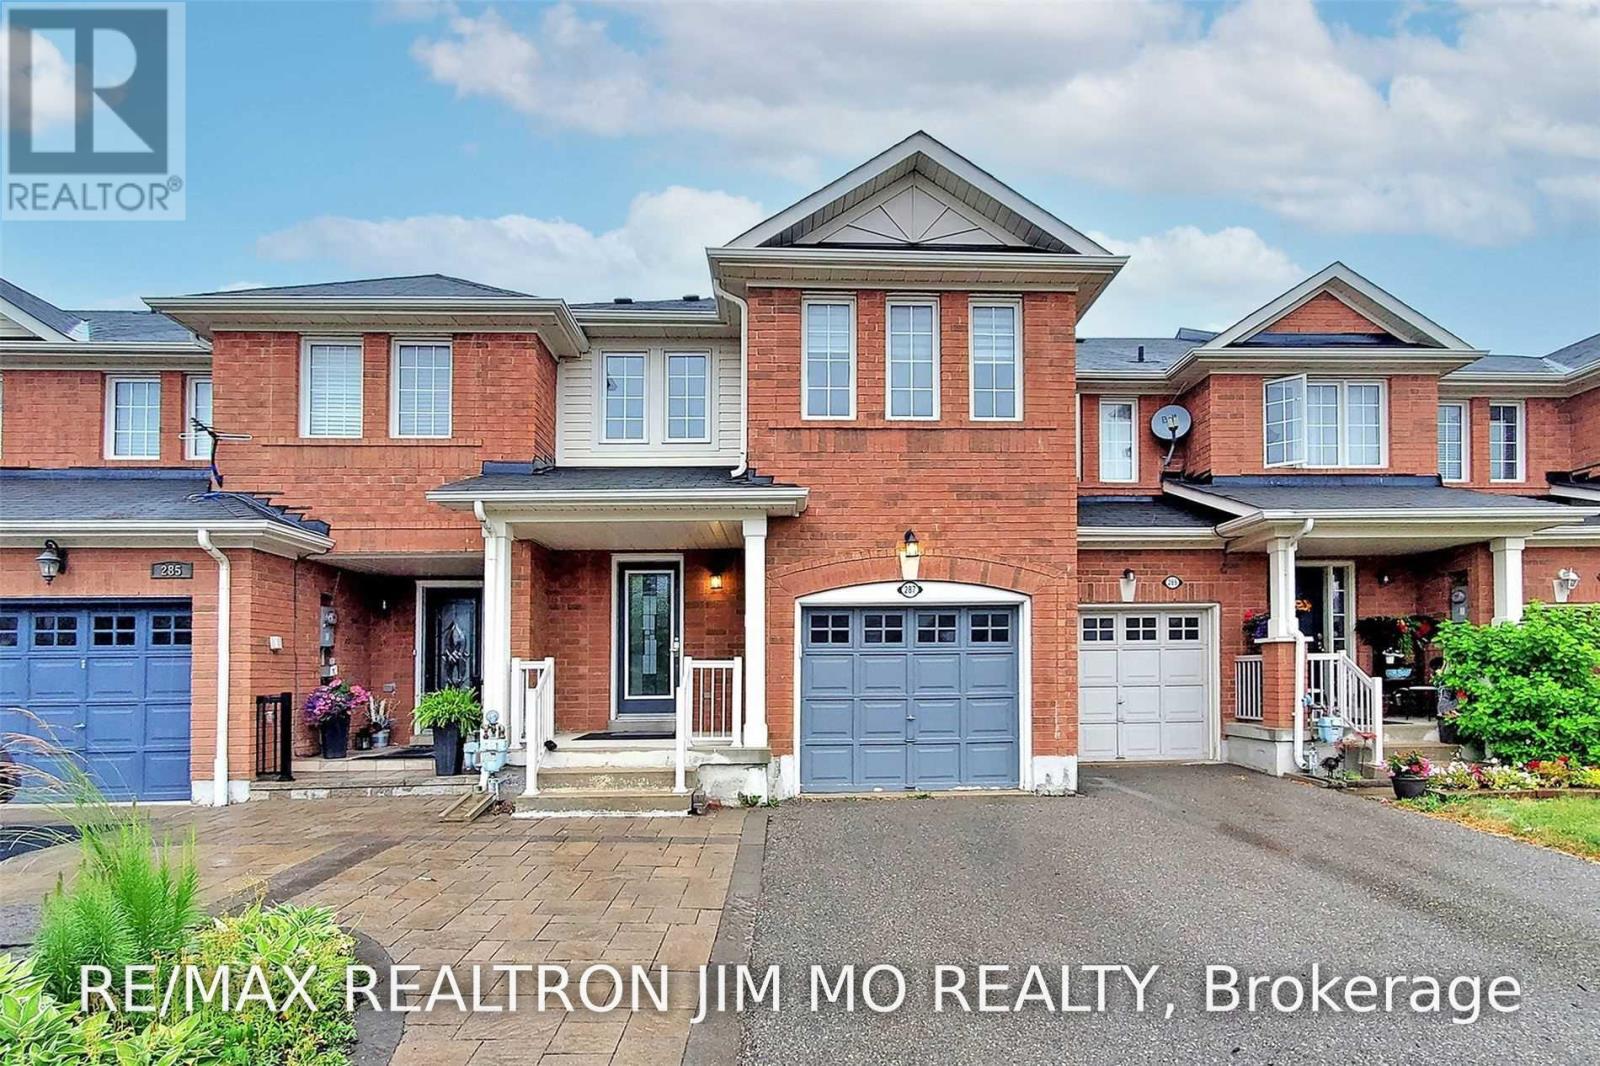
287 Penndutch Circle
Whitchurch-Stouffville (Stouffville), Ontario
Townhome Over 1800 Sq Ft Of Finished Living Space! Open Concept Main Floor. Laminated Flooring On Main And Updated Led Lighting, Three Large Bedrooms On 2nd Fl. Close To Schools, Parks & Amenities! Convenient Location Near Main St. And 10th Line. 5 Minutes From Go Train Station And Public Transit, 12 Minutes Away From The 404. (id:51382)
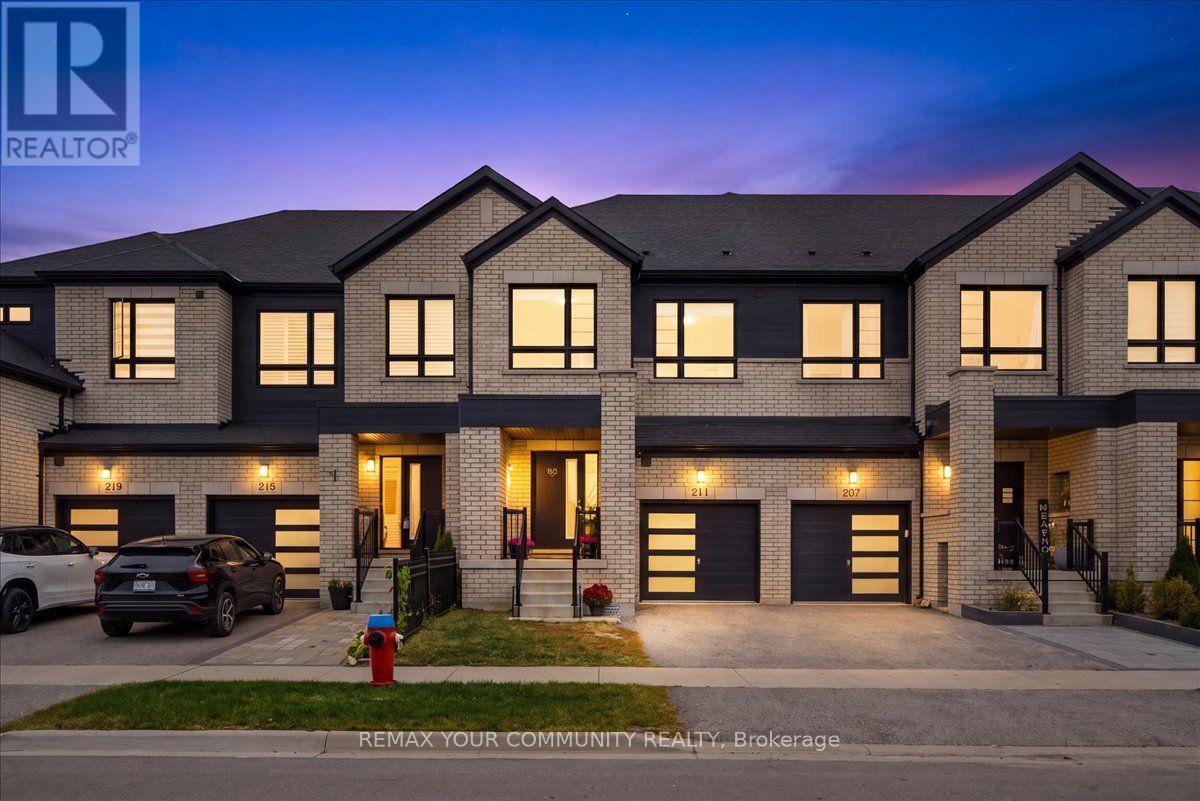
211 Landolfi Way
Bradford West Gwillimbury (Bradford), Ontario
Welcome to this beautifully maintained, fully freehold townhome in a modern, family-friendly Bradford community. Featuring a bright, open-concept main floor with 9-ft ceilings, spacious living and dining areas, and a stylish eat-in kitchen complete with a centre island, granite countertops, stainless steel appliances and a large pantry. Generously sized bedrooms offer plenty of space, along with custom closet organizers for added storage and functionality. The fully finished basement, complete with a full bathroom, provides versatile additional living space-perfect for a recreation room, home office, guest area or additional family space. Enjoy convenient direct garage access, ample parking and a beautifully interlocked backyard offering a low-maintenance space to relax or entertain. Ideally located close to schools, parks, everyday amenities, GO Transit and Highway 400, making commuting a breeze. Move-in ready and perfectly suited for families, professionals or downsizers looking for comfort, space and convenience in Bradford. (id:51382)
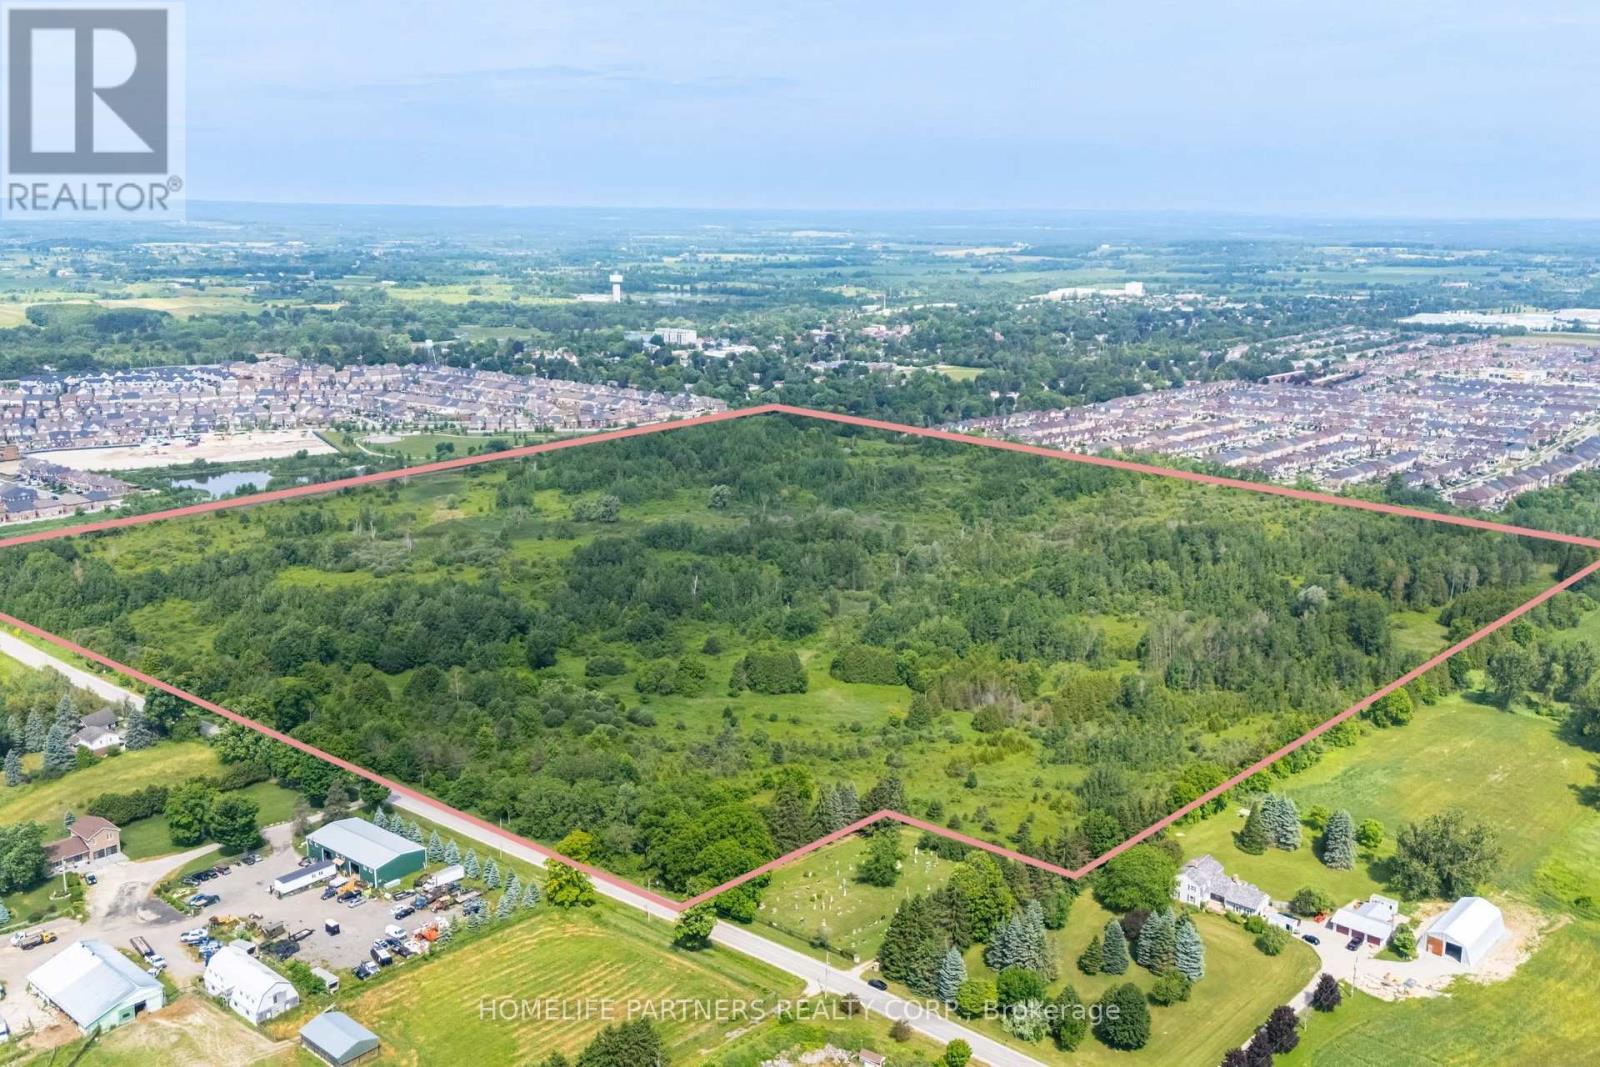
6438 3rd Line
New Tecumseth, Ontario
100 Acre vacant land. Potential for future residential development abutting 2 residential communities to the North and West. Municipal services available at the Northwest corner of the subject property. Opportunity to achieve inclusion in the Town of Tottenham's Settlement Area. (id:51382)
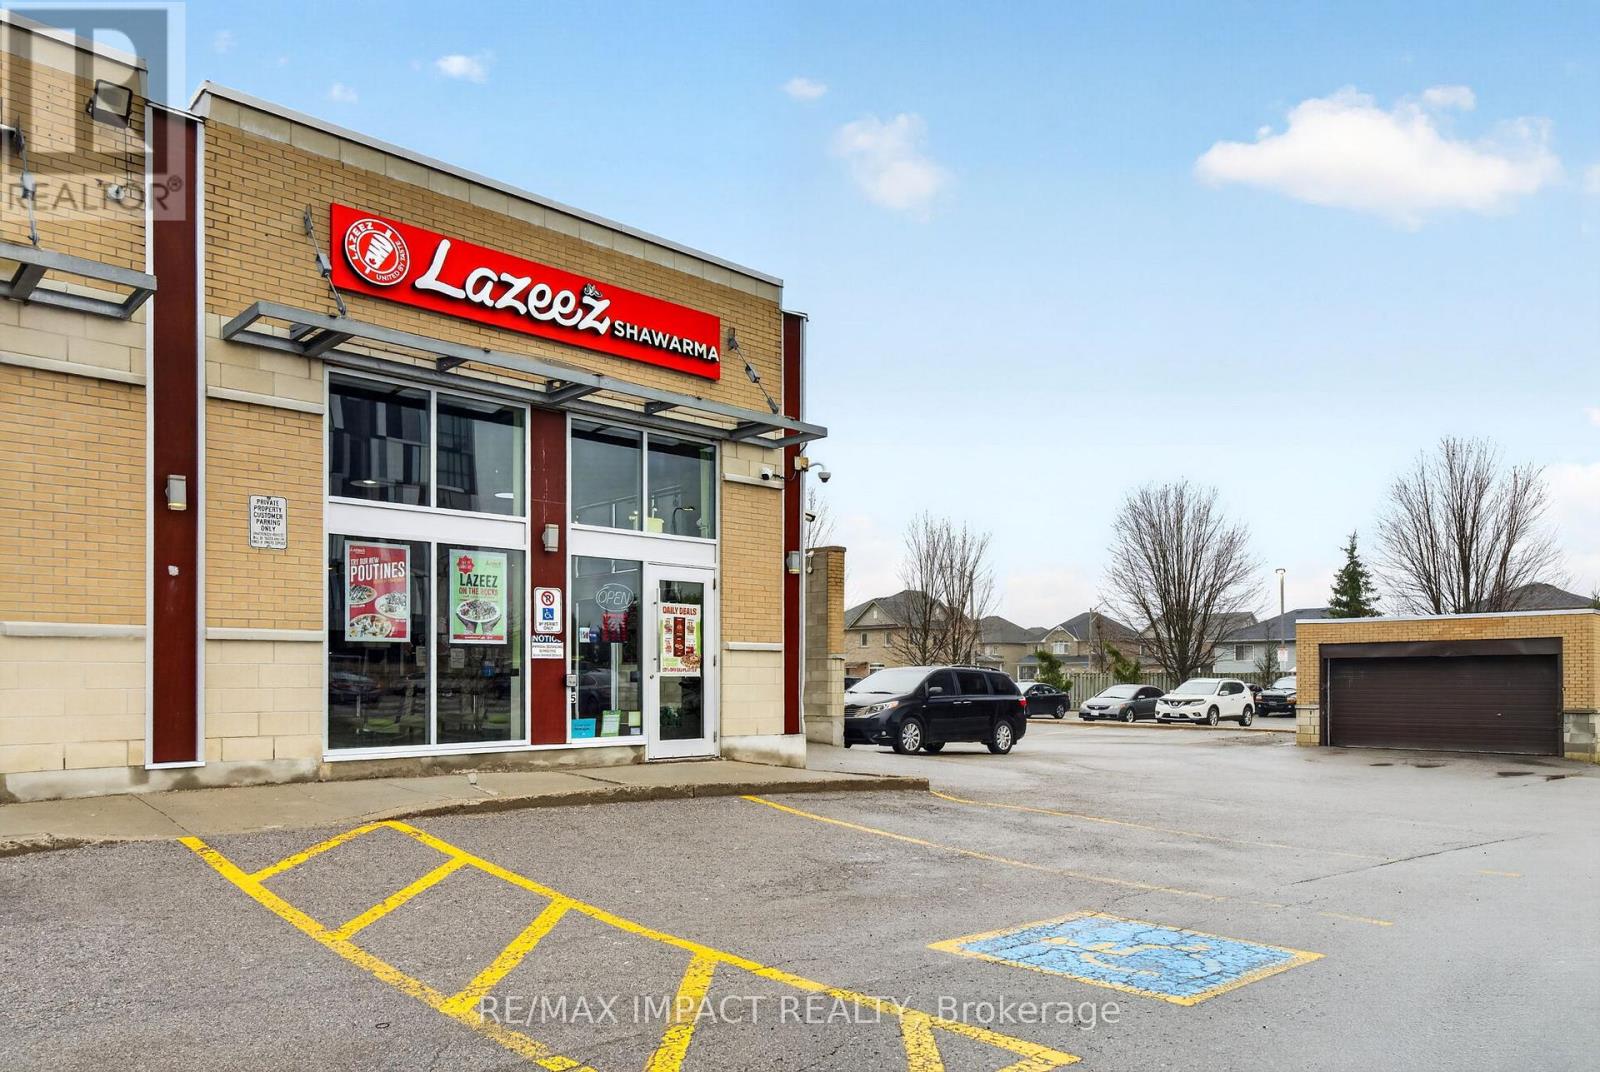
1812 Simcoe Street
Oshawa (Samac), Ontario
Prime opportunity to own a thriving Lazeez Shawarma franchise in a high-traffic location right beside Durham College of Oshawa. Surrounded by students, residential neighbourhood, schools, and constant foot traffic, this business benefits from strong brand recognition, steady daily sales, and excellent growth potential. This is a turnkey operation perfect for both first time and experienced investors looking to step into a proven and well-maintained business. Please do not visit without appointment and do not speak to employees directly. (id:51382)
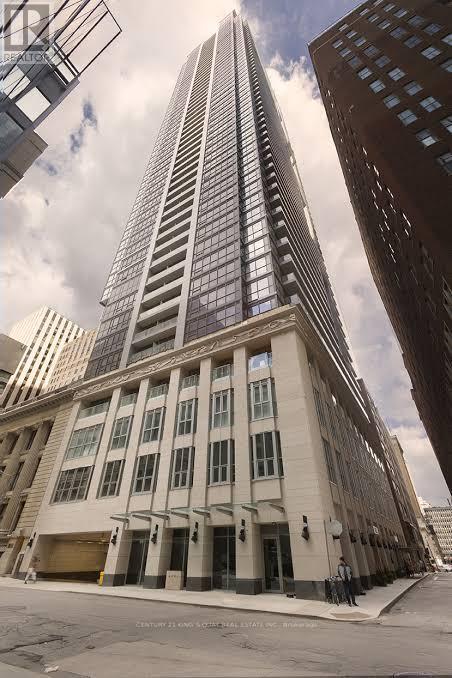
2509 - 70 Temperance Street
Toronto (Bay Street Corridor), Ontario
Beautiful 1 bed + den (can be used as 2nd bedroom or home office) in the heart of downtown Toronto's Financial District. The building offers luxurious amenities including 24 hour concierge, gym, screen golf, pool table and more. Enjoy downtown living next to Eaton Centre and walking distance to St Andrew Station/Union Station. Perfect space for those who want luxury and convenience. (id:51382)
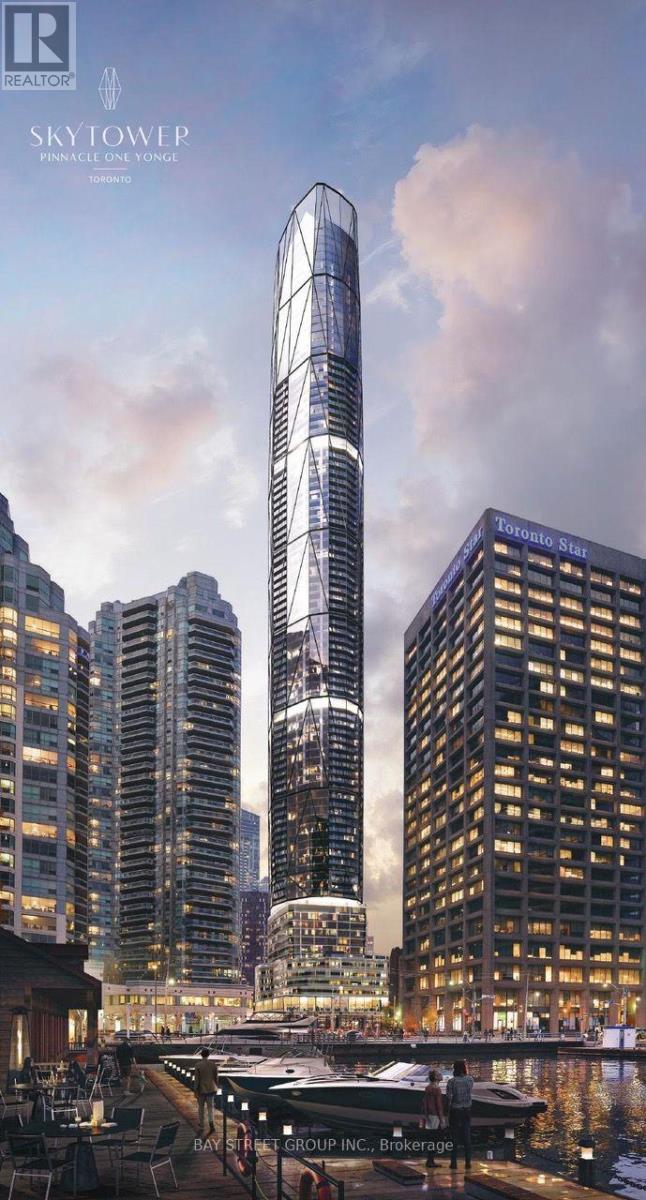
1 Yonge Street
Toronto (Rosedale-Moore Park), Ontario
Rare Assignment Sale! SkyTower at Pinnacle One Yonge - Canada's Tallest Waterfront Residential Tower. Bright East-Southeast facing 1-bedroom, 1-bath suite (Approx 550 sqft interior + ~60 sqft open-air balcony) featuring spectacular unobstructed Lake Ontario & Toronto Island views. Floor-to-ceiling windows deliver abundant morning natural light with minimal harsh afternoon west sun exposure. Thoughtful open-concept kitchen-dining-living layout, ensuite laundry, fan-coil heating and central air-conditioning. Enjoy over 80,000+ sqft of luxury resort-style amenities plus 24-hour concierge service. Prime downtown waterfront location with exceptional walk & transit scores; steps to Union Station, PATH network, TTC, Harbourfront, restaurants and retail shops. Pet-friendly with restrictions. Interim occupancy managed by Pinnacle International, Condo Corporation not yet registered. (id:51382)
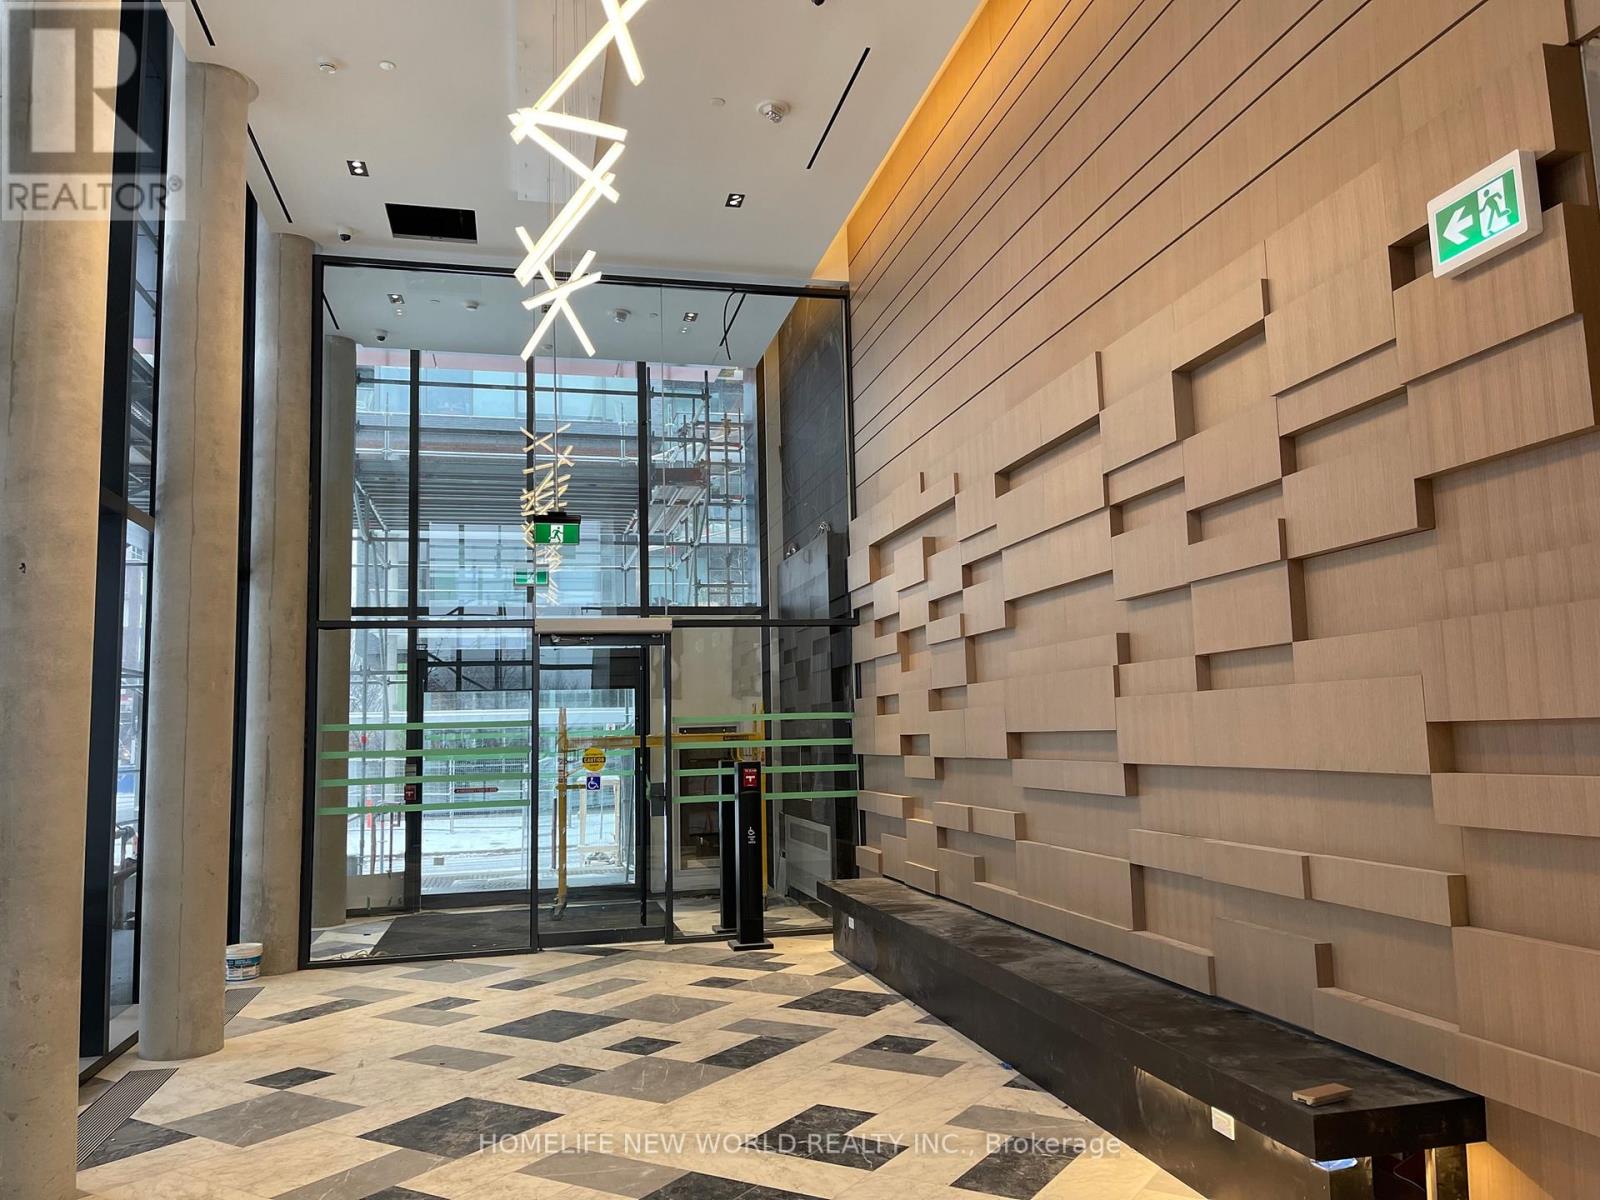
S344 - 35 Rolling Mills Road
Toronto (Waterfront Communities), Ontario
Welcome to Canary Commons! Experience modern urban living in the heart of Toronto, just steps from the beautiful 18-acre Corktown Common Park and the YMCA. This fantastic location is within walking distance of the Distillery District and St. Lawrence Market, with easy access to the DVP and downtown Toronto. This bright, south-facing 2-bedroom, 1-bathroom suite offers a comfortable and functional space that is perfect for both living and working from home. Residents can enjoy an impressive selection of building amenities, including Rooftop terrace, Residents' lounge, Dining room, Private theatre, Fitness Centre. Located in one of Toronto's most desirable and vibrant neighborhoods, Canary Commons offers the perfect balance of comfort, convenience, recreation, and city living. Don't miss the opportunity to make this beautiful suite your new home! (id:51382)