
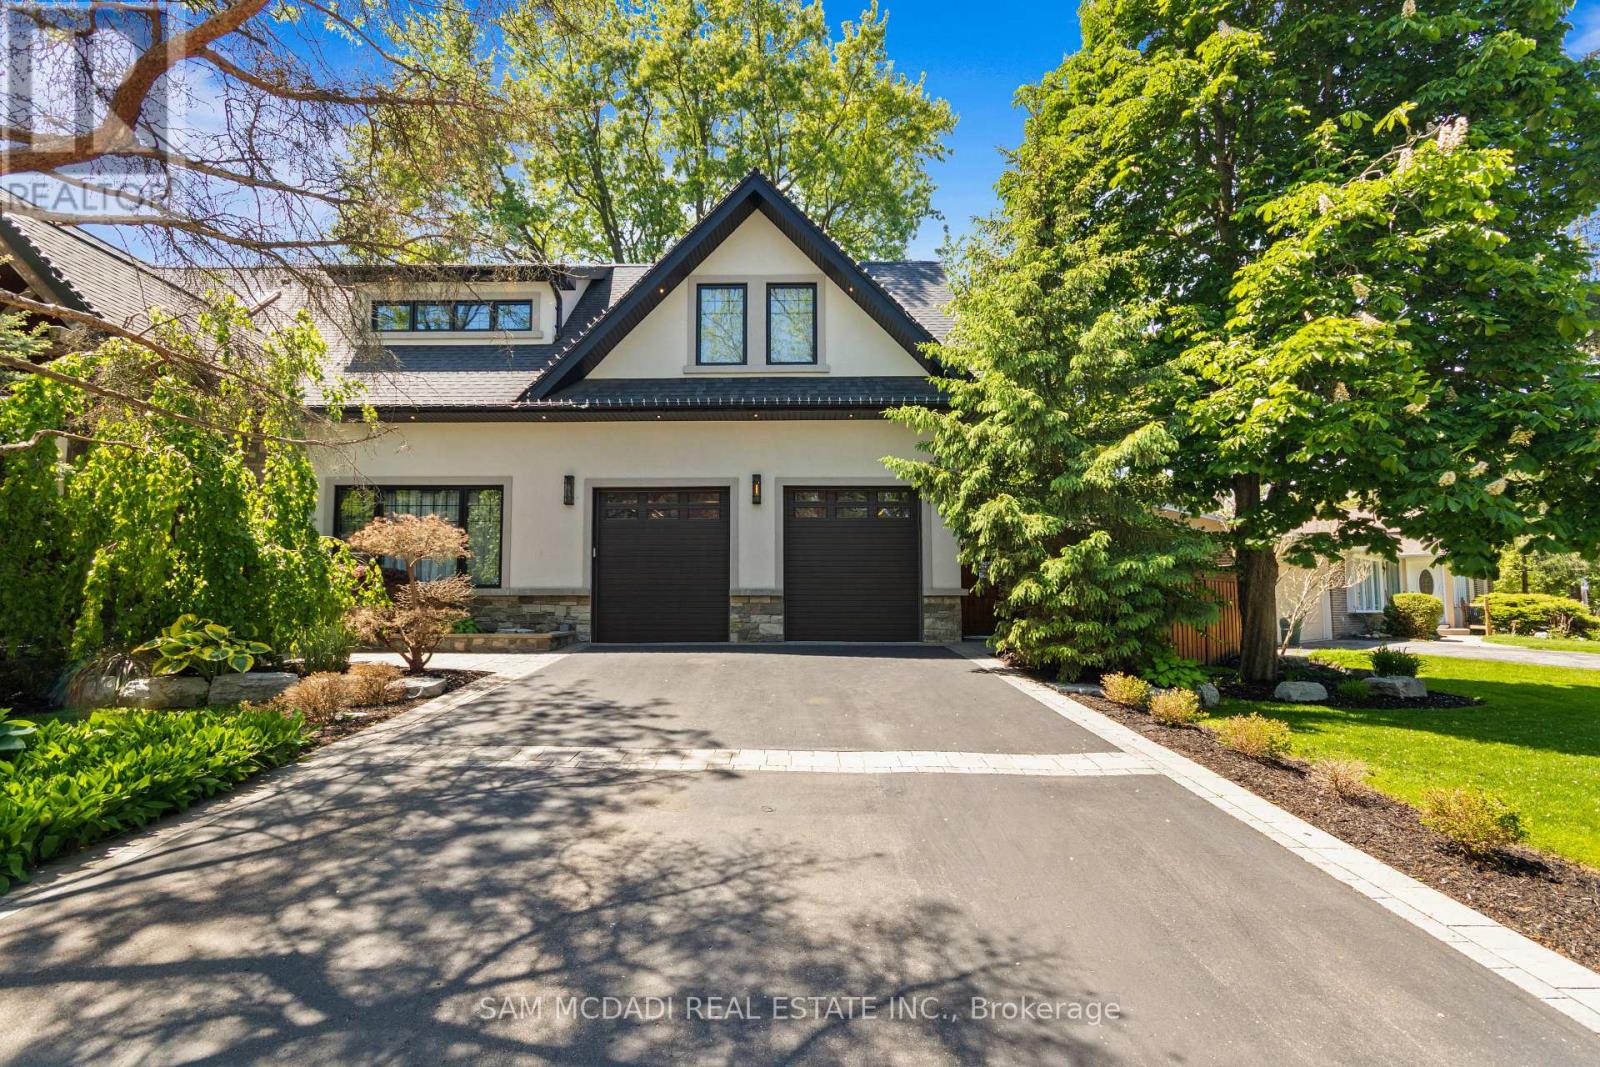
1031 Welwyn Drive
Mississauga, Ontario
Set in the sought-after Clarkson community of South Mississauga, this striking custom residence offers over 5,500 SF of luxurious living space with architectural elements and lifestyle amenities designed for the discerning buyer. Thoughtfully designed, the home showcases dramatic ceiling heights, skylights, expansive windows, B/I speakers and rich hand-scraped maple hardwood flooring throughout. Upon entry, the home unfolds into an impressive open living space defined by a soaring double-height ceiling and floor-to-ceiling stone fireplace, creating a stunning focal point filled with natural light. Designed for both everyday living and entertaining, the chef-inspired kitchen features a large Calcatta marble waterfall island, premium built-in appliances and a beautifully appointed butler's pantry w/ heated floors and convenient garage access. Above, a sunlit loft w/ custom built-ins overlooks the living space below, offering a quiet retreat for reading or work beneath the skylights. The primary suite is elevated by vaulted ceilings w/ exposed beams, a private sitting area and a two-way fireplace shared w/ the spa-inspired ensuite featuring a freestanding tub, glass shower and walk-in dressing room. Two additional bedrooms on this level offer bright, well-proportioned spaces with the same attention to details, while a main floor bedroom w/ walk-in closet and ensuite provides the ideal guest suite. The lower level completes the home with spaces tailored for recreation and gathering, including a theatre lounge, games area, custom wet bar, wine cellar and full bath, all wrapped in warm textures of brick, stone and wood. Outdoors, the private backyard extends the entertaining experience w/ a covered lounge, outdoor service bar, built-in BBQ, hot tub and generous deck space designed for relaxed evenings and summer gatherings. Situated minutes from Lake Ontario waterfront parks, Rattray Marsh trails, Clarkson GO, Clarkson Village shops and dining, and top-ranked schools. (id:51382)
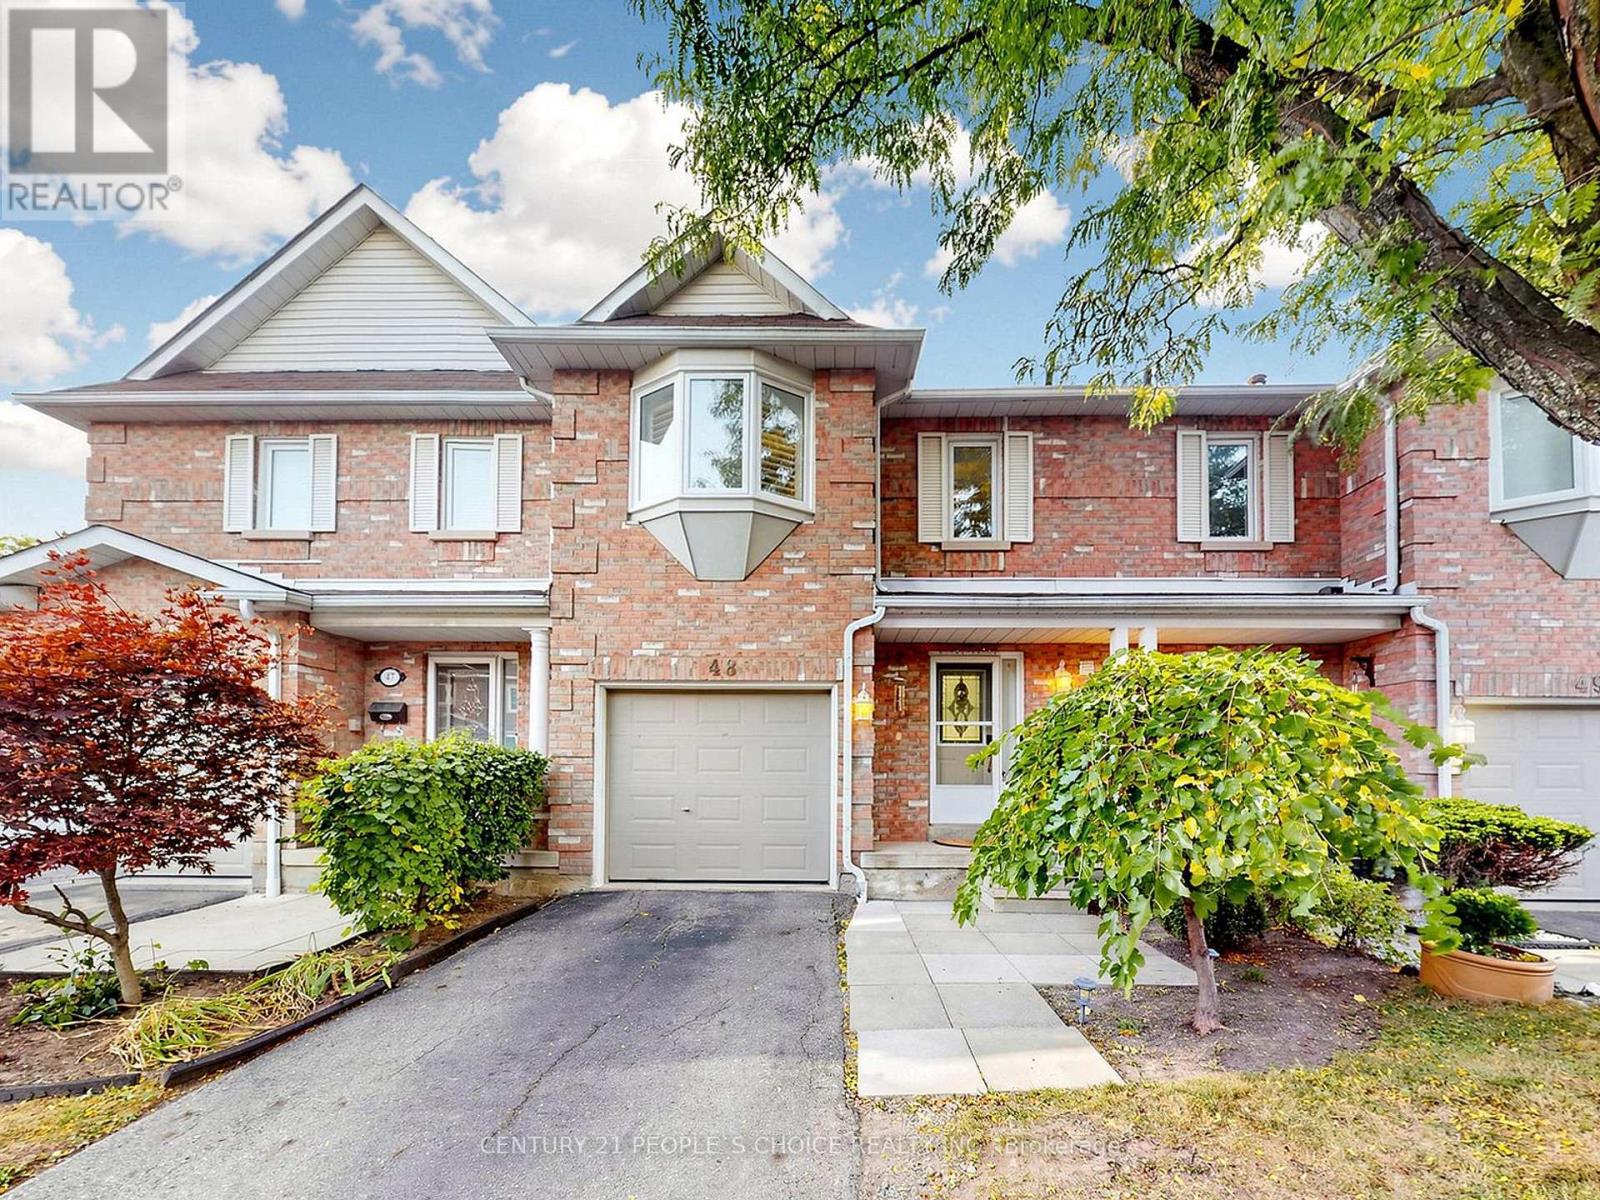
48 - 6050 Bidwell Trail
Mississauga, Ontario
Welcome to 6050 Bidwell Trail, Unit 48, Mississauga! This beautifully upgraded and meticulously maintained 3+1 bedroom, 4-washroom condo townhouse is nestled in the highly desirable Heartland community. Exceptionally clean and showcasing pride of ownership throughout, this move-in-ready home is perfect for first time homebuyers and growing families.The bright and spacious interior features elegant upgraded flooring, California shutters, a cozy fireplace, stylish oak stairs with steel railings, and carpet-free living throughout with smooth ceilings.The upgraded kitchen boasts quartz countertops, porcelain tile flooring, and new appliances, ideal for convenient living.The generously sized primary bedroom offers a private ensuite washroom, a walk-in closet, and a linen closet. All bedroom closets feature mirrored doors, complemented by an extra hallway storage closet.The professionally finished basement offers exceptional additional living space, featuring an extra bedroom, a full washroom with a private sauna-perfect for relaxation and unwinding at home-a spacious recreation area, a second fireplace, and additional storage. Ideal for extended family, guests, a home office, or family entertainment.Additional upgrades include newer windows (2018), upgraded fencing and deck (2025), and a doorbell camera. Enjoy the private backyard, perfect for relaxing or entertaining, along with private parking. The maintenance fee includes an extensive range of services, including internet and cable TV.Unbeatable location! Within walking distance of Bidwell Trail Park, No Frills, TD Bank, a pharmacy, scenic trails, and everyday essentials. Just minutes from Heartland Town Centre, shopping, restaurants, schools, public transit, and Highways 403 and 410. Maintenance fee cover your Internet , Cable , Windows , Roof and Fencing. (id:51382)
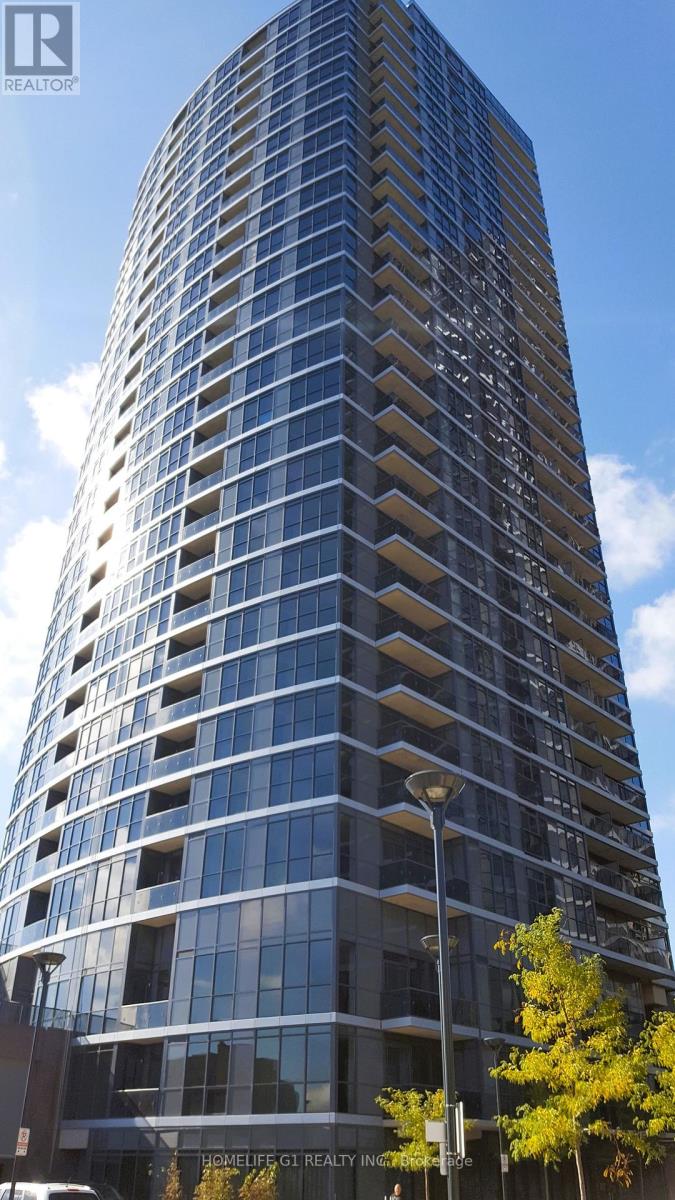
2807 - 9 Valhalla Inn Road
Toronto, Ontario
Discover your ideal home at Triumph Valhalla in Islington City Centre! This bright and spaciouscorner unit offers 713 sqft of living space plus an additional 47 sqft balcony on the 28thfloor. Featuring a 1-bedroom plus den layout with stunning, unobstructed northwest views andfloor-to-ceiling windows. Conveniently located near Kipling TTC and Go Station, Highway 427,the Gardiner Expressway, Pearson Airport, and Sherway Gardens Mall. The den comes with its ownprivate door for added privacy. Enjoy an open-concept living and dining area with access to thebalcony, and a fully equipped kitchen with a breakfast bar. Building amenities include a gym,pool, games room, 24-hour concierge, as well as parking and a locker. (id:51382)
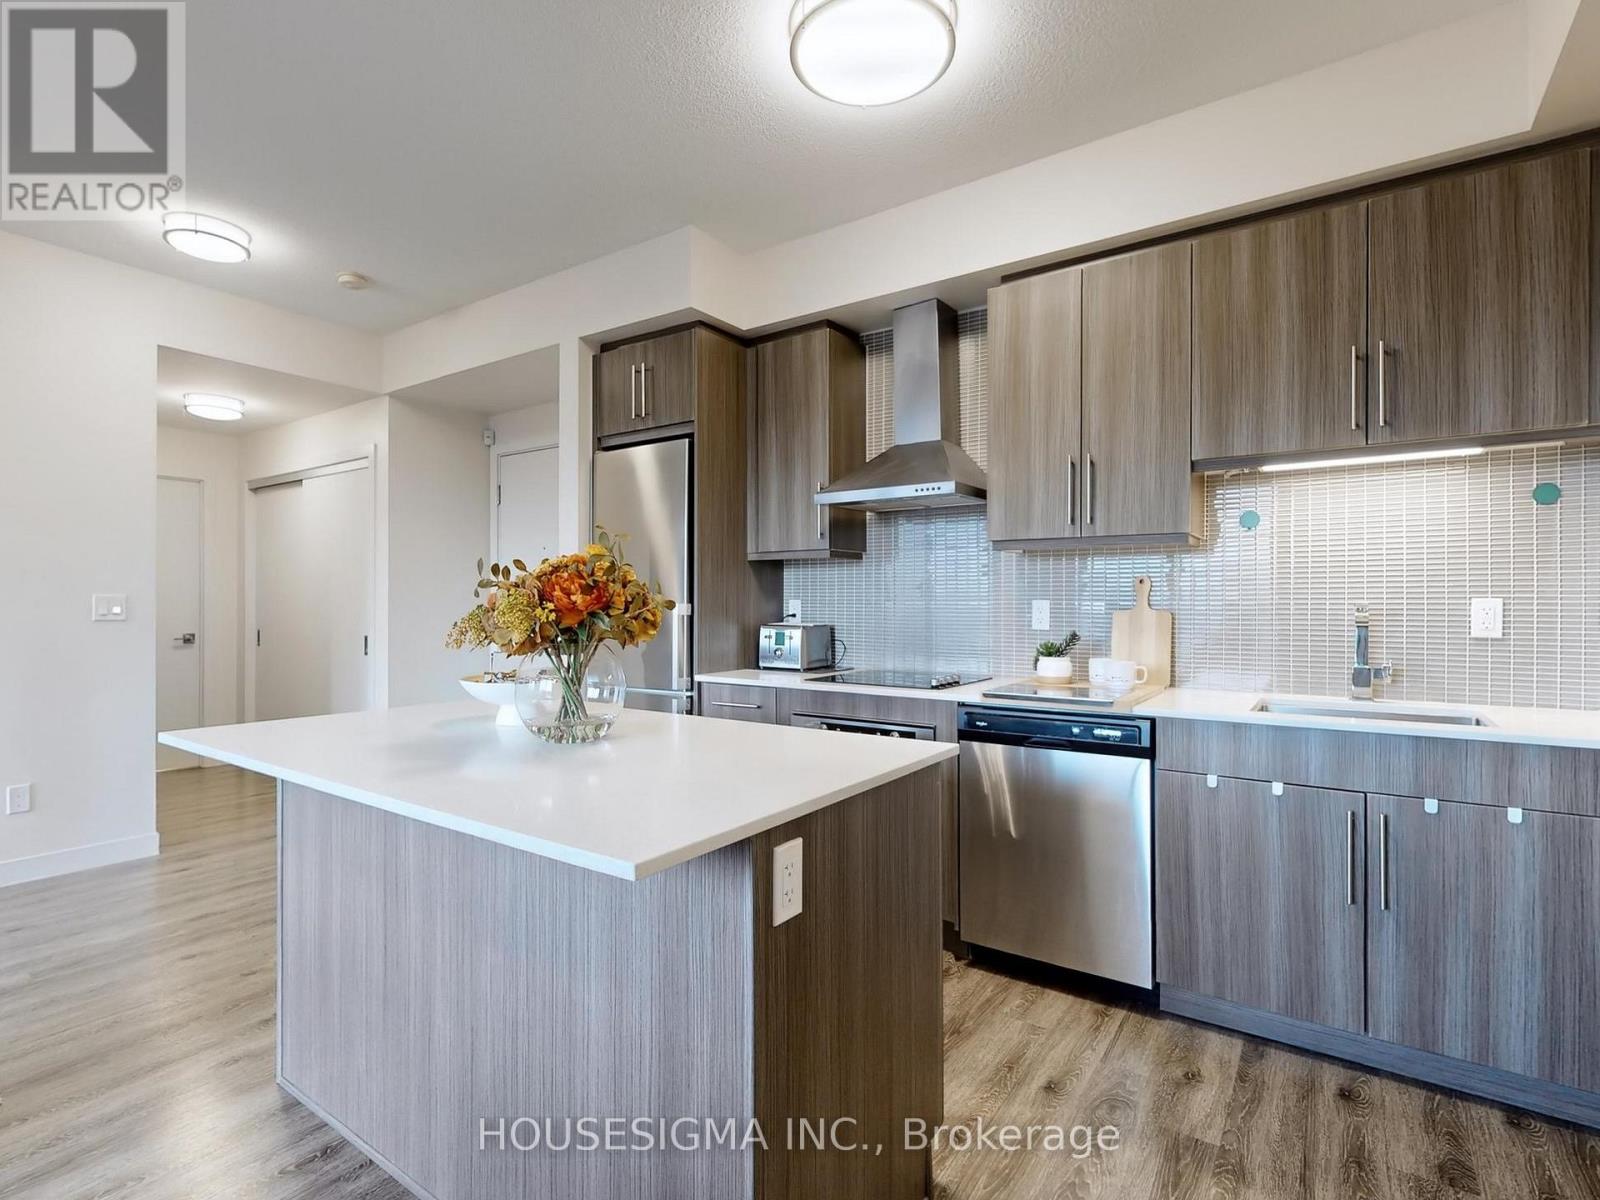
201 - 2093 Fairview Street
Burlington, Ontario
If you're looking for a one-of-a-kind 1-bedroom condo in Burlington, this might just be it! Bright, spacious and packed with conveniences you don't find in your average condo, this 9ft ceiling-1-bed, 1-bath suite offers the perfect mix of style, privacy and location.Walk right into Burlington GO Station! No kidding. It is literally connected to the building, with direct fob access! And when you get home? No long elevator waits here! Located on Level 2 and one of only TWO units on the entire floor, this suite offers a rare sense of privacy while keeping everything incredibly accessible.Inside, you'll find an airy open-concept layout with beautiful natural light, a generous living space and a contemporary kitchen featuring quartz countertops and modern finishes.Walmart Fairview is right across the road, while Burlington's waterfront, downtown, restaurants, shopping and everyday essentials are just minutes away.Then there are the umpteen amenities! Enjoy 24-hour concierge, indoor and outdoor gyms, a heated indoor pool, dry sauna, EV charging, secure bicycle storage and SkyLounge, party and meeting rooms, co-working space, theatre, rentable kids' playroom, half basketball court and a terrace with BBQs. Connected to the GO. Minutes from the waterfront. Almost an entire floor to yourself. This isn't your typical 1-bedroom and that's exactly what makes it special. (id:51382)
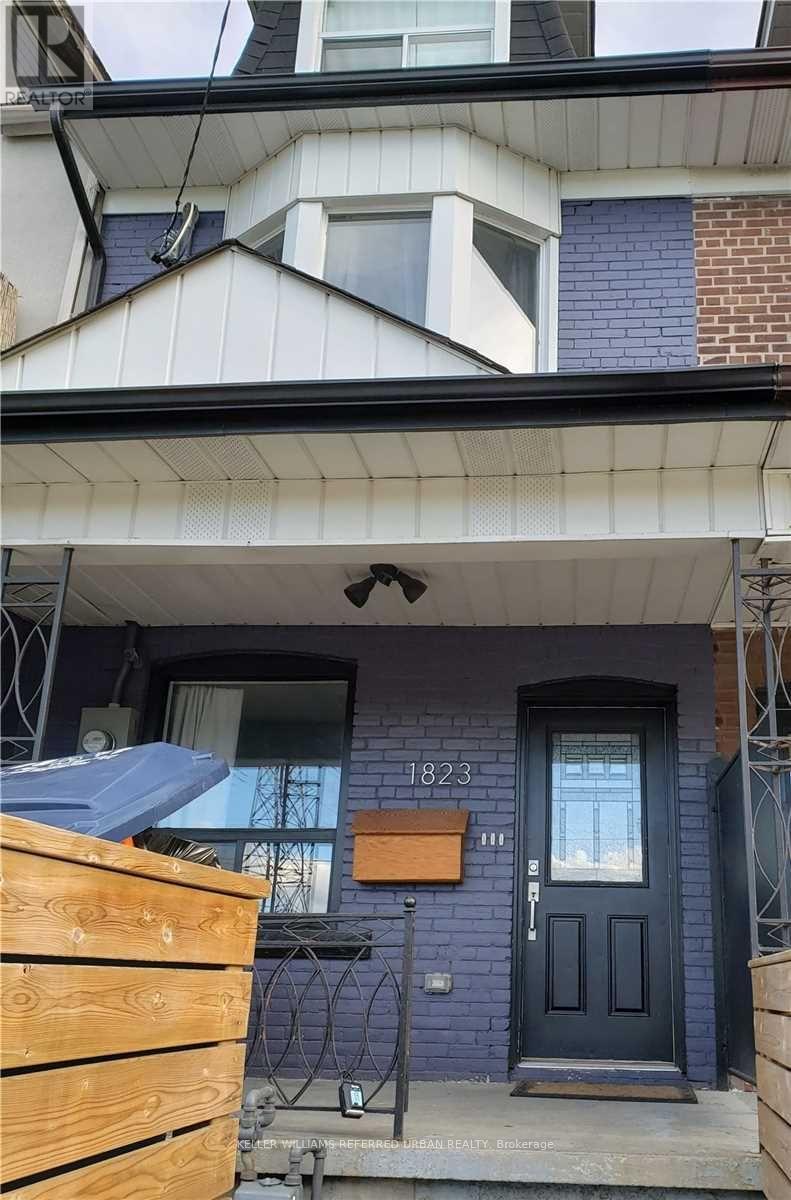
1 - 1823 Davenport Road
Toronto, Ontario
Room 1 at 1823 Davenport Road offers a main-floor bedroom with a dedicated closet and large window facing Davenport Road. Shared use of the living room, kitchen, bathroom, and large backyard. Another tenant occupies the basement bedroom and has two dogs; applicants must be comfortable sharing the common areas with dogs. Coin-operated laundry on site. Located near Earlscourt Park, the Junction Triangle, St. Clair West, shops, restaurants, and TTC transit. Unfurnished. No parking. (id:51382)
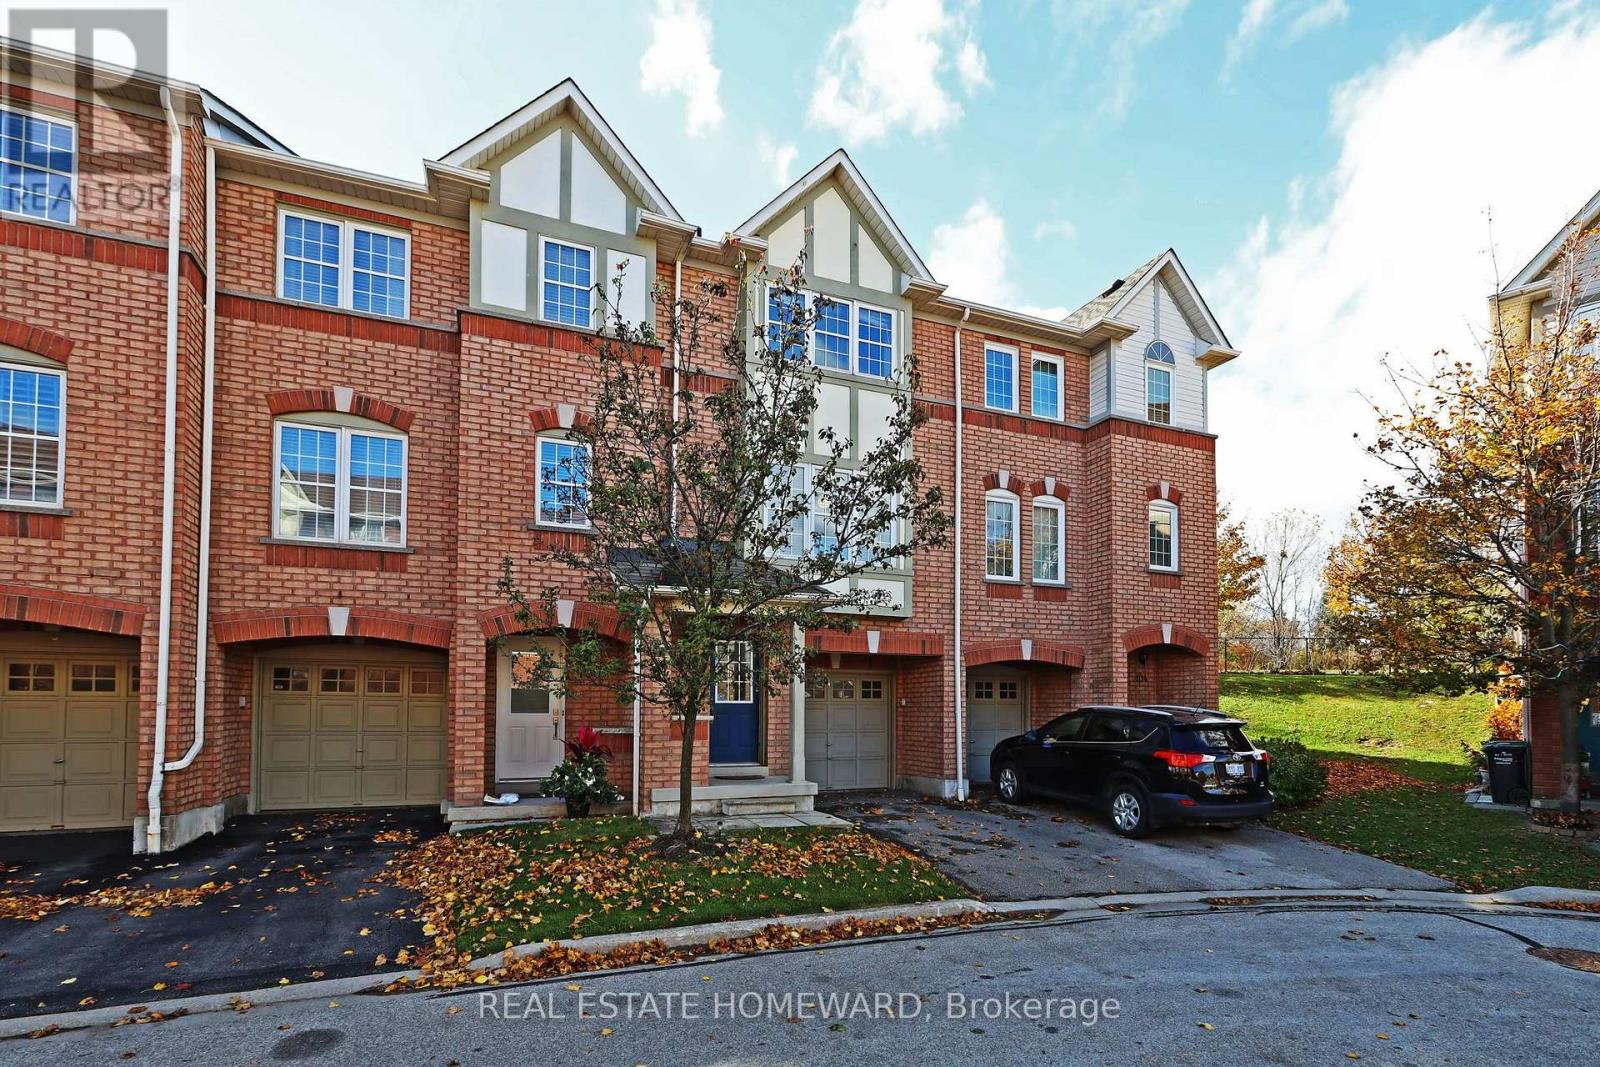
102 - 3030 Breakwater Court
Mississauga, Ontario
This well maintained townhouse offers a unique layout offering a walk-out from the living area to a green space allowing for privacy. Newer Broadloom and laminate flooring has been recently installed (id:51382)
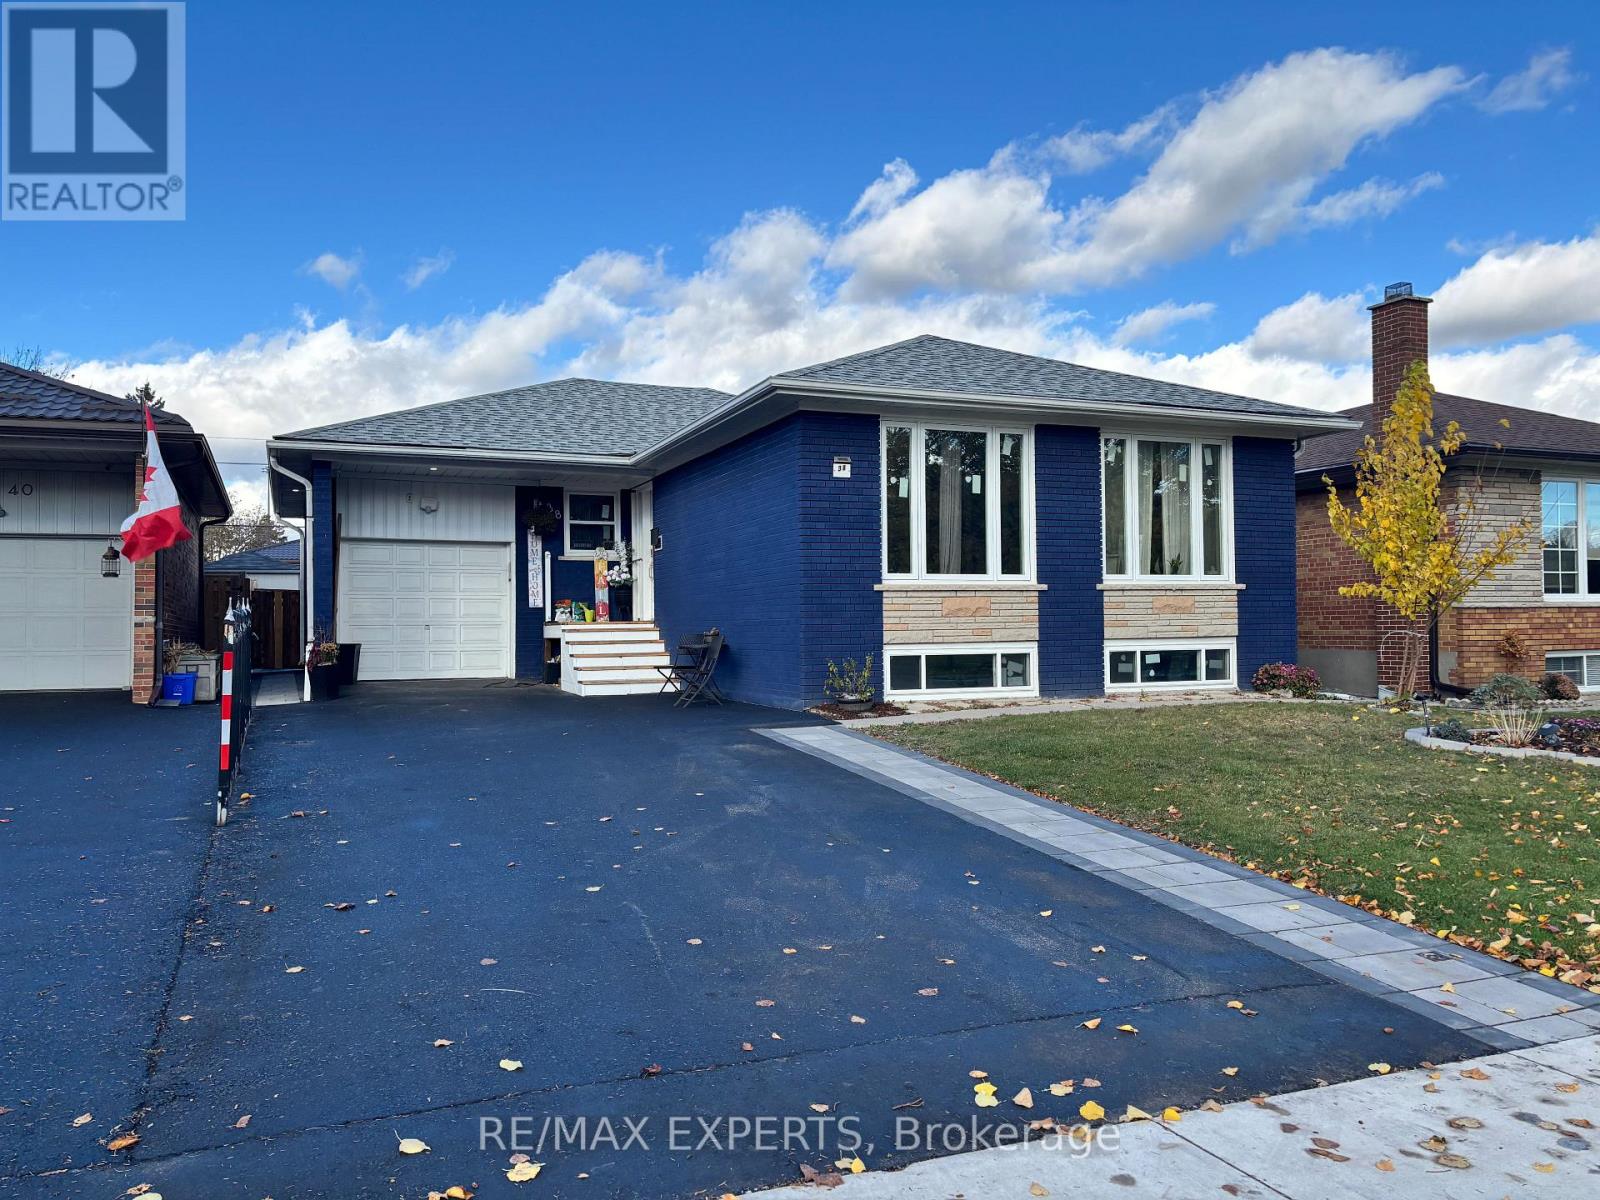
Bsmt - 38 Bridesburg Drive
Toronto, Ontario
Beautifully renovated 3-bedroom, 2 full bathroom basement unit with private ensuite laundry and 1 driveway parking spot included! Located in the quiet, family-friendly Kingsview Village neighbourhood of Etobicoke, right in front of a park. Bright and modern layout with a private separate entrance, a fully updated kitchen with stainless steel appliances and new flooring throughout. Quick access to Hwy 401 and 427, close to TTC, schools and shopping, and about 10 minutes to Pearson Airport. Tenant pays 40% of utilities. (id:51382)
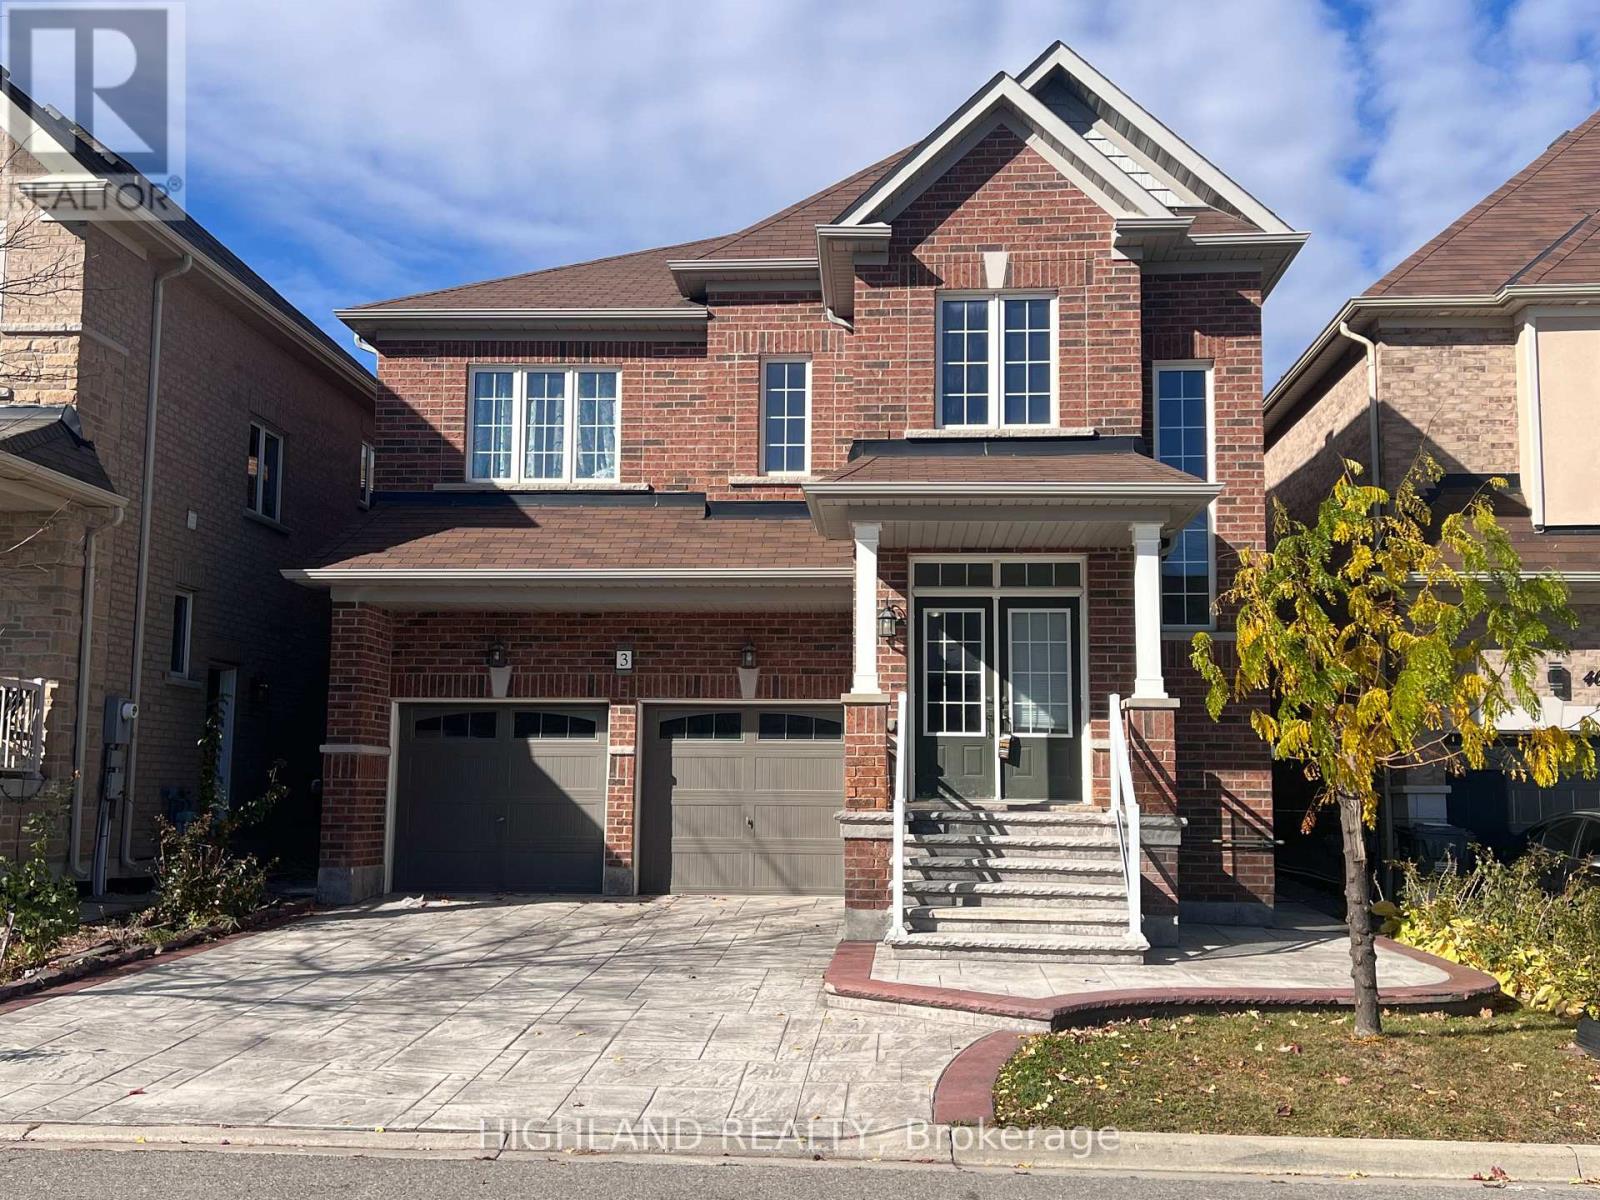
Bsmt - 3 Desire Cove
Brampton, Ontario
3 Bedrooms and 2 Bathroom Basement Apartment In Excellent Location In Brampton. Close To The Shopping, Schools, Park & Public Transit. Tenant Is Responsible For 30% Of Utilities. As Per The Landlord No Smokers Or Pets, Please!! One Car Parking Included, 2nd Car Parking Is Possible For Extra $50 (id:51382)
63 Bond Head Court
Milton, Ontario
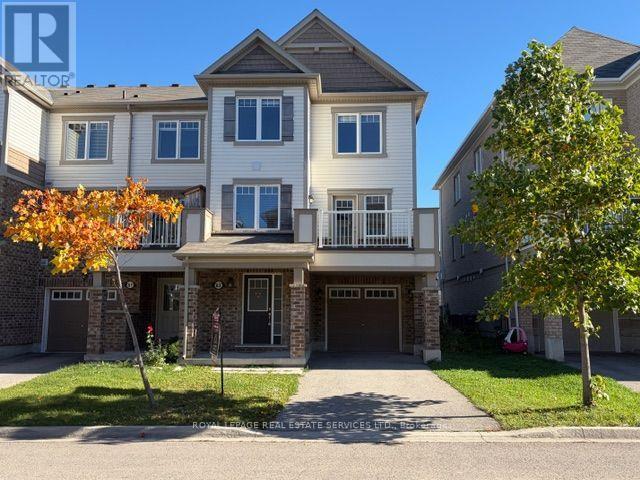
Beautiful 3 Bedroom End Unit Townhome Located In Newer Area Of Milton, Close To All Amenities. This End Unit Offers More Privacy And Many Upgrades Throughout Such As Stainless Steel Appliances, Led Pot Lights, No Carpet Floors Only Modern Style Laminates Throughout. Main Floor Also Offers A Den Space Perfect For Home Office Or Working From Home. No Sidewalks Allowing For Extra Car Parking Space, Close Proximity To Schools, Parks, Trails And Hwy 407. Brokerage Remarks. Tenants must provide proof of all utility accounts set up and Insurance coverage, min 1 Million Liability coverage. Key Deposit $200 required. (id:51382)
Lower Level - 4 Charleston Road
Toronto, Ontario
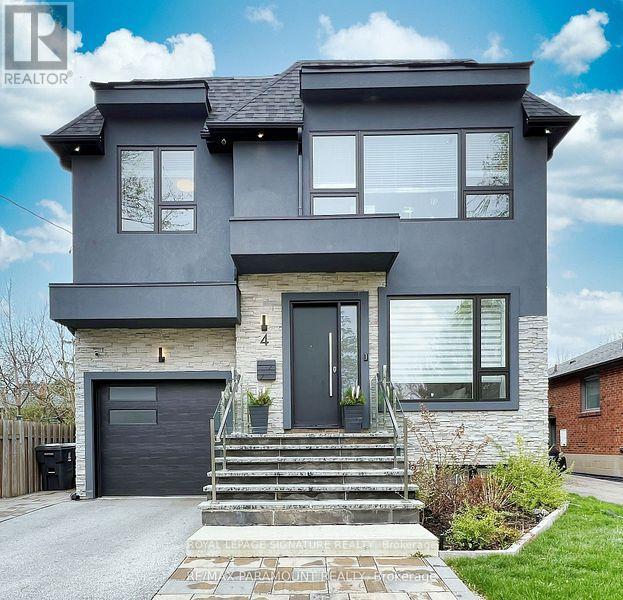
Newly renovated, modern and spacious 2-bedroom lower-level suite in a custom-built home. Featuring impressive 12-foot ceilings, hardwood flooring throughout, and an open-concept living and dining area with a gas fireplace. The modern kitchen is equipped with a smart oven, range, refrigerator, microwave and separate wine chiller. Both generously sized bedrooms can accommodate queen or king sized beds and feature 8-foot-high closets. Additional features include windows with blinds throughout, private enclosed laundry room with washer, dryer and sink, additional storage space and a separate private entrance. Enjoy a private deck/patio with access to the backyard. Alarm system, exterior security cameras and parking for 2 vehicles included. Conveniently located just 5 minutes from Kipling Subway Station, close to schools, shopping, swimming pools, tennis courts, Cloverdale Mall and other amenities. A great opportunity to enjoy spacious, modern living in a convenient location! (id:51382)
3809 Candlelight Drive
Mississauga, Ontario
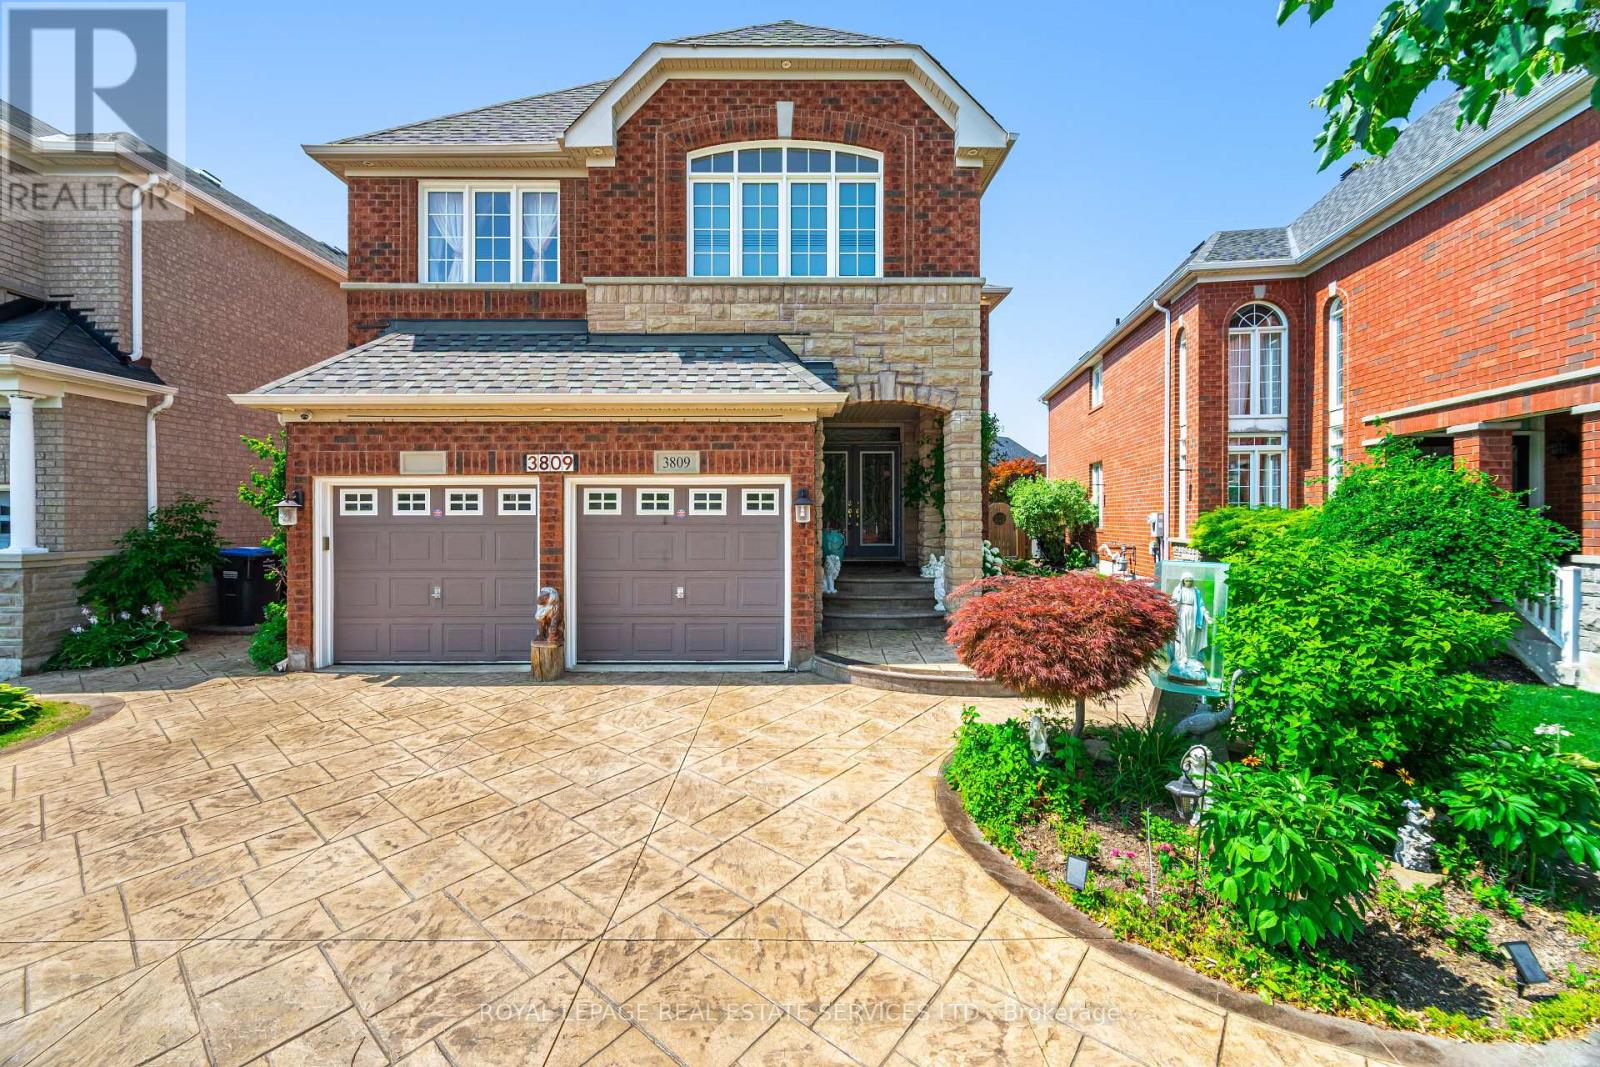
Beautifully maintained and fully move-in ready, this executive-style 4+1 bedroom, 5 full bathroom home features a 2-cargarage,a finished basement, and is nestled in one of Mississauga's most sought-after neighborhoods Churchill Meadows. Offering tonsof quality living space (plus finished basement), this home features a main floor den/bedroom with ensuite, 2ndfloor loft, 9-ftceilings on main floor, dark hardwood floors, granite countertops, LED pot lights, and a thoughtfully upgraded interiorthroughout. The kitchen was refreshed in 2023 and includes stainless steel appliances and a garburator. The finished basementincludes a built-in bar area, a full 3-piece bath, and excellent additional living space. Outside, enjoy professionally landscapedfront and backyards, stamped concrete driveway/patios/walkways (resealed 2025), and a 2024 gazebo for outdoor relaxation.***** (id:51382)
26 Bay Breeze Drive
Brampton, Ontario
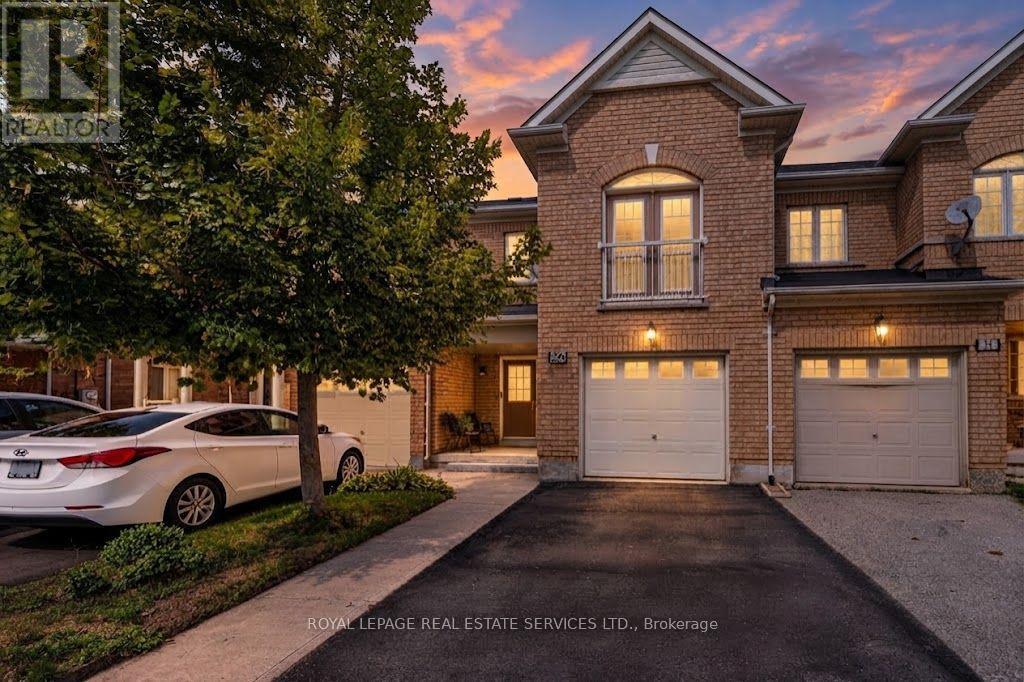
Exceptional 3 bedroom, 4-bathroom townhouse offering 1,801 sq. ft. of above grade luxury living space backing onto a tranquil ravine with unobstructed pond views and complete rear privacy. The main level features a bright open-concept layout with separate living and family rooms, pot lights, and a walk-out to an oversized entertainment deck overlooking nature. The chef-inspired kitchen boasts upgraded stainless steel appliances, rich maple cabinetry, granite countertops, and a stylish backsplash. Upstairs includes a spacious primary suite with a walk-in closet, 5-piece ensuite, scenic views, alongside two additional well-sized bedrooms. The fully finished walk-out basement is ideal for an in-law suite or potential rental income. Complete with garage-to-house entry with backyard access. Perfectly situated close to top-tier schools, parks, shopping, and transit. A rare ravine opportunity (id:51382)