
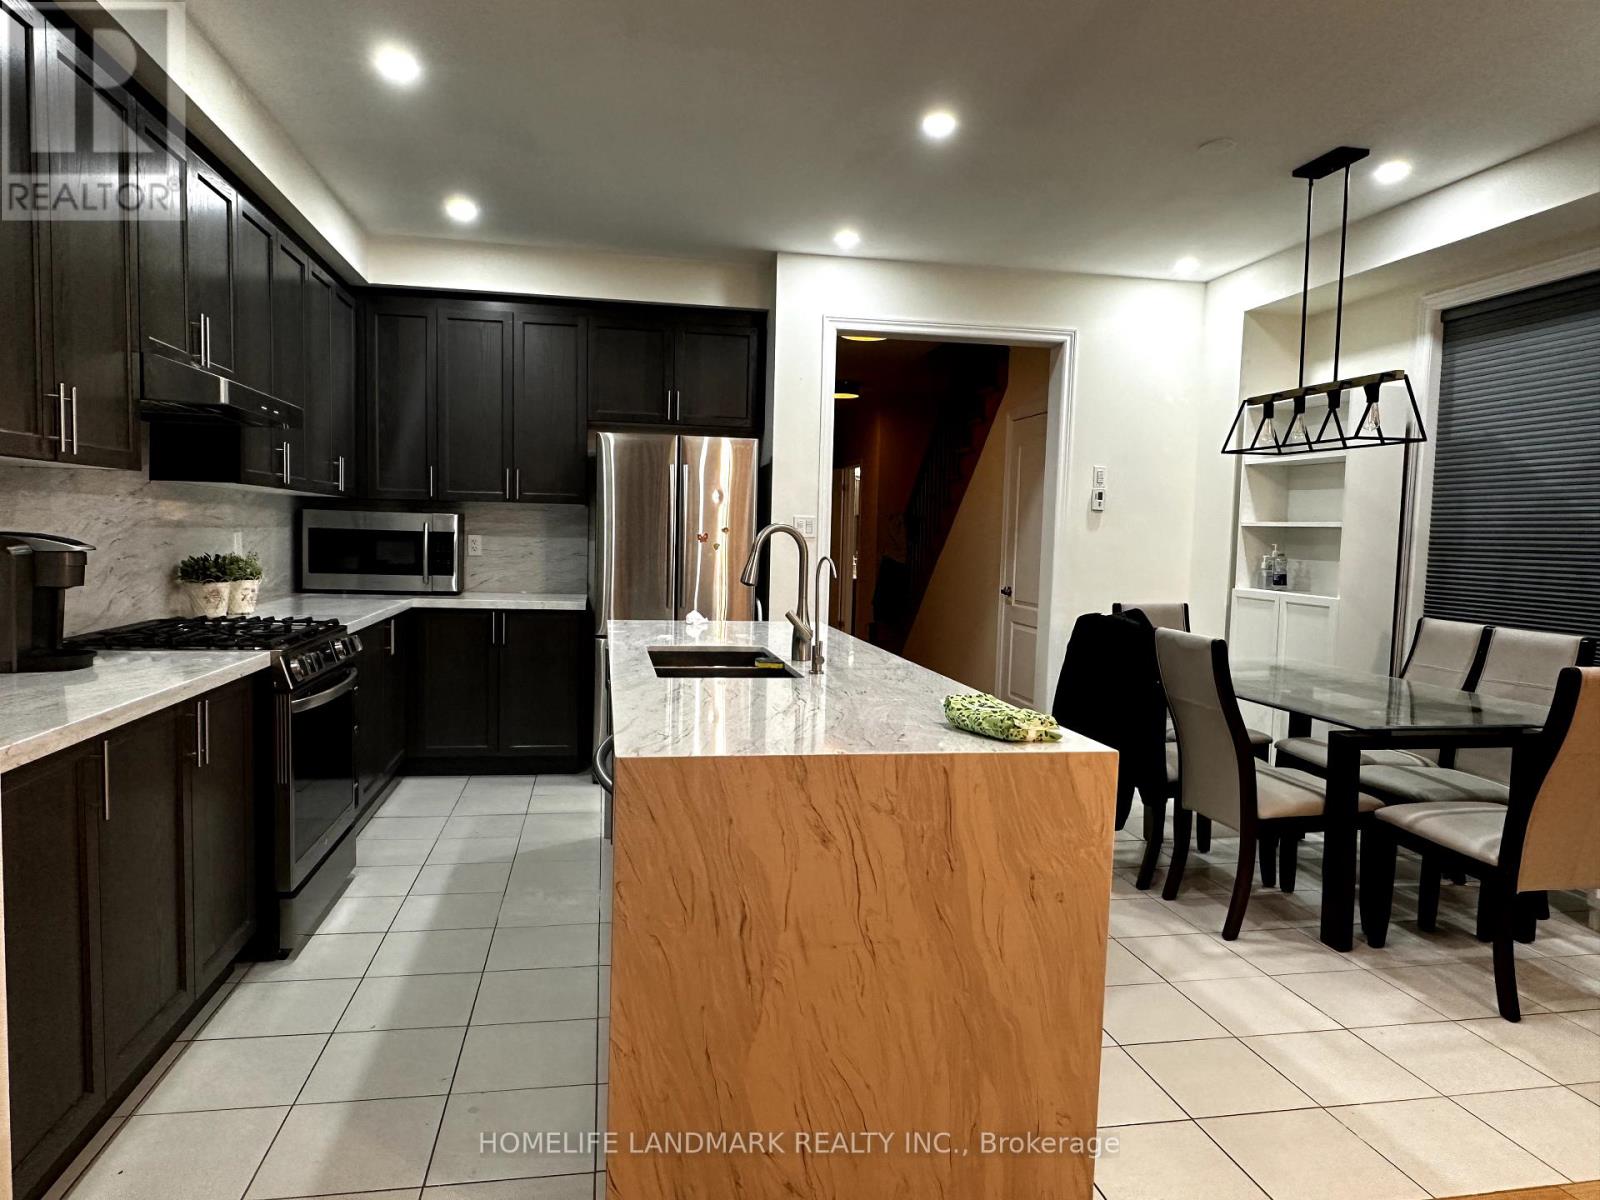
61 Beechborough Crescent
East Gwillimbury, Ontario
Magnificent, Bright, And Stunning Executive Corner Townhome Boasting Over 1,850 Sq. Ft. Of Pure Luxury In The Growing Community Of East Gwillimbury.This Beautifully Upgraded Home Features A Gourmet Kitchen With A Gas Stove, Quartz Countertops, And A Stylish Backsplash. The Main Floor Boasts Rich Hardwood Flooring, 9-Foot Ceilings, And Enhanced Pot Lights Throughout. A Natural Oak Staircase With Iron Railings Adds An Elegant Touch, And A Fully Fenced Backyard Provide Privacy And Comfort. Enjoy The Convenience Of 2 Driveway Parking Spaces, Main-Floor Laundry, And A Fully Interlocked Exterior. Located Just Steps From The Civic Centre And Minutes From Highway 404, GO Train, Upper Canada Mall, And Lake Simcoe. Features: 1) Over 1,850 Sq. Ft. Of Living Space 2) Executive Corner Townhome 3) Upgraded Gourmet KitchenGas Stove, Quartz Countertops & BacksplashHardwood Flooring 4) 9-Ft Ceilings On Main Floor 5) Enriched Pot Lights 6) Natural Oak Staircase With Iron Railings 7) Fully Fenced Backyard 8) 2 Driveway Parking SpacesMain-Floor Laundry 9)Fully Interlocked Exterior 10)Steps To Civic Centre. Tenant Responsible For All Utilities, Including Heat, Hydro, Water, And Hot Water Tank Rental. (id:51382)
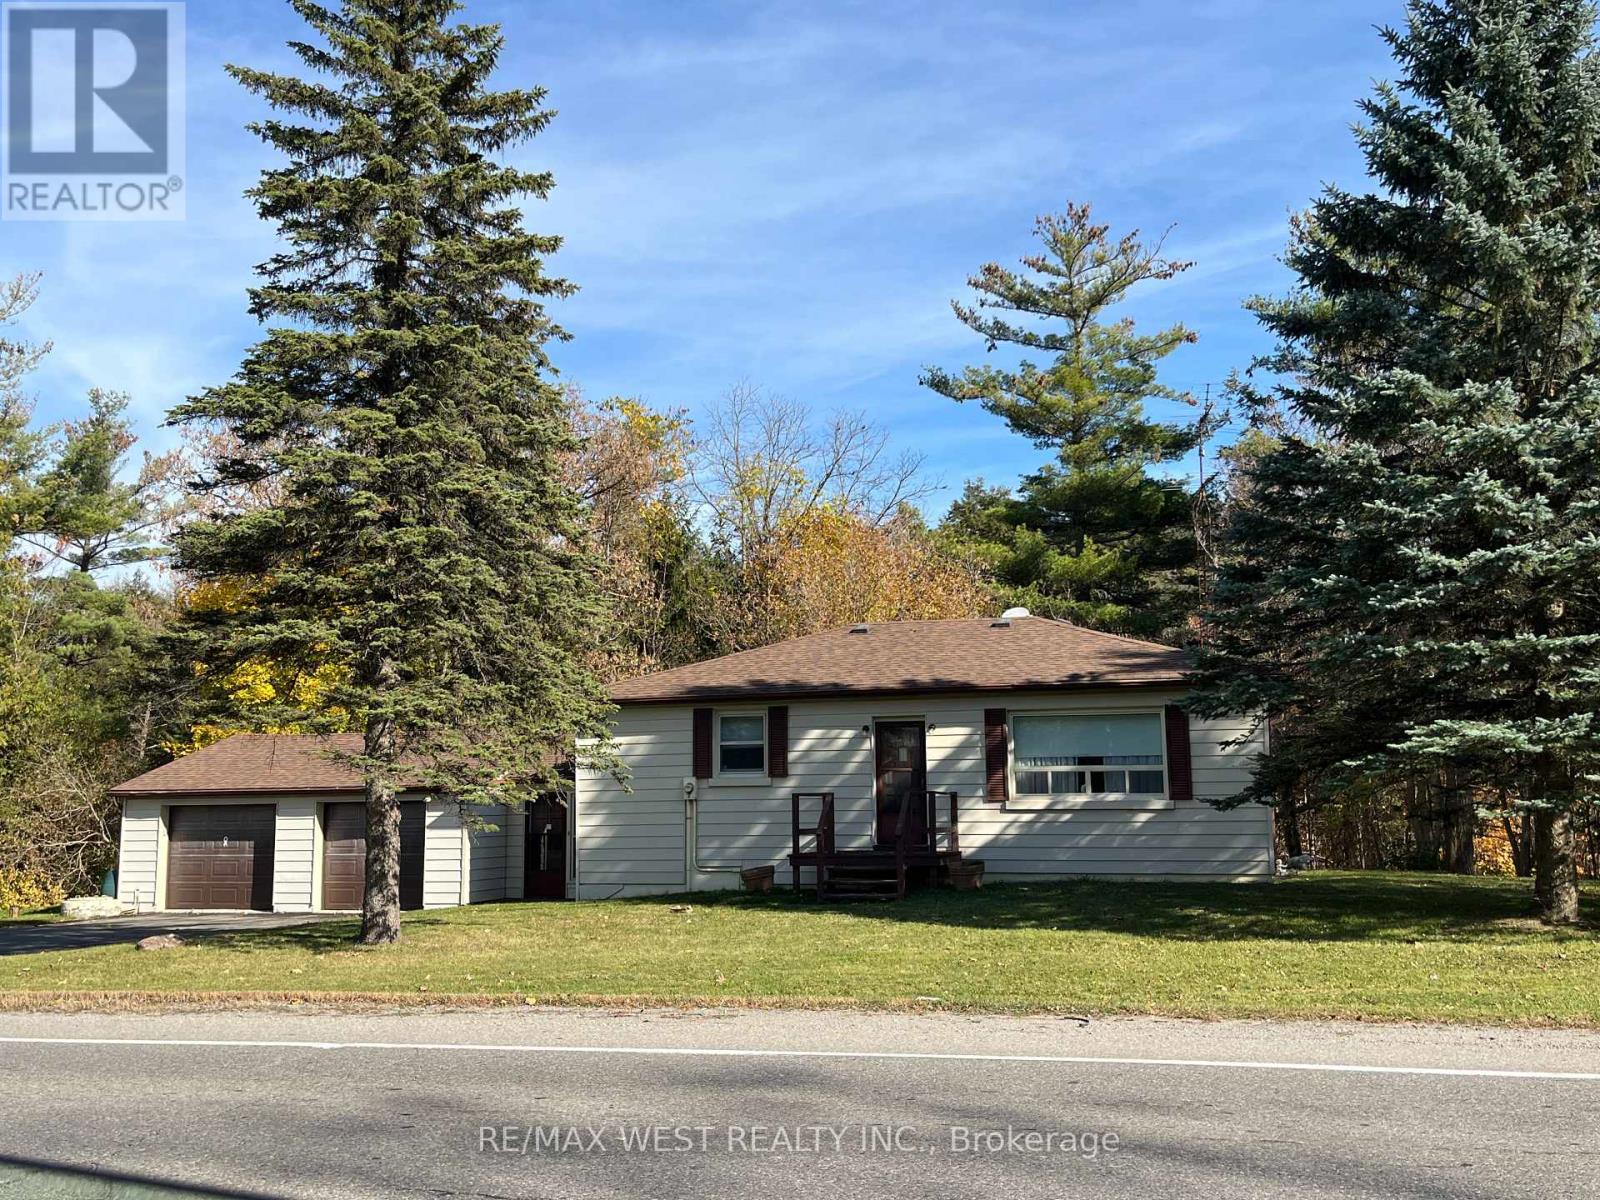
16115 Jane Street
King, Ontario
Rare Opportunity in King! Exceptional 270ft frontage and high-visibility location make this property ideal for a home-based business. Step inside to discover a bright eat-in kitchen, a spacious living room, and comfortable bedrooms with a 4-piece bath. Uncover the charm of the original strip hardwood flooring waiting beneath the main floor carpeting. Unwind in the extensive basement rec room featuring a convenient 3rd bedroom. Complete with a 2-car garage with storage mezzanine with access into the large mudroom and basement entry. Enjoy tranquil views of the scenic woods from the private sunroom and the expansive north & south side yards (Approx 130ft (North side) & 50ft (South side). Walk to the local farmer's market, drive minutes to Hwy 400, and enjoy quick access to King City, Schomberg, and Newmarket. (id:51382)
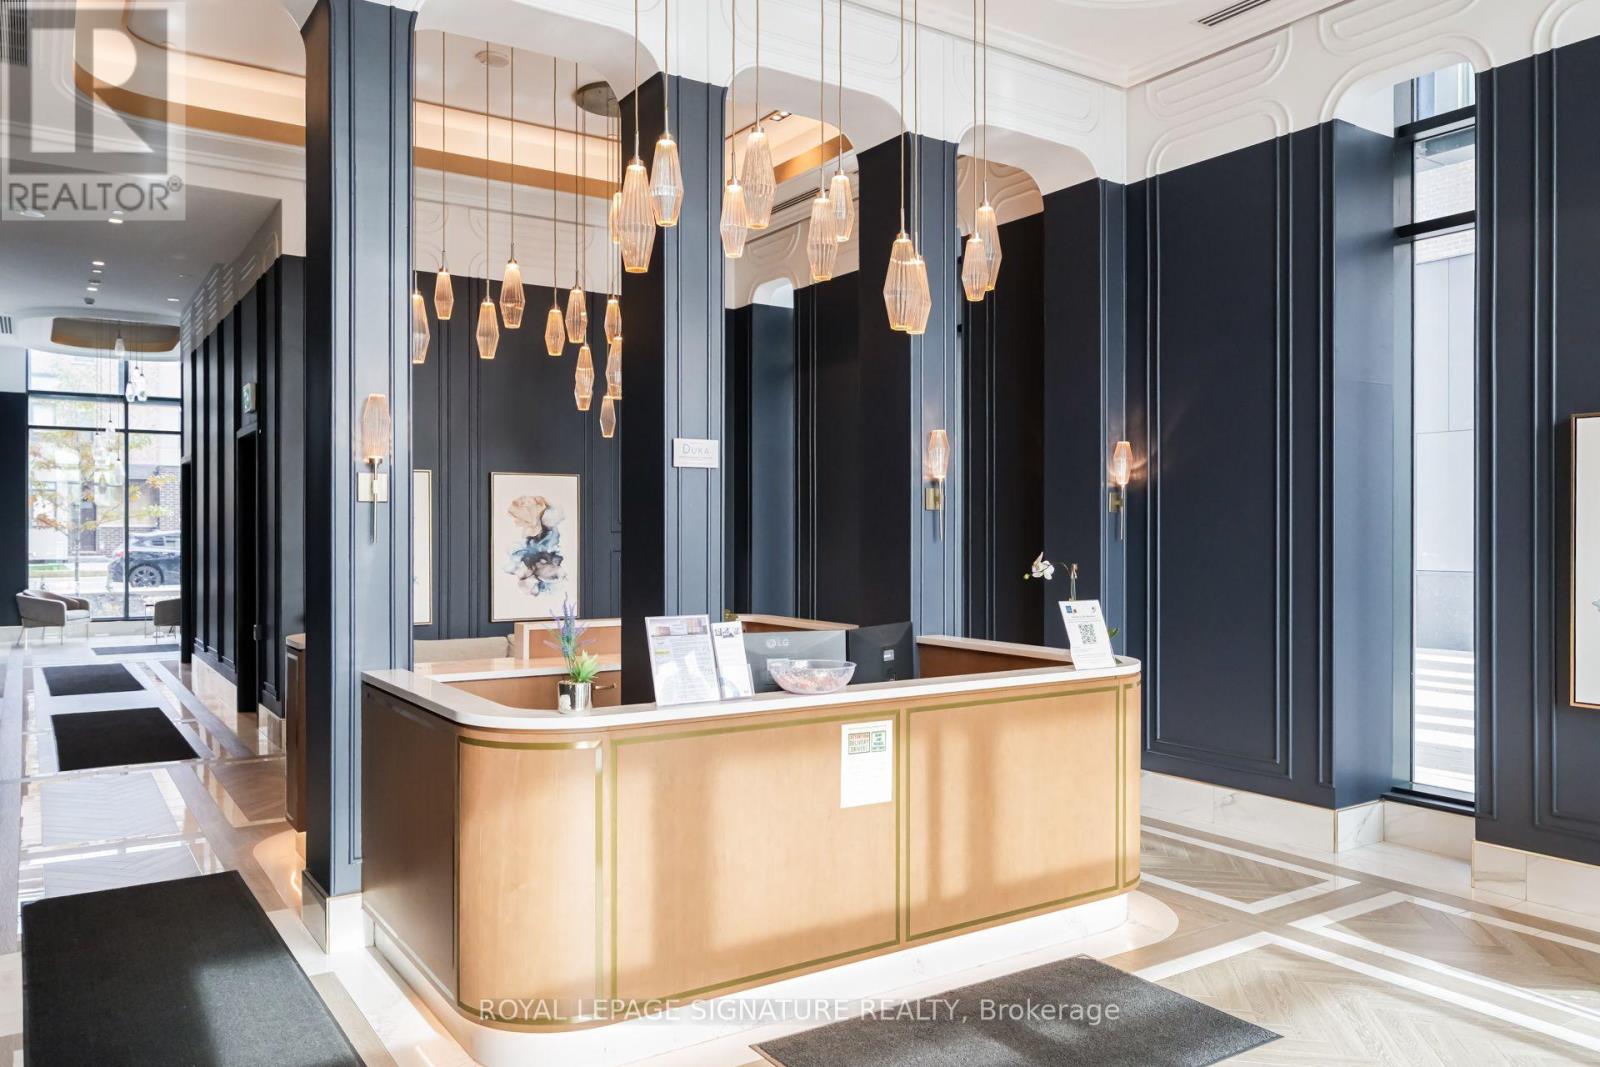
603 - 120 Eagle Rock Way
Vaughan, Ontario
Welcome to Pemberton at GO2 Condos, a newer building in Maple's historic village. This 2-bedroom, 2-bathroom suite offers a functional split layout with quartz countertops, a kitchen with added storage, and ensuite laundry. Parking is included. The building offers a 24-hour concierge, aground-floor fitness centre, a rooftop terrace with BBQs, and visitor parking. Transit is steps away, with the GO train and GO buses nearby, as well as a retail plaza, schools, parks, and Eagle Nest Golf. VaughanMills, Highways 407 and 404, and Cortellucci Hospital are all within minutes. (id:51382)
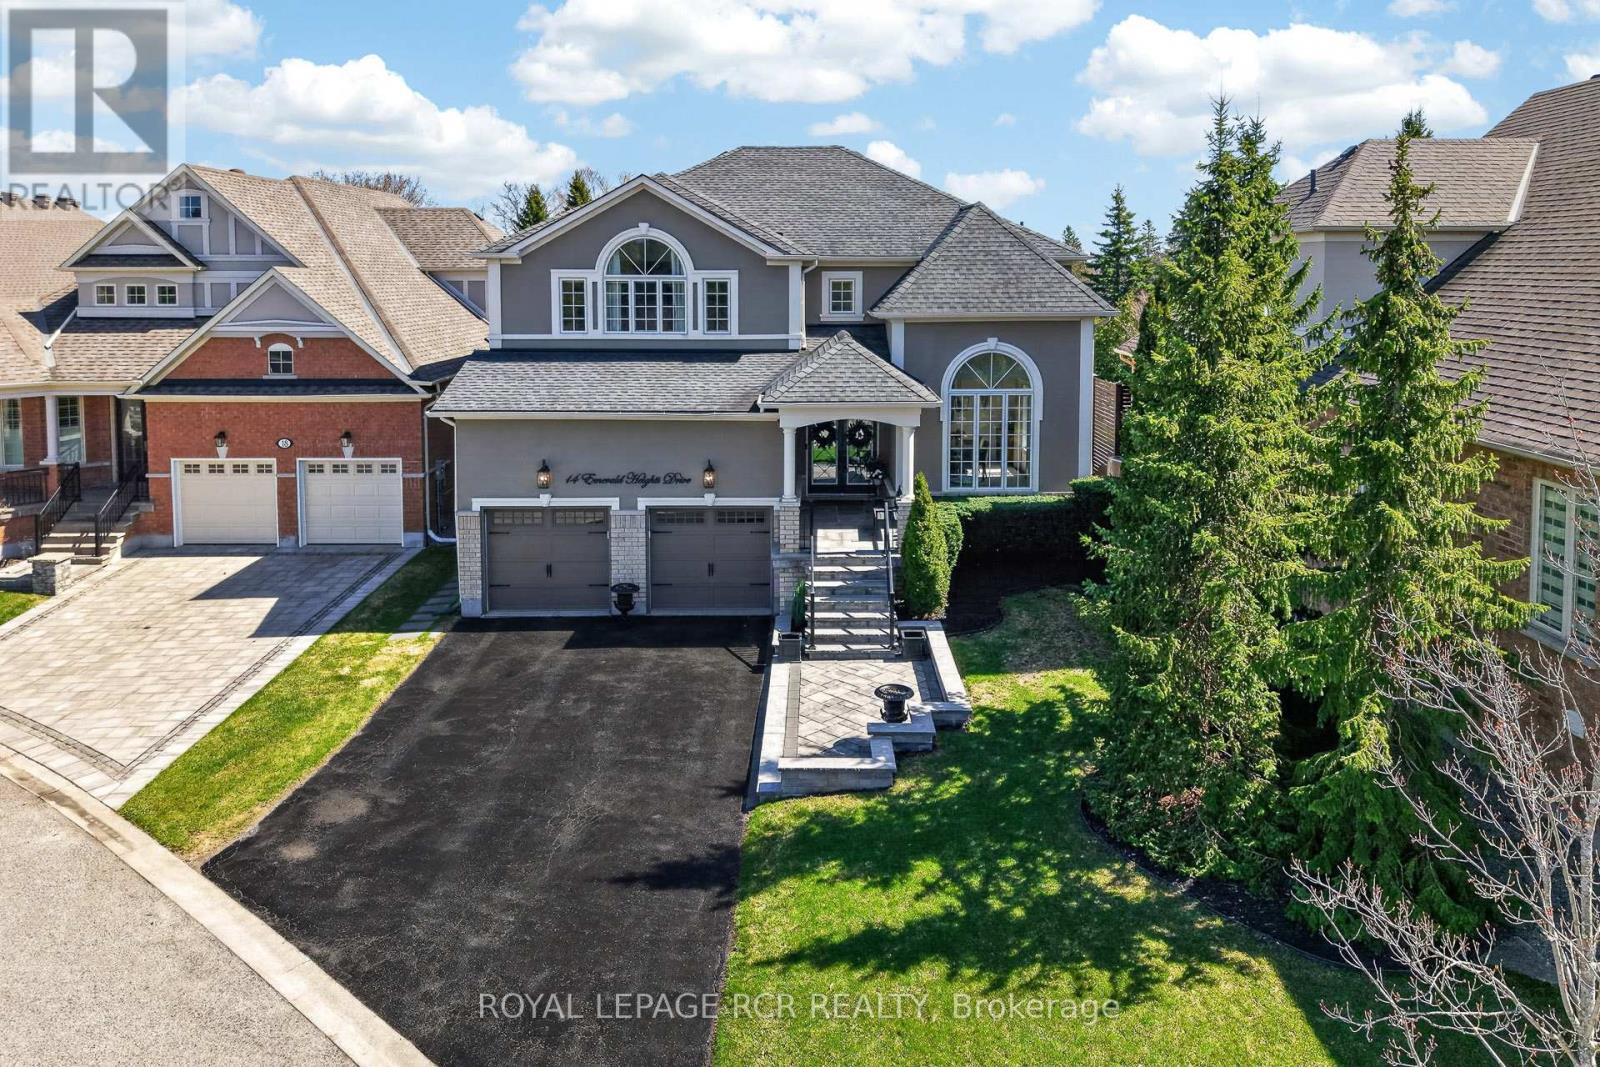
14 Emerald Heights Drive
Whitchurch-Stouffville, Ontario
Experience luxurious upgrades and meticulous maintenance in this stylish two-story home, offering approx. 3,300sf of vacation living. Perfectly situated in a prestigious and safe gated enclave, this home offers breathtaking front and back golf course views of the desirable Emerald Hills Golf Course. It is conveniently located in a luscious country setting within minutes to Hwy 404, Bloomington Go Train Station and all amenities. This upgraded residence features: 1. RENOVATED INTERIOR: New windows, a remodeled kitchen with a large island and an updated primary bathroom. 2. THOUGHTFUL LAYOUT: A main floor office and laundry room, formal living and dining rooms, and a great room open to the kitchen. 3. SPACIOUS BEDROOMS: Four upstairs bedrooms, each featuring a walk-in closet and ensuite access. The primary suite offers a 5-piece ensuite, large walk-in closet and overlooks the golf course. 4. KEY UPGRADES: New windows, a new back door, a composite back deck with glass railings, a whole-home generator, and professional landscaping. 5. PREMIUM LOT: Parking for four cars on the extra long driveway and one of the best and largest community south facing lots with spectacular back and front views. 6. VACATION STYLE AMENITIES: Residents and guests of this high-end gated community enjoy access to amenities at the community center, including an outdoor pool, hot tub, sauna, exercise room, party room, tennis courts, conference room and parkette. These extensive facilities are covered by a monthly condo fee of $1038.02, which additionally includes water, sewage, secure gated entrance and all common area maintenance. Welcome home to prestigious and safe, vacation style living! Please see attached floor plans and video of community and home. (id:51382)
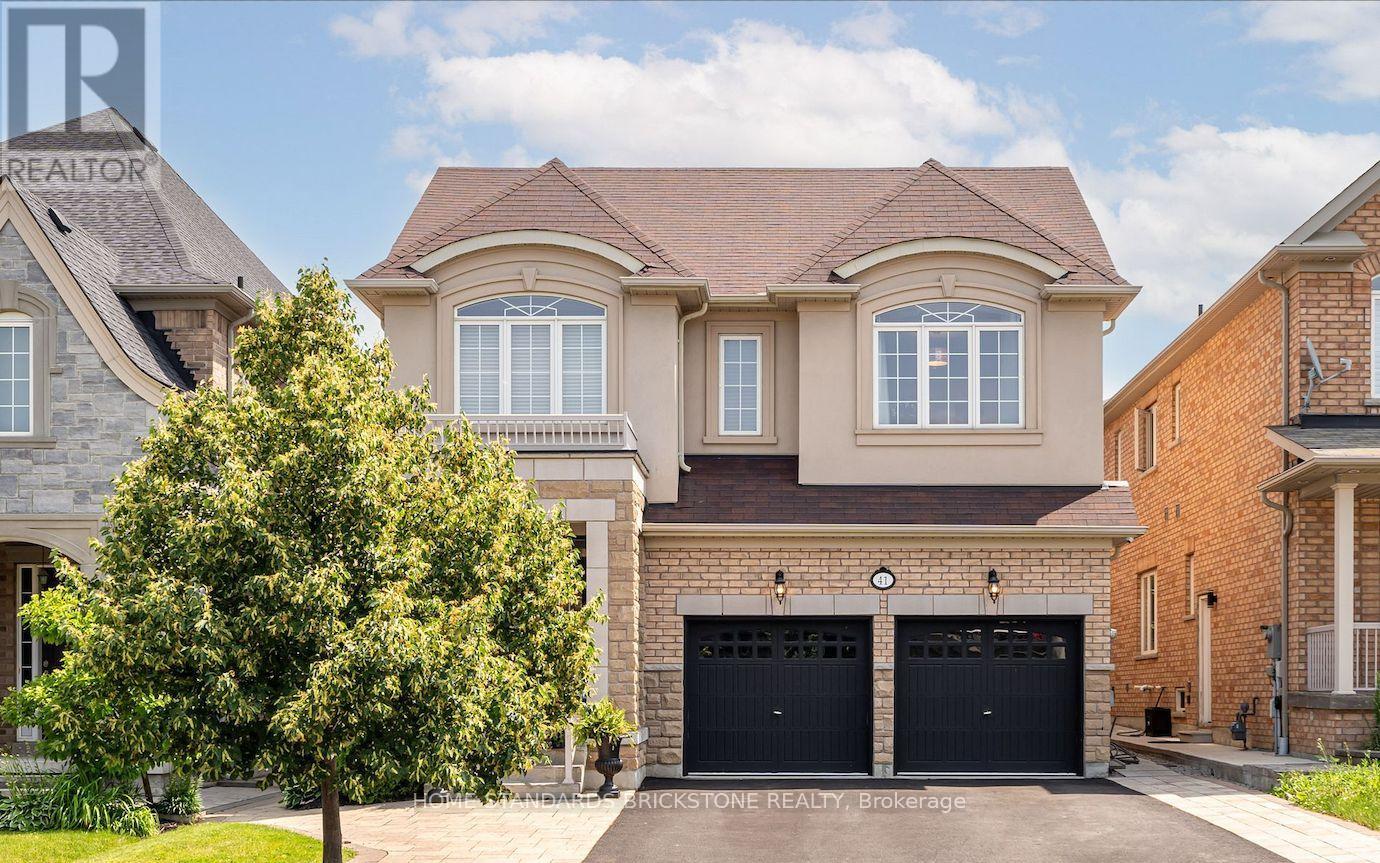
Lower - #2 - 41 Silk Oak Court
Vaughan, Ontario
Clean and Affordable 1-Bedroom Basement Unit in Vaughan, complete with a Separate Entrance for added privacy. Enjoy Laminate Flooring throughout and a Spacious Bedroom, plus Inclusive Utilities (Water, Hydro, Gas, and Internet). The kitchen is fully equipped with a Fridge/Freezer, Stove/Oven, and Range Hood, Microwave, and Laundry is shared with another Separate Basement unit. One Outdoor Parking spot is included. Conveniently located within walking distance of Walmart, Maple GO Station, and local parks. Nearby plazas offer a variety of grocery stores, plus LCBO/Beer Stores, restaurants, and more for all your day-to-day needs. **EXTRAS** 1 Parking Included. (id:51382)
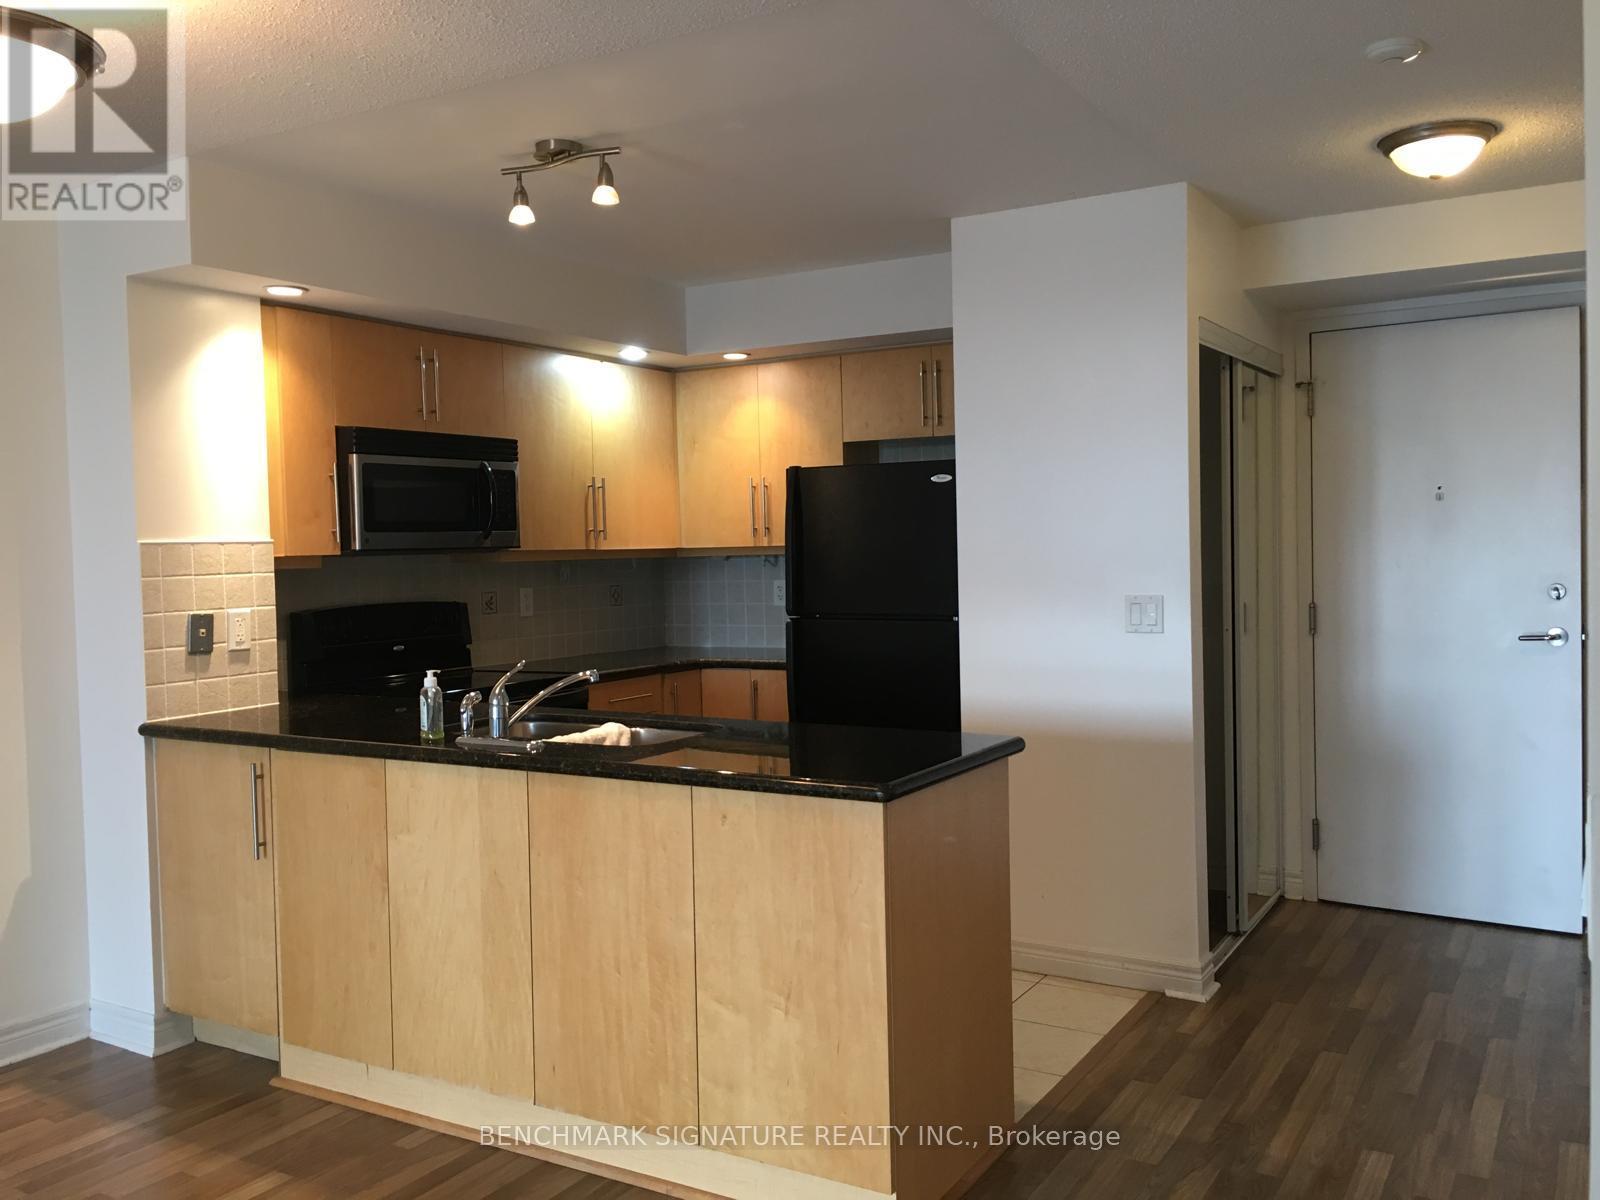
506 - 33 Cox Boulevard
Markham, Ontario
Bright and functional 1-bedroom + den suite at Tridel Circa 1. Enjoy excellent building amenities including an indoor swimming pool, gym, party/meeting room, and guest suite. Prime Markham location within walking distance to Unionville High School, Millennium Park, and Markham Civic Centre. Conveniently located just minutes from Hwy 7, Hwy 407, and Hwy 404, as well as First Markham Place, supermarkets, restaurants, York University's Markham Campus, and Downtown Markham. Great location with easy access to schools, shopping, dining, transit, and major highways. (id:51382)
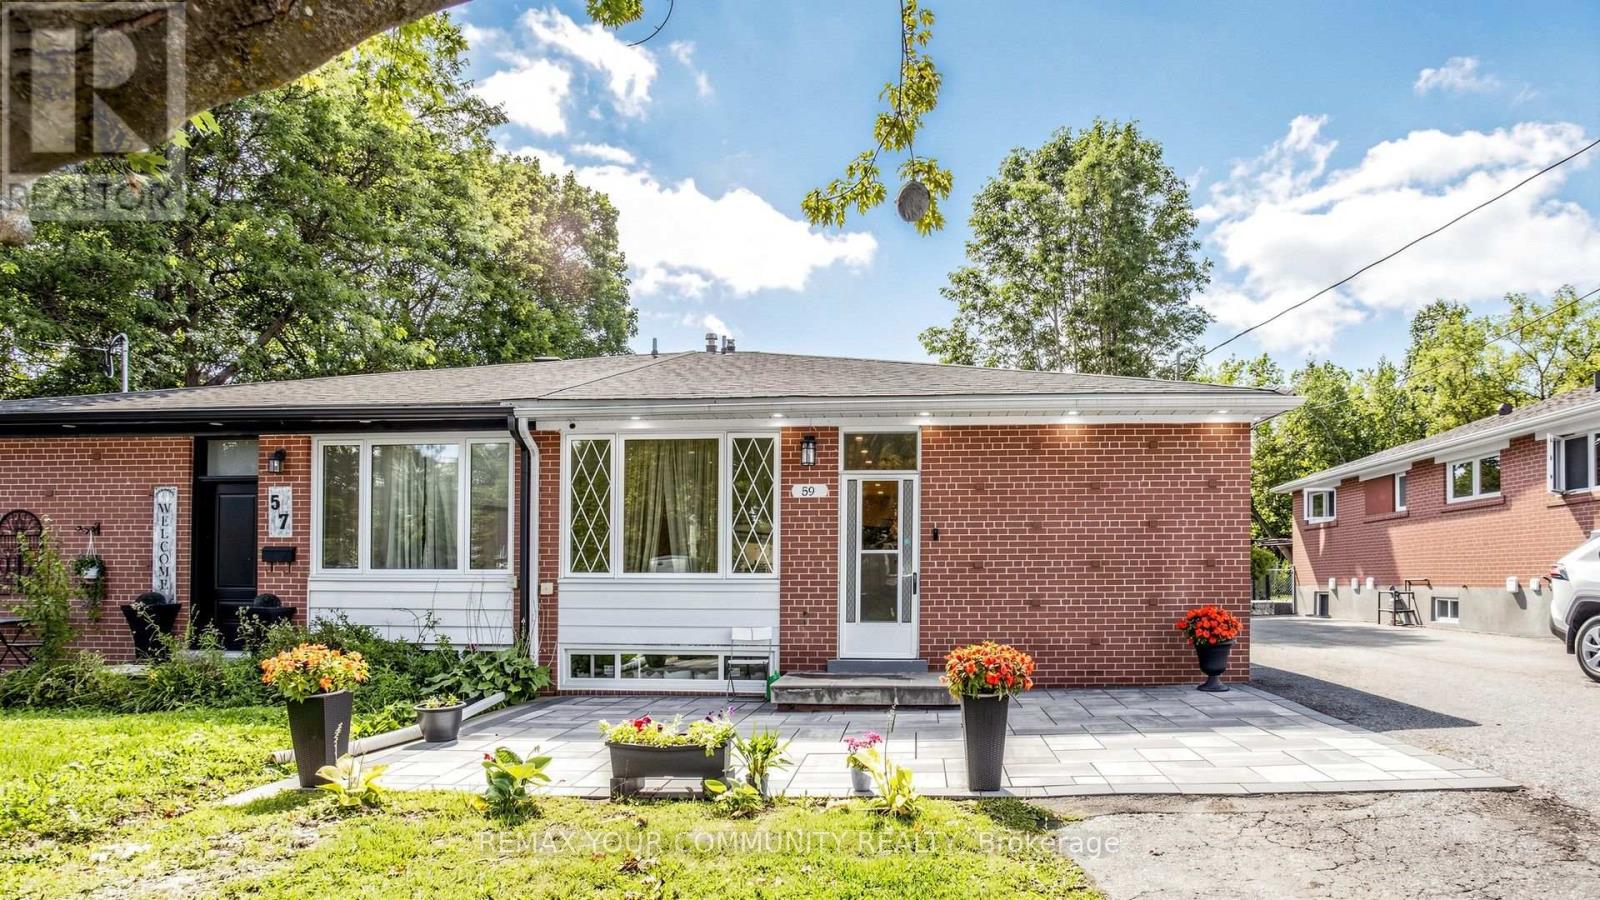
59 Davis Road
Aurora, Ontario
Welcome to this exceptional 4-bedroom family home located in the highly sought-after Aurora Highlands community. Situated in a family-friendly neighbourhood close to top-rated schools, parks, shopping, restaurants, and all essential amenities, this property offers the perfect blend of comfort, convenience, and investment potential.The spacious main level features bright, inviting living spaces, a functional layout, and generously sized bedrooms, making it ideal for growing families.A standout feature of this home is the finished newly renovated 2 bedrooms basement with excellent tenants currently paying $1,900 per month, providing immediate rental income. The tenants are reliable and would be happy to stay, making this an outstanding opportunity for both homeowners and investors.Don't miss your chance to own a versatile property in one of Aurora's most desirable neighbourhoods, offering the perfect combination of family living and steady rental (id:51382)
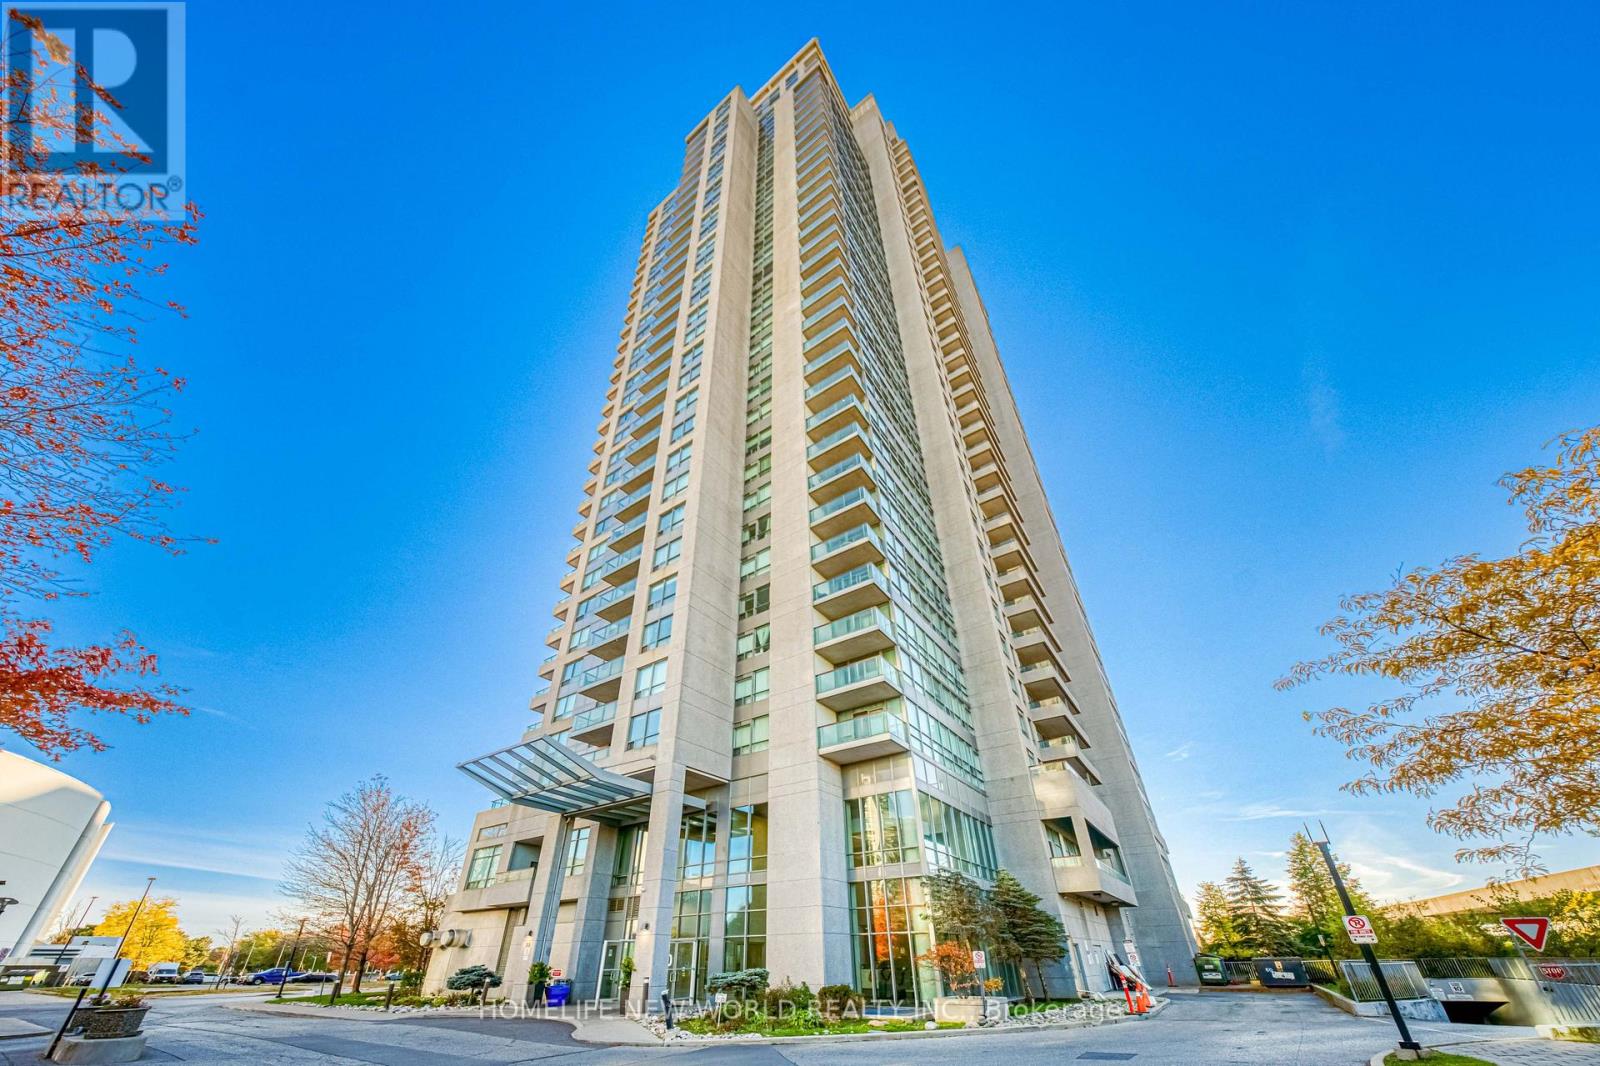
2509 - 50 Brian Harrison Way
Toronto, Ontario
Spacious 2+1 Corner Unit At Scarborough Town Centre.Unobstructed Southwest Lake And City View.Floor To Ceiling Windows. Solarium Can Be Used As 3rd Bedroom. Excellent Recreational Facilities. 24 Hours Concierge. Direct Transit & Go Bus Entrance From Building, Minutes to Scarborough Town Centre, Hwy 401, Restaurants And Shops. (id:51382)
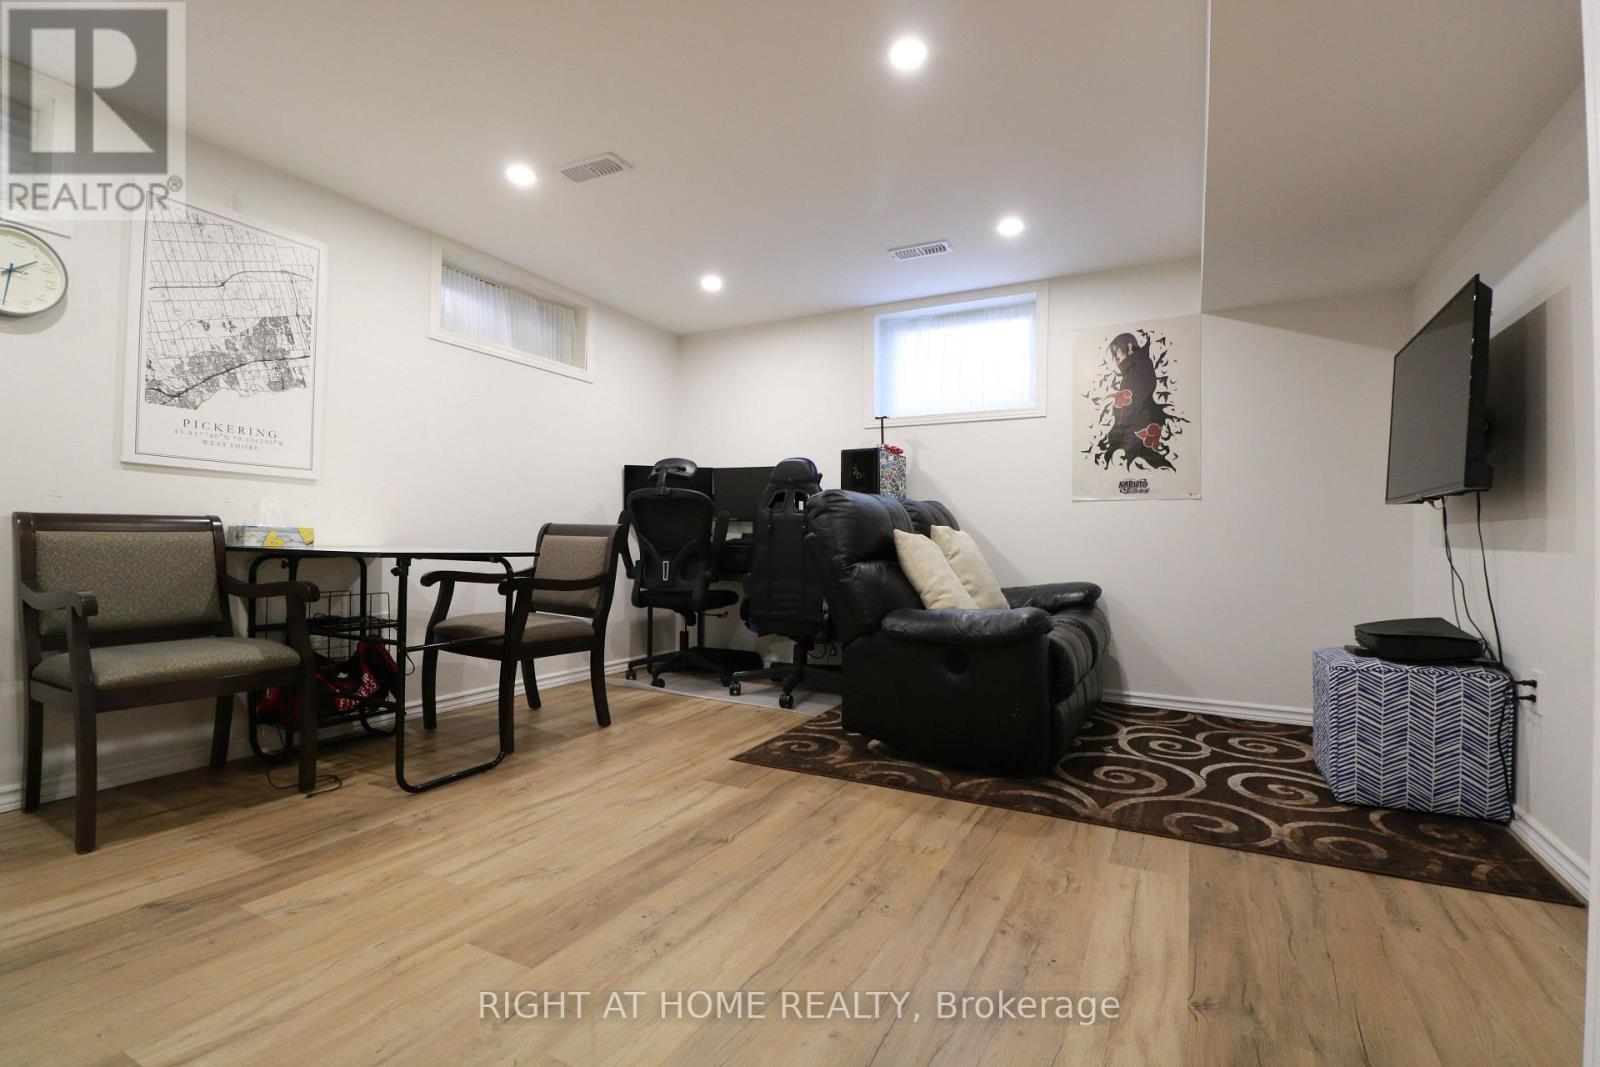
Lower - 823 Sanok Drive
Pickering, Ontario
1 Bedroom + 1 Washroom Unit With Separate Entrance & 1 Parking. Newer renos: New Large Egress window, Flooring, Paint, Bathrooms, Stainless Steel Kitchen Appliances, Pot-Lights And Much More. Shared Laundry Is Included. Unit will b, cleaned and kitchen counter repaired prior to move in. All inclusive- or option for Tenants Pay 25% Of Water, Gas, Hydro, Hot Water Tank Rental And Rogers 500U Internet. Located In West Shore Neighbourhood! Close To GO Station, 401 Access From Whites Rd And Liverpool. Beach And Parks Are Located Within Minutes Of Walking. It Is A Separate And Self Contained Unit With Private Entrance. Due To Size Of The Unit, It Is More Suitable For Individual Applicants. New comers, students, co-op students for Ontario Power Generation and all are welcome. Photos were from previous to tenant move in. (id:51382)
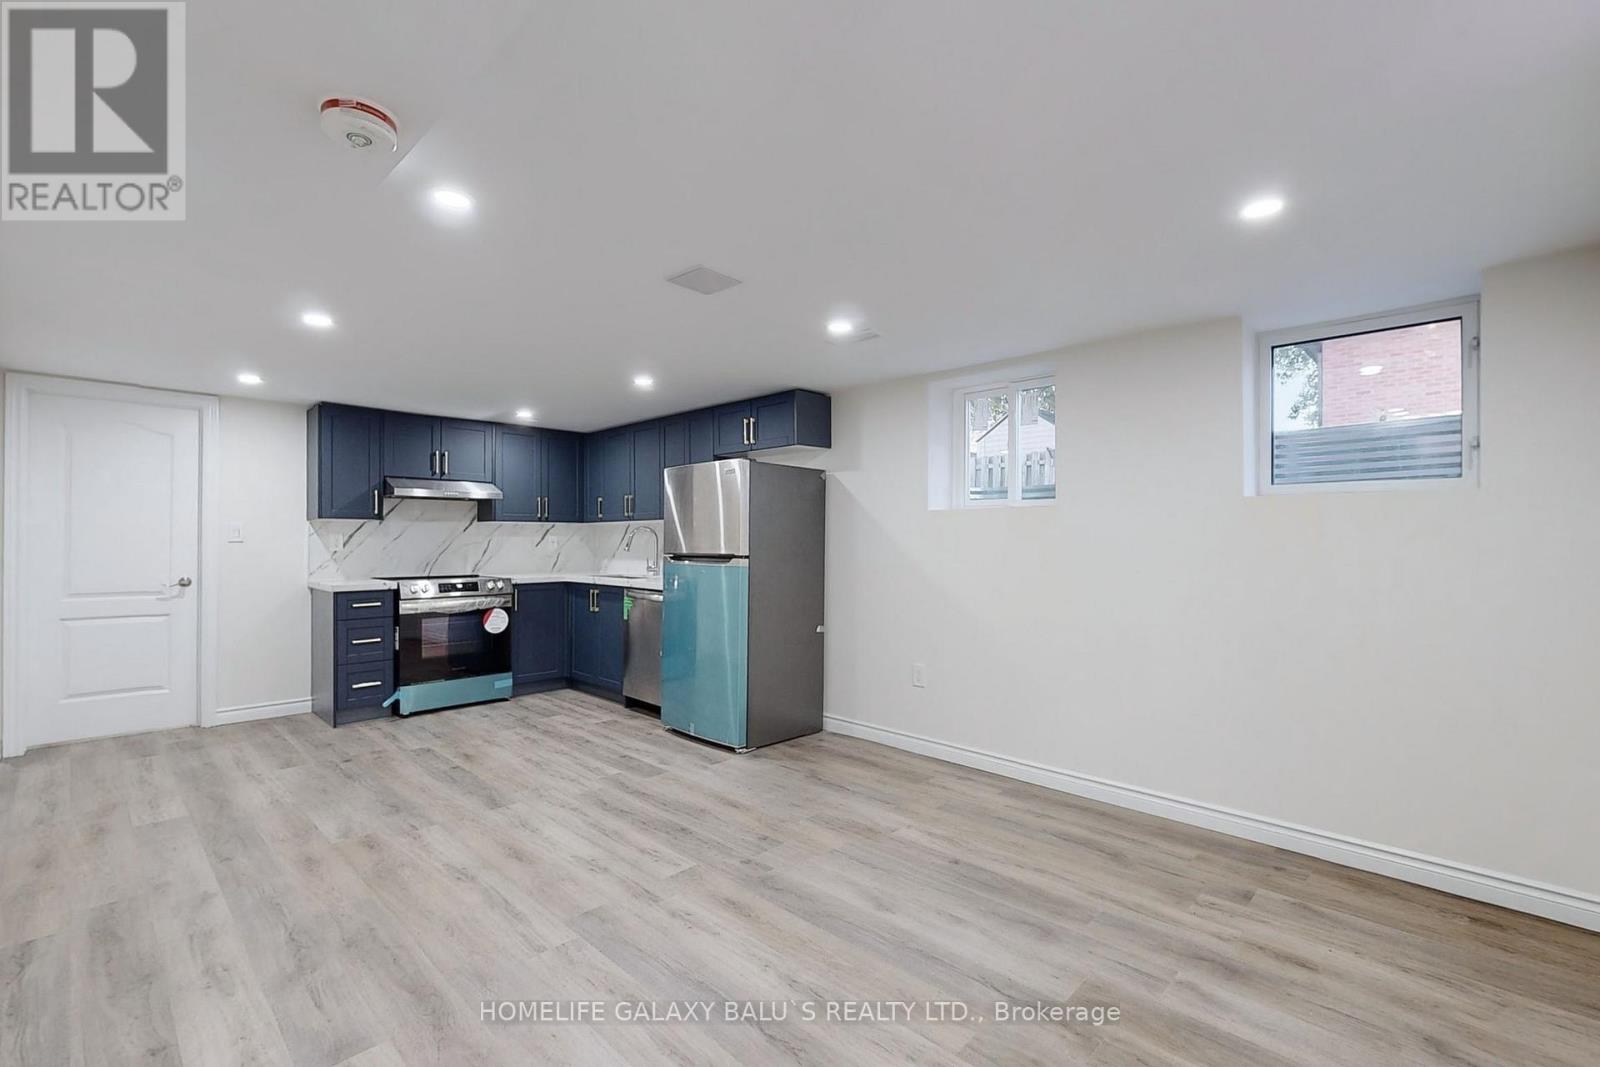
--Basement - 331 Linden Street
Oshawa, Ontario
Location !! Location !! Fresh & New Legal Basement Apartment W/Separate Side Entrance , 2+1-Bedroom , New appliances, Separate Laundry, Bungalow Located On A Mature, Tree-Lined Street In A Quite, Family-Friendly Neighborhood. New Kitchen And Freshly Painted., Walking Distance To Schools, Public Transit, Parks & Trails. Minutes To 401 Access, Go Station, Hospital & Endless Amenities, Making It An Ideal Location For Families Or Commuters. (id:51382)
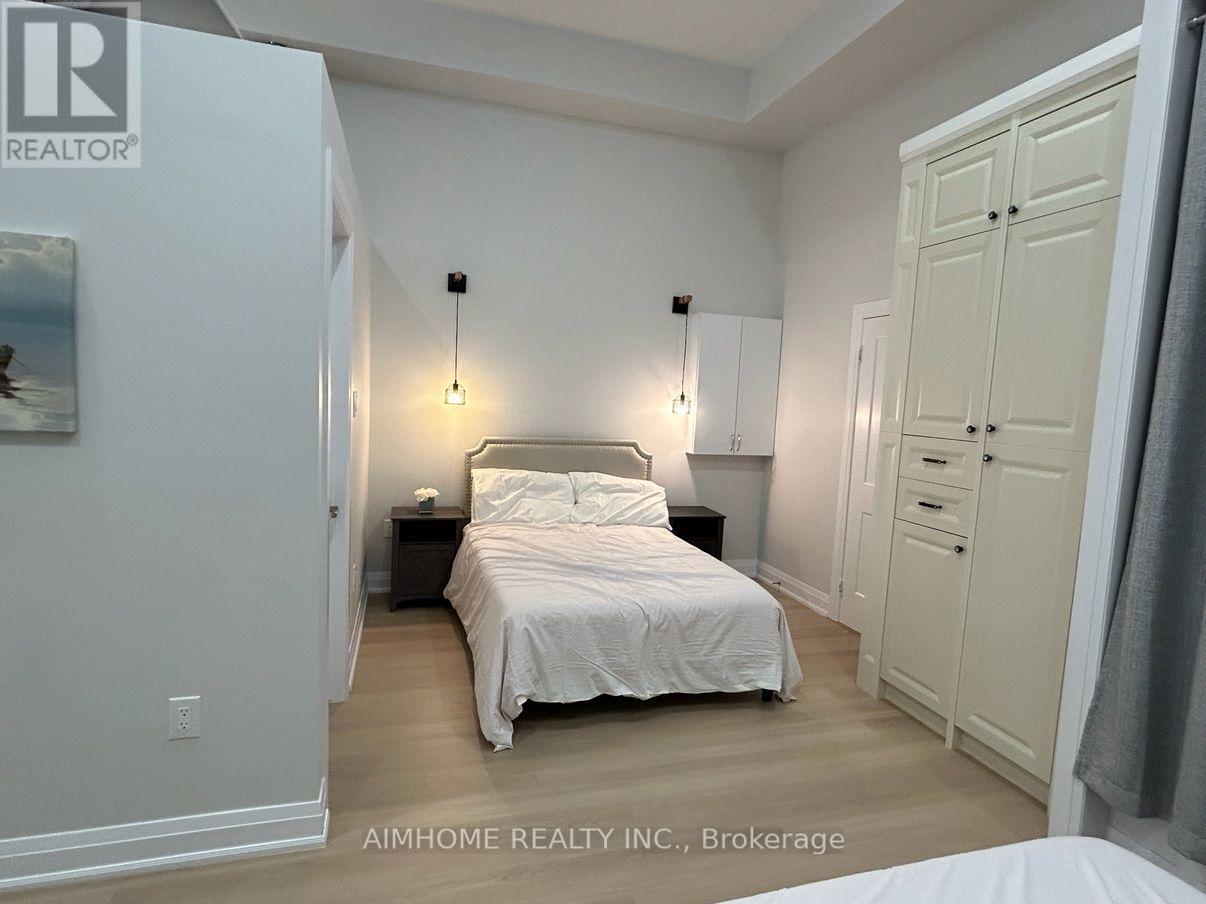
178 Barrington Avenue
Toronto, Ontario
Spacious 800 sq ft bachelor apartment for lease in East York, newly renovated 1 year ago and offered furnished with air conditioning. This self-contained suite has a separate private entrance, private kitchen and bathroom, in-unit washer and dryer, one parking space included, and a small private deck in the backyard. It is about a 6-minute walk to Main Street Subway Station (Line 2), about an 11-minute walk to Danforth GO Station, and about a 5-minute walk to Taylor Creek Park, with the shops and restaurants of the Danforth close by. Ideal for a couple or a single person; no parties and no smoking, pets welcome. Good credit and employment required. Utilities are not included in the rent. Tenant pays 25% of hydro (electricity) only; water $50 per person per month. Move-in November 10, 2026; minimum lease 6 months. (id:51382)
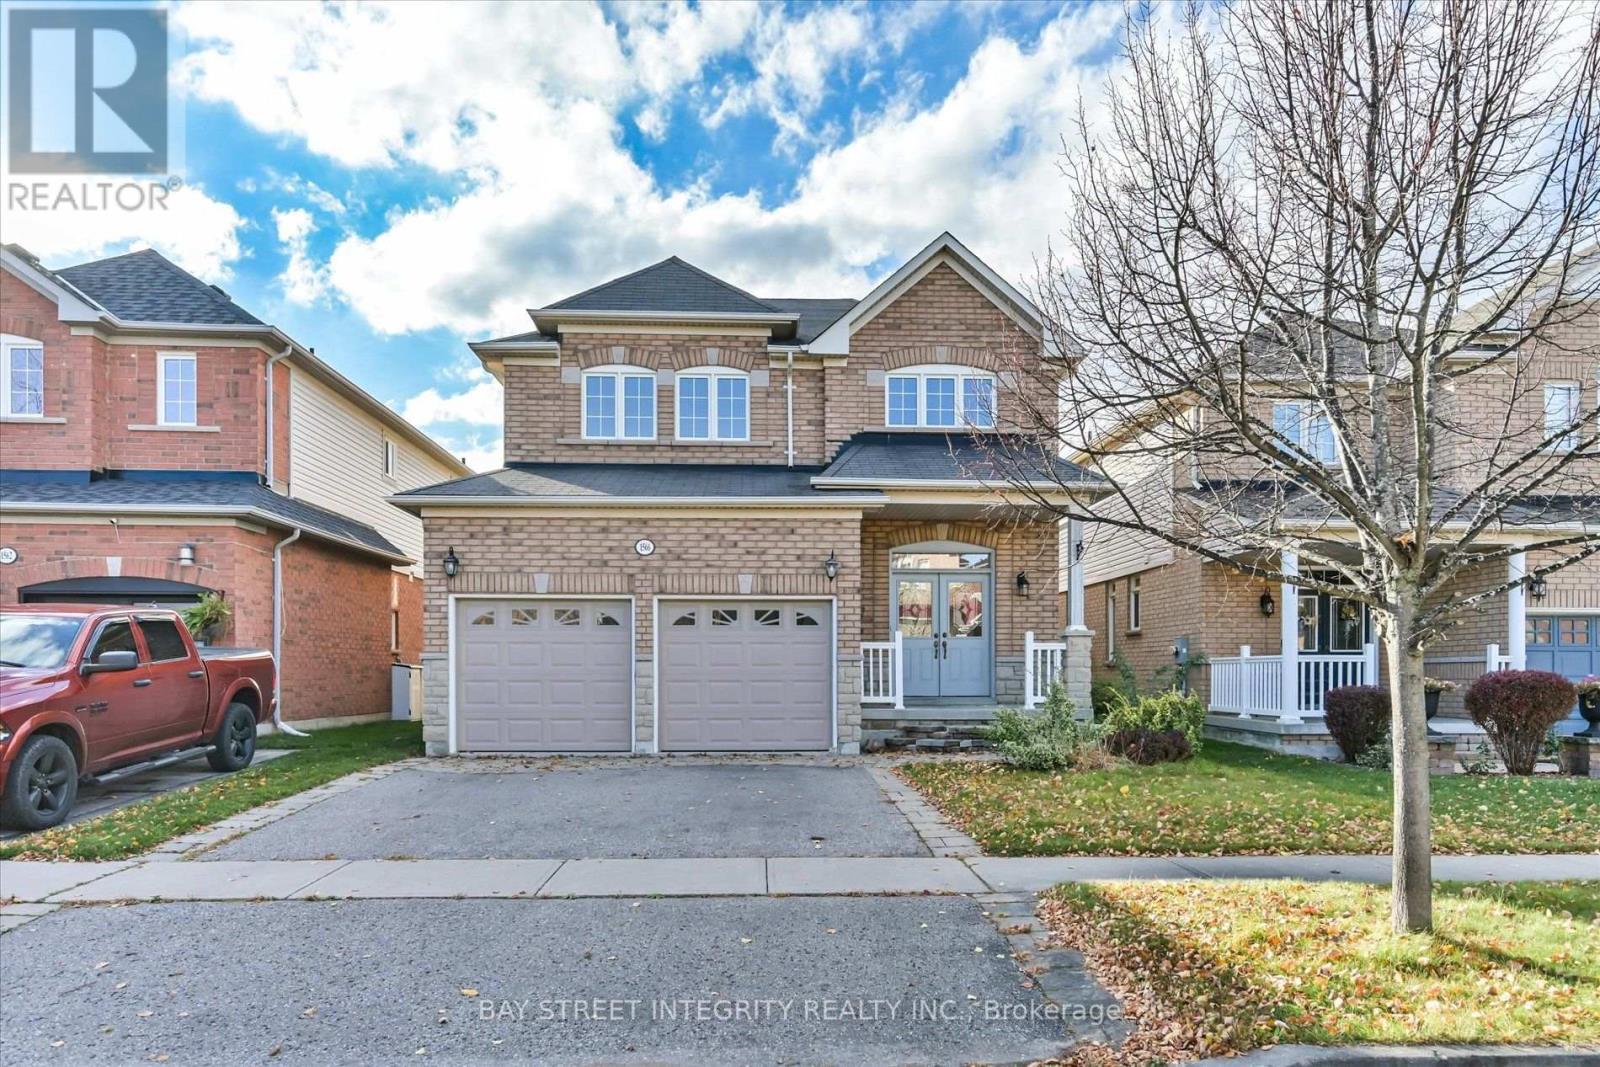
1566 Rockaway Street
Oshawa, Ontario
Welcome To 1566 Rockaway St, A Stunning Fully Renovated Detached Home Nestled In The Sought-After Taunton Community Of Oshawa! Showcasing $$$ In Recent Upgrades Completed In 2026, Including Fresh Paint Throughout, New Pot Lights & Light Fixtures, A Brand-New Kitchen, Hardwood Flooring In The 2nd floor Bedrooms, Updated Bathroom Vanity in the 2nd floor bathrooms. This Beautifully Appointed Home Offers The Perfect Blend Of Modern Elegance, Thoughtful Design, And Comfortable Family Living. Step Into The Welcoming Foyer And Discover A Bright And Inviting Main Floor. The Spacious Living And Dining Areas Feature Large Windows That Flood The Space With Natural Light, Creating A Warm And Airy Atmosphere. The Cozy Family Room, Complete With A Fireplace, Offers A Perfect Place To Unwind While Enjoying Picturesque Views Of The Backyard. The Modern Gourmet Kitchen Is A True Showstopper, Featuring Quartz Countertops And Backsplash, Stainless Steel Appliances, And An Extended Centre Island With Breakfast Bar. The Kitchen Flows Seamlessly Into The Breakfast Area, With A Walk-Out To The Deck. The 2nd Floor Offers Four Generously Sized Bedrooms, Including A Spacious Primary Retreat With A Walk-In Closet And A 4-Piece Ensuite. Step Outside To Your Private Backyard Oasis, An Ideal Setting For Morning Coffee, Summer BBQs, Family Gatherings, And Relaxing Evenings. Enjoy The Convenience Of An Excellent Location, Just Minutes From Highways 401 And 407, Public Transit, Schools, Grocery Stores, Restaurants, Golf Courses, Parks, And Everyday Amenities. (id:51382)
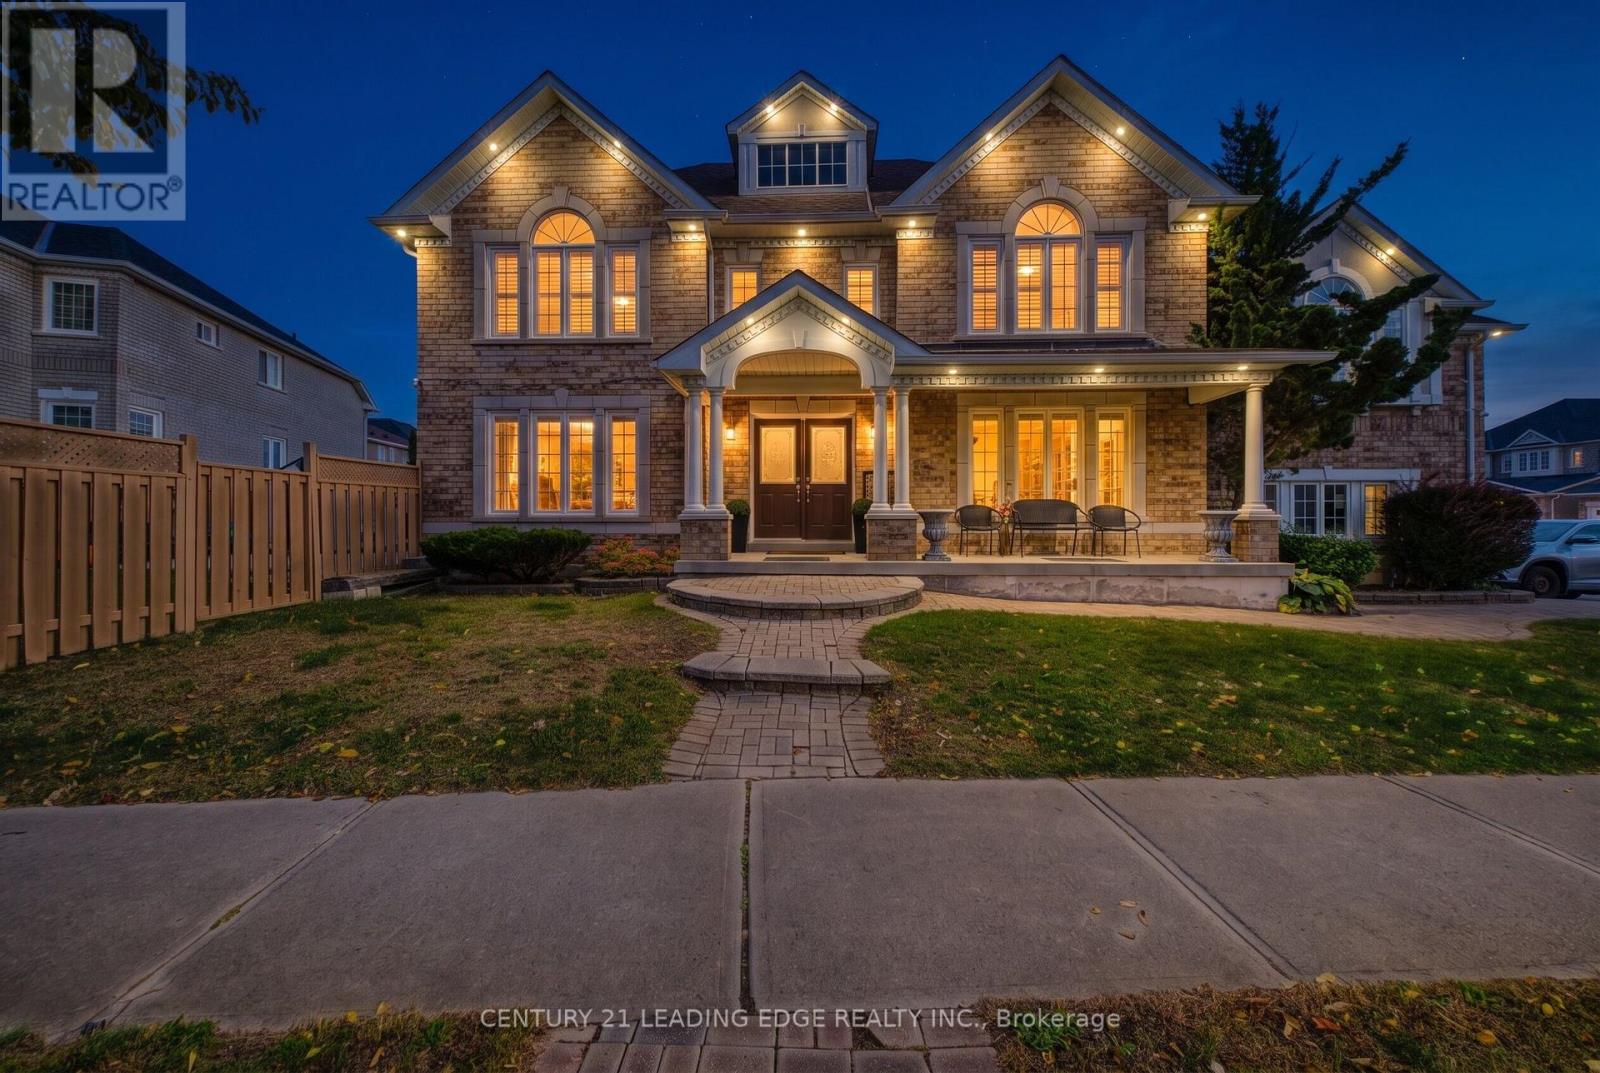
61 Telford Street
Ajax, Ontario
Welcome to this exquisite John Boddy home finished with interlock walkway. This King's Gate Model features hardwood floors throughout, main floor, laundry has direct garage access, formal dining room with French Doors, living room, and family room with vaulted ceiling and gas fireplace. Gourmet kitchen has stainless-steel appliances, granite counters, and walk-out to fenced backyarf from breakfast area. Master retreat with walk-in closet and 5 piece ensuite (id:51382)
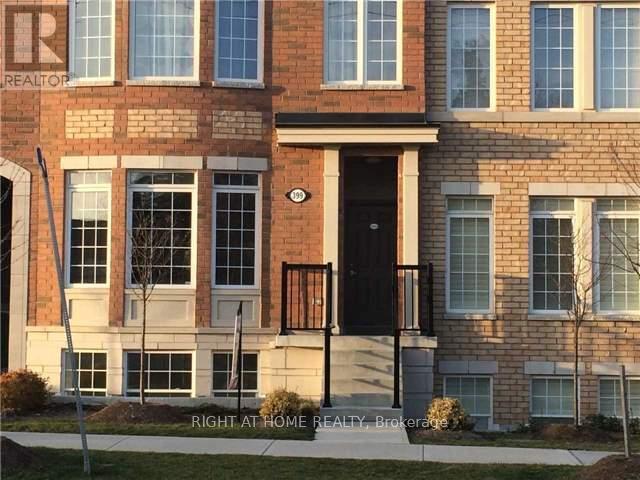
63 - 399 Beechgrove Drive
Toronto, Ontario
Bright, open concept townhouse located in the heart of West Hill. Perfect for first time buyers, investors, professionals and families. This home offers a blend of comfort and style. Modern kitchen with granite counters with breakfast bar. Stainless steel appliances. Primary bedroom has walk in closet. Larger windows. Steps to public transit. Short drive to Guildwood GO Train, HWU 401, Rouge Beach. Close to groceries, banks, restaurants, drug stores. Why pay rent when you can own? Love, Live, Here! (id:51382)
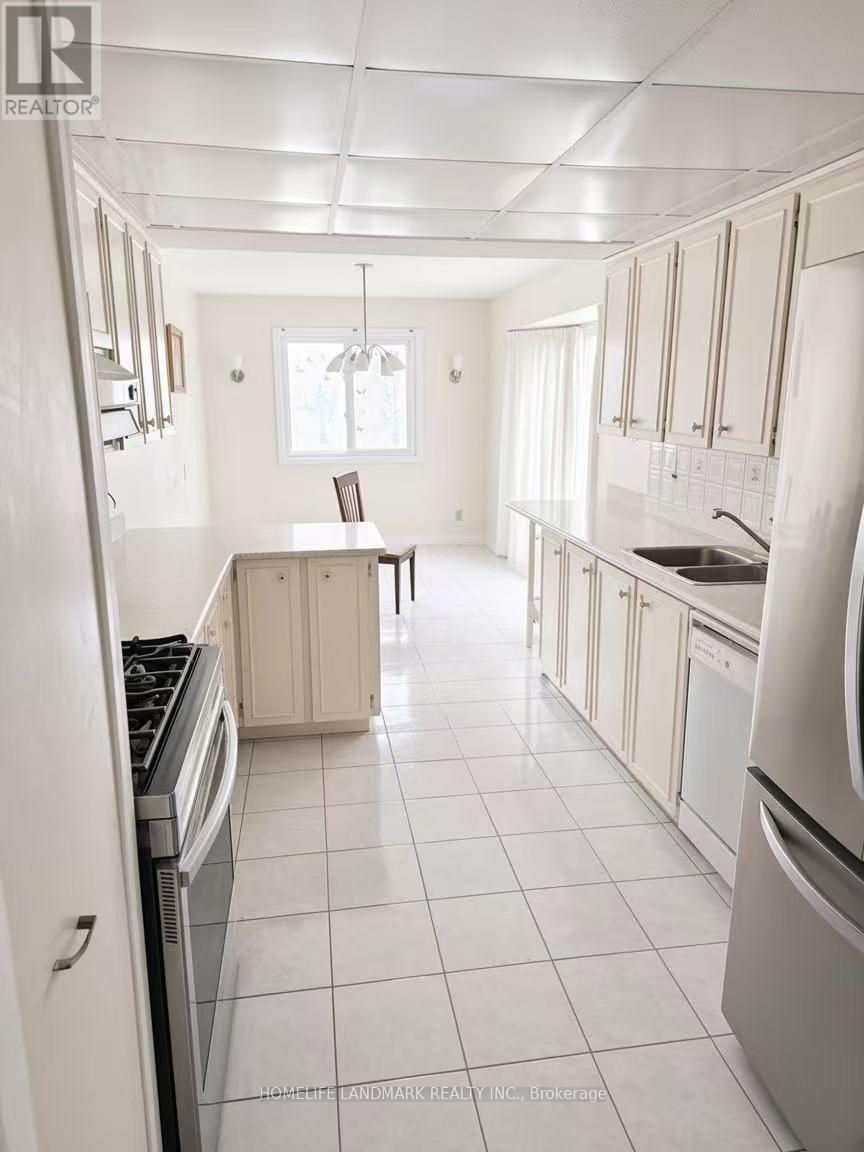
Unit 2 (Main Floor) - 775 Huntingwood Dr Huntingwood Drive
Toronto, Ontario
Newly renovated, bright and spacious 3-bedroom, 2-bathroom main-floor unit for lease in a prime Toronto location! Enjoy beautiful golf course views, 2 driveway parking. Bus stop at the doorstep, minutes to Hwy 401/404, schools, supermarkets, restaurants, shopping malls, community centres, libraries, hospitals, and all amenities. Rent plus 40% of utilities. Excellent location offering comfort, convenience, and great value! (id:51382)
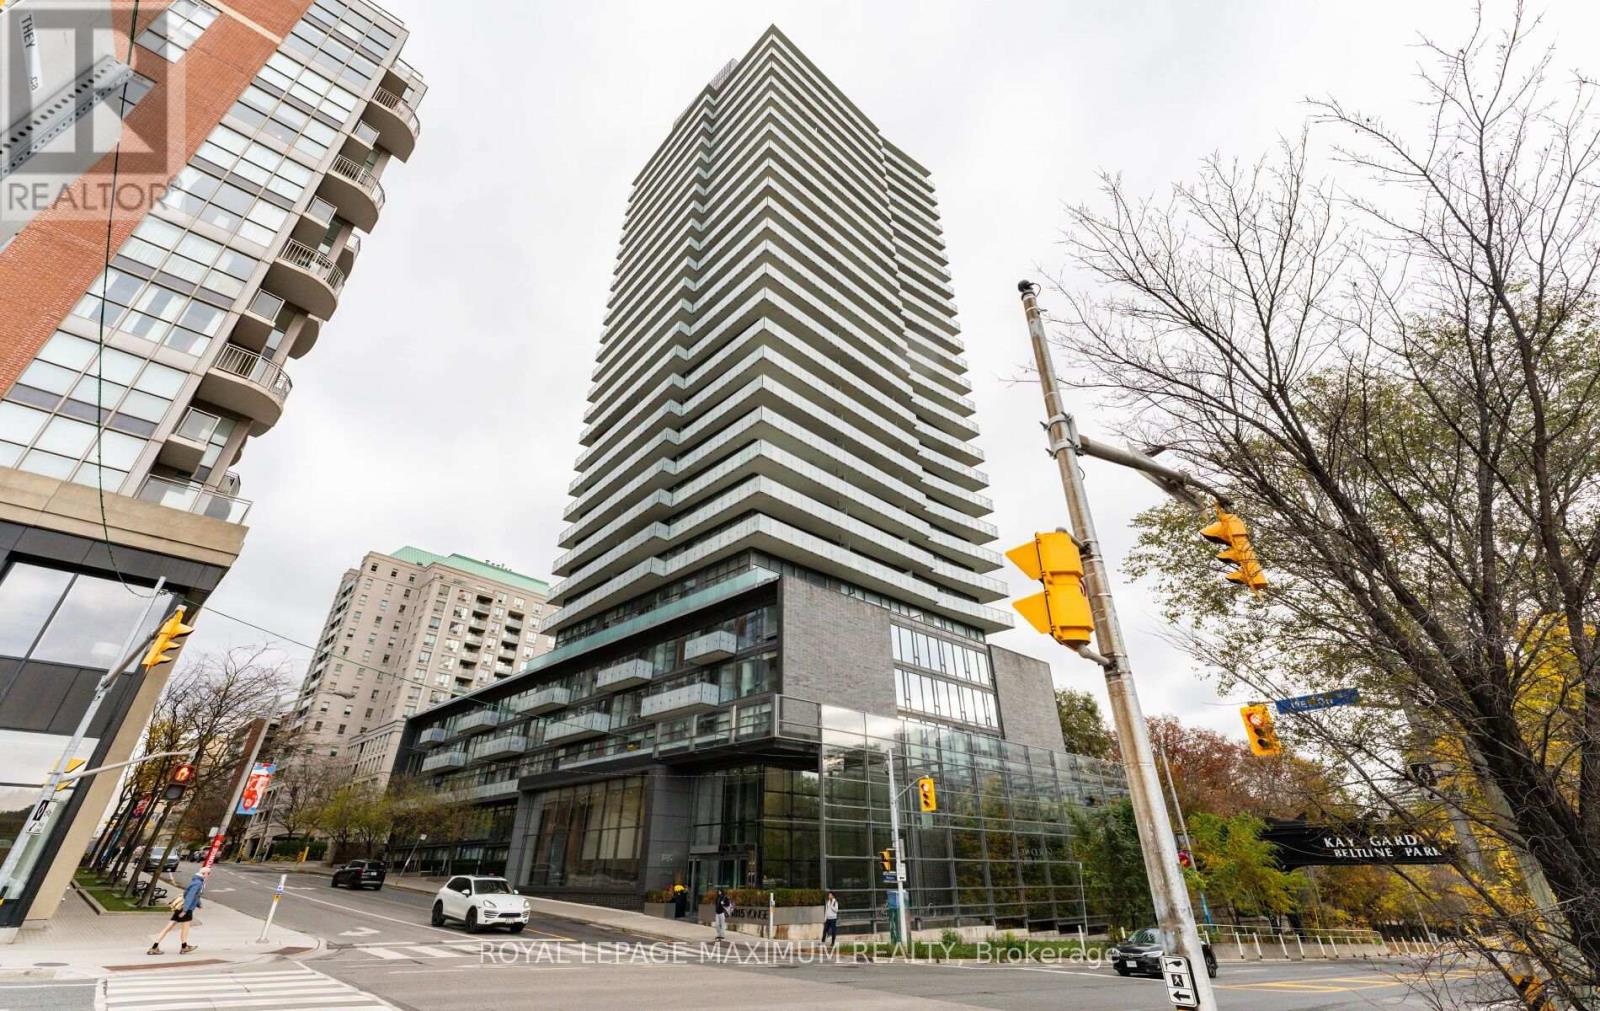
2306 - 1815 Yonge Street
Toronto, Ontario
Elevate your daily routine high above Midtown in this sleek 767-square-foot corner residence. Flooded with natural light through floor-to-ceiling glass, the open-concept layout is wrapped in panoramic, unobstructed views across the city. Modern finishes showcase hardwood flooring under nine-foot ceilings, a stylish kitchen equipped with granite countertops and custom window coverings. Storage is thoughtfully maximized with a custom dining area built-in, entry pantries, and fitted primary bedroom cabinetry. The versatile den effortlessly functions as a private home office or guest suite. Step onto your private wrap-around balcony, or head downstairs where this unit comes complete with one parking space, two storage lockers, and a private bike rack right at your parking spot. Outside, you are steps from the Kay Gardner Beltline Trail, Mount Pleasant Parkland and Davisville Subway Station for a seamless downtown commute. (id:51382)
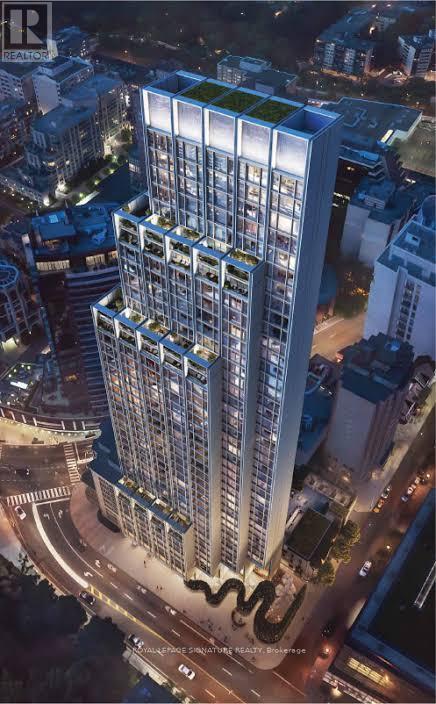
3801 - 50 Scollard Street
Toronto, Ontario
Experience An Extraordinary Standard Of Luxury Living At 50 Scollard, Yorkville's Prestigious New Landmark Designed By World-Renowned Foster + Partners. Rising 41 Storeys At The Coveted Corner Of Bay And Scollard, This Architectural Masterpiece Redefines Sophistication With Exceptional Finishes, Exquisite Design, World-Class Services, And An Exclusive Collection Of Residences. Perched On The 38th Floor, Suite 3801 Offers 773 Sq. Ft. Of Refined Living Space, Breathtaking Unobstructed East And West Views, And The Ultimate In Privacy, With Just Two Residences Per Floor And Direct Elevator Access Into The Suite. An Exceptional Opportunity To Live In The Heart Of Yorkville, Steps From Toronto's Finest Boutiques, Acclaimed Restaurants, Luxury Hotels, And Cultural Attractions. First Occupancy Available December 1st, 2026, With The Landlord Taking Possession At The End Of November. Offers Welcome Anytime. Showings Are Not Yet Available; Prospective Tenants Are Invited To Review The Floor Plan And Secure This Exceptional Residence Ahead Of Occupancy. (id:51382)
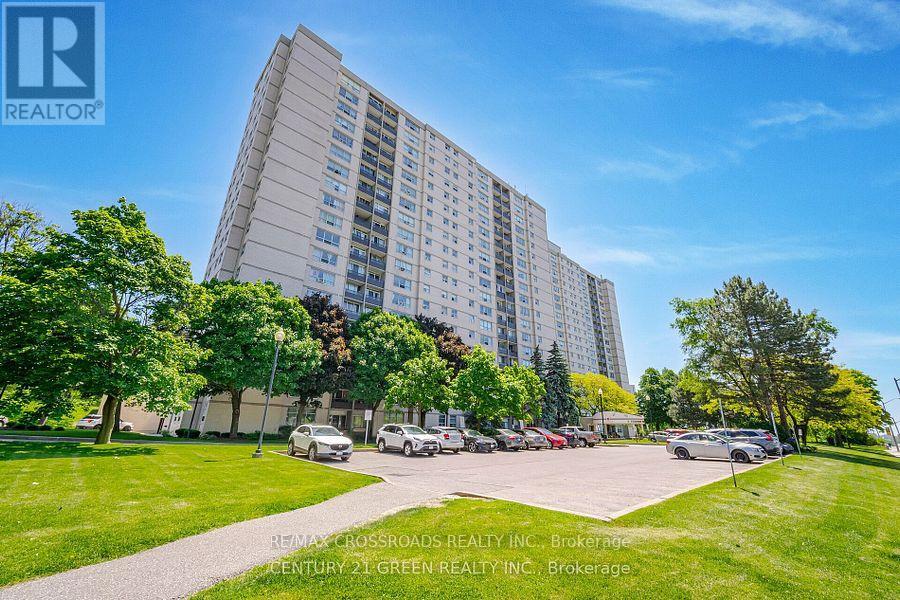
1109 - 5 Parkway Forest Drive
Toronto, Ontario
Welcome to this Well Maintained, Spacious and Sun-Filled unit at 5 Parkway Forest Drive, An Excellent Opportunity to Update or Renovate this Spacious 2 Bedroom + Sunroom to your Own Taste. Residents Enjoy Exclusive Amenities like Outdoor Pool, Dual Saunas, Tennis Court, and Playground. Situated in a Renovated Building with a Good Management Team that offers Peace of Mind and Convenience. Within a 10-minute walk to Forest Manor Public School, Shaughnessy Public School, plus other Catholic and High Schools. Located Just Minutes from Don Mills Station, Fairview Mall, Major Highways (401/404/DVP), TTC Express Routes, GO Station, and Much More... (id:51382)
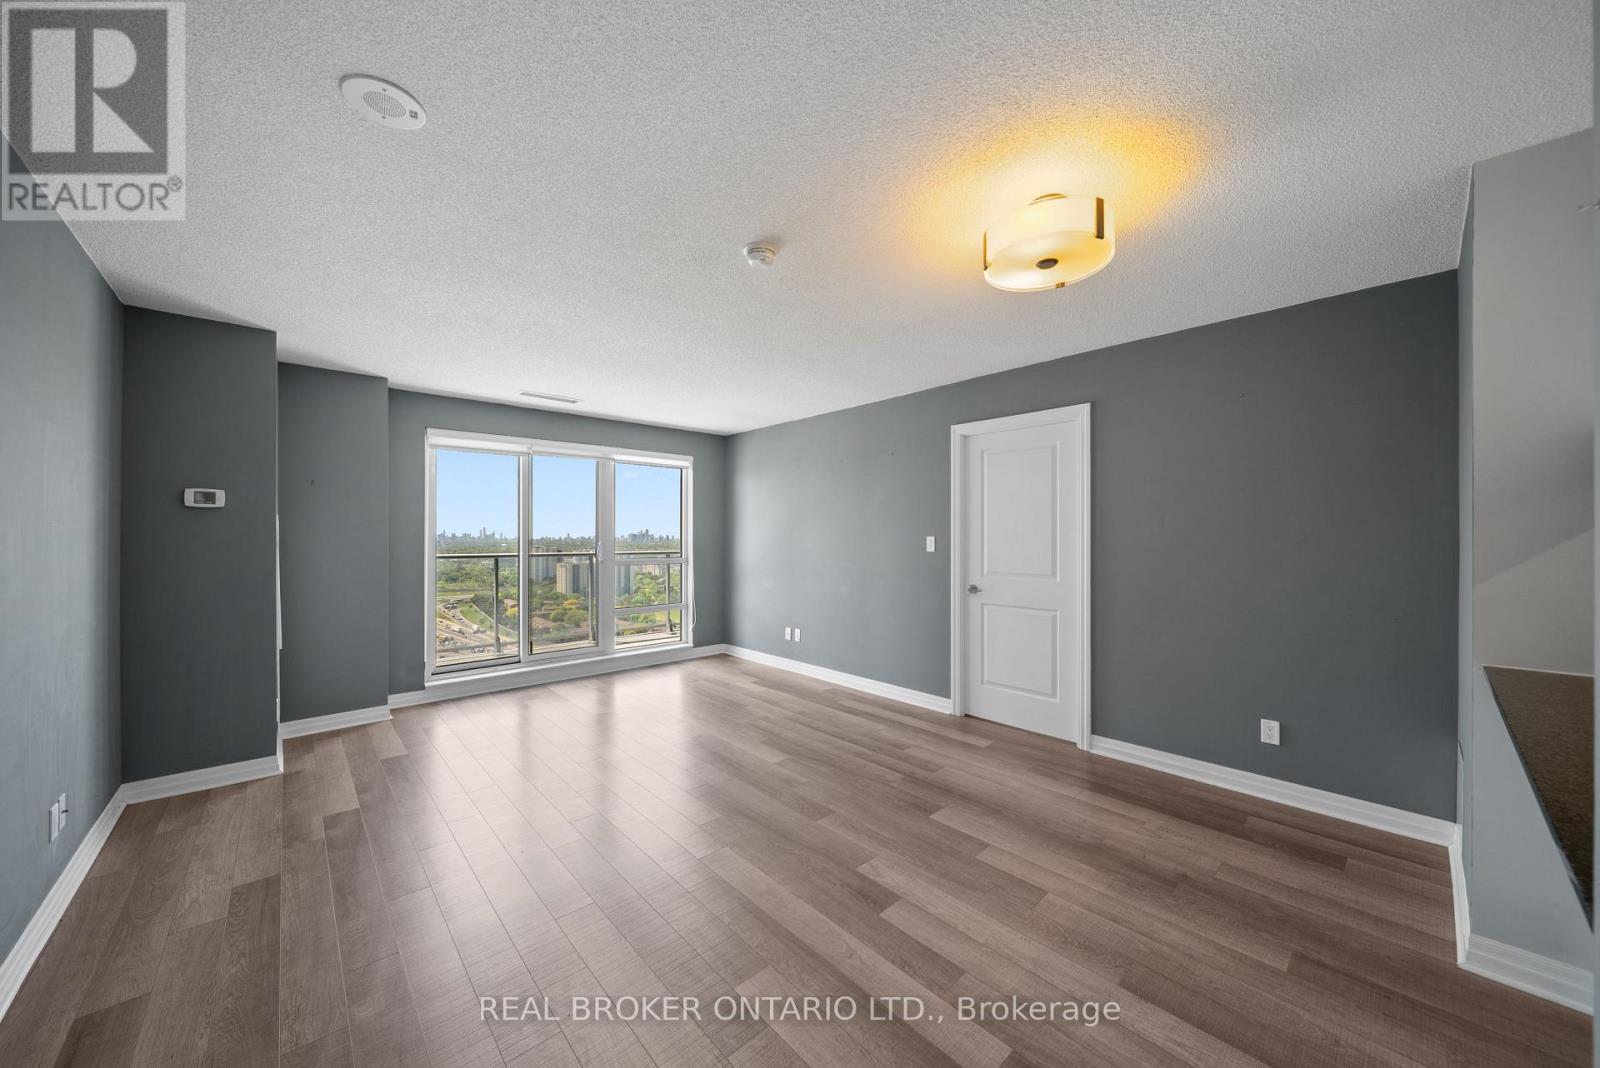
3010 - 2015 Sheppard Avenue E
Toronto, Ontario
Enjoy Spectacular South-Facing Views Of Toronto's Iconic Skyline From This Bright And Spacious 30th-Floor Residence. This Well-Appointed 2-Bedroom Condo Features Upgraded Laminate Flooring Throughout, A Modern Kitchen With Upgraded Large Sink, Stainless Steel Appliances And Granite Countertops, And An Open-Concept Layout Designed For Comfortable Urban Living. Ideally Located With TTC At Your Doorstep And Just Steps To The Subway, Fairview Mall, Restaurants, Parks, And Everyday Conveniences. Commuters Will Appreciate Seamless Access To Hwy 401, 404, And The DVP. Residents Enjoy Premium Building Amenities Including A 24-Hour Concierge, Indoor Pool, Fitness Centre, Guest Suites, Theatre Room, Landscaped Patio, And BBQ Garden. The Perfect Balance Of Comfort, Convenience, And Lifestyle Complete With One Owned Parking Space And One Owned Locker. (id:51382)
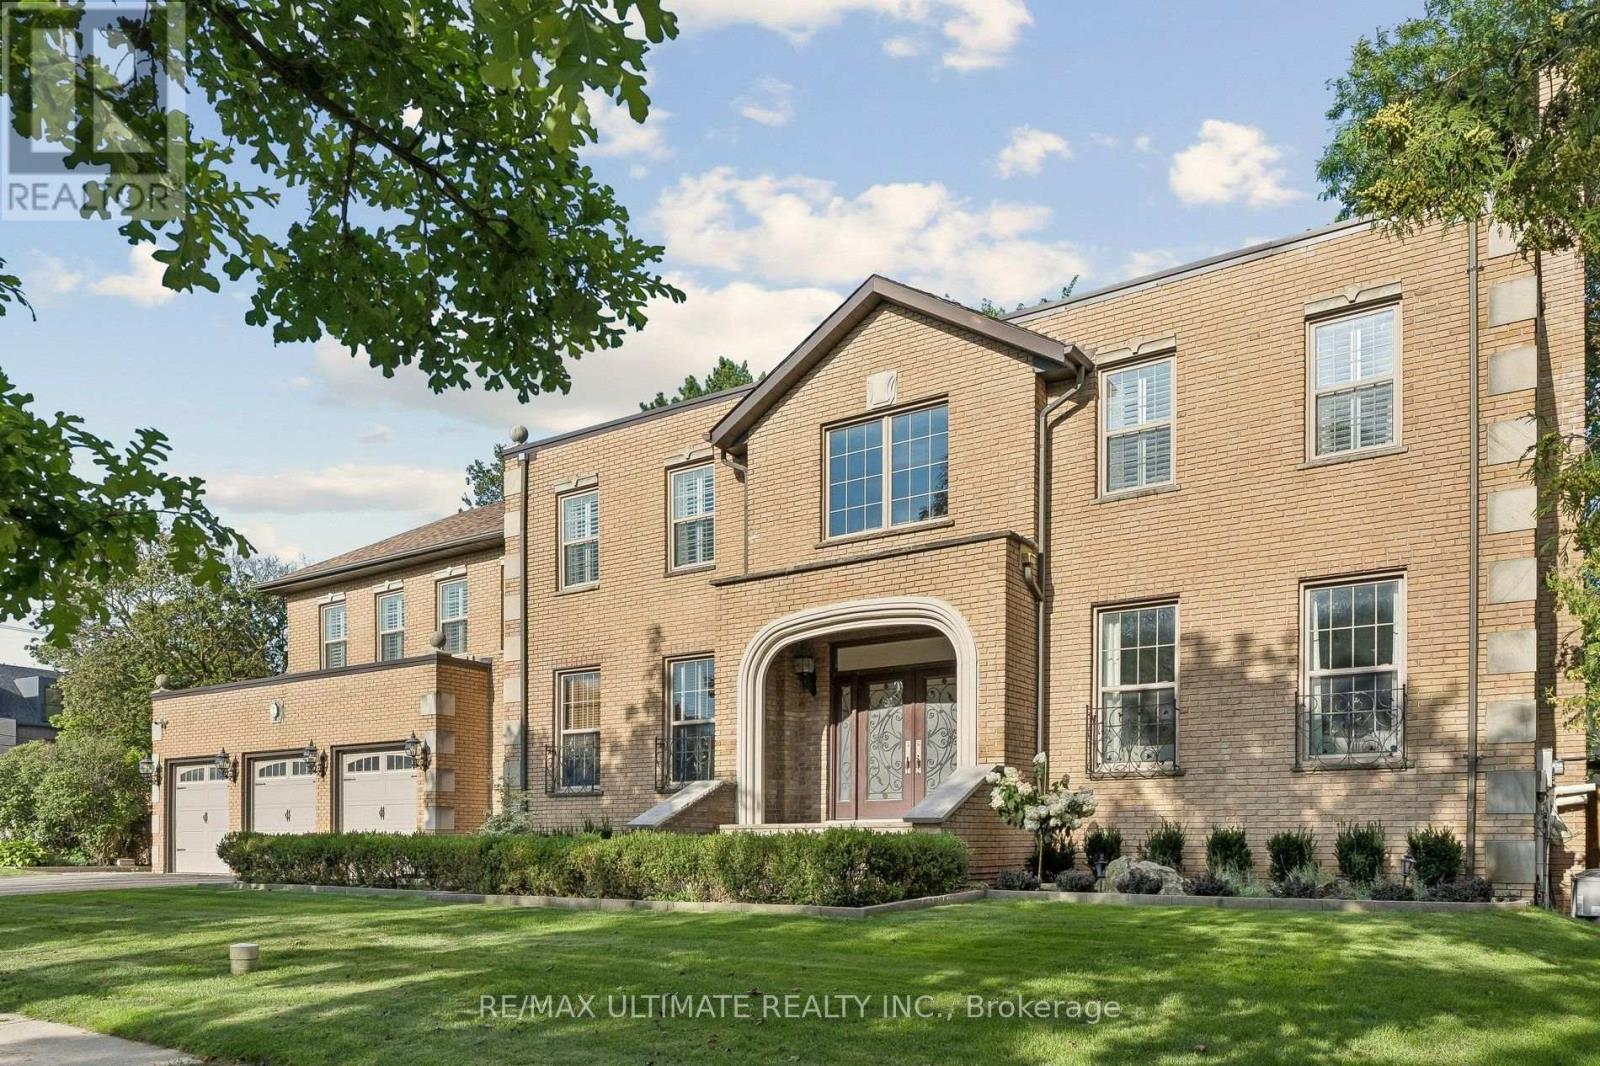
1 Versailles Court
Toronto, Ontario
Updated Luxury Home in Prestigious Bayview & York Mills situated on exclusive cul-de-sac. Exceptional opportunity to own a beautiful home in one of Toronto's most exclusive neighbourhoods. 1 Versailles Court offers an extraordinary living experience, numerous recent renovations and updates seamlessly integrated with classic design and timeless elegance. This luxurious 4 + 1 bedroom, 7 bathroom home has undergone an impressive series of renovations, with every detail thoughtfully considered for today's discerning buyer. Highlights of the 2025/2026 updates include 7 newly renovated luxury bathrooms, offering spa-like retreats with high-end finishes, beautiful fixtures, thoughtful design, and fully renovated main floor laundry room. New professional front and rear landscaping and new rear fencing & gates create a perfect private backyard oasis, while many updates to interior/exterior lighting enhance the sophisticated ambiance. Numerous additional enhancements throughout ensure that this home is as striking as it is livable. With approximately 4,879 square feet of above-grade living space, plus additional 2,350 square feet in lower level, this home offers approximately 7,229 square feet total living space, ample for family life, work and play. The expansive main floor is designed with elegance and functionality in mind, featuring grand entertaining spaces that flow effortlessly into one another, perfect for both large gatherings and intimate family moments. The gourmet kitchen, complete with centre island and bright breakfast area adjoins the family room with fireplace creating an inviting atmosphere for everyday living -- walk-out to beautifully landscaped private garden with gazebo. The upper level features 4 generous bedrooms and 3 luxurious bathrooms, including an expansive primary suite with a spacious sitting area with fireplace, dressing area & closet, and a newly renovated spa-like ensuite. A truly exceptional home in a prime Bayview & York Mills location. (id:51382)
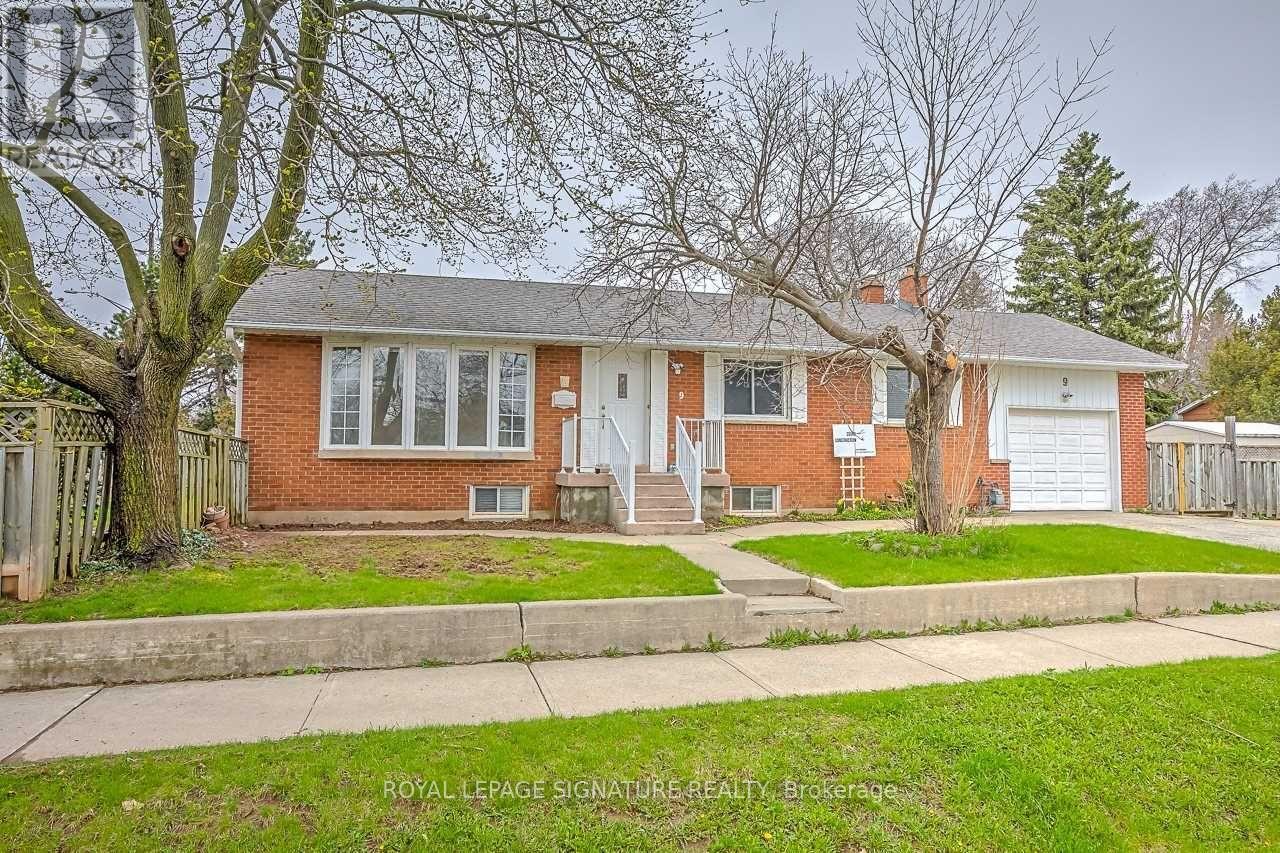
Bsmt - 9 Ridge Drive
Oakville, Ontario
Two spacious bedrooms, a private backyard and parking for two in Oakville's College Park. Set directly across from the golf course, this inviting lower-level suite at 9 Ridge Drive features an eat-in kitchen updated approximately six years ago and laundry exclusively for the suite. There's room for a table in the kitchen, a spot to unwind outside and a storage shed to keep seasonal gear tucked away. Two tandem driveway spaces are included. Sheridan College and Oakville Place are just minutes away, and a bus route on the street makes getting around easy, with convenient access to Oakville GO and the QEW. Tenant pays 40% of utilities. (id:51382)
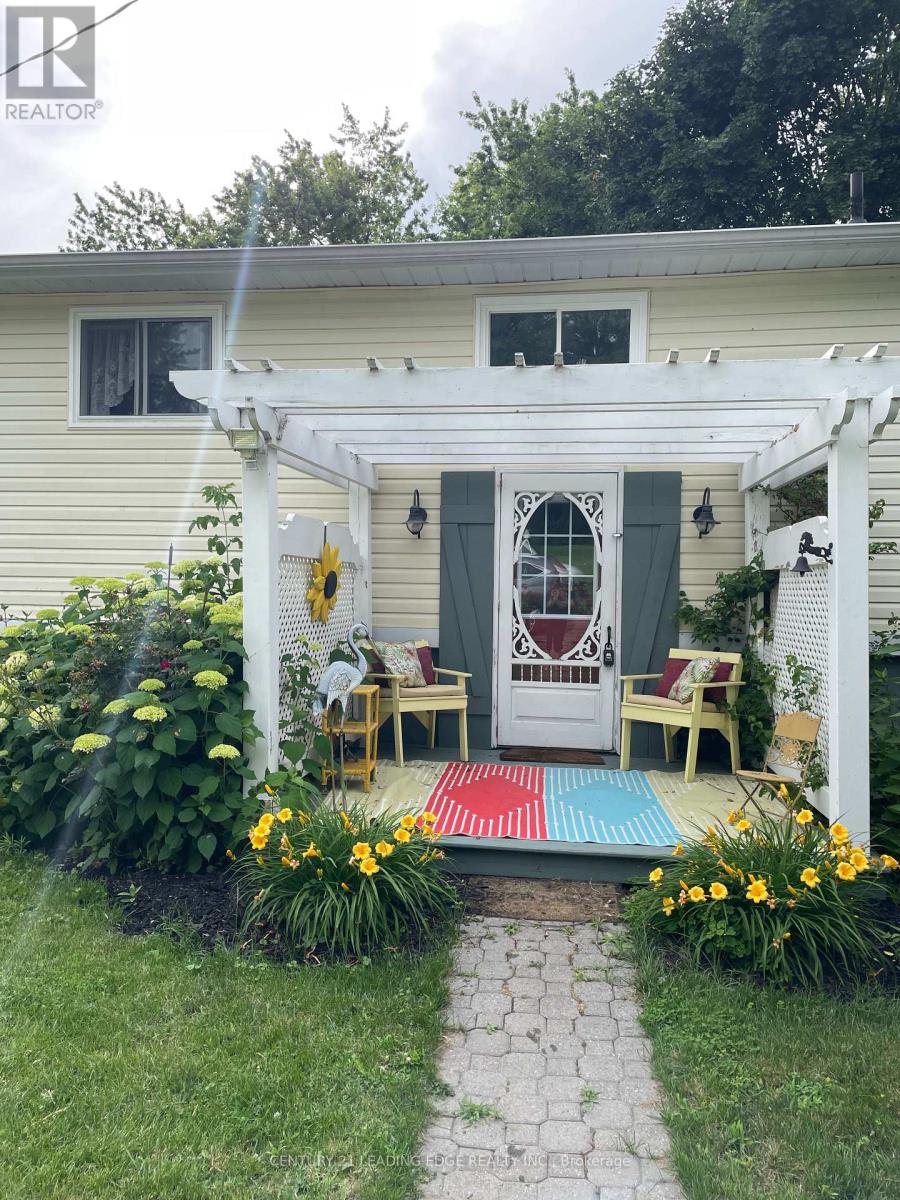
Main Floor - 268 Port Hoover Road
Kawartha Lakes, Ontario
Lakeside Living At Its Finest- All Inclusive 1 Bed, 2 Bath Upper Unit On Lake Scugog. Escape To Beautiful Little Britain And Enjoy Waterfront Views Every Day! This Bright, Spacious UpperLevel 1 Bedroom Rental Offers The Perfect Blend Of Modern Comfort And Peaceful Country Living Directly On The Shores Of Lake Scugog. You Will Love The Large Open Concept Living and Dining Rooms With Each Having A Walkout To A Large Deck Overlooking The Lake. The Entire Unit Has Beautiful Hardwood Floors And Comes With Two 3 Piece Bathrooms. The Cute Country Kitchen Comes Fully Equipped With A Gas Stove, Full Size Fridge And Built In Dishwasher. The Bedroom Also Has Water Views And A Large Closet. The Unit Comes With Dedicated Parking For Up To 2 Vehicles And Is Pet Friendly. Heat, Hydro, Water And Internet Are All Covered With The Monthly Rent. Unit can be leased furnished or unfurnished. (id:51382)
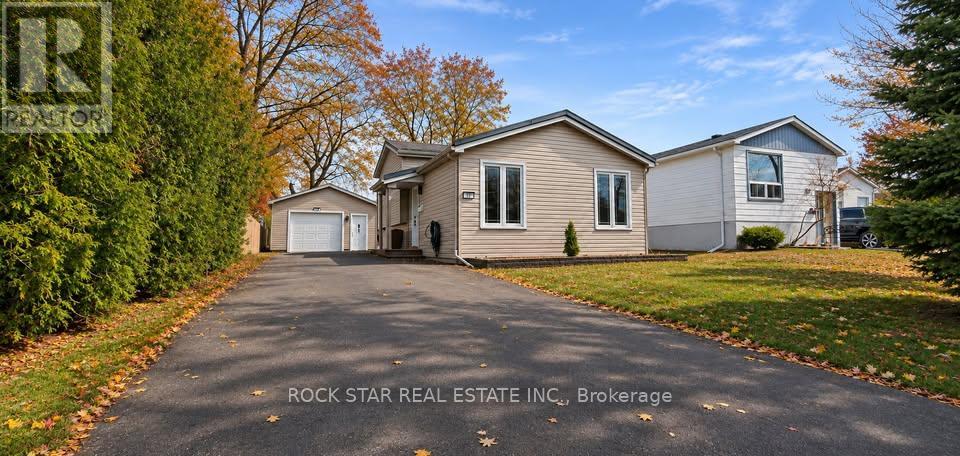
19 Lamb Court
Hamilton, Ontario
**Entire House for Rent + Detached 1.5-Car Garage!** Welcome to this well-maintained backsplit located in a family-friendly neighbourhood! This home offers 2 bedrooms, 1.5 bathrooms, and a bright, open-concept main floor. The spacious eat-in kitchen features stainless steel appliances, while the lower-level family room provides additional living space and a convenient powder room. A standout feature is the detached 1.5-car garage, complete with heat and hydro, perfect for extra storage, a workshop, or hobby space. Enjoy walking distance to schools, parks, public transit, and everyday amenities, with easy access to both the Mountain accesses and major highways. A great opportunity to rent an entire home with the added bonus of a versatile detached garage! (id:51382)
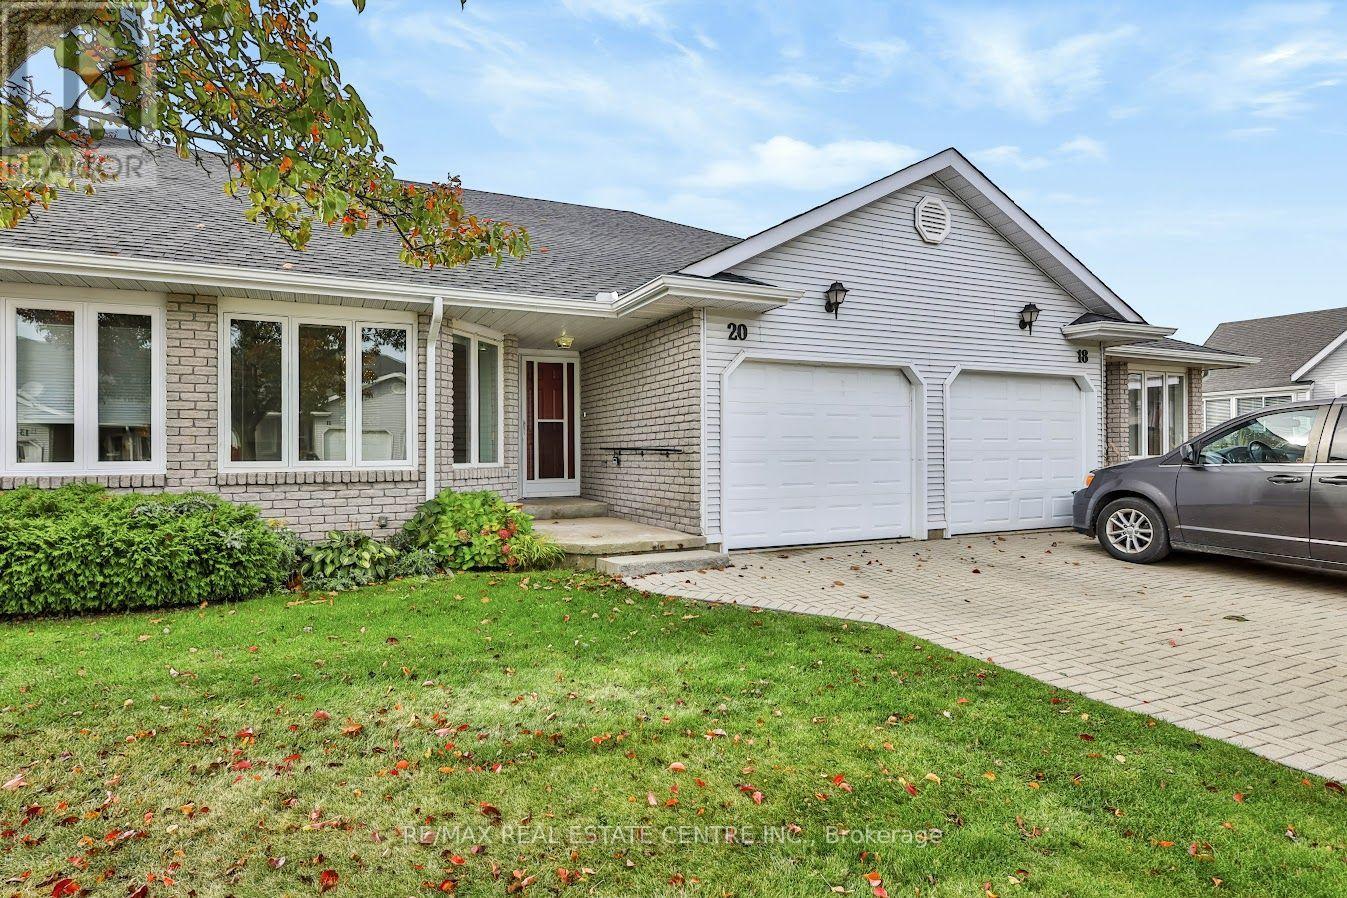
20 Garden Drive
West Lincoln, Ontario
Adult Living at its Best! Backs onto Green Space with no neighbours behind! Bungalow home backs onto the scenic 20 Mile Creek and offers exceptional space, accessibility and privacy. This 2-bedroom, 2-bathroom bungalow home features low condo fees of just $285/month, including exterior maintenance. The spacious main floor offers main-floor laundry and a generously sized primary bedroom with his-and-her closets and a4-piece ensuite featuring a walk-in tub. A convenient 3-piece bathroom completes the main level. Fully accessible with a stair lift to the impressive large basement, providing abundant additional living and storage space. The lift can easily be removed if no longer required, with minimal impact. The finished basement features plenty of additional living space if required. The oversized garage offers excellent room for a vehicle plus bike/workbench/workshop space. Beautifully landscaped surroundings, backing onto green space this a rare opportunity for comfortable condo living with plenty of room to enjoy. (id:51382)
165 St Andrews Street W
Cambridge, Ontario
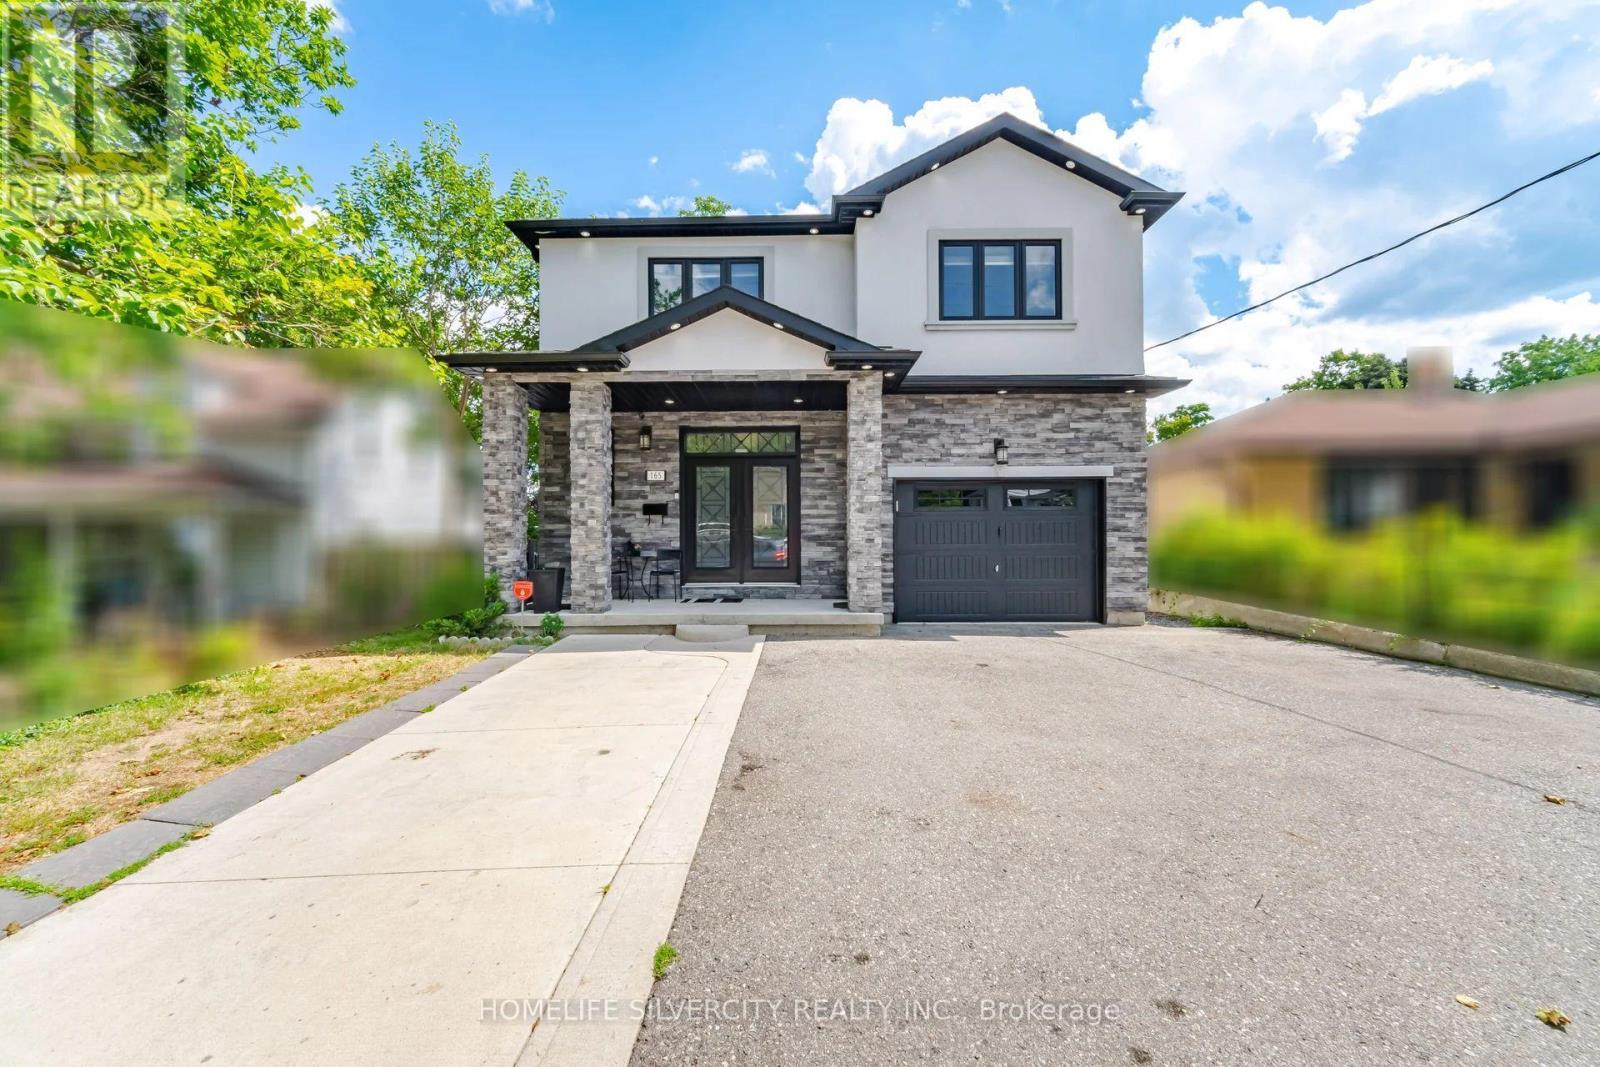
Welcome to 165 St Andrews Street, a charming and inviting property that beautifully combines comfort, style, and convenience. Set in a desirable Cambridge location, this residence offers a wonderful opportunity for those looking for a place that feels both warm and welcoming while providing the space and amenities needed for modern living. From its attractive exterior to its thoughtfully designed interior spaces, the property offers an appealing blend of elegance, functionality, and character. The home provides a comfortable setting for everyday living, entertaining family and friends, and creating lasting memories. With its convenient location and inviting atmosphere.***Basement not Included*** (id:51382)
7 Chalmers Street
St. Catharines, Ontario
Fully renovated bright, modern and attractive apartment. This lower unit boasts two bedrooms, a large living room and features laminate flooring and pot lights throughout, creating a sleek and stylish ambiance. The kitchen is equipped with stainless steel appliances & quartz countertops. Additionally, there is a separate laundry area, providing added convenience for residents. The unit also includes TWO tandem parking spots, a highly sought-after feature in tis coveted area. Tenant pays %40 of utilities plus pays own hydro ( separate hydro meters ). Upstairs Tenant have sole use of the backyard. (id:51382)
Lower - 136 The Country Way
Kitchener, Ontario
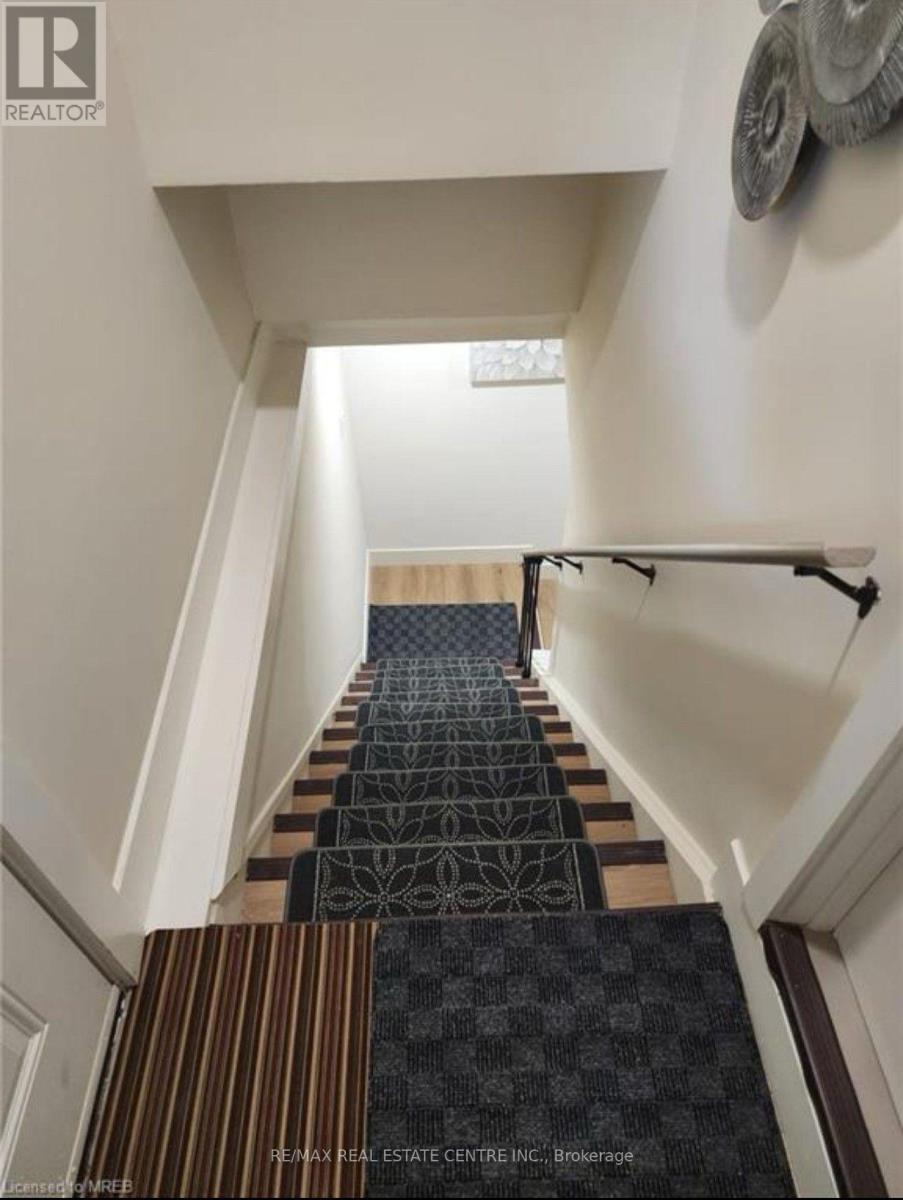
Legal Lower level with 2 bed, 1 Bath, Professionally cleaned, ideally situated, with minutes to HWY 401 And 8, Waterloo, Schools, Shops And Transport. Separate Washer/Dryer, Separate entrance 1 Parking Tenant Pays 40% of Utilities. Please note, this listing pertains solely to the Lower Level.A very family friendly location. No Pets And No Smoking Allowed. (id:51382)
13 Barton Street
Haldimand, Ontario
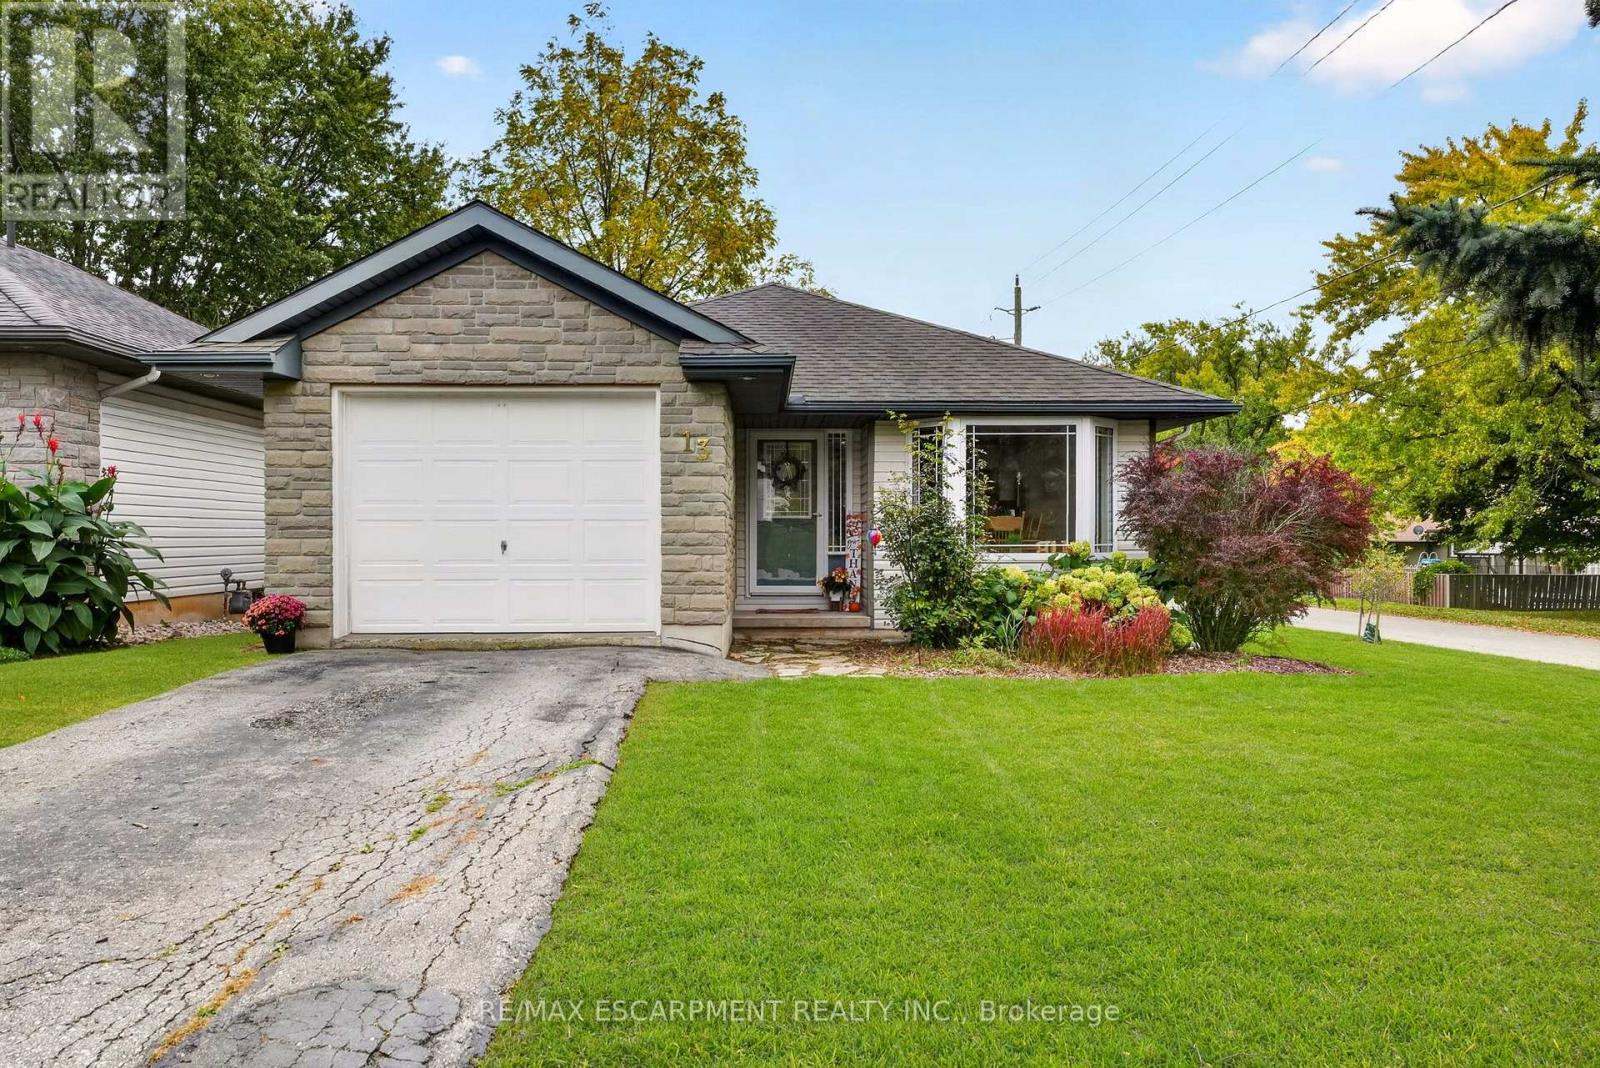
Welcome to this well-kept 2+1-bedroom, 1.5-bathroom bungalow in the welcoming community of Cayuga. Built in 2000, this home offers 1,130 sq. ft. of comfortable single-level living space, with the added benefit of 575 sq. ft. of finished area in the basement, which includes a bonus bedroom and 2-piece bathroom. In addition, there is approximately 555 sq. ft. of storage space ready to be reconfigured to your preference. The main floor features a bright, functional layout with spacious bedrooms, inviting living areas, eat-in kitchen and convenient main-floor laundry. Outside, the impressive 132-foot-deep corner lot provides plenty of space for gardening, kids, pets, entertaining or simply enjoying the mature trees and quiet neighbourhood surroundings. A single attached garage adds valuable parking, storage and flexibility for a workshop or home gym. Move-in ready and well positioned on a sought-after street, this home offers a practical combination of space, convenience and small-town living. Located close to local shops, parks, the Grand River and everyday amenities, it's an excellent opportunity for first-time buyers, down sizers or families looking for a comfortable home in Cayuga. (id:51382)
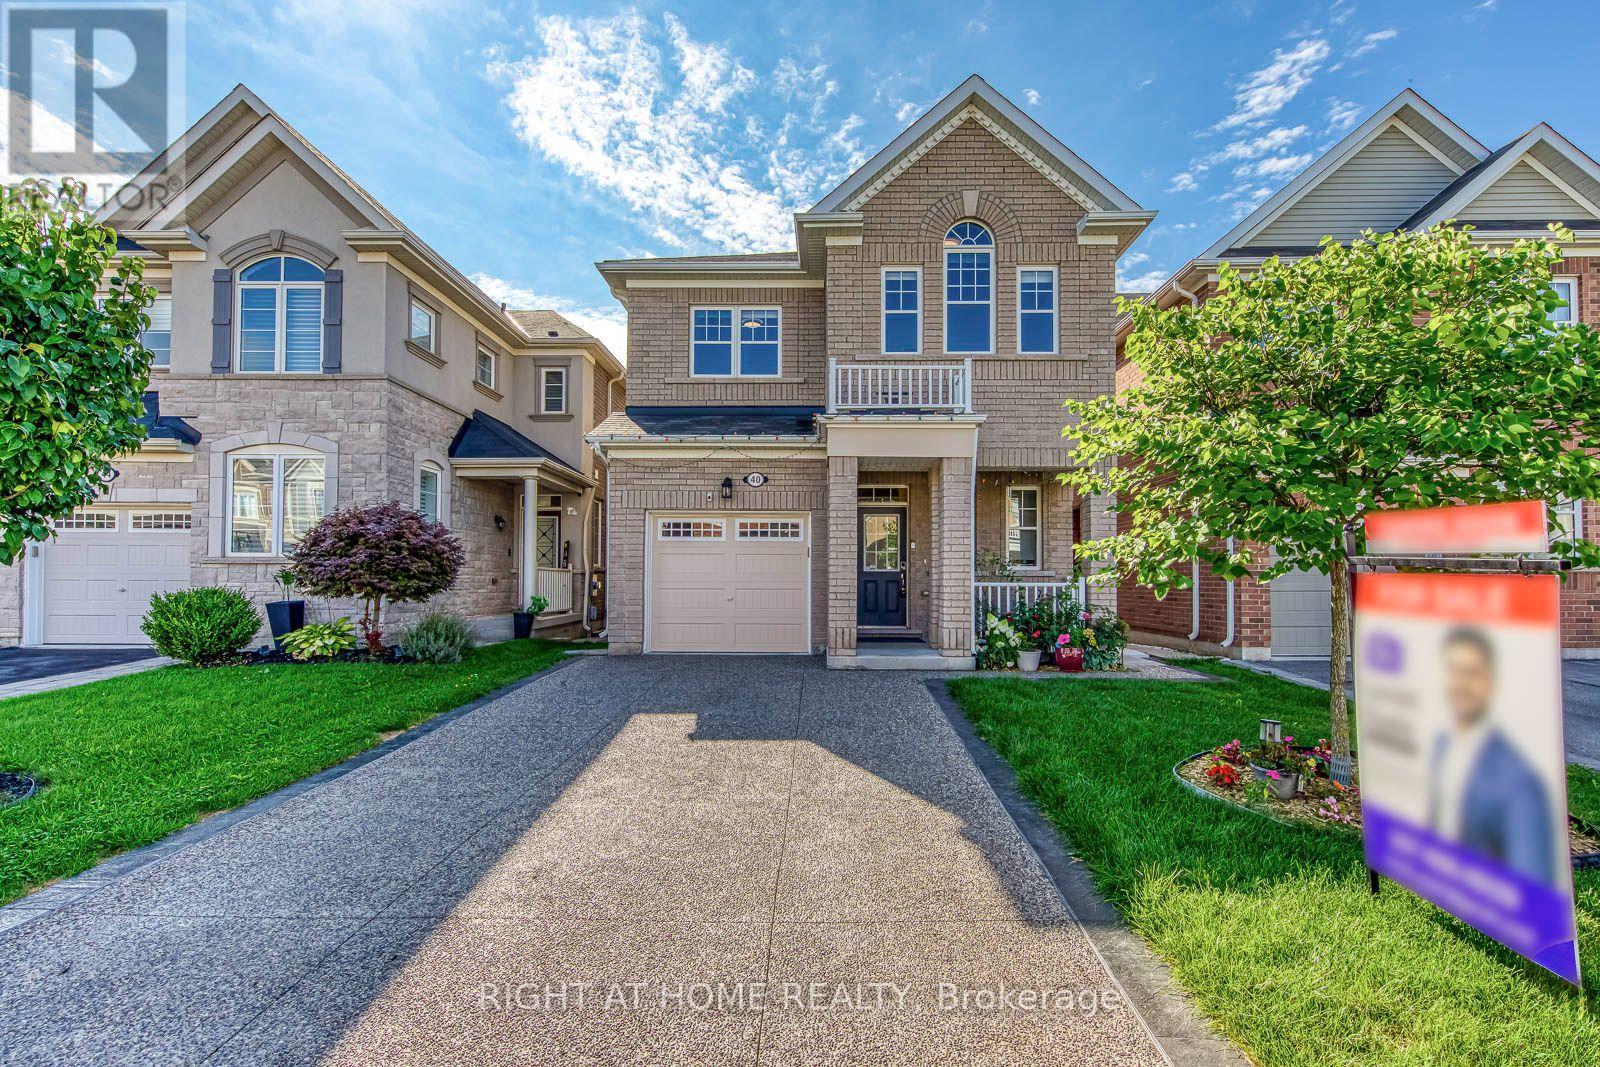
40 Stillwater Crescent
Hamilton, Ontario
Welcome to this bright, meticulously maintained home offering nearly 2,000 sq. ft. above grade, plus a newly completed 2-bedroom legal basement apartment, in a highly desirable Waterdown neighbourhood on the Burlington border. The main floor features beautiful engineered hardwood flooring, direct interior garage access, and a bright open-concept living and dining area, creating an inviting space for both everyday living and entertaining. The stylish kitchen offers a top end stove, generous breakfast area, and sliding doors leading to a private backyard deck. Oak stairs lead to the spacious second floor with 4 large bedrooms, including a generous primary suite with a walk-in closet and refreshed ensuite bathroom. Convenient upper-level laundry adds to convenience. The brand-new legal basement is thoughtfully designed with a private side-entrance pathway, quartz kitchen, 4-piece bathroom, and dedicated in-suite laundry, offering excellent flexibility and added value for homeowners and investors. Additional updates include upgraded light fixtures and electrical switches, and a recently upgraded concrete driveway. No sidewalk means maximum driveway parking and added convenience. Enjoy a fantastic location close to parks, golf courses, soccer fields, Brant Hills Community Centre, and with easy access to Burlington and Aldershot GO Stations. A rare opportunity to own a spacious 4-bedroom home with a brand-new legal 2-bedroom basement apartment, combining space, modern updates, and exceptional versatility. (id:51382)
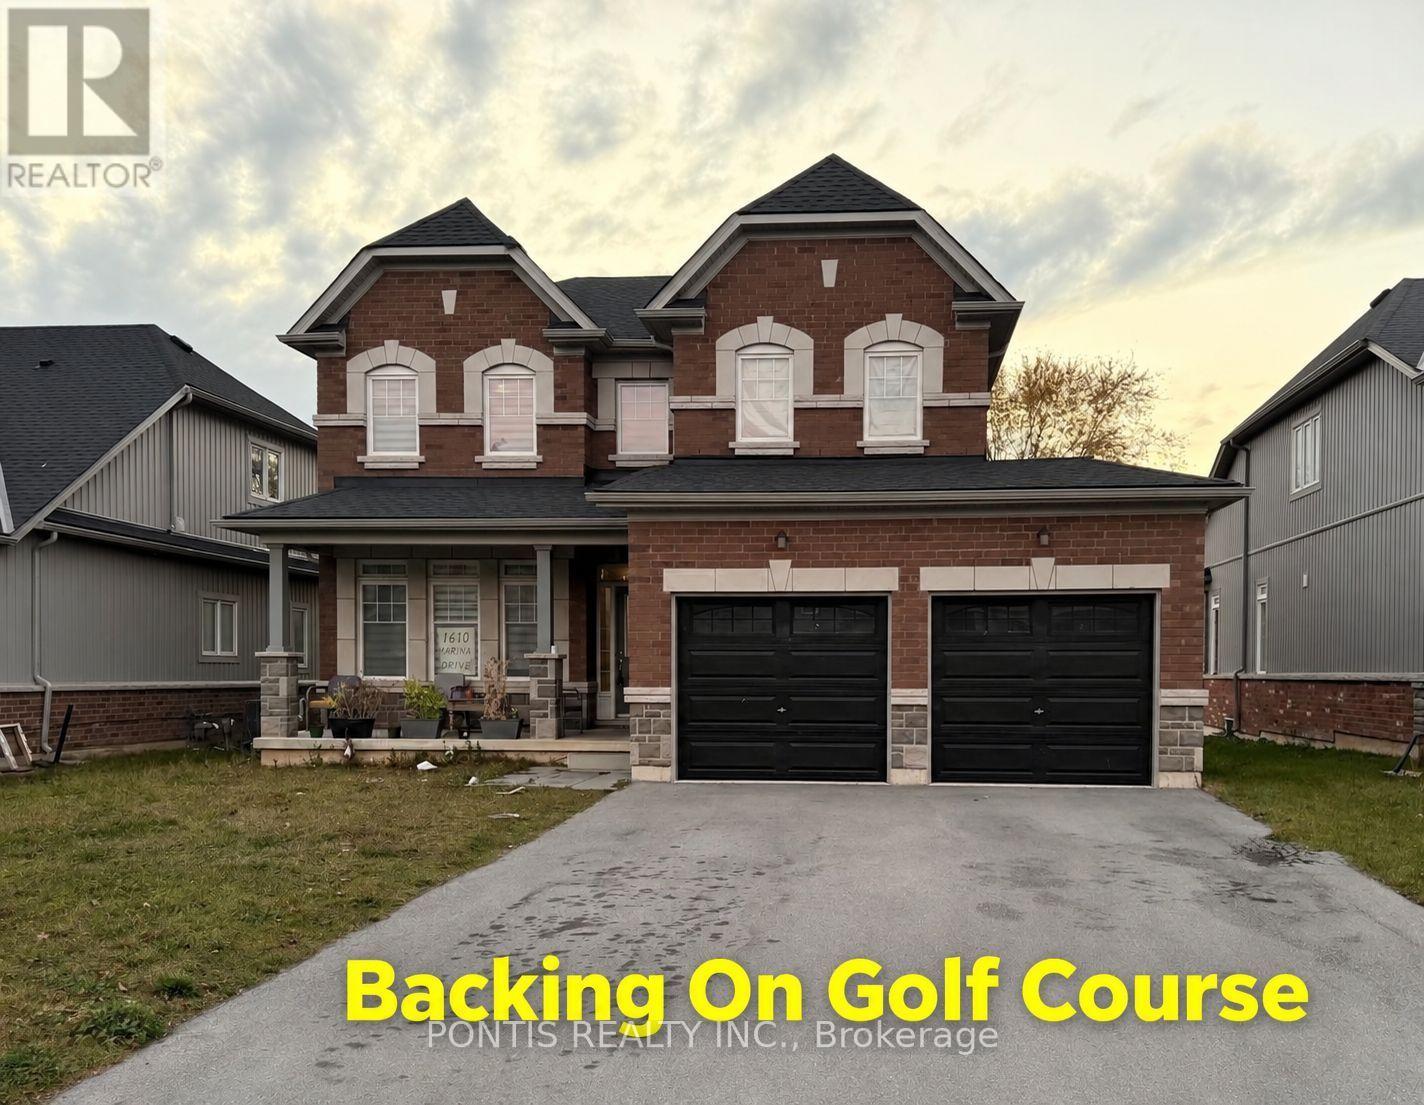
1610 Marina Drive
Fort Erie, Ontario
Welcome to this absolutely stunning, brand-new 2-storey detached home at 1610 Marina Drive in the heart of Fort Erie! Boasting of thoughtfully designed living space, this exceptional residence offers 4 spacious bedrooms (on upper floor), 4 elegant bathrooms (3 Full 1 Partial), and 3 walk-in closets, perfect for growing families and those who love to entertain. Set on a generous 49 x 115 ft. lot and backing onto a beautiful golf course, this home offers premium privacy and scenic views with no rear neighbors. The no sidewalk frontage provides additional parking convenience and enhanced curb appeal. Step inside to discover a bright, open-concept layout complemented by a separate formal dining room, ideal for hosting elegant dinners and special occasions. The home showcases high-end finishes throughout, adding a refined touch of luxury to every space. Enjoy the convenience of a main floor laundry room and thoughtfully designed living areas that blend comfort with functionality. The attached double-car garage offers ample space for vehicles and storage. Situated in a highly sought-after neighborhood, this home is close to top-rated schools, parks, and all essential amenities. Ideally located just minutes from Niagara Falls and beautiful Crystal Beach, with quick access to the QEW and the US border, this property offers an unbeatable combination of luxury, lifestyle, and convenience. A rare opportunity to own a truly remarkable home in one of Fort Erie's most desirable communities! See attached floor plan for room sizes (id:51382)
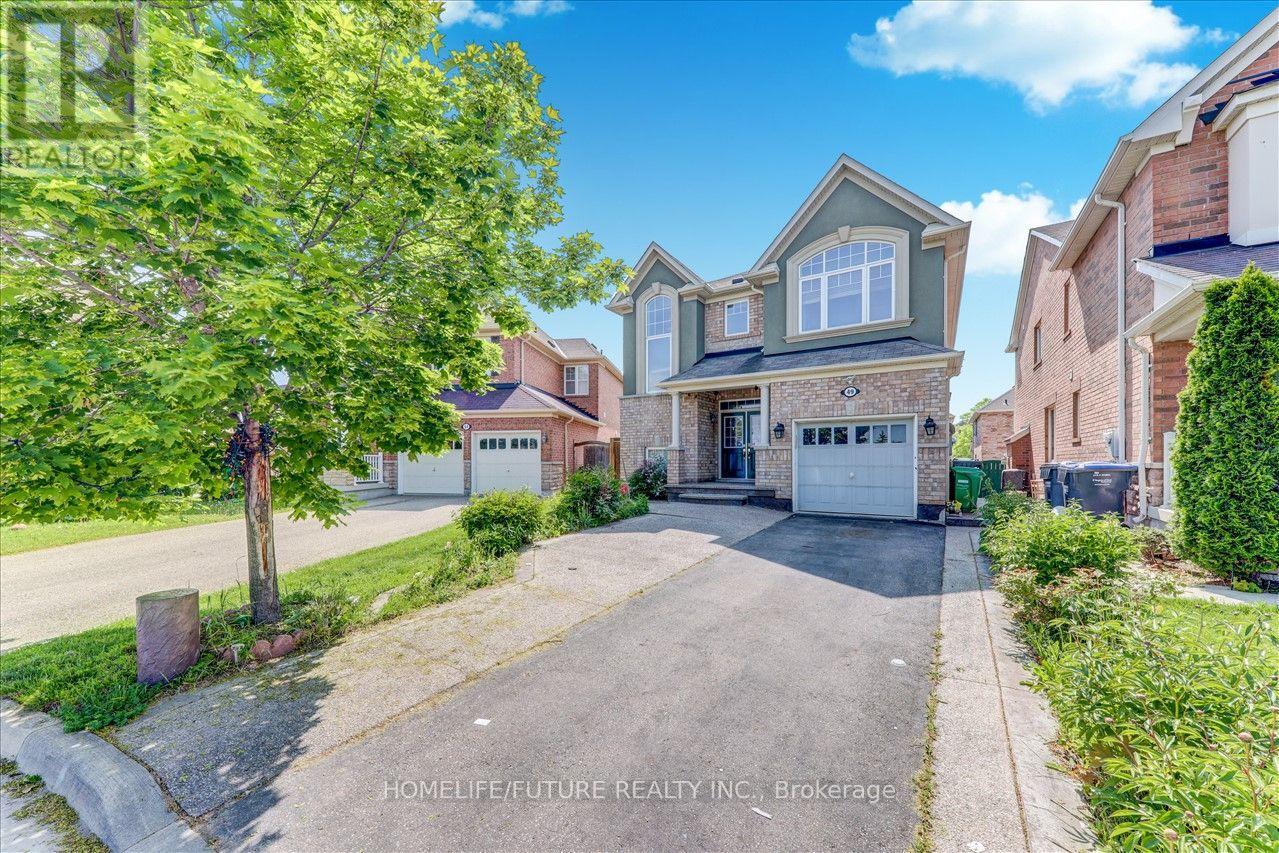
Main & 2nd - 49 Peppermint Close
Brampton, Ontario
A Fully Detached Absolutely Stunning 4 Bedrooms House In Highly Desirable Area Of Castle More, With Lots Of Upgrades, 9 Ft Ceiling, Excellent Layout, Separate Living & Family Rooms, Kitchen With Breakfast Area, S/S Fridge & S/S Gas Stove, Nice Counter Tops In Kitchen And Upper Floor 5 Pc Ensuite Washrooms With W/Closet In The Master Bedroom, 2nd Floor Laundry, Hardwood Steps With Nice Finishing, Abundance Of Natural Light With Lot Of Windows & Much More With 3 parking. Just Steps To Schools, 2 Route Buses, Just Minutes To GO Train, Park & Plazas & Transit. Just Minutes to HWY 427 , Hwy 410, Hwy 50 & Much more. (id:51382)
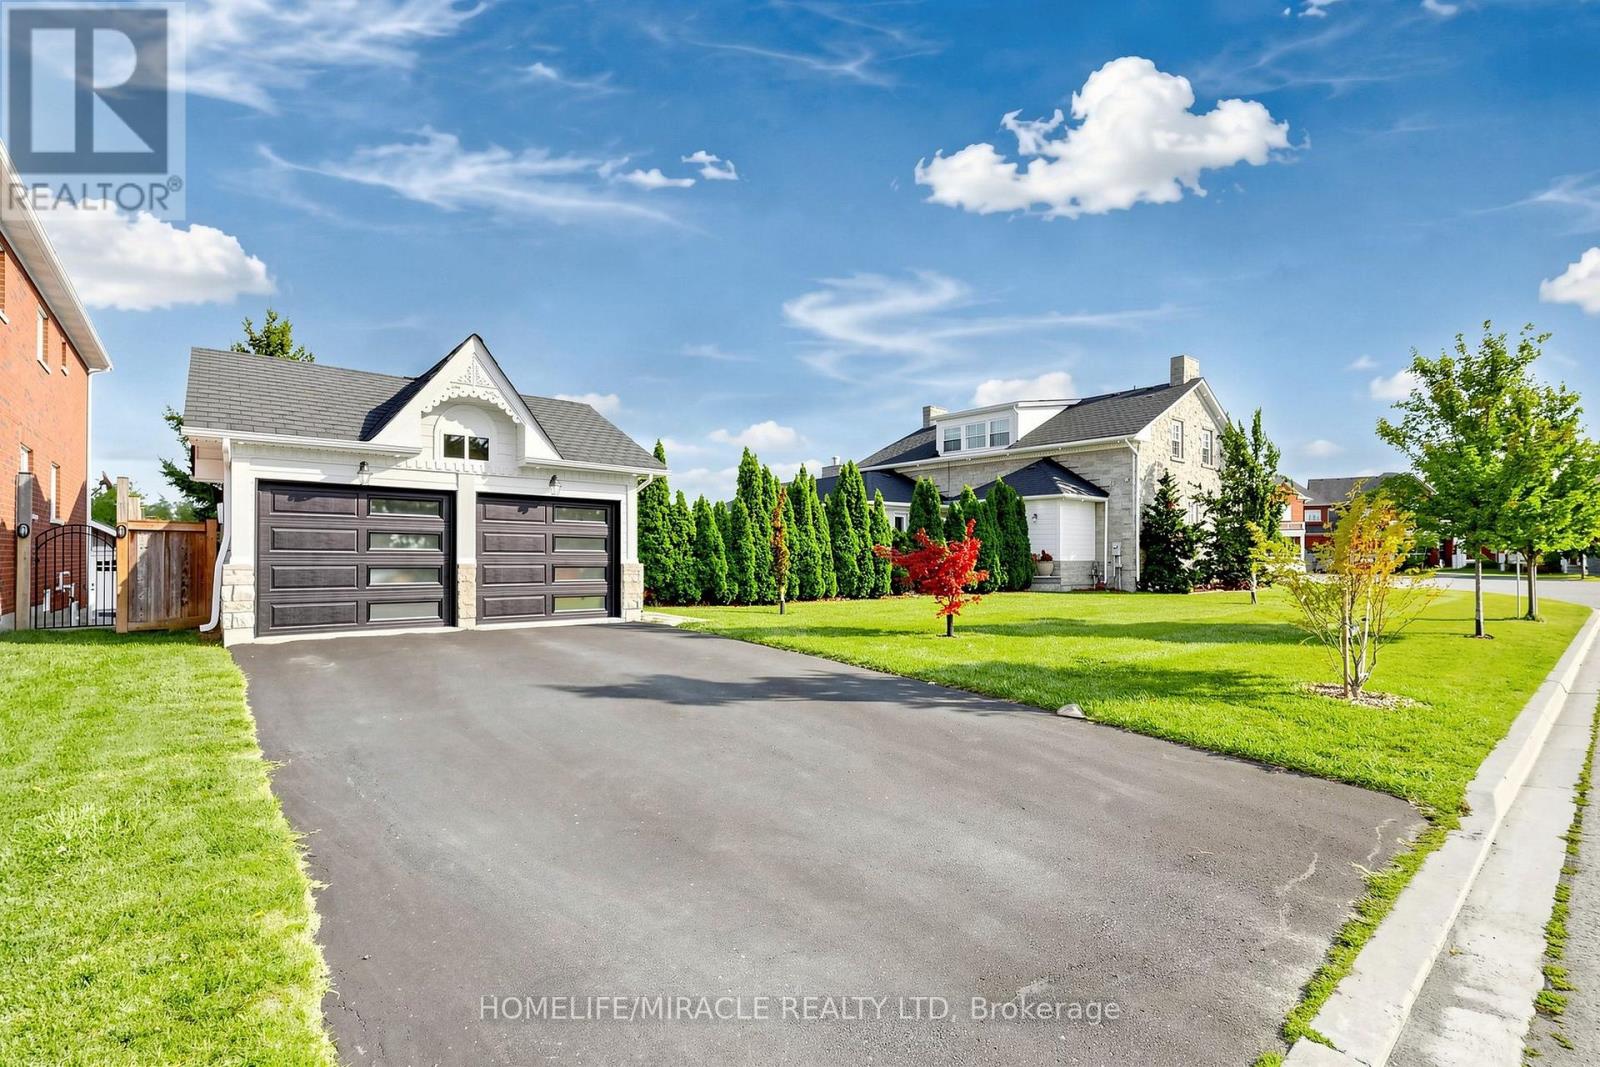
477 Savoline Boulevard
Milton, Ontario
Welcome to a one-of-a-kind architectural masterpiece custom-built in 2014 to replicate the grandeur of the historic Coates/Cartwright Stone House (circa 1850). Situated on a premium 0.39-acre, this home features a distinct stone exterior, professional landscaping framed by mature cedar trees, faces Savoline Park and backs onto a serene pond. Colossal in size with over 5,200 sq. ft. The main level welcomes you with 10 ft. ceilings, upgraded light fixtures and expansive living and dining rooms finished with crown moulding and pot lights. The heart of the home is a chef's kitchen featuring an 11 ft. island, beveled granite countertops, subway tile backsplash, extended cabinetry, under-cabinet lighting, stainless steel appliances and a walk-in pantry. Relax in the open family room, anchored by a floor-to-ceiling stone gas fireplace wall surrounded by windows overlooking the backyard, pond and with a walk-out to a patterned concrete patio and an expansive yard with ample space to easily fit a pool. A detached double-car garage offers convenient parking and storage. Uniquely designed for multi-generational living or luxury hosting, the main floor includes two spacious bedrooms, each with 4PC ensuite bathroom access. Follow the classic hardwood staircase to the upper level housing three additional bedrooms. The king-sized primary suite boasts a large walk-in closet and a 5-piece spa-like ensuite with a free-standing soaker tub, separate shower, double sinks and private toilet. Every bedroom in the home features ensuite access and all bathrooms are finished with granite countertops. A separate entrance leads to an unfinished basement with 9 ft. ceilings, large bright windows and rough-in plumbing offering limitless potential for customized living space. Dual HVAC systems (2 furnaces, 2 HRVs, 2 central A/C units) ensure tailored comfort throughout. This exceptional home seamlessly combines timeless historical architecture with top-tier modern luxury. (id:51382)
1911 - 50 Elm Drive E
Mississauga, Ontario
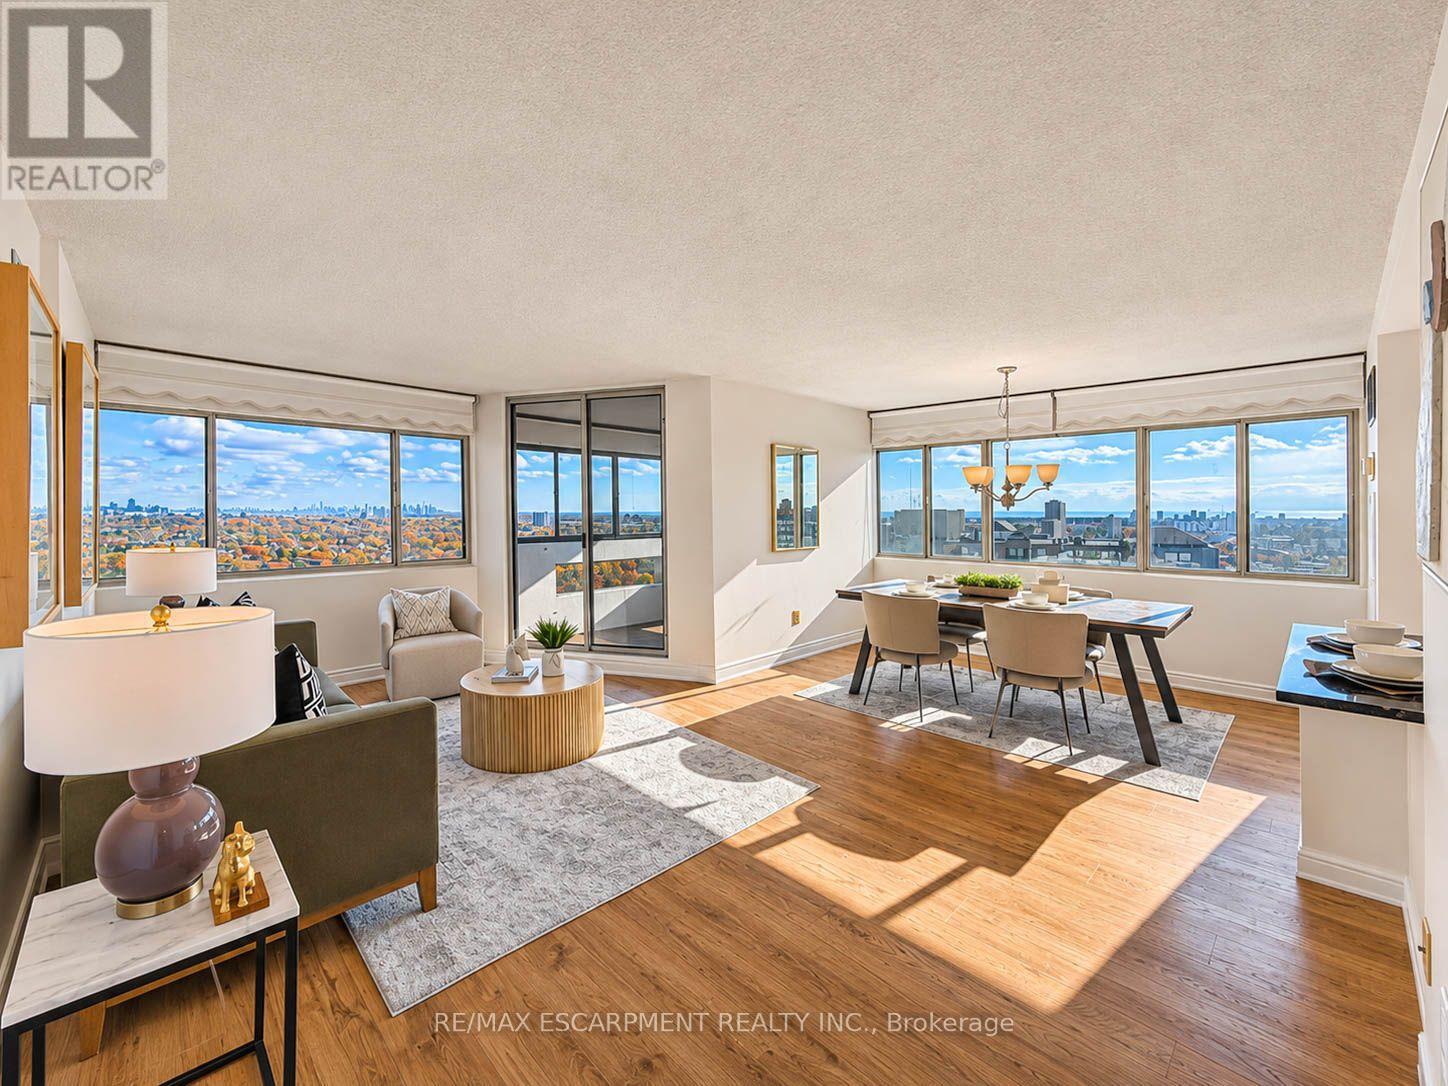
Welcome to 50 Elm Drive East, Suite 1911, an exceptionally spacious 2+1 bedroom, 2-bathroom condominium offering approximately 1,348 sq. ft. of comfortable living space in the heart of Mississauga! Perched on a high floor with desirable southeast exposure, this bright and inviting suite showcases breathtaking views of Lake Ontario and the Toronto skyline. Step inside to discover a thoughtfully designed layout with generous principal rooms, oversized windows, and abundant natural light throughout. The beautifully renovated eat-in kitchen (2017) features updated cabinetry, modern finishes, and upgraded appliances, including a newer dishwasher (2022) and microwave (2023). The expansive open-concept living and dining areas provide an ideal setting for entertaining, with a walkout to the enclosed balcony where you can relax and take in the spectacular views. The spacious primary retreat features a walk-in closet and private 4-piece ensuite, while the second bedroom offers generous closet space and a large window. A separate, light-filled den provides excellent flexibility as a home office, guest room, or additional sitting area. A standout feature is the full in-suite laundry room, complete with a washer (2017), newer dryer (2024), and additional space for everyday convenience. Further highlights include updated flooring (2017), two exclusive underground parking spaces conveniently located immediately beside the building entrance, and a large owned storage locker. Residents enjoy fantastic amenities including an exercise room, party room, tennis court, and visitor parking. Maintenance fees include heat, hydro, water, and central air conditioning. Ideally situated near Square One, shopping, restaurants, parks, public transit, and major commuter routes. A rare opportunity to enjoy generous living space, incredible views, and exceptional convenience in a prime Mississauga location! (id:51382)
6 Broomfield Court
Brampton, Ontario
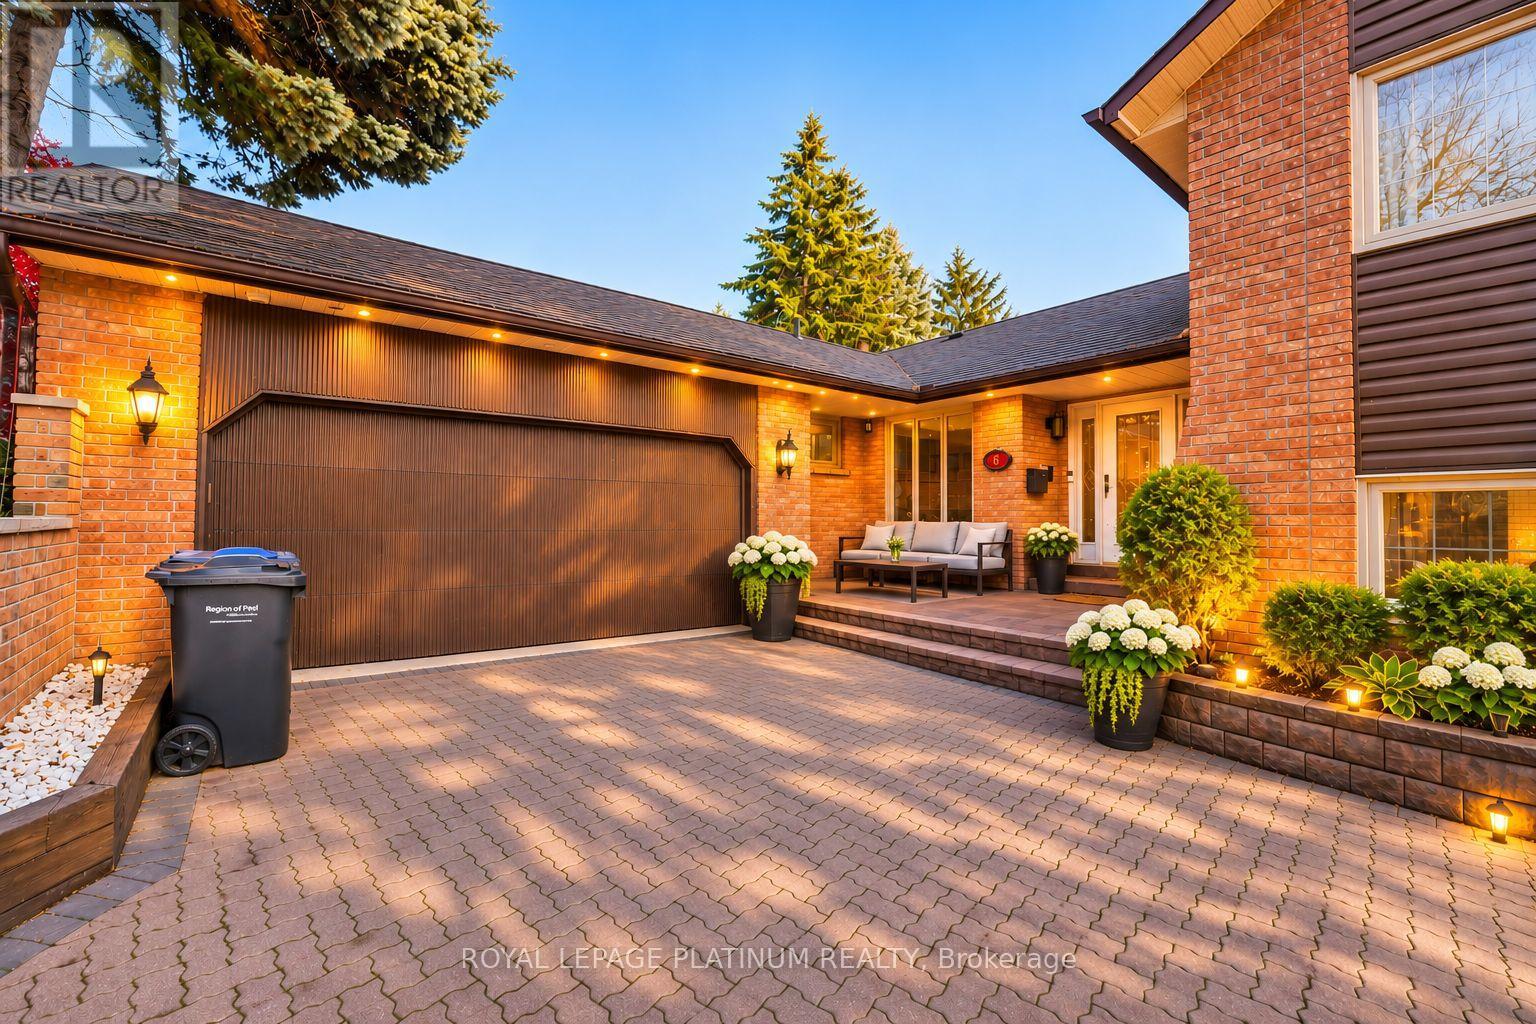
Welcome to 6 Broomfield Court, Brampton! A HUGE LOT IN SNELGROVE. This beautiful detached backsplit 4 home offers the perfect combination of space, comfort, and outdoor enjoyment. Featuring 4 spacious bedrooms and 3 full washrooms, this home is an excellent opportunity for growing families looking for room to live, relax, and entertain plus an eat-in open concept kitchen. One of the most standout features of this property is the beautiful inground swimming pool in the backyard, creating the perfect setting for summer gatherings, family fun, and entertaining guests. The home also offers a partially finished basement, providing additional living space with great potential to customize according to your needs. (having permit for 2 unit dwelling). Moreover, it has separate family living and dining area in short space for all family members. Property has double garage with parking space for 8-9 cars. Great opportunity for investor, huge potential for growth . (id:51382)
18 Canerouth Drive
Toronto, Ontario
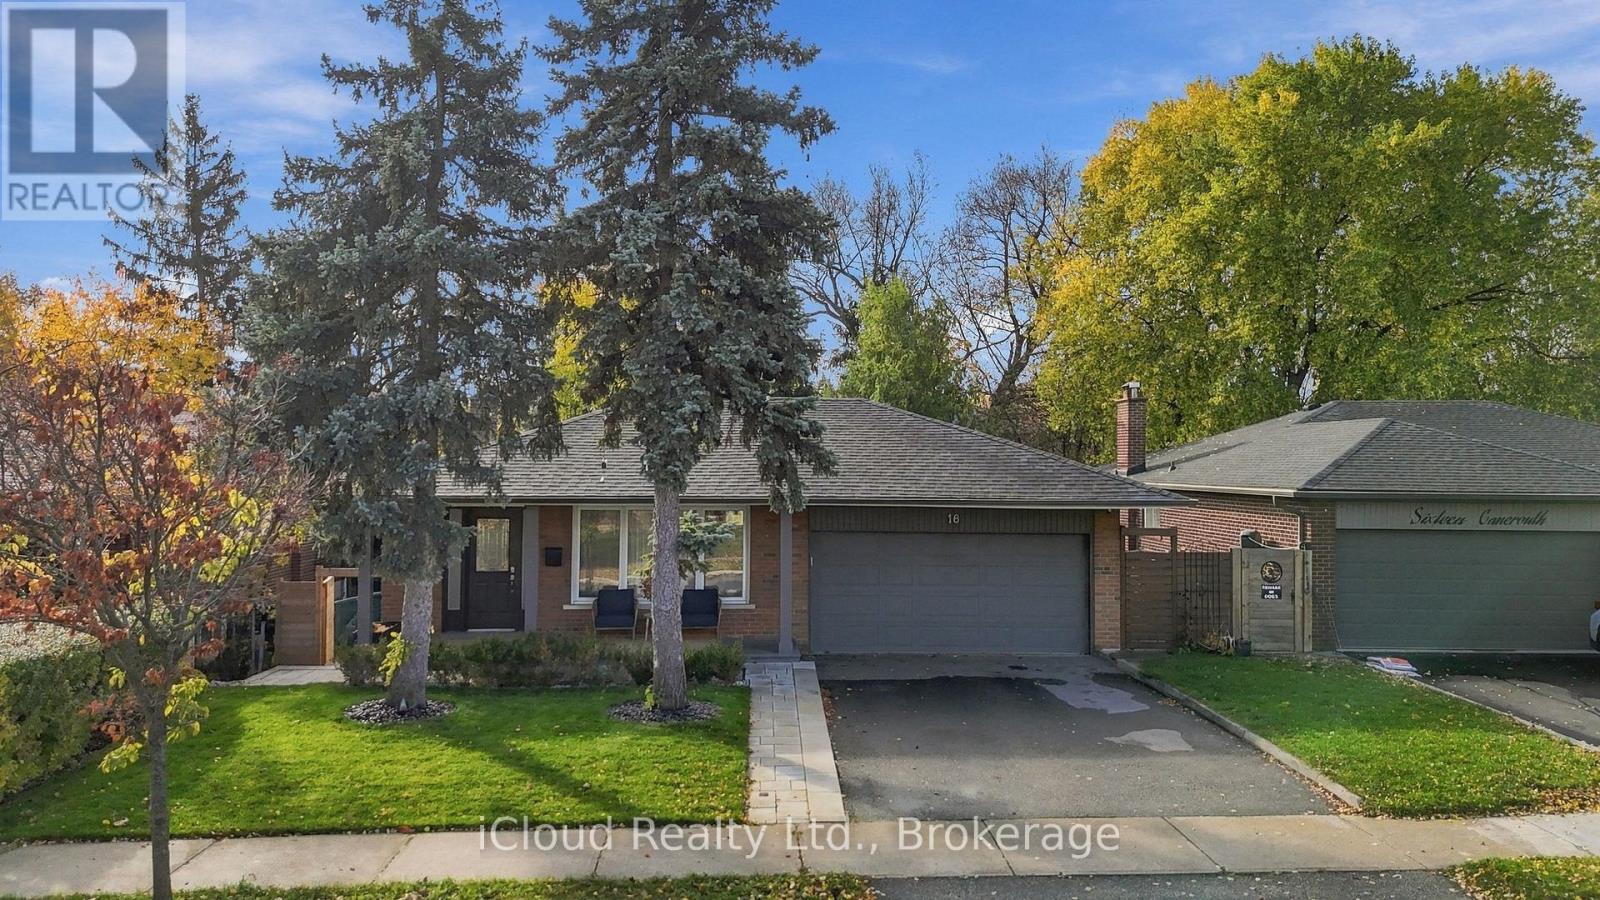
Beautifully Upgraded Home Backing Onto A Serene Ravine! Extensive Upgrades Include Hot Tub (2022), Professionally Landscaped Front, Side & Rear Yards With Interlocking (2024), Newer Fence (Approx. 2 Years), AI-Powered Sprinkler System (2026), Deck Pot Lights & Gazebo With Electrical Outlet For TV. Interior Features Hardwood Floors, Pot Lights Throughout (Approx. 3 Years), Elegant Wainscoting & Crown Moulding, Custom Built-In Closets, Primary Bedroom Wall Sconces, Protective Window Film & Updated Blinds. Stunning Open-Concept Kitchen With Quartz Island, Stainless Steel Appliances & Gas Stove. Luxurious 4-Piece Main Floor Bathroom Features Heated Floors, Separate Soaker Tub & Glass Shower. Spacious Above-Grade Walkout Basement With Separate Entrance, Bedroom, Built-In Closets, Laminate Flooring, Gas Fireplace, Renovated 3-Piece Bathroom (Approx. 2 Years), Laundry Room, Cold Room & Ample Storage. Additional Features Include Tankless Water Heater & Newer A/C (2025). Enjoy A Private Backyard Retreat With Ravine Views! Steps To Centennial Park, Etobicoke Olympium & Nearby Golf Course. Quick Access To Hwy 427, 401 & QEW! (id:51382)
1408 - 90 Absolute Avenue
Mississauga, Ontario
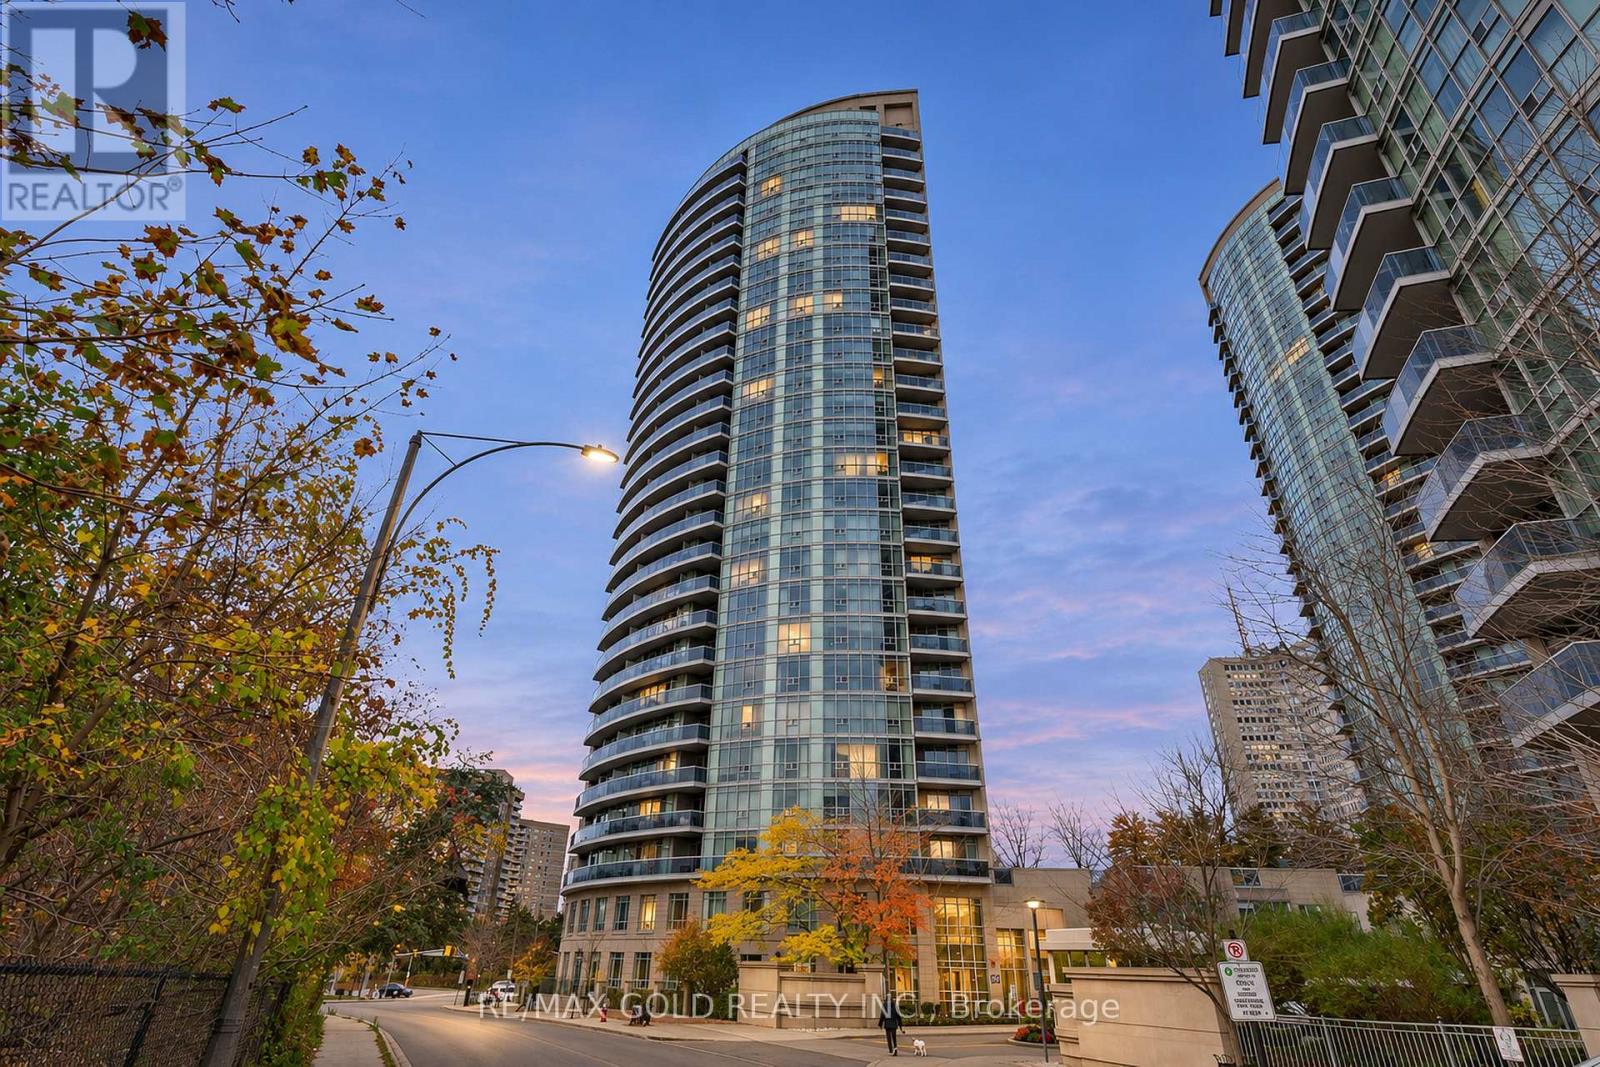
Welcome to this beautiful 1+1 bedroom suite in a stunning building packed with exceptional amenities! Featuring elegant hardwood flooring, impressive 9-foot ceilings, and a spacious, open-concept layout, this unit offers both comfort and style. The gorgeous kitchen boasts granite countertops and ample cabinetry, providing plenty of storage and functionality. Enjoy over 3,000 sq. ft. of fantastic building amenities, including indoor and outdoor swimming pools, a fully equipped fitness centre, theatre room, party room, guest suites, 24-hour security, and baseball courts. Conveniently located close to shopping, public transit, parks, and everyday essentials. An excellent opportunity for comfortable urban living. A must-see! (id:51382)
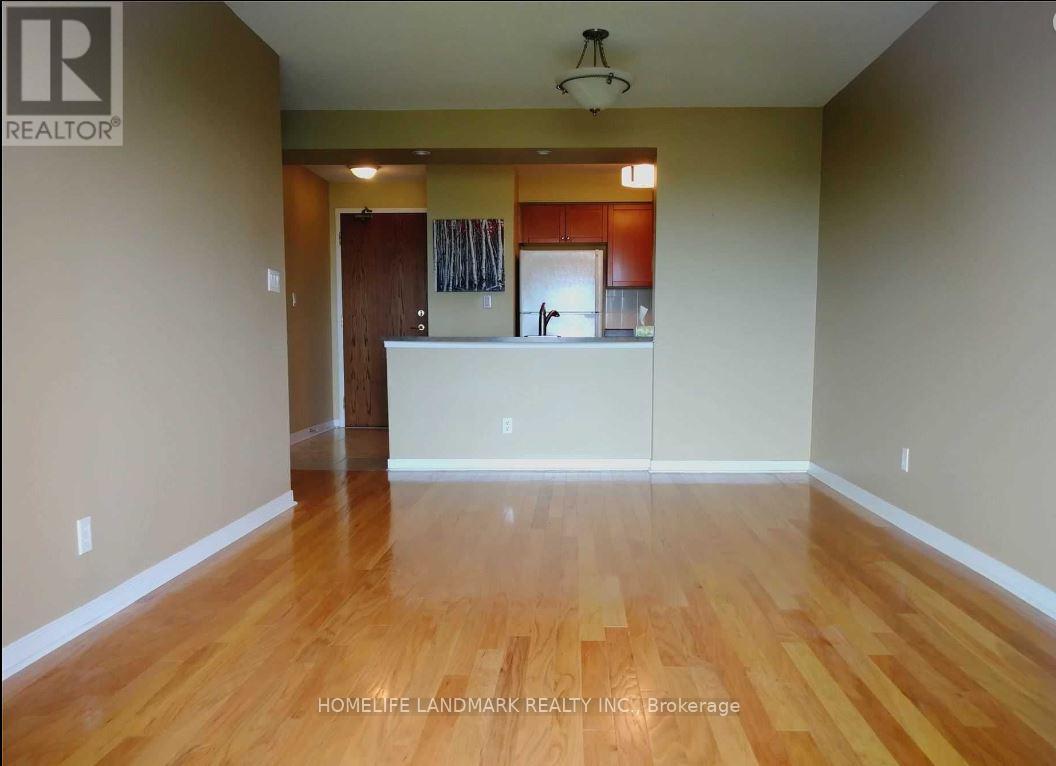
706 - 4879 Kimbermount Avenue
Mississauga, Ontario
Excellent Condition With Many Upgrades, Open Concept, One Br W/Southview Balcony Overlooking Dt &Lake . Good Sized Upgraded Kitchen With Breakfast Bar, Great Location! Close To Erin Mills Town Centre And Credit Valley Hospital. Across From Loblaws And Many Restaurants. Close To Major Highways 403, 401 And 407. Amenities Include: Gym, Indoor Pool, Billiards Room, Sauna, 24 Hr Concierge. One Parking And Locker Included. All utilities except for internet are included. (id:51382)
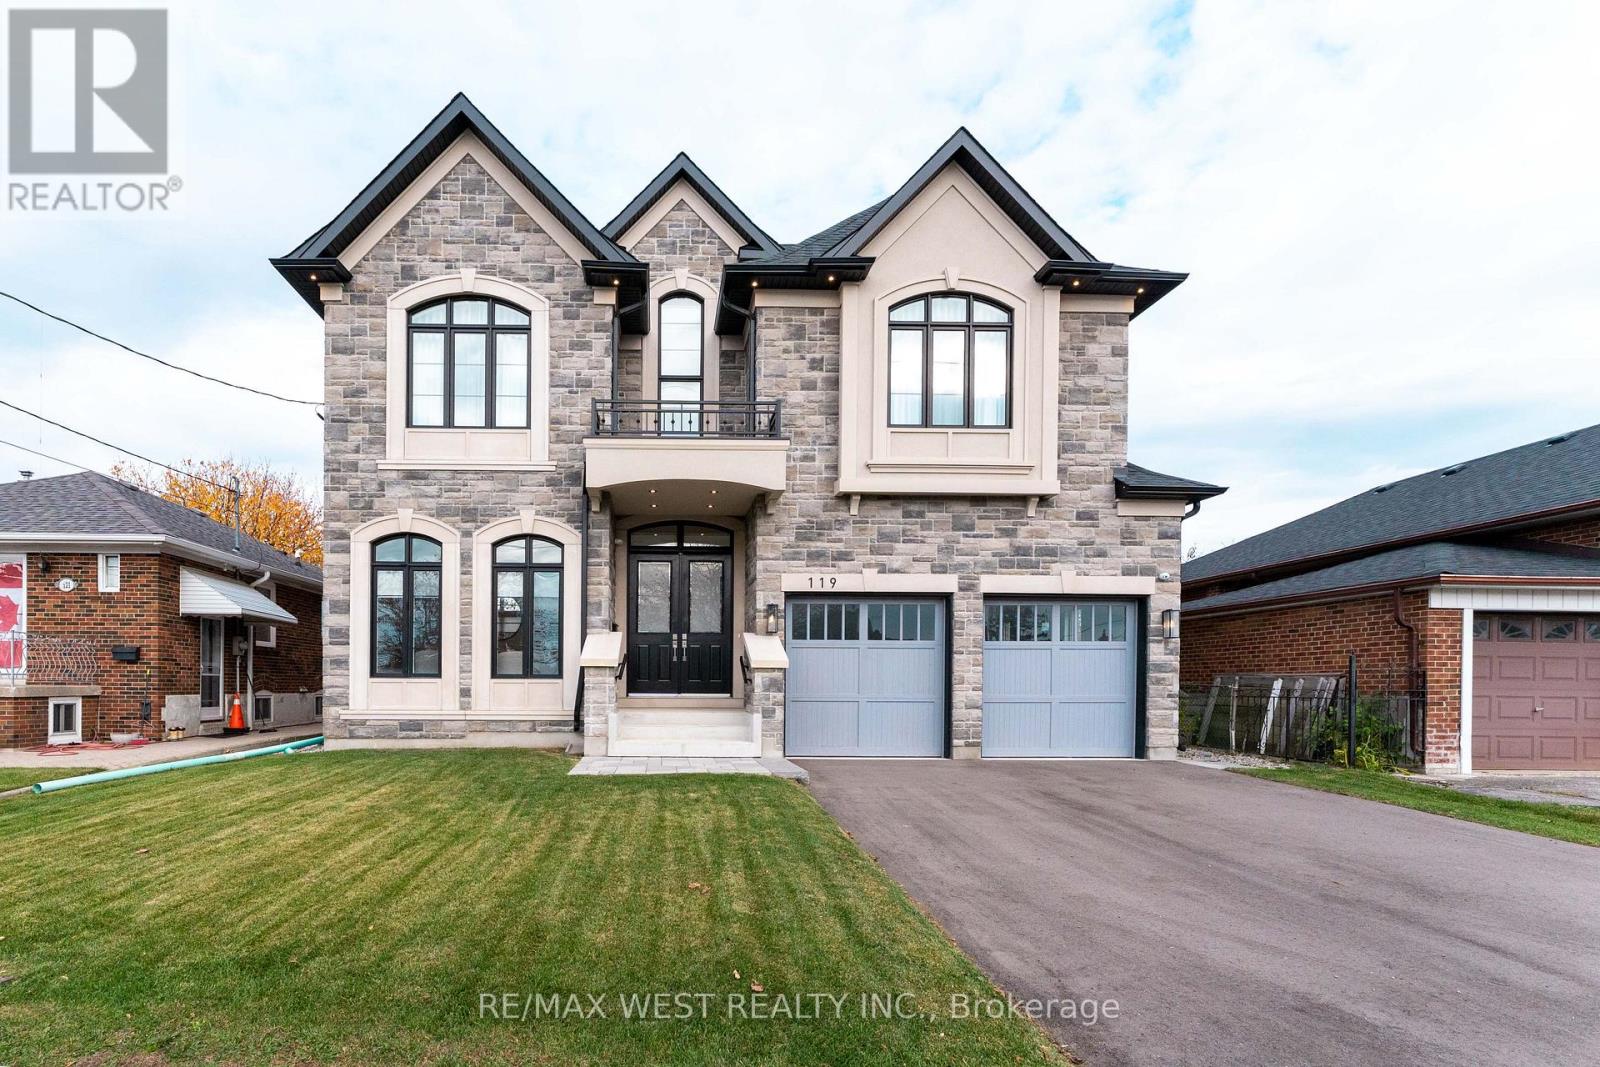
119 Jay Street
Toronto, Ontario
Exceptional detached home in the heart of the sought-after Maple Leaf community. Double-door entry welcomes you into a bright, thoughtfully designed interior showcasing extensive pot lighting and a dramatic skylight above the staircase. The main floor is built for both function and entertaining - a private office with French doors, a chef's kitchen with built-in oven, microwave, and gas stove, plus an eat-in area with backyard views and a butler's pantry connecting to a formal dining room. The kitchen flows seamlessly into a generous family room with fireplace and walk-out to the backyard. A side entrance leads to a dedicated laundry and mudroom with direct access to the double-car garage. Upstairs, four spacious bedrooms are thoughtfully laid out of every lifestyle. The primary bedroom retreat features a spa-inspired ensuite with soaker tub, separate shower stall, and double vanity. Bedrooms two and three share a Jack-and-Jill bath with double sinks. The fourth bedroom is complete with its own shower stall - ideal for guests or older children. Steps to parks,schools,shopping, Hospital, Highway 401, Highway 400 and transit. (id:51382)
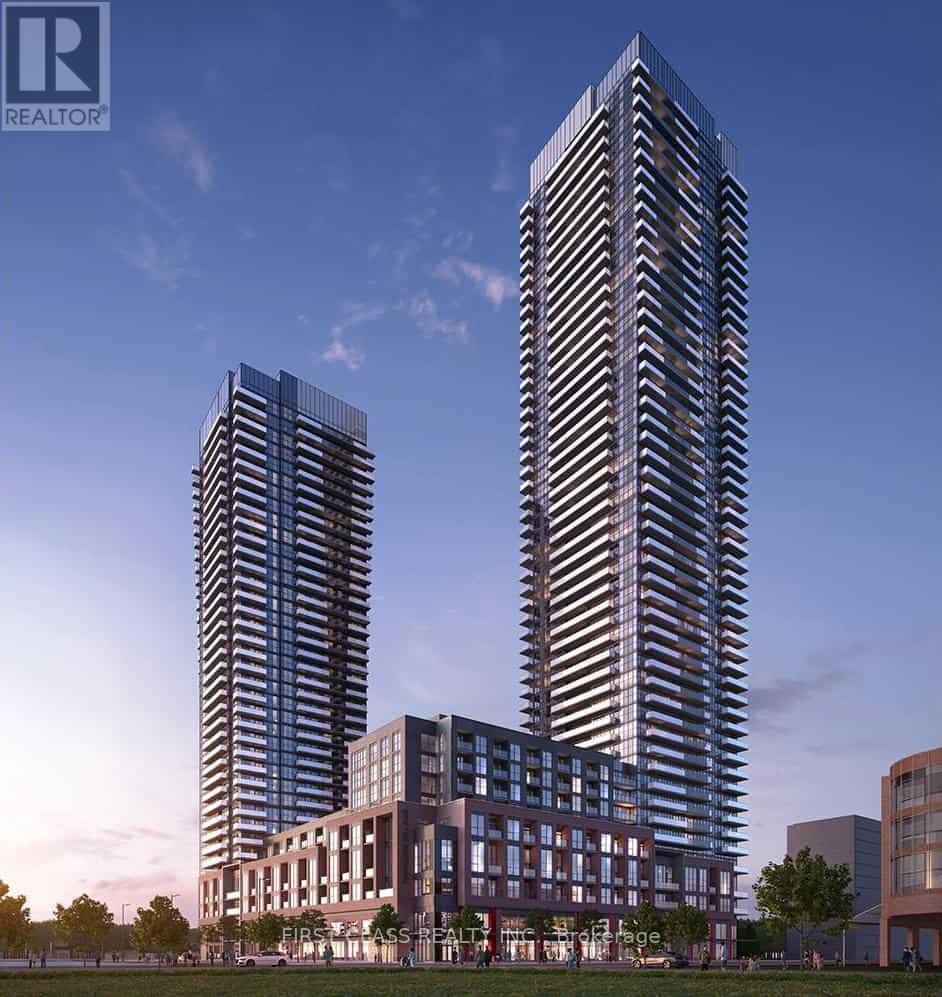
1804 - 4130 Parkside Village Drive
Mississauga, Ontario
This unit boasts laminate floors throughout, along with quartz counters and high end built-in stainless steel appliances in the kitchen. The highlight is the oversized balcony, offering a picturesque view of Square One. Just steps away from Square One, this apartment is ideal for both students and professionals.MUSE SEE! (id:51382)
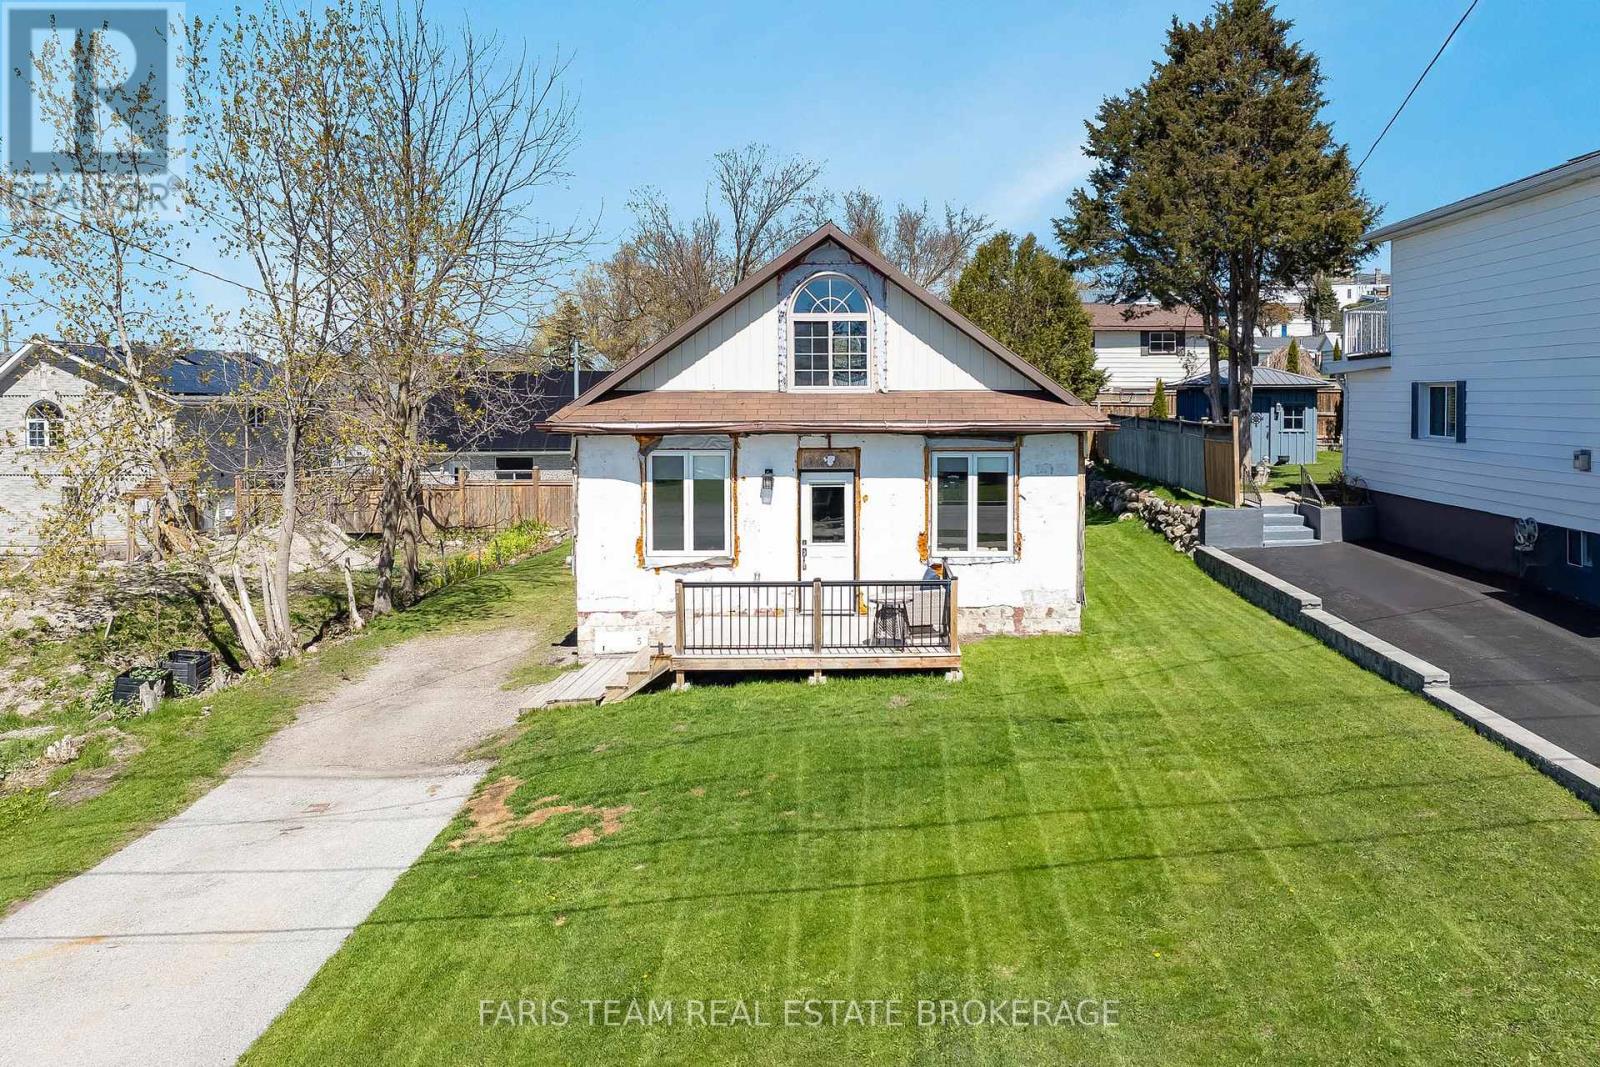
5 Scott Street
Penetanguishene, Ontario
Top 5 Reasons You Will Love This Home: 1) Wake up every morning to sweeping views over Penetang Harbour and Georgian Bay, then unwind each evening from the front porch where you'll have a front row seat to some of the area's most beautiful sunsets and ever-changing waterfront scenery 2) Major upgrades have already been completed for peace of mind, including an upgraded foundation with spray foam insulation, updated electrical, upgraded windows and doors, a durable metal roof, and an efficient multi-split heating system 3) The bright open concept layout makes the home feel larger than expected, while the upgraded kitchen, modern bathroom, and convenient stackable washer and dryer create a move-in ready space that's both functional and comfortable 4) The large rear yard offers plenty of room for entertaining, gardening, pets, or future outdoor projects, complete with a garden shed, lots of parking, and an easy opportunity to convert the home into a two-bedroom layout if needed 5) Located close to parks, the dog park, waterfront trails, splash pad, and local amenities, this property delivers an active lifestyle with low taxes and an easy-to-maintain setup that works perfectly as a year-round home, weekend retreat, or investment opportunity. 1,133 fin.sq.ft. *Please note some images have been virtually staged to show the potential of the home. (id:51382)
303 - 145 Clapperton Street N
Barrie, Ontario
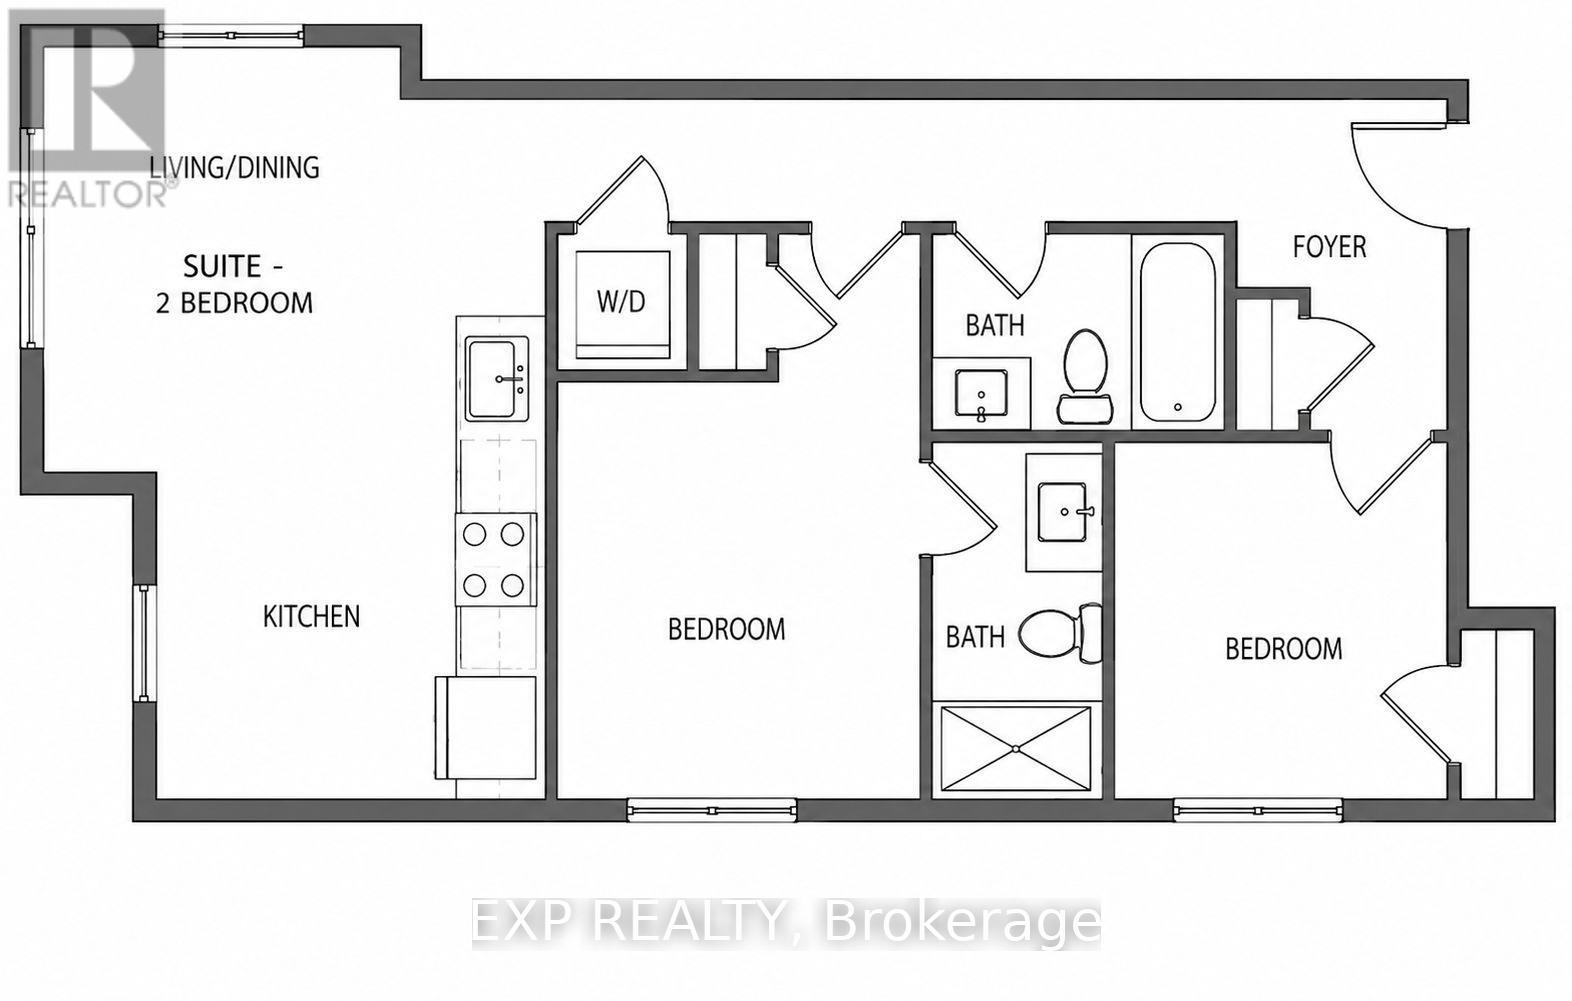
AVAILABLE IMMEDIATELY Brand-New Apartment - Never lived in, 2 Bedroom, 2 Bath, 2 Parking!. LIMITED TIME PROMO: 1 Month Free, 1 Year free parking & 1 Year membership to OrangeTheory Fitness. A SMART home with stainless steal appliances. Clapperton Village is Barrie's only health and wellness-focused luxury residential community. This boutique residence is exclusive and the first phase of a master-planned community designed around connection, well-being, and quality of life. You will enjoy exclusive access to private, tenant-only amenities including a complimentary coffee and espresso lounge, co-working space, fitness and yoga room, games lounge, and dedicated social gathering areas designed to support productivity, wellness, and community connection. High Ceilings, BIG Windows, Premium Finishes, Keyless Entry, 24-hour security surveillance. Thoughtfully designed with modern finishes, energy-efficient, sustainability-focused construction, and smart-home technology with moods and routines built in, including a smart TV on a wall mount. Clapperton Village delivers a living experience that stands apart from traditional rental communities. Located just steps from Downtown Barrie, Lake Simcoe's waterfront, trails, restaurants, cafes, and GO Transit, residents enjoy the perfect balance of convenience, nature, and community. Created for those who value wellness, connection, and a higher standard of living. As Clapperton Village continues to grow, the next phase (SPRING/SUMMER) will introduce an expanded collection of resident-exclusive amenities, including a Nordic-inspired wellness spa vibe featuring a sauna, hot tub, cold plunge and recovery spaces, outdoor BBQ and gathering areas, professionally designed biophilic landscapes, EV charging stations, co-working hubs, cafe-style lounges, DOG-friendly amenities, kid park, bicycle storage, and additional community-focused spaces designed to promote an active and connected lifestyle. (id:51382)
75 - 369 Essa Road
Barrie, Ontario
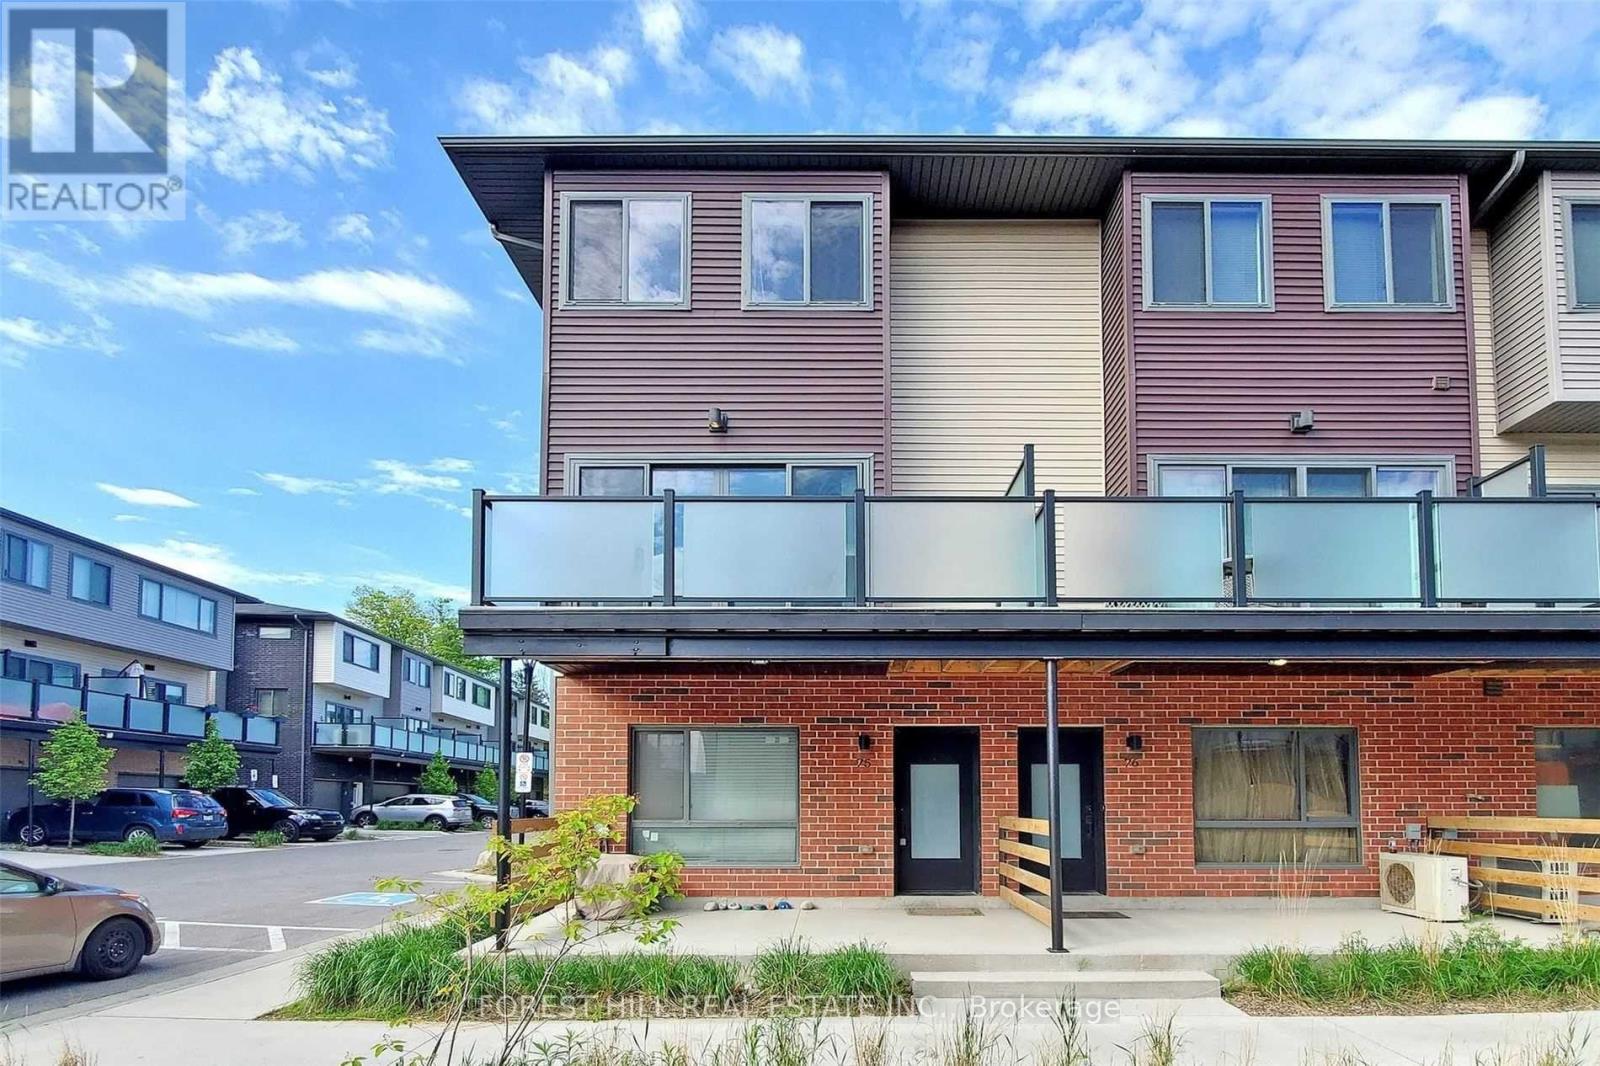
End Unit Town Home With Large Tandem 2 Car Garage. Open Concept Main Floor With Upgraded Kitchen. Walk Out To A Large Balcony! Master Bedroom With Ensuite Bath. Close To Go Station, Hwy 400, Downtown Barrie, Lake Simcoe, Schools And More. (id:51382)
124 Casabel Drive
Vaughan, Ontario
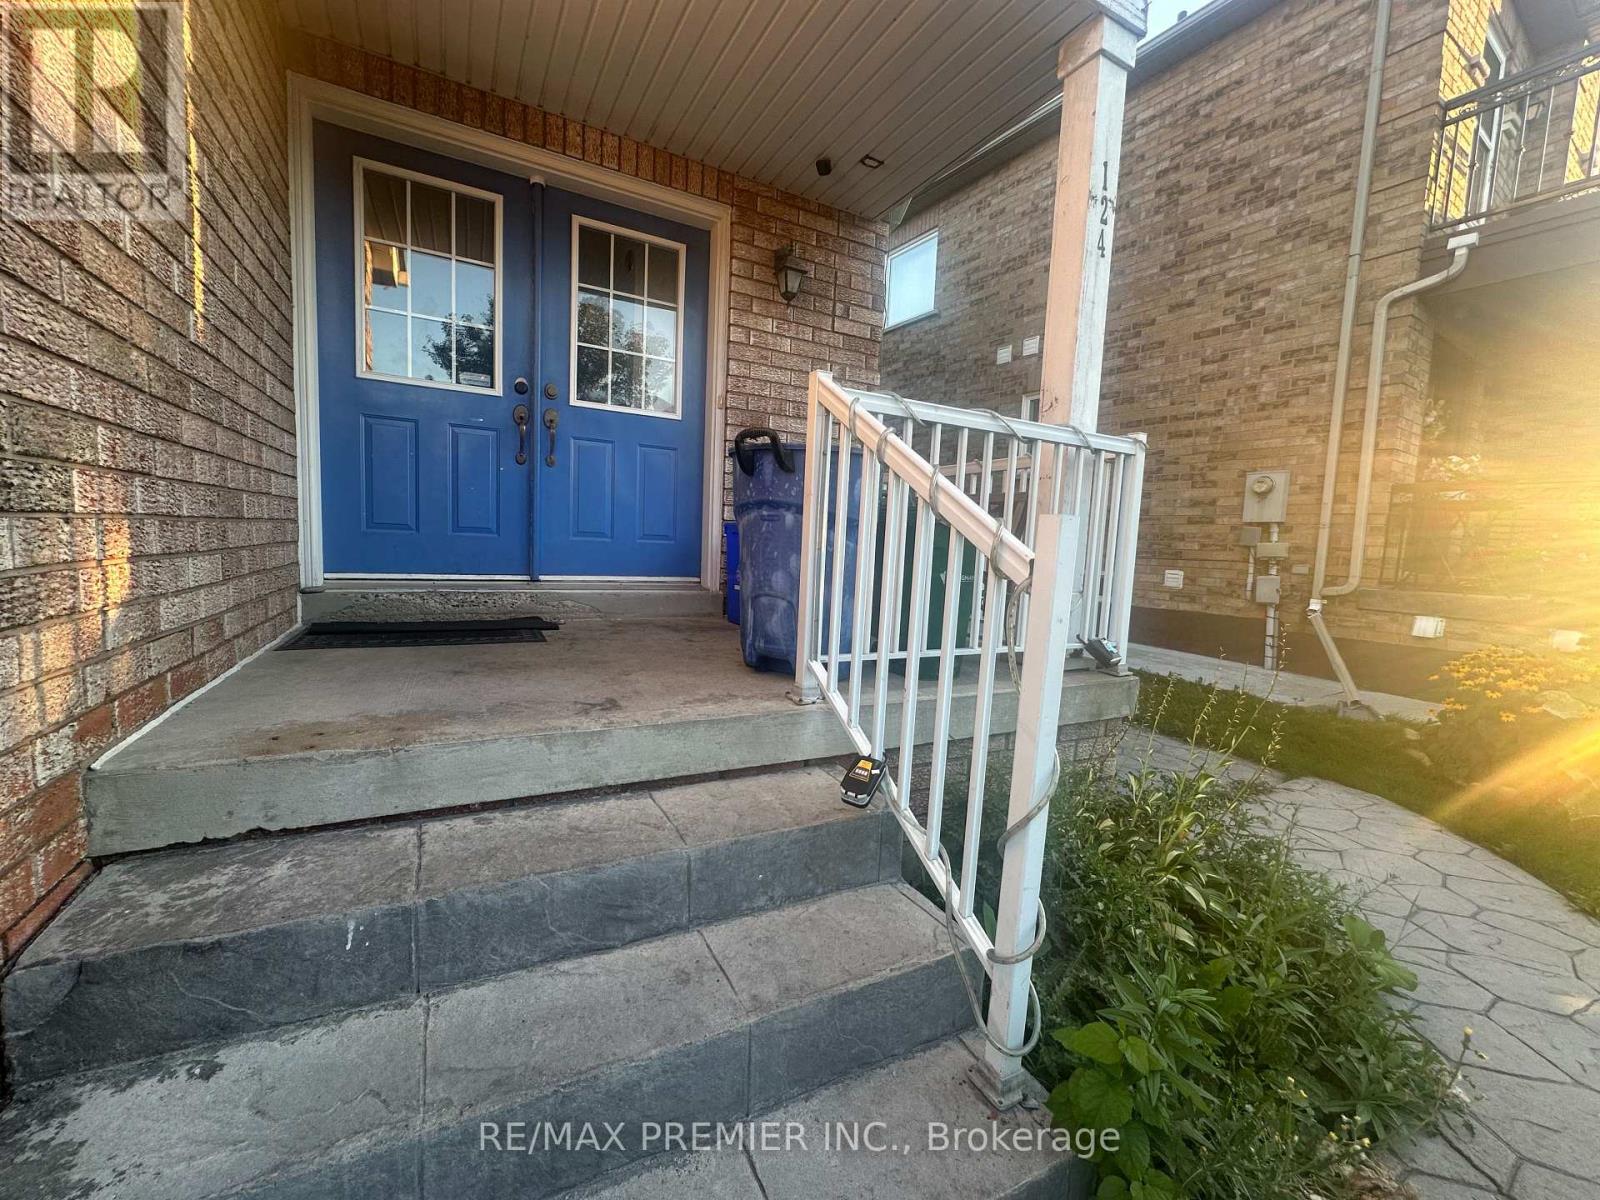
Steps to Vaughan Mills, Highway 400, transit, and all amenities - this sun filled and spacious 4 bedroom + 3 bathroom home ticks all boxes! Newly renovated and painted. Massive primary bedroom includes a walk-in closet and gorgeous ensuite bathroom with separate soaker tub and stand-up shower. Family sized eat-in kitchen features quartz countertops, a backsplash, and walk-out to fenced backyard. 3 parking spots including the garage. Front load ensuite laundry. Main floor powder room. Upper level balcony. Closets and windows galore. Pet friendly, central vacuum. (id:51382)
SE-701 - 9199 Yonge Street
Richmond Hill, Ontario
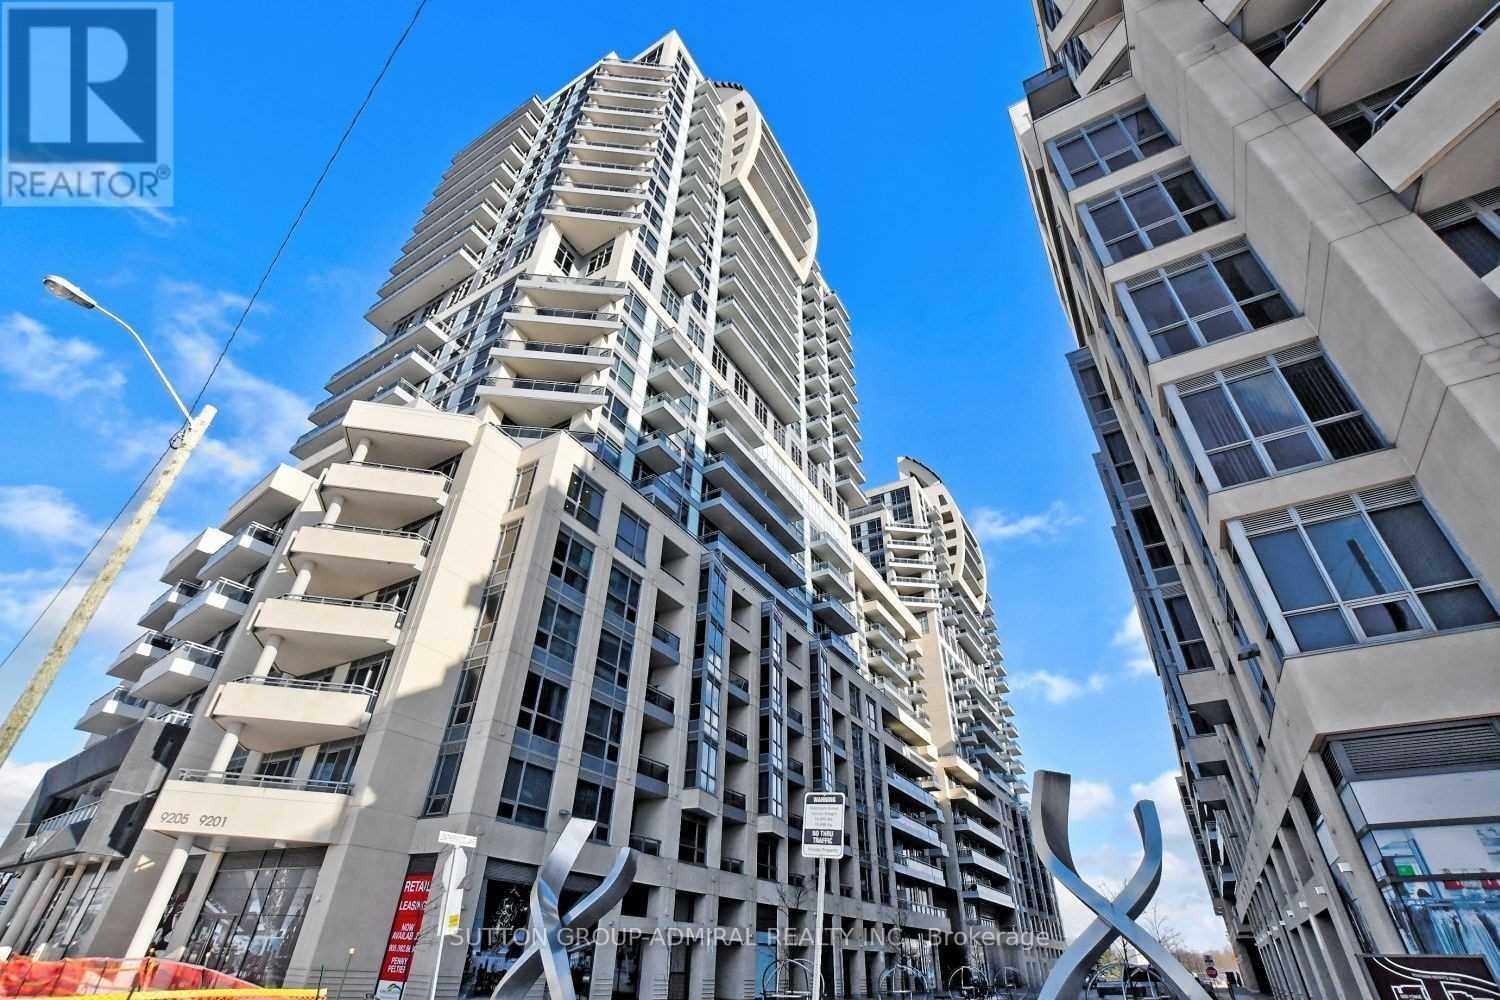
Beverly Hill Condos On Yonge; Ideal Condition with 678 Sf 1+Large Den + 425 Sf Massive Terrace W/Breath Taking Clear View; 9' Ceiling; Granite Counters; Stainless Steel Appliances; Engineered Hardwood Fls & More; Steps To Hillcrest Mall, Restaurants On Yonge, Good Schools, Parks, Public Transit; Minutes Away From Hwy 7/407/404; Million $$ Club W/Indoor & Outdoor Pool, Bbq Allowed, Movie Theatre ,Bar Area, Fitness&Yoga Center; 24Hrs Concierge, Luxury Resort Like Living! Affordable Lease With All Included Except Hydro Which Is About $35-$45 average per month. (id:51382)
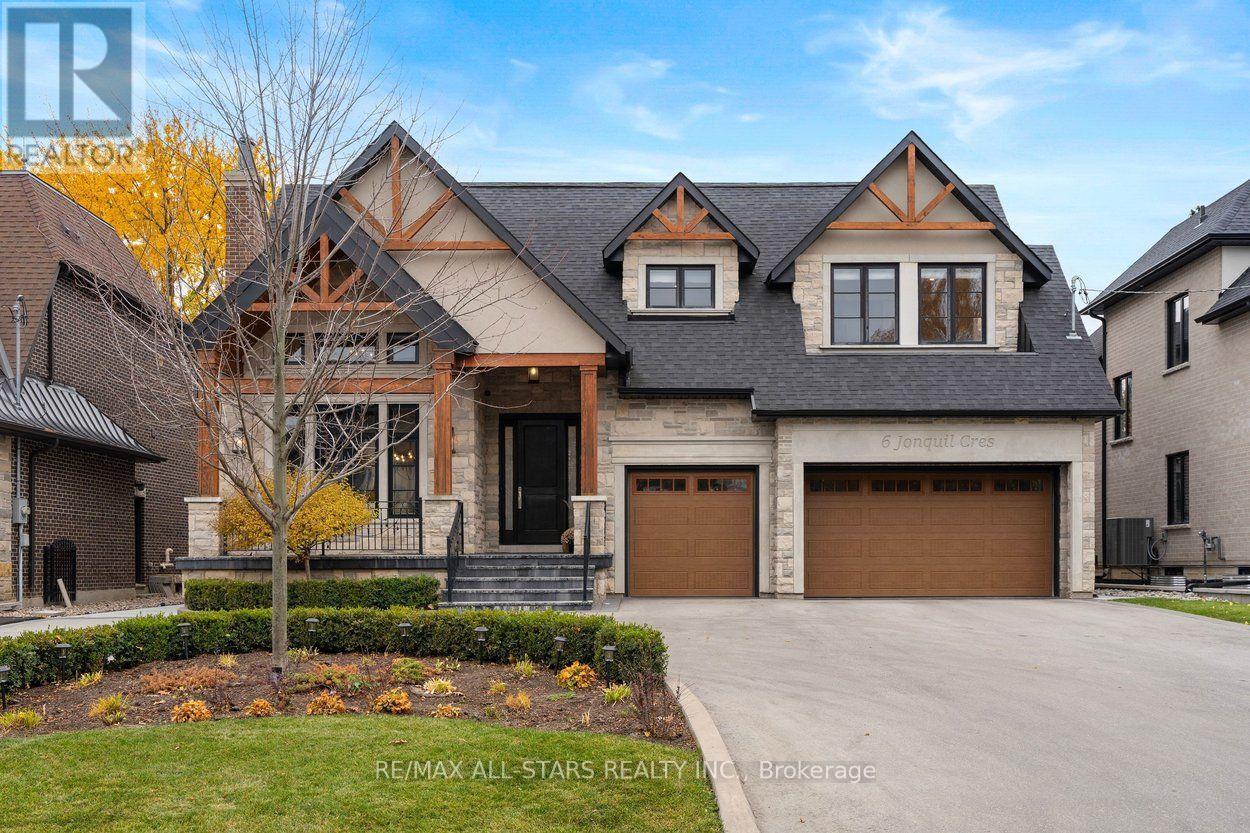
6 Jonquil Crescent
Markham, Ontario
Welcome to 6 Jonquil Cres. - an exceptional custom luxury residence in prestigious Bullock, one of Markham's most sought-after and established neighbourhoods. Situated on an impressive 65.58 x 192 ft lot, this fully upgraded home offers over 7,000 sq.ft. of perfectly blended elegant living space and exceptional entertaining space. Very few homes compares. Featuring 10' ceilings on the main floor, 9' ceilings on the second floor & basement and numerous upgrades including hardwood flooring throughout, chef-inspired kitchen, pot lights, whole home speakers, crown molding and more. The thoughtfully designed main residence offers 5 full bedrooms, including a convenient main-floor bedroom, perfect for extended families, and 7 bathrooms. The professionally finished walk-up basement features heated floors throughout, a separate gym/bedroom, an additional bedroom/nanny suite with 3-piece bathroom, sauna, home theatre area and outstanding additional living space. Car enthusiasts will appreciate the 3-car garage complete with garage lifts, while the circular driveway provides impressive curb appeal and ample parking. The spectacular backyard is a private resort-like retreat featuring a new in-ground pool, extensive hardscaping and landscaping, gas fire pit, BBQ gas lines, landscape lighting & a large deck with glass railings and a motorized awning. Completing this remarkable property is an approximately 1,000 sq. ft. year-round cabana/pool house featuring three full-width sliding doors, a large kitchen, 3-piece bath, living area with gas fireplace, and an open-concept entertaining space. You will wish it was summer already! Ideally located close to historic Main Street Markham, parks, shopping, restaurants and transit, with access to highly regarded local schools. A rare opportunity to enjoy luxurious family living and resort-style entertaining in the heart of Markham. A remarkable property where luxury extends well beyond the walls of the home! (id:51382)
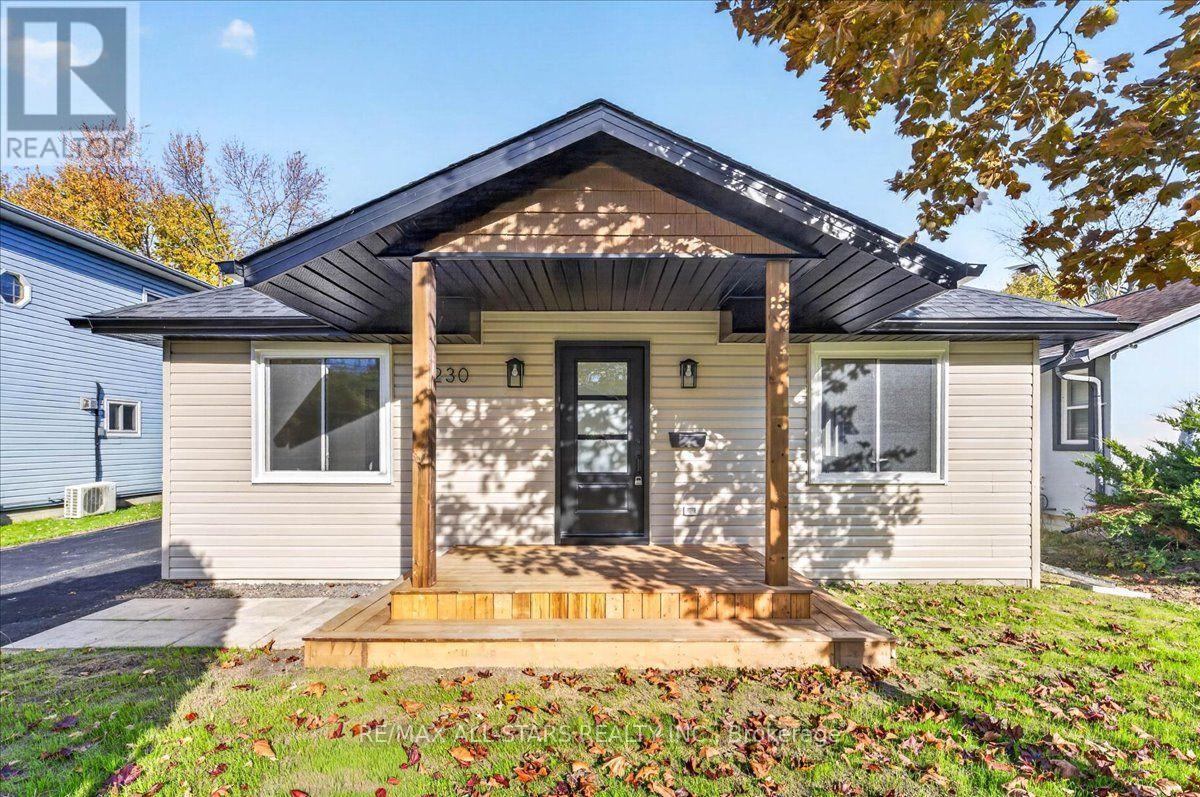
230 Bayview Avenue
Georgina, Ontario
Completely Reimagined from the Foundation Up - New-Home Performance & Contemporary Luxury in an Established Setting. Virtually Staged & Move-In Ready. This home has been thoughtfully and comprehensively renovated from the ground up, delivering the efficiency, systems reliability, and refined finishes of new construction while retaining the character and location of a well-situated established property. Every major system has been upgraded: structural work, mechanicals, electrical, building envelope, and interiors - you can move in immediately with confidence and virtually nothing left to address. Inside, you'll find a fully modernized living environment with contemporary finishes throughout. The result is a clean, efficient, low-maintenance home that feels brand new while sitting on a desirable street close to schools, parks, and public transportation. Just steps from a waterfront park, the property also offers everyday access to outdoor living, all with a minimal annual association fee. Rarely do you find a property that combines the peace of mind of a full renovation with the convenience of an established neighborhood. This is a true move-in-ready opportunity - an absolute gem for the buyer who wants quality, efficiency, and lifestyle without the work. (id:51382)

375 - 200 Silver Star Boulevard
Toronto, Ontario
Owner retiring! Great opportunity for an energetic entrepreneur to take over a viable business that has been operating for over 15 years. Equpipments are set up to make Wood/Aluminium cabinets and Corian countertops. New owner can either enter into a new lease or purchase the property. (id:51382)
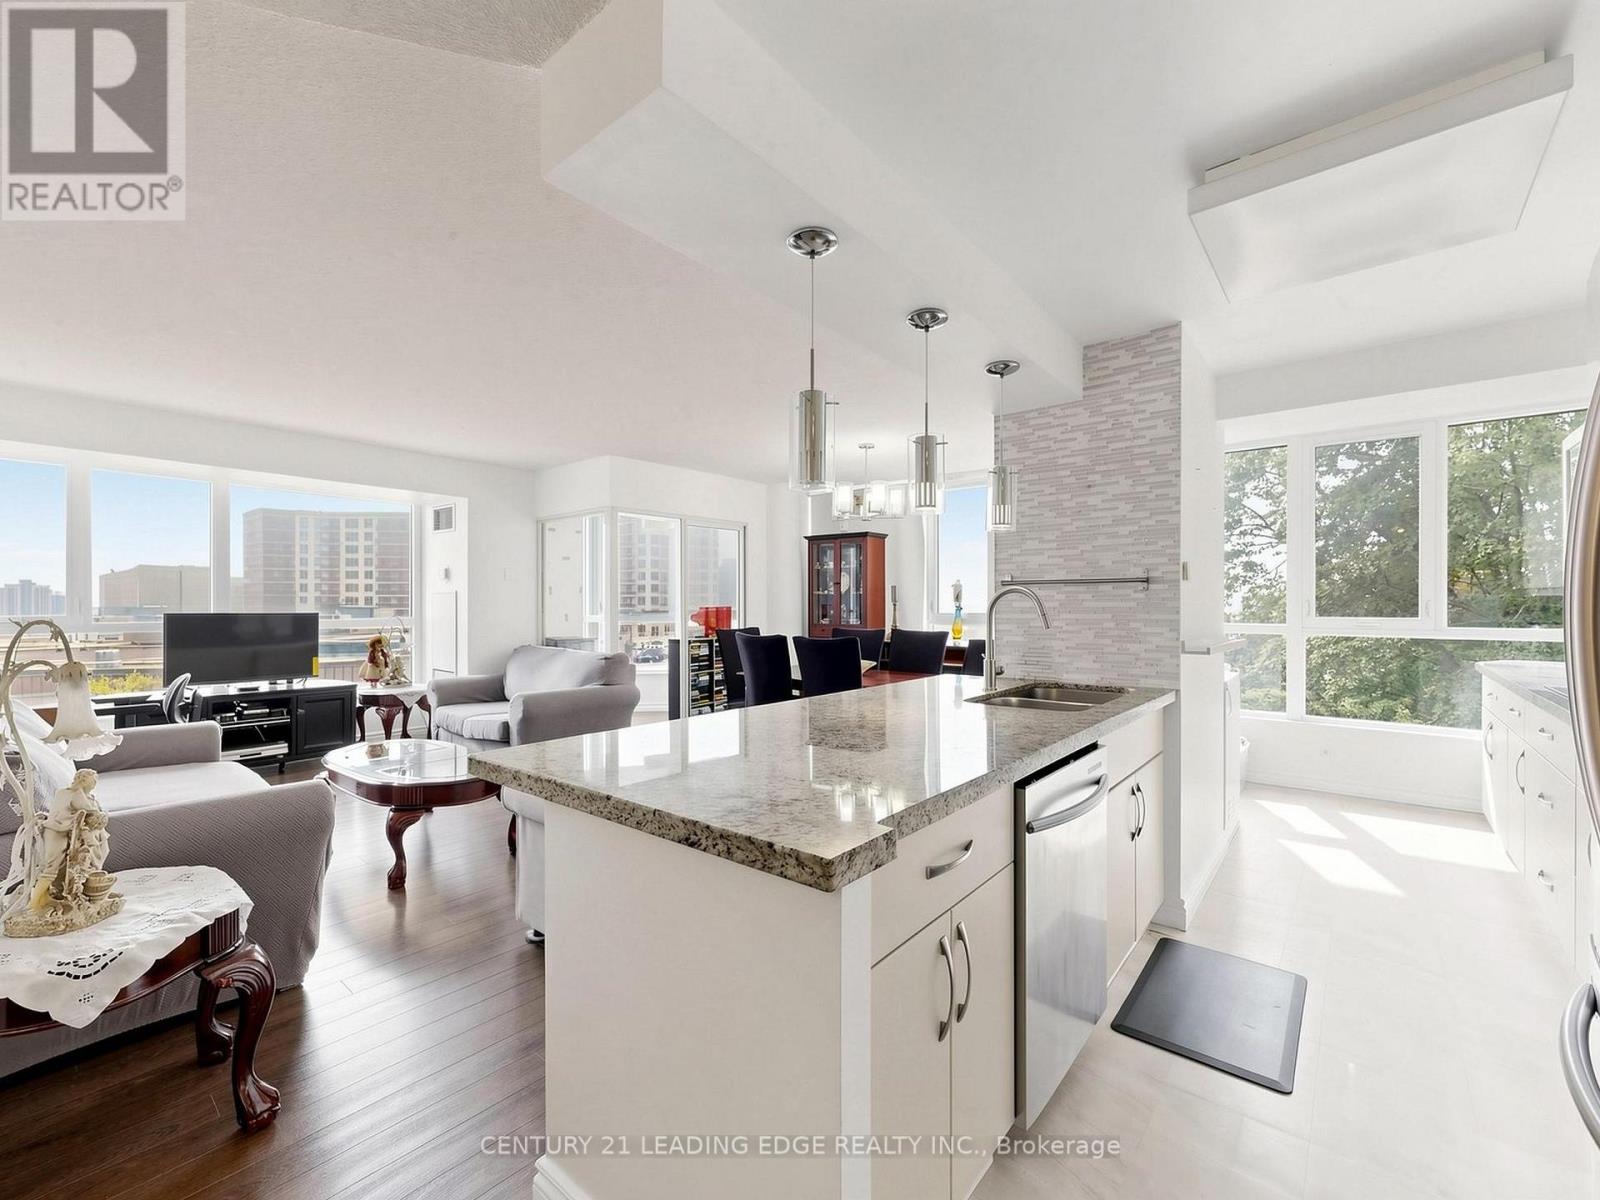
204 - 3231 Eglinton Avenue E
Toronto, Ontario
Welcome to this bright and spacious 2 + 1 bedroom end unit at Guildwood Terrace. The suite features a split layout with two full bathrooms, offering 1,215 square feet of modern living space which incorporates open-concept kitchen, living, and dining, and a separate solarium that can be utilized as a home office, music studio, reading nook or den. The generously sized renovated kitchen boasts a large center island, granite counter tops, built-in stainless appliances, and plenty of cupboards space! The generously sized primary bedroom is designed to accommodate a king-size bed and includes a four-piece ensuite bathroom with his and hers closets. A second bedroom include a double closet from floor to ceilings. All the windows have been replaced in 2024. Building amenities consist of a 24-hour concierge and security, on-site property management, an indoor pool, fitness center, saunas, a squash/basketball court, a library, a renovated party room, BBQ areas, a children's playground, and an outdoor tennis court. An active social committee contributes to the community atmosphere. Don't miss this great opportunity at a great value. The location offers easy access to TTC routes and is situated near schools, shopping, dining, parks and so much more! (id:51382)