
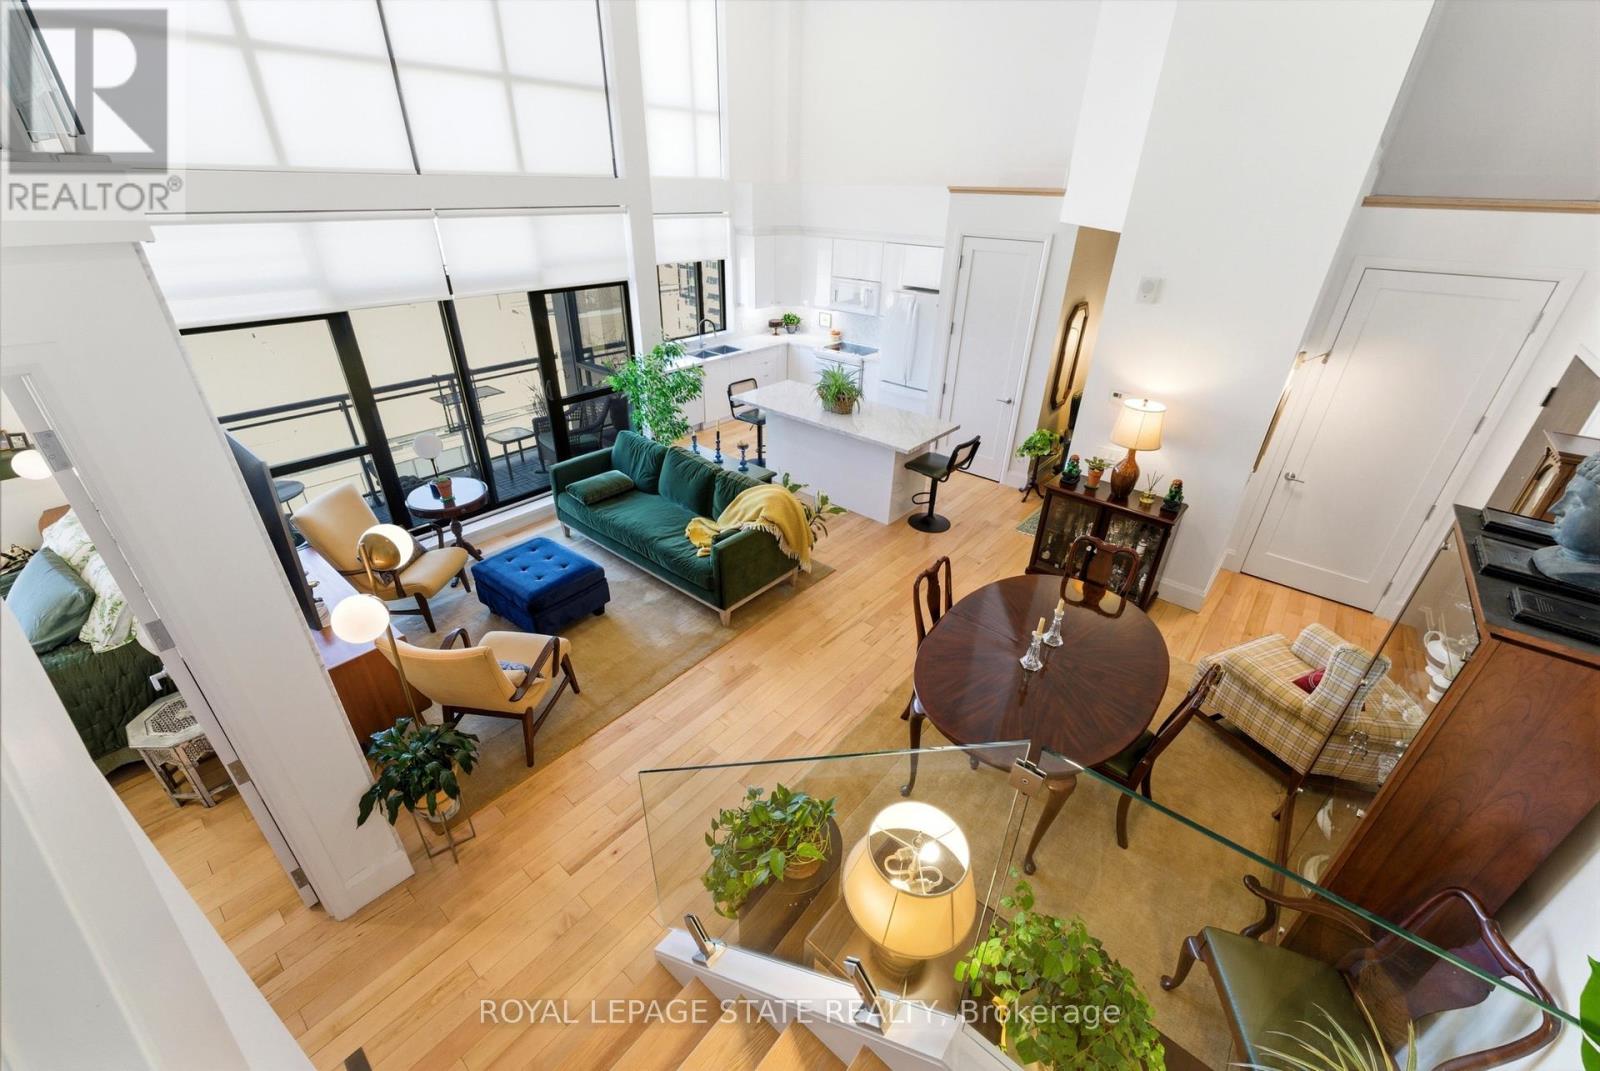
Ph4 - 112 King Street E
Hamilton, Ontario
Welcome to one of Hamilton's most exceptional penthouses, set atop a highly sought-after building in the vibrant Beasley community. This rare 2-bedroom suite pairs elevated design with sweeping west-facing city views, capturing stunning sunsets and bathing the space in warm, golden light each evening. Thoughtfully upgraded throughout, the open-concept living and dining area showcases refined finishes, including Carrara marble countertops and accents, paired with elegant blond maple hardwood floors. The kitchen is stylish and functional, seamlessly integrated into the living space, perfect for everyday living and effortless entertaining. Two well-proportioned bedrooms provide versatility for a serene primary retreat, guest accommodation, or a sophisticated home office, with the primary featuring a walk-in closet. Additional conveniences include in-suite laundry, central air conditioning, and a dedicated parking space. Currently home to a local Hamilton artist, the suite carries a subtle creative energy that complements its modern, polished aesthetic. Just steps to shops, restaurants, transit, and downtown amenities, with easy access to major routes, this is a rare opportunity to own a standout penthouse in one of the city's most desirable buildings. (id:51382)
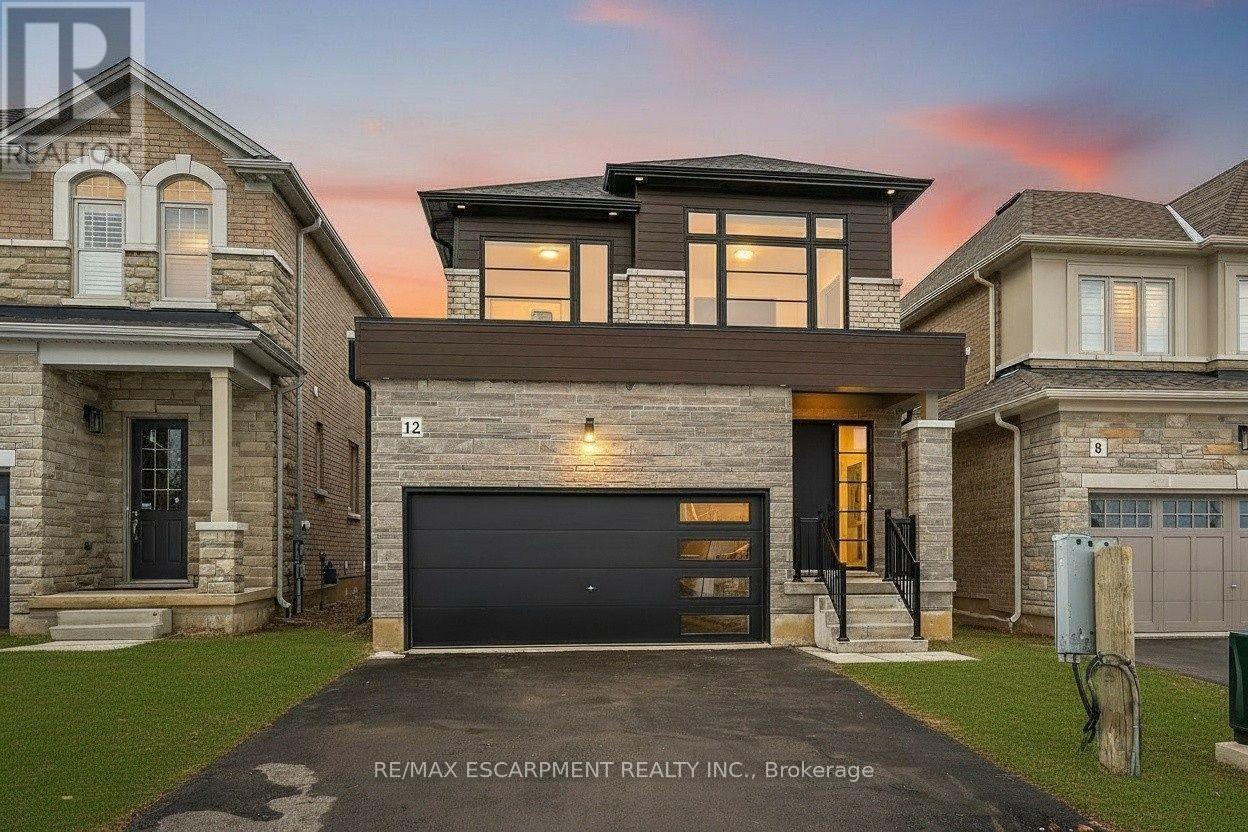
12 Shady Oaks Trail
Hamilton, Ontario
Your Dream Home Awaits at Eden Park! Here's your exclusive opportunity to become part of Eden Park a vibrant new community by a celebrated award-winning builder. Ideally situated on Hamilton's sought-after West Mountain, this beautiful neighborhood is just steps from scenic parks, excellent schools, walking trails, a community rec. centre and parks, and offers easy highway access for commuters. This brand new 3 bedroom 1,834 sq. ft. luxury home sits on a premium 32 ft. x 98 ft. lot and showcases signature craftsmanship. Inside, you'll find a bright and open-concept layout, professionally finished to perfection. Here's the fun part - enjoy $143,000 in upgraded features already included, along with a generous selection of other luxury options. Don't miss your chance to reside in the perfect home for your family in one of the Mountain's most desirable locations! (id:51382)
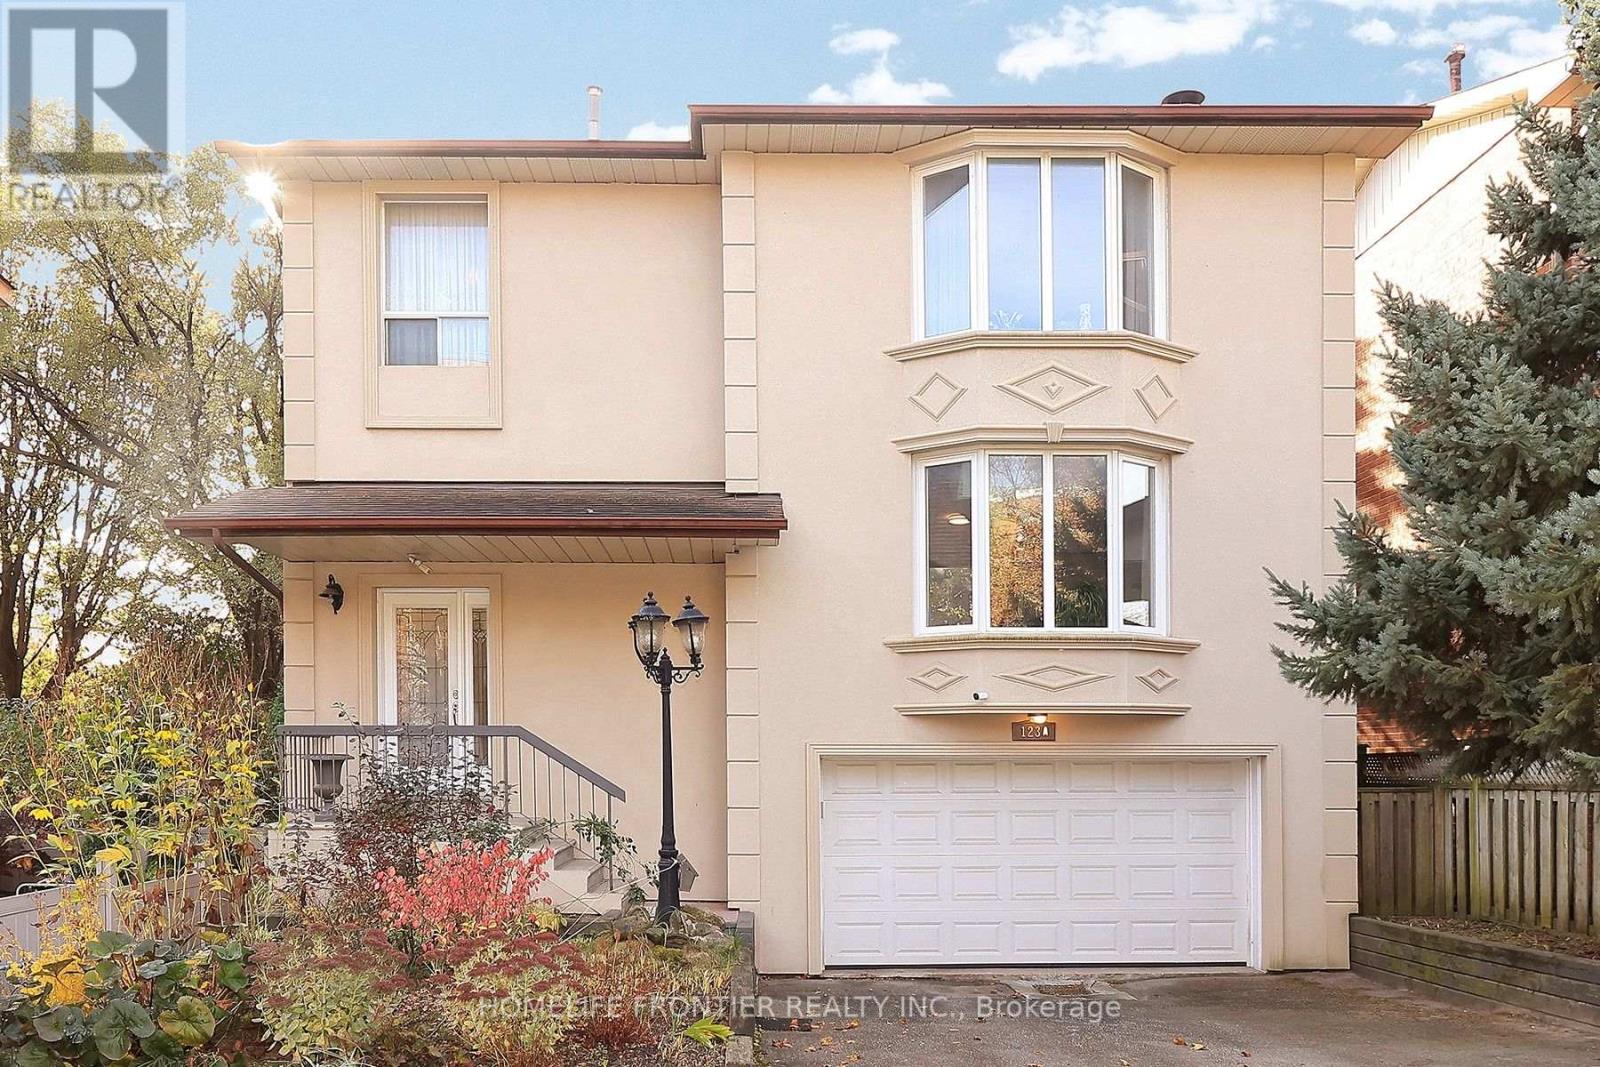
123a Cavell Avenue
Toronto, Ontario
A Rare Find In Mimico. Wide Lot Over 40ft in Width. Detached 2 Storey Home With Spacious 3Bedroom 3 Washroom And Double Car Garage. Finished Walk Out Basement. 2 Car Garage With Direct Entrance To Backyard. Large Drive Way Can Park 4 Cars. Recently Renovated Kitchen, Bathrooms. Walking Distance To TTC, GO Train, Shops And Restaurants. (id:51382)
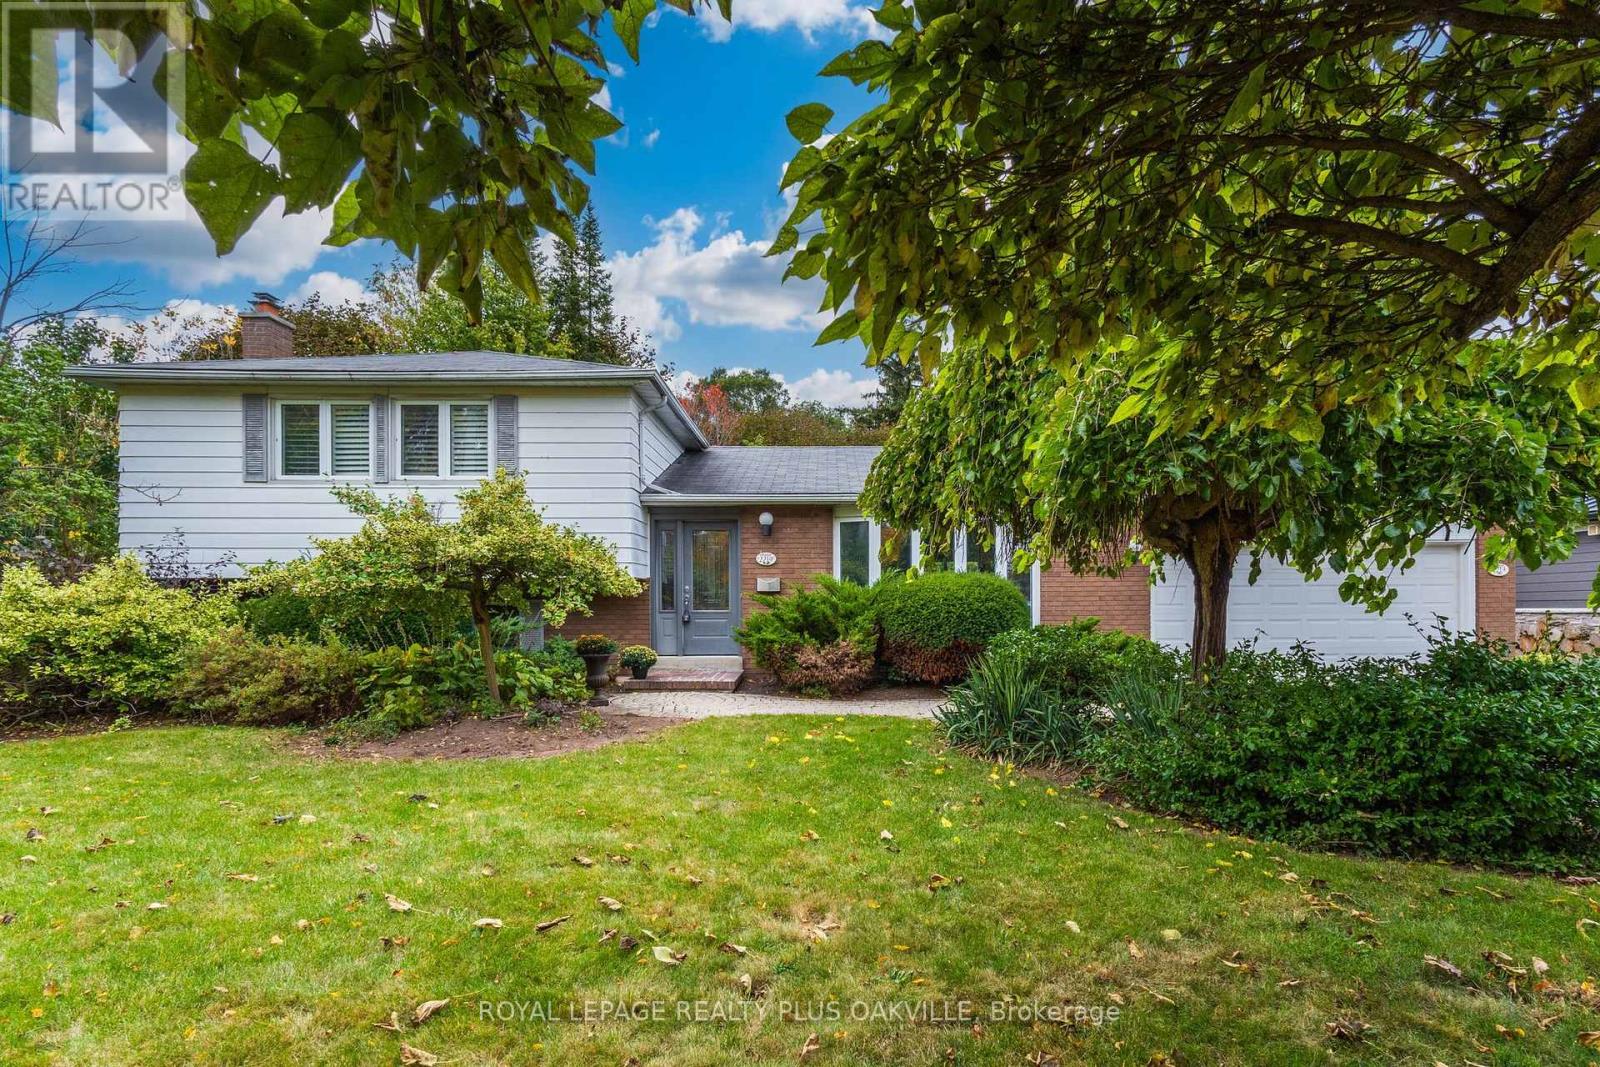
2219 Rebecca Street
Oakville, Ontario
Your opportunity to call SW Oakville home has arrived! A beautiful new home in one of Oakville's most sought-after neighbourhoods, known for towering trees & large mature lots. Fabulous curb appeal, immaculately maintained, 4 level split, 3 bed, 2 full bath home is nestled perfectly on stunning mature above-ave sized property. 1783 sf on the main, upper & family rm levels, + basemt, offers 2378 sf combined total living space, all thoughtfully laid out for function & lifestyle - designed for comfortable everyday living. Impressive 86 ft frontage and 150 ft depth, with 0.271 Acre, (larger than a regular 75 x 150 ft lot) a desirable home to live in today with area & privacy making it ideal lot for custom building or in future. Welcoming main floor, flooded with natural light featuring living room with large bay window, separate dining room with seamless walk-out to the back yard, and a kitchen with an awning window & warm neutral cabinetry. Lower level offers large family rm with huge above grade windows & a cozy gas fireplace, an office, with built in cabinetry, a full bath & convenient walk-out access to back yard. Upper level features 3 good-size beds, a spacious full 4 pc bath with tub plus a large linen closet in the upper hallway. Basement includes laundry rm & a large open rec room, with multiple potential uses: play rm, extra bed, home gym, or more! A functional storage / workshop completes this level. Double gar, & double wide driveway with a total of parking for 6. The back yard with patio offers ultimate privacy in a breathtaking, tranquil space; a true Gardener's paradise to relax & enjoy! Short walk to Bronte Village, Harbour and Marina, parks, top-rated schools, QEP Community Ctr, Coronation Pk, with easy access to GO Train and QEW. Whether you're buying your first home, upsizing for more space, downsizing from a larger home, or plan to build a custom home, this offers an exceptional opportunity to invest & build equity in highly desirable location! (id:51382)
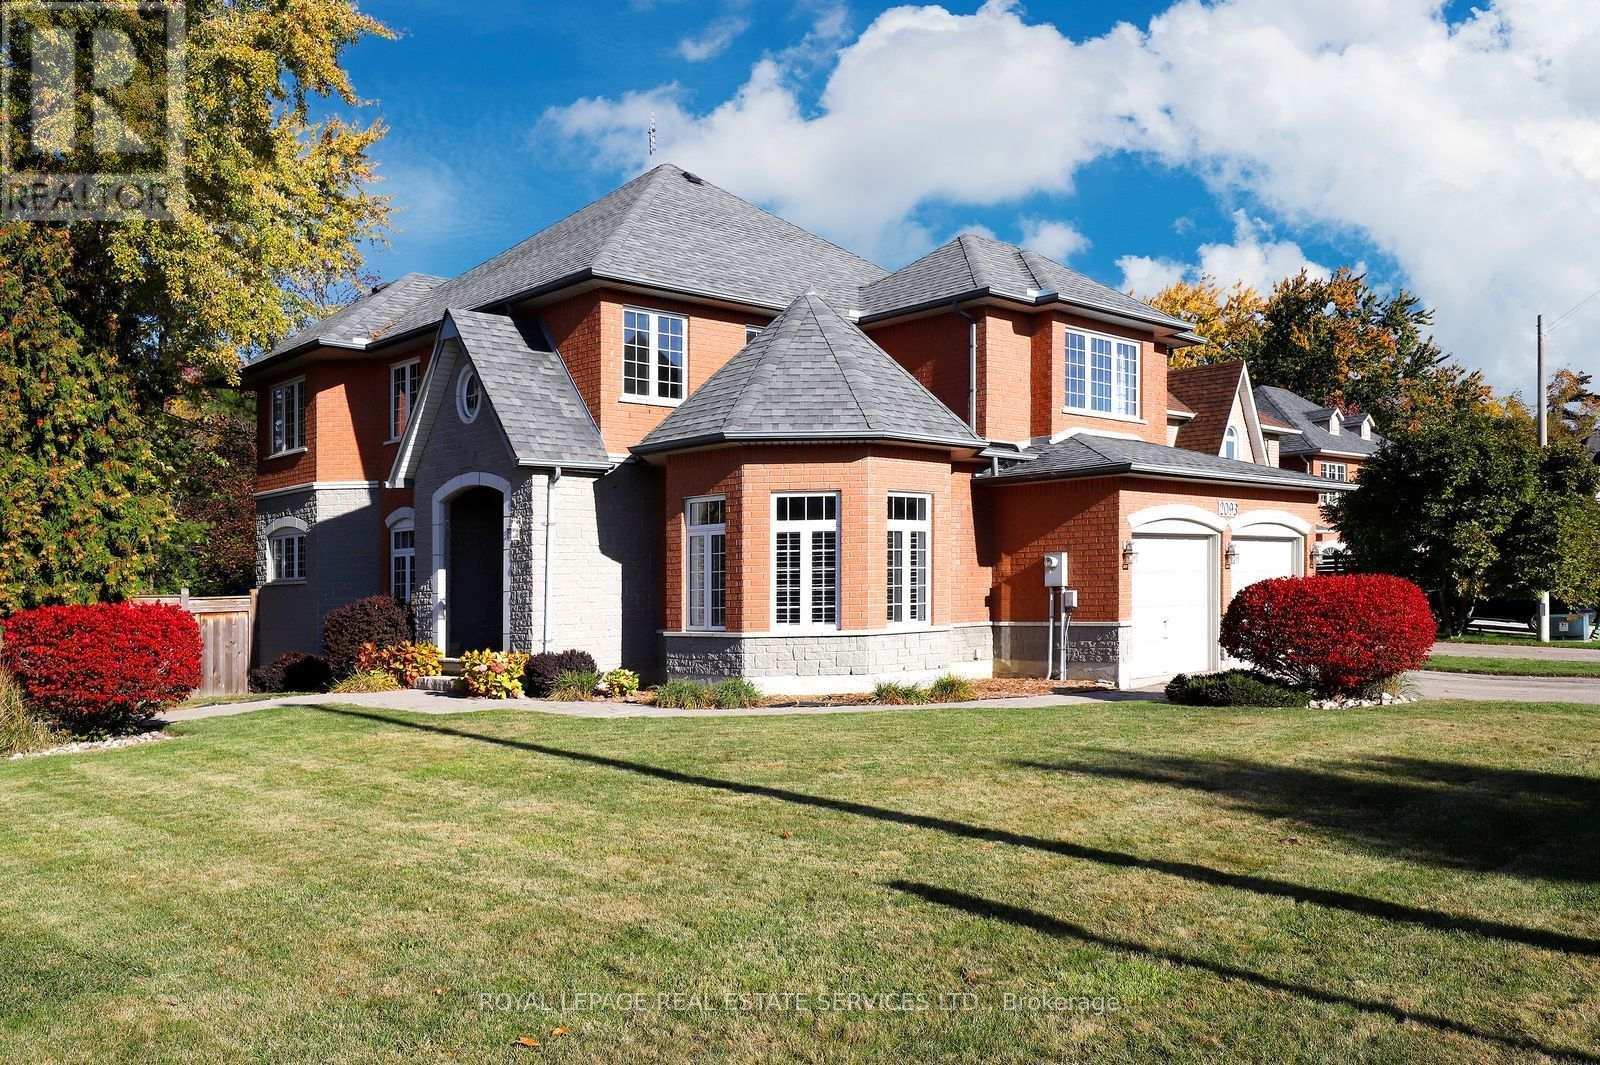
2093 Summerwood Court
Mississauga, Ontario
Quality built by Delpark Homes on a quiet court backing onto a small wooded park in the popular family neighborhood of Sheridan Homelands. Approx. 4,340 sq. ft. of beautifully finished living space. Gleaming hardwood floors throughout this carpet free home. The spacious and well designed layout features 9 ft ceilings, a gourmet kitchen and a spacious breakfast area open to the inviting family room. The large foyer, separate and formal living and dining rooms, convenient laundry room and 2 piece powder room complete the main floor. Upstairs are 4 very spacious bedrooms and 2 luxurious baths. The basement area has been fully developed with a huge rec room with built-in wood shelving units, recessed lighting, above grade windows and a raised laminate floor. There is also a convenient office area, also with a raised wood laminate floor. Beyond the ample storage space throughout the home, there is a huge storage room plus a 16' x 8' mechanical room for even more storage.Built in 1998, this is an all brick & stone home with a poured concrete foundation, 200 amp electrical service, sound insulation between floors & extra wide stairs to the basement. There is also a 3 filter whole house water filtration system plus many more custom details throughout this high quality home. Sheridan Homelands is a much sought after upscale neighborhood of beautiful homes, excellent schools, parks, wooded walking trails, a community pool, tennis courts & playgrounds. The nearest bus stop is a 4 minute walk away and local shops & restaurants are also within easy reach. The QEW, Hwy 403 and Clarkson GO Station, with a 20 minute express service to Union Station, are all within a few minutes drive.Please note some photographs have been virtually staged. (id:51382)
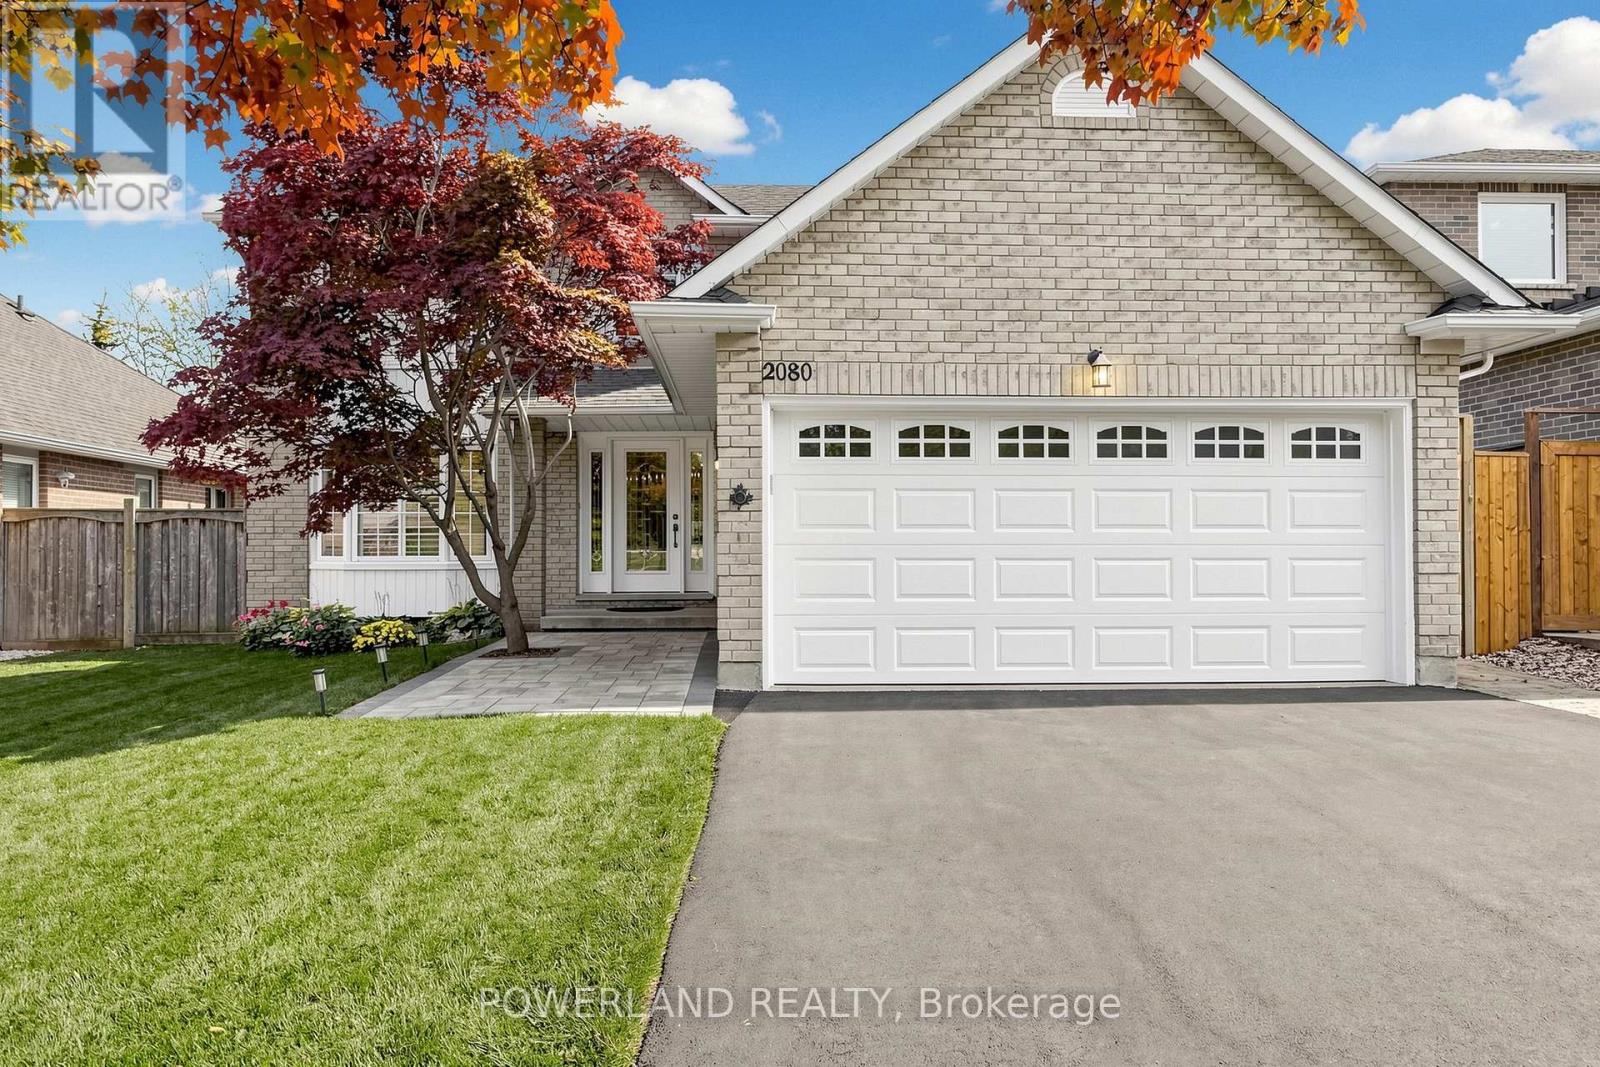
2080 Pelee Boulevard
Oakville, Ontario
Nestled on a quiet, family-friendly street in the heart of River Oaks, one of Oakville's most sought-after and mature community. **Beautiful Japanese maple tree welcomes you home everyday! Fantastic sun-filled 4+1 bedroom, 3.5 bath, well maintained detached home Offering over 3000 sqft of living space w/large, bright prime room & spacious bedrooms, elegant kitchen w/SS appliances, quartz counter, back splash and tons of storage. Carpet-free all throughout! Newer painted, hardwood stairwell, dish washer, roof, EV charger, etc. Brand new over the range Microwave. Finished walkout basement provides additional living space, and directly access to the pool. Enjoy your times w/Private fully fenced backyard Oasis boasts In ground salt water pool, surrounded by stone interlock/Rockery/gardens. Easy access to major highways, 2 rec centres, Oakville GO, plenty of great amenities, and stores, supermarkets. Close To Sheridan College, famous Holy Trinity H.S., White Oaks HS & Elementary Schools. You'll LOVE this home! (id:51382)
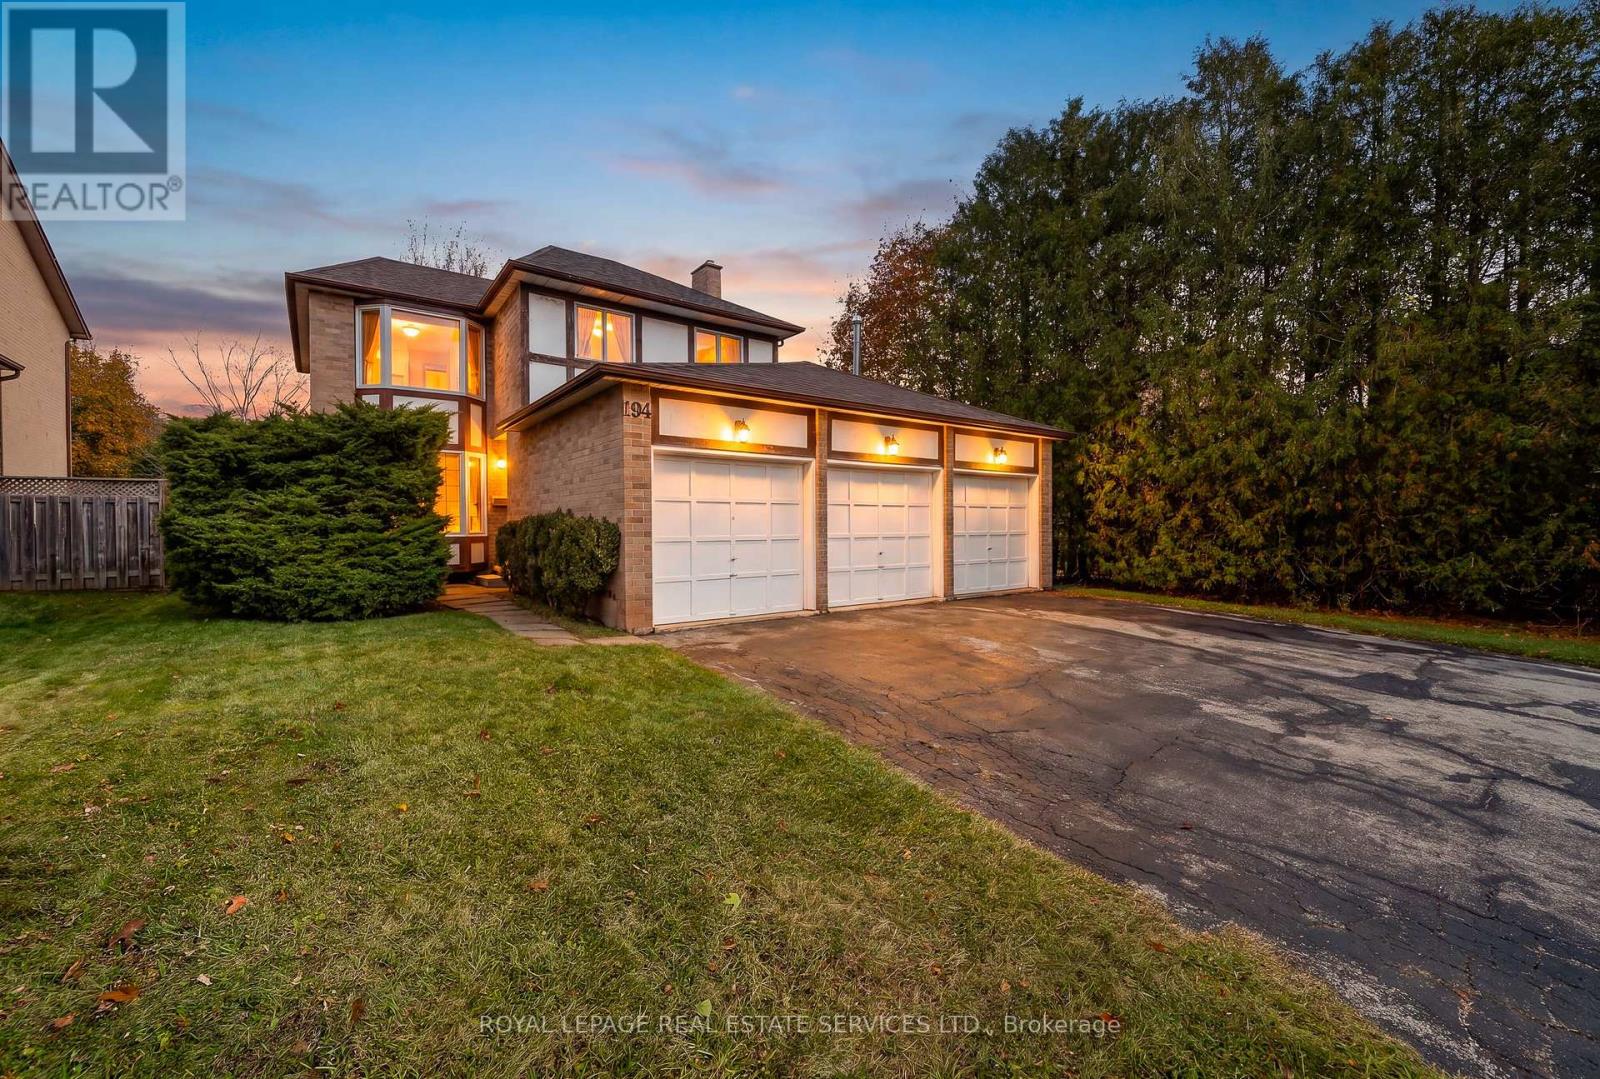
194 Ryerson Road
Oakville, Ontario
A RARE FIND IN COLLEGE PARK! If you know College Park, you know it isn't often that you find a home with a 3-car garage, especially one with an additional garage door providing access to the backyard! Add a quiet, tree-lined street, a deep backyard and an excellent family location, and you have a super combination.This 3-bedroom home offers approximately 1,700 sq. ft. of comfortable living space, with 2 full bathrooms and 2 powder rooms. The main level features brand new Luxury Vinyl Wide Plank Flooring, while brand new carpeting has just been installed upstairs. Freshly painted on the first two levels.The Living and Dining Rooms both feature attractive bay windows. The sunken Family Room offers a floor-to-ceiling brick-faced fireplace, while the Kitchen and Breakfast Area open onto the irregular, approximately 133-foot-deep backyard. Enjoy an open view across neighbouring backyards rather than looking directly into other houses. A convenient main-floor powder room completes this level. Upstairs, the generous Primary Bedroom features a 4-piece Ensuite Bathroom and an oversized closet. Two additional well-sized Family Bedrooms, both with bay windows, and a 4-piece Family Bathroom complete the second level.The basement is already partitioned into a Recreation Room, Den, Utility Room and 2-piece Bathroom. It's ready for your finishing touches - just add the carpet! The roof, furnace and air conditioner have been recently replaced in 2022. Excellent schools are another bonus, including Sunningdale Public School (French Immersion), White Oaks Secondary School (International Baccalaureate), École Secondaire Gaétan-Gervais and Sheridan College. Oakville Place is also just minutes away, and it's an easy drive to the QEW. A rare 3-car garage, a great family layout, a deep backyard and an excellent College Park location... Come check it out! (id:51382)
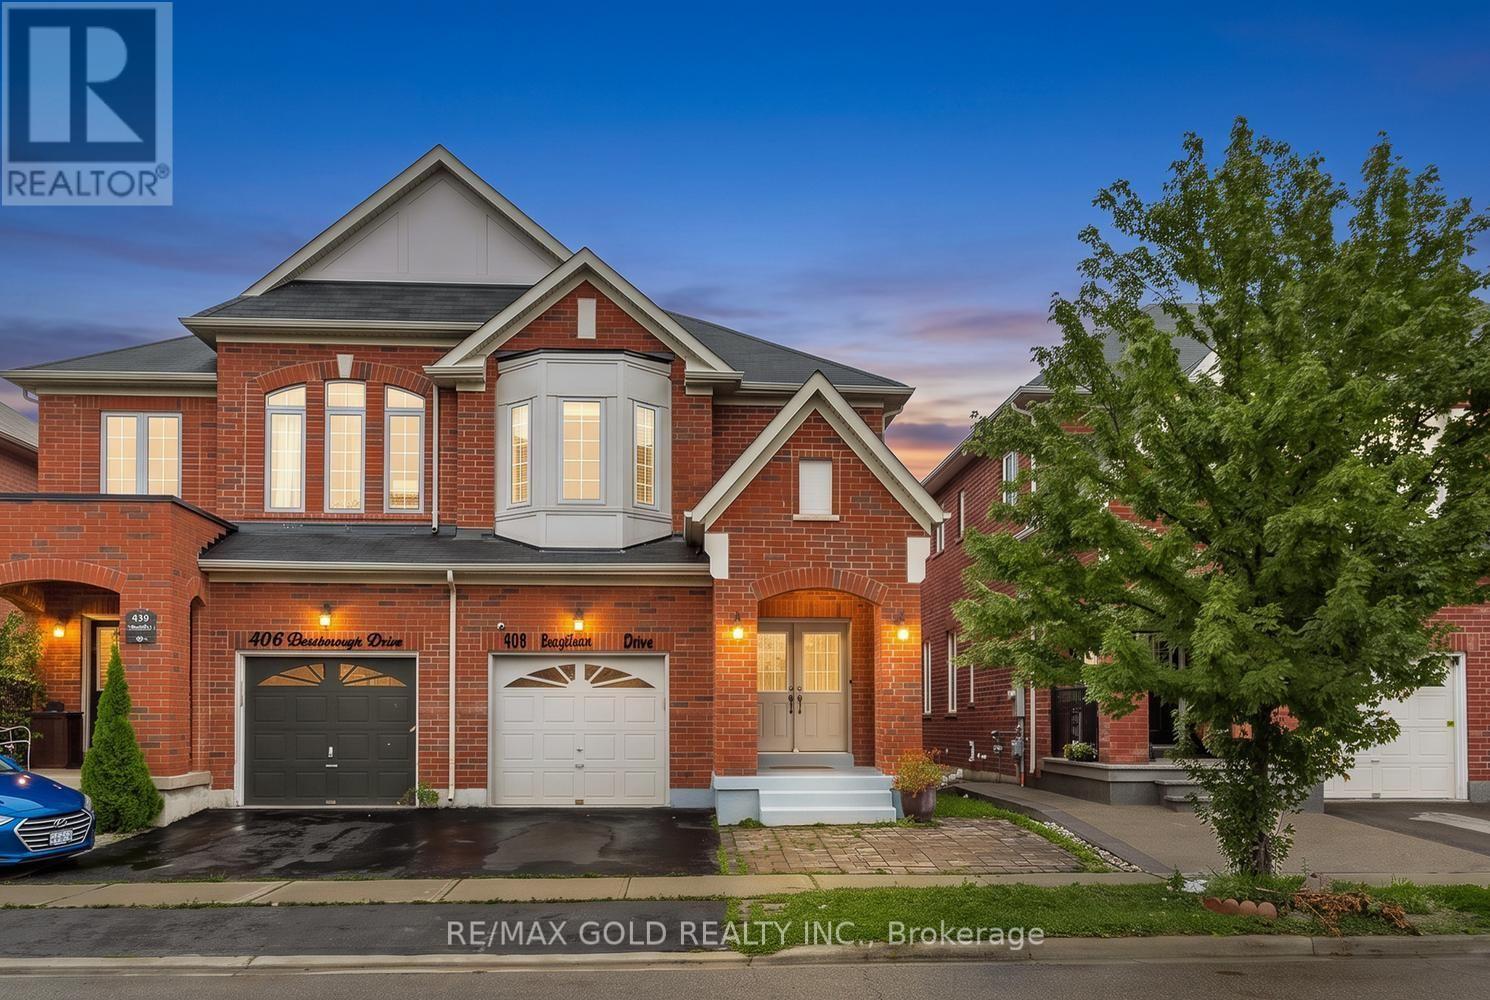
408 Bessborough Drive
Milton, Ontario
Discover this exceptional 4-bedroom Semi-detached home, proudly offered for the first time by its original owners and ideally positioned on a premium pond-facing lot with no homes directly behind. Enjoy unobstructed views, added privacy, and a serene backdrop that makes this home truly stand out.The main floor offers an inviting open-concept design with 9-foot ceilings, creating an impressive sense of space and flow. The stylish kitchen features ample cabinetry, quality countertops, stainless-steel appliances, and a bright breakfast area overlooking the backyard. The adjoining family room provides the perfect setting for relaxing with family or entertaining guests, with large windows bringing the beautiful pond views indoors.Upstairs, four well-appointed bedrooms provide plenty of room for the entire family. The spacious primary retreat features beautiful pond views, a walk-in closet, and a private 4-piece ensuite.The finished basement adds valuable living space with a generous recreation room and offers exciting potential for additional accommodations or a future in-law suite, subject to the necessary approvals.Step outside and experience what makes this property truly special. Whether you're enjoying your morning coffee, hosting friends, or unwinding at the end of the day, the private pond-facing backyard offers a peaceful and picturesque setting rarely found in this price range.A wonderful combination of space, privacy, functionality, and location-this is a home you'll be proud to call your own. (id:51382)
78 Bannister Crescent
Brampton, Ontario
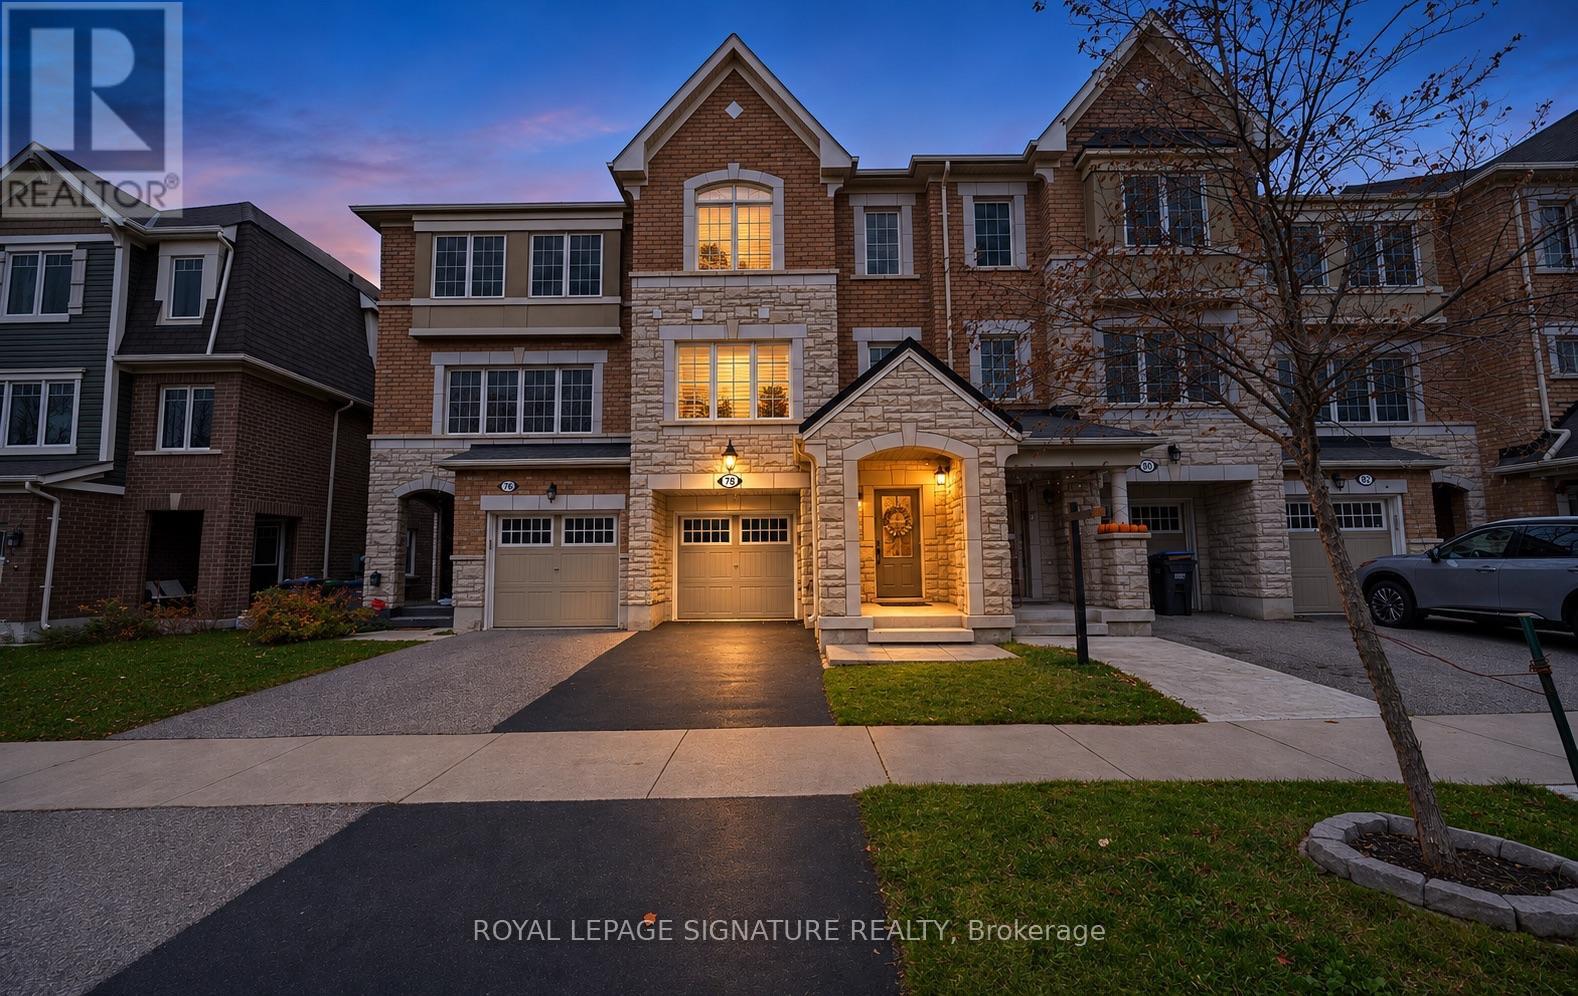
Welcome to 78 Bannister Crescent! Filled with natural light, this beautifully appointed home showcases tasteful finishes, upgraded hand-scraped hardwood, upgraded light fixtures and California shutters throughout. The spacious chef's kitchen is perfect for everyday living and entertaining, featuring quartz counters, a tile backsplash, a generous island, soft-closing hinges and a walk-in pantry. Upgraded stainless steel appliances, including a gas stove, complete this impressive space. A versatile ground-floor den offers room to work or unwind, while main-floor laundry and direct access from the garage add everyday convenience. Outside, enjoy the added privacy of having no neighbours behind, along with a garden shed and a freshly sealed driveway. A clean pre-listing inspection report is available for added peace of mind. A planned Costco nearby and convenient access to the proposed Highway 413 add to the area's future appeal. Nothing for you to do except move in and enjoy! (id:51382)
62 Oakhaven Road
Brampton, Ontario
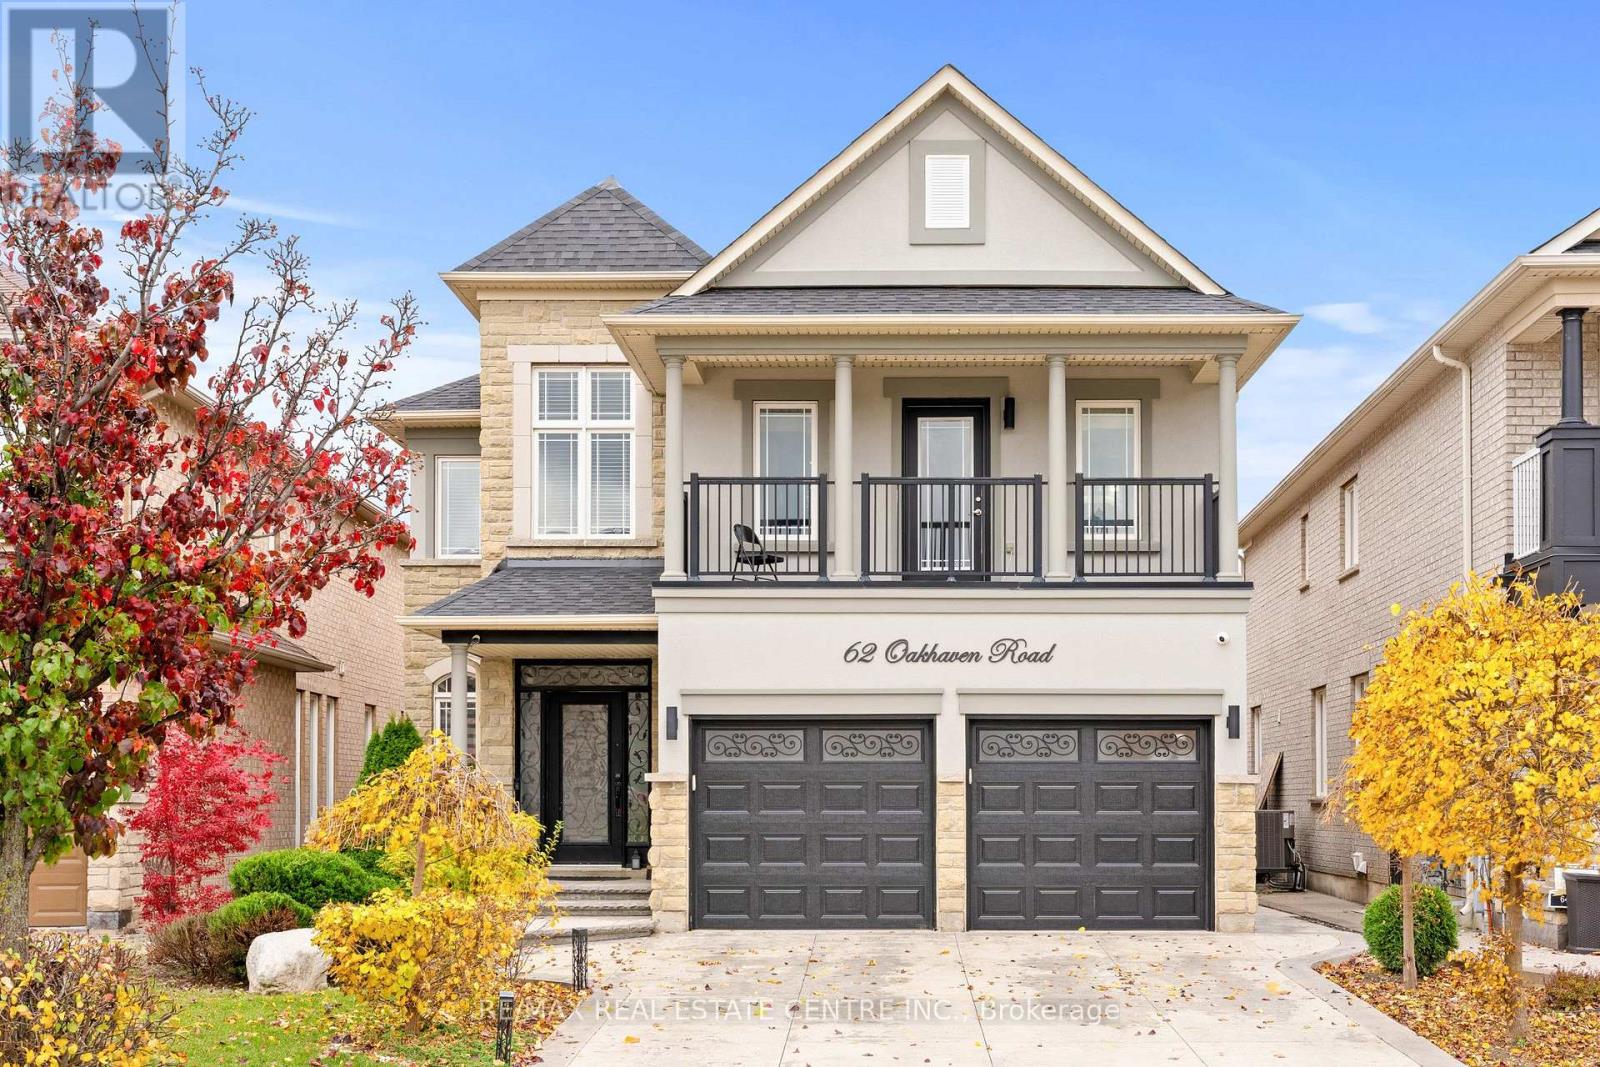
Welcome To 62 Oakhaven Road, A Beautifully Maintained 4+2-Bedroom, 5-Bathroom Detached Home In The Sought-After Bram East Community, Backing Onto A Scenic Ravine With No Neighbours Directly Behind. This Spacious Home Offers Approx. 3,000 Sq. Ft. Above Grade Plus A Finished 2-Bedroom Basement With Its Own Laundry. Curb Appeal Is Enhanced By A Beautiful Stucco Exterior, Stamped Concrete Driveway And Covered Front Balcony. The Main Floor Features 9-Ft. Ceilings, Hardwood Flooring, Crown Moulding And Pot Lights, With Formal Living And Dining Areas For Family Gatherings And Entertaining. The Chef's Kitchen Offers Ample Cabinetry And Counter Space, A Large Centre Island With Breakfast Seating, Stainless Steel Appliances, A Gas Stove And Under-Cabinet Lighting, Along With A Walkout To The Backyard Deck. The Family Room Features A Gas Fireplace And Large Windows Overlooking The Natural Surroundings. A Home Office, Powder Room And Main-Floor Laundry Complete The Main Level. Upstairs Are 4 Spacious Bedrooms And 3 Full Bathrooms, Including A Generous Primary Bedroom With Ravine Views And A 5-Piece Ensuite. The Finished Basement Has A Separate Side Entrance, 2 Bedrooms, A Kitchen, A Full Bathroom And Its Own Laundry. The Backyard Features A Pergola With A Canopy, Stainless Steel BBQ And Hot Tub, Creating An Inviting Setting For Outdoor Meals And Gatherings With Peaceful Ravine Views. Enjoy An Established Neighbourhood Close To Schools, Parks, Walking Trails, Shopping, Restaurants, Places Of Worship And Claireville Conservation Area. Just Minutes From Gore Meadows Community Centre And Library, Offering Fitness, Yoga, Swimming, Recreation Programs, Outdoor Ice Rinks And Summer Camps. Local Temples And Gurdwaras Are Nearby, With Convenient Access To Public Transit, The VMC Subway And Highways 427, 407 And 50 For Connections To Vaughan, Woodbridge And The GTA. (id:51382)
32 Henry Street
Halton Hills, Ontario
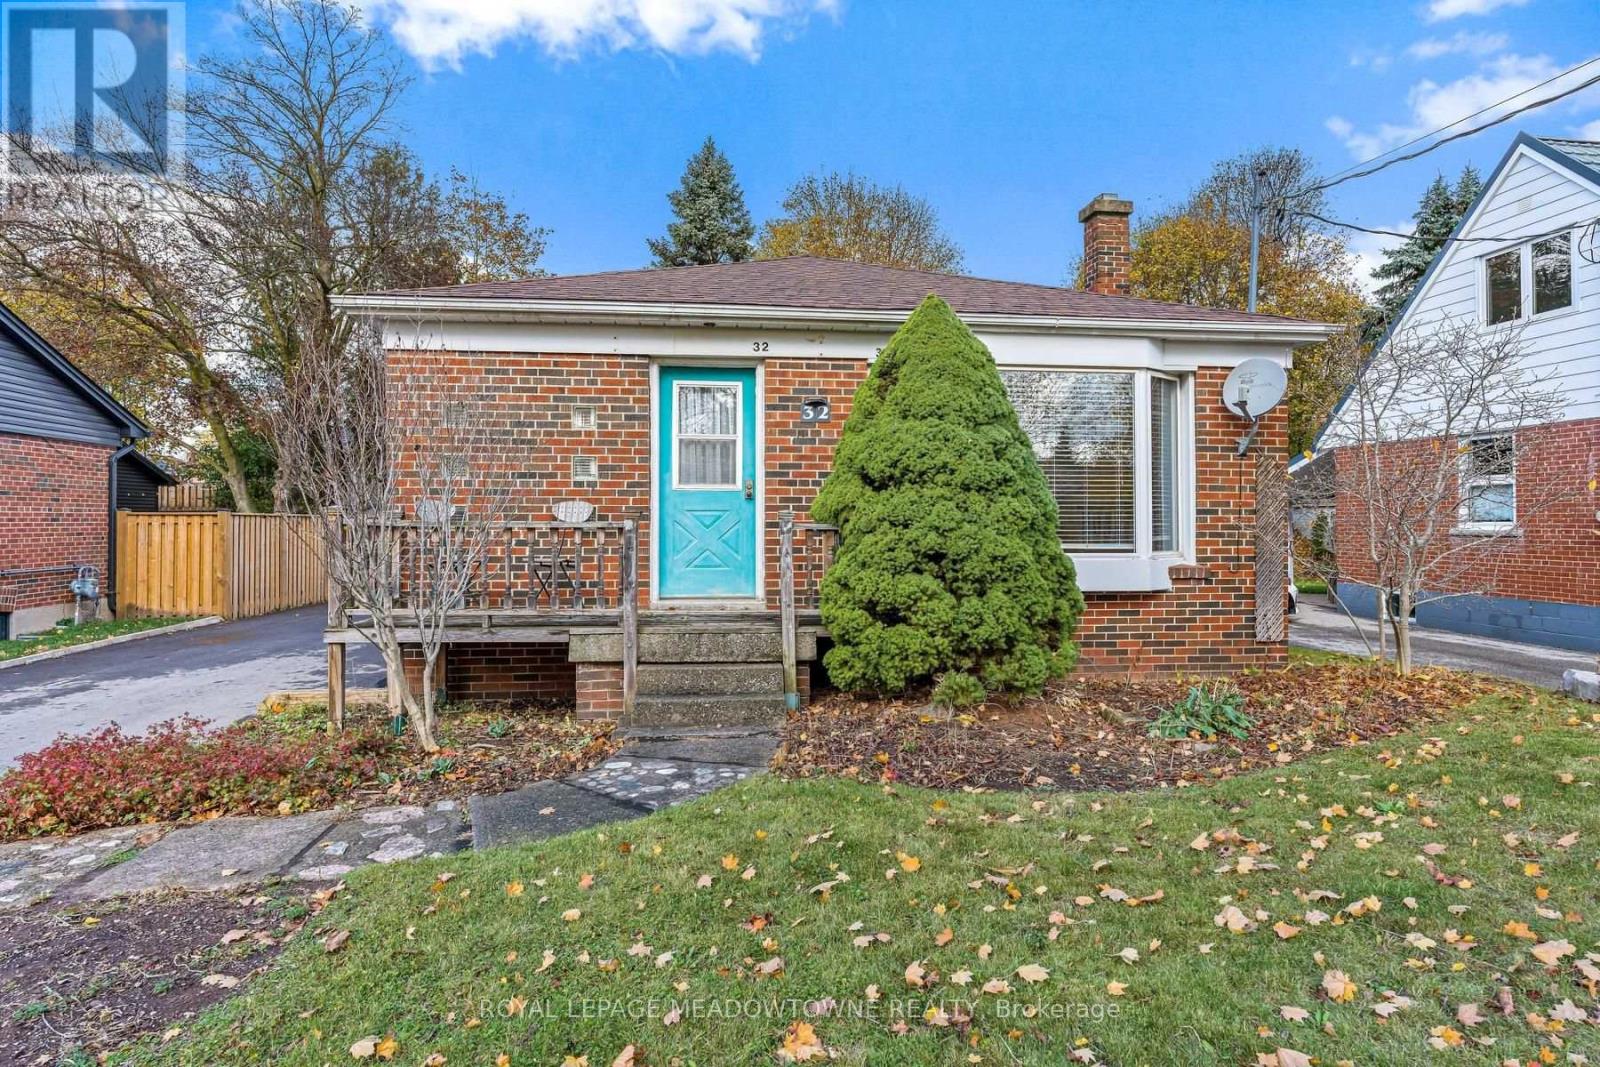
Charming solid brick bungalow in the heart of Georgetown! Welcome to this inviting 3-bedroom, 1-bathroom solid brick bungalow, ideally situated in Georgetown's desirable Park district! Filled with natural light, this home features beautiful hardwood floors throughout the main level and numerous updates, including newer windows, furnace, air conditioning, and roof. A separate entrance to the basement offers excellent potential for additional living space or future possibilities. Outside, enjoy a detached 2-car garage and an impressive parking area for up to 7 vehicles. The location is hard to beat! Within walking distance to shopping, restaurants, pubs, the farmer's market, fairgrounds, schools, churches, and the library, you're also just moments from the charm and character of historic downtown Georgetown. A wonderful opportunity to own a solid home in an established walkable neighbourhood close to everything you need! (id:51382)
3328 Vardon Way
Oakville, Ontario
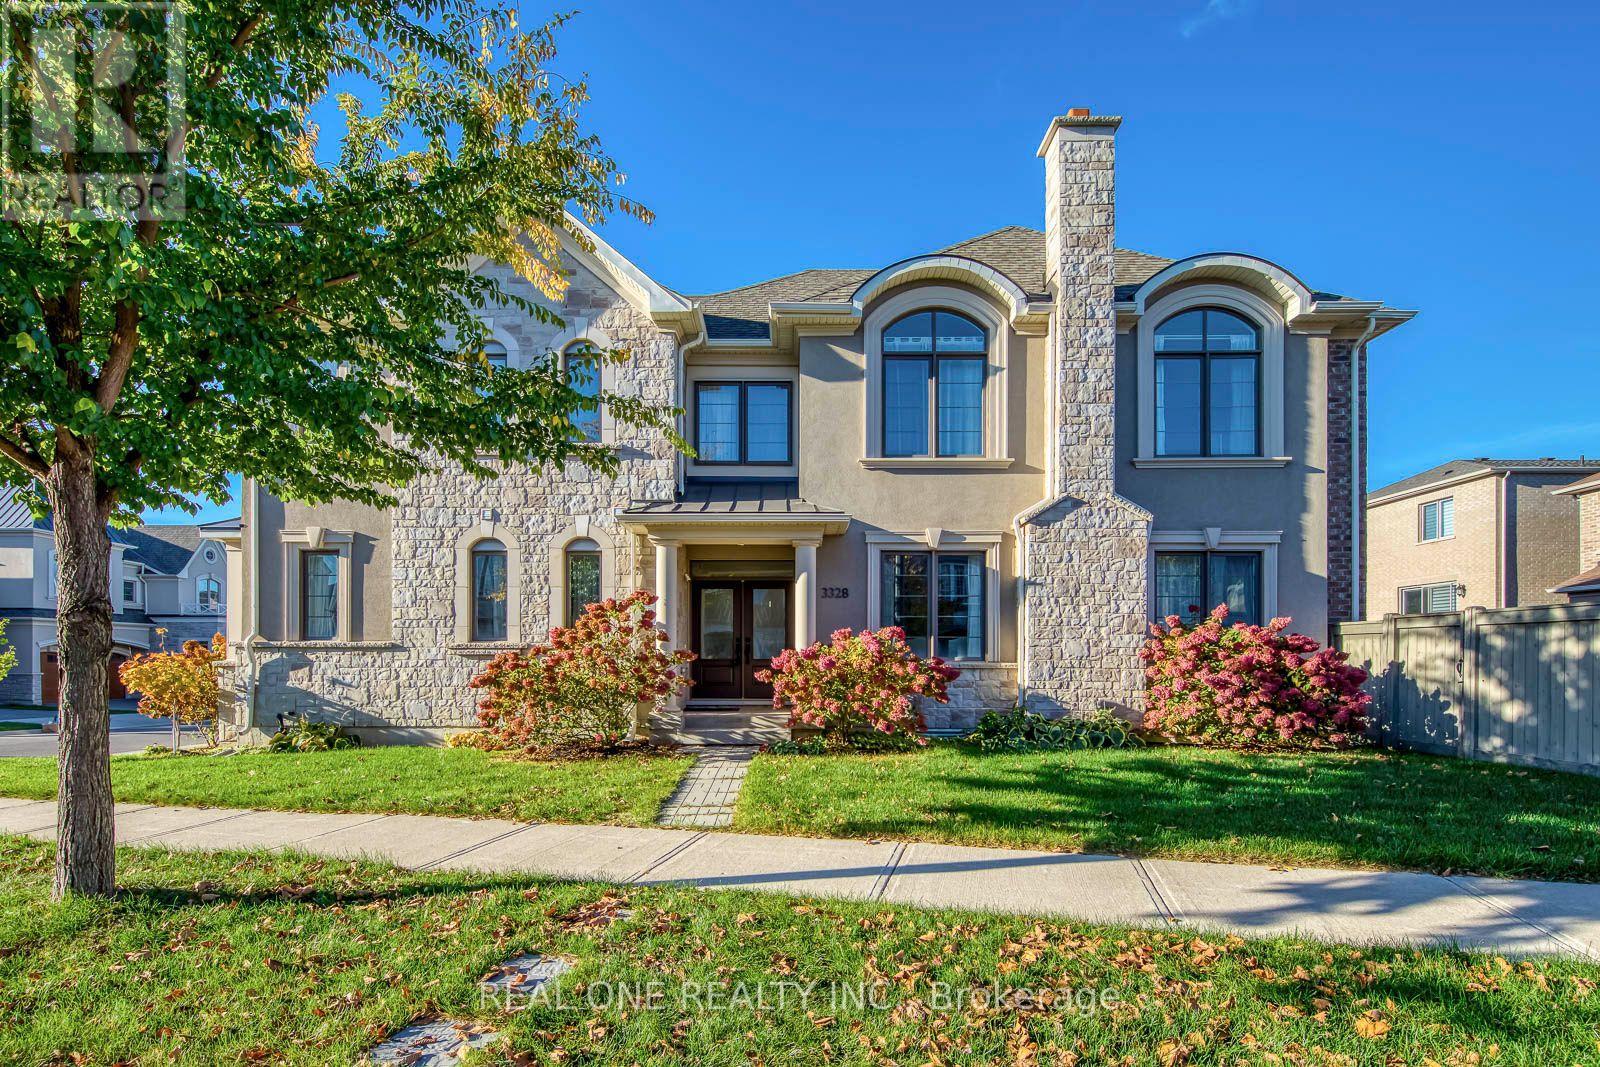
5 Elite Picks! Here Are 5 Reasons To Make This Home Your Own: 1. Stunning Kitchen Boasting Centre Island, Upgraded Cabinetry, Centre Island, Moorland Fog Countertops, Modern Tile Backsplash, Stainless Steel Appliances & Breakfast Area with Patio Door W/O to Fenced Backyard. 2. Open Concept Dining Room & Family Room with Gas Fireplace & Ample Large Windows... Plus Separate Formal Living Room or Office with Large Windows! 3. Spacious 2nd Level with 4 Bedrooms, 3 Full Baths, Open Den Area, Double Linen Closet & Convenient Upper Level Laundry Room (with B/I Cabinetry)... with 2nd & 3rd Bedrooms Boasting Shared Access to 4pc Semi-Ensuite. 4. Bright & Spacious Primary Bedroom Suite Featuring Large W/I Closet & Modern 5pc Ensuite with Double Vanity (with Bianco Carrara Marble Countertop), Freestanding Soaker Tub & Glass-Enclosed Shower. 5. Generous Pie-Shaped Corner Lot with Large Fully-Fenced Yard (Professionally Maintained with Fertilizer & Weed Control) - Great Space for Entertaining & Play! All This & More! Access from 2 Car Garage to Convenient Mud Room Area with Double Closet. 2pc Powder Room Completes the Main Level. Hdwd Flooring Thru Main Level. Upgraded 6" Baseboards Thruout. Mattamy-Built Home with 2,514 Sq.Ft. of Above-Ground Living Space Plus Additional 1,100+ Sq.Ft. in the Unspoiled Basement Awaiting Your Design & Finishing Ideas! French Chateau Inspired Curb Appeal with Stately Stone & Stucco Exterior. Fabulously Located in Beautiful Preserve Neighbourhood Just Minutes from Parks & Trails, Top-Rated Schools, Shopping, Restaurants, Hospital, Sports Complex, Hwy Access & Many More Amenities! (id:51382)