
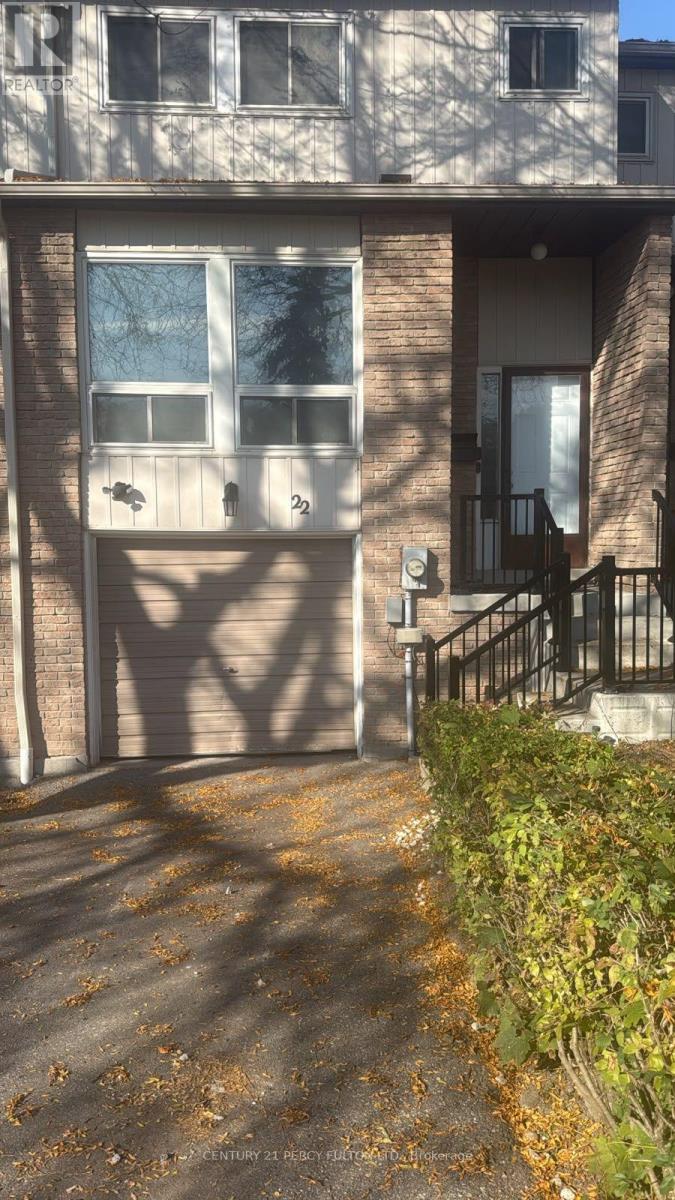
22 Randall Drive N
Ajax (Central West), Ontario
Remarkable Freehold Townhouse! Very Quiet And Family Oriented Neighbourhood. Excellent Home For Your Family. Minutes To 401, School, Mall, Buses, Park, Library. This Home Delivers Exceptional Value In This Quiet And Welcoming Neighbourhood. (id:51382)
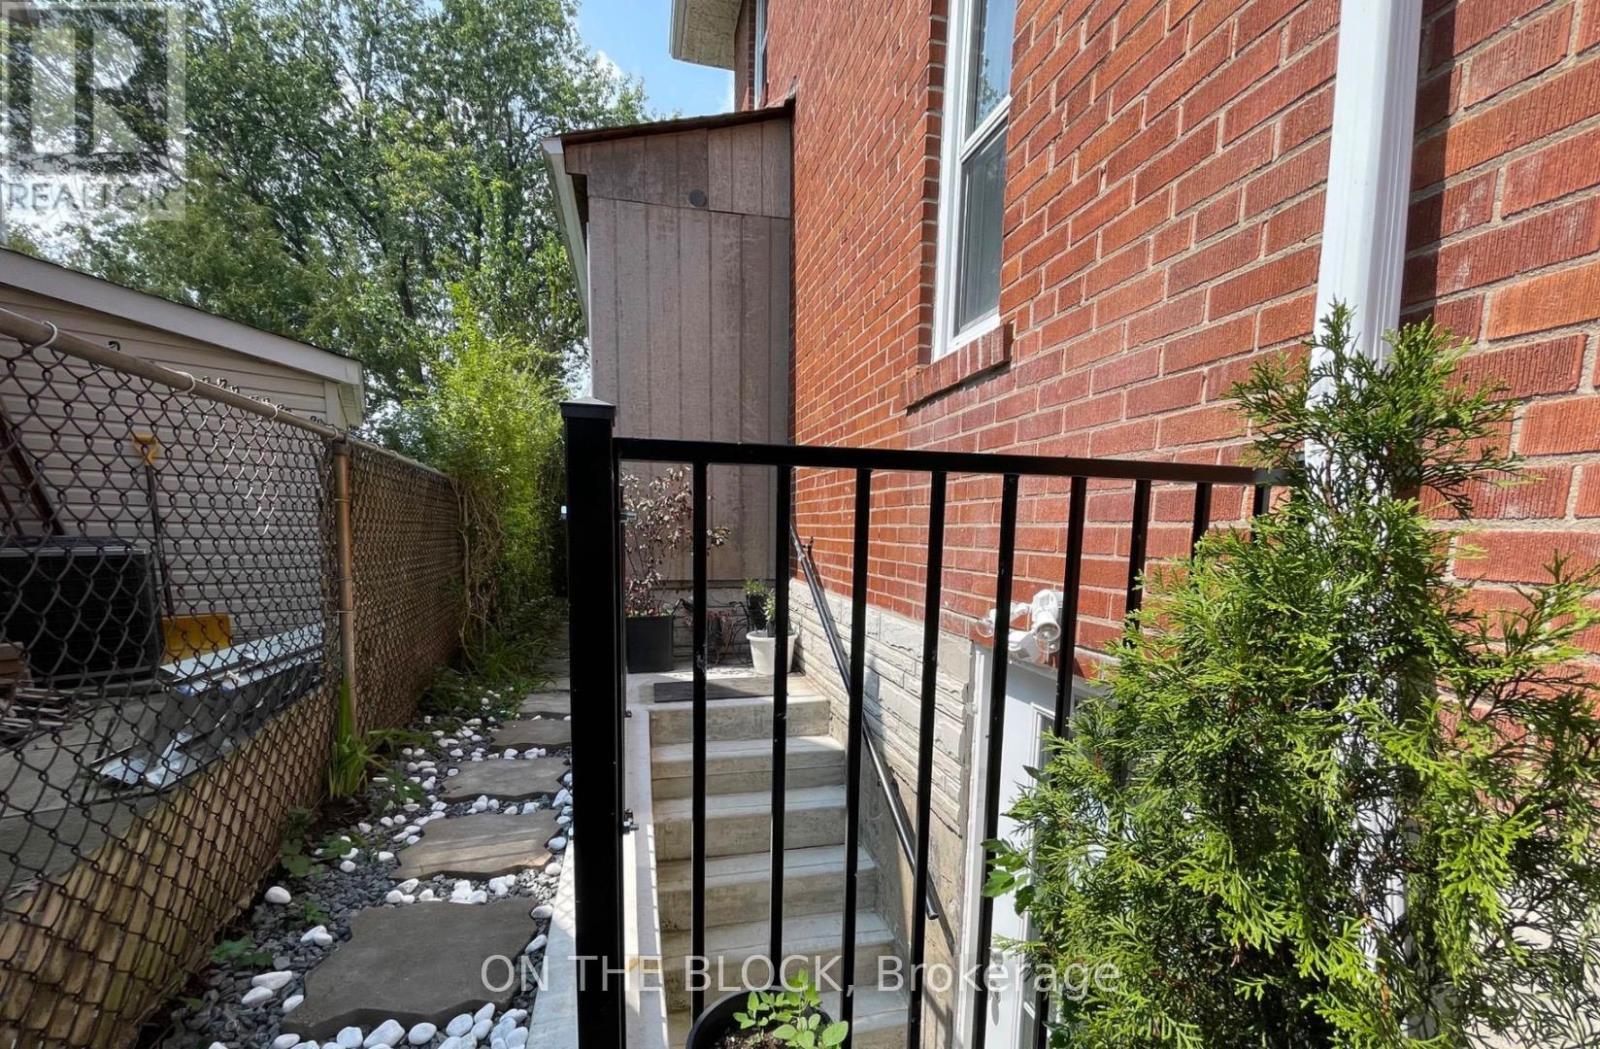
78 Tedford Drive
Toronto (Wexford-Maryvale), Ontario
Bright Fully Furnished Executive Basement Apartment. Two Generous Size Bedrooms, Open Concept Living-Dining-Kitchen, One Full Washroom, Primary Bedroom With 2-Pc Ensuite, Central AC & Heating. LED Pot Lights Throughout. Engineered Hardwood Floor In Bedrooms. Modern Kitchen With Stainless Steel New Appliances (With New Dishwasher). All Utilities Included. One Parking. Egress Window in Primary Bedroom & Above Grade Large Window In Second Bedroom. Exclusive Separate Entrance. Ensuite Laundry. Stylish Blackout Cellular Blinds On All Windows. No Smoking/ Vaping. No PETS. Close To TTC, Schools, Groceries, Restaurants, Shopping, Parks. Family Friendly Safe Neighborhood. Ready to Move-in. Apply With Job Letter, Recent Paystubs, Equifax Credit Report, Landlord References. Suitable For A Small Family, A Couple or Two Professionals. Short Term Furnished Rental Possible. Please check the Virtual Tour Video Link on this MLS listing above. (id:51382)
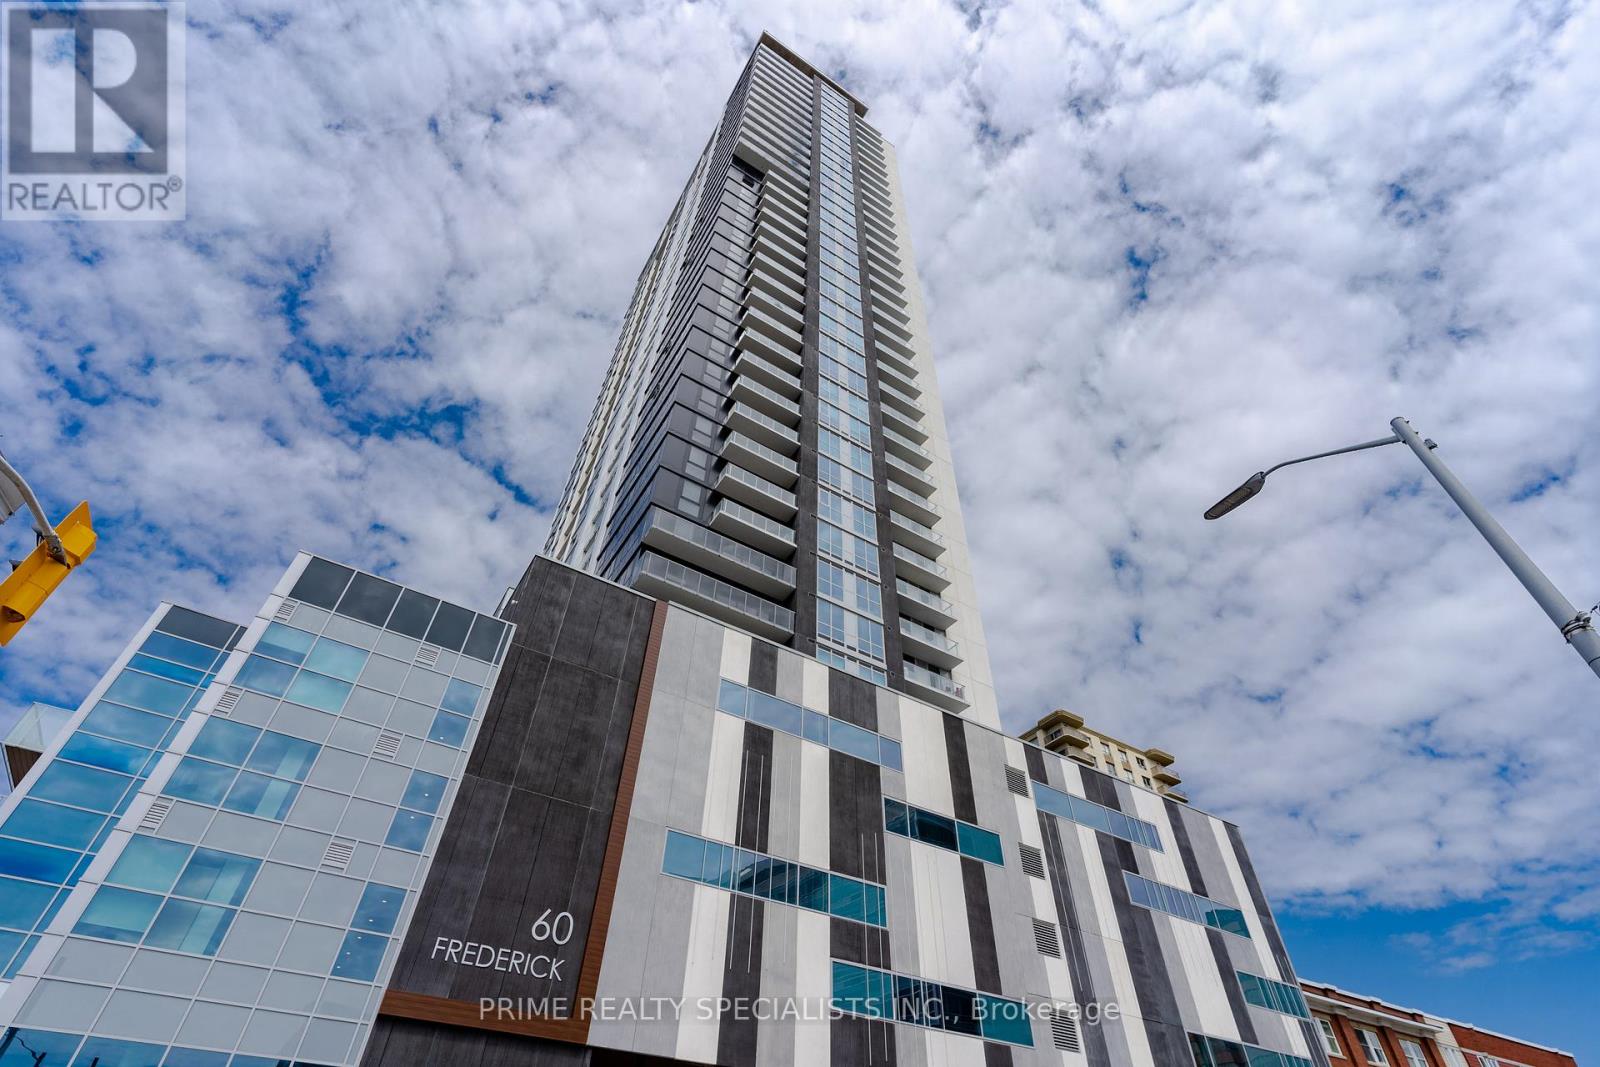
3010 - 60 Frederick Street
Kitchener, Ontario
Absolutely stunning 1-bedroom plus den condo with 2 bathrooms, ideally situated in the heart of downtown Kitchener. This modern 3-year-old unit offers a premium southwest exposure, flooding the space with natural light throughout the day. The versatile den can easily function as a second bedroom or home office. Featuring sleek laminate flooring, soaring ceilings, and a thoughtfully designed open layout, this home is both stylish and functional. The contemporary kitchen boasts tall cabinetry, quartz countertops, a porcelain tile backsplash, and stainless steel appliances. Both bathrooms are finished with elegant porcelain tiles, and the spacious bedroom includes a 3-piece ensuite. Enjoy breathtaking, unobstructed city views from both your living room and bedroom. Additional highlights include smart home technology for convenience and efficiency. Located steps from the LRT and bus stops, and just minutes to Conestoga College, the University of Waterloo, Wilfrid Laurier University, GO Station, and countless shops, restaurants, and amenities, this property offers the perfect blend of comfort and connectivity. (id:51382)
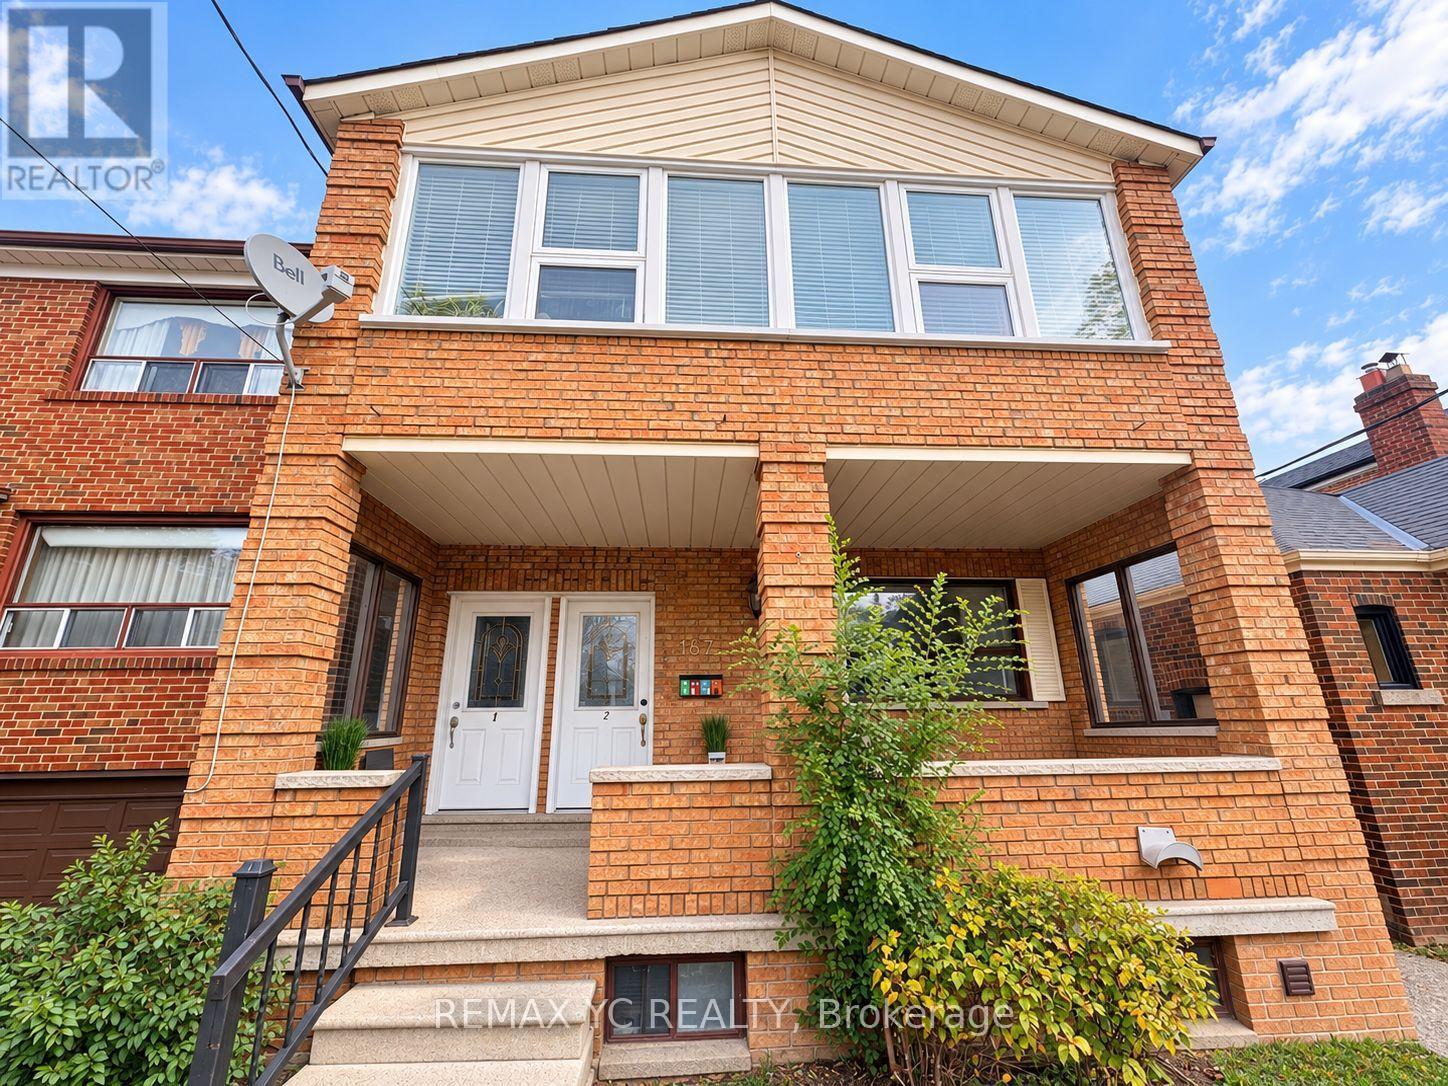
Basement - 187 Locksley Avenue
Toronto (Briar Hill-Belgravia), Ontario
Bright Lower Level Unit With A Separate Entrance, Pot Lights, And Above-grade Windows. TheFunctional Layout Offers Separate Living And Sleeping Areas, A Full Kitchen With A Fridge AndStove, And A 3-piece Bathroom With A Glass-enclosed Shower. All Utilities Are Included. CloseTo The Subway, TTC, Schools, Shopping, And Everyday Amenities. (id:51382)
1706 - 20 Mississauga Valley Boulevard
Mississauga (Mississauga Valleys), Ontario
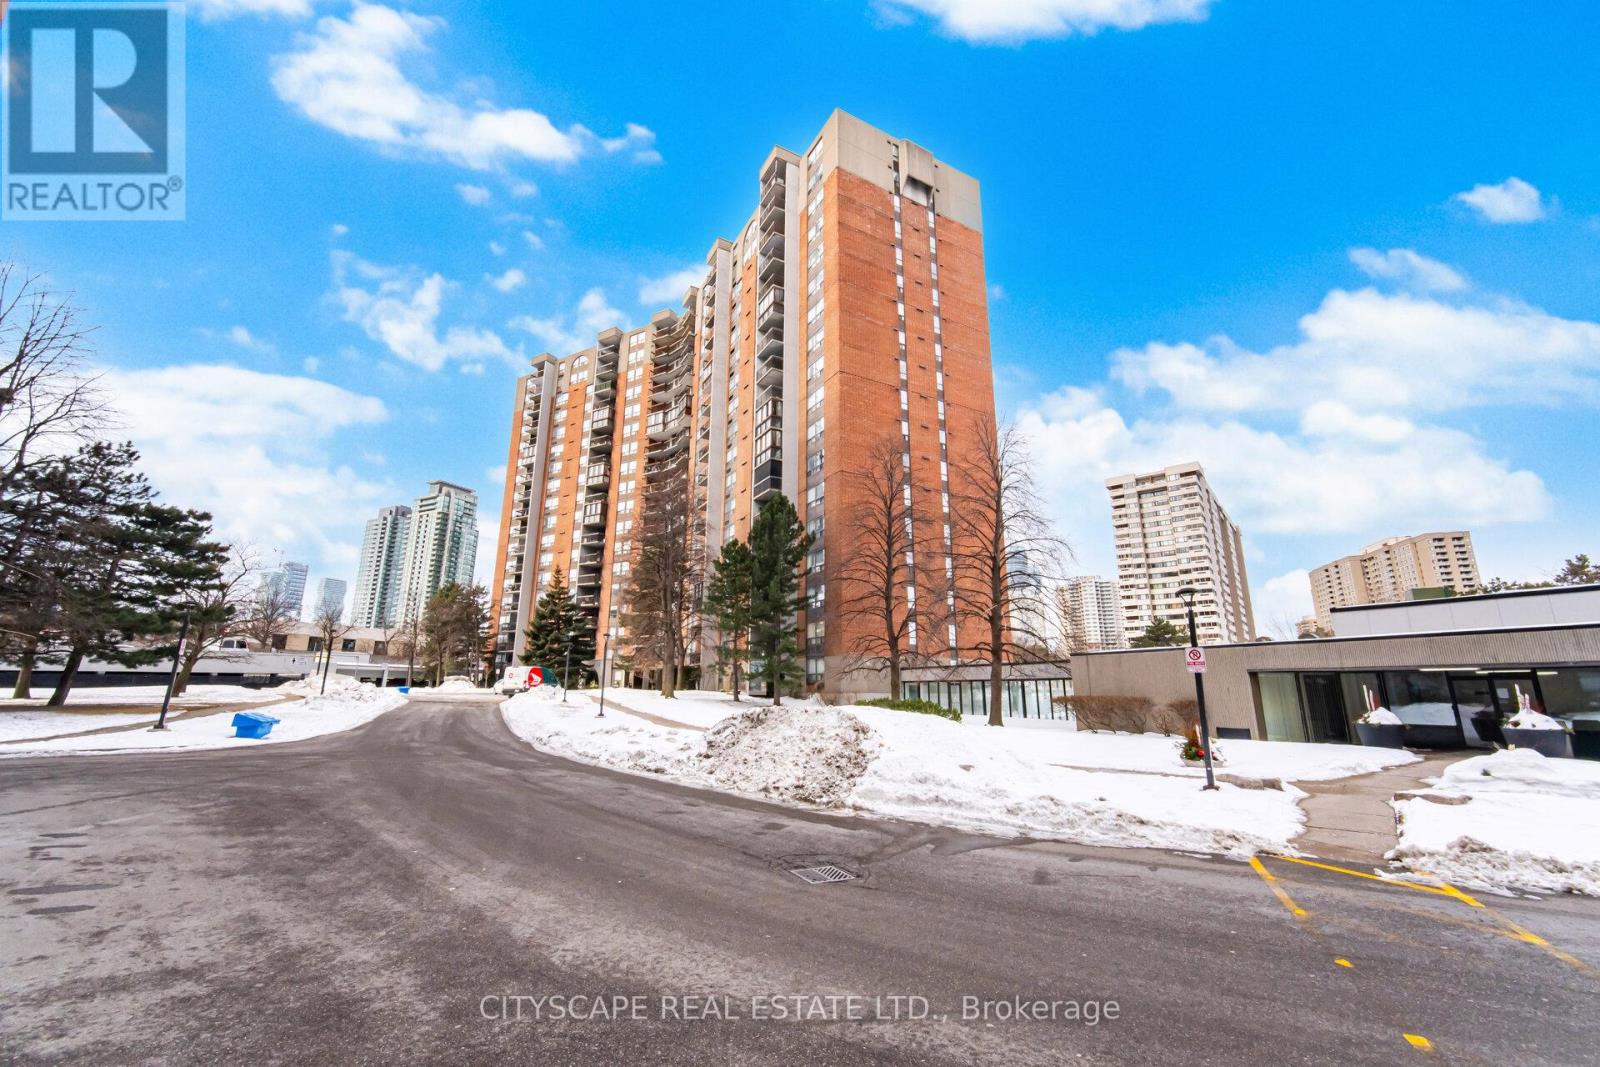
Welcome to one of the largest units in the building, offering exceptional space, comfort, and functionality. This bright and spacious suite features three generously sized bedrooms, a large living area, and a separate dining room-perfect for everyday living and entertaining. The home includes ensuite storage, covered parking, and a large private balcony. House Needs some personal updates and TLC, selling as is, this unit has tremendous potential to truly shine. An on-site daycare within the building adds incredible value for families with young children. An ideal opportunity for first-time buyers, growing families, or investors looking to add their personal touch in a prime location. Situated within walking distance to Square One Shopping Centre, with Metro and various shops just across the street. Enjoy the convenience of a bus stop right at your doorstep. Just a short walk to Highway 10 and the upcoming LRT station, with quick access to Highways 403, 401, and the QEW-making commuting effortless. (id:51382)
3203 - 4065 Confederation Parkway
Mississauga (City Centre), Ontario
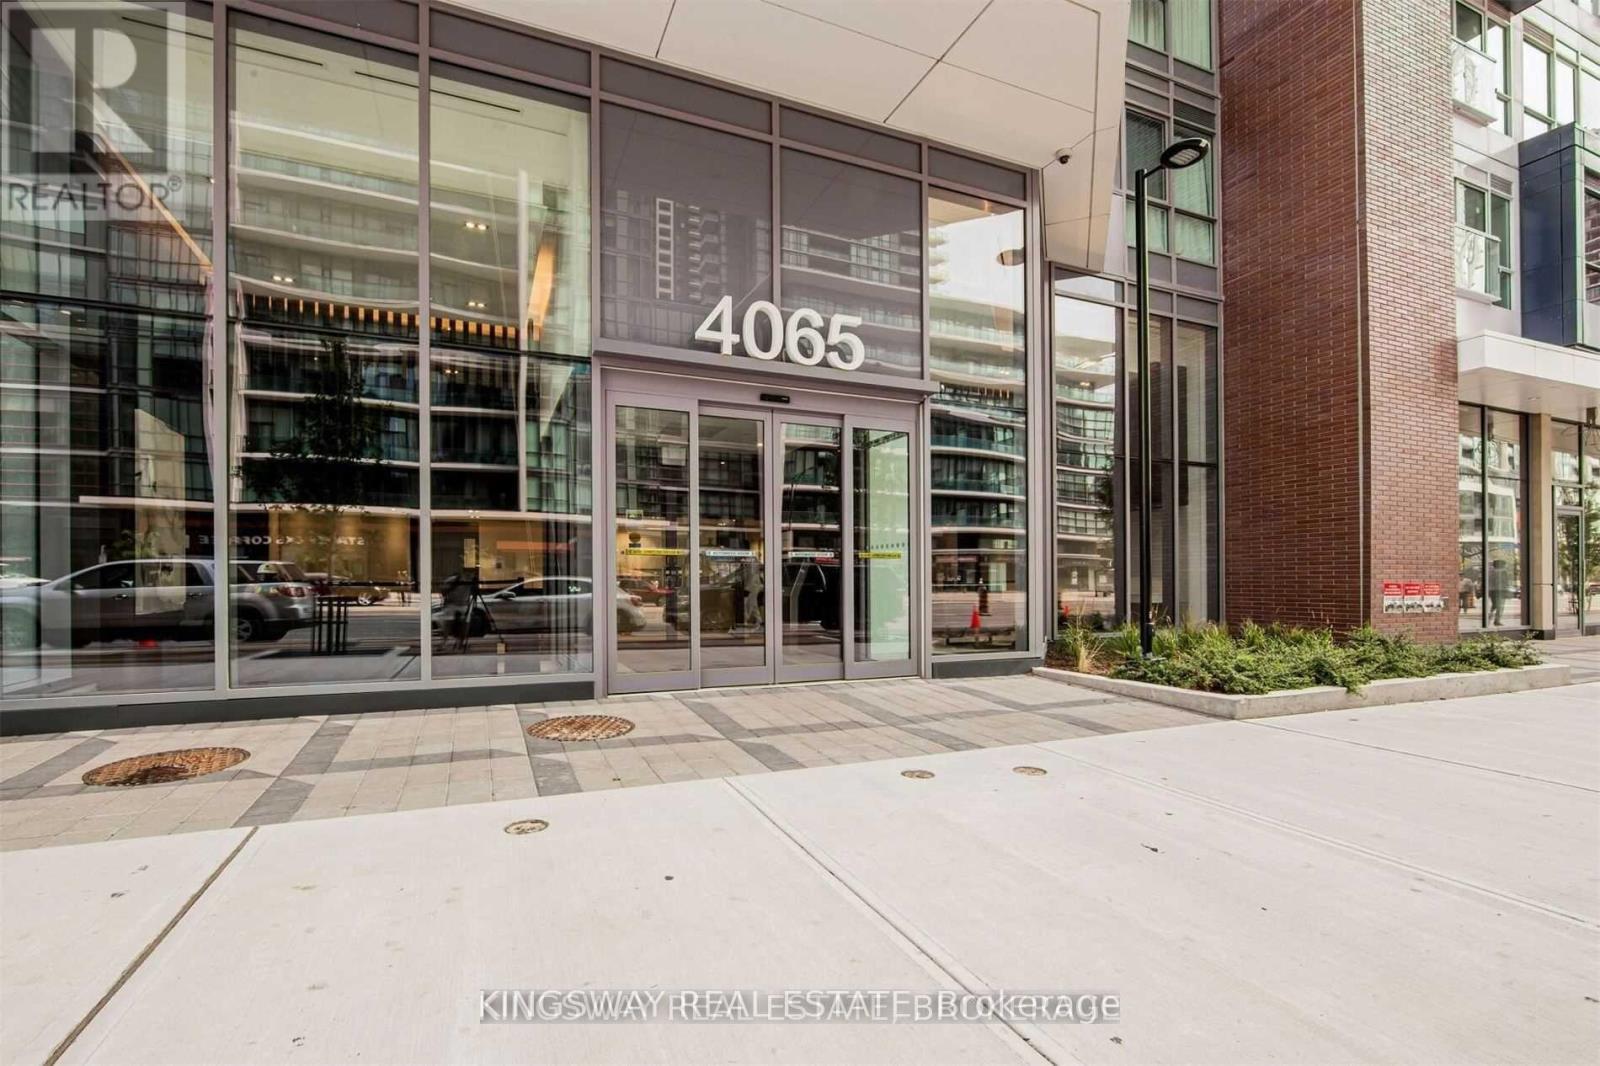
Excellent Location, 859 Sq Ft. Two Bed Plus Two Full Washrooms & Den. Corner Unit W/ Two Big Balconies W/Abundance Of Light, Bright And Sunny, 9 Feet Smooth Ceiling Through Out, Modern Kitchen With Kitchen Island, Large Mirrored Closets, Parking And Locker. Easy Access To Hwy 403, Restaurants, Square One, Sheridan College, Banks, YMCA, Library, Go Bus.24 Hours Concierge. (id:51382)
1610 - 3 Hickory Tree Road
Toronto (Weston), Ontario
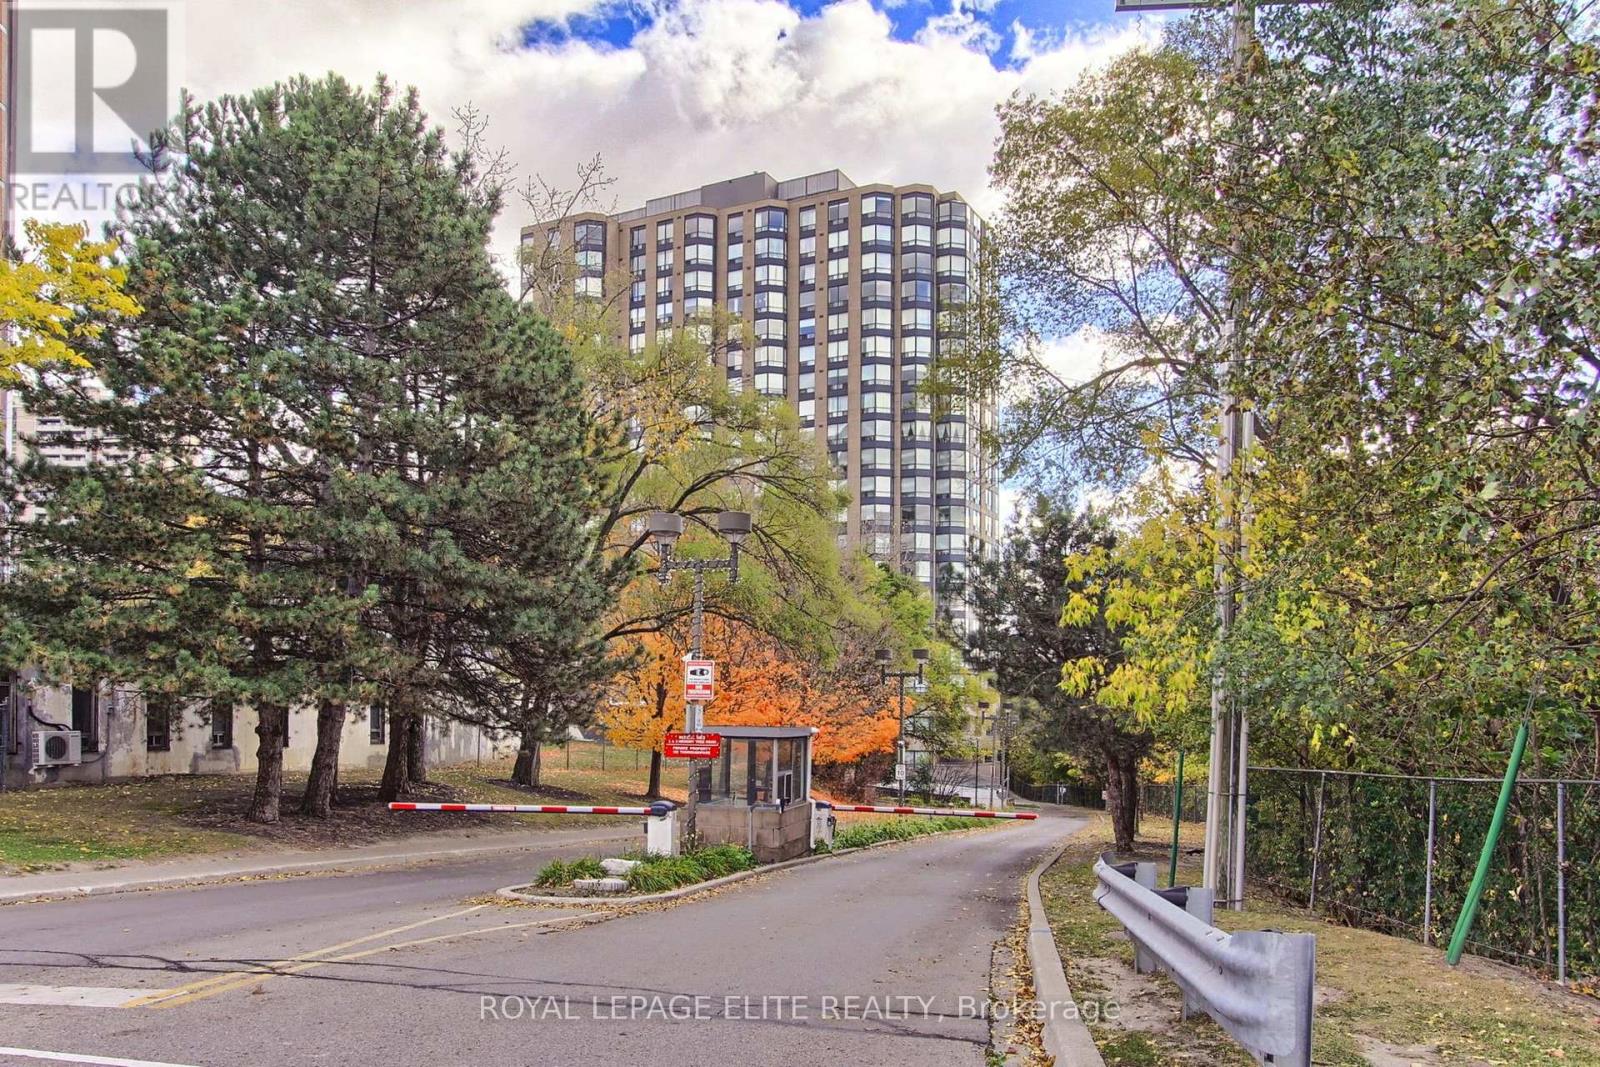
Welcome to Unit 1610 at River Ridge Condos! This meticulously maintained building offers the perfect blend of city living and a peaceful natural setting along the Humber River. This well-appointed, spacious one-bedroom suite features unobstructed views of the Weston neighbourhood, one full bathroom, and convenient ensuite laundry. Includes one underground parking space and storage locker. Enjoy the convenience of having all utilities included in the maintenance fee, including hydro, water, gas, basic internet, and cable TV. No additional utility bills to worry about! The exceptionally well-maintained building offers an impressive array of amenities, including 24-hour security and concierge service, a fitness centre, sauna, indoor swimming pool, tennis court, party room, and guest suites. With GO Transit, UP Express, and TTC transit right at your doorstep, this location is ideal for commuters. Enjoy being just steps from beautiful parks, scenic river trails, restaurants, and shopping. Experience the best of urban convenience surrounded by nature! (id:51382)
87 Bonacres Avenue
Toronto (Centennial Scarborough), Ontario
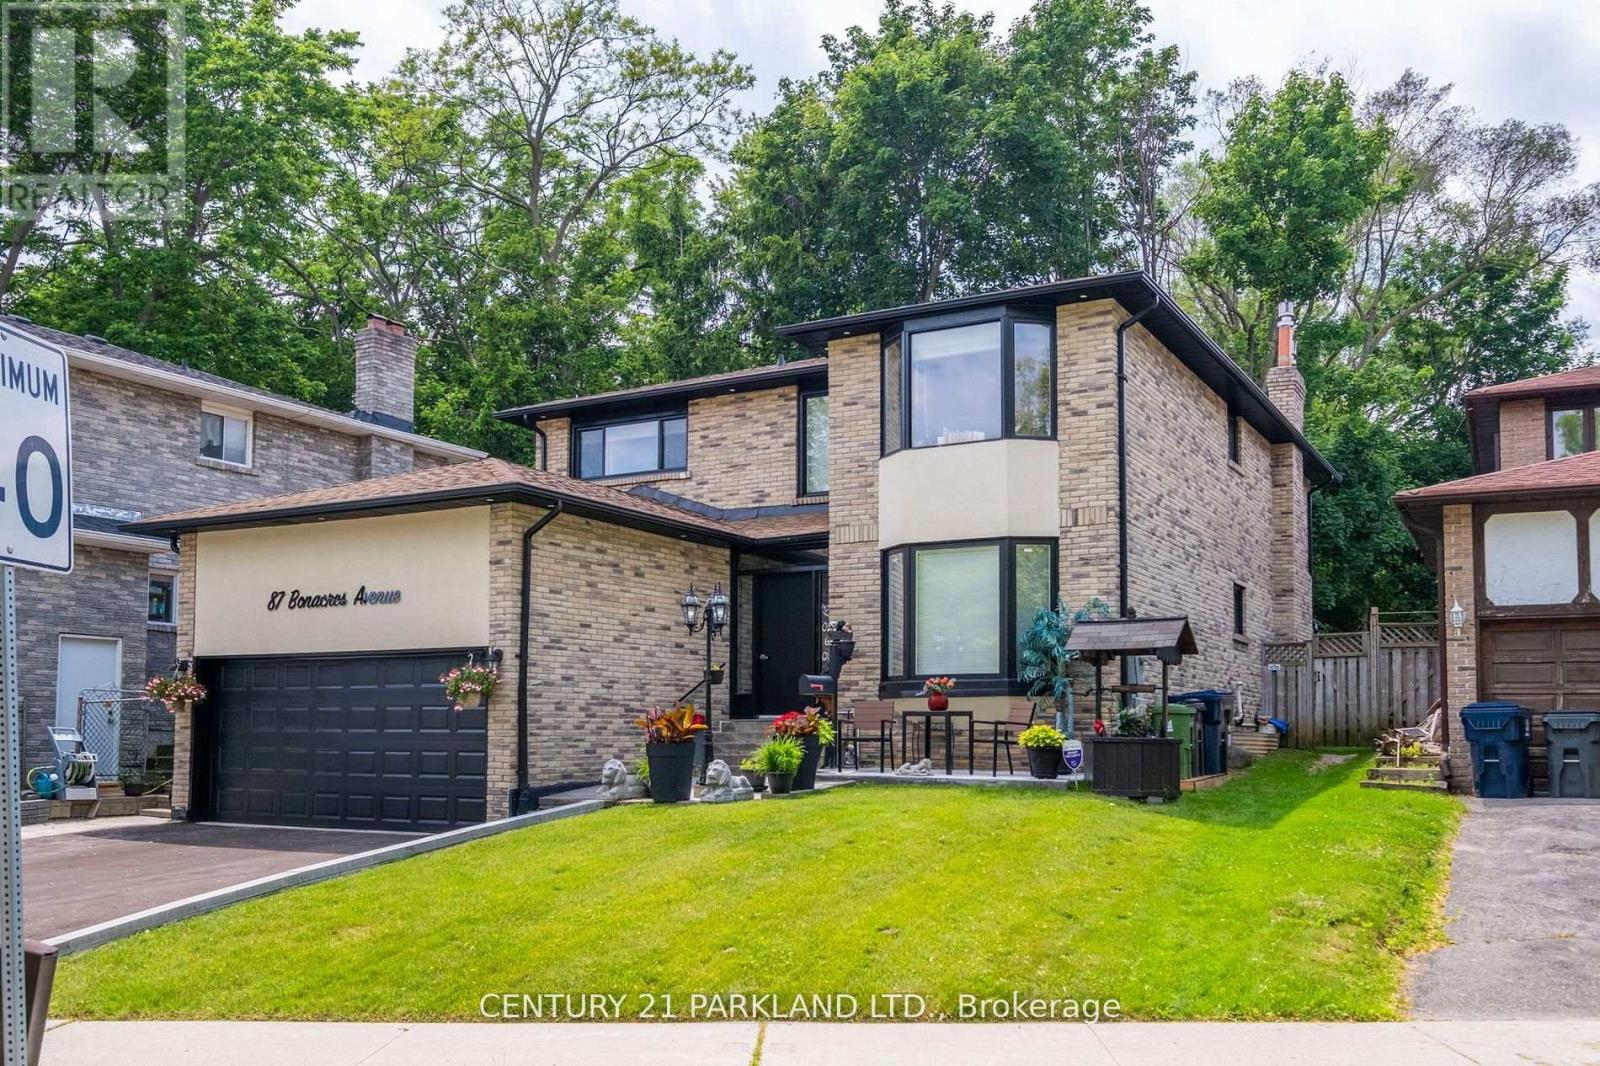
This Beautiful 4-Bdrm, 5-Bath. Detached Home Has Been Completely Renovated On The Prestigious Street In the Sought After Neighbourhood of West Rouge. 2 Fireplaces, Central Air Conditioning. Gleaming Hardwood Floors, Oak Spiral Staircase. Access From The Garage Into The Laundry Room. Separate Entrance to Basement Finished With 3 Bedrooms - 2 Pc Bathroom & 3 Pc Bathroom, Recreation Room, Kitchen, Cantina & Storage (id:51382)
Main - 344 Townline Road N
Oshawa (Eastdale), Ontario
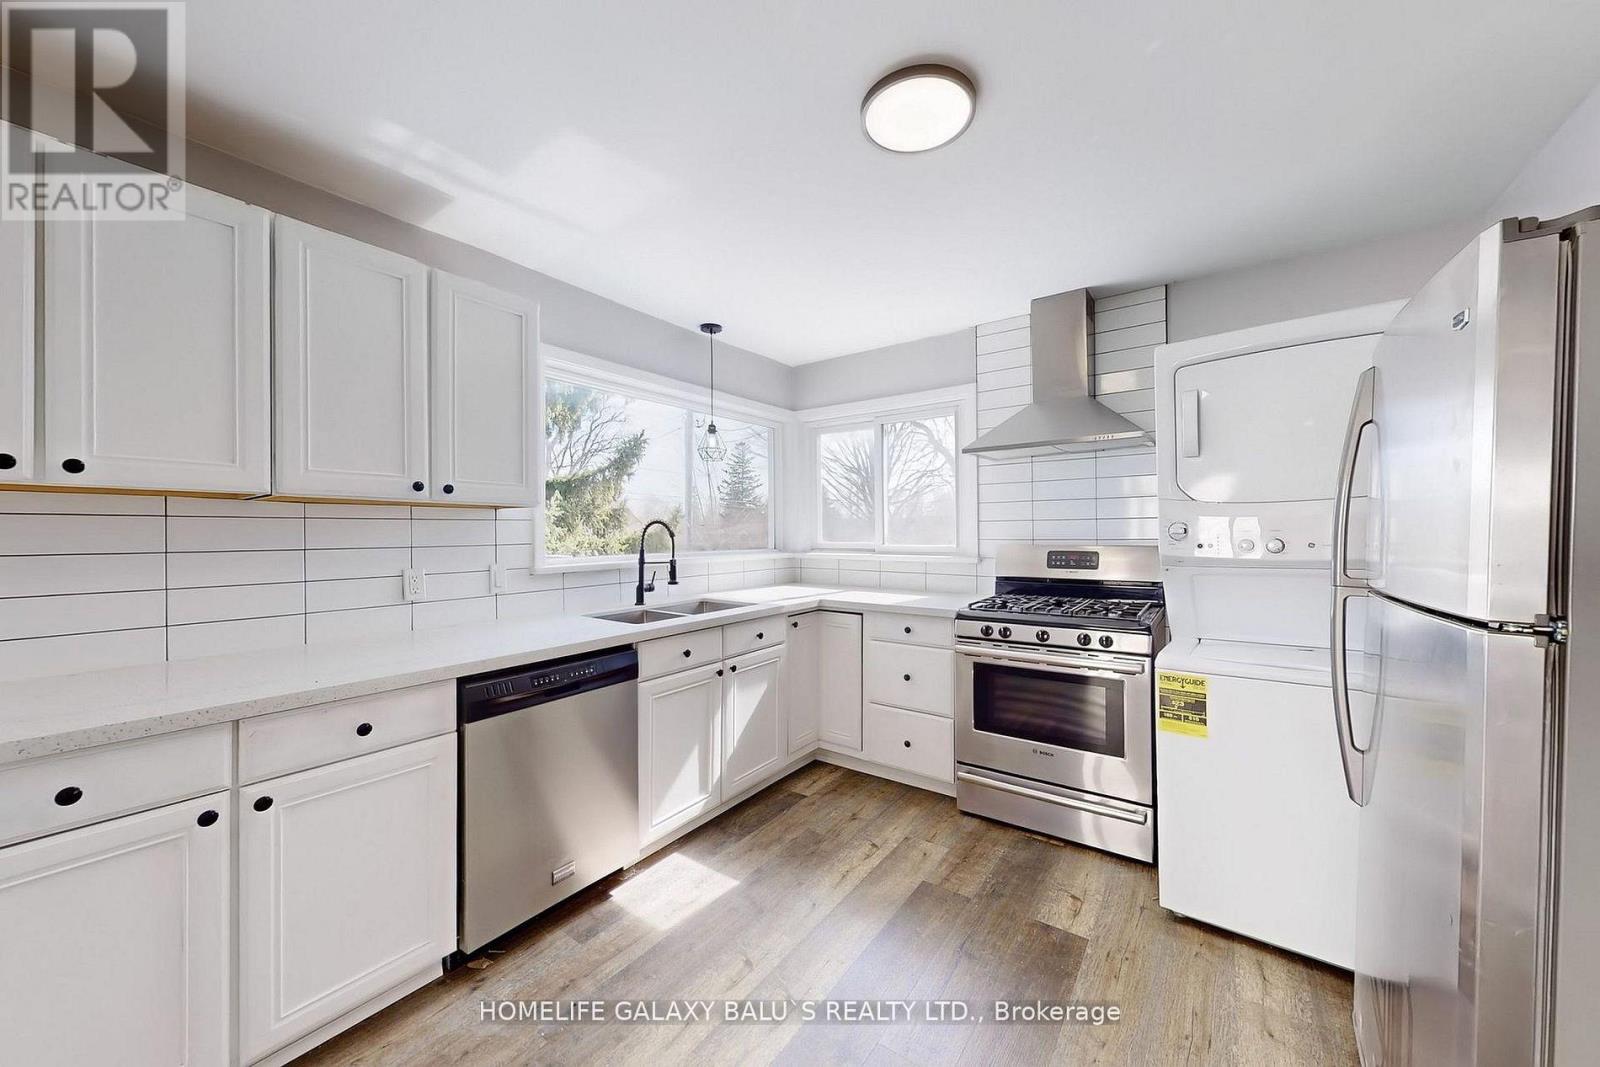
Great Location !!! Situated On A Double Wide Premium Lot Surrounded By Custom Homes, Spacious Renovated Main Floor Open-Concept Bungalow fully Updated Throughout, Upgraded Kitchen Quartz Countertop, Backsplash, Two Nice Size Bedrooms, Freshly painted Deck, Newer Pot Lights, Freshly Painted, A Separate Garage. Own Laundry. Two Parking Spots With Garage., Brick Fireplace On Main Level, Vinyl Flooring, Upgraded Front Door & Bathrooms, Access To Garage From Inside Of Home. Close to To All Amenities, Schools, Go Station, Costco, Groceries, Hwy 401,407, Park, Hospital, Shopping, Banks etc. (id:51382)
Upper - 825 Bem Avenue
Pickering (Bay Ridges), Ontario
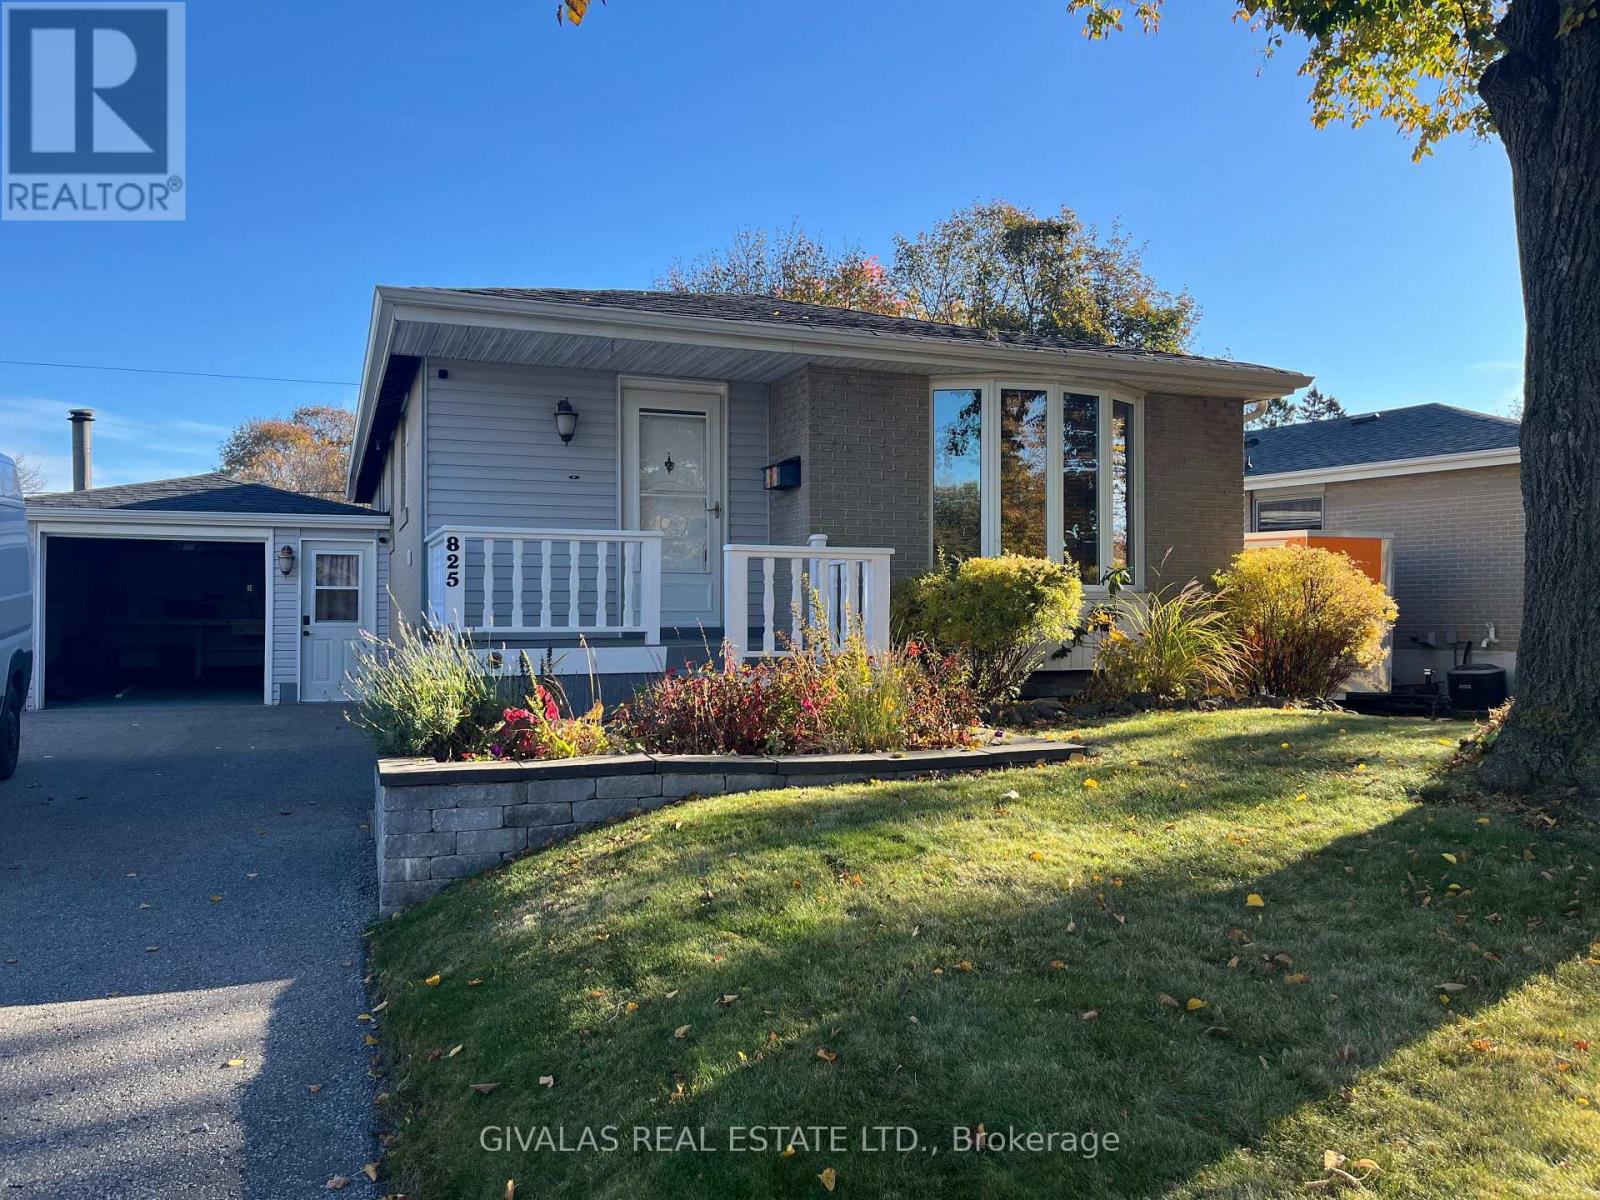
Spacious 3-Bedroom Main Floor Available to Rent Immediately! Eat-in Kitchen with Quartz Counter Top, Generous Living, Dining Space and Backyard Space. Minutes Away from All Amenities Pickering has to Offer - Water Front, GO Train, Pickering Mall, Grocery and Big Box Stores, etc... Don't Miss Out! Tenant to Pay for 60% of all Utilities, shared with the Downstairs Tenants. (id:51382)
73 - 393 Beechgrove Drive
Toronto (West Hill), Ontario
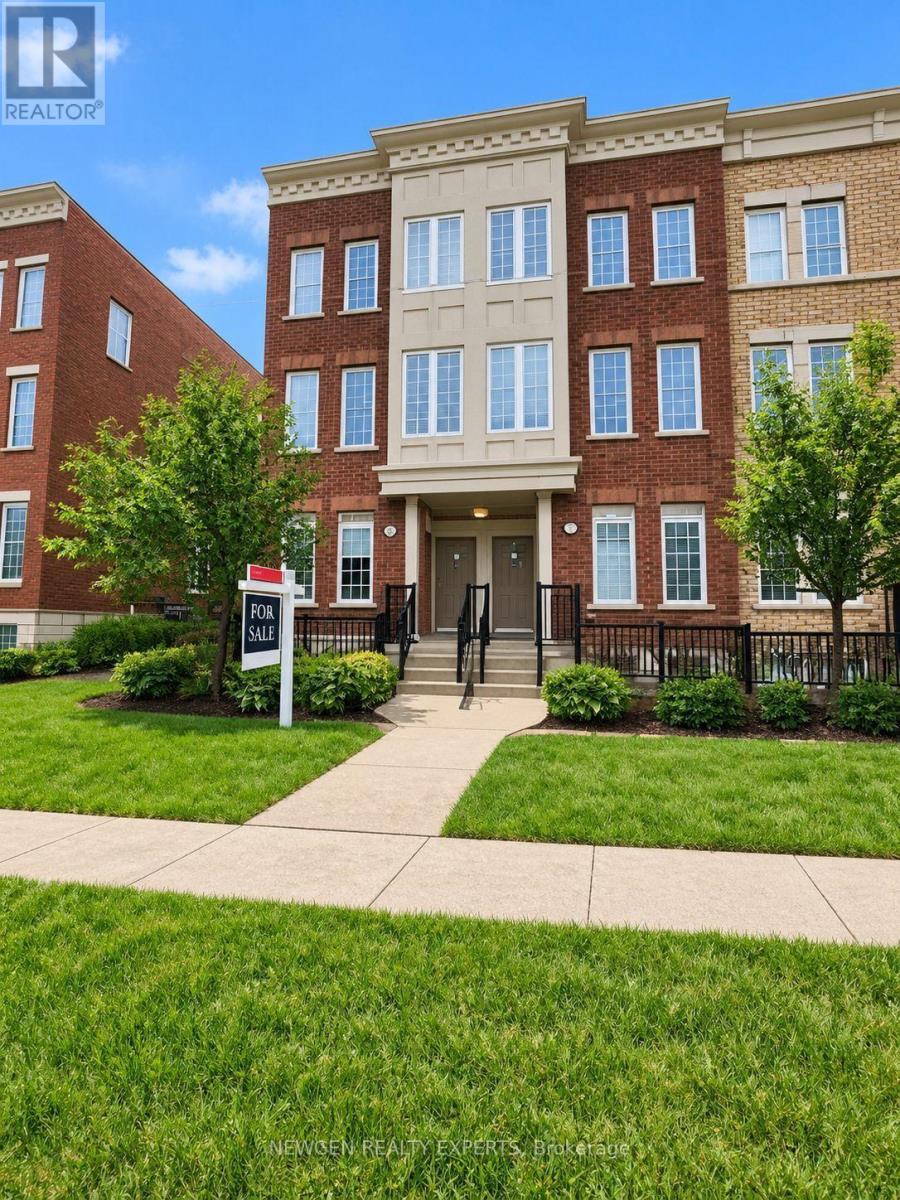
Opportunity To Live In Highland Creek. Family Oriented Community. Better Value & Living Than Condo Apt. Open Concept Living On 2 Floors. Plenty Of Natural Light. Kitchen Has S/S Appliances & Granite Counters. S/S Appliances: Fridge, Stove, B/I Dishwasher, Microwave Rangehood. Washer And Dryer. All Electrical Light Fixtures, All Window Coverings.Laundry. Ideal Location To the University Of Toronto And Centennial College. ShortDrive To Hwy 401. Close To Go Train. 30 Sec Walk To Public Transit. Groceries, Banks, Drug Stores, Schools, Restaurant Nearby. Pets Restriction. Tenant pay all the utilites (Water, Gas, Hydro) **Note: Bedrooms Are On The Lower Level** (id:51382)
344 Townline Road N
Oshawa (Eastdale), Ontario
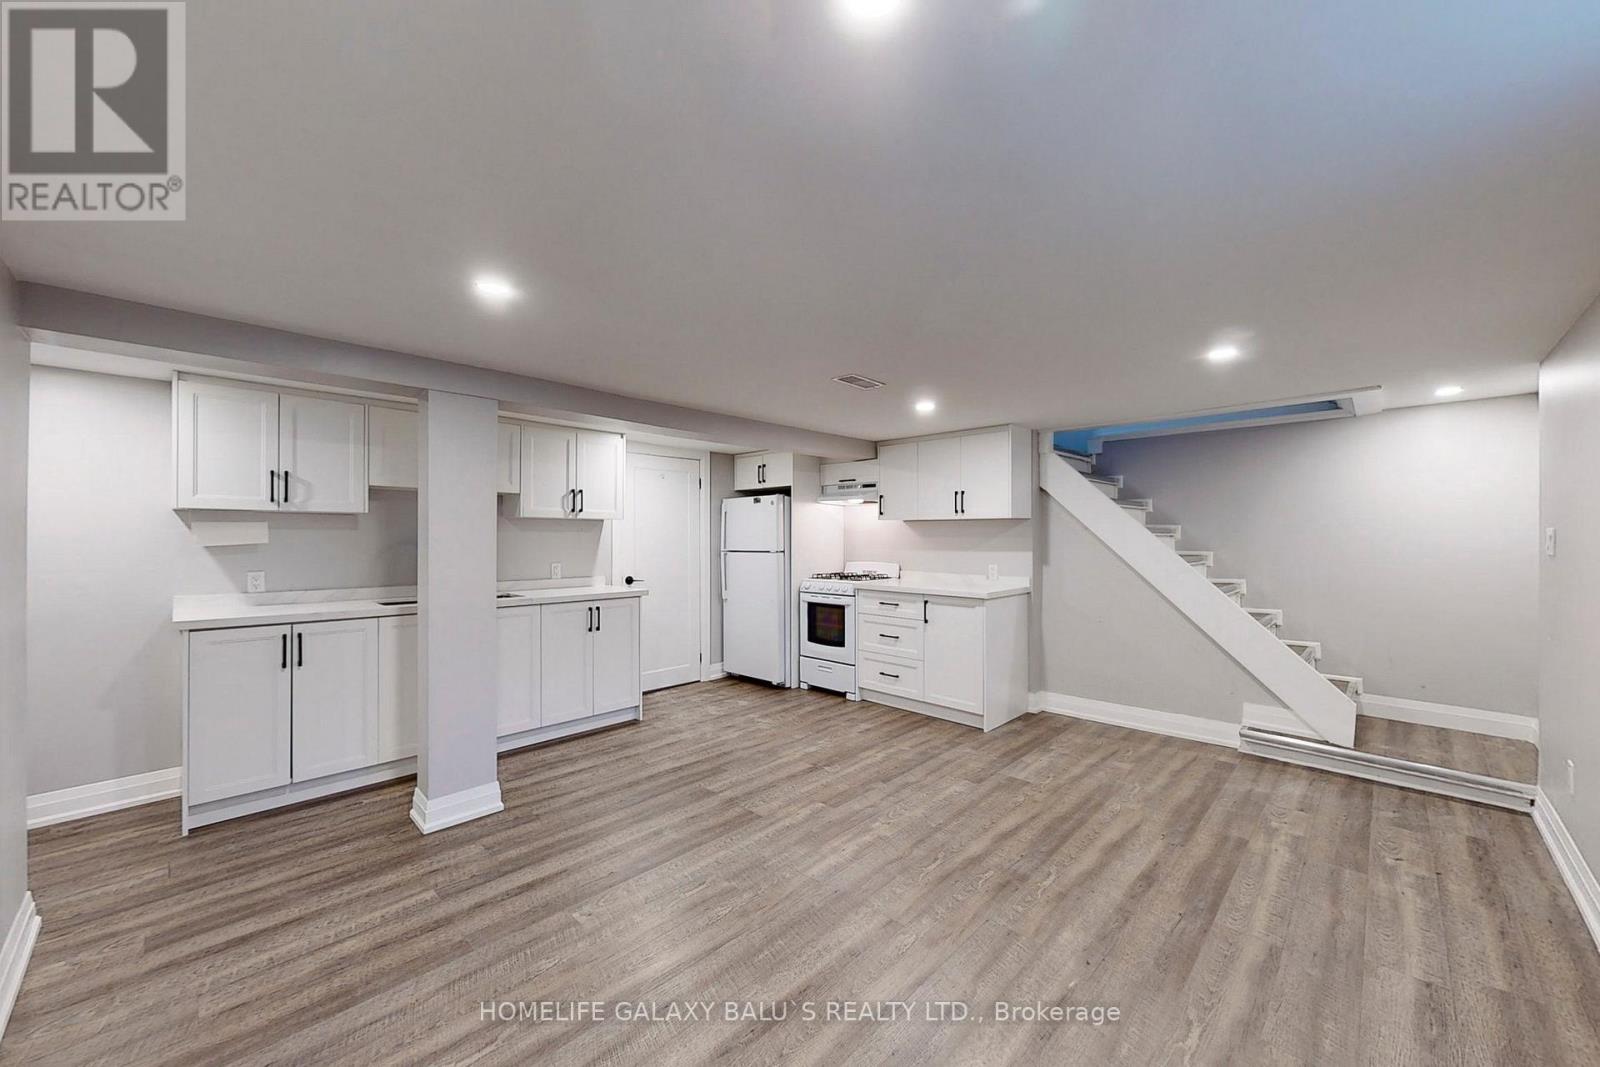
Spacious Legal Basement Apartment Located In Oshawa's A+ Eastdale Community. The Unit Features A Renovated Kitchen With Quartz Countertops & Luxury Vinyl Flooring. Large Size Bedroom. Renovated Full Bathroom. Painted Throughout. Own Laundry. Two Parking Spots on the Driveway, Close to Shopper Drug Mart, Green Space, Park, Highway 401, Go Station, Schools, and all other amenities. (id:51382)
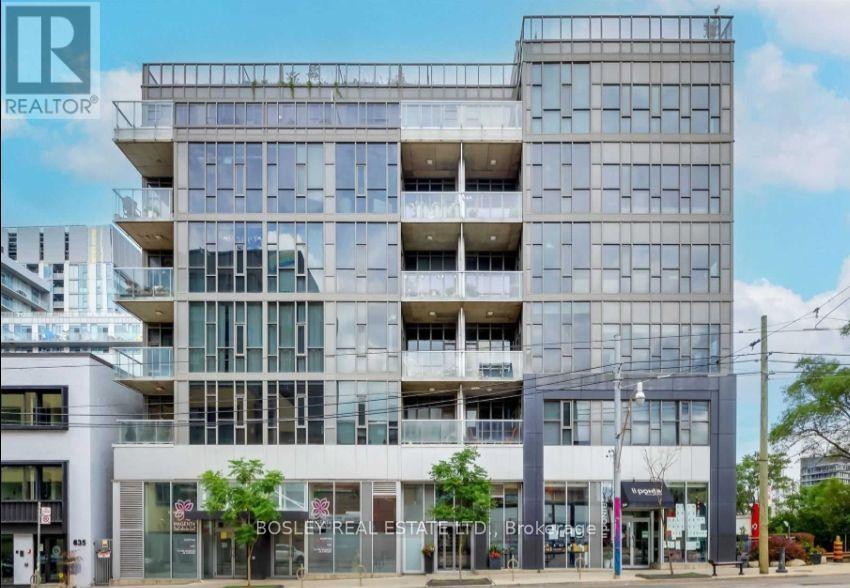
106 - 625 Queen Street E
Toronto (South Riverdale), Ontario
Stylish fully furnished loft in a boutique building featuring bright west-facing views. Almost 800 sf of polished concrete floors and soaring ceilings, located in the vibrant heart of Riverside. The open-concept kitchen has ample counter space and comes equipped with stainless steel appliances, while the spacious living area includes a dining space and a large desk for your work from home needs. The large primary bedroom comfortably offers a king-sized bed and boasts oversized closets. Enjoy a separate den with a door and closet for some extra privacy. Don't miss the rooftop terrace with BBQs, and your very own parking spot. Steps to restaurants, shops, TTC is right outside your doorstep and easily hop on the DVP to get anywhere. (id:51382)
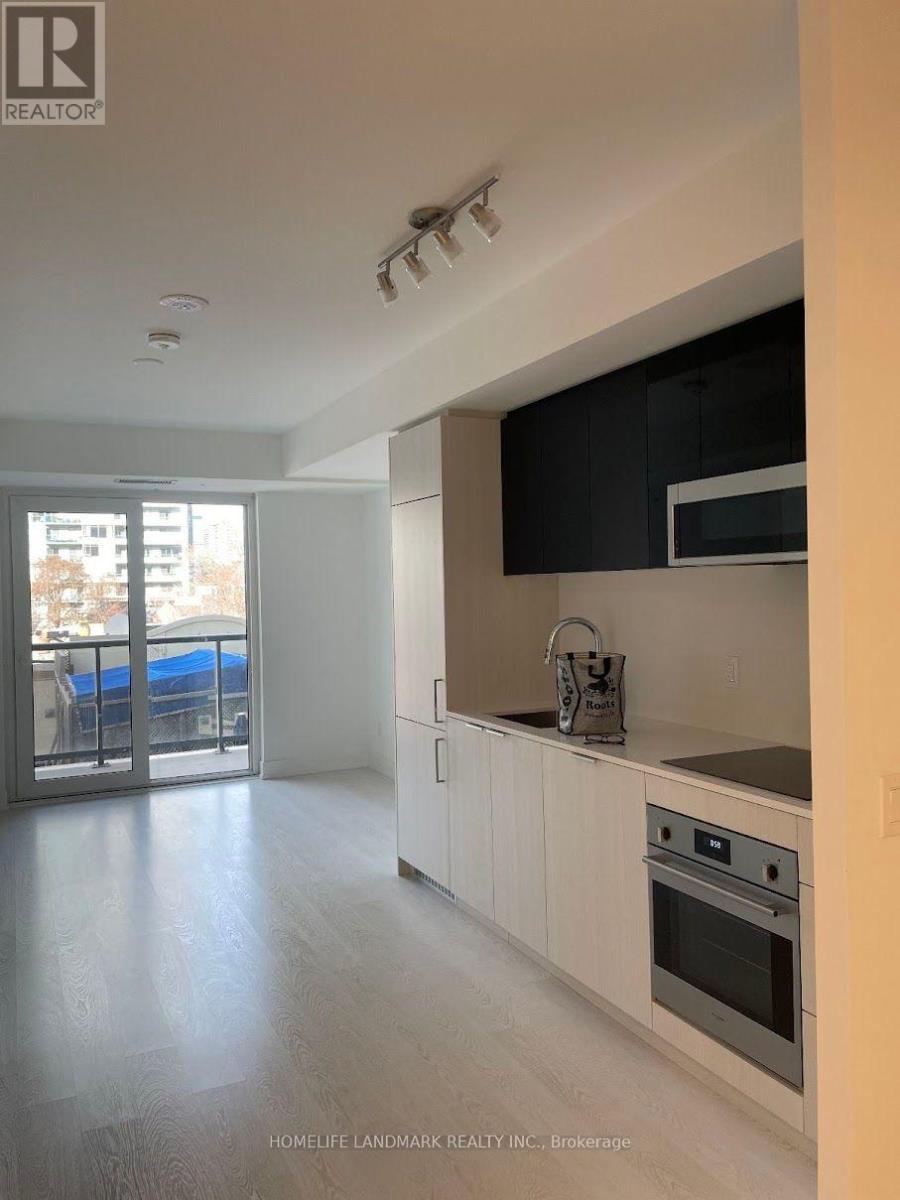
506 - 308 Jarvis Street
Toronto (Church-Yonge Corridor), Ontario
1 bedroom plus den with 2 bathrooms, ensuite laundry and appliances. Open-concept living/dining areas, and laminate flooring throughout. Walking distance to University of Toronto, George Brown College, Queens Park, and some of Toronto's top cultural attractions. TTC nearby. Steps away from restaurants, shopping, and entertainment. (id:51382)
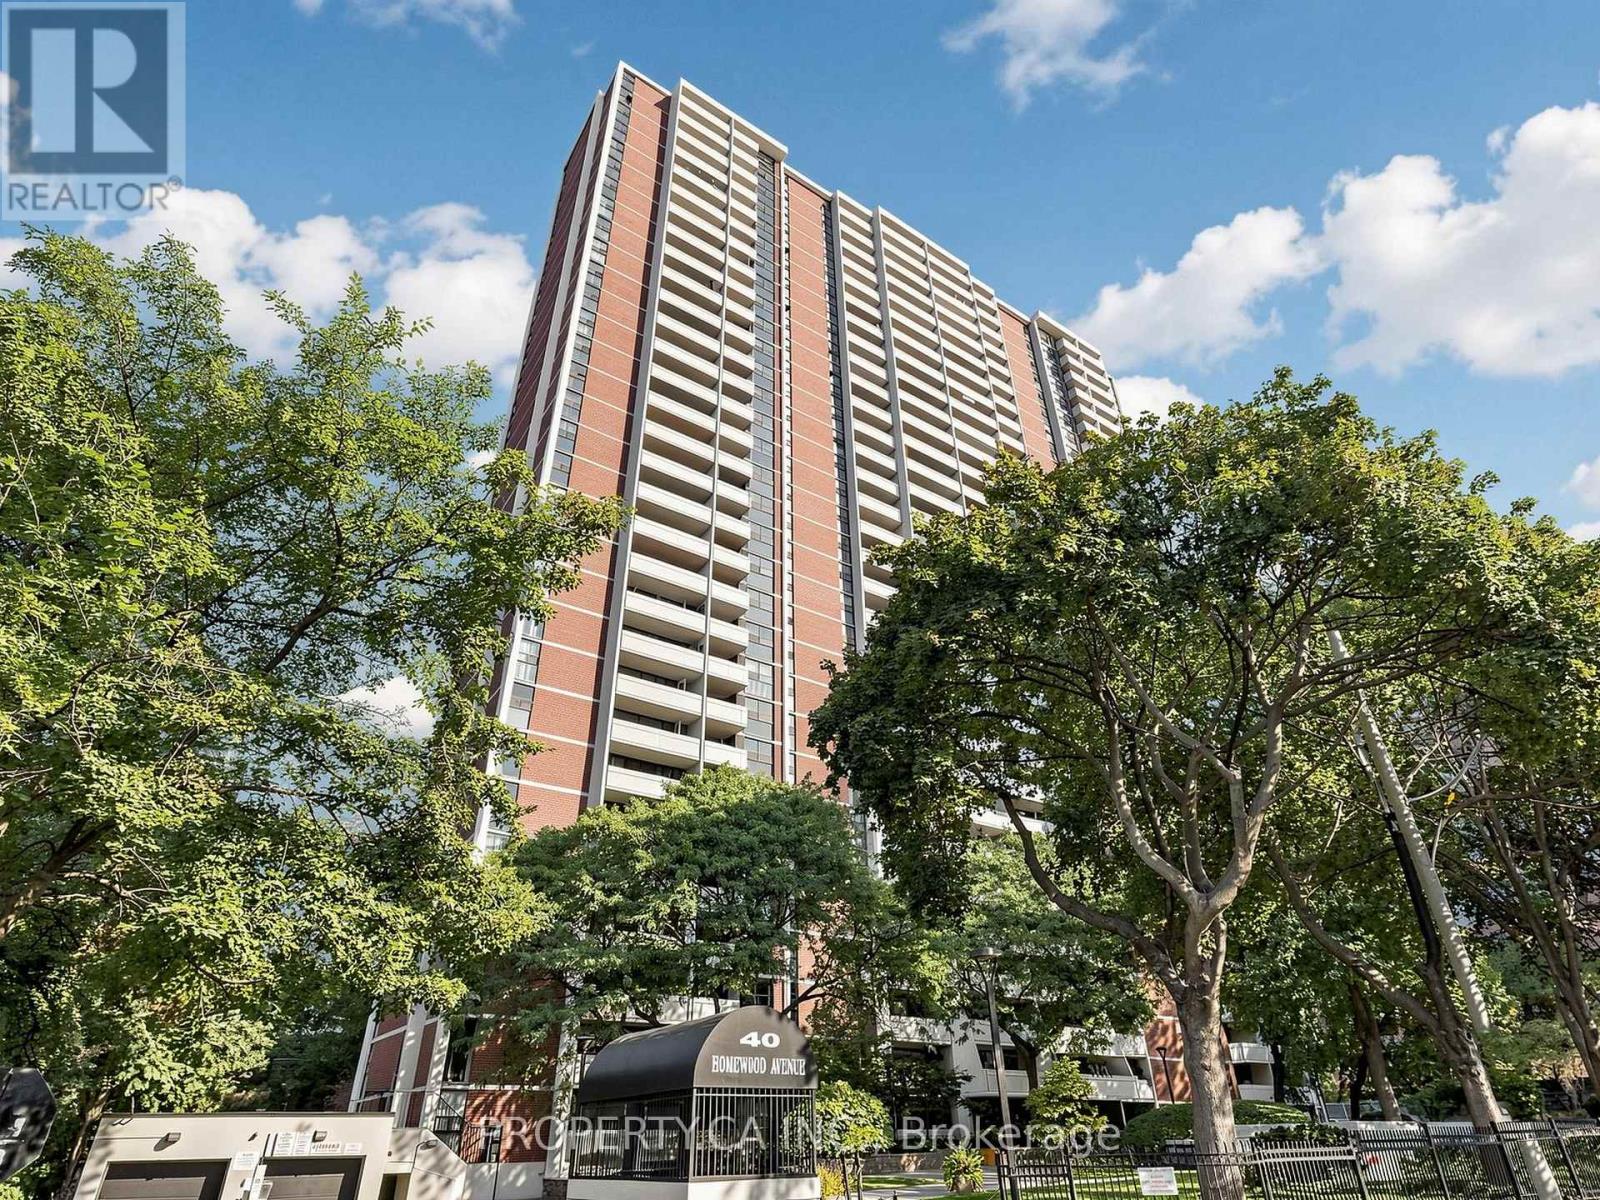
316 - 40 Homewood Avenue
Toronto (Cabbagetown-South St. James Town), Ontario
Welcome to Unit 316 at 40 Homewood Ave a bright, well-kept corner 2-bedroom suite offering a rare sense of calm in the heart of downtown Toronto. Floor-to-ceiling windows in every room frame mature trees and bring in beautiful natural light, while updated closet doors and a well-maintained kitchen make this home move-in ready.This exceptionally well-managed building offers a welcoming community and an impressive collection of amenities, including a heated indoor pool, sauna, gym, updated party room and outdoor BBQ area. Maintenance fees include high-speed internet, cable TV and all utilities an added convenience and value. Ideally located minutes from Cabbagetown, Yonge & Bloor, Wellesley and College subway stations, Loblaws, LCBO, TMU and U of T. A little calm in the middle of everything and a move-in-ready opportunity in the heart of Toronto. (id:51382)
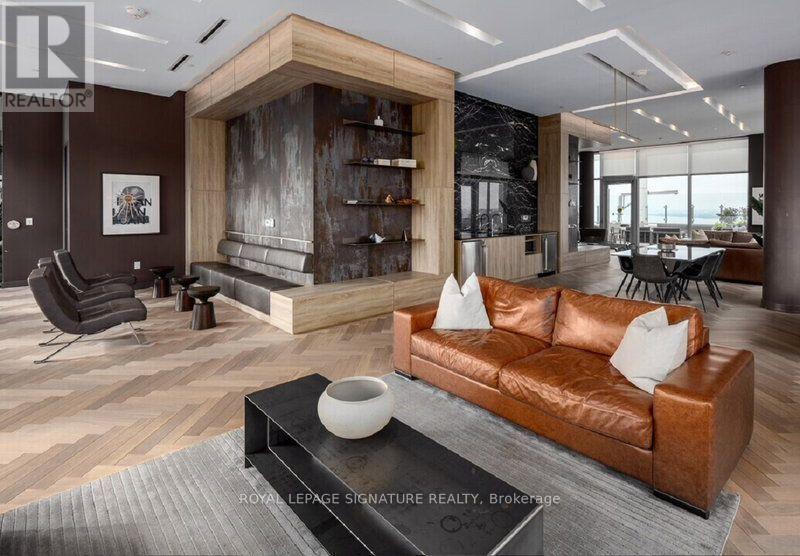
11 Ordnance Street
Toronto (Niagara), Ontario
**JANUARY RENT IS FREE** **SHORT-TERM NOV TO APRIL LEASE**Stylish Urban Living in the Heart of Toronto's Vibrant West End! Welcome to Unit 1405 at 11 Ordnance Street, where modern sophistication meets effortless downtown living. This bright and beautifully designed 1-bedroom plus den condo offers 587 sq. ft. of thoughtfully planned interior space, complemented by an impressive balcony spanning 130 sq. ft. with CN Tower and Lake views truly your own private outdoor retreat in the heart of the city. -Featuring a functional, contemporary layout, this inviting suite makes the most of every square foot. The versatile den is ideal for a home office or creative space, while the spacious balcony provides the perfect setting for morning coffee, evening cocktails, or simply unwinding above the city. And the neighbourhood? It doesn't get much better. Perfectly positioned between Liberty Village and King West, you're surrounded by some of Toronto's hottest restaurants, charming cafés, boutique fitness studios, and vibrant nightlife. Enjoy easy access to Trinity Bellwoods Park, The Bentway, Stanley Park, and the waterfront, with convenient transit connections and major highways nearby. Whether you're craving the energy of downtown or a peaceful escape into green space, this location delivers the best of both worlds. A stylish space. An incredible outdoor retreat. A neighbourhood you'll love calling home. Longer lease term & parking option available. (id:51382)
Th8 - 140 Bathurst Street
Toronto (Niagara), Ontario
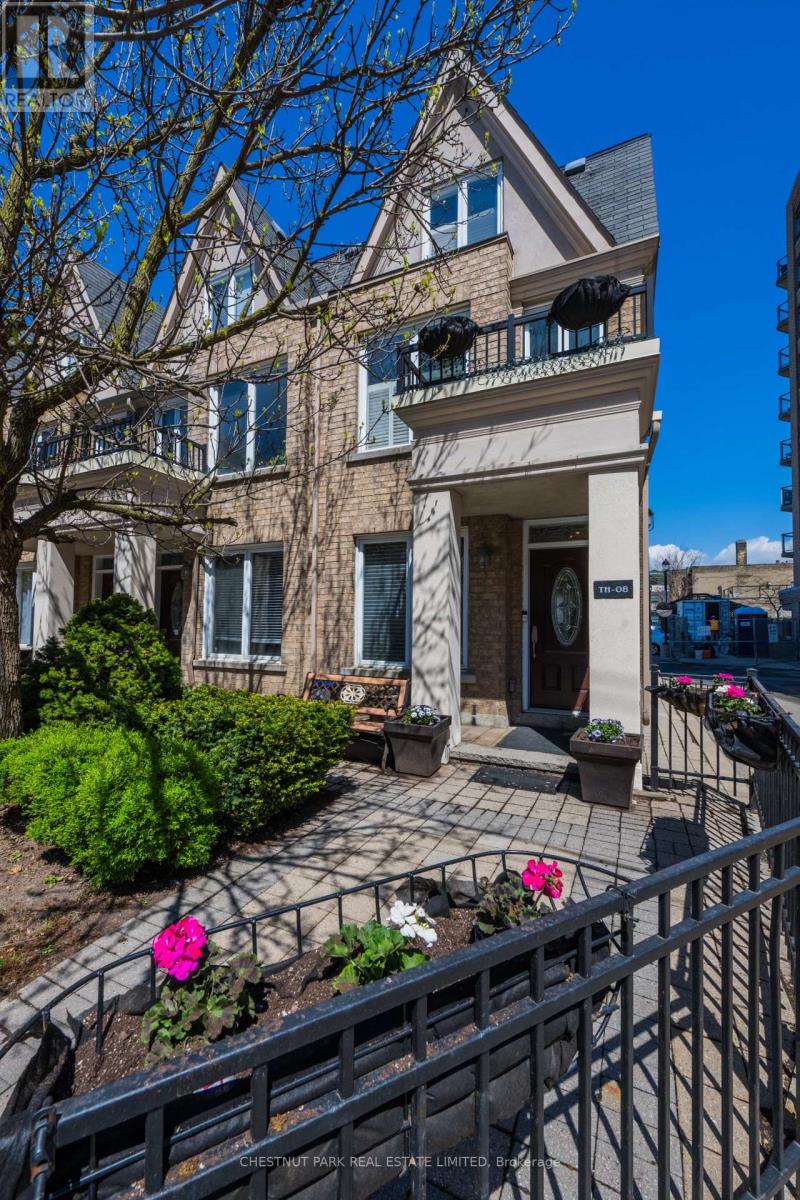
Step inside this townhouse, which is located on Portugal Square. A sun-filled main floor featuring hardwood flooring and large windows on both the north and south sides. A versatile front room provides the perfect space for a home office, studio, den, or guest retreat, while the spacious living room offers oversized windows and direct access to the rear pathway leading to underground parking.The second level is designed for both everyday living and entertaining. The generous eat-in kitchen features stainless steel appliances, abundant cabinetry, tile flooring, a granite-topped centre island, and a walkout to a private north-facing balcony-ideal for morning coffee or evening relaxation. A flexible front room currently serves as a dining area but can easily function as a third bedroom, guest suite, or workspace. A stylish three-piece bathroom completes this level.The third floor offers two comfortable bedrooms with mirrored double closets and alcove windows, separated by a well-appointed four-piece bathroom for added privacy and convenience.Residents enjoy direct access to underground parking through the rear of the townhouse, as well as entry through the main condominium building. Ownership includes access to excellent amenities, including a renovated party room with kitchen facilities and a fully equipped fitness centre.Ideally located in one of downtown Toronto's most vibrant neighbourhoods, TH8 offers exceptional urban living just steps from parks, restaurants, shopping, entertainment, and transit.A rare opportunity to enjoy townhouse living with condominium conveniences in the heart of the city. (id:51382)
595 Mount Pleasant Road
Brantford, Ontario
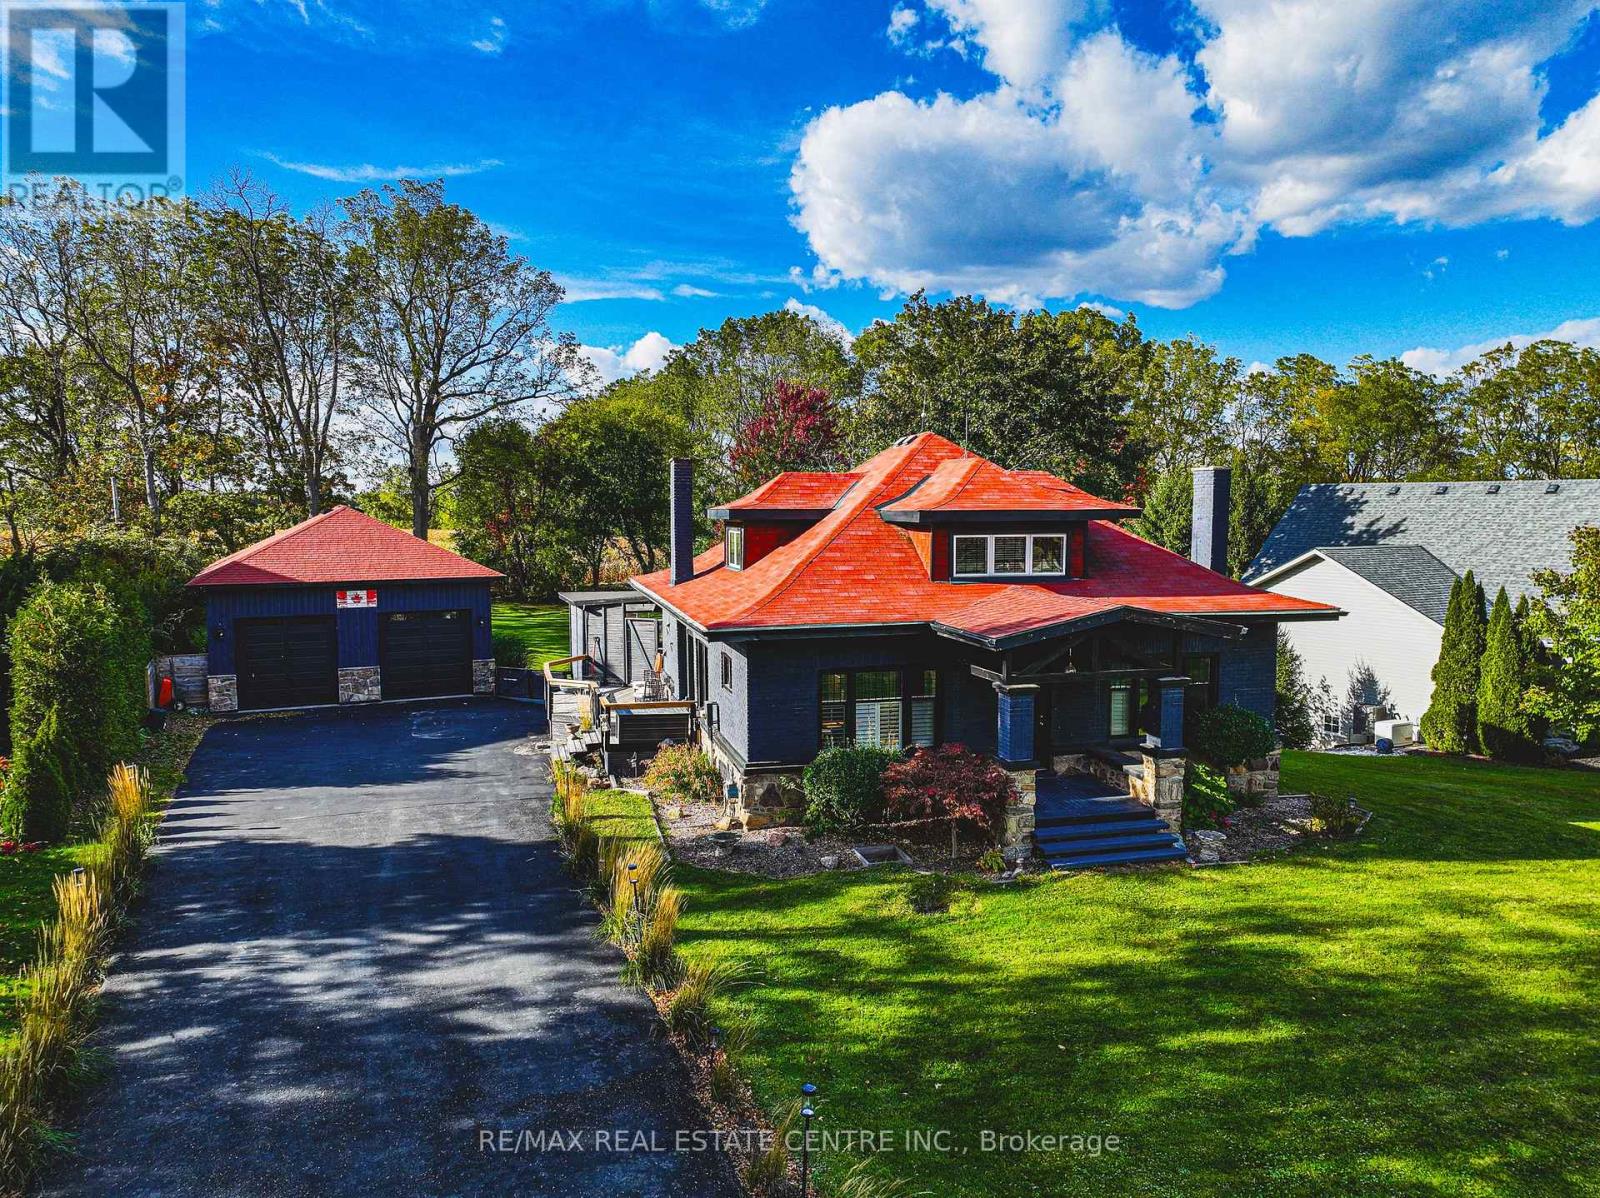
Old-World Charm Meets Modern Flair in the Heart of Mount Pleasant!Welcome to 595 Mount Pleasant Road, a beautifully maintained, cottage-style brick home offering 3 bedrooms, 3 bathrooms, and timeless character blended with modern updates. Enjoy inviting living spaces, 9-foot ceilings, an updated kitchen, refreshed bathrooms, and an elegant dining room with servery and beverage bar-perfect for entertaining.The spacious primary retreat features a walk-in closet, ensuite, study area, and lounge space. Relax on the fully screened front porch or unwind in the backyard hot tub while enjoying breathtaking sunset views over the surrounding fields. The outdoor living space boasts an expansive deck, outdoor kitchen area, and beautifully landscaped backyard. A standout feature is the impressive 26' x 40' detached garage/workshop, built in 2019, offering two bays, four-car capacity, 9-foot doors, 12-foot ceilings, a dedicated 60-amp electrical panel, and water and gas availability. Perfect for hobbyists, tradespeople, car enthusiasts, or anyone needing exceptional workspace! Additional updates include main-level windows (2018) and a paved driveway (2019). Backing onto walking and biking trails, and within walking distance of a local school, spa, and restaurants, this property offers village charm, outdoor enjoyment, & convenient highway access for commuters. A truly special property combining character, modern comfort, exceptional garage space, and a wonderful lifestyle. This Mount Pleasant gem is a must-see! (id:51382)
529 Beckview Crescent
Kitchener, Ontario
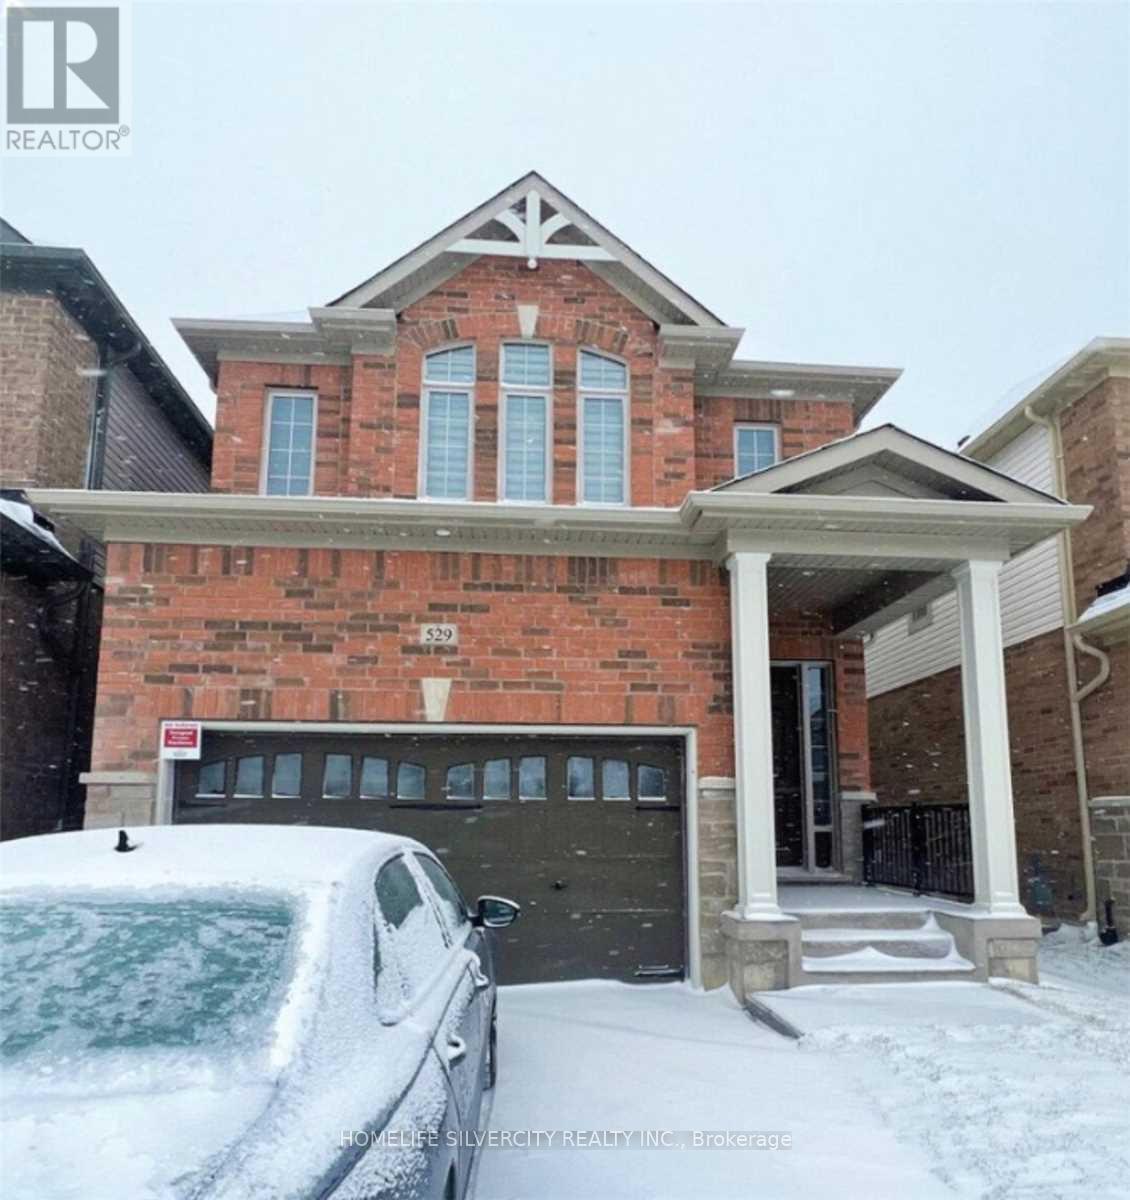
Excellent opportunity to own a beautifully designed 4-bedroom, 3.5-bathroom detached home in the sought-after community of Wallaceton, Kitchener! This spacious home features an open-concept main floor with elegant hardwood flooring, a sun-filled family room with a fireplace and large windows, and a modern kitchen with an island. Enjoy four generously sized bedrooms, each with walk-in closets, along with the convenience of a second-floor laundry room and much more! Ideally located close to parks, schools, public transit, and everyday amenities, this home offers the perfect blend of comfort, style, and exceptional convenience. (id:51382)
400 Holden Street
Kingston (City Northwest), Ontario
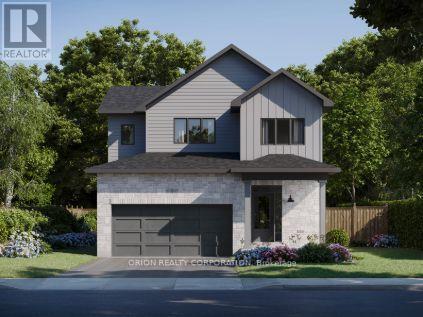
Introducing the Thorncrest by CaraCo, a beautifully designed home in the sought-after Woodhaven community. This brand-new model now offers approximately 2050 sqft of finished living space, 3 bedrooms, 2.5 bathrooms, and basement rec-room, thoughtfully crafted for modern living. The open-concept main floor features 9 ft ceilings, hardwood flooring, ceramic tile, and a cozy fireplace. The kitchen is both stylish and functional, complete with quartz countertops, a large centre island, pot lighting, and ample cabinetry-ideal for everyday living and entertaining. Upstairs, you'll find three well-appointed bedrooms, including a spacious primary suite with walk-in closet and a private ensuite. Two additional bedrooms offer flexibility for family, guests, or a home office. Additional highlights include main floor laundry, high-efficiency furnace, HRV system, and quality finishes throughout. The full basement with bathroom rough-in provides excellent potential for future living space. Located in the desirable Woodhaven neighbourhood, close to parks, schools, the future site of Kingston General Hospital and all west-end amenities. Receive a $20,000 Design Centre bonus to personalize your finishes and expand your living with the included incentive package of a basement rec room + the move-in package which includes 5-peice SS appliance package, AC, smart front door lock, video doorbell camera, and garage door opener. If a basement rec room or move-in package is not the right fit for your family, substitute it with one of our other incentive packages at no cost. Take advantage of the New HST Rebate already reflected in the price! (id:51382)
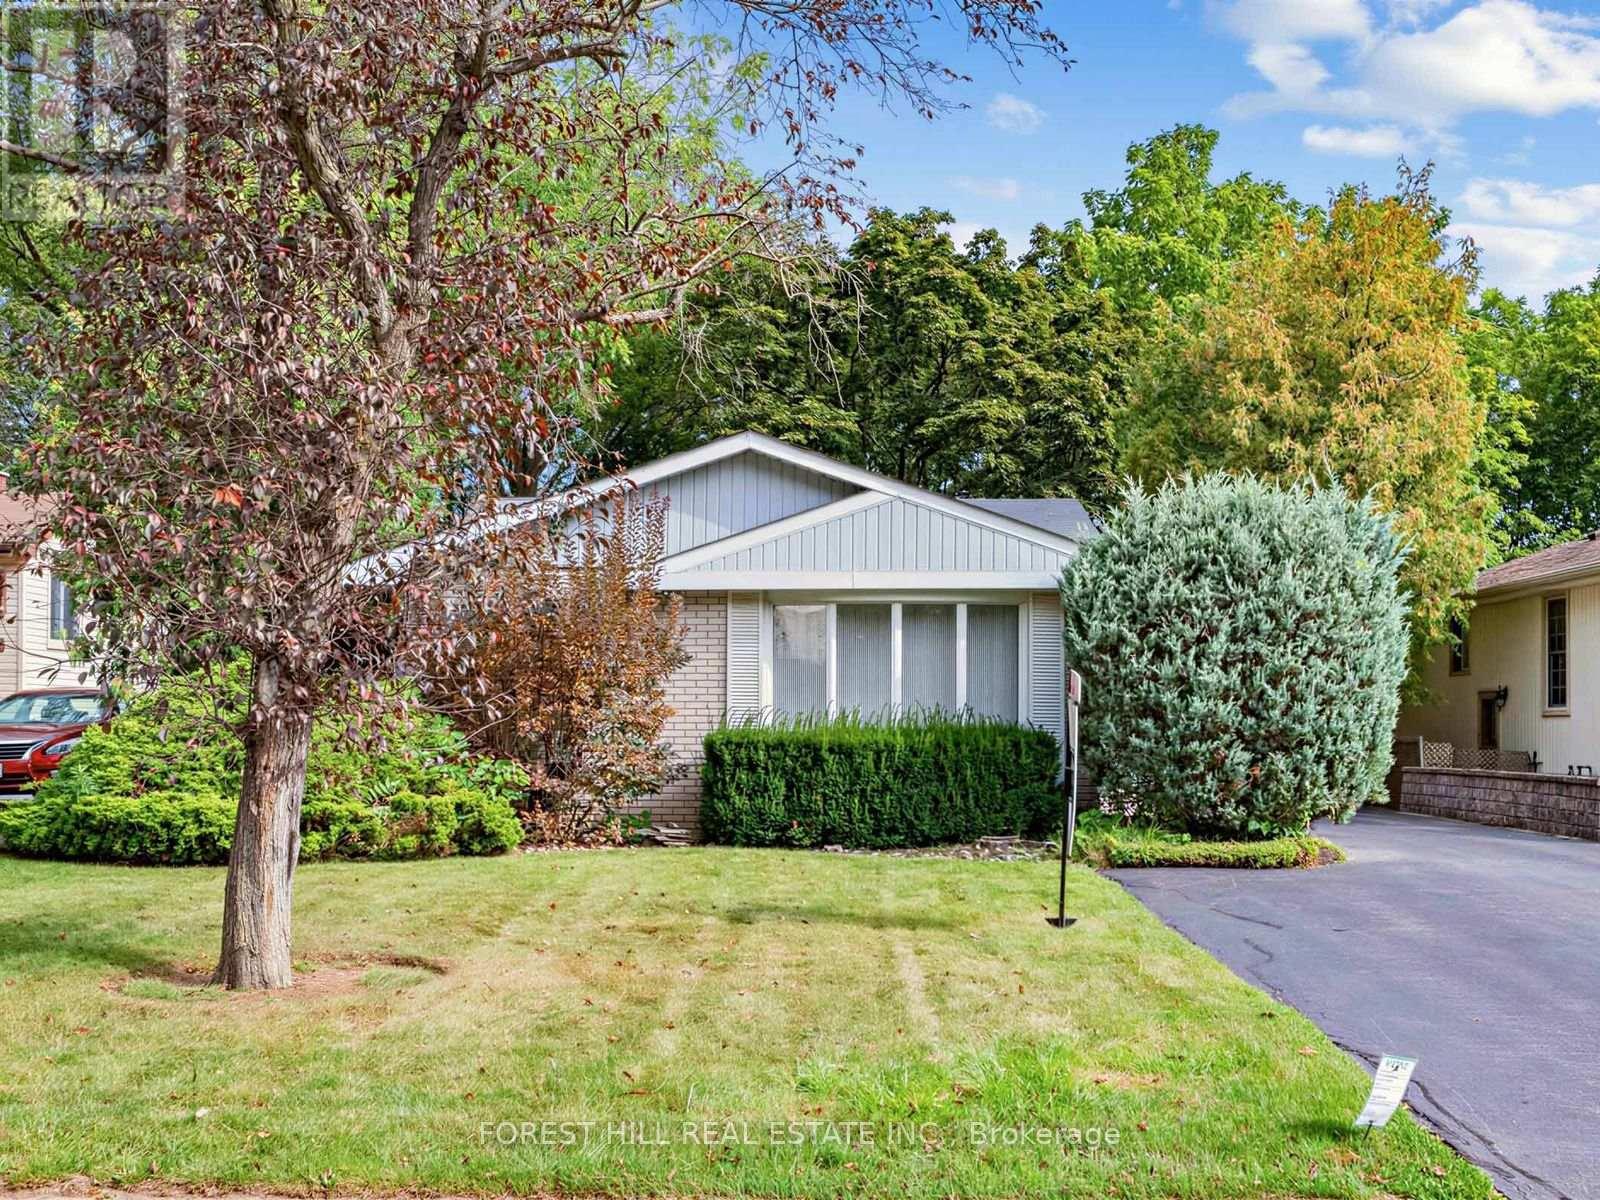
56 Little John Road
Hamilton (Dundas), Ontario
Welcome to 56 Little John Road - a pristine three-bedroom backsplit on a quiet, tree-lined street in one of Dundas's most established neighbourhoods, held by the same family for over 30 years. The functional multi-level layout offers spacious principal rooms: a bright living and dining area and an eat-in kitchen with warm oak cabinetry, ample counter space, a breakfast-bar peninsula and a garden door to the yard - all on the main level, while the finished lower level adds a large rec room with a gas fireplace and a walk-out to the backyard, plus a two-piece bath, laundry, abundant storage and a cedar closet. Further highlights include forced-air gas heat, central air, a carport plus private driveway parking for up to seven vehicles, and a handy backyard storage shed. Set on a deep a deep 50 X 150 ft lot backing onto the Hamilton-Brantford Rail Trail, and just a short walk to schools, parks, shopping and transit, with easy access to downtown Dundas and major commuter routes. A fantastic opportunity to move in and enjoy or personalize to your taste in a sought-after community. (id:51382)
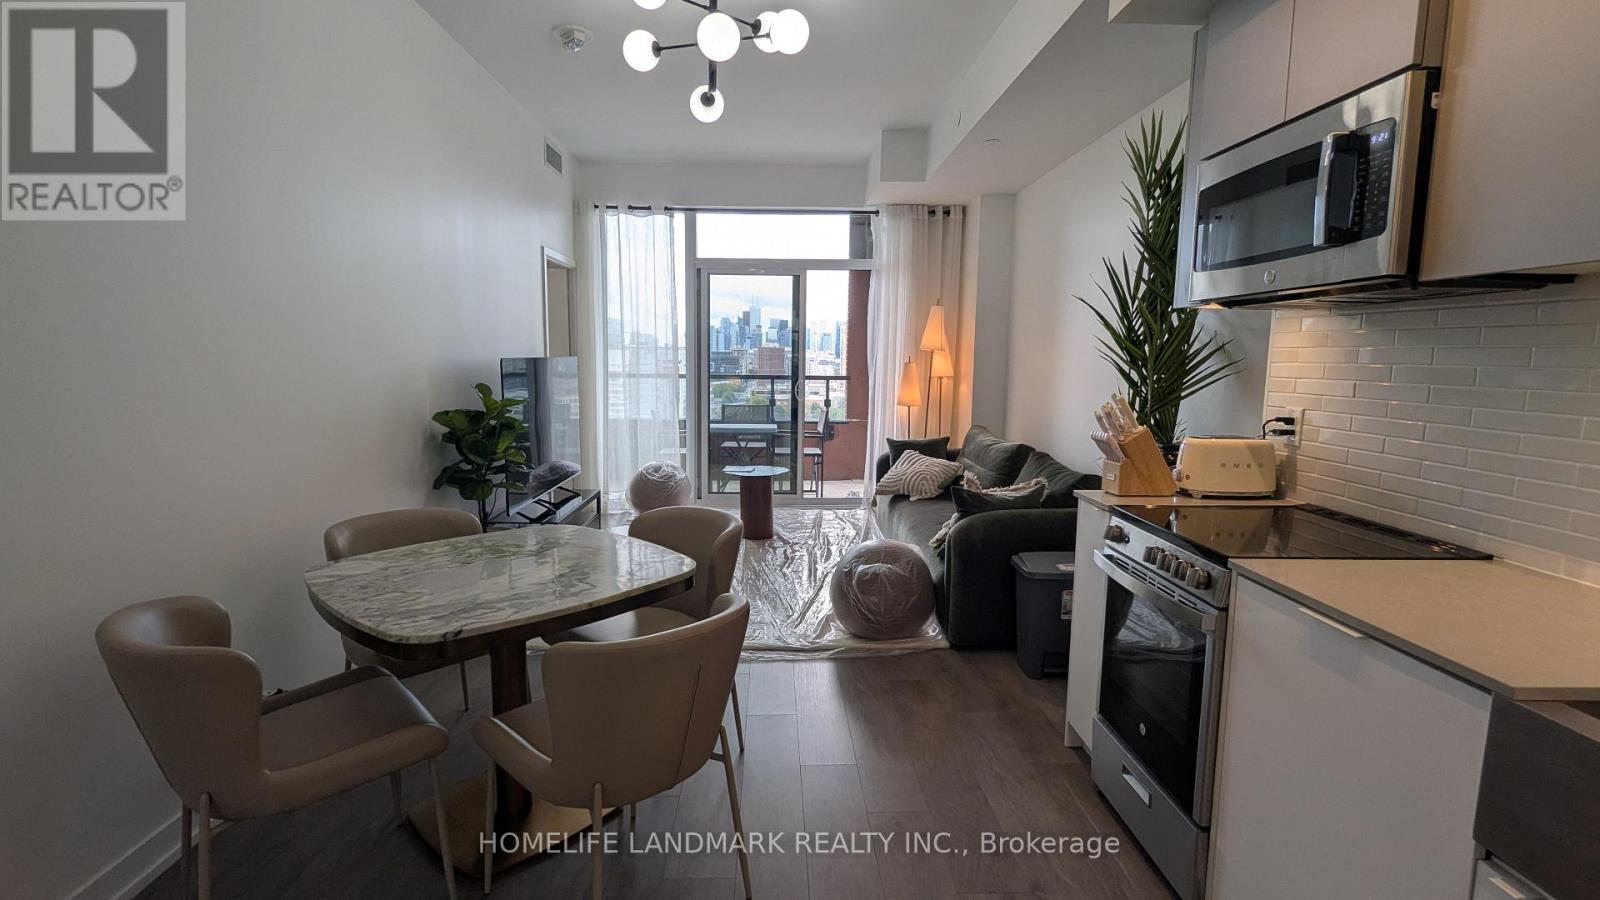
Lp17 Primary Room - 270 Dufferin Street
Toronto (South Parkdale), Ontario
**Fully Furnished Primary Bedroom ROOM Rental at King & Dufferin - 6+ Months ** Luxury furnished primary bedroom with private ensuite bathroom, available for 6 months or longer. There are two other bedrooms in this unit for rent at different price points; these two bedrooms will share another bathroom. This condo has three bedrooms and two bathrooms in total. Features include a large balcony, in-suite laundry, high-speed internet, Smart TV, heating, air conditioning, and a fully equipped kitchen with quality appliances. Hydro and water also included. Building amenities include a gym, yoga room, spin room, media room, BBQ area, party room, thinktank room, and 24-hour security. Convenient, comfortable, and move-in ready! Available January1, 2027. (id:51382)
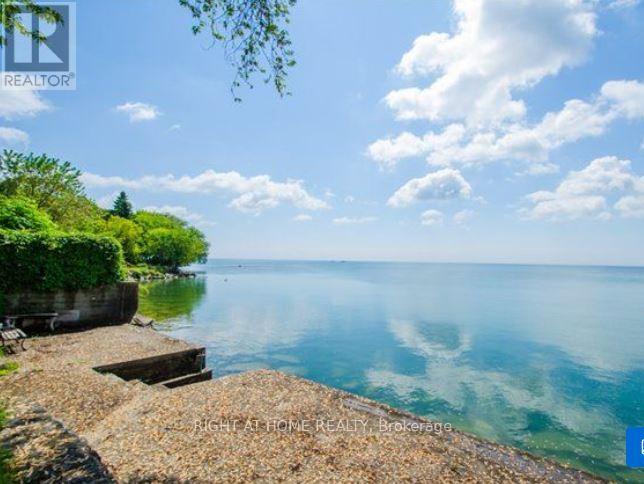
2687 Lake Shore Boulevard W
Toronto (Mimico), Ontario
THE LION HOUSE - A LEGACY HOME RIGHT ON THE LAKE! Looking for something special? Want to be away from the congestion and downtown hustle, but an easy 20 minute drive to the Toronto core? Need more room for your growing family? Stop scrolling. This is the one! Rare Opportunity! One-of-a-kind EXECUTIVE WATERFRONT RENTAL Stately, multi-million-dollar, classic Manor Home, guarded by two handsome, stone lions Spacious family home, nearly 2500 Sq. Ft total living space including downstairs, 3+ 1 Bedrooms, 4 Bathrooms, 2 Sunrooms, huge lower-level Rec Room with walk-out and best of all, a magnificent, garden oasis, terraced backyard, cascading to the shoreline with 57 Ft of DIRECT LAKE FRONTAGE! Enjoy your own, waterfront deck, a private beach, lake access, swans, boats, and panoramic, glittering water views! Wow! This is a gorgeous, rustic paradise, close to everything that matters and minutes to the city! Fabulous setting: acres of parks, miles of trails and secret beaches. Stroll to nearby charming Lake Shore Village shops, pubs and services. Transit at your front door and quick Highway access to major malls and the Airport. Close to HUMBER BAY SHORES - Toronto's new, glittering Riviera with glam dining, popular patios, yacht clubs, markets and festivals. Ideal for corporate transfer, a large family, artists, nature-lovers and tranquility-seekers. Don't miss this very special, lakeside, vintage home with a Muskoka vibe. Professionally managed, rent controlled, long term lease possible, pets welcome. Available immediately. (id:51382)
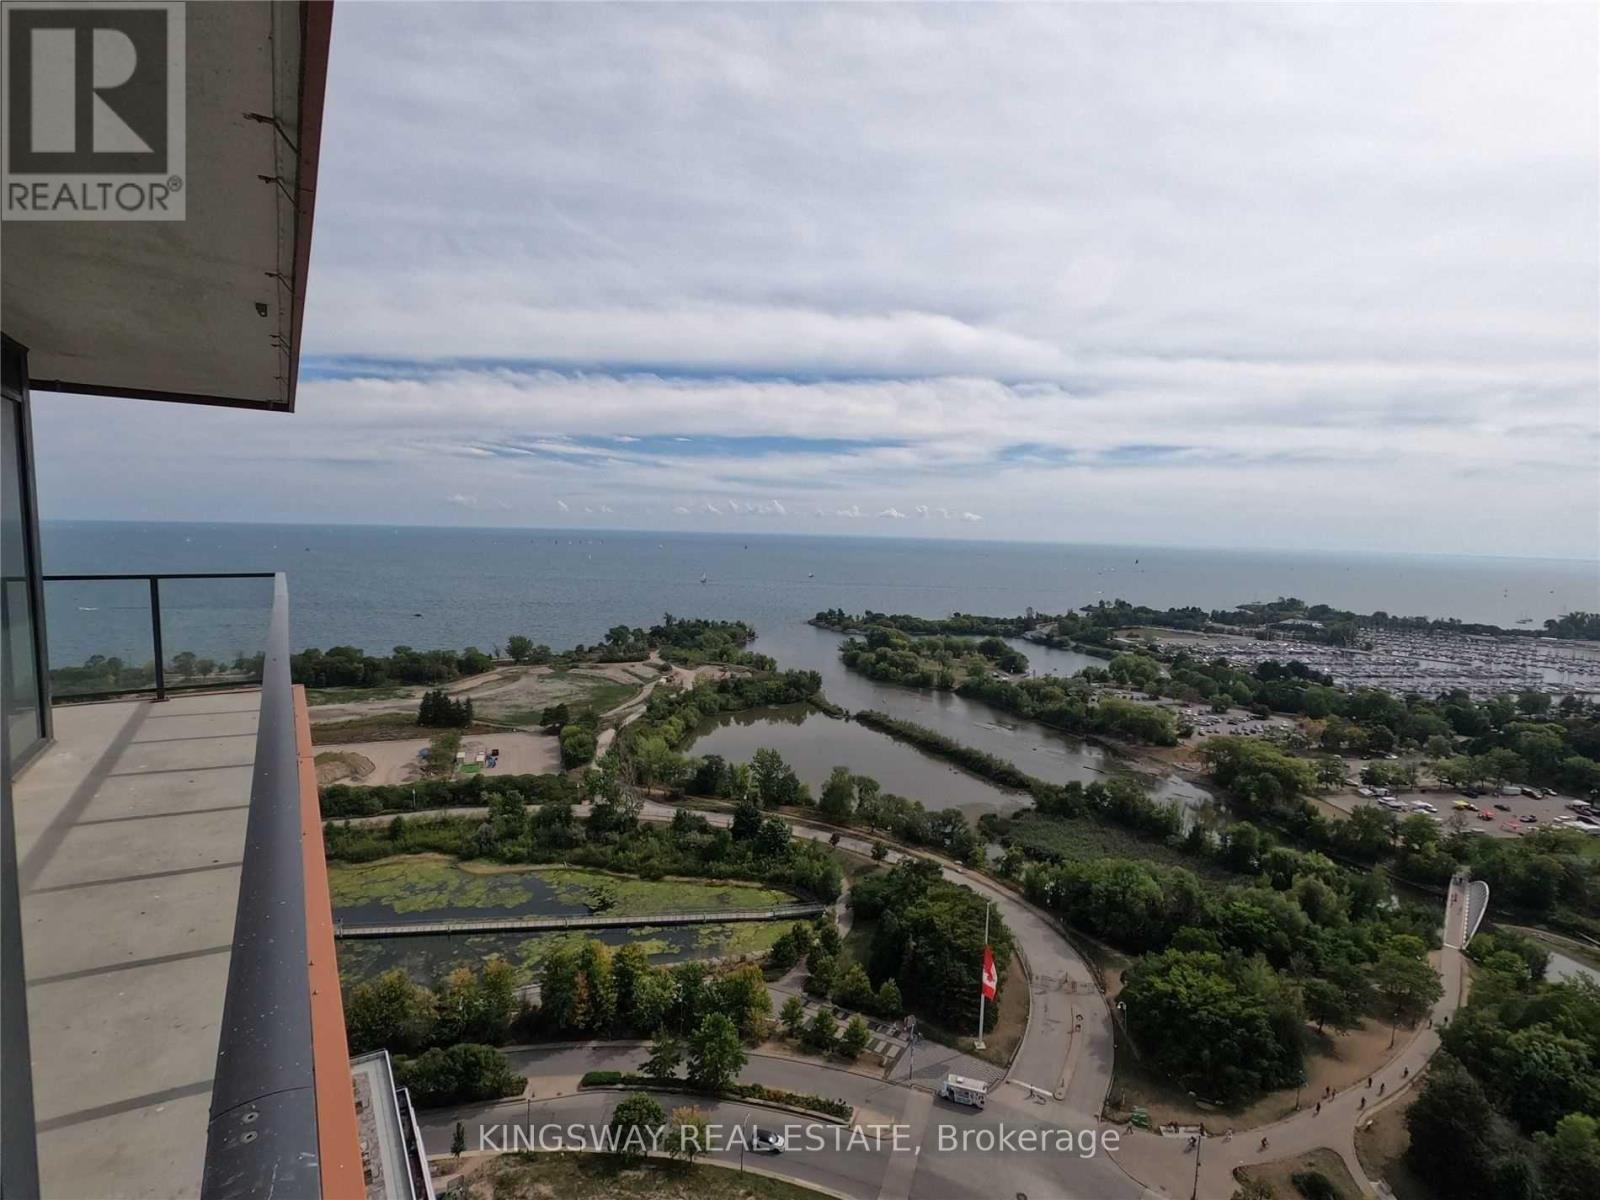
2519 - 30 Shore Breeze Drive E
Toronto (Mimico), Ontario
Step into a serene waterfront sanctuary where shimmering blue waters, breathtaking lake views, and the beauty of nature create an exceptional living experience. Suite 20019 at Eau du Soleil, 30 shore Breeze Drive, offers an elegant blend of contemporary design, refined finishes, and resort-inspired living. This beautifully upgraded, approximately 485 sq. ft. one-bedroom suite, complemented by an approximately 100 sq. ft. private balcony, is thoughtfully designed to maximize comfort, style, and functionality. Soaring ceilings enhance the bright, modern interior, while an impressive selection of upgrades elevates every detail. The contemporary kitchen features upgraded cabinetry, countertops, and backsplash, complemented by sleek under-cabinet LED lighting. Upgraded flooring and tile, along with framed mirrored closets, and a sophisticated finishing touch throughout. Enjoy captivating views of the lake, marina, and surrounding parklands, with your private balcony offering the perfect setting for morning coffee, sunset relaxation, or simply unwinding against a stunning waterfront backdrop. Residents of Eau du Soleil enjoy an exceptional collection of resort-inspired amenities, including a fully equipped fitness centre, a tranquil saltwater swimming pool and hot tub, a private movie theatre, elegant party rooms, guest suites, and beautifully appointed seventh-floor outdoor terraces. Experience the art of elevated waterfront living, where modern luxury, exceptional amenities, and the natural beauty of the lake come together in one remarkable address.Photos taken with owner moved in (id:51382)