
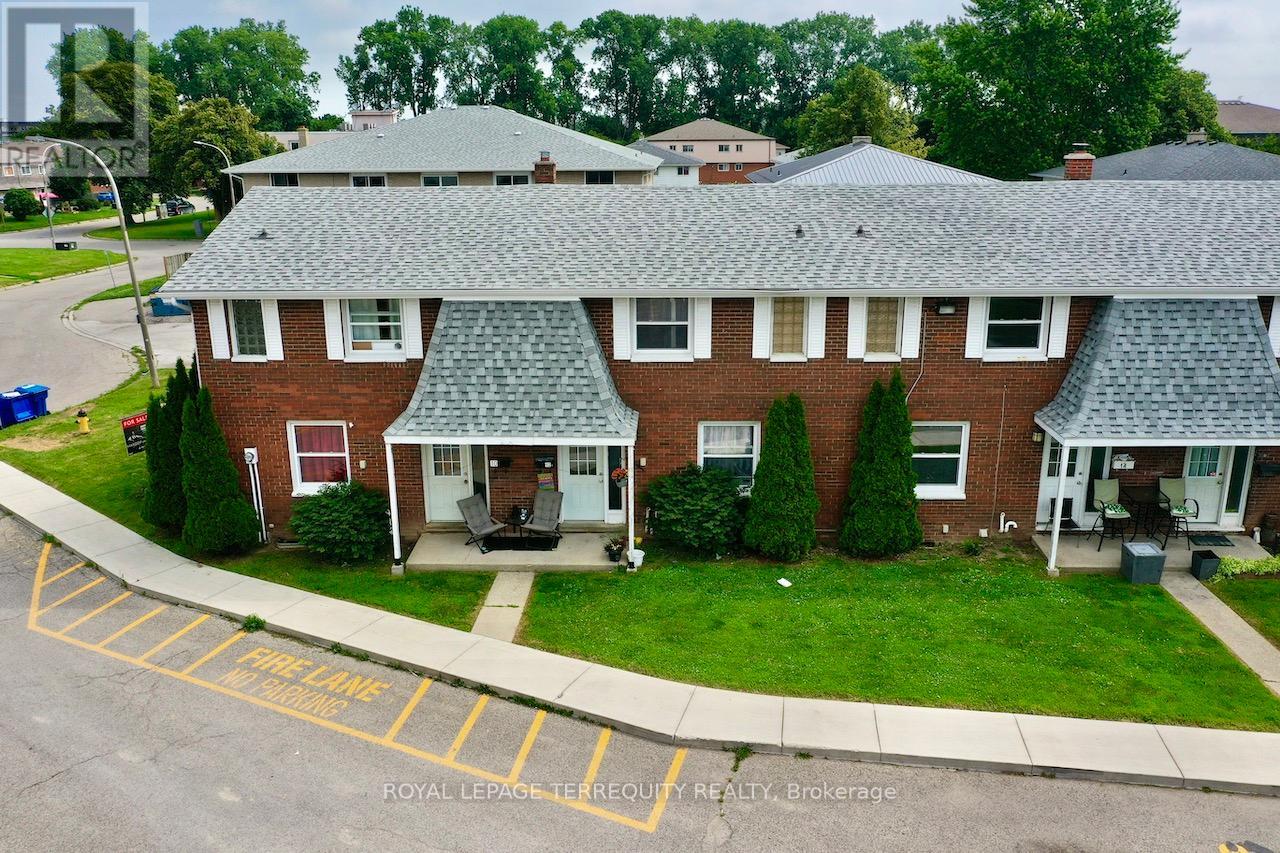
12 Orchard Place
Chatham-Kent, Ontario
All brick centrally located well established 2 storey, 3 bedroom, 2 washroom condominium town home with own exclusive parking, and sizeable useable/ unfinished basement, laundry area, and gas forced air heating. Designated surface parking immediately in front, walk-out to rear garden, grounds maintained by condominium corporation with low maintenance/ condo fees. Walk to the Thames River, Tim Hortons, public transit, schools, places of worship, shopping, and other community amenities. Safety services are within 2 kms distance. (id:51382)
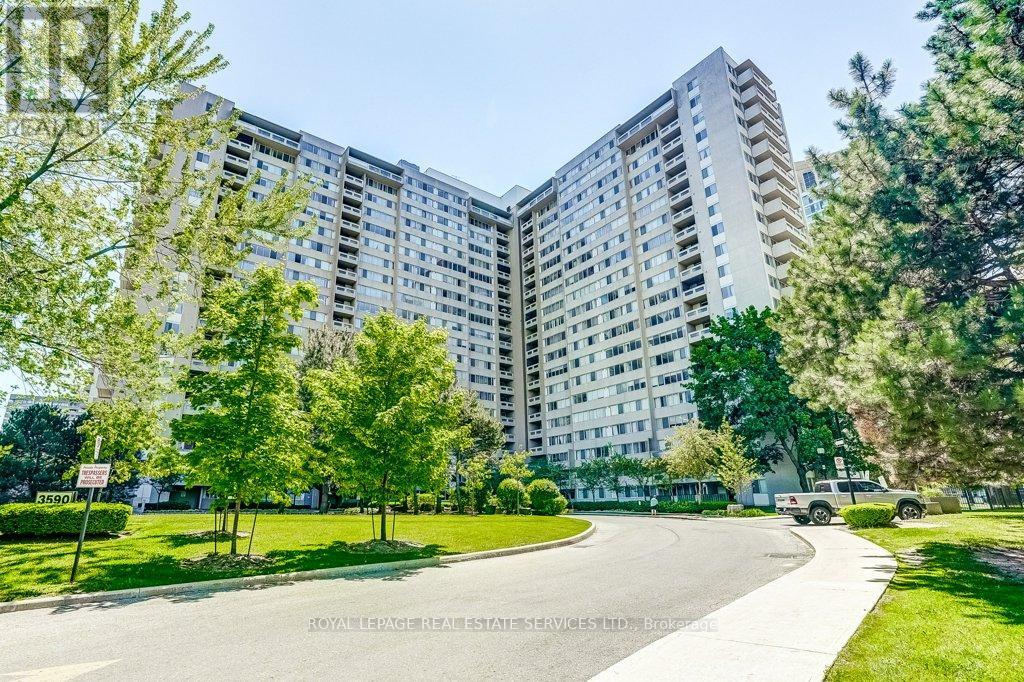
402 - 3590 Kaneff Crescent
Mississauga (Mississauga Valleys), Ontario
Welcome to This Spacious and Beautifully Updated Condo Apartment in the Heart of Mississauga. This Big and Bright 2 Bedroom 1.5 Bath Unit has over 1,300 sqft , Plus a Den Corner Suite! Excellent Open Concept Layout Designed for Comfortable Everyday Living. This Unit Comes With 2 Underground Parking Spaces and a Large Locker. Enjoy the Large Private Balcony With Beautiful Unobstructed Views, While Oversized Windows Throughout Fill the Home With Natural Light. All Utilities Are Conveniently Included in the Maintenance Fees for Added Value and Peace of Mind. The Renovated Kitchen (2022) Features Stylish Finishes, Added Cabinetry, and Enhanced Storage Space, While Custom Built-In Living Room Cabinetry Surrounding the TV Adds Both Function and a Sleek Modern Touch. Additional Highlights Include Stainless Steel Appliances, Vinyl Flooring Throughout, Fresh Neutral Décor, and a Versatile Den Ideal for a Home Office or Guest Space. Residents Enjoy Excellent Amenities Including an Indoor Pool, Gym, Sauna, Games Room, Party Room, Tennis Courts, Visitor Parking, Concierge/Security, and Beautifully Maintained Common Areas. Ideally Located Just Minutes to Square One, Parks, Restaurants, Transit, and Major Highways, This Is an Outstanding Opportunity to Enjoy Spacious Condo Living in a Prime Mississauga Location. (id:51382)
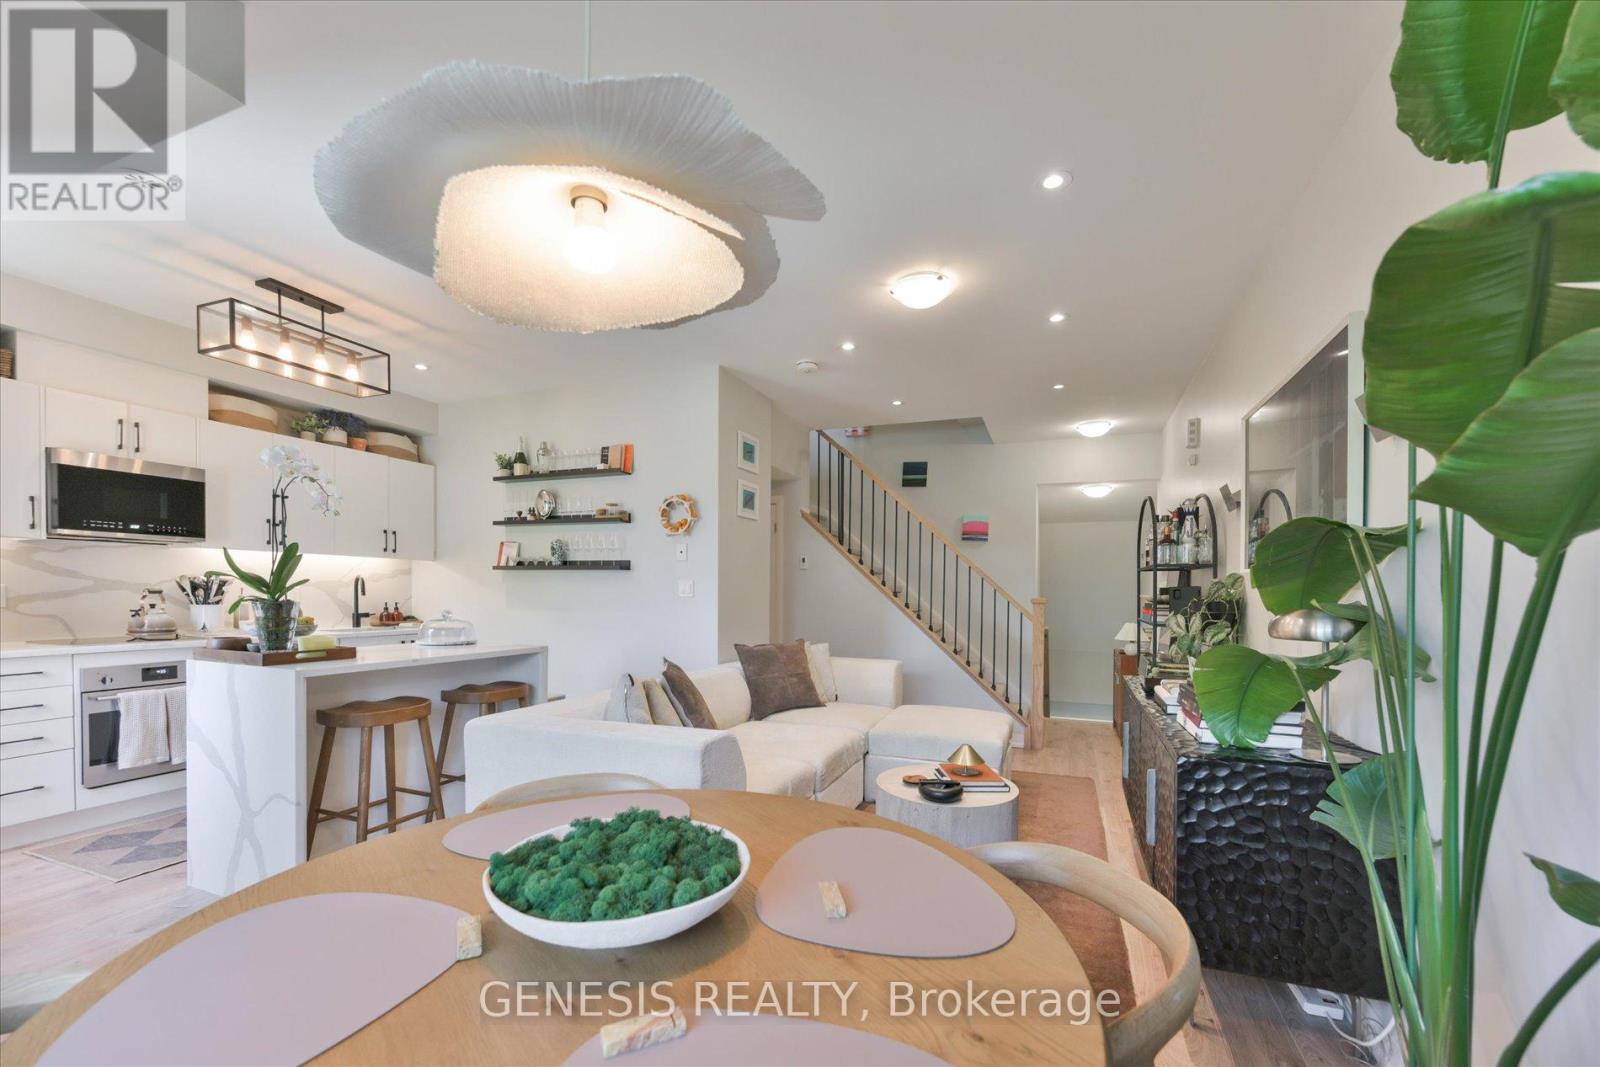
243 - 1145 Journeyman Lane E
Mississauga (Clarkson), Ontario
Discover thoughtfully upgraded living at 1145 Journeyman Lane, where contemporary finishes and everyday comforts come together in a beautifully appointed urban townhome. Just steps from Clarkson GO Station, this inviting residence offers access to express train service to downtown Toronto, making the commute convenient while placing Clarkson's shops, restaurants, parks, and waterfront trails close to home. Inside, premium flooring, designer details, custom cabinetry, and fine millwork create a warm, cohesive interior with a polished feel. An upgraded staircase and banister add architectural character, highlighting the attention to detail found throughout the home. The open-concept kitchen anchors the living space with upgraded countertops, premium fixtures, and custom cabinetry, offering a welcoming setting for everyday meals and casual entertaining. Large windows draw in natural light, enhancing the bright, airy atmosphere across every level. Three washrooms bring added convenience to the layout, providing flexibility for busy mornings, visiting friends, and overnight guests. Two separate balconies offer opportunities to step outside, whether for a quiet morning coffee, a little fresh air between meetings, or an easy evening spent unwinding. Two included lockers add valuable storage for seasonal items and everyday belongings, helping keep the living spaces organized and uncluttered. The location makes it easy to enjoy everything the surrounding area has to offer, from neighbourhood dining and shopping to nearby green spaces and waterfront recreation. Convenient access to major highways complements the GO connection, providing options for travel throughout the GTA. With its extensively upgraded interior, light-filled living spaces, two balconies, three washrooms, and two lockers, this townhome brings together style, comfort, and practical features in a well-connected Clarkson setting. (id:51382)

5 - 2 Glen Gordon Road
Toronto (High Park North), Ontario
Prime High Park Location. 2 Bedroom Apartment For Rent Located In Heart Of High Park, Stainless Steel Appliances Including Fridge, Stove. One Of The Most Sought After Neighbourhoods In The City Steps Away From Keele Subway, High Park, Many Shops And Restaurants Along Bloor. Utilities Included Except Hydro. Street parking available. (id:51382)
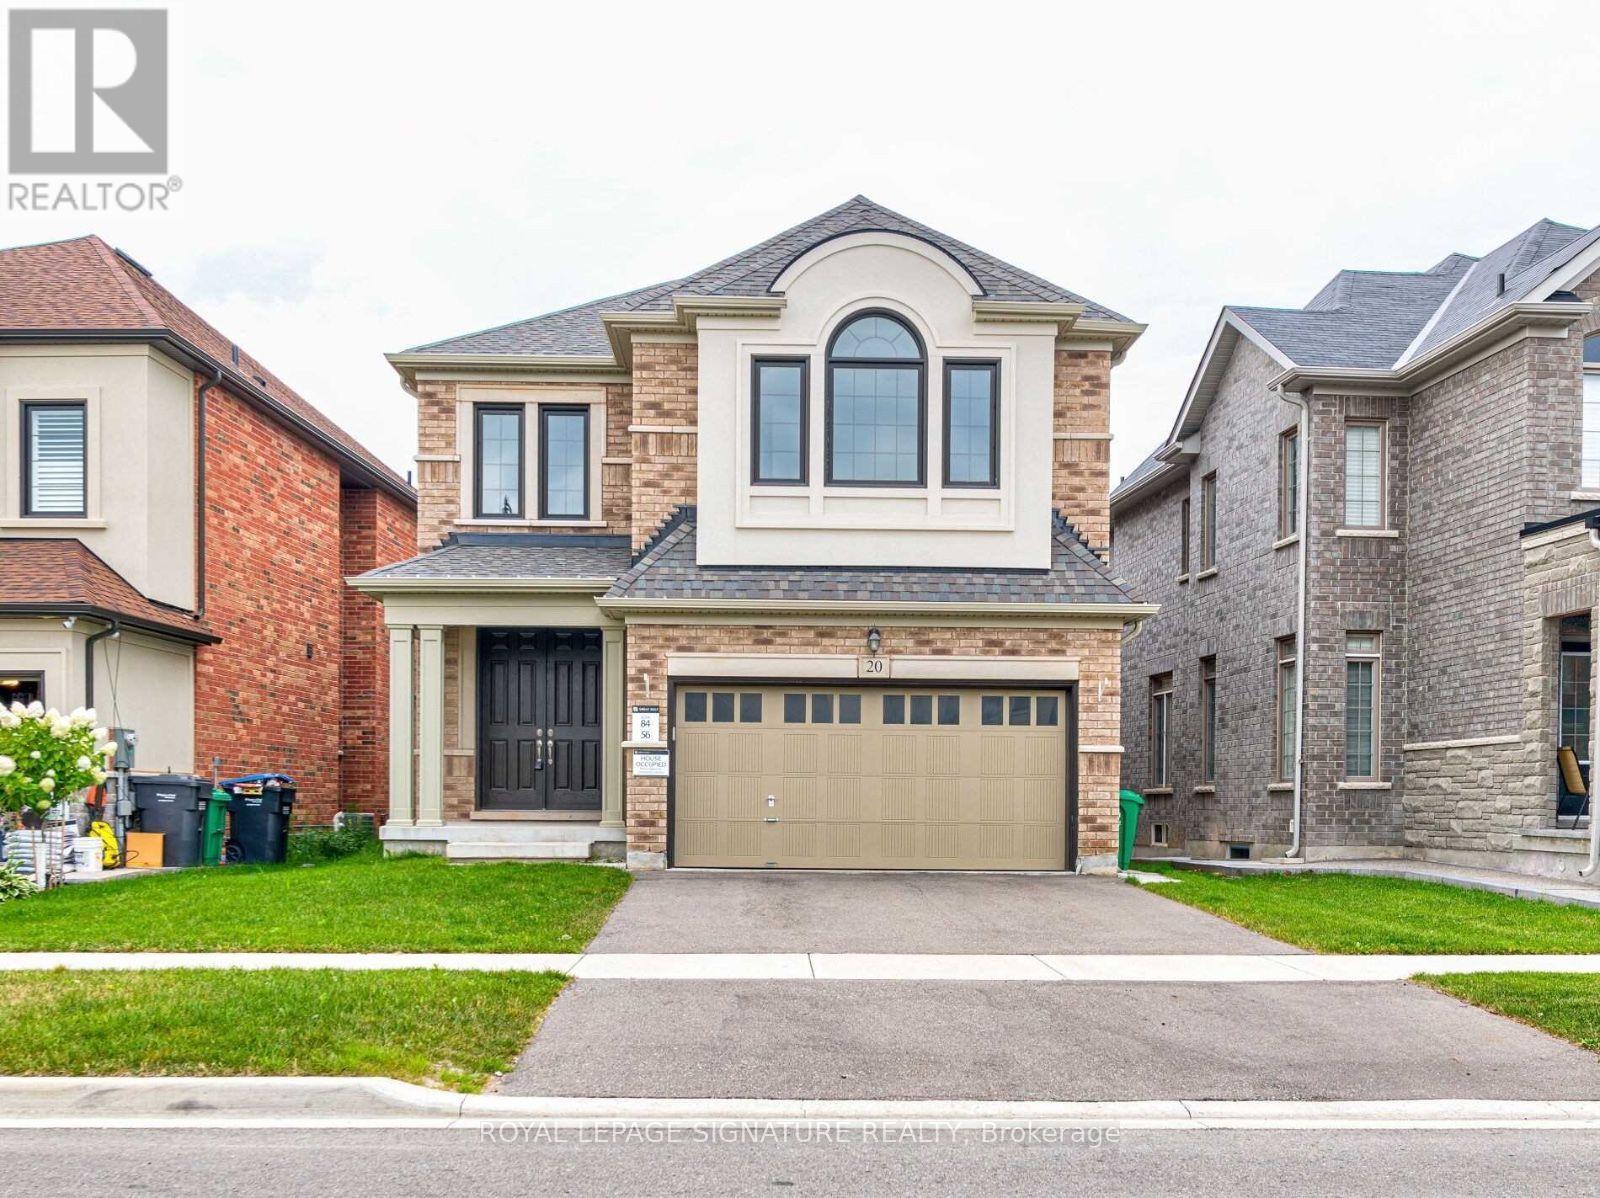
20 Dunley Crescent
Brampton (Credit Valley), Ontario
FOR LEASE - ENTIRE HOME! Gorgeous Detached Home Available in the highly sought-after Credit Valley community! This Home features 4 Bedrooms 4 Washrooms (3 Full Washrooms on Upper level). Double Car Garage with 6 Parking spaces. An open-concept Family and Living areas, with Modern Kitchen area with a formal dining space, white cabinets, stainless steel appliances, a center island, and a walkout to the deck and backyard. The second level offers an additional family room or loft and a Large Primary bedroom with upgraded ensuite and freestanding tub. Enjoy the convenience of main floor laundry and a double-door entry. Located just minutes from Mount Pleasant GO Station. Walk to Walmart, Restaurants, Golf courses, and top-rated schools. AAA+ tenants only. No pets and no smoking permitted. (id:51382)
18737 Shaws Creek
Caledon, Ontario
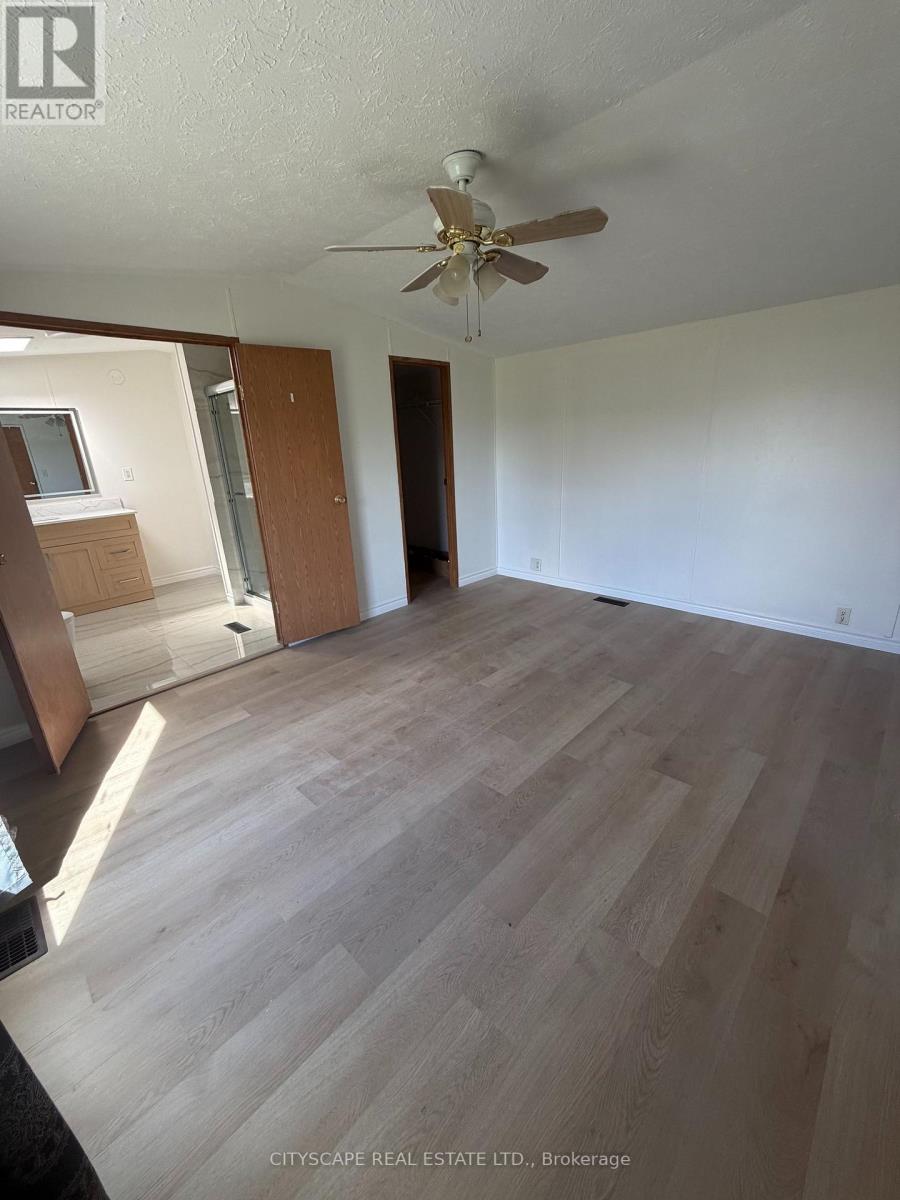
Welcome to 18737 Shaws Creek, where country charm meets modern comfort! This fully renovated 3-bedroom mobile home is nestled on an expansive 50-acre property, offering a peaceful, farm-like atmosphere with plenty of open space to enjoy. The home features a fresh, updated interior, while the surrounding property captures the charm of rural living, with chickens and rabbits roaming the grounds. With plenty of parking available for multiple vehicles, convenience meets country living. Whether you're looking for a quiet retreat or simply appreciate the beauty and tranquility of the countryside, this unique property offers a wonderful opportunity to enjoy a relaxed rural lifestyle. Experience the perfect blend of modern updates and country charm! (id:51382)
208 - 1 Vine Avenue
Toronto (Junction Area), Ontario
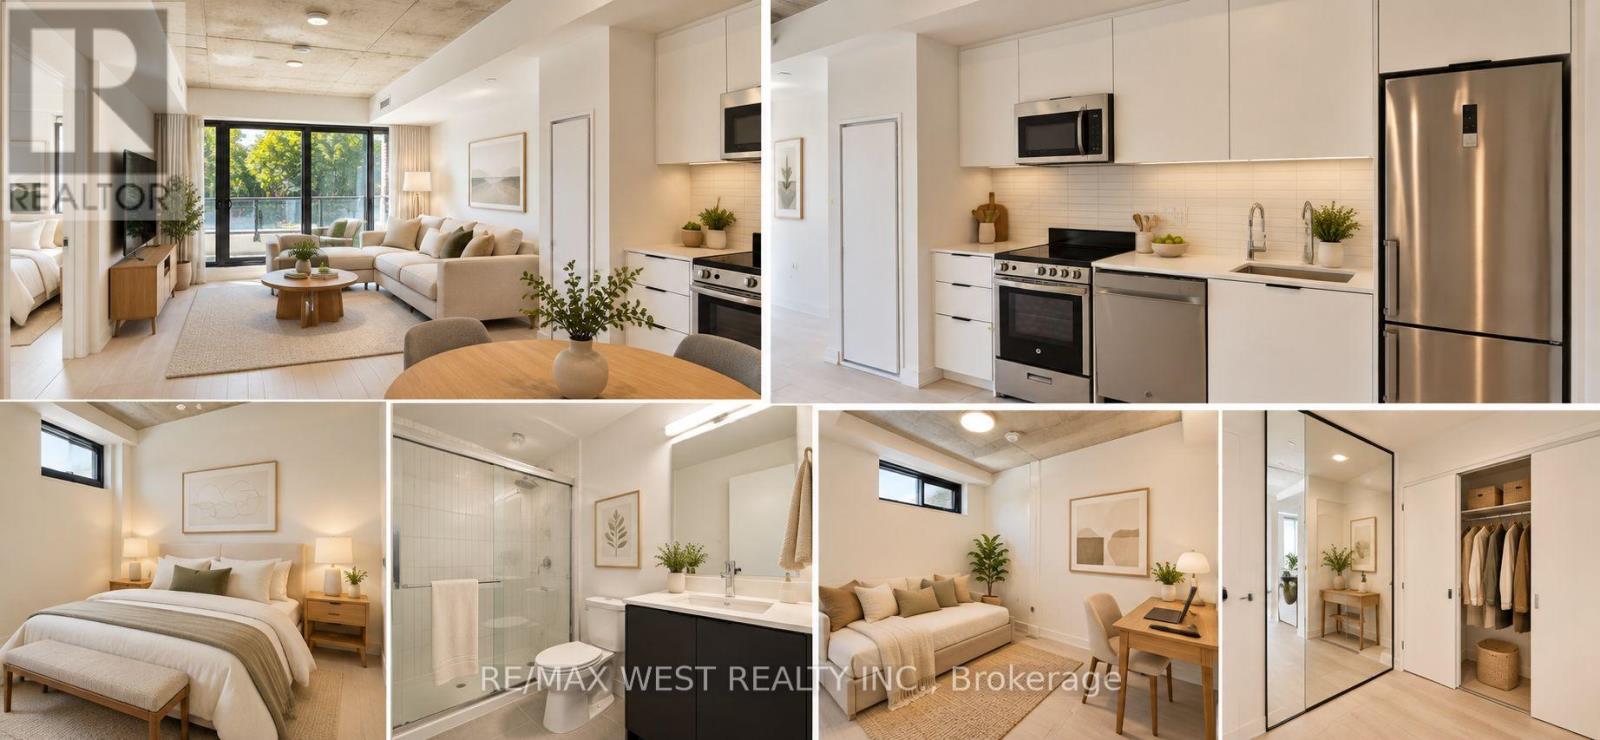
1 PARKING SPACE WITH EV CHARGER. BRAND NEW 3-BEDROOM CONDO FOR LEASE! Welcome to Junction Square, located in Toronto's vibrant Junction neighbourhood. This modern suite features an open-concept layout, 9-ft ceilings, sleek finishes, quartz countertops, stainless steel appliances, and in-suite laundry. Parking included! Enjoy boutique amenities, including a fitness centre, party room, and rooftop terrace with BBQ area. Steps to trendy cafés, restaurants, shops, High Park, and excellent transit, including Keele Subway, Dundas West Station, Bloor GO, and UP Express. Close to Stock Yards Village. Modern comfort meets unbeatable convenience in West Toronto. (id:51382)
2 - 896 Burnhamthorpe Road W
Mississauga (Mavis-Erindale), Ontario
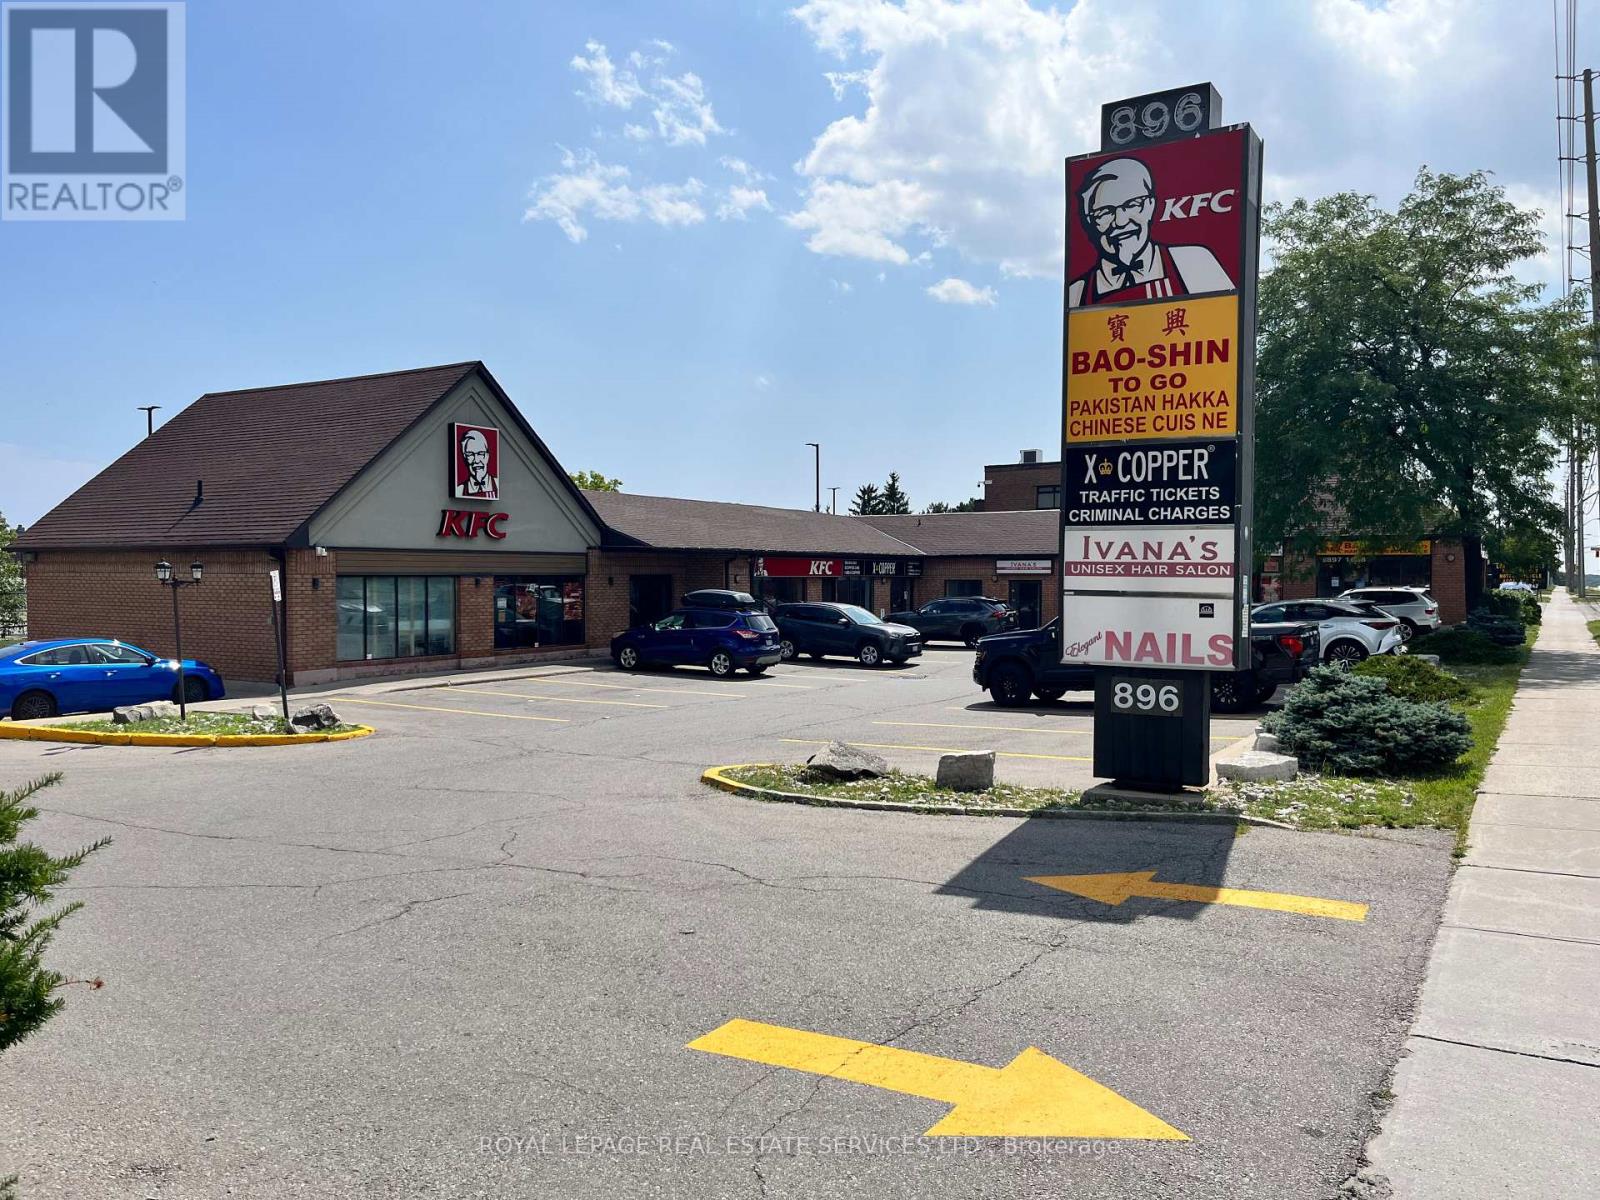
Boutique plaza in a fantastic west Mississauga location with great Burnhamthorpe road exposure. Close proximity to many retail amenities, high density dwellings, and public transit. Anchor tenants include KFC & X-Copper. Unit comes with ample parking, 2 piece bath, signage above the unit and pylon signage on Burnhamthorpe rd. Ideal for many uses including, hair salon/barber shop, medical and professional offices. (id:51382)
249 - 1075 Douglas Mccurdy Common
Mississauga (Lakeview), Ontario
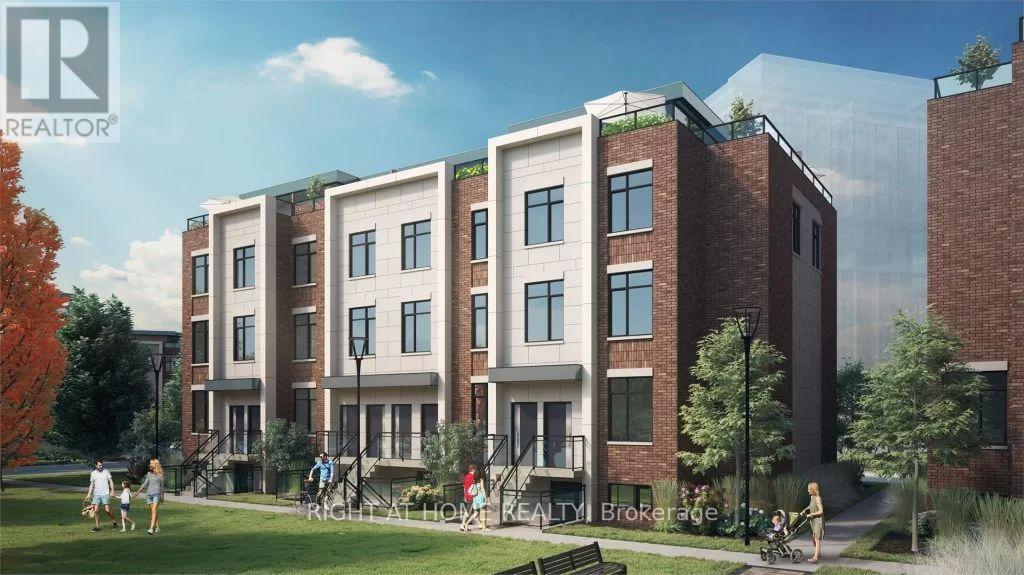
Gorgeous Urban 2 Beds and 2 Baths Townhome in the Sought-after Lakeview. 9 Ft Ceiling on Both Levels. Enjoy an Abundance of Natural Light and Space. A Modern and Stylish Living Experience. Private and Huge Roof Top Terrace. Steps to Public Transit, Port Credit GO, a Short Walk to Lakefront Promenade Park and Water Front Trails, Minutes to QEW, Close to Restaurants, Parks. Includes One Underground Parking Spot. (id:51382)
7 - 4020 Parkside Village Drive
Mississauga (Creditview), Ontario
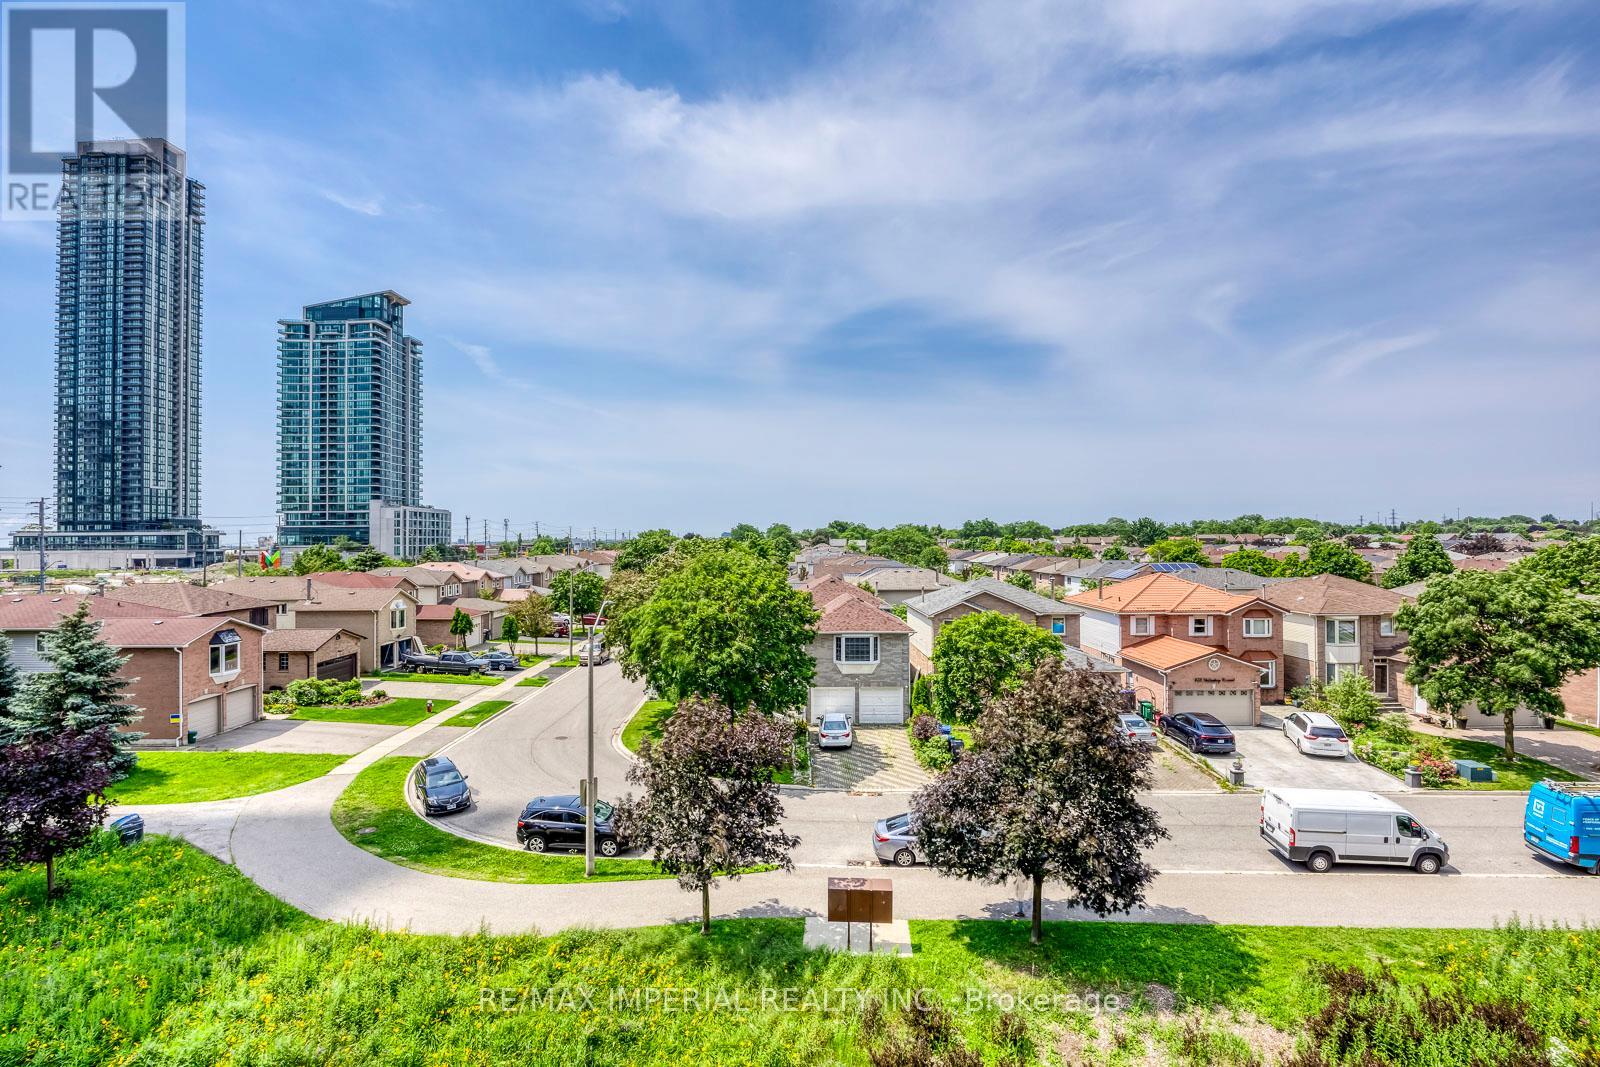
Priced to Sell! 2,186 Sq. Ft. of Total Indoor & Outdoor Living Space! Offering 1,676 sq. ft. of interior living space, plus a 165 sq. ft. patio, 33 sq. ft. balcony, and an impressive 312 sq. ft. private rooftop terrace. Includes 2 underground parking spaces next to each other and a combined large private locker. Welcome to this beautifully renovated 3-bedroom, 3-bathroom, 3-storey townhome in the heart of Mississauga's vibrant Square One community. Featuring a premium park-facing exposure selected from the builder for added privacy and a spectacular private rooftop terrace with stunning urban views, this move-in-ready home perfectly blends style, comfort, and convenience. Updated in 2025 with fresh paint throughout, new wood flooring on all staircases and bedrooms, a smooth popcorn-free main floor ceiling, new pot lights in the living and dining areas, and a new Kitchenaid gas cooktop. Additional upgrades include a new washing machine (2026). The bright open-concept main level features 9-ft ceilings, oversized windows, spacious living and dining areas, and a modern kitchen with quartz countertops, stainless steel appliances, contemporary cabinetry, and laminate flooring.The spacious primary suite offers a spa-inspired ensuite, private balcony, and generous walk-in closet space. Two additional sun-filled bedrooms feature large windows and ample storage. Enjoy multiple private outdoor spaces, including the expansive rooftop terrace-perfect for entertaining, relaxing, dining, or taking in the city skyline. Located in a Walk Score of 90 neighbourhood, just steps to Square One Shopping Centre, Celebration Square, Sheridan College, Living Arts Centre, YMCA, library, City Hall, supermarkets, banks, MiWay Transit, the GO Terminal, and minutes to Highways 403, 407, 410 & 401. A rare opportunity to own an exceptional townhome with outstanding indoor and outdoor living in one of Mississauga's most desirable communities. Move in and enjoy-this is one you won't want to miss! (id:51382)
79 - 3050 Constitution Boulevard
Mississauga (Applewood), Ontario
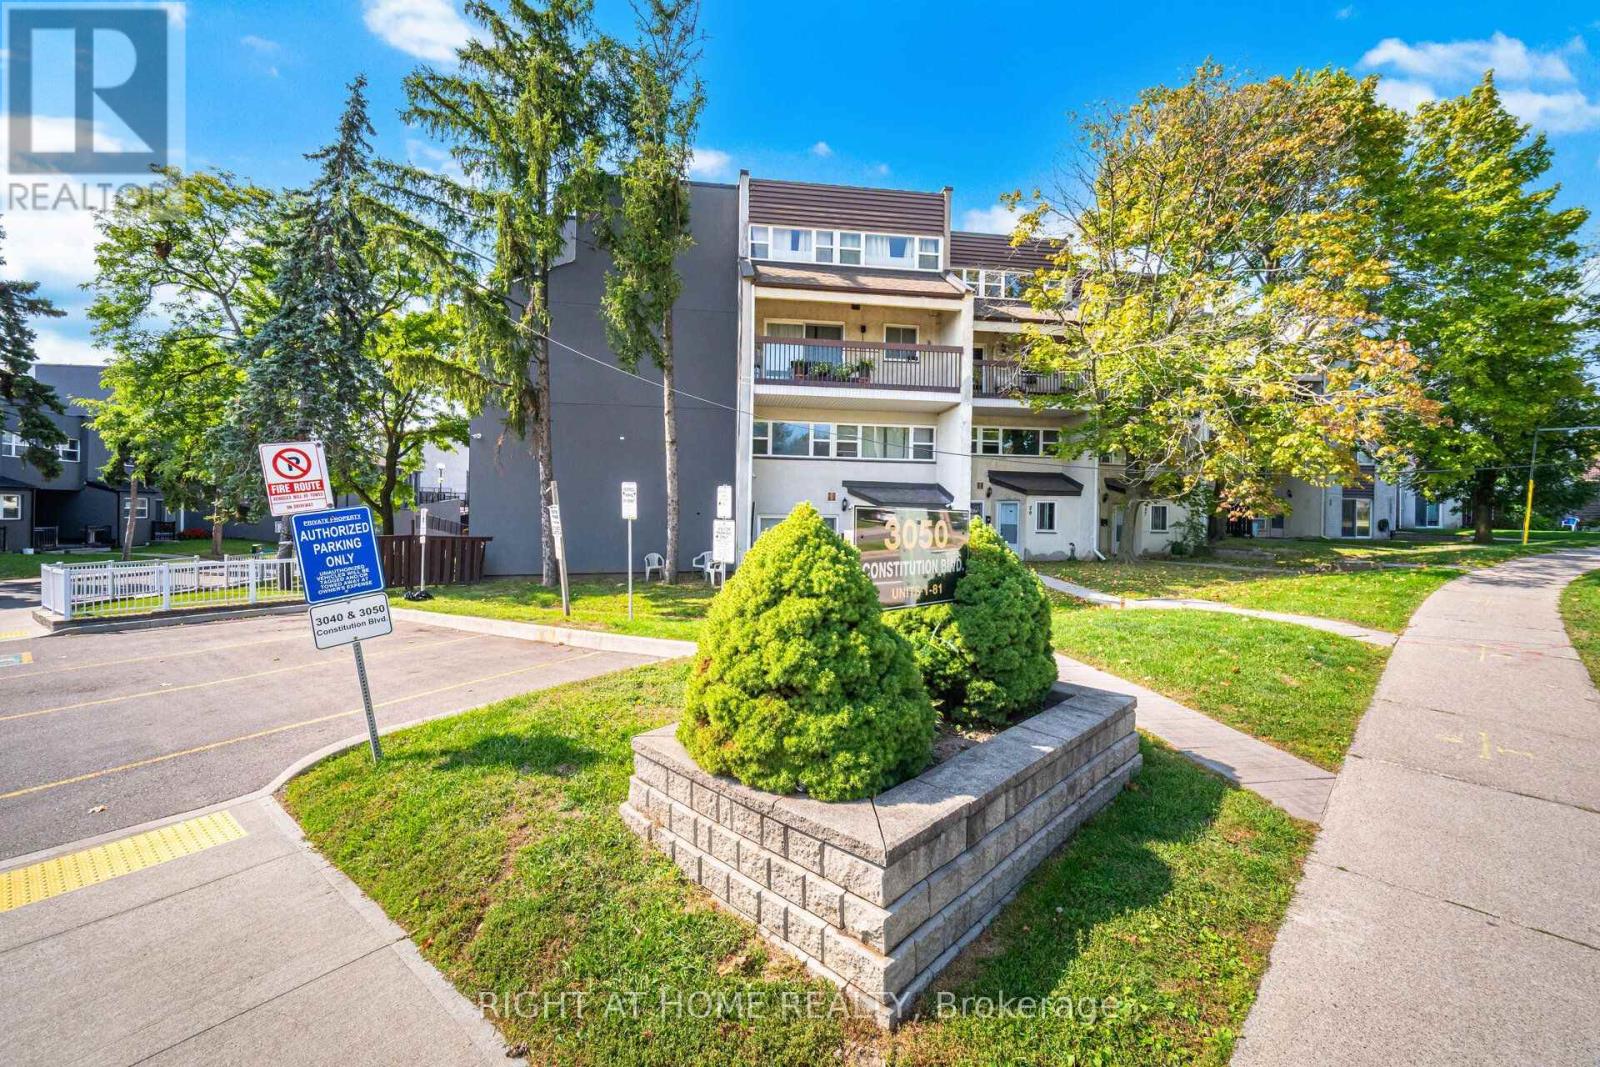
Nestled in a highly sought-after neighborhood, this beautifully maintained home offers unparalleled convenience, just minutes from major highways (QEW, 403), Pearson Airport, and downtown Toronto. Top-rated schools, diverse shopping, and places of worship are all within easy reach. Inside, you'll find a bright and spacious great room that seamlessly combines the living and dining areasperfect for entertaining. The kitchen is a chef's delight, featuring classic maple cabinets and elegant granite countertops. The upgrades continue in the main washroom, which has been professionally renovated with luxurious quartz finishes.Step outside to your expansive private patio, an ideal setting for hosting friends and family on summer evenings. More than just a house, this is a community a place where great neighbours and a wonderful atmosphere make it the perfect place to call home! (id:51382)
226 - 3888 Duke Of York Boulevard
Mississauga (City Centre), Ontario
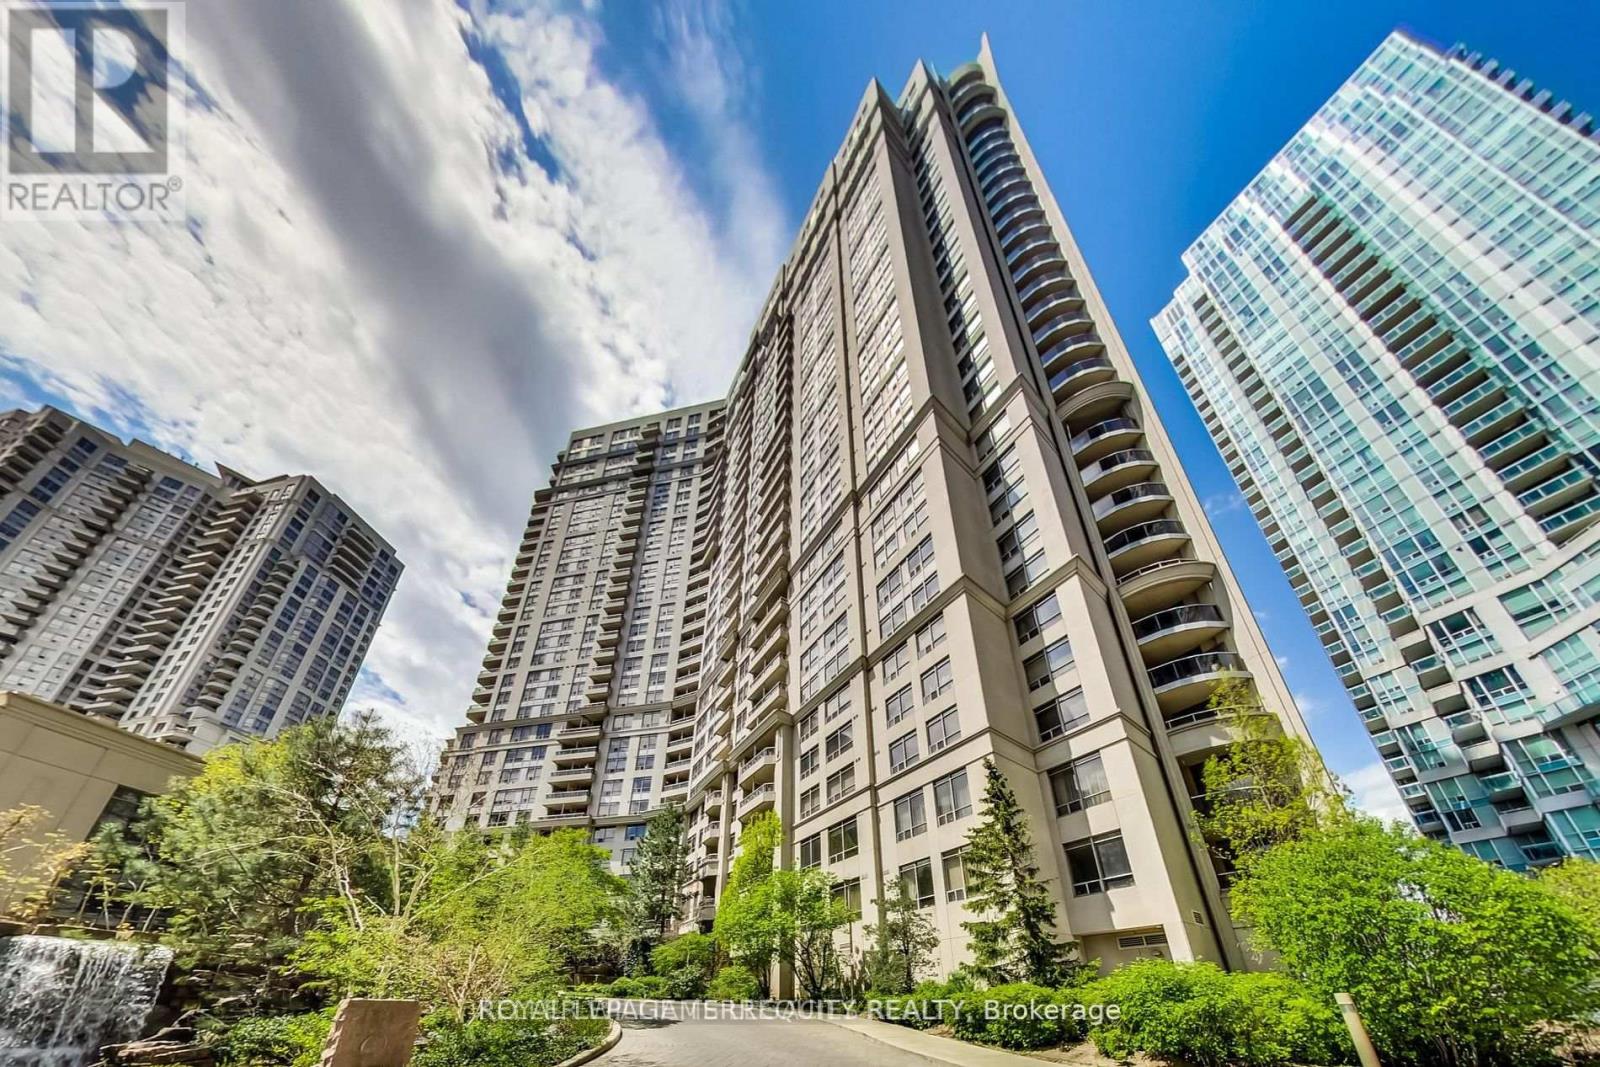
The seller is prepared to install new, medium-quality kitchen cabinetry, selected by the buyer, along with a quartz countertop prior to closing. This valuable incentive is designed to help first-time home buyers who may prefer to avoid the immediate expense of post-purchase renovations. The asking price reflects the unit's current condition while recognizing two highly sought-after features: tandem parking for two vehicles and rare 9-foot ceilings, available on only a limited number of floors within the building. This spacious 2-bedroom, 2-bathroom suite features an open-concept living, dining, and kitchen area, complemented by a private balcony overlooking the beautifully landscaped courtyard and waterfall. While the kitchen and flooring present an excellent opportunity for renovation and personalization, the bathrooms could be refreshed with cosmetic updates, including paint and vanity refinishing. A true renovator's opportunity in Tridel's prestigious Ovation II, this suite offers the flexibility to renovate immediately or move in and update at your own pace. Ideally located within walking distance of Square One, restaurants, shopping, schools, the Central Library, and Kariya Park, and offering convenient access to Highway 403 and Cooksville GO Station. Residents enjoy access to over 30,000 square feet of premium amenities, including an indoor pool, theater, bowling alley, billiards room, fitness centre, sauna, grand party room, rooftop garden, and guest suites. (id:51382)
71 Mill Street
Milton (Om Old Milton), Ontario
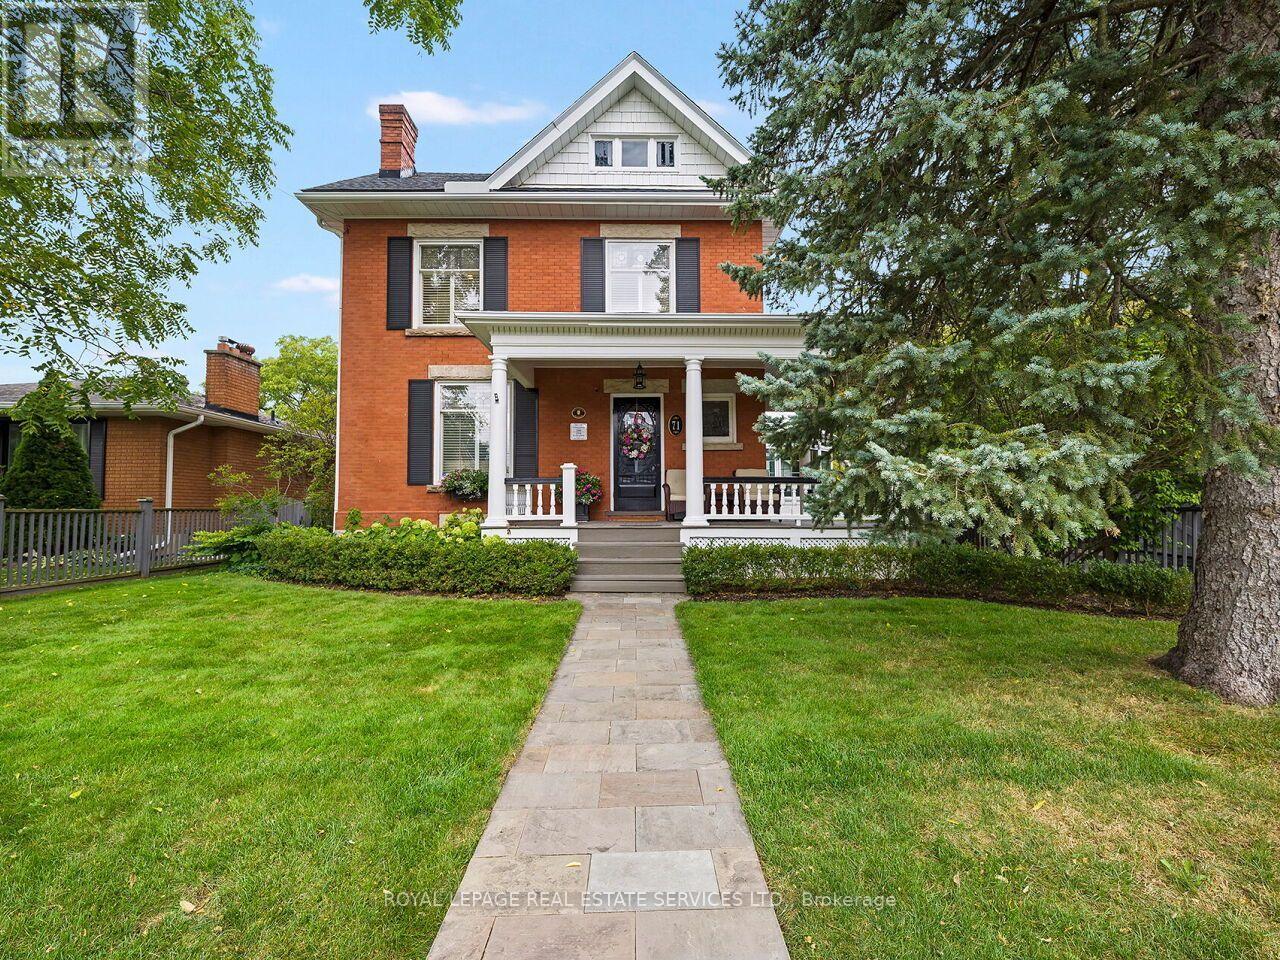
Step into the timeless elegance of 71 Mill St., a beautifully restored Victorian home dating to approximately 1905, nestled among Milton's iconic century residences. Blending historic charm with modern comfort, this exceptional home welcomes you with a classic façade, inviting front porch and professionally landscaped perennial gardens. Inside, original craftsmanship shines throughout, with soaring 10-ft ceilings, hardwood floors, crown moulding, deep baseboards and beautiful architectural details. The main level features a spacious living room with wood-burning fireplace, elegant dining room and a private study/office showcasing a second fireplace, custom built-ins and impressive millwork. The heart of the home is the gourmet eat-in kitchen, complete with extensive cabinetry, granite counters and a generous centre island. A bright, heated solarium/conservatory overlooks the gardens and offers a peaceful four-season retreat. Upstairs are four spacious bedrooms, including a stunning primary suite with vaulted ceiling, his-and-her closets and a luxurious 3-piece en-suite with heated floors. The 4-piece family bath also features heated flooring. Outside, the private rear garden features mature landscaping and a charming verandah, perfect for entertaining or relaxing. A detached 2-car garage and paved driveway provide ample parking. Additional highlights include approx. 2,300 sq. ft. above grade, three wood-burning fireplaces, central air, forced-air natural gas heating, separate lower-level entrance and a full basement with abundant storage, upgraded Electrical. Ideally located in the heart of Milton, steps from schools, parks, splash pad, outdoor pool, skating rink, shops, restaurants, Mill Pond and downtown. A rare opportunity to own a beautifully preserved piece of Milton history with all the comforts of today. (id:51382)
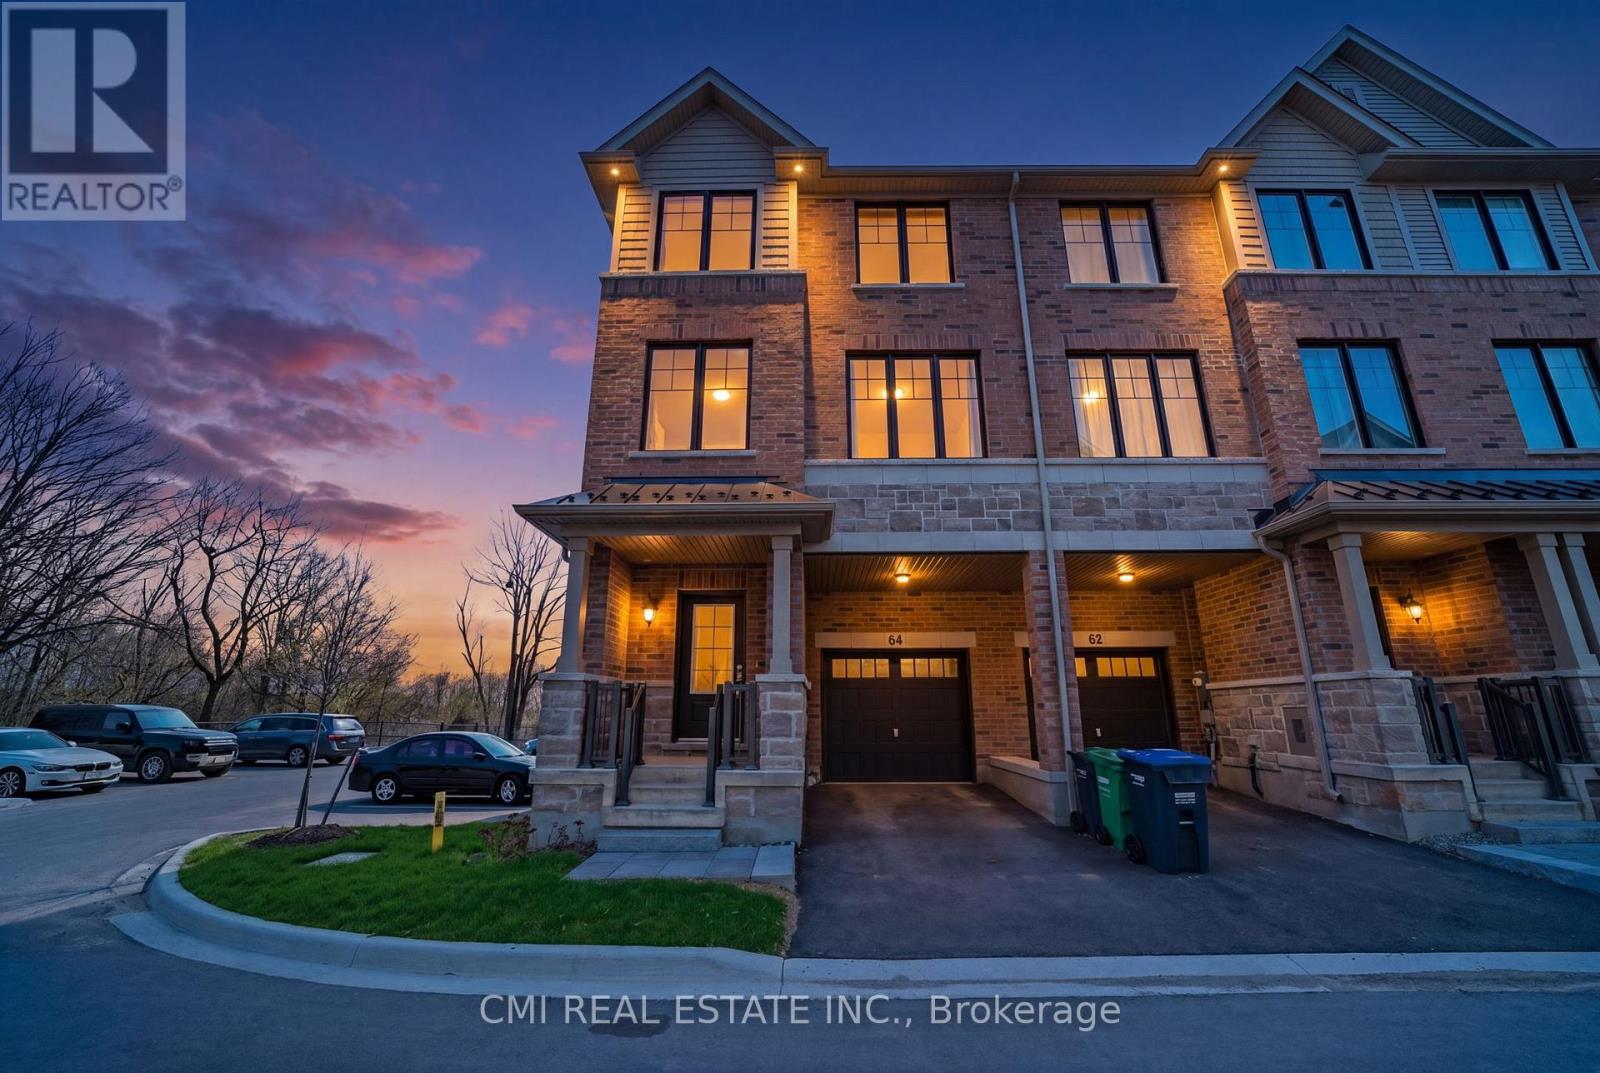
64 Folcroft Street
Brampton (Credit Valley), Ontario
Experience Modern Luxury in a Serene Ravine Setting. This exceptional 3-bedroom, 3-bathroom end-unit townhouse by the award-winning Branthaven Homes offers the perfect fusion of style and tranquility. The open-concept interior is defined by 9-foot smooth ceilings, premium wide-plank hardwood floors, and expansive windows that frame peaceful nature views. At the heart of the home is a chef-inspired kitchen featuring granite countertops, stainless steel appliances, and a massive center island. Relax by the electric fireplace or step out onto the private deck to enjoy the lush ravine backdrop. The primary retreat is a true sanctuary, boasting a Juliet balcony, a walk-in closet, and a spa-like ensuite. With a versatile lower-level den and a prime location near top-rated schools and trails, this move-in-ready gem is the ultimate retreat. (id:51382)
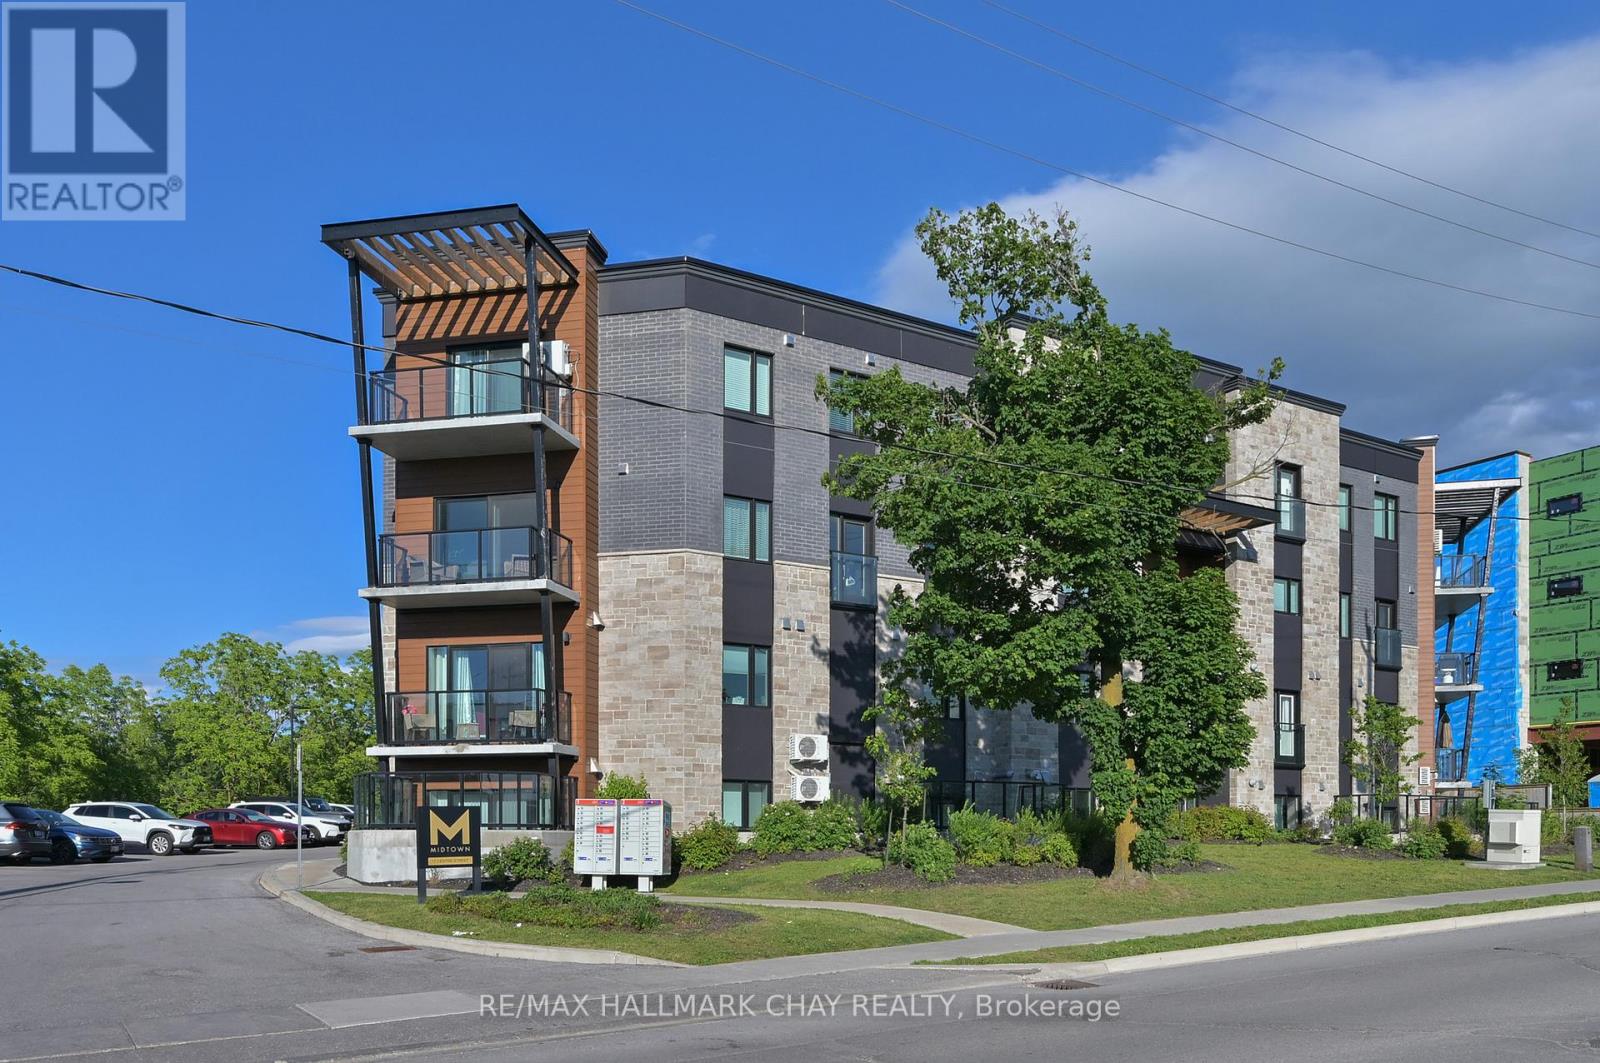
312 - 17 Centre Street
Orangeville, Ontario
Welcome to this stunning, fully finished 2-bedroom, 3-bathroom condo offering over 1,200 sq. ft. of beautifully designed living space. Thoughtfully upgraded with modern finishes and a highly sought-after open-concept layout, this home perfectly blends style, comfort, and functionality.The bright and spacious main level is filled with natural light thanks to additional bonus windows and features a beautifully appointed kitchen complete with a large family-sized centre island-perfect for entertaining, casual dining, or gathering with friends and family. Enjoy the convenience of a main floor laundry room and powder room, along with abundant storage throughout.Step through the large sliding doors to your own cozy and truly private balcony-the perfect place to enjoy your morning coffee or unwind at the end of the day.Upstairs, you'll find two generous bedrooms, including a spacious primary retreat featuring a walk-in closet and a luxurious 4-piece ensuite with a sleek glass walk-in shower. A second full bathroom provides added convenience for family or guests.Ideally located close to all amenities, parks, shopping, restaurants, schools, and the charming shops and cafés of downtown Orangeville, this exceptional condo offers low-maintenance living without compromising space or style. Simply move in and enjoy! (id:51382)
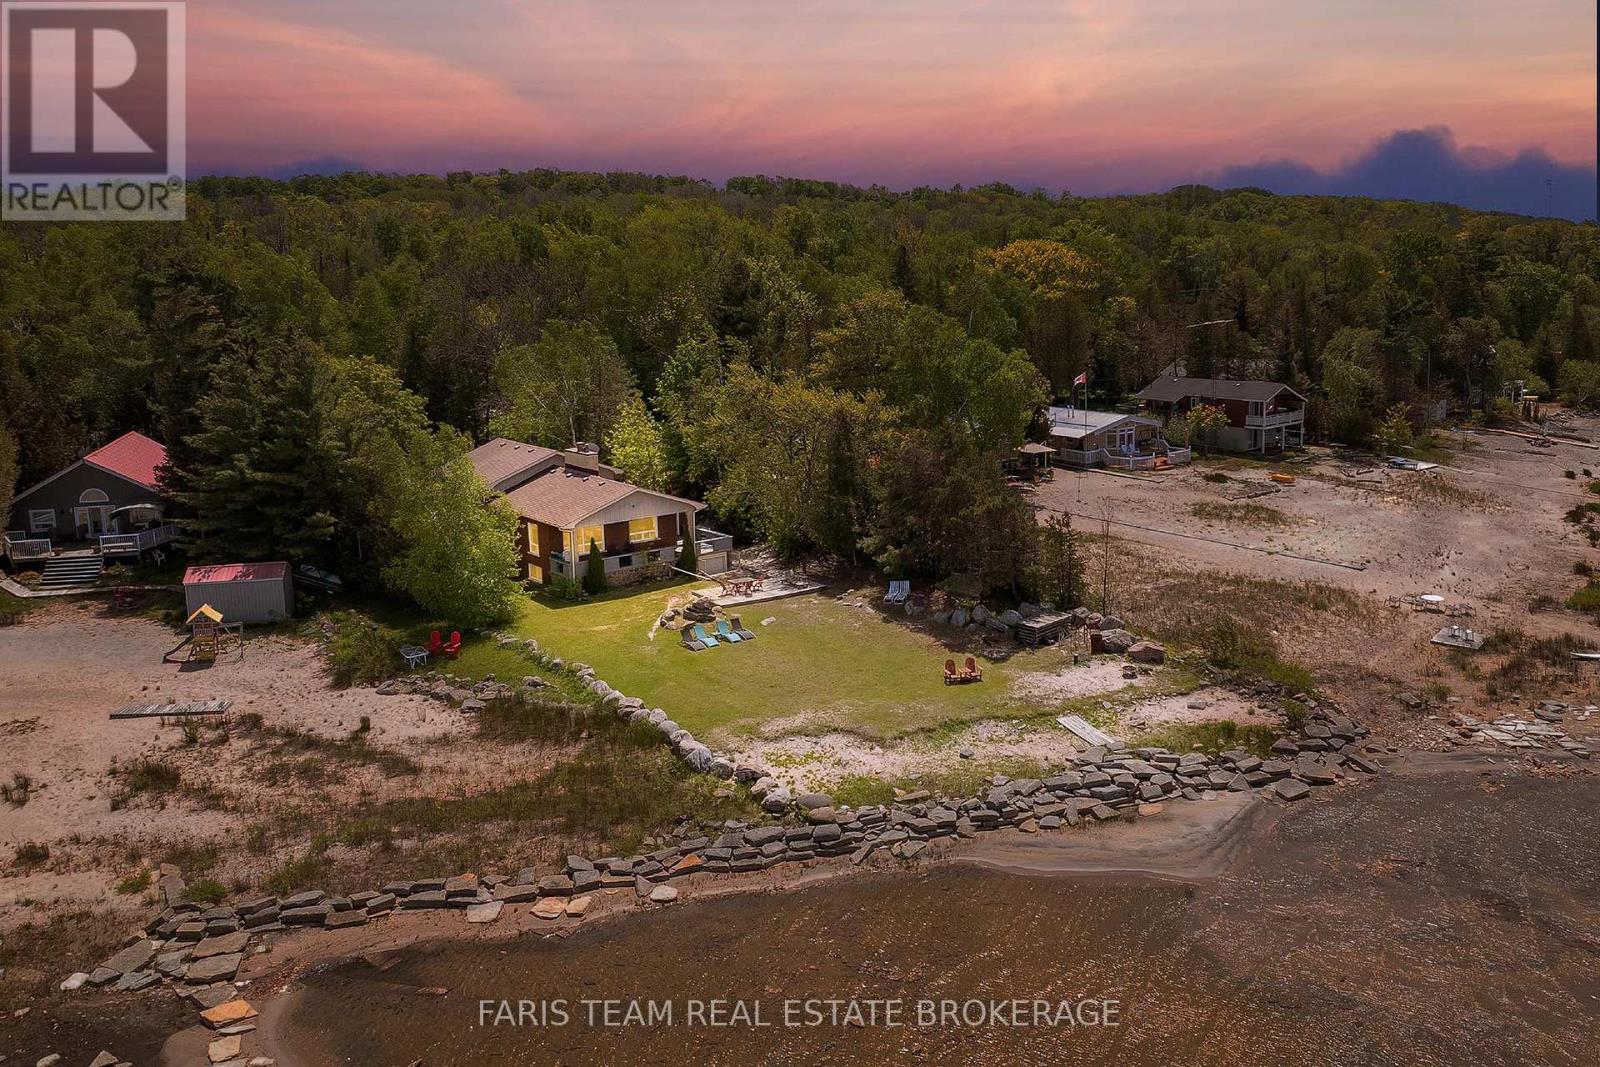
1787 Champlain Road
Tiny, Ontario
Top 5 Reasons You Will Love This Home: 1) Experience the ultimate waterfront lifestyle with 107' of pristine sandy shoreline, offering a clean, shallow waterfront ideal for swimming, family gatherings, and endless summer enjoyment with spectacular sunset views across the bay creating a breathtaking backdrop that can be enjoyed from the comfort of your own property 2) Designed for year-round living and entertaining, this spacious four-season waterfront home features four bedrooms, three bathrooms, a functional family-friendly layout, a large kitchen, and a dedicated games room, providing plenty of space for hosting guests and creating lasting memories 3) Meticulously cared for by its original owners, this property showcases true pride of ownership and has never been used as a rental, with thoughtful maintenance and upgraded mechanical systems offering added confidence and peace of mind for years to come 4) Rarely found on waterfront properties, the exceptional parking and storage options include an attached single-car garage, a detached double-car garage, and ample driveway space, easily accommodating vehicles, boats, trailers, recreational equipment, and workshop needs 5) Ideally situated just minutes from Awenda Provincial Park, you'll enjoy convenient access to hiking trails, cycling routes, beaches, and nature adventures, while benefiting from year-round municipal road access, high-speed internet, natural gas service, a Generac backup generator, and a welcoming waterfront community. 2,287 above grade sq.ft. plus a finished basement. *Please note some images have been virtually staged to show the potential of the home. (id:51382)
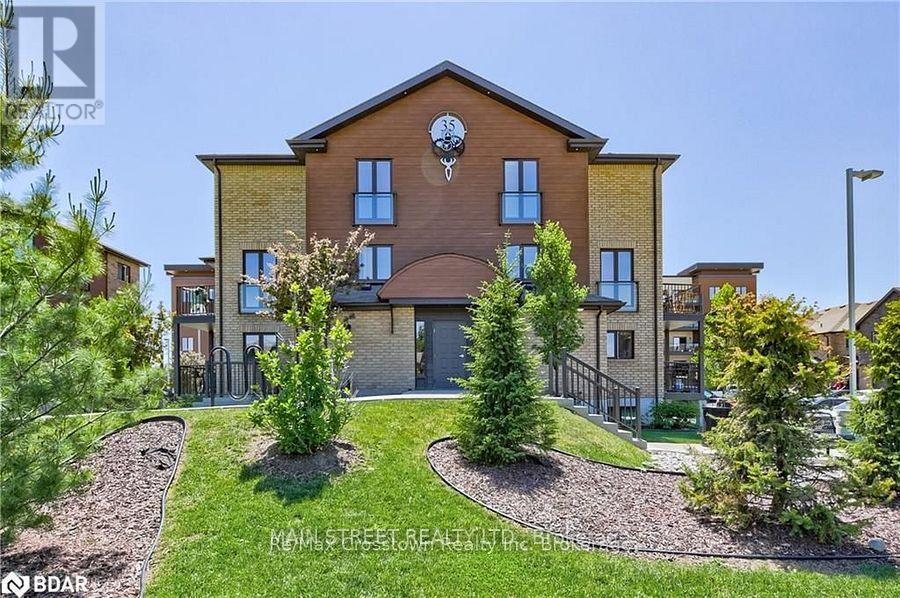
5 - 35 Madelaine Drive
Barrie (Painswick South), Ontario
Welcome to 35 Madeline Heights - a beautifully maintained, open-concept 2-storey condo townhouse in the sought-after Yonge Station complex in Barrie's south end, just minutes to the GO Station. This home features 2 bedrooms, 2 bathrooms, stainless steel appliances, ensuite laundry, and neutral décor throughout. Enjoy your morning coffee on the private balcony off the dining area, with ample storage and closet space keeping everything organized. Building amenities include a gym and 1 parking spot. Ideally located close to Hwy 400, shopping, and schools. (id:51382)

201 - 5871 Highway 7 Road E
Markham (Bullock), Ontario
Office space at 5871 Highway 7 in Markham. This building offers a prime location with excellent visibility along the bustling Highway 7 corridor. Situated just minutes from Main Street Markham and surrounded by a mix of residential and commercial buildings, this office is ideal for businesses seeking convenience and exposure. Ample parking is available on-site, with easy access to major highways and public transit. Perfect for professional services, this space provides the flexibility and environment to support your growing business. (id:51382)

65 Charles Brown Road
Markham (Cedarwood), Ontario
Location, Location, Location! Situated in a highly sought-after area of Markham, this beautiful one-bedroom basement apartment is available for lease with immediate occupancy. Less than a 10 minute walk to TTC, No Frills, Costco, Walmart, major banks, Asian supermarkets, restaurants, medical offices, and the highly rated Cedarwood Public School. A quick 5 to 7 minute drive to Hwy 7 and the 407, libraries, recreation Centre, and hospital. Minutes from Rouge National Urban Park and its trail system. Tenants Pay 35% Utilities. No Smoking. No Pets, Single or couples preferred. (id:51382)
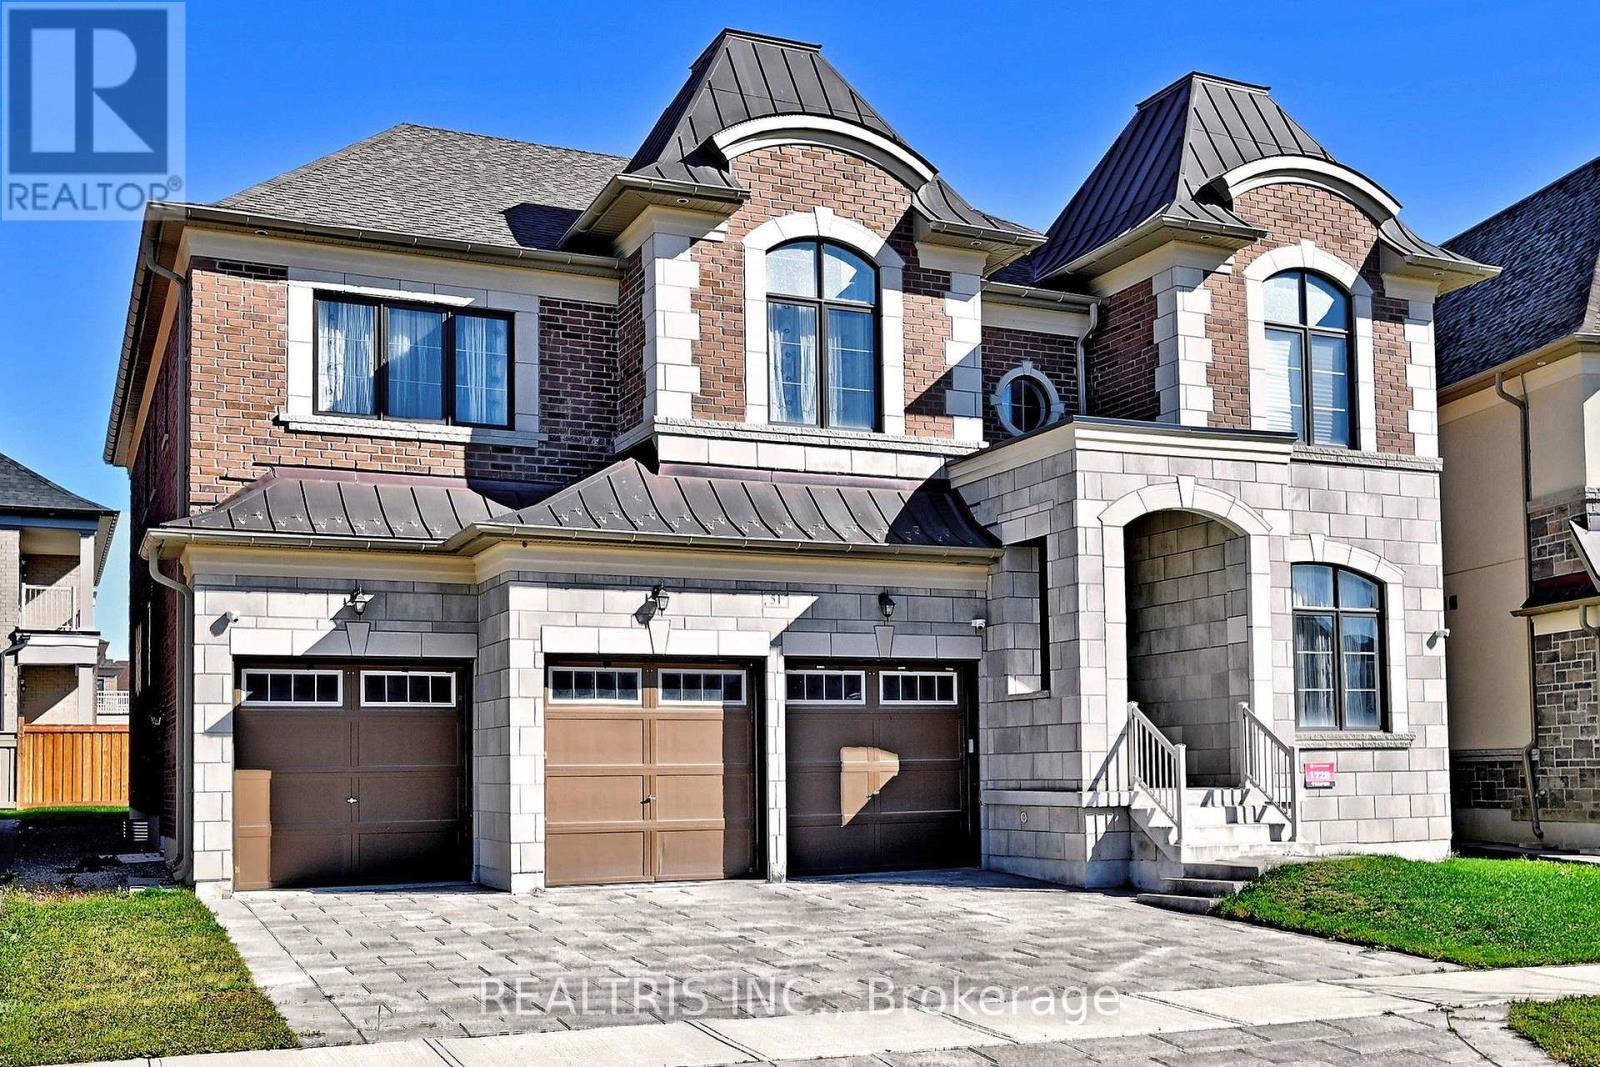
51 Pellegrini Drive
Vaughan (Kleinburg), Ontario
Experience luxury living in prestigious Kleinburg! This exceptional residence features a 3-car garage, 5 generously sized bedrooms on the second floor, each with its own private ensuite bathroom. The main floor offers an additional versatile room, ideal for a home office or nanny's room, along with a convenient 2-piece powder room. The beautifully upgraded kitchen boasts premium appliances, an impressive centre island, and upgraded cabinetry, complemented by upgraded flooring and numerous additional upgrades throughout. Thoughtfully designed with elegance, space, and functionality in mind, this remarkable home offers the perfect blend of luxury and comfort. (id:51382)
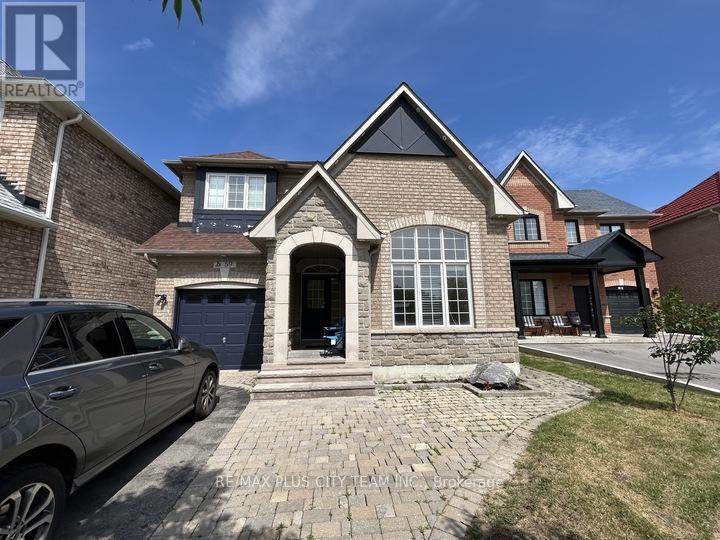
59 Trish Drive
Richmond Hill (Oak Ridges Lake Wilcox), Ontario
Rare opportunity to lease a spacious 4-bedroom detached family home in the highly sought-after Oak Ridges Lake Wilcox community. Situated on a quiet, child-friendly cul-de-sac with no through traffic, this home offers over 2,200 sq. ft. of living space on the upper two levels. Features include 4 generously sized bedrooms, 3 bathrooms, a full kitchen, separate living and dining areas, a large private backyard deck, single-car garage, shared driveway, and shared laundry with a separate entrance. Nature lovers will appreciate direct access to the Oak Ridges Moraine Trail at the end of the street, with Bond Lake and Lake Wilcox just a short walk away. Conveniently located near top-rated schools, parks, shopping, transit, GO Transit, and Viva services.Ideal for families seeking a peaceful lifestyle with easy access to outdoor recreation and everyday amenities. (id:51382)
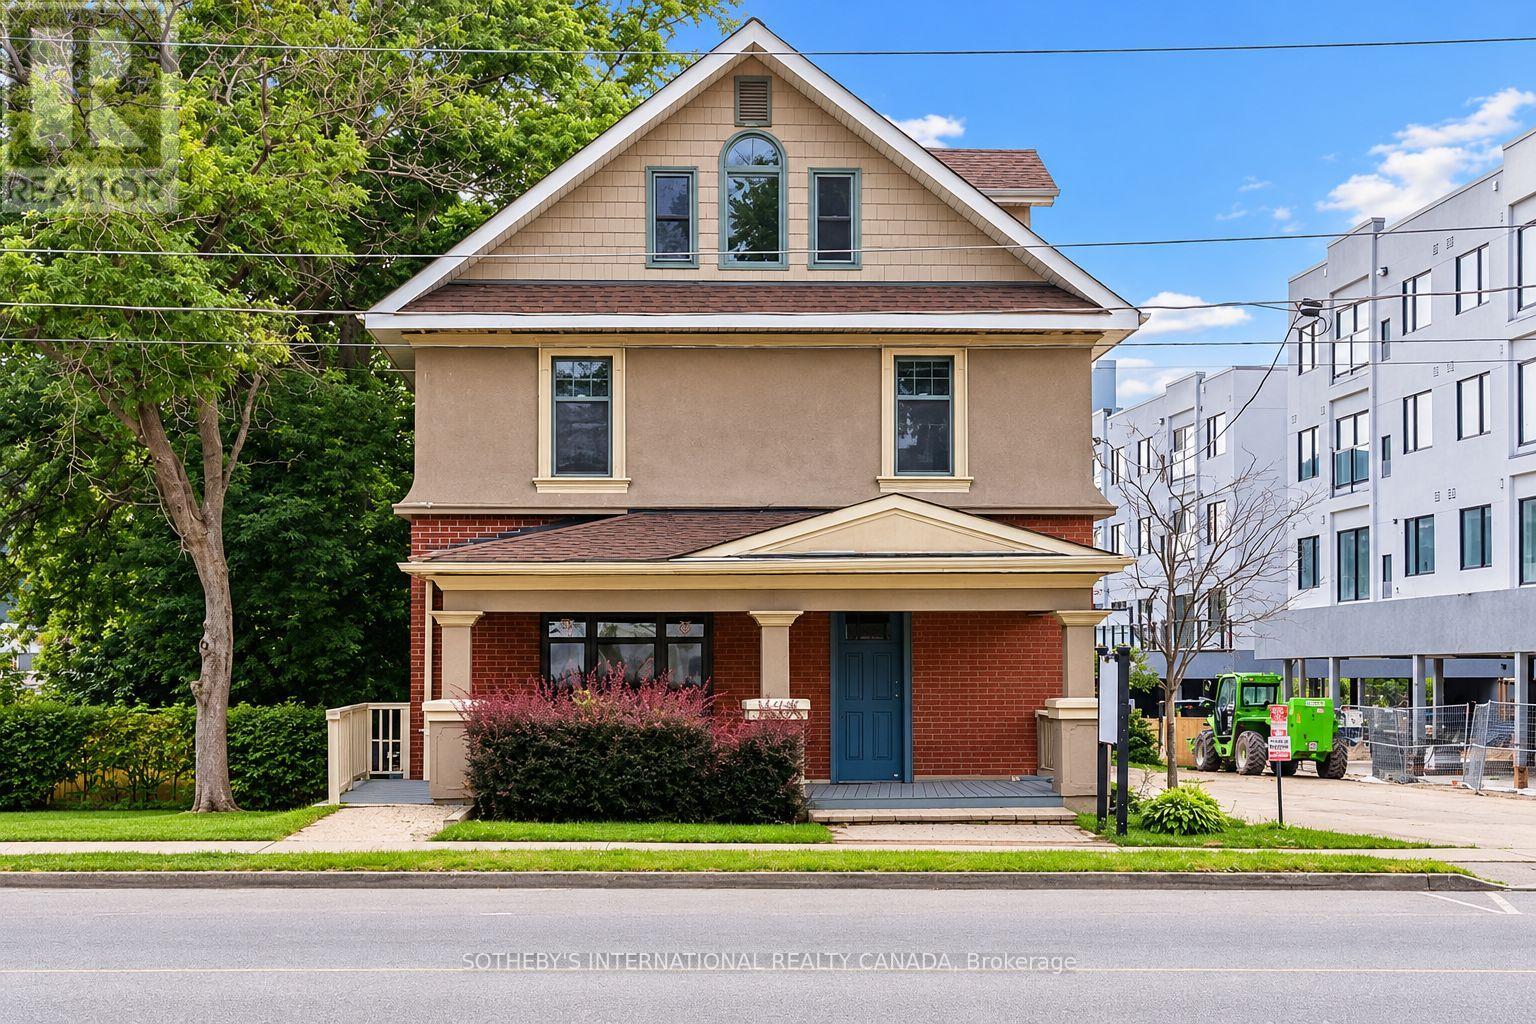
2nd Floor B - 56 Prospect Street
Newmarket (Central Newmarket), Ontario
Affordable private office space available for sublease within an established therapy and wellness clinic in Newmarket. This approximately 76 sq. ft. second-floor office was previously used for one-on-one counselling and offers a practical setting for individual client sessions, consultations and other compatible professional services. Occupants have access to a shared staff kitchenette, main-floor and second-floor washrooms, and a client waiting area. Monthly rent of $900 includes utilities, internet and TMI. Free on-site parking is available on a first-come, first-served basis, with no dedicated space assigned. Available immediately with a proposed one-year sublease term. An ideal opportunity for an independent practitioner seeking an affordable professional space without the overhead of a larger office. Sublease subject to landlord approval (id:51382)
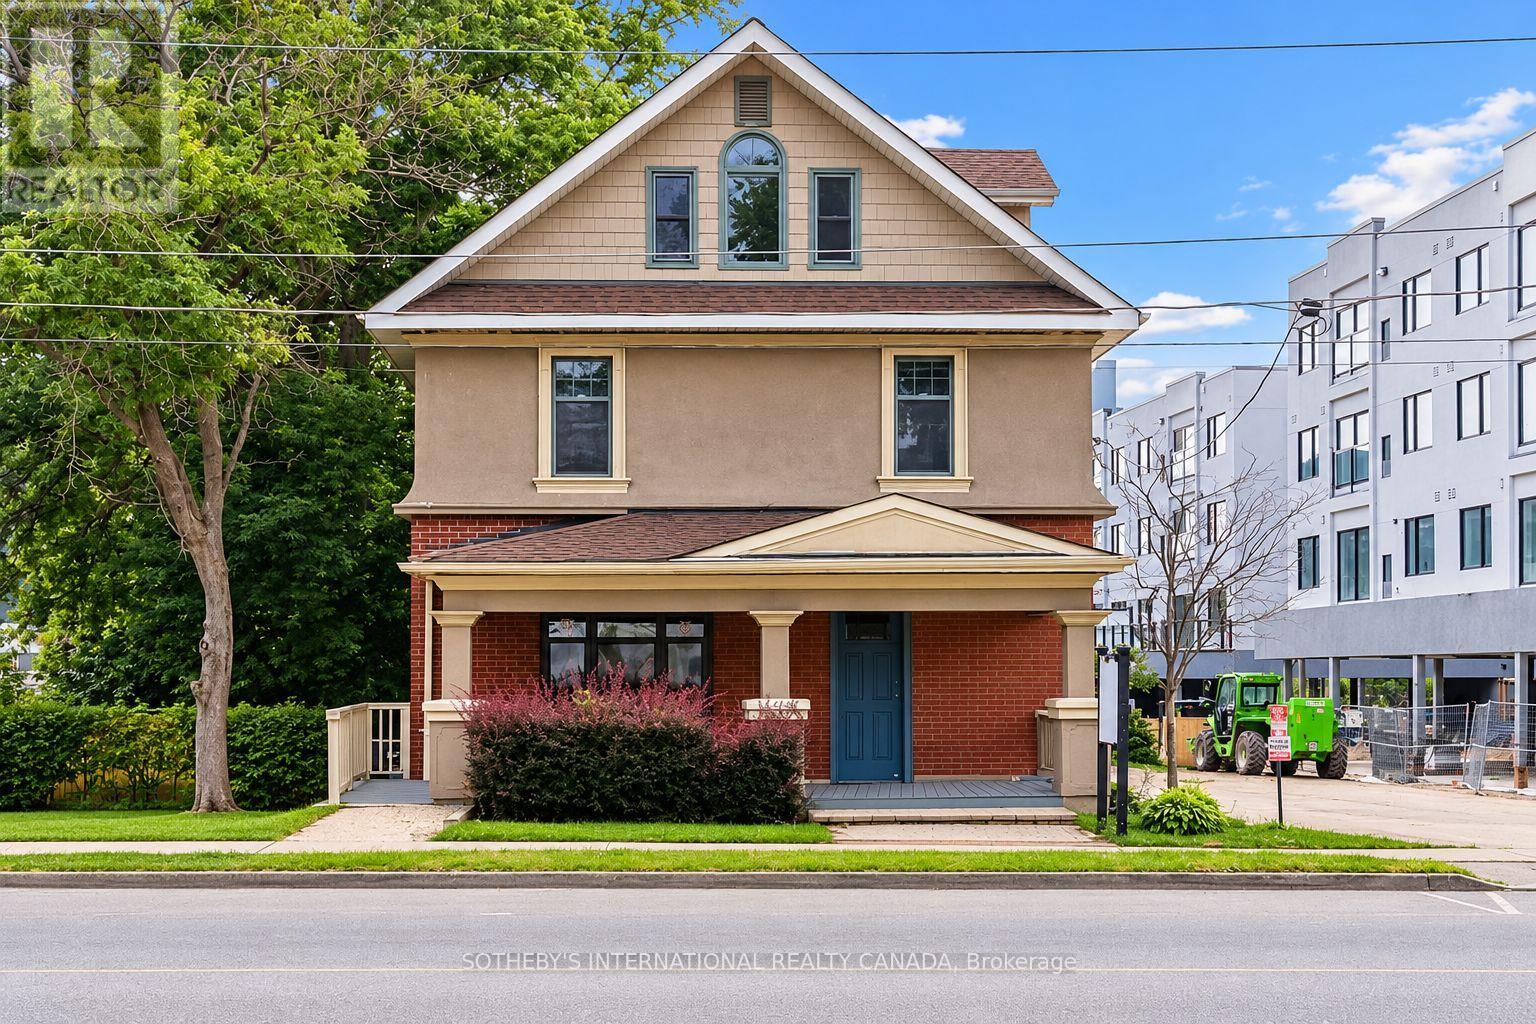
2nd Floor Office A - 56 Prospect Street
Newmarket (Central Newmarket), Ontario
Professional office space available for sublease within an established therapy and wellness clinic in Newmarket. This approximately 203 sq. ft. private second-floor office is well suited for psychotherapists, psychologists, social workers, counsellors and other compatible health and wellness professionals seeking a dedicated space for their practice. Occupants enjoy access to a shared staff kitchenette, main-floor and second-floor washrooms, and a client waiting area. Monthly rent of $1,500 includes utilities, internet and TMI. Free on-site parking is available on a first-come, first-served basis, with no dedicated space assigned. Available immediately with a proposed one-year sublease term. An excellent opportunity to operate independently within a complementary professional setting. Sublease subject to landlord approval. (id:51382)
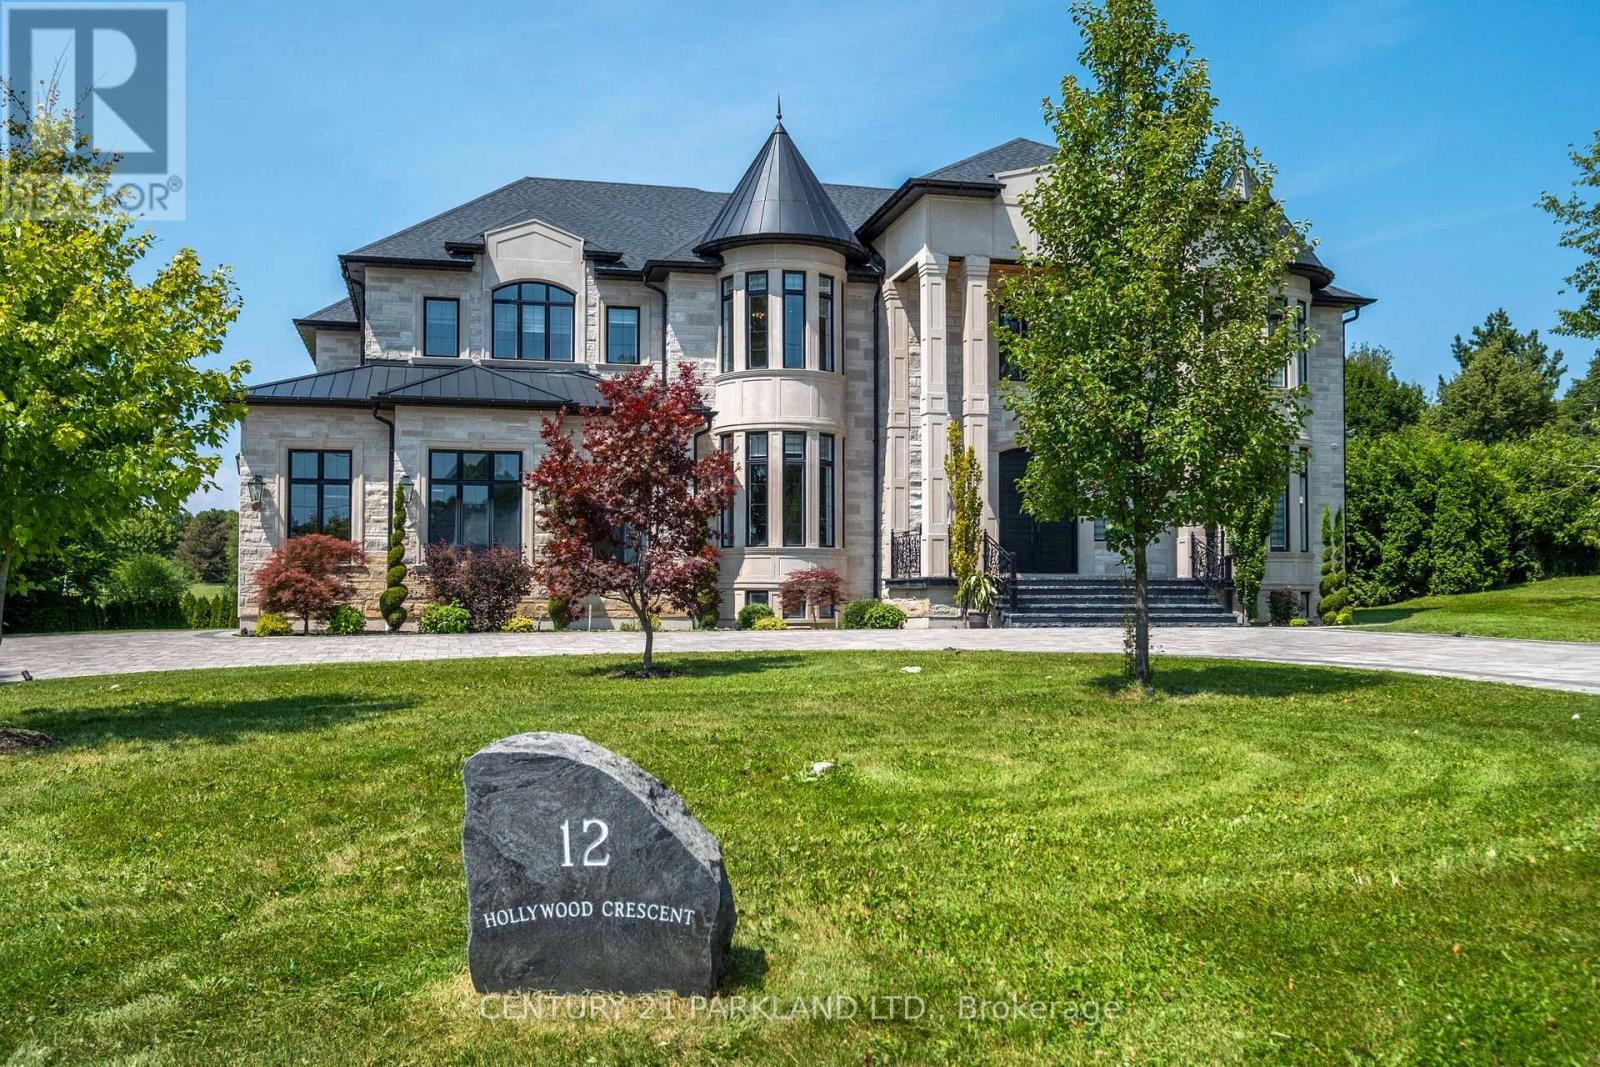
12 Hollywood Crescent
King (Nobleton), Ontario
Introducing A Rare Opportunity to Own This Show-Stopping Custom Estate Home Offering Over 12,000 Sq. Ft. of Luxurious Living Space (8,000 Sq. Ft. Above Grade + 4,000 Sq. Ft. Finished Basement). Every Inch of This Home Has Been Designed and Crafted with Uncompromising Attention to Detail and Top Tier Finishes Throughout. Wrapped In Indiana Limestone with Oversized Windows Flooding the Space with Natural Light, This Home Makes an Unforgettable Impression from The Curb to the Backyard Oasis. Inside, You're Welcomed by Over 20 Ft Open-To-Above Ceilings in The Foyer and Family Room, With 11 Ft. Ceilings on the Main Floor and 10 Ft. on Both the Second Level and Basement. The Heart of the Home Features a Large Custom Kitchen with Premium Appliances, Designer Plumbing Fixtures, and a Fully Functional Spice Kitchen - Perfect for Elevated Entertainment. Rich Hand-Scraped Hickory Engineered Floors Flow Throughout, Adding Warmth and Elegance to The Expansive Open-Concept Layout. With 5 Spacious Bedrooms And 8 Luxurious Bathrooms, This Home Is Designed for Multi-Generational Living and Ultimate Comfort. Main Floor Office, Oversized 3-Car Garage, Smart Home Wiring Offer the Practicality and Tech-Savvy Convenience Today's Homeowners Expect. The Fully Finished Basement Boasts a Sprawling Open-Concept Layout Ready for A Home Theatre, Gym, Bar, or Additional Suites - Endless Possibilities to Customize Your Lifestyle. This Is More Than Just a Home - It's a Lifestyle of Prestige, Comfort, and Refined Living. (id:51382)