
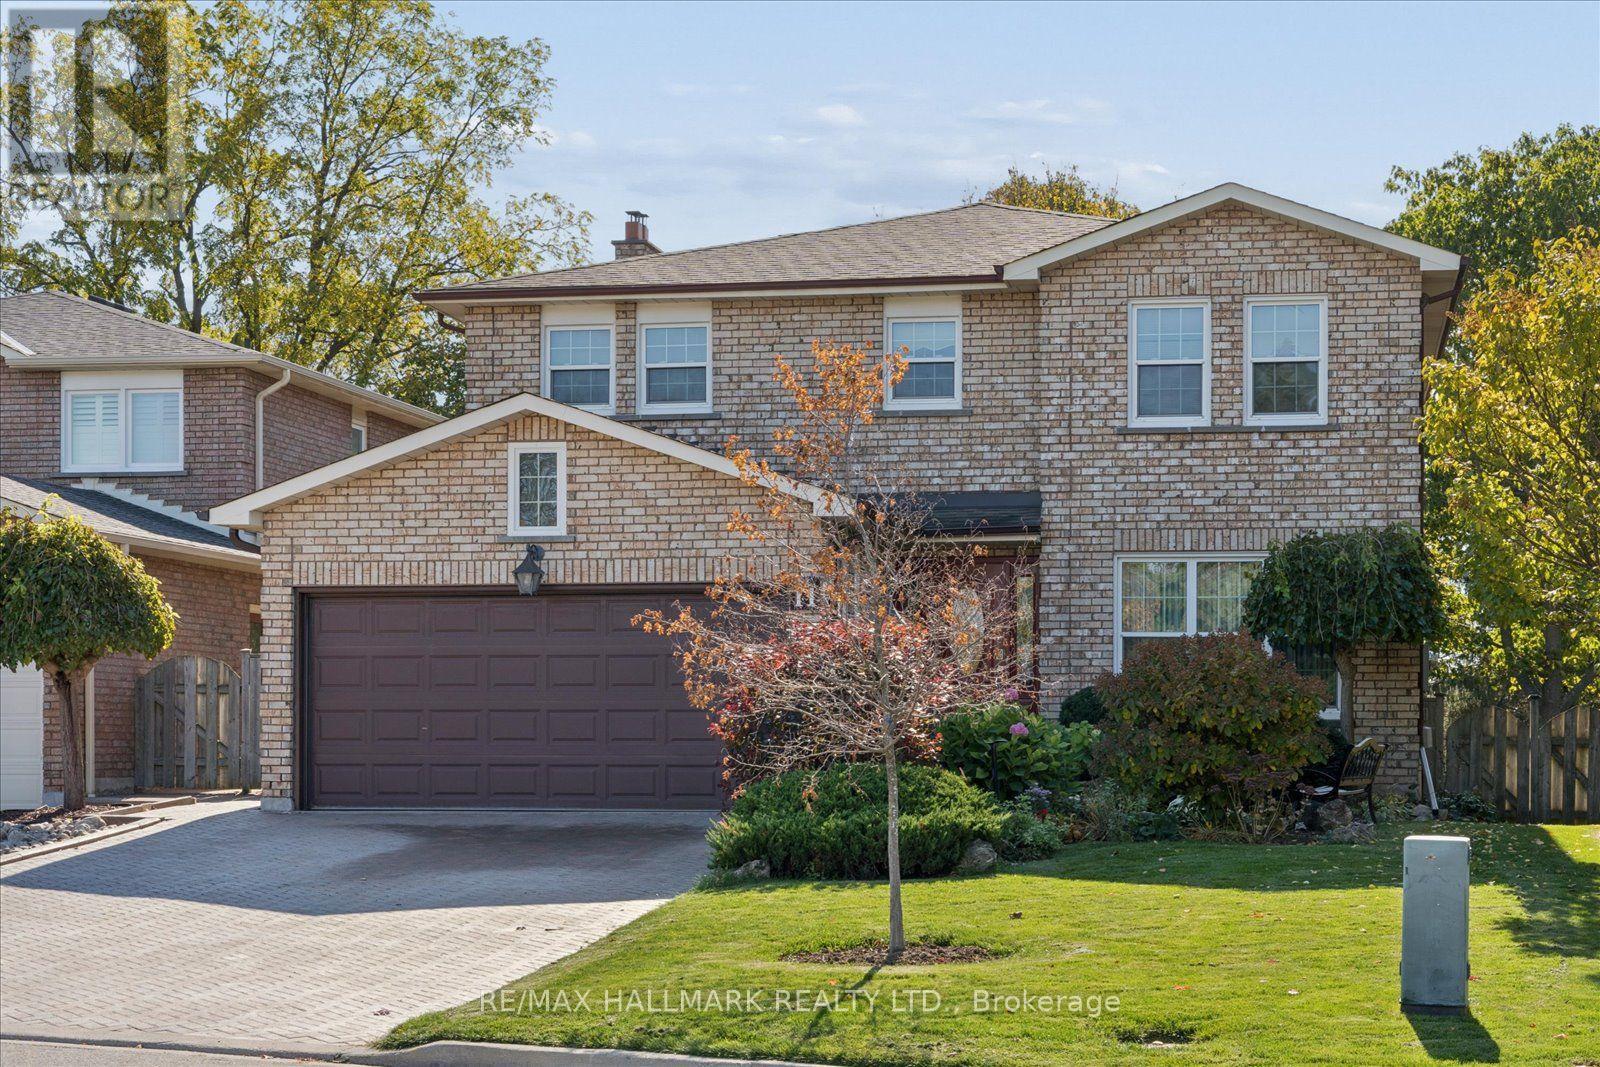
11 Cobbler Crescent
Markham, Ontario
Welcome to 11 Cobbler Crescent, a wonderful family home nestled in the heart of Markham's established Raymerville neighbourhood! Offering 2,584 sq. ft. of above-grade living space, this spacious 4 bedroom, 4 bathroom home sits on an exceptionally deep, beautifully landscaped lot filled with mature trees, colourful gardens, and room to enjoy the outdoors. Inside, a sweeping curved staircase welcomes you, while the traditional layout offers generous living and dining areas, a cozy family room with gas fireplace, and a bright, south-facing kitchen with breakfast area and walkout to an impressive 10' x 34' deck with retractable awning overlooking the backyard. Upstairs, you'll find four bedrooms, including a spacious primary retreat with ensuite, plus a versatile sitting area. The finished walkout basement adds even more living space, featuring a recreation room with a charming brick wood fireplace, wet bar with sink, an additional bathroom, workshop areas and plenty of storage, and a cold storage/cantina. Step outside to the expansive, fully fenced backyard, where mature trees, established gardens, a brick patio, raised gardens and garden shed create a peaceful outdoor setting that's increasingly hard to find. Additional highlights include hardwood flooring, main-floor laundry, an interlock driveway, double-car garage, owned tankless water heater, and numerous updates over the years. Pet Free! Smoke Free! Just minutes from parks, schools, Markville Shopping Centre, Main Street Markham, public transit, and the GO train, this is a home that offers the space, comfort, and convenience to grow into and enjoy for years to come. A special property with a lot to love, ready for its next chapter! (id:51382)
26 Kidd Circle
Aurora, Ontario
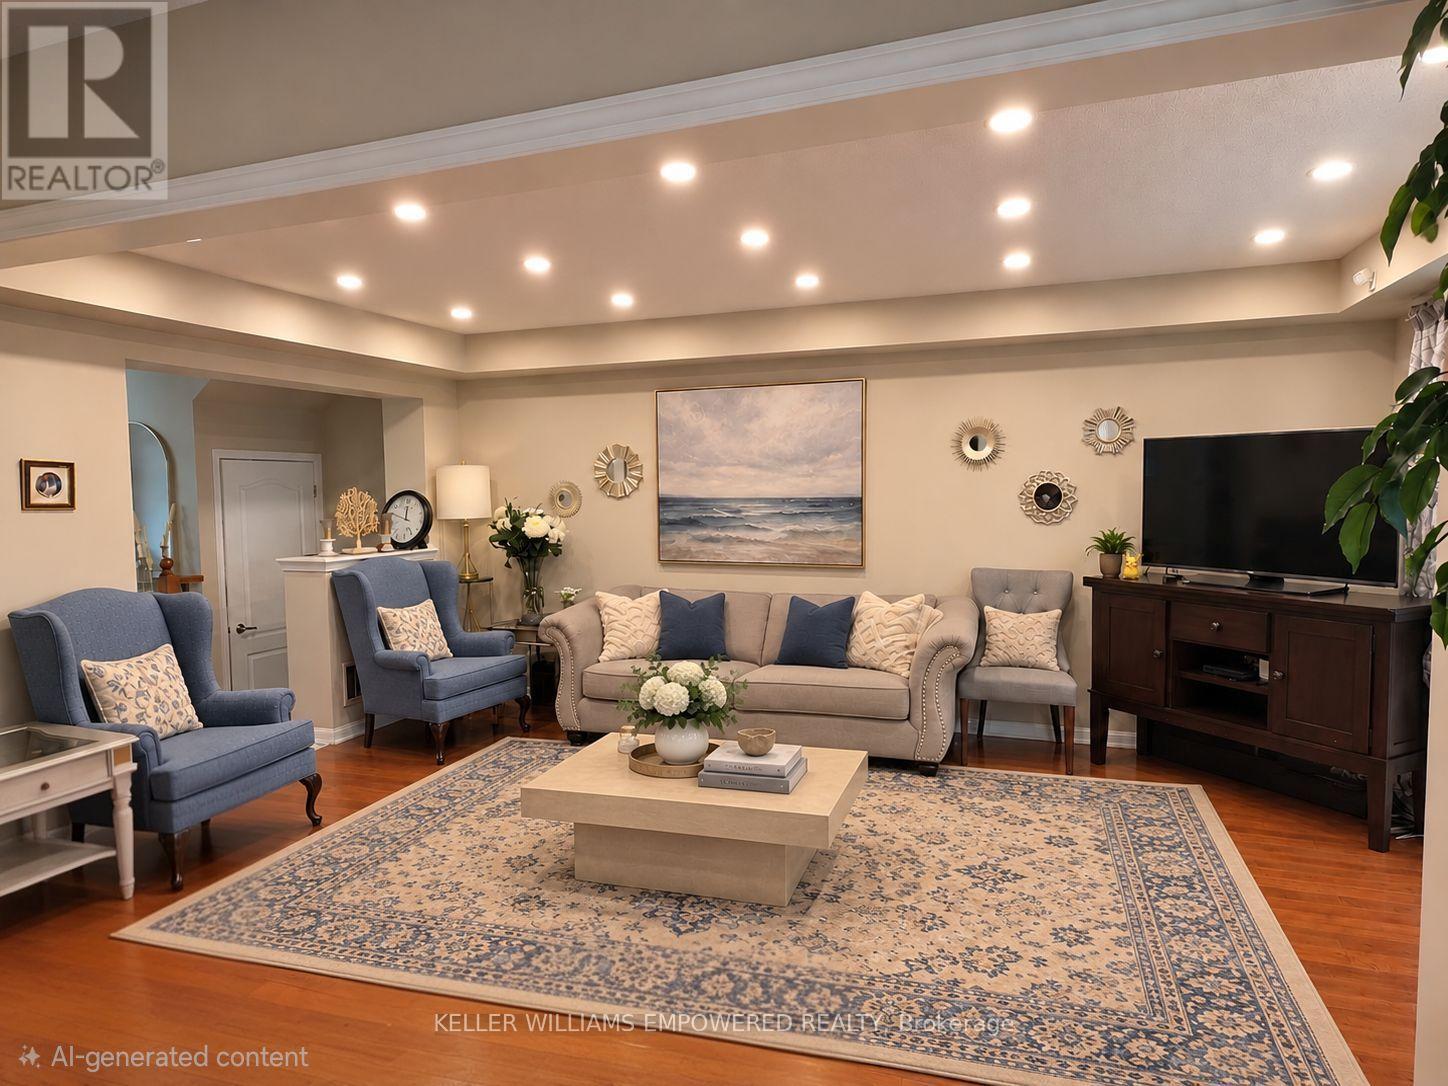
Welcome to this bright, beautifully maintained home in the desirable Bayview Northeast community! (id:51382)
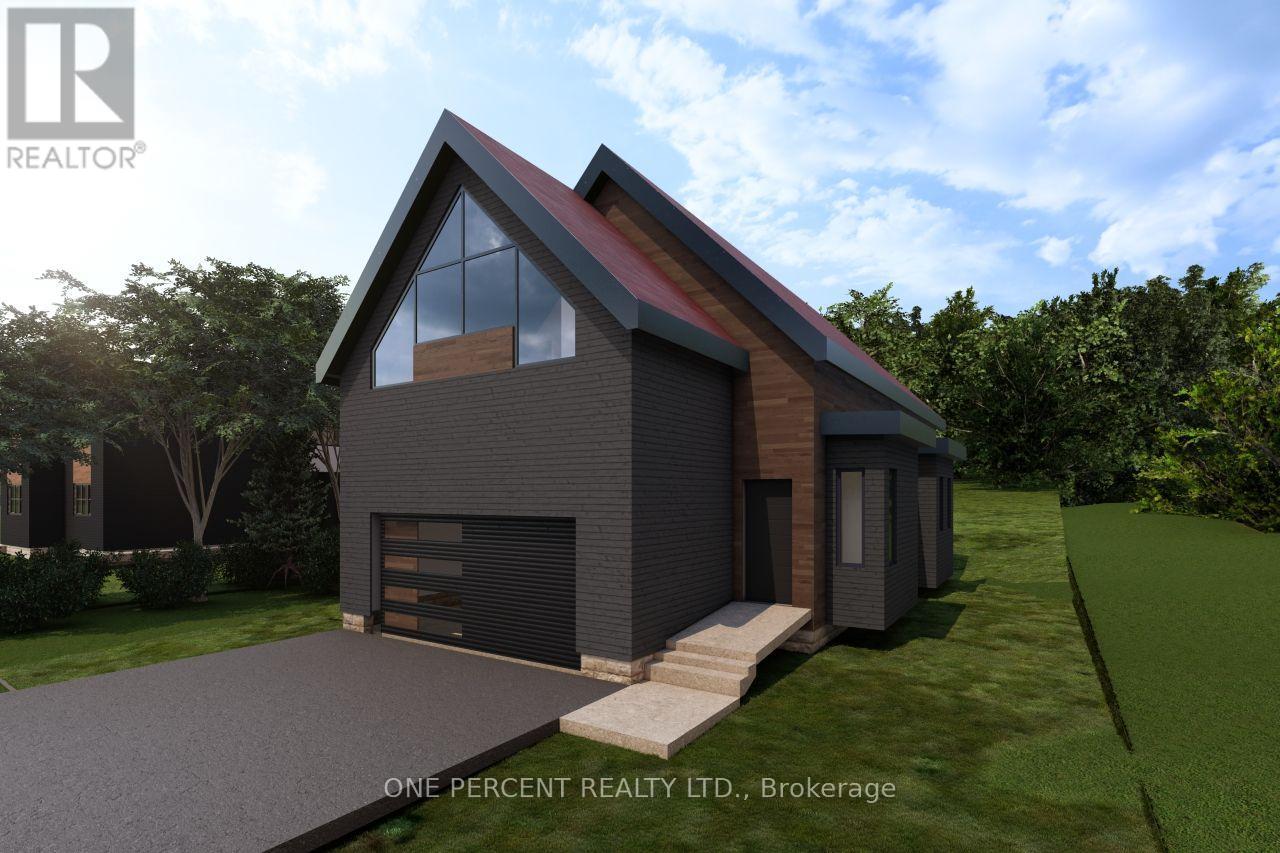
5 Coultice Drive
Whitchurch-Stouffville, Ontario
Welcome To The Sky Loft At Legacy 1.0, One Of A Kind Expressions By Eco Lake Homes. A Limited Collection Of 14 Homes On A Private Road At Musselman Lake, Just Off Ninth Line, Each Designed For Its Own Lot. The Sky Loft Is A Detached Home Offering Approx. 1,920 Sq. Ft., Featuring 2+1 Bedrooms, 2.5 Bathrooms, A Two-Car Garage, Dramatic Vaulted Ceilings, And Additional Living Space Above The Garage. Enjoy 5-Inch Oak Plank Floors, White Quartz Countertops, Pot Lights, 5-Inch Baseboards, Moen Faucets, And Standard Finishes With Additional Upgrade Options Available. Unfinished Basement With Finishing Upgrades Available. Features Include A Rheem Marathon Hot Water Tank And HRV System. Includes Membership In The Eco Lakeside Association, A Private Park At Musselman Lake For Legacy 1.0 Purchasers And Other Limited Eligible Properties, With Deeded Lake Access. Tentative Occupancy: April 2028. Prices Exclude HST. Eligible Buyers May Qualify For Up To $130,000 In HST Relief On Agreements Signed By March 31, 2027. Subject To Eligibility And Government Program Terms. A Must See! For More New Home offerings from Eco Lake Homes @ Musselman Lake, View the Last Photo for Eco Lake Homes VIP Launch Event Nov 15th and/or Click "More Information" Below. (id:51382)
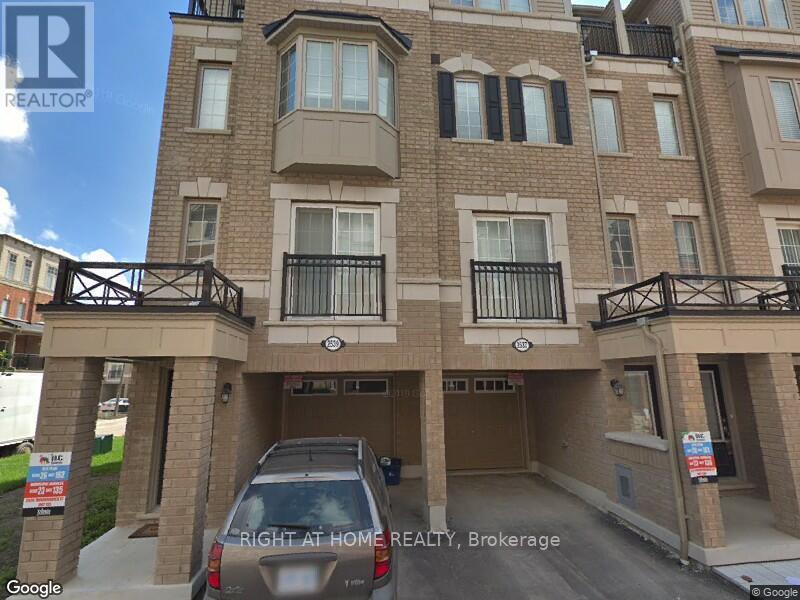
2537 Bromus Path
Oshawa, Ontario
ABSOLUTELY STUNNING 3BR TOWNHOME. 1,774 SQ FT AS PER BUILDER'S PLAN. BRIGHT AND SPACIOUS WITH MANY UPGRADES. THREE GENEROUS SIZE BEDROOMS WITH MASTER ENSUITE; MODERN KITCHEN WITH STAINLESS STEEL APPLIANCES, GRANITE COUNTER AND BREAKFAST AREA. CLOSE TO SCHOOLS/SHOPPING/UNIVERSITY/407/GO. (id:51382)
1 Bauty Place
Toronto, Ontario
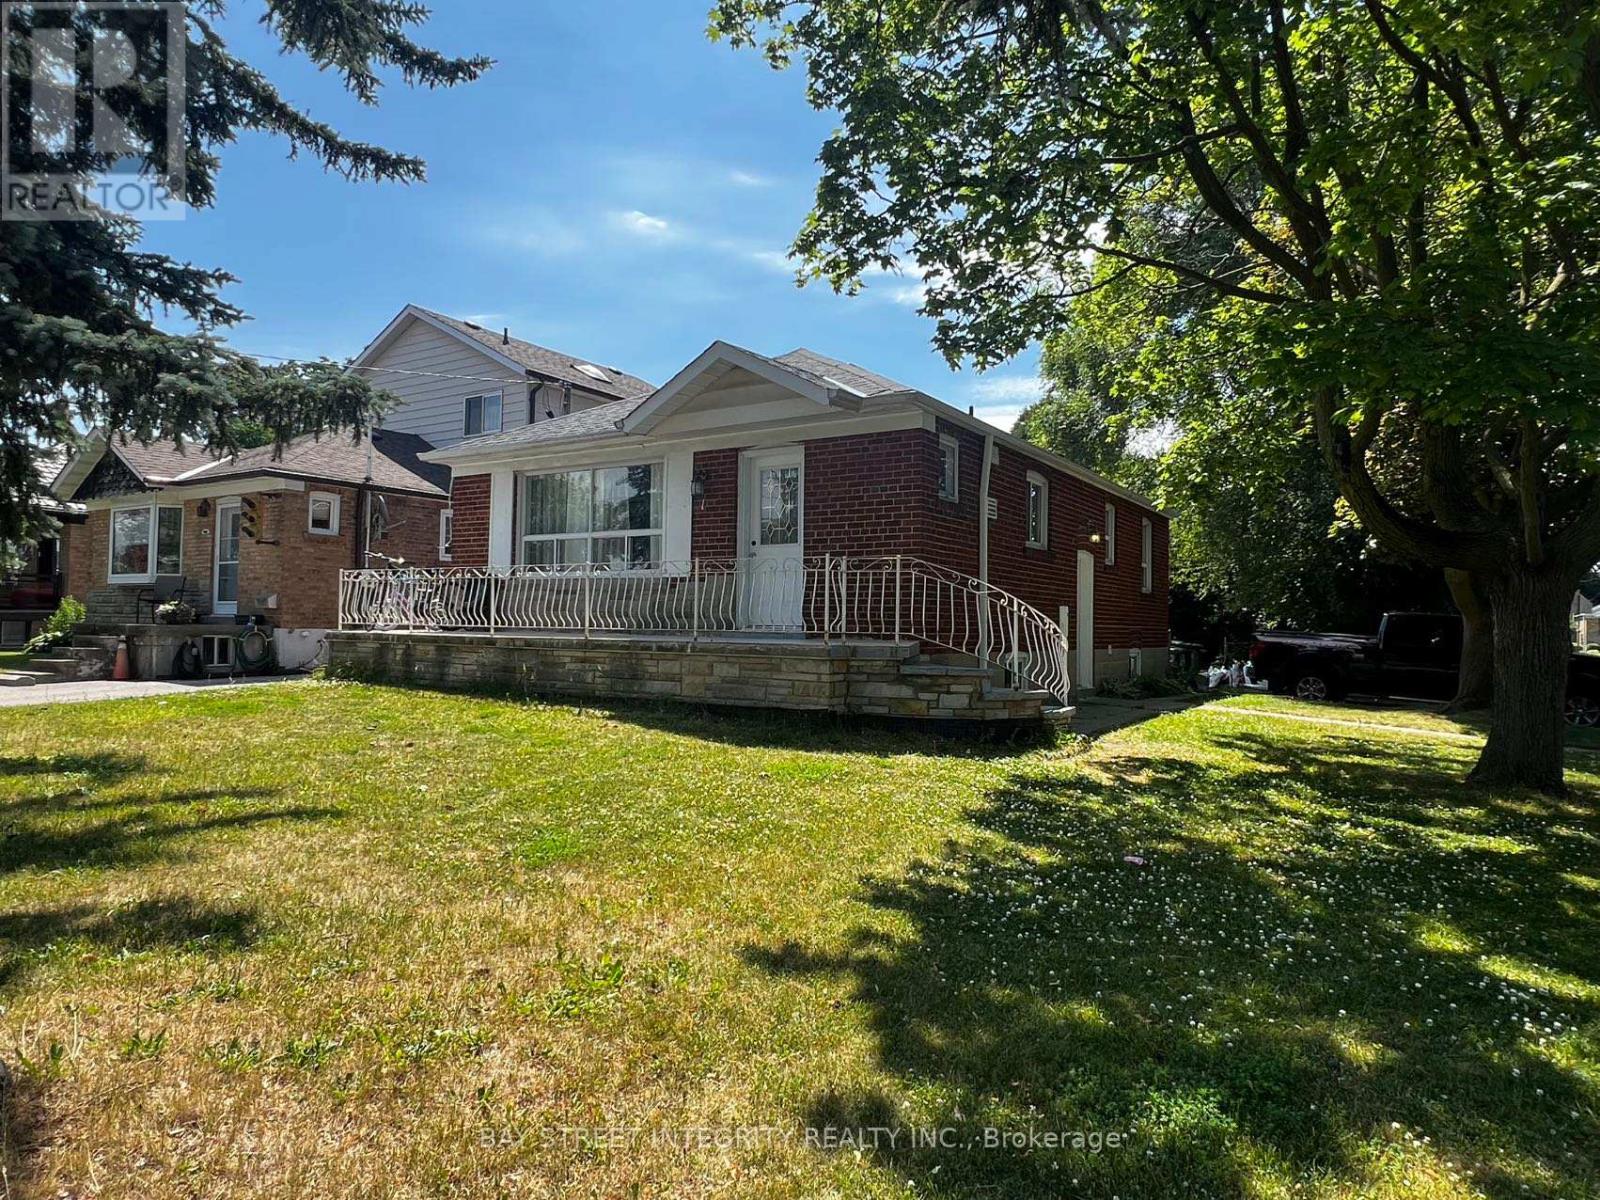
This spacious and bright 3-bedroom, 2-washroom basement unit features a brand-new floor and fresh paint throughout. Enjoy a private separate entrance for added convenience.Located in a prime neighborhood, close to parks, schools, and the library, with easy access to TTC transit. Minutes to Kennedy Station, Eglinton Metrolinx, and the Scarborough RT Line. Conveniently close to Costco, Walmart, and many other shopping options. Shared washer & dryer with the upper-level tenants. (id:51382)
1116 - 15 Vicora Linkway
Toronto, Ontario
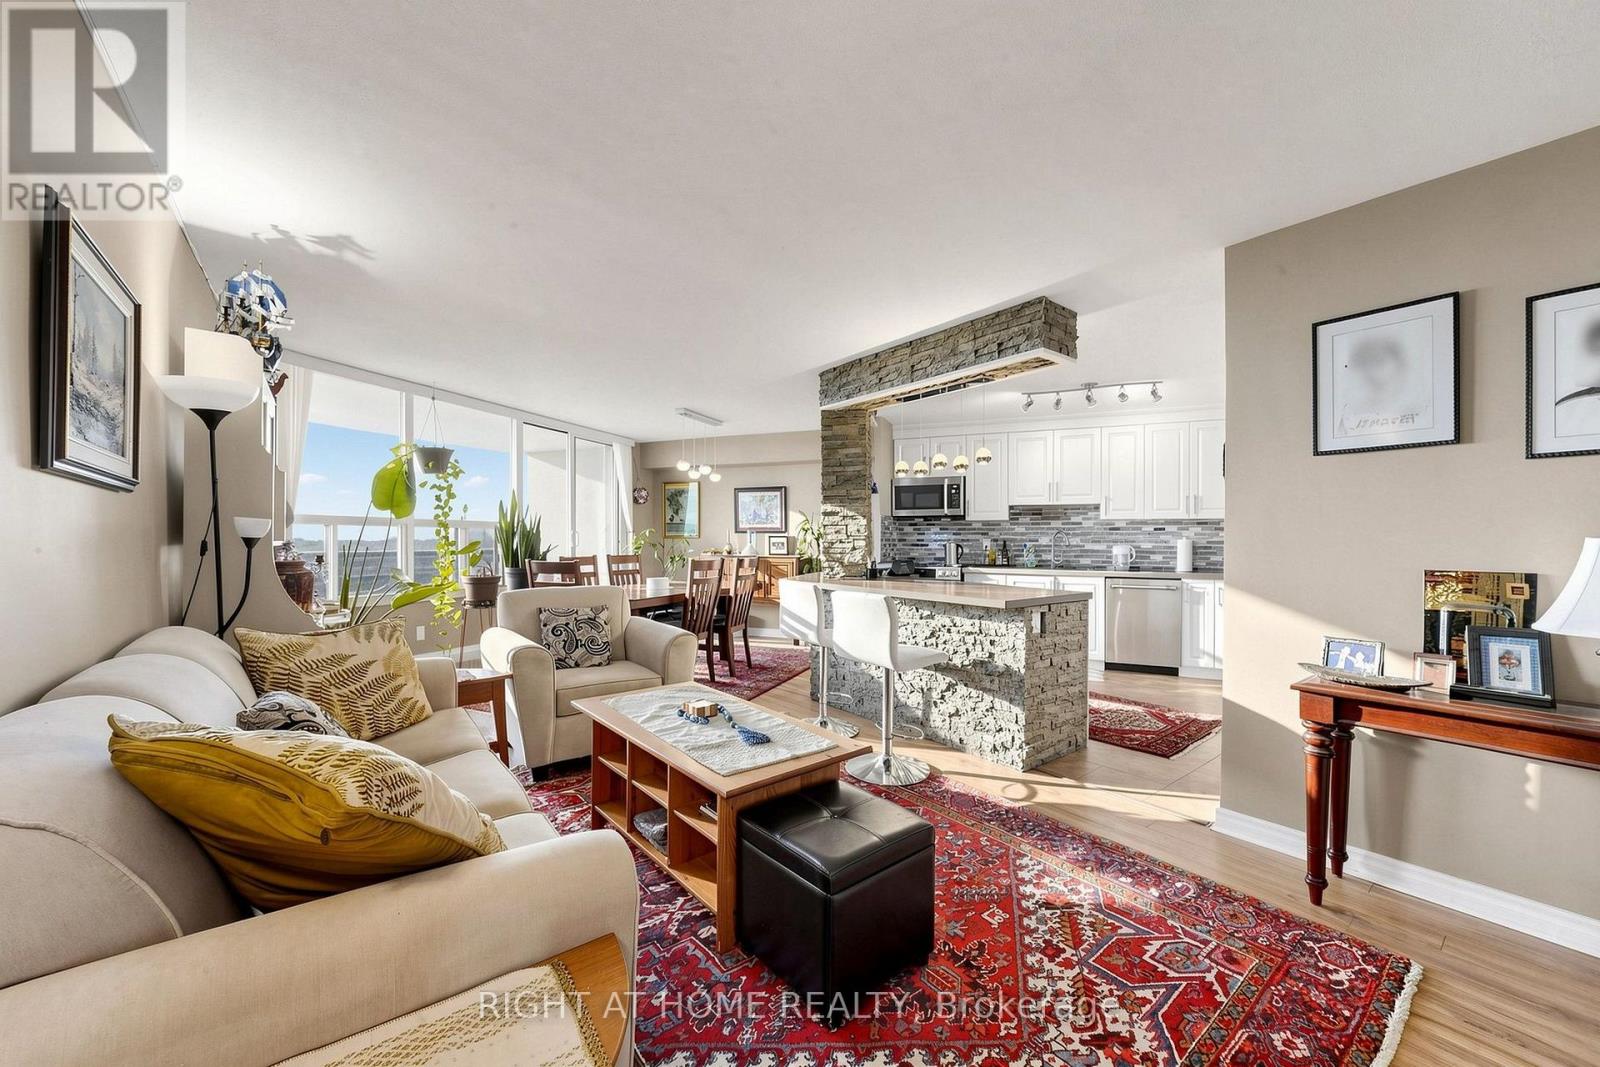
Sophisticated 3-bedroom, 2-bathroom condominium showcasing stunning, unobstructed ravine and skyline views. The heart of the home is a seamless, open-concept culinary space appointed with premium quartz countertops, an inviting breakfast island, and stainless steel appliances. Modern laminate flooring flows elegantly throughout the entire layout. Enjoy a generously sized laundry room equipped with high-end appliances and integrated storage. Step out onto the expansive private balcony to take in the serene natural backdrop and city lights. Complete with a dedicated storage locker and proximity to premier local conveniences. Exceptional value: all utilities and cable television are fully covered in the maintenance fees! (id:51382)
Upper - 179 Montrose Avenue
Toronto, Ontario
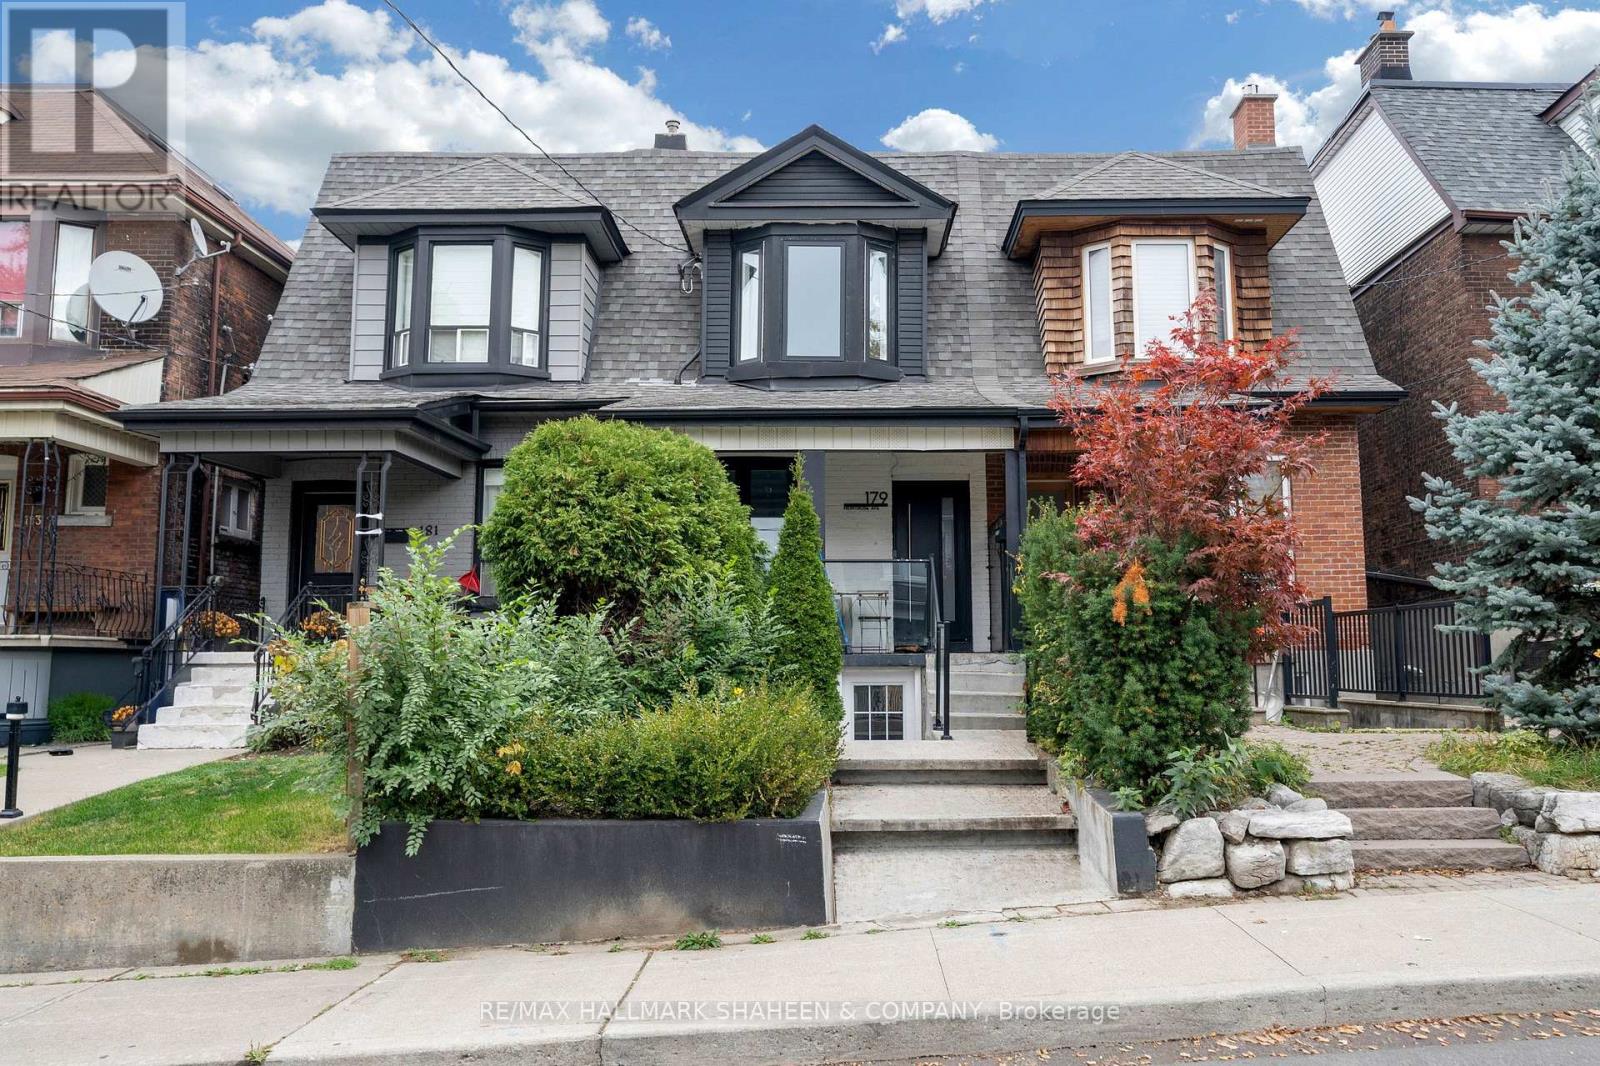
Life in Little Italy awaits and this one asks nothing of you but to arrive. Welcome to 179 Montrose Ave, a beautifully renovated, fully furnished 2 bedroom upper level suite where every detail has already been thought of. Sunlight pours through the space from morning to evening, and the interiors pair modern finishes with a warm, contemporary feel, this isn't a home you move into, it's one you simply step into. No movers, no boxes, no weekends spent assembling furniture. Bring a suitcase; you're home. The primary bedroom is made for easy living, with a large built in wardrobe organizer that keeps everything in its place. And the second bedroom is the suite's quiet showpiece: a true flex space that works as a den, office or guest room, with a Murphy bed that folds away in seconds, a workspace by day, a welcoming guest suite by night. Outside your door, you're sandwiched between Trinity Bellwoods Park and the cafés, bakeries and patios of College Street, with the streetcar and subway connections close by. The best of Toronto living, with none of the hassle of getting set up. A rare, turnkey opportunity: beautifully finished, fully furnished, and ready the day you get the keys. (id:51382)
421 W - 135 Lower Sherbourne Street
Toronto, Ontario
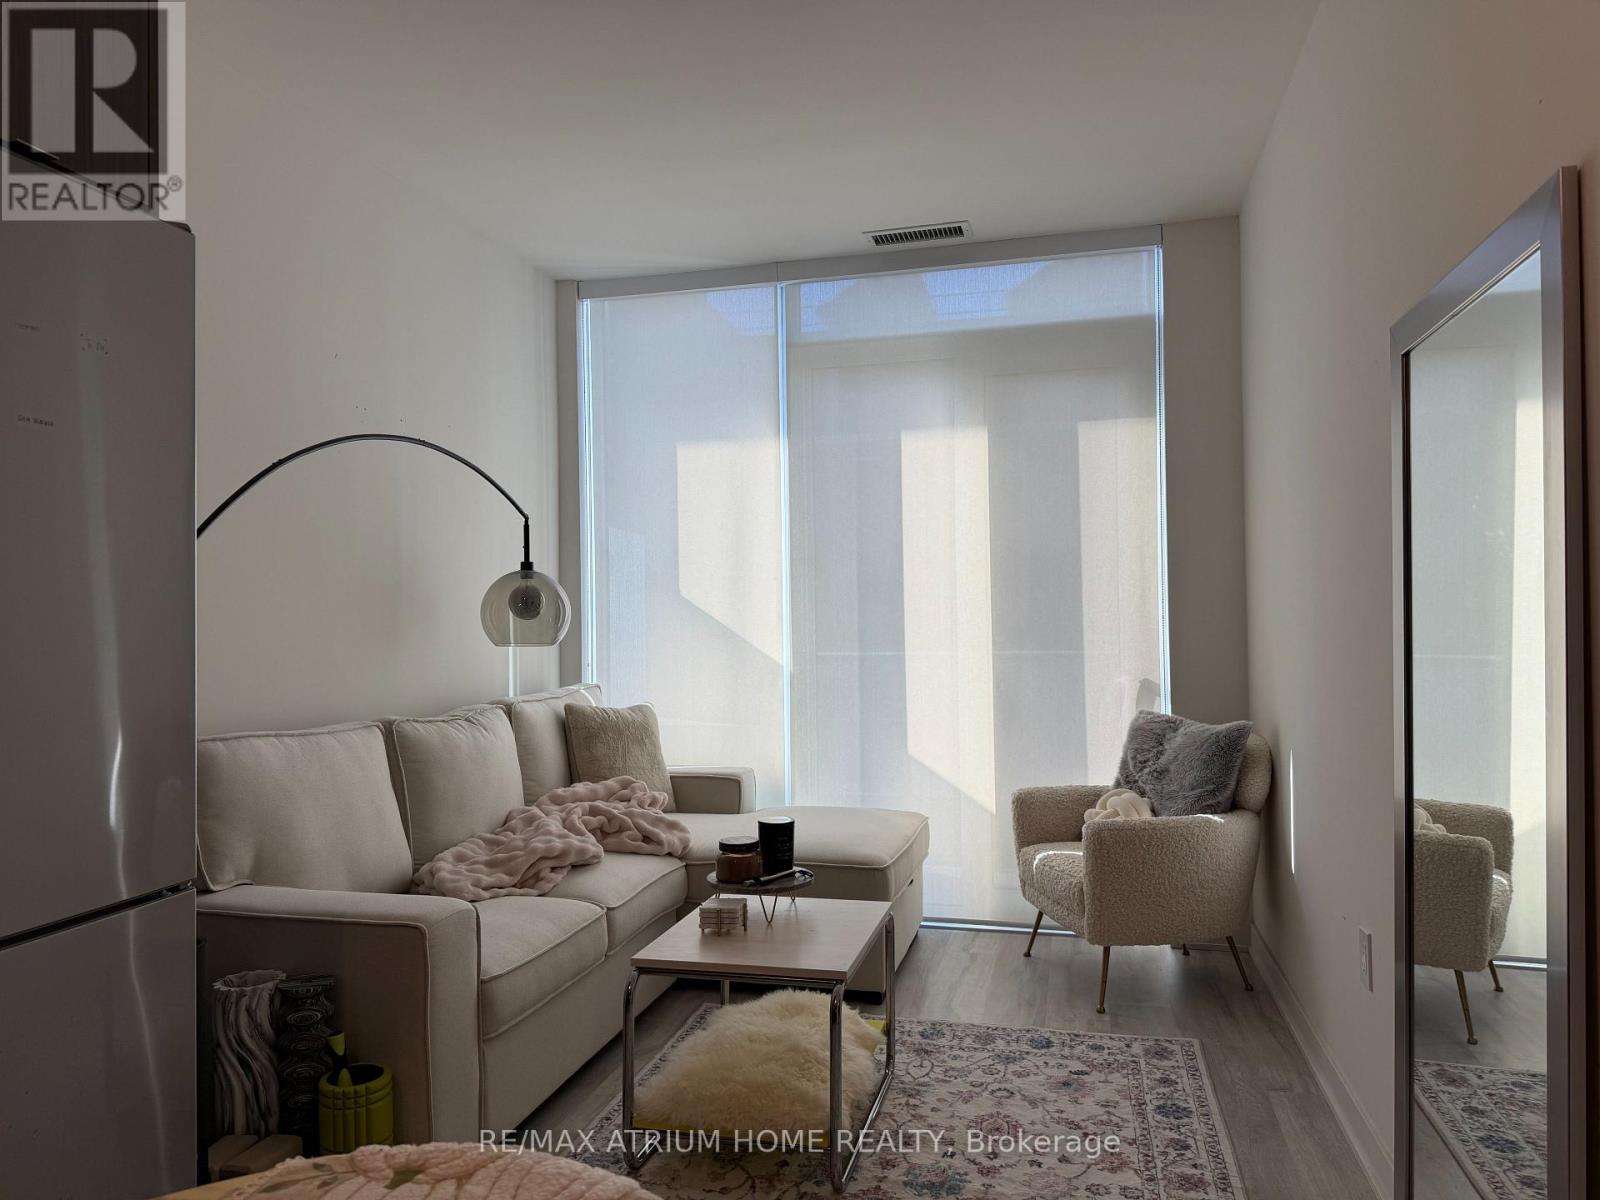
Exceptional & Highly Functional 1+1 Bedroom Unit Featuring 2 Full Bathrooms! Includes 1 Parking Spot & Internet!. The Generous Separate Den Functions Perfectly as a Private 2nd Bedroom, Guest Room, or Home Office. Features a Dedicated Dining Area Adjacent to the Open-Concept Kitchen-Rare for Downtown Condos. The Primary Bedroom Offers a Spacious Sanctuary Complete with a Large Walk-In Closet and Access to a Full Bath. Enjoy a Large Private Balcony with Unobstructed Views. Prime Location Steps to Transit, Shopping, Parks & Highways. A Must-See Layout! (id:51382)
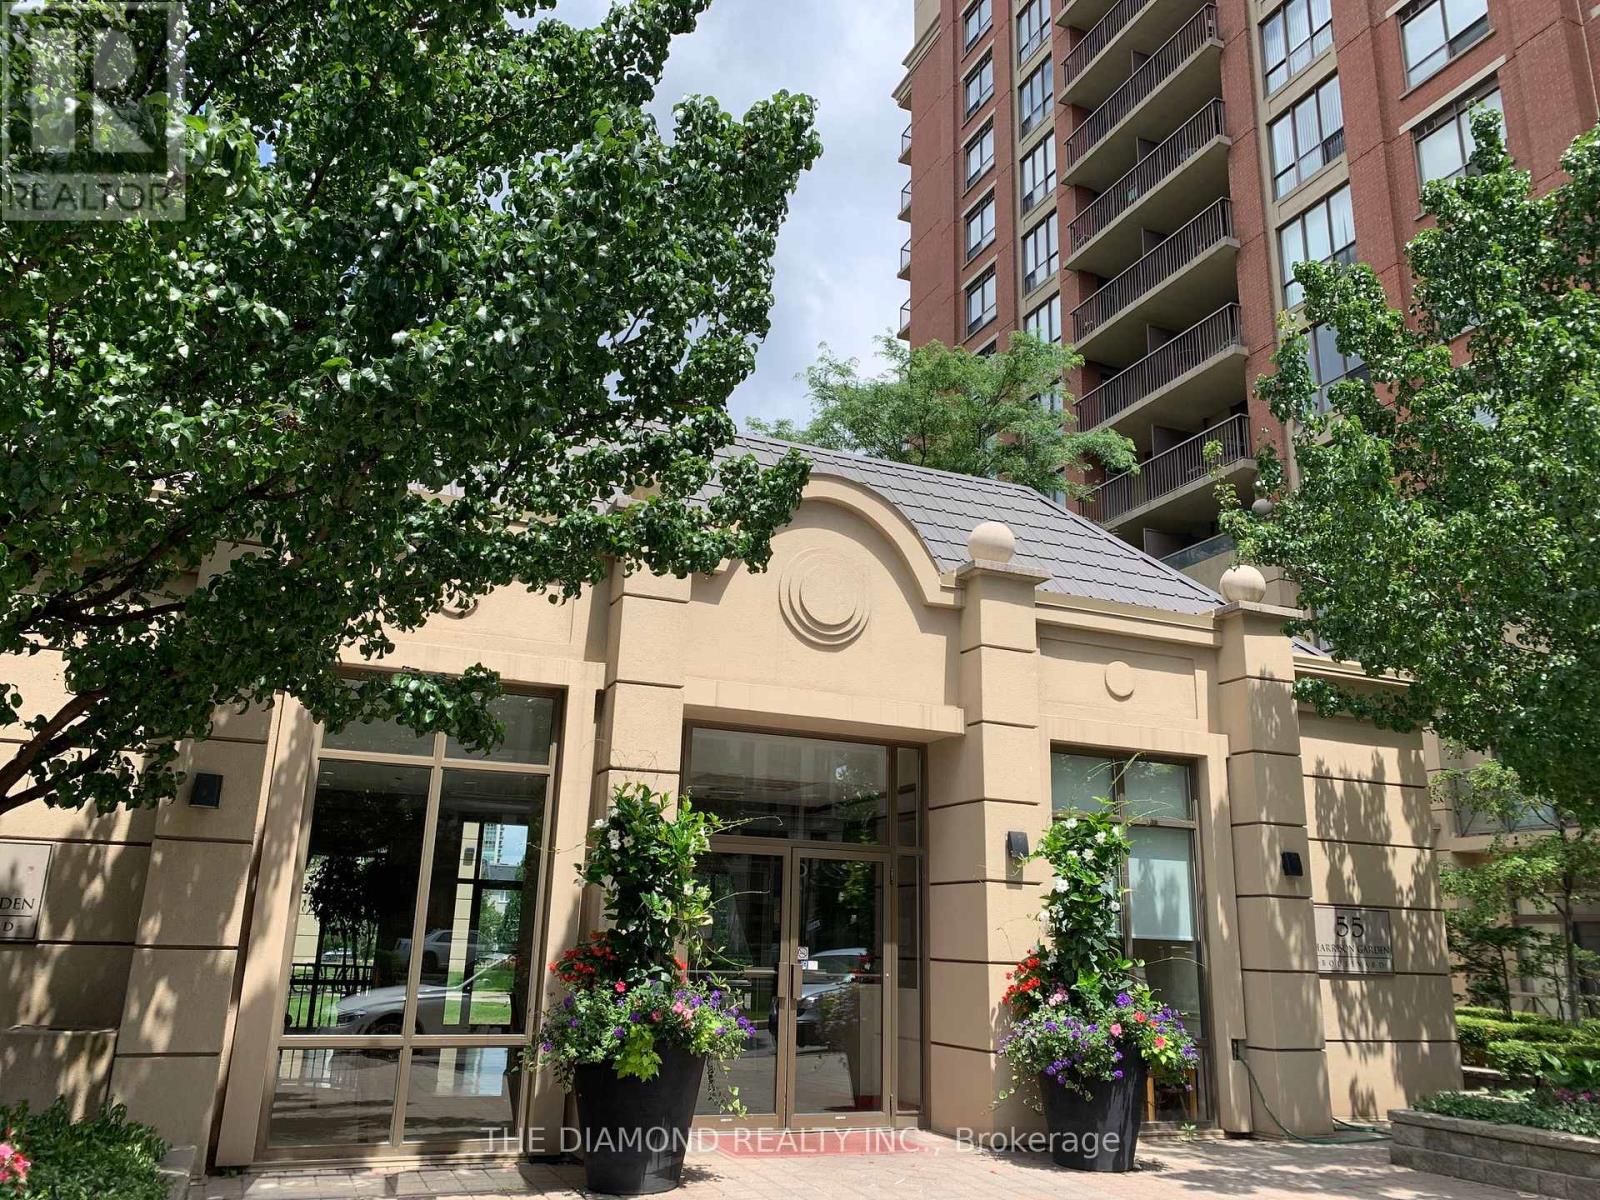
607 - 55 Harrison Garden Boulevard
Toronto, Ontario
Welcome to the Mansions Of Avondale built by Shane Baghai, located at Yonge & Sheppard, one of North York's most desireable neighbourhoods. This beautful 1 bedroom suite is one of the brightest and cleanest condos you'll find. Great for young professionals and move in ready. Suite 607 comes with ALL the utilities included so you pay just the rent! Well appointed rooms and a spacious layout make it a comfortable suite from the large kitchen with it's full size appliances and breakfast bar to the generously sized bedroom that features a wall to wall closet and private balcony walkout. There's a laundry closet conveniently located beside a "spotless" 4pce. bathroom and newer flooring was recently installed throughout the suite. #607 is a perfect "pied a terre" in the hub of Toronto's most walkable & convenient neighbourhoods. Restaurants, cafes, Whole Foods Grocery, Subway lines & Hwy access are steps or minutes away. Step out onto the comfortably wide balcony to enjoy panoramic views of the parks below and Yonge street skline that stretches for miles. Once you'e settled in enjoy the super amenities Including 24/7 Concierge, Pool, Sauna, Gym, Bbq Area, Party Room, Guest Suites and ample Visitor Parking. (id:51382)
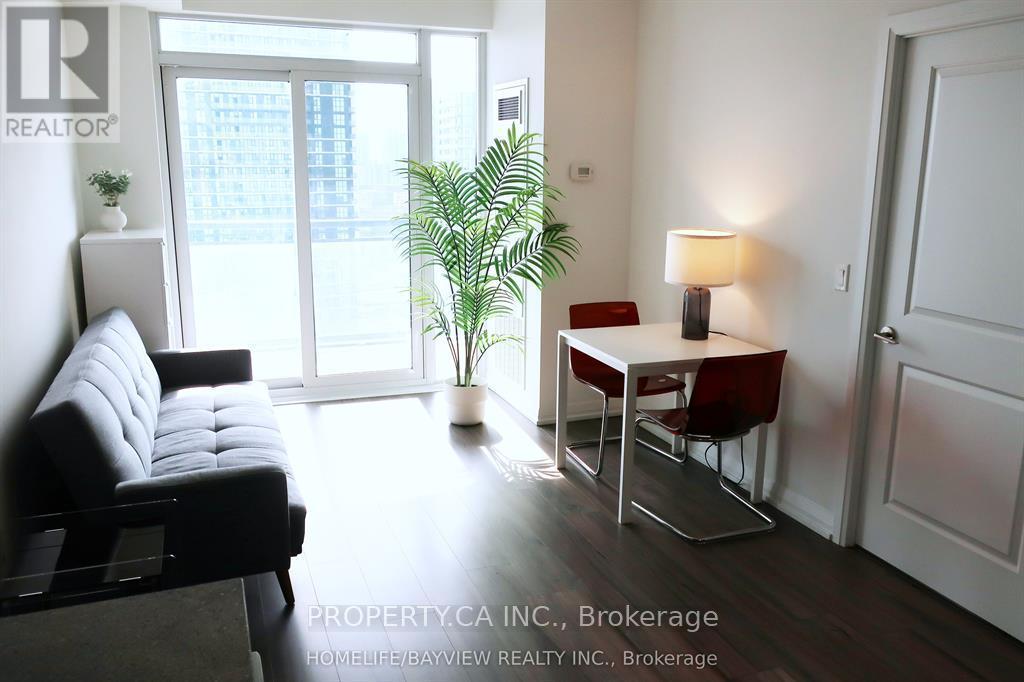
1910 - 50 Ann O'reilly Road
Toronto, Ontario
Experience sophisticated urban living in this beautifully maintained 630 sq. ft. suite, perfectly situated in the heart of North York.Designed by the renowned Tridel, this home offers an efficient and stylish open-concept layout enhanced by soaring 9-foot ceilings and sleek, wide-plank laminate flooring that runs throughout the entire unit. Every detail has been thoughtfully considered to maximize both comfort and functionality. The heart of the home is the upgraded kitchen, which serves as a testament to modern design. It features elegant granite countertops, a stylish ceramic backsplash, deep upper cabinetry for ample storage, and a suite of high-quality stainless-steel appliances, including a built-in oven and a smooth-top ceramic cooktop. It is a space designed for those who enjoy both cooking and entertaining in a refined environment. One of the standout features of this suite is the versatile den. While it serves perfectly as a quiet, dedicated space for work-from-home needs, its size and layout allow it to function seamlessly as a private second bedroom, offering incredible flexibility to adapt to your changing lifestyle requirements. Furthermore, both bathrooms have been finished to a high standard, boasting upgraded cabinetry and sophisticated cultured marble countertops.The suite remains in excellent, well-kept condition, reflecting the care taken by its owners. The unit comes complete with one dedicated parking space, adding further value and convenience to this exceptional offering. (id:51382)
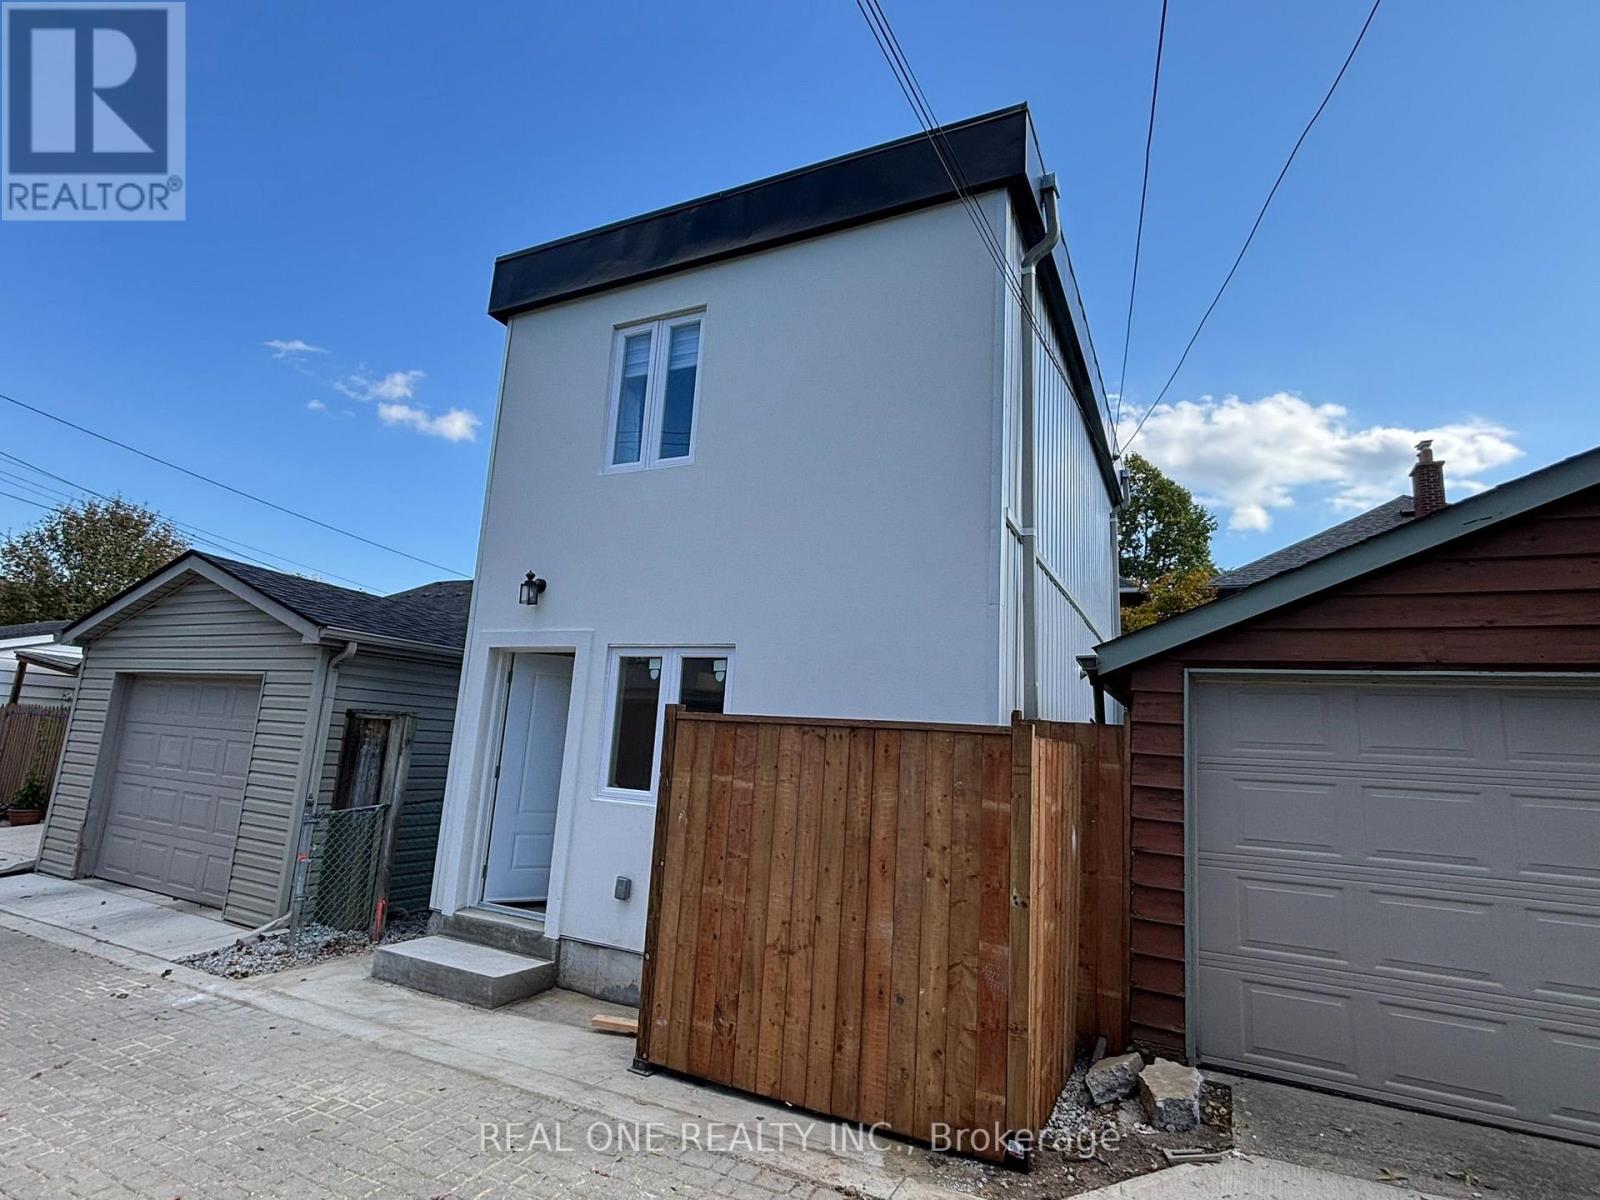
Laneway House - 90 Douglas Avenue
Toronto, Ontario
Welcome to this brand new built fully detached 2 bedroom Laneway home In The Heart Of Yonge & Lawrence. 2 washrooms on each floors.Steps To The Yonge & Lawrence Subway, Shops, Cafes, Restaurants, Parks, And Havergal College. A Great Opportunity In One Of Toronto's Most Sought-After Communities! (id:51382)
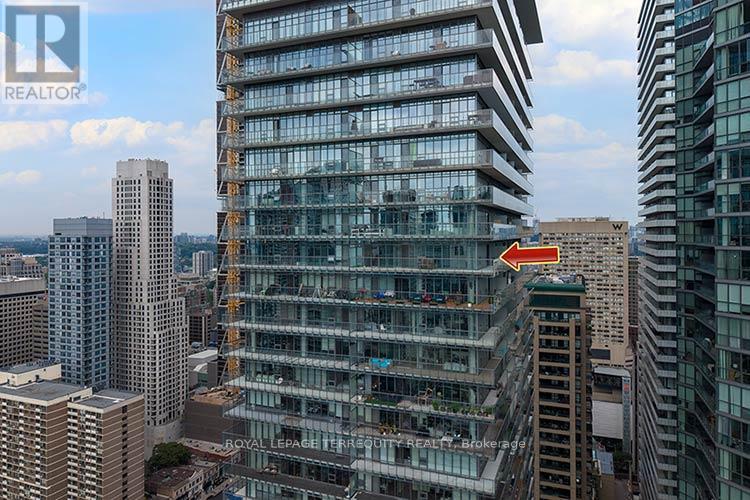
3902 - 33 Charles Street E
Toronto, Ontario
Perched on the 39th floor in the southeast corner suite of Casa Condos, this exceptional residence puts Lake Ontario and the Toronto skyline directly in front of you. Floor-to-ceiling windows fill the home with light and frame panoramic views in every direction. The sunrise arrives directly into the primary bedroom. On full-moon nights, watch the moon rise behind Toronto Island, visible from the balcony before it clears the horizon. Hawks and falcons often glide past at eye level. The city is below you. The lake is in front of you. And the bench on the glass-railing balcony is waiting for you. The spacious residence features 2 bedrooms, a den, and 2 bathrooms, along with floor-to-ceiling windows and a generous wrap-around balcony offering uninterrupted city and lake views. The modern kitchen is outfitted with premium European appliances, including Liebherr, AEG, Bosch, LG, and Panasonic. Ensuite laundry and one underground parking space are included.Casa Condos offers exceptional amenities, including 24-hour concierge service, a fitness centre, outdoor rooftop pool, and guest suites. Ideally located just steps from Bloor-Yonge, with Yorkville, world-class restaurants and shopping, the TTC, University Avenue hospitals, and Toronto's financial district all close at hand. This is a view you don't simply look at - you live in it. (id:51382)