
17 Bobmar Road
Toronto, Ontario
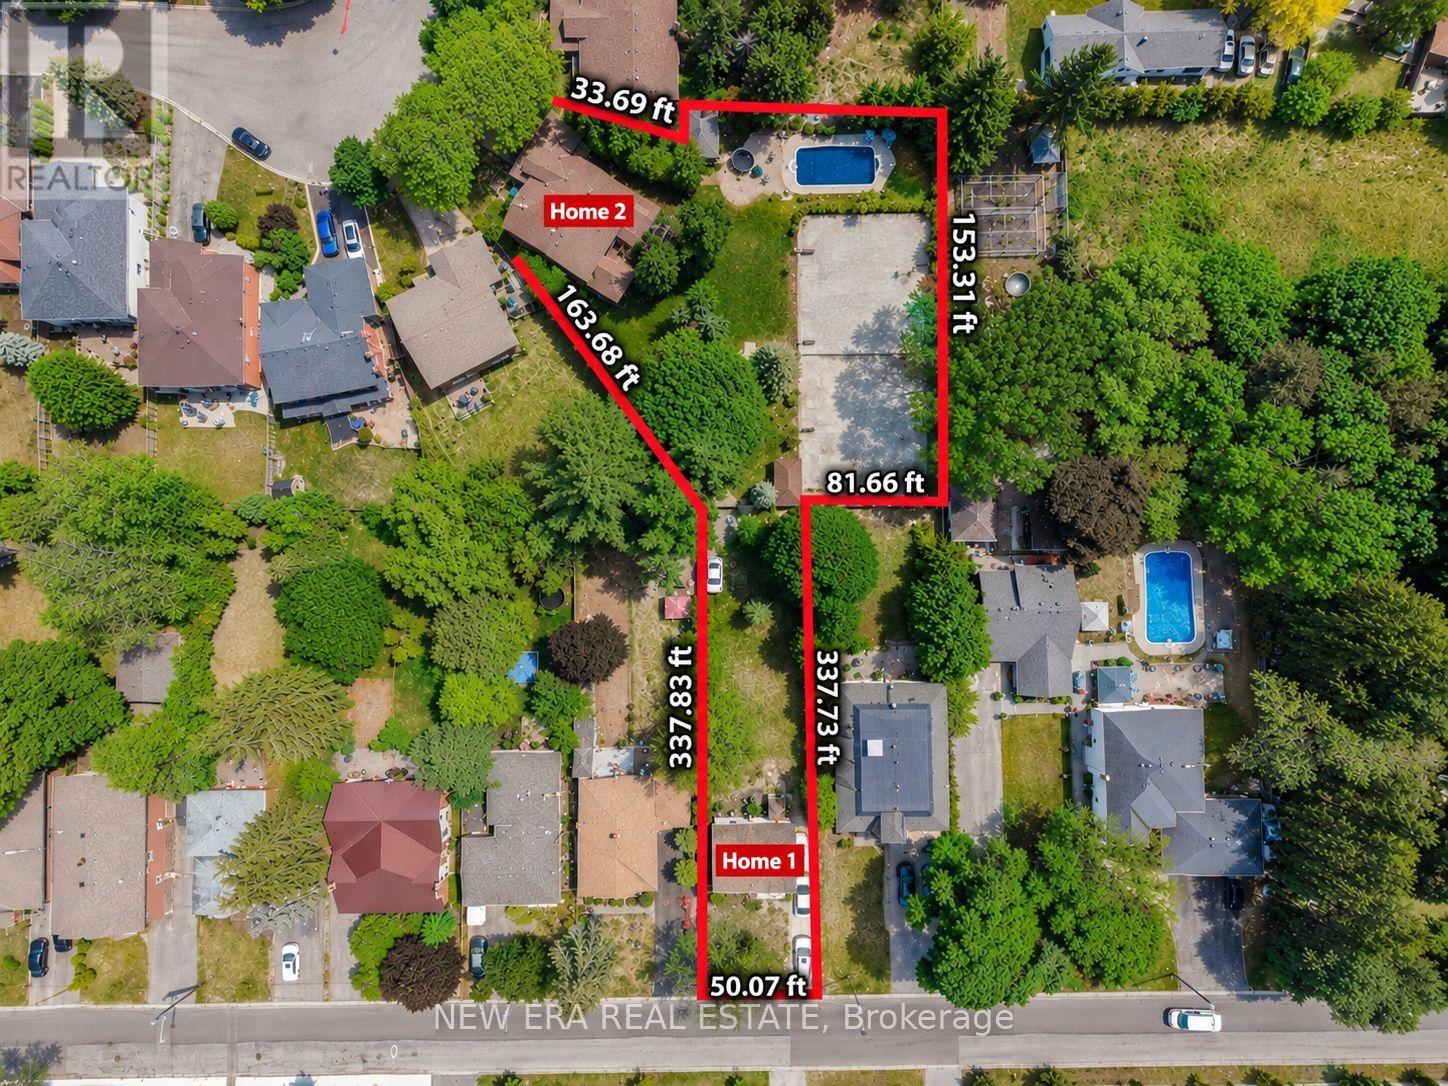
This extraordinary 32,025 sq ft property (almost acre), offered for the first time since 1981, presents a rare opportunity in prestigious Highland Creek. Enjoy country-like serenity near hiking trails and beaches, with U of T Scarborough, GO Train and Hwy 401 minutes away. This unique estate features 2 homes fronting on separate streets with approx. 5,328 sq ft of finished living space, connected by a beautifully landscaped, fully fenced yard surrounded by evergreens for exceptional privacy.The Bobmar residence is a fire-code-compliant duplex. The upper 1,622 sq ft unit offers 3 bedrooms and 2 baths, ideal for multi-generational living or rental income. The lower 782 sq ft 2-bedroom walk-out unit offers excellent rental potential near U of T Scarborough.Resort-style grounds feature an in-ground pool, illuminated tennis/basketball court that converts to a winter ice rink, 2 hockey nets, in-ground trampoline, sandbox/golf practice bunker, 2 BC Red Cedar cabanas and underground sprinklers.The Glenthorne residence features heated kitchen floors, spa-inspired primary ensuite, fireplaces on the main and upper levels, bright finished basement with full bath and guest area, cedar sunroom, covered porch and 6 skylights. Additional features include a 7,500-watt backup generator, wired/wireless security system and reverse-osmosis water system. The 4th bedroom is currently an office and can easily be converted back. City-approved architectural drawings for a substantial rear addition are available.A truly unique family estate with endless possibilities. Qualified buyers may take advantage of a 2% vendor take-back mortgage for 2 years. Experience this remarkable property in person to appreciate all it has to offer. (id:51382)
82 Bridlewood Boulevard
Whitby, Ontario
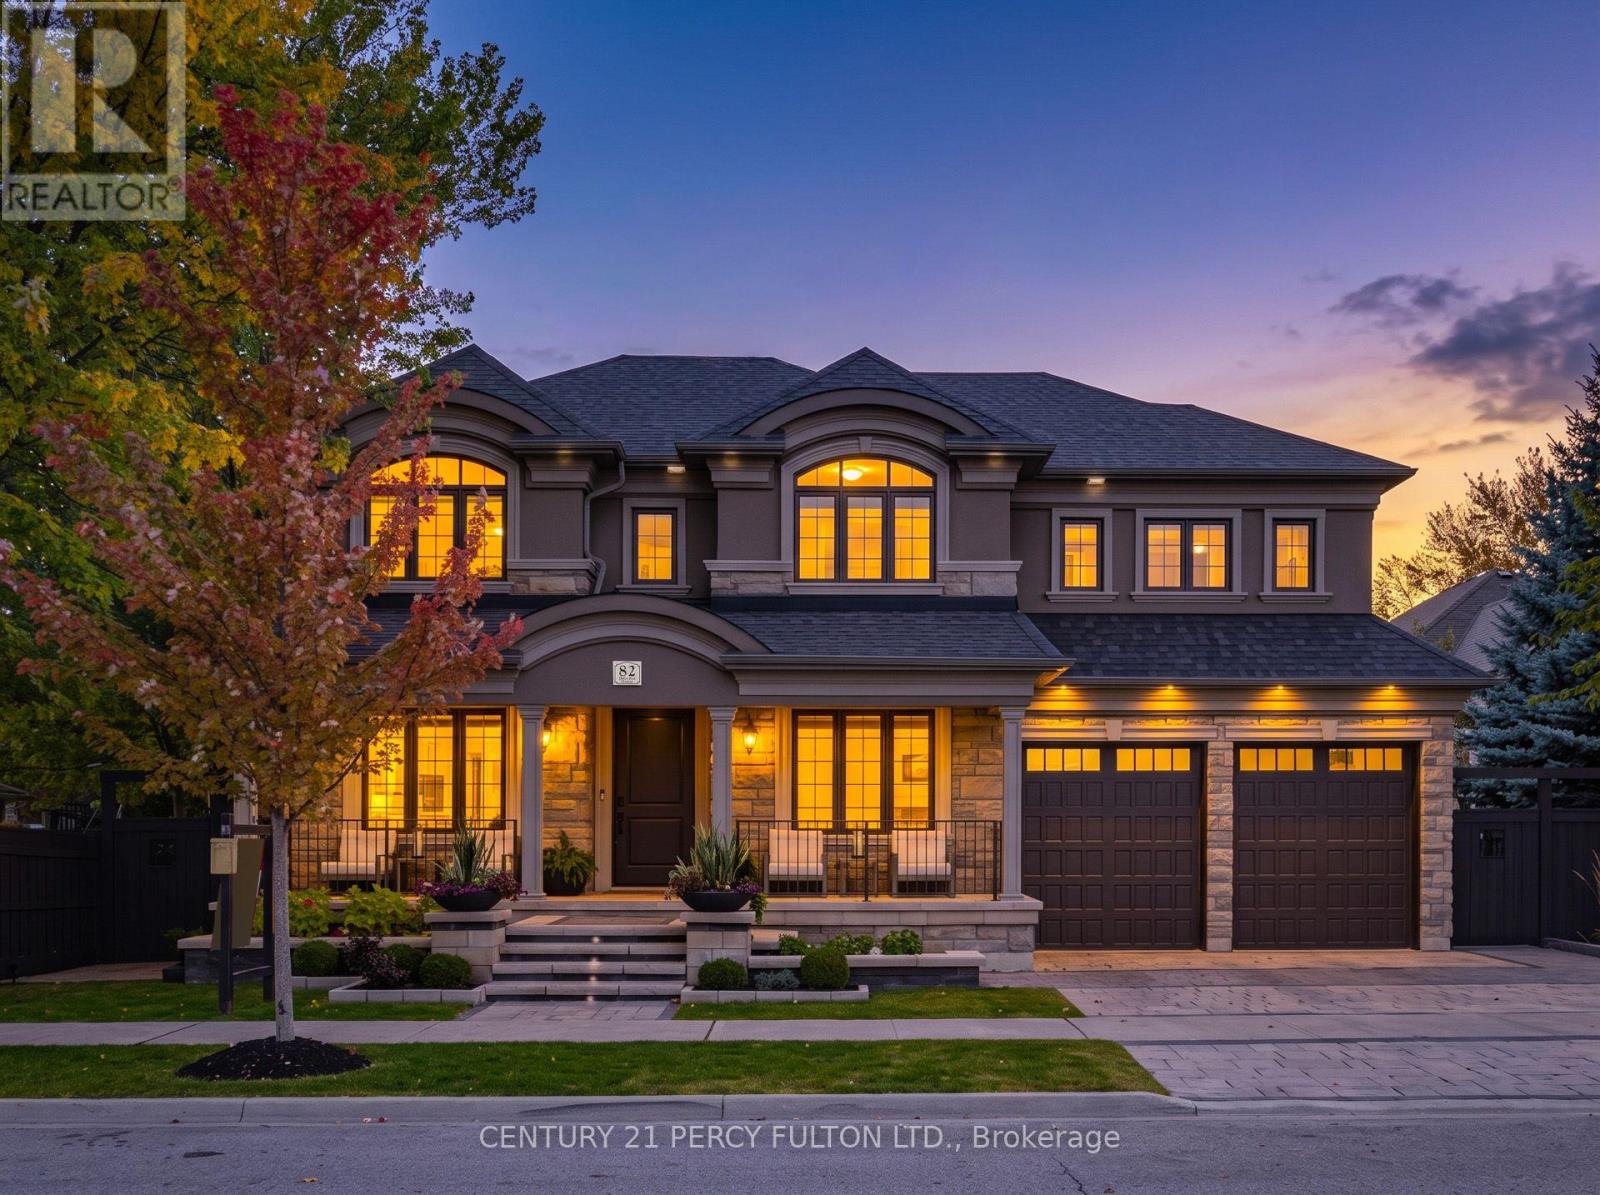
Crafted with exceptional attention to detail, this modern custom-built 4+1 bedroom, 5 bathroom residence on a premium 66 Ft. wide lot offers 3399 sq. ft. of refined living space designed for both elevated everyday living and effortless entertaining. This home was totally updated in the last few years. Step outside to your own entertainer's backyard, beautifully landscaped with an oversized heated saltwater pool, premium stonework, inlay lighting, and a Rain Bird irrigation system. Wide 8" white oak flooring flows throughout, complemented by solid core interior doors and a white oak staircase with open glass railings rising from the basement to the top floor. The living room makes an unforgettable first impression with a dramatic one year old 16 ft. Venetian plaster fireplace, an impressive coffered ceiling, and expansive windows that fill the space with natural light. At the heart of the home, the award-winning 2 year old Rocpal kitchen showcases panelled high end built-in appliances, finished with Cambria Britannica counters and a matching backsplash. A main floor office and direct garage entry add everyday convenience. Upstairs, the generous primary suite is a private retreat with custom built-in closets and a spa-inspired 6 pc ensuite featuring his and hers shower heads and a separate bathtub. Every bedroom enjoys its own bathroom and custom built-in closet. The professionally finished lower level offers a spacious recreation room, an additional bedroom, and a 4 pc bathroom. Premium stonework on the front walkway and driveway completes the home's exceptional curb appeal. (id:51382)
61 John Tabor Trail
Toronto, Ontario
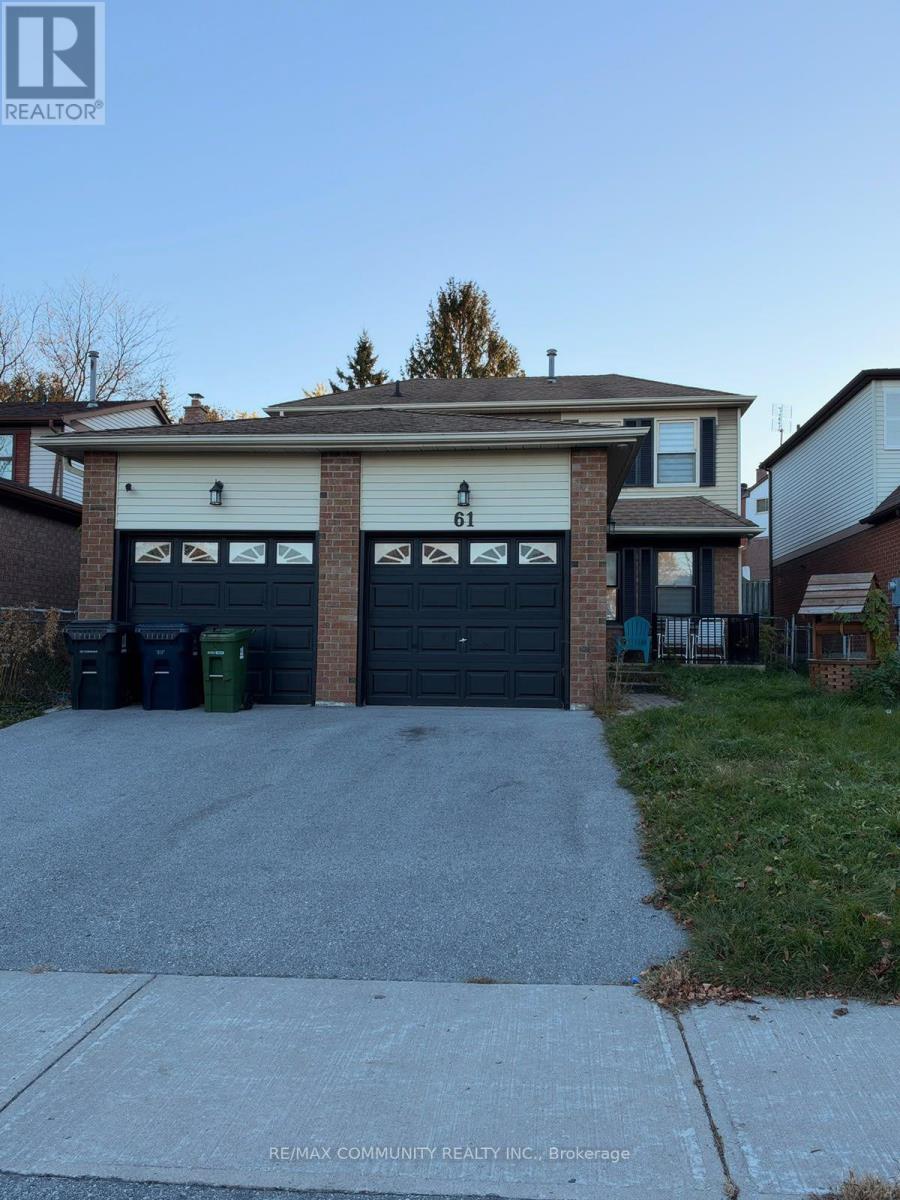
Welcome To This Charming Detached Home In Scarborough! This home features 4 bedrooms and 3.5 bathrooms, offering plenty of space for the whole family. The main floor living room has been converted into an additional bedroom with a 3-piece ensuite bathroom, providing added flexibility for extended family or guests. Enjoy A Finished Basement With A Recreation Room Offering Additional Living Space, Along With A Convenient Full Size Double-Car Garage. It is ideally located close to schools, parks, shopping, public transit, and everyday amenities, with easy access to major roads. A great opportunity to own a detached home in an established neighbourhood! (id:51382)
115 - 1995 Royal Road
Pickering, Ontario
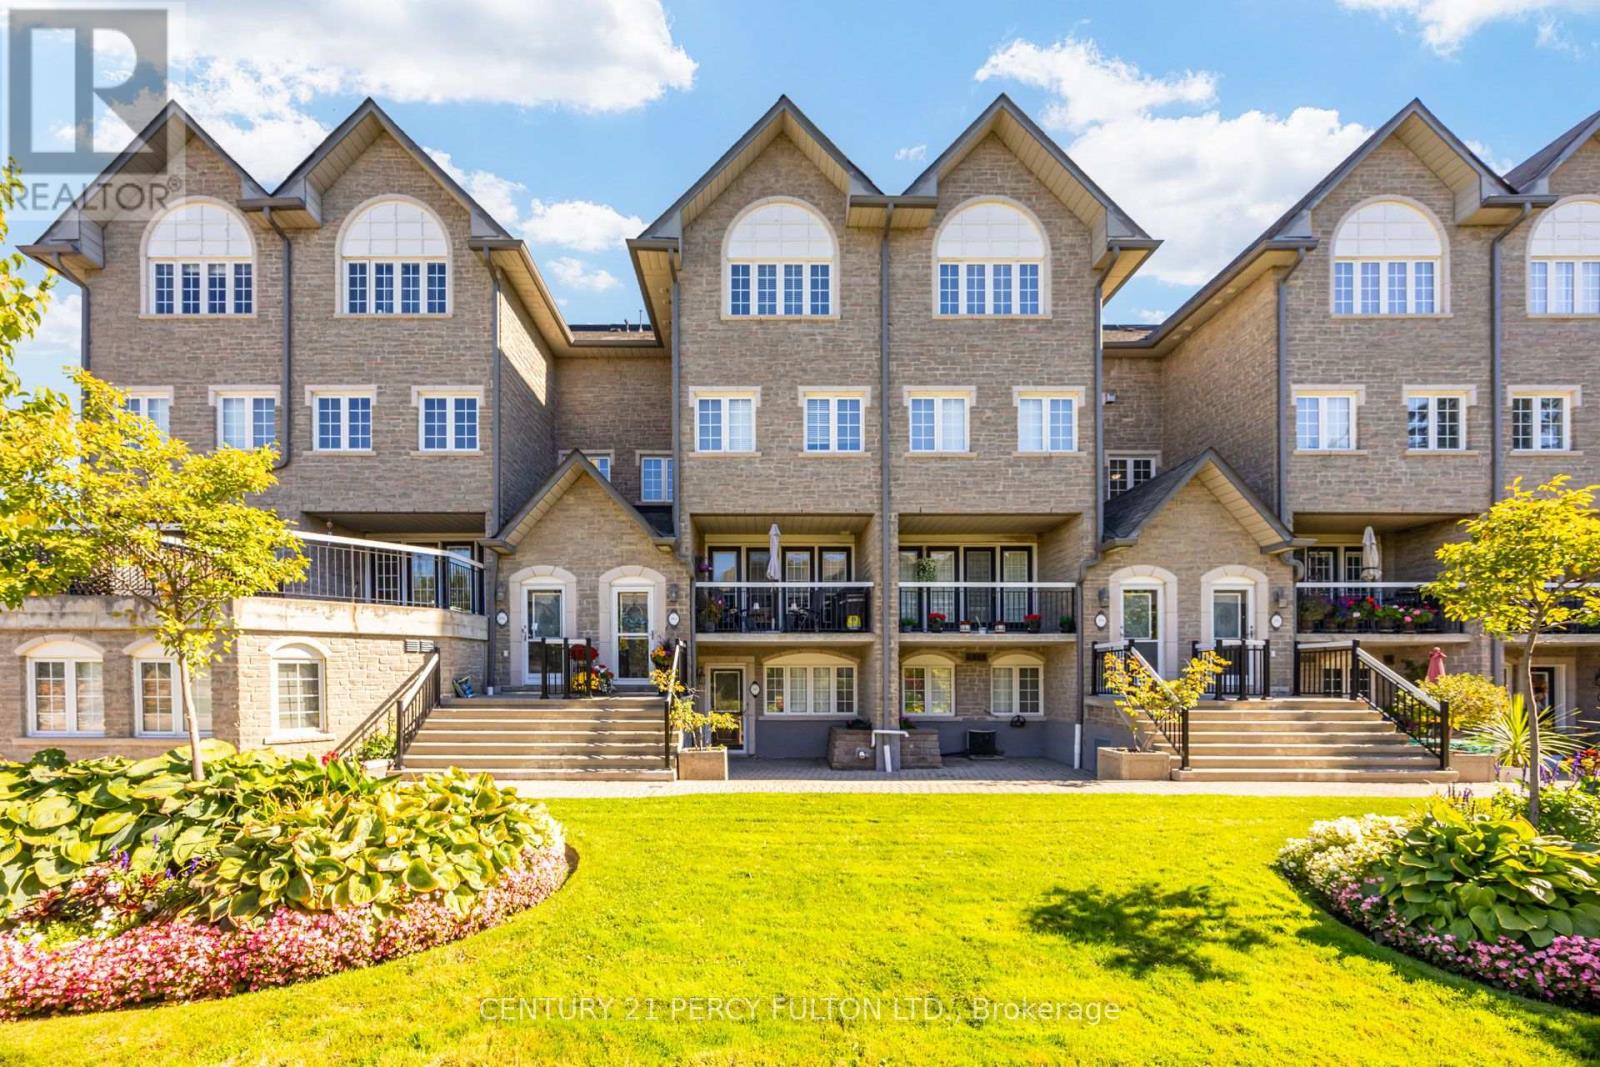
Ideal Opportunity For Downsizers, Professionals, First-Time Buyers * Spacious 2 Bedroom, 2 Bathroom Bungalow Unit Offering Over 1400 Sq Ft. of Living Space In A Desirable Pickering Community * Freshly Painted Throughout & Move-In Ready * This unit includes Two Underground Tandem Parking Spaces in a Heated Garage * Bright & Spacious Open-Concept Layout * Oversized Eat-In Kitchen * Primary Bedroom With Large Walk-In Closet, 3-Pc Ensuite * Versatile Second Bedroom Ideal For Guests, Home Office Or Additional Living Space * Exceptional Terrace * Convenient In-Suite Laundry * Large Private Storage Room Offering Ample Storage Space * Well-Maintained Building With Beautifully Landscaped Grounds & Ample Visitor Parking * Recently Renovated Party Room Featuring Updated Kitchen & Comfortable Gathering Area * Prime Location Within Walking Distance Amenities * Minutes To Pickering Town Centre, Highway 401, Recreation Facilities & Everyday Amenities * (id:51382)
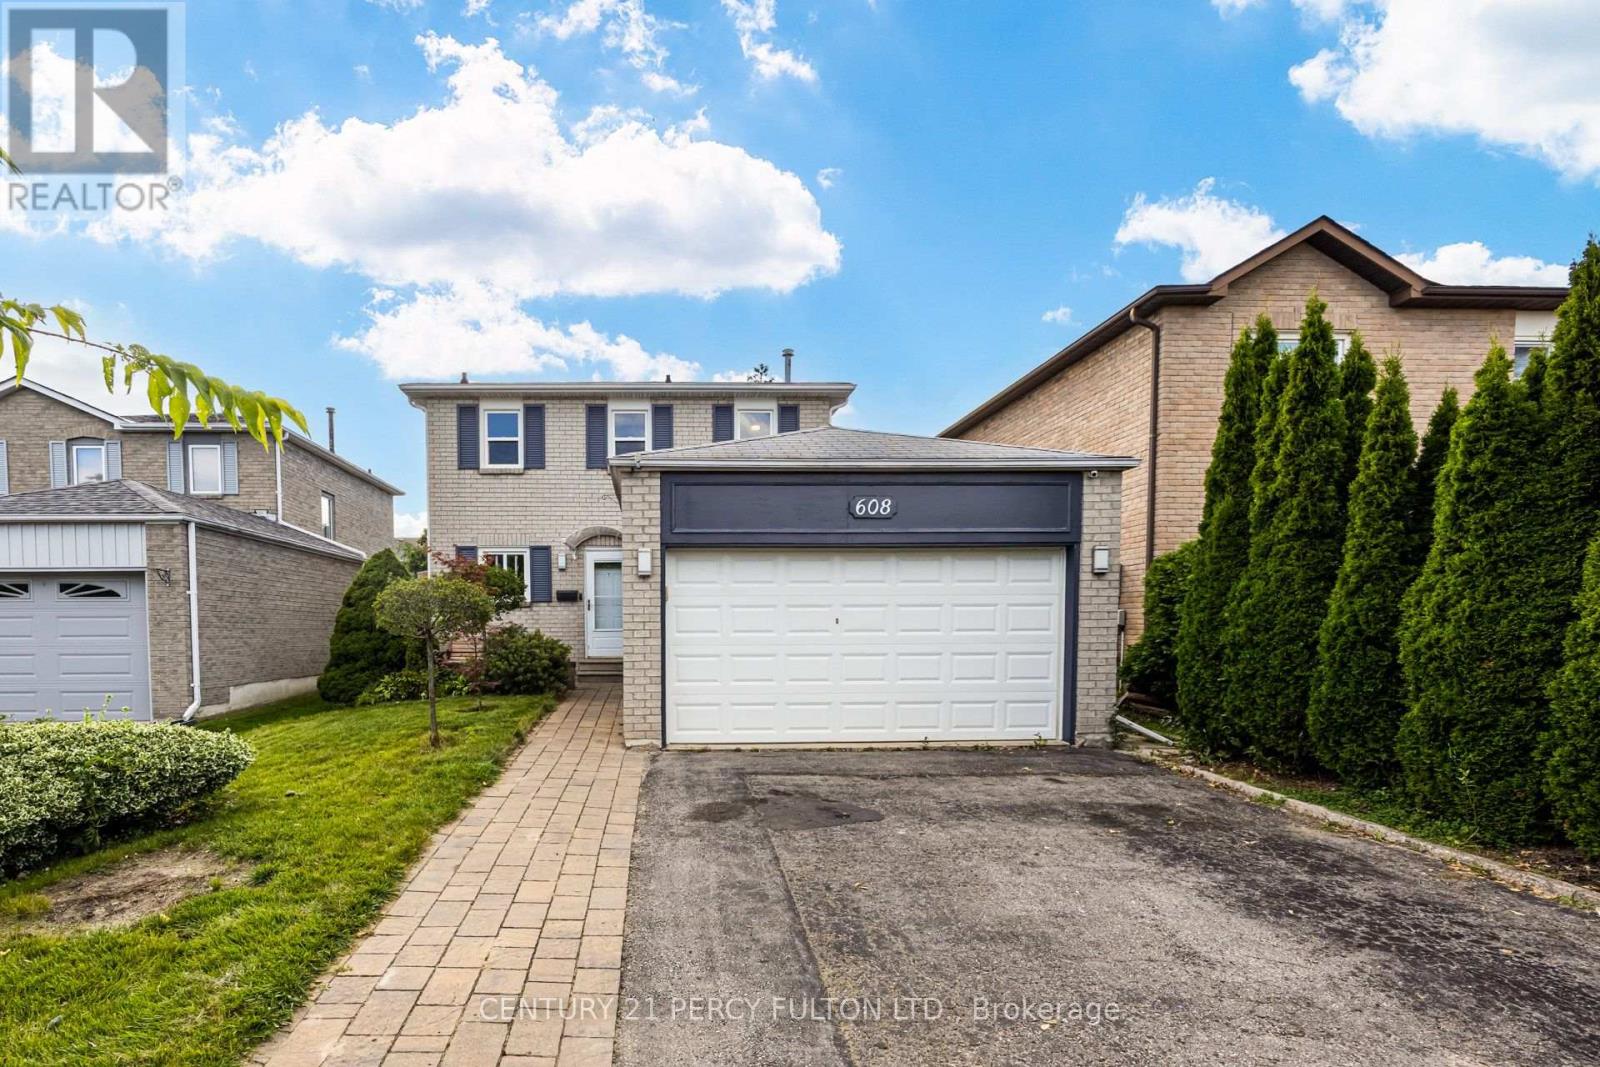
608 Beckworth Square
Pickering, Ontario
Well Maintained 3-Bedroom Detached Home In The Highly Desirable Amberlea Community * Living Room Featuring Hardwood Flooring * Dining Room With Hardwood Flooring & Convenient Walkout To The Backyard * Modern Eat-In Kitchen * Three Generously Sized Bedrooms, Each Featuring Laminate Flooring & Double Closets * Finished Basement With A Spacious Recreation Room & 2-Piece Bathroom-Ideal For Additional Living Or Entertaining Space * Conveniently Located Near Schools, Parks, Shopping, Public Transit & Everyday Amenities * Easy Access To Whites Road & Finch Avenue * Excellent Opportunity For Families, First-Time Buyers Or Investors To Move In & Make Their Own (id:51382)
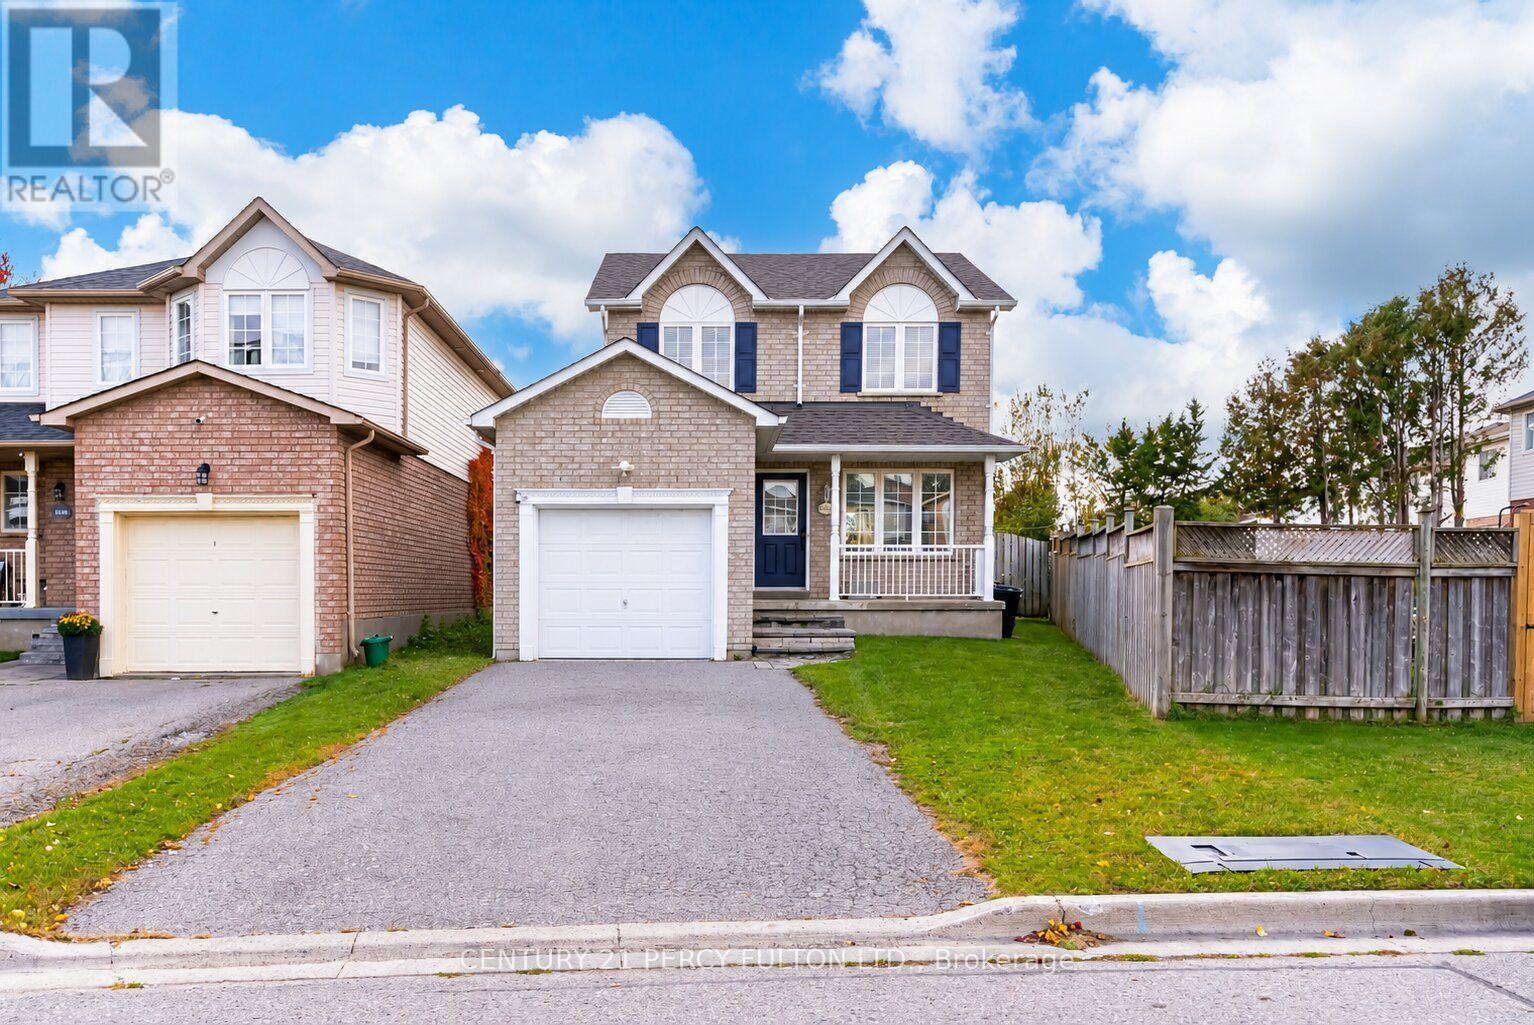
1842 Dalhousie Crescent
Oshawa, Ontario
3 Bedroom + Den & 3 Bath Detached Home In Desirable Samac Community * Totally Updated In 2021* 130 Ft Depth x 51 Wide At Rear* Deep Pie-Shaped Lot* Pool-Sized Backyard With Hot Tub * Carpet-Free Throughout * Oak Stairs* Bright & Spacious Open-Concept Living & Dining Areas * Kitchen Featuring Quartz Countertops * Primary Bedroom With 5-Pc Semi-Ensuite * Finished Basement With Separate Entrance, Den Can Used As An Additional Bedroom, Recreation Room & 3-Pc Bathroom * Interior Garage Access* No Sidewalk * Conveniently Located Near Schools, U of T, Durham College, Parks, Shopping, Public Transit, Everyday Amenities & Hwy 407 * (id:51382)
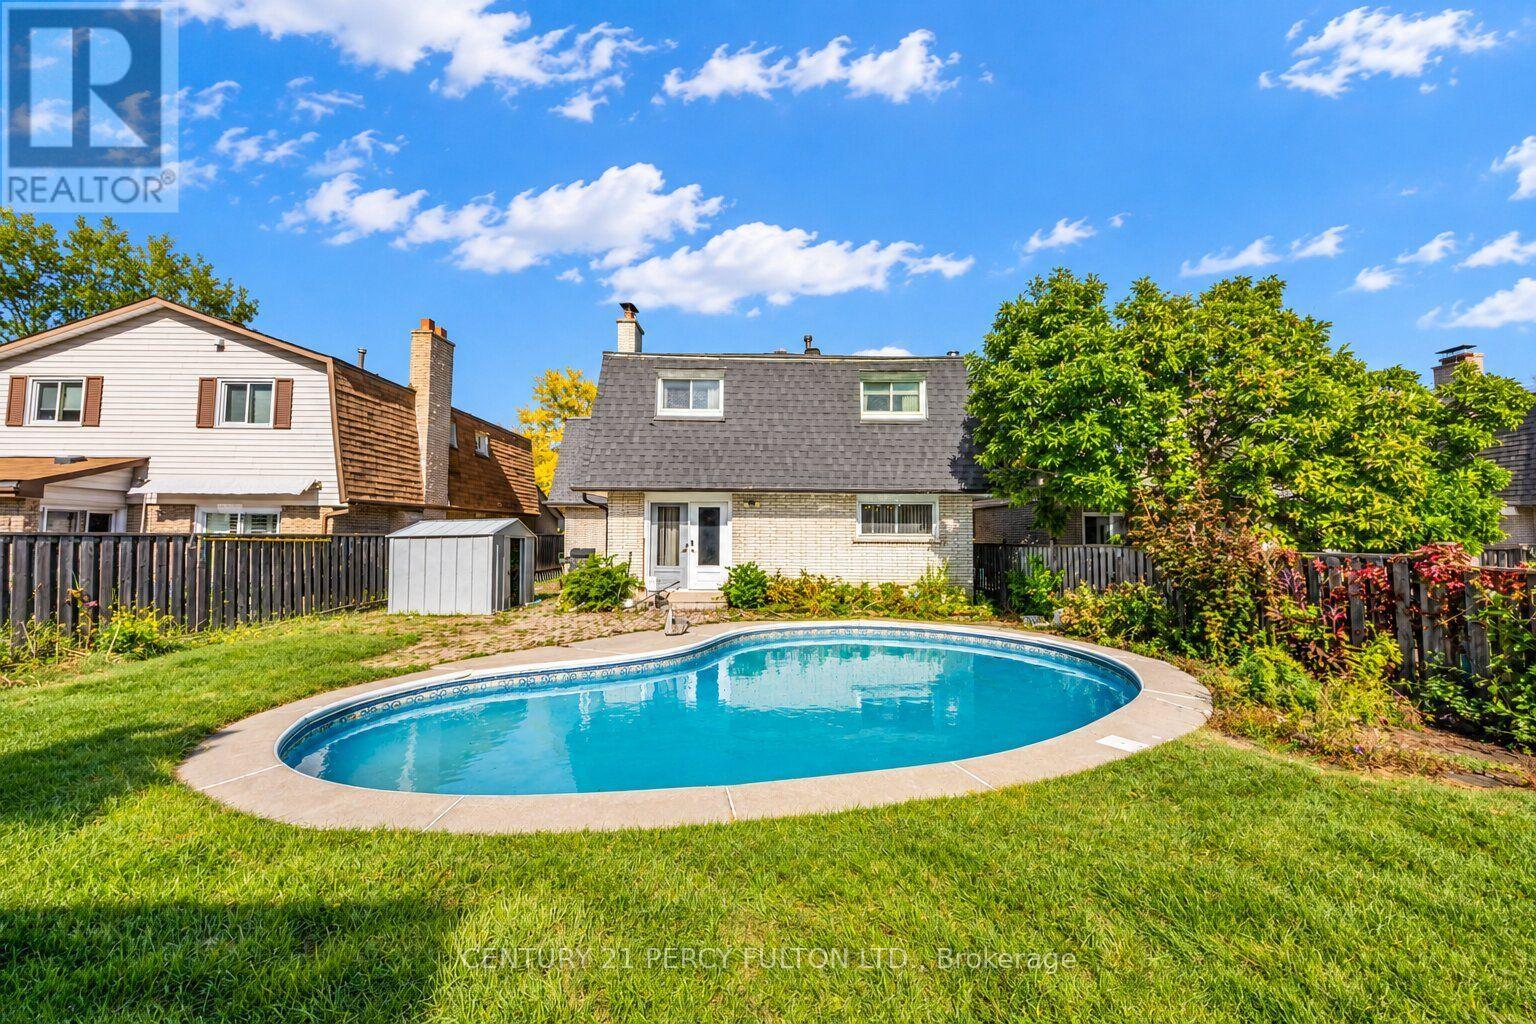
705 Edgewood Road
Pickering, Ontario
Detached 2-Storey Home In Desirable, Family-Friendly Amberlea Community * 4 Bedrooms Plus 2nd-Floor Office & 3 Bathrooms * Inground Pool (As Is), Perfect For Backyard Entertaining * Bright & Spacious Living & Dining Areas * Family Room With Gas Fireplace ( As Is) * Kitchen With New Flooring * Primary Bedroom Featuring His & Hers Closets & 3-Pc Ensuite * Basement With Spacious Recreation Room & Fireplace * Conveniently Located Close To Schools, Parks, Trails, Shopping, Restaurants, Public Transit & Everyday Amenities * Easy Access To Highways 401 & 407* Roof & Air Conditioner (5yrs) (id:51382)
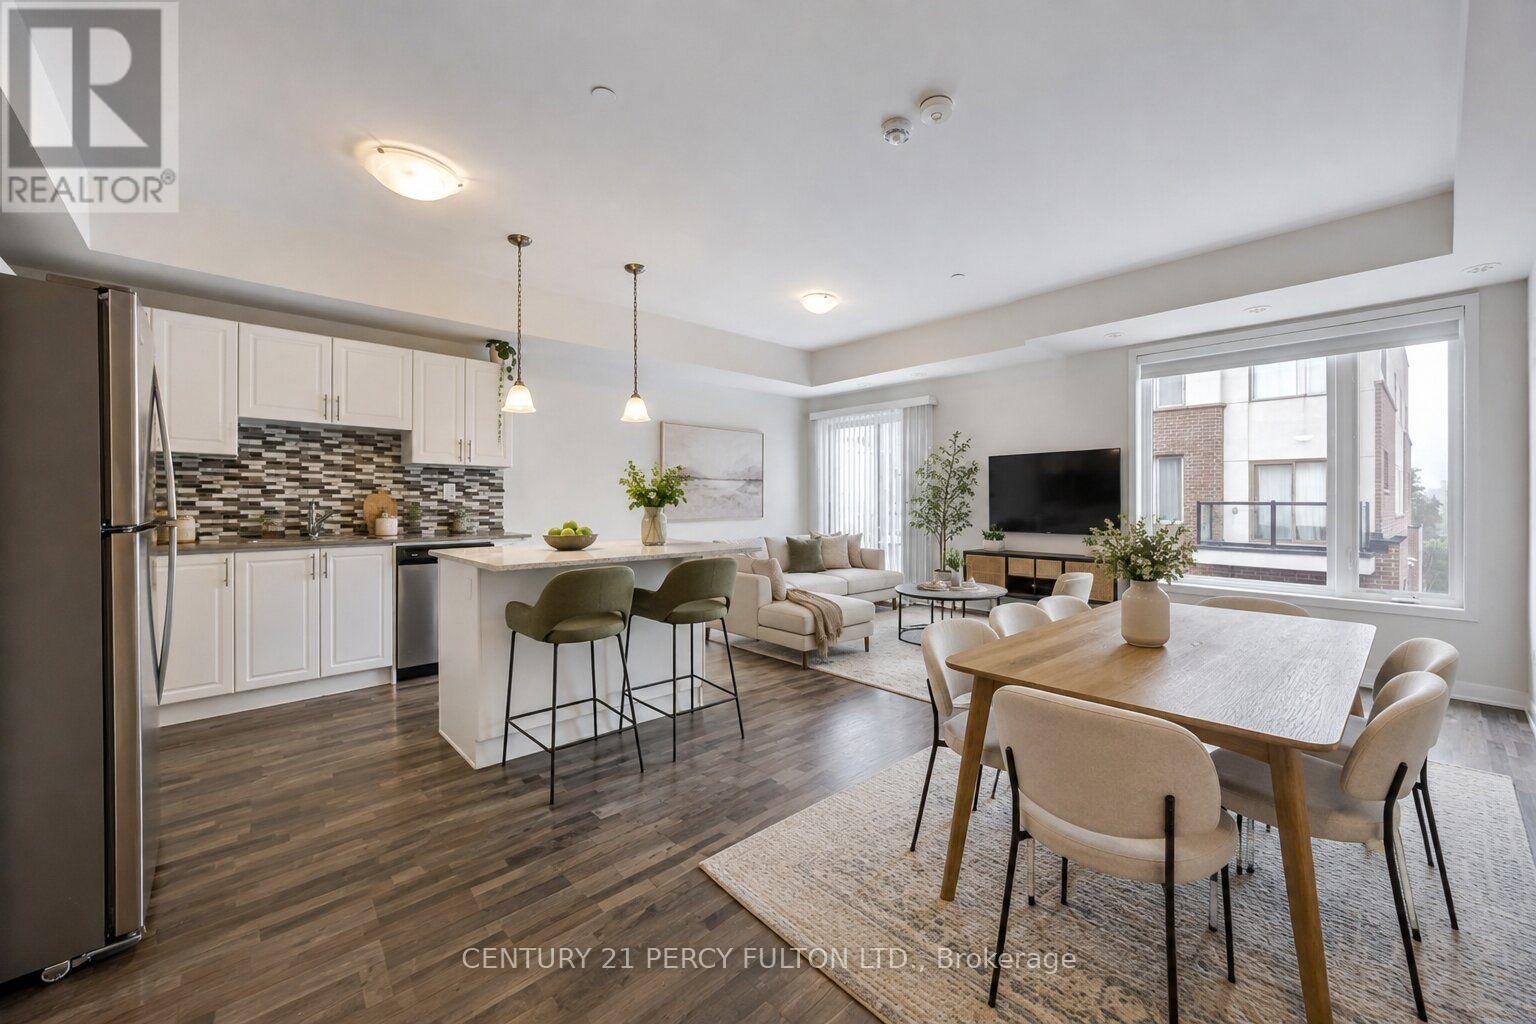
318 - 1460 Whites Road
Pickering, Ontario
Spacious 2-Bedroom, 2.5-Bath Condo Townhouse In Desirable Woodlands Community * Huge Rooftop Terrace With Gas BBQ Hookup * Upgraded Banister & Handrails* Bright Open-Concept Living & Dining Area With Walk-Out To Balcony * Modern Kitchen With Quartz Countertops * Spacious Primary Bedroom With Two Double Closets & 4-Pc Ensuite * Convenient Ensuite Laundry With New Washer & Dryer * Underground Owned Parking * Excellent Location Near Whites & Kingston Road * Close To Hwy 401, GO Station, Shopping, Schools & Transit. (id:51382)
16 - 1165 Kingston Road
Toronto, Ontario
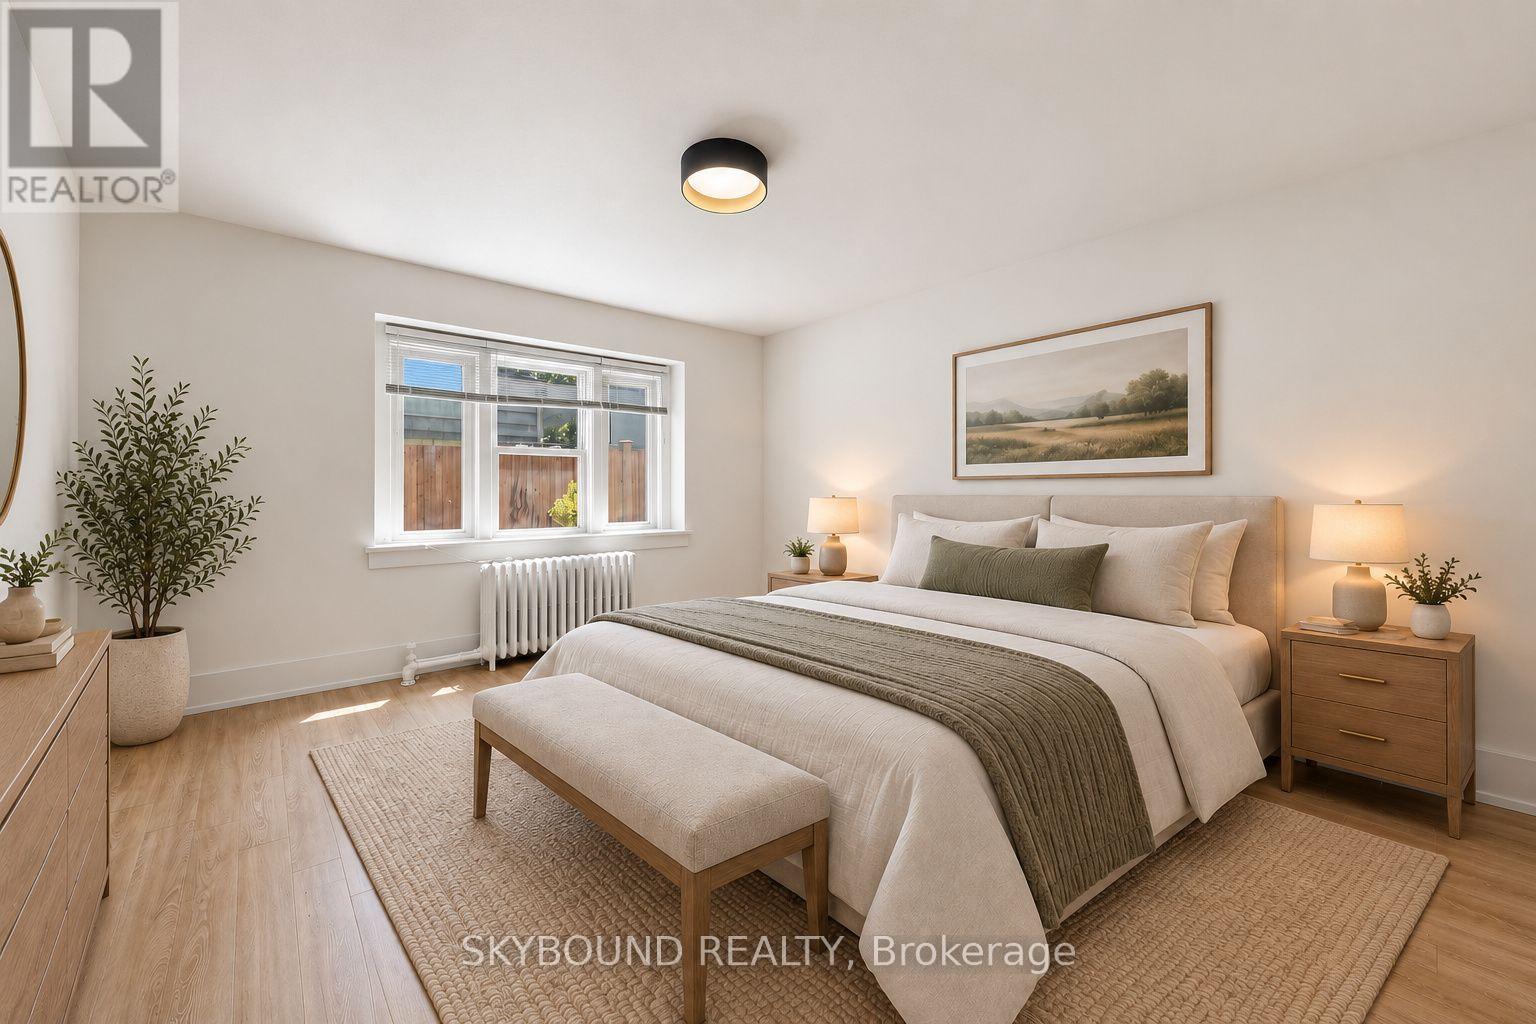
ENJOY 1 MONTH FREE RENT WITH A 13-MONTH COMMITMENT, EQUATING TO AVERAGE RENT OF $2446 FOR THIS PERIOD. Welcome to this fully renovated 2-bedroom suite at Kingston Road and Fallingbrook. This spacious apartment features brand new finishes, brand new modern appliances, and a fresh, thoughtfully updated interior throughout. Enjoy a functional layout with generous living space, two large bedrooms, and a bright, comfortable feel. 2-in-1 washer/dryer has been added for enjoyment of ensuite laundry. Set in a fantastic east-end location, you are just minutes to Queen Street East, the Beach, the Boardwalk, parks, shops, cafes, restaurants, great local schools, and convenient TTC access along Kingston Road. A rare opportunity to secure a brand-new suite in one of Toronto's most desirable neighbourhoods. All utilities included! Some photos are virtually staged. (id:51382)
4 Divine Drive
Whitby, Ontario
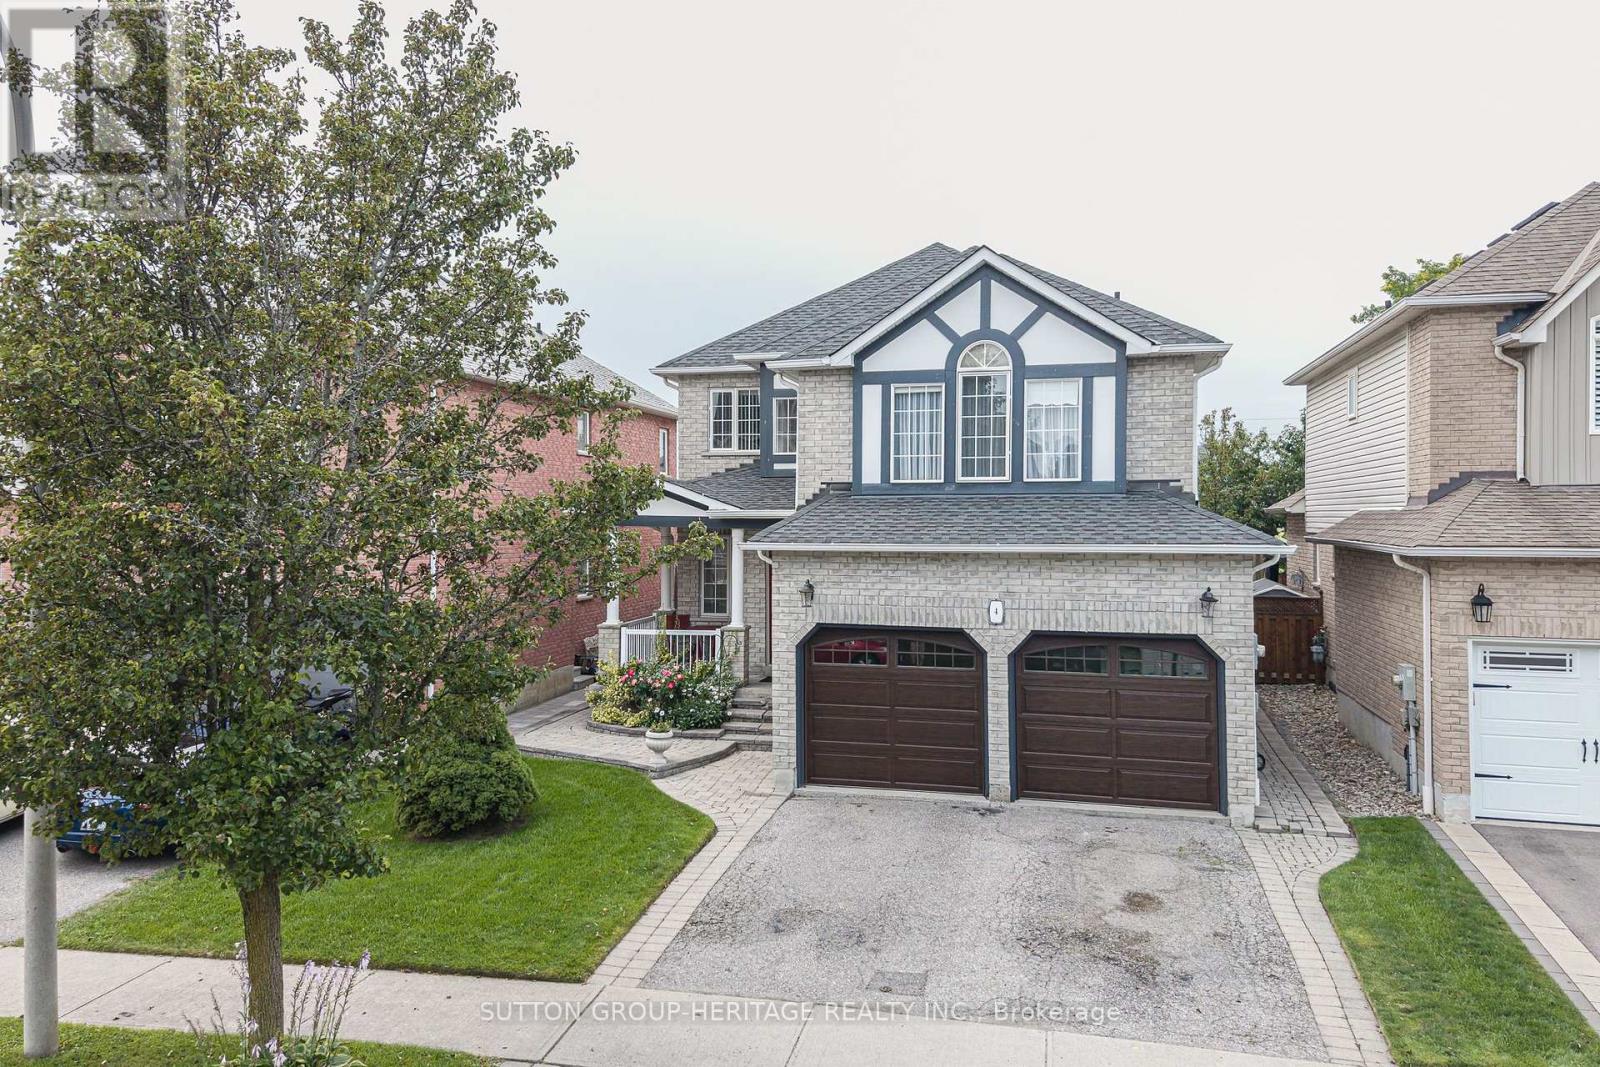
Welcome to this exceptional family home in the highly desirable Rolling Acres! 4+1 Bedrooms, 4 bathrooms, Finished Basement. 2530 Sq.Ft above Grade + 977 Sq.ft Bsmt, Total 3507 Sq.ft. Step in through the grand foyer with soaring ceilings, you'll appreciate the space, warmth, and thoughtful layout this home has to offer. Large main floor is designed for both everyday living and entertaining, featuring a formal living room, elegant dining room, spacious family room, bright kitchen, convenient main floor laundry, and inside access to the double car garage. A stunning double-sided fireplace creates a beautiful focal point between the living and family rooms, while hardwood floors and pot lights add timeless style throughout the main level. The upper level offers 4 spacious bedrooms and two full bathrooms, making this the perfect home for growing families, multi-generational living, or those needing extra space for guests or a home office. The professionally new renovated basement (2020) a standout feature, offering a large family room, recreation area, second laundry room, and incredible flexibility to suit your lifestyle. Enjoy peace of mind with numerous updates, including shingles (2017), garage doors (2016), fresh paint (2022). Outside, beautiful interlocking, a garden shed, and a well-maintained yard provide the perfect setting for summer barbecues, family gatherings, or simply relaxing outdoors. Ideally located just minutes from top-rated schools, parks, shopping, restaurants, public transit, recreation facilities, and easy access to Highways 401, 407, and 412, this move-in-ready home offers the perfect blend of comfort, style, and convenience in one of Whitby's most sought-after family communities. Basement doe shave room to convert the great room to a 2nd Bedroom. Entrance to the basement is beside the garage entrance, possible separate entrance to the basement, with room in the basement to put in a Kitchen, and possibly a 6th bedroom in this large basement. (id:51382)
Upper - 61 Yatesbury Road
Toronto, Ontario
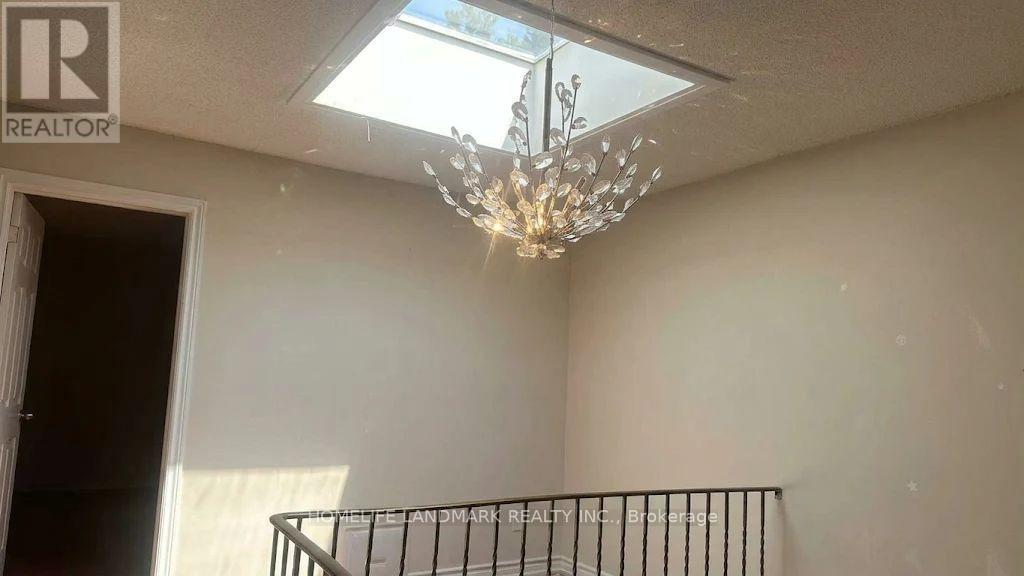
Ravine lot. Fantastic Opportunity To Live An Oasis In The City On A Quiet Family Friendly St! One Car space in Garage for tenant. Home On Huge Pie Shaped Lot! 4 Bedrooms with 2 and 1/2 Washrooms. Master bedroom facing south. Spacious Sunny. Back Onto Bestview Park! Den On 2nd Floor Could Be Easily Changed To 5th Br! Bsmt has a long terms tenant. Minutes To Community Center, 404, Ttc, Supermarket. Restaurant! Go Train Station. Almost 2,100 SQT. Tenant will take 2/3 Utilities Bill. A.Y Jackson Secondary School and Zion Middle School. The wall will be repainted. (id:51382)
162 Codsell Avenue
Toronto, Ontario
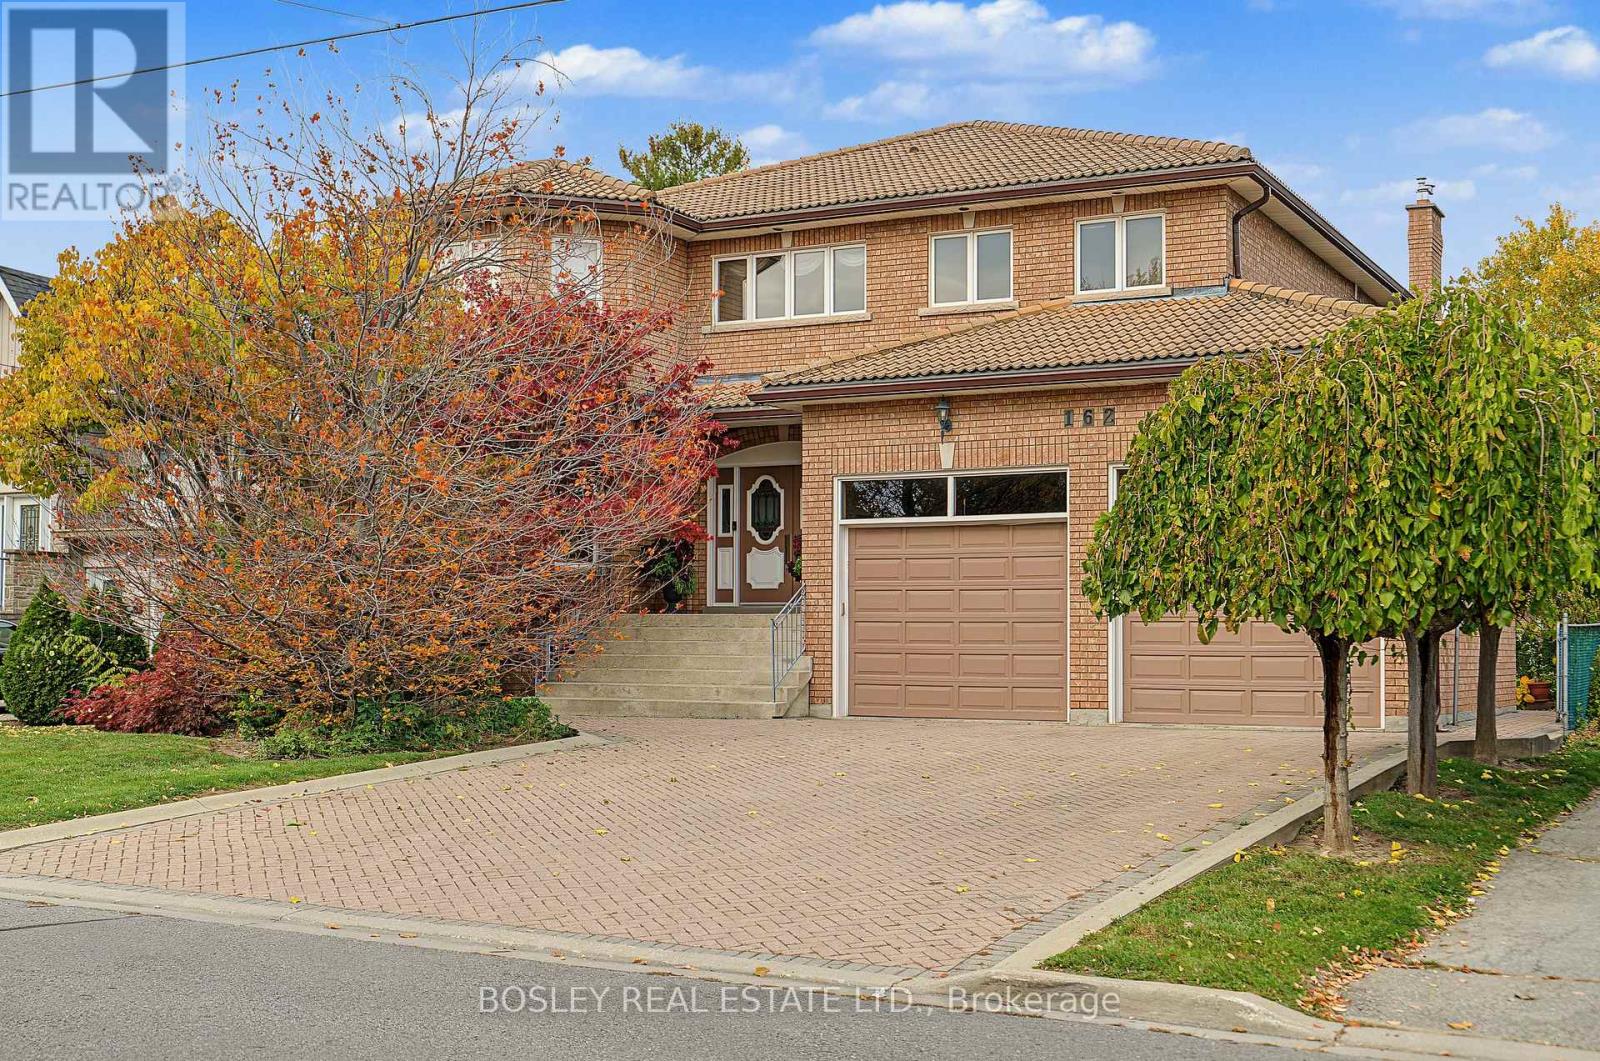
Unbelievable Executive Home Exudes Pride Of Ownership | Over 5000 Sq.Feet W/ 4+1 Beds And 5 Bathrooms In Absolute Pristine Condition | All Pella Solid Oak Doors, Casings & Window Trim, Oak Wainscotting Throughout, Cherrywood, Granite, Marble Materials Used Throughout | Foyer With 17ft Soaring Ceiling Height* *Pot Lights, Crown Moulding, And Chef's Kitchen With Walk Out To Terrace And Impeccable Landscaped Backyard | Direct Interior Access To Double Car Garage | Family Room With Gas Fireplace | All Bedrooms Have Ensuite Baths Or Semi-Ensuite Baths + Walk In Closets | Lower Level Has A Guest Bedroom, Full Bathroom, Wet Bar, Laundry Room, Storage Room, Cold Room, And Walk Out To Yard | In The Heart Of Bathurst Manor - W.L Mackenzie Collegiate Catchment Area, 15 Min Walk To Sheppard West Station, Allen Rd., Parks, Schools, And All The Best City Amenities* (id:51382)