
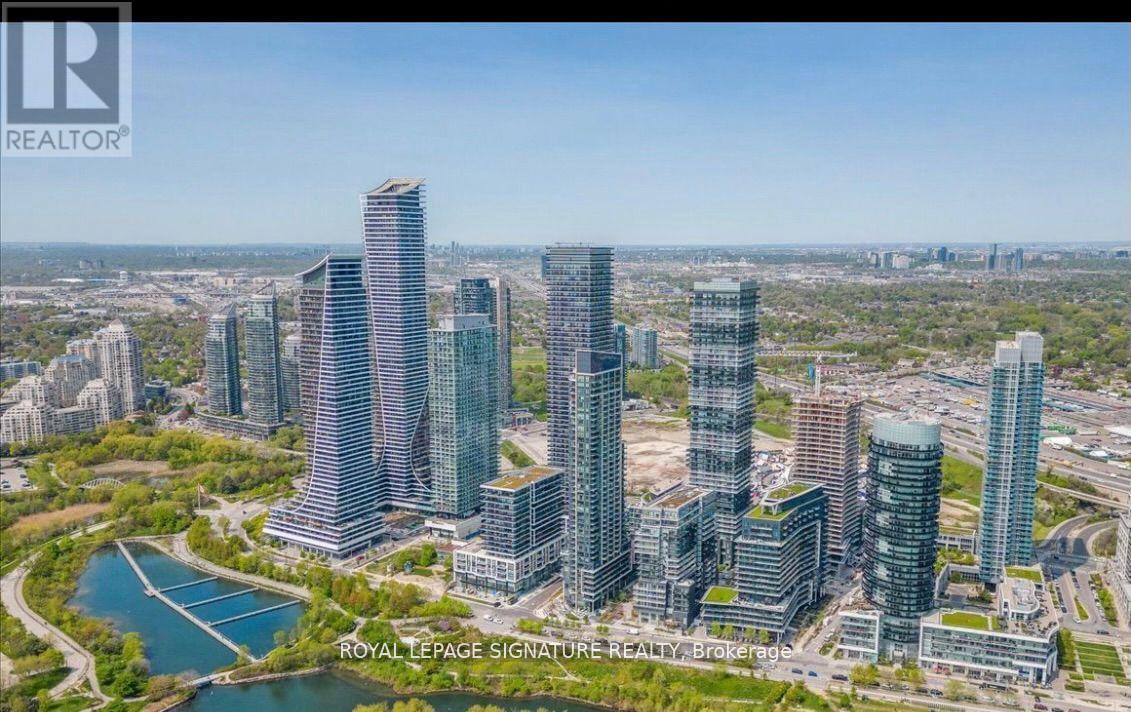
205 - 110 Marine Parade Drive
Toronto, Ontario
Luxury Lakeside Living at Its Finest! Welcome to this stunning 2-bedroom + den, 2-bathroom corner suite in the highly sought-after Riva boutique building, just steps from the shores of Lake Ontario. Offering approximately 1,140 sq. ft. of beautifully designed living space, this bright and spacious residence features floor-to-ceiling windows, modern finishes, and breathtaking panoramic views of the lake, Toronto skyline, and CN Tower. Enjoy an exceptional open-concept layout, a sleek contemporary kitchen, and an expansive balcony overlooking the waterfront. Nestled in one of Toronto's most desirable waterfront communities, you're surrounded by scenic walking and cycling trails, beautiful parks, excellent restaurants, and vibrant neighbourhood amenities. Experience the perfect blend of luxury, comfort, and convenience in a setting that feels like a year-round vacation! Partially furnished option available. (id:51382)
2057 - 25 Viking Lane
Toronto, Ontario
**AVAILABLE IMMEDIATELY WITH 1 PARKING & 1 LOCKER*** This luxury 2 Bedroom and 2 Bathroom condosuite offers 807 square feet of open living space. In a vibrant community at the heart ofEtobicoke. Developed by renowned builder - Tridel. Located on the 17th floor, enjoy your viewsfrom a spacious and private balcony. The layout is thoughtfully designed with 2 spaciousbedroom, This suite comes fully equipped with energy efficient appliances, integrateddishwasher, contemporary soft close cabinetry, in suite laundry, and floor to ceiling windowswith coverings included, open balcony. Conveniently located within walking distance to thesubway, Go station, and key highways (401,427, QEW), this condominium is also steps away fromdiverse dining and shopping options.1 exclusive Parking & 1 Locker is included in this suite. (id:51382)
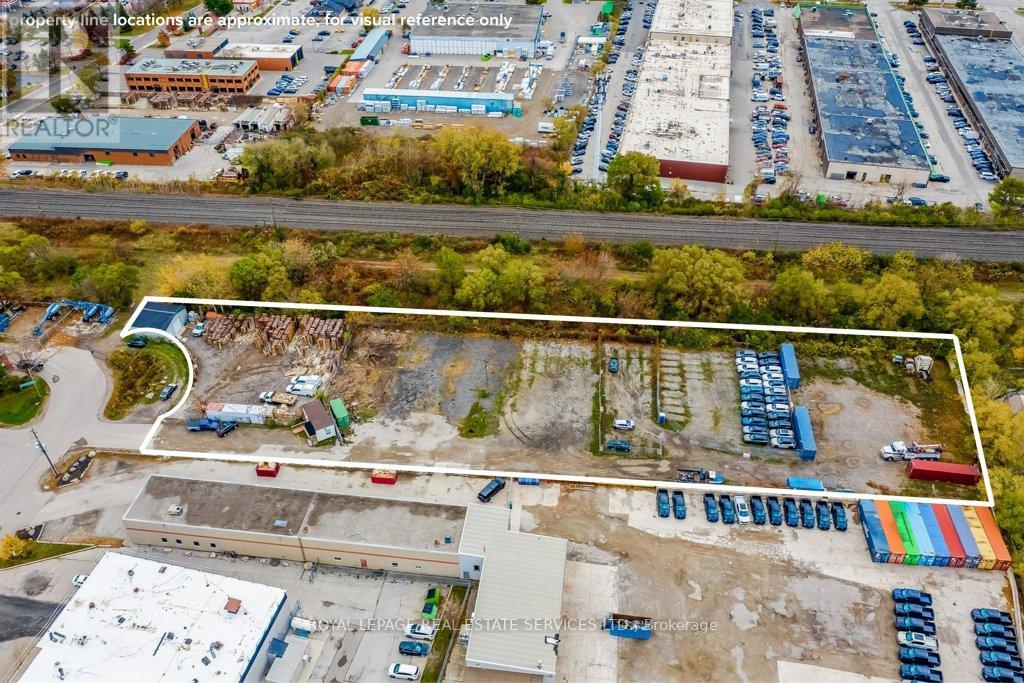
730 Weller Court
Oakville, Ontario
An exceptional opportunity for end-users or investors to acquire and/or to develop a rare 86596 sq. ft./1.988 acre site in central Oakville within close proximity to major transportation corridors. Located just West of Dorval Drive south off of Wyecroft, this property sits at the bottom of a court and is literally a block away from the Dorval QEW/403 interchange. The flexible E3 SP:3-Industrial zoning allows for a broad range of building uses and the SP:3 also allows for multiple motor vehicle-related activities as well. An excellent opportunity to purchase one of the last remaining industrial development lots in south Oakville which offers multiple uses and exceptional potential. (id:51382)
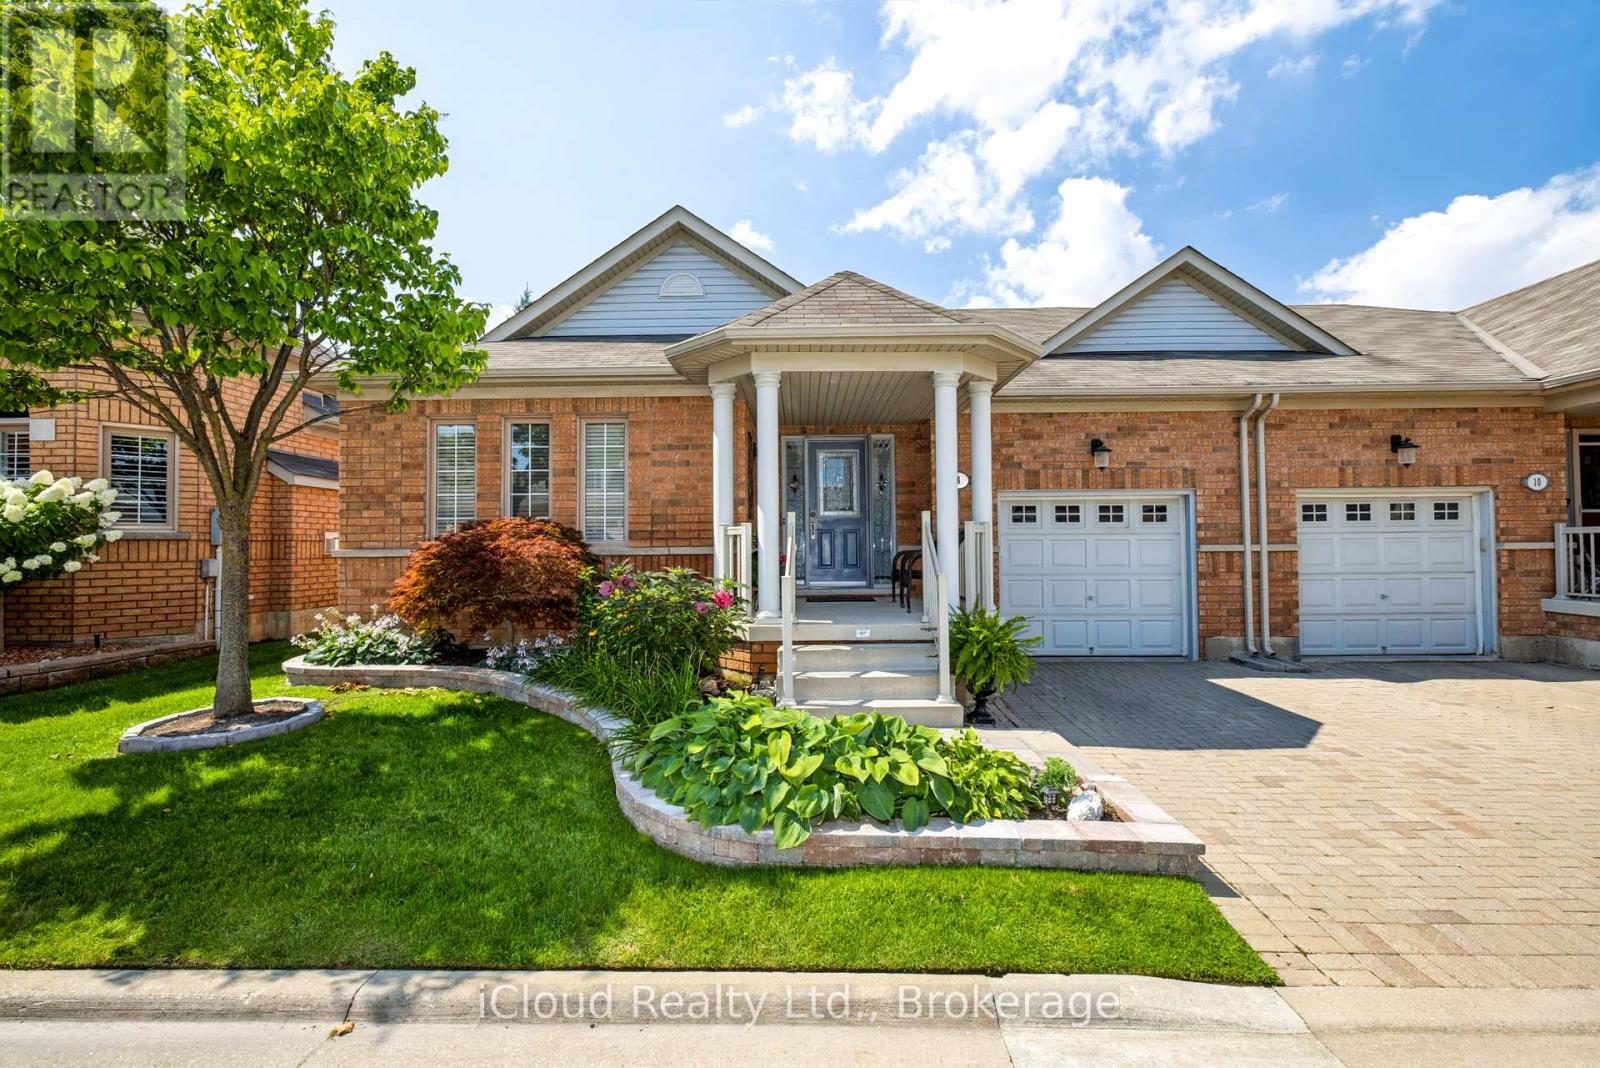
8 Fairvalley Street
Brampton, Ontario
Immaculate semi-detached Bungalow located in the prestigious Rosedale Adult Lifestyle Gated Community. This spacious and bright bungalow boasts attractive hardwood floors in the hallway, dining room and living room and offers a carefree and relaxing lifestyle with numerous amenities and social events. Featuring an open concept kitchen & living room, with walkout from the kitchen to deck and patio area, and a cozy gas fireplace and attractive hardwood floors in the spacious living room. Featuring a large dining room, just perfect for family gatherings and guest entertaining. Two excellent size bedrooms, the large primary bedroom boasting a 3-piece ensuite and a large walk-in closet, whilst the 2nd bedroom is perfect for those overnight visits from family and friends. A convenient main floor laundry, large double door linen closet, plus interior access from the attached garage. Many of the resort style amenities include a private 9 hole golf course, lawn bowling, tennis, racquet sports, Community Clubhouse with indoor heated pool, sauna, billiards room, and Library Fireplace Lounge, as well as many scenic walking paths. Close to all amenities, shopping, medical centers & easy highway access. (id:51382)
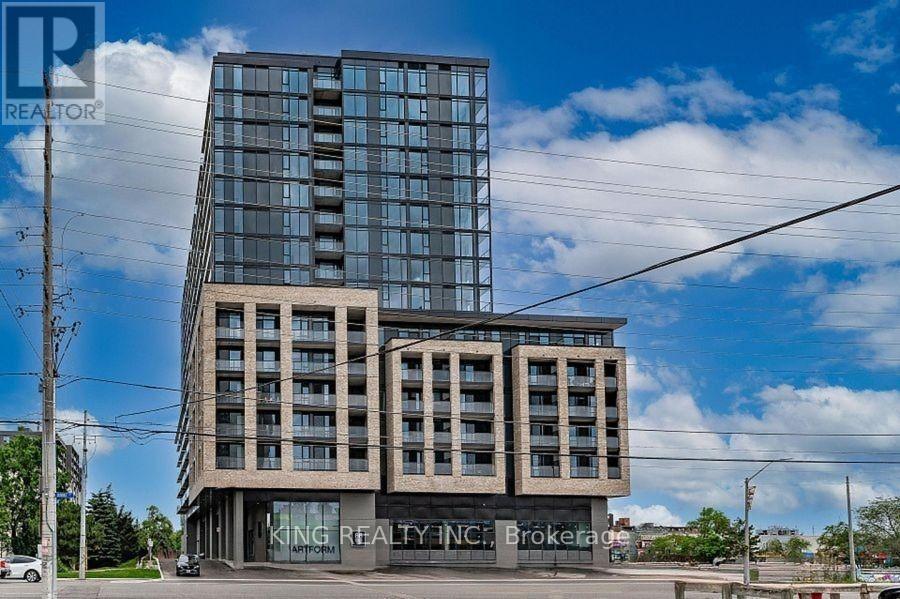
411 - 86 Dundas Street E
Mississauga, Ontario
This luxurious 2-bedroom, 2-washroom condo features a spacious and modern layout, perfect for comfortable living and entertaining. Enjoy high-end finishes, floor-to-ceiling windows, and balcony . Located in the heart of Mississauga, you'll have easy access to shopping, dining, and transit. Don't miss this rare opportunity for upscale urban living with a touch of nature. (id:51382)
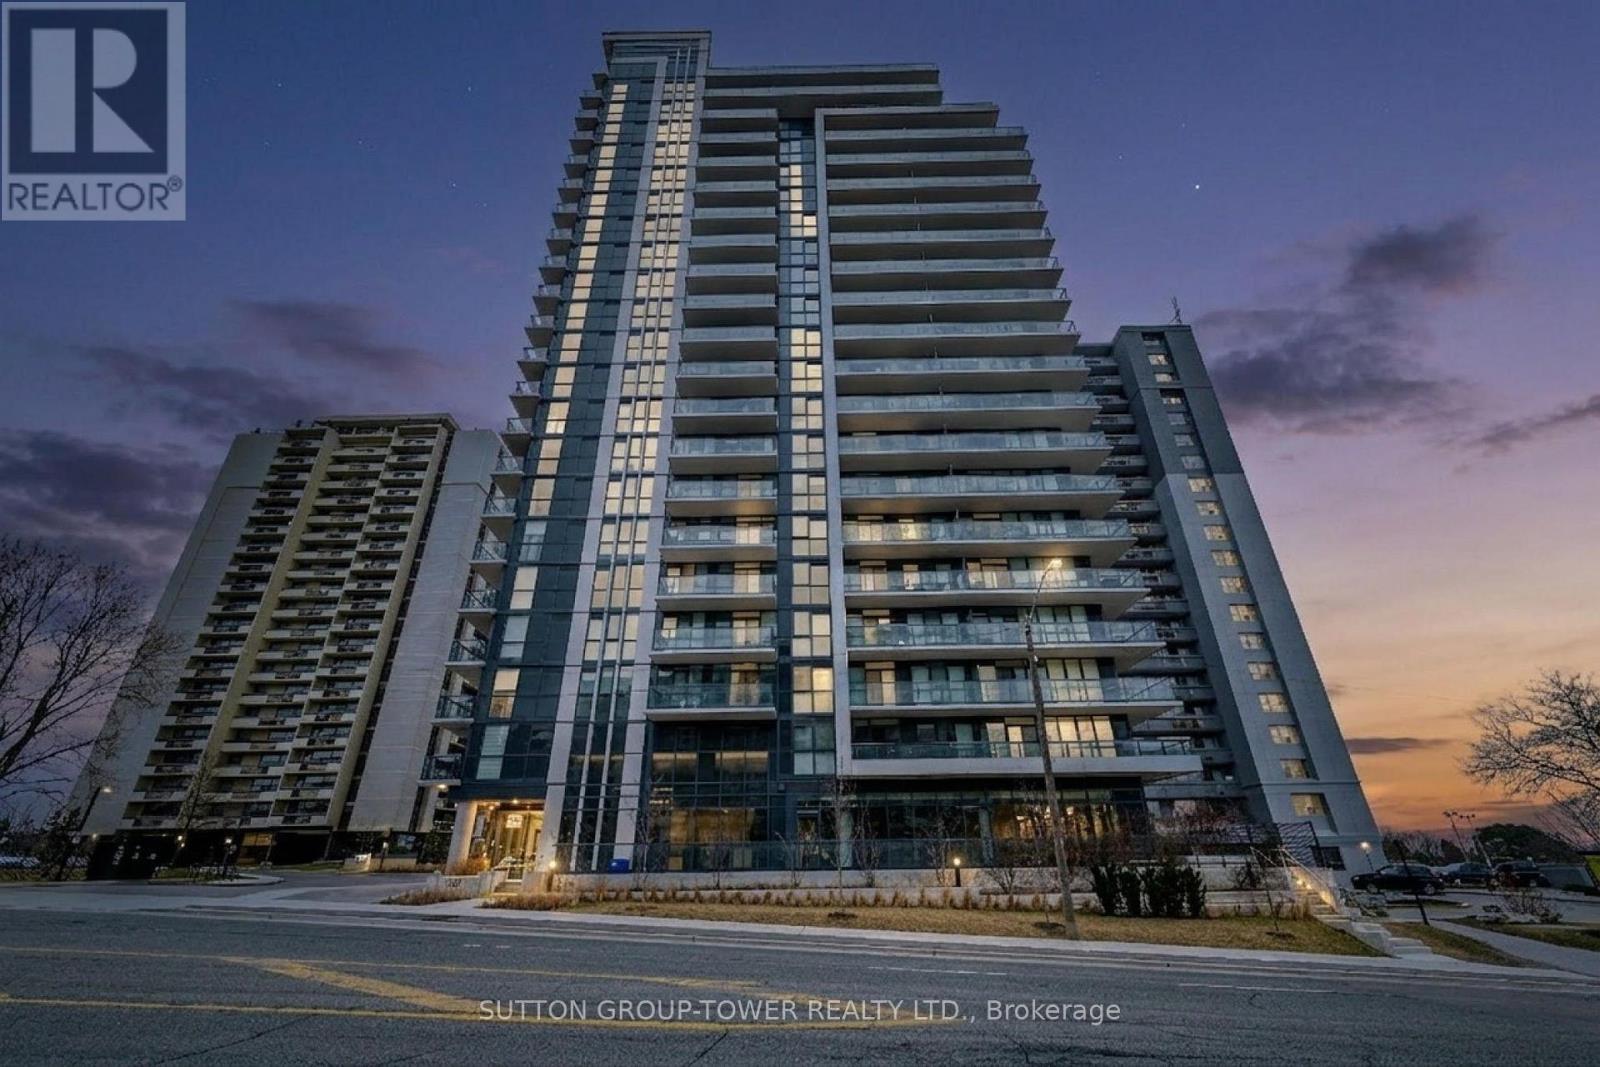
609 - 1461 Lawrence Avenue W
Toronto, Ontario
Sophisticated & High-End Luxurious South-Facing Condo | Vibrant Urban Living Experience Sophisticated City Living In This Beautifully Appointed, Sun-Filled 2 Bedroom + 2 Washroom Condo. Offering Nearly 800 Square Feet (767 Sq. Ft. As Per Builder's Plan Attached) Of Meticulously Designed Space, The Residence Features A Generous Open-Concept Layout That Flows Seamlessly To A Private Balcony With Sweeping Southern City Views. Premium Interior Highlights: Modern Kitchen: High-End Appliances, Sleek Hard-Surface Counters, And Contemporary Finishes. Elegant Flooring: Beautiful Engineered Hardwood Throughout. Primary Suite: A Bright, Expansive Retreat Featuring A Large Closet And A Private Ensuite Shower. Designer Touches: Tastefully Decorated And Immaculate Moving-In Condition (True 10+).The Lifestyle & Amenities: Live With Ultimate Convenience. Enjoy Curated On-Premise Authentic Dining And Boutique Shopping Right At Your Doorstep. Step Outside Into An Abundance Of Local Parks And Scenic Trails Perfect For Biking And Outdoor Recreation. Commuting Is Effortless With Public Transit Steps Away, Immediate Highway Access, And Downtown Just Minutes From Home. A Must-See Urban Oasis! (id:51382)
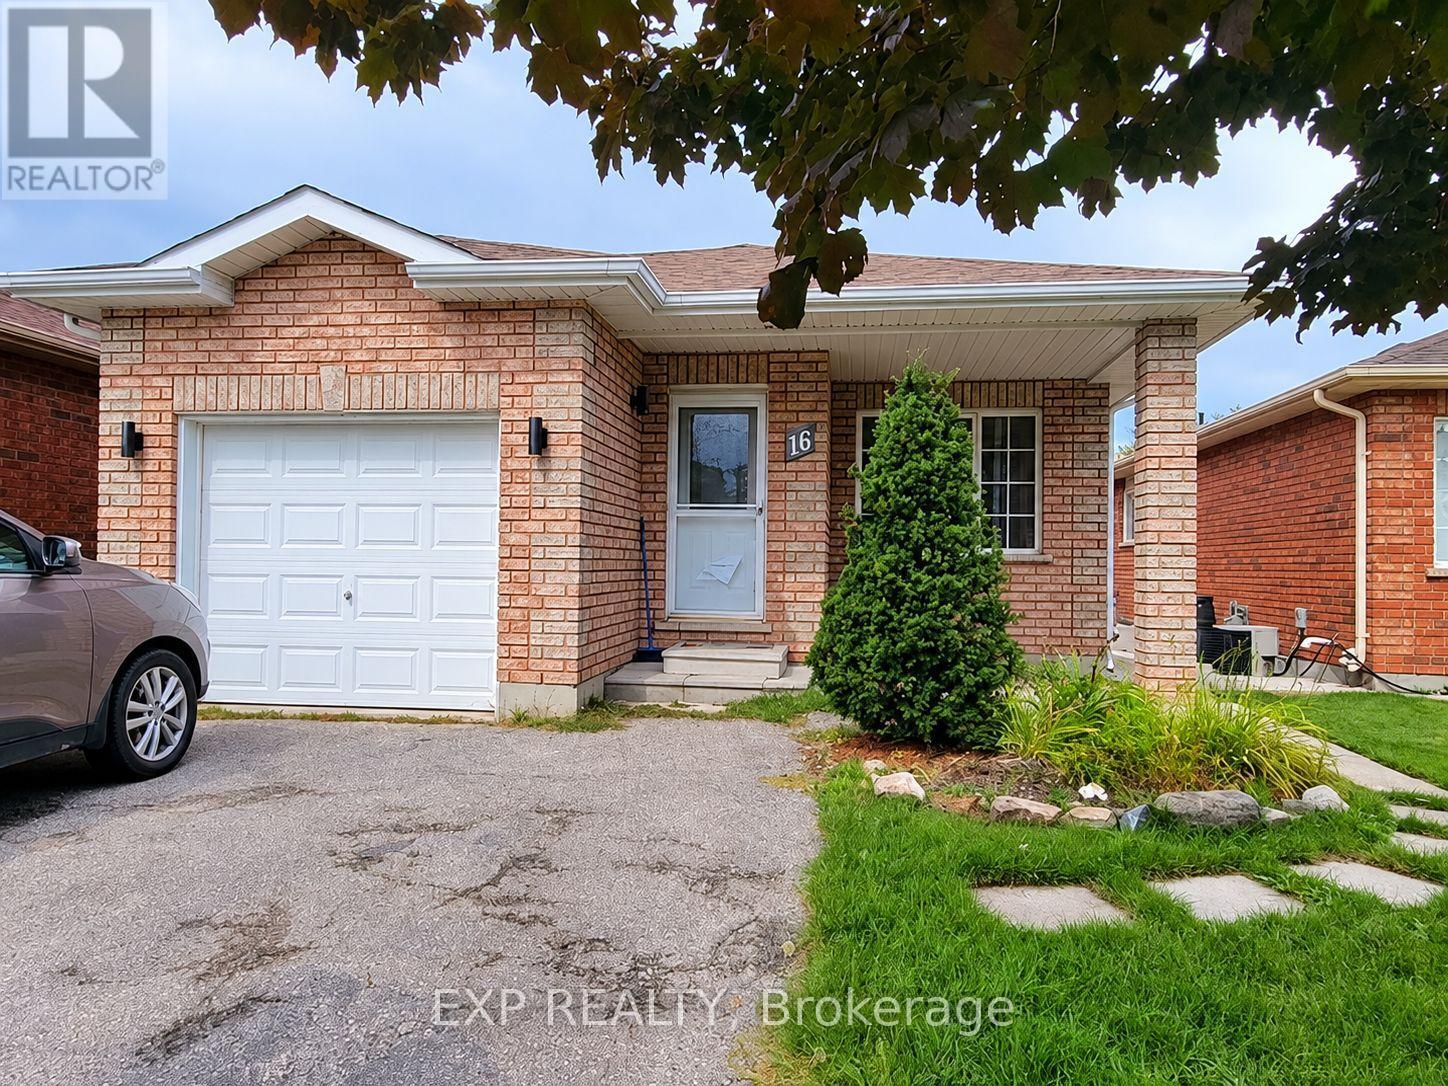
Lower - 16 Lucas Avenue
Barrie, Ontario
Welcome to this spacious 2 bedroom, 1 bathroom lower unit with a large den, in the sought-after Holly neighbourhood of Barrie. Bright open living and dining area, modern kitchen with dishwasher, and private in-suite laundry. Separate entrance for full privacy. 1 parking space included. Close to schools, parks, golf, shopping and transit, with quick access to Hwy 400. Available now. Perfect for professionals or a small family. (id:51382)
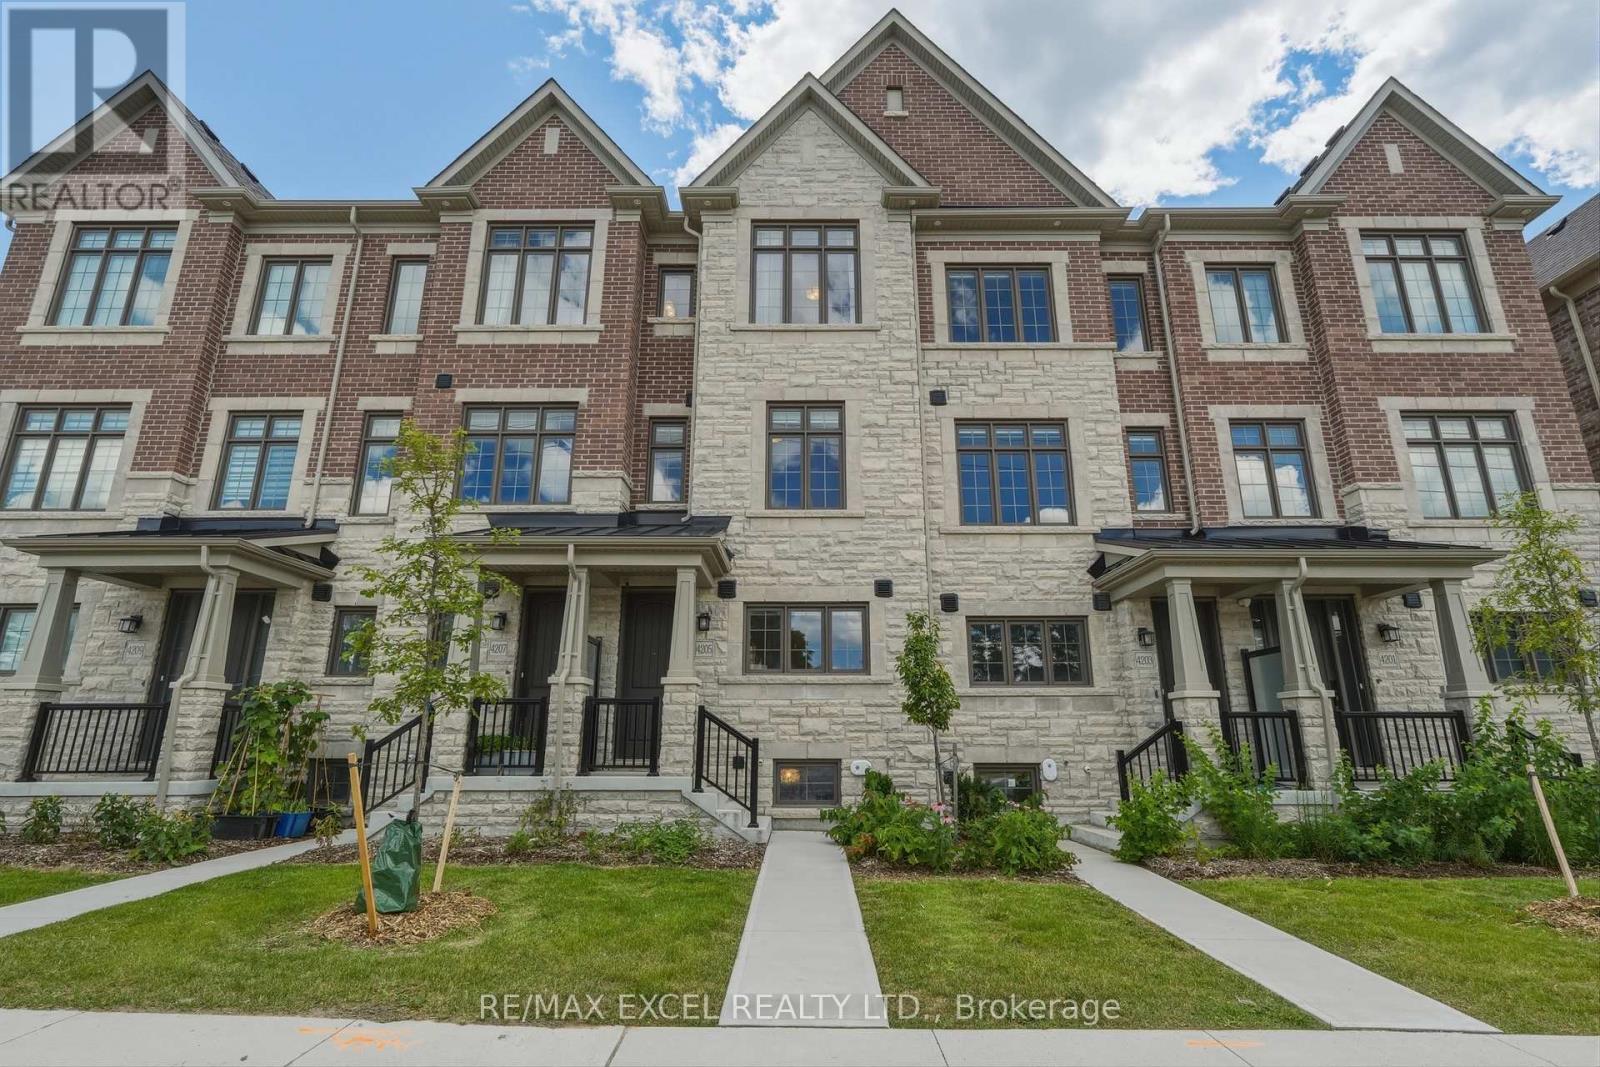
4205 Major Mackenzie Drive E
Markham, Ontario
Welcome to this beautifully upgraded freehold townhome in the heart of Markham's prestigious Angus Glen/Berczy community! This turnkey 3-bed, 3-bathroom home carries over $55,000 in premium builder upgrades - including a builder-reconfigured kitchen redesigned for a wider, more functional layout that's perfect for entertaining and everyday family living. Enjoy rich hardwood flooring throughout with absolutely no carpet, plus custom drapery and automatic blinds for a designer, move-in-ready finish rarely found at this price point.The open-concept main floor flows effortlessly, while generously-sized bedrooms offer real room to grow. Every detail here has been elevated - this is the upgraded home other buyers wish they'd bought. Location is second to none. Set within the coveted Pierre Elliott Trudeau High School catchment, one of Ontario's top-ranked public high schools, and just steps to the Angus Glen Community Centre, library, parks, and trails. Golf lovers are minutes from the renowned Angus Glen Golf Club, and commuters enjoy quick access to Hwy 404 / DVP, Hwy 407, VIVA/GO transit, shopping, and dining. Whether you're a first-time buyer stepping into an unbeatable school zone or a growing family upsizing into more space, this is the one! (id:51382)
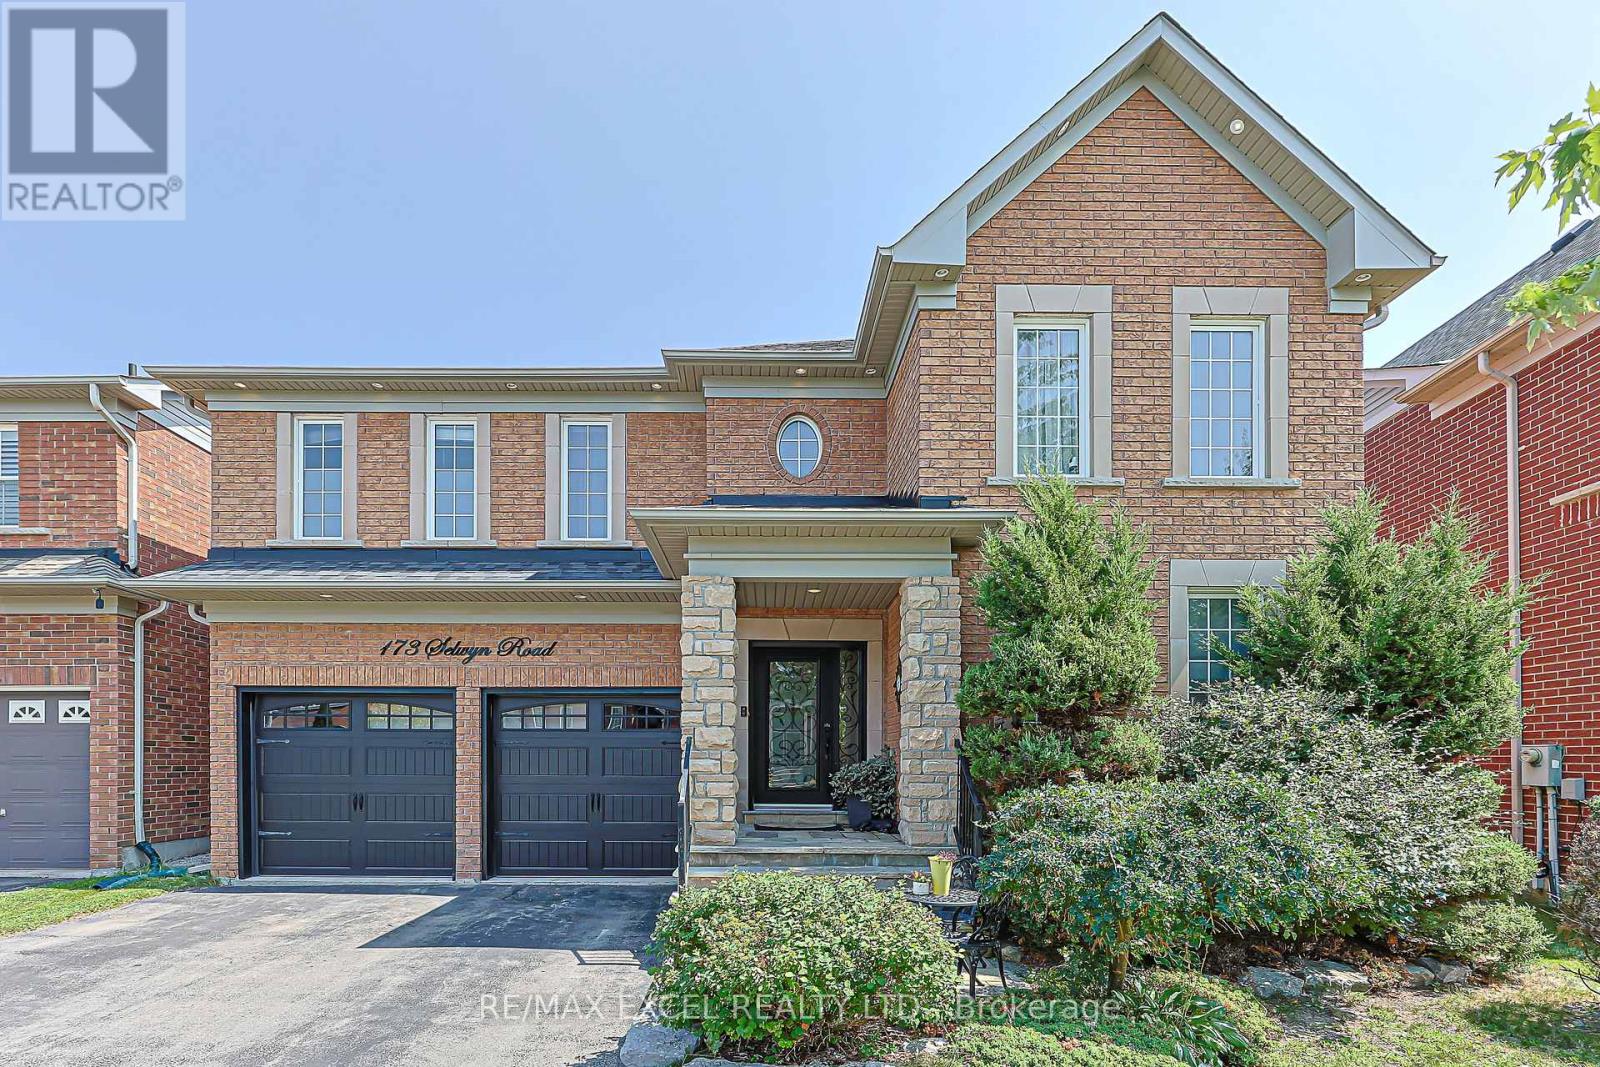
173 Selwyn Road
Richmond Hill, Ontario
Welcome to the stunning*** Tribute Woodward model***, offering approximately 3000 ( 2,987 )sq. ft. of elegant, thoughtfully designed living space in a prestigious, family-friendly neighborhood. Ideally situated near highly regarded schools, including Moraine Hills Public School (8.2) and St. Theresa Catholic School (10).A true showpiece, the custom gourmet kitchen features granite countertops, custom cabinetry, stone backsplash, a spacious center island and bright breakfast area-beautifully designed for both everyday living and effortless entertaining. The adjoining family room impresses with a striking floor-to-ceiling cast gas fireplace, complemented by rich hardwood flooring, custom window coverings and refined finishes throughout the principal rooms.The spacious primary retreat offers exceptional comfort with a luxurious Jacuzzi tub and separate glass-enclosed shower. A convenient main-floor laundry room with direct garage access adds functionality to the thoughtfully planned layout.The professionally finished basement, completed in 2018, provides versatile additional living space ideal for a recreation room, home office, gym or entertainment area. Roof shingles were replaced in 2021, offering added peace of mind.Walk out from the kitchen to an expansive deck overlooking a fully fenced backyard framed by mature trees-an inviting private setting for outdoor dining, relaxation and entertaining, complete with a gas line for BBQ. A beautifully maintained home offering space, style, comfort and an exceptional location. (id:51382)
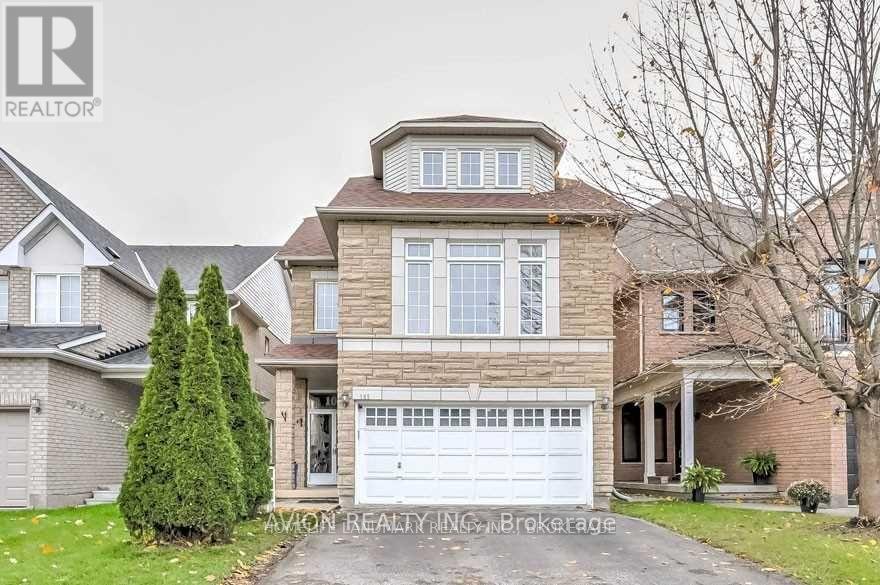
105 Angelica Avenue S
Richmond Hill, Ontario
Beautiful 2-Bedroom Basement Apartment in a Top-Rated School District!An excellent opportunity to rent a well-maintained 2-bedroom basement apartment in the highly desirable Rouge Woods community! Located within the boundaries of top-ranked schools, including Bayview Secondary School and Richmond Rose Public School. Conveniently situated near Hwy 404, VIVA bus routes, and the GO Train station. Just a 6-minute drive to Costco!This bright and clean unit features a separate private entrance, private in-suite washer and dryer, a full kitchen with appliances in good condition, and existing electric light fixtures. Enjoy the comfort and privacy of your own space in a fantastic family-friendly neighbourhood. Don't miss this opportunity! (id:51382)
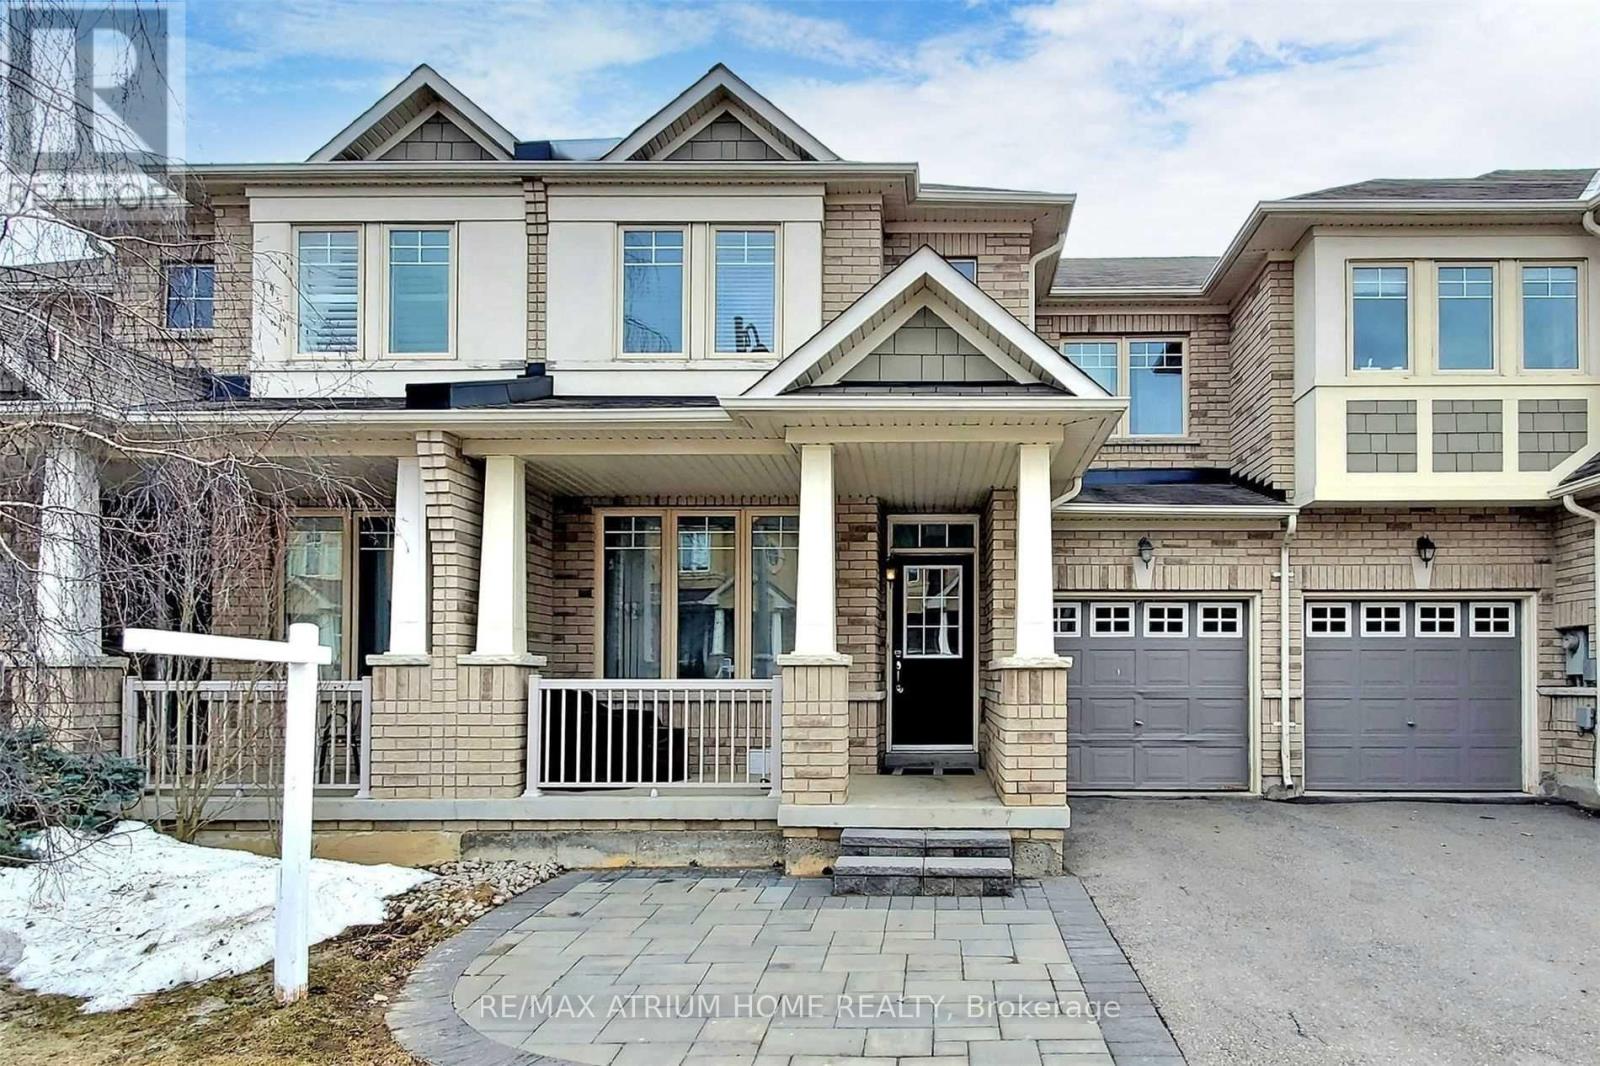
41 Thistle Avenue
Richmond Hill, Ontario
Bright & Spacious Well Maintained 3 Bedroom Townhouse In High Demand Jefferson.9' Ceiling. Professionally Finished Bsmt , Can Be Used As An In-Law Suit.Professionally Landscaped Front Yard. Steps To Yonge St, Viva Transit, And Close To Gormley Go Station,Shoppings, Movati Fitness, Prestigious School District, Parks, Trails, Hwy 404 & 407 And Shopping Centres. **EXTRAS** Fridge, Stove(2022), Dishwasher(2025), Hood, Washer & Dryer(2022) Basement: Stove,Hood & Fridge (id:51382)
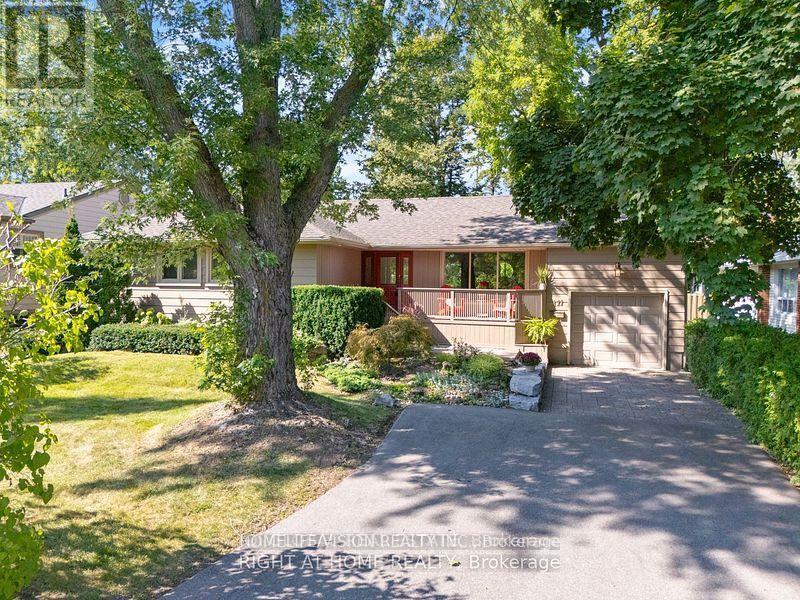
111 Mill Street
Richmond Hill, Ontario
Fantastic opportunity to live in the high-demand Mill Pond neighborhoods. This charming bungalow has wonderful curb appeal, boasting a delightful porch, on the highly sought-after Mill Street. You will love the beautiful open-concept space with a gorgeous living room that features a large picture window and a stunning fireplace perfect for cozy evenings. The spacious dining room is just right for hosting memorable dinner parties for your friends and family. Step into the lovely eat-in kitchen that leads to a deck and delightful perennial gardens in the backyard. The oversized primary bedroom is a dream, offering space for a work desk, a wall of closets, and even a convenient stackable washer and dryer. The finished basement is a great bonus with additional recreation space and two large storage rooms. Take a leisurely stroll down Mill Street to the heart of Mill Pond Park, where you can enjoy the serene trails around the pond and watch the ducks and geese. The nearby Mackenzie Hospital is just a few minutes away, and there is easy access to Yonge Street for public transit and shopping. Plus, the area is home to some of the top-ranked schools. A rare feature of 4 parking spots in the driveway and one in the garage - room for everyone. The primary bedroom was recently painted and could be converted to an additional bedroom. New lighting fixtures in both bedrooms, dining room & kitchen. The second bedroom is newly painted with a new laminate floor and baseboards. You will love living in the Mill Pond Community! Basement carpet will be professionally cleaned. This property can be Leased short term Furnished for 5500 (include utilities and internet) Staging has been removed. **EXTRAS** Tenant pays all utilities if Leased one year term unfurnished (id:51382)