
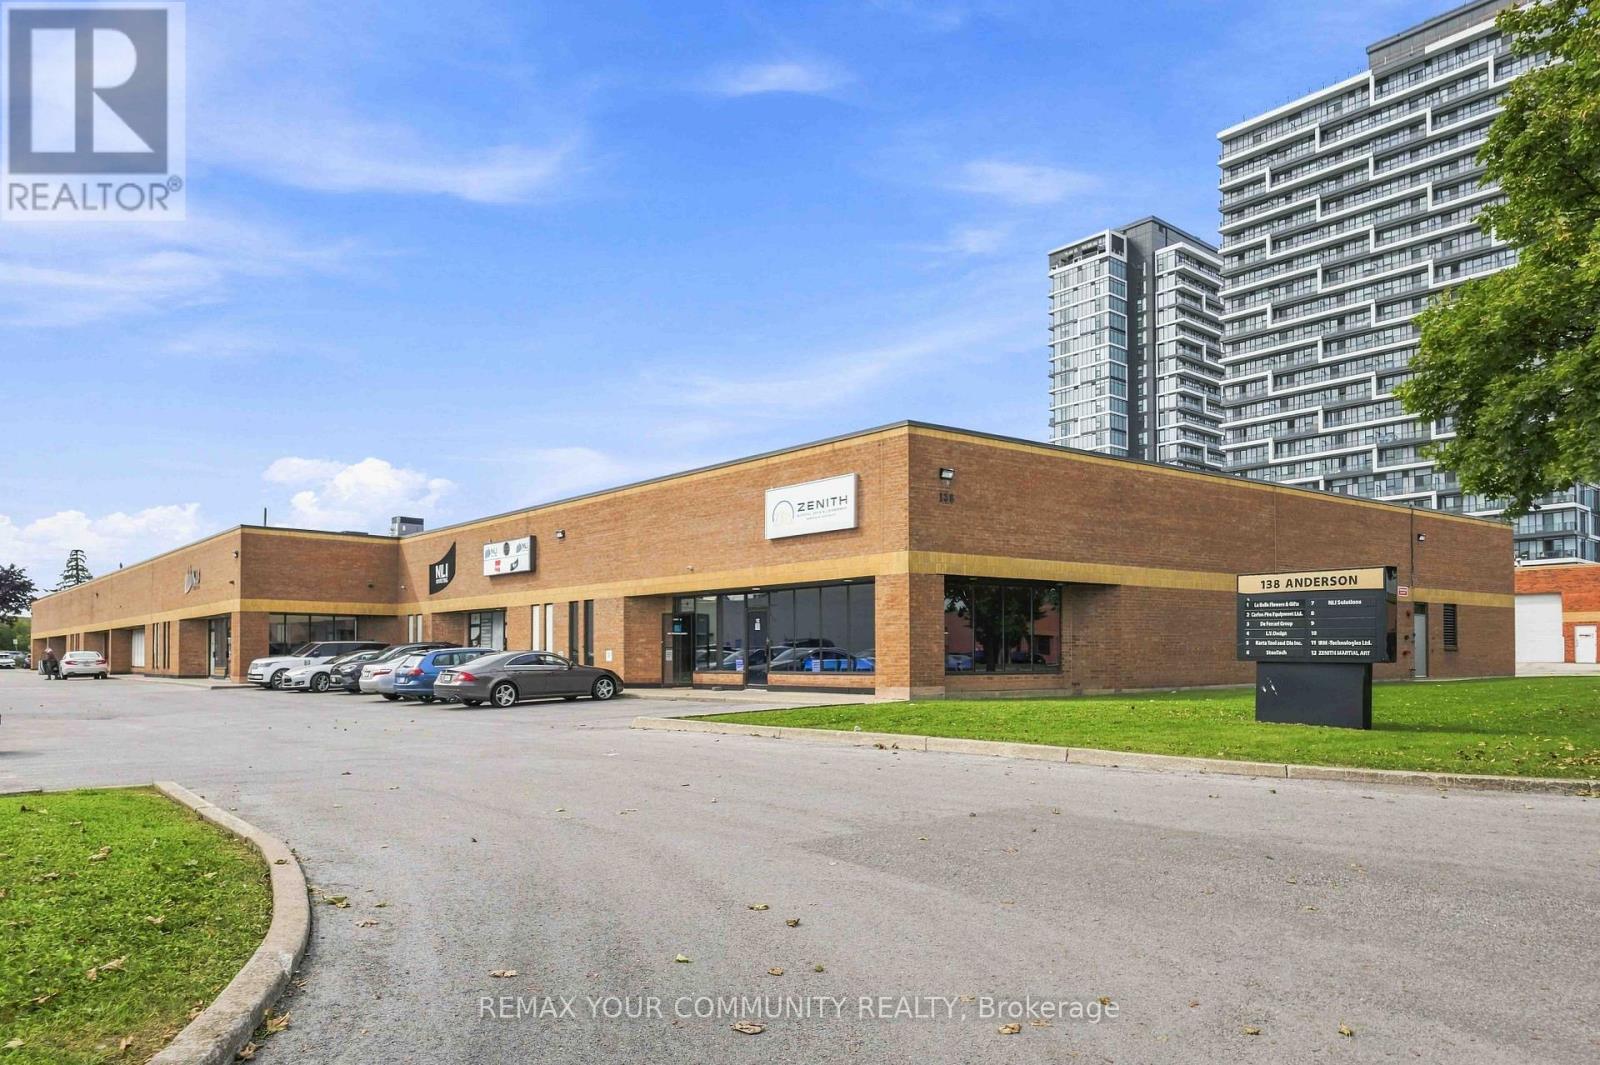
7-10 - 138 Anderson Avenue
Markham (Greensborough), Ontario
Beautifully built-out offices PLUS very functional warehouse with one truck level and two drive-in doors. 2 full and 2 partial units combined together and listed as one - please see attached floor plans. Very versatile space with various configurations for office and/or warehouse space. Four front facing doors. Current Office is 5,745sqft and Warehouse is 2,272sqft. Warehouse has 16'clear height. Large open finished space of 800sqft also has 16' clear height (labeled Room A on the floor plans). All office except of Room A is airconditioned. Please note on the floor plans attached that the walls highlighted in BLUE may be removed to convert the current office space back to warehouse use and enlarge the Warehouse an additional 1,500sgft for a total of over 3,750sqft of warehouse and apprx 4,268sqft of office. Location is amazing walking distance apprx 250m) from the Mont Joy Go station as well as the many shops and restaurants and such. Less than 5km from HWY 407. (id:51382)
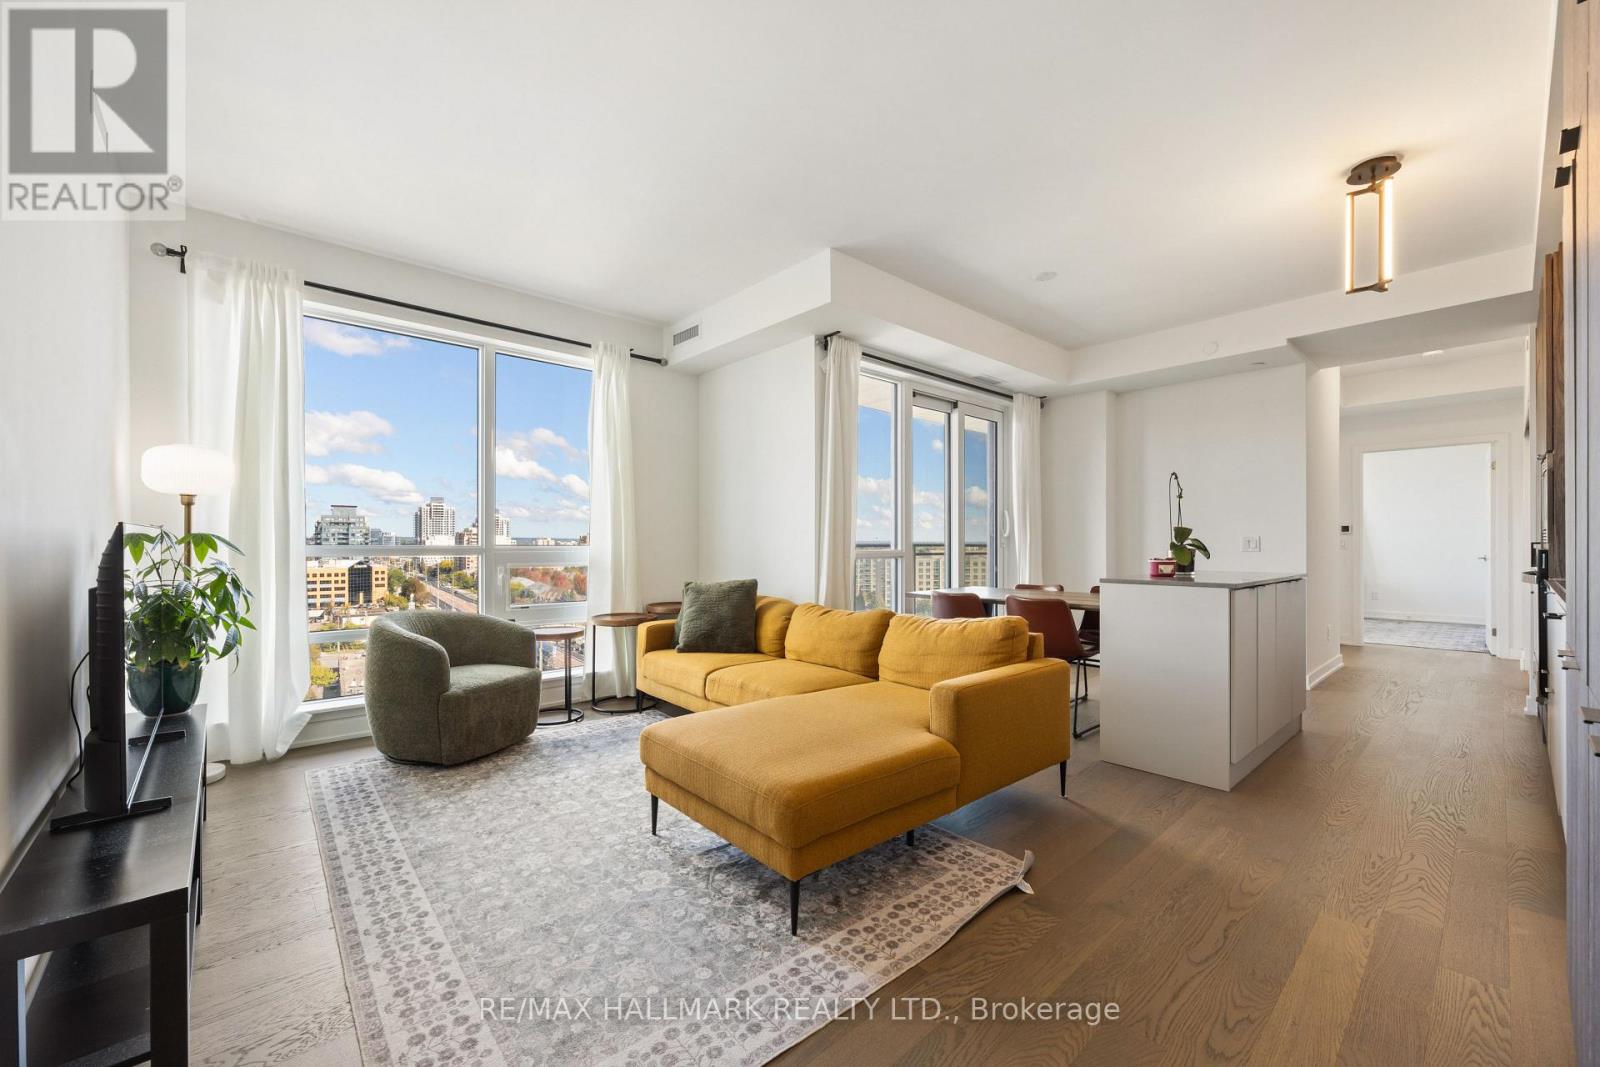
1103 - 8888 Yonge Street
Richmond Hill (South Richvale), Ontario
Experience elevated luxury living at 8888 Yonge Street, one of Richmond Hill's premier condominium addresses. Completed in 2025, this exceptional 2-bedroom + den, 2-bath residence offers 1,156 sq. ft. of thoughtfully designed interior space plus an oversized 155 sq. ft. open private balcony. The spacious, functional layout combines elegance, comfort, and everyday practicality. The den features a window and can be used as a home office or third bedroom. The designer kitchen features premium built-in stainless steel appliances, quartz countertops, a large centre island, abundant cabinetry, and elegant finishes, flowing seamlessly into the bright open-concept living and dining area with floor-to-ceiling windows. The spacious primary retreat includes a walk-in closet and luxurious 5-piece ensuite with a soaker tub and separate glass shower. Step onto the expansive 155 sq. ft. balcony and enjoy beautiful unobstructed north-facing views-an ideal outdoor retreat for morning coffee, evening relaxation, or entertaining. Perfectly positioned along the Yonge Street corridor, enjoy restaurants, cafés, shopping, parks, golf courses, and everyday conveniences just moments away. Langstaff GO Station is nearby, with quick access to Highways 407, 404, and 7. Families will appreciate the excellent school catchment, including Charles Howitt Public School and Langstaff Secondary School, offering Advanced Placement (AP) and French Immersion programs. A rare opportunity combining luxury finishes, generous living space, exceptional outdoor living, and a prime Richmond Hill location-ideal for professionals, families, downsizers, and discerning buyers. (id:51382)
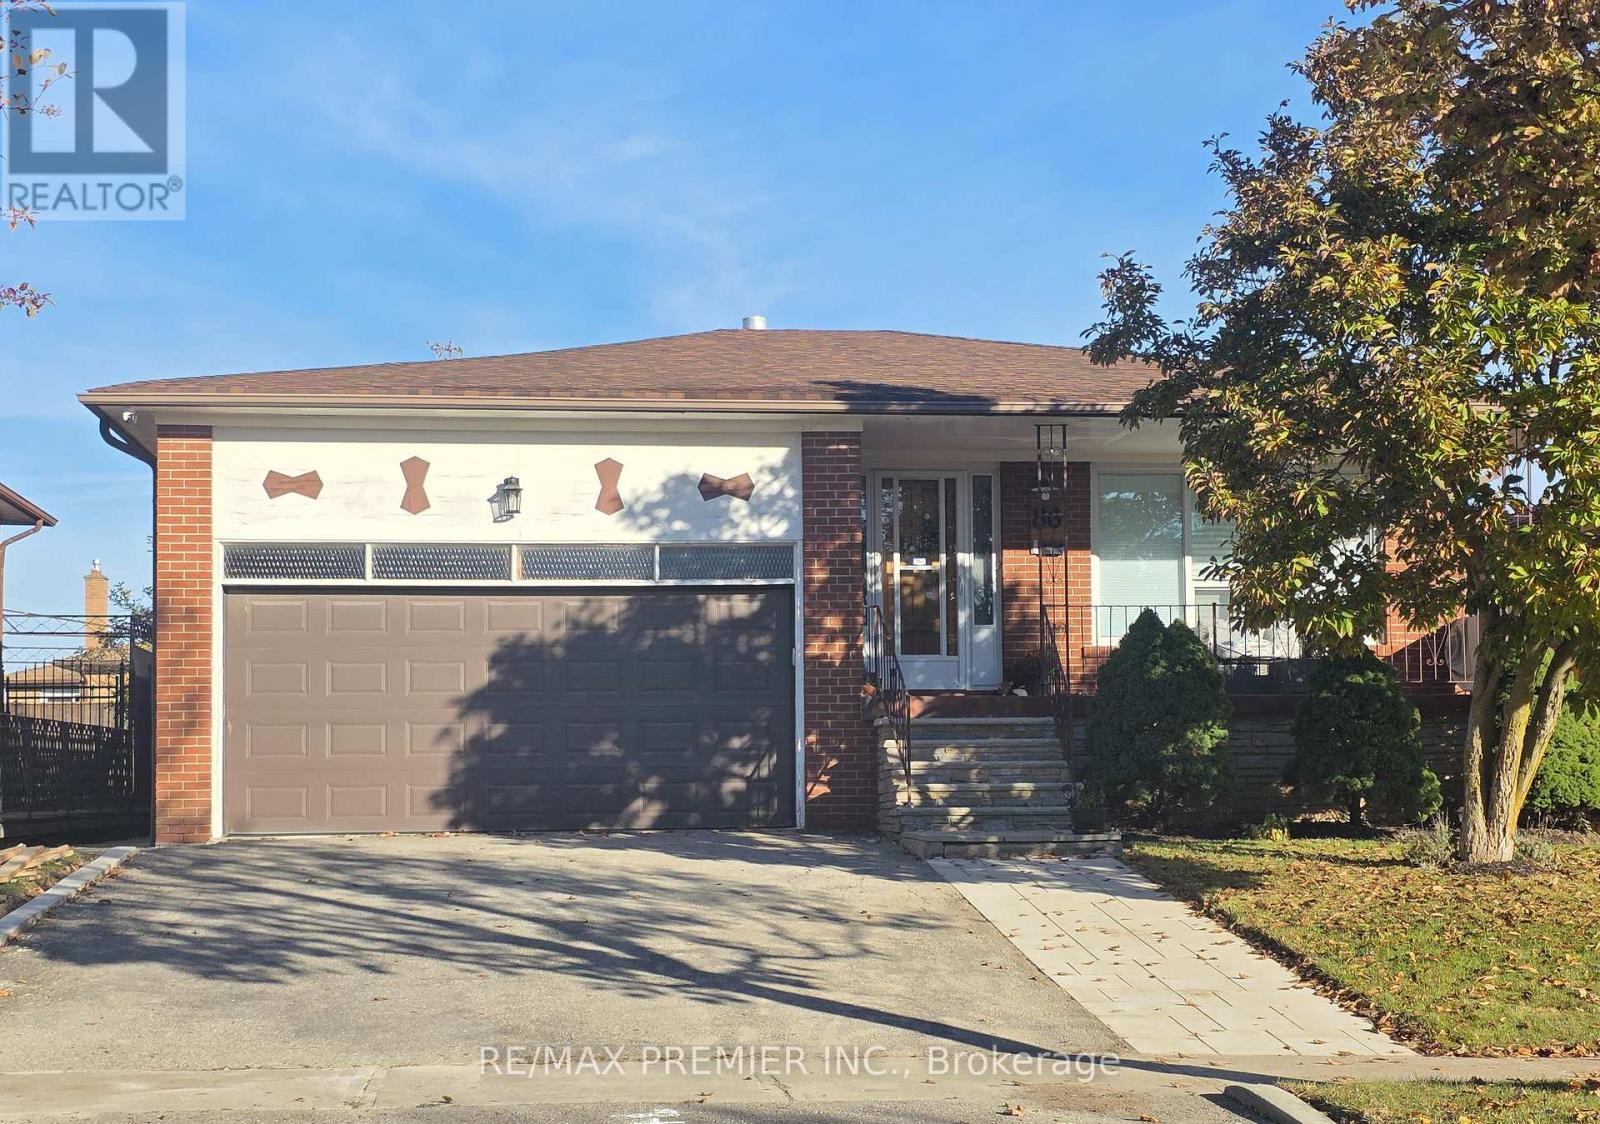
Bsmt - 86 Harris Crescent
Vaughan (West Woodbridge), Ontario
Bright & Spacious Basement Apartment features 2 bedrooms, 1 bathroom & Eat-in Kitchen. Laminate & Ceramic floors, above grade windows; with a cozy vintage-modern style that bathes the interior in natural light and comes with use of washer, dryer, fridge, stove & freezer; it boasts ample storage, a beautiful side entrance with a patio, and is conveniently located close to Highway 7/27/427/407 and amenities. Minutes To Schools, Shopping Mall & Parks. Tenant Pays portion of Utility Bills. No Smoking. No Pets (id:51382)
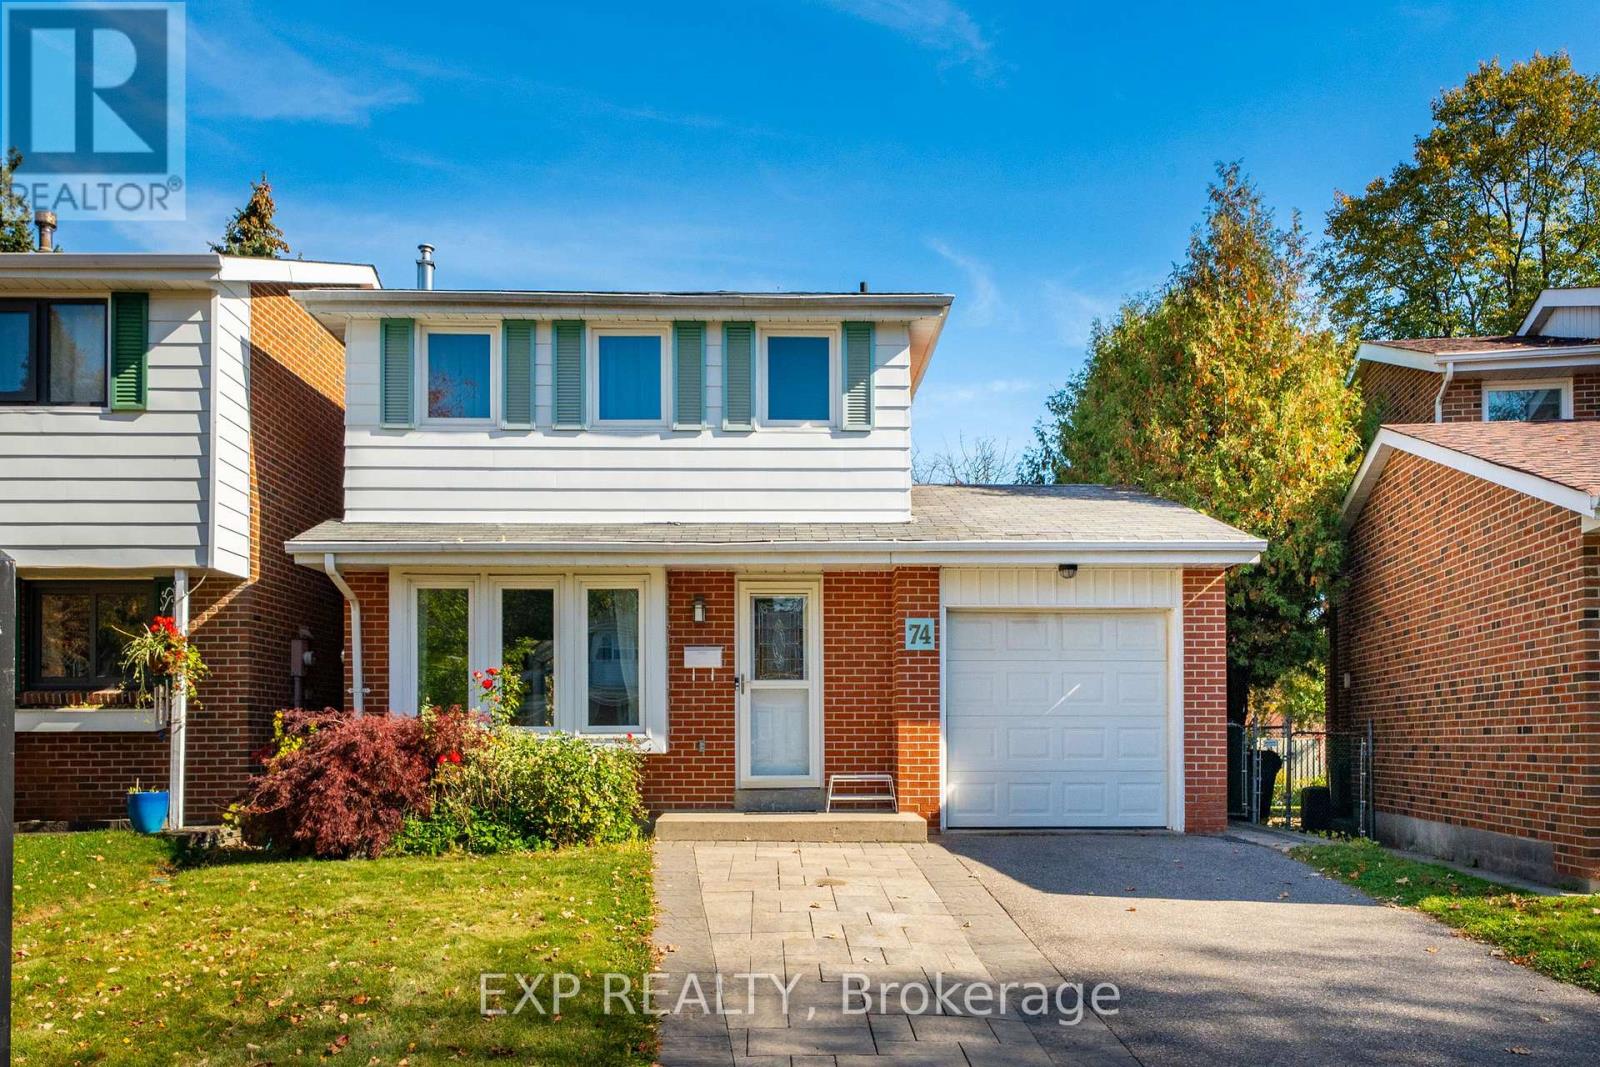
74 Longford Crescent
Toronto (L'amoreaux), Ontario
Welcome to 74 Longford Crescent, a clean and spacious home available for lease in a peaceful, family-friendly neighbourhood. This beautifully maintained property offers a functional layout with three generously sized bedrooms on the upper level, all featuring easy-to-maintain, carpet-free flooring that adds a modern and fresh feel throughout the home.The main floor boasts a sun-filled living and dining area, a well-equipped kitchen, and a bright solarium at the rear of the homeperfect for enjoying natural light year-round while relaxing or entertaining. The finished basement includes a private studio-style bedroom with its own bathroom, offering flexible space ideal for guests, a home office, or a quiet retreat.Outside, you'll find a private backyardgreat for outdoor enjoyment in the warmer months. Located in a convenient part of Toronto, this home is close to schools, parks, public transit, shopping, and major highways, making daily life simple and connected. This is a fantastic opportunity to lease a well-cared-for home that combines comfort, functionality, and a great location. (id:51382)
447 Longworth Avenue
Clarington (Bowmanville), Ontario
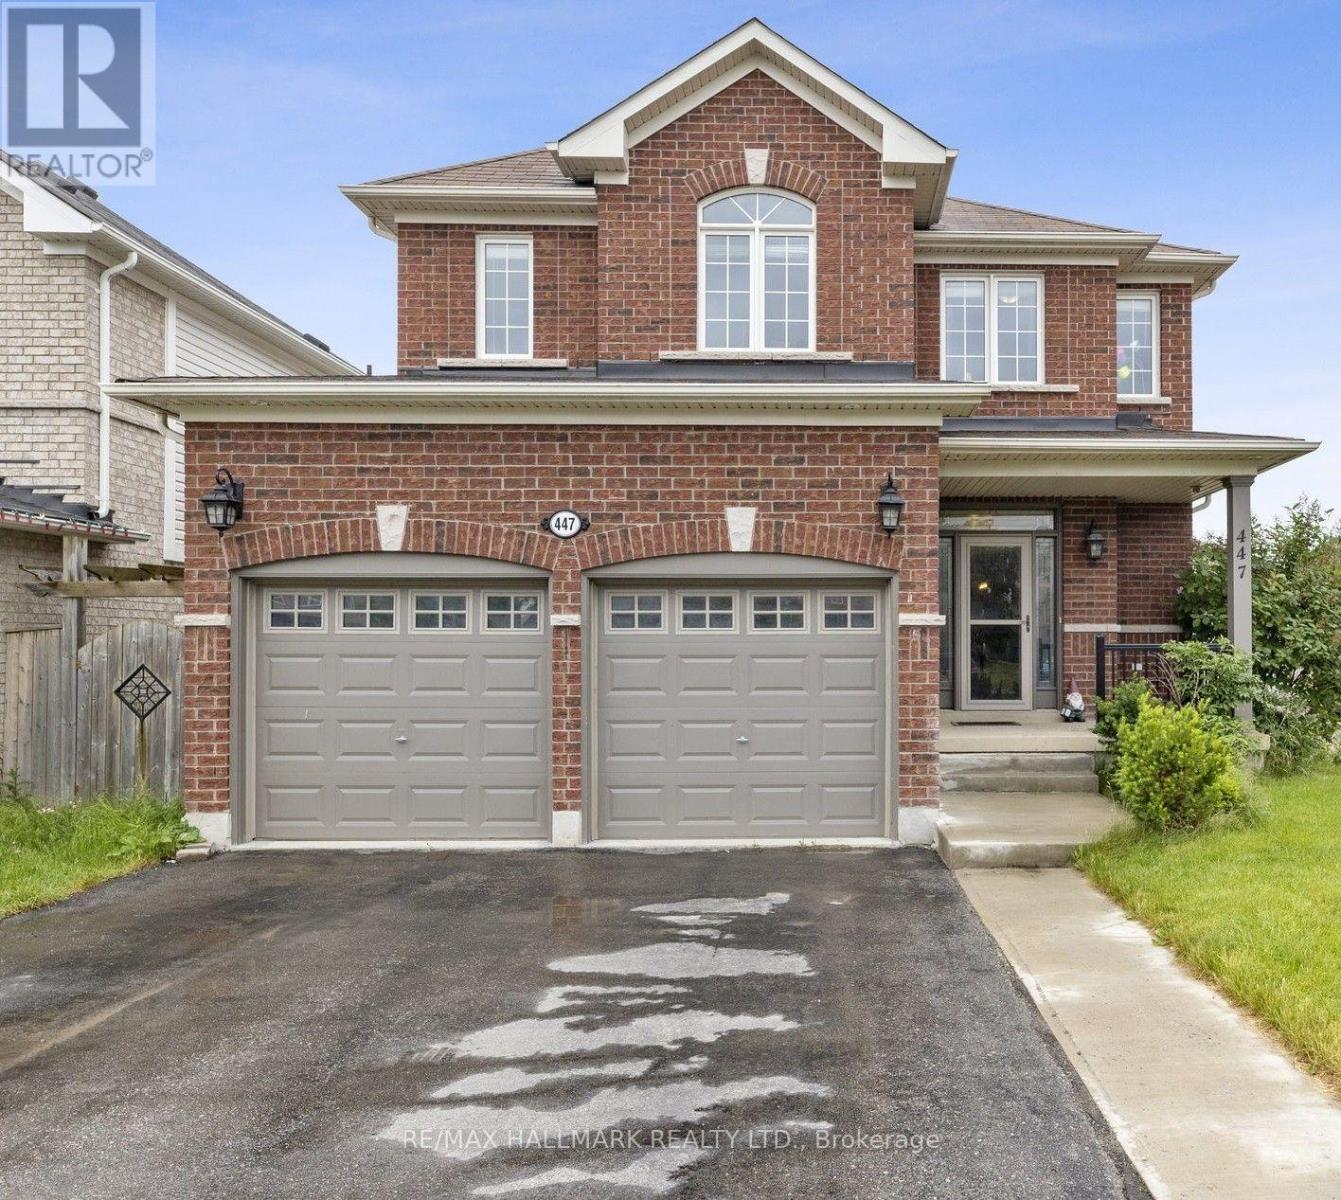
Welcome to this impressive 4-bedroom, 4-bathroom home offering a spacious, open-concept layout designed for both everyday living and entertaining. Soaring 9-foot ceilings enhance the main floor, while the expansive dining area provides the perfect setting for family dinners and hosting guests. The inviting family room seamlessly connects to the kitchen and features a striking gas fireplace with a stacked-stone surround. The well-appointed kitchen boasts extended cabinetry, granite countertops and a breakfast counter. A hardwood staircase leads to four generously sized bedrooms, including a spacious primary retreat complete with a 4-piece ensuite. The finished walk-out basement adds valuable additional living space, with convenient access to the backyard - ideal for relaxing, entertaining, or accommodating a growing family. And then there's the location: schools, parks, shopping, restaurants and transit are all within walking distance, with easy access to the 401 and 407 for commuters. A fantastic Bowmanville location that makes everyday life remarkably convenient. Beautifully maintained, incredibly well located and ready to move in. (id:51382)
9 - 91 Muir Drive
Toronto (Scarborough Village), Ontario
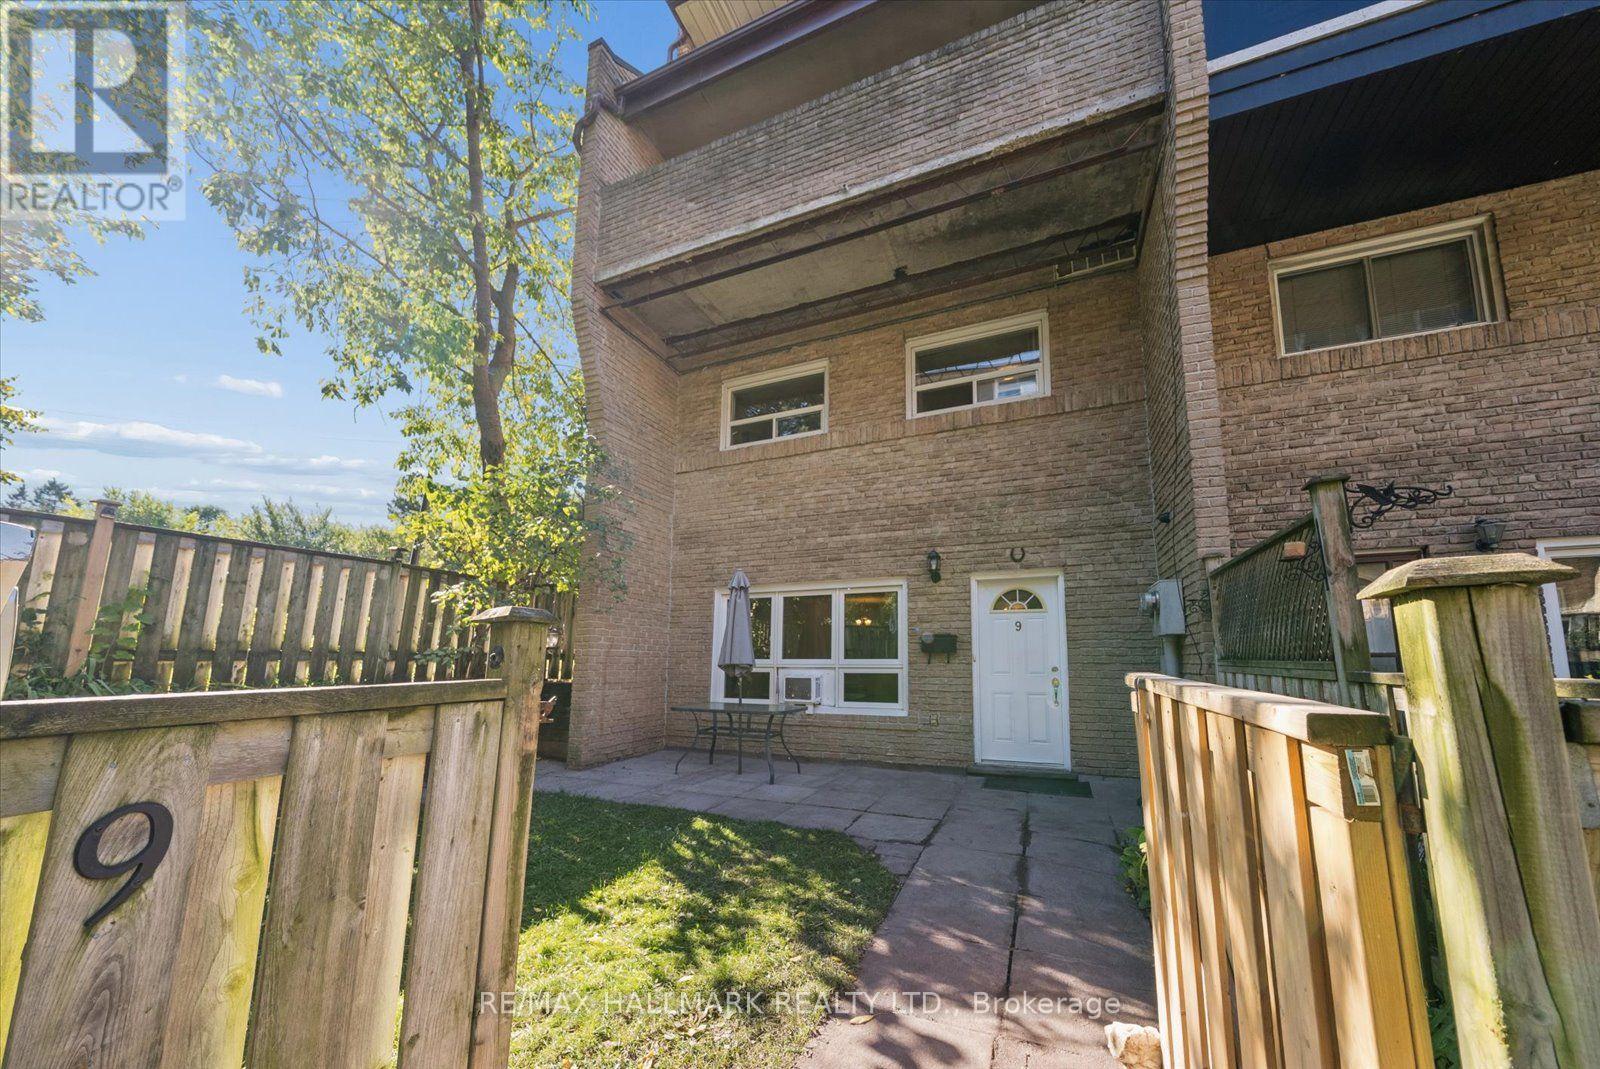
Welcome to this desirable end-unit townhome offering a generous layout and added privacy in the heart of Scarborough Village! The functional layout features an open-concept living and dining area, a kitchen with updated cabinetry and stainless-steel appliances, and laminate flooring throughout. A convenient two-piece bathroom and laundry area complete the main level. Upstairs, you'll find three spacious bedrooms and a four-piece bathroom with ceramic tile. Enjoy a larger backyard than many other units, with the added appeal of siding onto a park-like setting-perfect for relaxing or spending time with family. With TTC at your doorstep, shopping within walking distance, two nearby GO stations and easy access to downtown and Guild Park, this home offers comfort and convenience in a well-connected location. An excellent opportunity for first-time buyers or growing families! (id:51382)
510 - 5 Hanna Avenue
Toronto (Niagara), Ontario
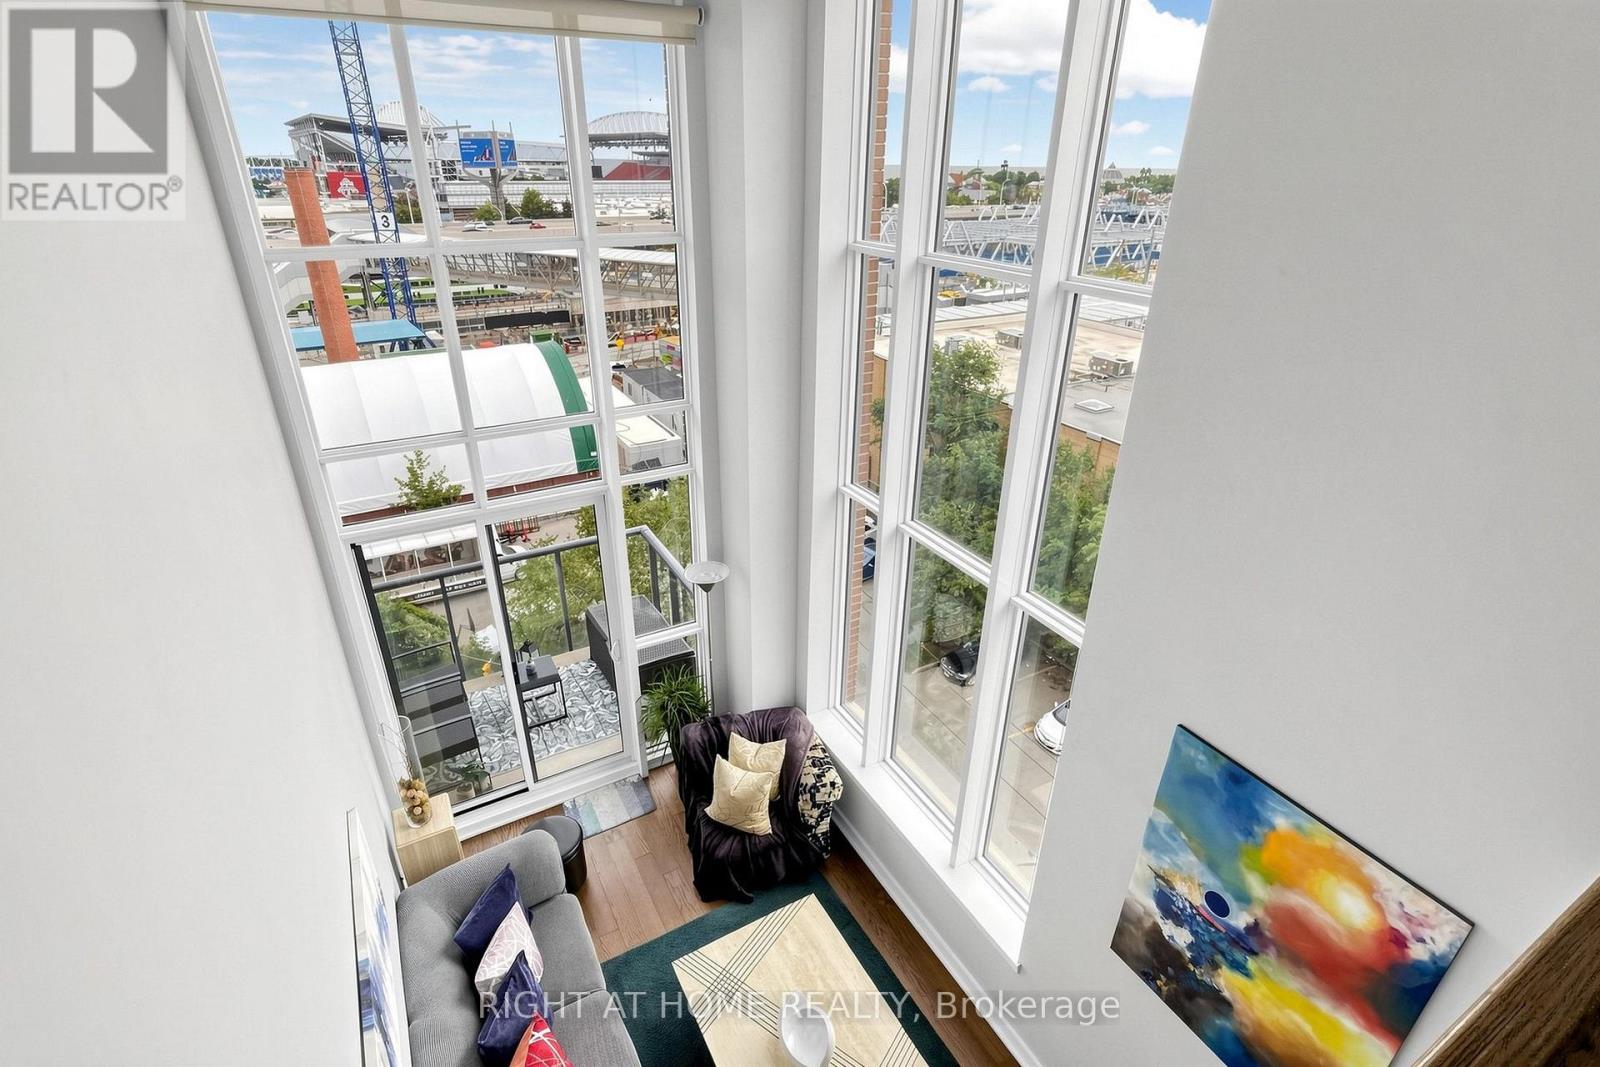
A RARE CORNER LOFT WITH DRAMATIC 17-FOOT WINDOWS | LIBERTY MARKET LOFTS * This rarely offered corner loft at Liberty Market Lofts pairs dramatic 17-foot windows, soaring exposed concrete ceilings and southwest corner exposure to create a home filled with natural light, architectural character and an unmistakable sense of volume. * The distinctive two-level layout makes the most of its approximately 715 sq. ft. of interior space, with an open-concept living area below and a bedroom overlooking the space above. Two bathrooms add everyday convenience, while the chef-inspired kitchen features built-in appliances, cooktop, oven, microwave and dishwasher. * Step outside to your private 45 sq.ft. balcony and enjoy the southwest setting. Inside, the combination of double-height windows, exposed concrete and loft-style architecture delivers the kind of character that conventional condo layouts simply can't replicate. * Set in the heart of Liberty Village, just steps from neighbourhood cafés, restaurants, shops and local favourites, with convenient access to GO and TTC transit, King West and the waterfront. * Architectural character. Exceptional natural light. A true two-level loft. A distinctive Liberty Market Lofts residence for those looking for something beyond the ordinary condo. (id:51382)
19 Featherwood Drive
Vaughan (Patterson), Ontario
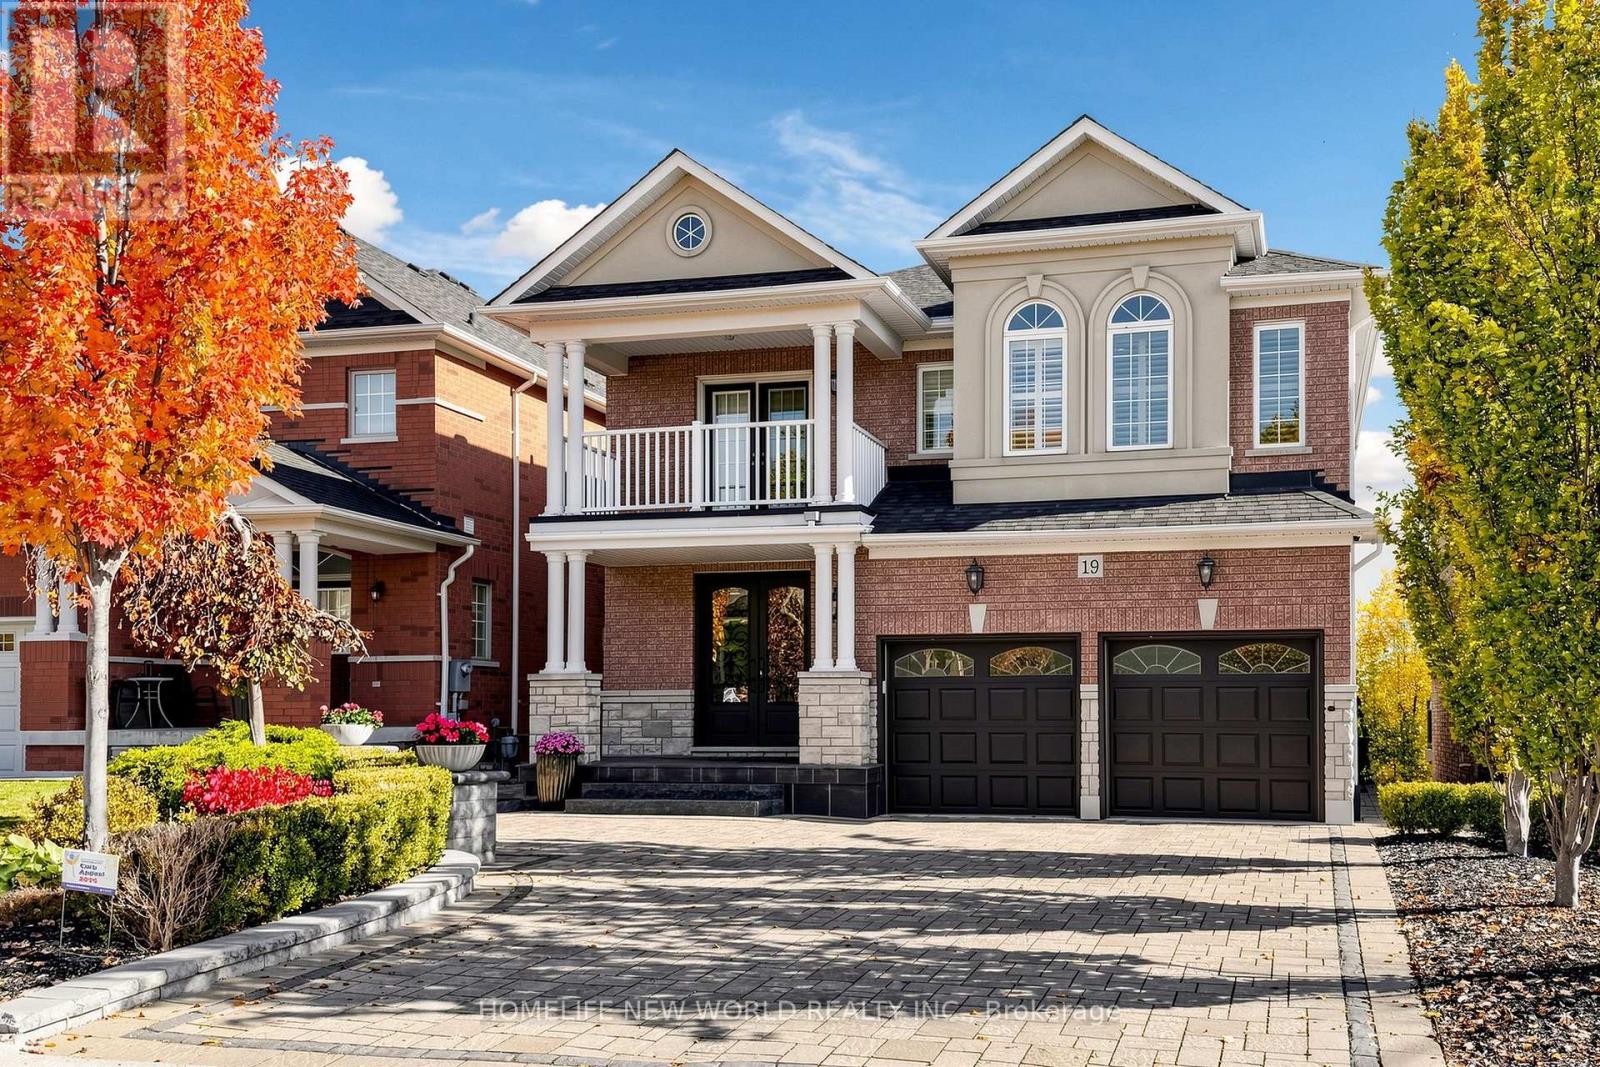
Welcome To This Stunning Executive Home In The Prestigious Patterson Community! Situated On A Premium Lot With Exceptional Curb Appeal, This Beautifully Maintained Detached Home Offers 5+1 Spacious Bedrooms, 5 Washrooms, And An Excellent Layout For Family Living And Entertaining. Featuring A Grand Foyer, 9-Ft Ceilings On The Main Floor, Crown Mouldings, Hardwood Flooring, And Generously Sized Principal Rooms. The Main Floor Boasts A Private Office, Elegant Formal Living And Dining Rooms, And An Inviting Family Room With A Cozy Gas Fireplace. The Spacious Kitchen Features Granite Countertops, Stainless Steel Appliances, A Convenient Breakfast Bar, And A Bright Breakfast Area With Walkout To The Deck. The Primary Retreat Master Bedroom Offers A Walk-In Closet And A Luxurious 6-Piece Ensuite. Four Additional Generously Sized Bedrooms Provide Ample Space For The Entire Family. Finished Walk-Out Basement With Separate Entrance, Additional Bedroom And Bathroom, Ideal For Extended Family Living. Beautifully Landscaped Front And Back Yards With Extensive Interlocking, Charming Front Patio, And A Lovely Outdoor Entertaining Area. The roof was replaced in 2023. Fantastic Location Close To Excellent Schools, Parks, Shopping, Restaurants, And Transit. Convenient Access To Carrville Community Centre, North Thornhill Community Centre, Maple Community Centre, Carrville Library, Pleasant Ridge Library, And Maple Library. Easy Access To Major Highways. An Exceptional Family Home In One Of Vaughan's Most Desirable Communities! (id:51382)
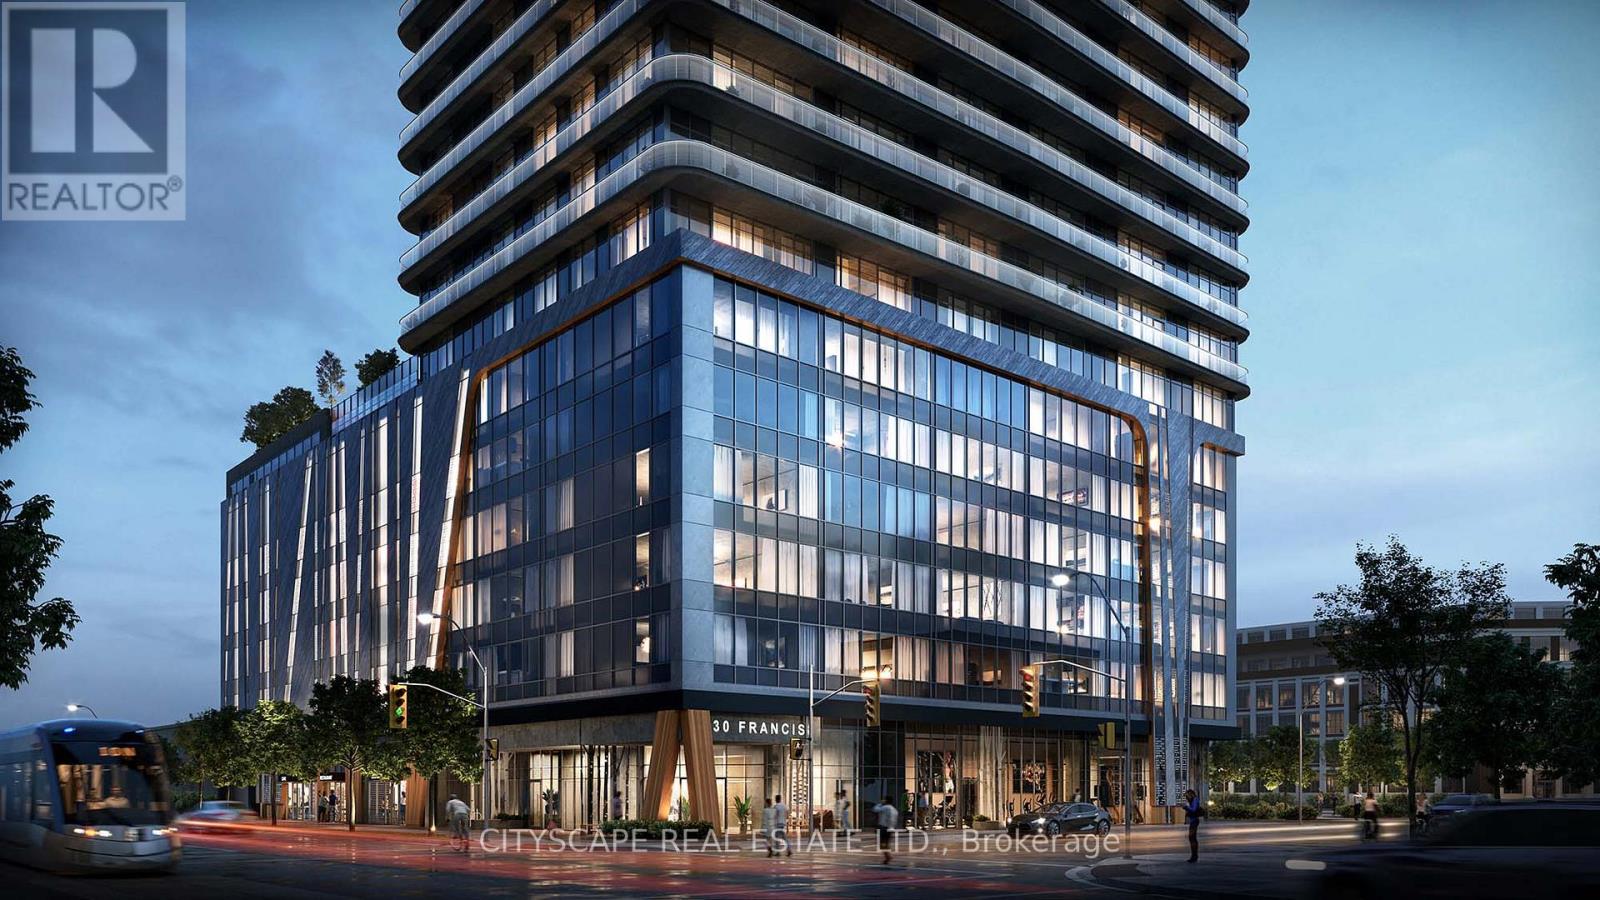
3913 - 30 Francis Street S
Kitchener, Ontario
Welcome to luxury living on the 39th floor of TEK Tower! Be the first to occupy this brand-new, never-lived-in 1-bed plus den suite in the absolute heart of Downtown Kitchener. Enjoy soaring views, an ultra-modern kitchen with premium appliances, and a versatile den ideal for remote work. Located in the Innovation District, you are walking distance to Google, Communitech, the LRT station, dining, and nightlife. High-end building amenities complement this smart-tech wired building. A perfect fit for a tech professional or urban dweller looking for premium DTK living. A Must-See! *****Some Images are Virtually Staged****** (id:51382)
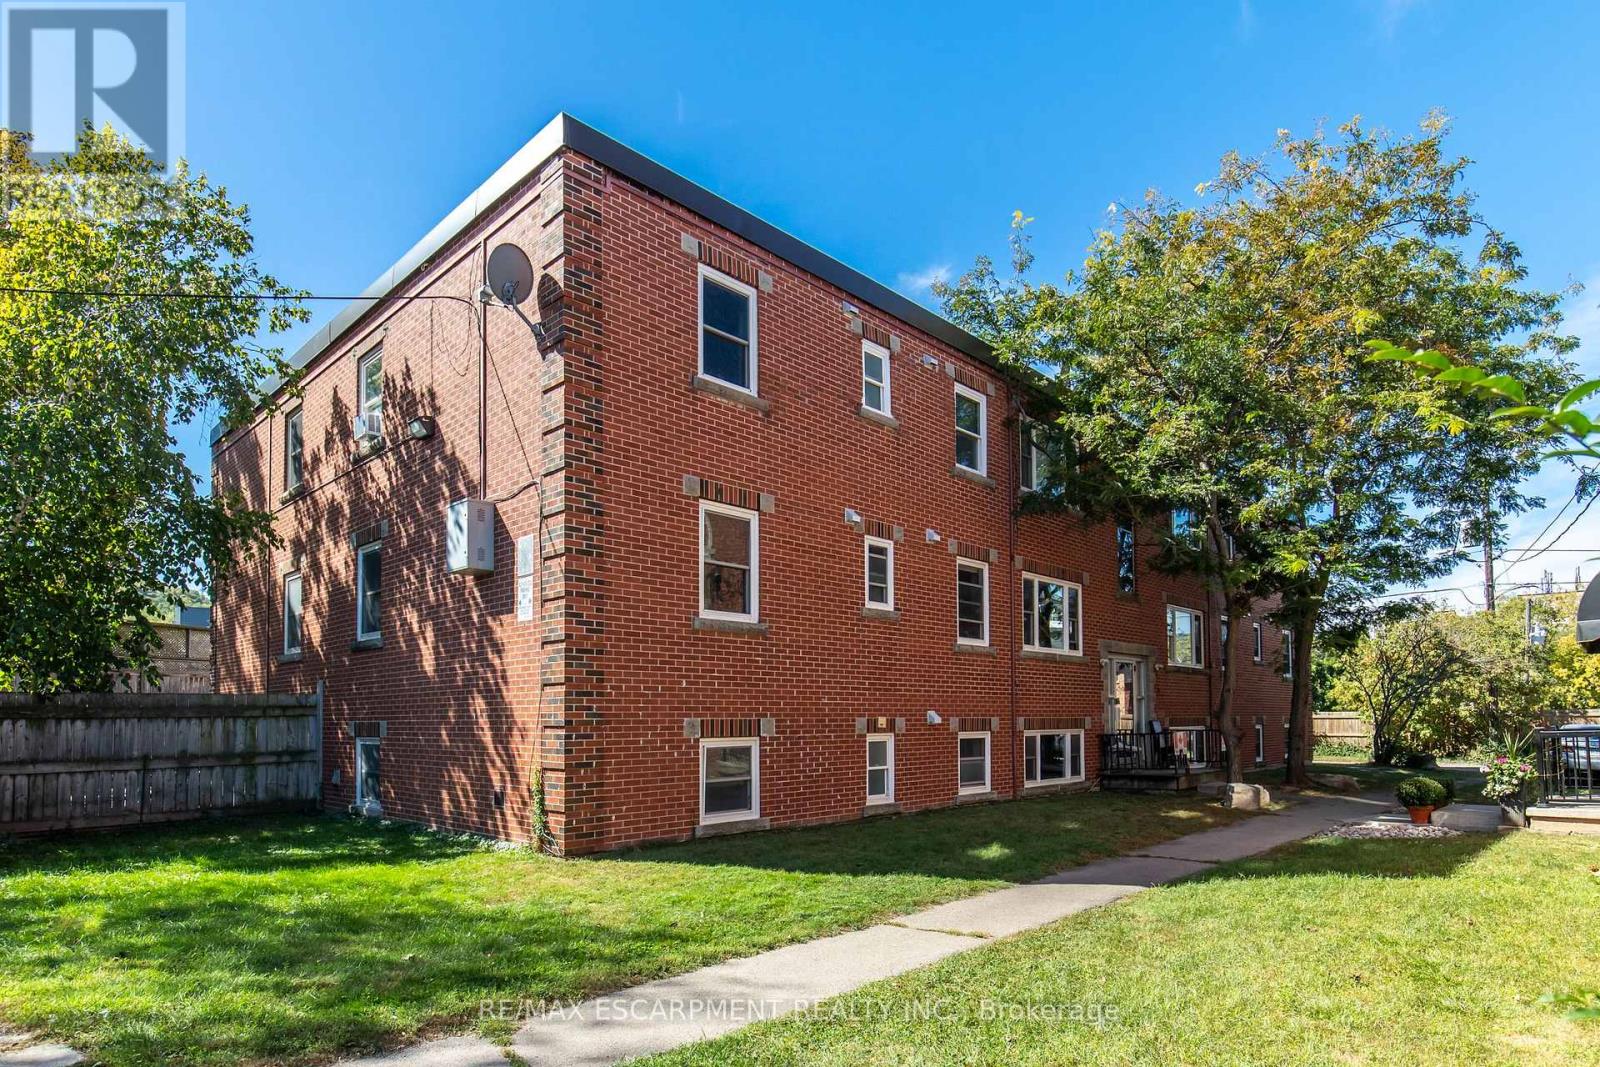
1 - 3 Applewood Avenue
Hamilton (Stoney Creek), Ontario
Welcome to Unit 1 at 3 Applewood Avenue! This spacious 2-bedroom, 1-bathroom unit offers over 800 sq ft of comfortable living space with a functional layout and plenty of natural light. Featuring a generous living room, separate dining area, two well-sized bedrooms and a practical kitchen with ample cabinetry, stainless steel appliances and a stylish backsplash. Conveniently located in a residential Stoney Creek neighbourhood, close to shopping, restaurants, schools, parks, transit and major highways. A great opportunity for tenants looking for a comfortable and well-laid-out home in a convenient location. (id:51382)
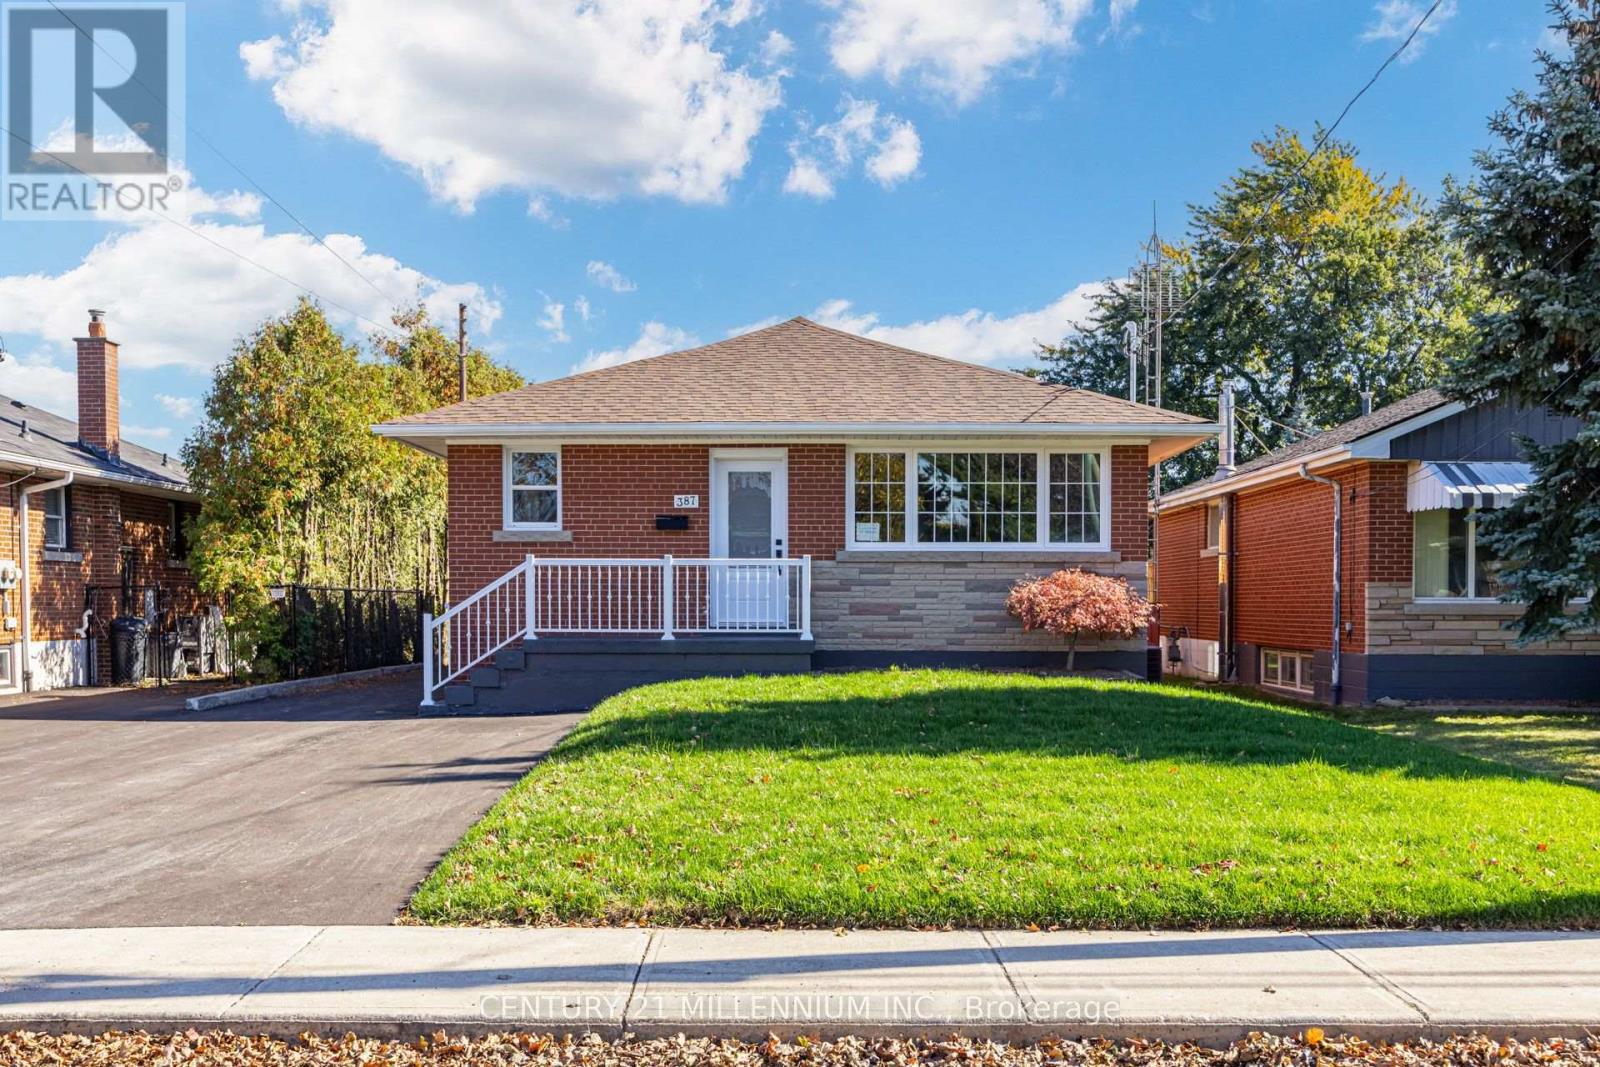
Lower - 387 East 19th Street
Hamilton (Hill Park), Ontario
NEWLY RENOVATED, BUNGALOW-SIZED LOWER UNIT WITH 2 BEDROOMS & 2 FULL BATHROOMS 2 PARKING & INTERLOCKED BACKYARD PATIO! Welcome to 387 East 19th Street, Hamilton. This impressively spacious lower suite in a legal duplex offers a generous open-concept layout with expansive living and dining areas-providing plenty of room to relax, entertain and work from home. Enjoy modern wide-plank flooring, recessed lighting and above-grade windows throughout the beautifully finished space. The stylish kitchen features white shaker-style cabinetry, sleek countertops, stainless steel appliances, a contemporary backsplash and ample storage. Two KING SIZE bedrooms 1 with a designer 3pc ensuite with 2 person shower & a 4pc guest bathroom offer exceptional comfort and flexibility. A separate entrance adds convenience, while 2 driveway parking spaces and a backyard interlock patio complete this inviting rental. Convenient Hamilton Mountain location close to shopping, parks, restaurants and transit, with access to Lime Ridge Mall, Juravinski Hospital, Mohawk College and the Lincoln Alexander Parkway. Lower unit only. Available January 15, 2027. $2,000/month plus 40% of utilities. (id:51382)
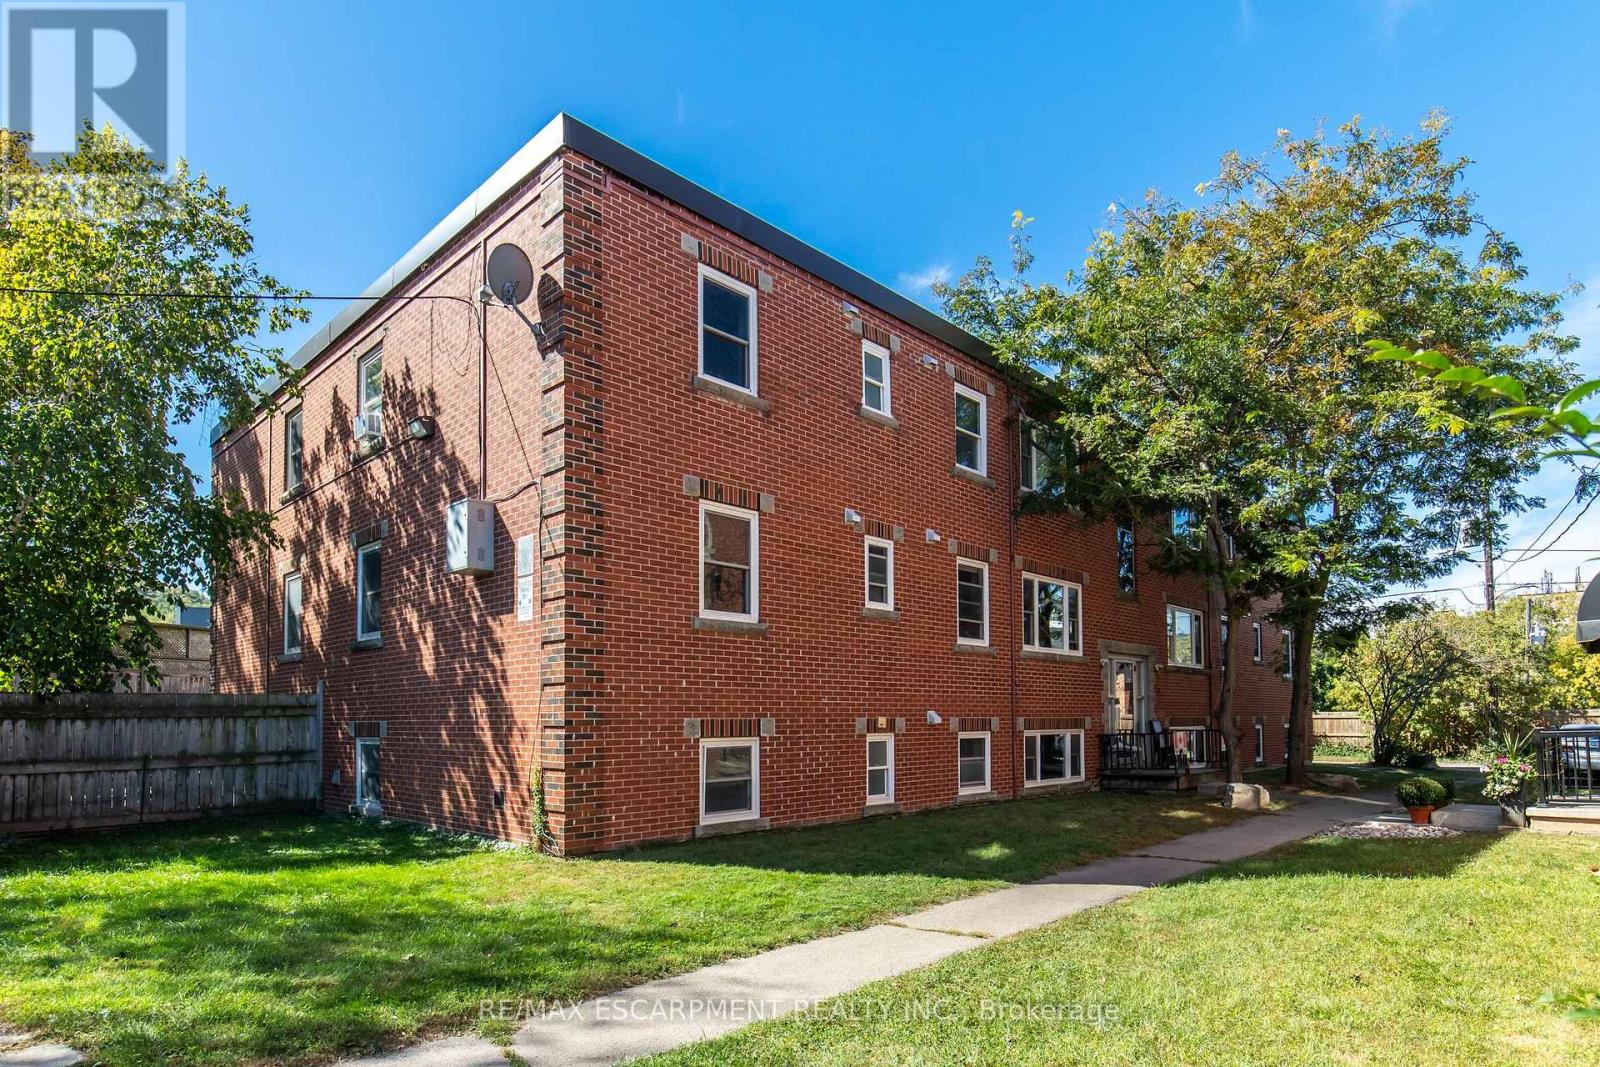
3 - 3 Applewood Avenue
Hamilton (Stoney Creek), Ontario
Welcome to Unit 3 at 3 Applewood Avenue! This spacious 2-bedroom, 1-bathroom unit offers over 800 sq ft of comfortable living space with a functional layout and plenty of natural light. Featuring spacious principal rooms, hardwood flooring throughout the living and bedrooms, a separate dining area and a modern kitchen with dark cabinetry, stainless steel appliances and subway tile backsplash. Both bedrooms offer generous space and ample closet storage. Conveniently located in a residential Stoney Creek neighbourhood, close to shopping, restaurants, schools, parks, transit and major highways. A great opportunity for tenants seeking a comfortable and well-maintained home in a convenient location. (id:51382)
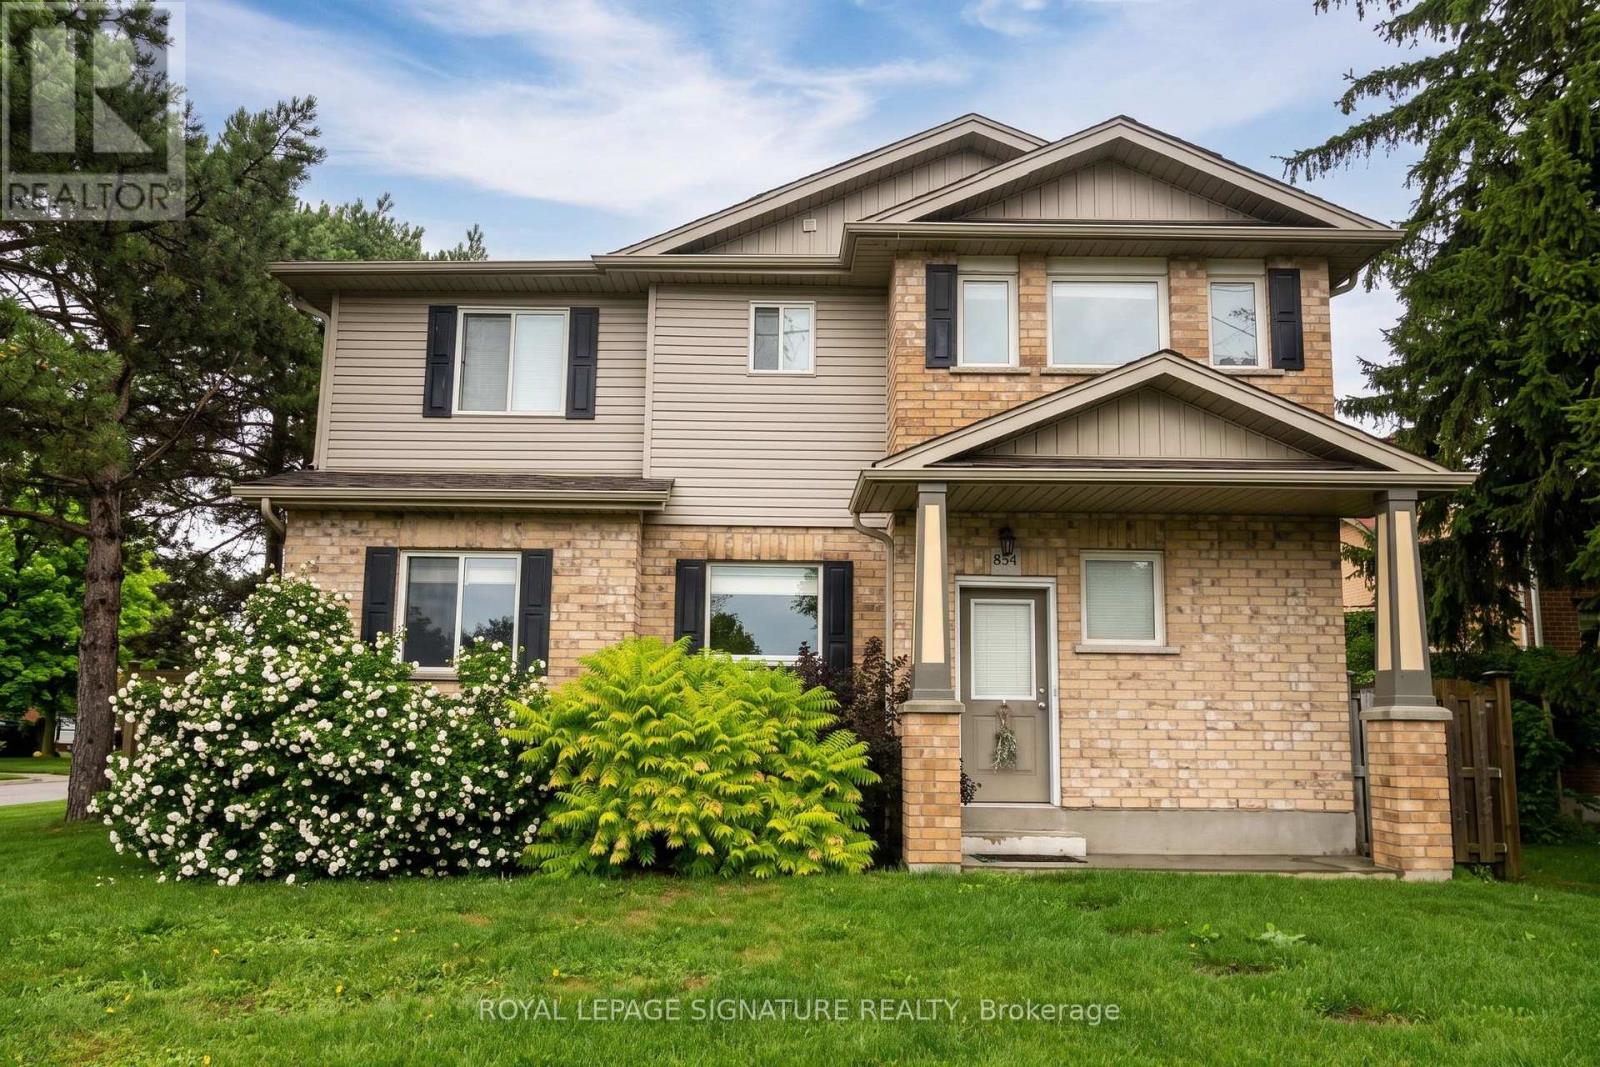
Main Level - 654 St. David Street N
Centre Wellington (Fergus), Ontario
Welcome to your new home in the charming community of Fergus! This spacious and bright main floor rental features a beautifully designed open concept layout with soaring tall ceilings, two gracious bedrooms equipped with generous closet space, and a full bath. Enjoy the convenience of two dedicated parking spots, plus an unbeatable location within walking distance to local shops and just minutes from the scenic Grand River, perfect for those seeking comfort, style, and everyday convenience in a vibrant neighbourhood. Professionally managed by Condo1 Property Management Inc. (id:51382)
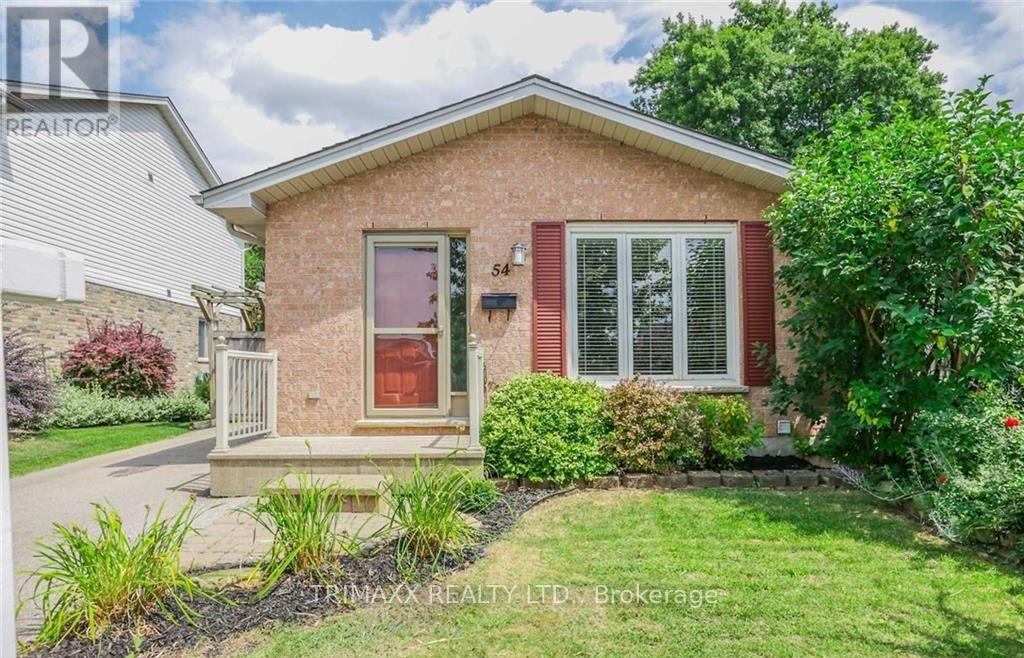
54 Tanoak Drive
London North (North E), Ontario
Well maintained Loyens built 4 level back split home; located on a quiet street. This home is in a great school zone! Close to parks, trails, shopping and transit. The main level with eat-in kitchen and living room / dining room has newer luxury vinyl plank flooring. Beautiful crown moulding throughout most of the main level. Upper level has 3 bedrooms and the main 4 piece bathroom. NO CARPET! Bright spacious lower level family room with gas fireplace and 2 piece bathroom. Lots of storage in the basement with the potential to finish. Energy efficient furnace installed and eco tested in 2018. Enjoy the large private fenced and treed backyard with storage shed. Appliances are included. Possession is flexible. This home is ideal for a growing family! (id:51382)
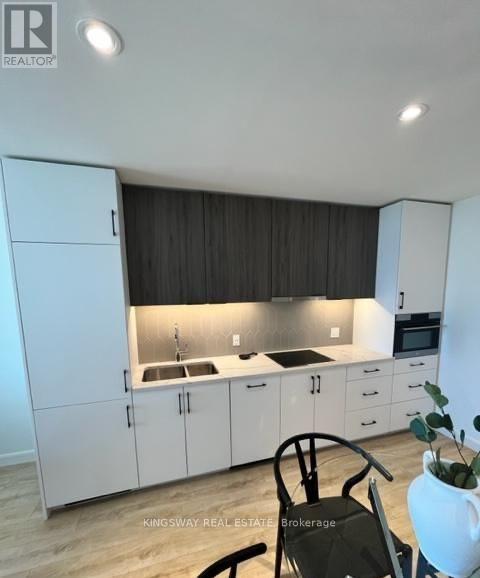
706 - 741 King Street W
Kitchener, Ontario
Client RemarksWelcome to 741 King St. W. in the heart of Downtown Kitchener! This modern 1-bedroom, 1-bathroom condo in the newly built Bright Building features floor-to-ceiling windows, stylish finishes, and an open-concept layout filled with natural light. Enjoy a private balcony with downtown views, a sleek kitchen, and a contemporary bathroom with quartz countertops and a glass shower.Building amenities include two saunas, a rooftop terrace, library, and party room. Just steps from restaurants, cafes, public transit, and the Kitchener-Waterloo tech hub, this is downtown living at its best. (id:51382)
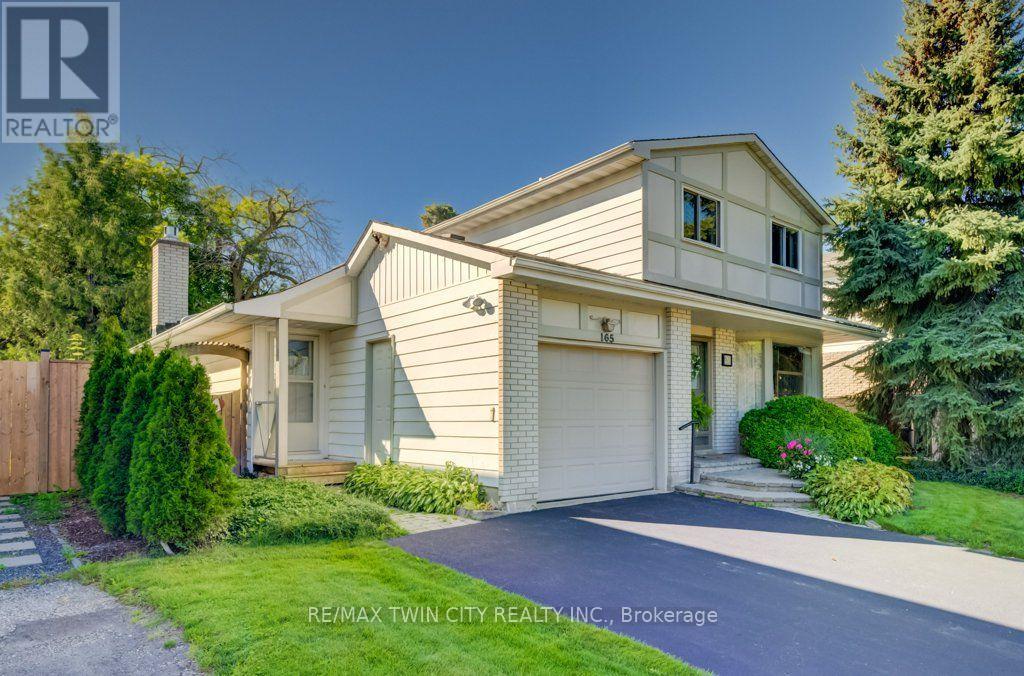
165 Mcgarry Drive
Kitchener, Ontario
This four-bedroom family home in desirable Forest Heights offers over 2,200 square feet of living space. A charming tumbled brick front porch invites you inside, where original hardwood and thoughtful updates create a warm, comfortable setting. An impressive family room addition features soaring ceilings, a dramatic floor-to-ceiling gas fireplace and spectacular backyard views. A very private rear patio provides an inviting space to relax and entertain, surrounded by beautiful landscaping and spectacular gardens. The family-friendly mudroom offers a convenient drop zone for backpacks, boots and everyday essentials. Downstairs, the spacious rec room is ideal for family gatherings, movie nights and entertaining, while two dedicated workshops provide plenty of room for hobbies and projects. Exceptionally well maintained, with most windows updated, this home is set in a mature, established neighbourhood close to schools, parks and shopping, with easy expressway access. Enjoy generous living areas, a private backyard and opportunities to add your personal touches. Lovingly maintained by its original owner, this wonderful family home is ready for its next chapter! (id:51382)
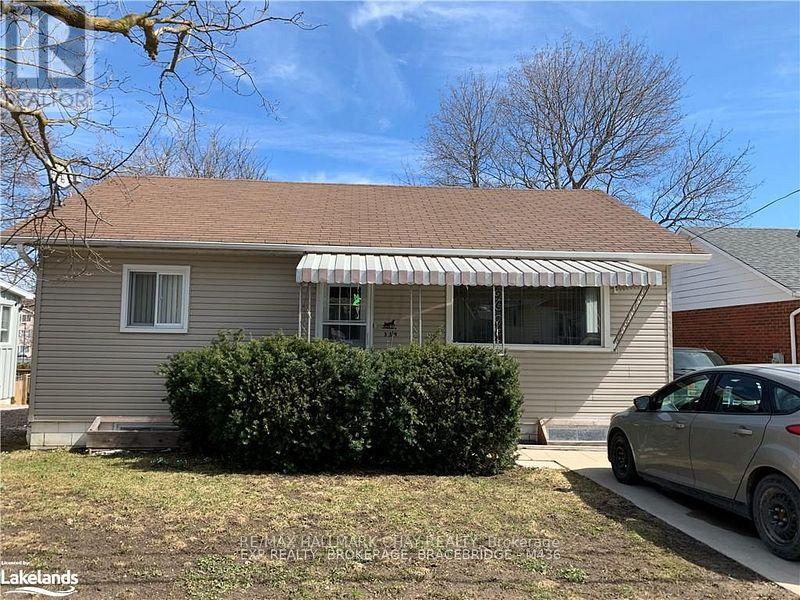
Upper - 339 William Street
Shelburne, Ontario
Upper Level - Fully Upgraded Two bedrooms Bungalow Featuring new custom Kitchen, Two walk-in closets in each room, Fresh Coat of Paint and new flooring. En-suite Laundry for upper level tenants. 2 Parking Spots AND access to huge backyard (id:51382)
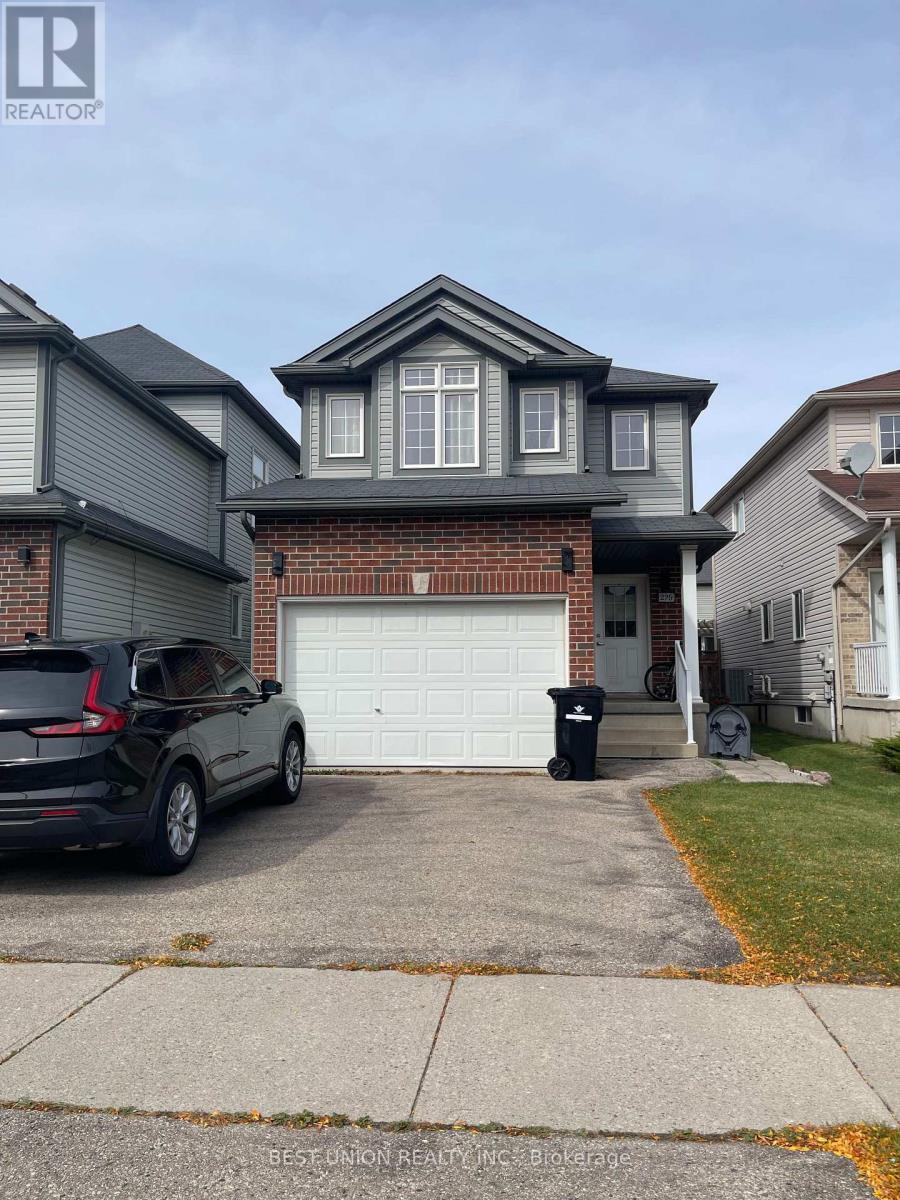
229 Featherstone Crescent
Kitchener, Ontario
This well-kept single detached home is in the prime Huron Park area, with about 1,900 sq ft of finished living space. The main floor offers bright living and dining areas and a 2-pc powder room. The carpet-free second floor has 3 bedrooms, including a primary bedroom with a walk-in closet, and a 4-pc main bathroom. The finished basement has a separate entrance, a private bedroom, a rec room and a 3-pc bathroom. The backyard has a nice deck and is easy to maintain. Steps to trails; minutes to schools, shopping, Hwy 401 and all amenities. Tenants pay all utilities. No smoking; pets negotiable. Rental application, credit report, employment letter, pay stubs and references required. (id:51382)
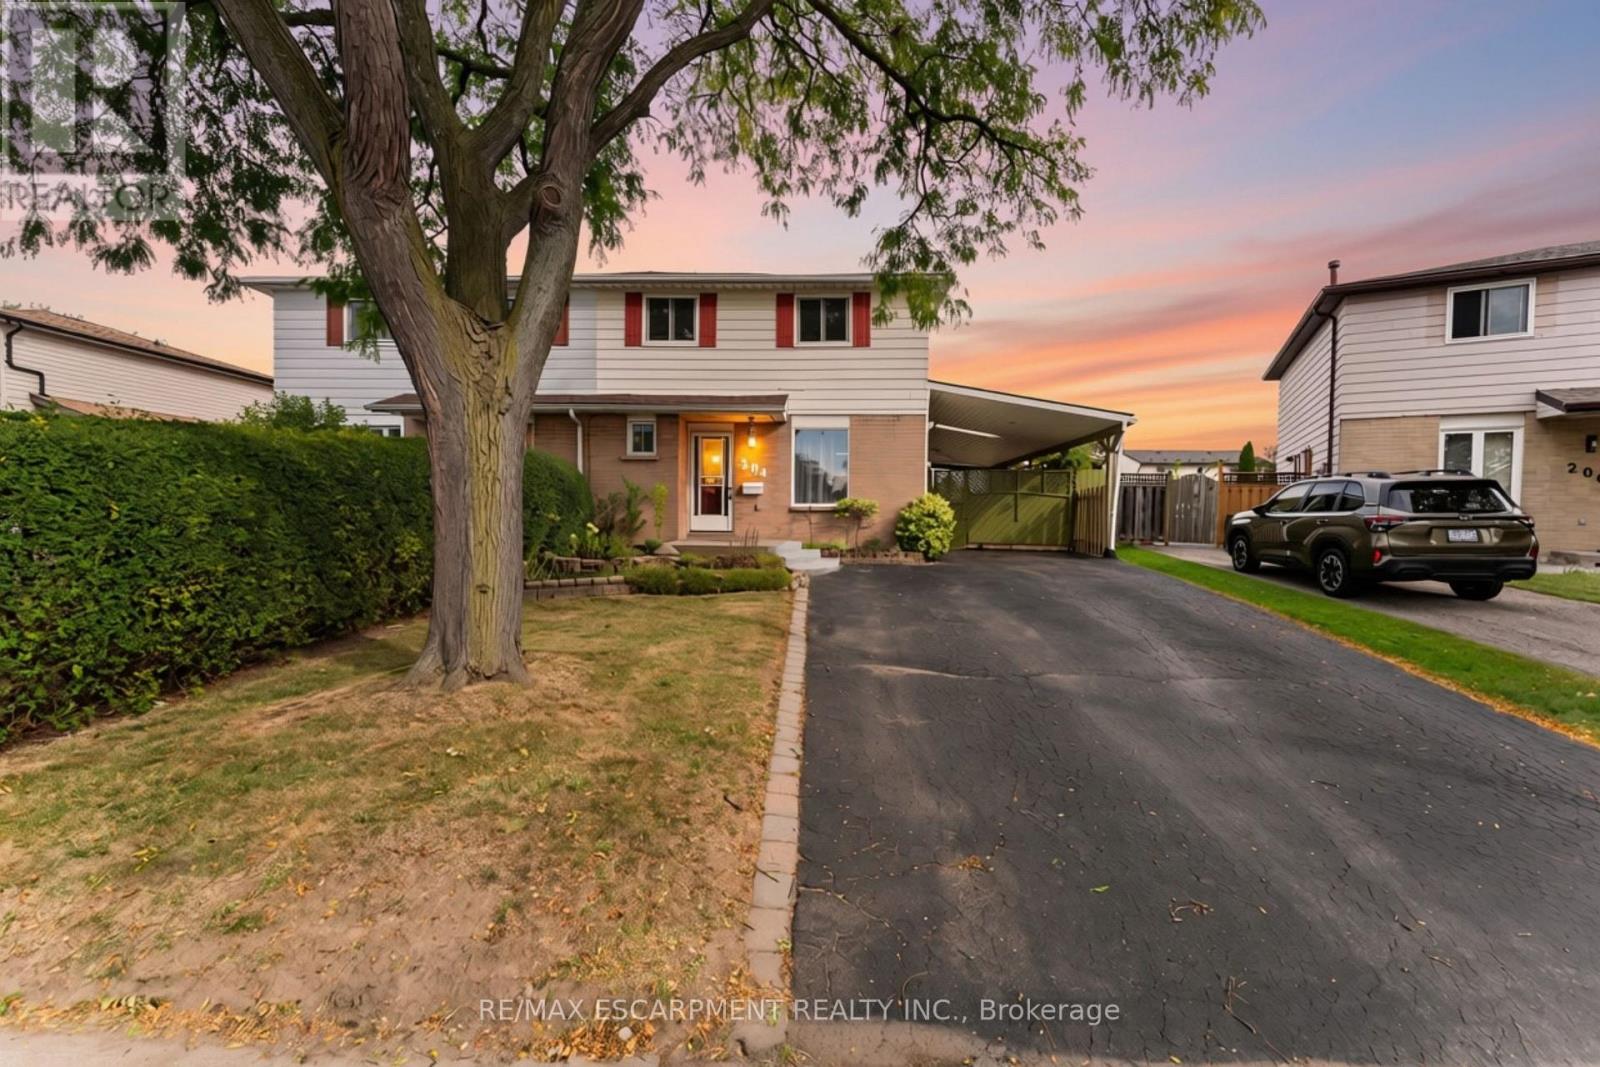
204 Birchcliffe Crescent
Hamilton (Berrisfield), Ontario
Offered for the first time in 34 years! This spacious Berrisfield semi offers 1,319 sq. ft. above grade plus a finished basement and a rare 4-bedroom upper level. The main floor features original hardwood flooring and a bright, neutral interior, while the kitchen offers convenient direct access to the carport. With 2 full bathrooms plus a powder room and three finished levels, there's plenty of room for a growing family. Outside, the pie-shaped lot provides great backyard space, complemented by a wraparound covered porch and parking for up to 5 vehicles. Conveniently located near parks, schools, shopping, transit and the LINC. A lot of house, yard and parking at a great price. (id:51382)
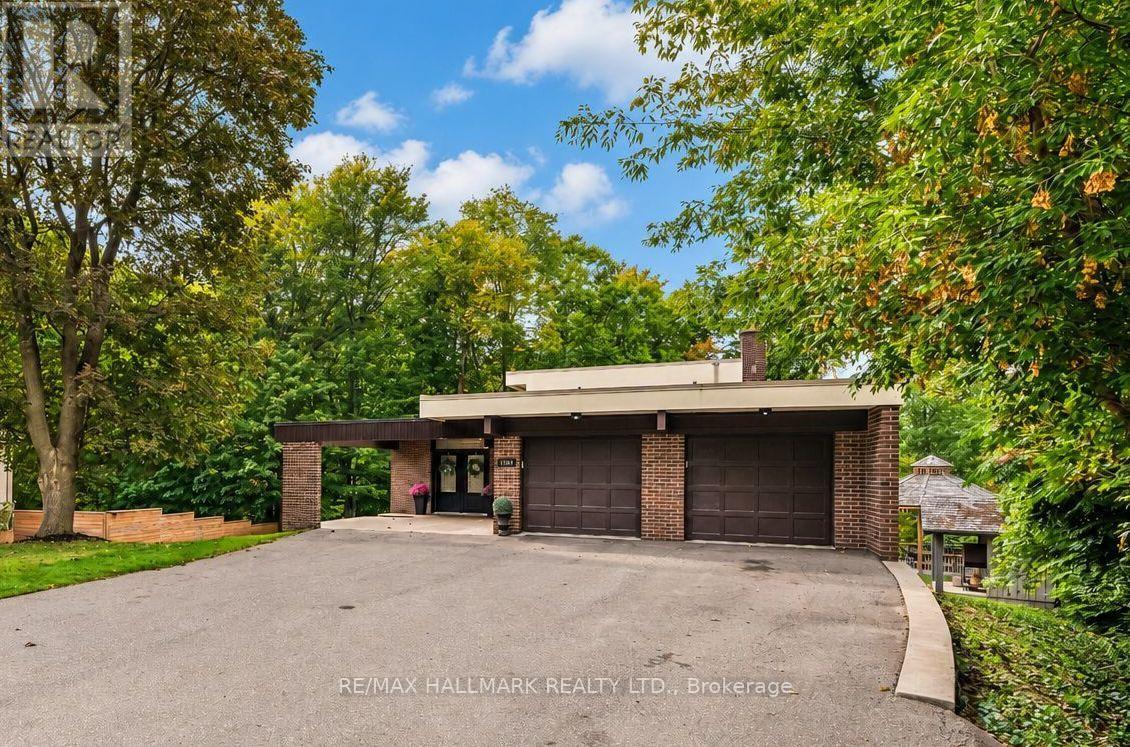
1499 Ashington Court
Mississauga (Erindale), Ontario
Welcome to 1499 Ashington Crt, True Muskoka In The City!, an exceptionally rare ravine property tucked away on a quiet cul de sac in the prestigious Credit Woodlands. Set on one of the area's most spectacular pie shaped lots, extending approximately 364 ft Deep and widening to an incredible approximately 246 ft Across The Rear, this is a property that simply cannot be replicated. Backing directly onto the Credit River, the expansive backyard offers breathtaking uninterrupted nature views, incredible privacy, mature trees, abundant wildlife and beautiful natural light throughout the day. A true nature lover's paradise in the heart of Mississauga.Inside, discover stunning European inspired quality and design with an impressive open concept layout created for both everyday living and entertaining. The spectacular kitchen and great room feature soaring cathedral ceilings, skylights, a custom backsplash, centre island and walls of natural light overlooking the ravine. The walkout bedrooms provides an effortless connection to the extraordinary grounds. Beyond the existing residence lies remarkable future potential. The sheer scale, width and depth of this magnificent property provide an exceptional opportunity to further enhance, expand or reimagine the home, including the potential to explore a second storey addition or a new custom rebuild. Enjoy the tranquility of cottage country without leaving the city. Minutes to excellent schools, The Woodlands Secondary School, University of Toronto Mississauga, Erindale GO, Riverwood, parks and trails, Square One, shopping, restaurants and major commuter routes including Highway 403. A quiet court. A spectacular Credit River setting. An extraordinary piece of land. Properties of this calibre are seldom offered. 1499 Ashington Court is more than a home. It is a private retreat and a truly one of a kind opportunity in Mississauga. (id:51382)
501 - 38 Fontenay Court
Toronto (Edenbridge-Humber Valley), Ontario
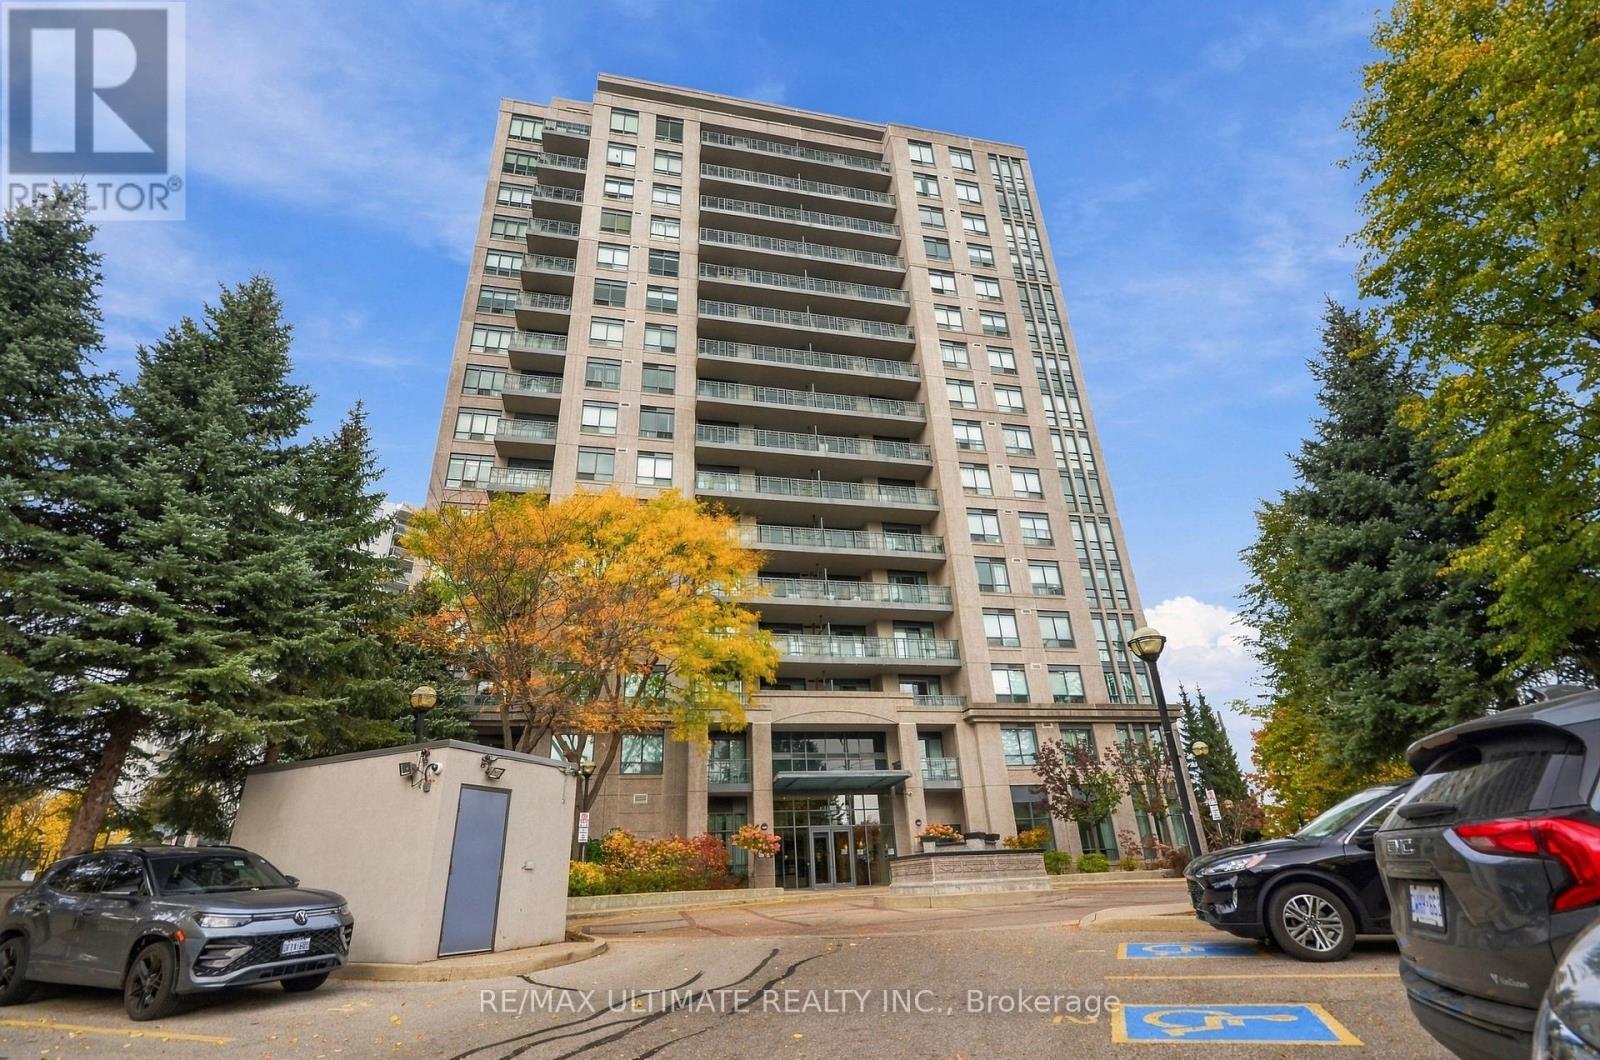
Welcome to Unit 501 at 38 Fontenay Court, a spacious 1+Den Suite With Balcony, Parking & Locker at The Fountains of Edenbridge! All utilities included in the maintenance fee. Located in Toronto's desirable Edenbridge-Humber Valley neighbourhood. This well-proportioned 1-bedroom-plus-den suite offers approximately 725 sq. ft. of interior living space, complemented by a 105 sq. ft. balcony perfect for entertaining or relaxing. The versatile den provides added flexibility and is currently used as a bedroom but also ideal for a home office, study or additional living space. Includes one parking space and one locker for added convenience and storage. Convenient ensuite laundry. Enjoy the comfort of established condo living with an excellent selection of building amenities, including an indoor swimming pool, fitness centre, sauna, concierge service, party room, guest suites, games room, and visitor parking. Conveniently located near parks including James Gardens, walking trails, shopping, public transit and major roadways, with easy access to destinations throughout Toronto and the GTA. An excellent option for first-time buyers, professionals, investors, or downsizers seeking a well-sized suite in a desirable residential community. Don't miss this opportunity! (id:51382)
515 - 1 Fairview Road E
Mississauga (Mississauga Valleys), Ontario
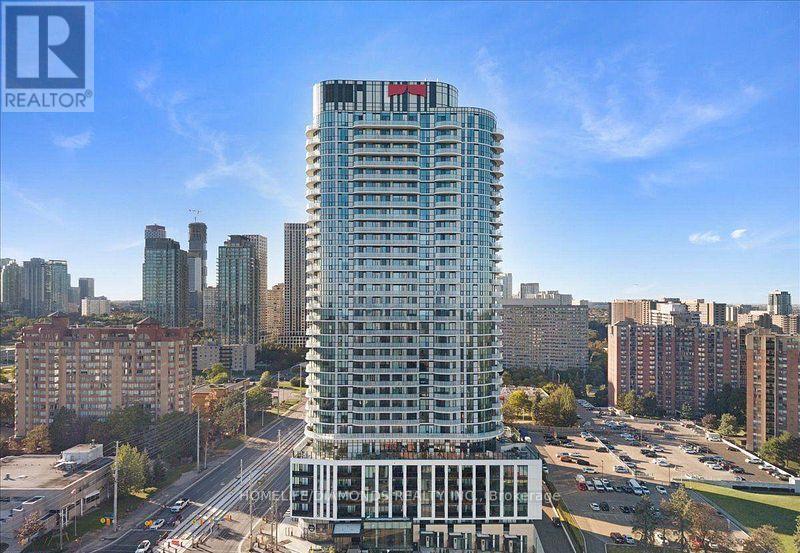
Welcome to modern luxury living at 1 Fairview Road, Unit 515! This stunning 1 Bedroom + Den, 1 Bathroom Condo offers the perfect blend of style, comfort, and convenience. Featuring a thoughtfully designed layout, this suite is ideal for professionals, couples, or anyone seeking an upscale urban lifestyle. Includes 1 Parking Spot & Bike Rack! Enjoy an exceptional selection of amenities, including a state-of-the-art fitness centre, modern co-working spaces, private meeting rooms, and an elegant private dining room perfect for entertaining. Relax on the spectacular rooftop terrace featuring beautiful gazebos and breathtaking city views. Residents also benefit from 24/7 concierge service, complimentary high-speed internet, and secure building access. Experience sophisticated condo living with everything you need right at your doorstep. Don't miss this incredible leasing opportunity! (id:51382)
Lower - 110 Turquoise Crescent
Brampton (Brampton East), Ontario
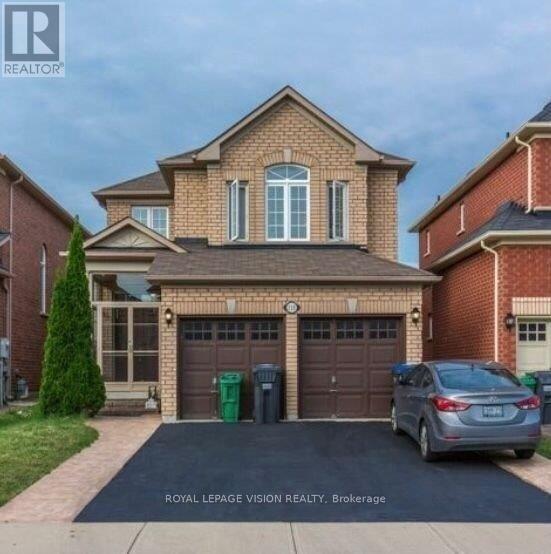
Welcome to this 2-bedroom basement apartment in a convenient Brampton neighbourhood! Featuring a private side entrance, a 3-piece bathroom, and an open-concept layout with a kitchen area, this unit offers practical and functional living. Additional features include shared laundry and two tandem driveway parking spaces. Ideally located close to bus stops, grocery stores, shopping plazas, and everyday amenities, with access to Highways 427 and 50 for travel throughout Brampton and the GTA. A wonderful place to call home! (id:51382)

4675 Dundas Street W
Toronto (Kingsway South), Ontario
Welcome to The Phoenix. A brand-new custom architectural masterpiece by Barroso Custom Homes, located at 4675 Dundas Street West in Toronto's prestigious Kingsway and Edenbridge-Humber Valley area. Redefining modern luxury across approximately 4,200 square feet of curated living space, this 4-bedroom, 6-bathroom residence blends bold design with elite functionality.The striking exterior features ultra-modern Dekton cladding, a secure automated gated entry, a heated snowmelt driveway, a garage ready for a car lift, and a covered carport. Inside, soaring ceilings and triple-glazed soundproof European windows frame abundant natural light and seamless indoor-outdoor living. The main floor centers around a chef's kitchen equipped with top-tier Miele appliances, an expansive waterfall island, and custom vertical-grain millwork. Open-concept living and dining spaces flow effortlessly through floor-to-ceiling glass doors onto a covered rear terrace overlooking a private, professionally landscaped tiered backyard.Upstairs, the primary retreat offers a custom double walk-in closet and a spa-inspired ensuite with bespoke stonework. Three additional bedrooms feature custom closets and private or semi-private luxury baths. The fully finished walkout lower level functions as a private wellness resort, complete with a home gym, sauna, sophisticated lounge, and wet bar. Engineered for ultimate peace of mind, the home includes a full Control4 smart home automation system (controlling lighting, security, HVAC, and sound) and high-performance 2lb spray foam insulation.Situated just minutes from elite private schools, High Park, the Humber River, fine dining, and 20 minutes to Downtown Toronto, The Phoenix delivers unmatched luxury real estate value in West Toronto. (id:51382)