

682 Holborn Road
East Gwillimbury, Ontario
25-ACRE LAND INVESTMENT OPPORTUNITY IN EAST GWILLIMBURY. Positioned at the corner of Holborn Road and 2nd Concession, this is an opportunity to secure a substantial landholding amid major growth and infrastructure expansion in York Region. Construction of the Bradford Bypass is underway, with an approved interchange on 2nd Concession just a short distance south of the property. The new highway will connect the 404 to the 400, giving this property direct access to all the major 400 series highways just seconds away. The surrounding corridor is heavily evolving, with planned residential communities, new amenities and proposed healthcare investment reshaping East Gwillimbury. As development progresses westward from Leslie Street, this prominent corner property offers investors a chance to establish a foothold in an area seeing substantial public and private investment. Beyond its strategic location, the land presents a range of possibilities to explore, from long-term land banking to potential redevelopment or commercial rezoning, subject to applicable policies and municipal approvals. Its generous acreage and road exposure make it particularly attractive for buyers with a long-term vision. A modular home configured into three separate one-bedroom apartments, offering potential interim use, as well as a partially built barndominium. This building could be finished or adapted for a residence, barn, workshop, equipment storage or other permitted purposes. Whether you're seeking an investment to hold for the future, a property with immediate functional possibilities, or a site with redevelopment potential, this one has great potential, in a rapidly changing part of York Region. Buyers to complete their own due diligence regarding zoning, status, servicing, highway plans, permitted uses and development approvals. Seller willing to consider partial VTB, and lease back options. All debris/items seen on property will be completely removed prior to closing, at buyers request. (id:51382)
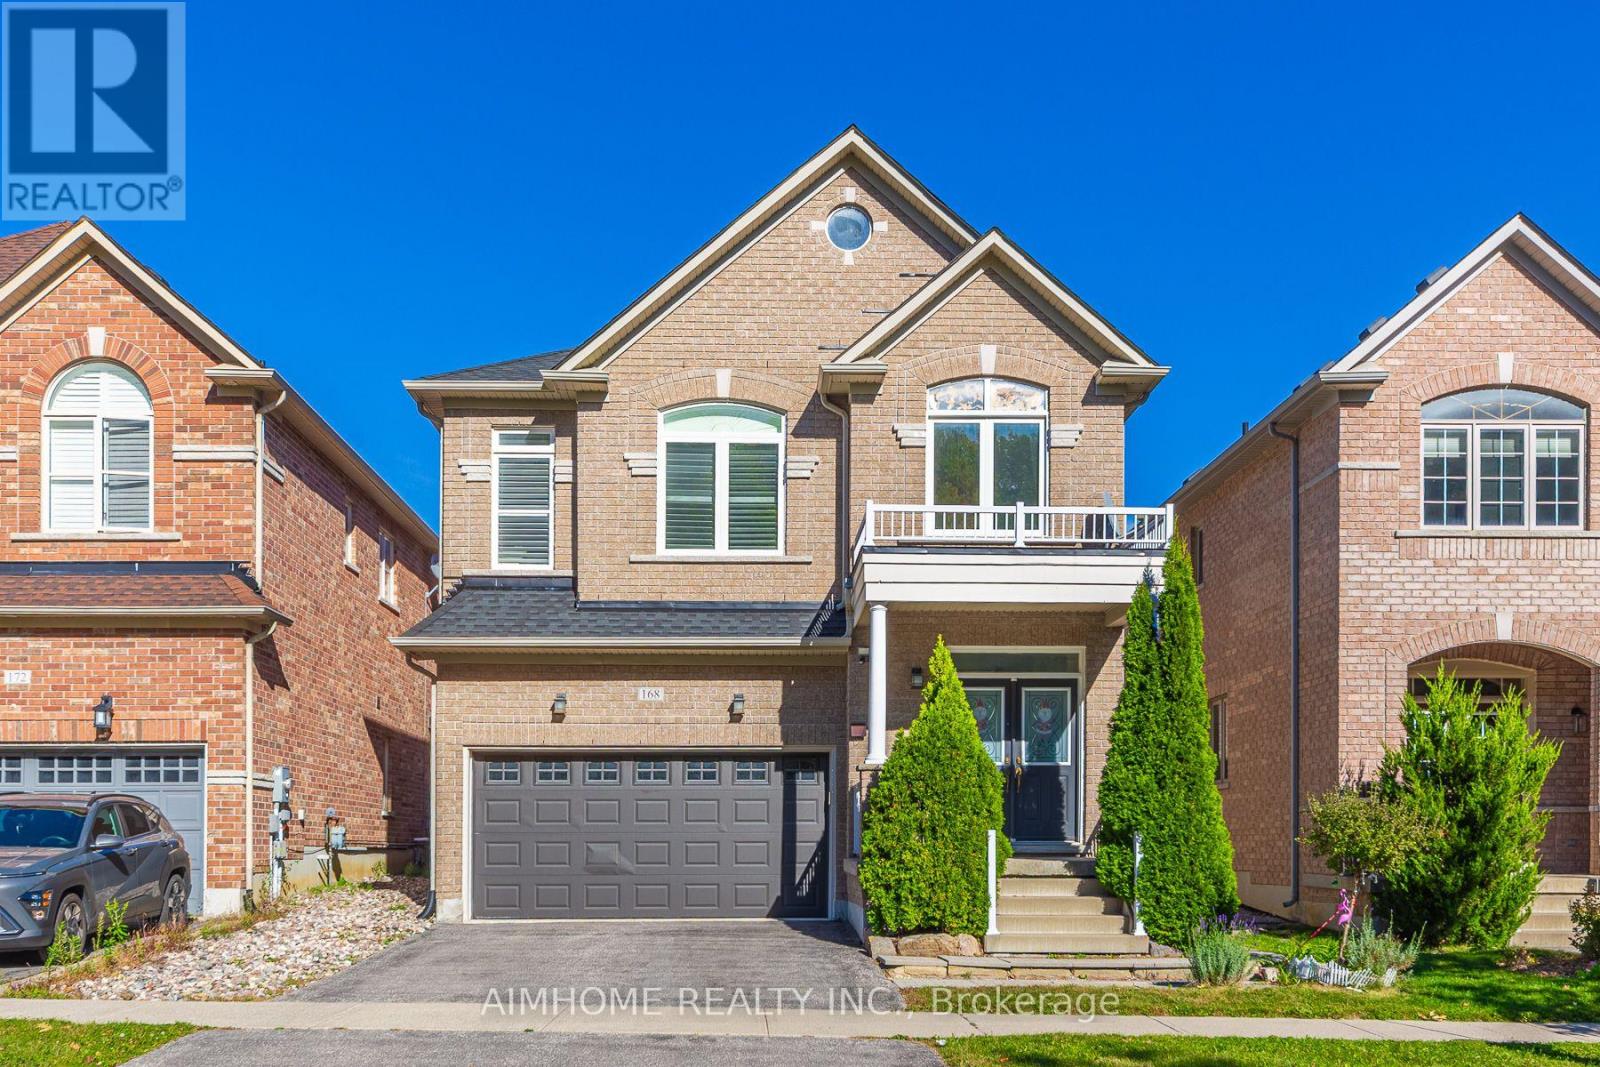
168 Ken Laushway Avenue
Whitchurch-Stouffville, Ontario
Welcome To This Beautifully Maintained Home On A Quiet, Desirable Street, Directly Across From A Peaceful Ravine With Walking Trails, Perfect For Morning Walks & Outdoor Enjoyment. This Move-In Ready Home Offers A Functional Open-Concept Layout, Perfect For Family Living & Entertaining. Bright & Spacious Principal Rooms, A Sunny Mid-Level Family Room With Built-Ins, A Grand Primary Suite & Party-Sized Deck Provide Plenty Of Space For The Whole Family. Meticulously Cared For With Pot Lights & Updated Lighting Fixtures. Over $50,000 In Recent Upgrades, Including All Windows Replaced In 2024, Roof Replaced In 2024, Central Air Conditioner Replaced In 2021, Garage Door Replaced In 2020 & Tesla EV Charger Installed. Conveniently Located Close To Great Schools, Parks, Shopping, Dining & All Amenities. A Wonderful Family Home In One Of Stouffville's Most Desirable & Family-Friendly Neighbourhoods! (id:51382)
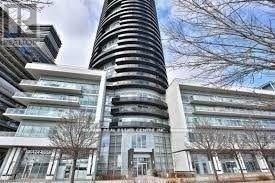
1906 - 80 Marine Parade Drive N
Toronto, Ontario
Experience stunning lake views and spectacular sunsets from this bright, modern one-bedroom suite, wrapped in floor-to-ceiling windows. The open-concept kitchen, dining, and living areas flow seamlessly onto an oversized circular balcony, perfect for soaking in the sunshine and breathtaking scenery. Enjoy world-class amenities, a welcoming 24-hour concierge, and direct access to the shores of Lake Ontario for relaxing walks or evening jogs. Conveniently located with easy transportation, this lakeside residence offers the ideal blend of comfort, lifestyle, and location. (id:51382)
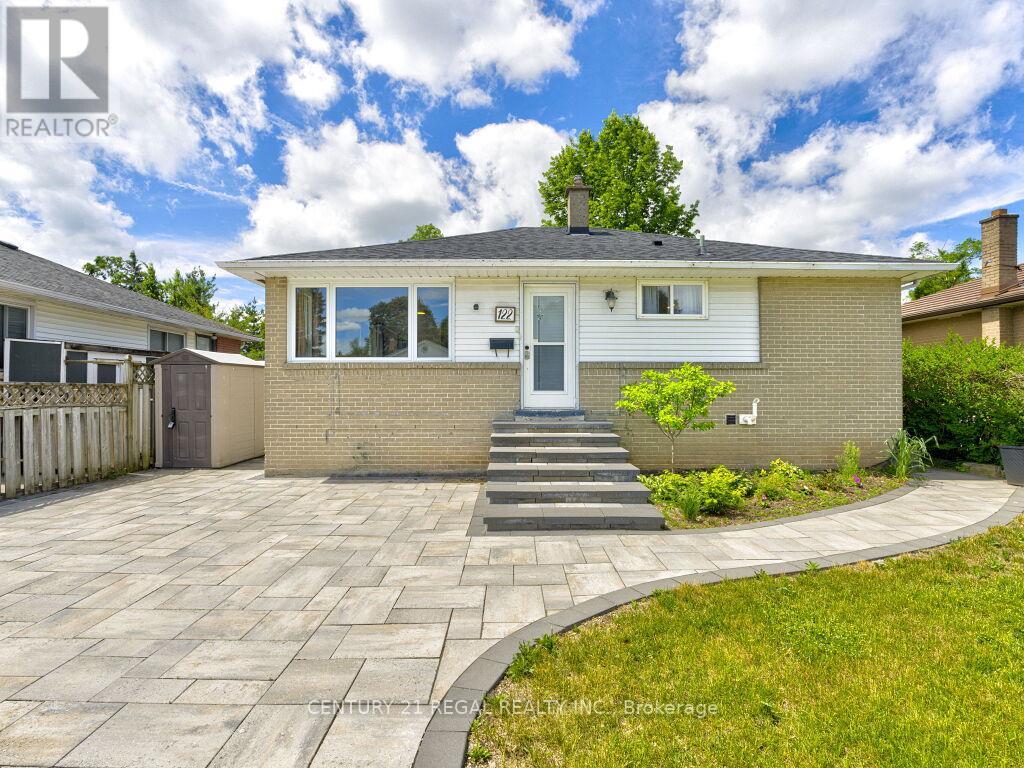
122 Longfield Road
Halton Hills, Ontario
Welcome to 122 Longfield Road. A 3 plus 1 bedroom bungalow with a full In-law suite in a desirable family-friendly area of Acton. A recently fully renovated basement is complete with a stunning galley style kitchen, large bedroom with a semi ensuite washroom with glass shower and a walk-in closet. The basement shows potential to be used as a multi generational home, in-law suite or future income generation. Enjoy the sunroom with a walkout to the deck, with tranquil garden and park views. A deep 150 foot lot with terraced flower beds and a fish pond, overlooking the green space of Sir Donald Mann Park offers a panoramic view and privacy. Includes an interlocking driveway that holds up to six vehicles. Close to amenities such as shopping, golf club, parks, schools, & recreation centers and a short commute to the west GTA area. (id:51382)
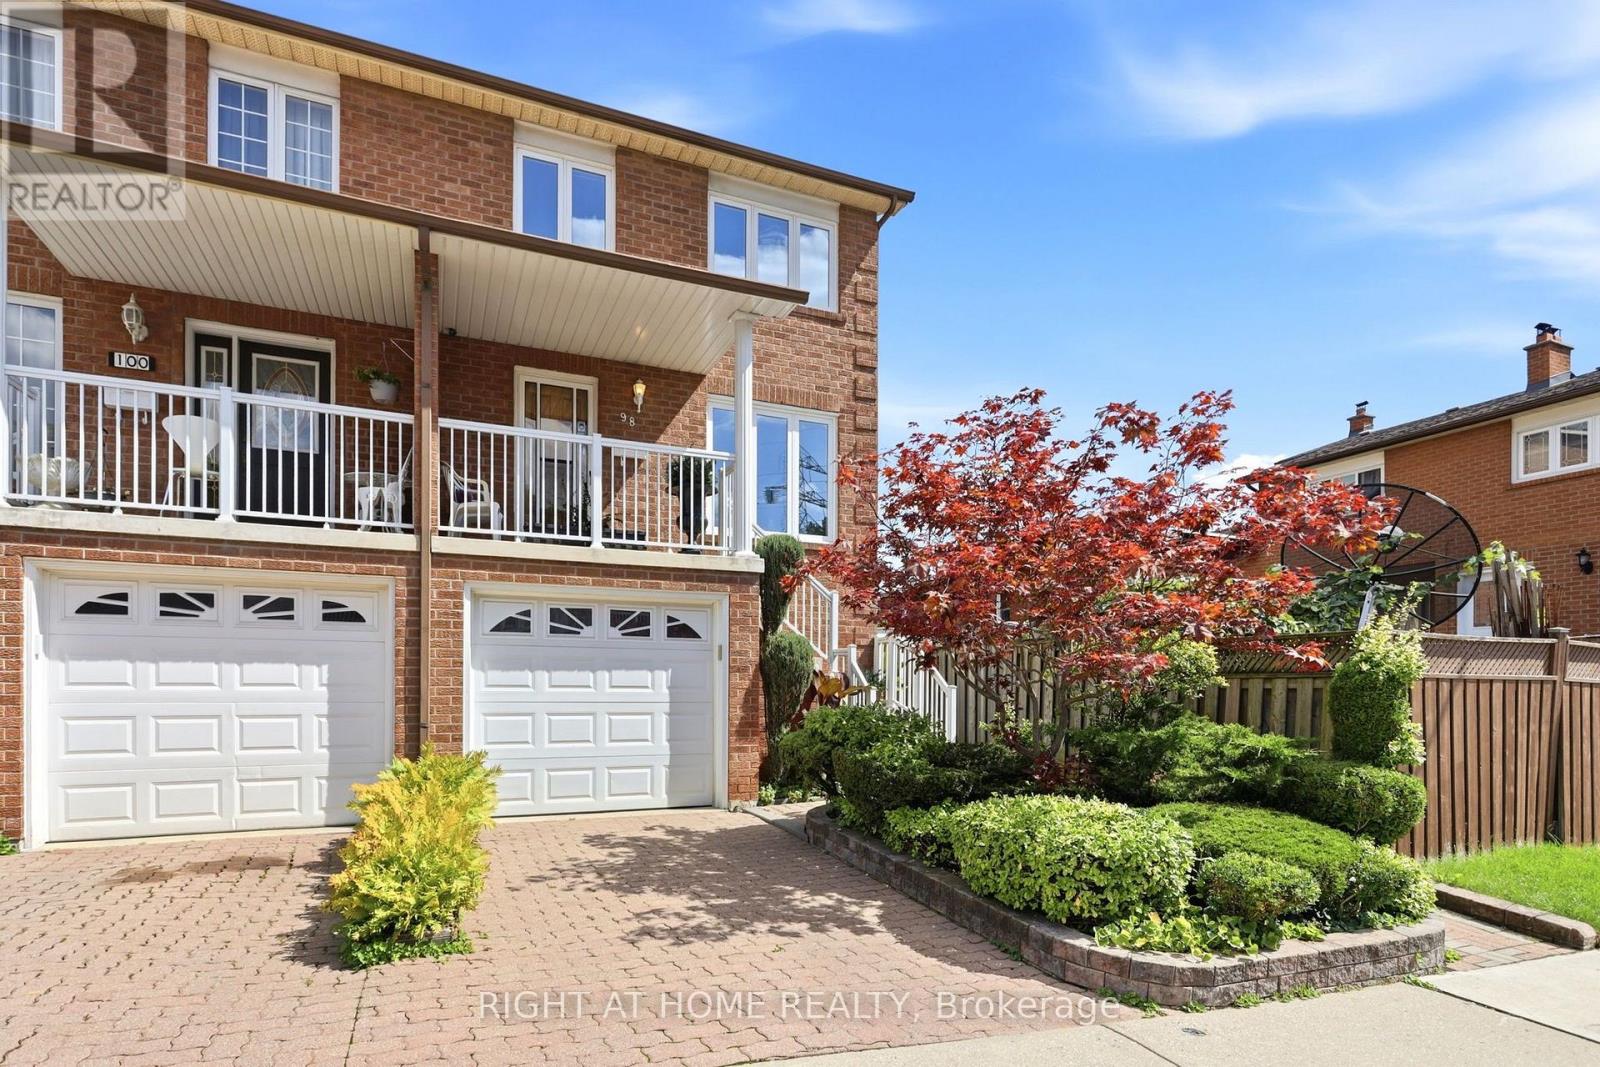
98 Beaver Terrace
Toronto, Ontario
Rare Toronto cul-de-sac gem! This clean, meticulously maintained property stands completely apart from its neighbors, boasting four exclusive advantages over every other home on the street. 1 - Original Owners: Witnessed and oversaw the construction from the ground up. 2 - Larger Footprint: Built roughly two meters longer than most of the homes on the street, delivering a significantly larger kitchen and basement. 3 - Superior Construction: The only home on the street featuring a solid concrete block firewall between the adjacent property for premium soundproofing and fire safety.4 - Private Side Walkway: Offers independent outdoor access, entirely eliminating neighbor friction over snow clearance or shared space for garbage bins. Two other differentiators are that this house sits on one of the city's few quiet cul-de-sacs, removing speeding cars and cut-through traffic to create an ideal sanctuary for young families. A massive city bonus includes dual ground basement level entrances; the separate rear walk-out offers incredible potential for a private, income-generating rental studio or an in-law suite. The location offers elite urban convenience. Enjoy easy walking distance to schools, parks, churches, and the trendy restaurants of Geary Avenue and St. Clair. Commuters can step onto the Davenport bus at the end of the street and ride it directly to Dupont or Spadina stations, or use the Dufferin bus line. To top it off, you are a quick 5-to-10-minute drive from Dufferin Mall and premium grocery options. See link to virtual tour (id:51382)
61 Maidens Crescent
Collingwood, Ontario
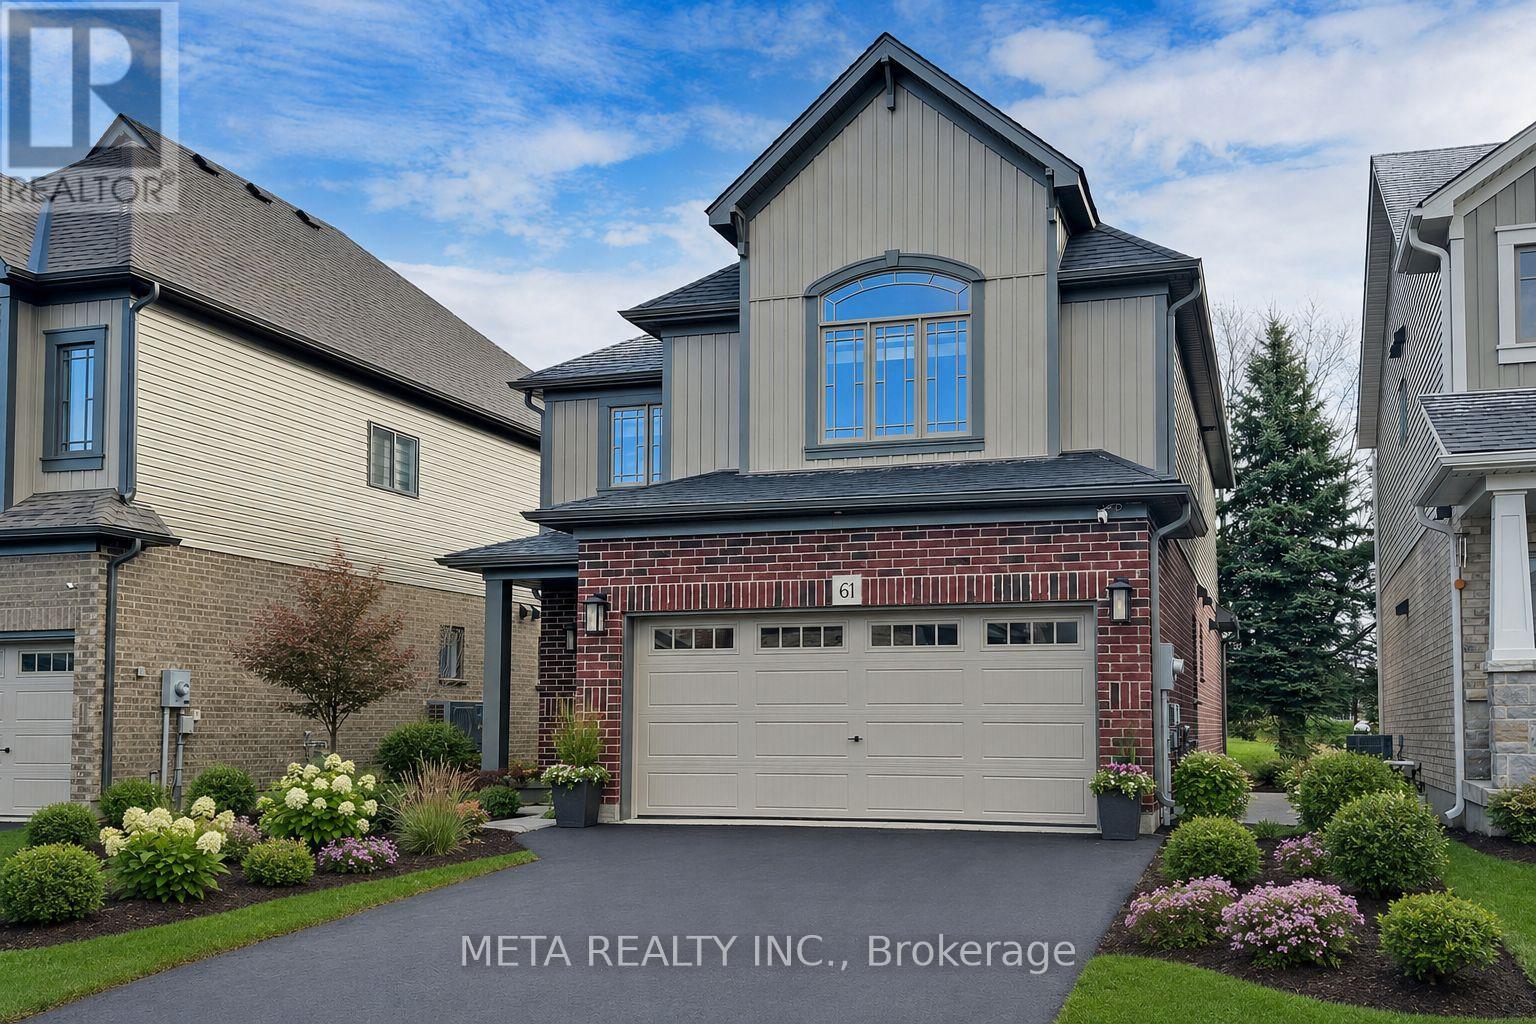
ELEGANT FOUR-SEASON RETREAT | BLUE MOUNTAIN LIFESTYLE! Discover the exceptional lifestyle offered by this beautifully appointed 4-bedroom, 3-bathroom detached home by renowned Devonleigh Homes, ideally situated just minutes from Blue Mountain Resort. Designed for comfort and effortless entertaining, the sun-filled open-concept main floor showcases spacious principal rooms, a welcoming ambience, and a seamless flow throughout. The chef-inspired kitchen features stainless steel appliances, abundant cabinetry, generous counter space, and a large centre island perfect for gathering with family and friends. A convenient mudroom with direct access to the double-car garage adds everyday functionality. Upstairs, the spacious primary retreat offers a walk-in closet and private ensuite, complemented by three additional bedrooms ideal for family, guests, or a home office. Step outside to a private, nature-surrounded backyard, perfect for outdoor dining, entertaining, or unwinding in a peaceful setting. Enjoy year-round access to skiing, golf, hiking, biking, beaches, scenic trails, Blue Mountain Village, Scandinave Spa, restaurants, and shopping. Whether as a full-time residence or a weekend escape, this exceptional property captures the essence of four-season Blue Mountain living. PLEASE NOTE: Exterior photos have been digitally enhanced; landscaping and grass may not reflect current conditions. Some interior photos have also been digitally enhanced for illustrative purposes. (id:51382)
20 Strathroy Crescent
Markham, Ontario
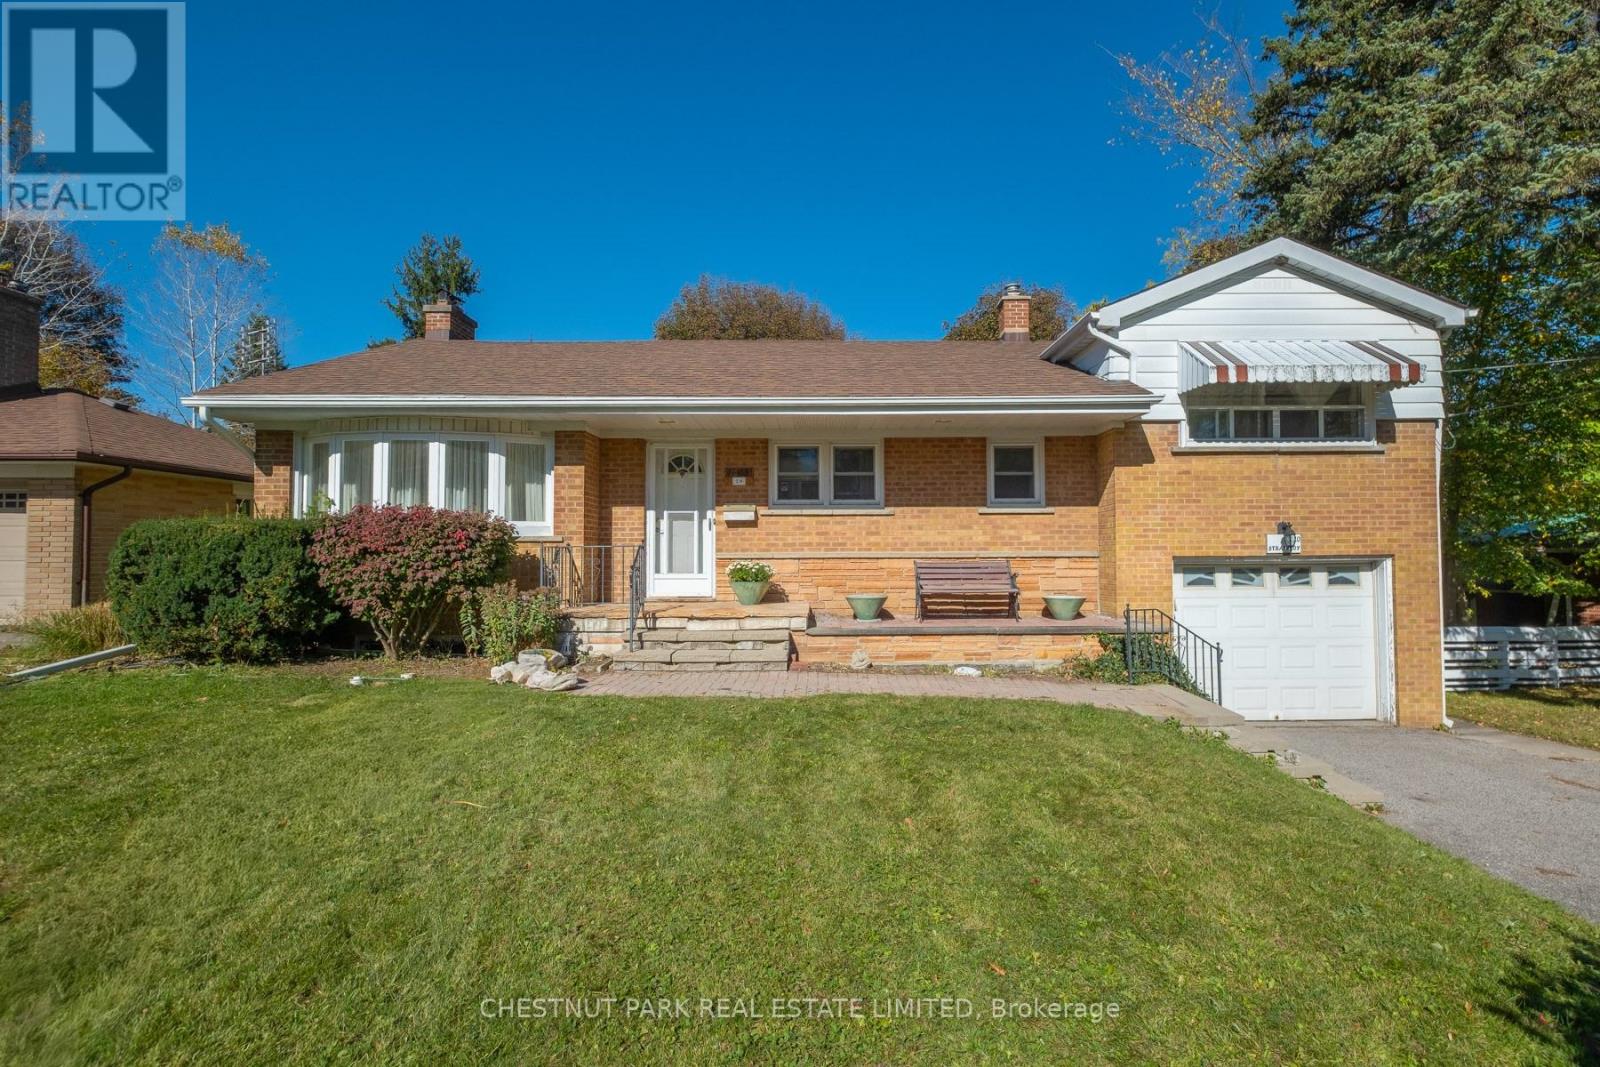
This charming side-split sits on a large mature private lot 60 x 125 ft on a quiet Crescent in old Markham Village. This property is surrounded by beautiful new homes and also offers a wonderful opportunity for a new family to renovate, restore or build new. Ideally located just a couple of blocks from Main Street markham, GO transit, parks and excellent schools. A fantastic opportunity to invest in a sought-after neighbourhood. Home is being sold in as is, where is condition. (id:51382)
(Bsmt) - 12 Netheravon Road
Toronto, Ontario
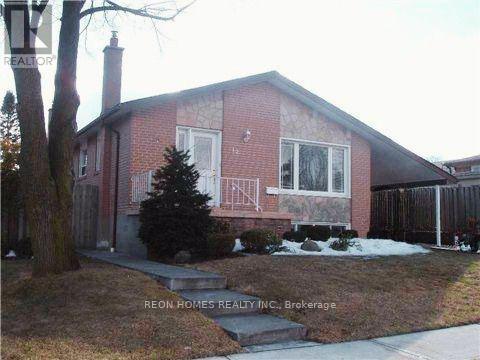
Bright And Spacious 2-Bedroom, 1-Bathroom Basement Apartment with Separate Laundry and Separate entrance In A Well-Maintained Bungalow Situated On A Large Lot. New Kitchen and New Laundry. Offers A Comfortable Living Space With A Practical Layout, Perfect For Small Families, Students, Or Working Professionals. Ideally Located In The Markham And Ellesmere Area, Close To TTC, Schools, Centennial College, UTSC (University Of Toronto Scarborough), Parks, Shopping, And Essential Amenities. Enjoy The Convenience Of Having Public Transit And Everyday Necessities Within Walking Distance. Main-Floor Unit will be Rented Separately. Basement Tenants To Pay 40% Of Applicable Utilities And Service Costs. (id:51382)
46 Blacksmith Lane
Whitby, Ontario
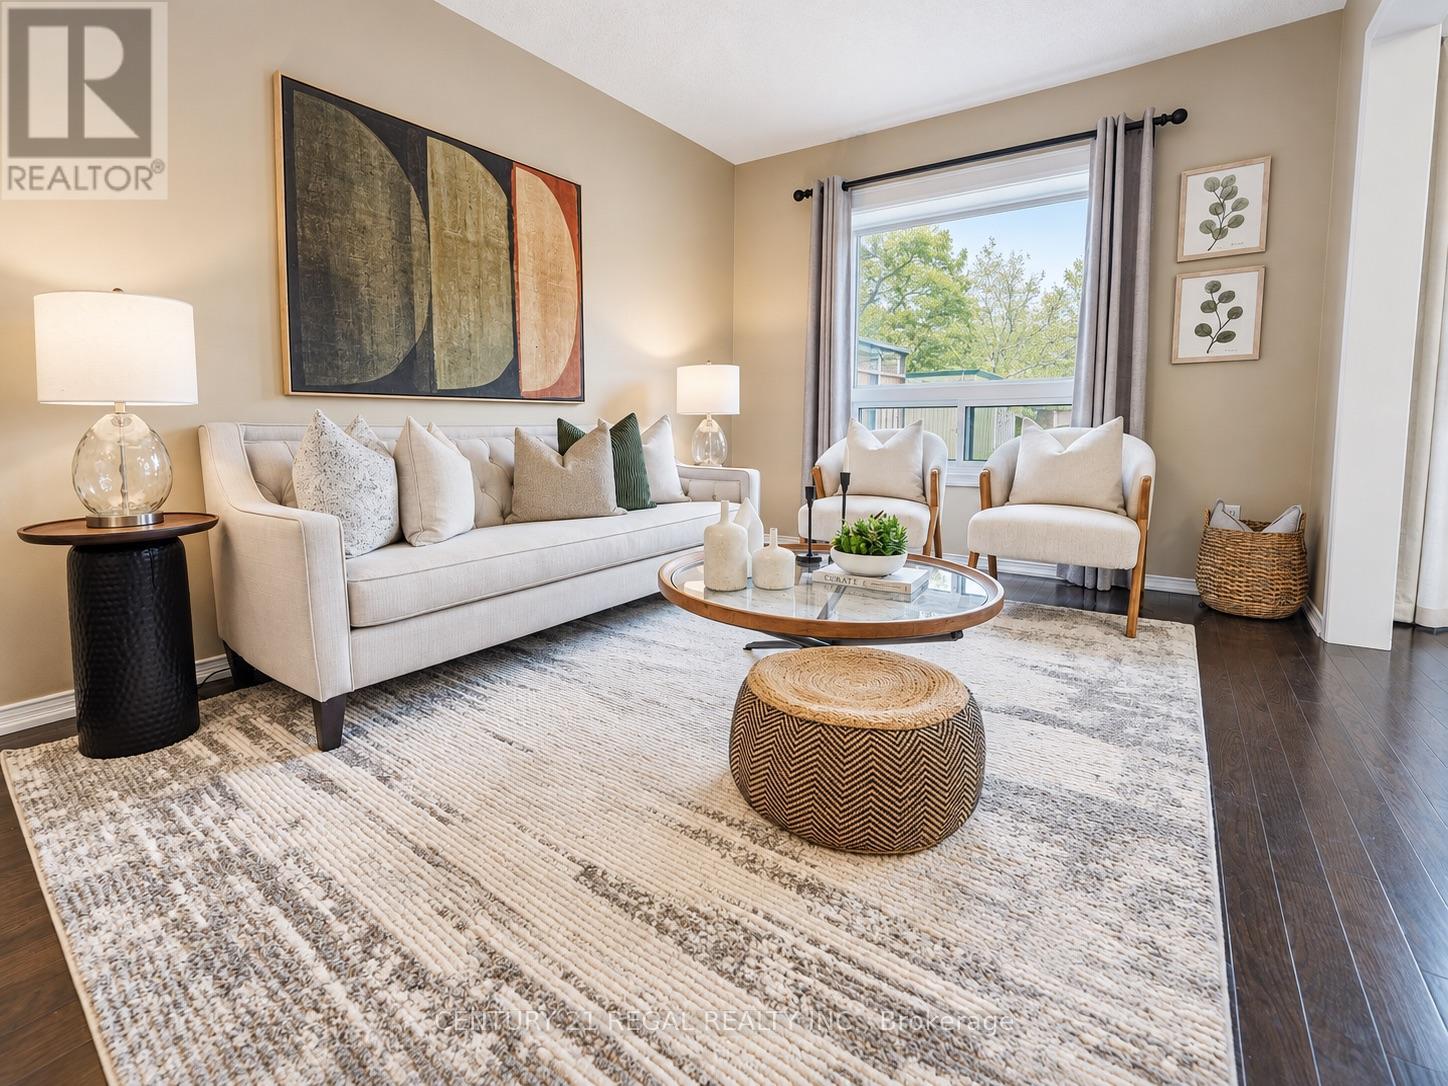
Welcome to the heart of Whitby near Rossland Rd & Country Lane. This is a quiet, family -friendly pocket known for pride of ownership and incredible neighbours. This meticulously kept 3 bedroom home in Williamsburg features gleaming hardwood floors on the main level, a bright functional layout, an updated granite kitchen, and major peace of mind updates including roof, furnace, A/C and windows. Note: there is a rough in bathroom in the basement so the major work for another bathroom is done - ready to go. Add in the manicured backyard garden, spacious deck and proximity to parks, schools, shopping restaurants, transit and commuter routes, this is a rare opportunity in one of Whitby's most desirable family pockets. Shows beautifully! Easy to Show! Just Move in and Enjoy ! Note: Basement is virtually staged (id:51382)
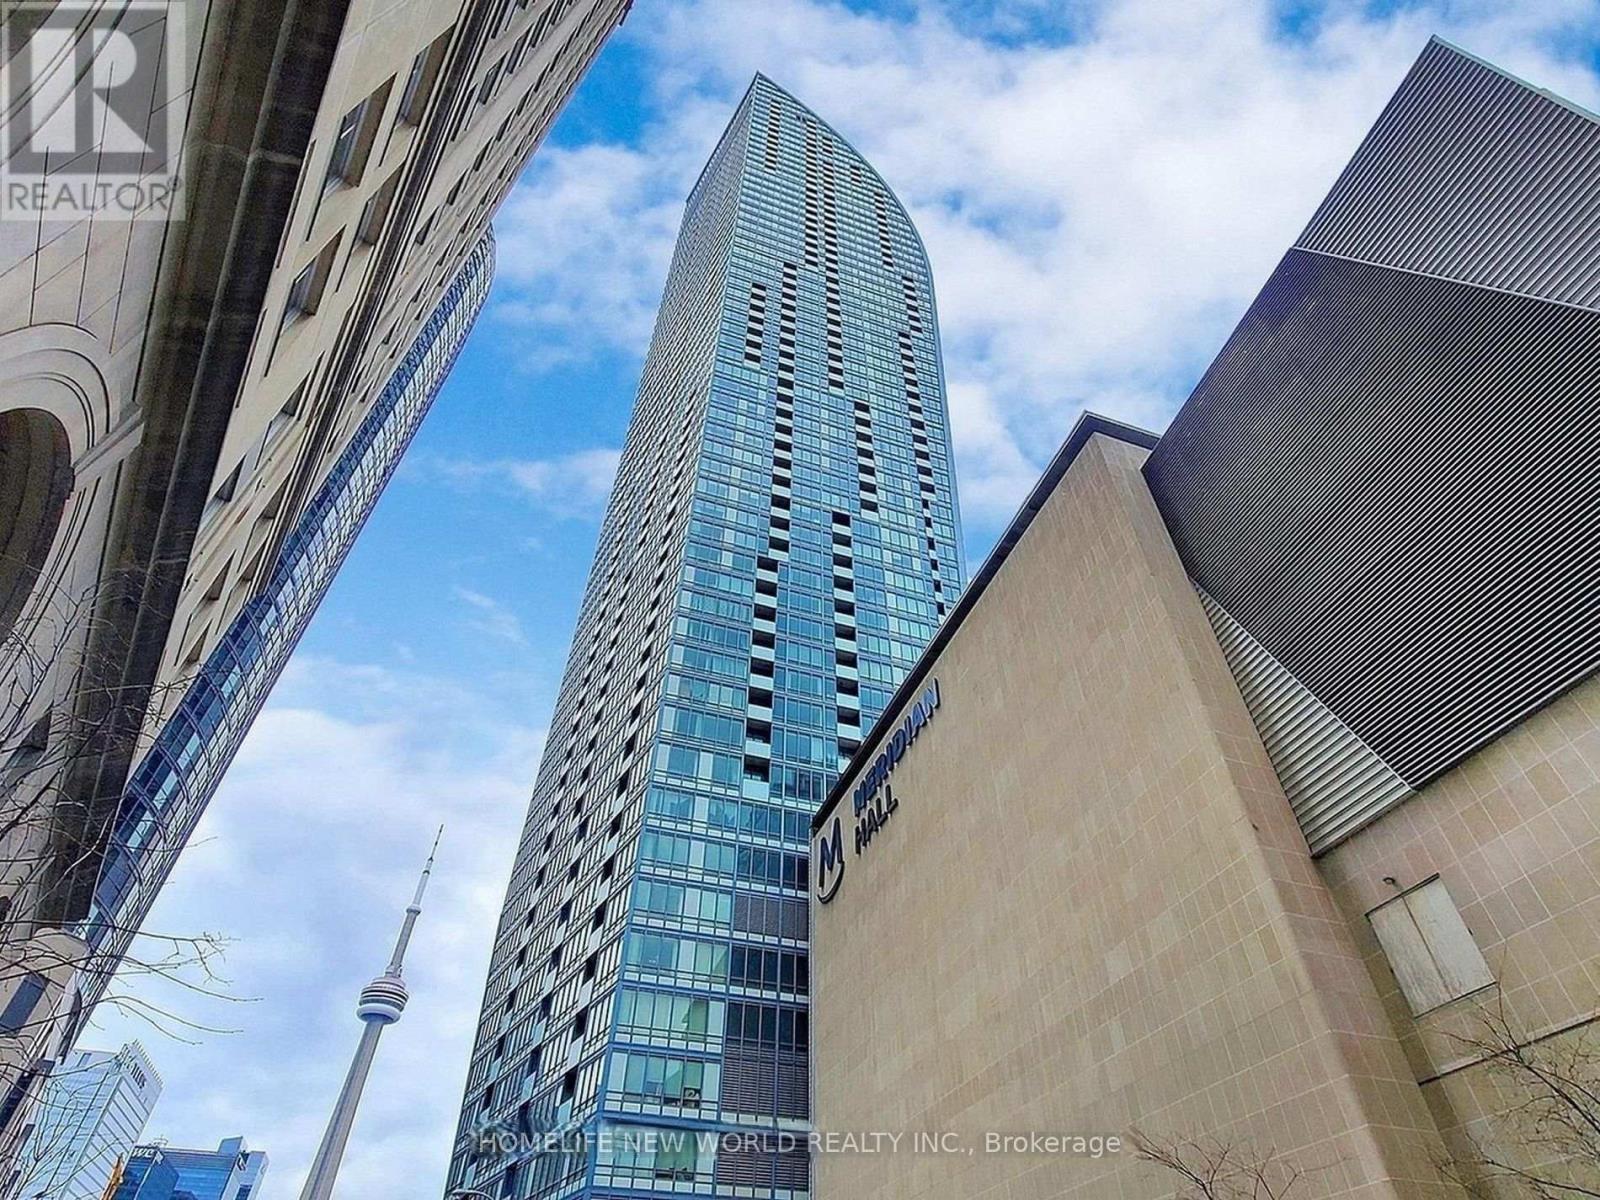
2112 - 8 The Esplanade
Toronto, Ontario
Introducing a stunning south-facing 1+den residence boasting 2 full bathrooms in the sought-after "L" Tower, ideally situated on the vibrant Esplanade. A Large Den Can Easily Be Used As A Second Bedroom. Luxurious touches adorn this space, including high-end finishes throughout and top-of-the-line Miele appliances. 10 Ft Ceilings, Floor To Ceiling Windows W/ Breathtaking City & Lake View. Luxurious Finishes & Upgrades Inc. Natural Stone Counter Tops, S.S Miele Appliances, Pre-Engineered Hardwood Floors. 1 Parking Space Included! Amenities Inc. Concierge, Indoor Pool & Saunas, Gym, Party Room & Visitor Pkg. One Of Toronto's Most Prized Locations In The Heart Of The Financial District With Union Station, St. Lawrence Market, As Well As Endless Restaurants, Theatres & Shops Right At Your Front Door. (id:51382)
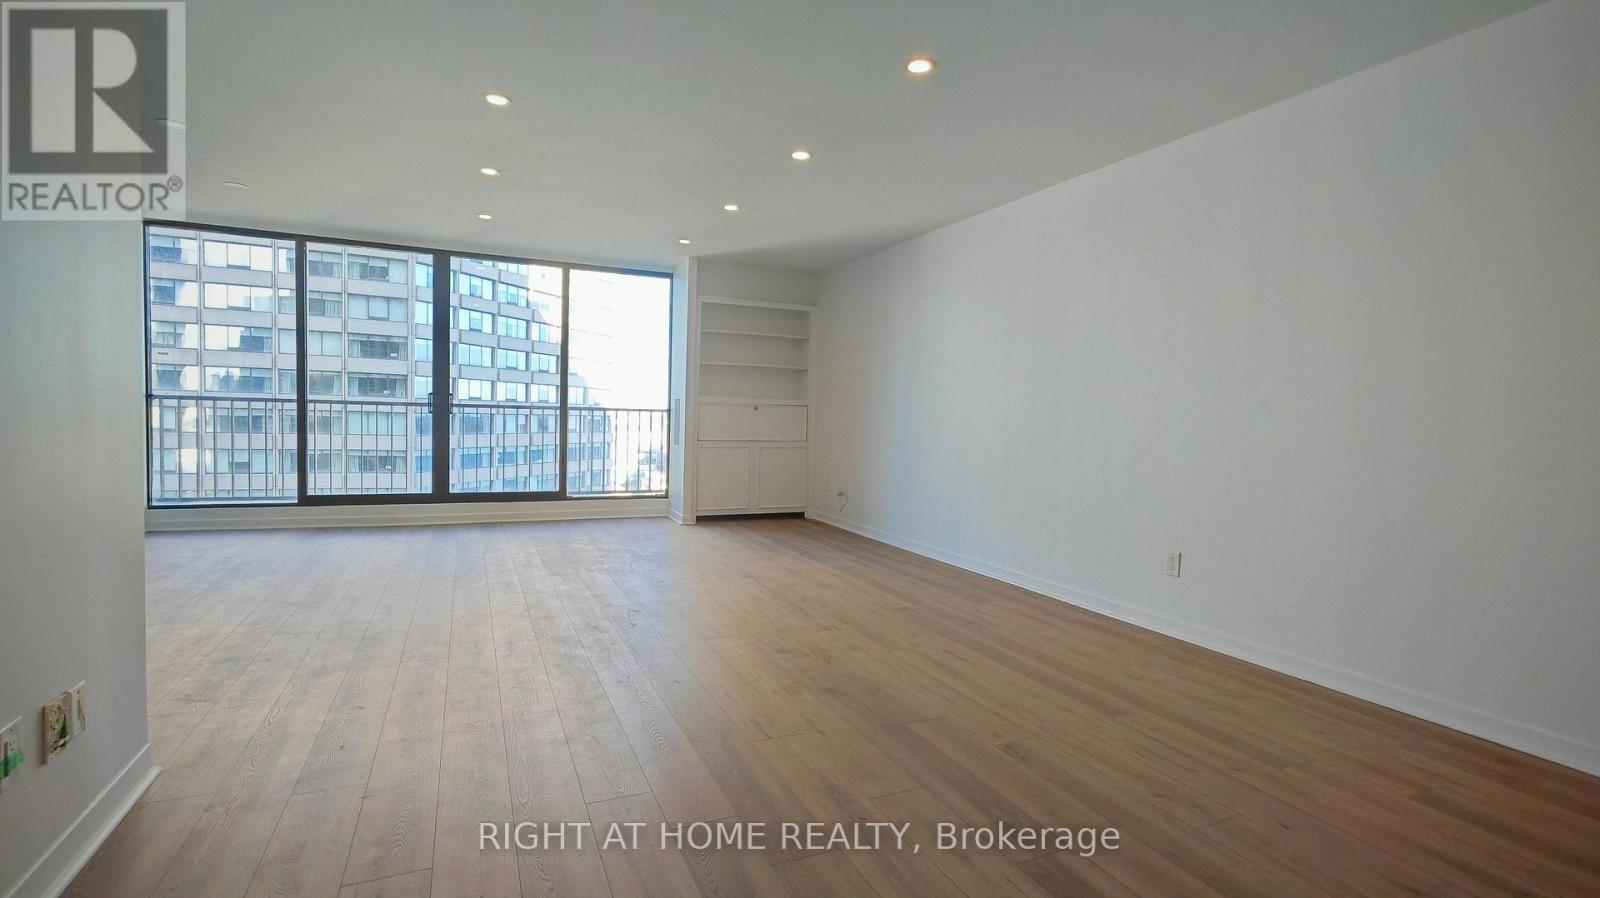
2434 - 33 Harbour Square
Toronto, Ontario
Newly renovated. Spacious 1000+ sqft 1 bedroom with gorgeous lake view and city view. Huge Indoor pool with breathtaking views. Squash courts, concierge, visitor parking, fitness gym, and many more amenities. Close to Union station, lake, restaurants, groceries, food courts, etc. (id:51382)
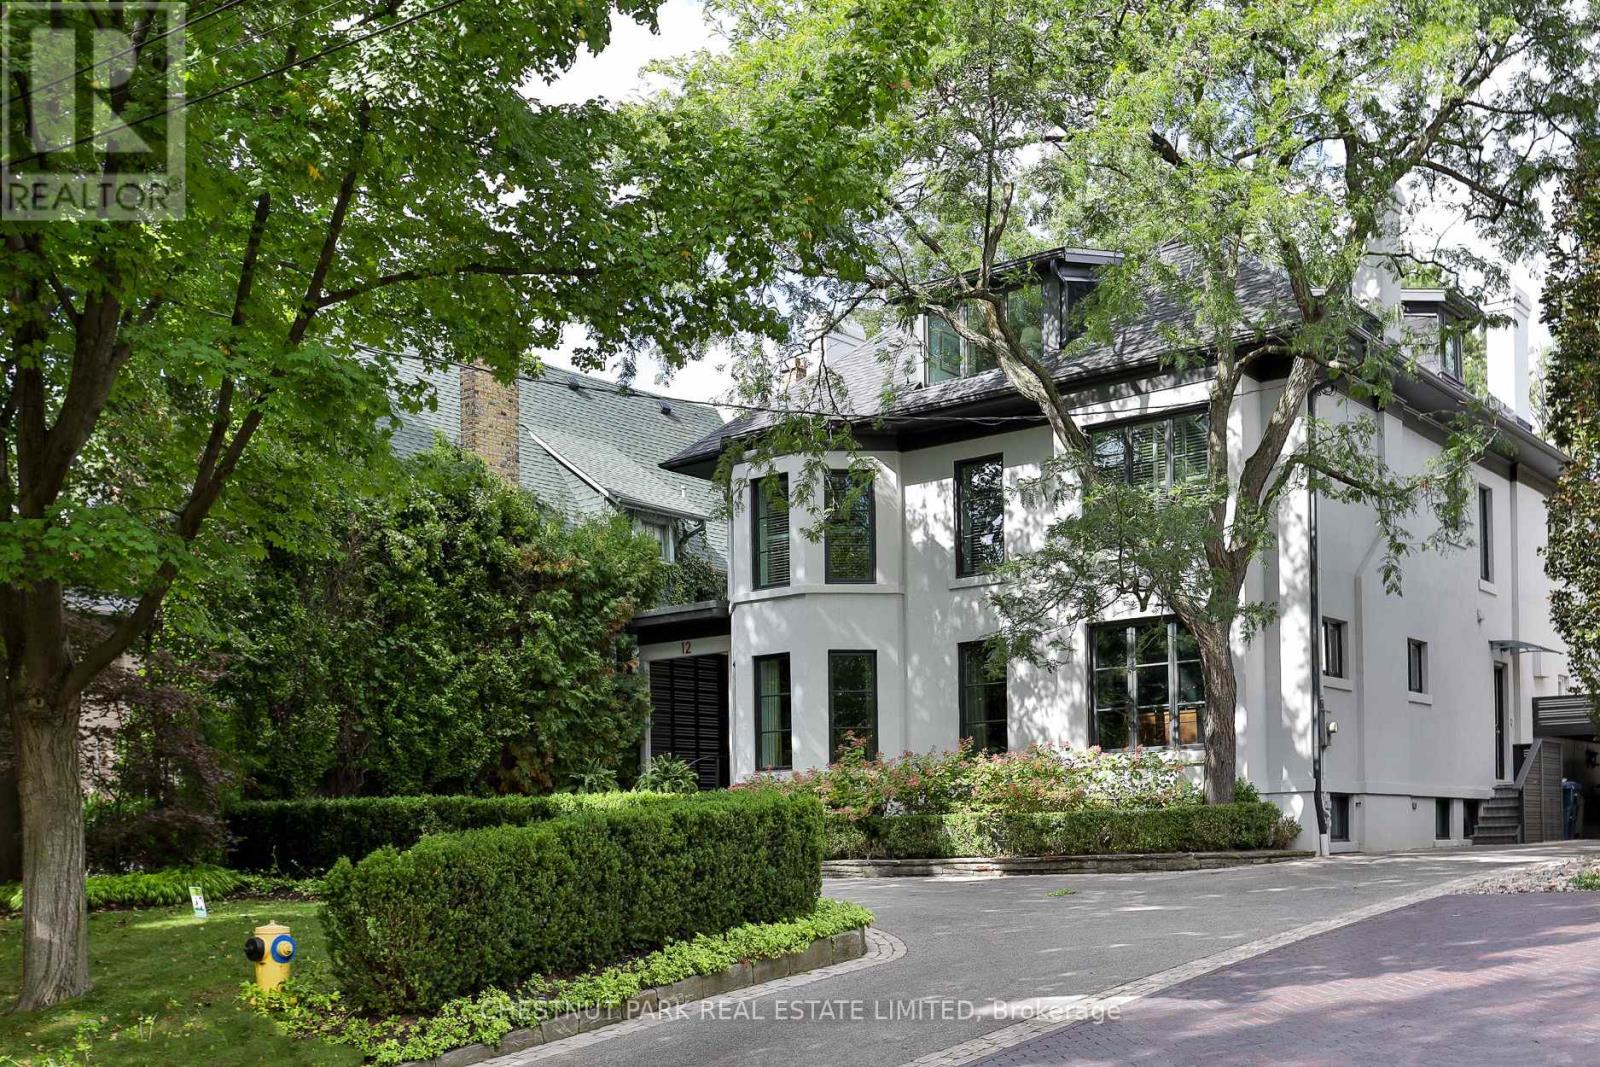
12 Shorncliffe Avenue
Toronto, Ontario
Set on an exceptional 60 x 200 ft. lot in the heart of Forest Hill, this distinguished family home offers remarkable scale, privacy and beautifully considered living spaces just moments from Forest Hill Village. A grand two storey foyer opens to generously proportioned principal rooms designed equally for entertaining and everyday family life. The expansive family room is ideal for hosting large gatherings and opens directly to a generous terrace and beautifully landscaped gardens. The renovated eat in kitchen combines exceptional functionality with top of the line Sub Zero, Wolf and Thermador appliances, ample workspace and peaceful views over the grounds. A welcoming dining room with gas fireplace and butler's bar provides a relaxed gathering space, while the formal living room features a classic wood burning fireplace. Upstairs, the spacious primary suite enjoys a serene garden outlook and features an oversized spa inspired ensuite and dedicated dressing room. Additional bedrooms are exceptionally generous, while the third floor loft, complete with a separate bedroom, offers wonderful flexibility for teenagers, guests or live in accommodations. A substantial wine cellar, extensive storage and parking for up to nine vehicles add to the home's impressive functionality. Stucco exterior over brick construction. A rare opportunity to enjoy an extraordinary private setting with the space and amenities of a true family residence, while being minutes from St. Clair West subway station, Loblaws, Sir Winston Churchill Park and some of Toronto's most sought after schools, including UCC and BSS. (id:51382)