
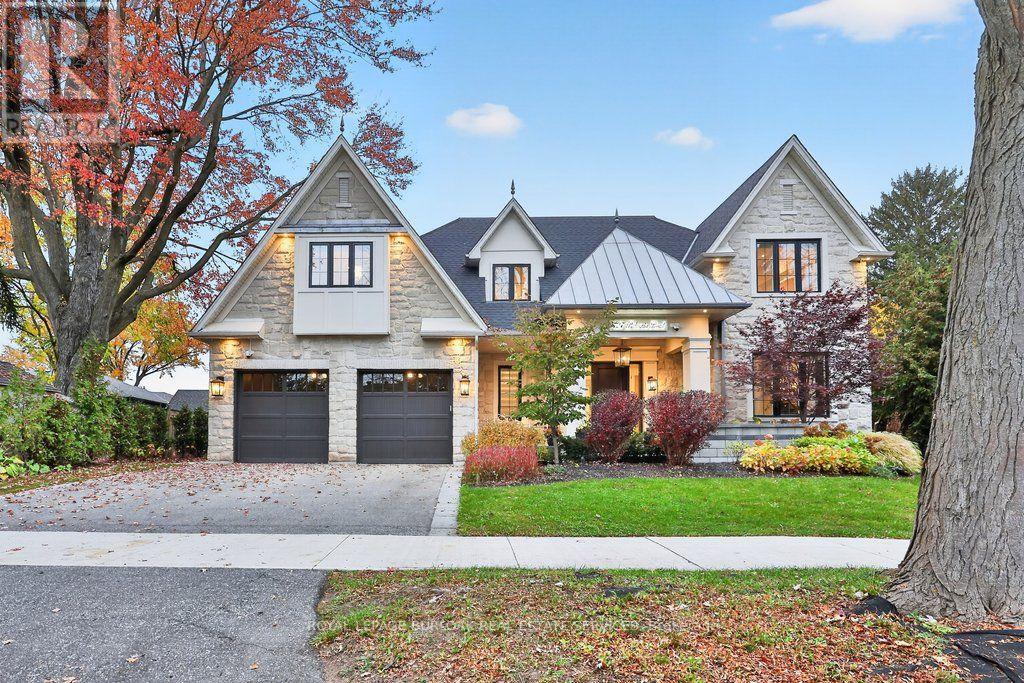
427 Belvenia Road
Burlington, Ontario
Old Hollywood glamour meets modern luxury in this custom-built south Burlington residence, where grand proportions and intricate architectural details unfold across approximately 6,646 sq. ft. of finished living space.An elegant centre hall reveals formal living and dining rooms framed by detailed millwork and gold accents, creating a striking backdrop for intimate dinners and larger celebrations. The kitchen makes its own statement with an illuminated island and built-in coffee machine, supported by a second butler kitchen and walk-in pantry. An adjoining breakfast area and expansive family room overlook the pool, connecting the heart of the home to the outdoors.A custom staircase with ornamental iron railings rises to a skylit upper hallway. The primary suite is a retreat of impressive proportions, featuring a fireplace, two custom walk-in closets and a five-piece ensuite with a freestanding tub, separate shower, heated floors and heated towel rack. Three additional bedrooms include one with its own ensuite and walk-in closet, while second-floor laundry adds everyday ease.The finished lower level brings entertaining home with a substantial bar with an ice maker, recreation room and gas fireplace, complemented by an office and an additional bedroom with its own ensuite, currently used as a gym. A separate walk-up entrance leads outside.A heated saltwater pool with a waterfall anchors the backyard, where covered seating areas and a built-in outdoor kitchen invite afternoons by the water and evenings that linger. A professionally finished basketball court adds room for play.South of New Street, enjoy waterfront walks at Paletta Lakefront Park, recreation at Nelson Park and shopping at Appleby Village, with convenient highway access keeping you connected beyond the neighbourhood. (id:51382)
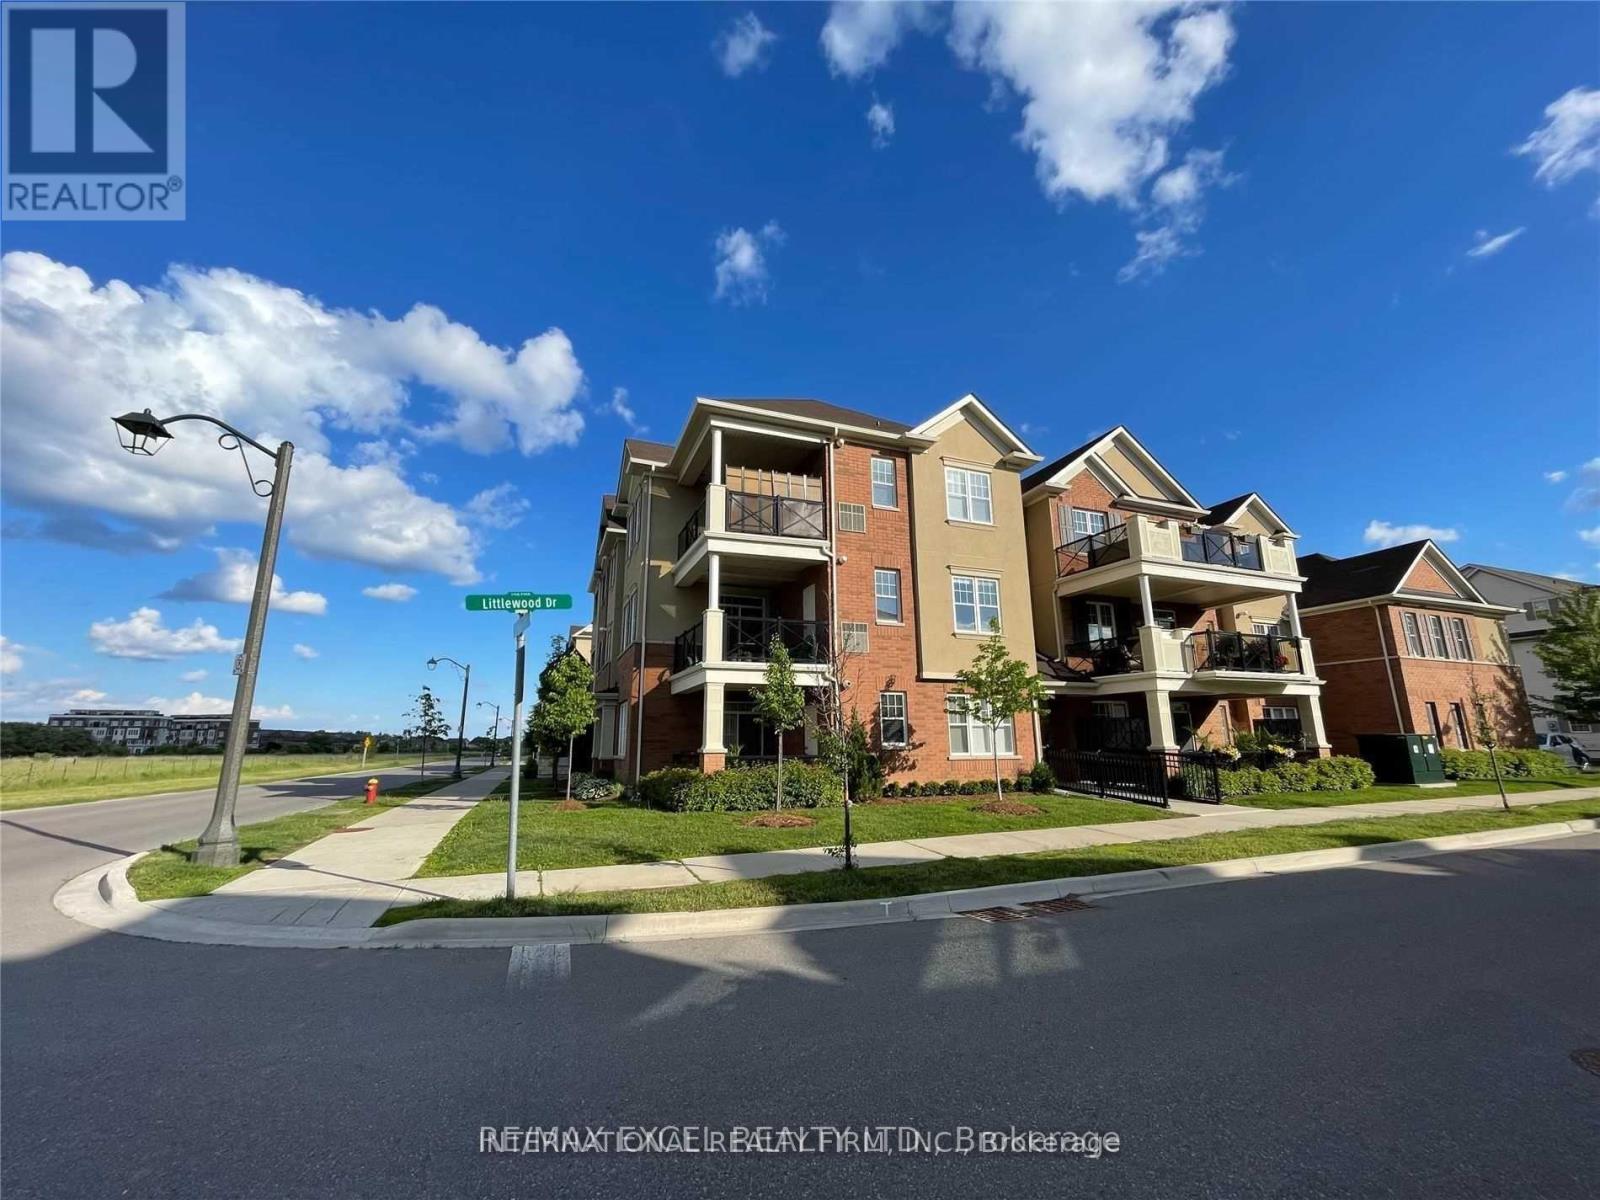
205 - 276 Littlewood Drive
Oakville, Ontario
Spacious And Bright Two Bedroom Corner Unit Offering Much Privacy with SW Views. Master Bedroom Ensuite with 4pc Bath and Double Closet. Open Concept Living and Dining Walking Out To A Private Oversized Terrace, Perfect For Bbq And Entertaining Guests. Hardwood Flooring In Living and Dining Room. Two Parking Spaces Including Single Garage Attached to the Building. Conveniently Located Close To Transit, Shopping, Restaurants, Parks, Schools And Highways. (id:51382)
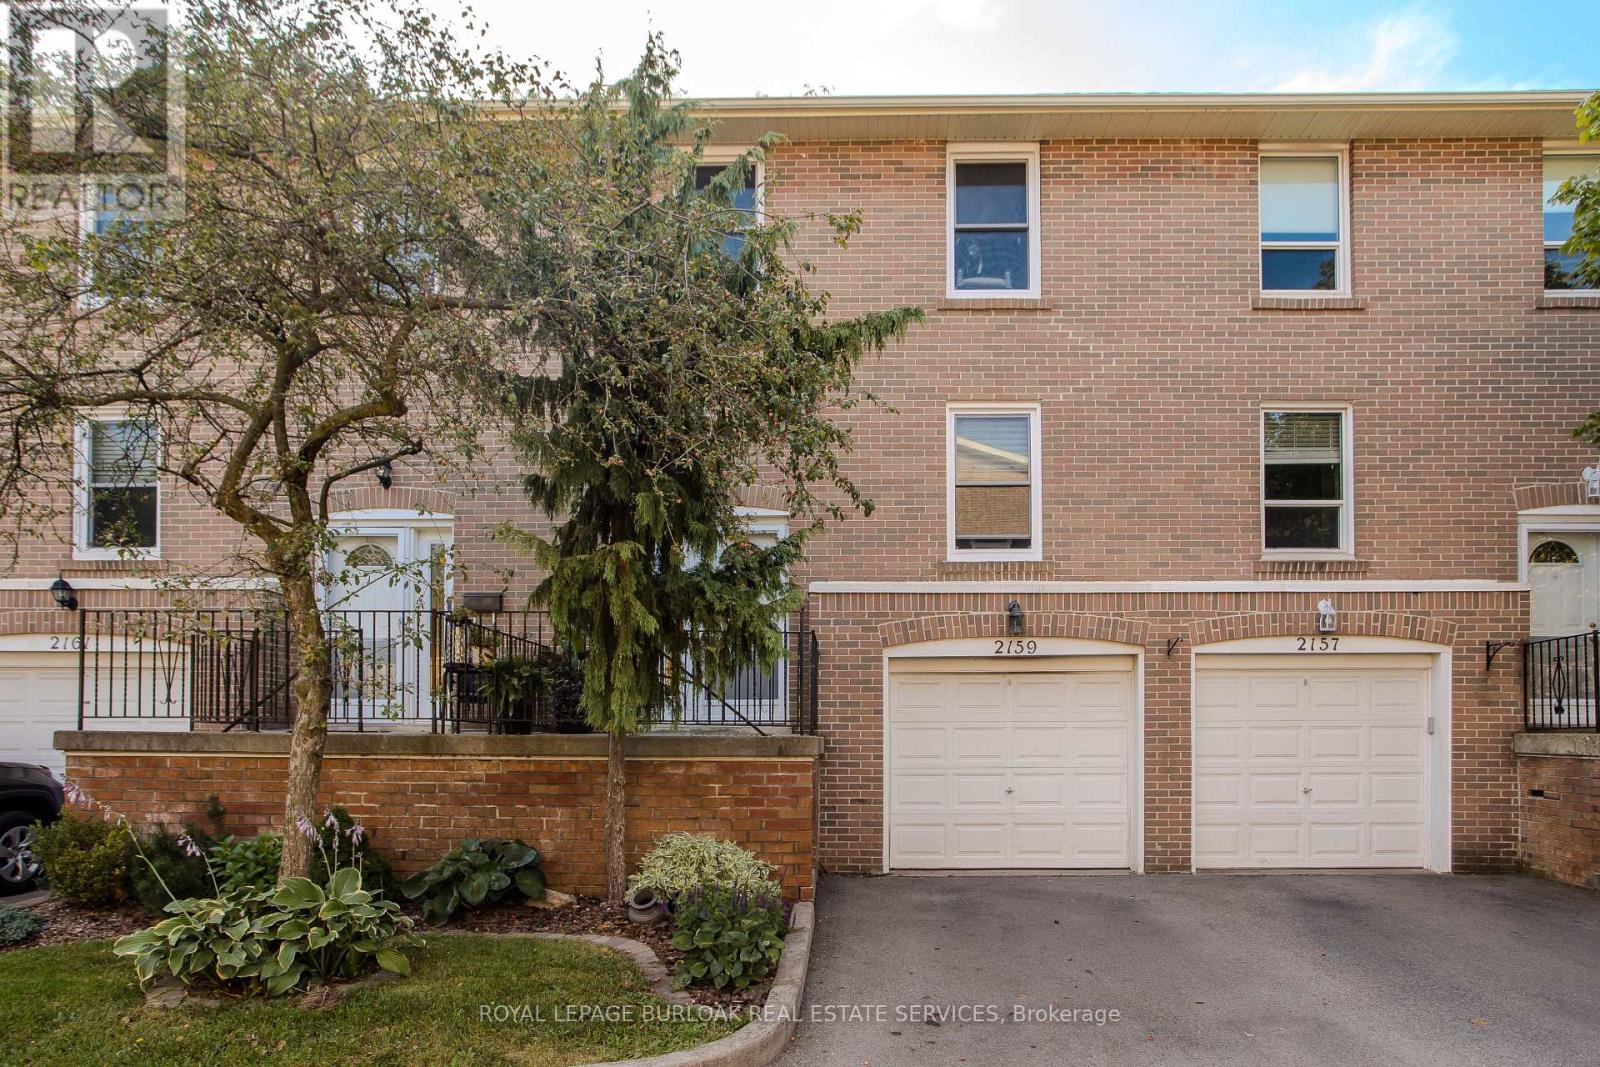
2159 Mountain Grove Avenue
Burlington, Ontario
Set in Burlington's established Brant Hills neighbourhood, this 4-bedroom townhome offers updated interiors, flexible living space and a backyard overlooking the neighbouring school grounds. With a finished walkout lower level, attached garage and parking for 2 vehicles, it brings comfort and convenience together.Large windows fill the living room with natural light, while hardwood flooring connects the living and dining areas, creating an inviting setting for family dinners and gatherings. The updated white kitchen features a peninsula, tile backsplash and heated flooring; the refrigerator, stove and dishwasher were replaced in 2023. A main-floor powder room adds convenience.Upstairs, four bedrooms provide space for family, guests or a home office. The 5-pc bathroom was fully renovated in 2025, featuring a double-sink vanity, updated fixtures and a bathtub with a shower niche.The finished walkout lower level offers additional room for relaxing, recreation or hobbies, with sliding doors opening to the backyard. Mature trees add a sense of privacy, while the included gazebo creates a welcoming spot for summer meals or morning coffee. Residents also enjoy access to the complex's outdoor swimming pool.Recent improvements include replacement windows in 2024, updated light fixtures and fresh interior paint. Carpets and air ducts were professionally cleaned in October 2026. Close to shopping at Fortinos and Mountain Grove Plaza, with Brant Hills Community Centre and library nearby, this is the perfect family home to settle into Burlington living. (id:51382)
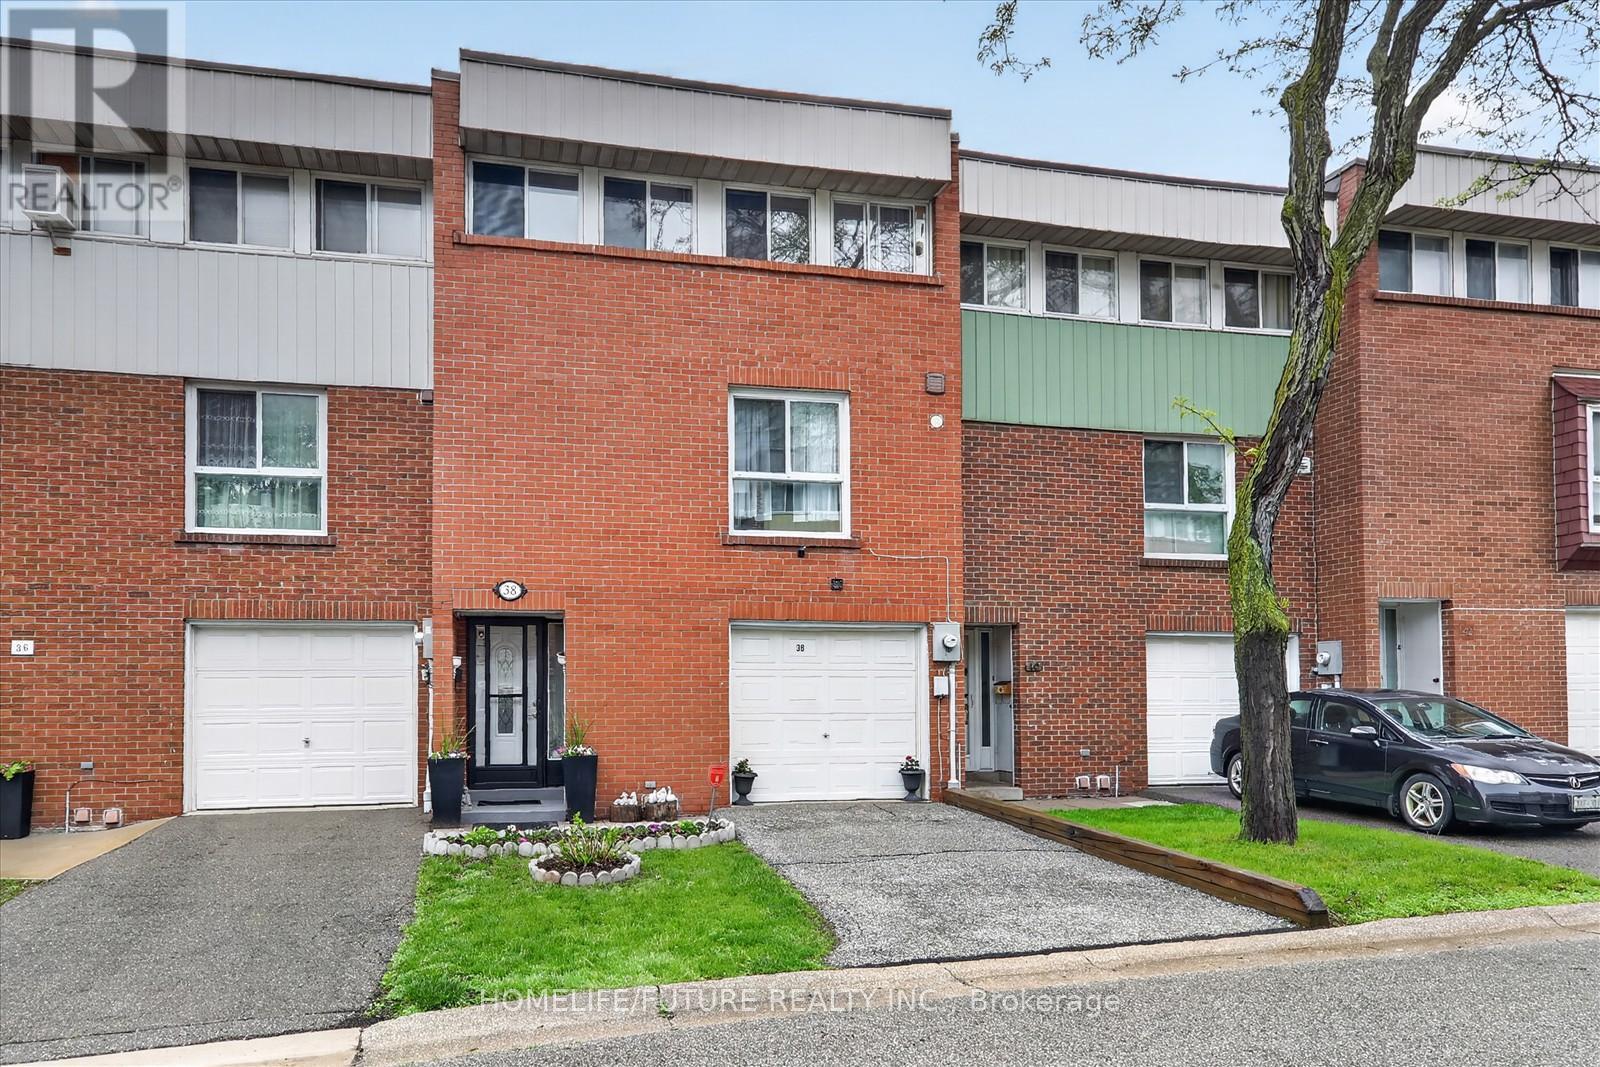
70 - 38 John Cabot Way
Toronto, Ontario
Welcome To This Bright And Spacious 2-storey Condo Townhouse Located In A Friendly Family Neighborhood. Conveniently Situated Within Walking Distance To Parks, Schools, Shopping, And TTC Access Just Steps Away. Close To Highway 400 & 401, Hospitals, Churches, And Many Other Amenities, Making Travel Across The GTA Easy And Convenient.This Home Features A Spacious Open-concept Living And Dining Area, Perfect For Family Gatherings And Entertaining Guests, With A Walk-out To The Backyard. Well-maintained Property With A New Breaker Panel Installed. The Management Is Also Scheduled To Replace The Fencing Soon, Adding Further Value And Appeal To The Community. (id:51382)
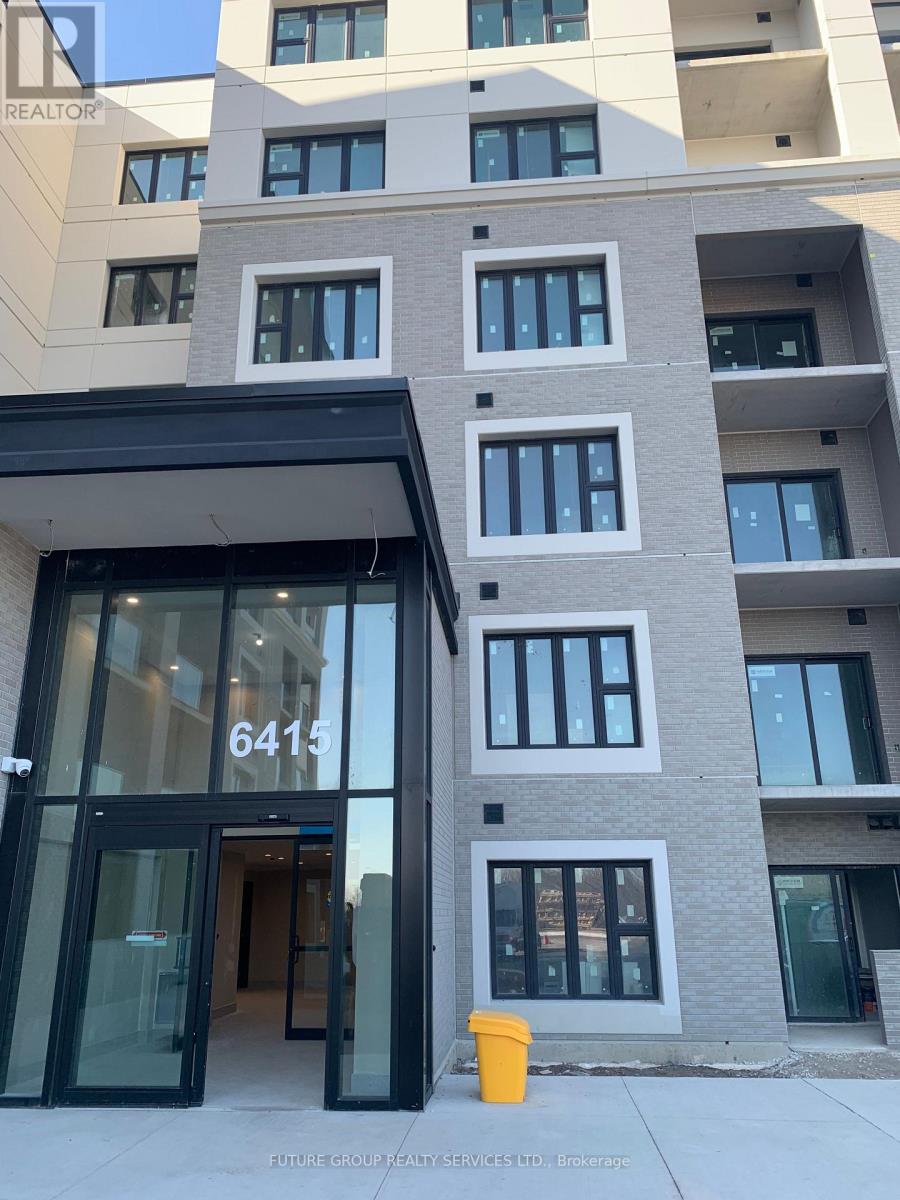
203 - 6415 Regional Rd 25
Milton, Ontario
Spacious, open layout in a new elegant building. Sun-filed with large windows. Laminate floors and tasteful finishes throughout. Featuring 9 ft ceilings, a modern upgraded kitchen with quartz countertops, breakfast bar and full-size appliances. The spacious den offers a private door and can be used as a second bedroom or home office. Enjoy your private balcony. Steps to Milton hospital, sports center, parks, schools and restaurants with easy access to Hwy 401 & 407. Ideal for professionals who commute or work from home. Includes one exclusive surface parking space and one locker unit. (id:51382)
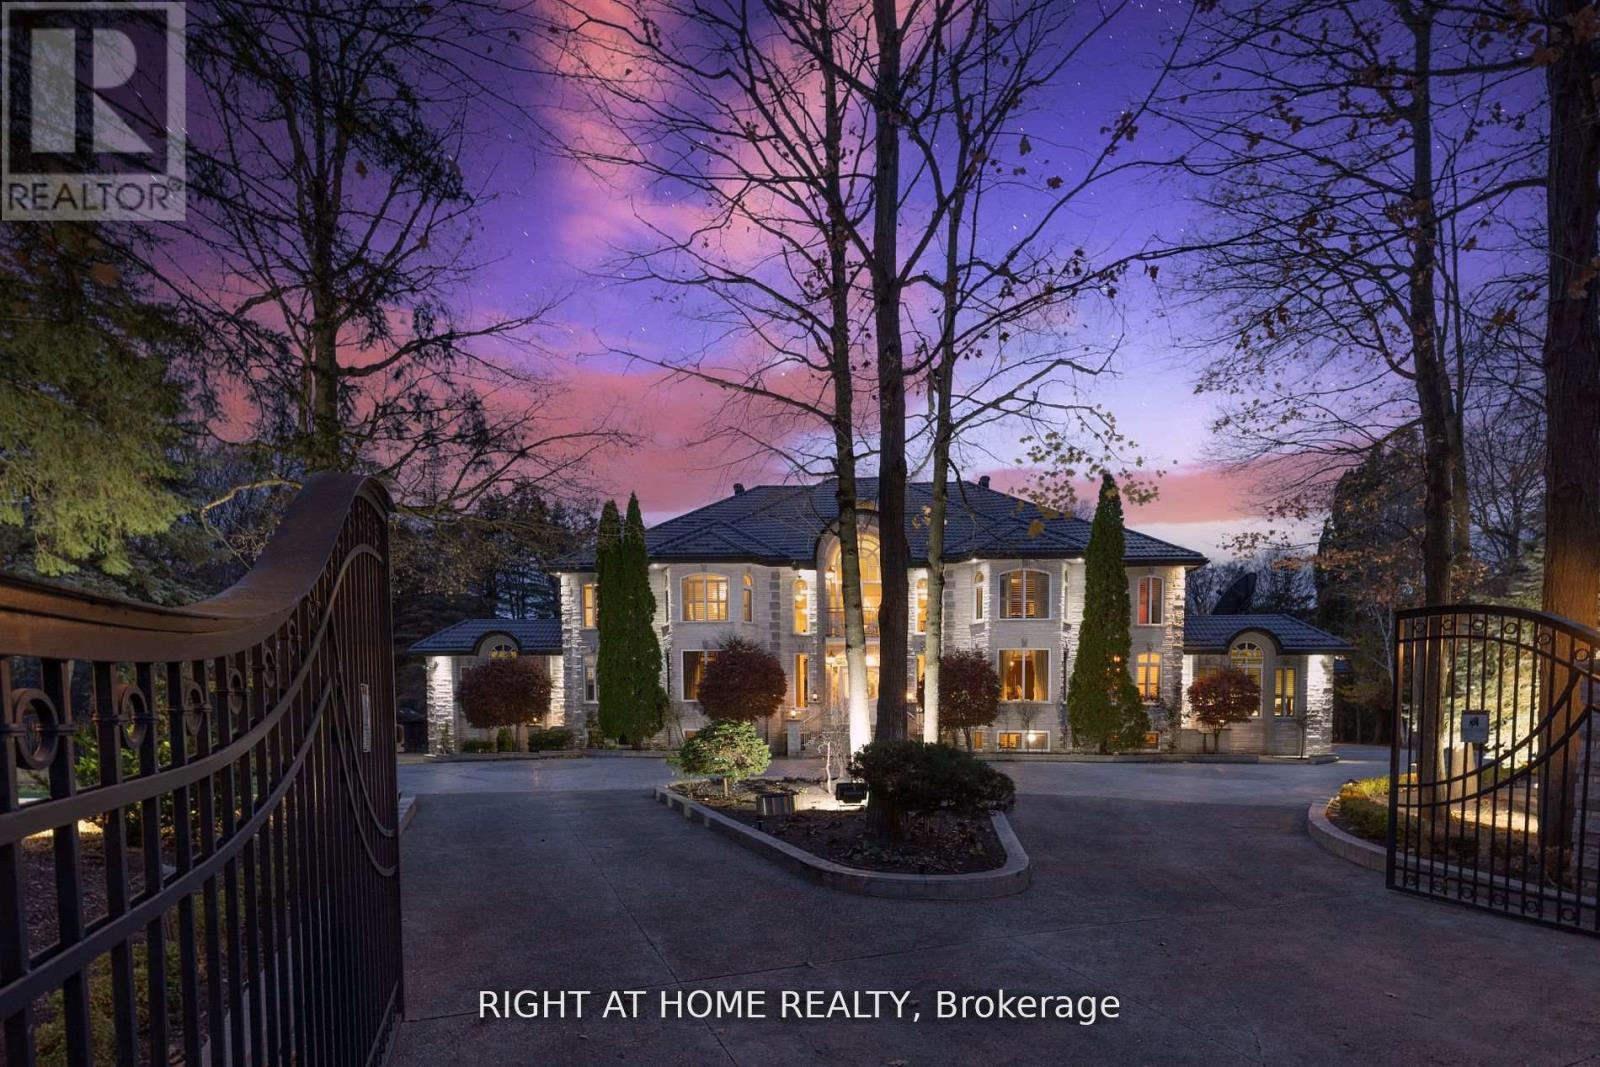
38 Sugarbush Court
Vaughan, Ontario
****Exclusive Pinewood CUSTOM-BUILT Estates property*Known for its exclusivity & proximity to esteemed National Golf Club of Canada*This PALATIAL Property stands in most prestigious offering neighborhood*Spanning an impressive 1-acre cul-de-sac lot bordering the tranquil Boyd Conservation Area*This Home underwent extensive renovations apx. 2.5 M*Emphasizing luxury and modernity*The Grandiose interior unfolds over 15,000 sq ft*Featuring an iconic Scarlett O'Hara staircase open from top to bottom*6 lavish bedrooms & 10 exquisite washrooms*Alongside a suite of entertainment amenities including dual gourmet Kitchens*Sunlit Sunroom*Metal Roof*Personal Gym*Movie Theater & magnificent Indoor cedar Pool with an adjoining Hot Tub & Sauna*The meticulously landscaped grounds invite outdoor living with a sprawling patio/Bespoke BBQ station & private Basketball court*While a generous 4-car garage, with 2 Lifts promises ample space for the Automobile aficionado*Property for picky Buyers*17 Custom Skylights ensure this residence is not only the Epitome of Elegance also a Beacon of Comfort, luxury & safety within one of the most Prestigious Locales* **** (id:51382)
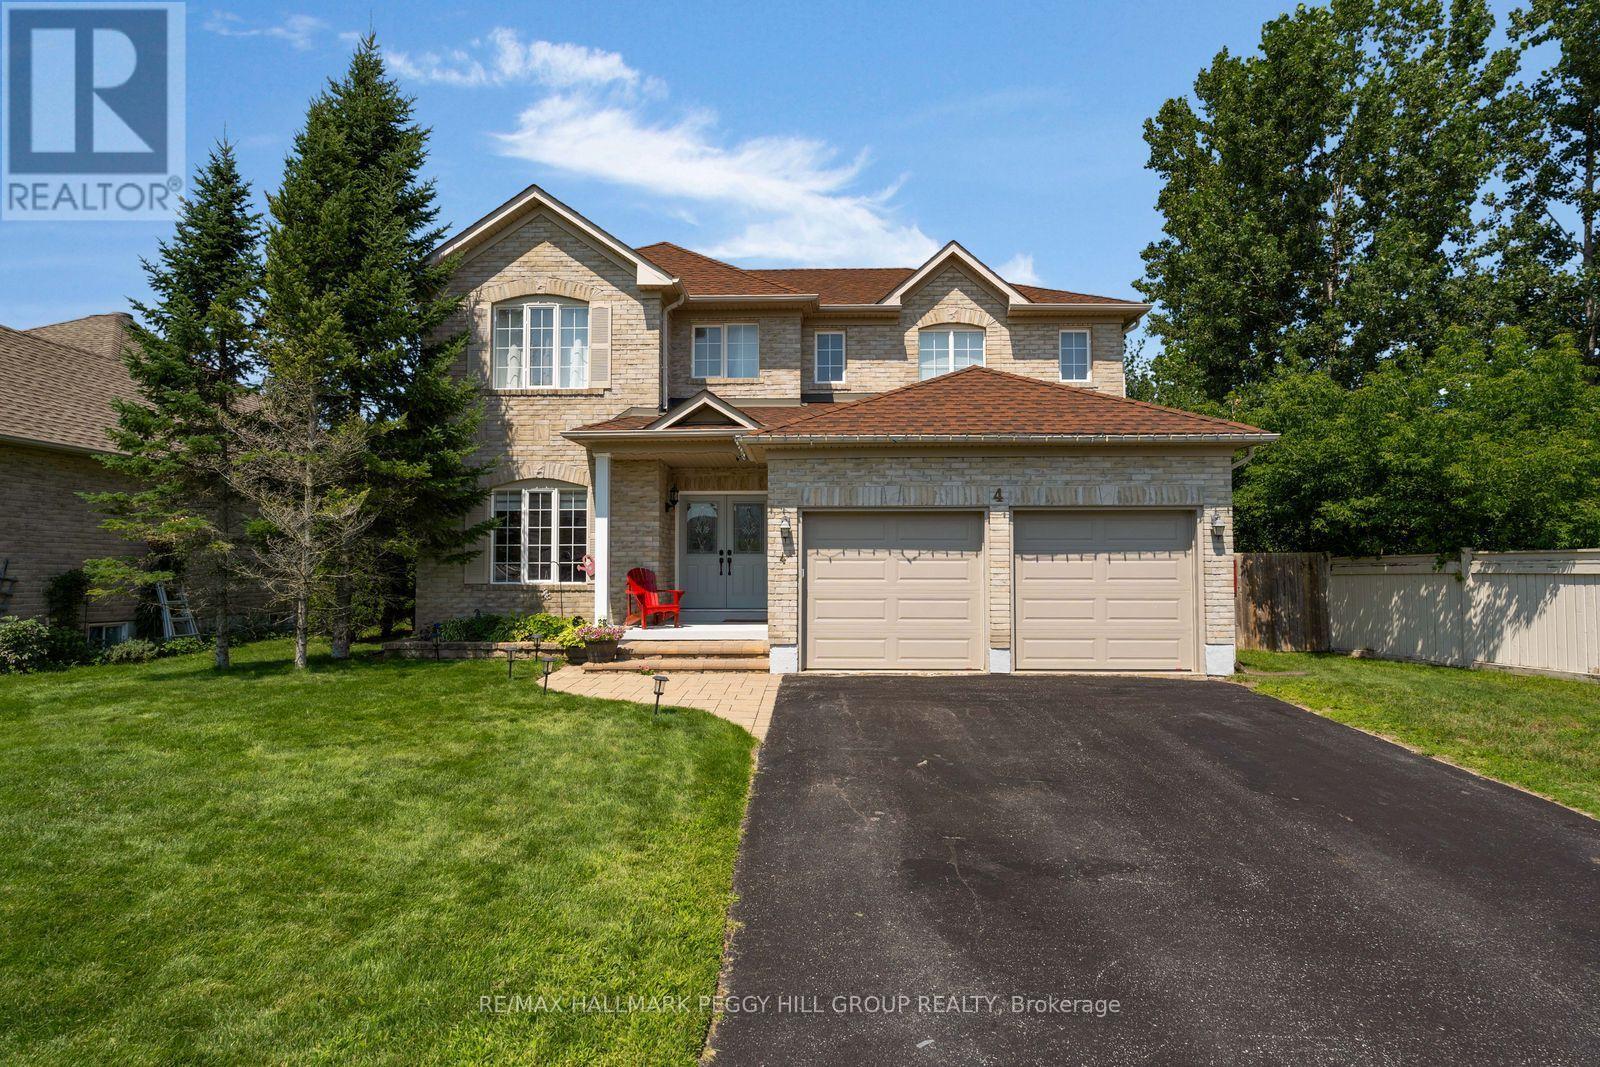
4 Gold Park Gate
Essa, Ontario
SPACIOUS 4-BEDROOM HOME WITH OVER 3,300 FINISHED SQ. FT., AN UPDATED KITCHEN, FINISHED BASEMENT & A PREMIUM CORNER LOT BORDERING A WOODED RAVINE! At 4 Gold Park Gate, there's room for the things you love doing at home, from preparing meals in a beautifully updated kitchen to movie nights downstairs and summer evenings spent on the patio. Situated on a 75 x 118 ft corner lot with a wooded ravine along one side, this two-storey home features an all-brick exterior, mature landscaping, a stone walkway, covered double-door entry and attached double garage with inside access. The fully fenced backyard features a large curved stone patio with room for outdoor dining, summer barbecues and comfortable seating, complemented by landscaped green space and a garden shed. Nine-foot ceilings, oak flooring and updated pot lights enhance the main level, where tray ceiling details bring architectural interest to the separate living and dining areas. The beautifully updated kitchen offers white shaker cabinetry, quartz countertops, a Carrara marble backsplash, stainless steel appliances and an oversized island with generous prep space and seating for casual meals. A full wall of pantry cabinetry provides extensive storage, while sliding doors lead directly to the patio. The adjoining family room centres around a gas fireplace, and the laundry/mudroom features a double closet and direct garage access. A dark oak staircase with matching railings leads upstairs, where four bedrooms include a generous primary suite with a walk-in closet and updated 5-piece ensuite featuring a jetted corner soaker tub, separate glass shower and double vanity. The finished basement adds a large recreation room, separate gym area, 2-piece bathroom and storage, giving movie nights, workouts and hobbies their own place in the home. (id:51382)
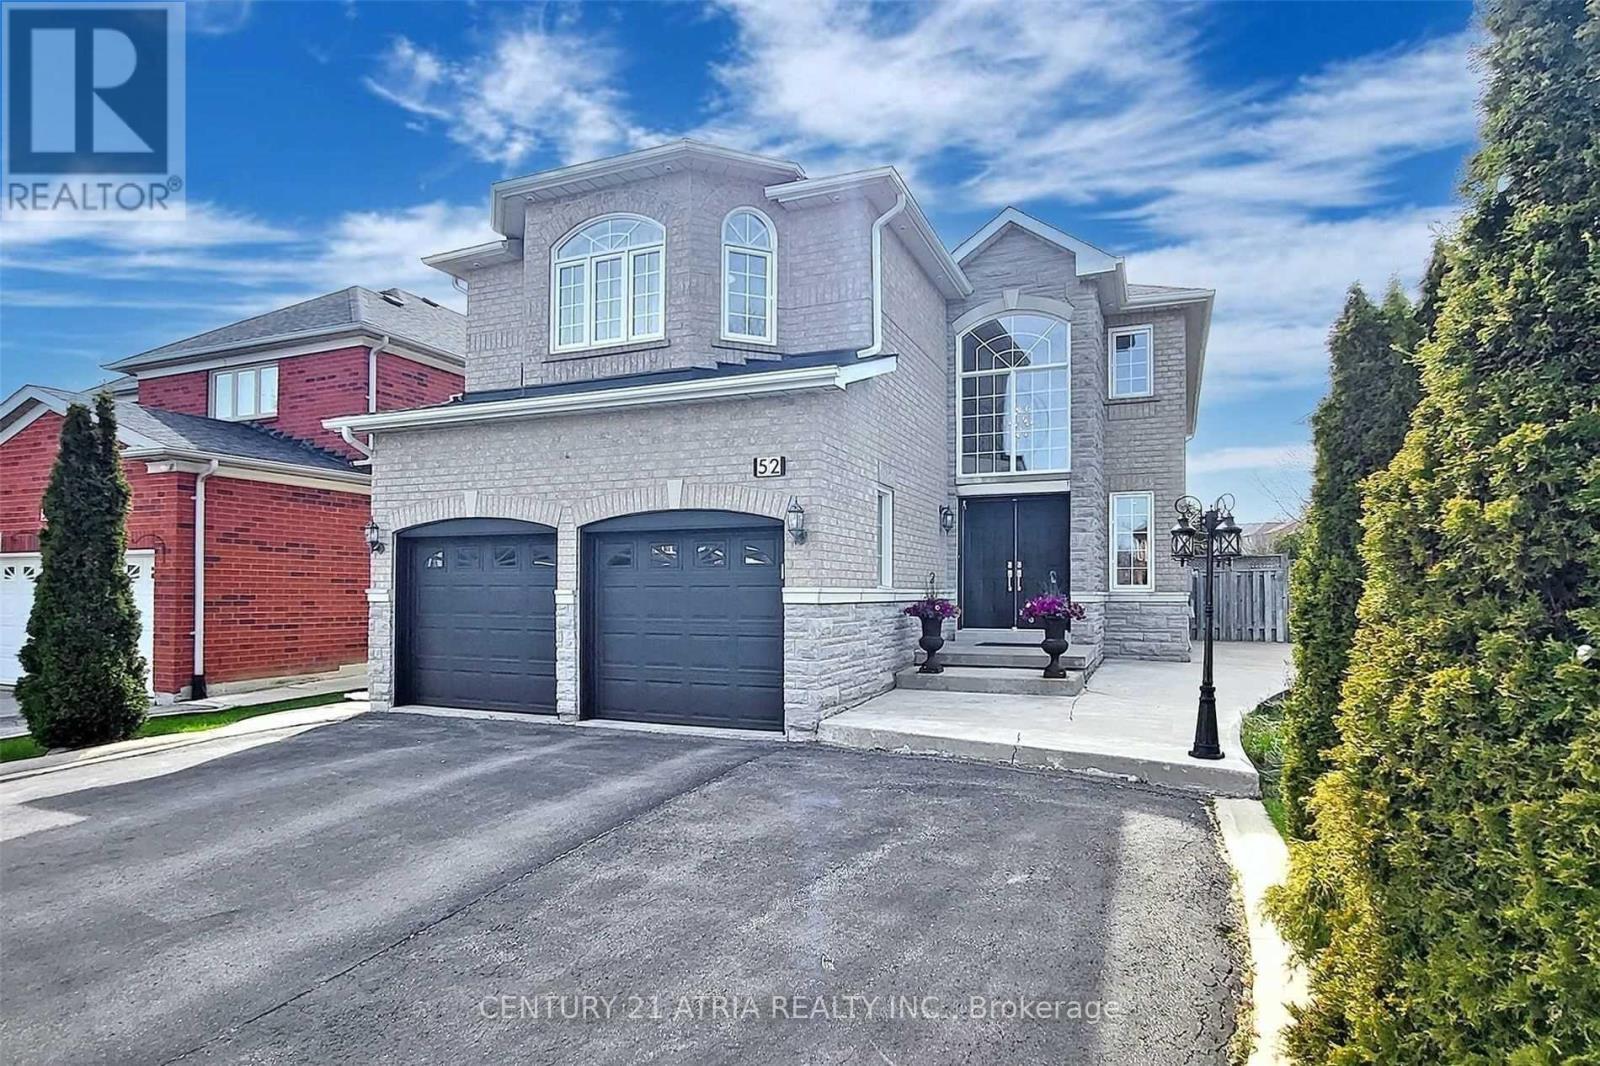
52 Owl Ridge Drive
Richmond Hill, Ontario
Beautiful 2 Bedroom Basement Apartment in Richmond Hill Westbrook Community. Very Bright and Renovated with Full Kitchenand 1 Full Bathroom featuring oversized Living and a Separet Entrance from the garage. It comes with 2 Parkig spaces on the Front Driveway. Located in a Quiet, Family-friendly Neighbourhood Close to Excellent Schools like St. Theresa High School, Parks/trails, Shopping, Public Transit, and All Essential Amenities. Perfect for Professionals, Couples, or a Small Family. (id:51382)
7 Vita Stephanie Court
Georgina, Ontario
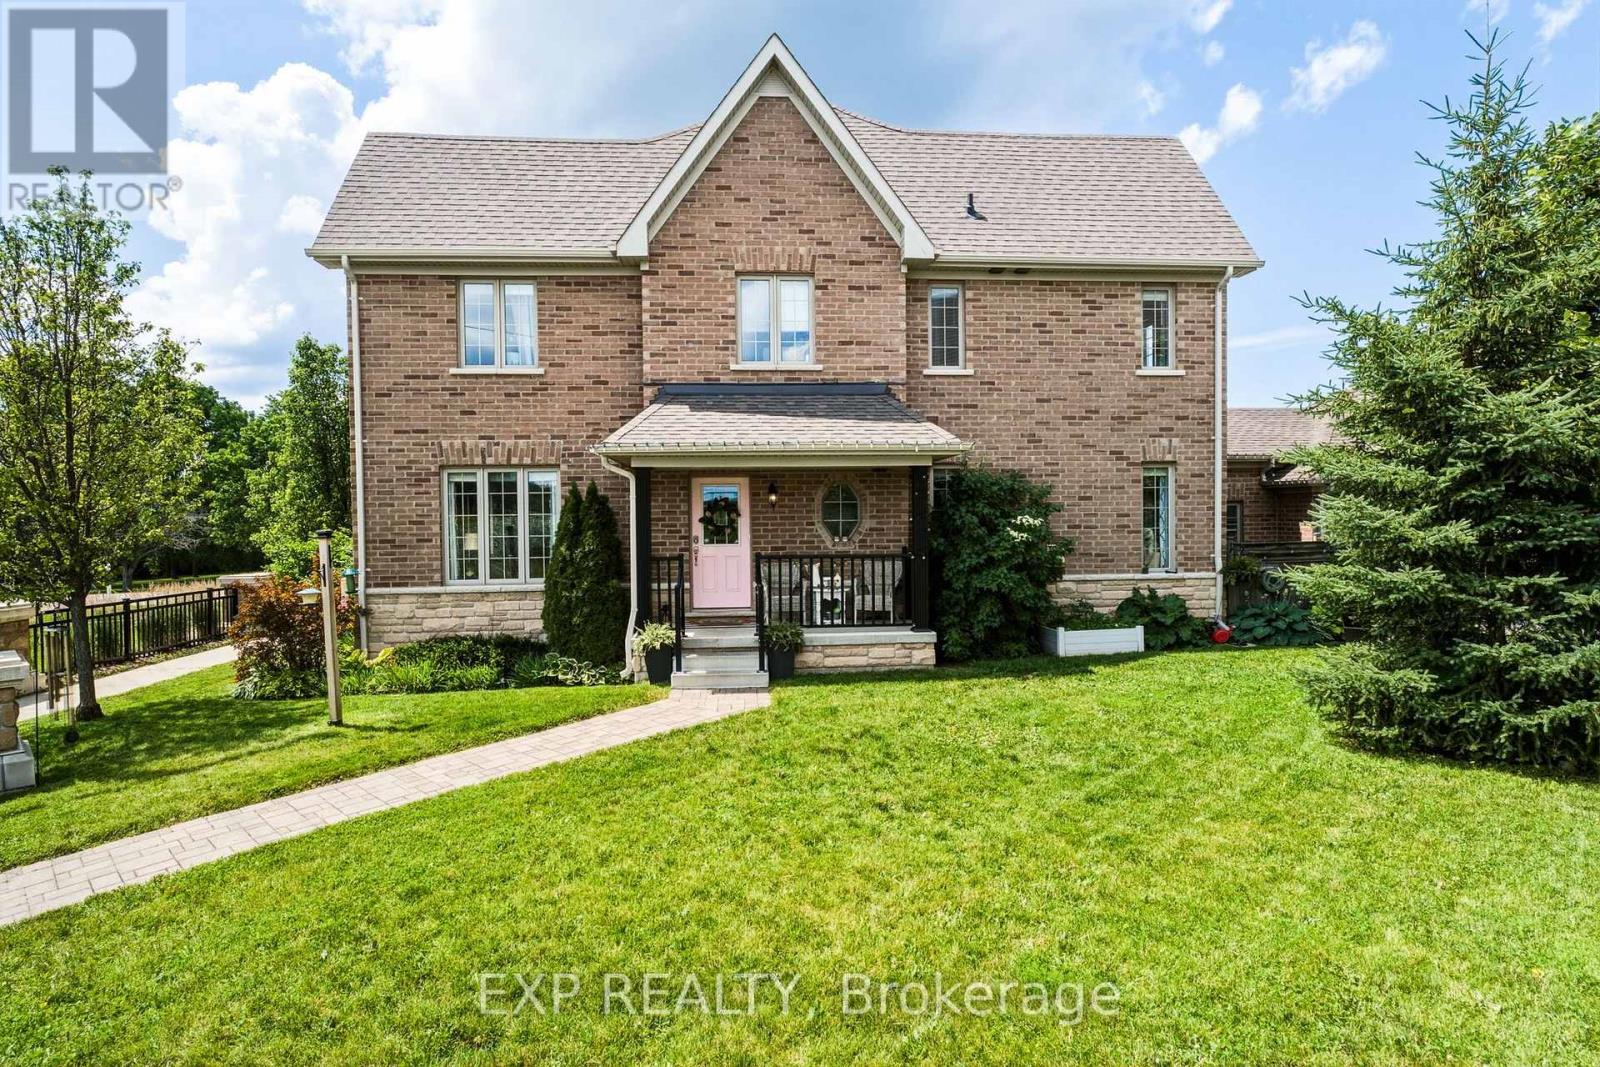
Finally, an affordable home that checks all the boxes! This beautifully upgraded end-unit townhouse perfectly blends comfort, style, and space. Featuring 4+1 bedrooms, 4 bathrooms, and 1,963 sq. ft. of living space plus an additional 1,029 sq. ft. in the bright finished basement, this home is designed for modern family living. You'll love the soaring ceilings and tall windows that fill the home with natural light. The layout is incredible, offering distinct spaces that suit everyone's individual needs. Enjoy hardwood floors throughout the main level, upper hallway, and stairs, along with smooth ceilings and upgraded lighting. The kitchen features a coffee bar, granite countertops, and plenty of extra cabinetry for storage. The great room centers around a cozy gas fireplace, perfect for relaxing evenings at home. A main floor laundry with garage access adds everyday convenience-especially during the winter months. Step outside to your oversized lot with a private interlock patio surrounded by lush perennial gardens-ideal for entertaining or enjoying a quiet morning coffee. The covered front porch is a perfect spot to unwind and watch a summer rainstorm roll through. Upstairs, the primary suite offers a walk-in closet and a luxurious ensuite with a soaker tub and walk-in shower. The finished basement adds even more living space with high ceilings, a fifth bedroom, 3-piece bathroom, and ample storage, including a cold cellar and extra rooms under the stairs and at the back. With a double driveway, five bedrooms, and four bathrooms, there's room for everyone. Located close to shopping, schools, and Highway 48, this home sits in the welcoming Sutton community, known for its natural beauty and local treasures like Jackson's Point Harbour, Briars Golf Club, and Sibbald Point Provincial Park. (id:51382)
25 Bovair Trail
Aurora, Ontario
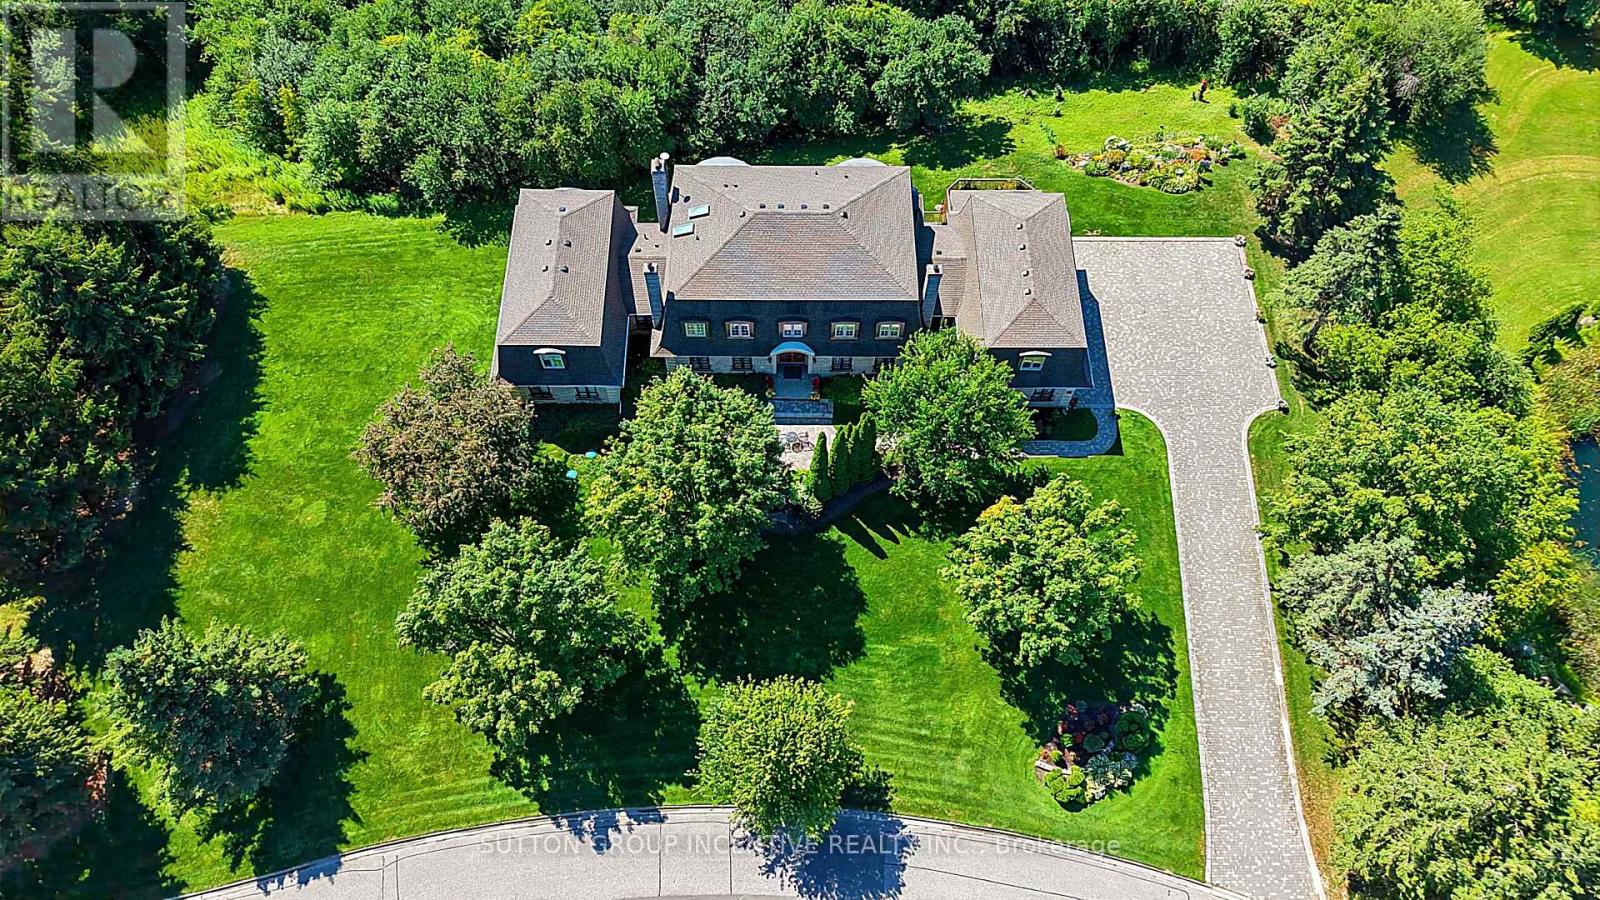
This luxurious custom home built by Lebovic is located in prestigious Summit Trail Estates.This fantastic property sits on a 2.5 acre ravine lot. Walk into the grand foyer with 20 ft ceiling height & a wall of windows. The expansive primary suite spans its own wing on the main floor. It includes a generous office or sitting room, a large primary bedroom, separate his & her walk-in closets. The renovated spa inspired ensuite features a separate shower, dual vanities & water closet. This home features 7 bathrooms, 5 bedrooms & 5 fireplaces. The main floor highlights beautifully refinished hardwood floors, a generously sized living room, formal dining room & family room complete with a wet bar. The open & airy kitchen & eating area leads out to a deck & 3 season sunroom with fireplace. Some kitchen highlights include granite counter tops, plenty of cabinets, stainless steel appliances, tiled back splash & raised breakfast bar. A butler's pantry provides a prep space & extra storage. Main floor laundry is a bonus. The upper floor includes another spacious bedroom which could serve as a second primary, offering a 5pc ensuite & walk in closet. 2 additional large bedrooms, each with a 4pc bath. You will love the expansive basement with multiple walkouts, giving great access to the yard. This level includes a further bedroom, with a sauna & 3pc bath. The rec room is generously sized with a fireplace, complemented by a theater room for those cozy evenings at home. Another versatile area offers flexible use. You'll appreciate the 3 1/2 bay garage and expansive driveway with ample parking for multiple vehicles. The unfinished loft space above the garage offers potential for a great games room or flex space. Generator. Loads of lovely perennials in the gardens. This one-of-a-kind home offers over 10,000 sqft of living space with 7822 sqft finished. Conveniently located near many amenities. Shingles replaced 2024. Some photos have been virtually staged to show potential. (id:51382)
202 - 73 King William Crescent
Richmond Hill, Ontario
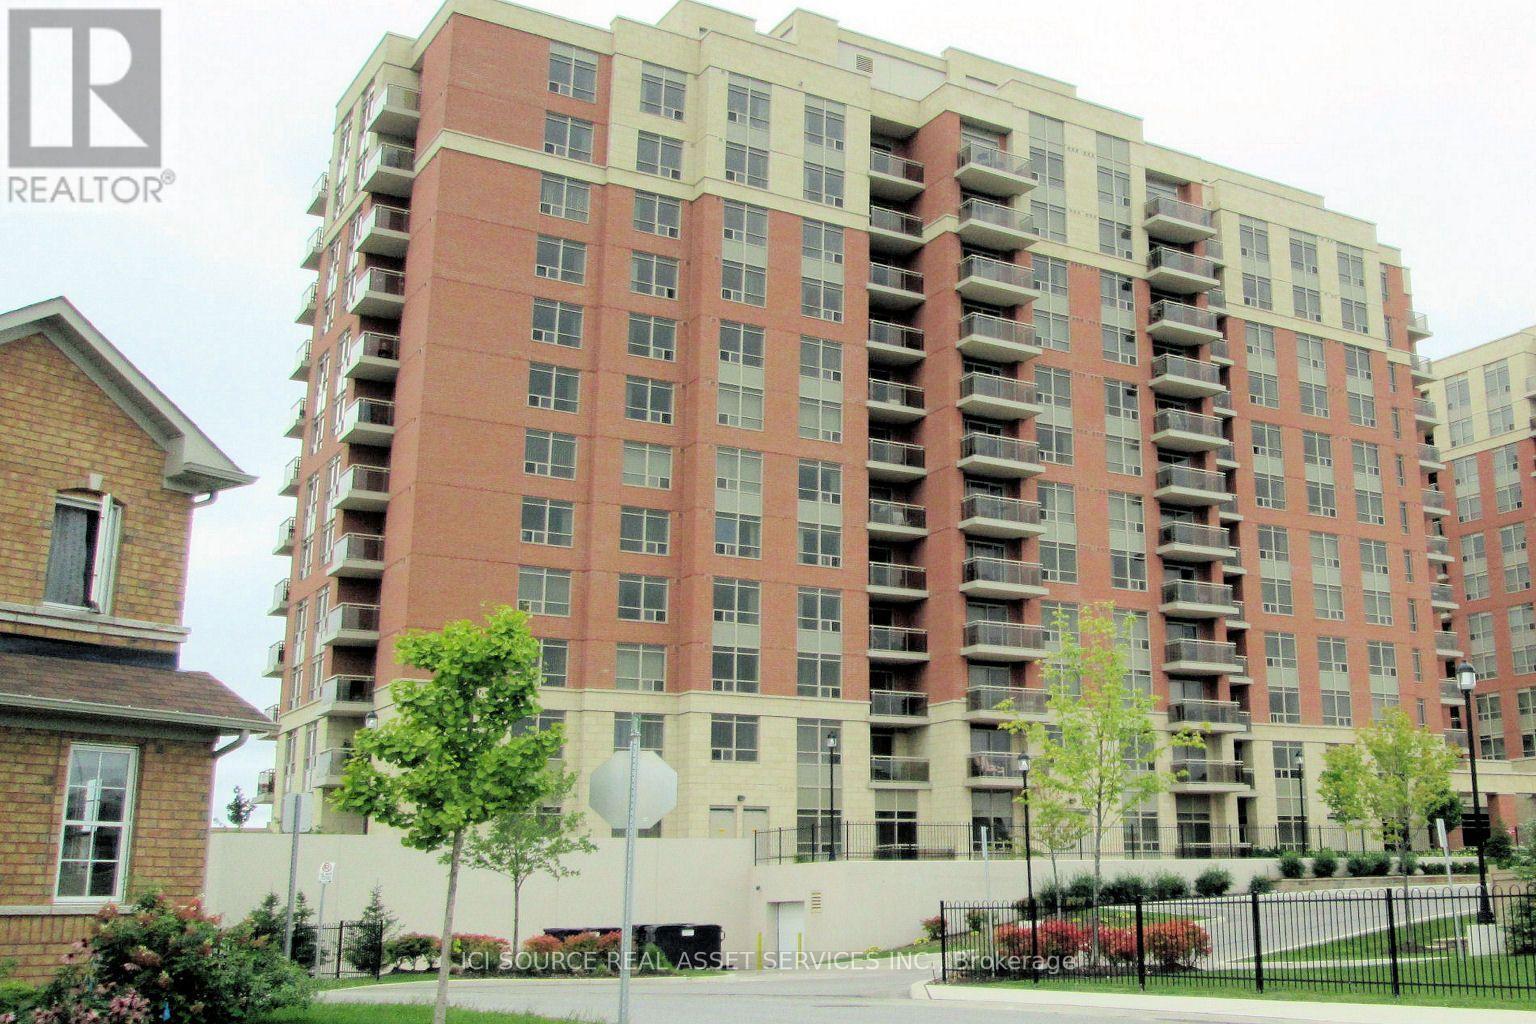
Beautifully Renovated 2-Bedroom Spacious Unit In A Fantastic Location! Steps from future Yonge subway extension near Highway 7 & High Tech Rd! This modern, thoughtfully updated unit has been elegantly upgraded, combining modern style, functionality & luxurious touches. Filled with natural light, the bright living & dining areas & both bedrooms create a warm & inviting atmosphere. The upgraded kitchen is designed for both everyday living & entertaining, featuring a large upgraded granite countertop with plenty of workspace, S/S appliances, built-in dishwasher, stylish faucet. Enjoy thoughtful details throughout, including touchless hand-motion activated under-cabinet lighting, illuminated kitchen drawers & a dimmable colour-changing kitchen light with remote. Beautifully upgraded bathroom with a modern touch-control medicine cabinet, contemporary fixtures & a tub/shower with both handheld and overhead showerheads. New baseboards & SPC luxury vinyl plank flooring. Convenient stacked in-unit washer/dryer. One side of the unit is adjacent to a staircase, providing added quiet & privacy. Spacious 765 sq ft unit & private 40 sqft balcony. Prime central location close to shopping, restaurants, schools, parks, mall, public transit, GO transit, future subway station at High Tech. 24-hour concierge & security, Gym, Billiard Room, Party Room, Sauna, Guest Suite, Visitor Parking & more. 1 underground parking space & 1 above-ground locker! *Some photos have been virtually staged.* *For Additional Property Details Click The Brochure Icon Below* (id:51382)
38 Sugarbush Court
Vaughan, Ontario
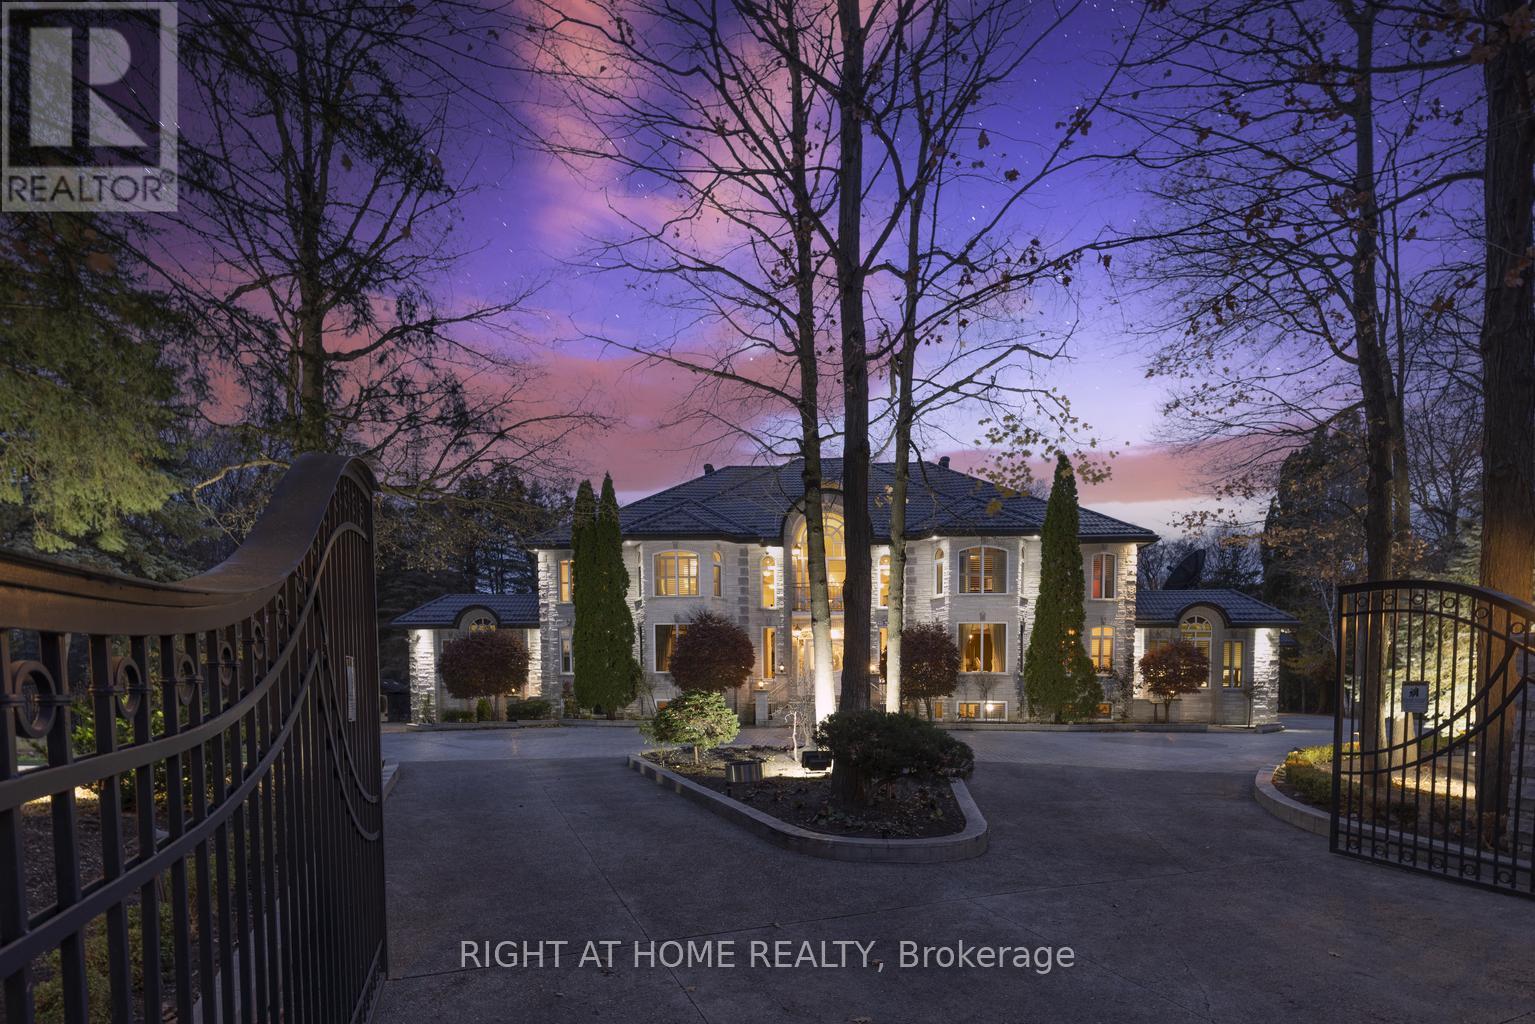
***Motivated Seller now reduced 2 Million price for quick action*One of best upgraded property at lowest price in area*Known for its exclusivity & proximity to esteemed National Golf Club of Canada*Spanning an impressive 1-acre cul-de-sac lot bordering the tranquil Boyd Conservation Area*This Home underwent extensive renovations apx. 2.5 M see attachment*Emphasizing luxury and modernity*The Grandiose interior unfolds over 15,000 sq ft*Featuring an iconic Scarlett O'Hara staircase open from top to bottom*6 lavish bedrooms & 10 exquisite washrooms*Alongside a suite of entertainment amenities including dual gourmet Kitchens*Sunlit Sun-room*Metal Roof*Personal Gym*Movie Theater & magnificent Indoor Cedar Pool with an adjoining Hot Tub & Sauna*The meticulously landscaped grounds invite outdoor living with a sprawling patio/Bespoke BBQ station & private Basketball court*While a generous 4-car garage, with 2 Lifts promises ample space for the Automobile aficionado*Property for picky Buyers******This PALATIAL CUSTOM-BUILT Property stands in most prestigious neighborhood*Tucked away in the coveted Pinewood Estates*Indoor Commercial Swimming Pool to enjoy full year*Hot Tub/Sauna*17 Skylights to bring enough Sunlight inside property*Exercise Room etc.*Please note there is set up to add elevator in house*** (id:51382)
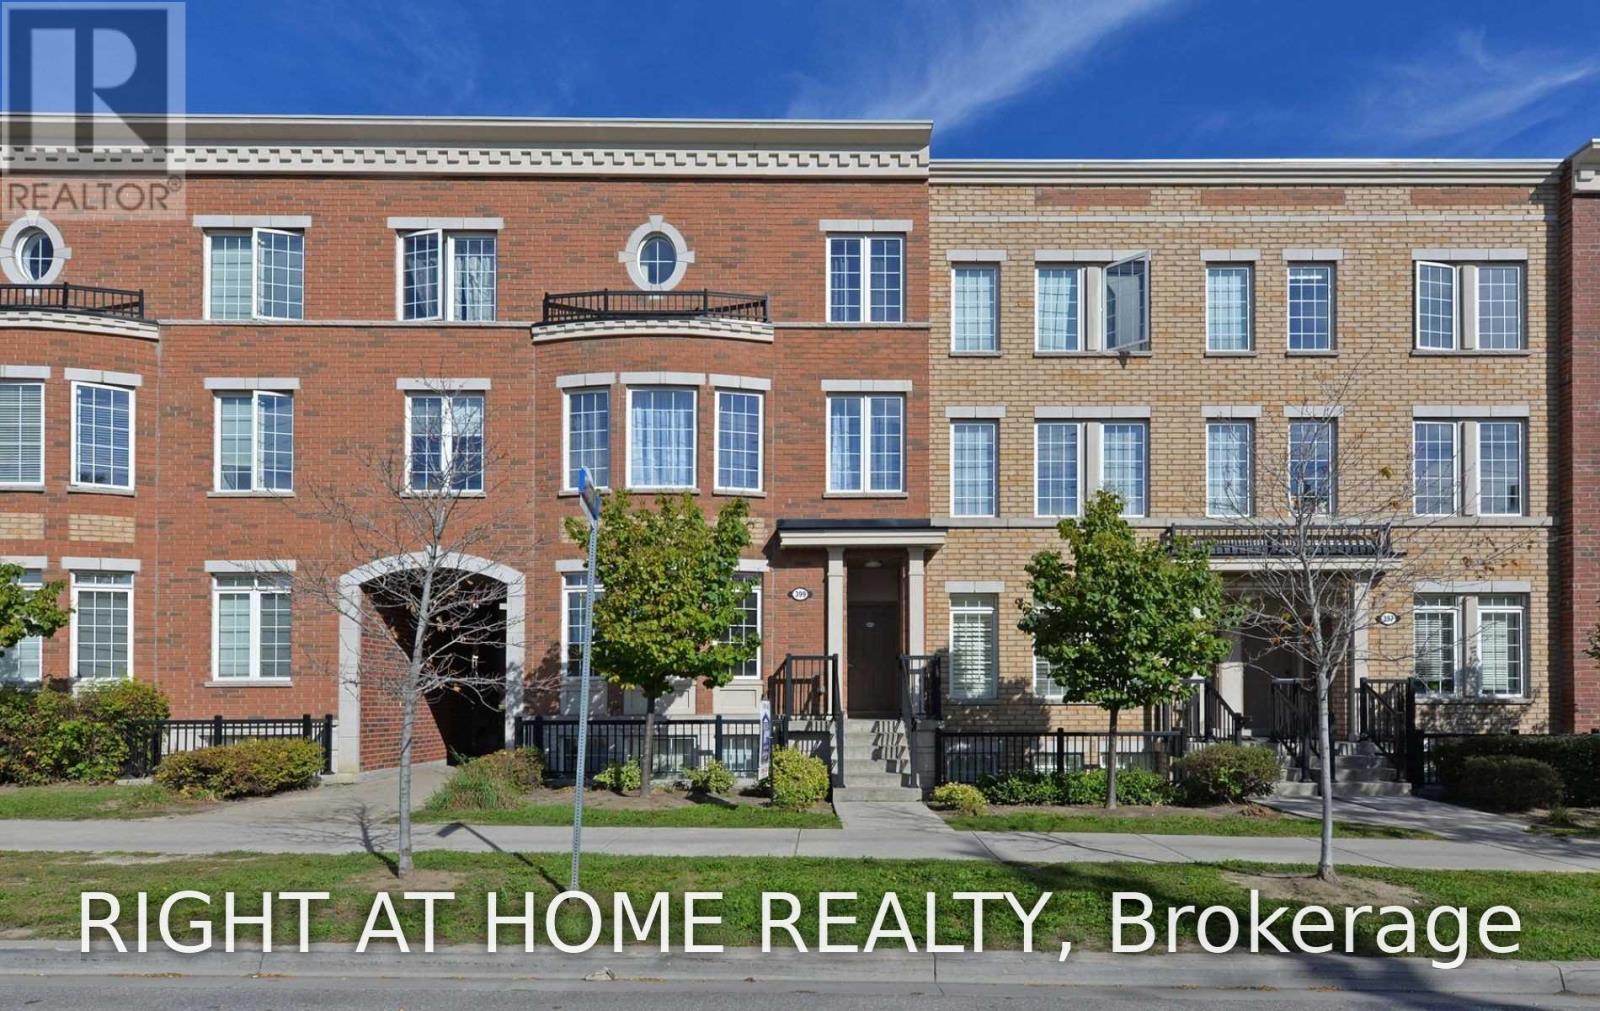
63 - 399 Beechgrove Drive
Toronto, Ontario
Bright, open concept townhouse located in the heart of West Hill. Family oriented community. Quiet space for students and professionals who work from home. This home offers a blend of comfort and style. Modern kitchen with granite counters with breakfast bar. Stainless steel appliances. Primary bedroom has walk in closet. Larger windows. Ensuite washer and dryer. Ideal location to University of Toronto and Centennial College. Steps to public transit. Short drive to Guildwood GO Train, HWY 401, Rouge Beach. Close to groceries, banks, restaurants, drug stores. Best value living than condo apartment. Open concept living on 2 floors. Love, Live, Here! (id:51382)
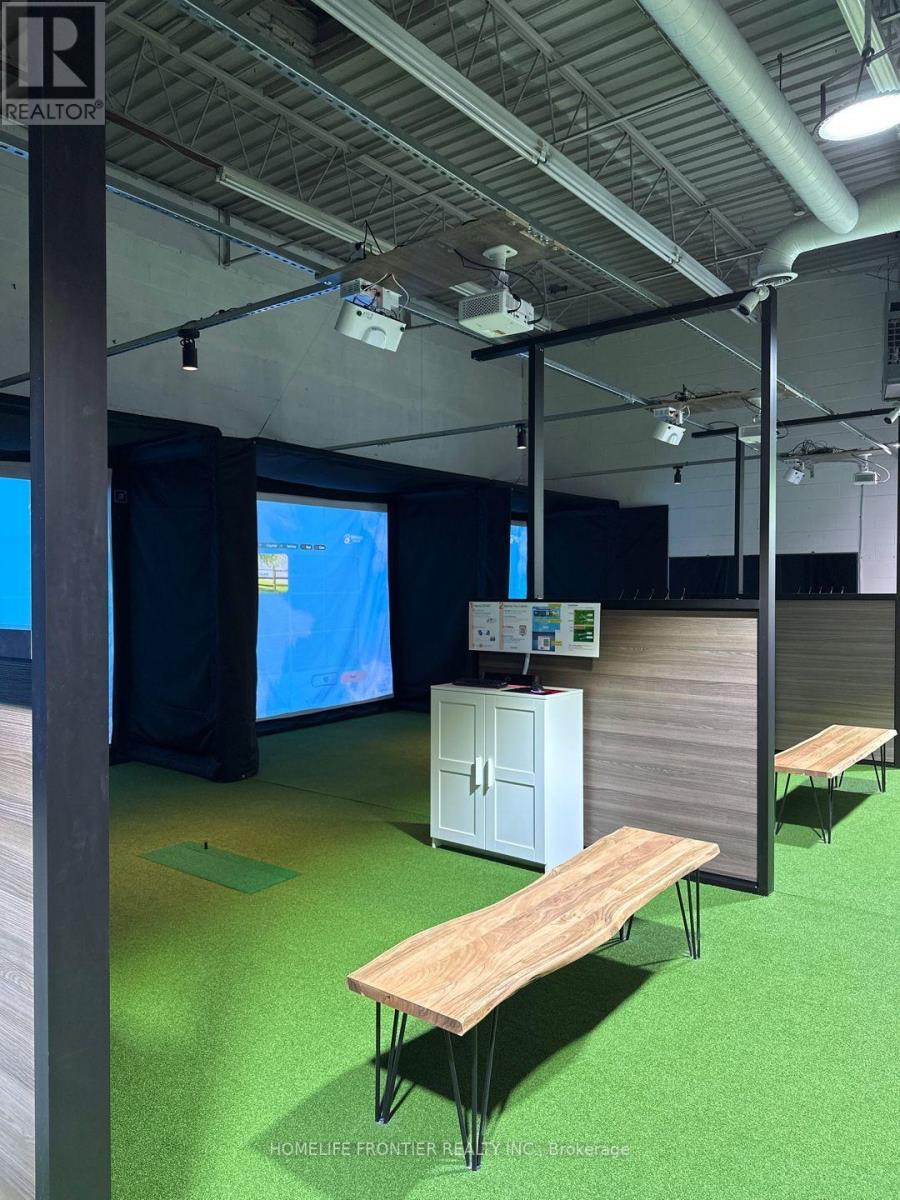
3 - 2094 Lawrence Avenue E
Toronto, Ontario
Turnkey Unattended Indoor Screen Golf Business For Sale In A Prime & Flexible Retail Plaza In Scarborough (Lawrence Ave E & Warden Ave). Excellent Location Just 6 Mins Drive To Lawrence TTC Station. Fully Automated 24/7 Self-Service Operation System With 7 High-Tech Golf Simulator Bays, Offering High Operating Efficiency & Low Overhead Cost. Corner Unit Featuring High Ceilings And Ample Plaza Customer Parking. Long-Term Lease Remaining (Expires Sep 2033). Gross Rent $6,155.58/Mth + HST. Fantastic Opportunity For Investors Or Turnkey Business Operators. (id:51382)
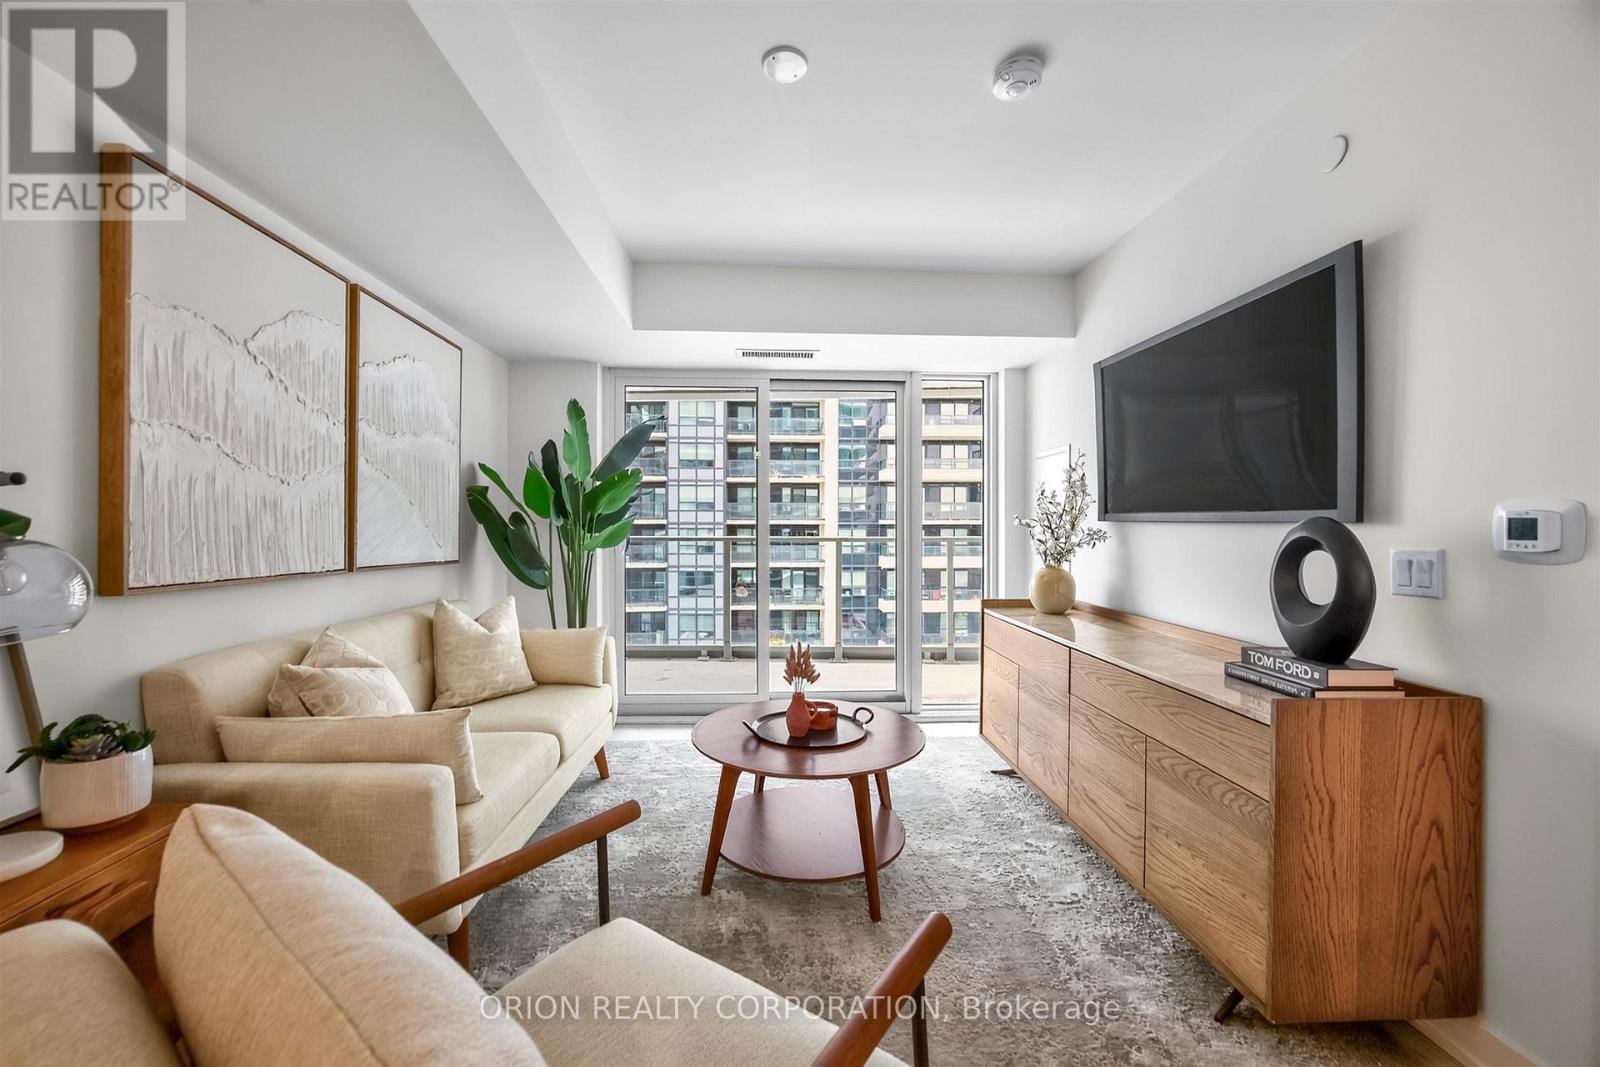
910 - 1010 Sandy Beach Road
Pickering, Ontario
Experience modern urban living at Universal City East by Chestnut Hill Developments. This brand-new, never lived-in 1-bedroom + den suite is ideally situated in the heart of Pickering, offering a bright, open-concept layout, floor-to-ceiling windows, and a spacious outdoor balcony. The versatile den provides the perfect space for a home office or additional flexibility to suit your lifestyle. Enjoy an impressive array of amenities, including a state-of-the-art fitness centre, outdoor swimming pool, expansive terrace with BBQs, and an elegant party room with a full kitchen. Conveniently located within walking distance of Pickering GO Station, with approximately 25-minute train service to Union Station, and offering easy access to Hwy 401, Pickering Town Centre, parks, and prestigious schools. With on-site retail and commercial spaces and a prime location in a growing community, this exceptional property presents an attractive opportunity for both end-users and investors. Tarion Warranty Included. Parking included! Pricing reflects applicable HST rebate. (id:51382)
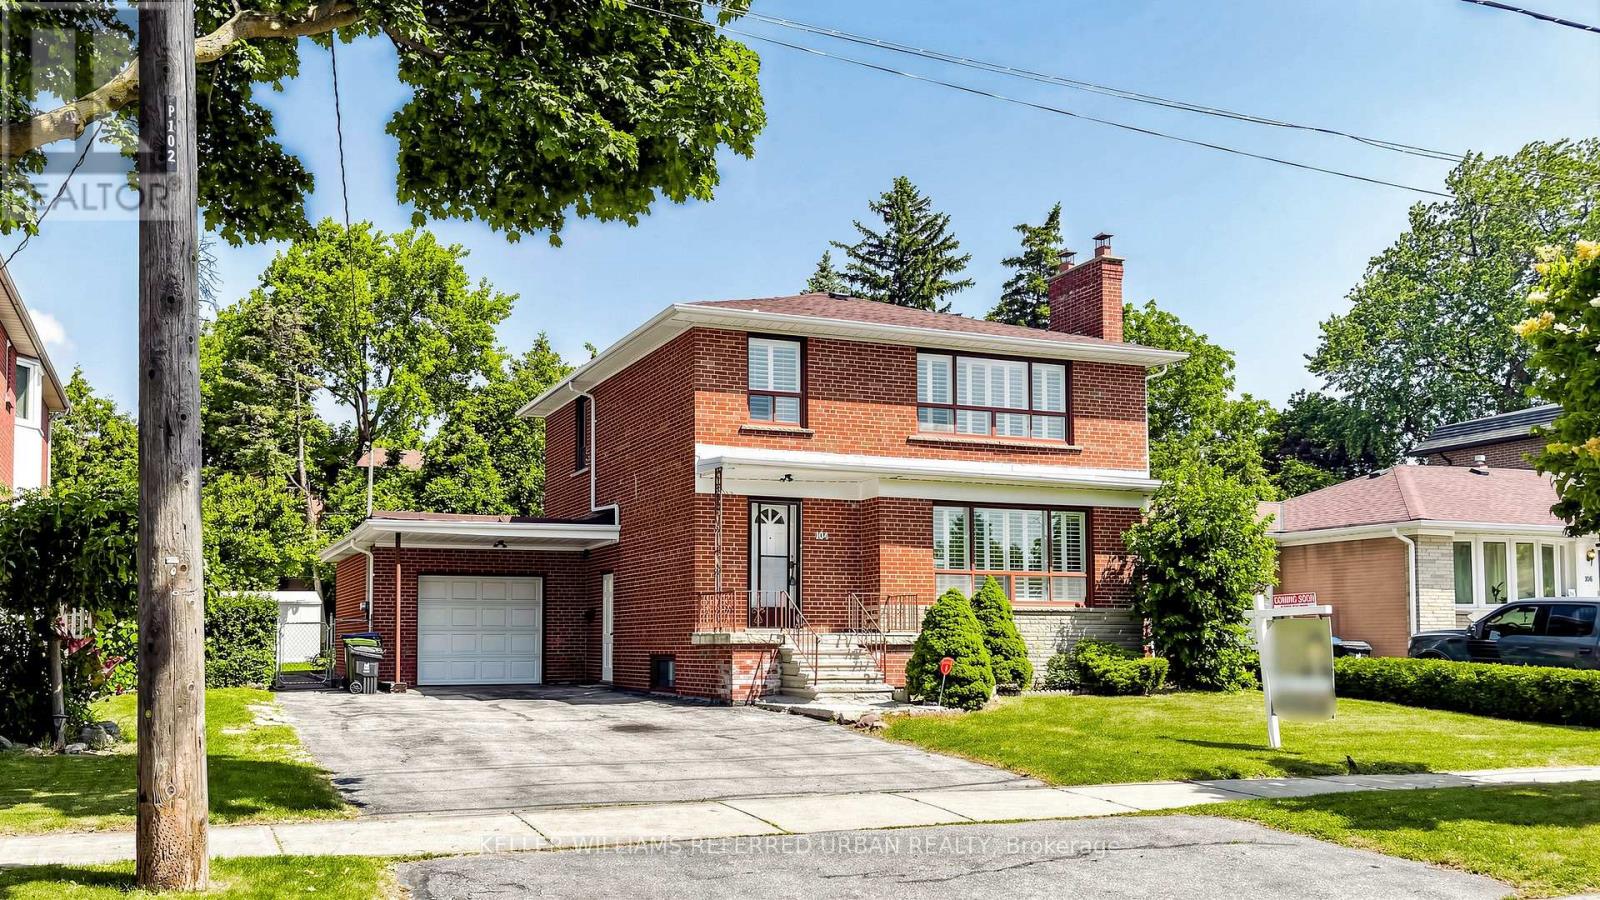
104 Otonabee Avenue
Toronto, Ontario
Rare Opportunity on One of the Most Desirable Streets in Newtonbrook East! Beautifully Maintained and Newly Renovated 2-Storey Home Situated on a Premium 63 x 123Ft Builder's Dream Lot on a Quiet, Tree-Lined, Family-Friendly Street. This Bright and Spacious Home Features 2,600 Sqft of Living Space (1,800 Sq ft Above Grade and 800 Sq ft Finished Basement). 4 Generous Bedrooms and Extensive Recent Upgrades, Including Fresh Designer Paint, Smooth Ceilings, Pot Lights, Luxury Vinyl Flooring Throughout the Main & Second Floors, and a Stunning New Hardwood Staircase With Metal Pickets. The Finished Basement with Separate Entrance, Kitchen, and Large Recreation Area Offers Excellent Potential for an In-Law Suite or Additional Rental Income. Enjoy a Sunny, Open Front & Backyard with No Large Trees (Best For Future Development), Plus a Spacious Deck Perfect for Outdoor Entertaining, Family Gatherings, or Relaxing. Spacious South Exposure Driveway Can Park 5 Cars. Just Steps to Yonge St, TTC, Schools, Parks, Tennis Courts, Shopping, Restaurants, GO Transit, and Convenient Access to Hwy 401 & 404. Move-In Ready with Flexible Closing. An Exceptional Opportunity for Families, Investors, or Those Looking to Build Their Dream Home in One of North York's Most Sought-After Neighbourhoods. Must See! (id:51382)
806 - 7 Kenaston Gardens
Toronto, Ontario
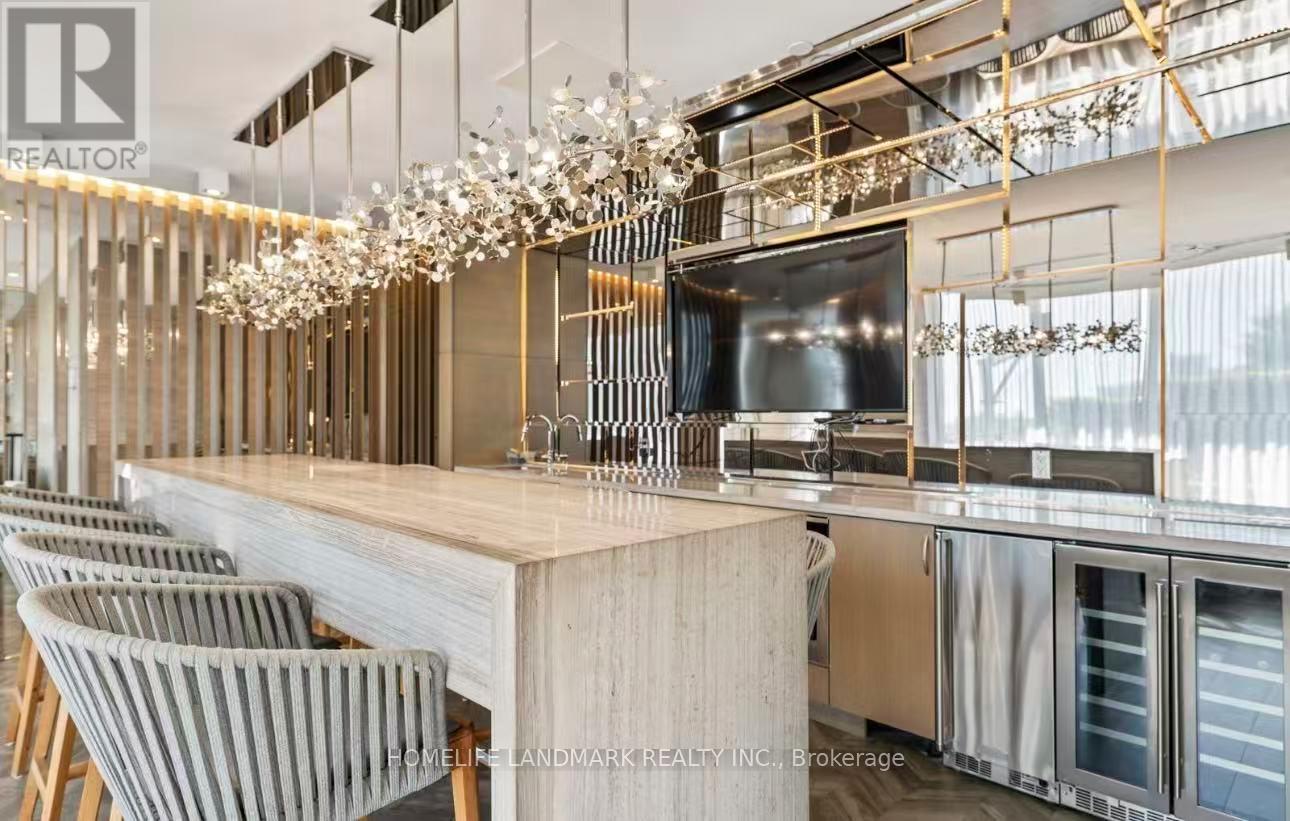
The Lotus Condo Offers Boutique Luxurious Living In One Of The Most Desired Pockets Of Toronto. This 733 Sf Corner Unit With Unobstructed South East View provides Efficient Use Of Space Throughout. Living Rm With Electric Fireplace! Split Bdrm Layout, Both Bdrms Have Own Spacious Open Balcony. $$$ In Upgrades, Laminate Thruout. 9 Ft Ceilings, Spacious Ensuite Bathroom. Windows In Every Room In The Home Provides Abundance Of Natural Lighting. City Amenities - Bayview Village, Local Grocers, Parks, Transit (Subway Entrance At Doorsteps) And Convenient Access To Highway All At Your Doorsteps. Meticulous Upkeep By Original Owner. Appliances Include Stainless Steel Fridge, Dishwasher, B/I Cooktop, Microwave, Hood Fan, Washer, and Dryer. Includes 1 Parking And 1 Locker. Furnished Unit. (id:51382)
1101 - 240 Heath Street W
Toronto, Ontario
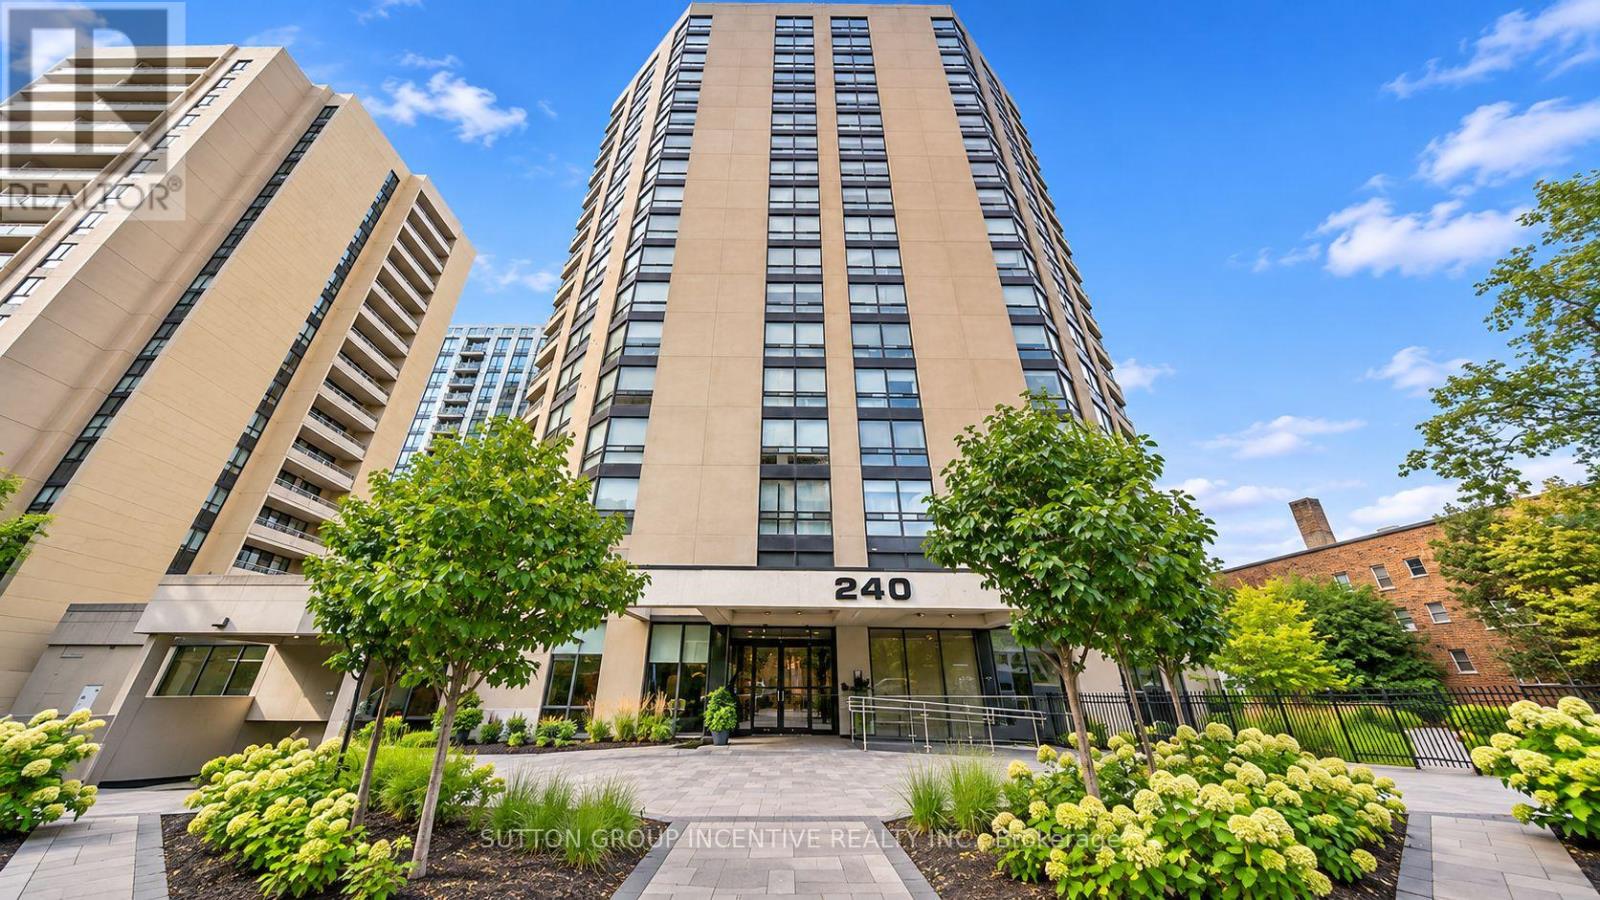
**Exceptional Luxury Living in Prestigious Forest Hill Village!**Welcome to 240 Heath Street West, Suite 1101, a beautifully renovated, exceptionally spacious residence in an exclusive condominium offering just four suites per floor!Featuring expansive open-concept living and dining areas, floor-to-ceiling windows, beautiful hardwood flooring, elegant lighting, and custom finishes throughout.**RARE OFFERING: TWO PARKING SPACES & ONE LOCKER!**The upgraded kitchen boasts rich custom cabinetry, stainless steel appliances, abundant storage, and a spacious breakfast counter. The generous primary bedroom offers excellent closet space, while two renovated bathrooms feature a luxurious walk-in bathtub and glass-enclosed shower.Additional highlights include extensive mirrored closets, a versatile room with custom built-in office cabinetry, and a separate laundry room with full-size LG appliances, storage cabinets, and utility sink.Enjoy the expansive enclosed sunroom with elevated city views and desirable southwest exposure.Premium amenities include 24-hour concierge, indoor pool, fitness centre, sauna, party room, and visitor parking.Steps from Forest Hill Village shopping, dining, parks, Loblaws, LCBO, and St. Clair West subway.**An Exceptional Opportunity for Sophisticated Living in Toronto's Prestigious Forest Hill Village!** (id:51382)
1b - 1673 Bathurst Street
Toronto, Ontario
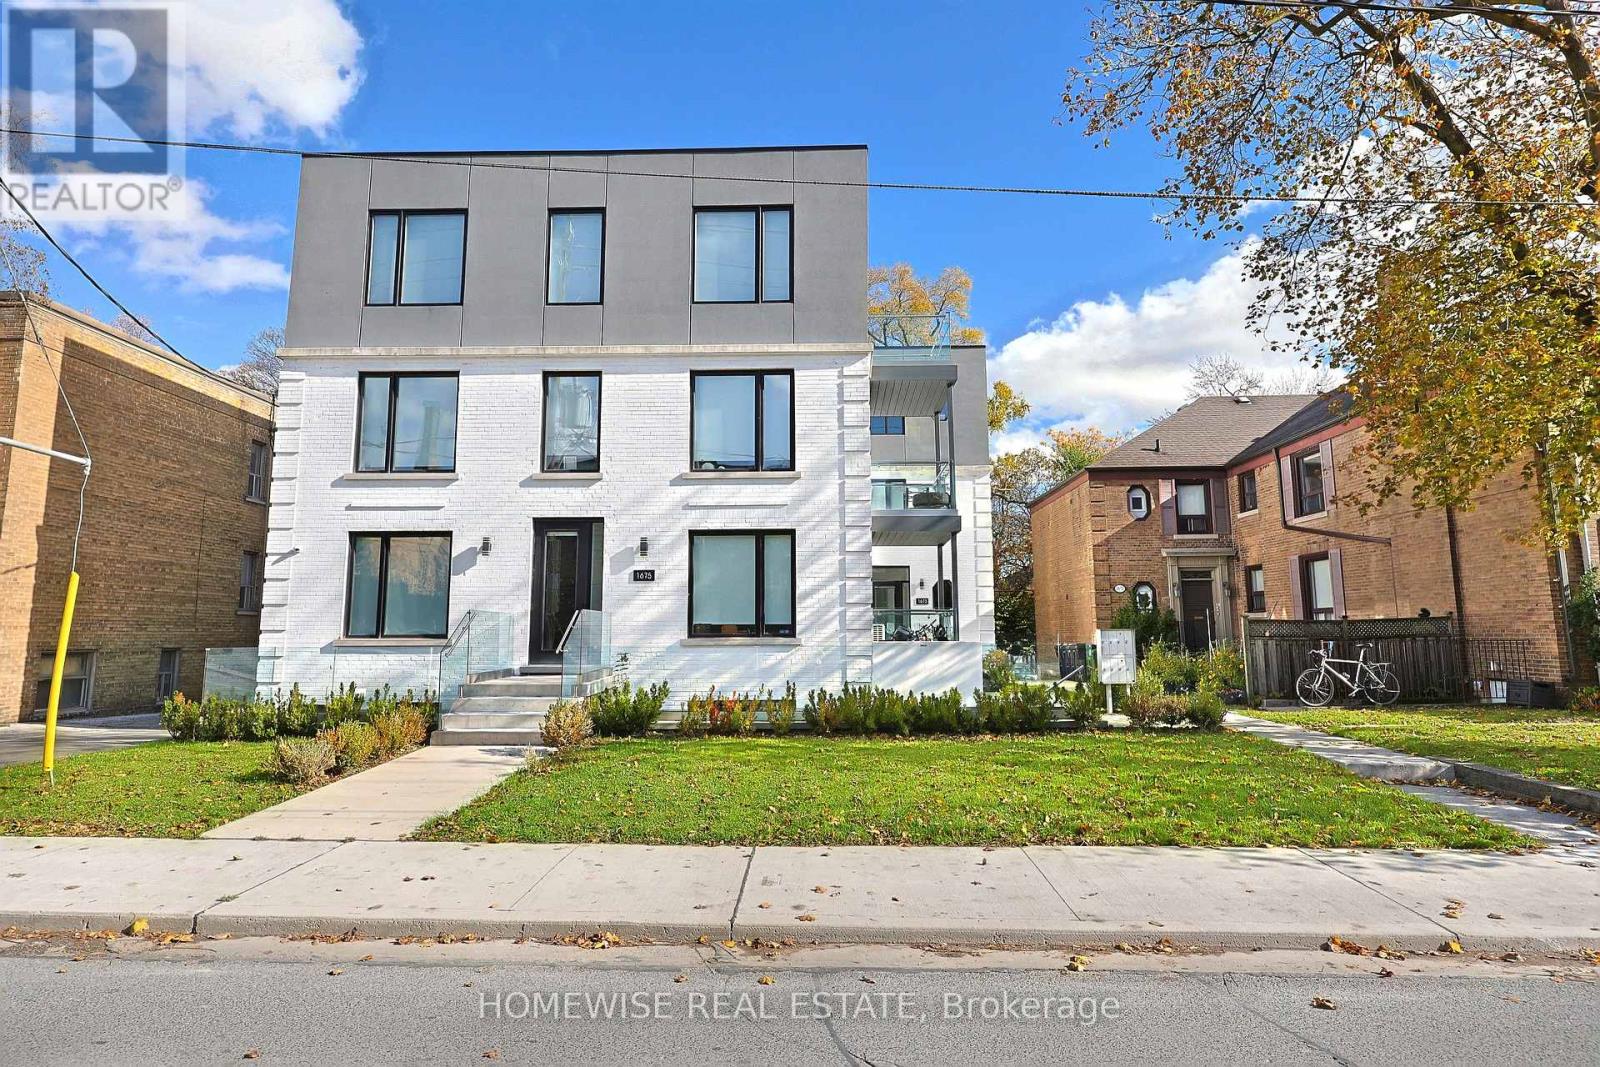
Welcome To Unit 1B At 1673 Bathurst Street-A Newly Updated, Modern 2-Bedroom, 1-Bathroom Suite Nestled In A Charming Boutique Building In Coveted South Forest Hill. This Bright, Well-Designed Home Features An Open-Concept Living And Dining Area With Clean Lines, Wide-Plank Flooring, Ductless Climate Control, And Large Picture Windows. The Sleek Chef's Kitchen Boasts Two-Tone Cabinetry With Abundant Storage, Stainless Steel Appliances, And A Generous Prep Peninsula With Breakfast Bar Seating. Enjoy The Convenience Of Private In-Suite Laundry, An Updated Four-Piece Bath, And Dedicated 1-Car Surface Parking. Professionally Managed For Total Peace Of Mind. Steps To Transit, Boutique Shops, Cafes, Parks, And Top-Tier Neighborhood Amenities. Move-In Ready Living At Its Finest! (id:51382)
602 - 130 Carlton Street
Toronto, Ontario
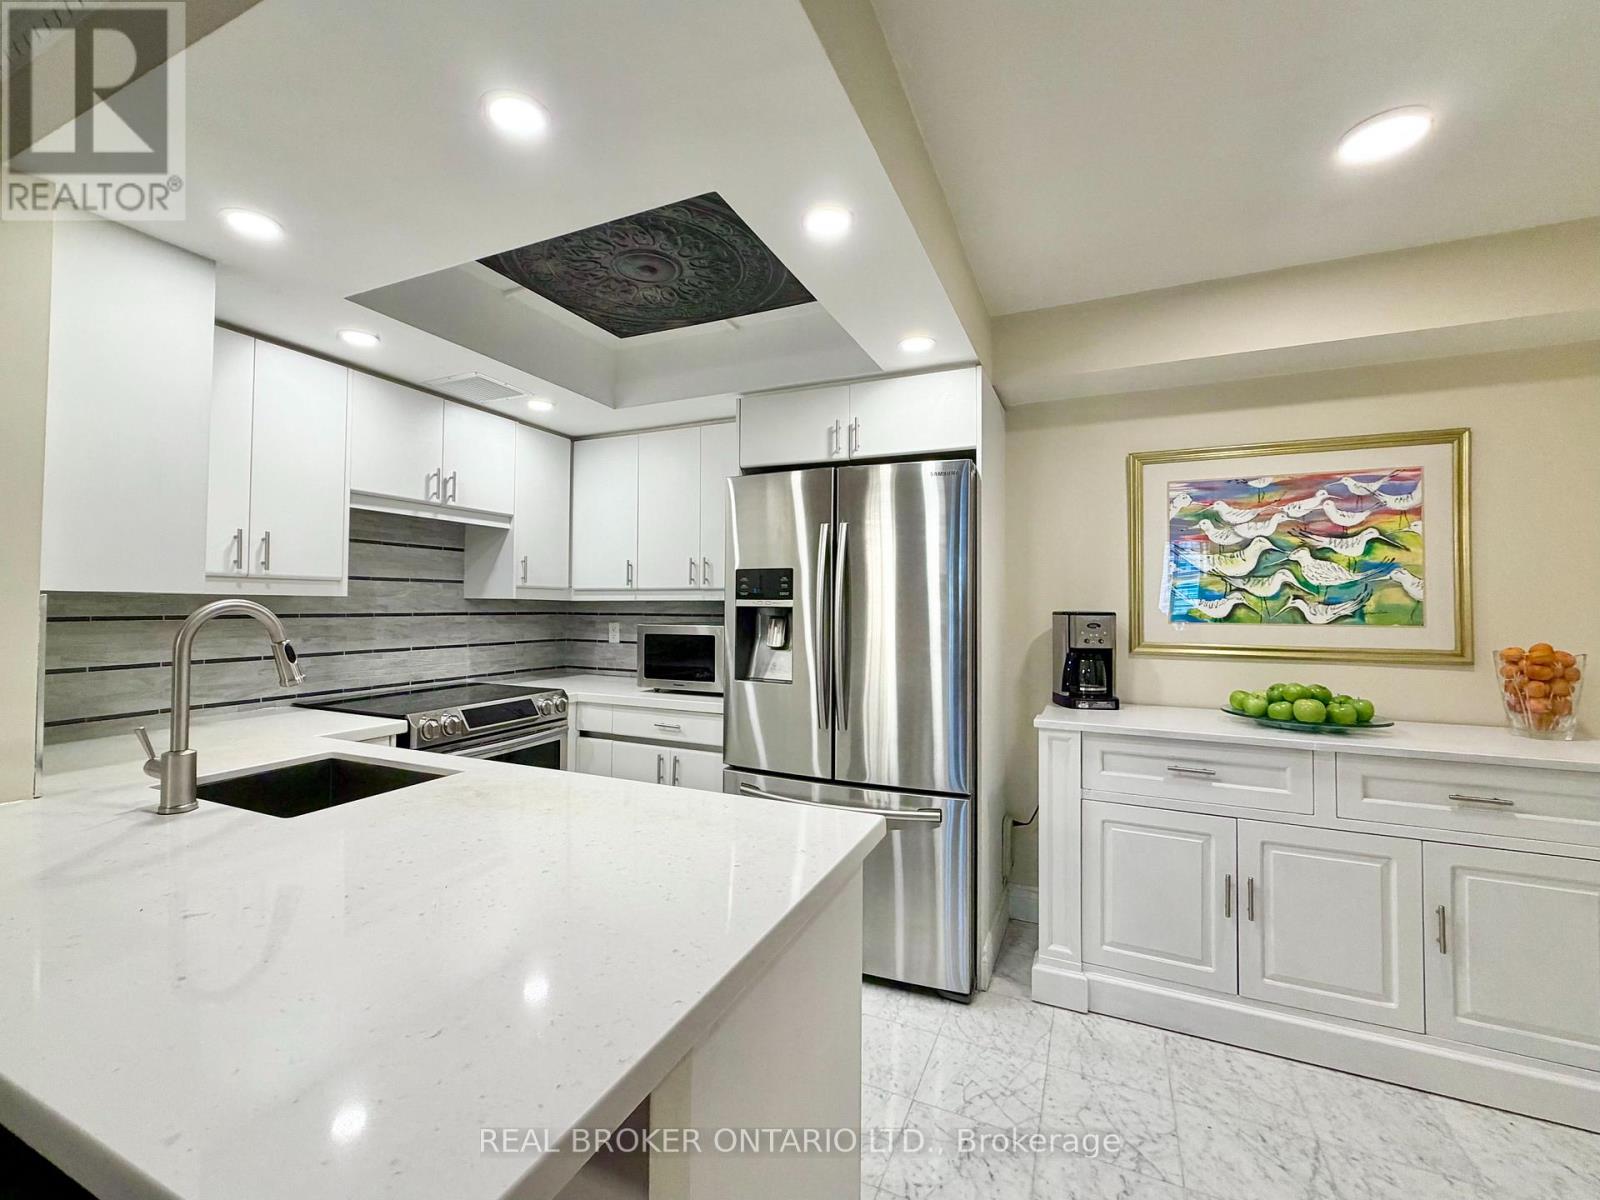
THE HOME YOU'VE BEEN WAITING FOR: 2 + 1 beds, 2 bathrooms, & 2 owned side-by-side parking spots in an established Tridel community. Offering 1357sqft, this residence combines proportions, finishings, and an exceptional layout that's increasingly difficult to find. Unobstructed city views and open-concept design create a bright, airy feel. Natural white marble flooring extends thru the foyer, kitchen, & guest bath, while solid hardwood carries through the remaining living spaces. Elegant kitchen features ample cabinetry, a pantry, breakfast bar, and premium appliances (including a Samsung Flex Duo range with convertible dual ovens). Spacious living & dining areas are equally suited to everyday living and entertaining. A separate den offers flexibility with a floor-to-ceiling stone feature wall & built-in electric fireplace (formerly was a balcony: could be deconverted with building approval). An oversized primary suite includes dual closets, a separate dressing area, and marble-clad ensuite, while the second bedroom comfortably accommodates family or guests seeking space without compromise. In suite laundry with premium full-size Samsung washer & dryer, too! A standout feature rarely found: owned double wide parking space allows side by side parking for 2 full vehicles. Long or flexible closing could be accommodated! Residents enjoy 24-hour concierge service, an indoor pool, whirlpool, sauna, fitness centre with lockers, rooftop terrace with BBQs, gardens & jacuzzi, squash & racquet courts, party & multiple meeting rooms, billiards lounge, and visitor parking. Steps to Loblaws at Maple Leaf Gardens, TMU, U of T, transit, restaurants, cafés, and everyday conveniences, this is refined downtown living in an updated building known for its exceptional management, welcoming community, and enduring reputation. (id:51382)
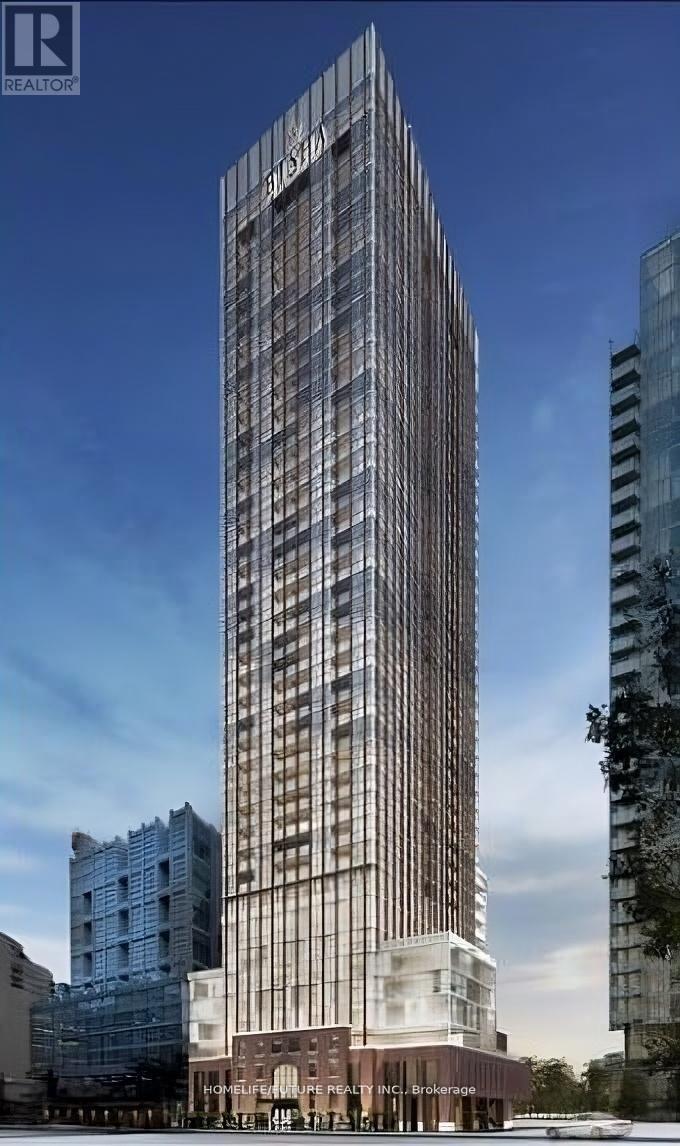
1308 - 88 Blue Jays Way
Toronto, Ontario
Experience Ultra-Luxury Living At Bisha Residences, Perfectly Situated In The Heart Of Toronto's Vibrant Entertainment District. This Stunning Suite Features A Gourmet Kitchen With Granite Countertops And A Matching Backsplash, Sleek Built-In Appliances, And Soaring 9-Ft Ceilings. The Spa-Inspired Bathroom Showcases Marble Flooring And A Marble-Tiled Shower. Ideal For Couples, This Residence Offers Unparalleled Access To World-Class Restaurants, Rooftop Lounges, Bars, Shopping, And Endless Lifestyle Amenities-All Just Steps From Your Door. Bisha Residences In The Heart Of Toronto's Entertainment District. 9-Ft Ceilings. Gourmet Kitchen With Granite Countertops, Matching Backsplash, And Built-In Appliances. Spa-Inspired Bathroom With Marble Floors And Marble-Tiled Shower. Ideal For Couples Or End Users Seeking A Premium Downtown Lifestyle. Steps To TTC, Restaurants, Nightlife, Shopping, And Financial District. No Lock Box. Go Direct. (id:51382)
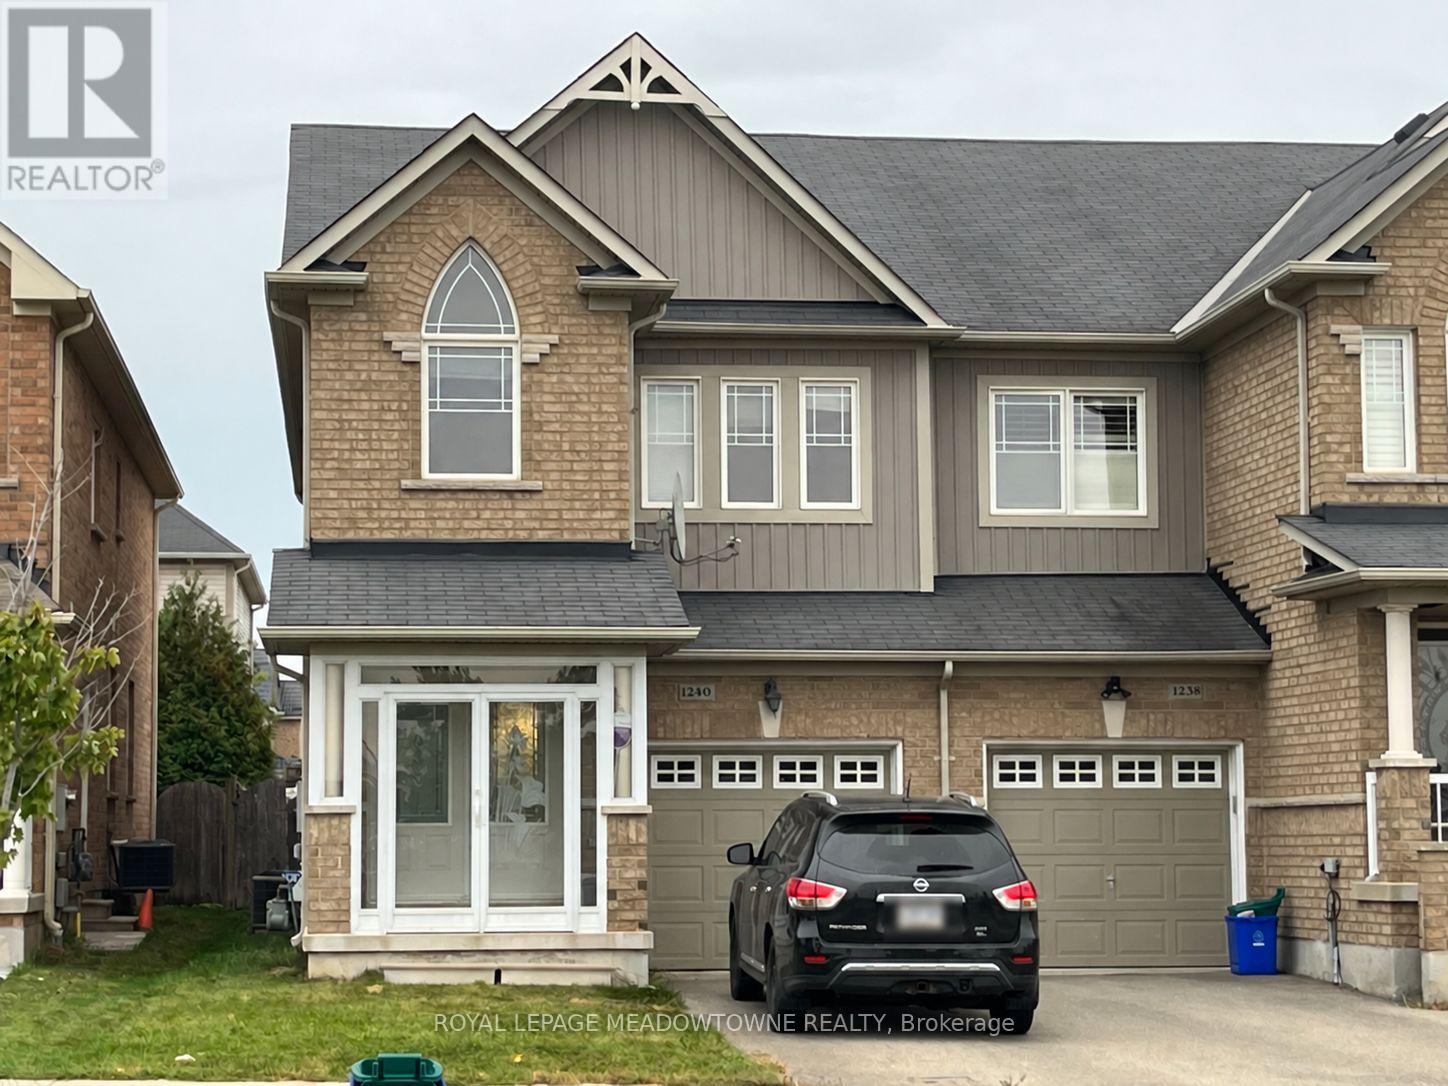
1240 Costigan Road
Milton, Ontario
Welcome to 1240 Costigan Rd in Milton. This beautiful 1,817 sq. ft. end-unit townhouse offers an exceptional combination of space, comfort and location in a fantastic family friendly Milton neighbourhood. Featuring 3 spacious bedrooms and 2.5 bathrooms, this bright and airy home offers a functional open concept design with generous living and family rooms, a well appointed kitchen with stainless steel appliances and a finished basement providing even more versatile living space. Step outside to a spacious backyard featuring low maintenance artificial grass and a generous deck, the perfect spot to relax in the evenings or enjoying family barbecues. As an end unit, the home offers the added appeal of extra natural light and a wonderful townhouse setting. Step outside and enjoy a beautiful park right in front of your home along with Bruce Trail Public School just steps away, an incredibly convenient setting for families with school aged children. A wonderful opportunity to enjoy space, outdoor living and a sought after Milton location. Welcome home! (id:51382)
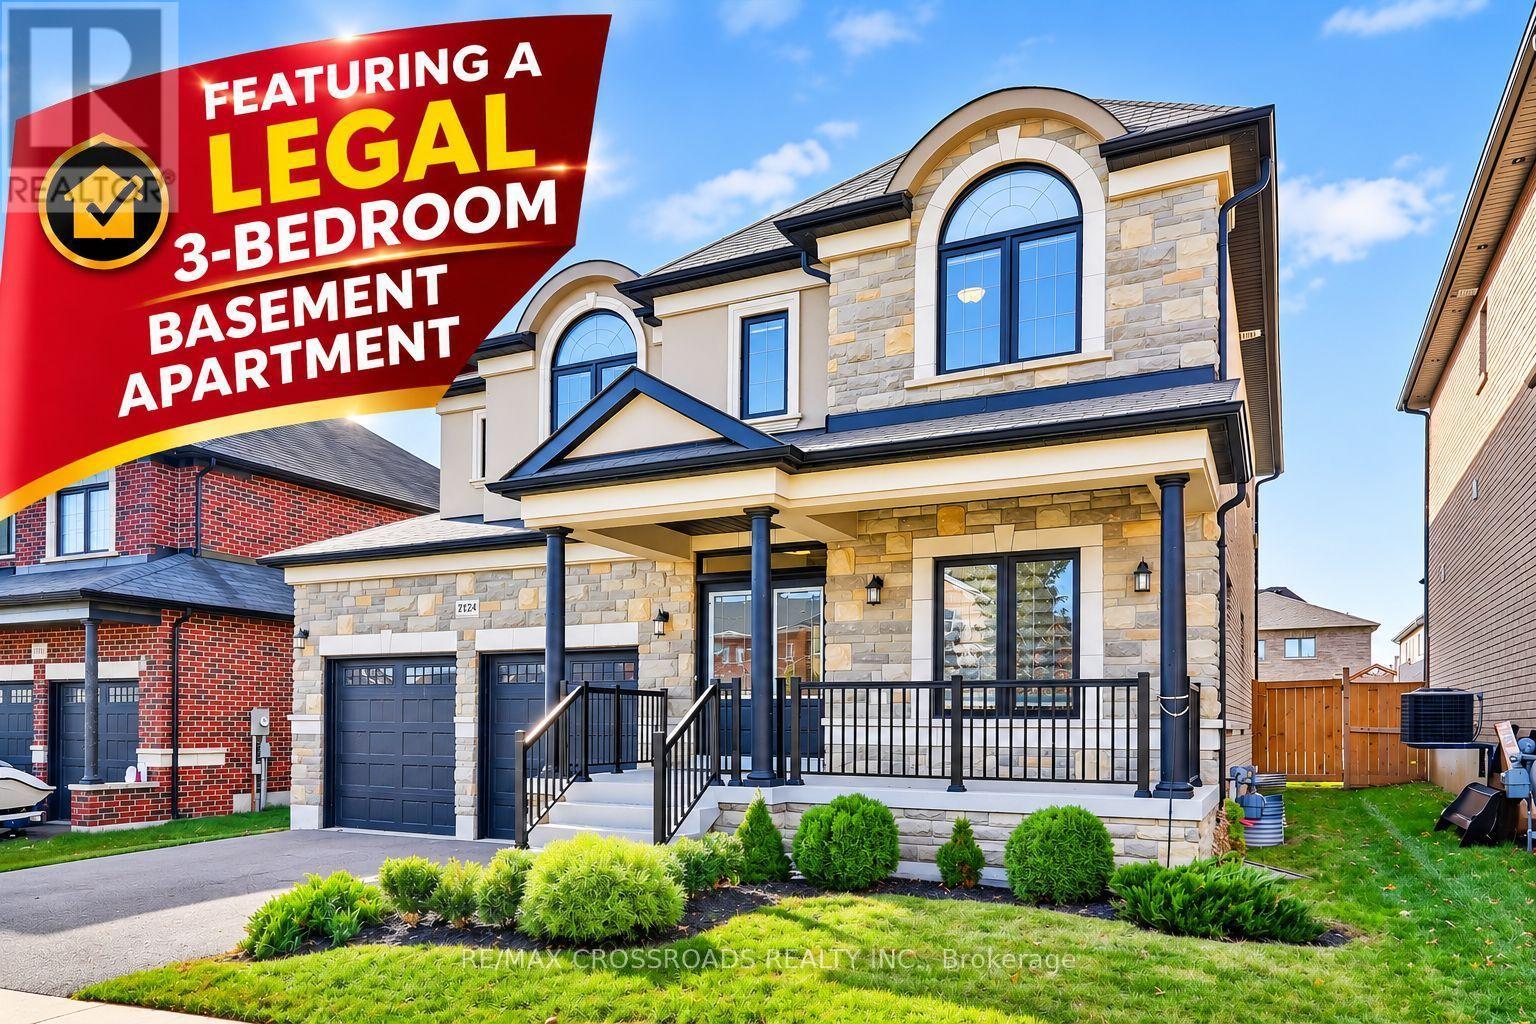
2124 Rudell Road
Clarington, Ontario
Absolutely Stunning Executive Detached Home with a Legal Basement Apartment! Offering approximately 4,100 sq. ft. of beautifully designed living space, including a legal 3-bedroom basement apartment with separate entrance and private laundry! This exceptional property features 7 bedrooms and 5 bathrooms, ideal for large families, multi-generational living, or excellent rental income potential. Situated on one of the largest lots in the neighbourhood, featuring an extra-deep, fully fenced private backyard. The elegant interior showcases 9-foot ceilings, beautiful hardwood flooring, pot lights, crown moulding, upgraded tiling, and quartz countertops. The gourmet kitchen features quartz countertops, , and convenient formal dining room. The bright breakfast area offers a walkout to the backyard, while the spacious family room features a beautiful linear gas fireplace and elegant waffle ceiling. The upper level offers 4 generously sized bedrooms, 3 full bathrooms, and a spacious laundry room. All bedrooms enjoy ensuite or semi-ensuite bathroom access, while the primary and second bedrooms feature oversized walk-in closets. The legal basement apartment features a private separate entrance, full kitchen, 3 bedrooms, bathroom, and separate laundry, offering excellent flexibility for extended family or potential rental income. Additional highlights include Zebra Blinds, an extra-deep fenced backyard, and potential parking for Total 4 vehicles, subject to municipal regulations. Conveniently located near Bowmanville Hospital, schools, parks, recreation centres, Newcastle downtown, GO Bus service, shopping, and everyday amenities. Minutes to Highways 401 and 115. A Rare Opportunity to Own a Spacious, Upgraded Family Home with a Legal Basement Apartment in a Desirable Neighbourhood! (id:51382)
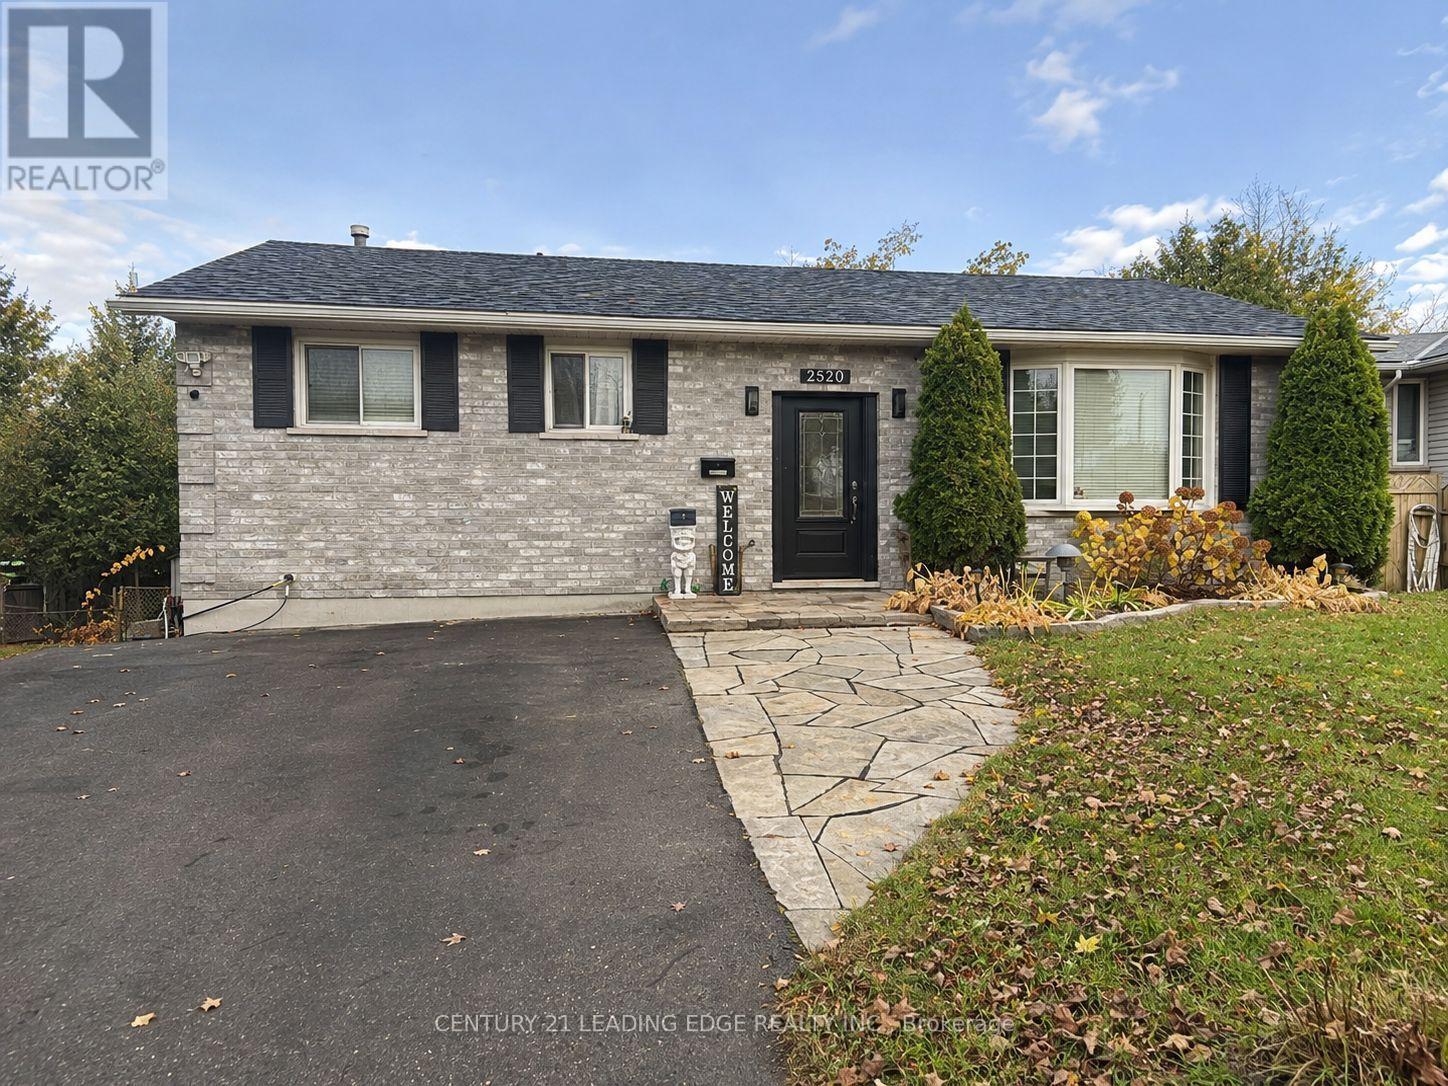
2520 Idyllwood Crescent
Peterborough, Ontario
If you're looking for a home straight out of a 2026 design magazine, with every corner perfectly polished and every wall painted the same shade of white, this is NOT for you. But if you're someone who can recognize potential when you see it, keep reading. Welcome to 2520 Idyllwood Crescent, a 2+2 bedroom bungalow in Peterborough that's got a little more to offer than meets the eye. Is it brand-new? No. Does it need a few touch-ups? Absolutely. But that's exactly where the opportunity lies. With two bedrooms on the main floor and two more downstairs, this home offers the kind of flexibility that can be hard to find. Growing family? Home office? Room for the in-laws? The possibilities are yours to explore. And then there's the walkout basement. Perhaps the most exciting part of the home, offering an entirely different level of potential for someone with a little imagination. Whether you're looking to make this your forever home, accommodate a growing family, or simply create something that feels uniquely yours, there's plenty to work with. No, you won't find the latest designer finishes in every room, but you WILL find a home that gives you the freedom to put your own stamp on it. A little paint here, a few updates there, and suddenly those imperfections start looking a lot more like opportunities. ROOF (2019), AC (2016), 3-TIER 45FT DECK (2024), BACK SIDE UPSTAIRS WINDOWS (2021), WASHER, DRYER, DISHWASHER, STOVE, FRIDGE (ALL 2019). (id:51382)
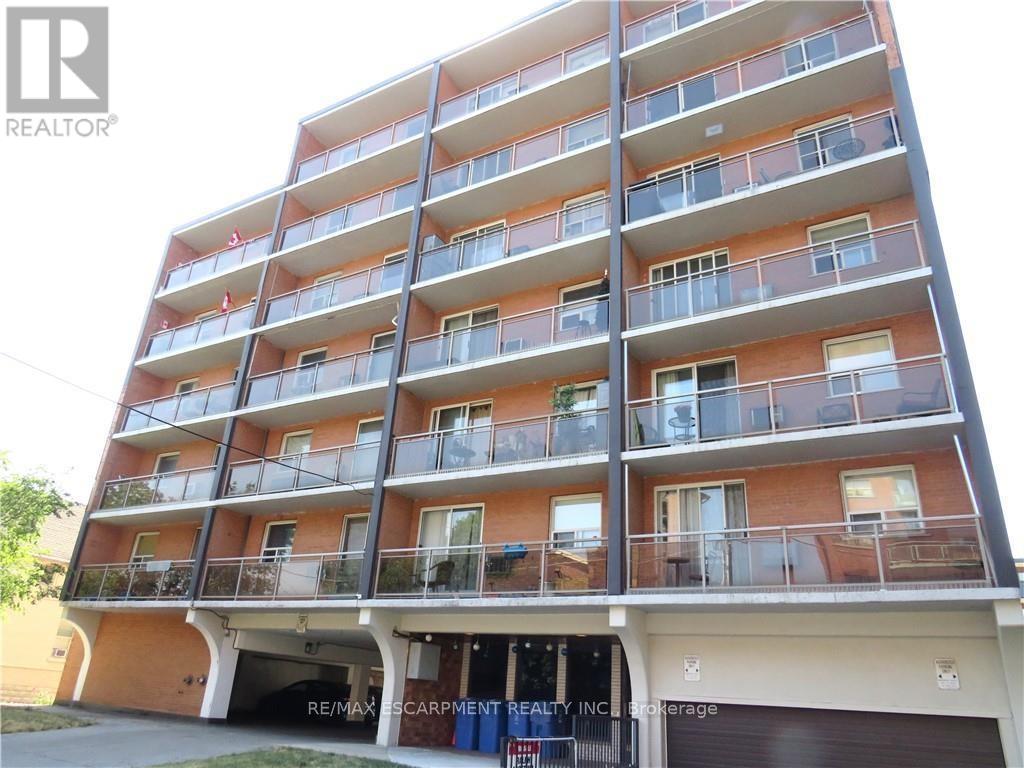
307 - 30 Summit Avenue
Hamilton, Ontario
Renovated Open Concept Condo. Kitchen with Quartz Counter Top & Modern White Cabinets. 4 Piece Bath. Vinyl Floors Throughout. Living Room with Sliding Patio Doors Leading to Balcony with Updated Glass & Metal Railing. In-Suite Washer. Fridge, Stove and Washer Installed 2019. Underground Parking Spot. Minutes to Mountain Brow, Walking Distance to Concession Street shopping, Juravinski Hospital, schools, transit and more! Monthly Rent Plus Hydro. Condo Board Enforces Strict No Pet Policy. Room Sizes Approximate & Irregular. (id:51382)
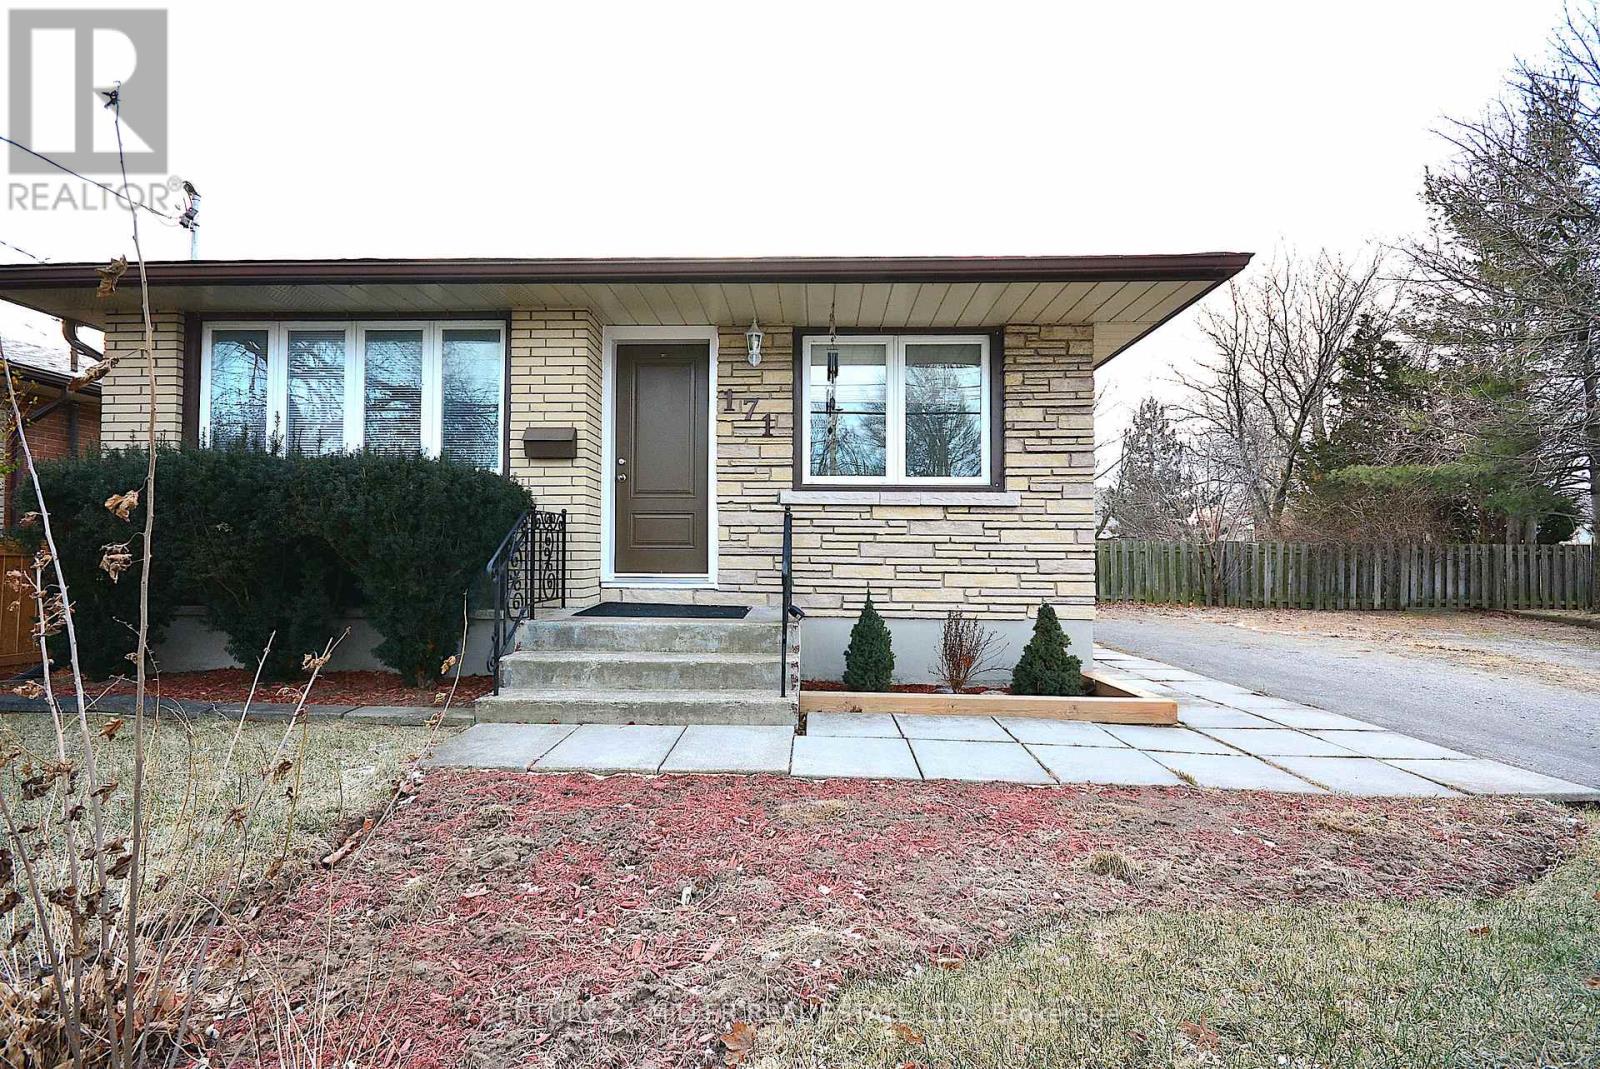
2 - 171 Rykert Street
St. Catharines, Ontario
Spacious 2 Bedroom, 1 Bathroom Basement Apartment In Lovely St. Catharines Neighbourhood. The Kitchen Features Dark Wood Cabinetry. 2 Nice Size Bedrooms, 3-Piece Bathroom, In-Suite Laundry, Private Entrance And 1 Parking Space. Easy Access To Public Transit, Close To Schools And Shopping. Great Location! (id:51382)
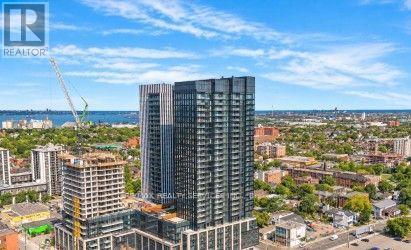
1202 - 91 John Street N
Hamilton, Ontario
**Step into modern living in Hamilton's sought-after Design District!** Welcome to Amber Tower, where contemporary style meets everyday convenience. This brand-new **1-bedroom + den, 1-bathroom suite** offers ** 636 sq. ft. of interior living space**, complemented by a **52 sq. ft. private balcony**, for a total of 688 sq. ft. Featuring a functional open-concept layout, the suite seamlessly connects the kitchen, dining, and living areas, creating a comfortable and inviting space for everyday living and entertaining. The versatile den is ideal for a home office or additional flexible space, while the generously sized primary bedroom provides a relaxing retreat. Residents can enjoy an impressive selection of amenities, including an outdoor swimming pool, rooftop terrace, fitness centre, yoga studio, co-working space, party room, BBQ and lounge areas, dog run, and 24-hour concierge service. Located in the heart of downtown Hamilton, Amber Tower offers convenient access to GO Transit, restaurants, cafes, shopping, and everyday essentials. **Experience stylish urban living in a vibrant downtown community**, combining smart design, modern convenience, and exceptional amenities in one desirable address. (id:51382)
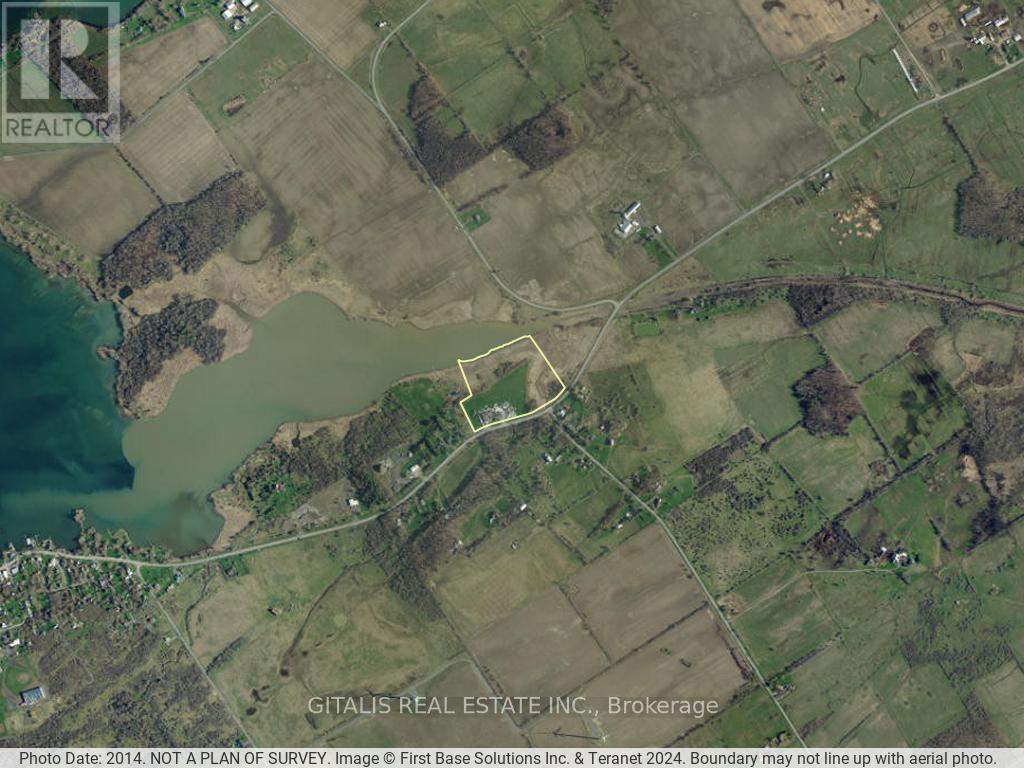
1570 No. 96 Road
Frontenac Islands, Ontario
Rare Wolfe Island commercial/industrial opportunity featuring an approximately 10,000 SF building formerly utilized as a cheese production and beer/brewing facility. An exceptional feature of the property is its on-site natural spring water resources, offering intriguing potential for food and beverage production, bottling, brewing, agricultural processing or other water-intensive uses, subject to all required approvals. The property offers waterfront and is zoned Rural Industrial (M1), Rural (RU) and Wetland (WL), providing an established commercial/industrial setting with potential for a variety of future uses. Building permits may be obtainable subject to applicable municipal and agency requirements. The existing building provides an excellent opportunity for an owner/user, investor or entrepreneur seeking a unique production facility in Eastern Ontario, with proximity to Kingston via the Wolfe Island ferry. Prospective purchasers should complete their own due diligence regarding permitted uses, water quantity/quality and approvals. Any change to a more sensitive land use will require an Environmental Site Assessment and Record of Site Condition. The property is adjacent to a Provincially Significant Wetland (PSW); additional development/redevelopment will likely require an Environmental Impact Study (EIS). The property is also within the influence area of a waste management facility; a change to a more sensitive use will require the applicable provincial "D Series" study. Small 24 month financing available. (id:51382)
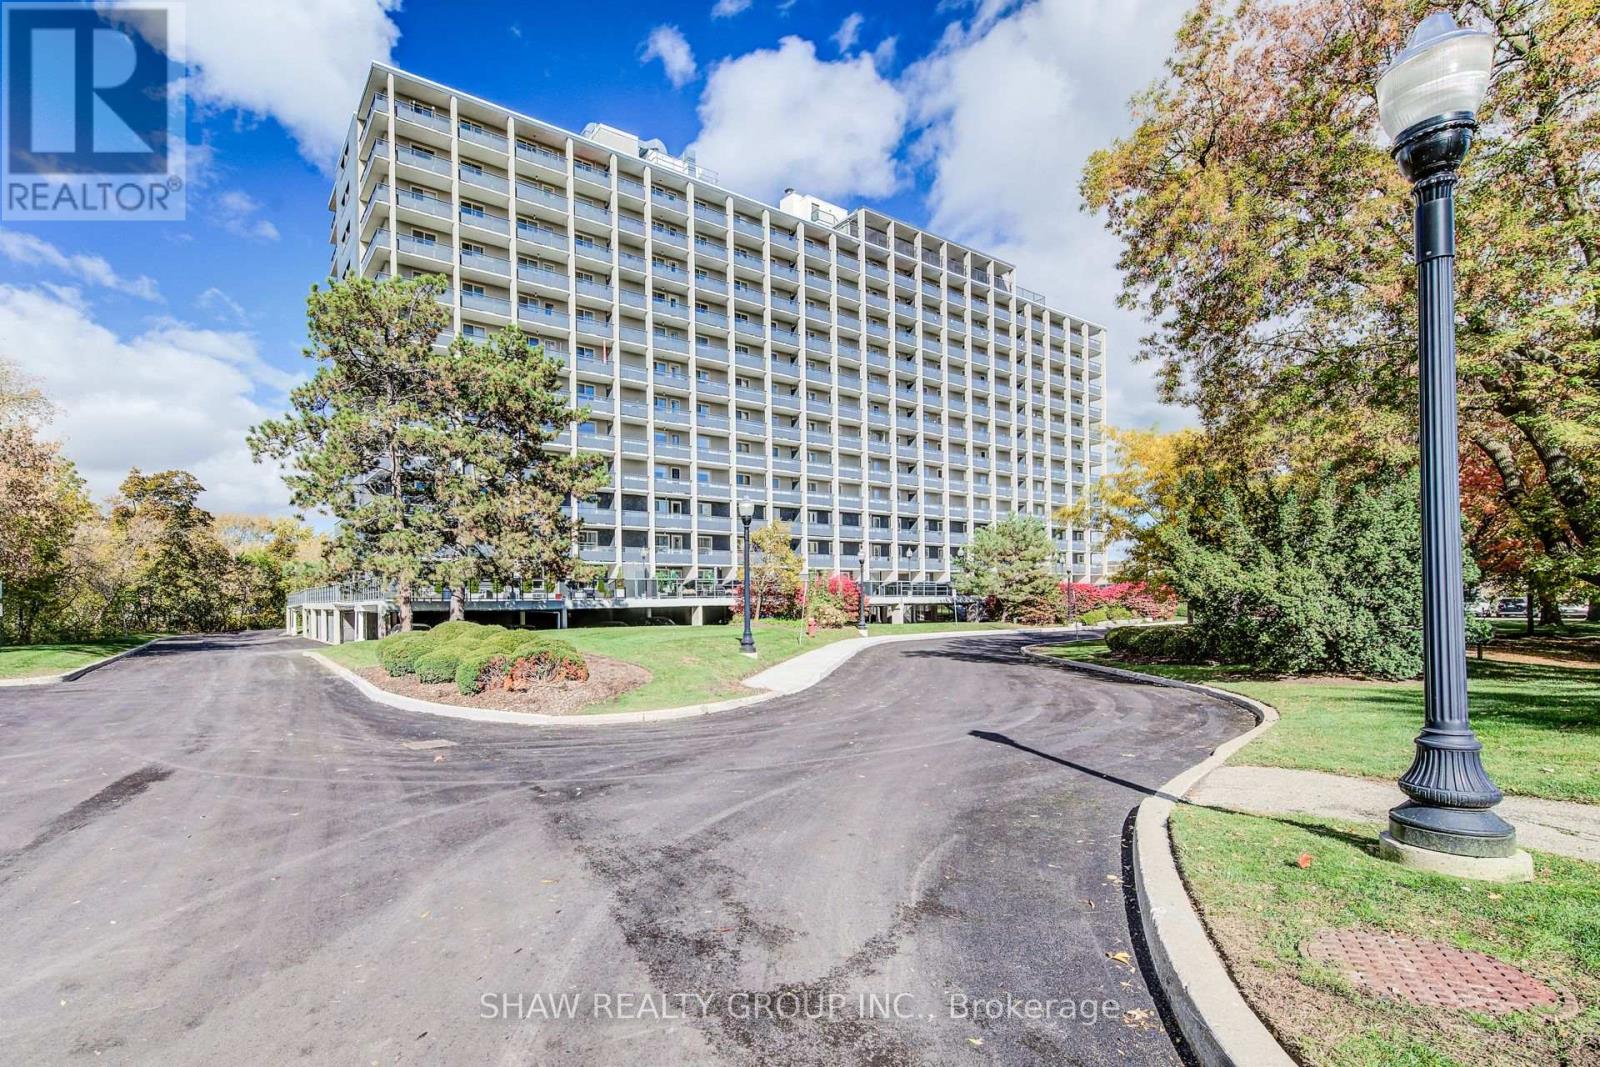
505 - 58 Bridgeport Road
Waterloo, Ontario
Welcome to the newest unit at Black Willows Condos in Waterloo. This lovely 2 bedroom, 1 bathroom condo boasts just over 1,000 square feet of living space. Here are the top 5 features why you'd want to make this place your home: 1) FANTASTIC LOCATION - Conveniently located beside Bridgeport Plaza, with Walmart, Tim Hortons, Sobeys, restaurants and other everyday amenities right at your doorstep. Bus stops are located on all four corners, making getting around easy. 2. CLOSE TO UPTOWN WATERLOO - Enjoy a short walk to Uptown Waterloo and easy access to shopping, restaurants, entertainment, trails and other major amenities. 3. BIG SPACE + TONS OF BALCONY ROOM - Rarely available size for a condo, this spacious 2-bedroom, 1-bathroom fifth-floor unit offers over 1,000 sq. ft. of living space, generous bedrooms, a large living room and plenty of balcony space to enjoy the spectacular views of the trees, trails and City of Waterloo 4. UTILITIES INCLUDED - Your monthly maintenance fees include heat, hydro, water and electricity. That's one less thing to worry about and makes budgeting simple. Just one monthly bill covers your utilities and condo fees. 5. MOVE-IN READY AND GREAT AMMENTIES - Enjoy a newer kitchen (2021), new flooring in the main living area (2022), a renovated lobby and entrance, library, 24/7 laundry facilities with security cameras, bike storage and beautifully maintained grounds. Welcome home to an affordable and convenient way of living in Waterloo. With generous living space, spectacular views, parking, all utilities included and major amenities just steps away, this is a condo that offers exceptional convenience without sacrificing space. (id:51382)
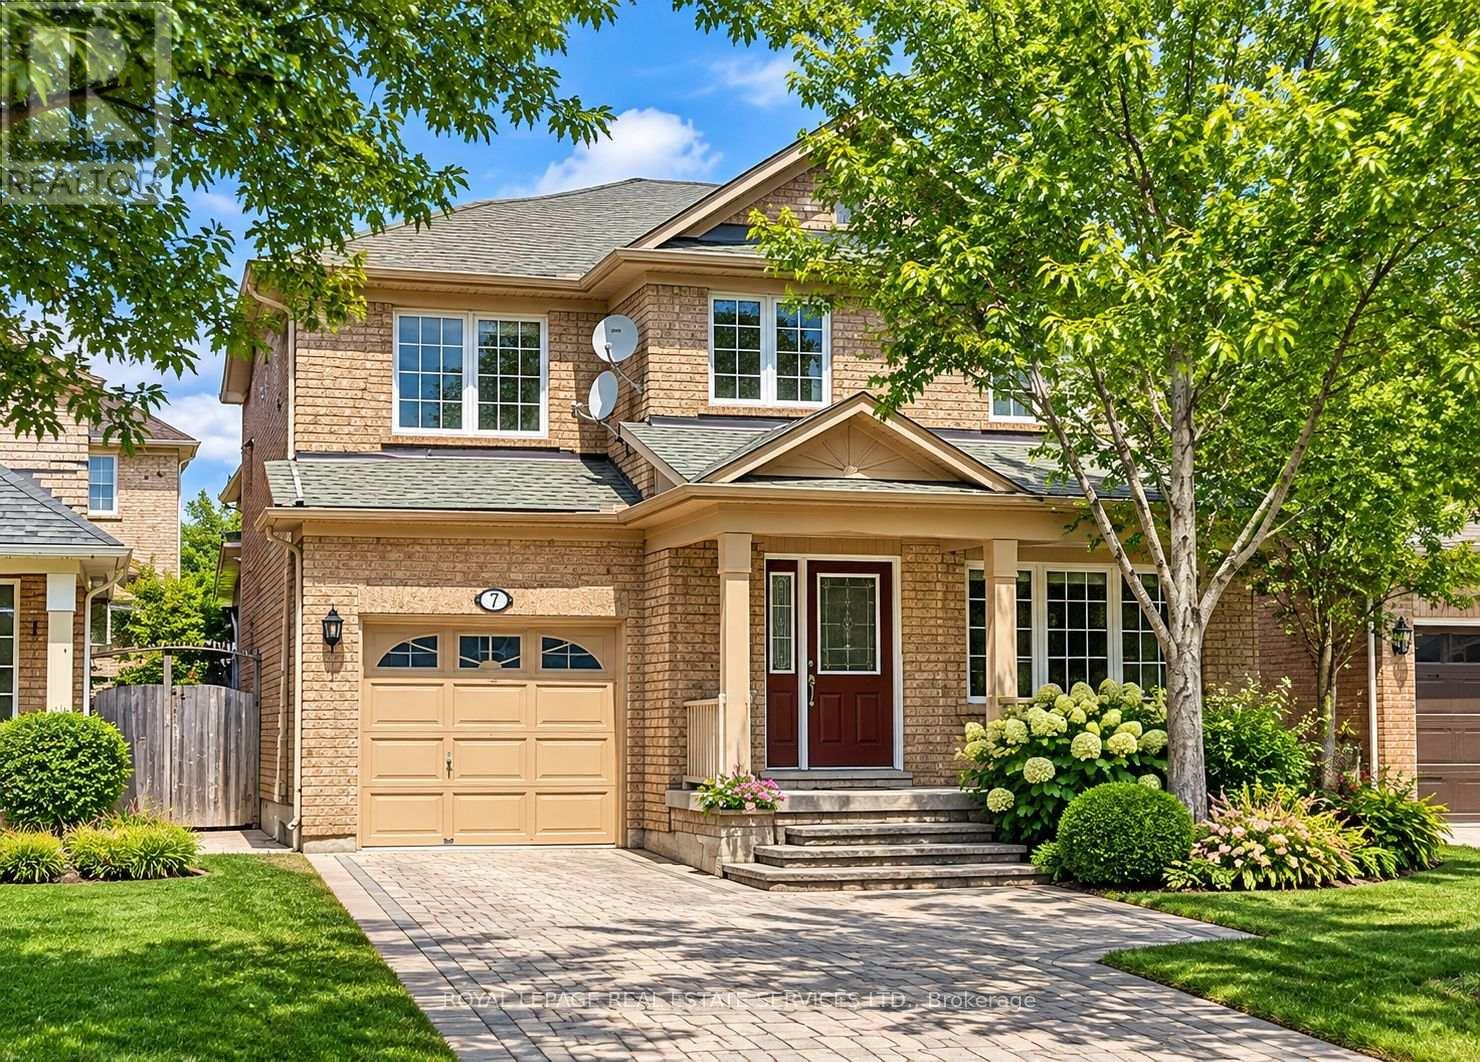
2399 Westoak Trails Boulevard
Oakville, Ontario
Mattamy home in the desirable West Oak Trails area! This detached home offers approximately 1946 sq.ft. Plus Finished Basement. It features an open-concept living and dining room with pot lights. The large upgraded kitchen includes a pantry and a walkout to the patio and a fully fenced backyard. The family room is equipped with a media niche, a gas fireplace, and a charming window seat. The primary bedroom boasts an ensuite with a corner bathtub and separate shower, as well as a walk-in closet and window seat. The other two bedrooms are also generously sized. Finished basement has a large recreation room, a guest room and 3pc bathroom. Large porch (some photos are virtual staged). This home truly has all the right elements for comfortable living and enjoyment. The location is fantastic, with top-ranked high schools (both public and Catholic) nearby. You can easily walk to parks like Glen Oak Creek and various trails. It's also conveniently close to all amenities, including a shopping plaza, recreation centre, hospital, Sixteen Mile Creek, and the renowned Glen Abbey Golf Club. Easy access to the 403, 407, QEW, and the GO Train. (id:51382)
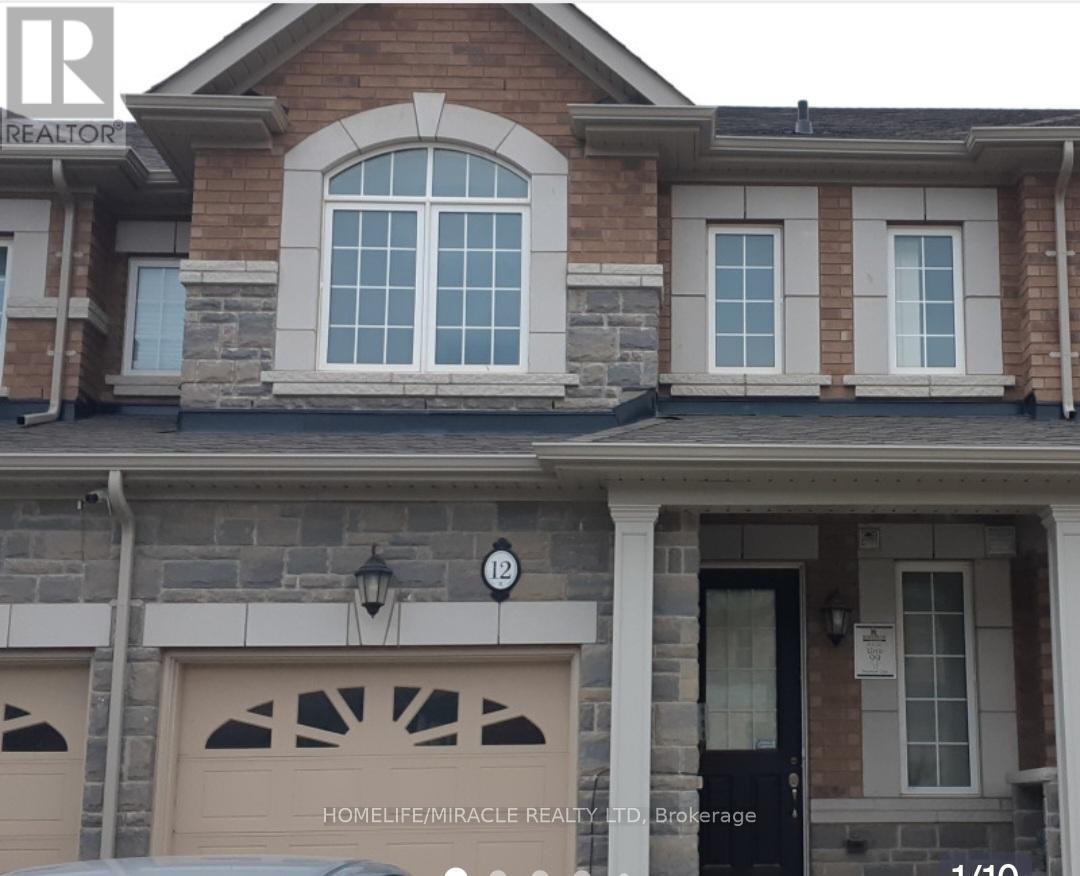
12 Pearman Crescent
Brampton, Ontario
3 Bedroom, 3 Washroom, with 3 car Parking Well kept property, all amenities nearby. Large Master bedroom with attached Washroom, with walk in closet. School, Park only in walking distance- (id:51382)
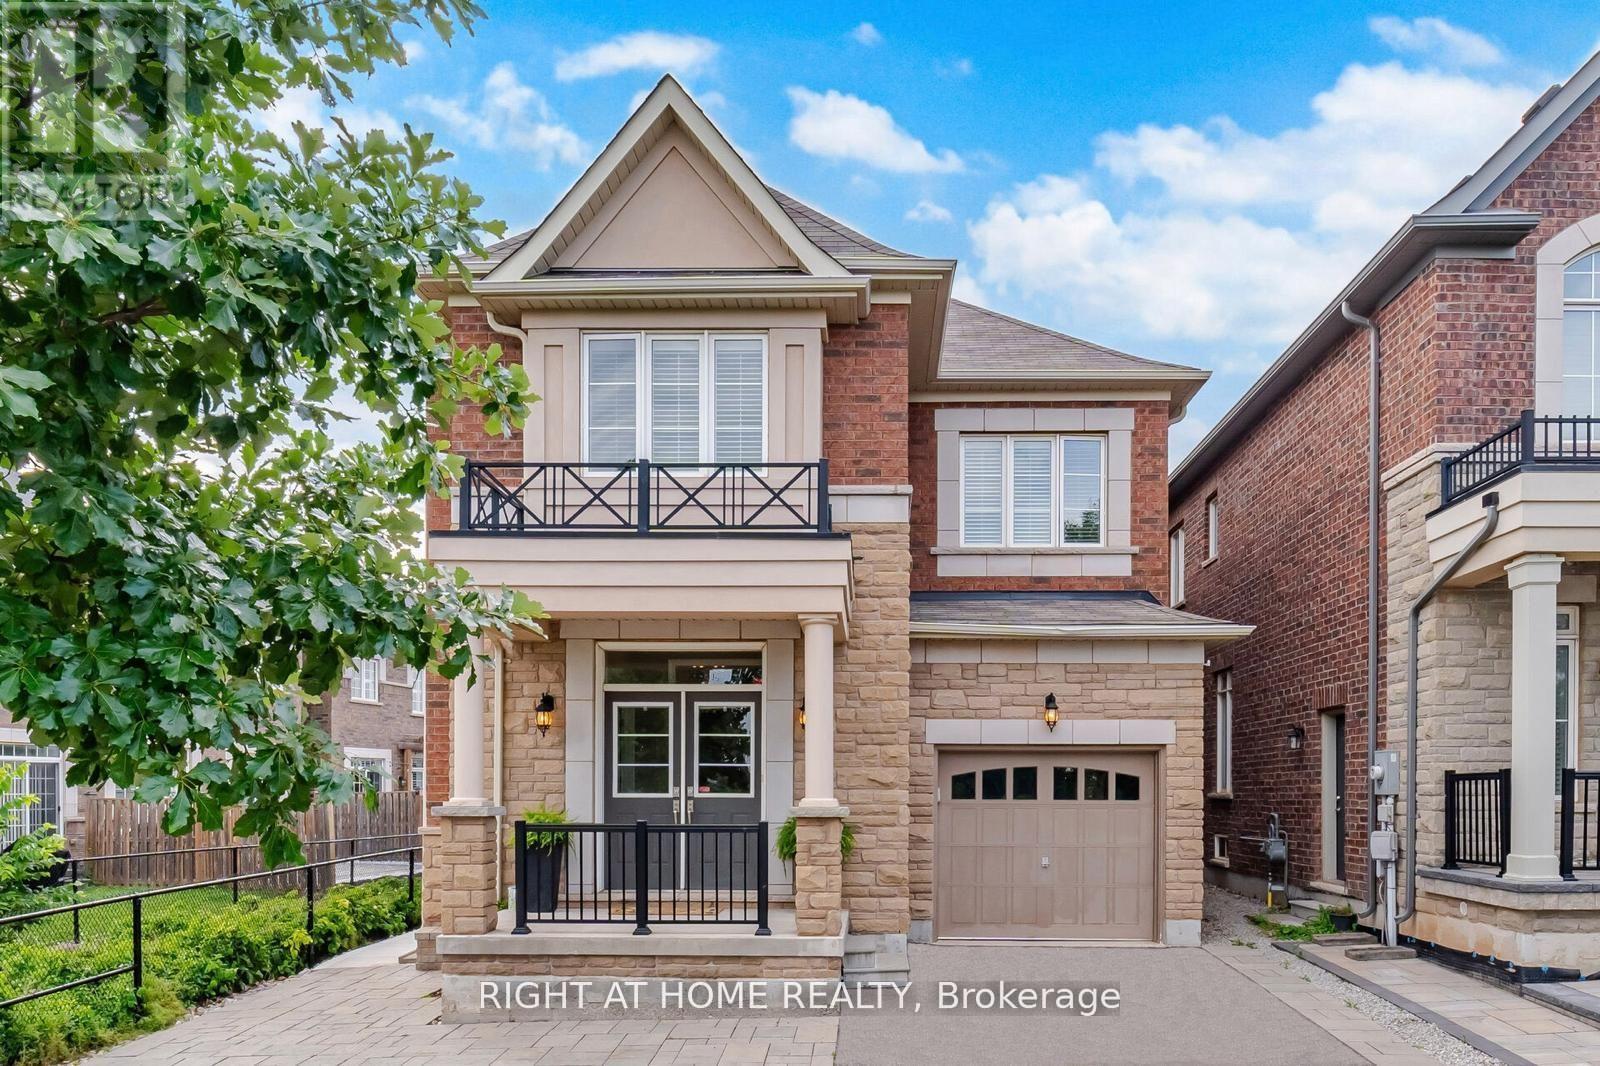
183 Kaitting Trail
Oakville, Ontario
A Home for the Whole Family - With Room for Everyone! EXECUTIVE DETACHED HOME WITH BRAND-NEW LEGAL APARTMENT! FOUR + 1 BEDROOMS & Two Kitchens. Exceptional opportunity to lease a beautifully upgraded former Remington Alder model house in Oakville's sought-after Preserve community. Situated on a premium lot backing onto greens pace, this impressive home offers the perfect combination of elegant family living and versatility. Featuring 4 spacious bedrooms upstairs plus a brand-new, never-occupied legal one-bedroom basement apartment with a private ground-level entrance, full kitchen, bathroom, large above-grade windows and separate laundry. Ideal for multigenerational families, adult children seeking independence, extended family, a nanny or live-in caregiver, or those looking for additional privacy and flexibility. The main and upper levels feature 9-ft smooth ceilings, upgraded hardwood and ceramic flooring, pot lights, elegant cornice mouldings and an impressive oak staircase with wrought-iron pickets. Beautifully appointed kitchen with quartz countertops, under-cabinet lighting, upgraded chimney-style hood fan and custom built-in banquette seating. Spacious principal rooms and an elegant primary retreat with walk-in closet and luxurious ensuite. Additional features include main-floor laundry with quartz countertops and cabinetry, California shutters and drapes, professionally landscaped grounds, premium interlocking, covered rear porch with natural gas BBQ hookup, stone patio, two fruit trees and garage with epoxy flooring and built-in shelving. Three-car parking. Conveniently located close to schools, public transit just one block away, shopping, restaurants, parks, trails, community facilities and Oakville Trafalgar Memorial Hospital. Easy access to Dundas Street and major highways. A rare opportunity to enjoy a beautiful family home with a completely independent second living space! (id:51382)
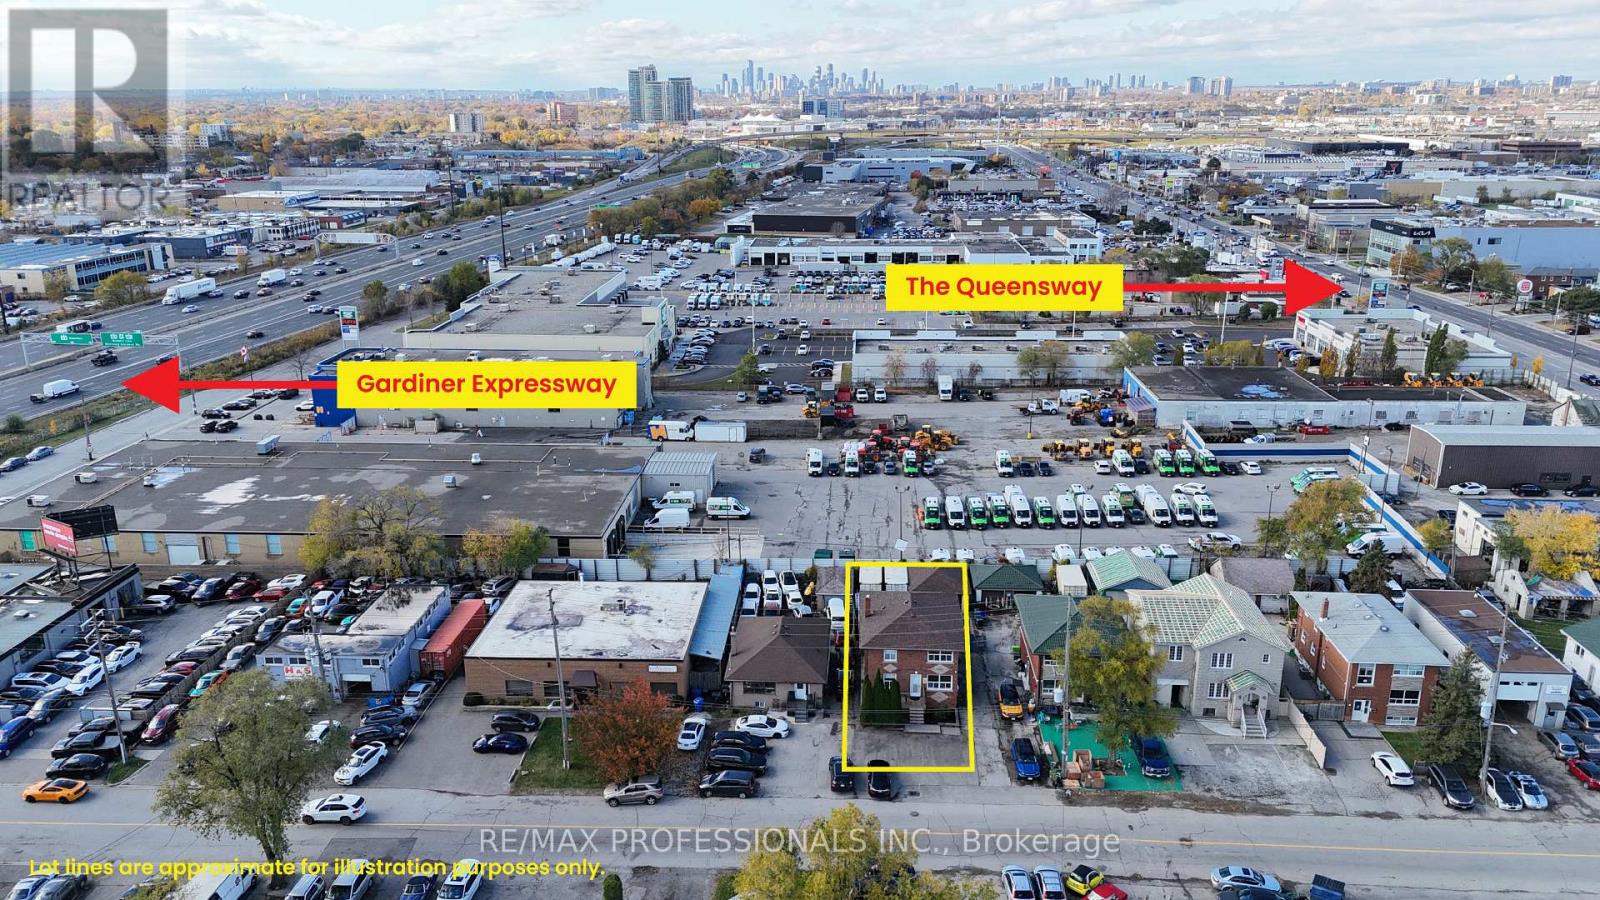
Upper - 36 Algie Avenue
Toronto, Ontario
Space to work, space to store and room to grow! Welcome to 36 Algie Avenue, a versatile E1-zoned commercial property in Etobicoke, just minutes to the Gardiner, QEW, Hwy 427 and The Queensway. Lease the entire property, or just the main or upper floor, and choose the setup that fits your business today with room to expand tomorrow. Inside, you'll find generous office space across multiple levels, ready for administration, estimating, dispatch or client meetings. Outside is where this property really works: a 2-car rear garage for vehicles, tools and equipment, 8 parking spaces across the front, side and rear yards, plus outdoor and shipping container storage space for materials and inventory. E1 zoning permits a wide range of business uses, including outdoor storage (tenant to verify), making this an ideal fit for contractors, property managers and trades such as plumbing, electrical, HVAC and construction firms that need both an office and a working yard. It also suits service shops, custom workshops, specialized laboratories and professional or technical offices. The location is hard to beat for businesses on the move, with quick highway access for crews heading across the GTA and an easy commute for staff and clients. Whether you're establishing your first location, expanding your operations or consolidating multiple spaces under one roof, this is your chance to bring your office, crew, vehicles and equipment together in one convenient location. Book your showing today! (id:51382)
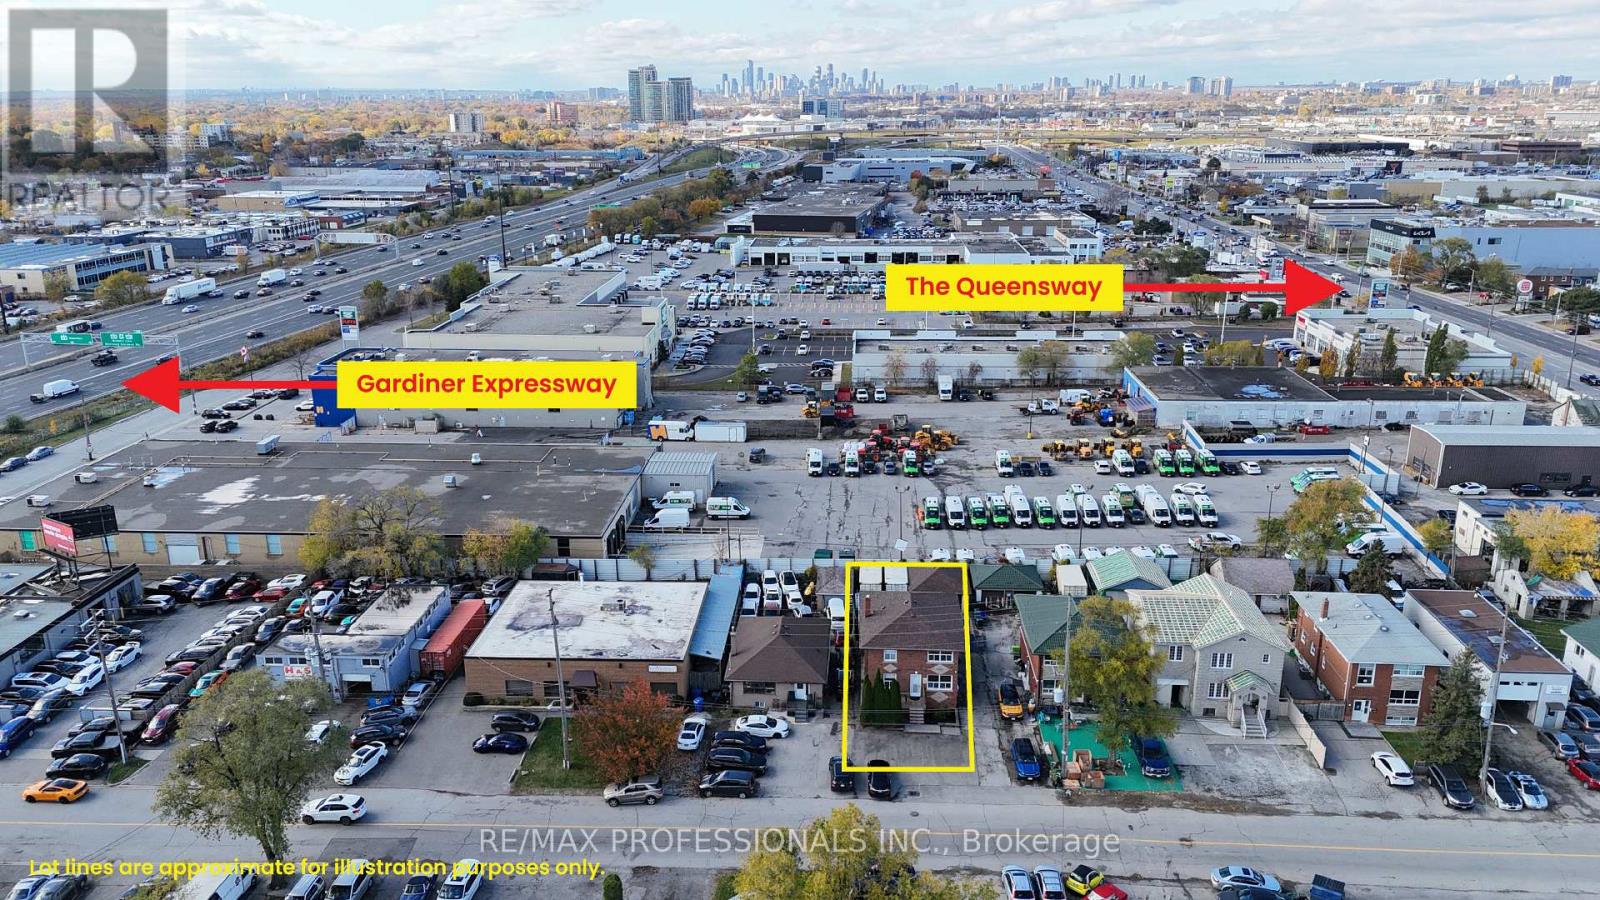
Main - 36 Algie Avenue
Toronto, Ontario
Space to work, space to store and room to grow! Welcome to 36 Algie Avenue, a versatile E1-zoned commercial property in Etobicoke, just minutes to the Gardiner, QEW, Hwy 427 and The Queensway. Lease the entire property, or just the main or upper floor, and choose the setup that fits your business today with room to expand tomorrow. Inside, you'll find generous office space across multiple levels, ready for administration, estimating, dispatch or client meetings. Outside is where this property really works: a 2-car rear garage for vehicles, tools and equipment, 8 parking spaces across the front, side and rear yards, plus outdoor and shipping container storage space for materials and inventory. E1 zoning permits a wide range of business uses, including outdoor storage (tenant to verify), making this an ideal fit for contractors, property managers and trades such as plumbing, electrical, HVAC and construction firms that need both an office and a working yard. It also suits service shops, custom workshops, specialized laboratories and professional or technical offices. The location is hard to beat for businesses on the move, with quick highway access for crews heading across the GTA and an easy commute for staff and clients. Whether you're establishing your first location, expanding your operations or consolidating multiple spaces under one roof, this is your chance to bring your office, crew, vehicles and equipment together in one convenient location. Book your showing today! (id:51382)
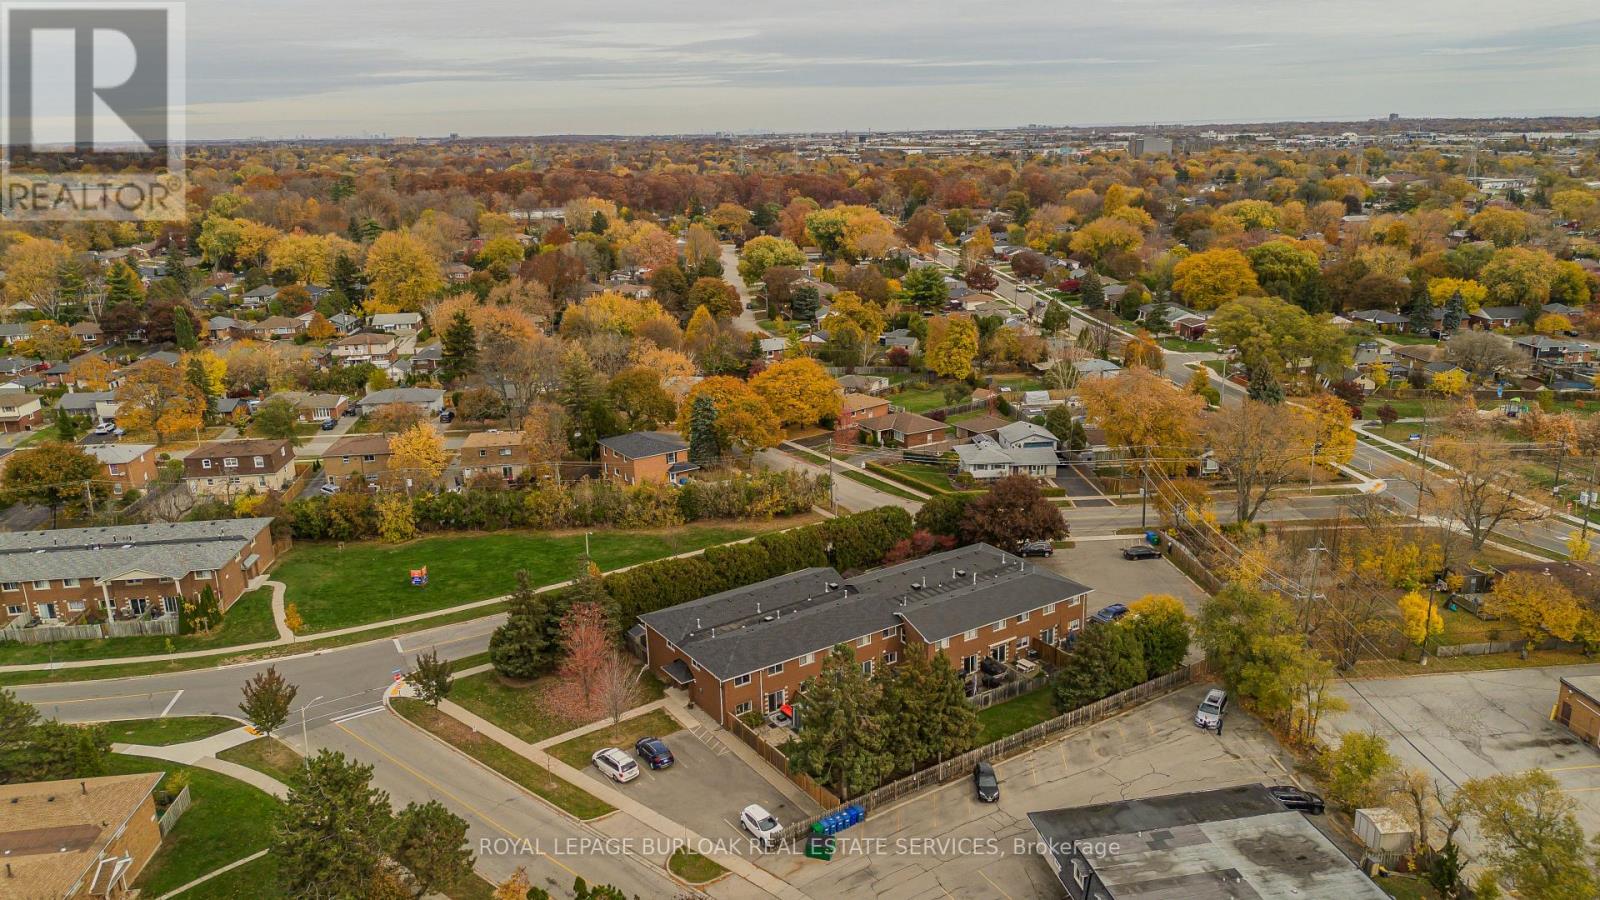
12 - 2069 Meadowbrook Road
Burlington, Ontario
Set in Burlington's established Mountainside neighbourhood, this inviting 3-bedroom townhome offers approx. 1,111 sq. ft. above grade, a practical two-storey layout and a private backyard with room to enjoy the outdoors. Conveniently located near shopping, parks, schools and everyday amenities, it's a wonderful place to settle into Burlington living. The main level features a bright living room with a large window and warm-toned flooring, creating a welcoming space to relax or gather with friends. The adjoining dining area is ideal for family meals, while the kitchen offers white cabinetry, stainless steel appliances, a decorative backsplash and a separate pantry for added storage. Upstairs, three bedrooms provide flexibility for family, guests or a dedicated home office. A 4-piece bathroom and conveniently located upper-level laundry complete this floor, keeping everyday routines simple. Outside, a patio and partially fenced backyard offer lawn space, a storage shed and room for outdoor dining or quiet afternoons. Enjoy nearby shopping at Burlington Heights Plaza, Costco and Burlington Power Centre, with local restaurants, Amherst Park and public transit also close by. Easy access to Brant Street and the QEW keeps commuting and everyday travel convenient. Combining comfortable living spaces, a private outdoor setting and a well-connected location, this unit offers an appealing opportunity to call Burlington home. (id:51382)
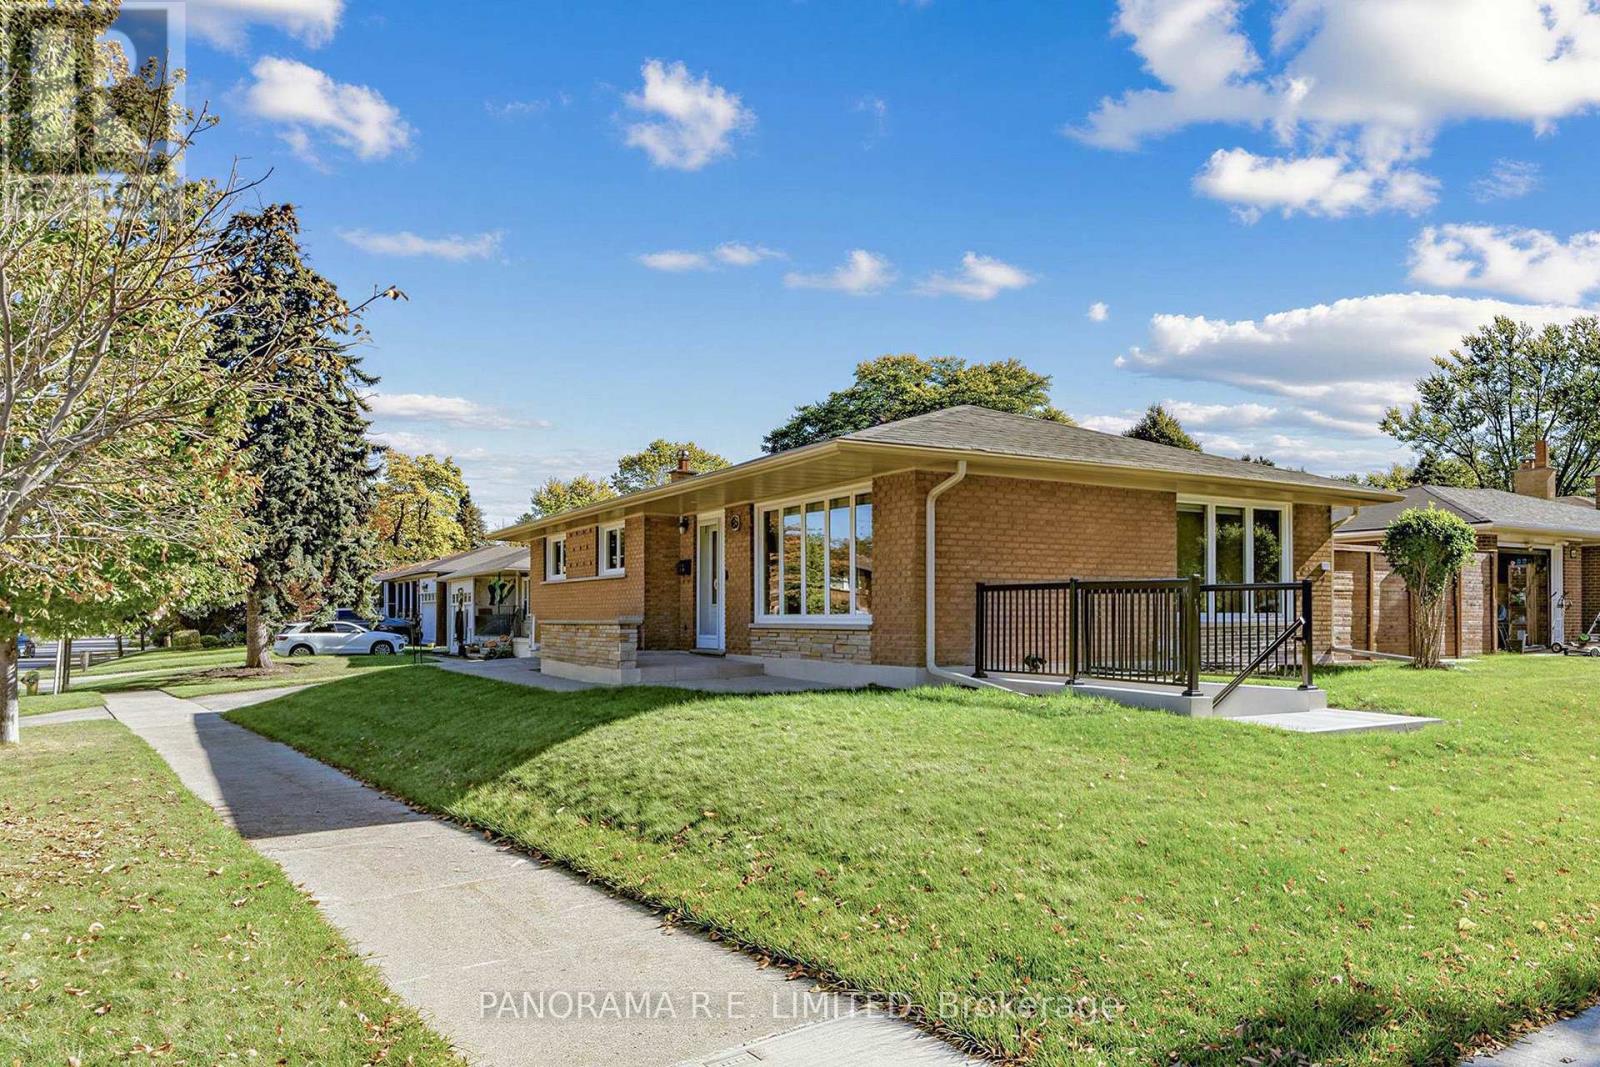
Basement - 65 Harrop Avenue
Toronto, Ontario
Affordable and Brand New 1-Bedroom 1-Bathroom rental on a quiet street in highly desirable Glen Park/Eatonville neighbourhood in Etobicoke. This modern and clean unit has never been lived in and has desirable features new flooring, new open Kitchen, new 3-Piece modern bathroom. Ideally situated close to highly regarded schools, parks, shopping, trails, public transit (TTC/Go Train), and more! A great rental for a great tenant! (id:51382)
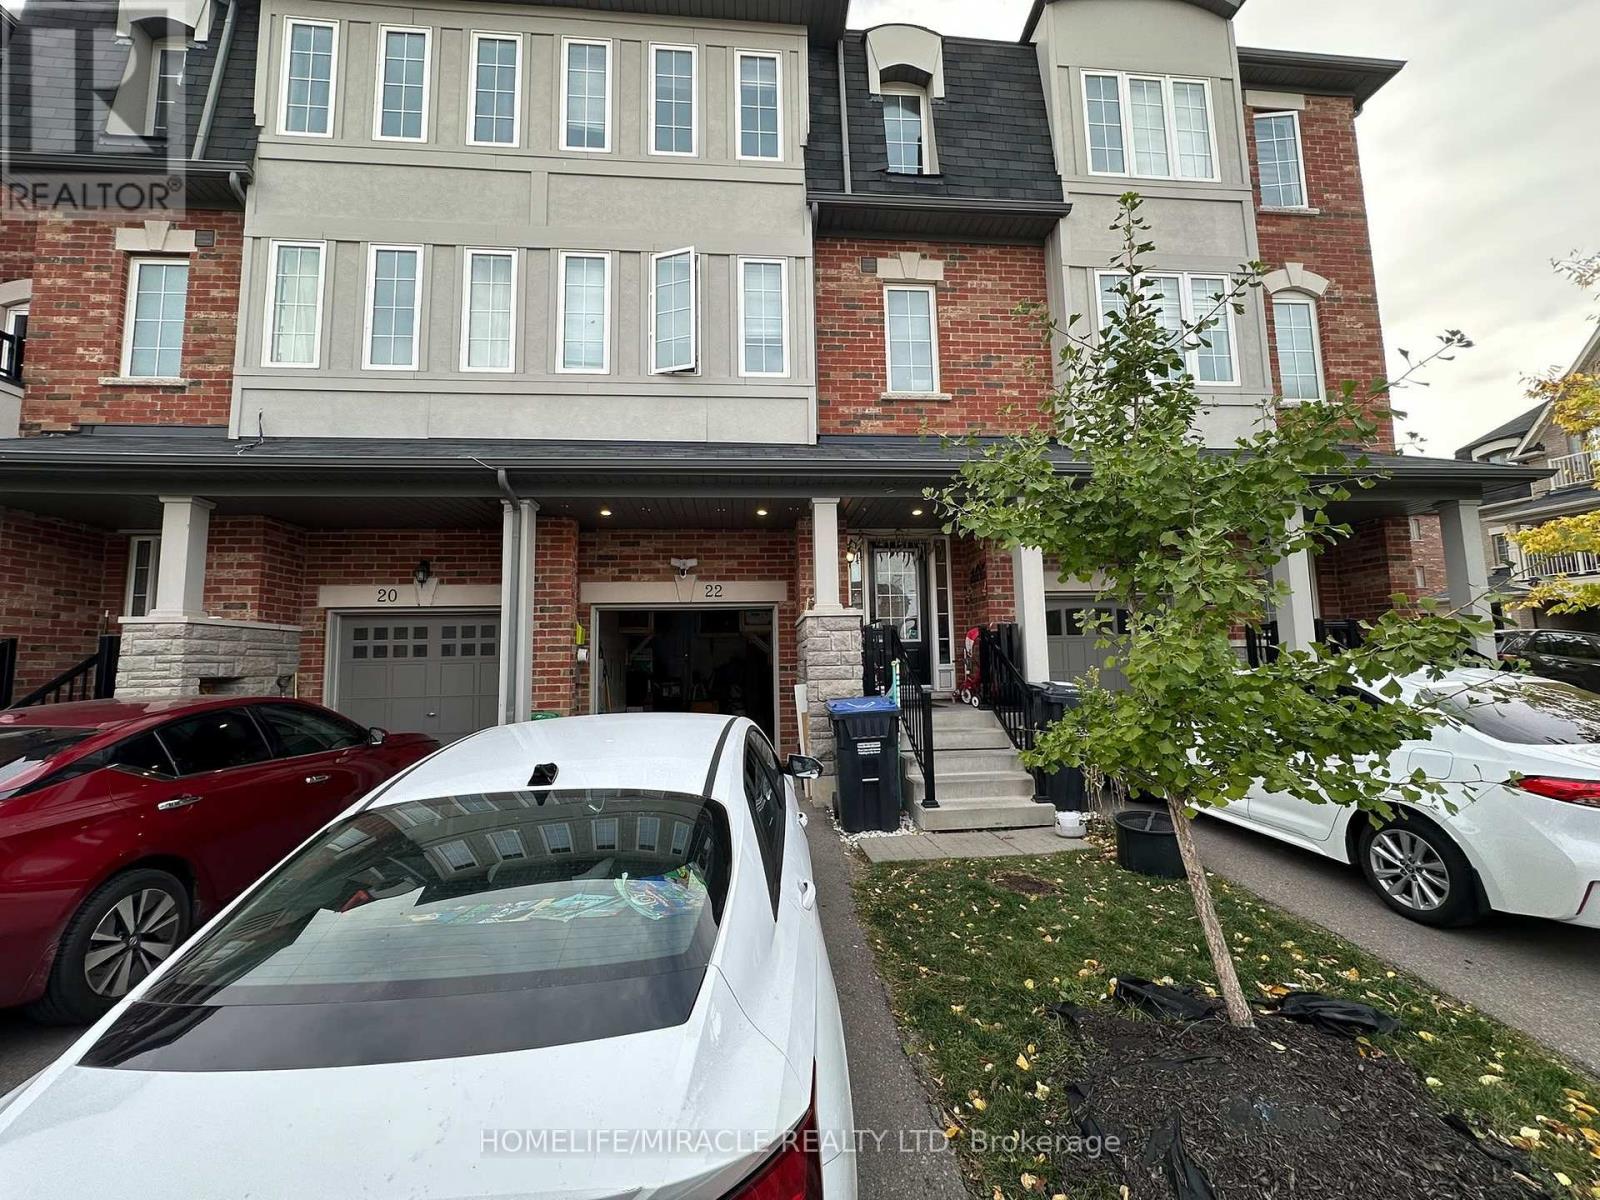
22 Hobart Gardens
Brampton, Ontario
Welcome Home to Heart Lake! Nestled in Brampton's most sought-after community, this inviting 3-bedroom, 3-bathroom townhouse offers comfortable living in a desirable neighbourhood surrounded by parks and year-round natural beauty. Enjoy easy access to top-rated schools, Turnberry Golf Club, Trinity Common Mall, Highway 410, and a host of nearby amenities & with public transit right at your doorstep, its comfort meets convenience. Inside, the spacious living room provides the perfect setting to relax and entertain. The upgraded chef-inspired kitchen features tall cabinetry, granite countertops, a stylish tile backsplash, stainless steel appliances, and a convenient breakfast bar. The adjoining dining area features a walkout to the deck and backyard, creating a warm and inviting space for everyday dining and entertaining. Upstairs, discover three generously sized bedrooms and two full bathrooms, offering comfort and functionality for everyday living. With its exceptional location, this home is ready for you to move in and make it your own! (id:51382)
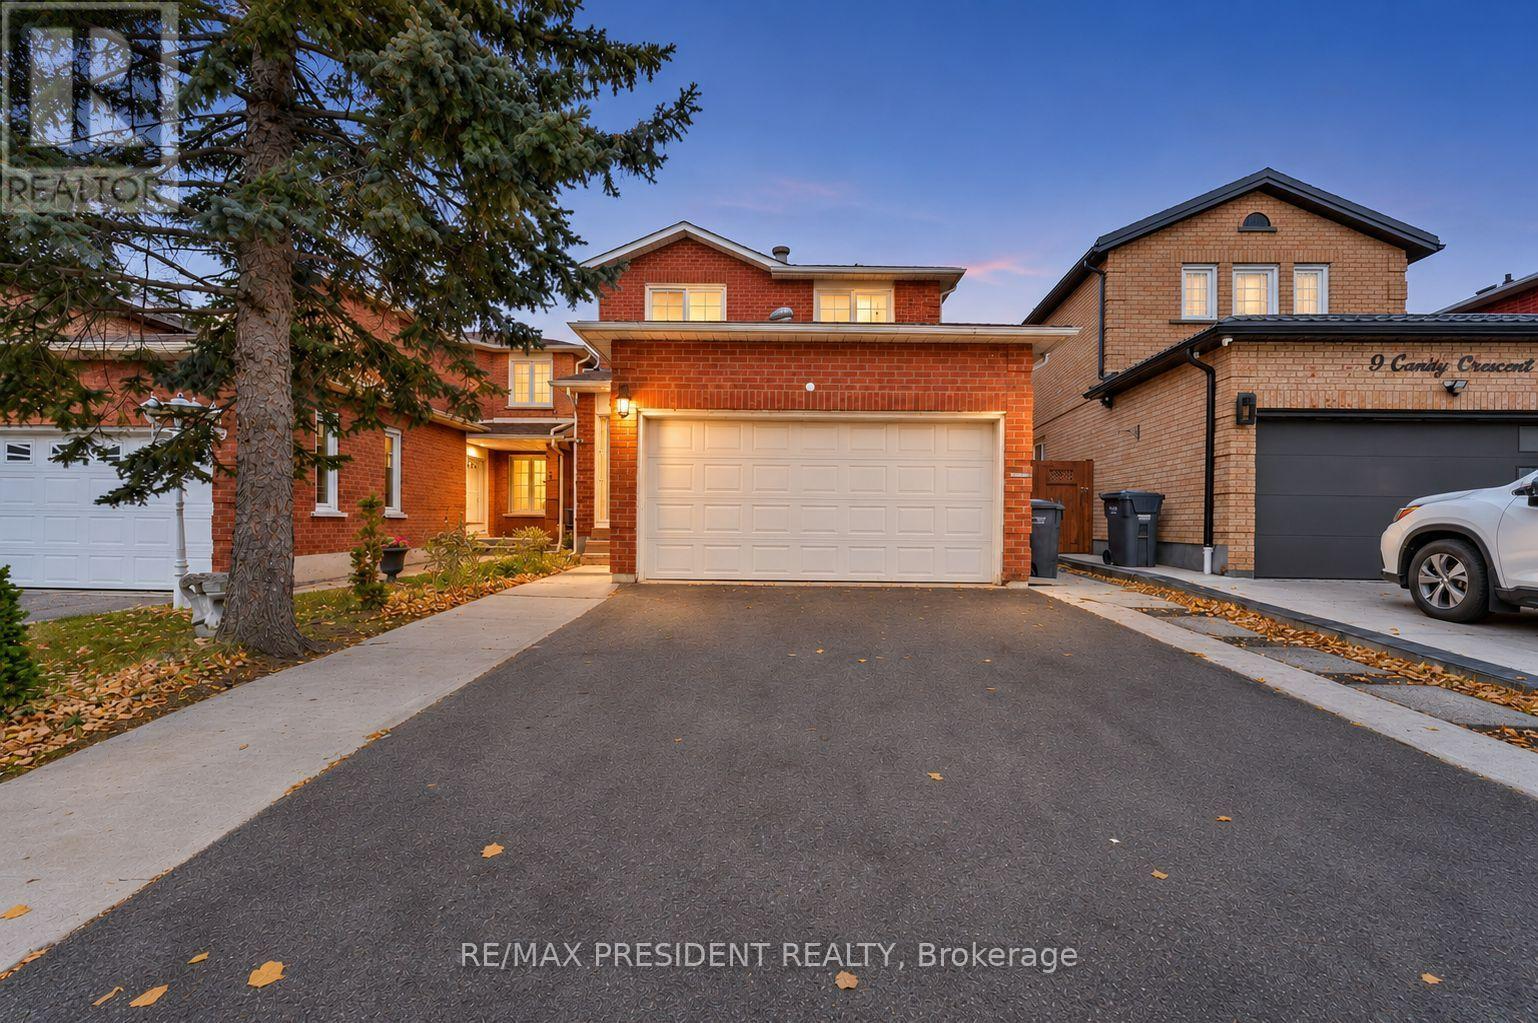
7 Candy Crescent
Brampton, Ontario
Detached, All Brick, 6 Bedroom + 2 Bedroom** Legal Basement Apt With Sep Entrance steps To All Schools ( Ukg To 12 Grades), Garage convert into a Apartment Upgraded Roof And Furnace **Just Move In Condition** Well Maintained Family Home **Near Bus Stop, Plaza, David Suzuki School Etc**Property Features & Rental Income Information. A legal basement apartment, a rooftop solar panel system, and multiple income-generating living spaces. The property offers five bedrooms, each currently rented at $610 per month, and one additional bedroom rented at $850 per month. The separate garage apartment generates rental income of $1,250 per month. The legal basement apartment was previously rented for $1,500 per month; however, it is currently occupied by the owner's son and is not generating rental income. Solar System: The rooftop solar system has an original 20-year term, with approximately 10 years remaining. Buyers are encouraged to verify the solar agreement and any associated obligations. Rental Income Details: Five bedrooms: $610/month each ($3,050 total)One additional bedroom: $850/month Garage apartment: $1,250/month Basement apartment: Previously rented for $1,500/month; currently occupied by the owner's son. Total Current Monthly Rental Income: $5,150, excluding the basement apartment. The property offers attractive rental income potential with multiple accommodations and a rooftop solar system. (id:51382)
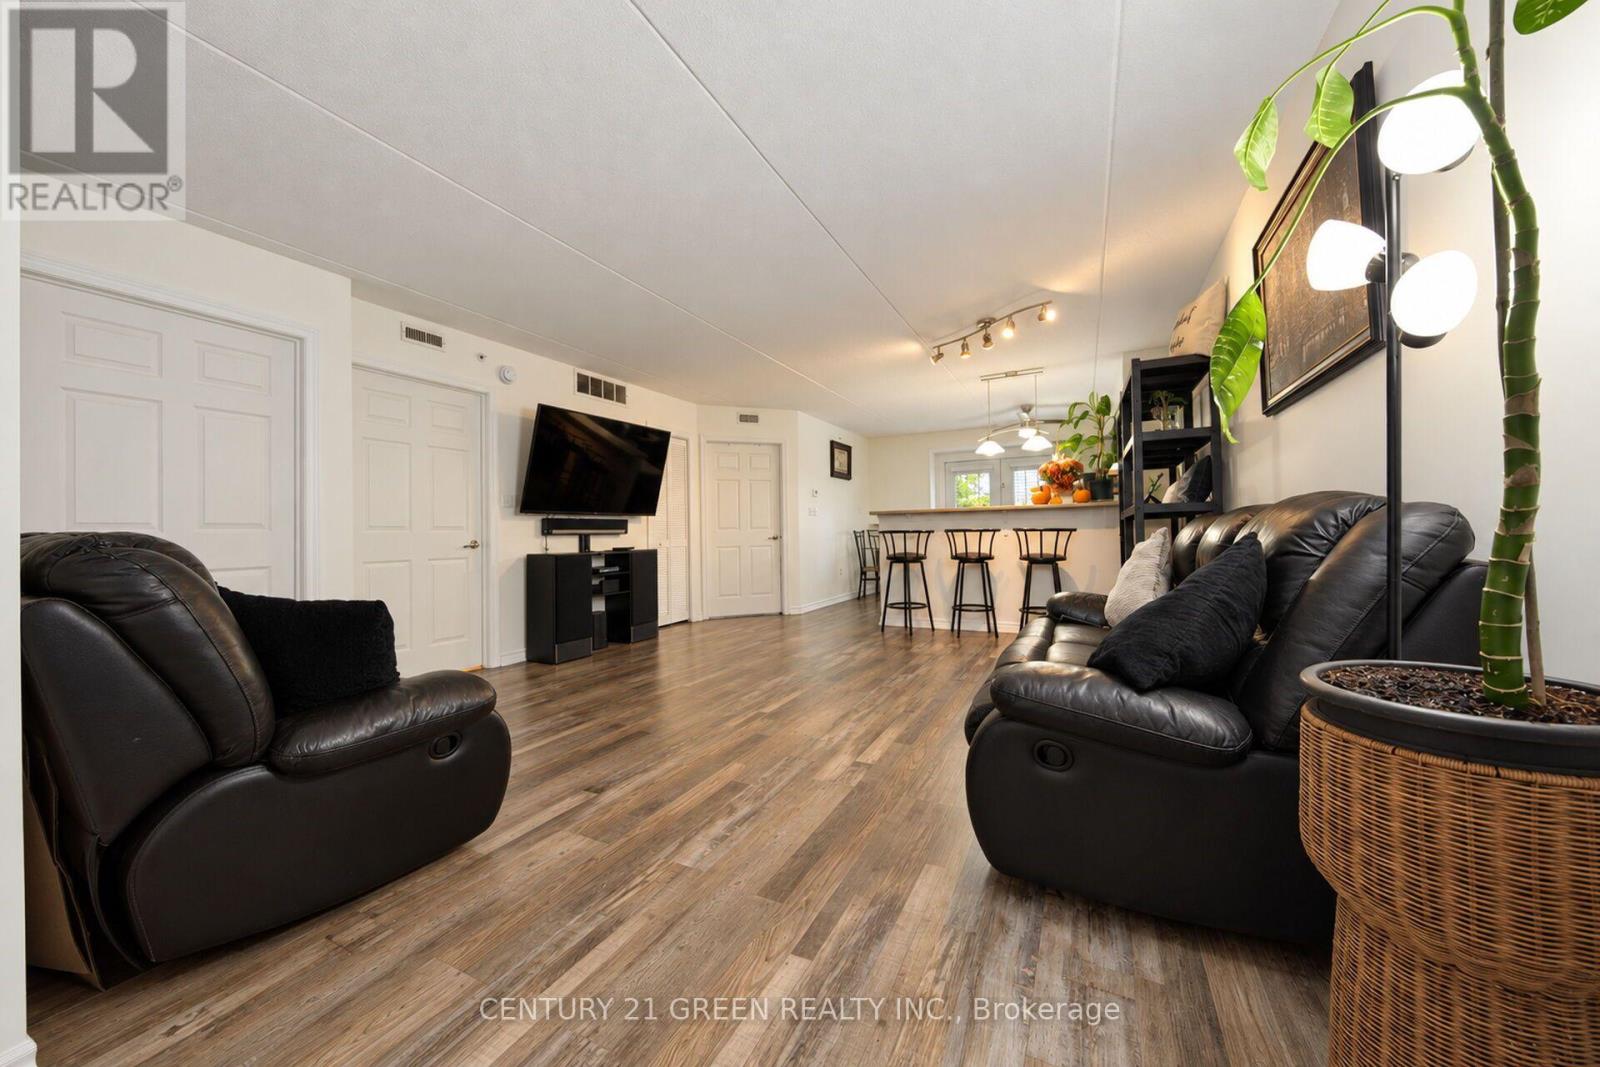
105 - 1350 Main Street E
Milton, Ontario
Beautiful 898 sq ft end-unit offering a bright and spacious 1 bedroom plus den layout, perfect for comfortable everyday living or a stylish work-from-home setup. This thoughtfully designed condo features an inviting open-concept living and dining area that seamlessly connects to an eat-in kitchen equipped with stainless steel appliances and ample cabinetry. The generous primary bedroom provides excellent natural light, while the versatile den can easily function as a second bedroom, home office, guest space, or reading area. Updated hardwood flooring throughout enhances the modern feel of the unit, and in-suite laundry adds everyday practicality. The well-maintained interior makes this home truly move-in ready.Additional highlights include an owned underground parking space, a dedicated locker for extra storage, and access to a well-managed gym and clubhouse within the complex. The building offers ample visitor parking and a welcoming community atmosphere. Located in one of Milton's most desirable and commuter-friendly neighbourhoods, this home is just minutes from Milton GO Station, Hwy 401, James Snow Parkway, parks, shopping, restaurants, and everyday amenities. Whether you're a first-time buyer, down-sizer, or investor, this updated condo provides exceptional value, modern living, and an unbeatable location. (id:51382)
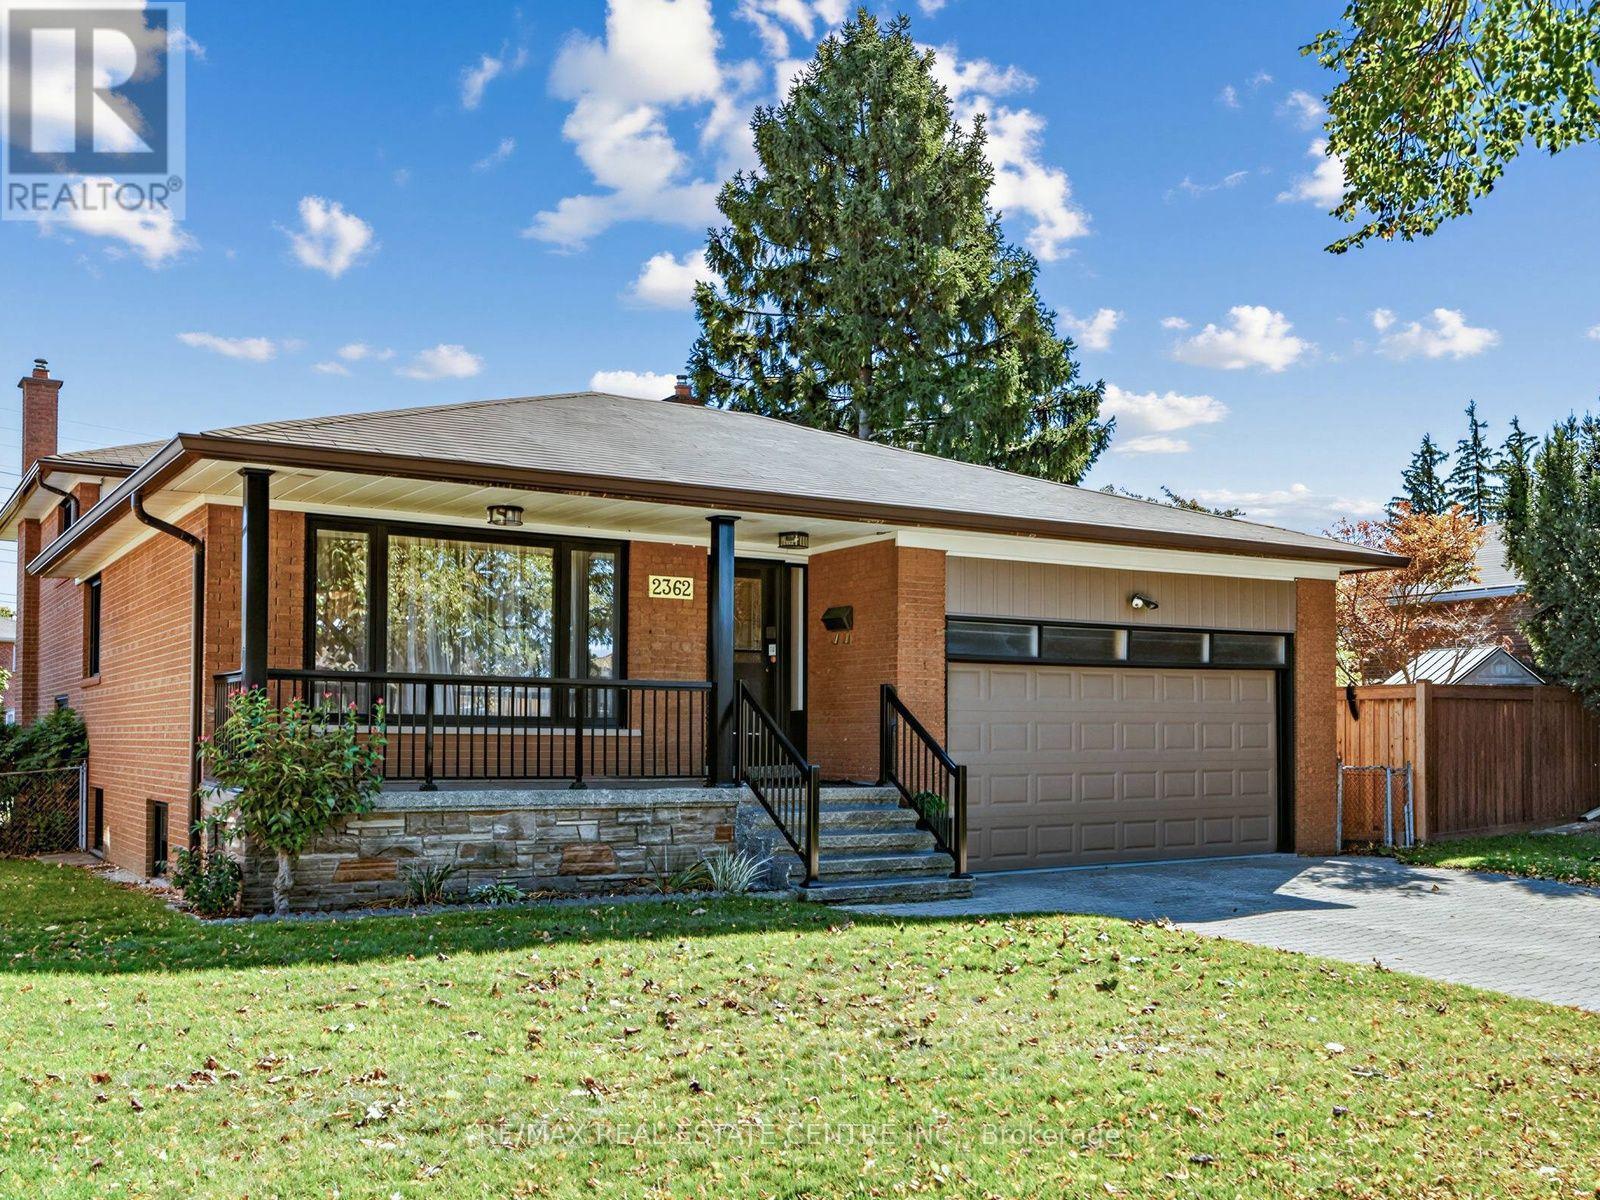
2362 Denise Road
Mississauga, Ontario
Along with being a Gorgeous Detached 4 Bedroom Home this is Truly the most Ideal & Convenient Location in the City!!! **15 Minutes to Downtown Toronto***1km to QEW***2.5 KM to Trillium Hospital***3 Km to Toronto Golf Course in Dixie**2Km to GO Station**2 KM to Costco & Walmart***4km to Waterfront Mary Curtis Park & Trails****2.5KM to Sherway!!!! Absolutely Gorgeous & Updated Home with Huge Backyard! Come see for yourself! Perfect for Large Family or even Income Potential! (id:51382)
1187 Onyx Trail
Oakville, Ontario
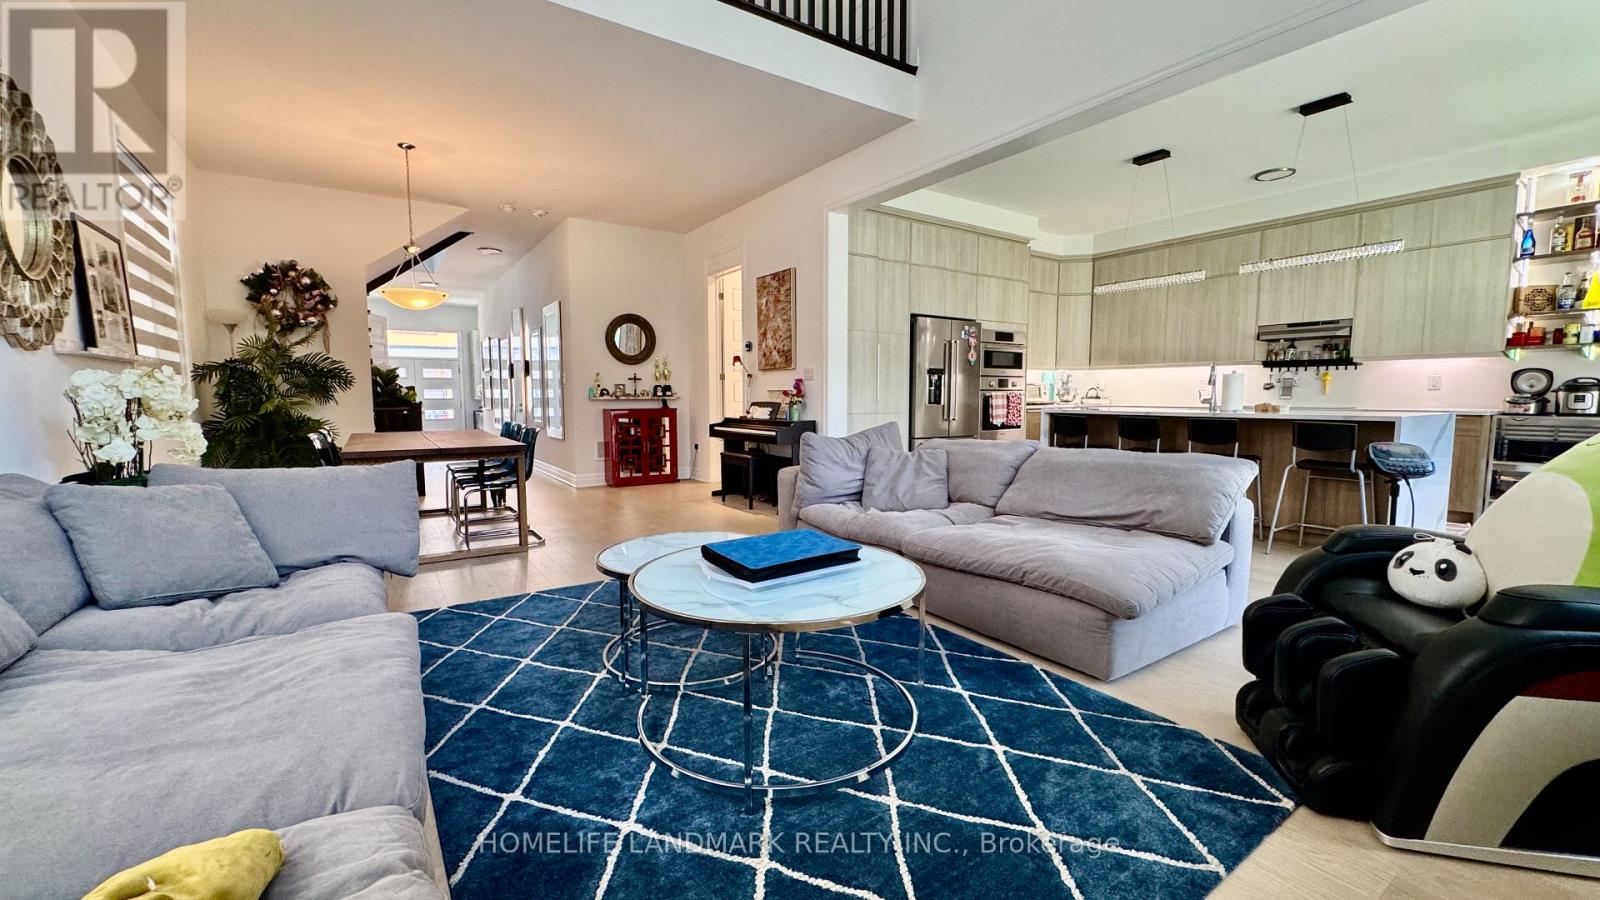
**Executive Turn-Key Luxury in Up Joshua Creek | Geothermal, Fully Furnished & Forest Backing** Experience the best of new in sought-after Up Joshua Creek-Oakville's premier master-planned community. Perfectly tailored for corporate relocation or arriving families seeking immediate, premium comfort without the stress or expense of buying and assembling furniture, this 1-year-new 4-bedroom, 4-bathroom detached home offers the entire main and upper floors in pristine condition. Inside, spotlessly clean and bright throughout: a soaring vaulted great room, luxurious furnishings, plush high-end mattresses (including natural latex), and smart home integration with Wi-Fi-enabled appliances and smart climate control. Enjoy unmatched year-round comfort with an eco-friendly geothermal heat pump and fresh air ventilation system (HRV/ERV). The gourmet kitchen features premium upgraded appliances: a top-of-the-line KitchenAid refrigerator for superior food preservation, built-in Bosch wall oven, microwave, and high-performance Bosch induction cooktop, plus extra-large LG laundry units. As winter approaches, abundant sunshine fills room after room-a natural mood-lifter through Toronto's long winter. Cookware, linens, and tasteful décor are all included-just bring your suitcase! The backyard backs directly onto a tranquil forest for exceptional privacy, while a vibrant community park sits just 10 metres from your front door. Top-rated schools including the new Harvest Oak Public School; minutes to Walmart, Costco, and Trafalgar & Dundas hub, with easy access to Hwys 403, 407, and QEW. 6+ month short-term lease welcome with flexible move-in. No pets, no smoking. **Welcome to Pack Your Bags and Move Right Into 1187 Onyx Trail** (id:51382)
67 - 3050 Erin Centre Boulevard
Mississauga, Ontario
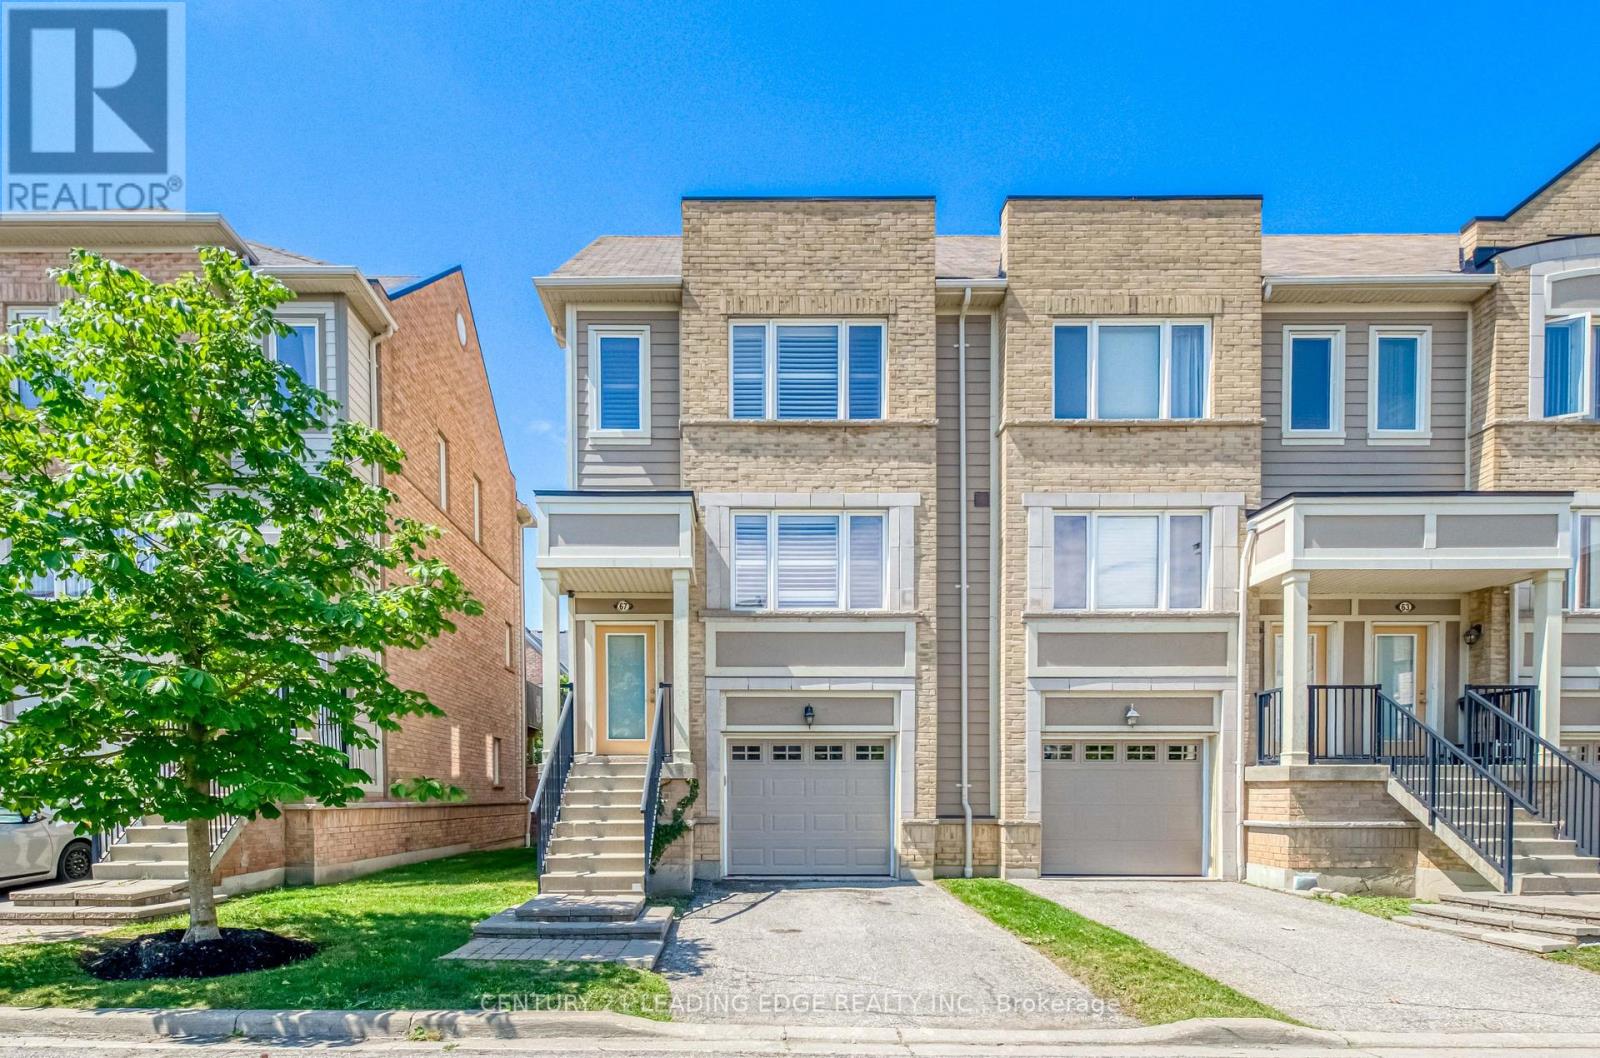
If you're looking for a home in the middle of nowhere, where a drive to the grocery store feels like a road trip, this is NOT it. Welcome to 3050 Erin Centre Blvd, where convenience isn't just a selling point; it's a way of life. Nestled in the heart of Churchill Meadows, this 3-bedroom, 3-bathroom townhome offers something increasingly difficult to find: room to breathe without having to leave the city behind. Spread across three levels with approximately 1,600-1,799 sq. ft. of living space, the layout gives everyone a little room to call their own. A bright, spacious living area for the evenings together, a finished walkout lower level for whatever life calls for, and three bedrooms upstairs for when it's time to retreat. Working from home? Growing family? Just tired of feeling like you're living on top of each other? This home has an answer for that. Step outside and you'll find yourself surrounded by the things that make everyday life easier: schools, parks, shopping, restaurants, transit, and major highways, all within easy reach. Add in a private garage, driveway parking, and outdoor space, and you've got a home that makes practical living feel a little less... practical. Is it a sprawling detached estate with acres of land? No. But is it a thoughtfully laid-out home in a neighbourhood where you can spend less time commuting and more time actually living? Absolutely. NOTE: When you visit, take a moment to picture an ordinary weekday here. The morning coffee, the school run, the groceries, the drive home. Sometimes the best thing about a home isn't how extraordinary it makes your weekends, but how much easier it makes your Mondays. (id:51382)
468 Tonelli Lane
Milton, Ontario
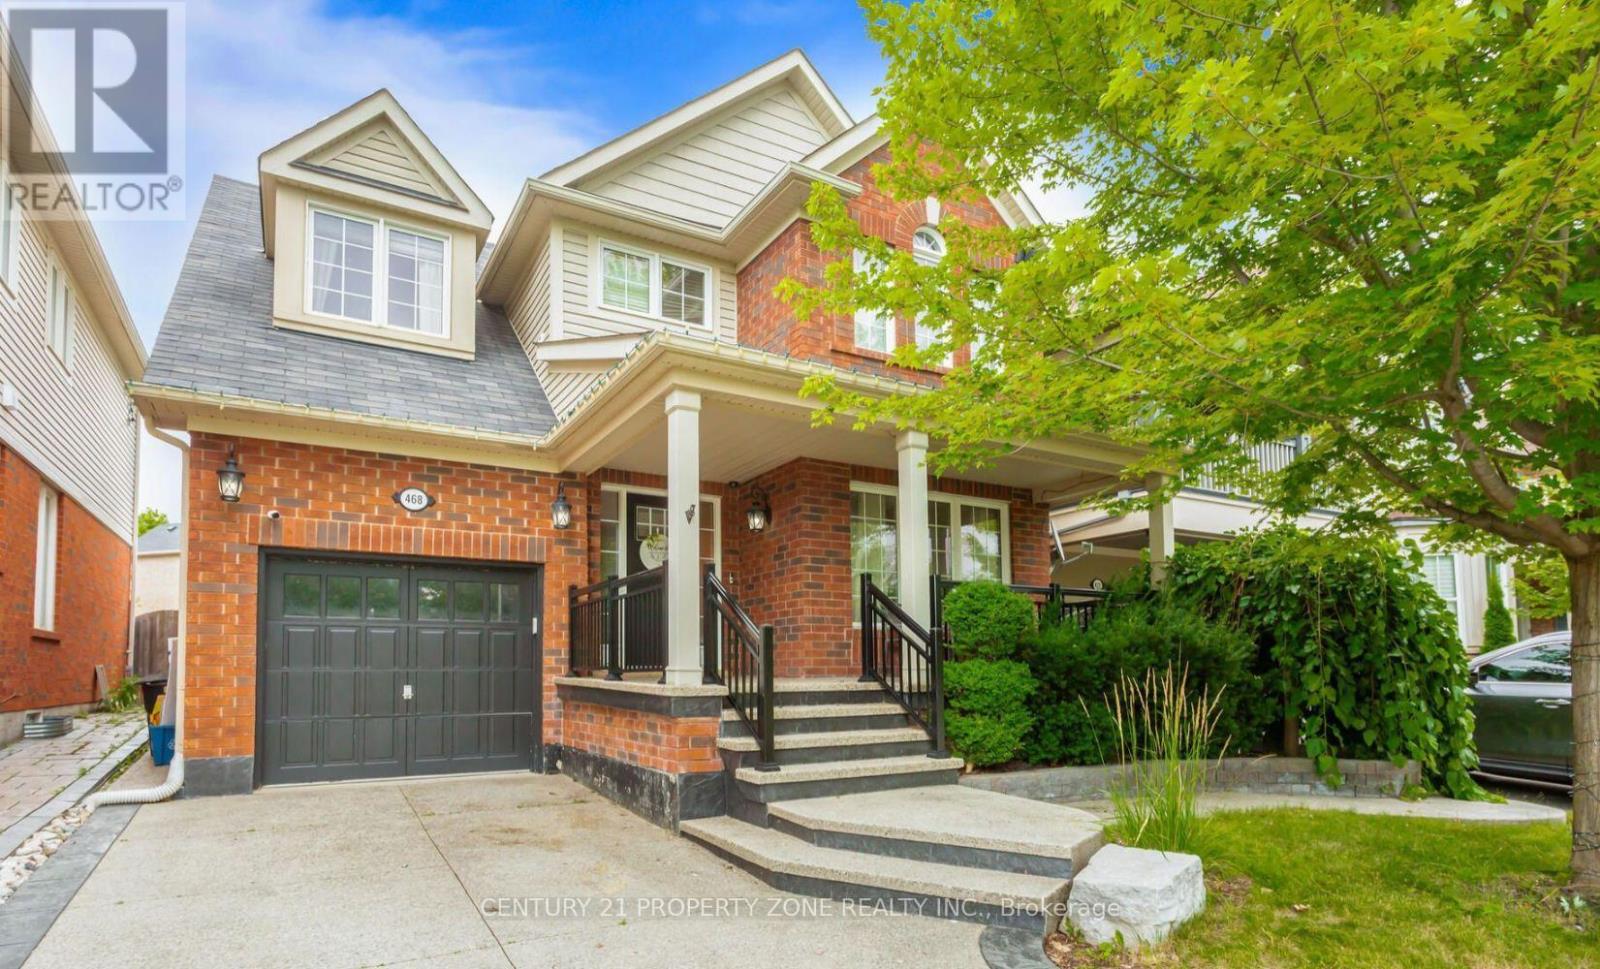
Welcome to this immaculate, move-in-ready home, perfectly situated on a quiet street directly across from the neighbourhood park, with beautiful Escarpment views.Offering over 1,800 sq. ft. of living space plus a finished basement, this home features 4 bedrooms, 4 bathrooms, and a thoughtfully designed layout with beautiful finishes throughout.The stunning and functional kitchen opens into a spacious family room featuring a cozy gas fireplace and impressive vaulted ceiling-perfect for everyday living and entertaining.Step outside to an extended backyard complete with a deck, pool, and plenty of space to relax and enjoy. The beautifully landscaped front yard is complemented by an exposed aggregate porch and driveway, adding to the home's fantastic curb appeal.Beautifully maintained, thoughtfully designed, and truly turn-key-this is one you'll want to see in person! (id:51382)
406 - 26 Hall Road
Halton Hills, Ontario
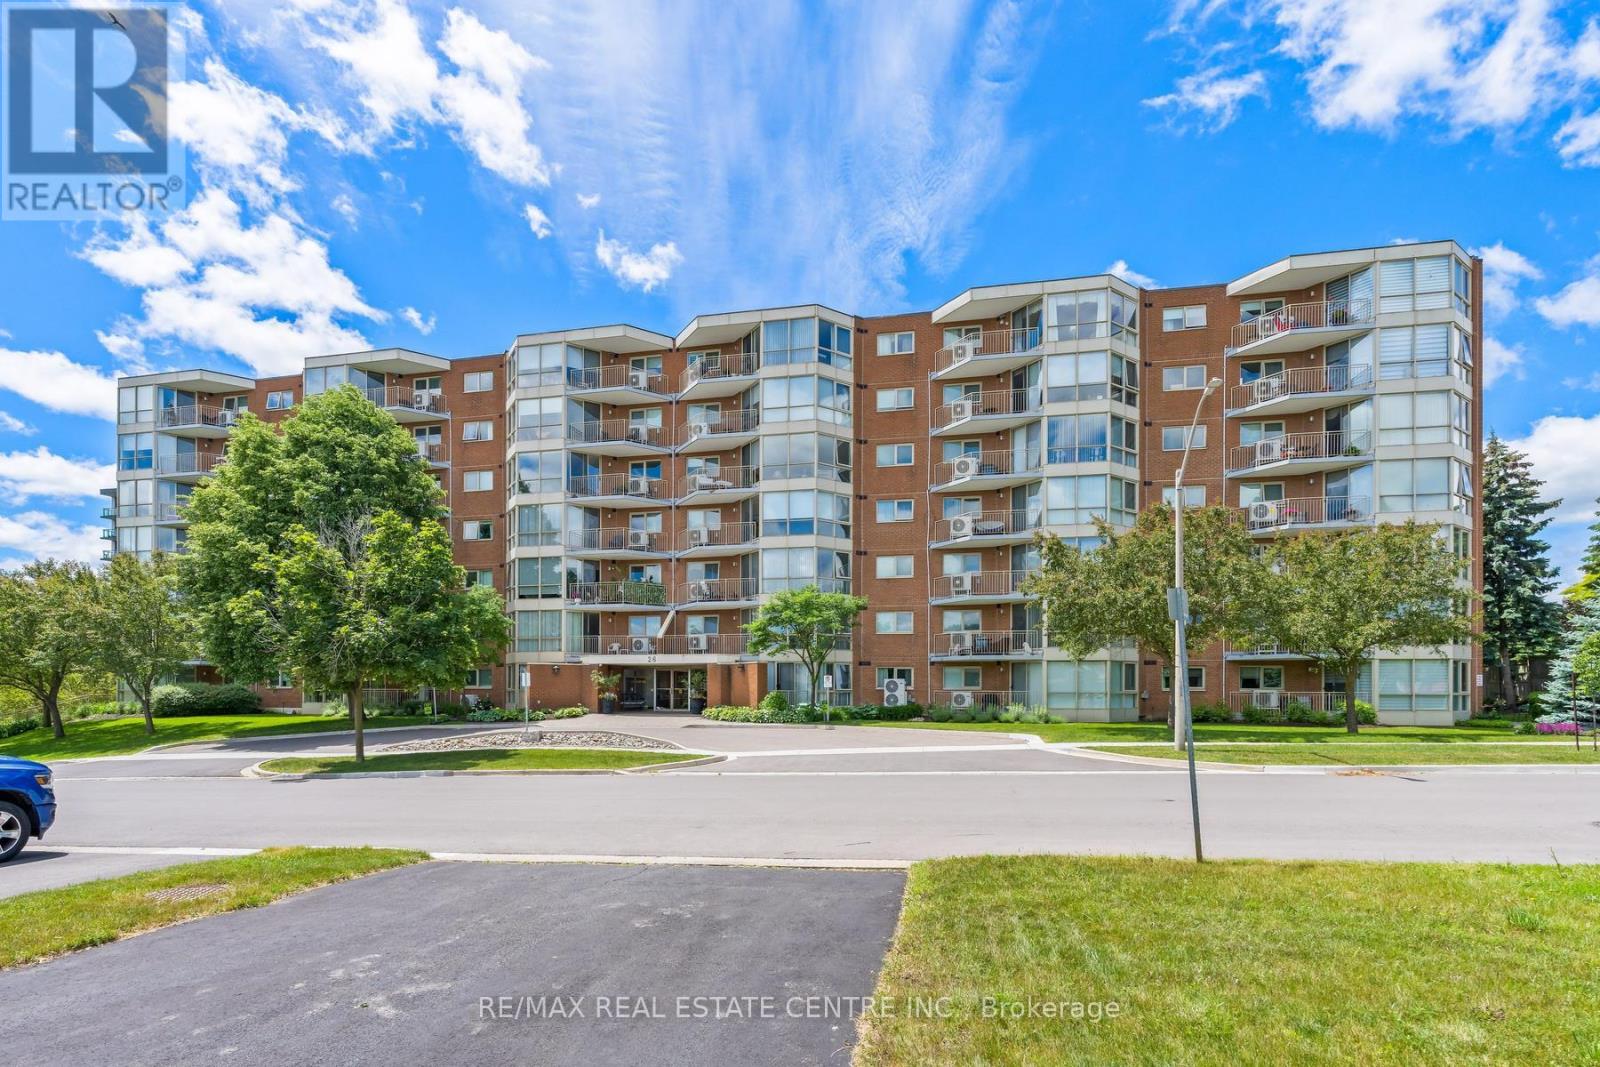
Located at 26 Hall Road in Georgetown, this well-maintained condo offers low-maintenance living in a friendly and desirable community, close to shopping, parks, and everyday conveniences. Bright and spacious 1 bedroom, 1 bathroom condo with a versatile den that can easily serve as a second bedroom, home office, or guest space. This inviting open-concept unit is filled with natural light and offers a functional layout designed for comfortable everyday living. Enjoy the convenience of in-suite laundry and additional storage space. Residents have access to excellent building amenities, including a community party room complete with a library, a games room, a well-equipped exercise room, and a BBQ area. (id:51382)
411 - 56 Lakeside Terrace
Barrie, Ontario
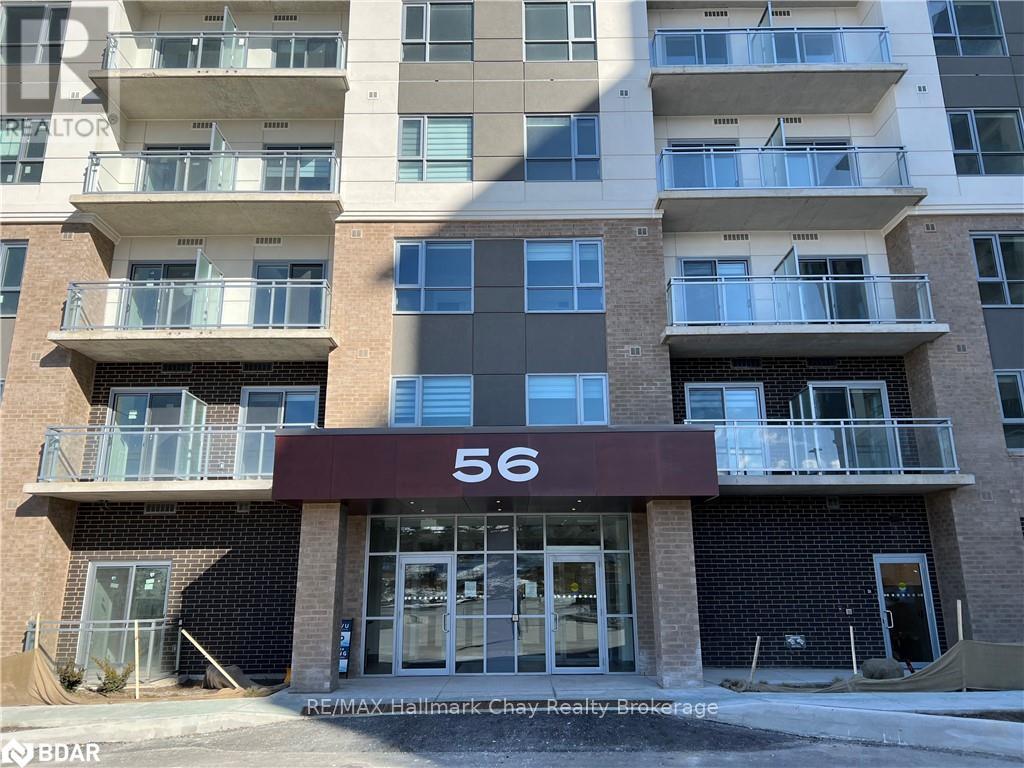
Awesome opportunity. Newer unit. Close to hospital, medical building, shopping and pretty much anything else you will need. Approx 560 sq ft (as per builder's plan) Quartz countertops, good sized kitchen with loads of cabinets and built in microwave. Small den suitable for office or computer area. In suite laundry. Underground parking spot. (id:51382)
80 Shirley Avenue
Barrie, Ontario
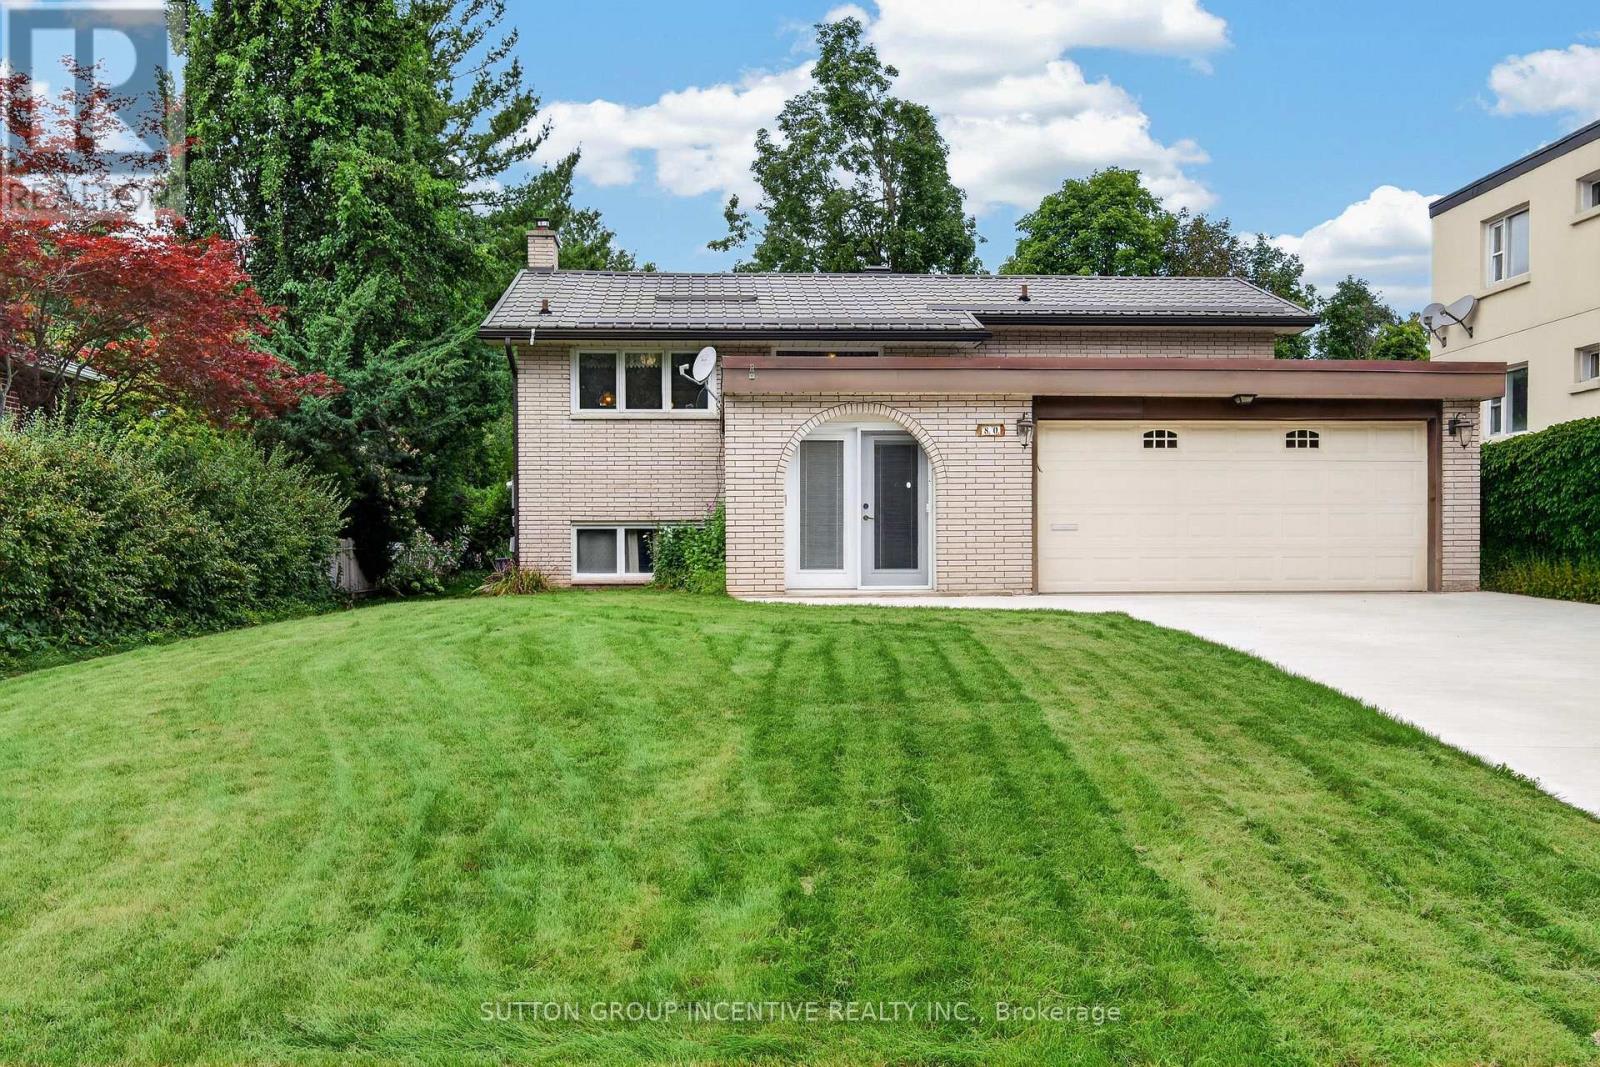
Welcome to this well-maintained raised bungalow in Barrie's desirable Sunnidale neighbourhood. Situated on a beautiful oversized lot, this home offers 2 bedrooms on the main level plus an additional bedroom and den in the fully finished lower level. The spacious rec room features a cozy gas fireplace and a separate entrance, providing excellent flexibility for extended family living or future in-law potential. Enjoy outdoor entertaining on the large upper deck complete with a retractable awning and gas BBQ hookup. Additional highlights include a durable metal roof, poured concrete driveway with parking for up to 6 vehicles, inground sprinkler system, Generac whole house generator, two storage sheds, and a large under-garage storage/cold room. Conveniently located close to parks, schools, shopping, and all major amenities, this is a fantastic opportunity to own a home in one of Barrie's most established neighbourhoods. (id:51382)
Bsmt - 3 Trailsbrook Terrace
Markham, Ontario
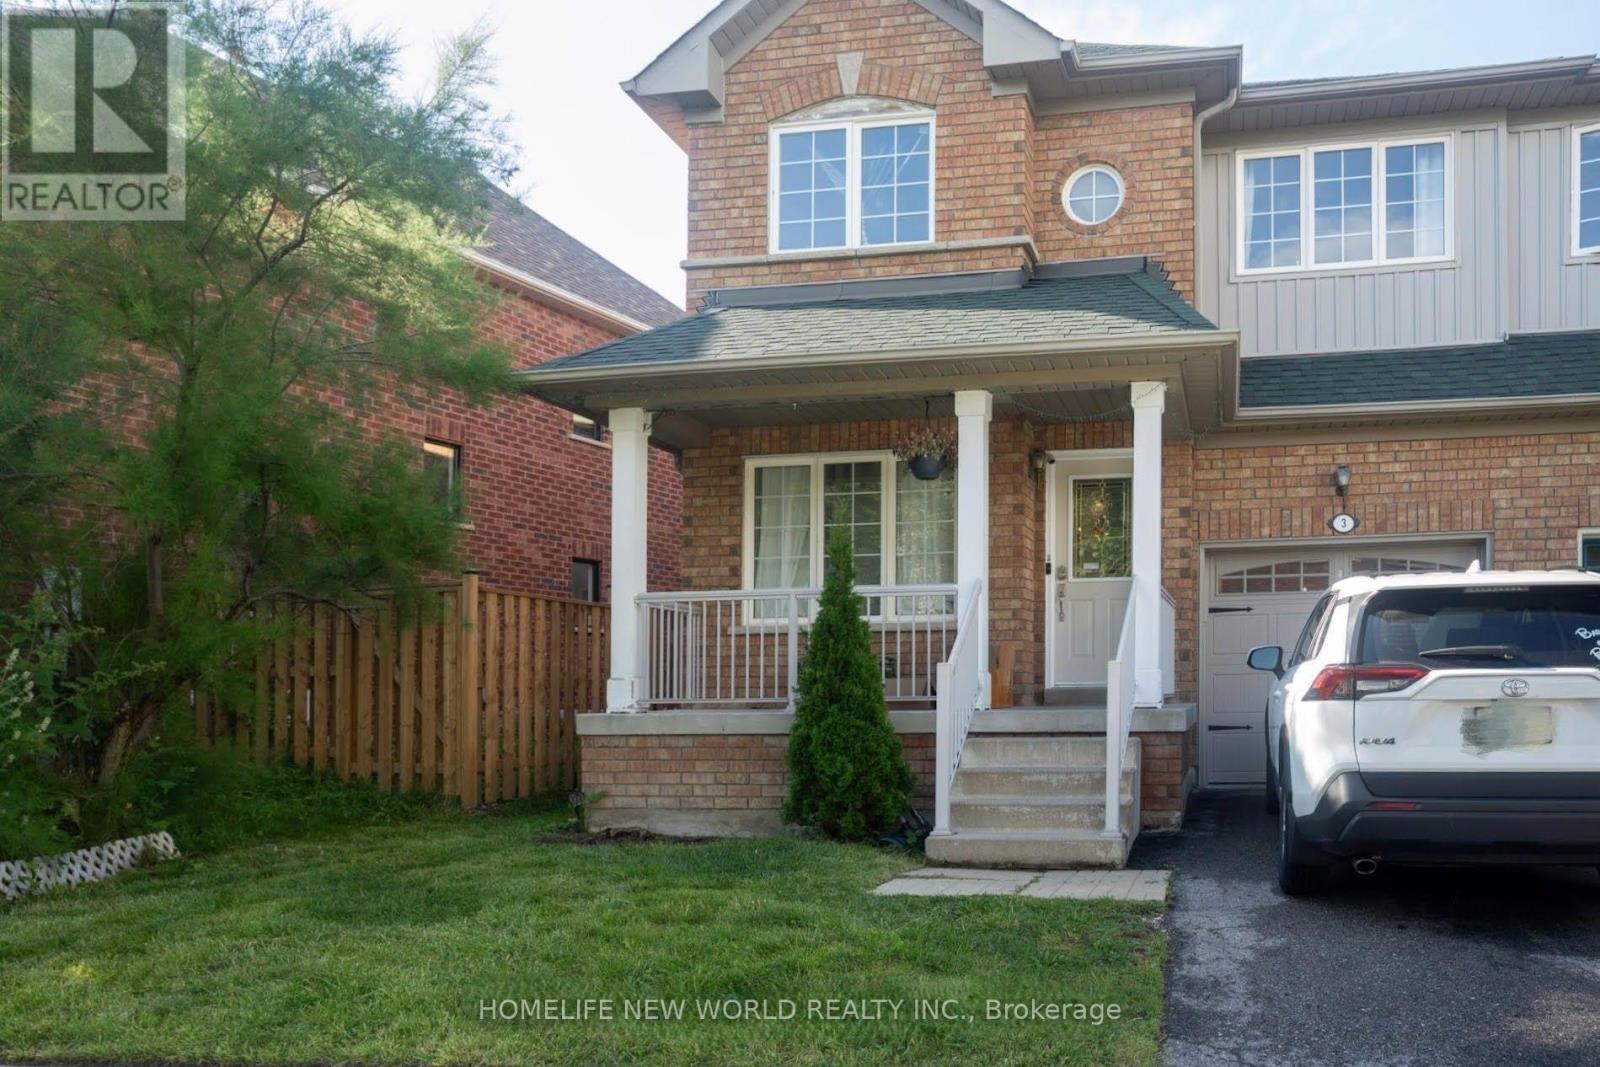
Ready to moving in Spacious small 2 Bedrooms With 1 full Bathroom Basement In High Demand Wismer Neighborhood. Separate Entrance With 1 Parking space. Kitchen With Quartz Counters & Pot Lights. Have your own separate laundry space. Steps To beautiful Wismer Park. Close To Shopping Plaza, Supermarket, Restaurants, Banks ,Library. Don't Miss This Opportunity To Live In A Convenient And Comfortable Space also Having plenty of privacy. The rent includes Heat, Water, Hydro, Hot Water Tank Rental, and Existing Internet. (id:51382)
422 Queen Street
Newmarket, Ontario
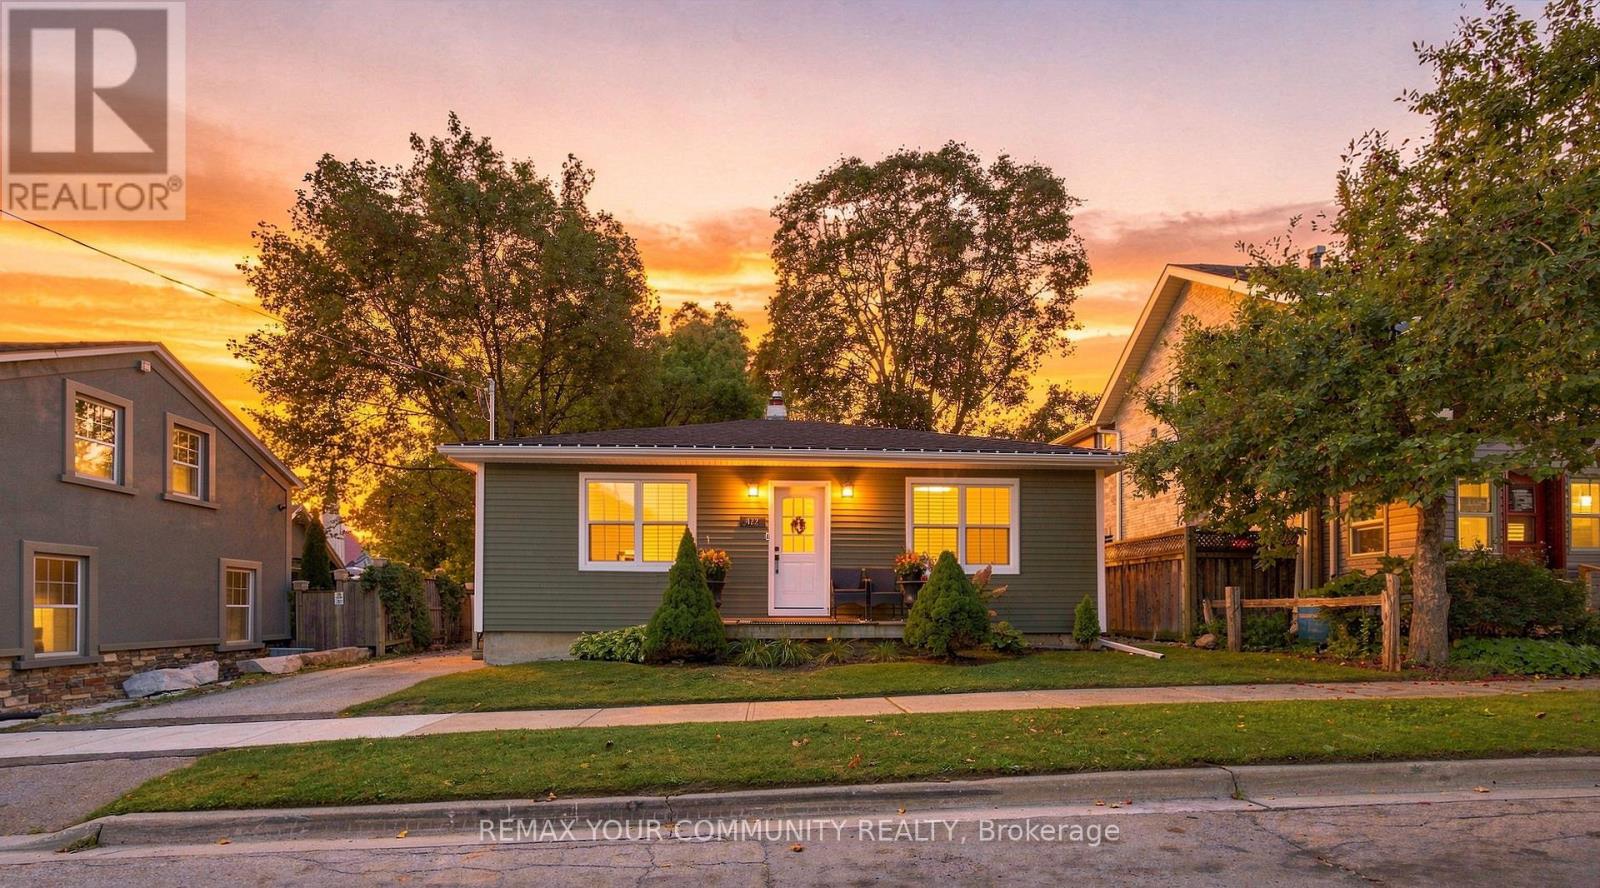
Open-concept charming bungalow in the heart of Olde Newmarket, just steps from the vibrant bars and restaurants of Main Street, beautiful Fairy Lake, Southlake Hospital, and the GO Train. It simply doesn't get better than this! Situated in the historic heart of Newmarket, yet with NO heritage protection, offering added flexibility for future plans. Whether you're a first-time buyer, investor, or looking for the perfect place to retire, this is an incredible opportunity to own in one of Newmarket's most sought-after locations!Recent upgrades to the home; newly finished basement, roof, fence, 240-volt electrical supply, electric car charger, gas line for BBQ, Hot Water Tank (2026), Water Softener (2026). (id:51382)