
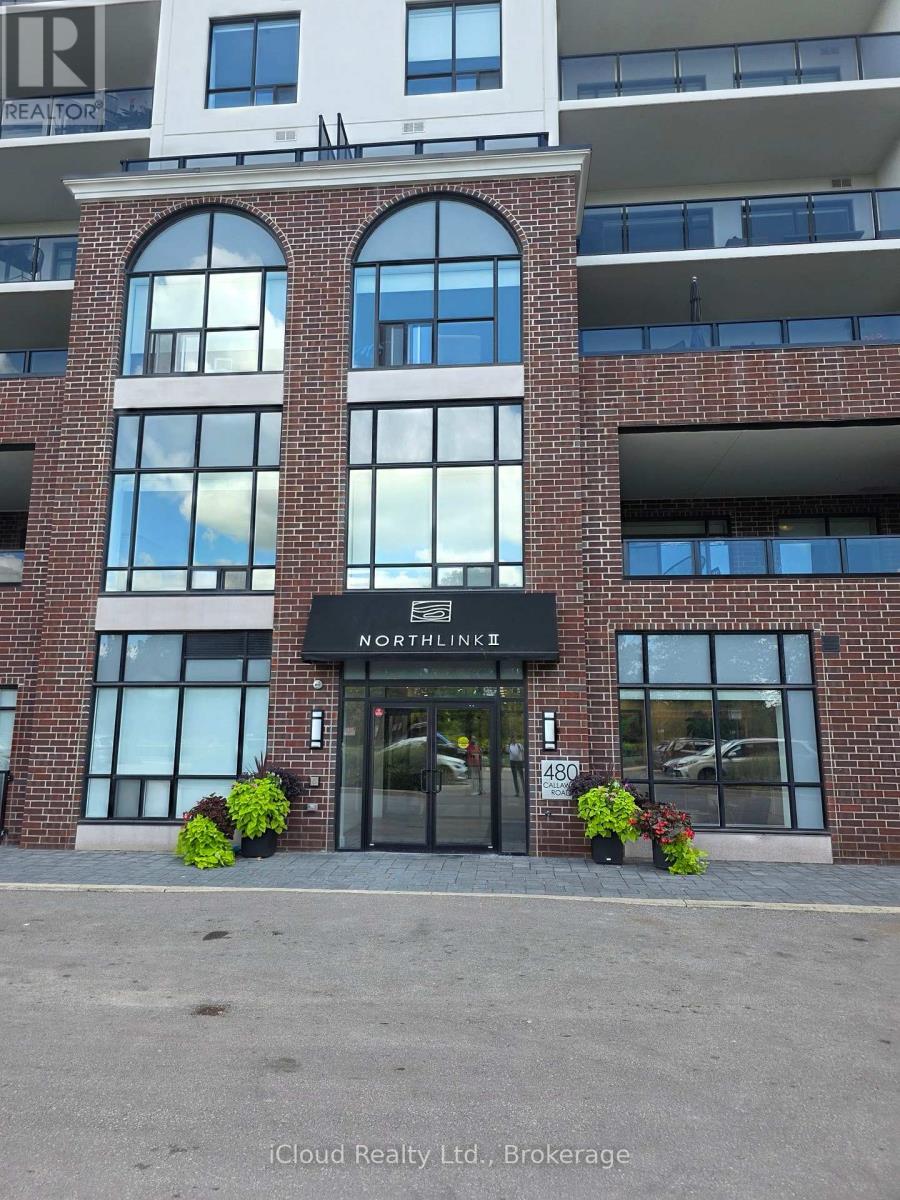
109 - 480 Callaway Road W
London North, Ontario
Available November 1st For Lease - Stunning Brand new 1 Bedroom 965 Sq Ft of living space, In A Prestige North End Of city, This Modern Fully Upgraded Elegant Northlink II By Tricar Condominiums Sits Adjacent To The Beautiful Sunningdale Golf & Country Club. Incredible State Of Art Upgrades! Upgraded Ceiling Height, This Unit Features Engineered Hardwood Flooring Throughout The Living Area, dining, kitchen and hallway area! Pot lights! Built-In Fireplace, Stainless Steel Appliances! Situated In A Desirable Family-Oriented Community!, This 10 Story Condominium Offers Amenities Such As Fitness Centre, Guest Suites, Golf Stimulator, Lounge, Outdoor Terrace & Multi-Use Sport Court. Close to Western University and accessible to all the amenities city has to offer. (id:51382)
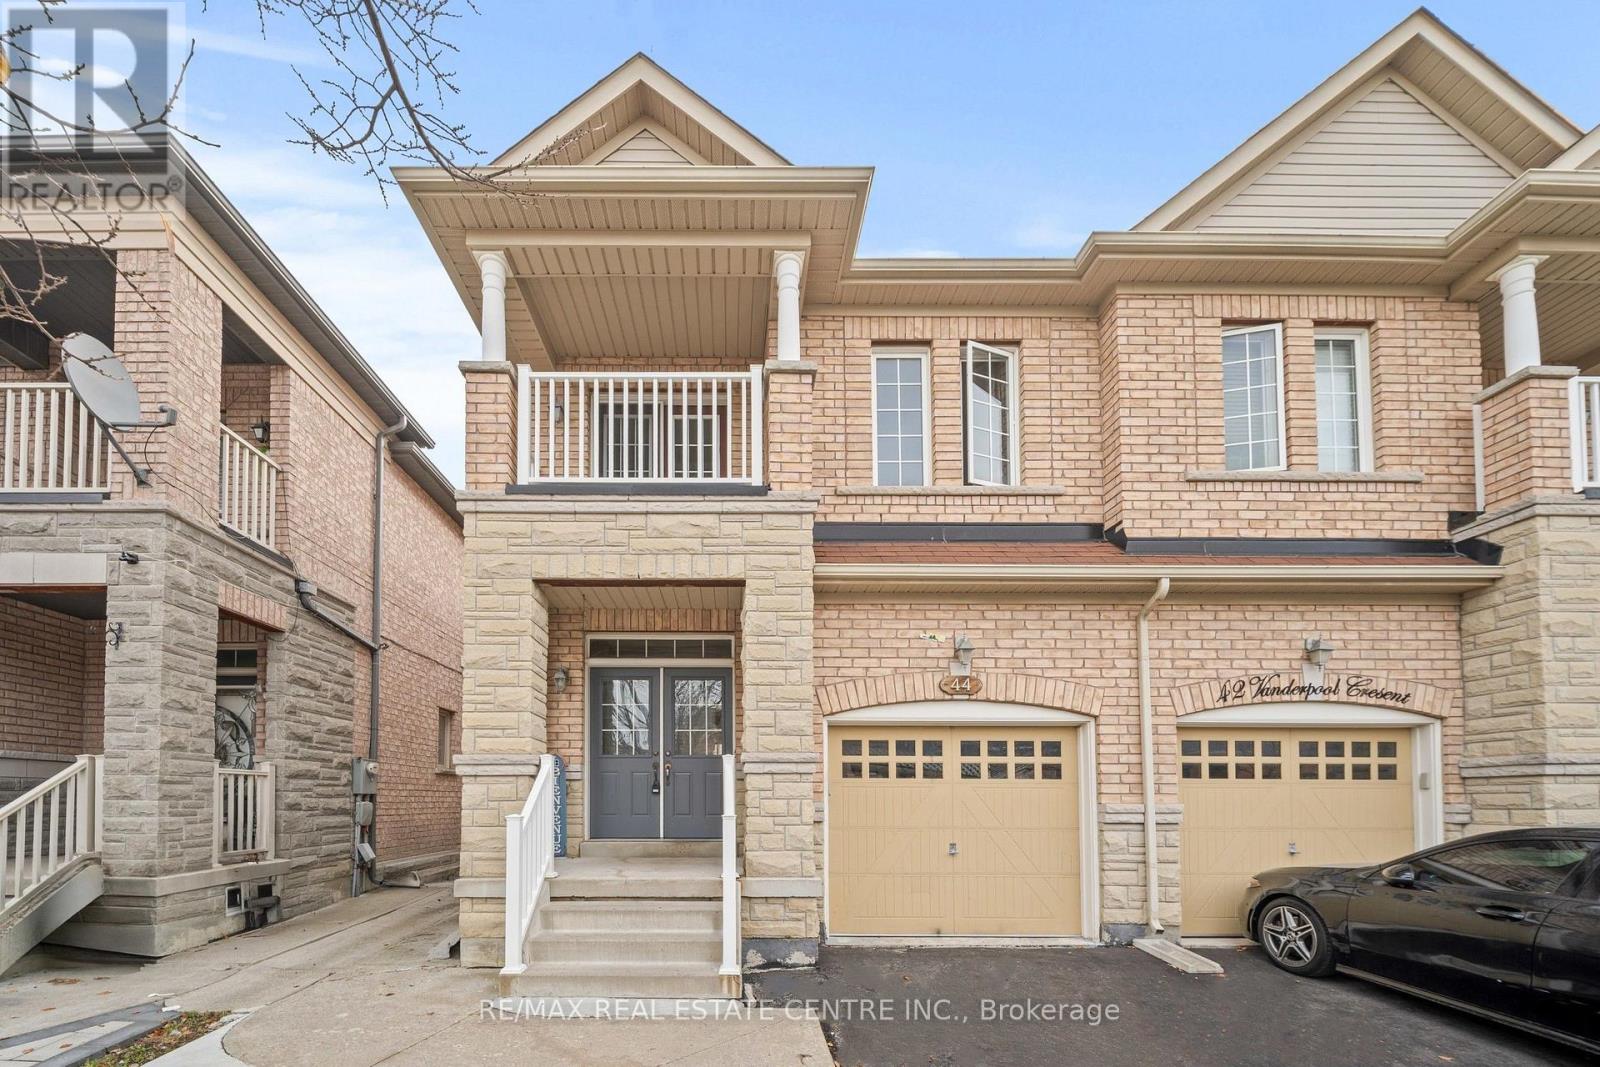
44 Vanderpool Crescent
Brampton, Ontario
Welcome to 44 Vanderpool Crescent, a spacious 4+2-bedroom, 4-bathroom home in the sought-after Bram East community. Offering approximately 1,824 sq. ft. above grade plus a finished two-bedroom basement, this freshly painted, carpet-free home sits on a 100-ft-deep lot with no sidewalk and an extended driveway accommodating up to four vehicles. The main floor features 9-ft ceilings, a spacious great room, a dining area and a generous eat-in kitchen, creating a welcoming setting for everyday living and entertaining. Upstairs are four bedrooms and two full bathrooms, including a spacious primary bedroom with a walk-in closet and private ensuite, along with the convenience of second-floor laundry. A balcony adds a special outdoor feature to the home. The finished basement has a separate side entrance, two bedrooms, a kitchen, a full bathroom and its own laundry, offering flexibility for extended or multigenerational families. Enjoy an established neighbourhood close to schools, parks, walking trails, shopping, restaurants, places of worship and Claireville Conservation Area. Just minutes from Gore Meadows Community Centre and Library, with fitness, yoga, swimming, recreation programs, outdoor ice rinks, summer camps and library services. The nearby Gore Meadows Community Park expansion includes tennis courts, cricket pitches and soccer fields. Hindu Sabha Mandir, local temples and Gurdwaras are nearby, with convenient access to public transit, the VMC subway and Highways 427, 407 and 50 for connections to Vaughan, Woodbridge and Etobicoke. An excellent opportunity to own a spacious home in a desirable Brampton location. (id:51382)
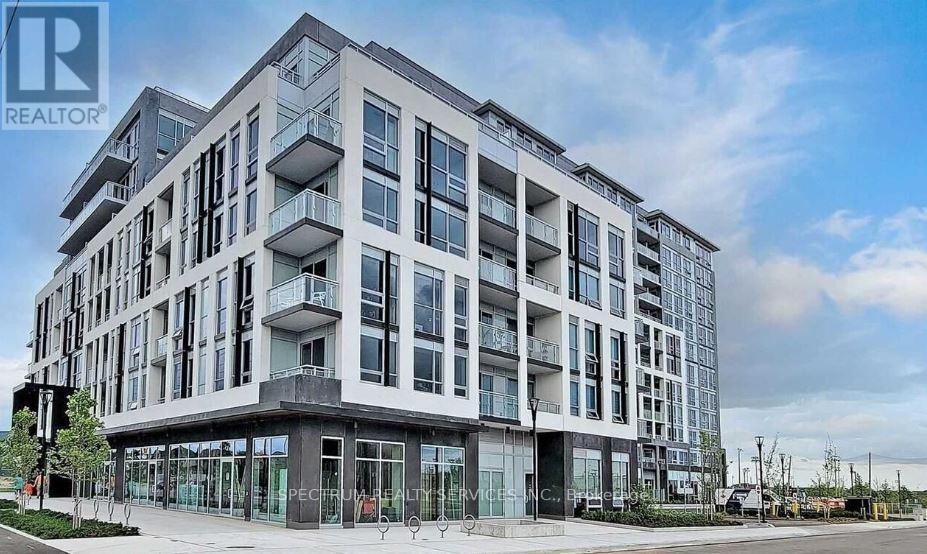
505 - 1050 Main Street
Milton, Ontario
Welcome To Art On Main, This Stunning Brand New Building Is Milton's Highly Sought After Fernbrook Built Condo, 1 Br, 1 Bath, On The 5th Floor W/ Breath Taking West Views Of The Escarpment From The Balcony. Open Concept Layout, Laminate Floor Throughout, 9Ft Smooth Ceilings, Kitchen; Granite Counters, Stainless Steel Appliances. Spacious Br With View. Walking Distance To School, Plaza, Grocery Stores, Shops & Milton GO Station. Parking, Locker, High Speed Internet Also Included. Enjoy Access To The Building's Amenities, Including an outdoor pool and fitness center. (id:51382)
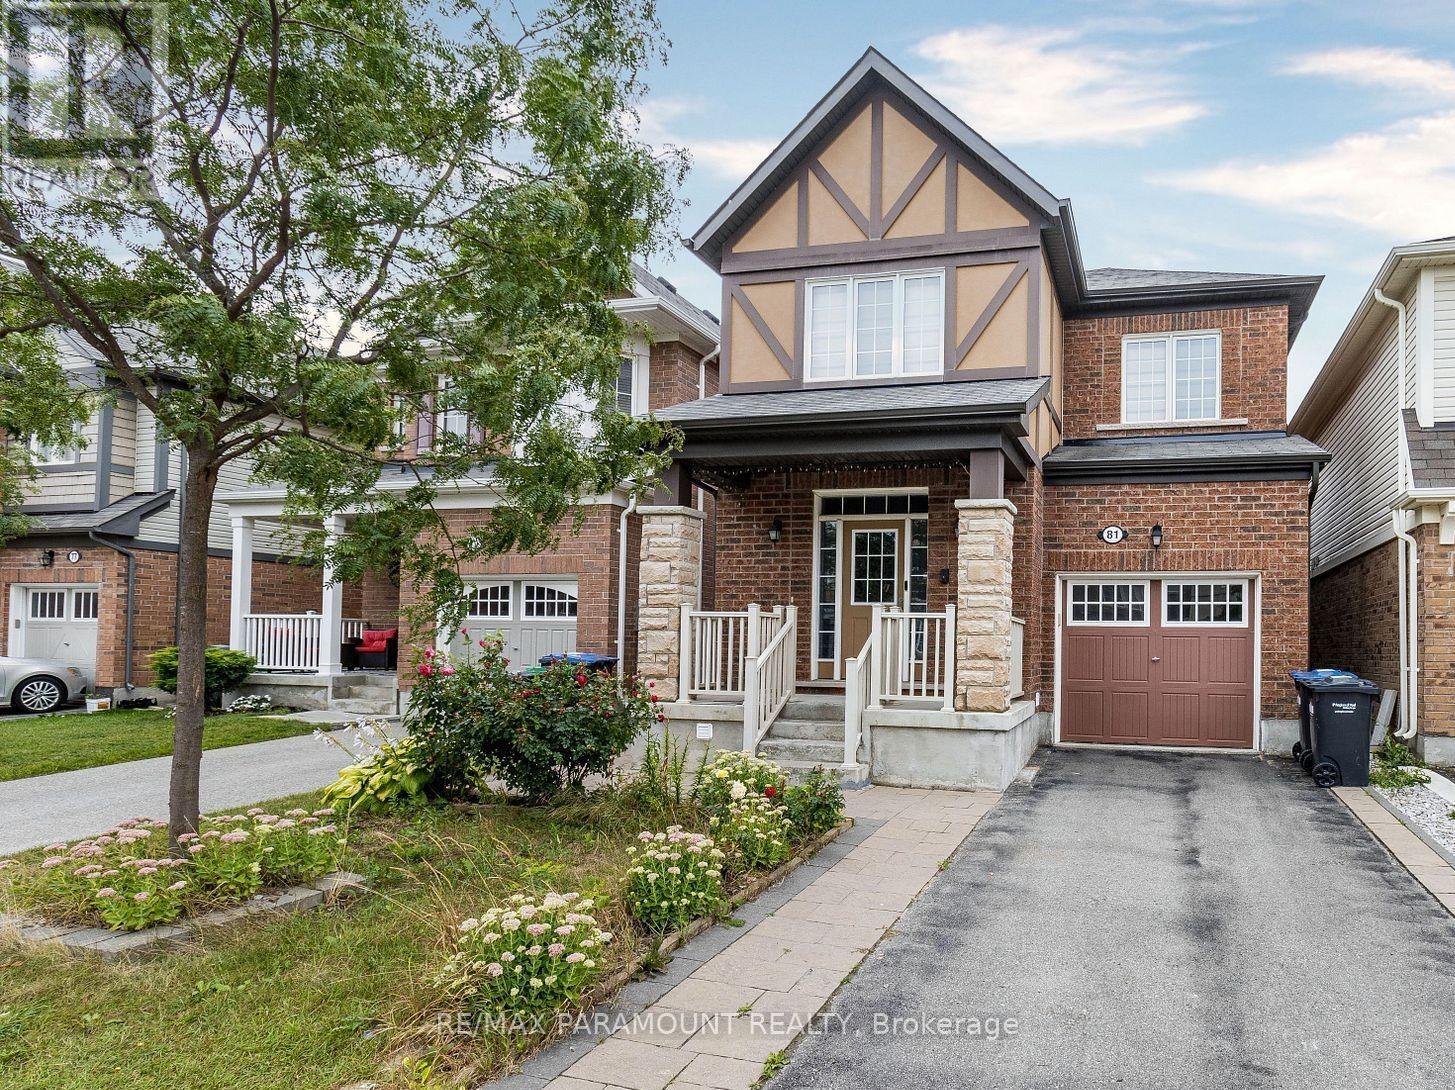
Basement - 81 Leadenhall Road
Brampton, Ontario
Bright and generously sized legal basement apartment offering 2 bedrooms, a full bathroom, and a comfortable living space. Located in a desirable, family-oriented neighbourhood with its own separate entrance. Features a contemporary kitchen with backsplash and modern appliances. Bedrooms include large windows allowing for abundant natural light, along with plenty of storage space. Equipped with a water softener and includes one parking spot. Tenant pays 30% of utilities. (id:51382)
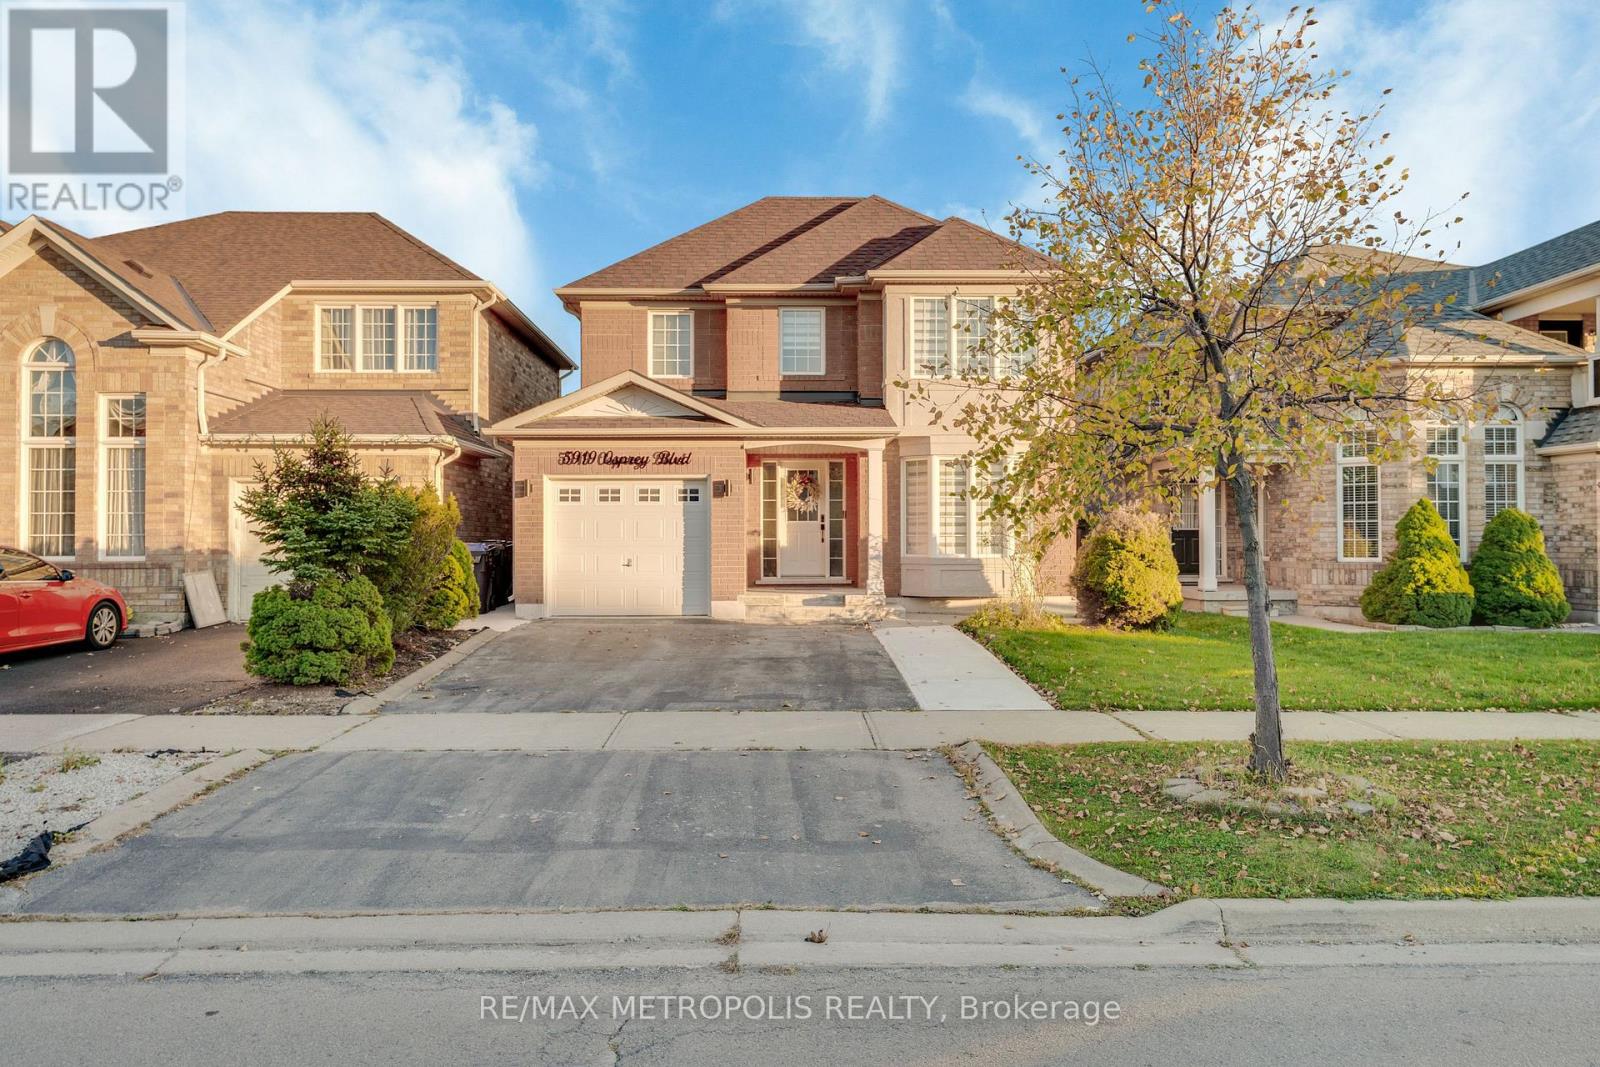
Bsmt - 5919 Osprey Boulevard
Mississauga, Ontario
spacious 1 Bedroom + Den brand new never lived Legal Basement with Legal Separate Private Entrance and Separate Access Area available for rent in the desirable Lisgar neighborhood in Mississauga. Tons of natural light and big windows. Major Intersection: Britannia Rd & Tenth Line. Rent: $1650/month Features: - 1 Spacious Bedroom - Separate Private Entrance * 2 Minutes away from multiple bus stops. * 2 Minutes walk to high rated Osprey Woods Public School. * High Speed Internet can be Shared or else can get their own. * Separate Bran New Laundry * 1 Parking Spot Included. * All Brand New Appliances. * Tenant pay 25 percent utilities * Convenient location close to bus stops, schools, shopping malls, grocery stores, parks and other amenities. * Ideal for 1-2 adults or small family. Located in a quiet, family-friendly neighborhood with easy access to everyday essentials and public trans (id:51382)
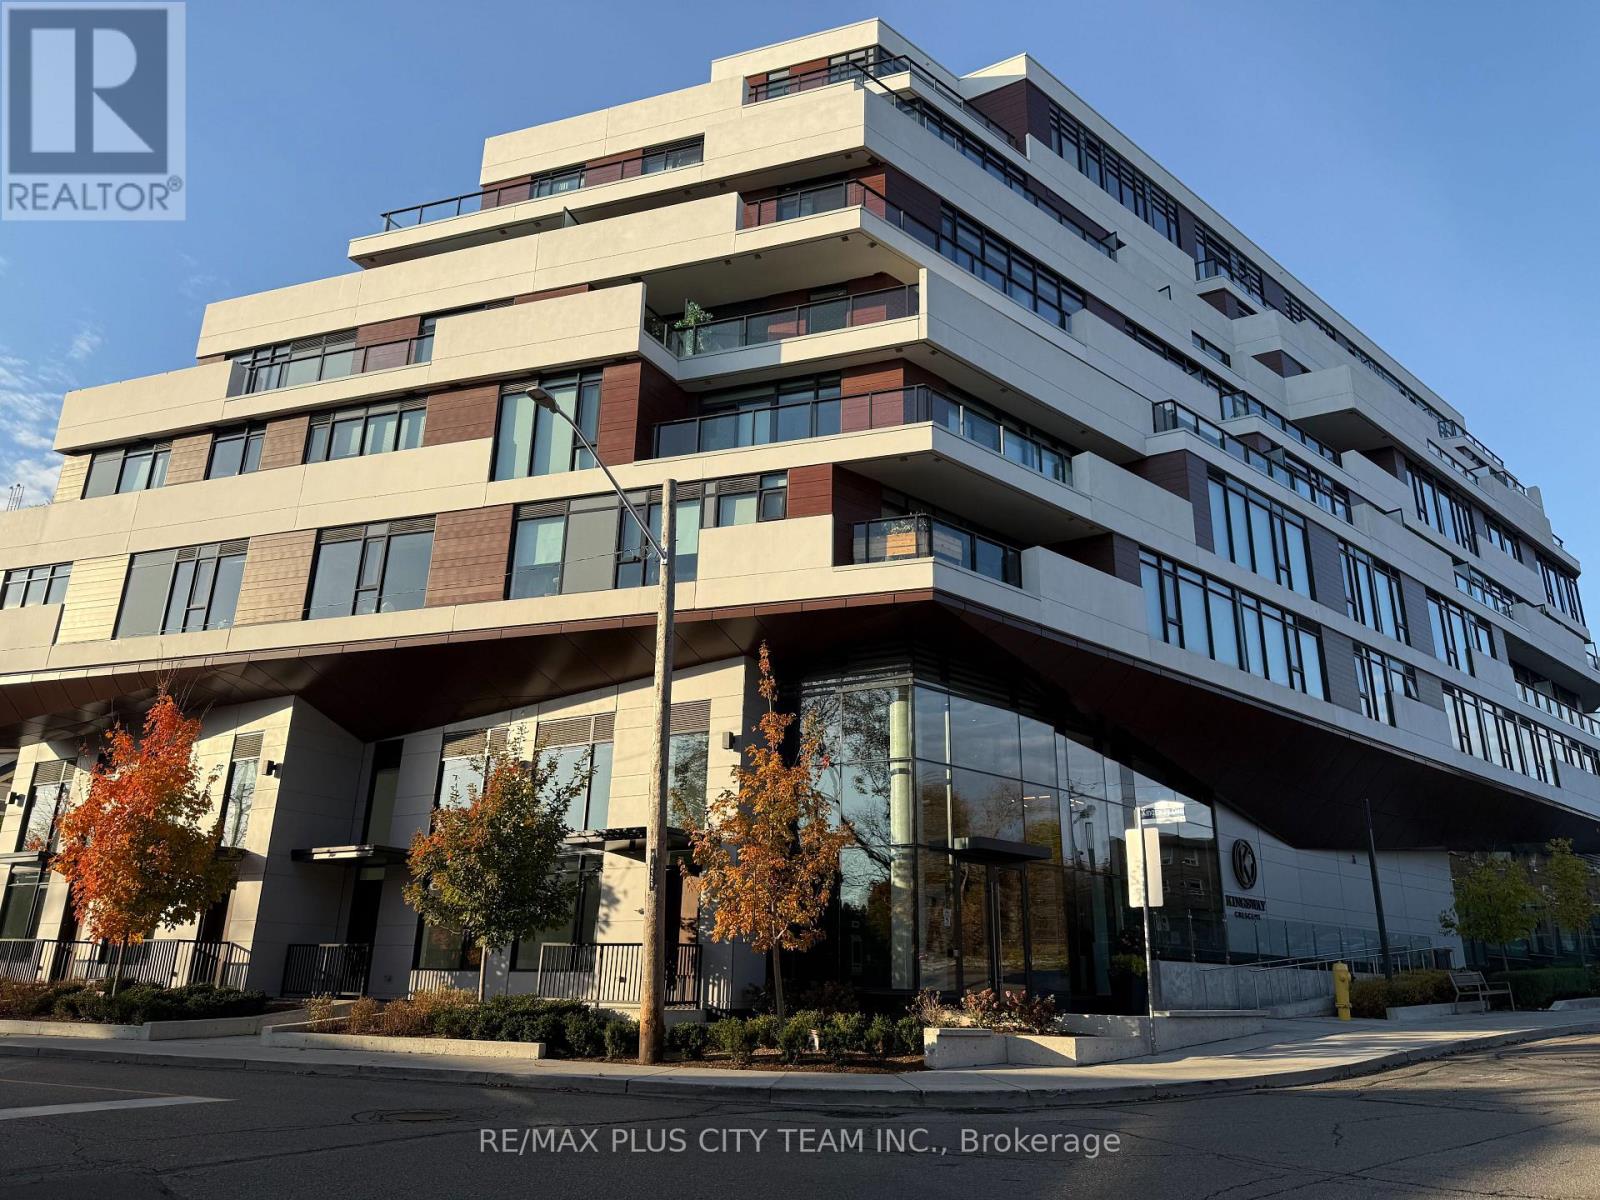
316 - 160 Kingsway Crescent W
Toronto, Ontario
Modern studio unit at 160 Kingsway Crescent, featuring a functional open-concept layout and large windows that provide abundant natural light. The contemporary kitchen is equipped with built-in appliances and stainless steel finishes, while the thoughtfully designed living space allows for comfortable sleeping, dining, and lounging areas. Ensuite laundry adds everyday convenience. Step outside to an expansive 103 sq. ft. private terrace with a BBQ gas line, perfect for relaxing or entertaining outdoors. Set within a beautiful tree-lined neighbourhood, just steps from the Humber River, scenic trails, Lambton Kingsway School, parks, golf, shopping, and TTC. A stylish and comfortable rental offering modern living and exceptional outdoor space in a sought-after location. (id:51382)
512 - 7 Smith Crescent N
Toronto, Ontario
UTILITIES INCLUDED! Bright, modern, and beautifully designed 1 Bedroom + Den suite in a newer boutique building. Conveniently located with public transit right across the street and easy access to Downtown Toronto. Enjoy the convenience of being within walking distance to TTC, Costco, No Frills, Cineplex, parks, and nearby schools. An ideal location offering excellent connectivity, everyday amenities, and comfortable urban living. Perfect for professionals, couples, or small families! (id:51382)
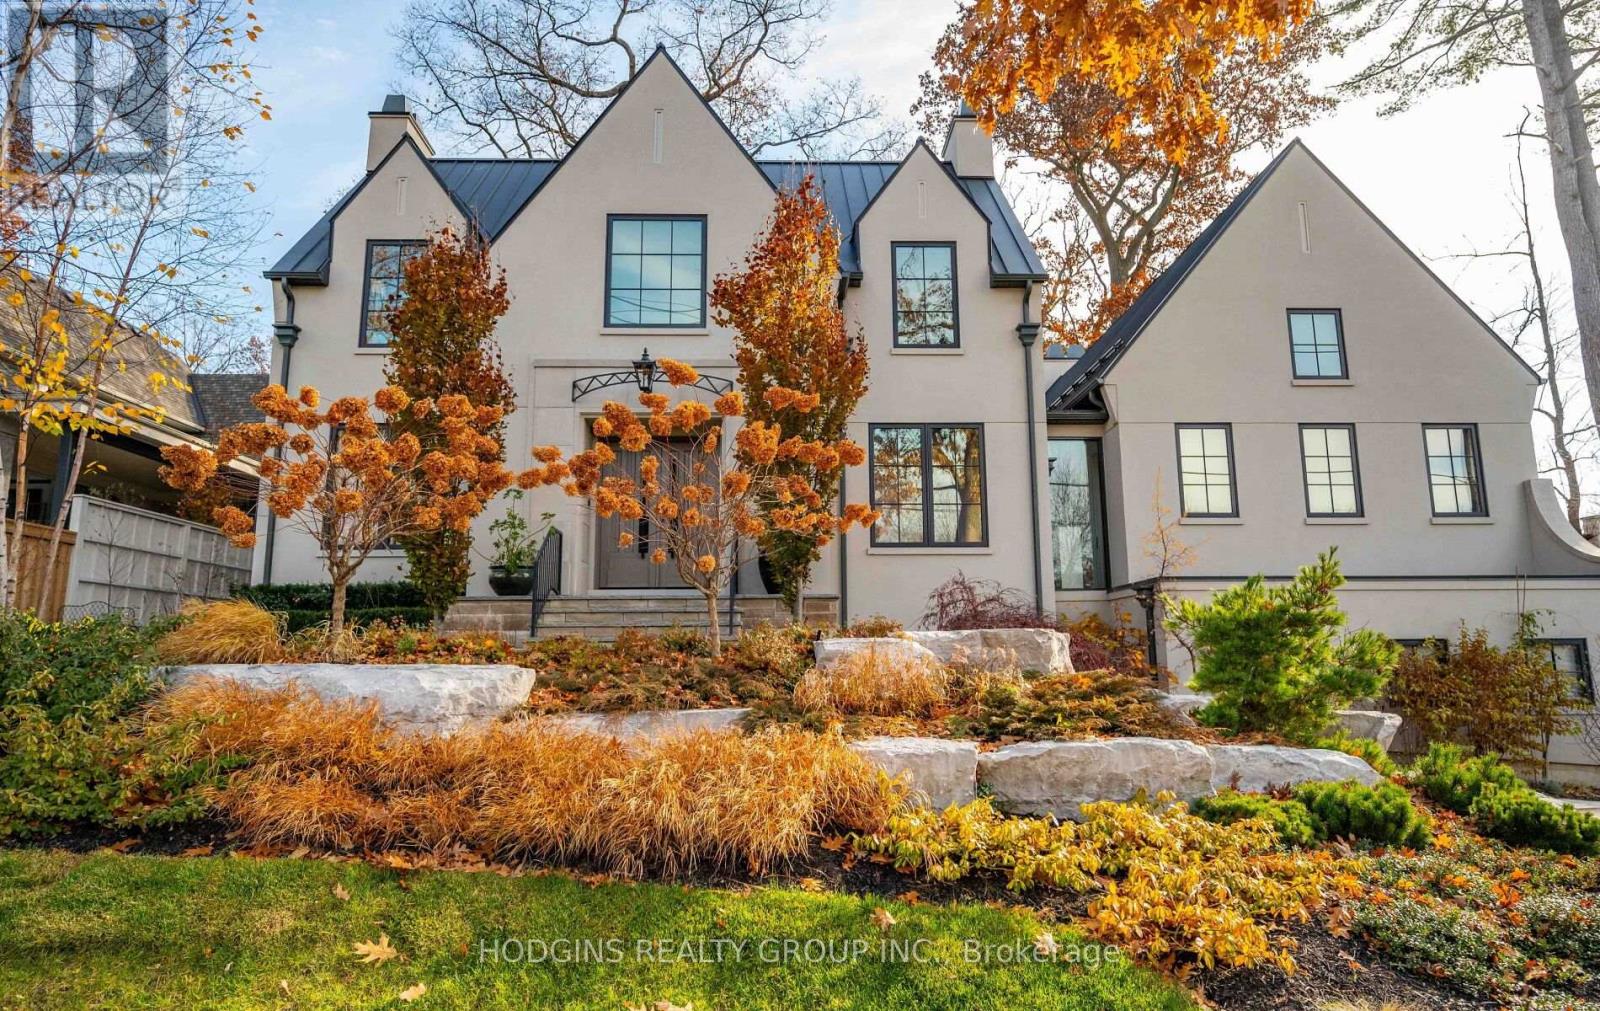
238 Mineola Road W
Mississauga, Ontario
A one-of-a-kind architectural masterpiece in prestigious Mineola West, this bespoke residence represents an unparalleled convergence of elevated design, master craftsmanship, and natural beauty. Positioned on a stately 100-foot frontage, this exquisite custom residence offers approximately 5,800 square feet of meticulously curated luxury living space. Imposing Brenlo solid entry doors welcome you into expansive open living spaces illuminated with signature fixtures from Top Brass, featuring radiant-heated white oak flooring, dramatic soaring ceilings, and expansive windows framing serene, wooded views.The inspiring Great Room anchors the home's open-concept design, offering a sophisticated lounge atmosphere complete with a contemporary gas fireplace and a grand piano niche/library. Sharing magnificent open vaulted ceilings, the Great Room transitions seamlessly into the gourmet kitchen-a culinary centerpiece draped in Taj Mahal quartzite, complete with an oversized island, custom cabinetry, professional-grade appliances, a separate prep kitchen, and a mudroom with laundry facilities. Open to all is the gracious "Entertainer's dream" Dining room, offering massive sliding glass doors overflowing to the "restaurant-worthy" terrace patio featuring an outdoor kitchen and gas grill.The main-level primary bedroom is a tranquil sanctuary retreat with an elegant spa-style ensuite reminiscent of the finest hotel. The second floor features an additional primary bedroom with a custom ensuite, plus two secondary bedrooms, a bath, and second upper laundry. The bright raised lower level offers an expansive lounge with heated floors, a gym/theater/nanny room, plus a bedroom suite/office with a full bath, alongside a separate entrance.Breathtaking landscaping by Mark Pettes is flanked by majestic trees and a circular driveway. Steps to top-rated Kenollie Public School, Credit River, and GO Train, with a short stroll to Lake Ontario and Port Credit. (id:51382)
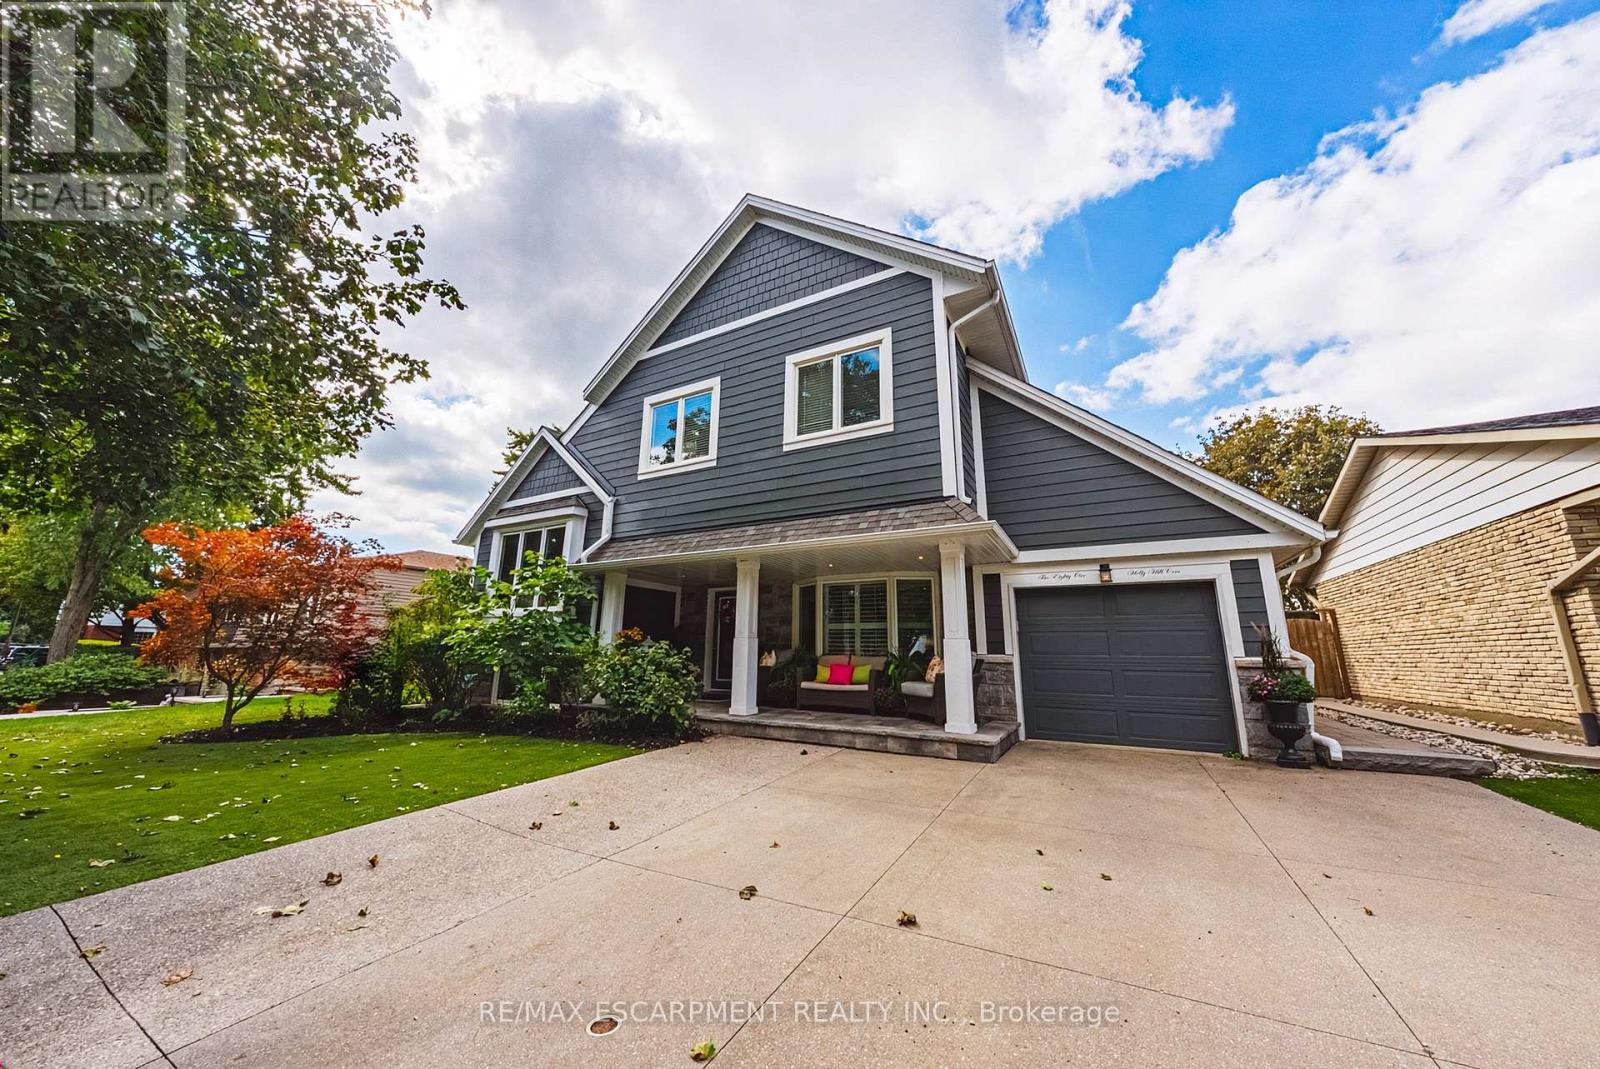
581 Holly Hill Crescent
Burlington, Ontario
Built for comfort, scale, and effortless hosting, this 6+1-bedroom, 4-bathroom residence features over $100,000 in meticulous upgrades throughout. The main level centres around an expansive kitchen appointed with custom cabinetry, quartz counters, matching backsplash, and a walk-in pantry. Step through the dining room's patio doors into a private, fully fenced outdoor retreat anchored by an in-ground saltwater pool with a soothing fountain feature. Inside, two distinct gathering areas-a formal living room with a classic bay window and fireplace, alongside an expansive recreation room-ensure plenty of room for family and guests alike. The upper level is highlighted by a spacious primary suite featuring a private sitting area, walk-in closet, and five-piece ensuite, complemented by well-proportioned secondary bedrooms. Downstairs, the finished lower level functions seamlessly for multi-generational households or guests, complete with a private bedroom, three-piece bath, versatile flex space, and updated mechanicals, including a new furnace and laundry set. (id:51382)
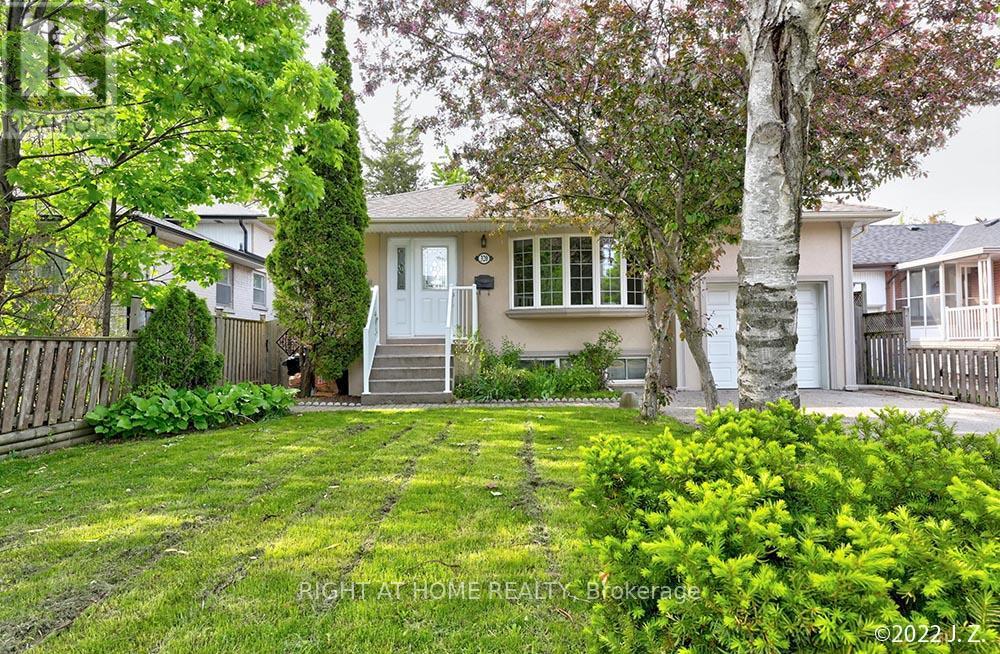
Lower - 320 Rathburn Road
Toronto, Ontario
Large Bright 1 Bedroom + Den Available For Lease. Renovated Bathroom And Kitchen. Open Concept Kitchen, Living/Dining Area. Large Bedroom With Double Closet. Bright Unit With Lots Of Windows And Pot Lights. Laundry In Area( Shared). Suitable For Single And Or Couple. Landlord Looking For Professional Working Individual. Den Not Suitable As 2nd Bedroom( Nice Office Space). 2 Car Parking Included. 20 Mins To Downtown Via the 427/Gardiner. Great Transit At Door Step. Lots Of Greenspace Close By! Tenants Responsible For 30% Of Utilities. Landlord Looking For Respectful Professional. No Smoking. Rental Application, Credit Score And Report, Letter Of Employment, Pay Stubs,Photo Id All Required With Offer Submission. (id:51382)
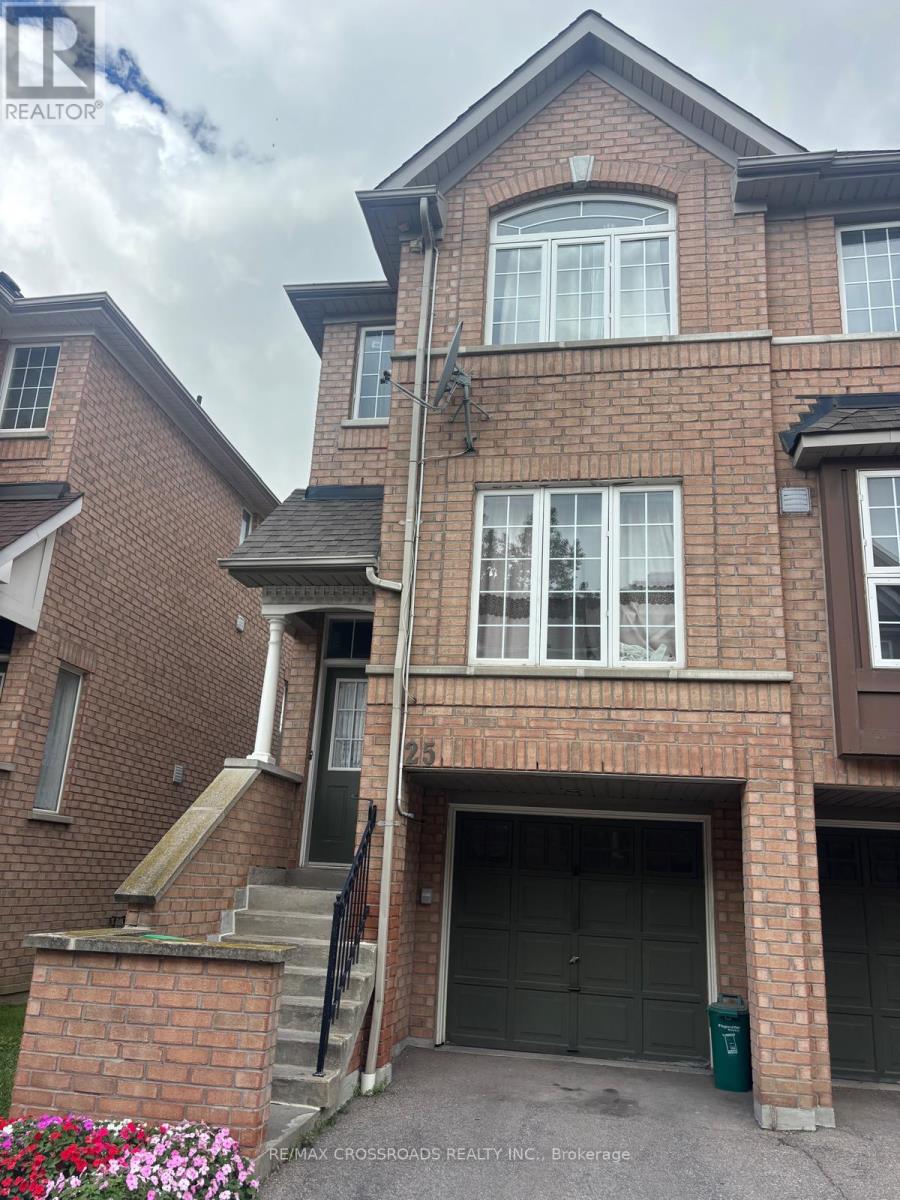
25 - 50 Strathaven Drive
Mississauga, Ontario
Beautifully Maintained End-Unit Townhome in the Heart of Mississauga! Ideally situated in a well-maintained condo community, this spacious 1,1745 sq.ft (above grade, as per MPAC) home offers comfortable living in a highly convenient location. Enjoy the added privacy and natural light of an end unit, along with easy access to public transit, Highways 401 and 403, and steps to the future LRT line. Just minutes from Square One Shopping Centre, banks, restaurants, LCBO, and a variety of everyday amenities. Backing onto a playground and community pool, this home is perfect for families. Located within the desirable school catchment areas of Rick Hansen Secondary School, Fairwinds Senior Public School, and Cooksville Creek Public School. A fantastic opportunity to enjoy convenience, comfort, and a family-friendly neighbourhood! Freshly painted throughout, laminate flooring in all bedrooms. Tenant to pay all utilities. (id:51382)
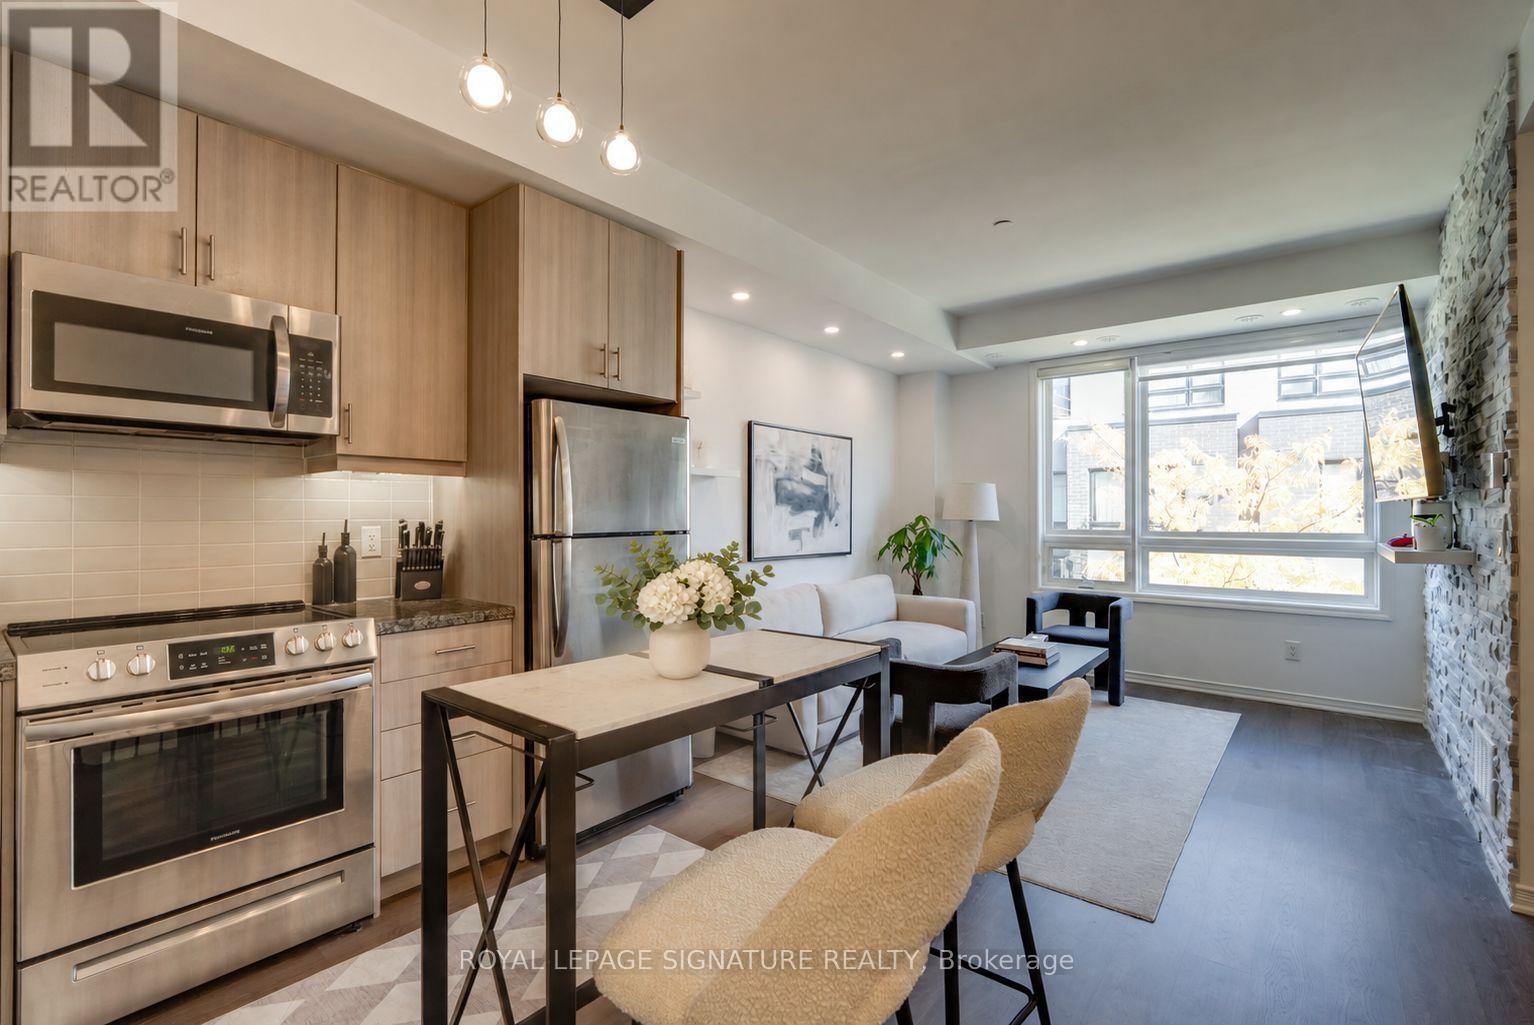
304 - 1150 Briar Hill Avenue
Toronto, Ontario
Welcome to 1150 Briar Hill Avenue-a stylish three-storey, two-bedroom plus versatile third floor den residence offering 1.5 bathrooms, ample storage and thoughtfully designed modern living. The open-concept kitchen flows seamlessly into the spacious living and dining area, creating an inviting setting for everyday living and entertaining. The standout feature is the private rooftop terrace with CN Tower views, a natural gas hookup for a BBQ and fire pit, and a dedicated hose for gardening and easy maintenance. One underground parking space and an extra-large corner locker are included. Ideally located within walking distance of the Beltline Trail and Eglinton Crosstown LRT, with quick access to Highway 401 and Yorkdale Shopping Centre. (id:51382)
102 - 830 Scollard Court E
Mississauga, Ontario
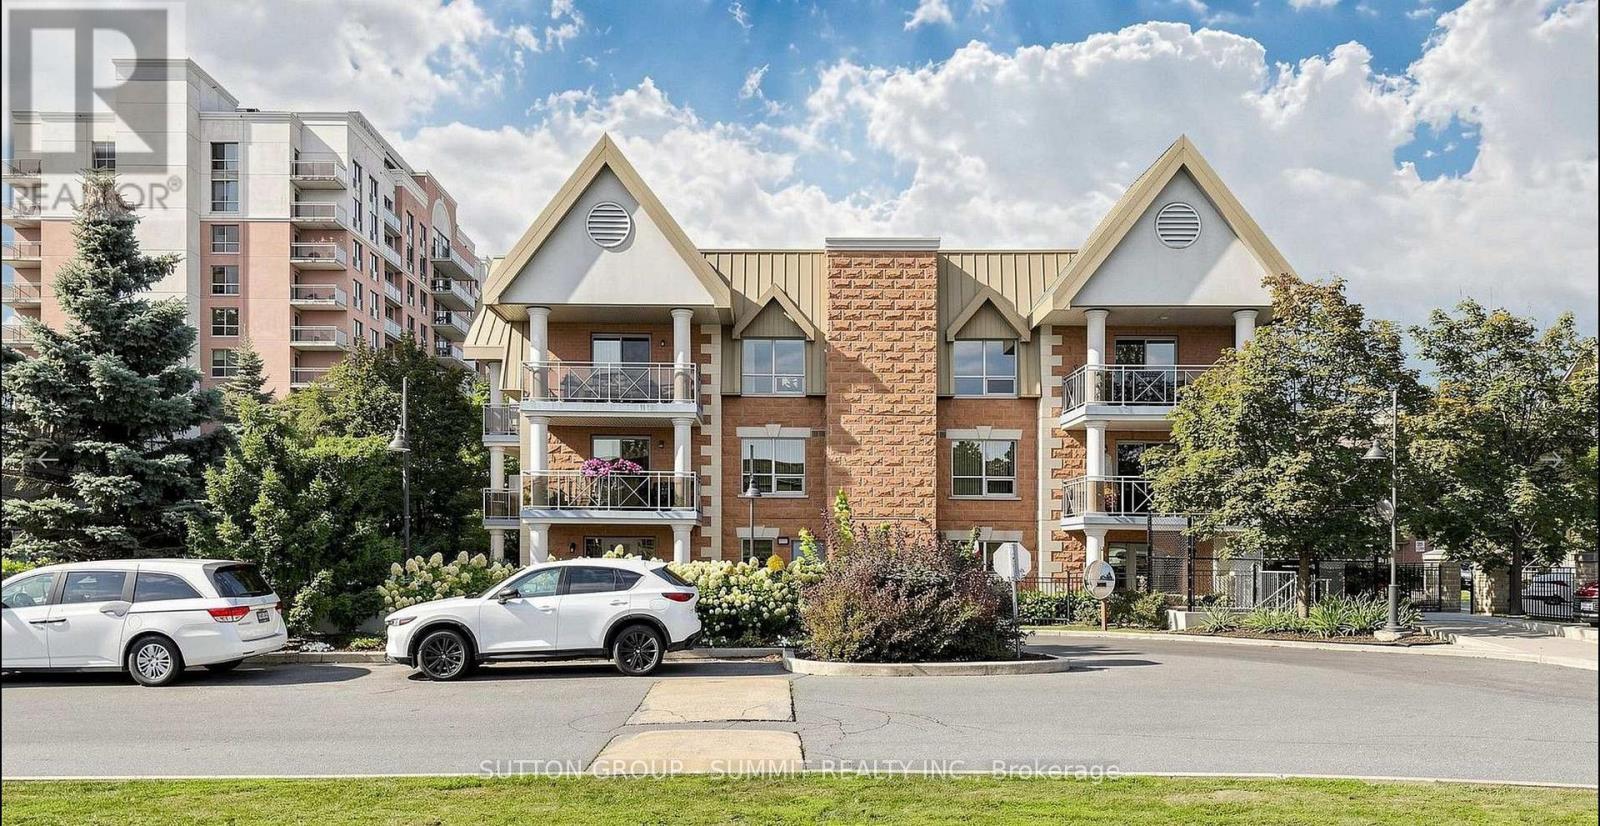
Welcome To 830 Scollard Court Ground Floor Unit#102 At The Prestigious Evergreen Retirement Residence. Offers Ground Floor Suite With Large Terraces. Private, Separate Entrances (One Interior and One Exterior) Provides Ideal Accessibility. This One Bedroom + Den Layout Is Perfect For Those Starting The Next Chapter Of their Life. Bright, Spacious Floor-plan Features An Island Kitchen, Large Family Area. Laundry Room, And Four-Piece Semi-Ensuite. Hardwood Floor Throughout, Gourmet Kitchen With Granite Countertops, Large Living & Dining Room To Walk-Out. Fenced Terrace. First Class Adult Lifestyle Living, 42000 Sqft Of Common Area Such As Dining, Salt Water Pool, Doctors Office, Spa, Coffee Shop, Spa/Wellness +++ One Underground Parking Space And One Locker. The Evergreen Retirement Residence Is One Of The Most Sought After Communities For Seniors In Mississauga. (id:51382)
331 - 2343 Khalsa Gate
Oakville, Ontario
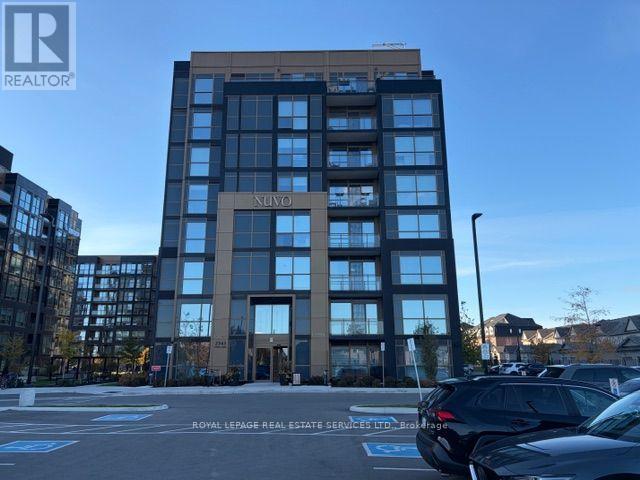
Welcome to this pristine 2-bedroom plus den, 2-bathroom suite at Oakville's NUVO Condominiums. Offering 962 sq. ft. of thoughtfully designed living space, this south-facing suite features soaring 9-ft ceilings and an open-concept layout filled with natural light. The modern kitchen showcases sleek granite countertops and stainless steel appliances, flowing seamlessly into the living and dining areas for effortless everyday living and entertaining. A versatile den provides the perfect space for a home office, while included Rogers internet adds everyday convenience. Enjoy exceptional amenities, including a rooftop pool and spa, fitness centre, sport court, putting green, co-working space, and car wash bay. Ideally located just minutes from Oakville Trafalgar Memorial Hospital and Highway 407, this stunning suite brings comfort, style, and convenience together. (id:51382)
20 Gallview Lane
Brampton, Ontario
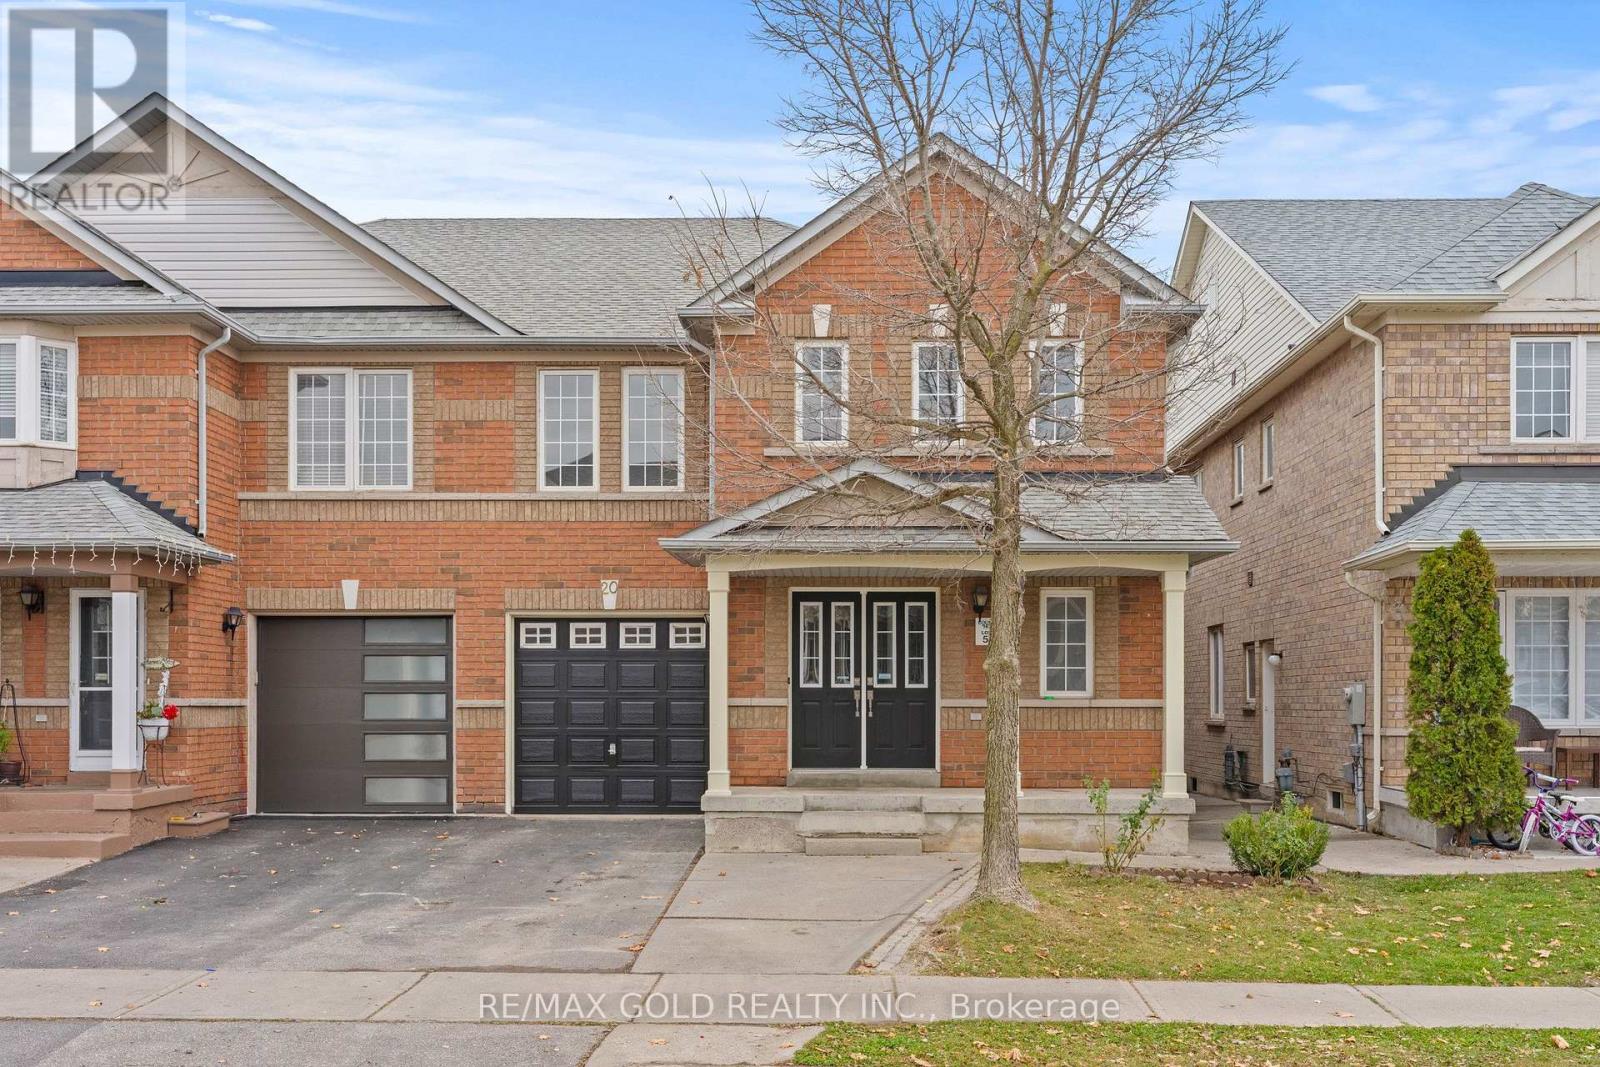
Aprx 2300 Sq Ft. Fully Renovated. Welcome To This Beautifully Upgraded Semi-Detached Home Featuring 4 Spacious Bedrooms & A Finished Basement With Separate Entrance. The Home Boasts A Fully Upgraded Brand New Kitchen With Brand New Appliances, Including Stove, Fridge, Washer & Dryer. New Tiles. New Floor. New Paint. New Staircase. Upgraded Washrooms Add A Modern Touch Throughout. The Finished Basement Offers 2 Bedrooms, Providing Additional Living Space Ideal For Extended Family. A Great Opportunity For Families Looking For Comfort, Space & Convenience! (id:51382)
Bedroom 2 - 2876 Westbury Court
Mississauga, Ontario
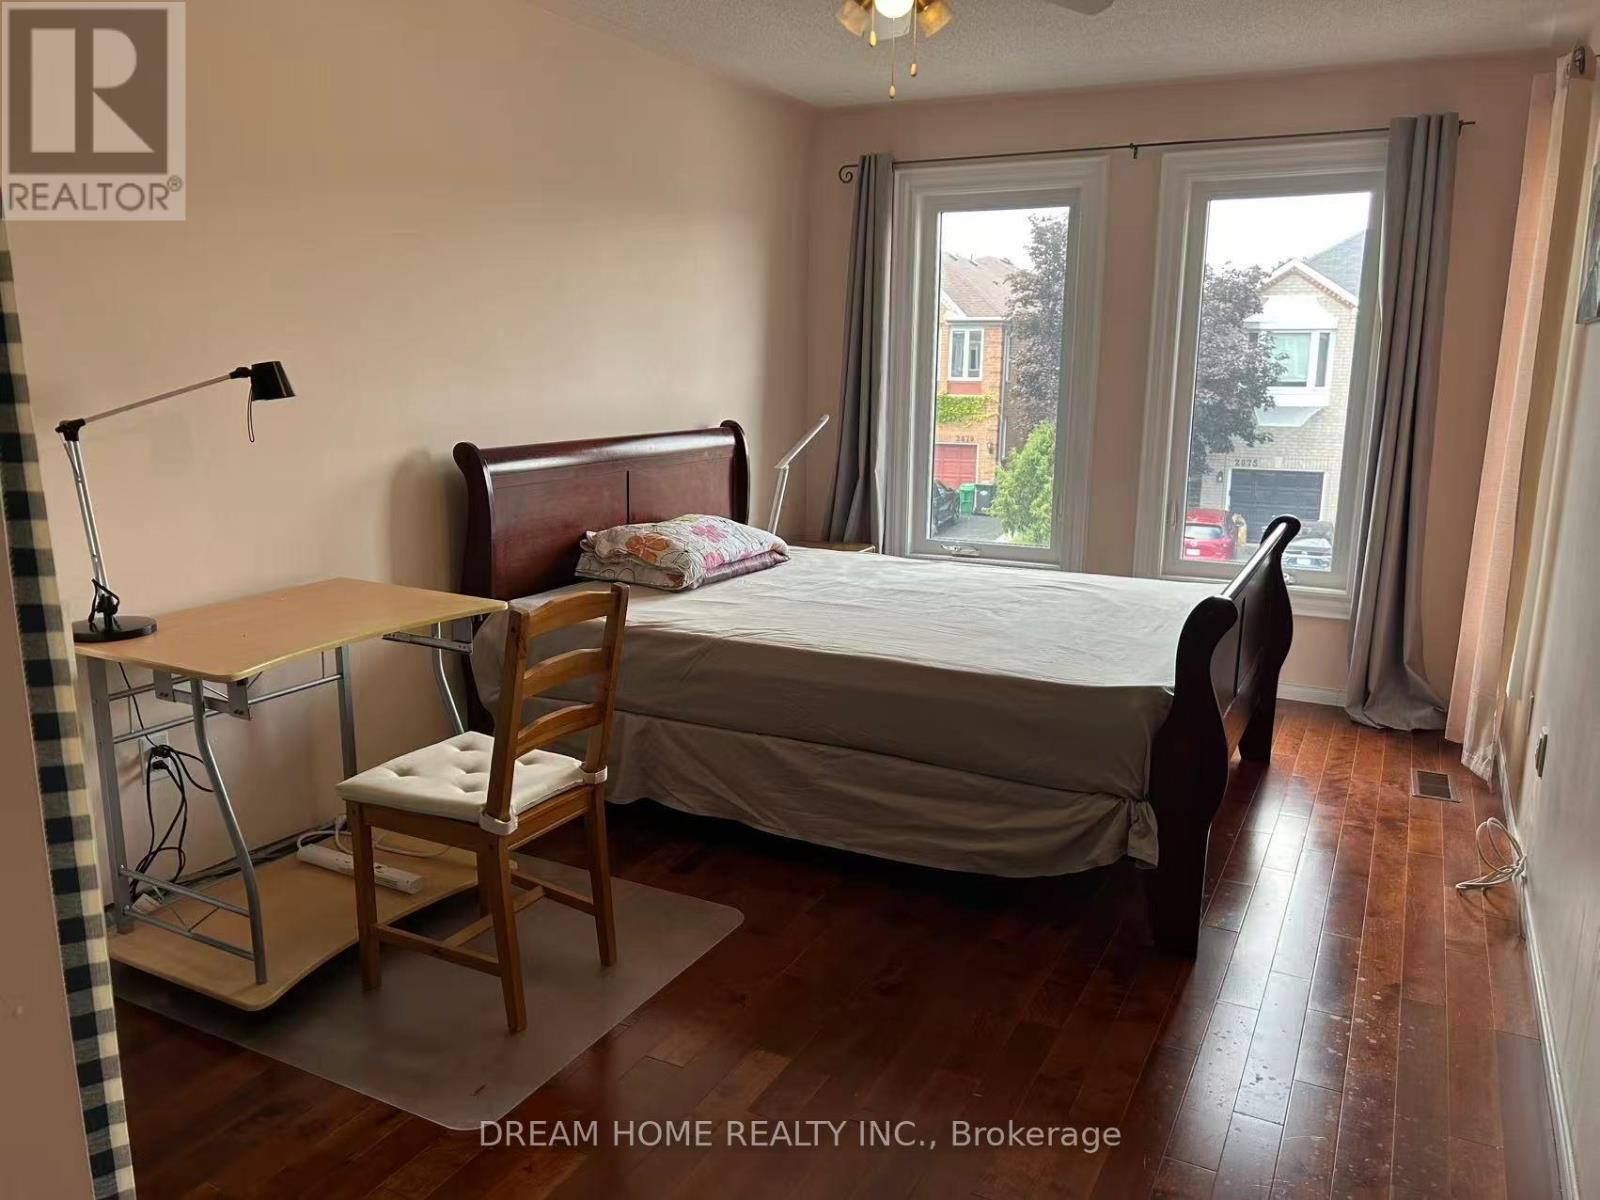
****Only One House-mate Wanted**** A Furnished bedroom and exclusive bathroom in a House situated on a Ravine lot in the Central Erin Mills of Mississuaga. The private Bedroom is spacious and bright with warm hardwood floors and matching Queen-size sled bed. Recently-renovated private bathroom features a large Glass Shower Stall. Share the Ground floor Living Room and Kitchen with only one landlord who travels to work half of the year. The house is on a quiet Cul-de-Sac Court backing on Sugar Maple Woods with walking trails. Walking distance to Erin Mills Town Centre for shopping and entertainment. 94 Walk Score. Quick access to Hwy 403, 401 and 407. Parking available on the driveway. Utilities and Internet WiFi are included. (id:51382)
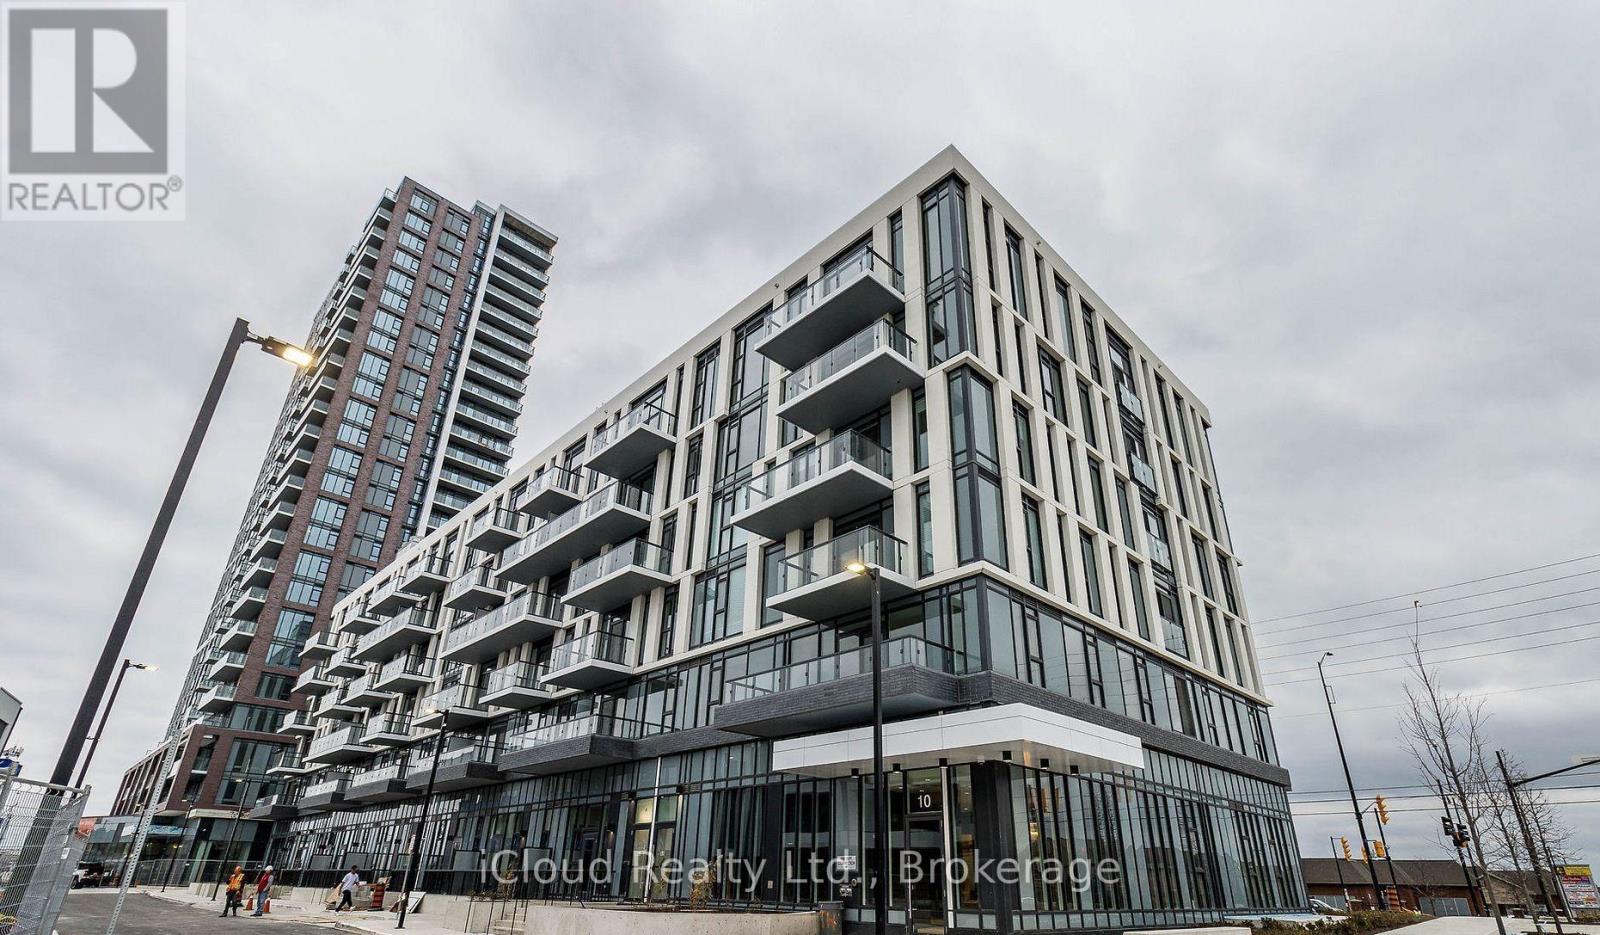
111 - 10 Lagerfeld Drive
Brampton, Ontario
Welcome to Your Home in Brampton 10 Lagerfield Drive # 111 in Mount Pleasant Village.This spacious 1+1 Build by Daniels . This stunning Apartment offers both comfort and convenience, located in a vibrant community with easy access to essential amenities and Transportation. Convenience is key, and this apartment offers unparalleled access to transportation and major highways. Located just minutes away from the GO Train station, commuting to downtown Toronto or other neighboring cities is a breeze. Additionally, with close proximity to Highways 401, 410, and 407. The Kitchen is equipped with modern appliances and lavish upgrades such as quartz counter tops, back splash and decent size island to host gatherings, making meal preparation very easy.11feet High ceiling through out and engineered laminate through out the apartment which Gives you a feel of a townhome. Schedule a viewing today and experience modern living at its finest in the Heart of Brampton. ** This is An Unbeatable Location ** 1 Underground Parking, 1 Locker ** (id:51382)
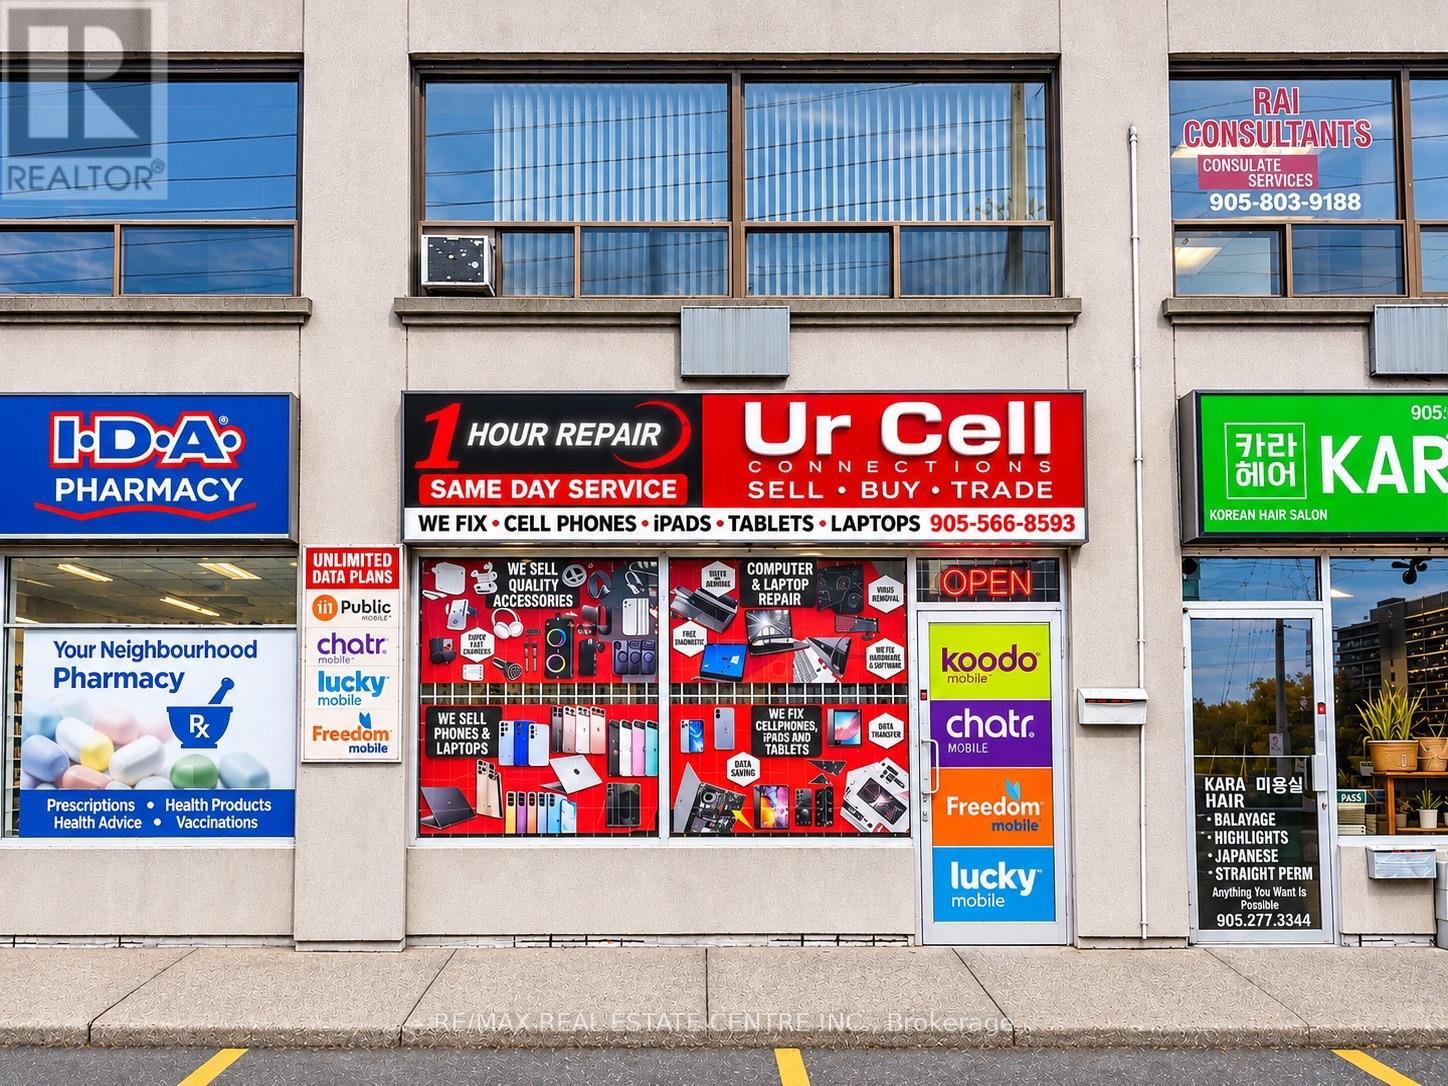
#2 - 55 Dundas Street E
Mississauga, Ontario
Excellent Opportunity To Acquire A Well Established Cellphone And Computer Sales And Repair Business In Mississauga For Only $75,000! Originally Established In 2003 And Operated By The Current Owner Since 2009. Owner Is Now Retiring After 17 Years. Located On Dundas Street East And Hurontario Street, This 750 Sq. Ft. Business Offers Mobile Phone Sales & Repairs, Computer And Laptop Sales & Repairs, Electronics Accessories And Related Services. Additional Basement Space Included With 8 Ft. High Ceilings, Providing Extra Storage And Usable Space. Asking Price Reflects The Value Of Existing Leasehold Improvements And Inventory, Offering An Excellent Opportunity To Take Over A Long Established Business Without The Cost And Time Of Setting Up A New Location. Suitable For An Owner Operator Or Entrepreneur Looking To Enter or Expand In The Mobile Phone & Computer Retail And Repair Industry. (id:51382)
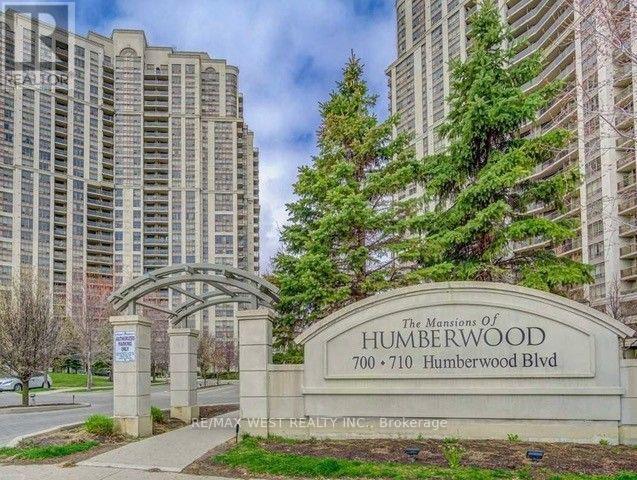
529 - 700 Humberwood Boulevard
Toronto, Ontario
This beautifully updated suite is move-in ready and freshly painted, featuring modern flooring, contemporary lighting and a stylish new kitchen with quartz countertops, a spacious single sink, and new cabinetry. The modern bathroom is brightened by sleek LED lighting, while the den features a newly installed privacy door-perfect for a home office or additional living space. Enjoy your morning coffee or unwind at the end of the day on the large private balcony overlooking the Humber River and scenic nature trails. Located in a desirable Tri-Del Building offering five-star, resort-style amenities, including an oversized swimming pool, hot tub, fully equipped gym, and convenient car-washing station. Hydro is not included. Tenant is responsible for hydro. (id:51382)
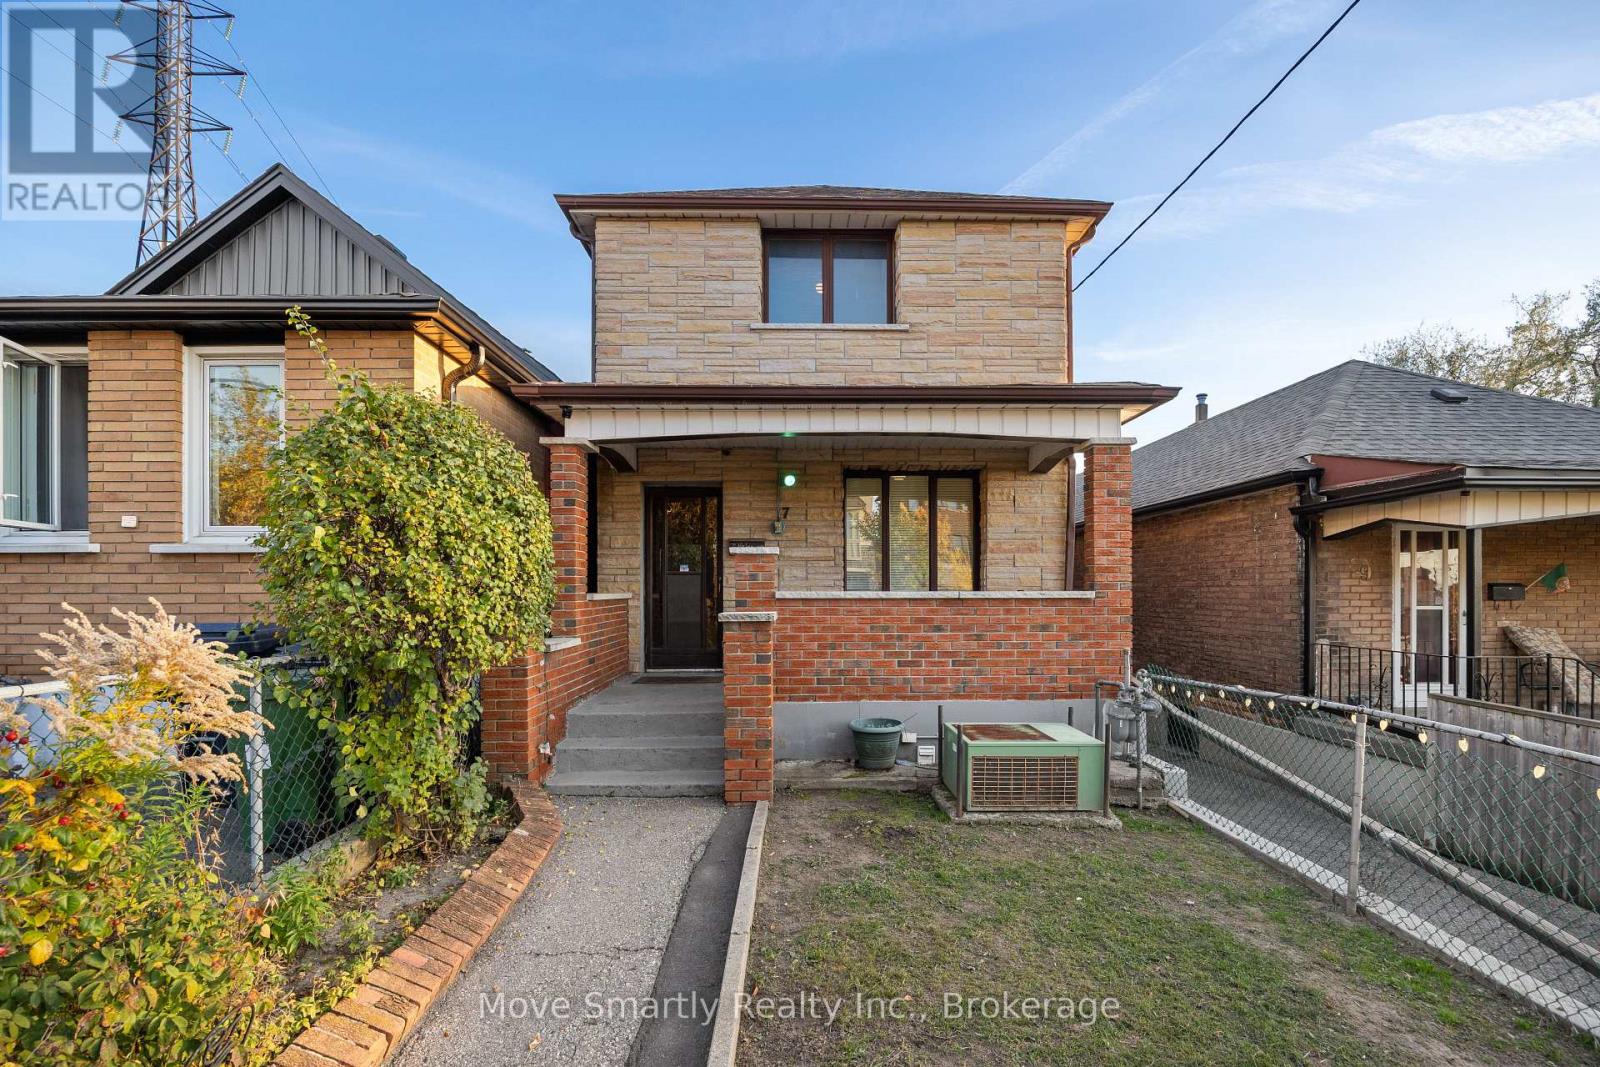
7 Helen Avenue
Toronto, Ontario
Opportunity for builders, investors and end users alike. This 2-storey detached home sits on a deep 25 x 141 ft lot in Ward 9 (Davenport), one of the Toronto wards where sixplexes are permitted as-of-right. The generous lot depth and private driveway make the property well suited to a multiplex conversion, with room to add a garden suite at the rear. Live in it, rent it, or build for the future on a quiet street steps to Rogers Rd transit and a short walk to Caledonia Station on the Eglinton LRT, with St. Clair West and Corso Italia close by. (id:51382)
5 Mcclinchy Avenue
Toronto, Ontario
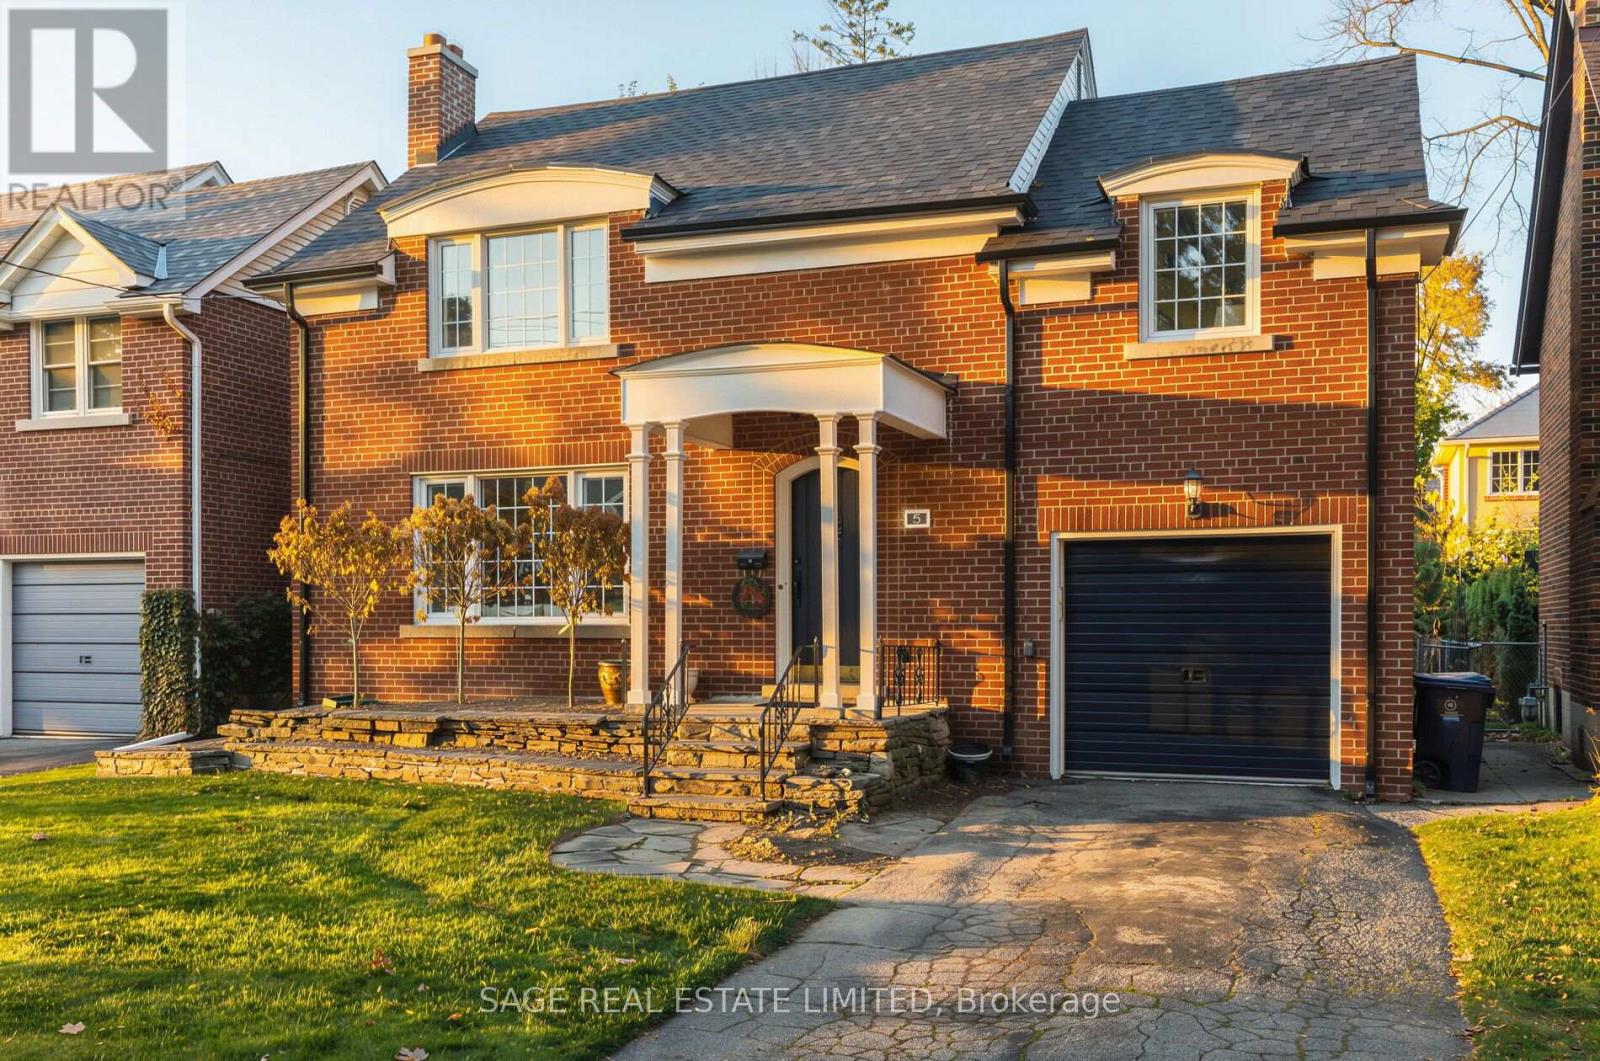
An inviting place to begin your family's next chapter in the heart of The Kingsway. Set on a charming residential street, this classic red-brick home offers three bedrooms, three bathrooms, and the warmth of traditional architecture with bright, refreshed interiors. Just a short walk from Lambton-Kingsway Junior Middle School and Lambton-Kingsway Park, it is exceptionally well placed for the rhythms of family life. A welcoming covered entry leads to sun-filled principal rooms, where recently updated wood flooring brings a fresh, cohesive feel. The generous living room is anchored by a traditional fireplace and framed by large front windows, while the adjoining dining room is ideal for everyday meals and family gatherings. The kitchen offers classic white cabinetry, ample storage, and convenient access to the rear of the home. Upstairs, three comfortable bedrooms provide space to grow, complemented by an updated family bathroom with crisp white finishes and practical built-in storage. The finished lower level, with a second fireplace, provides welcome flexibility as a recreation room, play space, or retreat. Outdoors, a spacious deck overlooks a substantial backyard framed by mature trees, offering room for play, entertaining, or a future garden. A built-in garage adds everyday convenience. The home's comfortable proportions and understated finishes make it easy to settle in today, with the freedom to make it your own over time. The true distinction is the neighbourhood: school-day walks, afternoons at the park, and a close-knit community where families put down roots. With Lambton-Kingsway's playground, pool, skating rink, and green spaces nearby, plus Bloor Street shops and dining within easy reach, 5 McClinchy Avenue offers the chance to settle into one of Toronto's most cherished family neighbourhoods. (id:51382)
1309 King Street W
Toronto, Ontario
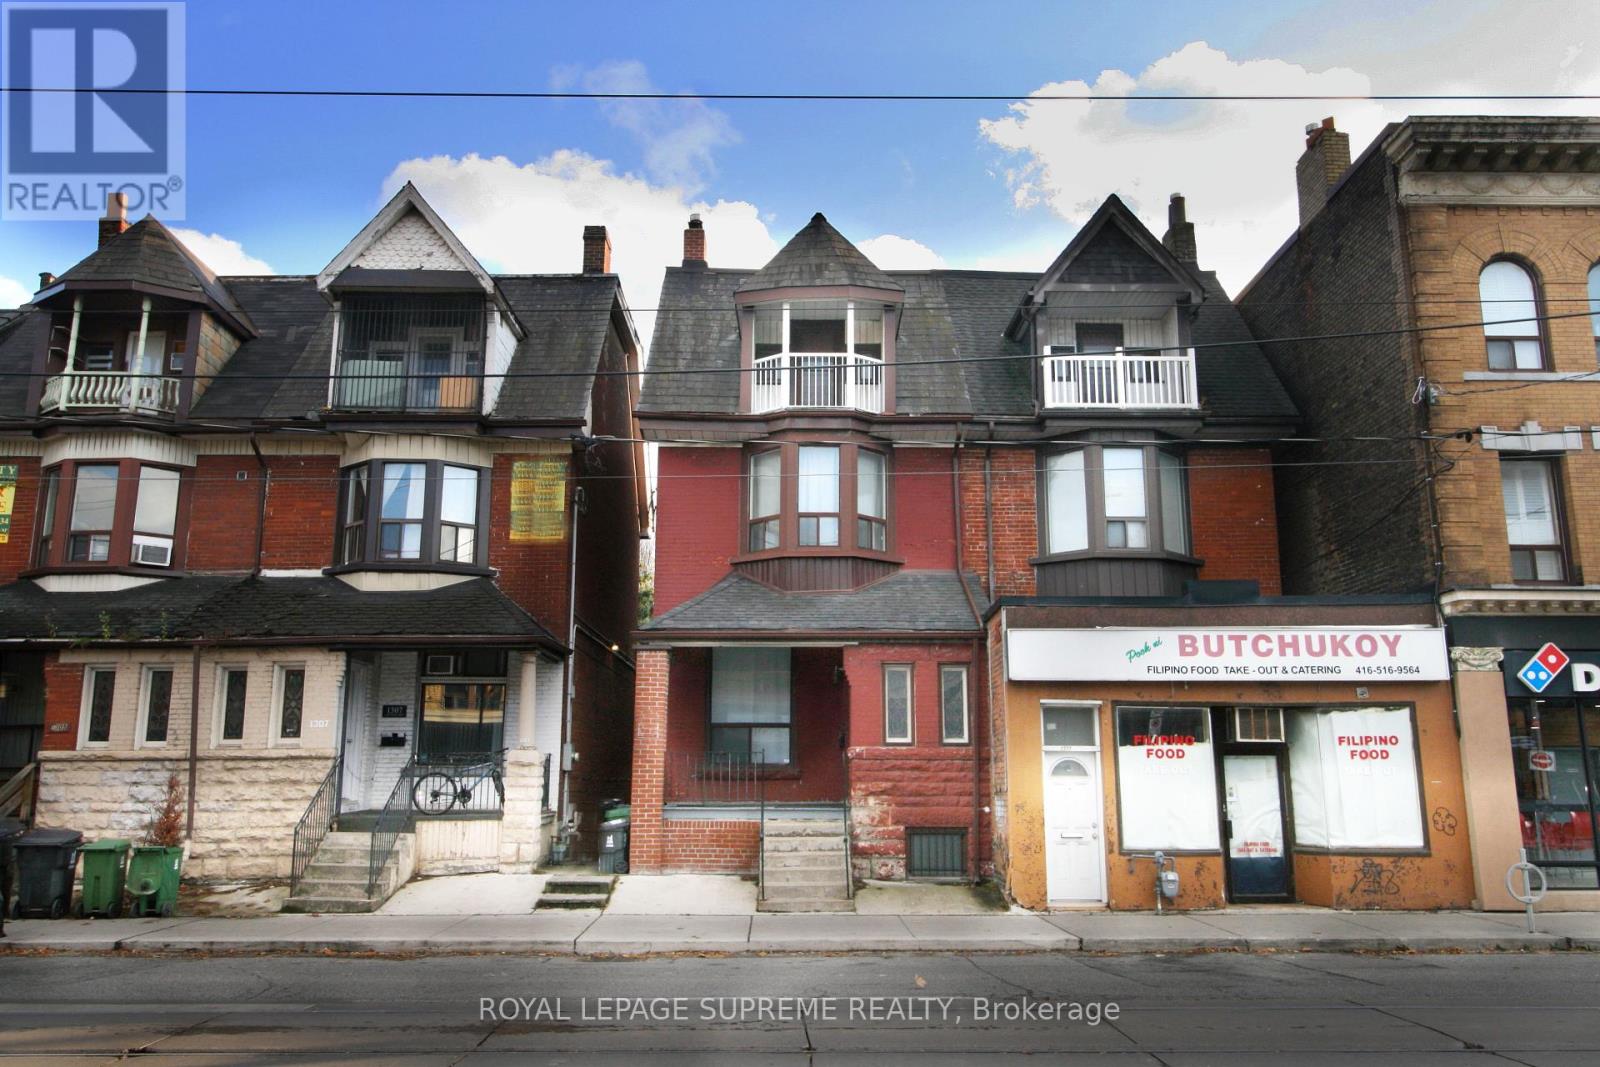
King Street West 3 Storey Semi-Detached, Solid Brick Family Home. Victorian Charm With Many Original Architectural Details, Grand Main Stairway, Rear Servants Stairway, 3rd Floor Front Balcony And Large Room Sizes. Now A Blank Canvas And Ready To Choose New Flooring, Fixtures, Kitchen And Bathroom. Rear Flat Roof Suitable For Roof Deck, 3 Spacious Floors Plus Full Basement With Rear Entrance And Front Cold Room. Updated Mechanics With 100 Amp Service And Newer Central Air Conditioner. Parking For 2 Cars With Laneway Access. Near Dufferin Street Close To Liberty Village, Major Transit Routes And Many Amenities. Property To Be Sold As-Is With No Warranties.**EXTRAS** Floor Plans Attached. (id:51382)
78 - 45 Hansen Road N
Brampton, Ontario
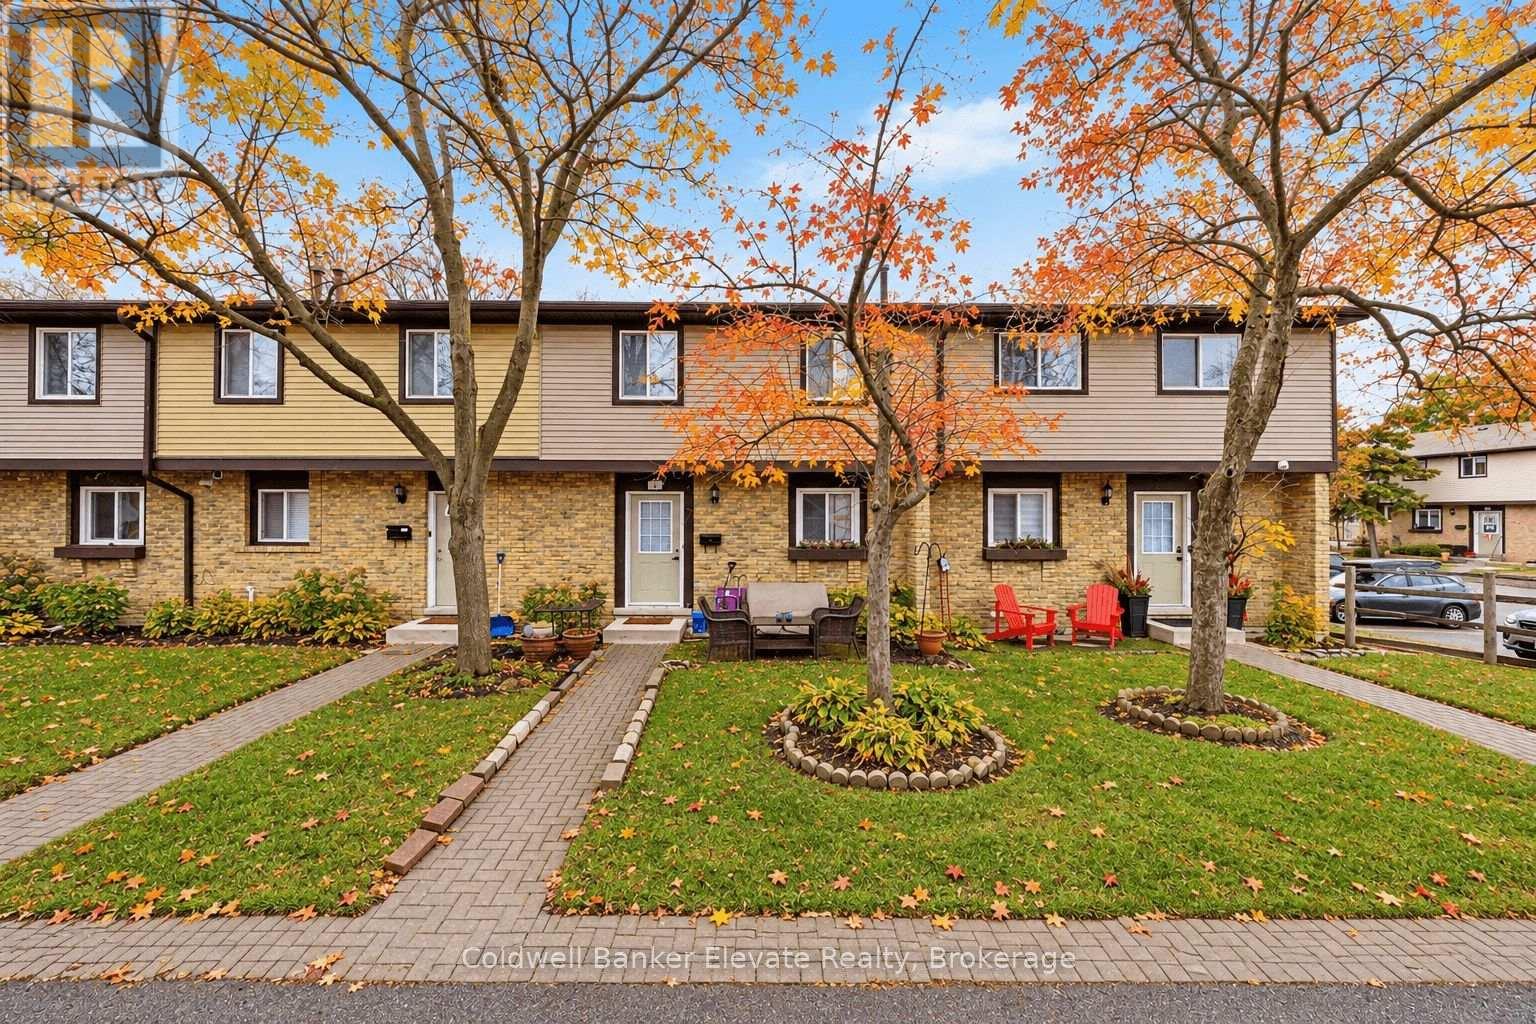
Welcome to this beautifully maintained home, featuring a practical layout with thoughtful updates where they matter most. A paved walkway leads you to the front door, and you'll find one exclusive surface parking space just steps away. As you enter the main level, you're greeted by a bright, open living and dining area with clean laminate flooring and pot lights. The living room opens to a backyard through a sliding door, allowing natural light to flood in and providing easy access to outdoor space. The kitchen boasts a clean, timeless design with grey shaker-style cabinetry, ample counter space, tile flooring, and stainless steel appliances, making it perfect for both cooking and entertaining. Upstairs, the primary bedroom features a double-door entrance, laminate flooring, two front-facing windows, and a generous closet. Two additional bedrooms also offer laminate flooring and windows overlooking the backyard. The updated family bathroom is complete with tile flooring, a built-in vanity with a single sink, pot lights, and a walk-in shower with glass sliding doors. The finished lower level provides flexible space for a bonus family room and includes a combined furnace and laundry area with a laundry sink. Additional features include an Amana furnace and Rheem gas water heater. The fully fenced backyard is compact and low-maintenance, featuring a paved patio area and ready-made gardens. This home is ideal for first-time buyers, downsizers, or anyone seeking a low-maintenance property with updated kitchen and bathroom spaces. Conveniently located near Queen Street East & Kennedy Road North, this property offers easy access to public transit, amenities, commuter routes, Downtown Brampton, Brampton GO Station, shopping, restaurants, parks, and community facilities. Don't miss the opportunity to make this your new home! (id:51382)
30 Stewart Maclaren Road
Halton Hills, Ontario
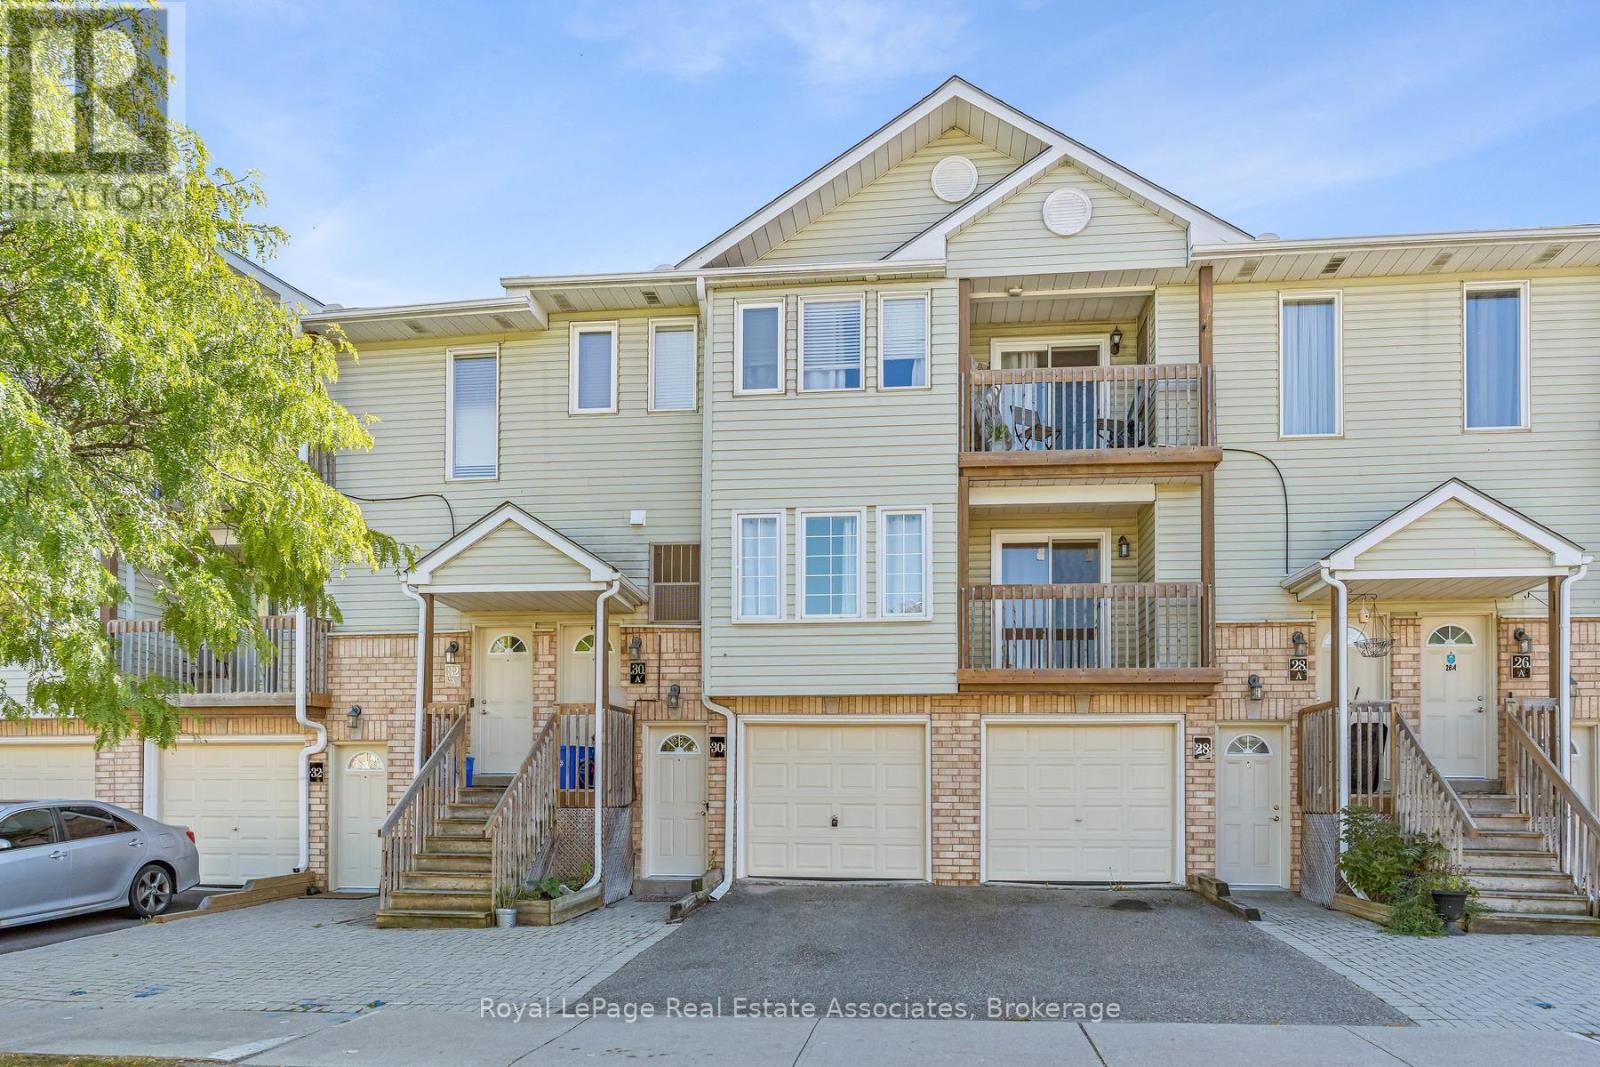
Why compromise on space or location? 30 Stewart MacLaren offers the perfect balance of comfort and convenience. With approximately 1,179 sq. ft. of living space, this condo townhouse features three generous bedrooms, three bathrooms, and an attached garage-all with exceptionally low maintenance costs. The main floor is open-concept, featuring a kitchen with private patio access. Upstairs, the primary bedroom includes a 4-piece ensuite and a walk-in closet, while the two additional bedrooms share a walkout to a deck-the perfect spot to greet the day. Ideally situated in popular Georgetown, you are steps from the GO Station, local shopping, and essential amenities. This is a turnkey opportunity to secure your place in a high-demand neighbourhood at a price that makes absolute sense. First-time buyers and singles-don't let this pass you by. (id:51382)