
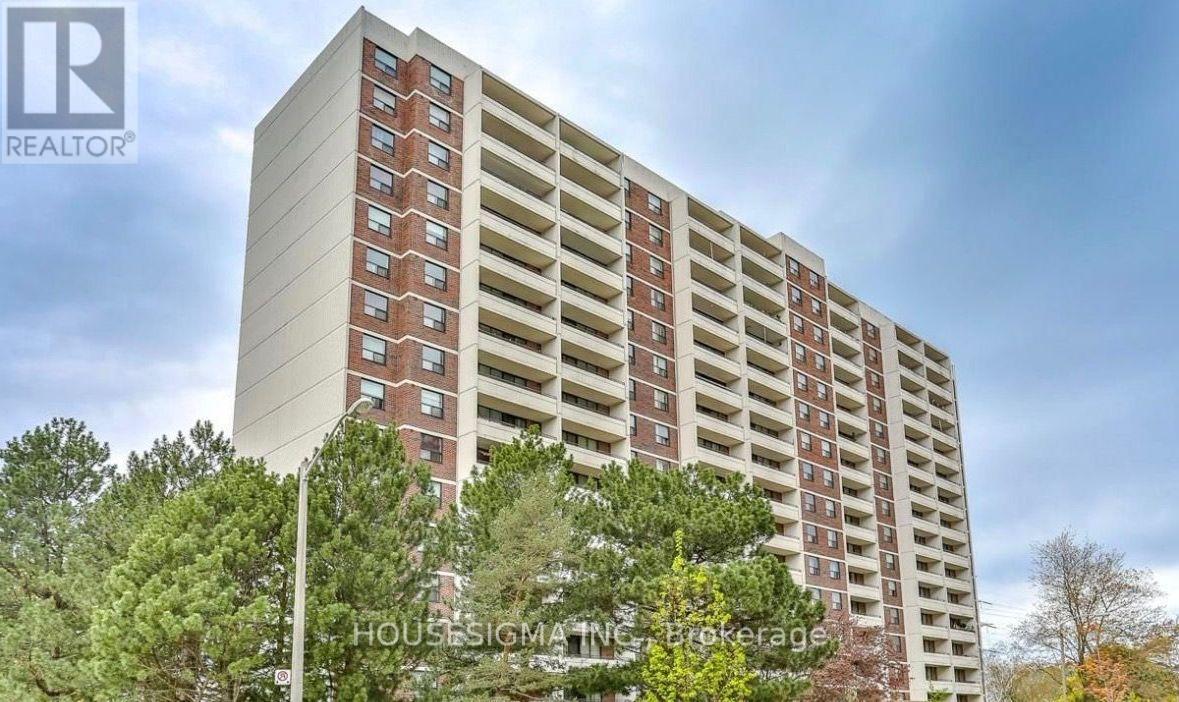
1008 - 101 Prudential Drive
Toronto, Ontario
Welcome to this spacious, newly renovated 2-bedroom, 1-bathroom condo in the highly sought-after Dorset Park community! This bright and inviting suite features large windows that fill the space with natural light and a huge private balcony, perfect for enjoying your morning coffee or unwinding in the evening. The brand-new kitchen boasts elegant quartz countertops, stainless steel appliances, and ample cabinet space, making it ideal for everyday cooking and entertaining. Both bedrooms feature huge closets, while the generously sized primary bedroom offers the added convenience of a walk-in closet. Additional in-suite storage provides even more space and functionality. One underground parking space is included. Enjoy an excellent selection of building amenities, including a swimming pool, gym, sauna, party room, and visitor parking. Ideally located just minutes from TTC, GO Transit, Highway 401, hospitals, schools, and parks. The property is also within walking distance of the Lawrence Avenue stop on the new Scarborough Busway. Simply move in, relax, and enjoy everything this wonderful home has to offer! (id:51382)
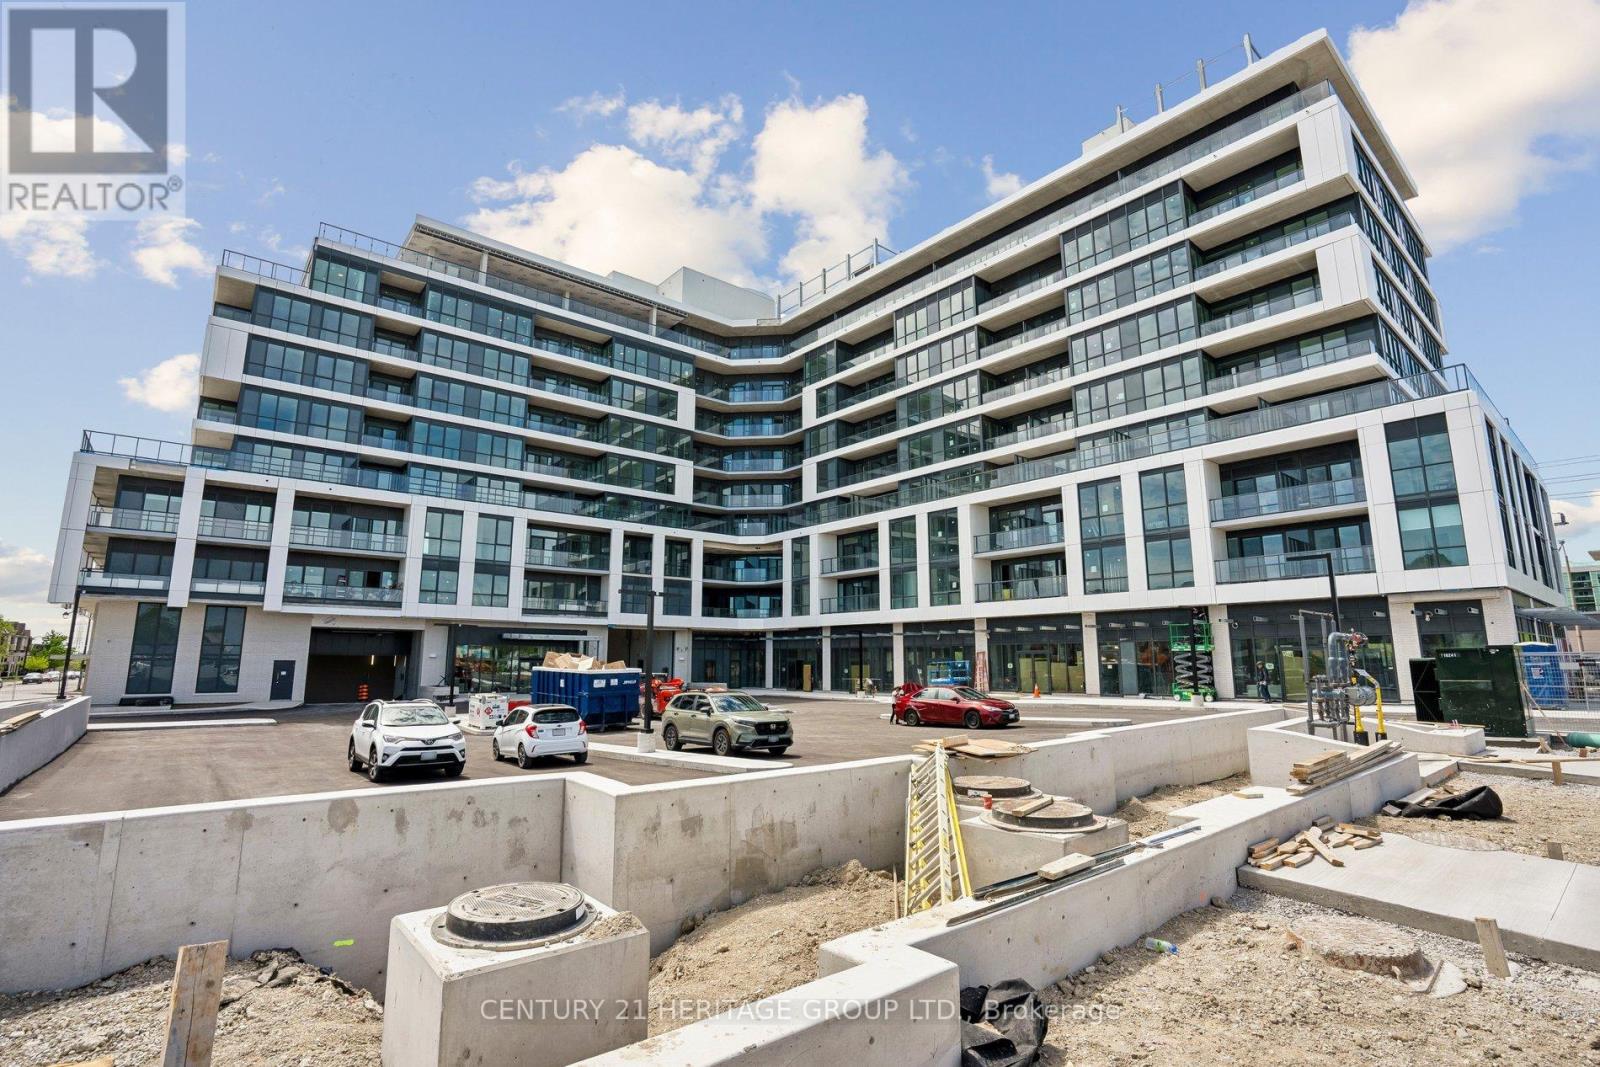
313 - 20 Deans Drive
Toronto, Ontario
Welcome to LINEA Condominiums, a brand-new, never-lived-in 1+1 bedroom suite in a prime location east of the DVP. This bright and modern unit features an open-concept layout with contemporary finishes, a sleek kitchen with quartz countertops and stainless steel appliances, and a spacious living area leading to a private balcony. The large den offers excellent flexibility and can be used as a home office, guest room, or nursery. Enjoy the convenience of two full bathrooms, including a 3-piece ensuite in the primary bedroom, plus in-suite laundry. Utilities are separate and to be paid by the tenant. Available for immediate occupancy. Steps to transit, shopping, dining, and everyday amenities - perfect for comfortable urban living. (id:51382)
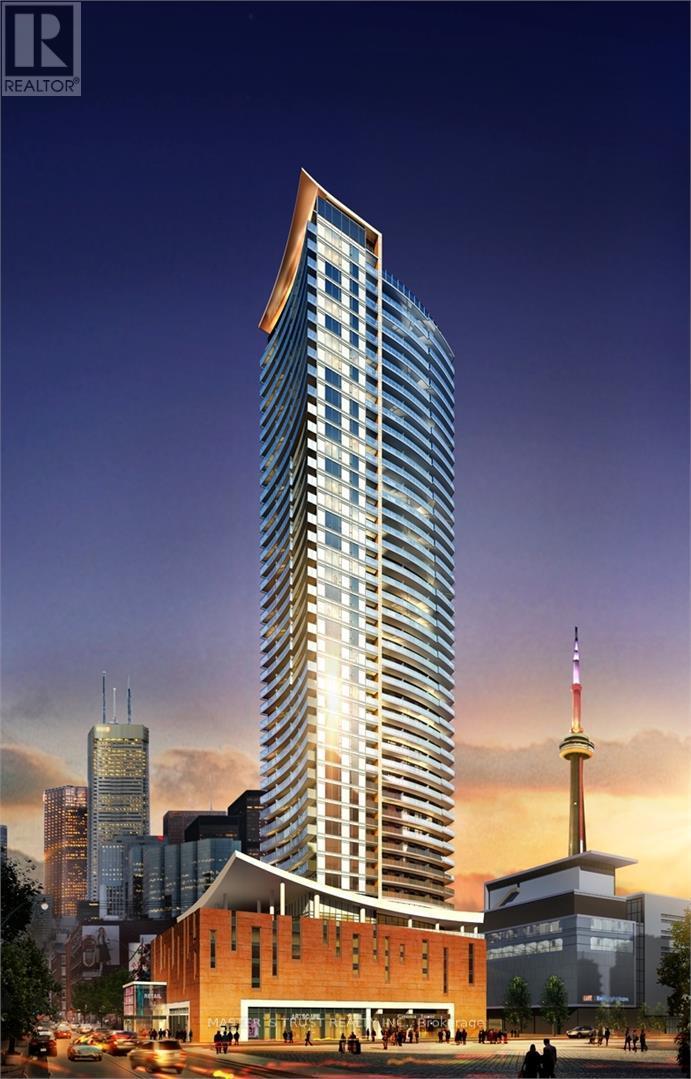
2805 - 21 Widmer Street
Toronto, Ontario
Large 1 Bed Room , 1 Bath Room,712 Sqft, 622Sqft Suite +90 Sqft Balcony, In Prestigious Cinema Tower In The Heart Of Toronto! Offers Spectacular View, Very Functional & Modern, Open Concept. A Great Layout Kitchen With Quartz Counter Tops. Miele Stainless Appliances. 9' Ft Ceiling, Large Balcony Great For Entertaining! Entertainment District, Walking Distance To Fashion District, Financial District, CN Tower, University Of Ontario, Lake Ontario Harbourfront, Art Gallery Of Ontario, China Town, Close to Grocery Store. Amazing Amenities Include A Great Theater Room And Full Court Gymnasium. Outdoor Sun Deck, Fitness & Yoga Studio. Location For Shopping. Visitor Parking. (id:51382)
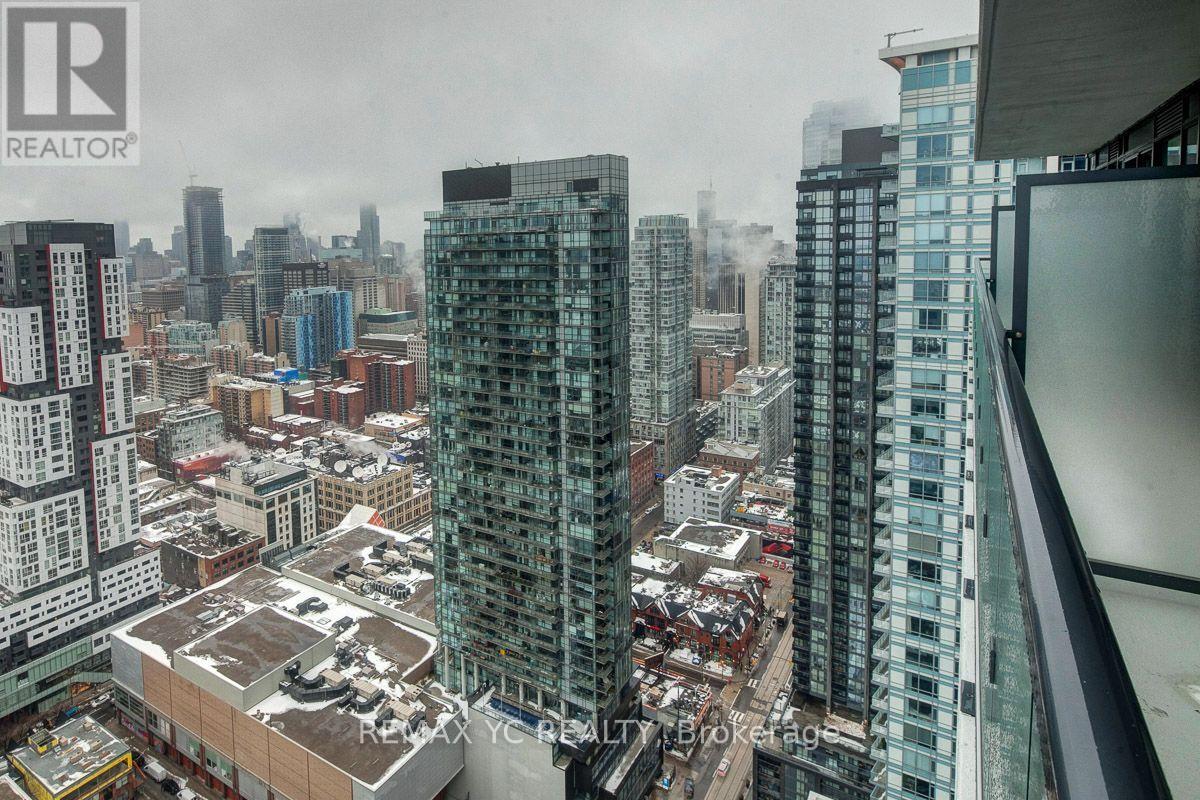
4108 - 87 Peter Street
Toronto, Ontario
Prime Location! Welcome to this stunning 1-bedroom condo at 87 Peter St. in the heart ofToronto. This open-concept unit features soaring 9-foot ceilings and modern finishesthroughout. The kitchen is fully equipped with built-in appliances, seamlessly integrating withthe living space for a sleek, contemporary feel. The bright, airy living room offers abundantnatural light and opens to a walk-out balcony with breathtaking, unobstructed views of the cityskyline. Stylish laminate floors flow throughout, making this unit both functional and visuallyappealing. Perfect for a first home buyer looking for a modern suite in a highly desirablelocation. Don't miss out on this exceptional opportunity! (id:51382)
1011 - 117 Broadway Avenue
Toronto, Ontario
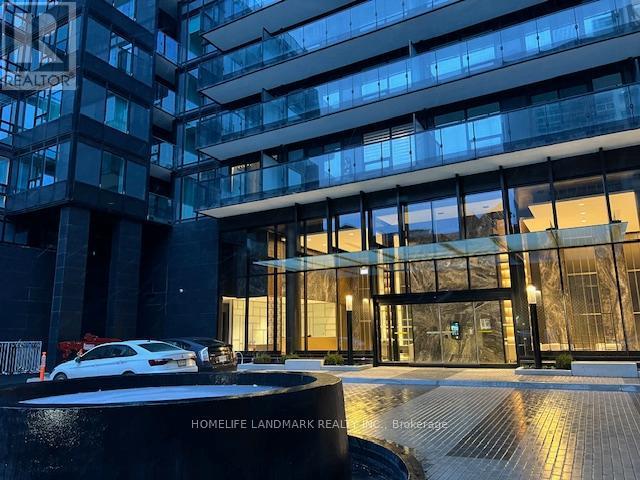
Spacious 2-bedroom, 2-bathroom unit ideally located just steps from Yonge and Eglinton. The location offers unmatched convenience, with Eglinton Station and the soon-to-open Eglinton LRT nearby, Highly-rated schools, such as North Toronto Collegiate Institute, John Fisher Junior Public School, and Northern Secondary School, A lot of dining, shopping, and entertainment options, including the Yonge and Eglinton Centre, Amenities, including a party room, dining room, gym, yoga studio, pool, sauna, and 24/7 concierge service.Extras: Ex All Existing B/I Appliances: (id:51382)
1608 - 16 Harrison Garden Boulevard W
Toronto, Ontario
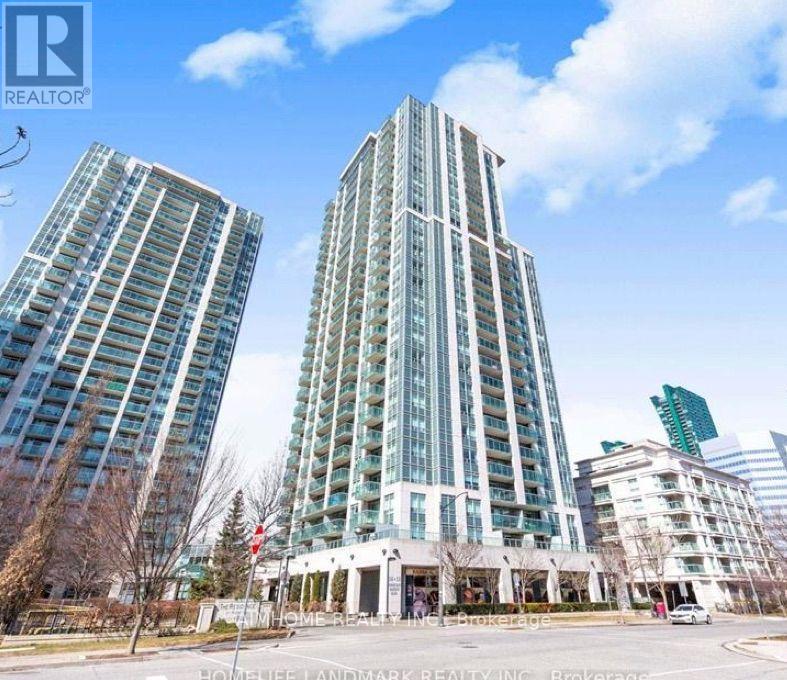
Bright & Sunny South-East Corner Unit in the Heart of North York!Rarely offered, this beautiful 2-bedroom, 2-bathroom corner suite boasts abundant natural light and stunning park views. Featuring hardwood flooring throughout, a modern kitchen with granite countertops, backsplash, and granite flooring. The open-concept living and dining area offers a bright and spacious atmosphere, with a walkout to a private balcony-perfect for relaxing or entertaining.The spacious primary bedroom features a 4-piece ensuite. Conveniently located parking space on P3, close to the locker and building entrance.Unbeatable location! Just steps to TTC, subway, Highway 401, shopping, restaurants, and all the amenities North York has to offer. A wonderful opportunity for comfortable living! (id:51382)
2310 - 203 Jarvis Street
Toronto, Ontario
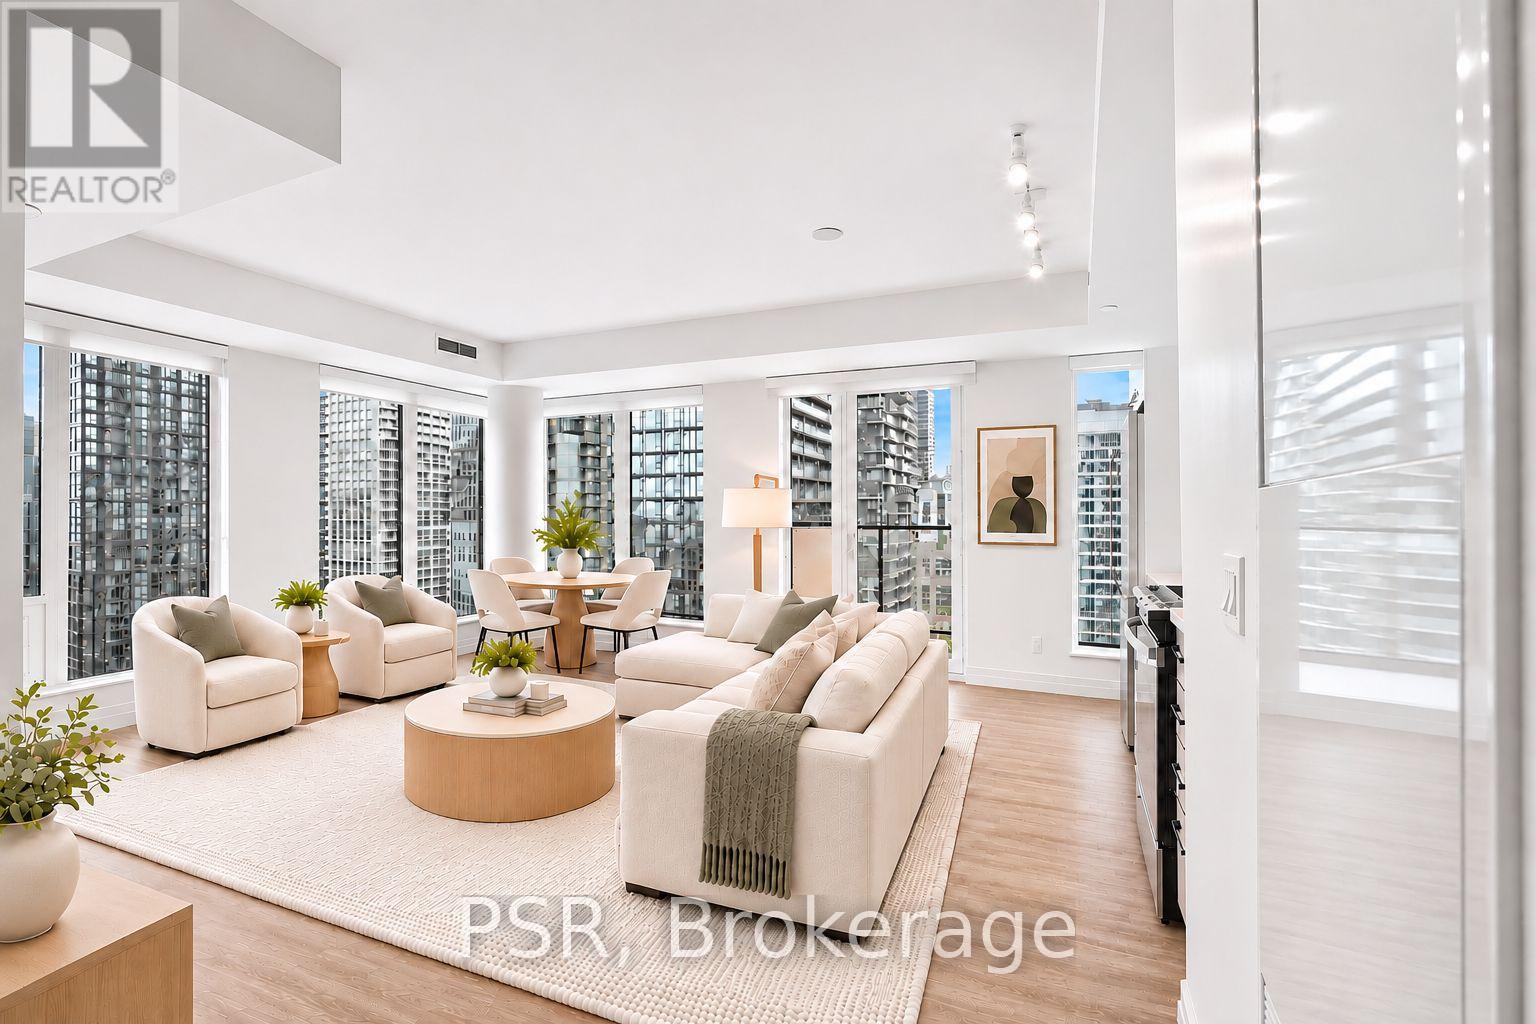
**ONE MONTH FREE RENT PROMOTION ON A 12-MONTH LEASE OR TWO MONTHS FREE RENT PROMOTION ON A15-MONTH LEASE. LEASE MUST COMMENCE ON OR BEFORE DECEMBER 1ST** Welcome to The 203 Residences, where elevated living meets urban convenience in Toronto's vibrant east end. This three-bedroom corner suite features a spacious layout, offering 949 Sq Ft of comfortable living space. The modern open-concept kitchen flows seamlessly into the living and dining area, surrounded by large windows that flood the space with natural light and offer beautiful south-west views. Additional highlights include vinyl flooring throughout, a primary bedroom equipped with an ensuite bathroom, and stunning south views with a private balcony from the second bedroom. Indulge in a wealth of hotel-inspired amenities including a professionally designed fitness studio, stunning terrace with lounge seating and BBQ's, Lounge, Party Room and Kid's Playroom. Sharing the building with the new upscale TOOR Hotel, residents can enjoy Muse Bistro Bar, located in the lobby of the hotel and the convenience of valet parking (at an additional cost).Located in the heart of downtown, 203 Jarvis Street offers unbeatable convenience with easy access to TTC subway and streetcar lines, and just minutes to Toronto Metropolitan University, the Eaton Centre, Yonge-Dundas Square, and St. Lawrence Market. Enjoy a vibrant lifestyle surrounded by shops, restaurants, cafés, and entertainment, with nearby green spaces like Allan Gardens and Moss Park. Quick access to the Gardiner Expressway and DVP adds to the accessibility of this prime location! (id:51382)
206 - 181 Bedford Road
Toronto, Ontario
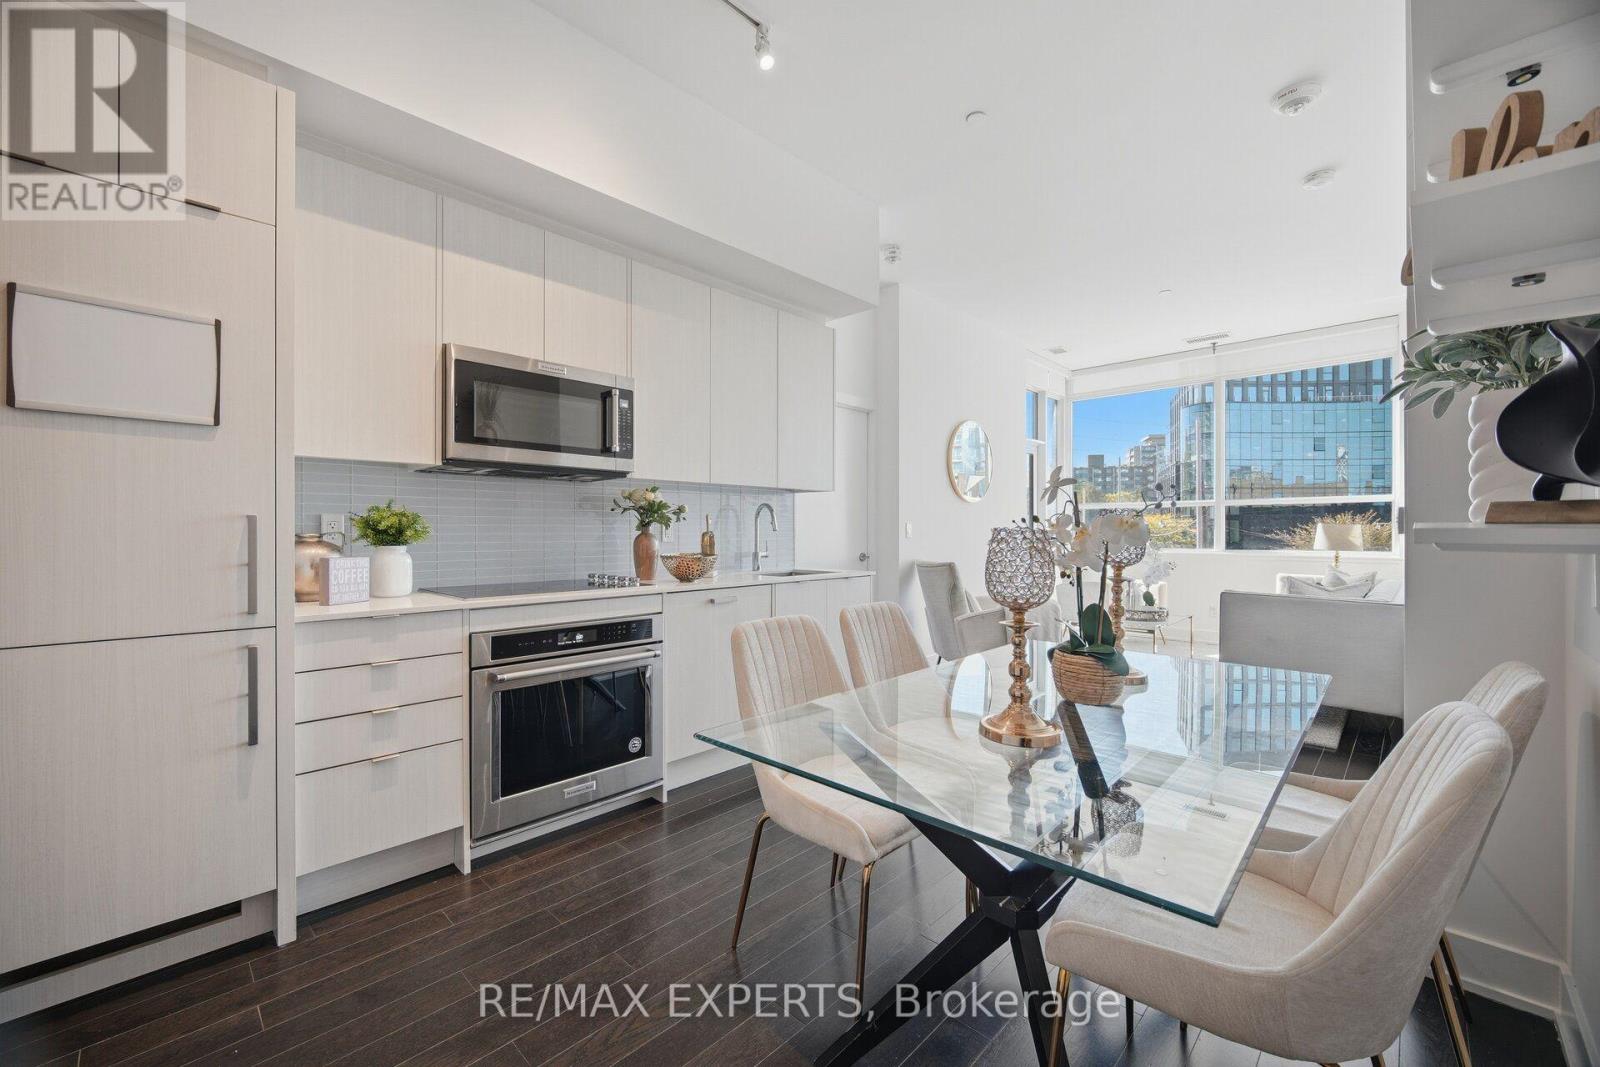
*** CLICK ON THE MULTIMEDIA LINK FOR FULL VIDEO TOUR *** LARGE AND SPACIOUS 2 BEDROOM PLUS DEN! Would you love to live in a 2 bedroom plus den condo with 2 full bathrooms, right where the Annex meets Yorkville? Welcome to Suite 206 at 181 Bedford Road, the University model at AYC Condos, with 843 sqft of living space plus a private balcony. This suite is conveniently located just steps from Yorkville's premier shops and fine dining, with the TTC, U of T, the ROM, Casa Loma, Ramsden Park and much much more close by. As you step inside, the den is right off the entry, perfect for a home office. Next to it is a full 4-piece bathroom. The kitchen opens to the dining area and a bright living room that walks out to your balcony. The split bedroom layout gives you added privacy. The primary bedroom features a walk-through double closet and a private 3-piece ensuite with a glass shower, and the second bedroom has its own closet and window. Building amenities include a 24-hour concierge, a fitness centre, a party room, a rooftop terrace with BBQs, a games room, guest suites, visitor parking and much much more.Thank you for touring this amazing suite. As you can tell, it's a stunning home in an amazing neighbourhood, so act quickly. (id:51382)
52 Dukinfield Crescent
Toronto, Ontario
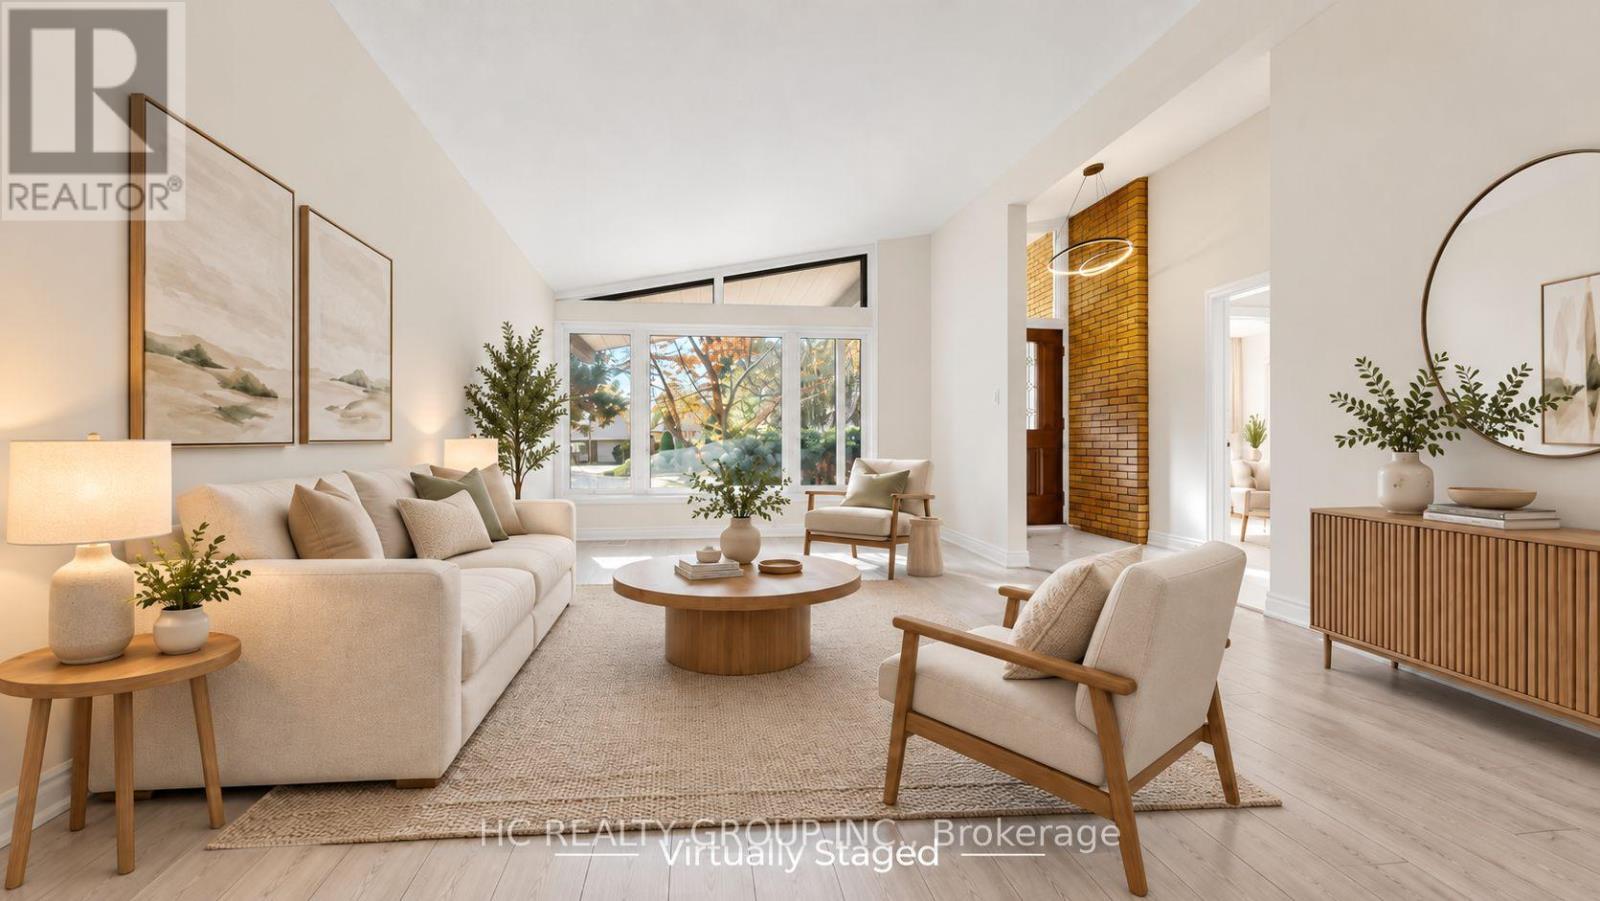
Beautifully renovated solid brick detached home in the sought-after Parkwoods-Donalda neighbourhood! Featuring an open-concept California-style layout with soaring vaulted ceilings, 3+2 bedrooms, and 2 bathrooms. The bright main floor offers a spacious living and dining area, eat-in kitchen, and three bedrooms. The lower level features a separate entrance, its own living space, and two additional bedrooms, ideal for extended family, multigenerational living, or potential rental income. Nestled on a quiet crescent with a beautiful park directly behind and no rear neighbours, offering exceptional privacy and peaceful green views. Conveniently located near major highways, transit, shopping, and everyday amenities. A fantastic opportunity for families and investors alike! * Virtually Staged - Furniture and Decor Have Been Digitally Added.* (id:51382)
Lower - 25 Coulson Avenue
Toronto, Ontario
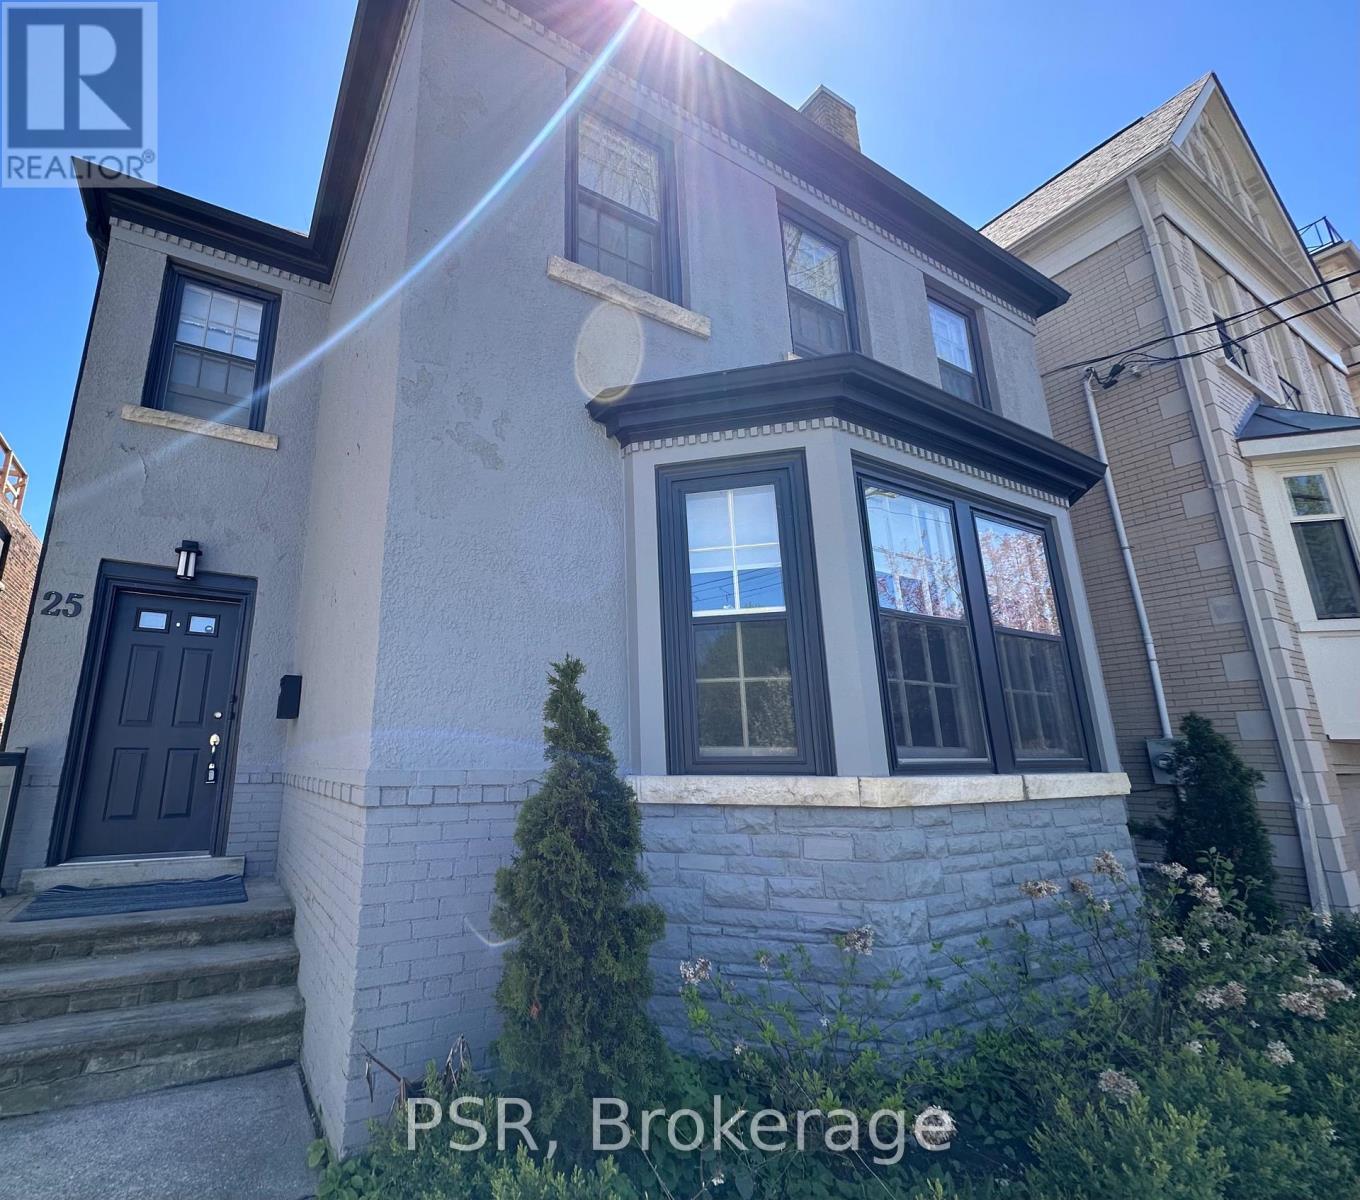
Forest Hill Village... This Fully Updated Suite Is Situated In The Heart Of Forest Hill Village South And Located Half A Block From The Bss And Four Blocks From Ucc. This Currently Updated 2 Bedroom & 1 Bathroom Apartment Has Large Principal Rooms And An Oversized Living Room & Kitchen Combined. 1 Car Parking. Newer Kitchen Appliances... Laundry on the same level, dedicated laundry room & private washer and dryer. UTILITIES NOT INCLUDED. EXTRA (id:51382)
Main - 60 Debois Street
Kawartha Lakes, Ontario
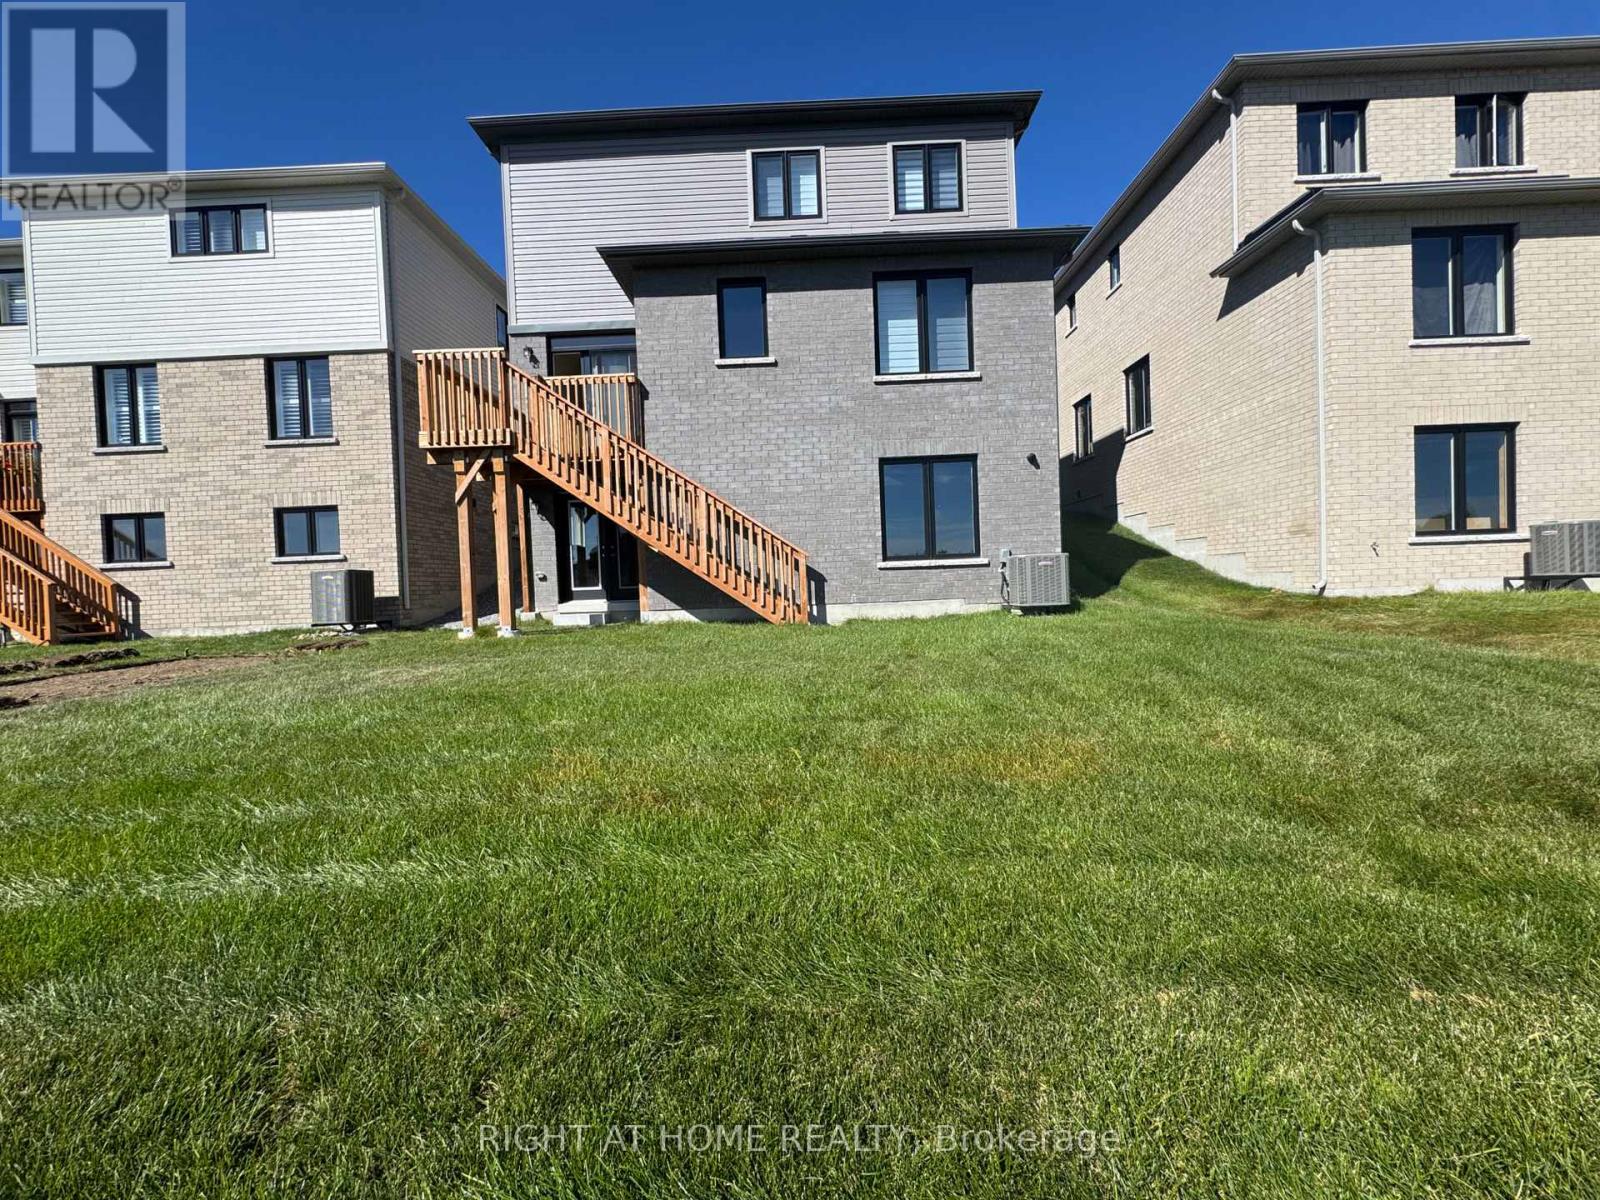
Welcome to this ALL Inclusive, brand-new first-floor unit (full & separate Apartment) at 60 Debois St in Lindsay - offering modern comfort, stylish finishes, and a thoughtfully designed layout perfect for families or professionals. This bright and naturally sun-filled 3-bedroom, 2.5 -bathroom home showcases tons of upgrades throughout, including elegant quartz countertops, beautiful wood flooring, soaring 9-ft ceilings, and a modern open-concept layout that creates a spacious and inviting atmosphere. Large windows allow natural light to pour into every corner of the home, making the space feel warm, airy, and welcoming from the moment you walk in.The contemporary kitchen combines both style and functionality with sleek quartz surfaces, ample cabinetry, and an ideal layout for cooking and entertaining. Generous-sized bedrooms and two full bathrooms provide comfort and convenience for families, couples, or working professionals.Located in a quiet, family-friendly neighbourhood, this well-maintained home is just minutes from top-rated schools, parks, shopping centres, restaurants, and all essential amenities. Enjoy the peace and privacy of low-density living without the noise and congestion of high-rise buildings.Move-in ready and beautifully maintained inside and out, this is a rare leasing opportunity you do not want to miss.Book your private showing today and discover why 60 Debois St feels like home. (id:51382)
14 Wyatt Street
London North, Ontario
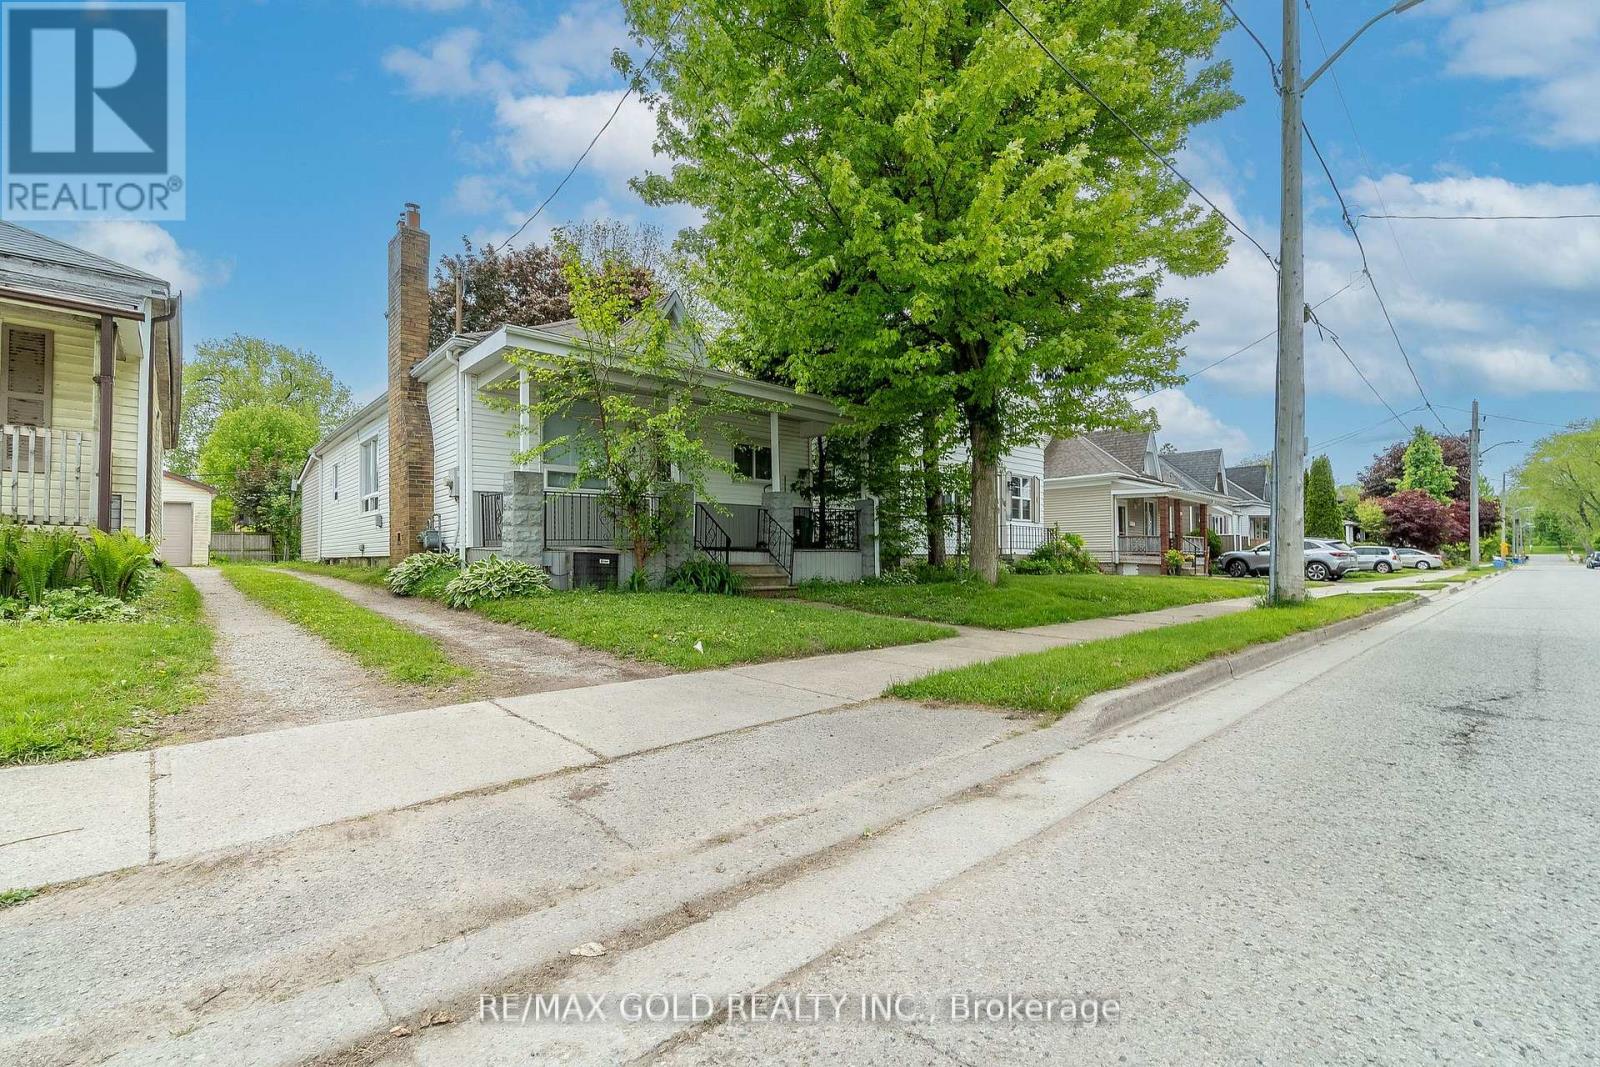
This property offers both convenience and value-just a short walk to downtown and a quick bus ride to Western University.Featuring four spacious above-grade bedrooms, main floor laundry, and crown moulding throughout, this home is ideal for easy rental and First Time Buyer.Some picture are not real virtual stagged. Updated kitchen with a modern, open-concept design creates a stylish and inviting common area. The basement includes two rooms offers additional bonus space. There's also ample parking in the rear, accessed via a mutual driveway.Don't miss this opportunity a fantastic location make this an excellent investment! Some pictures are Virtually Staged. (id:51382)
2111 Golf Club Road
Hamilton, Ontario
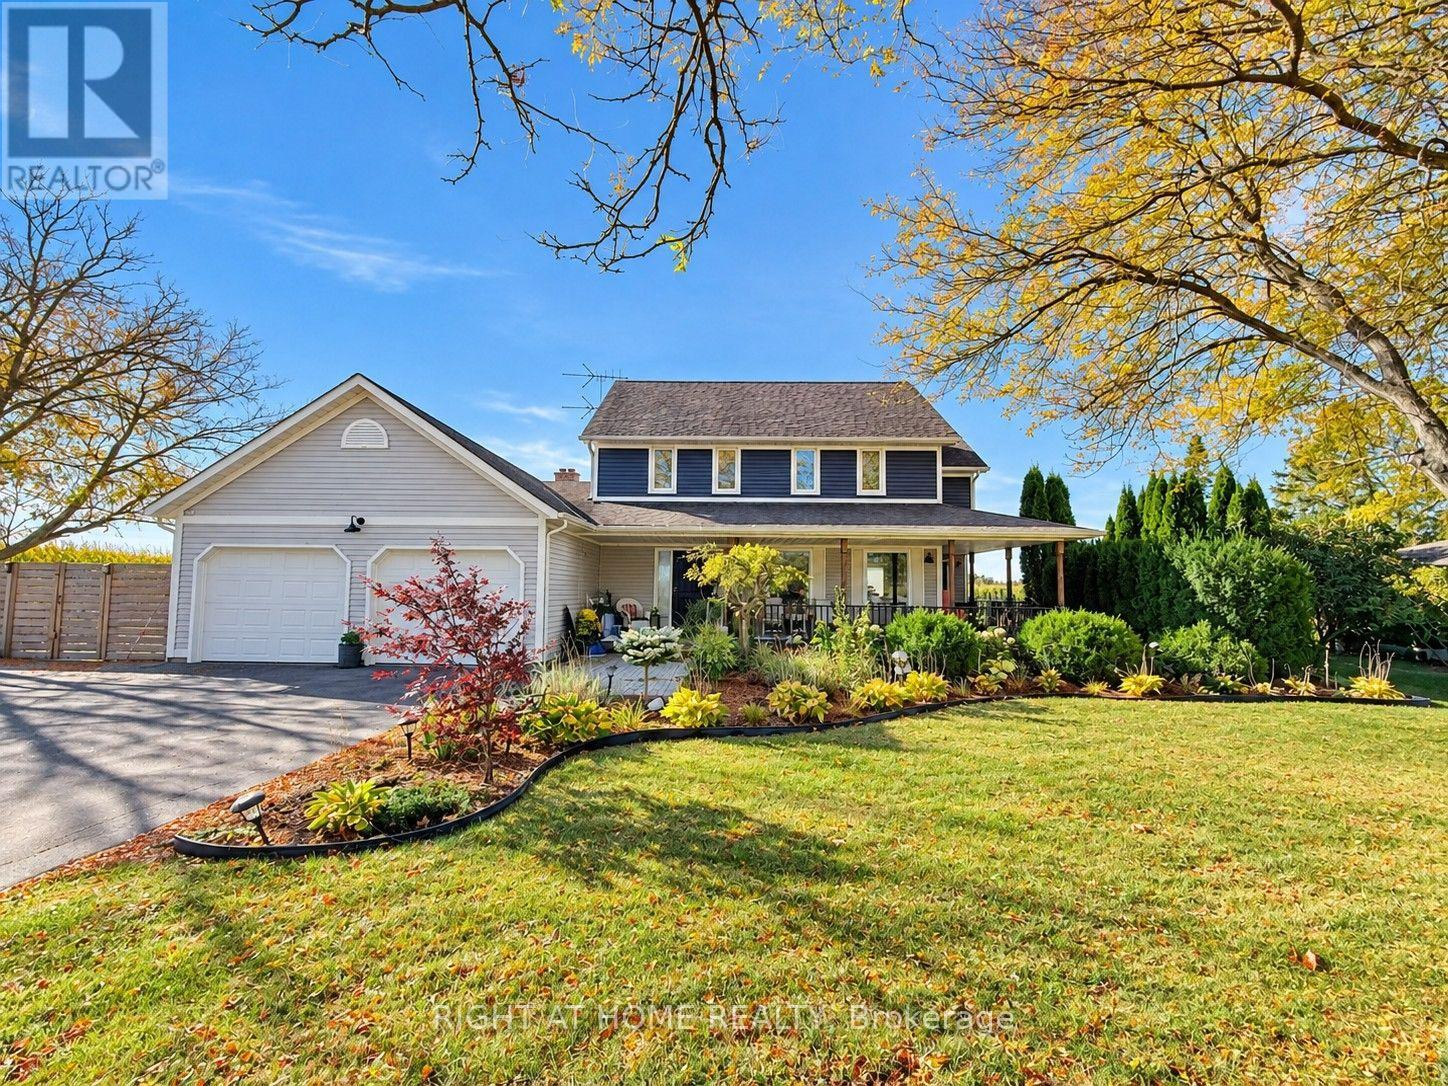
The Best of Both Worlds - Modern Cottage Charm Meets Everyday Convenience! Enjoy the peaceful charm of country living without giving up the convenience of city life! Nestled on a beautifully manicured half-acre lot surrounded by picturesque farmers' fields, this inviting property offers a rare blend of rural tranquility and urban accessibility. Just 5 minutes from Fortinos and nearby shopping plazas, and only minutes from Hamilton's everyday amenities, shopping, dining, and schools, this is country living at its most convenient. Offering approximately 2,300 sq. ft. of living space, this home features 4+ bedrooms, 4 bathrooms, and a warm Modern Cottage-inspired interior that creates a relaxing retreat from the demands of everyday life. The spacious kitchen opens to an 18' x 20' deck and expansive concrete patio 20'*30', perfect for outdoor entertaining. A cozy family room with soaring cathedral ceilings and a wood-burning fireplace adds warmth and charm. A fully finished in-law suite with a separate entrance offers flexibility for extended family, while parking for 12+ vehicles adds even more convenience. Enjoy the space, serenity, and comfort of country living - with everything you need just minutes away! Also, a lot of upgrade ( see list).Some listing photos have been digitally altered using AI for illustration purposes only. (id:51382)
18 Heathcote Court
Grimsby, Ontario
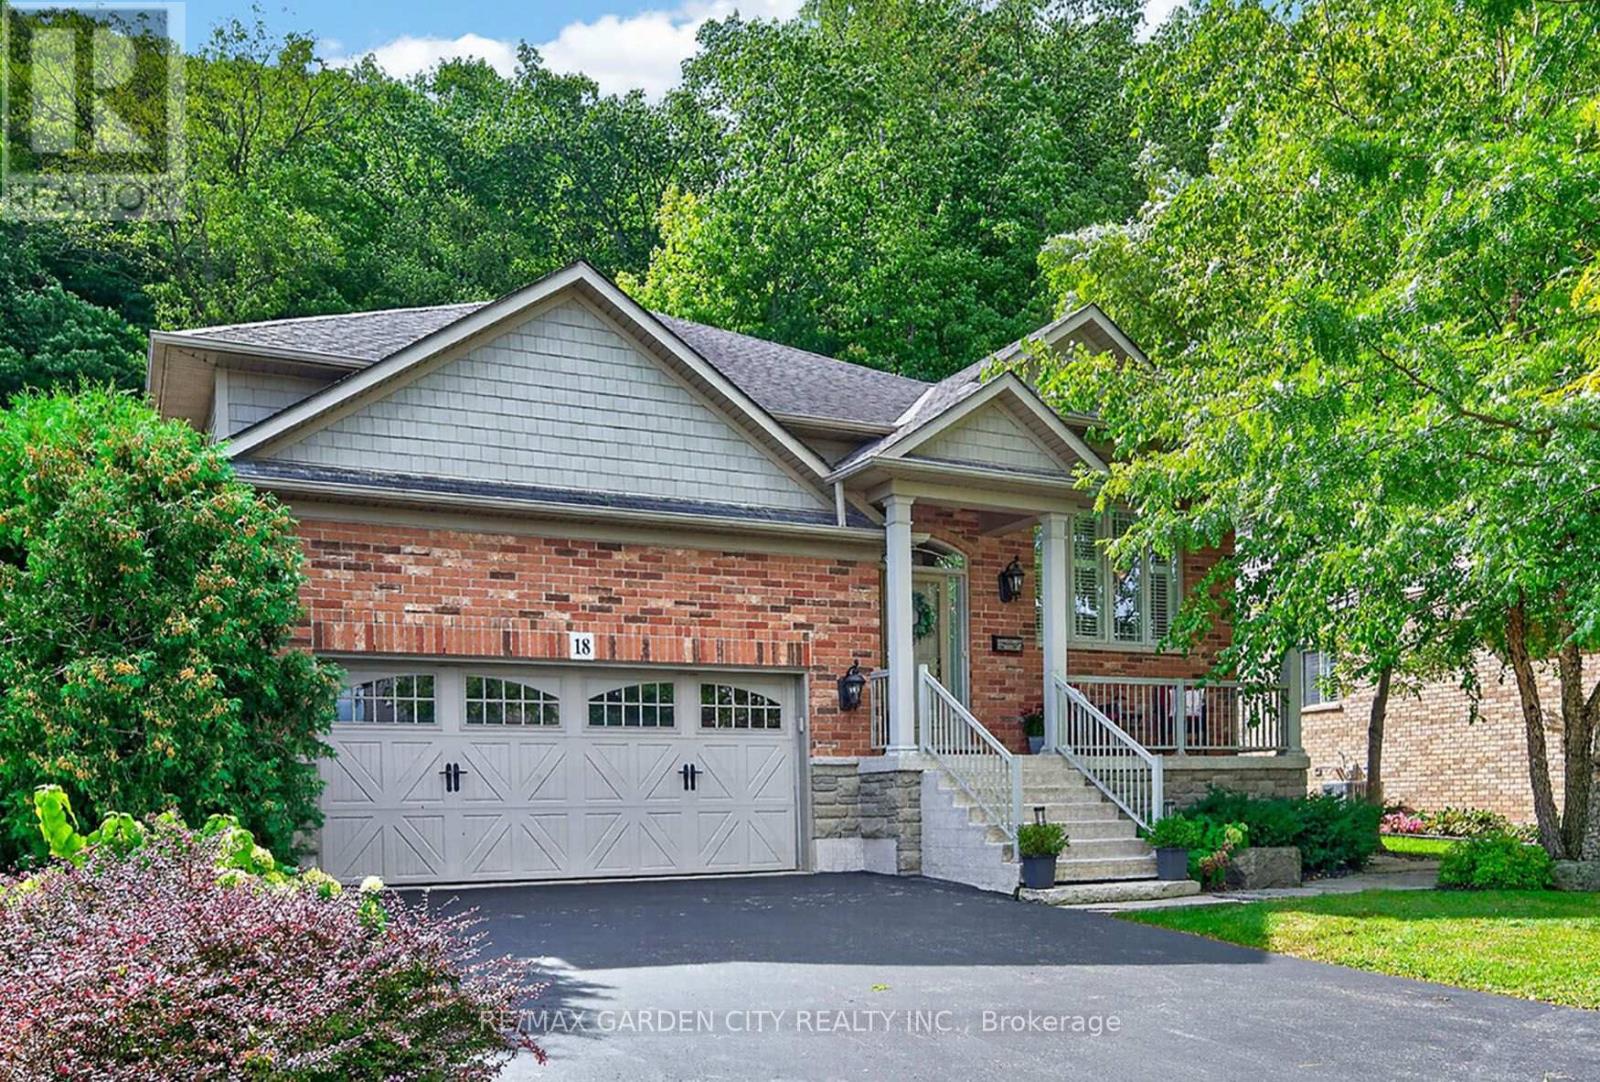
EXQUISITE 3-BEDROOM BUNGALOW over 1700SQFT backing onto picturesque escarpment on quiet upscale court, adjacent to community park with access to Bruce Trail. This bright & spacious bungalow was quality-built with dramatic, open-concept design & high ceilings. Main floor family room with gas fireplace & large windows overlooking the magnificent woodland setting. Gourmet kitchen with abundant cabinetry, top-of-the-line appliances, granite counters & sliding doors leading to backyard retreat with expansive decking, patios, retractable awning, hot tub, custom garden shed, private serene surroundings. Formal dining room. Luxurious, primary bedroom with garden and escarpment views, spa-like ensuite bath & walk-in closet. OTHER FEATURES INCLUDE: Main floor laundry room with washer/dryer, gas fireplace, carpet-free home, 2 updated baths, c/air, c/vac, hot tub, charming shed, garage door opener, retractable awning, sprinkler system, fully-fenced yard. Custom window treatments. Open staircase to unspoiled full basement with high ceilings. Oversized 2-car garage with 2-storey ceiling. Walking distance to parks, hospital, schools, all amenities & only a few minutes to QEW access. A fabulous home with nature at your doorstep & amazing forest views in every season! (id:51382)
101 - 3 Tree Tops Lane
Huntsville, Ontario
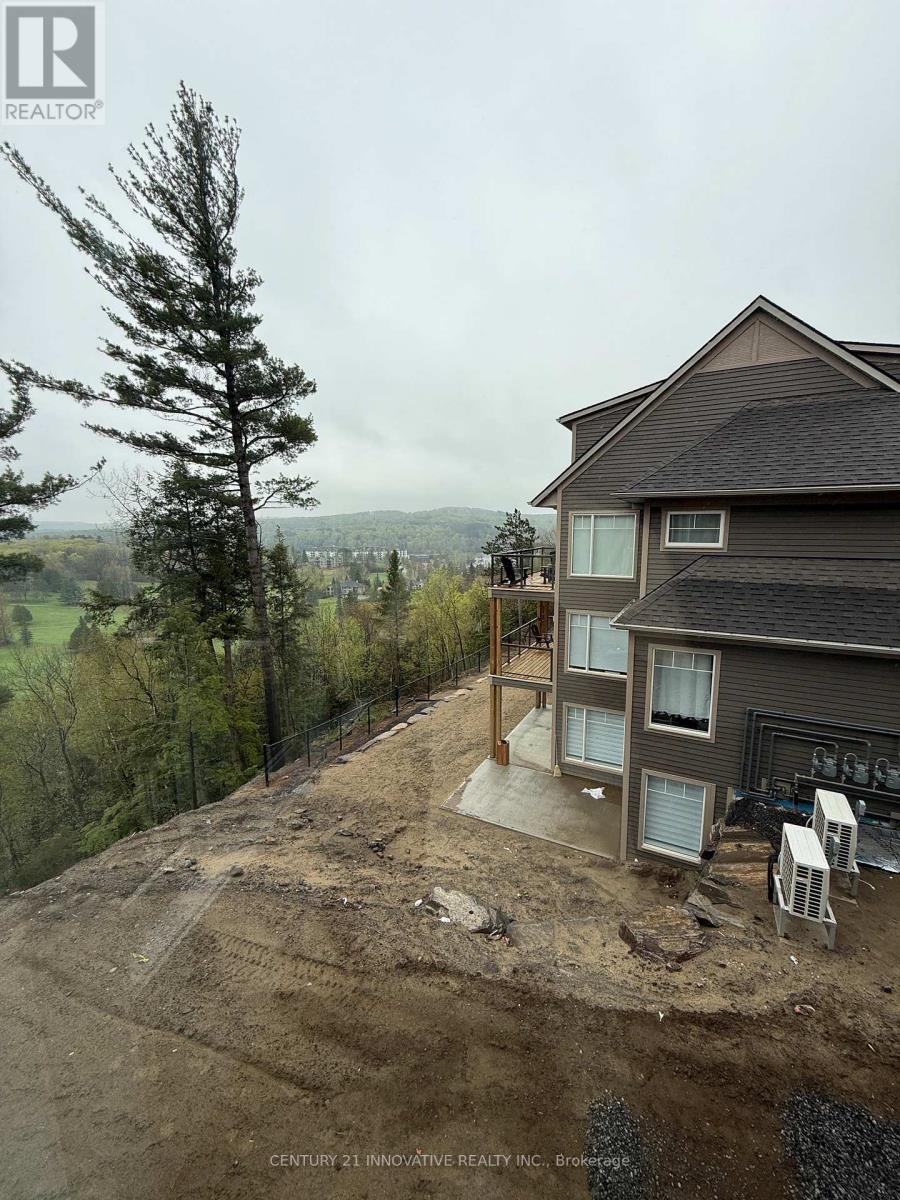
Brand New Open Concept Townhouse with a beautiful view. Easy access to lake, slopes and golf! Newly built for spacious living. With brand new built in appliances and a beautiful scenic view, this property features 1350 sqft of living space. (id:51382)
3 Northshore Drive
Parry Sound Remote Area, Ontario
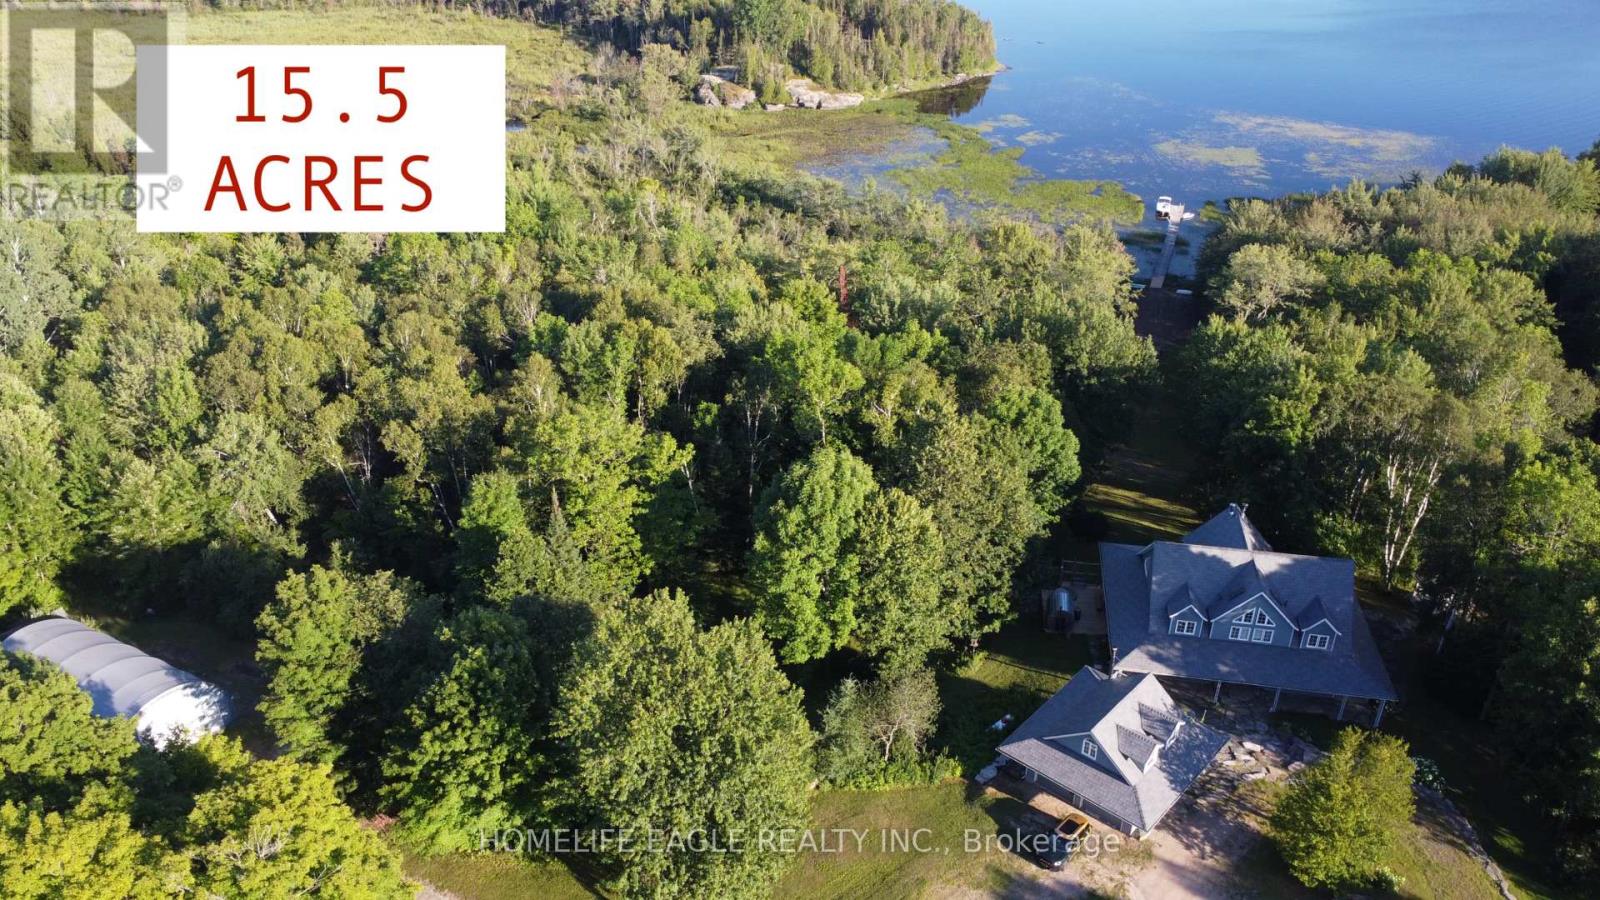
Exceptional CUSTOM-BUILT waterfront Chalet Style Home on 15.5 ACRES with over 500 feet of shoreline on sought-after Restoule Lake. This amazing 3,500sqft of living space residence features an open-concept layout with vaulted ceilings, skylights, fireplace, and wraparound covered decking to maximize stunning lake views. The upper level offers two spacious primary suites, each with a walk-in closet and private ensuite. The finished walkout lower level includes three additional bedrooms, games room, family room with fireplace, and 3-piece bath. Premium features include Bluetooth-operated custom blinds, energy-efficient in-floor heating on every level, prestressed concrete floor construction, steel roof, and backup generator. Exterior amenities include natural granite landscaping, heated double garage with FINISHED LOFT, and a 30' x 50' STORAGE BUILDING ideal for boats, RVs, ATVs, and all your waterfront toys. Enjoy world-class fishing, boating, and FOUR SEASON Recreation in an unorganized township offering added flexibility for future development. An exceptional waterfront offering combining quality craftsmanship, privacy, and lasting value. 4 SEASON HOMES WITH YEAR ROUND ROAD ACCESS. (id:51382)
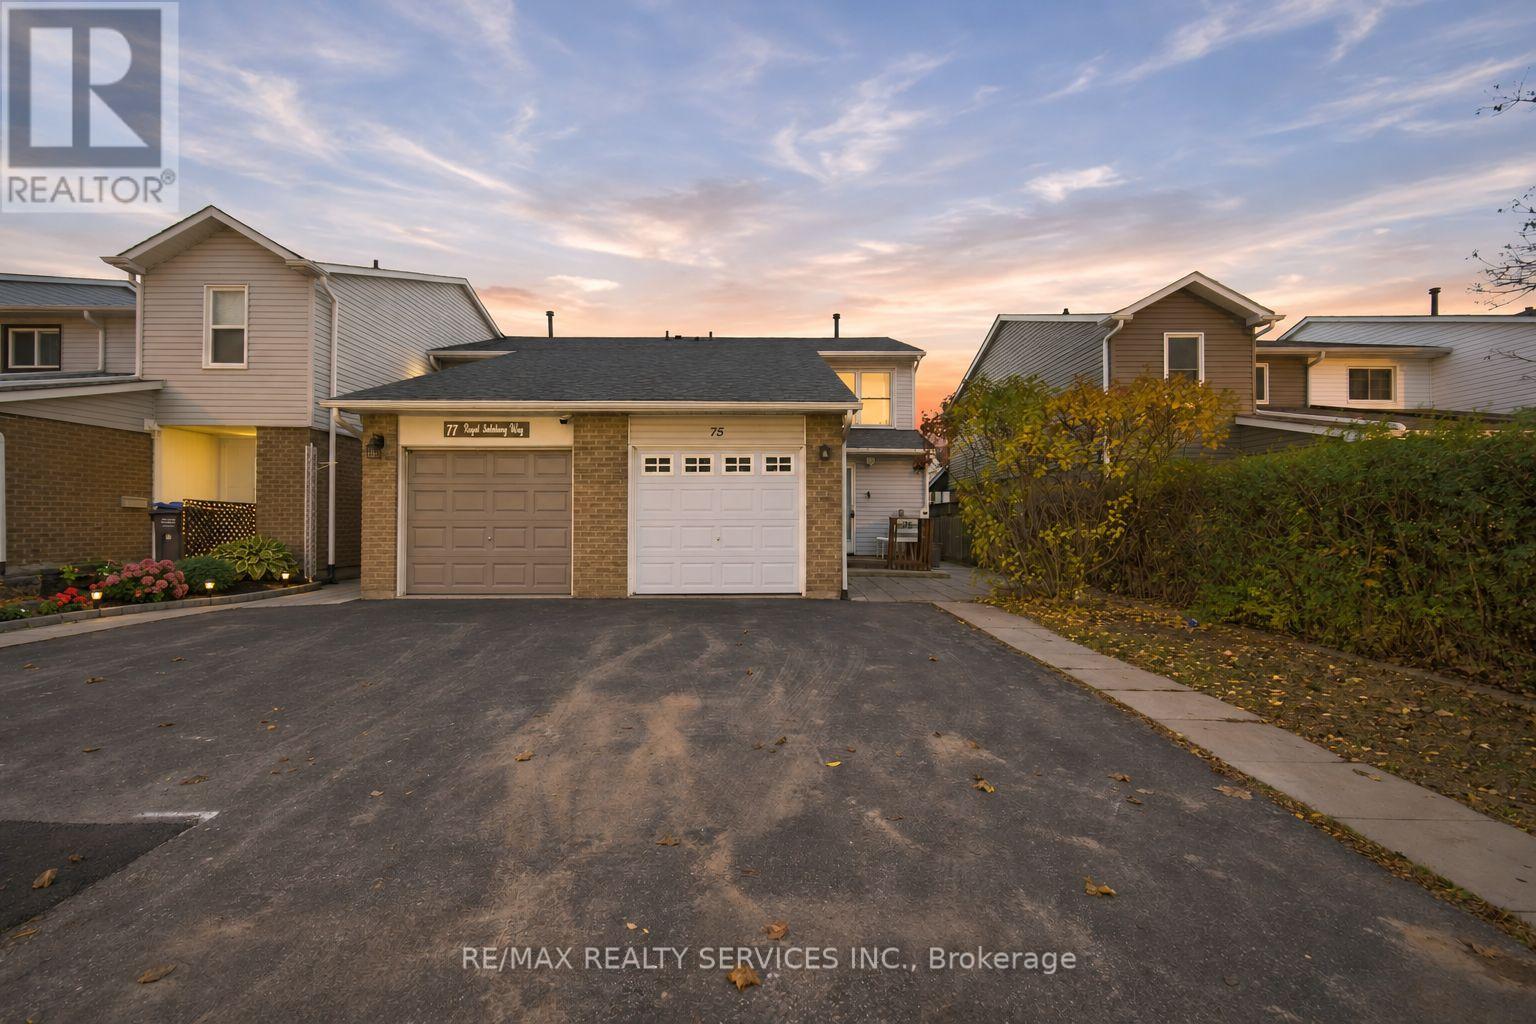
75 Royal Salisbury Way
Brampton, Ontario
Stunning End Unit Freehold Townhome, Fully Renovated With 3+1 Bedrooms And 3 Washrooms. Large Living And Dining Areas With Lots Of Natural Sunlight, An Open Concept Layout, Pot Lights Throughout, And Newer Flooring. Upgraded Kitchen With Quartz Countertops, Backsplash, S/S Appliances, And A B/I Dishwasher. Three Spacious Bedrooms On The Second Level With A Fully Upgraded Bathroom. The Fully Finished Basement With A Full Bathroom Can Be Used As Additional Living Space Or For Future Rental Potential. Situated In Brampton's Established Madoc Neighborhood, Close To Parks, Schools, Recreation Centers, Shopping, And Everyday Amenities. Public Transit Within Walking Distance And Convenient Access To Highway 410 Make Commuting Easy. (id:51382)
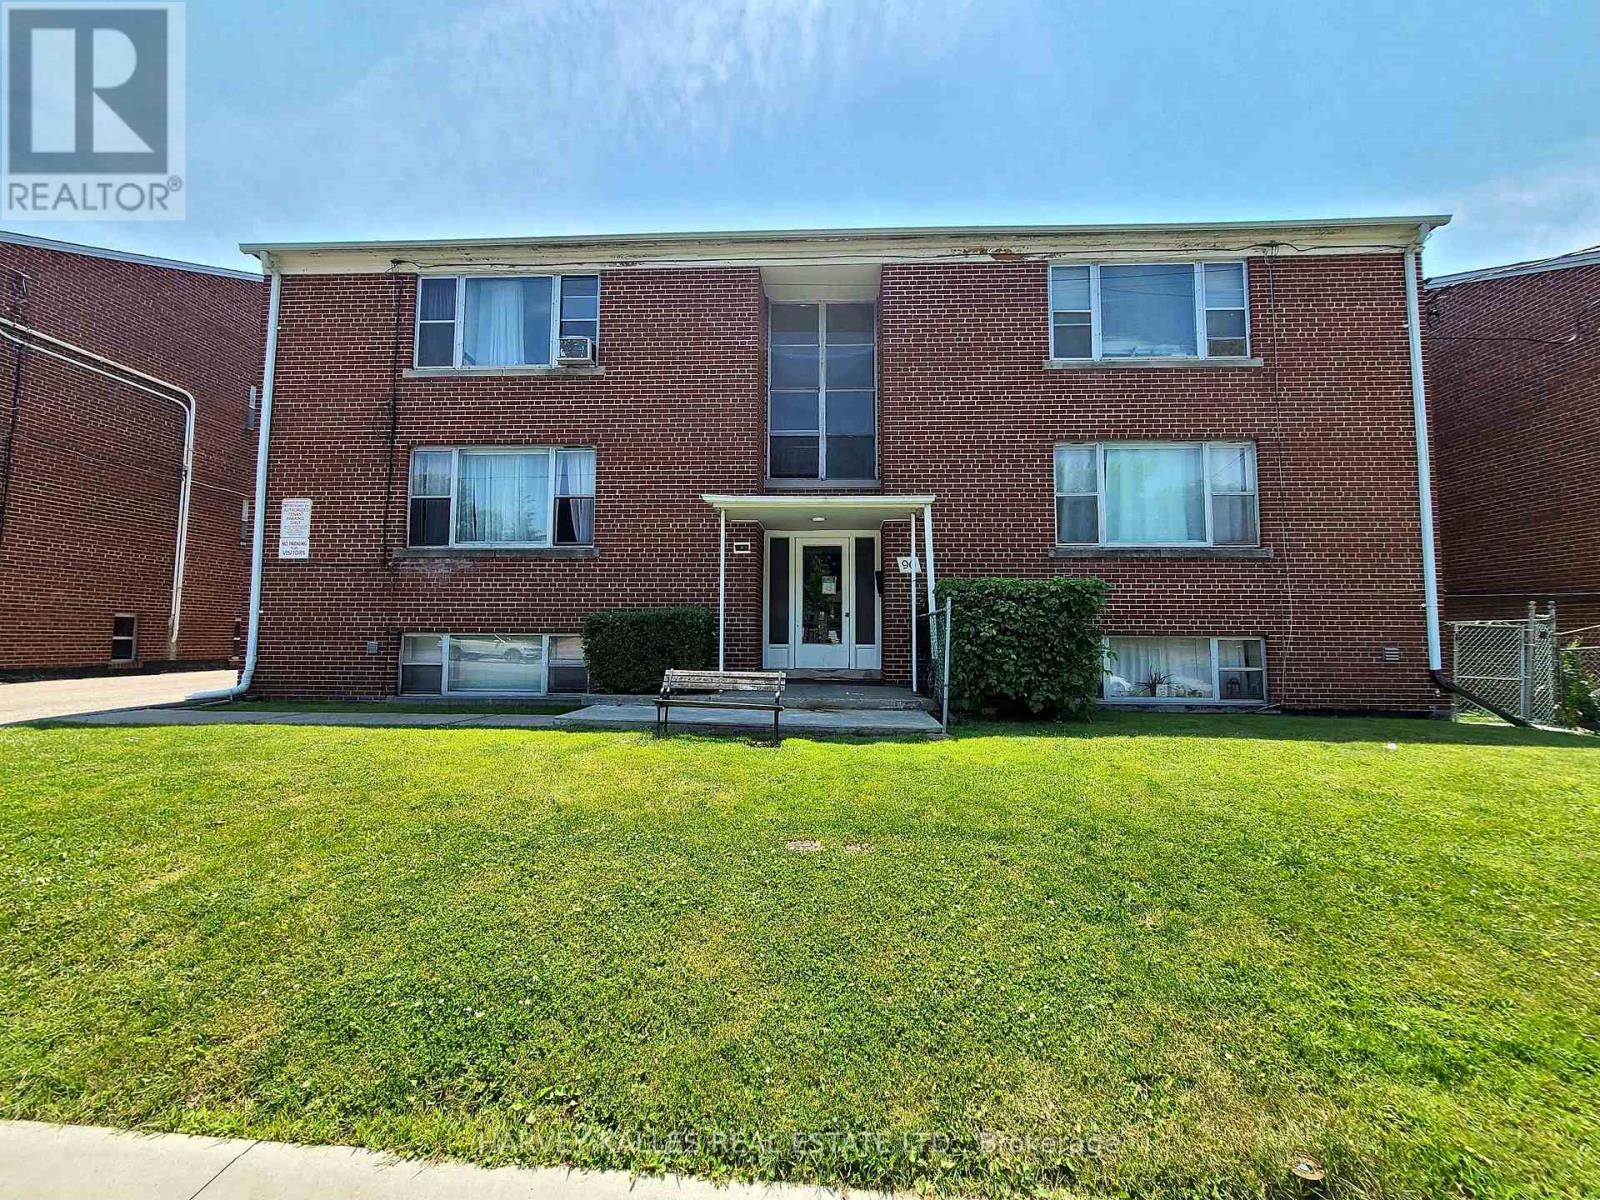
90 Trethewey Drive
Toronto, Ontario
Huge Purpose-Built Multiplex - Six Spacious Units! 6,888 sq ft (floor plans) One unit will be vacant on closing.Well-maintained detached building near Eglinton & Black Creek, offering 5 large two-bedroom suites plus 1 bachelor. Conveniently located with easy access to Hwy 401 & 400, TTC service on Trethewey with a direct bus to the new Eglinton Crosstown Subway, and within walking distance to local schools. Building Highlights: Roof(2018), Furnace (2009), Boiler (2009) Garage doors(2017) All units converted from fuses to breakers (2019). No knob & tube wiring. Approx. 6,888sq. ft. (per attached floor plans, including basement) 5-car garage. Income: Estimated Gross annual rent of $105,000 (Approx., as per Seller). Important Notes: Existing tenants to beassumed. One unit will be vacant on closing, Vacant possession of tenant units will not be provided. Photos are from a previous listing; current floor plans attached. AGENTS - FINANCIALS AND FLOORPLANS ARE ON THE ATTACHMENT. ONE YEAR FREE PROPERTY MANAGEMENT - ASK LA FOR DETAILS (id:51382)
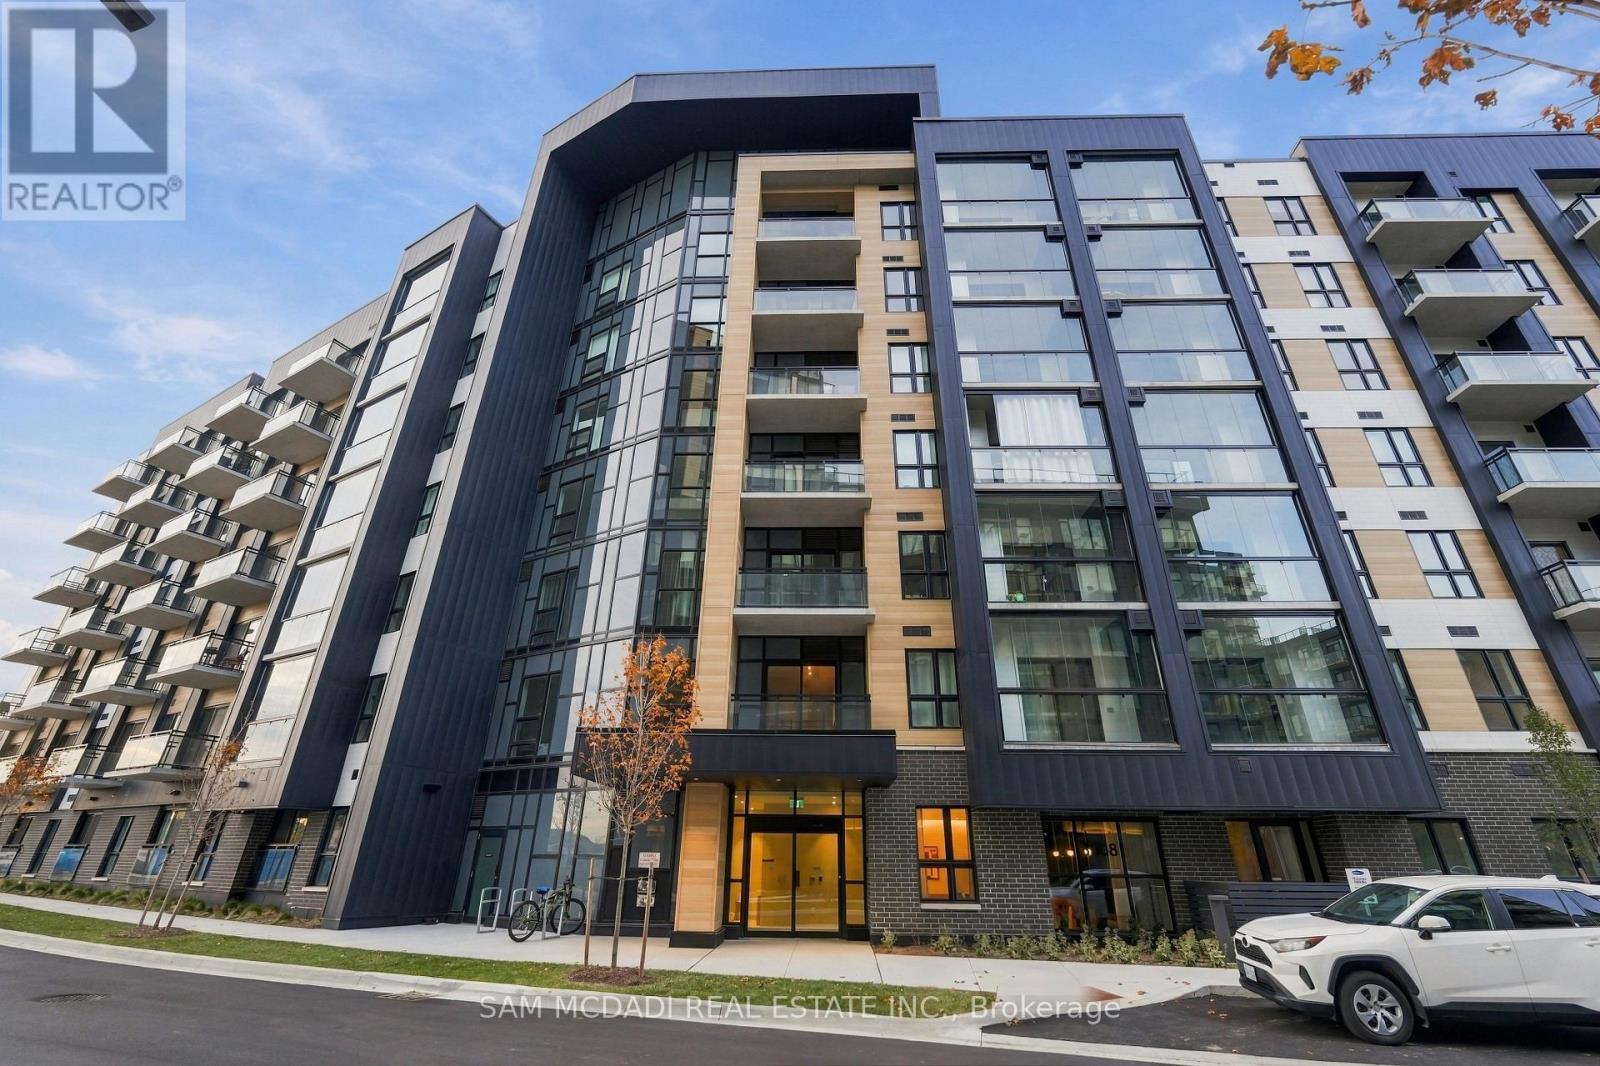
314 - 3008 William Cutmore Boulevard N
Oakville, Ontario
Welcome to this brand-new, never-lived-in 1-bedroom plus den suite ( with a pocket door for privacy) at ClockWork in Oakville's sought-after Upper Joshua Creek community. This bright, thoughtfully designed suite features upgraded pot lights for added brightness, an open-concept kitchen, living and dining area, and Whirlpool stainless steel appliances. The spacious primary bedroom offers a small walk-in closet, while the separate den with its own door provides excellent flexibility as a home office or additional bedroom. Enjoy the convenience of in-suite laundry, one full bathroom w Stand up Shower, plus additional 4pc bathroom w tub, window coverings throughout and an enclosed balcony with windows for year-round versatility. An added bonus is the private, spacious locker conveniently located beside the parking space. Residents enjoy fantastic amenities, including a fitness centre, party/social lounge and outdoor terrace with BBQ areas. Ideally situated near Dundas Street East and Ninth Line, with easy access to parks, trails, shopping, public transit and major highways. Vacant, unfurnished and available immediately. A fantastic opportunity to be the first to call this beautiful suite home! Looking for Qualified Tenant. (id:51382)
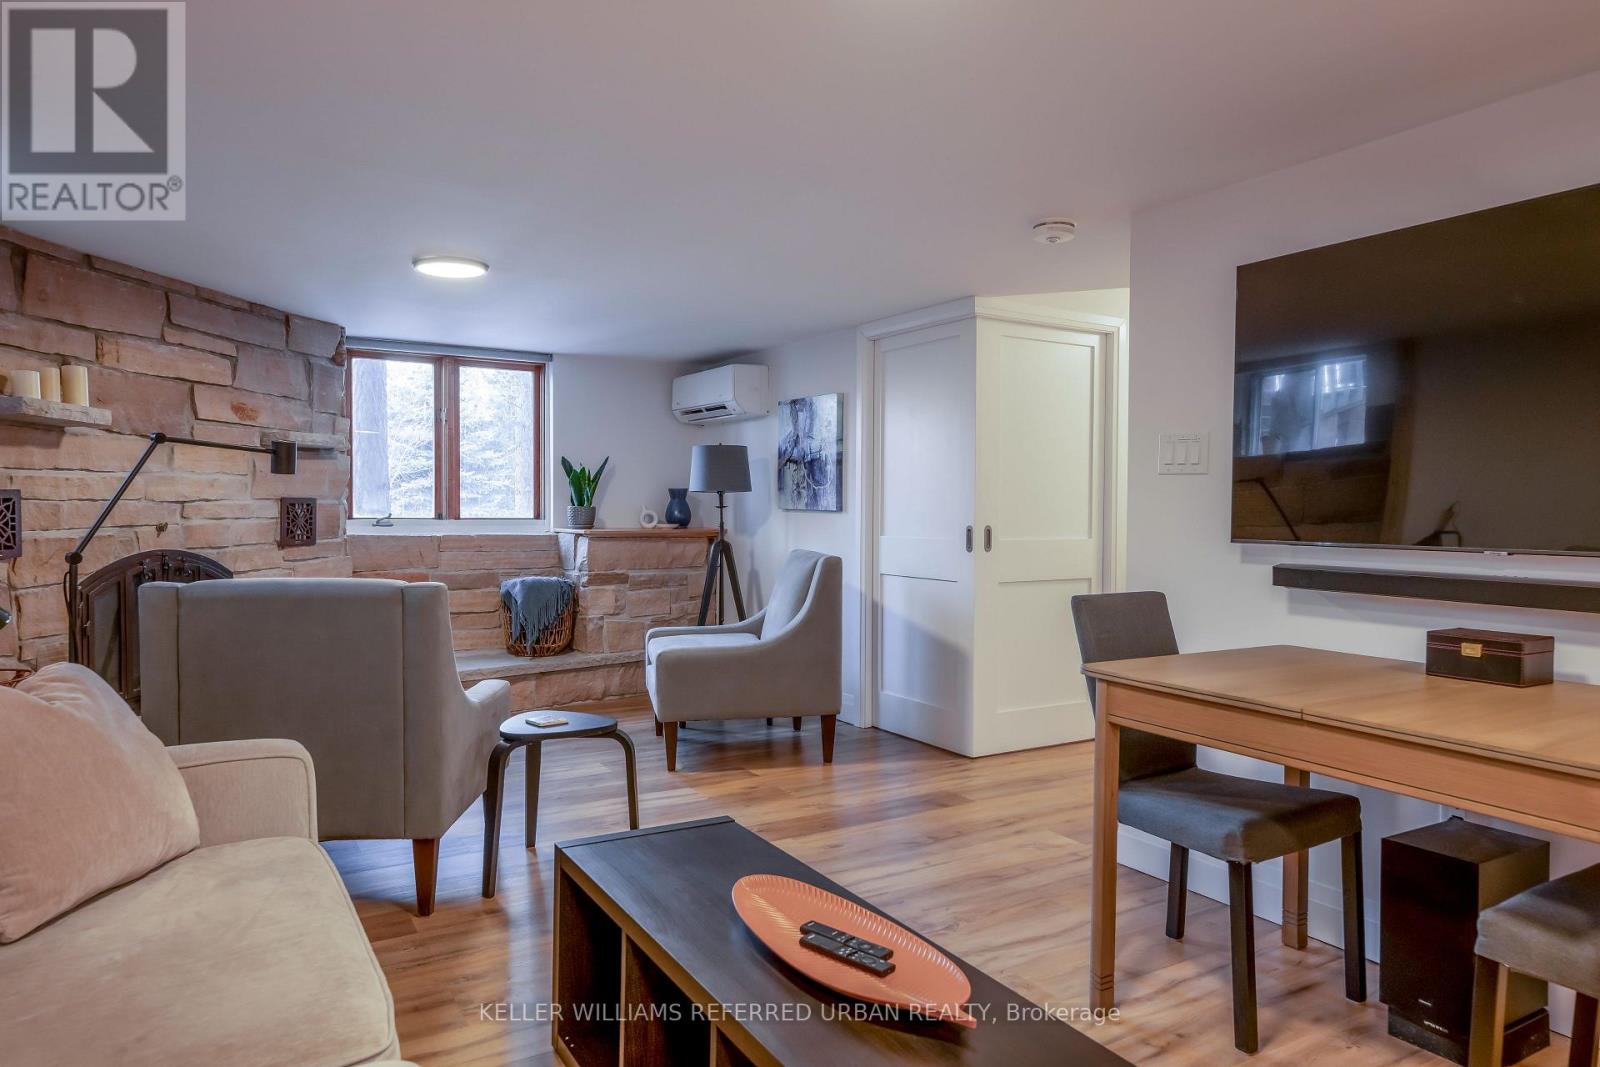
Lower - 4223 Renoak Court
Mississauga, Ontario
Beautifully Furnished Legal One-Bedroom Acoustically Isolated Walkout Apartment in Central Mississauga. All utilities & parking Included. Enjoy the comfort and privacy of this newer built, custom-designed one-bedroom lower-level walk-out, tucked away on a quiet residential cul-de-sac. Thoughtfully furnished and equipped for longer stays, this inviting space offers a genuine sense of home, whether you're relocating, working in the area or simply looking for a comfortable place between homes. Available for a minimum three-month lease, with terms up to one year. A private entrance and exceptional sound insulation & acoustic isolation create a peaceful retreat, ideal for working remotely or unwinding at the end of the day. The bright, open-concept living and kitchen area features full-size windows overlooking the garden, quality appliances, a designer backsplash, under-cabinet lighting and a decorative stone fireplace that adds warmth and character. The private bedroom offers a queen bed, custom pocket doors, blackout blinds and tranquil garden views. Enjoy the comforts of home with a 58" Smart TV, Bluetooth soundbar, fast Wi-Fi and convenient in-suite laundry. Designed for year-round comfort, the suite features a ductless mini-split heating and cooling system and an integrated heat recovery ventilation (HRV) system for continuous fresh-air circulation. Step outside to enjoy the garden patio, surrounding greenery and outdoor fire pit. Furnishings, utilities, high-speed Wi-Fi and dedicated driveway parking are all included. Conveniently located in central Mississauga, just 5 minutes to Square One, 7 minutes to Credit Valley Hospital, 10 minutes to Mississauga Hospital and approximately 15-20 minutes to Pearson International Airport. Public transit and major routes are also close at hand, making travel throughout the GTA easy. A welcoming, thoughtfully appointed home offering the comfort of a quiet residential setting with the convenience of an excellent central location (id:51382)
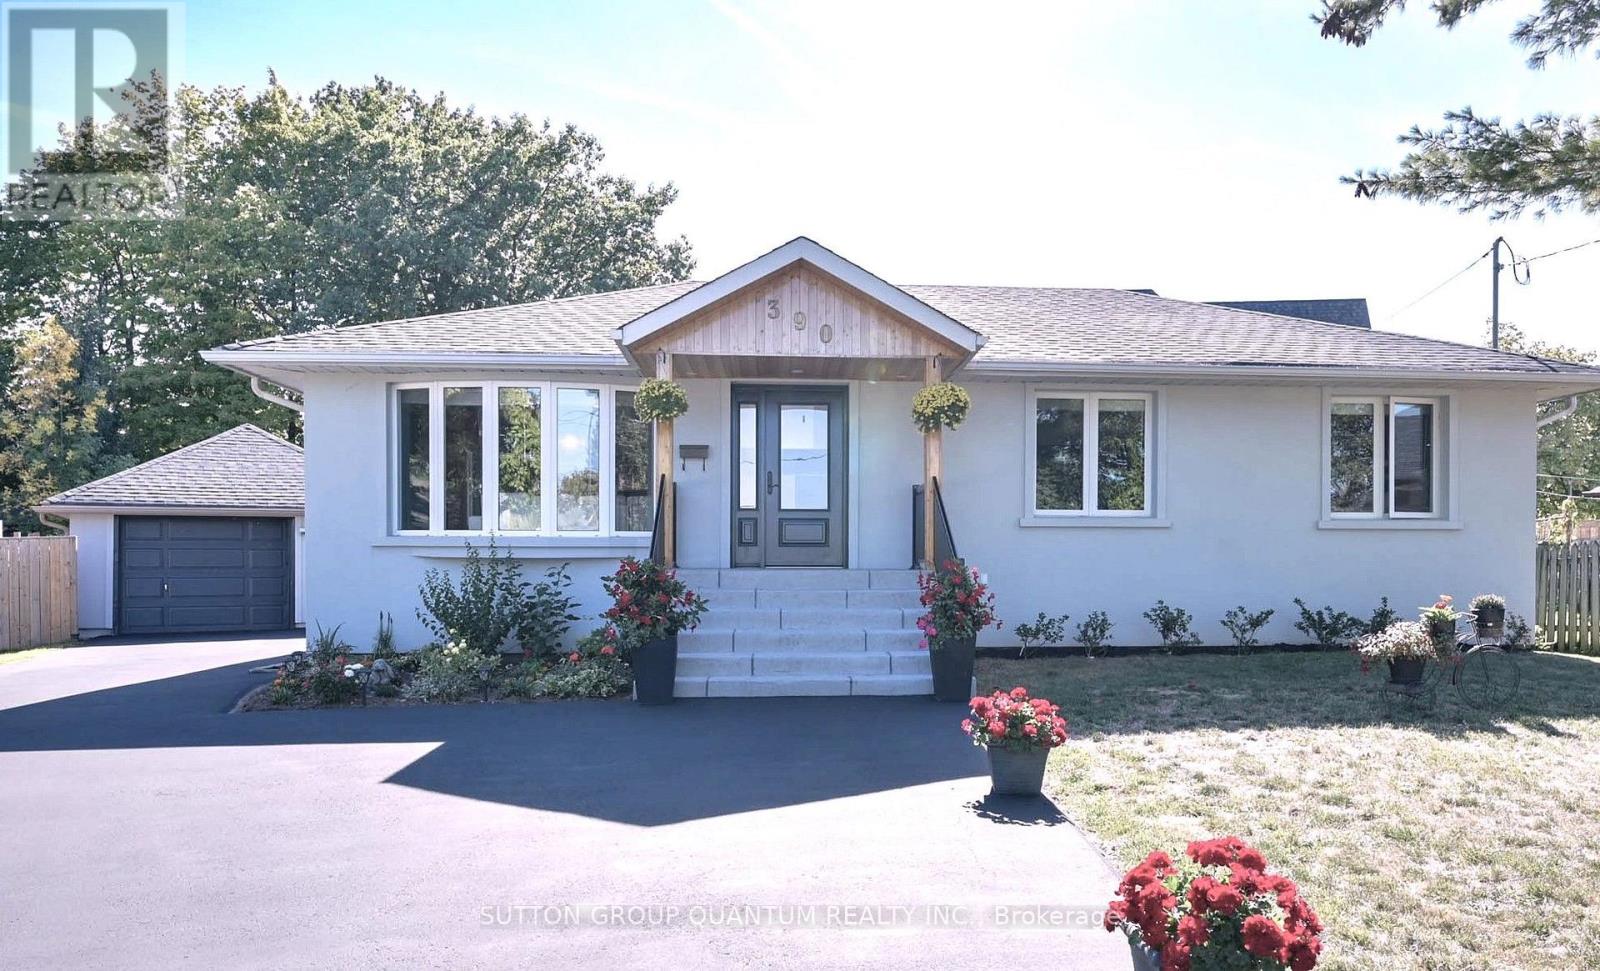
390 Wendall Place
Oakville, Ontario
: *** G O R G E O U S *** Immaculate, Don't Miss Out! Great Family Home Situated On On A Private Cul-De-Sac In A Highly Demandable & Quiet Family Neighborhood. Incredible, S P O T L E S S & Beautiful 3 Bedrooms Home In High Demand Area. Boasts Open Concept Kitchen, Hardwood Floors, Pot Lights, Steel Appliances. Completely Renovated, Heated Bathroom Floor, Extra Insulation Walls and Attic, Fantastic Professionally Finished Basement Features kitchen, Living Area, 3Pc Bath, Bedroom And Separate Entrance. HWT and Roof approx. 4 y. old. This Home Is A Must See! Rare Opportunity To Live On A Gorgeous Court Lined With Mature Trees in top Ranked School District. 7 PARKING SPACES ! Just Steps To Amenities, Schools, Highways & Transit. Ideal Family Home Situated on Quiet Street Attention Builders Or Investors: Situated On A Premium Pie Huge (id:51382)
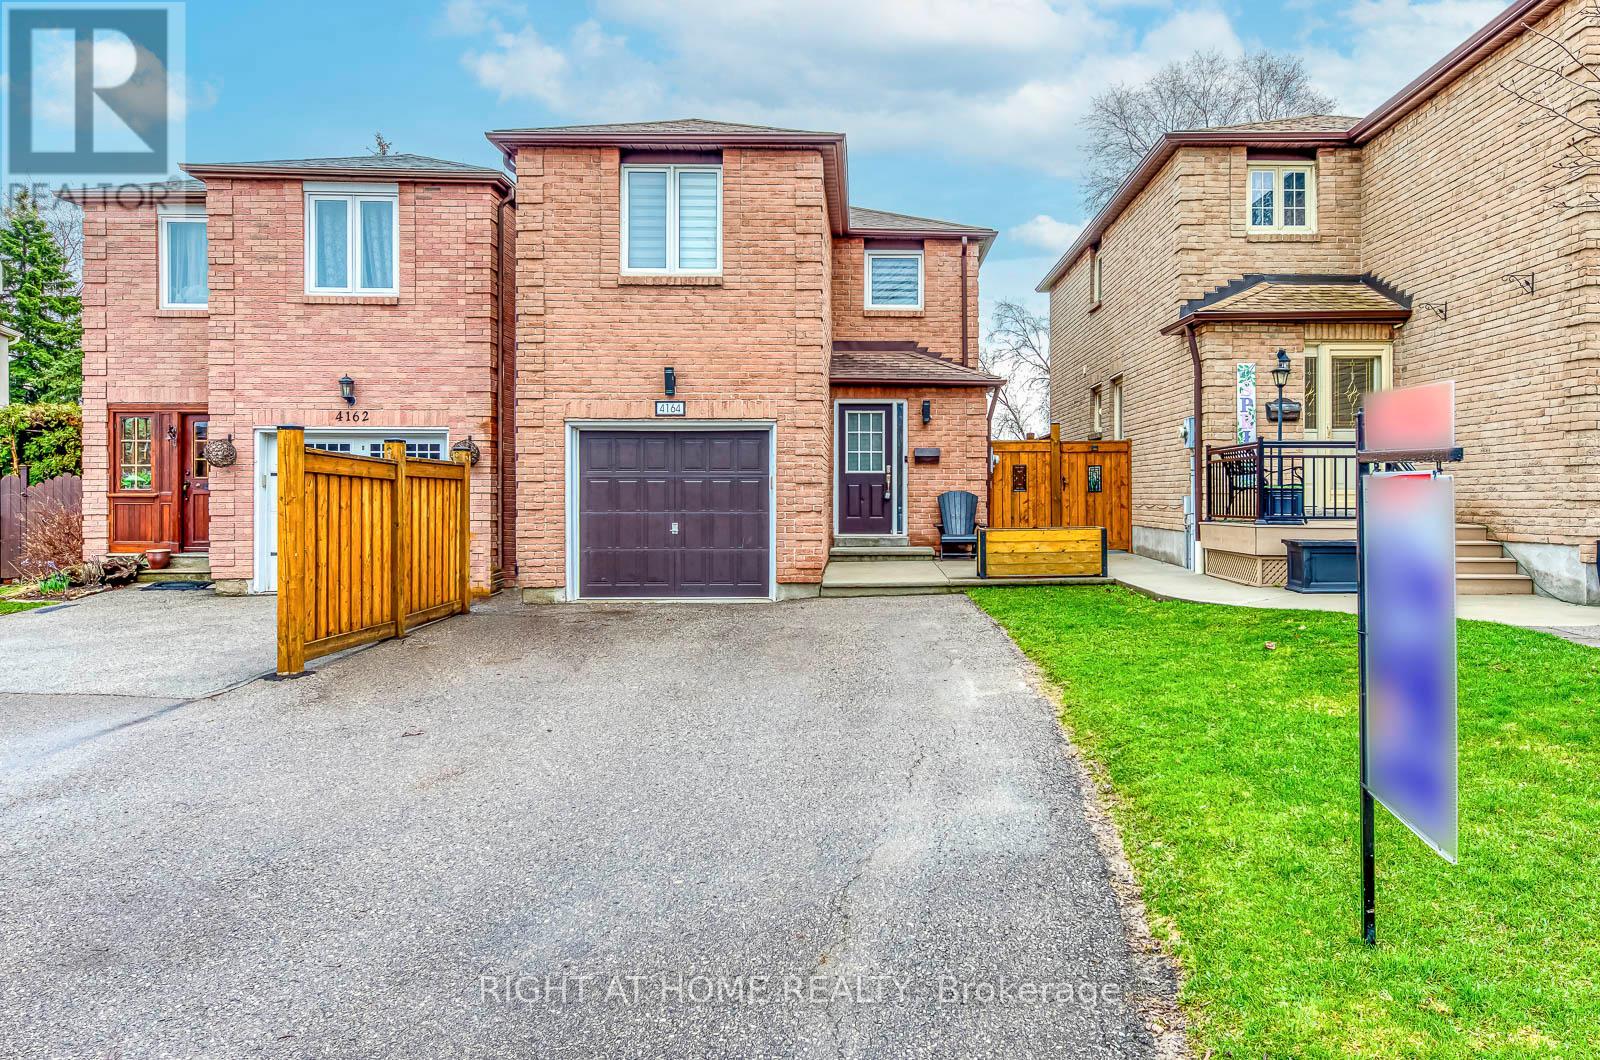
4164 Forest Fire Crescent
Mississauga, Ontario
Welcome to this custom-designed, unique open-concept and beautifully maintained 3-bedroom, 4-bathroom home, perfectly situated in a family-friendly neighbourhood, just steps from both elementary and high schools. Designed with comfort and functionality in mind, the spacious primary suite features a walk-in closet and a newly renovated ensuite, while both additional bedrooms offer their own full ensuites and double-door closets-providing exceptional privacy for family members or guests. Featuring hardwood flooring throughout, an elegant oak staircase with wrought iron pickets, and convenient garage access from the main floor, this home offers both style, functionality and a great entertaining space. The finished basement provides versatile bonus space perfect for an In-Law suite, 4th bedroom or a private home office with its own 3 Pc Bathroom. Step outside to your private entertainer's backyard, complete with an above-ground pool, pergola and a newer concrete patio, and a natural gas BBQ hookup-perfect for hosting family and friends all summer long. This exceptional home combines thoughtful updates, versatile living space, and an unbeatable location, making it an ideal choice for growing families. Ideally located just steps from an elementary and high school and with easy access to Highways 401, 403, 410, and 427, this exceptional home combines a peaceful neighbourhood setting with outstanding convenience. A rare opportunity to own a thoughtfully designed home in a highly desirable location. ** This is a linked property.** (id:51382)
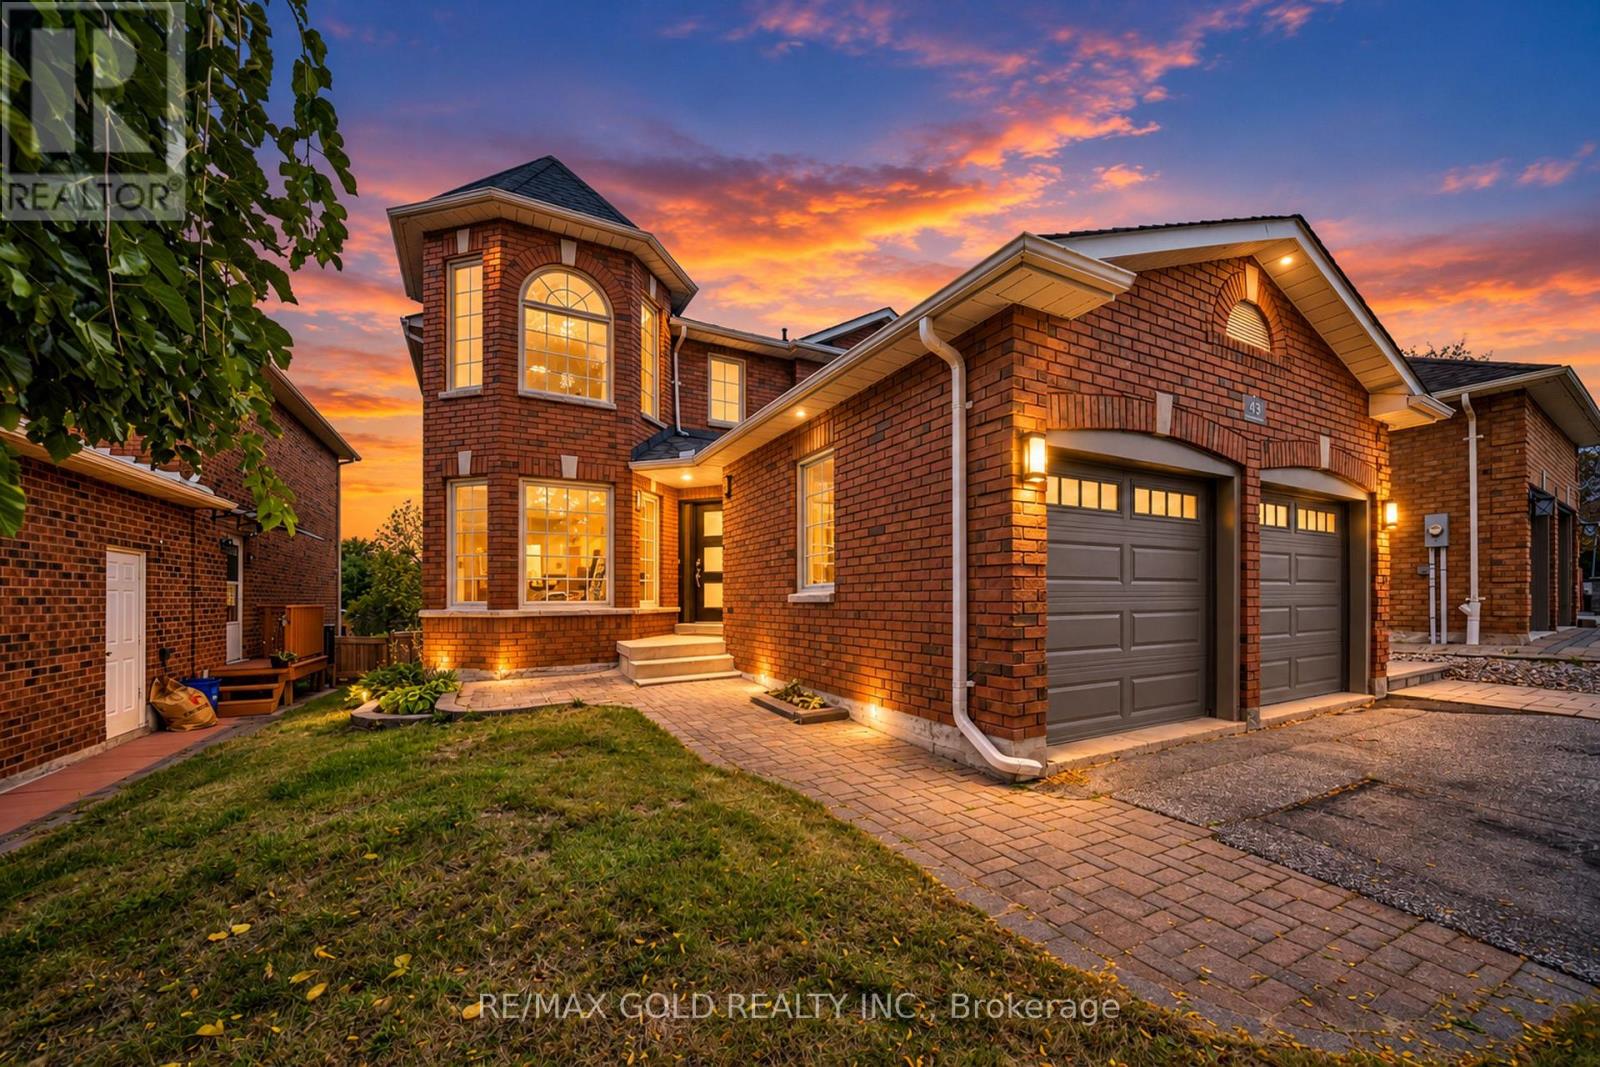
43 Golden Meadow Road
Barrie, Ontario
Welcome to Prestigious Kingswood Estates! This beautifully upgraded, freshly painted and meticulously maintained all-brick home offers 4 spacious bedrooms on the upper level, featuring an upgraded modern kitchen, beautifully renovated bathrooms, elegant light fixtures and carpet-free living throughout! Enjoy the convenience of a brand-new laundry set. Step outside to a beautiful backyard featuring an in-ground saltwater pool, interlock patio, fire pit and professionally maintained landscaping. Located in the highly sought-after Algonquin Ridge School District, just steps from the lake, beach and scenic trails. Experience the perfect blend of luxury, comfort and resort-style living. A fantastic lease opportunity in a prestigious neighbourhood. A must-see! (id:51382)
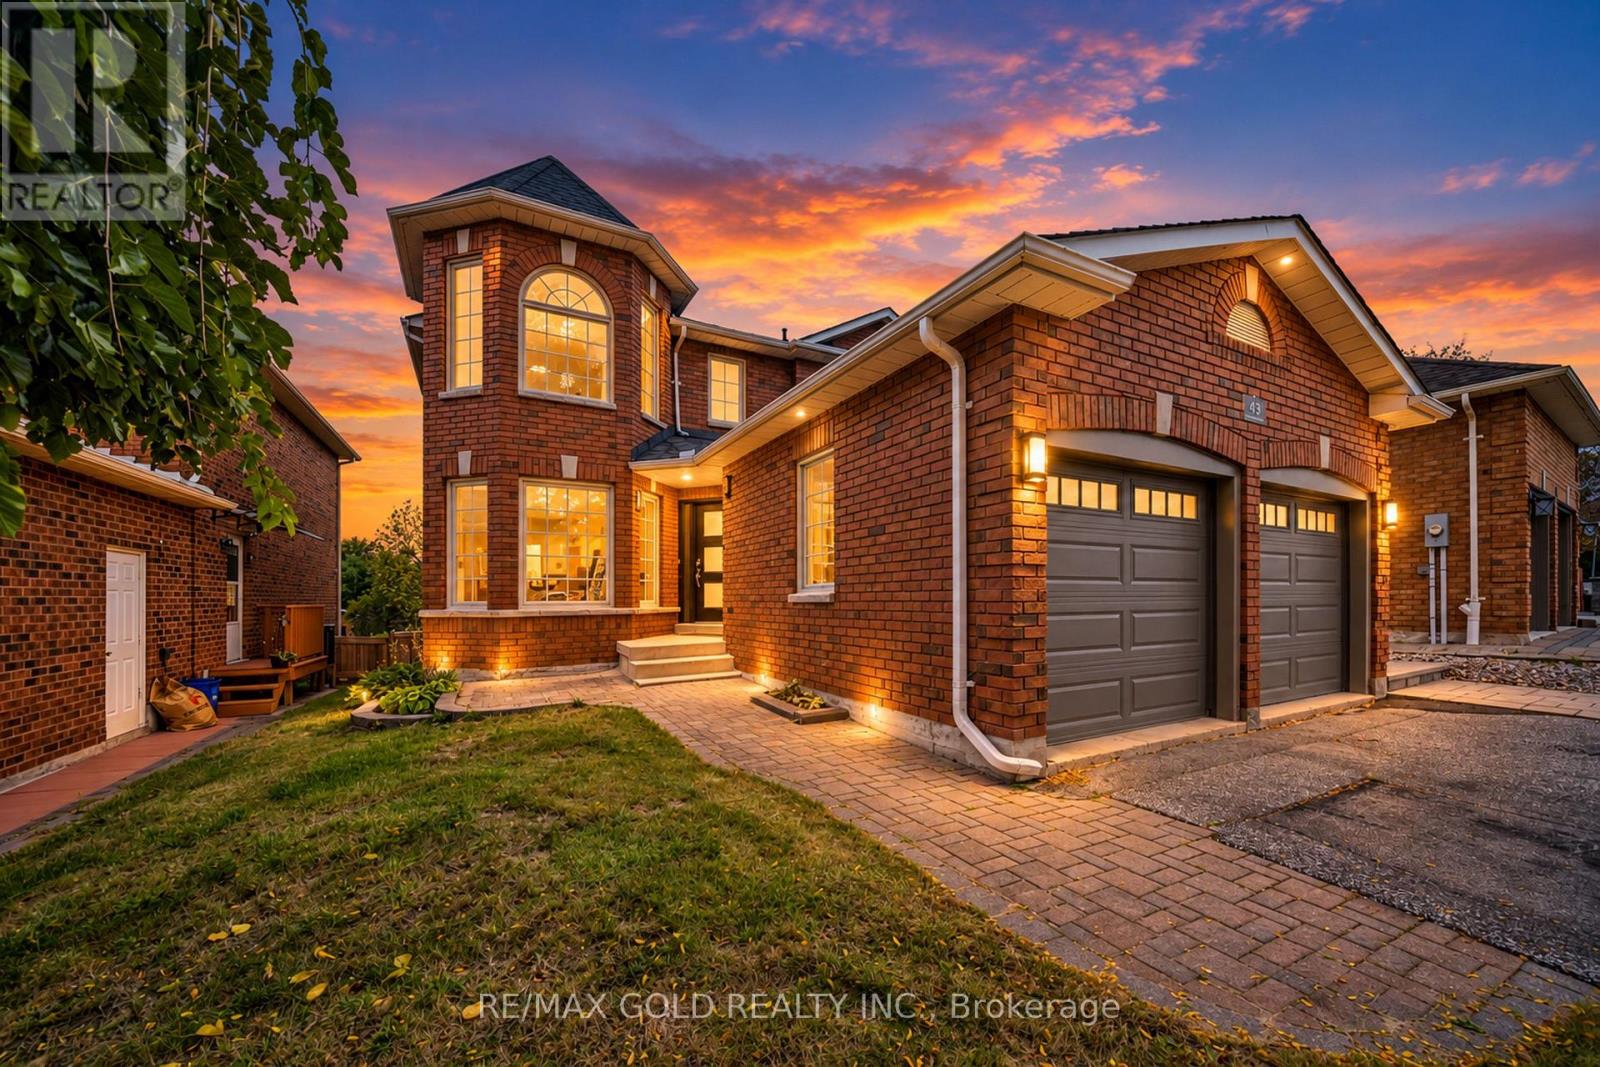
Basement - 43 Golden Meadow Road
Barrie, Ontario
Welcome to Prestigious Kingswood Estates! Beautifully finished 1-bedroom lookout basement apartment featuring a modern kitchen, comfortable living space and elegant finishes. Enjoy access to a beautiful backyard with an in-ground saltwater pool, interlock patio and fire pit. Located in the sought-after Algonquin Ridge School District, just steps from the lake, beach and scenic trails. A fantastic lease opportunity in a prestigious neighbourhood. A must-see! (id:51382)
906 - 33 Ellen Street
Barrie, Ontario
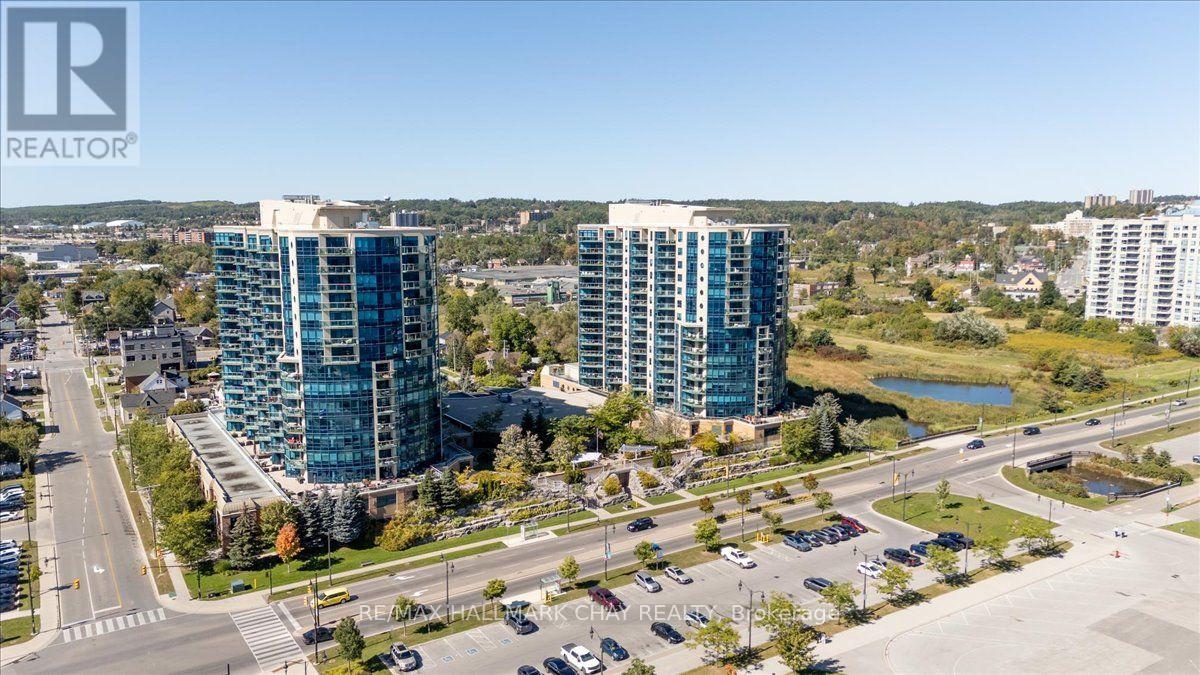
Welcome to Nautica, experience exceptional condo living in this remarkable 1,458 sq. ft. 'Antigua' model. Set on the front of the building, this home features a spacious, open-concept design and has a spectacular southeast view of Kempenfelt Bay, Centennial Beach, and Barrie's picturesque South Shore - a truly spectacular backdrop you'll have to see to appreciate! Thoughtfully enhanced with an array of upgrades, this beautiful suite features designer paint, custom built-ins, quality laminate flooring, an upgraded kitchen, and so much more. Offering the perfect blend of comfort, style, and functionality, this exceptional residence is designed for effortless living. Large primary suite with his and her clothes closets. Relax in your full 5-piece ensuite bath with double sinks, soaker tub and separate walk-in shower. Second bedroom is perfect for guests or private office. Large laundry/storage room. Complete with two underground parking spaces and one storage locker. Steps to the waterfront trails, shopping, restaurants and the Allandale Go Station. Secure building includes concierge, security, underground parking, and onsite management staff. Fantastic social activities, recreation facilities and entertainment. This is an incredible opportunity to enjoy beautiful waterfront views and an enviable lifestyle in Barrie. (id:51382)
Upper - 5 Ambler Bay
Barrie, Ontario
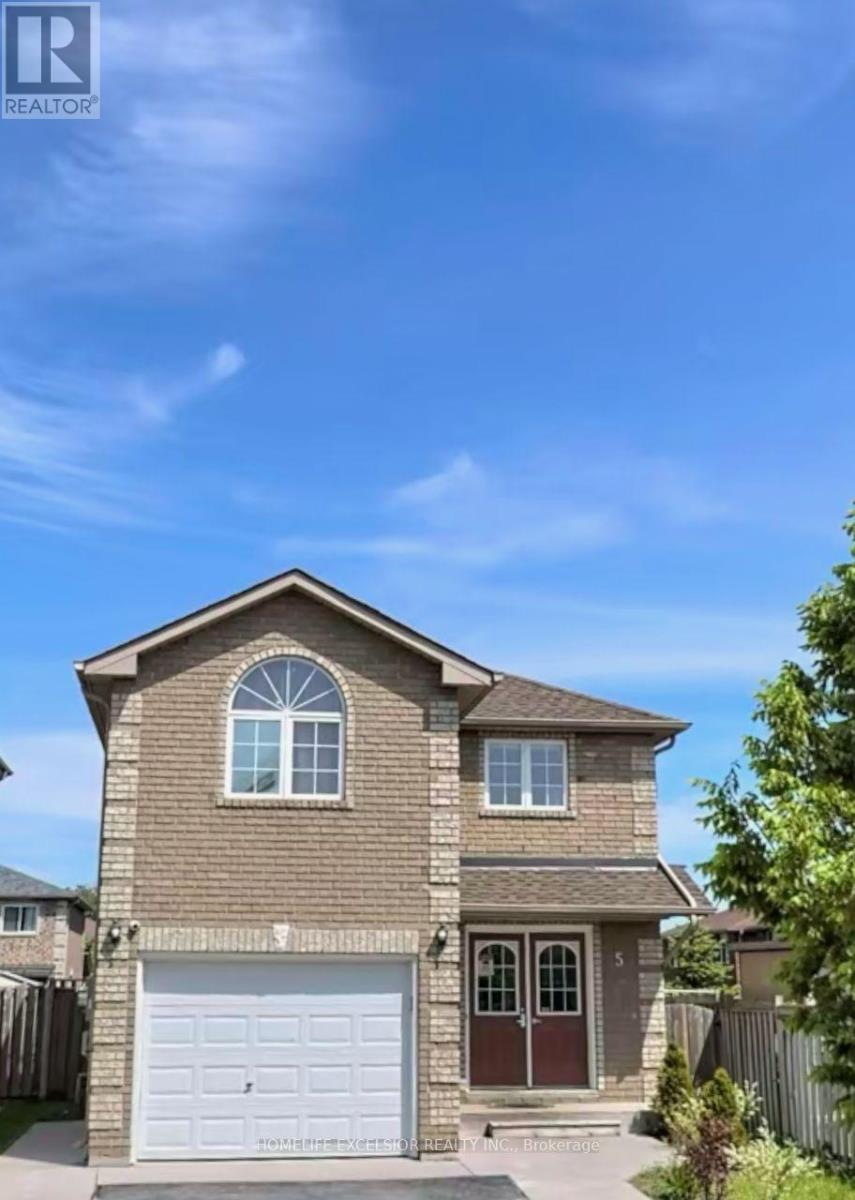
Great Location! Beautifully appointed home featuring a spacious open-concept living and dining area, 3 bedrooms, and 3 bathrooms. The generously sized primary bedroom boasts a vaulted ceiling, walk-in closet, and private 4-piece ensuite. Enjoy the modern kitchen complete with quartz countertops, white cabinetry, ceramic tile flooring, and a walkout to a fully fenced backyard. The upper-level loft provides additional versatile living space, while 3 parking spaces add convenience. Ideally located close to Royal Victoria Regional Health Centre, Georgian College, North Barrie amenities, restaurants, and with easy access to Highways 11 and 400. A fantastic opportunity in a desirable location! (id:51382)
366 - 16b Elgin Street
Markham, Ontario
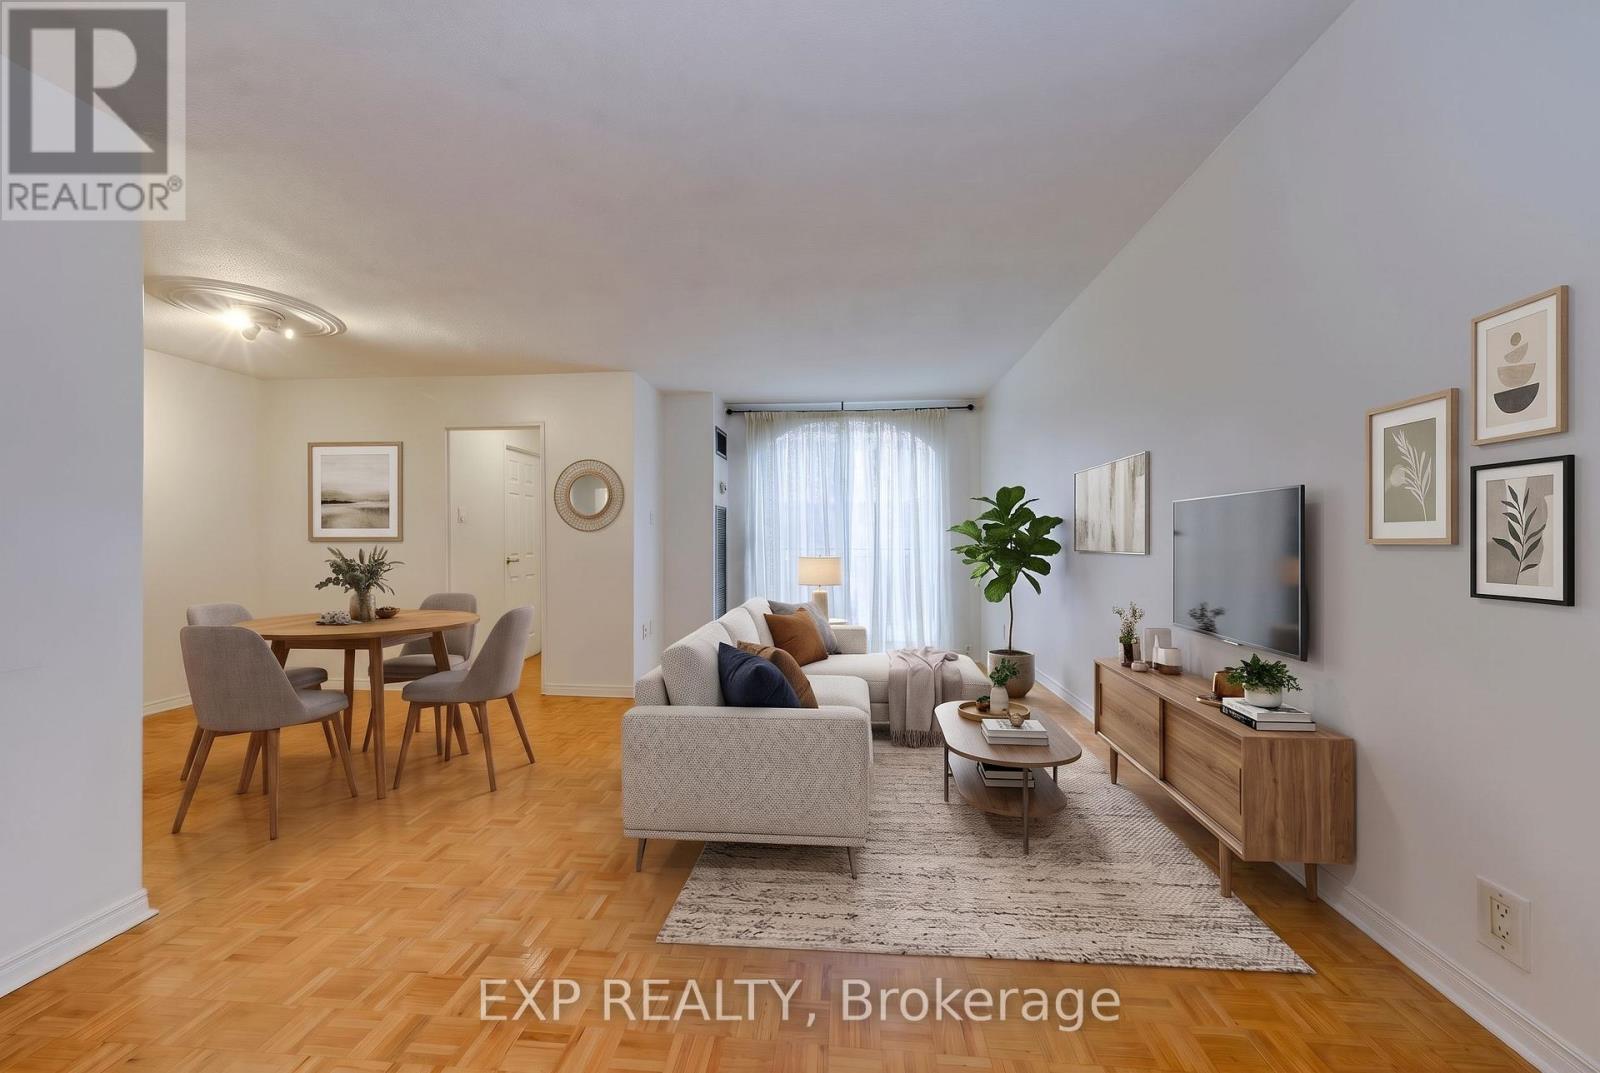
Rarely offered, 2-storey condo apartment in prestigious Old Thornhill! This sun-filled gem offers a spacious layout that feels like a freehold home, comfortably separating living and sleeping areas. Features parquet hardwood flooring throughout, hardwood stairs, and a modern kitchen with stainless steel appliances. Enjoy outdoor living on your private balcony overlooking mature treetops, with propane BBQs permitted! Includes convenient ensuite laundry with a newer washer & dryer, plus ample storage throughout. Steps to Yonge St, transit, future Yonge North Subway extension, York Farmers Market, Seasons Foodmart, Galleria Supermarket Thornhill, Centerpoint Shopping Mall, parks, and top-rated schools. Turnkey living at its finest! Maintenance fees include: All Utilities (hydro, water, gas), Cable and High Speed Internet. Amenities Include: Indoor Swimming Pool, Sauna, Gym, Billiards, Ping Pong, Party Room, Outdoor Playground. One Underground Garage Space. Just minutes to Highway 7 & 407. Truly a must see! *Some photos are virtually staged* (id:51382)
394 Uxbridge-Pickering Townline
Uxbridge, Ontario
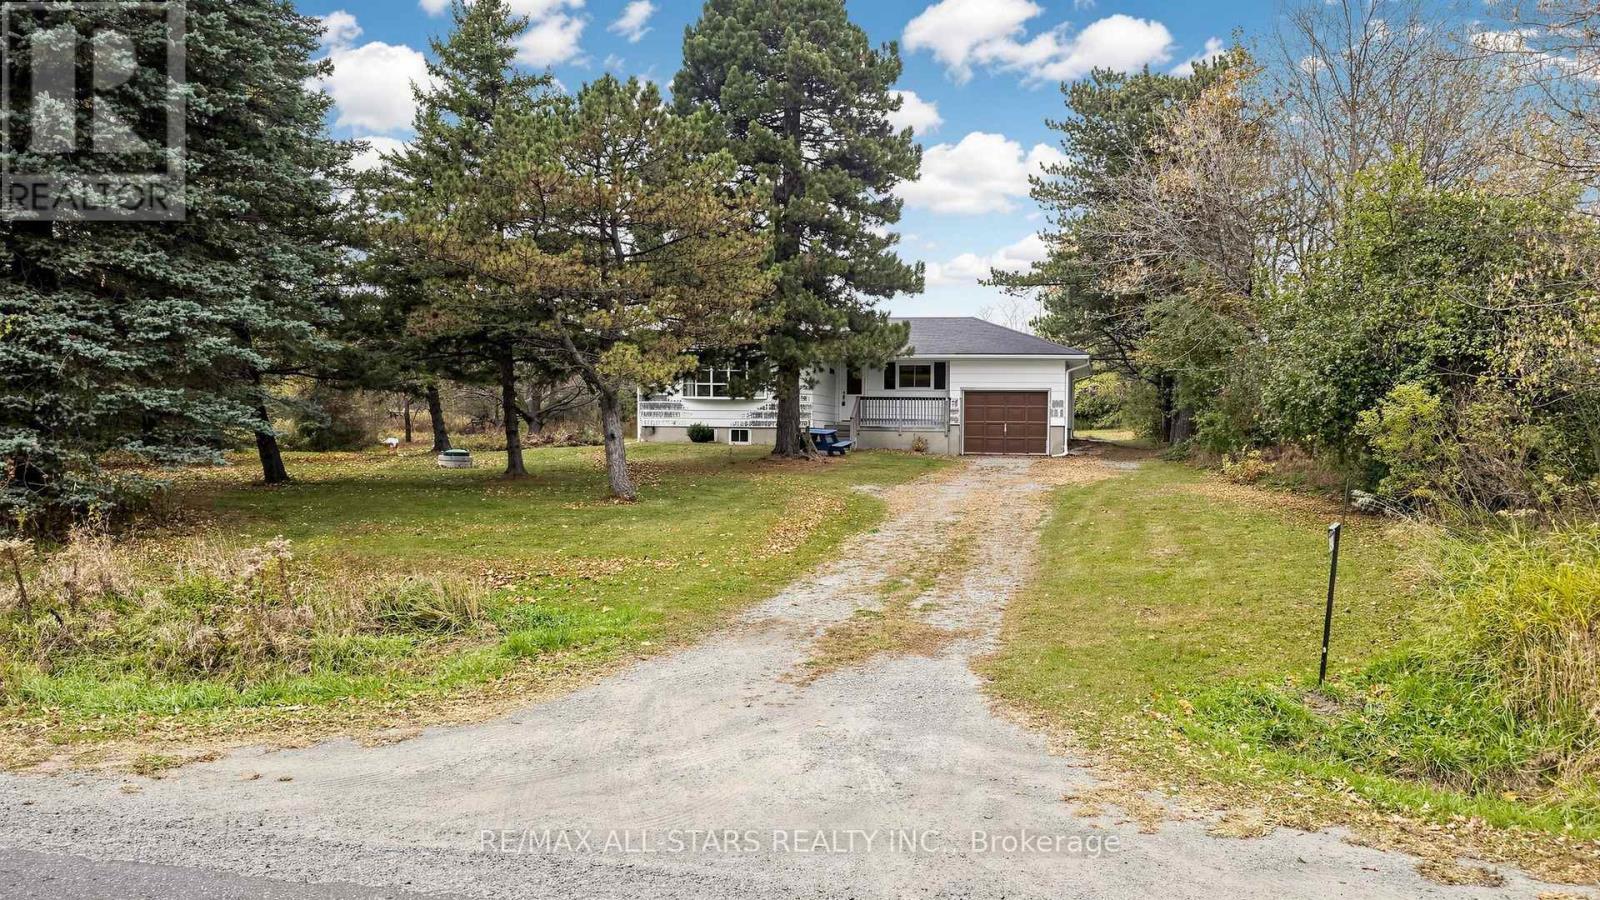
Welcome to 394 Uxbridge-Pickering Townline, a conveniently located 10-acre property surrounded by rich farmland in rural south Uxbridge. Ideally situated for commuters, just minutes from Highway 407 and Old Elm GO Station, this 3-bedroom bungalow offers approximately 1,200 sq. ft. of versatile 3-bedroom living space, and a wealth of potential. Renovate the existing home, explore the possibility of an addition, or envision your new custom home on this scenic acreage. Approximately 7 acres are leased for farming, and the current agricultural use qualifies for the farm tax exemption program. Current municipal taxes only $4171.00. The balance of the property is mixed bush offering a private and flexible siting for your future custom build. Enjoy the conveniences of historic Claremont village, just a short drive away. Take advantage of this wonderful opportunity to own prime country acreage in a sought-after commuter-friendly location. (id:51382)
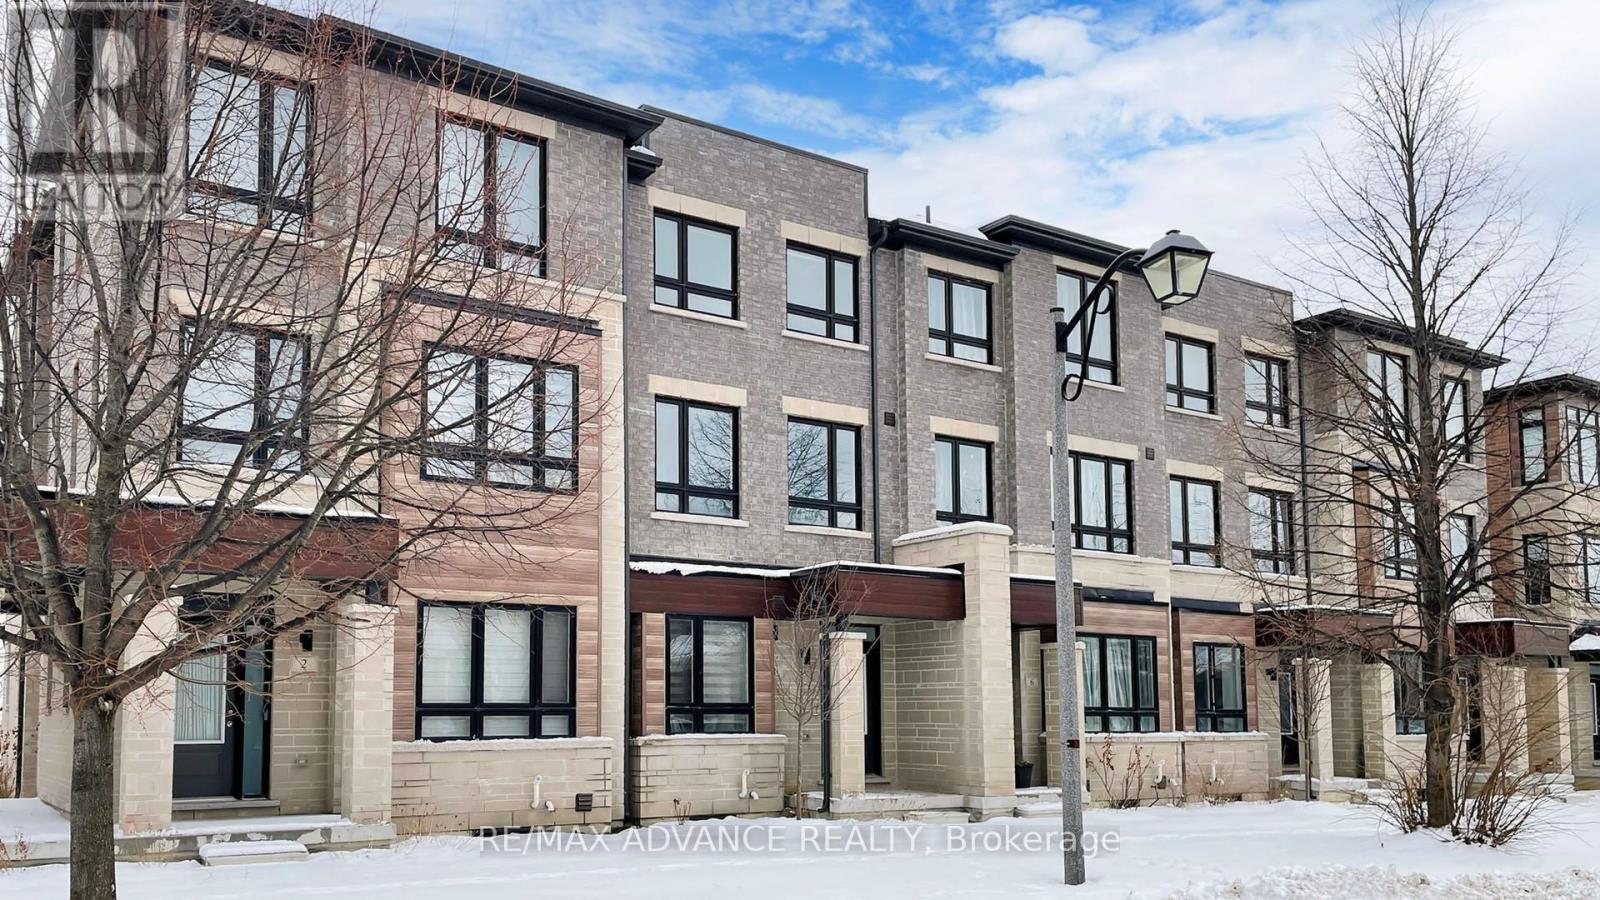
4 Carole Bell Way
Markham, Ontario
Stunning modern townhome in the highly sought-after Wismer community, offering over 2,000 sq. ft. of beautifully designed living space with 3+1 bedrooms and 3 bathrooms. This exceptional home features a bright open-concept layout with 9' ceilings on the main floor, expansive windows, and open views that fill the home with natural light. The ground level includes a spacious family room, perfect for everyday living or entertaining. The main level showcases premium hardwood flooring and a chef-inspired kitchen with high-end stainless steel appliances, quartz countertops, ceramic backsplash, abundant cabinetry, and a large centre island with under-mount sink. The primary bedroom offers a private retreat with a 4-piece ensuite, designer vanity, and quartz countertop. Ideally located minutes to Mount Joy GO Station, with convenient access to Markville Mall, major highways, parks, and trails. Situated within top-ranked school catchments including Fred Varley PS, Bur Oak SS, and Unionville High School, and surrounded by parks, playgrounds, community centres, and walkable amenities including No Frills and popular restaurants-an exceptional opportunity to enjoy modern living in a vibrant family-friendly. neighbourhood. (id:51382)
Bsmt - 1377 Pharmacy Avenue
Toronto, Ontario
This spacious and bright 2-bedroom, 1-washroom basement unit features a brand-new floor and fresh paint throughout. Enjoy a private separate entrance for added convenience. Located in a prime neighborhood, close to parks, schools, and the library, with easy access to TTC transit. Conveniently close to Costco, Walmart, Nofrills, and many other shopping options. Shared washer & dryer with the upper level (id:51382)
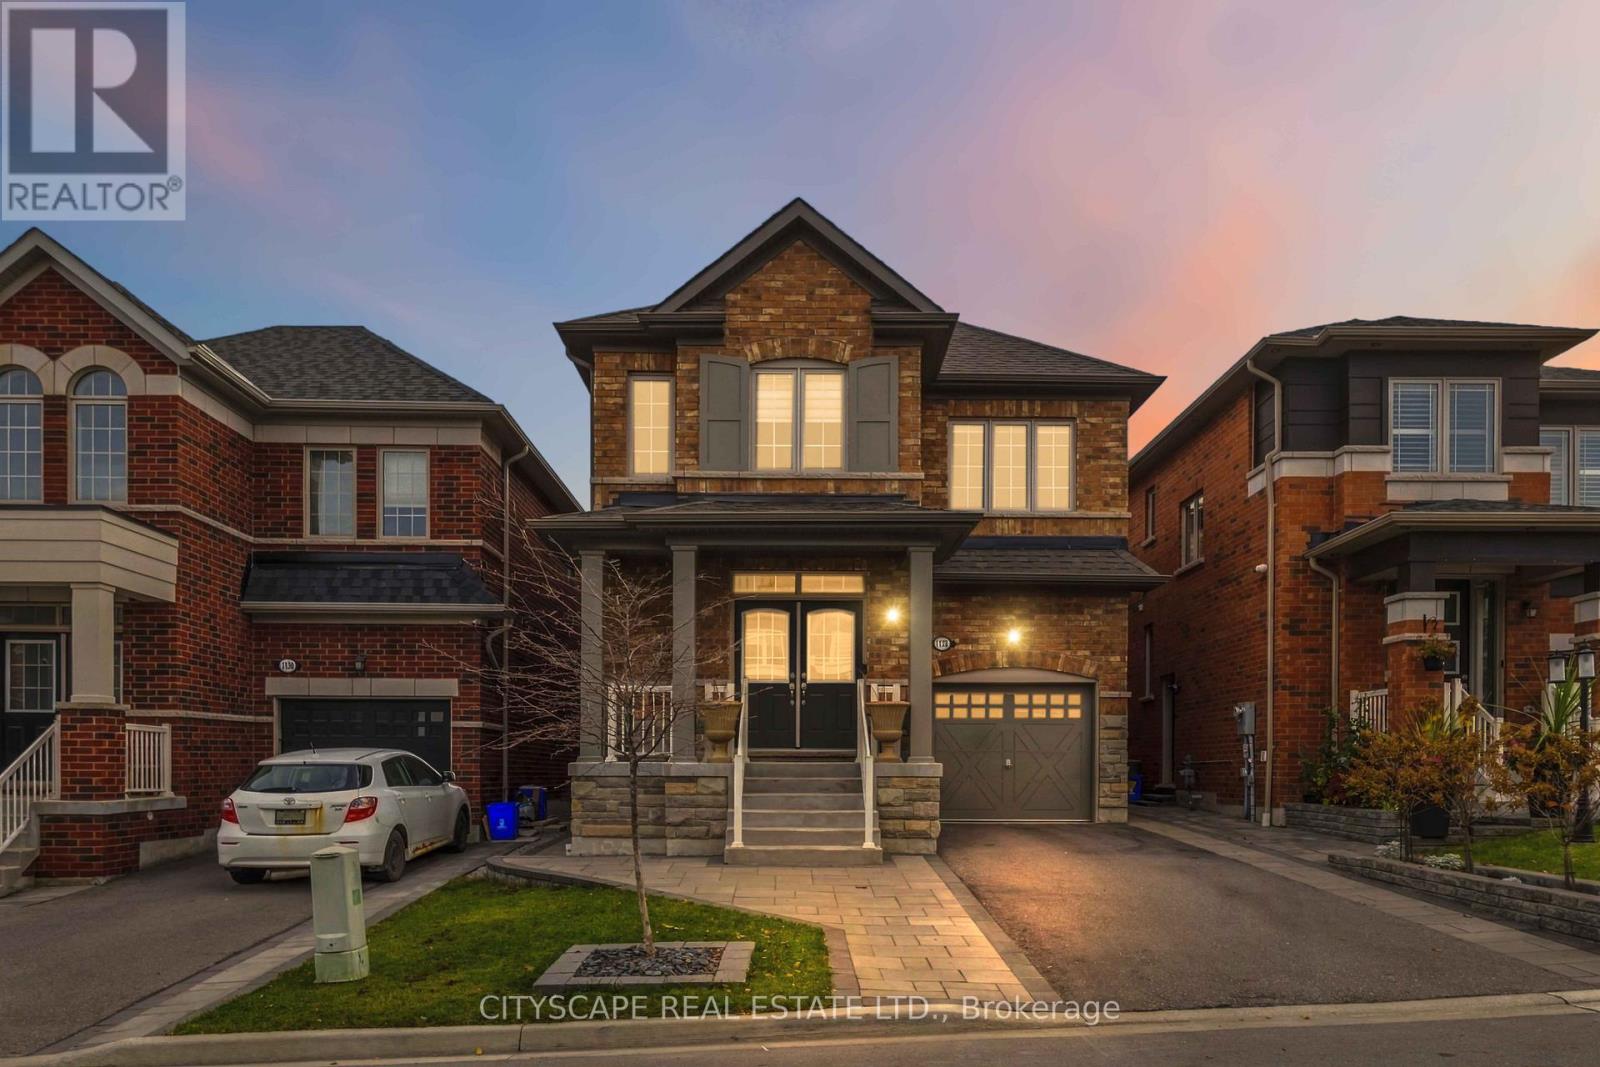
1128 Enchanted Crescent
Pickering, Ontario
Welcome to this well-maintained home in Pickering's sought-after New Seaton community! Built in2020, this 4-bedroom, 2.5-bathroom residence offers a spacious, functional layout with quality finishes throughout, ideal for modern family living. The no-sidewalk lot provides the added convenience of extra driveway parking. Step outside to a professionally landscaped, fully fenced backyard featuring an expansive interlocking stone patio, gazebo, and a welcoming outdoor entertaining area, perfect for summer gatherings, outdoor dining, or relaxing in privacy. Located in one of Pickering's fastest-growing communities, the property offers convenient access to Highways 401 and 407. Nearby amenities include two children's parks, a soccer field, tennis courts, and public transit within walking distance. Families will appreciate the existing public elementary school and a new Catholic elementary school currently under construction, scheduled to open in September 2027.Adding to the area's appeal, New Seaton's future commercial hub is under construction within approximately 1 km of the property. According to City plans, the development is expected to include Shoppers Drug Mart, Dollarama, a major grocery store, restaurants, and other everyday amenities. Enjoy the convenience of nearby shopping and dining while maintaining the peace and privacy of a residential neighbourhood. A fantastic opportunity to own a move-in-ready home in a growing community with excellent amenities and exciting developments ahead!! (id:51382)
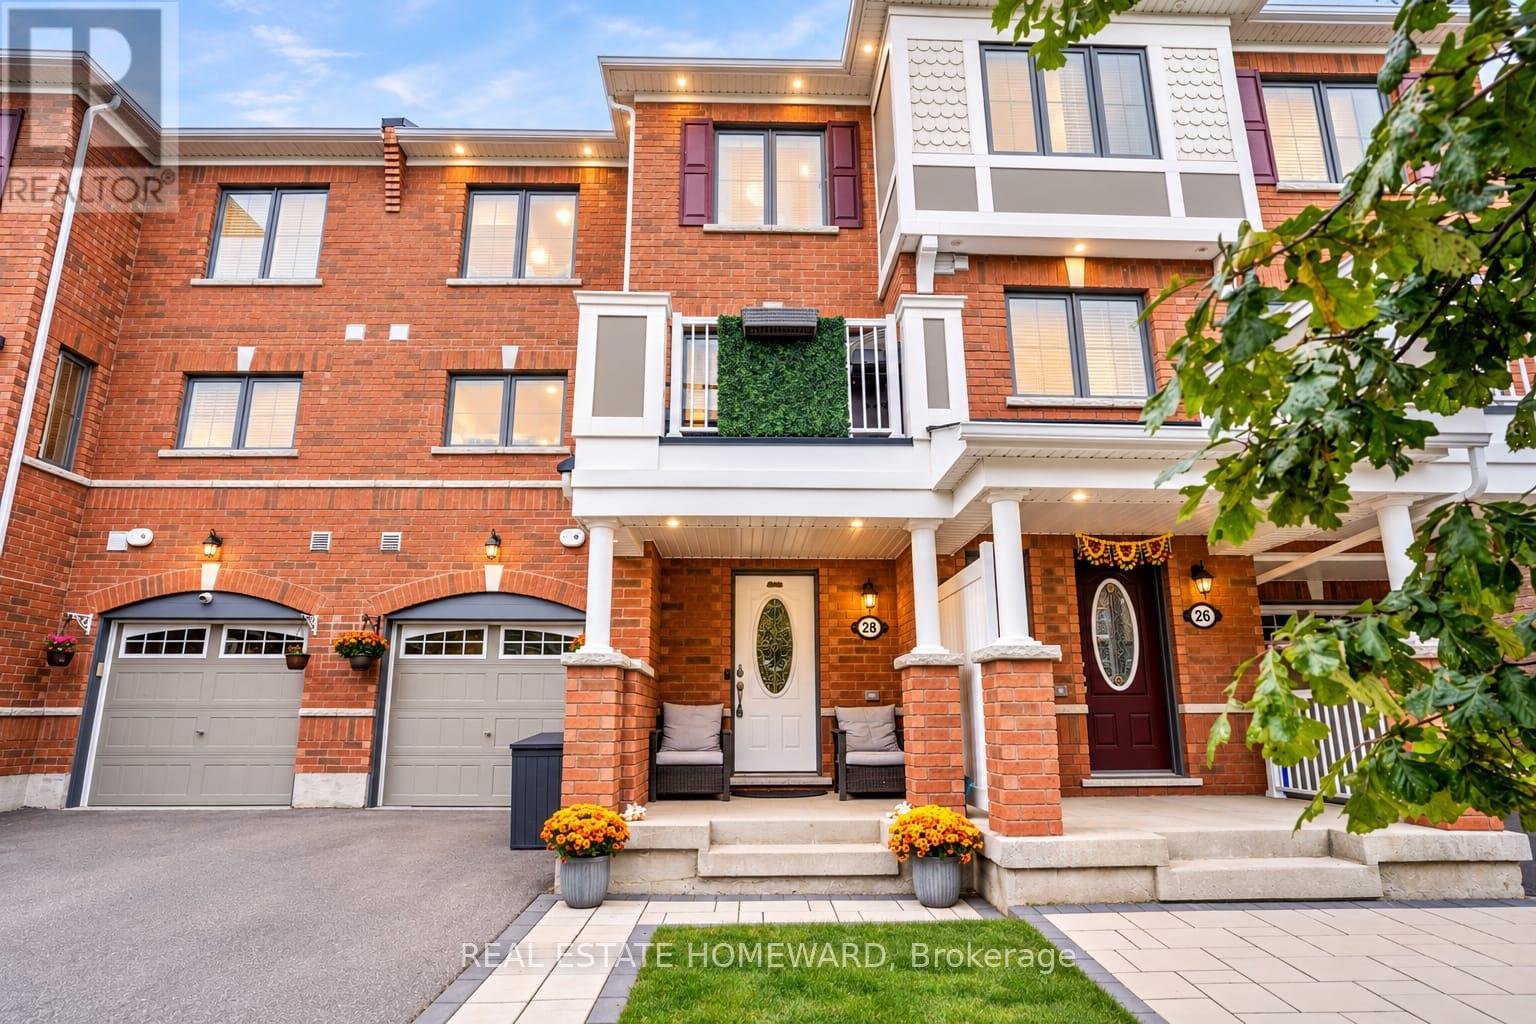
28 Goldeye Street
Whitby, Ontario
New Lower Price! Welcome to this beautifully upgraded, move-in-ready freehold townhouse in desirable Lynde Creek! This bright south-facing home features 2 bedrooms, 3 bathrooms, and an open-concept layout filled with natural light. The wraparound kitchen offers ample cabinetry, marble tile finishes, and a brand-new Frigidaire Professional refrigerator with filtered water and a dedicated copper water line. Enjoy numerous upgrades including brand-new premium vinyl flooring, fresh paint, crown moulding, interior and exterior pot lights, smart switches throughout, brand-new upgraded central AC, and a furnace-mounted humidifier. The attached garage features durable epoxy flooring. Entertain on the second-floor balcony, complete with a BBQ and dedicated natural gas line. The primary bedroom offers a walk-in closet and private ensuite, while third-floor laundry adds convenience. Just a five-minute walk to Des Newman Park, featuring pickleball courts, soccer fields, scenic trails, a splash pad, and playgrounds. A new public school is planned nearby. Ideally located near Highways 401 and 412, GO Transit, shopping, restaurants, and everyday amenities. Perfect for first-time buyers, young families, professionals, or downsizers. This extensively upgraded home offers modern comfort, exceptional convenience, and the freedom of freehold ownership. A must-see opportunity! (id:51382)
233 - 165 Cherokee Boulevard
Toronto, Ontario
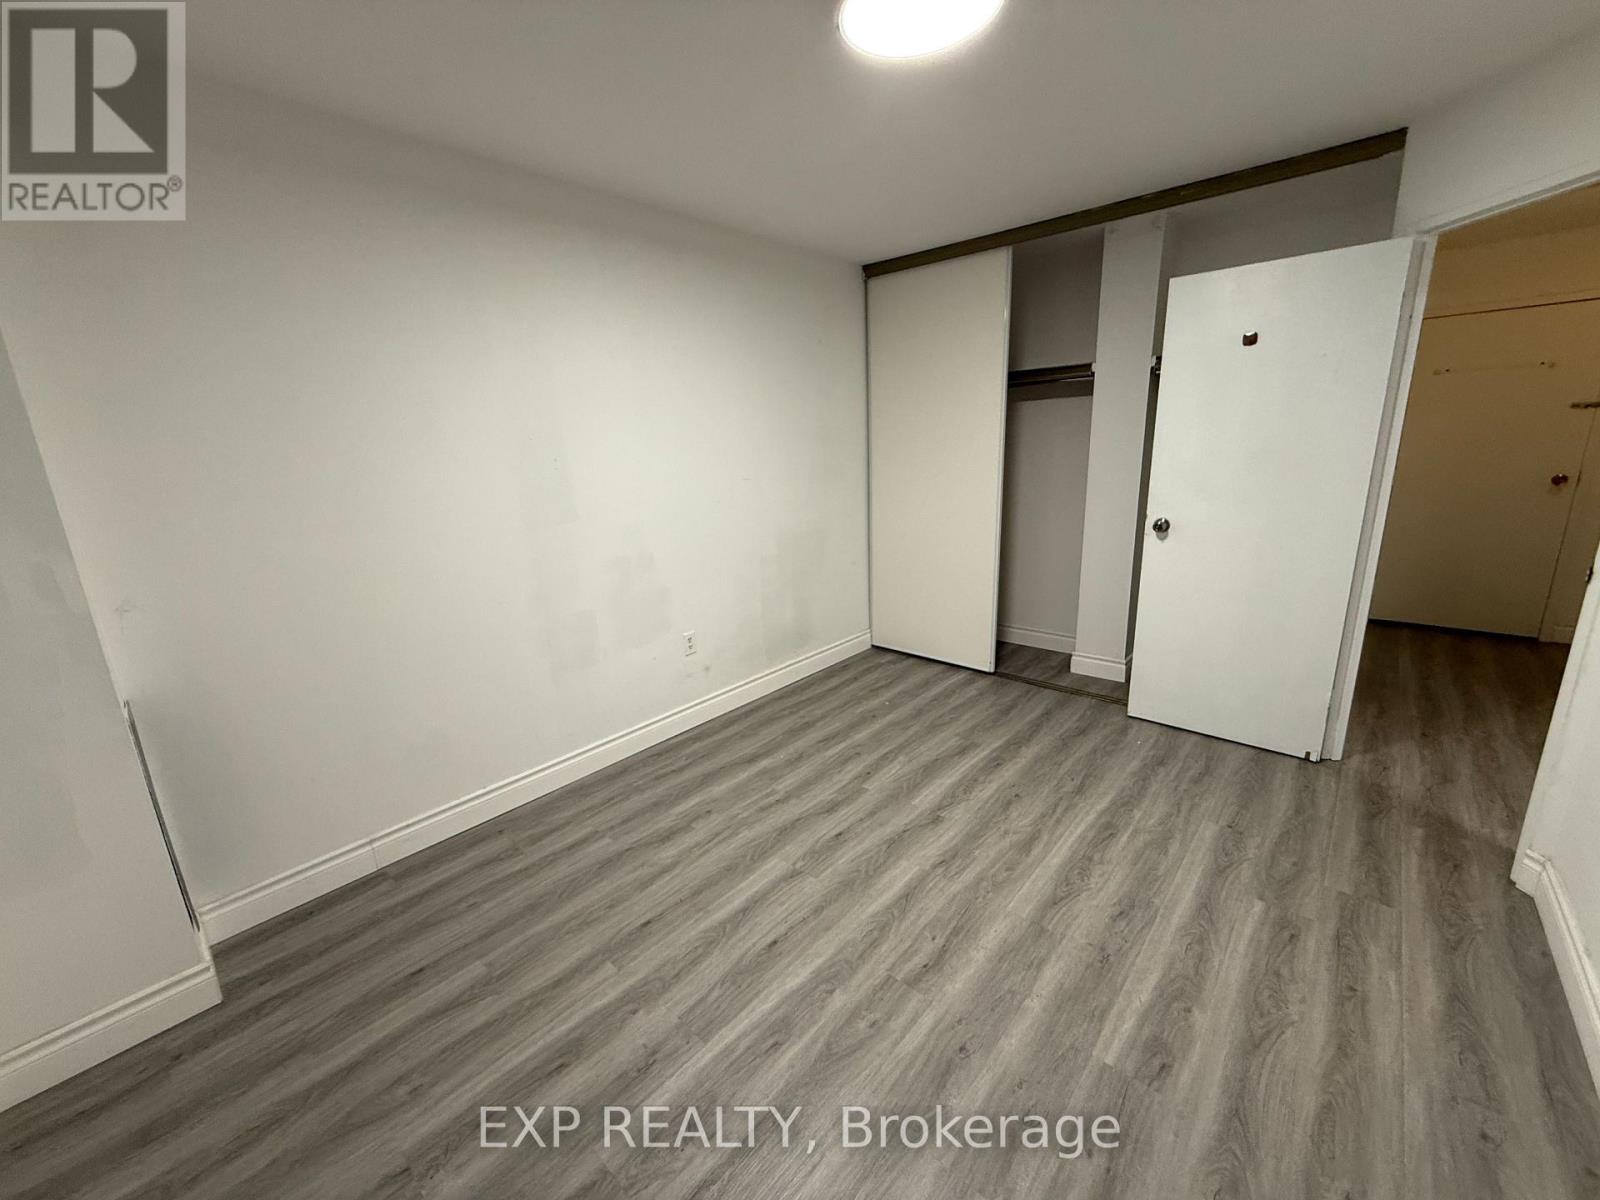
Bright & Spacious 4-Bedroom, 2-Full Bath Townhouse For Lease Near Seneca College! Approx.1,200 Sq Ft Of Living Space. All Rooms Are South-Facing, Filling The Home With Natural Light All Day. Both Bathrooms Feature Showers. Water Included! Underground Parking Included, No Snow Removal Needed. Easy Access To Hwy 404 & 401! Walking Distance To Seneca College, Schools, Parks, TTC Bus Stops, Finch Ave And Shopping Centres. Close To A Variety Of Western And Asian Supermarkets. Close Cherokee Public School, Ideal For Families Or Students. Don't Miss This Opportunity! (id:51382)
1103 - 11 Lillian Street
Toronto, Ontario
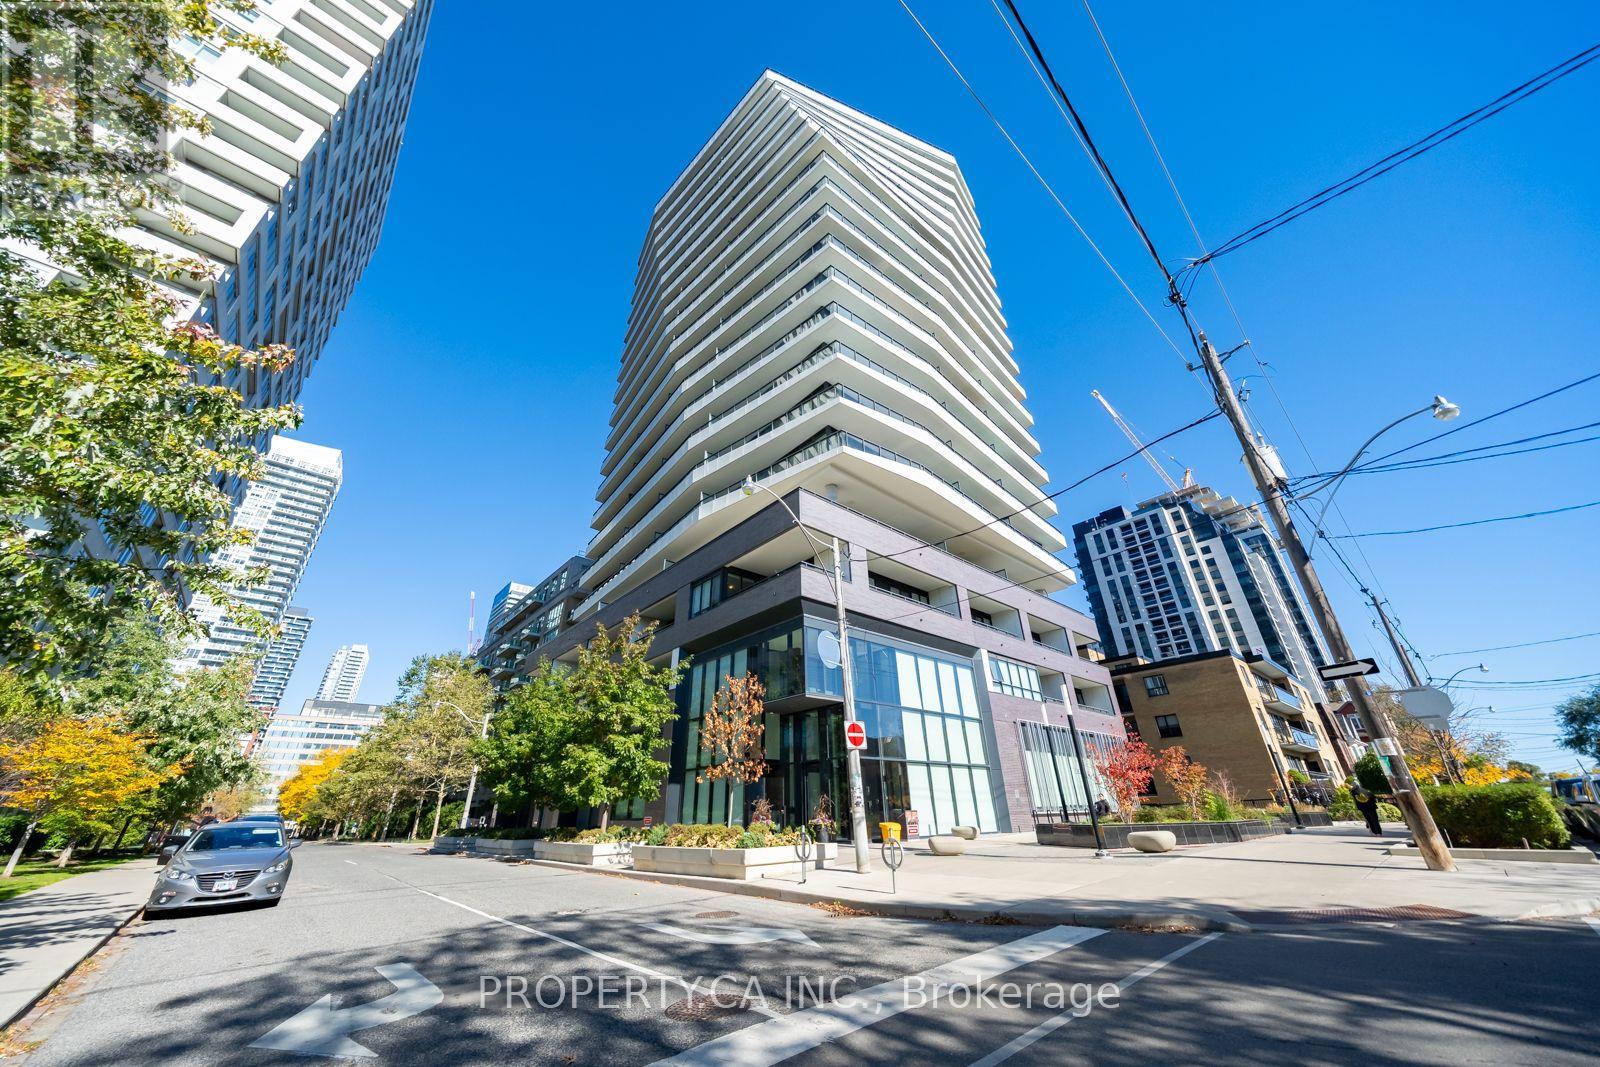
Sun-Filled Midtown Living with Downtown Views 11 Lillian Street | Distinction Condos | Yonge & Eglinton Picture your mornings here: sunlight pouring in, coffee in hand, and the downtown Toronto skyline stretched out before you. Set on a quiet stretch of Lillian Street, just steps from the energy of Yonge and Eglinton, this suite at Distinction Condos offers the ideal balance of city convenience and comfortable everyday living. This 1-bedroom-plus-den suite offers 573 sq. ft. of thoughtfully designed interior space. Step out onto the open, south-facing balcony and take in clear views of the downtown skyline. The spacious open balcony with BBQ & gas line hookup makes this outdoor space great for grilling and entertaining on summer evenings. Its south-facing exposure fills the home with natural light from morning to evening, creating a bright, open, and uplifting atmosphere. The versatile den adapts to your needs, whether as a dedicated home office, a quiet reading nook, or flexible space that grows with your lifestyle. Enjoy breakfast in the sun, or unwinding as the city lights come alive at dusk. It's your own private outdoor retreat above the bustle of Midtown. Thousands spent in upgrades including 1 owned underground parking space, and 1 owned locker add lasting value and modern convenience. Residents also enjoy an impressive set of building amenities, including a state-of-the-art fitness centre, 24-hour concierge, rooftop deck, and a games room with billiards and table tennis. Beyond your door, the best of Yonge and Eglinton awaits: cafés, restaurants, shopping, grocery stores, parks, and everyday essentials, all within easy reach. With the TTC subway and Eglinton Crosstown LRT close by, getting around Toronto is effortless. (id:51382)
2570 Yonge Street
Toronto, Ontario
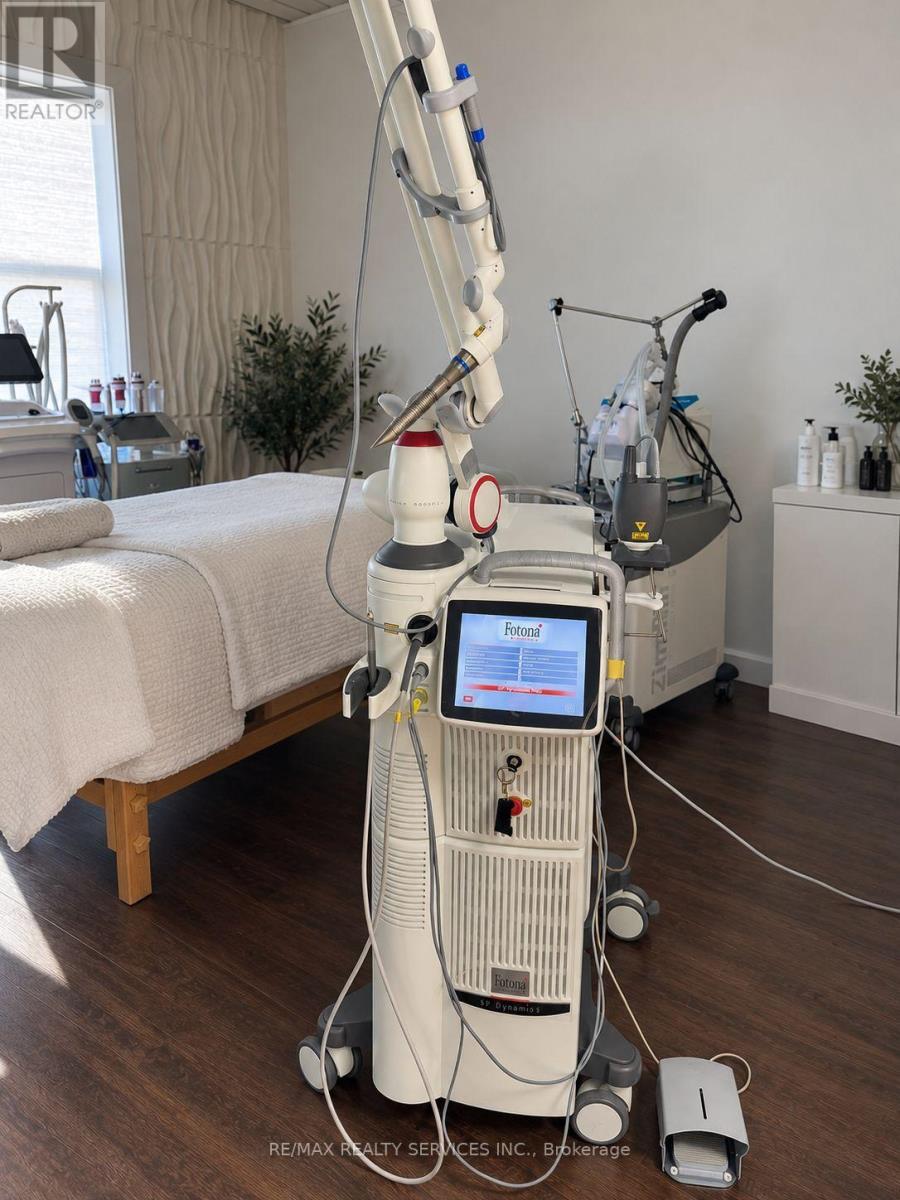
Exceptional opportunity to acquire an established, turnkey medical aesthetics business in a highly desirable Toronto location. Beautifully appointed and fully equipped, featuring multiple treatment rooms, substantial leasehold improvements and an extensive selection of professional aesthetic equipment and technology. Sale includes equipment, furnishings, chattels, goodwill and applicable intellectual property/trademark rights, as outlined in the Seller's asset schedule. Ideal opportunity for an experienced operator, medical aesthetics professional or entrepreneur looking to acquire an established operation without the significant cost and time associated with building from the ground up. Landlord is prepared to consider a new lease with a qualified purchaser, subject to approval and mutually acceptable terms. Confidential sale. Business name, exact location and additional information available to qualified purchasers upon execution of a confidentiality agreement. Please do not approach the business or staff directly (id:51382)
18 Chippewa Street W
Haldimand, Ontario
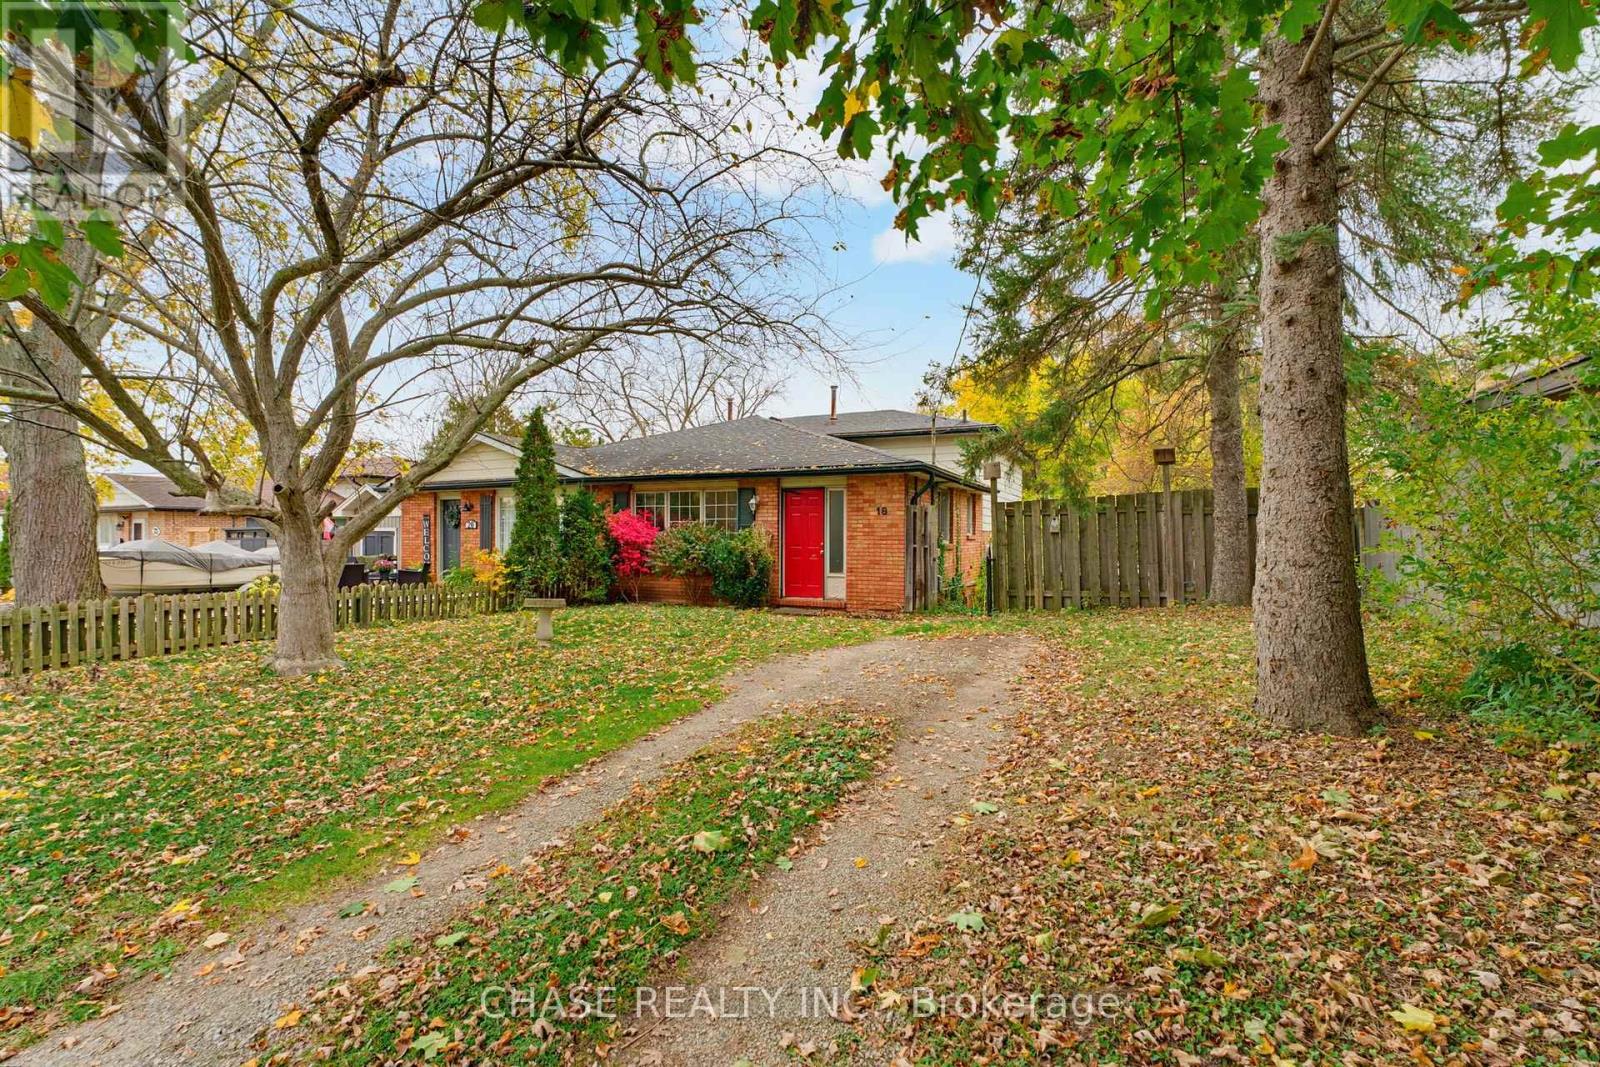
Attention First-Time Buyers, Investors & Renovators! Great opportunity to get out of renting and into homeownership! This 4-level semi-detached home in Cayuga offers 3 bedrooms (plus 2 bonus rooms) and 2 full bathrooms, with plenty of space and potential to make it your own. Situated on a quiet, family-friendly street close to parks, schools, shopping, the recreation centre and Grand River. Functional layout ready for your personal touches and updates. Enjoy the fully fenced backyard. Bring your vision and creativity! An excellent opportunity to get into the market, renovate and build equity! (id:51382)
137 Wellington Street
London East, Ontario
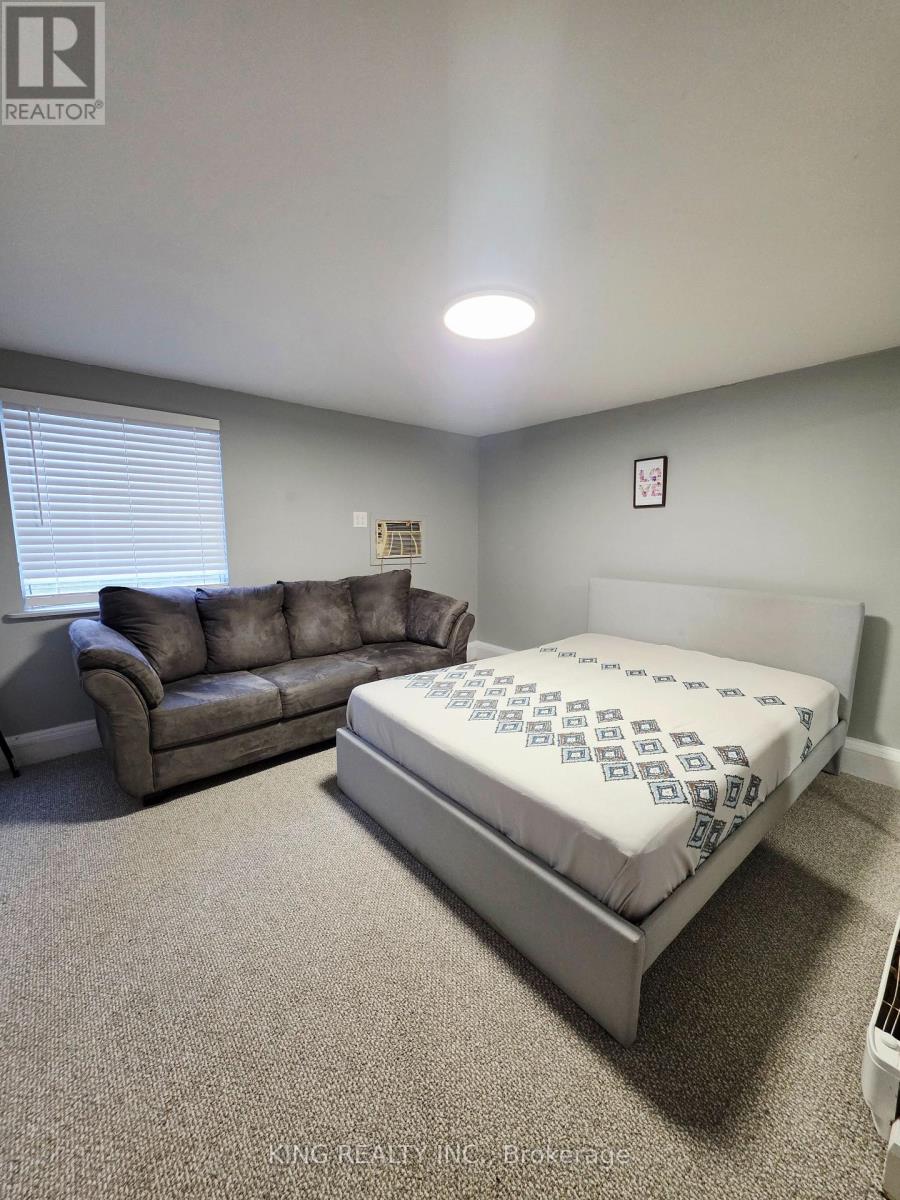
EXCEPTIONAL RENTAL OPPORTUNITY IN CENTRAL LONDON! Welcome to this bright and cozy 1-bedroom, 1-bathroom rental unit situated in a highly convenient and accessible location. This self-contained space features a functional layout including a private kitchen, a full washroom, and dedicated on-site parking for 1 vehicle. Perfectly suited for single professionals, students, or couples looking for an affordable, straightforward living arrangement close to downtown. All Utilities are available for an affordable flat rate of just $75/month. Laundry facilities are not currently on-site but installation is open for negotiation. Located steps from local transit, restaurants, and everyday amenities on Wellington St. Don't miss out-schedule your viewing today! (id:51382)
21 - 5084 Alyssa Drive
Lincoln, Ontario
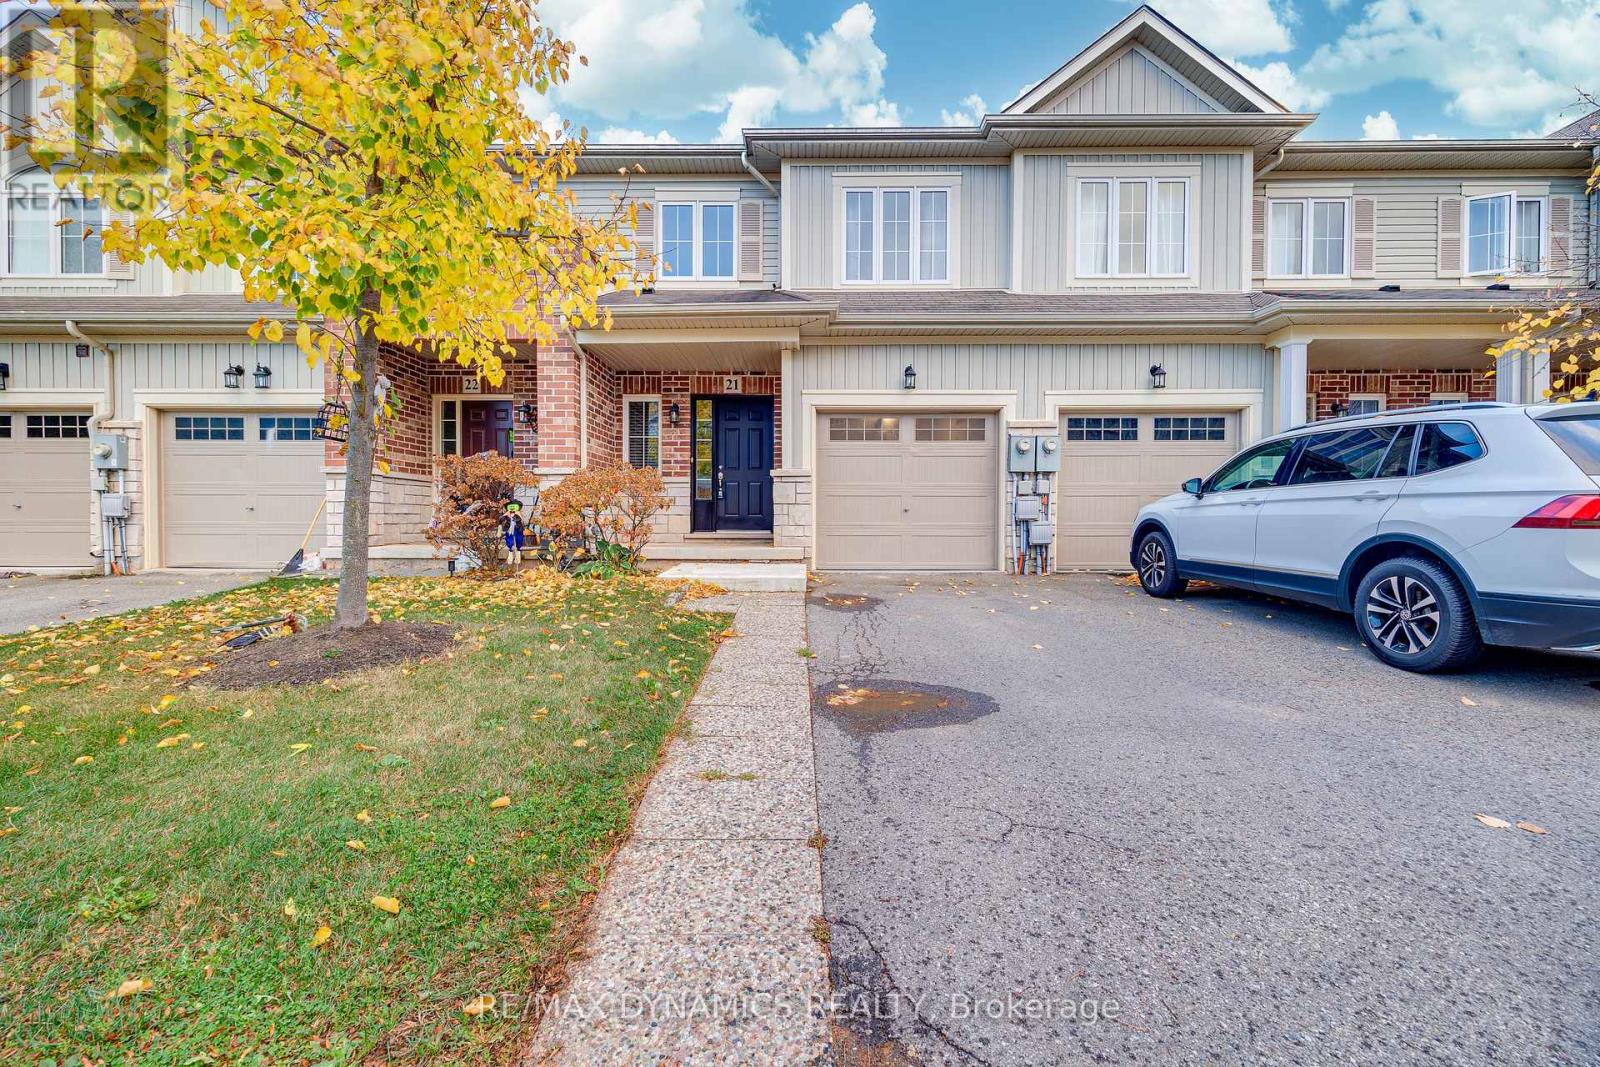
Welcome to this beautiful townhouse, combining stylish interiors with a wonderful outdoor setting. Featuring all-new hardwood flooring and freshly painted walls, this home is move-in ready! The bright, open-concept main floor offers pot lights and a welcoming layout, perfect for everyday living and entertaining. The kitchen features stainless steel appliances, a striking veined backsplash and a peninsula with breakfast bar seating. Sliding doors off the dining area lead to a fenced backyard with a deck, patio area and rear gate opening onto the walking trail. Upstairs, three generously sized bedrooms provide comfortable space to unwind. An attached garage adds everyday convenience. Ideally situated near Rotary Park, local schools, shopping, restaurants and downtown Beamsville, with convenient access to the QEW for commuting. Enjoy morning coffee outdoors, evening strolls along the trail and the charm of Niagara living! (id:51382)
150 Yvonne Crescent
Blue Mountains, Ontario
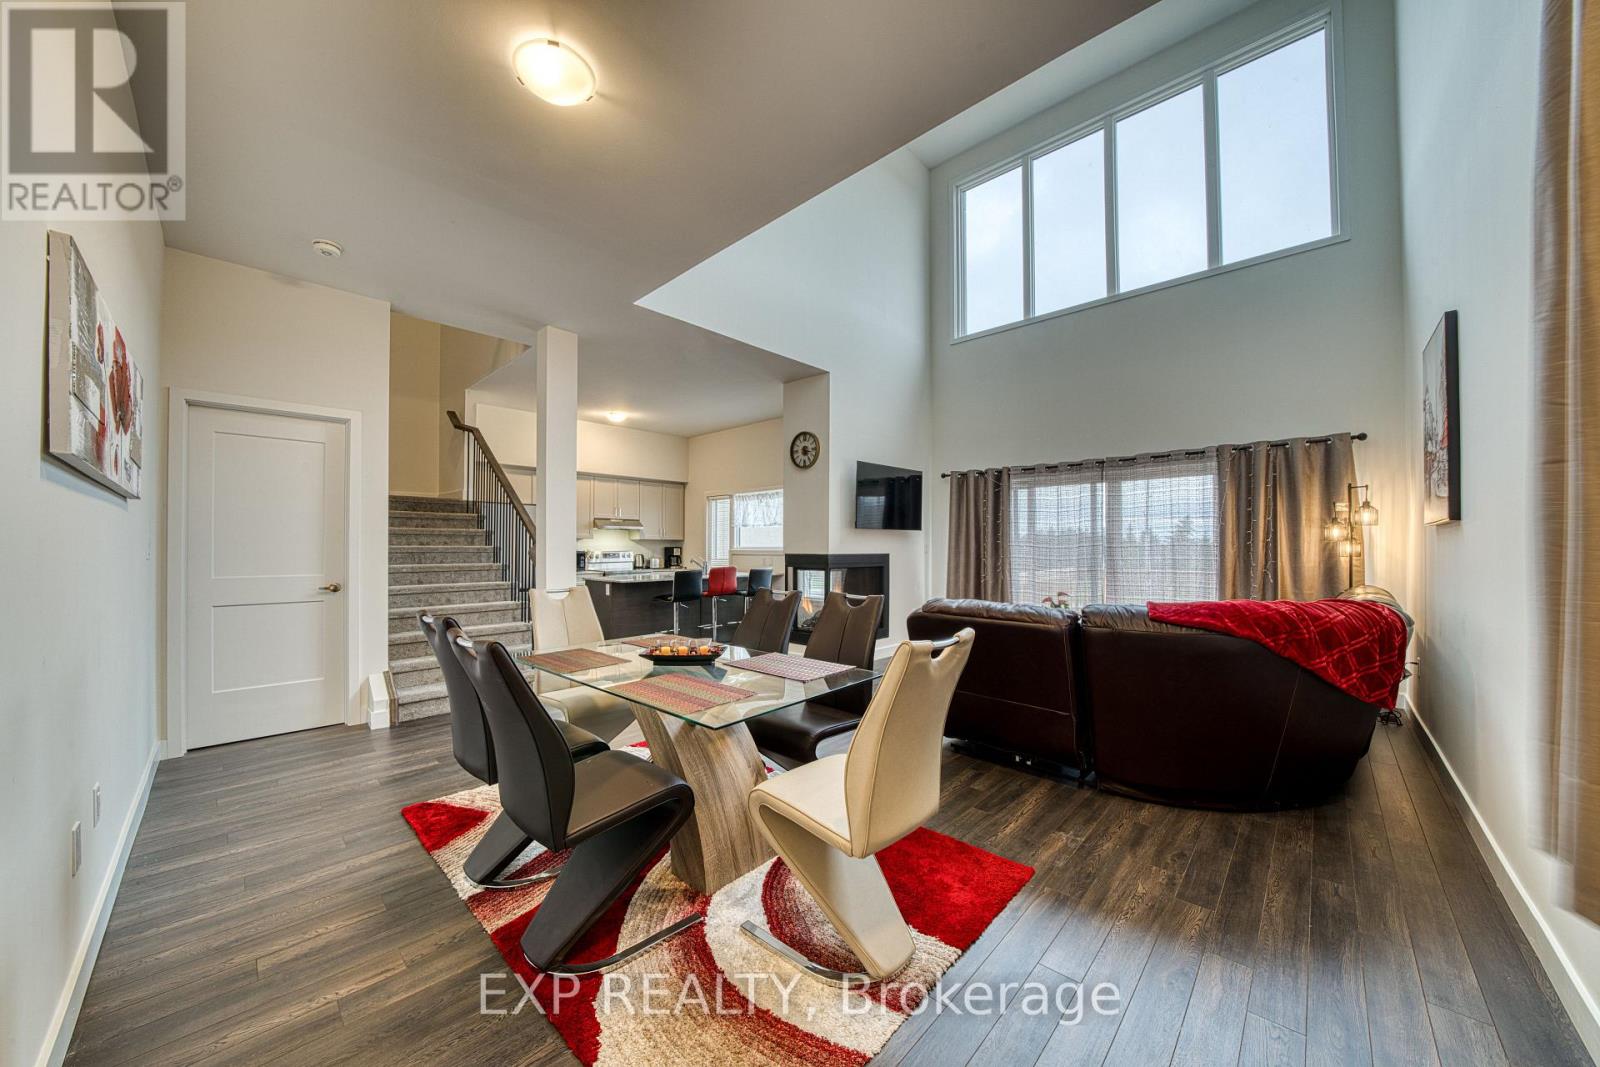
WINTER SEASONAL RENTAL - FULLY FURNISHED! Enjoy the best of winter living in this beautifully appointed, fully furnished, brand-new contemporary semi-detached home, ideally located in the heart of the Blue Mountains. Offering over 1,700 sq. ft. of thoughtfully designed living space, this stunning home features three bedrooms and 2.5 bathrooms, providing comfort and convenience for families and guests alike. The main level offers a bright and spacious open-concept layout, featuring a welcoming living room, dining area and upgraded modern kitchen with stainless steel appliances and stylish contemporary finishes. Soaring vaulted ceilings and oversized windows fill the space with natural light, while a beautiful three-way fireplace creates a warm and inviting atmosphere. The main level also provides convenient access to the attached garage and includes a powder room. The upper level features a spacious primary bedroom complete with a queen bed, walk-in closet and private ensuite. An additional bedroom with a queen bed, a versatile home office with a sofa bed, a full three-piece bathroom, dedicated laundry area and a spacious loft complete the upper level. Additional features include an attached garage, private driveway and a full unfinished basement offering extra storage space. Enjoy beautiful direct views of the ski slopes and an exceptional four-season lifestyle. Perfectly situated between Scandinave Spa and Monterra Golf Course, and less than a 10-minute drive to Blue Mountain Village, this property offers easy access to skiing, outdoor adventures, restaurants, shopping and entertainment. Utilities are payable by the tenant in addition to the monthly rent. DISCLAIMER: Some photos and videos in this listing have been digitally enhanced , including the addition of virtual sod and driveway finishing, to help visualize the property's potential. (id:51382)
806 - 85 Duke Street W
Kitchener, Ontario
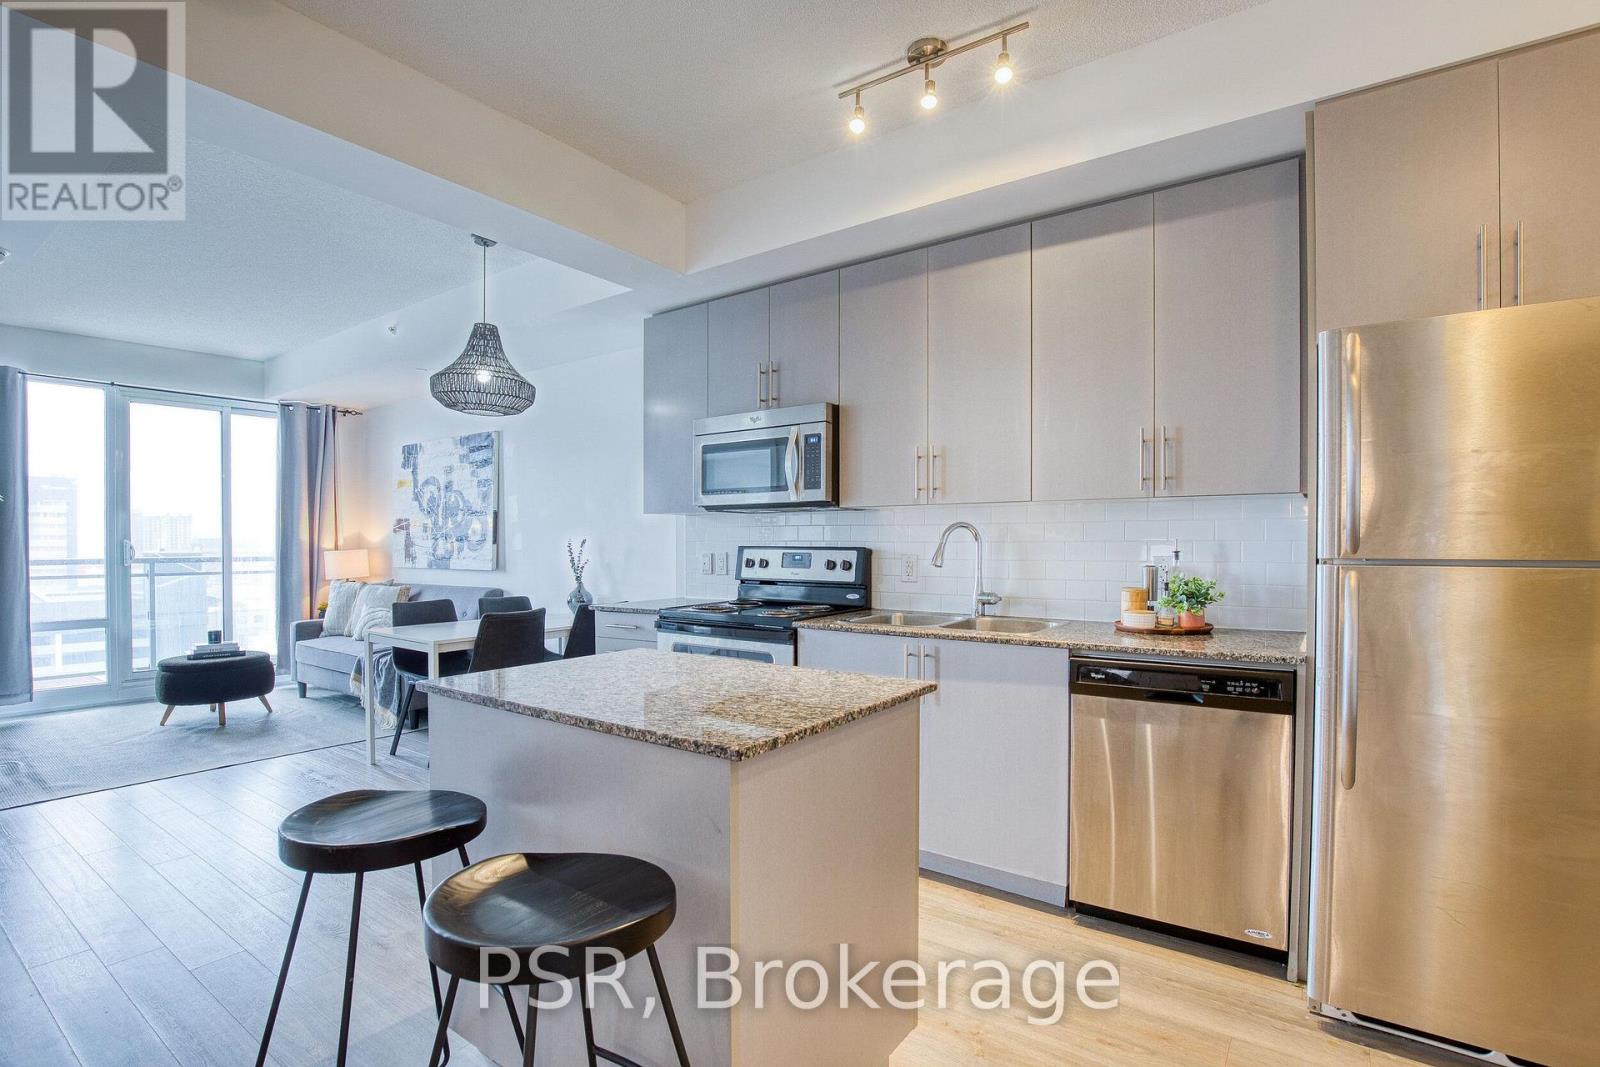
Experience Sophisticated Downtown Renting at 85 Duke Street West! Ideally located in downtown Kitchener, this spacious 1-bedroom plus den condo offers a perfect blend of modern style, comfort, and urban convenience. The thoughtfully designed, open-concept, carpet-free layout features expansive windows that bathe the interior in natural light, creating a bright and inviting atmosphere. The contemporary kitchen is both stylish and functional, showcasing stainless steel appliances and a generous island that serves as the perfect gathering space for entertaining or everyday living. The sun-filled primary bedroom features stunning floor-to-ceiling windows and a walk-in closet, while the versatile den provides the ideal space for a home office, creative retreat, or additional storage. Step out onto your private balcony and unwind while taking in the surrounding city views. Additional conveniences include in-suite laundry, a dedicated storage locker, and underground parking. Residents also enjoy access to the exceptional amenities at 55 Duke Street West. Just steps from City Hall, this prime location puts you moments from a wide selection of restaurants, boutique shops, local events, public transit, and the vibrant energy of downtown Kitchener. An exceptional opportunity to enjoy stylish, low-maintenance living in one of the city's most convenient and dynamic locations. Available: January 1st, 2026 (id:51382)
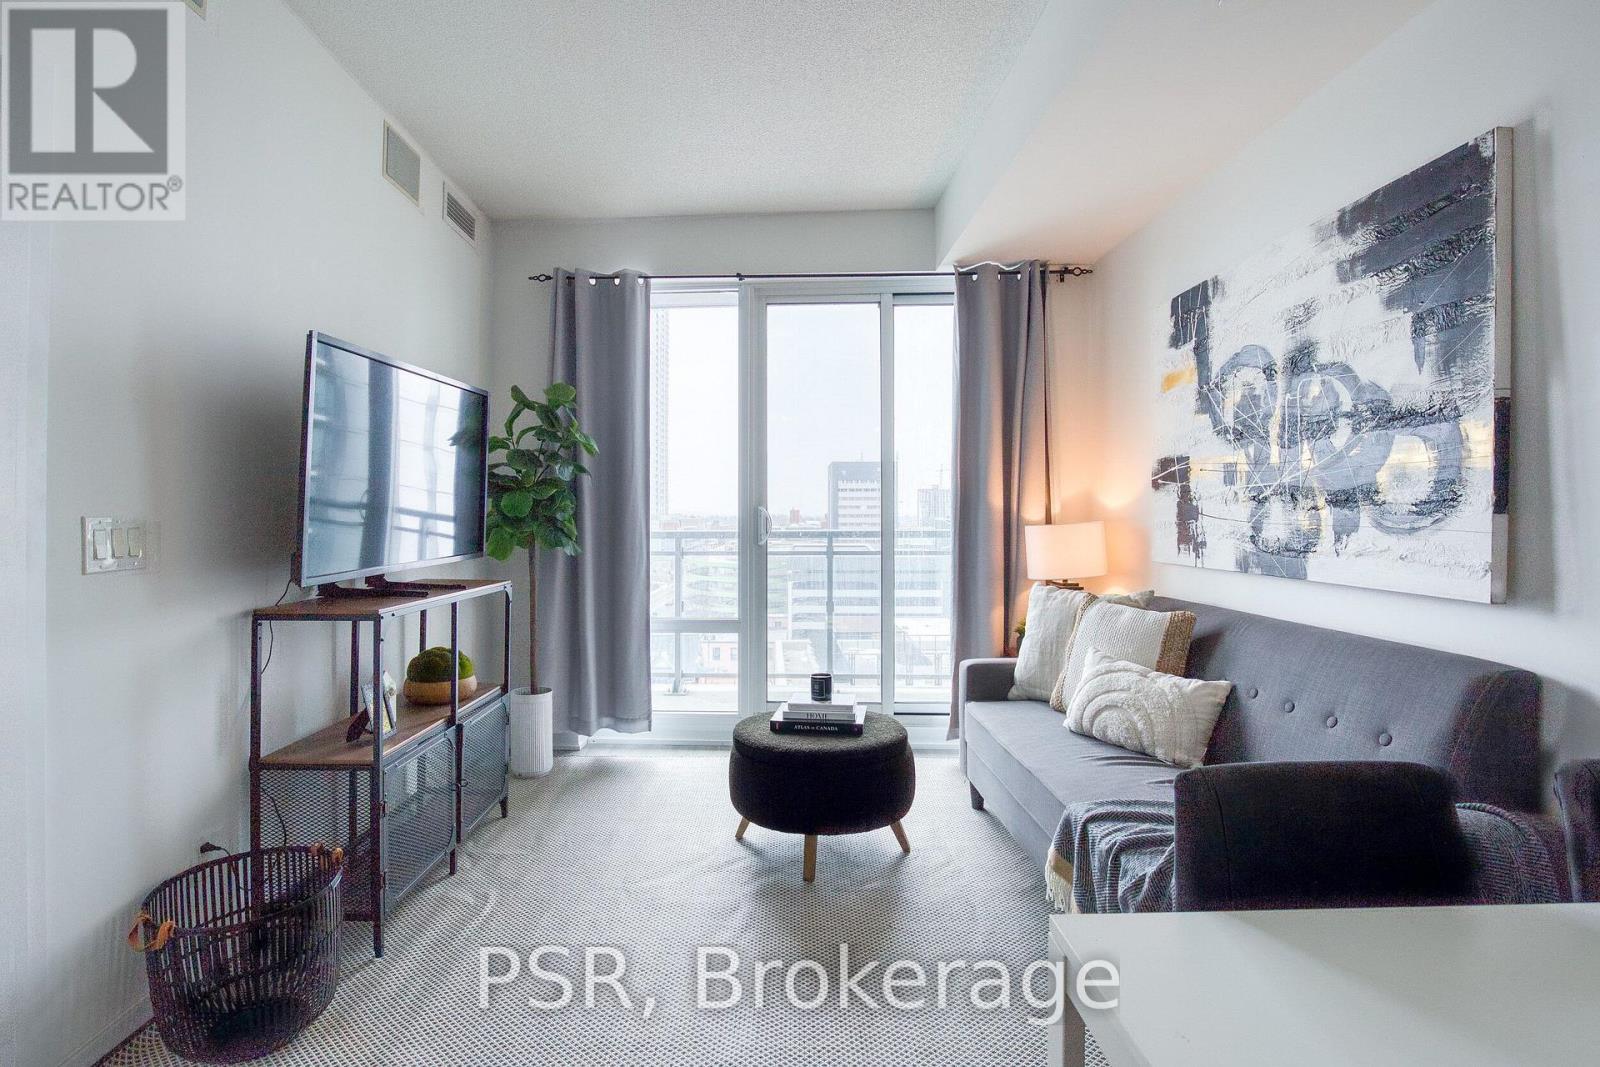
806 - 85 Duke Street
Kitchener, Ontario
Experience Sophisticated Downtown Living at 85 Duke Street West! Ideally located in downtown Kitchener, this spacious 1-bedroom plus den condo offers a perfect blend of modern style, comfort, and urban convenience. The thoughtfully designed, open-concept, carpet-free layout features expansive windows that bathe the interior in natural light, creating a bright and inviting atmosphere. The contemporary kitchen is both stylish and functional, showcasing stainless steel appliances and a generous island that serves as the perfect gathering space for entertaining or everyday living. The sun-filled primary bedroom features stunning floor-to-ceiling windows and a walk-in closet, while the versatile den provides the ideal space for a home office, creative retreat, or additional storage. Step out onto your private balcony and unwind while taking in the surrounding city views. Additional conveniences include in-suite laundry, a dedicated storage locker, and underground parking. Residents also enjoy access to the exceptional amenities at 55 Duke Street West. Just steps from City Hall, this prime location puts you moments from a wide selection of restaurants, boutique shops, local events, public transit, and the vibrant energy of downtown Kitchener. An exceptional opportunity to enjoy stylish, low-maintenance living in one of the city's most convenient and dynamic locations. Available January 1st, 2026 (id:51382)
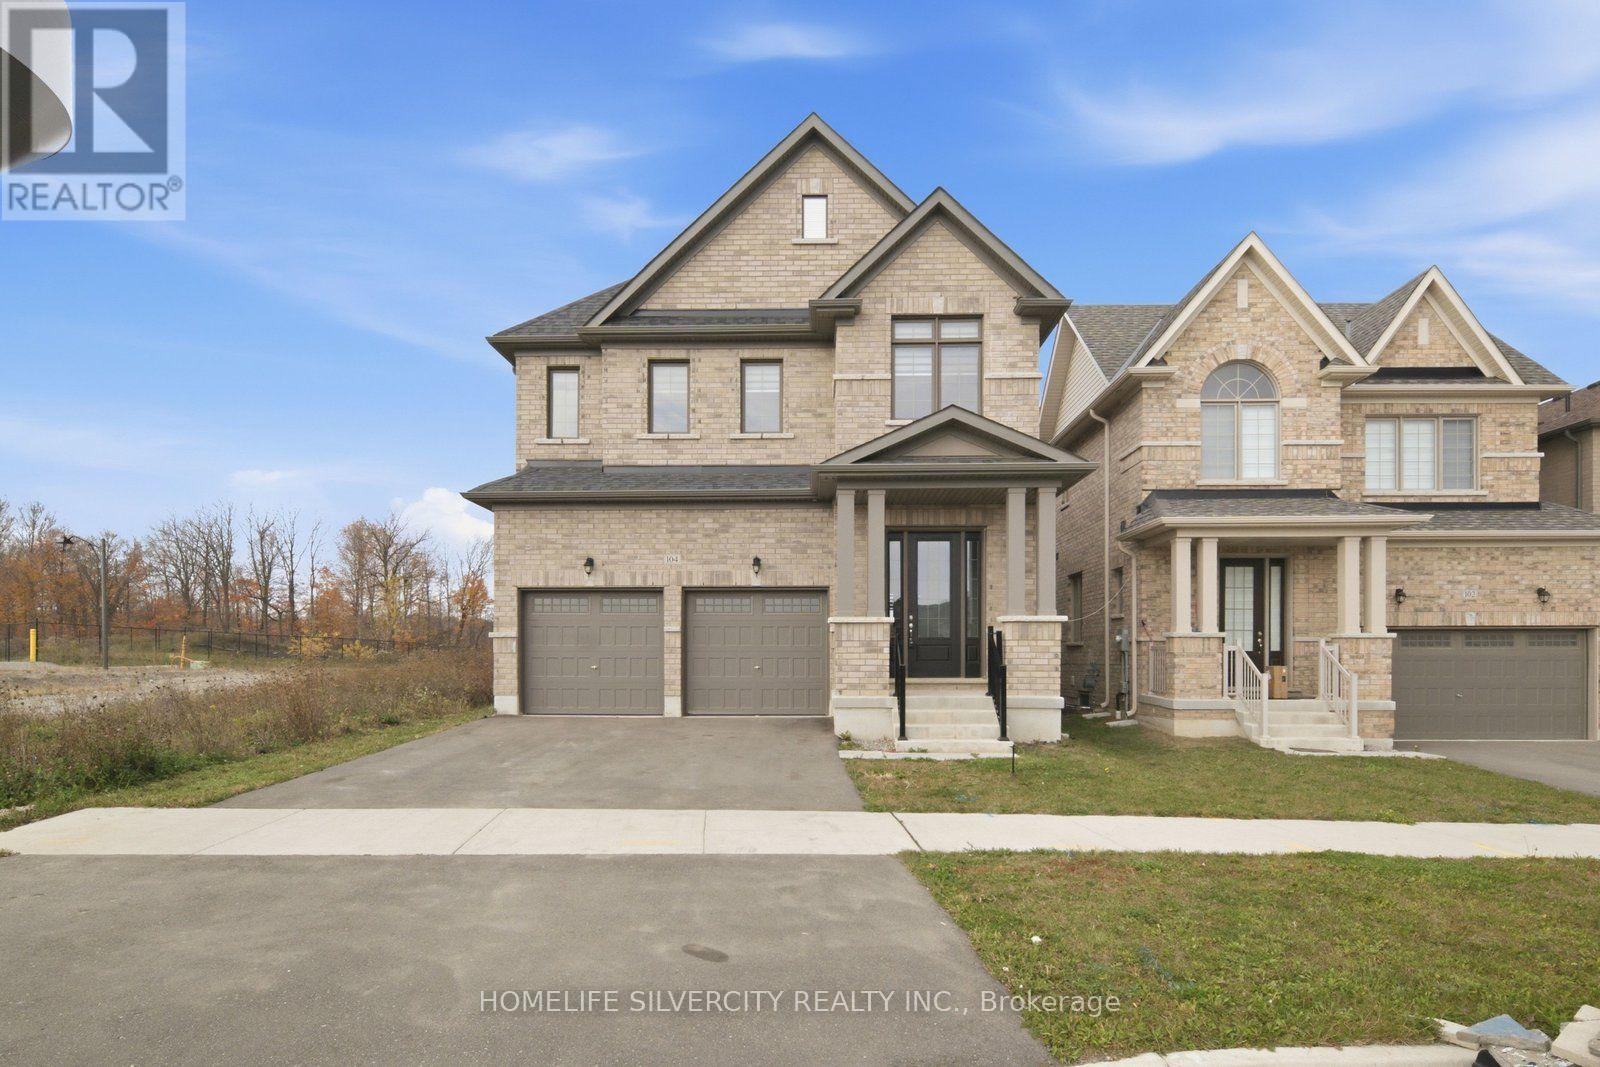
104 Strickland Avenue
Brantford, Ontario
AMAZING LOCATION!! Welcome to this Beautiful Luxury brick Detached House with 4 Bedrooms, 4 bathroom with double car garage & full unfinished basement with ideal for growing families. The home features a bright and functional layout with large foyer with upgraded tiles and modern kitchen complete with quartz countertops, large island, stylish backsplash, SS Appliances, Floor Tiles, Breakfast area access leading to the big backyard. Main floor you can find spacious living/dining area . Spacious Family room with fireplace and huge window for natural light. 9 ft ceiling on main floor. Elegant finish throughout, including upgraded tiles and quartz counters in all bathrooms. Hardwood floor throughout the house on main second floor. Hardwood staircase with upgraded Metal black pickets for a contemporary looks. Second Floor Finish With Spacious Primary bedroom includes large walk in closet & a luxurious Ensuite with double vanity, standing shower with glass door & chrome fixtures. 2 Additional large bedroom with Shared full bath. One large Bedroom with walk in closet & luxurious full bath. Upper level laundry. This property also offers unfinished basement with cold cellar, 200 amp, rough in for a future bathroom providing excellent potential for future customization. Ideally located just step away from school ,library, community Centre, and close to upcoming amenities including sport complex, plaza and park. Just step away from walking trails. This is a fantastic opportunity in a growing and family friendly community. Don't Miss out!! Some of the photos have been virtually staged. (id:51382)
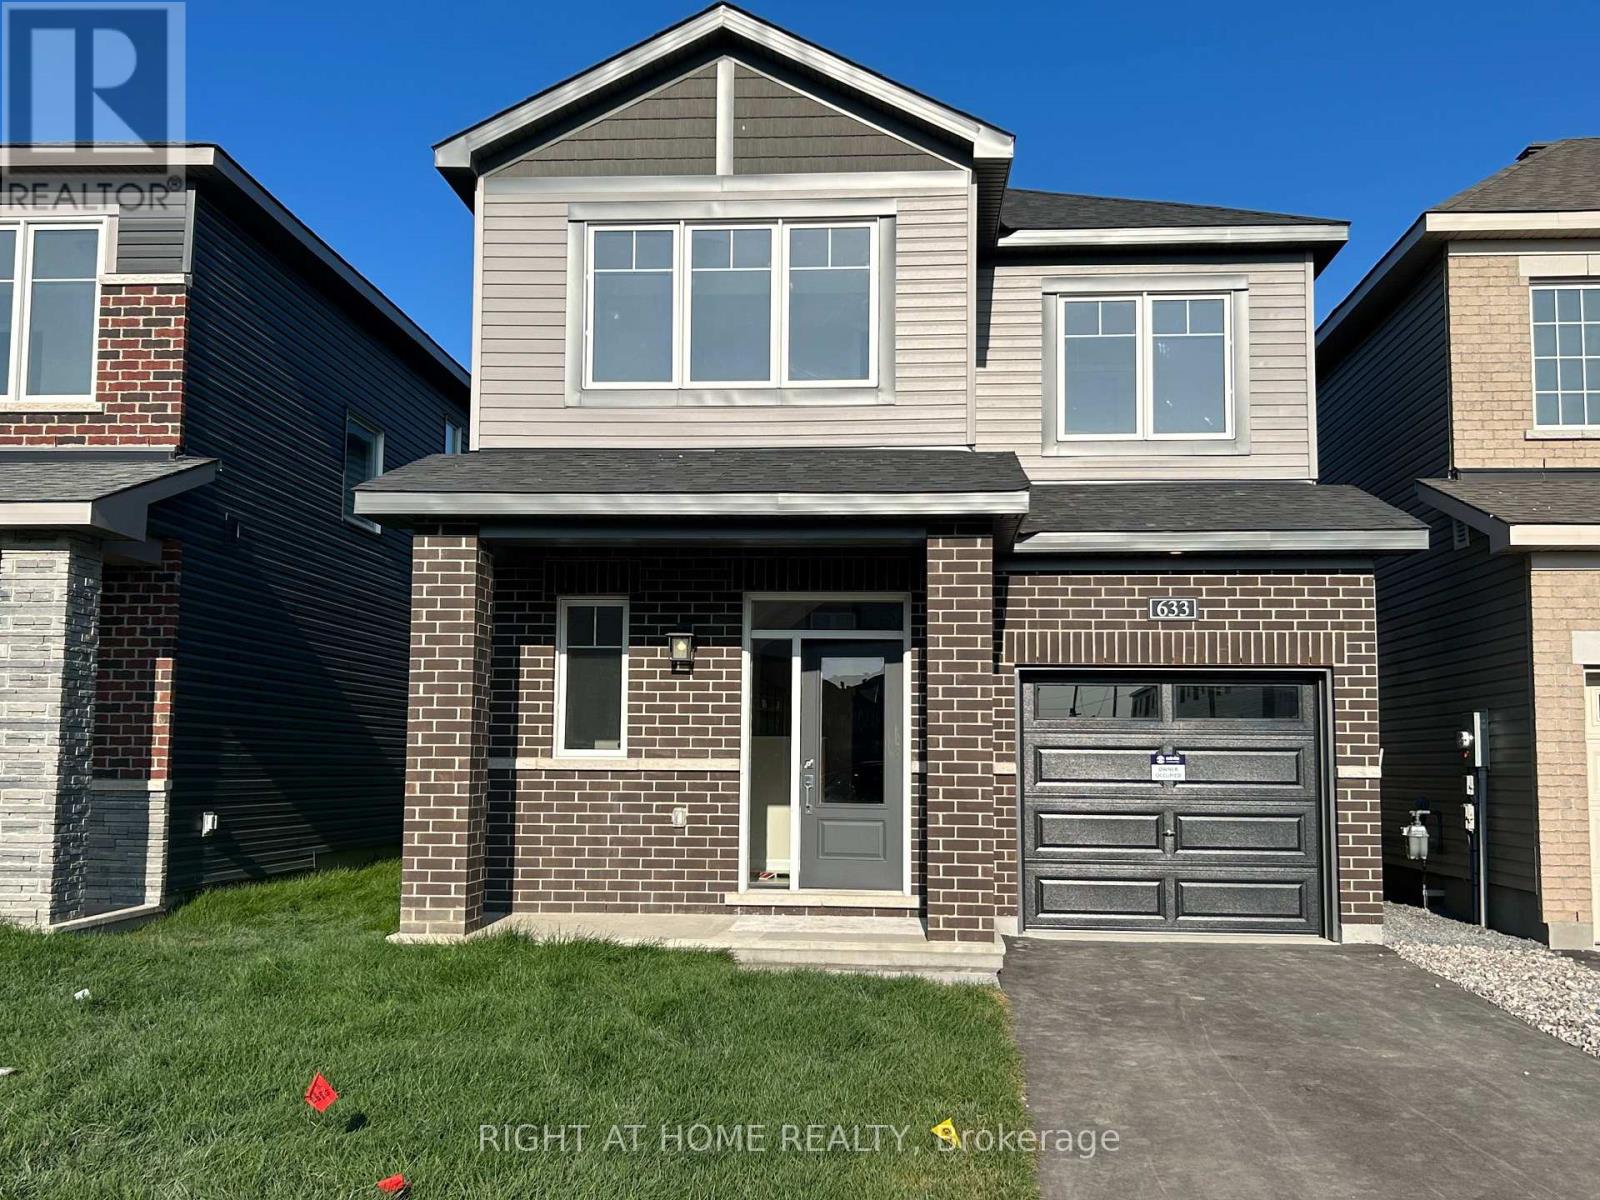
633 Idyllic Terrace W
Ottawa, Ontario
Beautifully maintained **Minto-built detached home** offering 4 spacious bedrooms and 3+1 bathrooms in a highly desirable, family-friendly neighbourhood. This bright and inviting residence features a welcoming open-concept main floor with large windows, a spacious living and dining area, and a modern kitchen with ample cabinetry and generous counter space-perfect for everyday family living and entertaining.The upper level offers a spacious primary bedroom complete with a private ensuite, three additional well-appointed bedrooms, and two full bathrooms, providing comfort and functionality for the entire family. The finished basement adds valuable living space, featuring a full bathroom and a versatile layout ideal for a recreation room, home office, gym, or children's play area.An attached single-car garage and private driveway provide added convenience. Ideally situated close to **schools, parks, shopping, public transit, and everyday amenities**, this home offers the perfect combination of comfort, style, and location.**Move-in ready and waiting for you-don't miss this wonderful opportunity to make it your new home. Book your private showing today!** (id:51382)
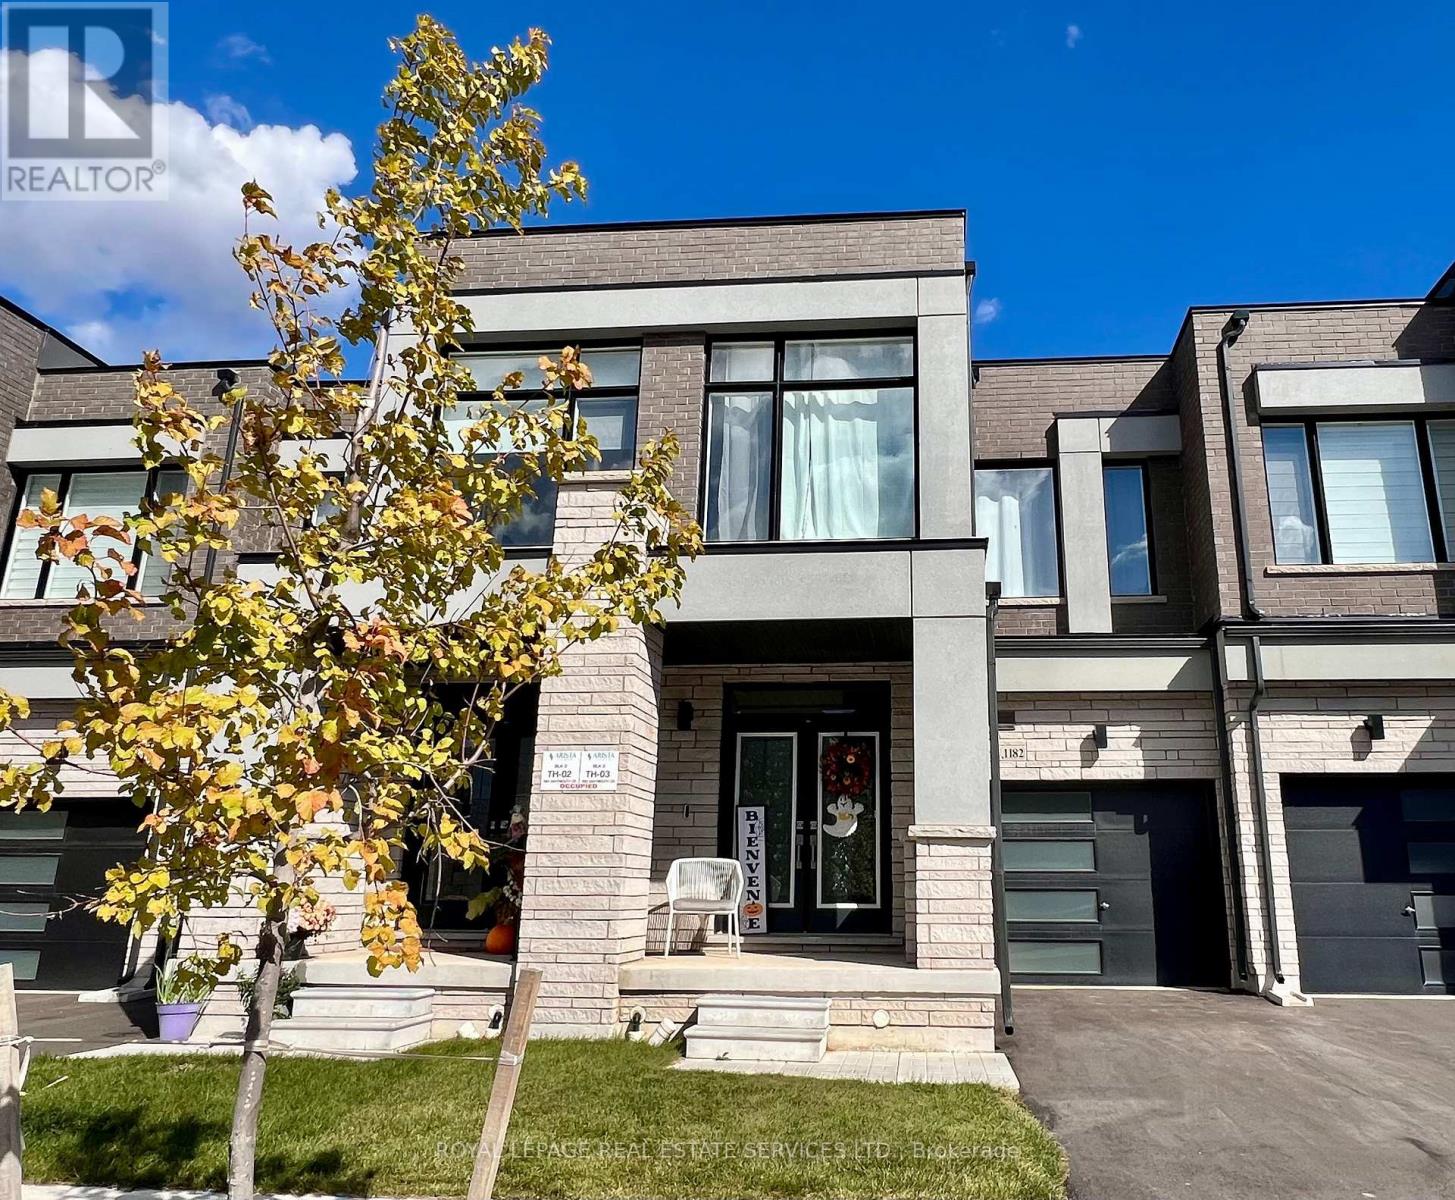
1182 Dartmouth Crescent
Oakville, Ontario
One Year New 4-bedroom Freehold Townhome in the highly sought-after Upper Joshua Creek community of Oakville! This home boasts a contemporarily smart home design and offers an exceptional living experience. This elegant home features a full basement, private backyard that offers tranquil views of ascetic pond and conservation area, an open-concept layout enhanced by oversized windows, creating bright and inviting spaces. The stylish kitchen is well-appointed with granite countertops, a large center island, under-mount sinks, and high-end stainless-steel appliances. The great room features a fireplace and walk-out to a sunny, east-facing private backyard, perfect for relaxation and outdoor enjoyment. spacious4 bedrooms, primary room retreated with coffered ceiling at 10 ft. Luxurious 5pc ensuite with freestanding bathtub and glass stall shower. Additionally, 2nd floor laundry, Hardwood floors in all principal rooms, hardwood stairs with iron pickets, smooth ceilings with 9' Height on 1st and 2nd floors. ENERGY STAR rated heating with HVR ventilation, a deep garage has direct garage access to mudroom and a long driveway. This home surrounded by a serene pond, trails and park a golf club, and a future elementary school, top-rated schools. Close to shopping plaza and public transit, Hwy 403, 407, QEW. Enjoy the elegancy living in the vibrant community in the beautiful nature setting! (id:51382)
Upper - 320 Williams Avenue
Milton, Ontario
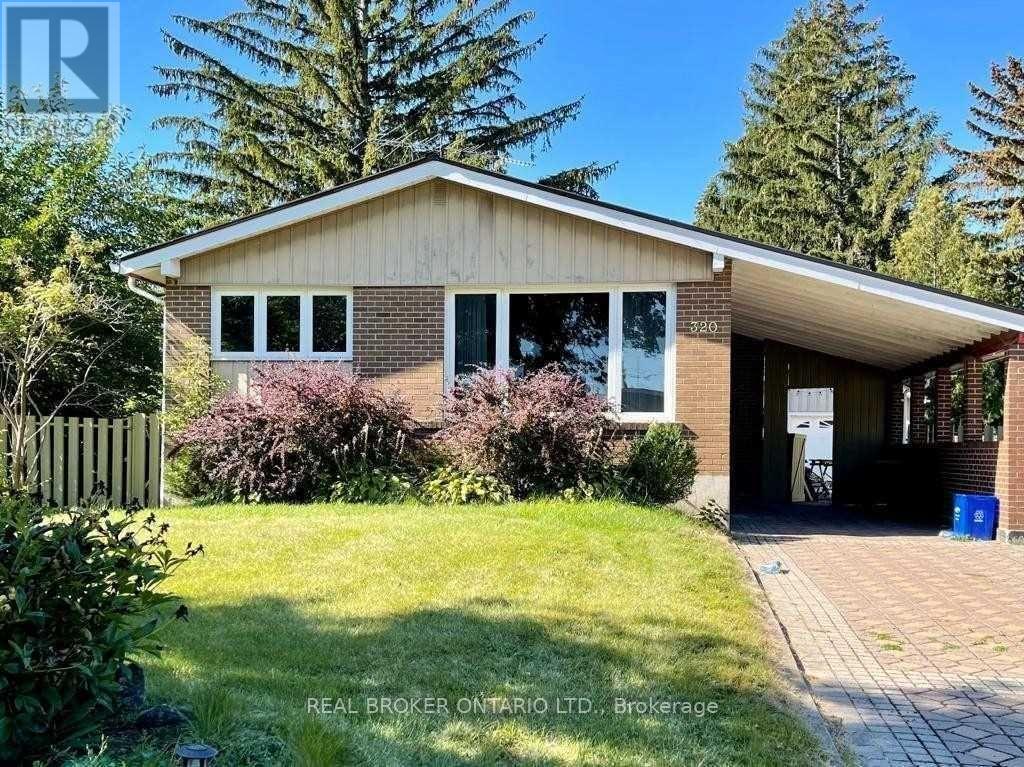
Beautiful Bungalow W/3 Bdrms & A Fully Functional Open Concept Layout! Bright Living Room C/W Dining Room W/Pot Lights & Gleaming Hrdwd Flrs T/Out Home! Kitchen Has Ceramic Floors, Granite Countertops & Pot Lights & A Great Yard, Basement Not Included. Right Across From The School! Close To All Amenities! This listing is for upper unit only basement is not included. (id:51382)
1510 - 80 Absolute Avenue
Mississauga, Ontario
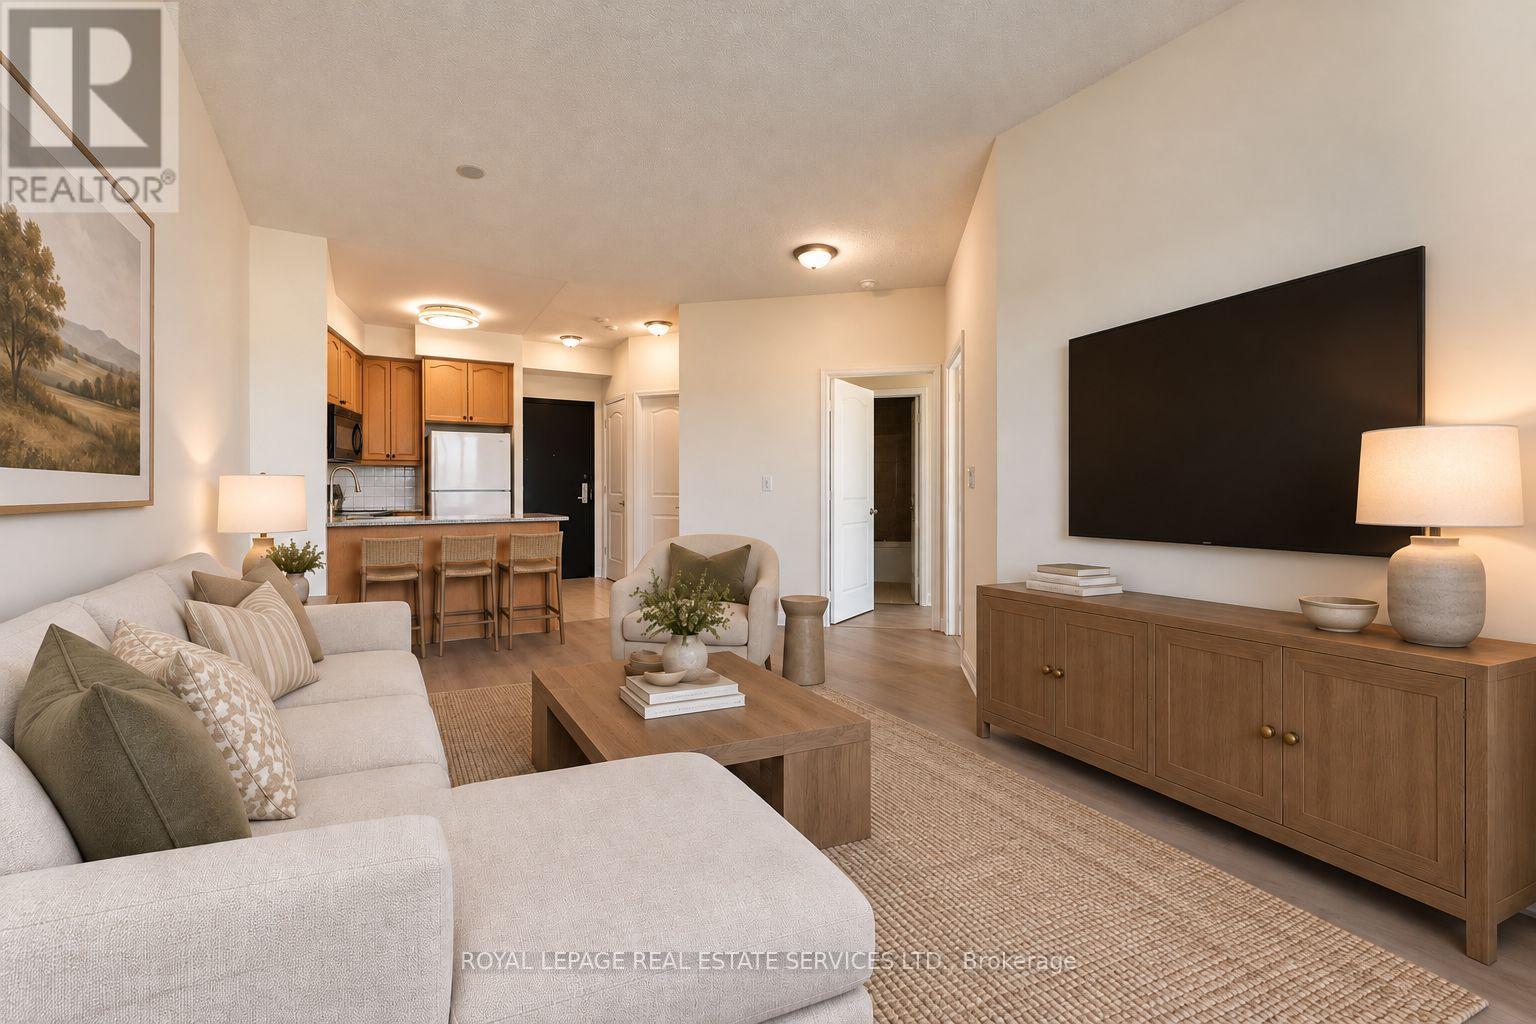
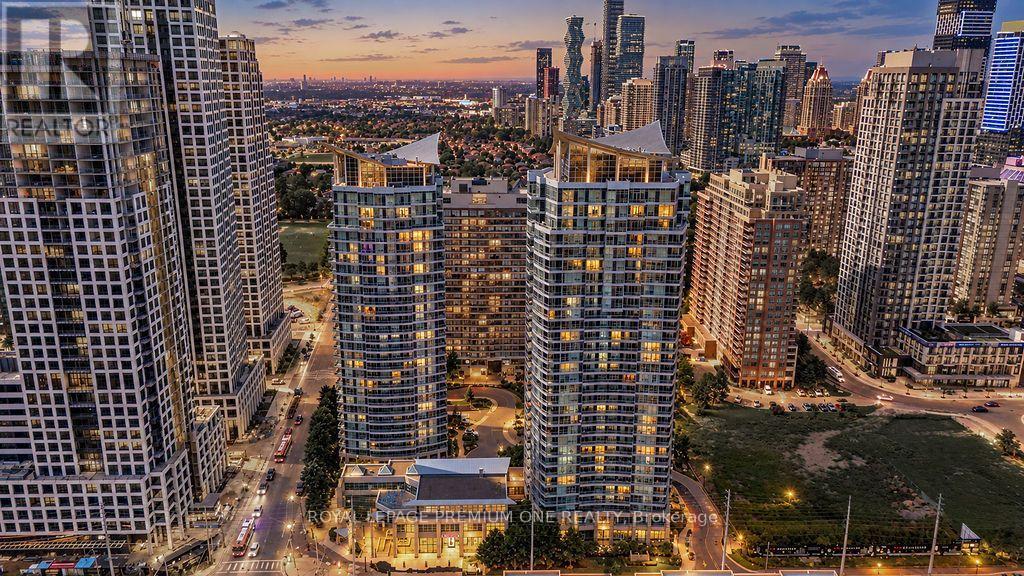
Home to one of the most recognizable buildings on the vibrant central Mississauga skyline this iconic "Marilyn Munro" community in the heart of the city offers up this 2 bedroom, 2 bathroom suite with an east-facing private balcony overlooking Cooksville Creek with unobstructed views for miles.Favorably located near the Square One Shopping district, with its numerous and varied shopping, dining and entertainment options including numerous cinemas and live entertainment at Celebration Square and the Living Arts Center...walk to all of it...yet the suite does not face any busy streets.Reconsider your gym membership as you enjoy access to the Absolute Club House with it's 30,000 sf of amenity-rich, resort style facilities within this gated community, providing residents with the use of indoor and outdoor pools, hot tub, steam room, running track, cardio and weight facilities, squash and basketball courts and media/theatre room.There's no need to venture out for activities but if you must transit, 'GO' buses, Cooksville 'GO' trains, the soon-to-be-completed LRT and easy access to highways, 403/401 offer a new owner even more convenience in this central Mississauga locale. Affordable, walkable location and fabulous facilities....this is one offering to put on your 'must-see' list. Some pictures were virtually staged to suggest ideas for furniture placement. (id:51382)
611 - 33 Elm Drive W
Mississauga, Ontario
Welcome to elevated living in the heart of Mississauga! This bright, spacious, and fully renovated condo offers a sophisticated blend of modern style, comfort, and functionality. The thoughtfully designed open-concept layout features luxury vinyl plank flooring throughout, creating a seamless and inviting flow. The chef-inspired kitchen showcases stainless steel appliances, elegant granite countertops, and an abundance of cabinetry and workspace-perfect for everyday living and entertaining. The beautifully renovated, spa-inspired bathroom features large-format porcelain tiles, a custom vanity, and stylish modern finishes. Step onto the spacious balcony and enjoy expansive, unobstructed views, offering the perfect backdrop to relax and unwind. Ideally located close to schools, major highways, shopping centres, parks, trails, public transit, restaurants, and everyday amenities. A truly turnkey opportunity for downsizers, professionals, seeking modern luxury and exceptional convenience in a prime Mississauga location! (id:51382)
7 - 135 Long Branch Avenue
Toronto, Ontario
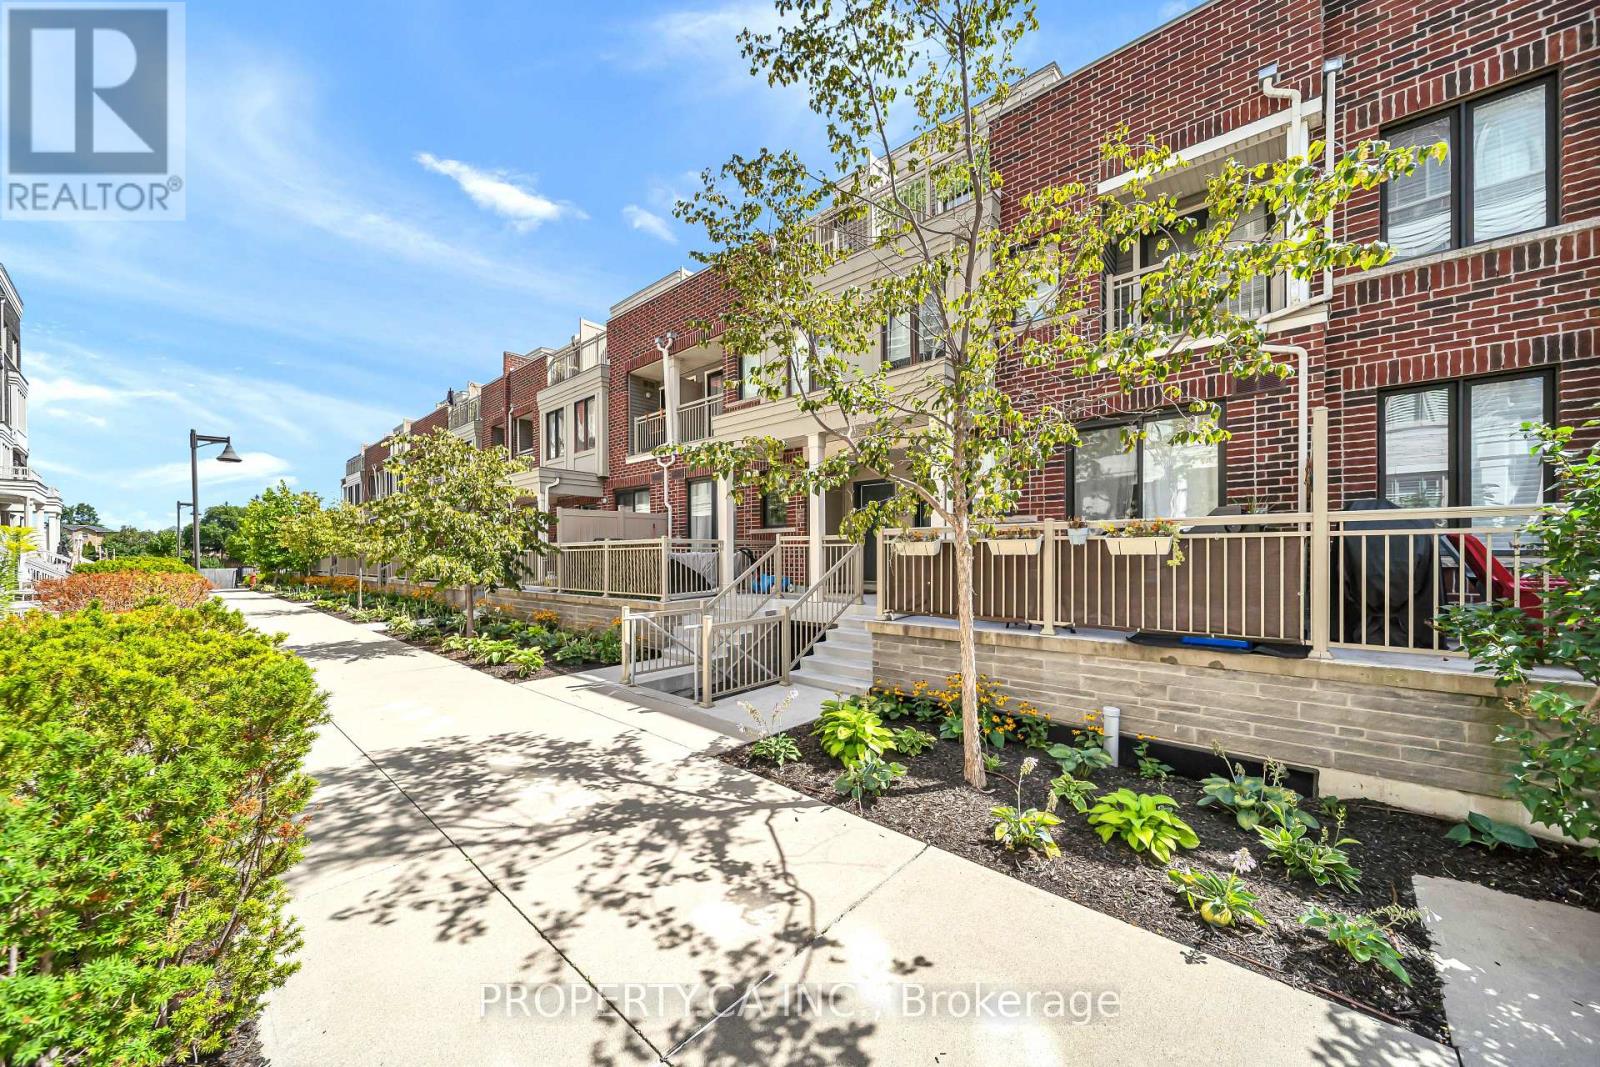
A rare find in Long Branch! This thoughtfully updated 3-bedroom, 3-bathroom townhome offers the privacy of no neighbours directly above or below, three private outdoor spaces and direct indoor access to underground parking and oversized private storage.The main level features 9-foot ceilings, pot lights, updated flooring and an open-concept kitchen, dining and living area opening to a private patio. With the kitchen just steps away, outdoor dining and BBQs are easy. Inside, quartz countertops, breakfast-bar seating, a gas stove, under-cabinet lighting and updated Samsung and LG appliances complement an updated powder room.The second level features two bedrooms with updated flooring and custom closet storage, convenient laundry and a renovated four-piece bathroom with updated vanity, tile and glass-enclosed tub/shower. Sliding doors in one bedroom open to a private balcony.The entire top floor is a private primary retreat with a wood-fluted feature wall, bedside pendant lighting, a custom walk-in closet with adjustable, reconfigurable organizers and a private turf-lined terrace. The renovated ensuite features a 60-inch double vanity, two mirrored medicine cabinets and a walk-in shower with a generous built-in niche.One of the home's standout features is direct indoor access to underground parking, making everyday life easier in every season. Bring groceries, strollers and luggage inside without stepping outdoors, especially convenient during Toronto winters. Your exclusive-use parking space is located just outside your home's private indoor entrance, with an oversized private storage room immediately beside it, offering the kind of practical storage rarely found in condo living.Steps from waterfront parks, trails, cafés, restaurants, shops and everyday essentials, with Long Branch GO, TTC and MiWay nearby and convenient access to the Gardiner and Highway 427. (id:51382)