
190 Hilltop Drive
East Gwillimbury, Ontario
Perfect for multi-generational living! This all-brick raised bungalow on a 1/4 acre estate lot offers the space of a larger home with the everyday convenience of bungalow living. Set on a quiet side street, the home makes an inviting first impression with mature trees, attractive landscaping, a wide driveway and double-car garage with direct interior access. Inside, the bright main level features hardwood flooring and a comfortable, easy-flow layout. The spacious L-shaped living and dining room enjoys sunny south exposure, creating a warm, welcoming space for everyday living and entertaining. The kitchen offers plenty of workspace and storage, while three bedrooms and a full bathroom are all conveniently located on the main level. For downsizers, the appeal is clear: the principal living spaces, bedrooms and bathroom are together on one floor, without giving up the yard, garage, storage or extra space you may still want. For families, the substantial finished lower level provides valuable room to spread out. Downstairs, discover a large second living area, office and an oversized fourth bedroom with walk-in closet and adjacent 2-piece bathroom. Its generous proportions create an intriguing option for a private lower-level primary retreat, guest suite or space for an older child, while the remaining main-floor bedrooms can serve as guest rooms, hobbies or home offices. Outside may be one of the home's biggest surprises. The unusually deep, beautifully maintained backyard, with mature trees, gardens, a spacious deck for outdoor dining and plenty of open lawn for children, pets, gardening or simply enjoying some breathing room.Enjoy the relaxed pace of Holland Landing with everyday conveniences close at hand. Nearby schools, parks and community facilities make this an established, welcoming neighbourhood An ideal location for buyers looking for more green space and a quieter setting without giving up convenient access to urban amenities. (id:51382)
72 Munro Crescent
Uxbridge, Ontario
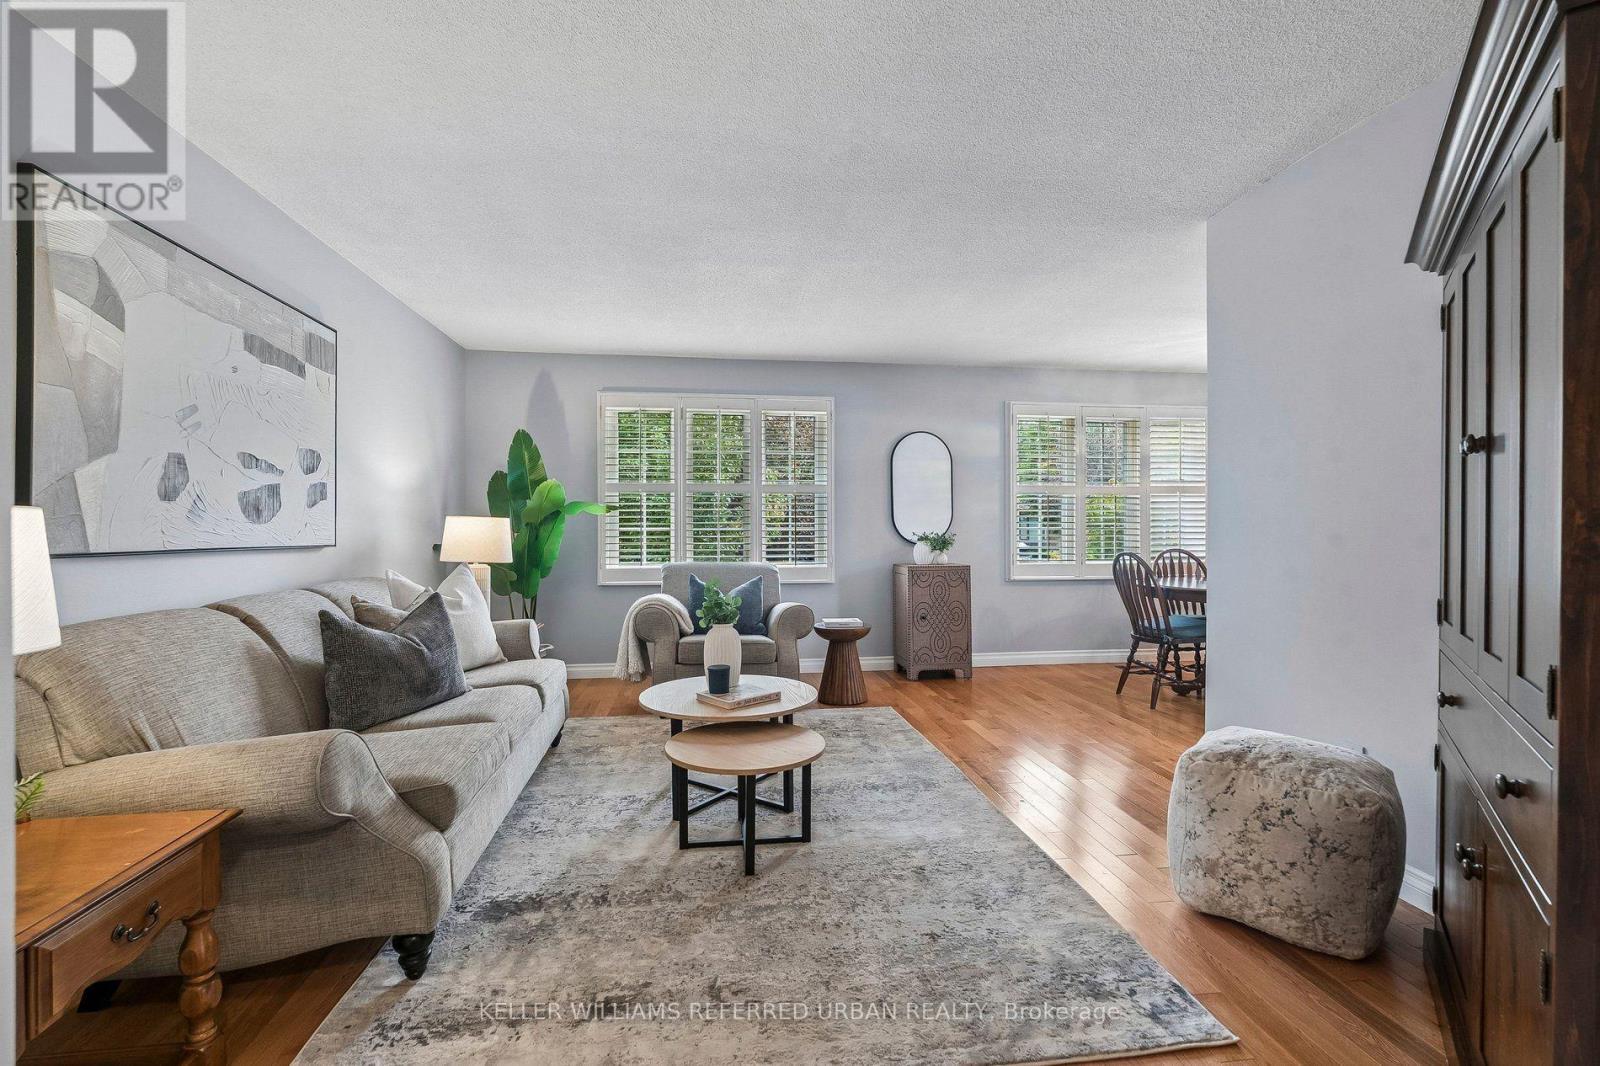
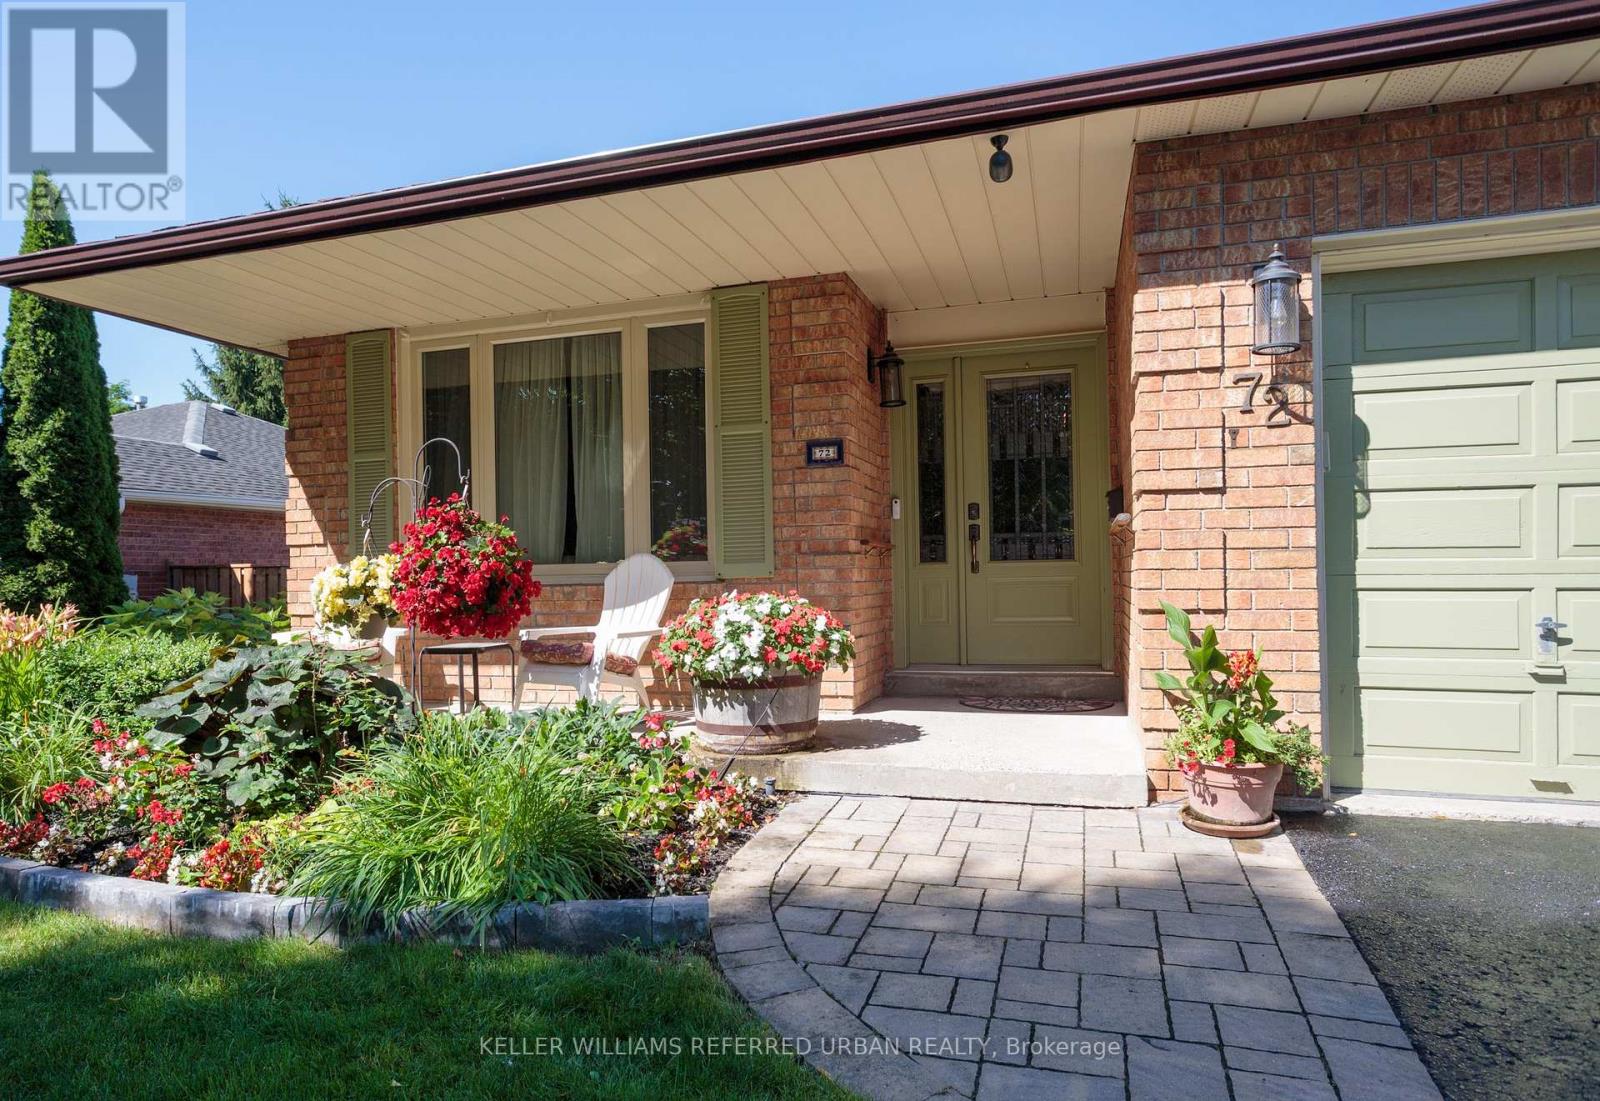
Perfect for active downsizers or multi-generational living! Lovely curb appeal welcomes you to this surprisingly spacious bungalow on a fenced lot. Bright, airy formal living room flows into the adjoining dining room, perfect for those who appreciate defined spaces for entertaining. The eat-in kitchen offers abundant cabinetry and counter space, stainless steel appliances including a gas stove, and a walkout to the deck, complete with natural gas BBQ hookup. The main floor family room with gas fireplace provides a cosy, comfortable place to relax. Two bedrooms and a full family bathroom complete the 1,300+ sq. ft. main level. For buyers looking ahead to easier one-level living, the essentials are all here. Also ideal for multi-generational living, the flexible floor plan provides plenty of additional space downstairs to spread out. The 1,100+ sq. ft. lower level adds remarkable versatility. The oversized recreation room with wood-burning fireplace has room for movies, games and hobbies. A generous bedroom with walk-in closet and nearby 4-piece bathroom, including a separate step in shower, could become a private primary retreat, while another bedroom is ideal for guests or working from home. Laundry and excellent storage complete the level.The backyard is a destination of its own. Spend summer days around the heated in-ground pool, entertain under the pergola, or relax among the established gardens. An attached two-car garage with direct entry plus four-car driveway parking adds everyday practicality. New to Uxbridge? This vibrant small town offers an appealing combination of nature, community and convenience. Whether summer golf or winter skiing, or even year-round hiking, active living abounds nearby. Yet charming shops, restaurants, cafés, recreation, healthcare and everyday services are all also close enough to home to be walkable. Be sure to check out the 3D tour and floor plans. Some pictures of the lower level have been digitally enhanced. (id:51382)
9 Emily Court
Richmond Hill, Ontario
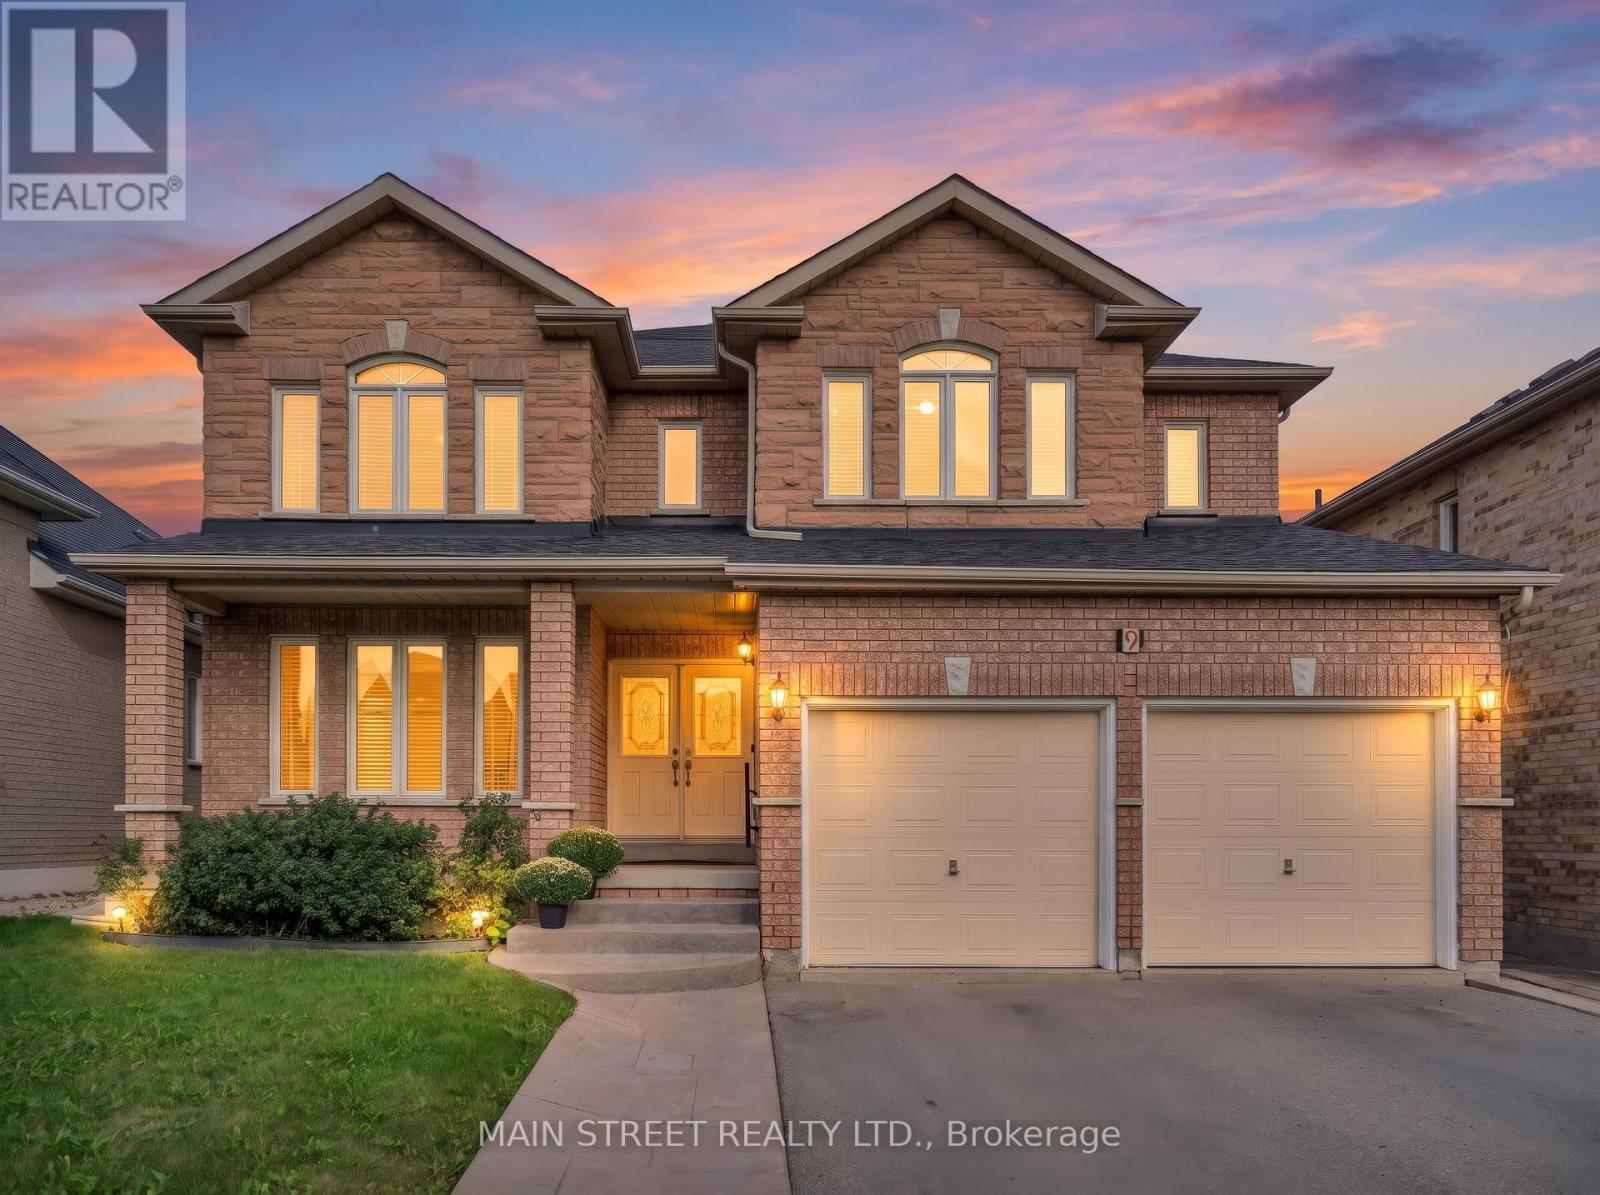
Welcome to a wonderful opportunity in the prestigious Lake Wilcox community of Oak Ridges! Lovingly owned by the same family since new and offered for sale for the very first time, this bright & spacious 4-bedroom home offers over 3,080 sq. ft. of finished living space, a fantastic family-friendly layout & plenty of room to make it your own. The main floor features hardwood flooring, with formal living & dining rooms perfect for entertaining. A separate den offers flexibility as a home office, study or playroom. At the heart of the home is the large eat-in kitchen featuring granite countertops, stainless steel appliances & a walkout to the deck, overlooking the inviting family room with a cozy gas fireplace. Main-floor laundry with direct access to the double-car garage adds everyday convenience. Upstairs are 4 generously sized bedrooms, including a spacious primary retreat with 2 walk-in closets & a 4-piece ensuite with soaker tub. The 2nd bedroom also enjoys its own private 4-piece ensuite. Bring your ideas & personal style! The unfinished basement offers plenty of potential to create the space you've been dreaming of. Tucked away on a quiet court with access to nearby trails, enjoy Lake Wilcox Park, Bond Lake, Oak Ridges Community Centre, schools & parks, with shops & restaurants along Yonge St. just a short walk away. Convenient access to major highways, YRT, VIVA & GO Transit. A rare opportunity to put your own finishing touches on a spacious family home in one of Richmond Hill's most desirable communities! (id:51382)
24 Hamilton Hall Drive
Markham, Ontario
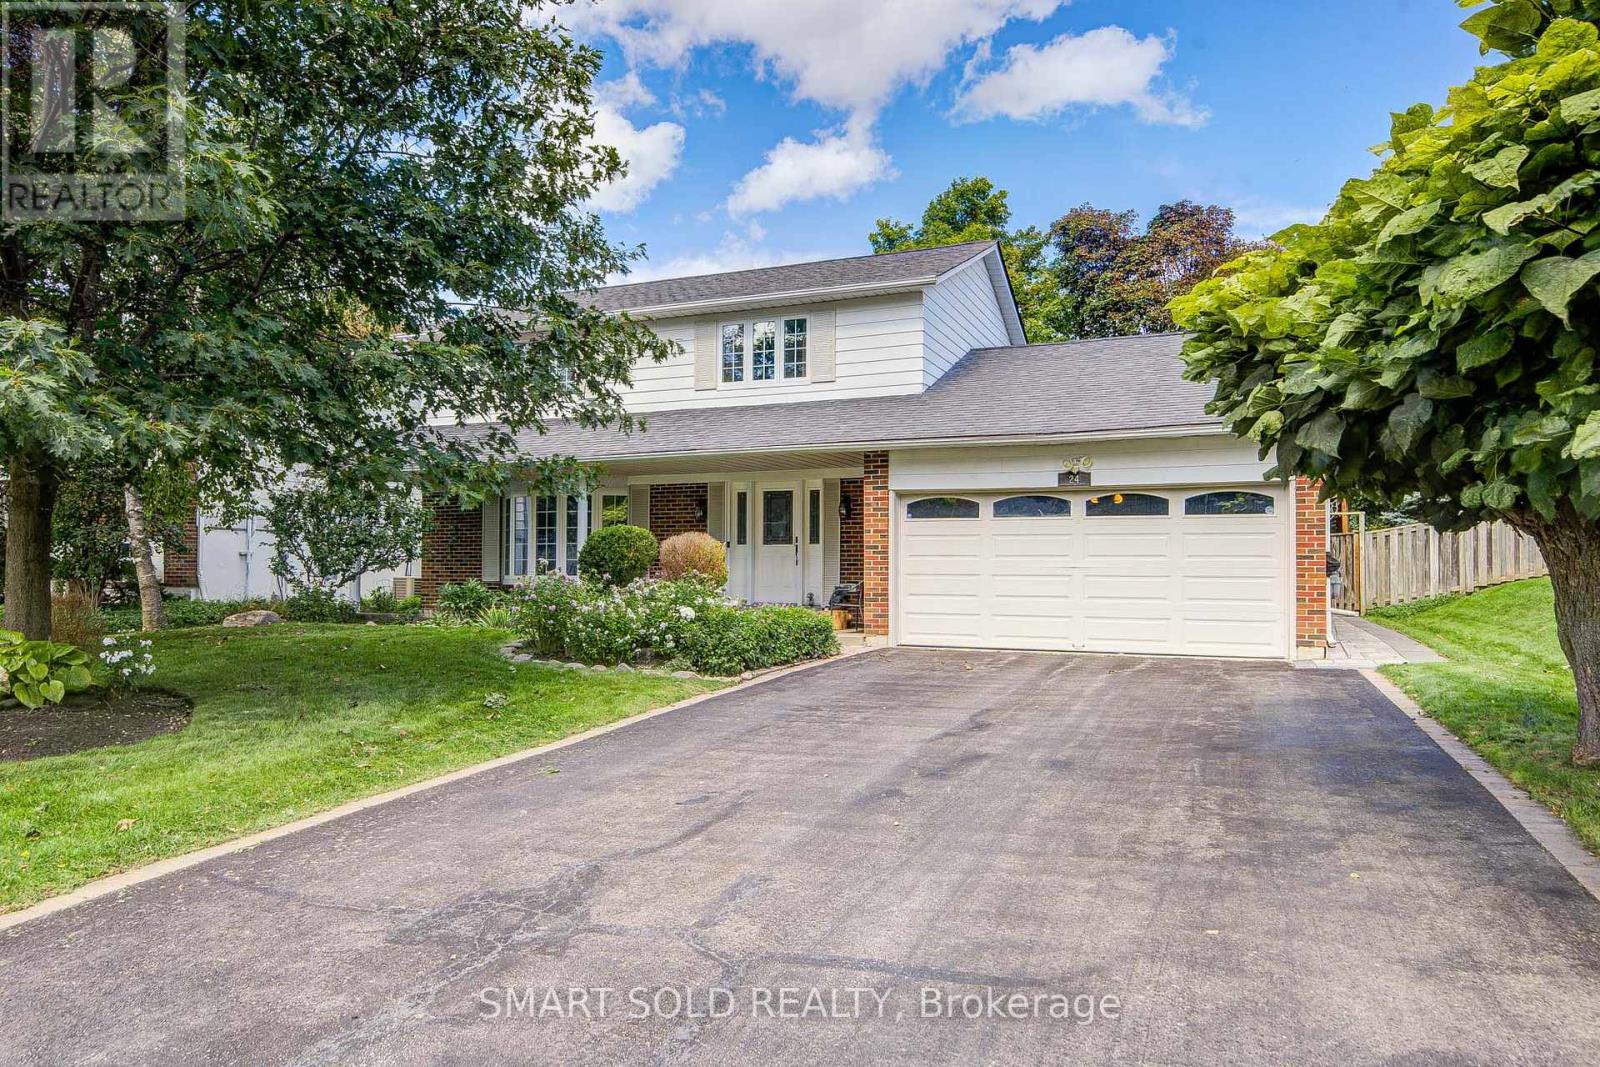
Beautifully Maintained 3 Beds+4 Washrooms Family Home With Swimming Pool Setting On a Generous 60-Ft Frontage Lot Along a Well-Kept Street In Established Markham Village. No Sidewalk! Landscaped Front & Rear Gardens Offer Mature Greenery, While Backyard Features Interlock, Rear Wall Waterproofing & Fenced Pool Area-Ideal For Summer Gatherings And Relaxing At Home.Recent Updates Include Insulation (2023), Furnace (2020), Fresh Paint, Smooth Ceilings & Pot Lights On Main(2026). Main Floor Offers Comfortable Living + Family Room For Everyday Family Life & Entertaining. 3 Bedrooms On Second Flr Include Primary Bedroom With Its Own Ensuite + Separate Shared Bathroom. Finished Basement Offers a Spacious Open Recreation Area & 3-Piece Bathroom, With Room For Movie Nights, Home Gym, Or Office. Close To All Amenities - 15 Mins Walk To Reesor Park P.S., 7 Mins Walk To Markham District H.S.(52/747), 5-10 Mins Drive To Main Street, Markham Go Station, Stouffville Hospital, Cornell Community Centre, Library, Plaza. Convenient Access To Highway 7 & Highway 407. (id:51382)
30 Flora Court
Innisfil, Ontario
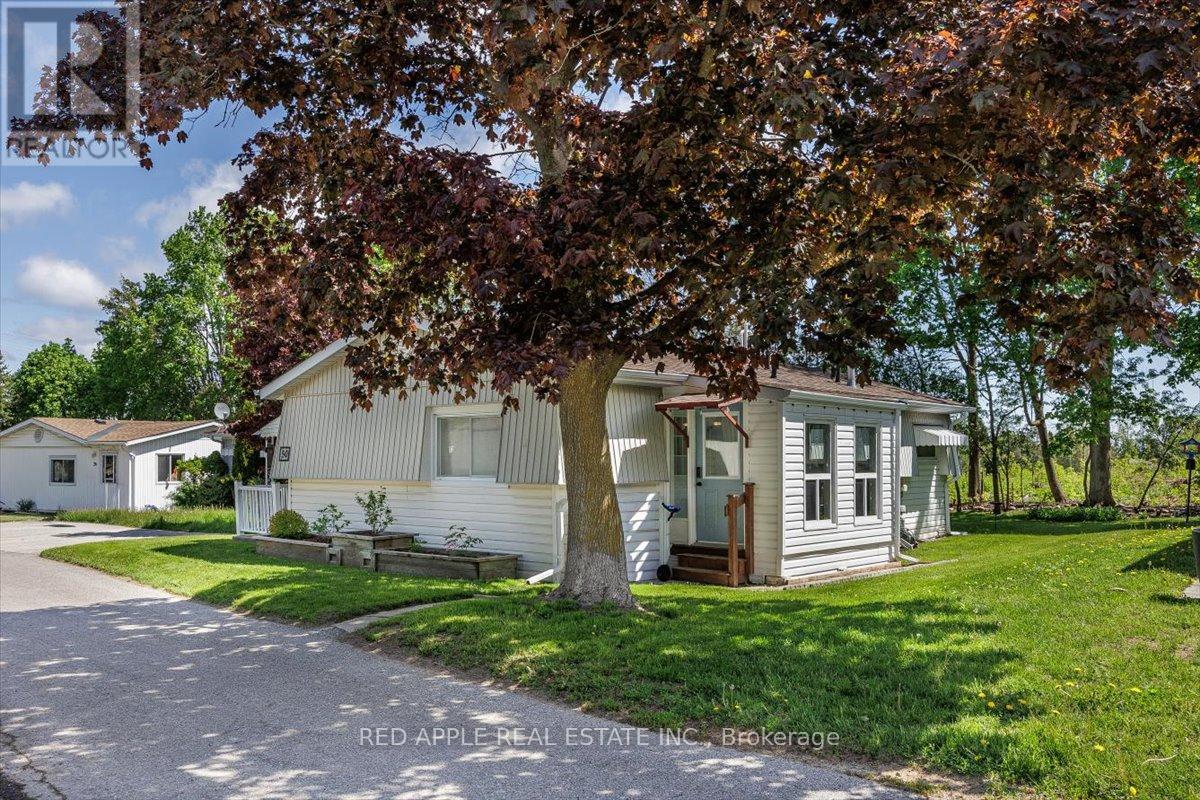
Low-maintenance, move-in-ready, one-level living! This Royal model home offers 2 generously sized bedrooms & 1 bathroom. In 2025, approximately $20,000 was invested in important crawl space improvements, providing added peace of mind for the next homeowner. The spacious, open-concept floor plan features excellent natural light throughout. A flexible office space can easily serve as a 3rd bedroom, den, or hobby room. Enjoy the large covered front porch, with convenient ramp access to the entrance. Freshly painted throughout entire home (Oct 2026). Updated kitchen (2019) and self-contained laundry make everyday living easy when guests arrive. A charming 12' x 6' three-season sunroom, added in 2020, features a separate entrance to the side yard & is the perfect spot to enjoy a cup of coffee & your favorite book. Feel the warmth as you enter this inviting home, located on an intimate lot in a community-centered neighborhood. Other 2025 updates include: 8' x 6' garden shed, hot water tank, refrigerator, & reverse osmosis drinking system. Life at Sandycove Acres offers more than just a home-it is a vibrant lifestyle community with over 30 clubs and activities, three recreation centers, two heated saltwater pools, an active social calendar with dances, games, and community events, plus an on-site plaza with everyday conveniences, including a pharmacy, salon, and restaurant. Ideally located minutes from Lake Simcoe and only 10 minutes south of Barrie, this exceptional home offers the perfect blend of peaceful surroundings, active living, and everyday convenience. See the attached Property Sheet for a complete list of improvements. (id:51382)
Bsmt - 7 Bobolink Avenue
Toronto, Ontario
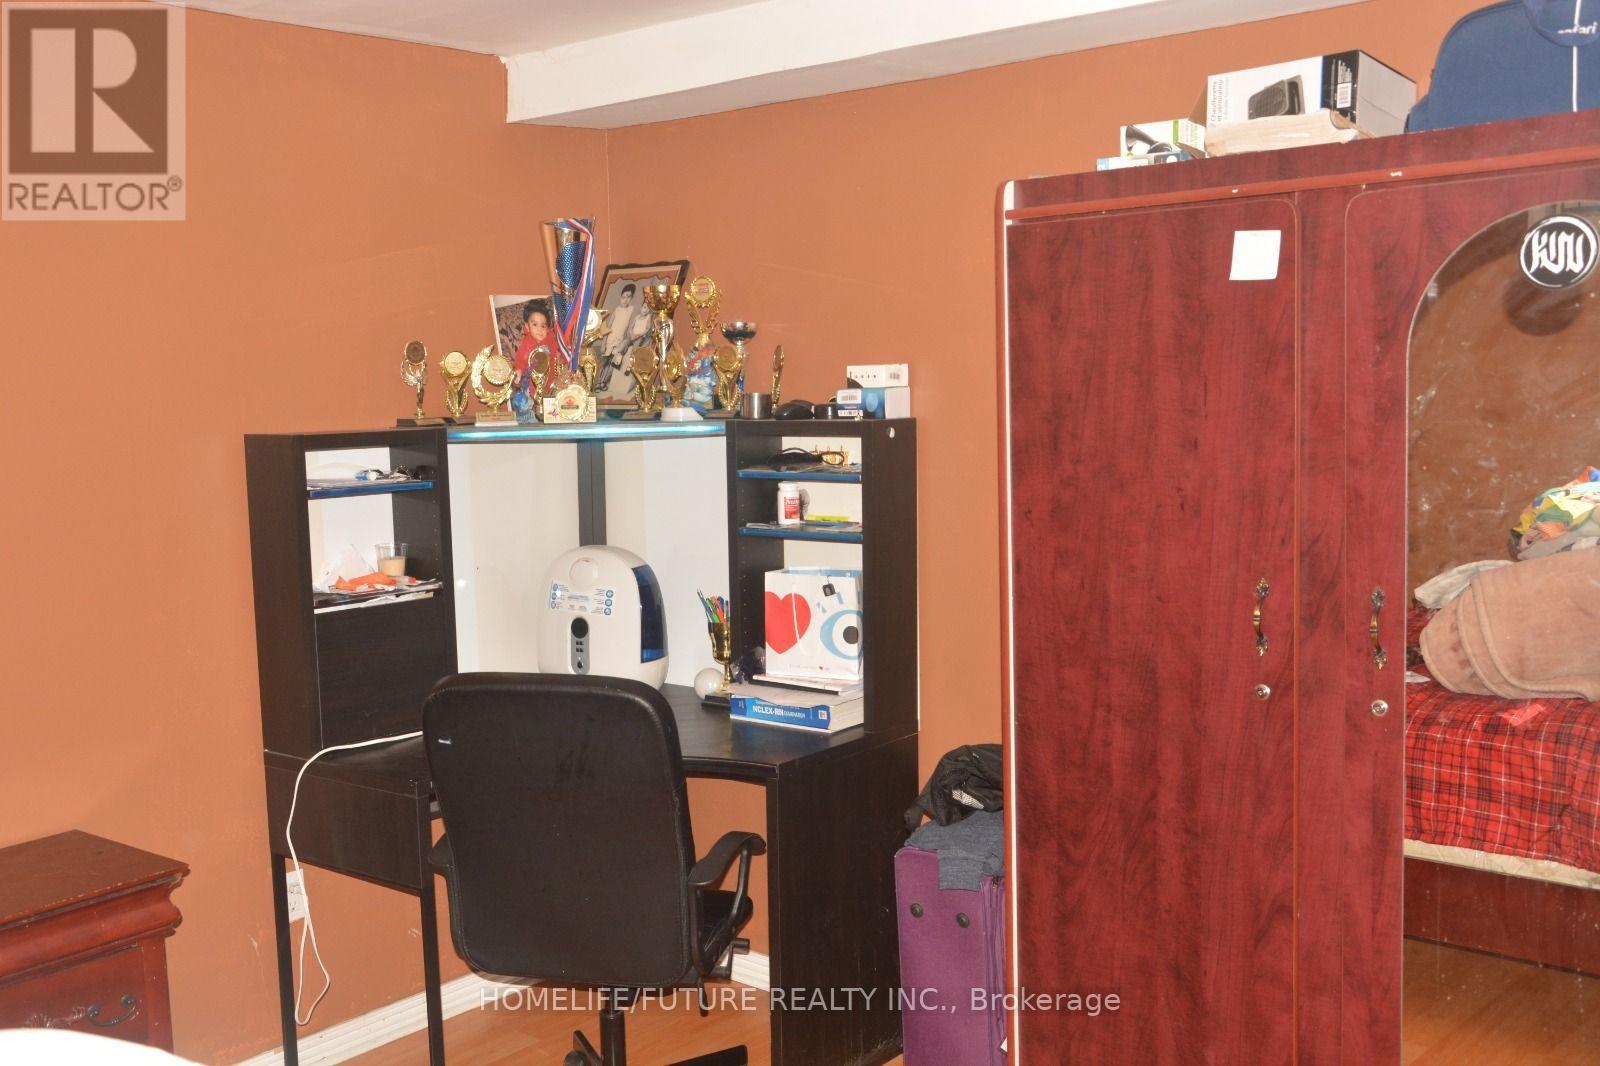
Beautiful, Spacious & Bright 1 Bedroom Basement Unit Located In The Lovely Community Of Rouge! Separate Laundry, Separate Entrance. Close To Public Transit, Schools, Parks, Etc. Sep/Entrance, One Parking. (id:51382)
Main - 47 Quick Trail
Clarington, Ontario
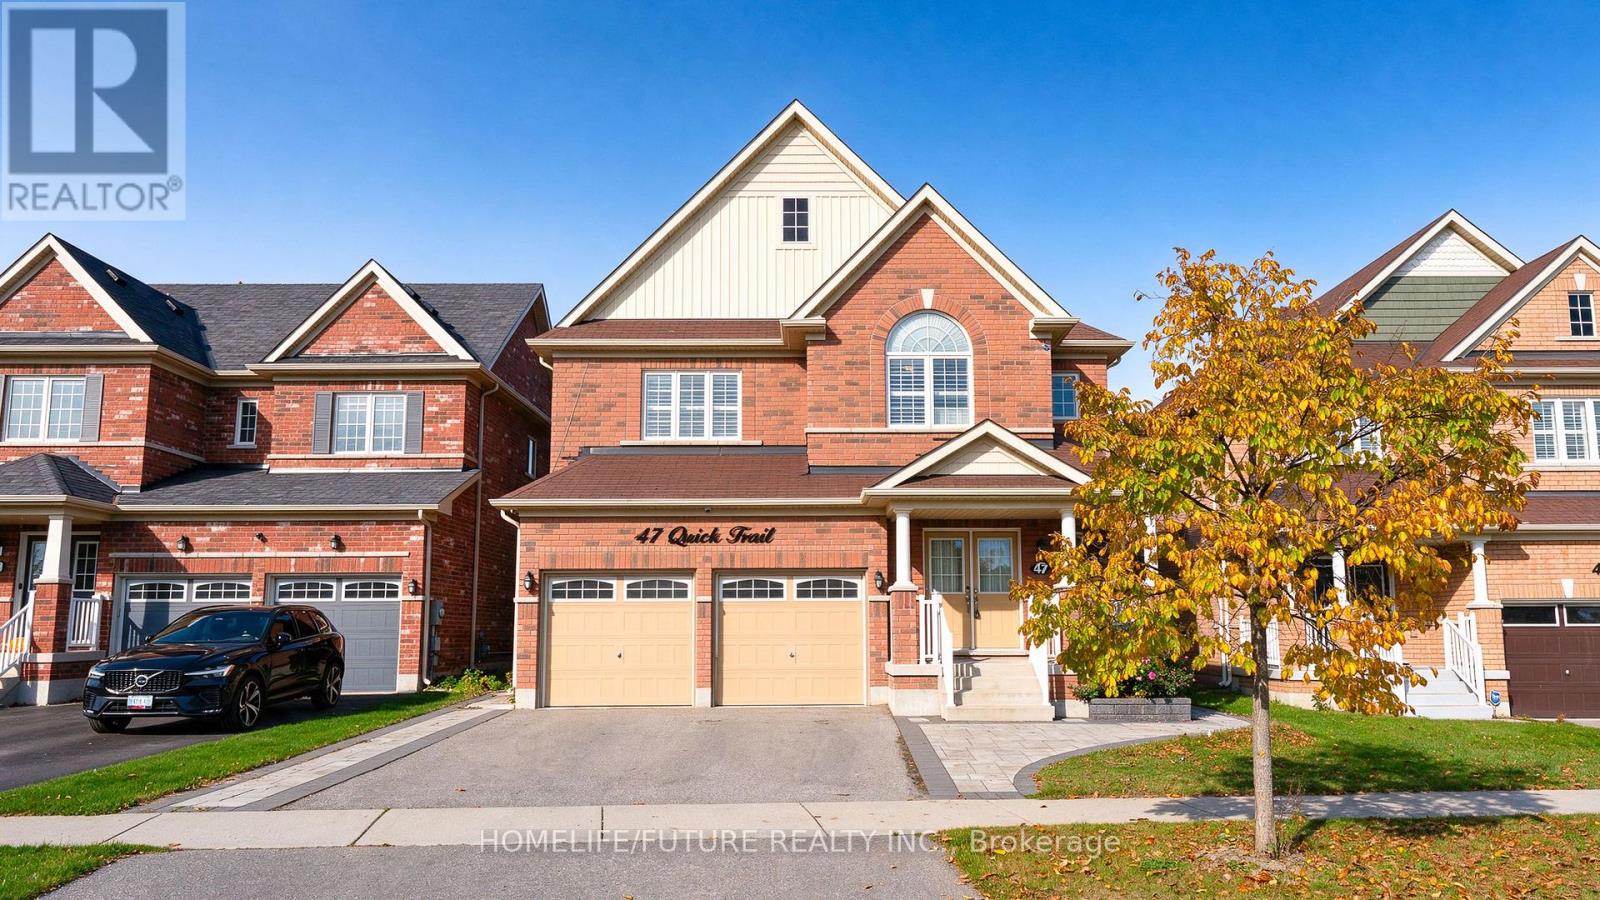
Beautiful And Well-Maintained Executive Detached Home Featuring A Double-Car Garage, Located In A Desirable, Family Friendly Neighbourhood Of Bowmanville. This Upgraded Home Offers Seperate Living, Dining And Family Rooms, Along With Spacious Chef-Inspired Kitchen Featuring Stainless Steel Appliances, Granite Countertops, And A Stylish Backsplash. Hardwood Flooring Throughout The Main Living Areas And Four Generously Sized Bedrooms On The Second Floor, Including A Primary Bedroom With Ensuite Bathroom. Convenient 2nd Floor Laundry, California Shutters, And A Spacious Backyard Ideal For Family Gatherings And Outdoor Enjoyment. Ideally Situated Close To Schools, Shopping Centres, Highway 401, Public Transit And Other Essential Amenities. (id:51382)
Ph05 - 60 Town Centre Court
Toronto, Ontario
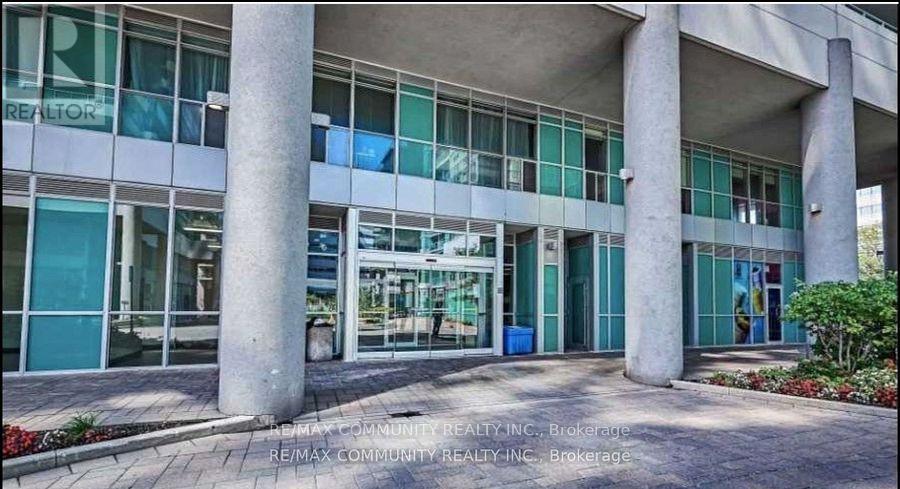
Luxury Living In A Prime Location! Welcome to This Beautifully Appointed Monarch-Built Luxury Condo Offering Over 900 Sq. Ft. Of Spacious Living Space, Featuring Two Generously Sized Bedrooms With Large Closets And Three Private Balconies, Perfect For Enjoying Breathtaking Panoramic Views. Bright And Spacious Living And Dining Areas With Laminate Flooring, Complemented By High-Quality Finishes Throughout. Elegant Marble Foyer, Granite And Marble Countertops Add A Touch Of Sophistication. Includes One Parking Space And One Locker For Added Convenience. Enjoy 24-Hour Security And An Exceptional Location Just Steps To Scarborough Town Centre, GO Bus Terminal, YMCA Recreation Centre, Shopping, Restaurants, transit And Much More. Students Welcome! An Exceptional Opportunity To Enjoy Comfort, Convenience And Luxury Living! (id:51382)
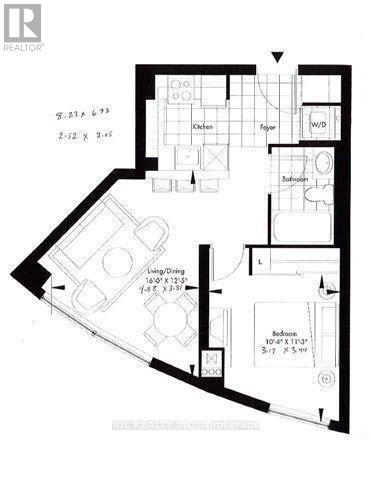
703 - 38 Lee Centre Drive
Toronto, Ontario
Luxury Ellipse Condo + Lovely One Bedroom Unit , New Washer&Dryer, New stove, New Dish Washer, New Blinds, Laminate Flooring * Open Concept Kitchen W/Breakfast Bar * Close To All Amenities. Ttc, Lrt, 401, Scarborough Town Centre, Centennial College & U Of T * Super Recreational Facilities * Guest Suite * 24 Hrs Concierge* (id:51382)
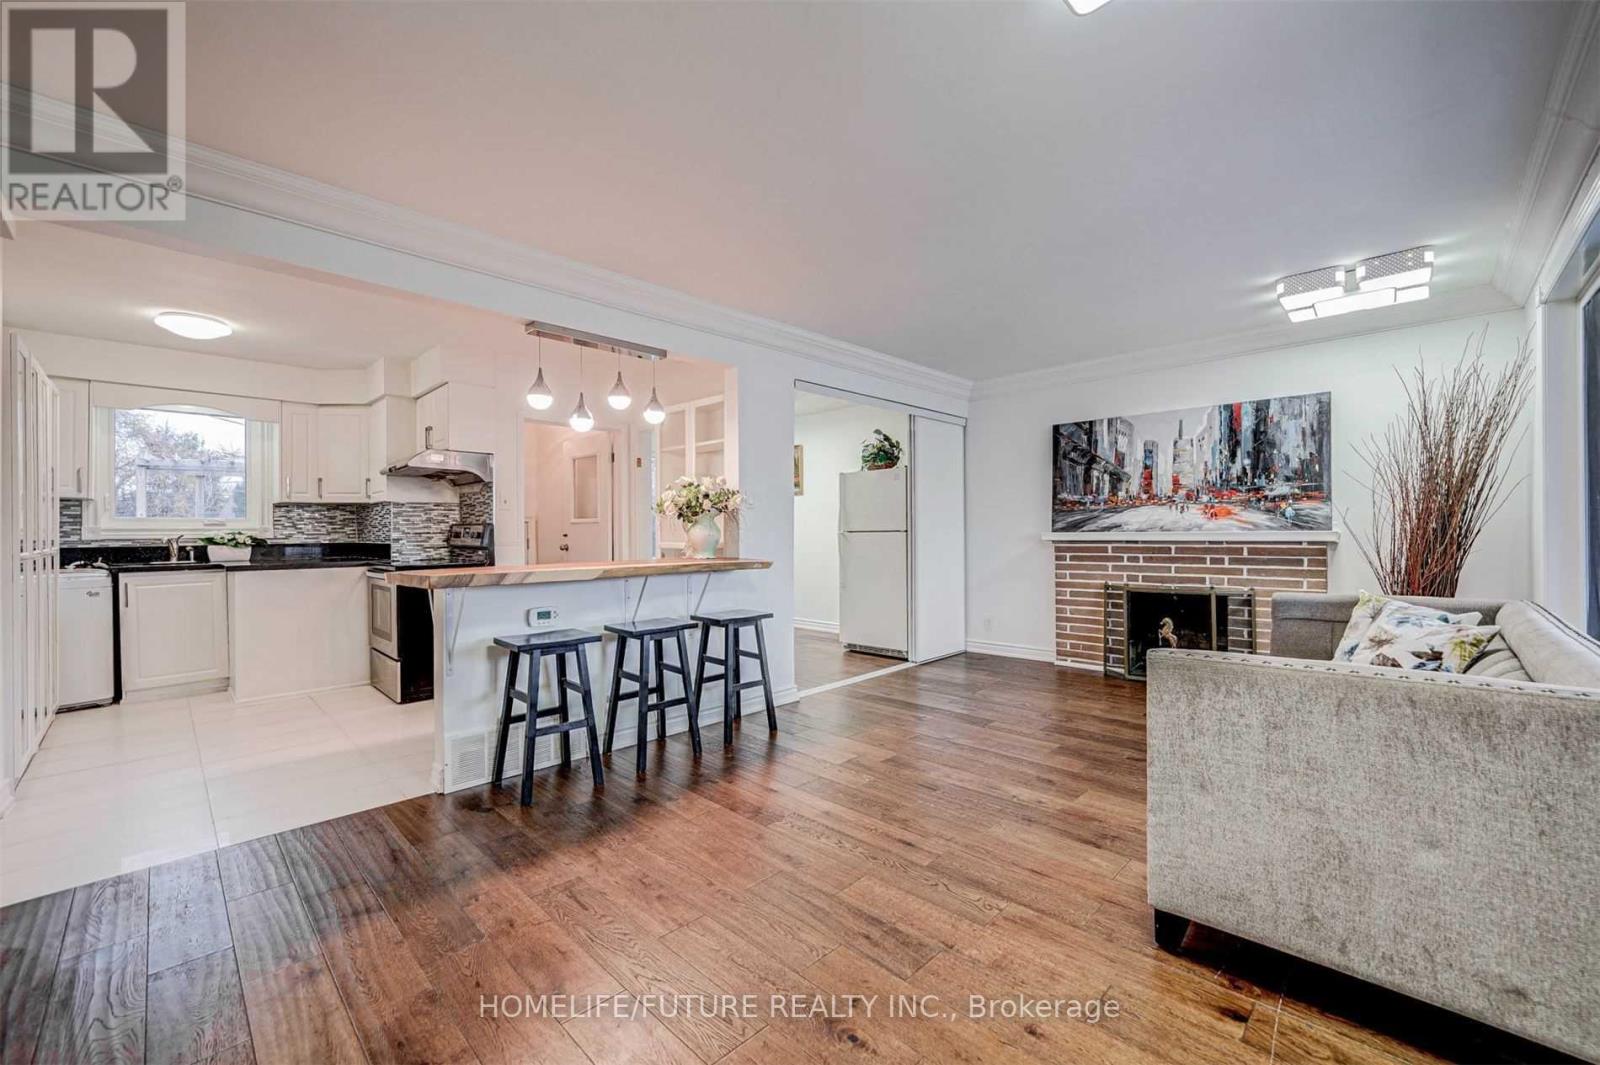
Main - 2226 Brimley Road
Toronto, Ontario
Location!! Location!! High Demand Location In Agincourt! Fully Renovated! Hardwood Floor, Brand New Kitchen, 2 Full Washrooms. Upper Level With Self Contained 4 Bedrooms With 2 Full Washrooms With Open Concept Living & Dining Steps To Excellent Amenities, Agincourt Ci, Public & Catholic School, Agincourt Recreations Centre, Parks, Library, Scarborough Town Shopping Centre And Minutes To Ttc Bus, Go Station, Hwy 401, Hwy 404 & Hwy 407. Suitable For Larger Family With Own Separate Washer & Dryer And 3 Car Parking For The Upper Level . Walk To Shopping Plaza, Just Steps Down To 3 Route 24 Hours, TTC, School Just 10 Min, Centennial College, University Of Toronto, Scarborough Town Centre, New LRT, Just Minutes To Hwy 401, Hwy 404 And Much More.. (id:51382)
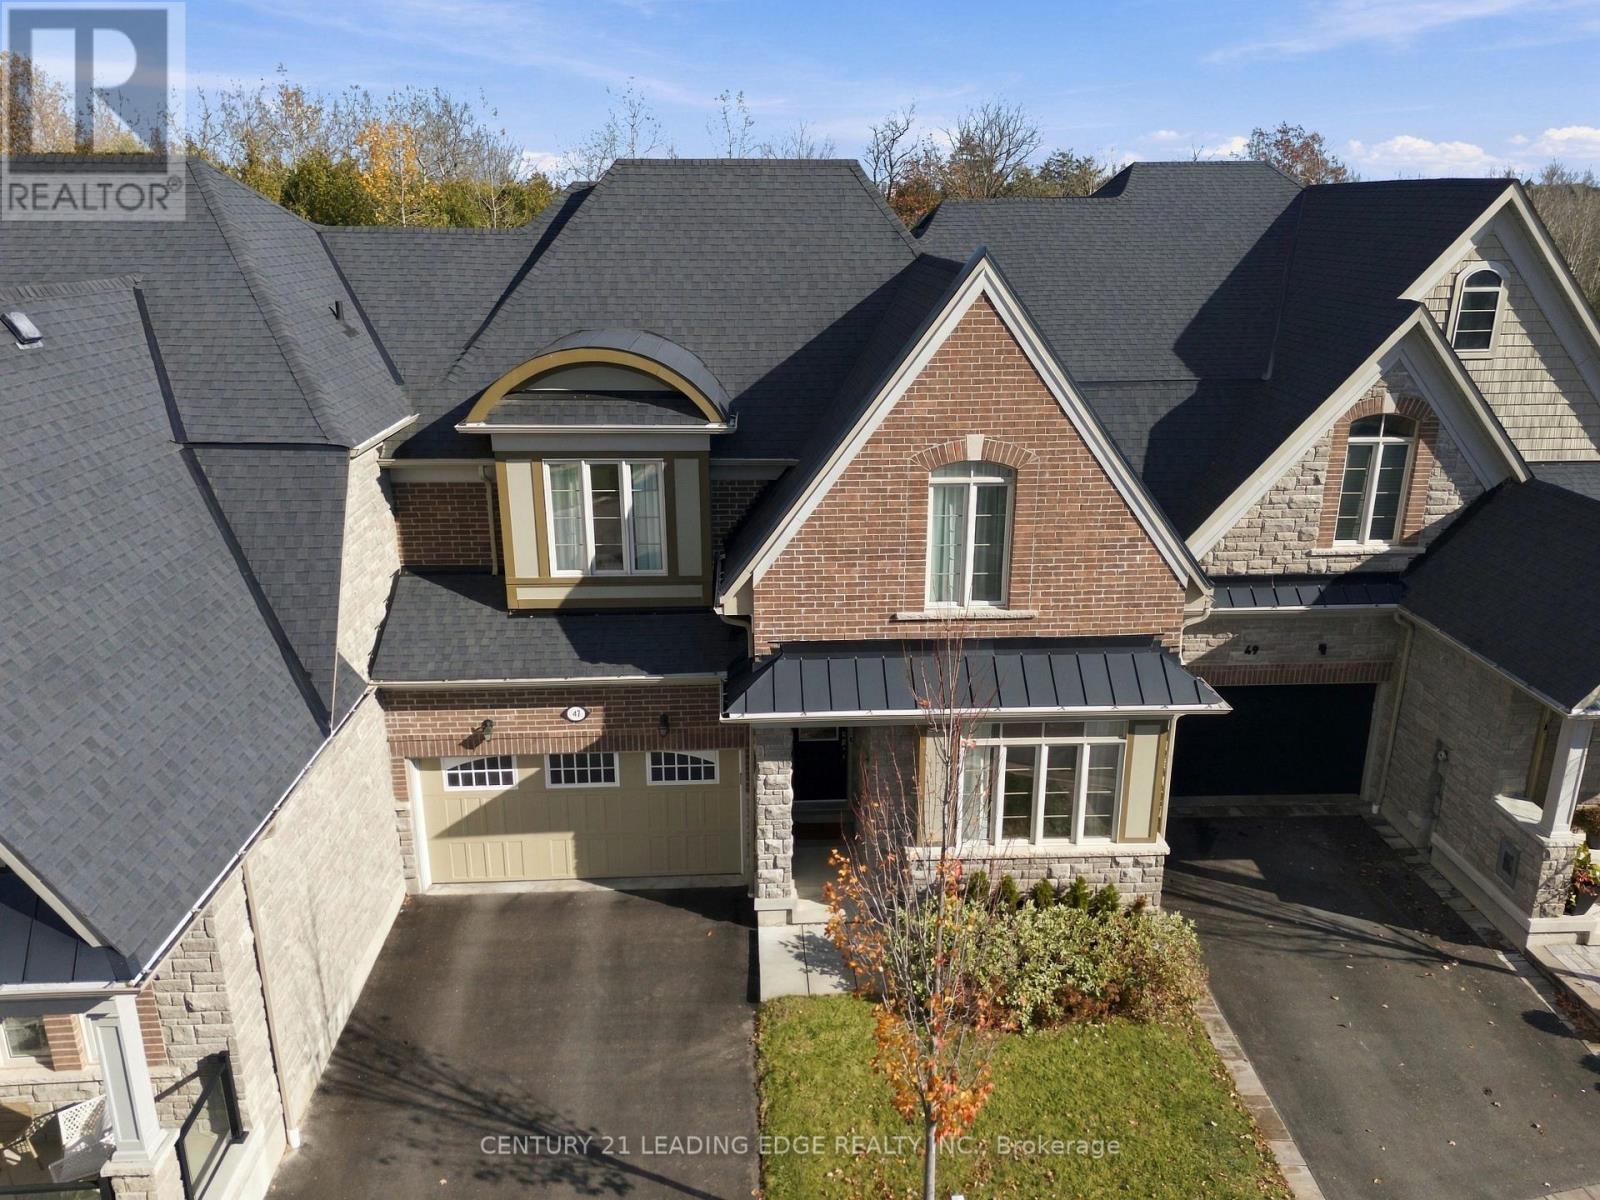
47 Workmen's Circle
Ajax, Ontario
Welcome to 47 Workmen's Circle, an exceptional luxury townhouse nestled in Ajax's highly desirable Northwest community! Formerly a prestigious Coughlan Homes model home, this stunning residence showcases premium builder upgrades, sophisticated finishes, and nearly 2,500 sq. ft. of beautifully designed living space above grade. Situated on an extraordinary deep lot backing onto a tranquil ravine with no rear neighbours, this rare property offers exceptional privacy, breathtaking natural surroundings, and an expansive backyard perfect for entertaining or relaxing. Boasting an elegant stone-and-brick exterior, double-car garage, and spacious driveway, this impressive home delivers outstanding curb appeal. Step inside to discover a bright, open-concept layout featuring beautiful hardwood flooring and stylish pot lights throughout the main floor, elegant formal living and dining rooms, and oversized windows that flood the home with natural light while showcasing picturesque ravine views. The spectacular family room features soaring 18-foot ceilings, creating an extraordinary sense of space and grandeur. The beautifully upgraded, chef-inspired kitchen boasts premium finishes, a stunning waterfall island, and an inviting layout ideal for everyday living and entertaining. Offering 3 generously sized bedrooms and 3 upgraded washrooms, this former model home perfectly combines refined elegance with modern comfort. The spacious unfinished basement offers endless possibilities to create space tailored to your lifestyle.additional living Enjoy access to a community swimming pool and the perfect balance of luxury, nature, and convenience. A rare opportunity to own a former builder's model home on a premium ravine lot, offering exceptional space, privacy, and upscale living. A true gem in Northwest Ajax! (id:51382)
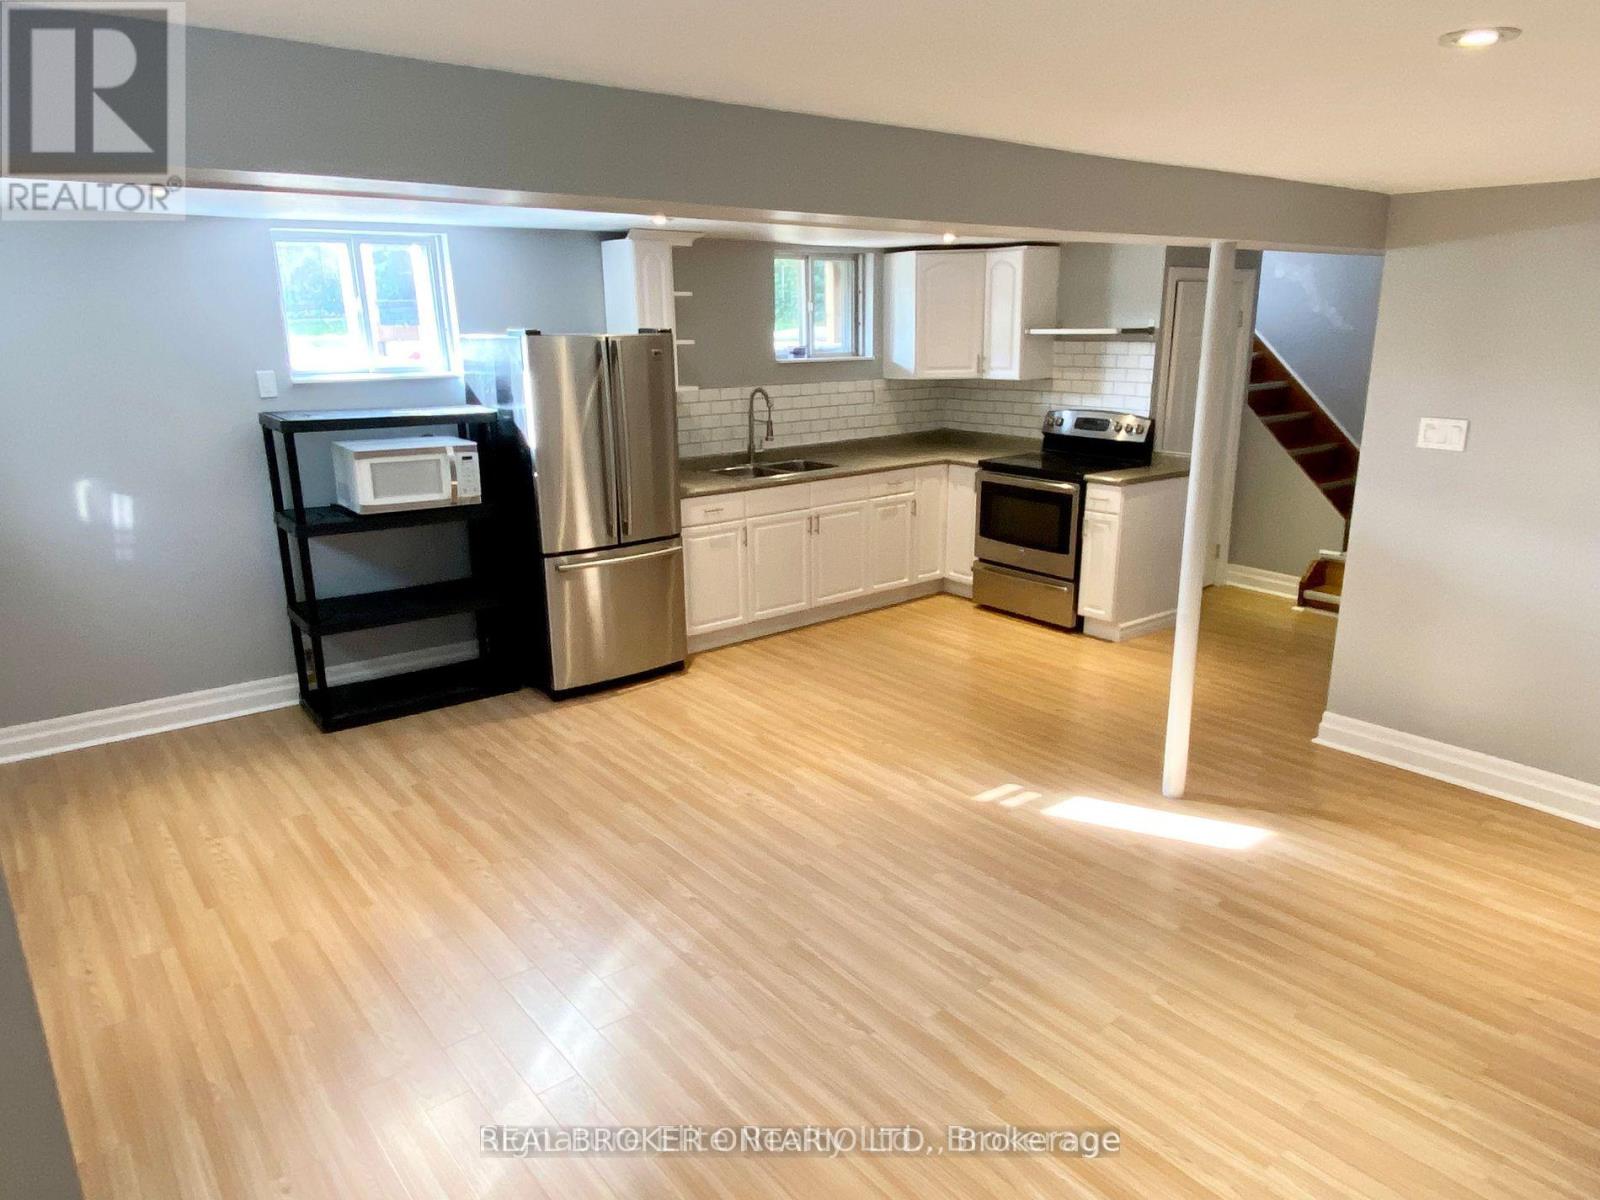
Lower - 657 O'connor Drive
Toronto, Ontario
Charming, Big & Bright Basement Apartment in Quiet & Family-Friendly Neighbourhood! Over 900 Square Feet of Open Concept Living Space With Loads of Natural Light & Sizeable Bedrooms With Large Wardrobes. Ample Cabinet & Storage Space. Private Separate Entrance With 4 piece Bath & Ensuite Laundry. Includes Private Parking for One Car & Internet. Walking Distance to Shops, Parks & TTC. Easy & Convenient Commute to DT Toronto, DVP and Gardiner Expressway. (id:51382)