
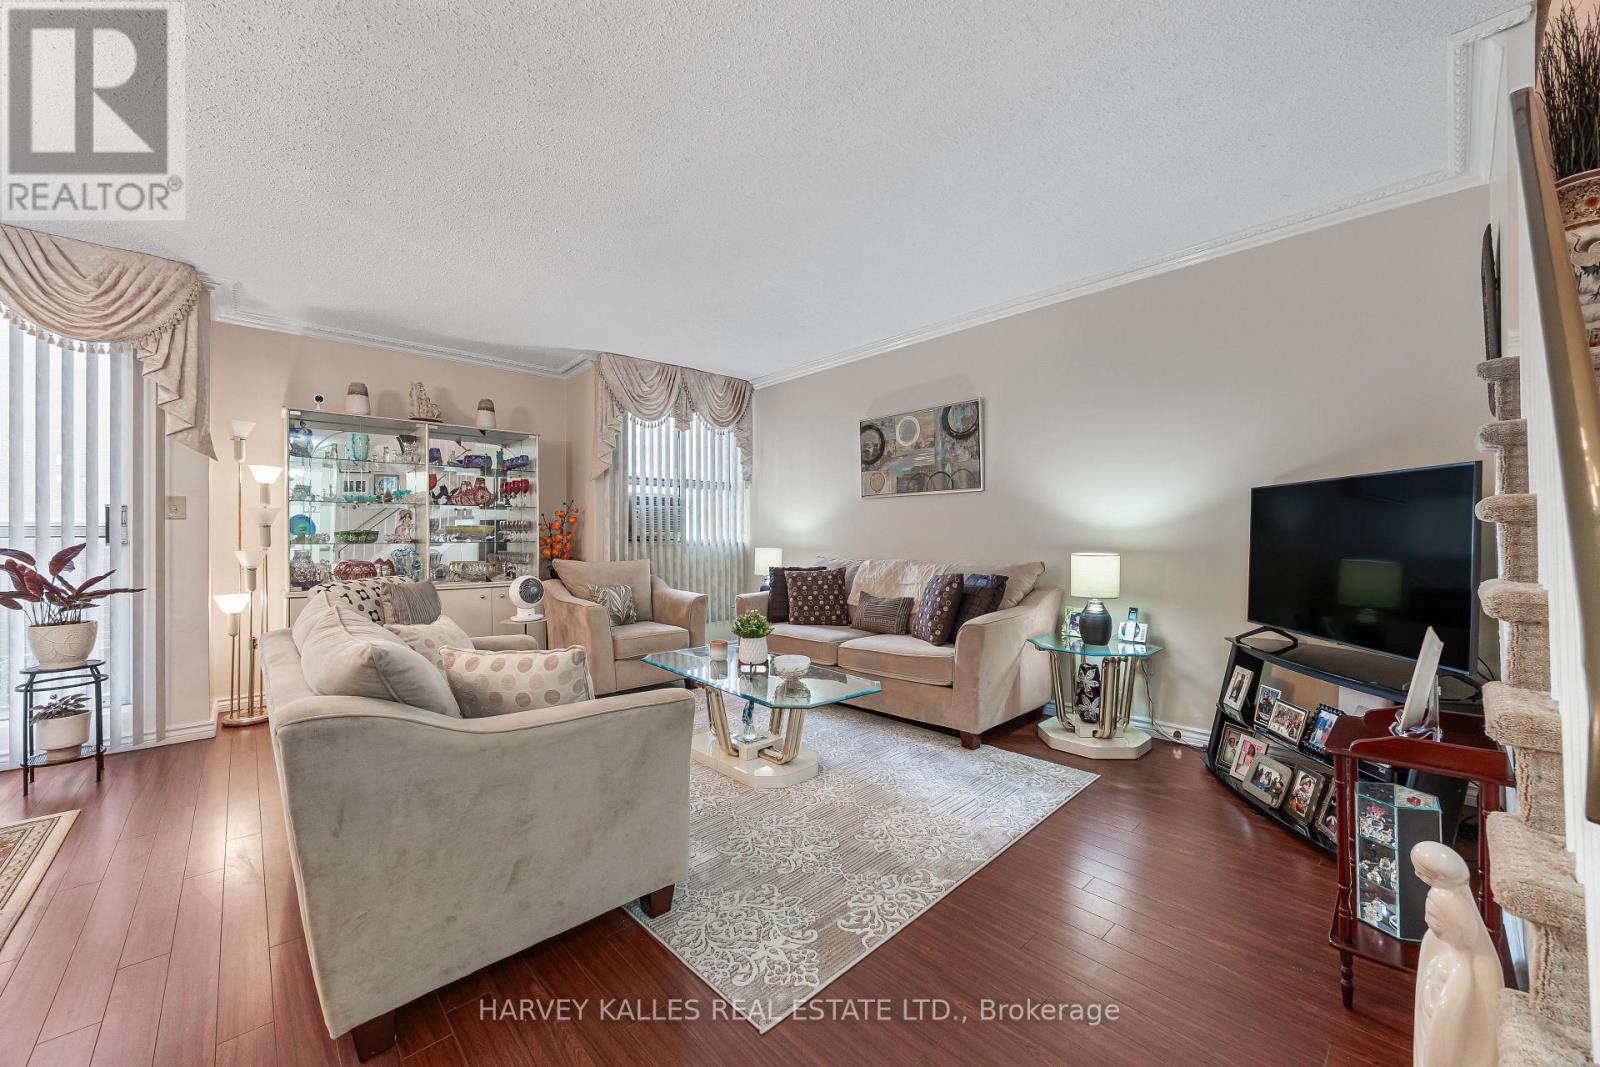
301 - 10 Crescent Town Road
Toronto (Crescent Town), Ontario
WELCOME TO YOUR A-M-A-Z-I-N-G HOME! Stunning, bright, and beautifully maintained 3-bedroom, 2-washeroom, 2-storey townhouse located in a highly desirable, quiet, and safe neighbourhood where modern comfort meets convenience. Open-concept living and dining area filled with an abundance of natural light. The functional kitchen is equipped with all the essential appliances and offers plenty of space for everyday living and entertaining. The second floor features three generously sized bedrooms, each with ample closet space. The spacious primary bedroom offers a comfortable and inviting retreat. Enjoy an exceptional array of building amenities, including an indoor swimming pool, fully equipped gym, party room, recreation room, sauna, basketball court, squash court, and much more! Perfect for families and those looking for a lifestyle that combines comfort, recreation and convenience right at home. Ideally located just minutes from Victoria Park Subway Station, parks, daycare, schools, grocery stores, pharmacies, major highways, and numerous other amenities. If you need an additional parking space, you only need to pay $ 60 per month. Just move in and enjoy! Great location, fantastic amenities, and incredible value in the area. Don't miss this opportunity! (id:51382)
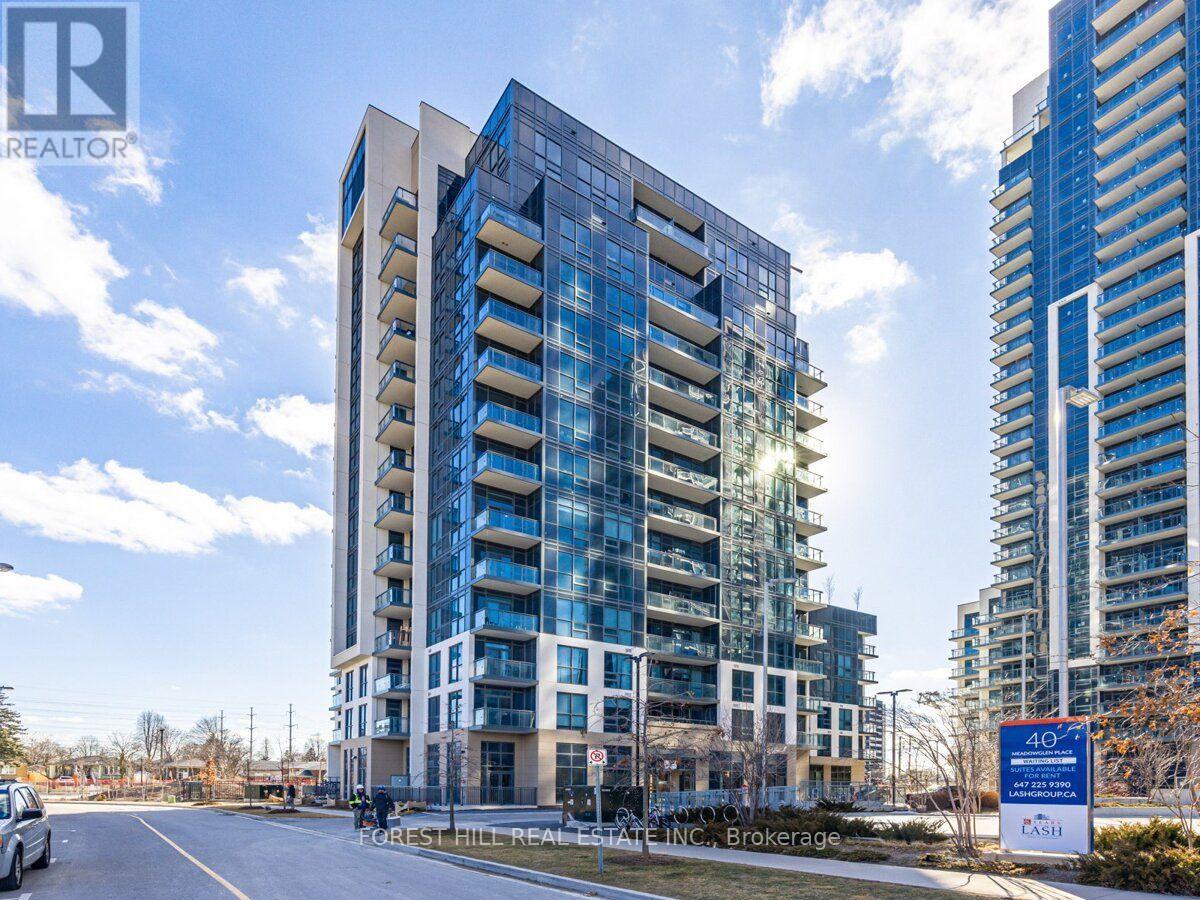
401 - 10 Meadowglen Place
Toronto (Woburn), Ontario
Brand-new, never-lived-in 3-bed plus den corner suite offering approximately 1,250 sq. ft. of bright, thoughtfully designed living space. Enjoy unobstructed north and east views and floor-to-ceiling windows that bring natural light into the living area and all three bedrooms. The spacious primary bedroom features a walk-in closet and private ensuite; a second full bathroom and versatile den provide added comfort and flexibility. The open-concept kitchen offers stainless-steel appliances and a centre island, ideal for everyday living and entertaining. Plank flooring, smooth ceilings, ensuite laundry, and pre-wiring for high-speed internet and a security system complete the suite. Building amenities include concierge service, a fitness room with yoga area, party/rec room, and business/work centre. Conveniently located near Highway 401, Scarborough Town Centre, Confederation Park, walking trails, and nearby schools and post-secondary campuses. The Scarborough Bluffs are approx 15 away. 1 Parking and 2 Lockers included. *Some of the photos are virtually staged. (id:51382)
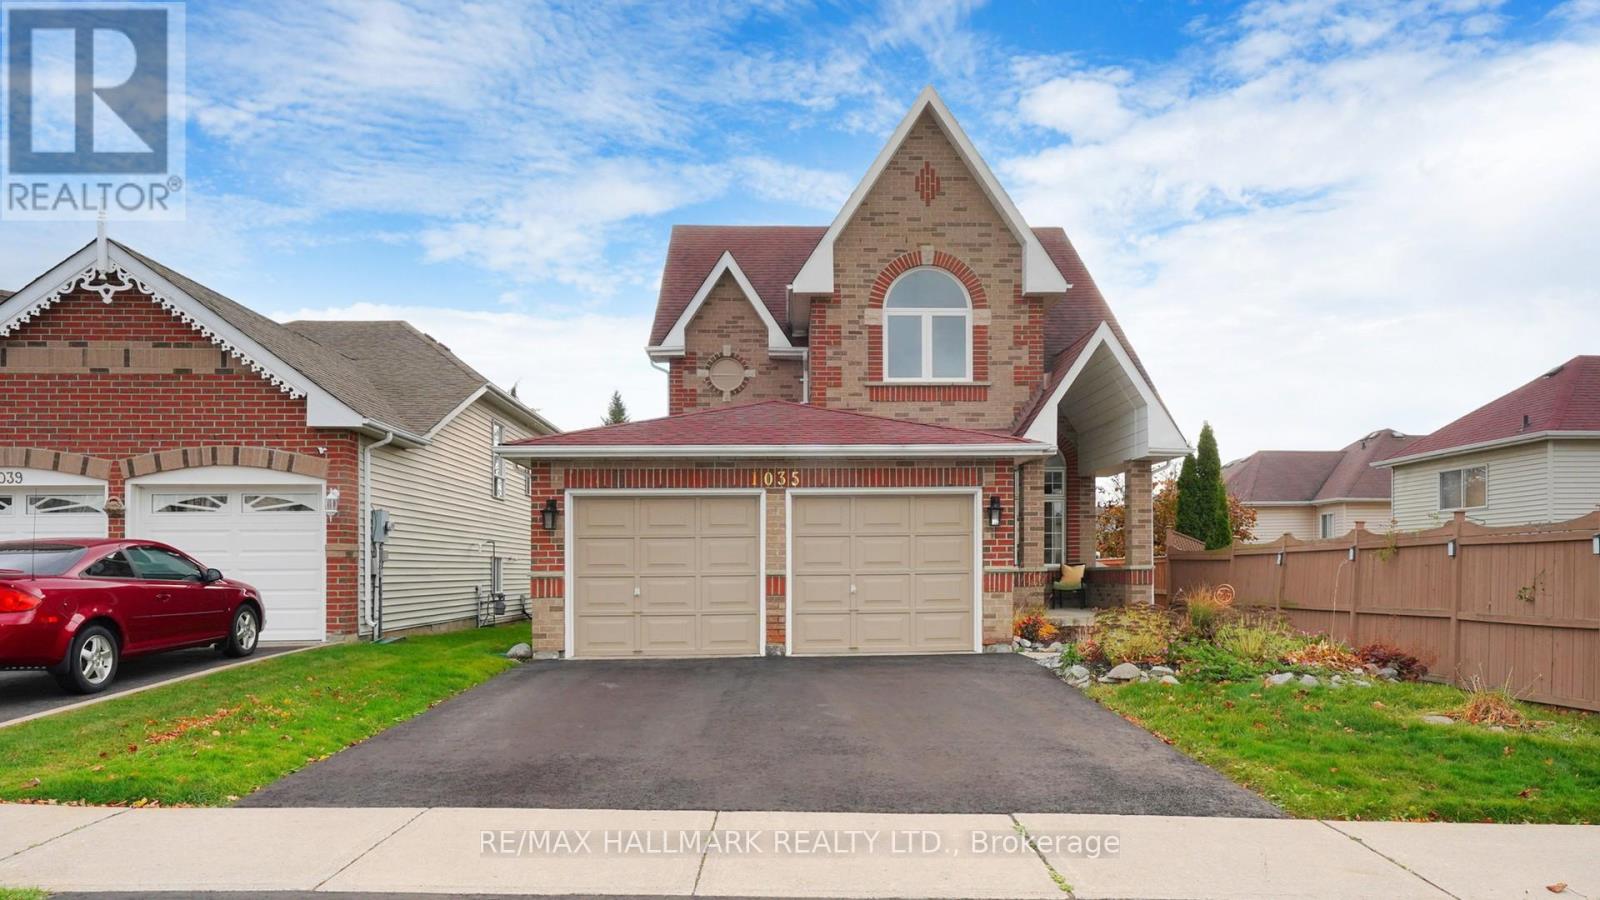
1035 Beatrice Street E
Oshawa (Pinecrest), Ontario
Welcome to this stunning North Oshawa home, featuring a bright and spacious main-and-upper-level rental. Step inside to a spacious, light-filled living and dining area that flows effortlessly into a contemporary kitchen, complete with quartz countertops, custom display lighting, ample storage, and sliding doors leading to the backyard. The inviting family room offers a cozy spot for relaxation, featuring a gas fireplace and large windows that fill the space with natural light. Upstairs, the bedrooms are designed with total comfort in mind. The primary suite boasts a private 4-piece ensuite bathroom and a walk-in closet, while the three additional bedrooms offer double closets, including one highlighted by a beautiful cathedral ceiling. This home is ideally located just minutes from grocery stores, banks, LCBO, the hospital, local restaurants, gyms, hardware stores, top-rated schools, Ontario Tech University, and so much more. Don't miss the chance to make this lovely property your new home! (id:51382)
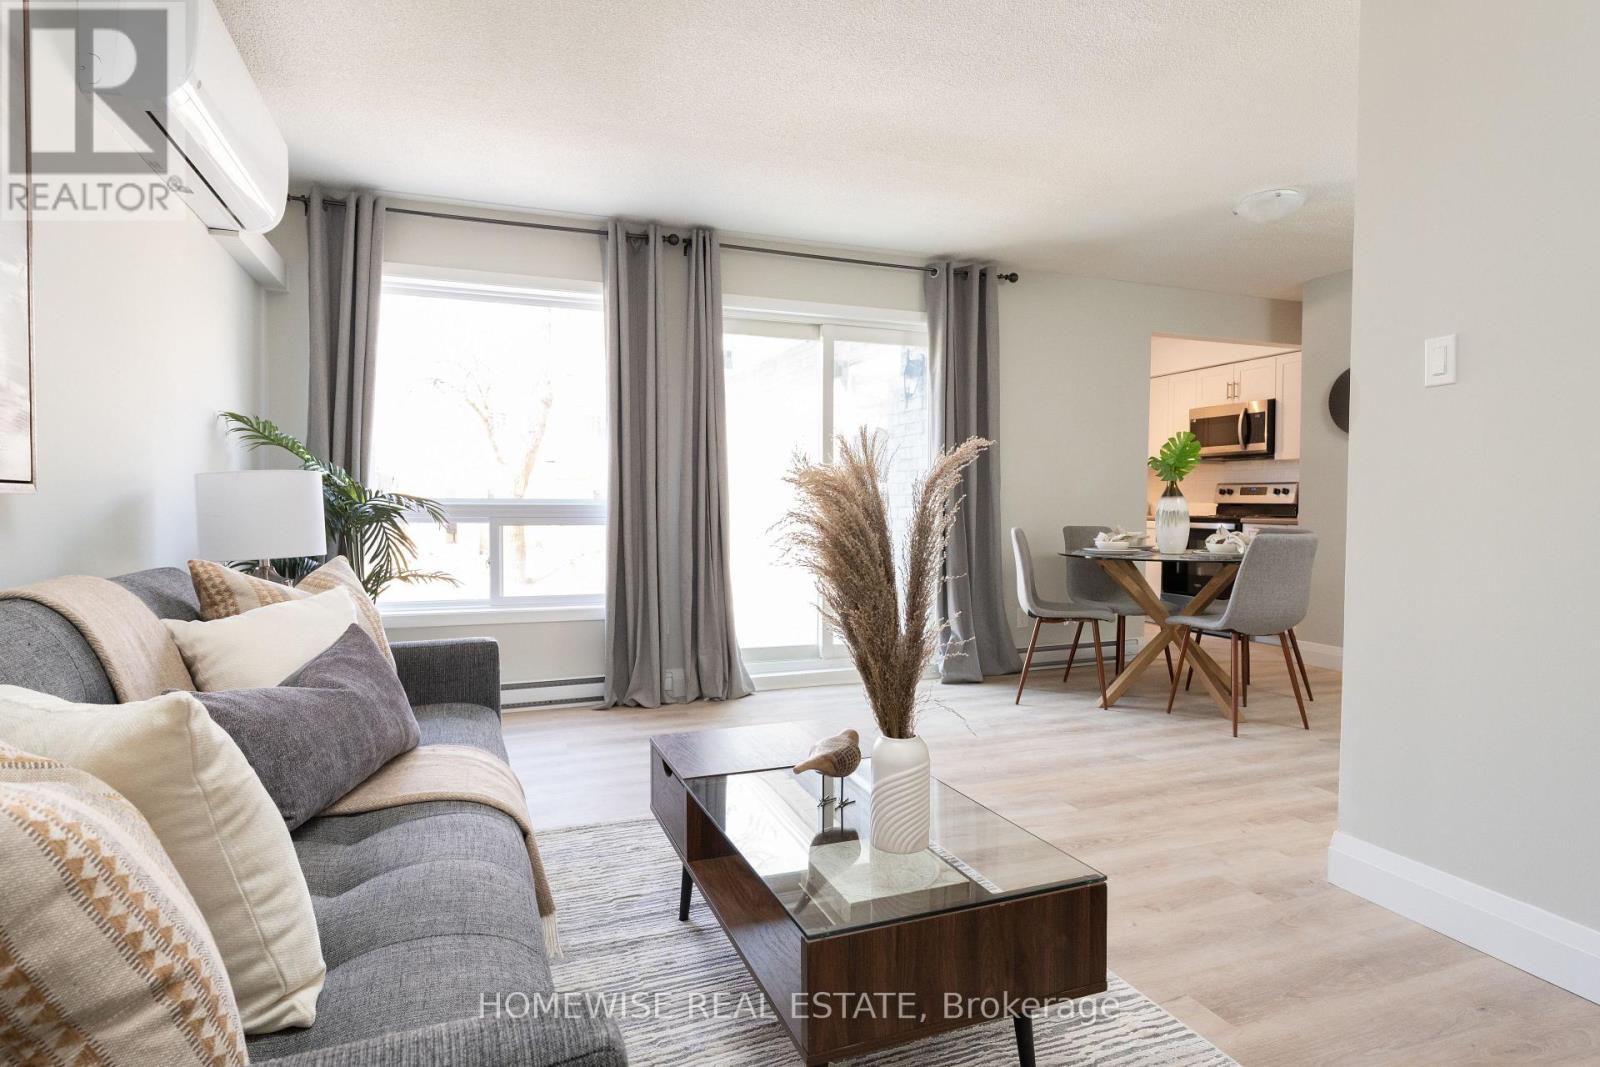
C2 - 240 Ormond Drive
Oshawa (Samac), Ontario
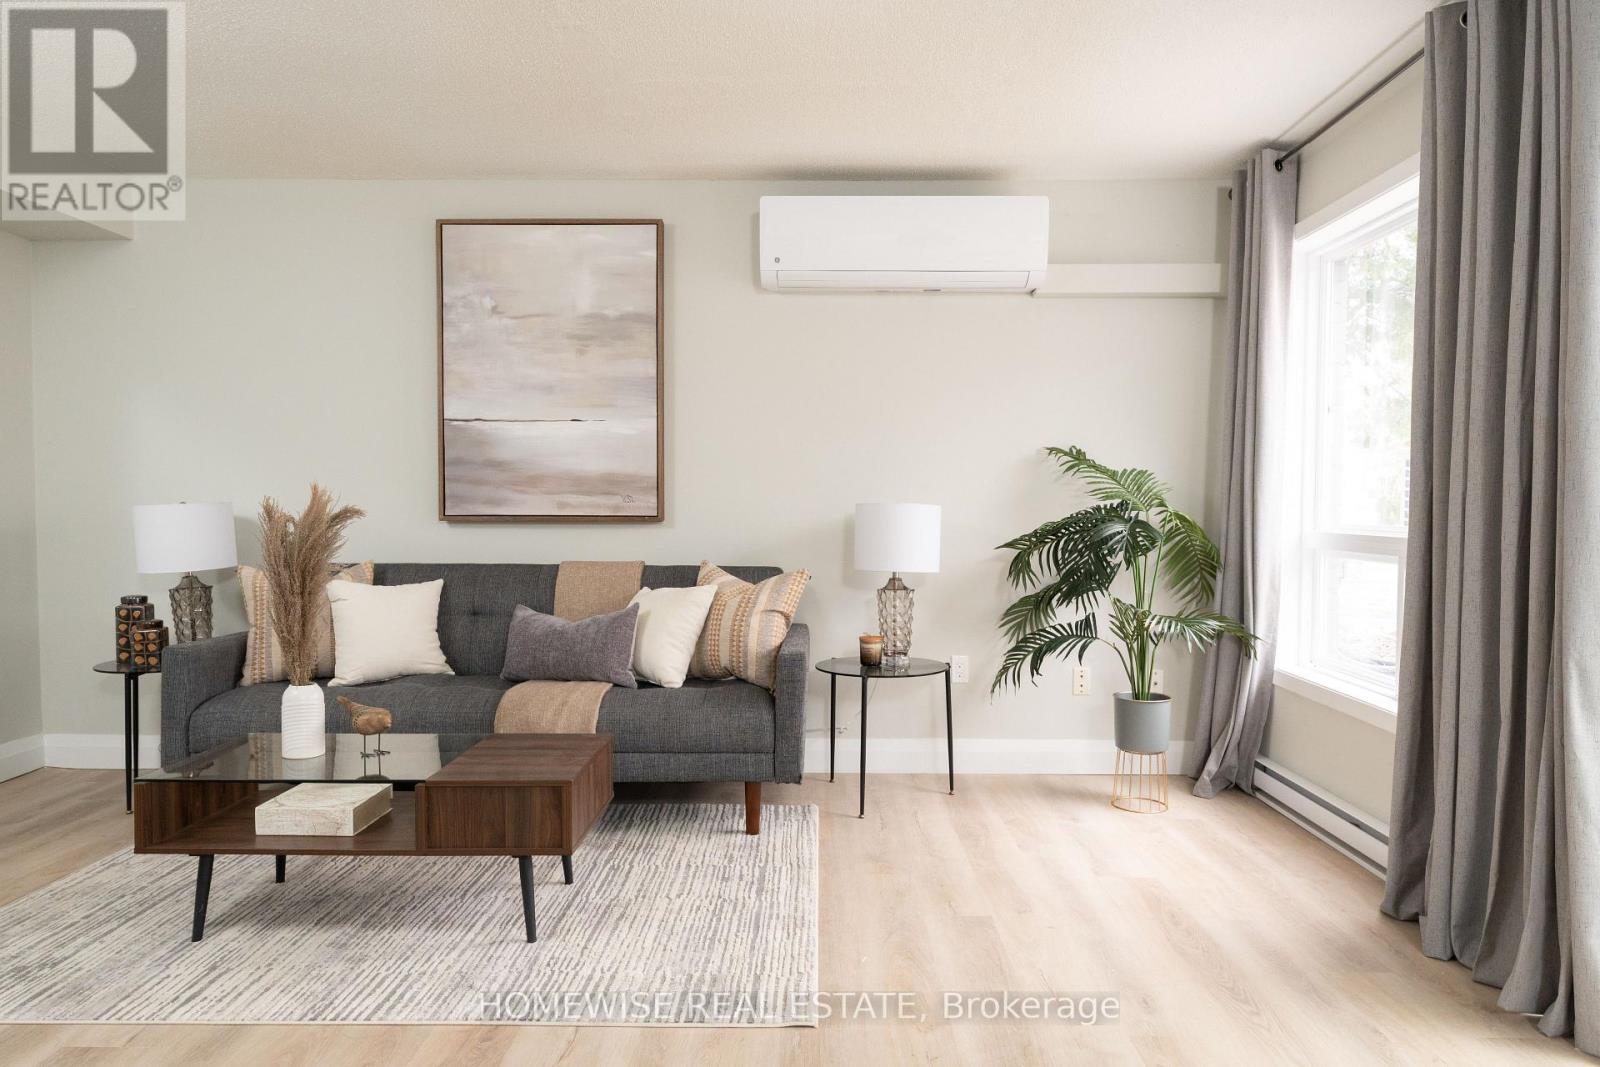
Welcome To The Beautiful Cedar Valley Townhomes In Oshawa! These Spacious And Modern Townhomes Are Situated In A Peaceful And Family-Friendly Neighbourhood, With A Variety Of Amenities And Features Available To Make Your Family Feel Right At Home. This Two Bedroom Townhome Has Been Renovated From Top To Bottom Featuring Luxury Vinyl Floors, A Brand New Kitchen With Upgraded Whirlpool Appliances And Is Filled With Natural Light. It Offers A Fenced In, Private Outdoor Space Perfect For A BBQ Or Just To Relax And Enjoy The Outdoors. Two Spacious Bedrooms On The Second Floor With A Large, Newly Renovated Bathroom. Attached 1 Car Garage. Mere Steps From Great Parks, Schools, Stores, Restaurants, Transit And More. Professionally Property Managed With Curb Side Waste Collection. Enjoy Two Private Areas On The Complex To Relax. Take Advantage Of Our Move-In Special: The Landlord Is Offering One Month Of Free Rent On A 13-Month Lease. (id:51382)
D1 - 240 Ormond Drive
Oshawa (Samac), Ontario
Welcome To The Beautiful Cedar Valley Townhomes In Oshawa! These Spacious And Modern Townhomes Are Situated In A Peaceful And Family-Friendly Neighbourhood, With A Variety Of Amenities And Features Available To Make Your Family Feel Right At Home. This Two Bedroom Townhome Has Been Renovated From Top To Bottom Featuring Luxury Vinyl Floors, A Brand New Kitchen With Upgraded Whirlpool Appliances And Is Filled With Natural Light. It Offers A Fenced In, Private Outdoor Space Perfect For A BBQ Or Just To Relax And Enjoy The Outdoors. Two Spacious Bedrooms On The Second Floor With A Large, Newly Renovated Bathroom. Attached 1 Car Garage. Mere Steps From Great Parks, Schools, Stores, Restaurants, Transit And More. Professionally Property Managed With Curb Side Waste Collection. Enjoy Two Private Areas On The Complex To Relax. Take Advantage Of Our Move-In Special: The Landlord Is Offering One Month Of Free Rent On A 13-Month Lease. (id:51382)
3 Stinson Circle
Toronto (O'connor-Parkview), Ontario
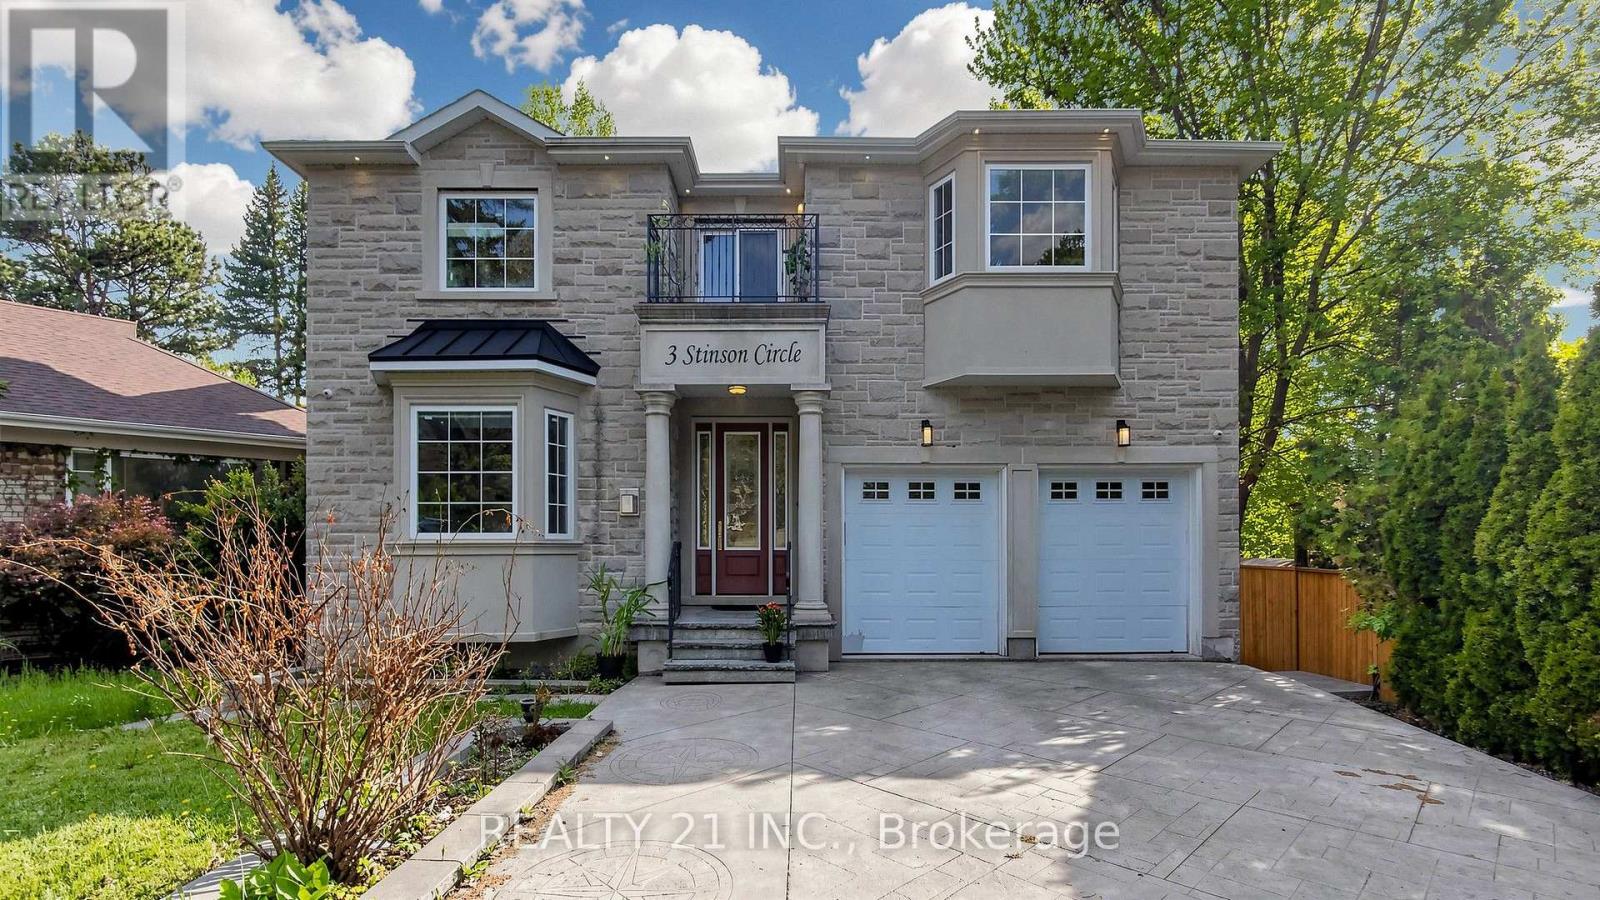
Nature Lovers Paradise! Rare One Of A Kind Serene Ravine Setting In Prime Park view hills! This Custom Built (In 2017) 5+2 Bedroom, 6 Bathrooms 3820 Sq feet on main floor & 2nd floor and another 1717 Sq feet finished basement with walkout according to plan/permits Executive Residence, Is Privately Situated On A 50 X 357 Foot Lot! The Interior Radiates An Open Concept Main Floor Layout With Large Principal Rooms - Office room in the main floor, main floor is open to the 18 feet ceiling and skylight in the living room, lots of natural lights. Entertainers Dream, Gleaming Hardwood Floors Throughout Main And Second Level, An Abundance Of Windows And Natural Light. Cottage like environment in the back yard so you do not need to drive 2 hours to to go to the cottage and you might see a deer on your lucky day at you owned backyard.. Fully Finished Walk Out Basement with 2 bedrooms and a full washroom. wet bar set up can be used as a second kitchen. Basement has 2 separate entrances. Double Car Garage! 5 Min. To Dvp, 15/20 minutes to downtown. (id:51382)
608 - 352 Front Street W
Toronto (Waterfront Communities), Ontario
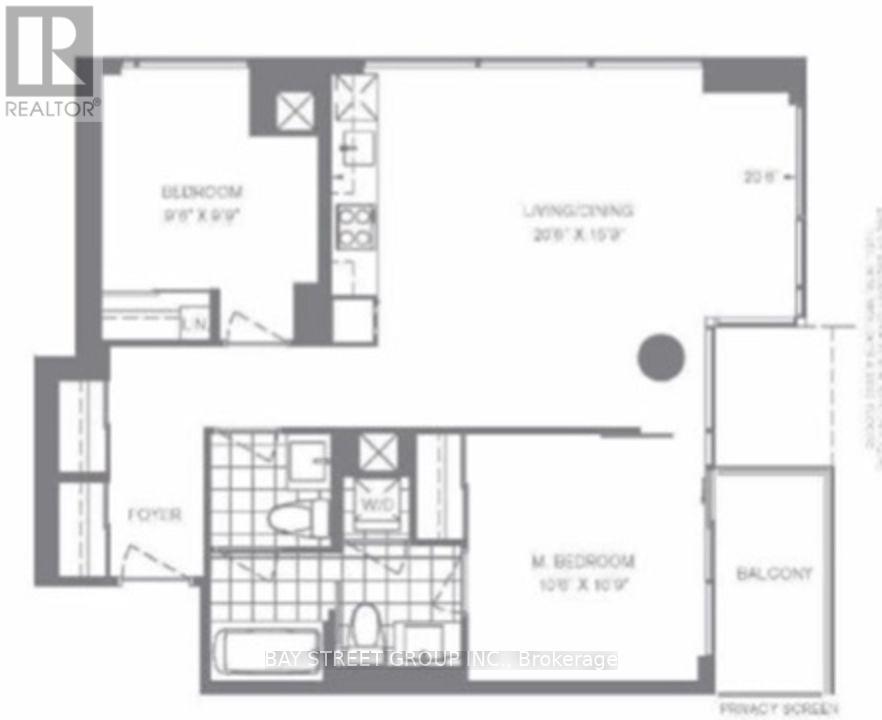
Welcome To Urban Living At Its Finest In The Heart Of Downtown Toronto! Ideally Located At 352 Front St W, In The Highly Sought-After Entertainment District. Enjoy An Unbeatable Location Just Steps From The CN Tower, Rogers Centre, Waterfront, Restaurants, Cafés, Shopping, And more. Convenient Access To Union Station, TTC, Financial District, And Major Highways Makes Commuting A Breeze. Perfect For The Ultimate Downtown Lifestyle With Everything At Their Doorstep. Experience The Best Of City Living In One Of Toronto's Most Desirable Neighbourhoods. (id:51382)
305 - 25 George Street
Toronto (Moss Park), Ontario
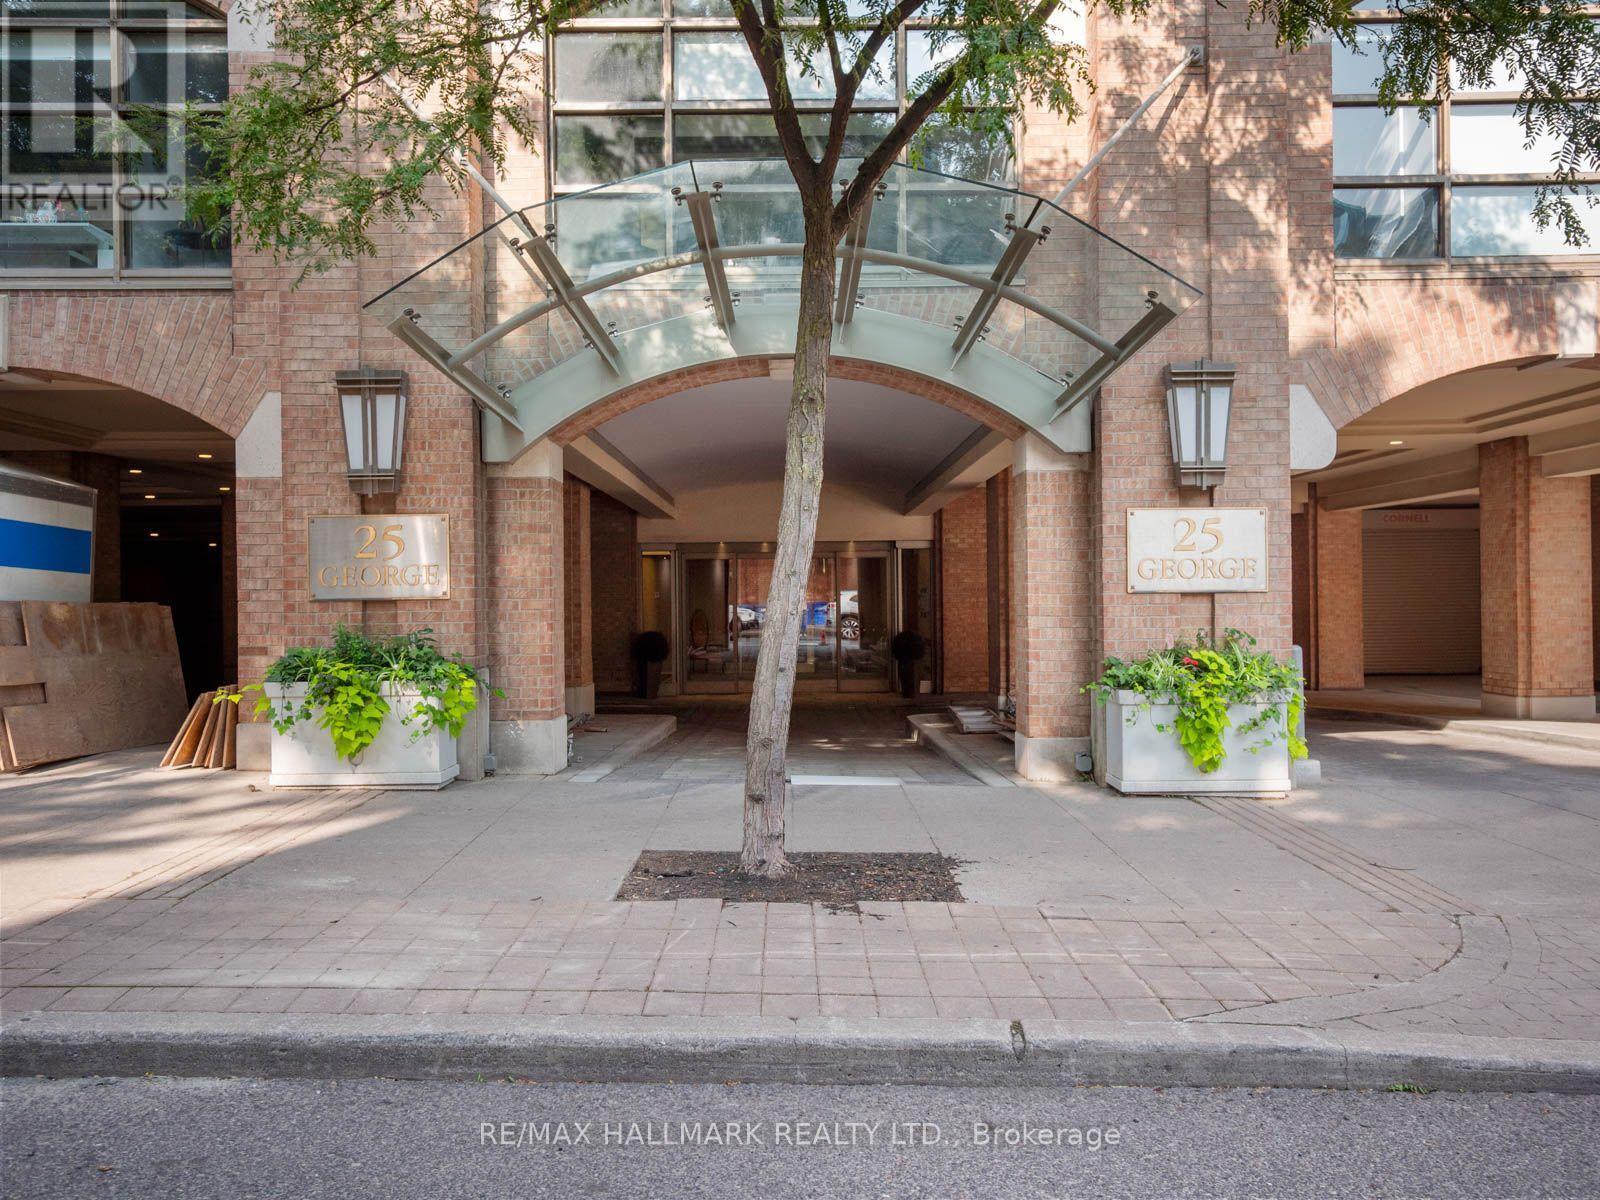
Welcome to Olde York Place, an exclusive boutique residence in the heart of Toronto's coveted St. Lawrence Market neighbourhood. Offering approximately 2,300 sq. ft. of beautifully renovated living space, this exceptional 2+2 bedroom, 2-bathroom suite combines the scale, comfort and proportions of a home with the convenience of condominium living.Thoughtfully updated throughout, the home features hardwood floors, updated bathrooms and expansive principal rooms designed for both everyday living and entertaining. At the heart of the home is a stunning new chef's kitchen with quartz countertops, new stainless-steel appliances, bespoke cabinetry, exceptional storage and generous workspace. The expansive living and dining rooms provide the perfect setting for entertaining, anchored by a rare wood-burning fireplace that adds warmth, character and charm. The spacious primary retreat offers a walk-in closet and a beautifully appointed six-piece ensuite, while the additional bedrooms provide exceptional versatility for family, guests or working from home.An oversized laundry room with additional storage further enhances the home's functionality.Complete with one underground parking space, this remarkable residence offers the space and comfort of a home with all the conveniences of condominium living.Residents enjoy a 24-hour concierge, indoor pool, whirlpool, sauna, fitness facilities, squash court, library, party room, beautifully landscaped courtyard with BBQ area, and visitor parking.Perfectly situated just steps to St. Lawrence Market, the Financial District, the Distillery District, Union Station, the waterfront, acclaimed restaurants, cafes, theatres and every urban convenience, this is a rare opportunity to enjoy sophisticated downtown living in one of Toronto's most desirable neighbourhoods. (id:51382)
Apt #2 - 1584 Dundas Street W
Toronto (Little Portugal), Ontario
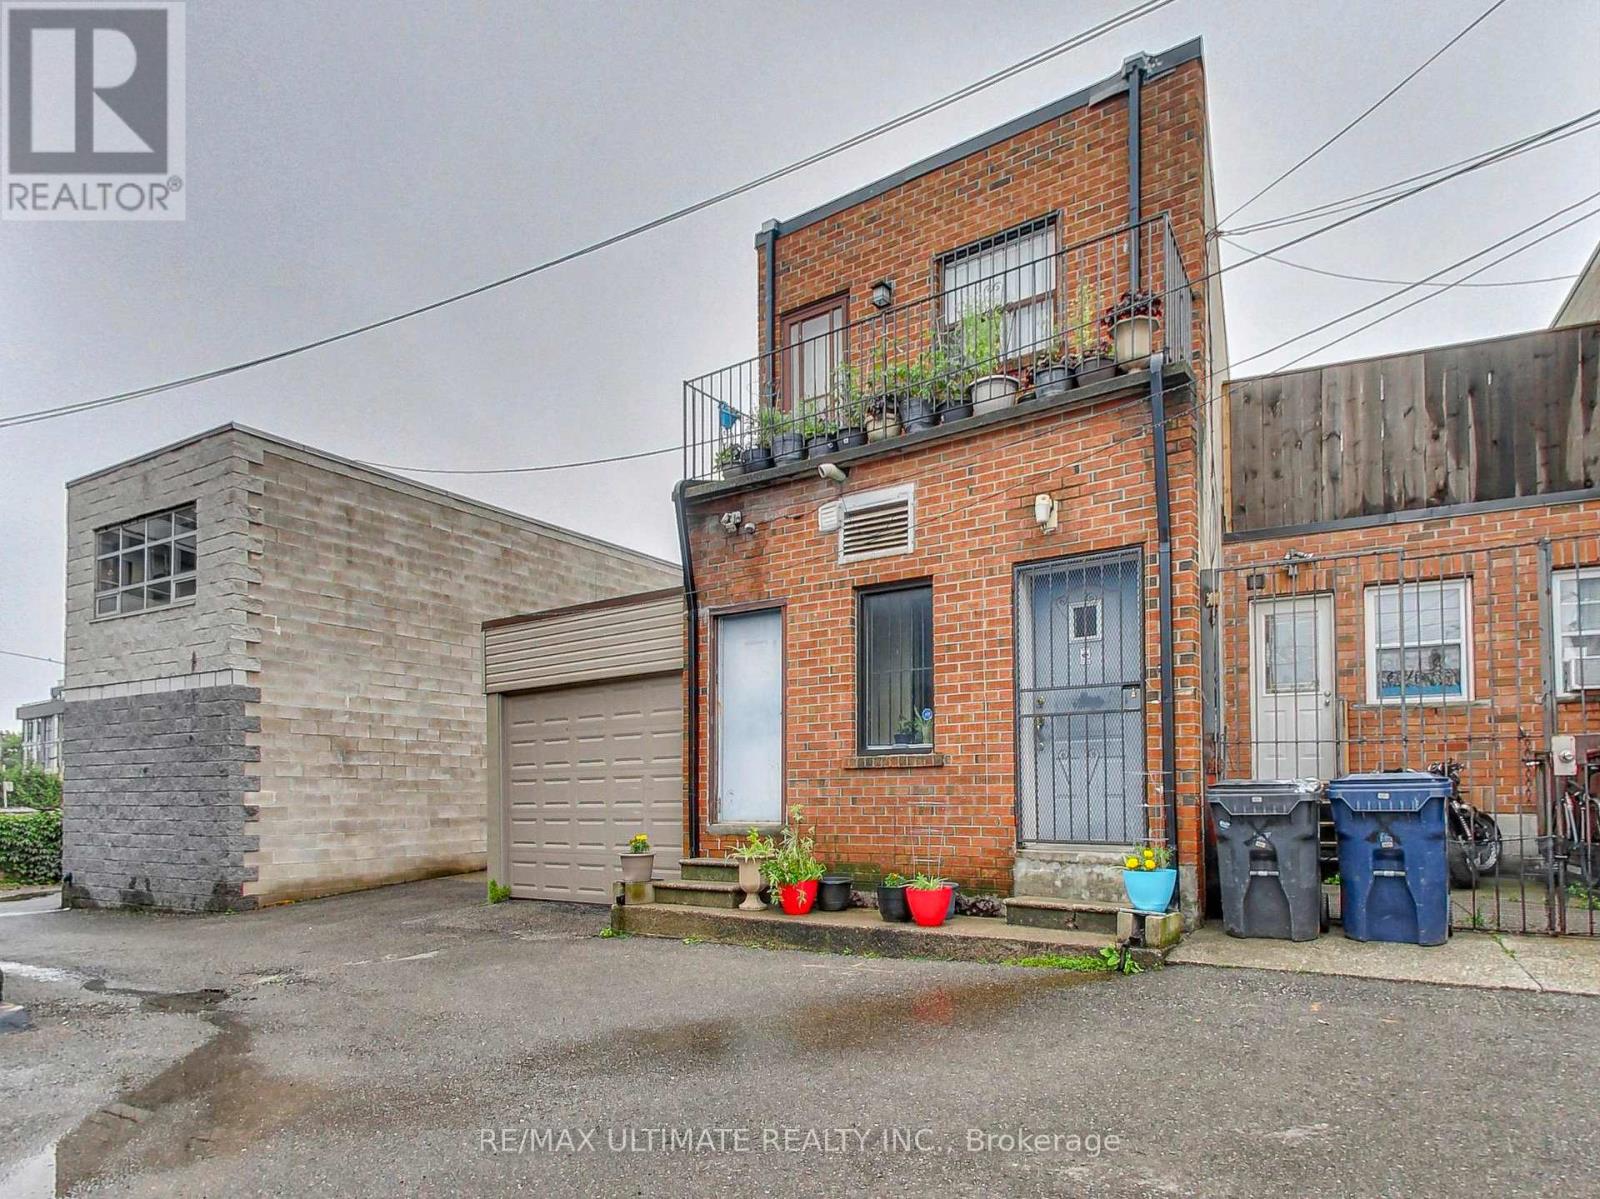
Cozy & Bright 2nd Floor 2-Bedroom Apartment with separate entrance located in the Heart of Downton Toronto's vibrant Little Portugal, walking distance to so many amazing local restaurants, cafes, shops, Brockton Village Bakery, Dufferin Mall, large No Frills, Mary McCormick Recreation Centre & Arena featuring an indoor pool & indoor ice rink - all just steps away! TTC at your Door (Dundas Streetcar takes you Downtown or to Dundas West Station & Dufferin Bus to Dufferin Station). Enjoy a bespoke private entrance via rear laneway, bathroom with stand-up shower, wood flooring in bedrooms, full kitchen with ample cabinets and skylight. Perfect for Professional Couples or Students with a quick commute to U of T, Toronto Metropolitan University (TMU) and George Brown College. With a Walk Score of 95 (Walker's Paradise), Public Transportation Score of 90 & Bike Score 96, daily errands do not require a car in this A+ Location. Great AAA+ Landlord! (id:51382)
184 Torresdale Avenue
Toronto (Westminster-Branson), Ontario
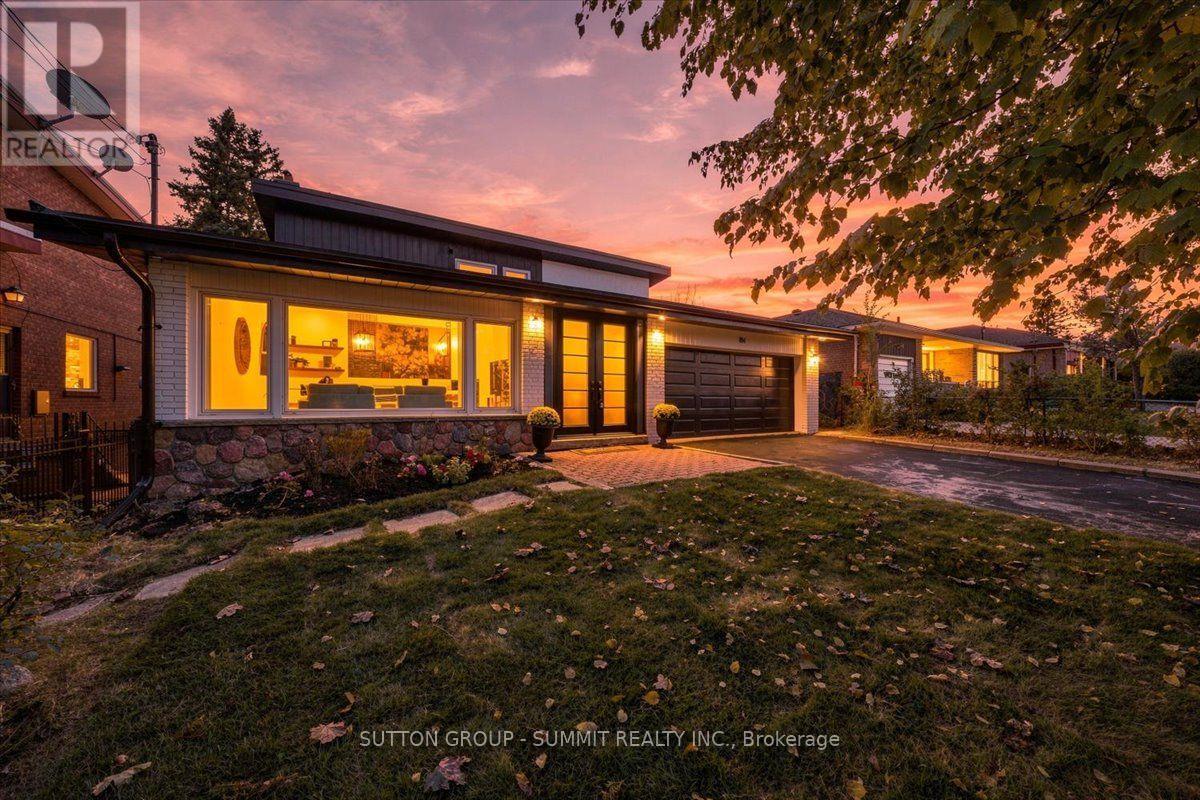
AGGRESSIVELY PRICED - EXCEPTIONAL VALUE! Backing onto a private ravine with no rear neighbours, this fully renovated detached 2-storey offers exceptional privacy in a mature North York neighbourhood. A welcoming foyer opens to a spacious family room with large windows, electric fireplace, custom wall feature and wall sconces. The bright, open-concept main level continues into a grand living and dining area, where large windows fill the space with natural light. The custom kitchen features quartz counters, backsplash, S/S appliances, decorative hood fan and pot filler, with a bright breakfast area and walkout to the deck and beautifully landscaped backyard. Updated lighting and quality finishes throughout. Upstairs features 4 generous bedrooms, including a spacious primary retreat with W/I closet and 3-pc ensuite. Additional 4 pce bathroom with stylish freestanding soaker tub. Both upper level bathrooms feature heated floors to add comfort and style. The finished lower level offers incredible flexibility with a second kitchen featuring quartz counters and S/S appliances, living and dining areas, 3-pc bath and a large versatile room ideal as a bedroom, office, games room or guest space. Two separate walkouts provide direct access to the backyard, creating an ideal setup for extended family or a basement apartment. Two separate furnace & A/C systems allow the upper level to be controlled independently from the main and lower levels for added comfort and efficiency. Extensive updates include new staircases with iron spindles, new front doors, exterior paint, deck stairs and landscaping. Turnkey, private and beautifully renovated in a mature North York neighbourhood. Close to schools, transit, parks and shopping. Tub in main bath on second level can be converted to tub/shower if required. (id:51382)
2803 - 373 Front Street W
Toronto (Waterfront Communities), Ontario
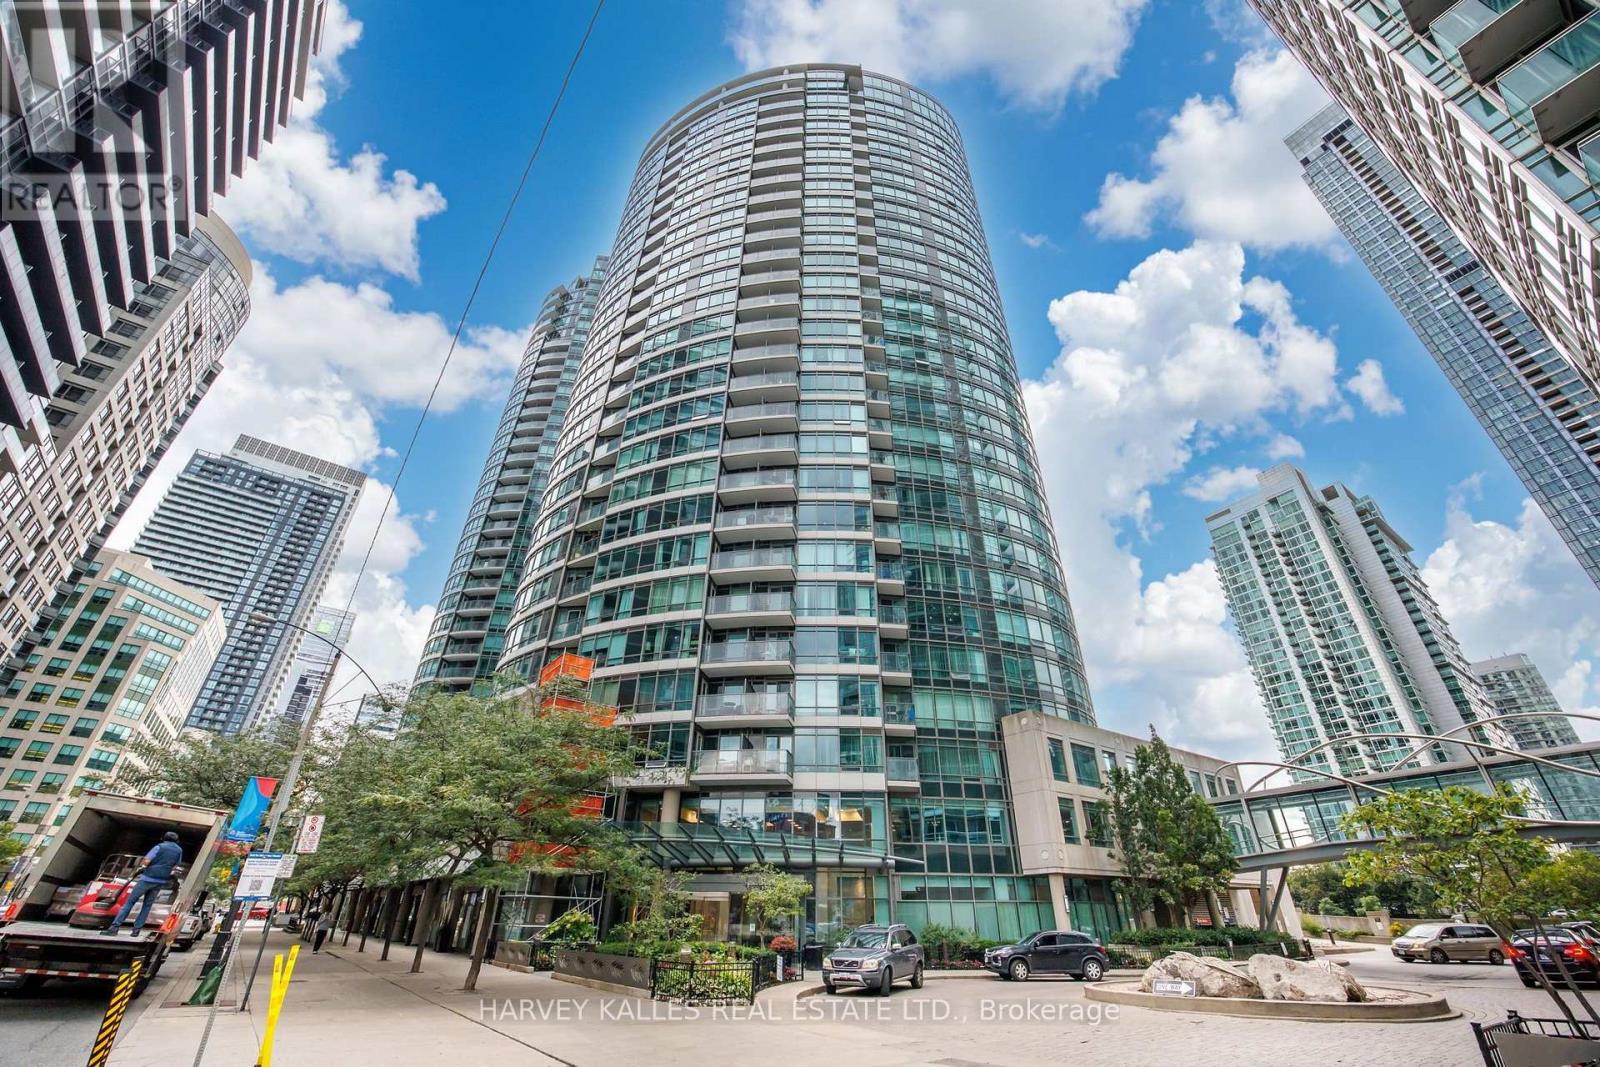
Parking & Locker. All Utilities Included In Maintenance Fee. Soak In Breathtaking Southwest Views From This Bright & Beautiful Suite At The Matrix! Perched high above the city, with spectacular panoramic views of Lake Ontario and the Toronto skyline, complemented by floor-to-ceiling windows and incredible natural light throughout. The open-concept layout creates an inviting setting for both relaxing and entertaining, while the den offers the perfect option for a dining area, home office, or additional living space. Hardwood flooring throughout. Updates include a new dishwasher, updated primary bedroom closets, and an enlarged enclosed laundry closet for added convenience and storage. Ideally Situated In The Heart Of Downtown, Steps From The Financial & Entertainment Districts, Rogers Centre, Waterfront, The PATH, TTC, Restaurants, Shopping & Everyday Essentials, With Quick Access To The QEW. The Matrix Has Undergone Extensive Building Upgrades (2023), Including A Brand-New Gym, Beautifully Renovated Party Room, New Balcony Railings & Parking Garage Membrane, With A Major Fire System Upgrade Currently Underway. Residents Enjoy An Exceptional Collection Of Amenities Including A Stunning Indoor Pool, Hot Tub, Sauna, Basketball Court, Theatre, BBQ Area, On-Site Spa & Hair Salon Offering Exclusive Resident Pricing, Guest Suites, Car Wash, 24-Hr Concierge & The Rare Downtown Luxury Of Ample Visitor Parking. An Incredible Opportunity To Enjoy Resort-Style Living In The Heart Of Toronto! (id:51382)
403 - 335 College Street
Toronto (Kensington-Chinatown), Ontario
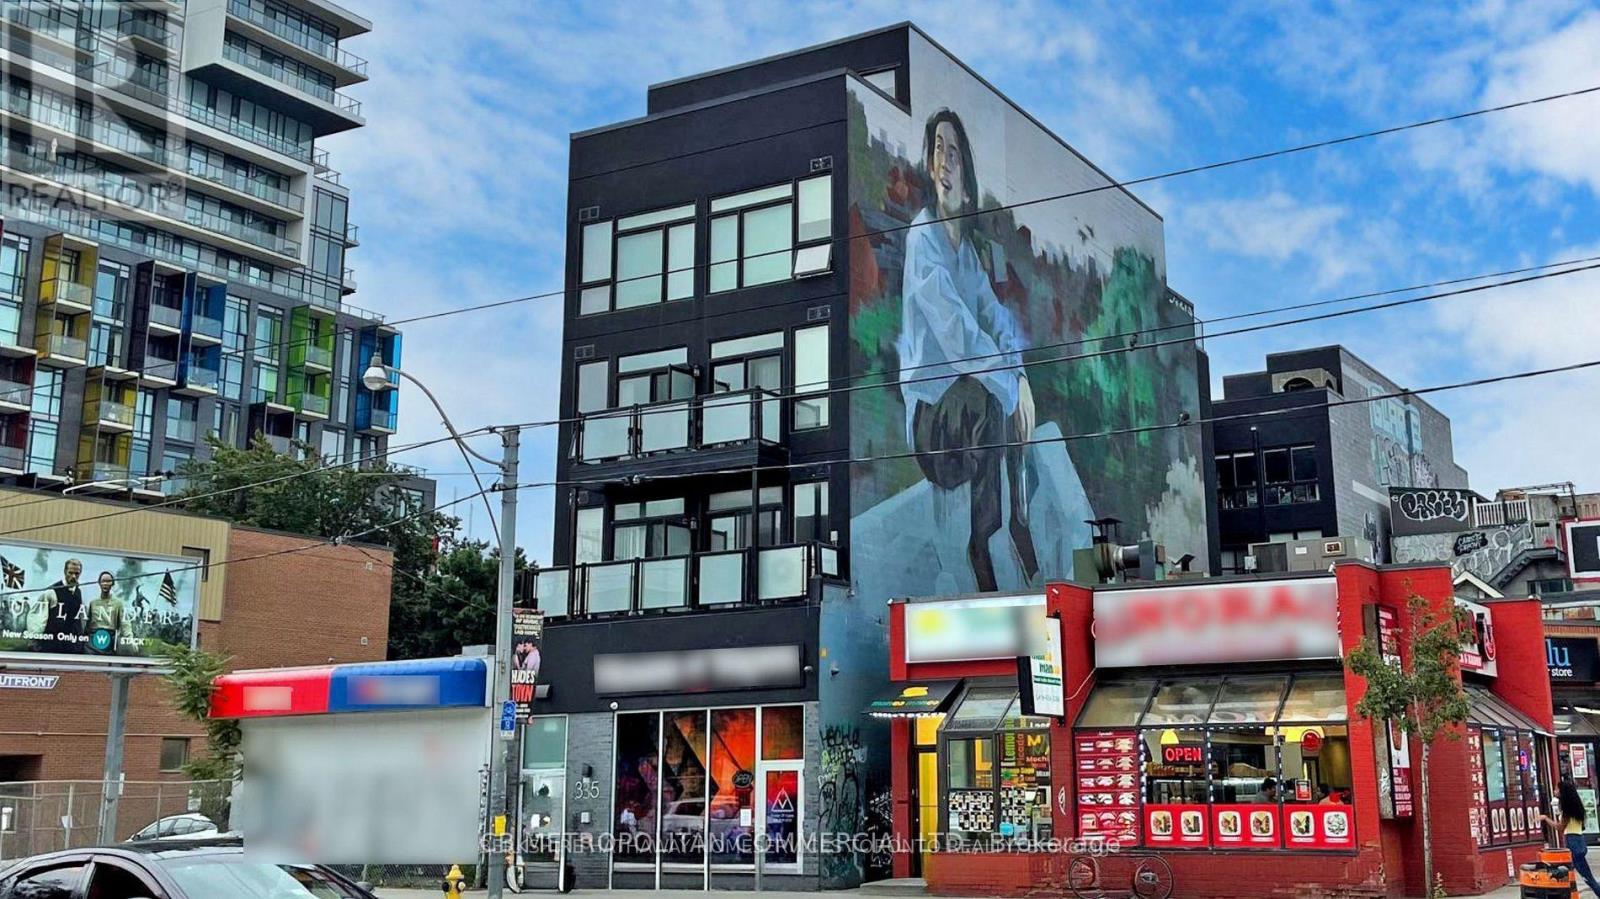
A unique two Bedroom loft in a Boutique Building on College Street in the Heart of Kensington Market and Chinatown, Dynamic downtown location close to transit, restaurants, shops, grocery, and the hub of the market, a short walk to U of T and hospitals, This Two Bedroom 2 story loft has lots of windows North and South and a premier Terrace area. One Bedroom is on main and one bedroom on upper loft level fits the King Bed ready for you with walk out to terrace. City Views!, luxury vinyl flooring throughout, stainless steel appliances, 4 Pc Bath, Bright Quiet South facing balcony, air-conditioning, Coin-operated laundry machines in building. Water included, Hydro is extra. Perfect for tenants looking for a clean and fresh start! Open-Concept living room and kitchen. Oversized rooftop terrace. Security system and cameras within and around the building. Bike room available. Laundry machines in building. Ideal location in Downtown Toronto and next to Kensington Market and Chinatown. Walking distance to plethora of restaurants, the University of Toronto, museums, libraries and hospitals. Public transit available right outside. (id:51382)
0 Fern Avenue
Richmond Hill (Langstaff), Ontario
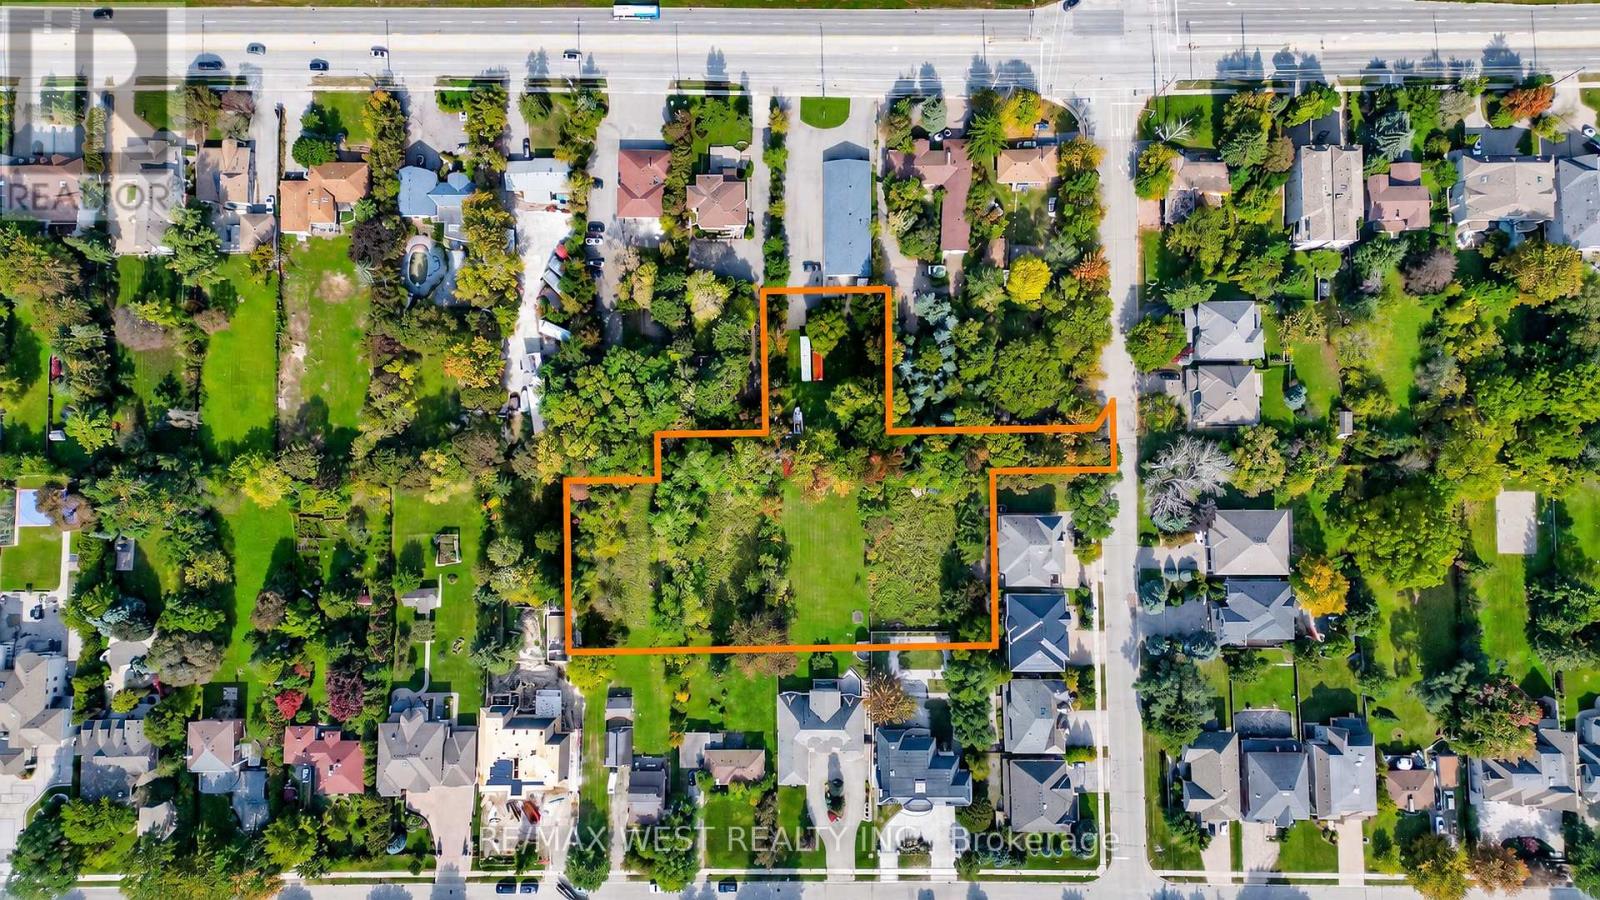
Draft Plan Approved For 10 Residential Lots At Bayview & 16th. 41' Lots With New Road To Be Created Off Fern Ave. Rare Opportunity To Buy A Site Within This Prestigious Area. Public Road, No POTL Fees. Set In Amongst One Of Richmond Hill's Finest Neighbourhoods. Marketing Package Available. With Budget Estimates On Finishing The Project. (id:51382)
26 Brock Street
Brantford, Ontario
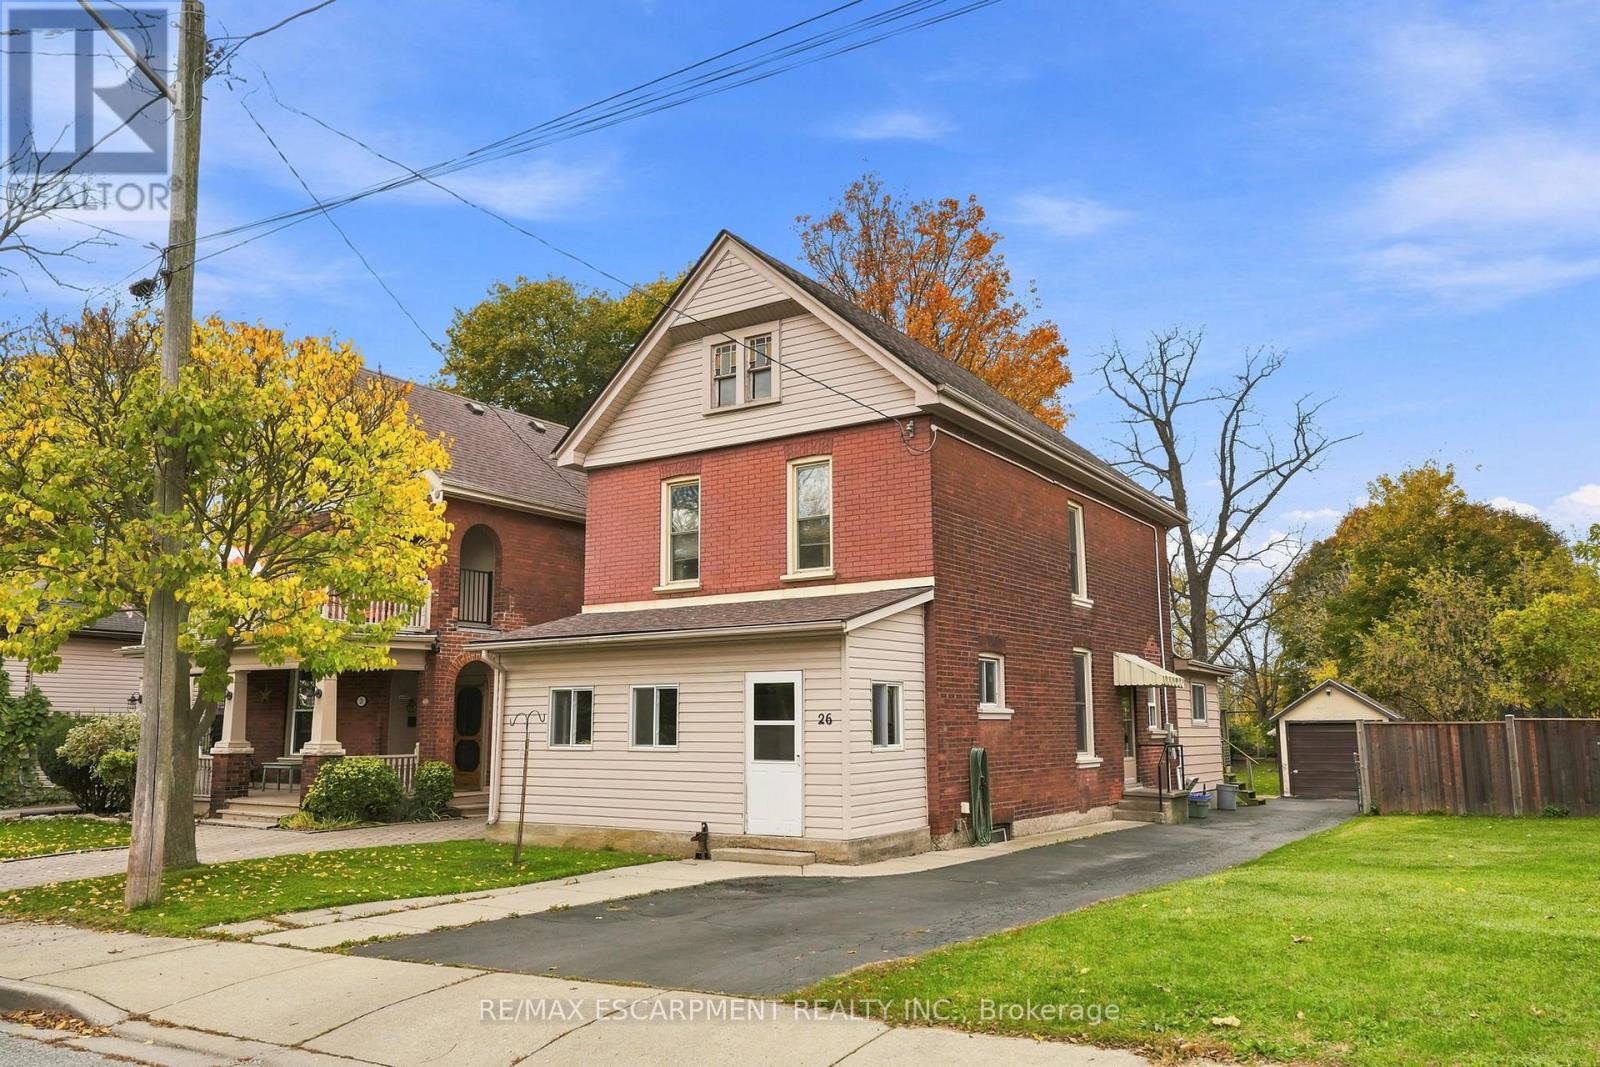
Full of charm and character, this century-old Brantford home offers a wonderful blend of history, functionality and opportunity. Thoughtfully cared for over the years, this versatile property features a main-floor primary bedroom, two additional bedrooms upstairs, two full bathrooms and two kitchens, offering flexibility for a variety of living arrangements. Whether you're looking for a spacious single-family home, a multigenerational living opportunity or an investment property, this home offers plenty of possibilities.The brand-new mudroom adds practical everyday convenience, while the detached garage, oversized lot and driveway parking for up to four vehicles provide valuable space for families and guests. Ideally situated near local amenities and just minutes from highway access, the location offers both convenience and a welcoming neighbourhood setting.With a history of raising four boys, hockey games on the street and the kind of neighbourhood where families can put down roots, this home is ready for its next chapter. A unique opportunity to own a character-filled property with space, flexibility and potential in Brantford. RSA (id:51382)
448 Old Wooler Road
Brighton, Ontario
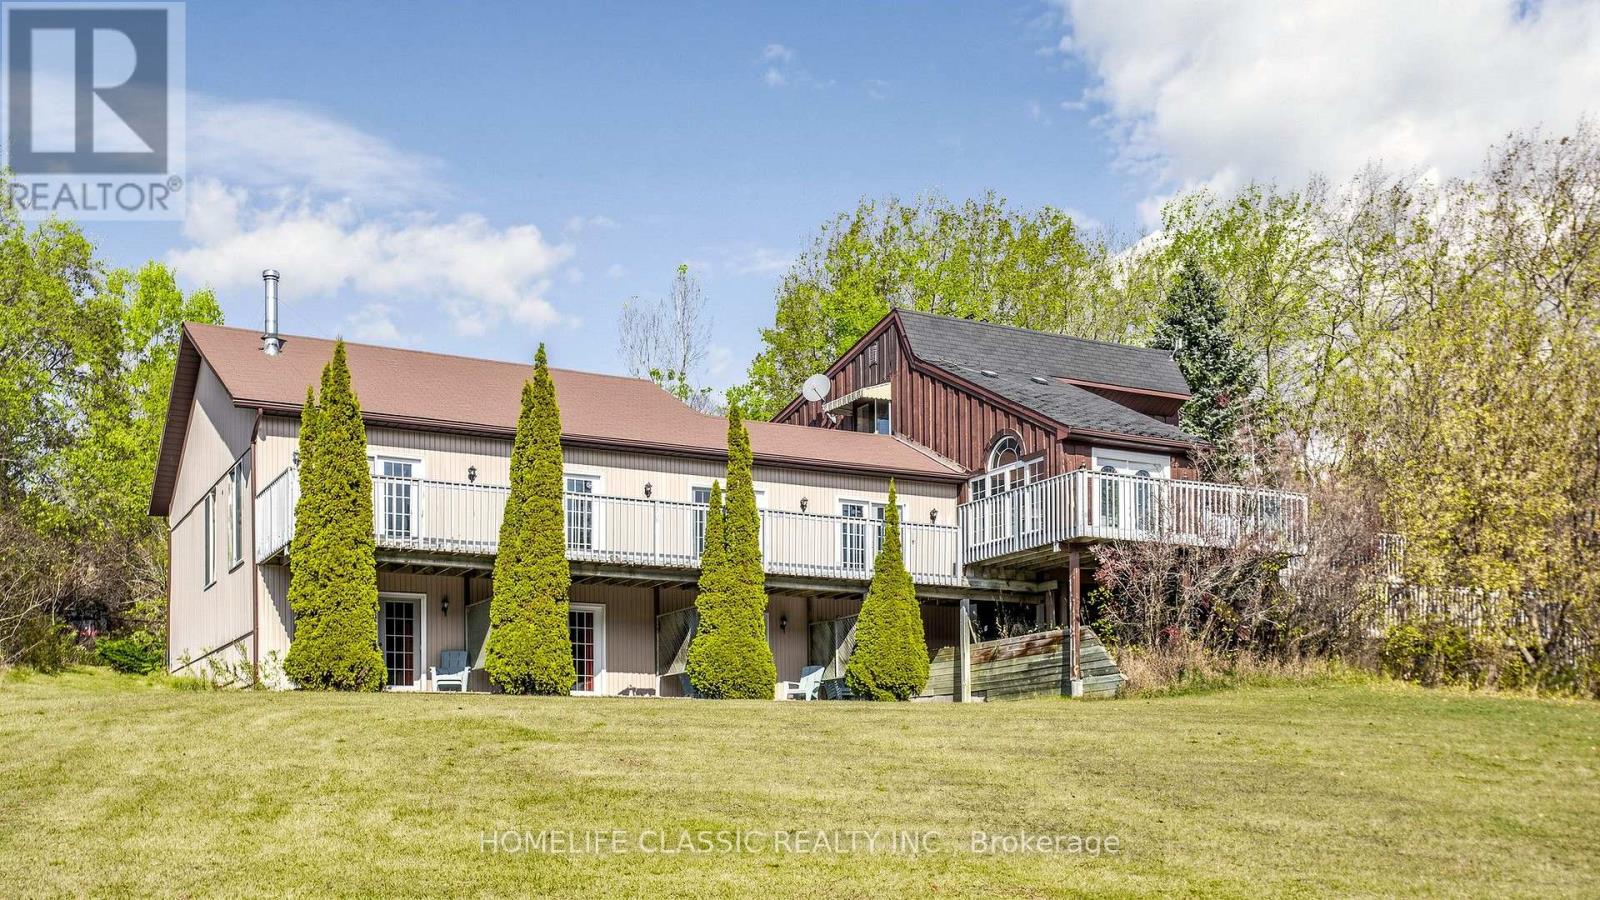
Discover the possibilities at 448 Old Wooler Road, a distinctive country property on approximately 20 picturesque acres in rural Brighton, near Codrington. Known as the Lotus Heart Centre, this peaceful setting has welcomed guests for wellness, yoga and meditation retreats, offering an opportunity for buyers seeking space, connection and a new chapter. Set on a gentle, south-facing hillside, the grounds feature walking trails, a small pond and two small cabins. Enjoy morning walks, quiet afternoons and gatherings surrounded by nature, with room to explore gardening, recreation and outdoor activities. The expansive main building offers nine bedrooms and nine bathrooms, with a versatile layout suited to buyers seeking substantial accommodation and shared gathering spaces. Discover its potential as an extended-family country residence, a personal retreat or a home that welcomes visiting family and friends. Wellness practitioners, spiritual and cultural organizations, educators and hospitality entrepreneurs may also find inspiration here. Explore opportunities for hosted retreats, workshops, creative programs or guest accommodation, subject to zoning and applicable approvals. Its history as a retreat destination provides a compelling starting point for a thoughtfully developed vision. Whether you imagine bringing generations together, establishing a home for your programs or creating a distinctive country guest experience, this property offers an intriguing combination of land, accommodation and history. Experience the setting and explore the possibilities in person. Book your private viewing and discover what your next chapter could look like at 448 Old Wooler Road. (id:51382)
264 Mcguire Beach Road
Kawartha Lakes (Eldon), Ontario
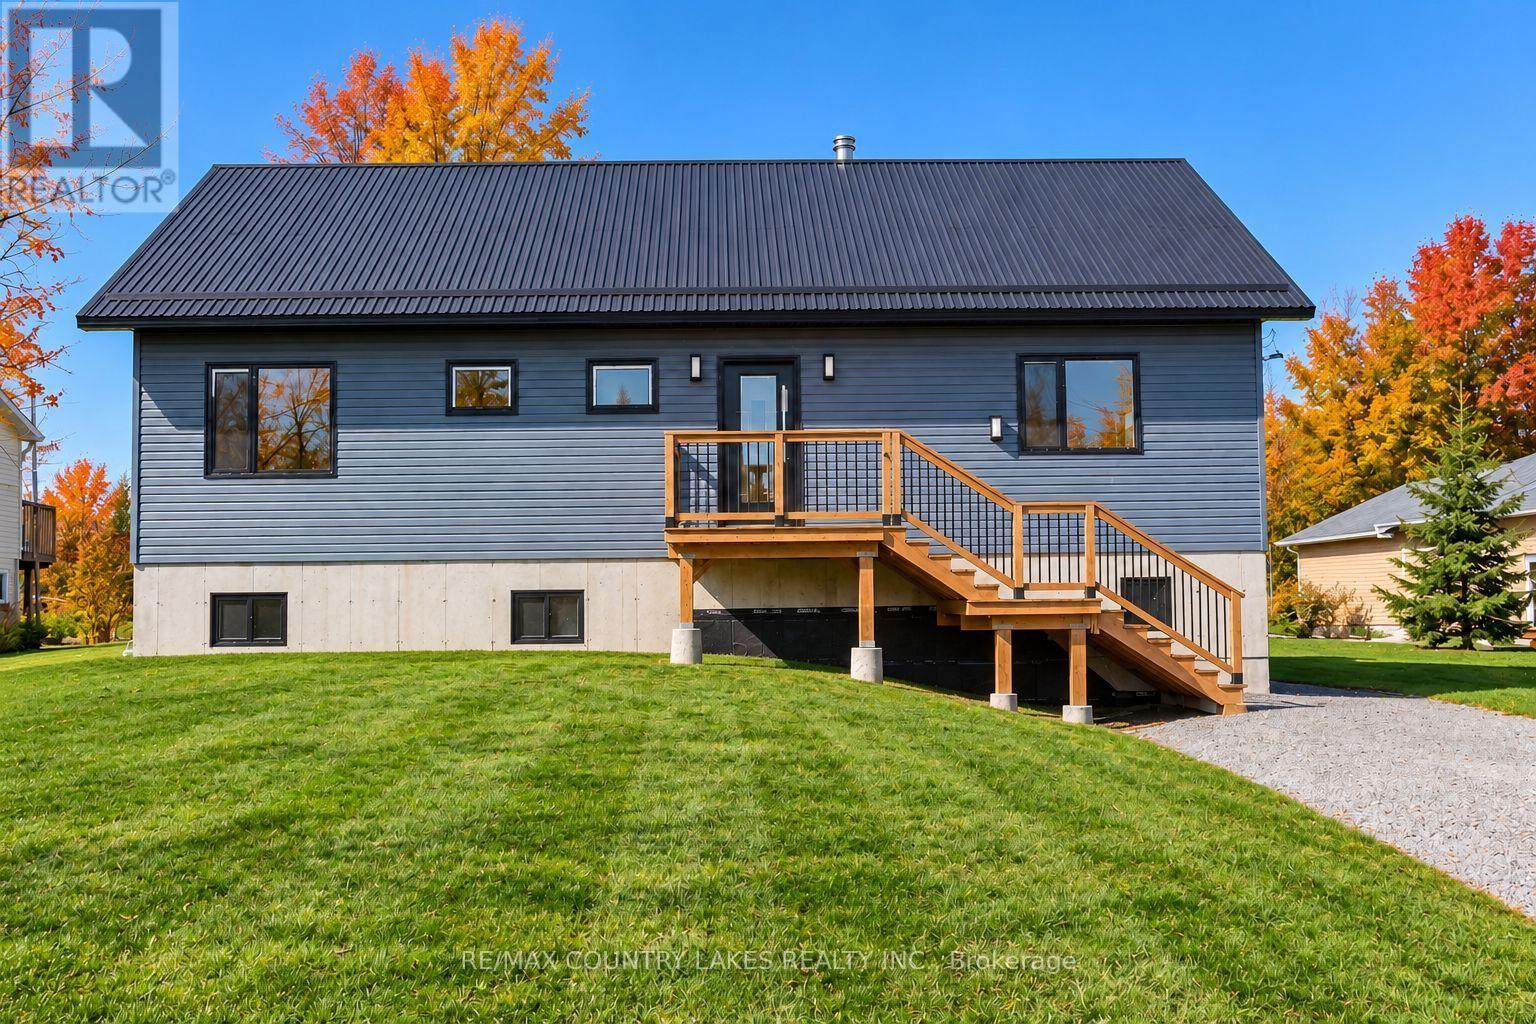
Custom-built 3-bedroom raised bungalow set on a generous 70' x 226' lot with shared deeded access to Canal Lake. This thoughtfully designed home features an open-concept kitchen and living area highlighted by a dramatic 16-foot cathedral ceiling, airtight wood stove, and oversized retractable sliding glass doors leading to a spacious 400sqft. rear deck overlooking the surrounding woods. The modern kitchen is equipped with high-end European cabinetry with soft-close drawers and doors, premium stainless steel appliances, and a separate walk-in pantry complete with custom built-ins. A functional mudroom at the front entrance also features custom built-ins. The primary bedroom offers a 3-piece ensuite featuring a spa-style shower system with rain head, as well as direct walkout access to the rear deck. All bedrooms are outfitted with custom floor-to-ceiling wardrobes, providing exceptional storage and clean design. The lower level remains unfinished and ready for future expansion, offering 8-foot ceilings and a walkout to the yard. Additional quality features include triple-glazed European tilt-and-twist windows, oversized sliding glass doors Triple-glazed European tilt-and-twist windows provide energy efficiency and abundant natural light throughout. Also includes a fully automated reverse osmosis water filtration system with additional 300-gallon storage tanks. Comfort is ensured year-round with a high-efficiency propane furnace, central air, and a durable metal roof. Located on a quiet dead-end street with minimal traffic, the property includes shared deeded access to Canal Lake just a short walk away, offering a boat launch, picnic area, swimming, fishing, and endless boating as part of the Trent-Severn waterway system. This property offers the perfect country escape for your year-round home or cottage with lake side living while remaining only 1.5 hours from the GTA. (id:51382)
501 Winona Road
Hamilton (Winona Park), Ontario
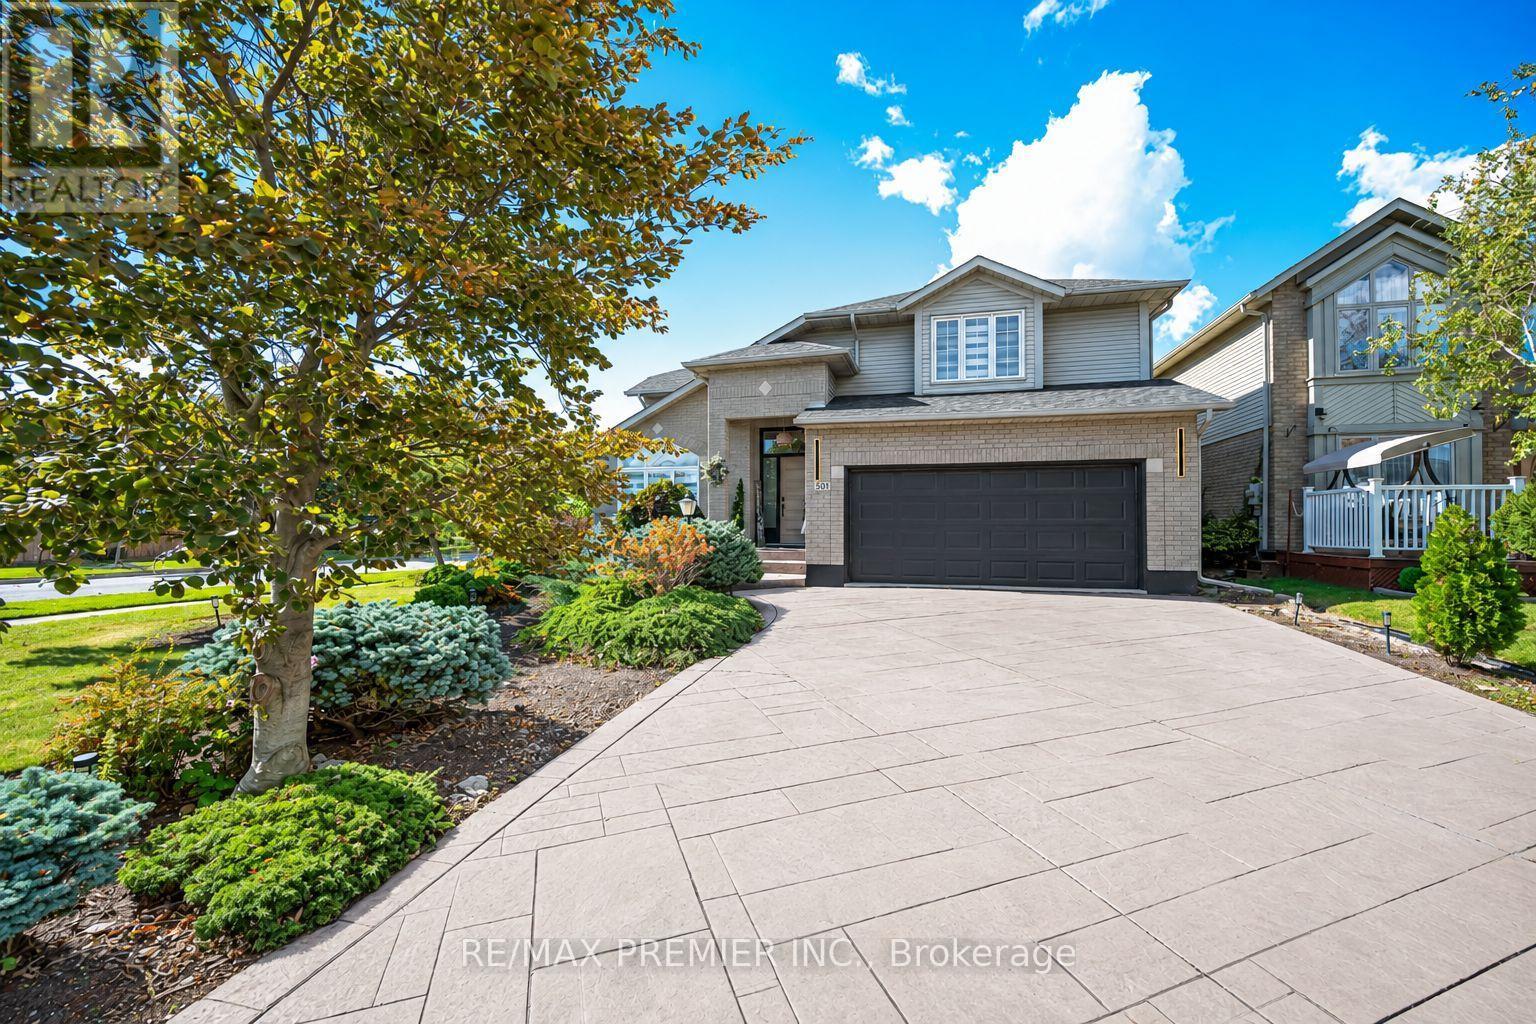
Welcome to this beautifully renovated 4-bedroom, 2.5-bathroom home in desirable Winona, offering approximately 2,200 sq. ft. above grade plus 350 sq. ft. of finished basement space. This move-in-ready home blends modern elegance with a backyard retreat. Step inside to a bright, open-concept main floor with soaring vaulted ceilings, striking peaked windows and wide-plank, water- and scratch-resistant luxury vinyl flooring. The floating staircase steals the show with illuminated LED steps, frameless glass railings and a dramatic cascading chandelier. Custom walnut slat accents and modern lighting add warmth. The spacious kitchen is made for gathering, featuring an oversized waterfall quartz island, matching backsplash, custom cabinetry, generous storage and brand-new stainless steel appliances, including an induction stove. A cozy sitting area overlooking the pool is the perfect spot for morning coffee or a quiet moment. Upstairs, an open glass-railed landing overlooks the main living area. Four generously sized bedrooms offer natural light and ample closet space. The primary suite features a walk-in closet and spa-inspired ensuite with floor-to-ceiling marble-look tile and a frameless glass shower. Outside, your own private oasis awaits! Enjoy a heated in-ground pool, hot tub, waterfall feature, brand-new deck and fencing, landscaping and stamped concrete. Whether hosting summer gatherings or unwinding under the stars, this backyard delivers a true resort feel. The partially finished basement offers flexible recreation or guest space, a bathroom rough-in and room to expand. More upgrades include dual-setting pot lights, new doors and hardware, modern trim, custom 6-inch zebra blinds, a brand-new washer and dryer, and central vacuum rough-in. A double garage and driveway provide parking for six vehicles. Minutes from Lake Ontario, parks, schools, shopping and restaurants, with QEW access less than five minutes away. A beautiful home with a lifestyle to match! (id:51382)
1648 Laing Street
Windsor, Ontario
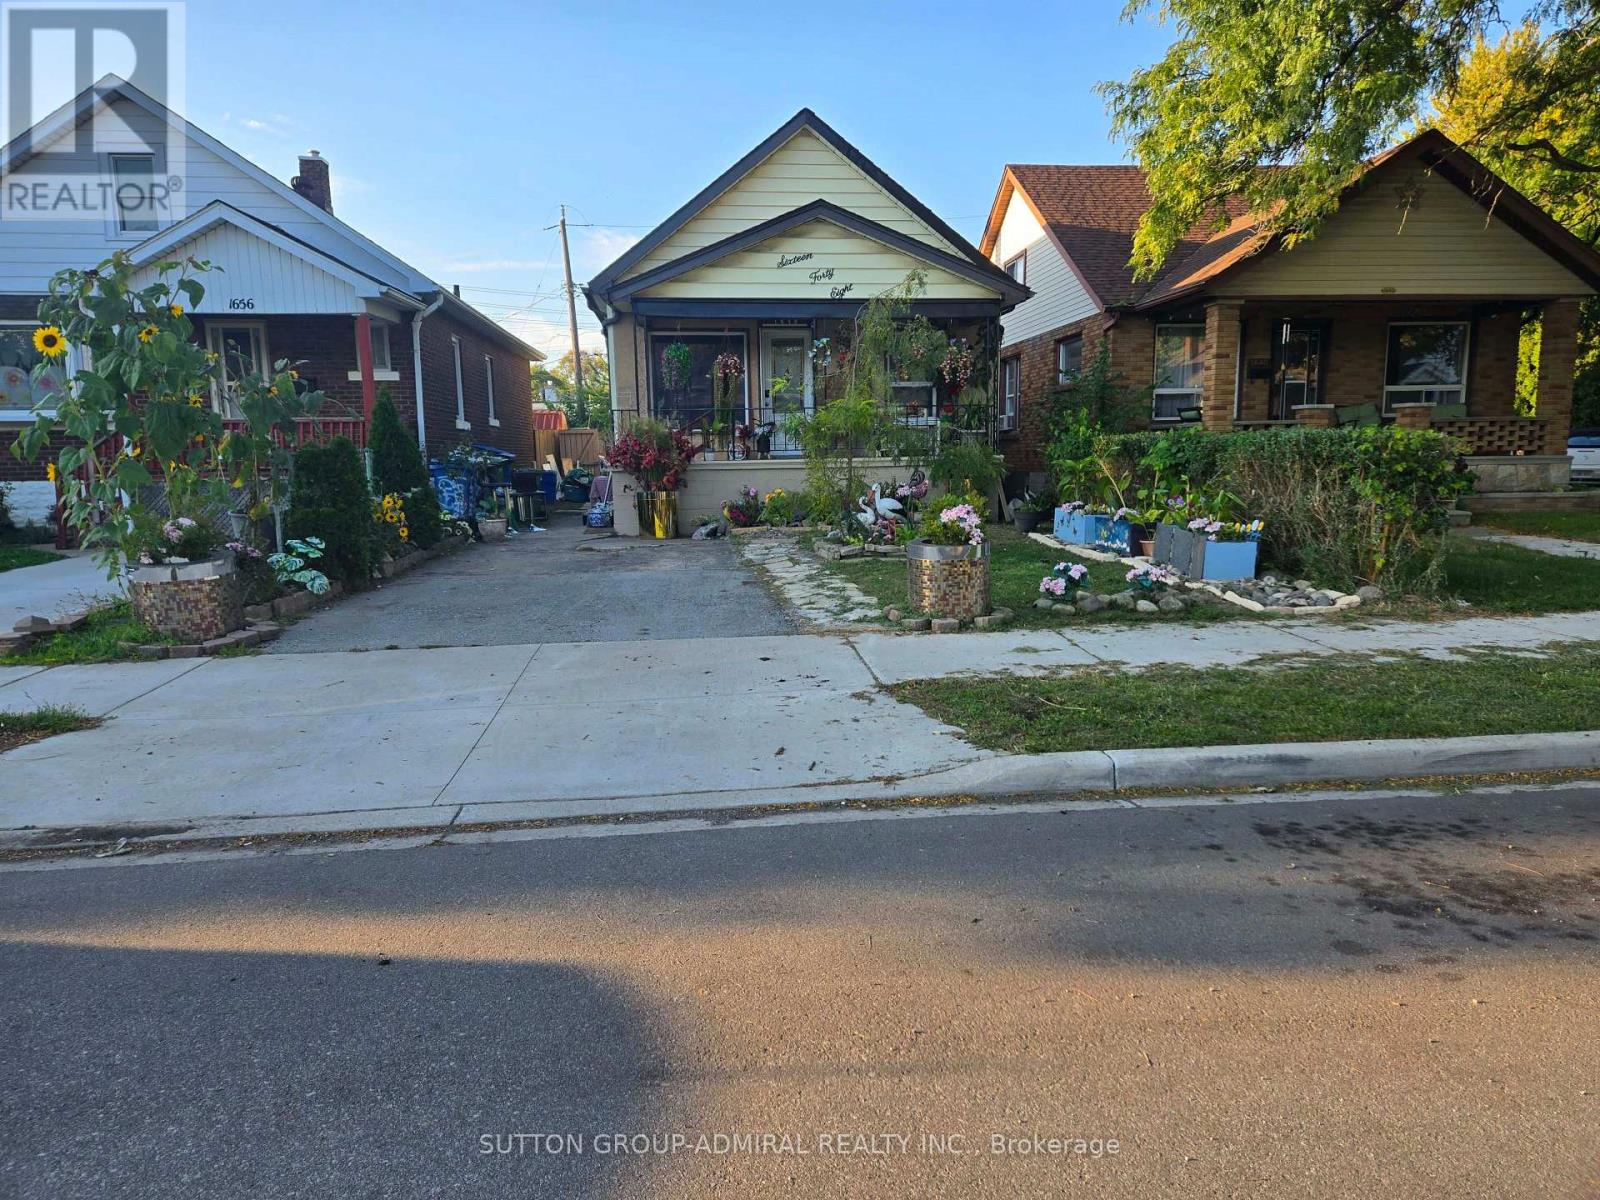
"1st Time Buyer Special! 1st Time Buyer Special! Over $30,000 renovations 3+3 Bedrooms Bungalow: mostly new paint, well kept, updated, clean, nice decor, neutral. Separate entrance Basement finished 7 yrs ago: 3 Bedrooms, 3-Pcs bathroom, kitchenette & fanhood, sink, above ground windows. Main Flr: New kitchen cabinet & marble countertop, New roof and floor in sunroom/Rec Rm/Living Rm. Beautiful landscapes, New grass and lots of stones. Nice, quiet neighborhood, convenient location, close to buses, University of Winsor. Buyer & agent to verify all the rooms dimensions. Seller and listing agent do not warrant retrofit status of the basement apartment. Good tenants willing to stay, Main Flr: 1 tenant pays $450/m; Bsmt: 1 tenants pays $395/m & other pays $425/m. All tenants have No Lease." (id:51382)
4329 Concord Avenue
Lincoln, Ontario
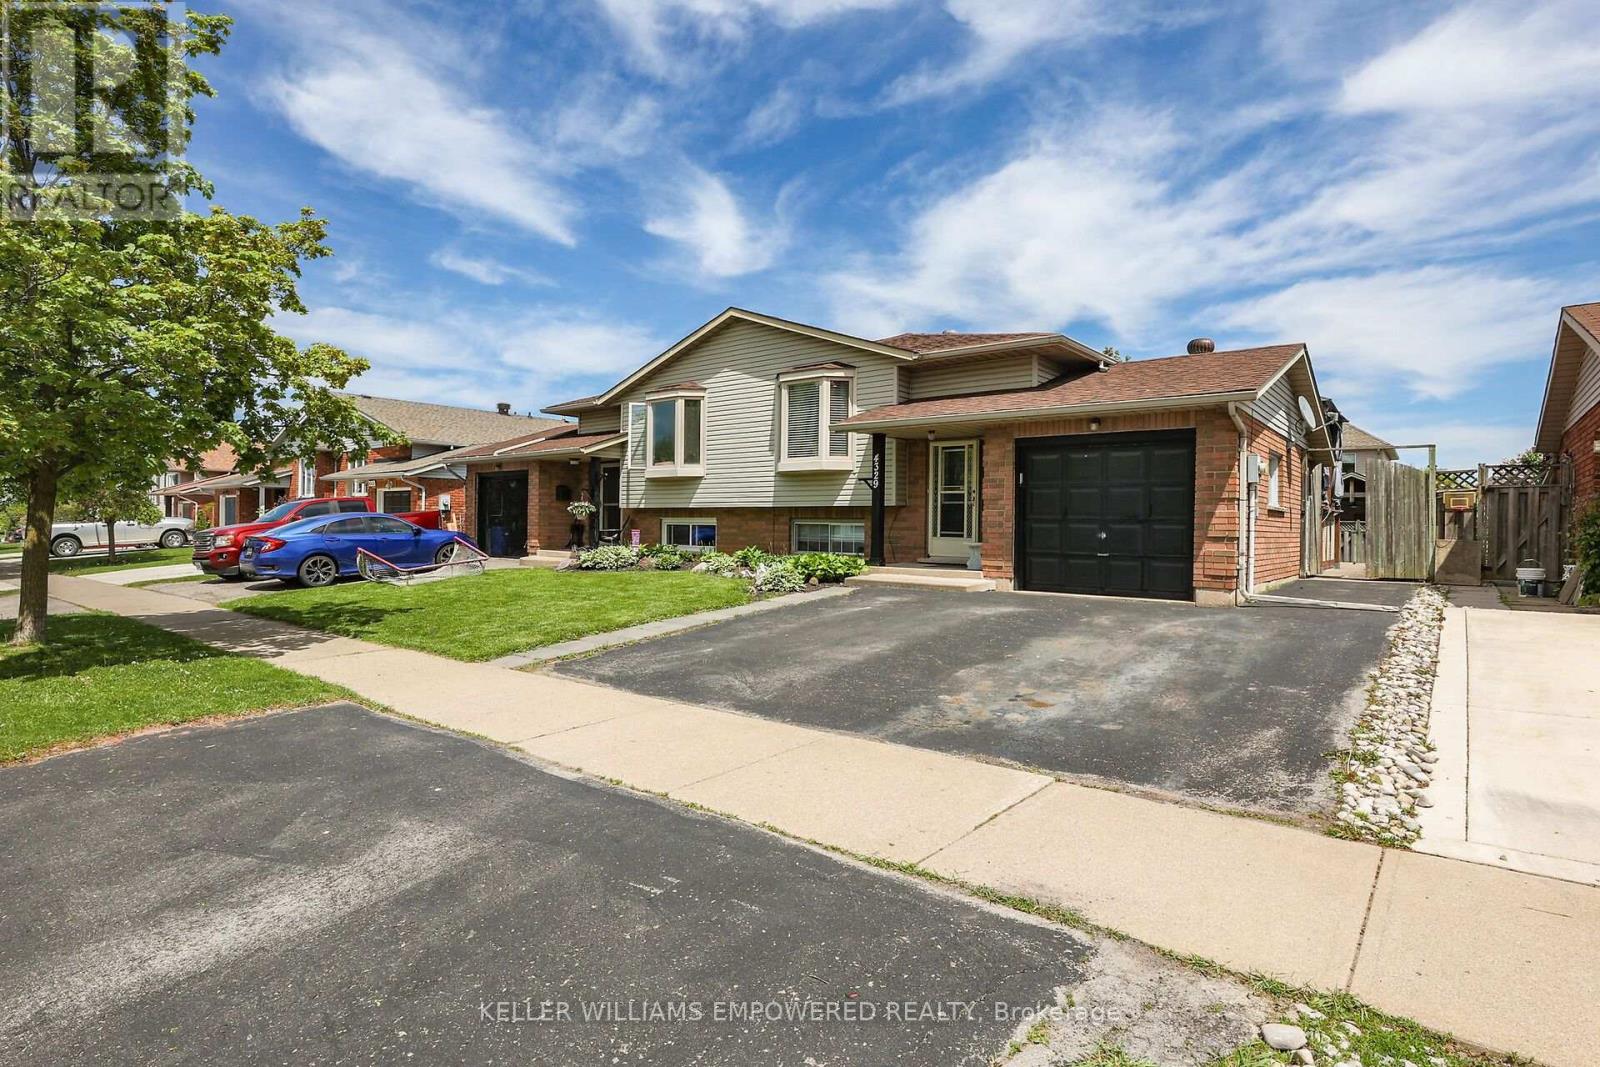
A Wonderful Opportunity for First-Time Buyers, Growing Families & Investors!Welcome to this charming and well-maintained semi-detached raised bungalow, ideally located in a highly desirable, family-friendly neighbourhood surrounded by schools, school bus routes, parks, shopping, transit, and everyday amenities. Step inside to a bright and spacious main level featuring large windows, an inviting open-concept living and dining area, and a functional layout perfect for both everyday family living and entertaining. The main floor offers two generously sized bedrooms, a modern four-piece bathroom, and an updated kitchen with stainless steel appliances. The bright eat-in kitchen provides a walkout to the backyard, creating a seamless connection to the outdoors. Enjoy summer evenings in the fully fenced and gated backyard, complete with a spacious patio and gazebo-an ideal setting for outdoor dining, entertaining, children, pets, or simply relaxing in your own private space. The fully finished lower level offers exceptional versatility with a separate entrance, three additional bedrooms, a three-piece bathroom, a large laundry room with washer and dryer, plenty of closet/storage space, and a convenient kitchenette area with bar sink. Whether you're looking for additional space for a growing family, an in-law setup, or potential rental income, this lower level provides excellent flexibility. With five bedrooms in total, two full bathrooms, a finished basement, separate entrance, and a family-oriented location, this home offers outstanding value and opportunity. Perfect for first-time homebuyers, young or growing families, multi-generational living, or investors seeking income potential. A home that offers space, flexibility, and plenty of possibilities in a neighbourhood where families love to call home. Don't miss this! (id:51382)
3 - 133 Isaac Devins Boulevard
Toronto (Humberlea-Pelmo Park), Ontario
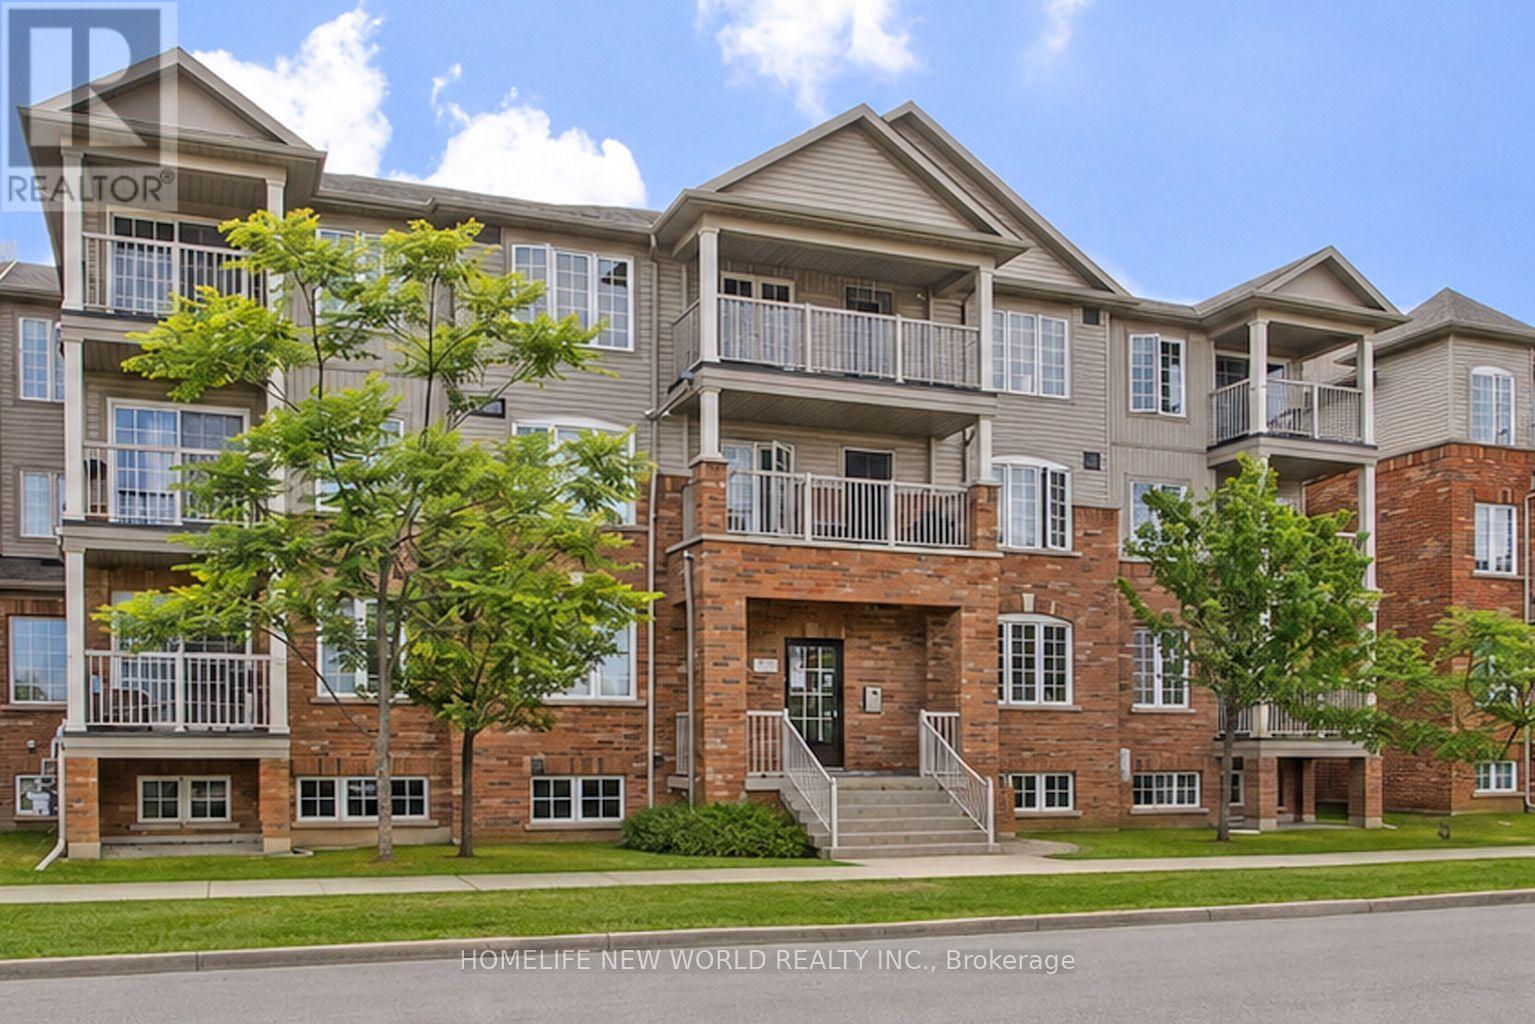
Welcome to this bright and spacious unit nestled on a quiet street in the heart of North York. This home offers an open-concept layout with abundant natural light, stainless steel appliances, generous counter space, and in-suite laundry - everything you need to feel right at home from day one. Ideally located steps from parks, green space, grocery stores, and everyday amenities. Commuters will love the quick access to both Hwy 400 and 401, plus TTC nearby. (id:51382)
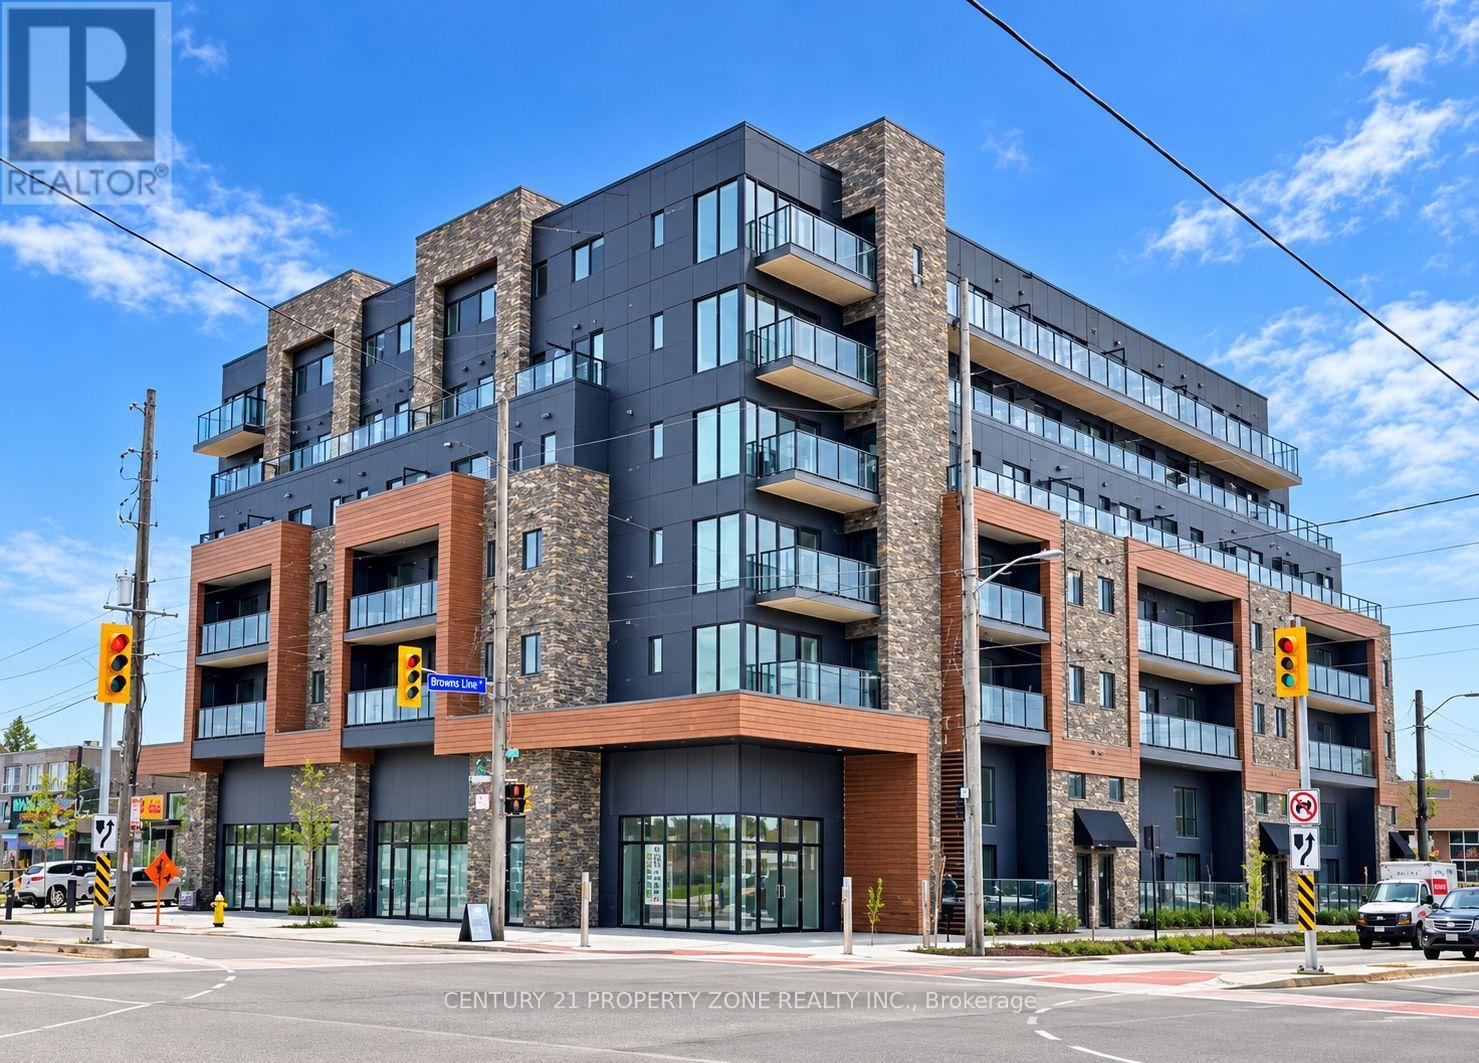
307 - 408 Browns Line
Toronto (Alderwood), Ontario
Welcome to B-Line Condominiums, located in the desirable Alderwood neighbourhood of Etobicoke!This beautifully laid-out 1-bedroom, 1-bathroom suite offers an excellent opportunity for both home buyers and investors. Featuring a bright and airy open-concept living space, a generously sized bedroom with ample closet storage, a modern kitchen with a breakfast bar, and a privatewalk-out balcony with city views, this condo combines comfort, functionality, and urban convenience. Whether you're a first-time buyer looking to enter the real estate market, a professional seeking a well-connected place to call home, or an investor exploring rental potential, this property is worth a closer look.Enjoy a convenient lifestyle just minutes from Marie Curtis Park and Beach, Long Branch GOStation, CF Sherway Gardens, and major highways, including Highway 427 and the Gardiner Expressway. With easy access to downtown Toronto, Pearson International Airport, public transit, shopping, parks, and scenic walking trails, this location offers excellent connectivity for everyday living. Residents can also enjoy building amenities, including a fitness room, party room, and rooftop terrace. An exciting opportunity to own in a sought-after Etobicoke community, whether you're looking to make it your own home or add to your real estate portfolio! (id:51382)
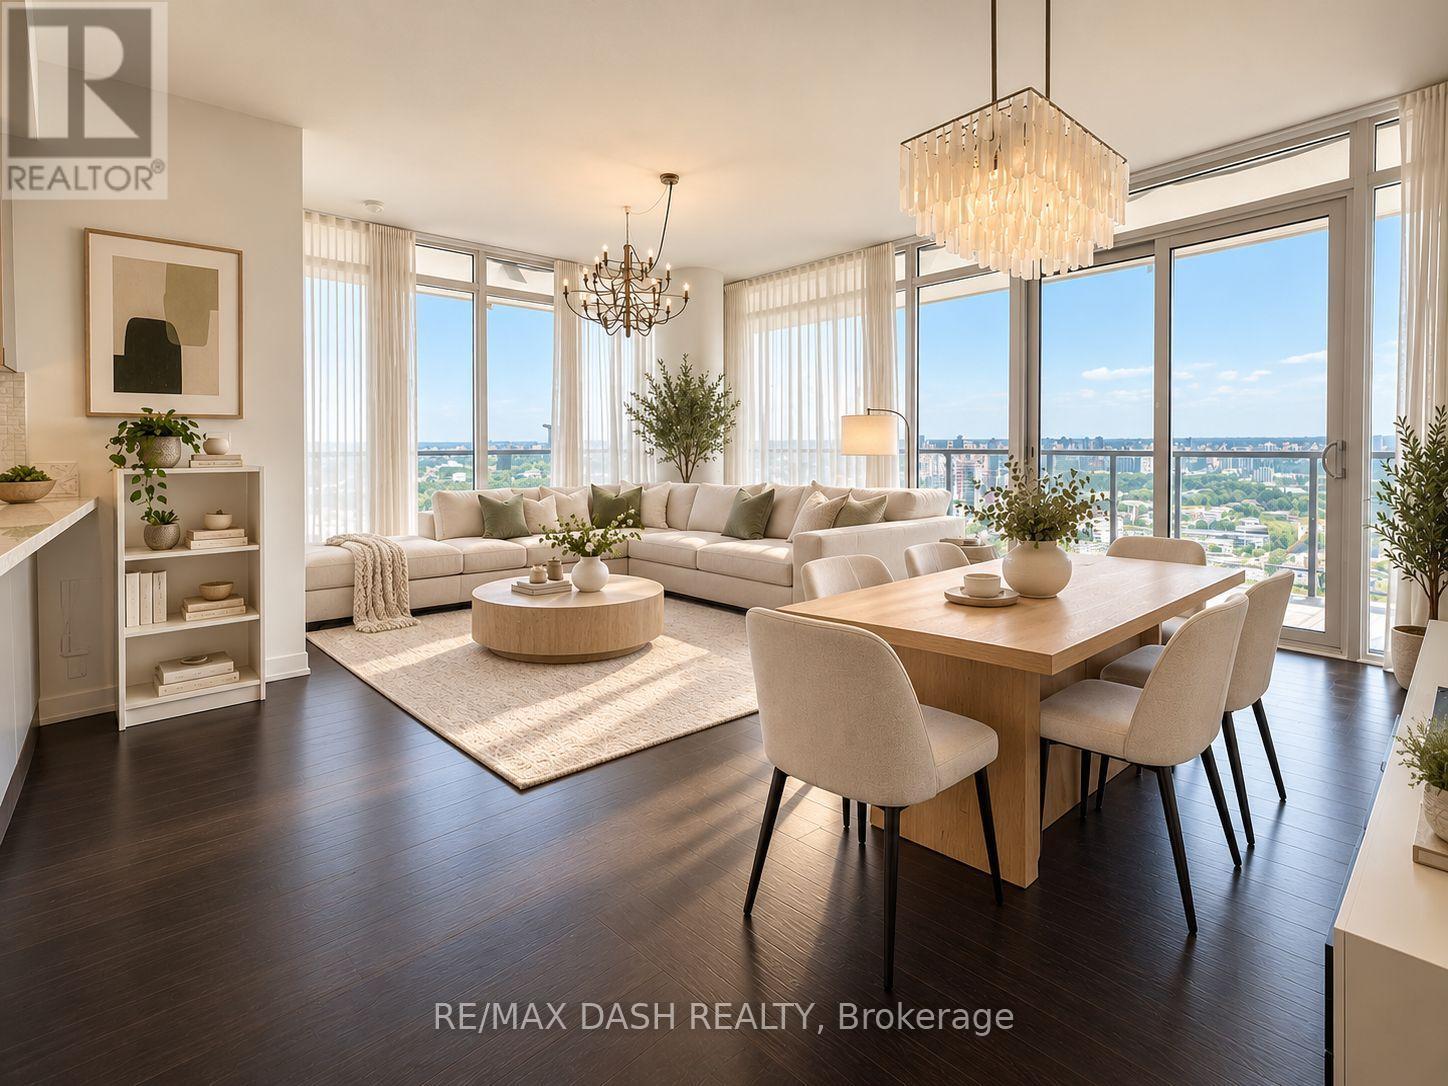
2811 - 90 Park Lawn Road
Toronto (Mimico), Ontario
Stunning 28th-floor corner suite at South Beach Condos offering breathtaking lake and city skyline views! This bright and spacious 2-bedroom, 2-bathroom residence features floor-to-ceiling windows, hardwood flooring, and a functional open-concept living and dining area. Modern kitchen with sleek finishes and ample counter space. Primary bedroom complete with walk-in closet and private ensuite. Enjoy spectacular views from your private balcony and resort-style amenities including indoor and outdoor pools, fitness centre, basketball and squash courts, steam rooms, and private theatre. Steps to waterfront trails, parks, transit, shopping, and dining, with convenient access to downtown Toronto and major highways. Parking and locker included! (id:51382)
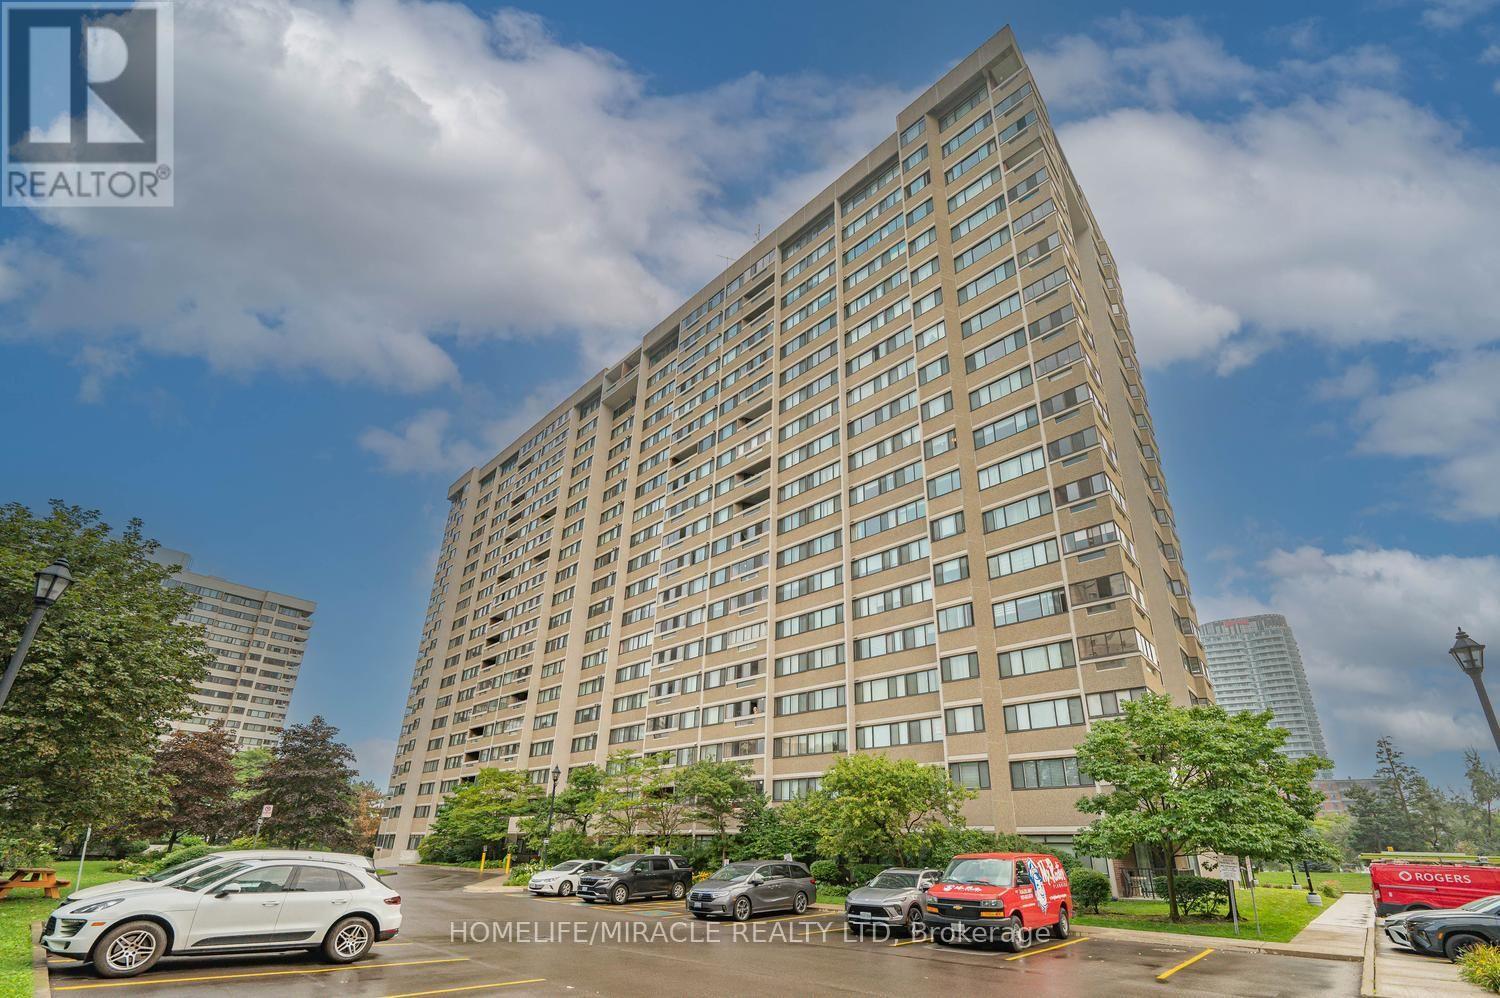
502 - 50 Elm Drive E
Mississauga (Mississauga Valleys), Ontario
Spacious Corner Unit at The Aspenview in Mississauga! This bright and inviting 3-bedroom, 2-bathroom suite offers an open-concept layout with an abundance of natural light and generous living space. The modern kitchen features stainless-steel appliances and opens to a private balcony with fantastic city views. The thoughtfully designed split-bedroom layout provides excellent privacy, with spacious bedrooms and well-appointed bathrooms. Additional highlights include ample storage and convenient in-suite laundry. Residents enjoy an impressive selection of building amenities, including a gym, billiards room, library, party room, tennis courts, visitor parking, and more. The unit also includes two underground parking spaces and a locker. Ideally located close to shopping, schools, trails, public transit, and major highways, this exceptional home combines comfort, convenience, and lifestyle amenities in one desirable location. (id:51382)
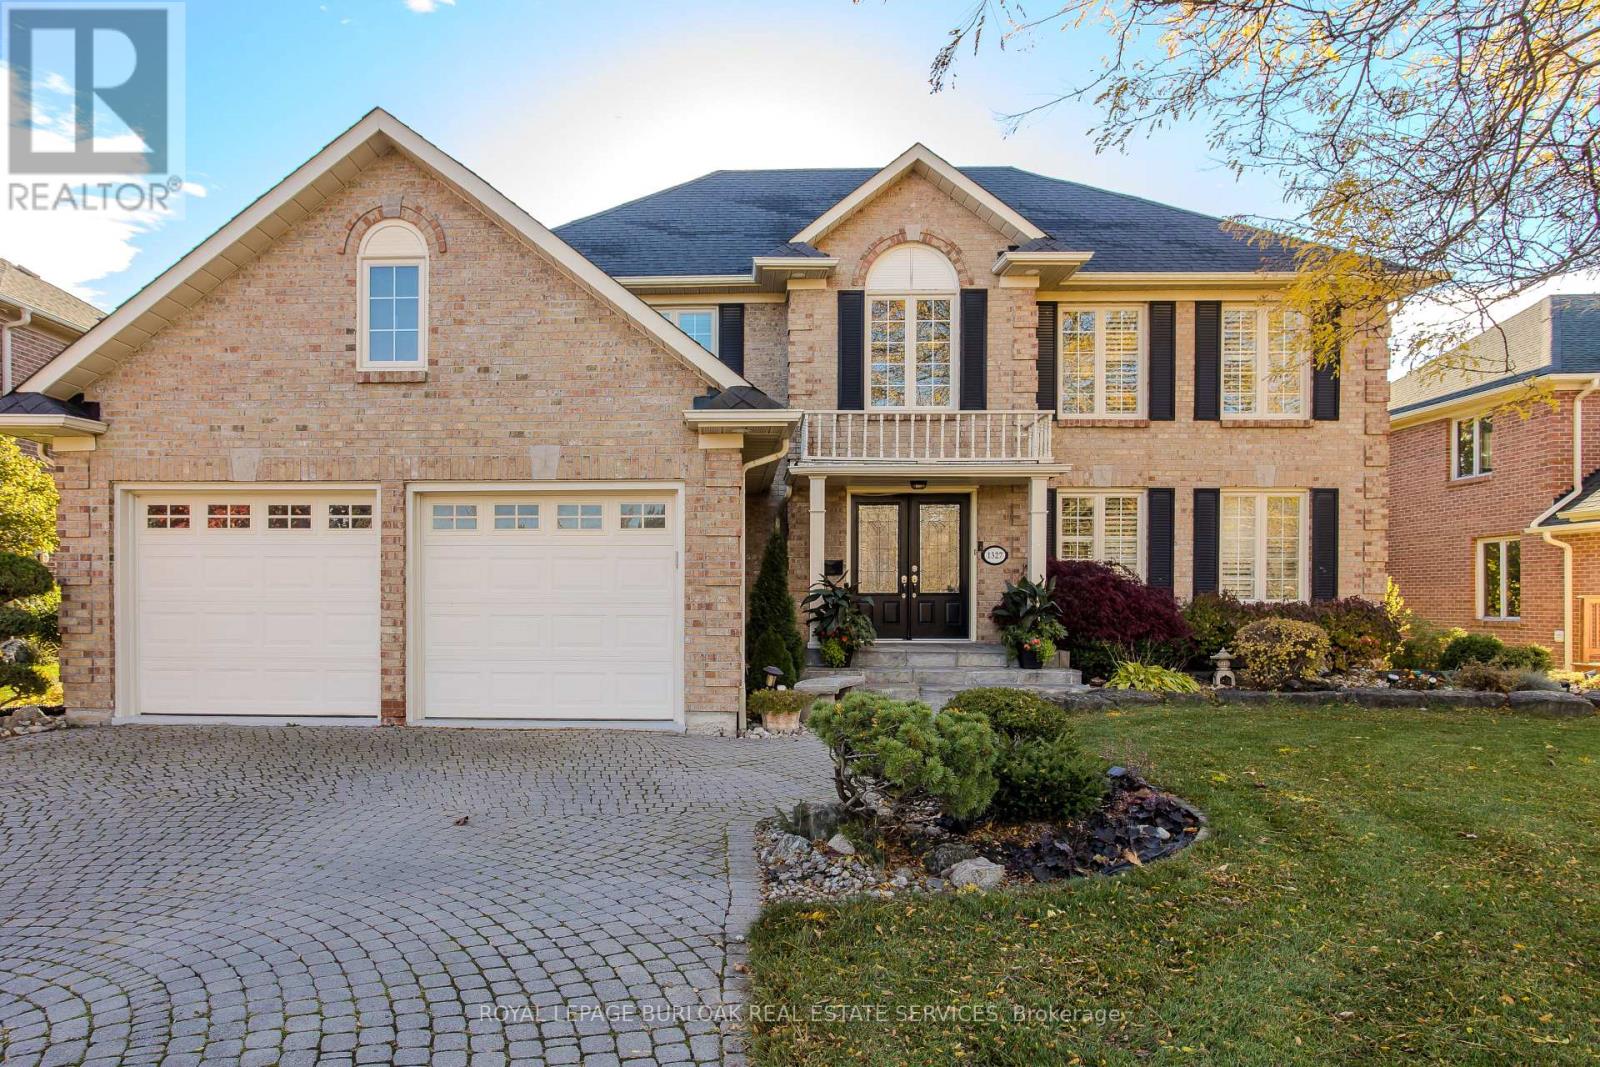
1327 Hazelton Boulevard
Burlington (Tyandaga), Ontario
Surrounded by mature trees and a beautiful natural setting, this inviting 4-bedroom, 2.5-bath detached home offers a wonderful opportunity to enjoy family living with room to grow, gather and make lasting memories. With a spacious two-storey layout, double garage and a peaceful backyard overlooking a treed setting, there's plenty of space to make your own. Inside, the bright main level offers comfortable spaces for both everyday living and entertaining. The living room is filled with natural light, while the separate dining room provides an inviting setting for family dinners and special occasions. Hardwood flooring adds warmth to both spaces. The kitchen features granite countertops, s/s appliances, a centre island and pantry, with access to the outdoors for summer barbecues and dining. A separate family room with a fireplace offers a cozy place to unwind, while a convenient powder room completes this level. Upstairs, the primary bedroom provides a comfortable retreat with hardwood flooring, a W/I closet, and a 5-pc ensuite featuring double sinks and a whirlpool tub. Three additional bedrooms and a 3-pc main bath offer plenty of space for family and guests. The finished walkout lower level extends the living space, offering flexibility for a recreation room, home office, play area or hobbies, with direct access to the backyard and a bathroom rough-in. Step outside to enjoy morning coffee on the deck, peaceful afternoons beneath the mature trees and evenings surrounded by greenery. With its generous layout, beautiful natural backdrop and opportunity to add your personal touch, this home is ready for its next chapter. (id:51382)