
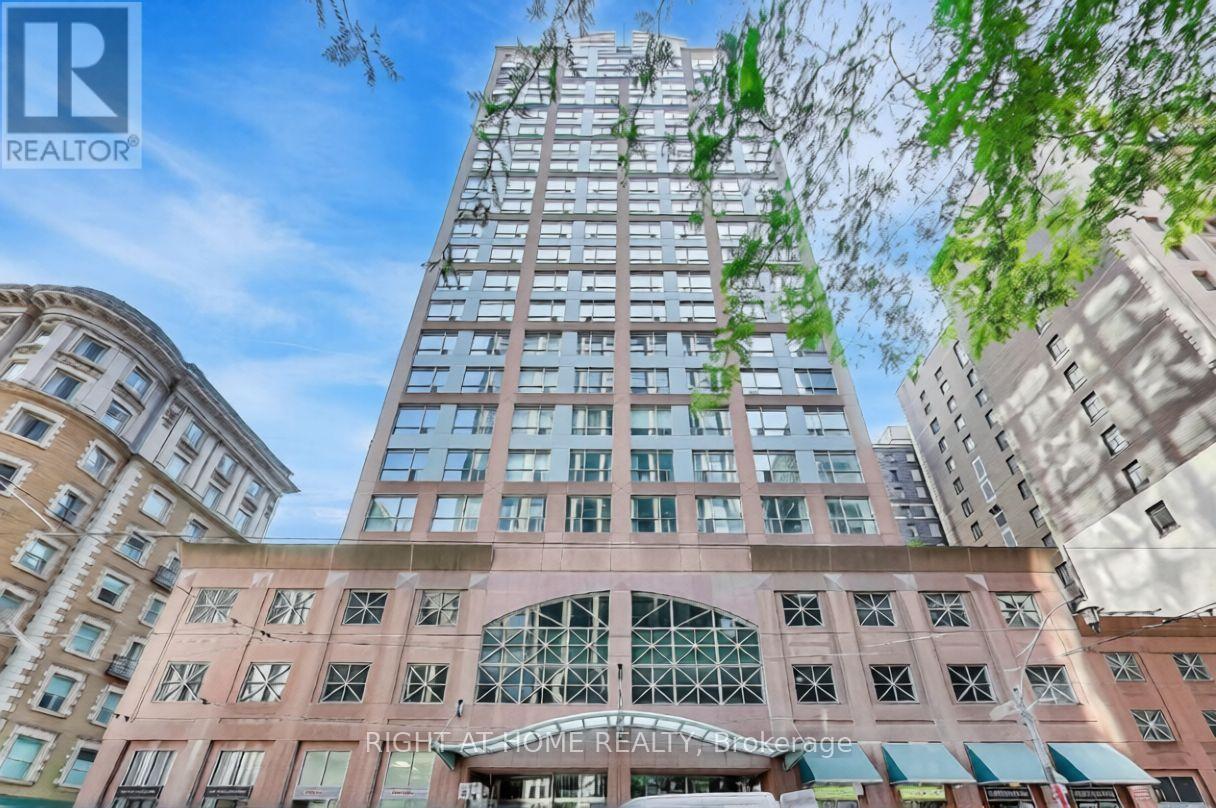
602 - 7 King Street E
Toronto (Church-Yonge Corridor), Ontario
Welcome to The Metropole at 7 King St E! Bright and functional studio featuring 9.5-ft ceilings, oversized windows, fresh flooring, an open-concept layout, kitchen with breakfast bar, ensuite laundry, and a private storage locker. Excellent amenities include 24-hour concierge, indoor pool, sauna, fitness centre, billiards room, party lounge, and rooftop terraces with BBQs and spectacular city, lake, and CN Tower views. Unbeatable downtown location steps to King Subway Station, the PATH, Financial District, St. Lawrence Market, restaurants, cafés, shopping, and entertainment. Parking may be available for rent from other residents. Enjoy convenient downtown living at its best! (id:51382)
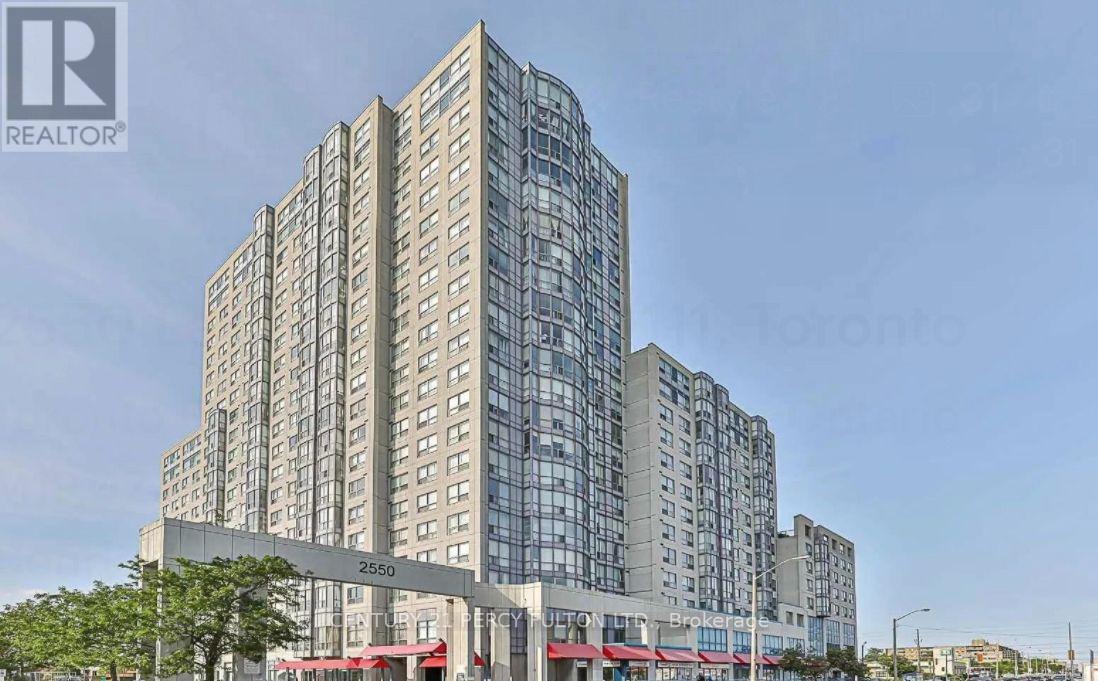
721 - 2550 Lawrence Avenue E
Toronto (Dorset Park), Ontario
Stunning, Spacious 2-Bedroom Suite with 2 Full Baths. This unit is perfect for buyers who value space, convenience, and low maintenance fees with all-inclusive utilities. Enjoy sleek laminate flooring throughout, a generously sized primary bedroom featuring a 4-piece ensuite, a dedicated dining room. Residents have access to exceptional amenities, including a fully equipped gym, indoor pool, billiards room, party room, and 24-hour concierge service. Ideally located just minutes from Kennedy Subway & GO Station, TTC transit, top-rated schools, parks, shopping, hospitals, Highway 401, and more. **A rare opportunity you don't want to miss!** (id:51382)
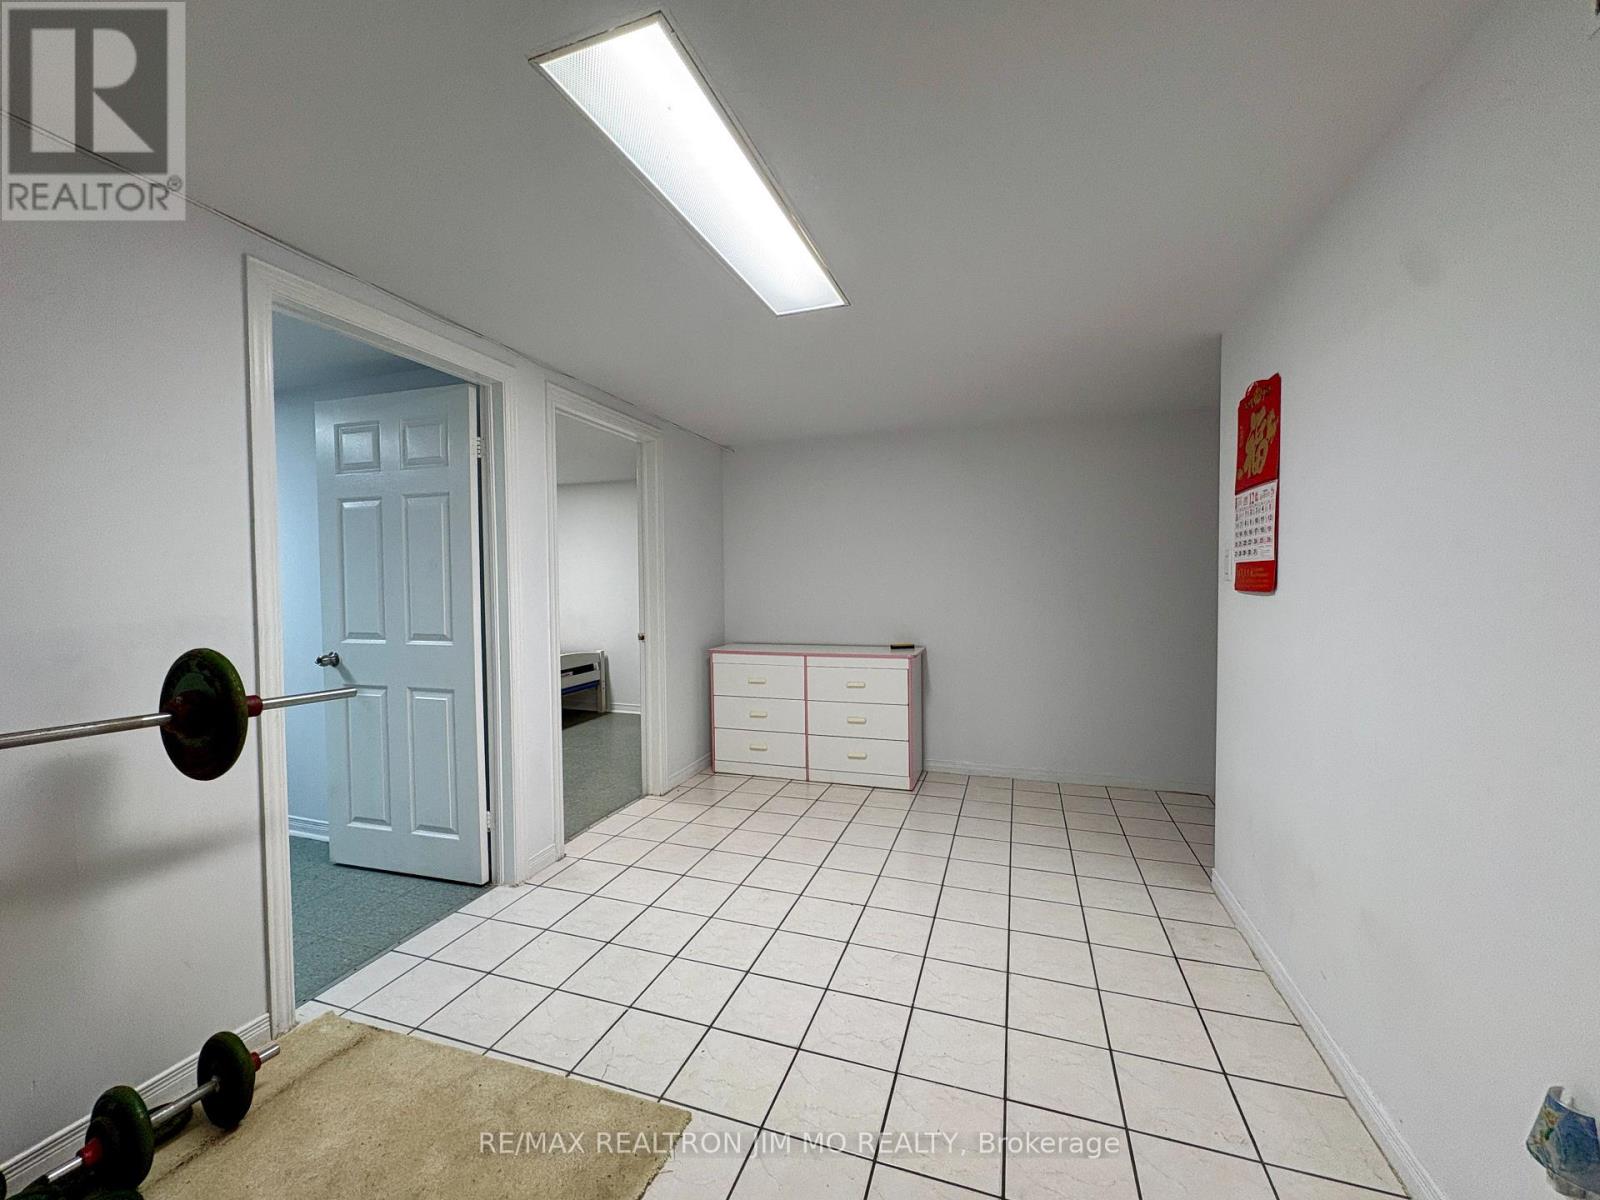
Basement - 39 Hartleywood Drive
Toronto (Agincourt North), Ontario
All inclusive! All Inclusive! All Inclusive! Discover comfortable living in this spacious walk-up basement suite, featuring 3 generous bedrooms, 1 full bathroom, a full kitchen, and private ensuite laundry-ideal for families or professionals seeking space, comfort, and convenience. Excellent Location & Everyday ConvenienceLocated in a desirable neighbourhood, this home offers easy access to everything you need: Great School Nearby: Close to Iroquois Junior Public School, reported to be ranked 48th out of 3,021 schools. Shopping at Your Doorstep: Just steps from Woodside Square Shopping Centre. Convenient Transit: Close to bus stops for easy commuting. Local Amenities: Minutes from Toronto Public Library, supermarkets, restaurants, coffee shops, and parks. Easy Highway Access: A short drive to Highways 401 and 404. Why You'll Love It Spacious 3-bedroom layout Functional kitchen and full bathroom Convenient ensuite laundry Walk-up basement access Close to shopping, transit, schools, and everyday essentialsEnjoy the perfect blend of space, convenience, and accessibility in a well-connected location! (id:51382)
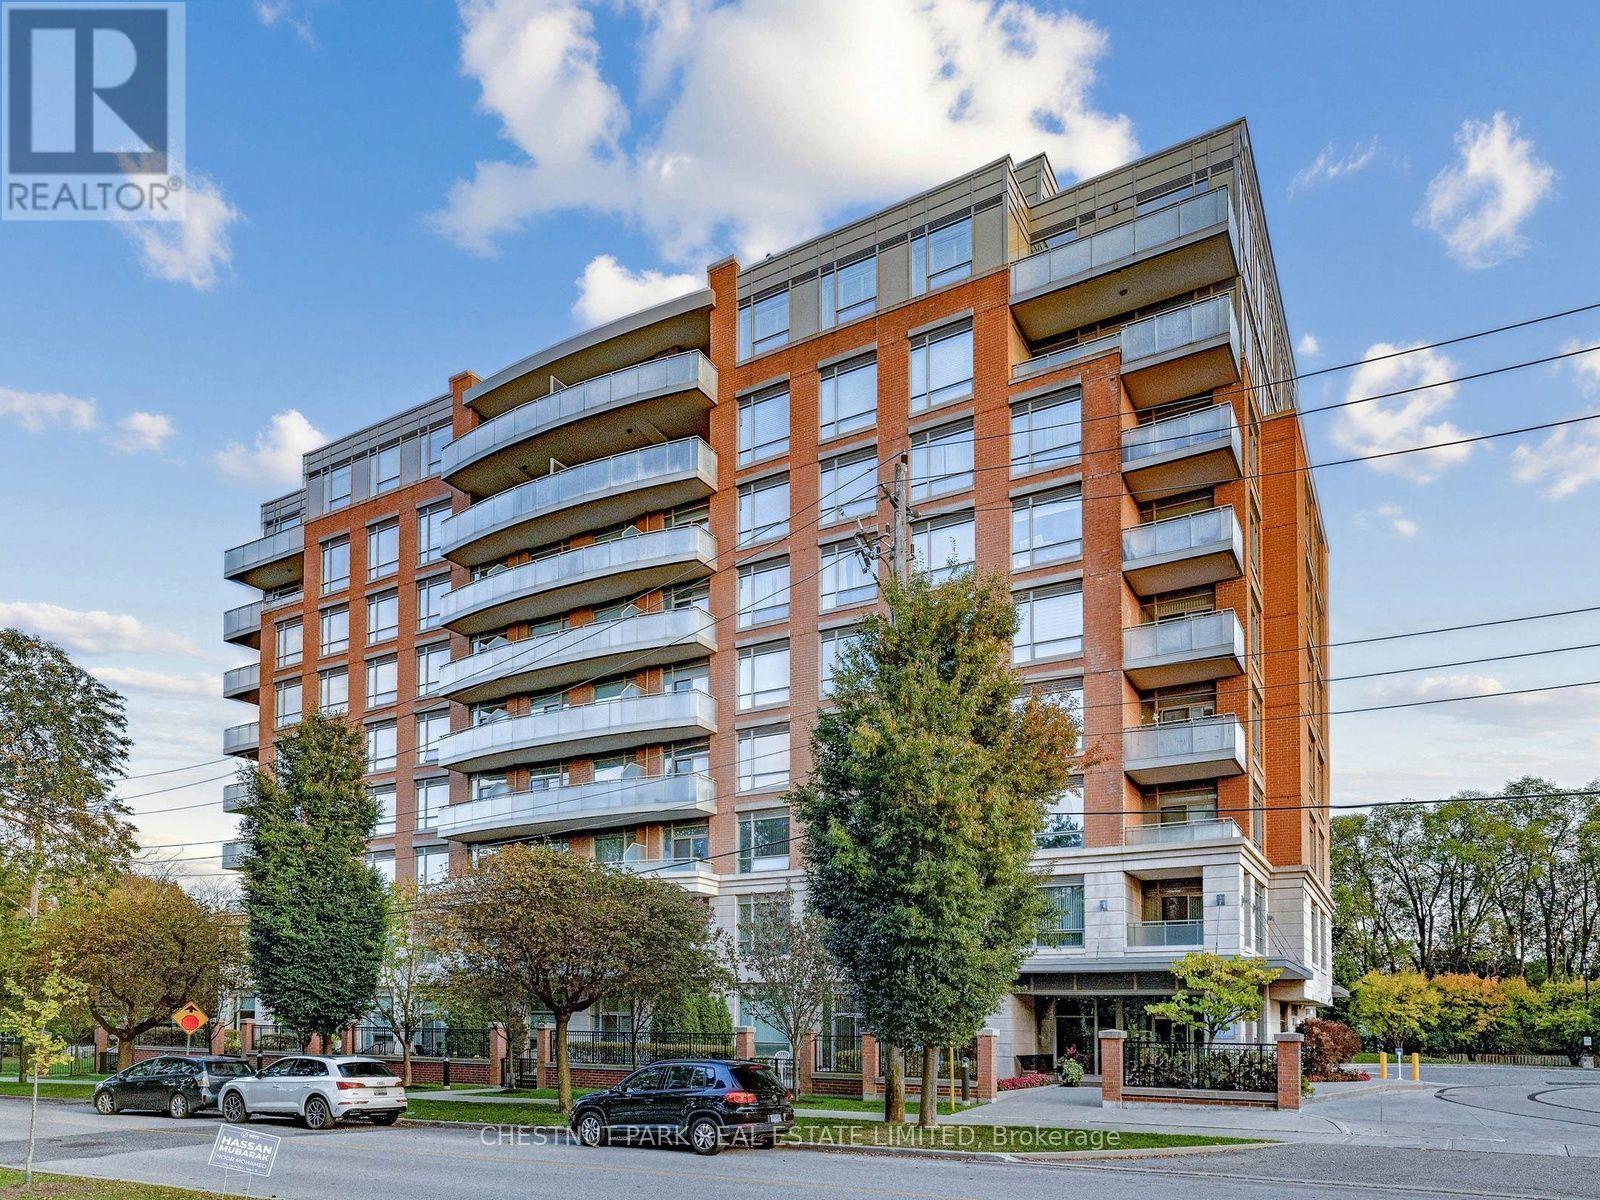
404 - 17 Ruddington Drive
Toronto (Bayview Woods-Steeles), Ontario
Experience refined boutique living at Willow Park on Bayview-an intimate mid-rise nestled in North York's quiet Bayview Woods enclave. Suite 404 welcomes you with 9-foot ceilings, an airy open-concept layout, and expansive floor-to-ceiling windows that flood the home with natural light. The standout feature is the rare, full-width private balcony that extends the living space, perfect for morning coffee, evening relaxation, and outdoor entertaining. The modern kitchen is appointed with granite countertops, stainless steel appliances, and a breakfast bar overlooking the living and dining area. A serene primary bedroom offers a walk-in closet, while the versatile separate den provides an ideal dedicated home office, nursery, or quiet reading retreat. Enjoy the privacy and calm of a boutique building with only 73 residences, low-traffic elevators, a fitness studio, an elegant party room, guest suites, and visitor parking. Steps to TTC transit, scenic Don Valley ravine trails, Bayview Golf & Country Club, Bayview Village, and top-tier schools (including A.Y. Jackson SS). Complete with 1 underground parking space and 1 storage locker. (id:51382)
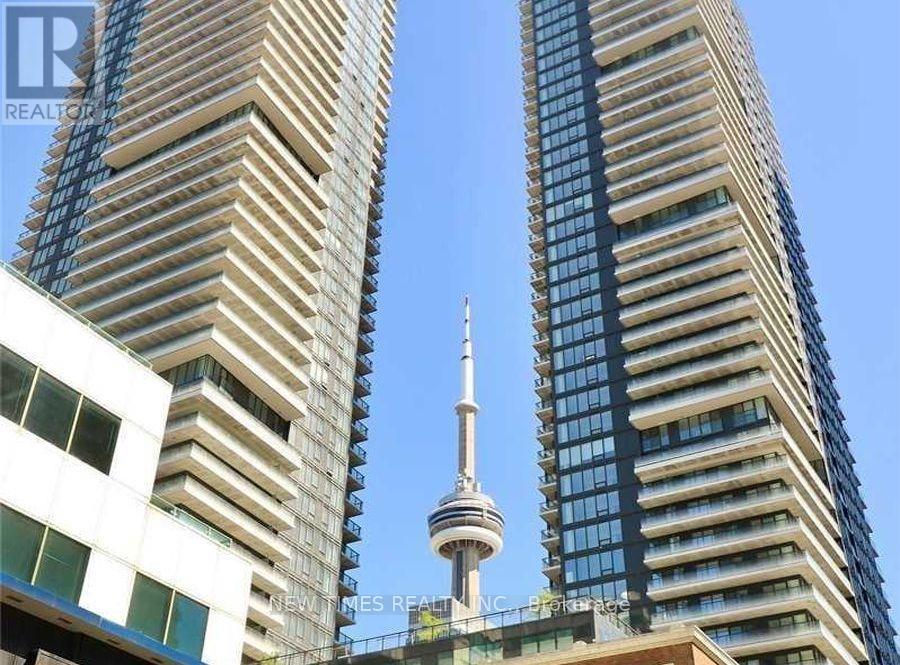
4701 - 125 Blue Jays Way
Toronto (Waterfront Communities), Ontario
South-facing 1-bedroom plus den at downtown Toronto, featuring a versatile den large enough to accommodate bed. Enjoy abundant natural light and a spacious south-facing balcony overlooking the courtyard with beautiful city views. The open-concept layout includes a modern kitchen with built-in stainless steel appliances. Located in the heart of Toronto's vibrant Entertainment District, King Blue offers 24-hour concierge service, a gym, pool, rooftop terrace, and more. Steps from the TTC, restaurants, grocery stores, shops, Rogers Centre, CN Tower, and the waterfront, this home brings downtown convenience to your doorstep. Ideal for professionals, students, young families, or investors. (id:51382)
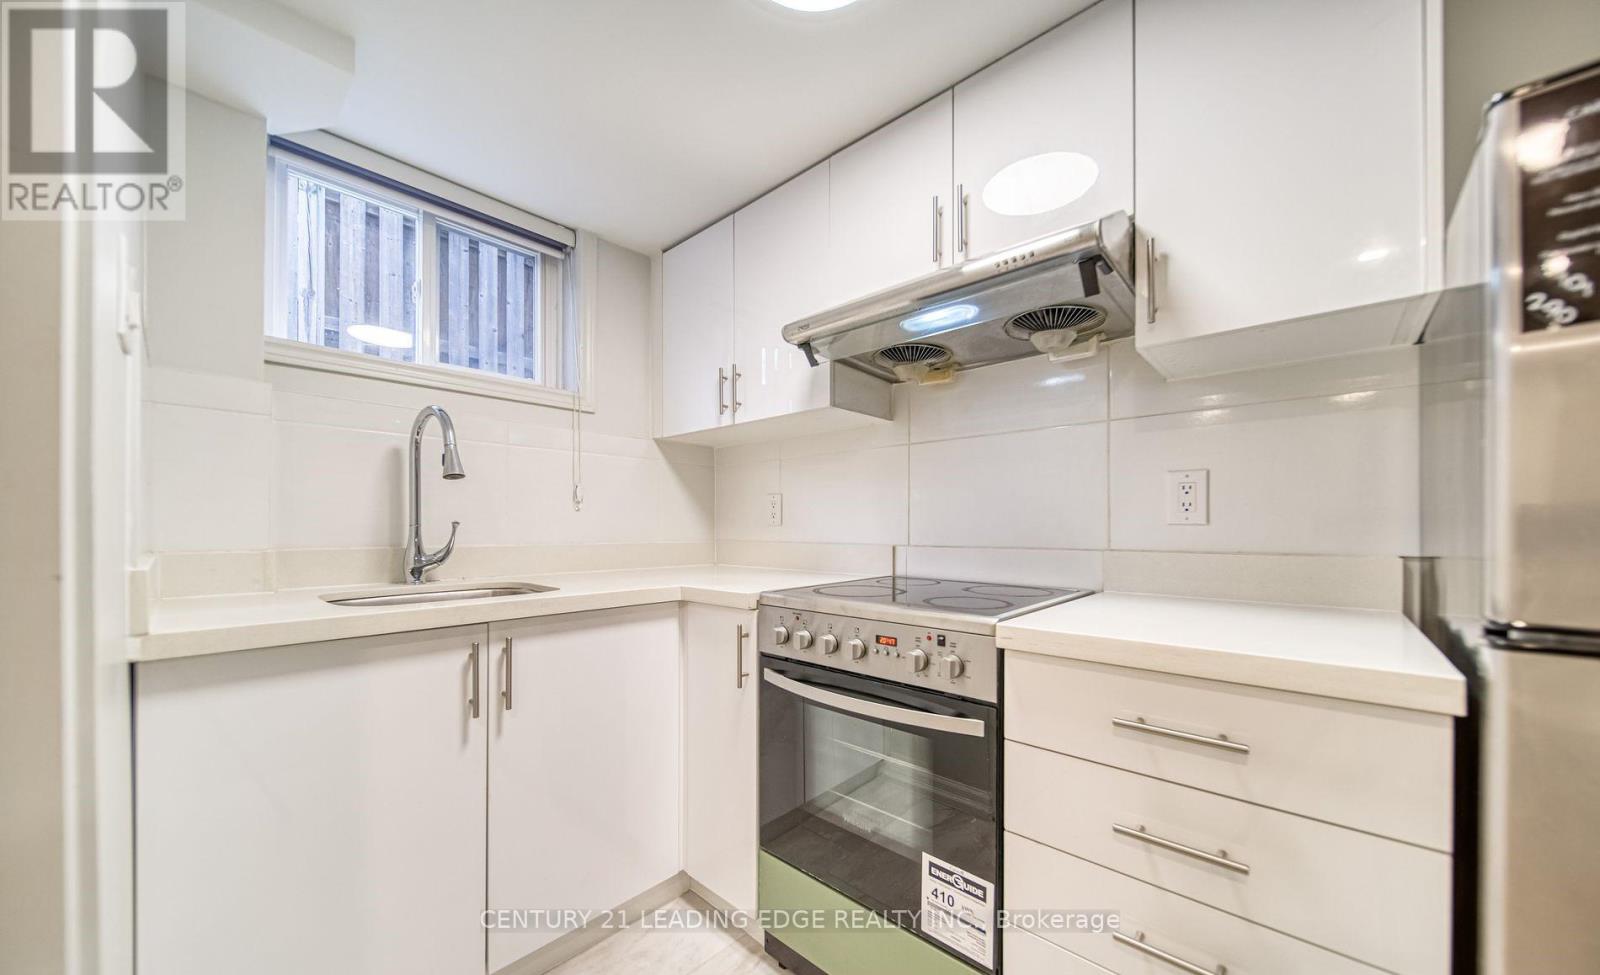
Bsmt - 53 Baltray Crescent
Toronto (Parkwoods-Donalda), Ontario
Rent a 2 Bedroom 1 Bathroom Basement Unit with Separate Side Entrance With All New Appliances. Located In Prime Location. Premium Laminate Floor Throughout. Close To Schools, TTC, Easy Access To DVP, Hwy 401 (id:51382)
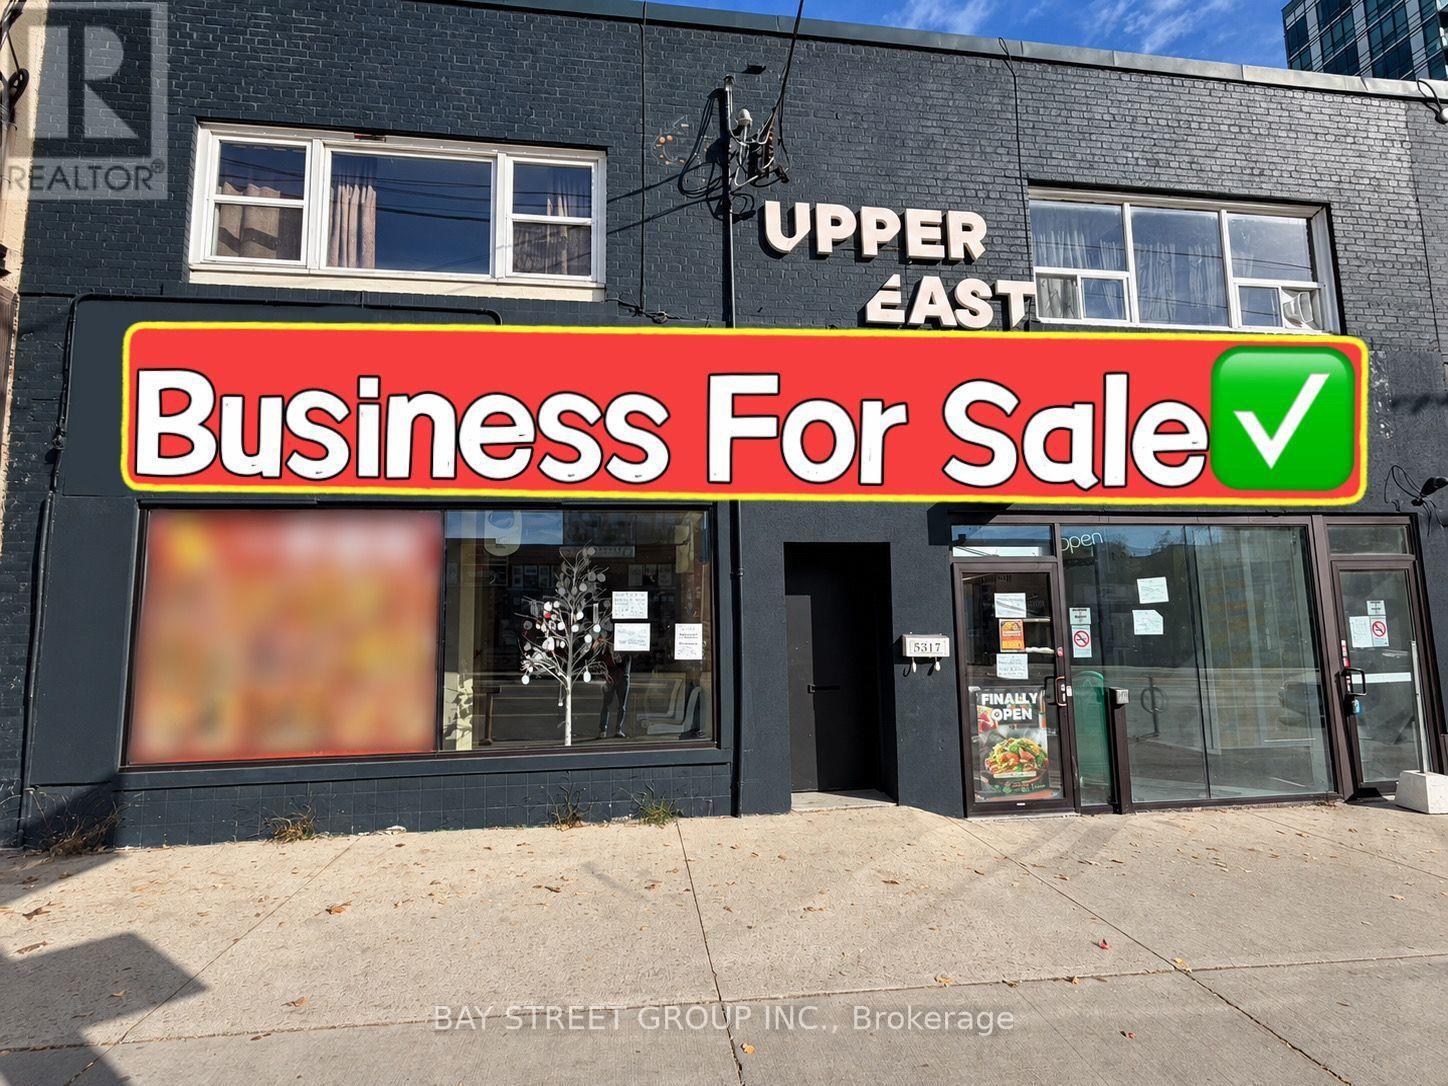
5317 Yonge Street
Toronto (Willowdale East), Ontario
Location! Location! Location! Rare Opportunity To Own A Spacious, Renovated Restaurant In The Prime Yonge & Finch Area! Offering 2,267 Sq. Ft. Of Main-Floor Space Plus A Basement For Additional Storage. Features An Extra-Wide, Highly Visible Storefront With Excellent Exposure, Providing Outstanding Branding And Signage Opportunities. Ideal For A Wide Variety Of Restaurant And Food Service Concepts. Two Dedicated Parking Spaces At The Rear Add Extra Convenience. Situated In A High-Exposure Building In A Busy Commercial Area, Surrounded By Residential And Commercial Developments. An Excellent Opportunity For Restaurant Operators Looking For Size, Visibility, And A Prime Location! (id:51382)
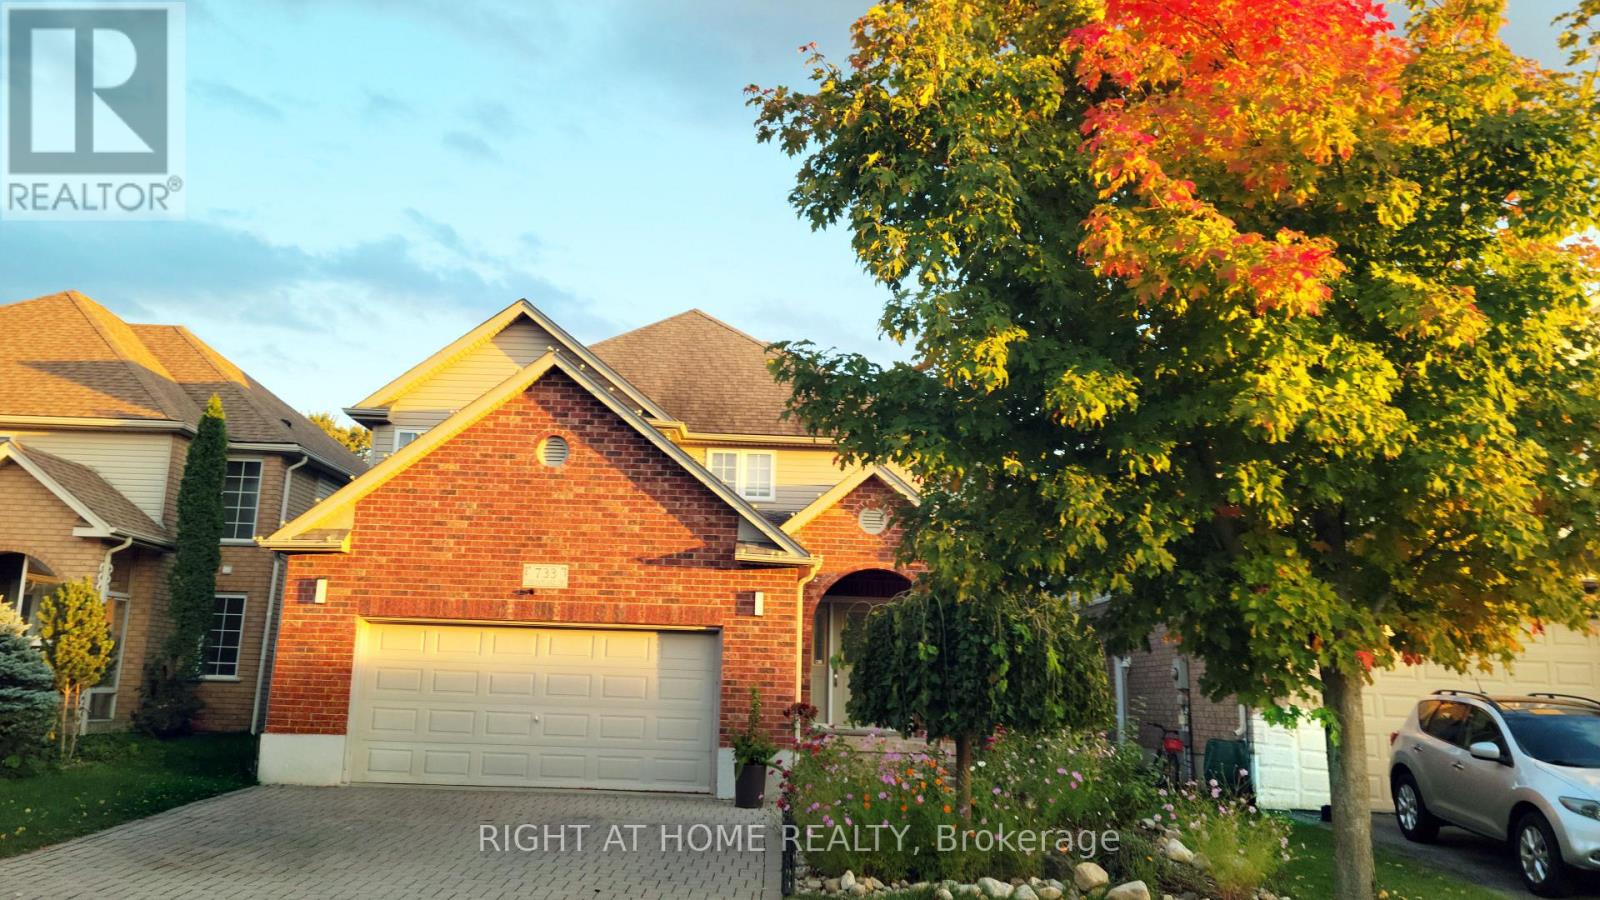
733 Chesapeake Drive
Waterloo, Ontario
Welcome to 733 Chesapeake Drive in Waterloo's highly desirable Eastbridge neighbourhood! Originally built as a builder's model home, this 2-storey property offers over 3,000 sq ft of total finished living space, featuring 4 bedrooms, 4 bathrooms, a double-car garage, and a fully finished basement. The current owner invested approximately $70,000 in thoughtful renovations, including engineered hardwood flooring throughout, a modernized staircase with metal railings, quartz countertops in the kitchen and basement wet bar, added cabinetry with a quartz top in the breakfast area, updated bathroom vanities and mirrors, and new light fixtures. The main floor features a soaring 17-ft ceiling, large windows filling the space with rich natural light, engineered hardwood flooring, a seamless flat layout, and a striking 3-sided fireplace connecting the living and dining areas. The kitchen offers solid wood cabinetry with crown moulding, quartz countertops, and a bright breakfast area. A convenient powder room and laundry room complete this level. Upstairs, the primary bedroom features vaulted ceilings, a walk-in closet, a second closet, and a 5-piece ensuite with a refreshed vanity. Three additional spacious bedrooms and an updated 4-piece bathroom with a double-sink vanity complete the upper level. The expansive, fully finished basement offers a large recreation room with a gas fireplace and a wet bar featuring a quartz countertop, ideal for entertaining. Outside, enjoy a fully fenced backyard with an interlocking brick patio. Additional features include a double garage, double driveway (4 parking spots total), central vacuum, and sump pump. Partially repainted in 2026. Conveniently located near top-rated schools, RIM Park, Conestoga Mall, shopping, public transit, and Highway access. (id:51382)
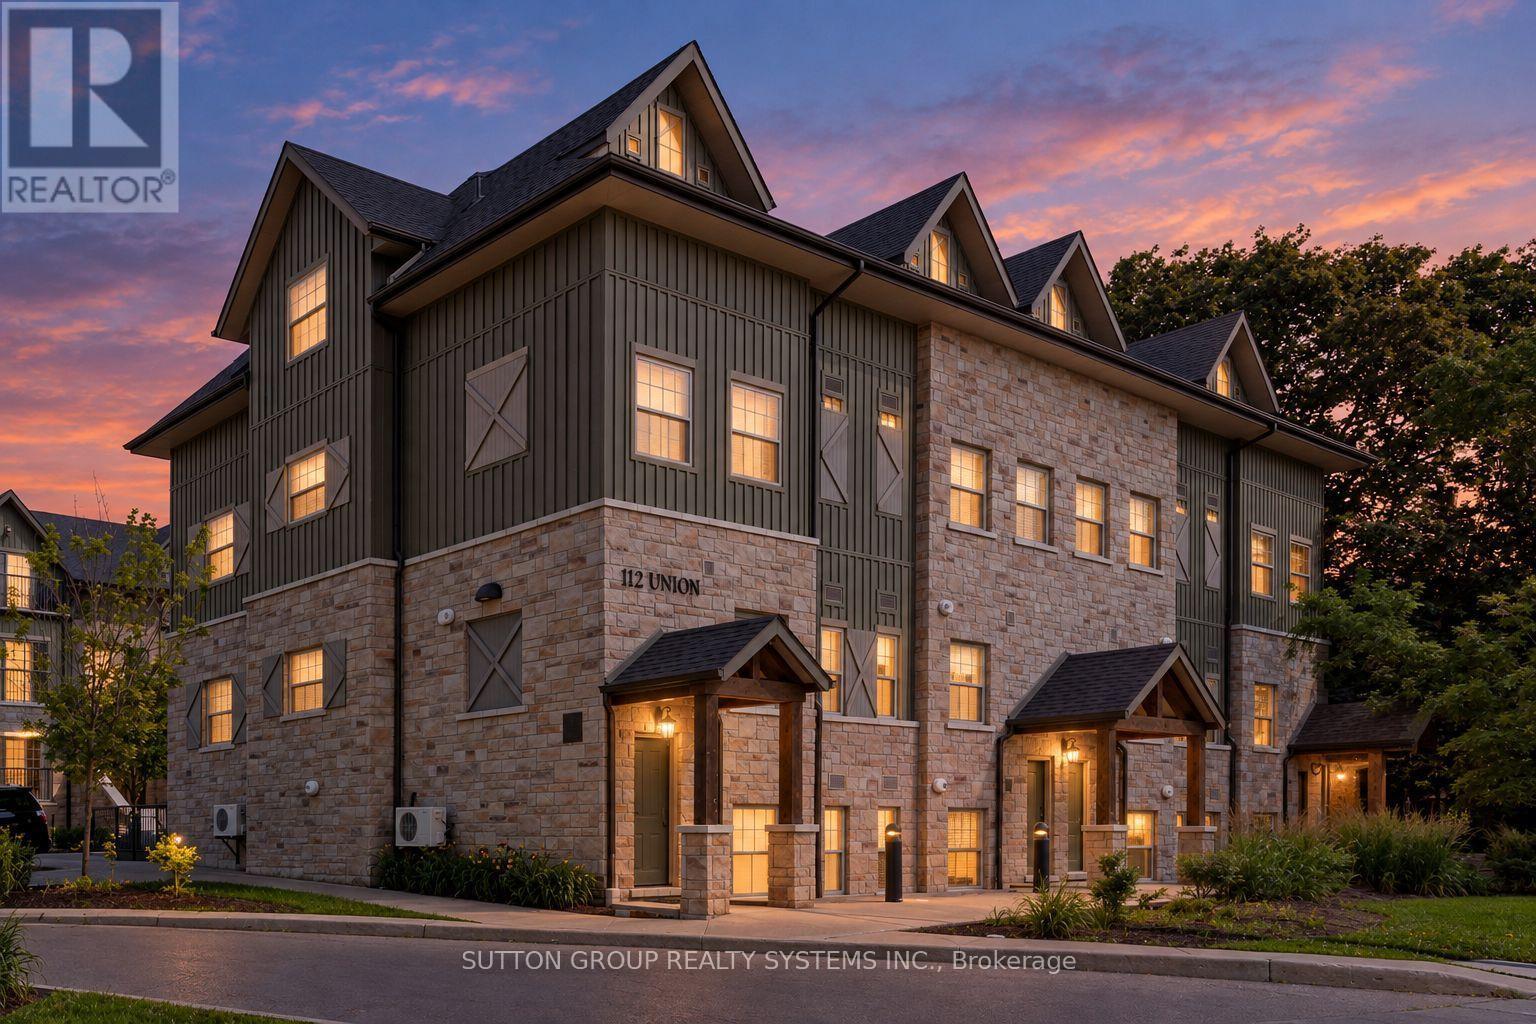
A302 - 112 Union Street E
Waterloo, Ontario
Stylish 2-Bedroom Condo Townhouse in Waterloo! This inviting 2-bedroom, 2-bathroom condo townhouse features 9-ft ceilings, large windows, and is carpet-free throughout. The modern kitchen boasts quartz countertops and stainless steel appliances. While the bright, open-concept main floor seamlessly connects the kitchen and living area, creating an ideal space for everyday living and entertaining. Upstairs, the spacious primary bedroom offers **two** walk-in closets, one with custom built in organizers, and a private balcony, providing the perfect peaceful place to unwind. The second bedroom also connects to a semi-ensuite bathroom. Enjoy the convenience of ensuite laundry on the second floor. Easy Hwy access and minutes From The Shops at Waterloo Town Square, University of Waterloo, Restaurants, Cafes, and Kitchener Go! Perfect for first-time buyers, professionals, or investors seeking stylish, low-maintenance living in a convenient Waterloo location! (id:51382)
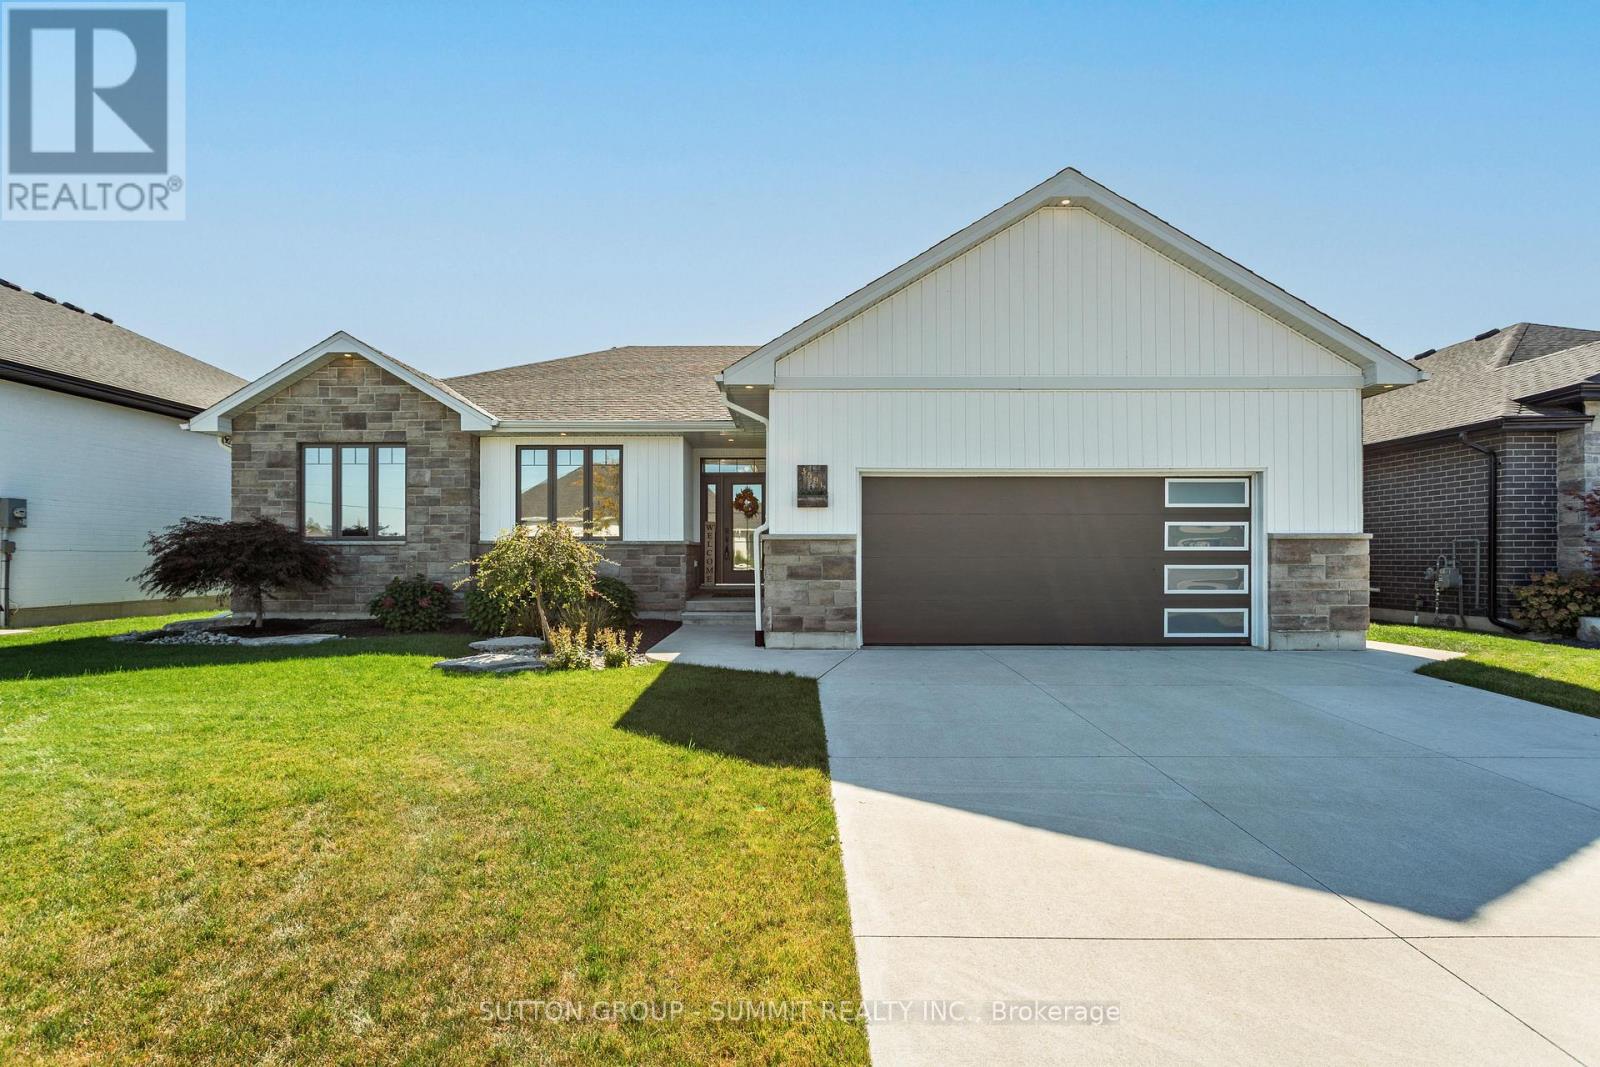
3591 Mia Lane
Plympton-Wyoming (Plympton Wyoming), Ontario
Discover the perfect blend of style, comfort, and functionality in this stunning bungalow. Built in 2021, this thoughtfully designed home is complemented by quality upgrades, and inviting indoor-outdoor living. The impressive living room features custom exposed beams and a gas fireplace, while the kitchen offers a convenient butler's pantry for added storage and effortless entertaining. The spacious primary suite is complete with an upgraded closet organization system and a beautiful 5-piece ensuite. Two additional bedrooms, a 4-piece bathroom, and a laundry room complete the main level. Downstairs, you will find two bedrooms, a third full bathroom with heated floors, and a large recreation room that contains a second gas fireplace. Step outside to enjoy a fully fenced, landscaped backyard designed for relaxing and entertaining. Unwind in the hot tub, gather around the outdoor fire-pit area, or enjoy the covered patio in your own private outdoor retreat. Other standout features include: tinted windows, Alexa light switches, irrigation system, hot and cold water in the garage, and more! (id:51382)
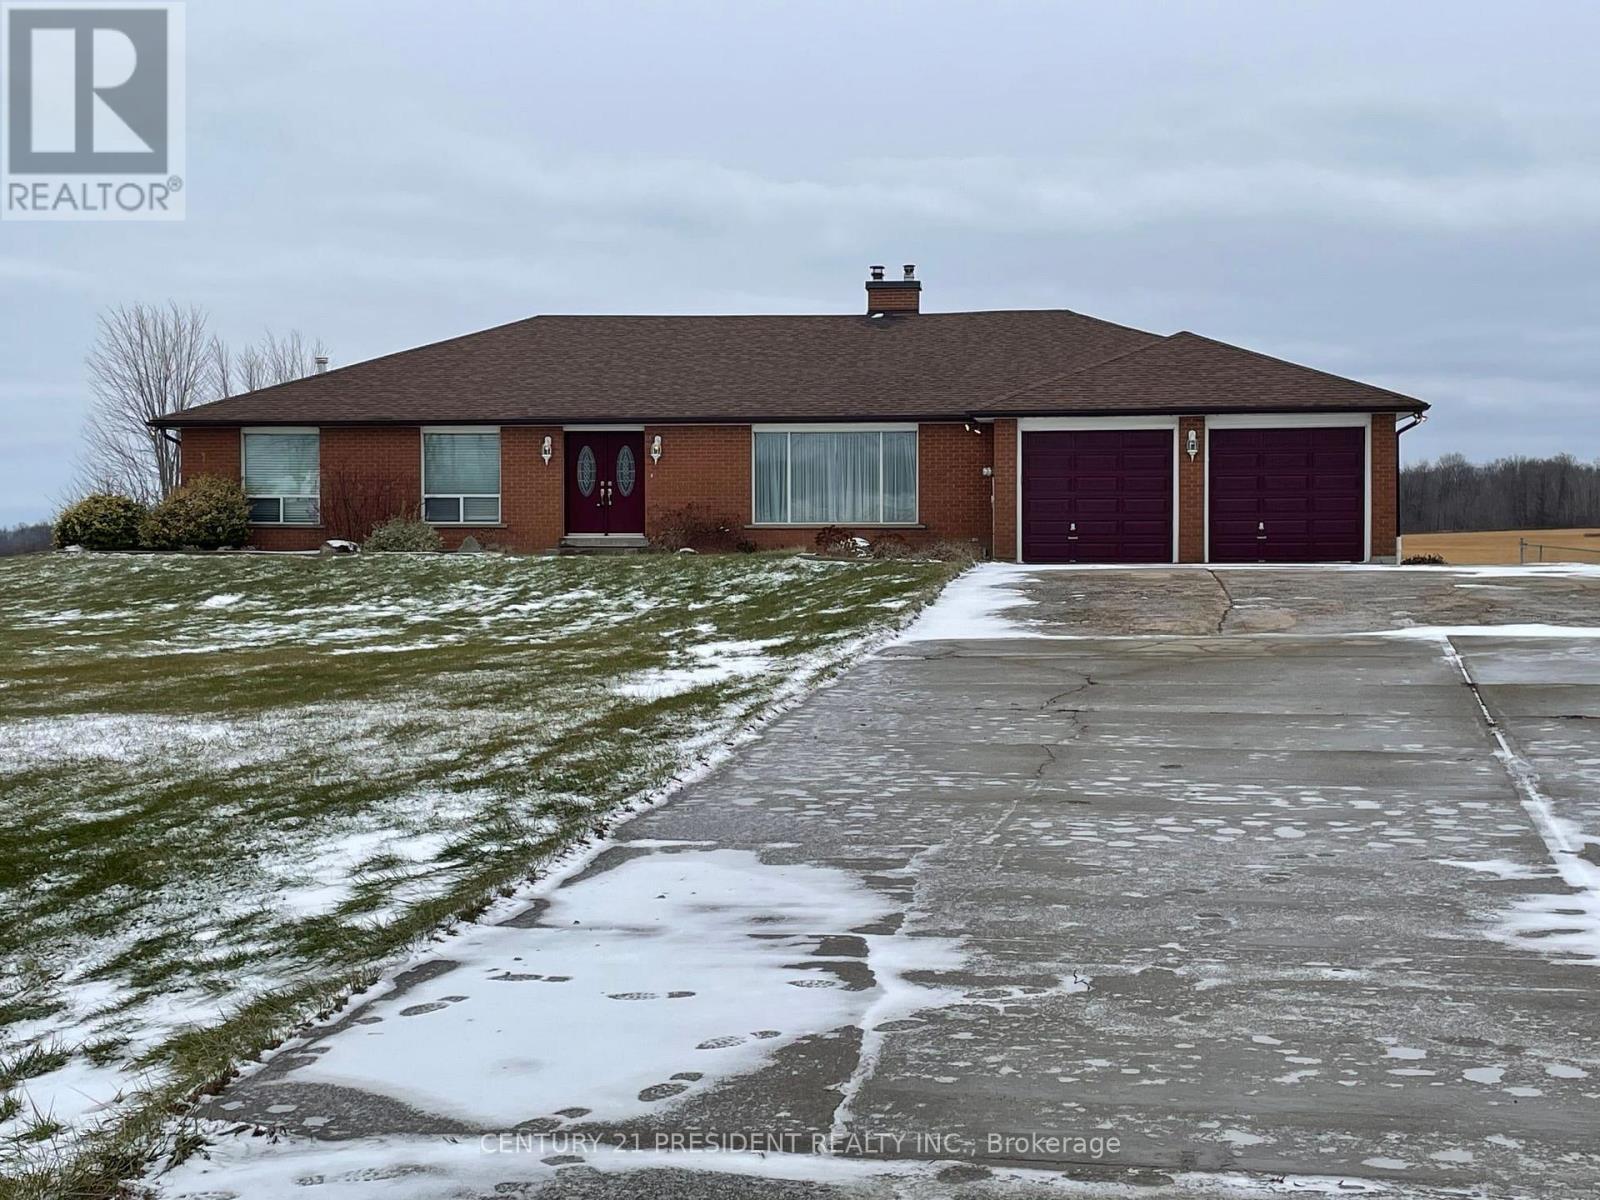
Upper Level - 13820 Dixie Road W
Caledon, Ontario
Location is at 6 Mins from Brampton on Dixie Rd. 4 Spacious Bedrooms, 2 full Bathrooms + 1Powder Room, Located In A Highly Sought-Out Area Of The Caledon Countryside. Open Concept MainFloor Family Room, Living Room, Dining Room & Very Large Kitchen. Plenty Of Safe Outdoor SpaceTo Enjoy. It is on Municipal Water, heat is electric, good condition A/C, a lot parking spots,Northside parking spots are reserved for bsmnt. tenants and a lot more features. 3 Car Garagesbut present have some stuff in it but would be available for use very soon. (id:51382)
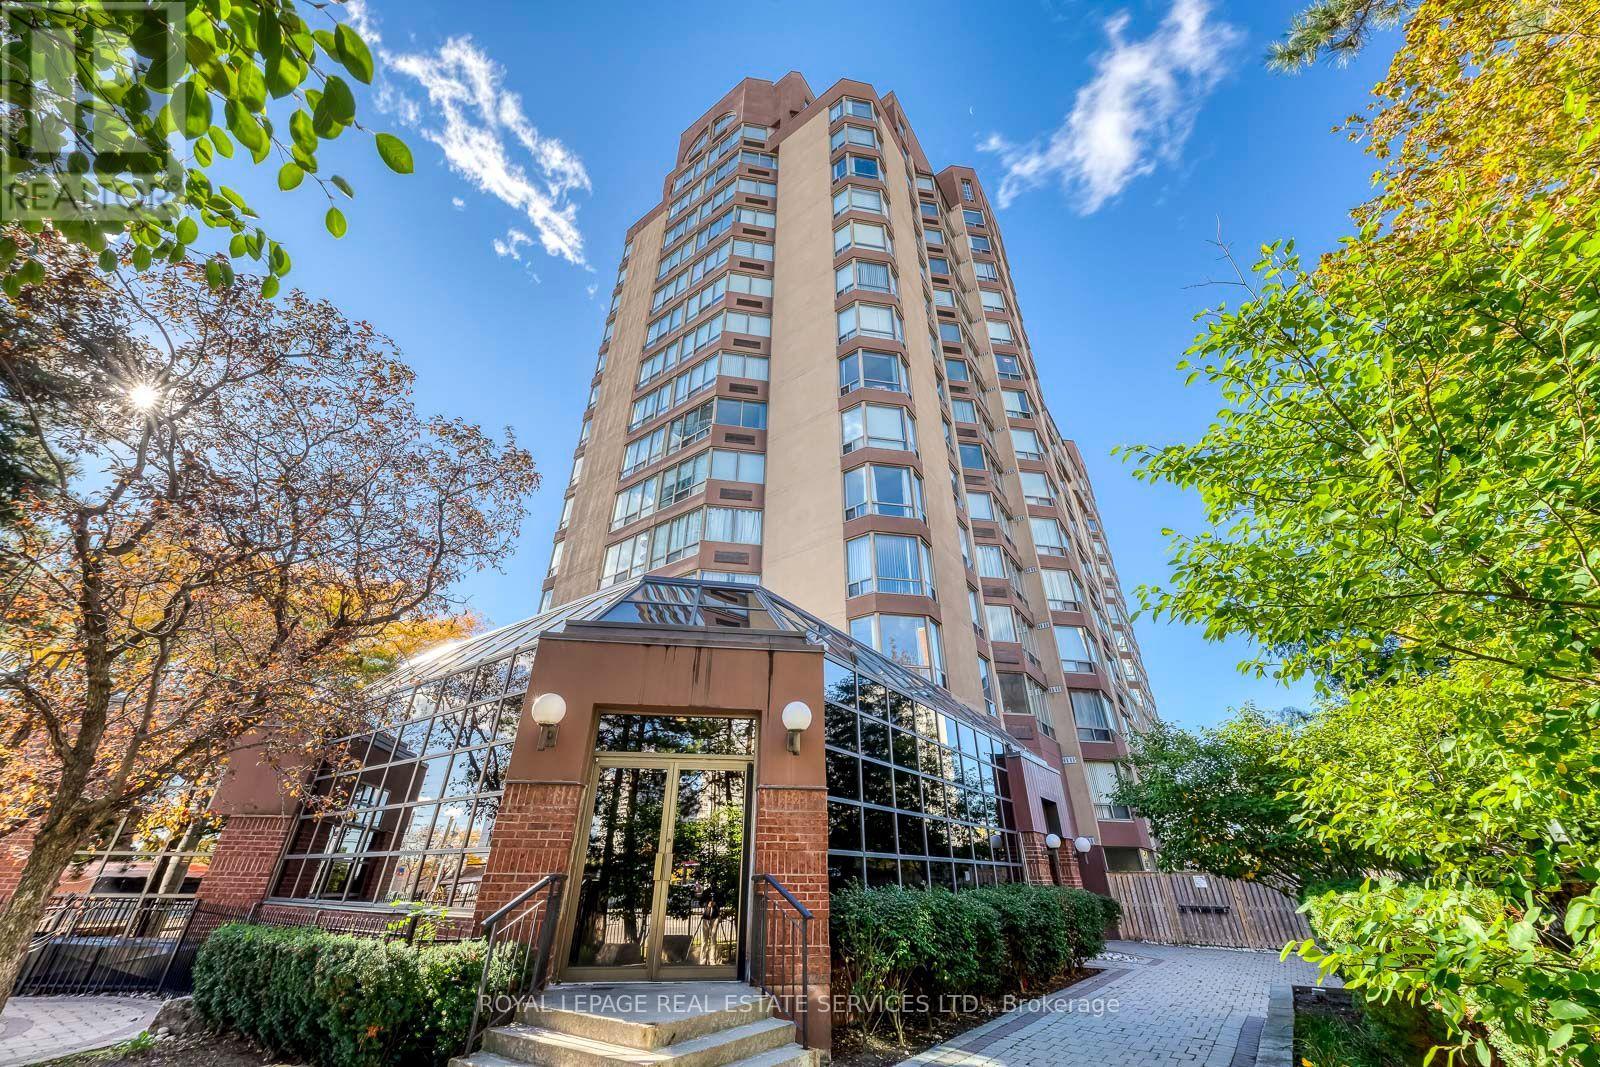
Uph 02 - 25 Fairview Road W
Mississauga (Fairview), Ontario
Rare Opportunity : Experience ultimate luxury in this stunning and trendy 2-storey Penthouse suite, perfectly positioned on a South-East corner to offer breathtaking, panoramic views of the lake and the city skyline. The Luxury of Space & Design : This architectural gem features a highly unique layout with two separate entrances on the 16th and 17th floors. Wow your guests by having them enter from the 17th floor, where they are welcomed by a dramatic, sweeping staircase. The upper level boasts a bright, open-concept living & dining room highlighted by a south facing pie-shaped window. Step through the sliding doors into your own private oasis-a rare 17 ft x 13.6 ft roof terrace perfect for outdoor lounging, dining, and entertaining. Gourmet Kitchen and Main Level Living : The modern kitchen is a chef's delight, complete with premium granite countertops, a breakfast bar, and a sun-drenched eat-in area framed by another massive pie-shaped window. A stylish powder room completes this elegant upper entertaining level. Serene Lower Level Retreat : Descend the staircase to the private living quarters on the 16th floor. The spacious primary bedroom features a large walk-in closet and a private 3-piece ensuite. A generous second bedroom has easy access to a full 4-piece main bathroom. Flex Space / Family Room: An open-concept family room and adjacent den (currently an office) that can easily function as a 3rd bedroom by adding a wardrobe. Dedicated ensuite laundry room equipped with a premium, newer LG all-in-one heat pump washer/dryer. Peace of Mind: Secure building with a staffed security desk from 3:30 PM to 3:00 AM. Exceptional transit access with the under construction Hurontario LRT (Hazel McCallion Line) right at your doorstep, effortlessly connecting you from Port Credit in Mississauga all the way to the Brampton Gateway Terminal. Don't miss the chance to own this one-of-a-kind urban retreat! (id:51382)
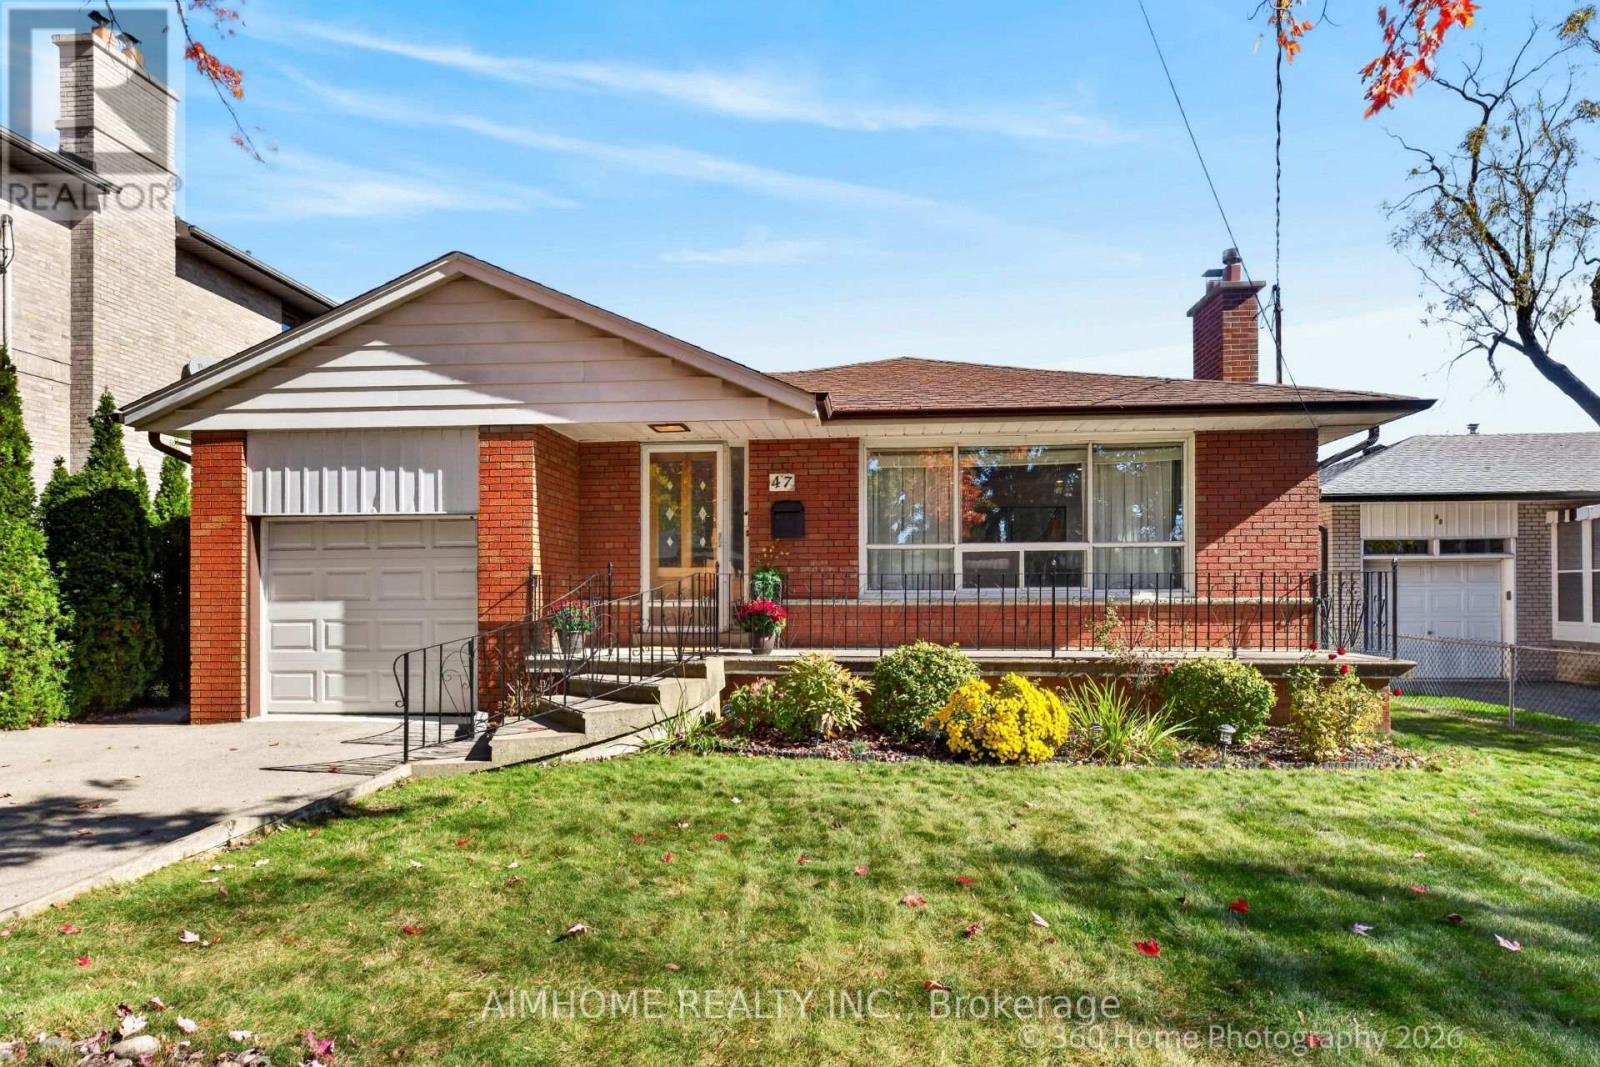
47 Silverhill Drive
Toronto (Islington-City Centre West), Ontario
Welcome To 47 Silverhill, A Beautiful Detached Home On A Generous Lot. Conveniently Located And Move-In Ready, This Property Offers A Wonderful Opportunity To Settle In And Make It Your Own! Enjoy easy access to Highway 407, just 5 minutes away, and only 5 minutes to Kipling Station. Conveniently located near Cloverdale Mall and CF Sherway Gardens, with plenty of parks and green spaces within walking distance. A new T&T Supermarket is also planned to open in Summer 2027, adding even more convenience to the neighbourhood. (id:51382)
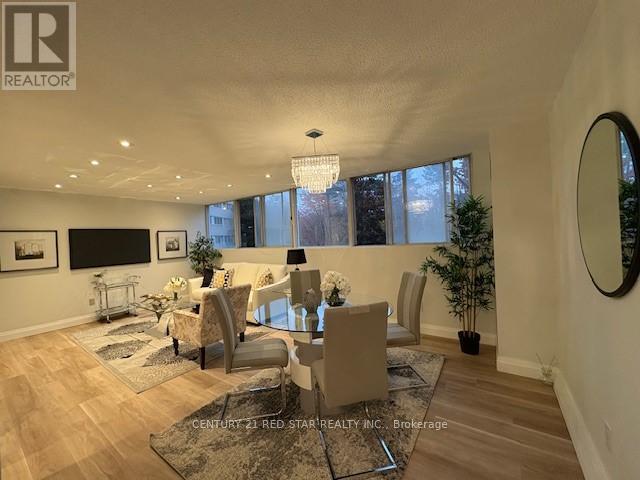
107 - 3695 Kaneff Crescent
Mississauga (Mississauga Valleys), Ontario
MOTIVATED SELLERS!!!! Tastefully Renovated and not lived in after the renovations. Practically Brand New Brightly lit almost 1000 sq ft of Living space, Bedrooms nicely distanced away from the kitchen and living area. The Den could be another bedroom/office. Most desired layout. Two parking spots (both rented out - another source of income to help with mortgage payments) new vinyl floors for low maintenance, a walk-in shower, One of the lowest condo fees in a well-maintained building in the area. close to the LRT (under construction), Square One Mall, schools, hospital, and Hwys. Indoor pool, games room with pool tables, gym, sauna, BBQ areas and a party room. The corner unit backs onto green space with mature tall trees and greenery. Close to parking lot. Easy to move in. A great place to raise family and share outdoor amenities with friends and family. (id:51382)
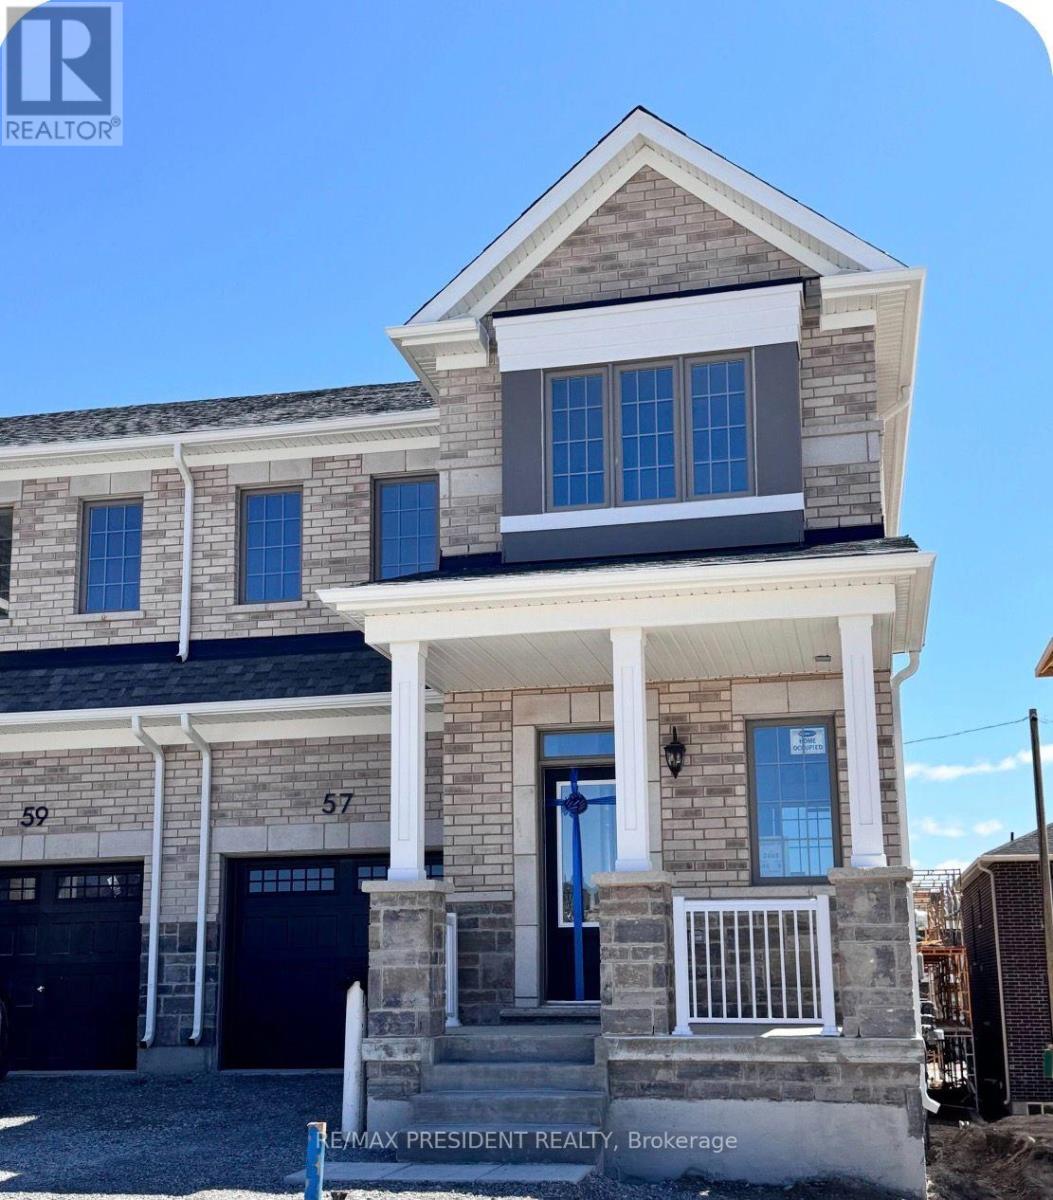
57 Lower Street
Barrie, Ontario
Welcome to this stunning and Fully Furnished 4-bedroom townhouse in one of Barrie's desirable new-home communities. Offering a perfect blend of modern design, comfort, and functionality, this beautiful home features a bright and spacious open-concept layout ideal for both everyday living and entertaining.The modern kitchen is equipped with quartz countertops, a centre island and stainless-steel appliances. Four generously sized bedrooms provide plenty of space.The unfinished basement offers excellent additional storage space, while the attached garage and private driveway provide added convenience.Located in a growing Barrie community with easy access to highways, schools, parks, shopping, restaurants, and everyday amenities, this modern home offers the perfect combination of space, comfort, and convenience.Move-in ready and waiting for its next tenants! Tenant responsible for 100% utilities. No smoking and No pets. AAA tenants preferred.Tenant responsible for snow removal and grass cutting. Photos were taken before the current tenancy. (id:51382)
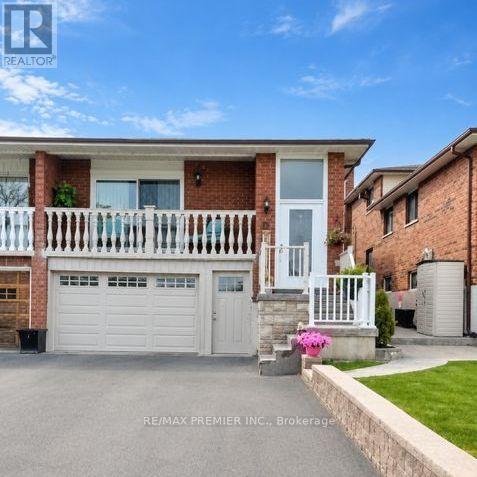
Basement - 33 Albany Drive
Vaughan (West Woodbridge), Ontario
Located in a highly desirable area of West Woodbridge, this 1 bedroom available for lease in the lower level of this semi-detached 5 level backsplit features a private ground-level entrance, offering added convenience and privacy. The lease includes access to the garage, one driveway parking space (with the possibility of accommodating a second vehicle-tandem), a 3-piece bathroom, a storage room, and shared laundry with scheduled usage. Ideal for Single Person/Couple. Walking Distance to Hwy #7/Martingrove Plaza, Public Transportation. Minutes to Market Lane, Schools, Parks, Community Centre, and St.Peter's Church. Easy Access to Hwy #7, 27, 427. Tenant Responsible for 30% of All Utilities. **EXTRAS** Existing ELF's, S.S. Fridge, S.S. Stove, Front Loader Washer & Dryer (shared). Driveway Parking Spot (2nd Tandem permitted size). Garage. Tenant Responsible for 30% of all utilities. (id:51382)
Lower - 58 Gibson Circle
Bradford West Gwillimbury (Bradford), Ontario
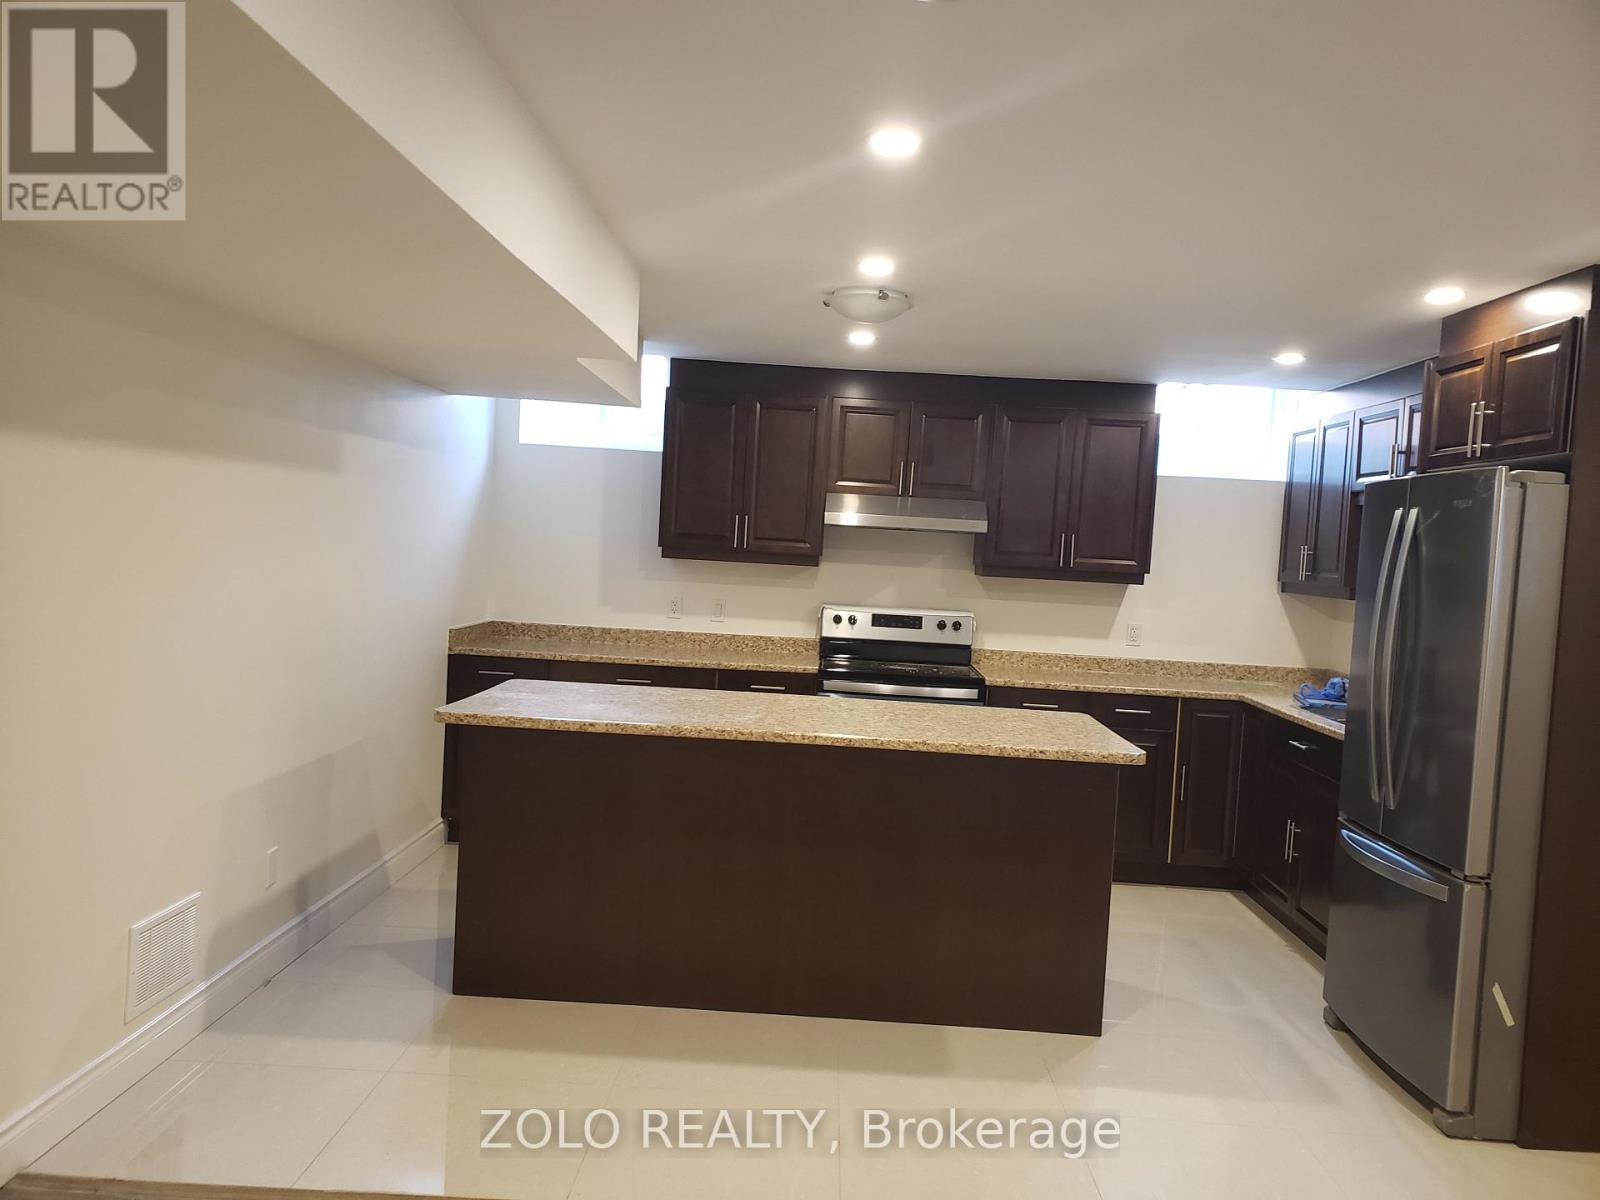
Excellent Location In Bradford. This legalized 1 Bedroom Basement Apartment With Separate Entrance, On Suite Laundry, Fridge, Stove and A Big Island In Kitchen, Pot Lights Through Out. (id:51382)
215 Grandview Avenue
Markham (Grandview), Ontario
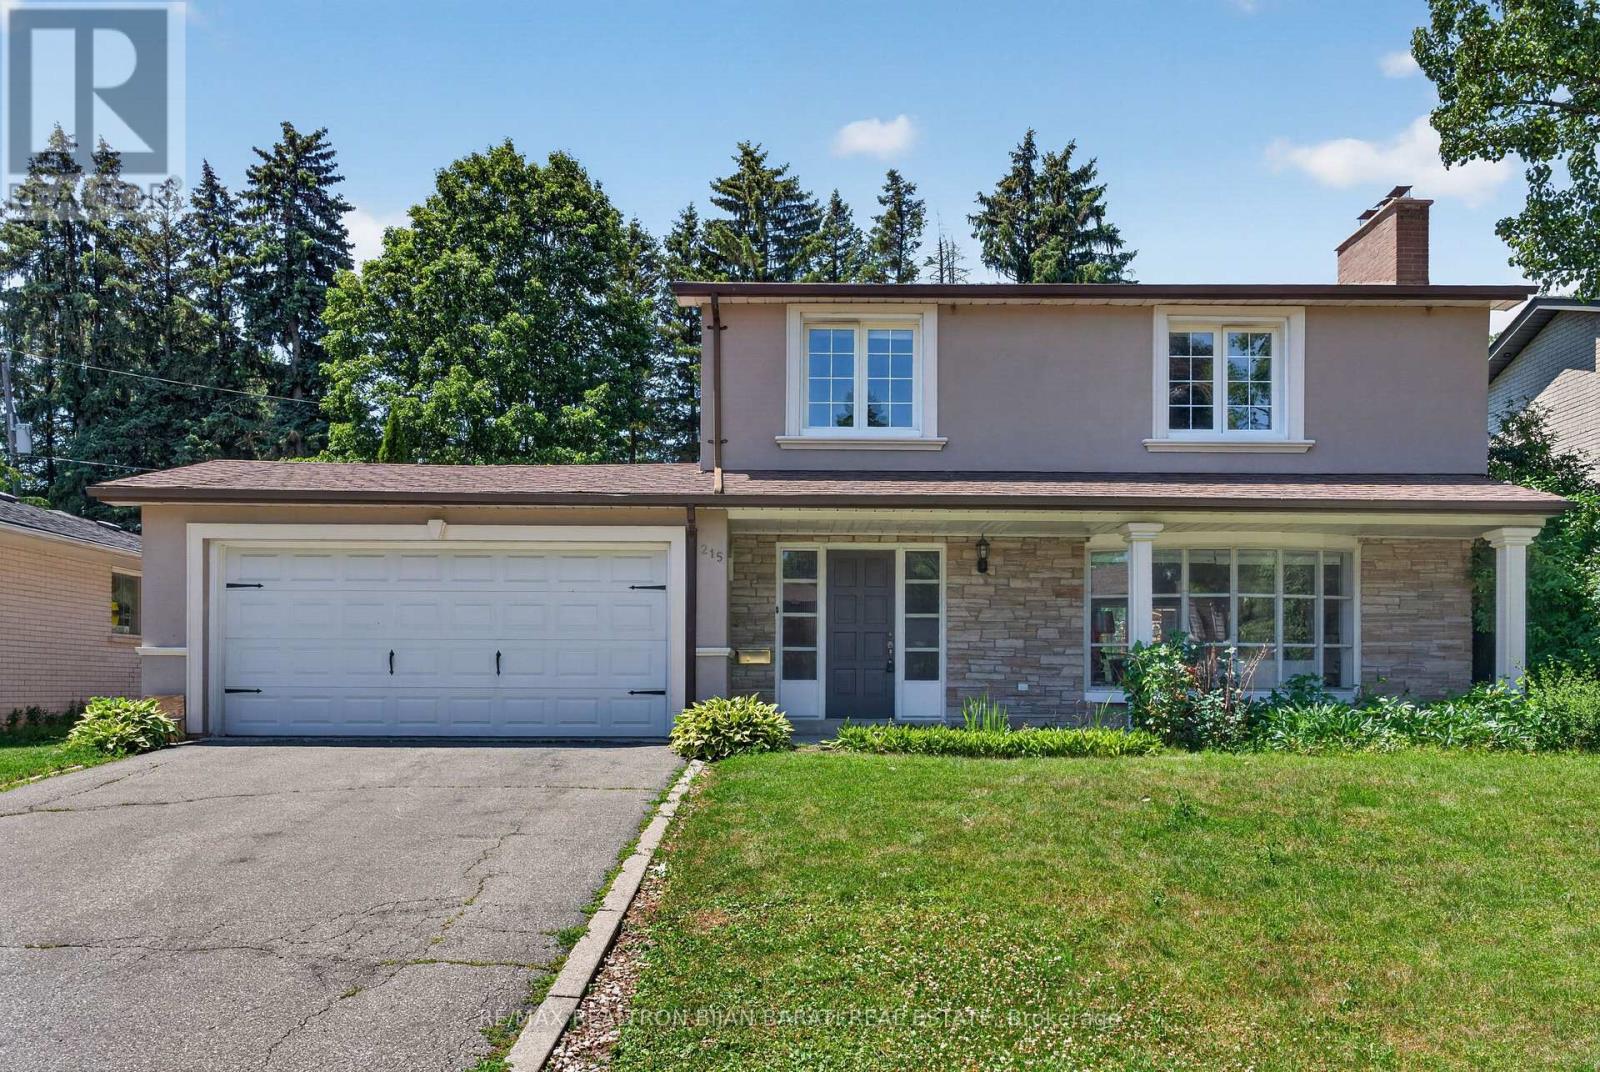
Great Grandview Estate in Prime Thornhill Location on A Wide 60 Feet by 128 Feet Premium Lot! 3 Bedrooms, 3 Full Bathrooms, Double Car Garages + A Finished Basement. Updated Large Kitchen with a Breakfast Area W/O to Lovely Backyard Include a Large Deck with a Permanent Awning, Wrap Around Trees/Fences! Family Sized Living and Dining Room! Hardwood Floor Throughout Main and Second Floor (Kitchen Has Ceramic Flr and Basement Has Laminate Flr)! Comfortable Main Floor Laundry in a Separate Room with Direct Access to Garage and Backyard! 3 Bedrooms and 2 Bathrooms in 2nd Floor, Master Retreat with 3-Pc Ensuite! Lower Level with Large Recreation Room and A Common Room! The Swimming Pool is a Bonus, but It's As Is! Convenient Location >> Steps Away from TTC on Steeles Ave, Short Walk to Steeles Ave & Henderson High Ranked Public School, and Park! Easy Access and Close Proximity to Ravine Trails, Centrepoint Shopping Mall, Bayview Golf and Country Club, and Highway 404! Multiple Grocery Options Including Galleria, No Frills, and T&T Supermarket, and a Vibrant Selection of Diverse Restaurants along Yonge Street. Live in Unbeatable Luxury and Quiet Location next to Toronto and Enjoy the Added Benefit of No Double Land Transfer Tax!! **Exceptional Opportunity for Both Lifestyle and Value** (id:51382)
3rd - 201 Cedric Avenue
Toronto (Oakwood Village), Ontario
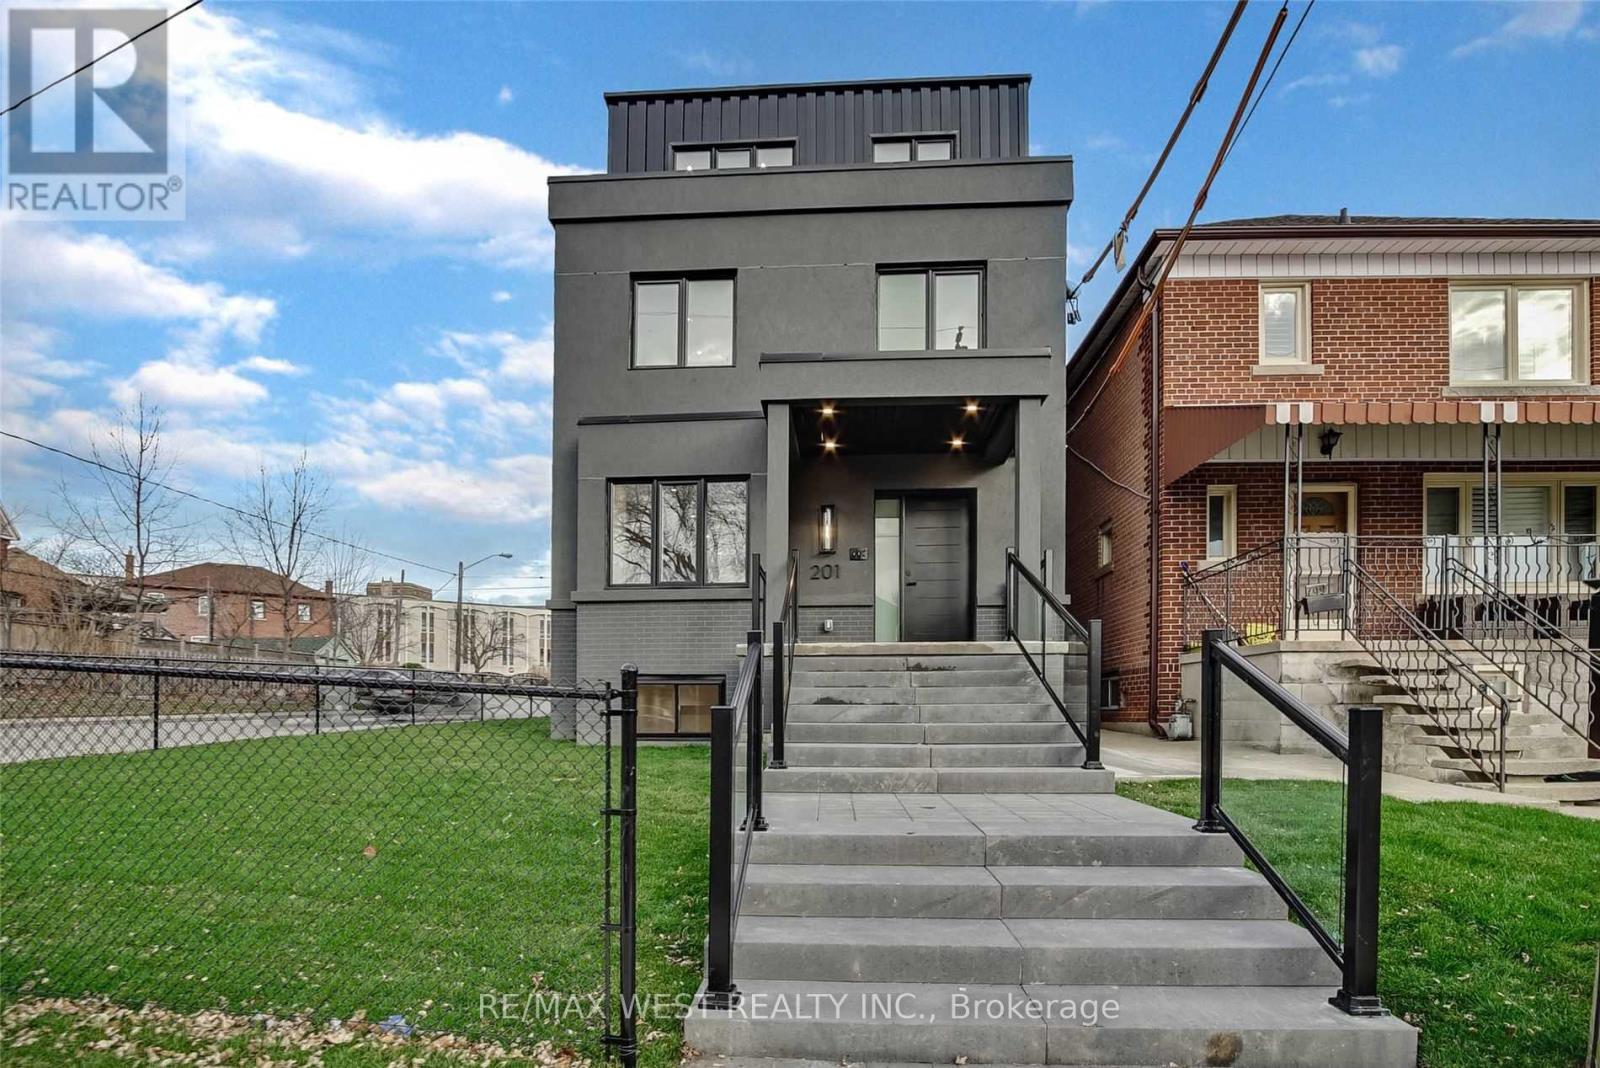
Best lease opportunity for large 2 Bdrm newly renovated unit un prime central Toronto location! Transitionally Inspired Kitchen W/ Eng'd Hardwoods, Custom Quartz Counters, Spacious Layout And Exclusive Laundry. 1072 Sf Unit Extremely Well Equipped W/ Several Custom Finishes And Glass Shower. Exclusive Laundry, Dedicated Thermostat W/ Heating And Cooling Use. **Shared Backyard Use And Common Bbq Area** Tenant To Pay Own Utilities. (id:51382)
422 - 2490 Old Bronte Road
Oakville (Wm Westmount), Ontario
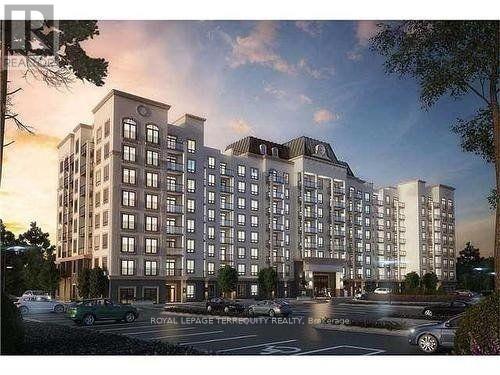
Beautiful Bright Corner 2 Bedroom 2 Bathroom Condo. Freshly Painted. Carpet Free, Well Cared For Unit At Mint Condos. Living Room Walk-Out To A Balcony With Beautiful Views. Primary Bedroom Features A Large Walk-In Closet, A Juliette Balcony And A 4pc Ensuite Also With A Juliette Balcony. Quartz Counters In Both Bathrooms. Parking And Locker Included. Facilities Include A Gym, Rooftop Terrace, And A Party Room. Non-smoking Building. No New Dogs Allowed As Per Condo Rules. Easy Access To QEW, 407, 403 And Transit, Oakville Trafalgar Memorial Hospital, Shopping. Immediate Occupancy Available. (id:51382)
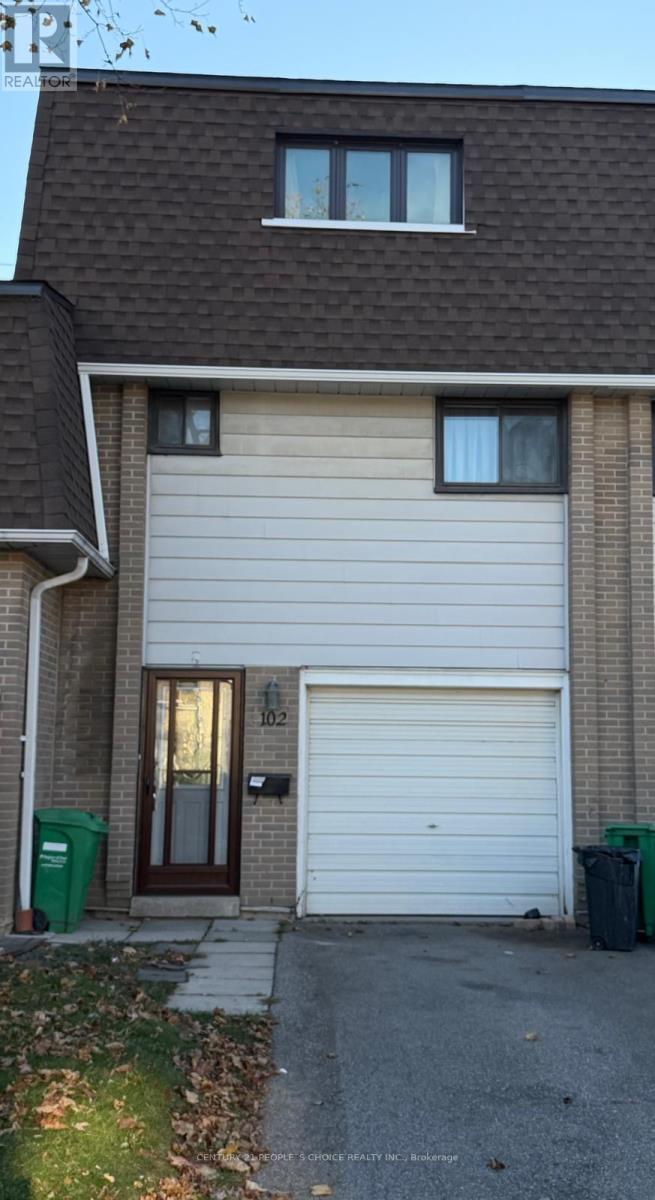
102 - 475 Bramalea Road
Brampton (Southgate), Ontario
Welcome to 102 - 475 Bramalea Rd, 4-bedroom Spacious Townhouse FOR SALE at prime location in high demand area of Brampton!! Suitable for first time Home Buyers, Investors or Large Family!! Fully renovated Top to bottom with lots of Dollars spent. Excellent Features: New Eat-in kitchen, Renovated Washroom, New Windows, New Storm Door, Recently Painted, Garage door Opener with Remote Control, Large Driveway for 2 Car Parking, Newly Finished Basement with the Porcelain floor, Pot Lights, Laundry, Walk-out to backyard. Very convenient Location near school, park, plaza transit, Library, place of worship, Bramalea Go Transit. Close to all Major Highways, Bramalea GO Transit and All other Amenities. Come to see and make an offer!! Don't miss it...Won't Last Long!! (id:51382)
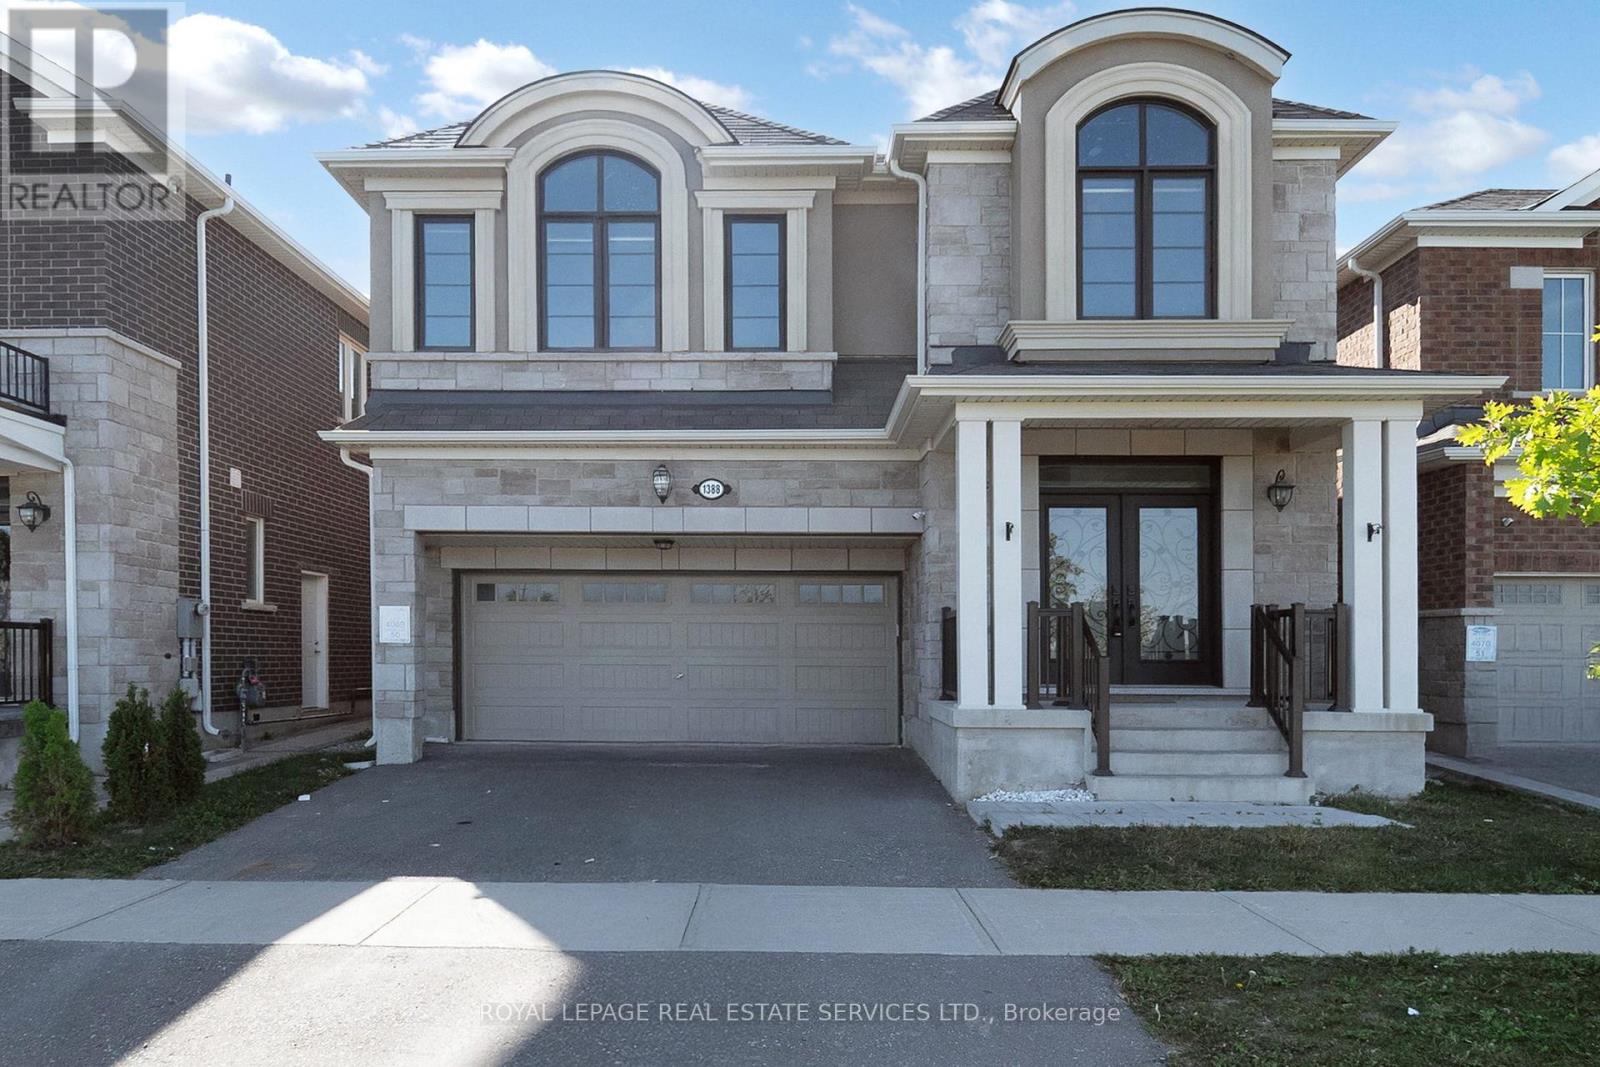
Basement A - 1388 Sycamore Garden
Milton (Cb Cobban), Ontario
Discover this beautifully finished legal basement apartment, offering a perfect blend of modern style, comfort, and convenience. Featuring a bright, open-concept layout, this inviting unit seamlessly combines the living and dining areas, creating a spacious and welcoming atmosphere ideal for relaxing and entertaining. The modern kitchen is equipped with stainless steel appliances, adding a contemporary touch while providing a functional space for everyday cooking.The apartment offers one comfortable bedroom plus a versatile den, perfect for a home office, study area, or additional storage. Whether you work remotely or simply need extra space, this thoughtfully designed layout accommodates your lifestyle with ease. Enjoy the added value of having all utilities included in the monthly rent, making budgeting simpler and more convenient. One driveway parking space is also included, providing hassle-free parking. Conveniently located close to major highways, this property offers easy access to commuting routes and surrounding amenities, making daily travel more efficient. Ideal for professionals, couples, or individuals seeking a comfortable and well-connected living space, this apartment combines modern finishes with practical features. (id:51382)
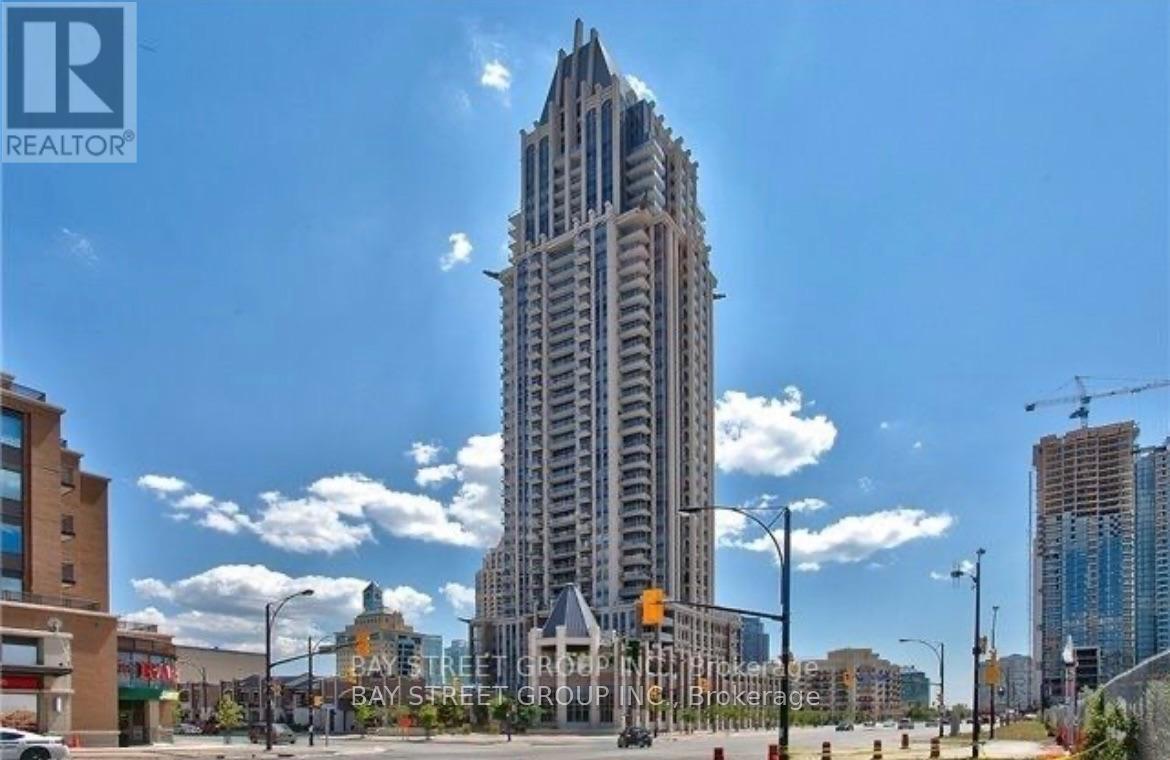
907 - 388 Prince Of Wales Drive
Mississauga (City Centre), Ontario
Welcome To Your New Home! One Park Tower Is Recognized As One Of Best Square One Buildings* Bright And Spacious* 650 Sq Ft* 9-Ft Ceilings * Engineered Hardwood Floor* Open Concept Living And Kitchen* Large Master Bedroom Equipped With A Walk In Closet* Open Balcony * Comes With 1 Parking Space & 1 Locker* Amazing Amenities With Indoor Pool, Fitness Centre, & 38th Floor Lounge With Stunning Panoramic Views* Close To Shopping, Transit, Library, Living Arts Centre, Sheridan College & More (id:51382)
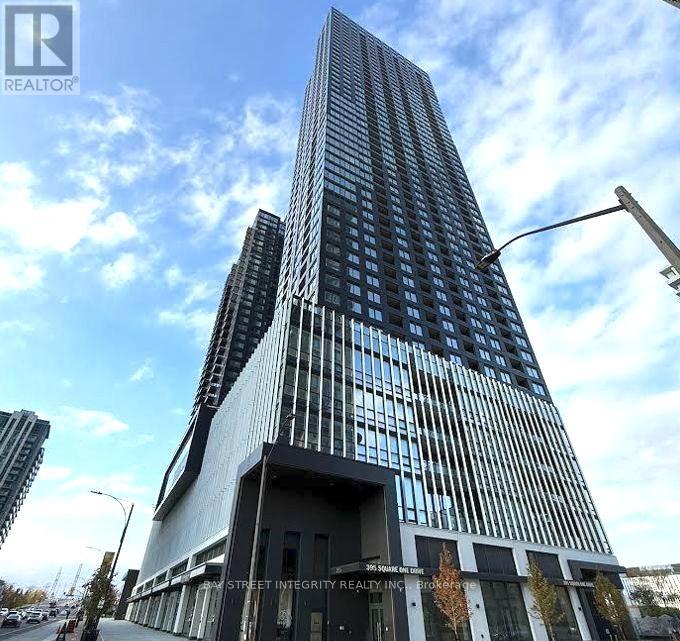
2302 - 395 Square One Drive
Mississauga (City Centre), Ontario
Welcome to The Condominiums at Square One District (CASOD) by Daniels & Oxford, ideally located in the heart of Mississauga City Centre. This stylish 1-bedroom plus den suite offers approximately 600 sq. ft. of thoughtfully designed living space, complemented by a 42 sq. ft. terrace. Features include a modern kitchen with an island, ensuite laundry, one parking space and one locker. Enjoy an impressive selection of amenities, including a fitness centre, half-court basketball court, climbing wall, co-working space, community garden plots with a prep studio, and a dining studio with a catering kitchen. Indoor and outdoor children's areas feature dedicated spaces for crafts, homework and activities, while a dog wash station adds everyday convenience. Steps to Square One, Sheridan College, parks, cafés and transit, with convenient access to Highways 403, 401 and 407, as well as GO Transit. Enjoy contemporary urban living with shopping, dining and everyday essentials close at hand. (id:51382)