
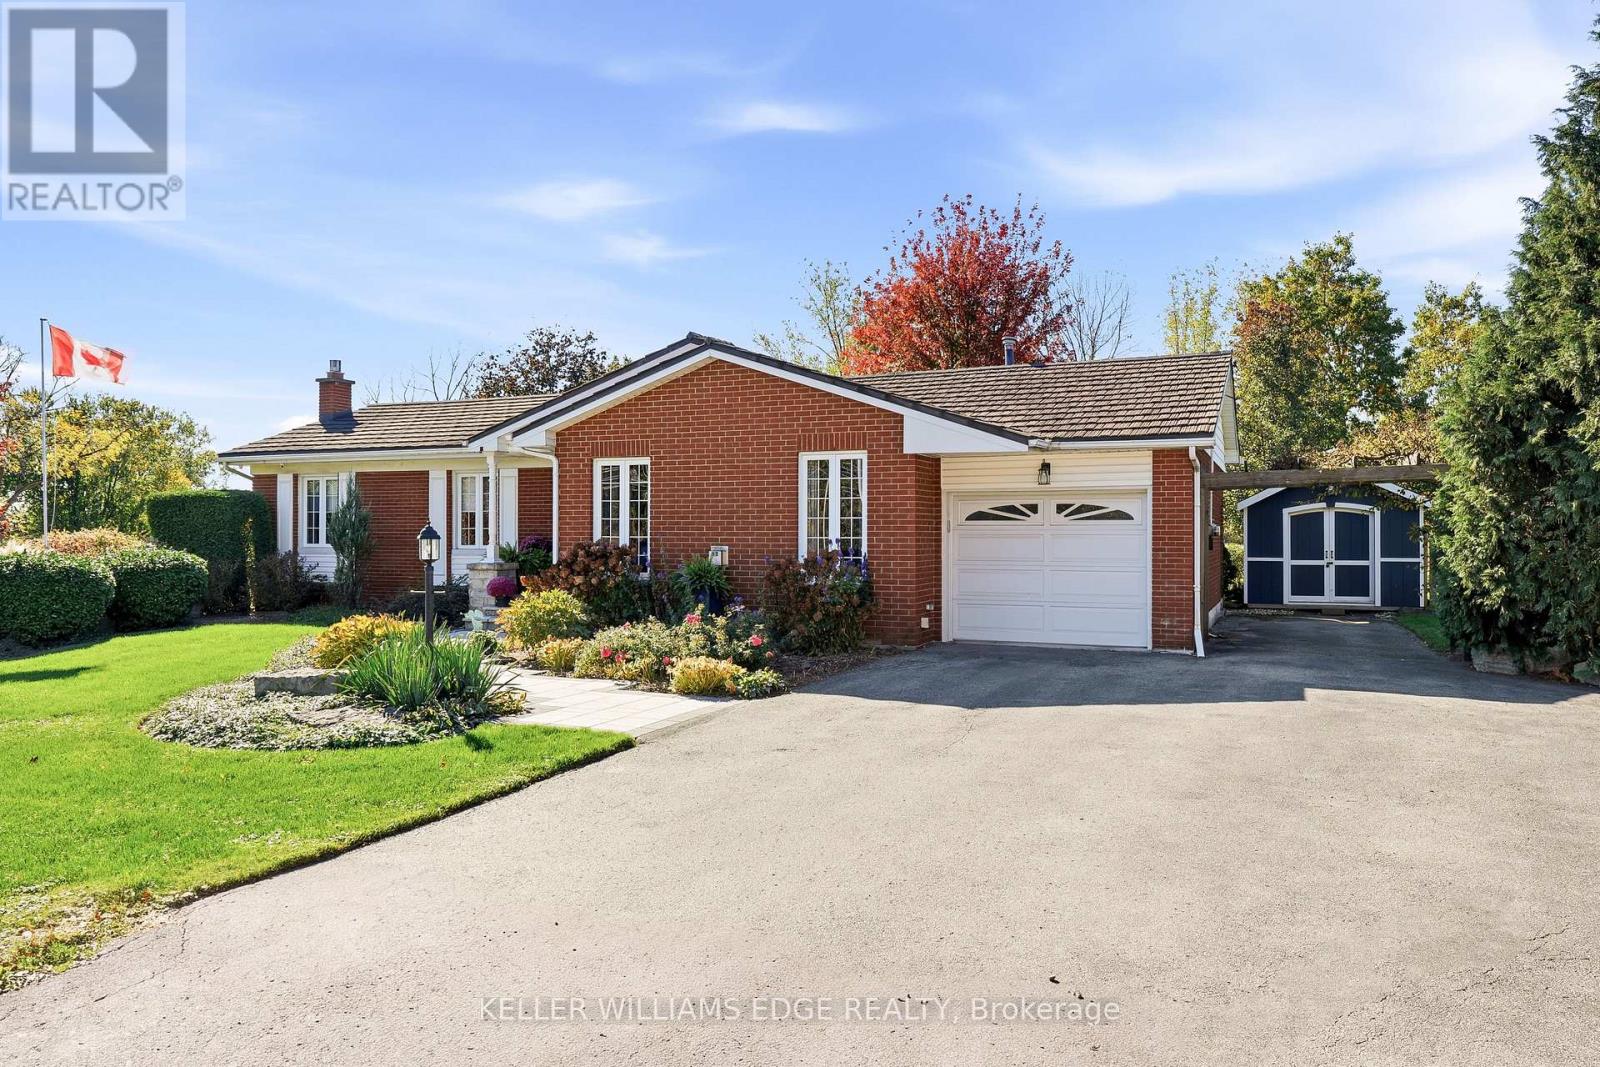
1360 Waterdown Road
Burlington (Grindstone), Ontario
Welcome to this charming bungalow on a desirable appx half acre lot! Offering 3 bedrooms and 2 bathrooms, this home features a spacious primary bedroom complete with a walk-in closet and private ensuite boasting a double-sink vanity with elegant marble countertop. The inviting main-floor living room is highlighted by a cozy gas fireplace, while the kitchen features granite countertops and stainless steel appliances. Enjoy the convenience of main-floor laundry and additional living space in the basement recreation room. Step outside to a fully fenced backyard with a gazebo, perfect for relaxing or entertaining family and friends. A durable steel roof adds further appeal. Ideally located just minutes to Waterdown, highway access and the GO Station, with easy access to LaSalle Park and Marina, scenic hiking trails, shopping and schools. A wonderful opportunity to enjoy comfortable living in a convenient and well-connected location! (id:51382)
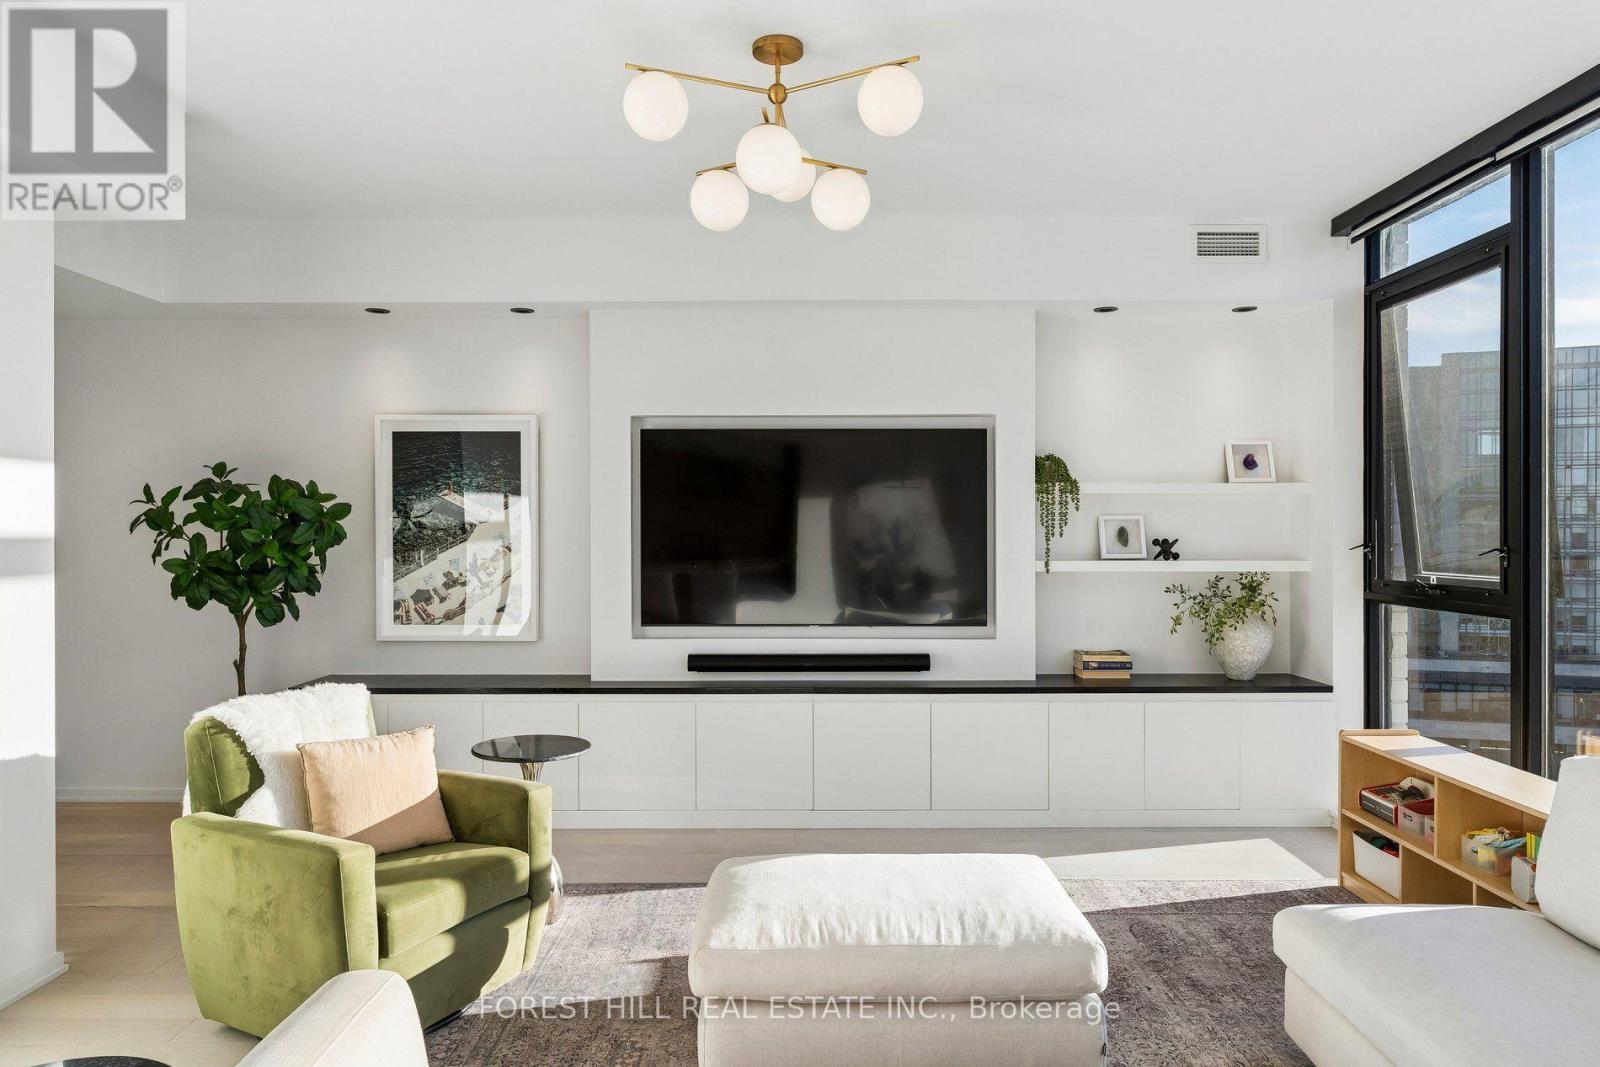
Ph1006 - 41 Dovercourt Road
Toronto (Niagara), Ontario
A townhouse in the Sky. Penthouse 1006 at the Plant - one of Queen West's most coveted boutique residences. Steps from Trinity Bellwoods, Ossington & King West, in a quiet pocket. Penthouse 1006 is a unique two-storey residence + a private rooftop, with a functional layout, ideal for couples or families wanting split-floor living with boutique condo benefits. The main level is made for entertaining. A full wall of windows drenches the open living and dining space in light, with southwest exposure, sunsets and water views. The chef's kitchen centres on a large island, Italian Fulgor Milano range, and panel-integrated Blomberg fridge and dishwasher, opening to a dining room seating six. A custom media wall with built-in storage and marble waterfall top anchors the living room; motorized blinds at the touch of a remote, and a guest powder room completes the floor. Downstairs, all three bedrooms are true bedrooms. The primary suite pairs his-and-hers custom closets, complete with custom millwork, with a spa-like ensuite: double vanity and glass shower. Two further bedrooms with blackout blinds share a full bath with tub. A real laundry room with functional storage and a stacking Blomberg washer and dryer sits on the same level. A private stair rises to the rooftop: a 411 sq ft terrace in its own planted green roof, laid with custom-installed turf - a private garden in the sky for long dinners and morning coffee. Over $50,000 in custom upgrades: media wall, custom front-hall closet with built-in shoe rack, custom closets in the primary bedroom and nursery, all doors replaced, Sorso reverse-osmosis water system, and a private EV charger. Two HVAC zones with ecobee smart thermostats. The Plant is an award-winning building by Curated and Windmill, built around geothermal heating and cooling, with just 74 residences. Residents enjoy a greenhouse and garden plots, outdoor terrace with BBQs, heated bike storage, concierge, and a party room with catering kitchen. (id:51382)
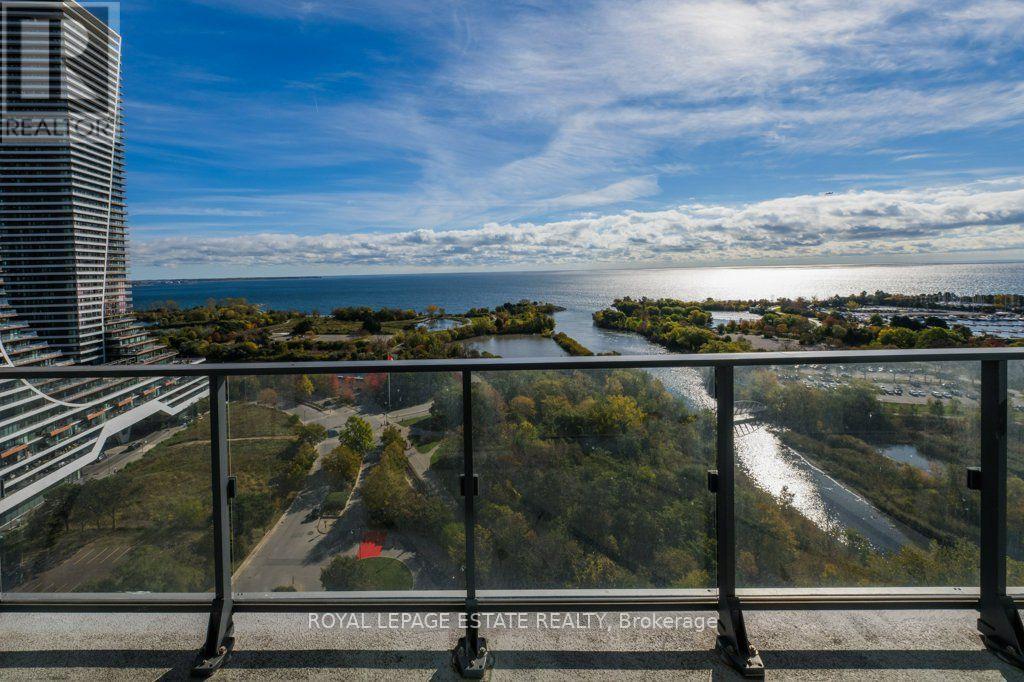
2310 - 2200 Lake Shore Boulevard W
Toronto (Mimico), Ontario
The view doesn't get much better than this! Sight lines from every living space in this suite out over Humber Bay and Lake Ontario. The layout in this comfortable split 2 bedroom floor plan with 2 bathrooms offers flexibility and convenience. Updated with new luxury vinyl floors, new light fixtures, and fresh, clean & bright walls throughout, complimenting the quartz counters and mosaic tile backsplash and views for km's this space is where your search stops! The West Lake 2 Community offers a village experience with every amenity at your doorstep including Metro, Shoppers Drug Mart, LBCO & more across from the parks and trails of Humber Bay. Inside you have exclusive access to Club W with indoor pool, yoga studio, fitness centre plus so much more. (id:51382)
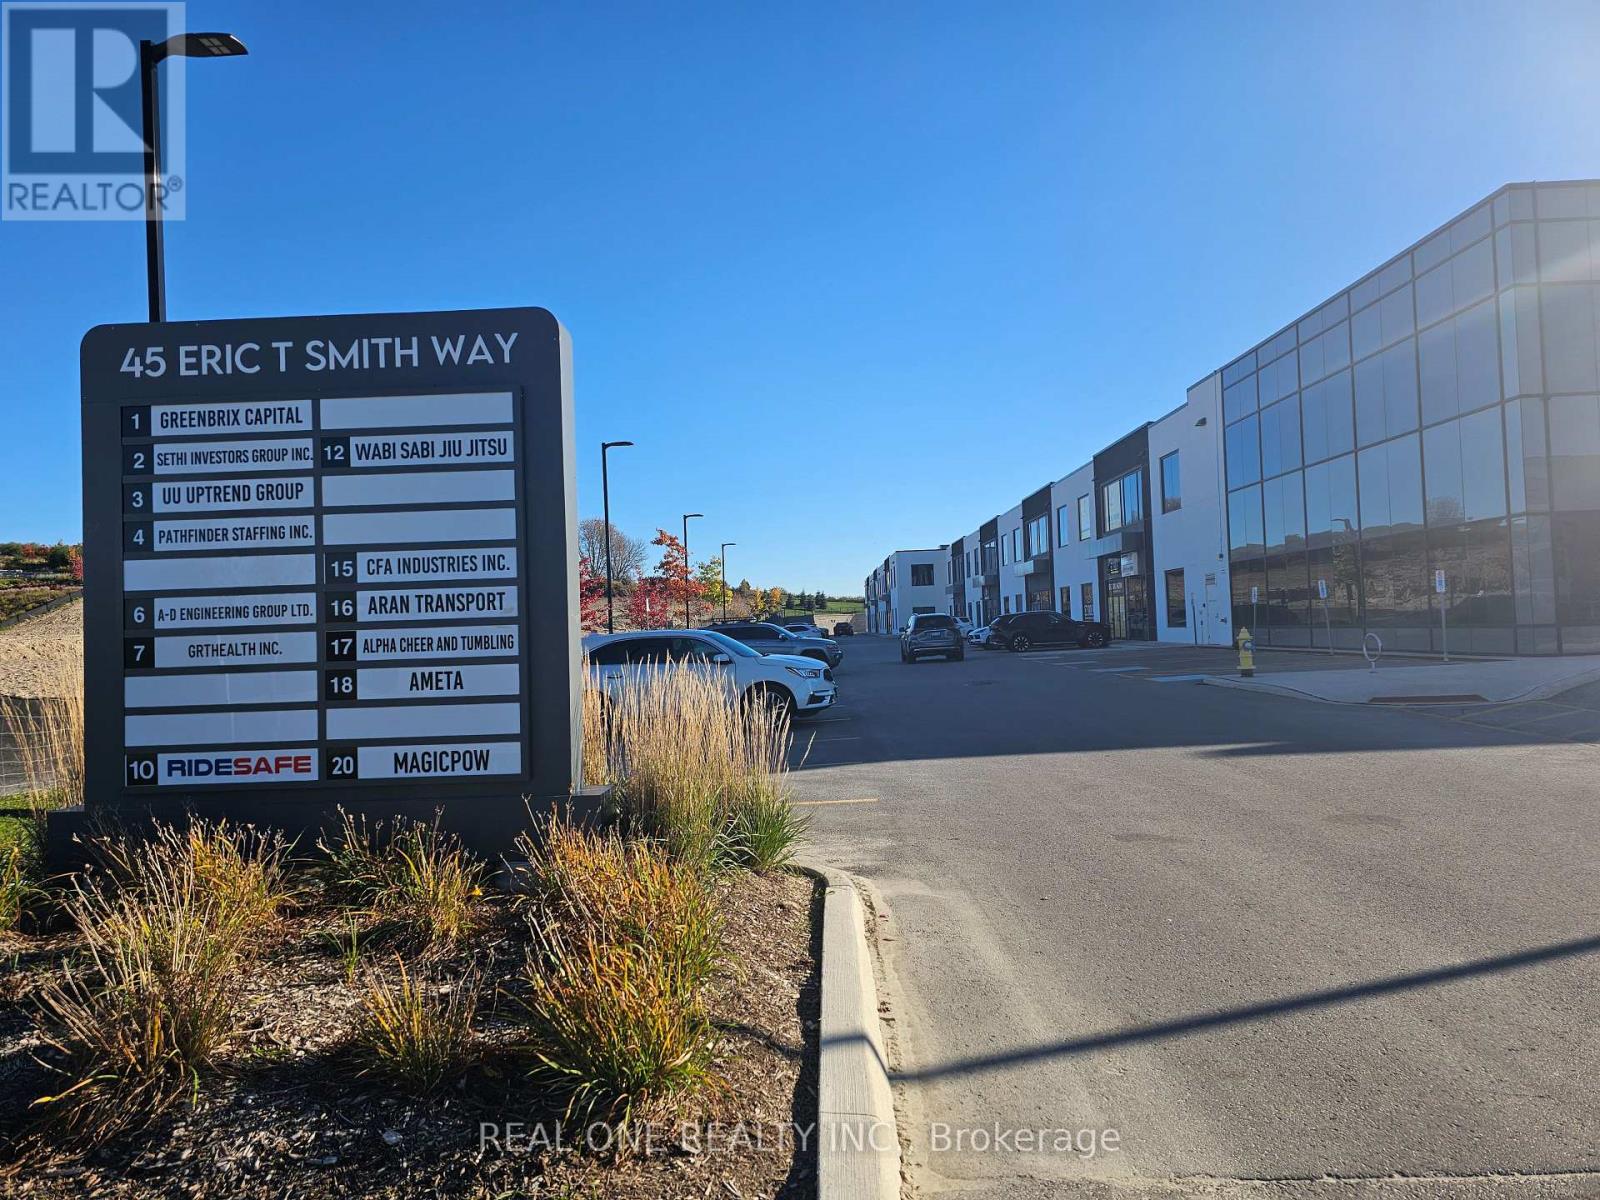
18 - 45 Eric T Smith Way
Aurora (Bayview Southeast), Ontario
A Very New, Premium Industrial Unit Located At A Developing Business Park Of Aurora. Total Area Of The 1st Floor Plus Mezzanine Is 6083Sqft, Boasting 24 Feet Clear Height Ceilings In The Warehouse Section, It Comes Equipped With A Truck Level Door, 53 Foot Trailer Compatible, Door Leveler, A 600 Volt 100 Amp Electric Service And Huge Windows Provide Ample Natural Light . The Main Floor Includes a Built- In Kitchenette, Washrooms Are Located on Both Floors. E-Bp Zoning Allows For A Variety Of Uses (Industrial, Light Manufacturing, Storage/Warehouse, Recreation, Office And More).Very Convenient Location, Close To Many Amenities Including Hotels, Restaurants, Shopping, SmartCentre .Just A Few Minutes To Hwy 404 And Wellington St. (id:51382)
29 Maurino Court
Bradford West Gwillimbury (Bradford), Ontario
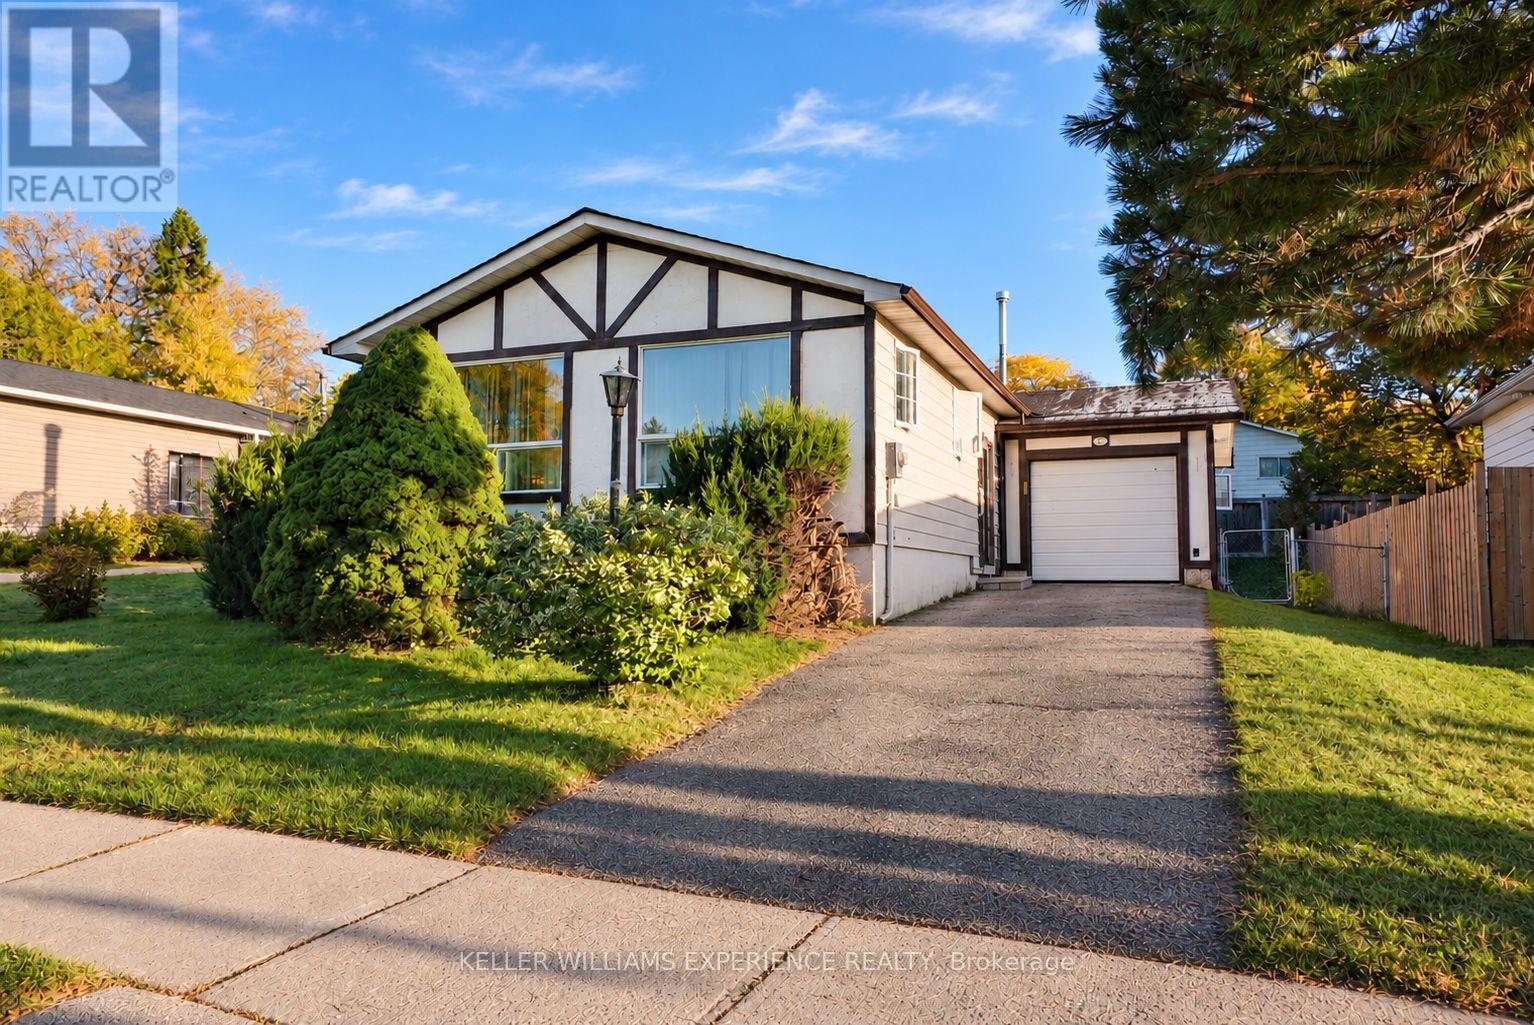
DETACHED FREEHOLD HOME OWNERSHIP IN BRADFORD FOR UNDER $550,000! An incredible opportunity to enter the Bradford real estate market and make this home your own! Nestled on a quiet, mature tree-lined court in a family-friendly neighbourhood, this detached raised bungalow offers endless potential for buyers looking to build equity while adding their own personal touches. Featuring 3 bedrooms, 2 full bathrooms and a fully finished lower level complete with a spacious family room and recreation room, there's plenty of space for the whole family. Step outside to a backyard offering room for the kids to play, a space to install a pool to enjoy during the summer months and space to create beautiful gardens and your own outdoor retreat. Whether you're a first-time buyer, investor or someone looking to put their renovation skills to work, this property presents an opportunity to get ahead of the market and create something truly special. Conveniently located close to schools, parks, shopping, everyday amenities and major highways, making it an ideal location for commuters. Bring your vision, unlock the potential and take advantage of this affordable opportunity to own a detached freehold home in Bradford! (id:51382)
405 - 761 Queen Street E
Toronto (South Riverdale), Ontario
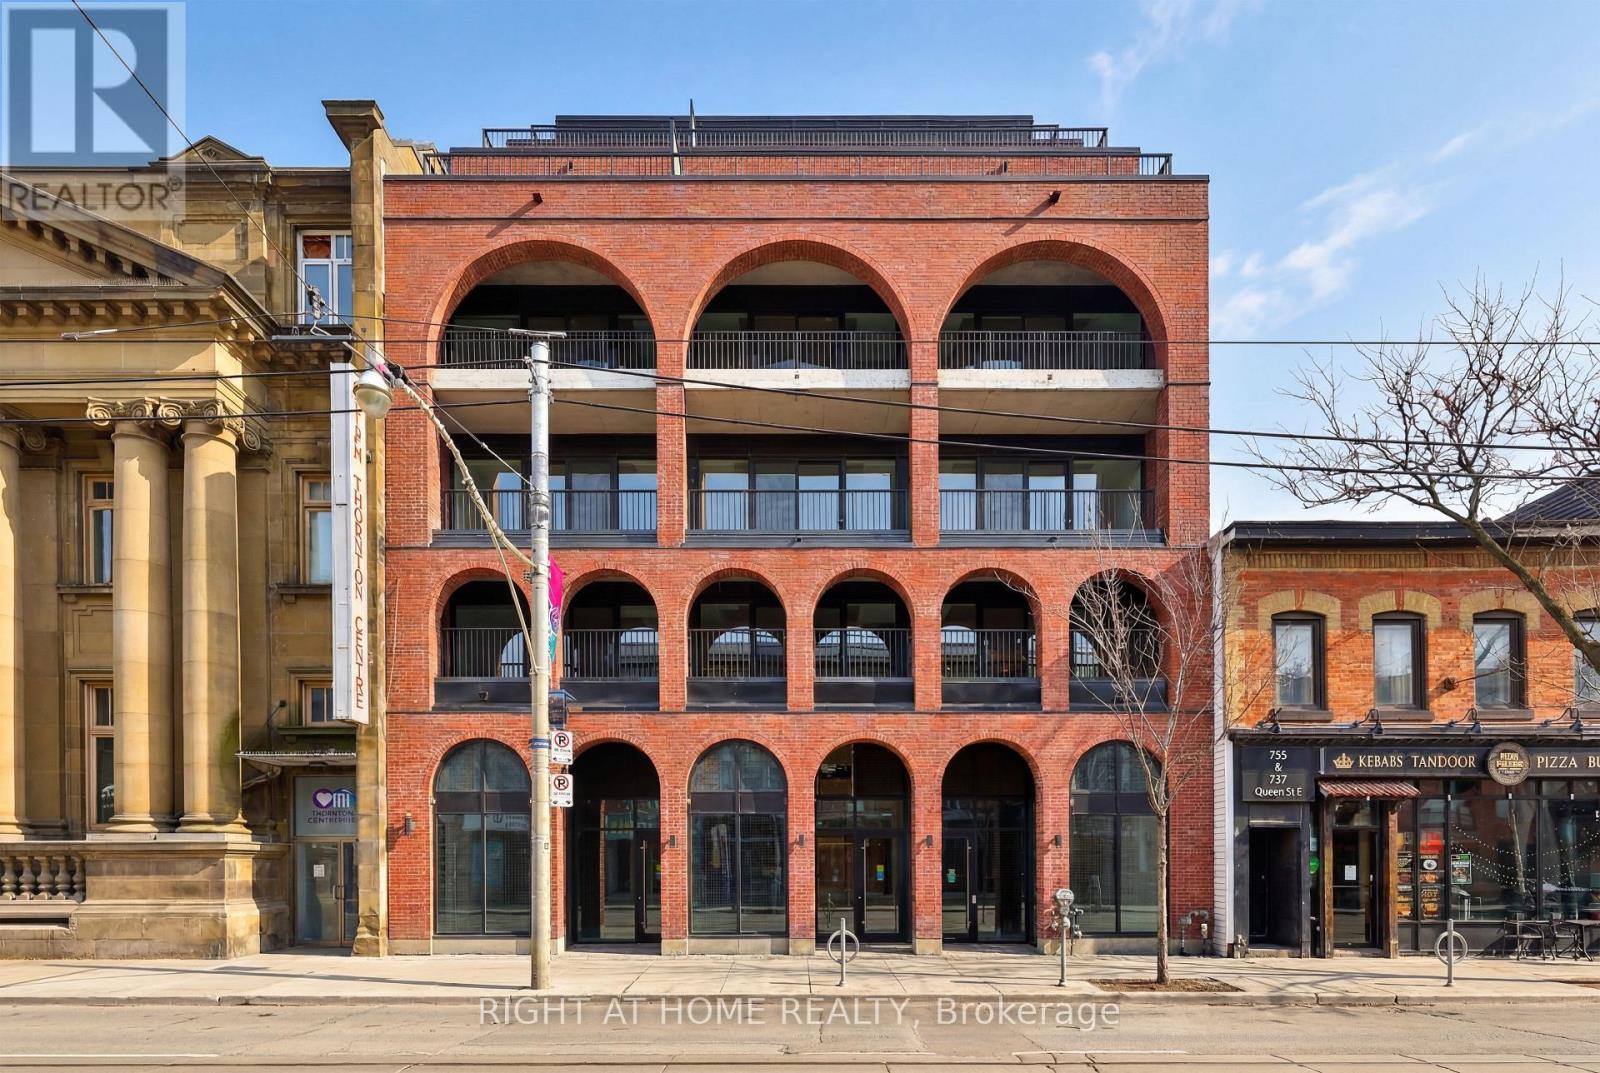
* Huge HST Savings | Direct Builder Sale * A stylish suite, in a truly boutique building - be the first to call Biblio home. This spacious, exceptionally bright south-facing one bedroom home offers rare low-rise living in the heart of Queen Street East. Ideally positioned between two of Toronto's most vibrant neighbourhoods-Riverside and Leslieville-Biblio Lofts is an intimate building of just 28 residences with convenient access to transit, parks, shops, and restaurants. Architecture by Quadrangle with interiors by Commute Design. Premium finishes throughout, including a Scavolini kitchen with Miele appliances, wide-plank hardwood floors, and a large spa-inspired bath. Excellent amenities, highlighted by a generous rooftop terrace. Locker available for purchase. Full Tarion warranty. Suite is no longer staged. (id:51382)
Office No. 9 - 823 College Street
Toronto (Trinity-Bellwoods), Ontario
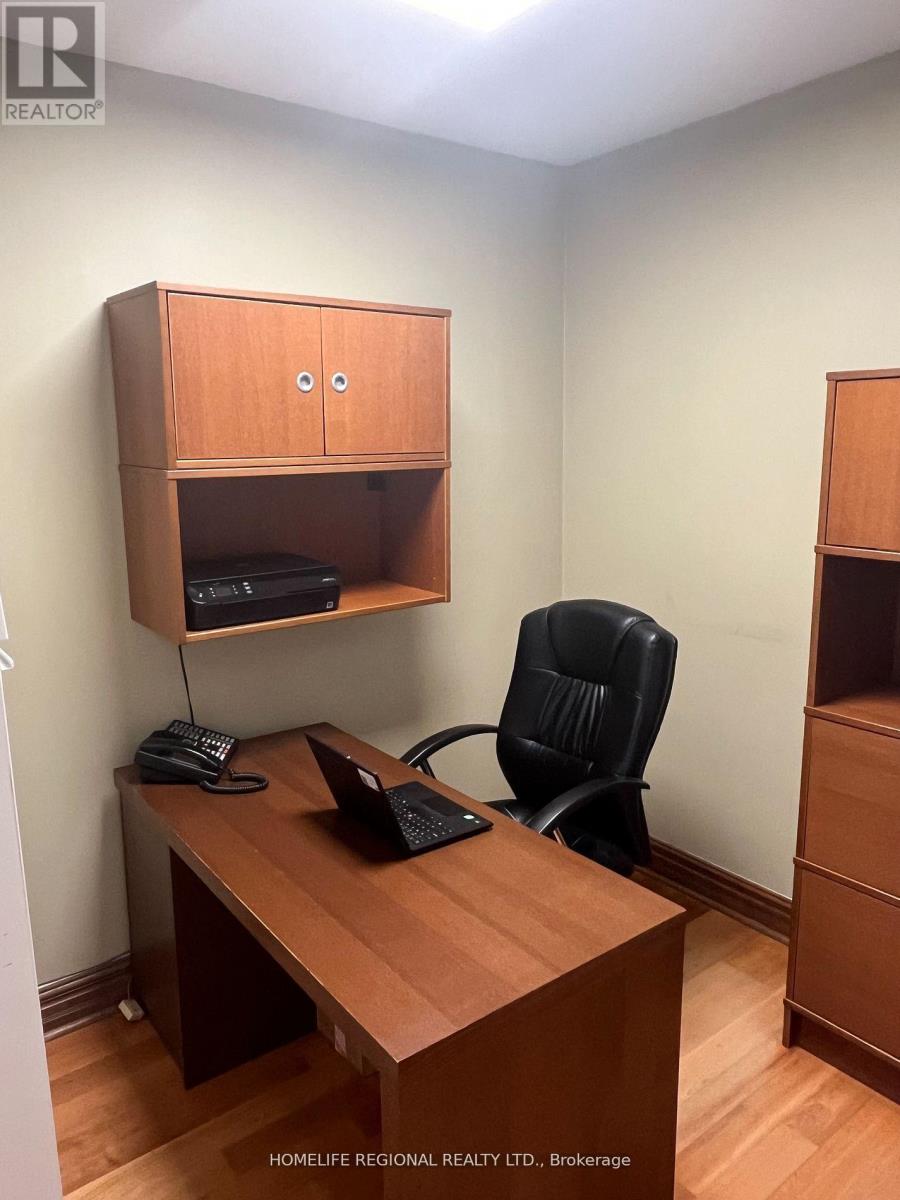
Are you looking for a modern professional office in downtown Toronto? Ideal for lawyers, accountants, financial advisors & wealth managers, Are you looking for a modern professional office in downtown Toronto? Ideal for lawyers, accountants, financial advisors & wealth managers, consultants, Architects and Engineers, or any professionals seeking a private office. These offices offer a perfect alternative to co-working spaces or working in public spaces with no privacy. Flexible lease terms are available, ranging from month-to-month to long-term options. Offices come equipped with high-speed internet. A communal kitchen on the lower floor is available for shared use. Conveniently located in the vibrant Little Italy, the location is surrounded by excellent amenities and provides easy access to public transportation and minutes to major highways, ensuring a hassle-free commute. Located only a short distance to Ossington TTC Station, it offers excellent walk, transit, and bike scores. The office is surrounded by restaurants, retailers, and walking distance to Trinity-Bellwoods Park. Lease options include private office for 1-2 people. Utilities, hydro, heating and internet included. Four offices available. (id:51382)
90 Roe Avenue
Toronto (Lawrence Park North), Ontario
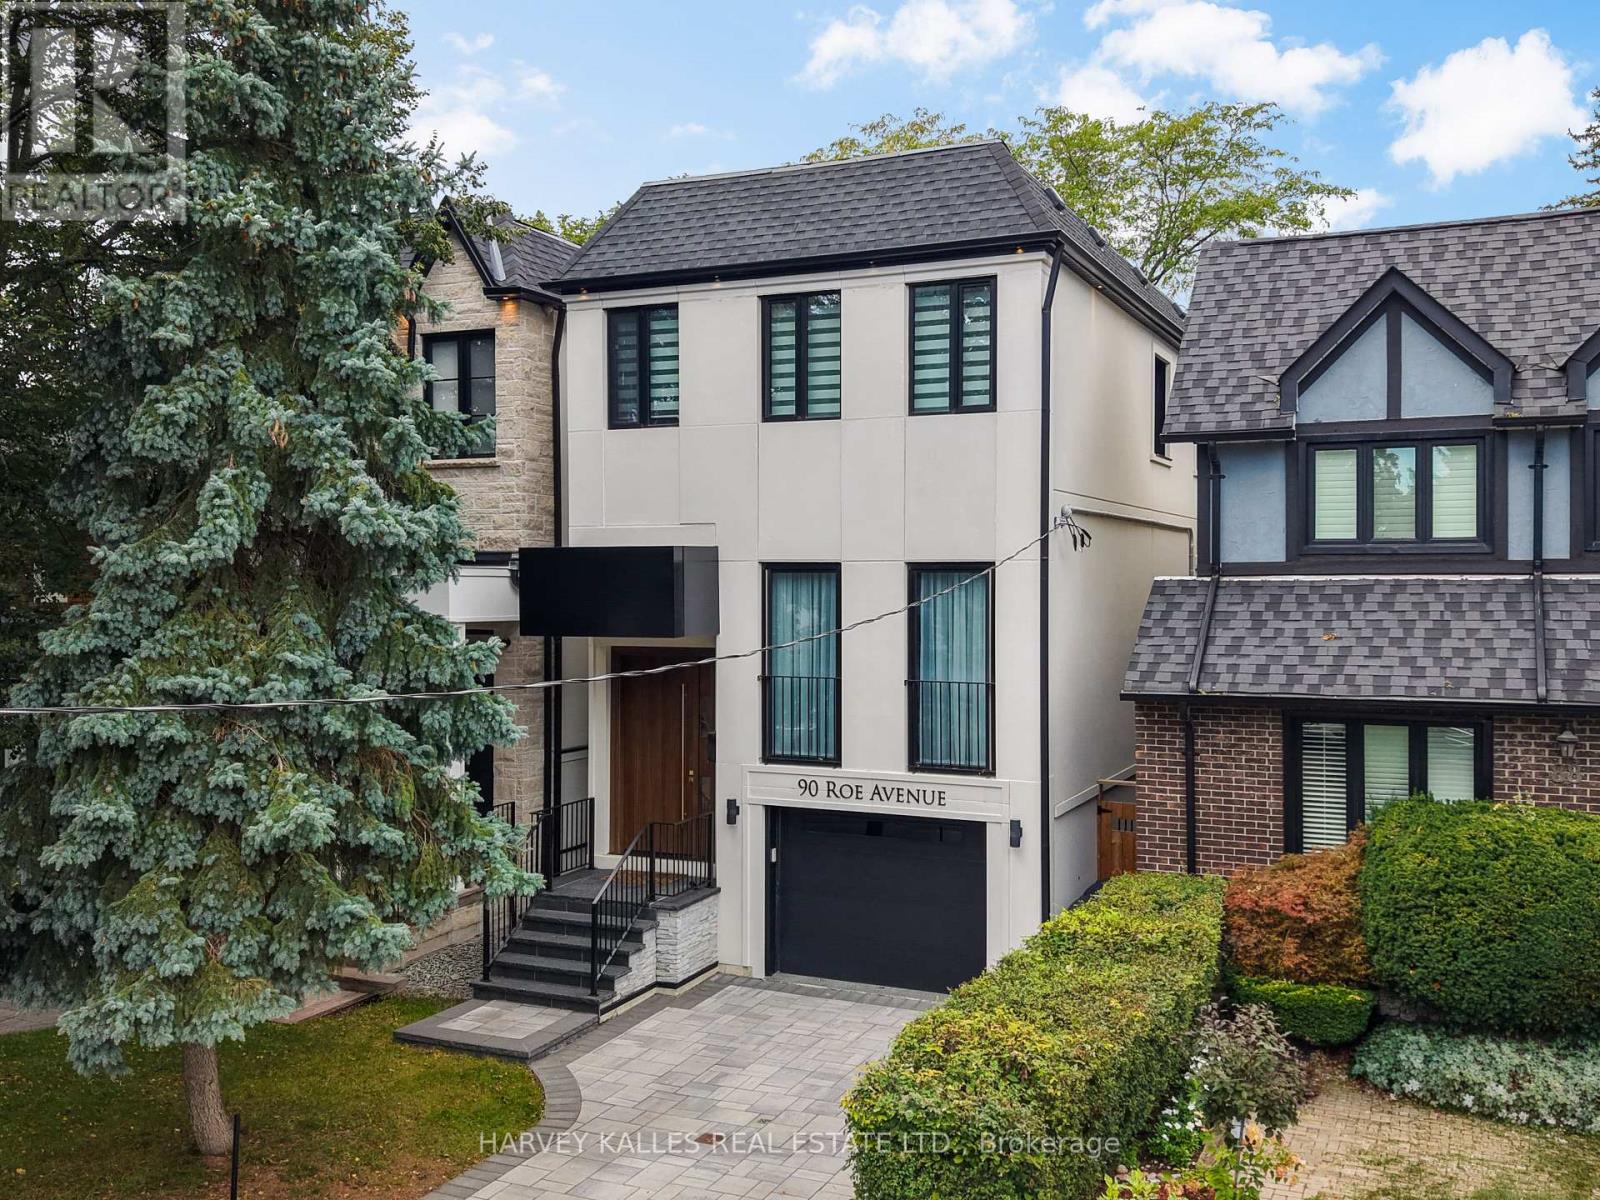
Situated In The Heart Of John Wanless, This Beautifully Crafted Executive Home Was Meticulously Curated With Comfort, Style & Daily Living In Mind. From The Moment You Step Inside, An Elegant Foyer With Heated Marble Flooring Leads To The Formal Living Room, Complete With Large Windows, Applied Mouldings & Built-In Speakers. The Space Flows Into The Dining Area & Chef's Kitchen, Featuring Custom Cabinetry, Quartz Countertops & Backsplash, An Oversized Centre Island With Breakfast Bar & Premium Built-In Appliances. The Family Room Offers A Striking Gas Fireplace, Custom Built-Ins, Built-In Speakers & A Walkout To The Deck & Professionally Landscaped Yard. Upstairs, A Skylight Fills The Second Level With Natural Light. The Primary Bedroom Is A Serene Retreat With A Walk-In Closet, Built-In Wardrobe & Sumptuous 6-Piece Ensuite Featuring Heated Natural Marble Floors & Walls, A Soaker Tub & Glass Shower. Three Additional Sizable Bedrooms, Well-Appointed Bathrooms With Heated Natural Marble Floors & An Upper-Level Laundry Closet Provide Comfort & Convenience For A Growing Family. The Lower Level With Radiant-Heated Floors Features A Large Recreation Room With A Wet Bar, Built-In Media Centre & Walkout To The Yard, Plus A Versatile Nanny Suite Or Exercise Room With A 4-Piece Ensuite, Under-Stair Storage & A Second Laundry Room. Smart-Home Features Include Apple HomeKit Controls, Lutron Lighting, Wireless AirPlay Speakers, Wired Internet, Ceiling-Mounted Wi-Fi Access Points, Triple-Glazed European Aluminum Windows & A Comprehensive Security System. Ideally Located Near Avenue Road & Yonge Street, With Shops, Cafes, Restaurants, Grocery Stores, Parks & Schools Nearby. Everything You Want & Need To Fulfil Your Lifestyle Is Right At Your Doorstep. Come & See It For Yourself. (id:51382)
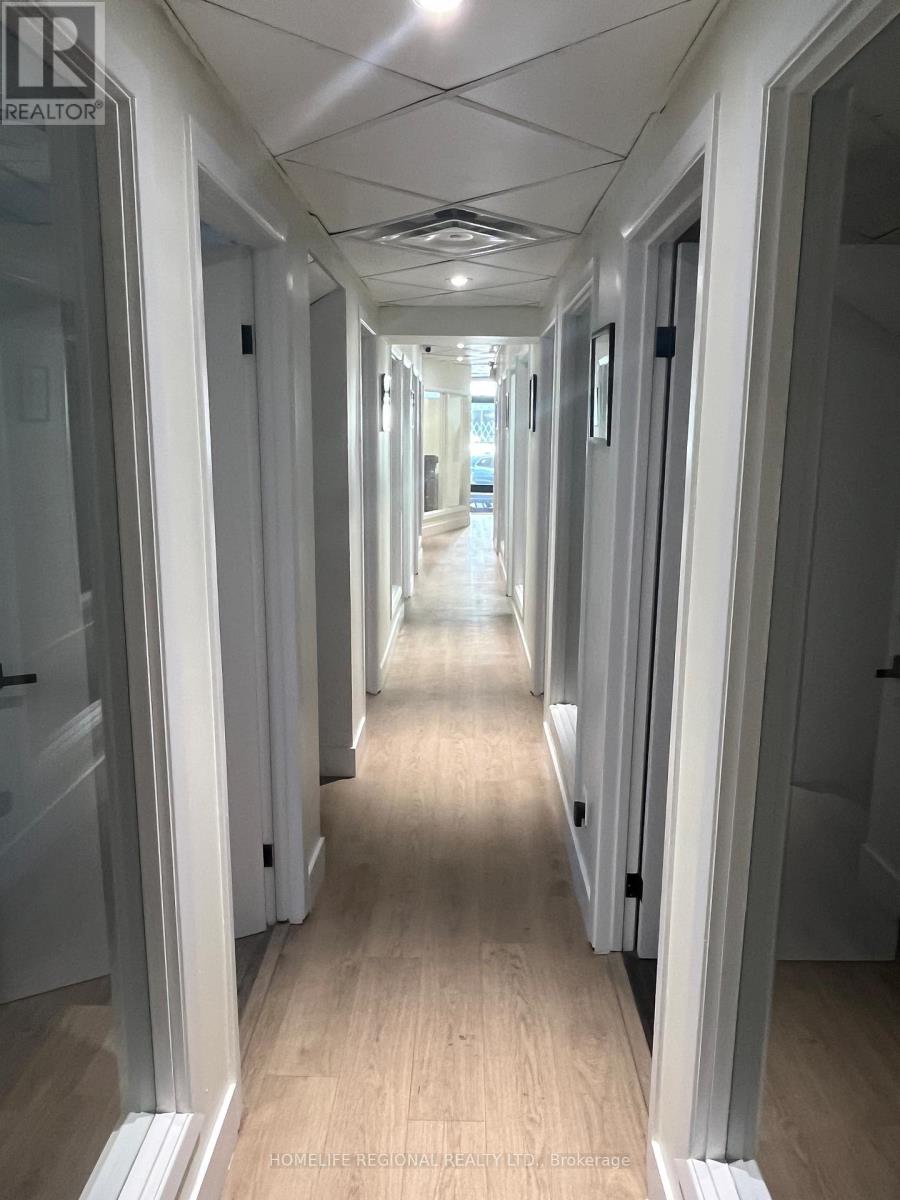
Office No. 7 - 823 College Street
Toronto (Trinity-Bellwoods), Ontario
Professional office space for lease in a prime Toronto location. Situated steps to Little Italy, Trinity-Bellwoods Park and within walking distance to the Ossington strip. Ideal for Lawyers, Accountants, Financial Advisors, Consultants, Architects, Engineers and other professionals seeking private office space. A great alternative to co-working spaces offering privacy and a Professional Environment. Flexible lease terms available. Offices include High-Speed Internet. Utilities Included (Hydro, Heating and Air Conditioning). Tenant Access Limited To Monday Through Friday, 9:00 AM To 6:00 PM and Weekends From 10:00 AM To 4:00 PM. Boardroom Available For Lease on an Hourly Basis. Excellent Location Surrounded by Restaurants, Cafes and Retail Amenities. Convenient Access to Public Transit and Major Highways. (id:51382)
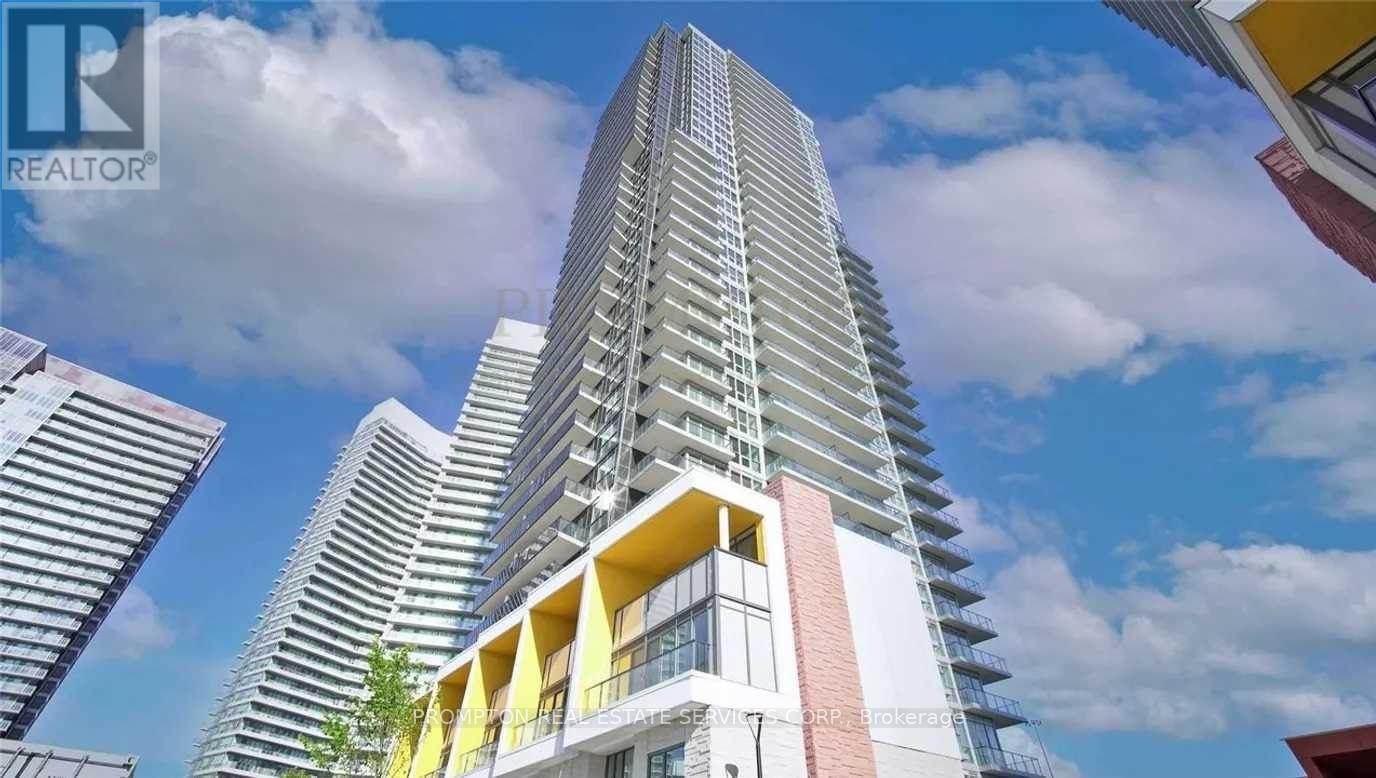
2805 - 95 Mcmahon Drive
Toronto (Bayview Village), Ontario
Luxurious Brand-New Building, Southwest View. 850 Sq Feet Plus 138 Sq Feet Balcony. Built In Miele Appliances, Modern Kitchen, Open Concept, 9' Ceiling. Building Features Touchless Car Wash, Electric Vehicle Charging ,Indoor Swimming Pool, Tennis Court, Putting Green, Outdoor Lawn Bowling, Indoor Basketball/Badminton Court, Etc. 24 Hrs Concierge, Walk To Subway, Ttc, Park , Ikea, Hospital, Canadian Tire, Mall, Restaurants, Close To Highway 401. (id:51382)
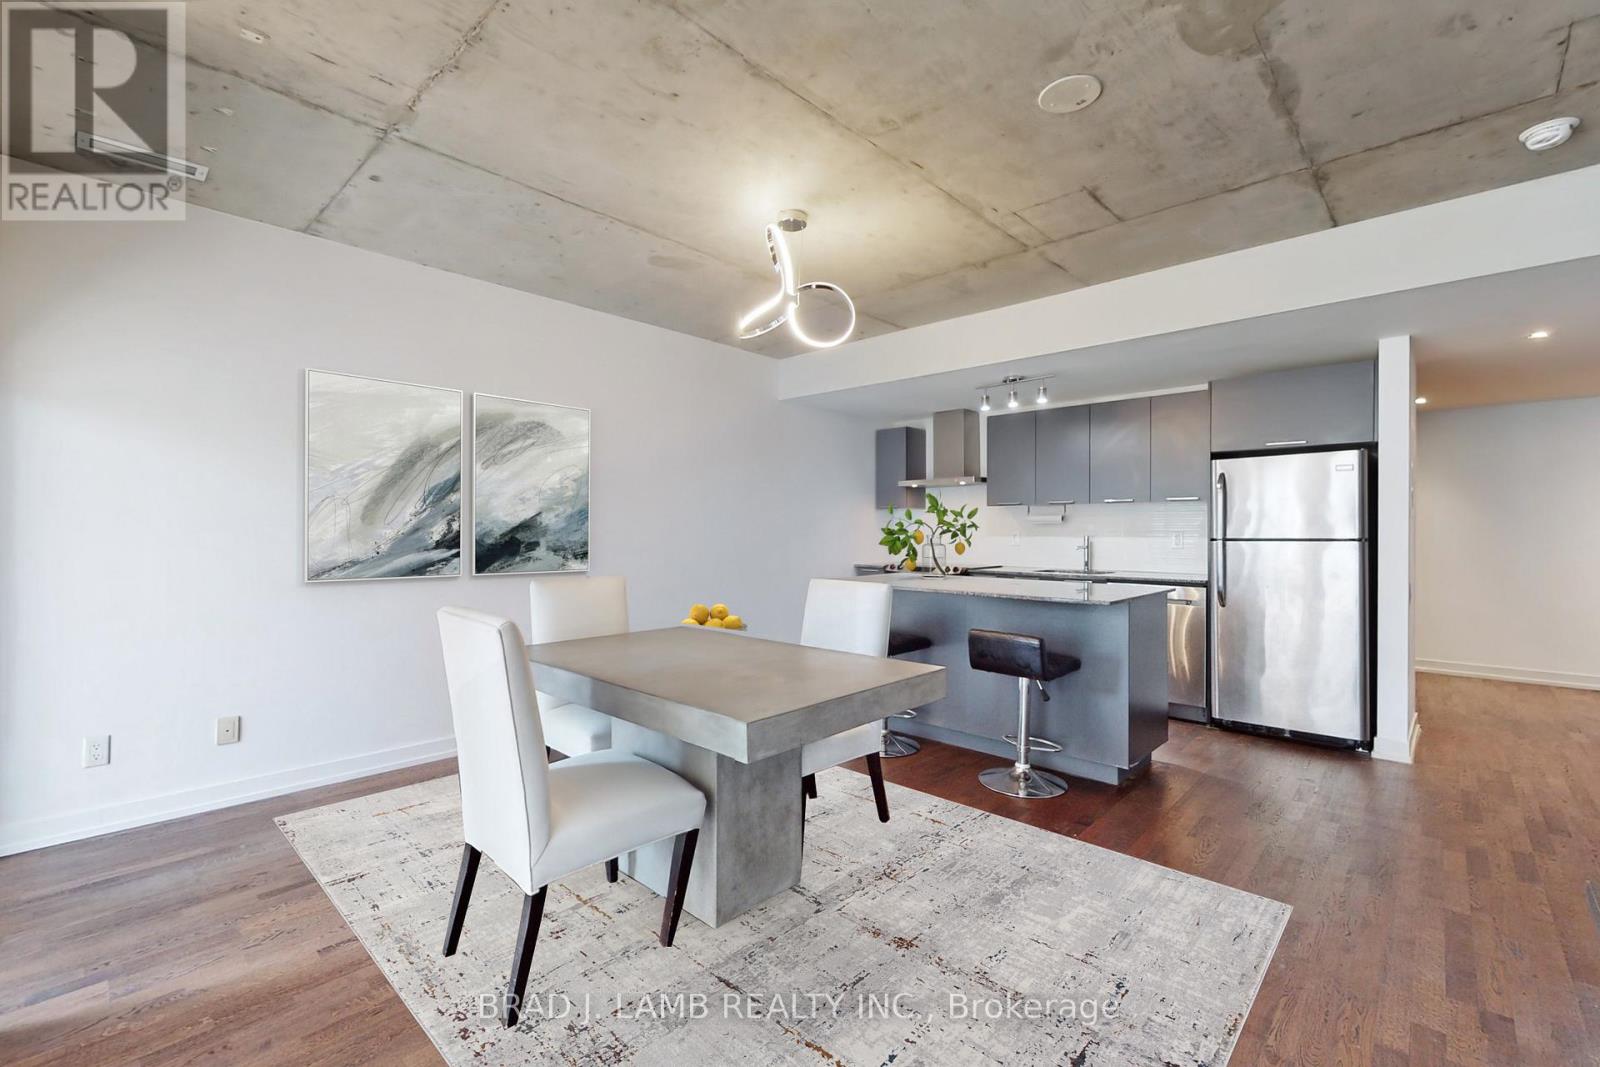
513 - 650 King Street
Toronto (Waterfront Communities), Ontario
Over 1,200 square feet, Two bedroom plus DEN, two bathroom with parking in the heart of King West. Freed Developments have been on the cutting edge of condo design in this neighbourhood for the past two decades, and 650 King is no exception. Exposed concrete, floor to ceiling windows, oil-finished Austrian hardwood floors, stainless steel appliances, and 9-foot ceilings with exposed concrete feature walls are all signature elements. Experience the convenience and lifestyle of living in Toronto's most vibrant district. (id:51382)
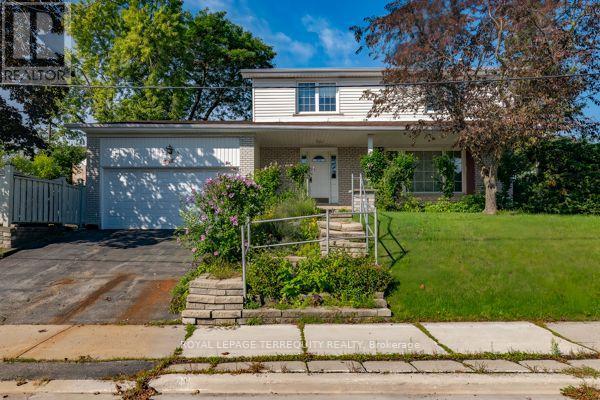
1 Snowcrest Avenue
Toronto (Bayview Woods-Steeles), Ontario
After nearly four decades as a much-loved family home, this exceptional property is now readyfor its next chapter. Situated on a massive 110' x 55' corner lot at Cummer Ave., andSnowcrest Ave., the possibilities are endless. Move in and enjoy, renovate to your taste, orbuild your dream home in one of the North York's most desirable neighbourhoods. Located inthe prestigious Bayview Woods-Steels area within the A. Y. Jackson Secondary district andclose to many top-rated schools. Steps to Schools, parks, walking trails, TTC, shopping andeveryday amenities with quick and convenient access to Hwy. 404 and Hwy. 401. A rareopportunity to create something truly special in an established highly sough-after community.This spacious two-storey home features 4 +1 bedrooms, a double-car garage, and a generousfamily room with walk-out to the side yard---perfect for family living and entertaining. Theprimary bedroom offers a convenient 2 piece ensuite. With its functional layout andexceptional corner lot, this home offers plenty of space and flexibility for a growing family.Home and Appliances are sold "as-is" condition. (id:51382)