
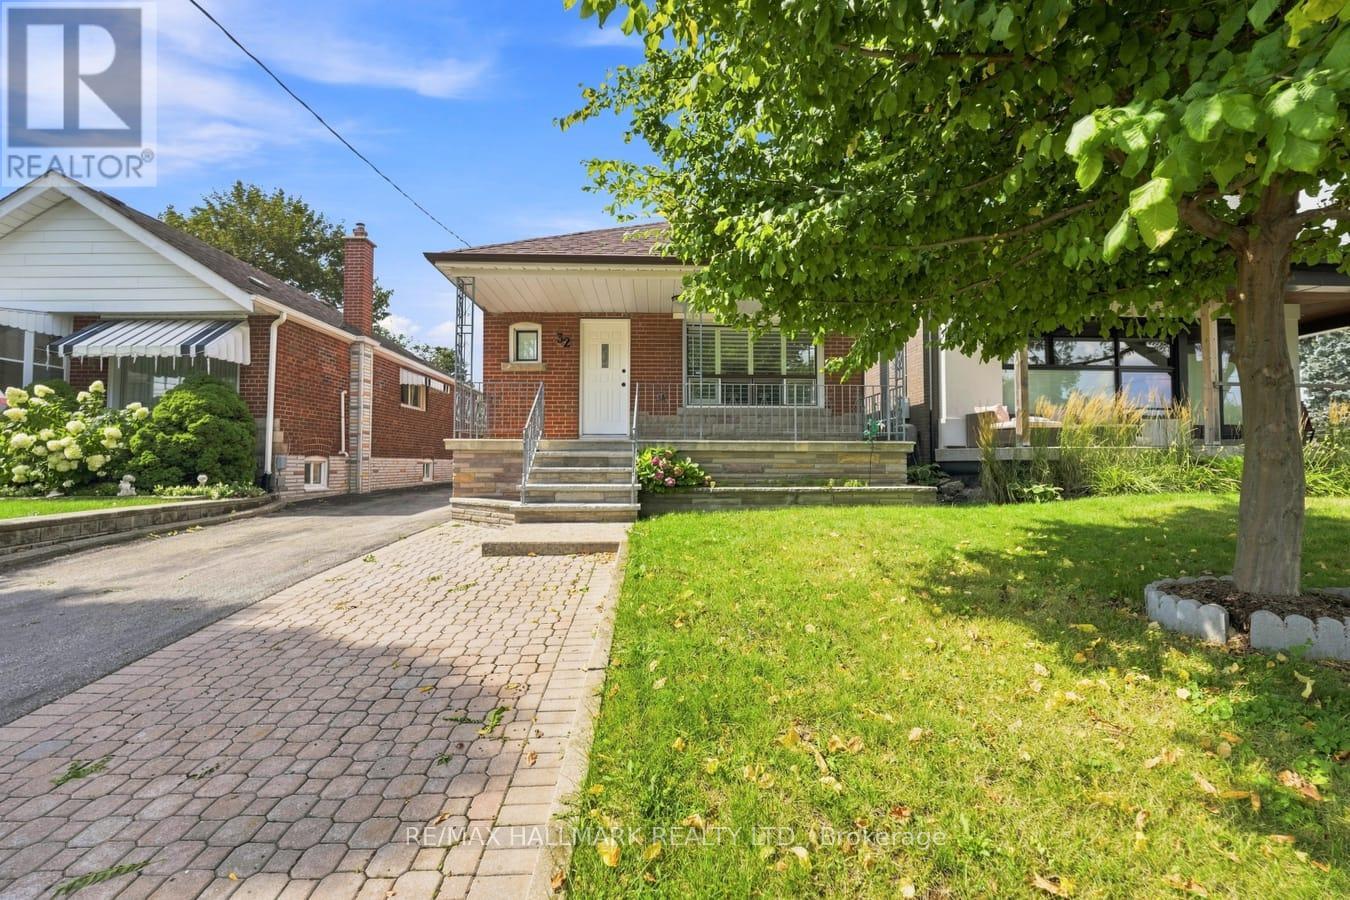
Main - 32 Denvale Road
Toronto, Ontario
Prime Parkview Hills with lots of parking & electric Garage. This Main floor Bungalow has been thoughtfully renovated, restoring the classic hardwoord floors on the main floor, with updated windows overlooking the oversized porch and yard. The Living room and Dining room are combined for perfect entertaining, and the kitchen is beautifully designed offering all new appliances, top of the line open gas stove, built in microwave, built in dishwasher, and a large family fridge. Enjoy your mornings with the Sunshine pouring through the kitchen as you enjoy your breakfast. Both Main floor bedrooms overlook the landscaped west facing backyard, with complete privacy. Ideally located close to the hospital, walmart, shoppers, grocery, transit, and parks. 8 min bus ride to Woodbine Station -Line 2 . The Laundry & backyard is shared with lower level Tenant. Tenant to pay 65% of Hydro, Gas, Water, Garbage & Hot Water Tank rental. Entire property also available for Lease for $3,999 (id:51382)
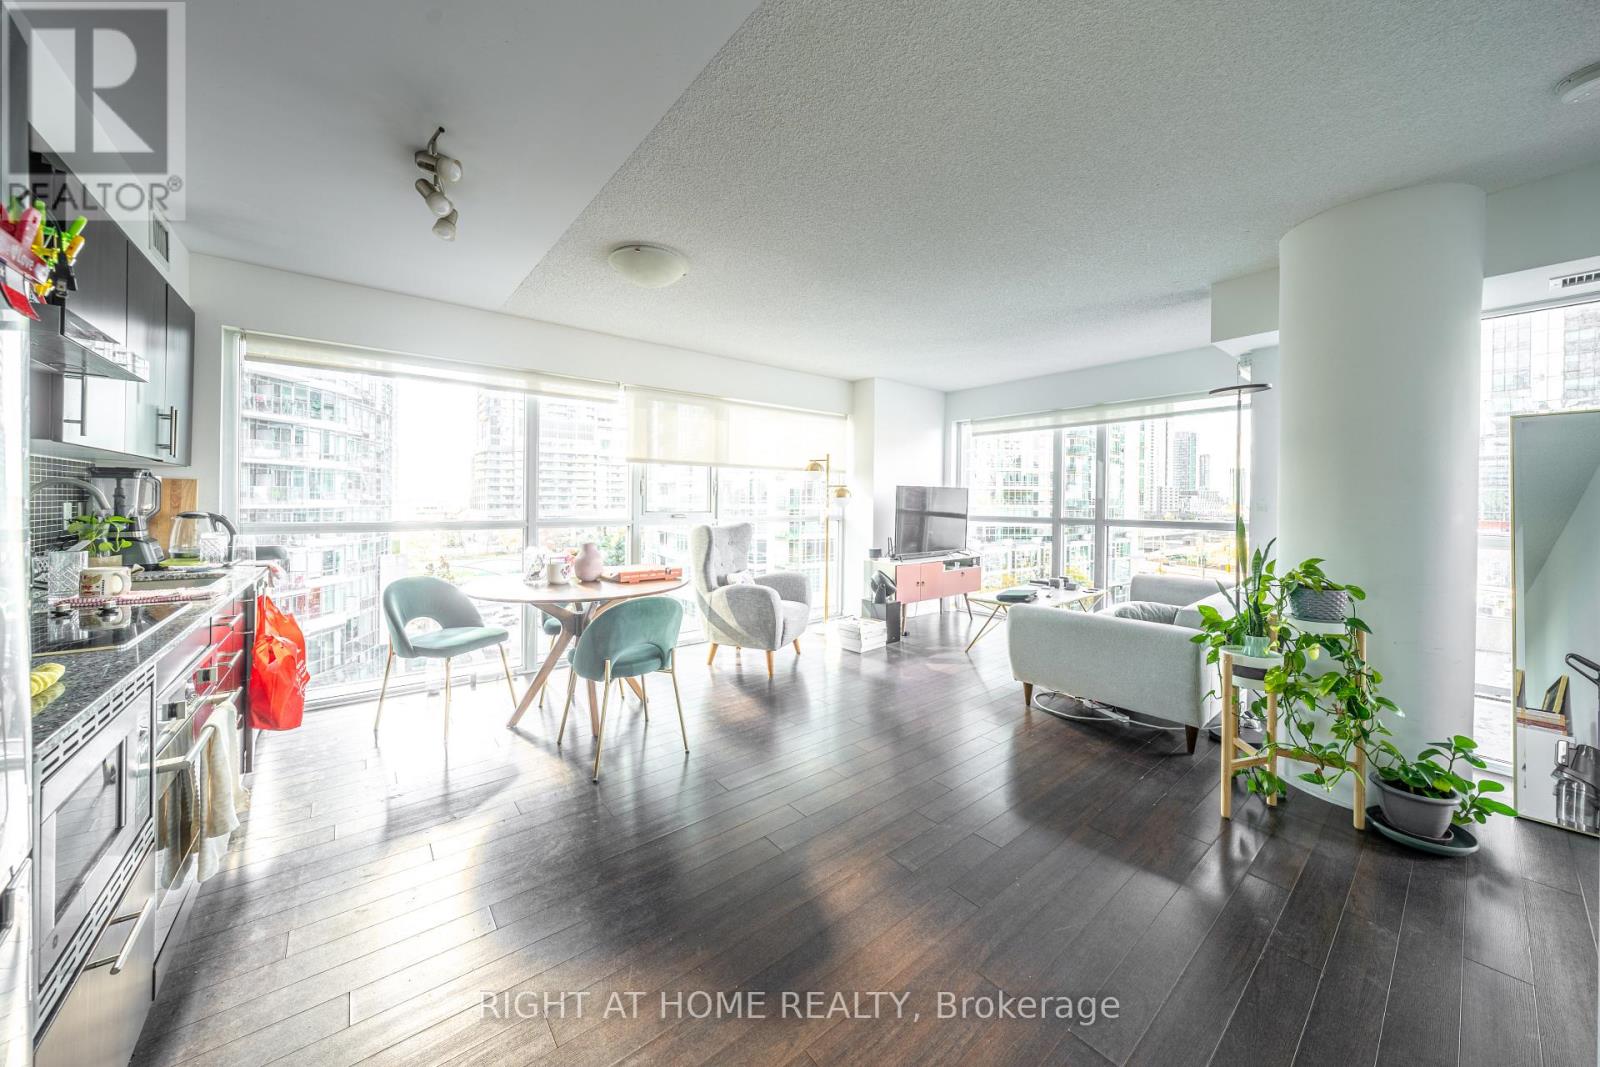
407 - 352 Front Street W
Toronto, Ontario
Take a full 3D interactive virtual tour and explore every detail of this suite from home! Bright and spacious 2-bedroom corner unit offering 824 sq ft of modern living at FLY Condos in the heart of downtown Toronto. The open-concept layout features floor-to-ceiling windows, a generous living and dining area, and a sleek kitchen with stainless steel appliances. Step out to your private balcony and take in the city views. Both bedrooms are well-sized, with the primary offering a double closet and a large window for plenty of natural light. Ideal for professionals, couples, or roommates. Pet-friendly building. Built in 2013 by Empire Communities, FLY Condos pairs contemporary design with an impressive amenity package: fully equipped gym, yoga studio, sauna, rooftop deck with BBQs, cabanas and outdoor dining, media room, library, party and meeting rooms, guest suites, visitor parking, bicycle parking, secure phone entry, and concierge. Ground-floor retail includes coffee shops right at your door. Located at Front and Spadina, you're steps from the Rogers Centre, CN Tower, Ripley's Aquarium, Metro Toronto Convention Centre, and TIFF Bell Lightbox, plus the restaurants, cafés, and nightlife of King West. Grocery and LCBO are around the corner at King and Spadina. Clarence Square Park, with its off-leash dog area, is right outside, and Roundhouse Park and the waterfront are a short walk away. Kensington Market and the AGO are also within easy reach. Commuting is easy, with the Spadina and King streetcars at your doorstep and Front Street buses to Union Station and the Financial District. Drivers will appreciate quick access to the Gardiner Expressway. Enjoy the best of downtown living in a vibrant neighbourhood surrounded by entertainment, culture, and convenience. View the 3D Virtual Tour for a full walk-through experience. (id:51382)
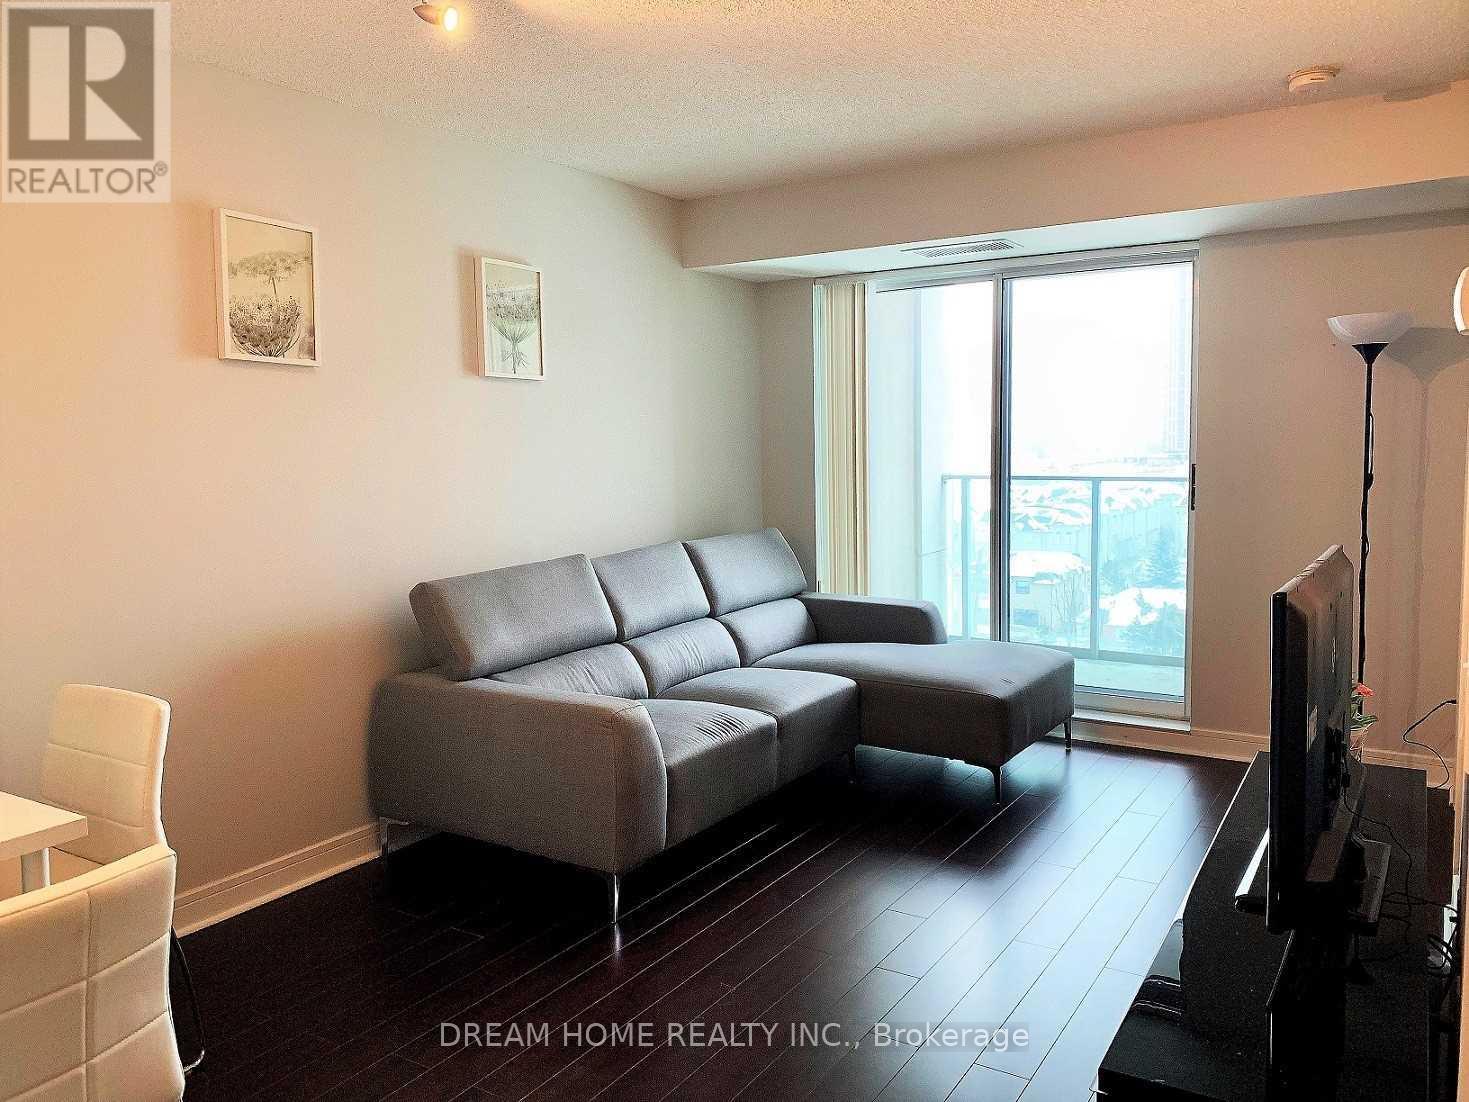
1012 - 35 Bales Avenue
Toronto, Ontario
Luxury And Spacious Furnished Unit At Cosmo Residence Build By Menkes. 1+1 Bedroom, Den With Separate Door As Second Bedroom. This Unit Has Clear South City View With Private Balcony. Laminate Throughout. Great Location, Fantastic Amenities Include Indoor Pool, Sauna, Gym, 24Hr Concierge & Security System. 1 Min Walk To Subway & Whole Foods & Hullmark Center. Easy Access To Highway 401.Top-Ranked Schools. (id:51382)
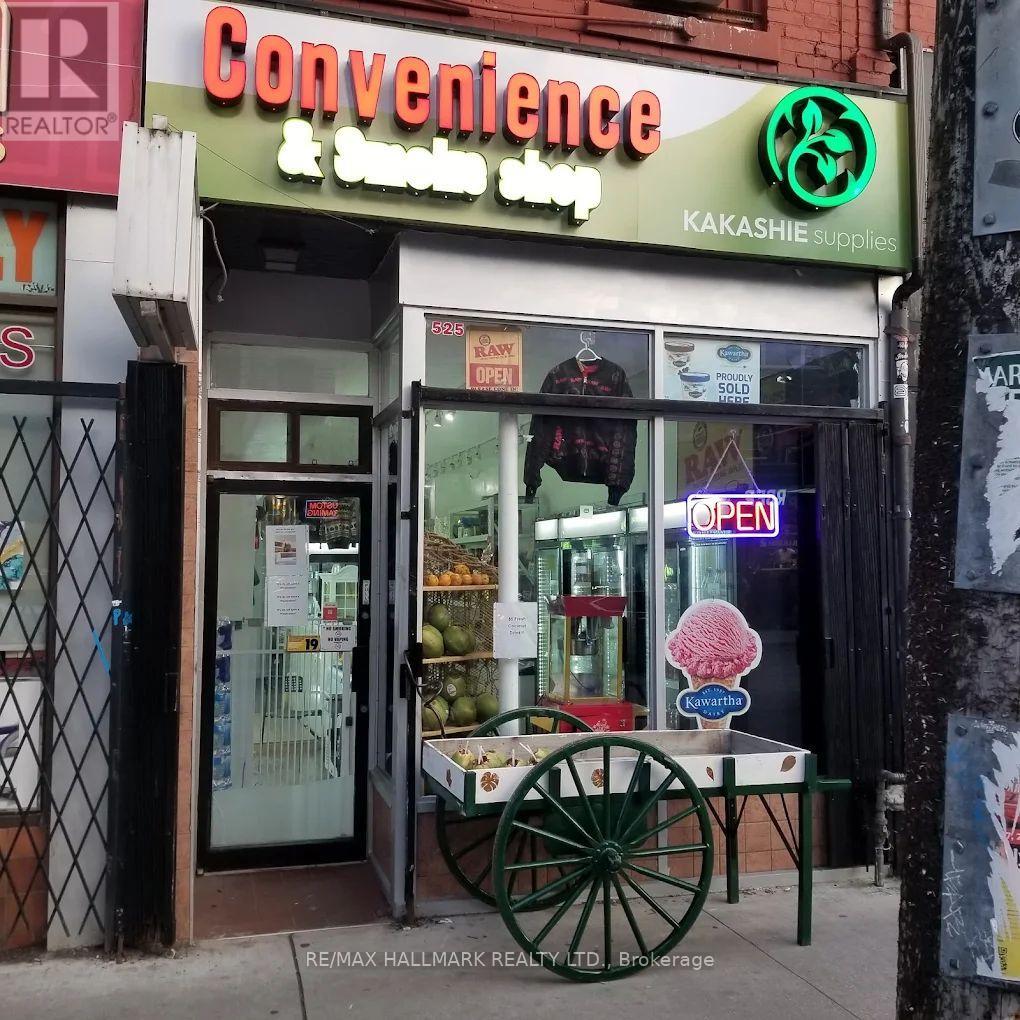
525 Queen Street W
Toronto, Ontario
Prime Queen Street West location between Spadina and Augusta, with the famous Graffiti Alley directly behind the store! High-traffic tourist area near major attractions, Rogers Centre, and BMO Field. Modern convenience store established for nearly 3 years with loyal customers. Optional 4-bedroom upper-level Airbnb setup offers additional income potential. Buyer may take over the convenience store alone or explore live/work or rental opportunities upstairs. Excellent opportunity in the heart of downtown Toronto! Business for sale only. Existing commercial lease expires July 31st, 2029, with an additional five-year renewal option, subject to lease terms. Lease assignment requires landlord consent (id:51382)
1005 - 150 Water Street
Cambridge, Ontario
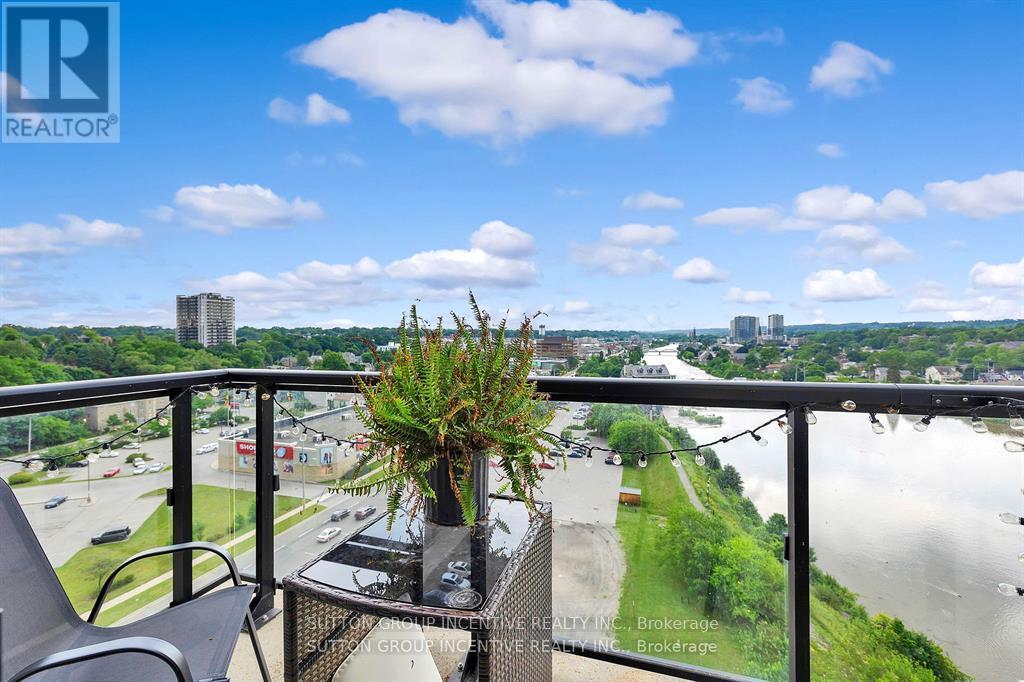
Experience elevated condo living at The Grand at Waterscape, ideally located in the heart of historic Galt, Cambridge. This stylish one-bedroom plus den suite features a bright, open-concept layout with the added benefit of extra living space. Enjoy stunning views of the Grand River and downtown Galt from your private balcony.The carpet-free interior showcases modern finishes, including elegant stone countertops that add a sophisticated touch to the kitchen. Residents enjoy direct access to the Grand River and are just steps from downtown's charming shops, restaurants, scenic trails, community spaces, and the popular farmers' market.Complete with an owned parking space and storage locker, this exceptional condo offers the perfect combination of style, comfort, and convenience in one of Cambridge's most desirable waterfront communities. (id:51382)
Unit 1 - 197 Westmount Road E
Kitchener, Ontario
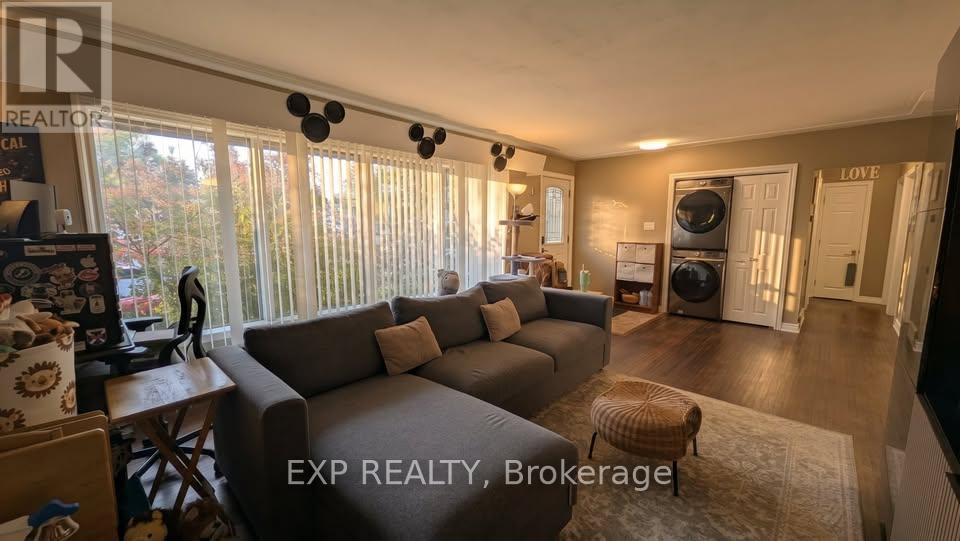
Upper Unit in a FOREST HILL neighbourhood that is quiet and family friendly. 2 Parking + 1 shed. Fenced backyard. Grass backyard area belongs to the upper unit. 60% of utilities. (id:51382)
594 Maplehill Drive
Burlington, Ontario
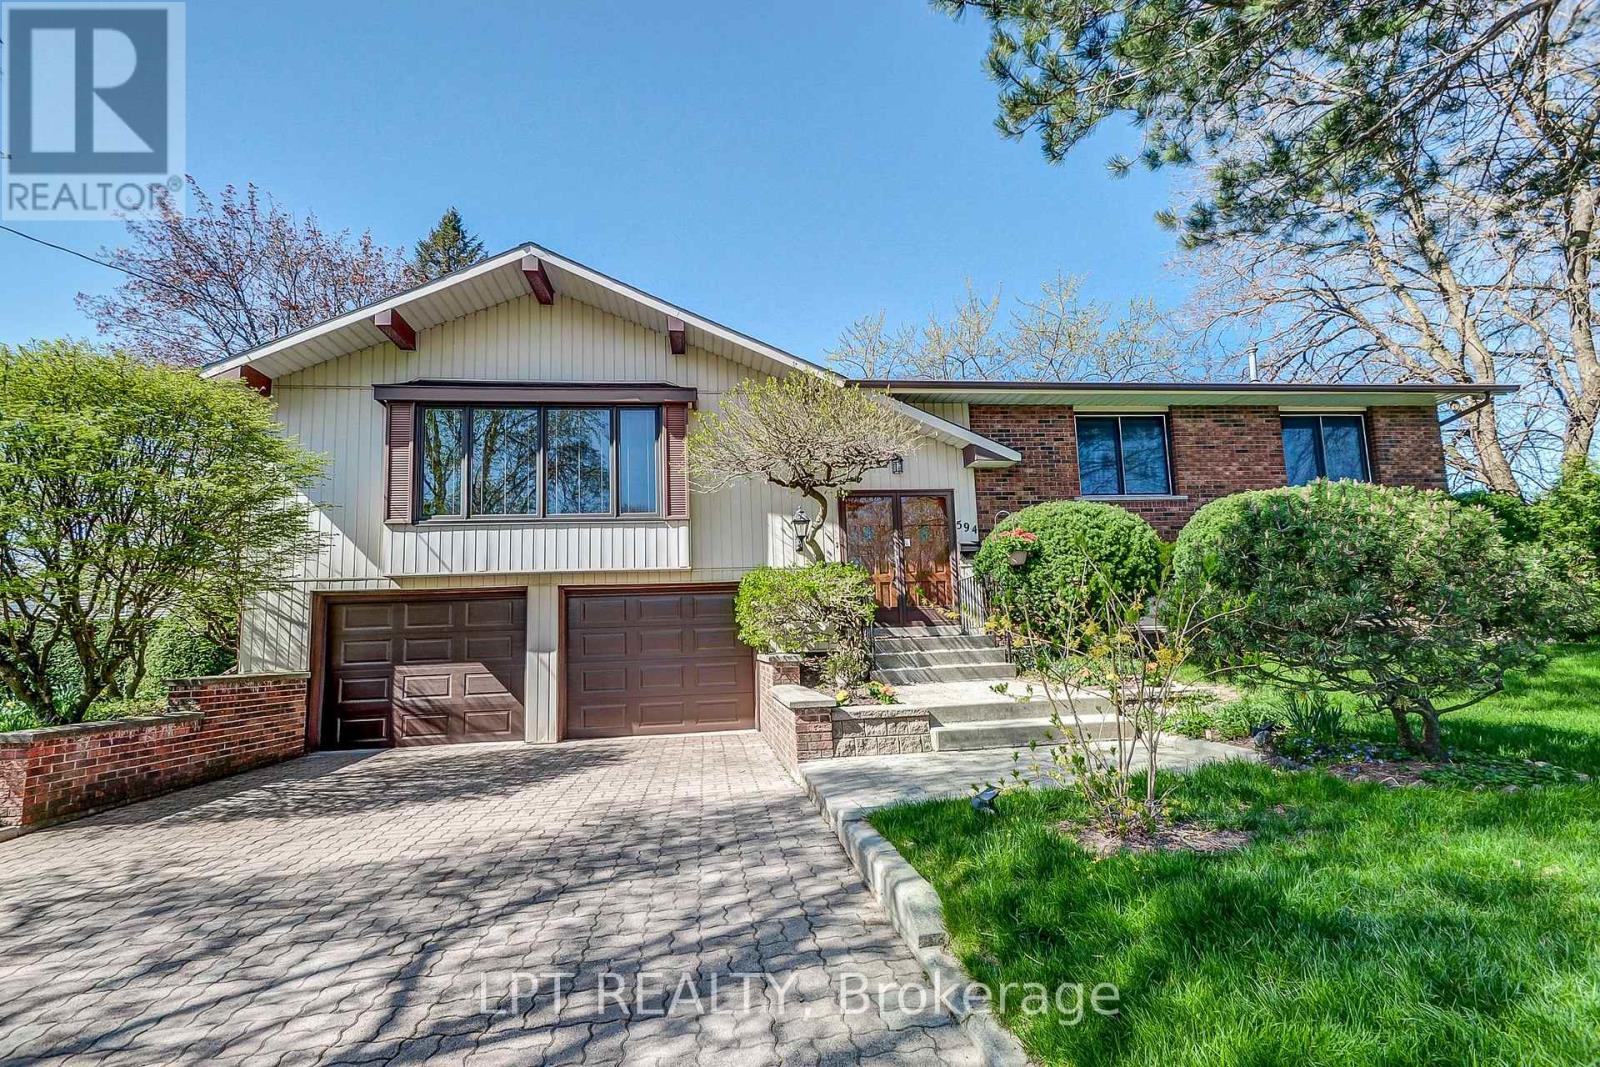
Spacious Solid Brick Raised Bungalow On A Quiet Dead-End Street In Burlington's Roseland Neighbourhood! Offering Approximately 1,720 Sq. Ft. On The Main Floor Plus 1,350 Sq. Ft. On The Walk-Out Lower Level. Double Entry Doors Open To A Bright Foyer And Living Room With A Brick Wood-Burning Fireplace And Views Of The Deep, Park-Like Backyard. The Main Floor Features A Generous Kitchen, Open-Concept Dining Area, Four Bedrooms And An Oversized Bathroom With Double Sinks, A Separate Shower And A Bathtub. Both The Primary And Second Bedrooms Have Walkouts To A Balcony/Terrace. The Lower Level Offers Two Additional Spacious Bedrooms, A Bathroom, Laundry Room And Direct Access To The Garden, Providing Space For Extended Family. Oversized Double Garage With Inside Entry. Situated On An Expansive, Irregular Lot Of Approximately 19,000 Sq. Ft. (0.436 Acres), With A Depth Of Approximately 240 Feet. Convenient Access To Downtown Burlington, GO Transit, Shopping, Restaurants, Waterfront Parks And The Pier. Photos Provided By The Landlord Are For Reference Only. (id:51382)
1140 Ogden Avenue
Mississauga, Ontario
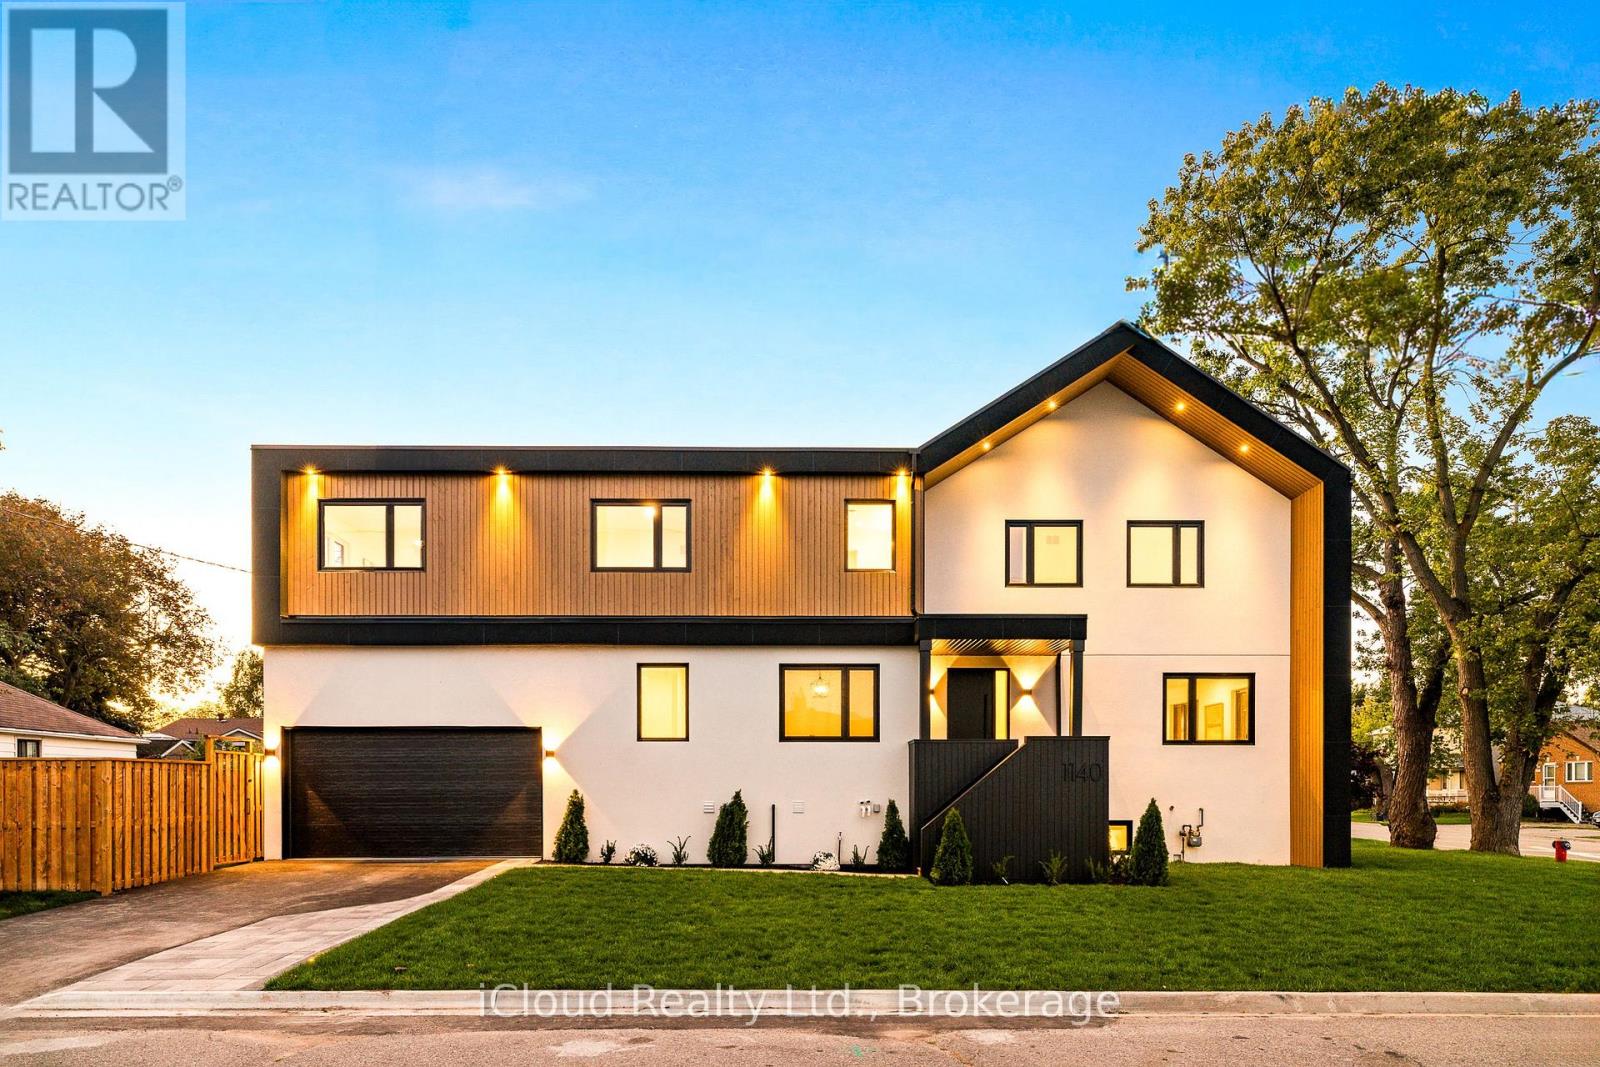
An exceptional custom-crafted residence offering nearly 3,800 sq.ft. of luxurious living in Mississauga's sought-after Lakeview community. This stunning 4+1 bedroom, 5 bathroom home sits on a premium 44 x 110 ft. corner lot and showcases outstanding craftsmanship, designer finishes, and striking modern curb appeal.The impressive exterior features natural wood accents, exterior pot lights, a full irrigation system with rain sensors, smart security cameras, WiFi-enabled digital locks, and a built-in two-car garage with high-lift doors, mezzanine storage, a universal EV charger, plus parking. Inside, every detail has been thoughtfully designed, from white oak hardwood floors and large-format porcelain tiles to custom millwork, pot lights with dimmers, and motion-sensor closet lighting. The open-concept main floor offers elegant living and dining spaces and a designer powder room.The showpiece chef's kitchen features a quartz waterfall island, full quartz backsplash, premium WiFi-enabled smart appliances, induction cooktop, wall oven, automatic heat-sensor hood vent, pot filler, oversized workstation sink, walk-in pantry, and a custom coffee and beverage station.The luxurious primary suite includes two illuminated walk-in closets and a spa-inspired ensuite with heated floors, a freestanding tub, oversized wet-room shower, private water closet, and designer finishes. Three additional spacious bedrooms, including one with a private ensuite, complete the upper level.The finished lower level offers a spacious recreation room, fifth bedroom, full bathroom, generous storage, and excellent potential for multi-generational living or a future secondary suite.Ideally located just minutes from Lake Ontario, Lakefront Promenade Park, Port Credit GO, the QEW, and the exciting Lakeview Village redevelopment, this remarkable home offers the perfect blend of luxury, exceptional workmanship, and modern living. (id:51382)
308 - 9017 Leslie Street
Richmond Hill, Ontario
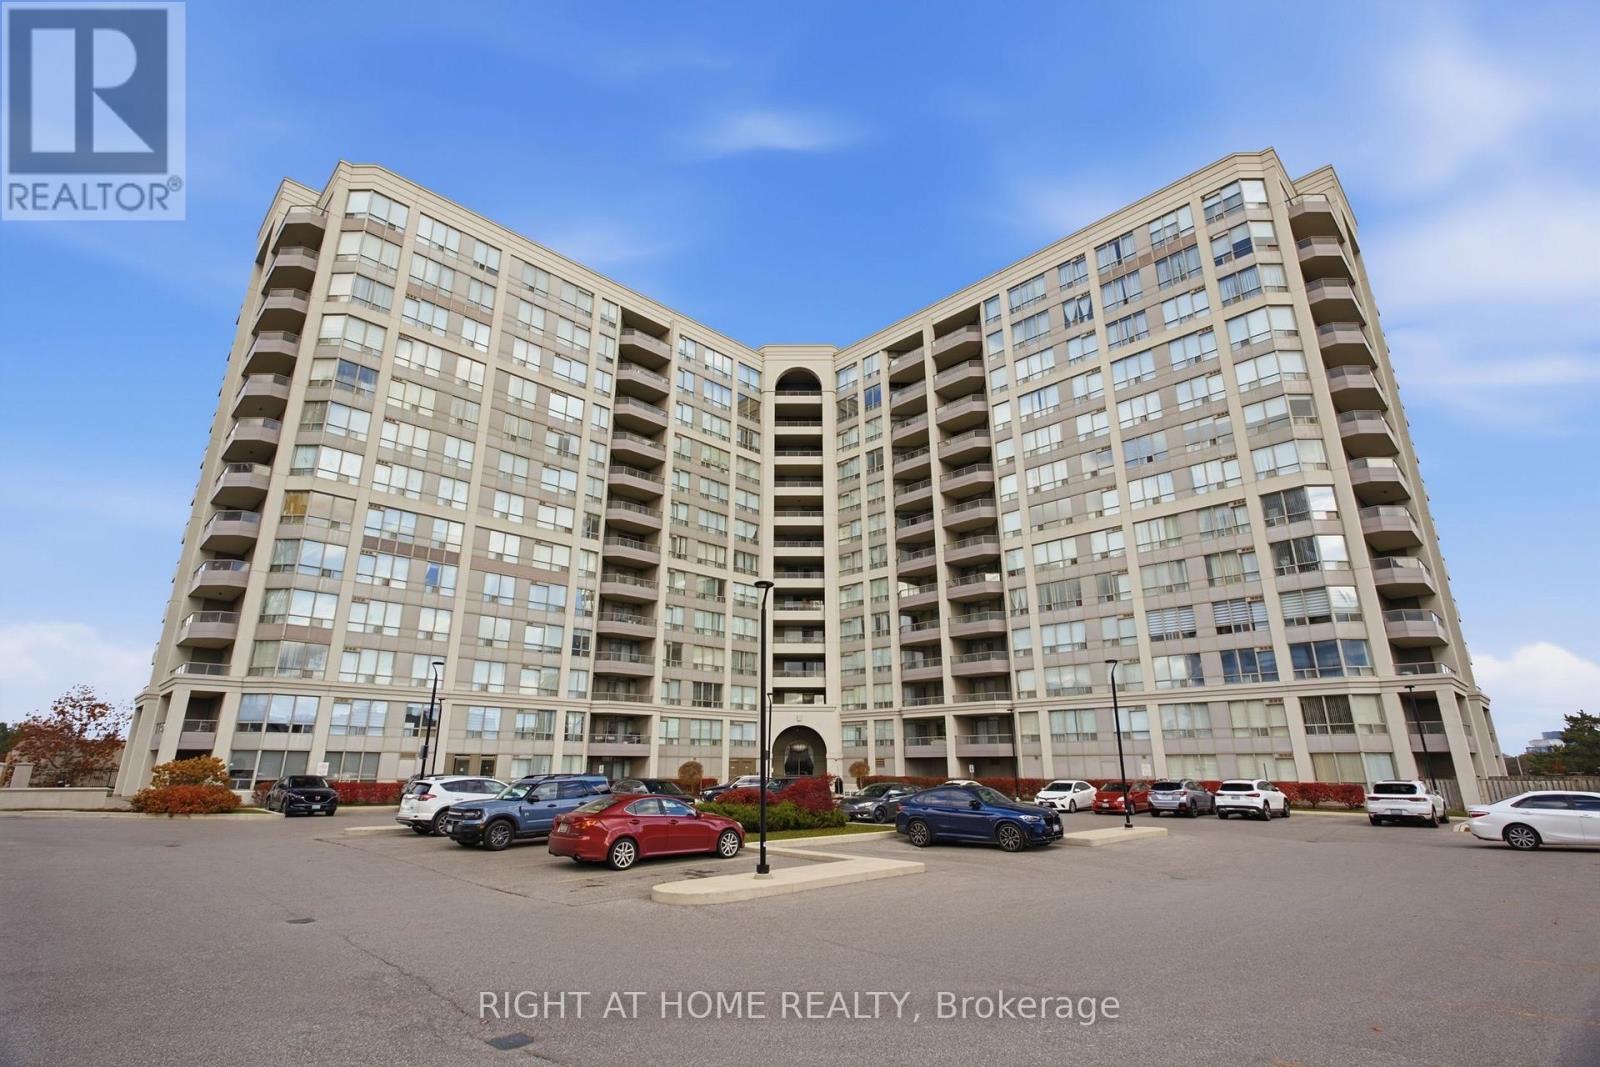
Welcome to Suite 308 at 9017 Leslie Street-a freshly painted, sun-filled, and beautifully updated 2-bedroom plus enclosed den residence offering 956 sq. ft. of functional living space. This modern unit features hardwood flooring throughout the main areas and den, a spacious open-concept living/dining layout with access to a private balcony, and a sleek kitchen with granite countertops, breakfast bar, stainless steel fridge, dishwasher, and a black stove. Enjoy two fully renovated washrooms equipped with smart toilets, including a primary bedroom complete with a 4-piece ensuite and his-and-hers closets. ****Includes rare 2 parking spaces*****, granite window ledges, ensuite laundry, and indoor garage access to adjacent building amenities. Unbeatable location minutes from VIVA transit, Hwy 404/407, shopping, and dining! Maintenance fee is $676.16/mo plus $38.07/mo for 2nd parking space. (id:51382)
660 Park Road
Innisfil, Ontario
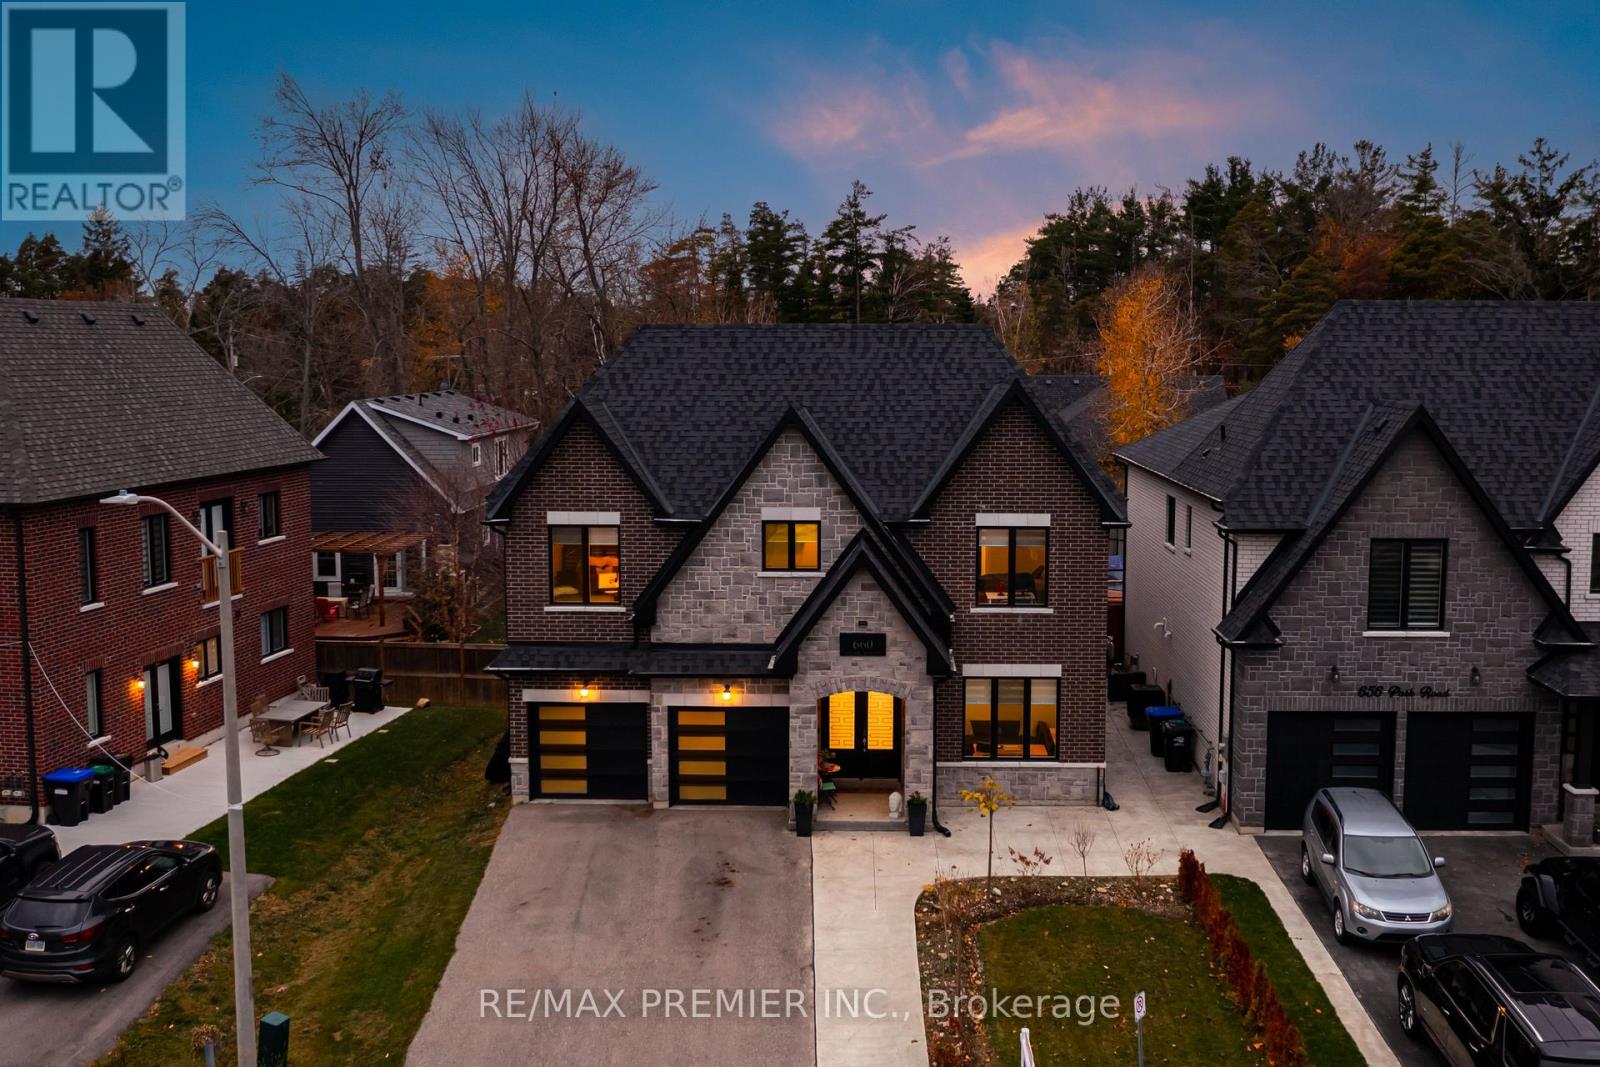
Welcome to an exceptional residence just moments from the sandy shores of Lake Simcoe and the beautiful Innisfil Beach Park. Situated on an impressive 52 x 164 ft. lot, this stunning 5-bedroom, 4-bathroom home offers an elevated lifestyle, combining sophisticated finishes, thoughtful design, and exceptional comfort in one of Innisfil's most desirable locations.From the moment you step inside, the attention to detail is unmistakable. The main level features luxurious in-floor heating, oversized 24 x 48 porcelain tiles, and elegant wide-plank engineered hardwood flooring. Soaring 10-foot ceilings create an impressive sense of space, while the inviting living area, complete with a gas fireplace, provides the perfect setting for relaxing or entertaining.At the heart of the home is a beautifully appointed custom kitchen, designed to impress with quartz countertops, a timeless herringbone backsplash, premium appliances, and a spectacular 8-burner ILVE Majestic gas range. Ample cabinetry and thoughtfully designed storage complete this exceptional culinary space.The upper level offers generously proportioned bedrooms, a conveniently located laundry room, and a luxurious primary retreat. The primary suite features a spacious walk-in closet with custom built-ins and a dedicated makeup vanity, complemented by a spa-inspired ensuite designed for relaxation and everyday indulgence.Beyond the home, enjoy an enviable lakeside lifestyle just steps from Innisfil Beach Park. Spend your days enjoying sandy beaches, swimming, boating, fishing, tennis, beach volleyball, scenic walking trails, basketball, soccer, and so much more. With playgrounds, a BMX pump track, an off-leash dog park, and waterfront amenities, there's something for everyone to enjoy.A rare opportunity to experience the perfect balance of luxury, space, and lifestyle, where every day feels like a getaway. (id:51382)
75 William Curtis Circle
Newmarket, Ontario
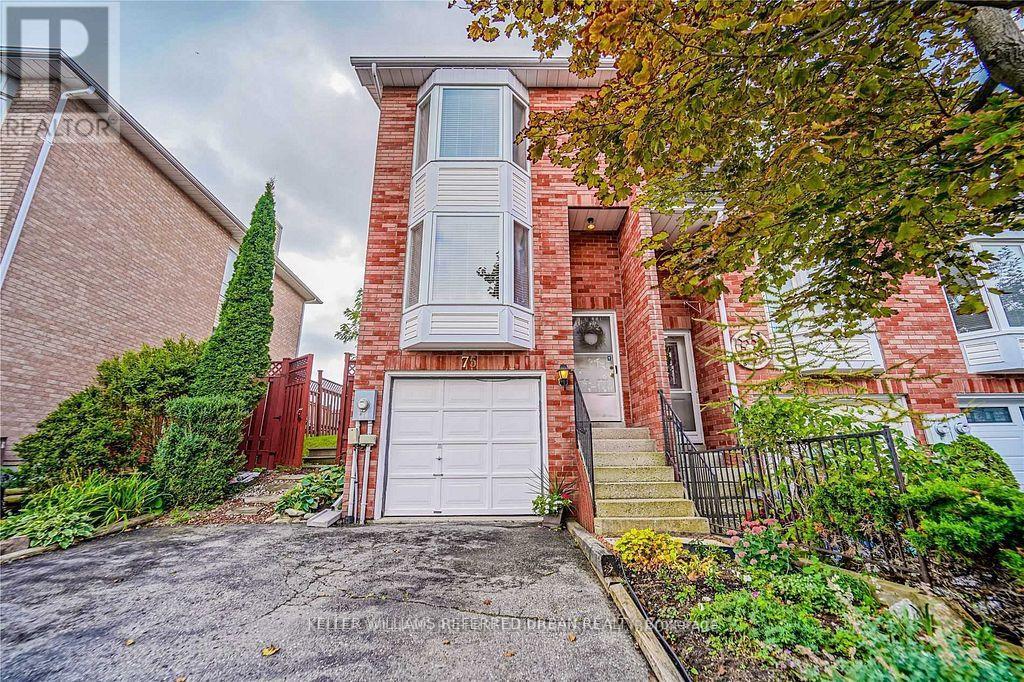
End Unit Townhouse With Extra Parking, Sunfiled Home With Lots Of Windows, Oversize Garage With Storage Space, Direct Access From Garage To Basement, Private Fenced Backyard With Deck Overlooking Green open space, Hardwood On Main Floor & Master Bedroom, Prime Commuter Location, Mins To 404, Steps To Park, Tim Horton, Starbucks & LCBO, Walking Distance To Restaurants, Transit, Schools, Shopping & Amenities. (id:51382)
39 Seaton Drive
Aurora, Ontario
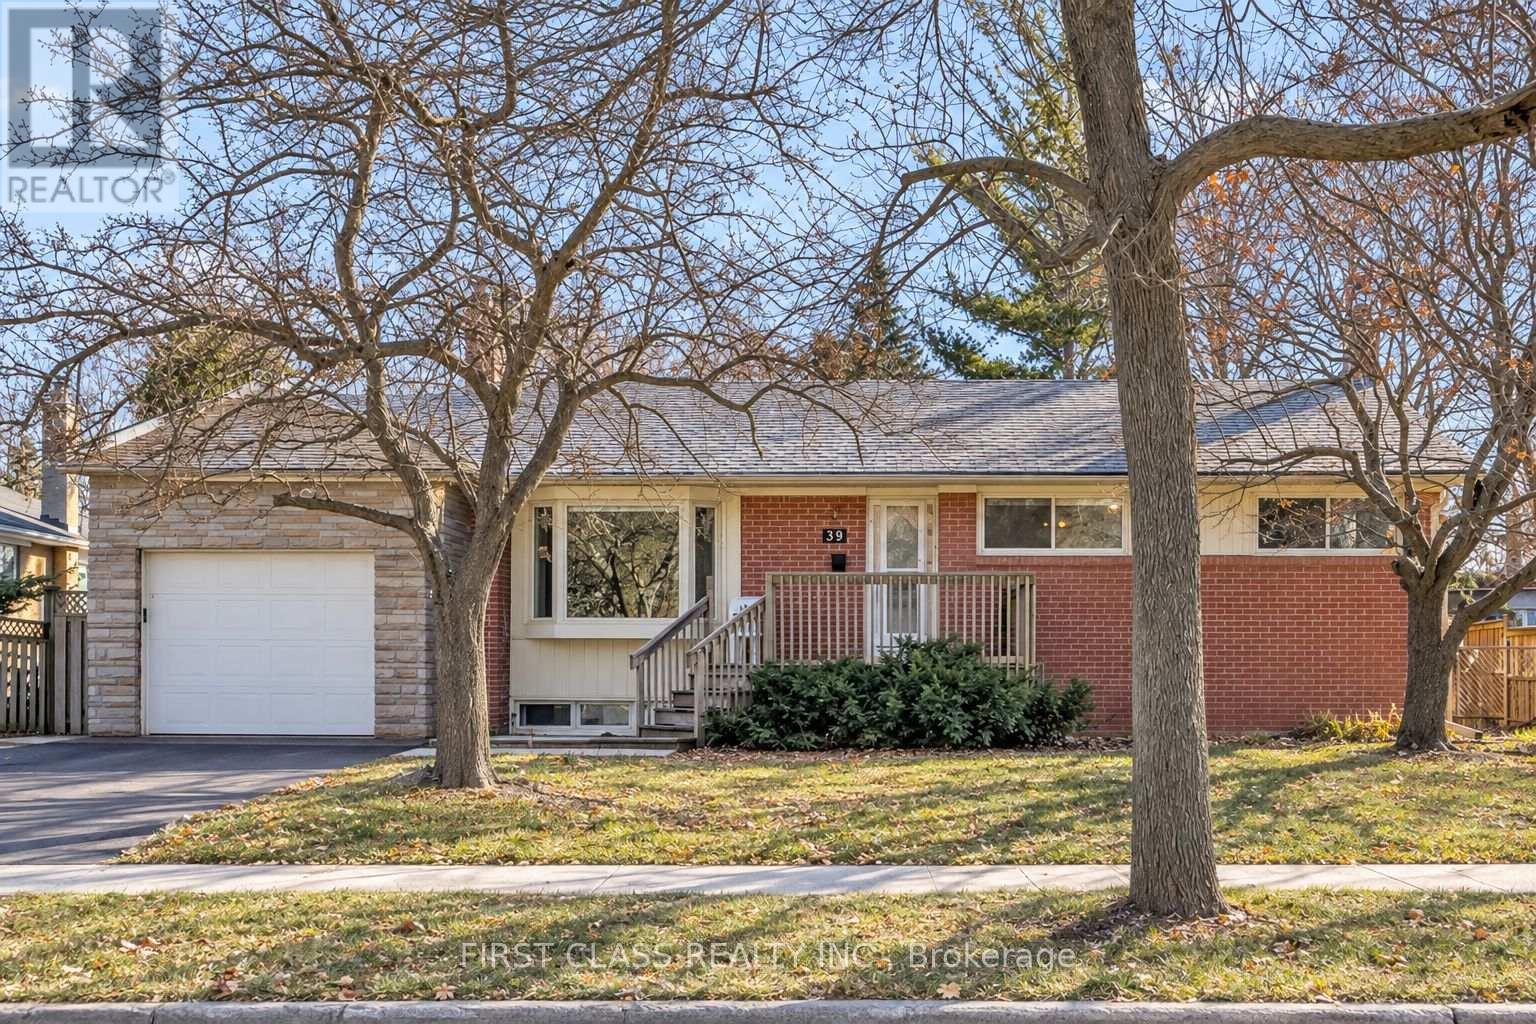
Well-Maintained Open-Concept Detached Bungalow Situated on a Premium 65-Ft-Wide Lot in Desirable Aurora Heights! Featuring 2 Bedrooms on the Main Floor Plus 2 Additional Bedrooms in the Basement, This Home Offers Excellent Space and Versatility for Families and Investors Alike. The Flexible Layout Offers Potential to Convert into a 3-Bedroom Main Floor. The Basement Also Offers Potential for a Separate Entrance, with Additional Modifications Required. Enjoy the Convenience of Comfortable Single-Level Living, Making It an Ideal Choice for Downsizers and Those Seeking a More Relaxed Lifestyle. The Expansive 65-Ft-Wide Lot Also Offers Excellent Long-Term Investment Potential. Enjoy Outdoor Living in the Spacious Private Backyard with a Large Deck, Perfect for Relaxing and Entertaining. Ideally Located Close to Schools, Parks, Scenic Trails, Restaurants, Shopping, Golf Clubs, and Other Everyday Amenities. A Wonderful Opportunity to Enjoy Today and Invest in Tomorrow! (id:51382)