
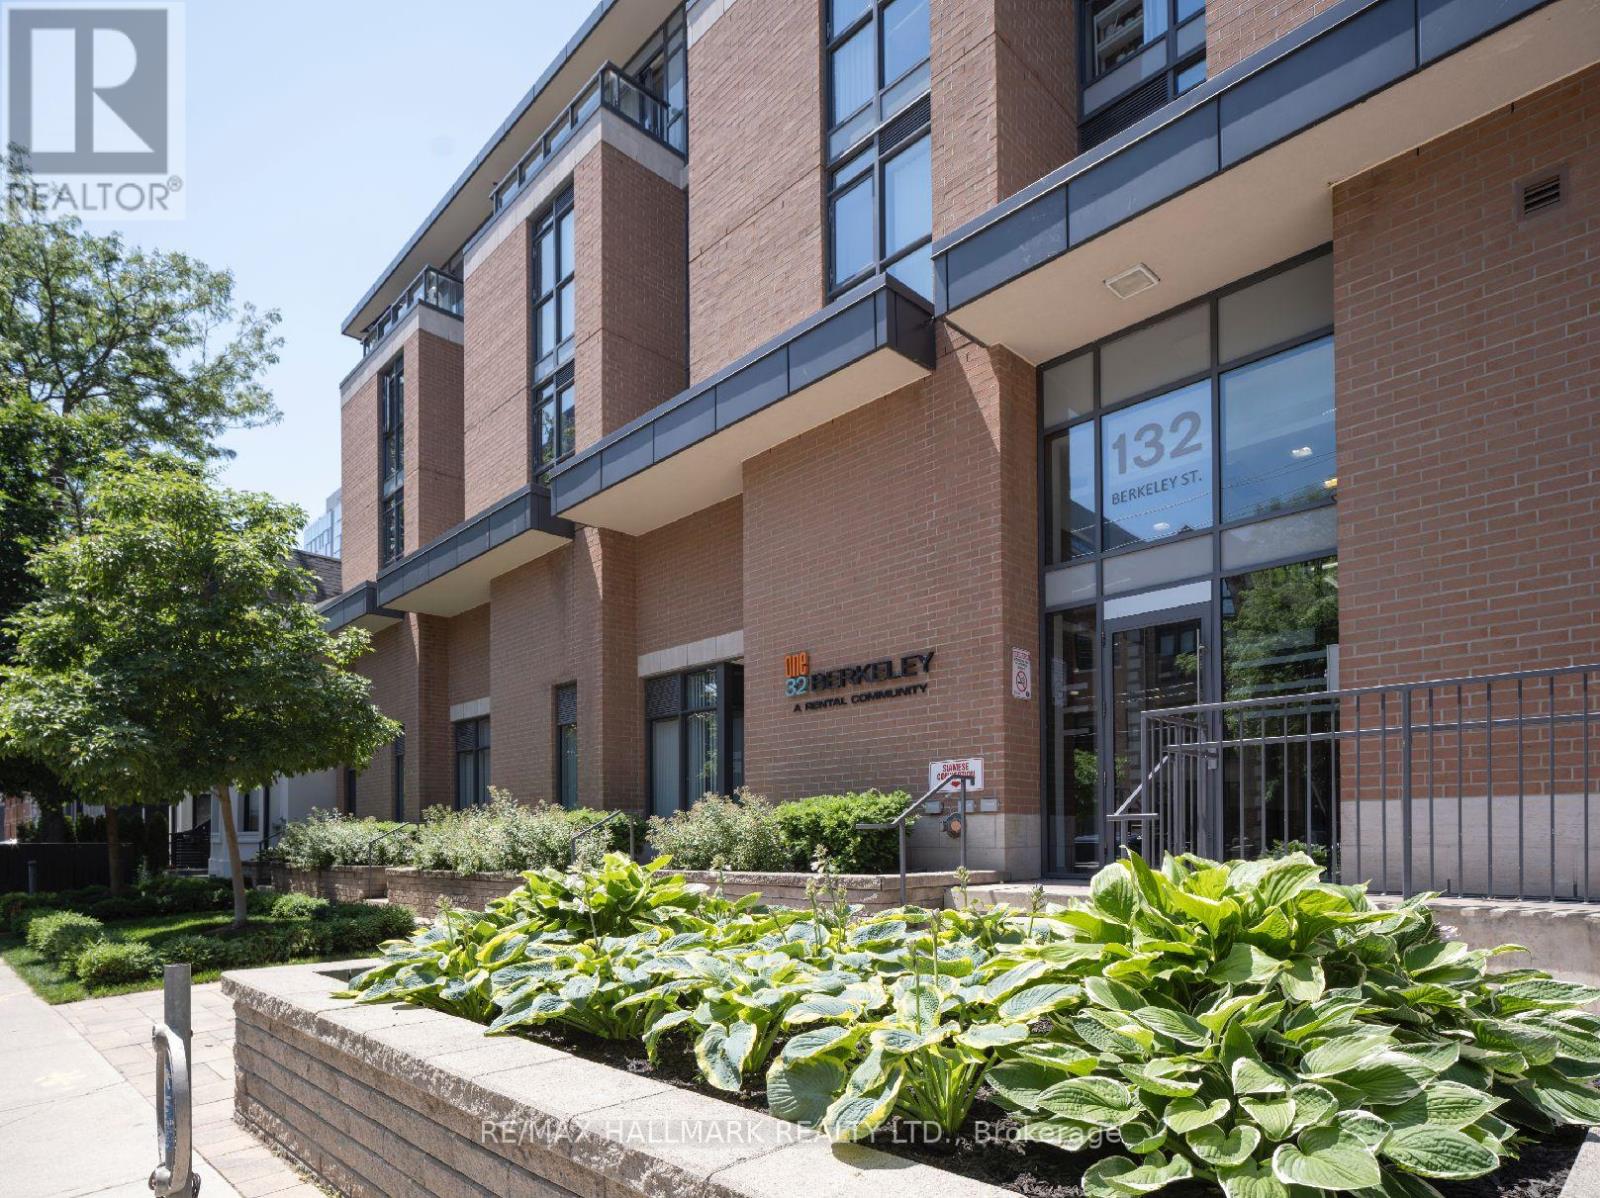
511 - 132 Berkeley Street
Toronto (Moss Park), Ontario
One32 Offering 2 Month's Free Rent + $1200 Signing Bonus W/Move In By Nov.15. Lovely Studio Laminate Flooring, Quality Finishes & Professionally Designed Interiors. Amenities Include Party Rm, 24 Hr Fitness, Library With Fplce, Bus.Centre, 5th Floor Terrace W/BBQ & Garden, Visitor Pkg, Bike Lockers, Zip Car Availability. Heart of Downtown Just Blocks From George Brown, St. Lawrence Market & Distillery District. (id:51382)
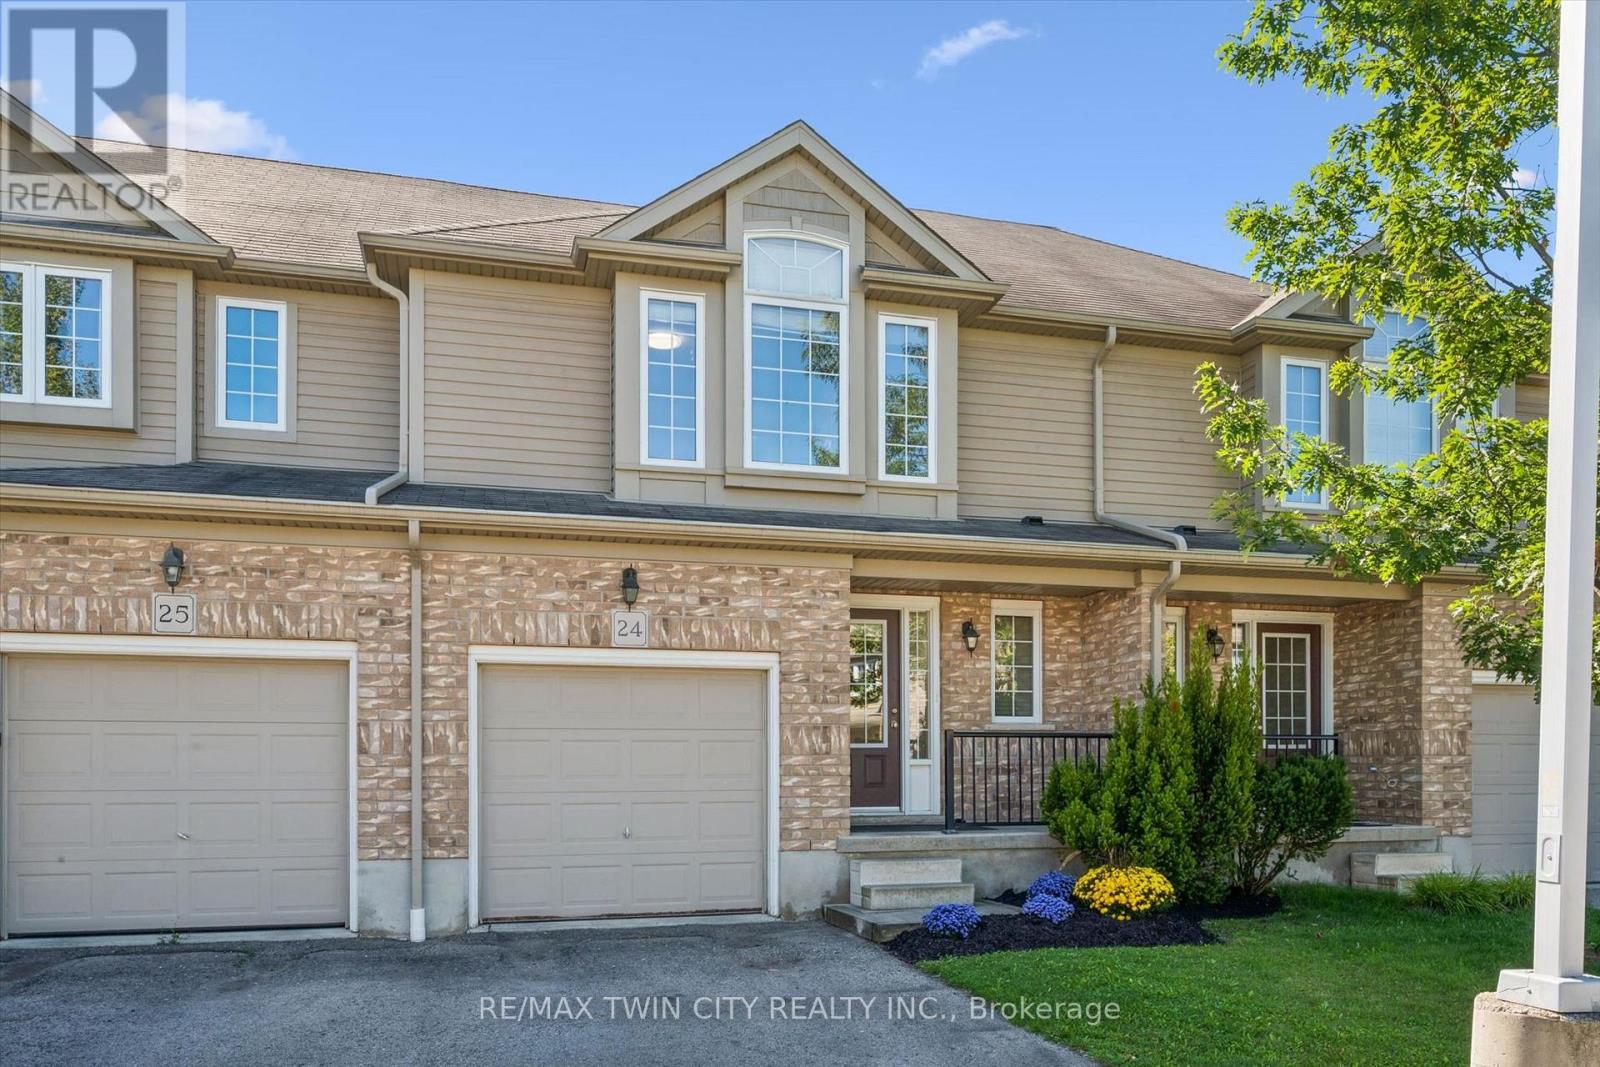
24 - 555 Chablis Drive
Waterloo, Ontario
Welcome to this stunning, move-in-ready townhome in a highly desirable Waterloo location offering the space and lifestyle you've been searching for. This beautifully updated open-concept home showcases modern finishes and abundant natural light throughout, featuring new main level flooring, a well-appointed kitchen with stainless steel appliances, generous counter space, and a breakfast peninsula that flows seamlessly into the dining and living room. Three generously sized bedrooms provide excellent flexibility for families and professionals, with the primary bedroom serving as a true sanctuary featuring a walk-in closet and private ensuite bathroom, while two additional bedrooms are serviced by a full bathroom plus a convenient powder room on the main level. Updates include new stairs carpet, bathroom fixtures, and freshly painted throughout. Parking for 2 cars with a single-car garage and driveway, as well as your own private outdoor deck walking out from the living room offer great convenience. The unfinished basement offers tremendous potential-ready for your vision as a recreation room, home gym, or additional living space. This property is steps to The Boardwalk, Costco, universities, shopping, restaurants, and public transit all in desirable Clair Hills. (id:51382)
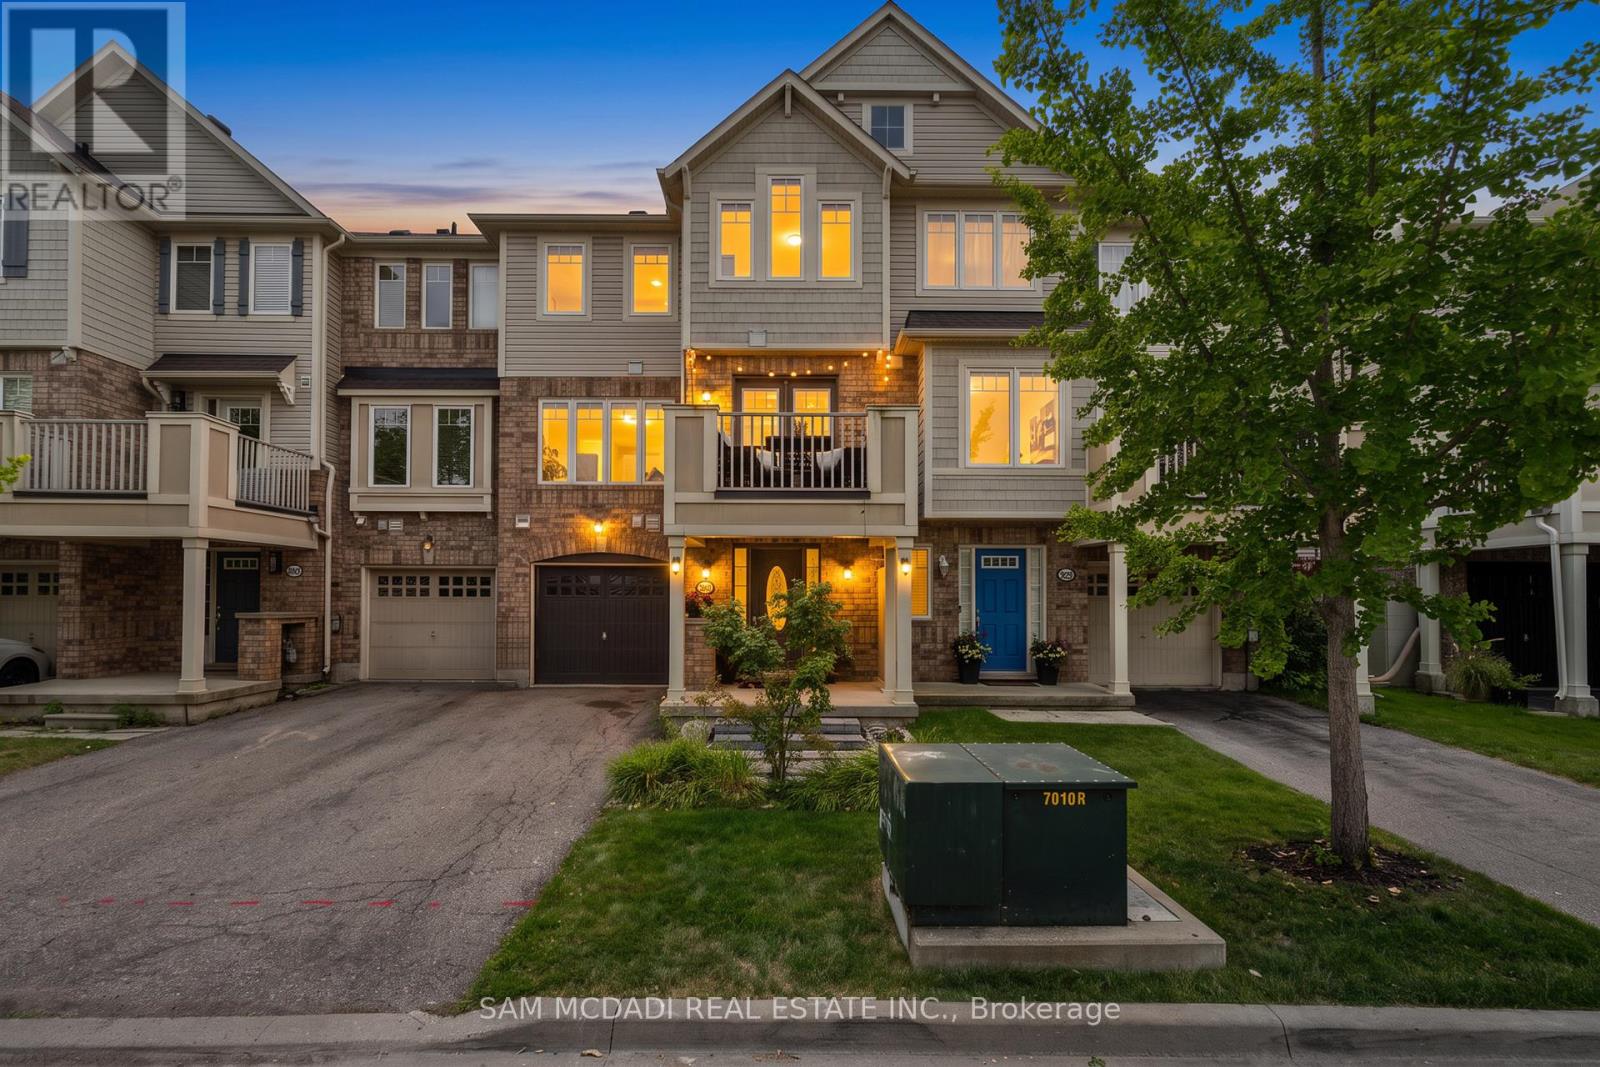
886 Fowles Court
Milton (Ha Harrison), Ontario
Introducing 886 Fowles Court! Nestled in a family friendly Milton neighbourhood, this beautifully maintained 3 storey townhouse is warm, inviting, and thoughtfully designed, offering comfortable living spaces that are perfect for first time buyers, young families, or those looking to downsize without compromise. A thoughtfully designed layout unfolds from the moment you step inside. The ground level features a versatile room complete with a closet and private 3pc ensuite, making it the perfect space for a home office, reading room, or creative workspace. The second level welcomes you with an open concept layout that feels bright, spacious, and perfectly suited for everyday life. The modern kitchen features premium stainless steel appliances, quartz countertops, a breakfast bar, and ample cabinetry, all overlooking the inviting living room where an electric fireplace adds warmth and creates a cozy focal point. Adjacent to the living room, the dining area offers the perfect setting for everyday meals and special gatherings alike, with a walkout to a private balcony that seamlessly extends your living space outdoors. The third level is dedicated to comfort and privacy, where you'll find the spacious primary bedroom featuring a walk-in closet and convenient semi ensuite access to a 4pc bathroom. A second bedroom with vaulted ceilings and its own closet completes the upper level, while a conveniently located laundry closet adds to the home's everyday functionality. Enjoy an exceptional location just minutes from Milton GO Station, Milton District Hospital, Milton Sports Centre, parks, walking trails, schools, shopping, restaurants, and convenient access to Highways 401 and 407. Combining everyday convenience with an exceptional location, this residence offers a lifestyle you'll love coming home to! (id:51382)
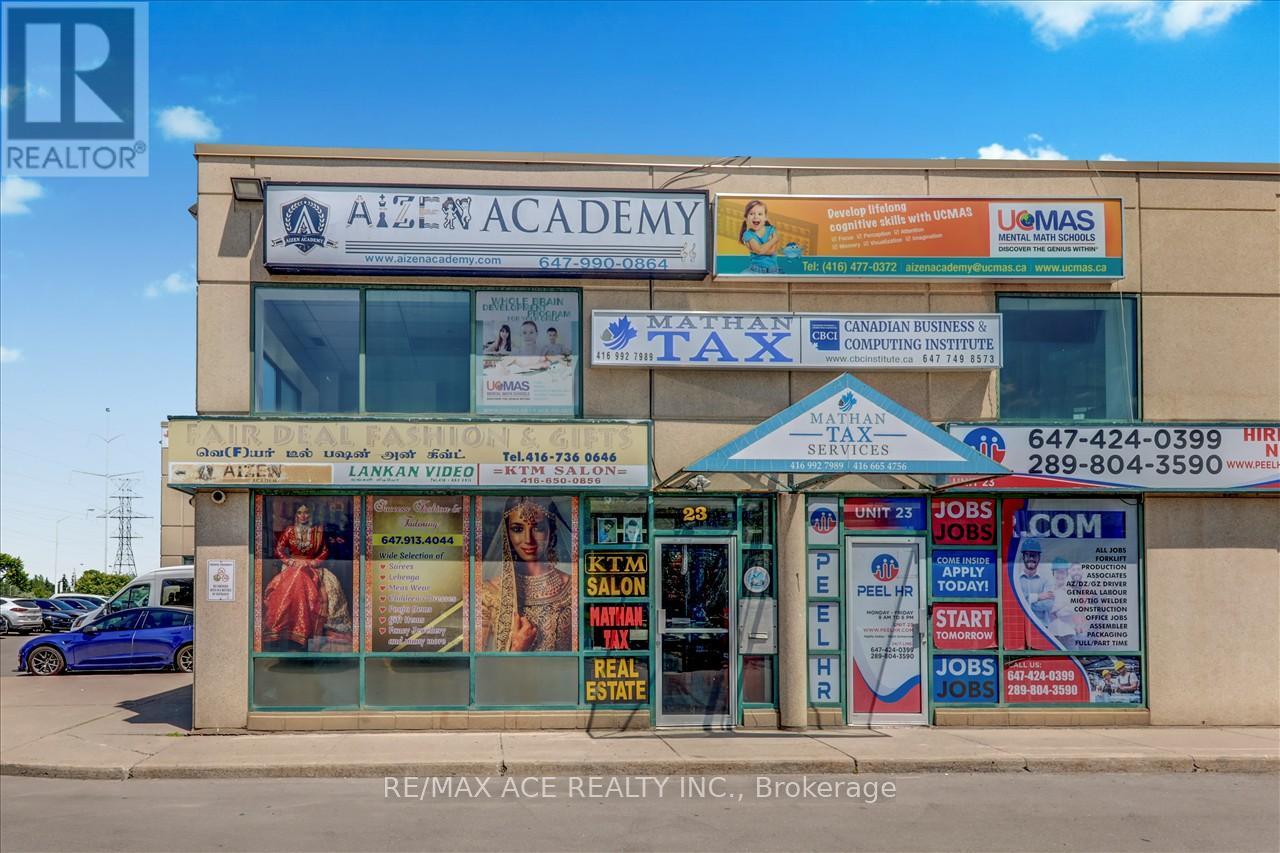
23 - 1290 Finch Avenue W
Toronto (York University Heights), Ontario
Three Units are Available to Lease Starting from $1500/$1200/$900. Great Location, Busy Complex With Area! Retail Commercial And Industrial Units. Close to the Highway And Steps to New Keele And Finch Subway. **EXTRAS** Ample Parking Opportunity To Run Your Business In A High Traffic Area! (id:51382)
102 - 293 The Kingsway
Toronto (Edenbridge-Humber Valley), Ontario
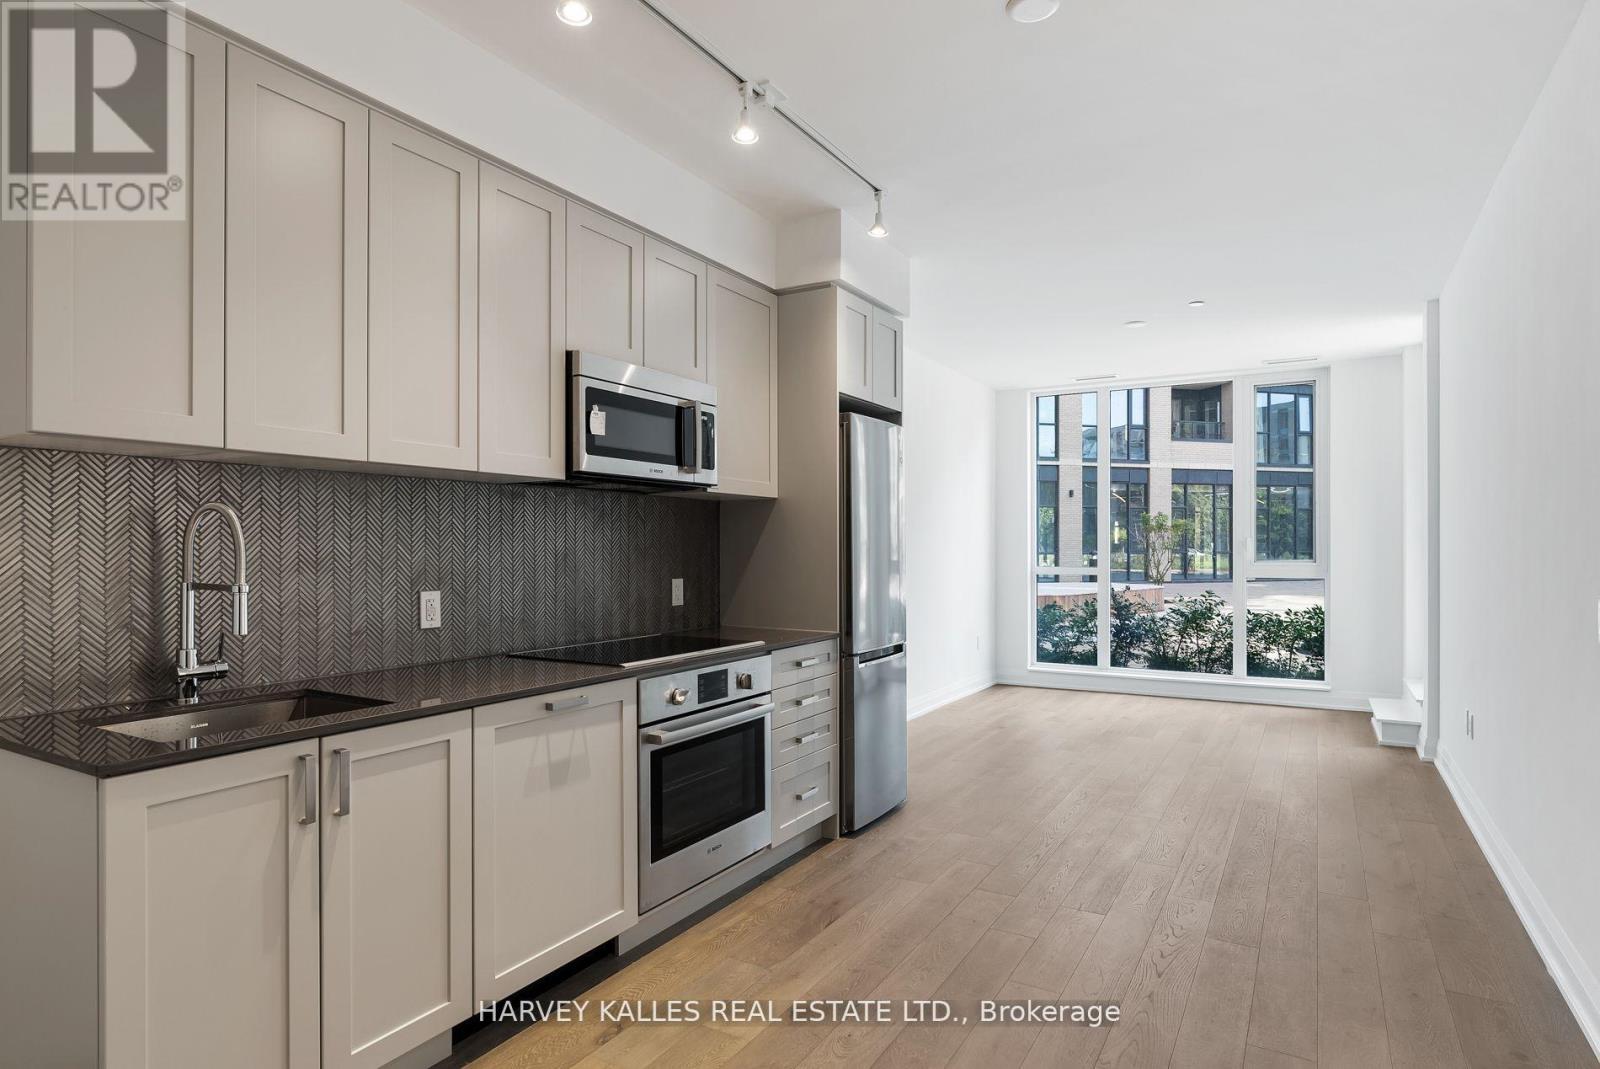
Welcome to 293 The Kingsway. Quality architecture and landscaping, green roofs, luxury suites, an array of quality amenities and services, the largest private fitness studio in the area, an expensive rooftop terrace, cozy, lounges, concierge service, pet spa and more. 293 The Kingsway is a gateway to sophisticated living. Brand new and never lived in, the unit offers an open concept layout with a walk-out to huge balcony. An opportunity to live in one of Toronto's most prestigious neighbourhoods. The Kingsway, a rare jewel of a residential community with tree-lined avenues and lush parks, is a world apart. Walk to shops at Humbertown Shopping Centre, sip a coffee with a friend at a cafe, bike along the Humber River, shop for freshly baked bread at a local artisan bakery, or enjoy your day at a local country club. This is a sought-after neighbourhood designed for those who like to live well. (id:51382)
3136 Lower Base Line W
Milton (Tr Rural Trafalgar), Ontario
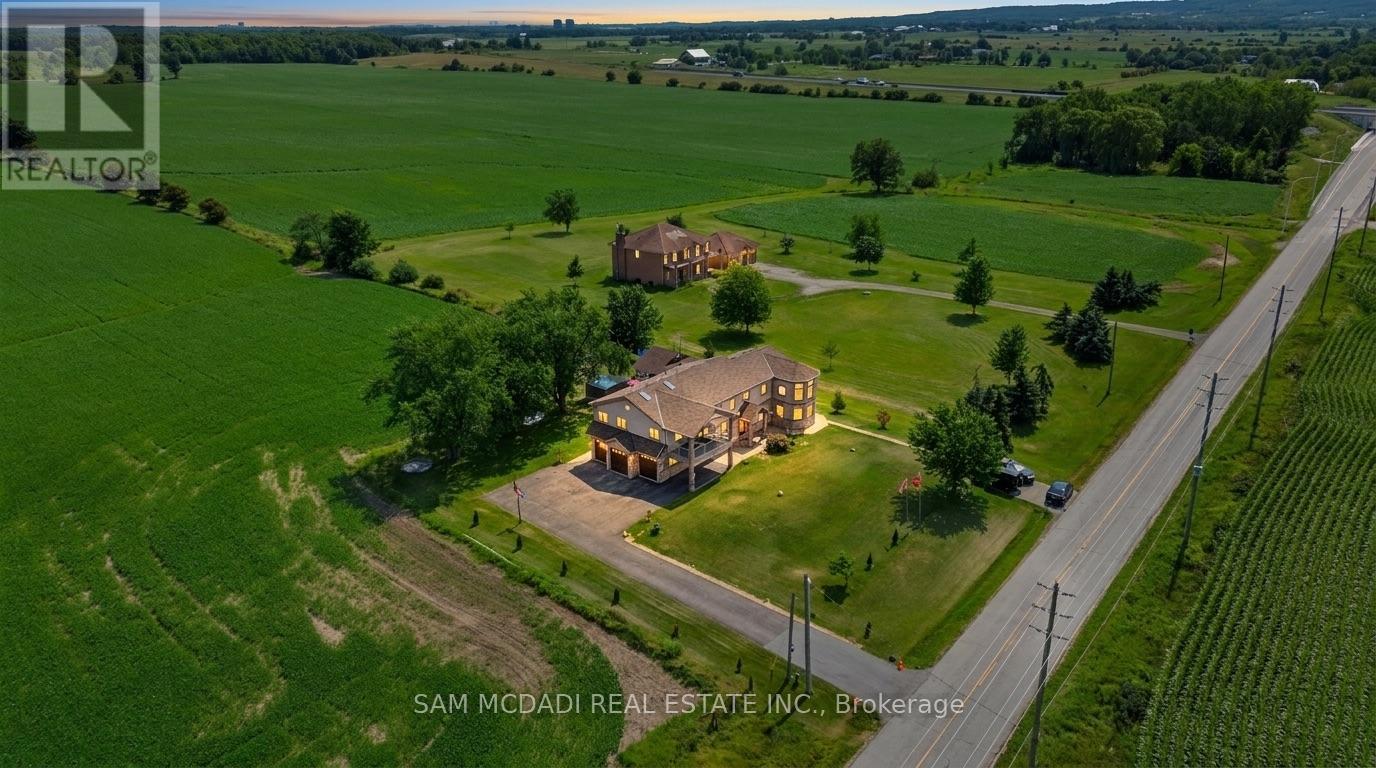
Set against the picturesque backdrop of the Niagara Escarpment, this custom estate style residence sits on an expansive 0.5 acre lot in Milton, offering nearly 5,000 sq.ft. of total living space incl. the finished lower level. W/sweeping countryside views, exceptional privacy & a thoughtfully designed 4+2 bed, 5 bath layout, this one of a kind property strikes a beautiful balance between grand proportions w/tranquil country living. Beyond the entrance, the home unfolds into a bright & expansive open concept interior, where striking ceiling heights, pot lights & abundance of natural light set an elegant tone. At its centre, the spectacular living room makes a statement w/approx.18ft ceilings, propane fireplace & oversized custom windows framing the surrounding landscape, while a w/o opens to the backyard patio. The open layout flows into the gourmet kitchen featuring premium s/s appliances, granite counters, centre island & ample wood cabinetry, while the adjoining dining area offers a w/o. An inviting family room & private office add further versatility to the main level. Upstairs, the primary retreat feels distinctly private, w/a fireplace, skylight, walk-in closet & private balcony capturing beautiful views across the countryside. The 4pc ensuite features a Jacuzzi tub & walk-in shower. Three additional beds each enjoy their own walk-in closet & 3pc ensuite, while a versatile open to below sitting area/library adds another dimension to the upper level. The lower level extends the home w/2 additional beds & a spacious rec room. Outside, enjoy a custom storage shed & custom cottage w/wraparound deck, covered BBQ & dining area, plus a sunbathing/lounge area w/built-in waterfall & firepit. Additional highlights include a well, 2,000 gallon cistern, built-in speakers, water filtration, spray foam insulation & custom architectural 3D shingles w/lifetime warranty. A truly special offering, 3136 Lower Base Line W captures country living at its finest! (id:51382)
47 Burcher Road
Ajax (South East), Ontario
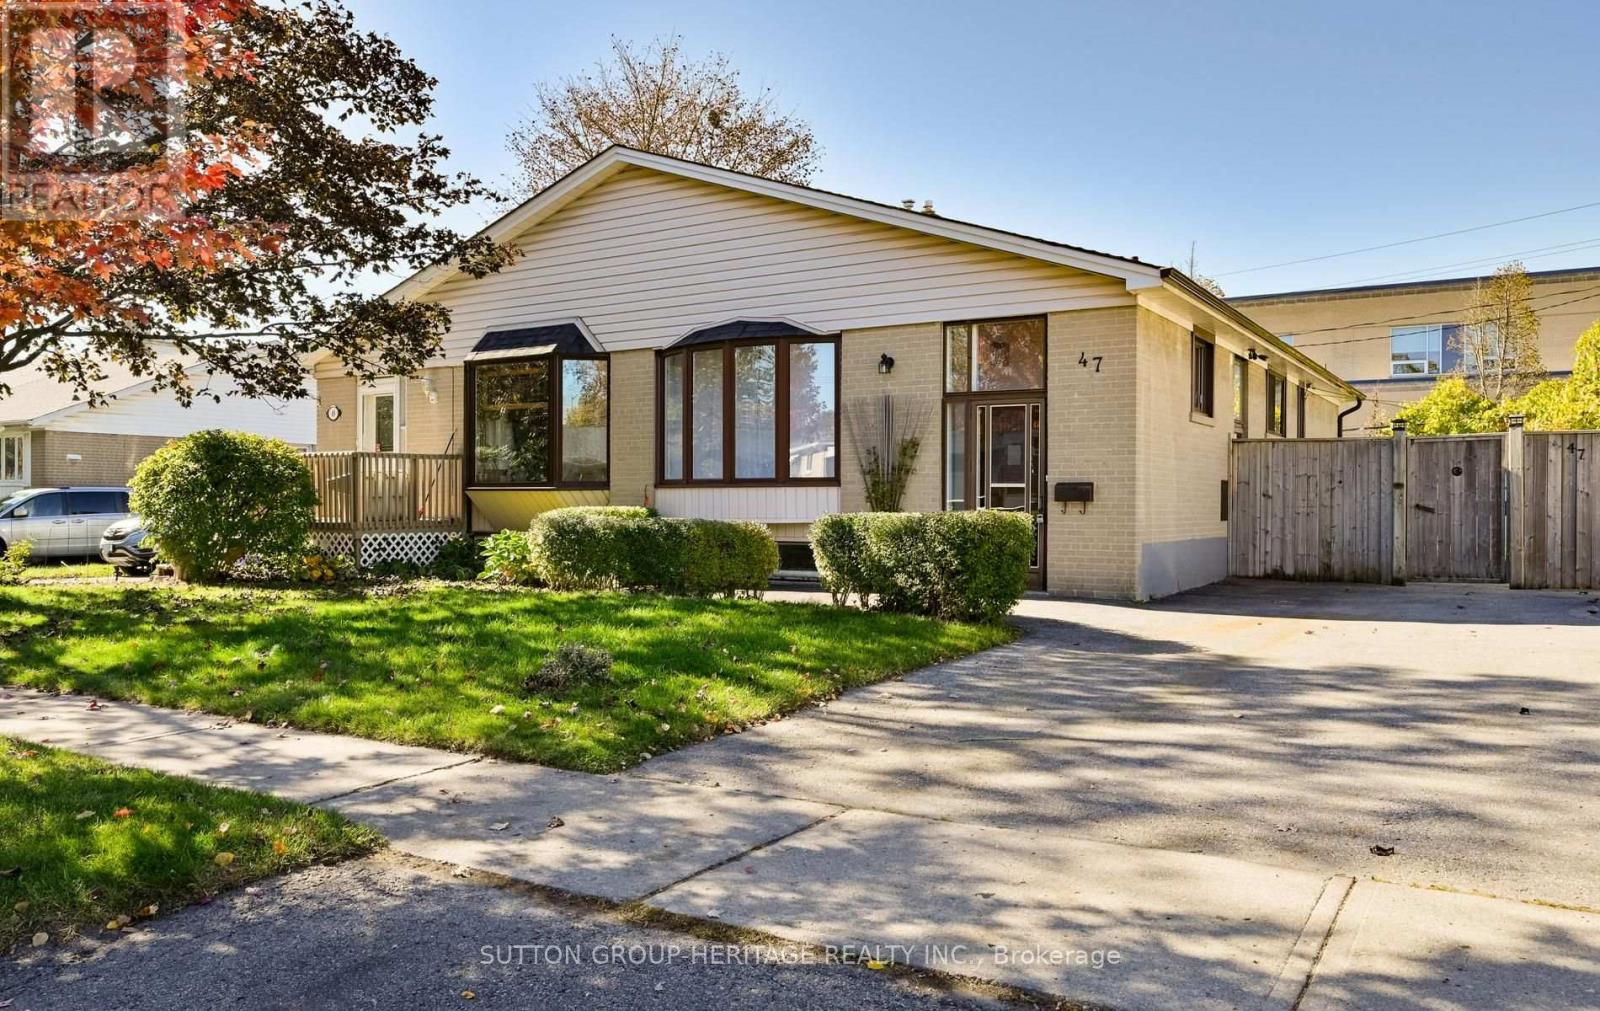
Welcome to 47 Burcher Road! This turnkey 3-bedroom semi-detached bungalow is ideally situated in an established South Ajax neighbourhood. Freshly painted and featuring new flooring, this bright and inviting home offers a functional layout with plenty of room for the whole family. The main level features three bedrooms and a full 3-piece washroom, while the finished basement provides valuable additional living space, a second full washroom and a separate entrance-perfect for extended family, guests, a home office or recreation space. Full attic with plywood flooring provides approximately 400 SQ' of additional storage space for seasonal decorations, household items, etc... Leaf Filters in the eavestroughs provides ease of care, eliminating the need to climb ladders to clean. Steps to schools and public transit and conveniently located close to shopping, parks, the Ajax waterfront and scenic trails. An excellent opportunity for first-time buyers, downsizers or anyone looking for flexible living space in a convenient South Ajax location. Don't miss out on this great opportunity! (id:51382)
74 Elliottglen Drive
Ajax (Northeast Ajax), Ontario
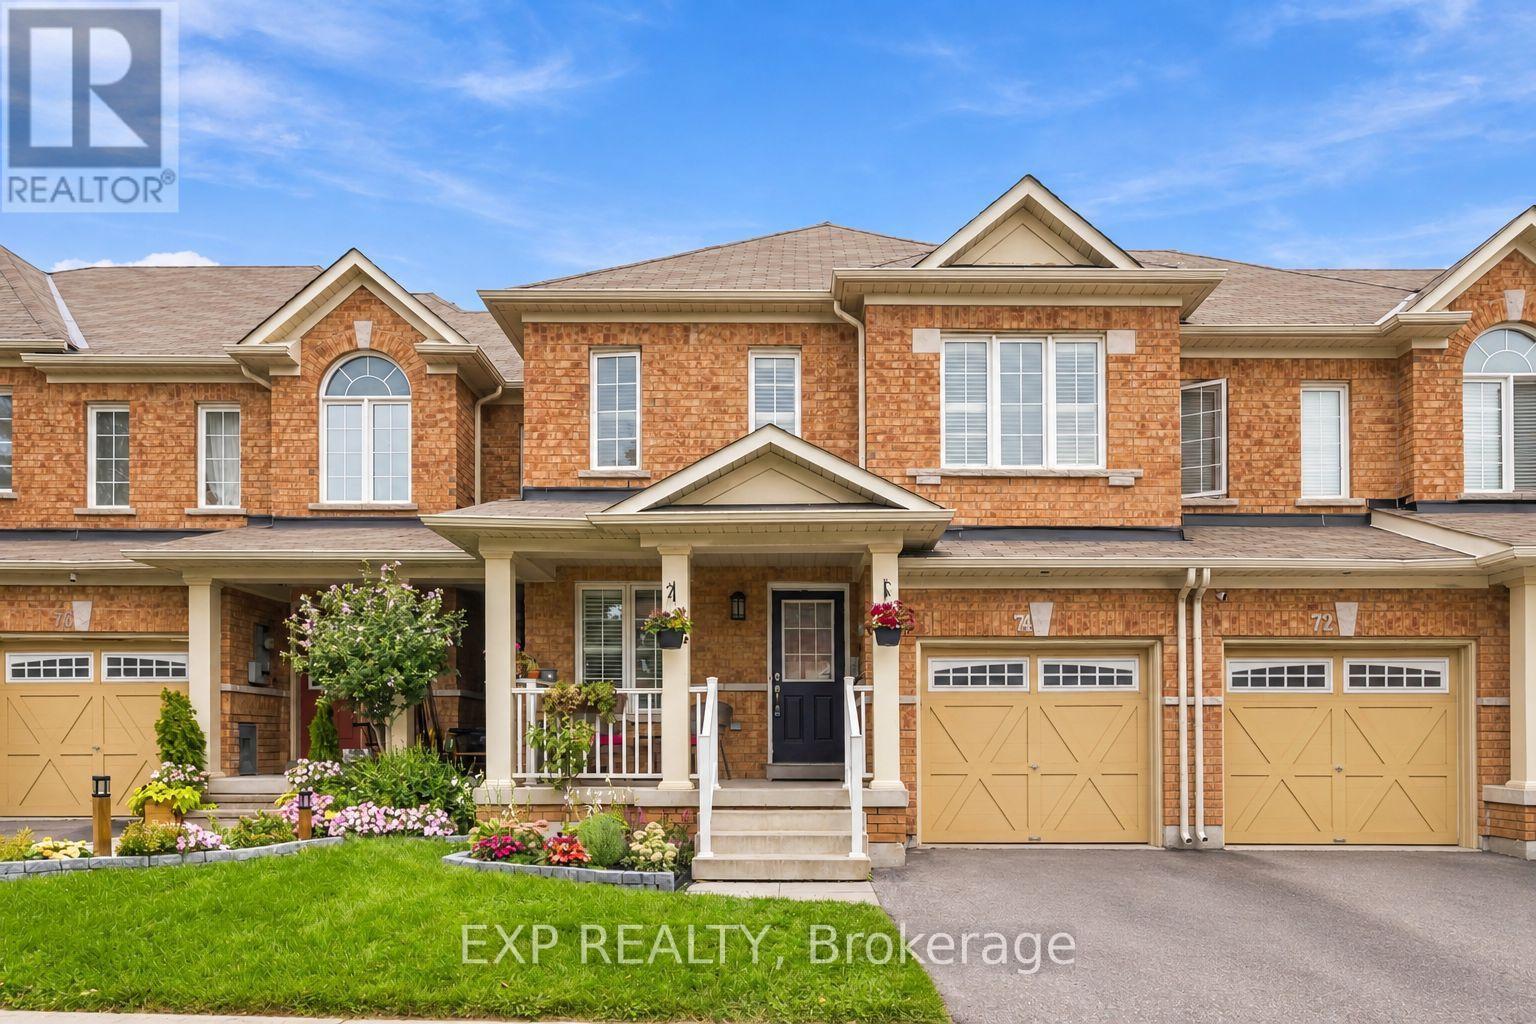
Embrace exquisite style, comfort, and modern sophistication in this recently renovated 2-storey home ideally situated in a high-demand enclave of Northeast Ajax. Offering 3 spacious bedrooms, 3 bathrooms, and multi-level curated living space, this turn-key residence seamlessly blends everyday functionality with high-end aesthetic appeal.The open-concept main floor centers around a beautifully updated kitchen featuring sleek stainless steel appliances, seamlessly flowing into the main living spaces where you can step straight outside to your private outdoor oasis-a fully fenced backyard with no rear neighbors, offering rare privacy for weekend barbecues and quiet evenings alike. Near the home's entrance, you'll find convenient direct interior access to the garage. Designer pot lights enhance the kitchen, family room, and basement, adding a refined touch throughout.Upstairs, you'll find newer flooring leading through all three oversized bedrooms. The primary sanctuary features a private attached bathroom and a large walk-in closet. The highlights continue on the lower level, where a recently finished open-concept basement expands your footprint with a versatile recreation room-ideal for a luxurious media lounge, home gym, or entertainment hub.Ideally positioned in a premier Durham Region location, this property offers incredible lifestyle convenience. Enjoy seamless connectivity for daily travel with swift access to Highway 401, Highway 407, and the Ajax GO Station. Everything you need is right at your doorstep, from top-rated schools, lush neighborhood parks, and community centers to major retail hubs and fine dining, delivering the perfect balance of refined living and prime accessibility. (id:51382)
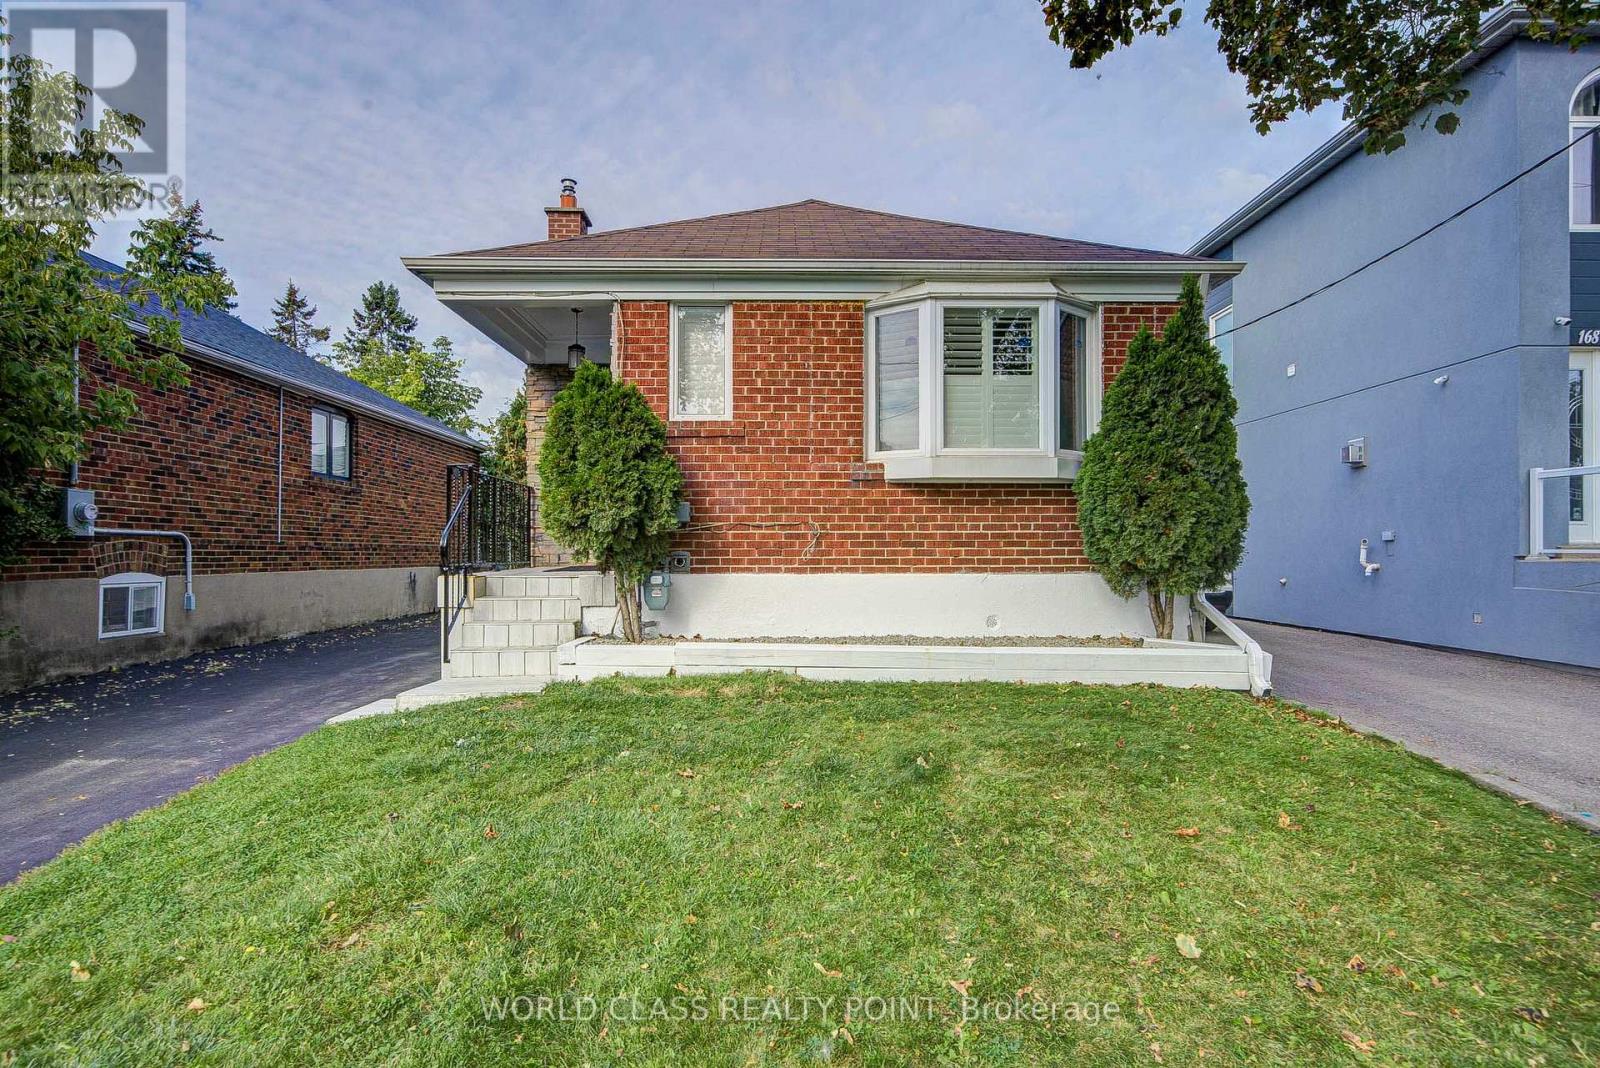
166 Westview Boulevard
Toronto (O'connor-Parkview), Ontario
Welcome to 166 Westview Blvd! Located across from Topham Park on a generous 35 124.67 ft lot,this detached bungalow features an open-concept living, dining, and kitchen area, two bedrooms,and a full bathroom. The basement offers a separate side entrance, second kitchen, living area, two bedrooms, a full bathroom, and laundry. A huge backyard provides ample outdoor space. Walk to Selwyn Elementary School, Gordon A. Brown Middle School, shops, and TTC, with convenient DVP access. The seller advises permits are in place for side and rear additions and a second-storey expansion, creating a four-bedroom main residence and two basement apartments. Survey and plans available. Buyers to verify permit details and permitted rental use. For permit check the attachment . (id:51382)
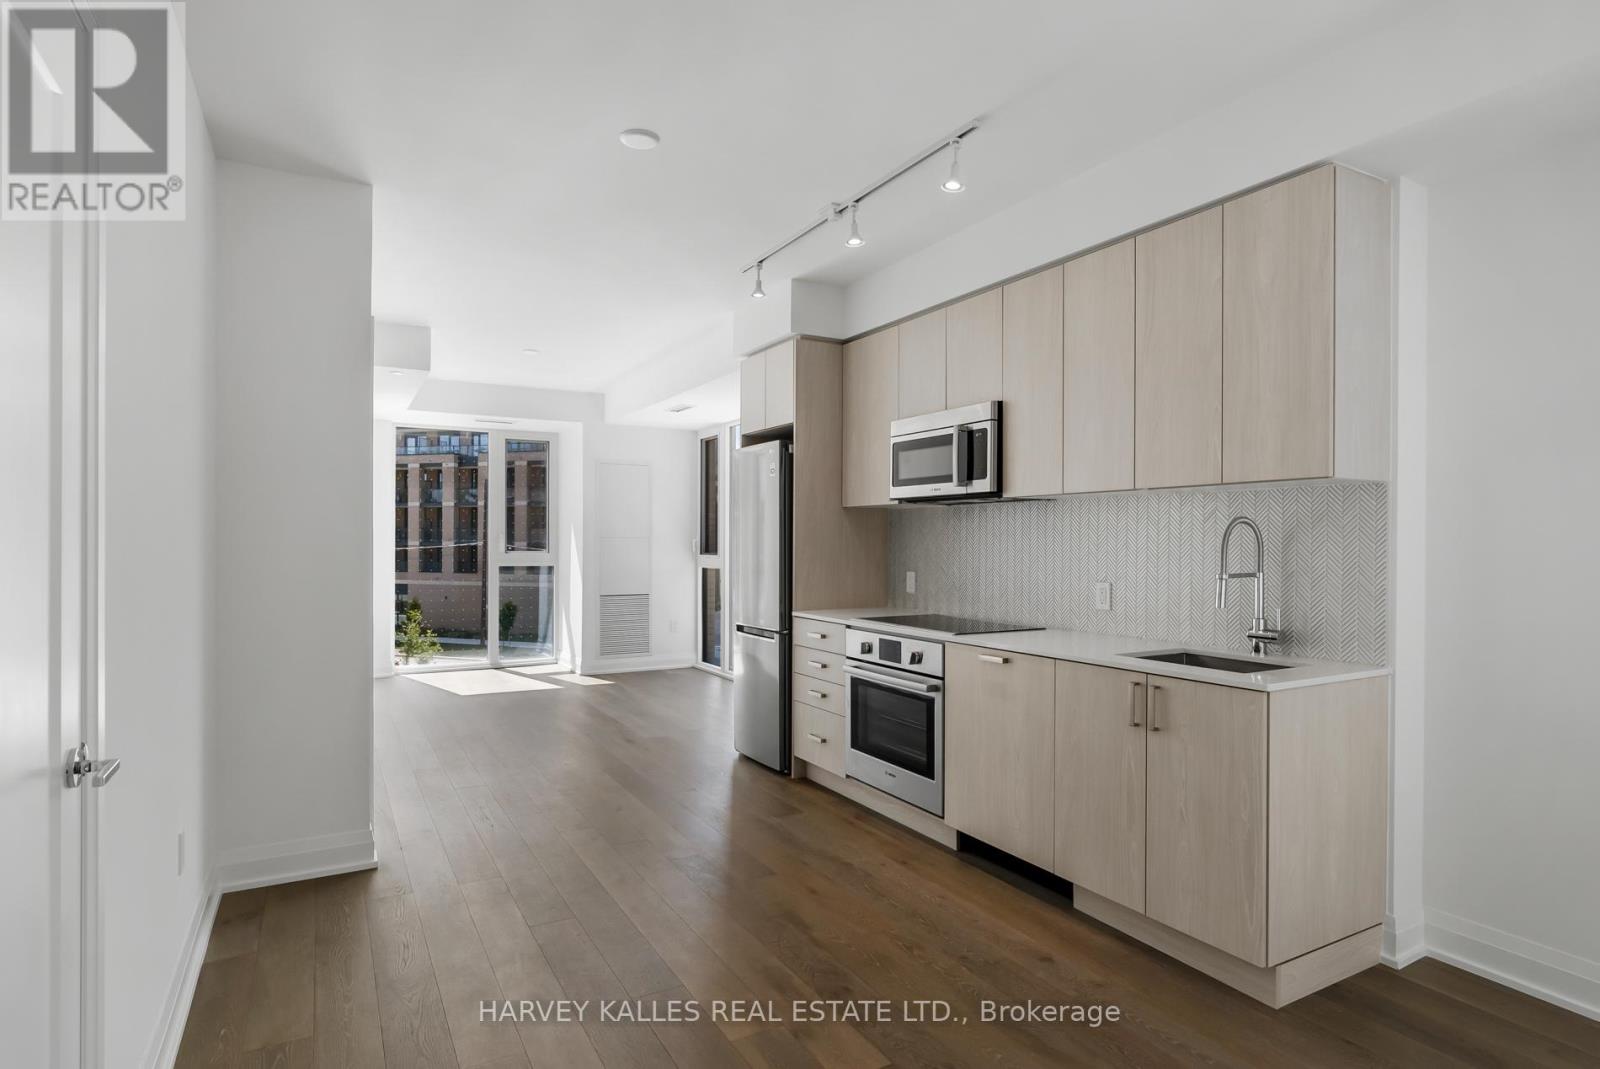
305 - 293 The Kingsway
Toronto (Edenbridge-Humber Valley), Ontario
Welcome to 293 The Kingsway. Quality architecture and landscaping, green roofs, luxury suites, an array of quality amenities and services, the largest private fitness studio in the area, an expensive rooftop terrace, cozy, lounges, concierge service, pet spa and more. 293 The Kingsway is a gateway to sophisticated living. Brand new and never lived in, the unit offers an open concept layout with a walk-out to huge balcony. An opportunity to live in one of Toronto's most prestigious neighbourhoods. The Kingsway, a rare jewel of a residential community with tree-lined avenues and lush parks, is a world apart. Walk to shops at Humbertown Shopping Centre, sip a coffee with a friend at a cafe, bike along the Humber River, shop for freshly baked bread at a local artisan bakery, or enjoy your day at a local country club. This is a sought-after neighbourhood designed for those who like to live well. (id:51382)
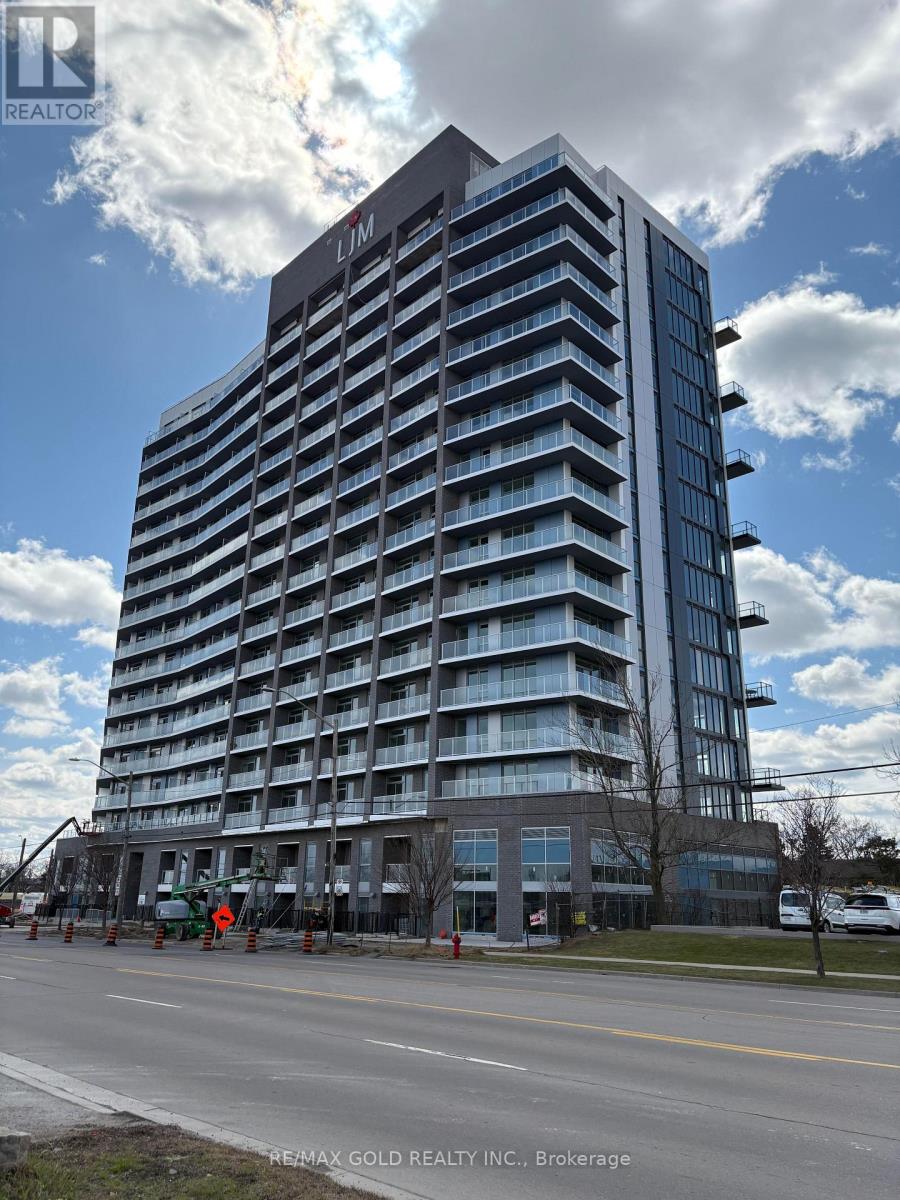
1003 - 2782 Barton Street
Hamilton (Riverdale), Ontario
This new and modern condo at LJM Towers features one spacious bedroom, one full bathroom, and a versatile den. The contemporary kitchen is equipped with stainless steel appliances, including a dishwasher and microwave. It has central heating and air conditioning, the convenience of in-suite laundry, inclusive of internet, water, and a private balcony. Includes one locker and underground parking space. Conveniently located with easy access to the QEW, Hamilton GO and West Harbor GO Stations, public transit, shopping, parks, and green spaces. Walmart Supercenter and other everyday amenities are just minutes away. (id:51382)
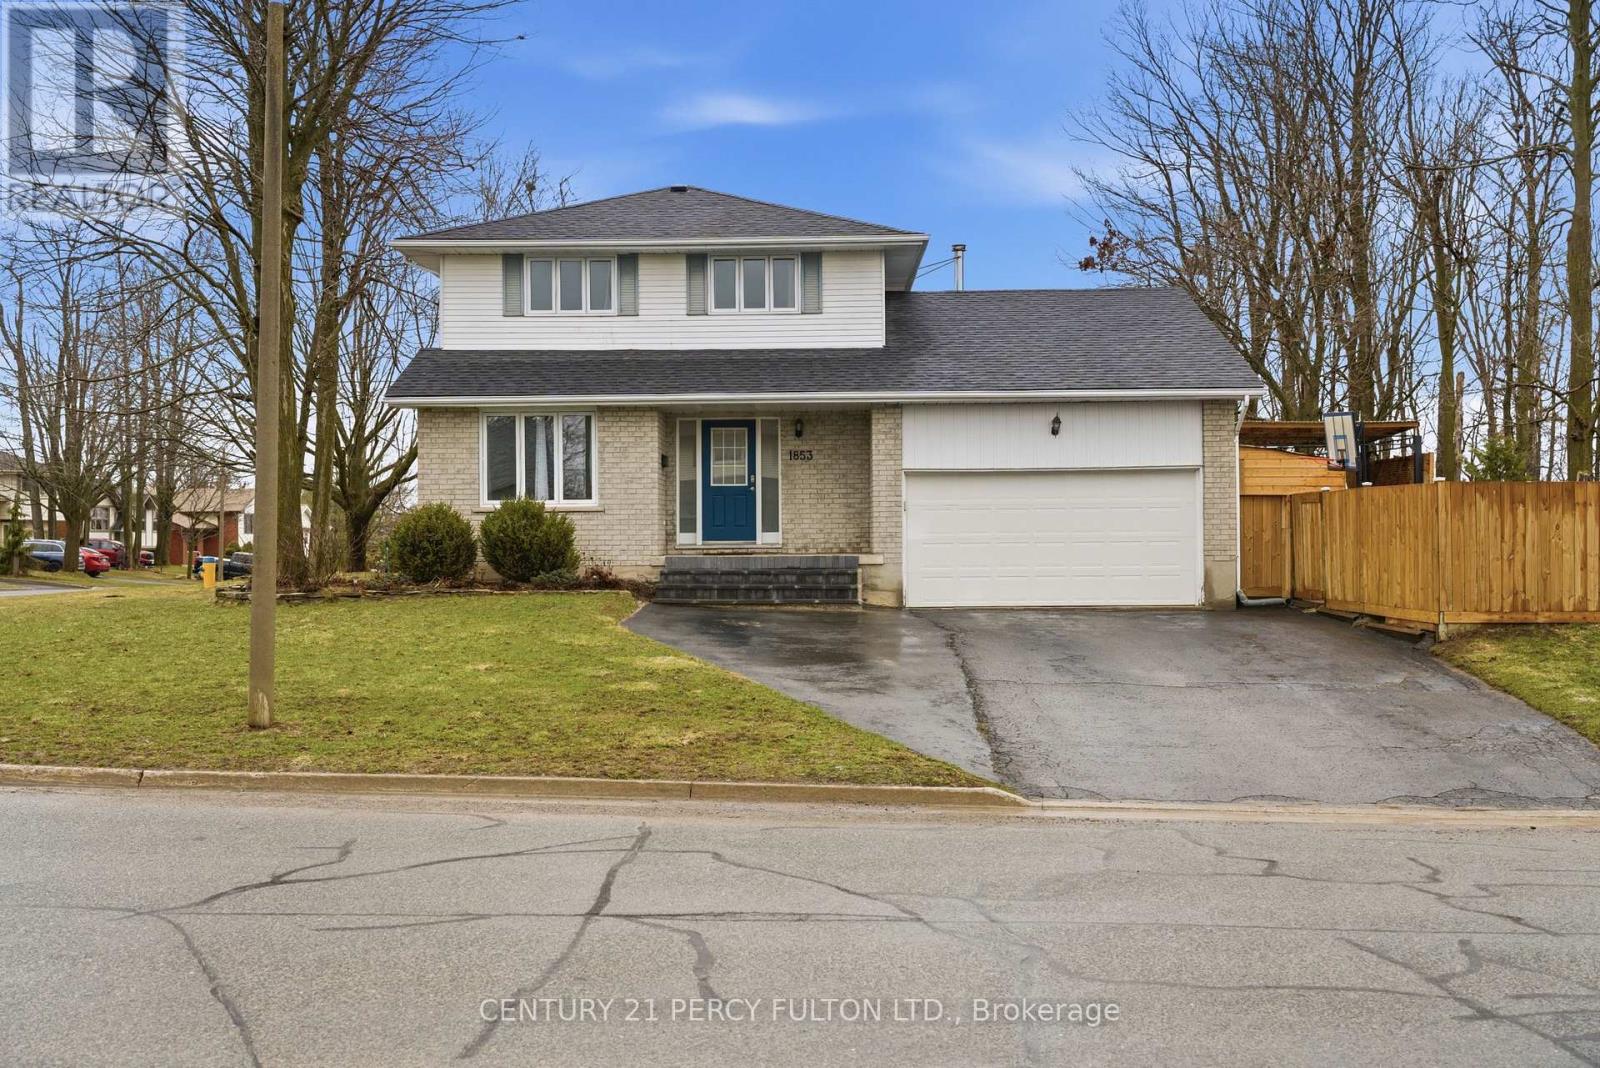
1853 Mapleridge Drive
Peterborough (Monaghan Ward 2), Ontario
Prime Corner Lot Located in the West End of Coveted Peterborough. This Loved And Cared For Two-Story Home Offers Plenty Of Space For Family, Friends, Holiday Dreams And Wonderful Memories to Be Made. Inside You Will Be Greeted By A Warm And Inviting Atmosphere, Featuring Living Room and Family Room and Guest Washroom on the Main Level Perfect for Providing Ample Space For Entertaining Family and Friends, Walkout to Oasis in the City-Hot Tub, Fully Heated Pool, Change Room, Cabanna, and Everything Needed to Live Life to the Fullest. Gourmet Kitchen Is Central to the Main Floor, Featuring All Updated Cabinetry, Appliances, Flooring, Countertop, Backsplash and Undermount Sink, Perfect For Creating Culinary Delights, With Ample Storage And Counter Space, Grandma and Grandpa Would be Impressed-A Proper Kitchen!! Upstairs Features A Primary Bedroom With An Ensuite For Convenience and Practicality. Three Bedrooms in Total Just in the Upper With Ample Closet Space with a Bright and Airy Feeling. Hardwood Floors Throughout Meet Your Feet. Impressively Remodeled Personna Top to Bottom, With New Updated Stairs Leading Up to The Bedrooms. In the High And Dry Lower Level Living Area It is Completely Finished With A Fourth Bedroom And Second Ensuite In Yet Another Very Comfortable Living Space/Room. Hot Water Tank & Furnace is Owned, With Newer Roof. New Fencing to Add Privacy Outside. Must Be Seen to Appreciate. Excellently Located Very Close To Highway 115 And All Amenities But Far Enough to Not Hear Any Traffic, This Home Offers Easy Access To Everything You Desire. Rarely Offered Pocket of Peterborough-People Do Not Move From This Area-It Really is A Gem, Ward 2 Best Kept Secret, Make This Stunning Property Your Own! (id:51382)
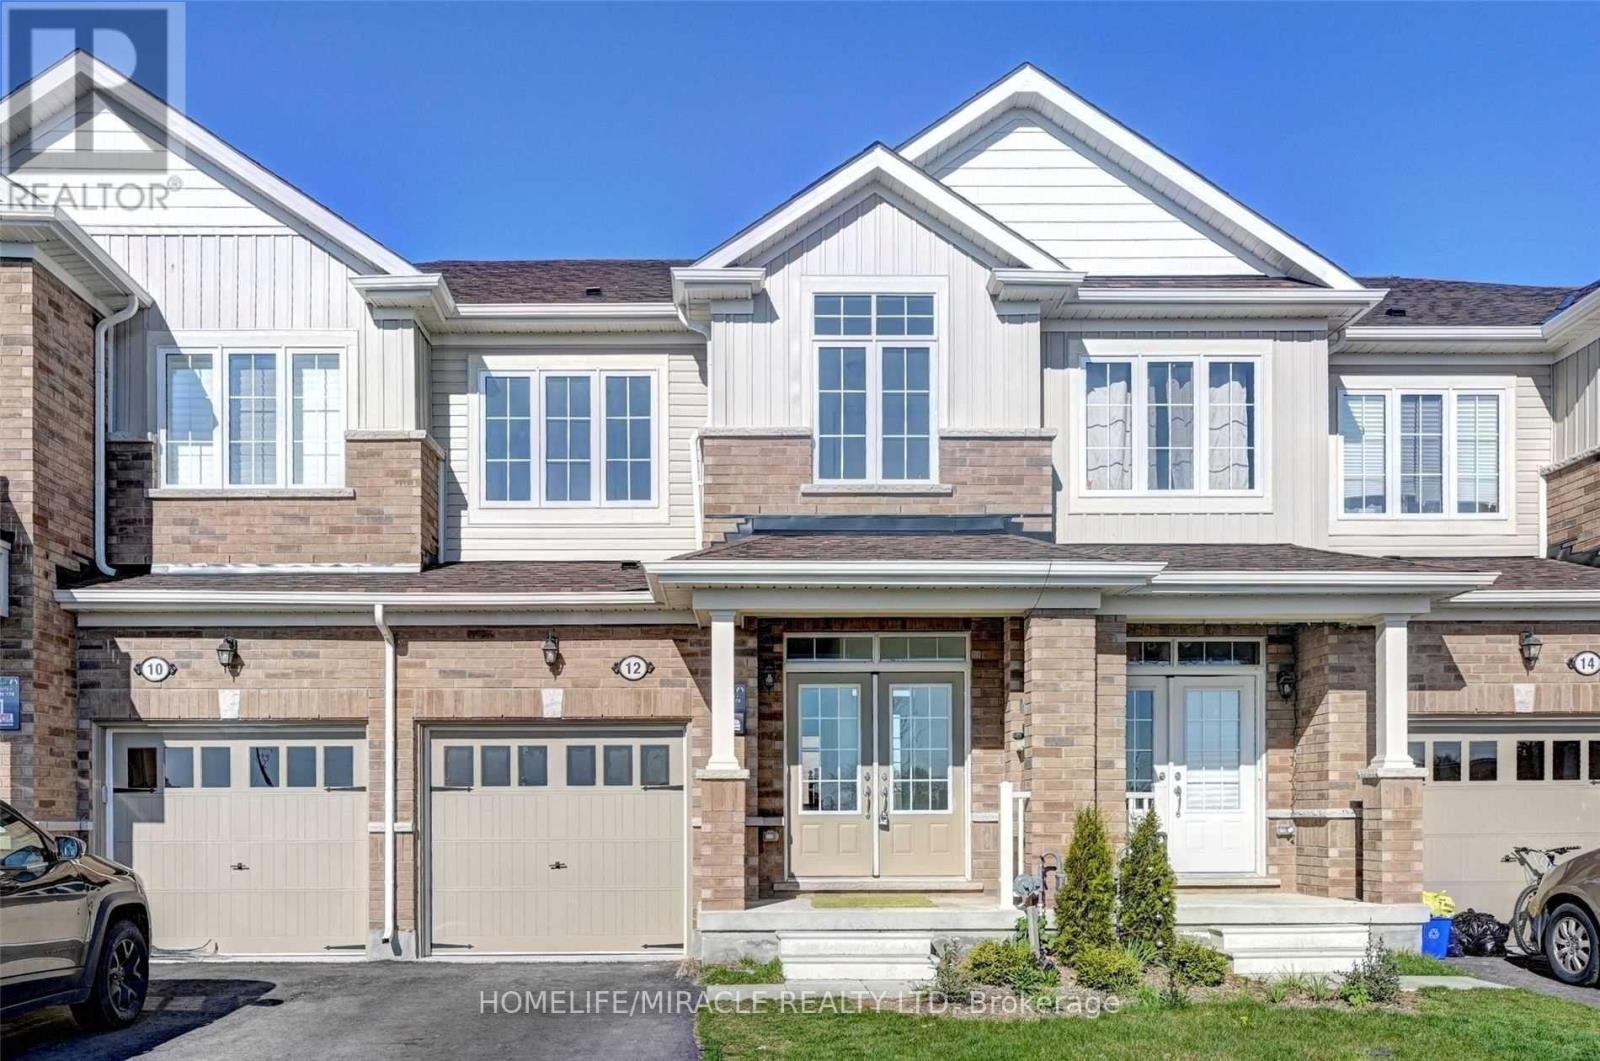
12 Barlow Place
Brant (Paris), Ontario
This offer to lease is conditional upon the landlord being satisfied with the personal and/or credit worthiness of the tenant. The tenant hereby consents to having the landlord conduct or cause to be conducted a personal and /or credit investigation in respect to the tenant. The tenant, if not in default hereunder, shall have the option, by written notice, give to the landlord at lease days before the end of the lease term, to renew the lease for a further one year terms. The Tenant and any occupants of the premises and, including without limitation, any visitors, guests and business invitees shall not smoke anywhere in or upon the premises rented by the Tenant, the building where the Tenant's premises are located or in any of the common areas or adjoining grounds of such building. The following appliances belonging to the Landlord are to remain on the premises for the Tenant's use, washer, dryer, stove, refrigerator and dishwasher. The Landlord represents and warrants that the appliances as listed in this Agreement to Lease will be in good working order at the commencement of the lease term. Tenant agrees to maintain said appliances in a state of ordinary cleanliness at the Tenant's expense. (id:51382)
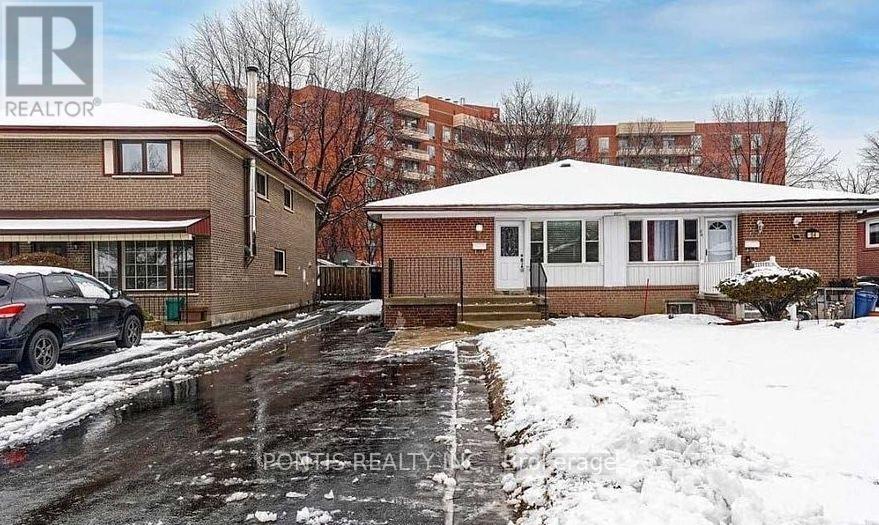
56 Corby Crescent
Brampton (Downtown Brampton), Ontario
Welcome to this well-kept and impeccably clean 3-bedroom, 1-bathroom main-floor semi-detached bungalow situated on a quiet, family-friendly street. Featuring a carpet-free interior, this home offers a combined living and dining room, an upgraded family-sized kitchen complete with stainless steel appliances, ceramic tile, and gleaming wood flooring. Enjoy generously sized bedrooms throughout and the convenience of a large driveway. Ideally located just steps away from all neighborhood amenities. A must-see main-floor rental opportunity! (id:51382)
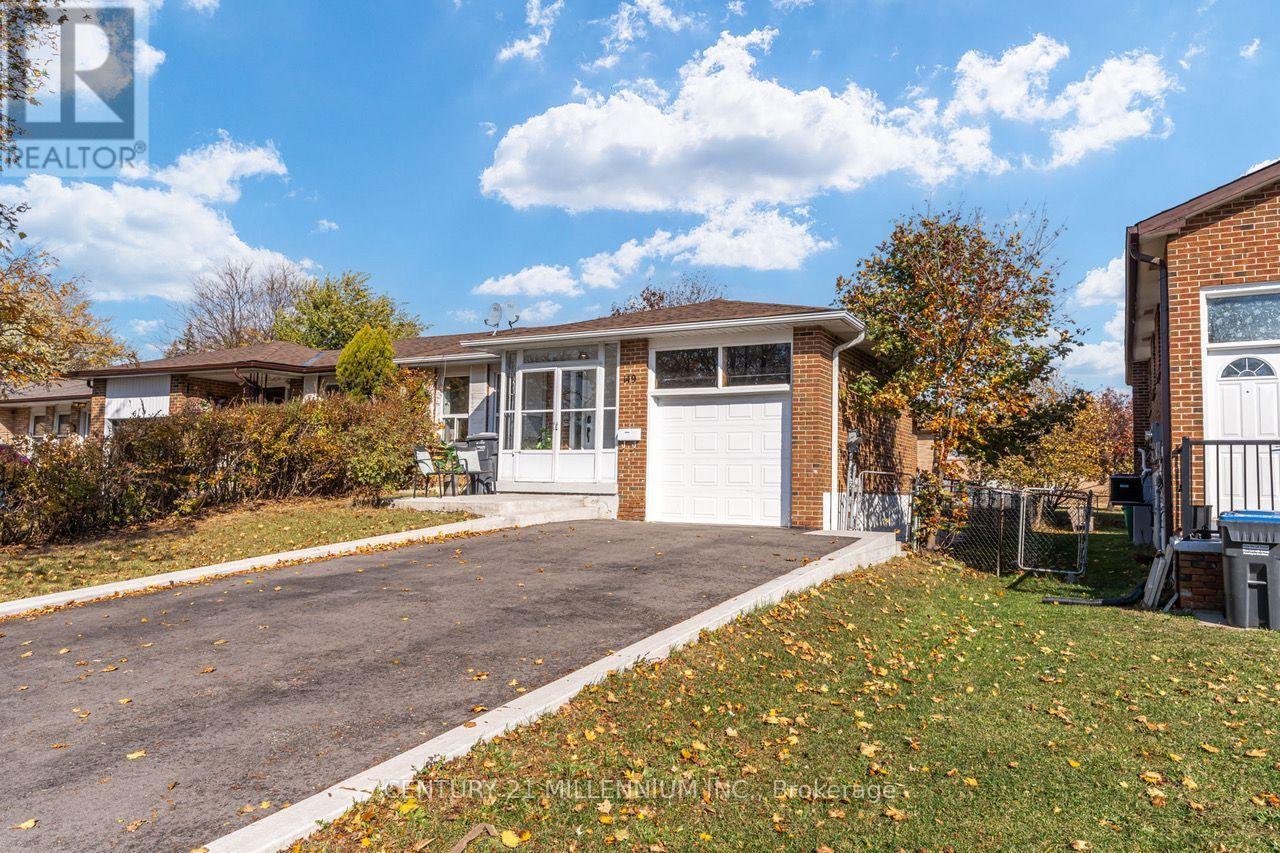
149 Manitou Crescent
Brampton (Central Park), Ontario
Beautiful and Clean 3 Bedroom Raised Bungalow. Hardwood Flooring Throughout. Large Sunny CombinedLiving/Dining Room. Galley Kitchen with lots of Cabinets And Eat-In Kitchen and Separate Laundry. FullWashroom with Tub and semi ensuite to the Master Bedroom. Paved Driveway For 2 Cars. Rent is $2,650 plusutilities. Add $300 Every Month For Utilities.The landlord is seeking responsible and respectful tenants who will appreciate and maintain this beautiful home.Location Highlights: Conveniently located with Easy access to public transportation, Hwy 410, and local amenitiessuch as shopping centers, restaurants, and parks. Don't miss this opportunity to rent this stunning and move-in readybungalow raised in a prime Brampton location. Short Term Rental is available (minimum one month rent). Call for more details. (id:51382)
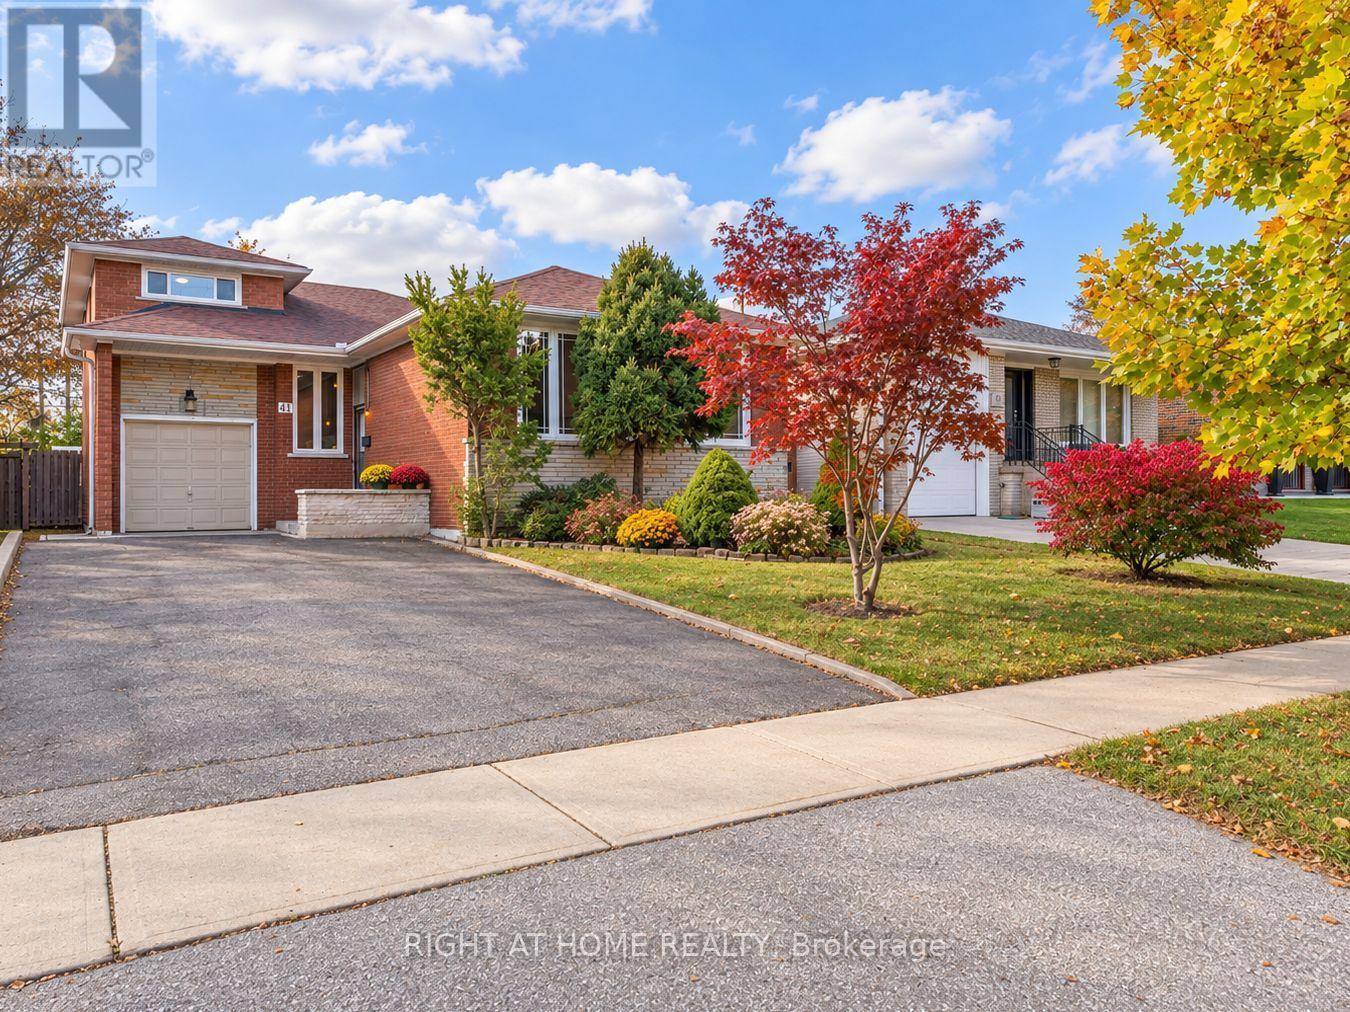
41 Rowse Crescent
Toronto (Kingsview Village-The Westway), Ontario
Nestled on a quiet, mature residential street in the desirable Kingsview Village-The Westway neighbourhood, this bright and spacious detached bungalow offers approximately 2,627 sq. ft. of total living space across two levels. Featuring 4+1 bedrooms, 2 bathrooms and a versatile layout, this home is ideal for growing or multigenerational families. The finished lower level features a separate entrance, kitchen, large bedroom, bathroom and spacious family room, offering excellent potential for an in-law suite or extended family living. Situated on a generous 45 x 125 ft lot, this home can be enjoyed as-is or updated over time to suit your personal style. Conveniently located near schools, parks, shopping, restaurants, TTC and major highways, including the 401 and 427. A wonderful opportunity to own a spacious home in an established Etobicoke neighbourhood! (id:51382)

9 Pressed Brick Drive N
Brampton (Brampton North), Ontario
welcome to this beautiful 3 bedrooms freehold townhouse, located near all amenities. Family and dining room combined. ready to move in (id:51382)
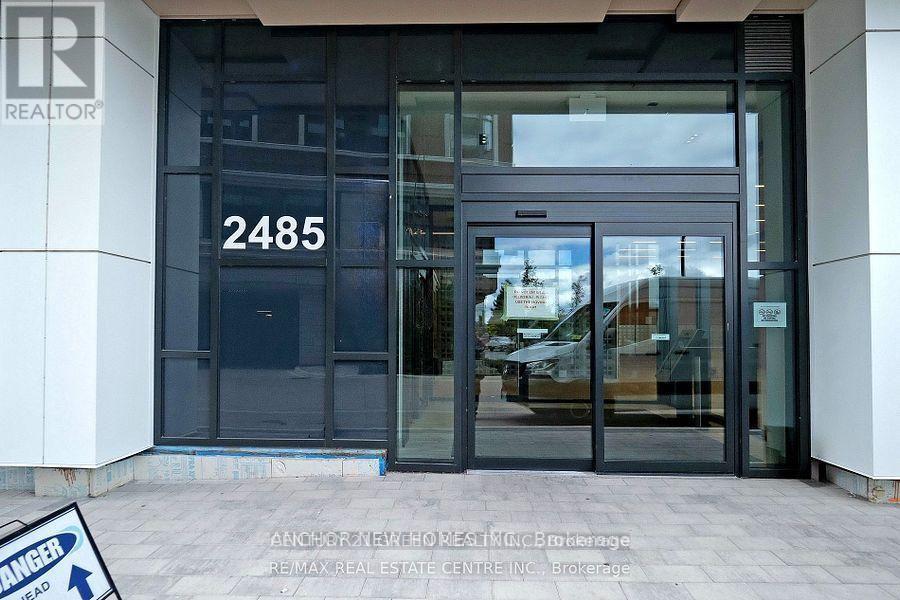
520 - 2485 Eglington Avenue W
Mississauga (Central Erin Mills), Ontario
Just Like Brand New - Bright Street facing 1 Bedroom unit at the KITH condos - Directly facing Erin Mills town centre - steps to shopping, Banks , Dining and all the ameneties you can ever think of ! Credit valley hospital and in a very nice are of John Fraser School District. Ideal for a small family, Comes with One parking (id:51382)
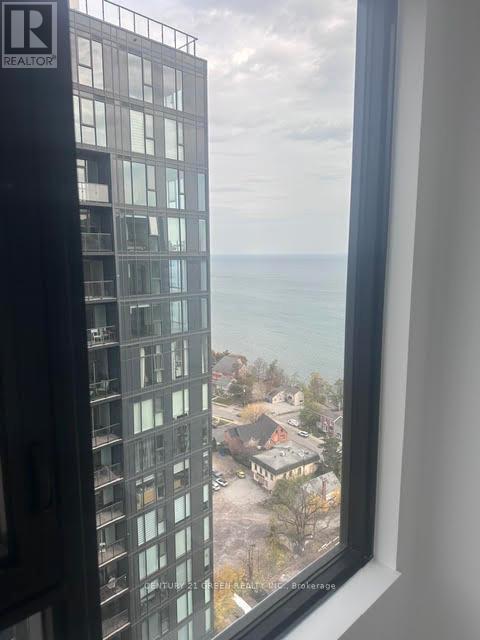
2102 - 2075 Lakeshore Road
Burlington (Brant), Ontario
Welcome to BeauSoleil, Burlington's most anticipated new waterfront address. Beautiful Lakeview from Master Bedroom. Experience elevated lakeside living in this brand-new 1-bedroom plus media suite, offering breathtaking unobstructed views of Lake Ontario and an exceptional blend of style, comfort, and convenience. Featuring approximately 600 square feet of thoughtfully designed open-concept living space, this bright and modern suite is filled with natural light through expansive floor-to-ceiling windows. The designer kitchen showcases stainless steel appliances, a ceramic backsplash, contemporary cabinetry, perfect for both everyday living and entertaining. Premium upgrades include upgraded flooring throughout, quartz countertops in the kitchen and bathroom, and upgraded bathroom tile finishes. The spacious bedroom offers stunning lake views, while the versatile media area provides the perfect space for a home office, reading nook, or breakfast area. Ideally situated in the heart of Burlington's vibrant waterfront district, you're just steps from Spencer Smith Park, Brant Street Pier, waterfront trails, boutique shopping, and some of the city's finest restaurants. The residence is also conveniently located directly across from The Pearle Hotel & Spa. (id:51382)
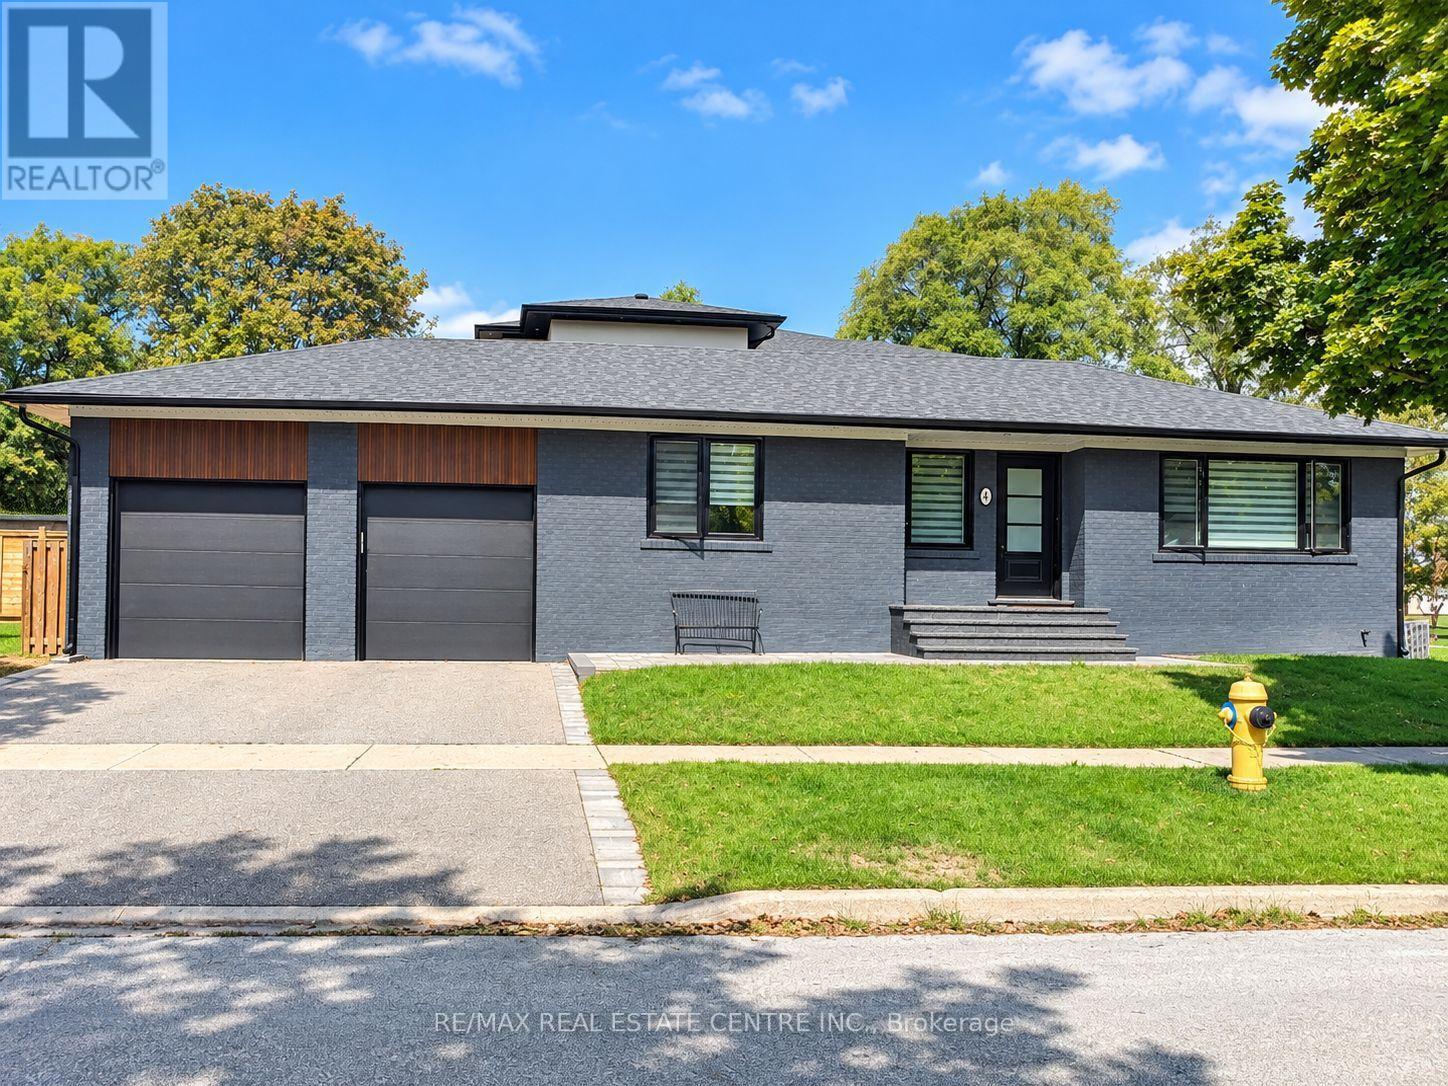
4 Rockfield Drive
Toronto (Islington-City Centre West), Ontario
Immediate Occupancy. An Exceptional Opportunity To Lease A Beautifully Maintained & Immaculate Home In A Prime Etobicoke Location! This Spacious Residence Offers 3 Bedrooms Plus A Generous Lower-Level Bedroom With Dining Area, 2 Updated 3-Piece Bathrooms. The Completely Upgraded Kitchen Features Granite Countertops, Stainless Steel Appliances, Ample Cabinetry & A Modern, Functional Layout Perfect For Everyday Living & Entertaining. The Main-Level Bathroom Has Been Tastefully Updated With A Modern Glass-Enclosed Shower. The Finished Basement Provides Outstanding Additional Living Space Featuring A Spacious Bedroom, Comfortable Living/Recreation Area & A 3-Piece Bathroom - Ideal For A Home Office, Teenager, Guests Or Extended Family. Step Outside And Enjoy The Huge Backyard A Fantastic Extension Of The Home And A Rare Find In The City! 2 Car Driveway Parking and 1 Garage Space For Storage.This Home Is In Immaculate, Move-In Ready Condition! .Fantastic Family-Friendly Location Close To Wedgewood Park, Where Residents Can Enjoy Excellent Community Amenities Including An Outdoor Swimming Pool, Tennis Courts, Children's Playground And An Outdoor Ice Rink During The Winter Months. Excellent Location For Commuters - Approximately A 15-Minute Walk To Kipling Subway Station, Providing Convenient TTC Access Throughout Toronto. Close To Shopping, Restaurants, Grocery Stores, Schools, Parks And Everyday Amenities, With Convenient Access To Hwy 427, Gardiner Expressway & Hwy 401. Huge Backyard, Parking, Transit & Location In One Of Etobicoke's Desirable Residential Neighbourhoods. Seeking Triple-A Tenants Who Will Appreciate And Care For This Immaculate Home. Move In & Enjoy! (id:51382)
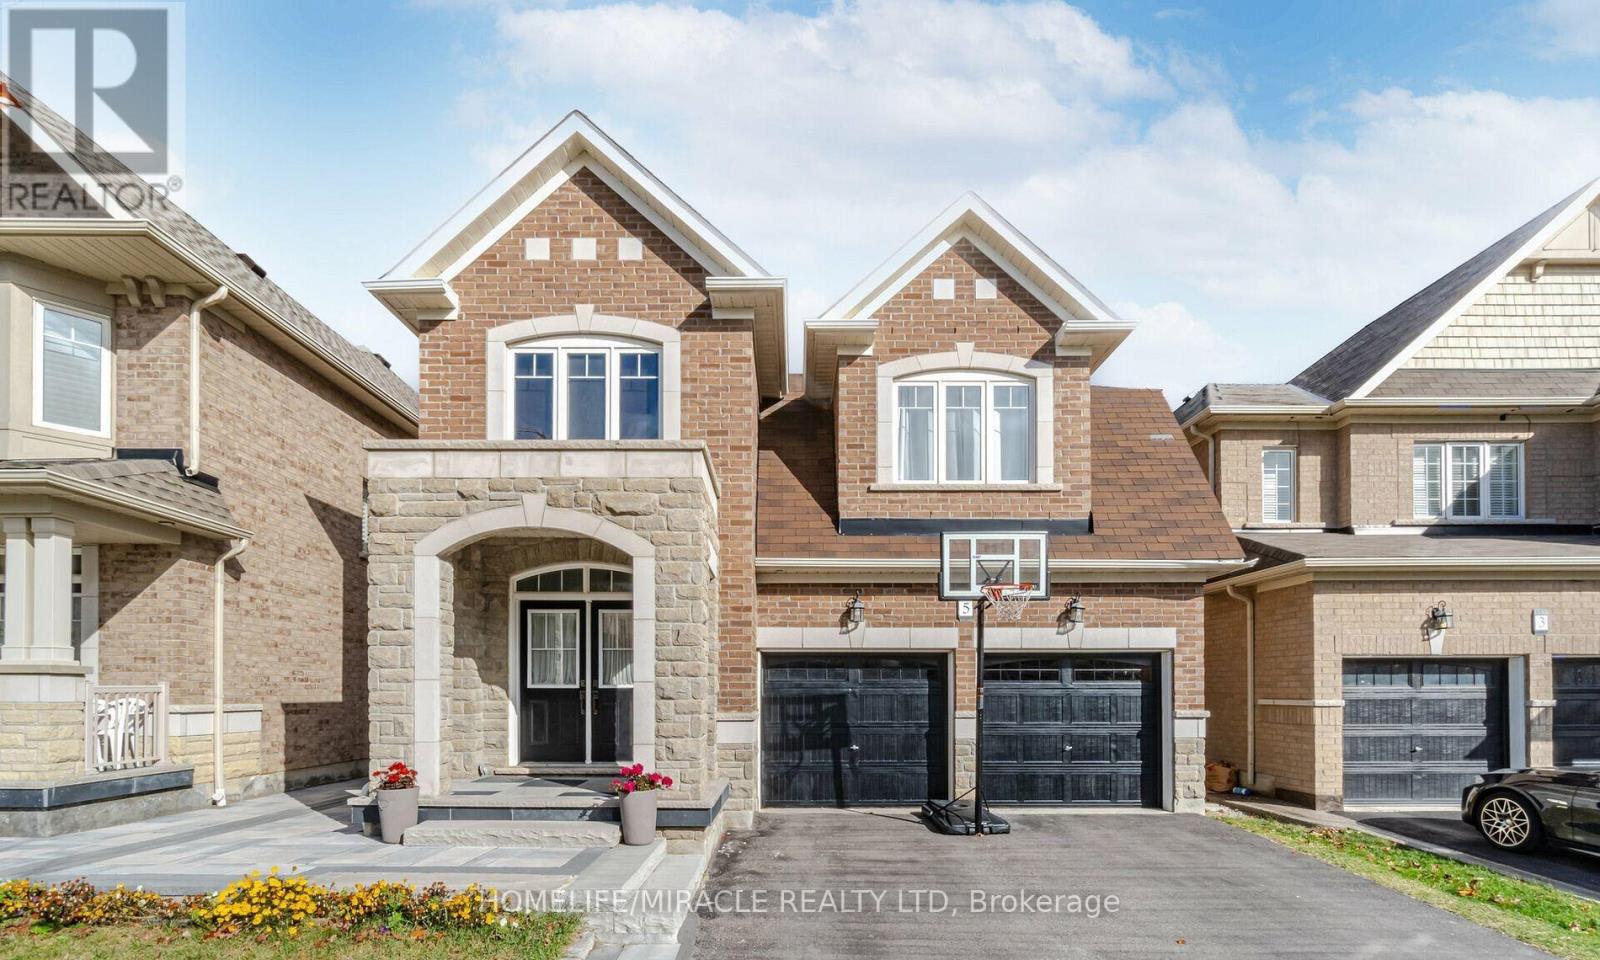
5 Felix Close
Brampton (Northwest Brampton), Ontario
2 Bedrooms And 1 Bathroom Basement Apartment In Excellent Location Of Brampton. Close To The Shopping, Schools, Park And Public Transit. Tenant Is Responsible For 30% Of Utilities. As Per The Landlord No Smokers Or Pets, Please!! One car parking included. (id:51382)
12 Meadowcrest Lane
Brampton (Northwest Brampton), Ontario
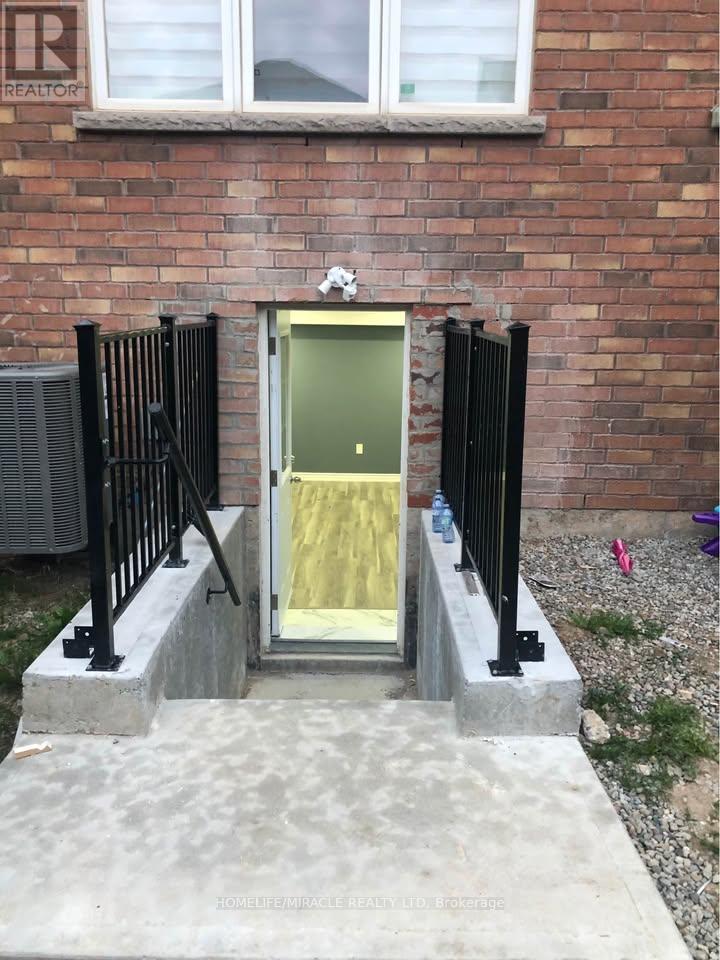
Legal Basement No Side Walk Lot In Mount Pleasant !! Just 5 Min Walk To Go Station, Park, Library & School !! Its A True Gem !! Almost 750Sqft !! Look out basement with sunlight all day and 3 steps down to entry. Clean and ready to move in (id:51382)
4235 17th Side Road
King, Ontario
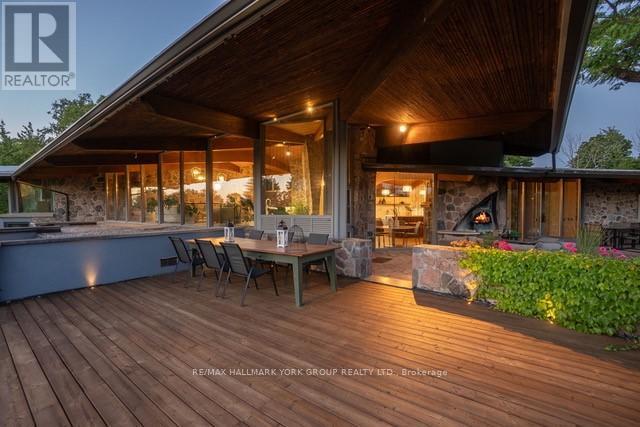
Welcome to an extraordinary estate on 32 acres of majestic land, tucked away behind welcoming stone pillars and a winding forested driveway! This is a work of art designed by the legendary Grant Whatmough and Gardiner Cowan, with distinctive Frank Lloyd Wright style of Architecture. This iconic Mid-Century Modern residence is gracefully integrated where nature and architecture exist in perfect harmony. From the moment you approach the stunning entry door, you're drawn into a world of timeless design and serene beauty. With over $2 million in recent renovations across the main home and accessory buildings, this exceptional estate beautifully preserves its original character and soul. Floor-to-ceiling windows seamlessly bring the outdoors in, while stunning stone fireplaces both inside and out, original stone walls, and impressive wood beams throughout create a timeless and refined atmosphere. Spanning approximately 5,000 sq ft, the main residence features 6 bedrooms, 7 bathrooms, an office, a meditation room, and a separate nanny suite. Multiple terraces and decks surround the home, offering breathtaking views of the land, and a tranquil lake creating the feel of a private luxury retreat. This property features a rare second home- fully renovated and approximately 3,500 sq ft-offering 3 bedrooms, 4 bathrooms, and a massive loft space! This second home is ideal for an extended family! There is an additional Yoga studio with an outdoor shower! a Detached garage/ workshop, a charming cedar Cabin with Sauna and Cold plunge, a Covered cabana for entertaining or relaxing on the property. This is a once-in-a-lifetime opportunity to own an architecturally significant estate in the prestigious King Township. With unmatched privacy, lush surroundings, and two beautifully appointed homes, this property is truly a timeless work of art. Don't Miss it! (id:51382)
0 Pefferlaw Rd Con4 Pt Lot24 Pt Lot25,con5 Pt Lot24 Road
Georgina (Pefferlaw), Ontario
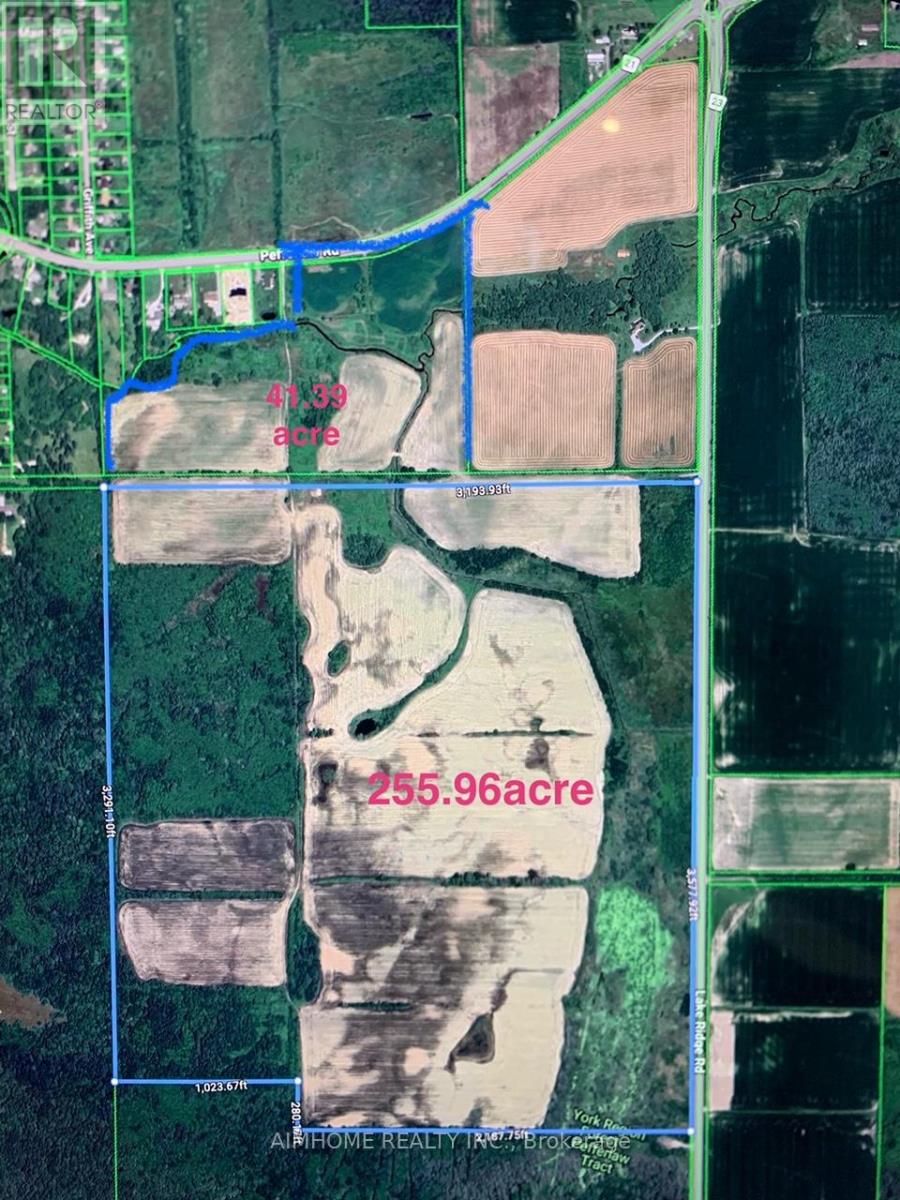
Super Land deal !!! York Region raw rural and agricultural land prices typically range from $35,000 to $55,000 per acre!, This Possible Development Lands with total 297.35 Acres only asking $20000/acre!!! Located In the Serviced Area Of Pefferlaw Community which is part of highway 404 extension plan.The 297.35 Acres sale Contains two Separate Parcels Being Sold As A Package: one parcel is 255.96 acres+ one parcel is 41.39 Acres which is directly adjacent to serviced residential properties that Can Currently Be Developed for residential use!!! Part of the West Portion of the Huge Land is Designated As "Residential" within the Pefferlaw Secondary Plan. The whole Land is Clear and Flat, No Mountain & Rocks, with Potential to be Rezoned for Future Development! one land on Pefferlaw rd, one land is on lake ridge rd, which located between the South of 24982 Lake Ridge Rd, and North of the Pefferlaw Tract which address is 24408 lake ridge rd. Most of the Land is under Farming by Tenants. (id:51382)