
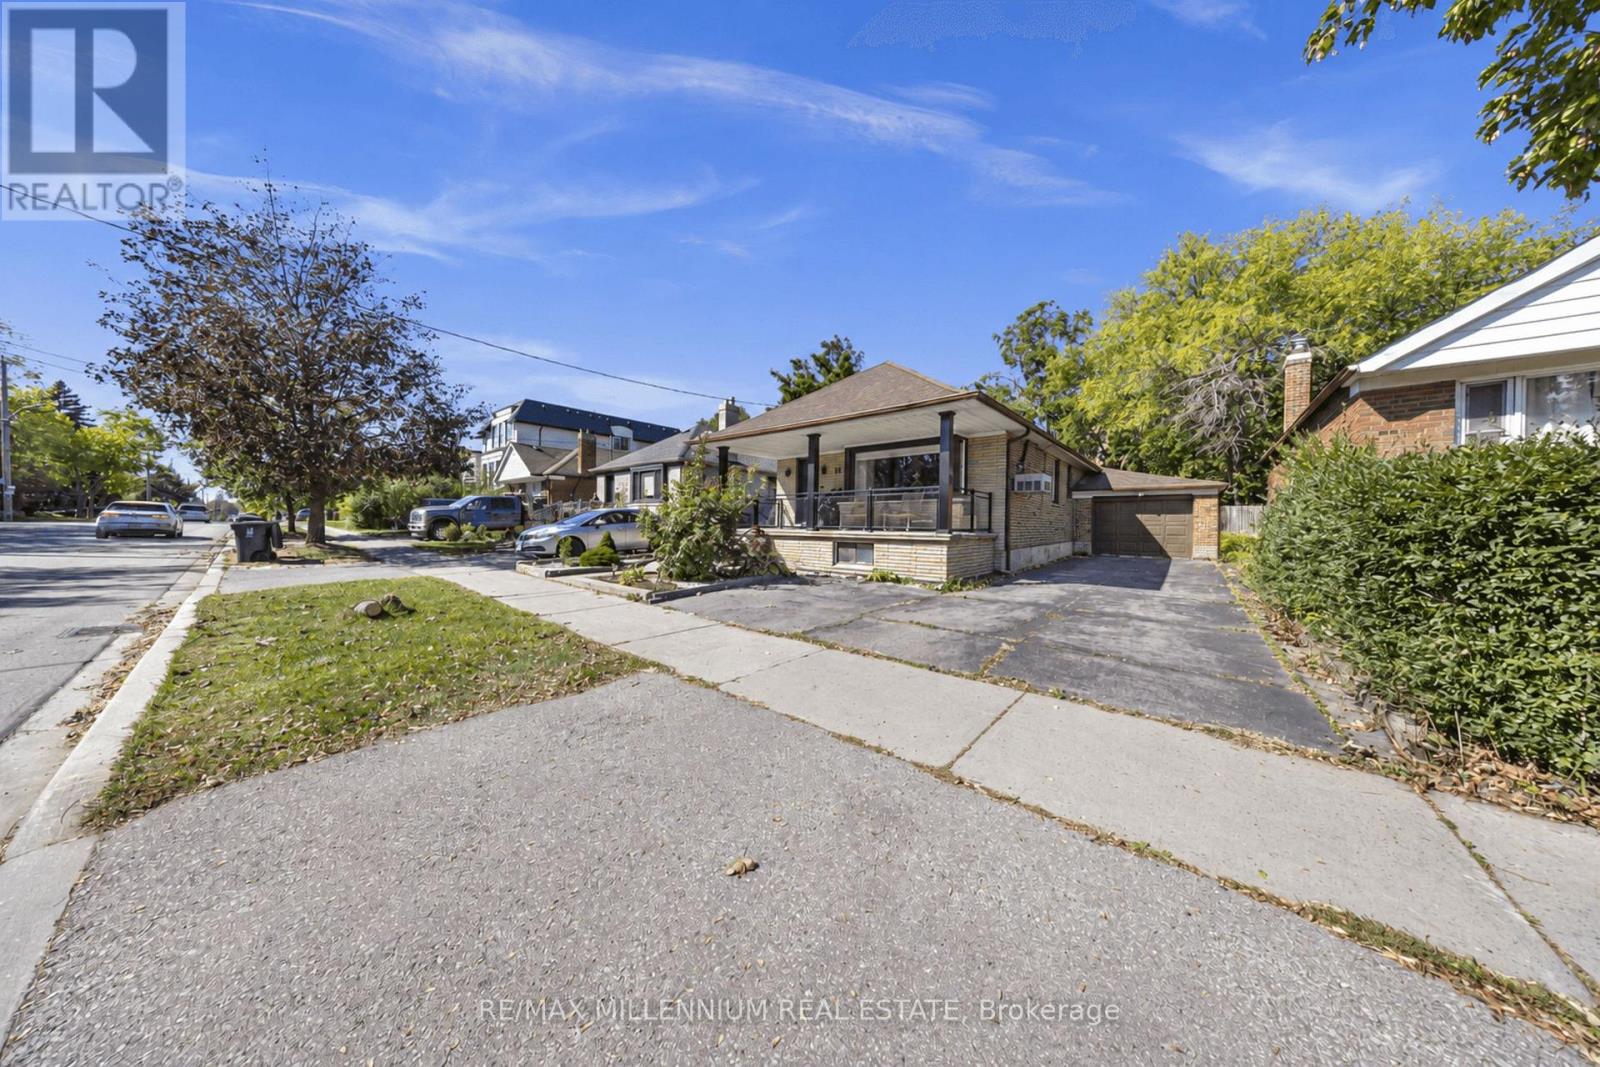
16 Sultana Avenue
Toronto, Ontario
Welcome to 16 Sultana Avenue, a detached 2+2 bedroom bungalow in Toronto's sought-after Englemount-Lawrence community. Set on a generous 41.25 x 132 ft lot, this home offers nearly 2,000 sq ft of finished living space across two levels, with three full bathrooms, including a private primary ensuite. The bright main floor is well suited to both everyday living and entertaining. A separate entrance leads to the fully finished lower level, complete with its own kitchen and two additional bedrooms, ideal for extended family, in-law living, or a home office. Outside, the deep private backyard offers room to garden, gather, and grow, with parking for four. Minutes to Yorkdale Mall, the subway, Allen Road, and the 401, with schools, parks, and shopping close by. An excellent opportunity for end users and investors alike to secure a detached home in one of North York's most connected neighbourhoods. (id:51382)
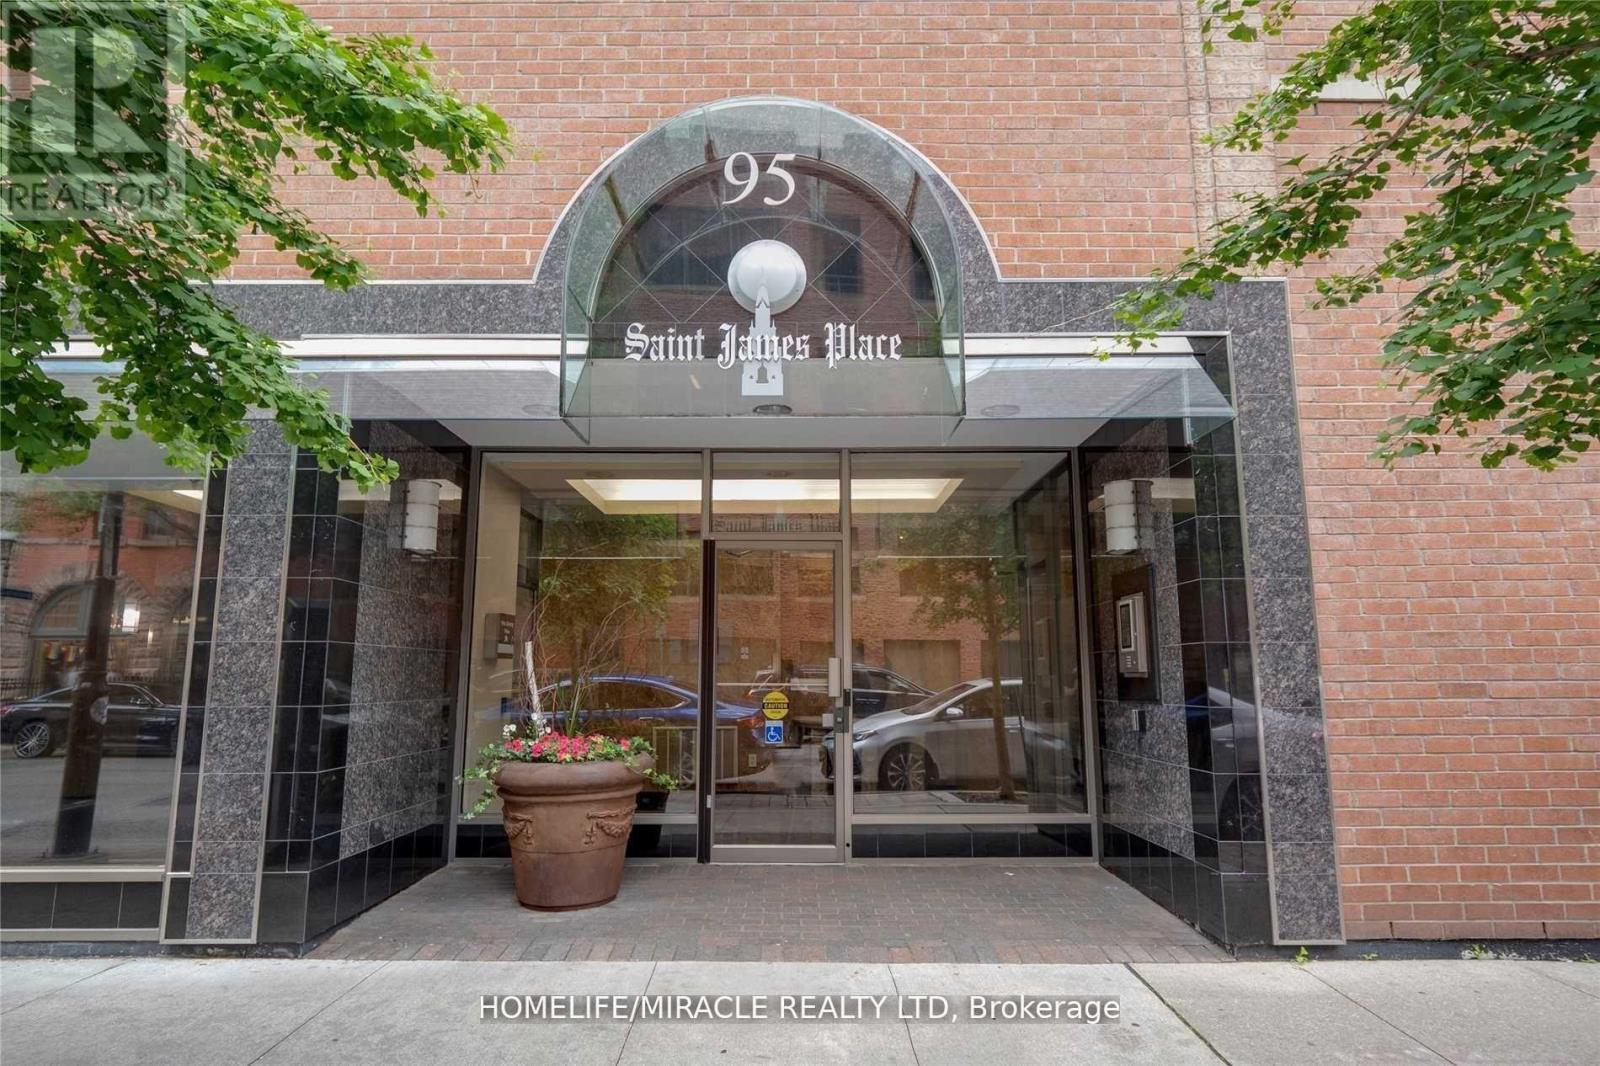
605 - 95 Lombard Street
Toronto, Ontario
Spacious downtown living with room to work, share and unwind! This bright 2+1 corner suite at St. James Place offers over 1,000 sq. ft., two full bedrooms and a versatile den/solarium with potential for use as a third bedroom, home office or study. A generous king-sized primary bedroom and well-separated rooms offer flexibility for couples, families or roommates seeking more space in the downtown core. The open-concept living and dining area comfortably accommodates full-sized furniture, while the upgraded kitchen features rich cabinetry, elegant countertops, a stylish backsplash and a large island with seating. Premium flooring throughout and modern bathroom vanities complete the interior. Enjoy a boutique building with only five suites per floor, steps from St. James Park, restaurants, cafes, shopping and transit. Convenient access to the Financial District, George Brown College, Toronto Metropolitan University and the University of Toronto makes this an ideal home base for work or study. Over 1,000 sq. ft. of space, comfort and versatility in a central downtown location. Parking available. Move in immediately! (id:51382)
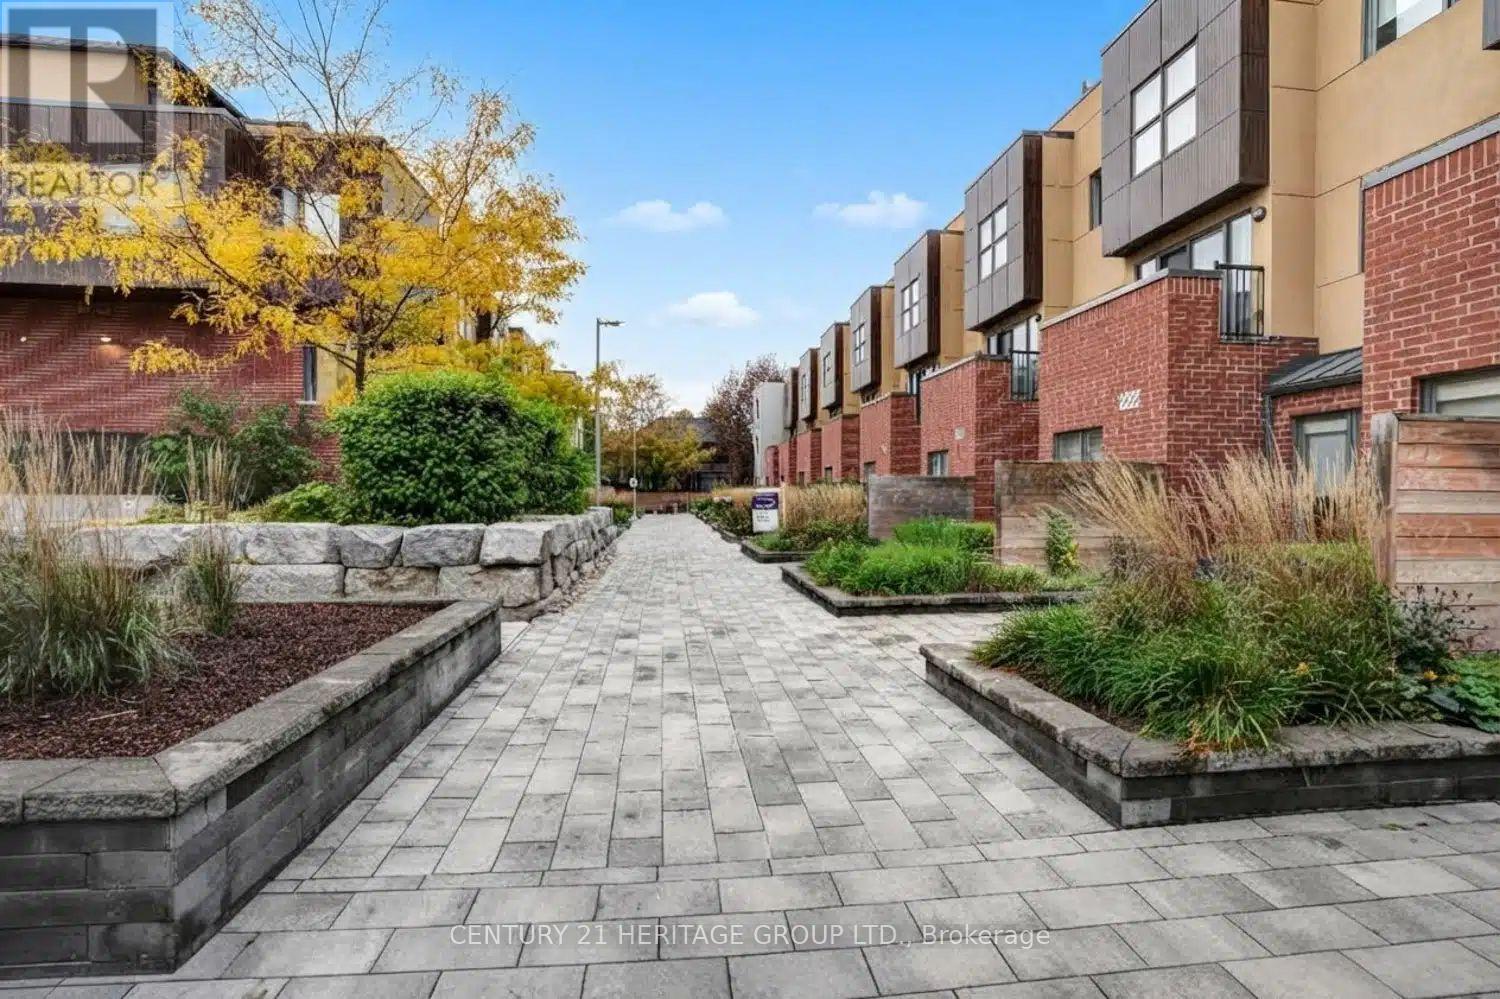
20 - 9r Clintwood Gate NE
Toronto, Ontario
Charming semi-detached limited freehold townhouse in desirable Parkwoods-Donalda! Bright and spacious layout with generous principal rooms and well-sized bedrooms. Enjoy 2-car underground parking with direct access into the unit, plus a spacious upper-level primary retreat with 3- piece ensuite and walk-out to a large private rooftop terrace. Upgraded electrical lighting on the main level, as well as custom closets and dual roller shade window treatments (light filtering and black out) throughout. Conveniently located near parks, schools, transit, shopping, highways, and everyday amenities. Perfect for first-time buyers and families! (id:51382)
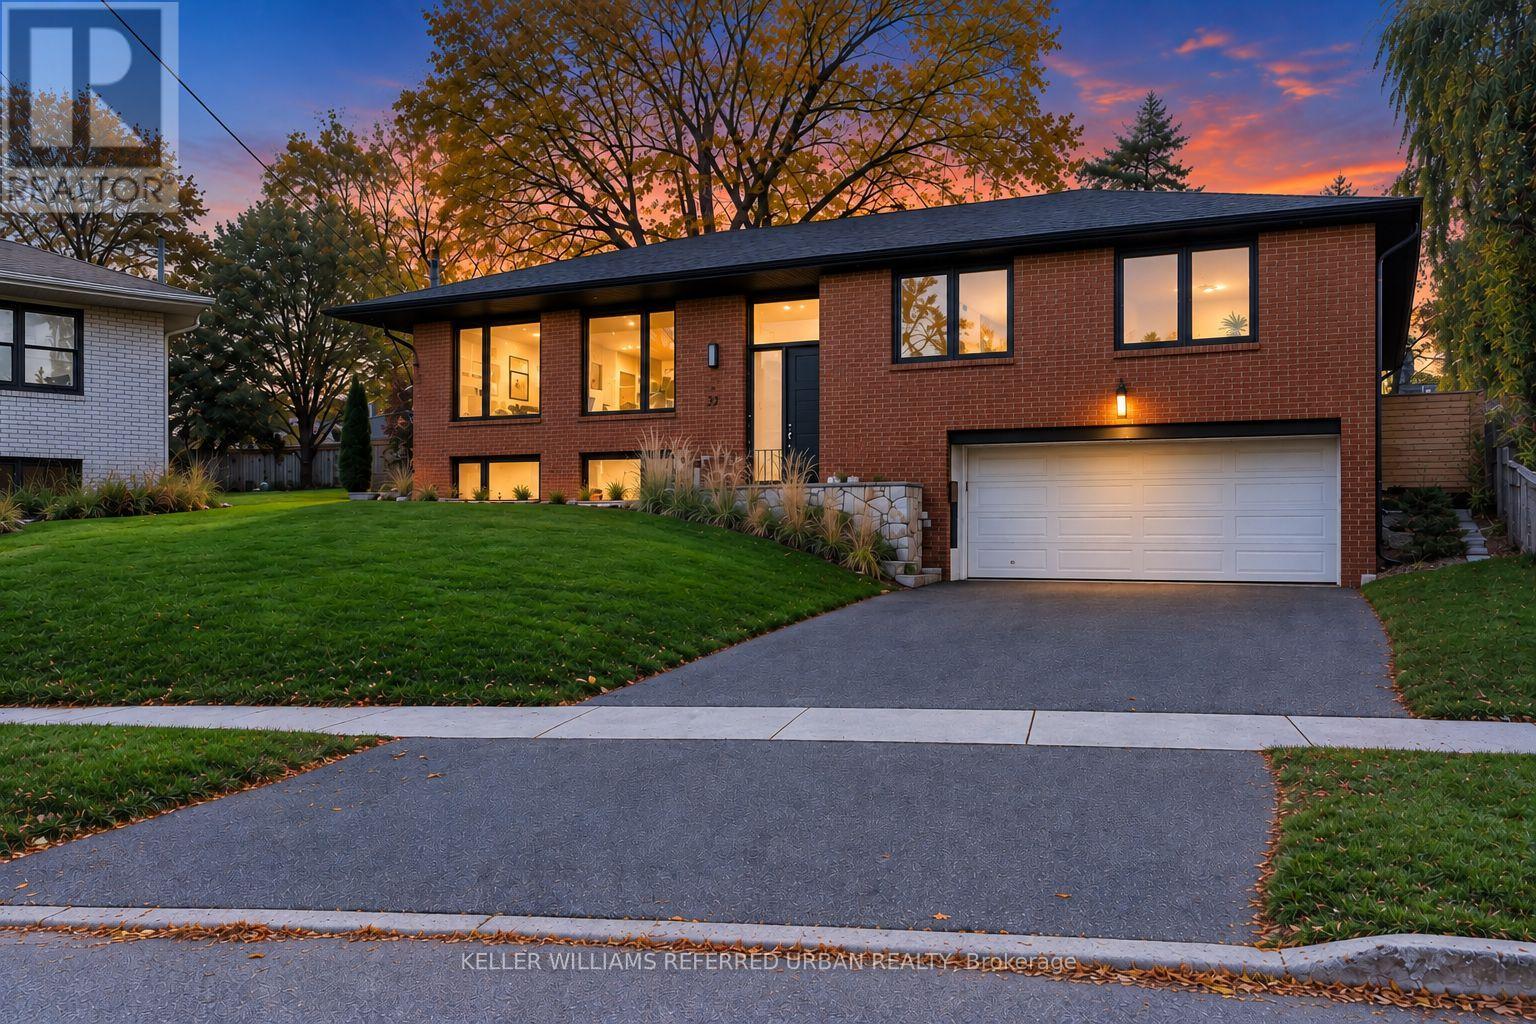
37 Shouldice Court
Toronto, Ontario
****CITY--PERMITTED--FULL--INTERIOR--RENOVATION(SPENT $$$ -- approximately $300K in 2021-2023 as per seller)***Seeing is believing***Nestled on a quiet cul-de-sac & BACKING TO Dunlace Park! - this luxuriously renovated home offers 4 spacious bedrooms, total 6 washrooms, and a 2-car garage, with a desirable west-facing backyard providing excellent privacy & comfort. Step inside to a bright, open concept interior designed for both everyday living and effortless entertaining. The spacious & modern interior living room overlooks open-views, the frontyard and dining room overlooks the serene backyard and provides direct access to a covered-patio for hosting. The modern kitchen is both functional and inviting, featuring centre island, ample storage, under-mount lighting and stainless steeles appliances, and a window that fills the space with natural light. The spacious primary bedroom offers a beautifully updated 5-piece ensuite, large walk-in closet. The 2nd primary bedroom provides a 3-piece ensuite for privacy. The finished basement adds even more versatility, featuring an expansive family room with a fireplace and large windows. The recreation room offers versatility for a bedroom or open family gathering with a 3-piece ensuite, designed with flexibility in mind, this home is ideal for growing family or multi-generational living. Conveniently located to North York General Hospital, Highway 401/DVP and Top-Ranked Schools, Dunlace PS, Windfield MS and York Mills Ci & Close to Renowned private schools close by -- 2021-2023 Expansive-Permitted Reno'd Features:Expanded Living Space,Newer Insulation,Enlarged/Newer Windows,Newer Furance,Newer Cac,Newer Roof Shingle,Newer 200Ams Elc Breaker,Newer U/G Sprinkler,Newer EV Charger,Newer Kit W/S-S Appl,Cabinet,Newer Washrms,Newer Hardwd/Laminate Flrs,Newer Pot Lightings,Newer Drs/Main Dr/Added Interior Dr(Fm Garage to Inside) & More!-Note : Full lot size 40.47 ft x 99.72 ft x 115.93 ft x 137.43 ft as per Geowarehouse(Irreg-Shaped) (id:51382)
15 Calvin Avenue
Toronto, Ontario
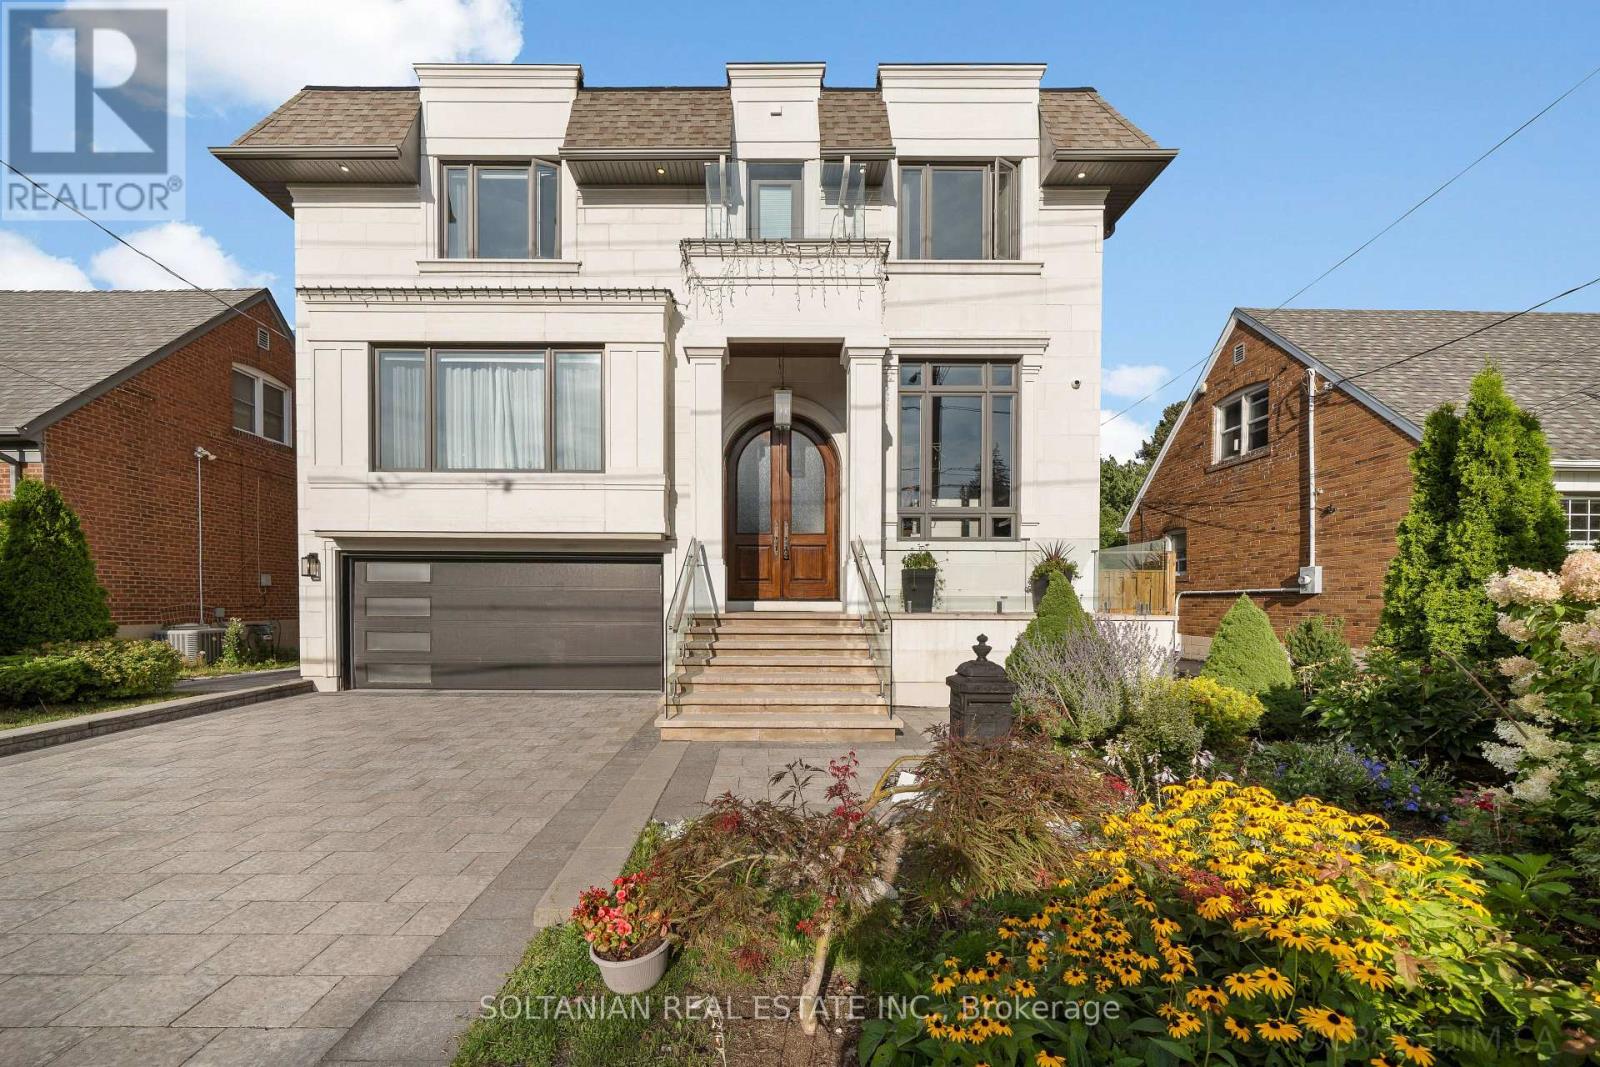
Rare opportunity to own this Spectacular custom-built residence offering approx. 6,150 sq.ft. across 3 levels on a premium. A timeless limestone facade, soaring ceilings and exceptional craftsmanship define this impressive home. The grand foyer & private office feature 13'4" ceilings, with 9.5' on the main floor, 10' on the second & 11'6" in the basement. The open-concept living, dining, family room & gourmet kitchen create an impressive setting for living and entertaining. The elegant living room features a dramatic bookmatched natural-stone feature wall and fireplace. The chef's kitchen boasts marble countertops, matching backsplash, Sub-Zero, Wolf & Miele appliances, a 9' x 5' marble island *** separate dirty kitchen. ***private residential E-L-E-V-A-T-O-R features a marble-finished cab, premium millwork, full-height mirror & automatic stainless-steel doors***.The stunning primary suite offers a large walk-in closet with skylight & luxurious 6-piece spa-inspired ensuite. Every bedroom has its own ensuite and walk-in closet; Every bathroom features a skylight. Crown moulding, wainscoting, custom millwork, hardwood flooring, designer lighting & built-in speakers enhance the home. Oversized windows provide abundant natural light and treed views. The finished walk-out basement offers 11'6" ceilings, recreation space, kitchen, wet bar, theatre wiring, cold room & separate 2-bedroom suite with private entrance, kitchen, laundry and full bath-ideal for in-law family or rental income. Features include smart-home integration, security cameras, Toto fixtures, 2 high-efficiency furnaces, 2 A/C systems, approx. 300 sq. ft. rear deck, interlocking and landscaping. Steel-rod foundation support was incorporated during construction.Double garage plus 4-car driveway. Minutes to Hwy 401, Bayview Subway, Bayview Village, transit, shopping and dining.A rare offering of grand scale, luxury, versatility & exceptional craftsmanship in a prime area! Earl Haig Secondary School Distric (id:51382)
229 Maxwell Street
Toronto, Ontario
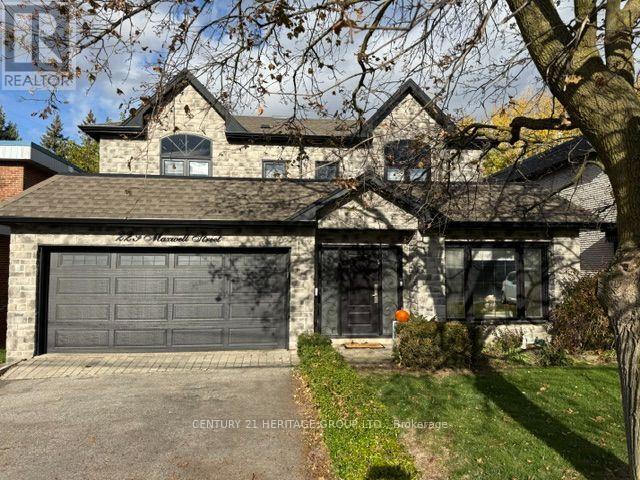
Exceptional ravine living backing onto the West Don Parklands! This approximately 2,800 sq. ft., 4+1-bedroom detached home was extensively renovated in 2016 with permits, offering a bright, open-concept layout designed for comfortable living and effortless entertaining. Every second-floor bedroom features its own ensuite and vaulted ceilings. first and second floor on separate HVAC systems for perfect individual temperature control. The chef's kitchen impresses with a generous 5' x 4' island, six-burner gas cooktop and walk-in pantry. A new hip roof and expansive skylight were part of the comprehensive renovations, which also included new exterior wall studding and insulation, electrical, and PEX and ABS plumbing. Enjoy the benefits of an extensive $500K renovation without the disruption of undertaking one yourself. A beautiful natural backdrop and thoughtfully updated interiors make this home a must-see! (id:51382)
Th 513 - 49 York Mills Road
Toronto, Ontario
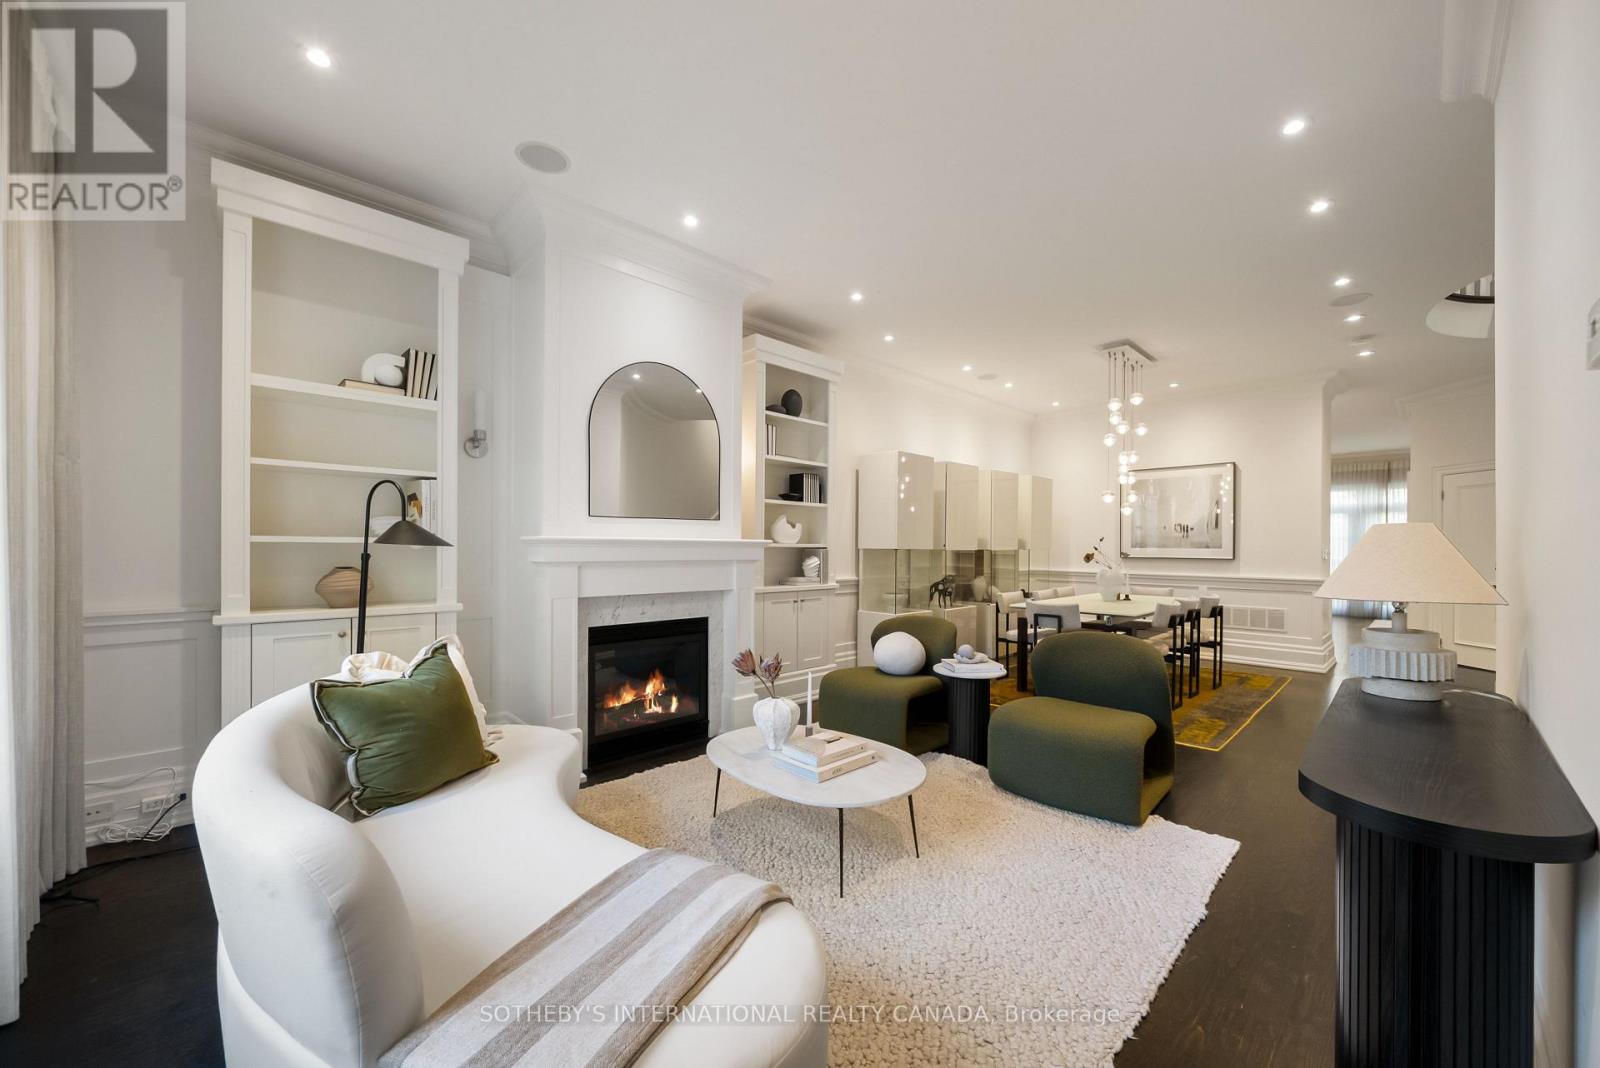
Set within a private enclave in prestigious Hogg's Hollow, this elegant three-storey townhouse offers approximately 3,800 square feet of beautifully appointed living space, combining generous proportions, refined finishes and the convenience of a private elevator servicing all four levels. The main floor welcomes with soaring ceilings, rich hardwood floors and an elegant living room featuring a gas fireplace and custom built-ins. The adjoining dining room is generous in scale, creating a natural flow between the principal rooms. A dramatic curved staircase, illuminated by a large overhead skylight, introduces a striking architectural element, while a discreetly tucked-away powder room adds convenience to the main level. The chef's kitchen overlooks an inviting family room, where French doors extend the living space into a lovely rear garden. The entire second floor is dedicated to an exceptional primary suite, complete with a gas fireplace, two walk-in closets and a grand six-piece ensuite. The third level offers two generously proportioned bedrooms, each thoughtfully appointed with its own ensuite bathroom and walk-in closet, providing comfort and privacy for family and guests. The lower level adds further versatility with a spacious recreation room, a four-piece bathroom, a well-appointed laundry room and direct access to the underground garage, where two owned parking spaces provide added convenience. Ideally positioned in one of Toronto's most established residential neighbourhoods, just steps from the subway and moments from the Granite Club, Rosedale Golf Club and Highway 401, this distinguished residence offers an exceptional balance of space, privacy and accessibility in the heart of Hogg's Hollow. (id:51382)
127 Orchard View Boulevard
Toronto, Ontario
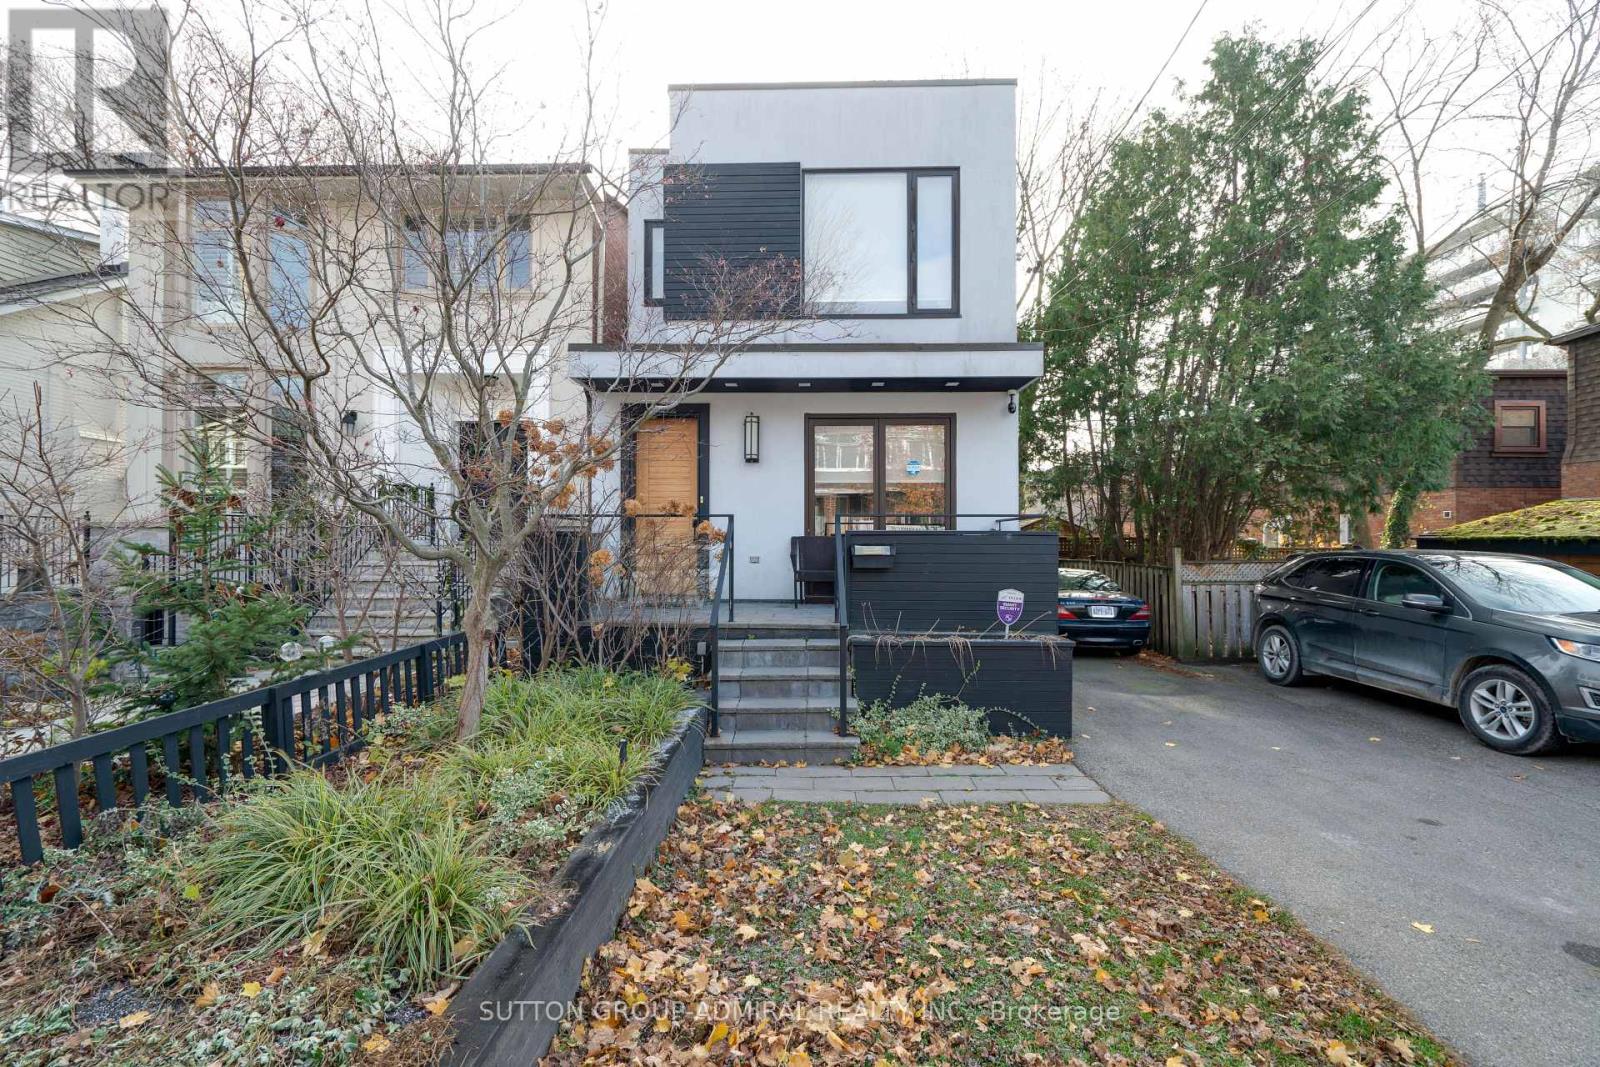
Welcome to 127 Orchard View Boulevard, a beautifully renovated detached home in the heart of Toronto's highly sought-after Yonge & Eglinton neighbourhood! Offering the perfect blend of modern elegance, comfort and functionality, this stunning 3+1 bedroom, 4 bathroom home features a bright, open-concept layout ideal for both everyday living and entertaining. At the heart of the home is a beautifully renovated kitchen featuring a large centre island, stainless steel appliances and stylish finishes, seamlessly flowing into the inviting principal living areas. The thoughtfully designed interior offers a wonderful balance of style and practicality, with comfortable spaces for the entire family. The finished lower level provides valuable additional living space, complete with an extra bedroom or den, perfect for guests, extended family or a home office. Step outside to your own private backyard oasis featuring an inground swimming pool, creating the perfect setting for summer entertaining, family gatherings or simply relaxing in your own peaceful retreat. Ideally situated in one of Midtown Toronto's most desirable and walkable neighbourhoods, just moments from the vibrant shops, restaurants and cafes along Yonge Street, excellent schools, parks and convenient transit. A rare opportunity to enjoy the comfort and privacy of detached living, beautifully updated interiors and resort-inspired outdoor space in a prime Midtown location. An exceptional place to call home! (id:51382)
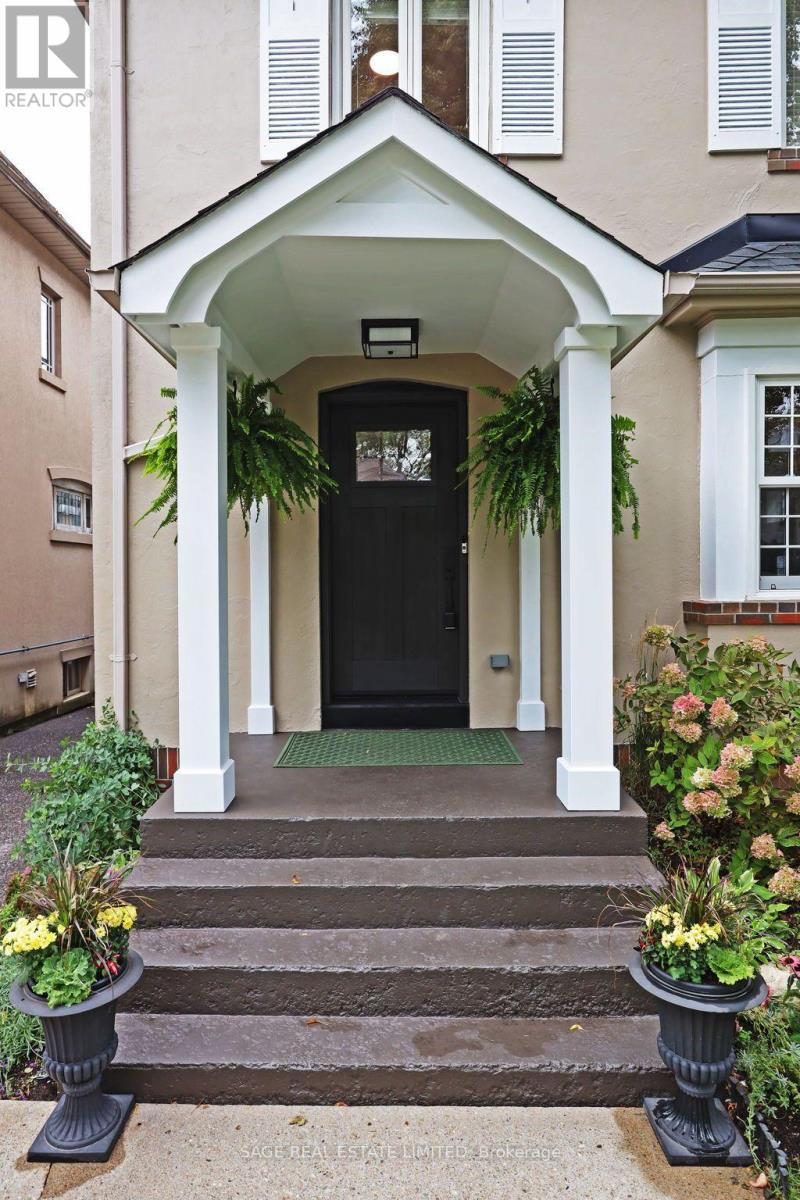
64 Cheritan Avenue
Toronto, Ontario
Welcome to 64 Cheritan Avenue! This special home sits mid-block on a premium low-traffic street and is a spectacular renovated four-bedroom home in the heart of Lytton Park! Open concept main floor. Nothing to do but move-in and enjoy! Gracious living room with gas fireplace, large new window with automated blinds, gourmet kitchen with high-end appliances and substantial island, a beautiful dining room overlooking the backyard and a main floor family room to relax in and enjoy! Main floor two-piece powder room. There are four bedrooms on the second floor and a fully renovated bathroom with heated floors. The lowered basement boasts almost 8' ceiling height and features a generous recreation room with a full wall of custom built-ins, surround sound, a new bathroom with heated floors (2023) and separate laundry and utility rooms. It has been newly insulated and waterproofed on the north and east walls with an interior French drain system installed and a sump pump (2024). Outside in the rear yard, a full professional custom redesign of the space by Landscaping de Sol a Sol was completed in 2014. It is like being on vacation in your backyard! Custom Solda inground pool (new liner in 2024 and safety cover 2022), extensive custom stone gardens and walkways, a large deck for entertaining (2024 with storage under the rear steps), a cabana with changing area, mini fridge, pool equipment and a covered fire bowl area with a natural gas Solus fire pit (included). Both the front and rear have inground irrigation systems for easy maintenance. Who needs a cottage? This fabulous home is only steps from John Ross Robertson and close to some of Toronto's best private schools. Located close to the TTC, steps to Otter Creek skating rinks, ravine walking trails and the shops and restaurants on Yonge Street. This home is perfect for a most discerning buyer! See attachments for floor plans, a list of improvements and more information. Come and see it for yourself! (id:51382)
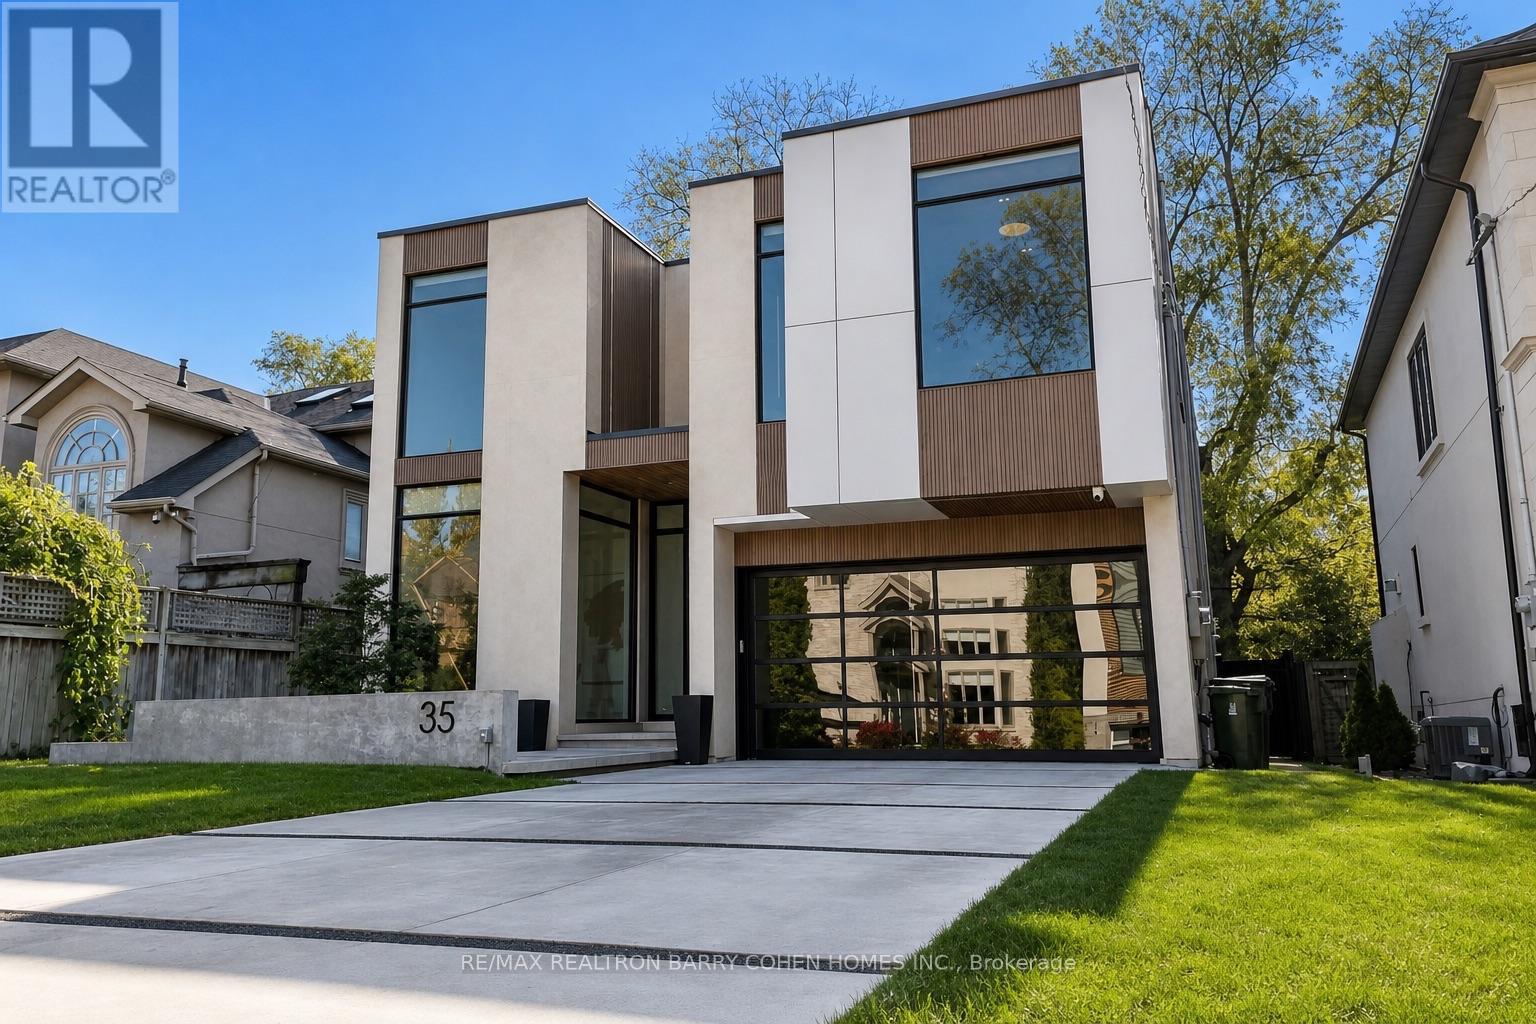
35 Felbrigg Avenue
Toronto, Ontario
A Modern Masterpiece In The Heart Of The Cricket Club. Perfectly Positioned On A Stunning South Lot, This Contemporary Residence Combines Striking Architecture, Natural Materials And Refined Finishes. Floor-To-Ceiling Windows Fill The Interiors With Natural Light, While Stone Accents, Rich Wood Finishes And White Oak Hardwood Establish A Warm, Modern Aesthetic. The Main Floor Features 11FT Ceilings, Generously Proportioned Principal Rooms And An Expansive Open-Concept Layout Designed For Family Living And Refined Entertaining. A Main Floor Home Office With Floor-To-Ceiling Windows Provides A Light-Filled, Private Workspace. The Gourmet Kitchen Showcases Wolf And Sub-Zero Appliances, A Walk-In Pantry And A Temperature-Controlled Wine Wall. A Private Elevator And Heated Driveway Add To The Home's Thoughtful Design.The Primary Retreat Offers Serene South-Facing Views Over The Rear Garden, A Reading Nook With Gas Fireplace, A Dedicated Dressing Room And A Spa-Inspired 7-Piece Ensuite. Three Additional Bedroom Suites, Each With Built-In Closets And Private 3-Piece Ensuites, Complete The Upper Level. The Lower Level Is Designed For Wellness And Entertainment, Featuring A Private Sauna, Dedicated Cold Shower Room, Exercise Room, Theatre, Speakeasy Bar And Recreation Room. An Additional Bedroom Offers Flexibility For A Nanny Suite. Ideally Located Near Prestigious Schools, Yonge Street Shopping And Upscale Dining, This Exceptional Residence Offers Refined Contemporary Living In One Of Toronto's Most Coveted Neighbourhoods. (id:51382)
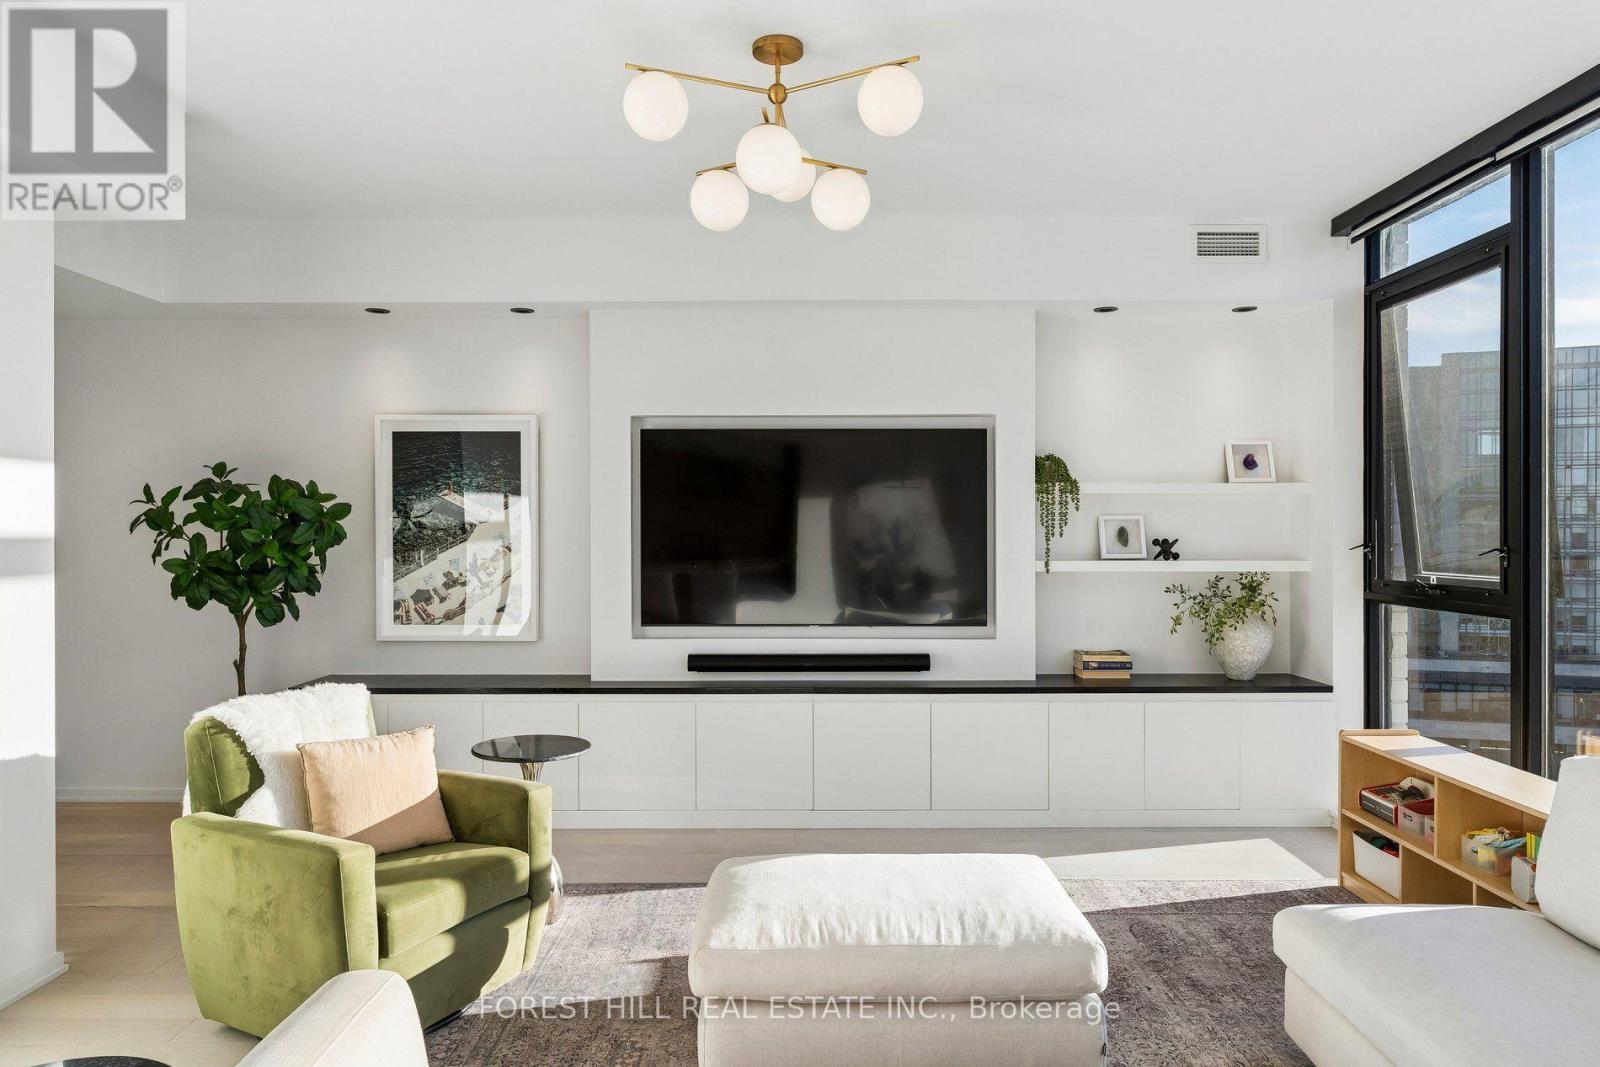
Ph1006 - 41 Dovercourt Road
Toronto, Ontario
A townhouse in the Sky. Penthouse 1006 at the Plant - one of Queen West's most coveted boutique residences. Steps from Trinity Bellwoods, Ossington & King West, in a quiet pocket. Penthouse 1006 is a unique two-storey residence + a private rooftop, with a functional layout, ideal for couples or families wanting split-floor living with boutique condo benefits. The main level is made for entertaining. A full wall of windows drenches the open living and dining space in light, with southwest exposure, sunsets and water views. The chef's kitchen centres on a large island, Italian Fulgor Milano range, and panel-integrated Blomberg fridge and dishwasher, opening to a dining room seating six. A custom media wall with built-in storage and marble waterfall top anchors the living room; motorized blinds at the touch of a remote, and a guest powder room completes the floor. Downstairs, all three bedrooms are true bedrooms. The primary suite pairs his-and-hers custom closets, complete with custom millwork, with a spa-like ensuite: double vanity and glass shower. Two further bedrooms with blackout blinds share a full bath with tub. A real laundry room with functional storage and a stacking Blomberg washer and dryer sits on the same level. A private stair rises to the rooftop: a 411 sq ft terrace in its own planted green roof, laid with custom-installed turf - a private garden in the sky for long dinners and morning coffee. Over $50,000 in custom upgrades: media wall, custom front-hall closet with built-in shoe rack, custom closets in the primary bedroom and nursery, all doors replaced, Sorso reverse-osmosis water system, and a private EV charger. Two HVAC zones with ecobee smart thermostats. The Plant is an award-winning building by Curated and Windmill, built around geothermal heating and cooling, with just 74 residences. Residents enjoy a greenhouse and garden plots, outdoor terrace with BBQs, heated bike storage, concierge, and a party room with catering kitchen. (id:51382)
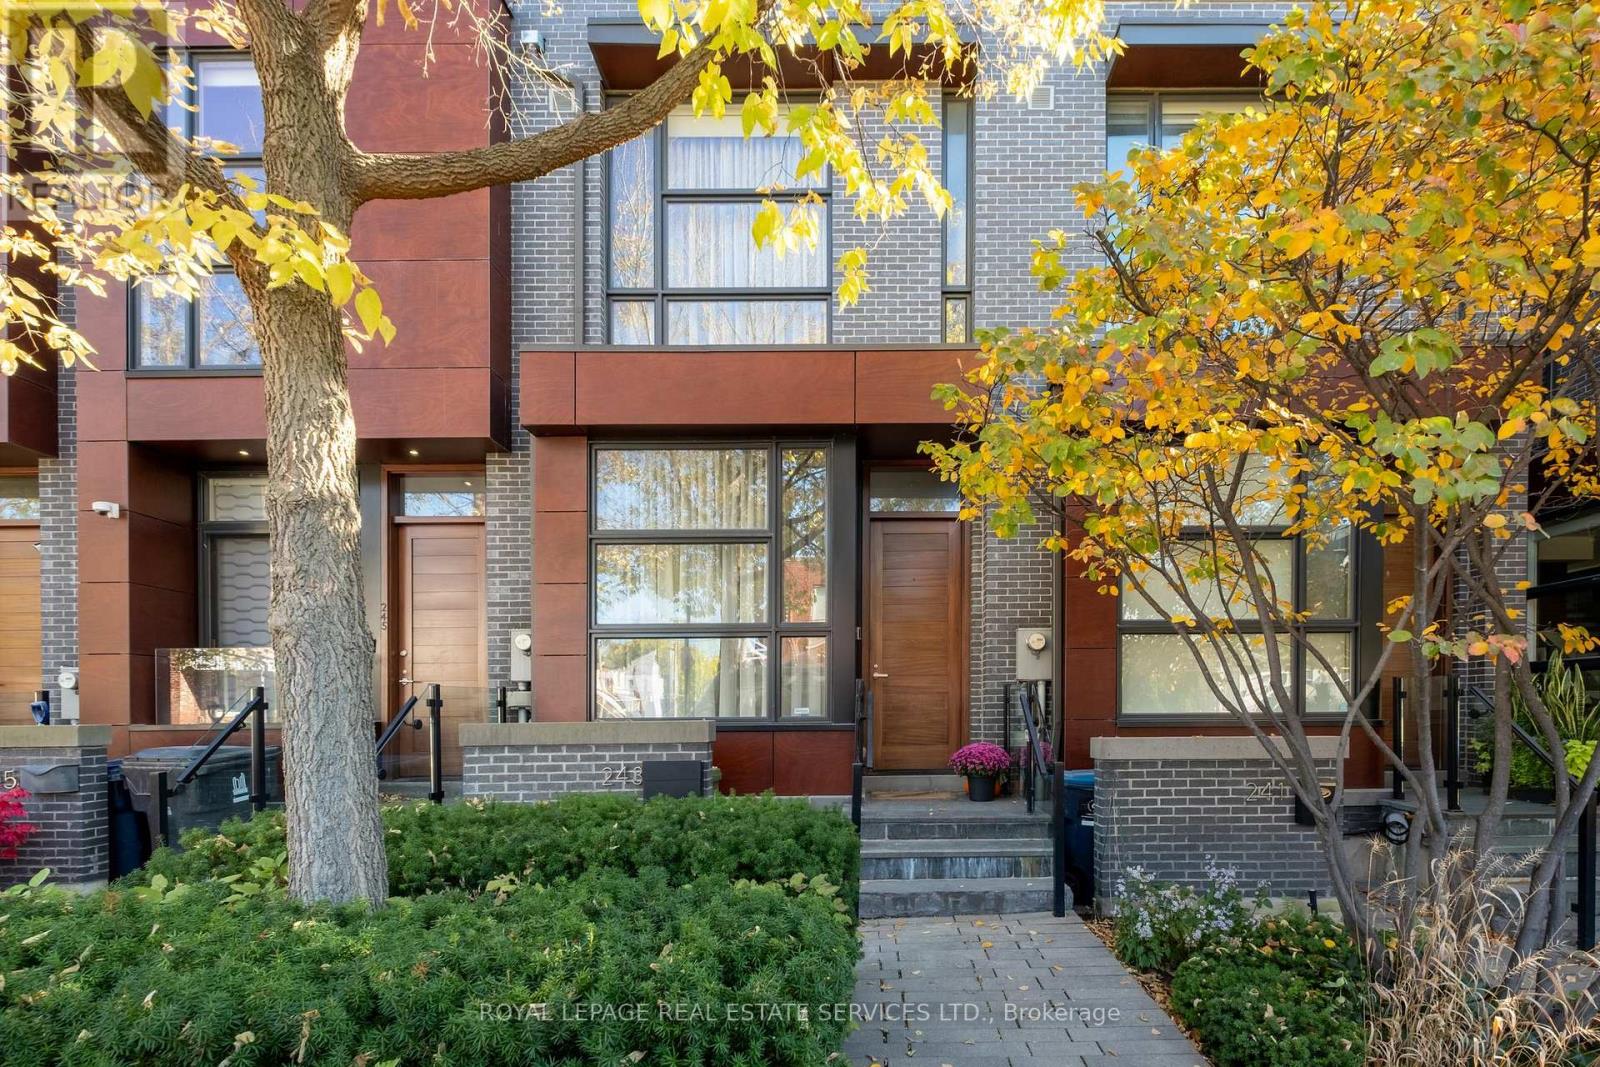
243 Claremont Street
Toronto, Ontario
243 Claremont Street is one of the wider 15-foot homes at Trinity Towns, designed by Richard Wengle Architects with interiors by Cecconi Simone. With nearly 2,100 square feet throughout, the extra width is felt throughout the house, particularly on the main floor, where 10-foot ceilings, floor-to-ceiling glass and west exposure create a bright, substantial living space. The kitchen is built for daily use as much as entertaining, with integrated appliances, extensive cabinetry and a large centre island. The living and dining areas sit just beyond, with direct access to a private rear patio that extends the main floor outdoors. Thoughtful upgrades throughout include Lutron smart home controls, dual-zone heating and cooling managed by Nest thermostats, and custom built-in cabinetry that adds both storage and functionality. The second level has two proper bedrooms, a full bathroom and dedicated laundry. The entire third floor is dedicated to a highly customized primary suite, with a hotel-like feel that sets it apart. A generous bedroom, custom built-ins, a beautifully appointed dressing room, ensuite and treetop views create a private retreat, offering a level of comfort and separation that is hard to find in a downtown townhome. A finished lower level adds useful flex space for a family room, office or gym, along with direct interior access to the upgraded built-in garage. The location is equally practical. Trinity Bellwoods Park is around the corner, while Dundas West and Queen West put some of the city's best restaurants, cafés, shops and galleries within an easy walk. What sets this home apart is simple: more width, more light, a private garage, usable outdoor space and a floor plan that actually works for everyday living, all in one of the best pockets of downtown Toronto. (id:51382)