
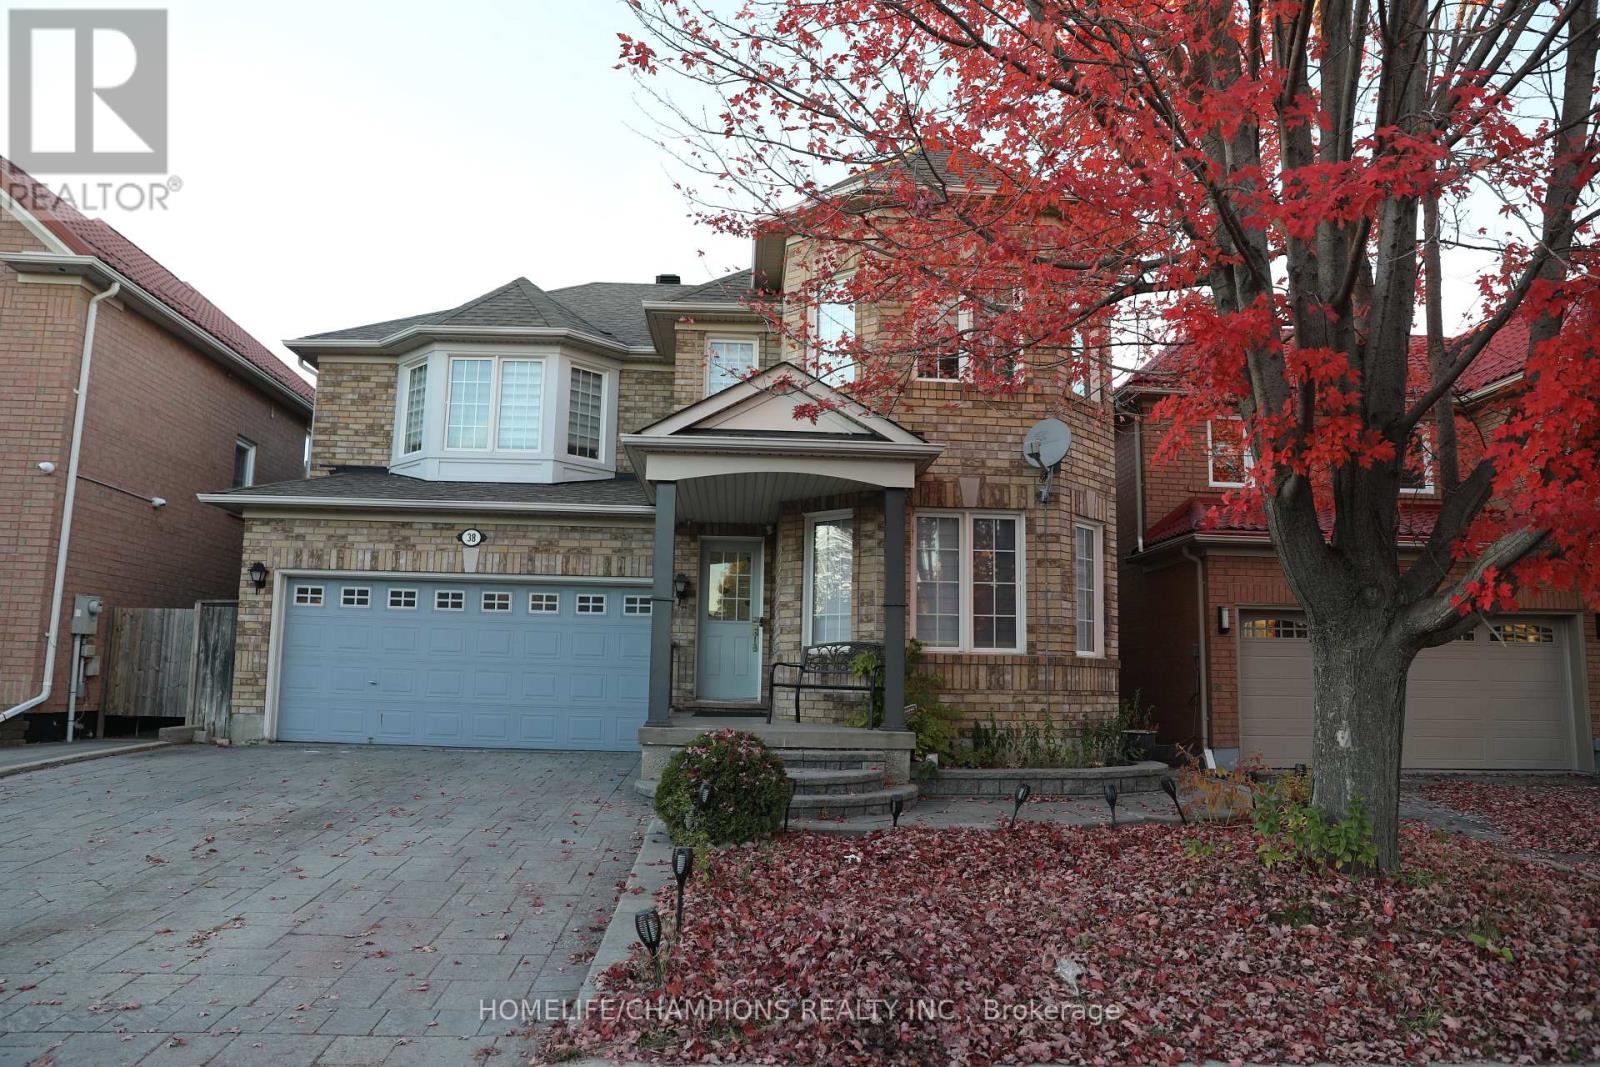
38 Bobolink Avenue
Toronto, Ontario
Mattamy Built Home With Spacious 2 Bedroom Basement Apartment ** Featuring hardwood flooring throughout the main floor, an open concept layout, and a modern kitchen with granite countertops. Walk out directly to the backyard from the kitchen.The fully interlocked driveway accommodates 4 cars with no sidewalk. Direct garage access via mudroom and provides convenient access to the basement apartment.**The second floor offers 4 spacious bedrooms, 2 full bathrooms, and a computer nook **Primary bedroom features double walk in closets **The 2 bedroom basement apartment includes a separate living room, kitchen, and full bathroom, potential to earn additional rental income.**Convenience: Just a 3 minute walk to an elementary school, park, and 24-hour public transit. Approximately 10 minutes to high schools, colleges, universitiy, the Pan Am Centre, New medical School, and hospital. (id:51382)
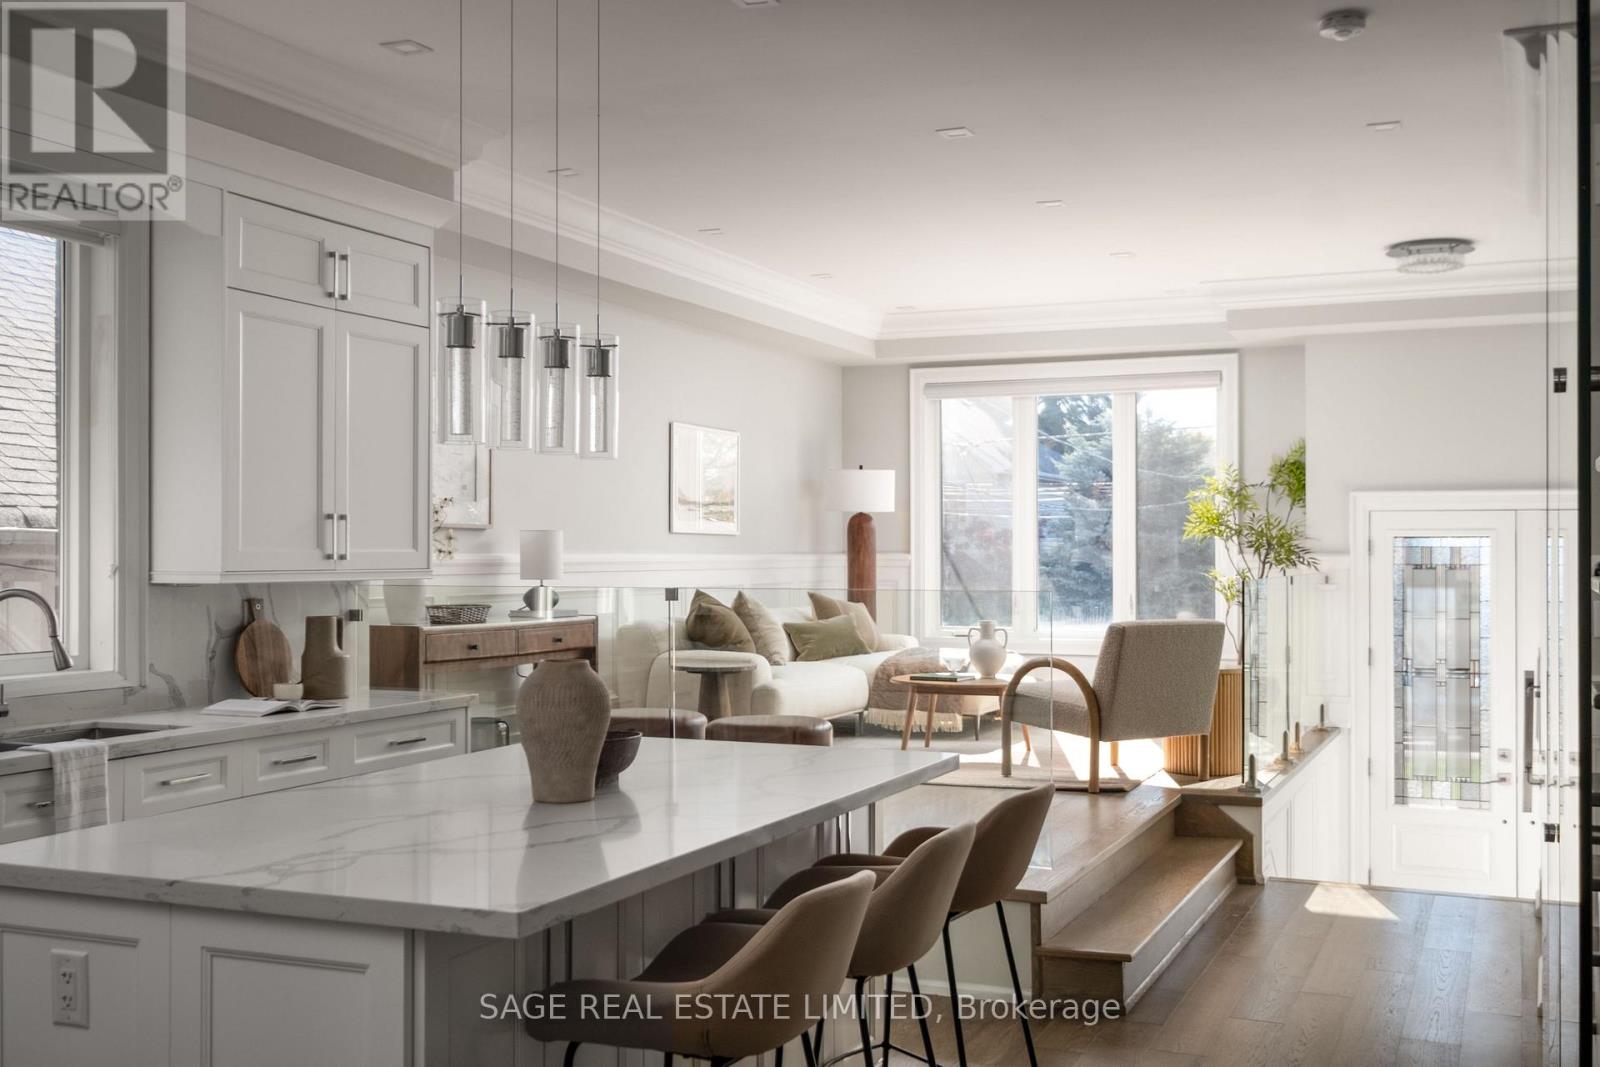
60 Rhydwen Avenue
Toronto, Ontario
Set among the established residential streets of Birchcliff, 60 Rhydwen is a substantial contemporary home with traditional architectural detailing & beautifully finished interiors across 3 levels. 4 bedrooms, 5 bathrooms & an expansive arrangement of living spaces offer exceptional room for family life. A tiled entrance leads to an elegant formal living room, raised above the main floor, with glass railings preserving open views to the kitchen beyond. High ceilings, hardwood floors, deep crown mouldings & detailed wall panelling lend character throughout.Beyond, the kitchen forms a natural gathering place, with tall Shaker-style cabinetry, veined countertops & a substantial island providing seating and storage. The adjoining dining area opens to the oh-so-inviting rear family room, where a gas fireplace is framed by custom built-ins. Large windows overlook the garden, with doors leading onto the deck.On the upper floor, a skylight draws natural light onto the landing, from which four bedrooms are arranged. The principal bedroom enjoys leafy outlooks, a tray ceiling, walk-in closet & ensuite with double vanity, bathtub & separate shower. Three further bedrooms are served by two additional bathrooms, including a well-appointed Jack and Jill. Laundry on this level adds convenience.The finished lower level benefits from notably high ceilings, lending itself to a home cinema, recreation room, gym, office, guest space or a combination of uses. A further bathroom, space for additional laundry & cold cellar are complemented by a walk-up to the garden & direct entry to the garage.Birchcliff is known for its leafy residential streets, established community & proximity to the waterfront. Within the Birch Cliff Public School catchment, the house is well placed for neighbourhood parks, independent shops & cafés, community activities & the sweeping landscapes of the Bluffs. (id:51382)
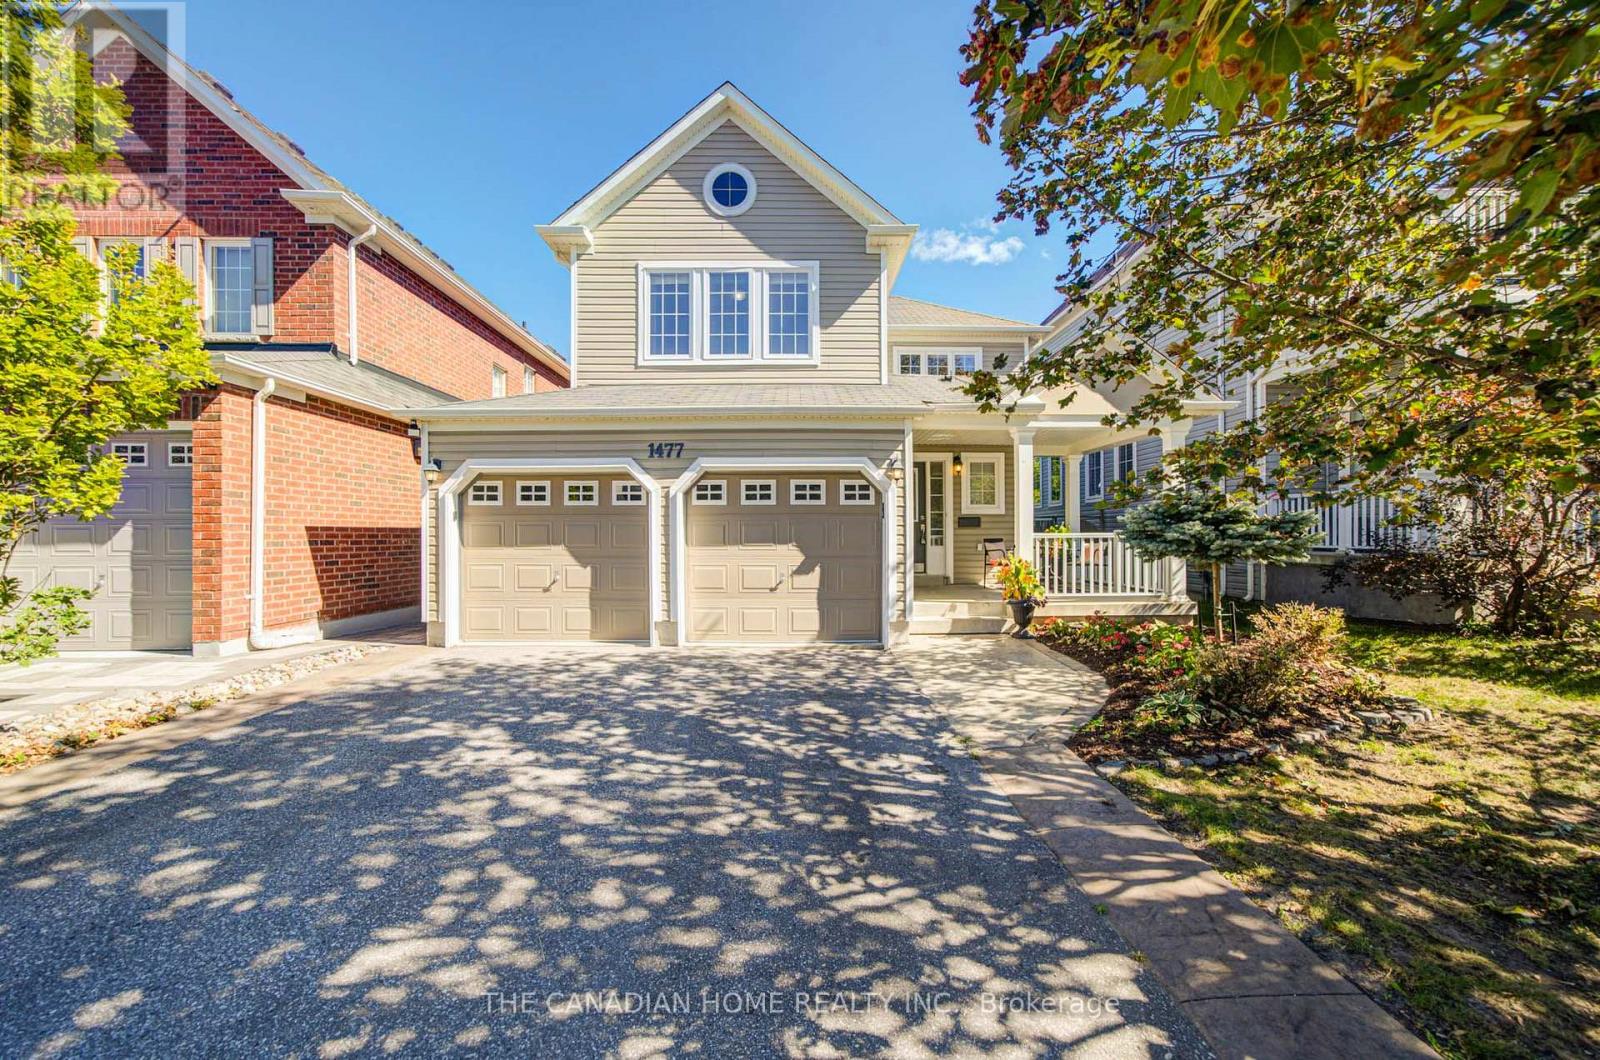
1477 Arborwood Drive
Oshawa, Ontario
Welcome to this spacious, fully upgraded detached home featuring a 2-car garage with direct, secure indoor access-completely turnkey and ready for immediate occupancy. Thoughtfully designed with modern finishes and everyday functionality in mind, this home offers a bright, open-concept layout that is ideal for both family living and entertaining. The main floor features a beautifully updated kitchen, completely transformed in 2024 with premium quartz countertops, a central island, breakfast bar, and a newly added kitchen gas line upgrade. The kitchen flows seamlessly into the spacious dining area and inviting family room, complete with a cozy gas fireplace. Step through the walkout to a massive, custom 2-tier deck (2022), perfect for summer BBQs and outdoor gatherings, overlooking the generous and private backyard with a convenient garden shed (2019). Upstairs, the entire second floor features freshly updated flooring throughout. The spacious primary suite offers a large walk-in closet and a private, upgraded 4-piece ensuite, while two additional bright and oversized bedrooms share a beautifully upgraded main bathroom. Both upper bathrooms feature newly installed quartz countertops. The bright, fully finished basement (2022) provides additional living space ideal for a recreation room, home gym, private office, or kids' play area. The home also features an owned tankless water heater (2022) and a high-efficiency gas furnace (2023). Outside, enjoy excellent curb appeal with a beautifully landscaped front yard and pristine stamped concrete walkway. Ideally situated in Oshawa's highly desirable Taunton community, this home is just minutes from top-rated schools, parks, Delpark Homes Centre, Cineplex Odeon, and shopping at SmartCentres Oshawa North, including Walmart, Home Depot, and a variety of dining options. With convenient access to Highways 407 and 418, commuting is quick and easy. (id:51382)
2716 William Jackson Drive
Pickering, Ontario
Book an appointment to checkout this beautiful townhome. Good location. Seeing is believing. (id:51382)
909 - 1346 Danforth Road E
Toronto, Ontario
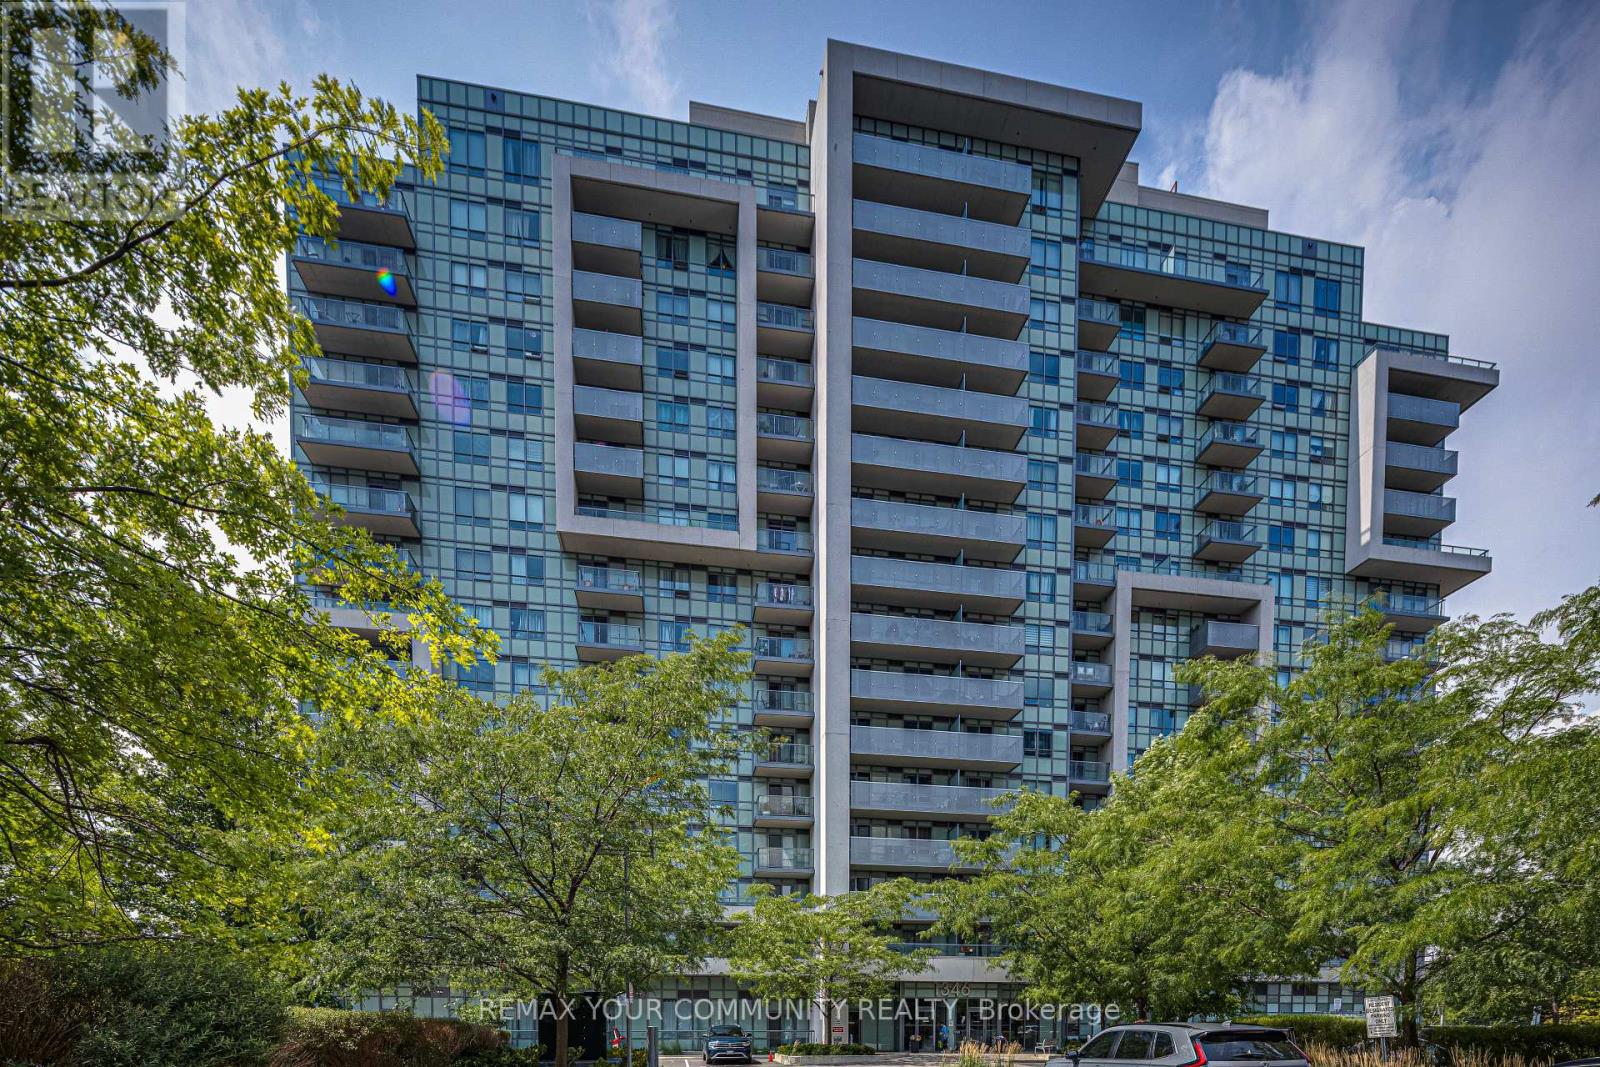
Enjoy premium, penthouse-style views without the downtown price tag! This 692 sq. ft 1-Bedroom + Den featuring an open-concept living/dining area with large windows is located on a desirable higher floor at Danforth Village Estates, offering a bright and thoughtfully designed layout ideal for transit commuters or downsizers. Functional layout features fridge, stove and dishwasher, natural wood flooring, ample closet space, cold/hot water lines for laundry hookup and a well maintained 4 piece washroom. The suite features wider doorways (36 in wide), light switches (41 inch from floor), smooth low-threshold flooring, and unobstructed views overlooking the lush greenery, walking trails, and mature trees of 33-acre Knob Hill Park-a peaceful outlook with no future construction expected to block the view. The versatile Den provides the perfect space for a work-from-home office, cozy guest space or convenient in suite storage. Enjoy an unbeatable location just steps to TTC bus routes and minutes from Eglinton GO Station, with under 25 minutes to Union Station, as well as easy access to Kennedy Station subway hub. The building offers a party room, gym, beautiful courtyard with sitting area and evening concierge. (id:51382)
918 - 169 Fort York Boulevard
Toronto, Ontario
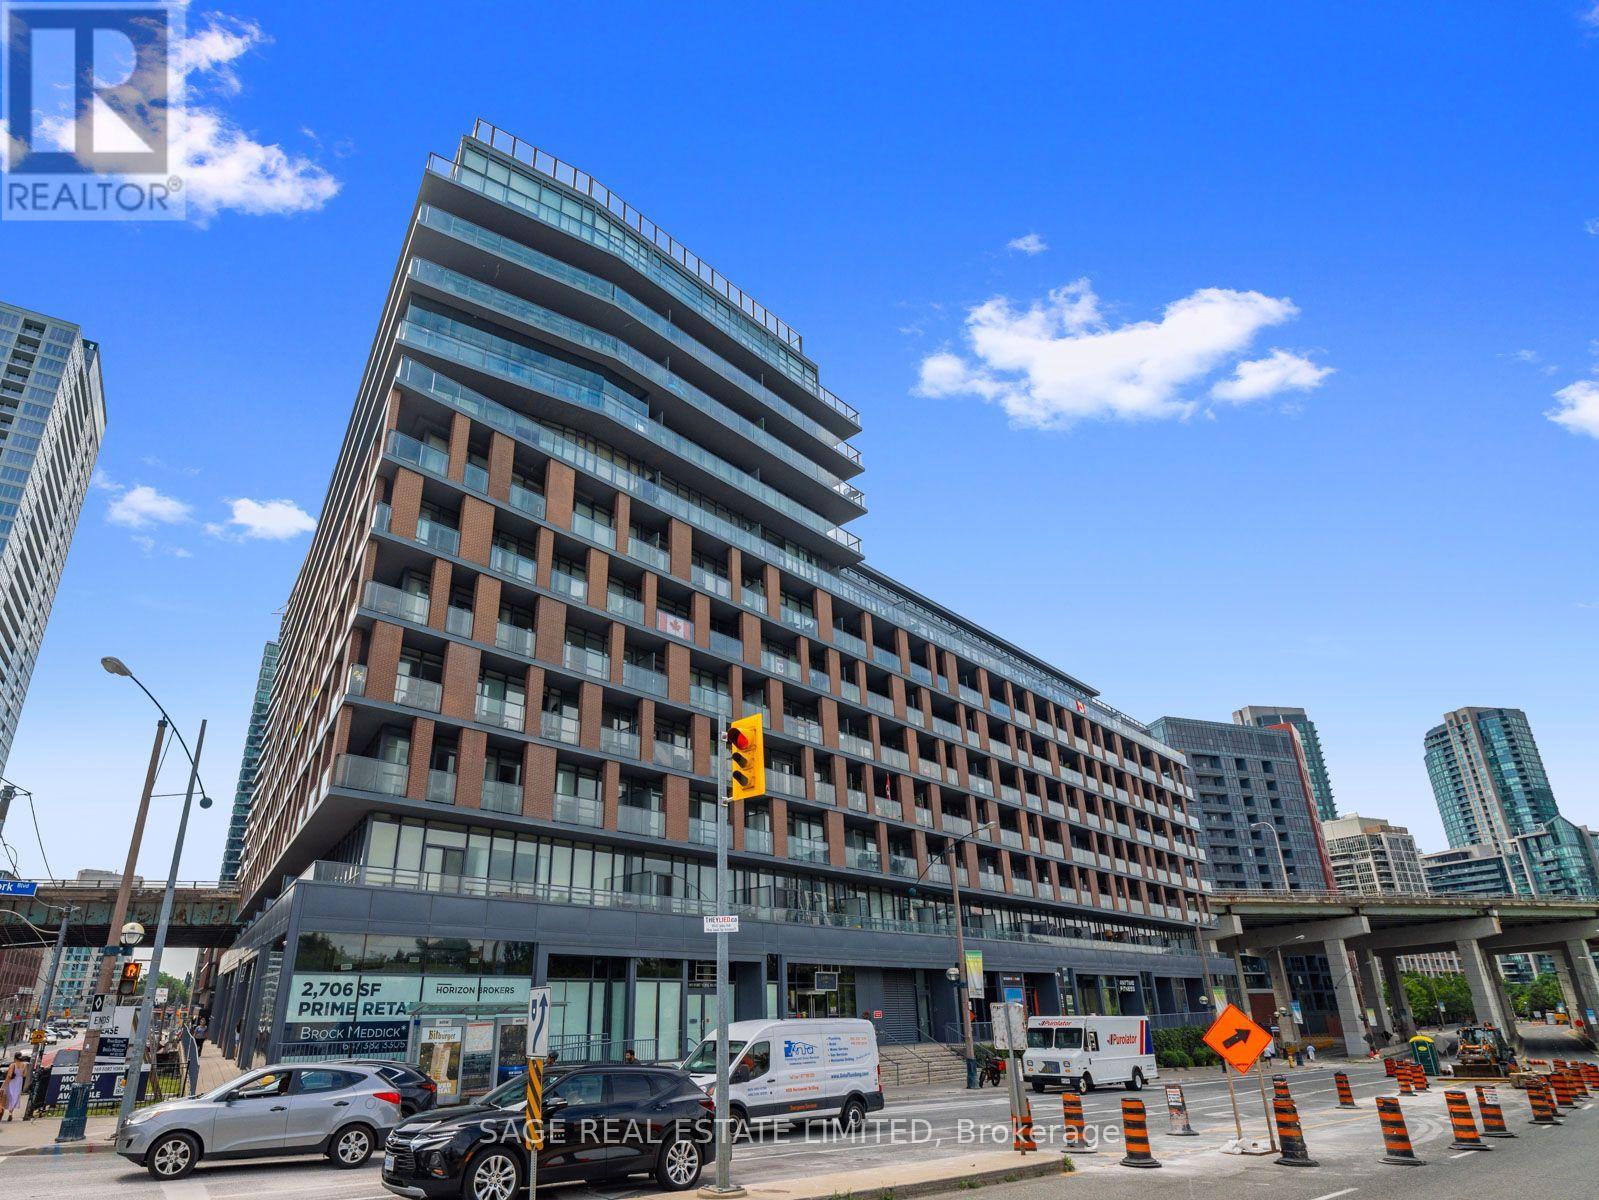
Welcome to The Garrison at Fort York, a sought-after boutique residence where historic charm meets contemporary downtown living. This beautifully appointed suite stands out with its designer-inspired décor, thoughtful finishes, and an abundance of natural light, creating a bright, welcoming space that feels like home from the moment you walk through the door. Immaculately presented and completely turn-key, there's nothing left to do but unpack and enjoy.Residents enjoy an impressive selection of building amenities, while the surrounding neighbourhood offers an exceptional blend of waterfront living, urban energy, and local character. Step outside to the Martin Goodman Trail, Coronation Park, and the waterfront, with The Bentway just around the corner. King West's celebrated restaurants, cafés, and nightlife are only minutes away, while Stackt Market, Fort York National Historic Site, and Billy Bishop Airport are all close at hand.With streetcar and TTC service at your doorstep, getting to the Financial and Entertainment Districts is effortless. Easy access to the Gardiner Expressway and Lake Shore Boulevard also makes getting around the city or escaping for the weekend a breeze.Whether you're entering the downtown market, looking for a stylish place to call home, or searching for a well-positioned investment, this is an opportunity to enjoy everything that makes downtown Toronto living so appealing. Boutique building, incredible walkability, and a location that truly delivers. (id:51382)
1 - 75 Markham Street
Toronto, Ontario
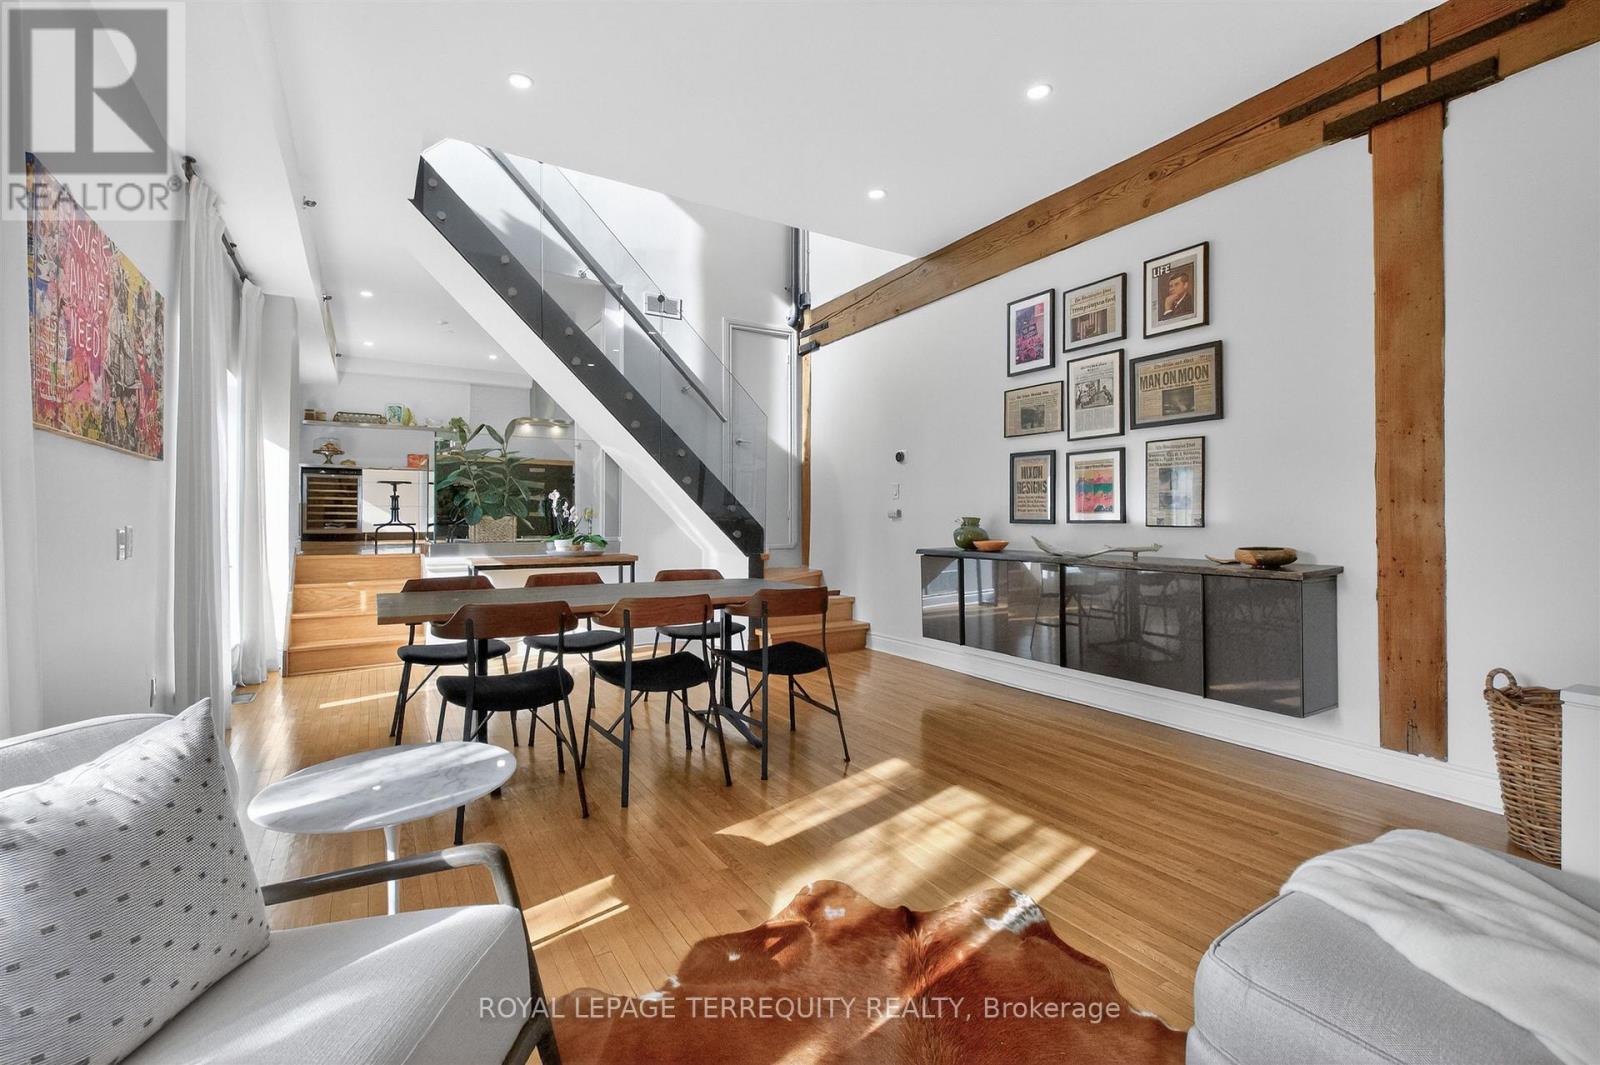
Introducing the marquee loft at 75 Markham St., 1,800sqft over three storeys of architectural charm and function. Quietly tucked away in the heart of Trinity-Bellwoods. A treelined residential street frames The Oxford Lofts on Markham. One of the esteemed Bob Mitchell's first true loft conversions. Topped by a rooftop terrace with a peaking view of the city skyline. Enjoy a West exposure - ample windows fill the high ceilings with light and ambiance, illuminating the original wood beams throughout. A boutique residence with only 16 suites, this rarely available piece of history lives up to expectations. Vibrant community hub, engaging nightlife, pristine Trinity-Bellwoods park, schools, and transit are steps from your front door. Practicality meats luxury with tasteful upgrades throughout. A converted second bedroom to a library/living space for the modern household. Whether entertaining on the terrace, or revitalizing with a steam room spa day, stay in and enjoy quiet downtown living. (id:51382)
304 - 214 Vaughan Road
Toronto, Ontario
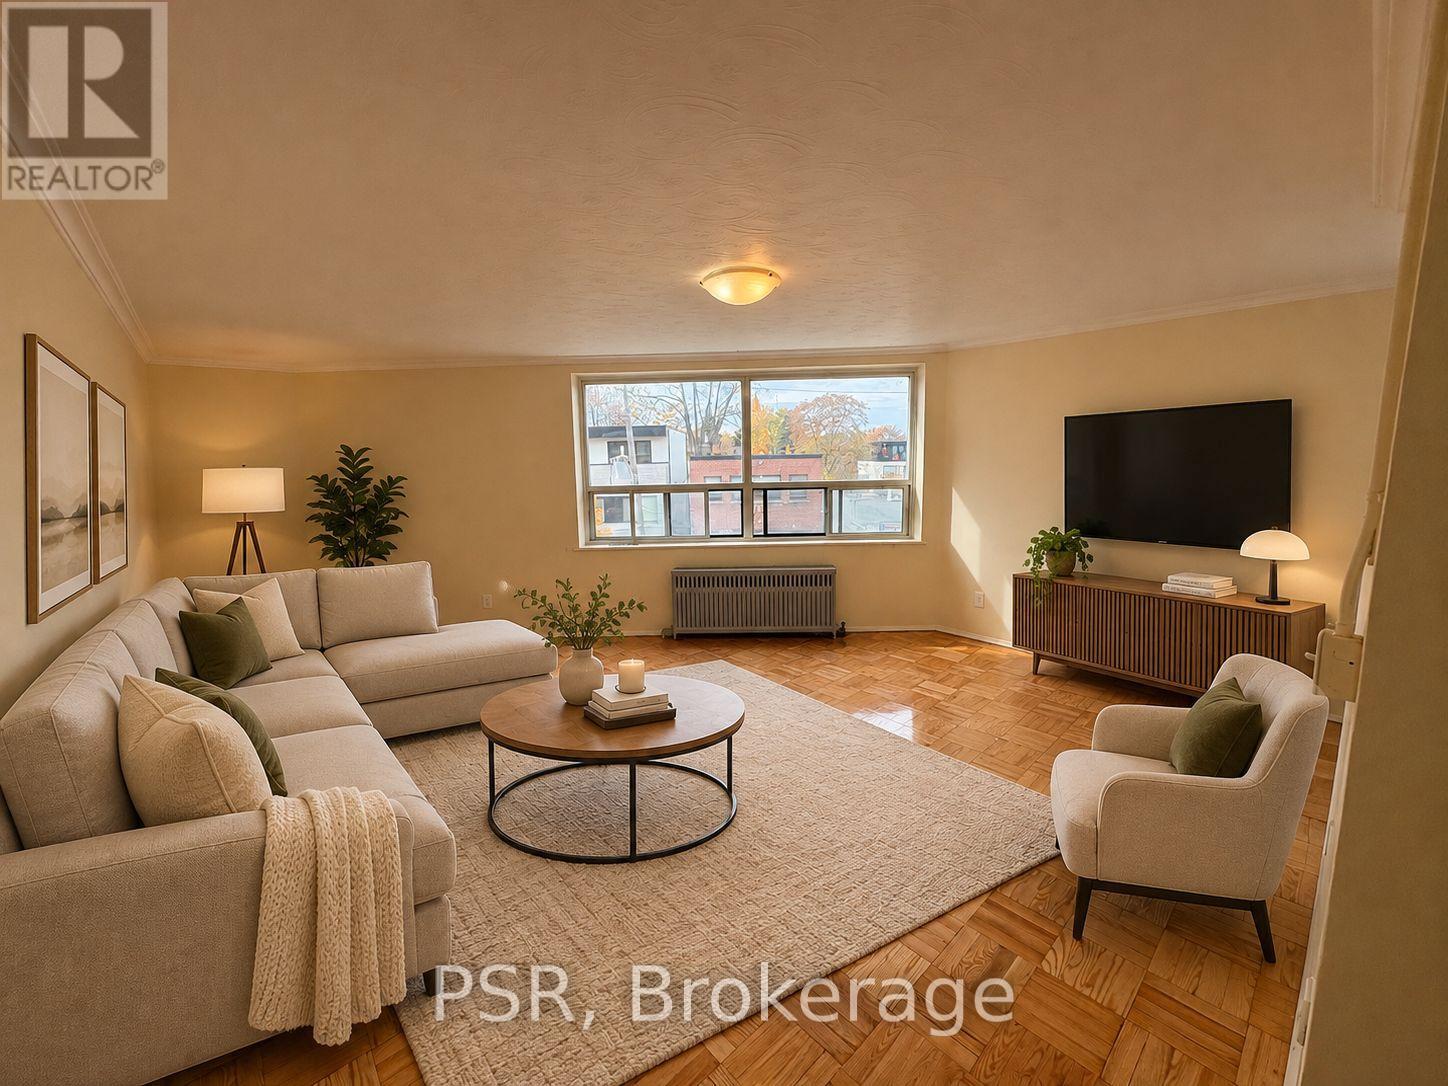
Beautifully maintained and exceptionally bright 1-bedroom apartment in one of Toronto's most desirable neighbourhoods! This inviting unit offers a spacious and functional layout with a generous living area, separate kitchen and comfortable bedroom with plenty of natural light throughout. Heat, hydro and water are all included in the monthly rent! Enjoy the convenience of an elevator and coin laundry within the building, with street parking available through a City of Toronto permit. Ideally located just steps from TTC, parks, shops, restaurants, cafés and everyday amenities. Vacant, move-in ready and available immediately! Interior photos have been virtually staged for illustration purposes. (id:51382)
809 - 20 Richardson Street
Toronto, Ontario
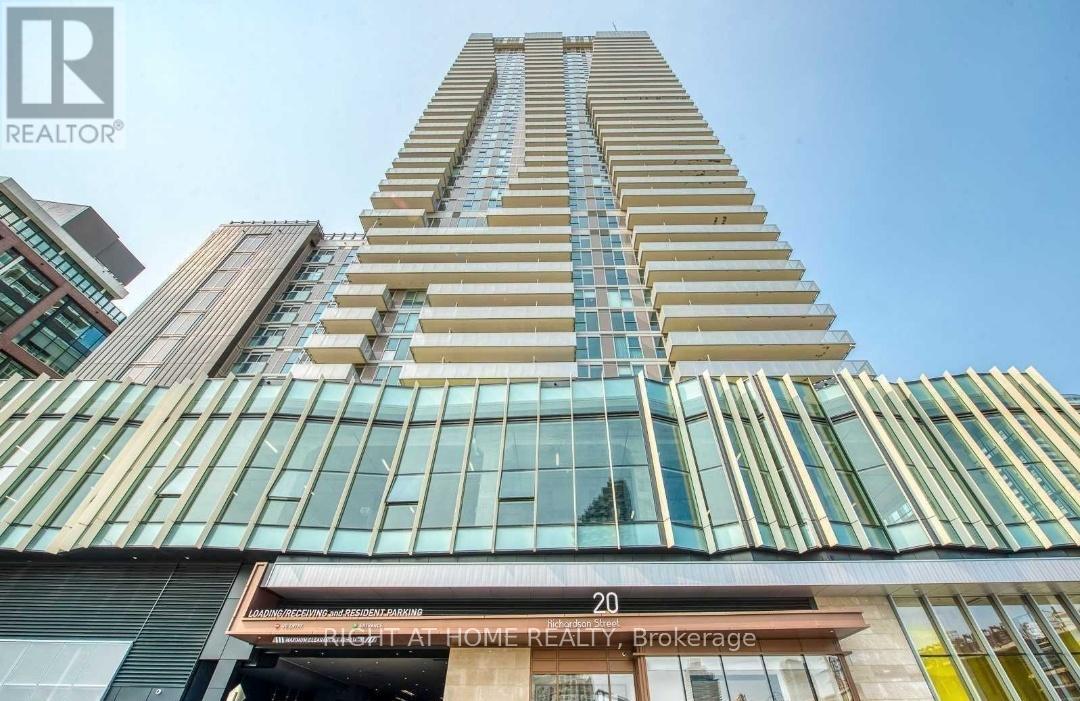
Beautiful Daniels Lighthouse luxury waterfront condo. Gorgeous spacious modern studio, a very practical floor plan - separate kitchen area & a large living room located at Toronto Downtown Waterfront community. Just 3 years old. This unit features lots of natural light, facing South & having large floor-to-ceiling windows with a partial view of the lake. One of the best and largest studio floor plans on the market - a separate kitchen and a large living/bedroom area (5m by 4m). The studio has 9 ft smooth ceilings, a sleek modern white kitchen w/integrated high end Miele appliances, granite countertops, backsplash, wide plank laminate flooring. Pot lights in living room, bathroom & closet, under cabinet lights in kitchen. Spacious bathroom with a bathtub. Front load washer & dryer. Condo building has amazing amenities: concierge, well equipped gym, tennis/basketball court, cozy BBQ terrace, rec.lounge w/fireplace, games/billiards room, yoga studio, party room, arts & crafts, gardening plots, theatre room, guest suites. Amazing location close to all the city has to offer: steps to TTC, waterfront trails, Sugar Beach, Loblaws, LCBO, cafes, restaurants. Short Walk to Yonge/Bay/Union, Financial & Distillery District, St.Lawrence Market, George Brown College. (id:51382)
143 - 525 Wilson Avenue
Toronto, Ontario
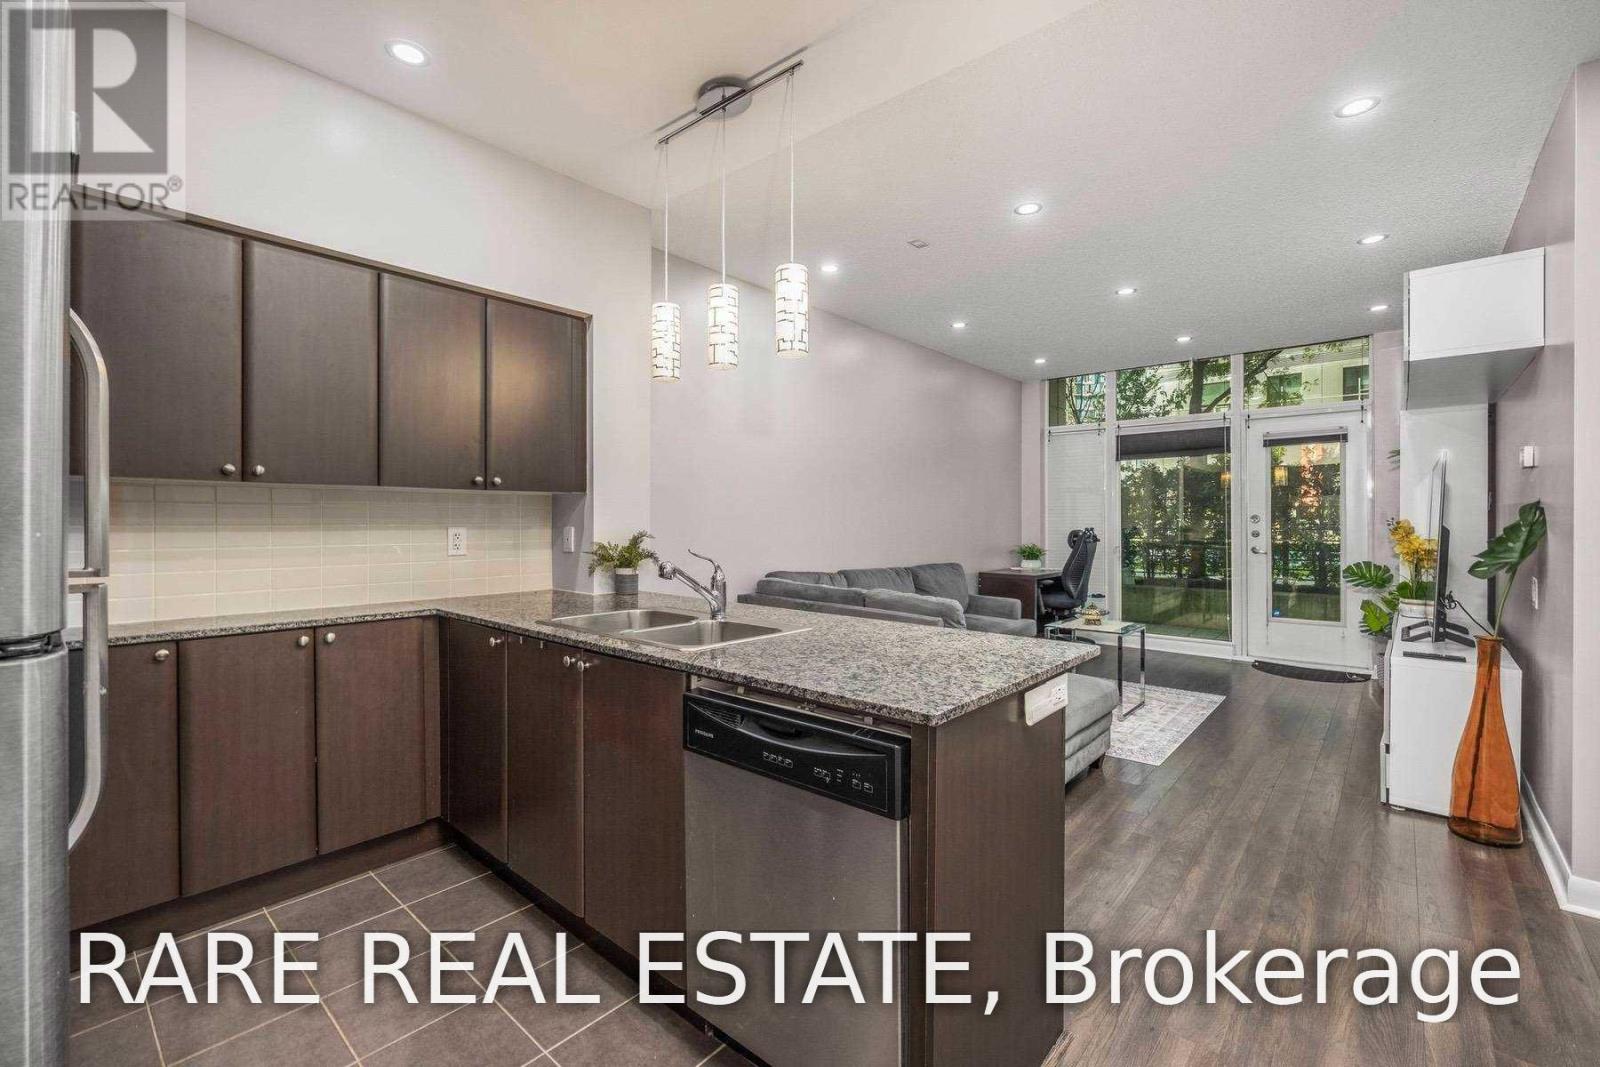
Experience the rare freedom of townhouse-style convenience paired with full-service condo luxury at Gramercy Park. Set on the ground floor, this bright 1-bedroom plus den suite eliminates elevator waits altogether-ideal for morning dog walks, bringing in groceries with ease, or simply stepping right outside. Inside, soaring high ceilings and rich engineered hardwood set an airy, upscale tone, complemented by pot lights and a chef-inspired kitchen with granite countertops, stainless steel appliances, and a breakfast bar. A versatile, dedicated den provides the ideal work-from-home sanctuary, while the west-facing interior opens directly onto an expansive private terrace bathed in afternoon sun-your own outdoor living room ready for evening dinners and effortless entertaining. Beyond your door, resort-inspired amenities surround you, including an exclusive manicured courtyard park, indoor pool, fitness centre, pet spa, and 24-hour concierge. Commuting couldn't be simpler with Wilson Subway Station just steps away, putting downtown Toronto and Yorkdale Shopping Centre within easy reach, alongside quick access to the Allen Road, Highway401, Costco, and local cafes. A turn-key urban retreat offering space, privacy, and unbeatable connectivity-book your private tour today and see what makes ground-floor living here so special. (id:51382)
410 - 650 Sheppard Avenue E
Toronto, Ontario
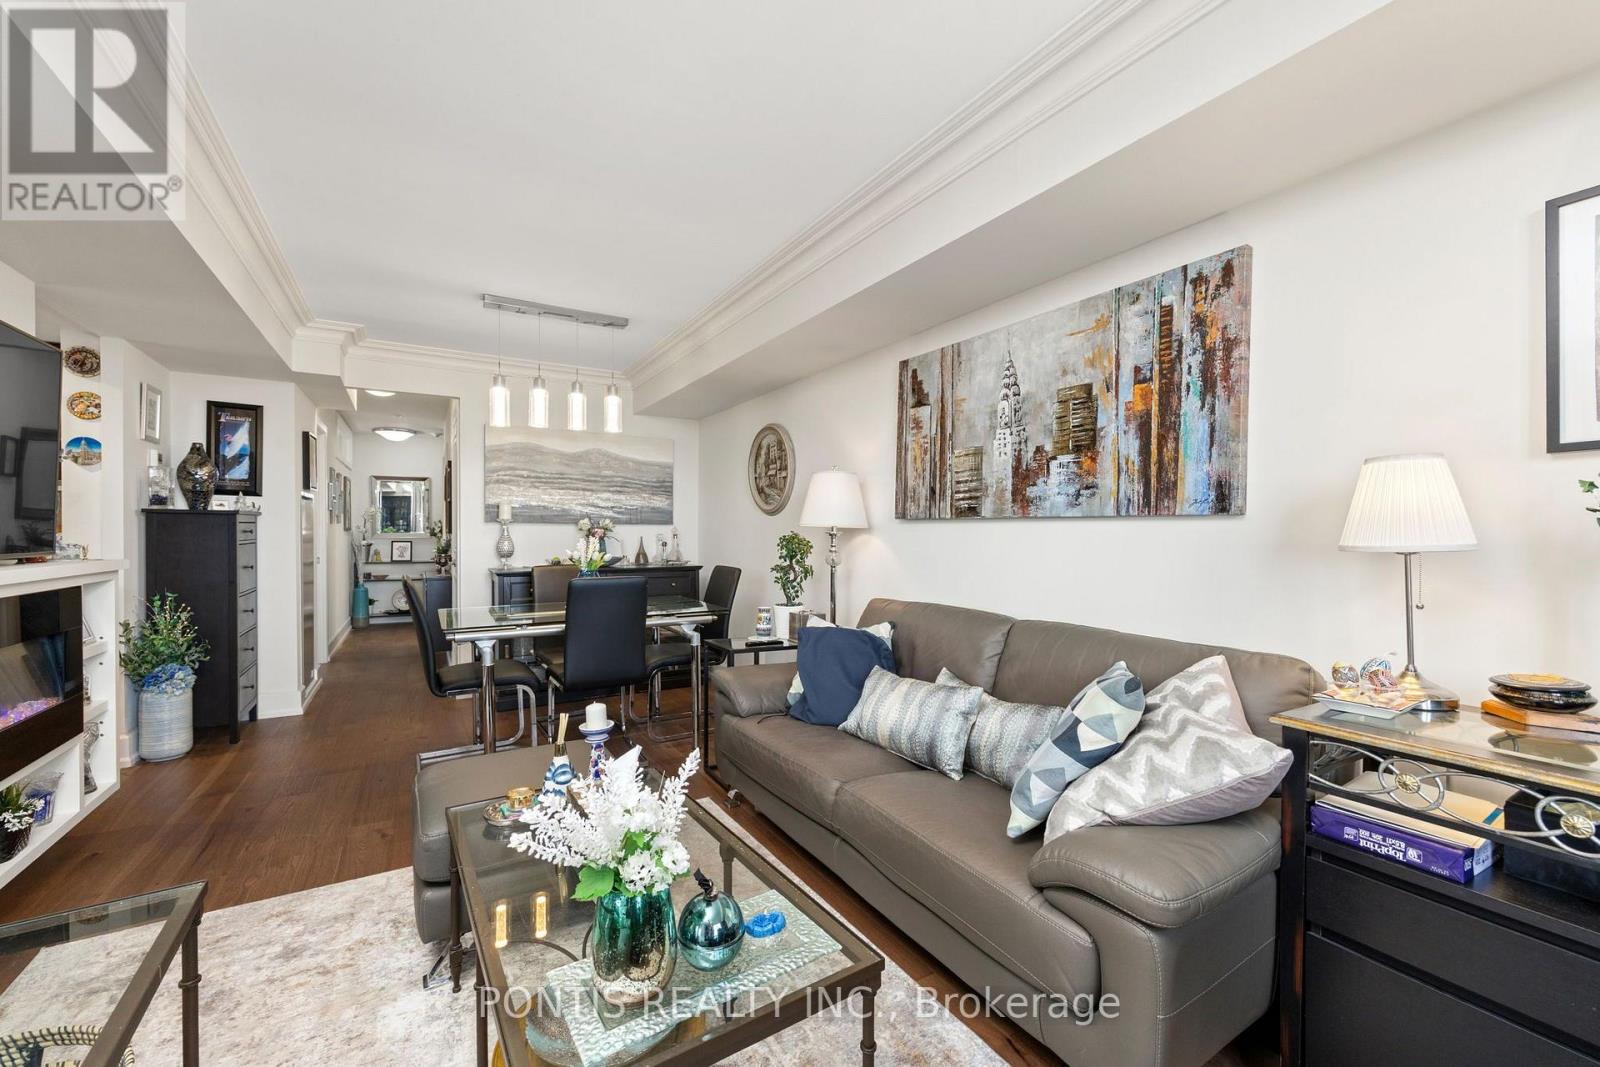
Welcome to ultra-luxury living at St. Gabriel Terraces! Unit 410 at 650 Sheppard Avenue East offers a gorgeous 725 sq. ft. corner unit layout featuring an expansive open-concept floor plan and a large private balcony perfect for summer relaxation. Showcasing true pride of ownership, over $35,000 has been meticulously invested in modern upgrades recently. The interior shines with brand new hardwood floors, crown mouldings, modern pot lights, sleek light fixtures, custom fancy curtains and blinds, and a large electric fireplace to keep you cozy during winter evenings. The kitchen and washroom are beautifully updated with modern fixtures, complemented by newer appliances, a new washer/dryer, and a brand new heat pump owned outright by the Seller. Unbeatable location offering ultimate convenience! Enjoy a quick 5-minute walk to two TTC subway entrances, a bus stop right at your doorstep, and a short drive to Highway 401. Residents benefit from direct access to an on-site walk-in medical clinic, pharmacy, and hairdresser, as well as a short stroll to the trendy shops and restaurants at the posh Bayview Village. Building amenities feature a 24-hour concierge and security desk with secure fob entry, fully equipped gym, games room, meeting room and a fabulous rooftop garden complete with BBQs. One underground parking spot and a private locker unit are included. Just move in and enjoy the luxury lifestyle! (id:51382)
2105 - 1 King Street W
Toronto, Ontario
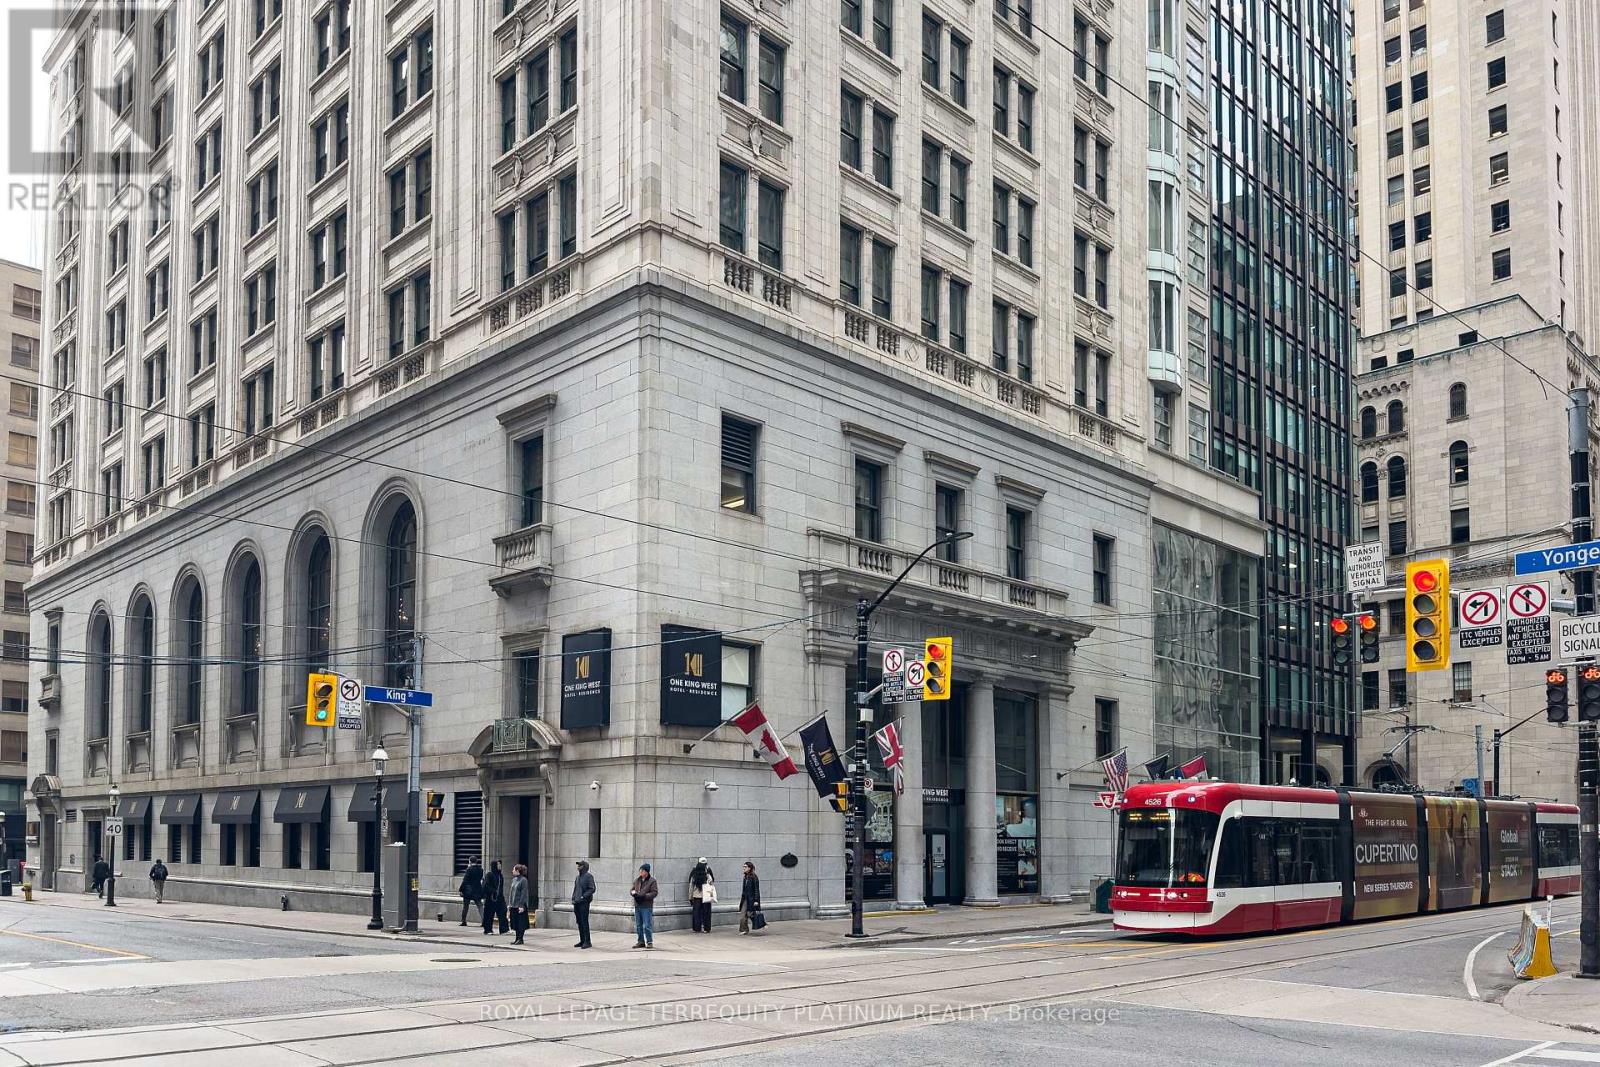
The most prime of locations in downtown Toronto - ONE KING WEST. Tired of commuting or the unknown of hotel availability? This NEWLY RENOVATED studio space with 10ft ceilings with an open view is the ideal suite to accommodate your stay in the heart of Toronto's financial district. Engineered hardwood floors, modern kitchen with premium appliances, great storage and stone counters. new bathroom with large shower stall, storage and counter space. Connected directly to the underground PATH system and King subway station, there is nothing more convenient than walking indoors year-round to get to important meetings, health/self-care appointments, great restaurants, shopping and more. The ultimate turnkey opportunity - all the headaches of renovation rules and restrictions at this location have already been handled; you simply get to move in and enjoy the beautiful, modern result as your getaway in the city or full time home! For investors, this fully furnished, move-in-ready suite also presents an excellent opportunity to attract premium rental income from professionals. 24hr concierge, rooftop gym, lap pool, and sauna are included, but you can also enjoy traditional hotel services like room service and housekeeping for a fee. Maintenance fees include all utilities, cable TV and internet! King streetcar at your door, steps to Union Station, St Lawrence Market, Eaton Centre, theatres, St Michael's Hospital and so much more. (id:51382)
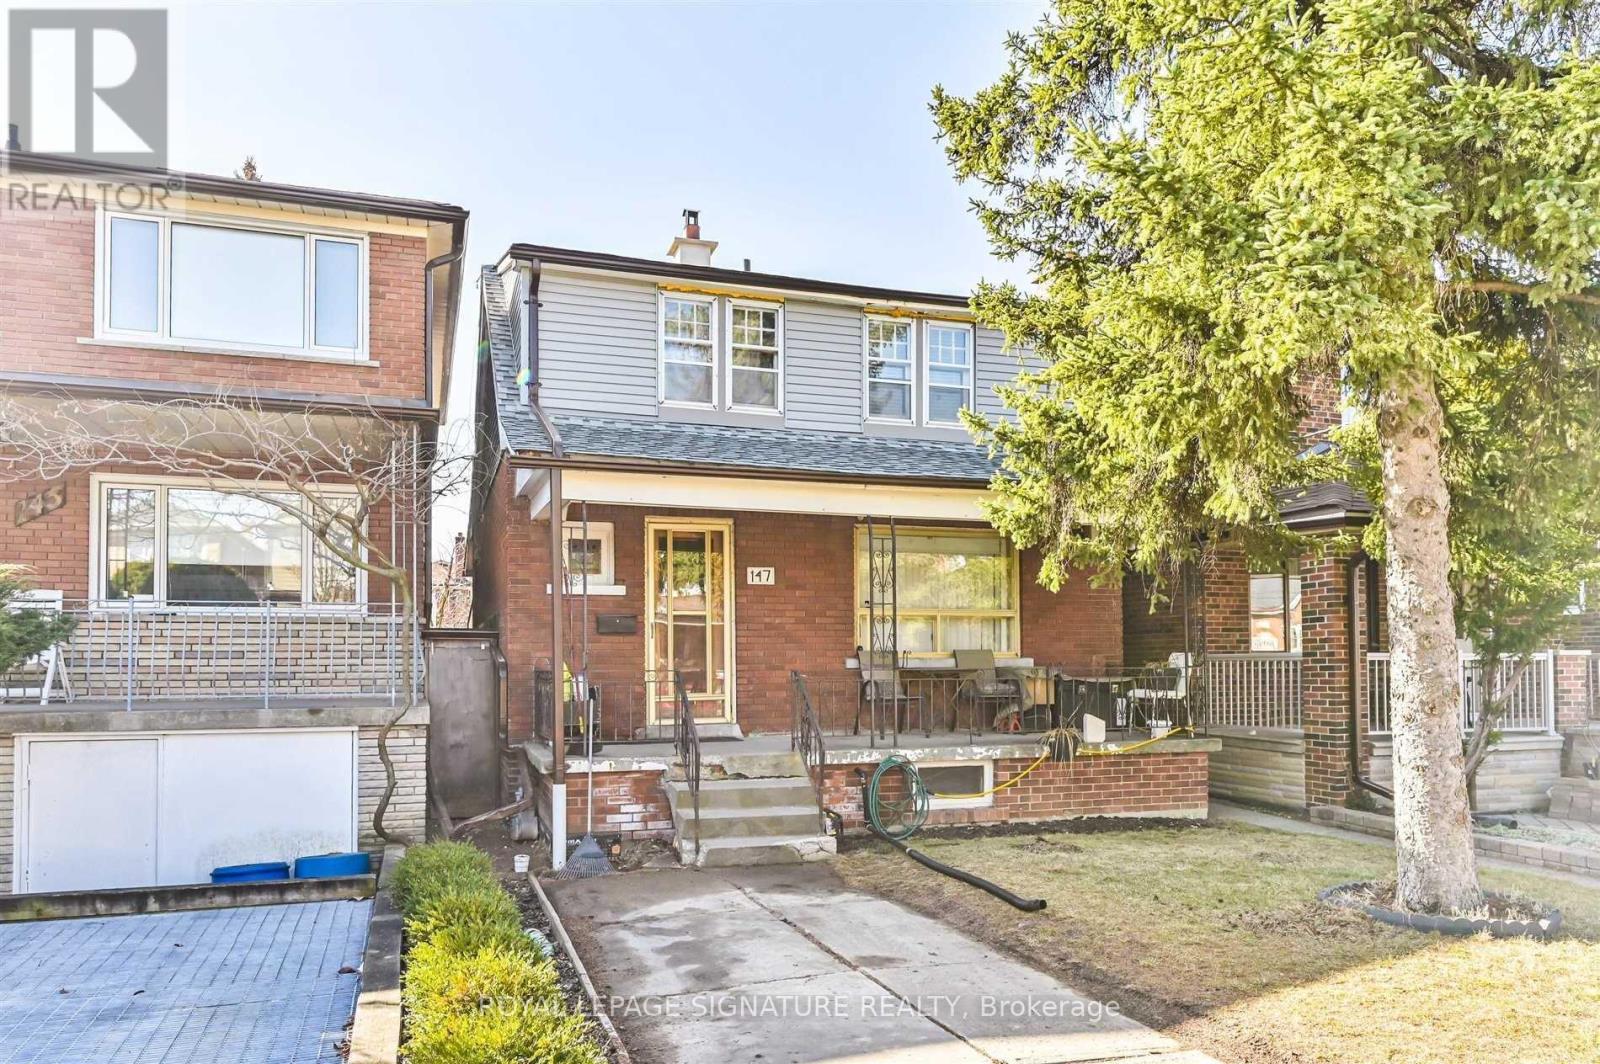
Lower - 147 Gloucester Grove
Toronto, Ontario
Beautifully Renovated, All-Inclusive 2-Bedroom, 1-Bathroom Lower-Level Apartment Situated on a Quiet Residential Street, Just Steps from Eglinton Transit! Featuring a Private Rear Entrance, Spacious Primary Bedroom With Cozy Gas Fireplace, Pot Lights, Laminate Flooring, Eat-In Kitchen and Convenient Ensuite Laundry. Enjoy Access to a Shared Backyard And Available Street Parking. Ideally Looking For A 6-8 Month Rental Term. A Fantastic Opportunity In A Convenient, Transit-Friendly Location! (id:51382)
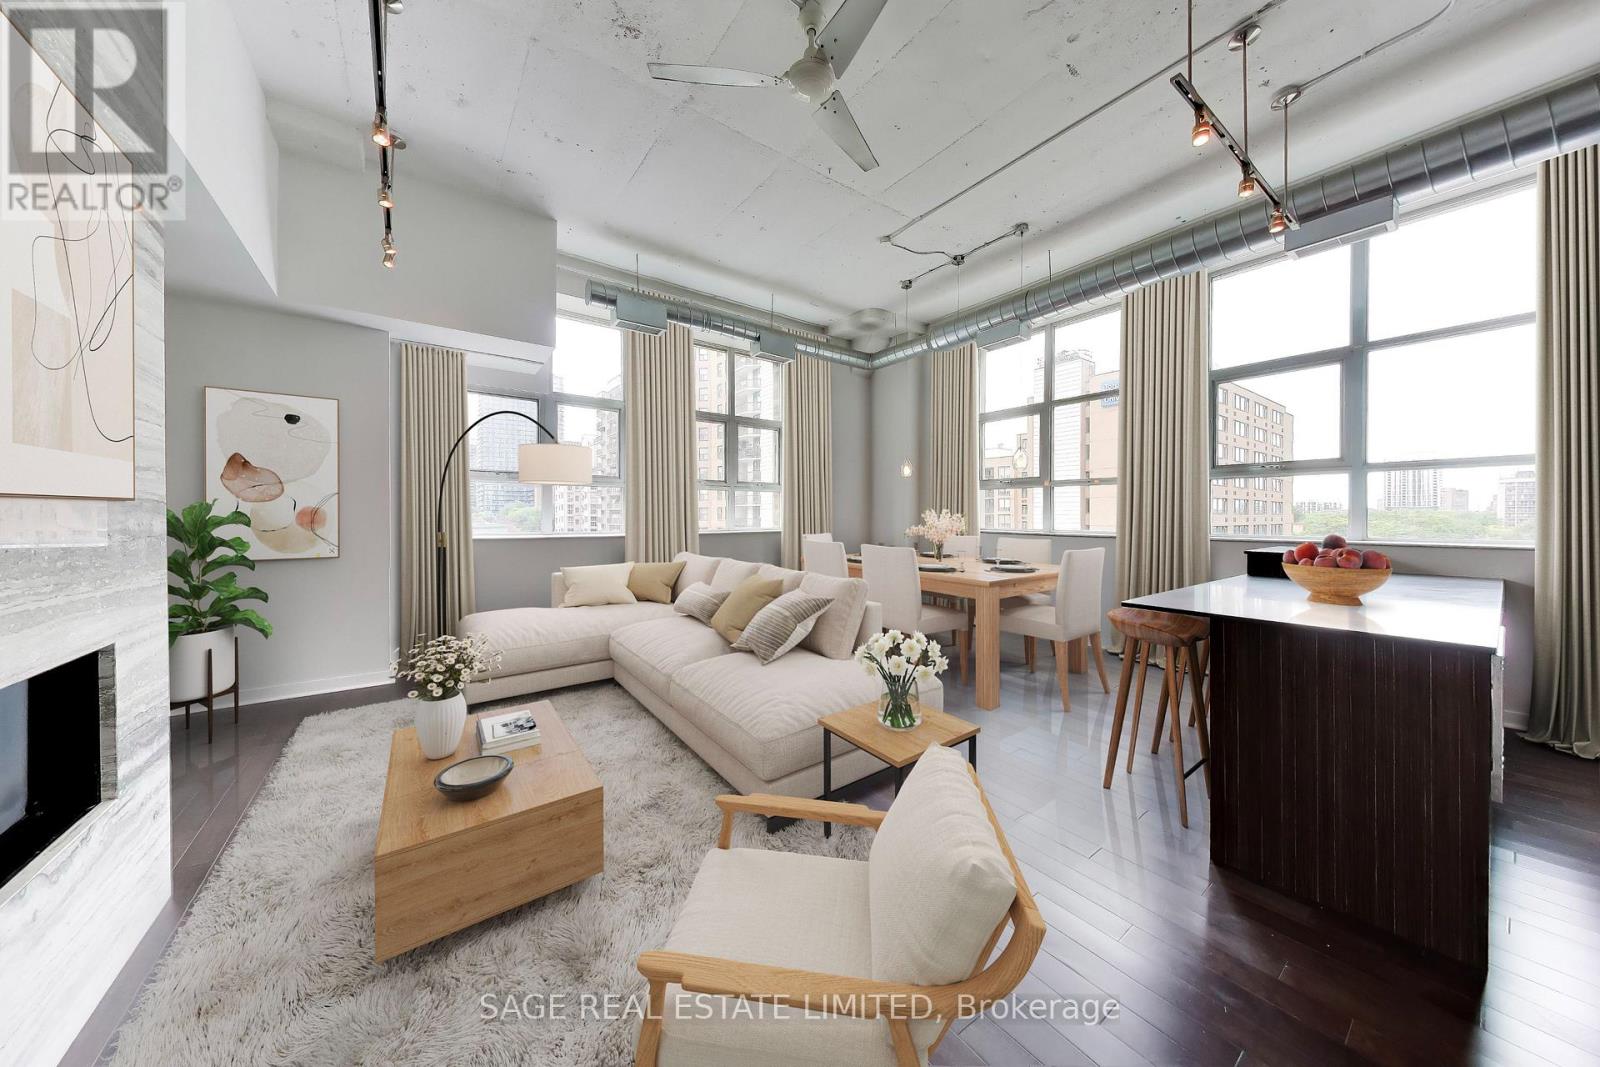
521 - 155 Dalhousie Street
Toronto, Ontario
**Less cookie-cutter condo. More original character. All downtown.** Welcome to the iconic Merchandise Lofts, where authentic warehouse character meets downtown sophistication. This rare 1,624 sq. ft. corner suite brings the goods: soaring 12-foot exposed concrete ceilings, fluted concrete columns, rich walnut hardwood floors and oversized industrial windows that pull in incredible natural light. Two bedrooms plus a fully enclosed den with potential for a third bedroom deliver the space to work, recharge and entertain without compromise.The main living space is built around volume and architectural impact, with an open-concept layout and a dramatic floor-to-ceiling travertine stone gas fireplace- a statement piece to amplify this space. The updated kitchen features stainless steel appliances, an oversized custom island and serious prep space, whether you're grabbing a quick coffee before the commute or hosting friends for the night.The primary bedroom is tucked away from the action, with generous closet space, custom organizers and an ensuite. A second bedroom works equally well for guests or a roommate, while the enclosed den makes an ideal home office or potential third bedroom. More space, more flexibility, no need to compromise.This is the real deal: authentic hard loft character, standout proportions and a location that puts you in the middle of everything. Steps to the Financial District, St. Lawrence Market, transit, restaurants and nightlife, with one parking space and a storage locker to round it all out. (id:51382)
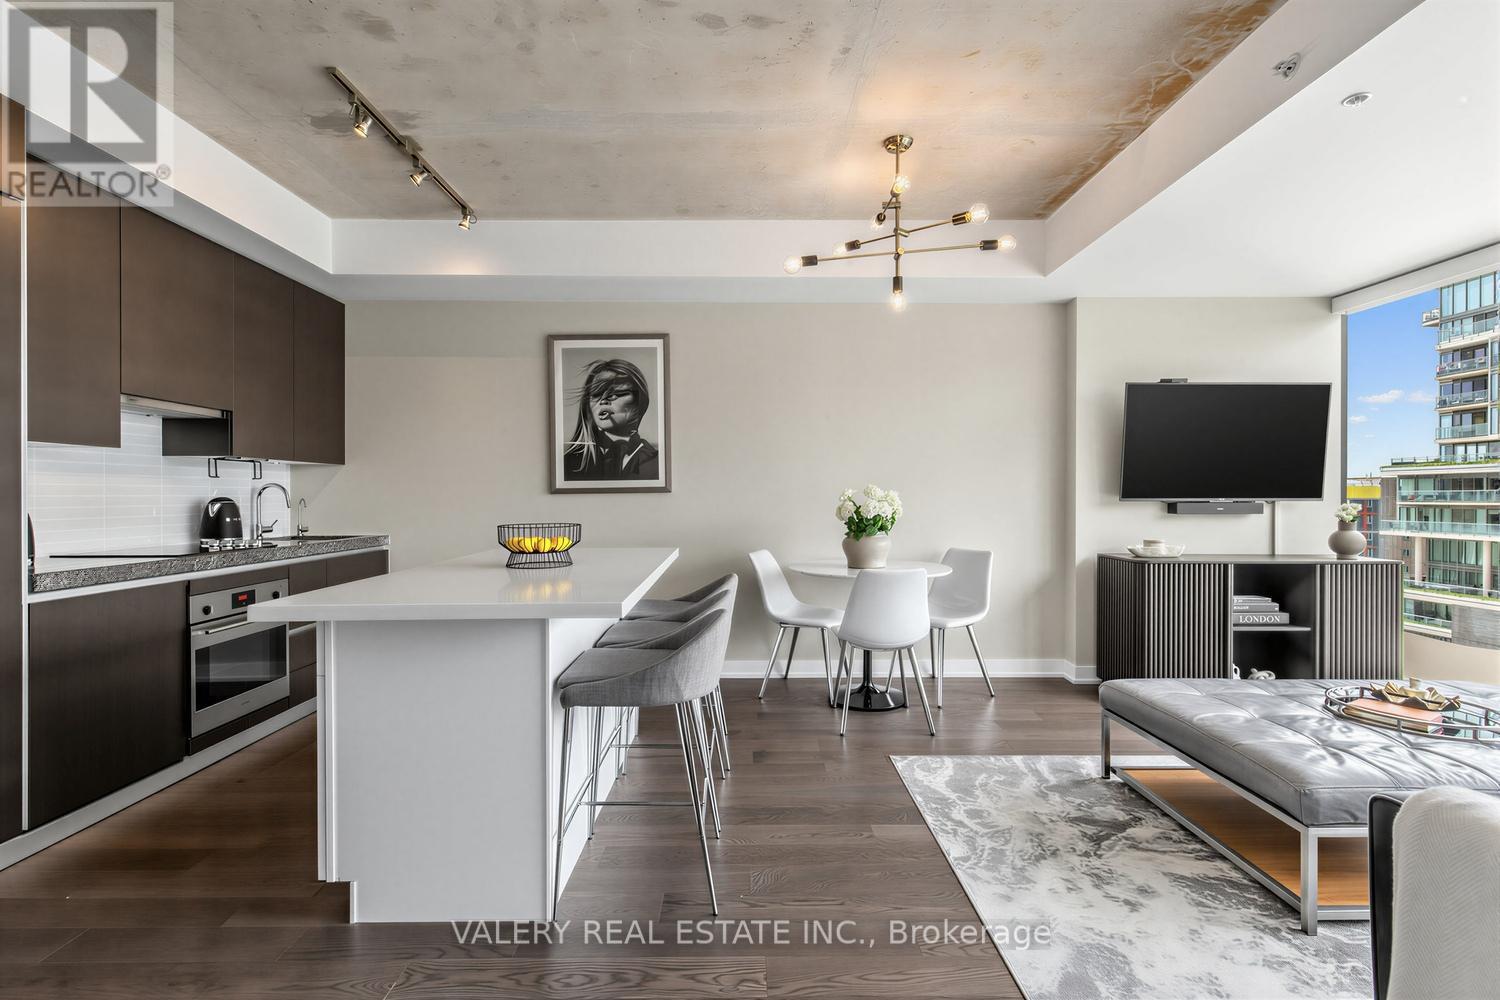
1022 - 629 King Street W
Toronto, Ontario
Welcome to The Thompson Residences, developed by the award-winning Freed Developments. Directly across the street from the future Ontario Line station at King St. W. & Bathurst St., offering exceptional future transit convenience. This spacious north-facing 1-bedroom plus large den suite offers two bathrooms and an impressive 837 sq. ft. of interior living space. As you step into the home the stunning kitchen features a custom built breakfast bar island, double thick countertop, and built-in appliances. The space flows seamlessly into the wide, sun-drenched living area, where floor-to-ceiling windows fill the room with natural light. The perfect layout for everyday living and entertaining. The spacious primary bedroom features a walk-in closet with custom California Closets built-ins. The ensuite bathroom features an illuminated vanity mirror and a small laundry room with additional built-in shelving for added storage. The spacious den is ideal for a home office or a comfortable daybed retreat. A renovated second bathroom provides added comfort and convenience for guests. The balcony, with privacy side panels, provides the perfect spot to enjoy your morning coffee or unwind. This soft loft features exposed concrete ceilings in the main living area and bedroom. Additional upgrades include Engineered Hardwood Throughout (2025), Renovated 2nd Bathroom, Custom-built Breakfast Bar, Custom Built California Closets in Walk-In Closet and Laundry Room, Upgraded Light Fixtures Throughout, Hunter Douglas Automatic Blinds, Reverse Osmosis Filtered Water System (Owned, 2024), Painted Throughout (2026) & Outdoor Balcony Tiles. Building amenities include gym, 24-hour concierge service, and convenient visitor parking available within the building. Located in the heart of the vibrant King West, steps from renowned restaurants, cafes, nightlife, transit, and truly the best of downtown living. 1 Parking and 1 Locker included. (id:51382)
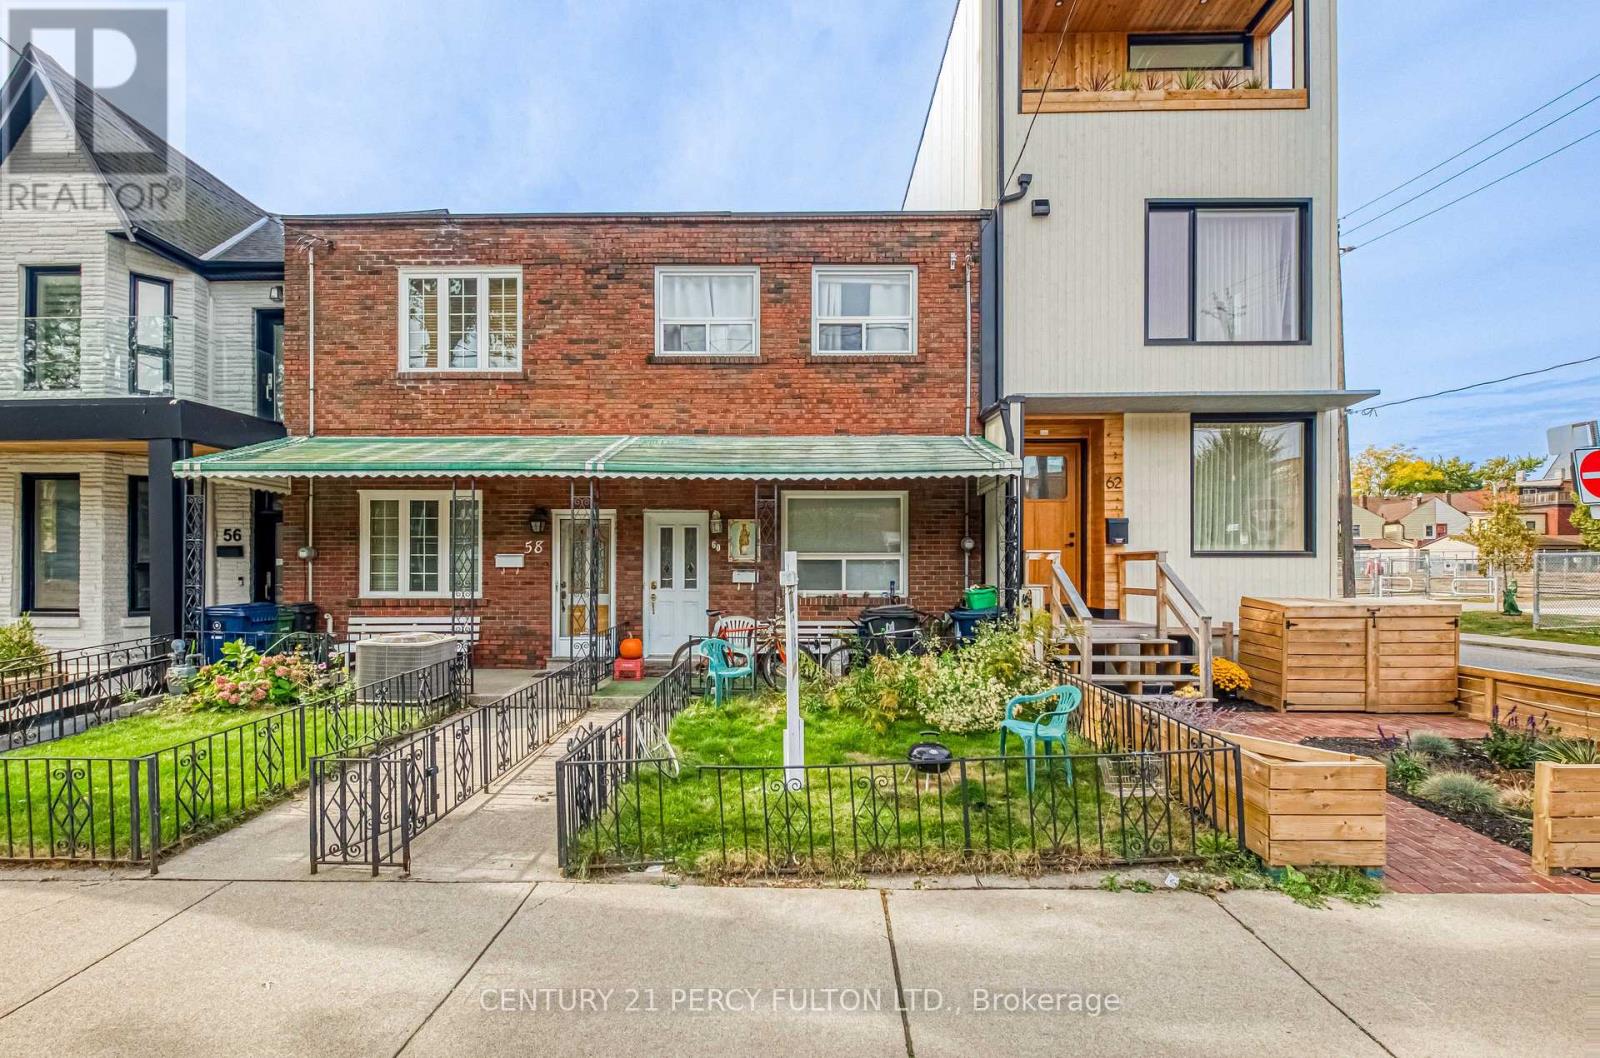
60 Fennings Street
Toronto, Ontario
Sold as is. Currently 3 unit but zoned as a legal duplex. Access from laneway around back to secondary apartment. 2 bedroom unit upstairs, 1 junior one bedroom main floor with basement kitchen, and studio unit in the rear. Separation between all units registered as a legal duplex. Townhouse with huge upside potential in one of the most sought after areas in the city. Don't miss out on this rare opportunity. (id:51382)
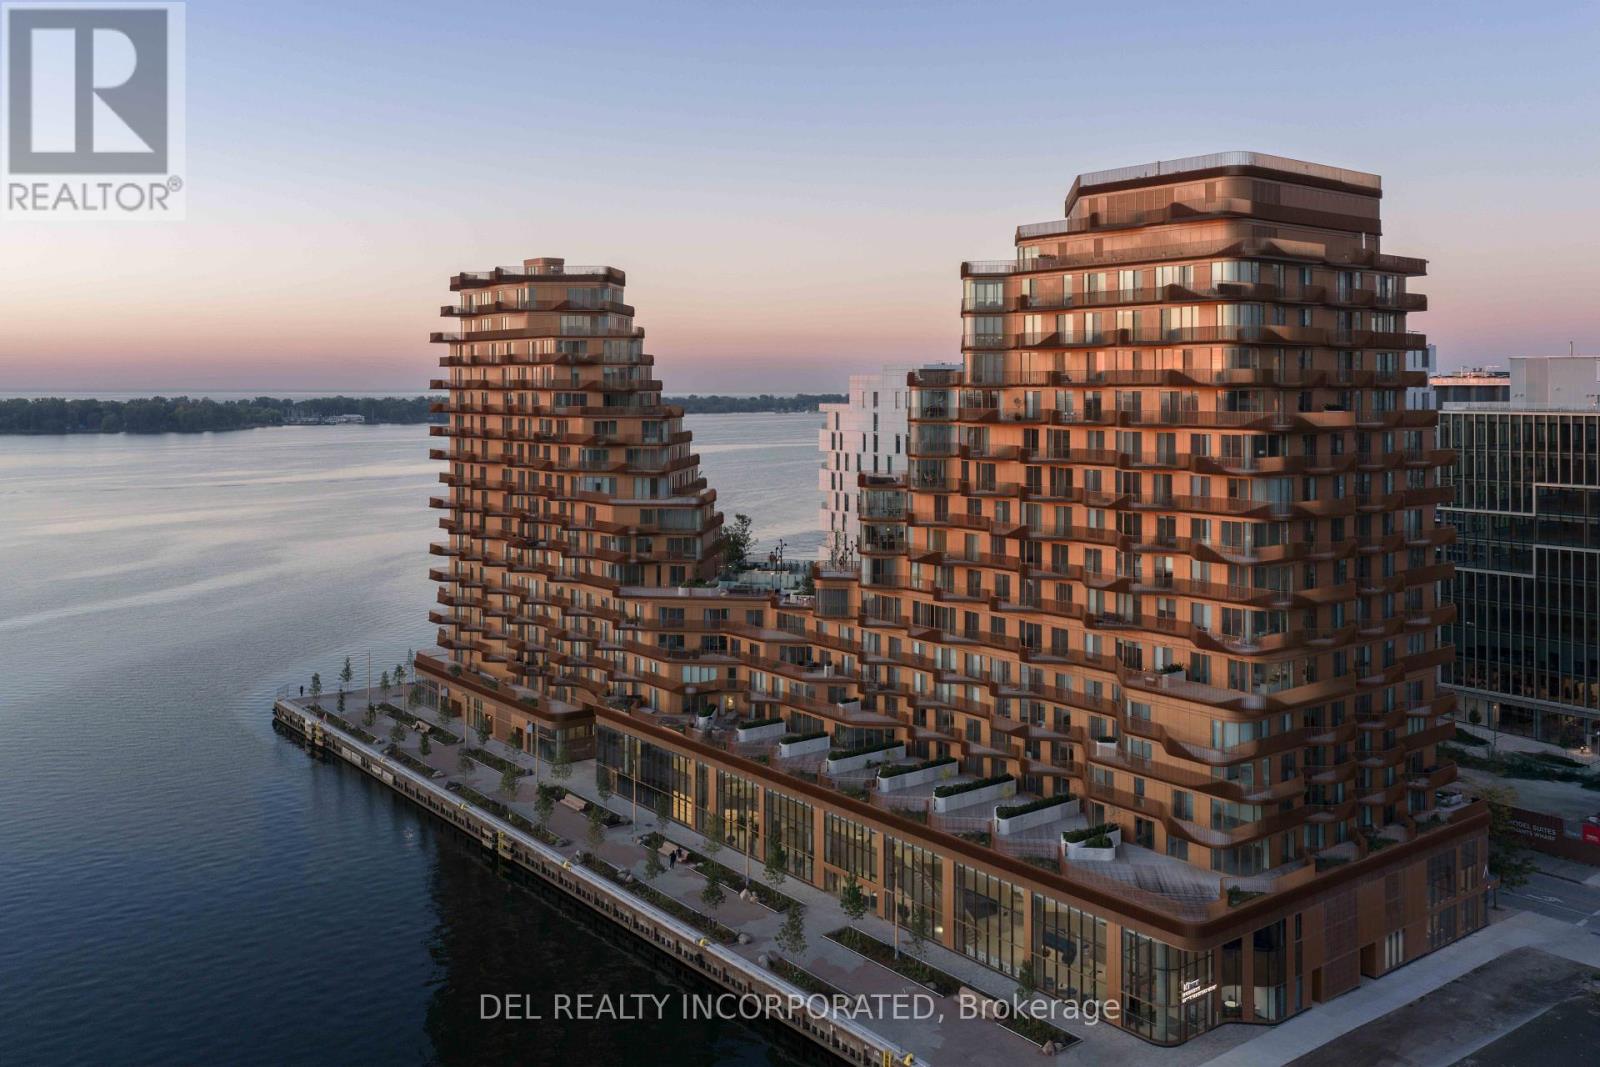
822 - 155 Merchants' Wharf
Toronto, Ontario
Aqualuna - Hines Tridel's globally celebrated, award-winning waterfront community! This two-bedroom model suite is nestled within a 13-acre master-planned community, offering a rare blend of luxury and tranquility by the lake. Designed with striking architecture and thoughtful layouts, the suite feature an outdoor terrace - perfect for entertaining, BBQing or unwinding with lake views. Aqualuna is a true architectural gem, where every detail complements the beauty of Toronto's vibrant waterfront. Enjoy a connected lifestyle - just Steps away from St. Lawrence market, the distillery district, waterfront restaurants, and scenic trails, offering the best of downtown living. (id:51382)
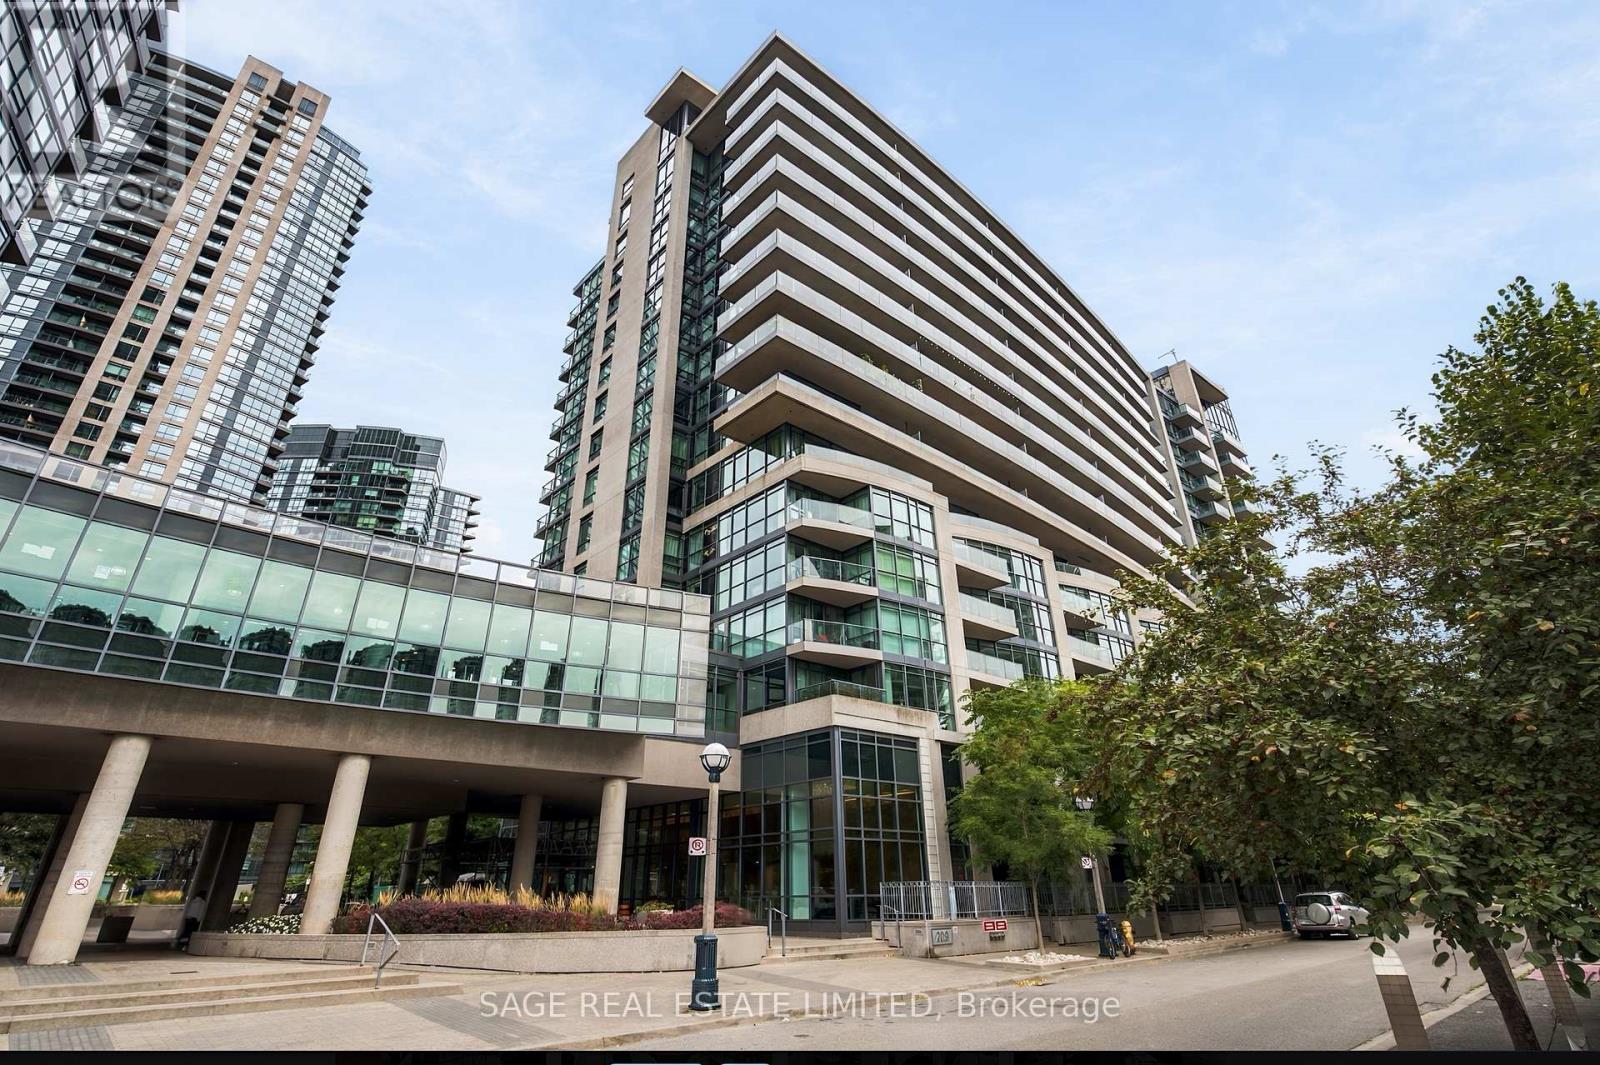
579 - 209 Fort York Boulevard
Toronto, Ontario
Turnkey condo with an ideal layout overlooking the park with two bedrooms, two full bathrooms, parking, and storage space. At 970 square feet, there's little compromise and a lot of upside. Wall-to-wall windows let in the sunlight, leaving no dark corners. An open floor plan easily fits your furniture. Spacious kitchen complete with full-size appliances and plenty of room. A large primary bedroom that doesn't skimp on closet space. The private balcony is perfect for outdoor dinners, and quick access to the downtown core, waterfront, and Lakeshore makes entertaining easy. Located on the fifth floor, the apartment connects you to the green spaces outside. Impressive amenities on site mean you can walk inside to the gym, swim year-round, or soak in the hot tub after a long day. The parking spot is ready for an EV charger, and there's a convenient storage locker located on the same level. This building is well-maintained and has an active community, hosting game nights and even a book club. It feels like home, and it could be yours. (id:51382)
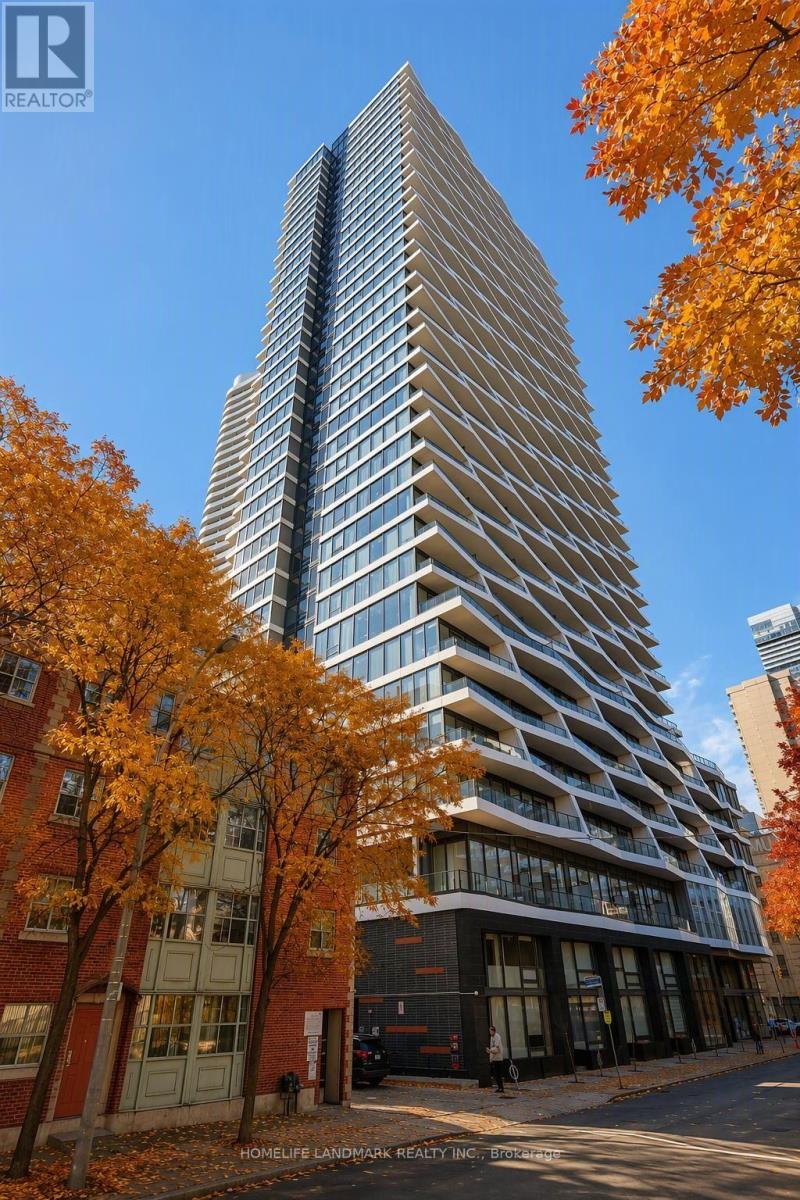
2117 - 85 Wood Street
Toronto, Ontario
Welcome to Axis Condos by CentreCourt. This bright, south-facing 2-bedroom residence on the 21st floor features fresh paint and expansive, floor-to-ceiling windows throughout. Designed with a highly efficient and practical floor plan that maximizes every square inch, the home opens up to a large balcony boasting spectacular city views. The modern kitchen is equipped with premium, built-in appliances and sleek quartz countertops. Perfectly situated in the heart of downtown Toronto, this property offers unparalleled convenience. Steps away from Toronto Metropolitan University (TMU), College Subway Station, multiple TTC transit routes, Loblaws, Metro, and Mattamy Athletic Centre (formerly Maple Leaf Gardens). Enjoy close proximity to University of Toronto, CF Toronto Eaton Centre, IKEA, top-tier restaurants, vibrant cafés, parks, and world-class hospitals. This is an exceptional opportunity for professionals, students, and savvy investors alike. (id:51382)
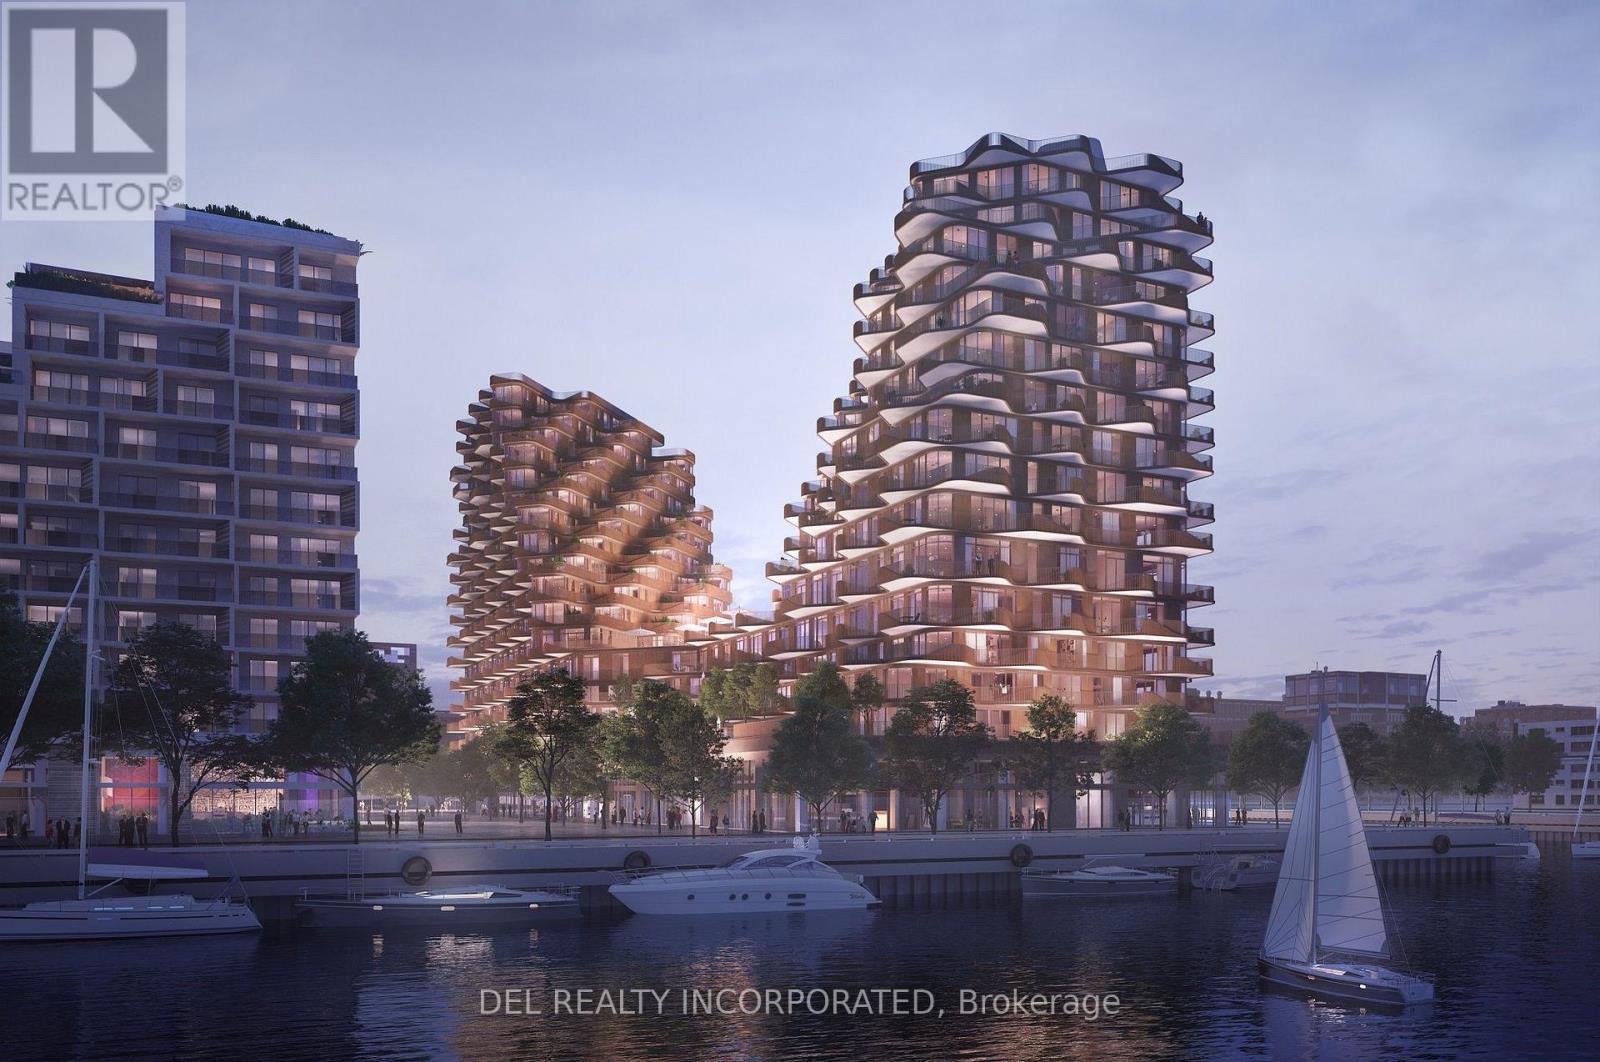
Lph03 - 155 Merchants' Wharf
Toronto, Ontario
Aqualuna - Hines Tridel's globally celebrated, award-winning waterfront community! This stunning two-bedroom terraced suite is nestled within a 13-acre master-planned community, offering a rare blend of luxury and tranquility by the lake. Designed with striking architecture and thoughtful layouts, the suite features 340 sq. ft. of outdoor terrace/balcony space -perfect for entertaining, BBQing (gas hookup) or unwinding with lake views. Aqualuna is a true architectural gem, where every detail complements the beauty of Toronto's vibrant waterfront. Enjoy a connected lifestyle - just Steps away from St. Lawrence market, the distillery district, waterfront restaurants, and scenic trails, offering the best of downtown living. (id:51382)
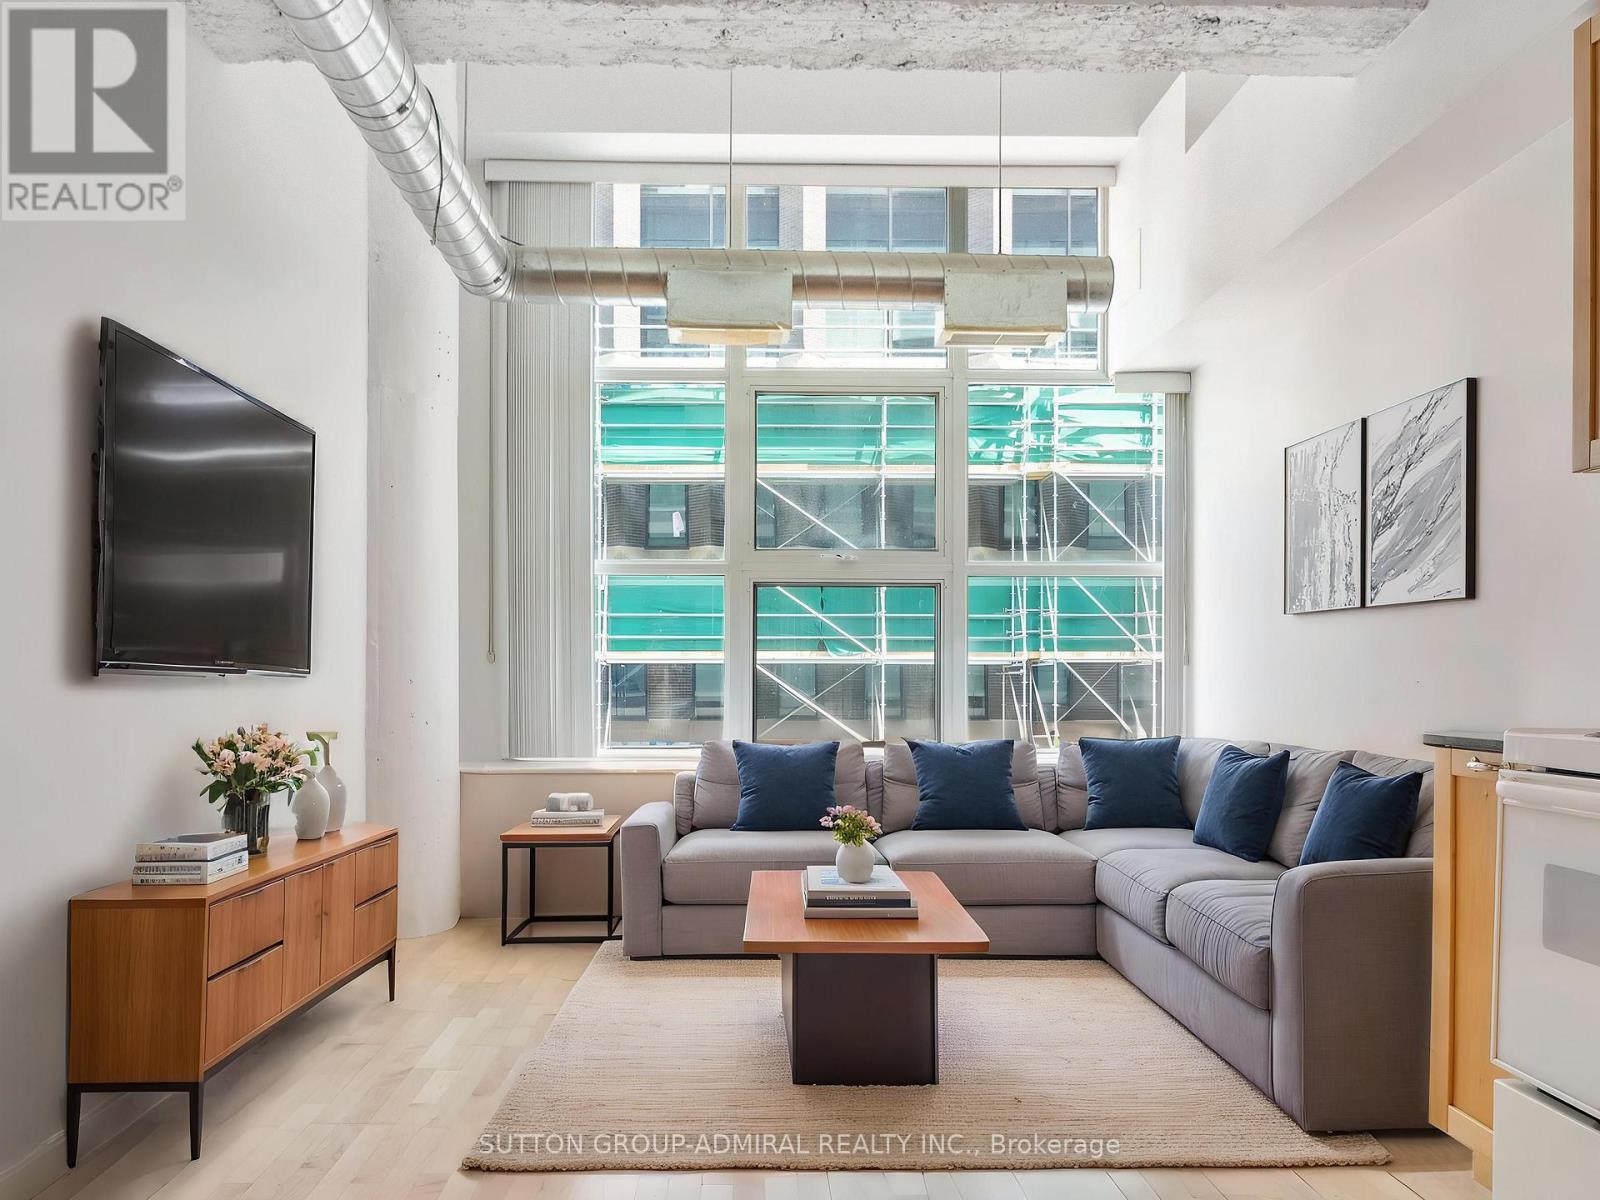
626 - 155 Dalhousie Street
Toronto, Ontario
Experience authentic loft living in the iconic The Merchandise Lofts, one of Toronto's most celebrated historic conversions. This spacious 1-bedroom suite perfectly blends industrial character with modern urban living, featuring soaring 12-foot ceilings, an open-concept layout, oversized warehouse-style windows, exposed ductwork, polished concrete floors, and the signature mushroom columns that define this sought-after address. Designed for those who appreciate the bold aesthetic of a true hard loft, the expansive living space offers endless possibilities for entertaining, working from home, or simply enjoying the unique architectural details that set this residence apart. Complete with one underground parking space and a storage locker, this is a rare opportunity to own a piece of Toronto's loft history with added everyday convenience. Residents enjoy access to an exceptional collection of amenities, including a fully equipped fitness centre, indoor pool, sauna, basketball and volleyball court, bike storage, games room, boardroom, spectacular rooftop terrace with BBQs, rooftop party room, and a dedicated dog walk area. Perfectly positioned in the heart of downtown, you're just steps from Toronto Metropolitan University, the Eaton Centre, TTC, restaurants, cafes, shops, and entertainment. Whether you're a first-time buyer, investor, or loft enthusiast, this distinctive residence offers an unparalleled combination of history, style, and location in one of Toronto's most iconic buildings. *Listing Contains Virtually Staged Photos* (id:51382)
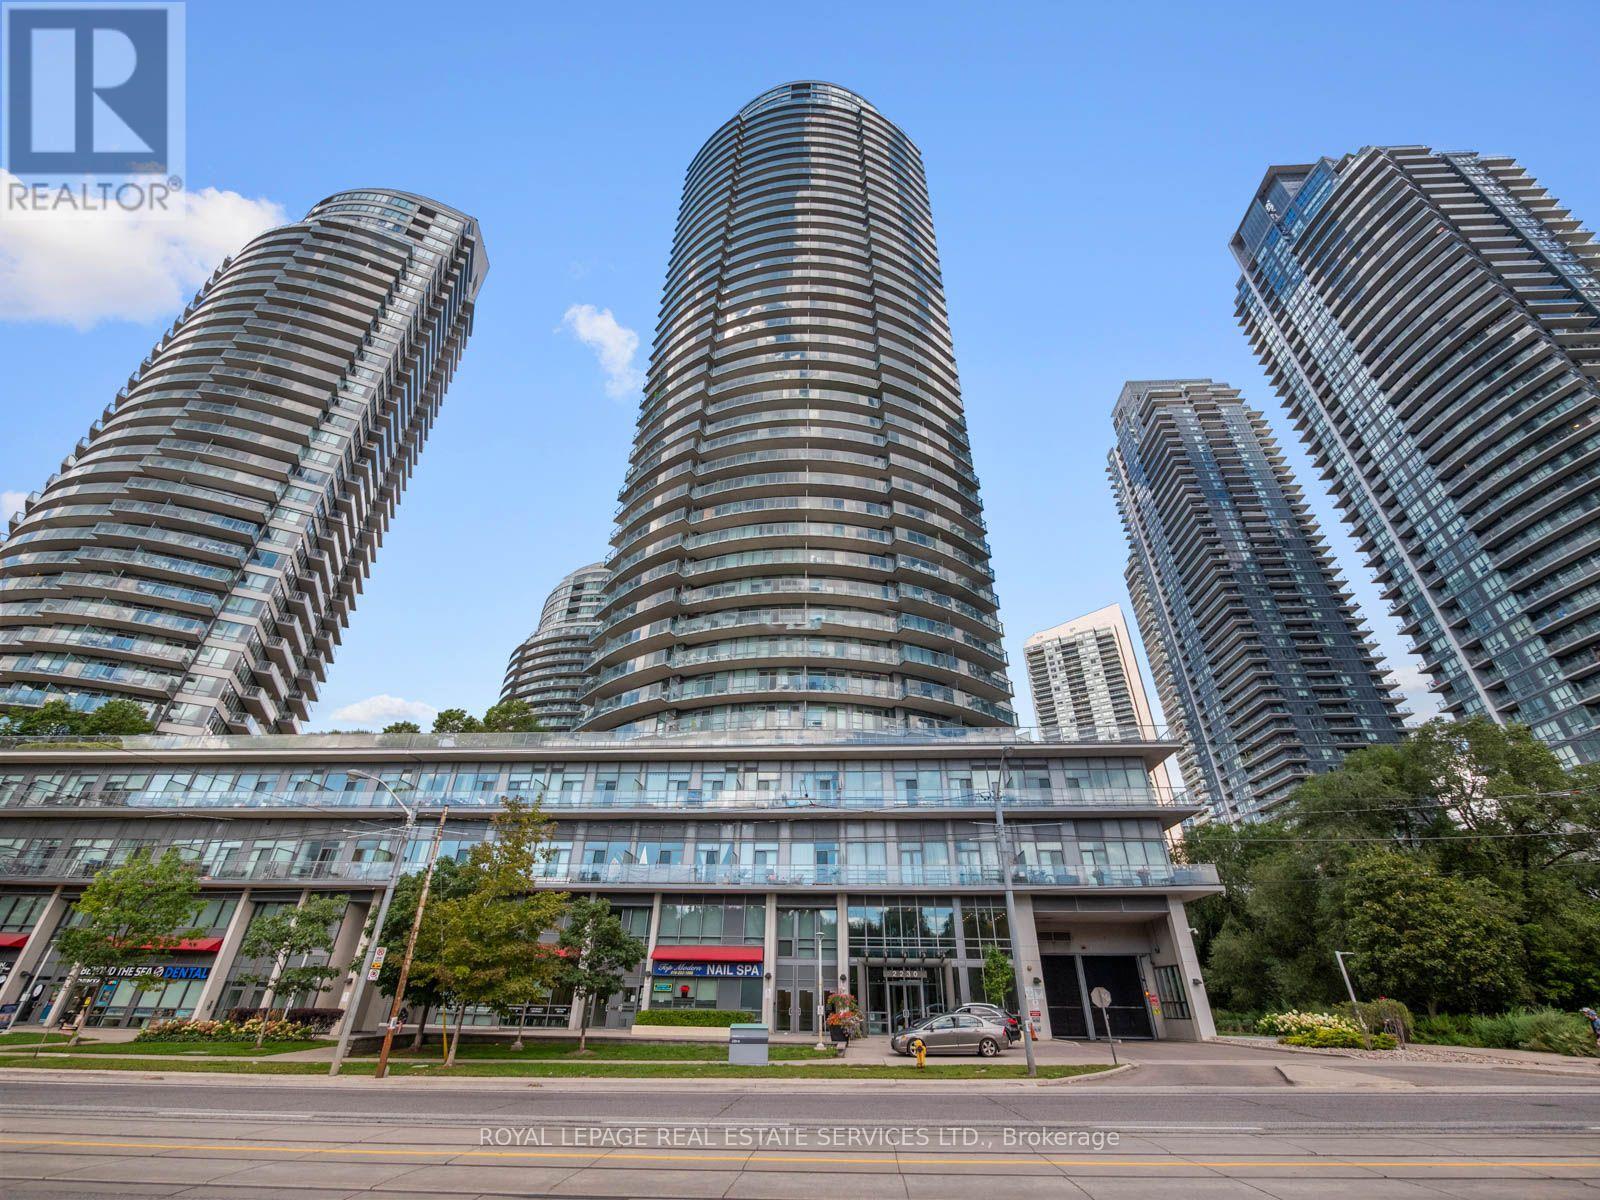
108 - 2230 Lake Shore Boulevard W
Toronto, Ontario
Welcome to resort-style living in Humber Bay Shores. This exceptional condo townhouse strikes the perfect balance between modern style, thoughtful design, and comfortable everyday living, offering private outdoor space on every level. Delivering the spacious feel and privacy of a residence alongside full condo conveniences, the home features direct access from your private garage so you can unload the car without using an elevator, plus a second non-tandem underground parking space just steps away.The main living level is impeccably configured for both effortless entertaining and practical daily routines. Updated in 2025, the kitchen boasts brand-new cabinetry, crisp quartz countertops, modern appliances, a dedicated coffee and beverage station, and a matching dining buffet. The bright, welcoming living area is highlighted by new recessed pot lights, a statement fixture over the dining table, a cozy electric fireplace with an integrated TV setup, a tastefully updated powder room, and glass doors opening directly onto a private balcony.The spacious primary bedroom includes a walk-in closet and full ensuite washroom. Every bedroom on this level enjoys access to a walkout balcony, served by fresh, modern full bathroom featuring updated vanities and sleek contemporary lighting.The loft level offers maximum versatility, featuring a built-in Murphy bed. This room easily shifts from a quiet daytime lounge and home office into a private evening guest suite. Outside, the expansive, ravine-facing top-floor terrace includes a gas BBQ hookup and ample space to host friends and family against a serene backdrop.Take advantage of retreat-like building amenities, including an indoor pool, gym, fitness studio, sauna, children's playroom, and party room. All of this sits just steps away from waterfront trails, groceries, dining, and the vibrant outdoor lifestyle of Humber Bay Shores. (id:51382)
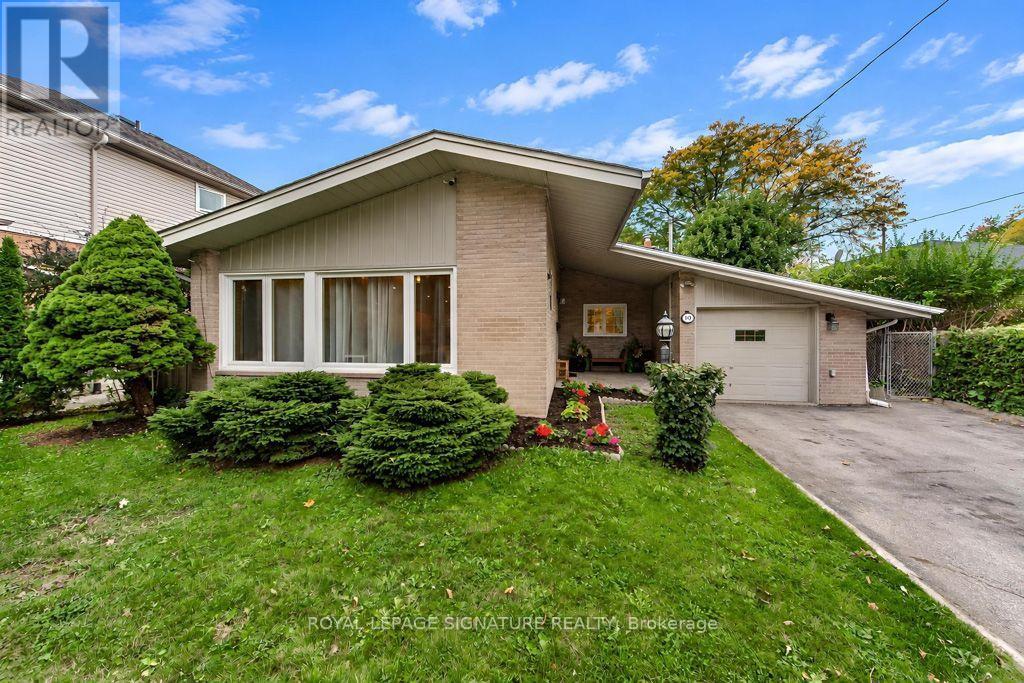
10 Beaver Bend Crescent
Toronto, Ontario
Welcome to 10 Beaver Bend Crescent! Beautifully updated 3+2 bedroom detached brick bungalow situated on an impressive 54 x 150 ft lot in the highly desirable West Deane Park neighbourhood. Thiswell-maintained home features a bright open-concept layout, hardwood flooring throughout the main level,a custom chef-inspired kitchen with quartz countertops, modern lighting, and upgraded bathrooms. The functional layout offers comfortable and convenient living, ideal for families, downsizers, or multigenerational households. Thoughtfully designed with bedrooms positioned off a central hallway, the home encourages both connection and privacy, making it easy for family members to stay close whileenjoying their own spaces. The bright, open living areas create a natural gathering place for everydayliving, family celebrations, and memorable moments together.The fully renovated basement features 2 additional bedrooms and a modern bathroom with heated flooring, providing versatile space for extended family, guests, or a home office. Enjoy a spacious deckand expansive backyard, perfect for outdoor entertaining, gardening, and family gatherings. Prime Etobicoke location! Nestled in a quiet, family-friendly neighbourhood surrounded by mature trees,parks, and spacious residential lots. Steps to West Deane Park, scenic walking and cycling trails along Mimico Creek, playgrounds, and tennis courts. Minutes to Centennial Park, excellent schools, shopping,restaurants, Cloverdale Mall, and Sherway Gardens. Convenient access to TTC, Kipling Subway Station, Highways 427 & 401, and Toronto Pearson Airport. A fantastic opportunity to own a spacious bungalo won an exceptional oversized lot in one of Etobicoke's most established communities. This is more than just a house. It's a home designed to foster connection, comfort, and lasting family memories. (id:51382)
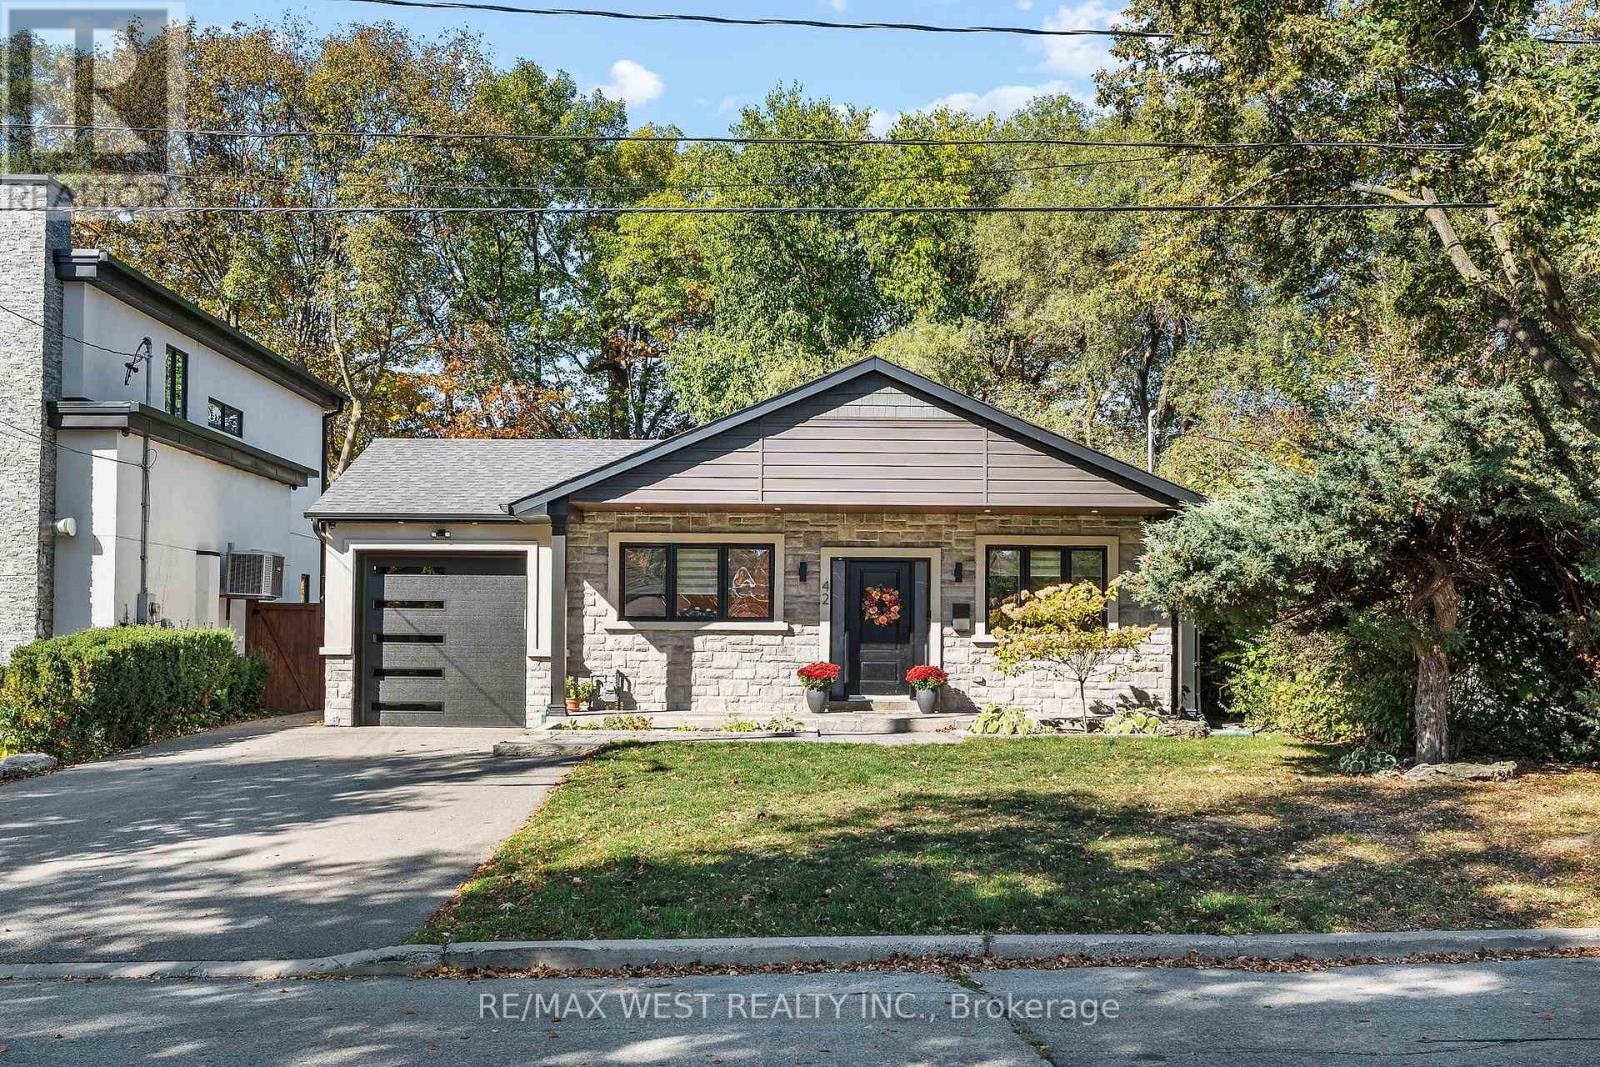
42 Woolton Crescent
Toronto, Ontario
42 Woolton Crescent is not your typical bungalow. This fully renovated custom home offers a great combination of quality finishes, generous living space and a fantastic location. The kitchen is a standout, with stone countertops, stainless steel appliances and custom cabinetry, leading into a separate formal dining room. The living room is spacious and comfortable, with beautiful wood flooring and pot lights throughout. Three full bedrooms plus a separate den that's perfect for a home office. The primary bedroom overlooks the large backyard and comes with its own walk-in closet and 3-piece ensuite. The finished basement is divided with access to a bathroom, extra storage space and even a 4th bedroom. Outside, enjoy a large backyard and two parking spaces. All on a quiet residential street with a bus stop right outside and schools, parks, shopping and everyday conveniences just minutes away. (id:51382)