
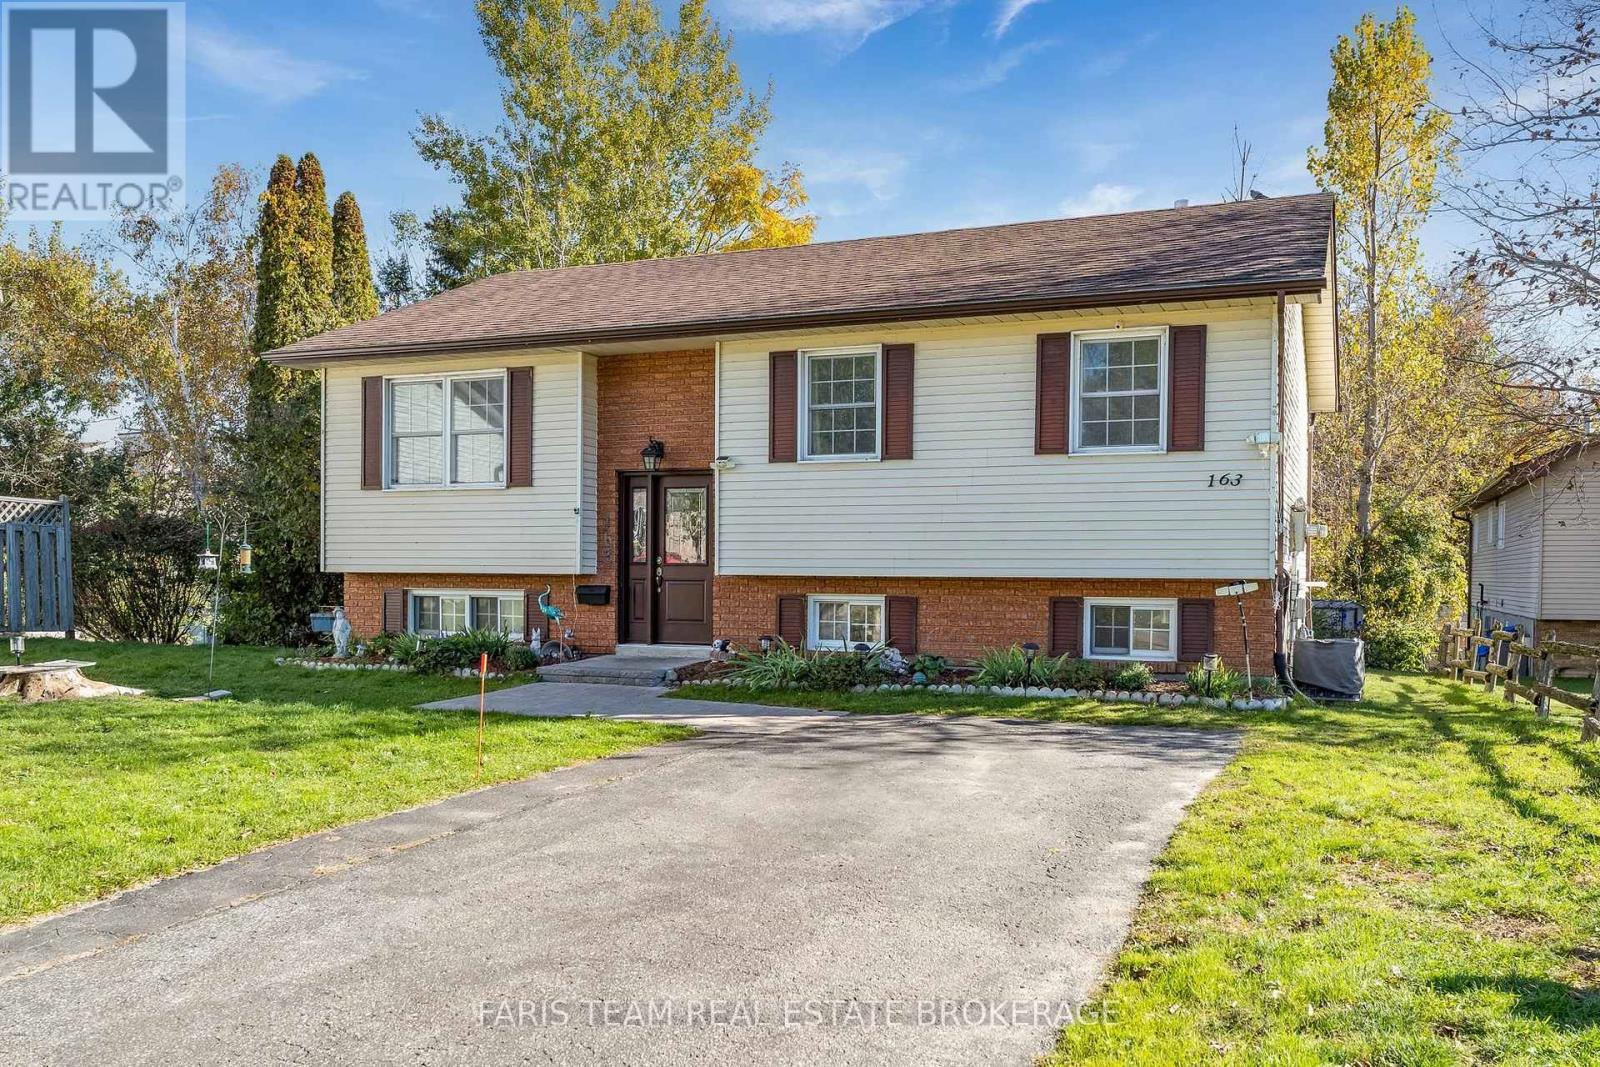
163 Shannon Street
Orillia, Ontario
Top 5 Reasons You Will Love This Home: 1) Embrace the Orillia lifestyle with the waterfront just a short walk away, making it easy to enjoy beach days, scenic shoreline trails, beautiful sunsets, and time by the lake without the waterfront price tag 2) Enjoy the charm and convenience of being close to downtown Orillia, where local shops, restaurants, markets, entertainment, and community events create a vibrant setting with plenty to experience throughout the year 3) Offering plenty of flexibility for families of all sizes, the home features three bedrooms on the main level plus an additional basement bedroom or office, providing valuable space for guests, working from home, or extended family 4) Make the most of summer with an eat-in kitchen offering a walkout to the deck, where dedicated dining and lounging areas overlook the spacious backyard and create an inviting setting for barbecues, entertaining, and relaxing outdoors 5) Fully finished on both levels, the home provides even more room to unwind with a generously sized basement living room featuring a cozy gas fireplace, full bathroom with a walk-in shower, and a dedicated workshop and laundry area, offering excellent versatility for recreation, hobbies, or additional living space 1,113 above grade sq.ft. plus a finished basement. (id:51382)
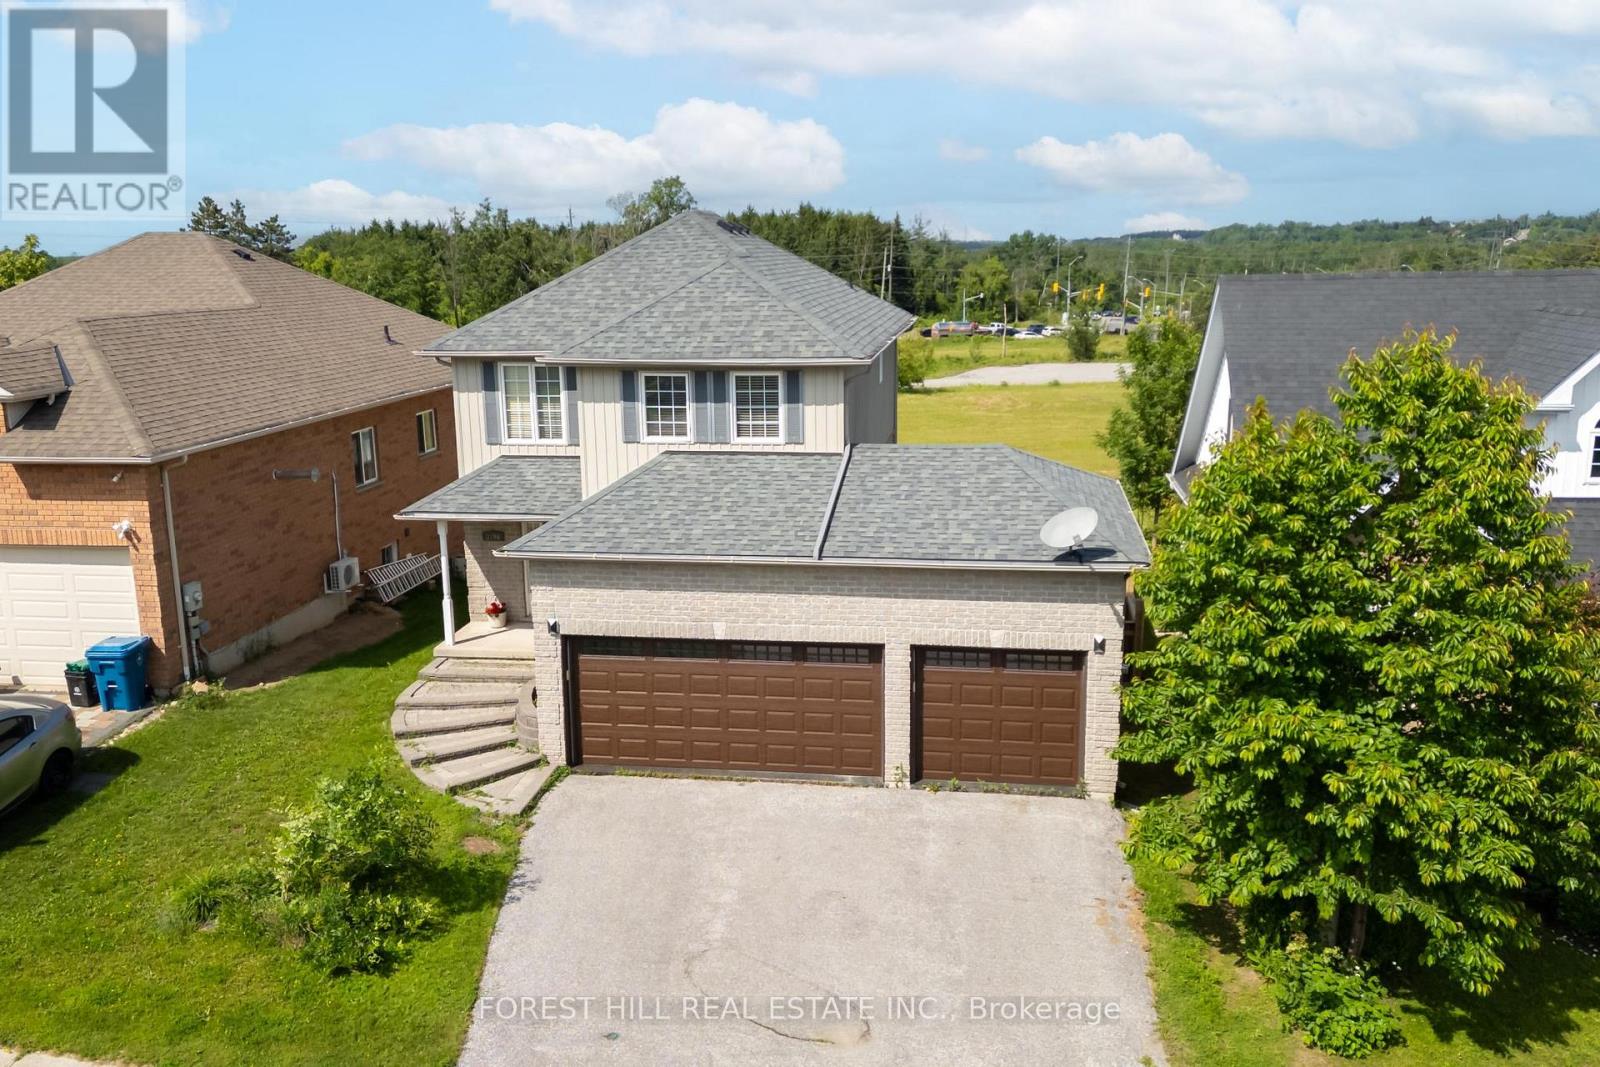
3196 Bass Lake Side Road
Orillia, Ontario
Welcome to this beautifully maintained home, perfectly suited for first time buyers, young families, or those looking to downsize without compromising on space or comfort. This inviting home features 3 bedrooms, 2,5 bathrooms, and a functional layout designed for everyday living. Enjoy the privacy of no rear neighbours and a bright main floor featuring a cozy living room with a gas fireplace. The eat-in kitchen offers a walk-out to a large deck-perfect for summer BBQs, entertaining guests, or relaxing with your morning coffee.The finished basement provides a family room, ideal for movie nights, a playroom, home office, or fitness space. Recent updates include new furnace (2022) and central air condition (2022), new laminate floors in the bedrooms. 3-car garage, offering exceptional space for vehicles, storage, or a workshop. Ideally located with quick access to Hwy 11 & 12, Close to shopping, restaurants, schools, making commuting and daily errands effortless. (id:51382)
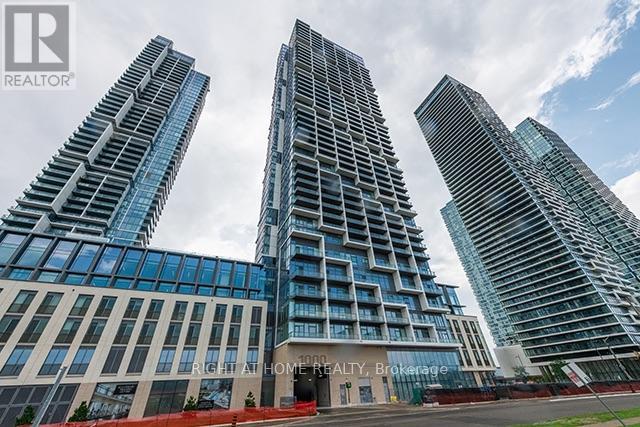
4306 - 1000 Portage Parkway
Vaughan, Ontario
Welcome to Transit City 4 in the heart of Vaughan Metropolitan Centre! This unit is on the 43rd floor, this bright and spacious 695 sq. ft. 1-bedroom plus den suite features 2 full bathrooms, brand-new flooring, freshly painted, and breathtaking panoramic views of the Toronto skyline. The versatile den is ideal for a home office or guest space, while the open-concept living area features floor-to-ceiling windows, a modern kitchen with granite countertops and built-in appliances, and a large private balcony. Includes a storage locker and free dedicated internet. Enjoy over 24,000 sq. ft. of exceptional amenities, including a two-level fitness centre, indoor running track, squash court, yoga facilities, rooftop pool, and 24-hour concierge. Unbeatable location just steps from the Vaughan Metropolitan Centre TTC subway station, KPMG office tower, and surrounding business district. Minutes from shopping, restaurants, entertainment, and Highways 400, 407, and 7. An exceptional opportunity to enjoy modern, convenient living in the heart of Vaughan! (id:51382)
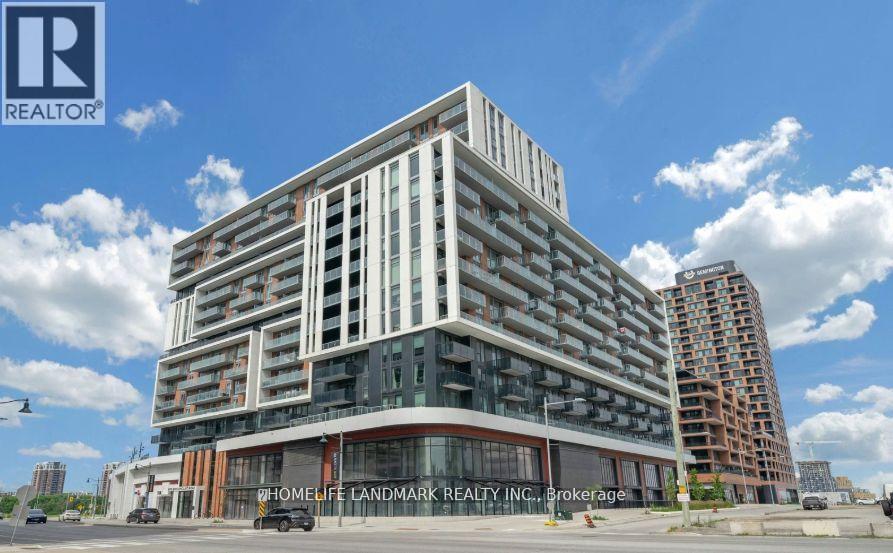
711 - 8119 Birchmount Road
Markham, Ontario
Welcome To One Of The Newest Condos Located In The Heart Of Downtown Markham. Meticulously Built By Remington. Suite Boasts Expansive 9ft Ceilings, Sun Drenched South East Facing Views With Wrap Around Floor To Ceiling Windows, Functional 2+1 Bedrooms, 2 Full Bathrooms, 1 Convenient Parking & Locker. Den Can Be Used As 3rd Bedrooms. Spanning 962sqft Of Modern Living Space, The Unit Is Enhanced By Premium Finishes Including Quartz Countertops, Built In Stainless Steel Appliances, Light Fixtures In Every Room, Window Blinds, Large Picture Windows In Bedrooms With Abundant Of Natural Light. Gallery Square Condos Offers Unparalleled Convenience Given YRT & Viva Bus / Unionville Go Station, Highway 407 Are Steps Away, Top-Tier Amenities Such As Ruth's Chris Steakhouse, VIP Cineplex, Shops, Restaurants, & So Much More. Newly Build York University Markham Campus Minutes Away! Perfect For Young Professionals And Families, This Residence Combines Elegance, Convenience, & Prime Access To Everything In Markham. (id:51382)
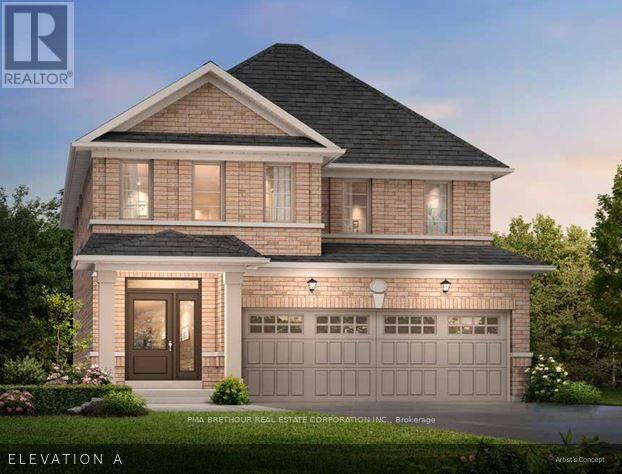
50 Randy Bush Crescent
Georgina, Ontario
NEW CONSTRUCTION, STILL ABLE TO SELECT YOUR EXTERIOR BRICKS & INTERIOR FINISHES. CLOSING OCTOBER 2027. 5K TO SPEND AT DECOR. ASK ABOUT THIS PRIME KESWICK LOCATION. WITH A SHORT DRIVE TO LAKE SIMCOE, SHOPPING, BANKS AND RESTURANTS. MINUTES FROM THE NEW COMMUNITY CENTER AND THE HWY 404. Subject to eligibility, the HST will be added to the selling price as an adjustment on closing if purchaser does not qualify for the Enhanced HST Rebate. (id:51382)
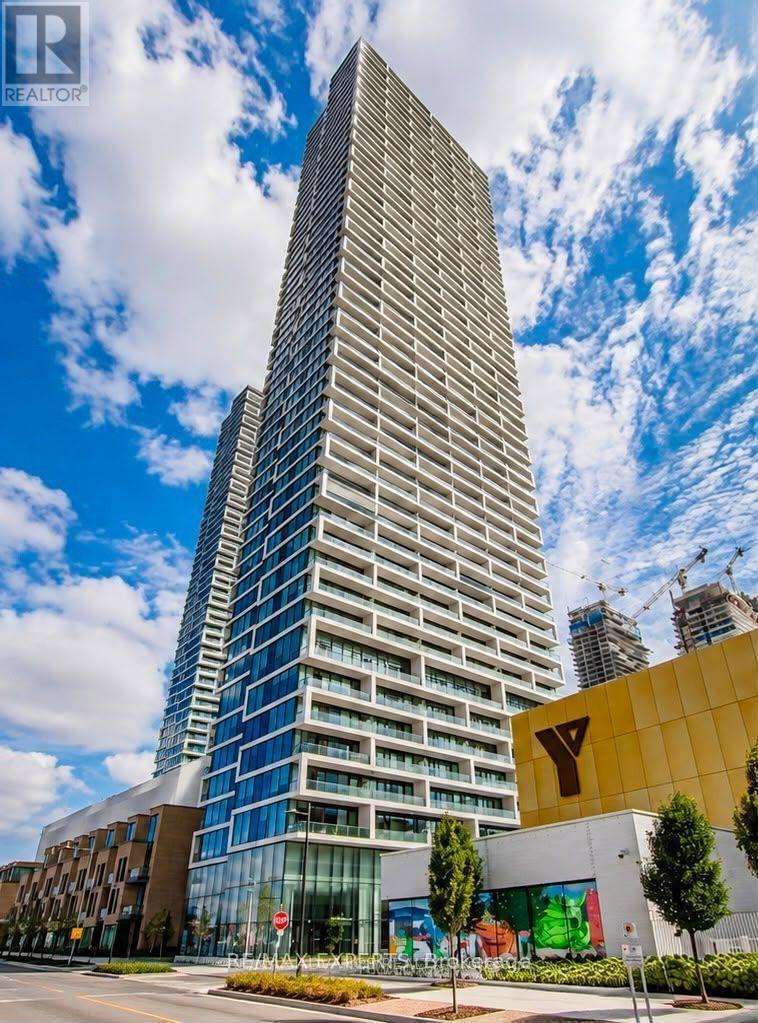
1205 - 5 Buttermill Avenue
Vaughan, Ontario
Luxury Transit City 2 Condo, 2 Bedroom+2 Bathroom, 638 sqft Great Layout With Large Balcony 105Sqft, Bright South Facing With Unobstructed View , 9-ft ceilings and large windows, the unit is filled with natural light, creating a bright and Sun filled , The contemporary kitchen is equipped with built-in appliances, offering both style and functionality. Step out onto the expansive 105 sq. ft. balcony and enjoy stunning unobstructed South views, perfect for relaxing or entertaining. Nestled in an ideal Vaughan location, this home provides unmatched convenience. Just minutes from Walmart and Vaughan Mills, its also a quick 5-minute subway ride to York University. Commuters will appreciate easy access to Highways 400 and 407 (id:51382)
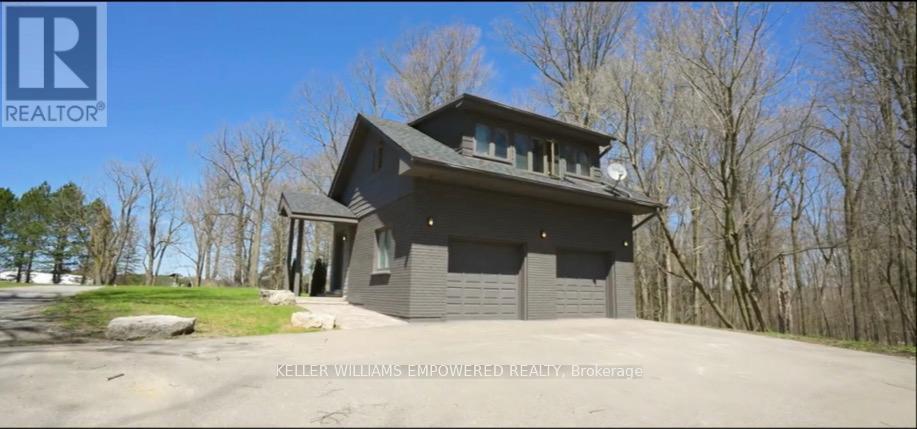
Coach House - 5672 16th Side Road
King, Ontario
Nestled in the heart of King-Schomberg, this manicured estate is a masterpiece of serene and tranquil country living, offering a private Coach House sanctuary defined by its lush, treed views and sophisticated charm. The property features a breathtaking swimmable pond, serving as a relaxation place amidst a meticulously maintained landscape. Perfectly suited for the equestrian enthusiast, the grounds offer full access to a premier indoor riding ring, barn, and horse paddocks. While the main residence remains excluded, the entirety of these facilities and the stunning natural acreage are yours to utilize. Positioned with unparalleled convenience near Highway 27 and all major arteries, this estate provides the rare luxury of a peaceful, rural retreat that remains effortlessly accessible to the city. (id:51382)
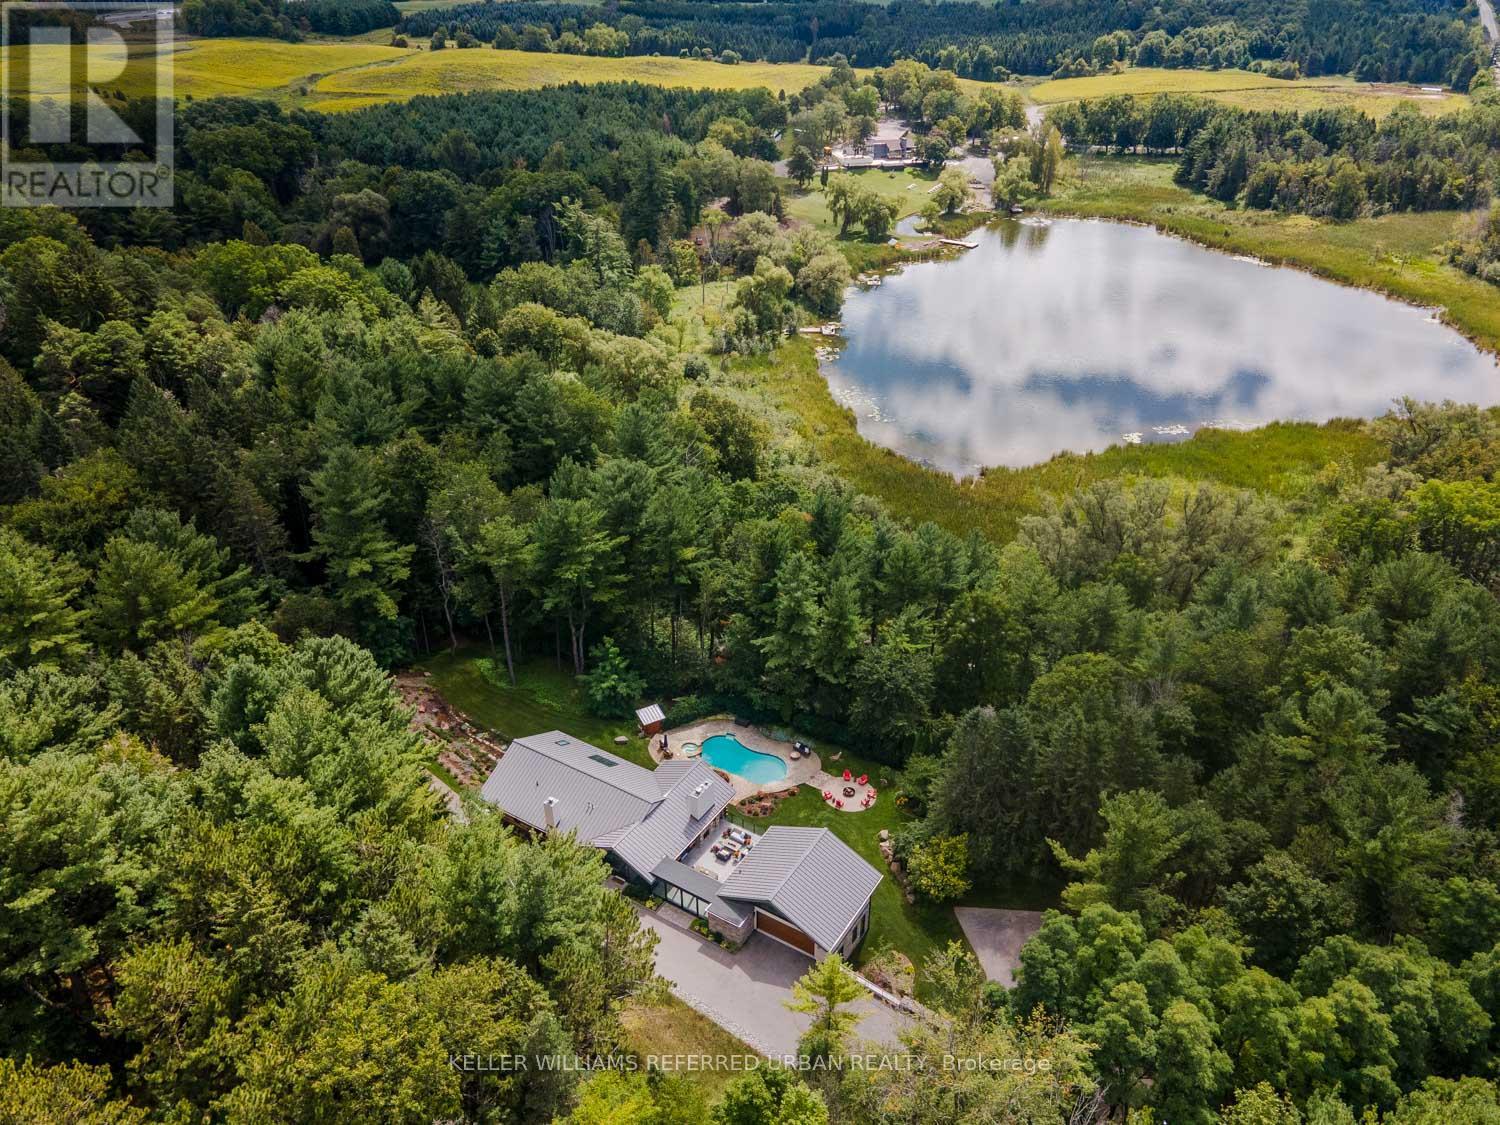
14335 Weston Road
King, Ontario
A distinctive modern residence where architecture, craftsmanship, history and nature come together on 9.7 acres of forest and gardens in King Township. Originally built in 1971 by A.W. Bayliss, the craftsman also responsible for the construction of the McMichael Canadian Art Collection in Kleinburg, the home was comprehensively restored, expanded and reimagined between2016 and 2018 by Andra Martens Design Studio. Significant portions of the original hand-hewn timber structure were replaced with structural steel, opening the principal living spaces and introducing expansive glazing that draws natural light and the surrounding landscape into the home. Hand-hewn square pine logs from the Ottawa River Valley, exposed steel, substantial Douglas fir beams and trusses, natural stone, glass and solid cedar ceilings create a sophisticated interplay of contemporary architecture and authentic materials. The transformation introduced a new primary suite, family room, garage, breezeway and patio while thoughtfully updating the residence for modern living. Offering over 6,000 sq. ft. of finished space, the home features six bedrooms, six bathrooms and a full walkout lower level entirely above grade with 10-ft ceilings. A dramatic wall of glass overlooks the swimming pool and frames views of a private pond nestled among the trees. Approximately one acre surrounding the residence is landscaped with lawns and gardens, while the remaining property extends into mature forest with private trails for walking and recreation. Adding to its story, the lands were once owned by Henry Borden, nephew of Sir Robert Borden, Canada's eighth Prime Minister. (id:51382)
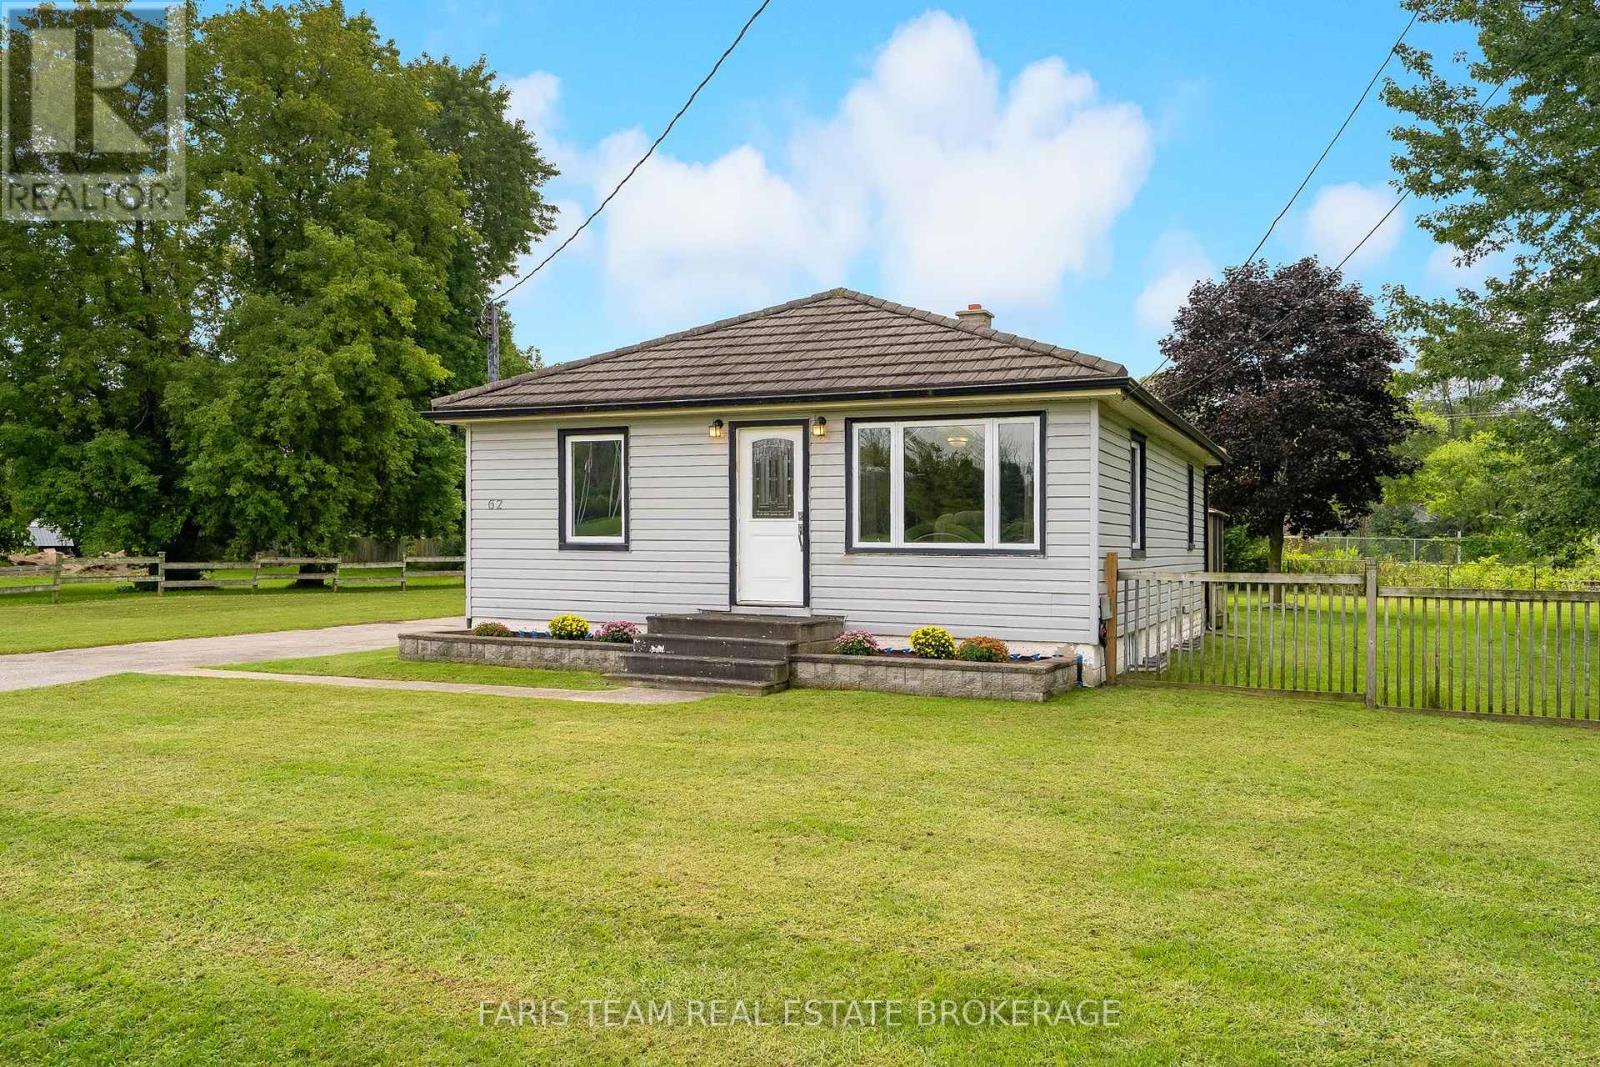
62 Toll Road
East Gwillimbury, Ontario
Top 5 Reasons You Will Love This Home: 1) Affordable opportunity for first-time buyers, ideally located with easy access to Newmarket, Bradford, and the Greater Toronto Area for a convenient daily commute 2) Potential future M2 zoning provides exciting possibilities for a variety of permitted uses, adding long-term flexibility and investment potential 3) Set in a welcoming, family-friendly community, delivering small-town living and everyday amenities just a short drive away 4) Spacious backyard with plenty of room for children and pets to play, garden, or simply relax and enjoy the outdoors 5) Finished basement with in-law suite potential, creating a versatile space that's well-suited for extended family, guests, or multi-generational living. 882 above grade sq.ft. plus a finished basement. (id:51382)
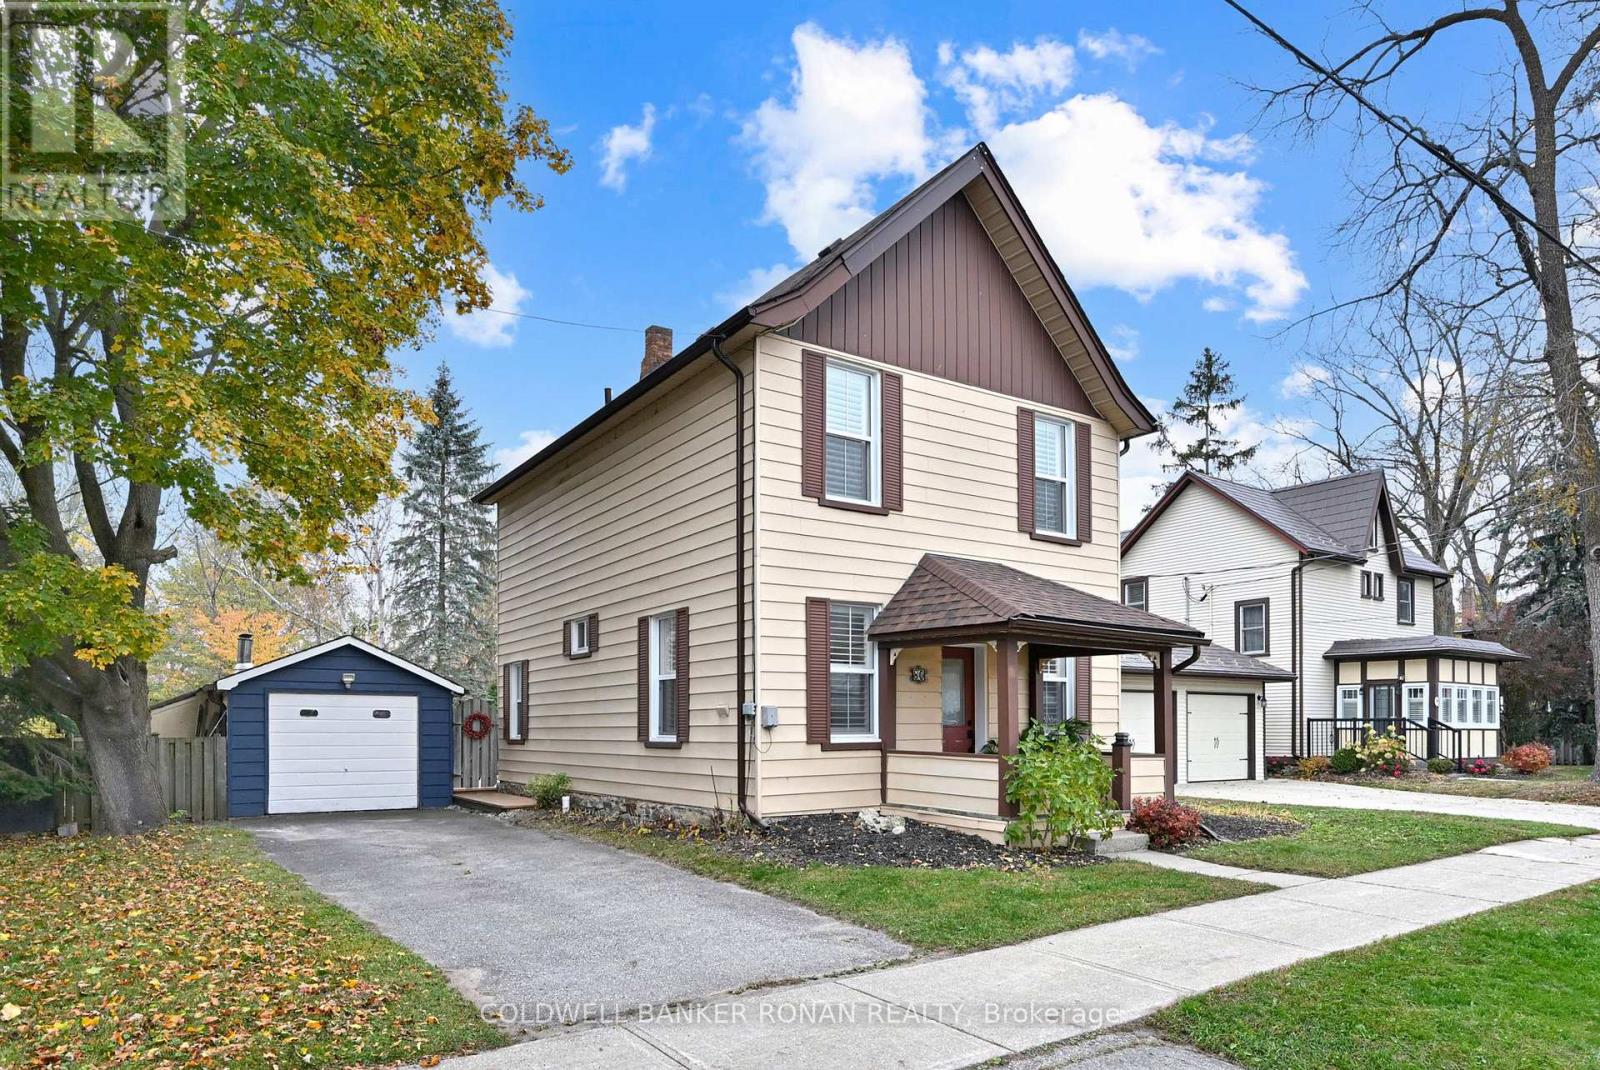
80 Paris Street
New Tecumseth, Ontario
Start making memories in this lovely Century, starter home, ideally located within walking distance to schools, shops and restaurants. Enjoy the generous, fully fenced yard, perfect for children & pets to run. The main level features newer laminate flooring throughout, offering a fresh, modern look that complements any décor. You'll love the spacious dining room, along with a separate den that's perfect for working from home. The bright, eat-in kitchen offers plenty of space, a pantry & an abundance of windows, with great potential for reconfiguring the layout; even adding a stackable washer & dryer. Relax & unwind in the cozy living room, complete with a gas fireplace, plenty of natural light & a walkout to the newer deck. The beautifully treed backyard offers a peaceful setting with a firepit, garden shed & a generous garage/workshop. Upstairs, you'll find the primary bedroom & second bedroom, along with two bathrooms. The spacious main bathroom/ensuite features a soaker tub with modern accents, while the additional 3-piece bathroom offers a walk-in shower. This home reflects pride of ownership, with thoughtful details & careful attention throughout. Come in, feel the charm, enjoy the surroundings & discover your very own Home Sweet Home! (id:51382)
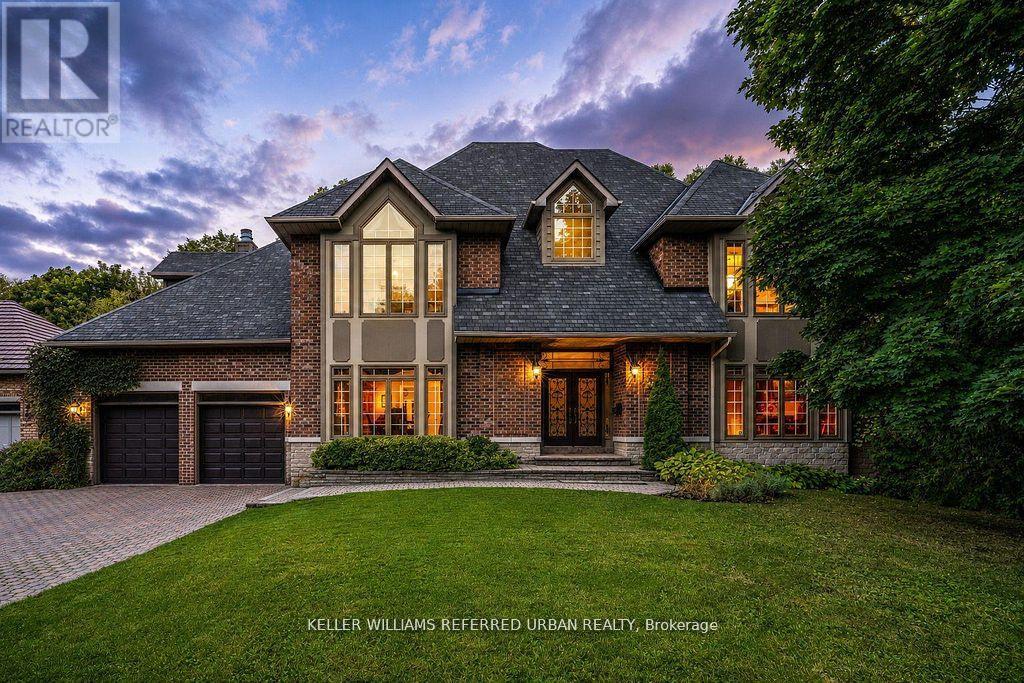
194 Sherwood Place
Newmarket, Ontario
A rare offering in the heart of Downtown Newmarket, this elegant, estate-style residence delivers a unique blend of architectural character, privacy, and walkable convenience. Just moments from Newmarket Historic Main Street, the Postmark Hotel, and Riverwalk Commons-home to Ontario's top-ranked farmers' market, seasonal events, skating, and summer water features-this location places you at the centre of it all. Fine dining, cafes, theatre, parks, trails, and top-rated schools are all within walking distance. Privately set on a quiet, southwest-exposed cul-de-sac, this home sits on one of Newmarket's most desirable and discreet streets. From the moment you arrive, a grand double staircase sets the tone, opening to over 4,000 sq ft of refined living space. A gallery-style hallway leads to the stunning main hall, where 20-foot ceilings, a statement stone fireplace, and floor-to-ceiling windows overlook a serene, forested backdrop. The kitchen offers both function and charm, featuring a cozy coffee nook within a turret-style window, perfect for quiet mornings. The formal dining room, highlighted by elegant curved walls, is ideal for hosting, while the adjacent living room with a wood-burning fireplace provides a warm, intimate setting. Upstairs, spacious bedrooms overlook the dramatic open-to-below spaces. The primary suite is a true retreat, complete with a three-sided fireplace, sunken sitting area, and a Juliet balcony with peaceful treetop views. The expansive basement presents outstanding potential for future customization, with rough-ins already in place for a bathroom and a fireplace, making it easy to create additional living or entertaining space tailored to your lifestyle. A home of this calibre, offering timeless design, thoughtful future potential, exceptional privacy, and an unbeatable location, is rarely available. (id:51382)
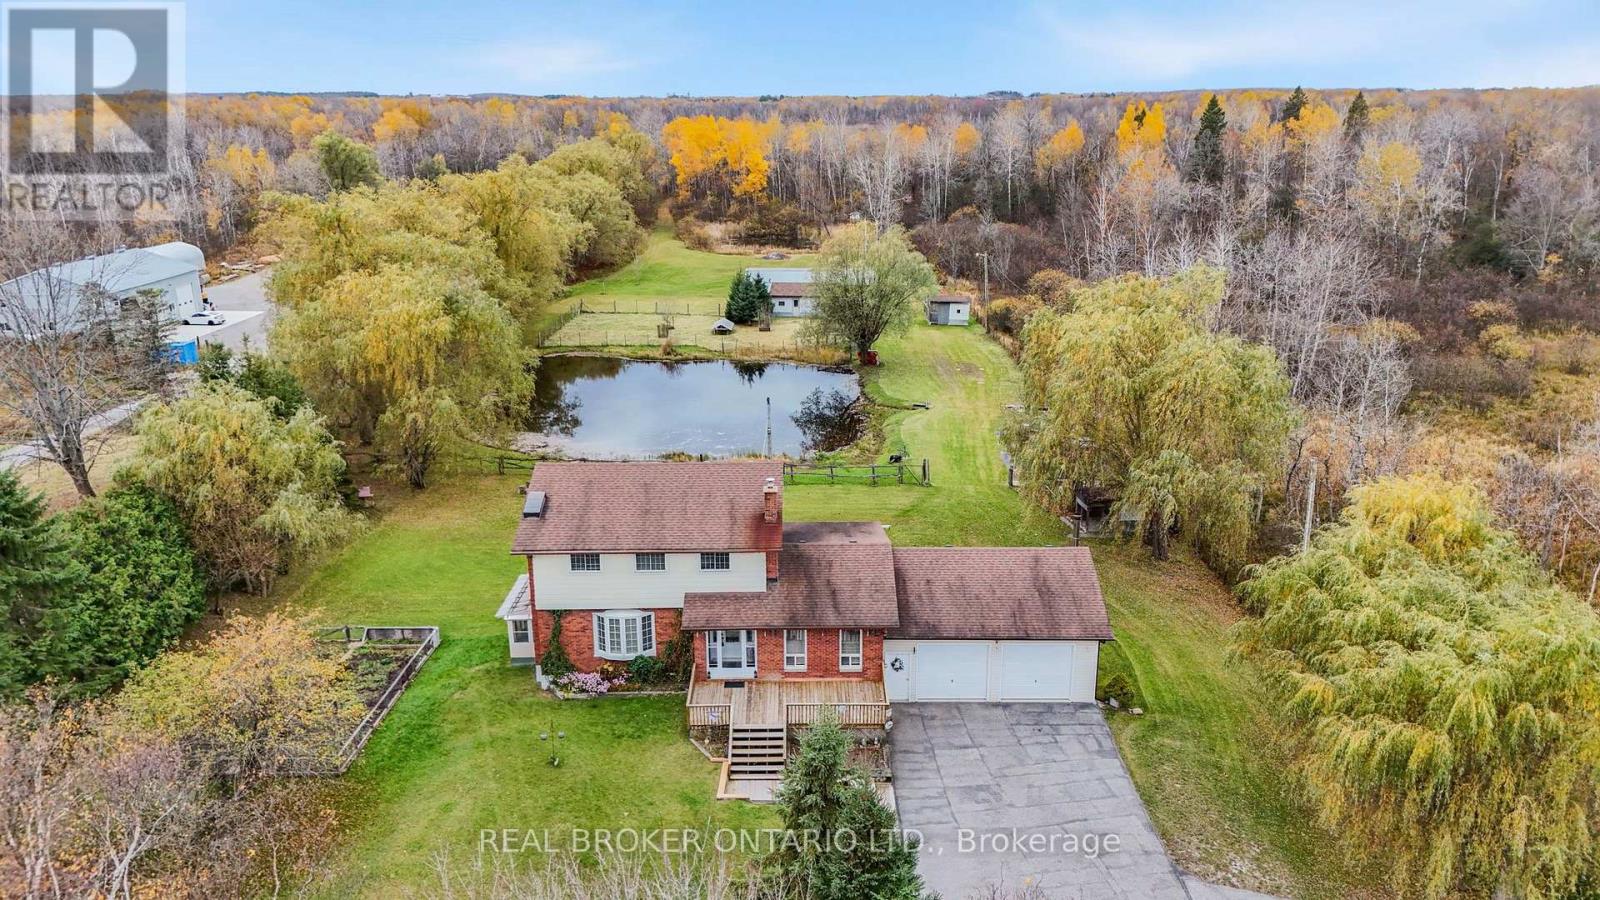
23276 Highway 48
Georgina, Ontario
Imagine waking up to peaceful country views, enjoying your morning coffee overlooking your own pond and having 10 acres of beautiful countryside to call your own! Located in Georgina, this 3-bedroom, 2-bathroom home offers the space, privacy and freedom that make country living so special. The main floor features a spacious living room with a large bay window, a separate family room and a bright eat-in kitchen with a walkout to the deck, where you can sit back and enjoy peaceful views of the property and pond. The sunroom offers another inviting space to relax, unwind and take in the beautiful surroundings throughout the changing seasons. Upstairs offers three generously sized bedrooms and a full bathroom, while the partially finished walkout basement features a spacious recreation room. But it's the outdoors that truly makes this property special! With approximately 10 acres to explore, there's room for kids to run, gardens to grow and plenty of opportunities to embrace a quieter pace of life. Two picturesque ponds add to the property's peaceful setting, while established fruit trees, a vegetable garden and areas previously used for raising chickens and ducks add to its country charm. Whether you've dreamed of a hobby farm, growing your own food or simply having room to enjoy nature, this property offers the space to make it happen. An attached double-car garage and expansive driveway provide ample parking. Conveniently located on Highway 48 with easy access to nearby towns and amenities. If you've been dreaming of trading busy streets for wide-open spaces and a little more peace and quiet, this could be exactly what you've been waiting for! (id:51382)
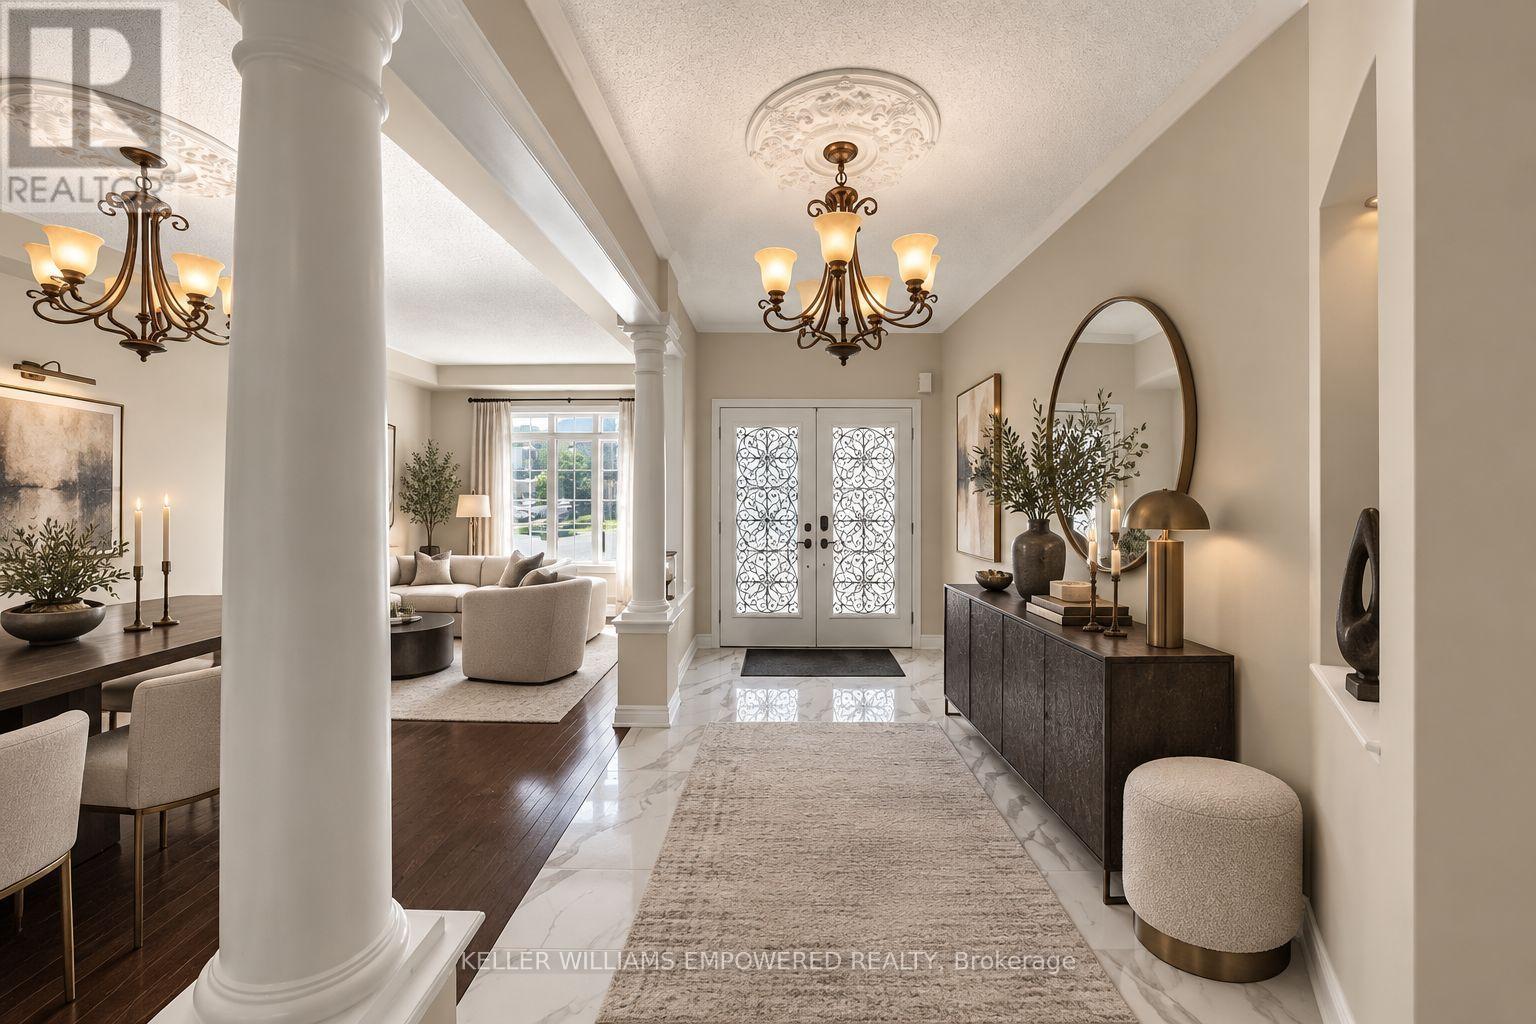
70 Retreat Boulevard
Vaughan, Ontario
Nestled in the heart of prestigious Vellore Village, this commanding executive residence delivers an unmatched standard of architectural grandeur and functional space. The main floor makes an indelible first impression with soaring 9-foot ceilings in the marble-tiled foyer and formal dining room, flowing seamlessly into a light-filled living area anchored by dramatic 12-foot ceilings and a warm focal fireplace. Designed for effortless everyday living and entertaining, the gourmet chef's kitchen boasts rich espresso cabinetry, granite countertops, a casual breakfast dinette, and direct main-floor garage access. Upstairs, the expansive second level offers an exceptional footprint tailored for large or multi-generational families. It features 6 generously sized bedrooms-highlighted by two full primary suites with private ensuite bathrooms-plus an additional full bath serving the remaining rooms. Complete with a rare 3-car garage setup (including a tandem parking space), this home combines uncompromised scale, luxury, and functionality. Beyond the front door, enjoy an exceptional lifestyle of convenience in one of Vaughan's most desirable communities. You are positioned just moments from top-rated public and Catholic schools, lush neighborhood parks, and state-of-the-art recreation at the Vellore Village Community Centre. Everyday errands and entertainment are effortless with proximity to major retail plazas, boutique dining, Vaughan Mills Mall, Cortellucci Vaughan Hospital, Canada's Wonderland, and fast access to Highway 400. Certain photographs have been virtually staged for illustrative purposes only. Furniture, décor and other items shown in these images may not be present at the property and are not included in the sale unless otherwise specified. Virtually staged images are intended to illustrate potential furniture placement and use of space. (id:51382)
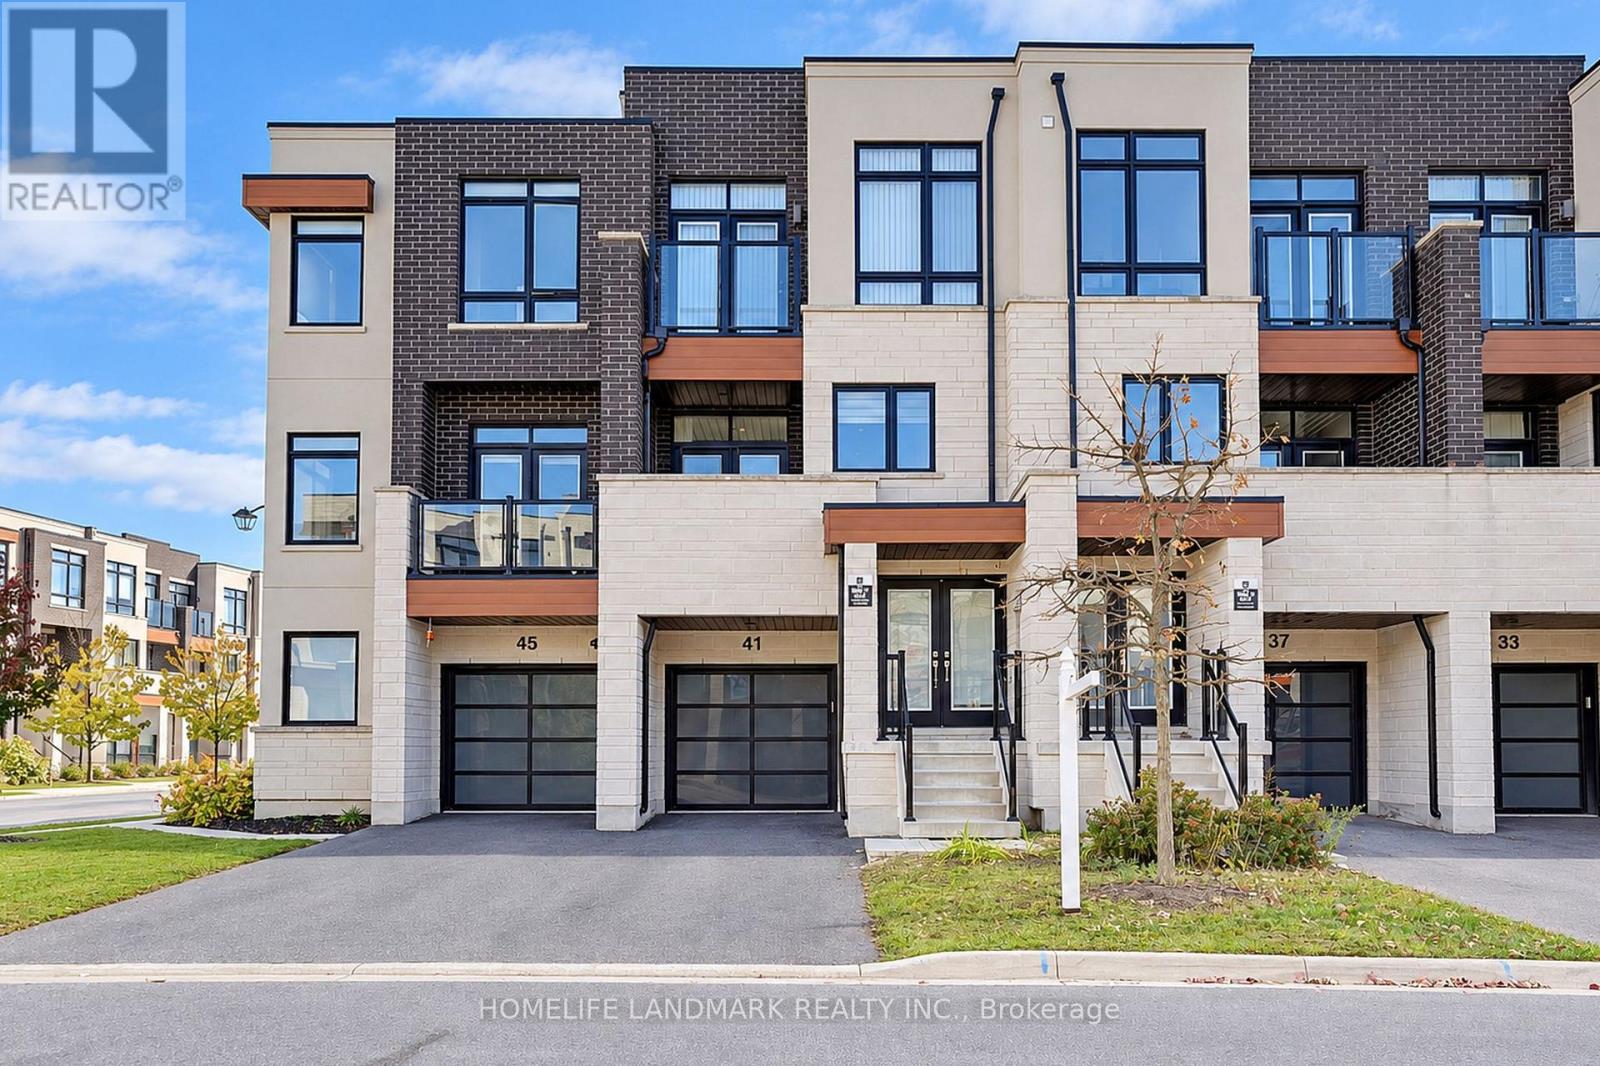
41 Golden Trail
Vaughan, Ontario
Fully Freehold Townhome With No Monthly Maintenance Fees! 2,181 Sq. Ft. Plus A Finished Basement. South-Facing Backyard Offering Abundant Natural Light. Built In 2020 And Meticulously Maintained By The Original Owner. Open-Concept Layout Featuring 10-Ft Smooth Ceilings On The Main Floor And 9-Ft Ceilings On The Upper Floor. Modern Kitchen With White Cabinetry, Granite Countertops And A Large Centre Island With Breakfast Seating. Spacious Primary Bedroom with Luxurious Ensuite With A Glass-Enclosed Shower, Freestanding Soaker Tub And Walk-In Closet. NO Sidewalk. Steps To Top-Rated Schools And Lebovic Community Centre. Just Minutes To Rutherford GO Station. (id:51382)
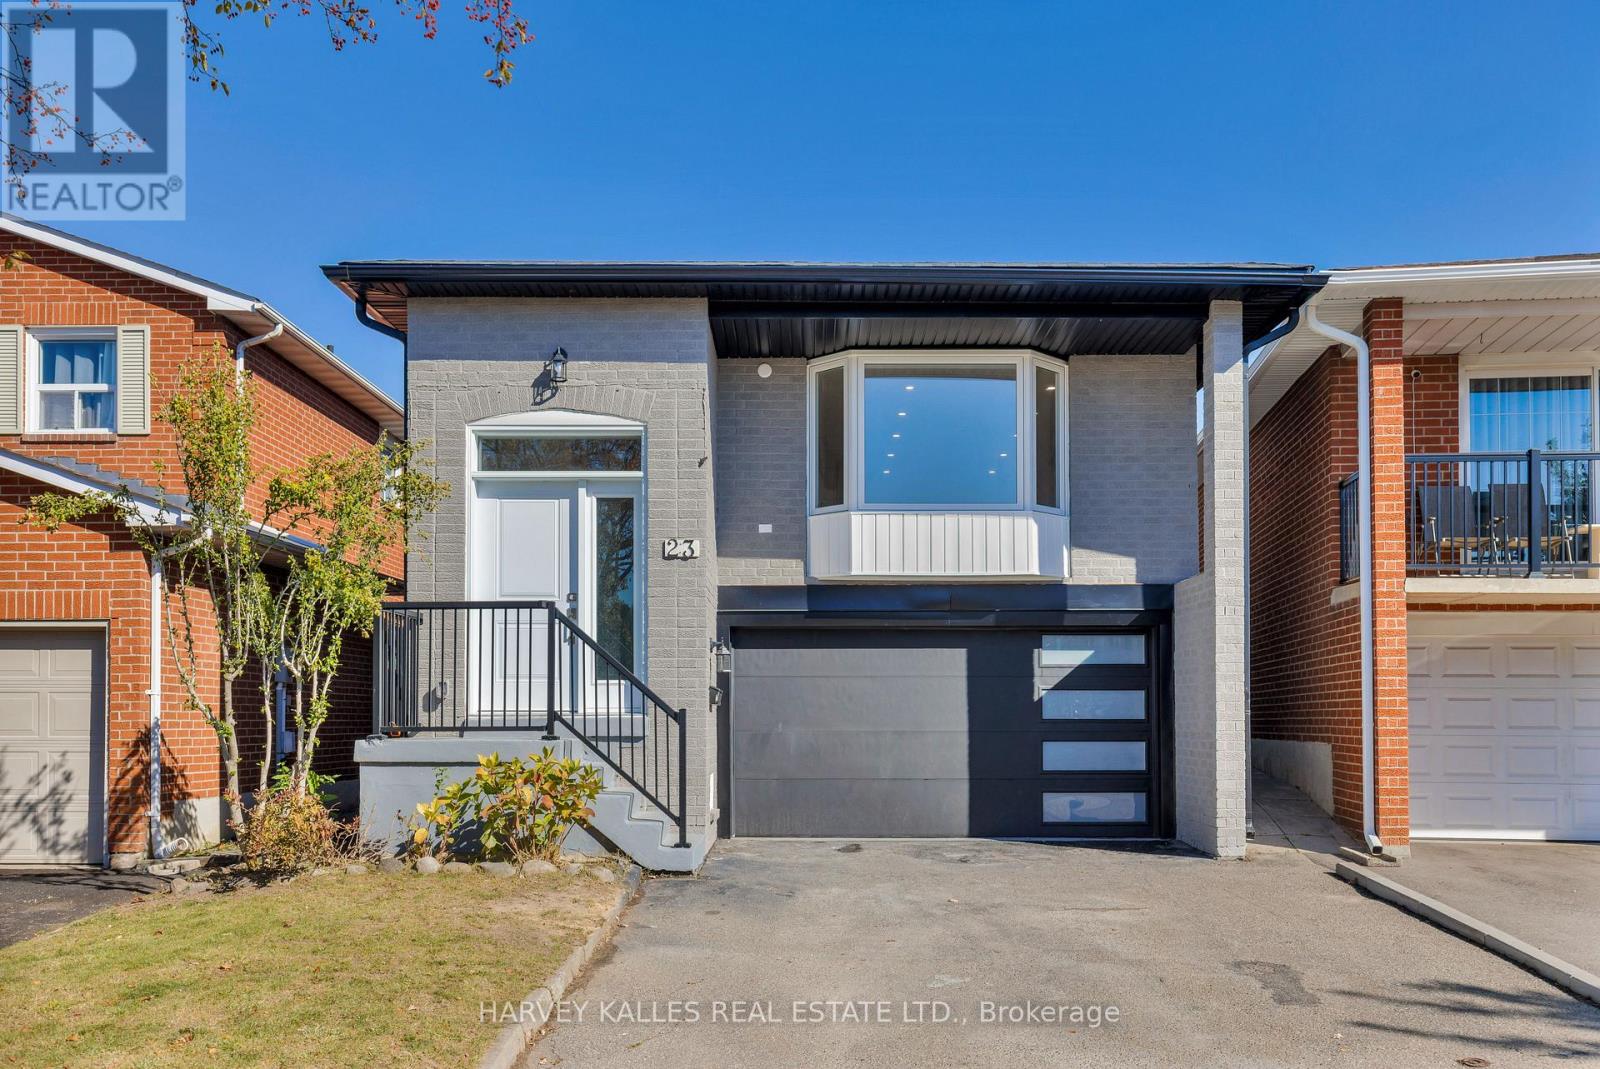
23 Cog Hill Drive
Vaughan, Ontario
Welcome To 23 Cog Hill Drive! This Beautifully Renovated Raised Bungalow Has Been Taken Down To The Studs & Reimagined With A Fresh, Modern Design Throughout. Be The First To Live In This Brand New Renovation, Featuring All New Windows, Doors, Flooring, New Bathrooms, A Custom Designer Kitchen, Pot Lights, New Roof & New Appliances! Thoughtfully Updated From Top To Bottom, This Home Offers The Feel Of A Brand-New Interior Without The Work Of Renovating. Finished Basement With A Separate Entrance & Rough In For Kitchen. Located In The Desirable Glen Shields Neighbourhood Of Vaughan, Enjoy A Family-Friendly Community Close To Parks, Schools, Shopping, Public Transit & Major Highways. Glen Shields Public School & Our Lady of the Rosary Nearby. A Fantastic Opportunity To Own A Beautifully Updated Home In A Well-Established Neighbourhood With Convenient Access To Everyday Amenities. A Major Bonus Is The Quiet, Child-Friendly Street, Perfect For Families Looking For A Peaceful Neighbourhood To Call Home. Simply Move In & Enjoy! (Some Photos Have Been Digitally Staged To Illustrate The Property's Potential) (id:51382)
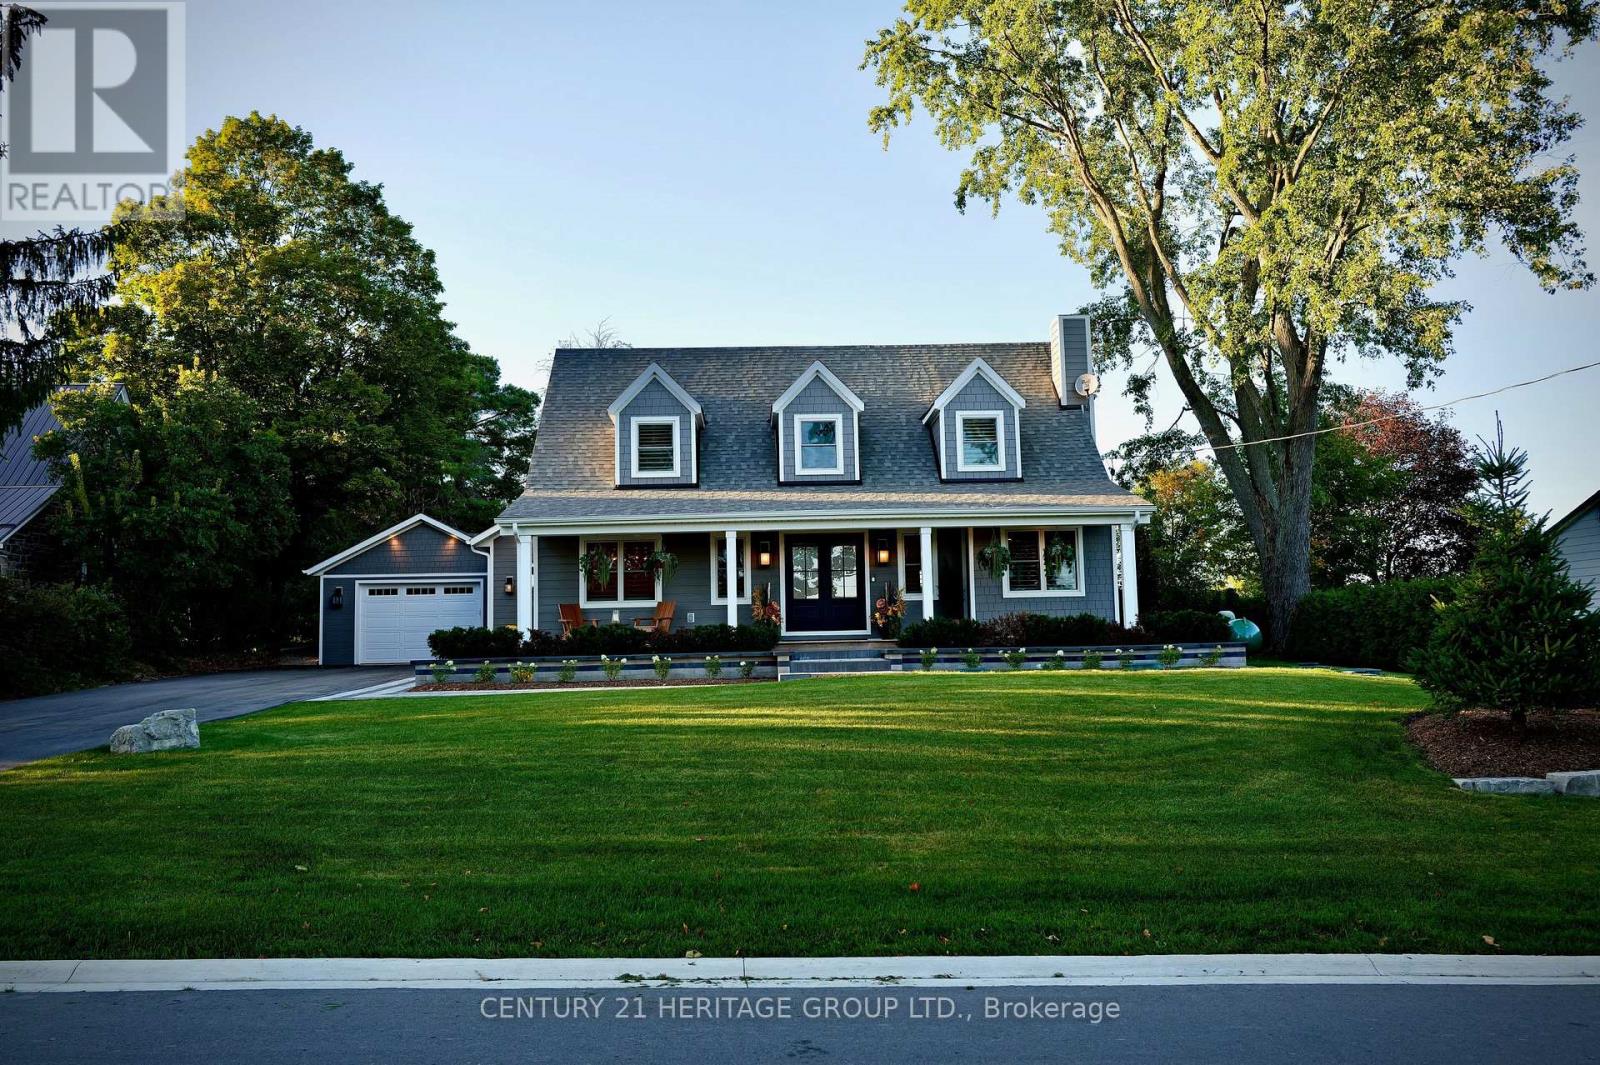
280 Kettleby Road
King, Ontario
Welcome to 280 Kettleby Road, a beautifully crafted custom home nestled in the heart of Kettleby. Rebuilt in 2023 and set on a generous lot, this move-in-ready property blends modern luxury with timeless comfort, offering a peaceful country setting just minutes from everyday conveniences. From the moment you step inside, you're greeted by rich hickory hardwood floor sand thoughtfully designed spaces that feel both elegant and inviting. The main level is centered around a stunning, oversized kitchen featuring a large island, propane stove, custom cabinetry, and a spacious pantry; perfect for both everyday living and entertaining. The open-concept layout flows seamlessly into the living and dining areas, creating a warm and welcoming atmosphere. Practicality meets luxury with a well-appointed laundry room with custom shelving and hanging rack, a mudroom with lots of storage, access from both the side entrance and garage, heated floors, and completed with a built-in dog wash; ideal for busy families or pet lovers. Upstairs, you'll find three generously sized bedrooms, including a serene primary retreat with a large walk-in closet outfitted with custom cabinetry, additional custom storage throughout and a spa inspired primary ensuite with a deep soaker tub overlooking the beautiful, private yard. The fully finished basement extends your living space with heated floors, two additional bedrooms, a full bathroom, and a spacious family room; perfect for guests, teens, or multi-generational living. Step outside to your private, fully fenced backyard backing on to protected green space with no future development-offering peace and privacy. Ideally located close to major highways and top private schools, this home offers the perfect balance of rural tranquility and urban accessibility. Whether you're downsizing in style or looking for more space for your growing family, this exceptional home delivers comfort, quality, and charm in every detail. (id:51382)
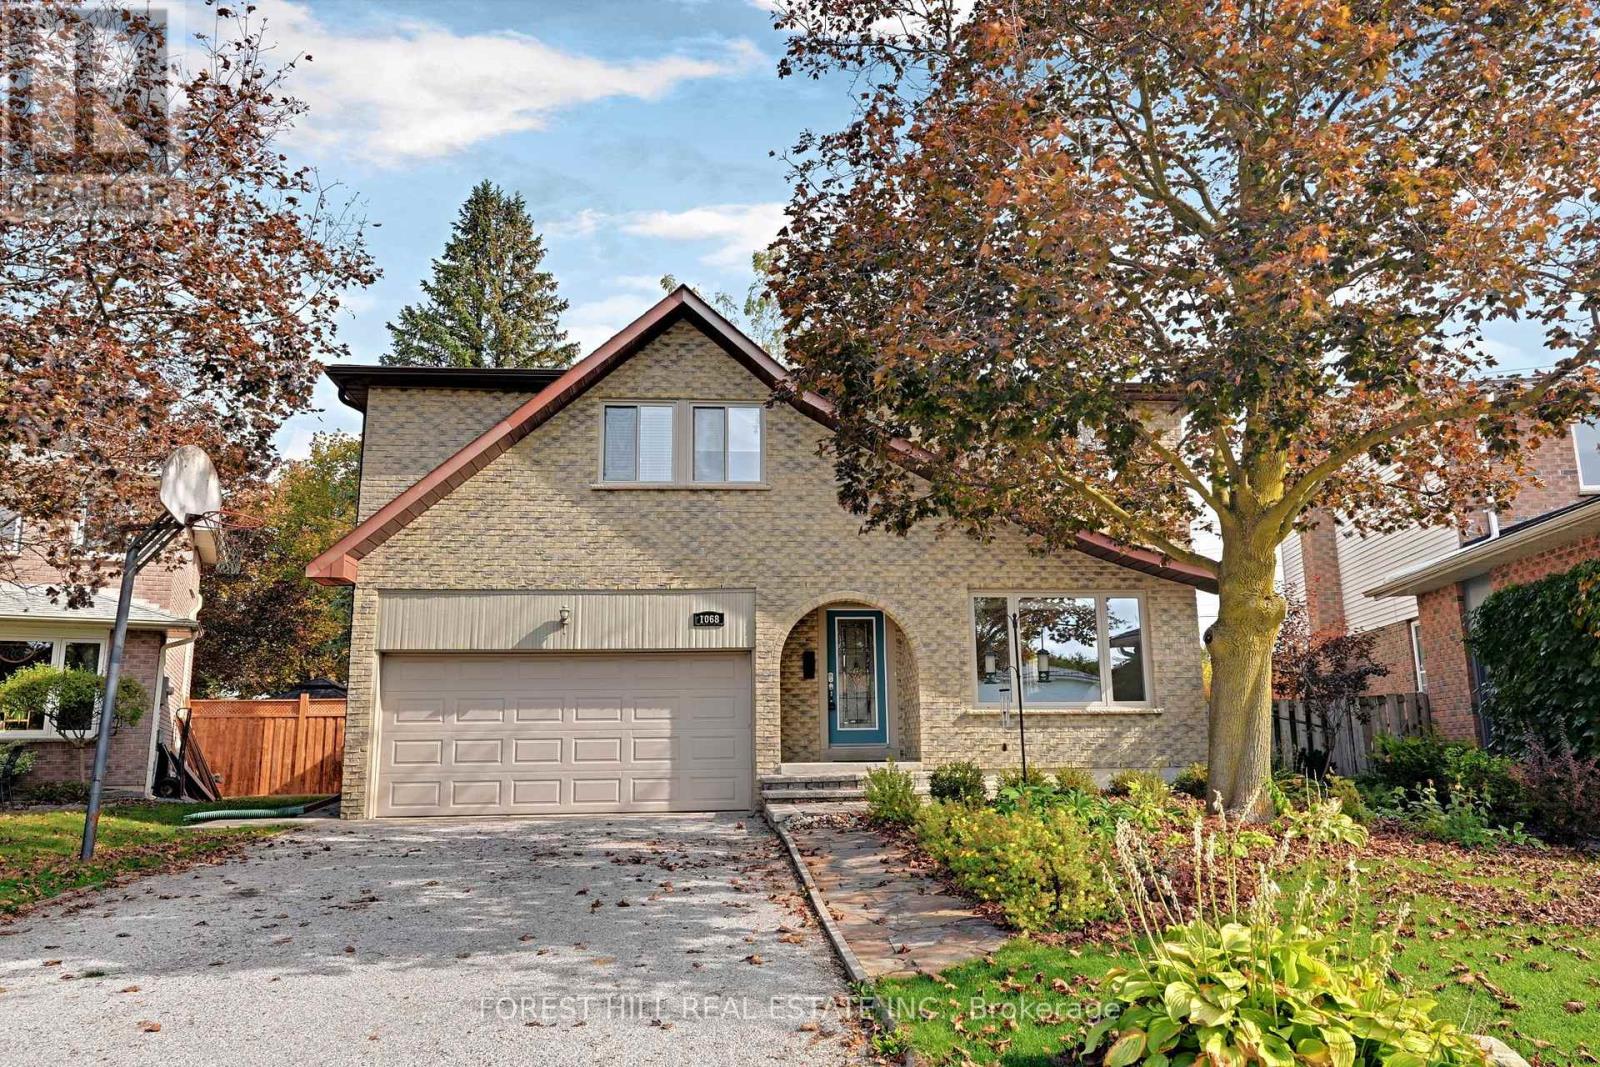
1068 Wildwood Drive
Newmarket, Ontario
Welcome to 1068 Wildwood Drive, a spacious 4-bedroom, 3-bathroom home in Newmarket'ssought-after Gorham-College Manor neighbourhood. At the heart of the home is a large chef'skitchen featuring granite countertops, a beautiful backsplash and an oversized island withplenty of seating. If you love to cook, entertain or simply have everyone gather in thekitchen, there's lots of room to do it here! The home also offers a large living/dining areaand a cozy family room with a gas fireplace. The finished basement provides even more livingspace with plenty of flexibility for a rec room, home office, gym or playroom. The main-floorlaundry room offers additional upper cabinetry for extra storage, along with a convenientwalkout to the side yard.And then there's the backyard! Walk out from either the breakfast area or family room onto alarge deck with a built-in hot tub, overlooking a huge, private yard surrounded by maturetrees. It truly feels like your own backyard oasis! The impressive above-ground pool has itsown surrounding deck, creating another great space to relax, entertain and enjoy those warmsummer days.There's plenty of room for vehicles and storage too, with an enormous 2-car garage offeringloads of extra storage space, plus a large driveway.All of this in a fantastic family-friendly neighbourhood close to great schools, parks,shopping and transit, with easy access to Highway 404 and Newmarket GO Station nearby. Awonderful family home with tons of space inside and out, and a backyard you'll absolutely love! (id:51382)
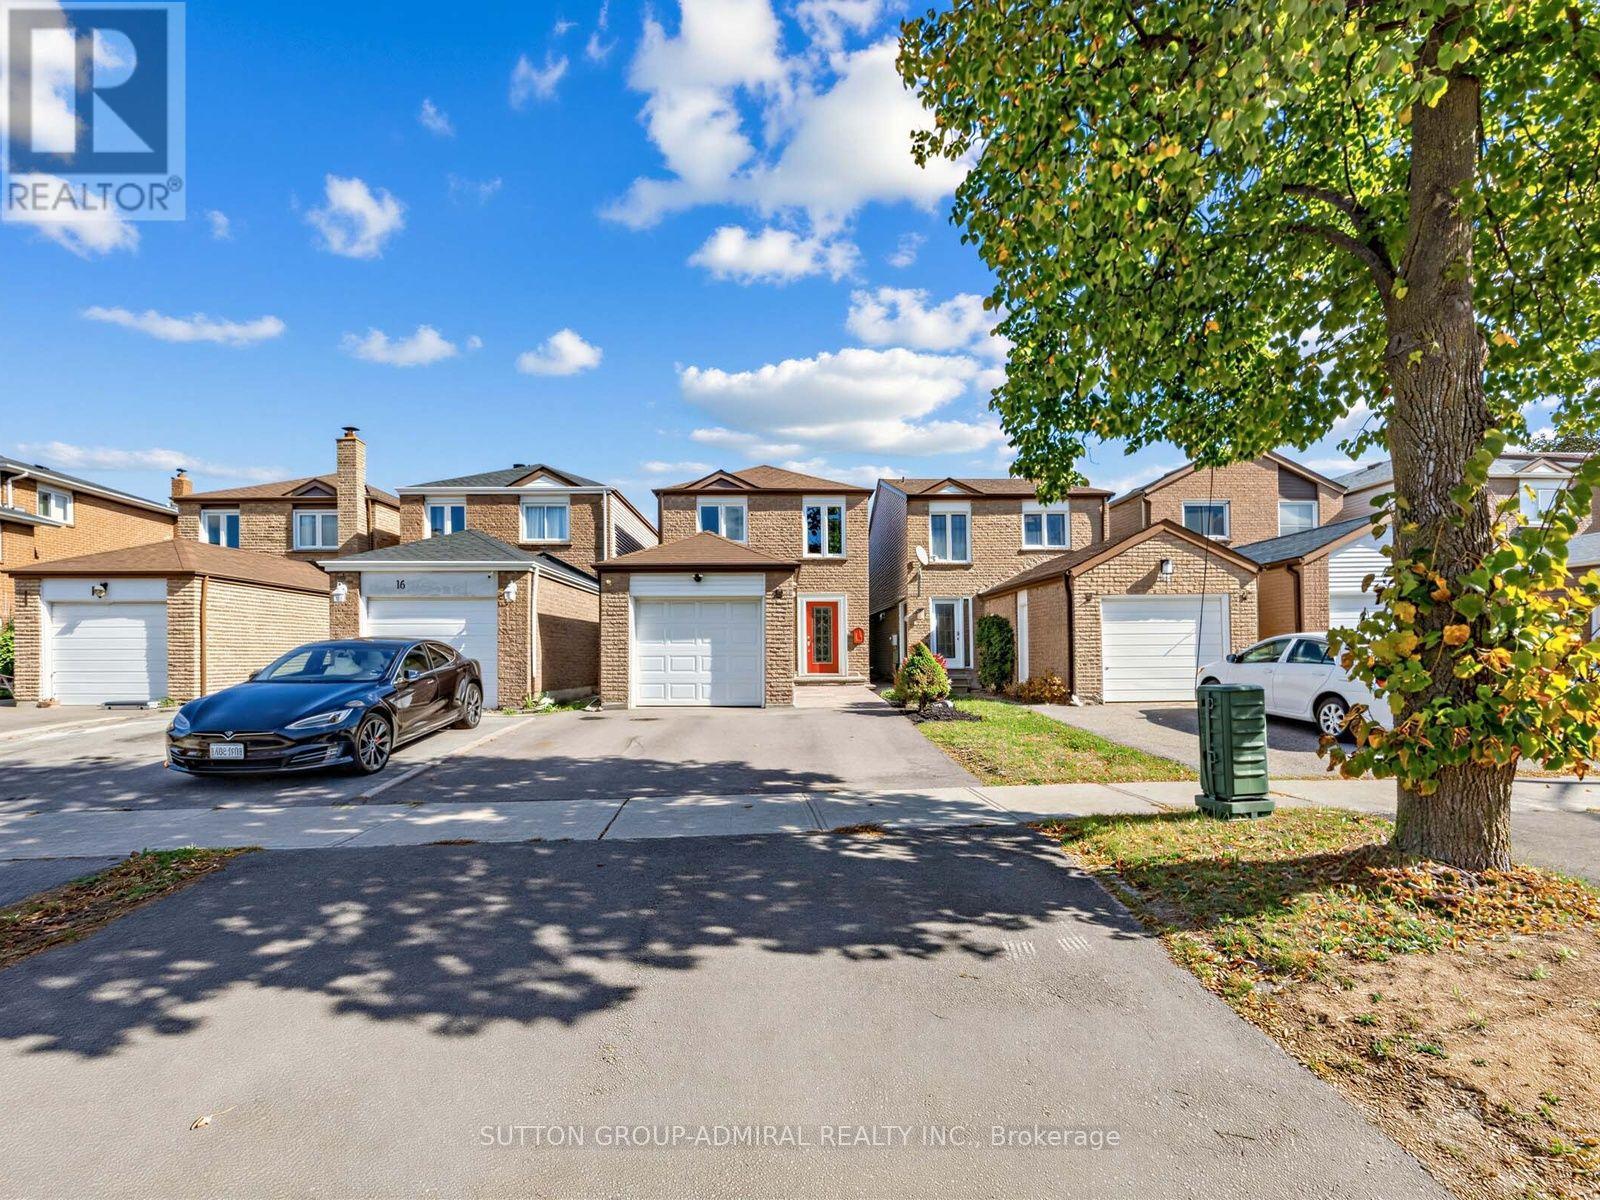
18 Riviera Drive
Vaughan, Ontario
Ravine, Ravine, Ravine!!! Premium Ravine Lot! Premium Full Walk-Out Basement! Completely Self-Contained In-Law Suite! Welcome To This Beautifully Renovated 3+1 Bedroom, 4 Bathroom, 2 Kitchen Home In A Highly Sought After Glen Shields Community in Vaughan! Conveniently Located On A Quiet, Family Oriented Child-Safe Street. This Home Offers The Perfect Blend Of Modern Style, Comfort, Every Day Functionality And Ravine Tranquility Living. Recent Upgrades Include Upgraded Eat-in Kitchen With Stainless Steel Appliances, Quartz Countertops, Porcelain Backsplash And Pot Lights. Upgraded Wooden Floors On Main Floor. Upgraded Powder Room (2022). Pot Lights Throughout The Main Floor. Main And 2nd Floors Freshly Painted (2026). Open Concept Main Floor Offers Great Space Perfect For Every Day Living And Entertaining. An Upgraded Kitchen Offers Direct Access To Red Cedar Deck (2022) Great For Summer Barbeques. Upstairs You'll Find Three Comfortable Bedrooms, Including Spacious Primary Bedroom With It's Own Private 4 Piece En-suite. Both 2nd Floor Bathrooms Were Recently Upgraded (2022). (One of the bedrooms was converted to a W/I closet but can be easily converted back to it's original state). Step Outside To A Large, Fully Fenced Private Backyard To Enjoy Your Own Personal Oasis! Other House Upgrades Include Roof (2025), A/C (2025), Upgraded Vinyl Windows And Doors (Main & 2nd Level), Flag Stone With Lighting At The Front Entrance (2025). Unbeatable Location. Short Walk To TTC With Direct Line To Subway. Minutes From Great Schools, Parks, Trails, Playgrounds, York University, Subway, Wonderland, Promenade Mall, Vaughan Mills, Yorkdale Mall, Costco, Walmart, Superstore, Home Depot. Major highways (400, 401, 407, 7). An Excellent Turn Key Home Offering Luxury, Comfort, Cottage Style Tranquility And Outstanding Value! ** This is a linked property.** (id:51382)
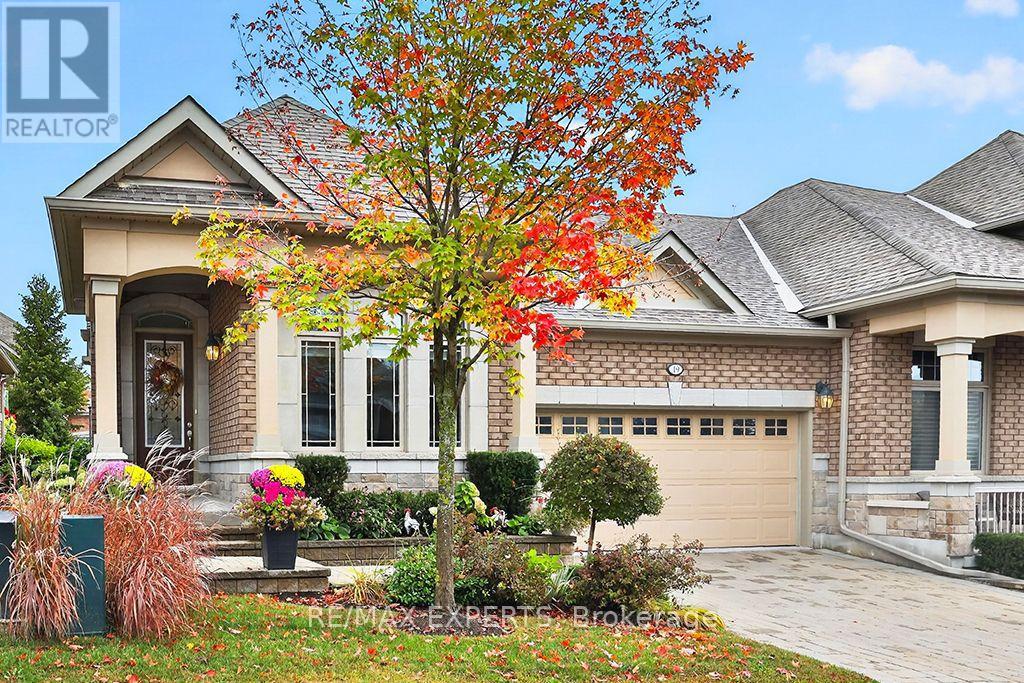
15 - 19 Westmount Drive
New Tecumseth, Ontario
Tastefully Upgraded Semi Bungalow With Over 2000 Sq. Ft. of Finished Living Space and one of the few with a Double Car Garage. Built in 2017 It's One of The Newer Units in The Adult Lifestyle Community of Briar Hill. Residents Enjoy The Amenities That The Nottawasaga Inn Offers at a Reduced Charge. They Include Indoor and Outdoor Pools, Hot Tub, Racket Ball Court, Gym, Golf Course and Restaurants. With The Charming Town of Alliston Minutes Away You'll Have All The Conveniences You'l1 Ever Need Including Shops, Banks, Restaurants, A Hospital ++. From The Time You Drive Up To 19 Westmount You'll Be Impressed. The Brick and Stone Exterior is Enhanced With Tasteful Landscaping, An Interlocking Driveway Leading To A Rare Double Car Garage, A Covered Entry Leading to A Stately 8 Foot Front Door. An Open Concept Floor Plan Greets You When You Step Inside. Hardwood Floors Flow Throughout The Main Living Area, 9 To 12 Foot Ceilings Add A Dramatic Flair. The Upgraded Kitchen Features Tall Cabinets, A Pantry Unit, Extra Thick Granite Counters and Pot Lights. The Oversized Island Is Conducive For Entertaining Being Open To The Great Room. Double French Doors Lead Out From The Great Room To A Huge Terrace That Is Conveniently Half Covered With A Rooftop and Half Exposed To The Sunlight. The 2 Bedrooms Are Split On Opposite Sides of The House Offering Privacy For Guests and Homeowner. An Entry Door From The Garage Leads To An In-between Landing With Adjacent Spacious Laundry Room. It Offers The Possibility Of Creating A Totally Separate Lower Level Suite. Currently The Lower Level Is Finished With A Bedroom, 4 Piece Bathroom, A Huge Recreation Room and Oversized Above Grade Windows. The Unfinished Utility Room Is Spacious Enough To Create A Workshop or Hobby Room. A 6' x 11' Cold Room Is Adjacent To The Utility Room. Visit This Meticulously Maintained Move-in Ready Home And Call It Yours! (id:51382)
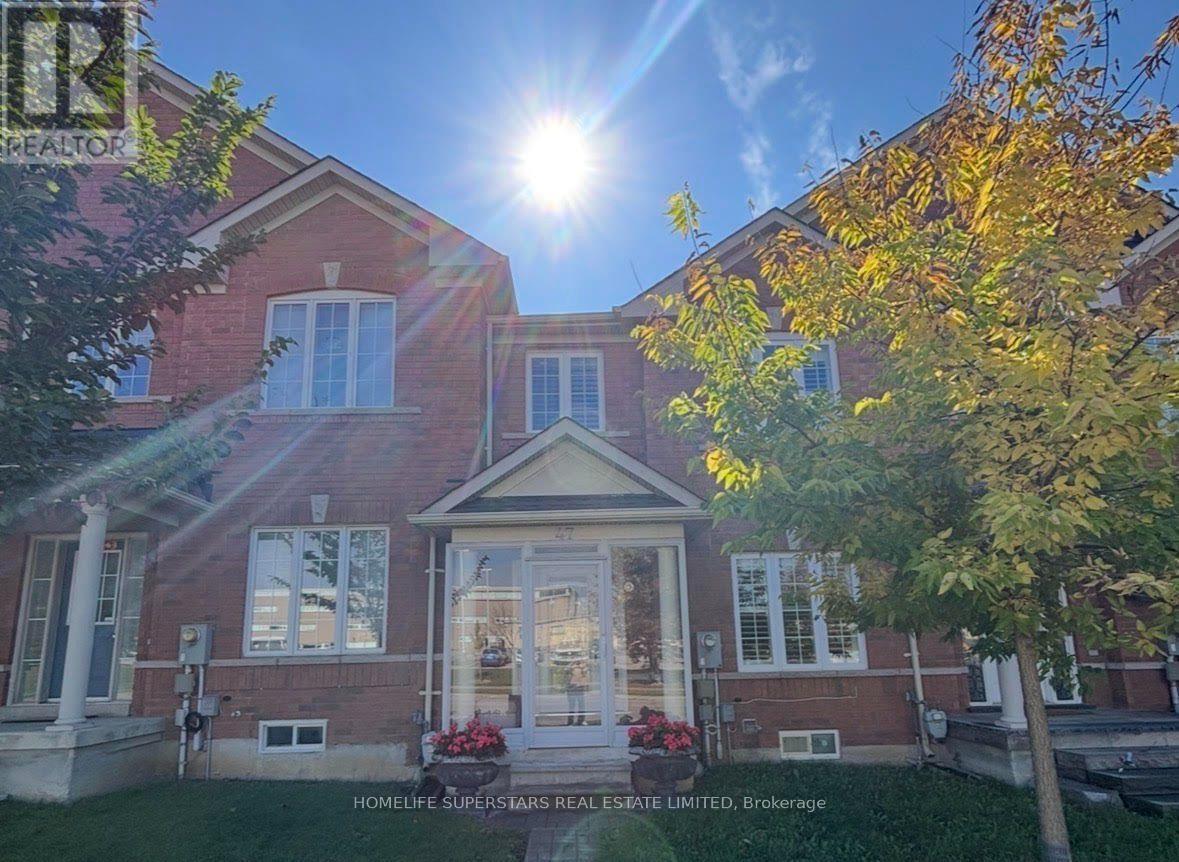
47 Davos Road
Vaughan, Ontario
A rare opportunity to enjoy the space and lifestyle of a freehold executive townhome (NO maintenance or POTL fees) in one of Vaughan's sought-after communities. Beautifully maintained and thoughtfully updated, this inviting home offers an exceptional blend of modern comfort, generous living space, and everyday convenience. The main level welcomes you with gleaming hardwood floors, soaring 9-foot ceilings, and a bright open-concept design that makes every room feel spacious and connected. At the centre of it all is a beautifully appointed chef-inspired kitchen, featuring an expansive island, luxurious quartz countertops, and abundant cabinetry - equally suited for quiet family mornings or lively gatherings with friends. The living and dining areas flow effortlessly to a covered sundeck, creating a wonderful indoor-outdoor connection and a private space to enjoy your morning coffee, unwind in the evening, or entertain throughout the seasons. Upstairs, three generously sized bedrooms offer comfort for the whole family. The primary suite is a relaxing retreat, complete with a Jacuzzi tub - the perfect place to end the day.The finished lower level extends the living space with a spacious recreation room, dedicated home office, and large additional bedroom with closet. Whether used for guests, family, hobbies, or working from home, this versatile level adapts beautifully to your needs. Thoughtful updates add peace of mind, including a new roof (2026), new windows and patio door, and new garage door with opener (2026). The hot water tank is Owned..With parking for 3 vehicles - this home Perfectly positioned close to parks, schools, shopping, public transit, and major highways, with easy access to Hwy 407. Enjoy being just minutes from Vellore Village Community Centre, Vaughan Mills, and St. Jean de Brébeuf Catholic High School. (id:51382)
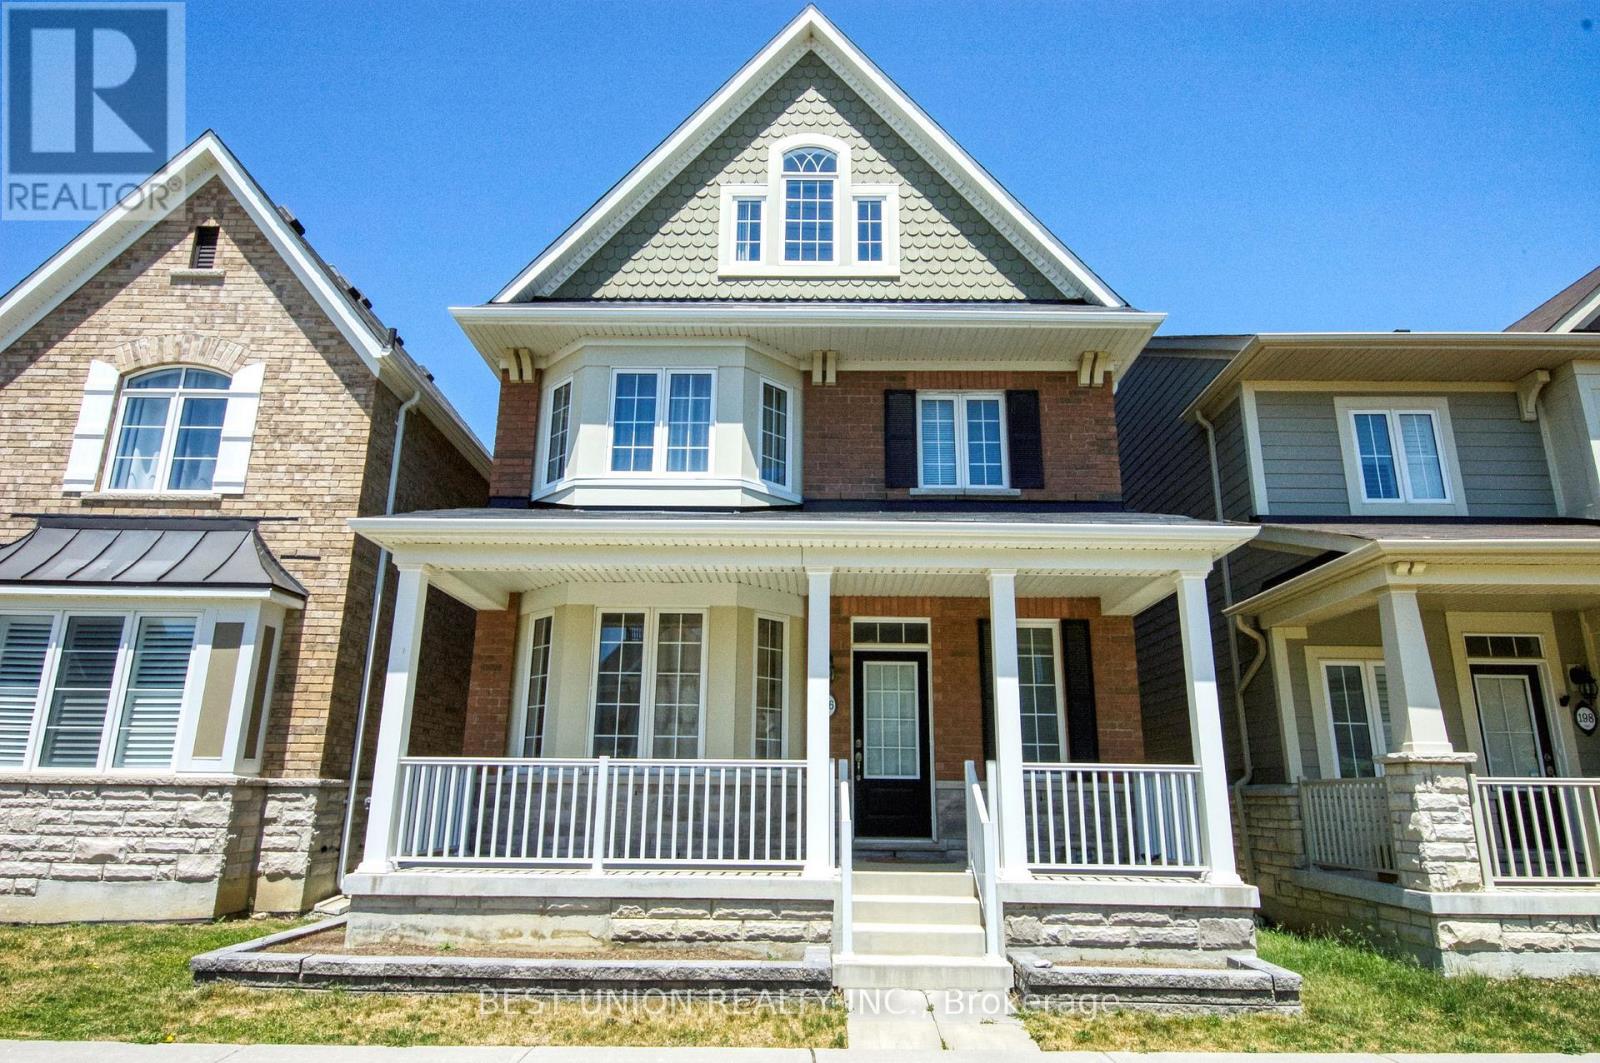
196 Donald Sim Avenue
Markham, Ontario
Bright, spacious (~3,000 sq ft) 5-bedroom, 4-bathroom detached home in Markham's highly sought-after Cornell community. Features 9' smooth ceilings and a double-car garage. Unbeatable location steps from top-ranked schools (including Bill Hogarth S.S.), Cornell Community Centre, Markham Stouffville Hospital, transit/GO Station, dining, shopping, and easy access to Hwy 407. (id:51382)
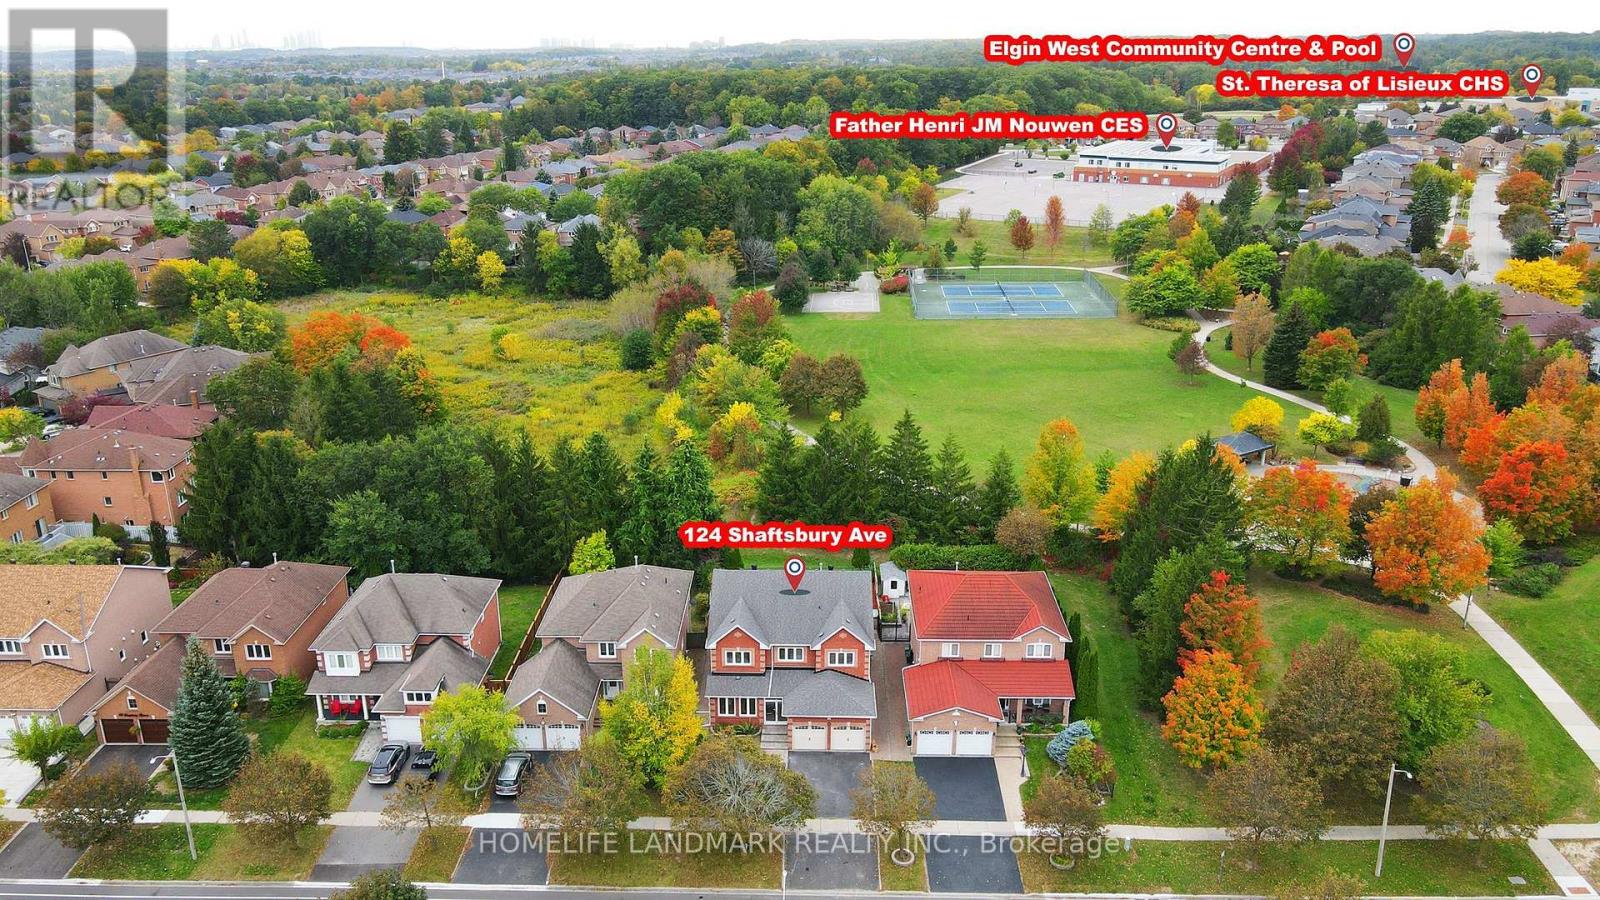
124 Shaftsbury Avenue
Richmond Hill, Ontario
*Rarely Offered Executive Home On A Premium Ravine Lot Backing Onto A Beautiful Park In The Highly Sought-After Westbrook Community! Enjoy Peaceful Ravine Views, Mature Greenery, Walking Trails And Tennis Courts Right Behind Your Backyard. *3,100 Sq Ft Of Above-Ground Living Space With 5 Spacious Bedrooms.*9-Ft Ceilings and Office/Library On The Main Floor.*Natual Gas Fireplace. *Bright & Sun-Filled Living With Roof Skylight .*Major Updates Completed In 2017 Include A Renovated Kitchen, Updated Bathrooms, New Windows .*Professionally Finished Basement With 3-Pc Bath, Large Storage Room With Built-In Shelving.*Minutes To Yonge St, VIVA Transit, Parks, Walking & Biking Trails, Community Centre W/ Swimming Pool, Shopping, Costco, Restaurants, Library & Hospital. *Top-Ranked Schools Include St. Theresa Of Lisieux Catholic High School (10/10, #1/747) & Richmond Hill High School (8.3/10, #52/747) (id:51382)
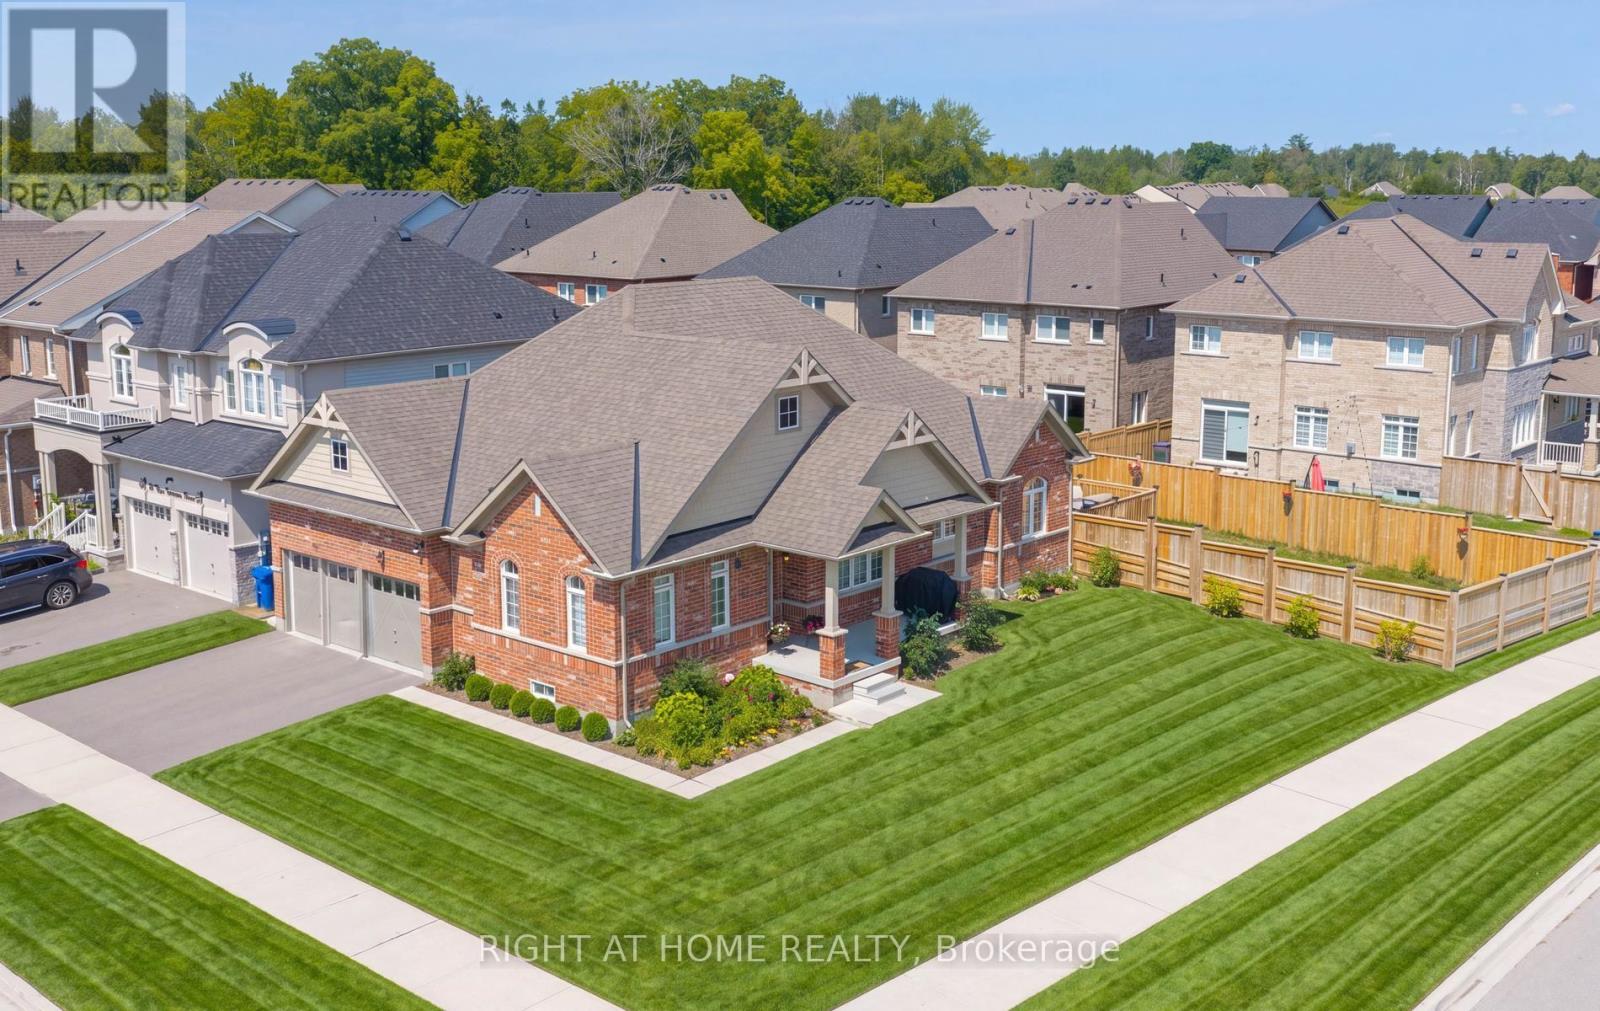
2 Cliff Thompson Court
Georgina, Ontario
Beautiful Bungalow on a Premium Corner Lot! Welcome to this stunning and modern 2+1 bedroom, 2-bathroom home, offering a bright, spacious, and functional layout in a desirable location. The formal dining room has been thoughtfully converted into a versatile den, providing the flexibility to be used as a third bedroom.This home features upgraded hardwood flooring, porcelain tiles, extended kitchen cabinetry and top-of-the-line Samsung dark stainless-steel appliances. Step outside to enjoy a beautifully built deck and fully fenced yard, perfect for outdoor entertaining, family gatherings, or relaxing in your own private space.The basement offers a separate walk-up entrance, adding convenience and excellent potential for future use. Ideally located just 5 minutes from Jacksons Point Park and the beautiful beaches of Lake Simcoe, this home is perfect for those who enjoy outdoor recreation, nature, and lakeside living.Situated on a premium corner lot, this home offers the perfect blend of modern finishes, thoughtful design, functionality, and an exceptional location.Don't miss this fantastic opportunity to make this beautiful home yours-book your showing today! (id:51382)
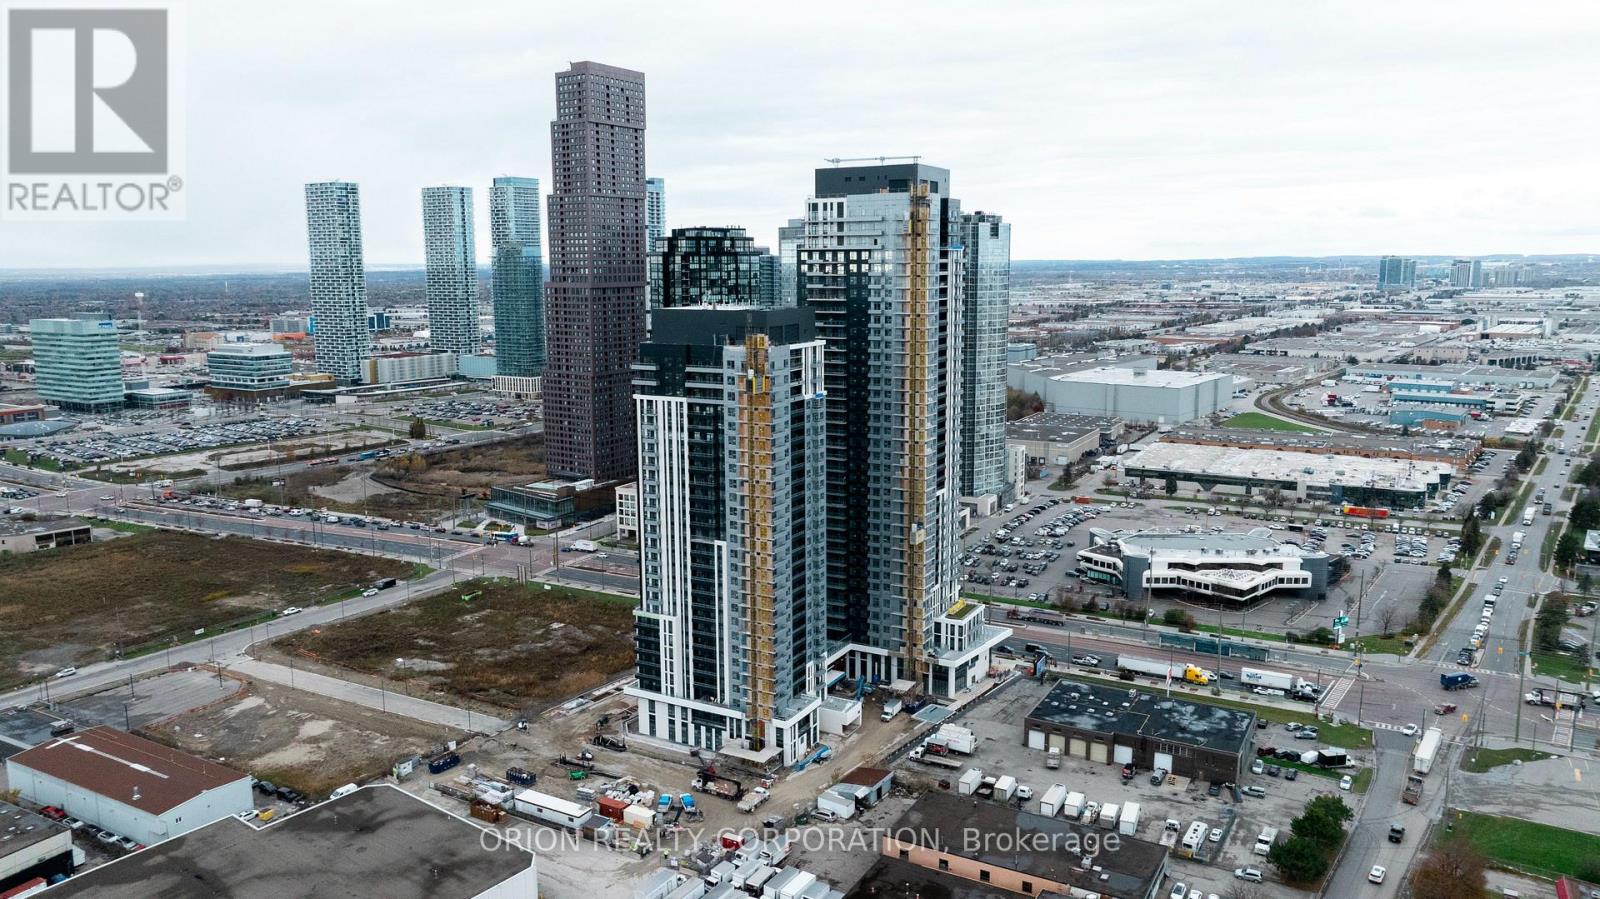
1508 - 21 Meadowdale Road
Vaughan, Ontario
Welcome to The Vincent! This brand-new 2-bedroom suite offers stylish, modern living in a thoughtfully designed 747 sq. ft. layout, complemented by a spacious 42 sq. ft. northeast-facing balcony. Bright and inviting, the suite features contemporary finishes, an open-concept design, and includes one parking space and one locker. Enjoy an unbeatable Vaughan location just steps from the Vaughan Metropolitan Centre Subway Station, offering direct access to downtown Toronto, with quick connections to Highway 7, Highway 400 and Highway 407. Minutes from York University, Vaughan Mills, IKEA, Cineplex, and an abundance of restaurants, cafés, shopping and everyday conveniences. Residents enjoy an impressive collection of resort-inspired amenities, including an outdoor pool, state-of-the-art fitness centre, yoga studio, golf simulator, co-working spaces, stylish party lounge, children's indoor and outdoor play areas, pet wash station, 24-hour concierge and more. Move into a fresh, sophisticated space and experience contemporary living in one of Vaughan's most exciting new communities. (id:51382)