
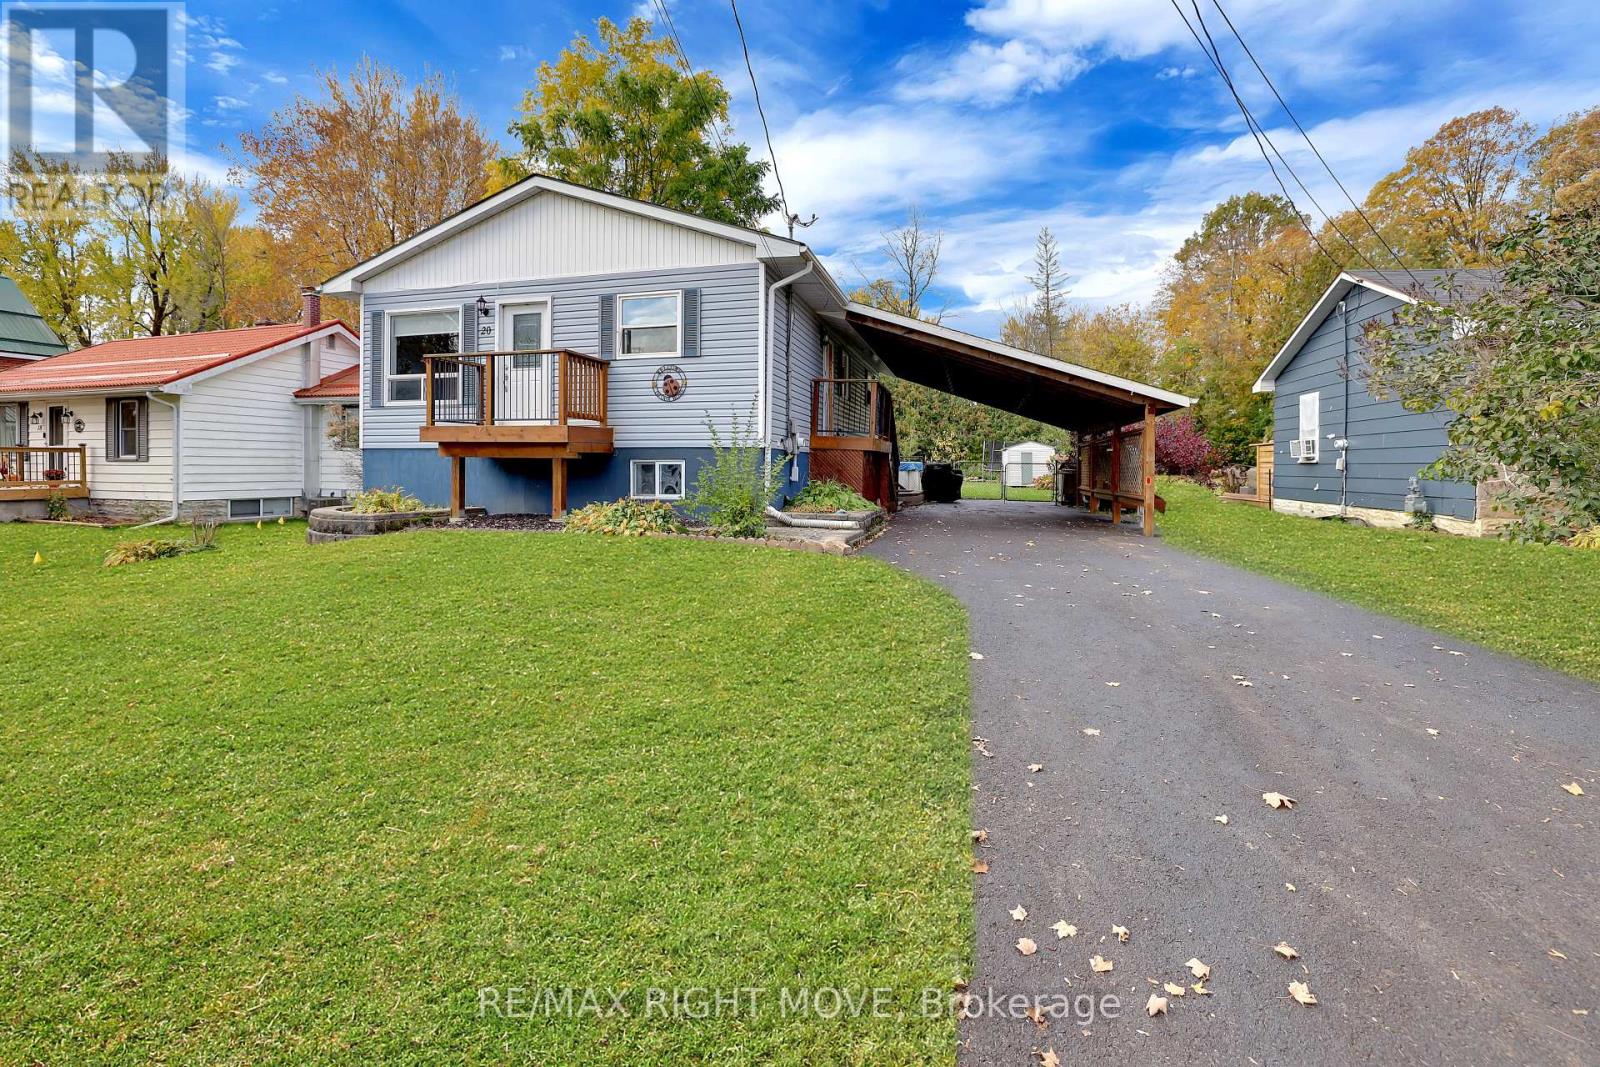
20 John Street
Severn, Ontario
Welcome to 20 John Street in Coldwater! This inviting 3-bedroom home offers comfortable family living, a versatile finished basement space, and a fantastic location within walking distance of downtown Coldwater. The bright living room features an abundance of natural light and a cozy natural gas fireplace, while the eat-in kitchen comes complete with matching Frigidaire appliances, including a refrigerator, dishwasher, oven, and microwave. Ceramic tile and hardwood flooring flow throughout the main level, complemented by the convenience of main floor laundry.Step through the glass door onto the spacious backyard deck, featuring a retractable awning overlooking the above-ground pool-an ideal setting for summer relaxation, outdoor dining, and entertaining family and friends. The finished basement adds exceptional versatility, featuring a large bedroom, spacious family room, 3-piece bathroom, new flooring, a second laundry area, and generous utility and storage space. With its flexible layout, the lower level offers potential for extended family, guests, or a future in-law suite, subject to applicable approvals.Additional features include outdoor Govee lighting, two sets of washers and dryers, and a sump pump with battery backup for added peace of mind. Enjoy the convenience of being just steps from the local public school, downtown Coldwater, Coldwater Fairgrounds, and the community ice rink. Commuters will appreciate the easy access to Highways 12 and 400, connecting you to Orillia, Barrie, and the surrounding communities.An excellent opportunity to own a stunning family home in the welcoming community of Coldwater, with outdoor enjoyment, flexible living space, and everyday amenities all close at hand! (id:51382)
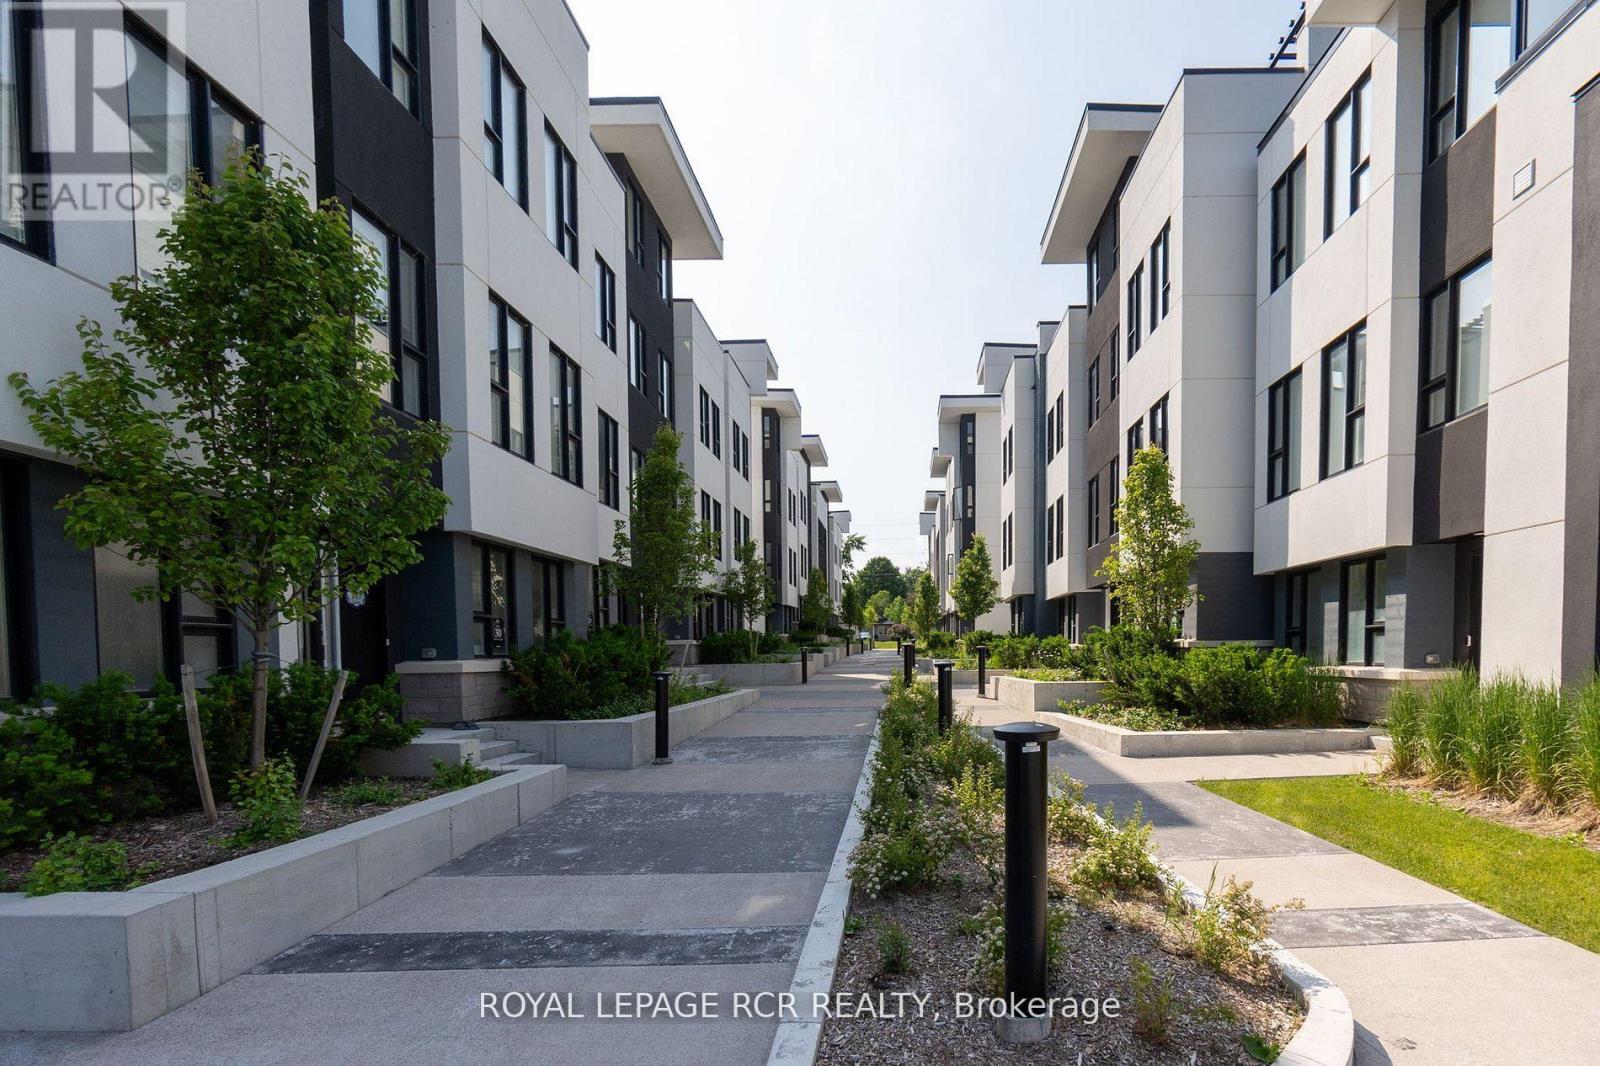
9 Bru-Lor Lane
Orillia, Ontario
Waterfront living in the desirable narrows of Lake Simcoe and Couchiching. Enjoy the luxury of cottage living without maintenance and steps from your own designated boat slip. This unit has 3 bedrooms and 4 bathrooms, offering the perfect blend of comfort and modern elegance. Imagine waking up to the views of a shimmering lake every morning, while enjoying the serenity of waterfront living. Step onto your private rooftop terrace and soak in the panoramic vistas, perfect for entertaining guests or unwinding in tranquility. As if that wasn't enough, indulge in the resort-style amenities which include a waterfront pavilion, park, private pool and fire pit. Experience the epitome of waterfront living in this meticulously crafted townhouse that offers numerous upgrades throughout. (id:51382)
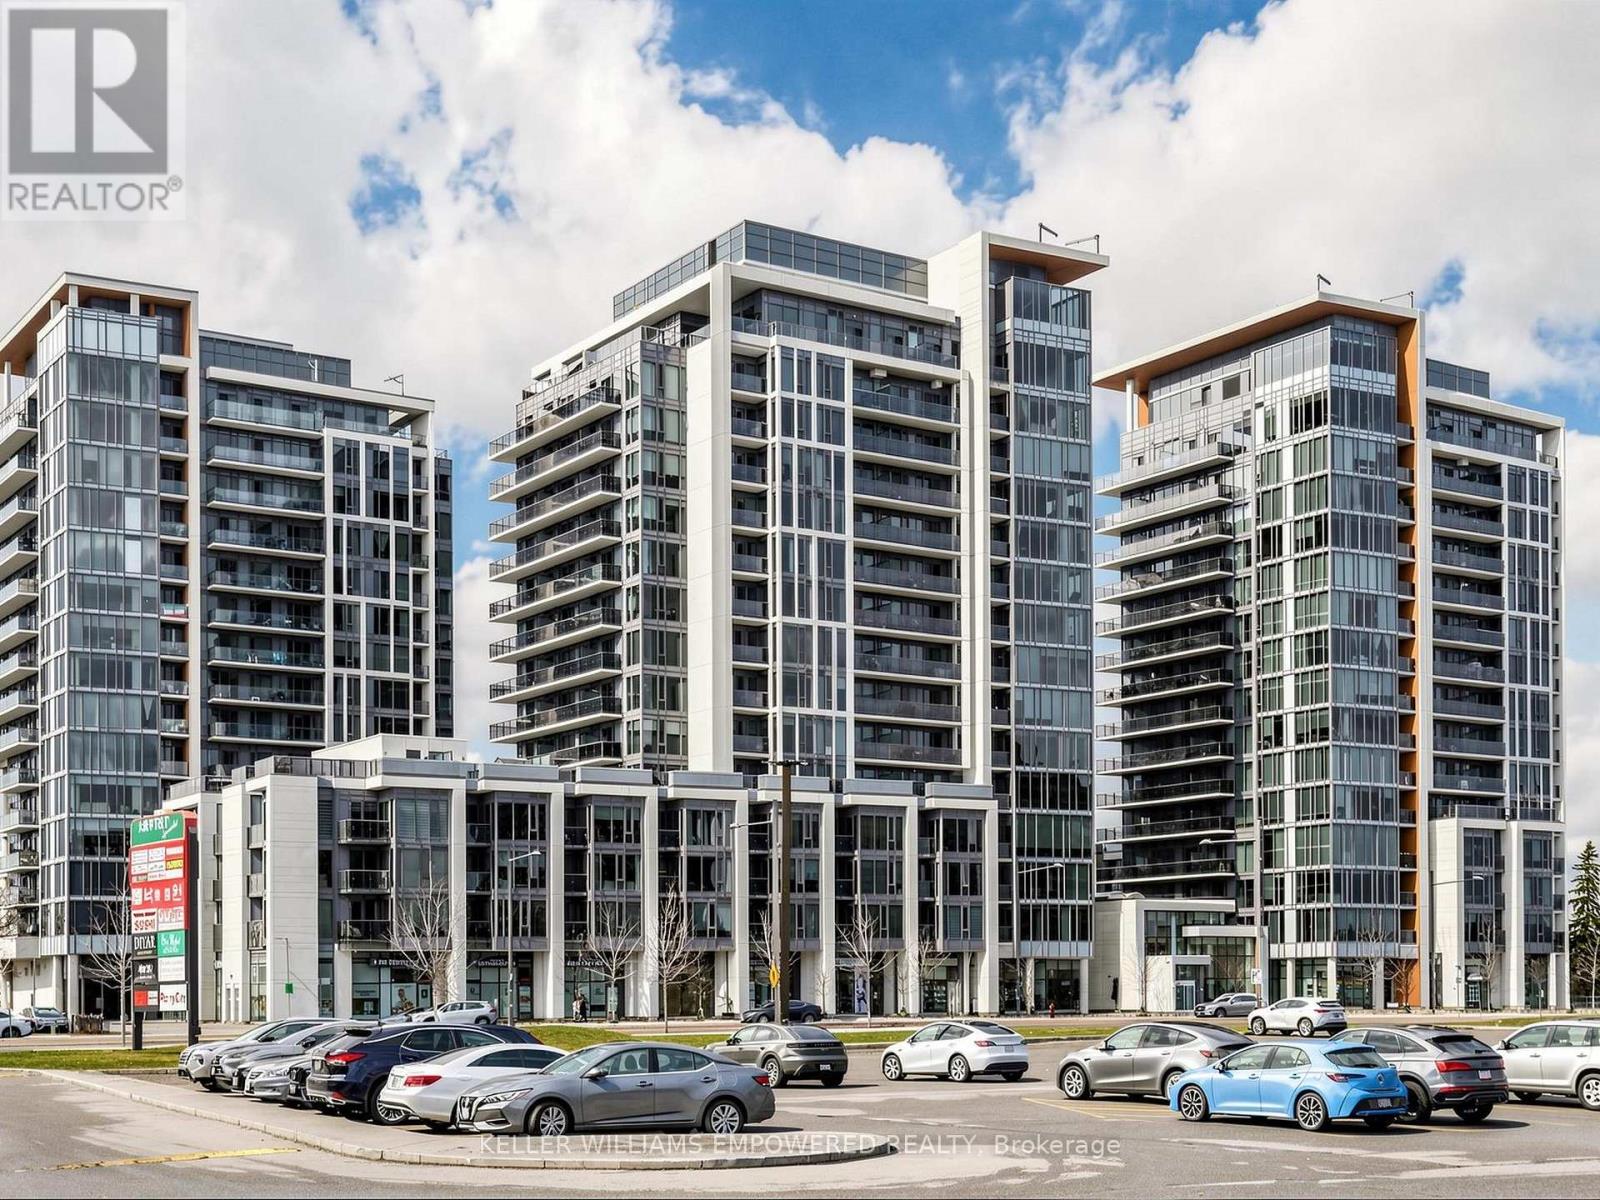
1116 - 9618 Yonge Street
Richmond Hill, Ontario
Welcome to this bright and beautifully maintained, move-in-ready suite in the heart of Richmond Hill, where modern comfort meets everyday convenience. Expansive floor-to-ceiling windows flood the living space with natural light, creating an airy and inviting atmosphere throughout. The thoughtfully designed open-concept layout seamlessly extends to a spacious private balcony overlooking lush, mature treetops, offering a peaceful retreat for morning coffee, evening relaxation, or taking in the sunset. The contemporary kitchen combines style and functionality with sleek stone countertops, a glass tile backsplash, under-cabinet lighting, and a convenient breakfast bar perfect for casual dining or entertaining. A versatile den with its own door provides added privacy and flexibility, ideal for a dedicated home office, study, or guest space. Residents are welcomed by an elegant lobby and beautifully appointed common areas that add a touch of sophistication to everyday living. Perfectly positioned just moments from the vibrant Yonge Street corridor, with shopping, dining, transit, and daily essentials close at hand, this inviting suite offers an exceptional blend of comfort, style, and location. (id:51382)
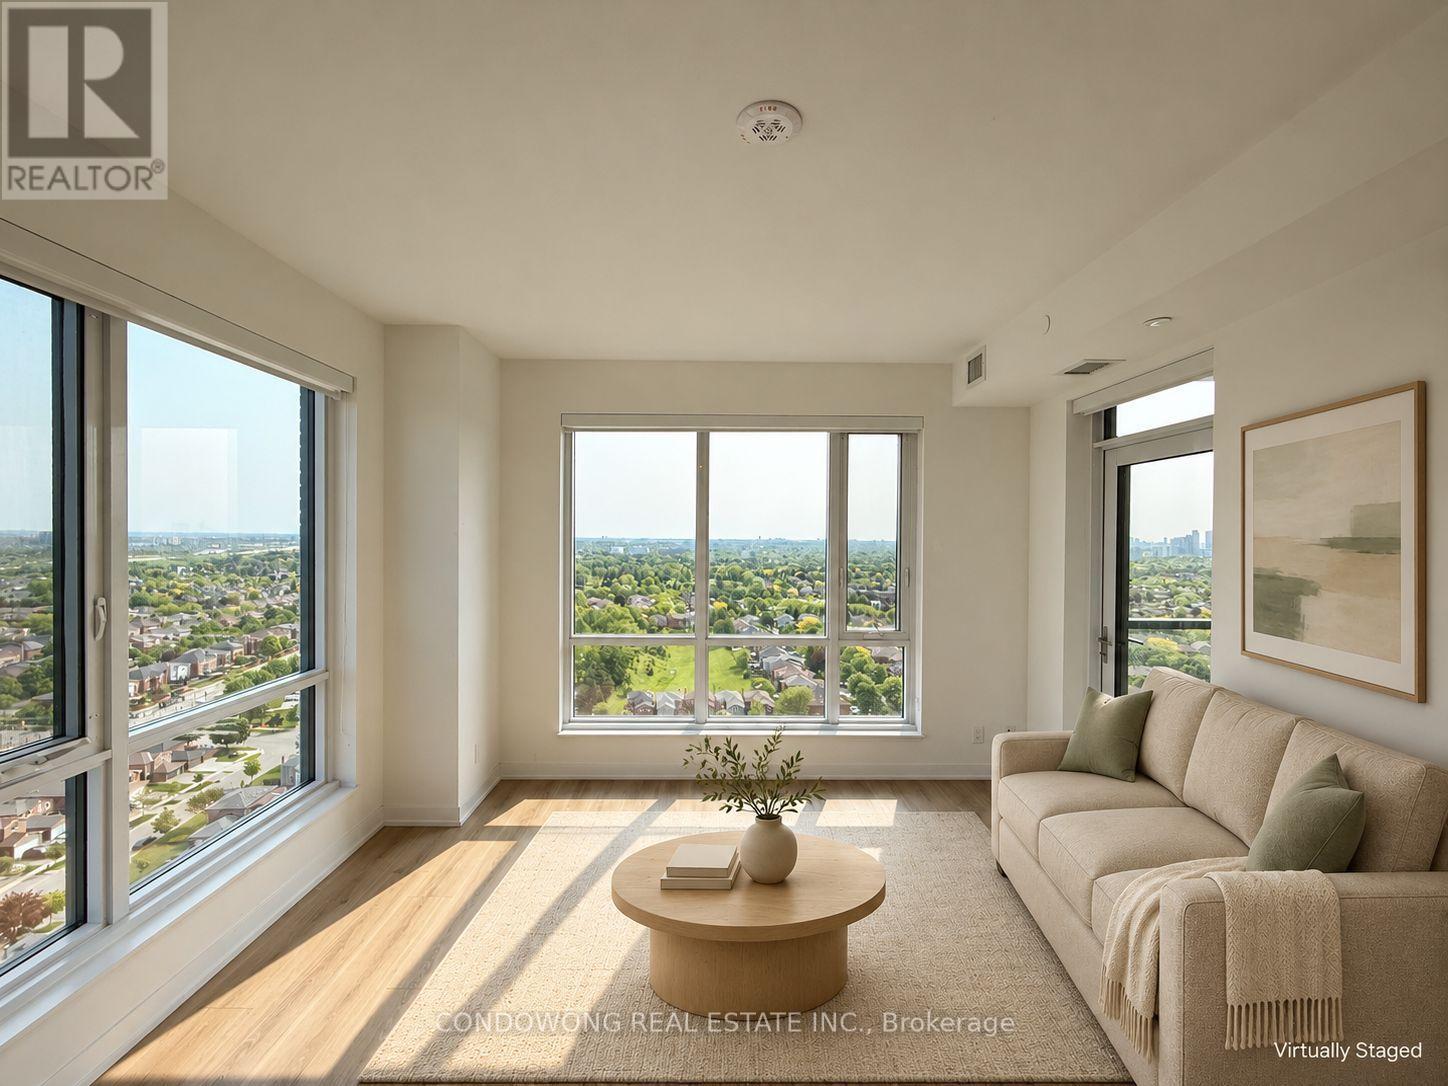
2004 - 7950 Bathurst Street
Vaughan, Ontario
Wake up to open skies and beautiful natural light in this 20th-floor suite at The Thornhill in Beverley Glen. Expansive windows and northeast exposure frame sweeping neighbourhood views, creating a bright, inviting backdrop for everyday living. The open-concept living and dining space flows into a sleek kitchen with a centre island - perfect for preparing dinner while staying part of the conversation. Step onto your private balcony for a morning coffee or a quiet moment above it all. Two bedrooms and two bathrooms offer welcome flexibility, including a primary bedroom with its own ensuite. Approximately 752 sq. ft. of interior space plus a 55 sq. ft. balcony, per builder floorplan, complemented by laminate flooring, in-suite laundry and custom roller blinds. One owned underground parking space and one owned locker add everyday convenience. Come see how the light, views and layout come together. Book your private showing today! (id:51382)
171 Thomas Phillips Drive
Aurora, Ontario
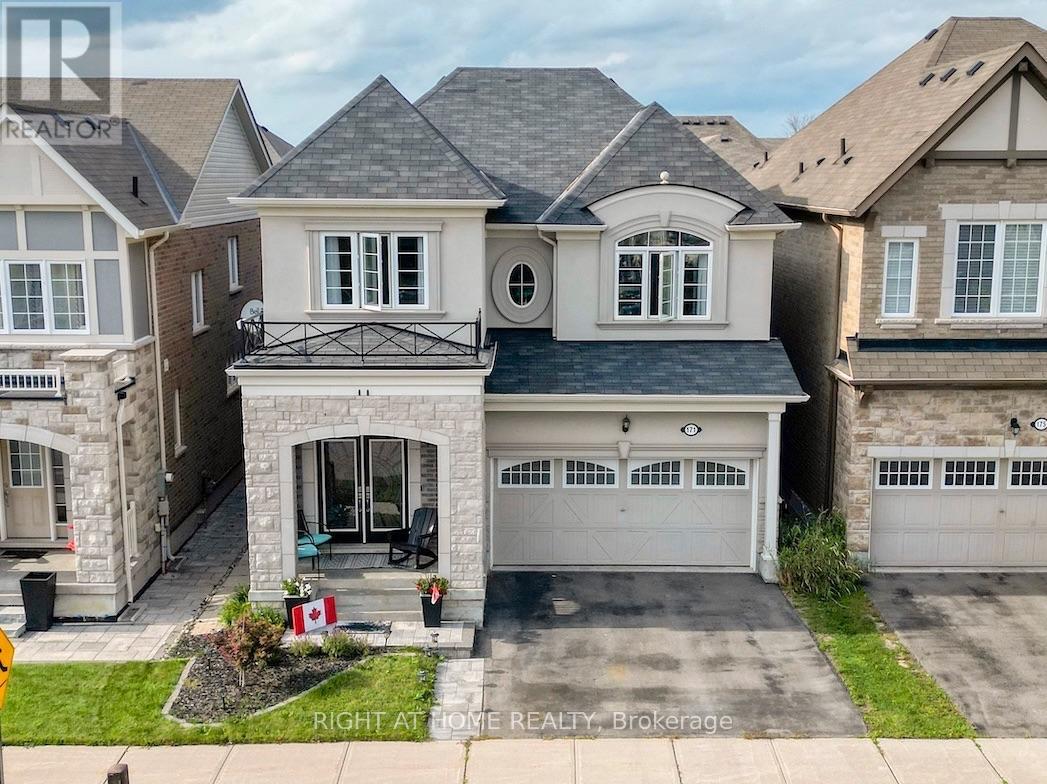
Welcome To 171 Thomas Phillips Dr - A Stunning, Move-In Ready 4-Bedroom Executive Home In The Highly Sought-After Community Of Rural Aurora! Beautifully Upgraded With Exceptional Attention To Detail. This Home Offers The Perfect Blend Of Style, Comfort & Functionality. Step Inside To A Bright, Open-Concept Main Floor Featuring Hardwood Floors, An Oak Staircase, California Shutters & Extensive Custom Millwork Including Wainscoting, Crown Moulding & A Striking Wood Feature Wall. The Inviting Living Room Features A Fireplace With Updated Tile Surround, While The Elegant Dining Room Showcases Custom Trim Work. A Separate Office With Custom Farm-Style Doors Is Perfect For Working From Home. The Gourmet Kitchen Is Designed To Impress With Extended Cabinetry, Quartz Counters, Stainless Steel Appliances & Spacious Breakfast Area - Perfect For Family Living & Entertaining! Upstairs Offers 4 Generous Bedrooms & Convenient 2nd-Floor Laundry. Retreat To The Impressive Primary Suite Featuring A Custom-Organized Walk-In Closet & Beautifully Updated 5-Pc Ensuite With New Vanity, Countertop, Mirrors & Shiplap Feature Wall. The Updated Main Bath Features A New Vanity, Countertop, Mirror & Wainscoting. Secondary Bedrooms Offer Custom Closet Doors & Organizers. Additional Upgrades Include An Updated Powder Room, Decorative Laundry Room Tile Wall, Utility Sink, Custom Window Treatments & Designer Finishes Throughout. Enjoy A Fully Fenced Backyard & Double-Car Garage. Fantastic Location Just Minutes To Parks, Shopping, Transit, Schools & Amenities, Including Dr. G.W. Williams S.S. This Is The Turn-Key Aurora Home You've Been Waiting For - Beautifully Finished, Meticulously Maintained & Truly A Must See! (id:51382)
57 Haskell Crescent
Aurora, Ontario
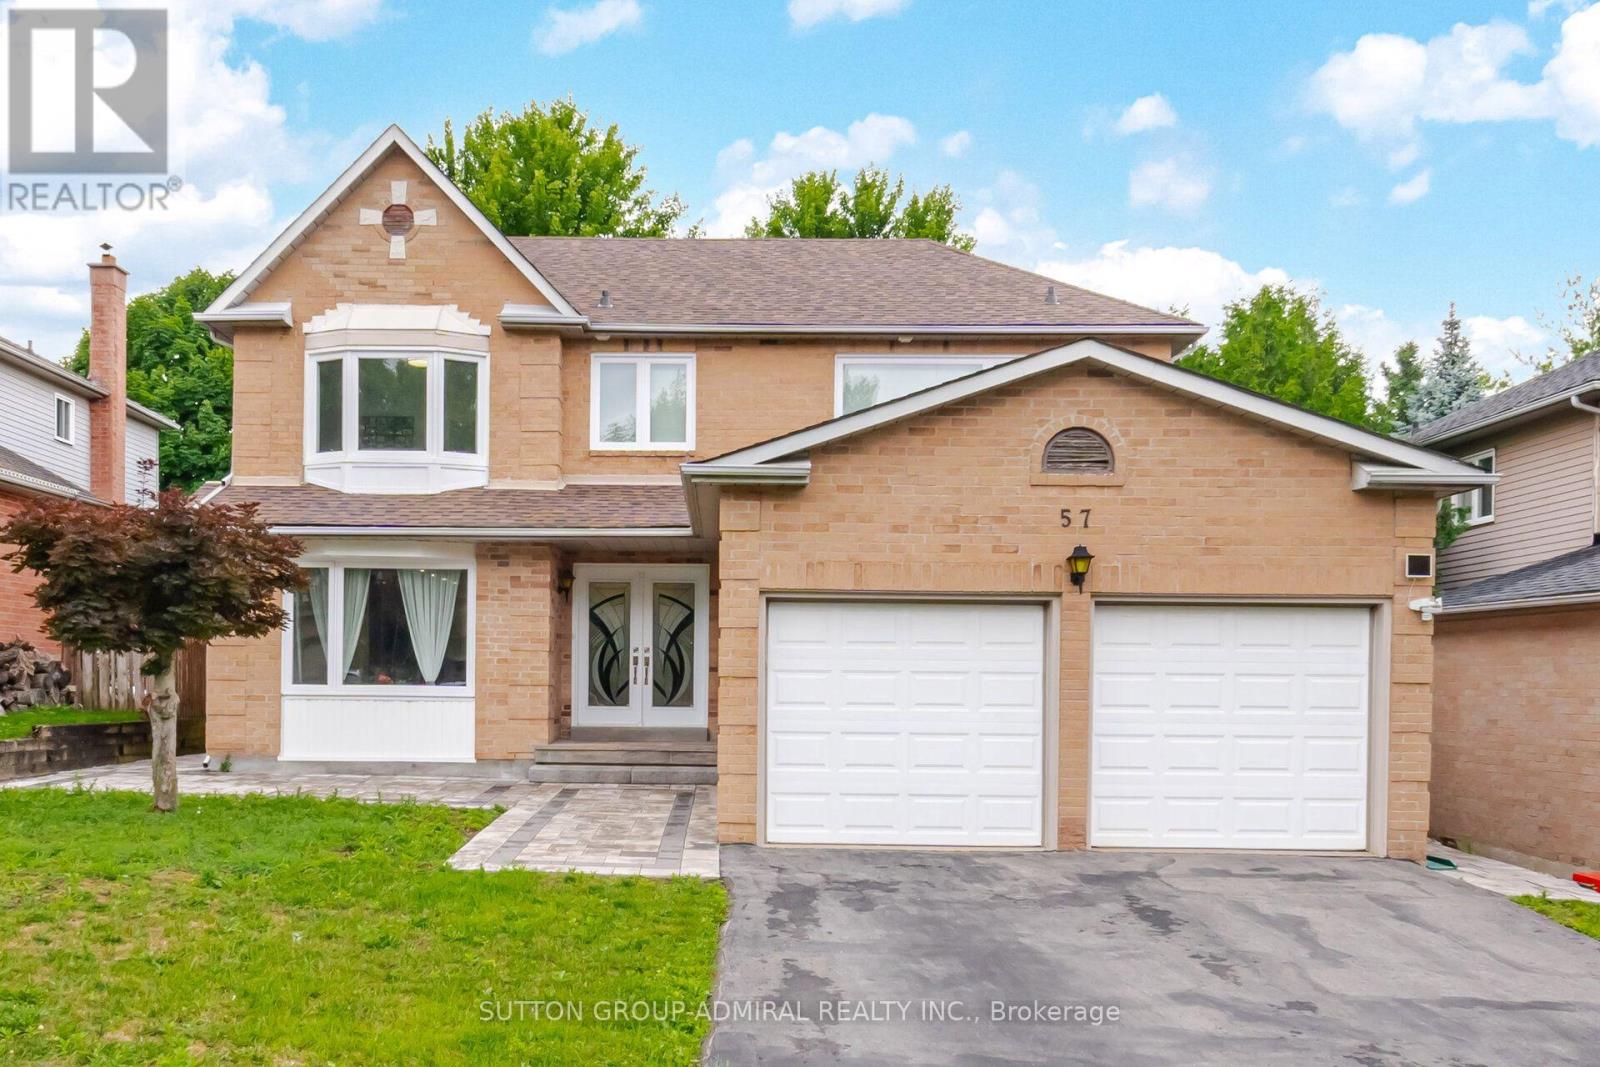
Rare Find! Experience luxury living in this stunning, totally renovated 4+2-bedroom home on a super 49.25 x 147 lot. Full custom renovation has been completed, transforming this property into a spacious, bright, and inviting home with an amazing basement apartment and a separate walk-up entrance. Two kitchens and two laundry areas, with one of each on the main floor and in the basement. The property boasts oversized windows throughout, enhancing the home's bright and spacious feel. Two bedrooms and a large living and dining area, great for extended family or potential rental use. Income from the basement: $2,500.Located in the desirable, high-demand area of Aurora Highlands, this home is a true gem. Upstairs features 4 bedrooms, a beautiful open-concept floor plan, a custom kitchen, a picture window in the dining room, and a luxurious oversized primary bedroom with a spa ensuite featuring a huge frameless stand-up shower and soaking tub. The lower level features a large eat-in kitchen, 2 bedrooms, and a lovely living room. This is a true turnkey property with potential rental income of $6,800 a month. Minutes to private schools: SAC, St. Anne's, The Country Day School, and Villanova College, as well as public, separate, and French immersion schools. Steps to Case Woodlot walking trails and golf, making this a great location. (id:51382)
206 Shephard Avenue
New Tecumseth, Ontario
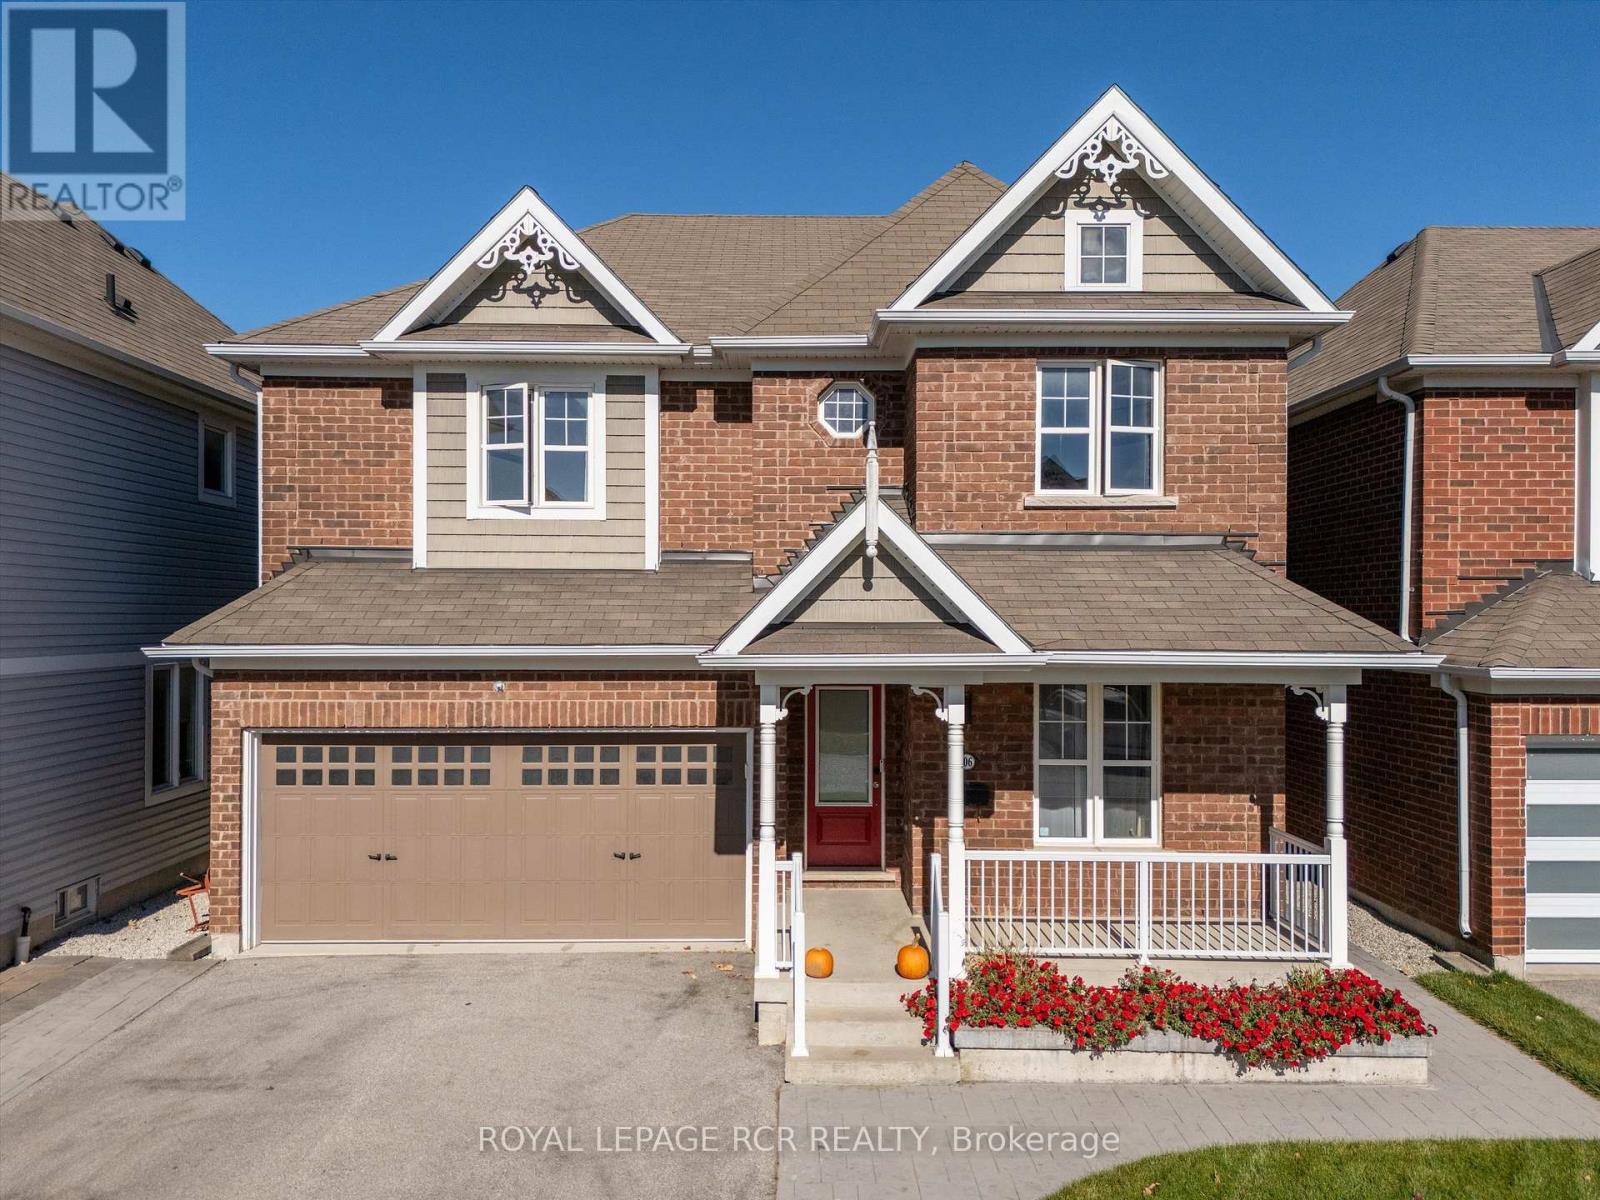
Discover an exceptional blend of modern elegance, comfort, and elevated living at 206 Shephard Avenue. Thoughtfully enhanced with stylish upgrades and designed for effortless everyday living, this inviting four-bedroom home offers the perfect setting for family life, sophisticated entertaining, and unforgettable summer days. Inside, new hardwood flooring throughout brings a fresh, contemporary feel, creating a seamless foundation for a beautifully updated interior. The renovated kitchen, updated in 2023, adds a modern appeal to the heart of the home, offering an inviting space to prepare, gather, and entertain in style. The true showstopper awaits outdoors. Step into your own private backyard retreat, complete with a brand new 16' x 32', 9' deep saltwater inground pool - the ultimate setting for sun soaked afternoons, elegant summer gatherings, and leisurely evenings spent poolside. Whether hosting family and friends or enjoying a peaceful escape from the everyday, this exceptional outdoor space brings a resort-inspired lifestyle right to your doorstep. Offering four spacious bedrooms, contemporary interior updates, and an impressive outdoor oasis, this home delivers a compelling combination of style, functionality, and lifestyle appeal in the welcoming community of Alliston. Schools, shopping, and evening entertainment is abundant in the Alliston area. (id:51382)
2560 Bandsman Crescent
Oshawa, Ontario
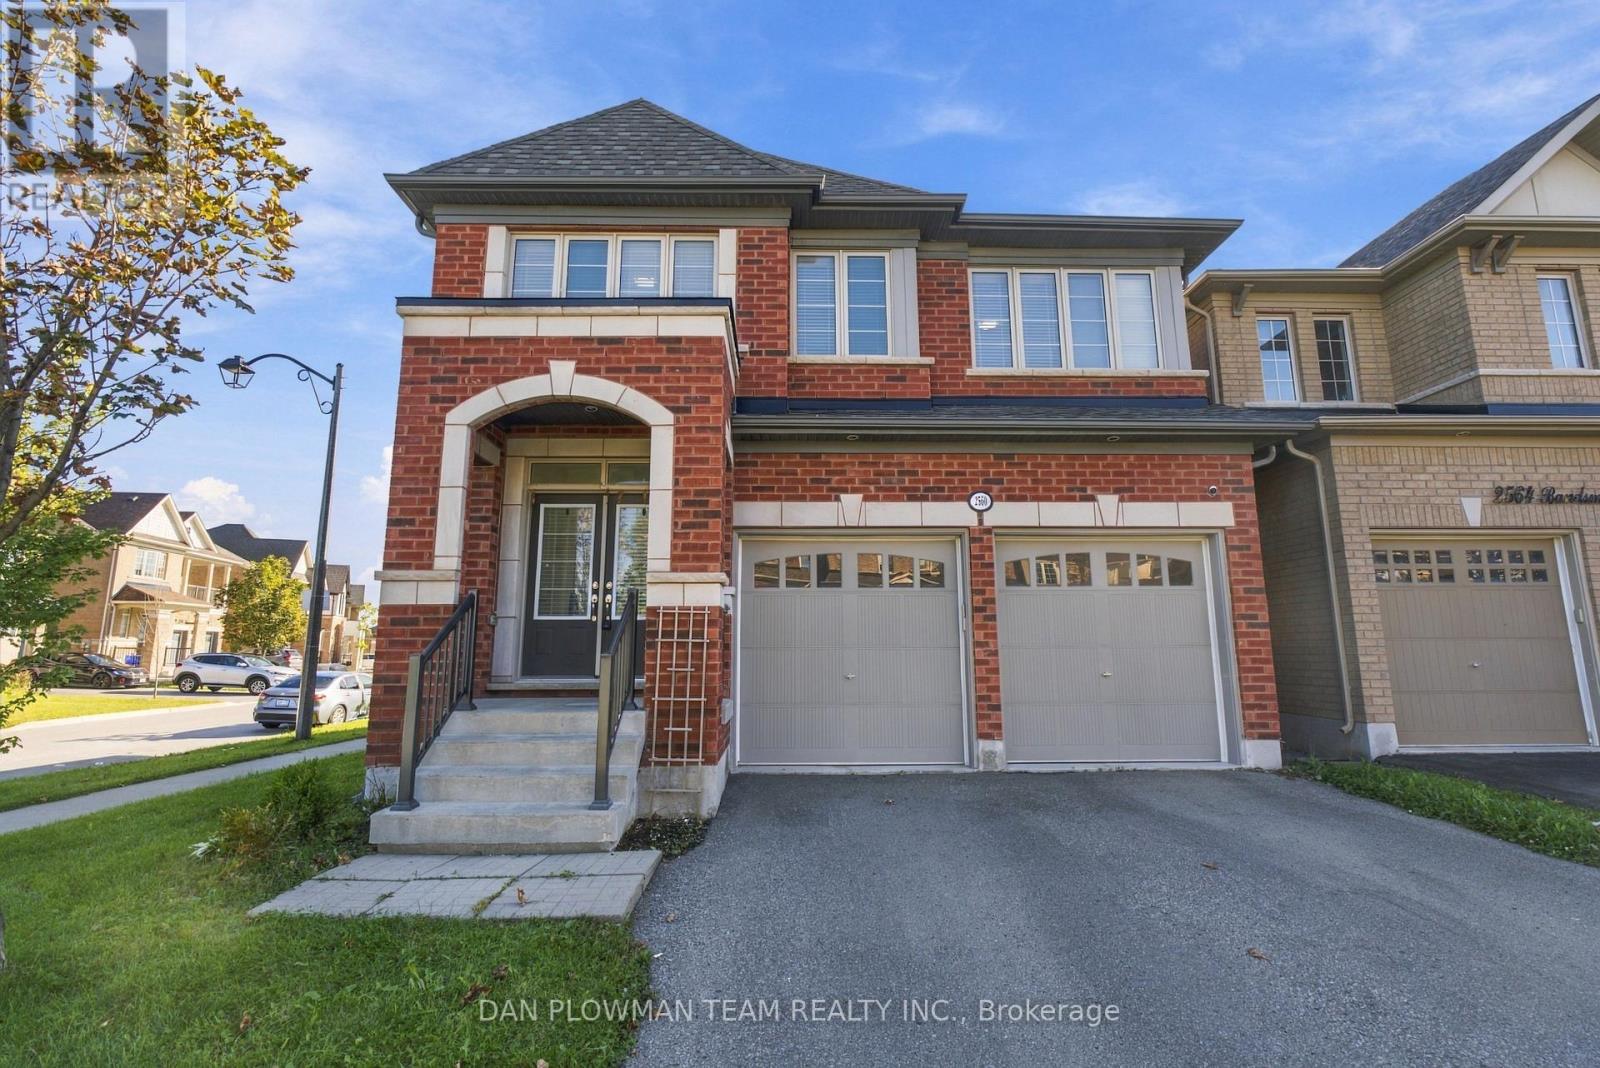
Welcome To 2560 Bandsman Cres Located In Oshawa's Most Sought-After Neighbourhood! This Stunning 2018-Built, 4-Bedroom, 4-Bathroom Home Was Thoughtfully Designed With The Rare Convenience Of An Ensuite For Every Bedroom. Situated On A Desirable Corner Lot And Filled With Natural Light, This Home Offers An Exceptional Combination Of Space, Style And Functionality. The Main Level Features Engineered Hardwood Flooring, Soaring Ceilings And Pot Lights Throughout. EnjoyYour Morning Coffee On The Balcony Just Off The Dining Room, While The Eat-In Kitchen Offers A Walkout To TheBackyard-Perfect For Entertaining Or Everyday Family Living. Main-Floor Laundry Adds Convenience, While Direct Access From The Kitchen To The Double-Car Garage Makes Unloading Groceries Effortless During The Winter Months. Upstairs, A Spacious Second-Floor Foyer Offers Incredible Flexibility, With Plenty Of Room To Create A Home Office Overlooking Peaceful Green Space. Each Of The Four Bedrooms Has Access To Its Own Ensuite, Offering Comfort And Privacy For The EntireFamily. Outside, You'll Find A Double-Wide Private Driveway, Double-Car Garage And The Added Privacy Of A Corner Lot. A Separate Entrance To The Basement Opens The Door To Endless Possibilities For Additional Living Space, A Home Office, Recreation Area Or Future Secondary Suite Potential. Bright, Spacious And Thoughtfully Designed, This 2018-Built Home Truly Checks All The Boxes! (id:51382)
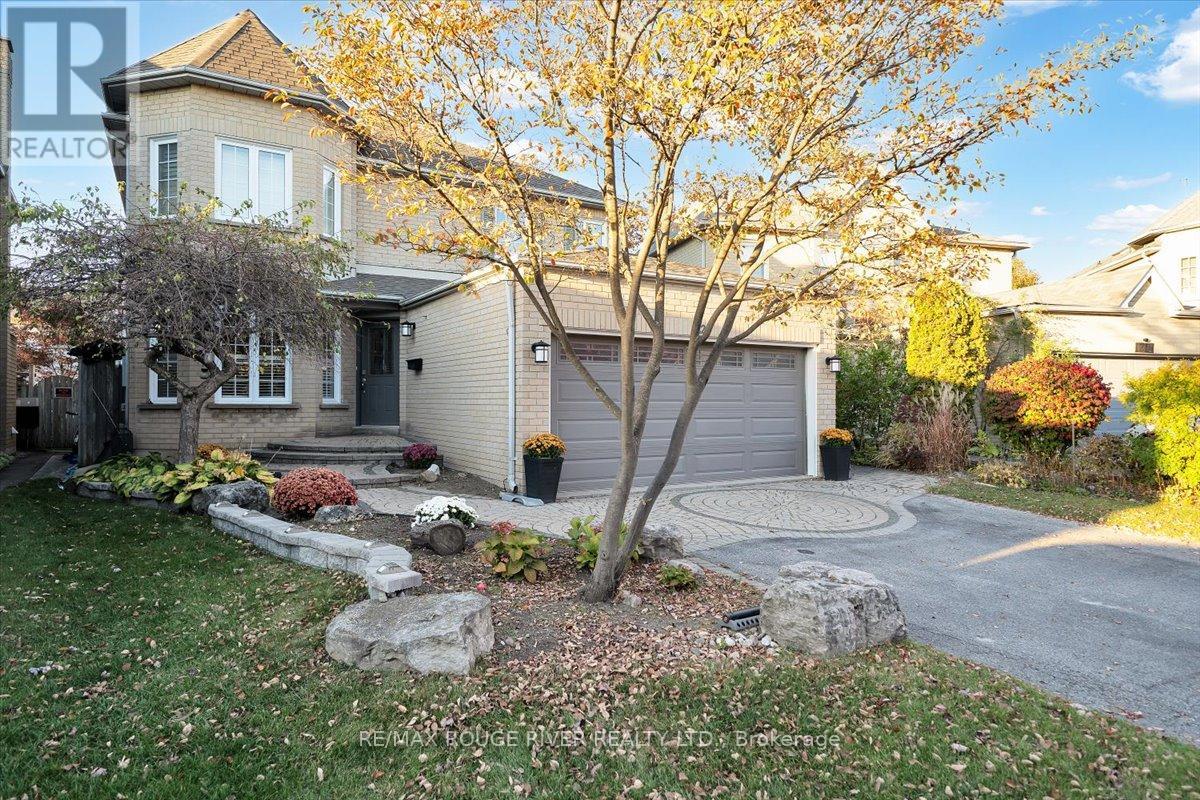
1221 Engel Court
Pickering, Ontario
Welcome to this beautiful, bright and spacious family home; located in one of South Pickering's most desired waterfront communities. A neighbourhood where nature, leisure, and community truly come together. Just minutes away from Westshore beach (Lake Ontario), waterfront trails, Petticoat Creek Conservation Area, Frenchman's Bay, FB Yacht Club, and Dunmoore Park. Whether you enjoy kayaking on the bay or lake, forest hikes, tennis, baseball, or soccer; an active lifestyle awaits, right outside your door. Inside, generous living spaces are filled with natural light from large windows all grounded by brand-new Luxury Vinyl Plank flooring throughout; offering a clean, modern look that easily handles wet swimmers and Canadian winters. The main floor features formal living and dining rooms ideal for both relaxing and hosting; alongside a cozy family room with a wood-burning fireplace overlooking the yard. A versatile main-floor office provides a dedicated work-from-home space or can easily function as a bedroom for an aging family member. The eat-in kitchen with ample storage space and granite countertops flow seamlessly through the convenient walkout to your private outdoor oasis. Upstairs, the expansive primary suite offers a true retreat with dual walk-in closets and a 5-piece ensuite featuring a separate shower and jetted tub. 3 additional bright and modern bedrooms provide both ample space and closet storage. Downstairs, the finished basement adds 779 sq. ft. of flexible space to relax, entertain, play, or tailor to your lifestyle. Step outside to a stunning hardscaped patio and large private backyard, built for summer barbecues and entertaining around the large heated inground pool (new pool liner just installed -2026). Situated close to great schools, local shops, Pickering Town Center, restaurants, "Go" and Highway 401, your family will also enjoy the everyday conveniences and ease of commuting. Come visit us at an Open House this weekend and see for yoursel (id:51382)
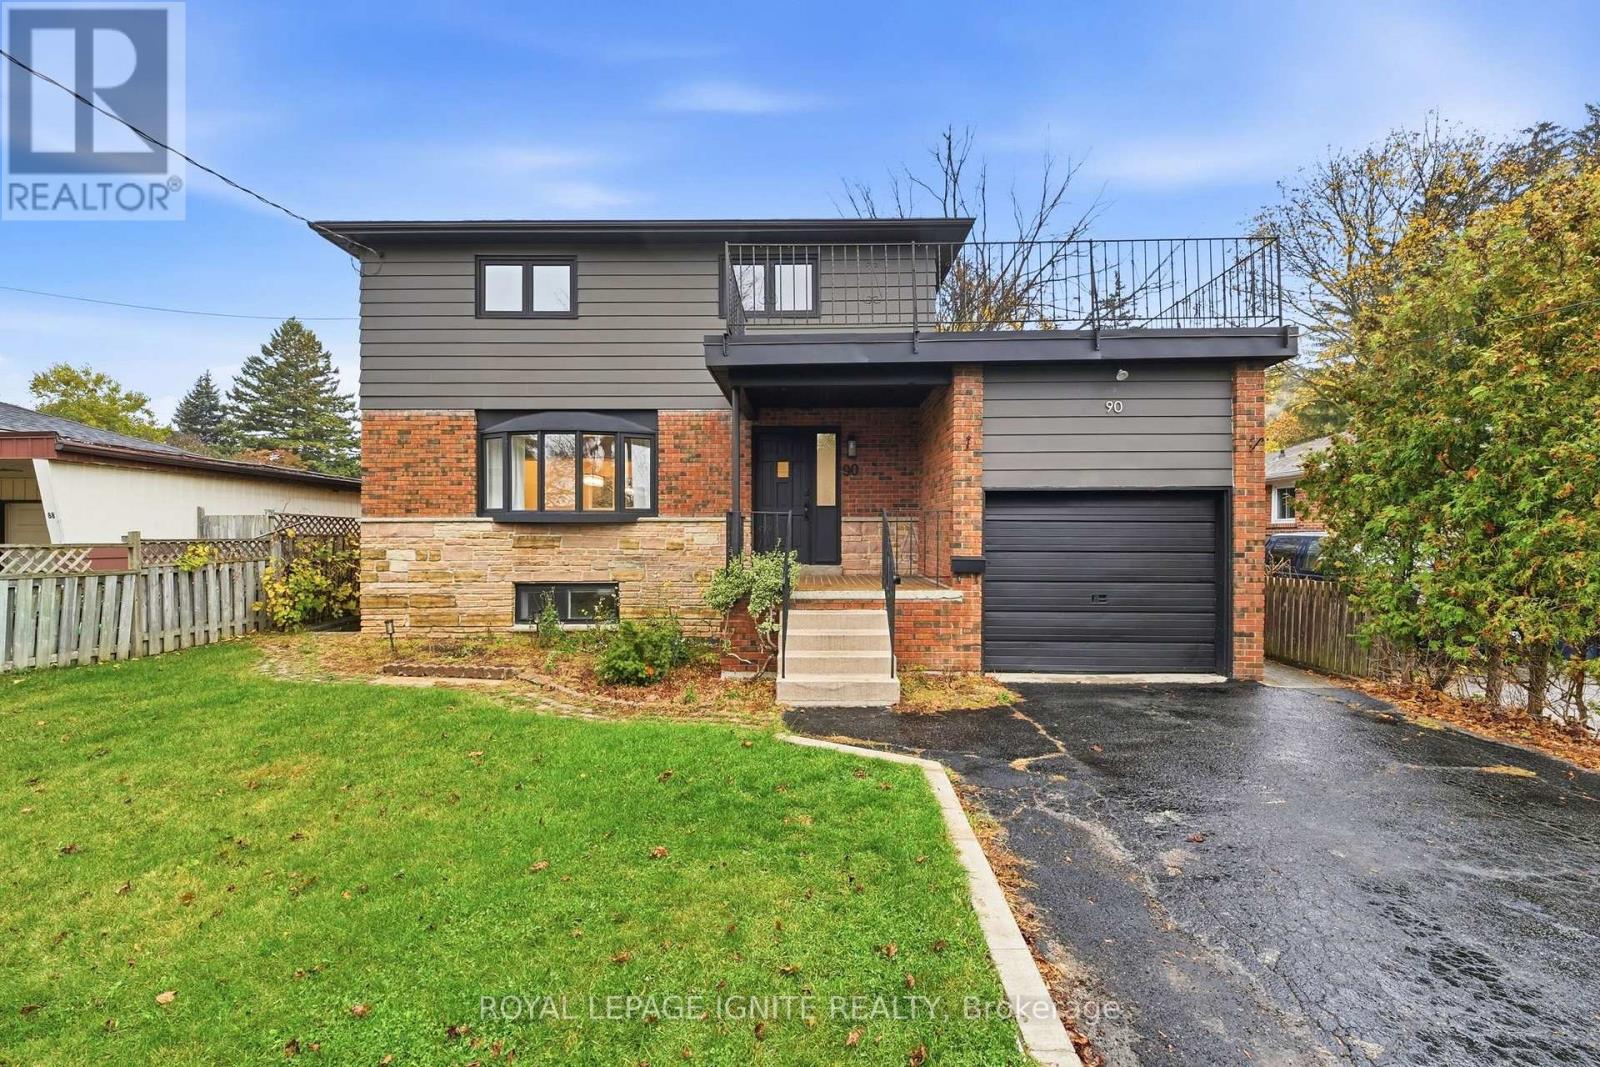
90 Euclid Avenue
Toronto, Ontario
PREMIUM 50 X 206 FT LOT IN PRESTIGIOUS HIGHLAND CREEK! RENOVATED IN 2025! Surrounded bymulti-million-dollar custom homes, this move-in-ready 3+2 bedroom, 3 bathroom home offersexceptional lifestyle and investment potential! Sun-filled south-facing home featuring renovatedkitchens, bathrooms and vinyl flooring throughout. Spacious family room with backyard walkout,primary bedroom with 3-piece ensuite, rare second-floor laundry and large outdoor terrace!RENOVATED BASEMENT APARTMENT WITH SEPARATE ENTRANCE, kitchen and laundry, ideal for rentalincome or multi-generational living! Massive, private, pool-sized backyard surrounded by maturetrees. Garage, 6-car driveway and NO SIDEWALK! Located in a quiet, desirable neighbourhoodminutes to walking trails, U of T Scarborough, Centennial College, Scarborough Health Network,Hwy 401 and 24/7 transit. RARE OPPORTUNITY WITH INCOME POTENTIAL IN HIGHLAND CREEK! (id:51382)
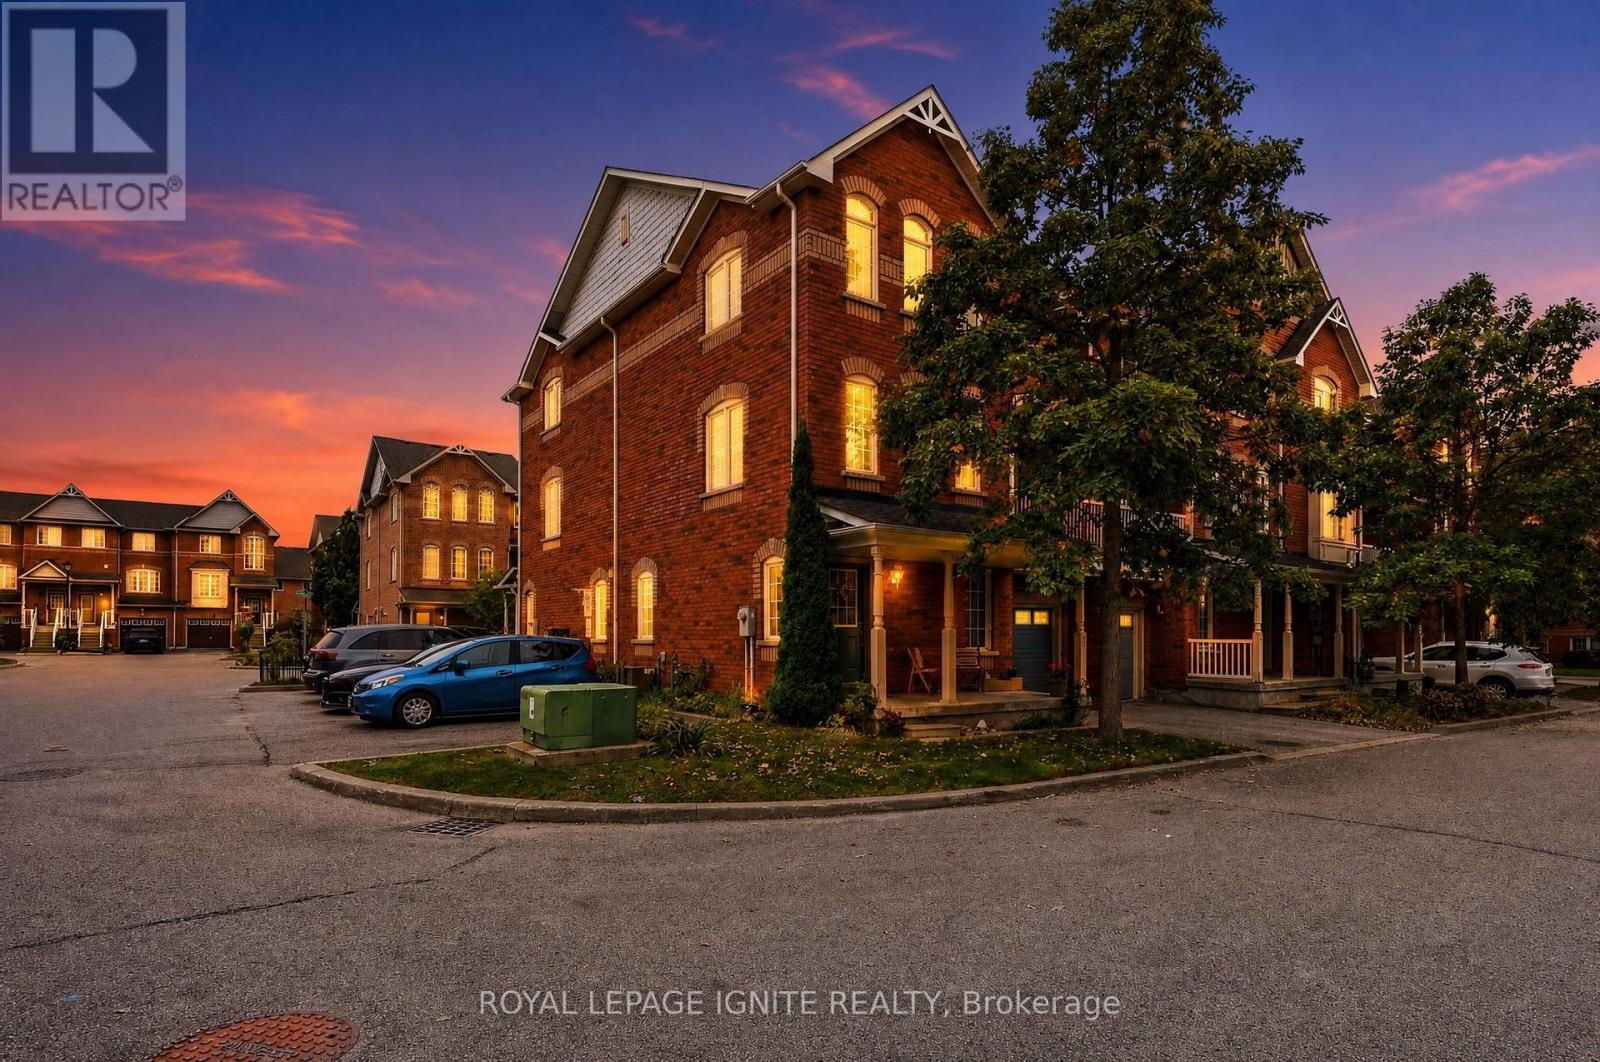
35 Wilkie Lane
Ajax, Ontario
Welcome to this sun-filled 3-storey corner townhouse in prestigious South East Ajax, just offShoal Point Rd! The corner-unit advantage brings an abundance of additional windows and naturallight throughout, creating a bright and inviting home. The ground level features a cozy livingspace with direct garage access and a convenient laundry room. Upstairs, the open-conceptsecond floor offers a spacious family room, dedicated dining area and a functional U-shapedkitchen with bonus breakfast bar. Step outside to your private balcony off the diningroom-perfect for morning coffee or summer evenings. A powder room and thoughtfully designedstorage spaces complete the level. The third floor features 3 spacious bedrooms, each withlarge windows and generous closets, plus a full bathroom. Perfect for young families lookingfor space, comfort and a well-kept community. Minutes from the Ajax waterfront, trails, parks,shopping, restaurants, Ajax Casino, GO Station and Hwy 401. A move-in-ready corner unit in oneof South Ajax's most desirable communities. (id:51382)
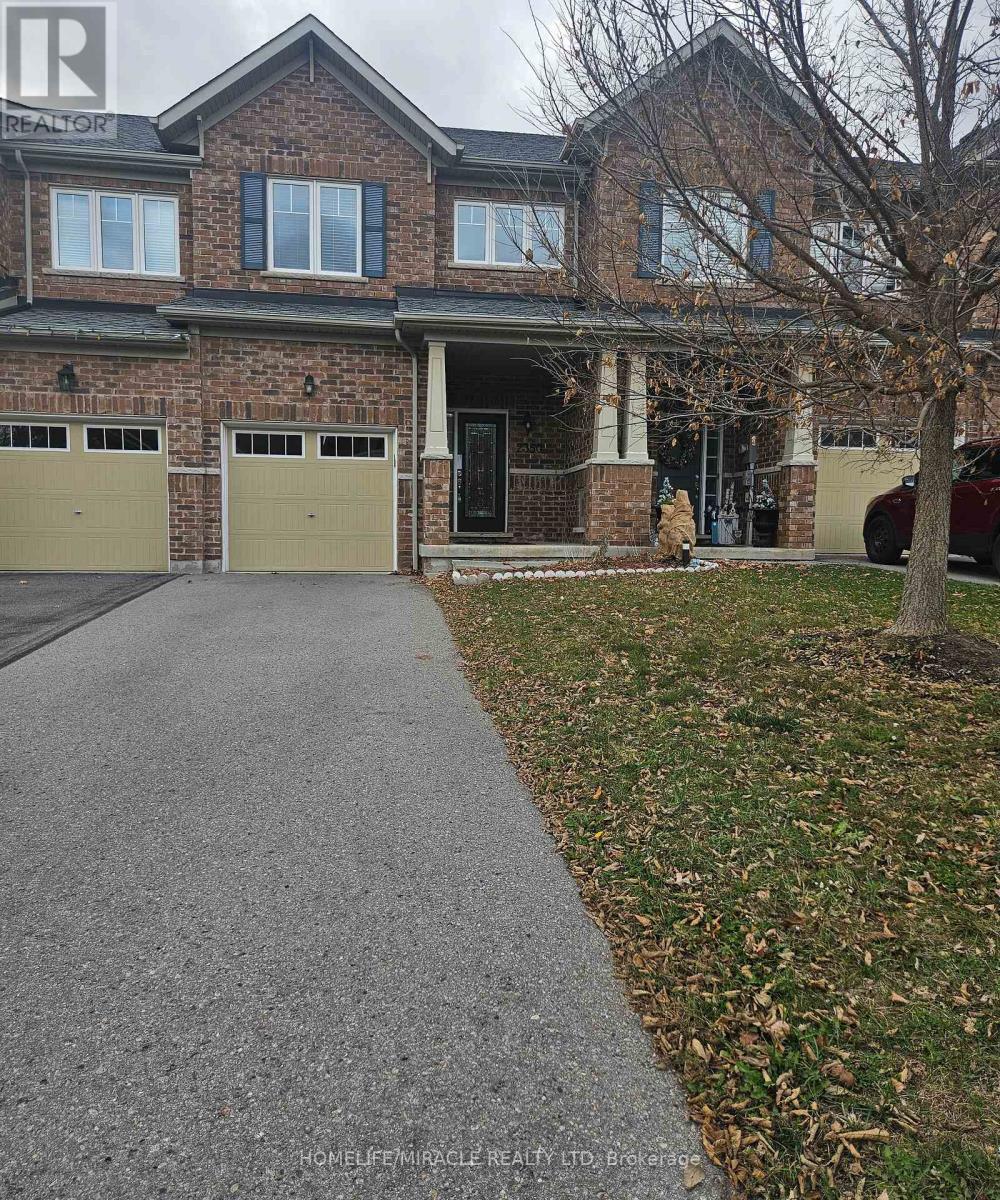
2350 New Providence Street
Oshawa, Ontario
Bright, Cozy and very well-kept 3-bedroom, 3-washroom townhouse with a finished basement. Decent-sized bedrooms, plenty of sunlight, ample storage and a modern kitchen. Beautiful backyard with a gazebo for your summertime gatherings. Close to UOIT, Hwy 407, schools, shopping and transit. Excellent neighbourhood. (id:51382)