
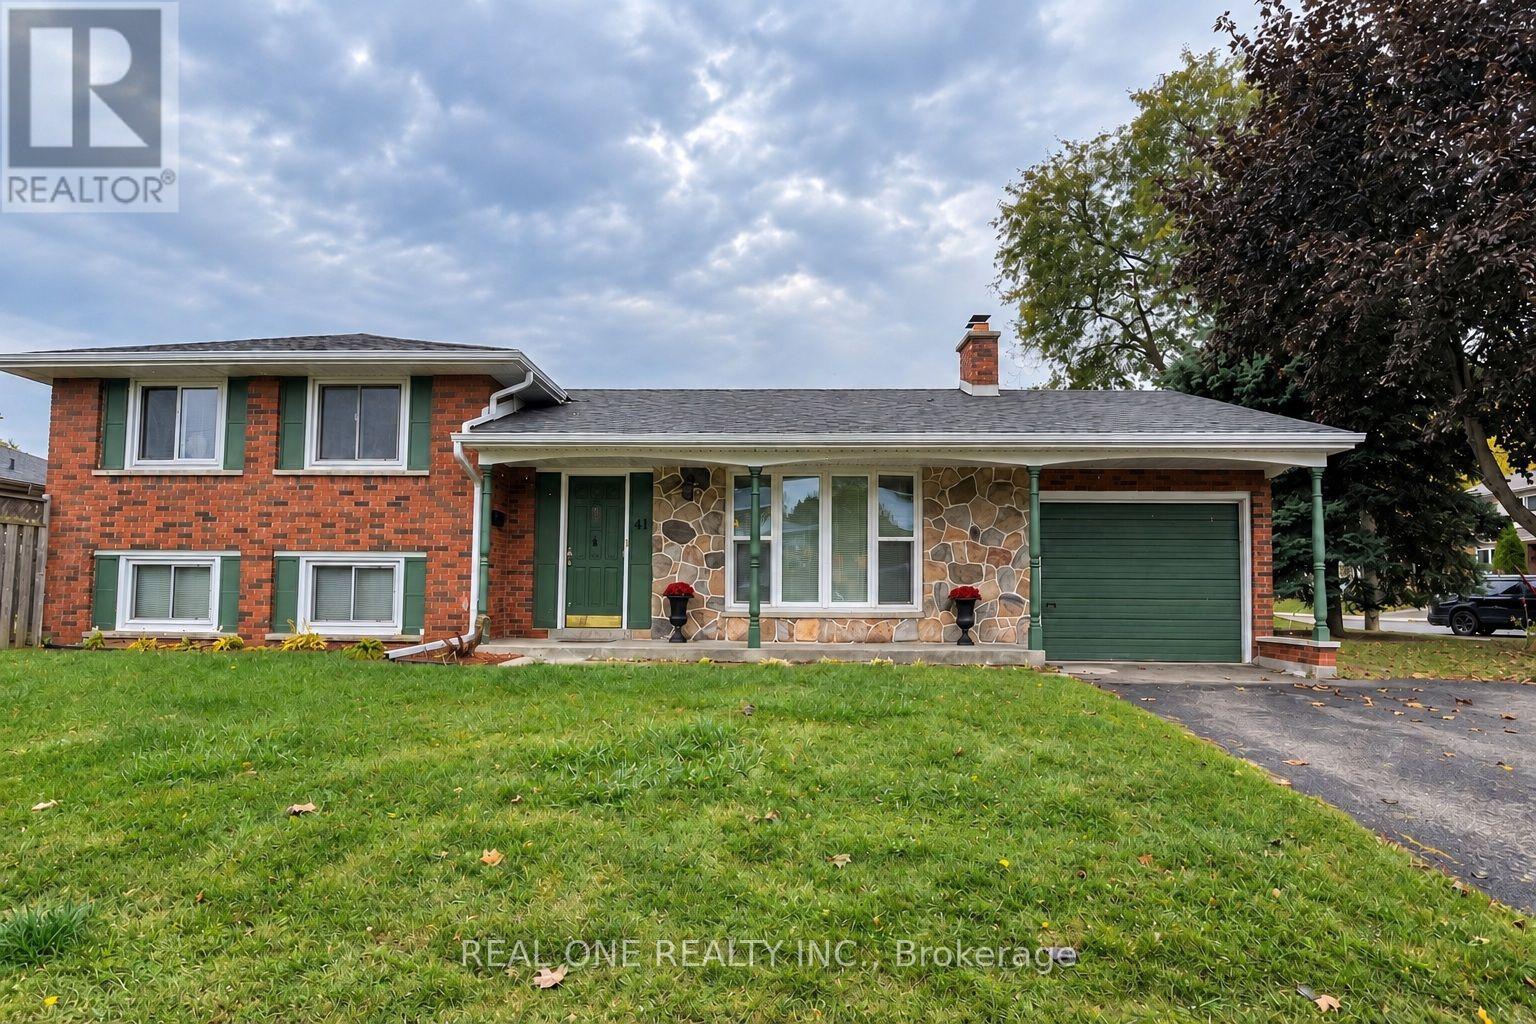
Upper - 41 Marlowe Drive
Hamilton (Rolston), Ontario
Newly Renovated 3-Bedroom, 1-Bath Upper-Level Unit In A 4-Level Side Split Detached Home In Desirable West Mountain! Bright & Spacious Layout Featuring Brand-New Laminate Flooring In Living & Dining Areas, Large Bow window, Pot Lights Throughout & A Beautifully Renovated Kitchen With White Cabinetry, Quartz Countertops, Backsplash & Stainless Steel Appliances Including Gas Stove, Dishwasher, Fridge & Microwave. Large Centre Island W/Breakfast Bar. Sliding Door From Dining Area To Fully Fenced Rear Yard W/Concrete Patio For Tenant's Use. 3 Generous Bedrooms & Renovated 4-Pc Bath Featuring Large Glass Shower & Double-Sink Vanity. In-Suite Laundry. Double-Wide Driveway W/2 Parking Spaces. Excellent Location! Approx. 6-Min Walk To Westmount Recreation Centre, 9-Min Walk To Westmount Secondary School, 8-Min Walk To Westview Elementary School, 12-Min Walk To Annunciation Of Our Lord Catholic Elementary School & 1-Min Walk To Bus Stop. The unit can be furnished partially or unfurnished. Tenant Has Exclusive Use Of Fenced Backyard. No Garage Access. Tenant pays 60% of all utilities. Available Nov.1st. (id:51382)
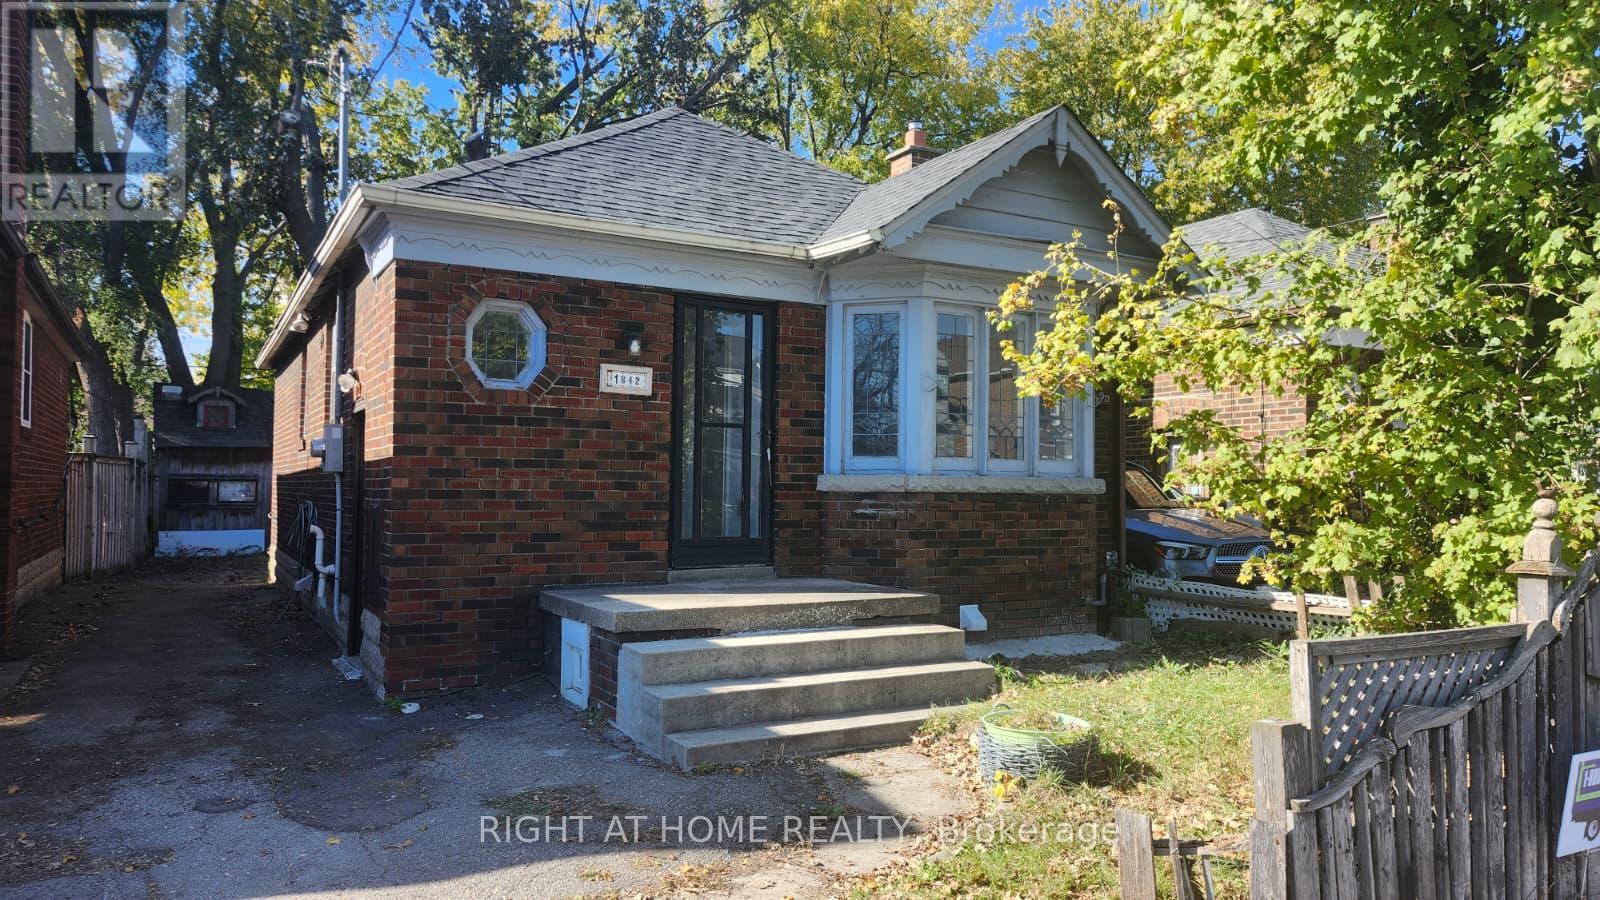
1842 Keele Street
Toronto (Keelesdale-Eglinton West), Ontario
**Spacious Detached Home for Lease!** Well-maintained 2+2 bedroom, 2-bathroom home in a convenient Toronto location near Keele St & Eglinton Ave W. Features 2 bedrooms on the main floor and 2 additional bedrooms in the finished basement, two separate living areas, a main-floor kitchen, and a separate basement entrance. Enjoy a **large entertainer's backyard**, perfect for outdoor gatherings and family enjoyment with Extra sorage and Tree House, plus parking for up to 4 vehicles. **Just a 1-minute walk to Keelesdale Station**, with convenient access to TTC transit, nearby schools, grocery stores, shopping, restaurants, parks, and everyday amenities. Easy access to major roads. Ideal for tenants seeking space, comfort, and convenience. Utilities extra. Don't miss this opportunity! (id:51382)
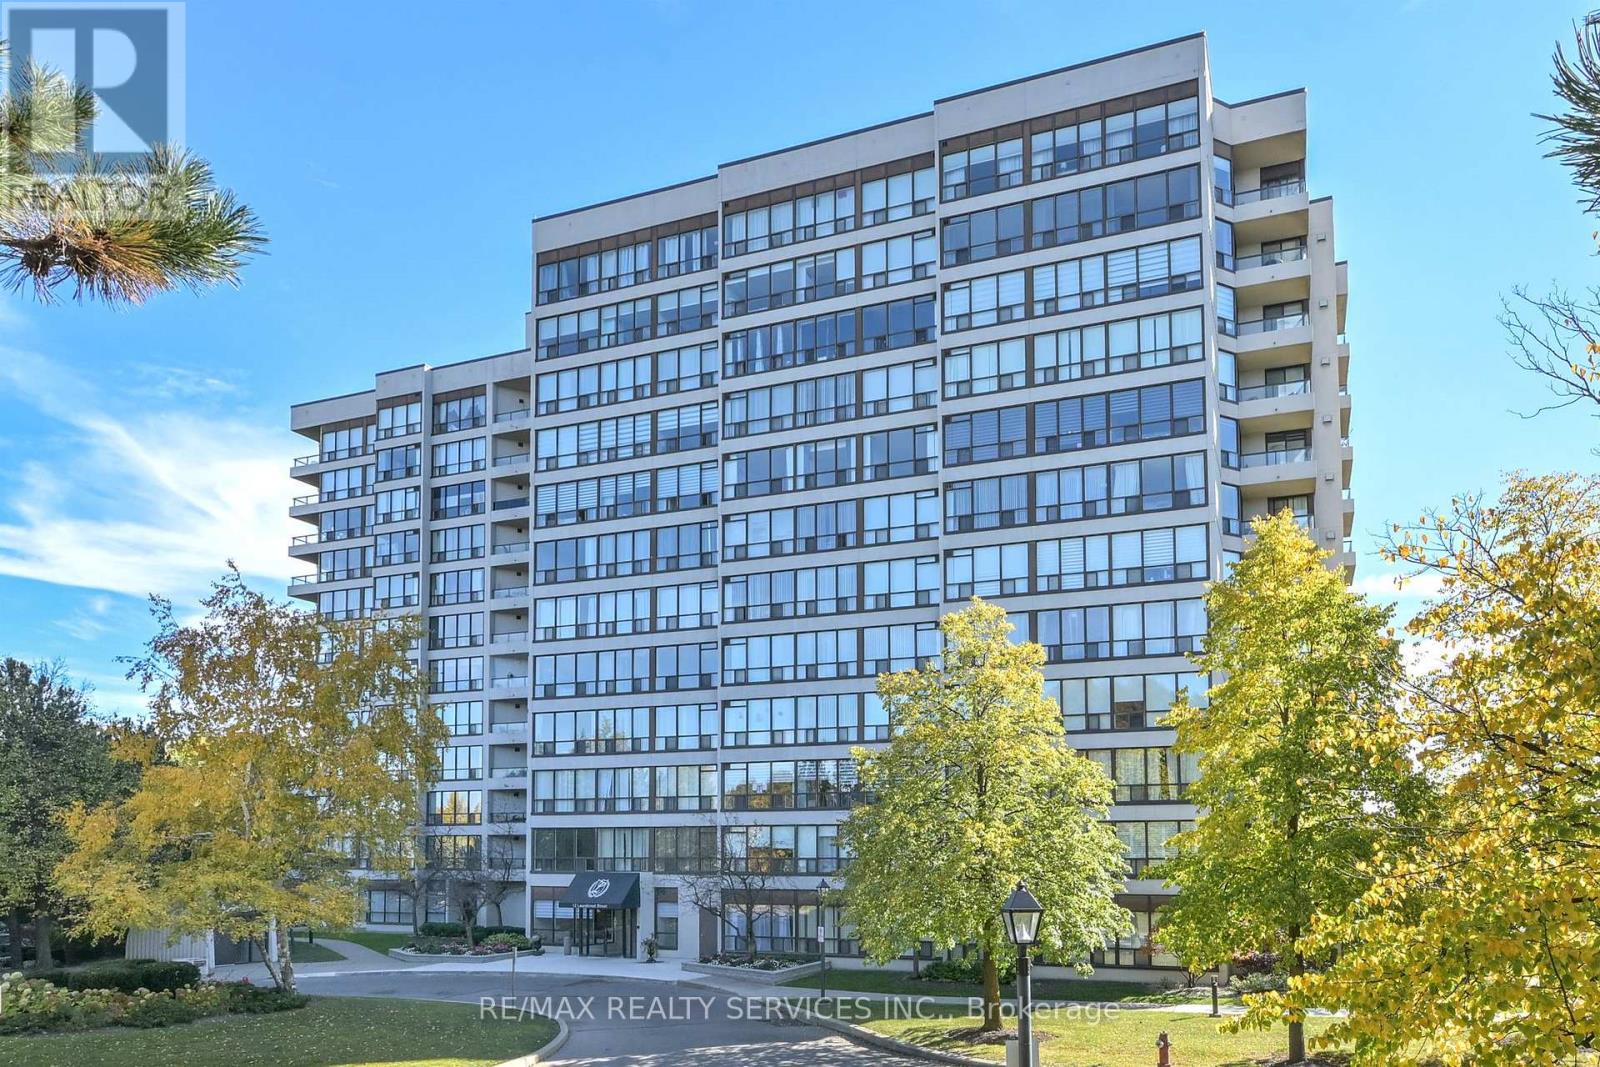
104 - 12 Laurelcrest Street
Brampton (Queen Street Corridor), Ontario
Perfect Ground Level Condo For Couple, Family, or Single Person! Affordable & Freshly Painted. Carpet Free! Upgrades Thru Out! Large Windows, Spacious Floor Plan, Move In Ready! 2 Underground Parking Spots! Located To Transit, Shopping, Schools, Hwys, Hospital, Restaurants, Parks & Wooded Trails. Ample Visitor Parking For Your Guests. This Condo Is Very Well Run With Security / Gates & Lots Of Amenities. Gym, Indoor Hot Tub, Outdoor Pool, Change Rooms, Party Room, & Picnic Tables Outside So You Can Enjoy Your Summers Under The Trees. Family Friendly Community! Your New Home Is Waiting For You!! (id:51382)
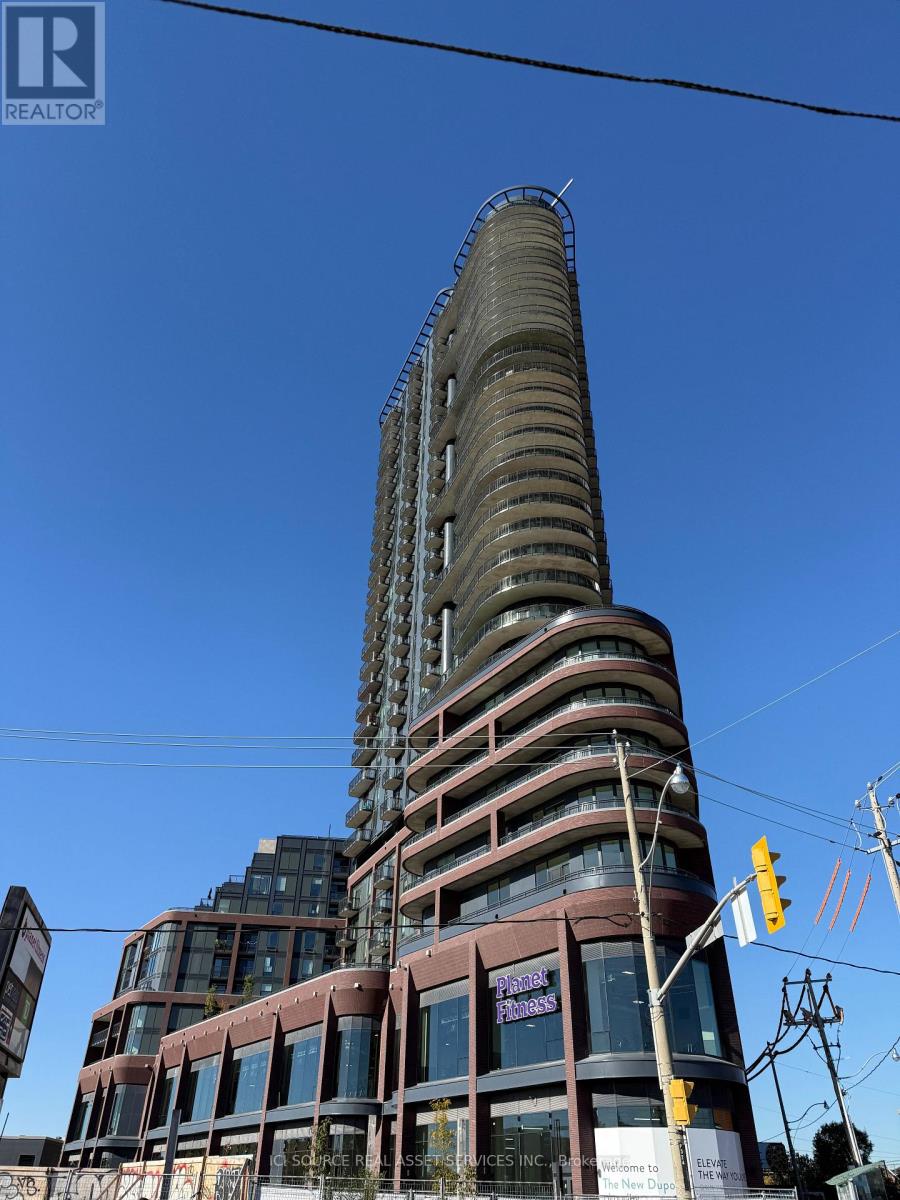
1701 - 1185 Dupont Street
Toronto (Dovercourt-Wallace Emerson-Junction), Ontario
Experience contemporary condo living at Dufferin & Dupont, surrounded by the cafés, restaurants, shops, and conveniences of Toronto's vibrant west end. This brand-new, high-floor 1-bedroom + den suite offers stunning west-facing vistas with beautiful lake views, complemented by a bright, open-concept living space and a private balcony perfect for taking in the scenery. The additional den provides valuable flexibility, whether you need a dedicated work-from-home setup, a comfortable reading nook, or extra space to entertain. Enjoy over 21,000 sq. ft. of impressive amenities, including 24-hour concierge, a fully equipped fitness centre, yoga and spin studios, a co-working lounge, outdoor pool, sun deck, and BBQ terrace. With a new community centre nearby and convenient access to the subway, UP Express, local eateries, independent shops, and everyday essentials, this location makes getting around the city a breeze. A fantastic opportunity to enjoy stylish urban living, expansive views, and exceptional connectivity in one of Toronto's sought-after west-end communities. (id:51382)
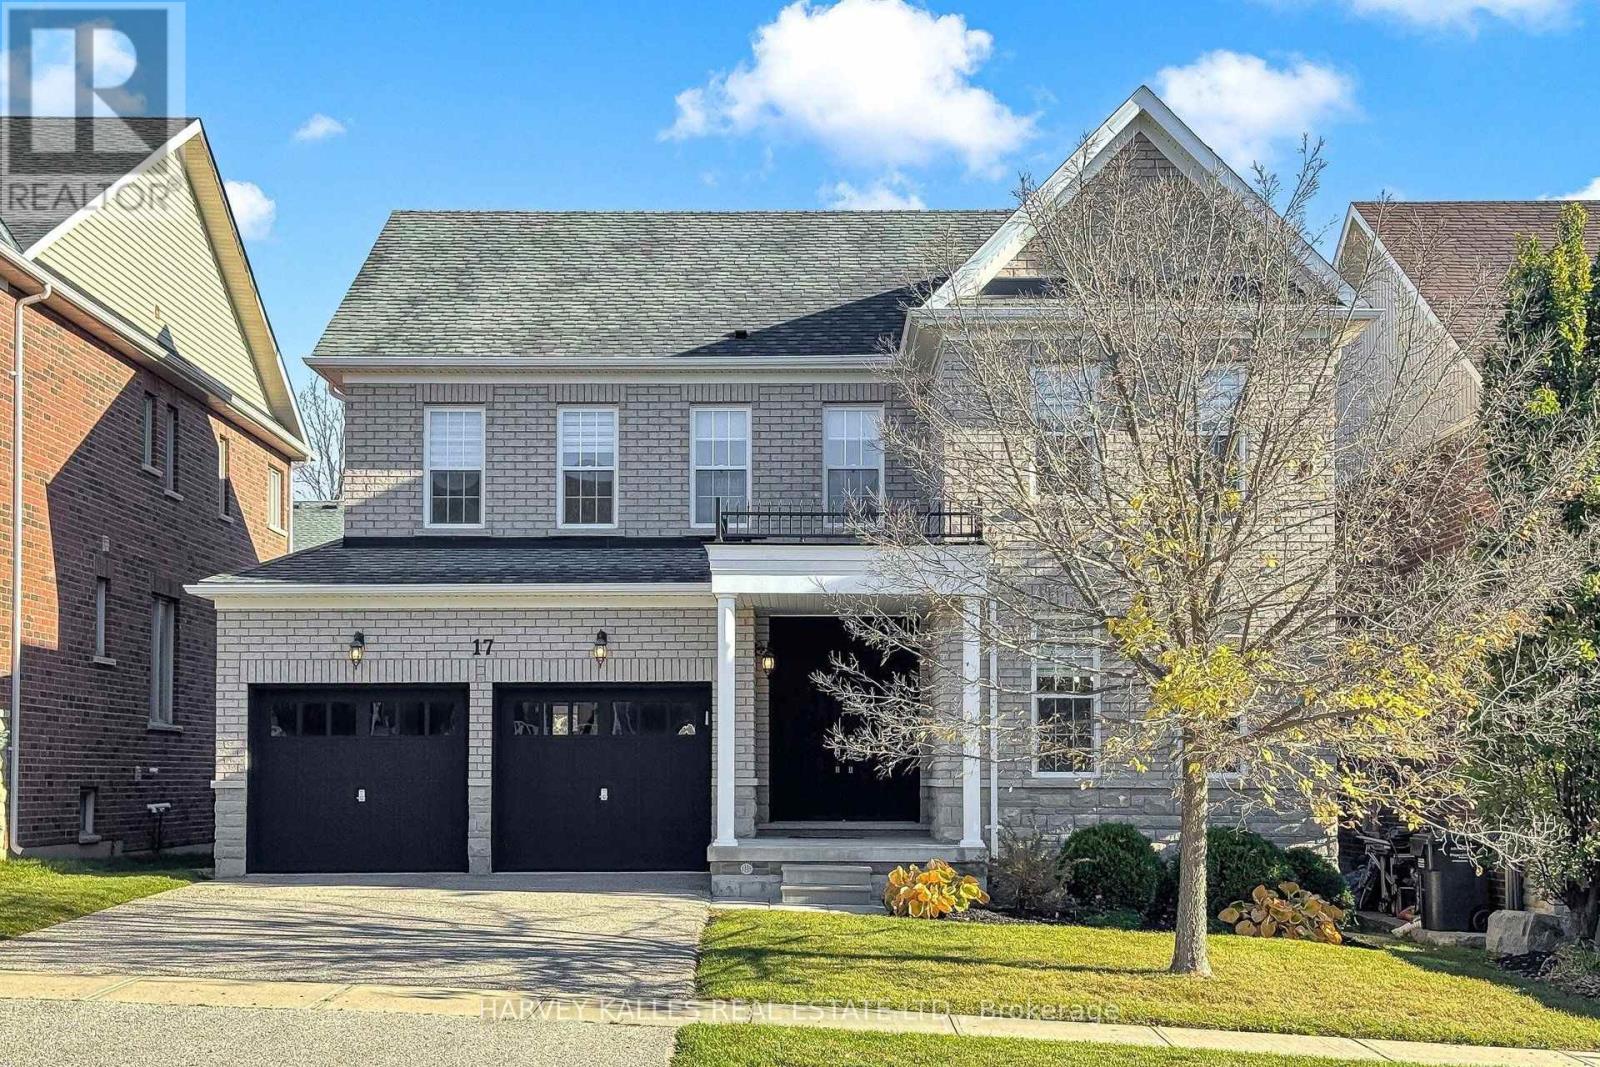
17 Lizzie Court
Caledon (Caledon East), Ontario
Change Your Life With This Home! Welcome to 17 Lizzie Court, an impressive 2,670 sq. ft. detached residence nestled in the highly desirable community of Caledon East! Situated on a generous 50 x 117 ft lot, this beautifully maintained 4-bedroom home offers the perfect blend of space, comfort, and functionality for growing families and those who love to entertain. Step inside to discover a warm and inviting interior featuring hardwood flooring throughout, updated light fixtures, abundant natural light, and numerous built-ins offering both character and practical storage. The thoughtfully designed main level showcases spacious principal rooms, ideal for everyday living, family gatherings, and entertaining guests. The welcoming kitchen provides a comfortable setting for meal preparation and family moments, complemented by adjoining living spaces designed for relaxation and connection. Upstairs, four generously sized bedrooms offer plenty of room for the entire family, including a spacious primary retreat and versatile additional bedrooms perfect for children, guests, or a home office. The unfinished basement offers endless potential to create additional living space tailored to your lifestyle, whether a recreation room, home theatre, fitness area, or additional storage. Step outside to an expansive backyard with ample space for entertaining, gardening, or enjoying outdoor activities. Complete with a double-car garage and ideally situated in the charming, family-oriented community of Caledon East, this exceptional property delivers the space, flexibility, and lifestyle today's buyers are searching for. More Than Just a Home - It's Where Your Next Chapter Begins! (id:51382)
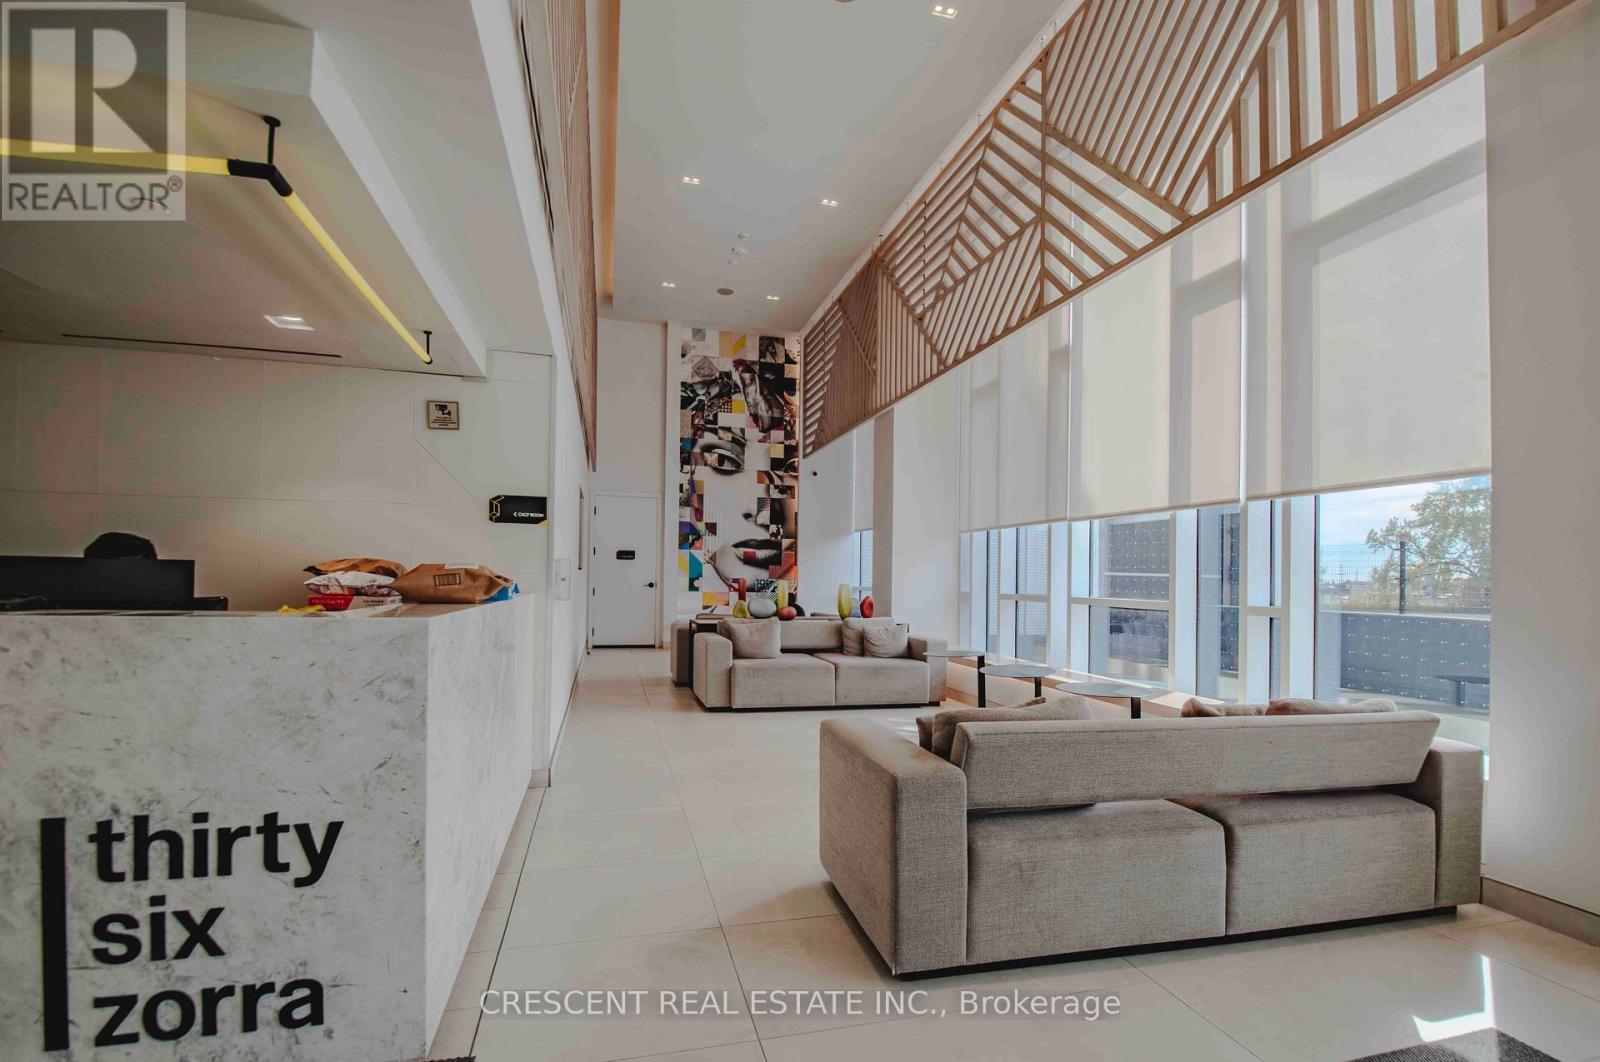
314 - 36 Zorra Street
Toronto (Islington-City Centre West), Ontario
Live your best urban life at 36 Zorra! This stylish 1-bedroom + den condo offers a seamless blend of comfort and functionality. Step inside to an airy, open living and dining area that flows beautifully to a Juliet balcony, anchored by a sleek and highly functional kitchen designed to maximize every inch of space. The standout feature is the spacious, independent den, offering a true separate space to work from home without sacrificing your bedroom footprint. This rental package includes 1 dedicated parking spot and a private storage locker conveniently located on the very same floor - directly across the hall - a rare and highly coveted feature! Complete with in-suite laundry and high-end finishes, this unit delivers everything a modern professional needs. Beyond the suite, 36 Zorra boasts over 9,500 square feet of world-class building amenities. Residents enjoy access to a stunning outdoor rooftop pool with luxury cabanas, a fully equipped fitness centre and yoga space, a sleek co-working lounge, an arcade-style rec room, outdoor dining with BBQs, and 24/7 concierge service. (id:51382)
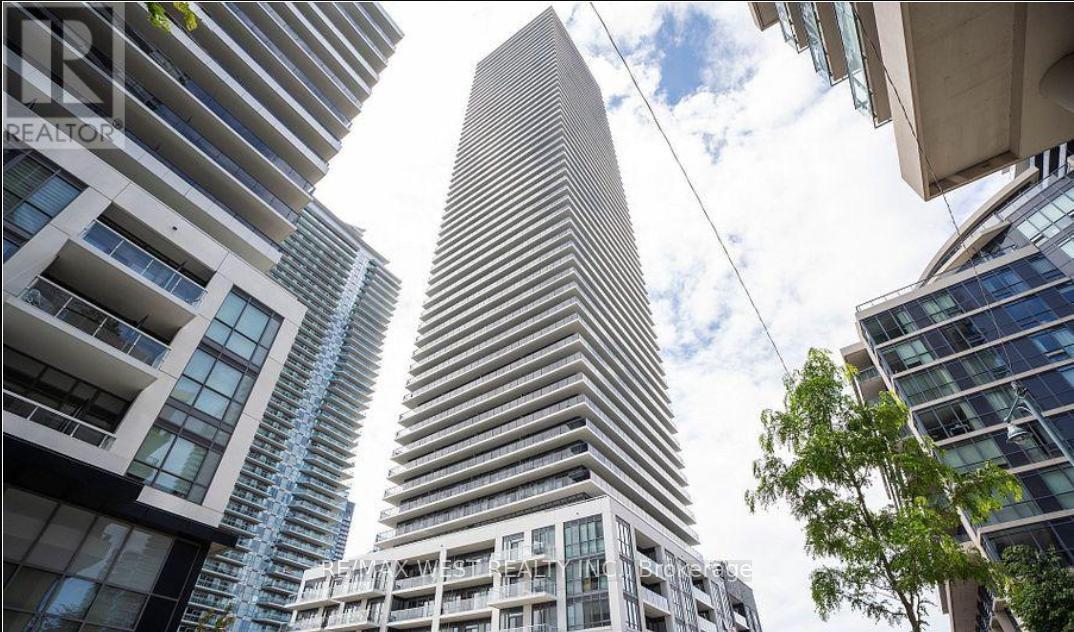
404 - 70 Annie Craig Drive
Toronto (Mimico), Ontario
Wake up to Lake Ontario. Welcome home to Humber Bay Shores. This bright, beautifully designed 2-bed, 2-bath corner suite puts the waterfront at your doorstep-sweeping lake and boardwalk views framed by expansive floor-to-ceiling windows that flood the open-concept space with natural light all day long. At the heart of it all is a sleek, modern kitchen built for both everyday ease and effortless entertaining: quartz counters, premium appliances, refined finishes, and abundant cabinetry. The space flows seamlessly out to your private balcony-the perfect spot for morning coffee or sunset over the water. Retreat to a spacious primary suite complete with a walk-in closet and a spa-inspired 4-piece ensuite. A generous second bedroom and full second bath flex easily into a guest room, home office, or extra living space to suit your lifestyle. Then step beyond your door into resort-style living: concierge and security, a fully equipped gym, outdoor pool, party and recreation rooms, and a show-stopping rooftop deck and garden. Outside, the lakeside trails, boutique shops, cafés, and quick access to transit and major routes put the best of the waterfront within easy reach. Refined lakeside living, where everyday comfort meets unforgettable views. This is the one you've been waiting for. (id:51382)
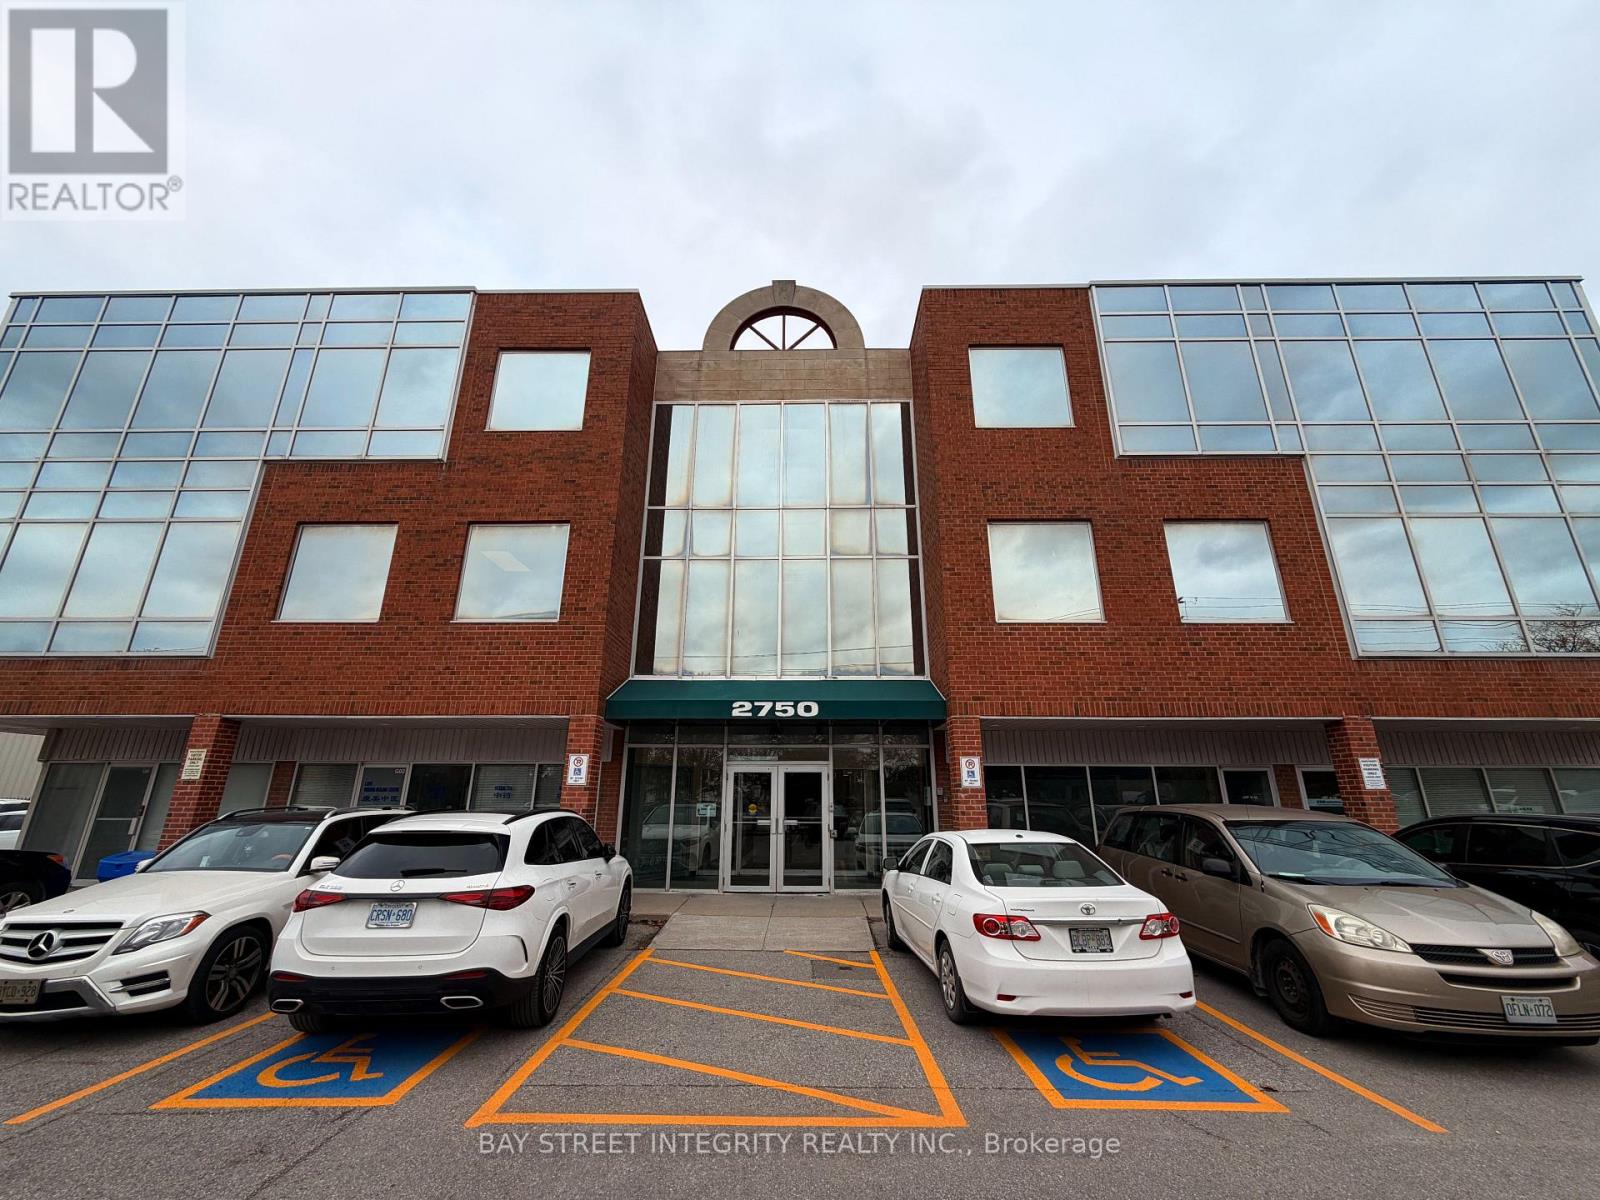
305 - 2750 14th Avenue
Markham (Milliken Mills West), Ontario
Rare opportunity to lease an extra large, custom built with one standard units, combined professional office (around 700 sqft of useable space) in demand Markham location. Minutes to Hwy 400,407,401, major shopping plazas, Costco, banks, restaurant, transport routes. Value offered in much below the replacement cost, makes it a sound investment. TOP FLOOR, spacious and bright, highly functional unit. Superior floor plan incorporating offices, 1 meeting rooms with glass walls, and a storage room. Large open workplace, allow for multiple desks. Good security in the building and outside with multiple cameras, timed-in entry system. More than 200 surface parking spaces, plus some underground spots, free outdoor visitor parking. Freshly, re-painted, updated and cleaned and ready for turn-key possession. Ideal for multiple professional uses like: law firms, accounting, realty companies, tutoring/commercial schools, medical, acupuncture, wellness centre, spa, etc...) Reasonable maintenance fee includes all utilities and Internet. HST is in addition (commercial property). Deposit with certified funds. All measurements, financials to be verified by Buyer, Buyer's Realtor. This Is A Commercial Sublease, Not A Direct Lease With The Property Owner. Approximately 23 Months Remaining On The Head Lease. All Offers Are Conditional Upon The Head Landlord's Written Consent To The Sublease, In Accordance With The Terms Of The Head Lease. (id:51382)
Main Floor Plus Basement - 48 Andress Way
Markham (Cedarwood), Ontario
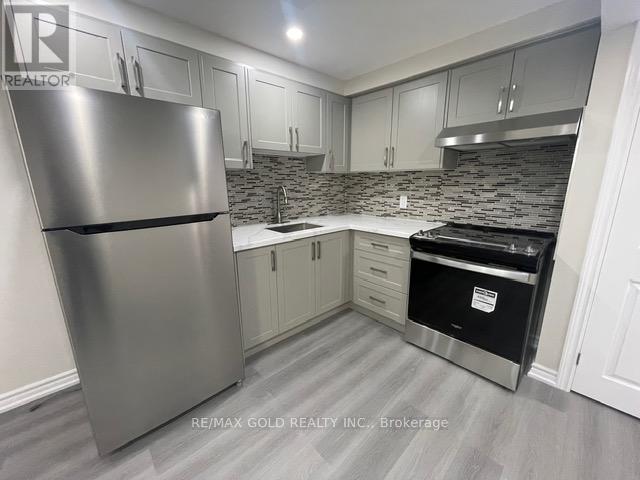
Rare Opportunity To Rent A Fully Combined Living Space Offering 1 Bedroom + Den, 2 Bathrooms, 1 Driveway Parking, Ensuite Laundry, And An Open-Concept Kitchen, Living & Dining Area, Located In The Highly Sought-After Cedarwood Community In Markham For $1,999/Month.This Unique Rental Package Includes A Brand New Never-Lived-In Studio Basement Apartment Along With A Separate Main Floor Bedroom With Ensuite Bathroom, Together Functioning As A Practical 2 Bed 2 Bath Layout Ideal For Single Tenant Use.The Basement Unit Features A Modern Open-Concept Design With A Seamless Kitchen, Living, And Dining Area. The Kitchen Is Equipped With Stainless Steel Appliances Including Stove With Oven And Fridge, Along With A Quartz Countertop Offering A Clean And Contemporary Finish. The Basement Also Includes Ensuite Laundry For Exclusive Convenience, Along With Multiple Closets Providing Excellent Storage Options. The Bathroom Is Beautifully Finished With A Glass-Enclosed Standing Shower And Quartz Vanity, Delivering A Sleek And Modern Design.The Main Floor Bedroom Offers A Private Ensuite Bathroom Featuring A Bath Tub, Quartz Countertop Vanity, And Toilet. This Space Provides Comfort, Privacy, And Functionality With Access To A Shared Main Entrance And Backyard.The Property Includes One Driveway Parking Space And Is Ideally Located Within Walking Distance To Costco, Grocery Stores, Restaurants, Parks, Schools, And Public Transit, Ensuring Exceptional Day-To-Day Convenience.Common Kitchen And Common Laundry Access Included.Utilities: 50% Shared.This Setup Is Ideal For A Working Professional Seeking A Clean, Quiet, And Functional Living Arrangement In A Prestigious And Highly Convenient Neighbourhood.One Tenant Only. No Room Sharing.Available Immediately. One-Year Lease Preferred.Applicants Must Provide Employment Letter, Recent Pay Stubs, References, Full Equifax Credit Report, Past Rental History, And Completed Rental Application. Strict Screening Process Applies. (id:51382)
1502 - 9225 Jane Street
Vaughan (Maple), Ontario
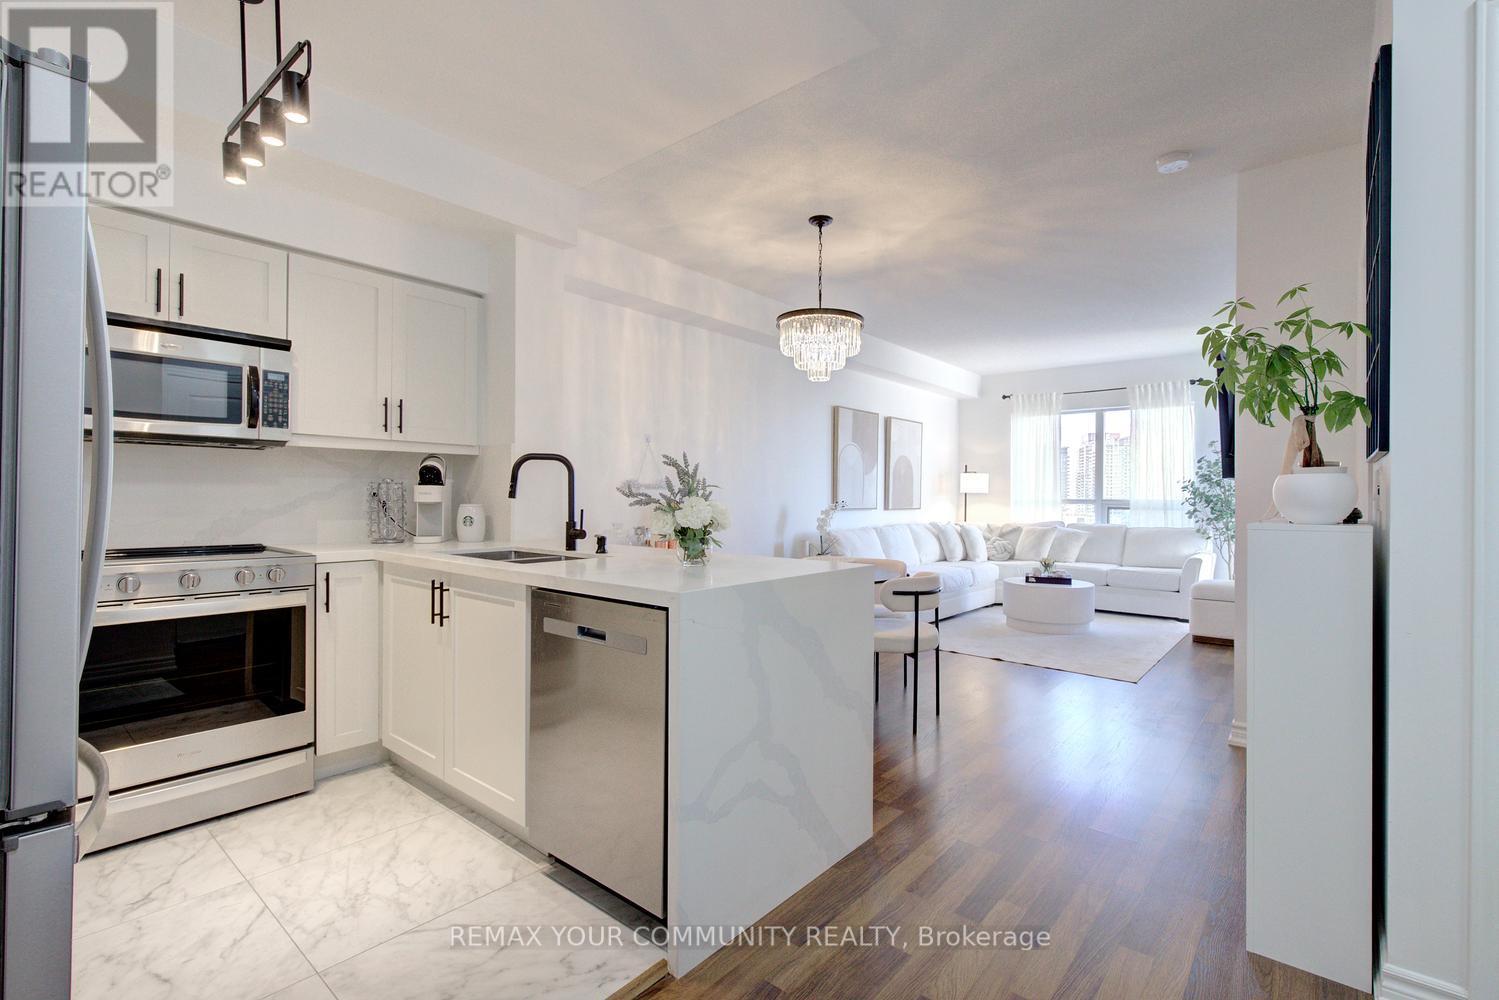
A fresh perspective on life at Bellaria. Beautifully renovated and move-in ready, this 1-bedroom, 1-bathroom suite at prestigious Bellaria Residences Tower One offers modern finishes, southwest views and a tranquil ravine setting. Enjoy 9' ceilings, a spacious open-concept layout and a balcony with two access doors. The upgraded kitchen features quartz countertops and backsplash, a waterfall edge, updated cabinetry, a new sink and faucet, and all-new appliances. The generous bedroom easily accommodates a queen-sized bed and dresser. A beautifully renovated bathroom showcases a new vanity, toilet, flooring and a completely redone shower with premium fittings. New kitchen flooring, updated light fixtures and chandeliers complete the transformation. All renovations approved by the condominium corporation. Includes one parking space and one locker. In-unit alarm system. Enjoy approximately 20 acres of parkland and ravine surroundings, landscaped grounds, gatehouse security and 24-hr concierge service. Steps to Vaughan Mills, restaurants and transit, with easy access to Highways 400/407, Canada's Wonderland, schools, Cortellucci Vaughan Hospital and the TTC subway. Move in and enjoy! (id:51382)
80 Leney Street
Ajax (South East), Ontario
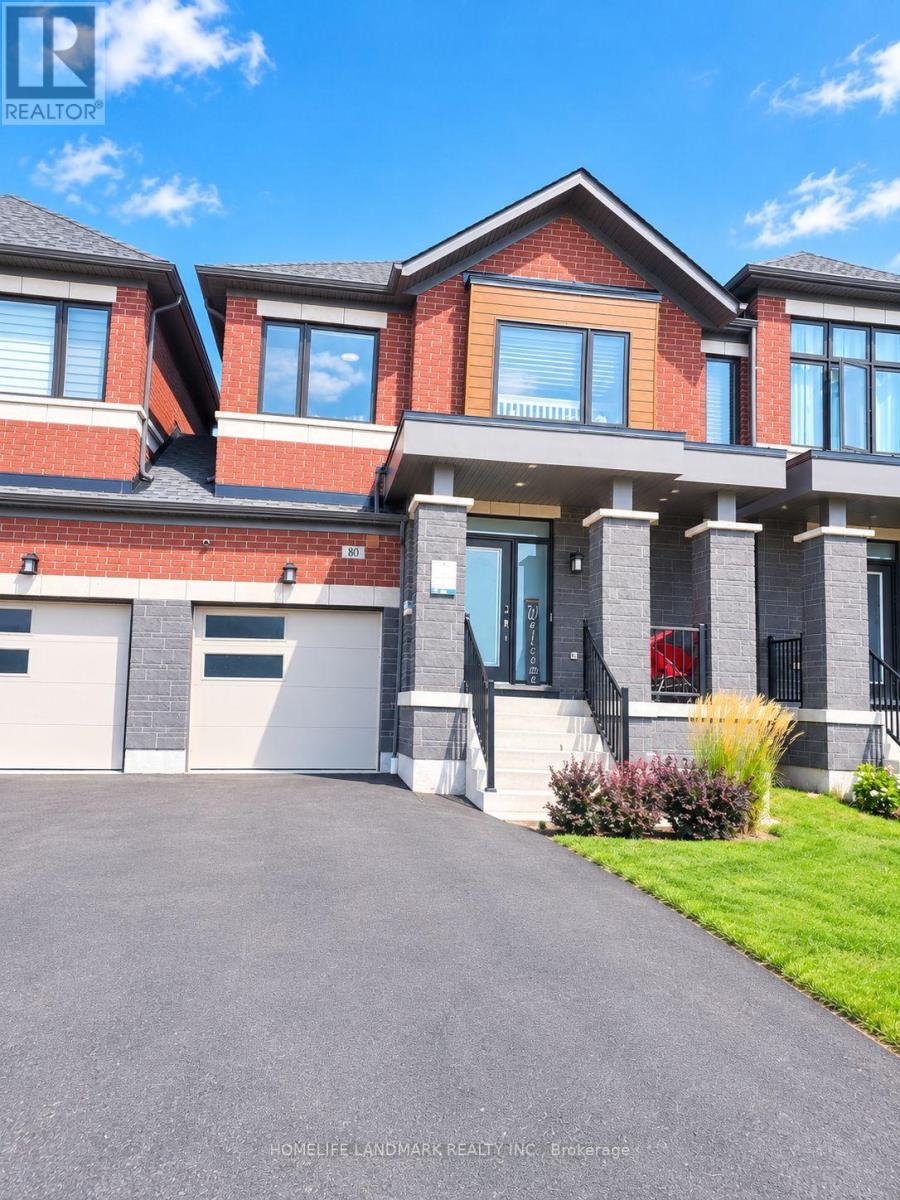
Absolutely Stunning! Only 5 Years Old. Functional Two-storey Link Home. Linked By Garage. Spacious 1920 Sqft. 4 Bedroom, 3 Washrooms, 2 Parking. 9' Ceiling Of Main Floor. Open Concept. Functional Layout. Large Windows Through-out. Abundant Natural Lights. Very Bright & Cozy. $$$ Spent On Upgrades. Hardwood Floor Through-out Main Floor. Modern Kitchen W/High Cabinets, Central Island, S/S Appliances, Tile Backsplash, Undermount Sink. Quartz Countertops Through-out. Open Concept Dining Room Combine With Living Room, Electric Fireplace. Second Floor Showcase Four Generous Size Bedrooms, Picture Windows. Spacious Master Bedroom Features 4-piece Ensuite & Walk-in Closet & Large Window. Built-in Garage, Direct Access to Home. Freshly Painted. LED Lights. Private Fully Fenced Backyard, Perfect For Entertaining & Relaxing. Family Friendly Community, Beside Park. Unbeatable Convenient Location. 5 Mins Driving To Hwy 401, Durham Center, Costco, Walmart, Community Centre And More Than 90 Shops. Walk To Parks, Trails, Lake Ontario. A Must See! The House Will Be Professionally Cleaned. (id:51382)
80 Leney Street
Ajax (South East), Ontario
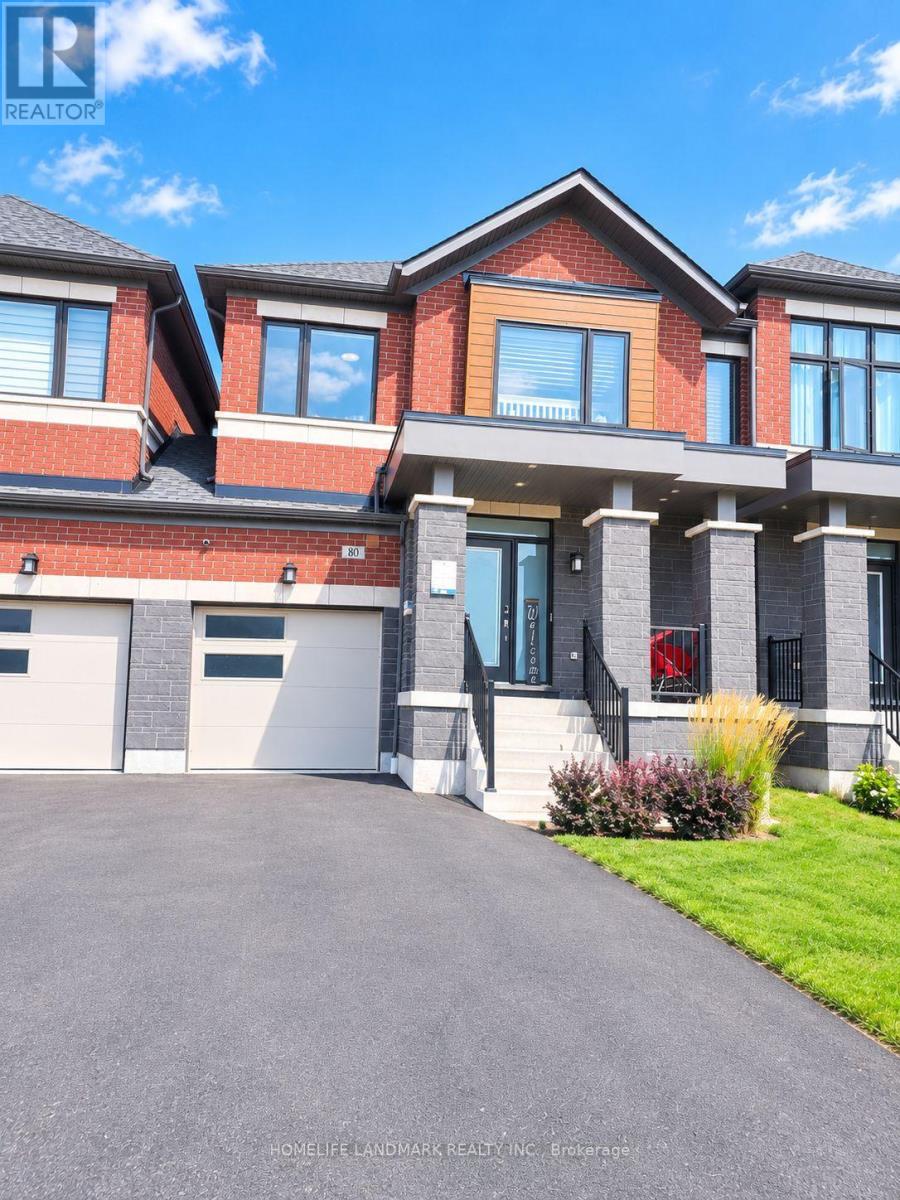
Absolutely Stunning! Only 5 Years Old. Functional Two-storey Link Home. Linked By Garage. Complete Freehold Without Any Fees! Spacious 1920 Sqft. 4 Bedroom, 3 Washrooms, 2 Parking. 9' Ceiling Of Main Floor. Open Concept. Functional Layout. Large Windows Through-out. Abundant Natural Lights. Very Bright & Cozy. $$$ Spent On Upgrades. Hardwood Floor Through-out Main Floor. Modern Kitchen W/High Cabinets, Central Island, S/S Appliances, Tile Backsplash, Undermount Sink. Quartz Countertops Through-out. Open Concept Dining Room Combine With Living Room, Electric Fireplace. Second Floor Showcase Four Generous Size Bedrooms, Picture Windows. Spacious Master Bedroom Features 4-piece Ensuite & Walk-in Closet & Large Window. Built-in Garage, Direct Access to Home. Freshly Painted. LED Lights. Private Fully Fenced Backyard, Perfect For Entertaining & Relaxing. Family Friendly Community, Beside Park. Unbeatable Convenient Location. 5 Mins Driving To Hwy 401, Durham Center, Costco, Walmart, Community Centre And More Than 90 Shops. Walk To Parks, Trails, Lake Ontario. A Must See! (id:51382)
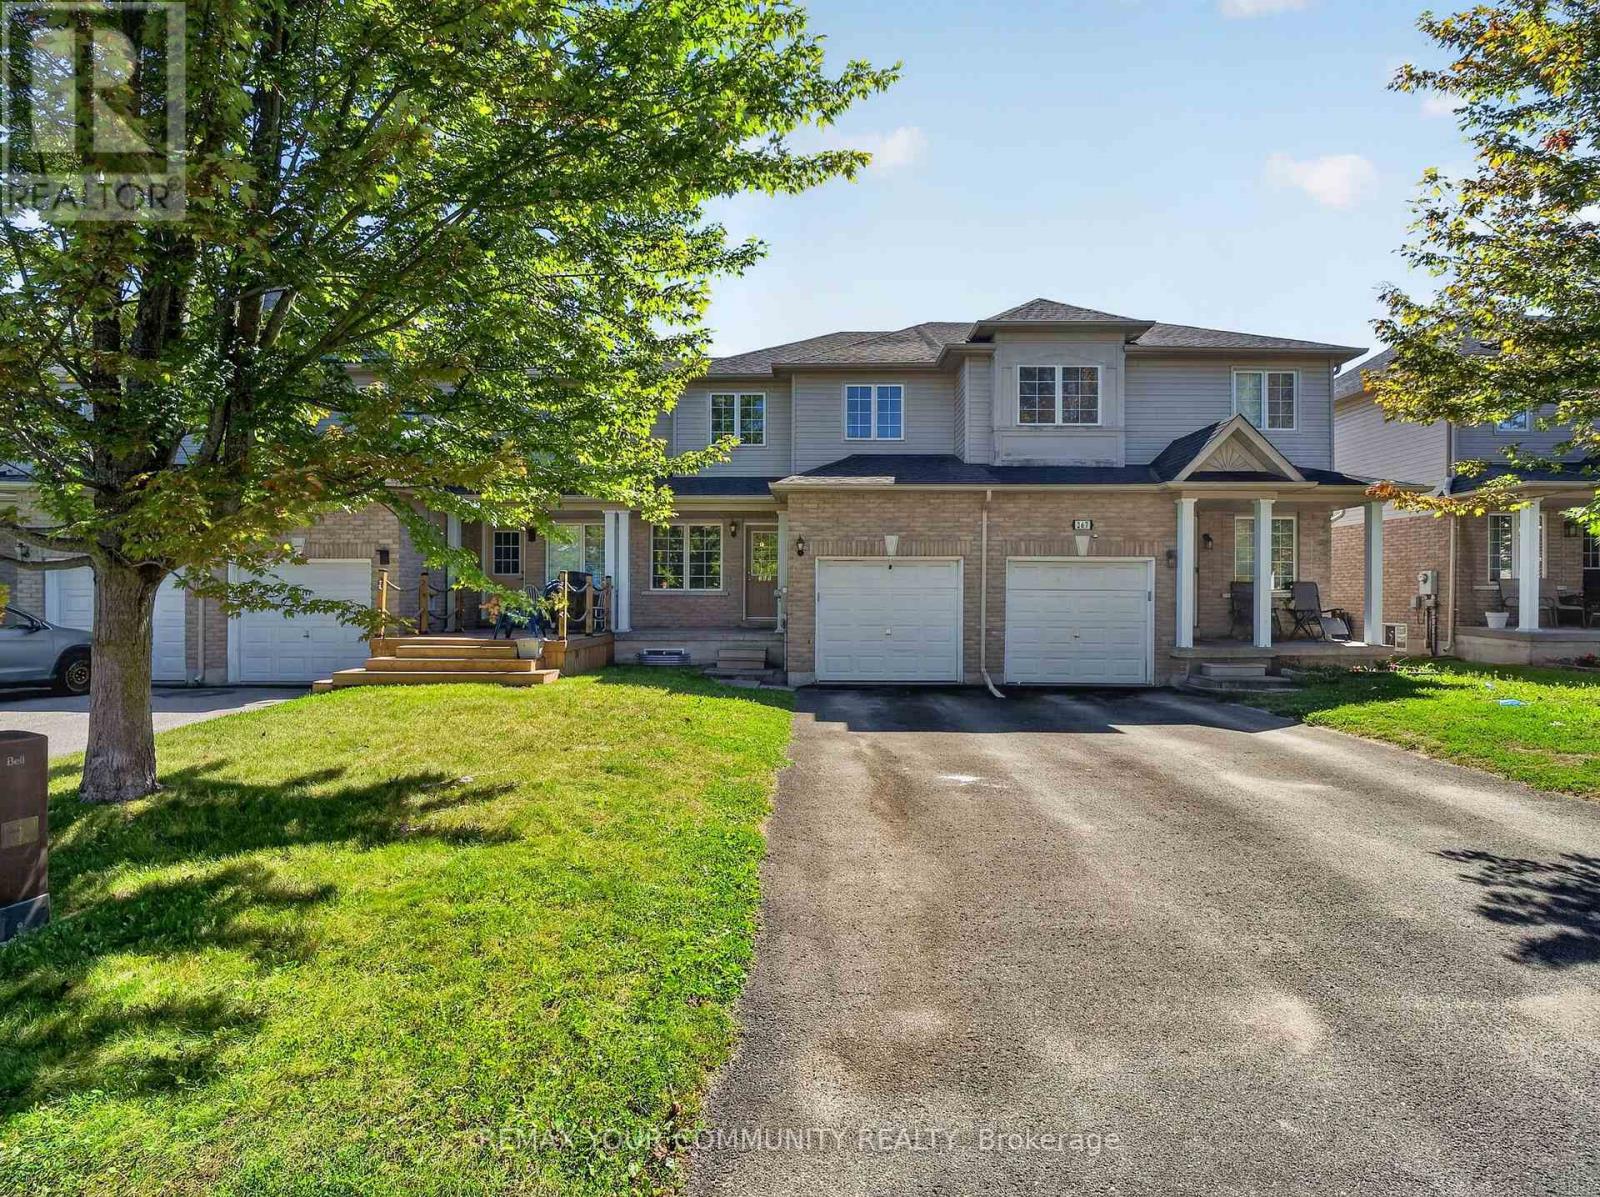
265 Sprucewood Crescent
Clarington (Bowmanville), Ontario
Welcome to this beautifully maintained 3-bedroom, 3-bathroom attached row townhouse in a mature and desirable North Bowmanville neighbourhood! Offering over 1,500 sq. ft. of well-designed living space, this inviting home blends comfort, functionality and convenience, making it an ideal choice for first-time buyers, growing families or those looking to downsize without sacrificing space.Step inside to a bright and welcoming main floor featuring an open-concept great room with laminate flooring, perfect for everyday living and entertaining. The spacious eat-in kitchen offers ample cabinetry, generous counter space and a convenient breakfast bar, with direct access to the attached garage. Main floor laundry and a powder room add to the home's thoughtful and practical layout. Upstairs, you'll find three spacious bedrooms, including a generous primary bedroom complete with a 3-piece ensuite. Laminate flooring continues throughout the second level, offering a cohesive look and easy-care living. Enjoy the added convenience of a private driveway and attached garage, providing parking and additional storage. Ideally situated in a quiet, established community with a park just steps away and close to schools, shopping and everyday amenities, this home offers a wonderful balance of comfort and convenience. Bright, spacious and move-in ready, this charming home is a fantastic opportunity to enjoy comfortable living in a sought-after Bowmanville location! Some photos virtually enhanced. (id:51382)
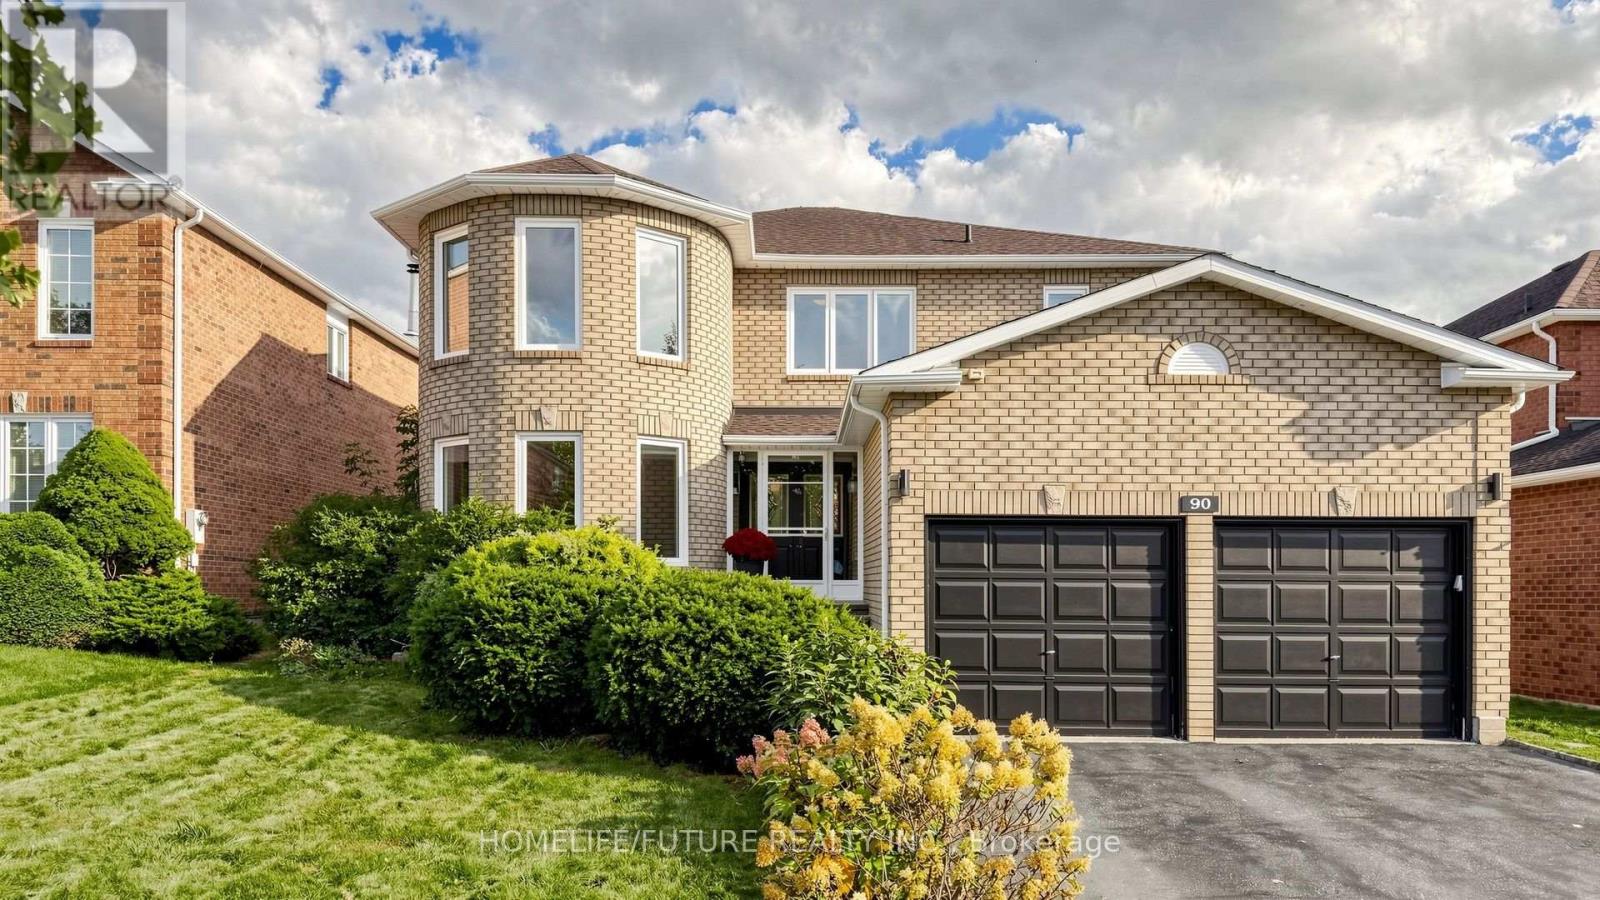
90 Bedell Crescent
Whitby (Rolling Acres), Ontario
Gorgeous Home With True Pride Of Ownership! Offering Close To 3,000 Sq. Ft. Plus A Fully Finished Legal 2-Bedroom Basement, This Exceptional Home Provides Incredible Space And Flexibility. The Legal Basement Offers An Excellent Opportunity For Rental Income Or Potential Short-Term Accommodation, Subject To Applicable Municipal Regulations. The Main Home Features A Beautiful Oak Staircase, Hardwood Floors, Crown Mouldings, And An Updated Kitchen With Newer Appliances. The Spacious Primary Bedroom Boasts Double Closets And An Updated Ensuite. Walk Out To The Private Backyard Oasis Featuring A Charming Gazebo And Stunning Perennial Gardens-Perfect For Relaxing Or Entertaining. The Fully Finished Legal 2-Bedroom Basement Is An Entertainer's Dream, Complete With A Custom Oak Bar Featuring Cabinet Lighting, Sink, And Built-In Fridge. Whether Used As A Rental Suite, Guest Space, Or Additional Living Area, This Versatile Basement Adds Tremendous Value And Income Potential. (id:51382)
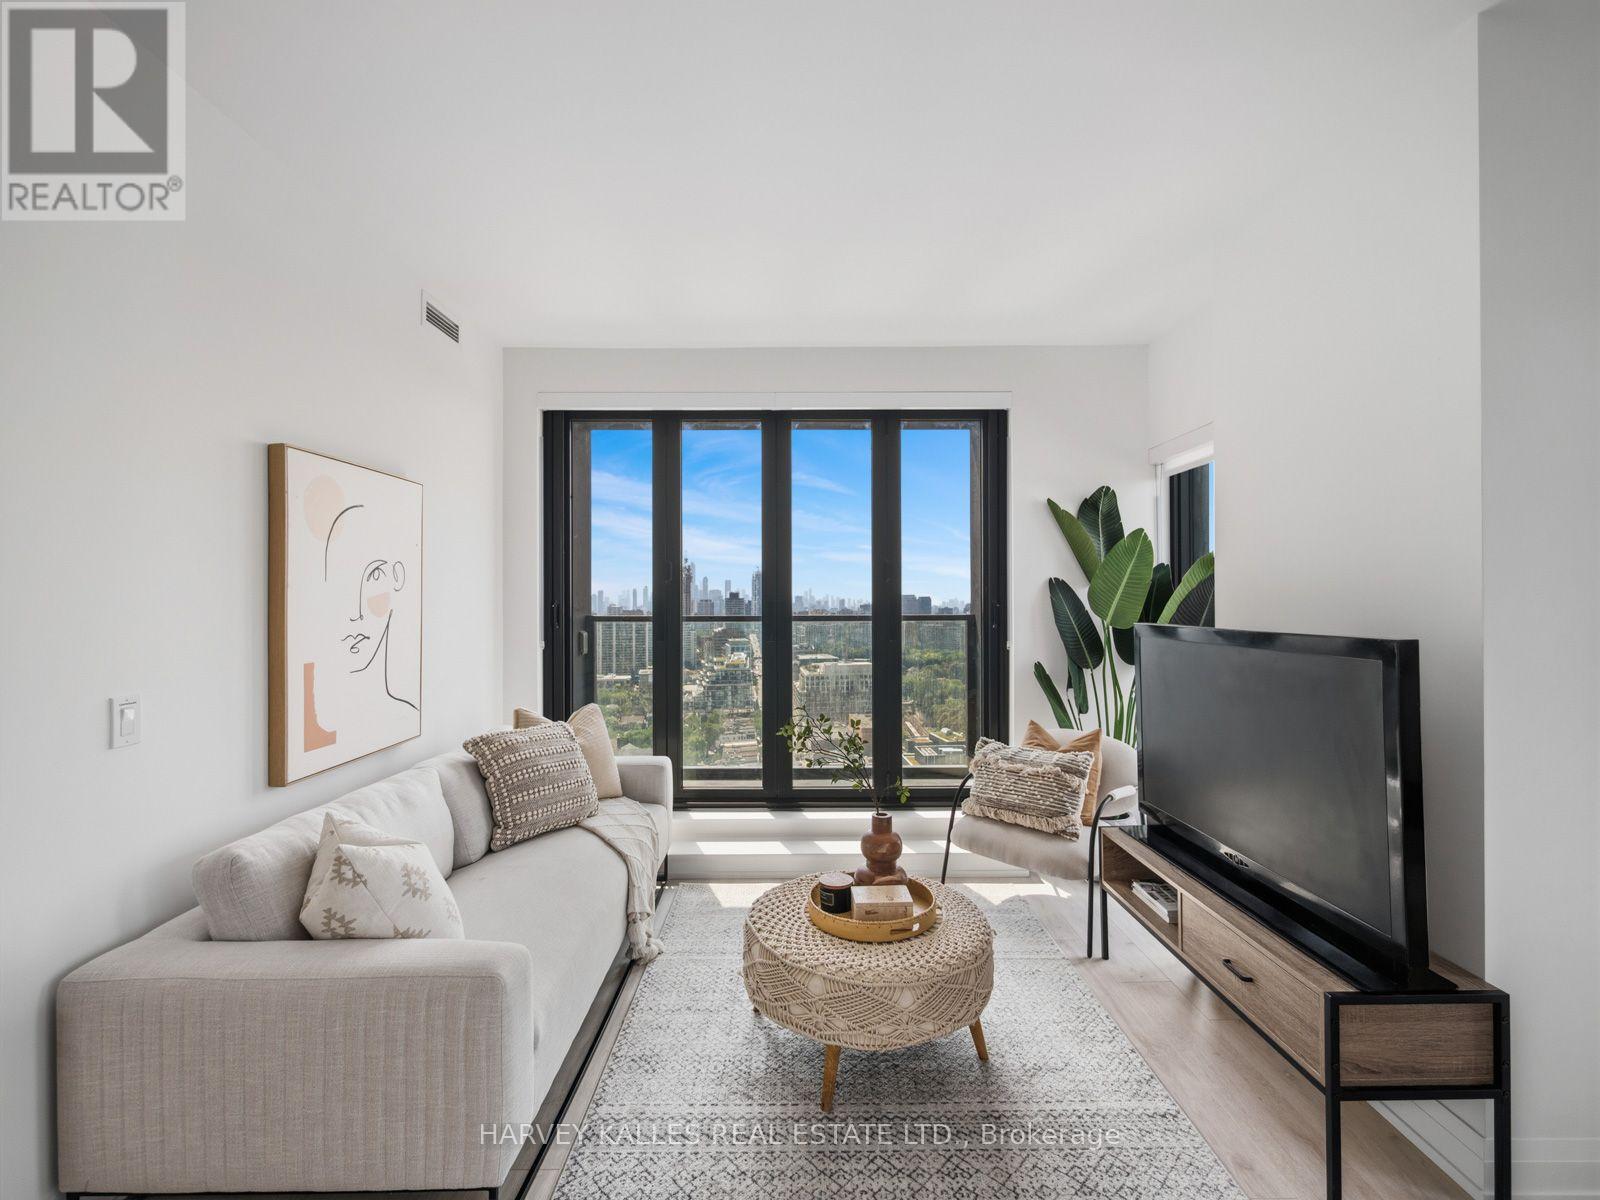
2607 - 20 Soudan Avenue
Toronto (Mount Pleasant West), Ontario
Experience Refined Midtown Living At Y+S Condos, The Newly Completed Jewel Of Yonge & Eglinton. This Brand New, Never Lived In Two Bedroom, Two Bathroom Suite Offers Approximately 871 Sq Ft Of Beautifully Designed, Highly Functional Living Space. A Thoughtful Open Concept Layout Features Excellent Bedroom Separation, Floor To Ceiling Windows, Sleek Contemporary Finishes, Integrated Appliances And A Balcony Off The Living/Dining Area. Bright, Spacious Principal Rooms And Generous Storage Make This A Condo That Is As Practical As It Is Beautiful. An Exceptional Opportunity To Purchase Directly From The Builder, With The Purchaser Potentially Eligible To Apply For Applicable HST Rebates, Subject To Qualification. Buyer To Obtain Independent Tax And Legal Advice And Make Their Own Application. Steps To The Subway, Restaurants, Cafes, Parks And Everyday Conveniences, With Farm Boy Right Across The Street. Exceptional Building Amenities Complete The Best Of Midtown Living. (id:51382)
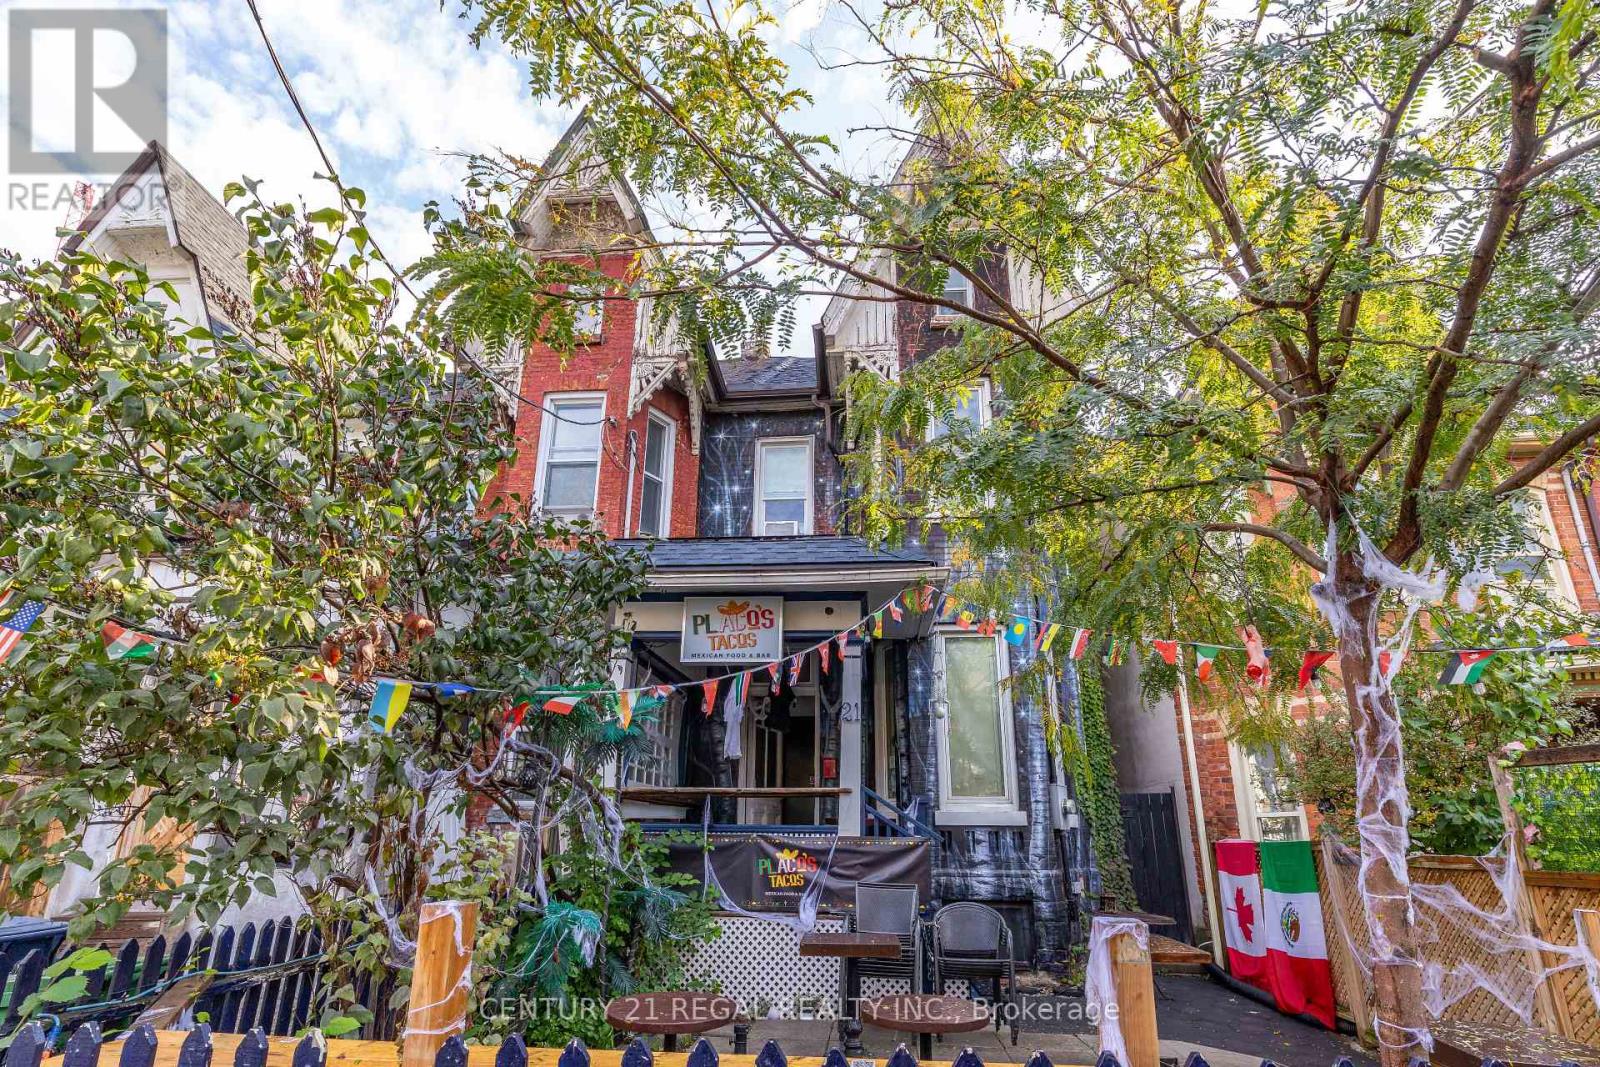
21 Kensington Avenue
Toronto (Kensington-Chinatown), Ontario
Exceptional opportunity to acquire a fully licensed hospitality venue in the heart of Kensington Market. Operating from a character-filled Victorian building, this unique property features liquor licensing for 100 guests, expansive front and rear patios, and exceptional street presence in one of Toronto's most vibrant dining and entertainment districts. Ideal for restaurateurs, bar operators, event concepts, wine bars, breweries, cafes, and hospitality entrepreneurs seeking a flagship location. Rare combination of heritage charm, patio capacity, and licensing flexibility in a premier Toronto destination (id:51382)
2509 - 117 Mcmahon Drive
Toronto (Bayview Village), Ontario
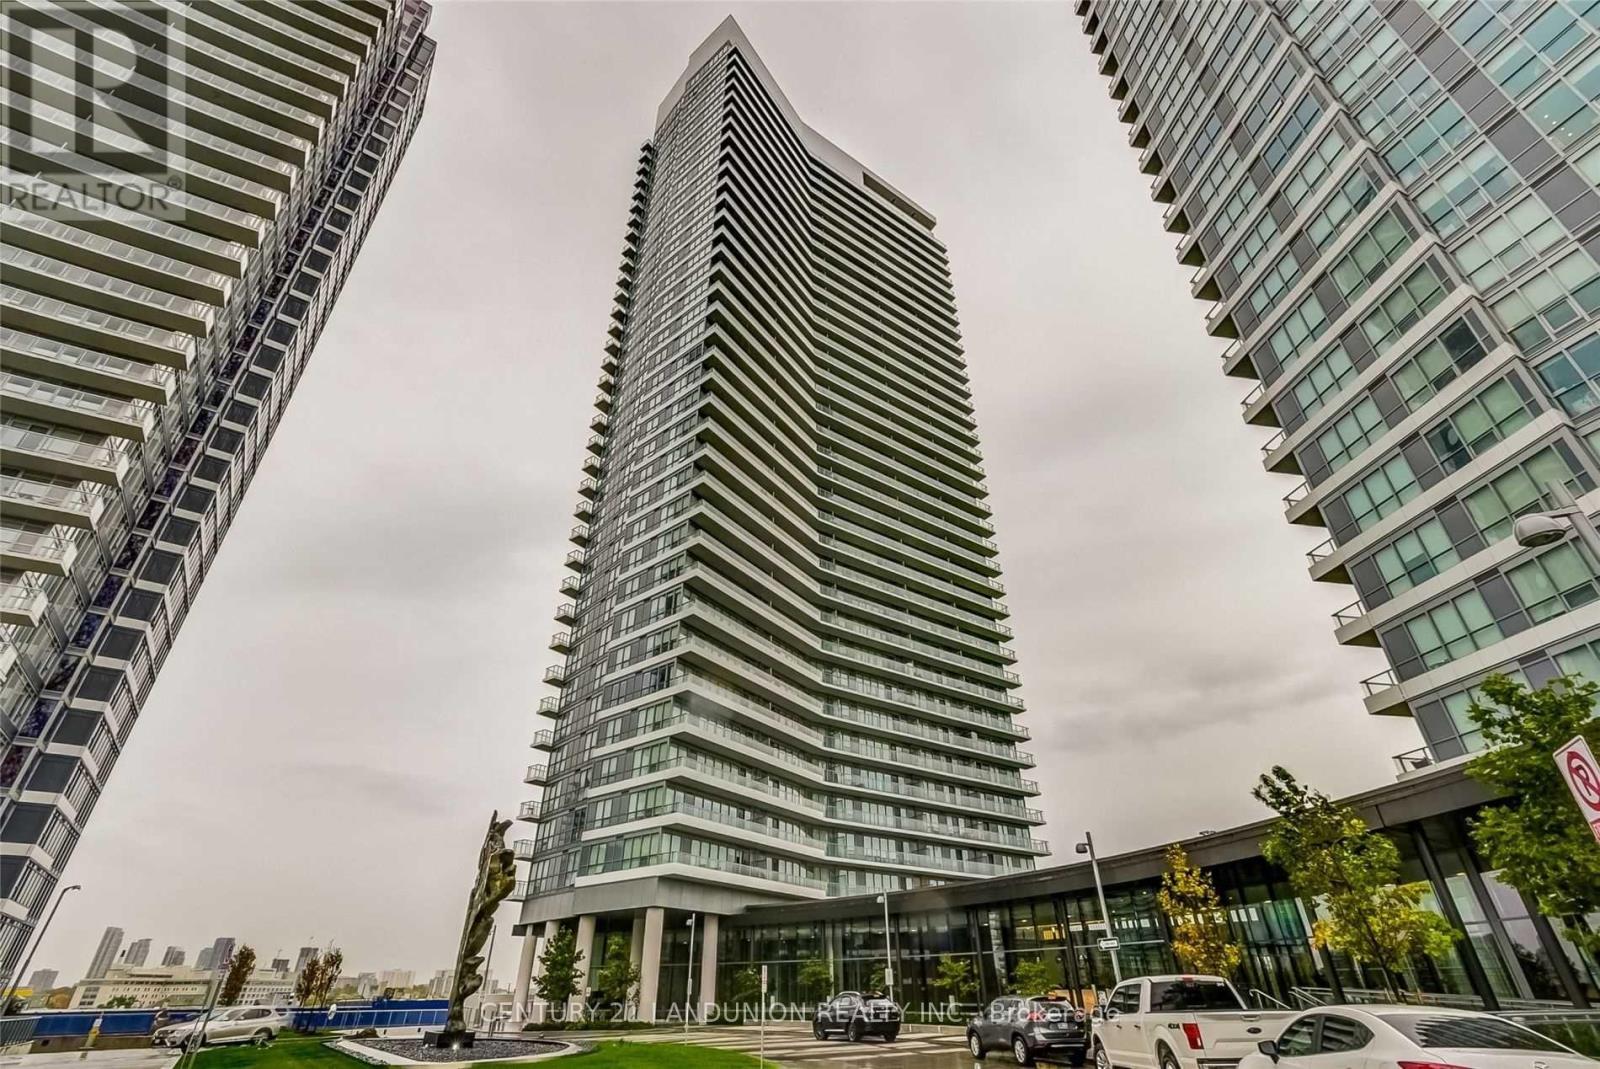
Gorgeous Corner Suite With Spectacular View!! Bright & Spacious. 848 Sq Feet Plus 185 Sq Feet Oversize Balcony. One Parking & One Locker !! Walking Distance To 2 Subway Stations & Great Shopping Amenities. Floor To Ceiling Windows with 9-foot ceilings Shows Beautiful Open Concept. Modern Kitchen with Quartz Counter Tops! built-in appliances and luxurious finishes. easy access to major highways including 401, 404, and DVP (id:51382)
305 - 55 Neptune Drive
Toronto (Englemount-Lawrence), Ontario
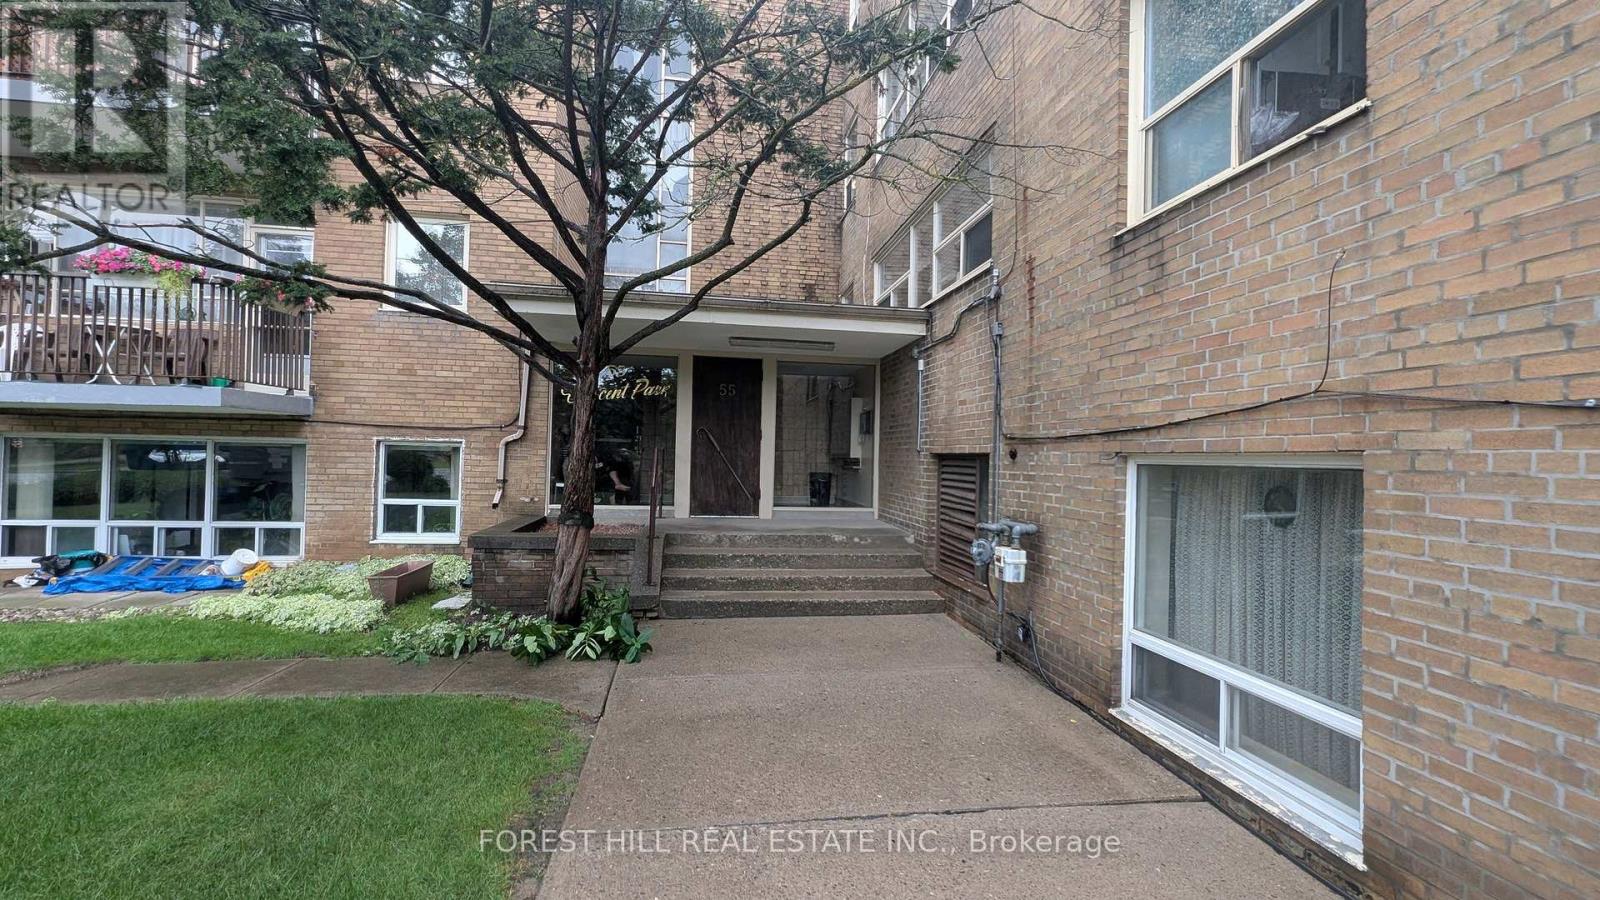
The property ladder starts here! Great opportunity for wise buyer! Bright spacious 1 bedroom co-op apartment in the highly desirable Bathurst & 401 neighbourhood. Large living room open todining room L-shaped. Modern kitchen cabinets. Steps to transit and shopping. Well maintained by fastidious owner. Recently painted. Quality laminate floors throughout. Modernized bath withnewer toilet and vanity. 3rd floor walk up. Rental parking available at $15/surface of is available $25 in shared garage. Co-ops offer the lowest priced home ownership available. Low maintenance fees include Heat, Water, Insurance and Property tax (id:51382)
34 Hopcroft Road
Caledon (Bolton West), Ontario
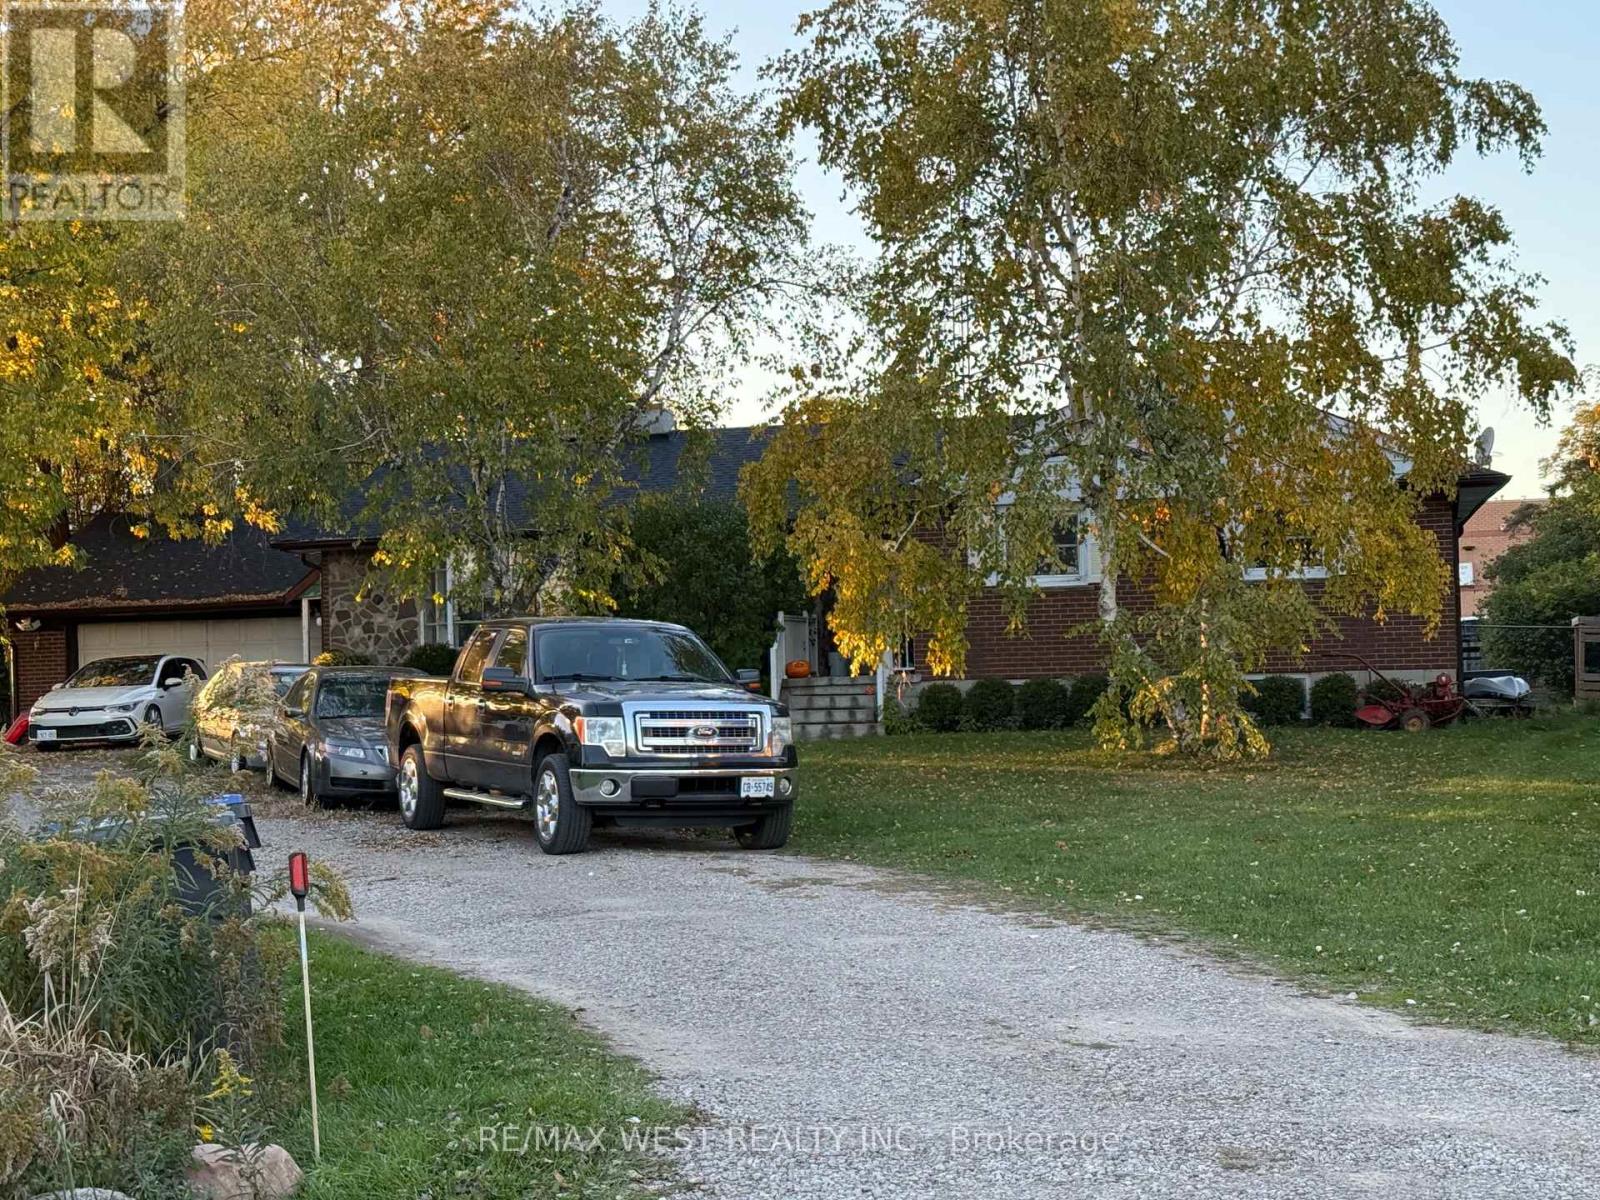
Excellent opportunity to acquire a residential property, 0.55 acres with CH Highway Commercial Zoning in Bolton. Potential to acquire 0.56 acres to create approximately 1.1 acre parcel. Attractive opportunity for investors, business owners & developers to explore the potential of a larger commercial site. Existing residential bungalow is tenanted, but offers potential for conversion to office or other permitted commercial uses, subject to municipal approvals. (id:51382)
Studio - 818 Garth Street
Hamilton (Westcliffe), Ontario
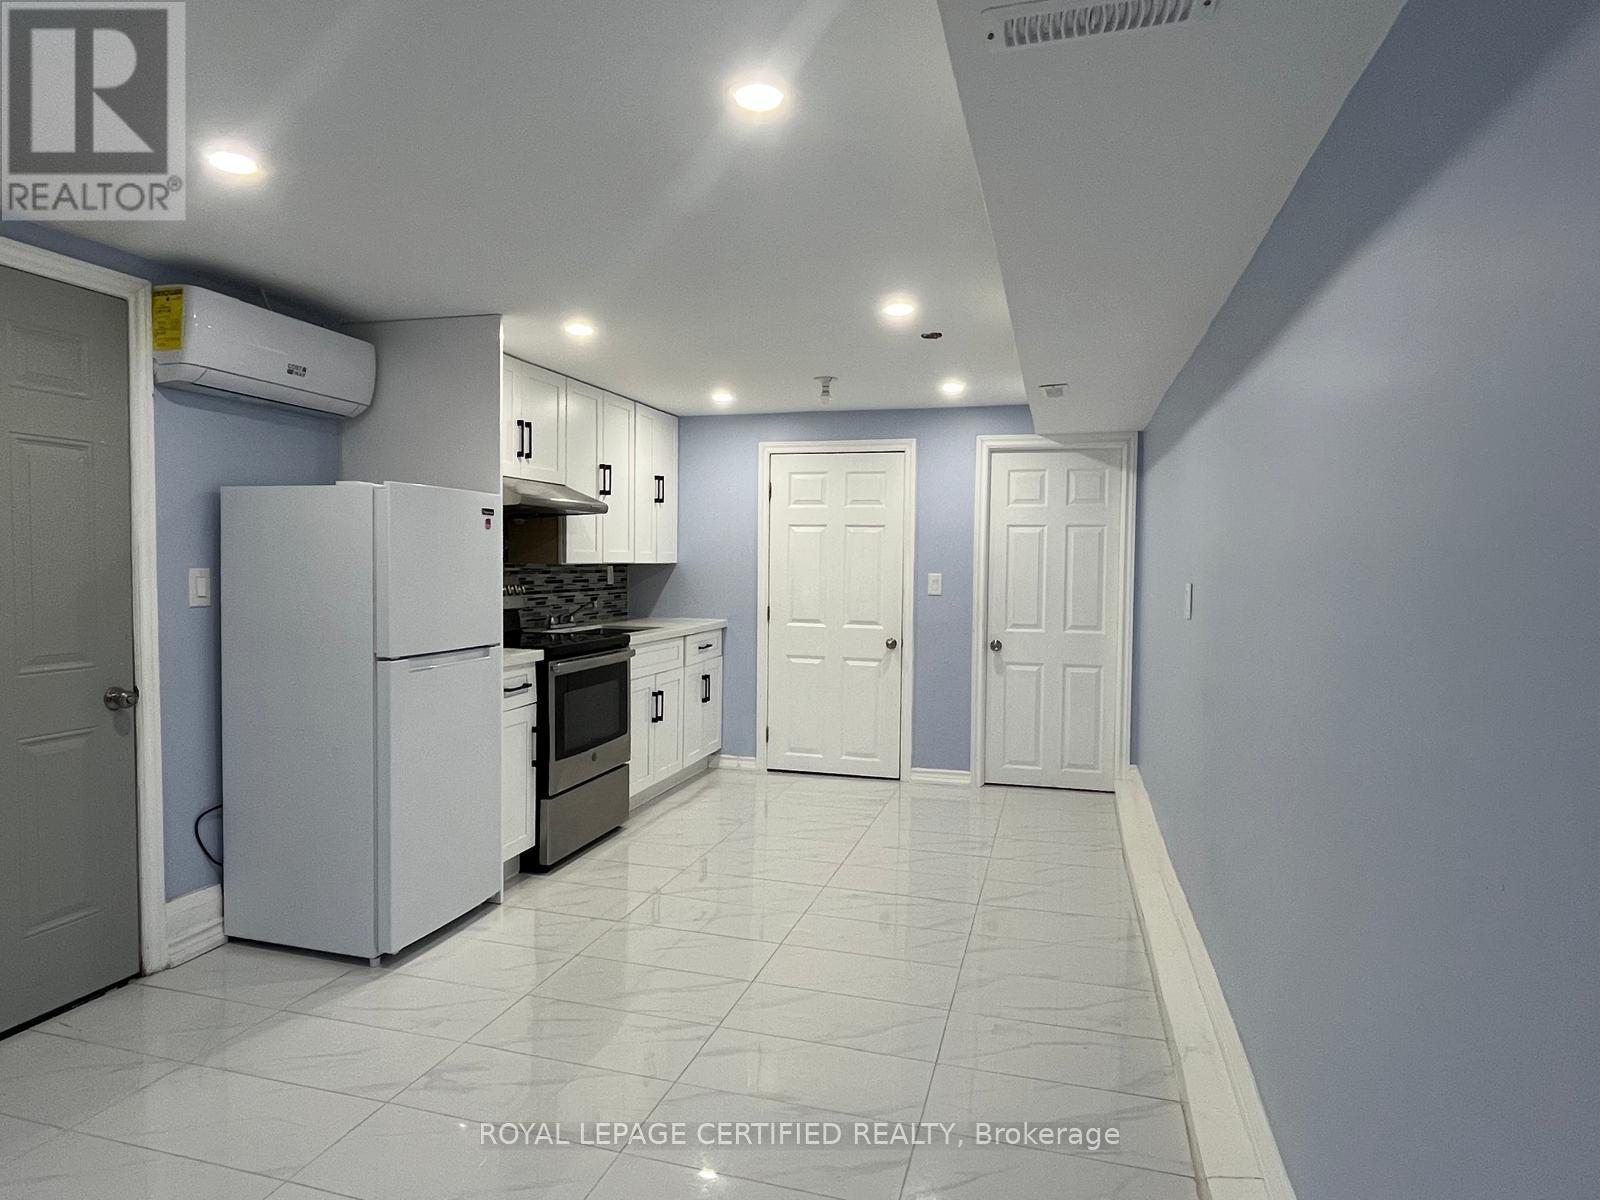
Spacious Studio Apartment available for rent in the highly desirable Westcliffe neighbourhood of Hamilton Mountain. Walking Distance to Mohawk College. Modern kitchen with Quartz Countertop. Tenant pays 20% of utilities. Option to have one Driveway Parking Spot. (id:51382)
1 - 312 Aberdeen Avenue
Hamilton (Kirkendall), Ontario
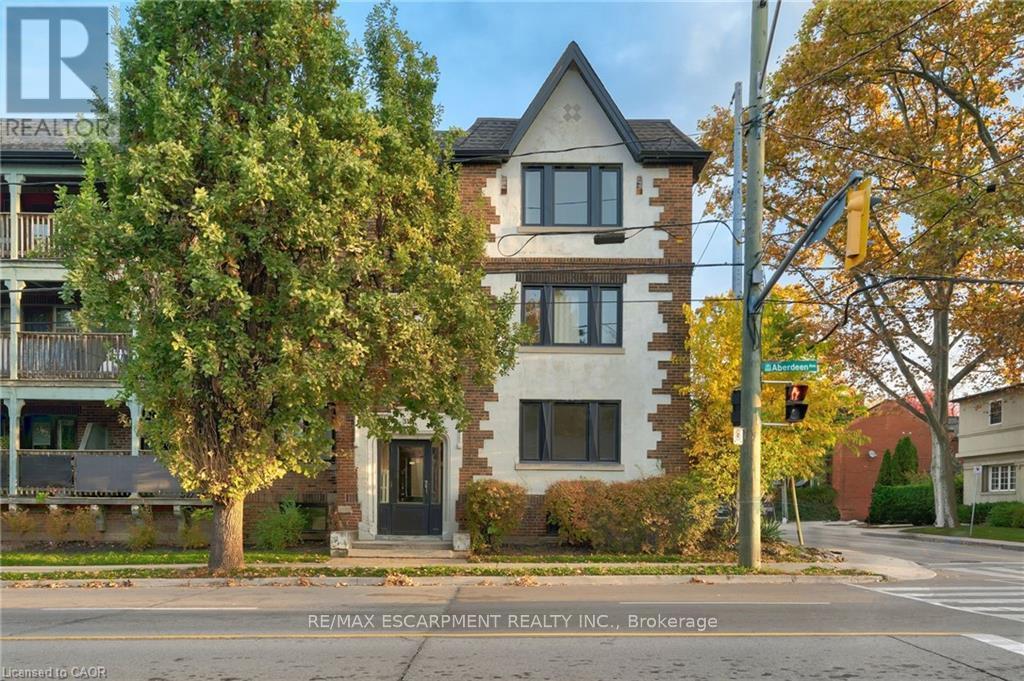
Renovated main floor 2-bedrm apartment with AC available for lease in the vibrant Locke St arearenowned for its array of dining establishments, cafes, and shopping options. Situated at the intersectionof Aberdeen Ave and Locke Street within the distinguished Century Building, this unit exudes characterand charm. Hardwood flooring throughout. Abundant natural light fills the space through the windows,complemented by a rear door leading to a handy walkout to Locke street. Convenient access to publictransit at your doorstep makes it an ideal locale for professionals affiliated with McMaster University or StJoe's hospital. Limited to street parking only. (id:51382)
5 Mountain Basin Drive
Mcdougall, Ontario
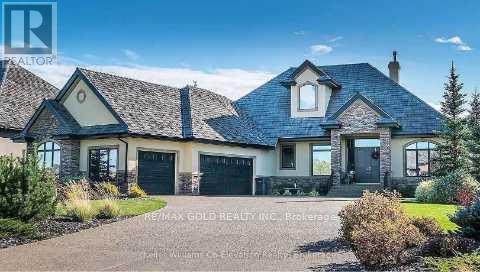
Excellent Opportunity to construct your Dream Home in a beautiful Residential neighbourhood surrounded by nature. This 1.56 Acre lot is treed and partially levelled for you to start your project! Hydro is on site. Quiet neighbourhood. 5-10 Minutes: - Public School - Cross CountrySki Trails - Shopping Walking distance to mountain basin/mill lake and bell lake beach. Nearby sandy beaches and lakes. It is on mountain basin drive. Ten minutes to Parry Sound (Town). 1 minute to Highway 124. Houses on the street are selling over 1 million. Builders, investors,and agents welcome. Only two and a half hours from Toronto and just over an hour from Barrie.Thousands of dollars spent on levelling the land and making it near ready for construction and to have the opportunity to have a Walkout Basement. The Walkout basement would provide a beautiful nature view. Some drawings and layout plans are available for Buyers. (id:51382)
205 - 75 Huxley Street
London South (South E), Ontario
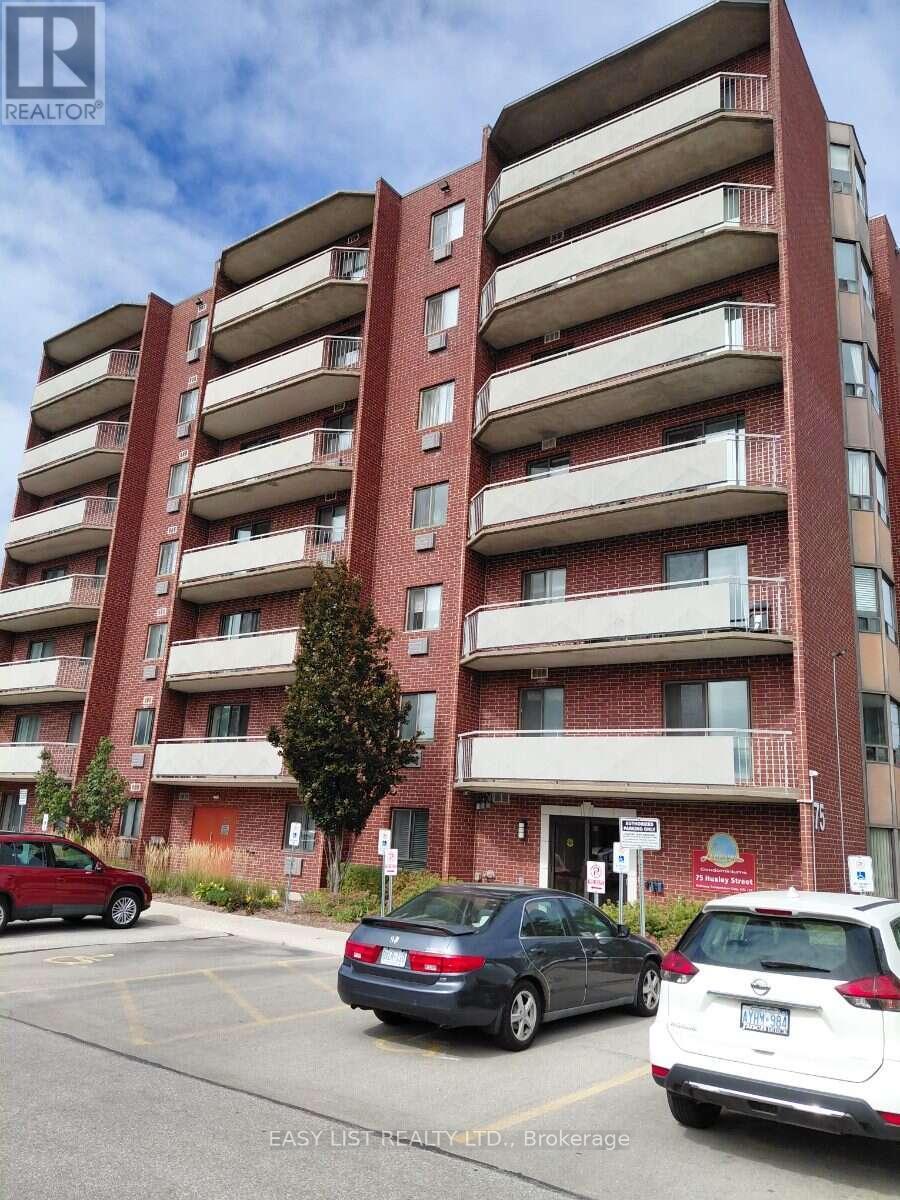
Visit the REALTOR website for further information about this Listing. Welcome to #205 - 75 Huxley Street, London, Ontario! This spacious and well-maintained two-bedroom condo is available for lease in a highly desirable area of London, conveniently located close to shopping, restaurants, transit and other everyday amenities. Situated in a clean and secure building with 24-hour security camera. on-site superintendent and big elevator, this unit offers both comfort and convenience. The condo features in-suite laundry with washer and dryer, laminate flooring, numerous upgrades, and a large private balcony providing plenty of additional outdoor space. The lease also includes one private parking space, with ample visitor parking available for guests. Surrounded by plenty of green space and offering a spacious, functional layout, this inviting condo is a wonderful place to call home. (id:51382)
116 - 350 Prince Charles Drive S
Welland (Broadway), Ontario
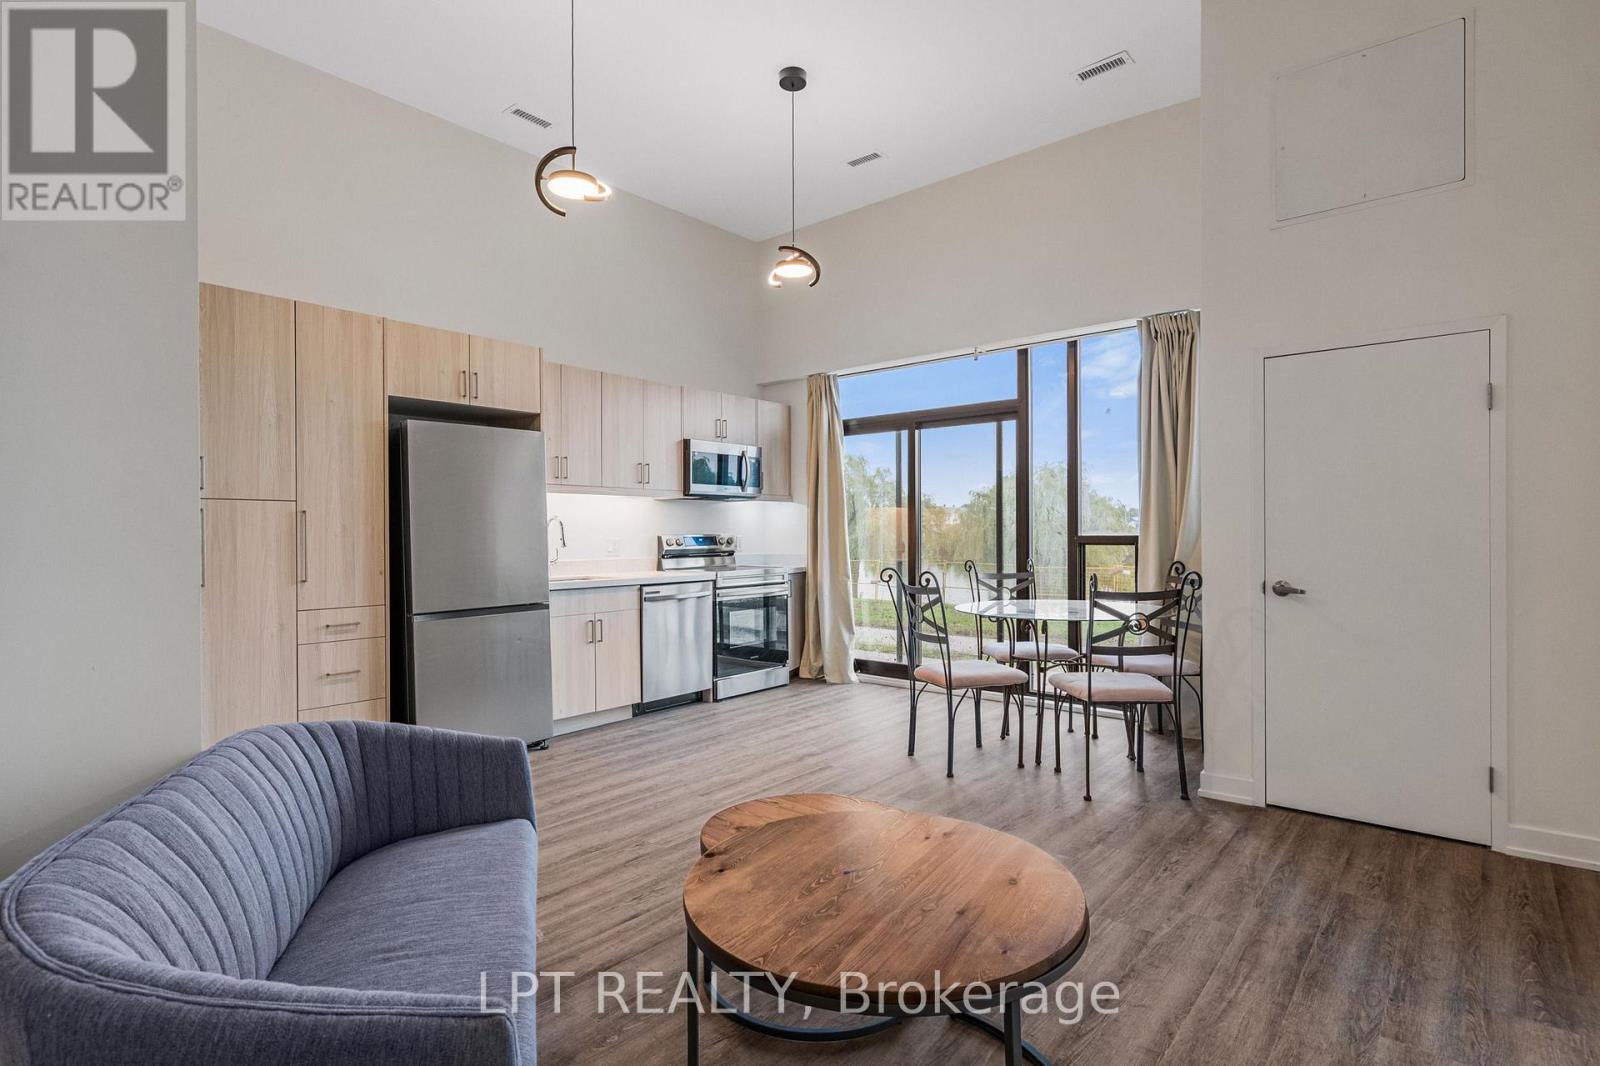
Welcome to an exclusive waterfront haven at 350 Prince Charles Drive South in Welland. Backing directly onto the historic Welland Canal, Suite 116 offers a rare blend of upscale design, breathtaking water views, and premium convenience perfectly suited for locals and newcomers alike. This beautifully appointed, furnished 2-bedroom, 2-bathroom residence provides an expansive atmosphere. Breathtaking Welland Canal Vistas: Enjoy serene, unobstructed waterfront views directly from your primary living spaces. Active Trail Lifestyle: Step outside your door to access beautiful waterfront trails perfect for walking, running, and cycling right along the water's edge. Exclusive Building Amenities: Experience an elevated lifestyle with fantastic on-site building amenities designed for your comfort, recreation, and enjoyment. Architectural Grandeur: Soaring 12-foot ceilings amplify natural light, creating an open, majestic environment. Spacious Layout: This highly sought-after 2-bedroom footprint offers generous room for living, working, and entertaining.Turnkey Flexibility: Outfitted with tasteful, essential furnishings, leaving ample space to integrate your personal style. Premium Storage: Includes a secure, private locker to keep your sanctuary pristine and uncluttered. Underground Parking: A dedicated subterranean space ensures maximum vehicle protection. Leave the harsh Canadian winter outside where it belongs. With your exclusive underground parking space, you can say goodbye to freezing mornings scraping snow and ice. Slipping into a warm, cozy car- won't that be nice? Experience the perfect balance of luxury waterfront aesthetics, vibrant community amenities, and everyday practicality. Non-smokers, brand-new suite. Exceptional value! (id:51382)