
10 Queen Street
East Zorra-Tavistock, Ontario
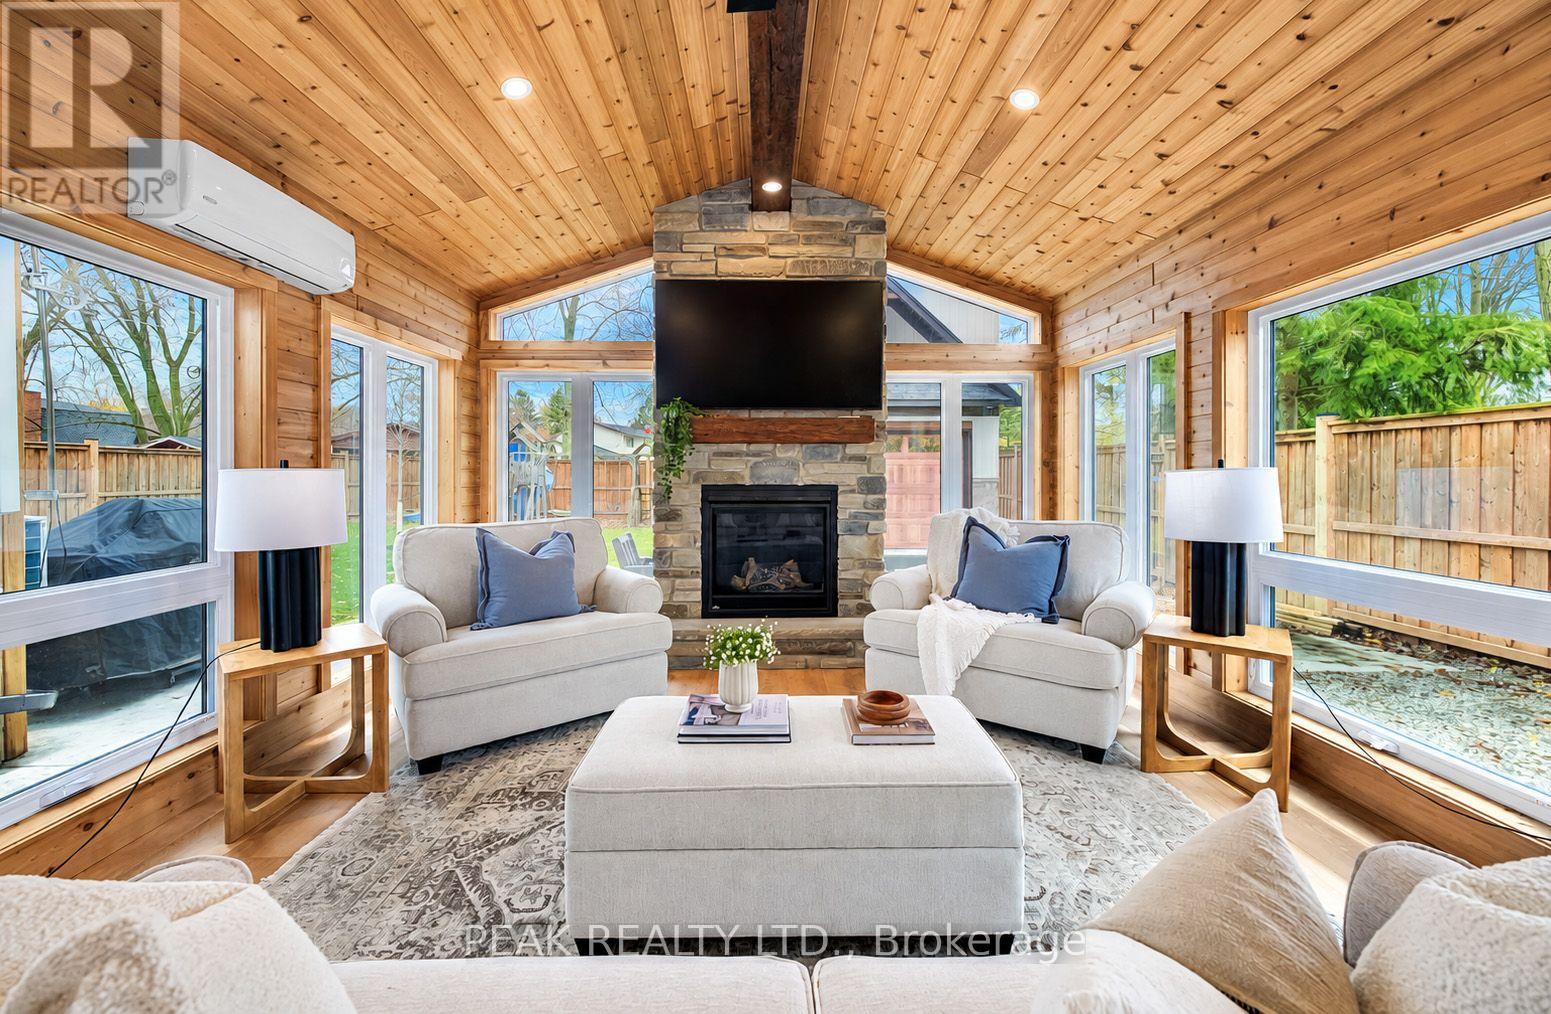
Experience elevated everyday living at 10 Queen Street in Tavistock. Extensively renovated over the last couple of years, this reimagined raised bungalow blends modern decor, inviting spaces and exceptional possibilities on a mature, fully fenced 65' x 140' lot. The open-concept main floor sets the tone with a stylish renovated kitchen, generous island, subway tile backsplash and stainless steel appliances. Bright living and dining areas, California shutters, crown moulding and finishes create a setting equally suited to entertaining and quiet evenings at home. The stunning four-season sunroom is the centrepiece. Vaulted cedar ceilings, exposed beams, wraparound windows and a floor-to-ceiling stone gas fireplace bring warmth, character and a luxurious cottage feel to the main level. Overlooking the private backyard, this beautiful addition invites you to unwind in every season. Four bedrooms and two bathrooms across two finished levels offer flexibility for family, guests or working from home. The lower-level recreation room features a second gas fireplace, creating another welcoming retreat. Discover even more potential in the newly constructed craftsman style 20' x 30' two-storey detached shop, offering approximately 1,200 sq. ft. across both levels. Intended to accommodate an additional residential unit, it features rough-in plumbing and an unfinished upper level ready for your vision. Ideal space for extended family, a studio, office or hobby space. An attached garage adds further versatility. Enjoy the newly poured concrete patio between the sunroom and detached shop....perfect for entertaining. Updated roofing, windows and siding complement the extensive interior improvements. With its polished presentation, memorable sunroom and remarkable detached building, this property offers room to enjoy today and possibilities to shape tomorrow. Arrange your private showing and imagine the lifestyle waiting here! (id:51382)
11 - 7356 Sandy Ridge Common E
Niagara Falls, Ontario
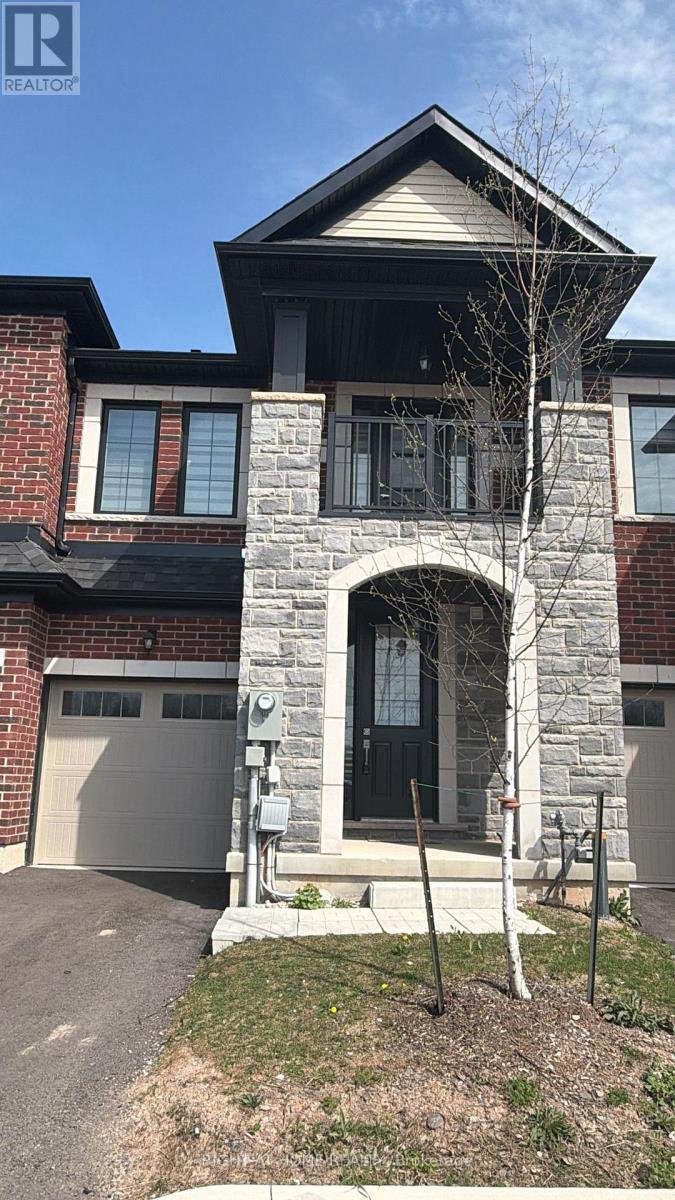
Welcome to 7356 Sandy Ridge Common, fully furnished, 3 bedroom townhouse including kitchen appliances,dishes and cookware.The residence showcases a welcoming living room, stunning kitchen,primary bedroom with ensuite bath. (id:51382)
37 Rodgers Road
Guelph, Ontario
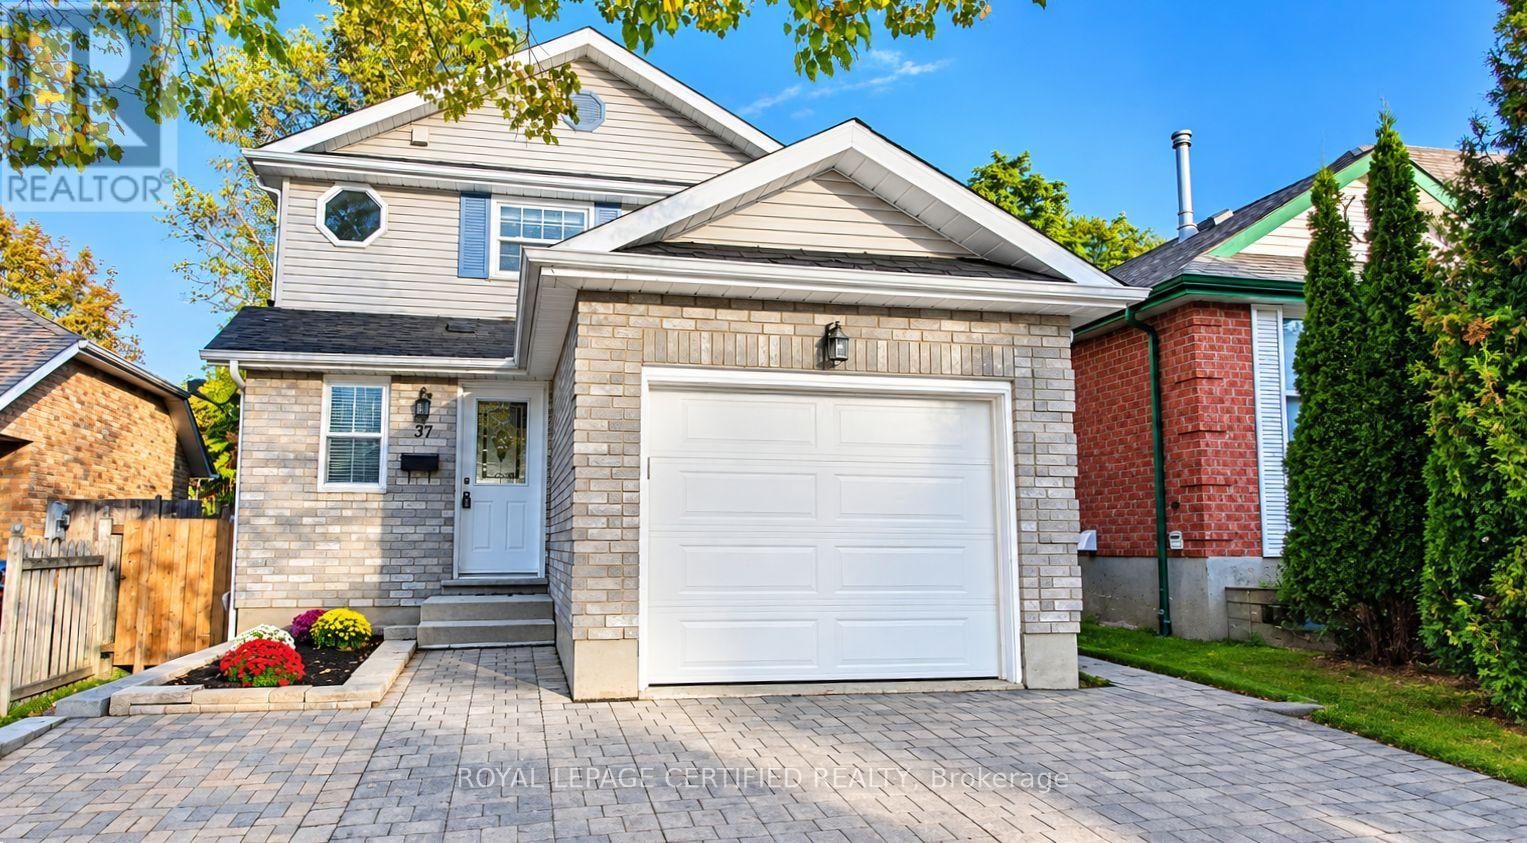
Welcome to 37 Rodgers Road! Beautifully renovated and move-in ready, this fully detached home is nestled in the highly sought-after Kortright West neighborhood. Featuring 3 spacious bedrooms above grade and a***BRAND NEW LEGAL BASEMENT APARTMENT**, this property offers the perfect blend of modern living, versatility, and income potential. The main level boasts a bright and inviting layout, complete with a brand-new kitchen, new powder room, fresh paint throughout, and a walkout to the patio-ideal for relaxing or entertaining. Upstairs, you'll find three generously sized bedrooms and an upgraded main bathroom. Enjoy the added convenience of direct garage access from the main floor. The newly constructed legal basement apartment features its own private entrance, brand-new appliances, and a dedicated ensuite laundry area, making it an excellent opportunity for additional rental income, a mortgage helper, or comfortable multigenerational living. Enjoy an unbeatable location with everyday essentials just steps away, including a grocery store, gym, a local pub, all within a 1-2 minute walk. Rickson Ridge Public School is approximately a 5 min walk, University is 7 min away and lots of trails for nature lovers! Commuters will appreciate convenient access to Highway 401, approximately a 10-minute drive away. A fantastic opportunity to own a beautifully updated home with exceptional flexibility and income potential in a desirable, family-friendly neighbourhood!** Brand new furnace, tankless water heater and water softener.** UPGRADED 200AMP service** 1835 sqft of living space. Some photographs have been virtually staged using AI to add furniture and décor for illustrative purposes. These items are not physically present and are not included in the sale. Buyers should view the property to assess its actual condition, dimensions and layout. (id:51382)
714 - 4011 Brickstone Mews
Mississauga, Ontario
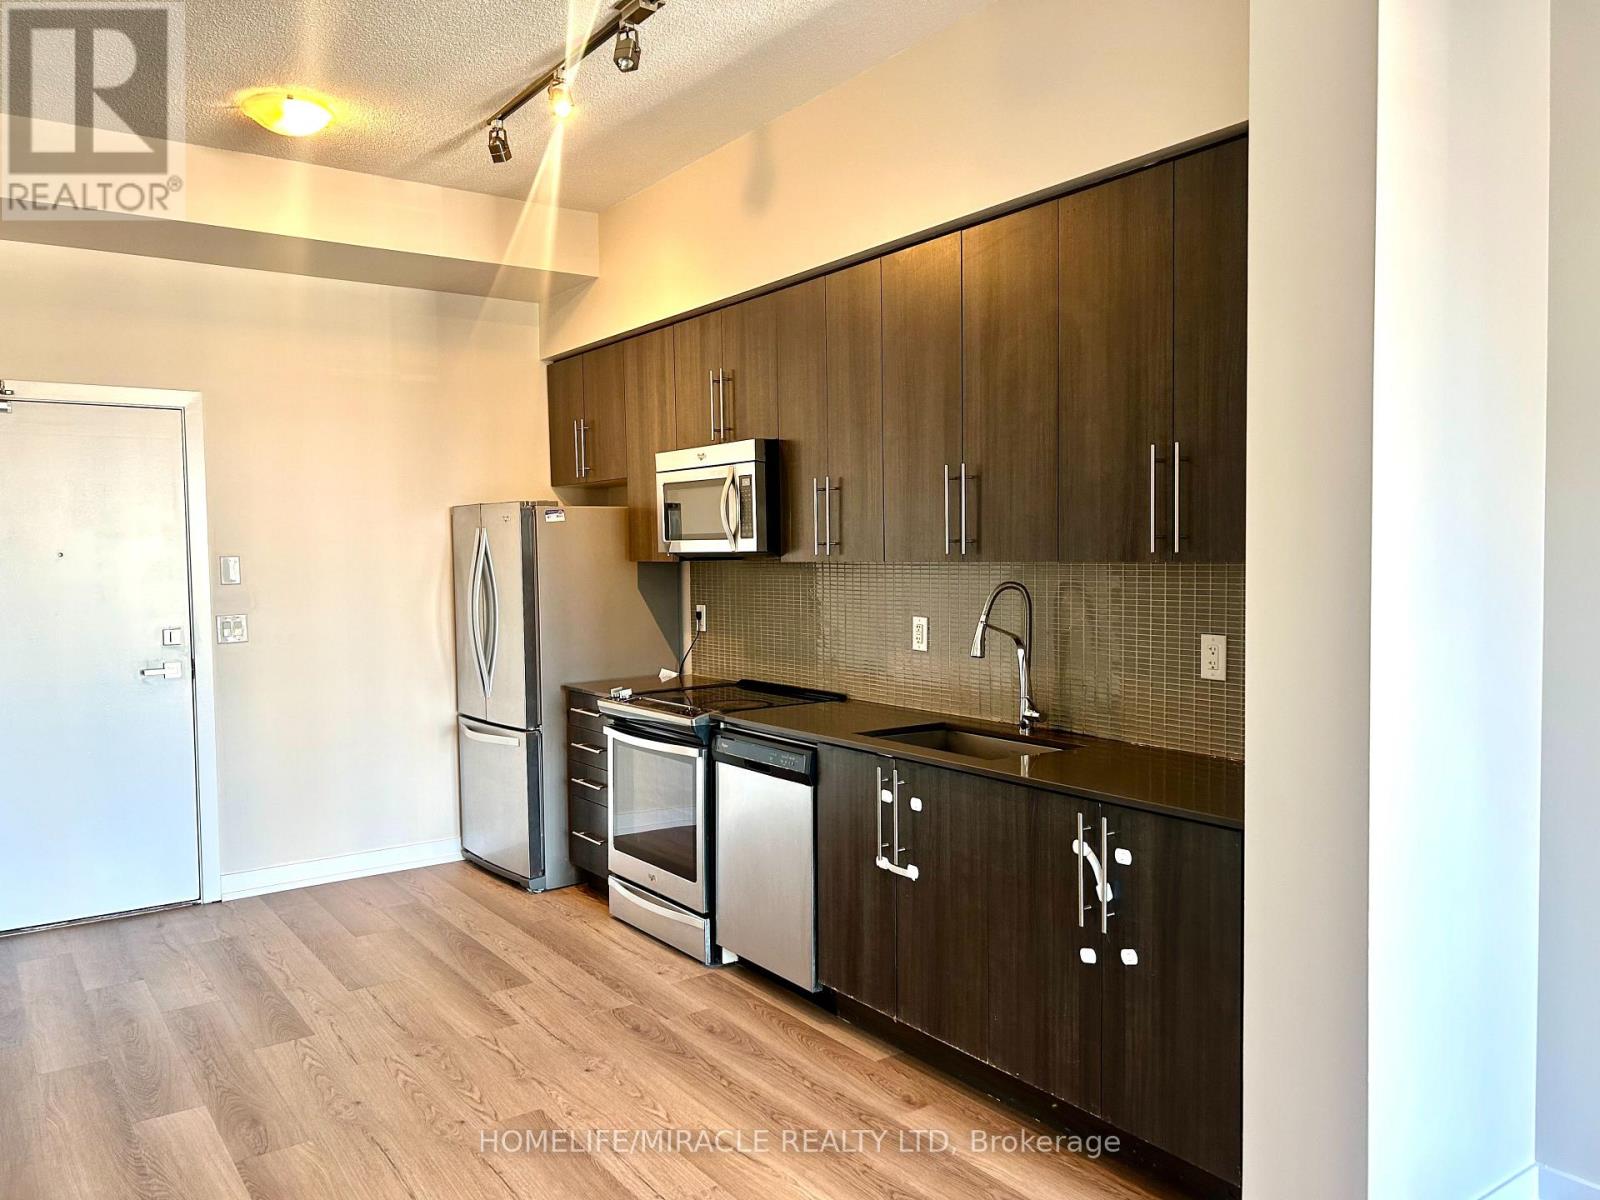
Bright, Spacious & Luxurious Living in the Heart of Downtown Mississauga!Discover this exceptionally spacious 1-bedroom + den condo, offering 711 sq. ft. of beautifully designed open-concept living space, complete with a private balcony. Recently renovated with fresh paint and new floorings. The versatile den can easily be converted into a second bedroom or home office, providing added flexibility. Soaring floor-to-ceiling windows flood the home with natural light, creating a bright and inviting atmosphere. Enjoy an unbeatable location directly across from Square One Shopping Centre, just steps from Celebration Square, City Hall, the Living Arts Centre, Sheridan College, the YMCA, shopping, dining, entertainment, and public transit. With convenient access to Highways 403 and 401, everything you need is right at your doorstep! Experience resort-style living with over 30,000 sq. ft. of premium amenities Including an indoor swimming pool, party room, fob-secured elevators, and 24-hour concierge service. Complete with 1 dedicated parking space and 1 storage locker, this stunning condo offers the perfect combination of space, luxury, comfort, and convenience. (id:51382)
51 - 6625 Falconer Drive
Mississauga, Ontario
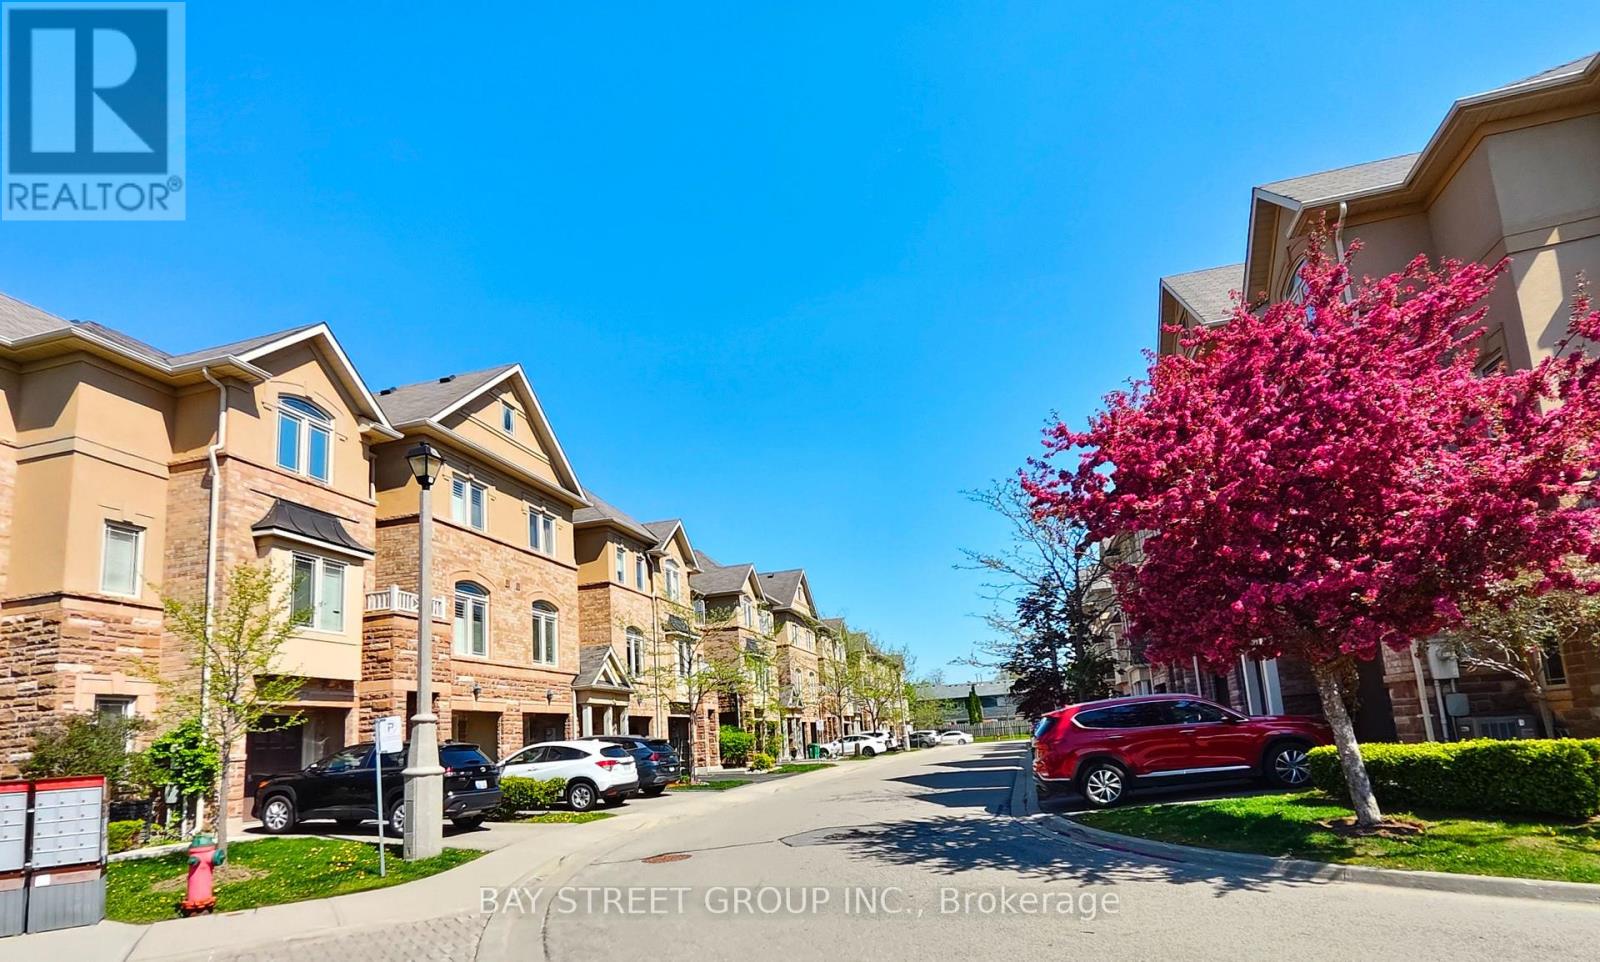
Welcome to 6625 Falconer Dr #51, Stunning townhouse Rarely Available End Unit-Premium & Private Experience. Being an end unit, this home features additional windows that flood the entire space with natural light, creating a bright and airy atmosphere. Enjoy enhanced privacy with only one shared wall and an expanded, wrap-around outdoor space that is perfect for entertaining or relaxing. Combining maximum comfort, quiet living and premium curb appeal, this highly sought-after corner property is a rare find that you won't want to miss . A true gem nestled in a quiet modern enclave of town homes in the highly desirable village of Streetsville. .This 3 level, 3 bedroom, 3 bath Laurelwood model is located steps from Meadow on the Green public park, which boasts 4 tennis courts, a baseball diamond & playground and is also a short walk to the Credit Valley River &Trail. The interior of this home features an open concept living/dining/kitchen space on the 2nd level, with 9 foot ceilings and has windows on three sides. The dining room accommodates a large dining table, perfect for family gatherings. The lower ground floor offers a versatile that can serve as a family room, office, bedroom or exercise room. This home is 1672 square feet of living space. Low maintenance fees, This complex offers ample visitor parking for your guests. Situated in the highly rated St. Aloysius Gonzaga Secondary school boundary, and eligible for school bus transportation to the elementary schools as well as St. Aloysius Gonzaga. Streetsville is dubbed 'The Village in the City" and is home to a blend of historic buildings, restaurants, cafes, shops, community events and so much more. (id:51382)
903 - 40 Panorama Court
Toronto, Ontario
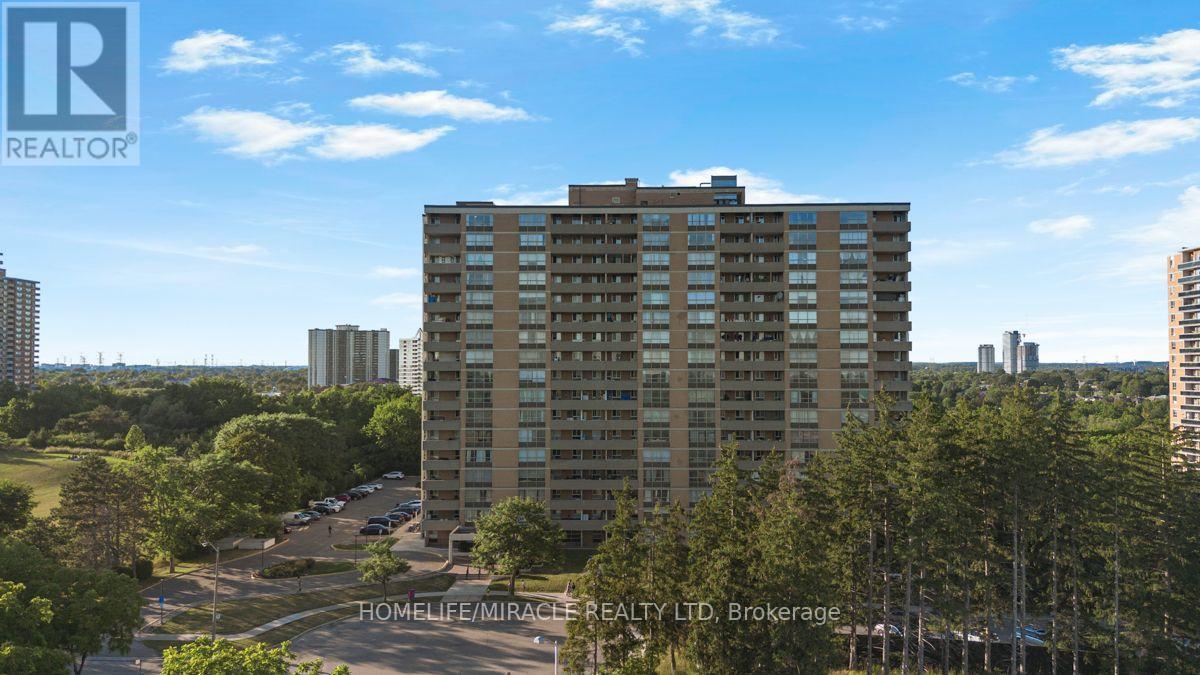
**Bright & Spacious 3-Bedroom, 2 FULL Bathroom Condo with All-Inclusive Maintenance Fees[EXCEPT HYDRO]**Experience exceptional value in today's condo market with this UPDATED bright, spacious, and freshly painted 3-bedroom, 2 full bathroom suite. Offering a functional layout, generous room sizes, scenic views, and all-inclusive maintenance fees, this home provides worry-free, low-maintenance living that's hard to find.**Top Reasons You'll Love This Home:****1. Truly All-Inclusive Maintenance Fees**Enjoy the convenience of one monthly payment covering almost everything. Maintenance fees include heat, ac, water, building insurance, common element maintenance, parking, and access to an outstanding selection of building amenities. Budget with confidence and eliminate the hassle of multiple monthly utility bills.**2. High end Amenities**Enjoy an impressive collection of amenities designed for an active lifestyle, including:Indoor swimming poolTennis courtsgym* Bike storage* And much more**3. Spacious & Functional Layout**This well-designed suite offers THREE generous bedrooms, two full MODERN UPDATED bathrooms, a bright open-concept living and dining area, Carpet free ample living space. Oversized bedrooms and a practical floor plan make it ideal for families, professionals, downsizers, or investors.Walk to 25 x 8 ft huge Balcony and Enjoy your summer time.**4. Excellent Location**Conveniently located less than 15 minutes from the Finch LRT, Highway 407, Etobicoke General Hospital, and Woodbine Mall. You'll also enjoy easy access to TTC transit, Finch LRT schools, parks, shopping, restaurants, and everyday amenities.Whether you're a first-time buyer, downsizer, or investor, this home offers outstanding value with spacious living, exceptional amenities, and the convenience of having nearly all your monthly housing expenses include Renovations: NEW KITCHEN, NEWLY RENOVATED 2 FULL WASHROOM, NEW LAMINATE FLOOR, FRESHLY PAINTEDUNIT (id:51382)
811 - 3240 William Coltson Avenue
Oakville, Ontario
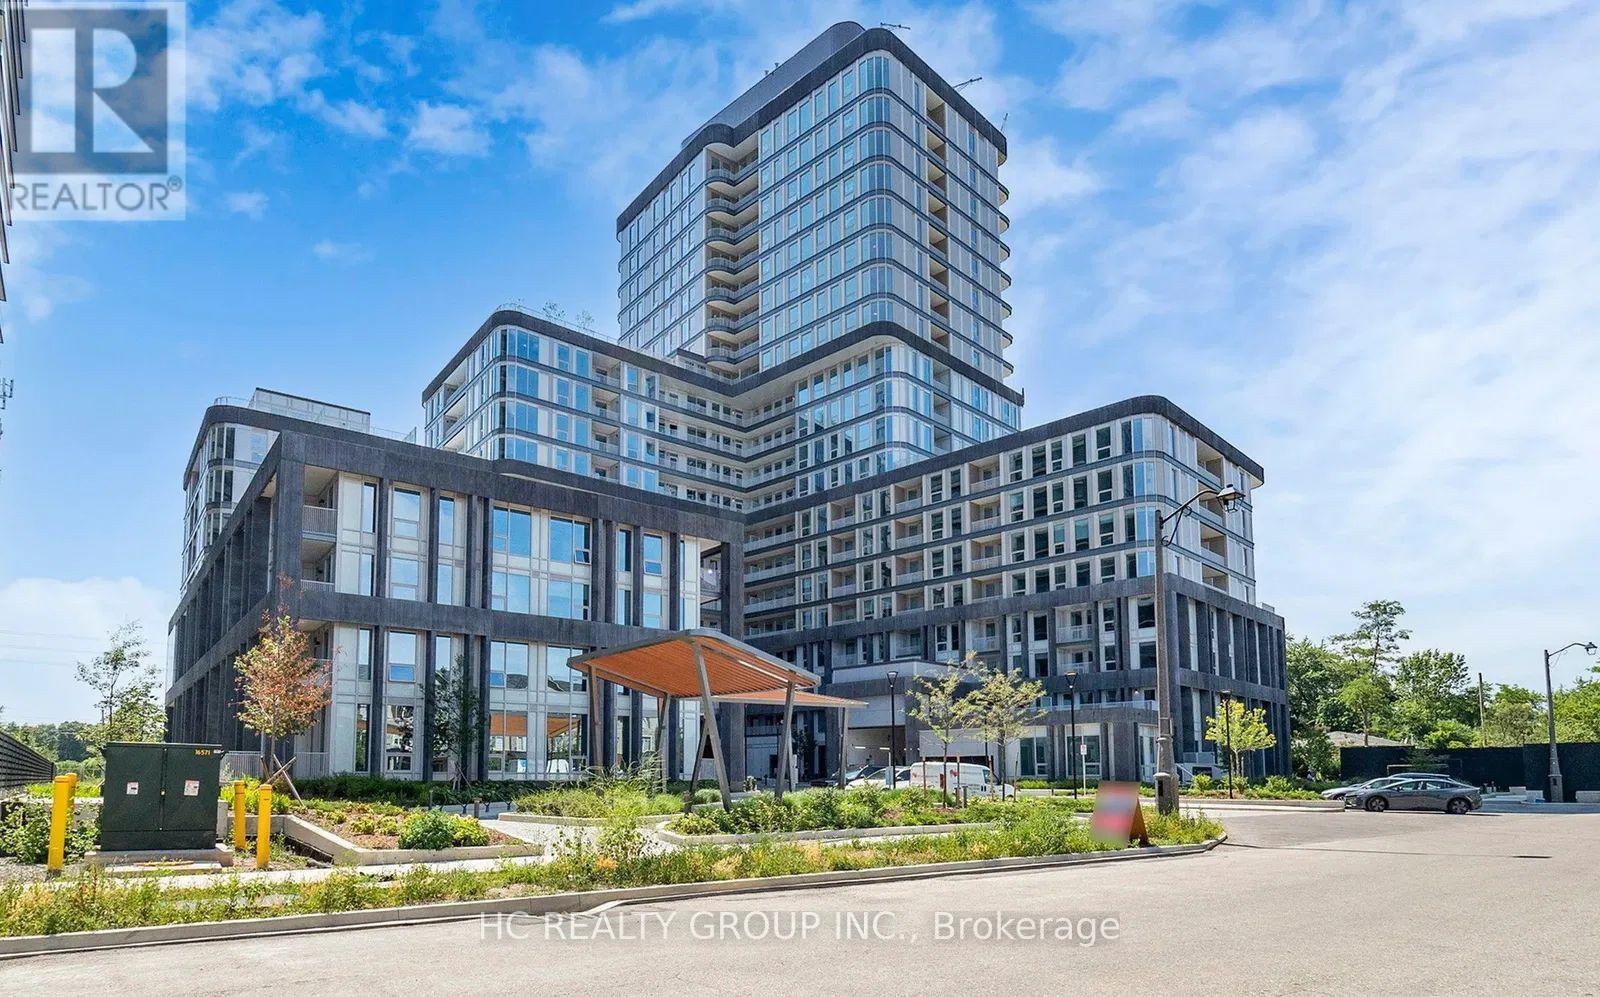
Stunning Brand New 1 Bedroom + Den Condo never Lived In! Welcome to this beautifully upgraded, modern condo featuring a spacious and sun-filled open-concept layout. Enjoy laminate flooring throughout, ensuite laundry with washer and dryer, and 1 convenient parking space. Located in a highly sought-after area, this unit offers exceptional building amenities including a fitness center, media lounge, yoga and movement studio, rooftop terrace, indoor bicycle storage, and a pet wash station. Unbeatable location close to shopping plazas, public transit, Sheridan College, GO Station, and easy access to Highways 403 & 40 (id:51382)
1404 - 4879 Kimbermount Avenue
Mississauga, Ontario
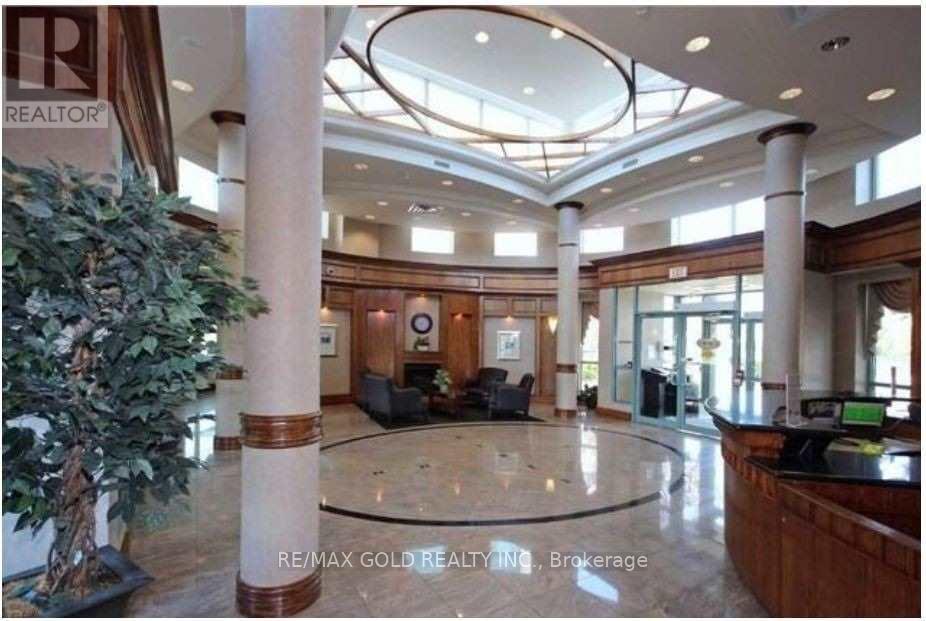
Welcome To Papillon Place In The Highly Desirable Central Erin Mills Community! Bright &Spacious 2-Bedroom, 2-Bathroom Condo Situated On The 14th Floor, Offering Comfortable Living InA Prime Mississauga Location. ALL UTILITIES INCLUDED - Heat, Hydro, Water & Central Air Conditioning! Enjoy Resort-Style Building Amenities Including 24-Hour Concierge/Security,Indoor Swimming Pool, Hot Tub, Sauna, Fully Equipped Gym, Party/Meeting Room, Games Room,Recreation Room, Rooftop Terrace With BBQ Facilities & Visitor Parking. Unbeatable Location Just Minutes From Erin Mills Town Centre, Walmart, Loblaws, Restaurants, Cafes, Banks,Pharmacies, Shopping & Entertainment. Close To Credit Valley Hospital, Erin Meadows Community Centre, Public Library, Parks & Walking Trails. Conveniently Located Near Highly Regarded Schools Including Credit Valley Public School, John Fraser Secondary School, St. Aloysius Gonzaga Secondary School. Easy Access To MiWay Transit, Streetsville GO Station & Highways 403,401 & 407. Exceptional Opportunity To Enjoy Convenient Condo Living In One Of Mississauga's Most Sought-After Neighbourhoods! (id:51382)
602 - 17 Zorra Street
Toronto, Ontario
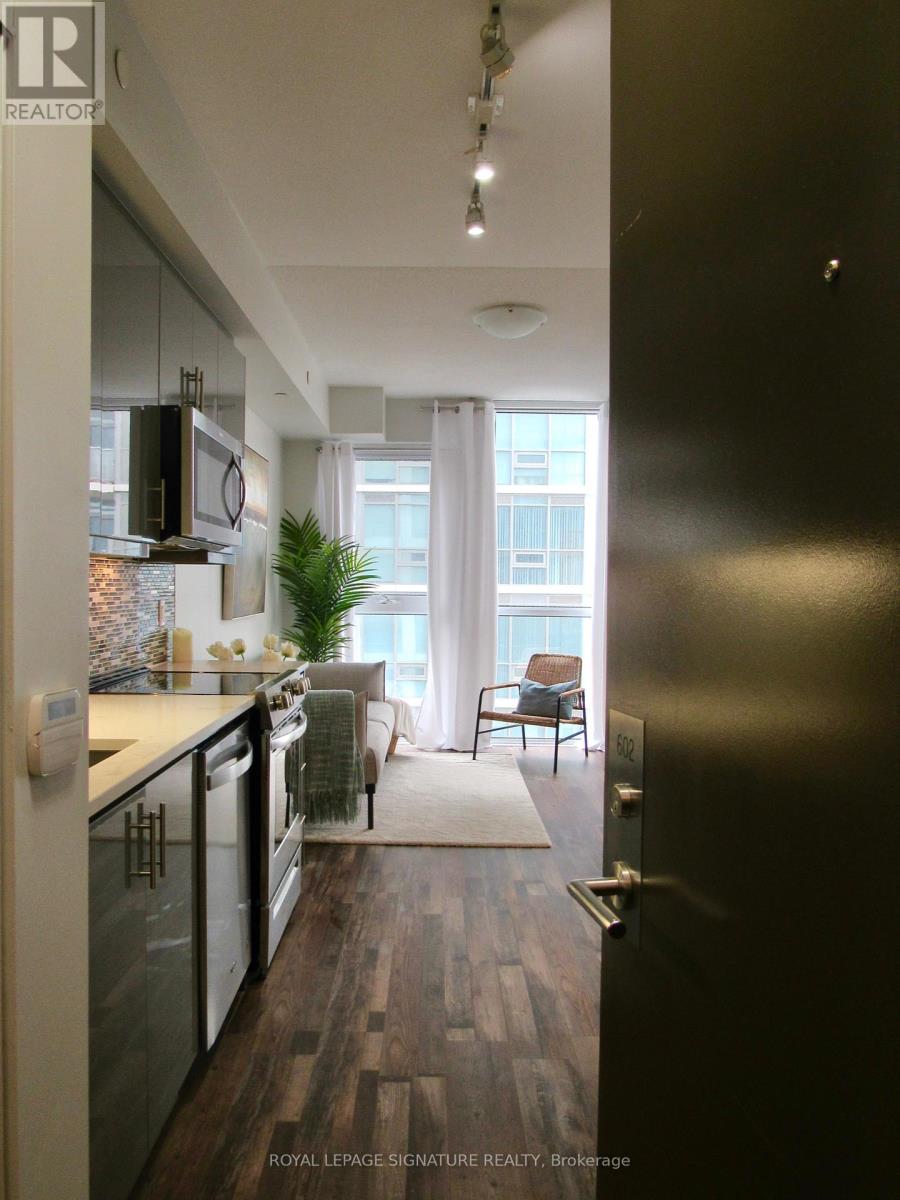
Bright, refreshed and easy to settle into, this suite offers a great laid-out space with new flooring (2026) and freshly painted walls. Floor-to-ceiling windows bring in plenty of natural light, while blackout blinds provide privacy and flexibility. The open-concept layout makes everyday living and entertaining comfortable, with a kitchen featuring granite countertops and stainless steel appliances. A large private balcony extends your living space outdoors, perfect for morning coffee or unwinding at the end of the day. Shopping centres, Longos, Costco, IKEA and grocery stores are close by, putting everyday essentials within a two minute walk. Enjoy a well-managed building with an amazing swimming pool, gym, park, and 24-hour concierge service. Offered unfurnished. No parking available with this unit. Photos are from a previous listing. Tenant pays hydro and internet (adding up to about $100 per month additional). (id:51382)
12 Bellside Drive
Markham, Ontario
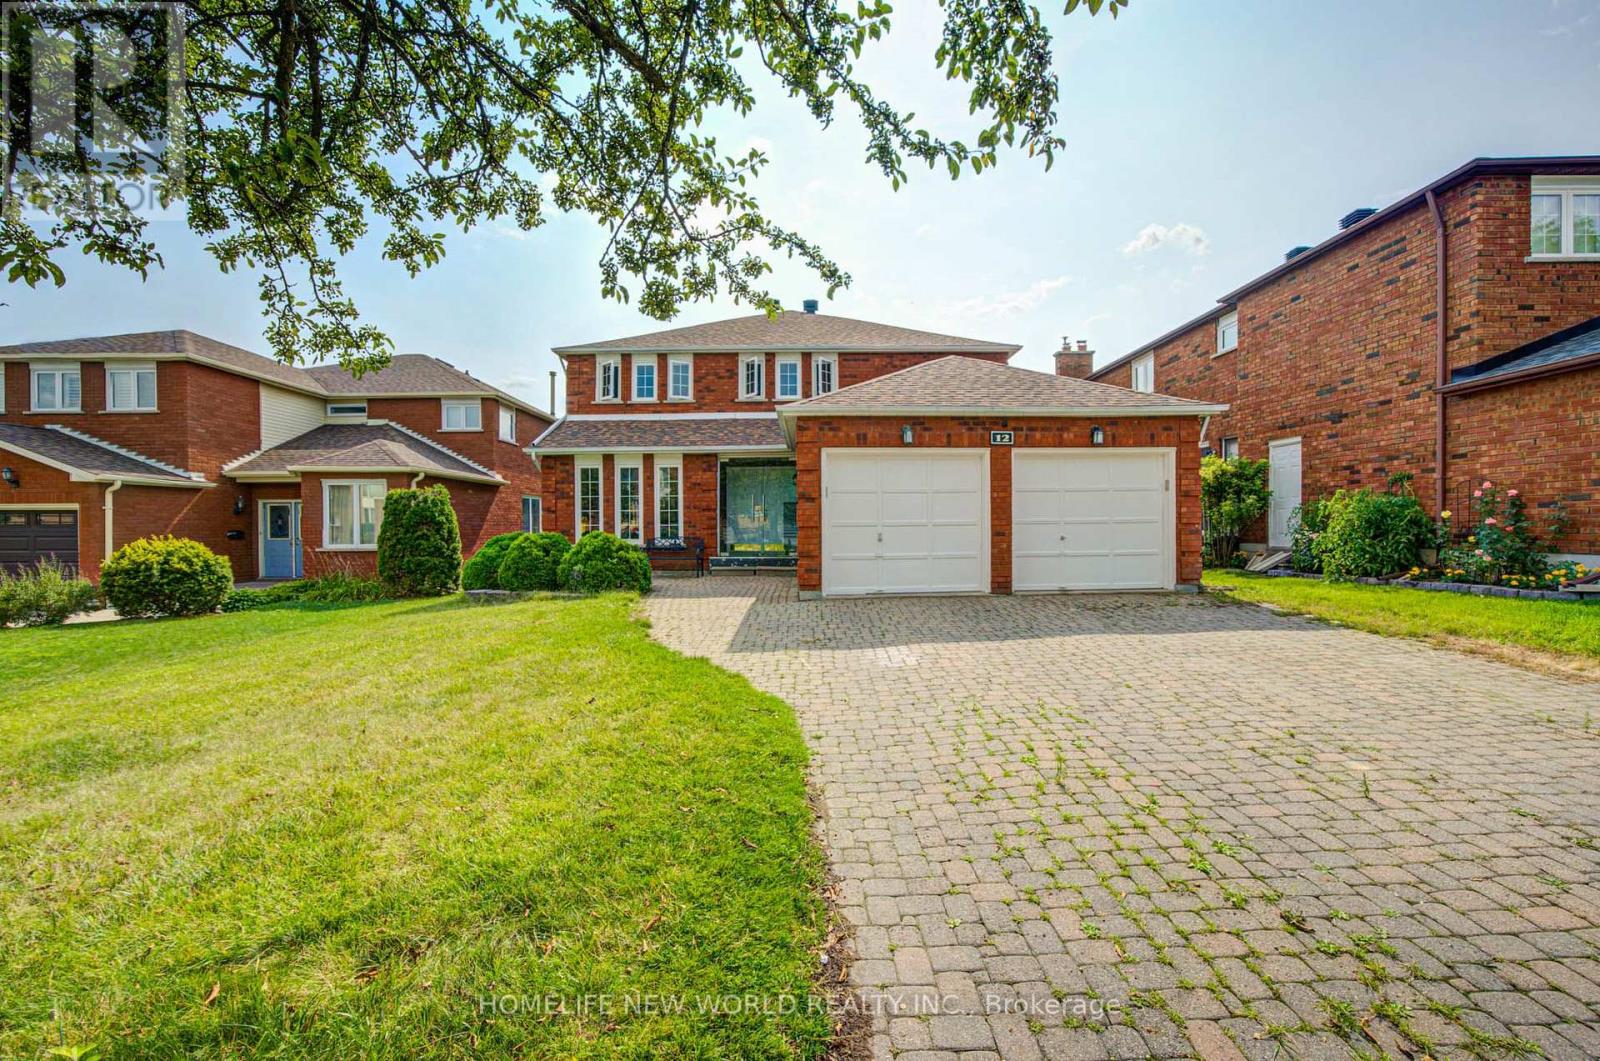
Look no further-your dream home awaits! Nestled on a quiet street in the highly sought-after Markville community, this stunning double-garage detached home offers 4+2 bedrooms, 4 bathrooms, and hundreds of thousands of dollars in quality renovations.Move-in ready, the main and second floors feature beautiful hardwood flooring throughout. The custom chef's kitchen is complete with quartz countertops, a matching backsplash, and stainless steel appliances. Entertain with ease in the spacious living areas, enhanced by abundant LED pot lights that create a bright and modern atmosphere.A solid wood staircase leads to the second floor, featuring four generously sized bedrooms. The newly finished basement offers even more living space with two additional bedrooms and a full bathroom-perfect for a growing family, guests, or a home office.Step outside to the backyard deck, ideal for summer barbecues and family gatherings. Located in one of Markham's most desirable neighbourhoods, this beautifully upgraded home is truly move-in ready.Don't miss this incredible opportunity-book your viewing today! (id:51382)
3232 15th Side Road
New Tecumseth, Ontario
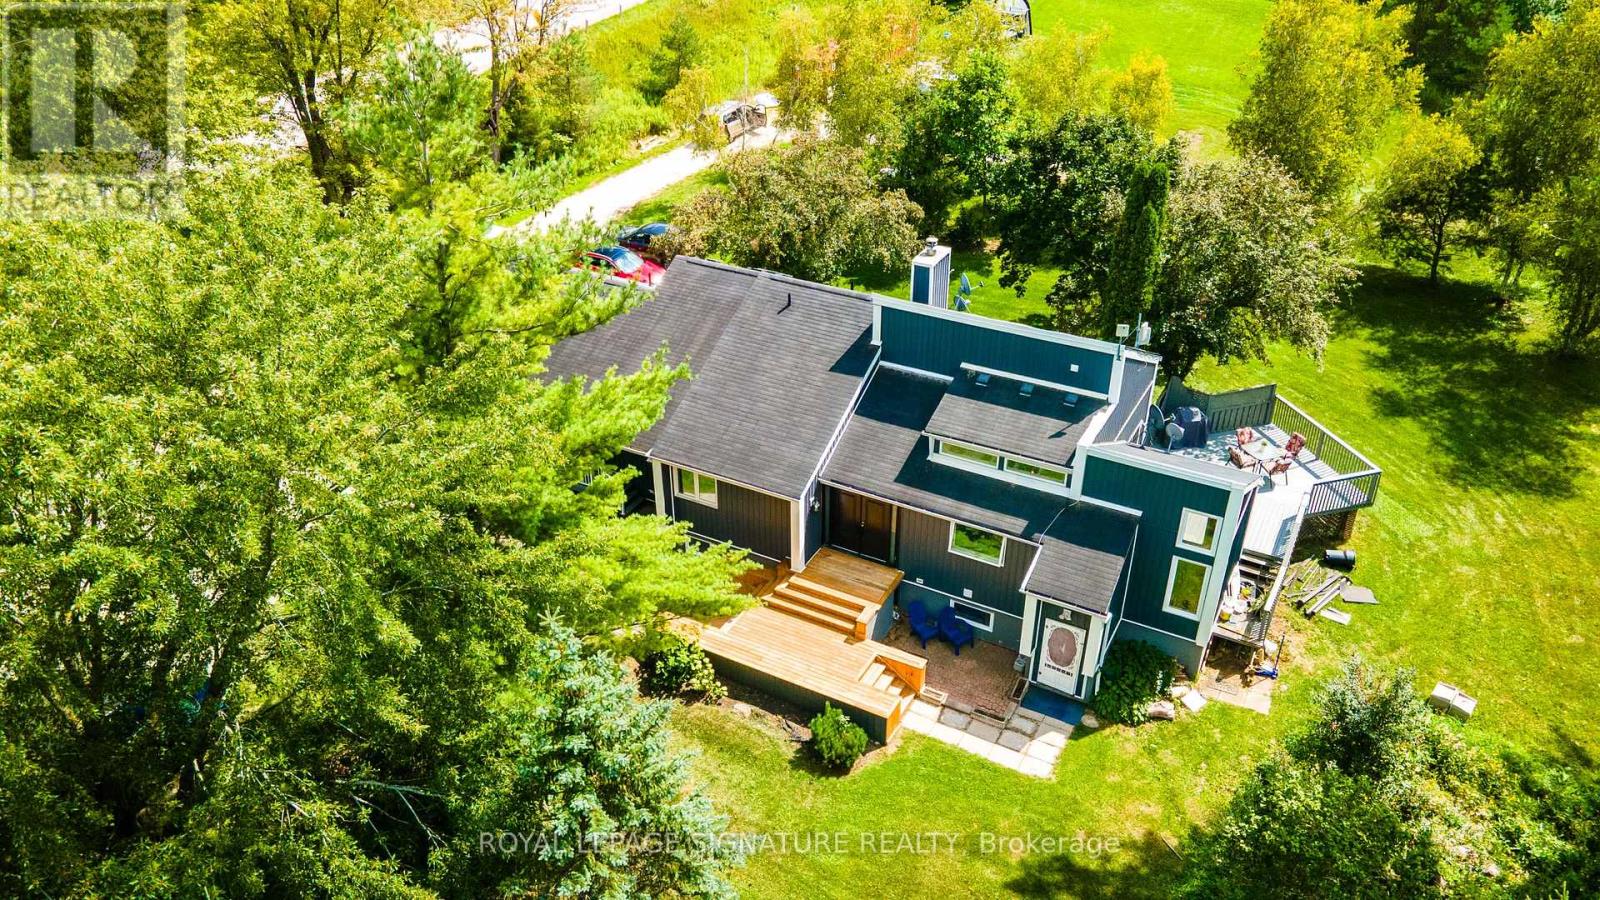
Welcome to Country Luxury & Exceptional Versatility in Picturesque Beeton! Situated on a sprawling 3.08-acre lot, this fully updated, open-concept bungaloft boasts over 2,200 sq. ft. of finely crafted main living space, offering the ideal balance of peaceful rural living with effortless GTA commuting via Hwy 27 and Hwy 400 (just 10 minutes to Bradford).Designed for multi-generational families, home-based businesses, or savvy investors, this unique property features 6 separate entrances, an impressive 24+ car parking capacity, and an exceptional income or extended family asset: a fully self-contained, 1,600 sq. ft. 2-bedroom apartment with a private separate entrance, double sink, and dishwasher, dedicated laundry, updated 3-piece bath, . Soaring Architecture & Design: Cathedral ceilings, dramatic picture and transom windows, potlights and an open-concept flow across the main living, dining, den, and kitchen areas fill the home with natural light. Chef's Kitchen: Stylishly updated with a custom island featuring a built-in cooktop, farmer's sink, undermount lighting, pantry, and Farmers sink overlooking the front yard. Warm Ambiance: Relax by the classic wood-burning fireplace in the living room on crisp autumn evenings. Spacious accommodations: Includes a distinct "Kids' Wing" with a dedicated 3-piece bath, Family Room with potlights, propane fireplace, convenient direct walk-out access to both the porch and garage. The primary retreat features cathedral ceilings, double doors to a private balcony, and sits next to a lavish 5-piece bath with an electric fireplace. Outdoor Haven: Multiple outdoor living spaces include the covered front porch and three separate decks. Enjoy the vast outdoors and putter in the 10x8' garden shed and thriving working garden featuring fresh tomatoes, zucchinis, and more! (id:51382)
43 Hendon Road
Markham, Ontario
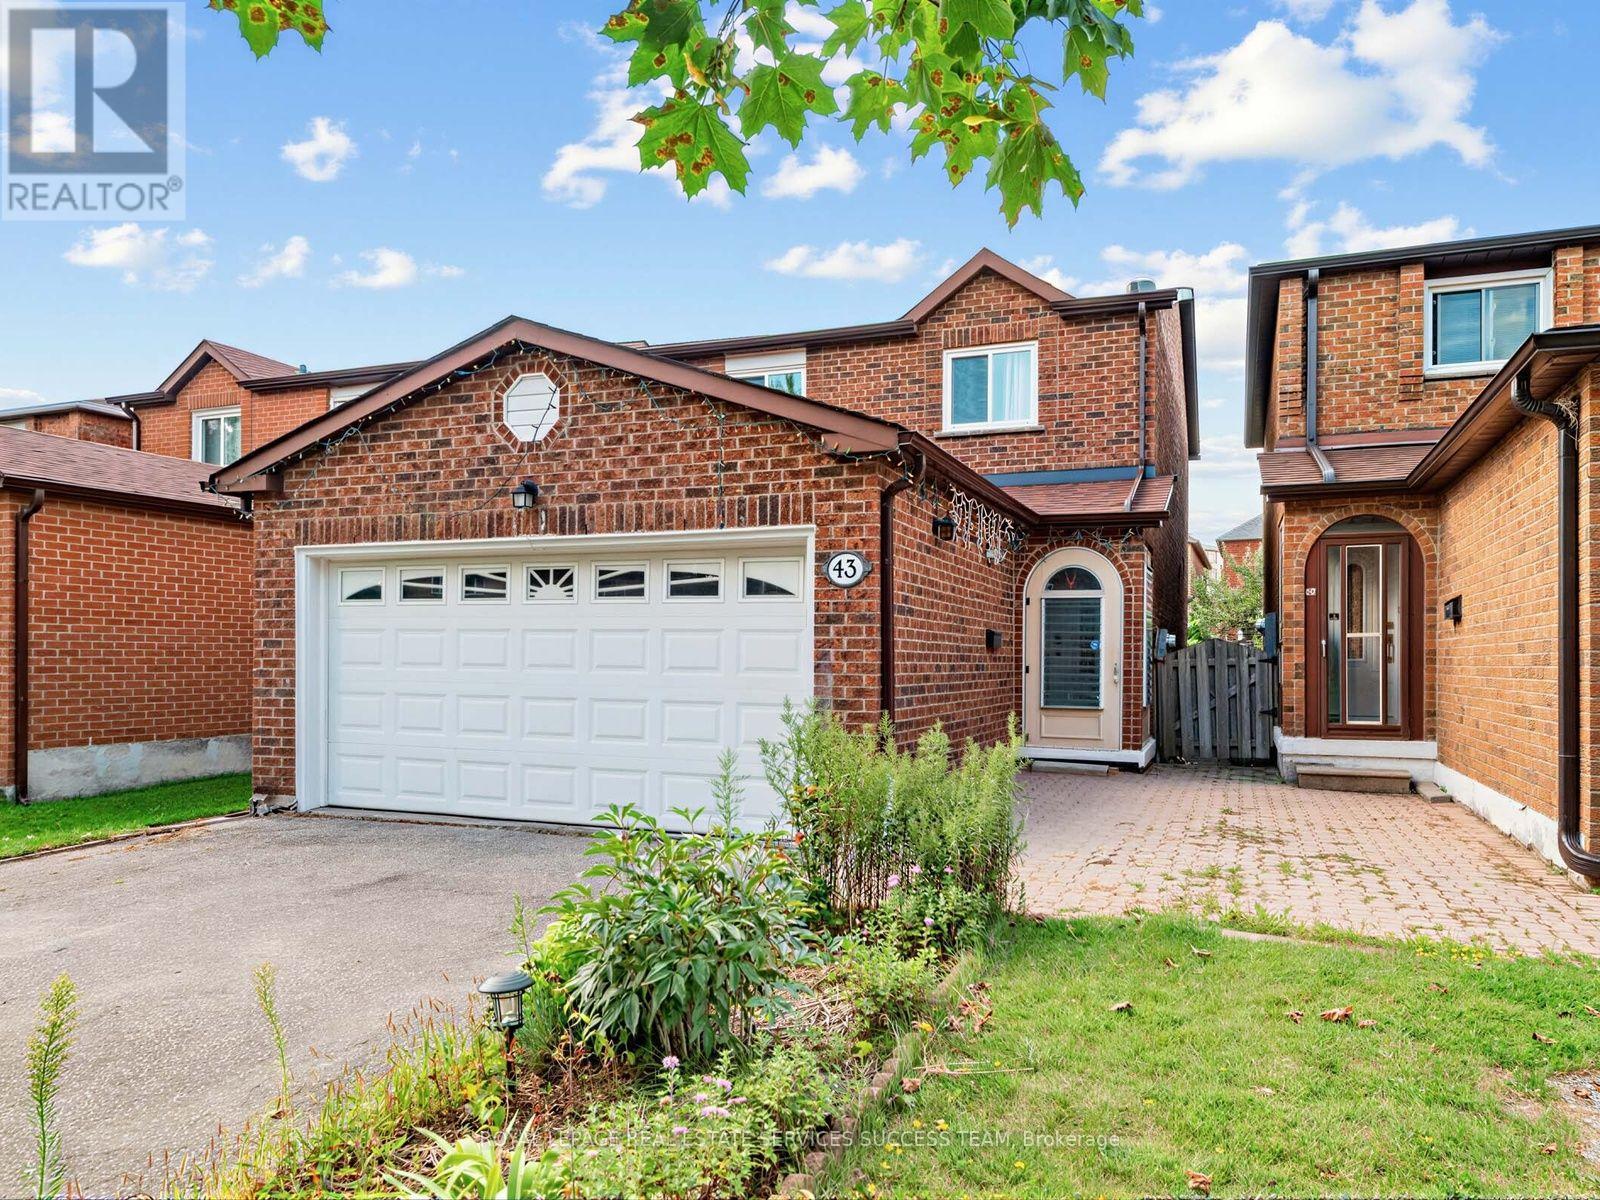
Welcome to this beautifully renovated 4+1 bedroom home in the highly sought-after Milliken Mills community. Featuring high-end finishes throughout, this move-in-ready home seamlessly blends modern style with everyday comfort. The open-concept main floor features smooth ceilings, pot lights, fireplace, and hardwood flooring throughout, plus a convenient in-law suite with a private 3-piece ensuite. The chef-inspired kitchen is equipped with quartz countertops and backsplash, premium built-in stainless steel appliances, and a large center island, making it ideal for both everyday living and entertaining. Upstairs, generously sized bedrooms provide comfort and privacy, complemented by beautifully upgraded bathrooms. The primary bedroom features a modern 3-piece ensuite with a glass-enclosed shower and built-in vanity. The finished basement offers even more living space, complete with one bedroom, a kitchen, and a 3-piece bathroom, providing excellent flexibility for extended family, guests, or potential rental income. Additional highlights include a double-car garage, no sidewalk, and parking for up to 4 cars. Located within the school zones for Pierre Elliott Trudeau High School with French Immersion and Milliken Mills High School with its IB Program. Conveniently close to parks, transit, shopping, and just a short walk to Pacific Mall.Major Updates: Roof (2017), Kitchen (2019), Flooring (2019), Furnace (2019), Electrical Panel (2019), Second-Floor Windows (2019), Deck (2019), Dryer (2020), Backyard Storage (2020), In-Law Suite (2021), and A/C (2021) Offer Anytime ** This is a linked property.** (id:51382)
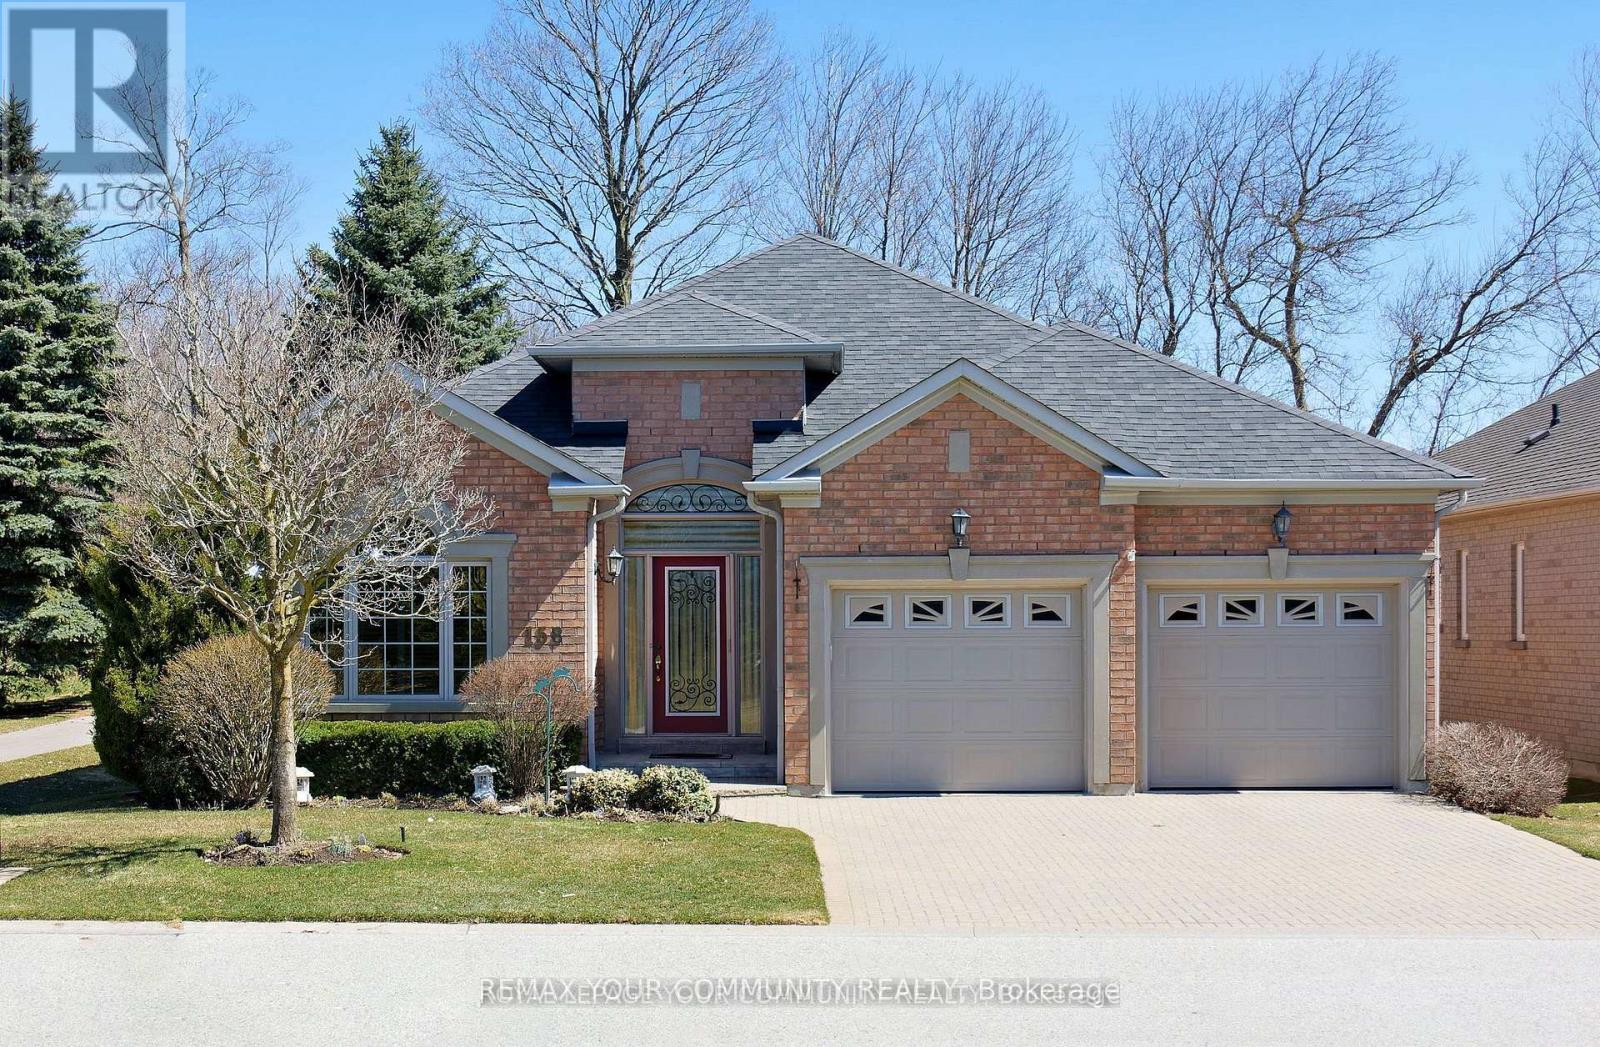
158 Legendary Trail
Whitchurch-Stouffville, Ontario
Landlord pays property taxes and condo fees. Tenant pays all Utilities (Hydro, Gas, Town Water). This DORAL model backs east to the Golf Course and has a Large Private Patio with Awning. Features many Upgrades including additional finished space in the lower level. Also has lots of storage space. All Appliances and Light Fixtures remain for your use. Move-in and Enjoy. A Rogers Internet and TV package is included! Easy walk to the Recreation/Wellness Centre (which is included in the lease!). The Golf course is public, but residents can enjoy special rates and leagues. Tenant agrees to follow all condo rules. This property also listed for sale. Some photos are virtually staged. (id:51382)
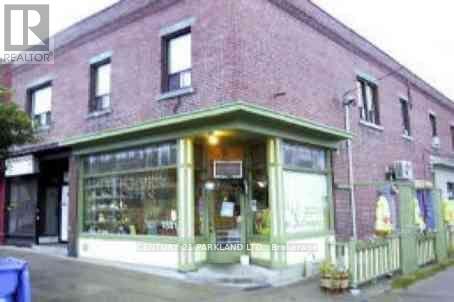
1331 Danforth Avenue
Toronto, Ontario
Commercial Store: 2.5 Apartments & 2.5 Commercial Units - Access to Attic from the Front Apartment. Fantastic Unique Investment Opportunity to Own a Corner Store, across from Greenwood Subway Station (100m to Linsmore: TTC Entrance) -- Priced to Sell. Some Rents are Below Market Value. Total Gross Yearly Income $135,811.20. At this Price, it Won't Last! Total Expense: $30,064.51 / NOI: $91,000.00 (See Attached *Property Acknowledgement*) (id:51382)
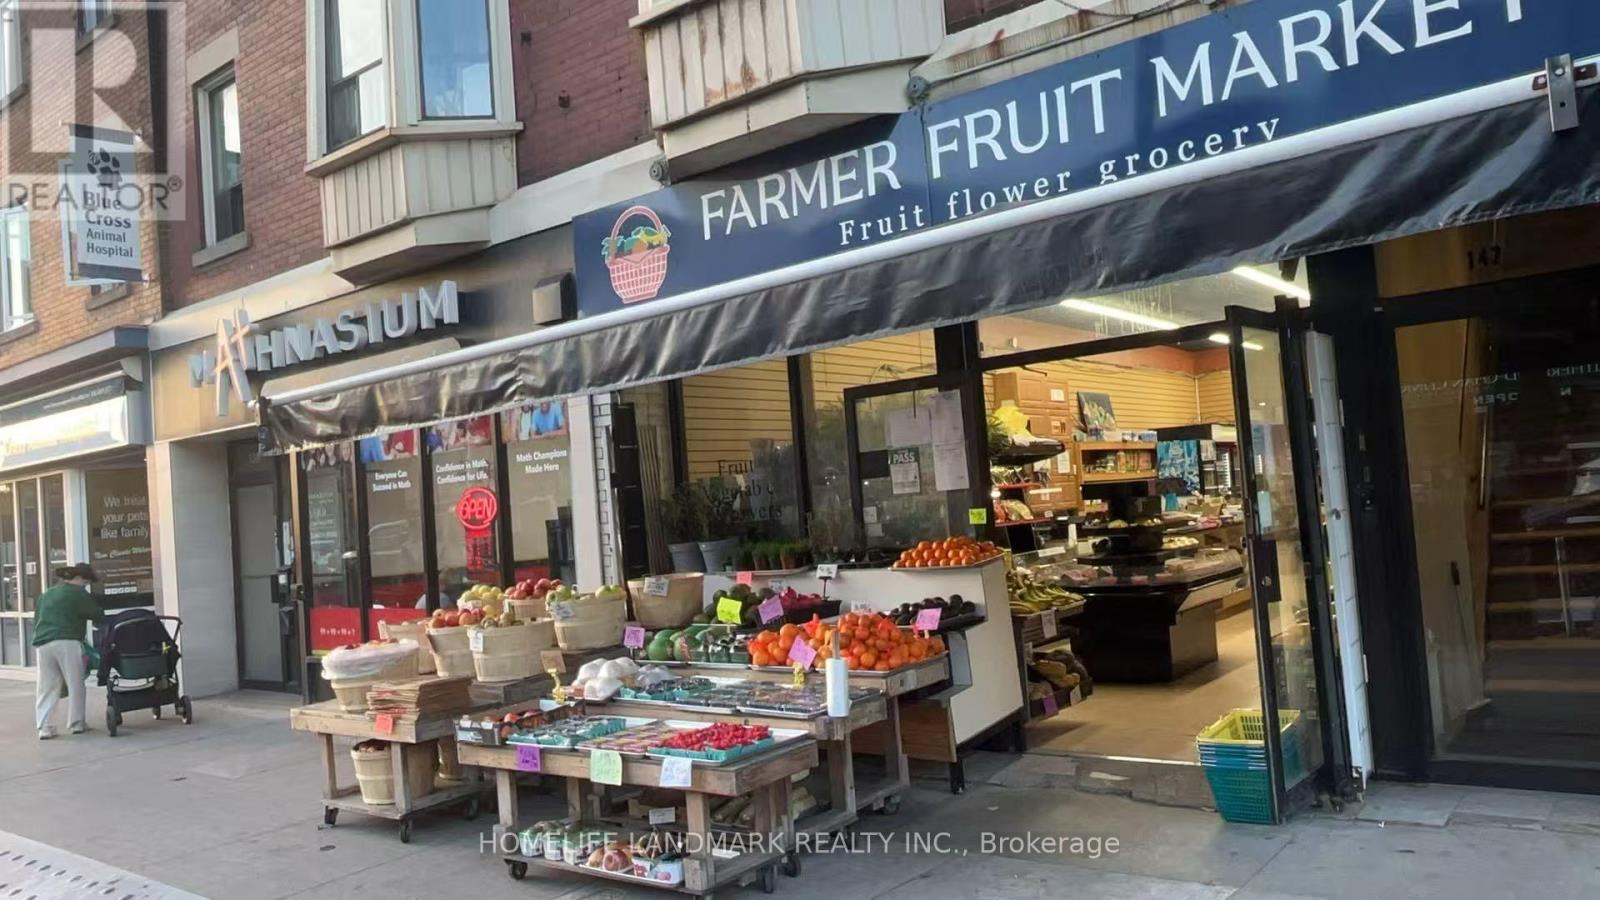
140 Danforth Avenue N
Toronto, Ontario
Excellent location for a food & variety store in the heart of Danforth Ave & Broadview. Same owner for 20 years. 2039sqft(store 1300+back area 739) Highly profitable and has great potential to expand the business (e.g., a licence for beer & wine sales and Lotto, but not yet); Good Sale for fruit, flowers & bedding plants, etc. Steady, loyal clientele. Ground-level retail store & a space of the same size in the basement, easy to operate. (id:51382)
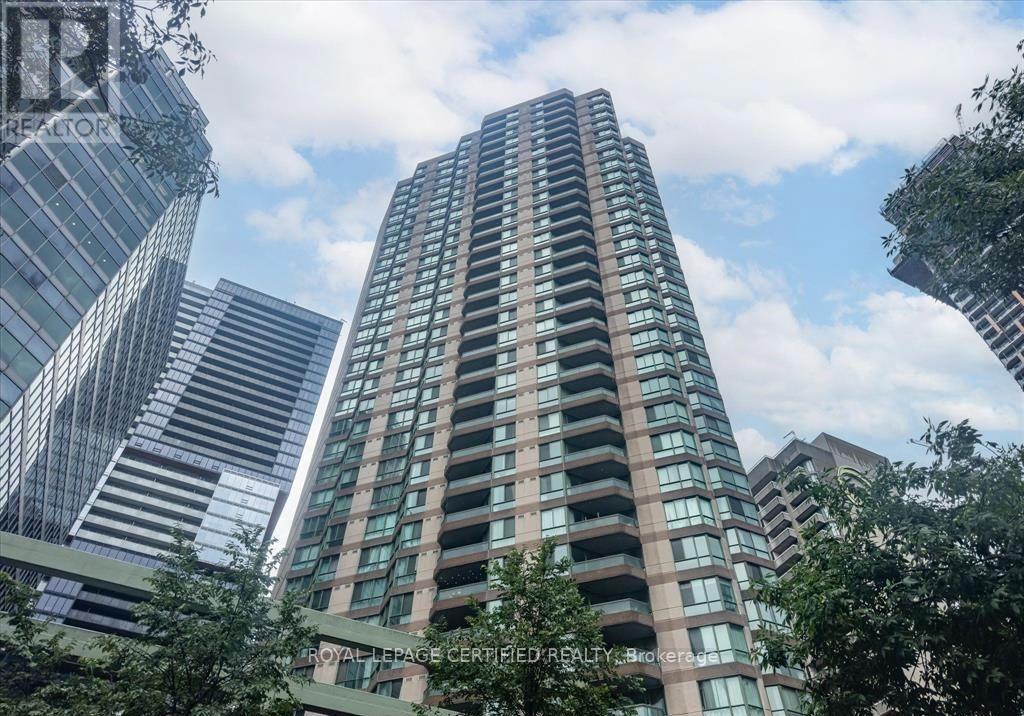
1713 - 38 Elm Street
Toronto, Ontario
An excellent opportunity for first-time homebuyers and investors at the sought-after Minto Plaza, 38 Elm Street! Suite 1713 offers a one-bedroom layout with beautiful bedroom views in Toronto's vibrant Bay Street Corridor. Featuring one full bathroom plus a separate powder room-a desirable convenience in a one-bedroom suite-and one locker for additional storage. The suite would benefit from updating, offering a wonderful opportunity to bring your vision, personalize the space, and add value in a prime downtown location. Enjoy easy access to restaurants, cafés, shopping, and entertainment, with the Eaton Centre, major hospitals, universities, the Financial District, and TTC transit close by. Building amenities include a 24-hour concierge, indoor pool, sauna, hot tub, fitness facilities, and spaces for relaxing and entertaining. Discover the potential and make the most of this exceptional downtown location! (id:51382)
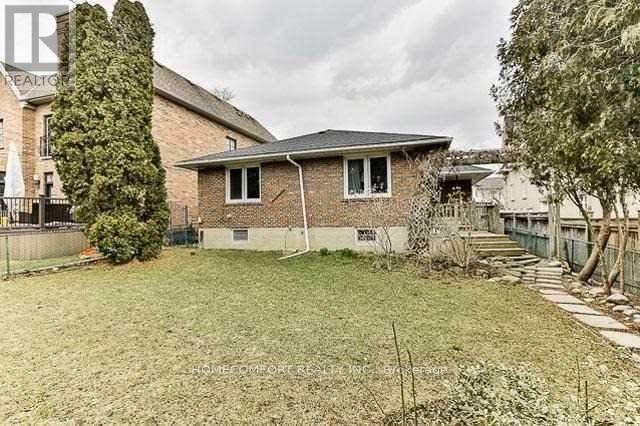
67 Munro Boulevard
Toronto, Ontario
One of the lowest prices to be found in the Bayview/Yorkmill area, take advantage of this rare opportunity to own a 3 bedroom detached table land bungalow in this prestigious and highly desirable neighborhood. Surrounded by luxury multi-million dollar customized homes, top-ranked schools, premium transit access, major highways, and beautiful parks. Plenty of renovation potential: you can live in or customize your dream home! (id:51382)
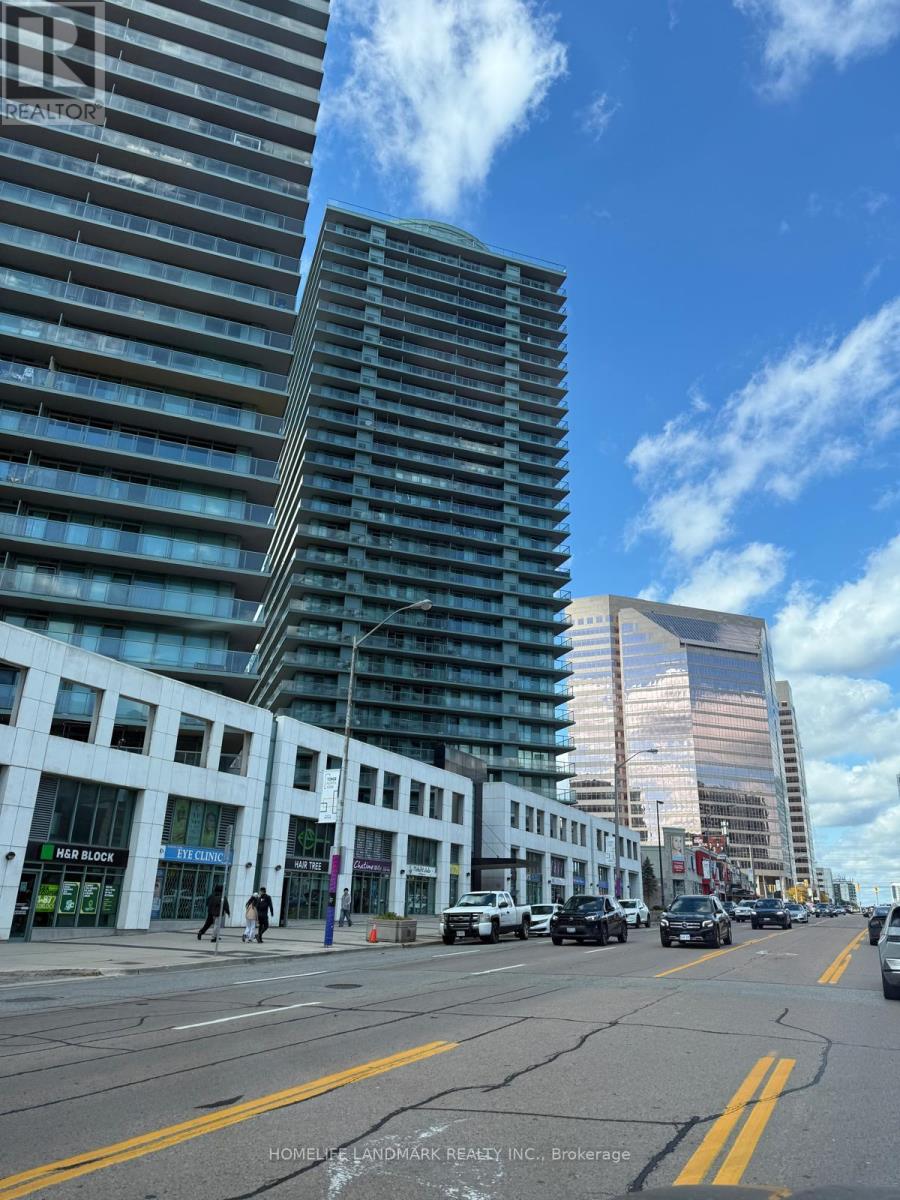
308 - 5508 Yonge Street NE
Toronto, Ontario
Location, W/Wrap Around Large Balcony Off Yonge Side, Open-Concept 2 Bedroom, 2 Washroom, Overlooking Inner Corner Unit On Yonge Street In The Heart Of North York! Steps To TTC Subway (Finch Station), Go Bus Terminal, Shoppers Drug Mart, Restaurants. Easy 401 Access. Parking & Locker Included. Party Room, Exercise Room, Virtual Golf, Theater Room, Billiard, Business Center 24 Hours Concierge Security. Property, Fixtures, and Chattels Are Being Sold in "As Is, Where Is" Condition. The Seller Make No Representations or Warranties Regarding the Property. (id:51382)
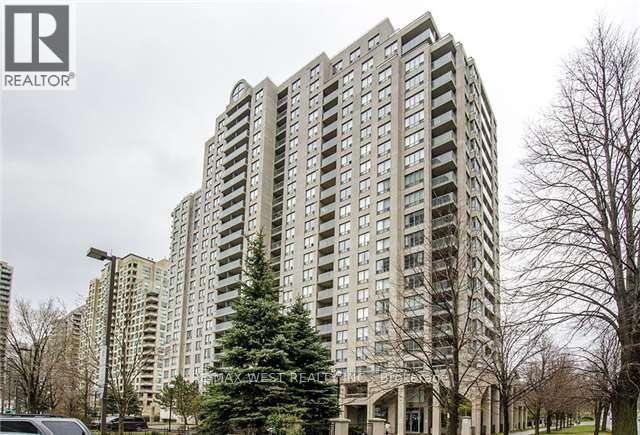
2102 - 28 Empress Avenue
Toronto, Ontario
Location, Location, Location! Excellent Location in Demand, Bright and Clean Unit Overlooking the Best View. Steps to Subway and Shopping Centre. Beautiful Sun-filled Two Bedrooms unit. 1 Min Walk to North York Subway Station. Well Maintained Unit, with west view Balcony to Yonge Street and Well Managed Building With 24 Hour Concierge Service. Earl Haig S.S., Bayview Middle School & Mckee Ps District. Steps to Library, Famous Empress Walk with Cinema, Banks, Loblaws, Cafes, Restaurants, T&T supermarket, Shoppers drug mart, LCBO, Farmers Market, Mel Lastman North York Civic Centre, Douglas snow Aquatic center .... Etc. Minutes to 401. 1 Parking, 1 Locker Included. All Utilities Are Included in Rent. No Pets, No Smoker Throughout the Tenancy. (id:51382)
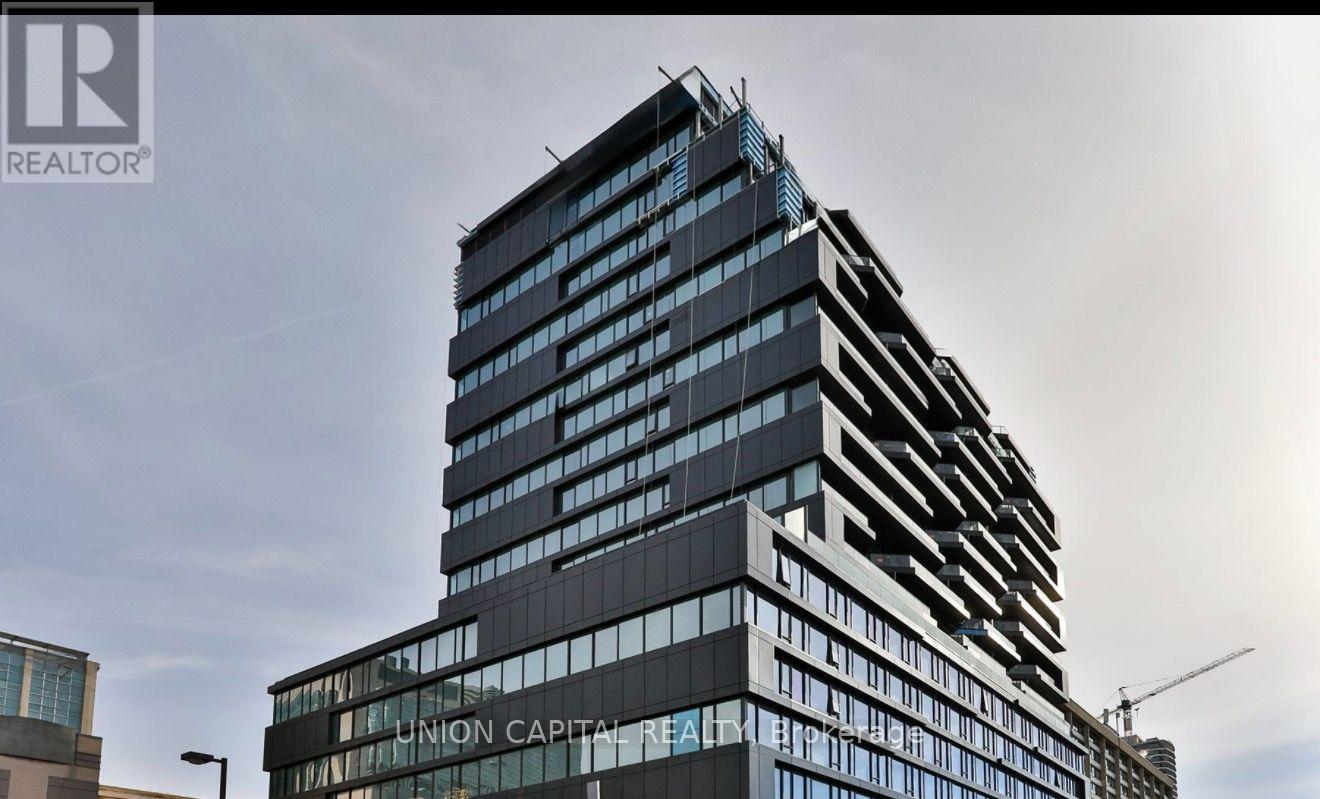
1604 - 195 Mccaul Street
Toronto, Ontario
Welcome to the Bread Company Condos located in the vibrant heart of Downtown Toronto. This unit offers modern design with floor-to-ceiling windows that flood the space with natural light. The unit includes a fully equipped kitchen. Furnished double size bed with mattress and kitchen island/table with 2 stools. Ideally situated at the corner of University Ave and Dundas St W, you'll have easy access to University of Toronto, public transit and top hospitals like Mount Sinai and Toronto General. With a wealth of dining and entertainment options right at your doorstep. The Market by Longo's, Farm Boy and Metro are all within walking distance. This is an opportunity you won't want to miss. Be the first to make this fantastic unit your new home! Residents of The Bread Company enjoy access to premium amenities, including a state-of-the-art gym, guest suites, co-working space, and a party room perfect for entertaining! (id:51382)
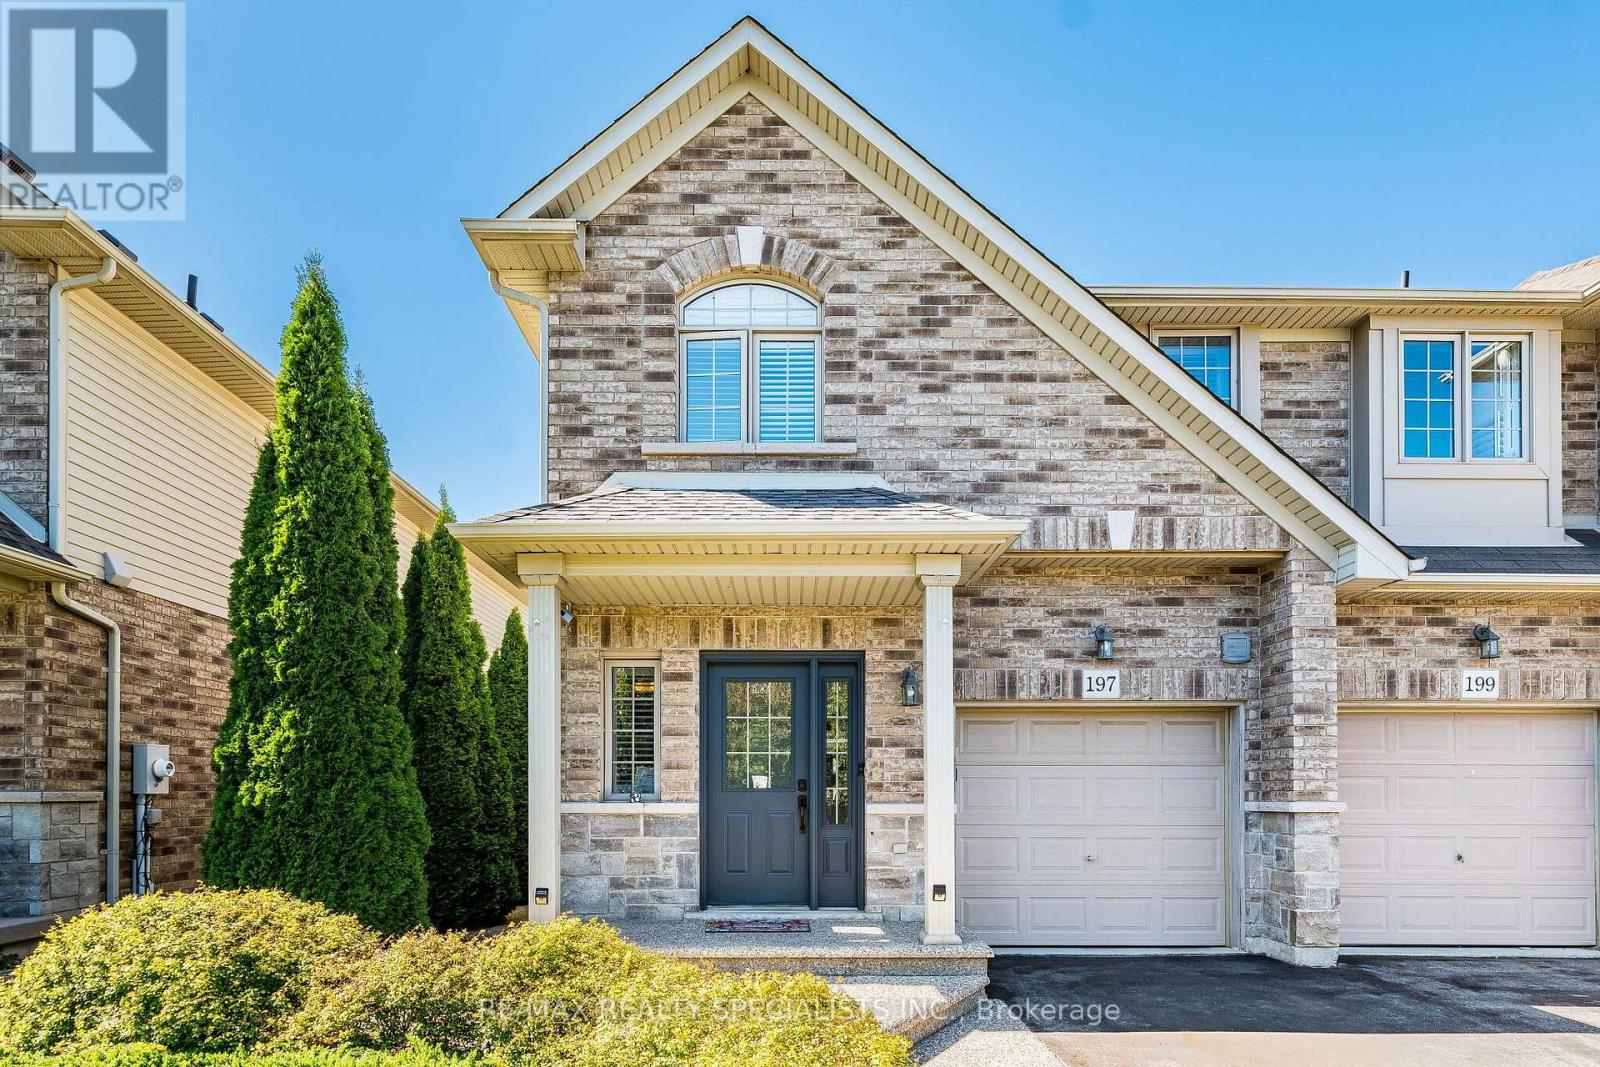
197 Tanglewood Drive
Hamilton, Ontario
Welcome to 197 Tanglewood Dr! This Stunning 3-Bedroom, 3-Bathroom End-Unit Townhome Is Located In Desirable Binbrook! Beautifully Appointed And Filled With Natural Light, This Spacious Home Features A Bright Open-Concept Main Floor With Hardwood Flooring, Coffered Ceiling, Pot Lights, California Shutters, Gas Fireplace And Walk-Out To The Patio. The Modern Kitchen Boasts Granite Counters, Centre Island, Stainless Steel Appliances, Built-In Oven, Gas Cooktop And Stylish Tile Flooring. Dining Room Features Pot Lights And A Large Window Overlooking The Kitchen. Oak Staircase Leads To A Spacious Primary Bedroom With Hardwood Floors, Walk-In Closet And3-Piece Ensuite, Plus Two Generously Sized Bedrooms And Convenient Second-Floor Laundry. Finished Basement Offers A Large Recreation Room With Projector, Large Screen, Built-In Cupboards And Electric Fireplace - Perfect For Family Gatherings And Movie Nights. Enjoy The Privacy Of A Backyard Backing Onto An Open Area, Complete With A Beautiful Shed. A Fantastic Opportunity To Own An Elegant And Functional Home In A Sought-After Binbrook Community! (id:51382)
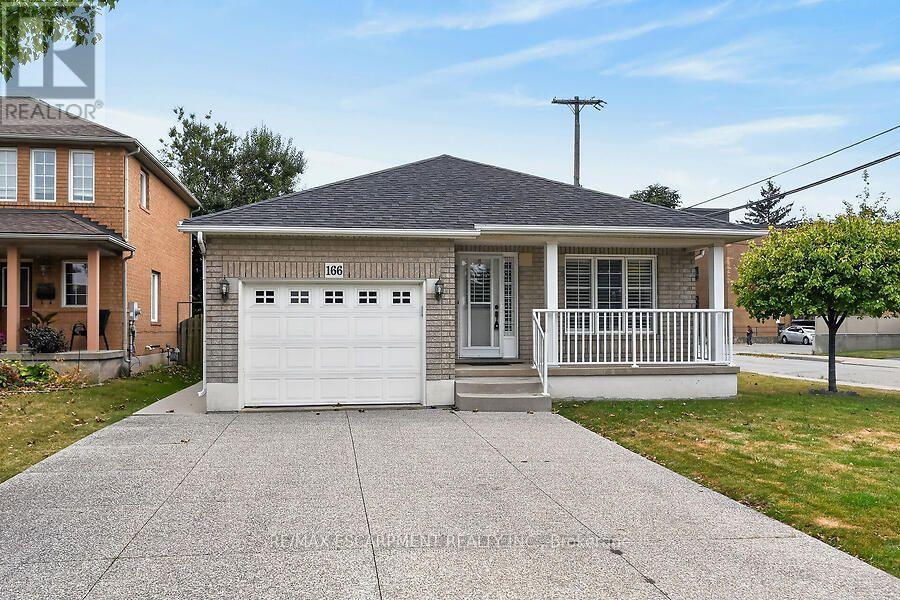
166 Toby Crescent
Hamilton, Ontario
Pride of ownership shines in this one-owner, 2003 built, Alterra brick bungalow, ideally located in a mature neighbourhood close to Mountain Brow trails, Bernie Arbour Stadium and the Quad Pad Arena. The bright main level features blonde hardwood and ceramic flooring, 2 bedrooms, convenient main-floor laundry plus eat in kitchen and family room. The primary bedroom offers a 4-piece ensuite with separate tub and shower. The kitchen features light cabinetry with granite countertops and backsplash, while the inviting family room boasts a cathedral ceiling, gas fireplace and sliding doors to the fully fenced, concrete paved backyard. Enjoy a garden area, storage shed and separate workshop with hydro-perfect for the hobbyist. The unfinished lower level offers excellent future potential with a cantina, laundry sinks and 2-piece bath already in place. Attached garage with inside entry. Bonus: aggregate driveway, spacious front porch, sprinkler system and shingles replaced in 2016. Furniture negotiable. (id:51382)
235 - 2 Orchard Heights Boulevard
Aurora, Ontario
Welcome to St. Andrew's Village Apartments. This Second Floor Walk-Up Features Fully Renovated Apartment Including New Kitchen, Bathroom and Flooring. Open Concept Living Room and Dining Room. St. Andrew's Village Apartments Gives You Everything At Your Doorstep, Specialty Shops, Grocery Store, Shopping, Coffee Shops, Restaurants, Park, Public Transit And The Complex Is Pet Friendly. $100 Per Month For Water and Sewer, Tenant Responsible For Hydro, Internet, Tv, Phone. $200 Refundable Key Deposit. All apartments are second floor walk-ups, no elevator. There is a shared laundry room with keyed access for tenants. Interior photos are examples only of finishes. (id:51382)
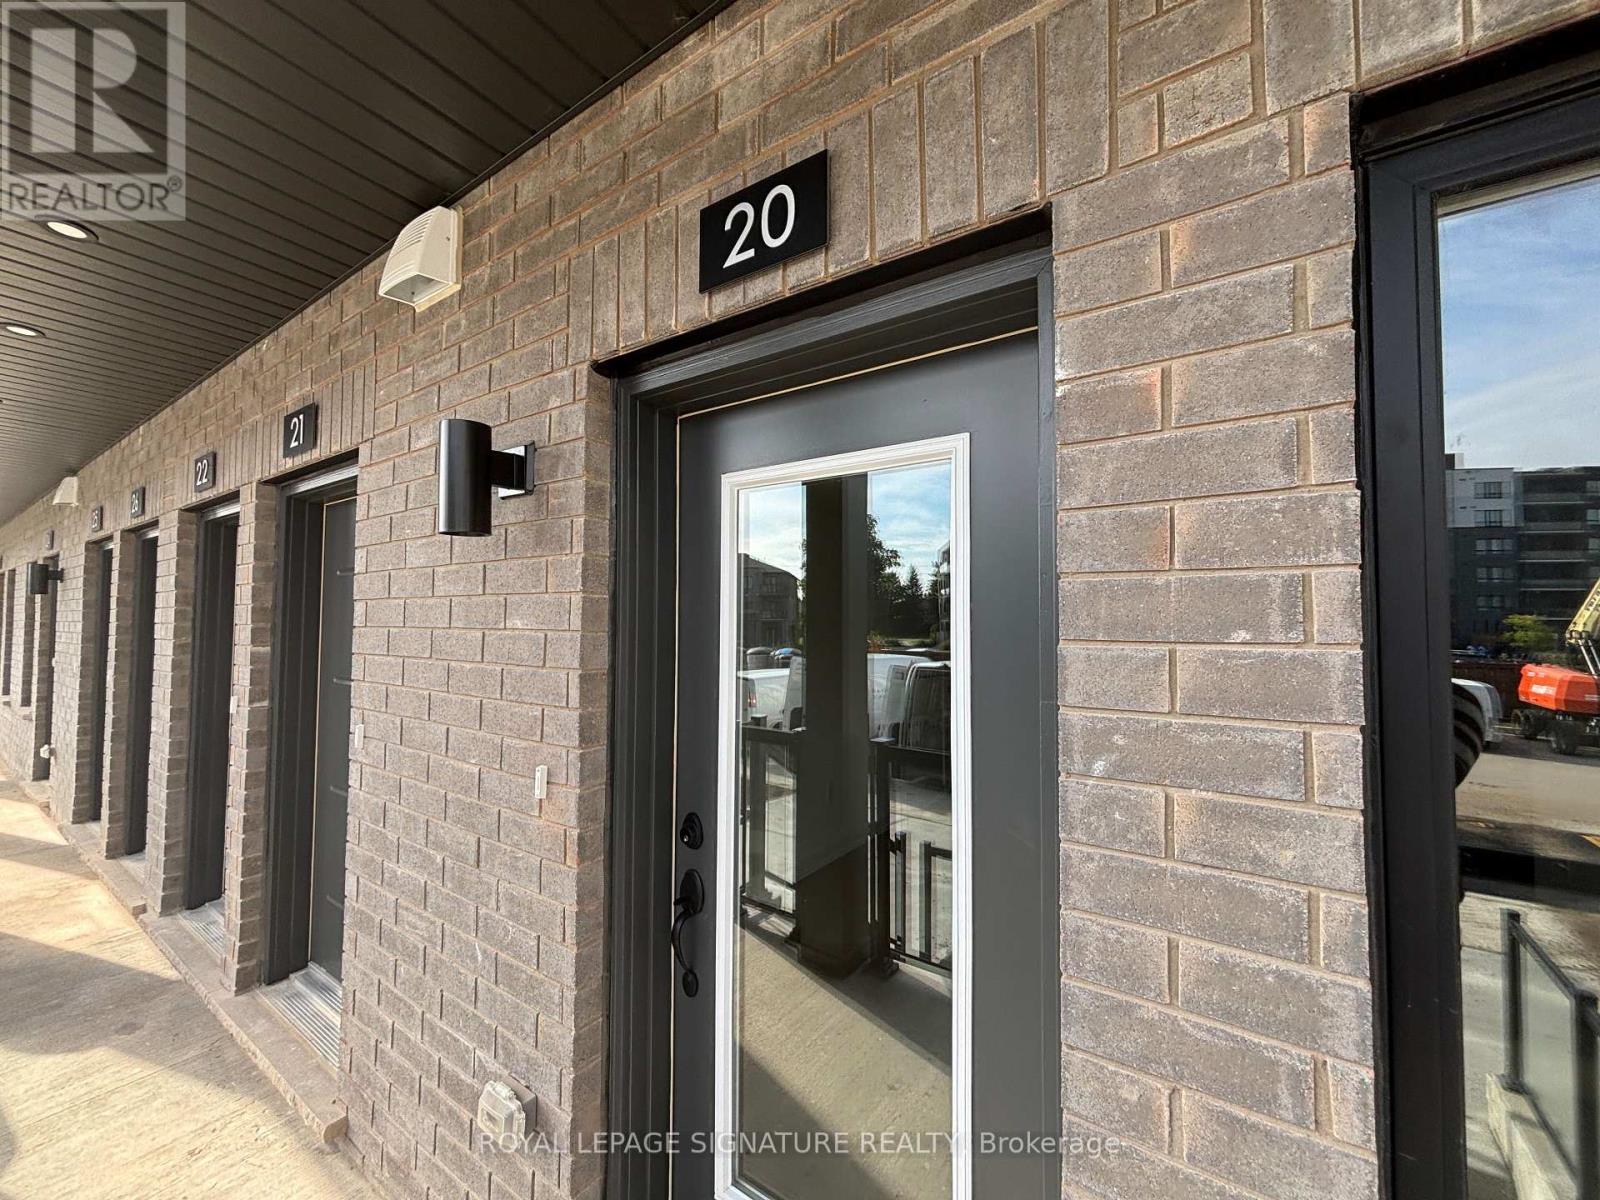
20 - 42 Lowes Road W
Guelph, Ontario
Students Welcome! Never lived in and ready for move-in, this 780 sq ft single-level stacked townhome for rent offers modern living in South Guelph's Argyle Village, and it stands out for three reasons: 1) the design, with a bright, open living and dining space leading into a stylish kitchen finished with quartz countertops, stainless steel appliances and crisp cabinetry, all on a single floor with no stairs; 2) the flexibility, with two bedrooms and two full baths, including an ensuite in the primary and a second four-piece bathroom, making it a comfortable setup for roommates, a small family or a dedicated home office; and 3) the neighbourhood, with the Gordon and Lowes bus stop a quick walk away offering GordonExpress and Mainline service to the University of Guelph, plus the Clair and Gordon shopping hub just minutes away for groceries at Longo's, Zehrs and Food Basics, along with the LCBO, GoodLife Fitness,Starbucks, Galaxy Cinemas, the public library and major banks. Nature lovers will enjoy the trails atPreservation Park nearby, while commuters have fast access to the Hanlon Parkway, Highway 6 andHighway 401. A reserved surface parking space is included, and because the home is brand new, you're moving into a clean, worry-free space from the very first day. A perfect choice for University ofGuelph students, faculty and staff, young professionals or small families looking for a modern 2bedroom rental in South Guelph close to everything. (id:51382)
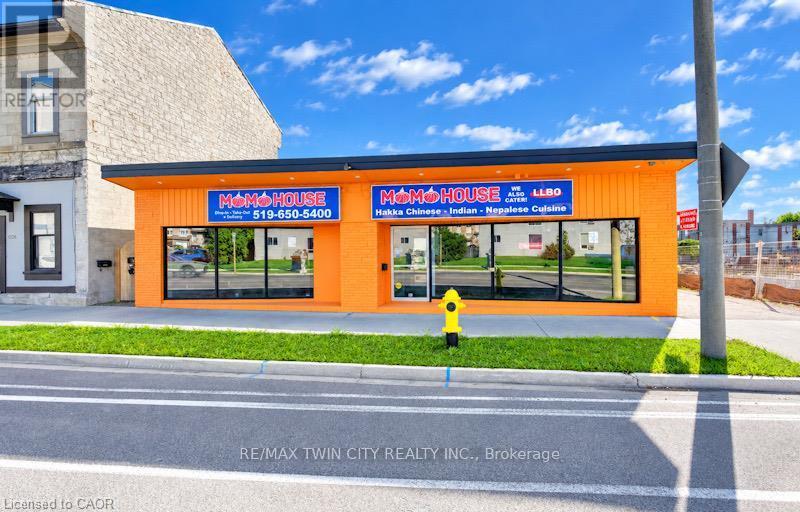
1118 King Street
Cambridge, Ontario
VTB possible. Turnkey ready freestanding commercial building with approx. 2,500 sq. ft. on the main level plus 2,100 sq. ft. unfinished basement, located in the heart of downtown Cambridge (Preston) within 10 minutes to Hwy 401 and Hwy 24! Situated on a high-exposure corridor directly across from LCBO with over 20,000 vehicles passing daily! Ideal for retail, food service, or general commercial uses (previously operated as a 60-seat family restaurant). Features dual municipal addresses (1118 & 1122 King St E) with the ability to add a center partition wall to create two separate commercial units with individual entrances. Space features a fully fitted bar, 16-ft commercial kitchen hood, walk-in cooler, and 3 main floor washrooms. Unfinished full-size basement provides extensive storage space with a 4th washroom. Extensive capital UPDATES (over $100k) include roof (2025), commercial flooring (2026), furnace (2026), and commercial toilets (2026). Rear parking for approx. 15 vehicles with easy service and equipment access. All chattels and equipment included! VTB 1st mortgage available up to 55% with fully open terms (pay off anytime without penalty) for 3-5 years. Fully vacant - IMMEDIATE CLOSING AVAILABLE. (id:51382)
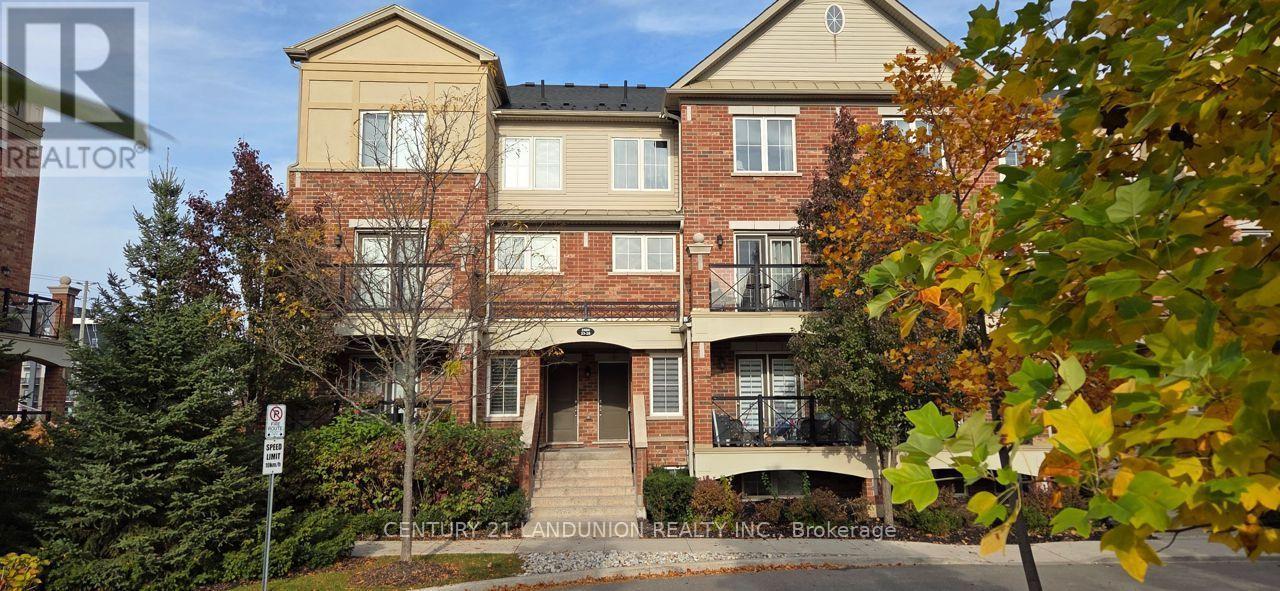
24 - 2484 Post Road
Oakville, Ontario
Great Location In Oakville, Executive Townhouse! Quality Laminate Floors On The Main Floor And 2nd Floor Bedrooms, Stainless Steel Appliances, Granite Countertop, One Underground Parking And One Locker For Extra Storage. Walking Distance To Walmart, Superstore, Schools, Community Center. Only Minutes Drive To Oakville Trafalgar Hospital, Sheridan College, Quick Access To Mall, Qew/403/407 And Go Station. (id:51382)
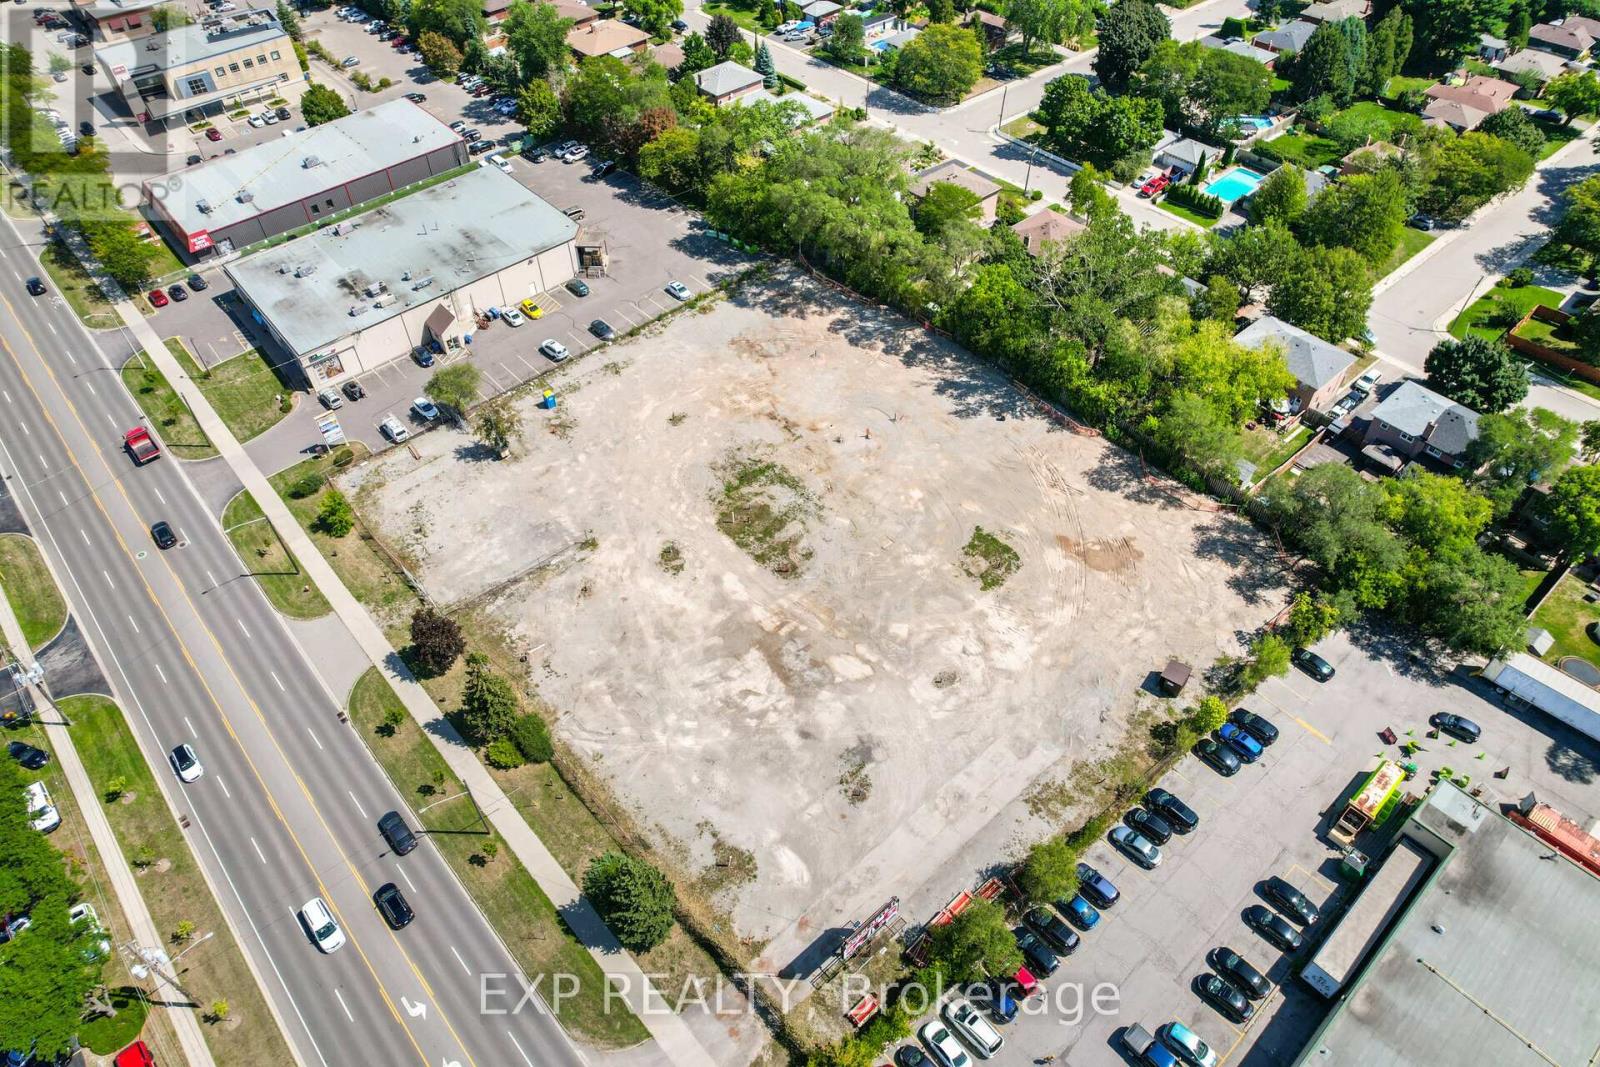
2362 Fairview Street
Burlington, Ontario
Prime Burlington Location With Easy Access To The Qew. 2 acre Level Lot available for lease. Packed Gravel. Fully Fenced With Barbed Wire, 2 Double Wide Gates For Dual Access Off Of Fairview Street. Ideal Outside Storage For Construction, Landscaping, Auto Or Watercraft, Disposal Bins. (id:51382)
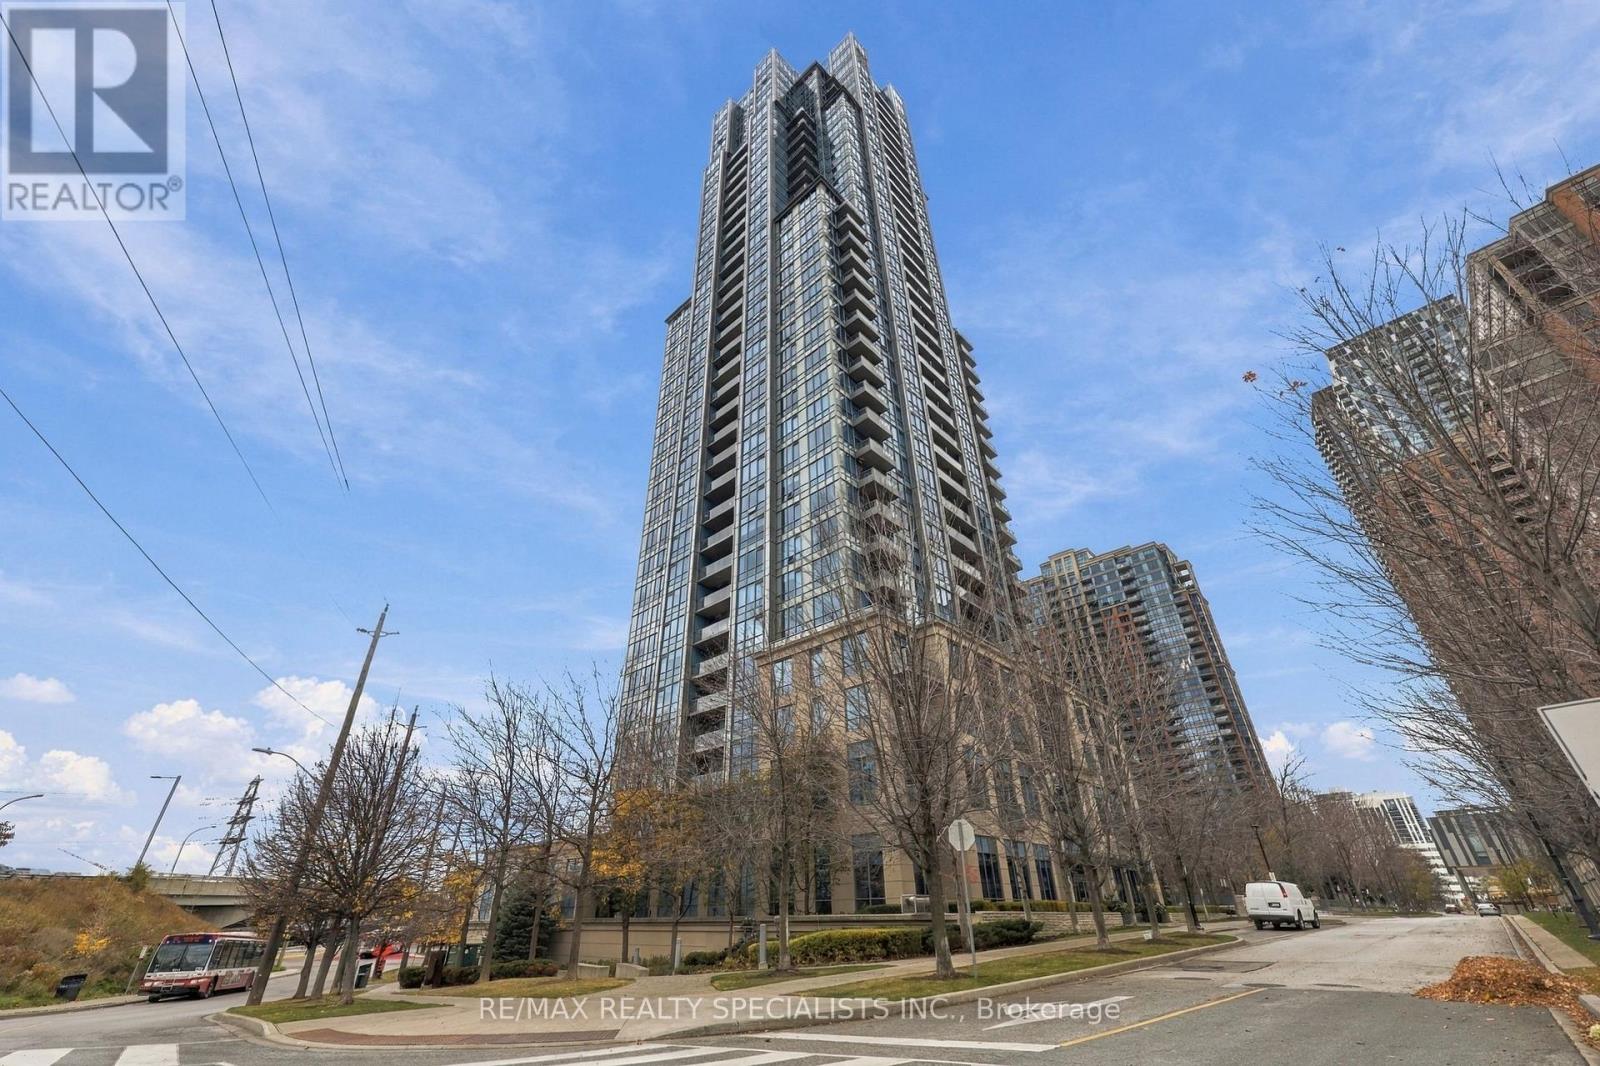
404 - 15 Viking Lane
Toronto, Ontario
Steps to Kipling Transit Hub! Spacious and well-kept approx. 770 sq. ft. 1-bedroom + den, 2-bathroom condo at Tridel's Parc Nuvo, with 1 parking space and 1 locker included. The unit features an open-concept kitchen with stainless steel appliances and a breakfast bar, a living area with balcony walkout, and in-suite laundry. The primary bedroom offers a large walk-in closet and private 4-piece ensuite. The versatile open den is ideal for a home office or fold-out sofa bed. Enjoy resort-style amenities: indoor pool, fitness centre, theatre room, party room, fireplace lounge, billiards room, boardroom, 24-hour concierge and BBQ terrace. Kipling Station connects you to TTC subway, GO train, MiWay and TTC 900 Airport Express service to Pearson. Close to Farm Boy, cafes and restaurants; enjoy easy access to Hwys 427, 401 and the Gardiner. (id:51382)
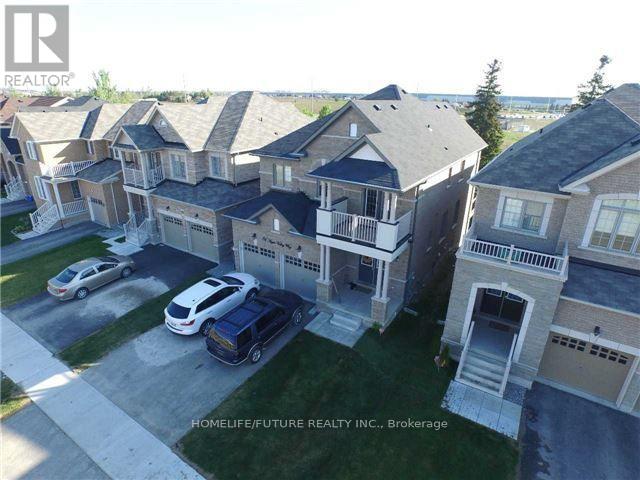
Bsmt - 31 Apple Valley Way
Brampton, Ontario
Don't Miss This Fully Detached Absolutely Stunning 2 Bedroom Walk Out Basement In Highly Desirable Area Of Caslte-More, With Lots Of Upgrades, High Ceiling, Excellent Layout, Separate Living, Kitchen W Breakfast Area. S/S Fridge & S/S Gas Stove, Nice Counter Tops In Kitchen & Ground Floor 4 Pc En-Suite Washroom With W/Closet In The Master Bedroom, Separate En-Suite Laundry, Abundance Of Natural Lights W Lots Of Windows & Much More. (id:51382)
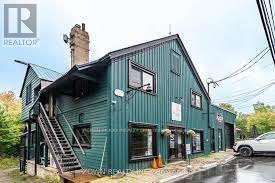
1/2 - 17277 Old Main Street
Caledon, Ontario
*** Additional Listing Details - Click Brochure Link *** Prime Retail Opportunity In The Heart Of Belfountain Retail Space For Lease - Prime Downtown Location Available Now: A Versatile Retail Space On Main Street In Belfountain, Ontario, Smack In The Heart Of Downtown. This Spot Puts You In A High-Traffic Commercial Hub With Strong Footfall From Shoppers, Locals, And Visitors Exploring The Area's Shops And Eateries. The Layout Delivers An Open Floor Plan Ideal For Retail Setups Like A Store, Service Business, Or Quick-Serve Spot. It Includes A Private Washroom And Dedicated Storage Room To Keep Things Running Smooth. With Solid Main Road Frontage, You'll Get Excellent Visibility And Easy Access For Customers Pulling Off The Busy Strip. Location Perks: Walking Distance To The Caledon Ski Club For Year-Round Outdoor Enthusiasts, And Just Steps From Belfountain Conservation Area Perfect For Drawing In Hikers, Nature Fans, And Weekend Crowds. (id:51382)
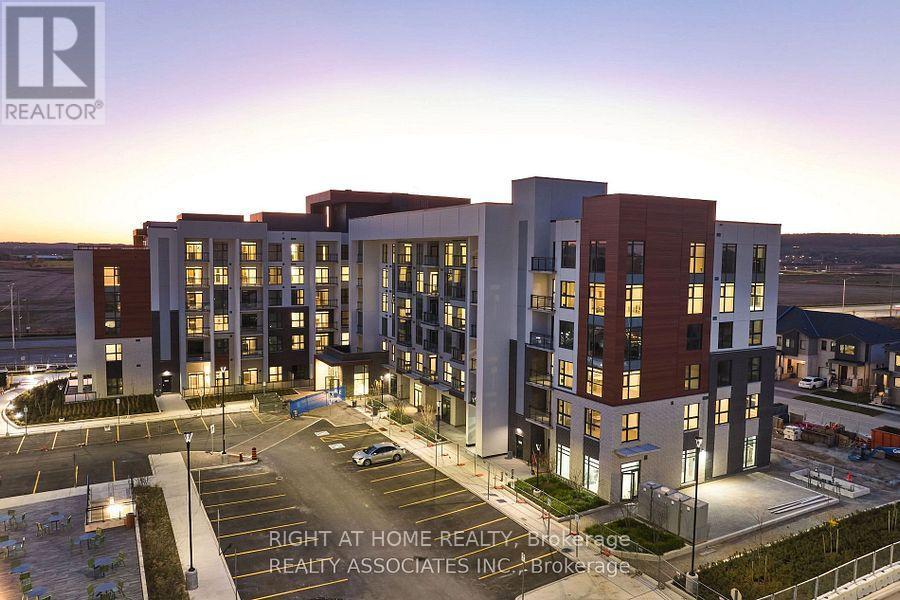
108 - 490 Gordon Krantz Avenue
Milton, Ontario
Experience main-floor luxury in this beautifully upgraded 1-bedroom plus den suite, offering 705 sq. ft. of smart, light-filled living space plus a 63 sq. ft. patio with access to a walking trail. Soaring high ceilings and recessed pot lighting enhance the open-concept layout. The upgraded kitchen boasts quartz countertops, upgraded cabinetry, a premium sink and faucet, and a smart Wi-Fi electric range. Enjoy a rare, fully enclosed den-perfect for a private home office or guest room.The primary suite features a walk-in closet and a sleek 4-piece ensuite with a glass stand-up shower, alongside a second full bath for guests. Unwind on your private patio with direct views of Tremaine Street. Includes an ultra-convenient parking spot near the elevator and a same-floor storage locker. Top-tier building amenities feature a 24-hrs concierge, lobby lounge, fitness center, ample visitor parking, and party/meeting room with a rooftop terrace and BBQ area. Ideal for commuters, this condo provides easy access to Milton GO and major highways such as the 401 and 407. Steps to the Milton Education Village with future campus of Wilfred Laurier, Conestoga College & Mattamy National Cycling Centre. (id:51382)
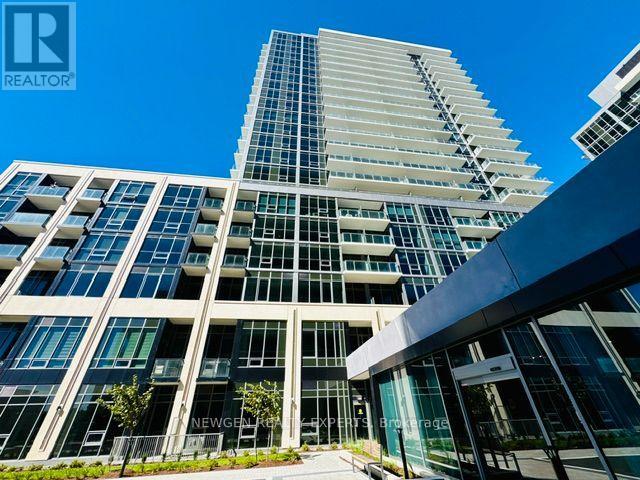
1610 A - 115 Nipissing Road
Milton, Ontario
Be The First One To Live In This Sunning Brand-New, Carpet Free 2 Bedroom 2 Bathroom Unit InThe Millhouse Condos - One Of The Milton's New Luxury Condominiums. This Open Concept, CornerUnit Provides Abundant Natural Light With Unobstructed View And Wrap-Around Balcony. TwoSpacious Bedrooms, Master Bedroom With 3 Pc Ensite. Beautiful & Modern Kitchen With QuartzCountertop/Cabinet Space & Backsplash. Enjoy An Exceptional Amenities Including 24 Hr Concierge Service, Outdoor Pool, Meeting Room, Tech Lounge, Dining Lounge, Event Lounge, Yoga Studio, Fitness Rm And Much More. Conveniently Located, Minutes To Highways 401 & 407, Milton GO Station, Shopping, Restaurants, Parks, Schools And Milton District Hospital. Includes One Parking and One Locker. (id:51382)
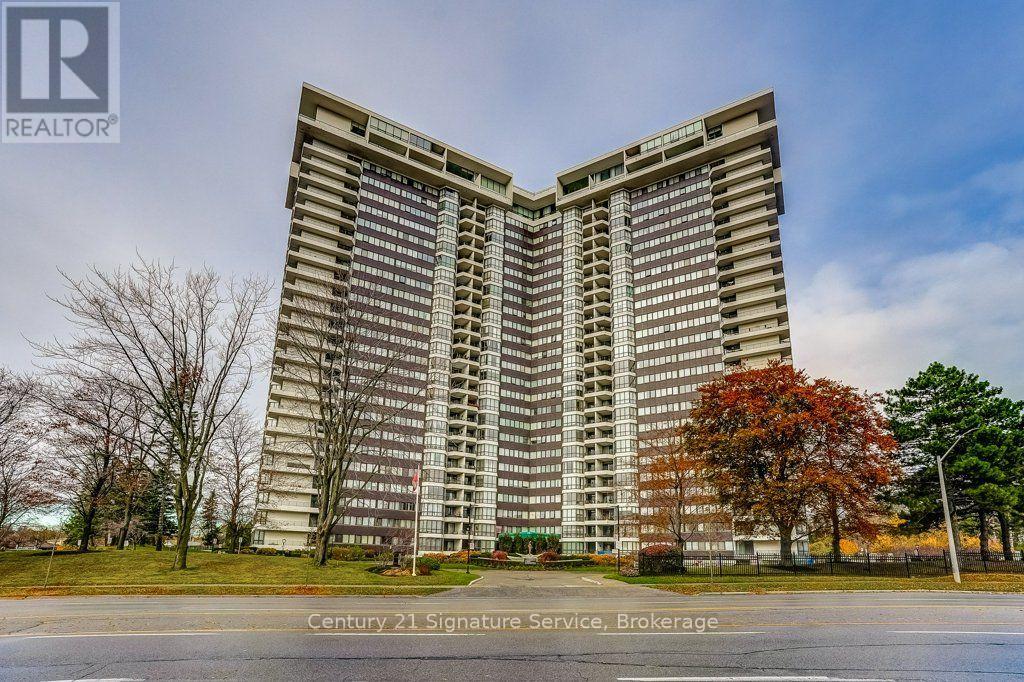
1211 - 1333 Bloor Street
Mississauga, Ontario
Welcome to **Applewood Place at 1333 Bloor Street!** Experience comfortable condo living in this bright and spacious **2-bedroom, 1-bathroom suite**, offering a functional layout and beautiful, unobstructed views of the downtown Toronto skyline.The inviting living space is filled with natural light, creating a warm and comfortable atmosphere for everyday living and entertaining. Enjoy spectacular city views right from your home, providing a beautiful backdrop both day and night.Residents of Applewood Place enjoy access to an **impressive selection of building amenities**, offering convenience and opportunities for recreation right at their doorstep.**Location is everything!** Situated in a convenient Mississauga neighbourhood, this home offers easy access to public transit, shopping, dining, parks, and everyday essentials.**Priced to sell!** A wonderful opportunity to own a spacious condo with spectacular views in a well-established building. Maintenance covers utilities, Cable TV and Internet! Schedule your private showing today! (id:51382)
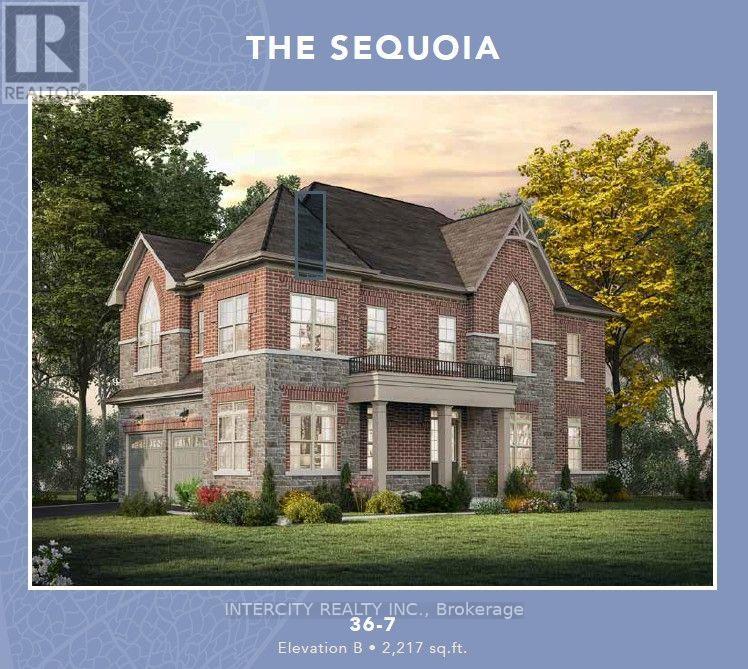
Lot 290, 1 Mclean Street
Caledon, Ontario
Introducing Ellis Lane By Poetry Living The Sequoia Elevation B Model. This stunning corner lot home offers 2,217 square feet of beautifully designed living space. Featuring 9-foot ceilings on both the main and second levels, this home exudes a sense of openness and elegance. Engineered Hardwood Flooring: throughout the main living spaces, with the exception of bedrooms and tiled areas. Stairs with Oak treads, Oak veneer risers and stringers with natural finish. Choice of kitchen cabinets and quartz countertops. Stainless steel top mount double compartment kitchen sink complete with shut off valves. Upgrades include: Upgrade Rear Basement Windows Size 24 x 30. White only. Window wells may be required. Site Conditions may apply 8' Interior Doors Throughout in lieu of Standard - Does not include any additional Door (s) or any doors in basement. PROPERTY UNDER CONSTRUCTION NO SHOWINGS. Sales Office Address 12 Neil Promenade Caledon 905-595-9139 Mon-Thurs 1pm-7pm / Sat & Sun 11am-5pm. PRICE is net of HST. (id:51382)
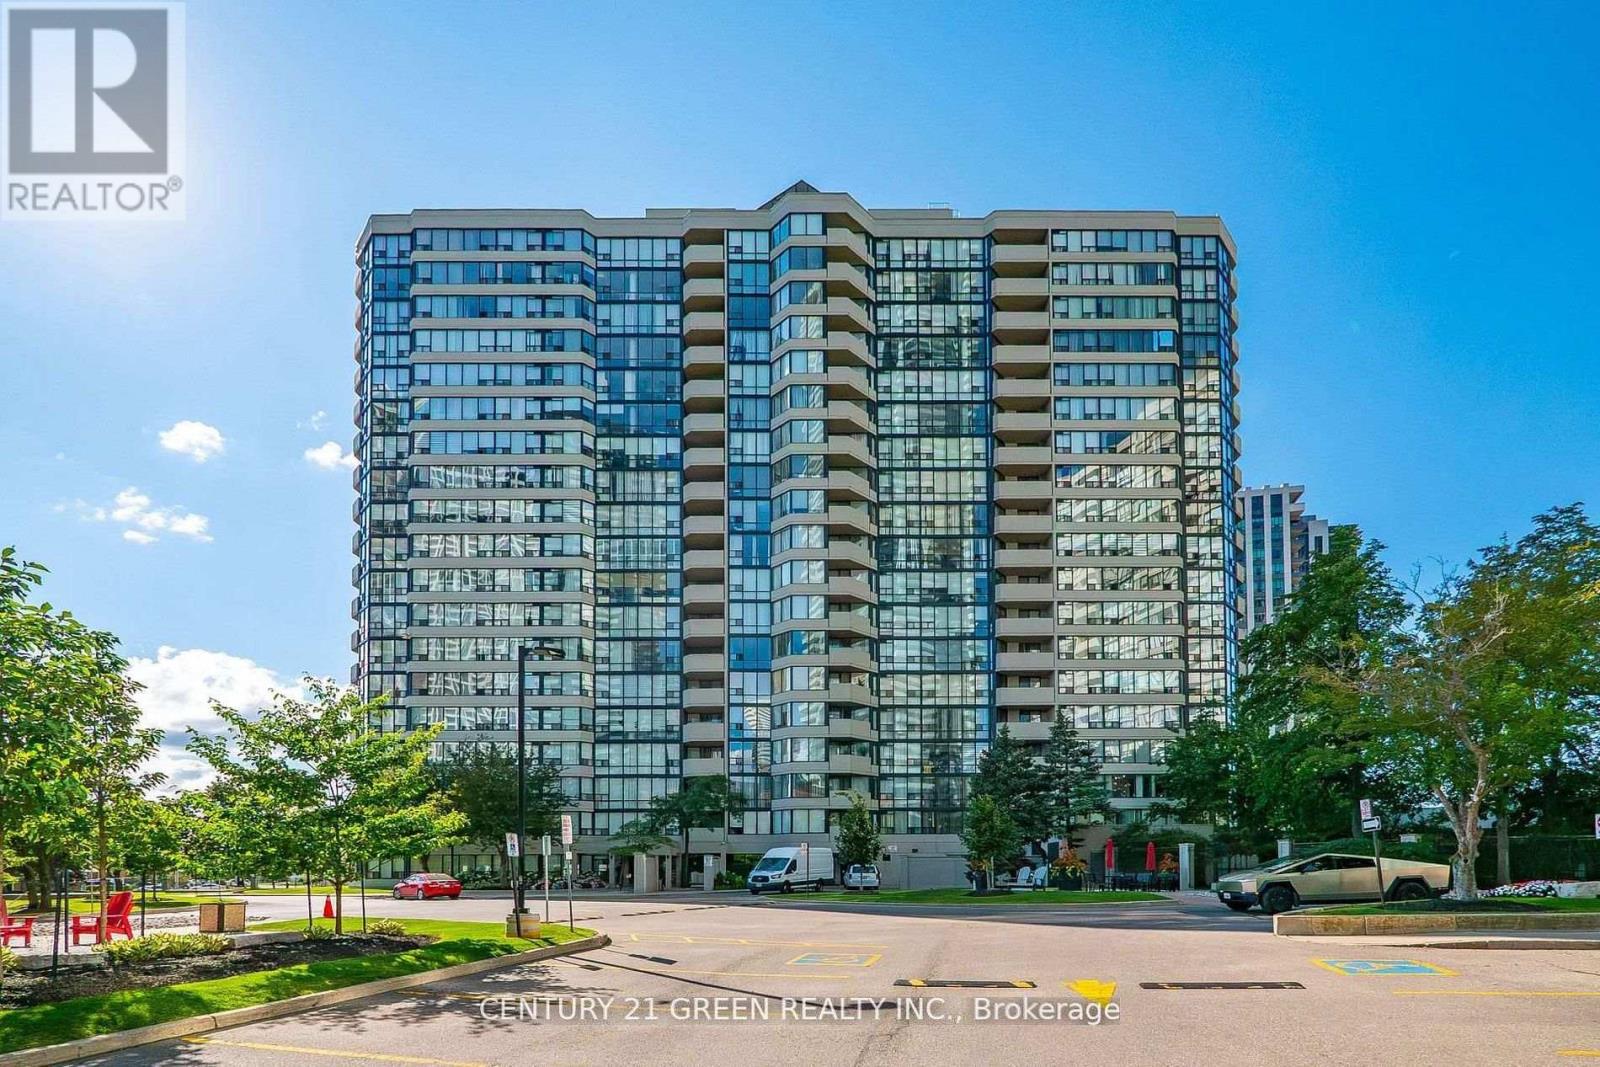
1405 - 350 Rathburn Road W
Mississauga, Ontario
For Lease - Spacious 2-Bedroom, 2-Bathroom Suite in the Heart of Mississauga City Centre Location, Location, Location!** Welcome to this spacious and freshly painted 2-bedroom, 2-bathroom suite, one of the largest units in the building. Featuring a generous layout, huge windows, beautiful views and plenty of natural light, this neat, clean and well-maintained, owner-occupied home offers comfortable living in a prime location. The suite features a spacious primary bedroom with a private ensuite and a functional layout ideal for families, professionals and newcomers to Canada. Newcomers Welcome!**Enjoy the convenience of ALL UTILITIES AND INTERNET INCLUDED IN THE RENT! No additional costs for utilities or internet - making budgeting simple and convenient. Unbeatable location within walking distance to Square One Shopping Centre, GO Transit, MiWay, restaurants, movie theatres, the library and Sheridan College. Easy access to major highways and approximately 20 minutes to Downtown Toronto. Residents can enjoy outstanding building amenities, including an indoor swimming pool, gym, sauna, squash court, tennis court, basketball court, party room and guest suites. Ample free visitor parking is also available for added convenience. Well-managed building with excellent maintenance and fantastic amenities. An excellent opportunity to enjoy spacious living in the heart of Mississauga City Centre. Don't miss out on this fantastic leasing opportunity (id:51382)
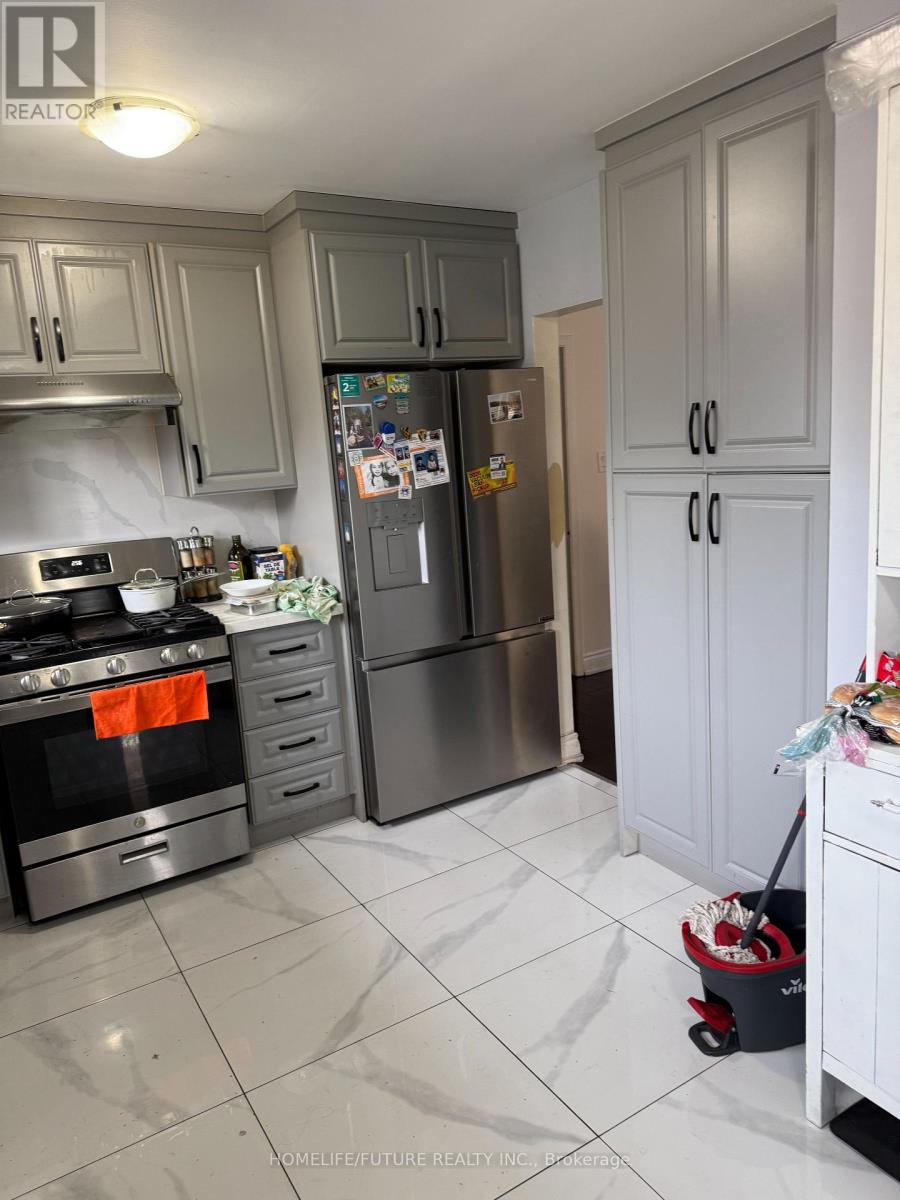
Main - 7147 Harwick Drive
Mississauga, Ontario
Location! Location! Must See! Very Large Bungalow in The Area With Very Large Living & Ding with 4 Larger Bedrooms With Closet And Very Larger Windows With New Kitchen With S/S Appliances And Separate Entrance For The Basement With Separate Laundry With 4 Car Parking Plus 60% Utilities Bills And Very Functional Layout With Lots Of Storage And Much More..... And Lots Of Sunlight Just Steps Down To Schools, 24Hrs TTC , Library, Park, Shopping, Westwood Mall, Just Minutes To Humber College, Humber Hospital, Toronto Airport , York University, Walmart, Food Basics, Costco, Public Transit, Schools, Plazas, Banks, Park - Just Minutes To Go Station, Hwy 401,Hwy 427 & Hwy 407 And Much More... (id:51382)
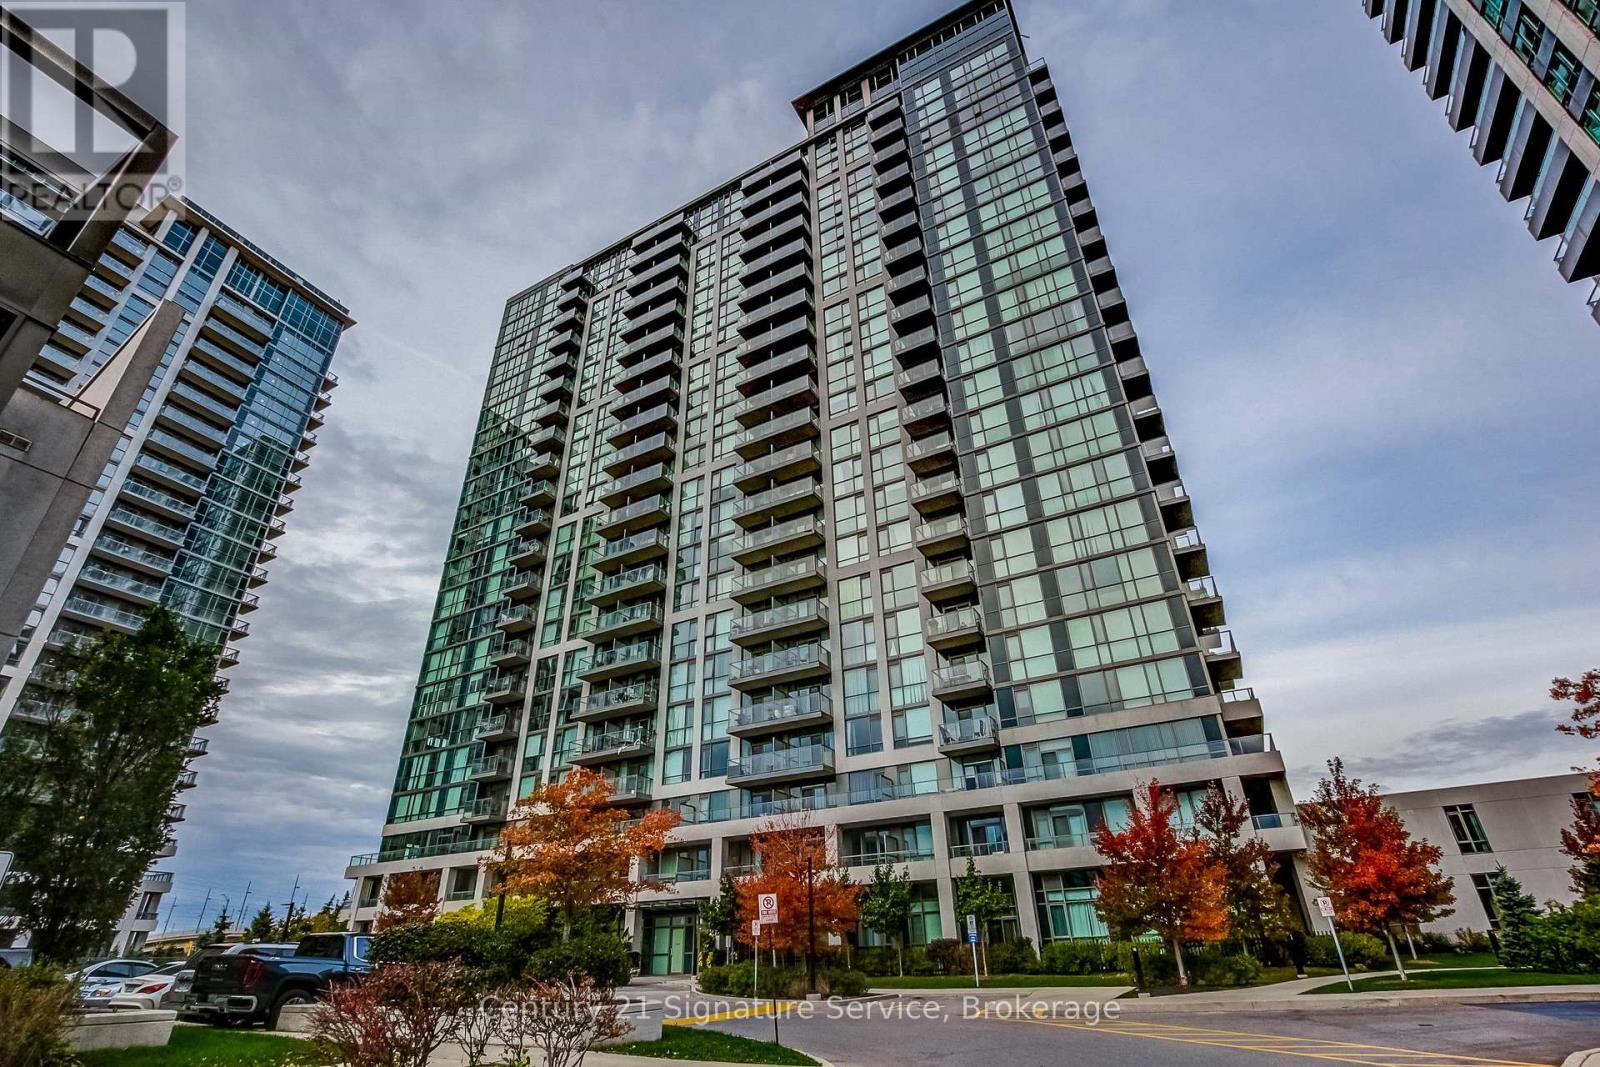
2515 - 339 Rathburn Road
Mississauga, Ontario
Welcome to this bright and spacious 2-bedroom + den, 2-bathroom corner suite in the heart of Mississauga! Offering 948 sq. ft. of thoughtfully designed living space, this meticulously maintained, original-owner home features 9-foot ceilings, a functional split-bedroom layout, one conveniently located P1 parking space, and two lockers.Filled with natural light, the open-concept living and dining area features floor-to-ceiling windows and a walkout to a spacious private balcony. The modern kitchen offers granite countertops, stainless steel appliances, and ample cabinetry, making it perfect for everyday living and entertaining.The generous primary bedroom features a walk-in closet and a private 4-piece ensuite, while the spacious second bedroom offers comfort and privacy. A versatile den provides the ideal space for a home office or study. Additional highlights include upgraded flooring, no carpet throughout, and full-size ensuite laundry.Location is everything! Situated in the heart of Mississauga City Centre, this home is just steps from Square One Shopping Centre, the YMCA, Sheridan College, the Central Library, the Living Arts Centre, and GO and MiWay transit. With easy access to Highway 403, shopping, dining, entertainment, and everyday amenities are all within reach.An exceptional opportunity to enjoy spacious condo living in one of Mississauga's most convenient and vibrant locations! (id:51382)
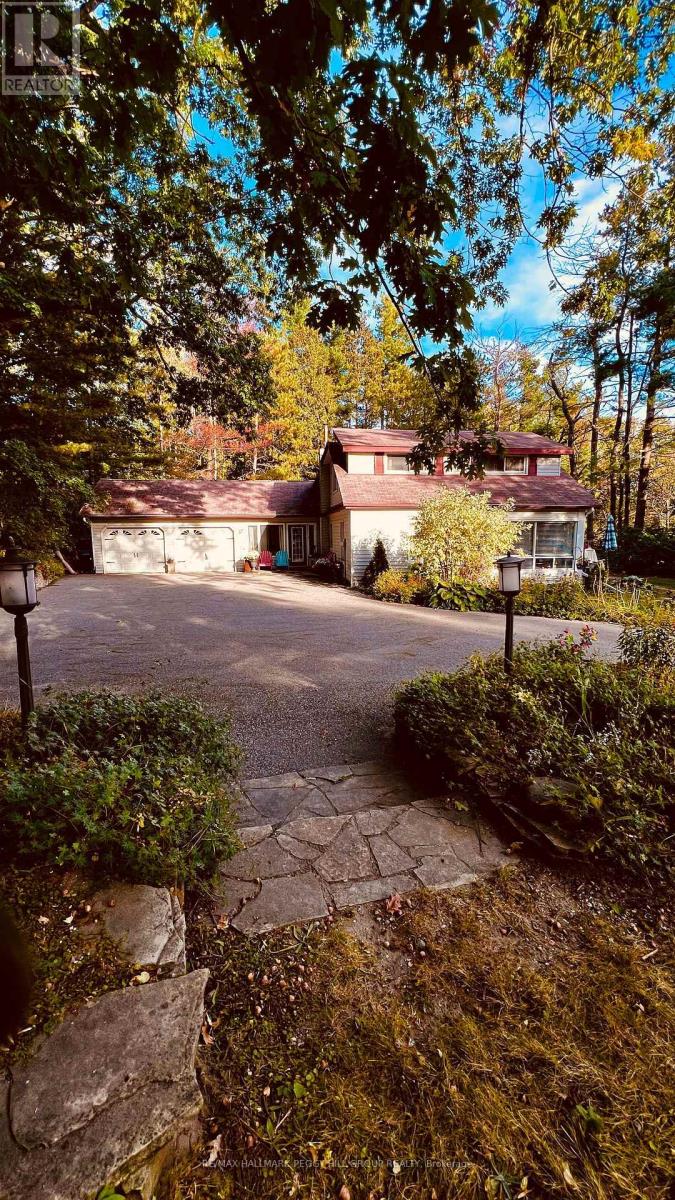
11 Colborne Street
Oro-Medonte, Ontario
OVER HALF AN ACRE, A PRIVATE 2-STOREY HOME, IN-LAW POTENTIAL, JUST 2 MINUTES FROM BARRIE & WALKING DISTANCE TO LAKE SIMCOE! Set at the end of a quiet cul-de-sac on a 125 x 200 ft lot surrounded by mature trees with only one home directly beside it, this property feels worlds away from the city, yet Barrie is only 2 minutes away. Hwy 400, Hwy 11 and RVH are easily accessible, while the Barrie North Shore Trail is just a 5-minute walk away and Johnson's Beach is approximately a 10-minute walk from home. Notable updates and systems include a newer well and septic system, a renovated main-floor bathroom, professionally refinished maple hardwood, updated ductwork, a high-efficiency gas furnace with built-in humidifier, central air, water filtration and a water softener. Nearly 2,100 sq. ft. unfolds through distinct living spaces, including an eat-in kitchen with white cabinets, pantry storage, a farmhouse sink with an apron front, stainless steel appliances and a gas stove, plus a separate dining room. The living room opens to the 4-season sunroom, while the family room features a vaulted beamed ceiling, skylight, wood fireplace and walkout to the back deck, where a wide lawn meets a dense backdrop of mature trees for exceptional privacy. The main-floor primary bedroom sits close to the renovated bathroom, adding valuable flexibility for buyers who appreciate having a bedroom and full bath on the main level. Upstairs, two additional bedrooms, a 4-piece bathroom and an eat-in kitchen create in-law potential. The kitchen occupies what was originally the fourth bedroom and could be converted back if desired. The unfinished basement adds meaningful future potential, with ample room to create additional recreation, fitness, hobby or living space. A winding paved driveway leads to the 3-car tandem garage with interior access and a rear man door. Lower property taxes, combined with the absence of municipal water and sewer charges, create a notable long-term ownership advantage. (id:51382)
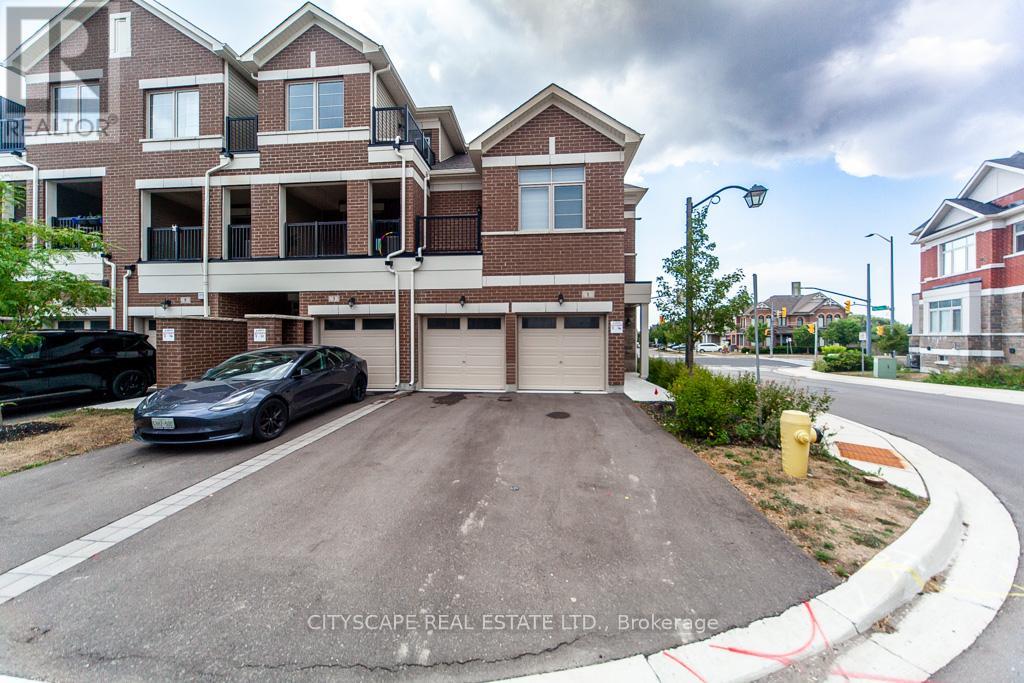
1 Carneros Way
Markham, Ontario
This Is A Unique Open Concept Executive Style Two Stories End-Unit Townhouse (Like a Semi),Three Years Old (Looks Like New), Very Bright and Spacious With Two Cars Garage (4 ParkingSpaces), Laminate Floors (Main Floor), Open Concept Kitchen, Lots of Windows & Sun Light, 2ndFloor Laundry, Huge Master Bedroom With His/Her Closets (Incl. Walk-in Closet) & Balcony, LEDLights Throughout, Modern Zebra Blinds, Security System (Optional), Excellent Location: Stepsto Walmart, CIBC, Dollar Tree, McDonalds, Bus Stop, Park and Other Amenities, Easy Access toHwy 7 and 407. (id:51382)
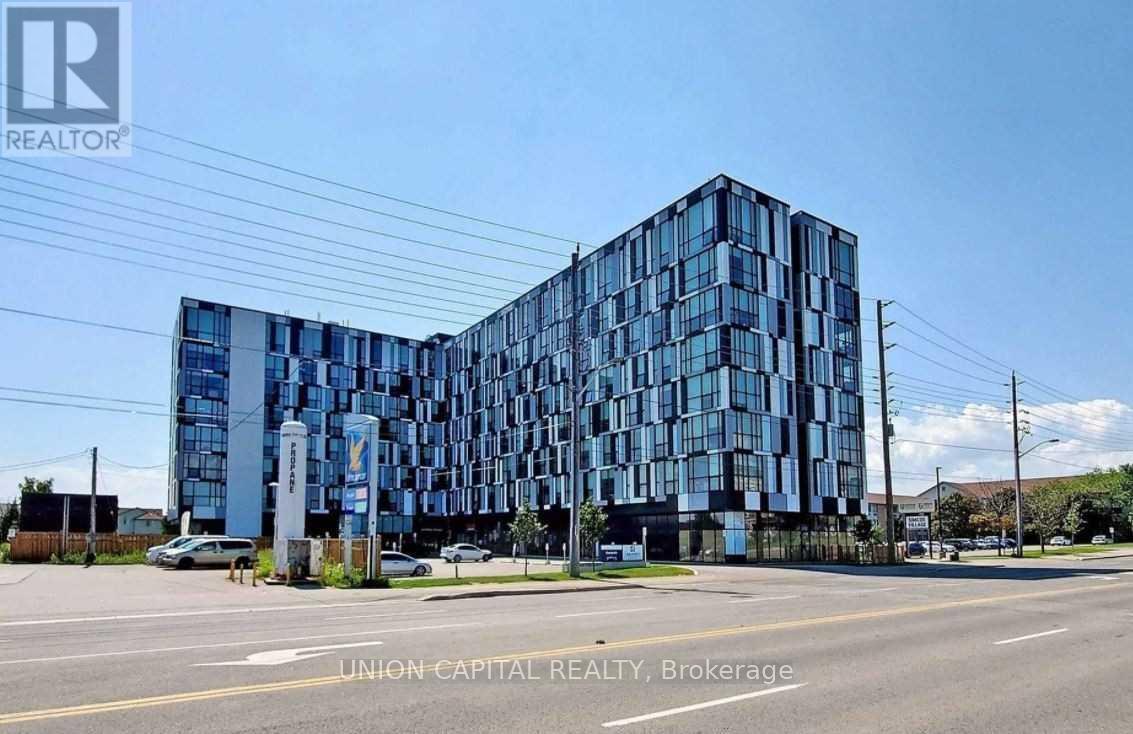
203 - 1900 Simcoe Street N
Oshawa, Ontario
University Studios! Ideally Located In The Heart Of Oshawa's Thriving University District! This Modern And Efficiently Designed Unit Offers The Perfect Combination Of Comfort, Convenience And Low-Maintenance Living. Just Steps From Durham College, Ontario Tech University, Public Transit, Restaurants, Shopping And Everyday Essentials. Thoughtfully Designed To Maximize Space And Functionality, This Unit Features Ensuite Laundry And Convenient Storage. Residents Can Enjoy An Impressive Selection Of Building Amenities, Including A Fitness Centre, Party Room, Media And Meeting Rooms, Resident Lounge And Outdoor BBQ Area. An Ideal Opportunity For Students Or Young Professionals Looking For A Convenient Location With Everything They Need Close To Home. Enjoy Contemporary Condo Living In A Vibrant And Well-Connected Community! (id:51382)
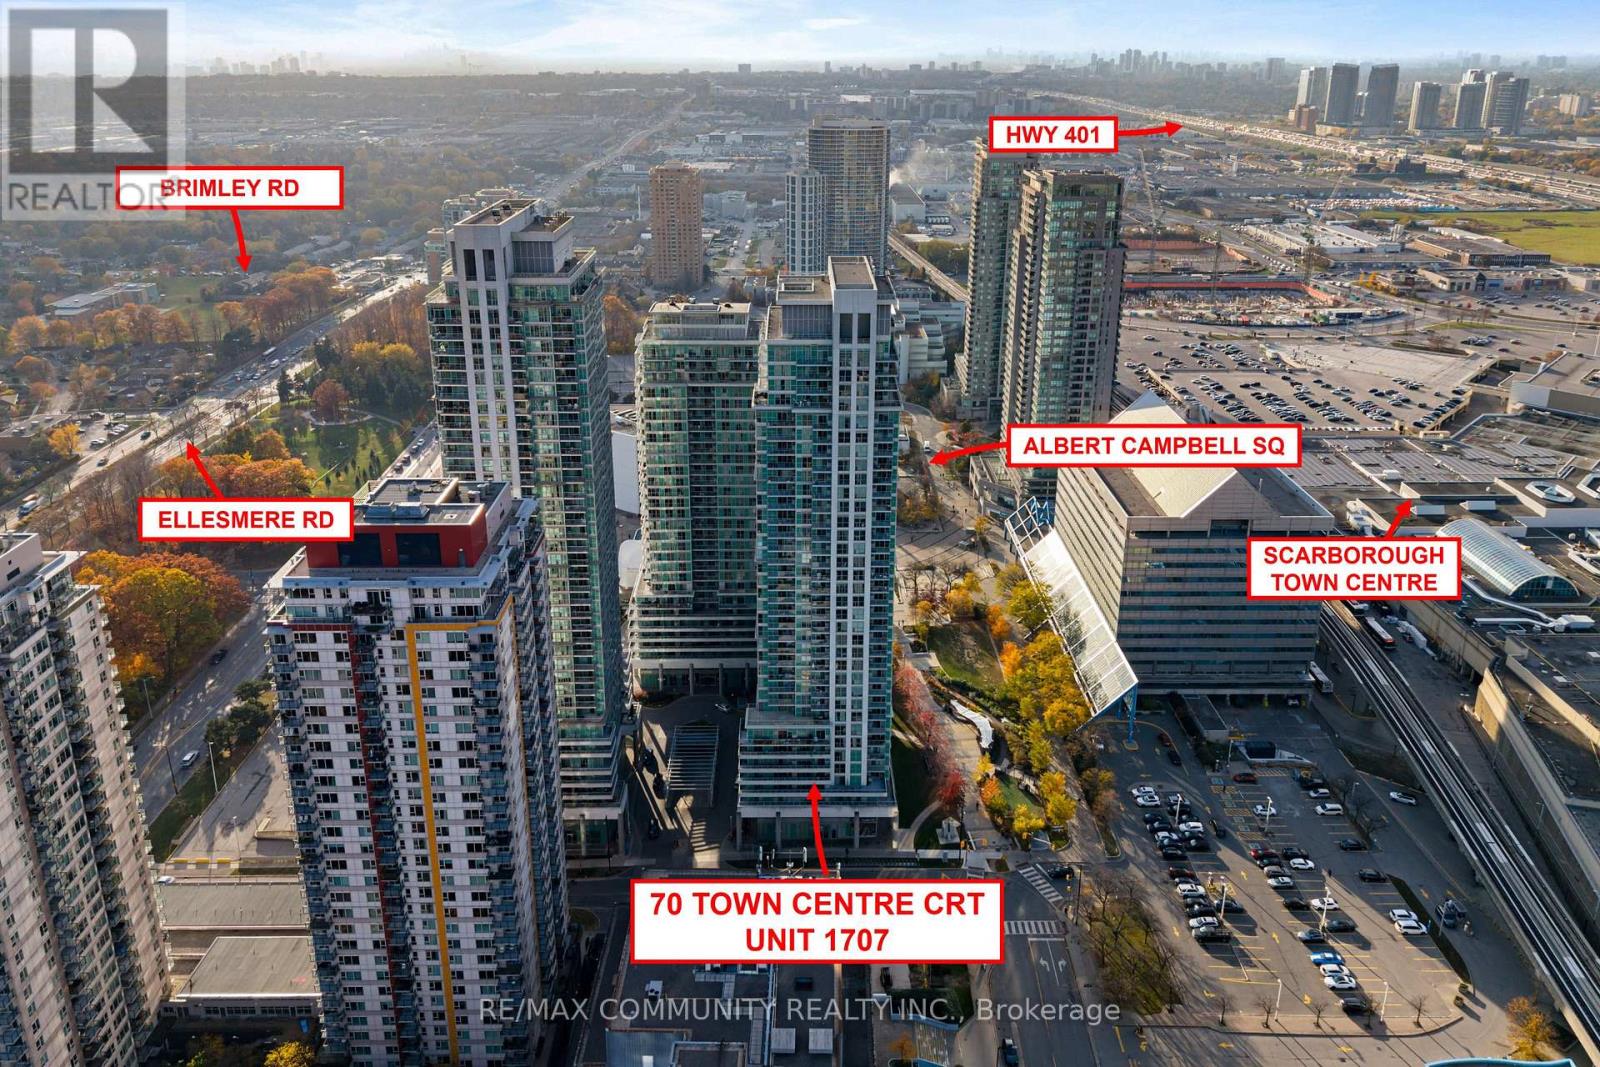
1707 - 70 Town Centre Court
Toronto, Ontario
Light-filled, high-floor southwest corner suite at Scarborough Town Centre with 2 bedrooms, 2 full bathrooms and 1 underground parking space. Fresh paint and new flooring make it move-in ready. Expansive windows brighten the open-concept living and dining area, and the open balcony offers elevated neighbourhood views. The kitchen has granite countertops and flows into the dining area. The primary bedroom has a private ensuite, and the second bedroom suits guests or a home office. Close to shopping, dining, transit and Highway 401. (id:51382)
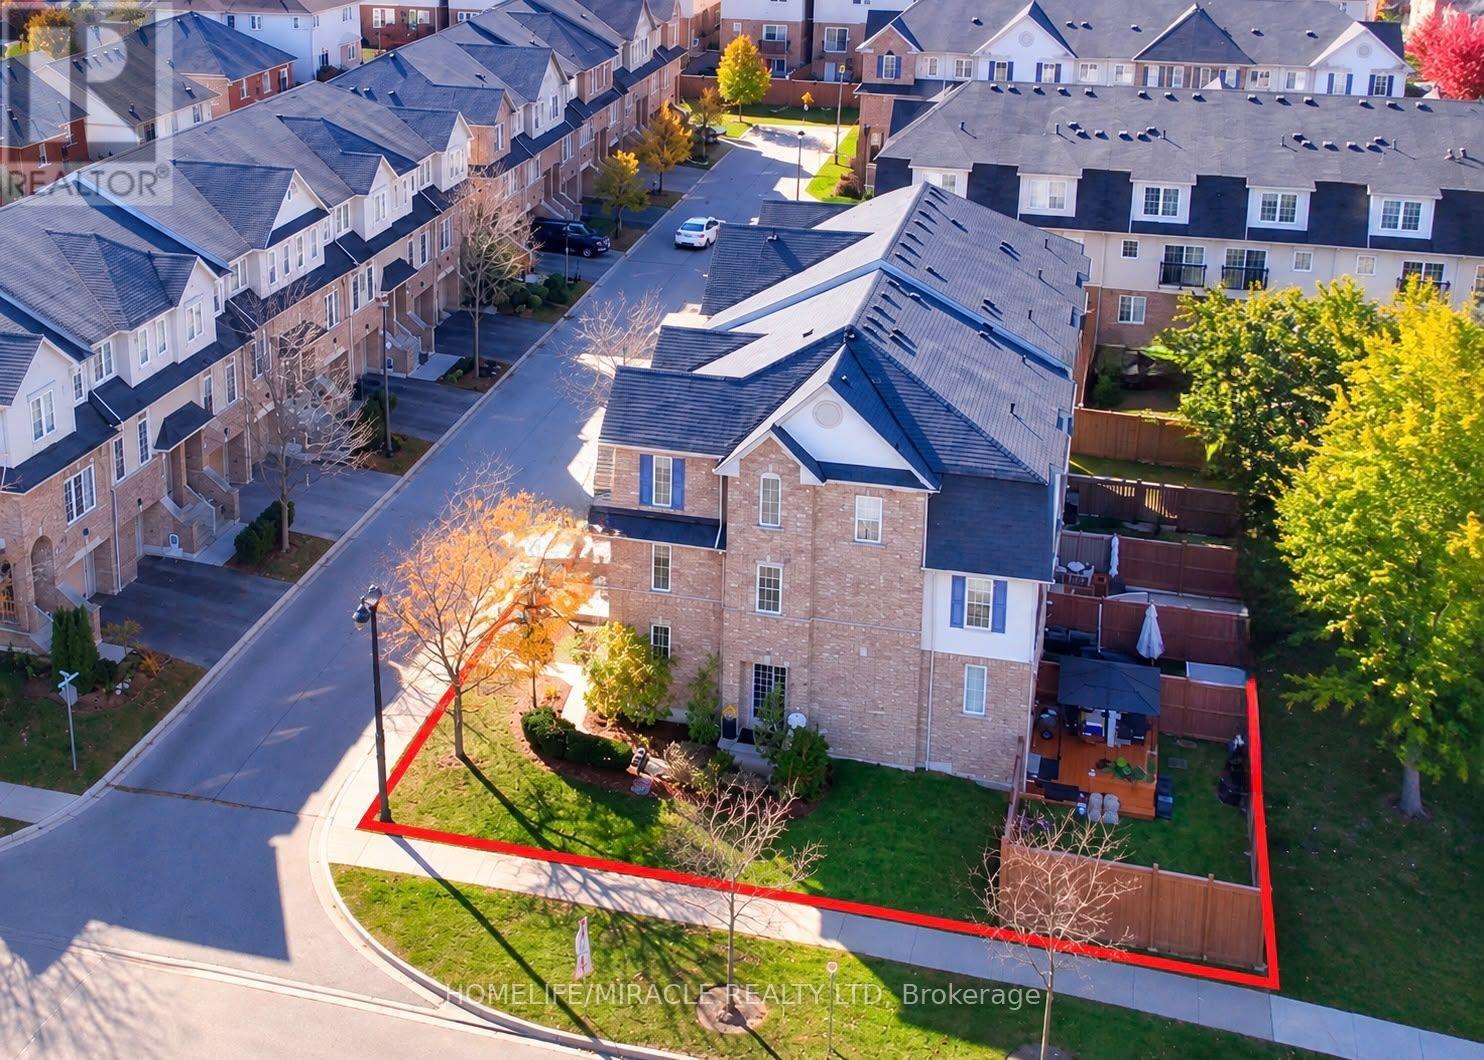
2 Martinworth Lane
Ajax, Ontario
LOCATION, LOCATION, LOCATION CORNER LOT Walking Distance to Cineplex, Walmart, Costco, KEG, Home Depot, Casino, LifeTime Fitness, many more and Just minutes from 401. Stunning 4+1 Bedrooms with 4 Bathroom Townhouse Located in most desirable location in Ajax. Gorgeous Hardwood Flooring, Pot Lights & Neutral Colours Throughout! This Home Features A Combined Living & Dining room, Eat In Kitchen W/Ceramic Floor, Stainless Steel Appliances, Under mount Sink & a Bright Breakfast area situated in Front of the Juliette Balcony.Rare Corner-Unit Townhome That Feels Like A SEMI! Backing Onto Open Space With No Homes Behind, This Bright & Updated 4+1 Bedroom Home Offers Exceptional Privacy, A Walkout Basement, Private Driveway & Attached Garage With Direct Access.Recent Upgrades Include Quartz Kitchen Counters & Backsplash, Upper-Level Hardwood Flooring & Garage Door Opener. One Of The Larger Layouts In The Community Featuring Approximately 1,839 Sq. Ft. of Total Across Three Levels + Basement, Providing Exceptional Flexibility For Growing Families, Work-From-Home Professionals Or Multi-Generational Living.A Spacious Primary Bedroom with 3pc Ensuite & walking closets. The main Level 4th bedRoom & lower level office space Offers an extra Entertaining Space to Enjoy & walk-out Leading to Patio & Fully Fenced Backyard. (id:51382)
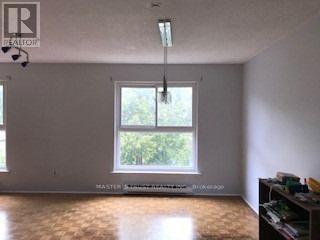
68 Huntingdale Boulevard
Toronto, Ontario
Bright & Spacious Townhouse. Enjoy A Brand New Modern Kitchen, Open Concept Design, 4 Bedrooms, 3 Bathrooms, En-Suite Laundry & A Root Top Terrace,. Fantastic Location At Warden & Finch, Public Transit, Hwy 404/Dvp, Shopping & More. (id:51382)
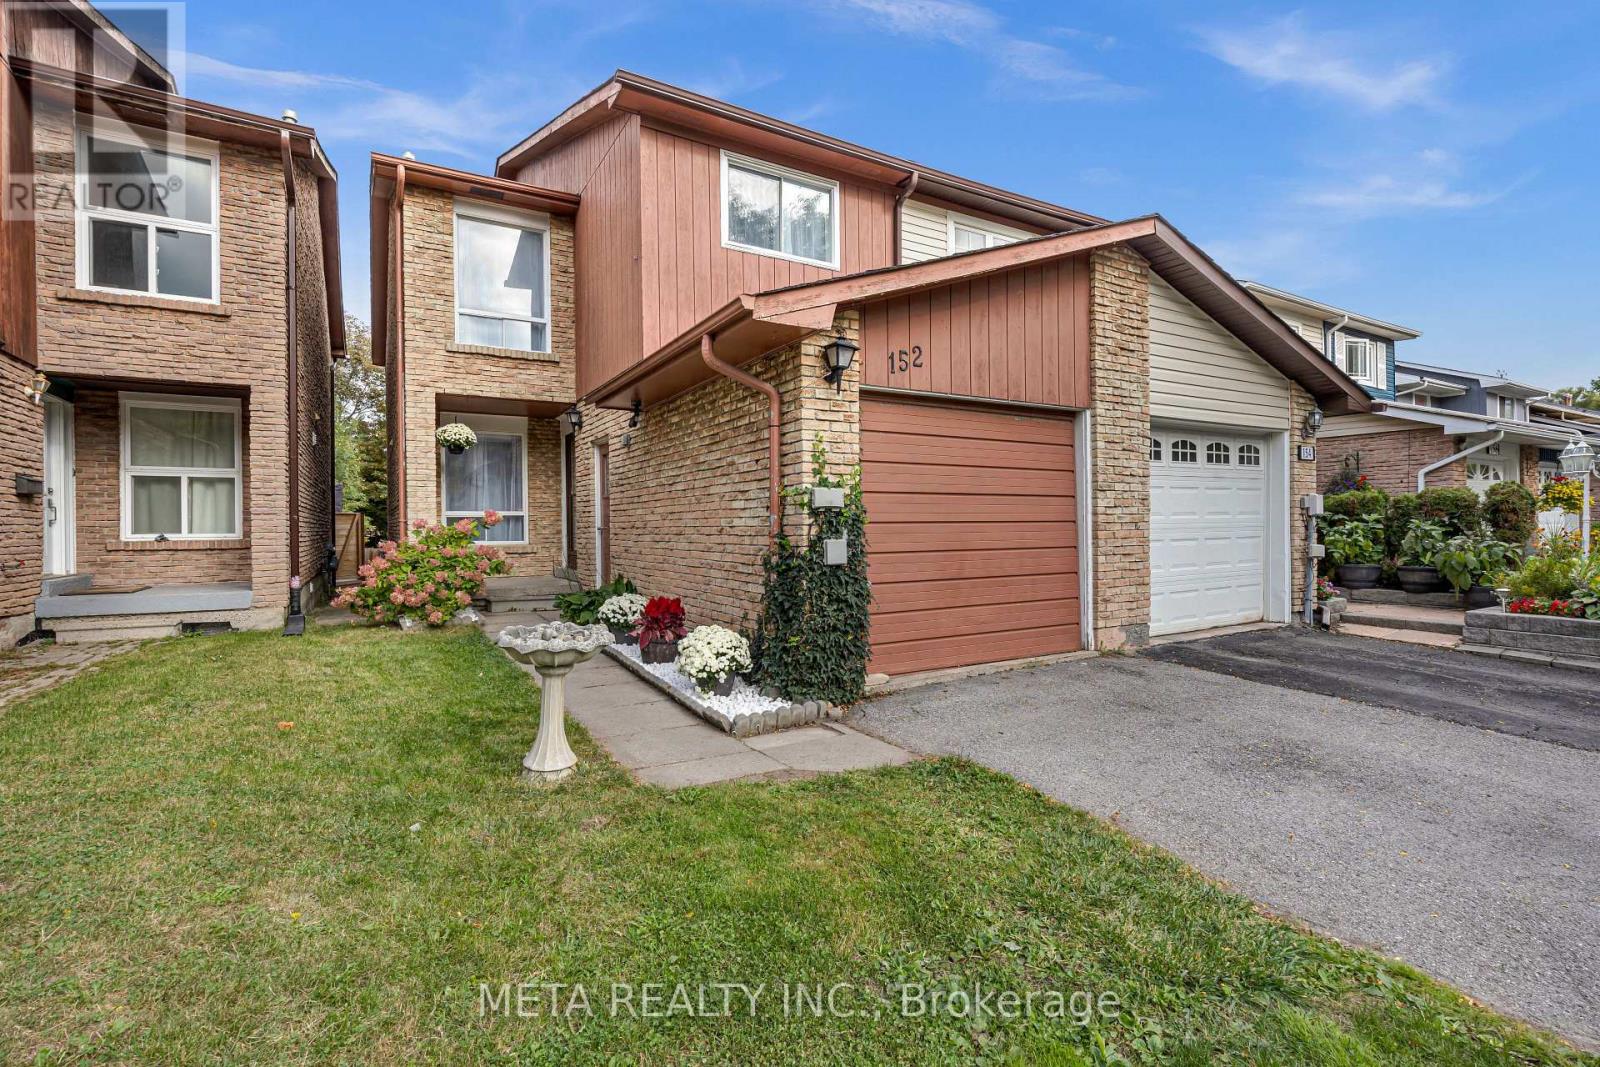
152 Generation Boulevard
Toronto, Ontario
Welcome to 152 Generation Boulevard-where natural beauty meets modern urban convenience. Nestled on a highly desirable, quiet dead-end street in the sought-after Rouge community, this stunning 3-bedroom, 4-washroom residence offers the perfect sanctuary for growing families.The main floor welcomes you with an abundance of natural light and an open layout designed for effortless living. At the heart of the home is a spacious eat-in kitchen and a generously sized living room, featuring a cozy corner fireplace and a direct walk-out to your private backyard oasis backing onto a lush, exceptional outdoor setting that offers a rare sense of tranquility and a beautiful natural backdrop to enjoy year-round. Upstairs, escape to a comfortable primary retreat complete with his-and-her closets and a private ensuite bath. Two additional well-appointed bedrooms share access to a full washroom, offering space and privacy for everyone. A wonderful opportunity to enjoy the best of Rouge living, where peaceful surroundings, natural beauty, and everyday convenience come together to create a place you'll be proud to call home. (id:51382)
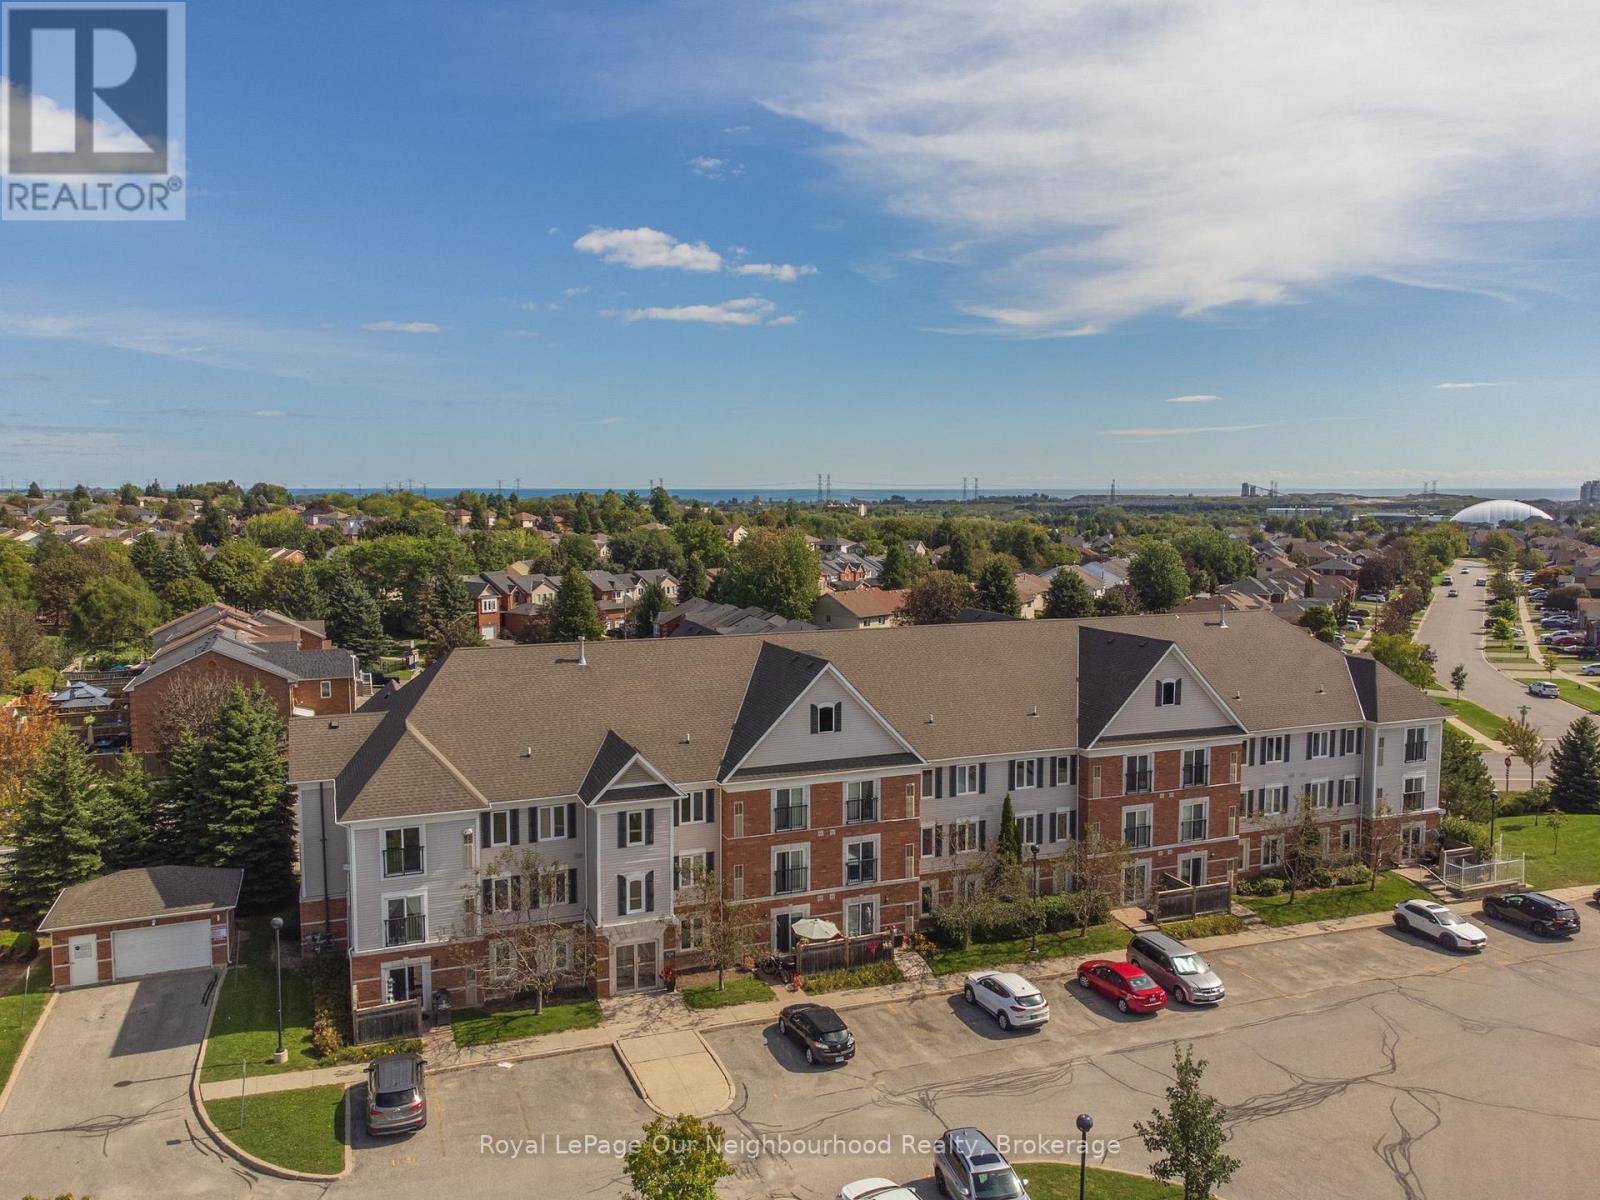
203 - 106 Aspen Springs Drive
Clarington, Ontario
This bright and sunny, open concept condominium unit in the popular Aspen Springs area has been completely renovated with high end materials, fixtures and attention to detail creating a modern, standout home that offers convenient, turn-key living. Located close to highways 401, 407, big box shopping and the restaurants, shops and festivals of downtown Bowmanville, this cheerful second floor unit is located in a building with freshly renovated and modern gym facilities, a large meeting/party room, access to storage lockers, a children's playground and several convenient visitors parking areas for guests. The many recent updates include new high end scratch resistant vinyl flooring and tiles with underlayment and relevelled concrete floors underneath, high quality pine baseboards, trim and window casements, new sliding doors and triple pane windows for noise reduction, freshly skimmed and painted walls, flush mounted ceiling and wall vents, new black drawer pulls, cabinet handles and led ELF's, custom single panel Lincoln Park style doors with new hardware, custom quartz countertops, oversized kitchen sink with black, industrial style faucet, new kitchen appliances, subway style tiles in kitchen, new high end sliding closet doors at entryway, new bathroom sink with Moen faucet, refinished bathtub and tiles and Smart Nest thermostat. This is a fantastic unit that offers true move in ready, convenient living that is close to many amenities and ready for a new owner to enjoy! (id:51382)
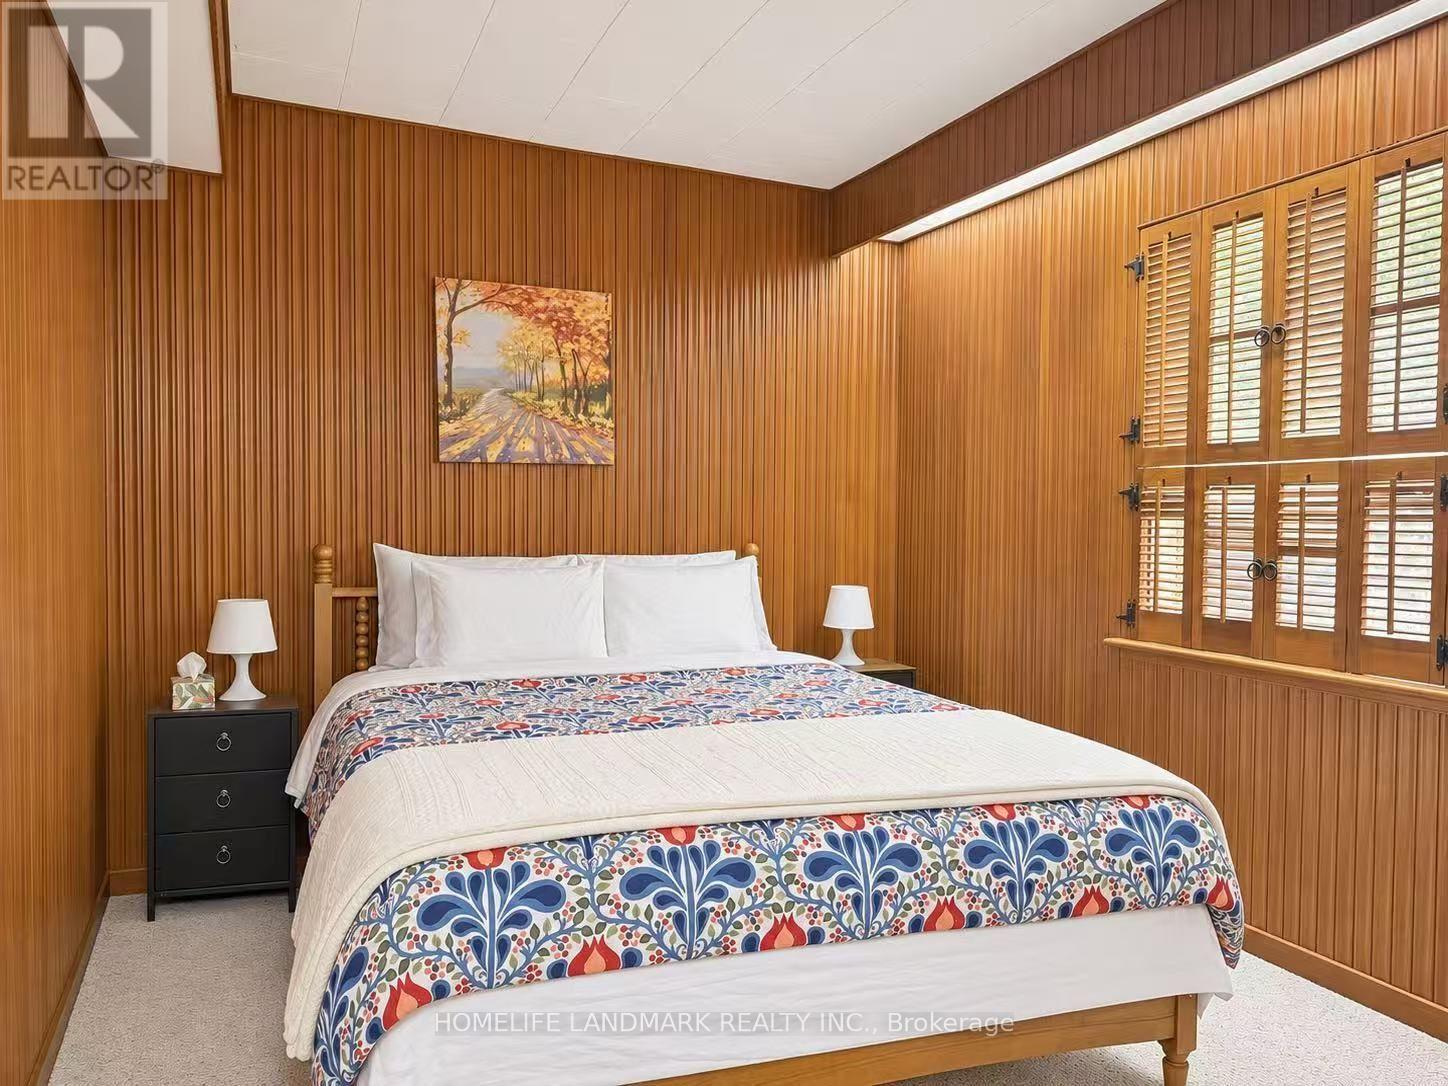
193 Connaught Avenue
Toronto, Ontario
Welcome to this spacious and functional basement apartment in the desirable Newtonbrook West neighbourhood of North York! Offering 2 bedrooms, 1 full bathroom, a private kitchen, and plenty of storage space. This unit provides comfortable and practical living accommodations for families, professionals, working individuals or students. Conveniently located near Yonge Street, with easy access to Finch Subway Station, TTC transit, shopping plazas, supermarkets, restaurants, parks, community centres, and various everyday amenities. Enjoy the convenience of an established residential neighbourhood while staying connected to major transportation routes and surrounding communities. (id:51382)
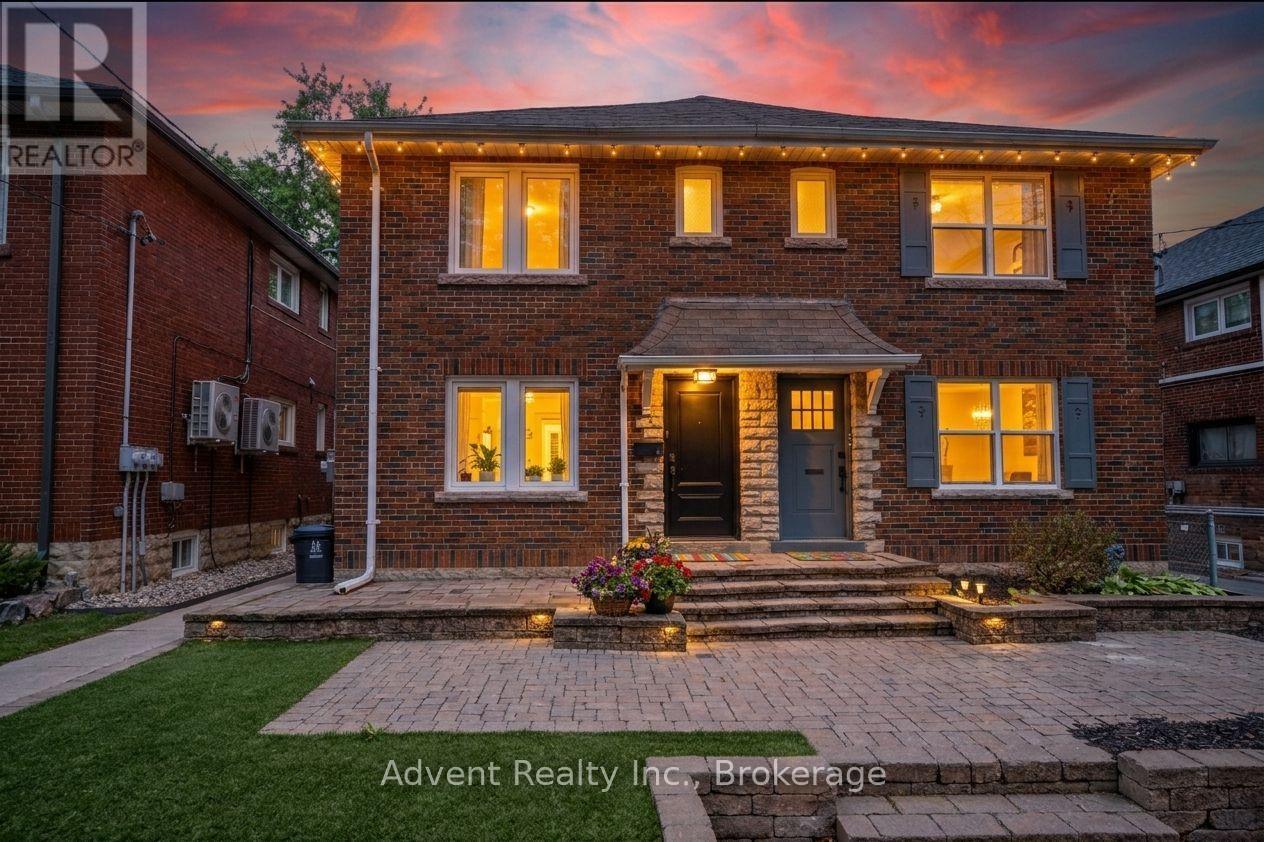
Main - 63 Burnaby Boulevard
Toronto, Ontario
NEWLY RENOVATED! Bright & Spacious Main Floor Unit for Lease! Welcome to this well-maintained duplex in a highly convenient neighborhood! This bright and spacious main floor unit features 2 bedrooms, a full kitchen, and comfortable living space perfect for couples, small families, or professionals .Located near TTC transit (bus & subway), major highways, shopping, schools, and more. With a 75 Walk Score, everything you need is just steps away. 1 parking spot included. AAA location with strong appeal - don't miss your chance to live in a sought-after area with easy access to everything! (id:51382)
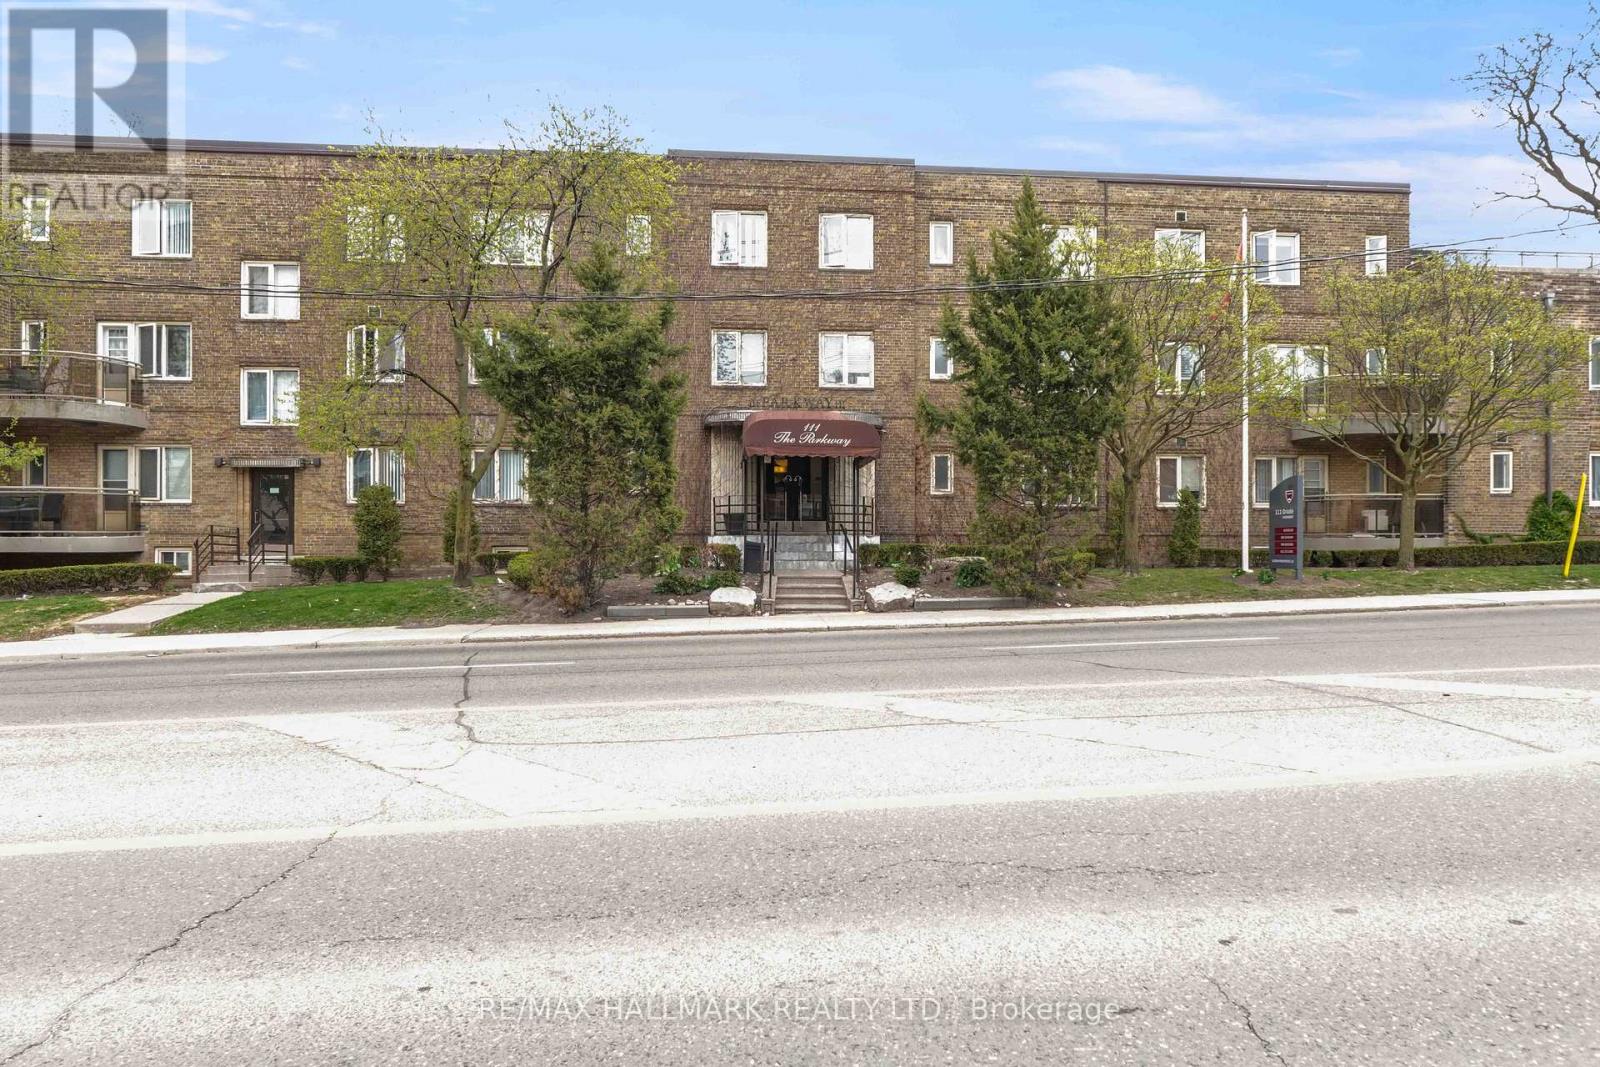
207 - 111 Oriole Parkway
Toronto, Ontario
Welcome to Unit 207 at 111 Oriole Parkway, a beautifully updated one-bedroom suite in an intimate boutique building in the heart of Midtown. This spacious residence offers a generous, well-designed layout with an abundance of natural light and stylish contemporary finishes throughout. The kitchen features modern cabinetry, a dishwasher, and sleek finishes, while the refreshed bathroom adds to the home's move-in-ready appeal. The kitchen area features a den which could be used as a dining room or workspace. Step out onto your private balcony, conveniently accessed from the living room, and enjoy a peaceful outdoor retreat. Ideally located just steps from Davisville Station, Yonge Street, local shops, cafes, restaurants, and nearby parks, this exceptional home combines comfort, style, and unbeatable convenience in one of Toronto's most sought-after neighbourhoods. Underground parking available for $150/month. (id:51382)