
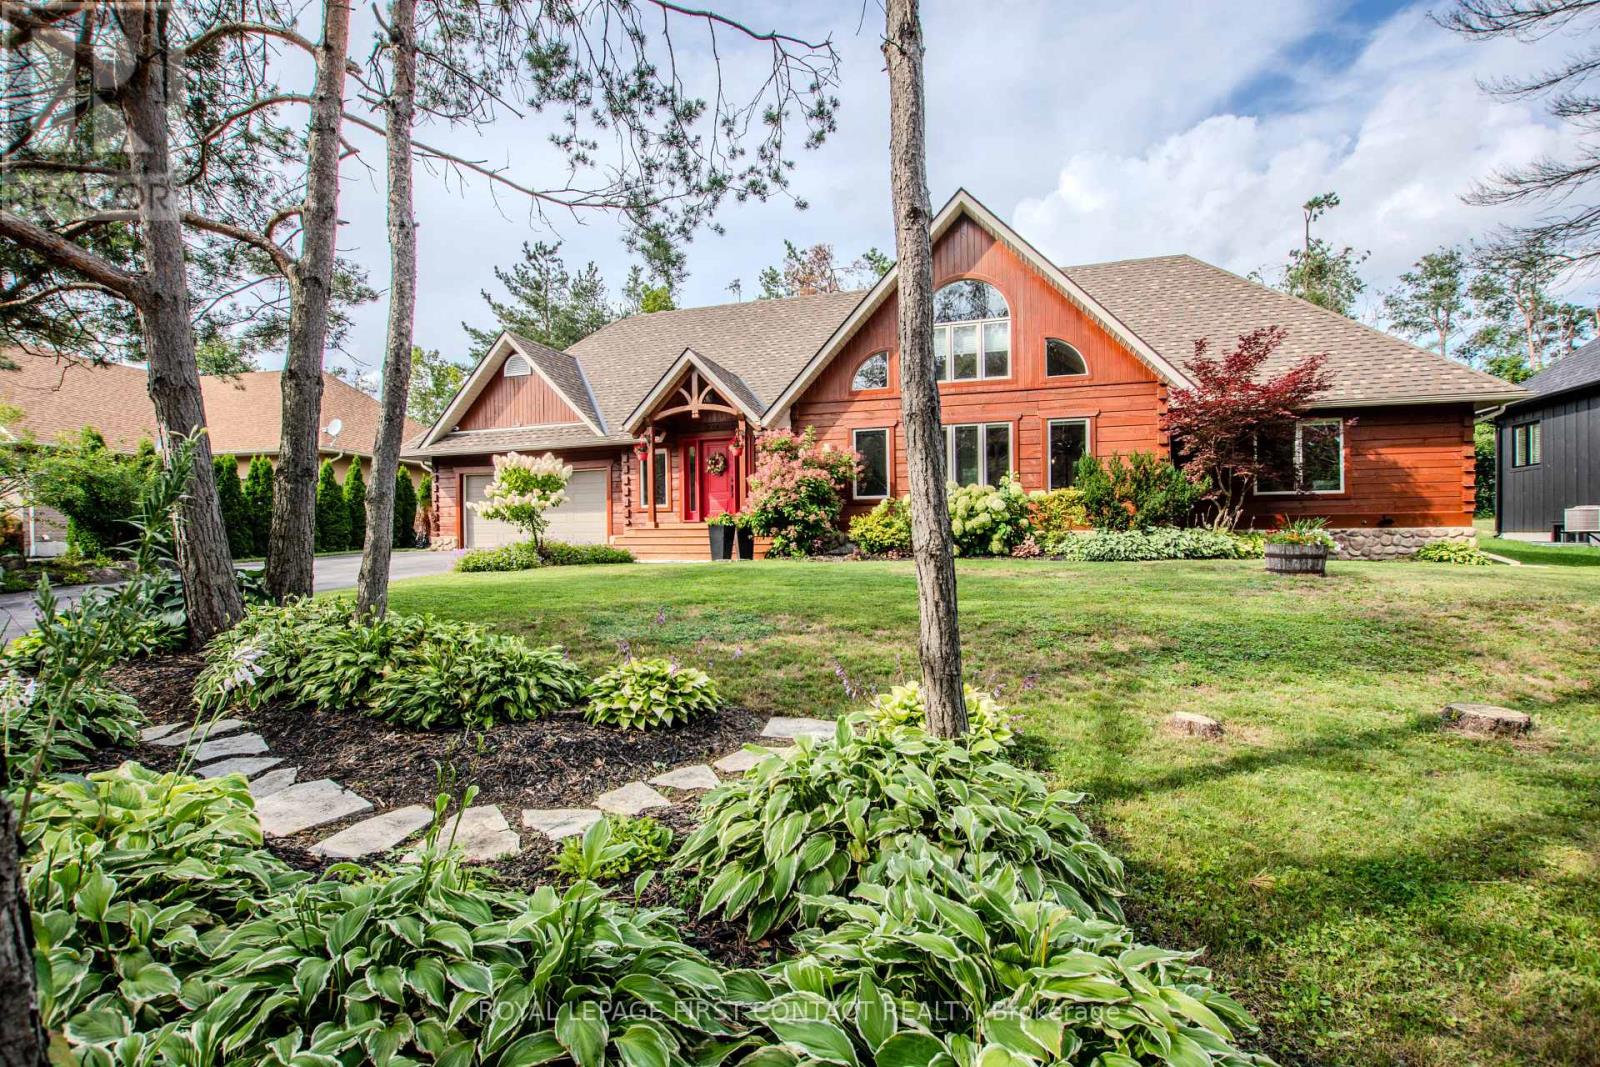
34 Alpine Way
Oro-Medonte, Ontario
Live where other people come to recreate. This well-maintained square-log bungaloft with a post-and-beam interior captures the four-season Horseshoe Valley lifestyle, with skiing, Nordic trails, mountain biking, hiking, golf and Copeland Forest all part of the surrounding Oro-Medonte recreation scene.Inside, soaring ceilings, large windows and extensive wood details give the open-concept main level its distinctive character. The great room features a stone-faced gas fireplace shared with the primary bedroom and flows into the dining area and cook's kitchen with leathered granite counters, built-in appliances and a large island with sink and electrical outlets. In-floor heating adds comfort in the kitchen and both main-floor bathrooms. Step from the kitchen onto the large deck and hot tub area for year-round outdoor relaxation.The main-floor primary suite offers a walk-in closet and five-piece ensuite with oversized shower and slipper tub. A second bedroom and four-piece bath are also on this level, while a large loft overlooks the great room.The finished lower level brings the après-ski experience home with a spacious rec room professionally wired for surround sound, wet bar with live-edge countertop, two beverage fridges and beer cooler with high-end taps, wine storage and a SaunaRay infrared sauna. Two large bedrooms-one currently used as a home gym-and a four-piece bath complete the level.An oversized double garage provides room for vehicles and recreational gear. Outside, an in-ground sprinkler system serves the front and rear, while the post-and-beam-style shed, built in 2022, offers space for gardening or a personal retreat. Additional features include on-demand hot water and a security system with four cameras plus monitored doors and windows. Horseshoe Resort, Copeland Forest and the recreation of Horseshoe Valley are nearby, with Highway 400, Barrie and Orillia readily accessible by road. (id:51382)
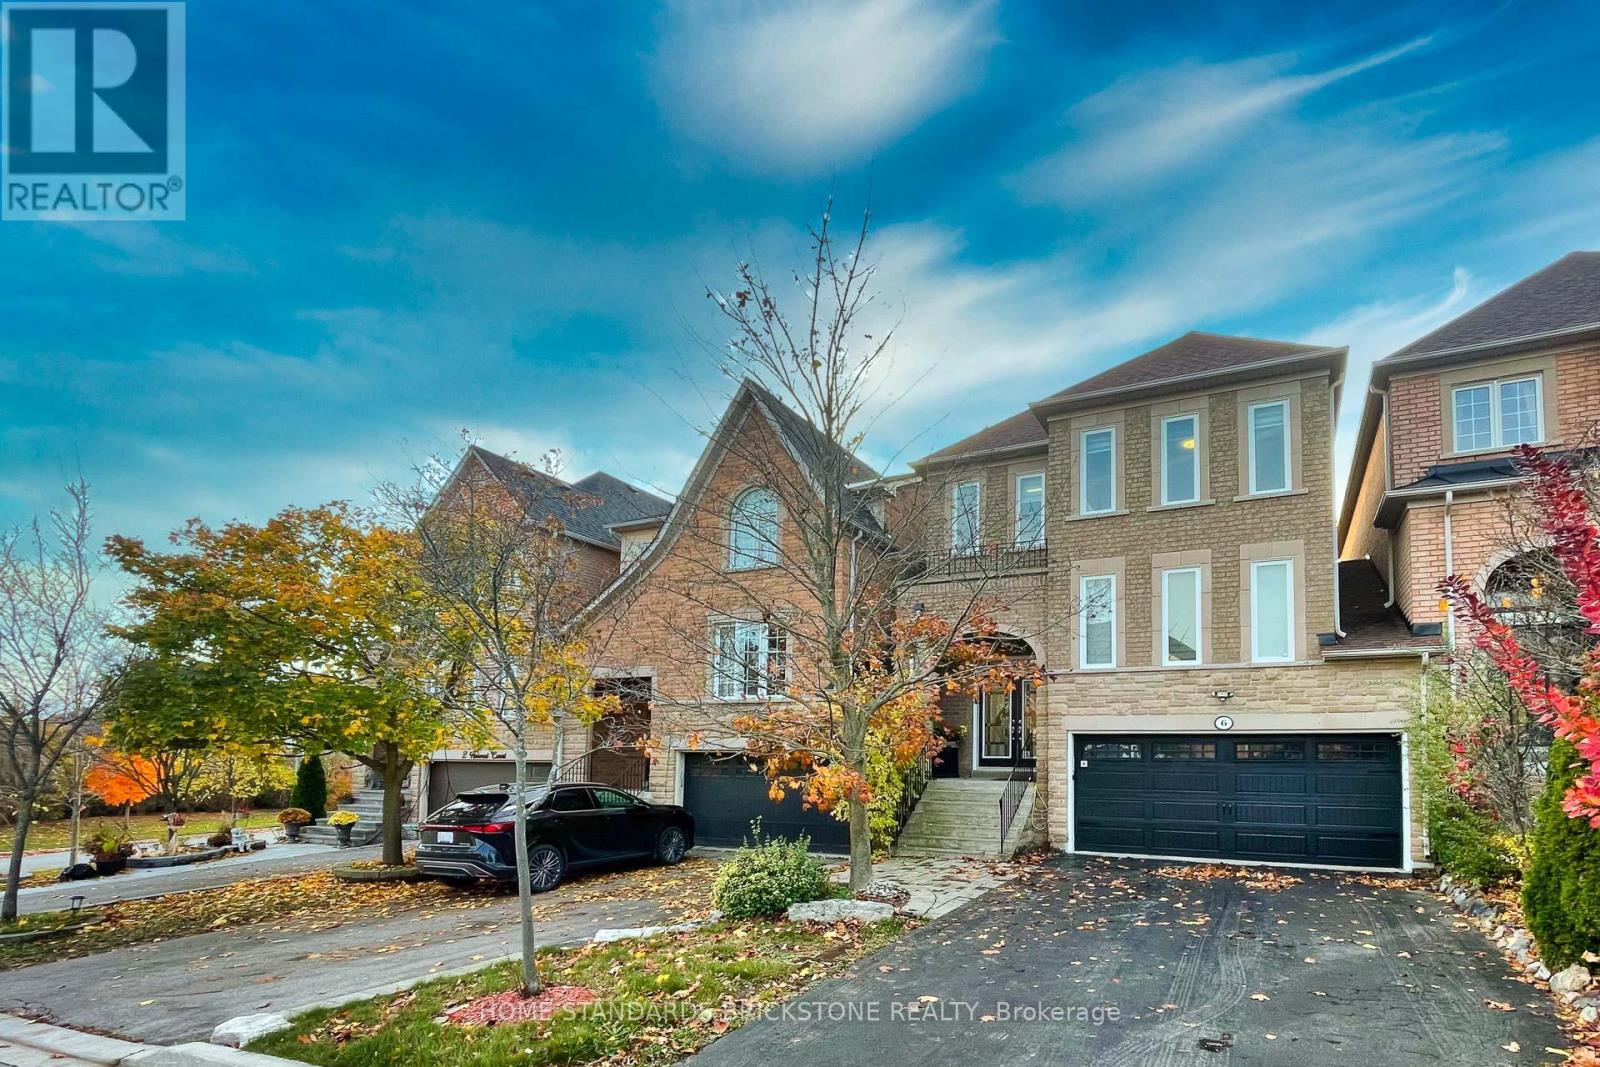
6 Harvest Court
Richmond Hill, Ontario
Welcome to 6 Harvest Crt! Discover the exceptional layout and upscale features of this Double Garage Executive Townhome, located in a peaceful Cul-De-Sac and enveloped by natural surroundings. Owners have spent over $180K on Renovations & Upgrades. With over 2,500 square feet of Meticulously Upgraded Living space, this home showcases New Hardwood Flooring throughout All Main Living Areas. The Second Floor is designed for comfort and convenience, featuring Three Spacious bedrooms, a fully equipped Laundry room, and Two bathrooms. The expansive Primary Bedroom includes a Custom His & Her's Closet Organizer within the Walk-In Closet and a Luxurious Ensuite 6-piece Bathroom. This thoughtfully designed Bathroom offers a Spa-Like Retreat, complete with a glass-encased Soaker Tub & Shower area. The Second and Third bedrooms are generously sized, each outfitted with Custom Closet Organizers and Large Windows that flood the rooms with natural light. The Laundry room is outfitted with Quartz Countertops, Storage Space, and a Sink for easy functionality. Downstairs, the Finished Basement provides flexible space suitable for an Extra Bedroom, Recreation Room, Home Office, and more. It also includes a 3-piece Bathroom and a Wet bar, adding convenience and versatility to the lower level. The backyard offers a tranquil view of Forest Conservation land, along with a Deck ideal for outdoor relaxation and entertaining. (id:51382)
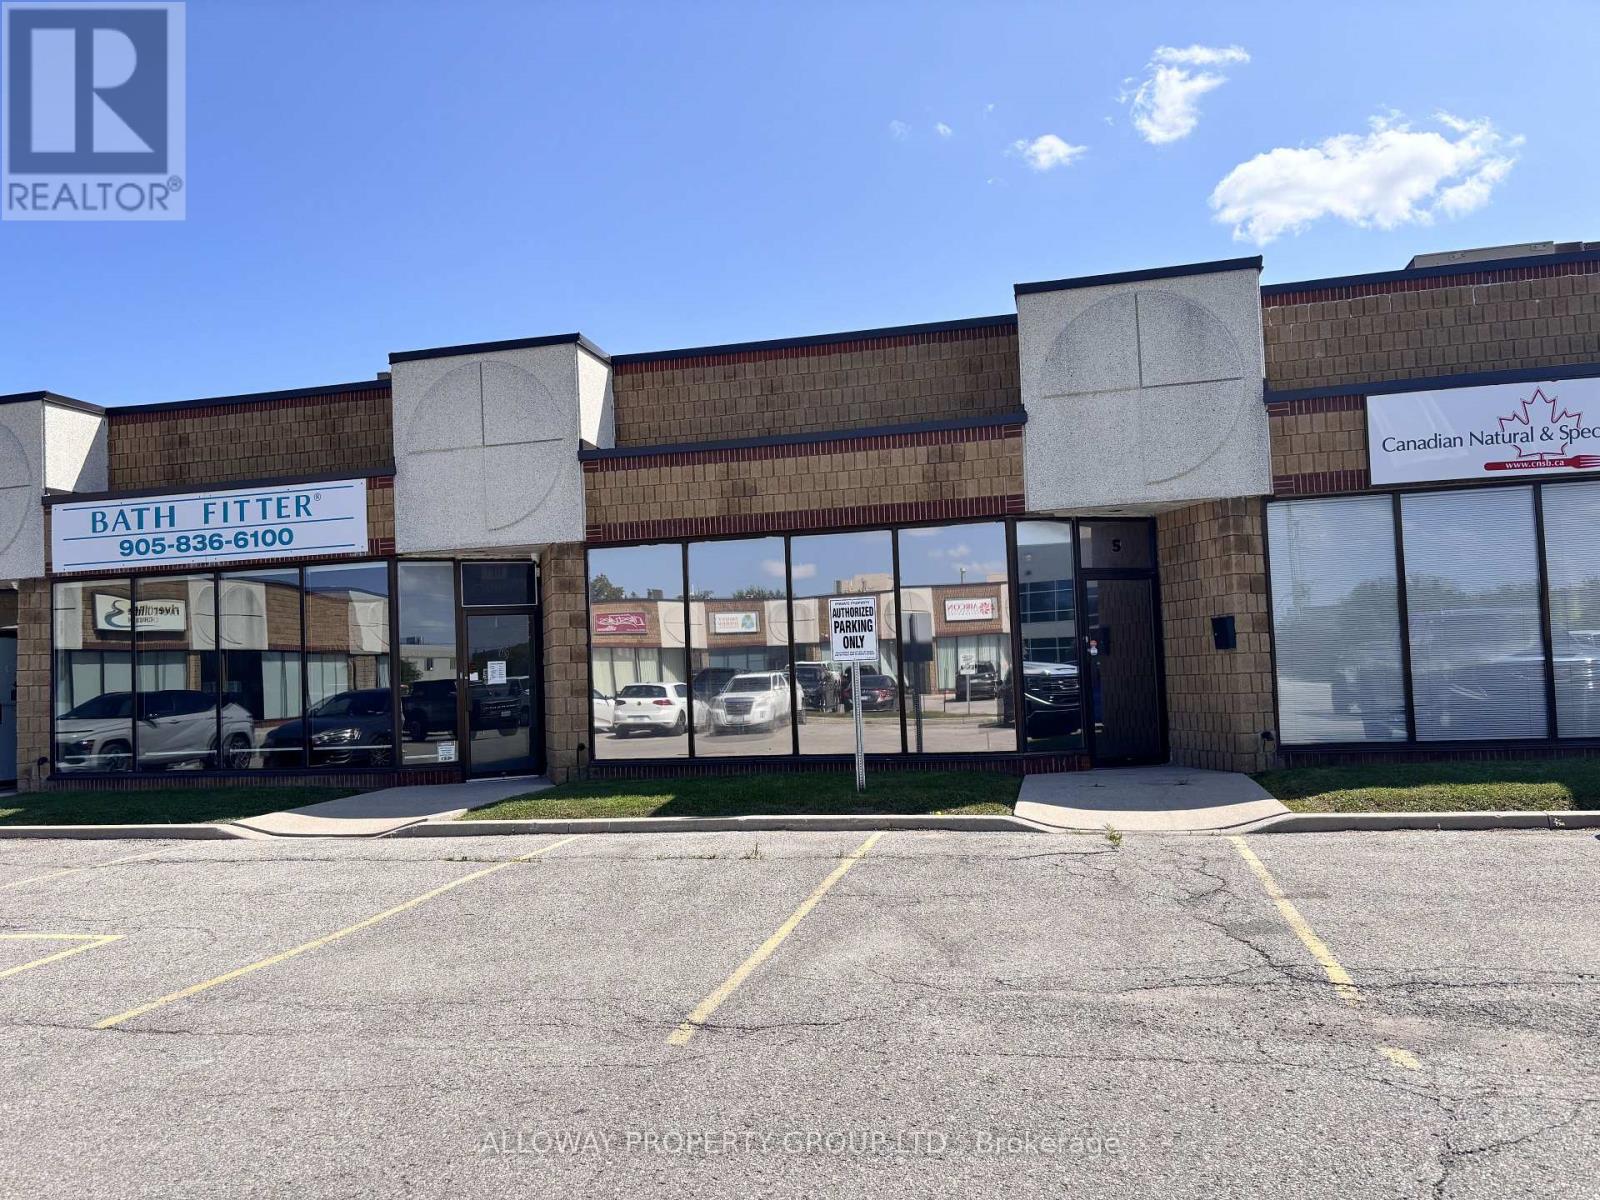
5 - 1260 Journey's End Circle
Newmarket, Ontario
This versatile and well-maintained unit offers a highly functional layout suitable for a wide range of business uses, including office, showroom, light industrial, and more. The main level features a private office, spacious open workstation area, and a two-piece accessible washroom, providing flexibility for a variety of operational needs. A renovated mezzanine adds valuable additional space and can be utilized for further workstations, storage, or other business requirements. At the rear of the unit, a grade-level garage door provides convenient access for deliveries, equipment, and day-to-day operations. Ample on-site parking offers added convenience for both staff and visitors. Condo fees include water, garbage removal, snow clearing, and lawn maintenance, allowing for straightforward and hassle-free property upkeep. Maintenance fee + HST. An excellent opportunity for an owner-user or business seeking a flexible, practical, and professionally maintained commercial space. (id:51382)
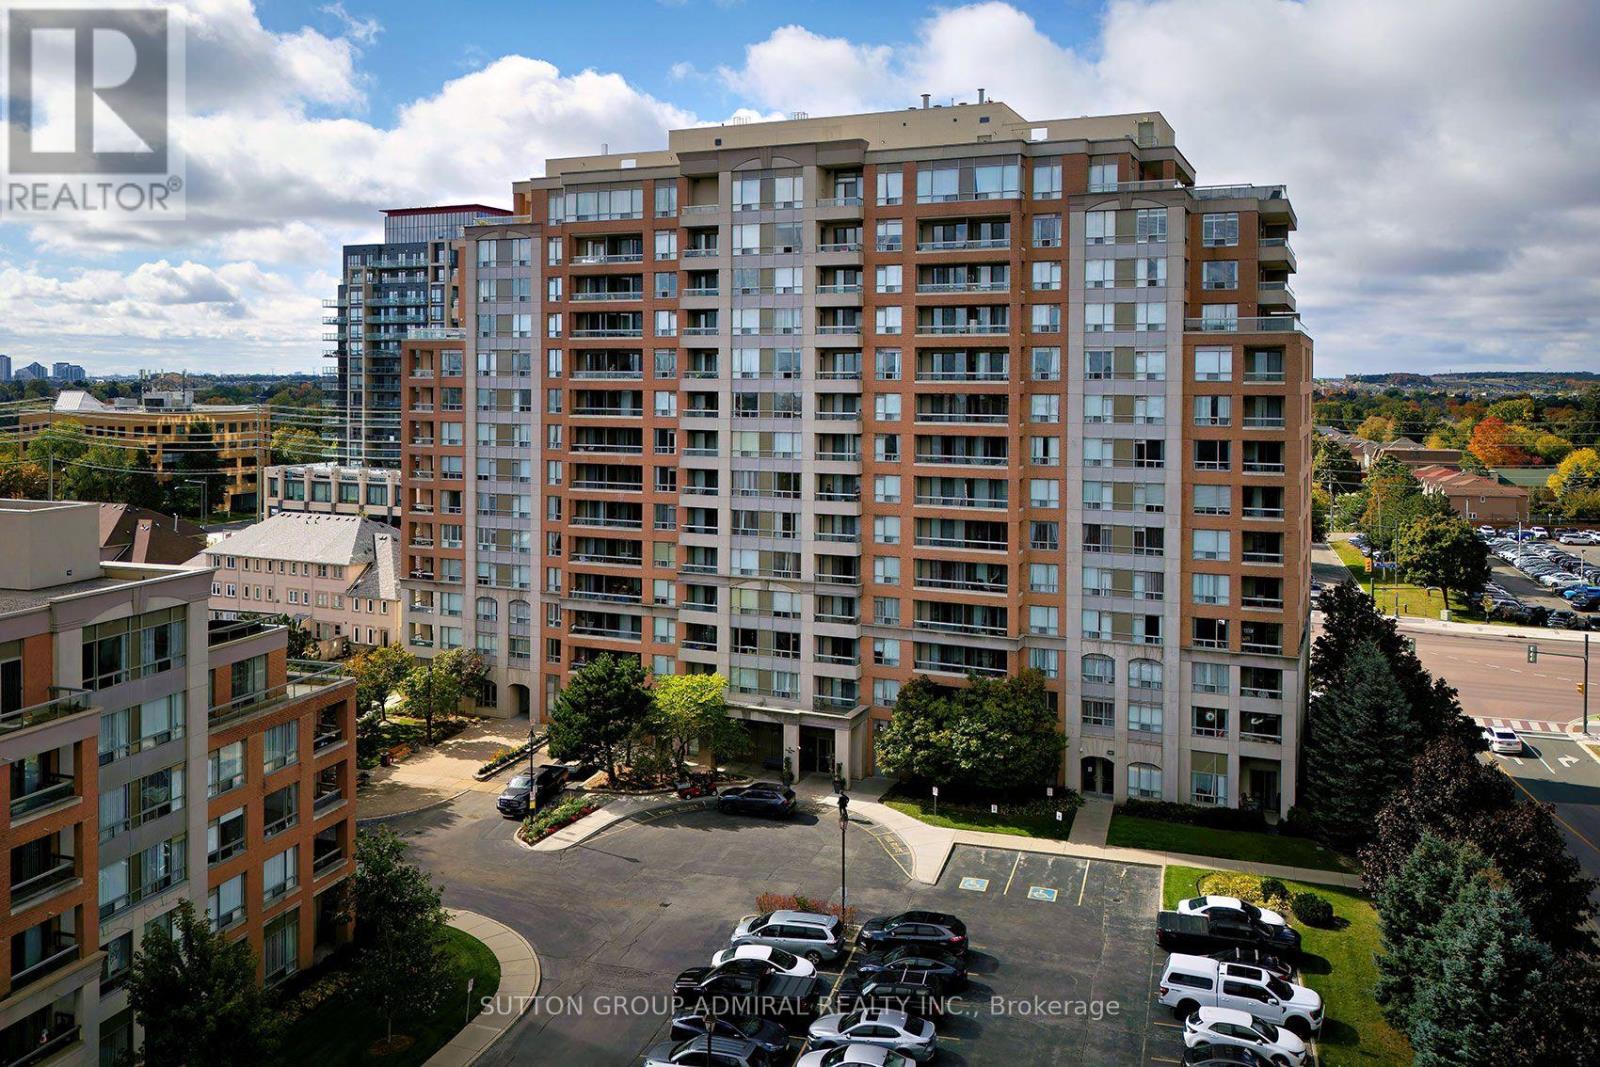
409 - 9 Northern Heights Drive
Richmond Hill, Ontario
Truly gorgeous fully & newly renovated, move-in-ready 1+1 bedroom suite at Empire Place on Yonge III offering 678 sq ft of exceptionally functional living space plus a covered west-facing balcony. Bright, carpet-free open-concept living and dining areas feature wide-plank flooring, upgraded lighting and a walk-out to the balcony. The renovated kitchen is a standout with extensive white cabinetry, glass-front uppers, stylish backsplash, generous peninsula/work surface, stainless steel appliances and an induction range. The spacious primary bedroom opens to a bright, windowed den/home-office with its own balcony access, creating a highly functional work, reading or sitting area while maintaining the open feel of the suite. Renovated 4-pc bath with marble-look tile, upgraded vanity and heated towel rack, plus ensuite front-load laundry. Includes 1 underground parking space and 1 locker. Heat, hydro and water are included in the maintenance fees. Empire Place is a beautifully maintained gated community with recently renovated lobby/common areas and an impressive amenity package: indoor pool, hot tub, gym, saunas, tennis court, party room, community BBQ area and visitor parking. Excellent Yonge Street location with YRT/VIVA transit, shopping and restaurants nearby; minutes to Hillcrest Mall, parks, schools and Langstaff Community Centre, with easy access to Langstaff GO/Richmond Hill Centre, Hwy 7, Hwy 407 and Mackenzie Richmond Hill Hospital. The future Yonge North Subway Extension will add Line 1 service into Richmond Hill. (id:51382)
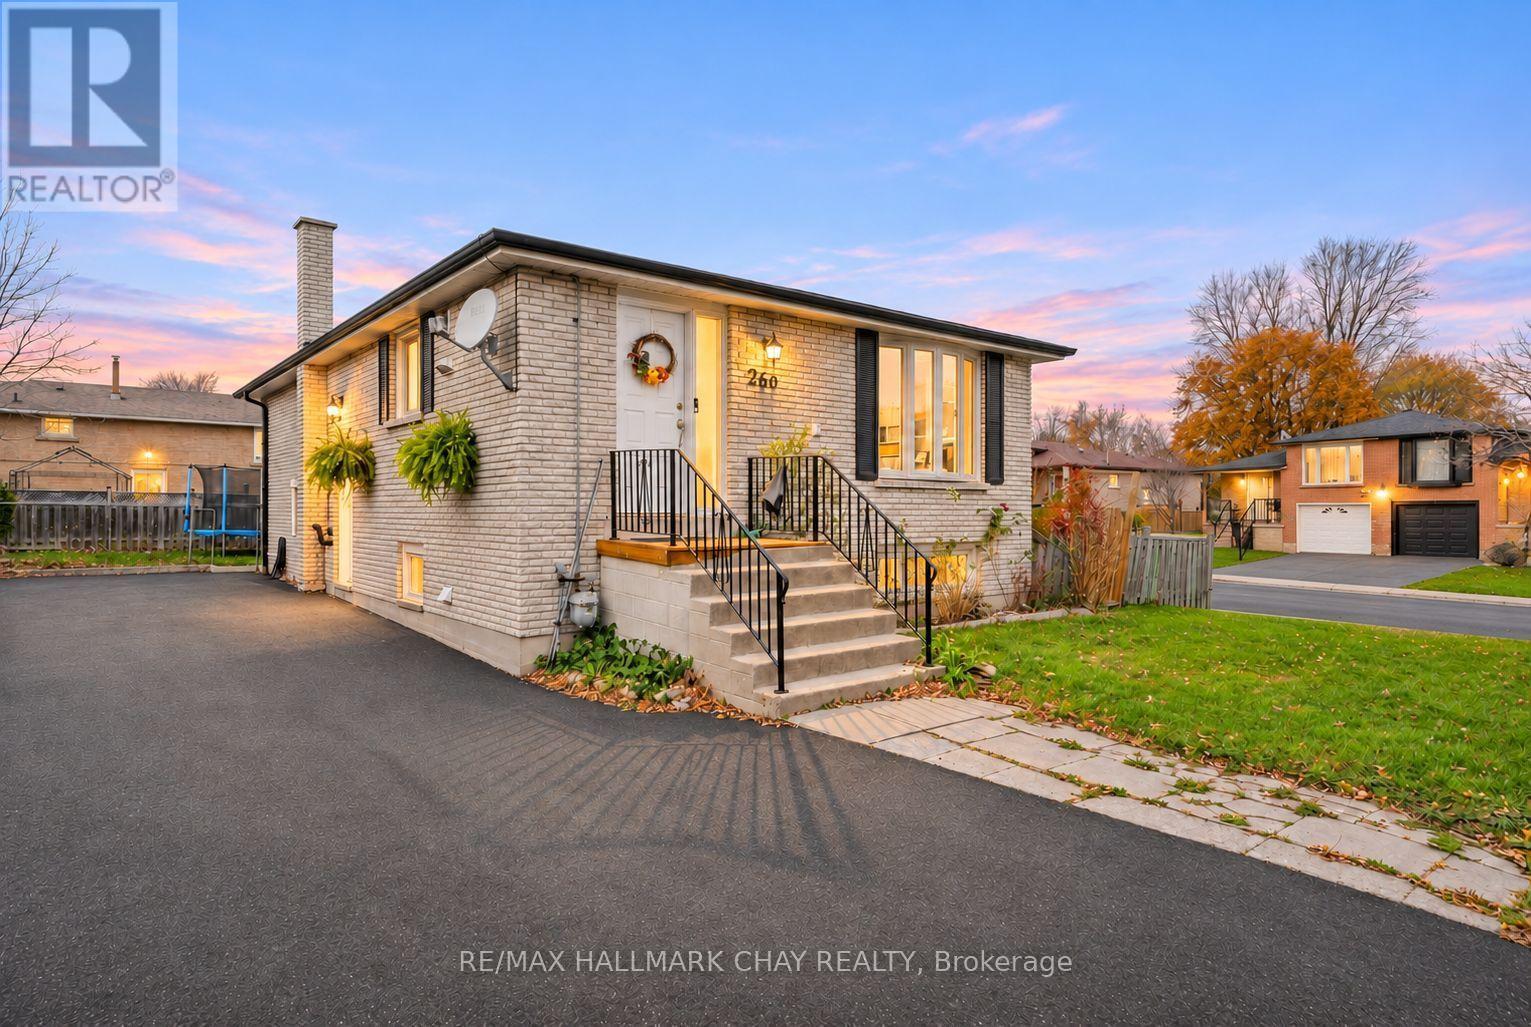
B - 260 Maplegrove Avenue
Bradford West Gwillimbury, Ontario
Welcome To This Clean, Bright & Spacious One-Bedroom Basement Apartment In A Convenient Bradford Location! Offering A Comfortable Layout With Plenty Of Living Space, This Apartment Is Perfectly Situated Close To Everything You Need. Enjoy Easy Access To Schools, Highway 400, Public Transit, Downtown Bradford, The Community Centre, Parks & Everyday Amenities. Whether You're Commuting, Enjoying The Local Shops & Restaurants, Or Taking Advantage Of Nearby Green Spaces, This Location Offers The Perfect Balance Of Convenience & Comfort. A Wonderful Place To Call Home! (id:51382)
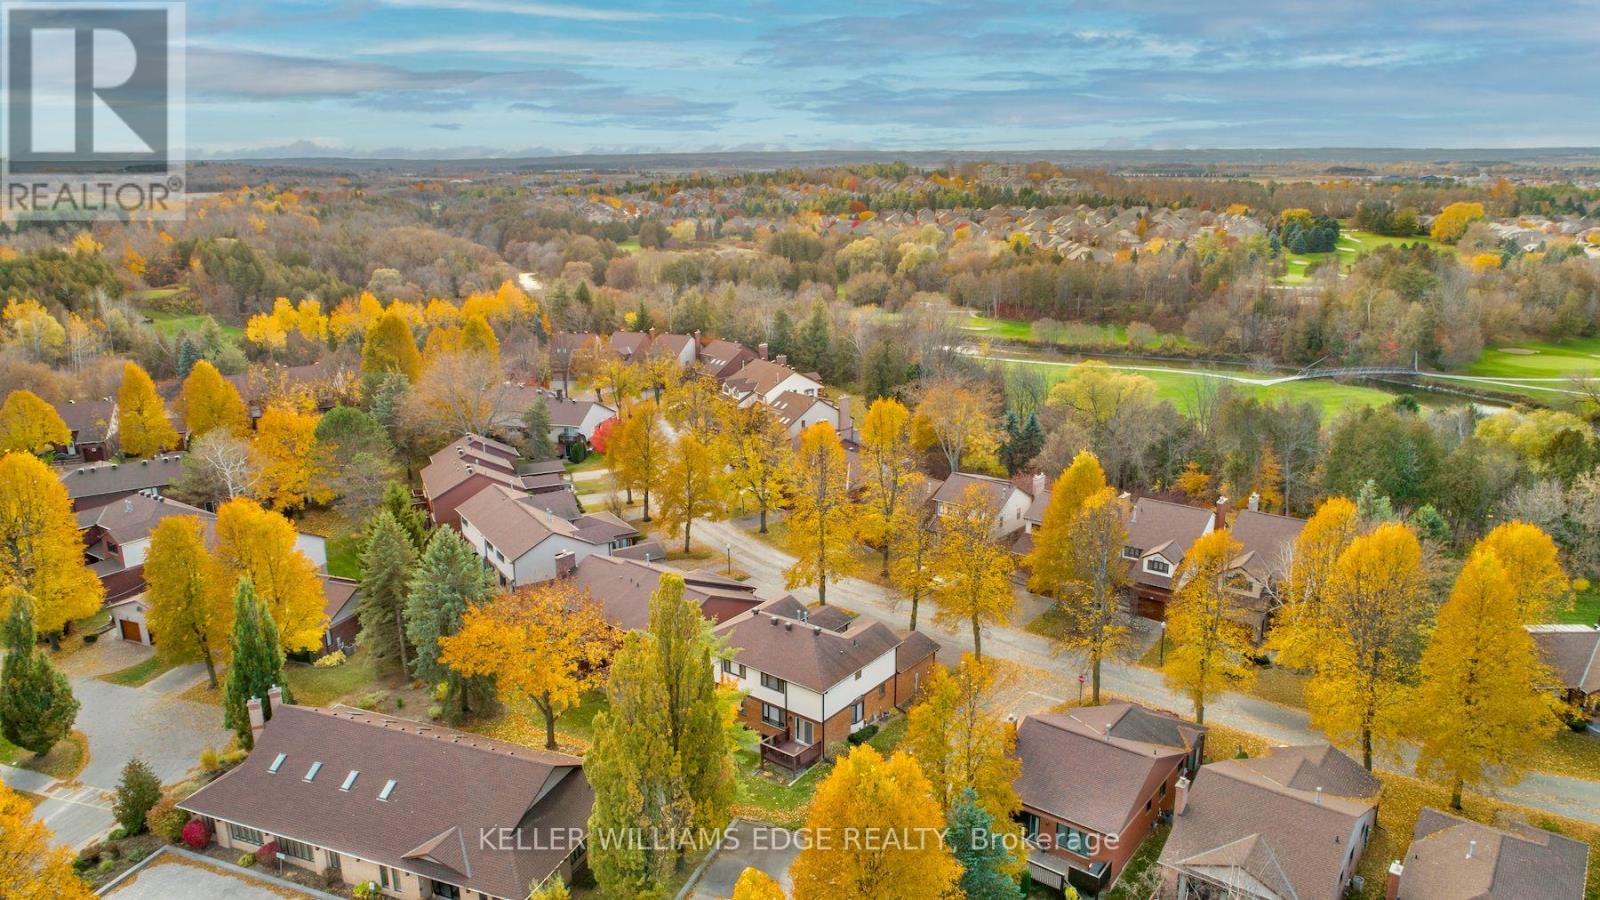
85 Riverview Road
New Tecumseth, Ontario
Mature trees, serene walking trails and a low-maintenance lifestyle await you in this sought after Green Briar community that's built around the Nottawasaga golf course. This light-filled end-unit semi-detached "Parkdale" model has been beautifully updated throughout. Thoughtfully designed custom kitchen with granite countertops, stainless steel appliances, a built-in pantry plus additional built-in cabinetry and drawers. Expanded pass-through with a breakfast bar that flows into the open concept dining room and living room. Updated powder room and oak hardwood flooring throughout the rest of the main level. Direct access to the deck with the community centre conveniently located behind so you can enjoy the privacy of having minimal surrounding neighbours. Upstairs you'll find two generously sized bedrooms and a renovated 4-piece bathroom. The primary has 2 large double closets. The finished lower level expands your living space with a finished area that has above-grade windows, a 3-piece bathroom, a finished laundry room, cold storage, and additional storage space. Enjoy the convenience of a single car garage plus a private driveway with two additional parking spaces. Walking distance to the Nottawasaga Inn resort, restaurant and recreation centre. Close to shopping and amenities. Easy access to Hwy 27 and Hwy 400. Many updates including: Stainless steel appliances (2021), furnace (2020), 2nd flr bathroom (2024), most windows (2017), roof (2016), kitchen, powder room, hardwood flooring, carpet, paint (2017) and more. (id:51382)
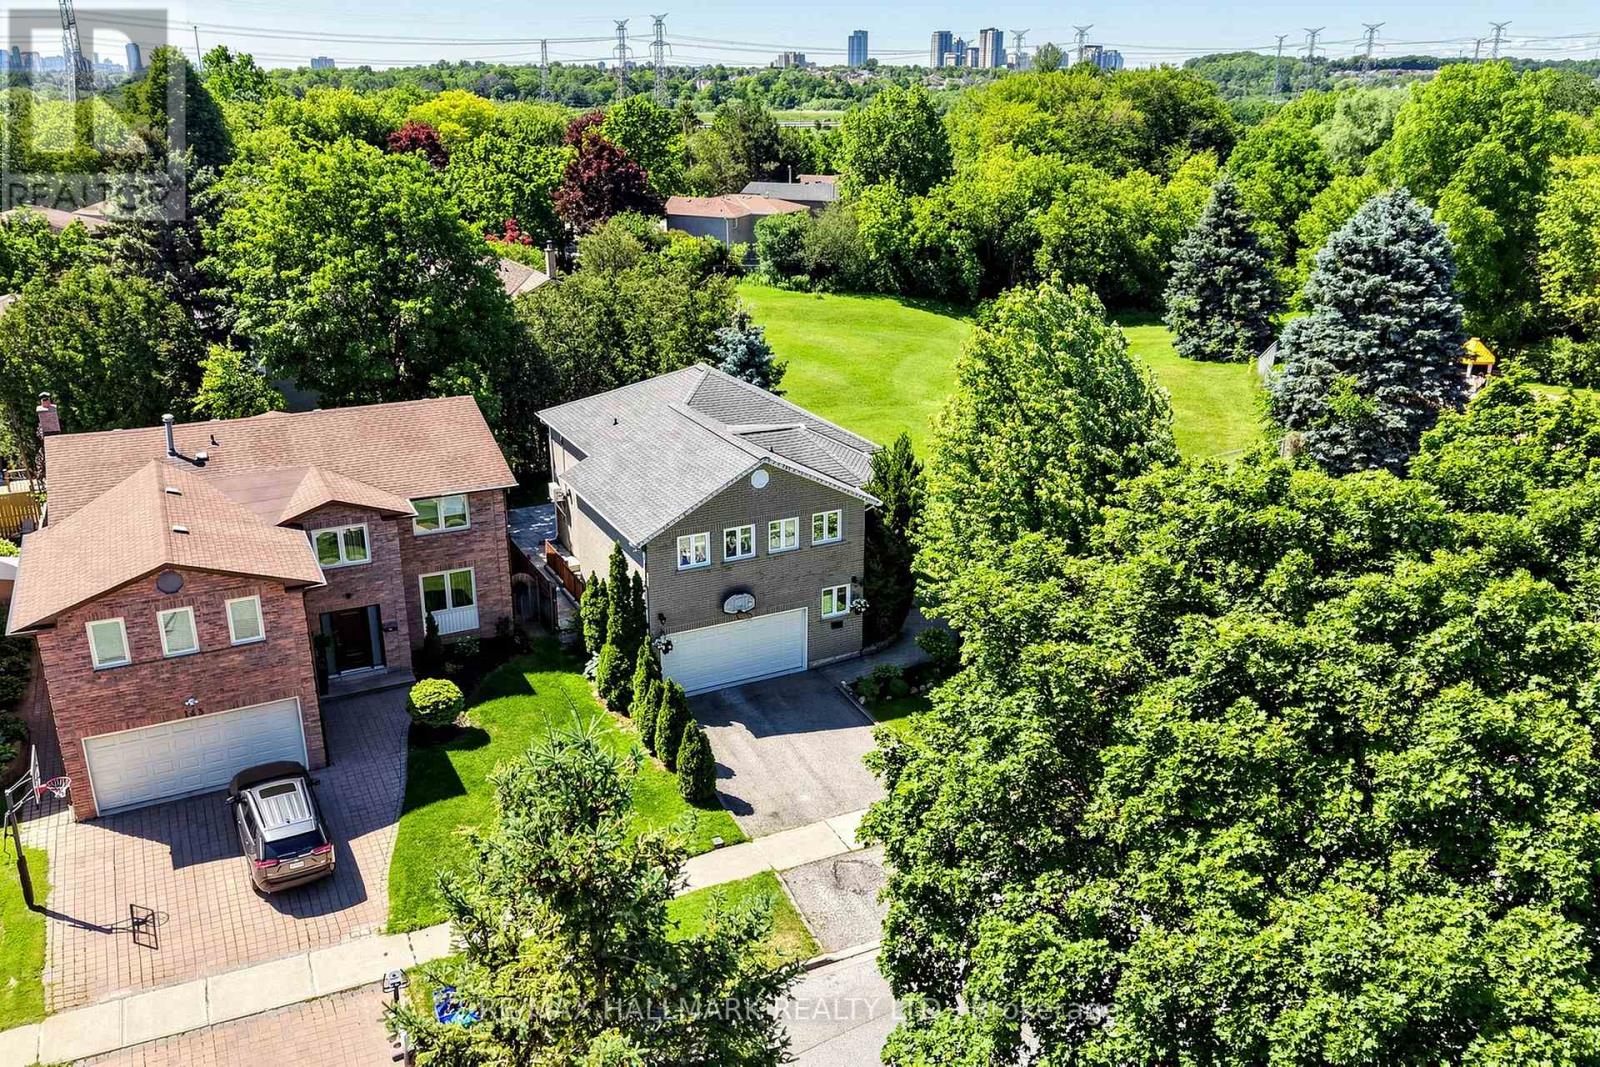
145 Old Surrey Lane
Richmond Hill, Ontario
NEWLY UPGRADED & MOVE-IN READY! Brand New Kitchen, Fresh Paint, Upgraded Bathrooms, Modern LED Lighting & Approx. 3,000 Sqft of Total Living Space Surrounded By Nature In A Prestigious Community! This stunning 2-storey family home features a double car garage w/ inside entry and a functional layout ideal for growing families and entertaining. Step inside to hardwood floors, crown moulding, California shutters, and a hardwood staircase w/ iron spindles. The spacious living room is anchored by a cozy fireplace, while the sun-filled dining area is framed by large windows. The gourmet kitchen showcases granite countertops, stainless steel appliances including a fridge w/ water dispenser, 6-burner gas stove w/ double oven, range hood, wine fridge, microwave, dishwasher, 9ft centre island, and ample cabinetry. The breakfast area offers a walkout to the backyard for seamless indoor-outdoor living. Enjoy a private backyard retreat featuring a stone patio and a fully fenced yard backing onto protected green space for exceptional privacy and scenic views. Just steps to Good Brothers Parkette. Upstairs, the primary suite features double-door entry, a custom built-in closet, and a spa-inspired 4pc ensuite w/ glass shower, soaker tub & stone feature wall. Three additional bedrooms and a convenient upper-level laundry room w/ full-size washer & dryer complete the second floor. The fully finished basement w/ separate walk-up entrance offers excellent flexibility for extended family, guests, or future income potential. Recent updates include all owned: new central air conditioning (2025), water heater (2024), heat pump (2025), upgraded windows and a roof covered by a transferable lifetime warranty. Minutes from the Richmond Hill Country Club, Hwy 407 & 404, shopping, top-rated schools incl. Charles Howitt P.S. & South Richvale Greenway. Lovingly maintained by the same family for over 30 years. Don't miss this truly exceptional place to call home! **Some photos are virtually staged. (id:51382)
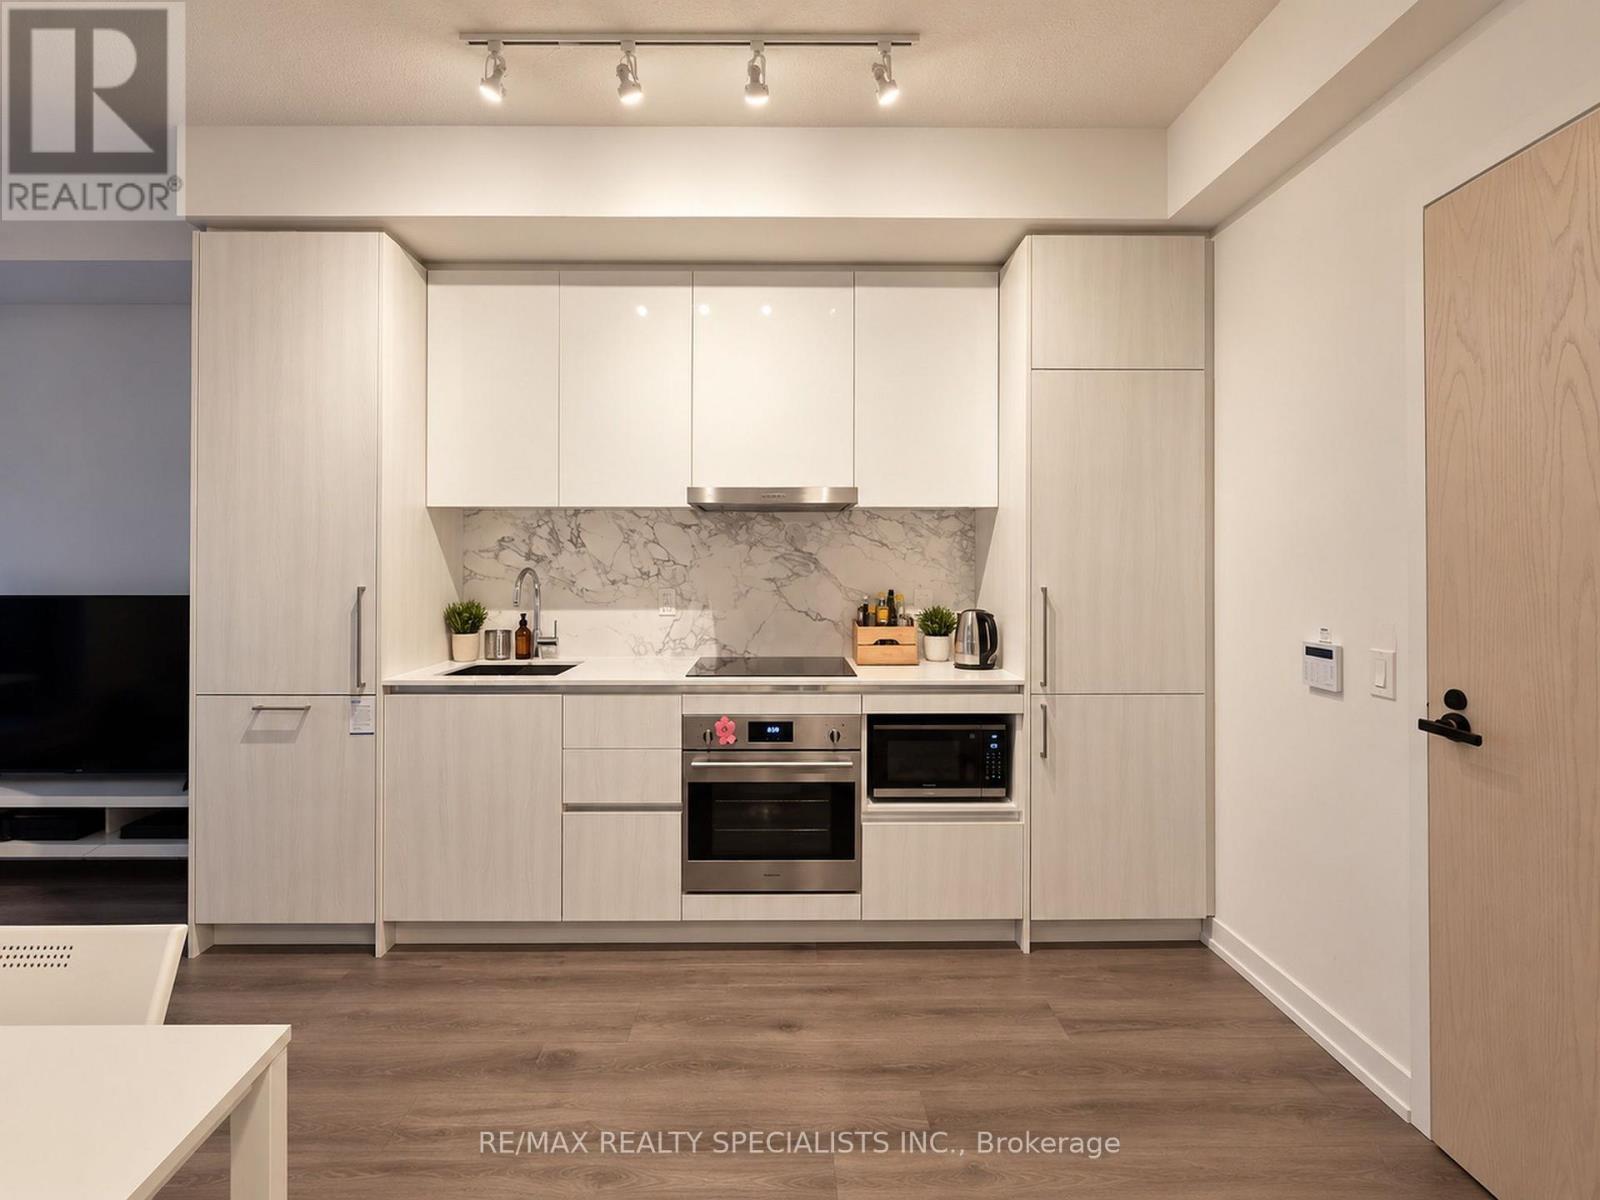
3110 - 225 Commerce Street
Vaughan, Ontario
Experience modern condo living at Festival Condos, just steps from the Vaughan Metropolitan Centre subway station! Commuting to York University, downtown Toronto and beyond couldn't be easier. Residents have access to an impressive selection of amenities, including an indoor pool, fitness centre, sauna, outdoor terrace with bbqs, party room, games room, guest suites and 24-hour concierge/security. Restaurants, shopping, GoodLife Fitness, VMC Library and YMCA Community Centre are all within walking distance. Highways 400 and 407 are easily accessible, with parking available for rent nearby. The perfect blend of comfort, convenience and connectivity! (id:51382)
Bsmt - 268 Penn Avenue
Newmarket, Ontario
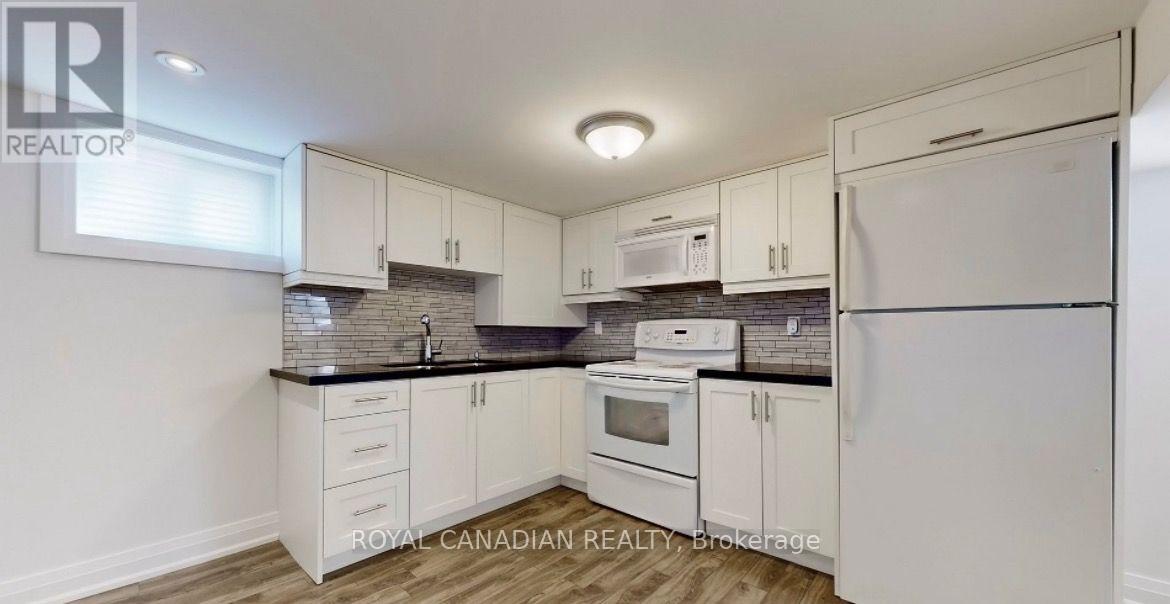
Welcome to this newly renovated 2-bedroom basement apartment in Newmarket, featuring a separate entrance, seperate Laundry, a functional kitchen with stainless steel appliances, a comfortable living area with windows and pot lights, and a 4-piece bathroom. Conveniently located just a 2-minute walk to YRT bus stops and a 5-minute drive to Newmarket GO Station. Close to Upper Canada Mall, Southlake Hospital, Costco, Walmart, grocery stores, schools, parks, and restaurants, with easy access to Highway 404, Yonge Street, and Davis Drive. (id:51382)
Main - 432 Crosby Avenue
Richmond Hill, Ontario
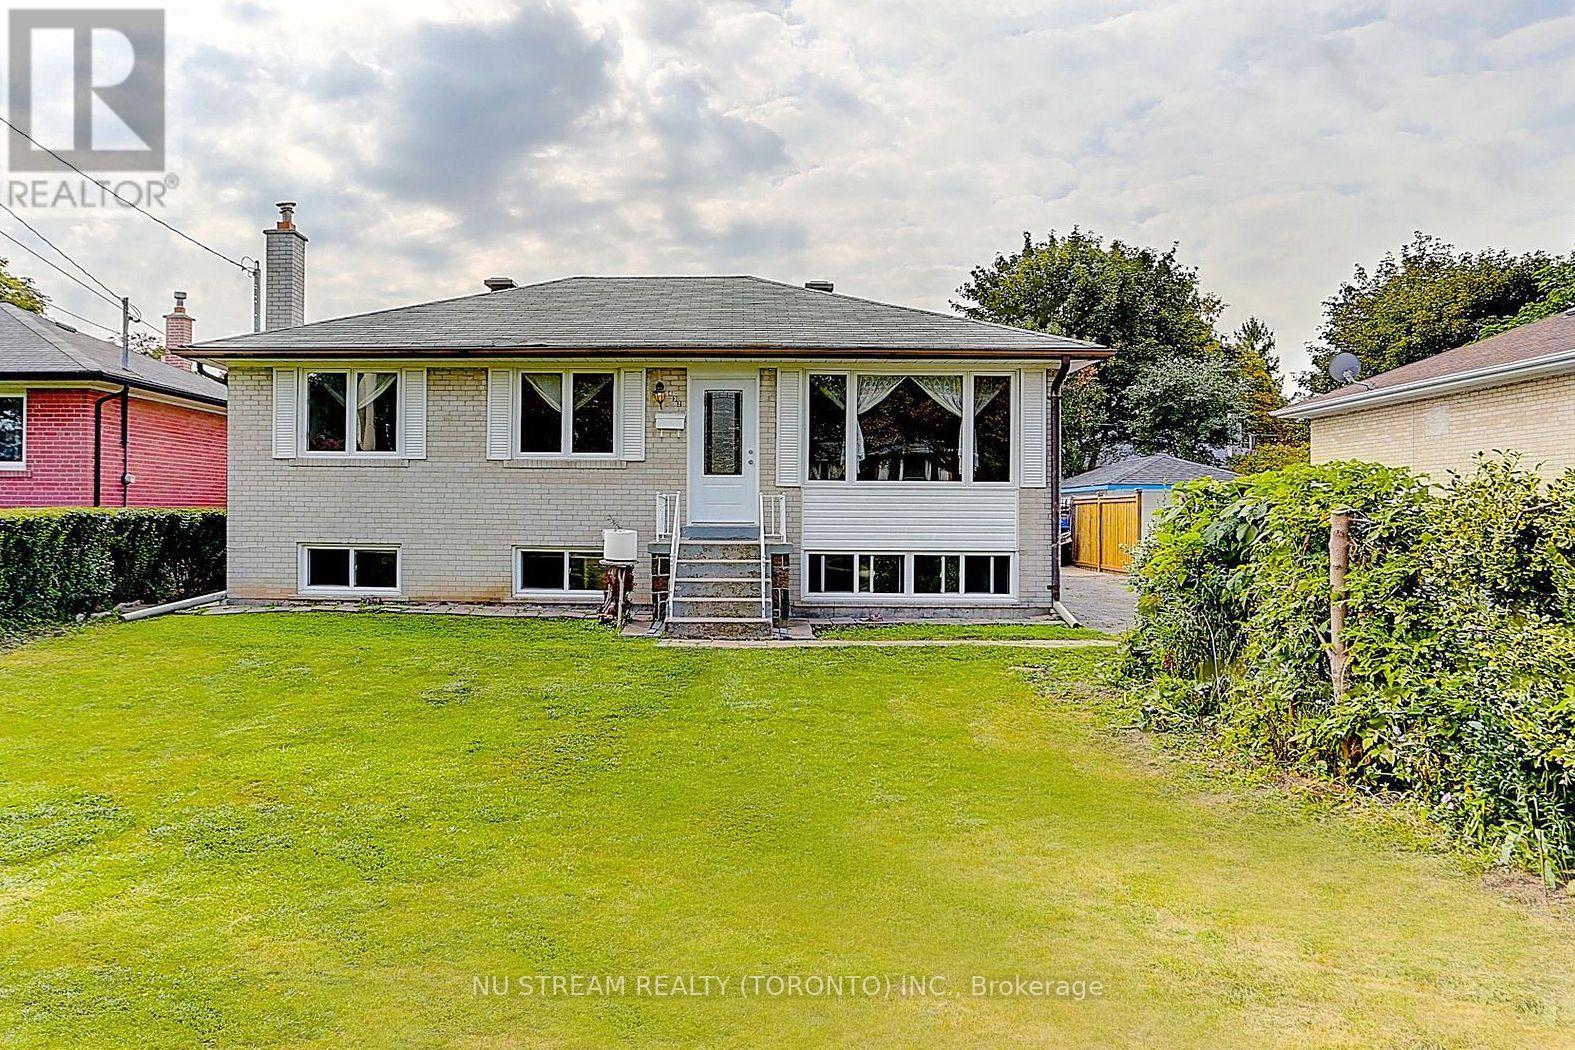
Top Ranking Bayview Secondary School District! Great layout, Bright and Spacious. Hardwood Floor and pot lights on Main. Upgraded Interlocking/ Skylights/ Windows/ Doors/ Appliances/ Flooring/ Lightning/ Kitchen/ Washrooms, South Facing With Bright Natural Light. Living Room, Dining Room & Modern Kitchen With Back Splash, Renovated 3Pc Bathroom. Perfect For Families With School Age Kids, Walking Distance To Crosby heights & Bayview Secondary, Transit, Schools, Restaurants, Banks, Close To Go Train, Wal-Mart, Plaza, Parks, Community Center (Warm Water Swimming pool) (id:51382)
167 Taylor Mills Drive N
Richmond Hill, Ontario
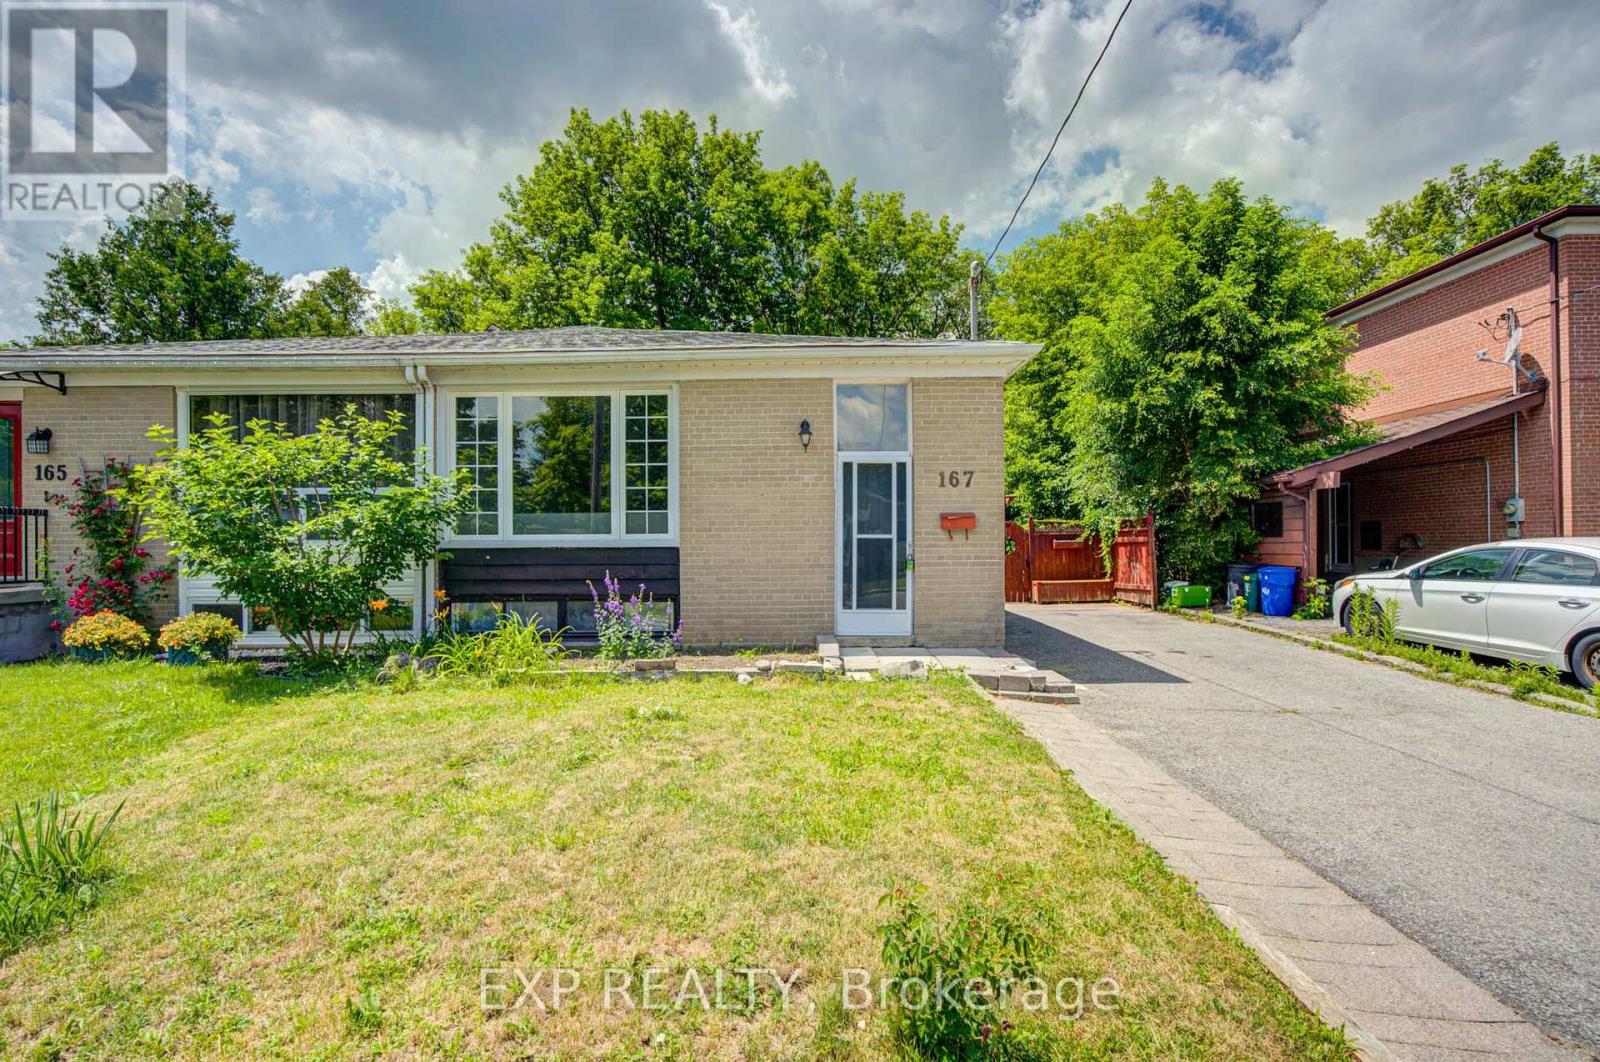
Welcome to this beautifully renovated bungalow semi-detached home in the highly sought-after Crosby community of Richmond Hill! Featuring 3+2 bedrooms and 2 full bathrooms, this bright and well-maintained home offers a functional layout plus a fully finished basement with a spacious recreation room, additional bedrooms and sitting area-ideal for extended family, guests, or working from home. This move-in ready home features brand new flooring throughout, fresh designer paint, and new modern baseboards, giving the entire home a bright, clean, and contemporary feel. The main floor features a large picture window that fills the living and dining areas with all day long natural light! Enjoy the beautifully landscaped, fully fenced backyard complete with a garden shed-perfect for relaxing or entertaining. Convenient private driveway with parking up to 5 vehicles. Located in one of Richmond Hill's most desirable neighbourhoods, this home is within the catchment of top-ranking Bayview Secondary School (IB) and close to parks, community center, swimming pool, public transit, GO Train, shopping, restaurants, and places of worship. A fantastic opportunity for first-time buyers, families, Seniors buyers or investors looking for an exceptional home in a prime location. (id:51382)
28 Fisher Drive
Adjala-Tosorontio, Ontario
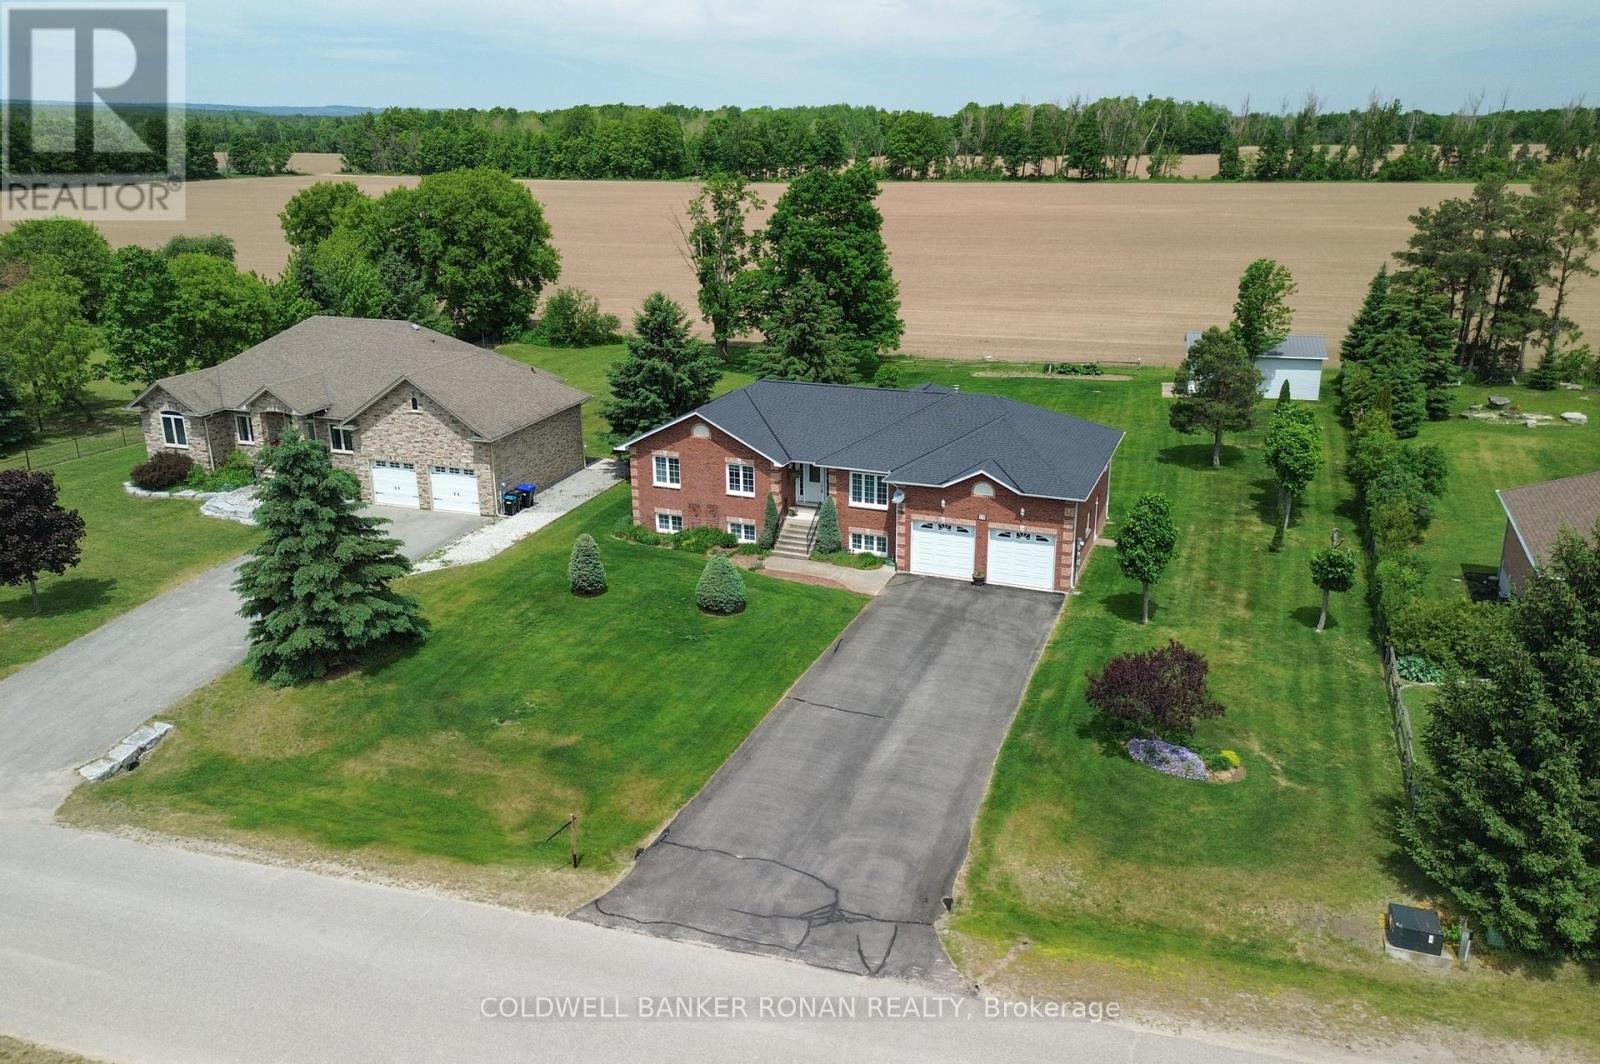
Welcome to this amazing raised bungalow nestled on a highly sought-after, quiet street in the heart of Everett. Meticulously cared for and lovingly maintained, this home offers warmth, comfort, and pride of ownership throughout. Step inside to discover a bright and inviting layout featuring spacious living areas, 2 gas fireplaces, a beautifully appointed primary bedroom complete with a private ensuite bathroom, and thoughtful finishes that make this home move-in ready. Recent improvements include a newer roof and a newer furnace, providing peace of mind for years to come. The lower level is bright, spacious, and boasts a workshop area, rough in for additional bathroom, high ceilings, and garden view windows. A separate door into the garage makes for the perfect access point for future endless potential. The property boasts an attached double-car garage with two interior access doors. Additionally, nestled in the back corner of the property stands an impressive detached shop/garage, perfect for hobbyists, contractors, extra storage, or recreational vehicles. Constructed with an oversized, taller bay roll-up door suitable for storing a 5th wheel. Enjoy the luxury and convenience of town water while benefiting from the three additional sand point well points ideal for lawn care with in-ground sprinkler systems. Spacious gardens and outdoor maintenance are easily and affordably maintained with this added feature. The beautifully maintained lot offers plenty of space to relax, entertain, watch the sunsets and enjoy the peaceful surroundings with no backyard neighbours. This is more than just a house - it's a home filled with care, character, and exceptional value in one of Everett's most desirable neighbourhoods. Don't miss this rare opportunity to make it yours! (id:51382)
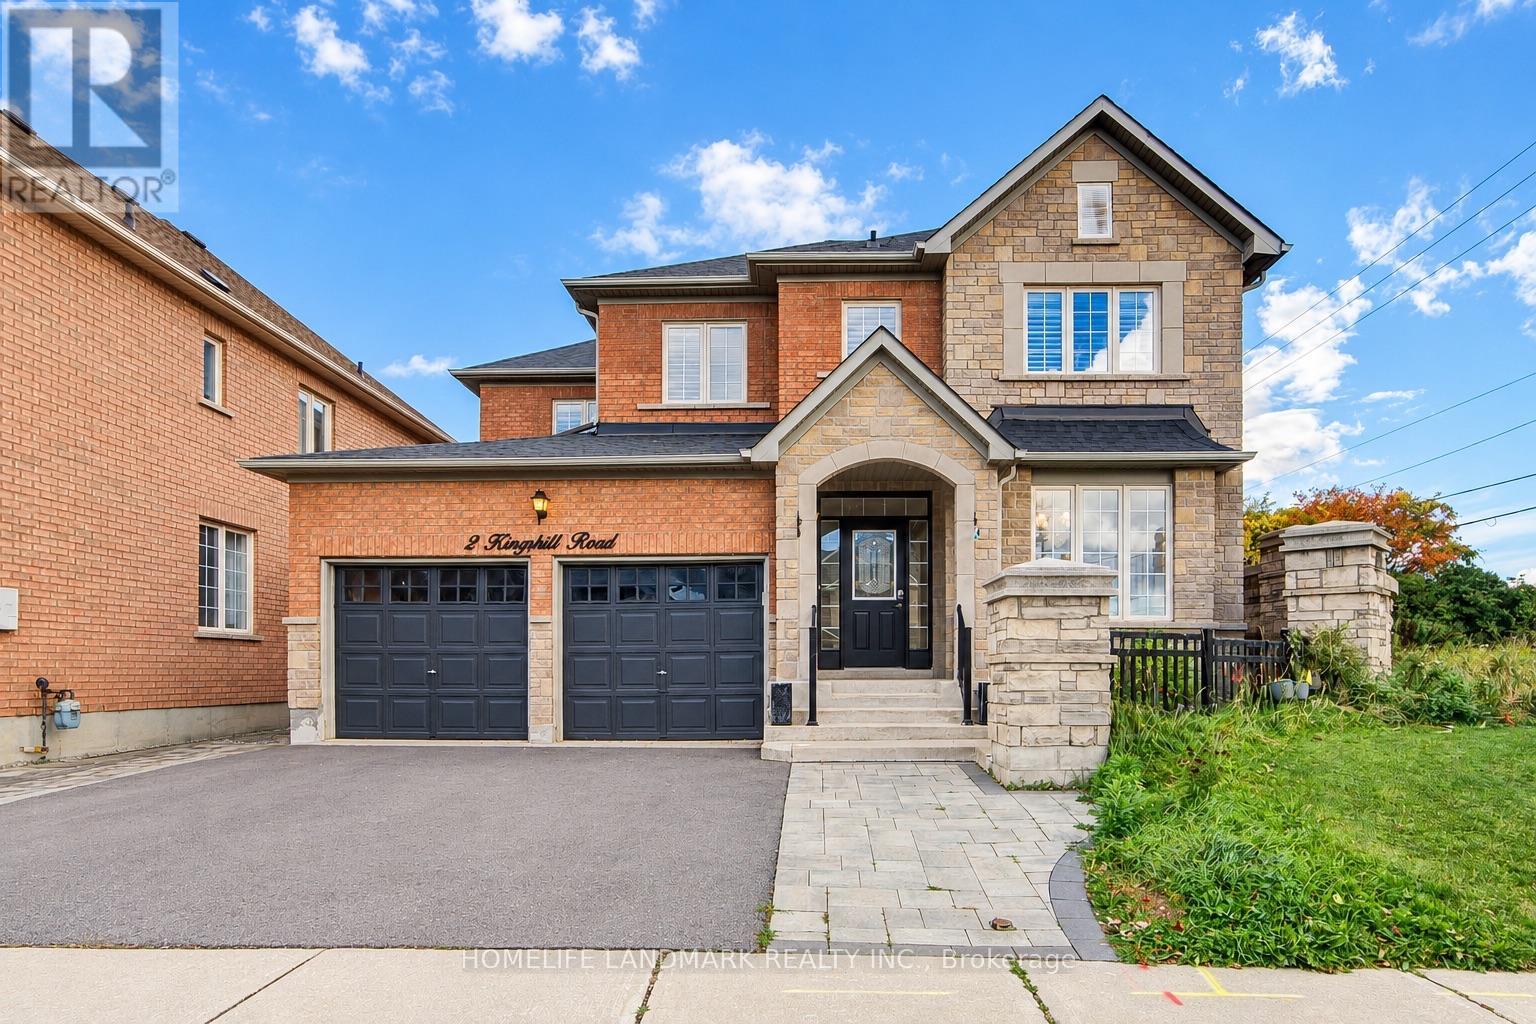
2 Kingshill Road
Richmond Hill, Ontario
Welcome to 2 Kingshill Road! This beautifully updated detached home sits on a generous corner lot in Richmond Hill's Oak Ridges community, offering 4+1 bedrooms, 5 bathrooms and a double garage. The home features a practical layout with spacious living and dining areas, hardwood floors and crown moulding. The oversized kitchen offers granite countertops, a centre island and a breakfast area with access to the backyard. A large family room with a gas fireplace creates a welcoming space to relax and gather. Upstairs, the spacious primary bedroom features a 5-piece ensuite, while a second bedroom has its own 4-piece ensuite-an added convenience for family and guests. The finished basement includes a kitchen, bedroom, full bathroom and recreation area, providing flexible space for extended family or everyday enjoyment. Outside, the private backyard features a deck, covered patio and interlocking, perfect for outdoor dining and summer gatherings. Updates include the roof (2018), air conditioning (2022), range hood (2023) and hot water tank (2024, rental). A spacious, inviting home with room for the whole family! (id:51382)
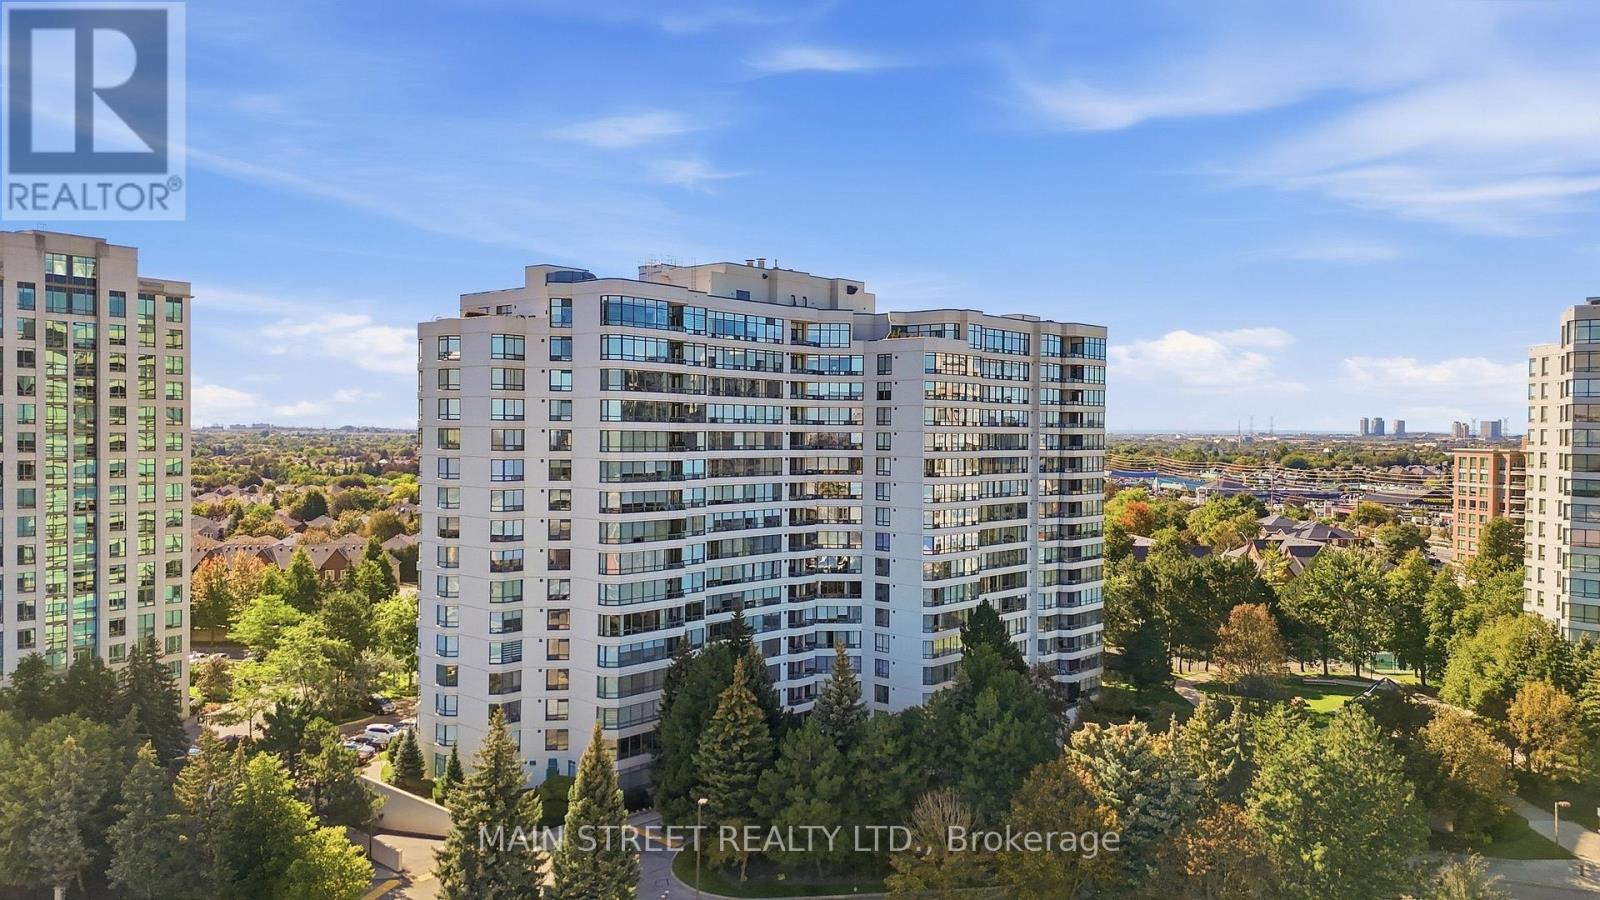
1705 - 110 Promenade Circle
Vaughan, Ontario
Experience Elevated Living At Its Finest! This Exceptional Corner Unit Penthouse Highlights An Incredible Layout Featuring An Expansive Living Dining Area With Hardwood Flooring And Incredible Wall To Wall Windows Overlooking A Large Terrace With Jaw Dropping Northwest Views! The Functional Eat-In Kitchen Offers Ample Cupboard And Counter Space, Backsplash And Under-Cabinet Lighting. Large Primary Bedroom Boasts His And Hers Double Closets, Ensuite Bath With Soaker Tub And Stand Alone Shower. Extras Include Ensuite Laundry Room With Additional Storage Space And 2 Underground Parking Spaces! Amenities Include Gated Entry With Security, Outdoor Pool, Sauna, Tennis Court, Gym, and More! Proximity to Promenade Mall And Amazing Public Transit! Don't Miss Out! (id:51382)
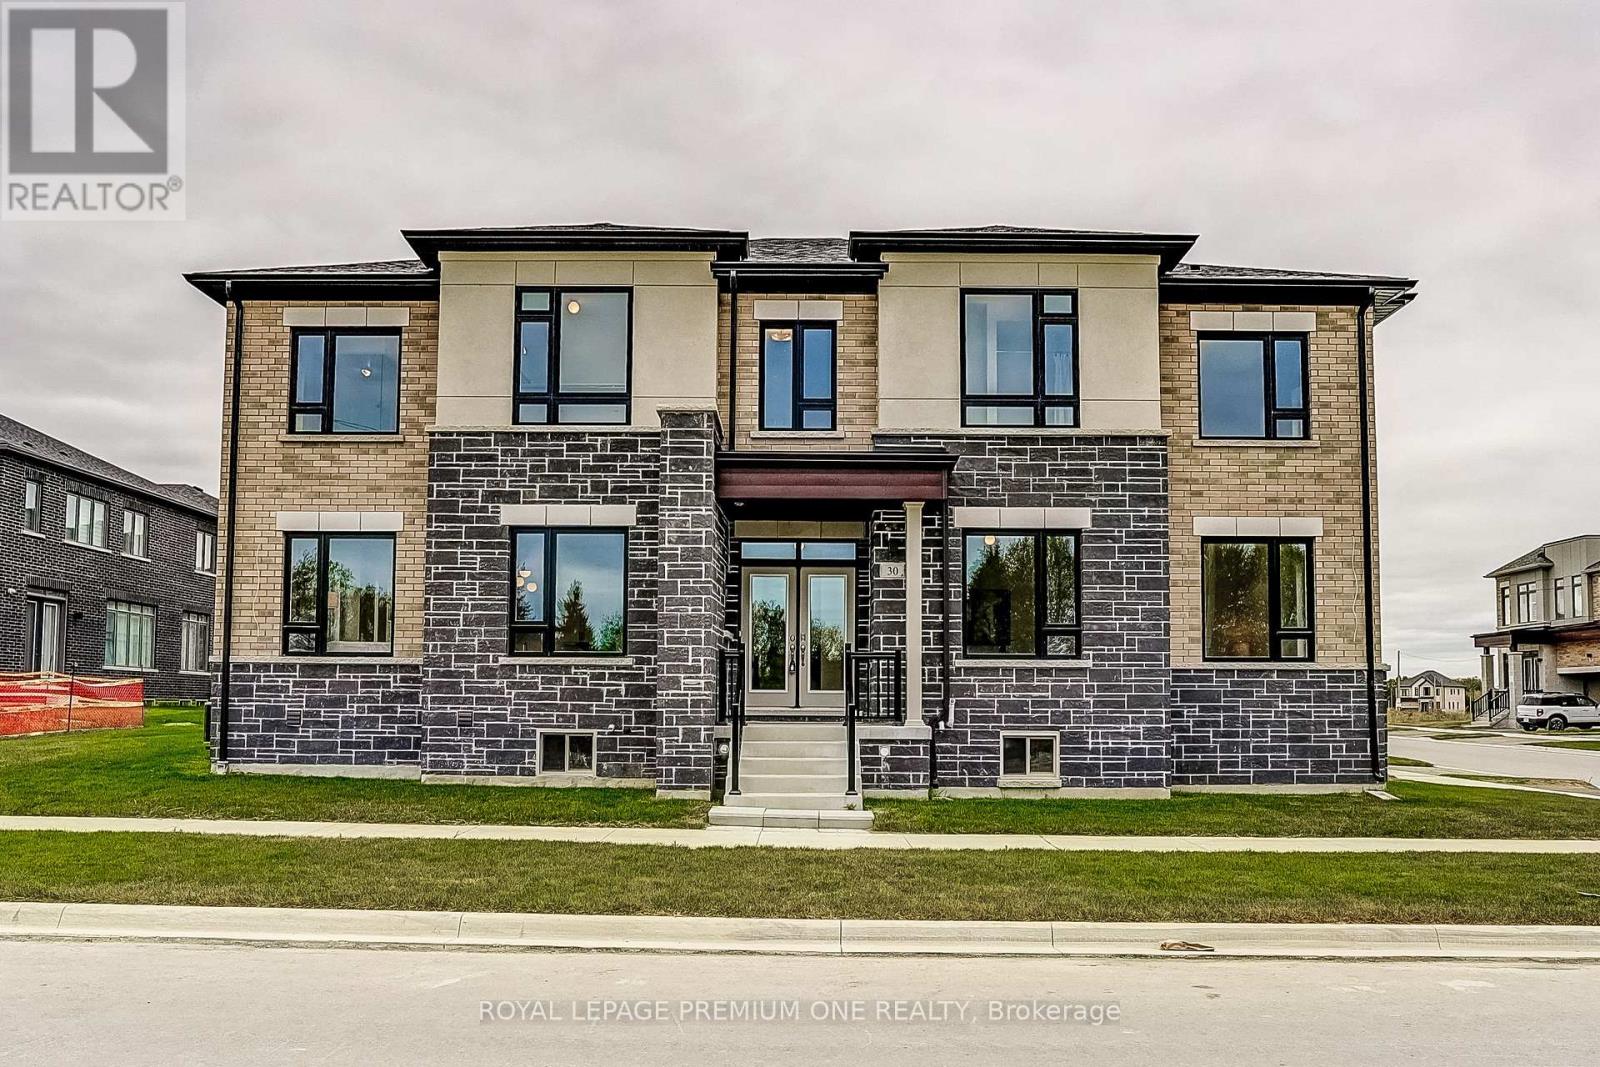
30 Percheron Court
Markham, Ontario
Welcome to this newly constructed luxury detached residence in one of Unionville's most prestigious neighborhoods. Meticulously designed with thousands of dollars in premium upgrades, this exceptional home combines refined elegance, modern functionality, and elevated everyday living. The open-concept main floor features soaring ceilings, expansive windows, and abundant natural light, enhanced by hardwood floors throughout and porcelain tile finishes. The kitchen and foyer feature 12" x 24" porcelain tiles, while the master ensuite showcases 12" x 24" porcelain tiles, highlighting attention to detail and sophisticated design. The layout boasts a huge formal dining room and living room, perfect for entertaining, alongside a main-floor laundry for convenience. At the heart of the home is a chef-inspired gourmet kitchen featuring quartz countertops throughout, custom cabinetry, and an oversized island-perfect for entertaining, cooking, and daily living. The walkout basement provides versatile living space and seamless access to the outdoors. Conveniently located near top-rated schools, parks, supermarkets, upscale dining, and with easy access to major highways, this beautifully crafted home represents a rare opportunity to own a fully upgraded detached residence in a prime Unionville location. (id:51382)
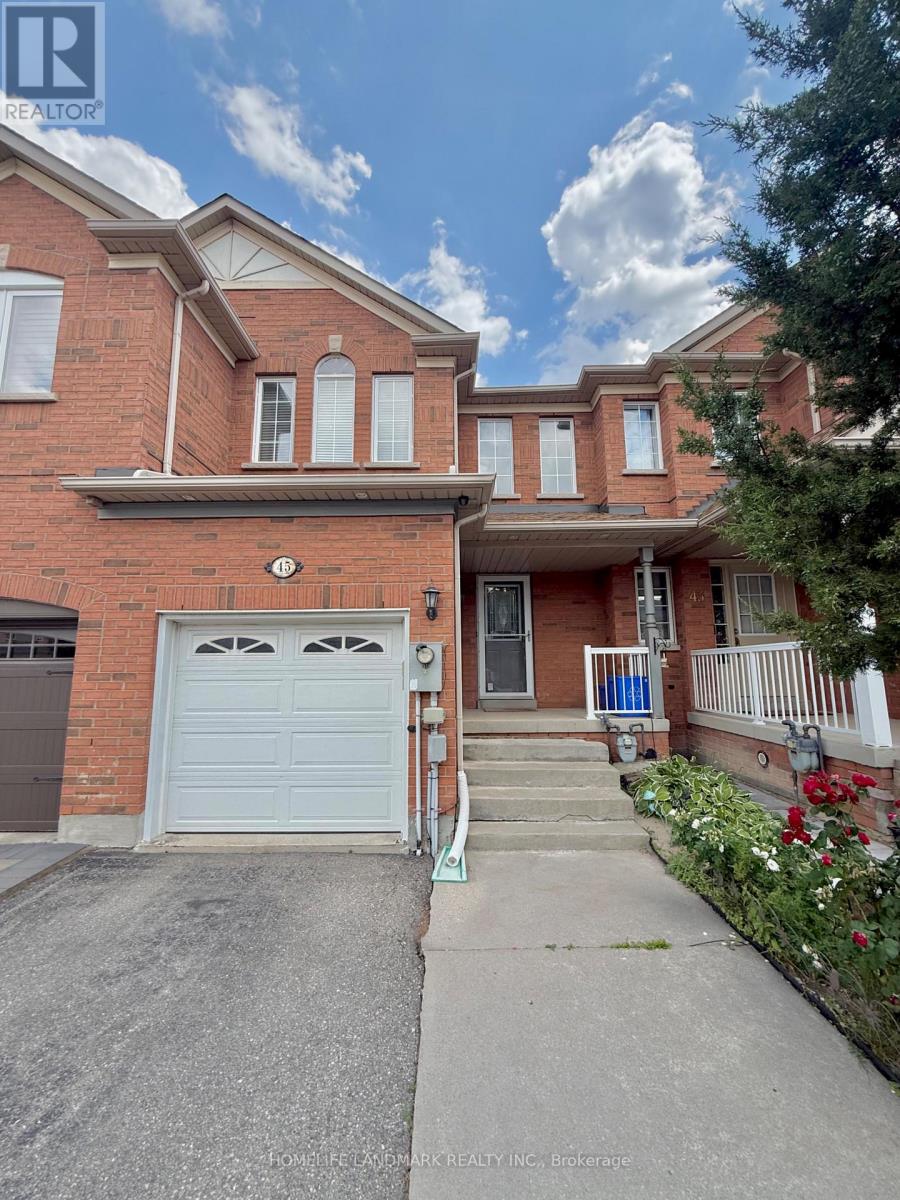
45 Carrillo Street
Vaughan, Ontario
Welcome to this meticulously maintained, move-in-ready freehold townhome situated in the highly sought-after heart of Vellore Village, offering a perfect blend of style, efficiency, and modern convenience. This home features an impressive 16-foot soaring ceiling at the entrance and a bright, open-concept main floor enhanced by LED pot lighting and a professionally Half finished basement with a full bathroom. Significant value has been added with major recent updates, including a brand-new furnace and AC system installed in 2025, a new dishwasher (Fall 2025), a modern microwave/range hood (2023), and a newly installed backyard fence (2023), ensuring peace of mind for years to come. Perfectly positioned for today's active lifestyle, you are just minutes away from the premier shopping and entertainment at Vaughan Mills, with unparalleled commuter access to Hwy 400 and nearby subway connections. Surrounded by top-rated schools, lush parks, and comprehensive recreational facilities, this residence provides an exceptional living environment for families and professionals alike-don't miss the opportunity to call this beautiful, worry-free property home. (id:51382)
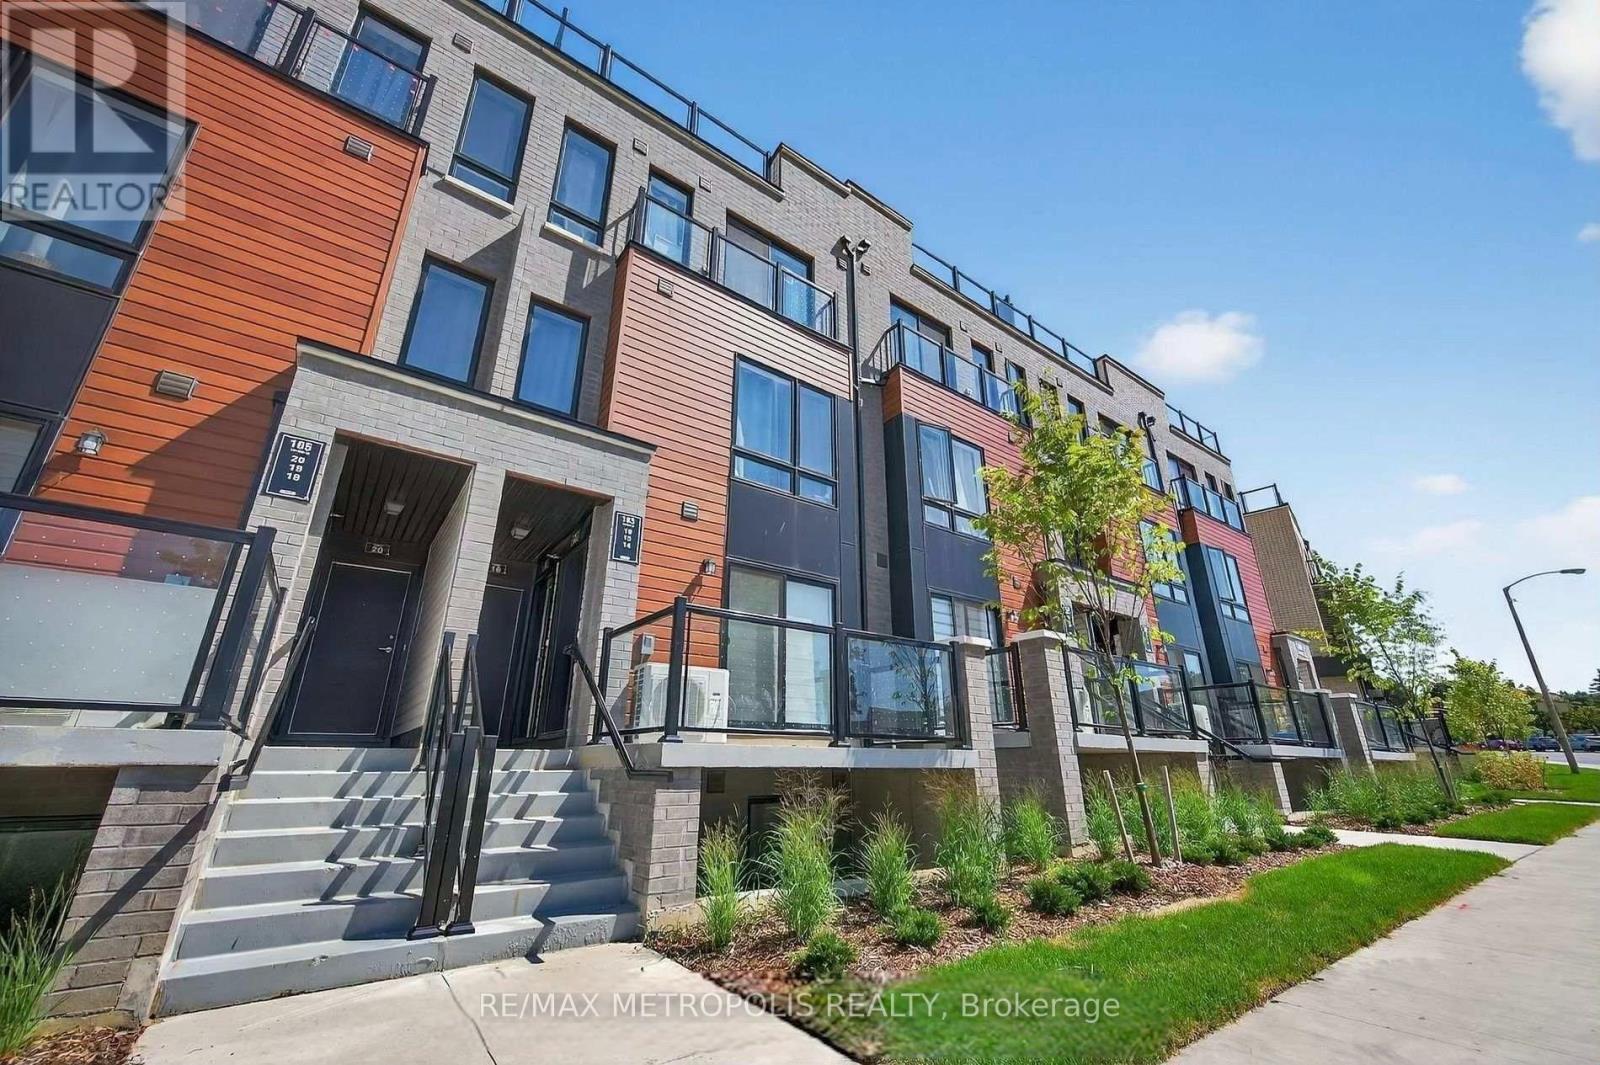
25 - 165 Tapscott Road
Toronto, Ontario
Prime Scarborough Location! This Brand-New, 958 Sq. Ft. Stacked Townhouse Offers Modern Living, Exceptional Convenience, And A Spacious Layout Ideal For Professionals, Students, And Growing Families. Featuring 3 Generously Sized Bedrooms, 2 Contemporary Bathrooms, A Private Sunken Patio, Underground Parking, And Brand-New Kitchen And Laundry Appliances.Enjoy All-Inclusive Rent With Parking, Laundry, Bike Storage, And Snow Removal Included. Unbeatable Convenience With A 3-Minute Walk To Transit, Shopping, Grocery Stores, And Banks; 5 Minutes To Schools; And Just 2 Minutes By Car To Highway 401, Markham Road, And Sheppard Avenue. Only 10 Minutes To Scarborough Town Centre And Centennial College, And 15 Minutes To The University Of Toronto Scarborough.A Fantastic Opportunity To Enjoy Modern Comfort And Connectivity In A Prime Location. Don't Miss Out! (id:51382)
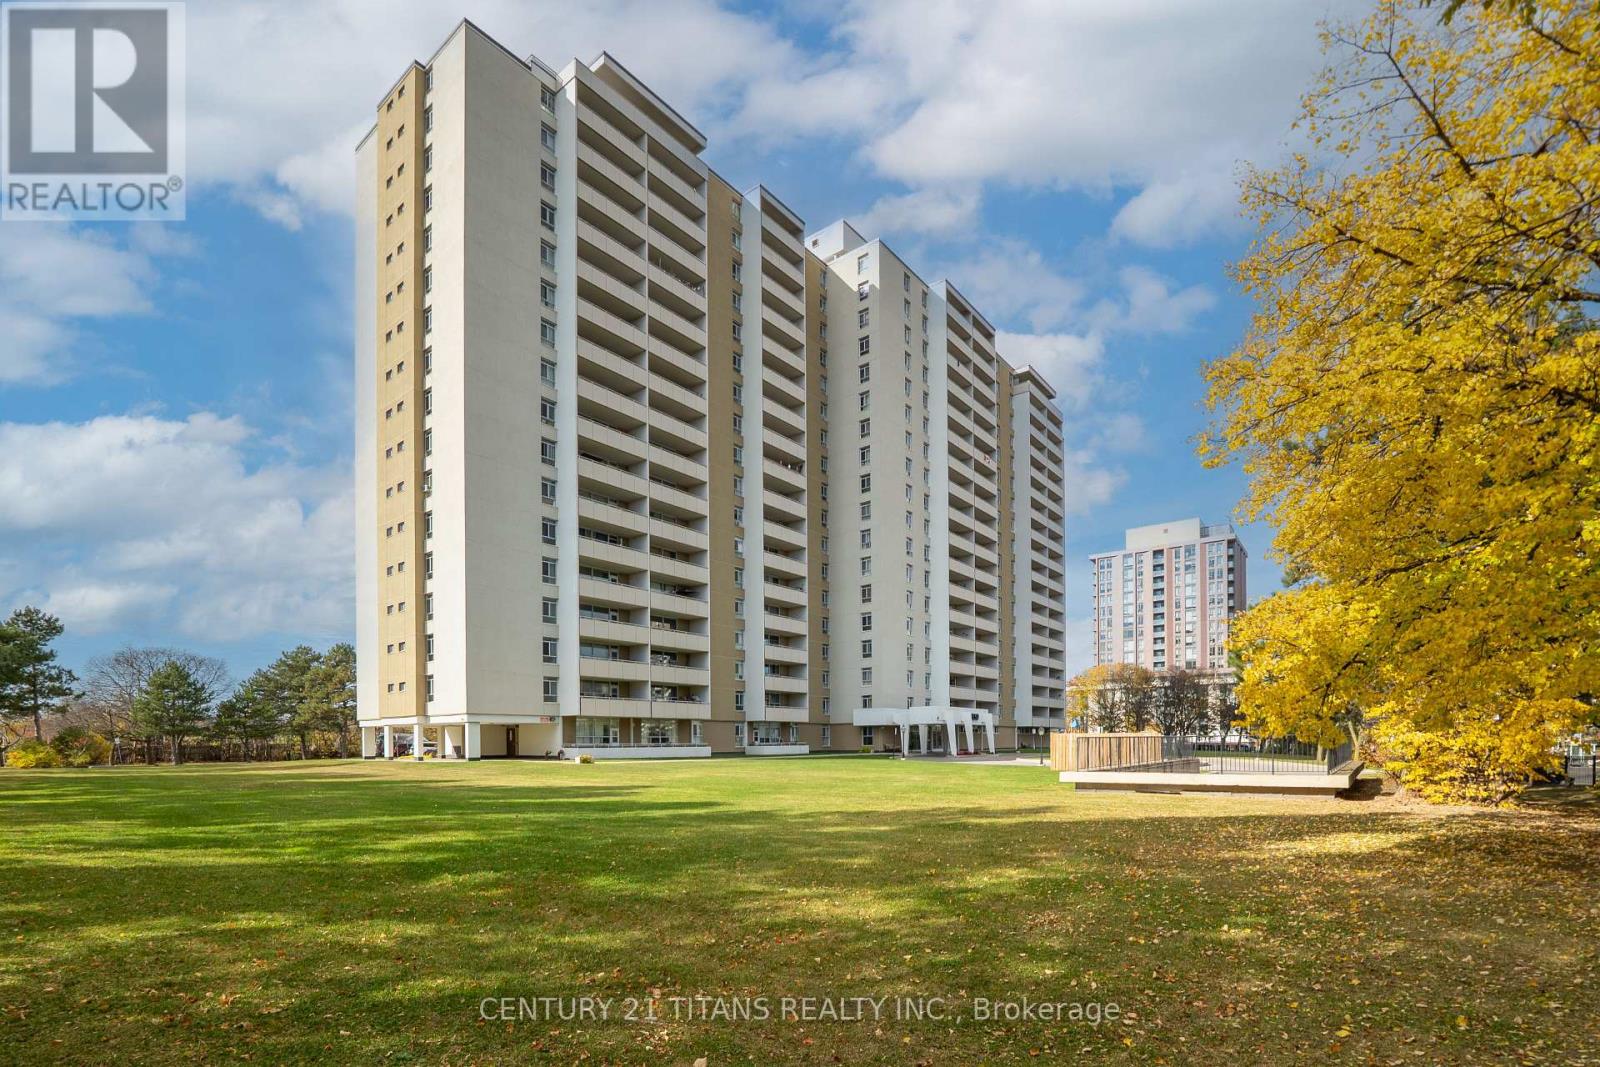
807 - 2550 Pharmacy Avenue
Toronto, Ontario
Clean and Bright Unit, Convenient location close to TTC and shopping. Show and Sell!! (id:51382)
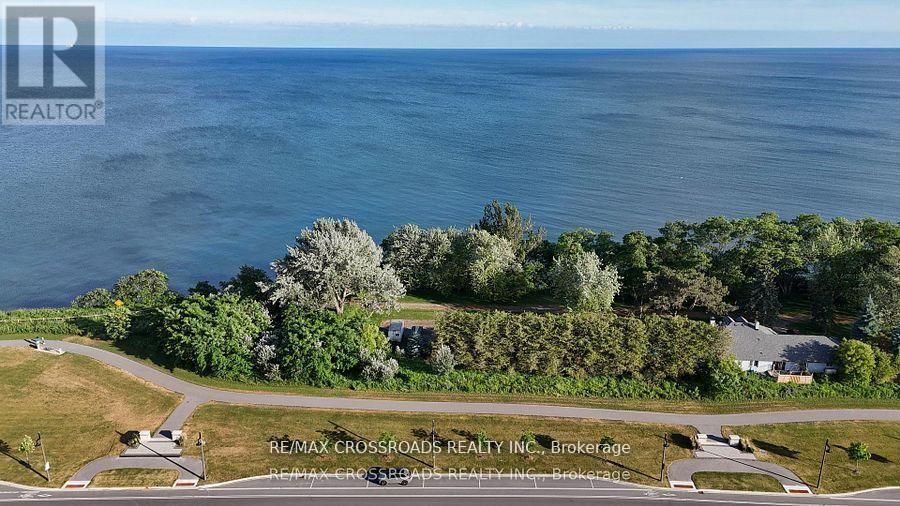
239 Port Darlington Road
Clarington, Ontario
EXPERIENCE LUXURY LAKESIDE LIVING AT ITS FINEST! Stunning 4+1 bedroom, 6-bathroom executive residence offering over 4,000 sq. ft. of beautifully finished living space in Bowmanville's prestigious waterfront community. Enjoy breathtaking, unobstructed Lake Ontario views from the spectacular private rooftop terrace, multiple walkout balconies and spacious decks. A RARE FEATURE: PRIVATE ELEVATOR SERVICING ALL LEVELS, INCLUDING THE ROOFTOP TERRACE! This exceptional home boasts soaring 10+ ft main-floor ceilings, 9 ft second-floor ceilings, premium hardwood flooring throughout, designer finishes and impressive floor-to-ceiling windows on the main level, filling the home with natural light. Gourmet chef's kitchen with premium cabinetry, quartz countertops, large centre island, two separate sinks and built-in appliances. Spacious great room with elegant gas fireplace. Luxurious primary suite featuring a spa-inspired ensuite, walk-in closet and private balcony. Additional bedrooms offer private ensuites. Beautifully finished walkout basement features an additional room, expansive recreation area ideal for a home gym or entertainment, and a 4-piece bathroom. Enjoy a fully fenced backyard with newly completed patio, elegant front interlocking, 3-car garage and spacious driveway accommodating 4+ additional vehicles. AVAILABLE FURNISHED OR UNFURNISHED! Currently furnished with premium, high-end luxury branded furniture, offering a turnkey living experience if desired. Steps to Lake Ontario, scenic waterfront trails, parks and marina. A RARE OPPORTUNITY TO LEASE AN EXCEPTIONAL LUXURY HOME! (id:51382)
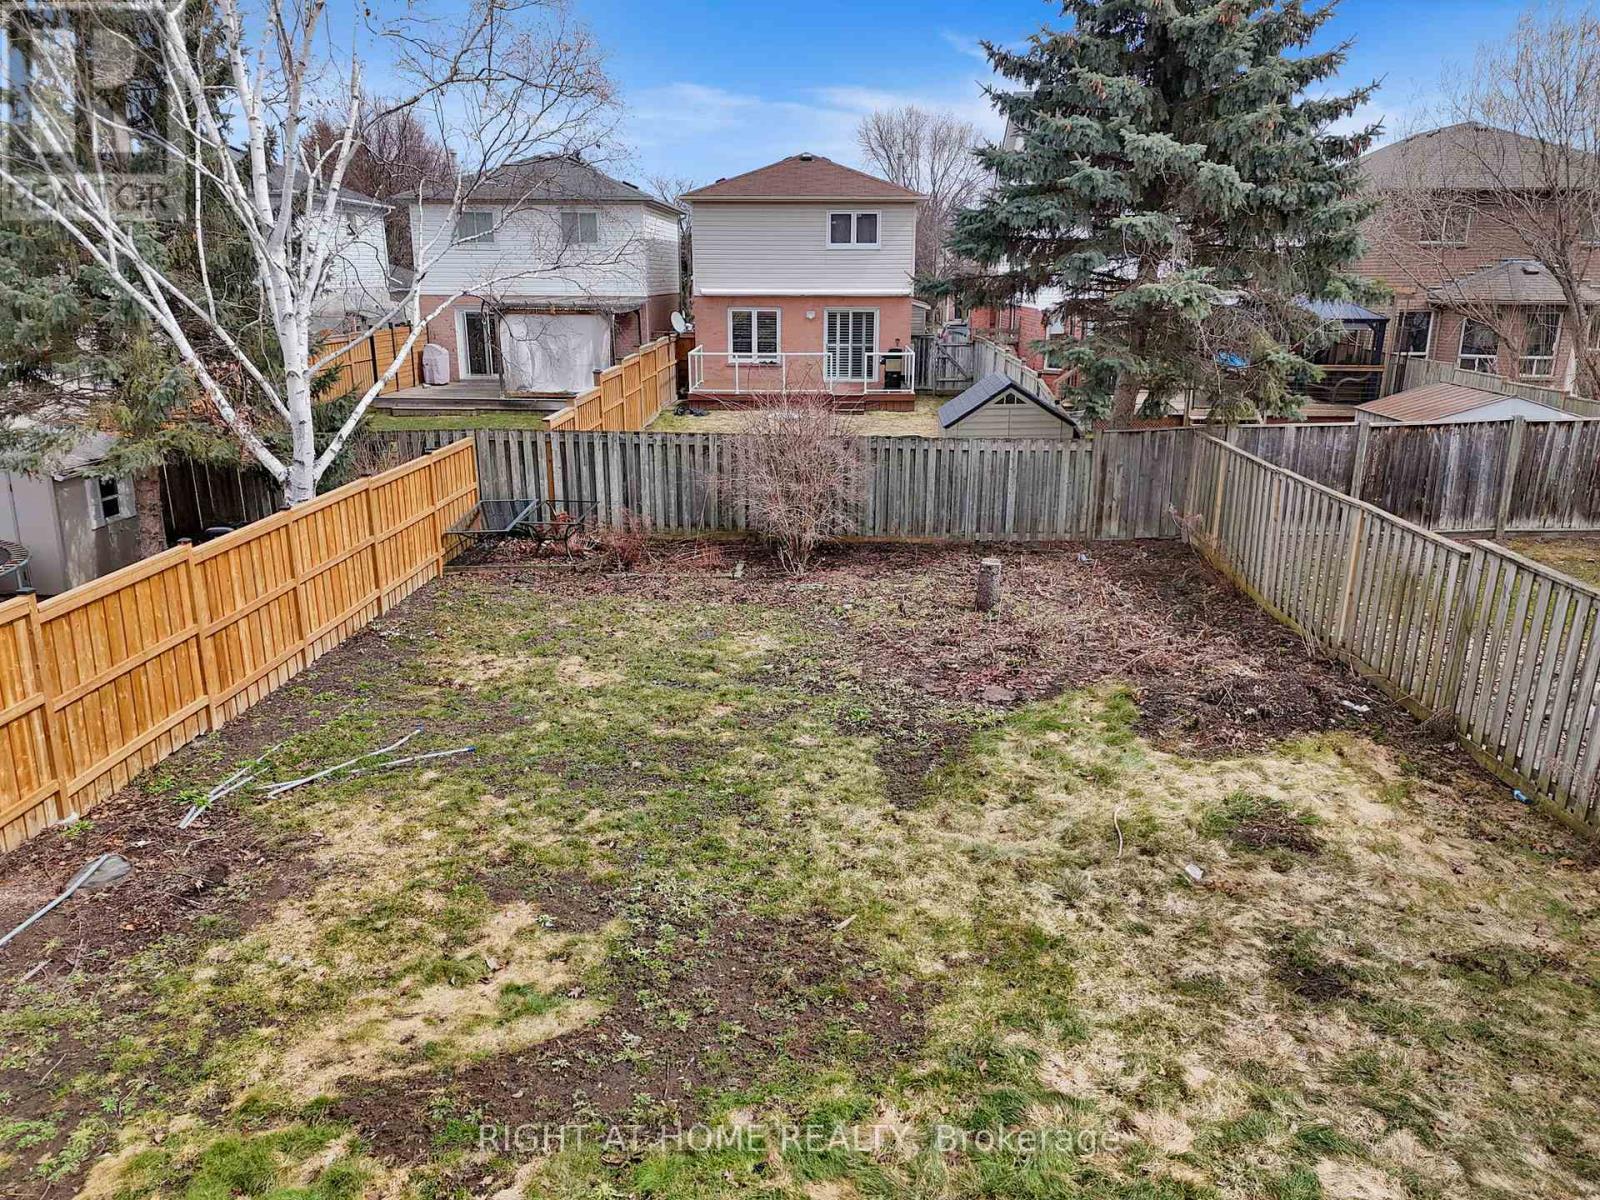
7 Bradshaw Street
Clarington, Ontario
Ready-to-go premium building lot in the heart of Bowmanville! Ideally located at 7 Bradshaw St, just off highly sought-after Concession Street, this exceptional property offers a rare opportunity to secure a large building lot in an established, highly desirable area. Measuring approximately 39.88 x 145.44 feet, this fully fenced lot has already been cleared and is ready for construction - saving you time and upfront costs. With services conveniently available at the lot line, you can move forward with your plans with ease and confidence. Enjoy a family-friendly neighbourhood close to excellent schools, parks, and everyday amenities. Take a short walk to the nearby plaza featuring Circle K, Domino's Pizza, and the local favourite Frosty John's. You're also within walking distance to downtown Bowmanville, where you'll find unique restaurants, boutique shops, and convenient grocery options. Commuters will appreciate the quick and easy access to Highways 115, 401, and 407, making travel throughout the GTA seamless. Whether you're a builder or looking to create your custom dream home, this is a rare opportunity to secure a prime piece of land in a growing, in-demand community. **SEE VIRTUAL TOUR. (id:51382)
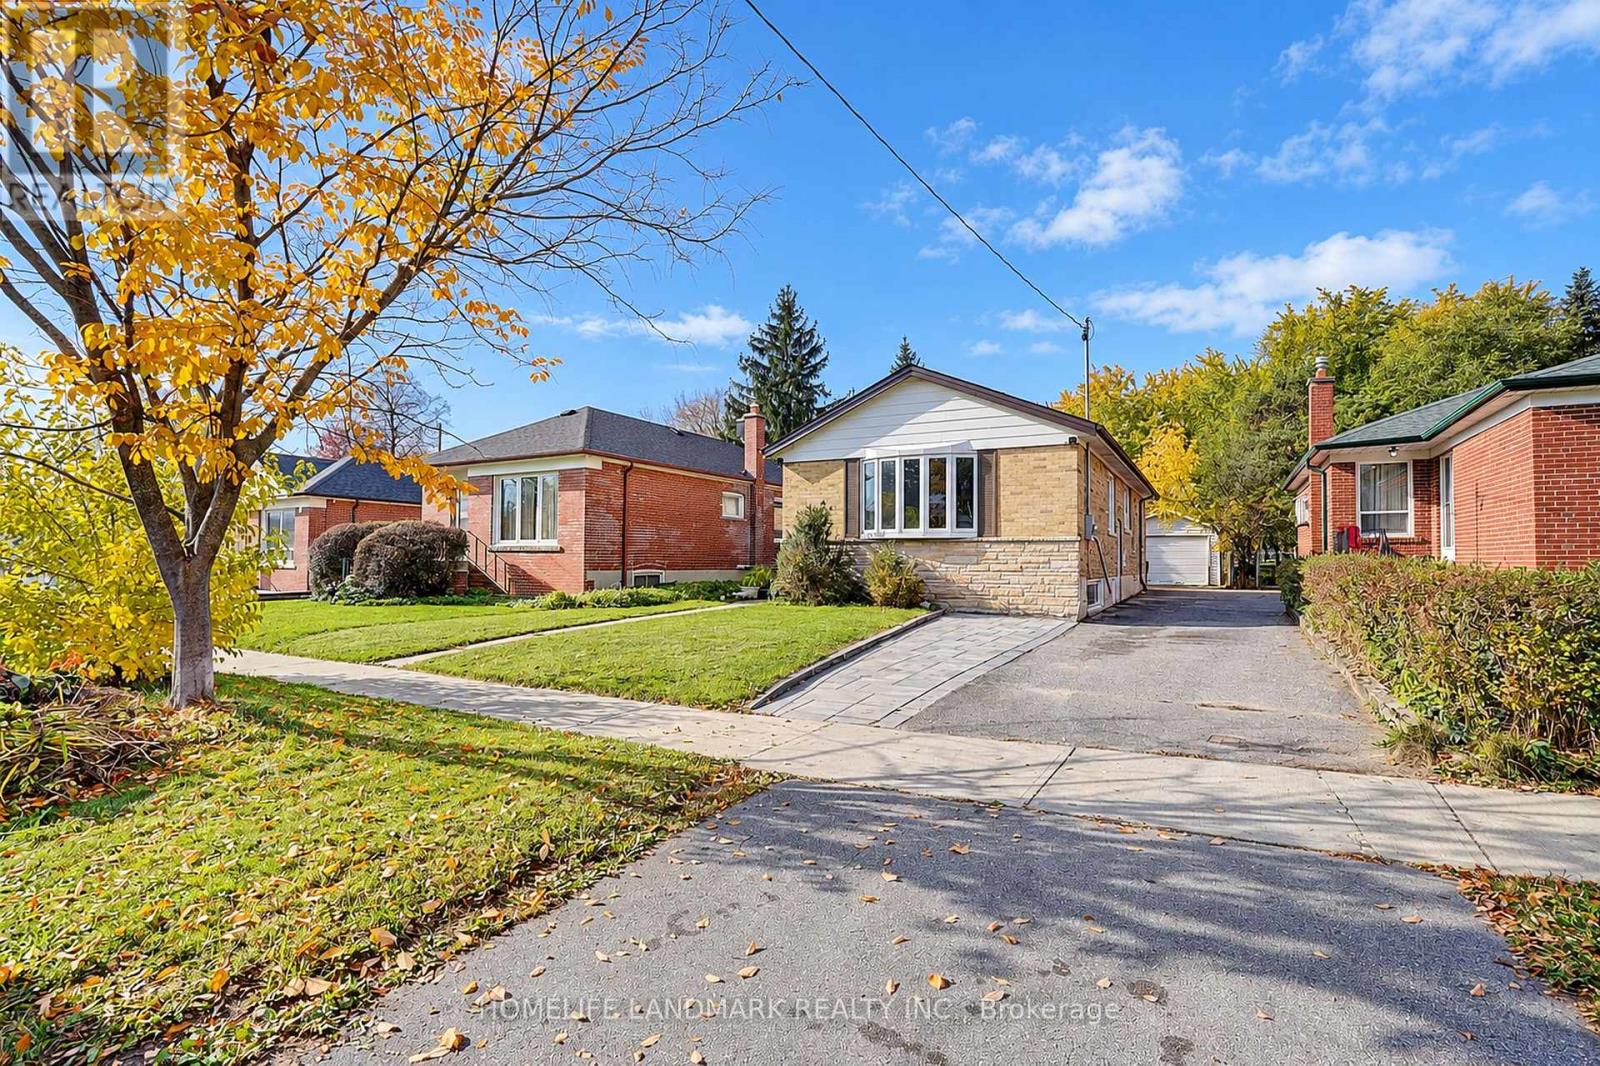
78 Wye Valley Road
Toronto, Ontario
Your Search Stops Here!. Welcome To This Sparkling, Well Maintained Bungalow, Gorgeous 3-Bedroom Bungalow W/ Bsmt Apartment boasting Two Separate suites W/ Their Own Kitchens and Own Baths In Highly Sought-After Dorset Park Neighborhood, Nestled On Picturesque Wye Valley Rd, In The Heart Of Dorset Park. New Fresh Paint, 2025 Hardwood Flooring, Gas Stove, New Samsung Dryer 2026, Updates Include Plumbing, Furnace, Central Air, Metal Exterior, Doors, Colonial, Interior Doors, Detached Garage. Separate Side Entry To Good Size Finished Bsmt. Property Backs Onto Green Space (Dorset Park). Both You + Your Clients Will Enjoy Viewing This Gem Of A Property Close To Kennedy Commons/401, School, + All Amenities. Must See!!! (id:51382)
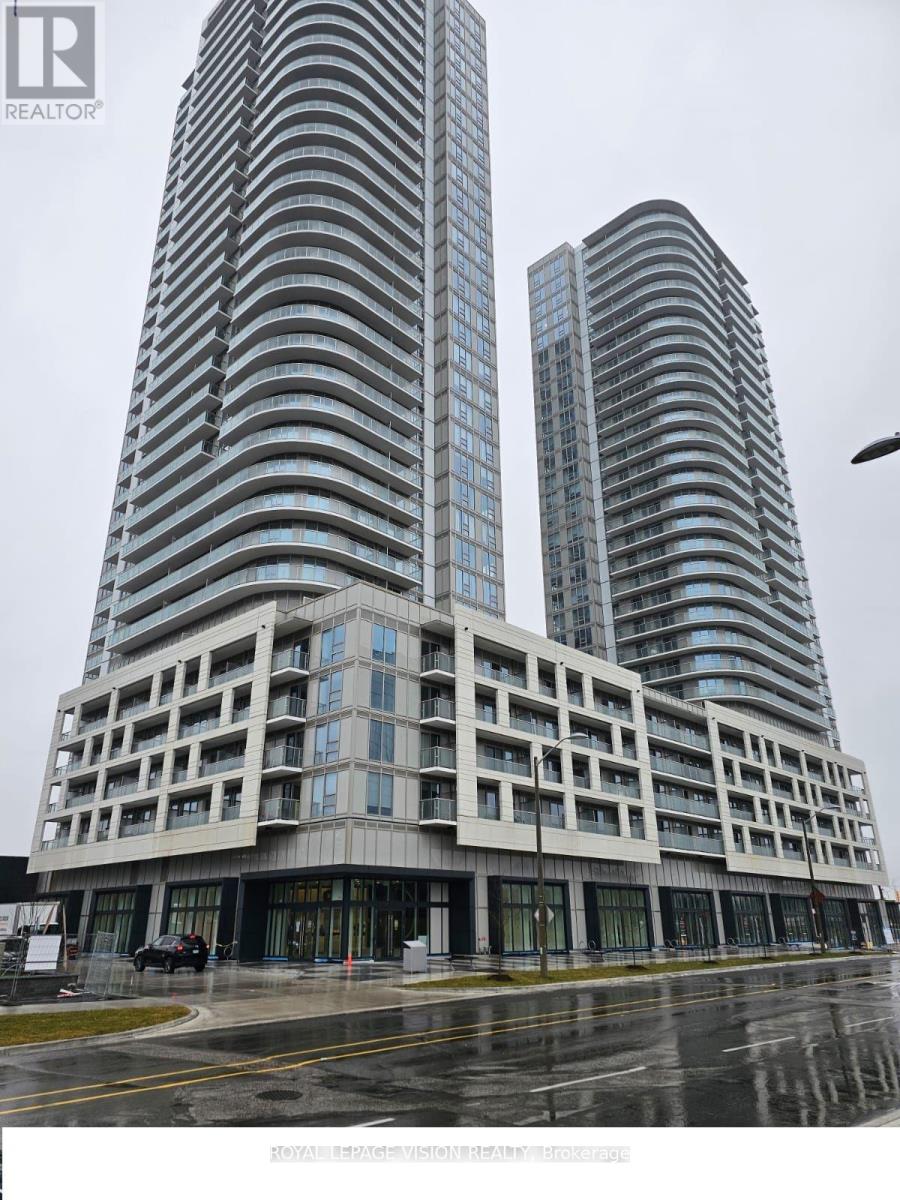
2618 - 2031 Kennedy Road N
Toronto, Ontario
This luxurious corner unit in Scarborough features 2 bedrooms and 2 bathrooms, along with an open-concept layout. The modern kitchen is equipped with built-in stainless steel appliances and boasts 9-foot ceilings. Floor-to-ceiling windows offer unobstructed southeast views and fill the space with natural light. The building provides excellent amenities, including a concierge, gym, party room, kids' zone, lounge, music rooms, guest suite, library, and visitor parking. Its prime location is conveniently close to public transit, schools, shopping centers, and major highways such as the 401, 404, and DVP. The unit also includes one parking spot and an additional storage locker (id:51382)
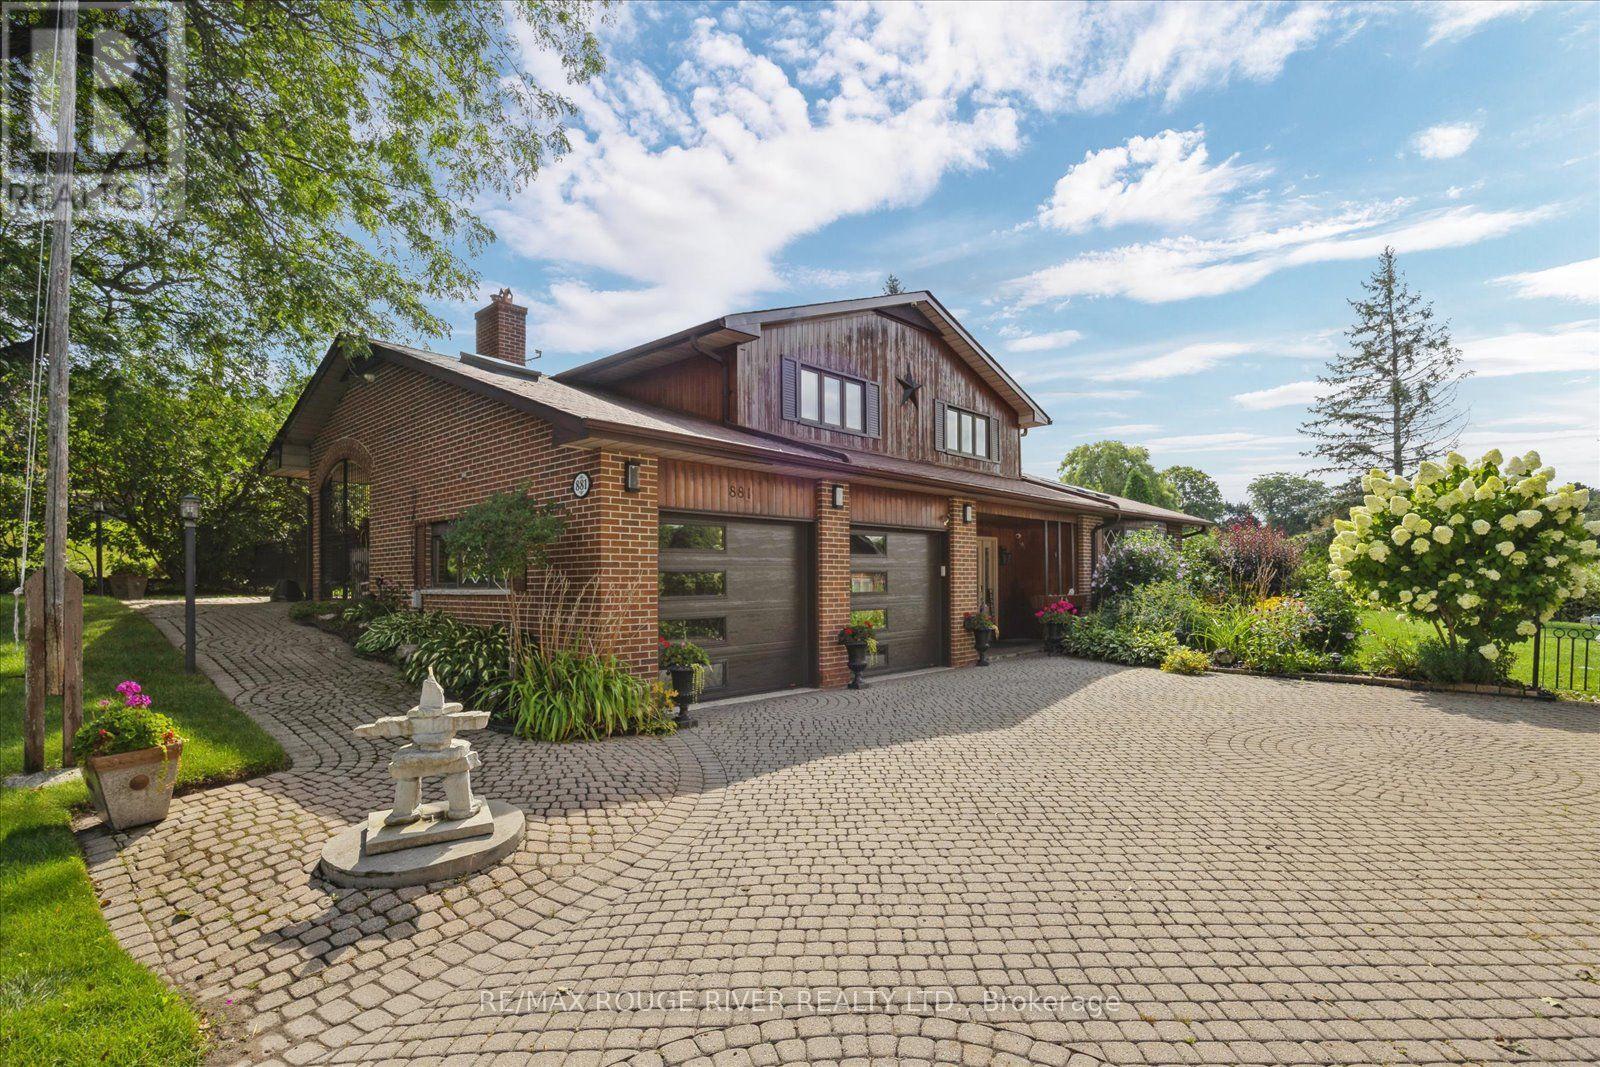
881 Swiss Heights Drive
Oshawa, Ontario
Check out this amazing neighbourhood with fabulous homes on oversized lots in Oshawa's executive Maxwell Village...one of the area's most sought-after locations this bright and inviting home sits on an exceptional 100 x 150 ft lot complete with inground pool. Surrounded by mature trees and expansive properties, this is a rare opportunity to enjoy space and an outstanding lifestyle. Natural light pours throughout the home, enhanced by five skylights (including three solar-shade skylights, one of which opens), three sun tunnels and high quality Pella windows, creating a warm and airy atmosphere. The functional kitchen features two walkouts, seamlessly connecting indoor and outdoor living spaces. Step outside to your private backyard retreat featuring an inground pool, insulated 10 x 10 shed with hydro, stone outdoor cooking oven, underground sprinkler system, invisible fencing (as is) and multiple areas designed for relaxation and entertaining. Enjoy outdoor summer evenings with family and friends under the 12 ft x 16 ft gazebo. The oversized insulated garage offers many possibilities and is complemented by a convenient storage room above.A rare combination of premium location, oversized lot, abundant natural light, outstanding outdoor amenities, and exceptional entertaining spaces in one of Maxwell Village's most desirable settings. (id:51382)
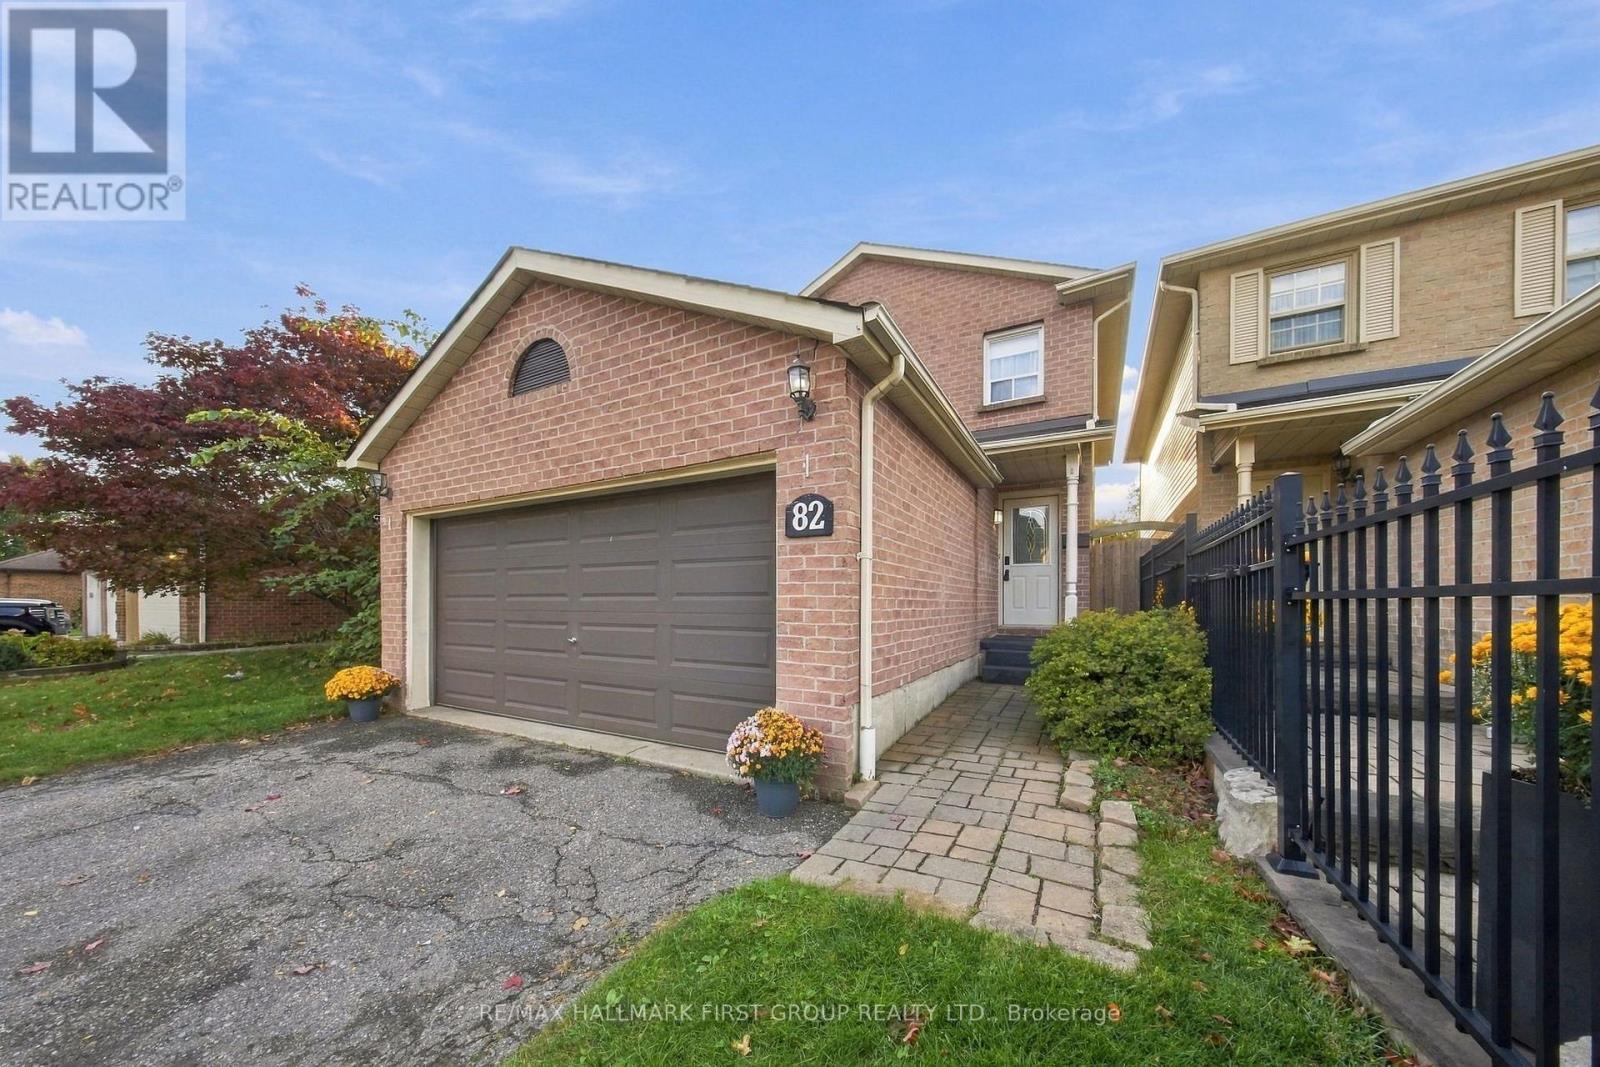
82 Rice Drive
Whitby, Ontario
Look No Further! Double Car Garage, No Sidewalk, 4+1 Bedrooms, Move In Ready In Desirable Pringle Creek Community*** This Fabulous Home Offers Open Concept Family Room With Fireplace & W/O To Patio, Living Room With Barn Door, Laminate Floors Through-Out. Family Size Kitchen W/ Stainless Steel Appliances, Backsplash and Centre Island Overlooking Large Dining Area. King Size Primary Bedroom With Double Door Entrance, 3 Pc-Ensuite & Walk In Closet. Finished Basement With Additional Recreation Space, Potential Office Area and 5th Bedroom. Fully Fenced Backyard W/Two Tier Deck. Double Car Garage - Fits 4 Cars On Driveway. Close To Whitby GO, Hwy 401, 407 And 412, Parks, Shopping & Recreation Center. (id:51382)