
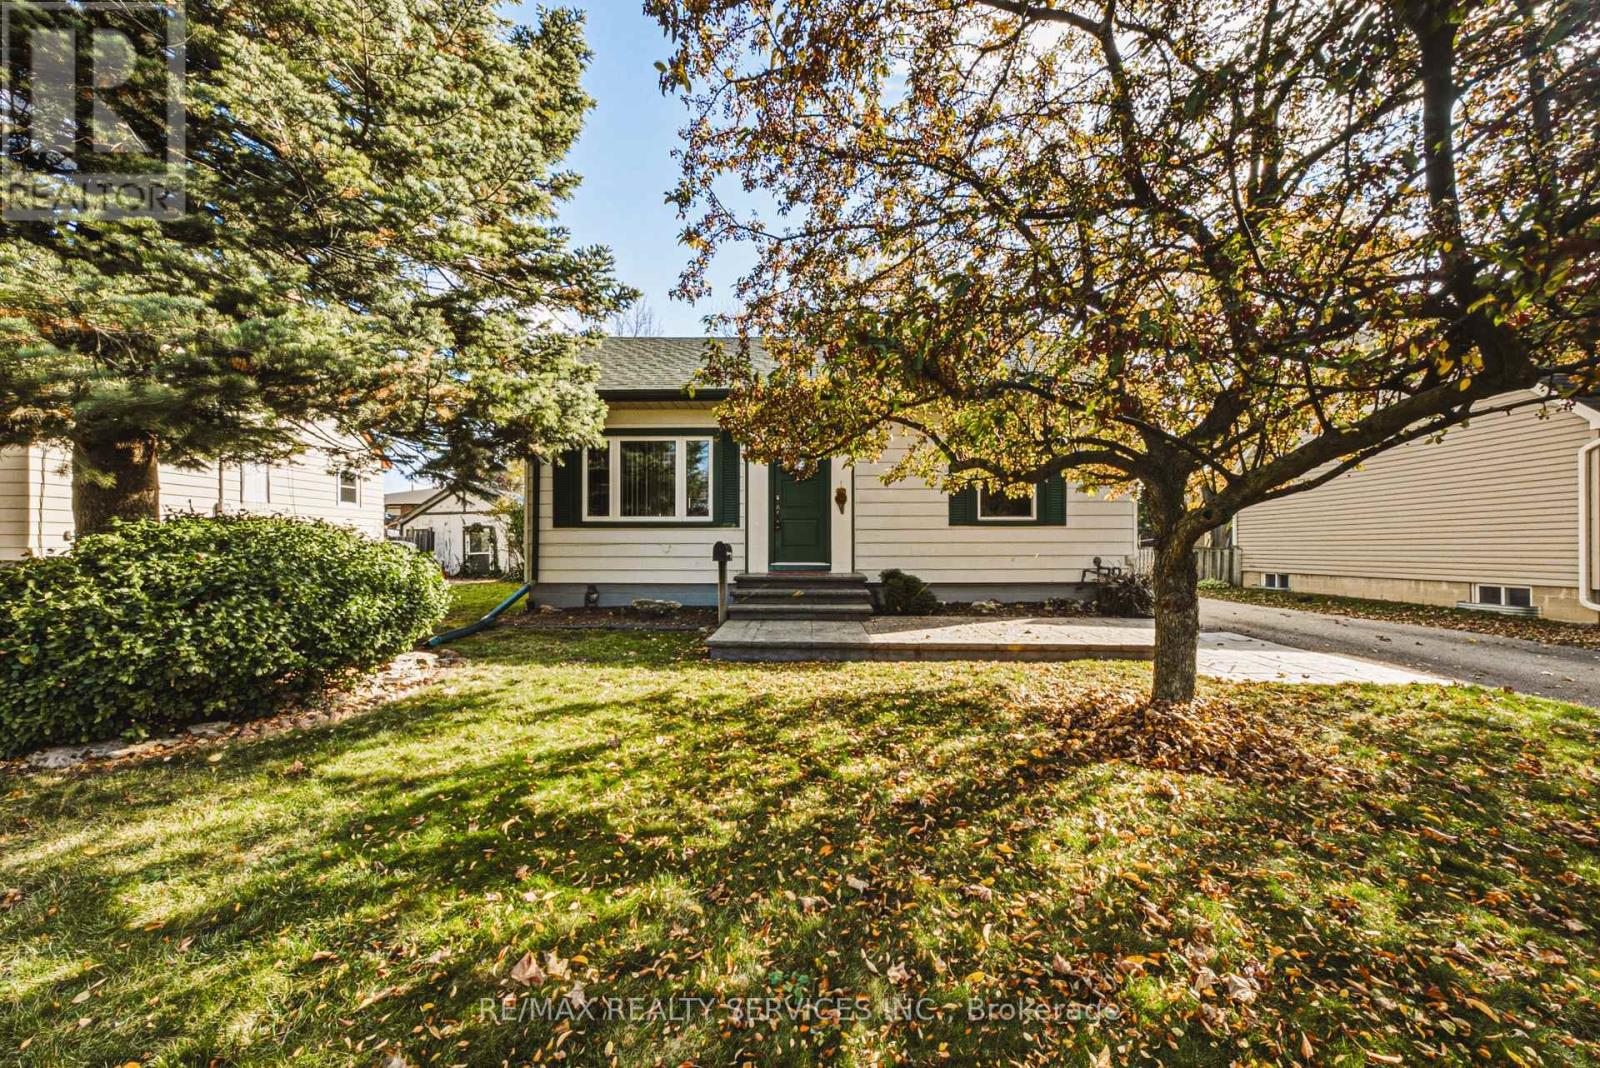
33 Rogers Road
Brampton, Ontario
Detached Bungalow on large lot in quiet, mature neighbourhood. House has been well maintained , features Hardwood on main level, 2 Beds, 2 Baths. Large eat-in Kitchen with door to deck and beautiful fully fenced, private backyard. Finished Basement with 3-Pc Bath & Laundry. Oversized Garage that has room for a Shop or "Mancave". Patterned concrete front steps and great curb appeal. Close to Schools, Shopping & Transit. Perfect for first time buyer or retirees. (id:51382)
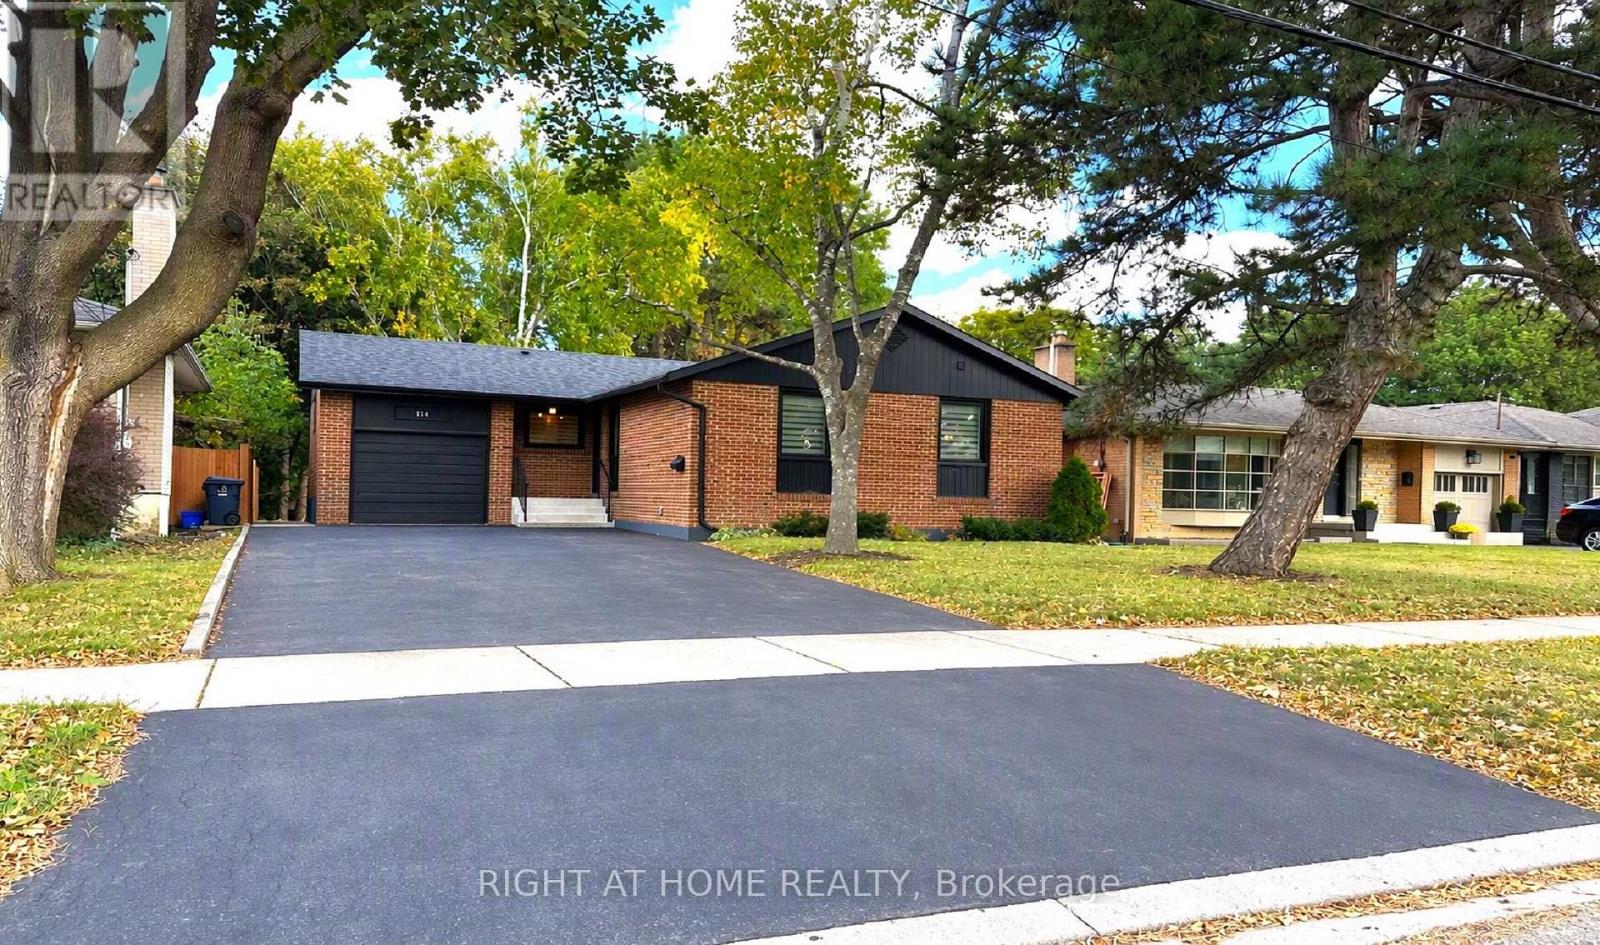
104 West Deane Park Drive
Toronto, Ontario
Exceptional Opportunity To Own a Fully Renovated Solid Bungalow On a Massive Ravine Lot In The Prime West Deane Park Neighborhood! Lot Is 50'X240'(175' West Side, 80' Rear). Fantastic Layout-Living/Dining Rooms Overlooking Ravine/Greenbelt! New High-End Gourmet Kitchen, Finished Basement Apartment With Its Own Laundry Set, Full Bathroom, And Full Kitchen With Above Ground Walk-Out To Backyard, Perfect For Additional Income Or In-Law Suite. All Appliances, Roof, Windows, Furnace, AC Are All New and Were Done a Few Years a Go. Schools: St Gregory Cs, John G Althouse Ms, Princess Margaret Js. Fantastic Community! (id:51382)
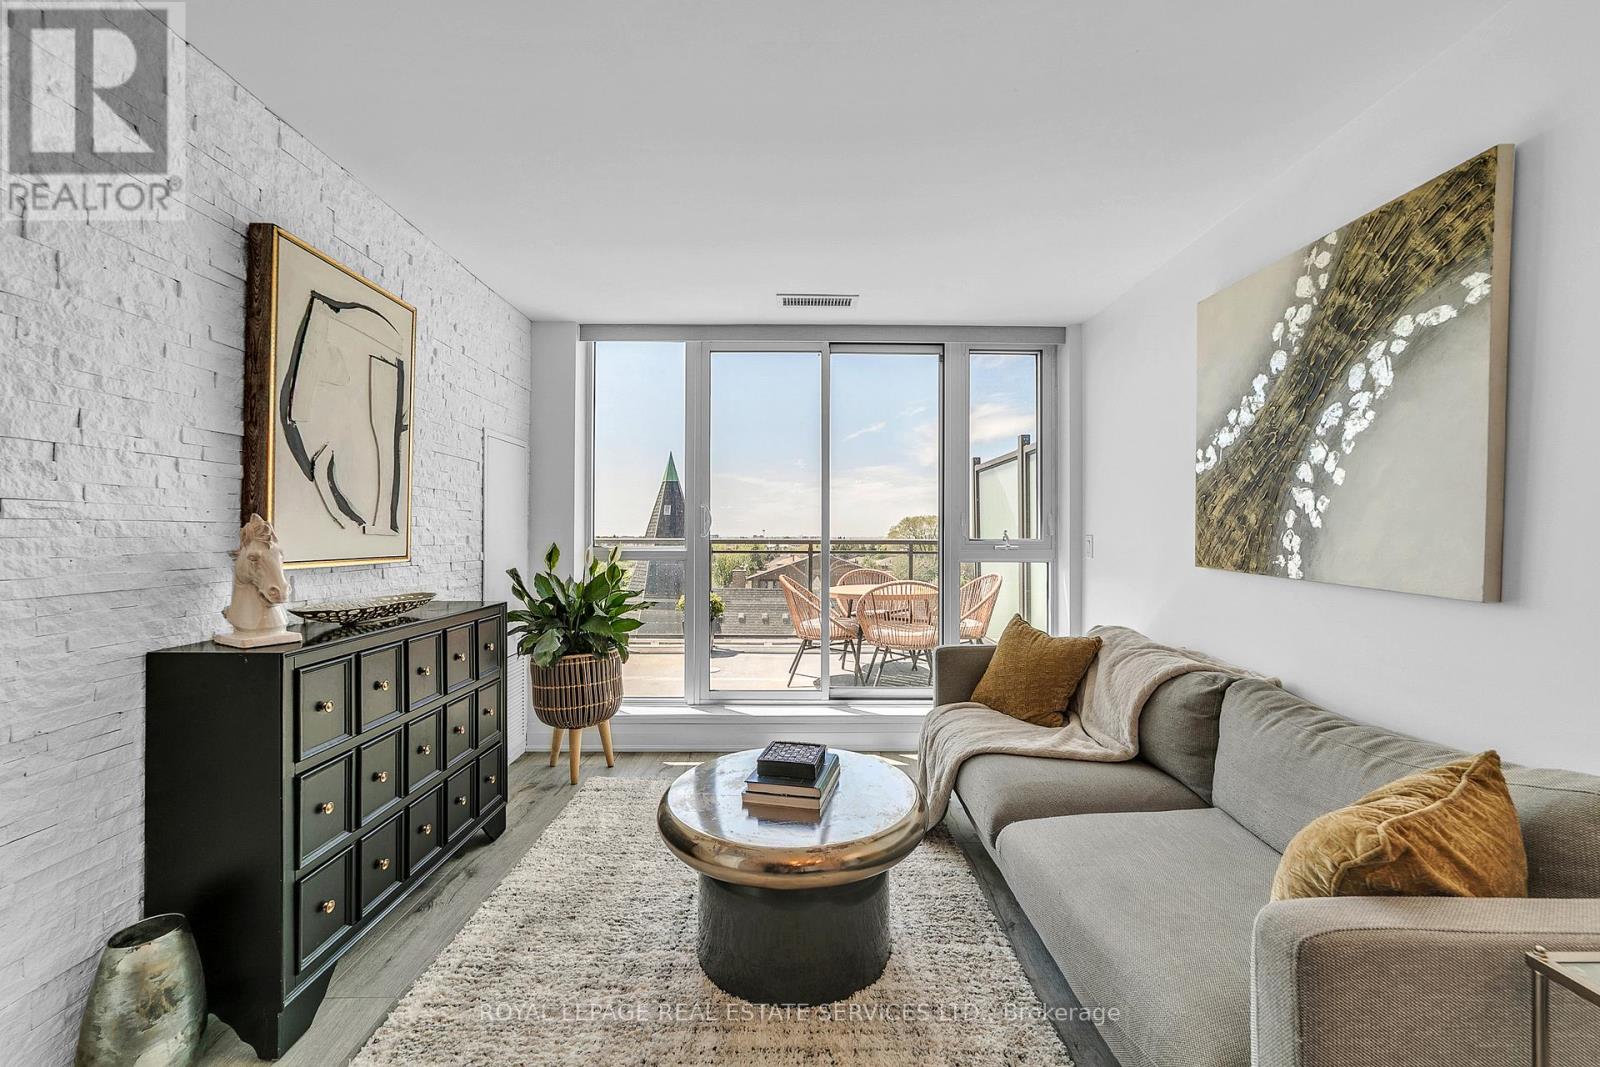
408 - 16 Mcadam Avenue
Toronto, Ontario
Space, style, and exceptional outdoor living come together in this sun-filled, west facing 2 Bedroom plus Den suite, featuring 2 full bathrooms, including a private ensuite in the primary bedroom, and a rare 200 sq. ft. private terrace. Enjoy unobstructed views, beautiful golden-hour light, and an inviting outdoor retreat perfect for relaxing or entertaining.The thoughtfully designed layout features 9-ft smooth ceilings, floor-to-ceiling windows, two spacious bedrooms, and a versatile den ideal for a home office or additional living space. The open-concept kitchen boasts granite countertops, a full backsplash, stainless steel appliances, and an oversized breakfast bar with seating for four. Seamlessly connected to the living and dining areas, the space is ideal for both everyday living and entertaining.Two underground parking spaces provide exceptional convenience, while the pet-friendly building accommodates a variety of lifestyles.Ideally located just steps from TTC transit and Yorkdale Shopping Centre, with an excellent selection of shopping, dining, and everyday amenities nearby. Enjoy convenient access to Highway 401 and Yorkdale subway station, offering seamless connections throughout Toronto.An exceptional opportunity to enjoy spacious condo living, a private outdoor retreat, and outstanding convenience in a well-connected Toronto location.Tighten the opening sentenceReduce repeated location benefits (id:51382)
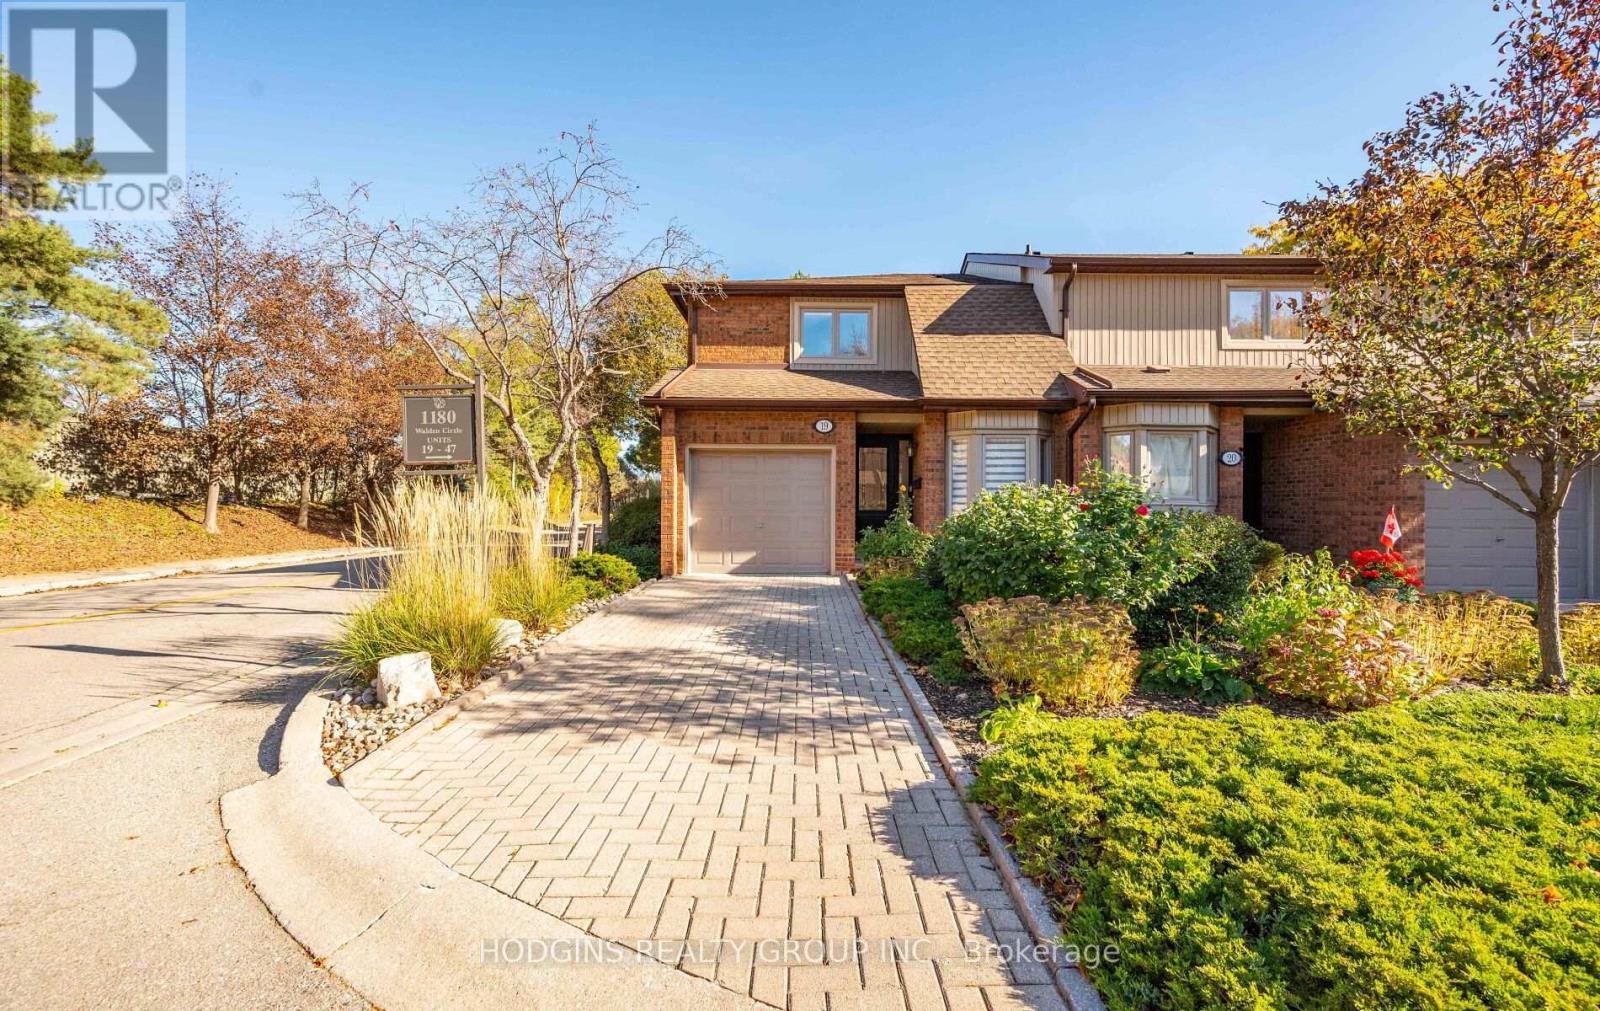
19 - 1180 Walden Circle
Mississauga, Ontario
Beautifully updated 2-storey end-unit offers 1,342 sq. ft. of bright above-grade living space (1,977 sq. ft. total) with sun-filled east and west exposures. Freshly painted throughout, the home features modern luxury white oak laminate flooring across both levels, dimmable LED pot lights, upgraded baseboards, and a classic oak staircase with updated spindles (2021). Exceptional floor plan layout including rare 2 full baths plus 1 half bath. The main level showcases a stylish kitchen complete with contemporary cabinetry, granite countertops, tile backsplash, stainless steel appliances, and a sunny breakfast bay window looking out to the front garden. Seamless open-concept living and dining areas open directly through sliding glass doors to a private backyard retreat surrounded by mature trees-ideal for outdoor dining and entertaining. Direct interior access to the garage from the front foyer added for ultimate day-to-day convenience. Upstairs, the expansive primary suite features double doors, west-facing sunset views, a walk-in closet, and a private ensuite bath. Two additional light-filled bedrooms share a spacious 4-piece main bath. The fully finished lower level provides a cozy recreation room highlighted by a masonry fireplace feature, an additional 2-piece bath, and a dedicated laundry room with abundant storage. Unmatched lifestyle & amenities: Enjoy exclusive access to the Walden Club's heated outdoor pool, tennis/pickleball courts, private clubhouse, fitness center, squash courts, and lit walking trails. Includes snow removal right to your front door! Prime location within the top-ranked Lorne Park School district (bus route 2 min walk) and just a 5-minute stroll via private footbridge to Clarkson GO Station-get to Union Station in just 21 minutes! (id:51382)
1316 Dupont Street
Toronto, Ontario
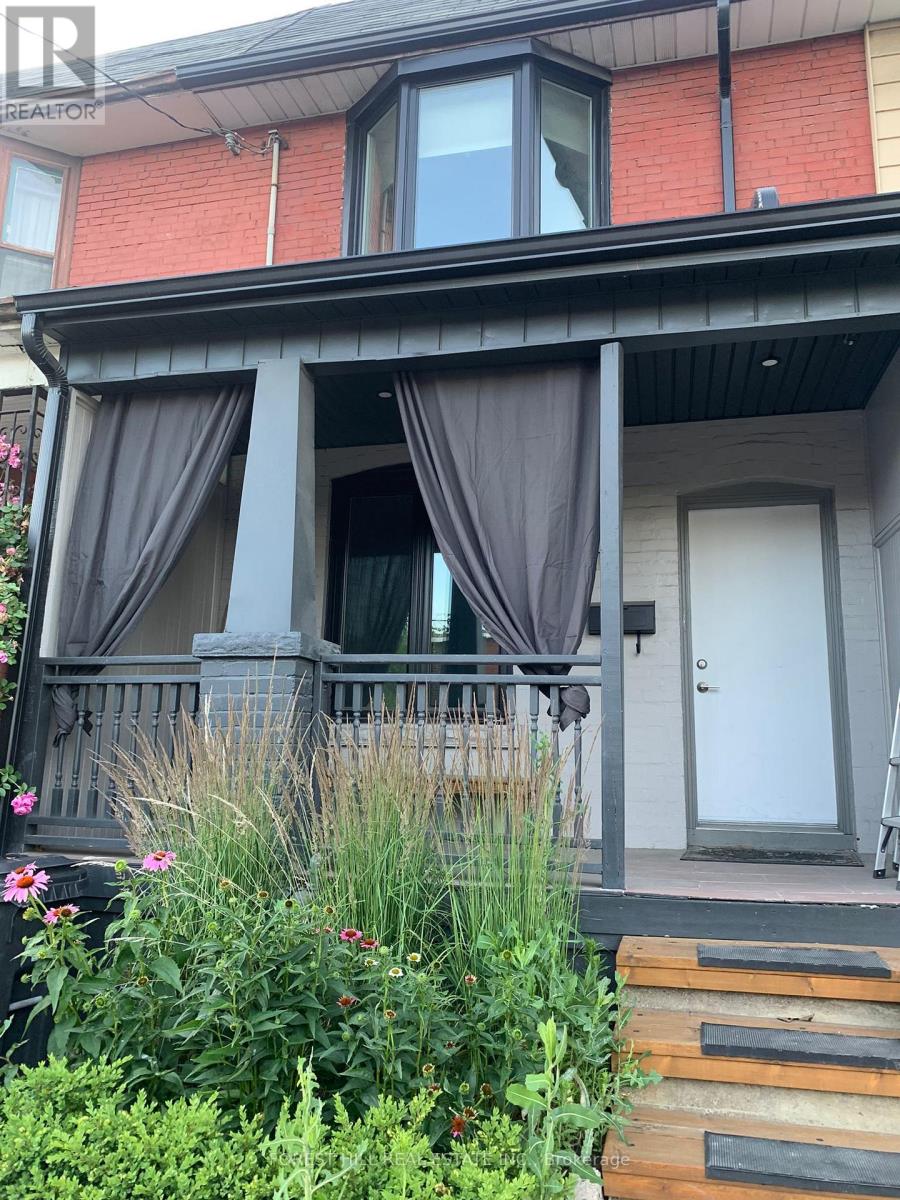
Exceptional 2 unit semi-detached investment duplex, with both units fully renovated within the last six years, offering immediate cash flow and remarkable future upside. Perfect for investors, multi-generational families, or savvy buyers wanting to live in one suite while offsetting their mortgage with rental income .Property Highlights: Both suites renovated within the last 6 years with quality finishes throughout, Two standalone, self-contained suites accessed via a welcoming shared front vestibule, Ground-floor suite features a direct walkout to a fully fenced-in backyard, Upper suite features a bright living area with a walkout to a private north-facing deck/patio, Outstanding, cooperative tenants already in place providing immediate stability, Lower level with a separate walkout entrance that has prime potential to finish as a third self-contained suite or in-law apartment, Prime location: walk to Dupont & Dufferin/Lansdowne transit, UP Express, bike trails, local grocers, and the Junction's renowned dining and arts scene, 95,000 square foot Galleria On The Park community centre/park across the street. Potential for retail zoning or as of right density A turn-key asset with endless possibilities. (id:51382)
2706 - 2212 Lake Shore Boulevard W
Toronto, Ontario
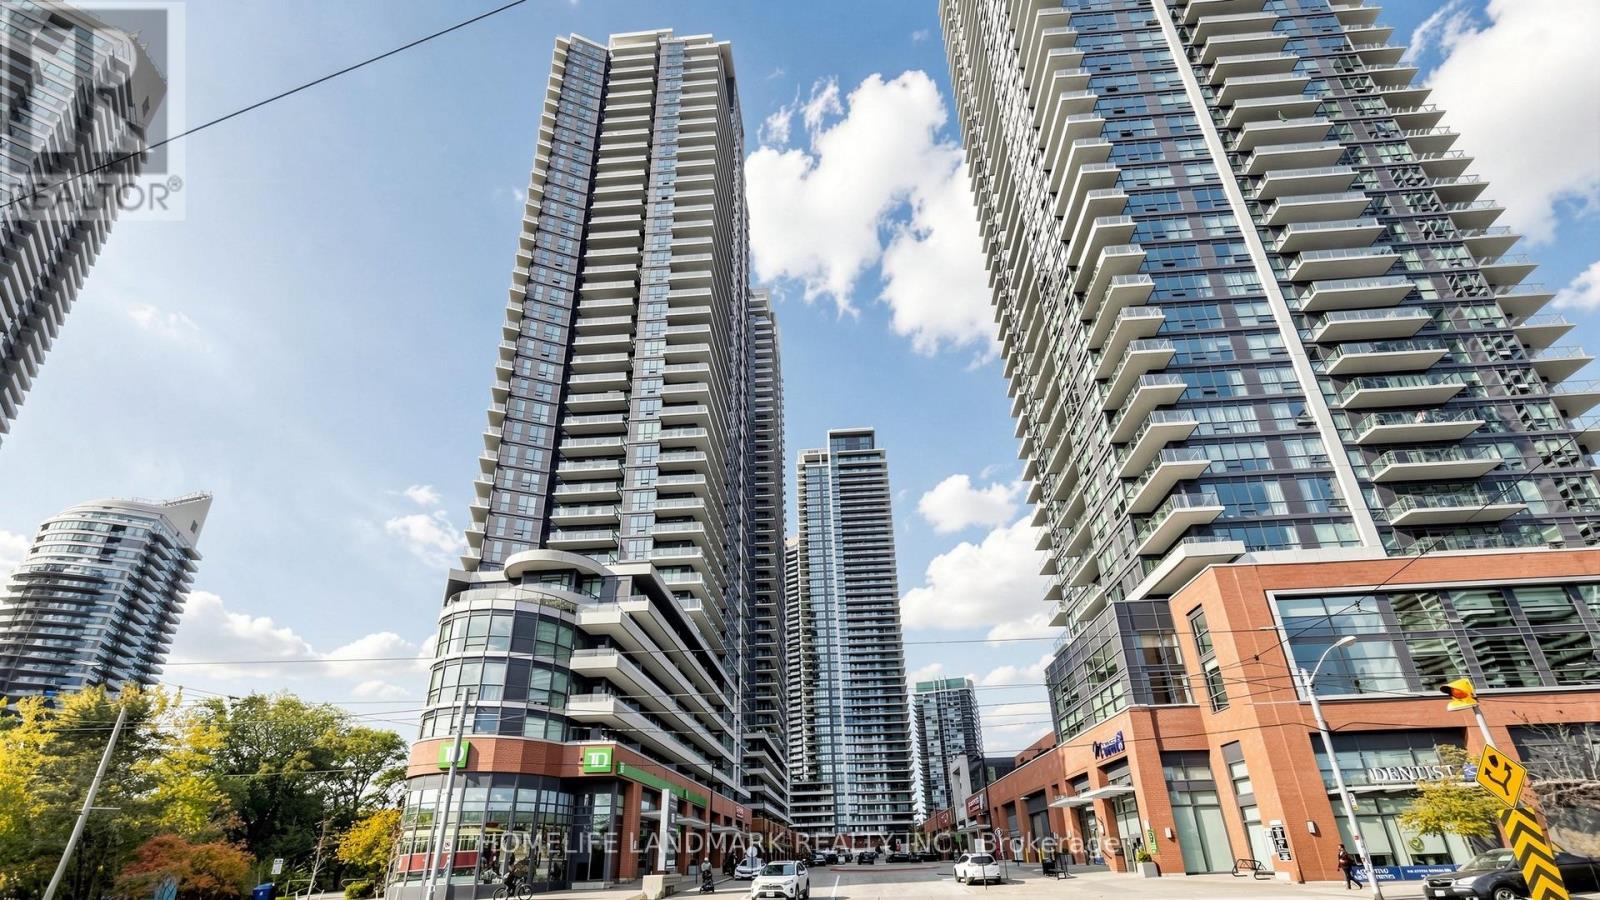
Spacious Corner Suite with Stunning Lake Views in the Heart of Humber Bay Shores! Welcome to this bright and spacious, partially furnished 2-bedroom, 2-bathroom corner unit offering approximately 750 sq. ft. of comfortable living space with beautiful views of Lake Ontario. Featuring a functional layout, generous natural light, and two full bathrooms, including one with a walk-in shower. One parking space and One locker included. Enjoy resort-style amenities, including an indoor swimming pool, fitness centre, party room, games room, theatre room, and 24-hour concierge. Unbeatable location just steps from waterfront trails, parks, grocery stores, restaurants, banks, LCBO and public transit, with convenient access to downtown Toronto and major highways. Walk Score 81 | Transit Score 64 | Bike Score 82. Experience the perfect combination of waterfront living, urban convenience, and exceptional amenities! (id:51382)
809 Caldwell Avenue
Mississauga, Ontario
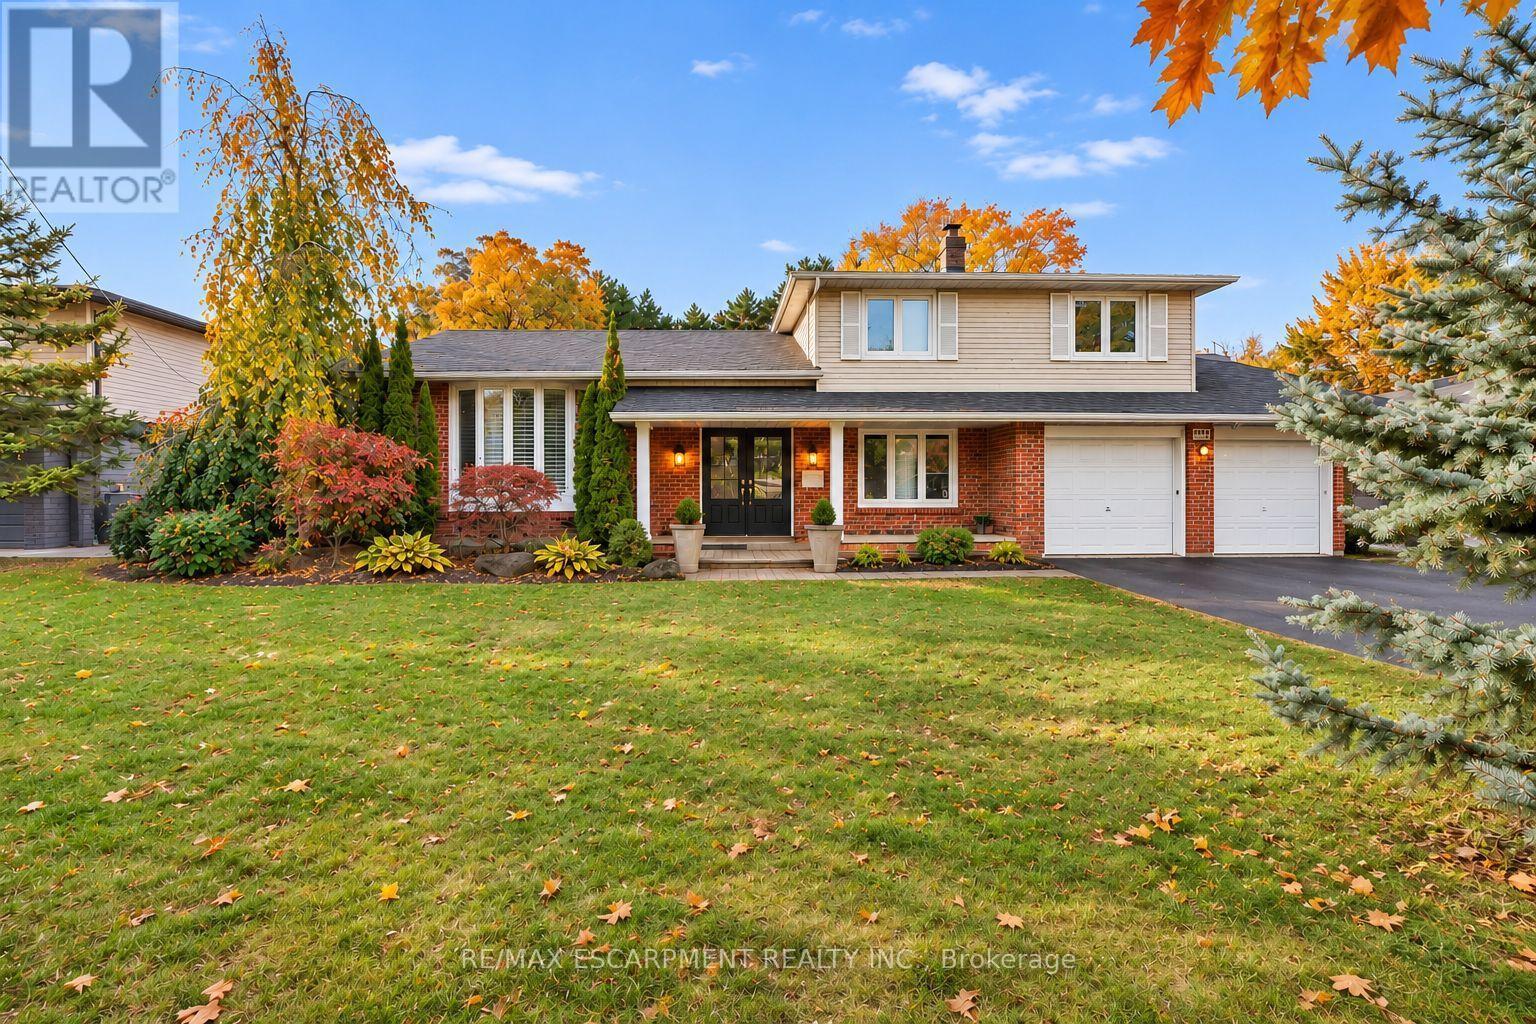
Welcome to 809 Caldwell Ave, nestled on a quiet cul de sac, tree lined street in prestigious Lorne Park. Surrounded by mature trees and distinguished multi-million dollar homes, this charming sidesplit offers an exceptional blend of privacy, natural beauty and convenience. This home offers approximately 2861 sf of total living space, across three levels on a spacious 80 by 156 ft lot. Featuring 3 + 1 bedrooms, 2 bathrooms, a double car garage and ample parking, this inviting residence offers comfortable family living. The sun-filled living and dining areas feature hardwood floors and a large bay window, while the cozy family room, anchored by a wood burning fireplace, creates a warm and inviting atmosphere. The kitchen overlooks the lush backyard. The upper level offers 3 well-proportioned bedrooms, including a primary bedroom with a balcony overlooking the pool, two additional bedrooms with closets, and a family bathroom. The finished lower level features a spacious recreation area and versatile fourth bedroom. Escape to the private, Muskoka inspired backyard, complete with an inground salt water pool, spacious seating and BBQ area and mature trees offering exceptional privacy. Ideally located near top-rated schools (Lorne Park SS), Clarkson Village, Port Credit, Mississauga Golf and Country Club, parks, dining, recreation, major highways and GO Transit. Experience the best of Lorne Park Living in this inviting home. (id:51382)
520 - 2485 Eglington Avenue W
Mississauga, Ontario
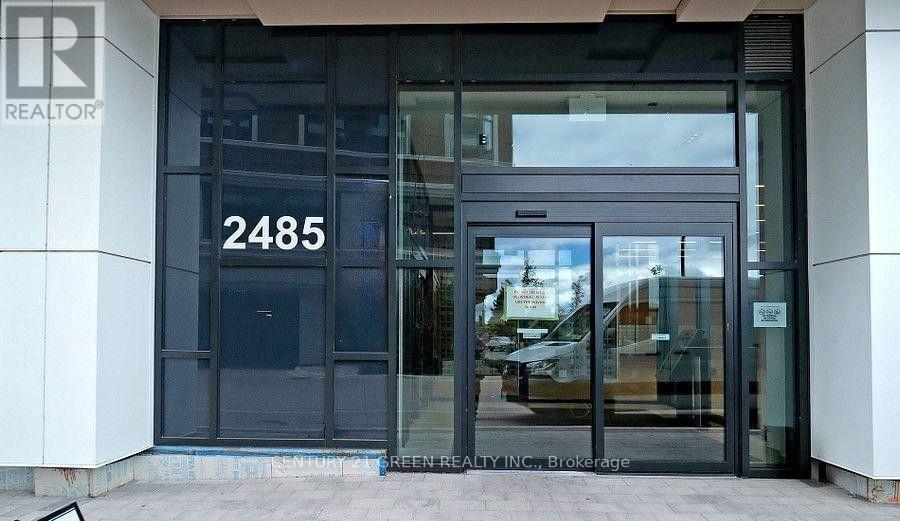
Just Like Brand New - Bright Street facing 1 Bedroom unit at the KITH condos - Directly facing Erin Mills town centre - steps to shopping, Banks , Dining and all the ameneties you can ever think of ! Credit valley hospital and in a very nice are of John Fraser School District. Ideal for a small family, Comes with One parking (id:51382)
Ph01 - 25 Cordova Avenue
Toronto, Ontario
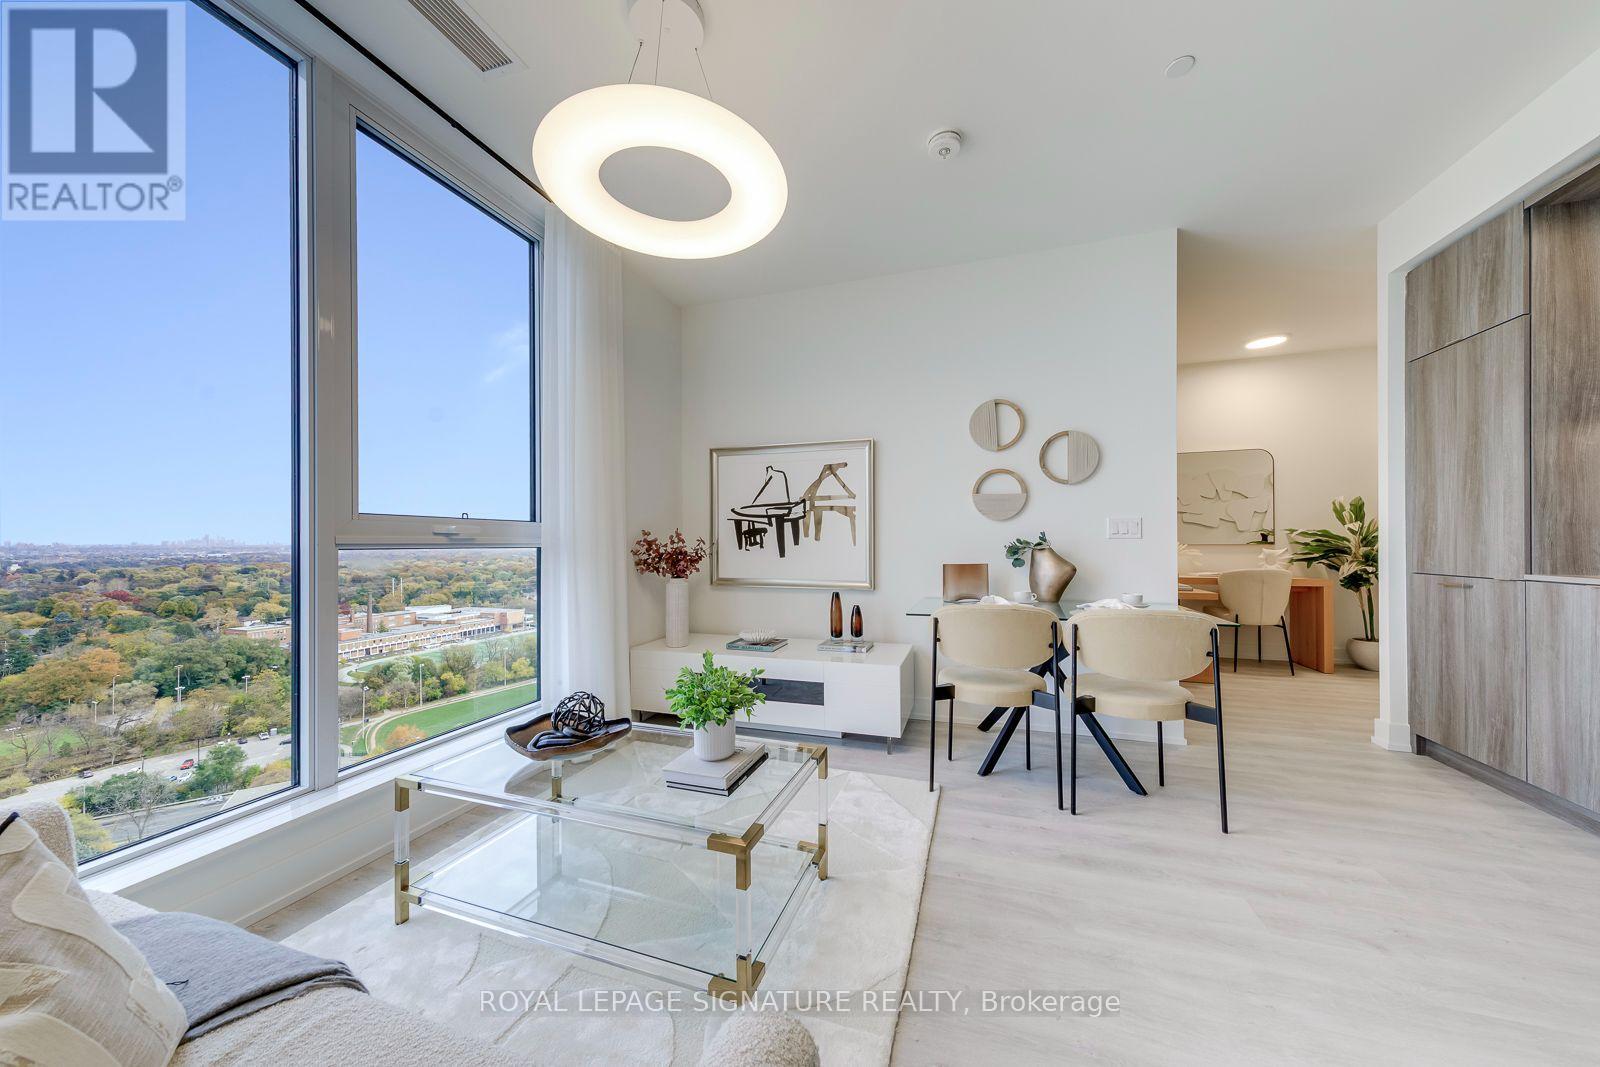
Welcome to Tridel's Brand New Westerly Condos in the prime location of Islington-City Centre West! This Stunning, Move-In Ready 2+1 Penthouse Suite, Offering Approximately 665 Sq. Ft. of Thoughtfully Designed Living Space with Beautiful Golf Course Views! Featuring a Highly Desirable Split-Bedroom Layout with Bedrooms Positioned on Opposite Sides for Added Privacy, This Bright and Spacious Residence Boasts Approximately 9 Ft. Ceilings, Elegant Laminate Flooring, Floor-to-Ceiling Windows at Both Bedrooms and the Living Room, and an Open-Concept Living and Dining Area Filled with Natural Light. The Sleek Modern Kitchen Features Full-Sized Stainless Steel Appliances, Stylish Cabinetry, and Pre-Selected Designer Finishes. The Generously Sized Primary Bedroom Offers a Walk-In Closet, the Well-Proportioned Second Bedroom Provides Flexibility for Family, While the Separate Media Room Offers Exceptional Flexibility as an Entertainment Room, Home Office, Guest Bedroom, or Additional Living Space to Suit Your Lifestyle. Residents Have Access to an Impressive Collection of Amenities, Including a Fully Equipped Fitness Centre, Yoga Studio, Guest Suite, Party Room, Youth Room, Outdoor Dining and BBQ Areas, Terrace Fireplace Lounge, Children's Playground, and Visitor Parking. Ideally Located Just Steps from Islington Subway Station, Tom Riley Park, Shopping, Restaurants, Cafes, and Everyday Essentials, with Easy Access to Major Highways and Nearby Golf Courses. Parking and Locker Available for Purchase. Internet Included in the Maintenance Fees. (id:51382)
312 - 2737 Keele Street
Toronto, Ontario
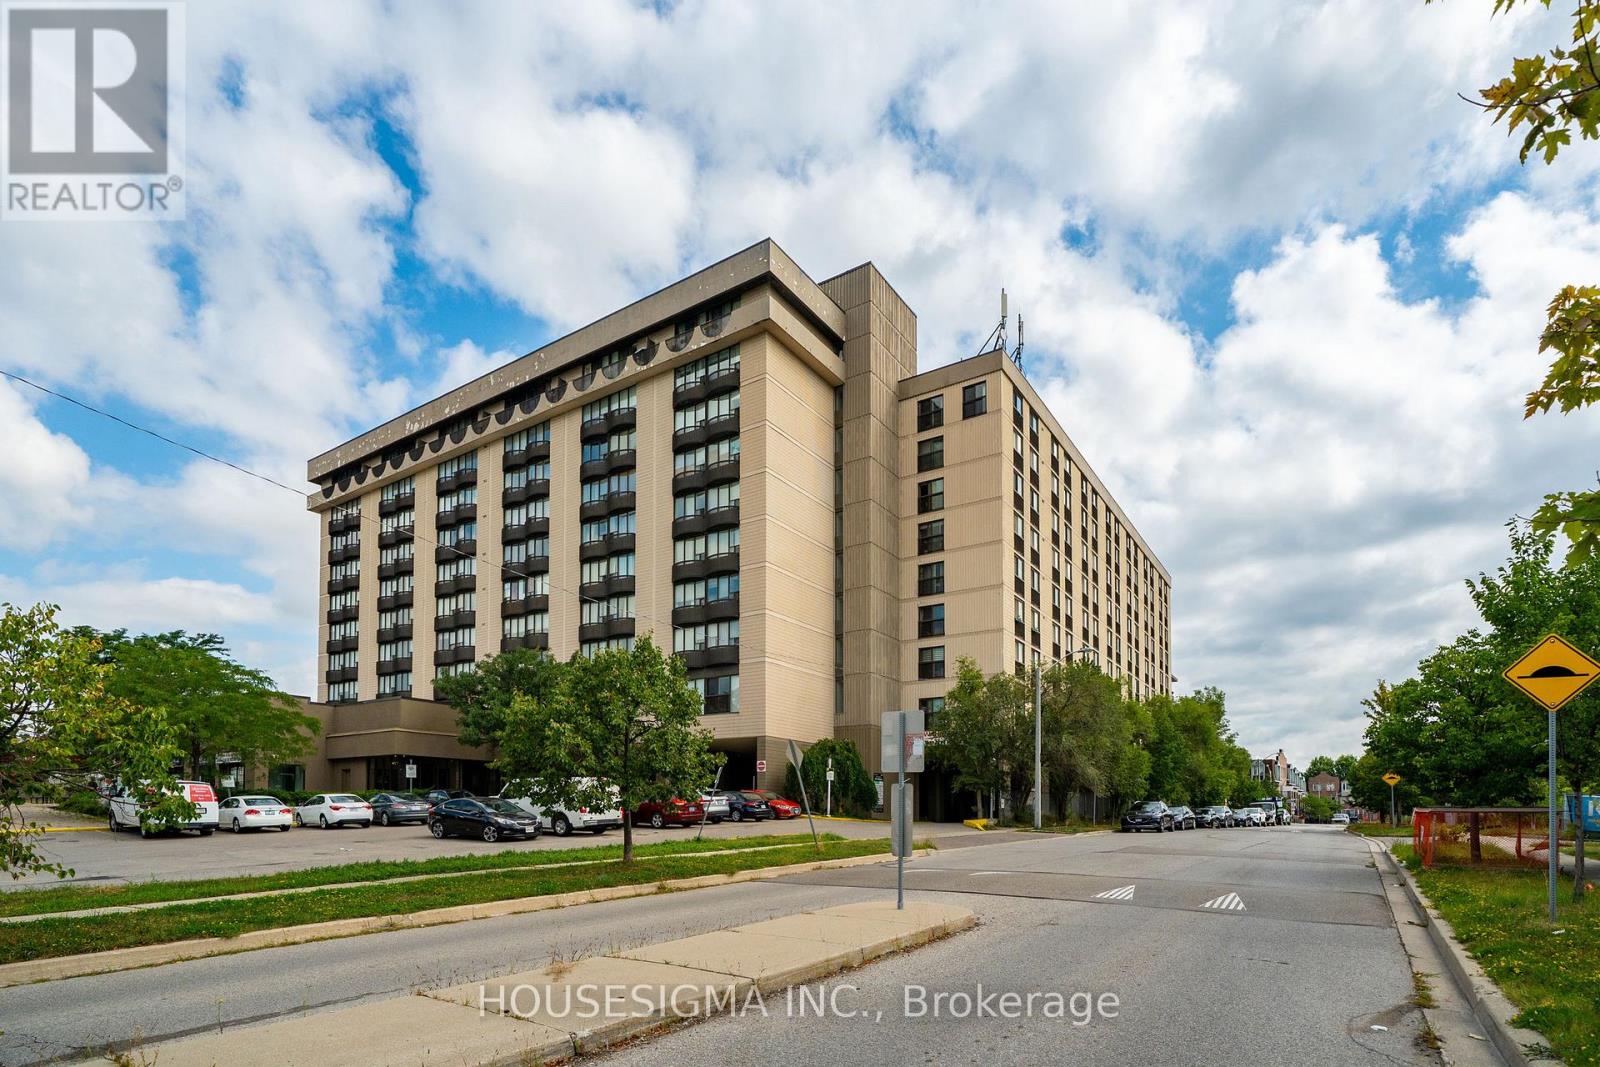
Welcome to this bright and spacious south-facing 1-bedroom condo at 2737 Keele Street, offering approximately 540 sq. ft. of well-designed living space in a convenient Downsview location. Freshly updated and move-in ready, this carpet-free suite features recently refinished hardwood floors and fresh Benjamin Moore paint throughout. The functional kitchen offers refreshed glossy cabinetry, countertops, tiled backsplash and full-size appliances. The generous living and dining area is filled with natural light and opens to a Juliette balcony with clear south-facing views. The spacious primary bedroom features hardwood flooring, a large closet and its own Juliette balcony. The recently updated 4-piece bathroom includes a soaker tub and refreshed finishes, while convenient ensuite laundry adds everyday practicality. Includes one owned parking space and one owned locker. Building amenities include concierge/security, an exercise room and a recreation room. Ideally located near Highway 401, Humber River Hospital, Yorkdale Mall, Wilson Subway Station, York University, TTC, parks, schools and everyday amenities. An excellent leasing opportunity offering comfort, convenience and easy access to transit and major amenities. (id:51382)
902 - 810 Scollard Court
Mississauga, Ontario
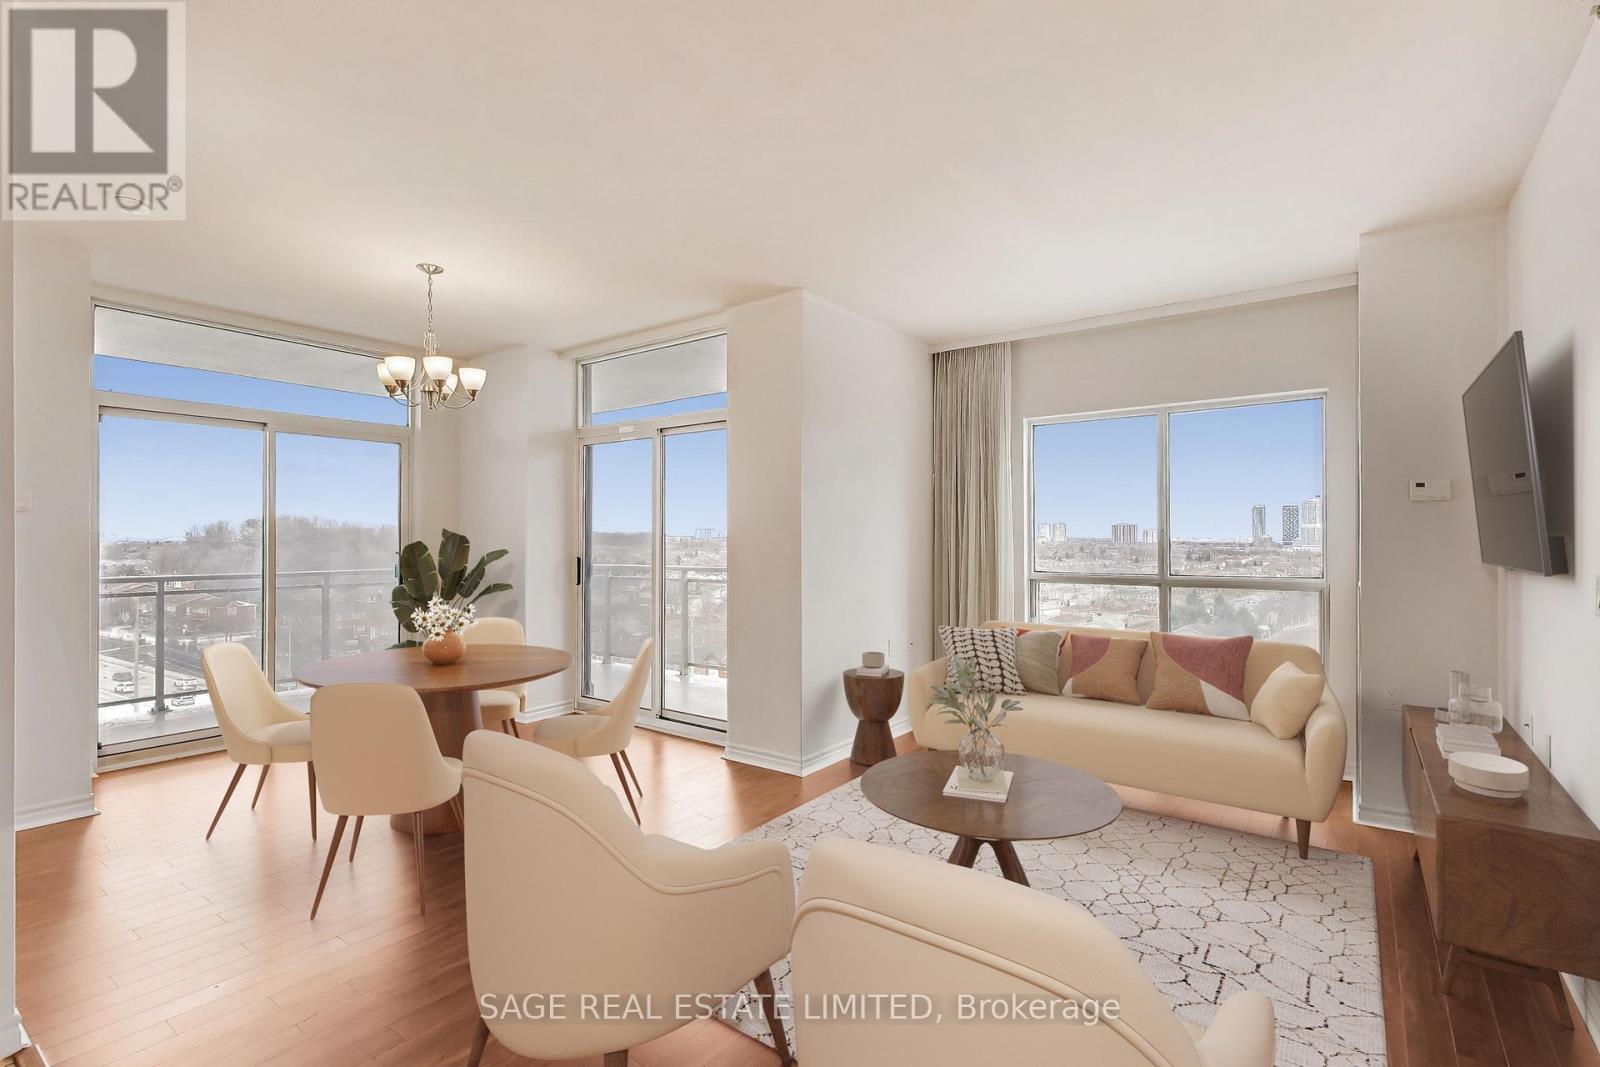
Ready for a change of pace without compromising on space, lifestyle or independence? Welcome to Origin Evergreen, where a spacious two-bedroom, two-bathroom corner suite, a wraparound balcony and an incredible 40,000 sq. ft. of amenities offer a refreshing alternative to the ordinary condo lifestyle. Bright, welcoming and thoughtfully laid out, this is a home with room to spread out, entertain and enjoy more of what matters. Large picture windows fill the suite with natural light, while the open living and dining areas offer two walk-outs to your spacious wraparound balcony overlooking a family-friendly neighbourhood. Your morning coffee, sunset drinks and al fresco dinners just found their spot! Beyond your front door, enjoy two fitness centres, an indoor saltwater pool, bowling alley, billiards, library, art studio, craft kitchen, gardening centre, inviting lounges, beautifully maintained gardens, plus on-site restaurant, café, spa and hairdressing services. Whether you're socializing, staying active or simply enjoying the convenience of having so much close at hand, there's something for everyone. The value gets even better with **High-speed internet & cable**, gas, water, parking, building insurance and common elements all included in the maintenance fees. A spacious suite, an impressive lifestyle and exceptional value - discover just how much more your next move could offer. (id:51382)
48 Wallace Avenue
Toronto, Ontario
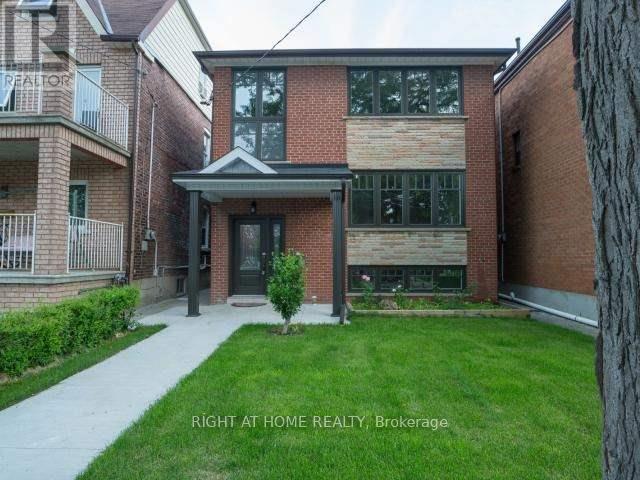
Renovated From Top To Bottom! Detached Triplex In The Sought-After Wallace Emerson Community Featuring Three Spacious, Self-Contained Two-Bedroom Units, Each With A Gorgeous Kitchen And Open Concept Living And Dining Rooms. Situated On A Generous Lot With A Beautiful Backyard, XL Two-Car Garage And Approved Laneway Suite. Shared Coin Laundry. An Excellent Investment Opportunity Or Ideal To Live In One Unit And Rent The Others! All Three Units Occupied By Excellent Tenants. (id:51382)
706 - 251 Manitoba Street
Toronto, Ontario
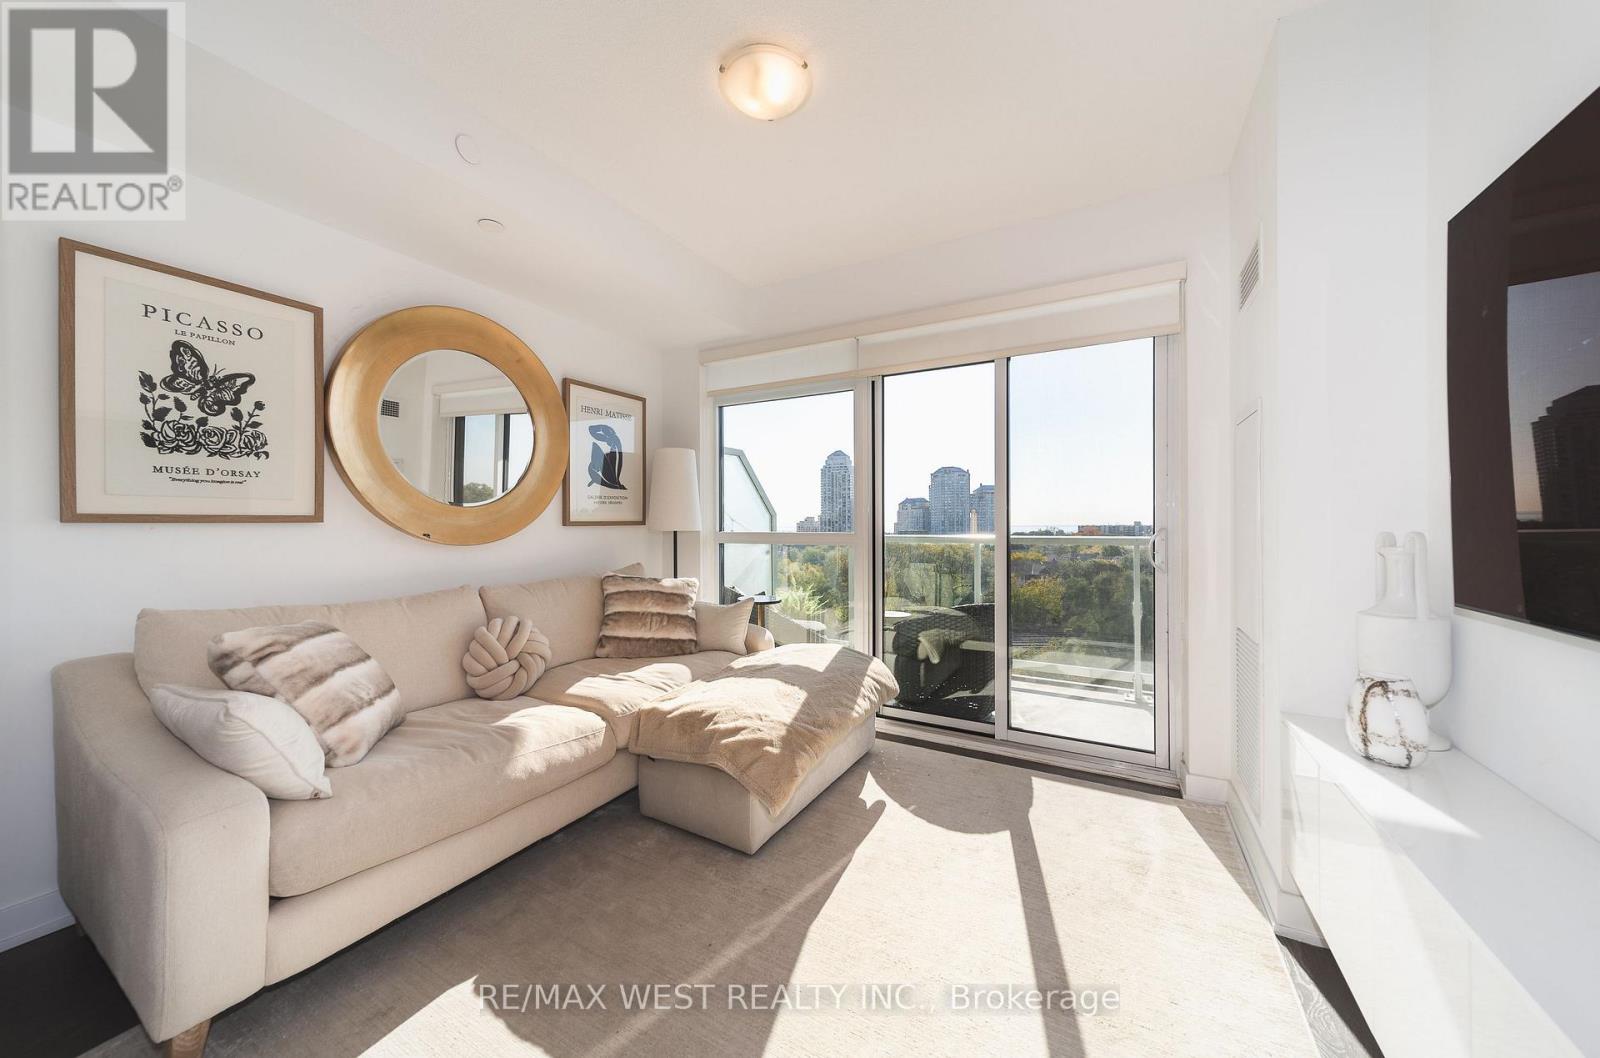
There's something special about waking up to sunshine and lake views. Welcome to Suite 706 at 251 Manitoba Street, a bright and spacious 2-bedroom condo with sunny southern exposure and a great layout that makes the most of its nearly 700 sq. ft. of living space. The main living area is comfortable and functional, with plenty of natural light and a walkout to your private balcony. Whether it's a quiet morning with coffee overlooking the lake or relaxing after a long day, this is a space you'll actually want to spend time in. Both bedrooms are well proportioned, and the unit comes complete with underground parking and a locker. The building offers fantastic amenities, including an outdoor pool, a fully equipped fitness centre, rooftop terrace with BBQ's, sauna and steam room, party room with catering kitchen, private dining room, games room, media room, shared workspace/business centre, guest suites and concierge. And then there's the location. Grand Avenue Park is just steps away, with Humber Bay Shores, waterfront trails, great restaurants, cafes and everyday conveniences all nearby. Mimico GO, the Gardiner and downtown Toronto are easily accessible, giving you the best of both worlds: a quieter neighbourhood without giving up the convenience of the city. (id:51382)
47 - 636 Evans Avenue
Toronto, Ontario
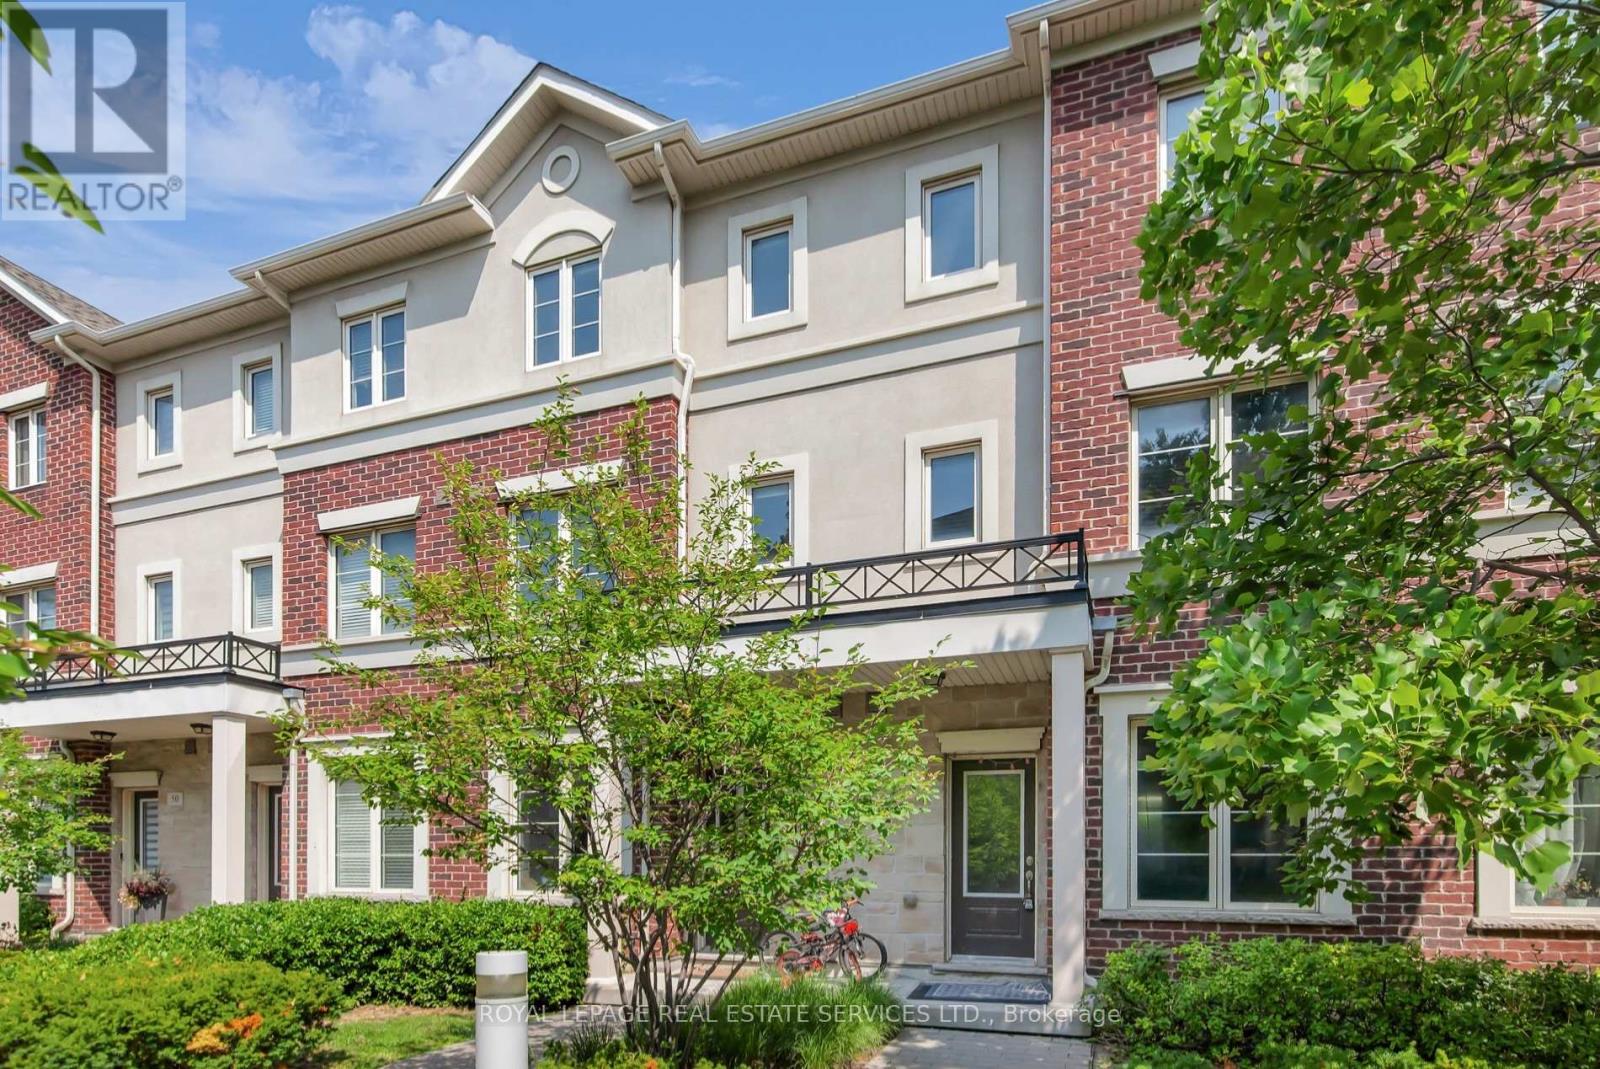
Incredible Value & Exceptional Opportunity! Welcome to 636 Evans Avenue, Unit 47, located in the Alderwood neighbourhood! This beautifully presented home offers the perfect combination of style, comfort and convenience. Freshly painted throughout and featuring modern pot lights, stylish accent walls, brand new flooring on the second and third levels, and no carpet throughout! This unit also includes two parking spaces! Bright and inviting living spaces make this home truly move-in ready! Ideally situated in a fantastic location, just minutes from Sherway Gardens, shopping, restaurants, cafes, parks, transit and major highways, making everyday living and commuting a breeze. An outstanding opportunity to own a stylish home in a fantastic location at an exceptional price. Don't miss out! (id:51382)
273 Kenwood Avenue
Burlington, Ontario
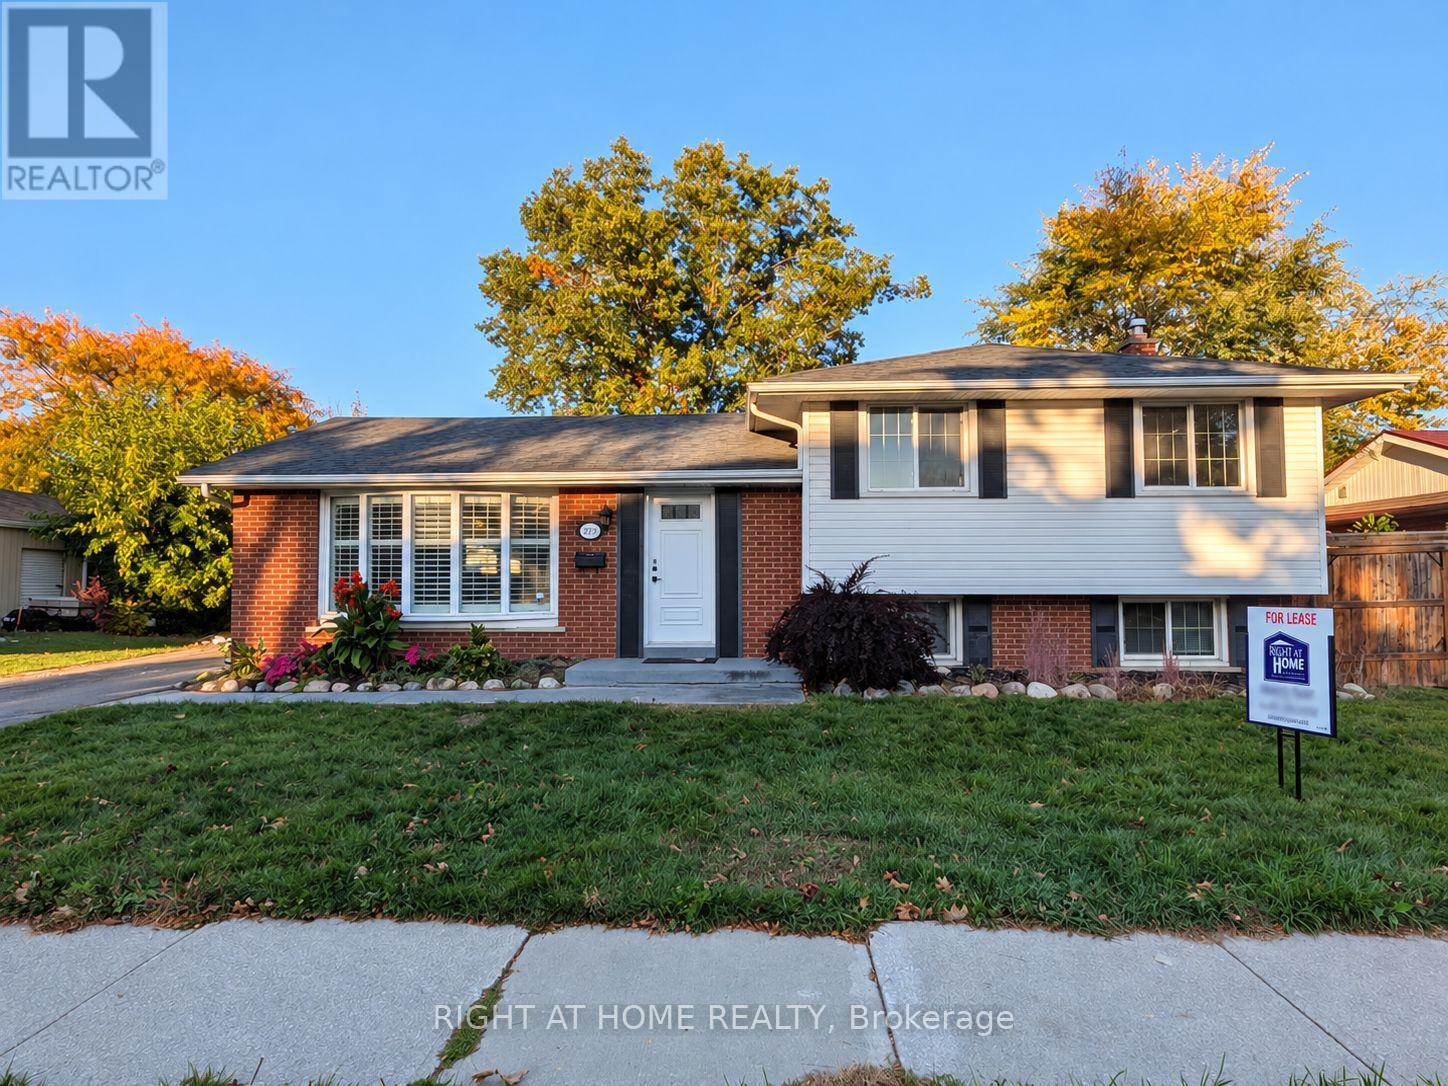
Recently renovated and beautifully maintained, this inviting 3-bedroom, 2-bathroom detached home sits on a premium 71' 120' lot in the highly desirable Elizabeth Gardens neighbourhood. Thoughtfully updated with contemporary finishes, new tile and flooring, fresh paint, and a new washer, this home offers a perfect blend of comfort, style, and functionality. The spacious, fully fenced backyard provides a private retreat, ideal for outdoor relaxation, family enjoyment, and entertaining. Conveniently situated close to shopping, public transit, parks, and the lake, offering an exceptional lifestyle in a sought-after location. Includes stainless steel appliances, washer and dryer, window coverings, light fixtures, and a storage shed. (id:51382)
402 - 3220 William Coltson Avenue
Oakville, Ontario
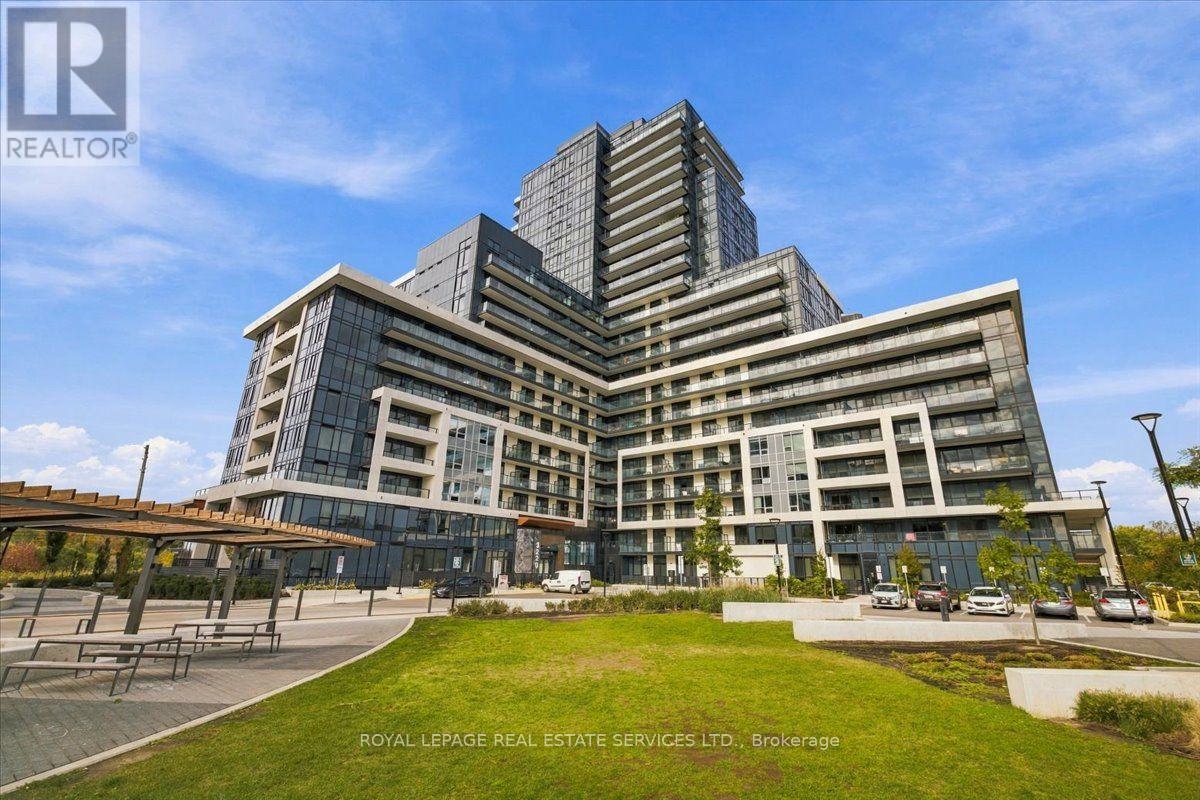
Immaculate and spacious "accessible" Branthaven "Upper West Side" condo unit with 2 premium underground parking spots in prime Trafalgar/Dundas location! The extra space of this Vanderbilt model boasts large kitchen with added island and plenty of storage. Upgraded features include 9 ft ceilings, modern interior doors and trim, custom closet organizers, wide plank-wear resistant flooring, a gourmet kitchen with soft close cabinets/drawers, pot lights, stainless steel appliances, quartz counters with trendy tile backsplash, under-cabinet LED lighting and storage/prep island. Modern bathroom includes glass sliding shower doors, trendy herringbone pattern shower tile and stone vanity countertop. 21 ft. x 5 ft. open balcony. Storage locker near parking spots. Smart home system features a smart lock with key pad, and includes a touchpad panel that allows you to see who you are letting in, and control the thermostat. Building amenities include concierge, 13th floor rooftop terrace with entertainment kitchen and indoor lounge area. Social lounge, party room with kitchen, media lounge and fitness room. Secure locker storage rooms located in underground parking levels. Indoor bicycle storage spaces. Electric vehicle charging infrastructure, and even a pet wash station! Don't miss out! (id:51382)
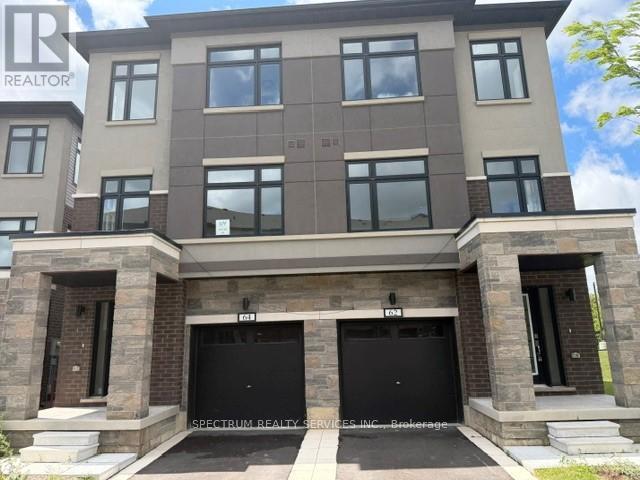
Lot 58 - 62 Fieldridge Crescent
Brampton, Ontario
Experience contemporary living in this stunning brand-new semi-detached townhome nestled in one of Brampton's most desirable communities. Offering 3 generously sized bedrooms and 3 modern bathrooms, this home features a bright open-concept design perfect for both everyday living and entertaining. The mainfloor showcases stylish laminate flooring, a specious living and dining area filled with natural light, and a modern kitchen complete with stainless steel appliances, sleek countertops, and quality finishes. An elegant oak staircase adds a sophisticated touch, while the upper level is enhanced with plush carpeting for warmth and comfort throughout the bedrooms and hallway. Conveniently located just minutes from parks, highly rated schools, shopping, restauranats, and major amenities, this exceptional home combines modern design, quality craftsmanship, and an unbeatable location. A perfect opportunity for families, first-time buyers, or investors! (id:51382)
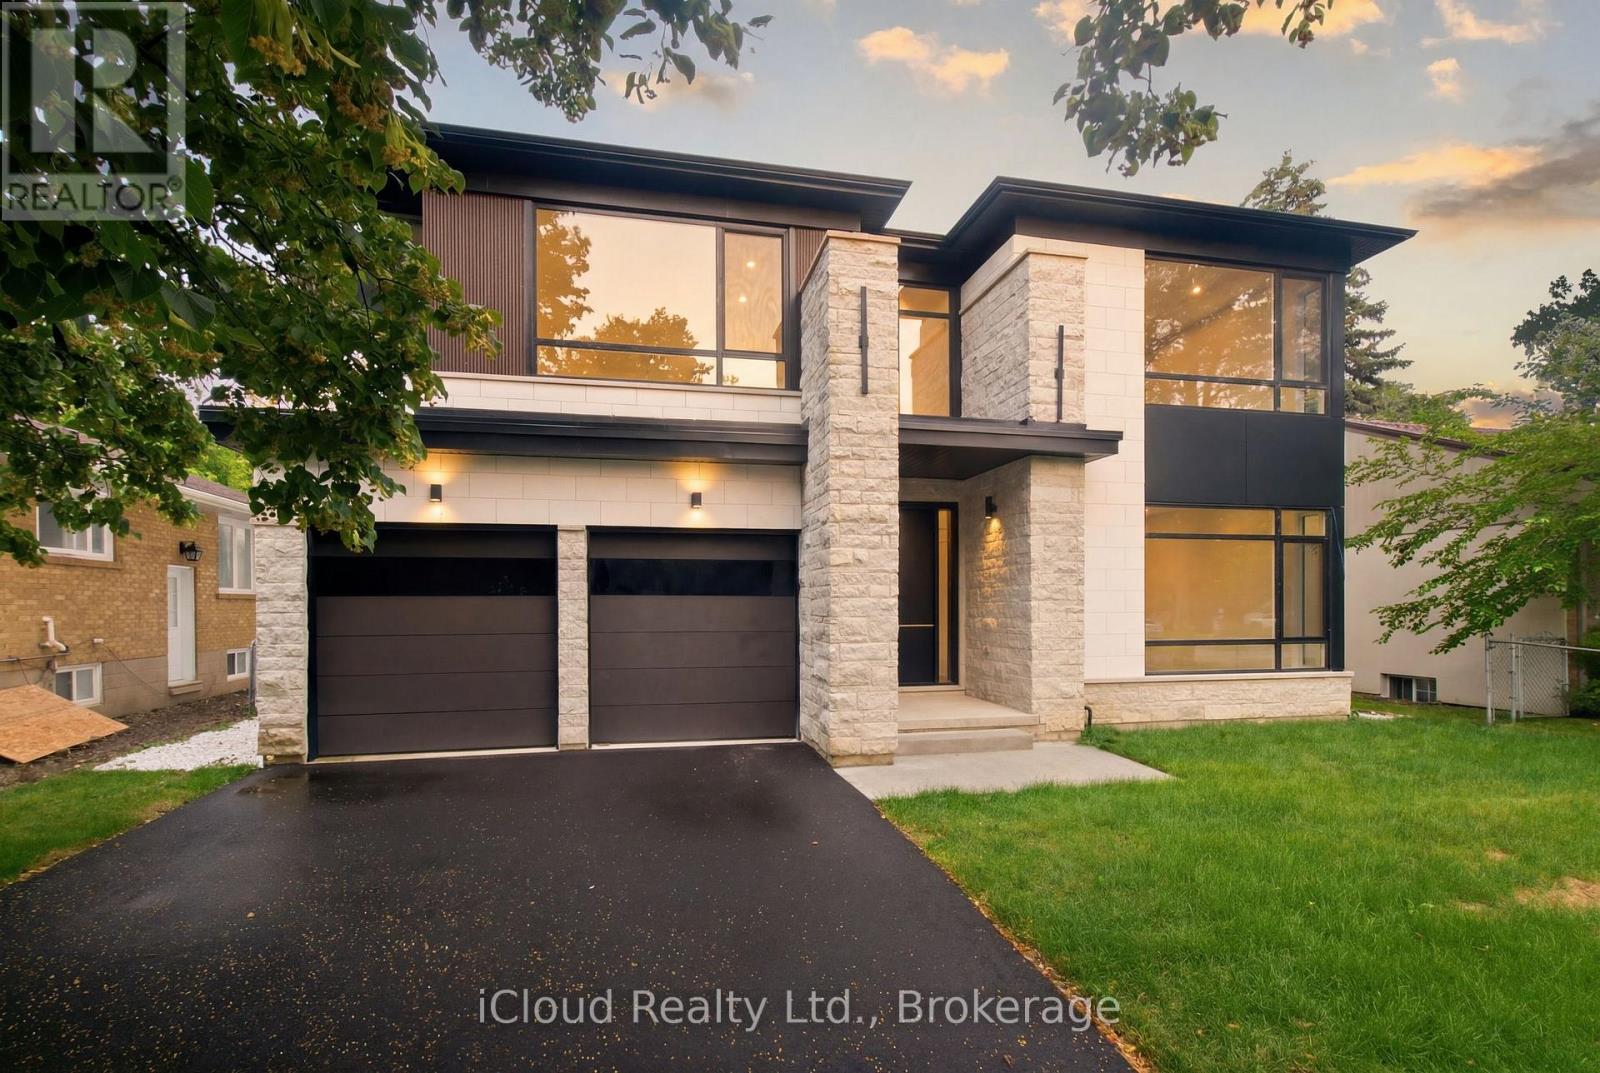
2539 Rugby Road
Mississauga, Ontario
Welcome to A Brand-New Custom Luxury Residence Situated On A Premium Lot In The Prestigious Cooksville Community. Offering Over 5,000 Sq. Ft. Above Grade With 10-Ft Ceilings On All Three Levels, This Architectural Masterpiece Showcases A Striking Modern Elevation Featuring Premium Limestone Accents, Imported Brick Detailing, Triple-Glazed European-Style Windows, And Exceptional Craftsmanship Throughout. Step Through The Impressive Designer Front Entrance Featuring An Oversized Smart Door With Advanced Facial Recognition Technology. A Dramatic Open-To-Above Foyer Extends To Two Spectacular Skylights Above, Creating A Stunning Sense Of Space And Filling The Home With Natural Light. Expansive Floor-To-Ceiling Windows Further Enhance The Bright And Airy Interior While Providing Superior Energy Efficiency And Sound Insulation. Designed For Modern Living And Entertaining, The Main Level Features Expansive Principal Rooms, Designer Finishes, Custom Millwork, And Seamless Open-Concept Living Spaces. The Chef's Kitchen Is Appointed With A Premium Miele Appliance Collection, Including Built-In Refrigerator, Built-In Wall Oven, Built-In Coffee System, Professional 48-Inch Gas Cooktop, Custom Hood Fan, Pot Filler, Walk-In Pantry, Servery, Oversized Centre Island, And Extensive Custom Cabinetry. The Upper Level Offers Luxurious Bedroom Retreats And Spa-Inspired Bathrooms Finished With Premium Materials And Designer Fixtures. Additional Features Include Dual-Zone Climate Control, Tarion Warranty Coverage, And A Rare Tandem Garage Accommodating Up To Three Vehicles. The Expansive Unfinished Walk-Up Basement With 10-Ft Ceilings Provides Endless Possibilities To Create A Home Theatre, Gym, Golf Simulator, Entertainment Lounge, Or Additional Living Space. Ideally Located Near Top-Rated Schools, Major Highways, Square One, Golf Courses, Parks Transit, This Is A Rare Opportunity To Own One Of Cooksville's Finest New Luxury Homes. Property taxes are not assessed yet. (id:51382)
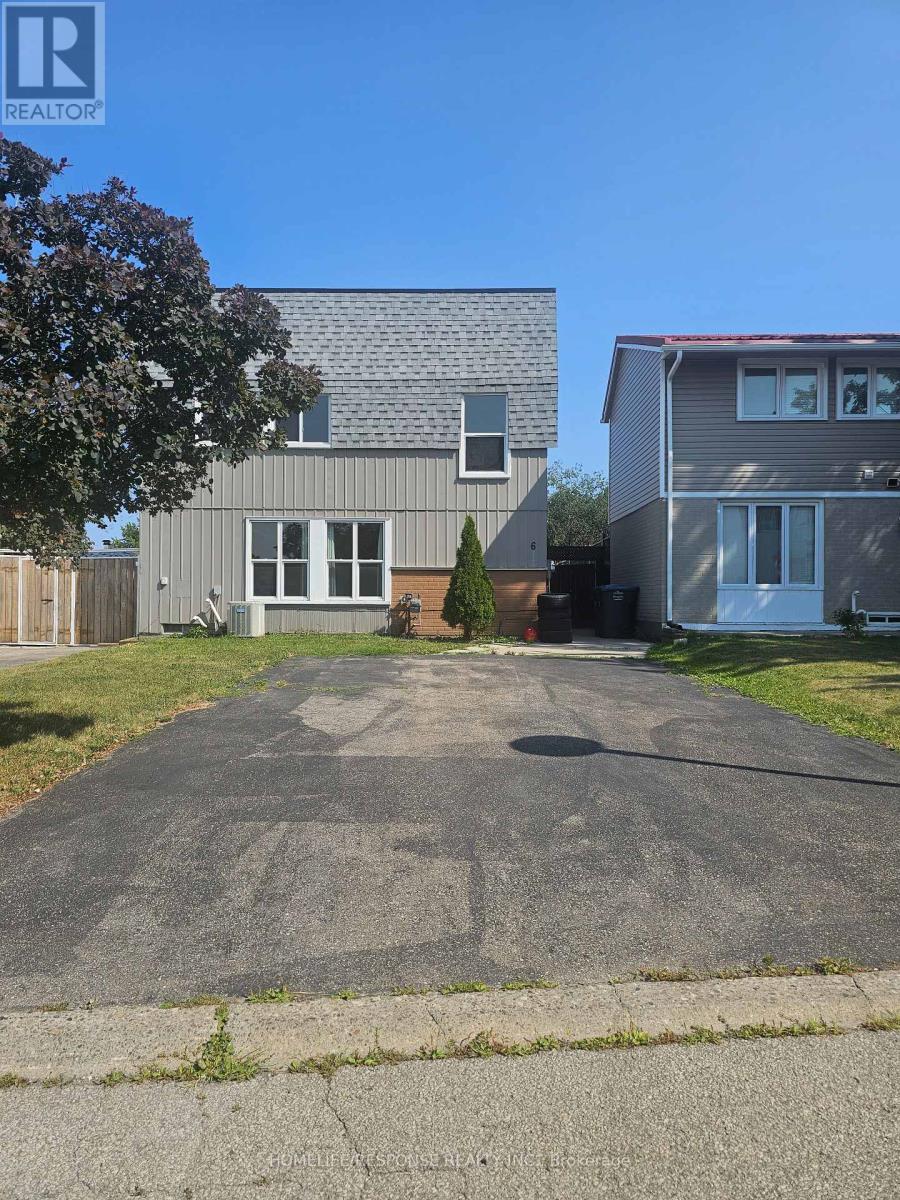
6 Gold Finch Court
Brampton, Ontario
Fantastic Location!! Lots of Living Space for Large Family!! Gourmet Kitchen!!! Great Backyard for Summer Fun!! Show and Sell! (id:51382)
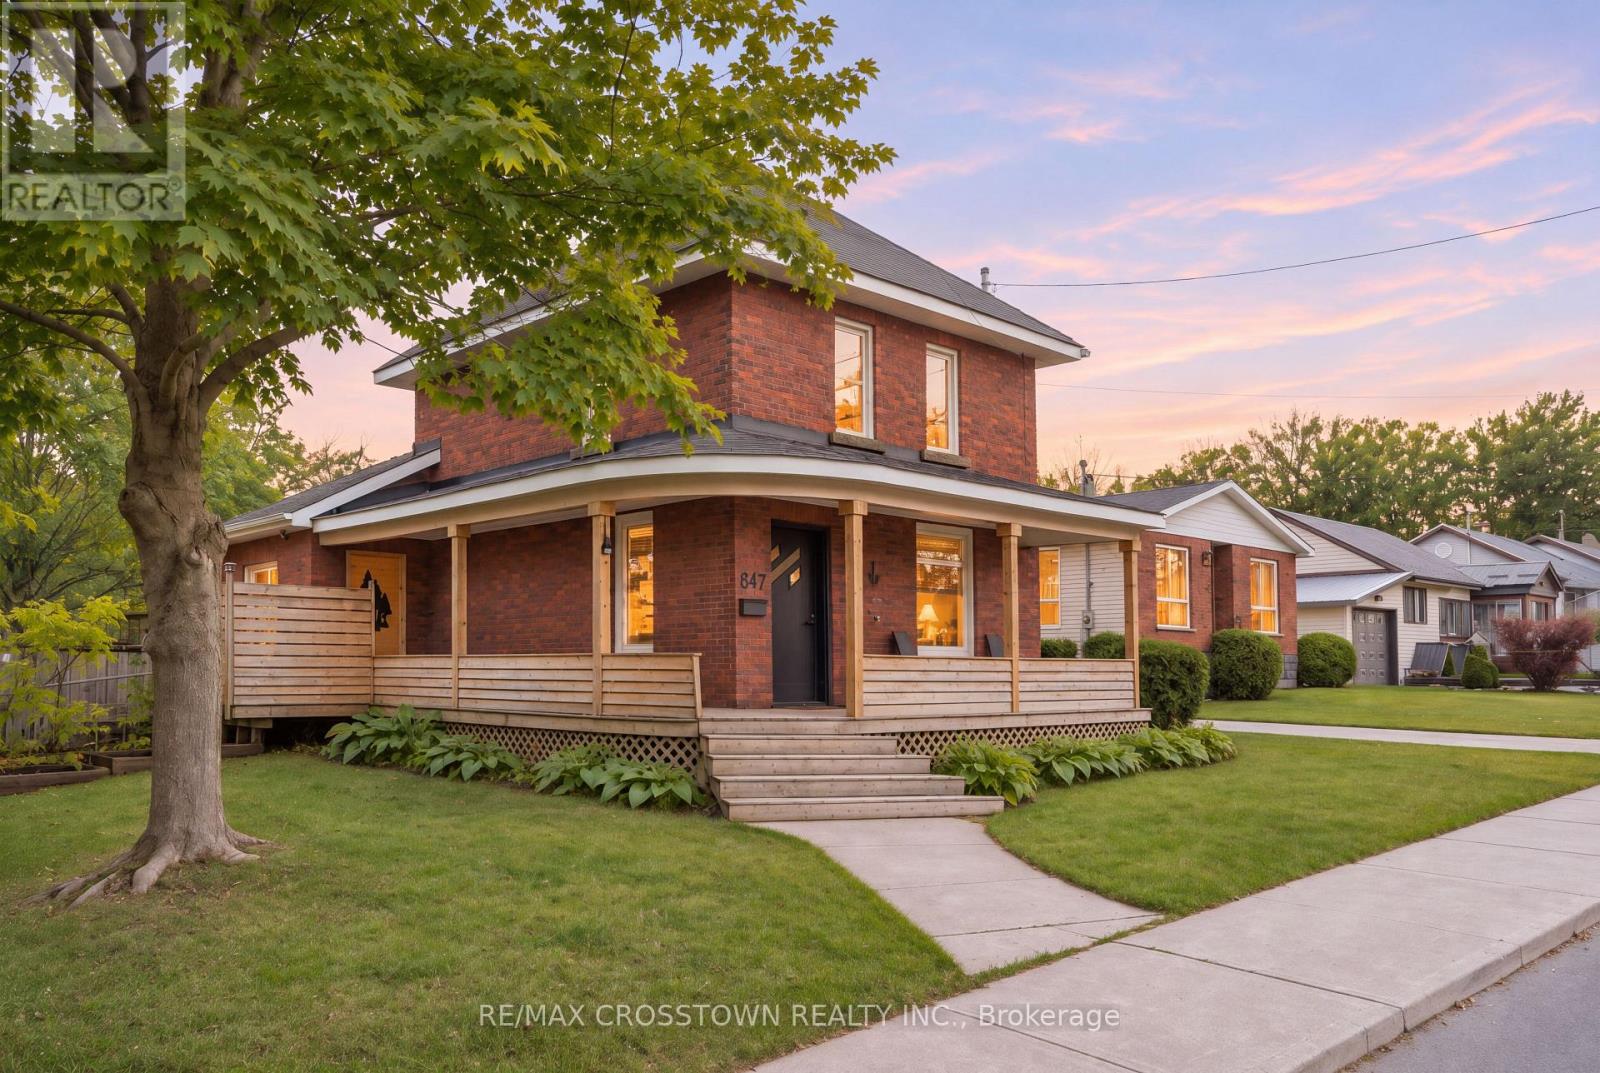
647 Victoria Street
Midland, Ontario
Fresh updates, inviting outdoor spaces and a walkable Midland location come together at 647 Victoria Street. This 3-bedroom home offers approximately 1,220 sq. ft. above grade, with a covered wraparound veranda that sets the scene for morning coffee and relaxed evenings. Inside, bright, connected living and dining areas create a welcoming space for everyday living and entertaining. The kitchen was renovated in 2026 with new appliances, a farmhouse sink, updated plumbing, electrical, insulation and LED lighting. Built-in dining cabinetry adds convenient storage, while a walkout to the rear deck makes outdoor dining easy. An updated main-floor four-piece bathroom and main-floor laundry add everyday convenience. Luxury vinyl plank flooring installed in 2026 extends through the main floor and upstairs hallway, complemented by fresh paint throughout and updated LED lighting. Three bedrooms are located upstairs, while the unfinished basement provides additional storage. Forced-air gas heating, central air conditioning and 200-amp electrical service complete the practical features. Outside, the generous, mostly fenced L-shaped lot offers mature trees, space to garden and play, a backyard firepit area and two storage sheds. Private driveway parking accommodates four vehicles. Enjoy nearby Bayview Park, or walk to Pete Pettersen Park for its beach, public boat launch, playground and Trans Canada Trail access. Waterfront parks, walking and cycling routes, marinas and downtown Midland put Georgian Bay living within easy reach. (id:51382)
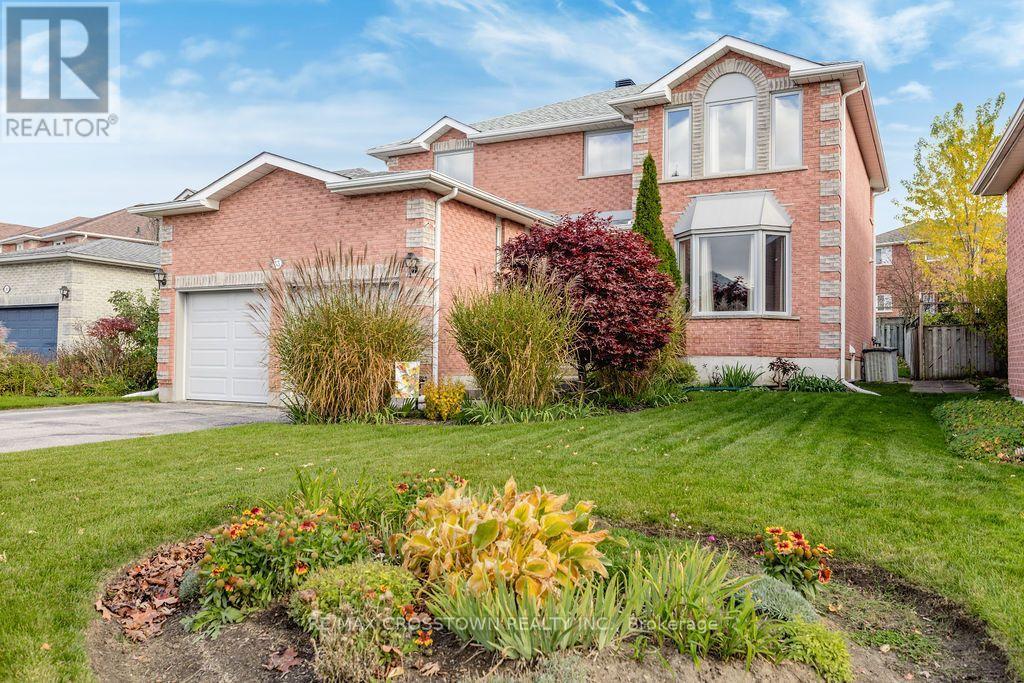
33 Raquel Street
Barrie, Ontario
Welcome to this well maintained, lovely 2- story home in a desirable part of SE Barrie offering over 2400 sq. ft. of living space. Kitchen renovated, engineered hardwood on main floor and stairs updated in 2023. Eat-in Kitchen with walkout to the backyard deck. Upstairs flooring updated in 2024. Front windows and kitchen patio door replaced 2024.The partially finished basement adds extra living space with a recreation room, 4 pc bath and storage space. Fenced backyard with deck, gazebo and hot tub (2024). Garage doors and openers updated 2021. Shingles 2016. Please see the list of improvements. Perennial gardens. Located within walking distance of library, schools, shopping, Go Train, etc. (id:51382)
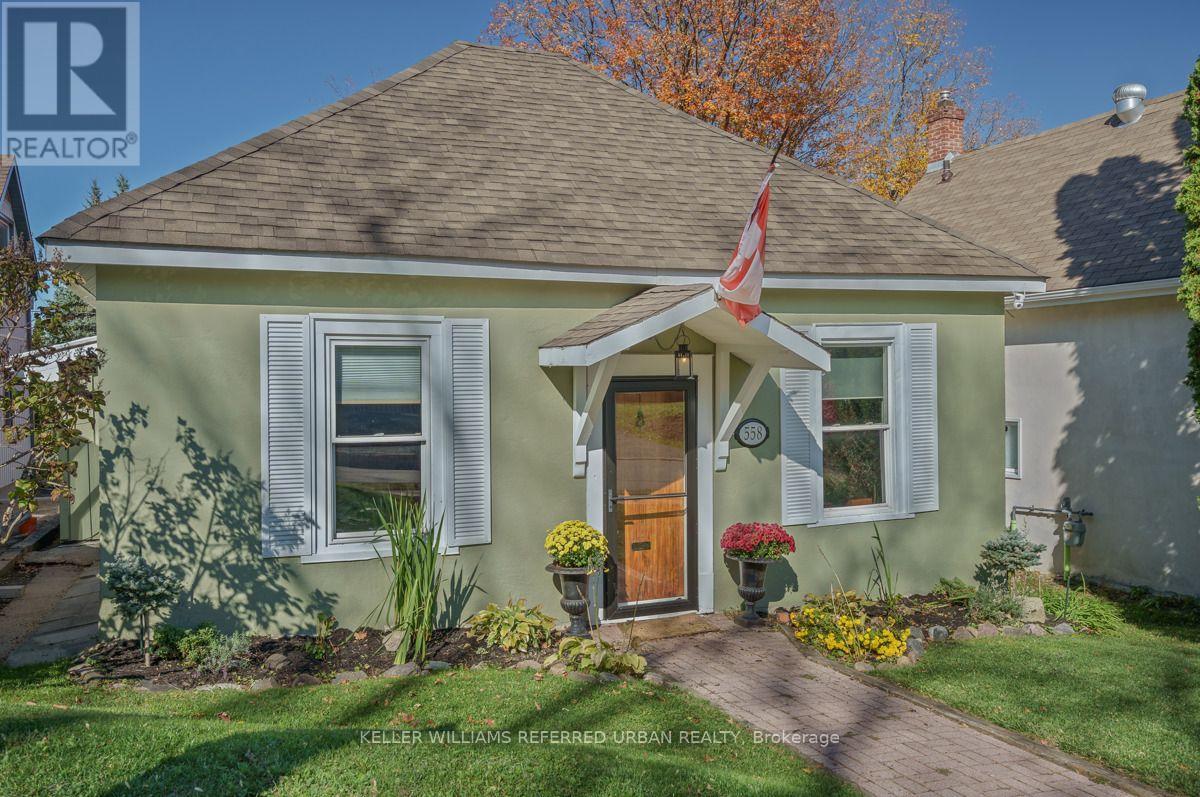
558 Elizabeth Street
Midland, Ontario
Historic Charm Meets Modern Living in the Heart of Midland. Step into a piece of local history with this one-of-a-kind home originally built in the late 1800s. Now smartly redesigned as a 3-bedroom residence, this property seamlessly blends timeless character with thoughtful updates. The main level features impressive 9' ceilings in the living and dining areas, while the primary bedroom boasts soaring 10' ceilings. Designed for those who love to cook and entertain, the well-appointed kitchen offers a large center island workspace and a dedicated side bar that flows seamlessly into a cozy den and main-floor laundry. Double French doors open directly onto a private deck, ideal for outdoor relaxation. Additional property features include a rear private driveway paired with a versatile workshop, garden shed, or extra storage space. Situated in an unbeatable downtown location, you are just an easy stroll from the boutique shops and dining on King Street, and a 5-minute walk to the Midland Marina. With updated 100-amp wiring (generator ready), recent window replacements, and a newer roof, key mechanical upgrades are already taken care of. Located just 1.5 hours from Toronto for an easy weekend escape or reasonable commute, this versatile property makes an ideal starter home or low-maintenance right-sizing option. Outstanding location, unique style, and incredible value. Schedule your tour before it's gone! (id:51382)
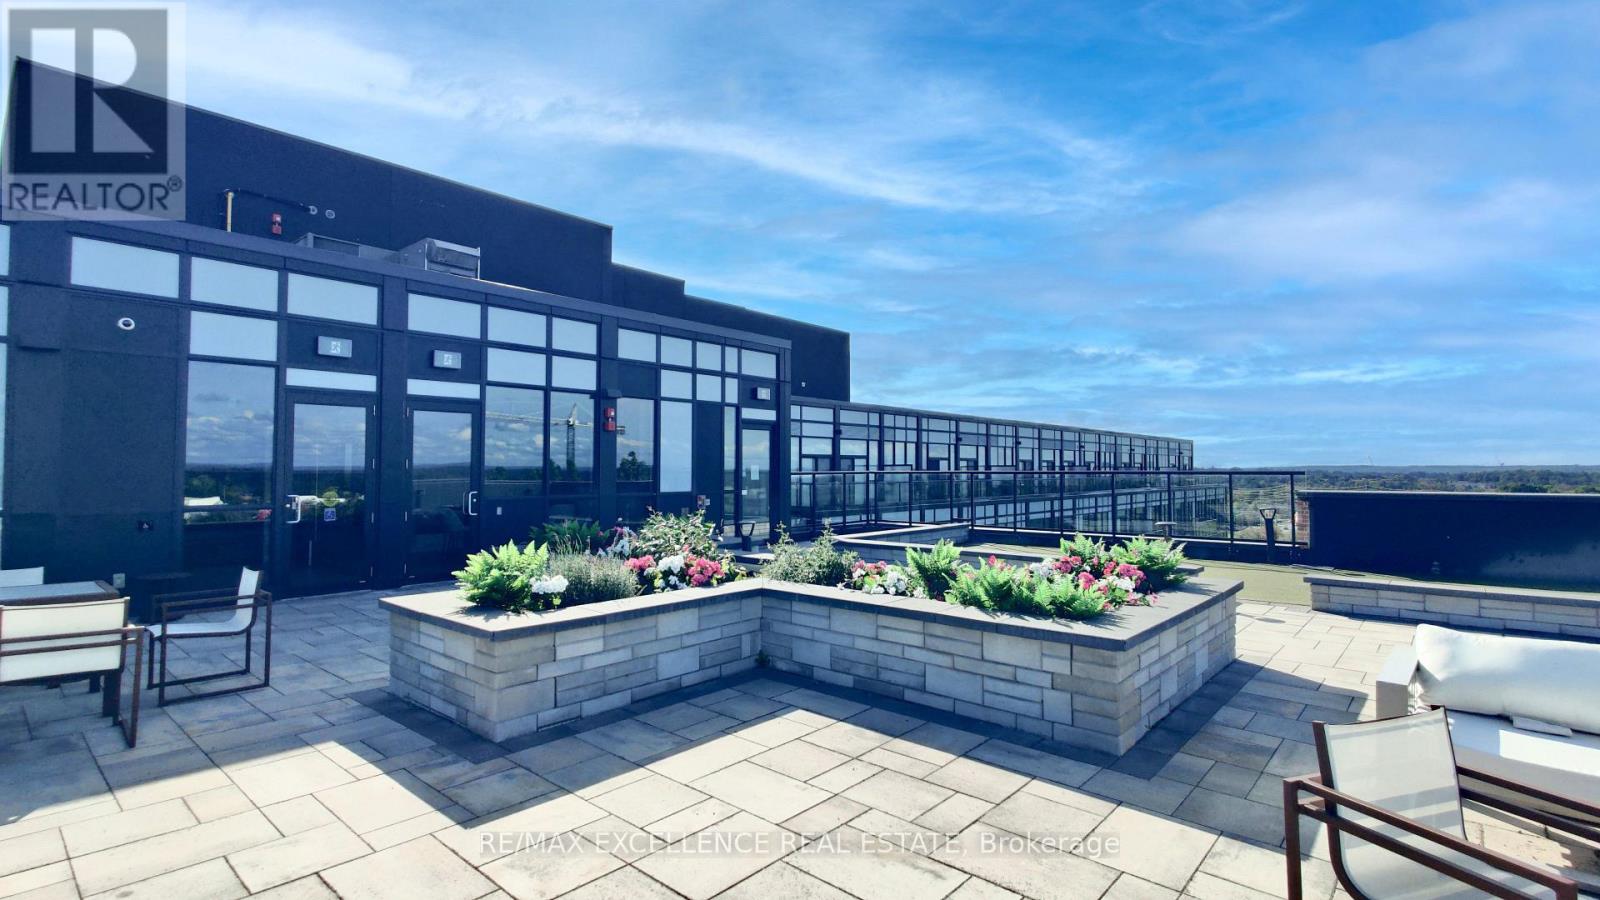
524 - 681 Yonge Street
Barrie, Ontario
Welcome to this beautifully appointed 1-bedroom, 1-bathroom suite at 681 Yonge Street! This bright and inviting home features a functional open-concept layout with 9' ceilings, smooth ceilings, stainless steel appliances, quartz countertops, stylish tiled backsplash. Enjoy the convenience of one surface parking space and one locker, both included, providing excellent everyday convenience and additional storage. Residents can also enjoy fantastic building amenities including a rooftop terrace with BBQs and lounge areas, party room, fully equipped fitness center, and part-time concierge service. Ideally located close to Barrie's beautiful waterfront and two nearby beaches, offering plenty of opportunities for relaxing walks, outdoor activities, and enjoying the lakeside lifestyle. Just minutes from the GO Station, Highway 400, shopping, restaurants, parks, schools, and everyday amenities, this location offers exceptional convenience for both commuters and residents. A fantastic opportunity for first-time buyers, downsizers, or investors looking for a stylish, low-maintenance home in a desirable Barrie location. Don't miss the opportunity to make this wonderful suite your new home! (id:51382)
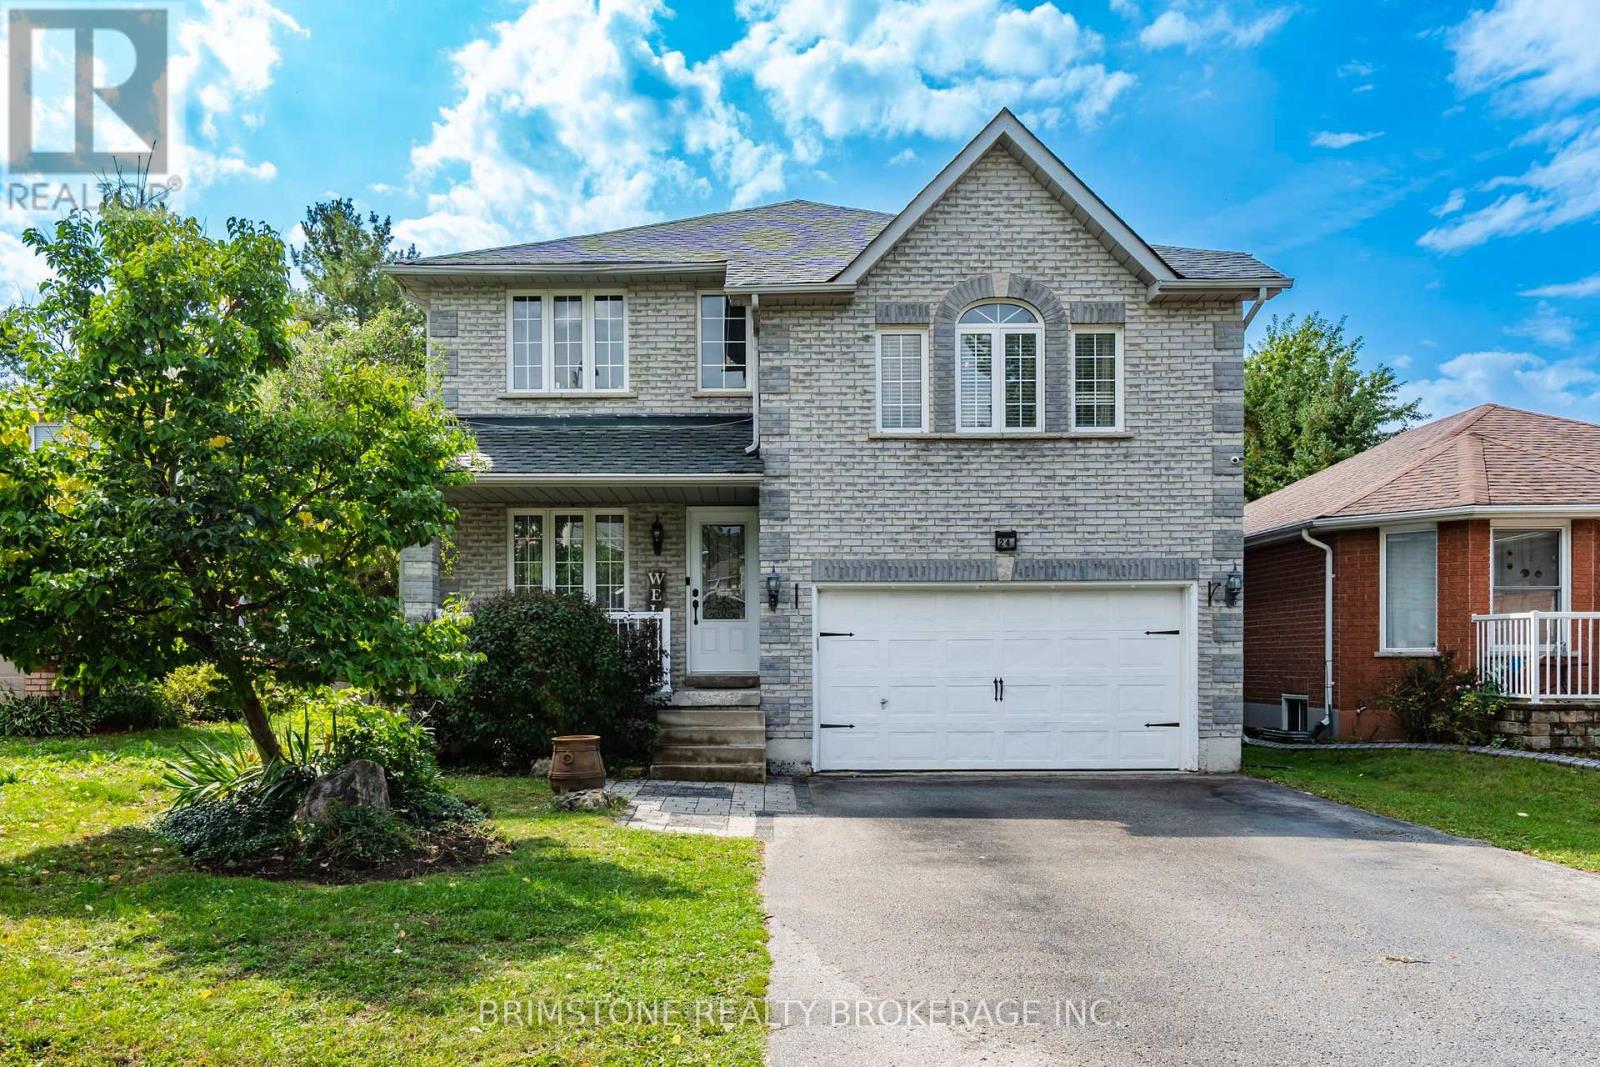
24 Stoneybrook Crescent
Barrie, Ontario
Incredible Opportunity! Discover this beautifully maintained 2,800 sq. ft., 4-bedroom home in Barrie, offering exceptional value and an incredible backyard retreat! Step outside and enjoy your very own gorgeous saltwater pool, surrounded by beautiful interlock and a fully fenced yard. With no houses directly behind, you'll enjoy added privacy and a peaceful outdoor setting-perfect for summer entertaining, relaxing with the family, or hosting the ultimate pool party! Inside, the home offers a thoughtfully designed layout with separate living and dining areas, plus a spacious loft-style family room featuring soaring cathedral ceilings, beautiful wainscoting, and a cozy gas fireplace.The generous primary bedroom offers a walk-in closet and private ensuite, while the main floor laundry adds everyday convenience. Additional updates and features include a 6-year-old roof, newer kitchen pantry, new alarm and camera system, owned water softener, and wonderful neighbours that make this a truly welcoming place to call home. With fantastic curb appeal, an incredible backyard, spacious living areas, and a location in Barrie, this is an opportunity you won't want to miss! (id:51382)