
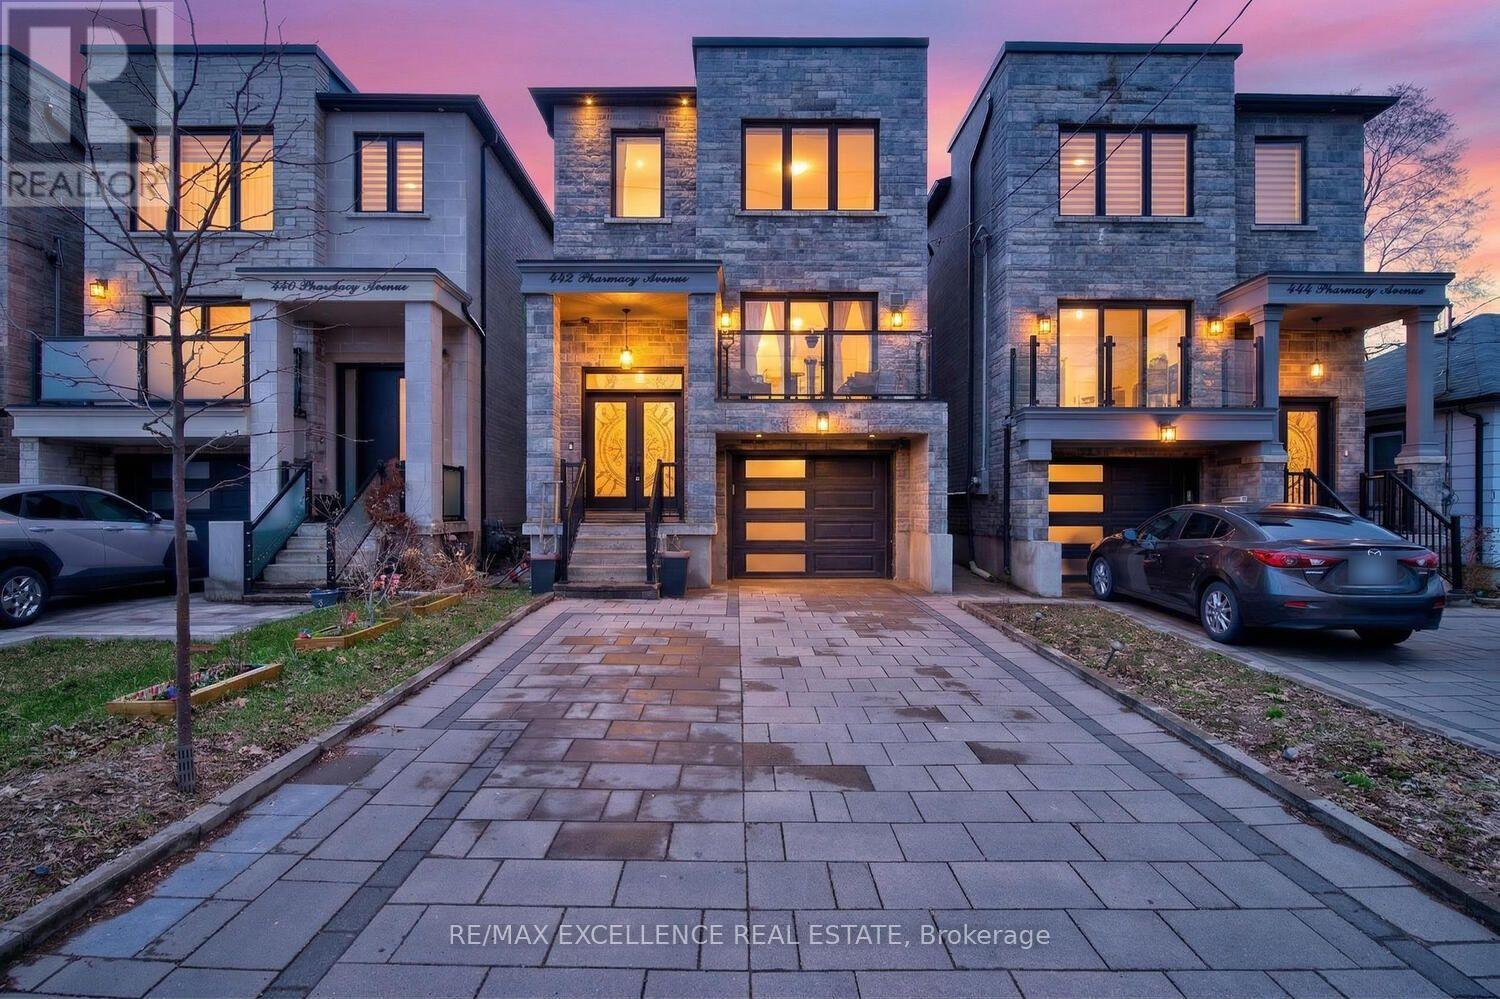
442 Pharmacy Avenue S
Toronto, Ontario
Pride of Ownership! Welcome to 442 Pharmacy Avenue - a CUSTOM-BUILT (2021) detached duplex offering luxury, comfort and versatility. Featuring 2,959 Sqft of Living Space = 2,209 SqFt (Upper Floor) 4 bedrooms & 4 bathrooms above grade, plus 750 SqFt (Basement) 3-bedroom basement apartment with kitchen, bathroom and 2 private entrances - perfect for Rental Potential or extended family. The bright open-concept main floor offers 10.5-ft ceilings, radiant heated oversized porcelain tile floors, sensor-lit wide stair case and a chef-inspired kitchen, Gas Stove, Built-In Oven and Large quartz island / countertops & backsplash. Custom built-in bookshelf, with electric fireplace - Large Windows and Sliding Doors to the 2 Balconies Fill the main floor with natural light. Upstairs features 2 skylights, a spacious primary bedroom with private balcony and heated floors in the luxurious 4-piece ensuite. Additional highlights include *2 main-floor balconies, 1 Private Balcony from the Primary bedroom, tankless water heater, 200-amp service, central vacuum, EV-wired garage, hot & cold water in garage, BBQ gas line and parking for 4 cars. Conveniently located near TTC, DVP, shopping and Downtown Toronto. A thoughtfully designed home offering modern living with excellent flexibility and income potential - *come see it for yourself!* Buyer & Buyer's Agent to verify all Measurements, Sq Ft & Taxes, Seller & LB/LA's do not warrant status of Basement retrofit. Some photos may contain virtual staging. (id:51382)
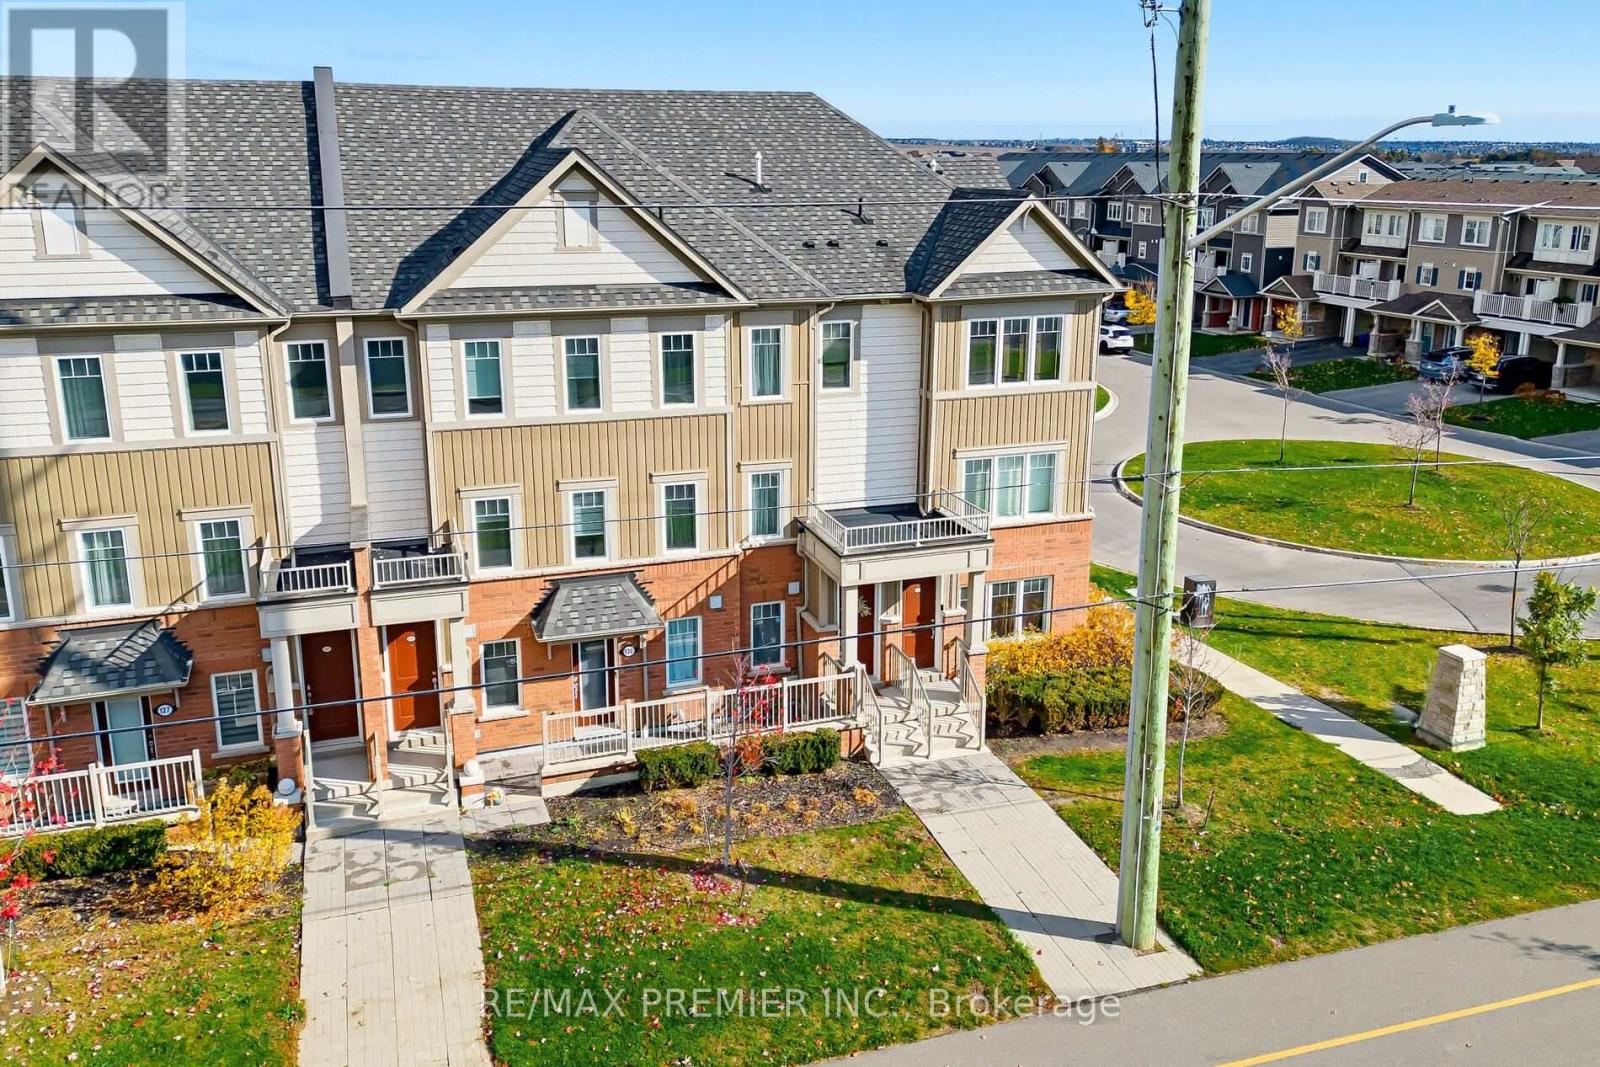
131 - 2500 Hill Rise Court
Oshawa, Ontario
This priced to sell 1315 sqft immaculate move in condition, freshly painted throughout unit with brand new quartz countertops in kitchen and 2 bathrooms will impress you the moment you enter. Situated on a quiet court with charm and elegance through out. Unique lay out having 3 bedrooms for guests, in laws or 2nd child. Maintenance Fee $397.04 includes snowplowing, garbage pick up, landscaping. Within minutes to the Durham Collage, University of Ontario Institute of Technology, hospital, highway 407 and Windfield Shopping Plaza. Immediate possession available or flexible. shows 10+++ (id:51382)
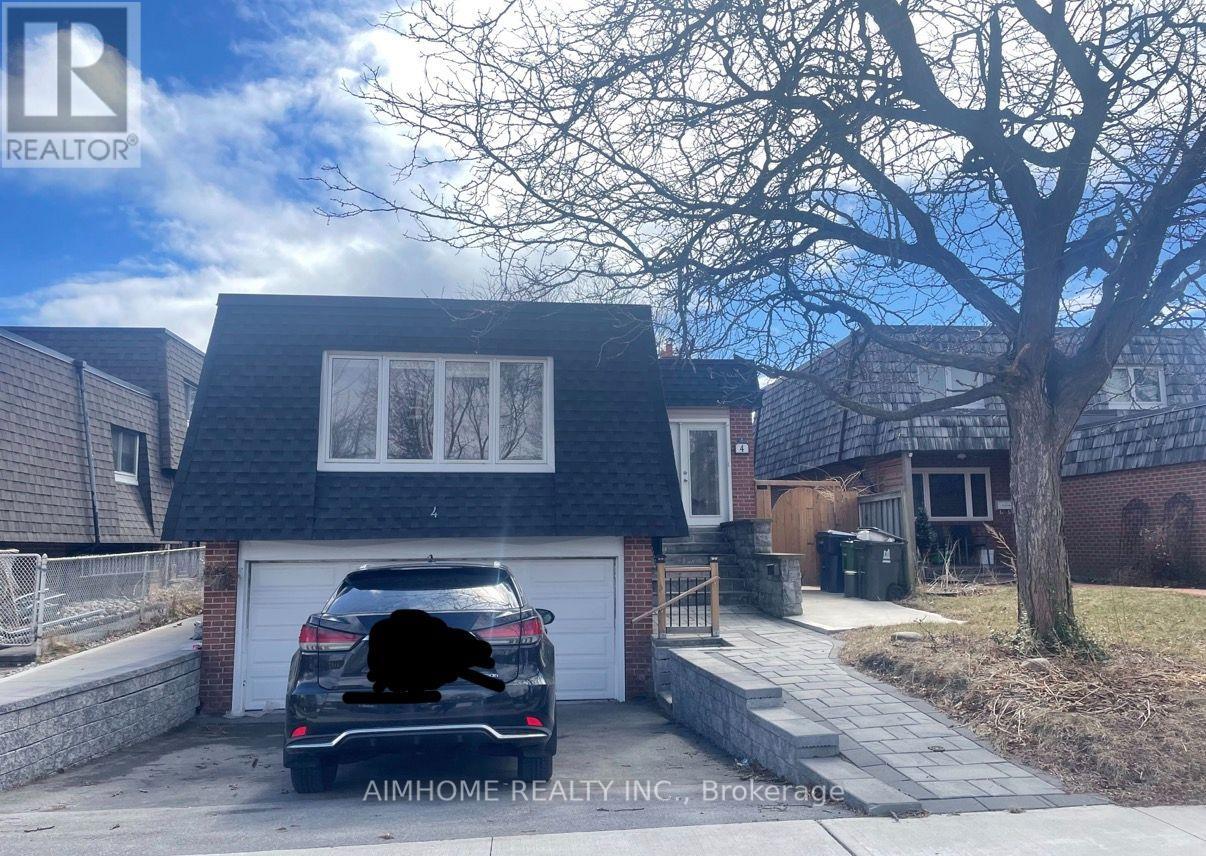
Main & Lower Level - 4 Mcgrath Court
Toronto, Ontario
Location! Spacious main and lower level with a large family room, two bedrooms and two washrooms on the main level, plus one bedroom with ensuite washroom and kitchen in the lower level. Large private lot in sought-after Centennial Park. Hardwood floors throughout. Located on a quiet, mature, family-friendly cul-de-sac. Walk to bus service, parks and schools; minutes to waterfront trails, the beach, shopping, Highway 401 and Rouge Hill GO Station. Laundry room is in the lower-level bathroom. Use the family door for the main entry. Tenant to pay 40% of utilities. (id:51382)
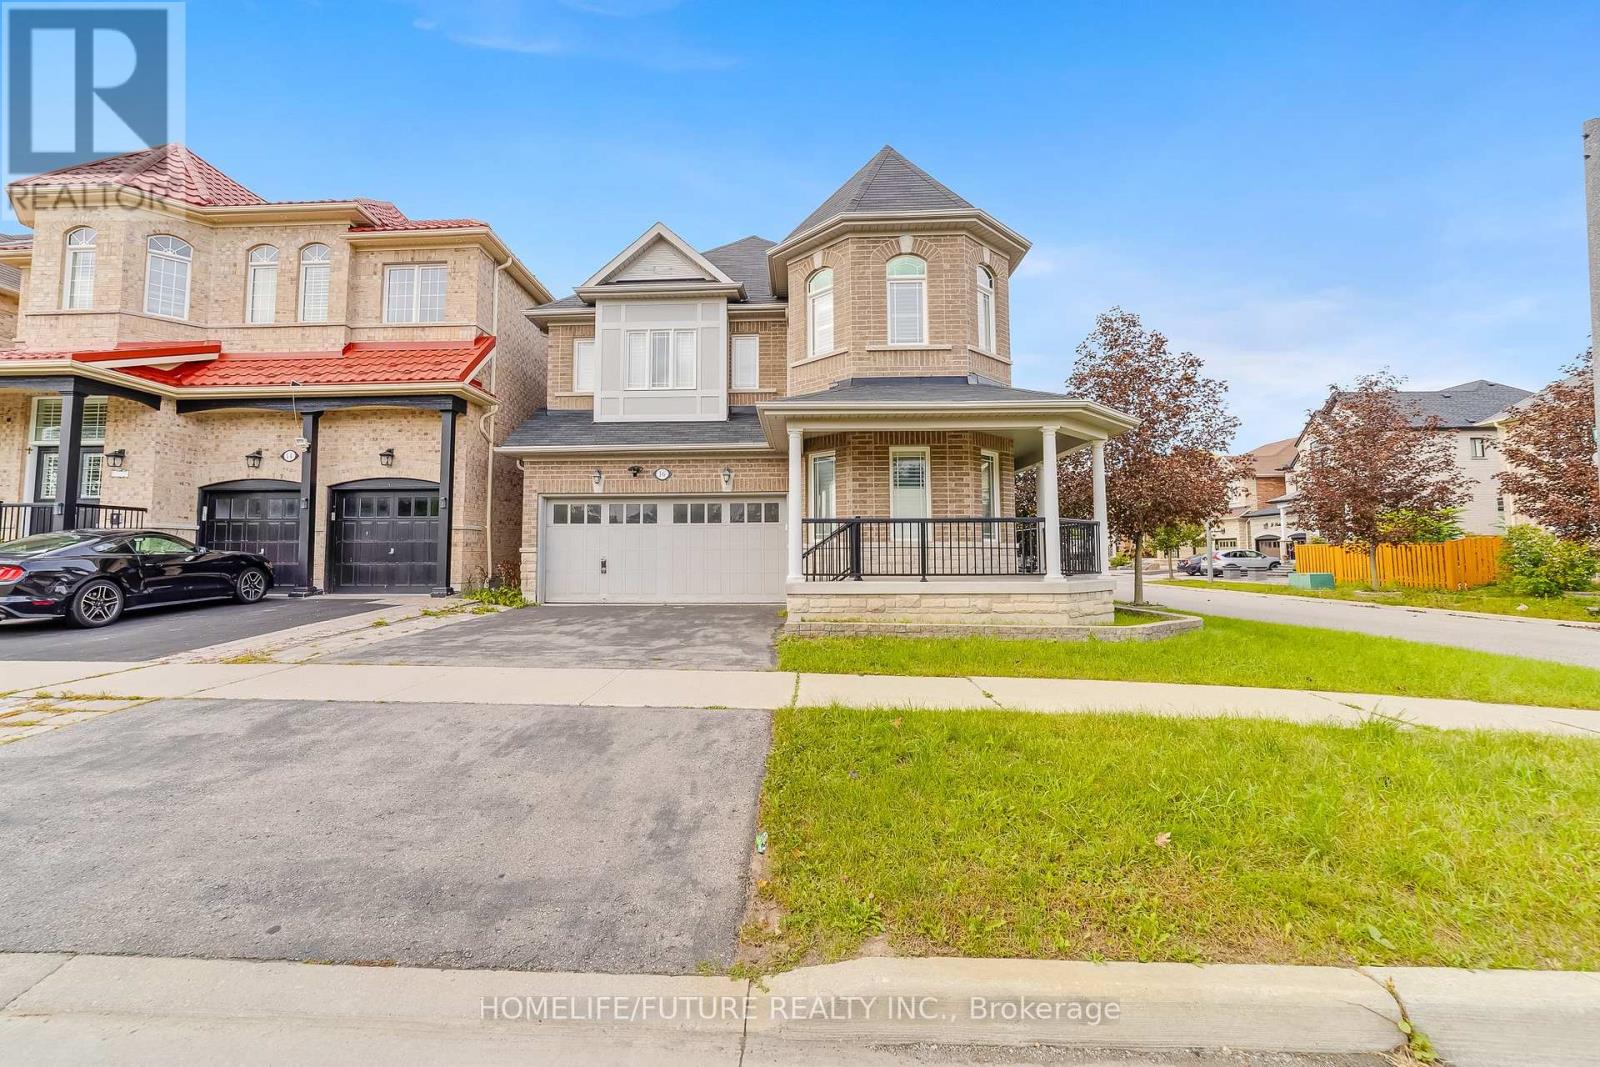
16 Snowling Drive
Ajax, Ontario
Welcome To 16 Snowling Dr, Ajax Premium Corner Lot All Brick & Stone Exterior, A Beautifully Designed Home 4 Bedrooms & 3 1/2 WRMs, Offering The Perfect Combination Of Modern Comfort, Functionality, And Family-Friendly Living In One Of Ajax's Desirable Communities. Finished BASMT With 3 BRMS, 1 1/2 WRM , ****Separate Entrance To The Basement Through The Garage******& Kitchen. Bright And Spacious Layout Featuring Elegant Finishes, Large Windows, And An Inviting Atmosphere Throughout. Located Close To Top-Rated Schools, Parks, Shopping, Transit, And Major Highways, This Home Delivers Convenience While Maintaining A Warm Neighborhood Feel. (id:51382)
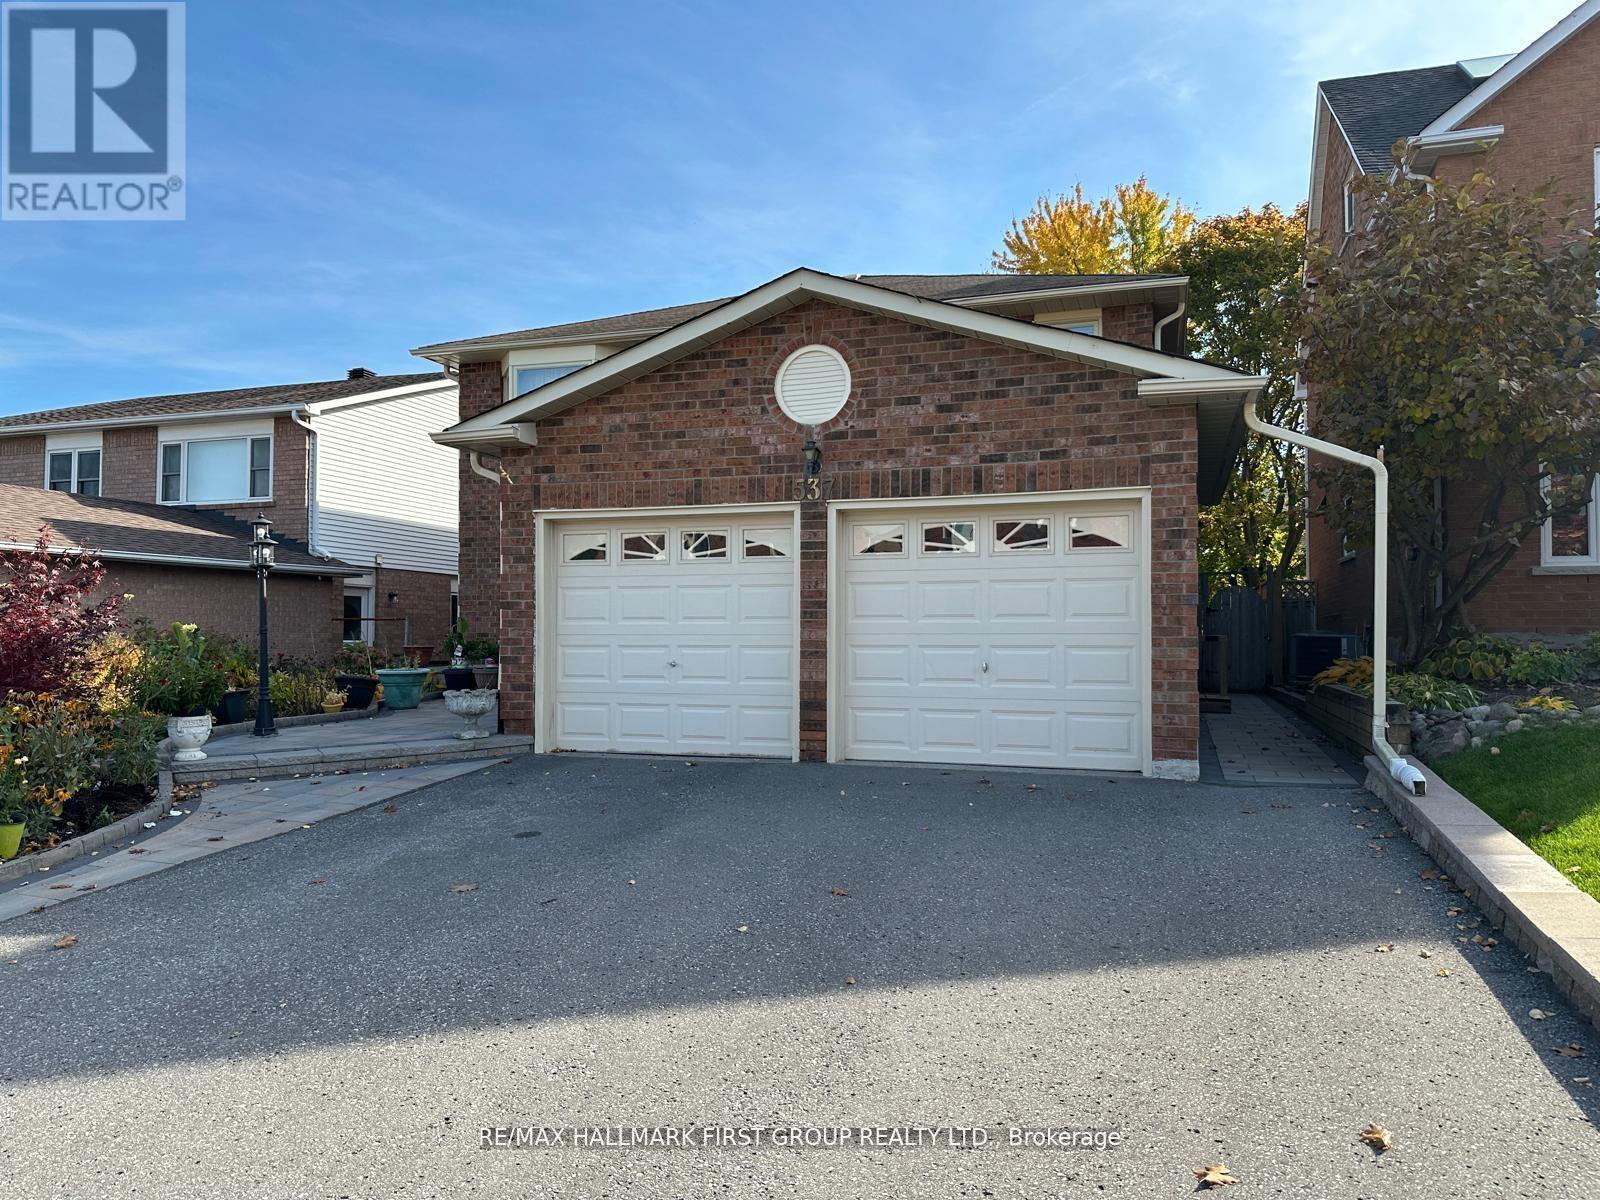
Bsmt - 537 Sundown Crescent
Pickering, Ontario
2 bedroom spacious and open concept basement apartment in Woodlands Area! Finished with ensuite laundry, double closets in bedrooms, kitchen storage, private entrance & parking spot. Located close to GO Station, Hwy 401, Pickering Town Centre, amenities & more! Tenant to pay 1/3 of utilities. (id:51382)
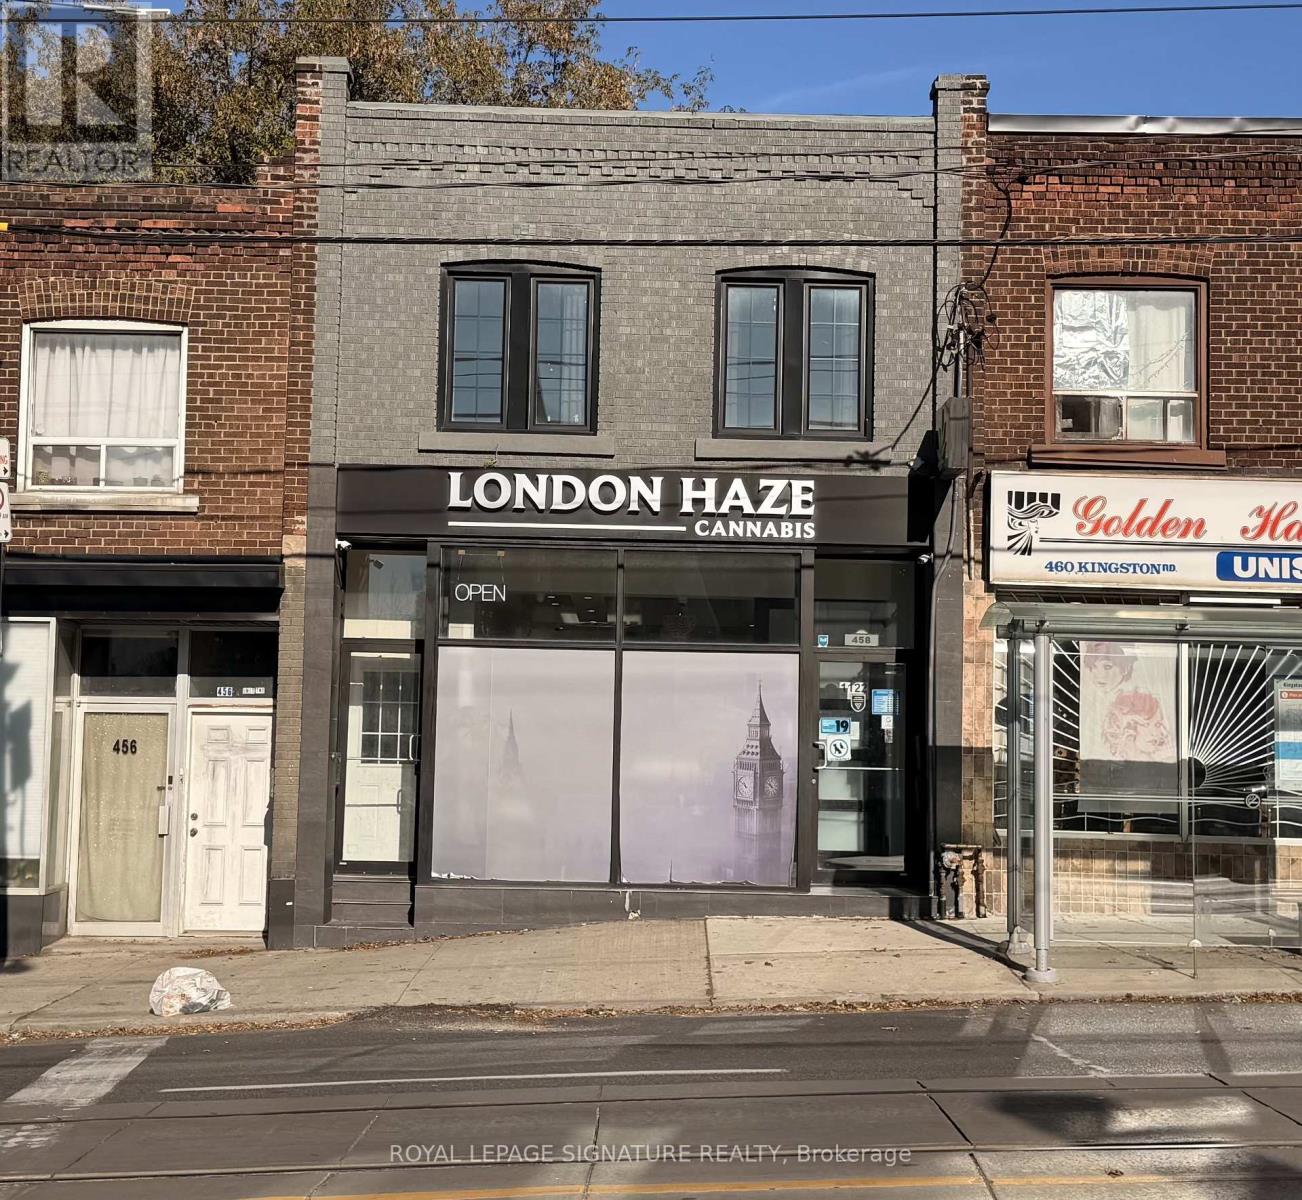
A - 458 Kingston Road
Toronto, Ontario
Located in Toronto's Upper Beaches neighbourhood offering a quiet oasis from the hustle and bustle of downtown as well as being steps away from a massive multi-modal transit hub! Spacious, renovated upper-level unit that features 2 bedrooms with the flexibility to convert to a 3-bedroom layout. The updated kitchen features stainless steel appliances and a walkout to an upper deck and access to the backyard. Convenient ensuite laundry adds to the ease of everyday living. Situated above a storefront, this inviting residence is conveniently located close to local shops, cafés, restaurants, and parks. The lakefront and Beaches boardwalk are just a quick bike ride or approximately a 20-minute walk away. Enjoy the convenience of Kingston Road living, with easy access to the TTC's 503 Kingston Road route connecting you to downtown Toronto. Experience the charm of the Beaches while staying connected to the city. (id:51382)
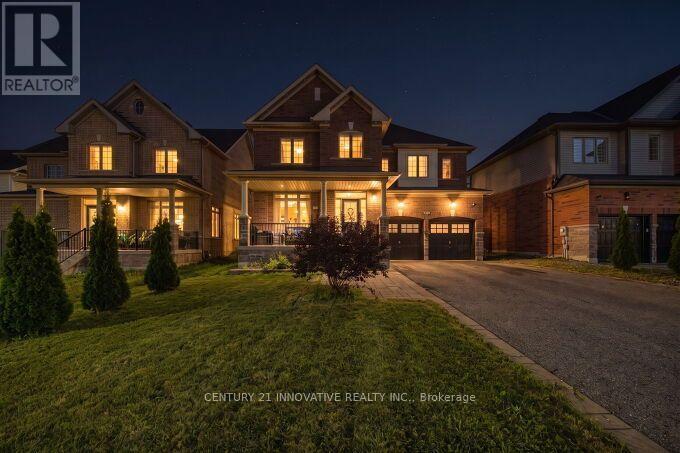
2064 Prestonvale Road
Clarington, Ontario
Beautiful Preston Homes "Cloverdale Model" on Exclusive 50' LotWelcome to this spacious and impeccably maintained Preston Homes Cloverdale model, proudly owned and gently lived in by the original homeowners. Situated on a rare 50foot frontage lot along Prestovale Road, this sunfilled home offers exceptional convenience just 5 minutes to Highway 401 and steps from a nearby elementary school.Inside, the main floor features soaring 9foot ceilings, hardwood flooring, and large windows that bathe the home in natural light. The bright, welldesigned kitchen includes a newly installed backsplash, gas line, (electric range option available for future electric range), and direct access to the fully landscaped backyard through both, the patio doors and a dedicated mudroom area. Newly added indoor and outdoor pot lights enhance the home's warm, modern feel.Upstairs, you'll find the convenience of secondfloor laundry, while the finished basement provides a versatile space perfect for movie nights, entertainment, or family gatherings. With over $60K in upgrades, this home has been thoughtfully improved inside and out.The front and backyard are fully interlocked and landscaped, offering beautiful curb appeal and lowmaintenance outdoor living. The extrawide driveway accommodates up to six cars, making hosting effortless.This is a nopets, nosmoking, exceptionally clean home that has been lightly used by only two occupants, an ideal opportunity for buyers seeking a moveinready property with pride of ownership throughout. (id:51382)
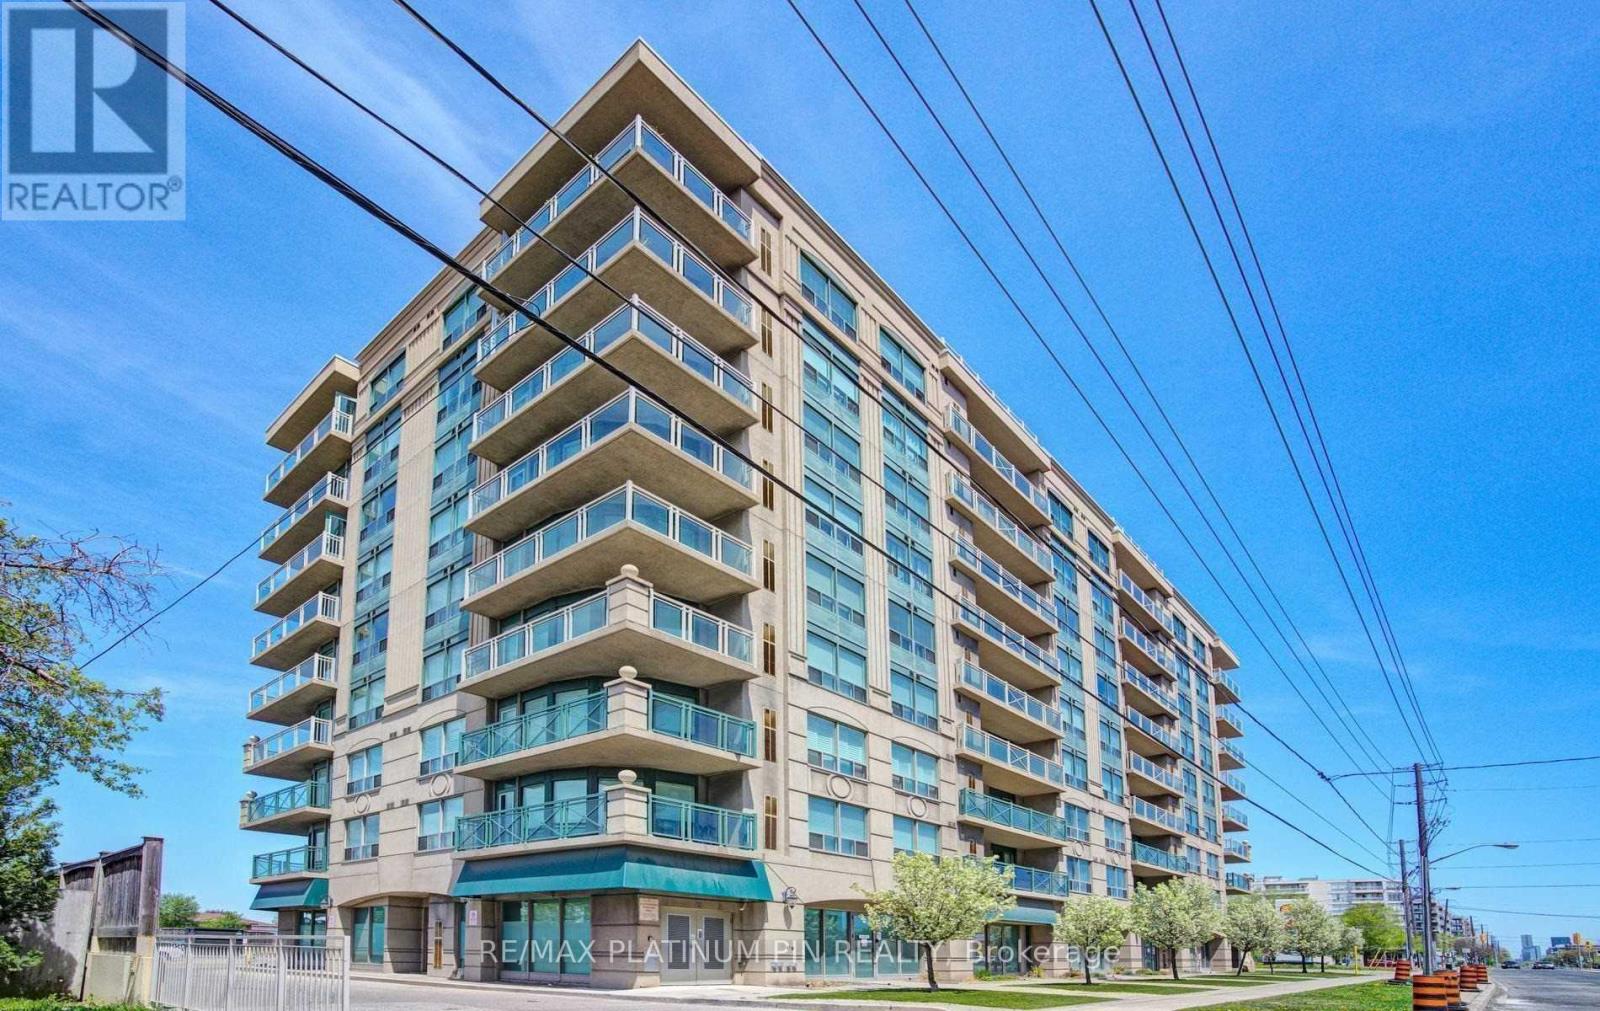
405 - 920 Sheppard Avenue W
Toronto, Ontario
Spacious & Updated 2 Bedroom Open Concept Condo In Elegant Hampton Plaza. Large & Bright Living/Dining Area W/ W/O To Large S.E. Facing Balcony. Large Kitchen W/ Plenty Of Cupboards/Counter Space & Breakfast Bar O/L Living Area. Large Master Bedroom W/ 4Pc Ensuite, W/I Closet & Bonus W/O To Balcony. 2nd Bedroom A Good Size-For Growing Family Or Work From Home. Ensuite Laundry. Just A 8 Min Walk To Downsview Subway Station With Quick Access To Allen Expressway/4O1 And Yorkdale Shopping Center. Great Building Amenities Also Incl: Exercise Room, Party Room, Panoramic View Of The City From Rooftop Terrace With Bbq. (id:51382)
200 Robert Street
Toronto, Ontario
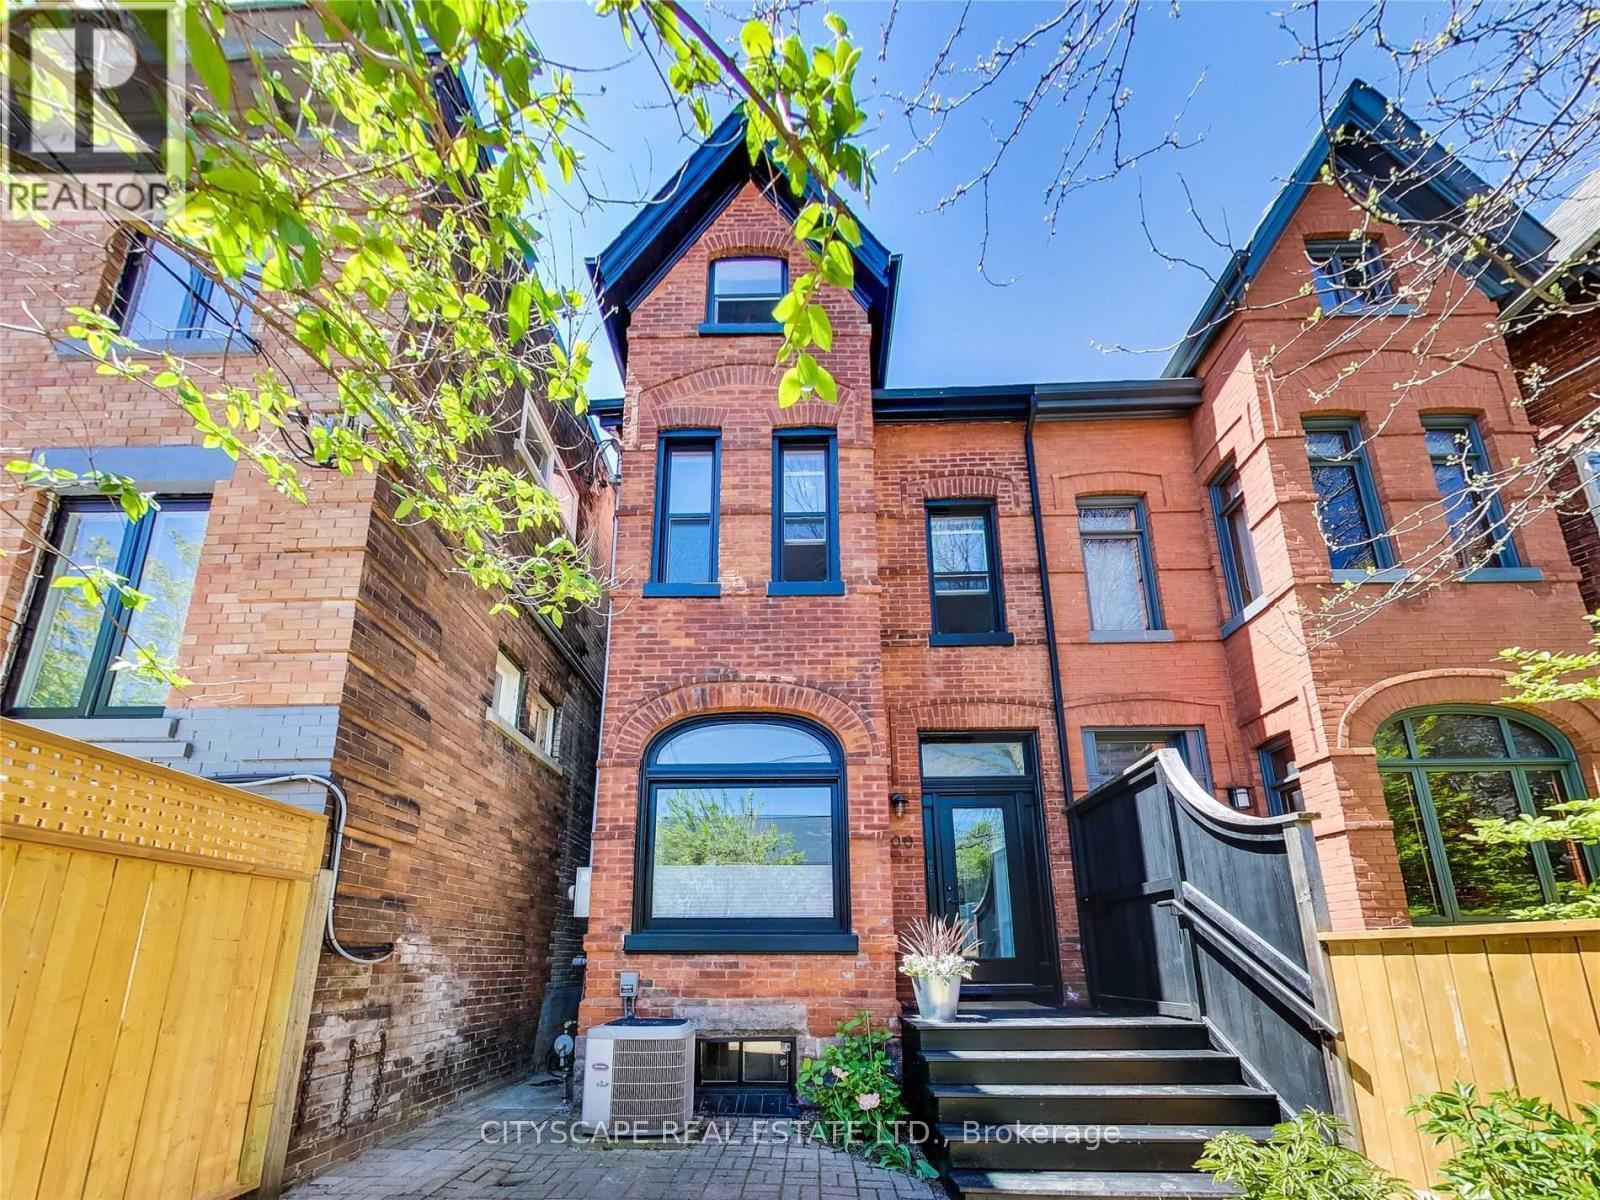
Recently renovated, luxurious upper apartment (two floors) located in the heart of Harbord Village/Trendy Annex in a character-filled Victorian Redbrick house with vintage architectural details. $4449 base rent per month plus utilities (heating, water, and electricity). This meticulously designed apartment features open concept living, soaring 10 ft ceilings, white oak hard wood floors, designer finishes, and large windows with great natural and ambient lighting. Second level of apartment features a unique large loft den and a spacious private rooftop deck. Own separate entrance. Parking available. 1 minute walk to U of T campus, 2 min walk to Bloor/ Spadina subway station. Trendy restaurants such as Piano Piano, just steps away on Harbord Street. Easy walk to Kensington market, Eaton Center, Hospitals, Financial District, George Brown, Ryerson (id:51382)
806 - 7 Kenaston Gardens
Toronto, Ontario
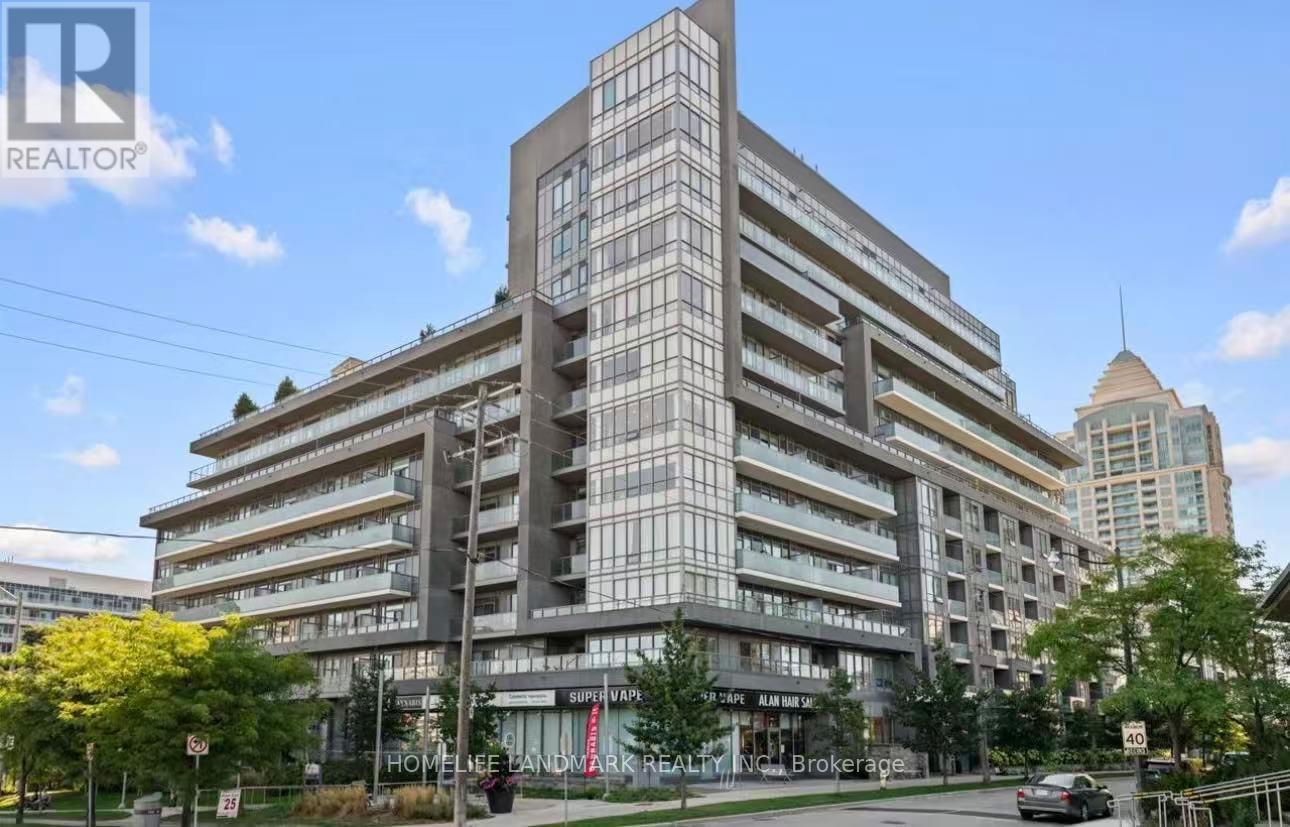
Perched On The Hills Of Bayview Village, The Lotus Condo Offers Boutique Luxurious Living In One Of The Most Desired Pockets Of Toronto. This 733 Sf Corner Unit With Unobstructed South East View provides Efficient Use Of Space Throughout. Living Rm With Electric Fireplace! Split Bdrm Layout, Both Bdrms Have Own Spacious Open Balcony. $$$ In Upgrades, Laminate Thruout. 9 Ft Ceilings, Spacious Ensuite Bathroom. Windows In Every Room In The Home Provides Abundance Of Natural Lighting. City Amenities - Bayview Village, Local Grocers, Parks, Transit (Subway Entrance At Doorsteps) And Convenient Access To Highway All At Your Doorsteps. Meticulous Upkeep By Original Owner. Appliances Include Stainless Steel Fridge, Dishwasher, B/I Cooktop, Microwave, Hood Fan, Washer, and Dryer. Includes 1 Parking And 1 Locker. (id:51382)
2011 - 771 Yonge Street
Toronto, Ontario
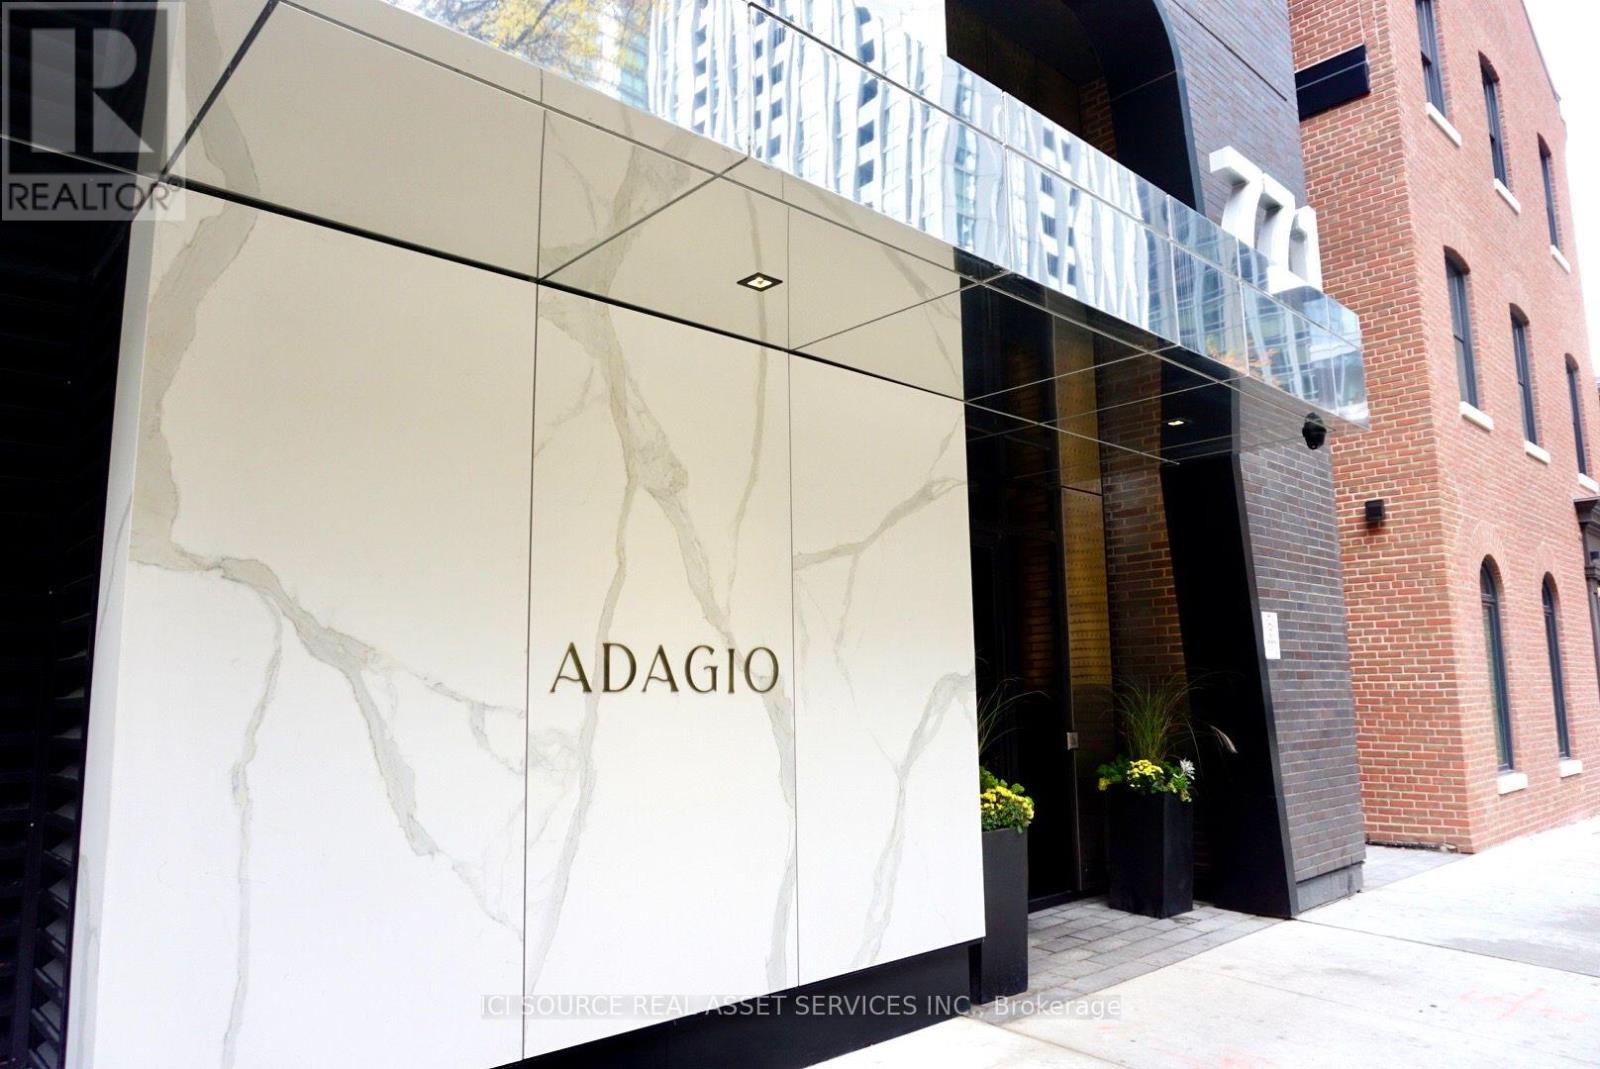
Located at the iconic corner of Yonge & Bloor, in the heart of Yorkville, this 450 sq. ft. high-floor studio features an east-facing open view and Juliette balcony, floor-to-ceiling windows, excellent natural light, and an open-concept layout with luxury laminate flooring and smooth-finish ceilings. The European-inspired kitchen features a stainless steel sink and built-in appliances, complemented by in-suite laundry and a large walk-in closet. Residents enjoy a curated collection of premium amenities including 24-hour concierge, private dining room, fireplace lounge, pet spa, and outdoor BBQ terrace. Steps from Bloor Street's flagship stores, including Hermès, Louis Vuitton and Holt Renfrew, as well as Equinox, Sweat and Tonic, Barry's, celebrated restaurants and cafés, and the Yonge-Bloor subway station. *For Additional Property Details Click The Brochure Icon Below*. (id:51382)
340 Patricia Avenue
Toronto, Ontario
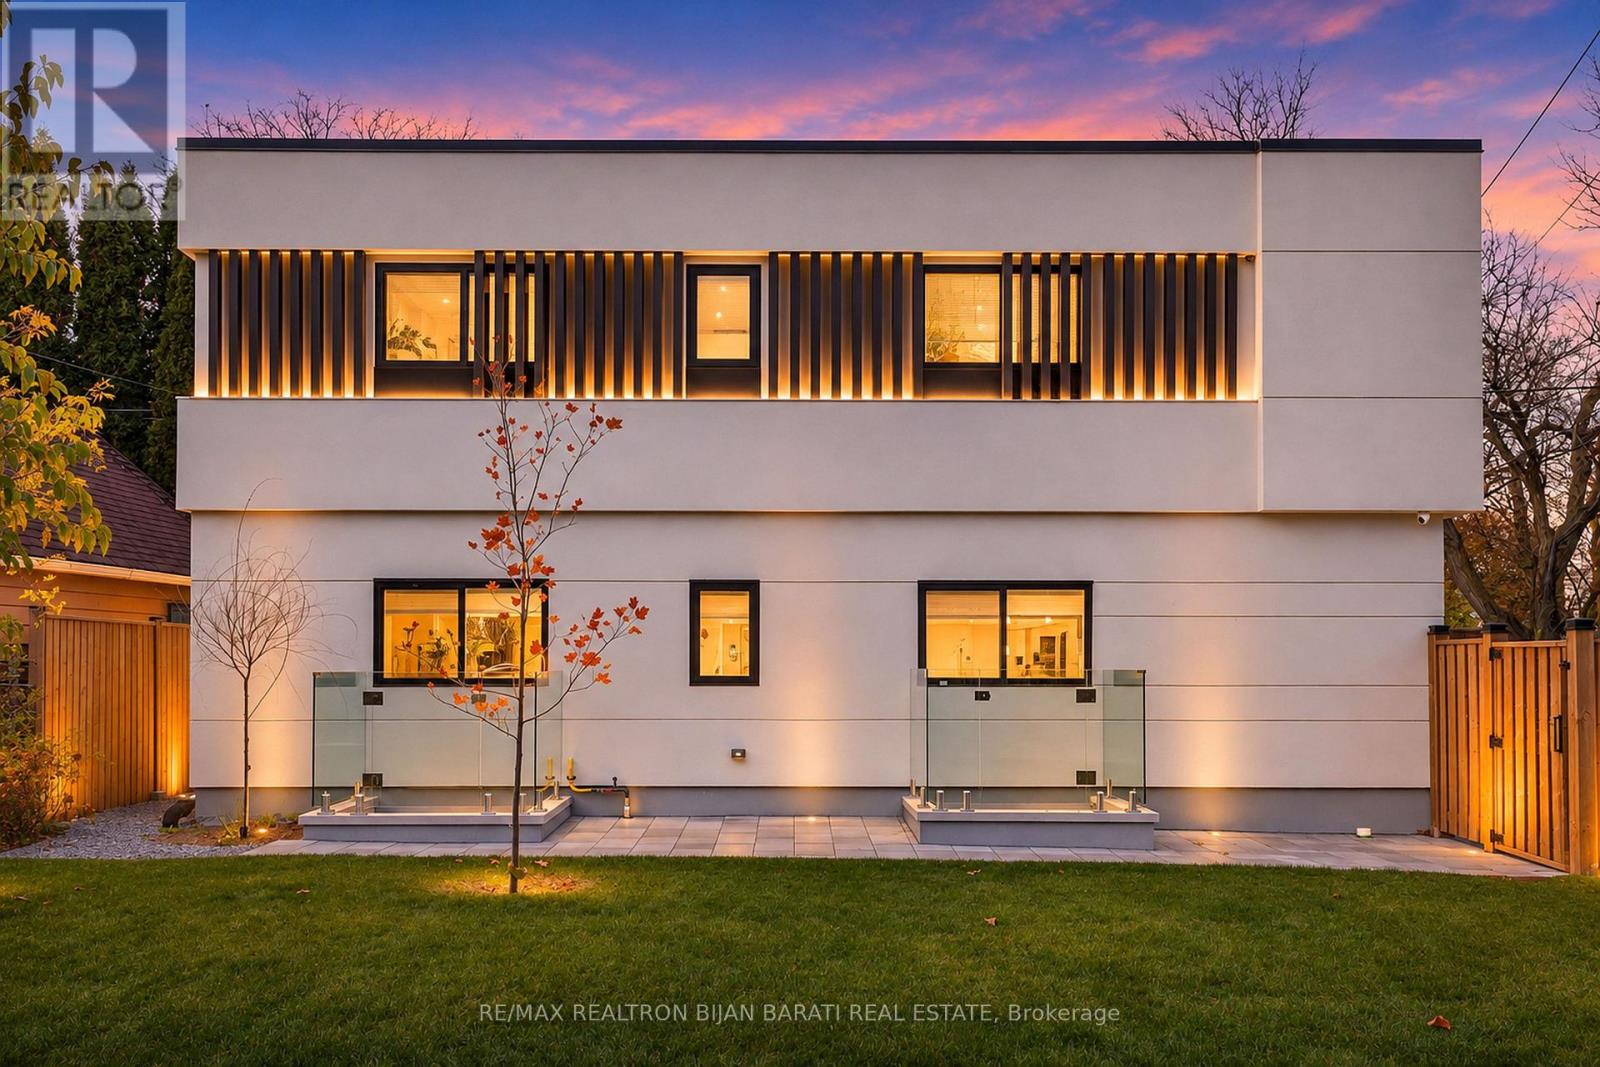
Absolutely Must See! Exceptional Fantastic Investment Opportunity! Premium 50 Ft Corner Lot Featuring An Upgraded Bungalow with A Separate Walk-Out Basement Apartment Plus A New Stylish Masterfully Built "Garden Suite" Based On Energy Efficient Design, Offering 3 Separate Living Units With Outstanding Income Potential& Variety Of Uses! Thoughtfully Designed& Expertly Crafted With High-End Finishes, Modern Features, and Advanced Engineering& Technology! This Unique Property Presents An Ideal Opportunity For Investors, Multi-Generational Families, Or Buyers Seeking Multiple Income Streams. The Newly Masterfully Built Garden Suite In 3Levels (3X645 = 1935 Sq.Ft ) >> * Main Floor with Living Rm, Dining Rm, Kitchen, Bedrm, 2-Pc Powder Rm& 4-Pc Ensuite! * 2nd Floor with Living Rm, Kitchen, 2 Bedrms, 2 x 3-Pc Ensuite! * Bright & Sunny Heated Floor Basement with Living Rm, Dining Rm, Kitchen& A Bedrm! All of Them Has Their Own Laundry Machine! These Configuration Includes Main Basement Apartments& 3 Garden suites Creates Excellent Potential For Rental Income& Enhances The Property's Revenue Opportunities. Beyond Its Immediate Income Potential, This Strategic Corner Bungalow Also Present an Exciting Future Redevelopment Opportunity, With Potential To Explore Multi-Unit Residential Construction Under The City Of Toronto's MLI Select Financing Program, Subject To Applicable Zoning, Planning Approvals, Building Requirements, and CMHC Eligibility.** An Outstanding Opportunity To Generate Income Today & During the Construction of Main Bungalow in the Future. A Rare Offering Combining Immediate Income Potential, Versatility& Future Development Possibilities! The New Garden Suite Represents A Significant Investment, With Construction Costs Exceeding $700,000! Uniquely Designed & Built With Independent Utility Connections, Offering A Significant Advantage For Future Redevelopment!Buyer To Verify with City Ideas For Potential Future Multi-Unit Redevelopment Attached to Photo Galler (id:51382)