
302 - 249 Grey Silo Road
Waterloo, Ontario
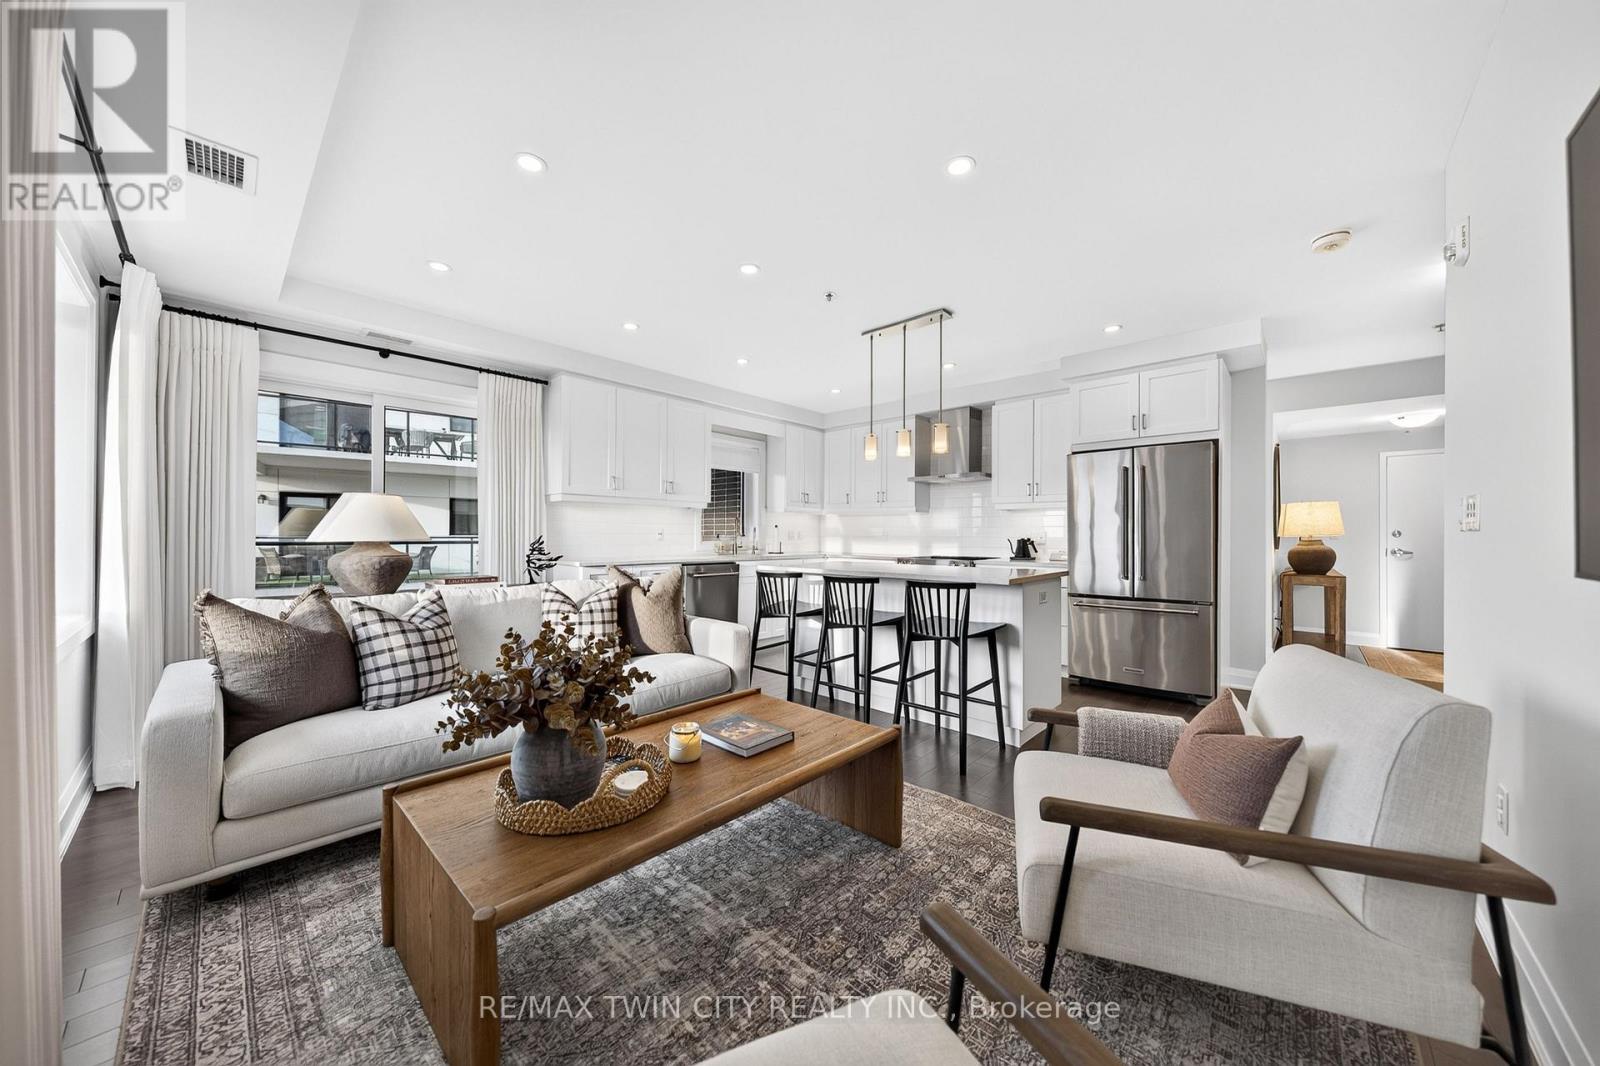
IMMACULATE CORNER SUITE WITH DESIGNER FINISHES, 2 PARKING SPACES & AN EXPANSIVE WRAPAROUND BALCONY! Located at Trailside at Grey Silo Gate in Waterloo's sought-after Carriage Crossing neighbourhood, this beautifully appointed condo offers 2 bedrms, 2 bathrms & ~1,112 SF. Southeast exposure & windows on 2 sides fill the suite with natural light, while the thoughtful split-bedrm layout provides added privacy. The covered wraparound balcony offers south, east & westward views-including evening sunsets-with generous space for dining & lounging overlooking the neighbourhood & treetops. The bright, open-concept interior features engineered hardwood flooring, custom drapery & a soft neutral palette. The kitchen offers white shaker cabinetry, quartz countertops, stainless-steel appliances, under-cabinet lighting, a tiled backsplash & a large centre island with seating. A window above the sink adds natural light, & the adjoining living area opens directly to the balcony. Both bedrms feature tray ceilings. The spacious primary bedrm offers dual closets & a private 3-pce ensuite with a glass-enclosed tiled shower & built-in bench. On the opposite side of the suite, the generous 2nd bedrm is ideal for guests or a home office, with the 4-pce main bathrm conveniently beside it. A separate in-suite laundry & utility rm provides storage. Includes 1 underground parking space with a storage locker directly behind it & 1 surface parking space. Built in 2020, the building offers controlled entry, elevator access & visitor parking. Residents enjoy a rooftop terrace with a pergola-covered lounge, seating & dining areas, BBQs, a fire table, landscaped planters & expansive views. Nearby Carriage Crossing Plaza offers Levetto restaurant, a pharmacy & neighbourhood services. RIM Park, Grey Silo Golf Club & the Walter Bean Grand River Trail provide excellent recreation options close to home, with convenient access to St. Jacobs Market, Conestoga Mall, the universities & major commuter routes. (id:51382)
B2 - 2537 Hamilton Regional Road 56
Hamilton, Ontario
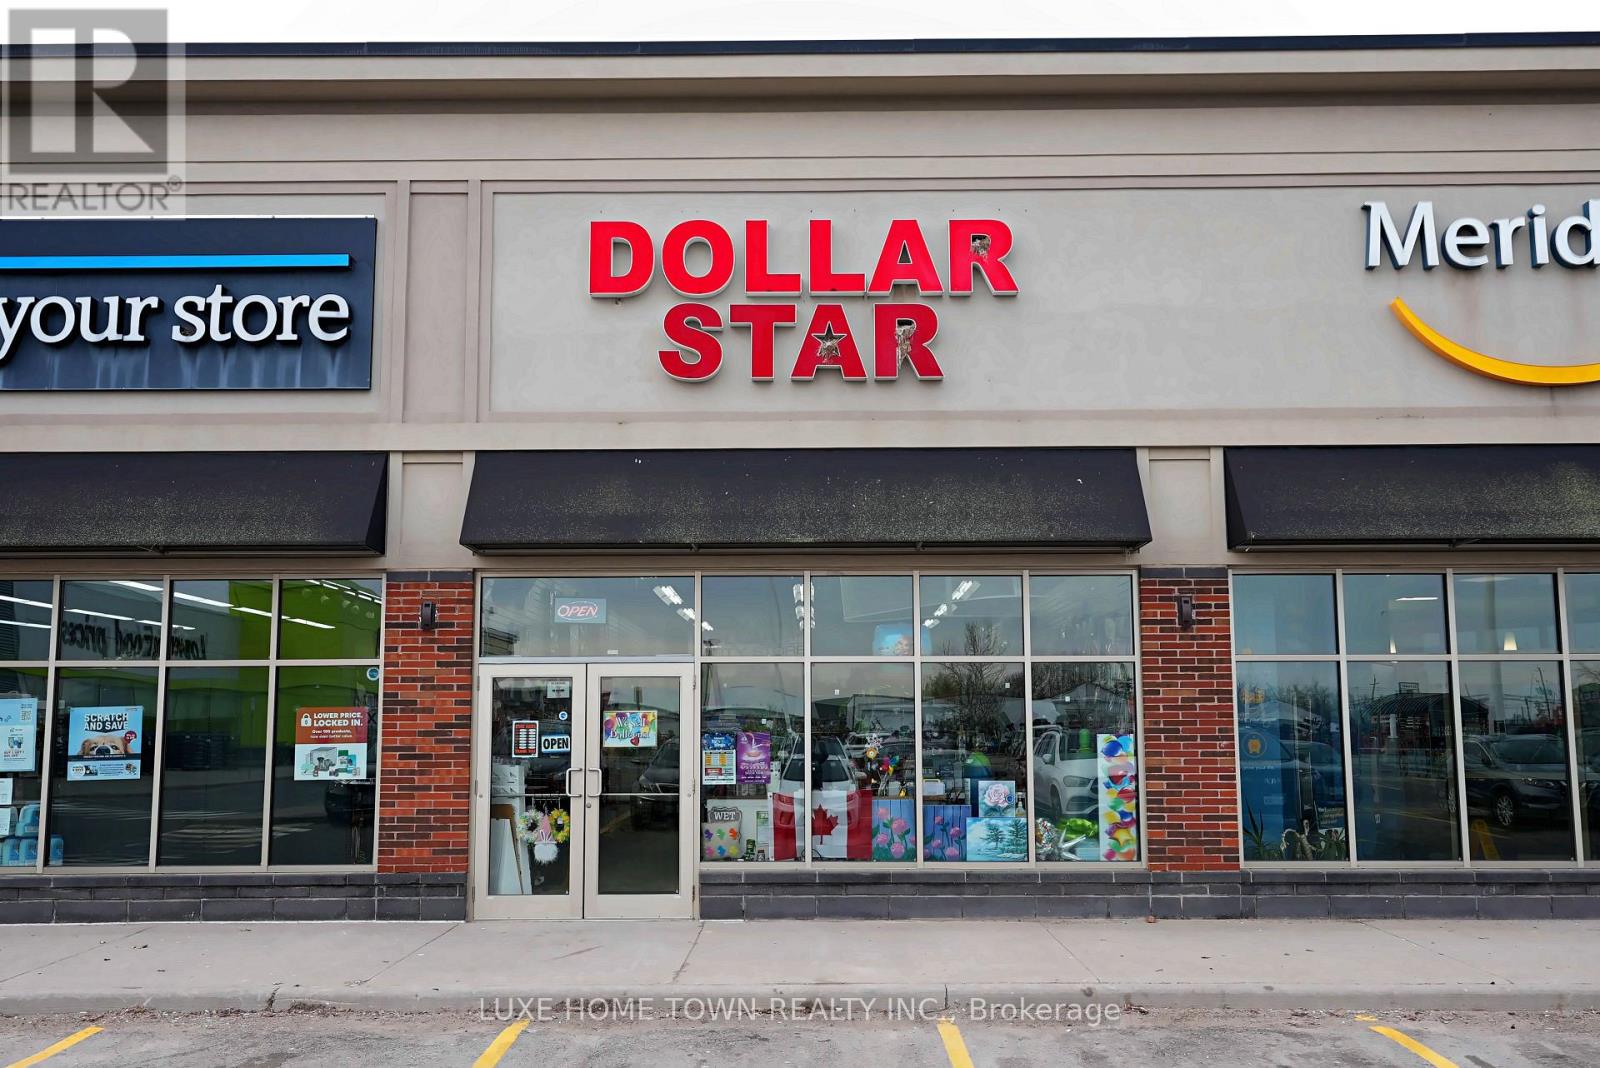
TURNKEY DOLLAR STORE FOR SALE - LOYAL CUSTOMER BASE, PRIME PLAZA LOCATION, NEW 5-YEAR LEASEA well-established dollar store, built into the fabric of a fast-growing community, is now available for sale. Years in operation have earned it deep neighborhood roots and a loyal, repeat customer base - the kind of foundation a new owner doesn't have to build from scratch. Location that works for you: Positioned in a busy plaza alongside a major anchor tenant, the store draws steady, built-in foot traffic year-round. The surrounding area continues to grow residentially and commercially, giving a new owner real upside for continued revenue growth. A true turnkey setup:-Over 1,400 sq ft of clean, well-organized, well-maintained retail space-All fixtures included-shelving, hooks, and store equipment-Staff washroom plus a separate storage room for extra stock-Established relationships with multiple product suppliers-a real head start on day one-Brand-new 5-year lease in place. Please note: Inventory is not included in the business sale price -it will be counted and valued at closing, with the purchase price adjusted accordingly to reflect it. Sale is for the business only. Ideal for an owner, operator or investor looking for a proven, cash-flowing retail business in a high-visibility location. (id:51382)
4101 Loyalist Drive
Mississauga, Ontario
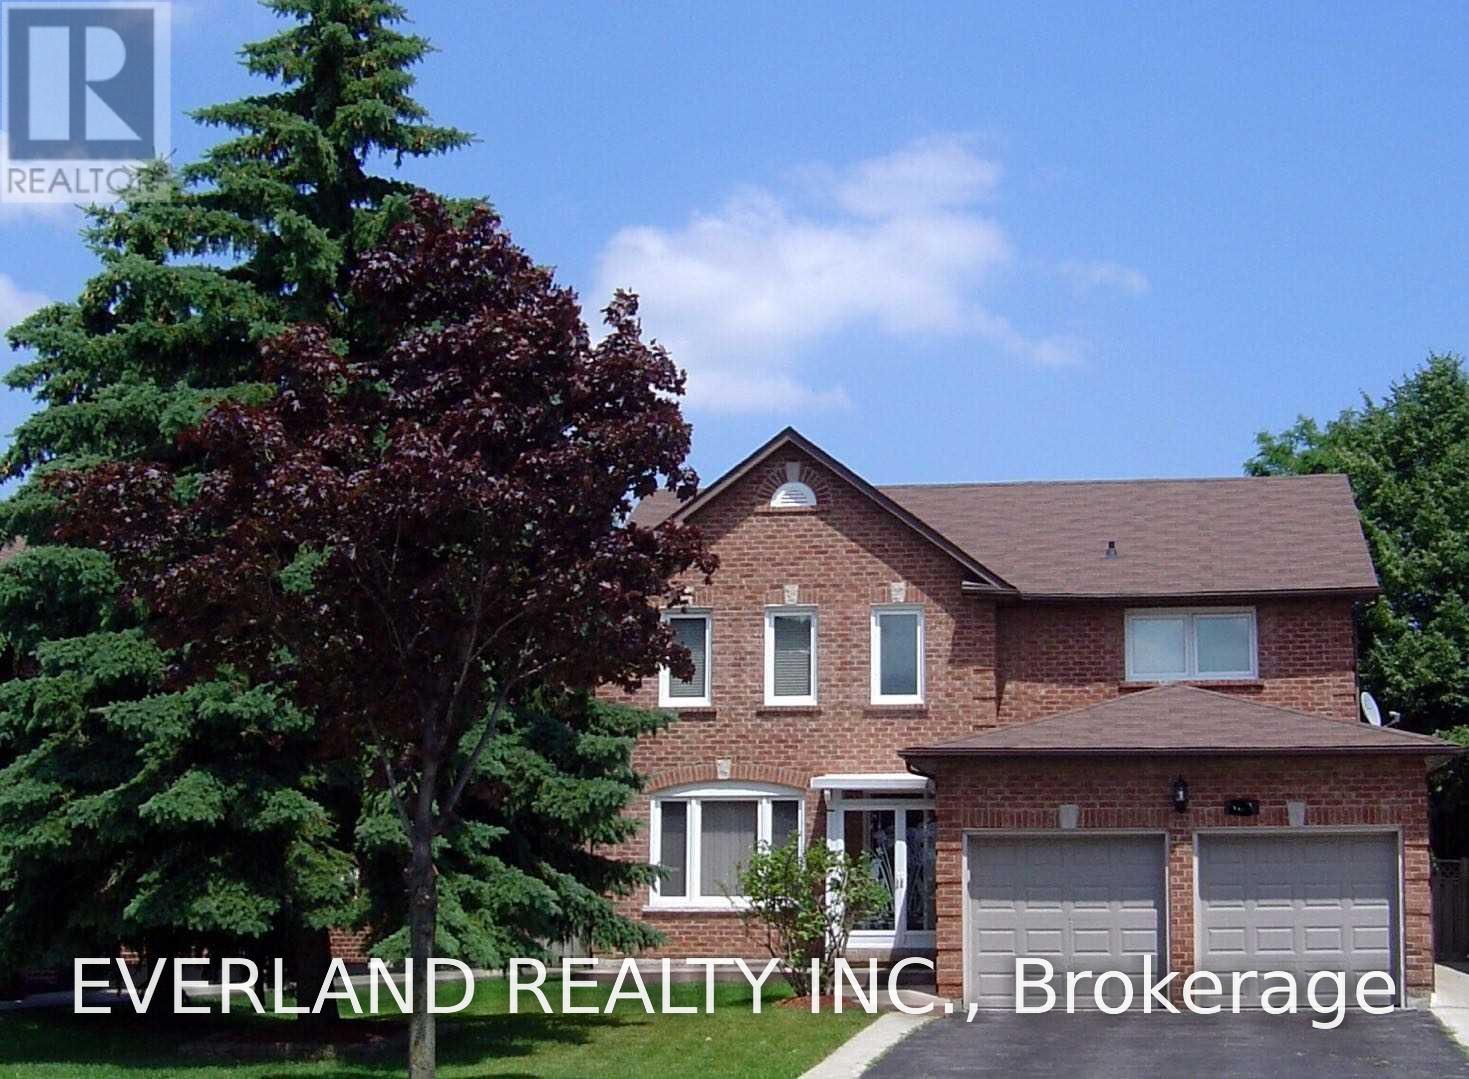
Clean, Spacious, Detached House Approx. 2800 Sf, Surrounded By Beautiful, Mature Trees Such As Pine, Maple And Lilac With Well-Maintained Lawn, Hardwood Flooring Throughout The First And Second Floors, Each Of Rooms In A Decent Or Luxurious Size With Either Beautifully Aged Brazilian Cherry Wood Or New Hardwood Flooring Throughout, And Ceramic Flooring In Kitchen Area And Washrooms Bright With Sunlight Via Numerous, Large Windows. (id:51382)
1408 - 65 Annie Craig Drive
Toronto, Ontario
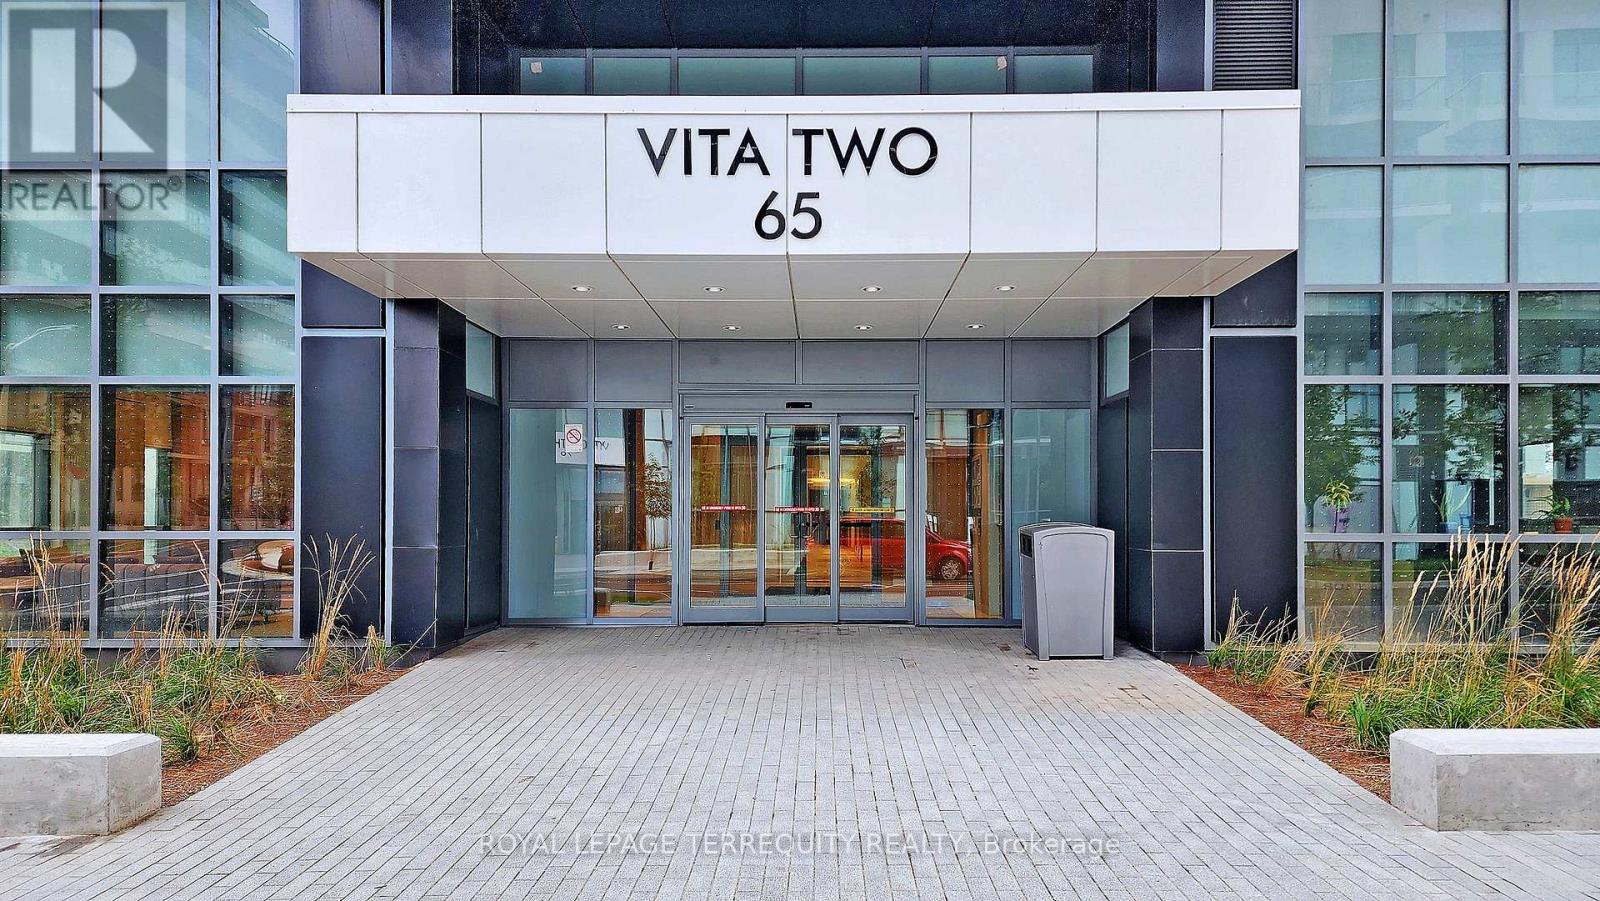
Luxury Living at Vita2 Condos- Executive Waterfront Suite with Unobstructed Lake Views.Experience true luxury in this rarely available executive suite at Vita2, a highly soughtafter boutique building on the Toronto waterfront. This exceptional 2-bedroom plus largeden/office residence features floor-to-ceiling windows and a massive wrap-around balconyoffering unobstructed, breathtaking "million-dollar" views of the lake.Designed for seamless living and effortless entertaining, the top-of-the-line kitchen featurescustom paneled appliances, premium granite countertops and backsplashes, a large kitchenisland, a built-in wine cooler, and elegant pot lighting. Rich hardwood floors run seamlesslythroughout the entire unit, which comes complete with two dedicated parking spaces and astorage locker.Superbly located, this property sits just steps from the lake, beach, local parks, the marina,and a vibrant selection of nearby shops and restaurants. This is truly a one-of-a-kindproperty that must be seen to be fully appreciated. Don't miss your chance to call thiswaterfront oasis home! (id:51382)
199 Thirtieth Street
Toronto, Ontario
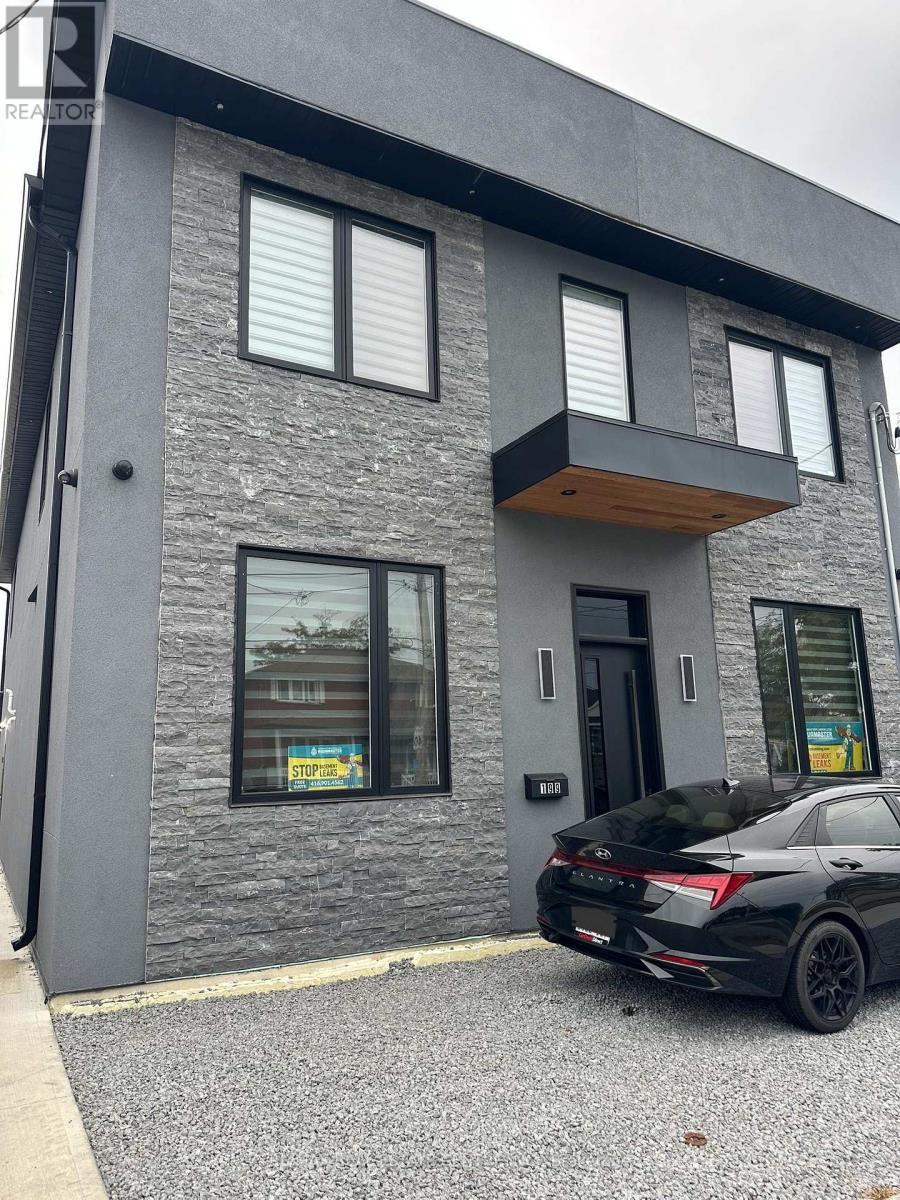
Located in the desirable Alderwood neighbourhood, this bright and spacious 2-bedroom, 1-bathroom second-floor apartment in a newly constructed building offers modern finishes throughout. The generous open-concept living and dining area is filled with natural light and flows into an exceptionally spacious kitchen featuring abundant cabinetry and ample storage. Contemporary finishes and beautiful flooring create a warm and inviting atmosphere. Includes central heating and air conditioning, one driveway parking space and a convenient shared laundry room with only one other unit. Close to parks, shopping, transit and major highways. Utilities are additional to the monthly rent. Monthly utility contribution to be confirmed prior to lease signing. Move-in ready! (id:51382)
1214 Argreen Road
Mississauga, Ontario
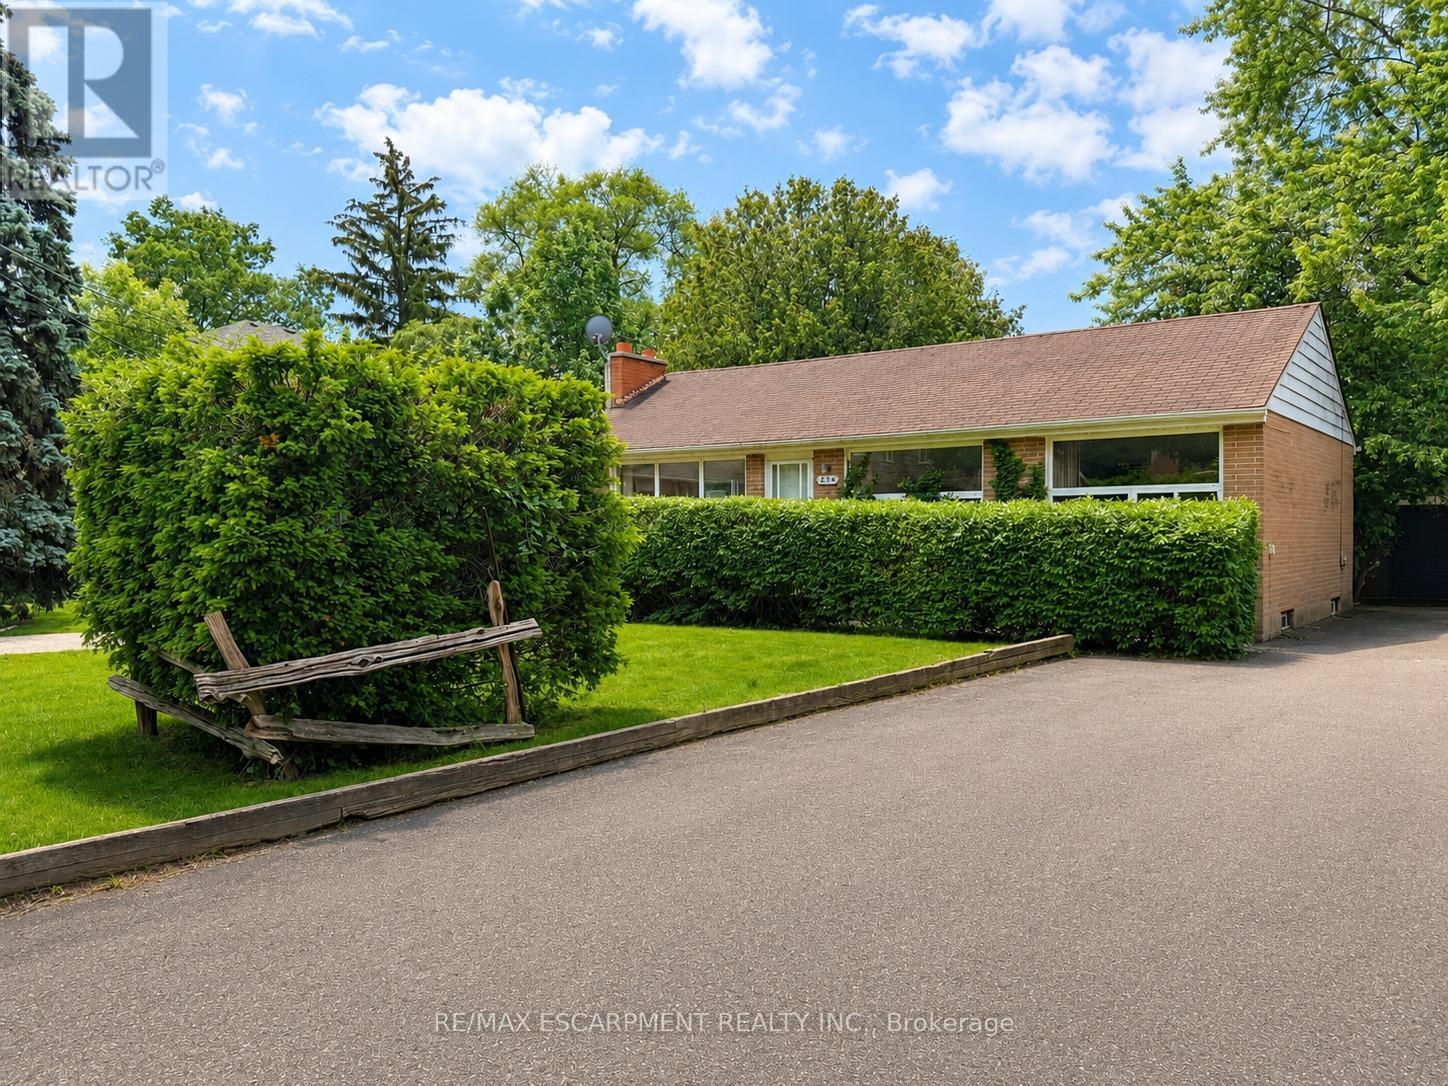
Welcome to 1214 Argreen Road. A charming bungalow that sits on a generous size lot of 57 x 141 feet. Nestled in the beautiful neighbourhood of Mineola and located on a private street. This quaint home offers hardwood floors throughout the main floor and large windows that flood the home with natural light. This functional layout offers 3 bedrooms on the main floor and two large bedrooms on the lower level. Freshly painted. Separate entrance walking out to serene backyard with mature trees with patio leading to large detached garage that offers ample storage. The possibilities are endless whether you are an investor or an end user. Easy access to transit, shops and QEW highway (id:51382)
Th123 - 5 Marine Parade Drive
Toronto, Ontario
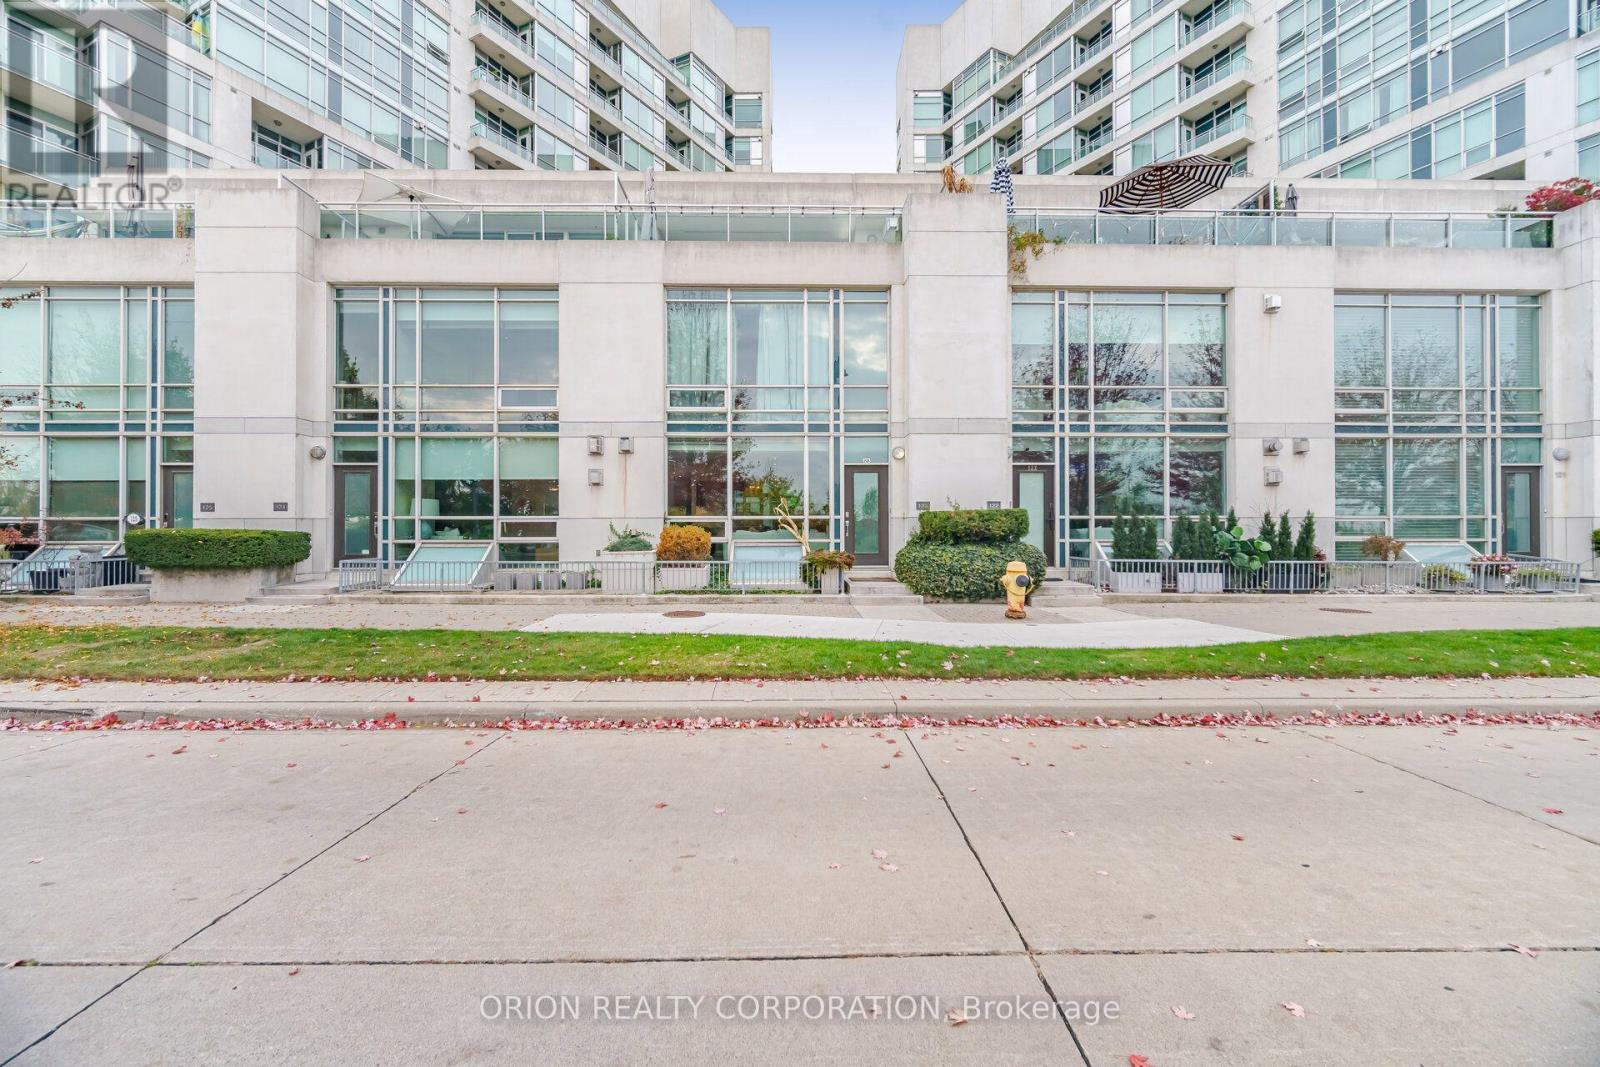
Simply Unmatched Where Nature Meets The City. Luxury Living At Its Finest. This Rare sophisticated Fully Renovated Three-Story Waterfront Townhouse Perfectly Balances Modern Elegance With A Serene Lakeside Lifestyle. Spectacular Unobstructed Waterfront Views, Boasting Over 2,700 Square Feet Of Seamless Indoor/Outdoor Living Space, This Home Is Designed For Both Grand Entertaining & Private Relaxation. Gourmet Chef's Kitchen With W/I Pantry, Direct In-Suite Entry To Private Underground Double-Car Garage With Ample Storage Plus Utility Rm. Walkable Paradise: Steps Away From Humber Bay Shore's Finest Lakeside restaurants, Vibrant Cafes, Effortless Transit & Highway Connectivity Simply A Commuter's Dream. Doorstep TrailAccess: Immediate Connection To The Martin Goodman Trail And The Humber Bay Parks Trails Network, Offering Miles Of Paved Paths For Running, Biking, And Leisurely Strolls Right Along The Water. Surrounded by Lush Beautiful Green Space & Parks This Is Truly Front Row Living In One Of The GTA Most Popular Neighborhoods. (id:51382)
Th123 - 5 Marine Parade Drive
Toronto, Ontario
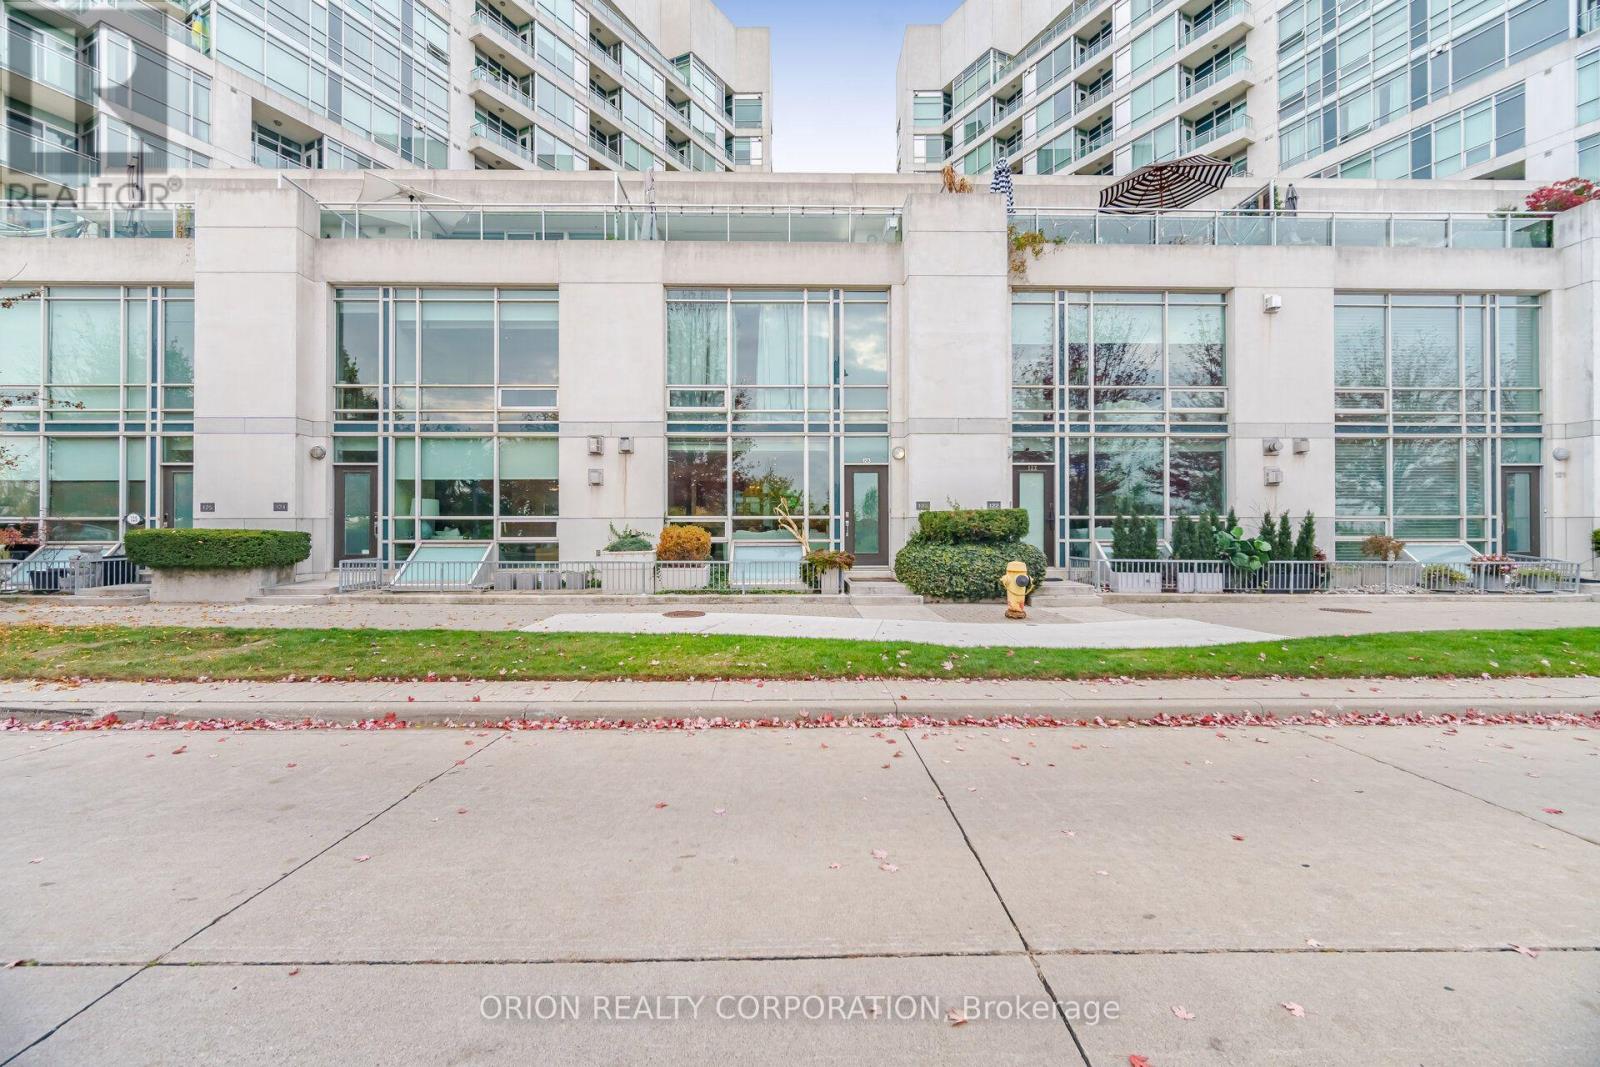
Simply Unmatched Where Nature Meets The City. Luxury Living At Its Finest. This RareSophisticated Fully Furnished 3 Story Townhouse Waterfront Townhouse Perfectly Balanced ModernElegance With A Serene Lakeside Lifestyle. spectacular Unobstructed Waterfront Views, BostonOver 2,700 Square Feet Of Seamless Indoor/ Outdoor Living Space. This Home Is Designed For BothGrand Entertaining & Private Relaxation. Gourmet Chef's Kitchen With W/I Pantry , Direct Insuite Entry To Private Double Car Garage. Walkable Paradise Steps Away From Humber Bar ShoresFinest Lakeside Restaurants, Vibrant Cafes, Effortless Transit and Highway Connectivity Simplya Commuter's Dream. Doorstep Trail Access: Immediate Connection To The Martin Goodman Trail AndThe Humber Bay Parks Trails Network, Offering Miles Of Paved Paths For Running, Bikini GandLeisurely Strolls Rise Along The Water. Surrounded By Lush Beautiful Green Space & Parks ThisIs Truly Front Row Living In One Of The GTA's Most Popular Neighbourhoods. (id:51382)
2207 - 33 Elm Drive
Mississauga, Ontario
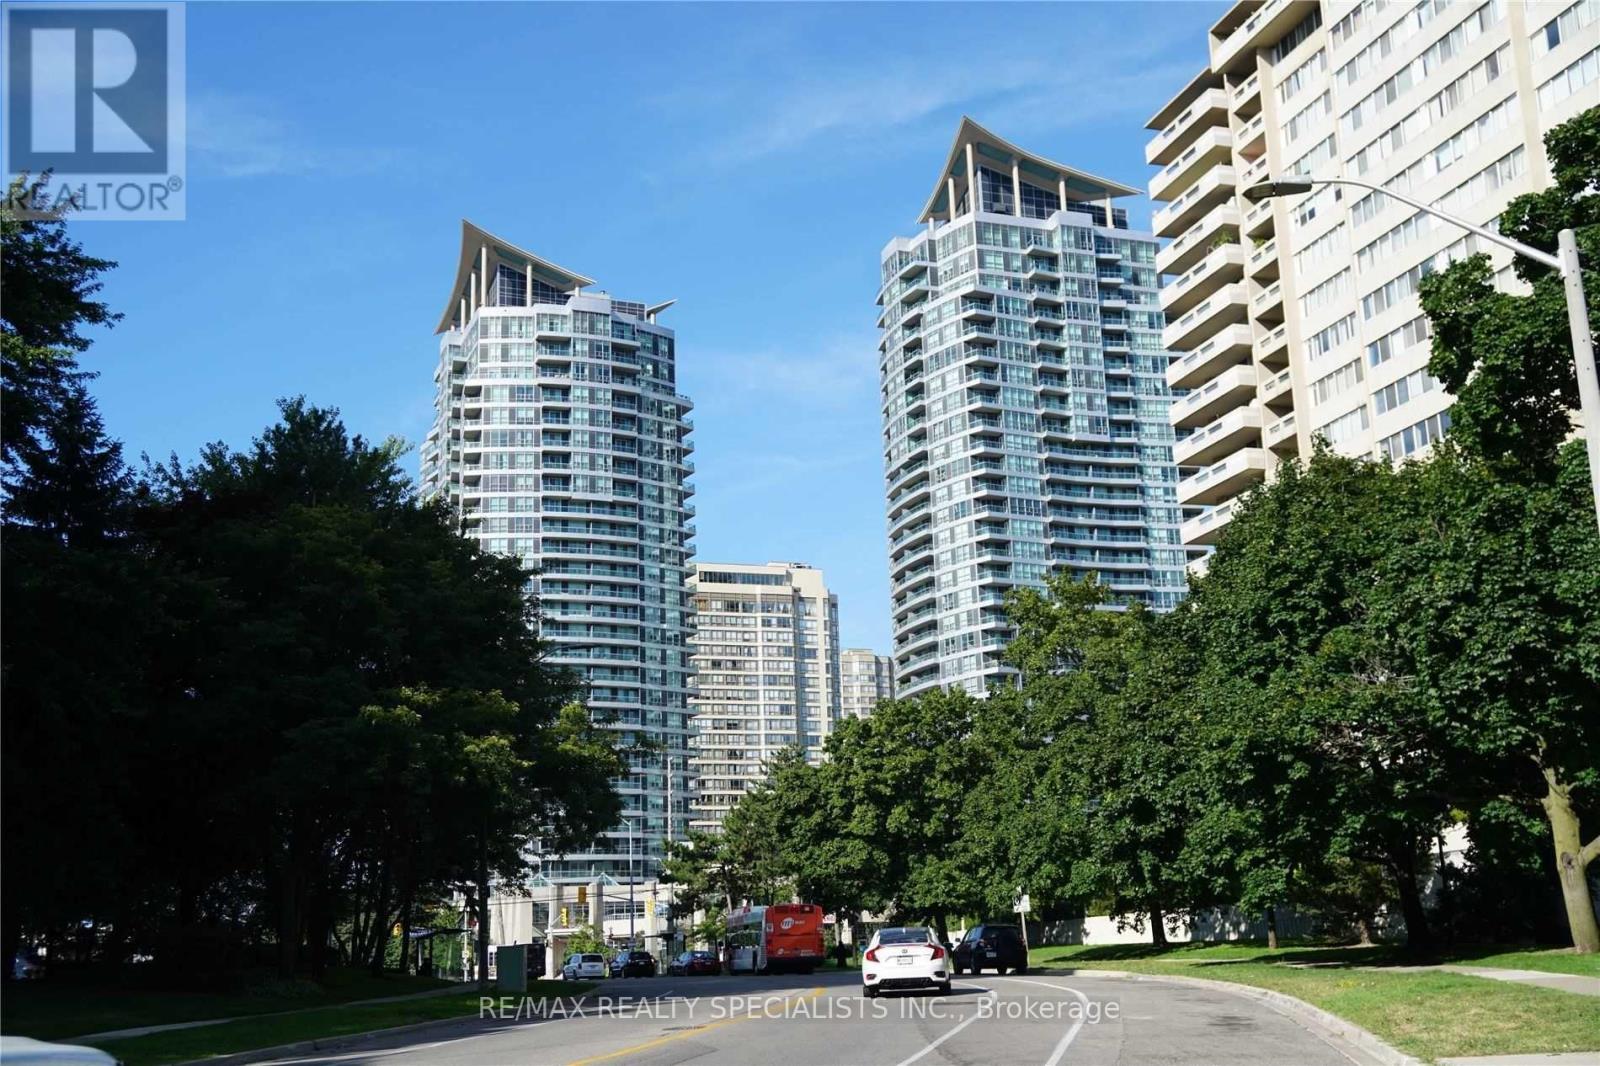
Welcome to your new Spacious 1-Bed + Den Unit at 1 City Center Condos Located In The Heart Of Downtown Mississauga. This fabulous condo features a great floor plan with 9ft high ceilings, Laminate Floors throughout living & bedroom areas. Open concept kitchen, Dining & Living areas. The kitchen features Stainless Steel appliances, built-in dishwasher, quartz counter & backsplash. A master bedroom large enough to accommodate a king-size bed, mirrored closet and walk-out to balcony. The open concept Den can potentially be used as second bedroom. Phenomenal City views. Live in a fabulous award-winning Daniel's Building surrounded by all amenities including Shopping, Public Transit, direct Bus To Subway, Go Transit, Square One, Sheridan College, Living Arts, Celebration Square, Central Library, Kariya Park, Minutes To Go Trains & Highways 403, 401, 410. Facilities Incl: Huge Party Room with Kitchen. Health Club. Spa. Indoor Pool. Indoor & Outdoor Hot Tub. Sauna. Yoga Room. Theatre. Virtual Golf. Guest Suites. (id:51382)
3266 Sixth Line
Oakville, Ontario
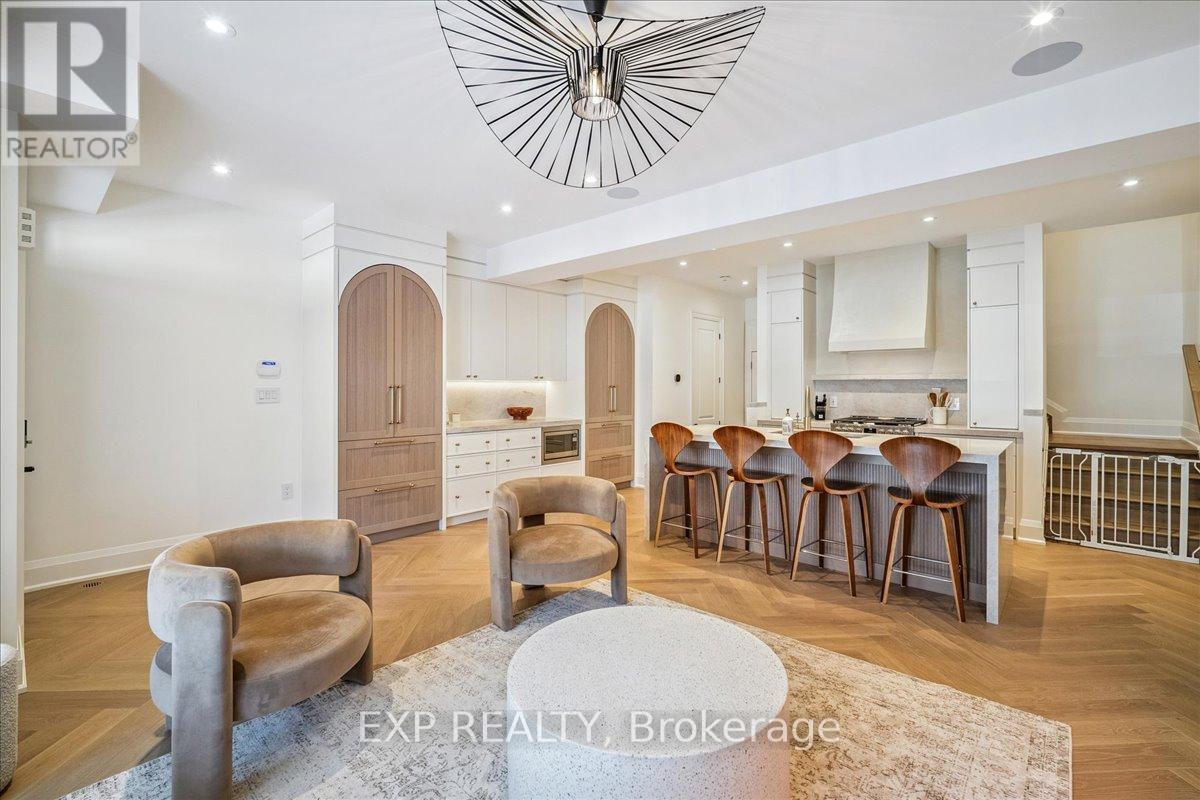
Magazine-Worthy Custom Showstopper! Filled With High-End Upgrades. Freehold Townhome Offering Exceptional Craftsmanship And A Bright Open-Concept Floor Plan. Wide Plank Herringbone "Wheat Berry" Hardwood Flooring, 7-Inch Baseboards, Built-In Speakers, And A Sleek Micro-Cement Feature Fireplace & Range Hood Anchor The Living Space. Powder Room Features "Calacutta Viola" Vanity, Adding A Refined Boutique-Hotel Feel Throughout. The Chef-Inspired Kitchen Is A Centrepiece, Complete With Luxurious "Taj Mahal" Counters, Oversized Island W/ Breakfast Bar, Dacor Refrigerator, Upgraded Appliances, Custom Cabinetry, & Designer Hardware - Perfect For Both Style And Function. Upstairs, Retreat To A Spa-Inspired Custom Ensuite Finished With Elegant "Matarrazzo" Stone, Double Vanity, Freestanding Soaker Tub, And An Oversized Glass Shower With Dual Rain Heads. Convenient 2nd Floor Laundry - All Bedrooms Are Generously Sized For Family Living. The Den Makes A Perfect Office To Work From Home. Additional Highlights Include A Multi-Zone Built-In Speaker System (Living Room, Kitchen, And Primary Ensuite), A Security System With Cameras, & Thoughtfully Curated Lighting And Finishes Throughout. Finished Basement W/ 2 Pc Washroom & 4 (FOUR) Car Parking (Double Garage And Driveway) Complete This Stunning Home. Minutes To Top-Rated Oakville Schools, Oakville Trafalgar Memorial Hospital, Shopping Plazas, Restaurants, And Everyday Conveniences - With Easy Access To The 407 ETR, QEW, And GO Transit For Commuters. One-Of-A-Kind. A Rare Opportunity To Own A Fully Upgraded Turnkey Townhome Where No Detail Has Been Overlooked. Exterior photos have been retouched with AI. Don't Miss! (id:51382)
13 Pearen Lane
Barrie, Ontario
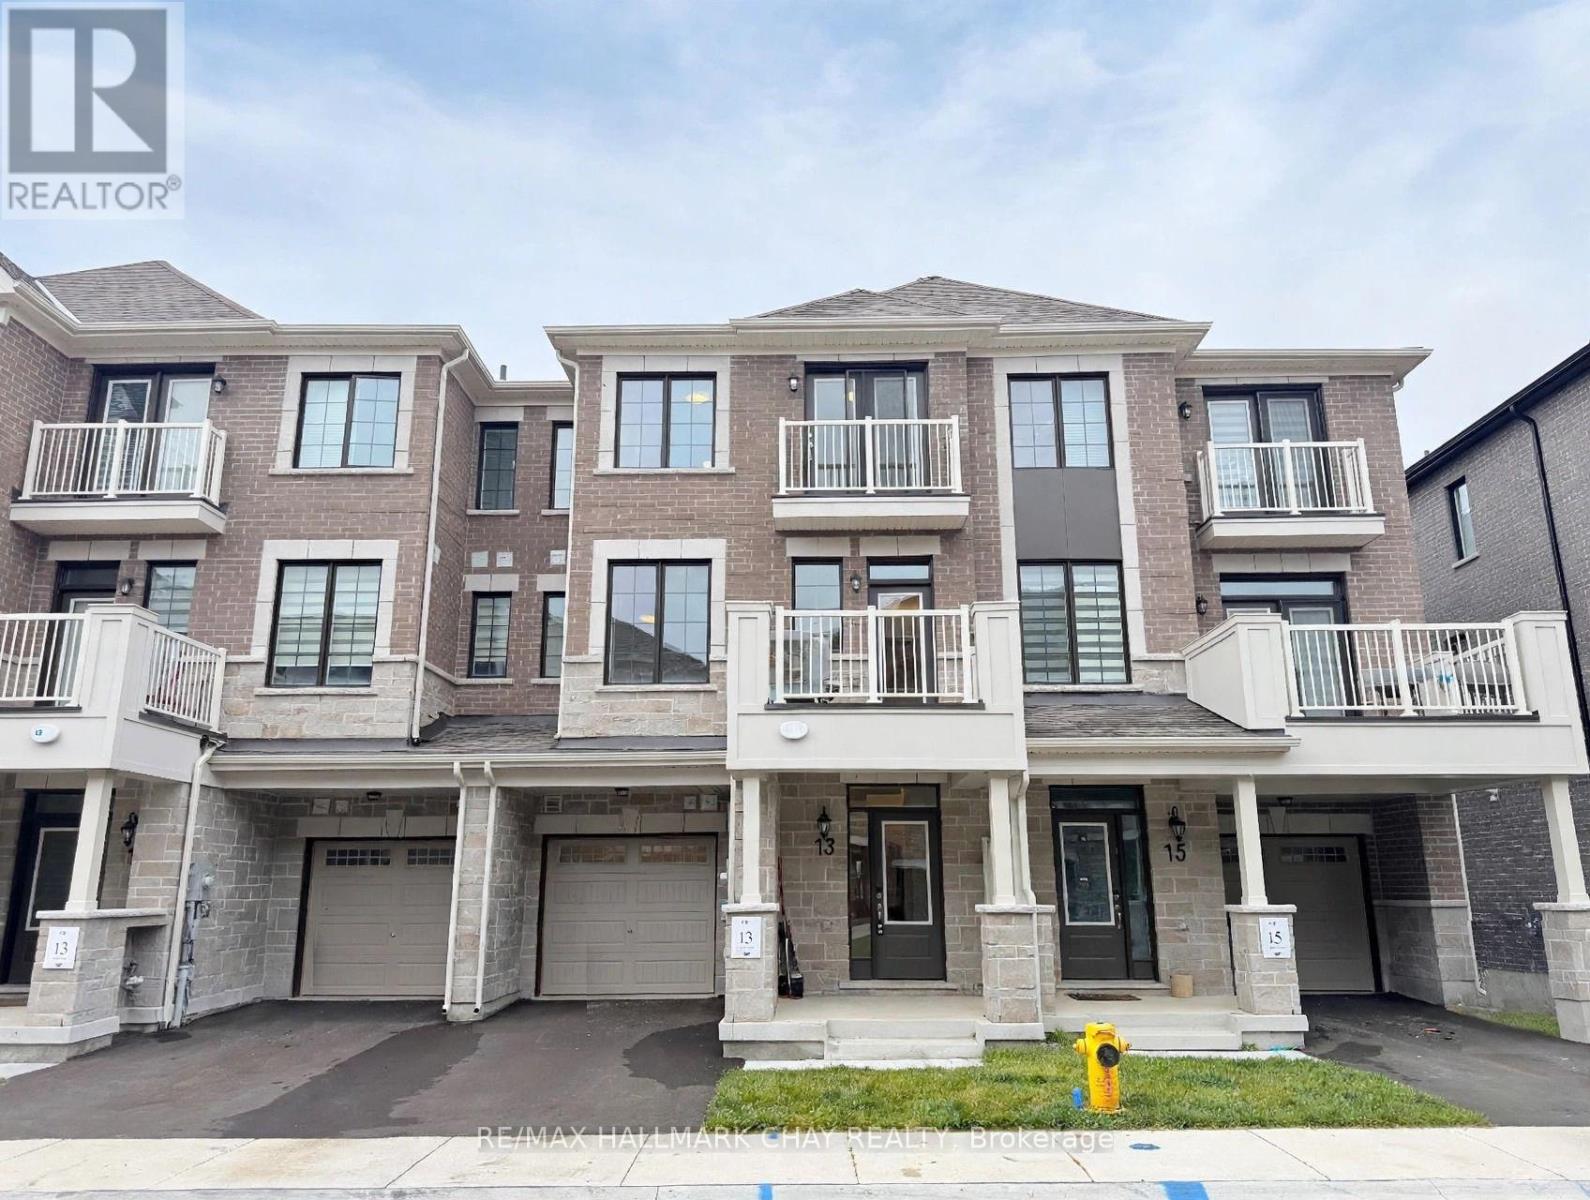
Welcome to 13 Pearen Lane, a stunning three-storey townhome in Barrie's southwest end, offering 1,442 square feet of stylish open-concept living. The bright, airy main level seamlessly connects the contemporary kitchen, dining area, and oversized great room, with expansive windows and a walk-out to a private balcony that flood the space with natural light. The kitchen impresses with abundant cabinetry, generous counter space, quartz countertops, stainless steel appliances, and a large center island with a breakfast bar, ideal for meal prep, casual dining, and entertaining. Nine-foot ceilings on the ground and main levels, elegant finishes, and a soft neutral palette run throughout. This three-bedroom, two-and-a-half-bathroom home offers balconies on both the second and third floors, and upstairs the primary bedroom features a private ensuite with a walk-in shower and framed glass door, while the additional bedrooms offer flexibility as a child's room, guest space, or bright home office. A convenient laundry area between the first and second floor, and a spacious ground-level foyer and mudroom with ample storage complete the interior. Parking is generous, with a deep single-car garage featuring inside entry, plus additional parking in the driveway, and an on-demand hot water heater adds everyday efficiency. Located just minutes from Highway 400, Mapleview Drive's vibrant shopping and dining, schools, parks, Gateway Casino Innisfil, and National Pines Golf Club, this move-in ready home offers exceptional value and comfort in one of Barrie's most exciting new communities. (id:51382)
65 Monarchy Street
Barrie, Ontario
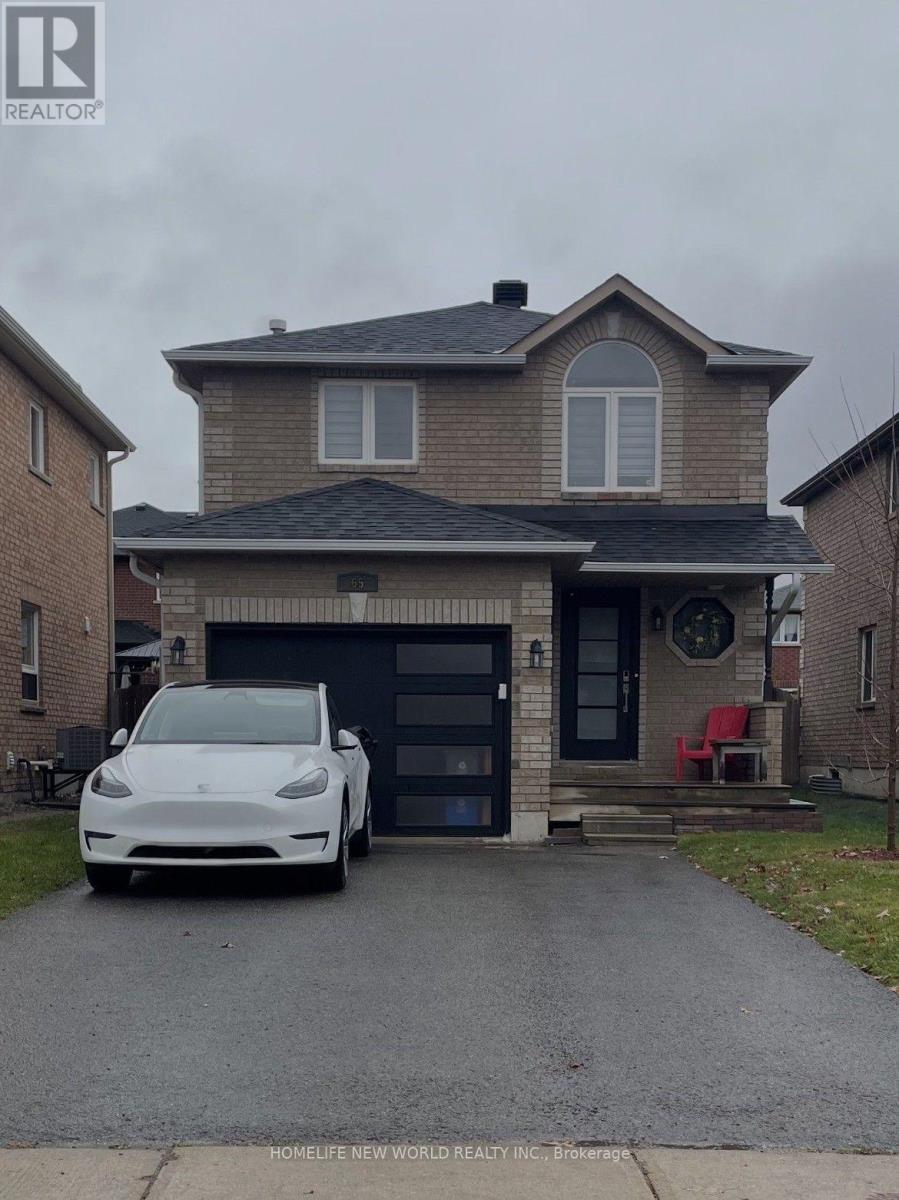
Bright & Energy-Efficient Detached Home with Finished Basement & Tesla charging station! Bright and inviting 3-bed room detached home in Barrie's Innis-Shore community! South-facing living room window provide plenty of natural light. Enjoy the fenced backyard garden and deck, plus an attached garage, private driveway, central air, and Tesla charging station. The practical layout and energy-efficient features may help manage utility costs. Conveniently located near South Barrie Go Station for Toronto commuters, as well as elementary and high schools, parks, golf course, and public transit. A wonderful opportunity for families, first-time buyers , downsizers, and commuters! (id:51382)