
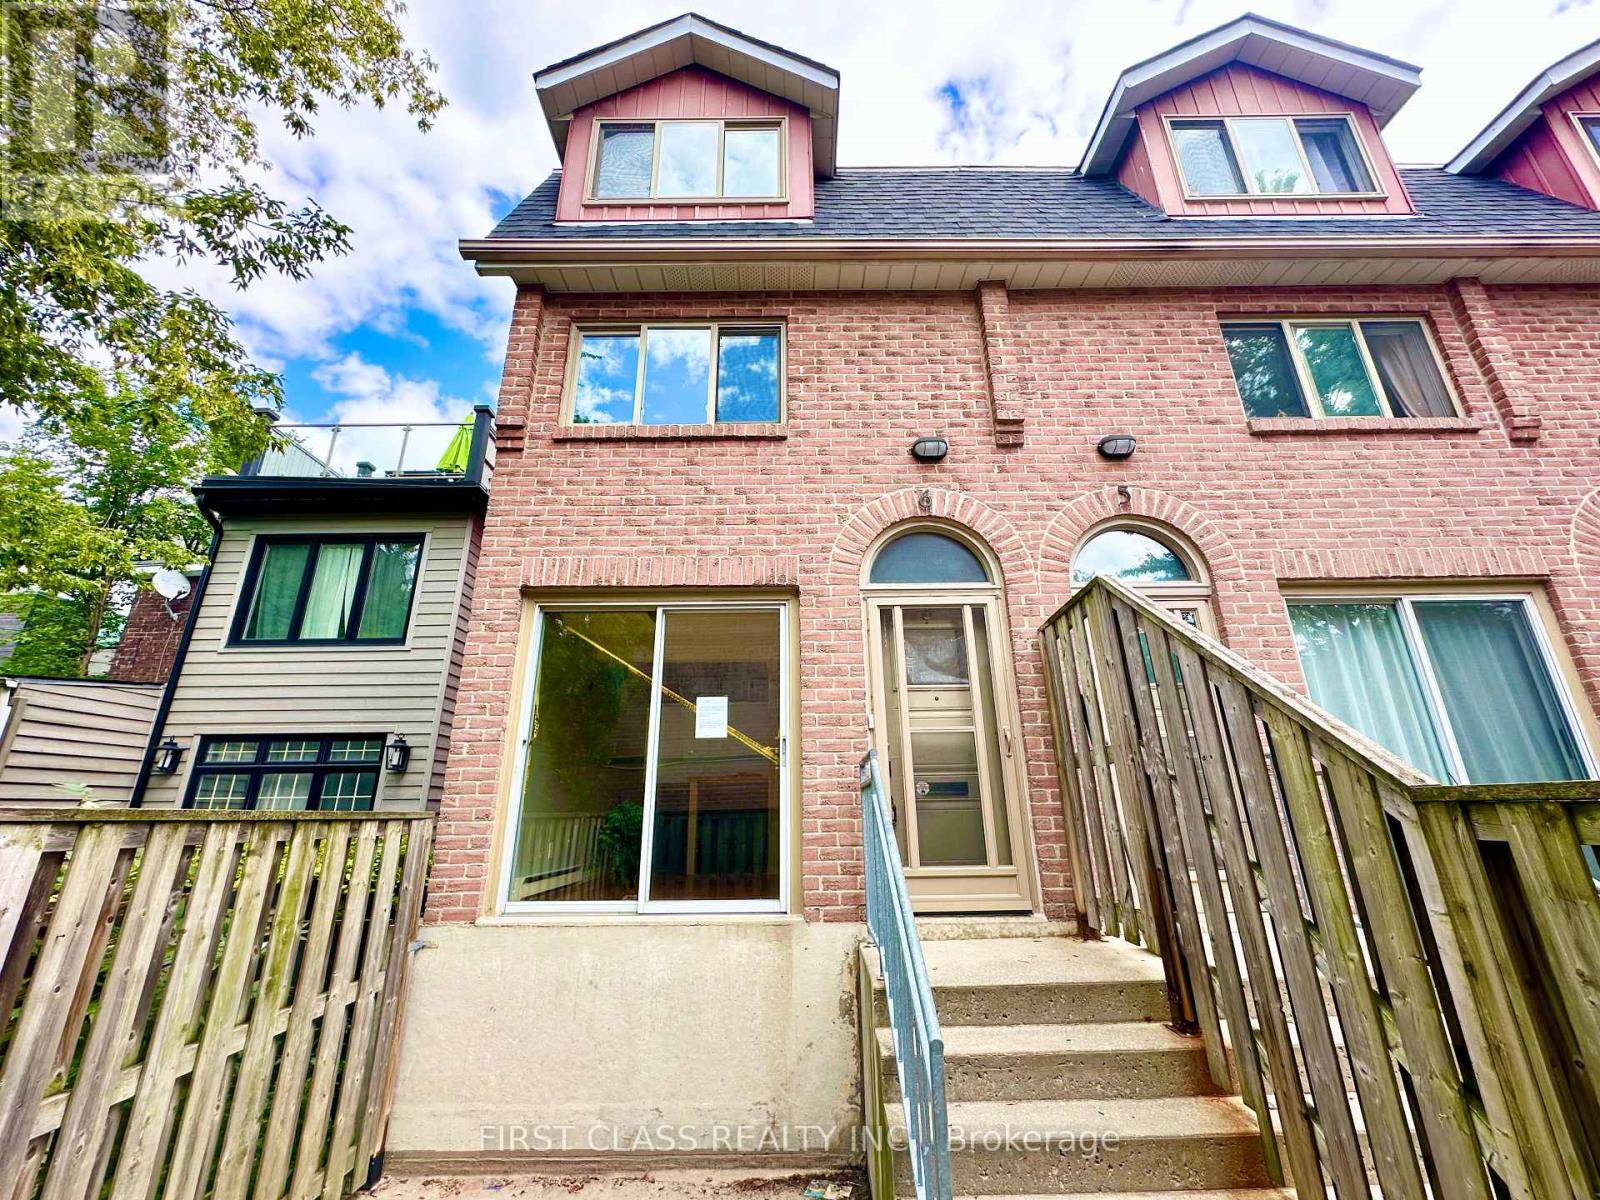
6 - 32 Curzon Street
Toronto (South Riverdale), Ontario
Prime Leslieville Loft-Style 3-Storey End Unit Townhouse Living At An Affordable Price. Pine Hardwood Floors Throughout and Updated Bathroom & Kitchen. A Full Top Floor Master Bedroom. 20-Foot High Ceiling On Top Floor. Private Entrance With Front Patio And Cozy Den/Optional 2nd or 3rd Bedroom. The Convenience Of Condo Living With The Amenities Of Owning A Home. Large Outdoor Private Terrace, Gas Fireplace, Ample Storage. One Car Parking (Visitor Spaces As Well). This Townhouse Is In The Heart of Leslieville, One of Toronto's Most Dynamic And Beloved Neighbourhoods. Known For Its Independent Shops, Vintage Finds, Unbelievable Restaurants And Food Purveyors, And Vibrant Arts Scene, Leslieville Offers Something For Everyone. Enjoy The Peace Of Mind With Condominium Living Low Fees Covers Water. (id:51382)
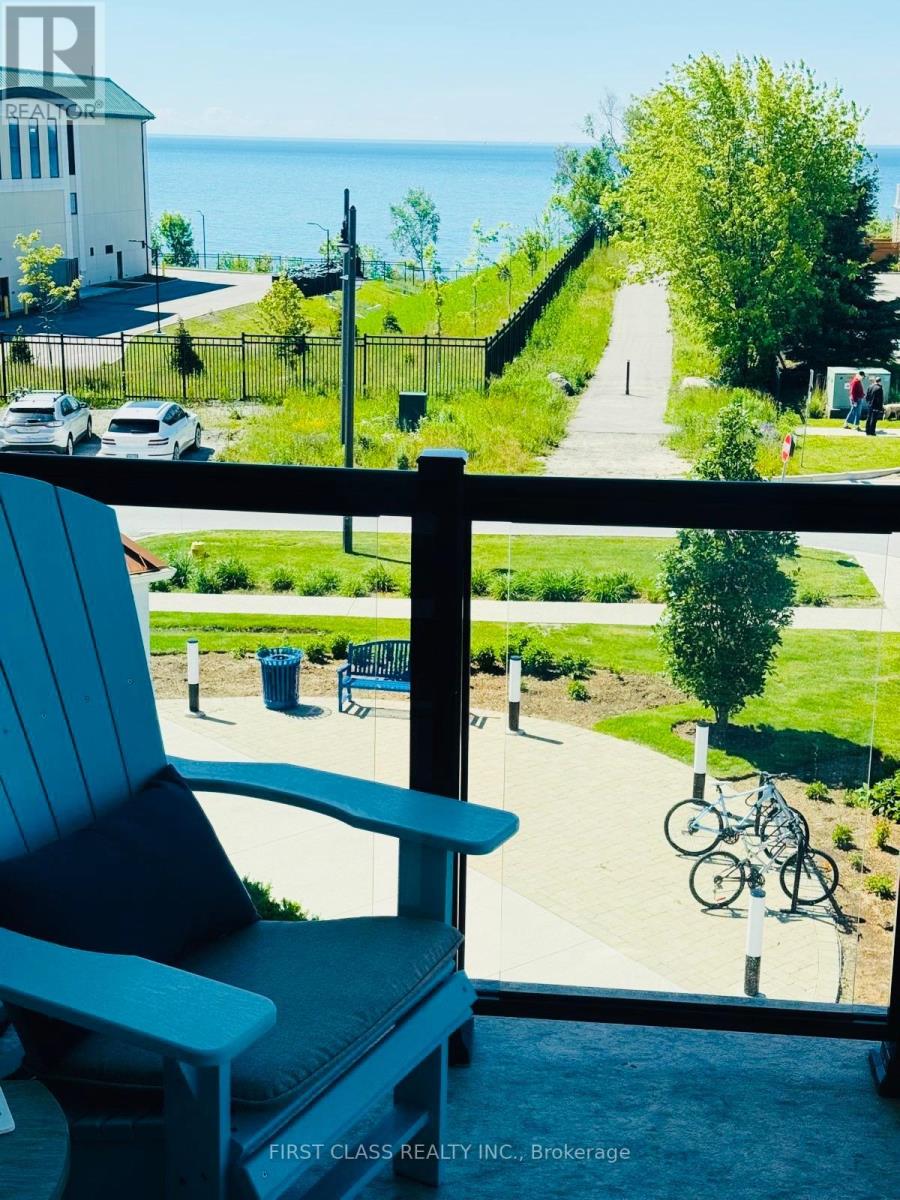
306 - 50 Lakebreeze Drive
Clarington (Newcastle), Ontario
Experience Lakeside Living at Port of Newcastle! Enjoy breathtaking, unobstructed views of Lake Ontario from this beautifully appointed 2-bedroom, 2-bathroom condo in the sought-after Port of Newcastle community. Featuring a private balcony, modern kitchen with granite countertops and stainless steel appliances, open-concept living, 9-foot ceilings, ensuite laundry, and underground parking.Residents enjoy access to the Admirals Club, offering an indoor pool, fitness centre, theatre room, and more. Steps to the marina, waterfront trails, and parks, with shopping, dining, and Highway 401 just minutes away.An exceptional opportunity for first-time buyers, downsizers, or investors seeking a relaxed waterfront lifestyle! (id:51382)
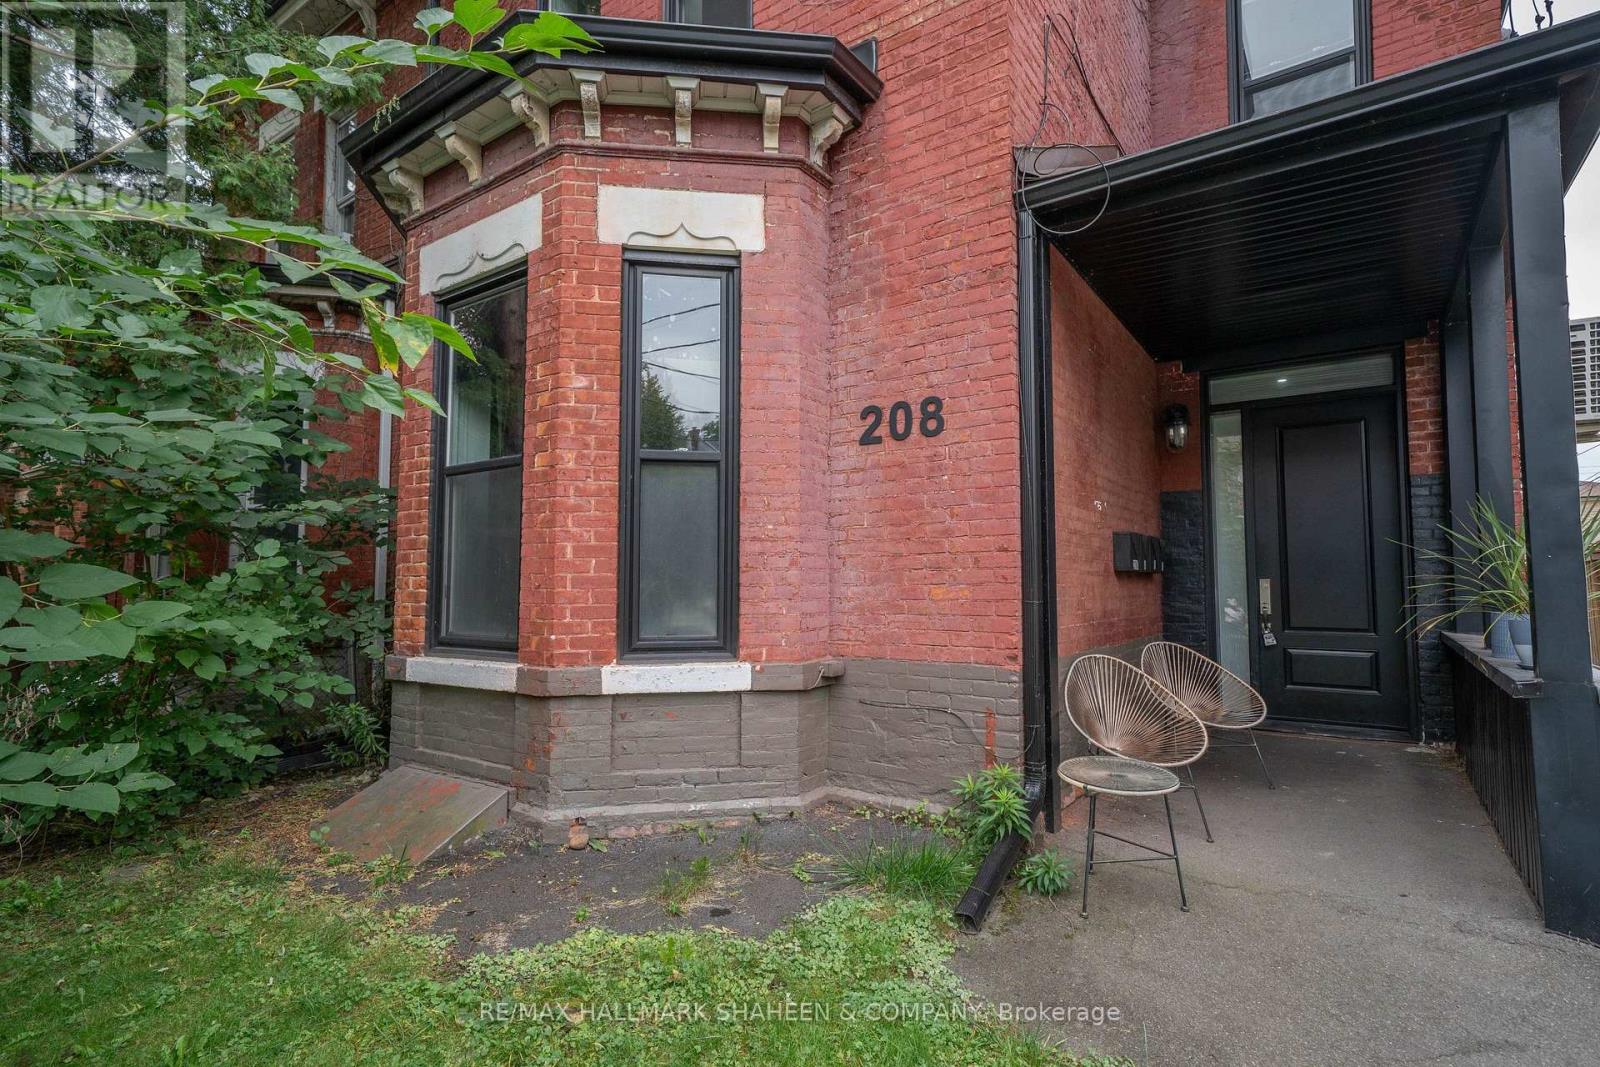
Studio - 208 Dovercourt Road
Toronto (Little Portugal), Ontario
Absolutely stunning and immaculate furnished bachelor unit with parking, located on the main floor of a prestigious Victorian home in the heart of Little Portugal, on one of the most desirable sections of Dovercourt. This spacious and updated unit offers a bright, comfortable living space with its own wall-mounted fan coil system with remote control. Conveniently located just steps from public transit, parks, shopping, popular restaurants, cafes, and entertainment. Vacant and move-in ready. Parking available for an additional $300 per month. Utilities extra. (id:51382)
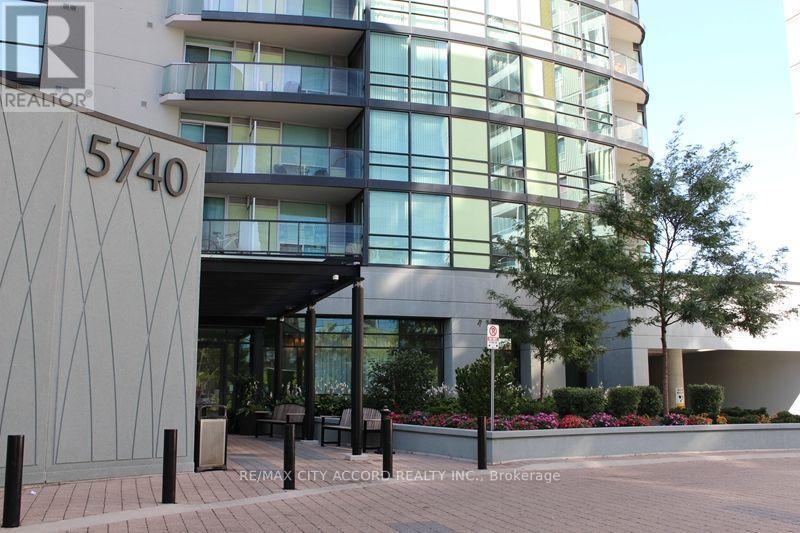
507 - 5740 Yonge Street
Toronto (Newtonbrook West), Ontario
Welcome to Suite 507 at The Palm Residences-a bright, recently renovated 752 sq ft two-bedroom, two-bathroom suite in the heart of Yonge & Finch. Featuring new flooring and fresh paint throughout, this inviting home offers a functional split-bedroom layout. Open-concept living and dining areas extend to a private 52 sq ft balcony, while the modern kitchen features granite countertops and stainless steel appliances. Ensuite laundry and owned parking add everyday convenience. Steps to Finch Subway Station and the GO/YRT/VIVA terminal, with a direct bus connection to York University and easy access to Highways 401 and 404. Enjoy outstanding amenities, including an indoor pool, sauna and steam room, fully equipped gym, party and games rooms, media room, business centre, rooftop terrace with BBQs, visitor parking, and 24-hour concierge. (id:51382)
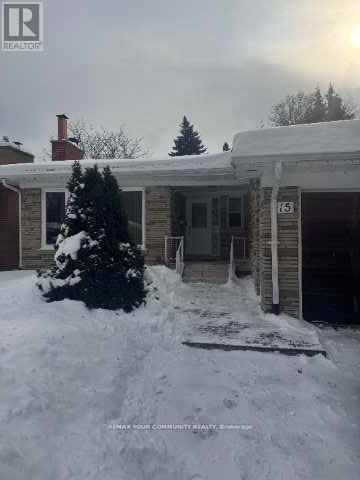
Lower - 15 Blithfield Avenue S
Toronto (Bayview Village), Ontario
A Family-Friendly one Bedroom Basement. With Separate Entrance Nested In The Bayview Village Community! Quite Neighborhood. All Through Viny Flooring, Parking Included! 2 Minutes walk to Top Ranked Middle and Elementary School, Close To All Amenities, Mall, Hospital quick access to Highway 401, TTC transit Public Transportation, Bayview Subway Station. comfortable layout, and quiet atmosphere.Its an ideal choice for convenience of living in a friendly, comfortable environment. All Included. LA and the landlord DO NOT warrant the retrofit statues of the Basement.The tenant will pay 25% of the utilities. (id:51382)
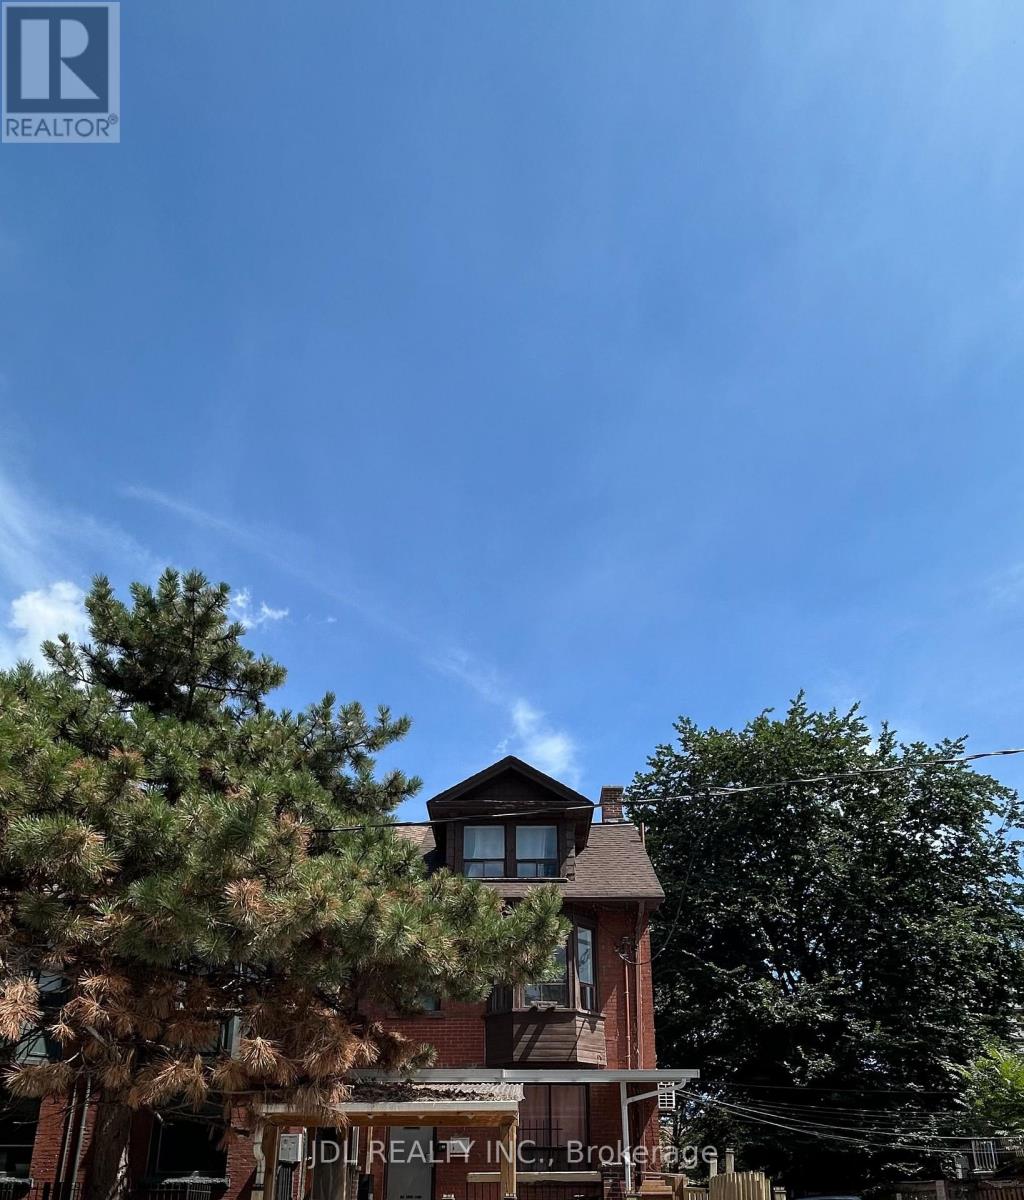
Two-Bedroom-Unit 2ndfloor - 3 Pembroke St Street
Toronto (Moss Park), Ontario
All Utilities/Internet/Cable TV/Furniture Inclusive! Best Deal! Must See! Really Bright! Large Balcony! Well Furnished! Unique Location! Walking To All Amenities! Universities, Schools, Shopping Malls, Banks, Restaurants, Supermarkets, Parks, TTC, Subway, etc. One available parking space/extra parking fee ($150) to the parking-lot management (not landlord). Thanks a lot! (id:51382)
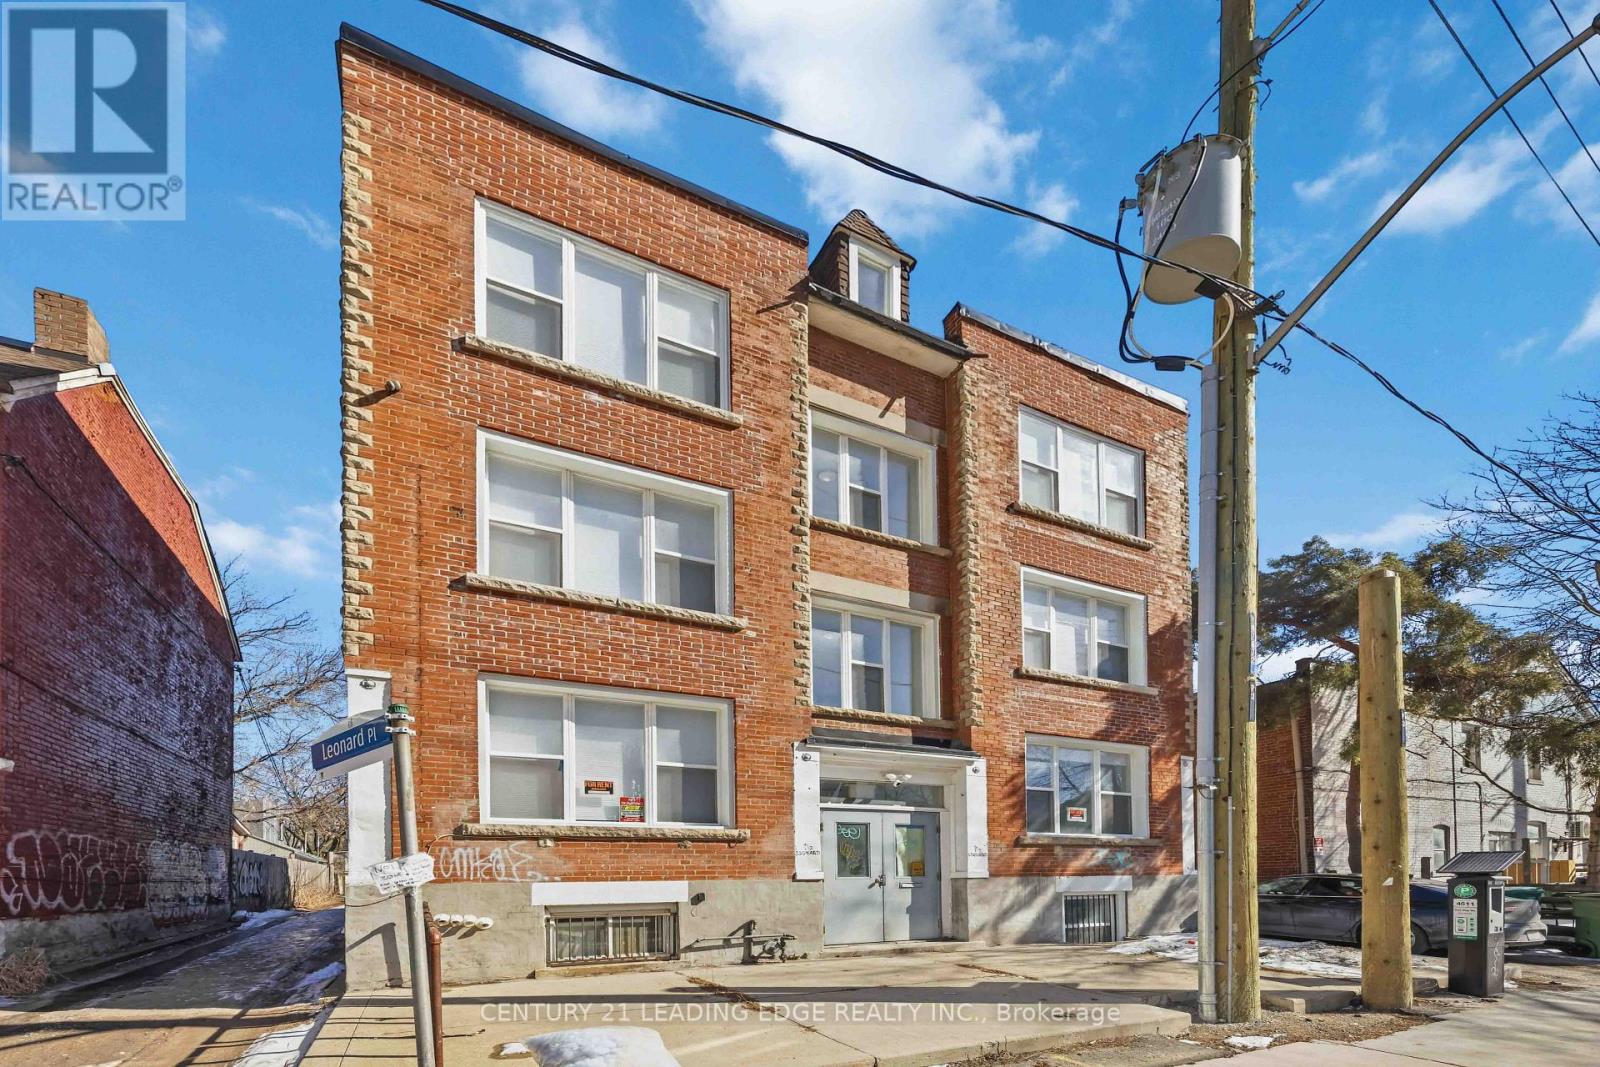
3 - 1a Leonard Avenue
Toronto (Kensington-Chinatown), Ontario
Newly renovated 3+1 bed / 4 bath unit located in the heart of Toronto's vibrantKensington-Chinatown community. Ideal for students or professionals seeking shared living,this unit offers spacious bedrooms, private bathrooms, and a shared kitchen and dining area.Coin-operated washer and dryer on-site. Steps to transit, universities, parks, schools,hospitals, and a wide range of shops and dining options. Enjoy the culture and convenience ofone of the city's most iconic neighborhoods. Move-in ready! (id:51382)
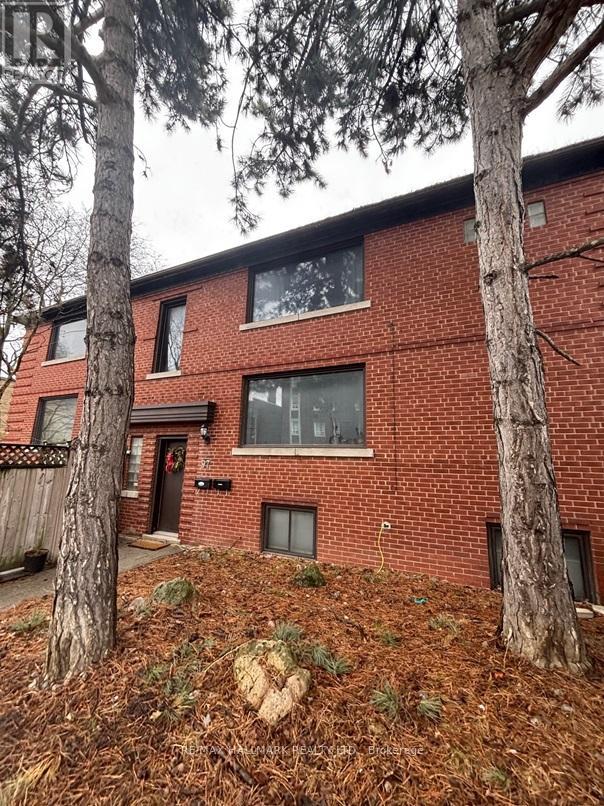
97 Oriole Parkway
Toronto (Yonge-St. Clair), Ontario
Nestled in the vibrant Yonge-St. Clair neighbourhood, 97 Oriole Parkway offers a charming detached 2 storey residence that combines comfort, convenience, and character. Equipped with 3 separate spacious units (Main floor unit now Vacant), this corner lot is sure to impress. This unique property also has a private 4 car driveway. Situated just steps from Oriole Park, residents can enjoy walking trails and green spaces. The property is within walking distance to Davisville Subway Station, offering easy access to public transit. Local amenities such as cafes, restaurants, gyms, and shopping centers are nearby, providing a convenient urban lifestyle.Don't miss this one! (id:51382)
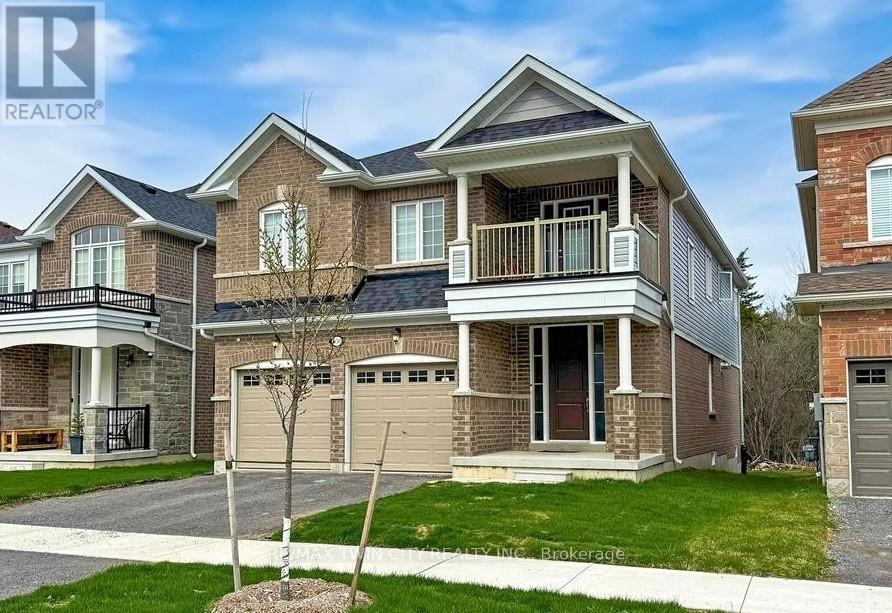
630 Lemay Grove
Peterborough (Monaghan Ward 2), Ontario
Spacious 4-Bedroom Home with Endless Potential! 4 generously sized bedrooms. Double-car garage with plenty of parking and storage. Spacious living room, perfect for relaxing and entertaining, Bright kitchen with ample cupboard and counter space. Comfortable dining area for family meals. Well-appointed bathrooms. Plenty of space for the whole family. Great potential to make this house your own (id:51382)
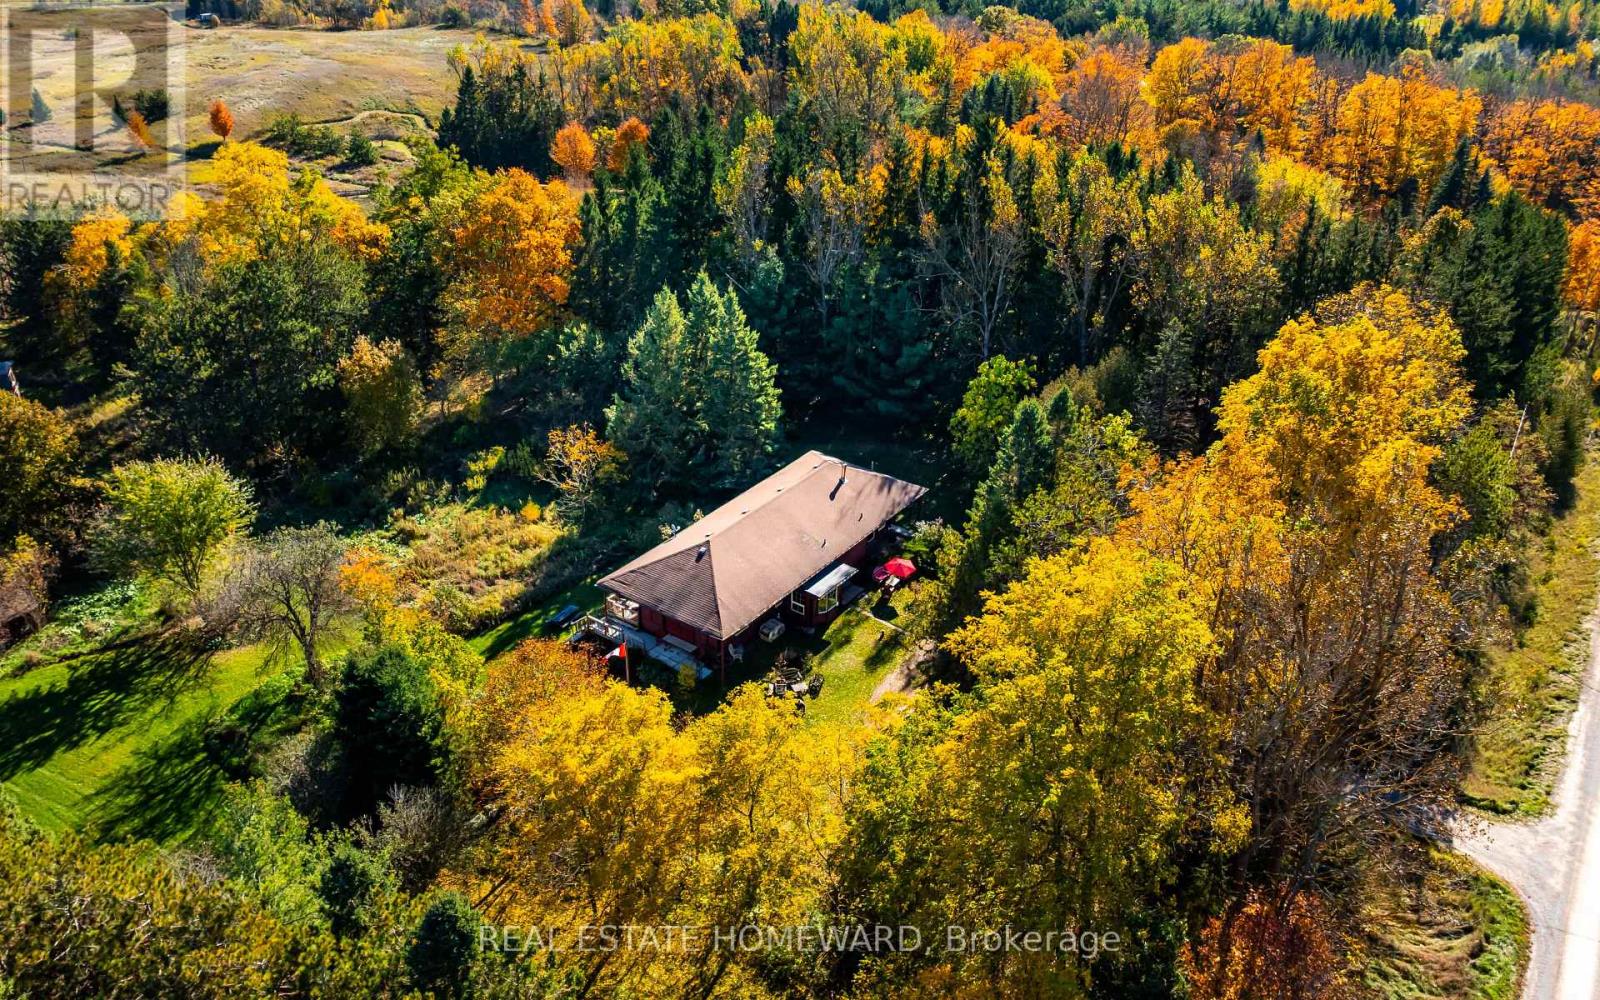
595343 Blindline Road
Mono, Ontario
Who doesn't love the romance of an old train station? This unique home was once a Canadian Pacific Railway station originally built in 1914, and was a community mainstay for passengers and telegrams in Shelburne for more than five decades. This nearly 2,000 sq. ft. home was relocated to its current location in Mono in the early 1970s. It now sits on just over 10 private acres, set well back from the road at the end of a tree-lined laneway, with open fields and rolling hills behind. The property also includes a small barn and paddock. Inside the home, the station's past is integrated into the present day - the Waiting Room is now a dining room with soaring ceilings and 10-ft windows, and the Ticket Booth is now the kitchen (heated floor), with its ticket window and original cashier's drawer still in place. Two main floor bedrooms occupy the old Freight Room, with an additional two bedrooms tucked away upstairs in the second-storey addition. The full basement boasts 8 ft ceilings. Original doors, the Operator's bay window and the Waiting Room bench still remain in place, and the sale also includes a collection of railway chattels. Your own train dreams and next journey in life can begin here! Conveniently located about 15 minutes from Orangeville, and just minutes to Shelburne and Highway 10. (id:51382)
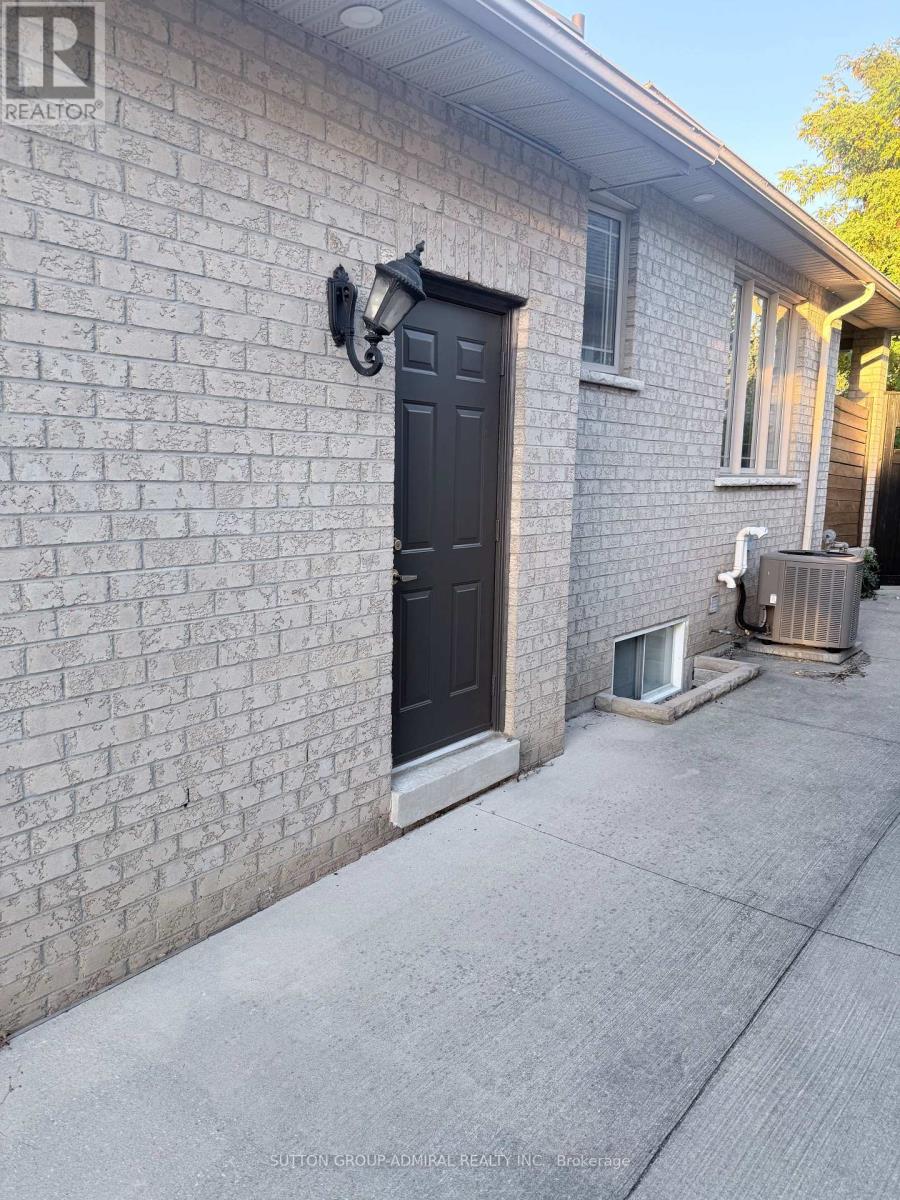
Bsmt - 452 Athabasca Drive
Vaughan, Ontario
A rare opportunity to lease a beautifully maintained, fully finished basement in a sought-after Vaughan neighbourhood. This spacious lower-level unit offers 2 bedrooms, a second kitchen, and versatile living space, ideal for a family or working professionals. Enjoy a quiet, tree-lined street with convenient access to parks, public transit, highly regarded schools, and Maple Downs Golf & Country Club. A wonderful opportunity to enjoy comfortable living in a desirable location. Tenant to pay the applicable portion of utilities. (id:51382)
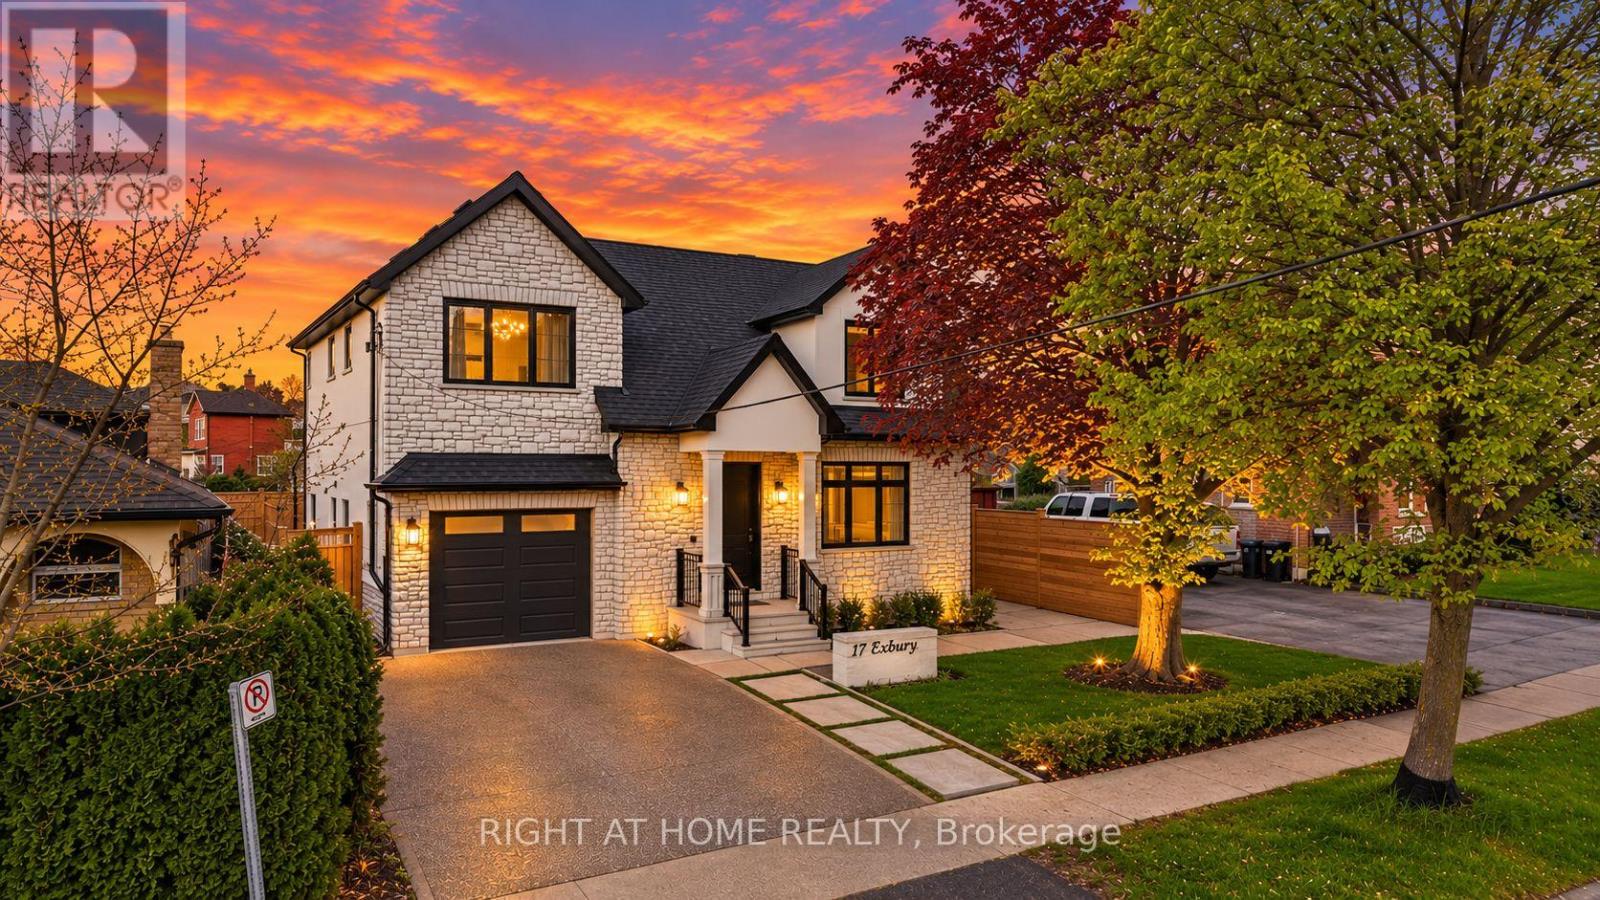
17 Exbury Road
Toronto (Downsview-Roding-Cfb), Ontario
Welcome to this exceptional 4-bedroom, 4-bathroom residence offering a blend of refined elegance, functional design, and premium lifestyle features. Thoughtfully designed for upscale entertaining and everyday family living, this stunning home showcases soaring 10-foot ceilings, hardwood flooring, and expansive principal rooms filled with natural light throughout. At the heart of the home is a beautifully appointed chef-inspired kitchen featuring premium finishes, generous workspace, and a seamless walkout deck to a private backyard retreat, creating the perfect indoor-outdoor entertaining experience. The open-concept main level delivers sophistication and comfort with a layout tailored to modern living.The upper level offers four spacious bedrooms, including a luxurious primary suite complete with a walk-in closet and elegant ensuite. A second bedroom also features its own walk-in closet, while an additional bathroom and upstairs laundry further enhance the home's family-friendly design.The finished basement adds exceptional versatility with a large recreation area, home gym, sunken theatre room, and separate walk-up entrance ideal for extended family living or in-law suite potential.A standout feature is the massive insulated double-depth drive-through garage with soaring ceilings, front and rear access, interior entry to the home, and a rough-in for a heater - an incredible opportunity for car enthusiasts, hobbyists, workshop space, or additional storage. Outside, the home continues to impress with curb appeal, an exposed aggregate driveway, and a beautifully private pool-sized lot ready to accommodate your outdoor oasis. Additional rough-ins for a shed provide endless possibilities for entertaining and recreation. Perfectly positioned in a sought-after North York neighbourhood close to schools, parks, shopping, dining, and transit, this remarkable property offers an exceptional blend of comfort and lifestyle potential. *Please note: some photos virtually altered* (id:51382)
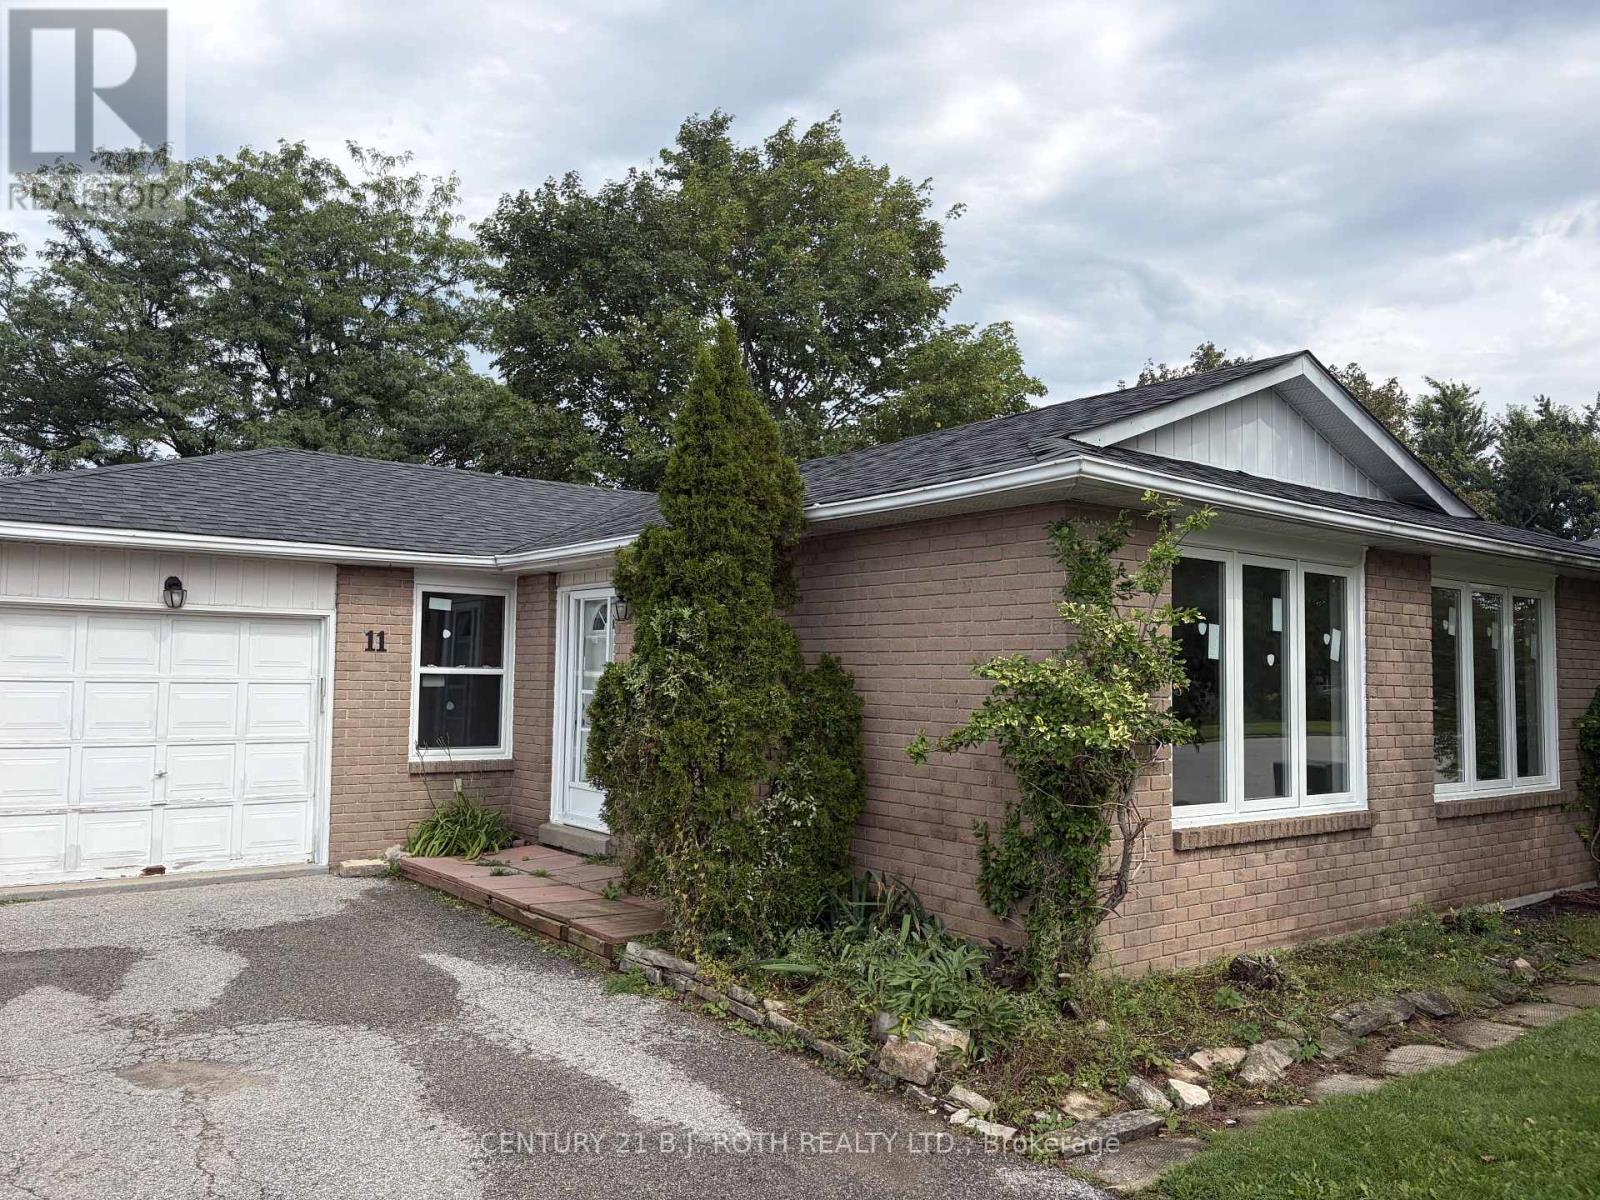
11 Cartwright Drive
Barrie (Cundles East), Ontario
Welcome to 11 Cartwright Street! This beautifully updated home offers plenty of space, flexibility, and comfort in a desirable Barrie location. Featuring 5 bedrooms in total, with 3 spacious bedrooms on the upper level and an additional 2 bedrooms in the finished basement, there is room for the whole family. The main level offers a bright and inviting living space with freshly painted interiors and brand new windows, bringing in an abundance of natural light while providing a fresh, move-in-ready feel.The finished basement offers excellent additional living space, complete with 2 bedrooms, a convenient kitchenette, and a second laundry area, making it ideal for extended family, guests, a home office, or additional recreation space. With two laundry areas one conveniently located in the upstairs bathroom and another in the basement everyday living is made easy. Step outside and enjoy the beautiful backyard, offering the perfect space for relaxing, entertaining, and enjoying the outdoors. This home combines functional living space with thoughtful updates and plenty of flexibility. Don't miss the opportunity to make 11 Cartwright Street your next home! (id:51382)
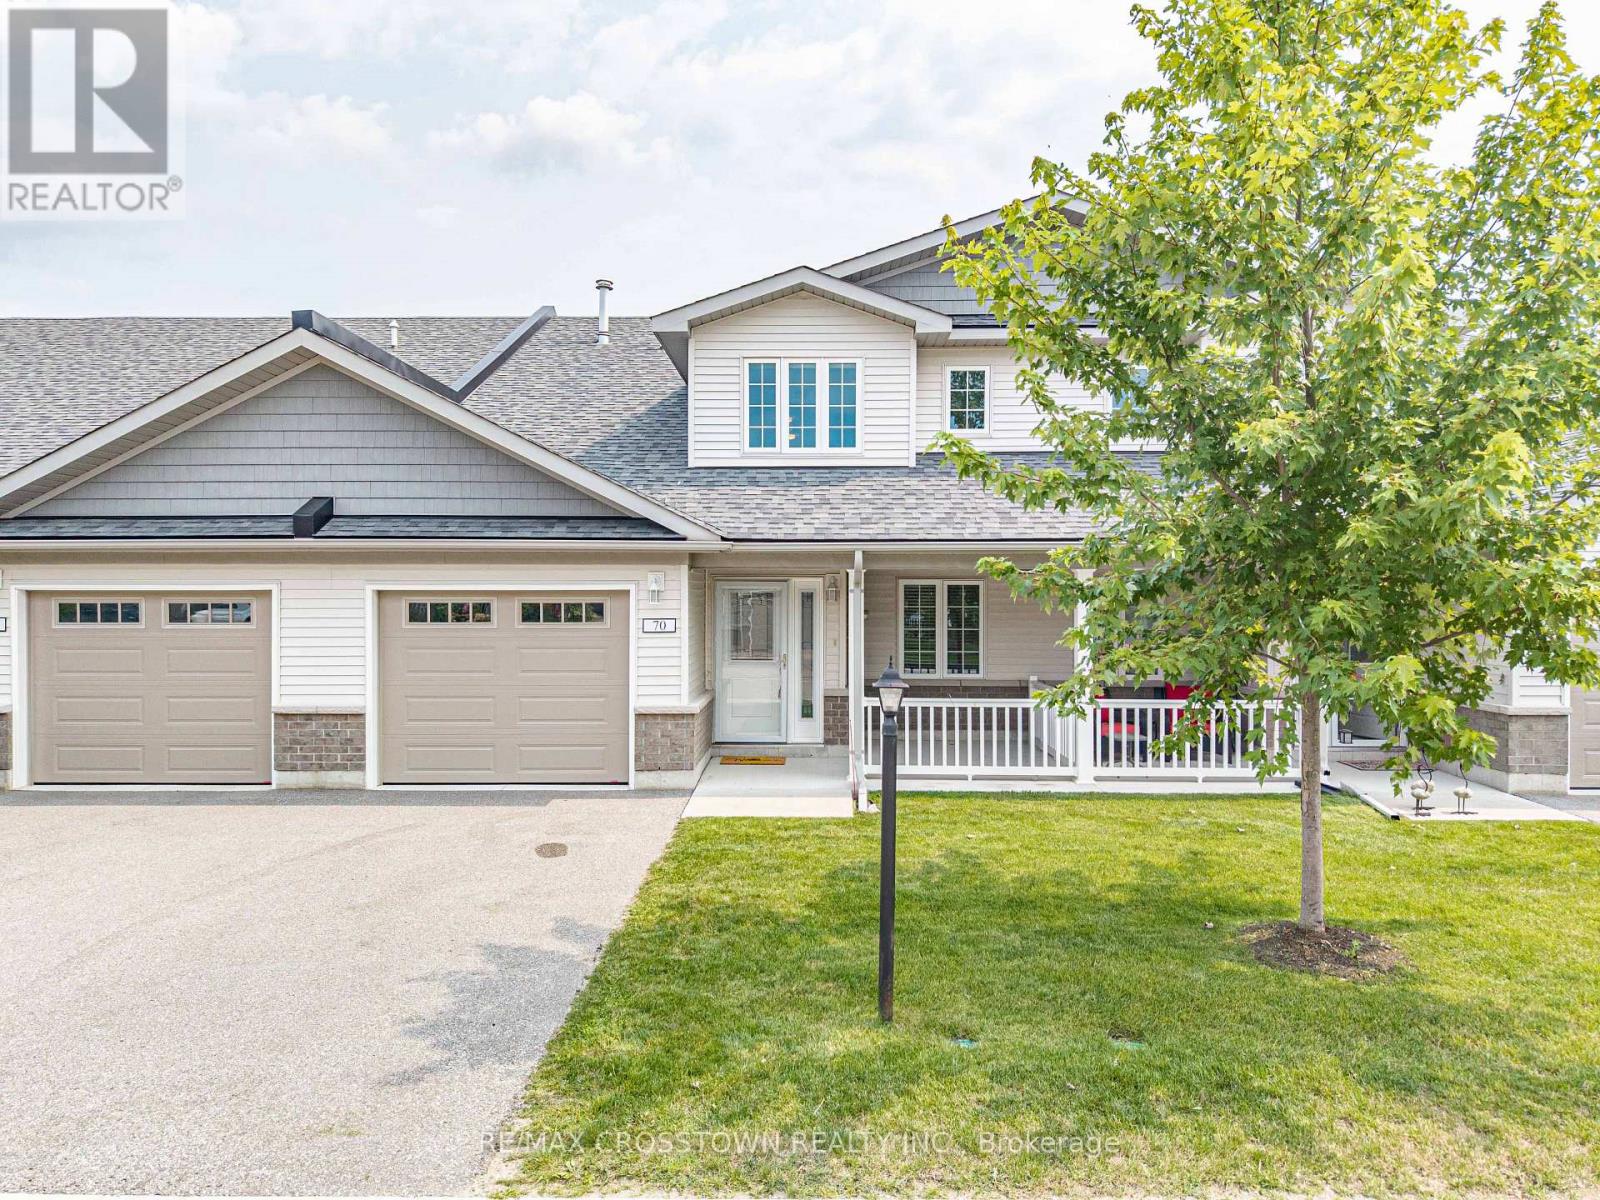
70 Ivy Crescent
Wasaga Beach, Ontario
Welcome to The Villas of Wasaga Meadows, a beautifully maintained Parkbridge Land Lease Community in the heart of Wasaga Beach, one of Ontario's most sought-after retirement destinations. Known for its relaxed lifestyle, natural beauty and endless recreation, Wasaga Beach is the perfect place to downsize without sacrificing comfort or quality. This beautifully appointed 2 plus 1 bedroom,3 bathroom townhouse features an open-concept layout with soaring cathedral ceilings, oversized windows, abundant natural light and Loft Area for added living space. The stunning kitchen is designed to impress with an oversized centre island and breakfast bar, stainless steel appliances, gas cooktop, extended cabinetry with crown moulding, under-cabinet lighting and pot lights-ideal for everyday living and entertaining. The spacious living room is highlighted by a built-in gas fireplace, while upgraded laminate flooring adds style and durability throughout. Additional features include a convenient laundry room, direct access to the attached garage and a large crawl space for seasonal storage. Enjoy outdoor living with a private enclosed concrete patio with no neighbours behind your home, plus a covered front porch that's perfect for your morning coffee. For a nominal annual fee, residents also have the option to enjoy indoor and outdoor swimming pools located within a nearby Parkbridge community, adding to the resort-style lifestyle. Ideally located just steps from the new Wasaga Beach Arena and Library with its indoor walking track, and only minutes to Stonebridge Town Centre, Marlwood Golf & Country Club, healthcare services, shopping, restaurants, scenic walking trails and the world's longest freshwater beach. This is more than a home, it's a lifestyle offering low-maintenance living in one of Ontario's premier beach communities. Don't miss your opportunity to enjoy retirement living at its finest. (id:51382)
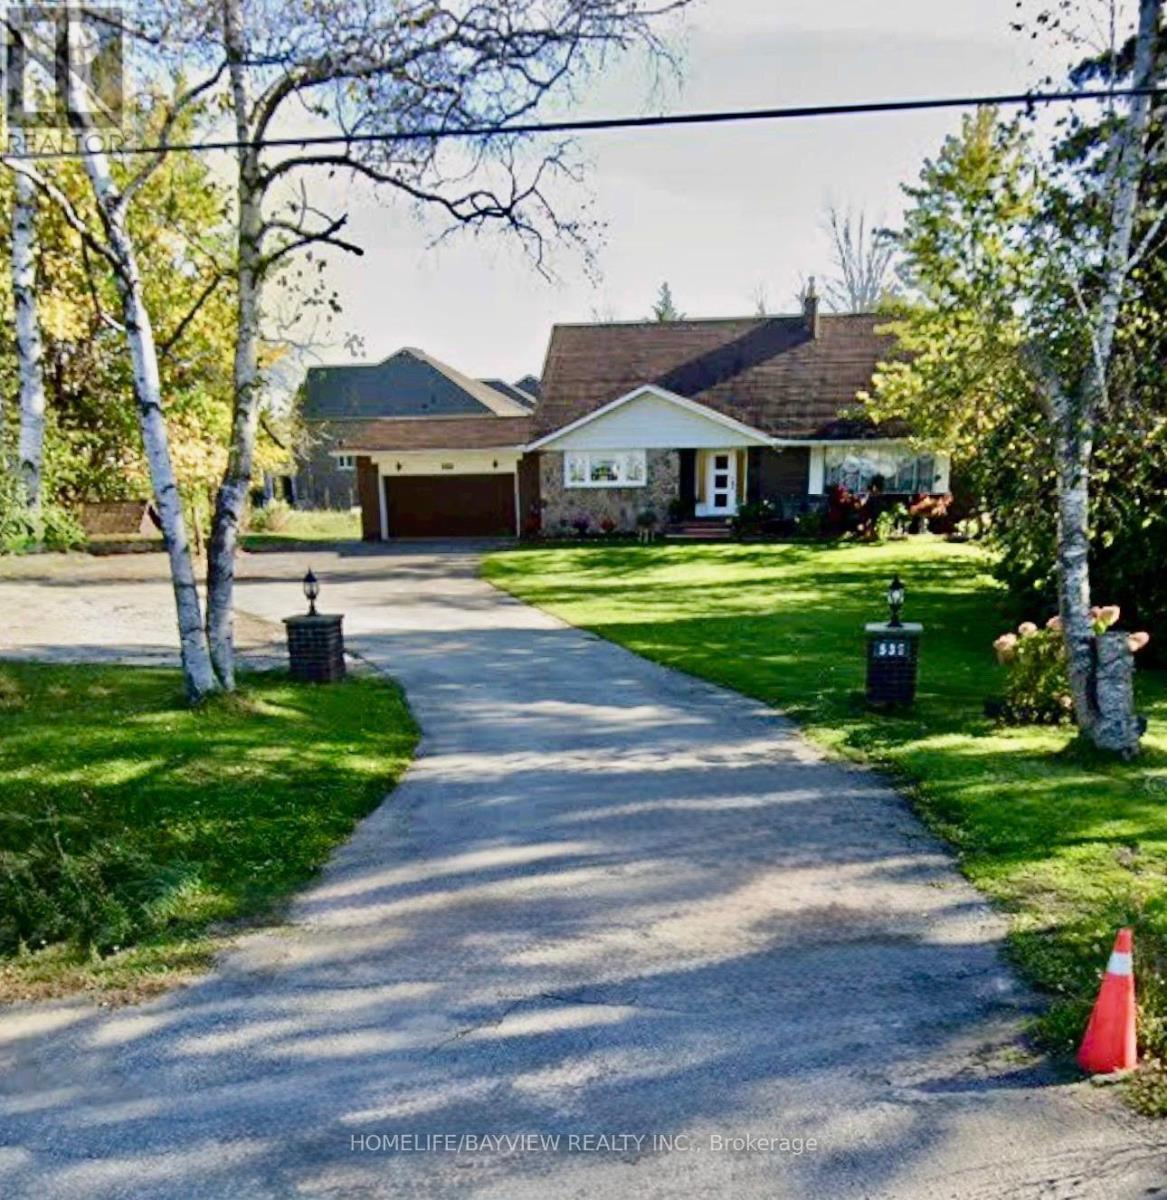
Bsmnt - 539 Elgin Mills Road W
Richmond Hill (Mill Pond), Ontario
Location! Location! Locate in the Richmond Hill Highly Demand Area. Large Size 1 Bedroom Basement Apartment With Large size Patio. Bright & Spacious Suite With Fabulous Views Of Trees And Greenery On 1 Acre Property .Large Kitchen include Eat-In Area and Windows. Bedroom With Large size Window Overlook to an unblocked open field backyard. Cannot Miss! (id:51382)
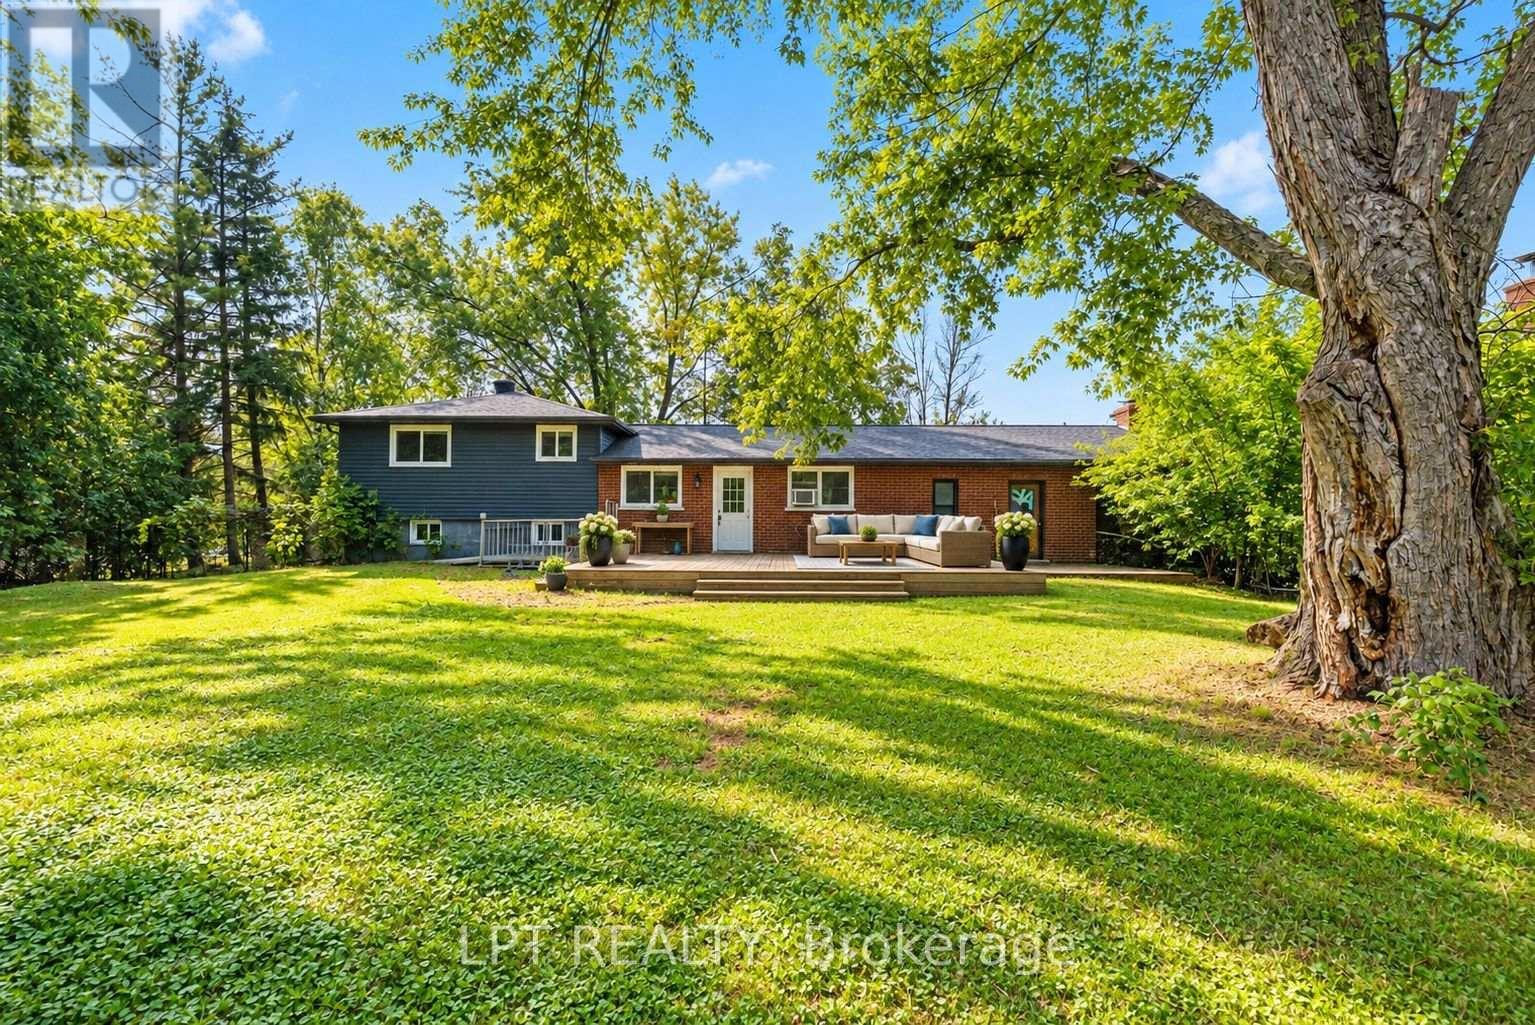
65 George Road
Georgina (Sutton & Jackson's Point), Ontario
Welcome To 65 George Road - A Charming 3-Bedroom Home Nestled On A Deep, Oversized Corner Lot (125 By 140) In The Heart Of Sutton! Offering Fantastic Curb Appeal And Mature Surroundings, This Bright Property Features A Functional 3-Bedroom Layout With Endless Potential To Update, Customize, Or Move Right In. Enjoy The Ideal Blend Of Small-Town Charm And Modern Convenience Just Minutes To Historic High Street Shops, Schools, Parks, And The Beautiful Shores Of Lake Simcoe. The Expansive Corner Lot Provides Abundant Space For Outdoor Living, Gardens, Or Future Projects. Ideal For First-Time Buyers, Downsizers, Or Investors Looking To Establish Roots In A Growing Lakeside Community. Don't Miss This Fabulous Opportunity! (id:51382)
294 Logan Avenue
Toronto (South Riverdale), Ontario
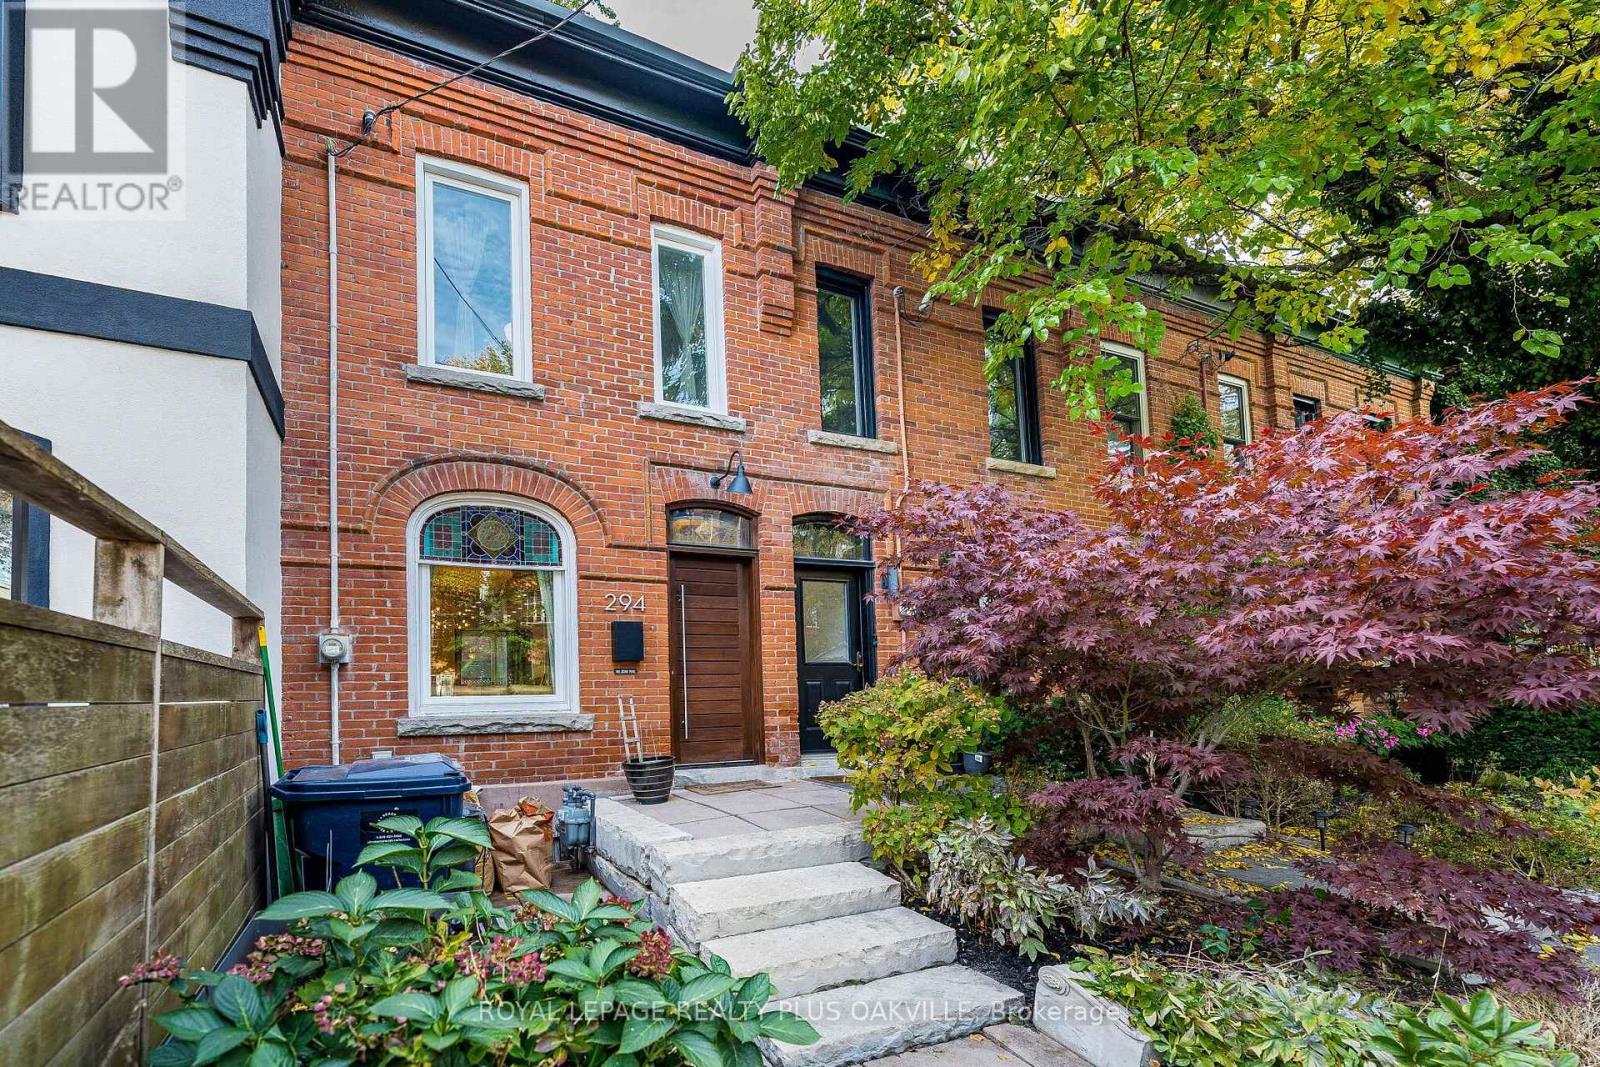
Welcome to 294 Logan Ave-an iconic red brick Victorian home blending classic architectural charm with luxury modern design in the heart of prime Leslieville! The sun-drenched, open-concept main floor features soaring ceilings, exposed brick accent walls, a feature wood beam, original stained-glass window detail, and light hardwood flooring that flows into an updated kitchen ideal for entertaining. A striking open-riser staircase with sleek glass railings connects the bright living areas. Upstairs, retreat to spacious bedrooms complete with custom floor-to-ceiling built-in wardrobes. Indulge in the luxury spa-inspired bathroom boasting a freestanding deep soaking tub, glass walk-in rain shower, heated floors and modern floating vanity. The fully finished lower level provides a bright, versatile space complete with tile flooring, pot lights, a built-in desk nook, and flexible room for a guest suite, home office, or rec gym. Step outside to your private rear urban oasis-ideal for outdoor dining and entertaining. Unbeatable location just steps to Queen Street East's top restaurants, cafes, boutiques, Jimmy Simpson Park, and fast TTC transit to downtown! (id:51382)
14 Harriet Street
Quinte West (Trenton Ward), Ontario
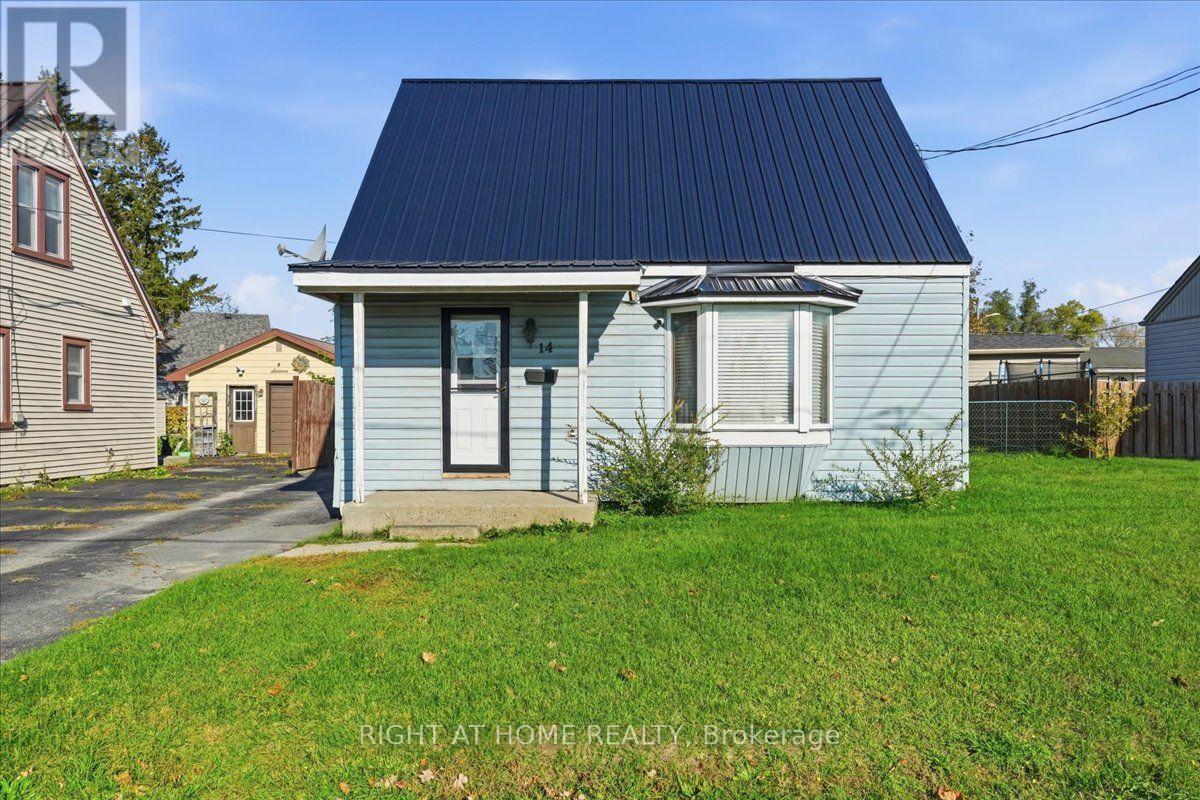
Welcome to this inviting 1.5-storey home in an established Quinte West neighbourhood! Offering a comfortable layout and several key updates, this home features an updated kitchen and bathroom (2023) and a metal roof installed in 2024. The bright living space creates a warm and welcoming atmosphere, while the main-floor primary bedroom offers added convenience and flexibility for a home office or den. Two additional bedrooms on the second floor provide space for family, guests, or hobbies. Step outside to enjoy the generous yard, complete with an above-ground pool that's perfect for summer relaxation and entertaining. A detached 1.5-car garage offers excellent space for parking, storage, or a workshop. Conveniently located close to everyday amenities, this home is a great option for first-time buyers, downsizers, or anyone looking for a comfortable home with valuable updates and versatile living space. Come see all that 14 Harriet Street has to offer! (id:51382)
3 Woodland Lane
Magnetawan, Ontario
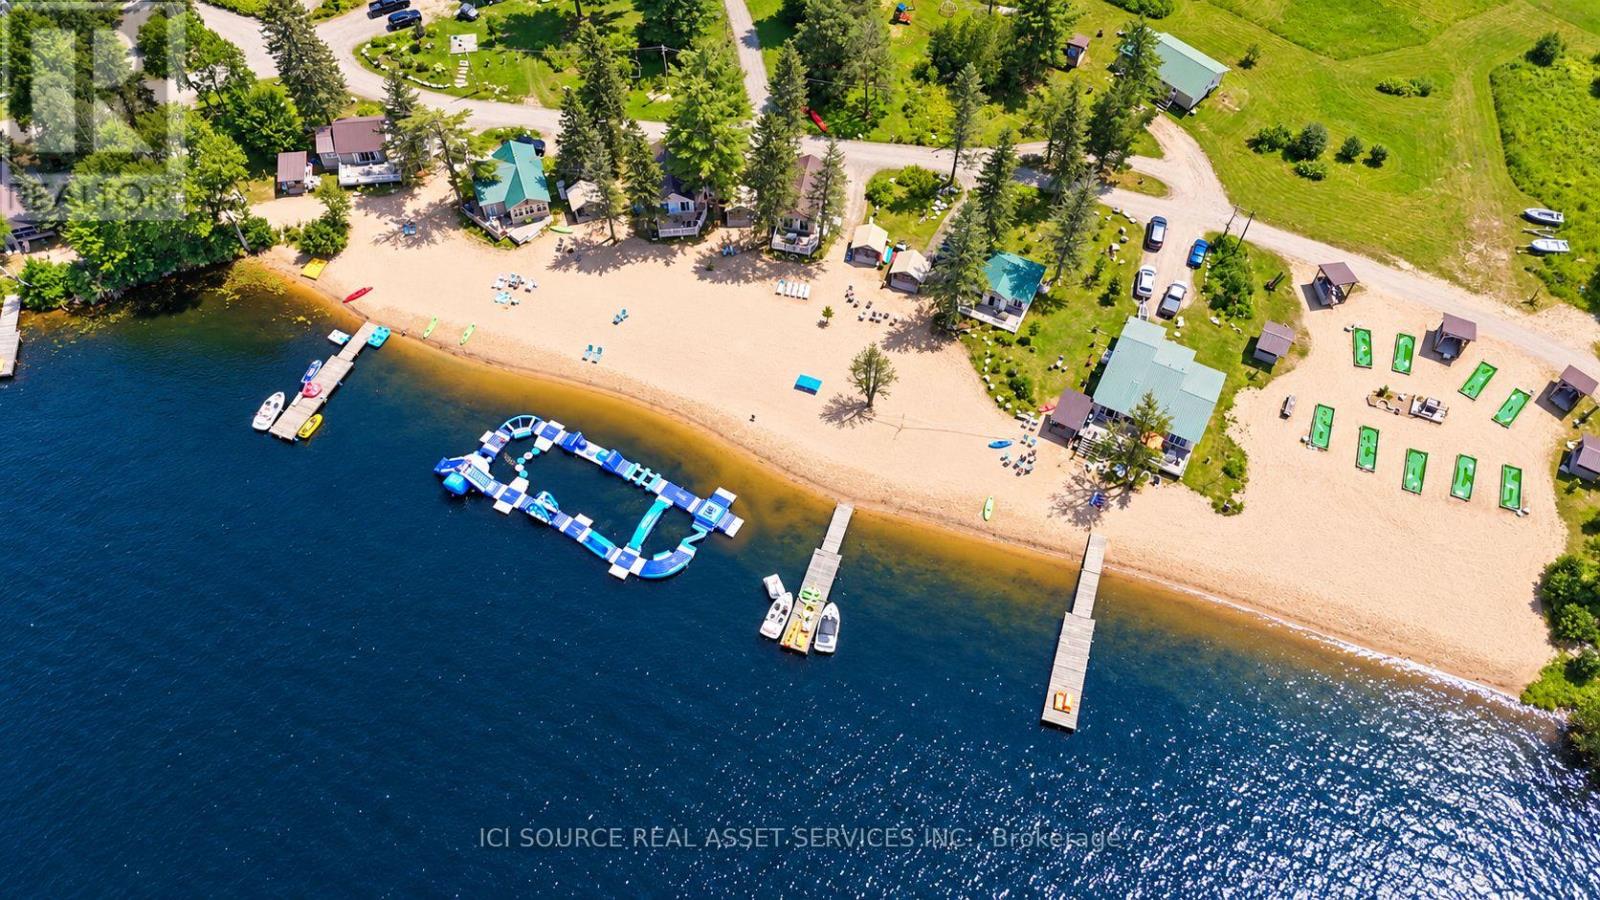
Do not miss this rare opportunity to own 1,400+ feet of prime sandy waterfront with a gently sloping, shallow-water entry, perfect for swimming and enjoying the lake. Strategically located near the mouth of Ahmic Lake on the shores of the Magnetawan River, this exceptional property offers a unique combination of an established cottage resort, extensive waterfront, recreational amenities, and significant future development potential. Echo Beach Cottage Resort is a thriving, owner-operated business with a 4-bedroom, 3-bathroom residence and 10 recently insulated and updated rental cottages, all situated on the waterfront. The property offers an array of amenities, including a private waterpark, 9-hole mini-putt course, long sandy beach and over 20 acres with potential for future development. The private cottages are fully furnished with their own kitchens, decks, patios, and private gazebo. With more than 43 miles of lakeshore, Ahmic Lake offers excellent fishing, including walleye, crappie, northern pike, and bass. The surrounding property offers an abundance of nature, tranquility, and trails to explore, while the nearby Trans Canada Trail provides excellent opportunities for snowmobiling and other outdoor activities. With current weekly accommodation potential for 80+ guests, there is already substantial capacity for continued operation and growth. Consider adding a seasonal trailer park, campground or additional cabins. Purchaser to honour all bookings for the upcoming year *For Additional Property Details Click The Brochure Icon Below* (id:51382)
One Bedroom 2nd Floor - 3 Butterfield Dr Drive
Toronto (Parkwoods-Donalda), Ontario
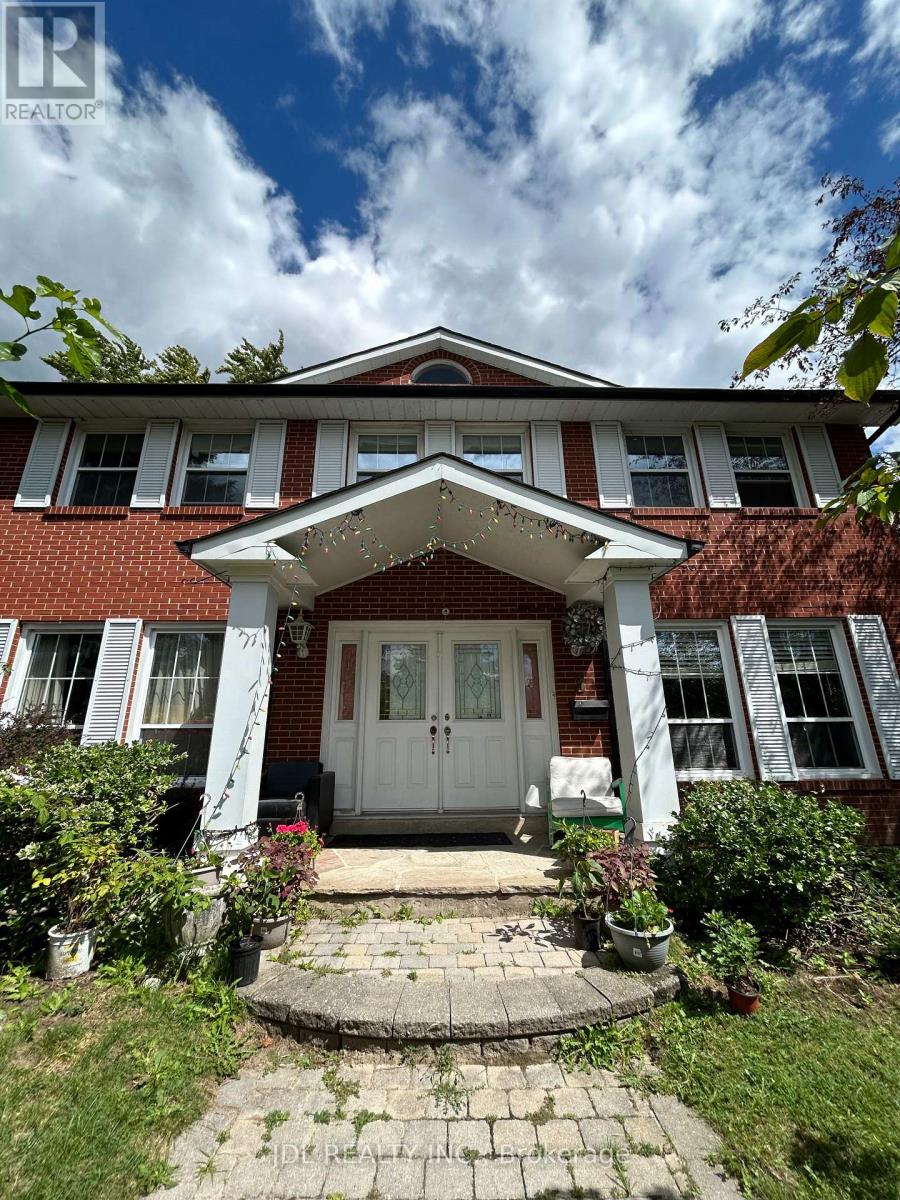
All Utilities/Internet/Furniture Inclusive! Best Deal! Really Bright! Well Furnished! Free Internet! Unique Location! Very Close To All Amenities! Universities, Schools, Shopping Malls, Banks, Restaurants, Supermarkets, Parks, TTC, Subway, etc.shared bath. Thanks A Lot! (id:51382)
29 Granville Crescent
Haldimand, Ontario
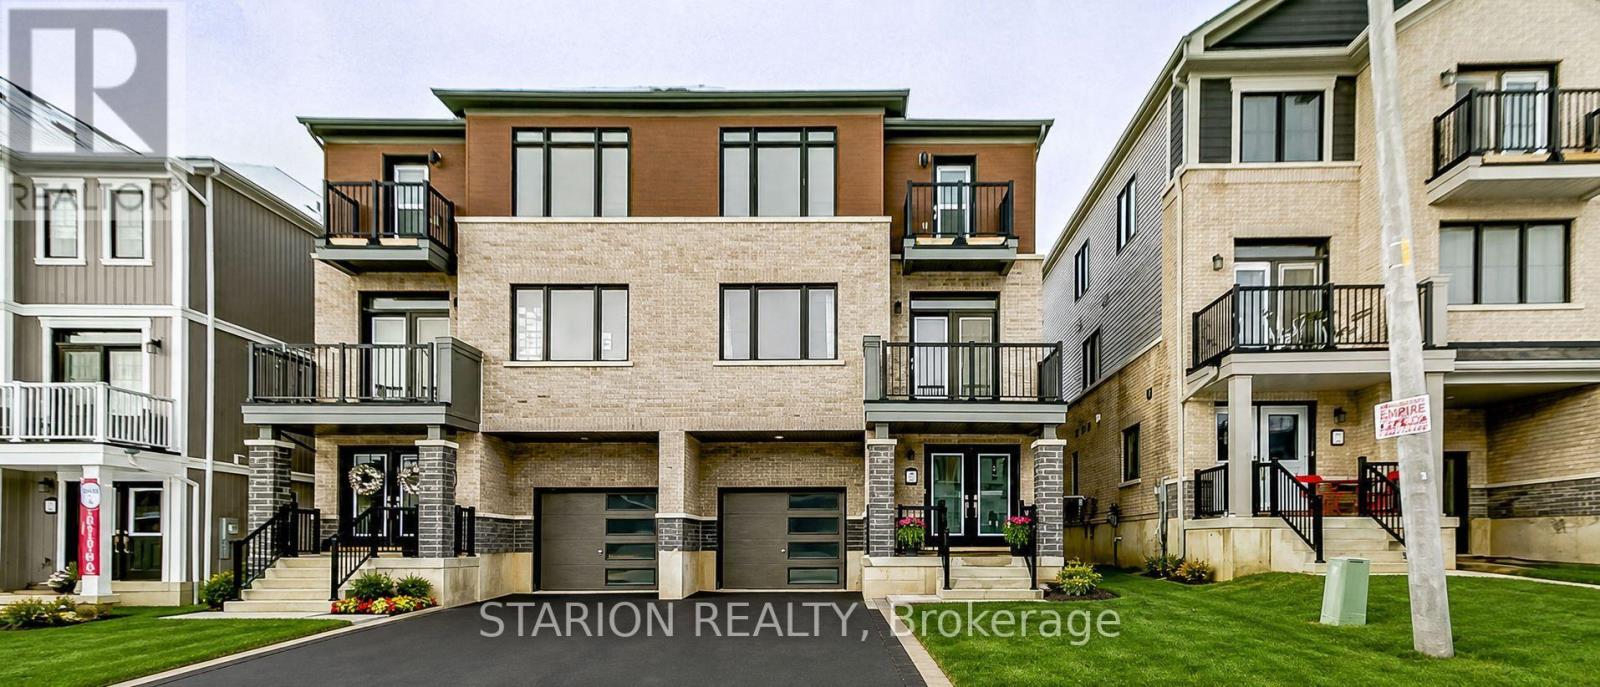
Live in a tastefully upgraded open-concept 3B+2.5Bath executive townhome with potlights in living and primary bedrooms. Live in the heart of the exclusive and highly sought-after Caledonia neighbourhood minutes to Hamilton International Airport, Amazon Fulfilment Centre, School on Upper James, shopping, restaurants, HWY-6 and HWY-403.Take advantage of a well lite townhome with over 40K in upgrades. Modern stainless steel appliances, pot-lights, with large open concept kitchen and kitchen island alongside high-end finishes and decor. Make This Your Home. Balance Of Tarion Warranty Available. This spacious three-story freehold townhouse, built by Empire Communities. Is located in the heart of Caledonia and offers 1690 square feet of modern, comfortable living. The home is filled with natural light and features well-appointed living spaces and stylish finishes throughout. The Main level provides ample space for a busy family and a conveniently located laundry area. The second floor, a bright open concept living area that flows seamlessly into the kitchen and dining space, creating an ideal environment for everyday living and entertaining. The Kitchen is Super Functional, With Stainless Steel Appliances, A standout feature of this home is its private balcony from the living area which is perfect for morning coffee, evening sunsets, or fresh-air gatherings. The primary bedroom on the third floor includes a walk-in closet and an ensuite, and another private balcony access to the second bedroom for family, guests, or office. Desirable neighborhood. This property is perfect for first time buyer. Just steps from All daily conveniences-shopping, restaurants, and parks, with easy access to Hamilton International Airport, Mount Hope, Port Dover, and major highways including HWY 6 and HWY 403. Property taxes to be re-assessed. (id:51382)
408 - 480 Callaway Road
London North (North R), Ontario
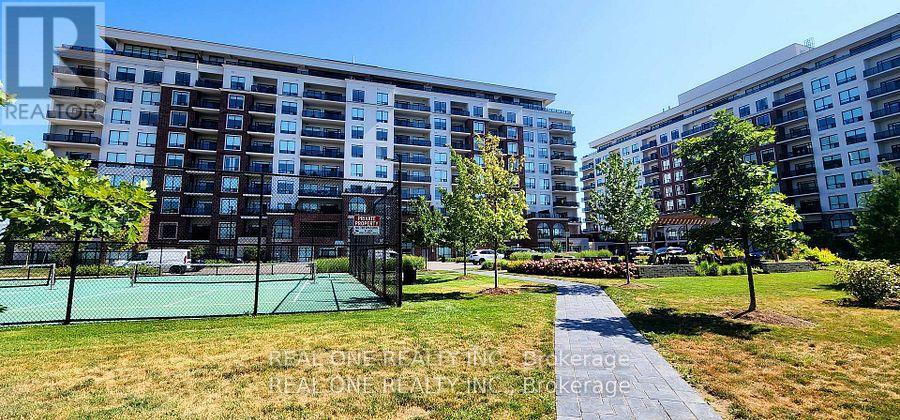
Gorgeous Unit at NorthLink II by TRICAR off Sunningdale and Golf Club featuring 2 Bedrooms and a separate Den with French Door that works as a perfect home office ( or used as third Bedroom) , 1560+90 Sqf., 2 full bathroom, and ensuite Laundry Room with 2 Underground parking spots and a Storage Locker. This is ACCESSIBLE / BARIER FREE suite. High ceilings with engineered hardwood and pot lights. Spacious living room with chic electric fireplace and Dining room. Beautiful kitchen features modern fine cabinetry, upgraded quartz countertops and elegant backsplash with ceramic floors in all wet areas. Spacious Living with floor-to-ceiling door opens to a large balcony overlooking the yard area. Amenities such as: Party Room with kitchen, Fitness room, golf simulator, residence lounge, guest suite, security system, billiards room and outdoor tennis/ pickal ball courts with ample visitor parking. Close to CF Masonville Place, University Hospital, and Western University; Many restaurants and shopping with transit public transportation in the area. Tenant pays own consumption of hydro. Building offers energy efficient central heating and cooling with programmable thermostat in each unit. (id:51382)
15 - 44 Main Street E
East Zorra-Tavistock (Innerkip), Ontario
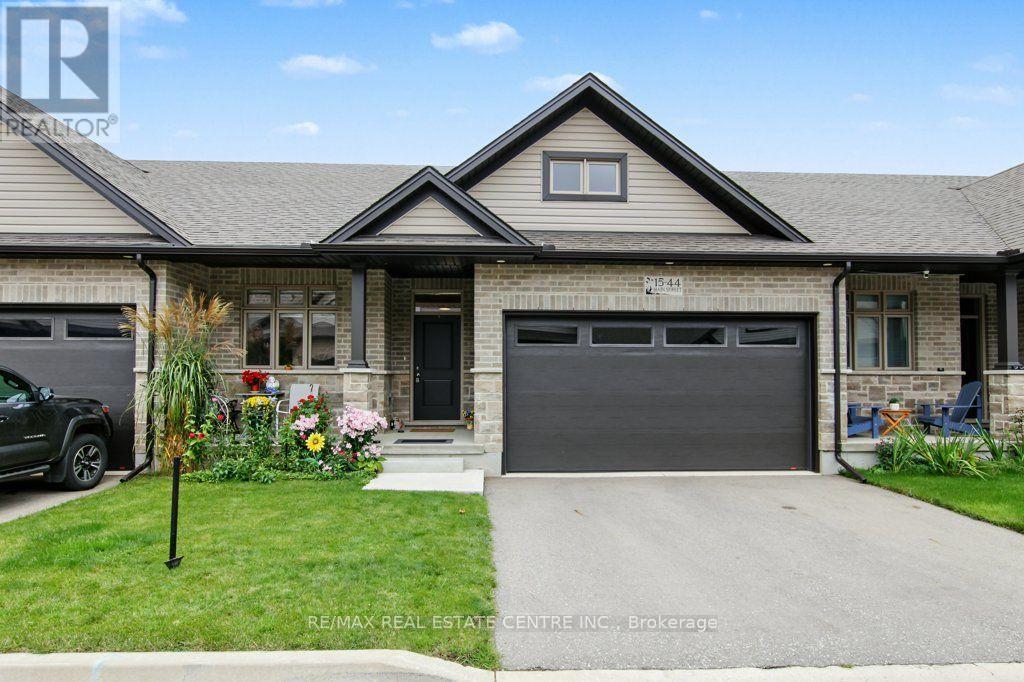
Welcome to 44 Main Street, Unit 15, built by Majestic Homes in 2022. This beautiful home offers an abundance of natural light and over $60,000 in premium upgrades. Better than new! Situated in the quiet village of Innerkip, with easy access to Woodstock and Highways 401 and 403, this location is perfect for families. This stunning home offers over 1,312 square feet of main-floor living space, featuring a bright, open-concept layout with high ceilings, 2 bedrooms, 2 bathrooms, and an open hardwood staircase leading to the basement.The primary bedroom features a spacious walk-in closet, while the ensuite bathroom boasts a large window, a generous walk-in shower with glass doors, and a high ceiling. The second bedroom, located at the front of the house, can easily serve as a home office. A modern second bathroom includes a bathtub.The kitchen offers numerous upgrades, including soft-close cabinet doors, sliding drawers, 42-inch white shaker cabinets with crown moulding at the top and bottom, a large 8-foot island with a double sink and water filter, four pot lights, upgraded light fixtures, and quartz countertops. Hardwood and tile flooring extend throughout the home (no carpeting). California-style high ceilings and 6-inch baseboards add an elegant, luxurious touch.The laundry/mudroom features a large sink and provides direct access to the double-car garage, complete with a garage door opener.The basement offers excellent potential for an in-law suite, with existing rough-ins for a kitchen and bathroom.The spacious backyard features a large deck and is fully fenced for privacy, with a convenient gate providing access to the mailbox. Don't miss this wonderful opportunity to own a luxurious home in a peaceful and desirable location! Nearby Amenities: Innerkip Community Food Market, flea market, post office, gas station, Tim Hortons, restaurants, cafés, pharmacy, golf course, Woodstock Hospital, walk-in clinic, Walmart, Southside Aquatic Centre, and more. (id:51382)
708 - 1615 Bloor Street N
Mississauga (Applewood), Ontario
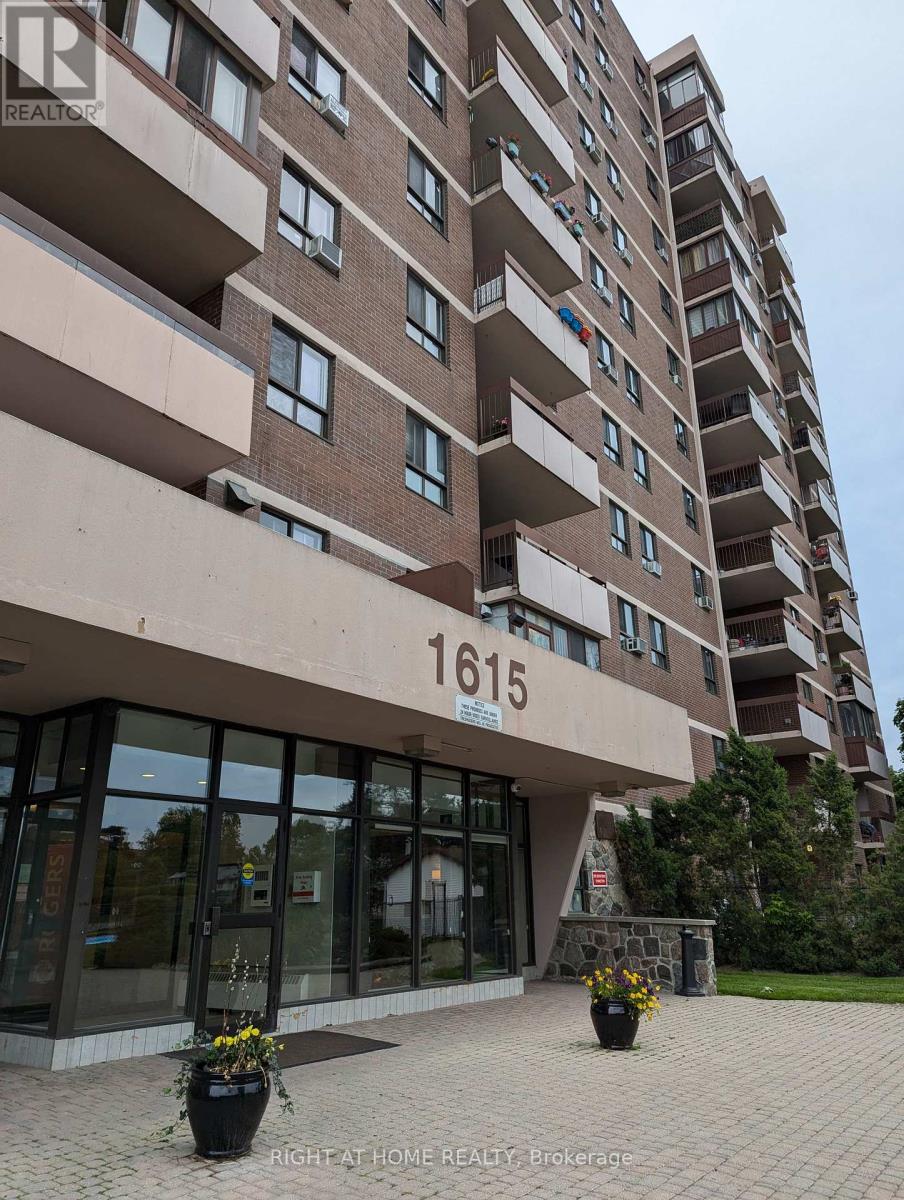
Building amenities: Outdoor pool, tennis court, parking spot, daycare center, party room, and more. Well maintained Spacious 2 Bedroom Condo In A Prestige Applewood Area. Open Concept Living/Dining, Balcony. Laminate / Ceramic tile Flooring, Renovated Kitchen & Washrooms. Onsite Pool, Sauna, Recreation Exercise Room, Gym, Tennis Court, Park. Close To All Amenities & Public Transportation. Recently Upgraded Condo Hallways, Elevators, Lobby & Plenty Of Visitor Parking. Heat, Hydro, Water, Included In Lease. Coin laundry on main floor (id:51382)