
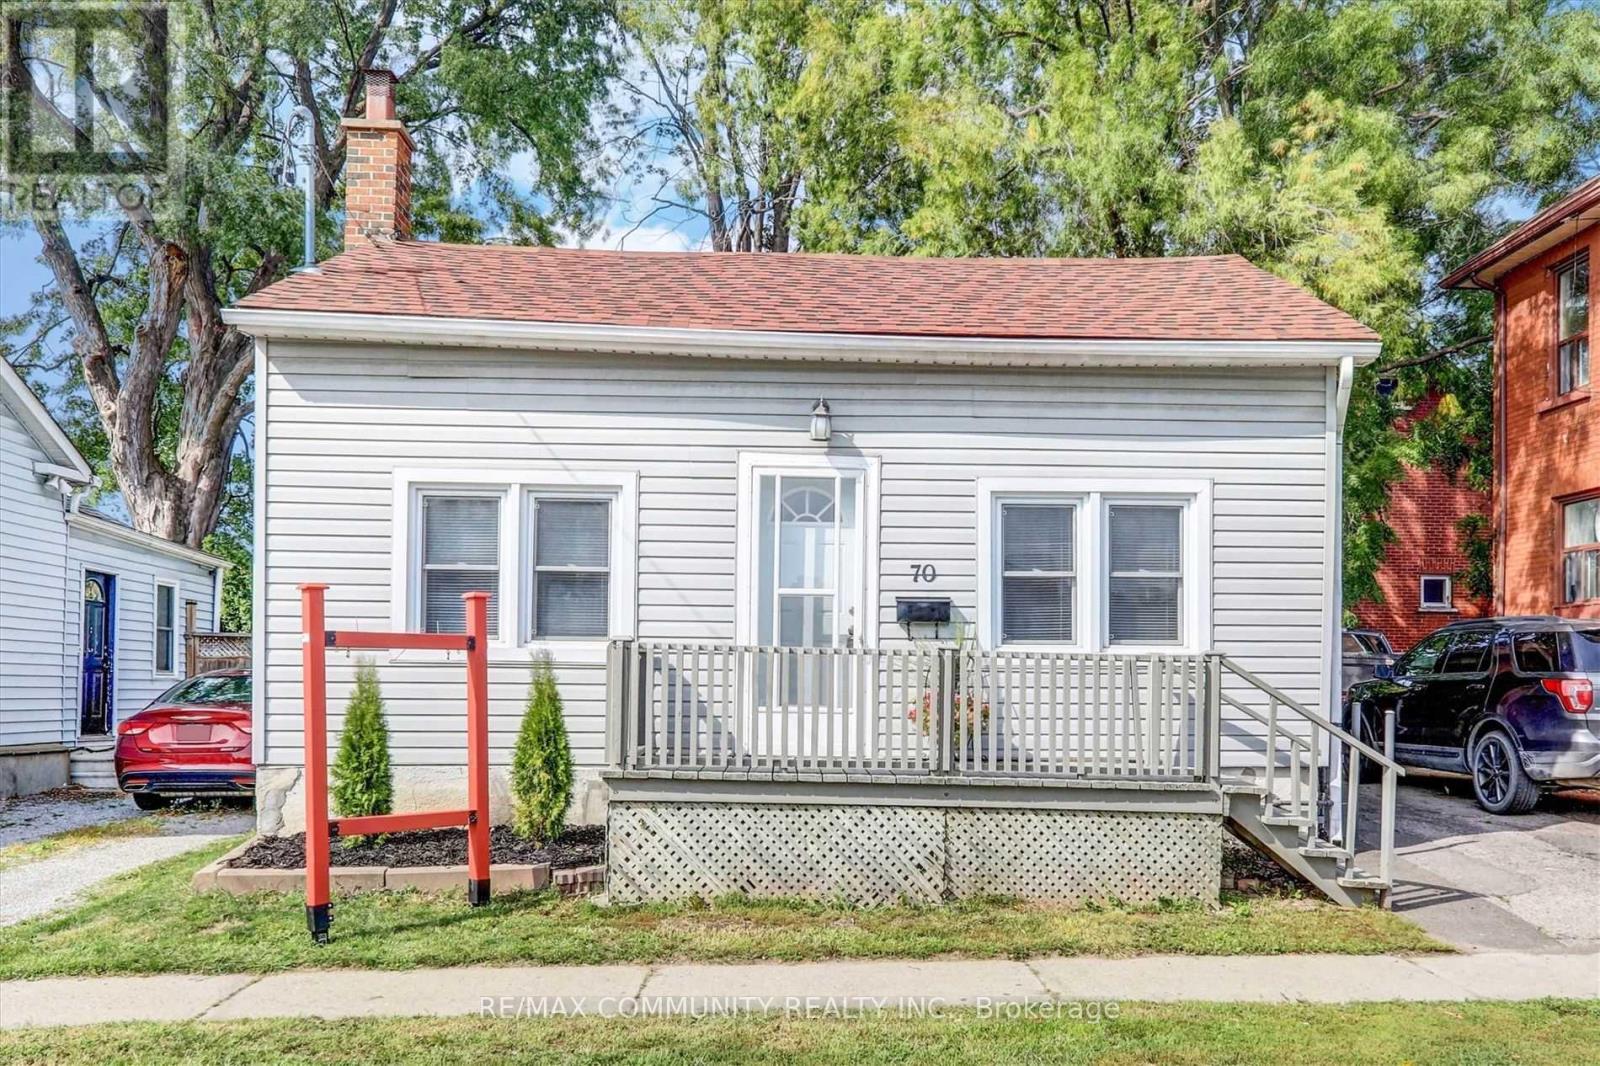
70 Colborne Street W
Oshawa (O'neill), Ontario
An opportunity to personalize a property in Oshawa and complete the remaining renovation work to suit your vision. Flooring work has been completed, while the kitchen and washroom require further finishing. The basement is unfinished and offers additional space for future planning, subject to applicable approvals. The property is currently vacant, allowing for convenient showing arrangements. Buyers are encouraged to conduct their own due diligence regarding the property's condition, intended renovations, permits and applicable requirements. (id:51382)
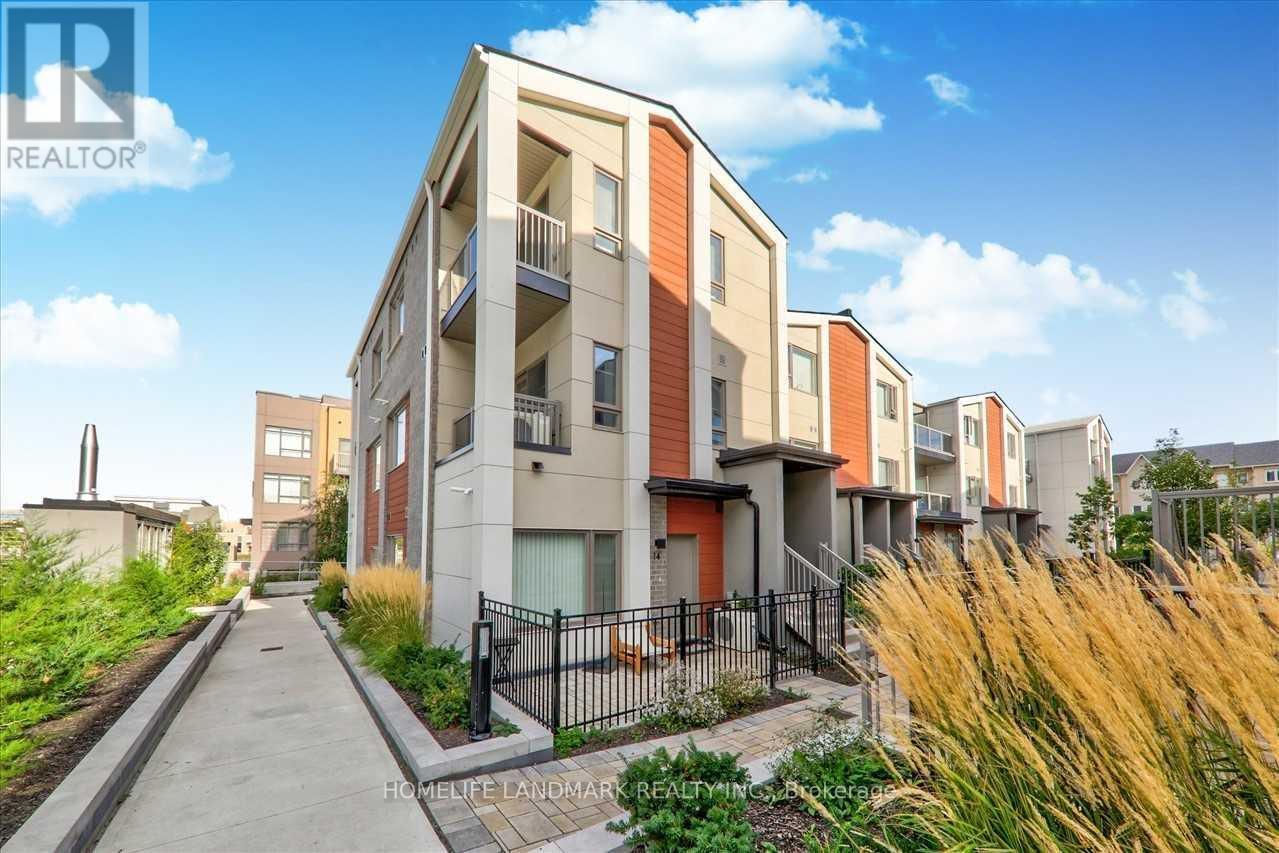
15 - 70 Orchid Place Drive
Toronto (Malvern), Ontario
6-Year Newer Townhouse. Corner Unit Like A Semi. Lots Of Natural Lights. Bright And Spacious. 3 Bedrooms, 3 Full Bathrooms, 2 Walk-Out Balconies, 1 Parking. Functional Layout. Excellent Condition. Open Concept Living & Dinning. 9' Ceiling. Laminate Floor At Main Floor. Modern Kitchen W/Stainless Steel Appliances, Granite Counter, Backsplash. Master Bedroom With Walk-In Closet. Fantastic Location. Steps To Public Transit, Park, School, Library. Mins To Hwy 401, Shopping Mall, University Of Toronto Scarborough & Centennial College. Move In And Enjoy! (id:51382)
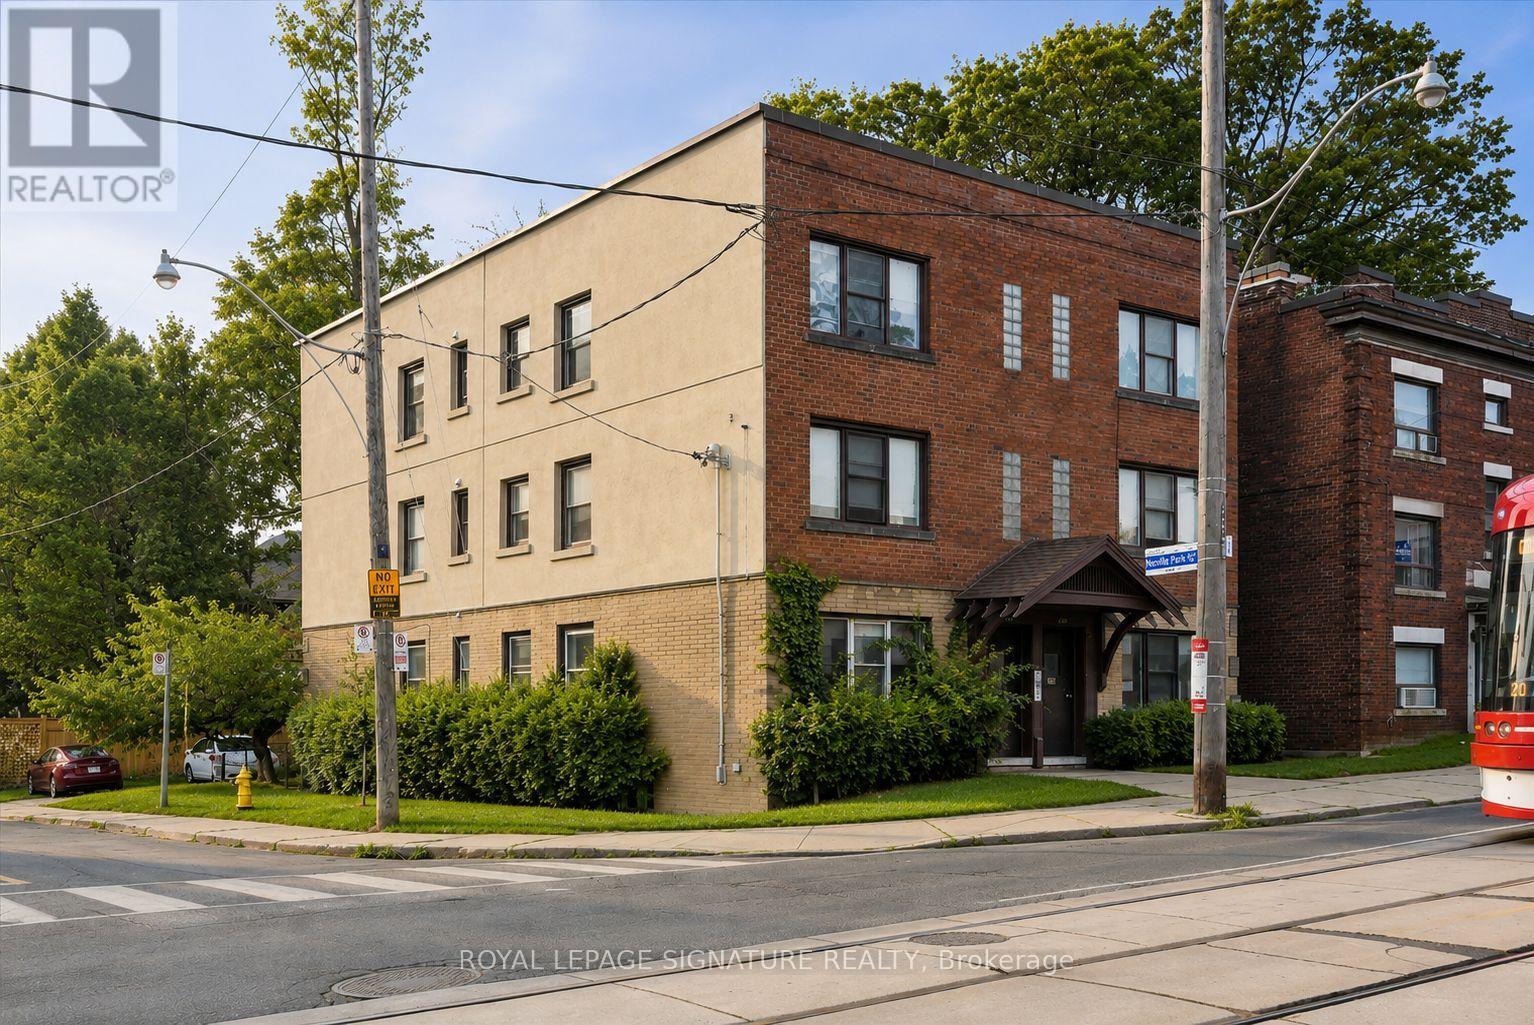
2479 Queen Street E
Toronto (The Beaches), Ontario
Exceptional opportunity to acquire a beautifully renovated six-unit multiplex in the heart of The Beaches. Offered fully furnished and completely turnkey, this meticulously maintained property features six spacious two-bedroom apartments, with several suites showcasing stylish modern renovations. Delivered with vacant possession, it offers investors the unique opportunity to establish market rents from day one and maximize income potential. A strong income-producing asset with excellent long-term growth potential, the property also features six dedicated parking spaces and tenant storage. Ideally situated on vibrant Queen Street East, just steps to the beach, parks, transit, cafés, restaurants, boutique shopping, and all the amenities this sought-after lakeside community has to offer. A great investment opportunity in one of Toronto's most desirable neighbourhoods (id:51382)
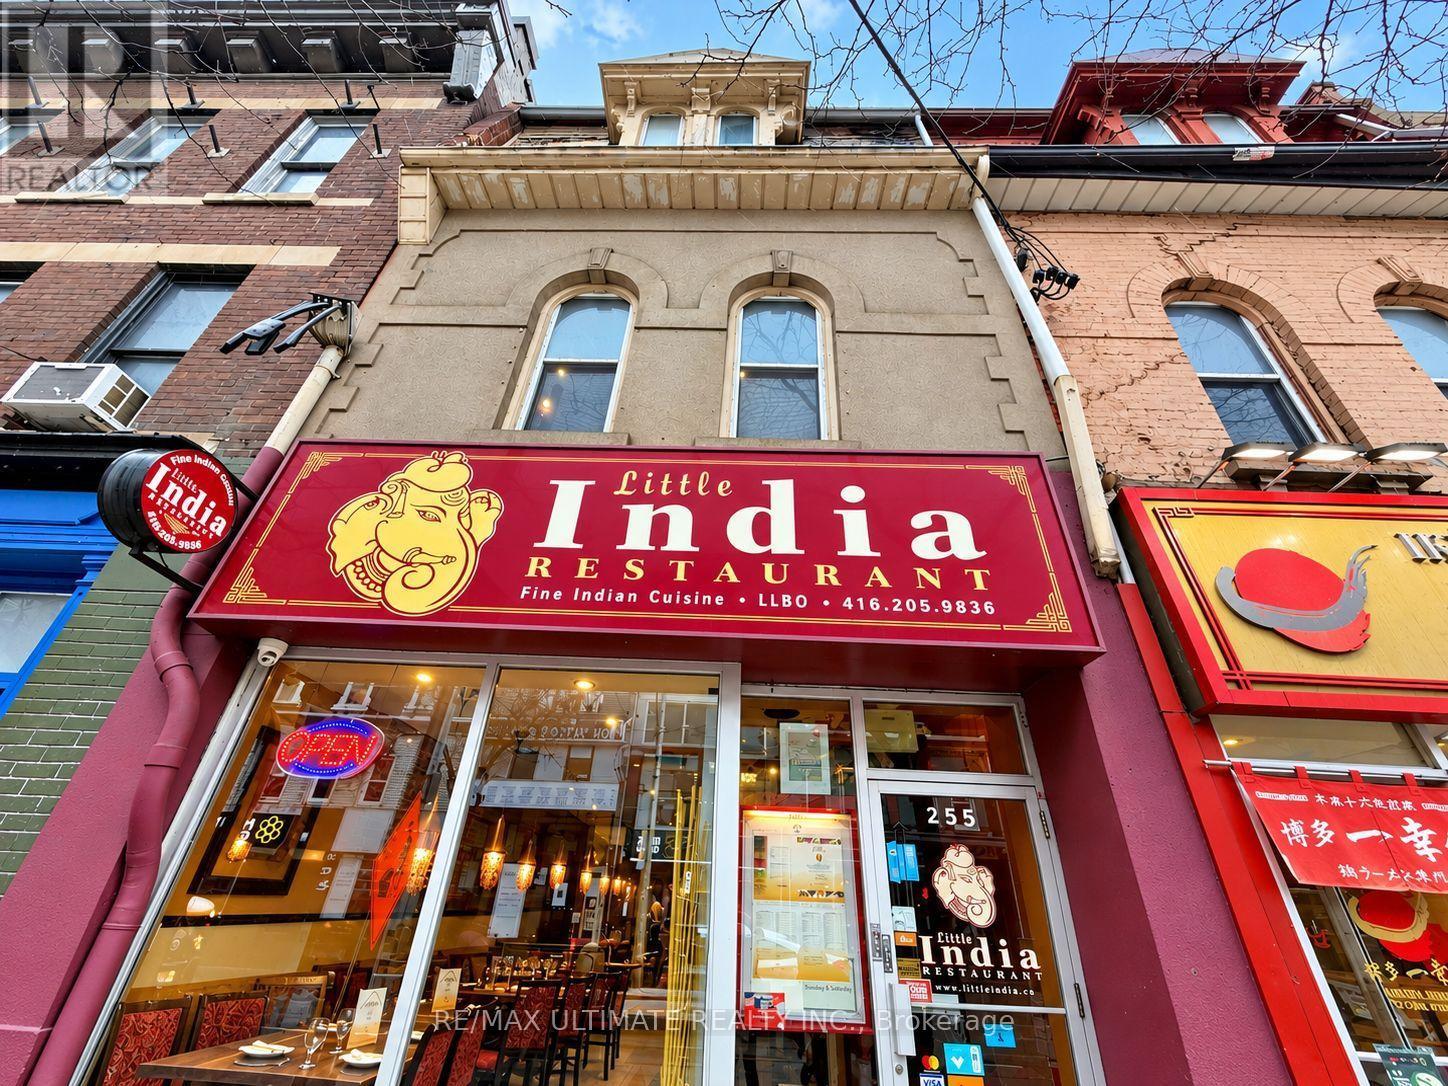
2nd & 3rd Floor - 255 Queen Street W
Toronto (Waterfront Communities), Ontario
Outstanding opportunity to lease approximately 1,050 sq. ft. of versatile commercial space at 255 Queen Street West, offered at $4,950/month gross lease. Situated in the heart of Toronto's vibrant Queen West corridor, this prime location benefits from excellent pedestrian traffic, strong surrounding retail, restaurants, cafés, and entertainment amenities. The flexible layout offers great potential for a variety of retail, office, creative, or service-oriented uses. Conveniently located steps from public transit and surrounded by established businesses, this is an exceptional opportunity to establish your presence in one of downtown Toronto's most sought-after commercial destinations. (id:51382)
26 Vesta Drive
Toronto (Forest Hill South), Ontario
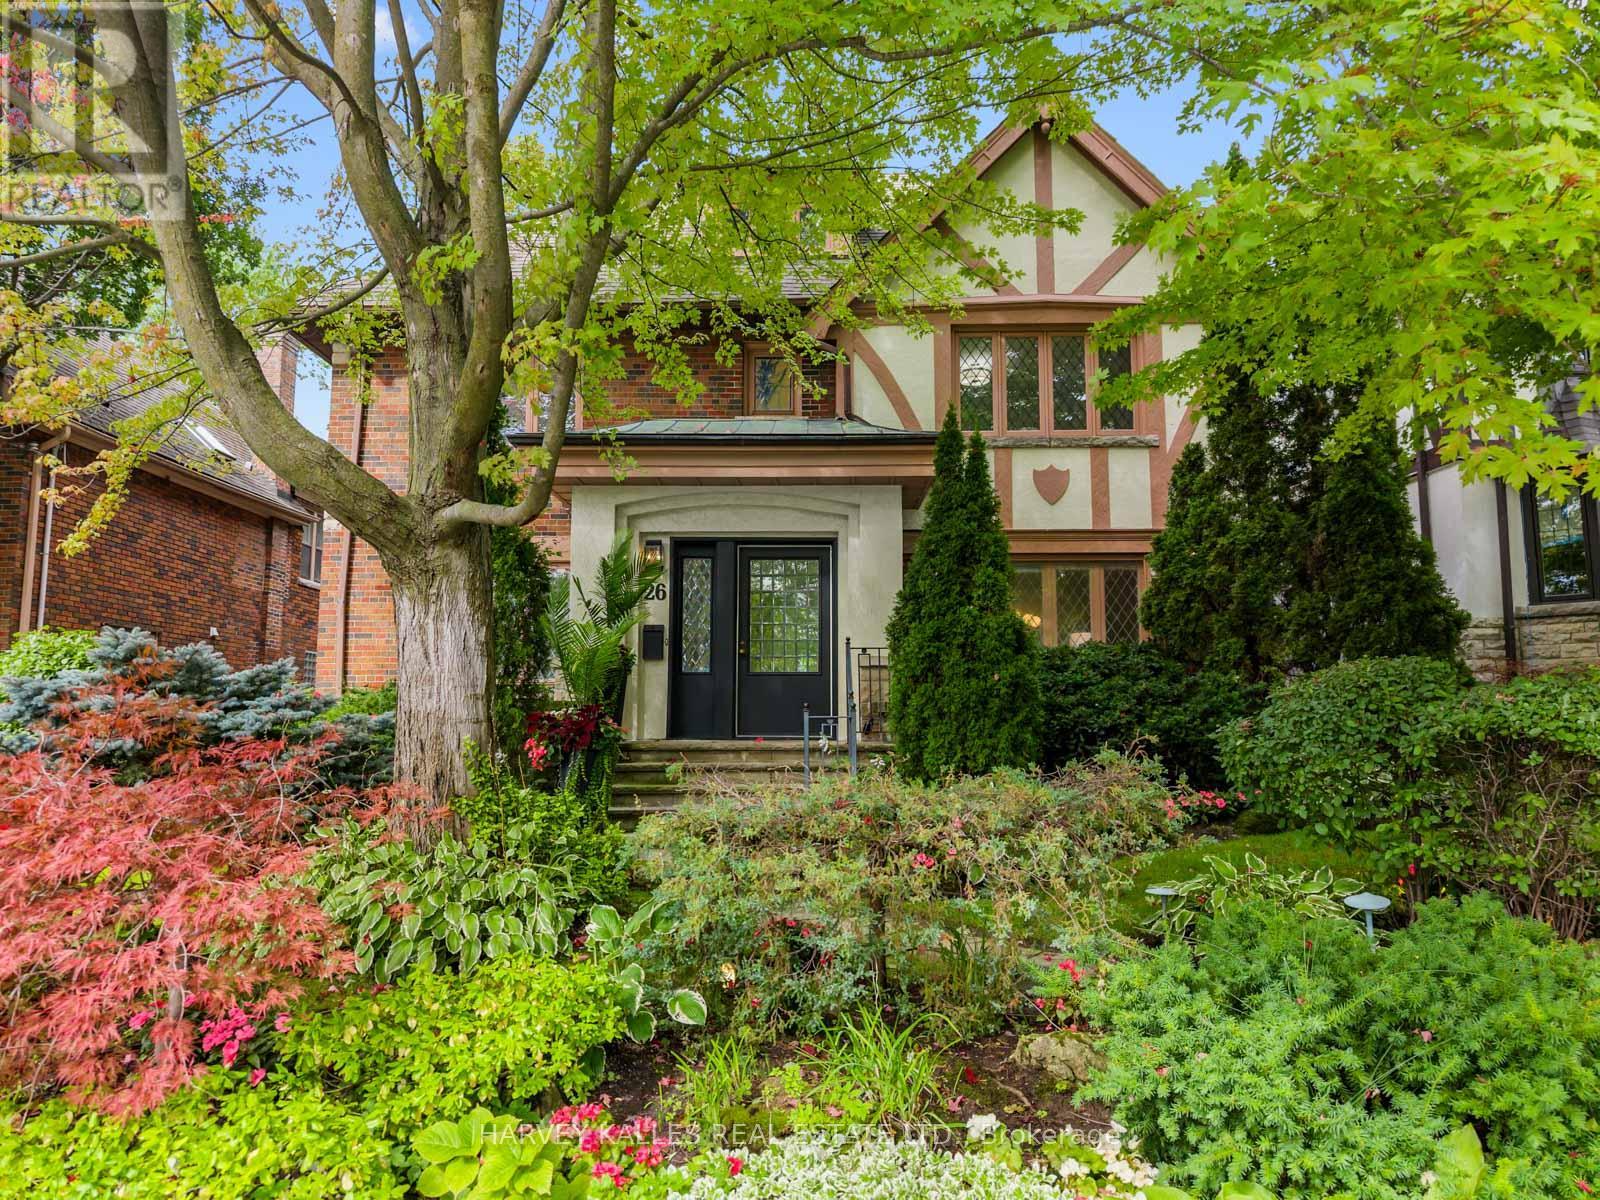
Welcome to 26 Vesta Drive, a wonderful family home in the heart of Forest Hill, just a short walk to Forest Hill Village, parks, transit and some of the city's top schools. This spacious three-storey detached home offers an incredible combination of space, location and endless potential, with the opportunity to move in and enjoy today while making it your own over time. Ideally located close to BSS, UCC and Leo Baeck, as well as the Cedarvale Ravine and all the shops and amenities of Forest Hill Village. The main floor offers a warm and inviting layout, with a gracious living room, a spacious dining room that flows seamlessly into the kitchen, and a large family room overlooking the backyard. An addition to the home has created additional living space, including a generous mudroom with direct access outside, adding to the ease and functionality of everyday family living. Upstairs, the second floor features a large primary bedroom with ensuite, two additional well sized bedrooms and a fabulous home office. The third floor offers two more bedrooms and a bathroom, providing plenty of additional space for children, guests or a growing family. The lower level adds even more versatility with a large recreation room perfect for family activities, a home gym or guest bedroom, sauna and full bathroom. The west-facing backyard is a true highlight. Set on an impressive 50 x 142.5 foot lot, the property offers beautifully manicured gardens, exceptional privacy and a large stone patio perfect for entertaining. An inground pool and cabana with its own full powder room create the ultimate setting for long summer days with family and friends. The garage provides excellent additional storage. A special Forest Hill home offering incredible space inside and out, an exceptional lot and a location that is hard to beat. Move in and enjoy it today, make thoughtful updates over time, or take advantage of its incredible potential in the years ahead. (id:51382)
124 Angus Drive
Toronto (Don Valley Village), Ontario
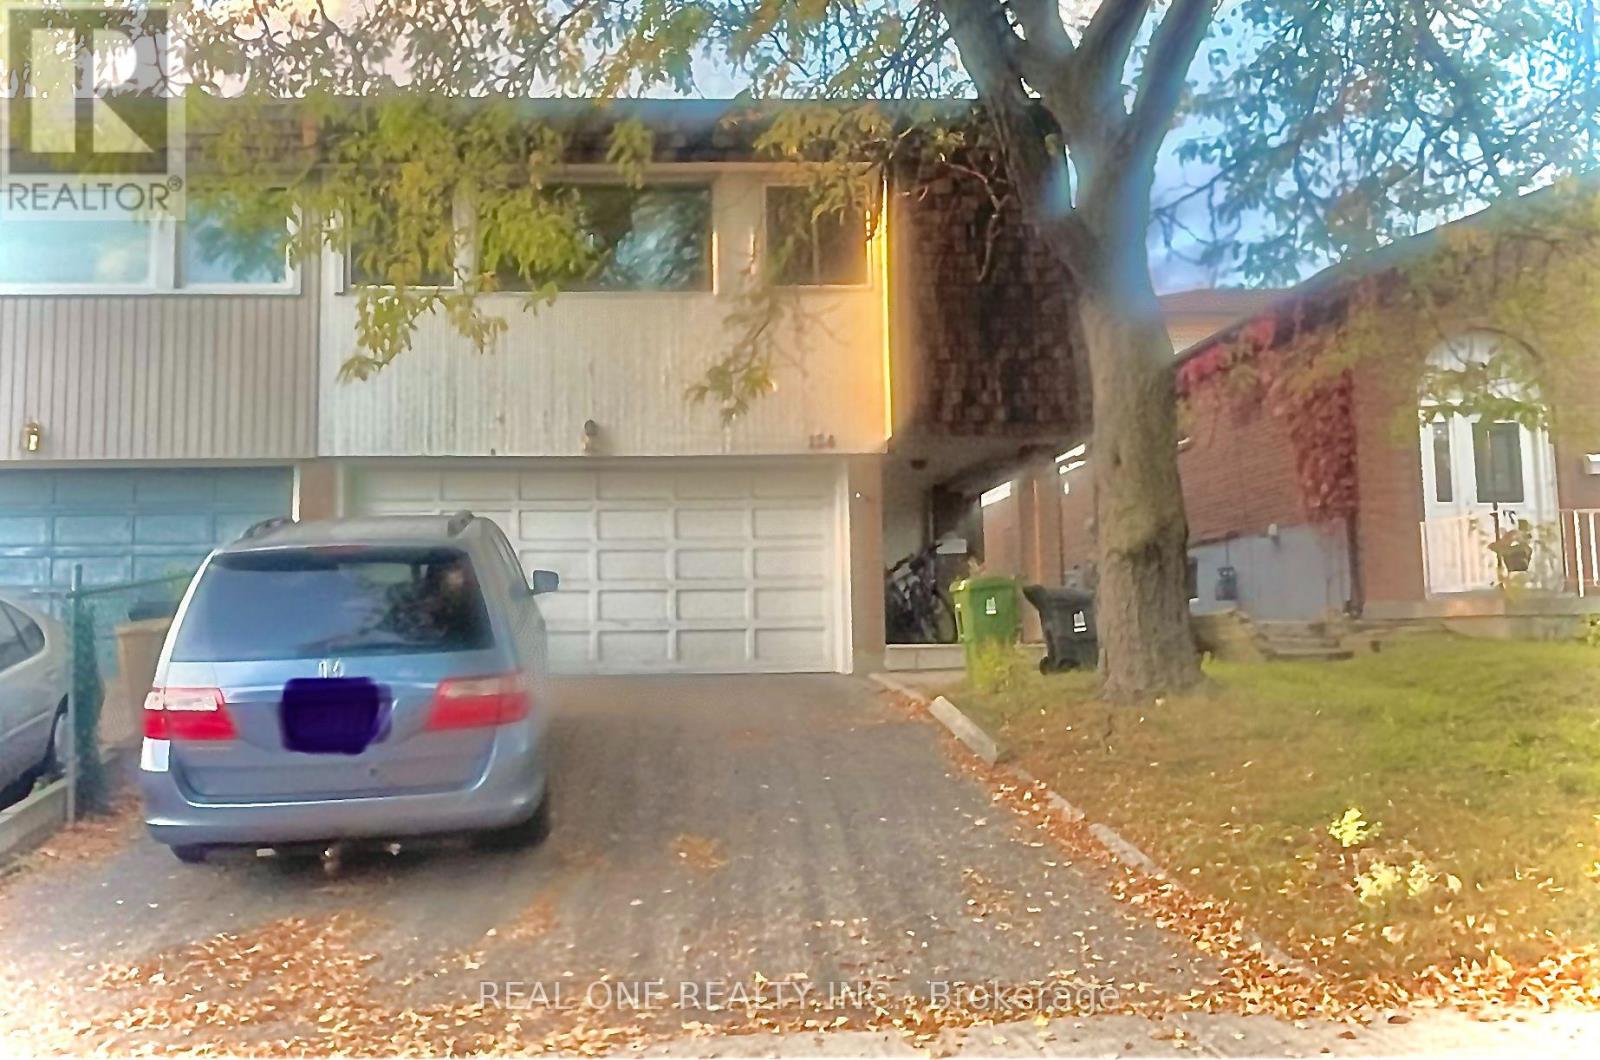
A spacious, furnished whole house for rent (No sharing with other tenants!), in A Highly Demand and most convenient Area Of Don Valley Village. Main Floor Walkout To Beautiful Backyard With Access Door To Finch Ave. Steps To Bus station, Grocery Store, Supermarket, Minutes To Crestview Public School, 401/404, And much more. Pictures were taken from previous listing. (id:51382)
1802 - 91 Montclair Avenue
Toronto (Forest Hill South), Ontario
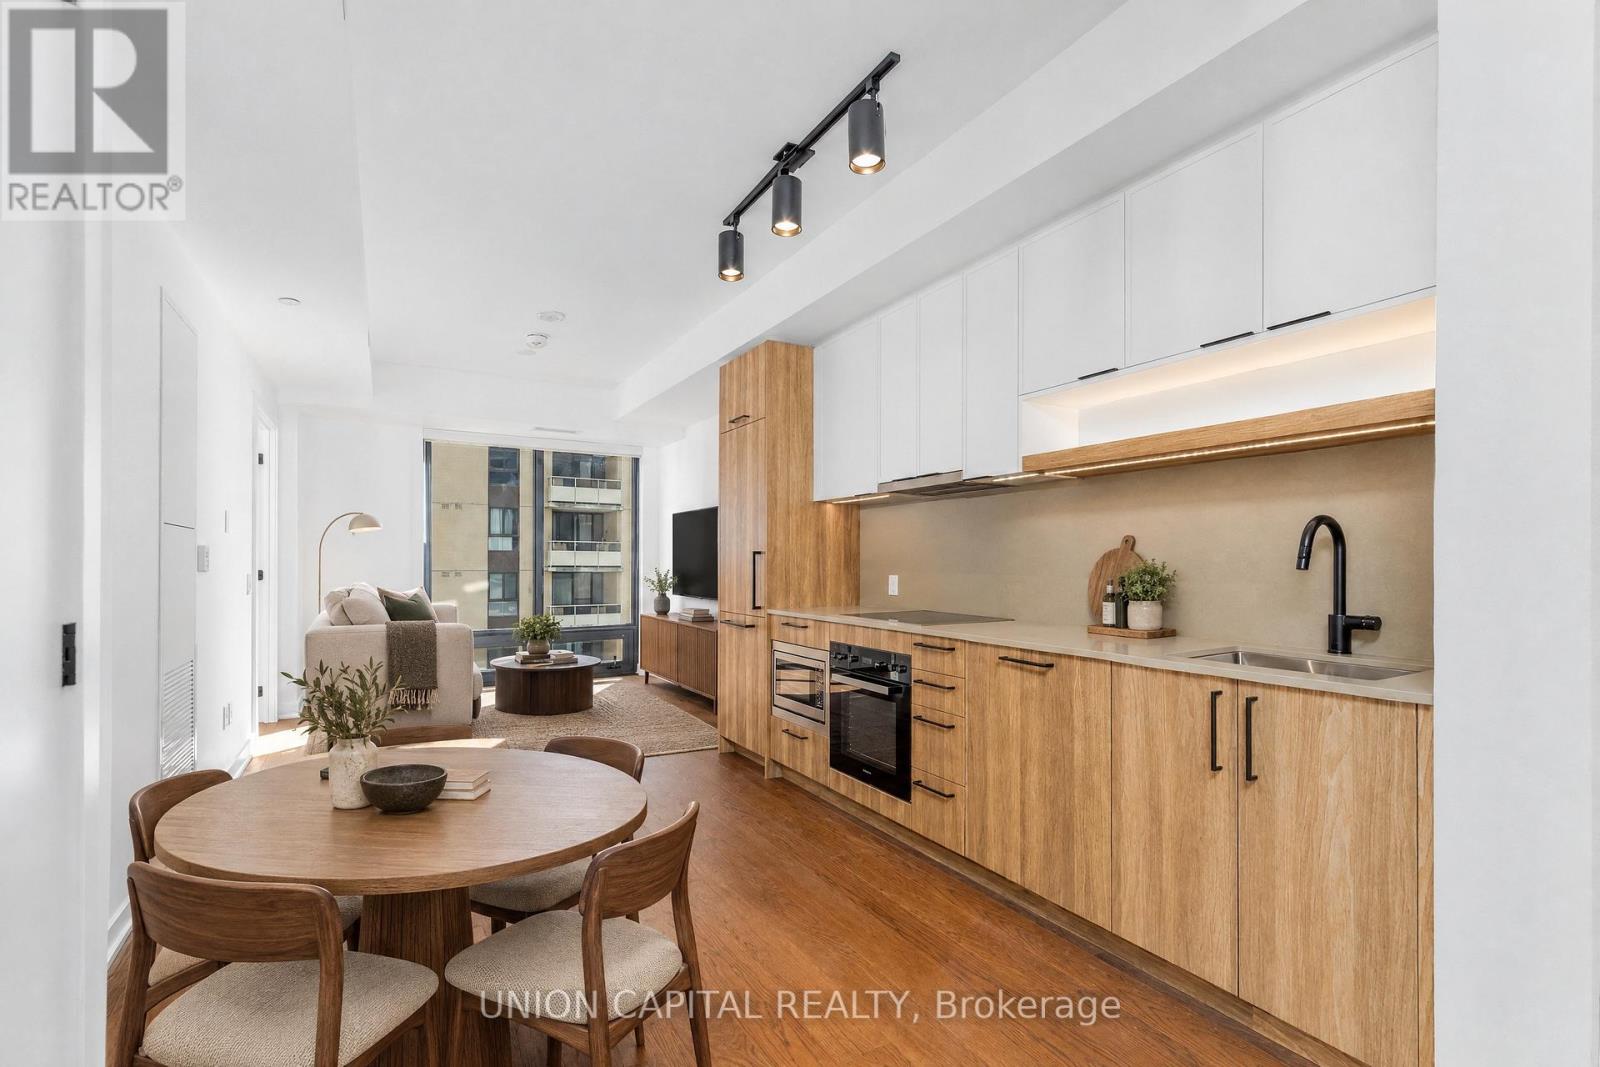
***Luxurious Brand New South Forest Hill Residences In Prestigious Forest Hill Area *Stunning Upgraded 2-Bedroom + 2Baths Unit *Walk To St. Clair W Subway Station, TTC, Forest Hill Village, Shops & Restaurants, Parks & Ravine *Spacious Sun-filled SE Corner Unit On High Floor * City and Lake View *9' Ceiling *Panelled Miele Appliances, *Comprehensive Recreational Facilities*Well-Managed Building With 24-Hr Concierge *Excellent School Board *Safe Neighbourhood (id:51382)
2805 - 185 Roehampton Avenue
Toronto (Mount Pleasant West), Ontario
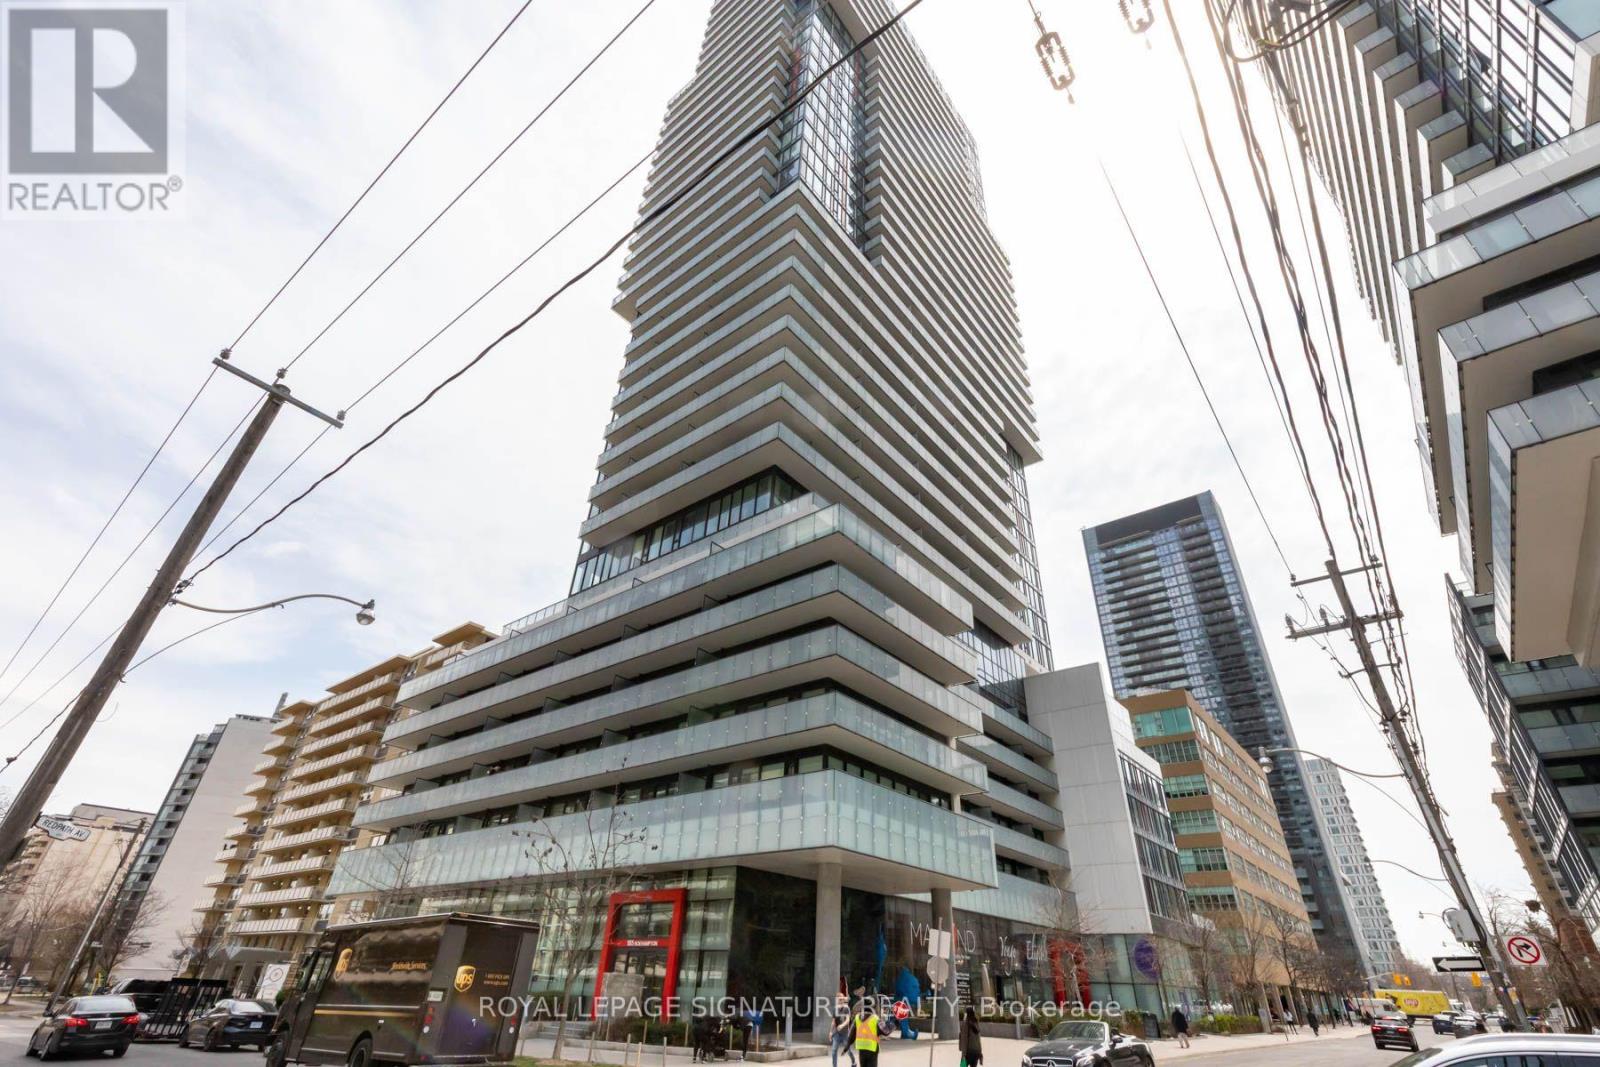
Parking & Locker Included! Living Large In 1 Bed + Separate Den, The Unobstructed View Of The Lake Is Fantastic, The Suite Boasts Gleaming Floors, Large Walk Out Balcony (123Sf), Custom Roll Blinds. Modern Kitchen with b/i Appliances. Parking & Locker - Over 520 Sf. The Building Offers Luxury Amenities Inc. Bbqs Garden, Courtyard, Outdoor Pool, Gym, Hot Tub, Lounge, and Sauna-just Steps To Shops, Subway, Restaurants, & Theatres. (id:51382)
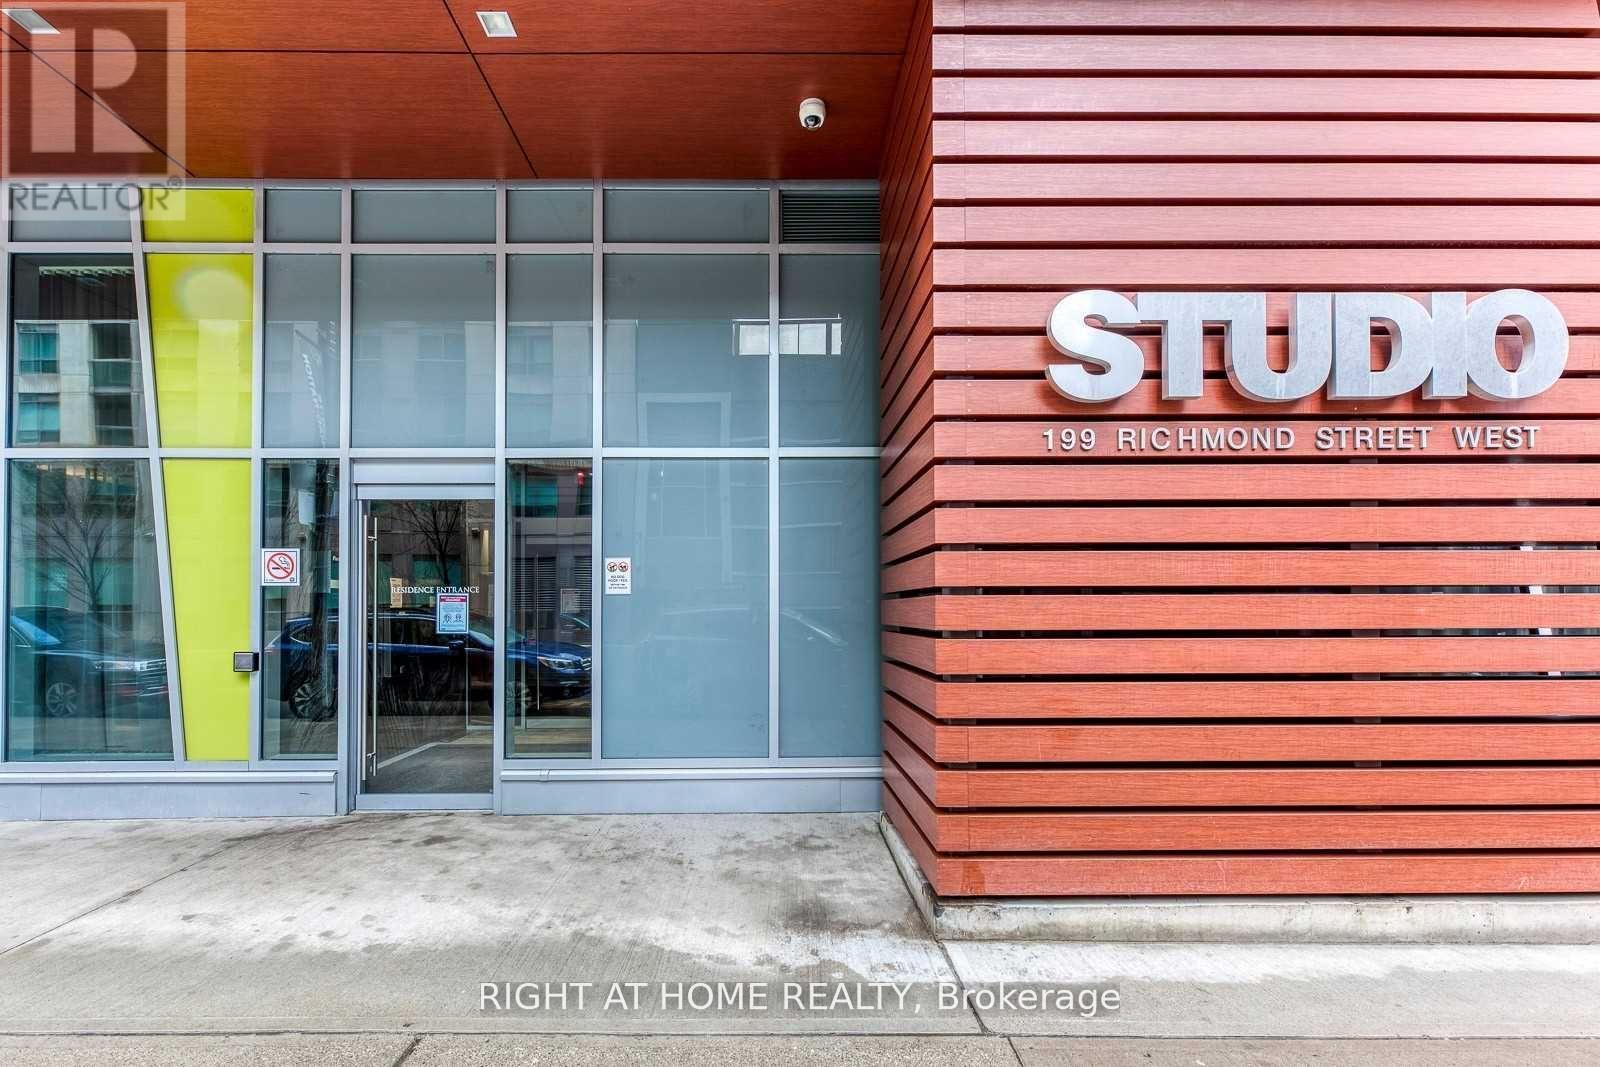
1410 - 199 Richmond Street W
Toronto (Waterfront Communities), Ontario
Welcome Home! Stylish Luxury Condo Built By "Aspen Ridge" In Richmond & University, ****1 PARKING INCLUDED*******1+1 Br W/Huge Balcony. Huge W/Eat In Kitchen. Quality Laminated Floor Throughout. Close To Everything. Walk To Path, TTC, Tiff, Office Towers, Hospitals, Ut, Shops & Restaurants. Well-Managed Building W/24 Hours Concierge. Great Recreation/Fitness Centre. Amazing Roof Top Terrace (id:51382)
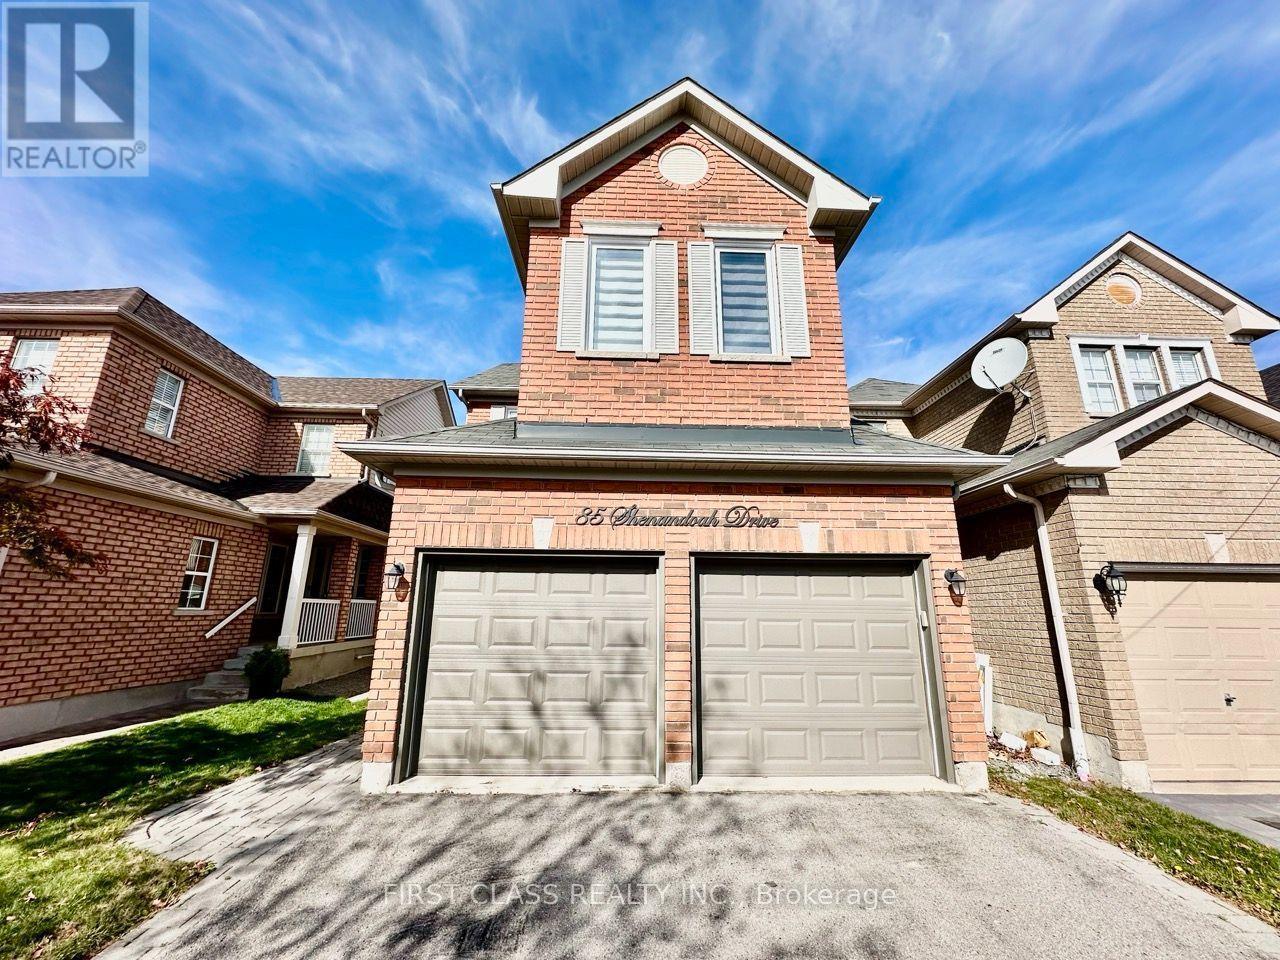
85 Shenandoah Drive
Whitby (Williamsburg), Ontario
Welcome to Williamsburg, one of Whitby's most sought-after family communities! This bright and well-kept 3-bedroom, 3-bathroom link home offers approx. 1,723 sq ft on a 29.53 x 124.74 ft lot with a double-car garage. Hardwood floors throughout, with newly replaced flooring on the second level. The sun-filled main floor features a separate family room with a gas fireplace, open-concept living and dining, an eat-in kitchen with a breakfast area, and convenient main-floor laundry with direct garage access. Upstairs, the spacious primary bedroom offers a walk-in closet and 4-pc ensuite with a separate shower, plus two generous secondary bedrooms. The finished basement provides a large recreation room with a rough-in for an additional bathroom. Recently replaced furnace. Fully fenced backyard. Steps to top-rated schools, parks, and the community centre, with easy access to transit, shopping, and Hwy 412/407. A wonderful opportunity to own in a prime family neighbourhood! ** This is a linked property.** (id:51382)
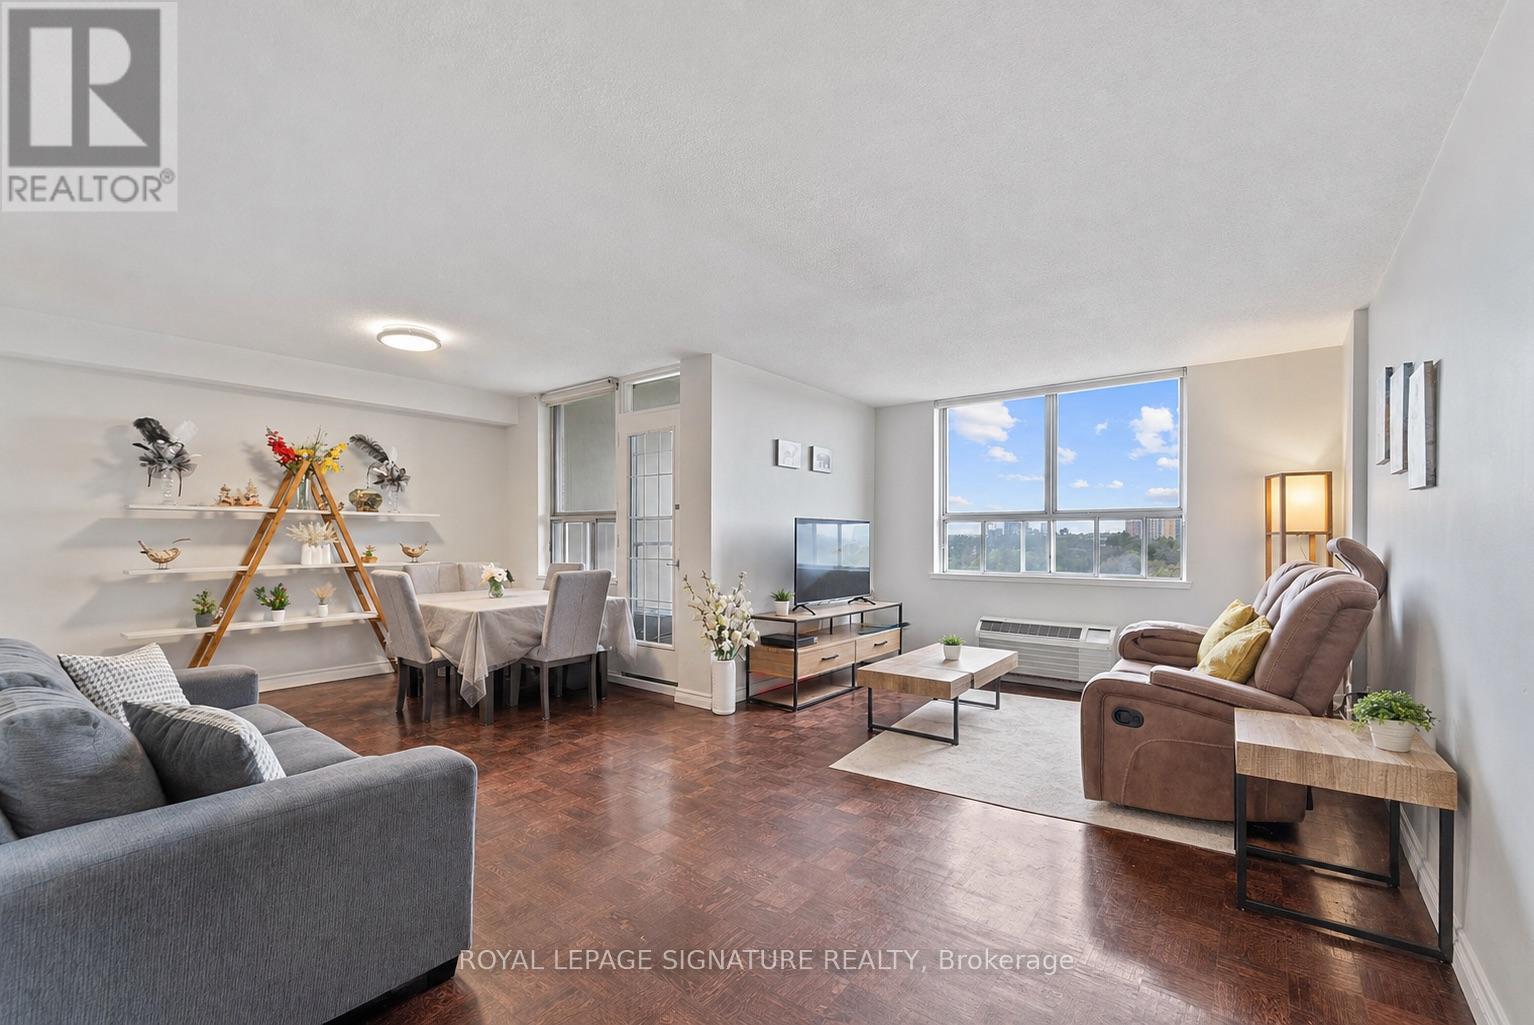
905 - 2825 Islington Avenue
Toronto (Humber Summit), Ontario
Bright, spacious, and ready to move into! This updated 2-bedroom, 1.5-bath apartment sits on the top floor of the building with west-facing views overlooking Rowntree Mills Park. Enjoy a functional layout with generous room sizes, an updated kitchen, ensuite laundry, and a large laundry/storage room for extra convenience. The unit also includes an oversized parking spot that may accommodate two small cars. A great option for tenants looking for space, convenience, and an easy place to call home, close to shopping, schools, parks, transit, the Humber River Trail, Humber College, and York University. Some photos have been virtually tidied. (id:51382)
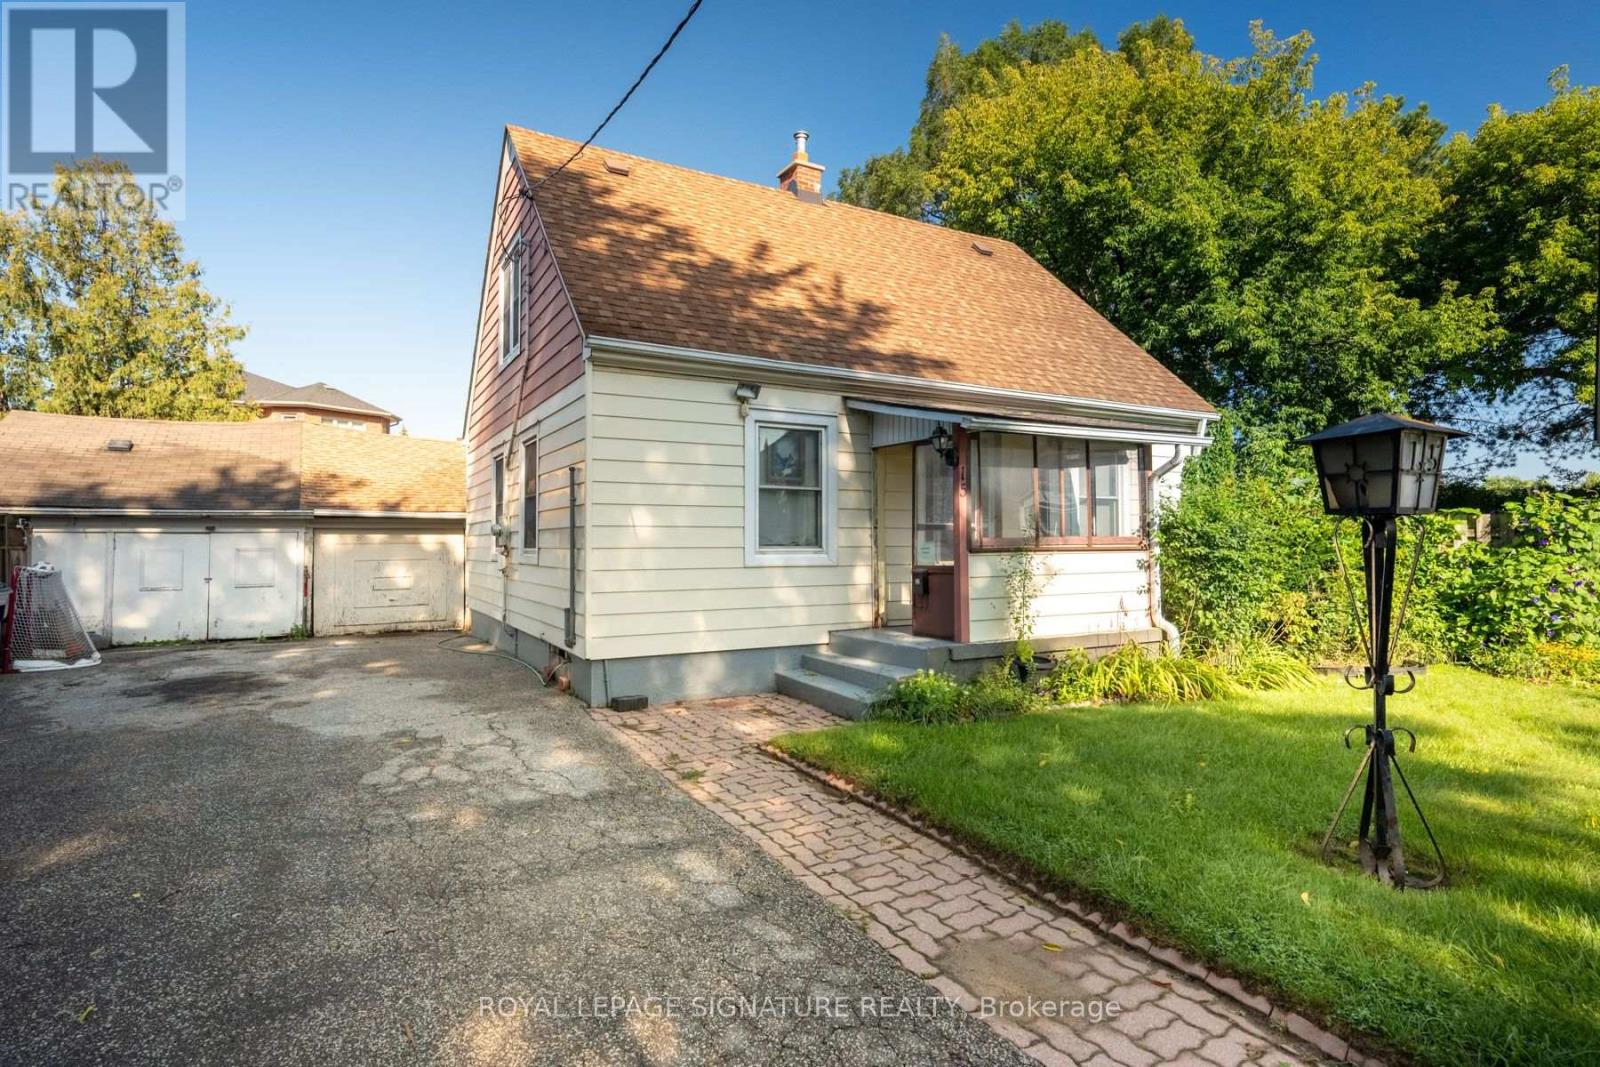
15 Kemp Square
Toronto (Brookhaven-Amesbury), Ontario
Welcome To 15 Kemp Square, A Charming Detached Home On An Impressive Oversized Pie-Shaped Lot In The Heart Of Brookhaven-Amesbury. Built In 1947 And Full Of Character, This 3-Bedroom Home Offers A Warm, Functional Layout, Well-Proportioned Bedrooms And An Exceptional Backyard With Incredible Space To Enjoy Today Or Reimagine For The Future. Families Will Love The Convenient Location, Just Steps From Brookhaven Public School And Close To St. Bernard Catholic School, Parks, Playgrounds And Community Amenities. Harding Park Is Just Around The Corner, With Amesbury Sports Complex, The Toronto Public Library And Plenty Of Green Space Nearby. Commuting Is Made Easy With Quick Access To Lawrence Ave W, Jane St, Black Creek Dr And Multiple TTC Routes. Whether You're Looking To Move In And Make It Your Own, Renovate, Expand Or Explore The Possibilities Of This Rare Lot, 15 Kemp Square Offers An Exciting Opportunity In An Established, Family-Friendly Toronto Neighbourhood. (id:51382)
Lower - 3251 Valcourt Crescent
Mississauga (Erin Mills), Ontario
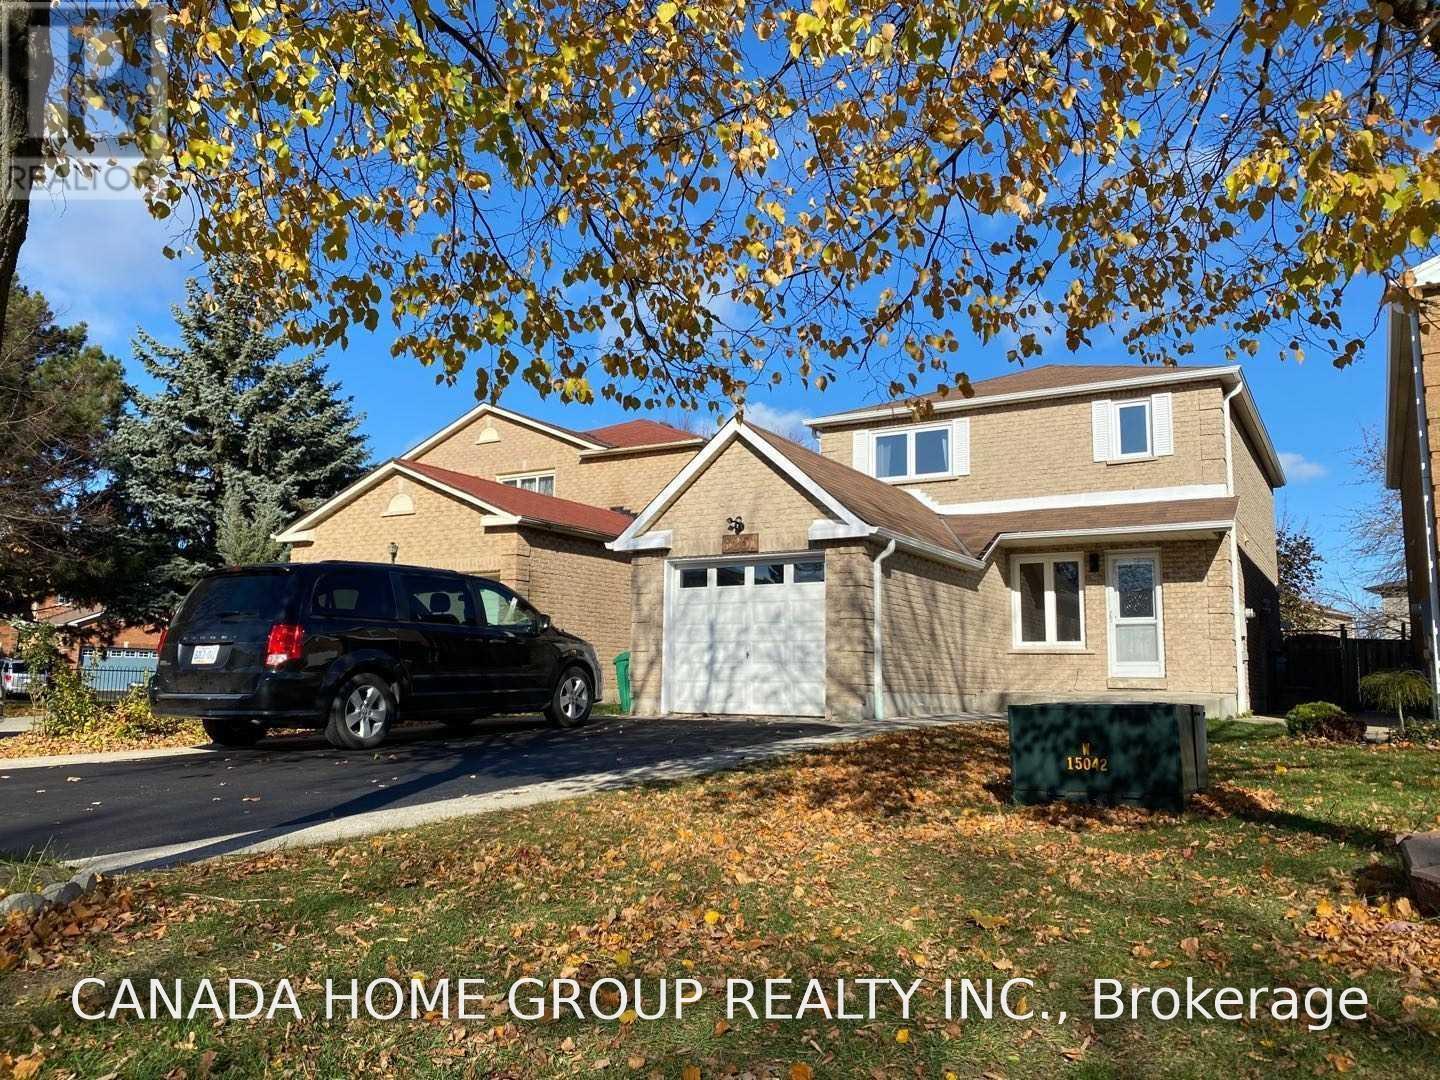
Location, Location, Location! Spacious 2 Storey Detached Home In All Of Erin Mills (Only Lower Level - One Bedroom Basement Apartment). Surrounded By Easy Access. Major Shopping. Mins To All Major Highway. Step To Good School And Utm. Separate Entrance To Huge Open Concept Basement Apartment, Professionally Renovated. Backyard Share With The Upper Level For Entertainment. One Parking Spot On Driveway. Tenant Pay 30% Utilities & Hot Water Tank Rental. (id:51382)
91 - 371 Bronte Street S
Milton (Om Old Milton), Ontario
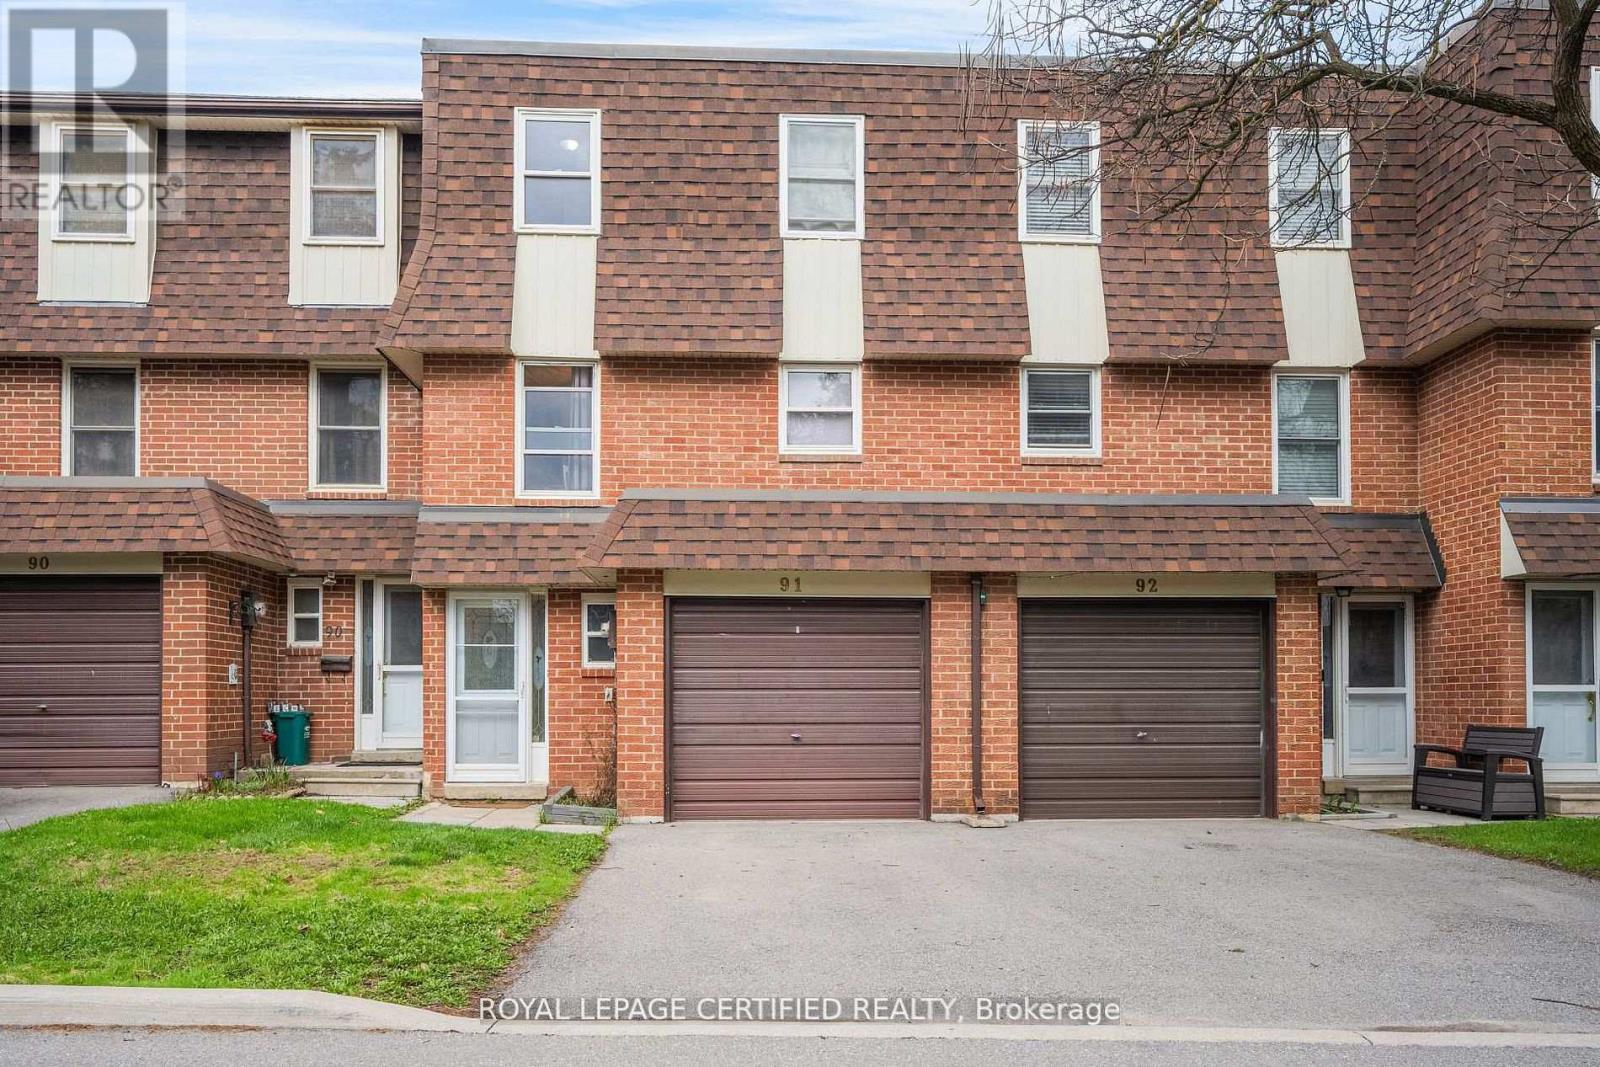
Welcome to the "White Oaks" Towns near Downtown Milton - Perfect for First-Time Home Buyers! This spacious multi-level townhome offers 3 generously sized bedrooms and 3 washrooms, including a primary suite with a private ensuite. Bright, sun-filled windows throughout the family room, dining area, and kitchen create a warm and inviting atmosphere. Step out from the dining area to your private patio and enjoy a large backyard backing onto open green space-ideal for families, relaxation, and entertaining. The home also features a finished basement with a versatile recreational room, perfect for a family lounge, home office, or entertainment space. Conveniently located just steps from Larose Plaza, Champs Bowling & Entertainment Centre, and public transit. Enjoy walking distance to trails, parks, schools, Shoppers Drug Mart, and vibrant downtown Milton, featuring the farmers' market, shops, restaurants, and cafes. (id:51382)
17 - 45 Hansen Road N
Brampton (Madoc), Ontario
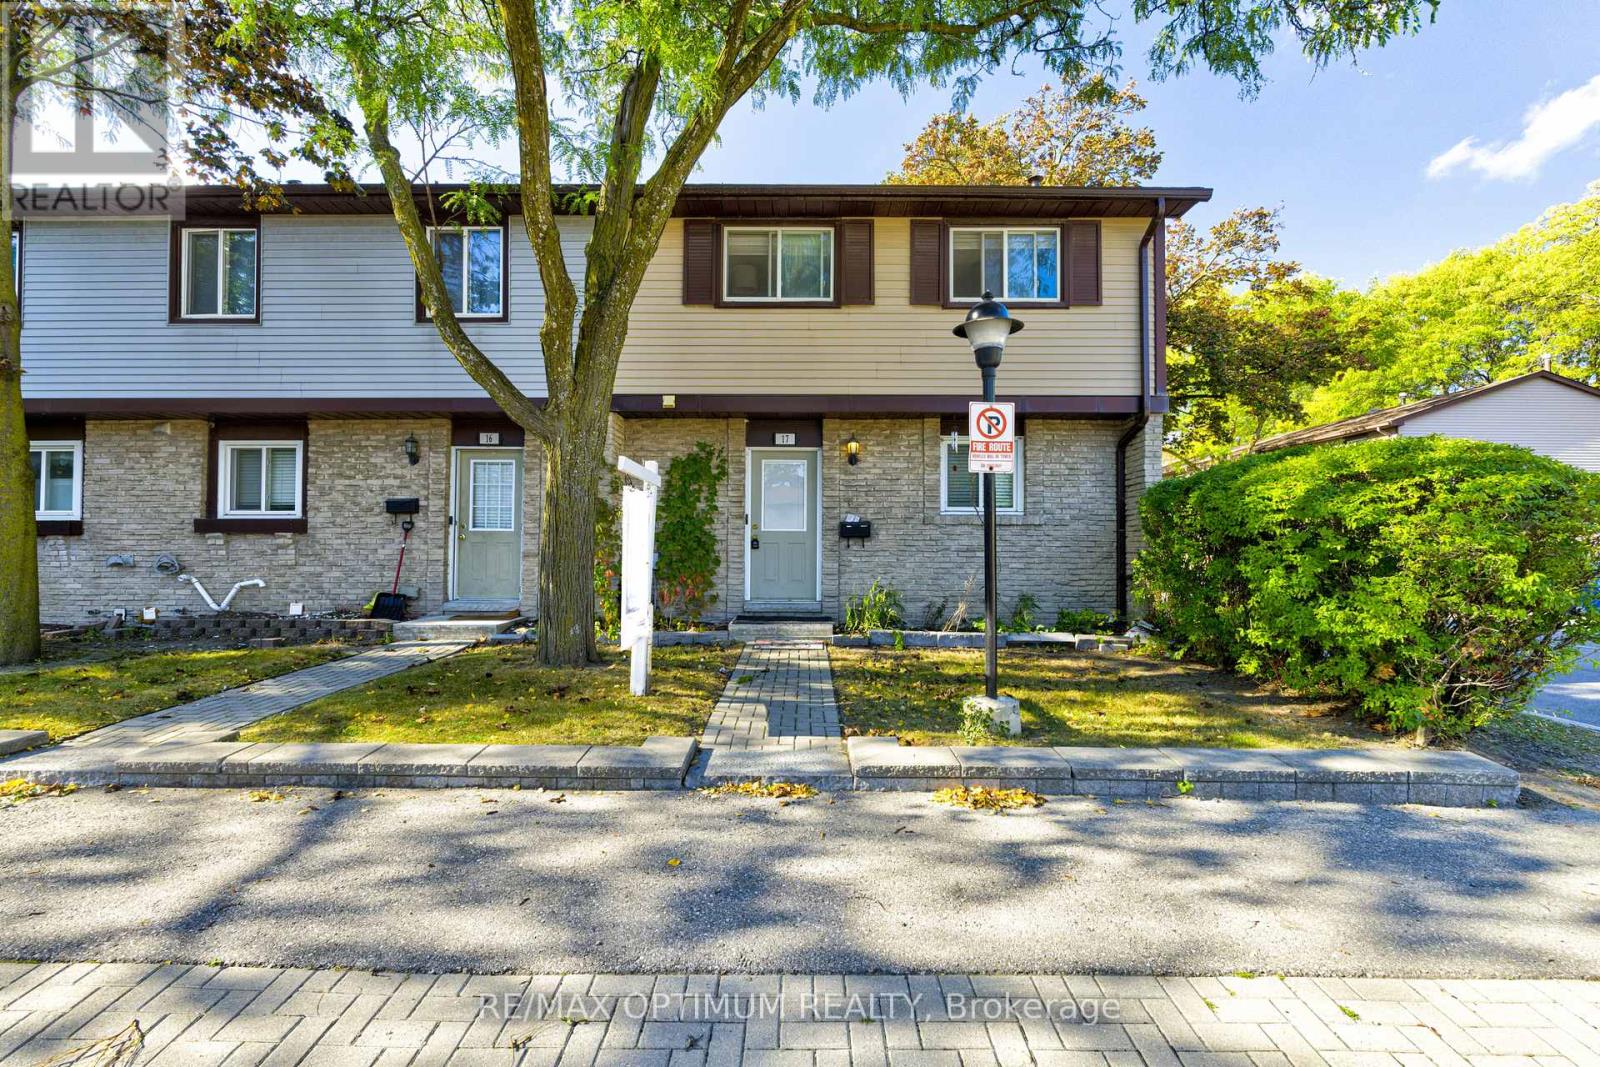
Welcome to this spacious and beautifully maintained end-unit townhouse featuring 4 generous bedrooms and 2 parking spaces. One of the largest units in the complex, this bright and inviting home offers numerous recent upgrades, including a renovated main bathroom and new flooring. The functional layout includes a spacious living and dining area, an eat-in kitchen, and a finished recreation room providing additional living space. Ideally located in a desirable, family-friendly neighbourhood close to schools, shopping, transit, parks, and everyday amenities. Move-in ready and perfect for growing families! (id:51382)
301 - 1105 Leger Way
Milton (Fo Ford), Ontario
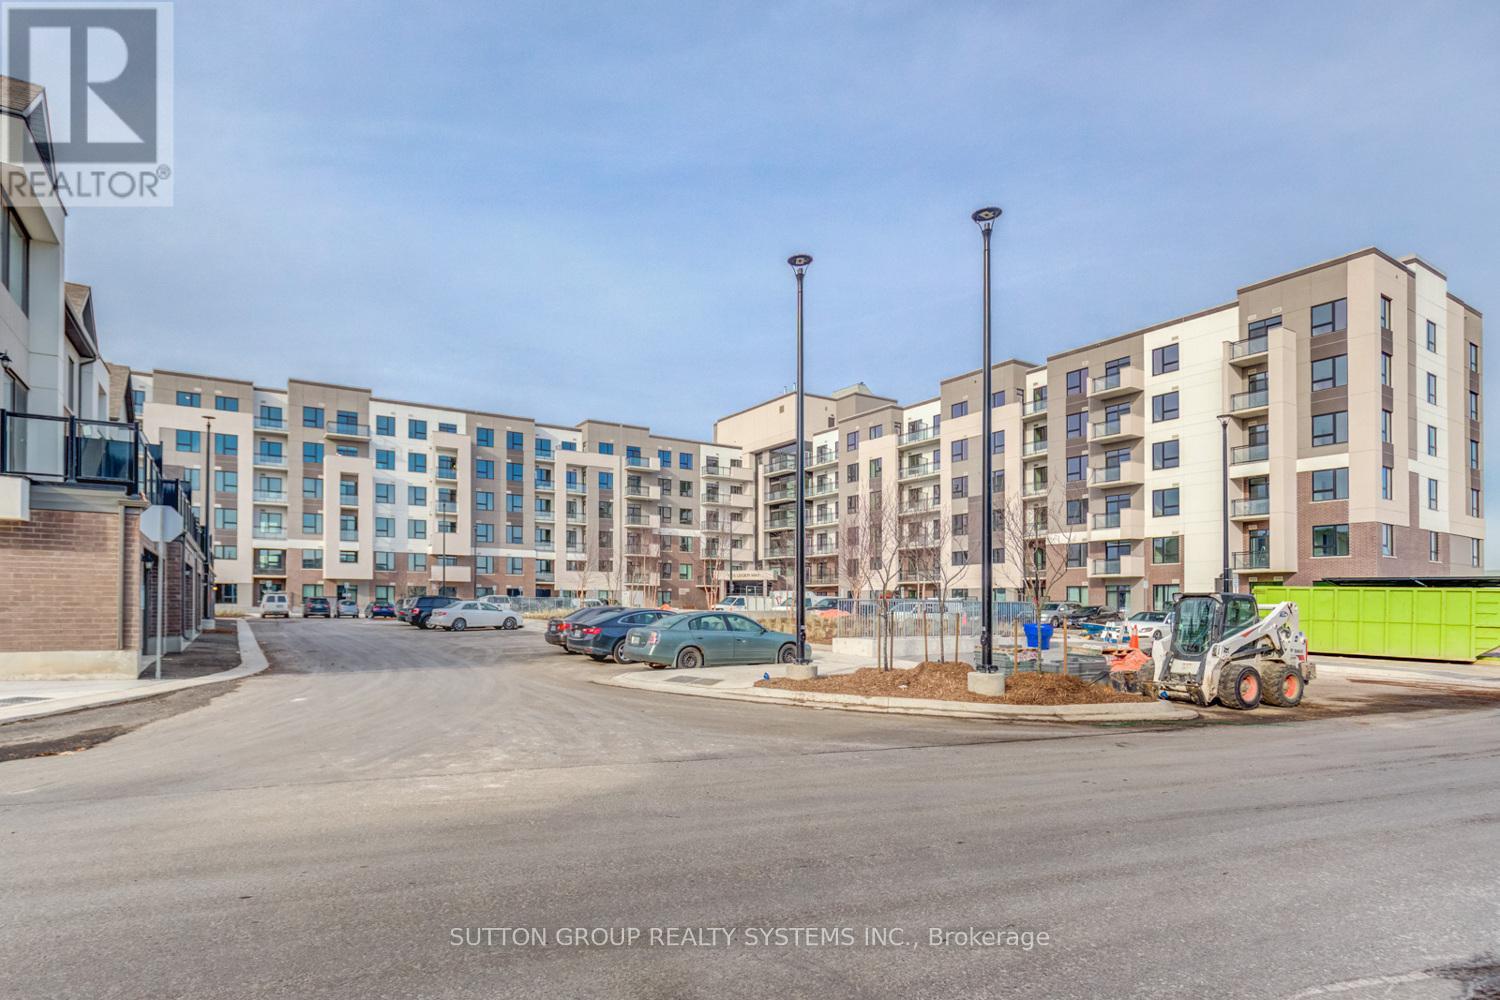
Bright and spacious south-facing 2-bedroom plus den suite in The Residences of Hawthorne South Village by Mattamy in Milton! Featuring 9-foot ceilings and sleek laminate flooring throughout, this home offers a practical split-bedroom layout for maximum privacy. The modern white kitchen boasts stainless steel appliances, quartz countertops and a matching backsplash. Enjoy an oversized balcony with walkouts from he living room. Ideally located close to schools, parks, trails, shopping, and major highways (id:51382)
419 Jane Street
Toronto (Runnymede-Bloor West Village), Ontario
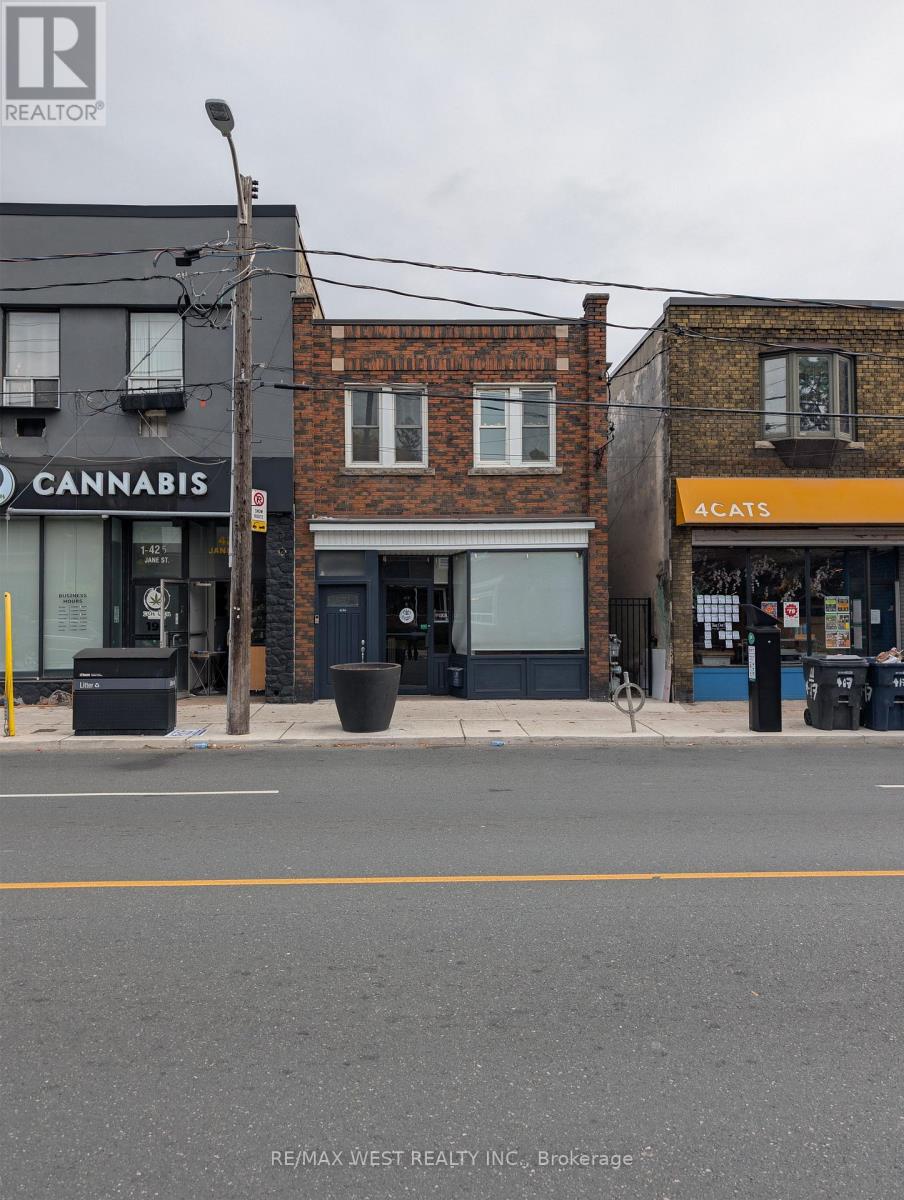
Exceptional mixed-use investment opportunity just steps from Jane Station and the vibrant neighbourhoods of Bloor West Village and Baby Point. The approximate 1,200 sq. ft., 10' high main-floor commercial unit is currently vacant, offering immediate flexibility for an owner-user or investor. Its versatile layout includes a spacious reception area, open-concept studio or showroom, and a separate side entrance that may provide potential for subdivision or supplementary rental income. At the rear, a kitchenette offers direct access to the backyard loading area, one parking space and the basement. Approx. seven-foot-high basement is fitted with wall-mounted storage racks and is well suited to storage, inventory or preparation use. The upper-level residential unit features hardwood flooring, abundant natural light and a large skylight illuminating the hallway. The functional layout includes one bedroom, a formal living room, dining room, separate kitchen and four-piece bathroom. A large office can be readily converted into a second bedroom, while the rear work area currently accommodates laundry, preparation and office functions. The unit is occupied by established tenants and includes one parking space. Electricity and gas are separately metered. The property is serviced by two gas-fired hot-water boilers supplying radiator heat. The main-floor commercial space also features a heat pump for air conditioning, while the upper residence uses a window air-conditioning unit. Two private parking spaces are accessible from the laneway. Located within a Major Transit Station Area and positioned on an excellent lot, the property offers compelling long-term potential for an addition, expansion or comprehensive redevelopment, subject to municipal approvals. An outstanding opportunity to acquire a well-located mixed-use asset with immediate owner-user flexibility, established residential tenancy and future upside. (id:51382)
Bsmt - 1034 Costigan Road N
Milton (Cl Clarke), Ontario
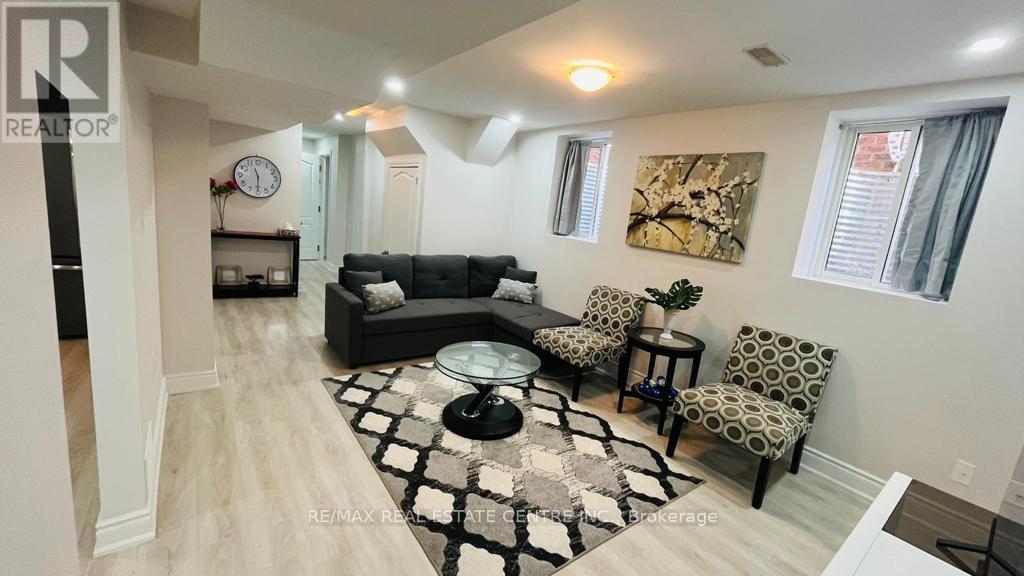
Welcome to this beautifully maintained, fully furnished 2-bedroom lower-level apartment, ideally situated in one of Milton's highly sought-after, family-friendly neighbourhoods. This bright and spacious unit offers a thoughtfully designed layout featuring two generously sized bedrooms, a comfortable living area, a functional kitchen, a private separate entrance, and the convenience of private ensuite laundry. High-speed internet is included in the rent, making this a perfect move-in-ready home. Conveniently located just minutes from Milton GO Station, with easy access to public transit, major highways, shopping, restaurants, parks, schools, and everyday amenities. Enjoy the perfect combination of comfort, convenience, and accessibility in a high-demand Milton location. An excellent opportunity for tenants seeking a clean, fully furnished in a desirable community. Non-smoking tenants only. (id:51382)
19 Eder Trail
Springwater (Snow Valley), Ontario
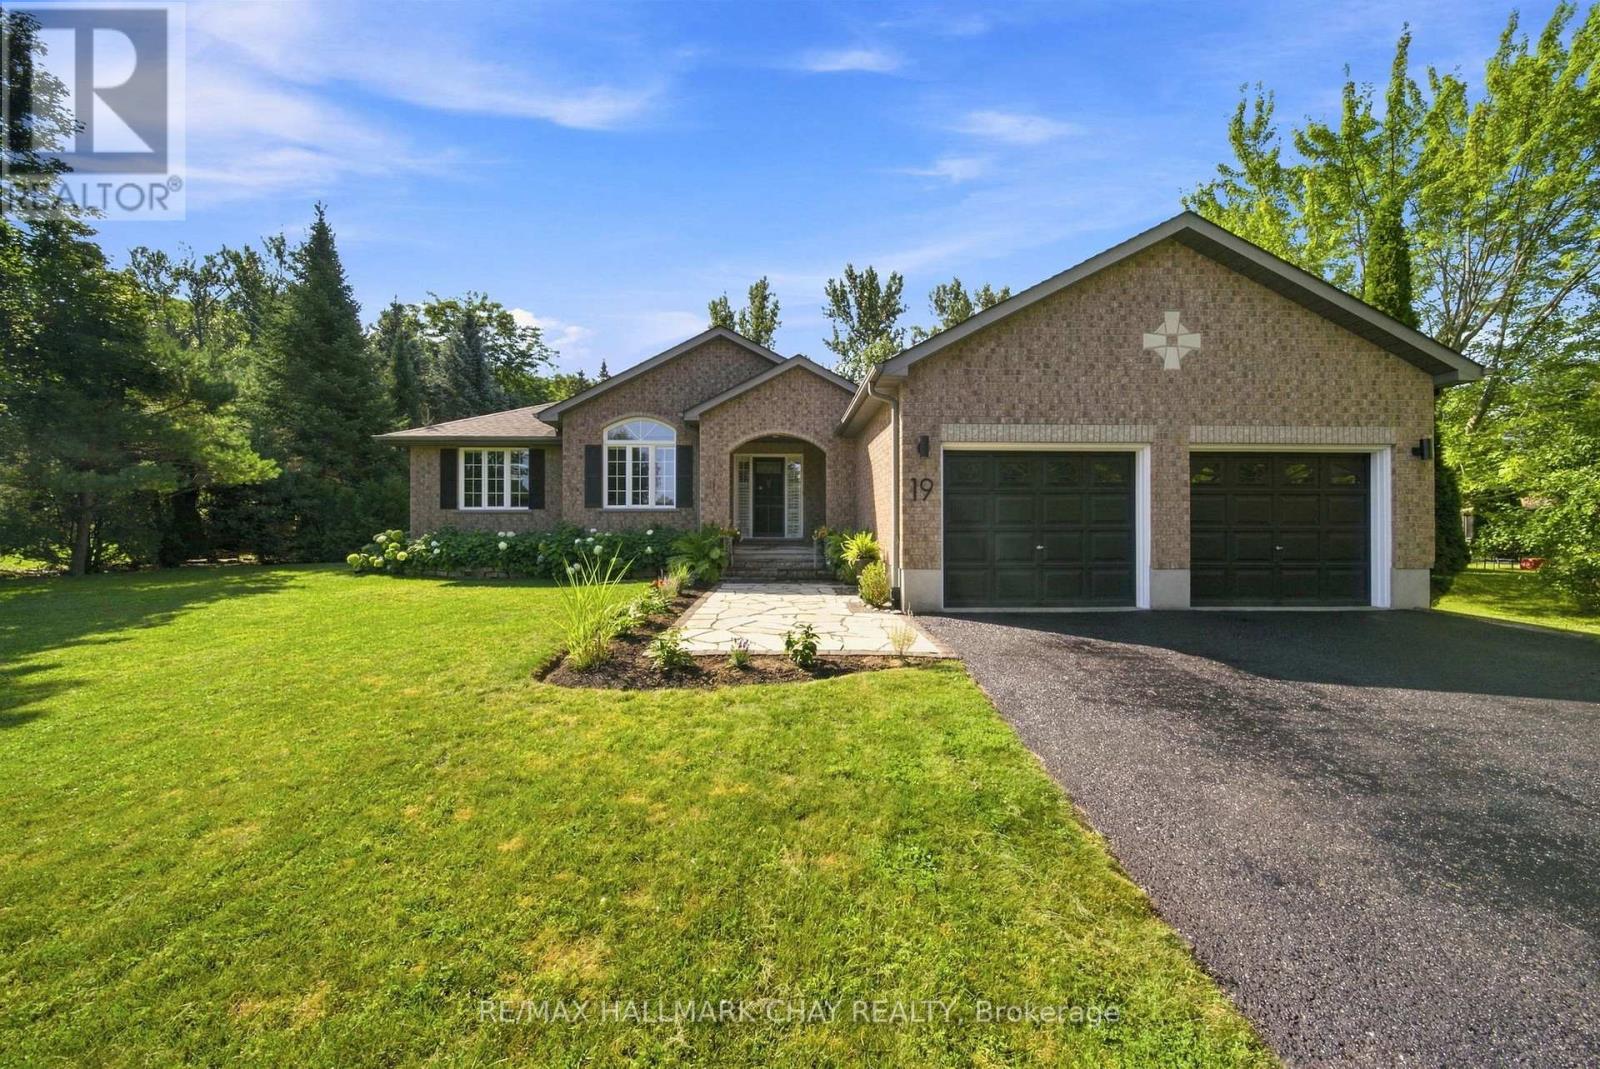
A TRUE SKI-IN/SKI-OUT SHOWSTOPPER! Backing directly onto Snow Valley Ski Resort, this exceptional bungalow offers a rare opportunity to embrace the ultimate four-season lifestyle. Imagine stepping out your backyard and onto the slopes in winter, enjoying endless days on the trails, and returning home to your own private chalet-inspired retreat. Opportunities to own a property with this level of direct ski hill access are exceptionally rare.Set on a premium lot in prestigious Snow Valley, this one-of-a-kind property combines charm, privacy and resort-inspired living, surrounded by mature trees and a private forested backdrop. Tucked away from the road, the impressive driveway, expansive front yard and beautiful curb appeal create an inviting first impression.Inside, a custom floor plan, warm woodwork and distinctive design evoke the feel of a country chalet. The main floor offers exciting potential for customization, with minor renovations providing the opportunity to create a second or even third main-floor bedroom to suit your family's needs. The private primary suite features a walk-in closet, abundant storage and an updated ensuite, while main-floor laundry with convenient garage access adds everyday practicality.The fully finished lower level extends the living space with a generous recreation room, two additional bedrooms, a full bathroom and ample storage. Outside, your own private resort awaits. Enjoy an in-ground pool, a two-level finished bunkie, an enclosed pergola, multiple entertaining areas, a private fire pit, extensive stonework and beautifully landscaped gardens. Whether hosting summer gatherings, relaxing poolside or embracing snowy winter mornings with direct access to the ski hill, this backyard delivers a lifestyle few properties can match.More than a home, this is a four-season retreat for those who love the outdoors. From the slopes to summers by the pool, this remarkable property offers adventure, privacy and chalet-inspired living (id:51382)
2121 Klondike Park Road
Wasaga Beach, Ontario
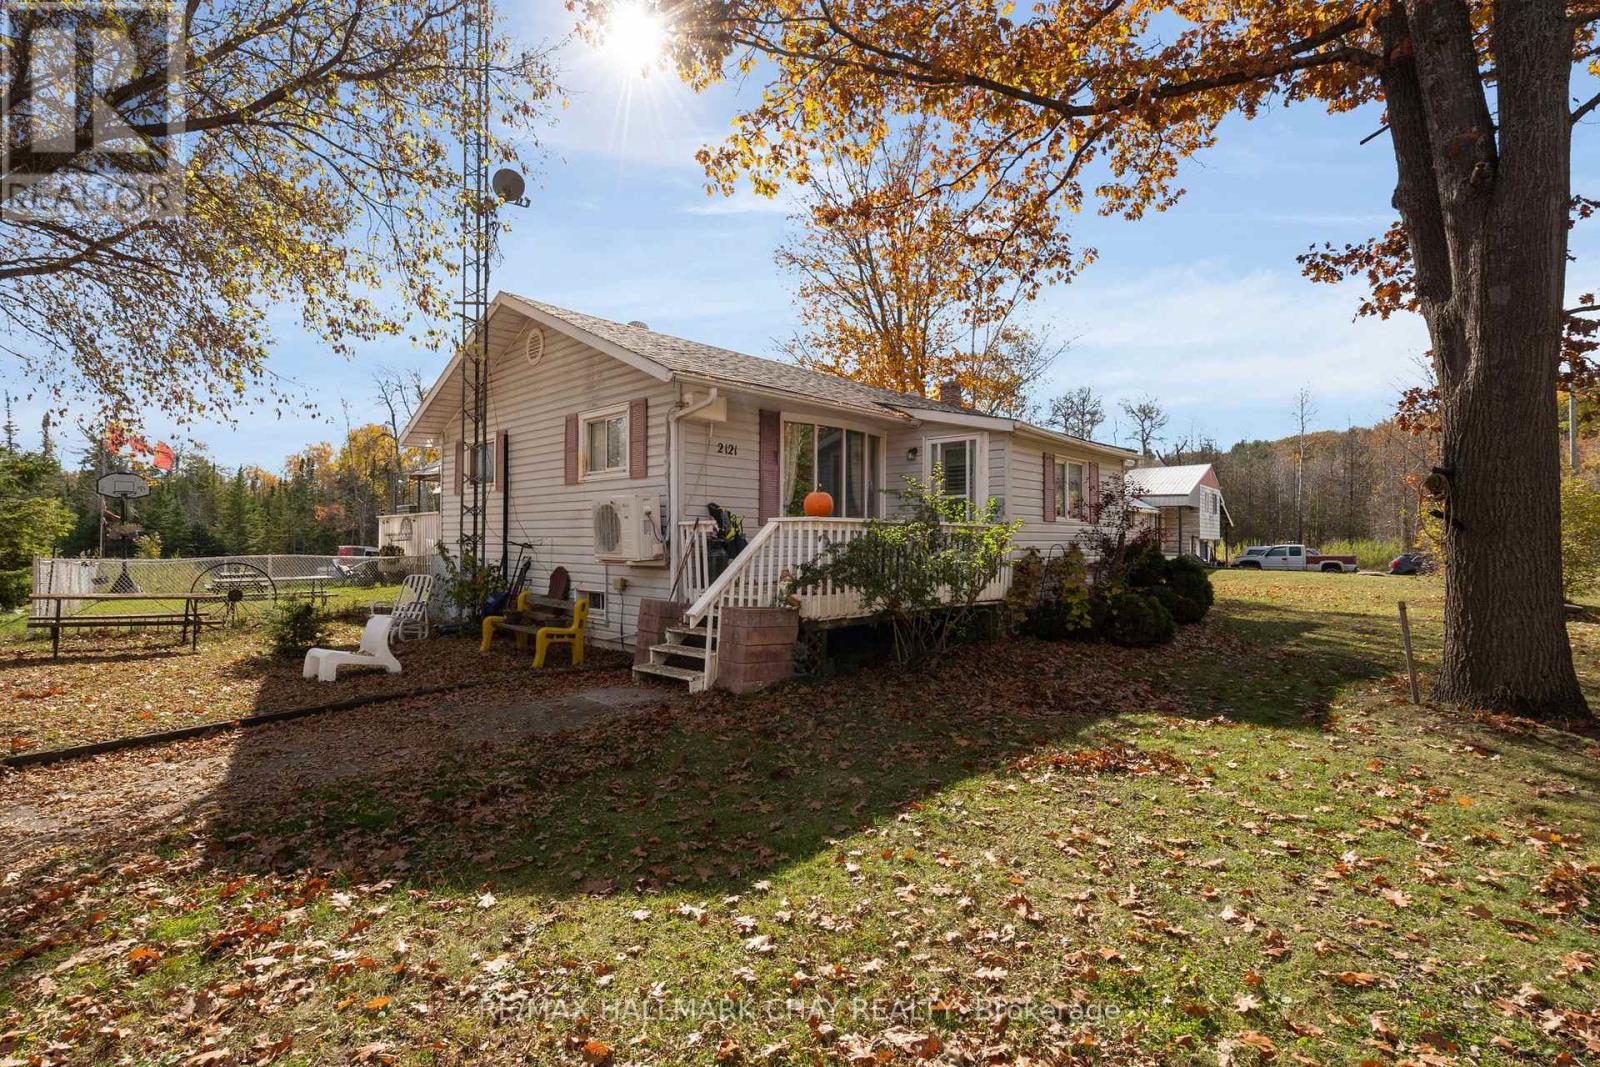
Bring your vision to life on this 1-acre property with workshop potential in Wasaga Beach.Located on Klondike Park Road in the growing community of Wasaga Beach, this property offers excellent opportunity for renovators, contractors, and investors.The home features 2 bedrooms and 2 bathrooms, with a partially finished basement ready to be finished to your liking, offering additional living space or storage. With a flexible layout and solid footprint, there is plenty of opportunity to customize and add value throughout.A standout feature is the large 26 ft x 45 ft Quonset hut, currently used as a home automotive workshop-ideal for trades, hobbyists, storage, or a business setup.Enjoy the privacy and space of a large lot while still being just a short drive to Wasaga Beach's main amenities and offering easy access to Highway 26. A property with lots of opportunity inside and out-perfect for those looking to renovate, expand, or create their ideal live/work setup. (id:51382)
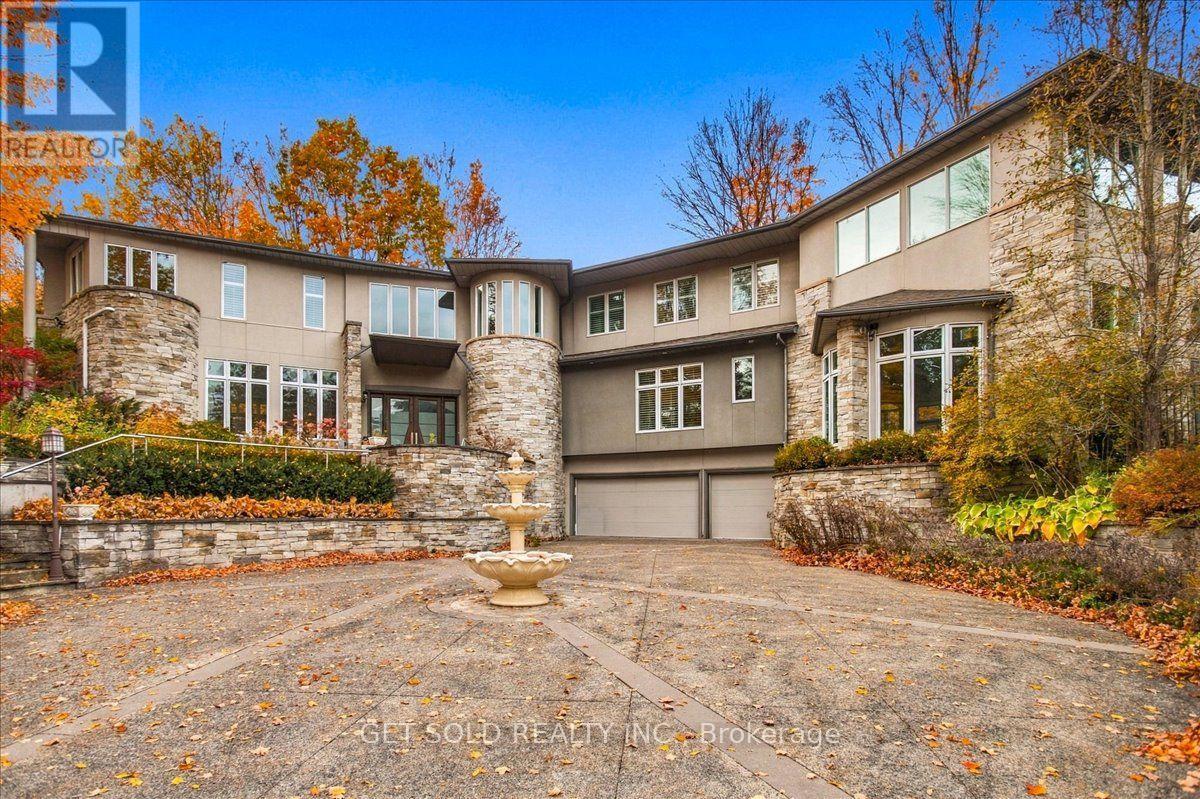
76 Silver Fox Place
Vaughan, Ontario
A Private Woodland Estate of Uncommon Style & Sophistication. Set On Approximately 1.73 Acres of Beautifully Landscaped Grounds, This Exceptional Estate Offers A Rare Combination Of Privacy, Luxury & Resort Style Living In One Of The Most Prestigious Locations In The GTA. Surrounded By Mature Trees & Lush Greenery This Property Provides Tranquility & Seclusion While Remaining Close To All The Amenities A Large City Offers. The Double Gated Entry Leads Up The Private Driveway To the Elevated Estate Home. Inside The House, With Over 9,000 sq. ft. of Living Space, There are Generous Principal Rooms, A Spectacular Indoor Swimming Pool & Hot Tub, A Private Home Theatre & Multiple Walk-outs To The Expansive Grounds. The Gourmet Kitchen With High Gloss Cabinetry & Black Granite Countertops Is Stunning. There is A Tennis Court & Extensive Outdoor Entertaining Areas. There Are California Shutters, Designer Lighting, Custom Window Coverings, Fireplaces & A Triple Car Garage. Over 5000 Sq. Ft. Of Above Grade Living Space & A Further 2200 Sq. Ft. Of Finished Walk-out Basement. There Are 7 Washrooms, Walk-in Closets And All the Amenities Expected In Estate Home In A Mature Natural Setting. This Is A Rare Opportunity To Own A Beautiful Estate Property. This Property Is Being Sold Under Power Of Sale "As Is Where Is" (id:51382)
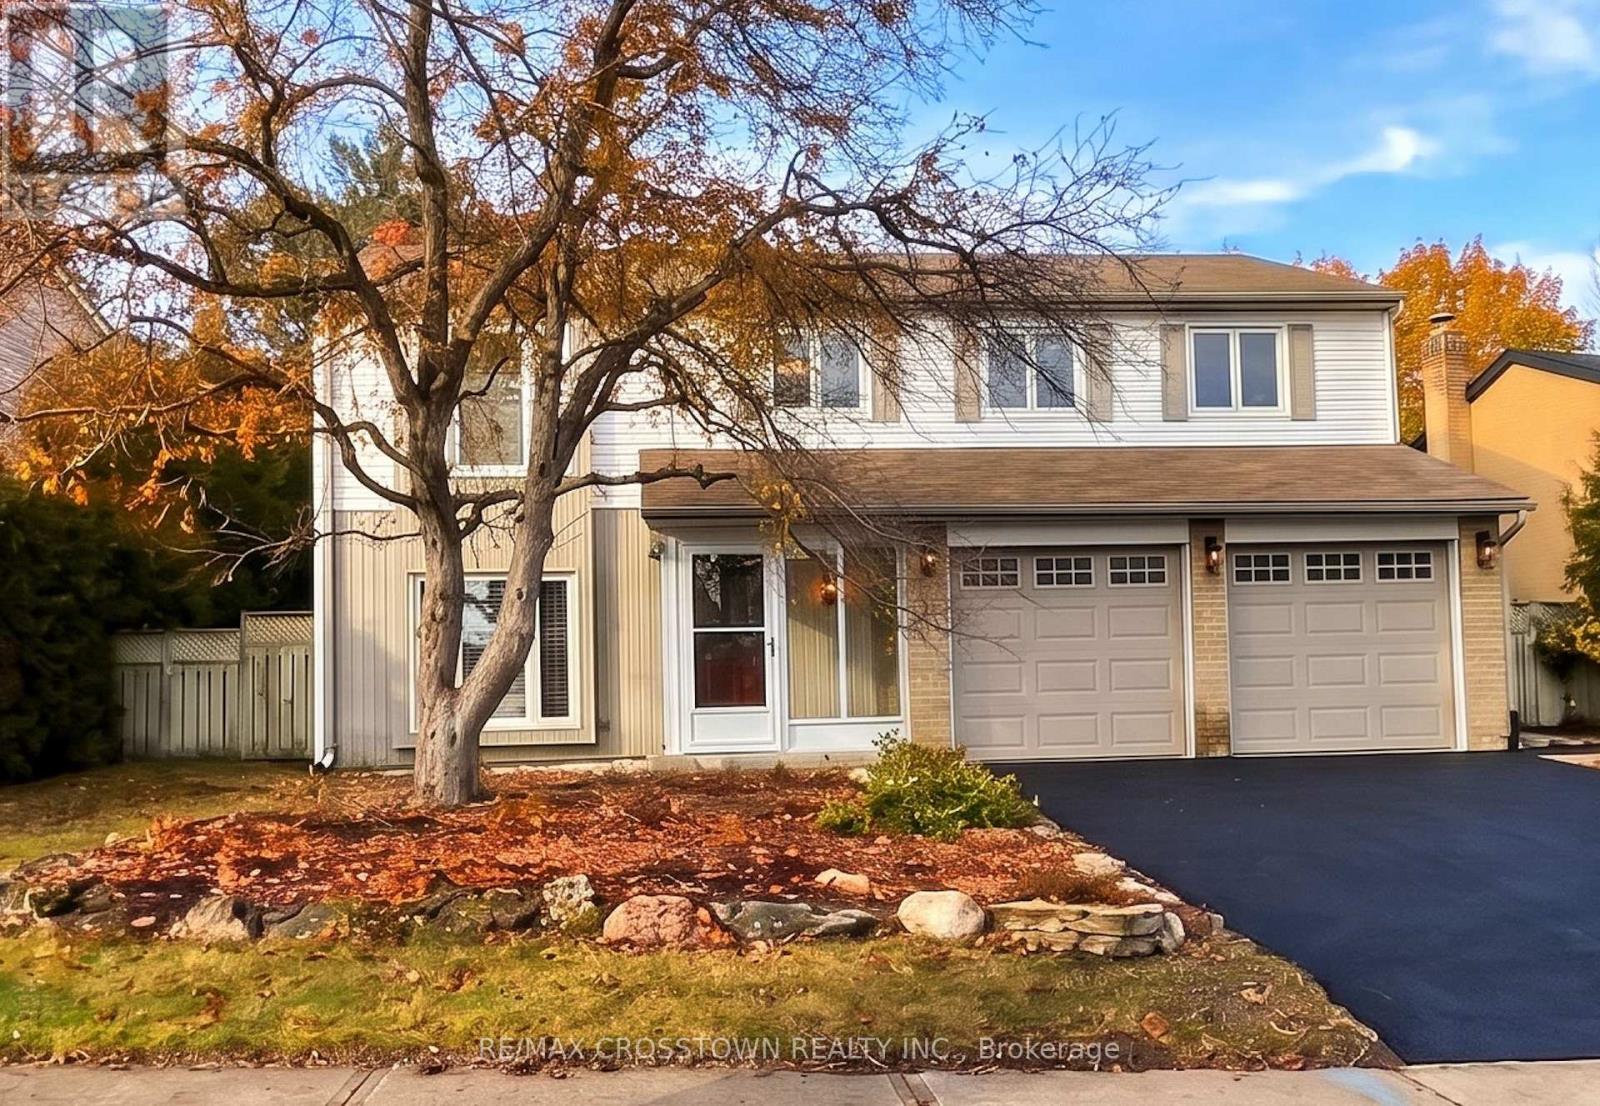
59 Holland River Boulevard
East Gwillimbury (Holland Landing), Ontario
Welcome home! Nestled on a quiet, family-friendly court in desirable Holland Landing, this beautifully upgraded 3+2 bedroom, 2-bathroom raised bungalow offers the perfect blend of modern comfort, space, and convenience.The bright, open-concept floor plan is illuminated by stylish pot lights throughout. Prepare meals in the chef's kitchen complete with granite countertops, stainless steel appliances, and a seamless walk-out to a private, oversized rear patio. Outdoors, you can relax or entertain in the huge, fully fenced backyard shaded by mature trees.The fully finished lower level features a generous basement with 2 additional bedrooms, a large great room, and a washroom-ideal for a home. Enjoy the convenience of a separate laundry room, a 2-car attached garage, and a newly paved, extra-large driveway with space for multiple vehicles.Located just steps from elementary schools, scenic trails, parks, shopping, and everyday amenities, with quick access to major routes and transit to make commuting effortless. (id:51382)
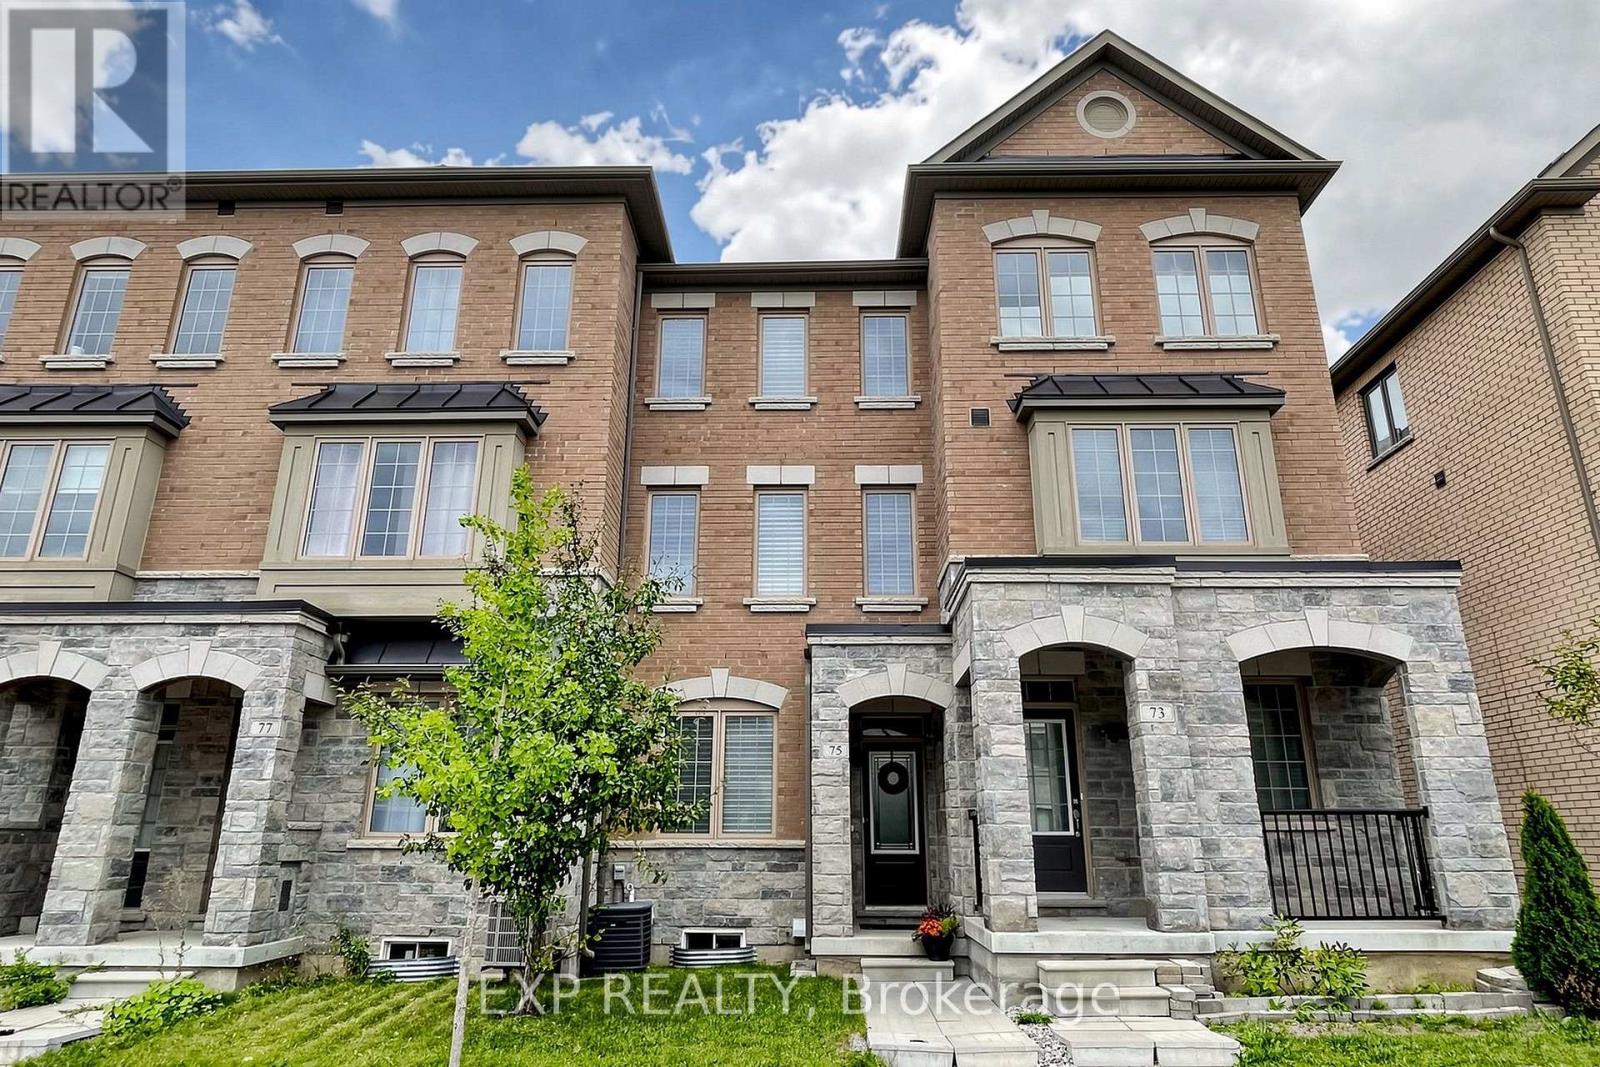
75 Cornell Centre Boulevard
Markham (Cornell), Ontario
NO AI PHOTOS. NO FILTERS. THIS HOME IS THE REAL DEAL.Welcome to this exceptional 5-bedroom residence where more than $150,000 in renovations have transformed the home from top to bottom, creating a sophisticated, move-in-ready property designed for today's modern family.Thoughtfully reimagined with style, comfort and functionality in mind, this home offers a rare layout perfectly suited for multi-generational living. The upper level features three spacious bedrooms and two beautifully finished full bathrooms, while the main floor offers an additional bedroom and full bathroom - ideal for parents, in-laws, guests or anyone seeking convenient main-level living.One of the home's standout features is the luxurious spa-inspired steam shower, offering the perfect place to unwind and adding a level of everyday luxury rarely found in homes at this price point.The fully finished lower level provides even more flexible living space, including a fifth bedroom and additional areas ideal for extended family, older children, guests, a home office, recreation room or private retreat. With bedrooms and full bathrooms located across multiple levels, this home allows families to live together while still enjoying privacy and independence.The extensive renovations, valued at over $150,000, have created a polished and cohesive home with upgraded finishes throughout. Every level has been designed to maximize space and functionality while maintaining an elevated, modern feel.A built-in garage with direct interior access adds everyday convenience, while the location makes daily life effortless. Enjoy easy access to schools, community centres, shopping, recreation and public transit, with the new YRT Transit Hub within walking distance.Five bedrooms. Multiple levels of beautifully finished living space. Over $150,000 in renovations. A luxurious steam shower. Exceptional multi-generational potential. (id:51382)
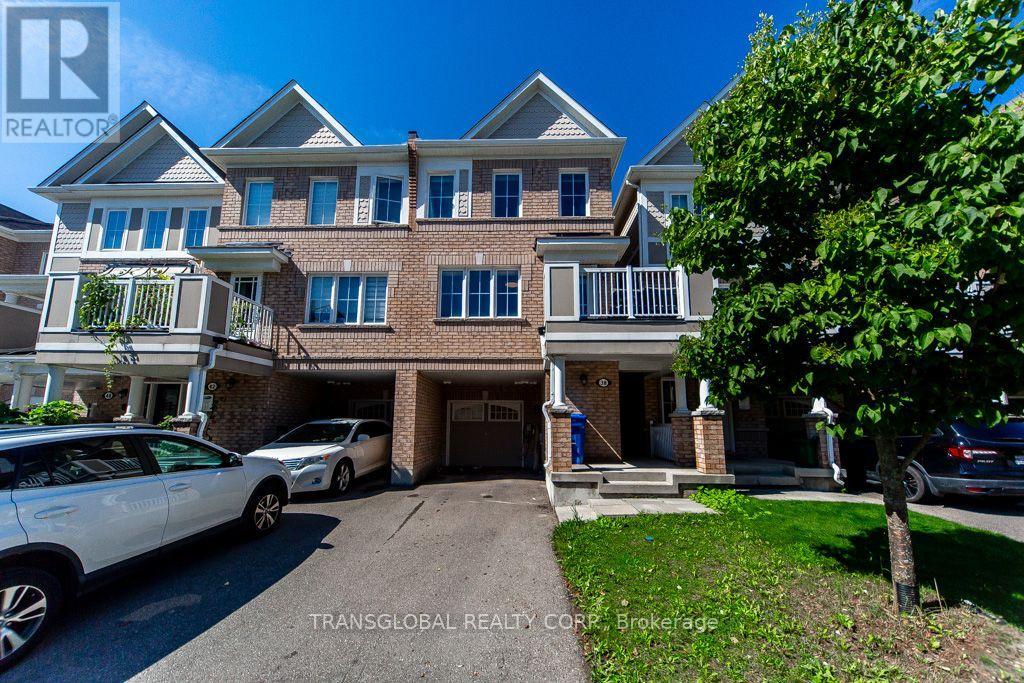
38 Minlow Way
Aurora, Ontario
*** Freehold Townhome- * No Maintenance Fees,* No POTL Fees! 1536 Sqft as per Builders Plan .. 1 Street Over ls a Wonderful Park, Gorgeous Open Concept, Beautifully maintained 3 bedrooms, 3 washrooms, 1-car garage + parking for 2 on the driveway, all set on a quiet mature street in a fantastic Aurora family neighbourhood. Huge Open Concept Living Space and Kitchen, Primary bedroom features an ensuite with extra shelving and a walk-in closet W/Organiser. East-facing front brings bright morning light, while the open-concept layout and contemporary colour palette create a modern, inviting feel throughout. Features include a covered front patio, deep private foyer with interior garage access, and convenient main floor laundry. Upgrades include: French door Samsung 26 Cubic Ft. fridge, wall-mounted TV in the Family and Master, Living and Dining pot lights, every bedroom has ceiling light with Fan and closet organizers, Extra Deep Garage with Large Storage, Tankless water heater, Wonderful Neighbourhood, Great Schools, Walking Trails, Shopping Close by, Public Transit, Must be seen in person to truly appreciate! (id:51382)